

D328 - 8 Beverley Glen Boulevard
Vaughan, Ontario
This bright and spacious 2-bedroom plus Den, 2-Bathroom condo offers modern living at its finest. Unit feathures an open-concept layout. The kitchen with central island. Steps away from shopping centers, restaurants, and public transportation. Easy access to major highways makes commuting a breeze. Enjoy the nearby parks, schools, and community centers. (id:62104)
530 Duclos Point Road
Georgina, Ontario
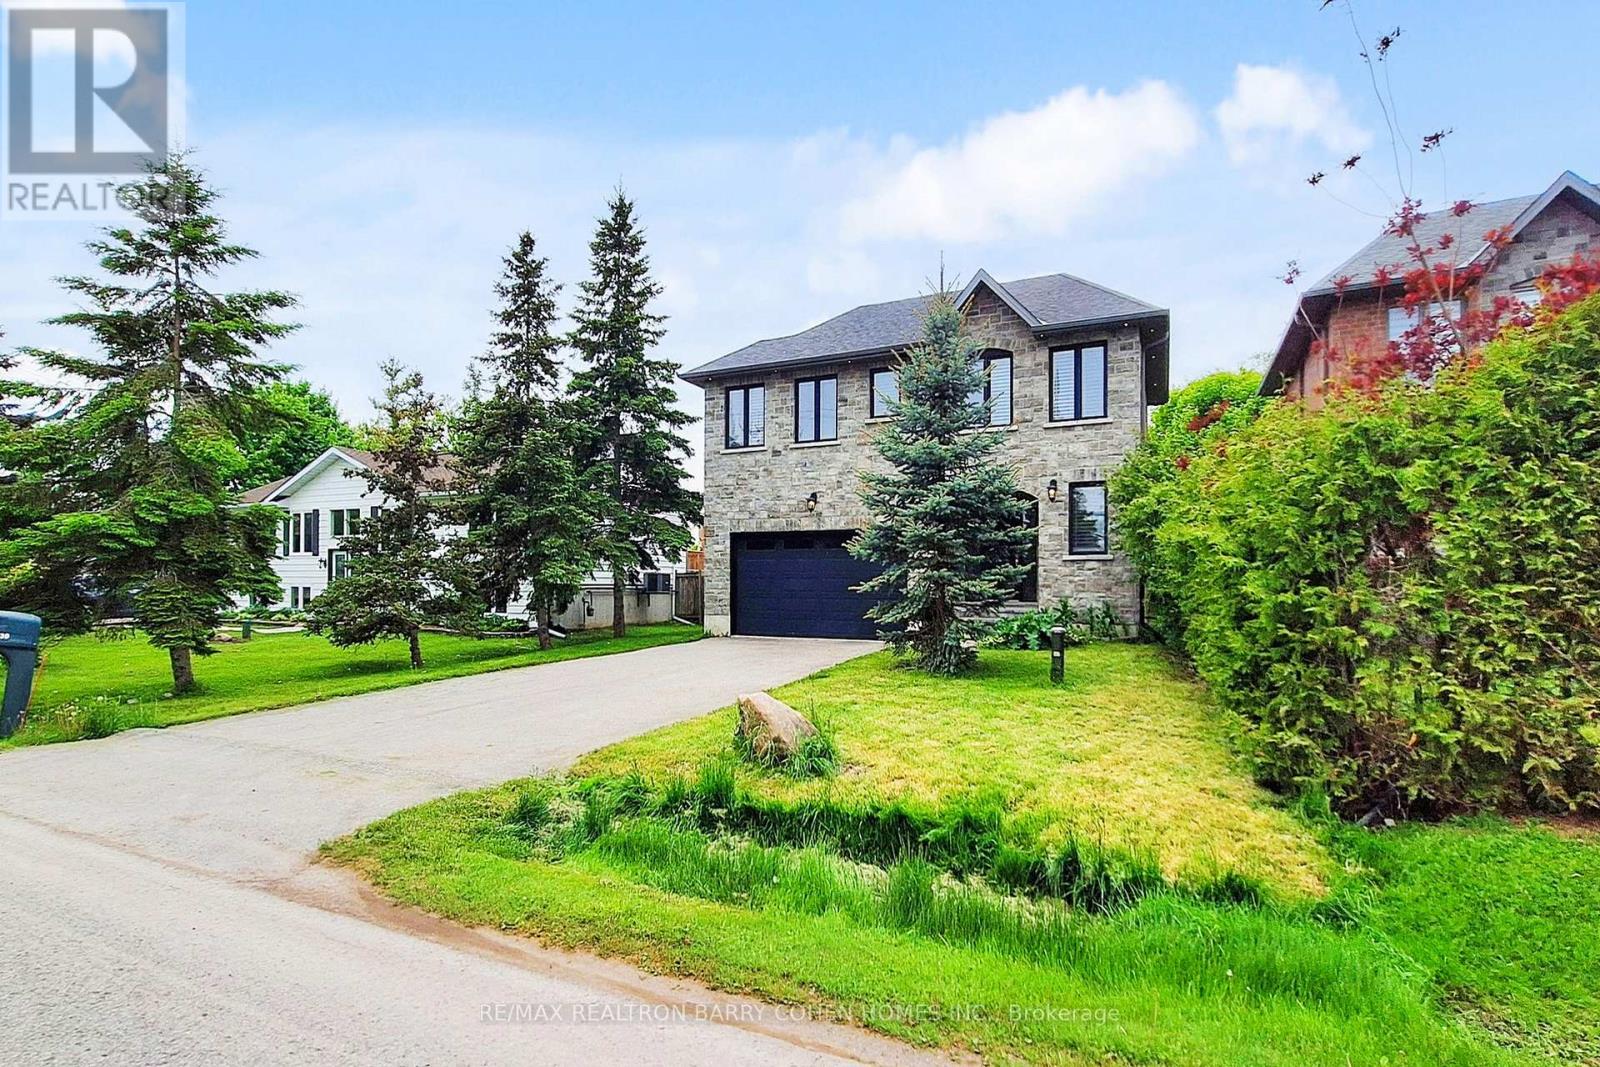
Just A Short Walk Away To The Lake. Experience This Exquisite Four-Bedroom, Three-Bathroom Family Home Nestled On A Spacious Lot Near Lake Simcoe In The Sought-After Duclos Point Neighborhood. Designed For Year-Round Enjoyment, This Custom-Built Residence Sits In One Of The Area's Most Exclusive Waterfront Communities. Bright And Inviting, The Open-Concept Layout Flows Seamlessly To A Beautifully Landscaped, Private Backyard Retreat Featuring A Hot Tub, Stone Patio, And Privacy Walls. The Gourmet Kitchen Boasts A Large Center Island, While Elegant Touches Like Granite Countertops, Crown Molding, And Hardwood Flooring Enhance The Home's Charm. A Cozy Gas Fireplace Adds Warmth, And The Converted Two-Car Garage-Now Additional Living Space-Includes Gas Heating For Comfort. Plus, A 5-Foot Crawl Space Offers Plenty Of Storage. For Just $300/Year In Community Fees, Residents Enjoy Exclusive Perks, Including Three Lake Access Points, A Private Tennis Court, Playground, And Boat Launch. Perfect For Shallow-Water Boating, The Area Also Offers A Sandy Beach-All Just A Short Walk Away. (id:62104)

443 - 415 Sea Ray Avenue
Innisfil, Ontario
TURNKEY LUXURY AT FRIDAY HARBOUR - PROFESSIONALLY DESIGNED 4TH-FLOOR CONDO WITH PREMIUM FINISHES & FOREST VIEWS! Welcome to the ultimate resort lifestyle at Friday Harbour, where this rare 4th-floor condo in the coveted High Point building offers turnkey luxury, custom design, and peaceful treed views that make every day feel like a getaway. Professionally styled inside and out by Madison Taylor Interiors, this fully furnished suite includes premium furnishings, kitchenware, two 65" Samsung Frame TVs, and Beautyrest mattresses - just bring your suitcase. One of the largest layouts in the building, the elongated floor plan with 10 ft ceilings and floor-to-ceiling windows is flooded with natural light, while the open-concept kitchen is ideally placed to soak in the sun and forest views. The primary bedroom features a 4-piece ensuite, and custom cabinetry replaces traditional closets for a clean aesthetic. Enjoy the perks of a substantial premium paid for the 4th-floor location, a partially covered balcony offering both sun and shade, underground parking conveniently located by the elevator, and a storage locker. Step outside your door to access forest trails and an incredible lineup of exclusive building amenities, including an outdoor pool, hot tub, theatre room, fitness centre, indoor games room, outdoor social spaces, and more. Beyond the building, Friday Harbour's offerings include fine dining, casual eateries, shopping, marina, golf, spa, private beach club, splash pad, playground, seasonal festivals, water sports, winter skating - endless adventures where every season brings something new to discover! (id:62104)
1202 - 474 Caldari Road
Vaughan, Ontario
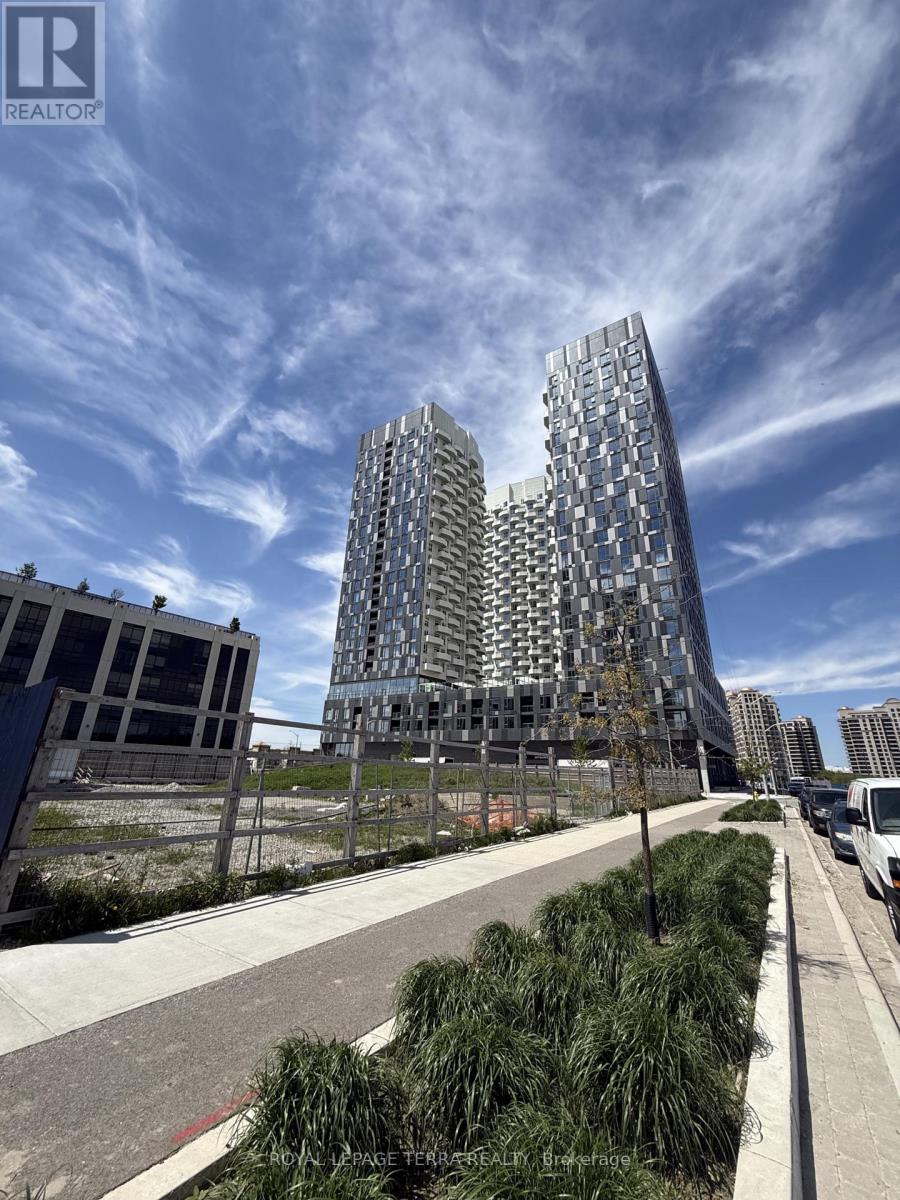
Be the first to enjoy this modern 1 bedroom plus den site in the newly built. Featuring a bright open concept layout, contemporary finishes, and brand new stainless appliances. This thoughtfully designed unit offers comfortable and stylish living. Conveniently located near Highway 400, Cortellucci Vaughan Hospital, Vaughan Mills, shopping, dining, public transit, and everyday amenities. An excellent opportunity to lease a beautiful new suite in a highly accessible Vaughan location. (id:62104)
Basement - 171 Dolores Crescent
Vaughan, Ontario
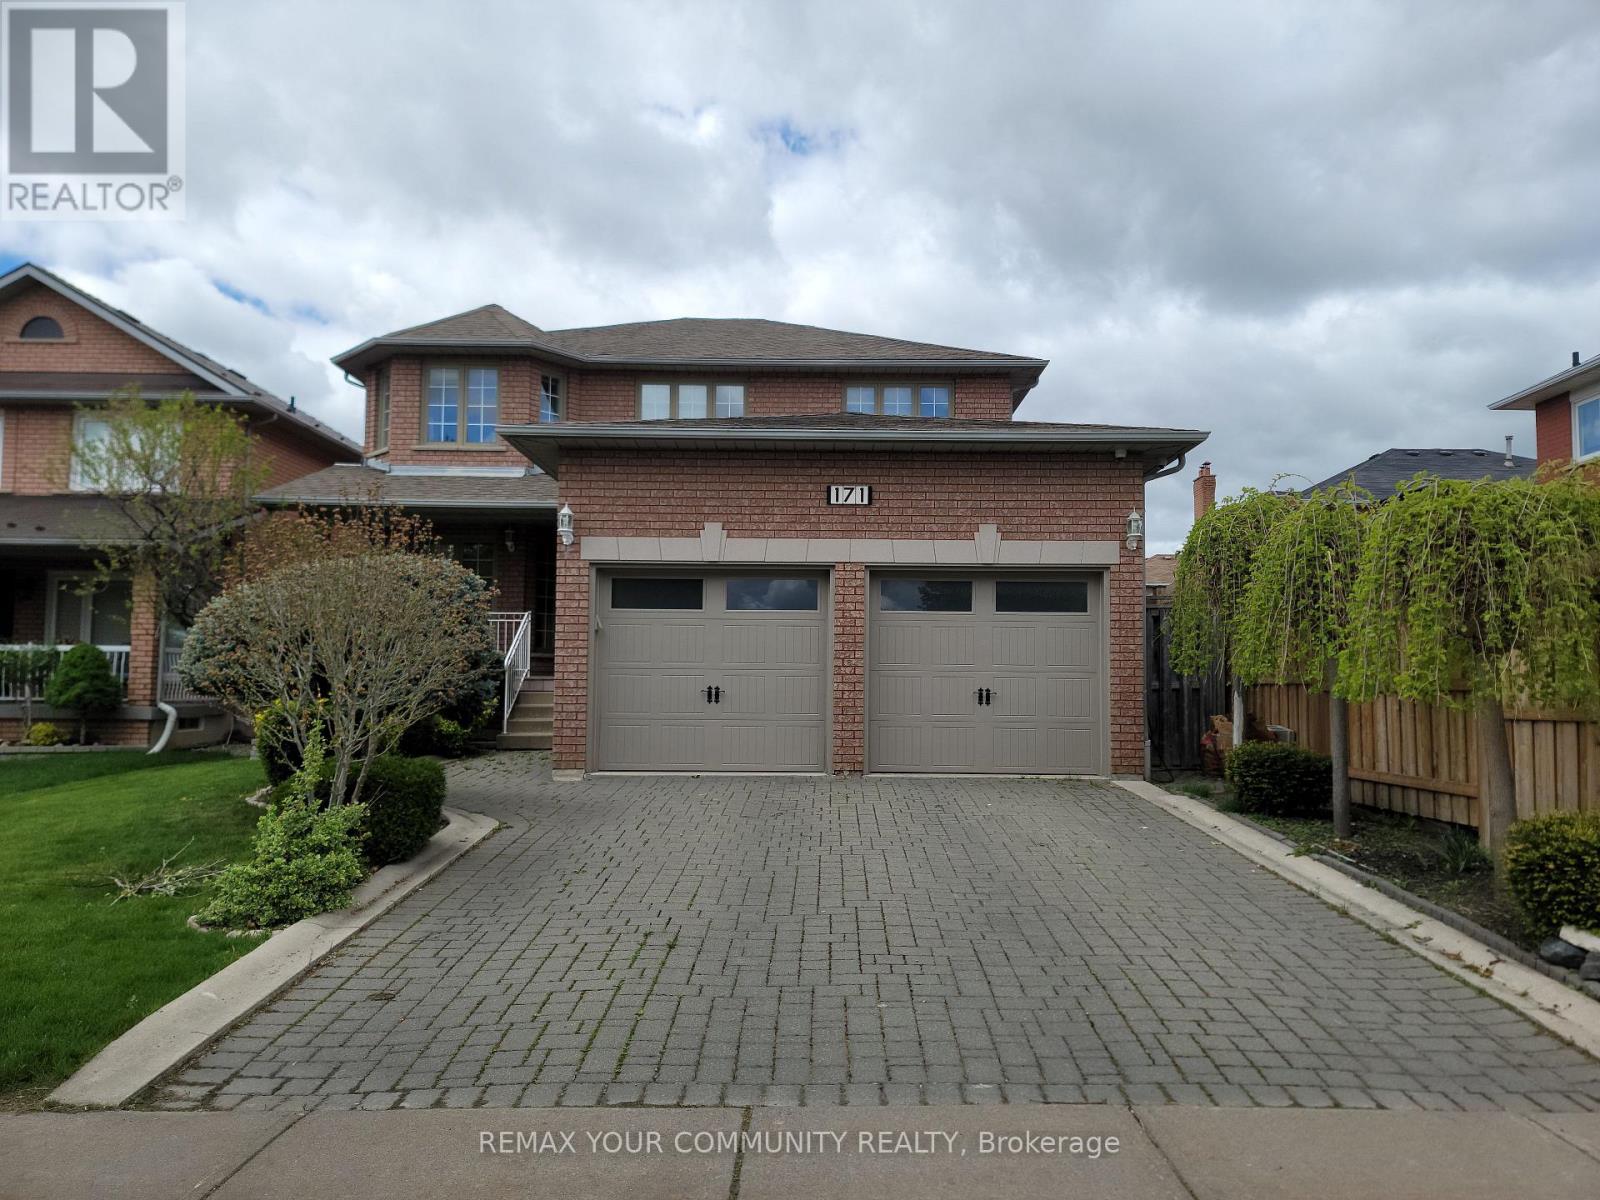
Welcome to this beautifully maintained, modern, and functional basement apartment offers a delightful living space, with utilities included in the rental price. The unit features a private, separate entrance, a generously sized bedroom, a spacious open-concept living area and kitchen, and a well-appointed washroom with a stand-up shower. It also includes in-suite laundry and additional storage space, along with a designated parking spot in the driveway. This lovely basement apartment is situated on a tranquil, tree-lined street. The apartment boasts a bedroom complete with a closet that includes custom-built shelving. The location offers close proximity to excellent schools, convenient transportation options, various shopping centers, and easy access to highways 427 and 407.The apartment is located near Martin Grove Road and Highway 27.Do not miss this wonderful opportunity to reside in the Elder Mills community. (id:62104)

452 Fernleigh Circle S
Richmond Hill, Ontario
Absolute Masterpiece In Richmond Hill. Custom Luxury Home Offering Over 5,000 Sq Ft Of Living Space. Stunning 5 Bedroom, 6 Bathroom Showpiece Located In A Highly Sought-After Family-Friendly Neighbourhood In Richmond Hill. Main Floor Features 10 Ft Ceilings, Hardwood Flooring Throughout, And A Chef's Dream Kitchen Equipped With High-End Built-In Appliances, Custom Cabinetry, Oversized Centre Island, And Exceptional Entertaining Space. The Second Floor Primary Retreat Boasts A Spacious Dressing Room Closet, Private Sitting Area, And A Spa-Inspired Ensuite Featuring A Freestanding Tub And Luxury Finishes. Additional Highlights Include A Private Elevator Providing Convenient Access Between Floors, As Well As A Fully Finished In-Law Suite Complete With Separate Living Area, Full Kitchen, Laundry, Bathroom, And Two Bedrooms - Perfect For Extended Family Or Multi-Generational Living. Situated On A Premium Lot, The Resort-Style Backyard Is Designed For Ultimate Outdoor Enjoyment, Featuring A Swimming Pool, Expansive Deck, BBQ Area, Gazebo, And Beautifully Designed Outdoor Living Spaces Perfect For Relaxation And Entertaining. A Rare Opportunity To Own A Custom-Designed Home In One Of Richmond Hill's Most Desirable Neighbourhood. (id:62104)

101 - 80 Fulton Way
Richmond Hill, Ontario
Rare opportunity to lease a highly visible first-floor office on Fulton Way, offering premium signage exposure including building and pylon signage. This professionally designed space features a formal reception area, three private offices, a boardroom, and open collaborative workspace. Additional highlights include three washrooms and a mezzanine for convenient file and storage use.Ideally located just minutes from Highways 404, 407, and 7, and surrounded by major amenities, this prime office offers exceptional accessibility. Ample parking includes 9 spaces directly at the front entrance, with 5-10 additional spaces available at the side of the building. (id:62104)
Lower - 101 Loma Vista Drive
Vaughan, Ontario
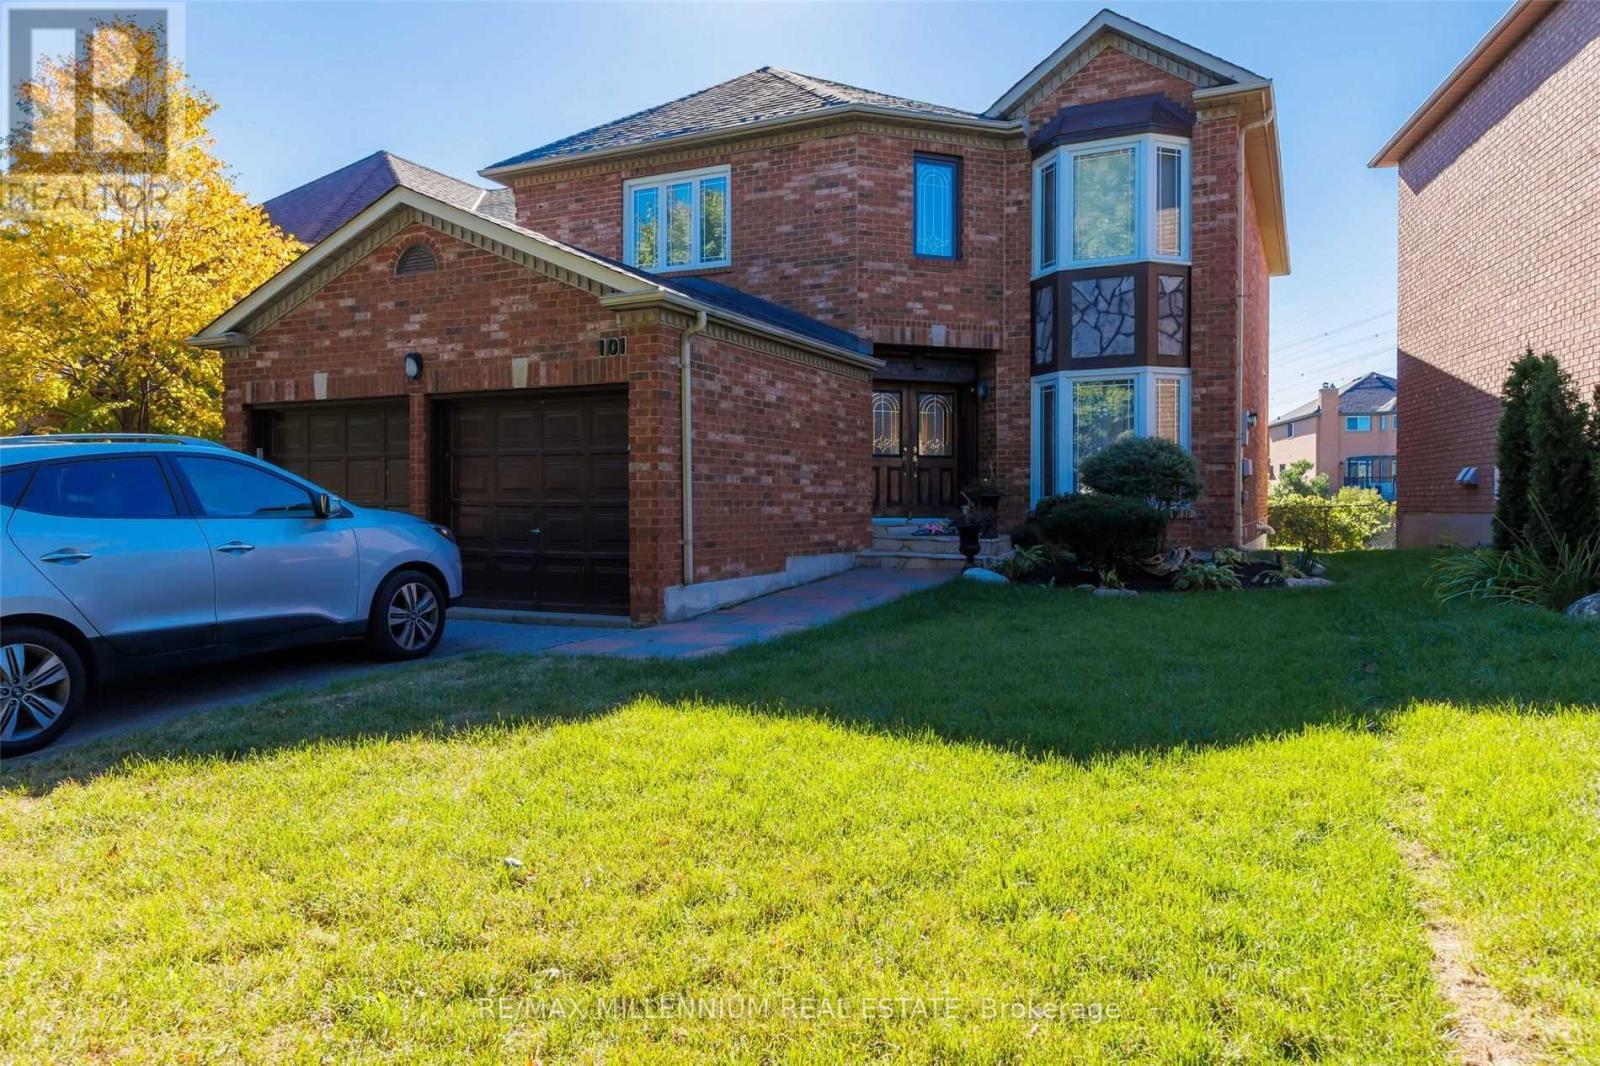
Welcome to 101 Loma Vista Drive in Vaughan! This newly renovated, fully furnished one-bedroom basement apartment offers modern comfort and convenience in a prime location. Situated just minutes from Highway 407, major shopping centers, public transit, and everyday amenities, this bright and stylish unit features an open-concept layout, updated finishes, a private entrance, and ample natural light. Located in a quiet, family-friendly neighbourhood near top schools,parks, and plazas, this turnkey home provides the perfect blend of comfort and accessibility ideal for professionals or couples seeking a move-in-ready space in the heart of Vaughan. (id:62104)

94 Havelock Gate
Markham, Ontario
Just minutes from Rouge National Urban Park and surrounded by greenspace, is the exclusive and quiet community of Rouge Fairways. A family friendly neighbourhood close to big box stores like Costco, Home Depot, Canadian Tire, but also the charming local shops along Markham's Main Street. A grand entrance with soaring ceilings welcomes you into this detached 4 bedroom home, immaculately maintained by the original owner. It features an eat-in kitchen that walks out to a gorgeous landscaped yard with mature trees/shrubs to create a serene oasis. An open combined living/dining space is great for entertaining, and a cozy family room with a fireplace provides ample space for a larger family. Upstairs, the expansive primary bedroom boasts a large bay window, sitting area, and private ensuite with a vanity and tub. 3 additional great sized bedrooms with windows and closets. Finished basement offers many options, including a potential bedroom, dedicated storage space, workshop, rec room and more. High ranking high school (MDHS), French Immersion available locally. Easy access to Markham Stouffville Hospital, medical clinics, Hwy 407, parks, community centres, libraries, restaurants, Walmart, grocery stores and so much more. (id:62104)

216 Butternut Ridge Trail
Aurora, Ontario
Welcome to 216 Butternut Ridge Trail, a stunning detached home in the highly sought-after Aurora Estates community. This bright and beautifully appointed 4-bedroom residence offers an exceptional combination of space, style, and modern family living.Featuring soaring 10-ft ceilings on the main level and 9-ft ceilings upstairs, an upgraded open staircase, and two private ensuites, the home is designed for both comfort and sophistication. The stylish kitchen showcases granite countertops, upgraded cabinetry, and a functional open-concept layout ideal for everyday living and entertaining.Ideally located within a top-ranked school zone and just minutes from shopping, parks, walking trails, golf courses, and everyday amenities. An exceptional opportunity to own a beautiful home in one of Aurora's most desirable communities! (id:62104)
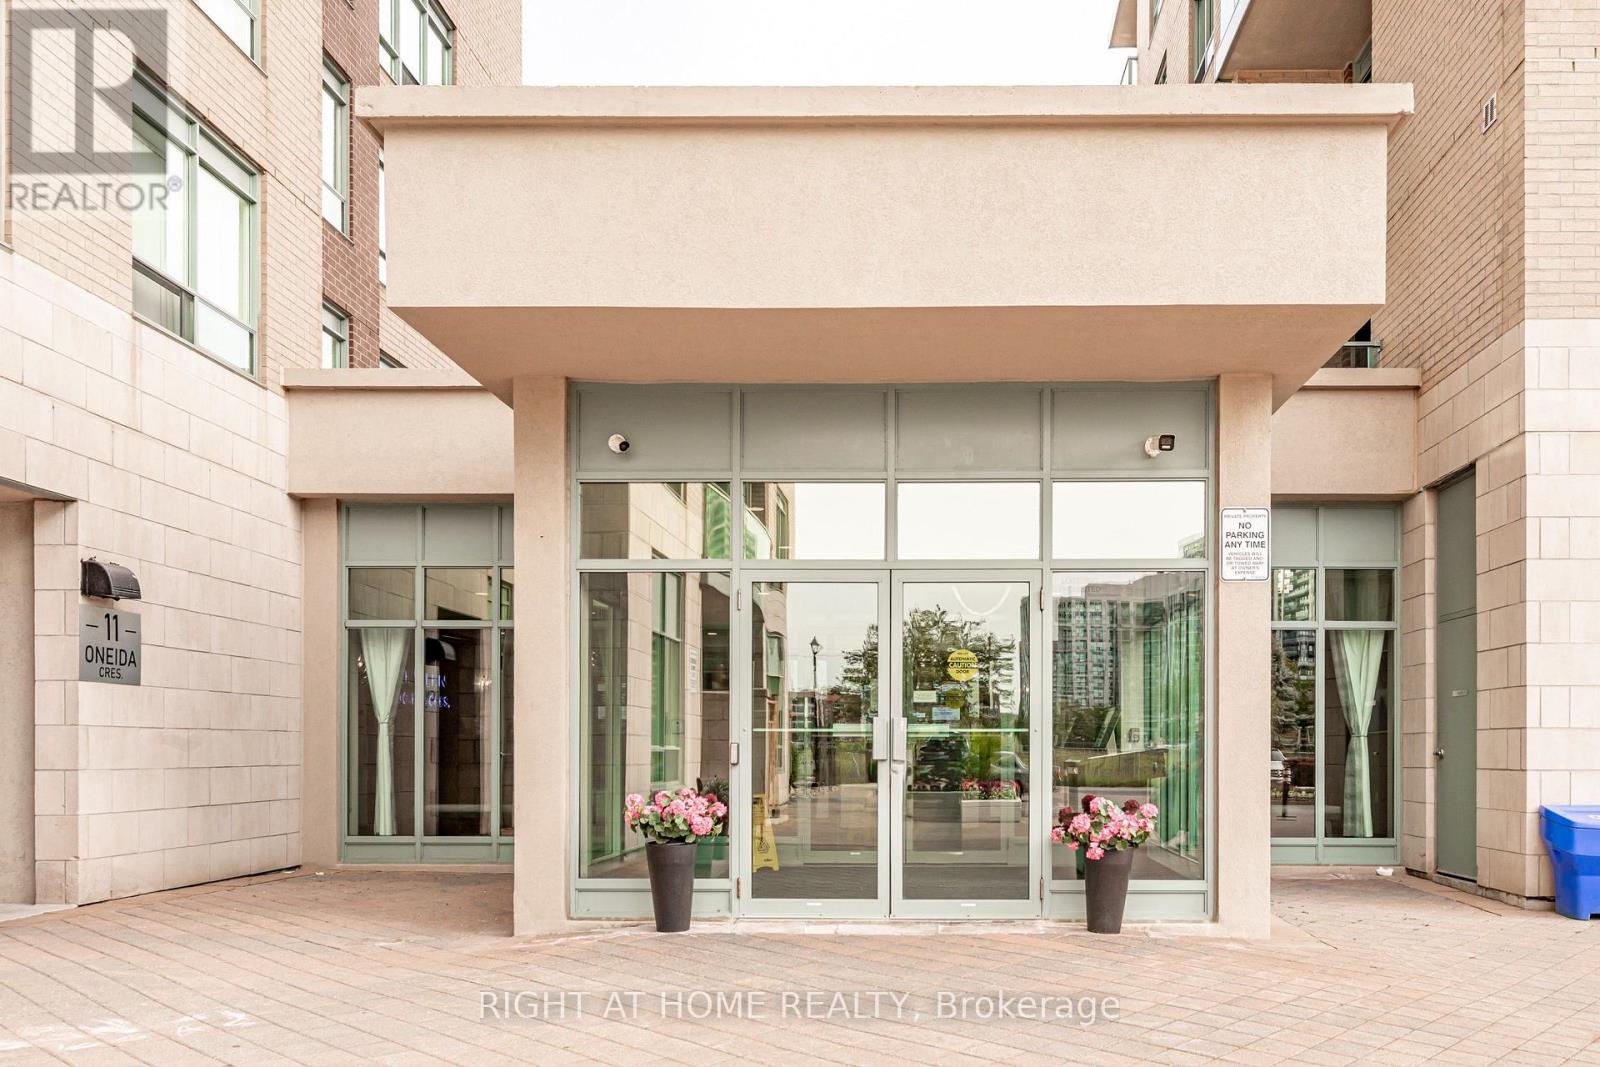
1010 - 23 Oneida Crescent
Richmond Hill, Ontario
This bright and spacious 910 square foot 2-bedroom, 2-bathroom corner suite offers the perfect blend of modern convenience and unbeatable value in the heart of Richmond Hill. Freshly painted in a neutral designer palette and completely move-in ready, this home features a highly desirable split-bedroom layout for maximum privacy. This suite boasts a rare, completely unobstructed South-West exposure. Enjoy maximum natural sunlight all day long and stunning evening sunsets from your private balcony. Say goodbye to unpredictable monthly bills because the maintenance fees here are truly ALL-INCLUSIVE. The monthly fee covers hydro, electricity, heat, air conditioning, water, high-speed internet, and cable television. The building itself provides a premium lifestyle with access to top-tier amenities including a fully equipped gym, a billiards room, a library , a party room for private events, a dedicated car wash bay, visitor parking, and a secure entry with concierge security. The location is an unmatched commuter's dream, sitting just a short walk to Langstaff GO Station and the Richmond Hill Centre Transit Hub, with immediate access to Highway 7 and Highway 407. You can also walk to SilverCity Cinema, Walmart, Loblaws, and local restaurants. The property includes 1 parking space and 1 storage locker. Get it before it's gone! (id:62104)
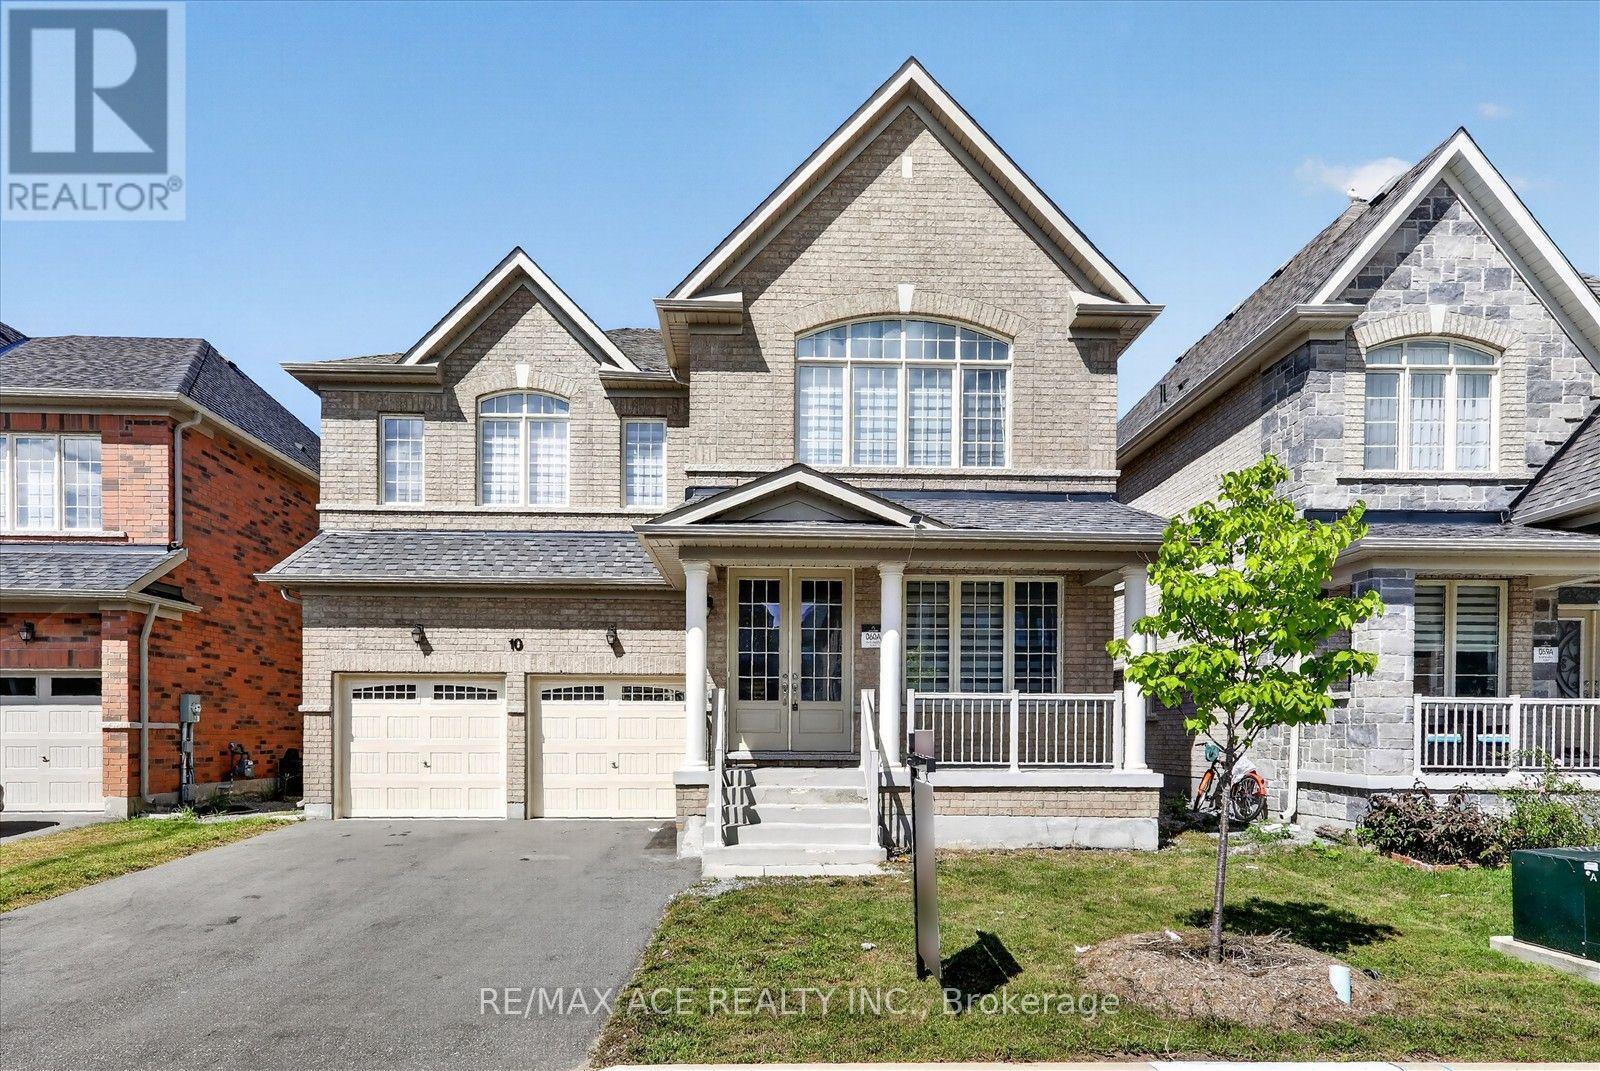
10 Hitching Post Road
Georgina, Ontario
Welcome to 10 Hitching Post Rd, a 5+1 Bedroom, 4-Bathrooms Detached Home in Georgina, Built in 2022 and 3422 Sq Home. Freshly Painted, High Ceilings And Bright! Breakfast Area Opens To Family Rm W/ Gas Fireplace, Laminate Flooring. Upgraded Hard Floors Main Floor, Oak Staircase, Glass Showers In All Washrooms. Upstairs Laundry, Washer, Dryer. Close To School, Many Shops, Medical Clinic, 404, Parks, Lake Simcoe, and Beaches. And So Many More In This Growing Community. Must See! (id:62104)