
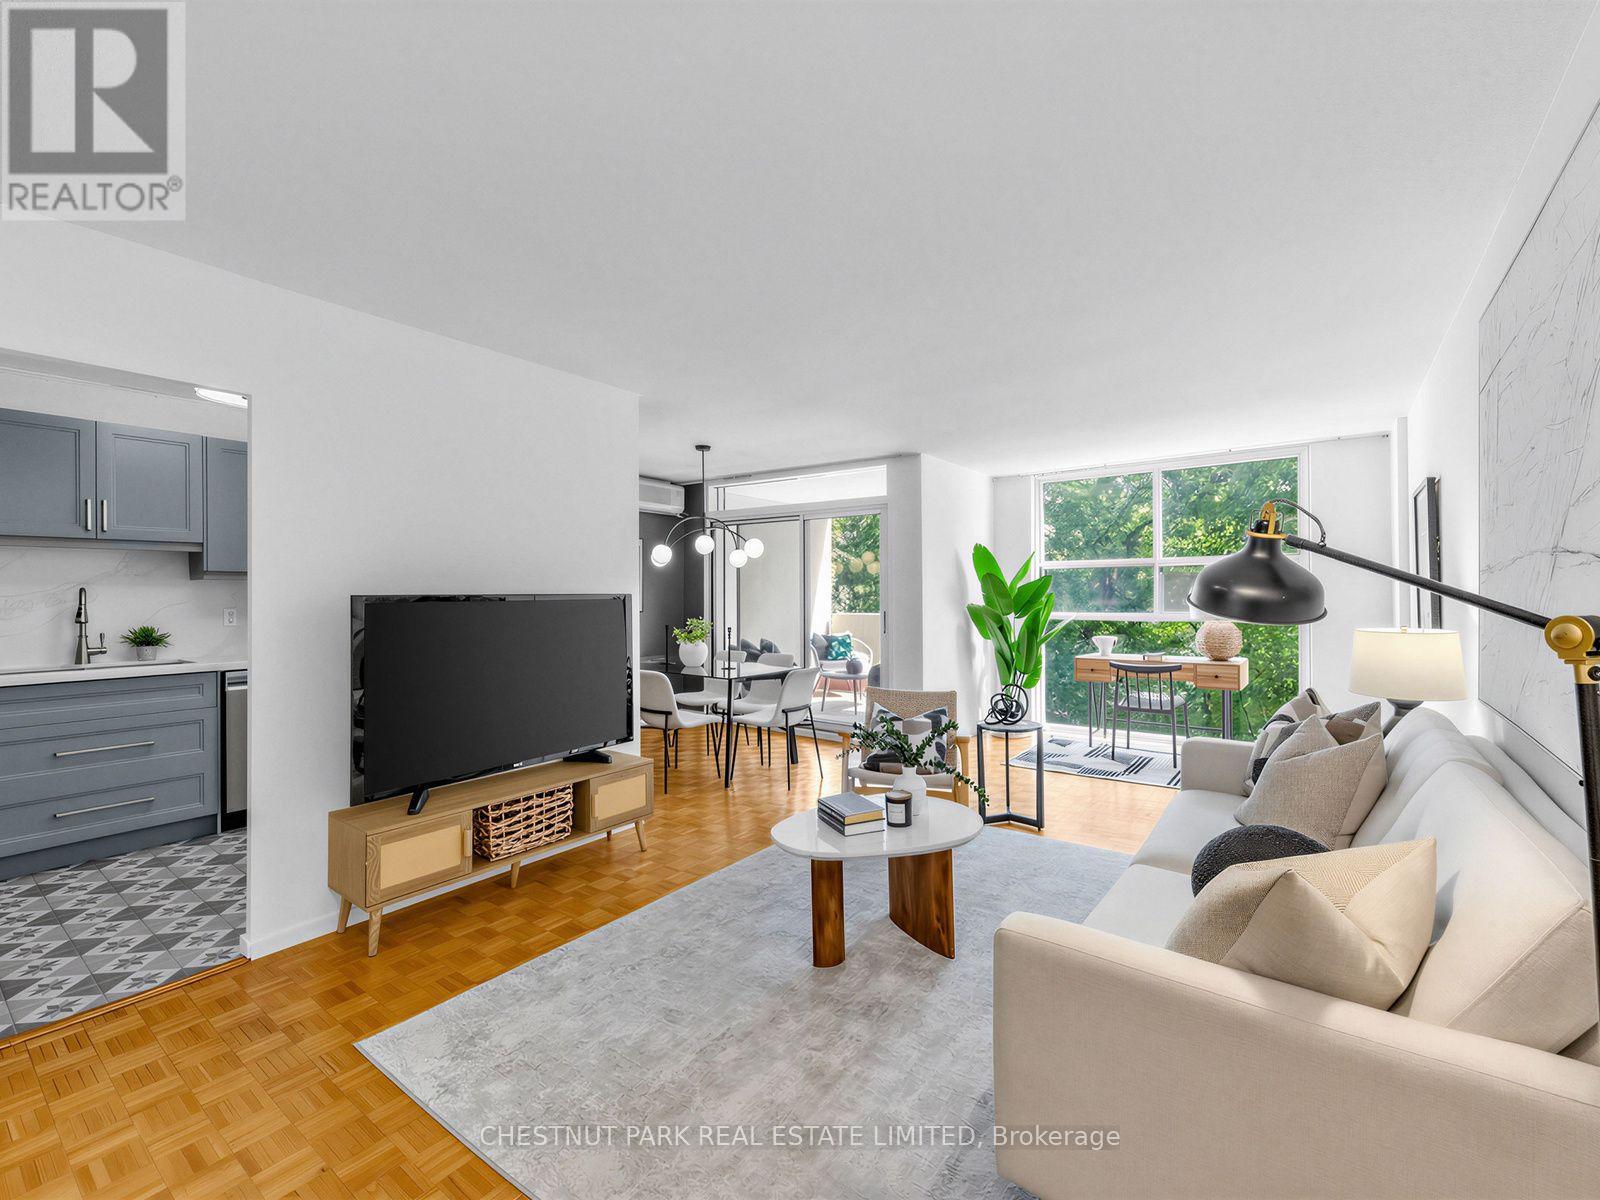
414 - 40 Homewood Avenue
Toronto, Ontario
Some condos just feel good the moment you walk in. Suite 414 is one of them. One of the building's largest one-bedroom layouts, this beautifully bright and thoughtfully updated suite offers exceptional value, with mature trees just beyond the windows creating a sense of calm that feels remarkably removed from the city below. Facing east, the windows look directly into a canopy of mature trees, giving the entire space a private, almost treehouse-like feel that's especially lovely in the morning light. The renovated kitchen is beautifully considered and designed to work effortlessly with the living and dining spaces, while hardwood floors run throughout. Step outside from the dining room onto your private balcony - morning coffee highly encouraged.The spacious bedroom features a generous double closet, while a second double closet in the entry and an exclusive-use locker provide plenty of additional storage. Exceptionally well managed, the building has a true sense of community alongside amenities that feel decidedly more hotel than condo: a heated indoor pool, sauna, updated party room, gym and outdoor BBQ area - to name a few. Maintenance fees are all-inclusive, even cable and high-speed internet, and parking is available to rent. For a first-time buyer, it's a smart way into the market without compromising on space. For a downsizer, there's room to live comfortably and a genuine sense of community. And as a pied-à-terre? You'd be hard-pressed to find a more convenient home base. Minutes from Cabbagetown, Yonge & Bloor, Wellesley and College subway stations, Loblaws, LCBO, TMU and U of T. A little calm, right in the middle of everything. (id:62104)
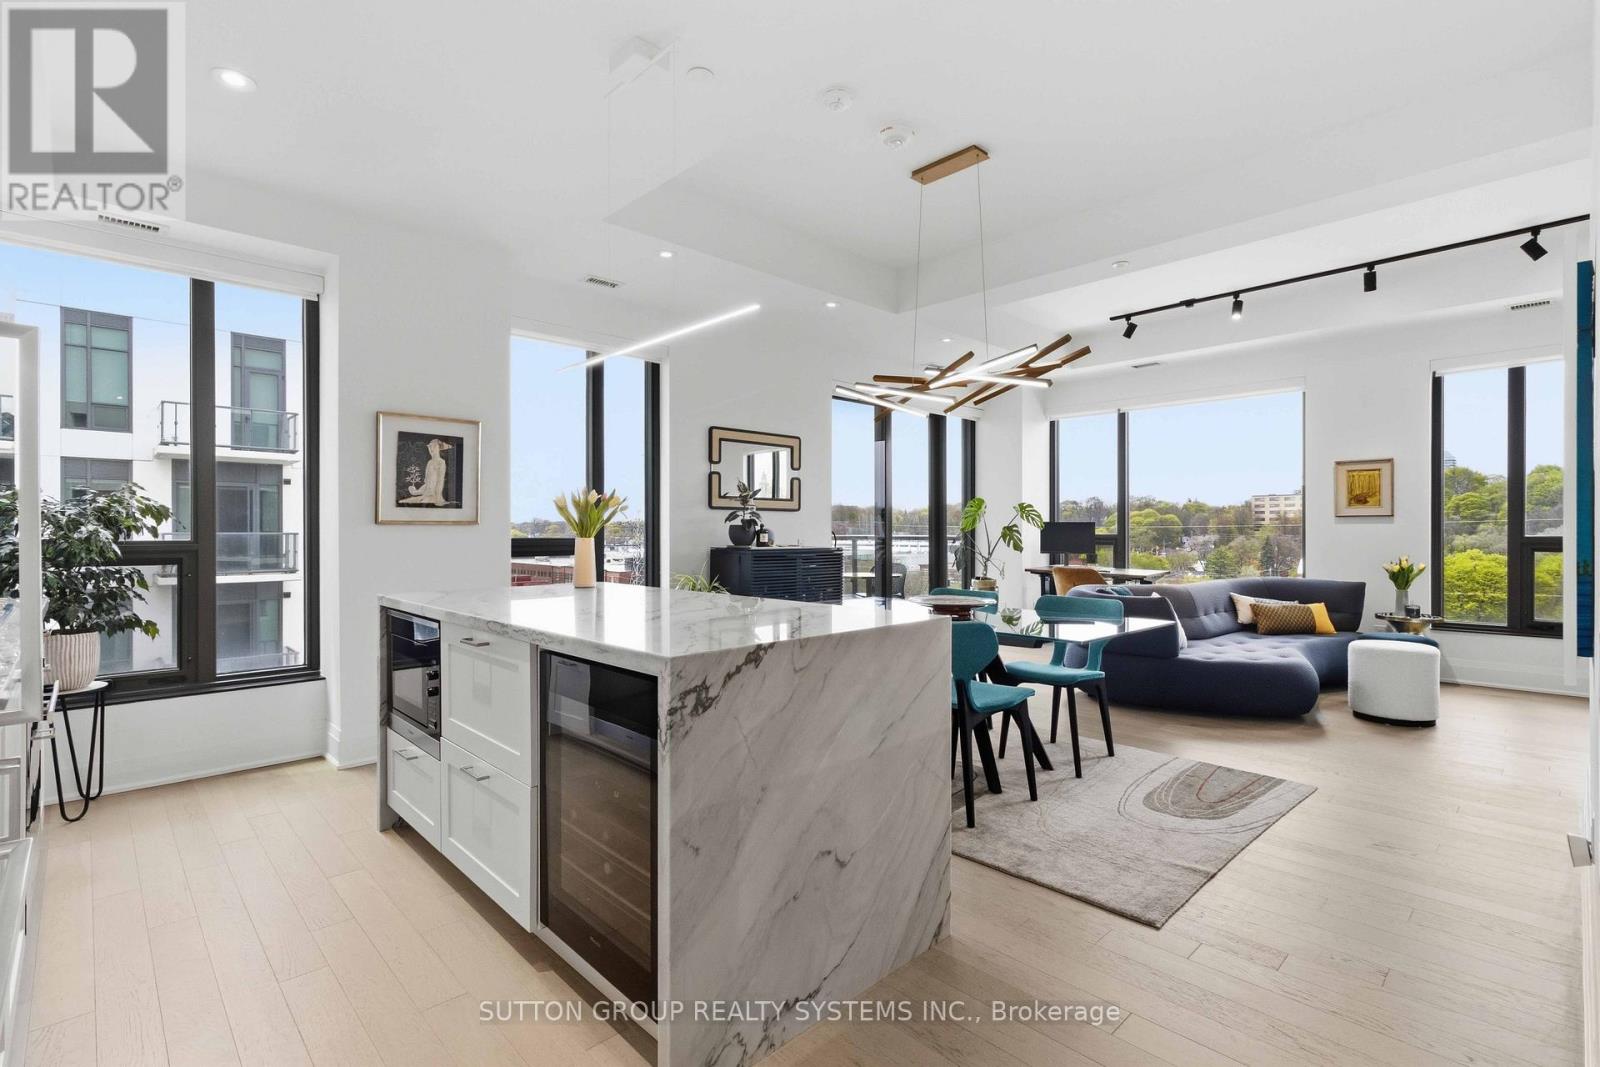
Gph26 - 280 Howland Avenue
Toronto, Ontario
Welcome to Grand Penthouse 26 at Bianca Condos. This stunning, unique 1,195 sq ft corner suite features 2 bedrooms + den with 3 bathrooms: open concept and functional living at its peak. A split-bedroom layout with each bedroom featuring its own ensuite, this corner suite also includes a powder room, 10-ft ceilings, and wraparound windows with northwest exposure showcasing spectacular sunsets, picturesque treetop scenery, and iconic Casa Loma as a timeless backdrop. A modern chef's kitchen with a large island, integrated Miele appliances, and a gas cooktop round out this exceptional home. Perfect for end users or downsizers looking to join an intimate and established community. Premium amenities include a rooftop infinity pool, a rooftop lounge with BBQs, an indoor entertainment lounge, 24/7 gym, 24/7 concierge, and smart building keyless technology. An exceptional community close to cafes, restaurants, premium grocers, LCBO and more. (id:62104)
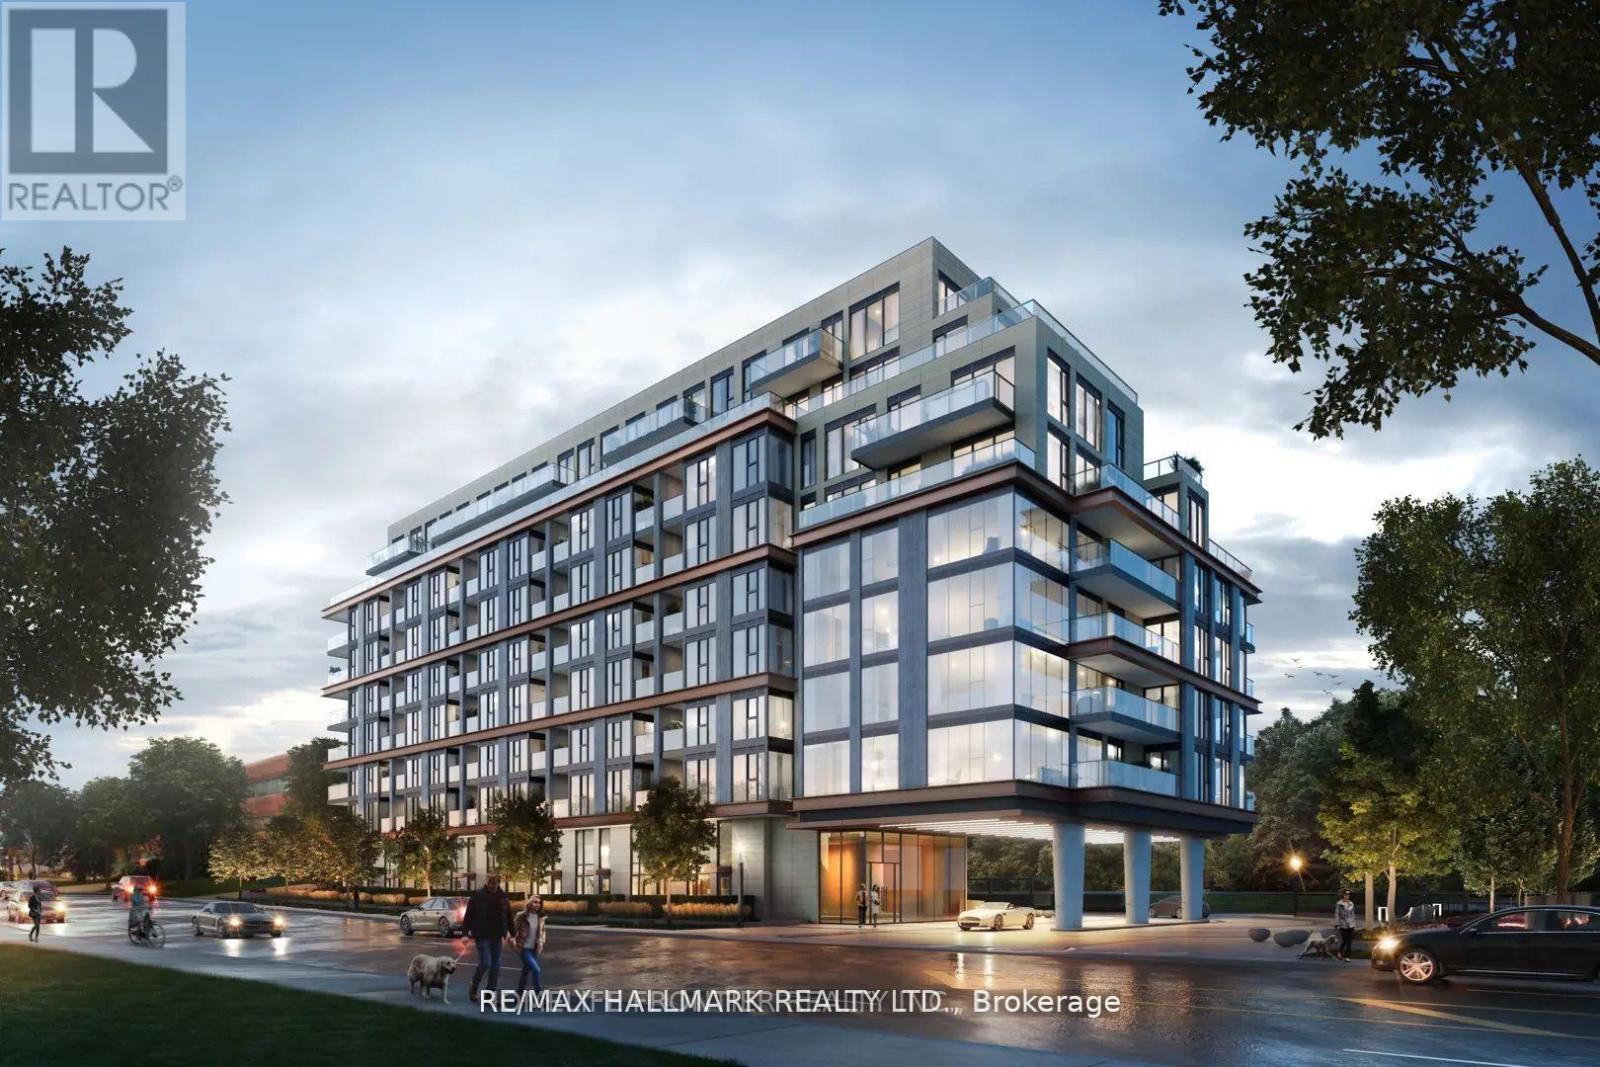
715 - 250 Lawrence Avenue
Toronto, Ontario
Bright & Spacious 1 Bedroom + Den, 1 Bath Suite in Luxury '250 Lawrence Condos'! Intelligent Open Concept Layout w/ 566 SqFt of Living Space, Huge Windows Filling The Suite With Natural Light! Modern Kitchen With Built- In Appliances, Lots of Storage Throughout Suite, 9 Ft Ceilings, Vinyl Floors, Separate Den For Home Office or 2nd Bedroom. Premium South View. Prestigious Boutique Condominium With Fantastic Amenities Including: Entertaining Kitchen , 24-Hr Concierge ,Gym, Co-Working Lounge, Ravine Lounge w/Games Table, Fireplace Media Lounge, Club Lounge on 9th Floor , Pet Wash Station, 9th Floor Terrace Complete w BBQ's, Lounge Spaces and Indoor/Outdoor Fireplace. Excellent Location At Avenue & Lawrence Steps From Prestigious Schools (Public and Private), Transit (Lawrence Subway Stn), Fine Dining, Markets, Shopping, Groceries, Parks & Amenities. *Photos From Previous Listing To Protect Tenant Privacy* (id:62104)
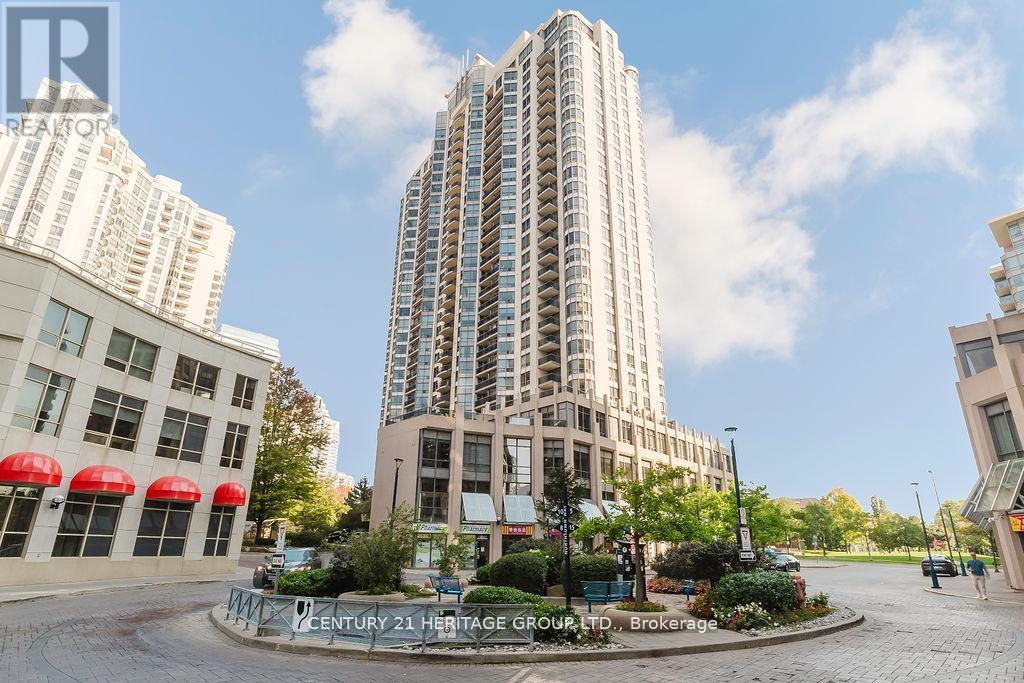
2009 - 10 Northtown Way
Toronto, Ontario
Luxury Tridel -built 1+Den condo at Northtown offering breathtaking unobstructed west views from a high floor and a bright open-concept layout with modern laminate flooring throughout. Stylish kitchen, spacious living and dining area with walk-out to a private balcony, and a versatile den ideal for a home office or guest space. Generous bedroom with ample closet space. Enjoy world-class amenities including 24/7 concierge, indoor pool, fitness centre, sauna, party & games room, billiards, and guest suites. Prime location with Walk Score of 92-steps to Yonge Street, Finch & North York Centre subway stations, shopping, parks, restaurants, and top-rated schools. Ideal for professionals, couples, or investors (id:62104)
502 - 543 Richmond Street W
Toronto, Ontario
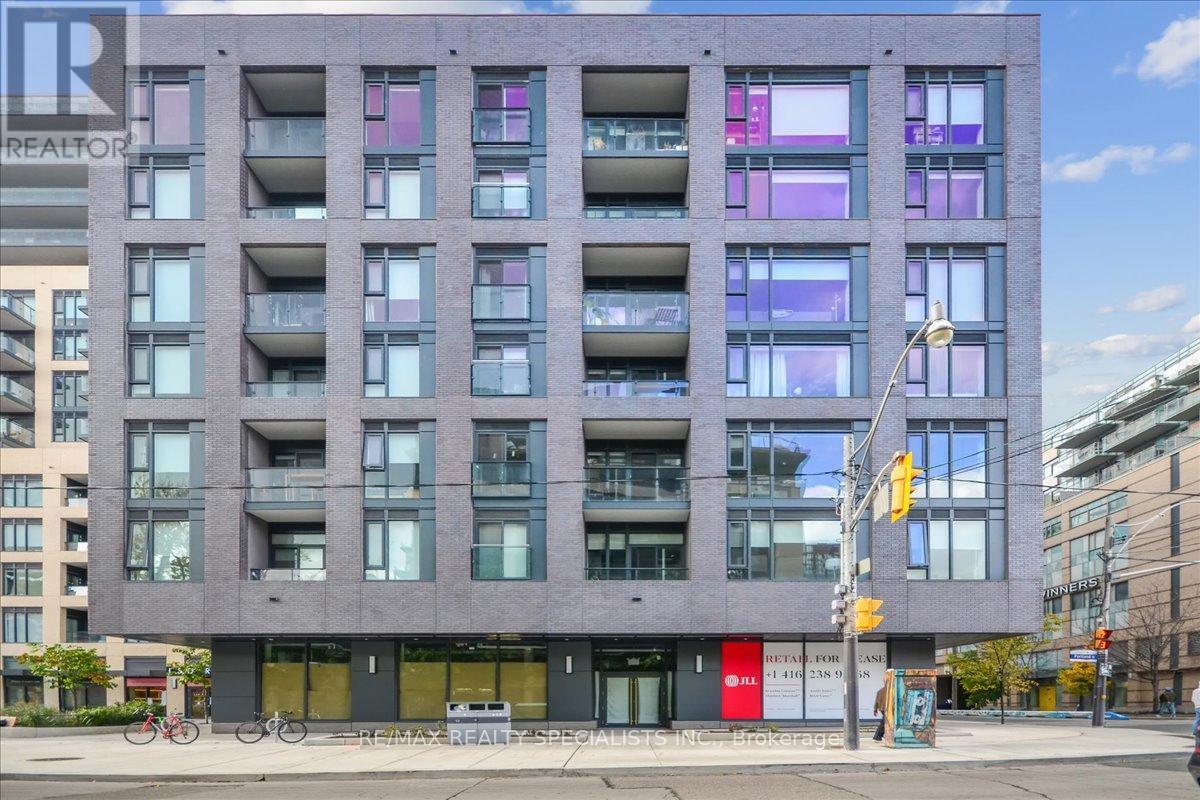
Welcome to 543 Richmond St W - Modern Downtown Living in the Heart of Toronto! This stylish 1-bedroom condo features a smart open-concept layout with contemporary finishes, floor-to-ceiling windows, 9' ceilings, and an open balcony offering a bright and inviting living space. Perfect for professionals, first-time buyers, or investors seeking the ultimate downtown lifestyle. A rare downtown bonus, this unit includes one parking space and a locker. Enjoy an unbeatable location just steps from an incredible selection of trendy restaurants, cafés, shops, entertainment, and everyday conveniences. Ideally situated close to Toronto's Financial District, Entertainment District, King West, Queen West, TTC, and major transportation routes, making commuting and exploring the city effortless. Residents enjoy an impressive range of building amenities, including 24-hour concierge, fitness center, party room, games room, outdoor pool, rooftop lounge with panoramic city views, and more. Whether you're looking for a vibrant downtown home, or an excellent investment opportunity, this condo offers the perfect combination of modern living, exceptional amenities, prime location, parking, and convenience. Don't miss this opportunity to experience downtown Toronto living at its best! (id:62104)
2205 - 15 David Salomon Drive
Toronto, Ontario
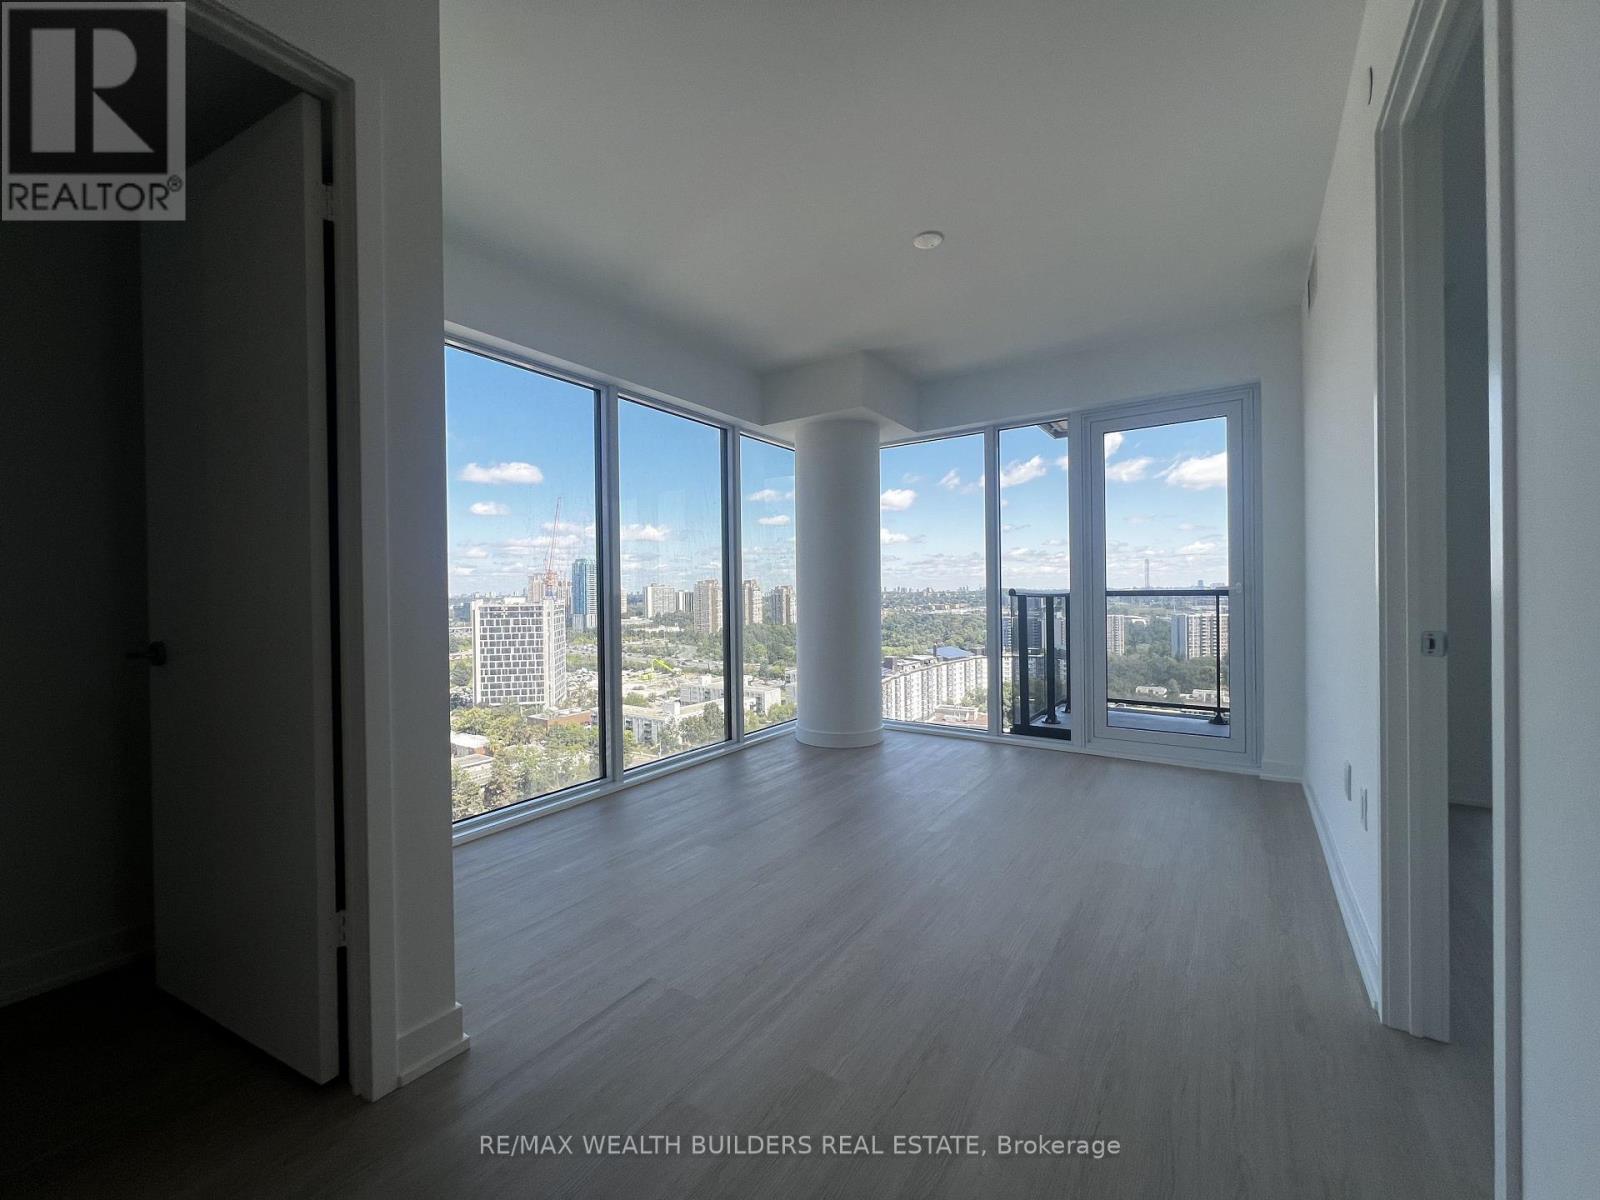
Welcome to Metro Park Condos! This brand-new, never-lived-in 2-bedroom, 2-bathroom suite offers approximately 810 sq. ft. of thoughtfully designed living space with a bright east-facing exposure and functional split-bedroom layout. Enjoy floor-to-ceiling windows, luxury vinyl flooring, smooth ceilings, a modern kitchen with quartz countertops, premium cabinetry and integrated Bosch appliances, plus stylish bathrooms, in-suite laundry, individually controlled heating/cooling, and keyless smart entry. Exceptional location at Don Mills Rd & Eglinton Ave E, with the DVP just 2 minutes away and convenient TTC access, including approximately 15 minutes to Yonge & Eglinton. Groceries are just 5 minutes away, including Real Canadian Superstore, Metro, Sunny Supermarket and Costco. CF Shops at Don Mills and CF Fairview Mall are nearby for shopping and dining, while the Ontario Science Centre, Aga Khan Museum, schools, parks and Don River trails are all within easy reach. A fantastic opportunity to enjoy brand-new luxury and everyday convenience in one of North York's fastest-growing communities. (id:62104)
1703 - 5 Parkway Forest Drive
Toronto, Ontario
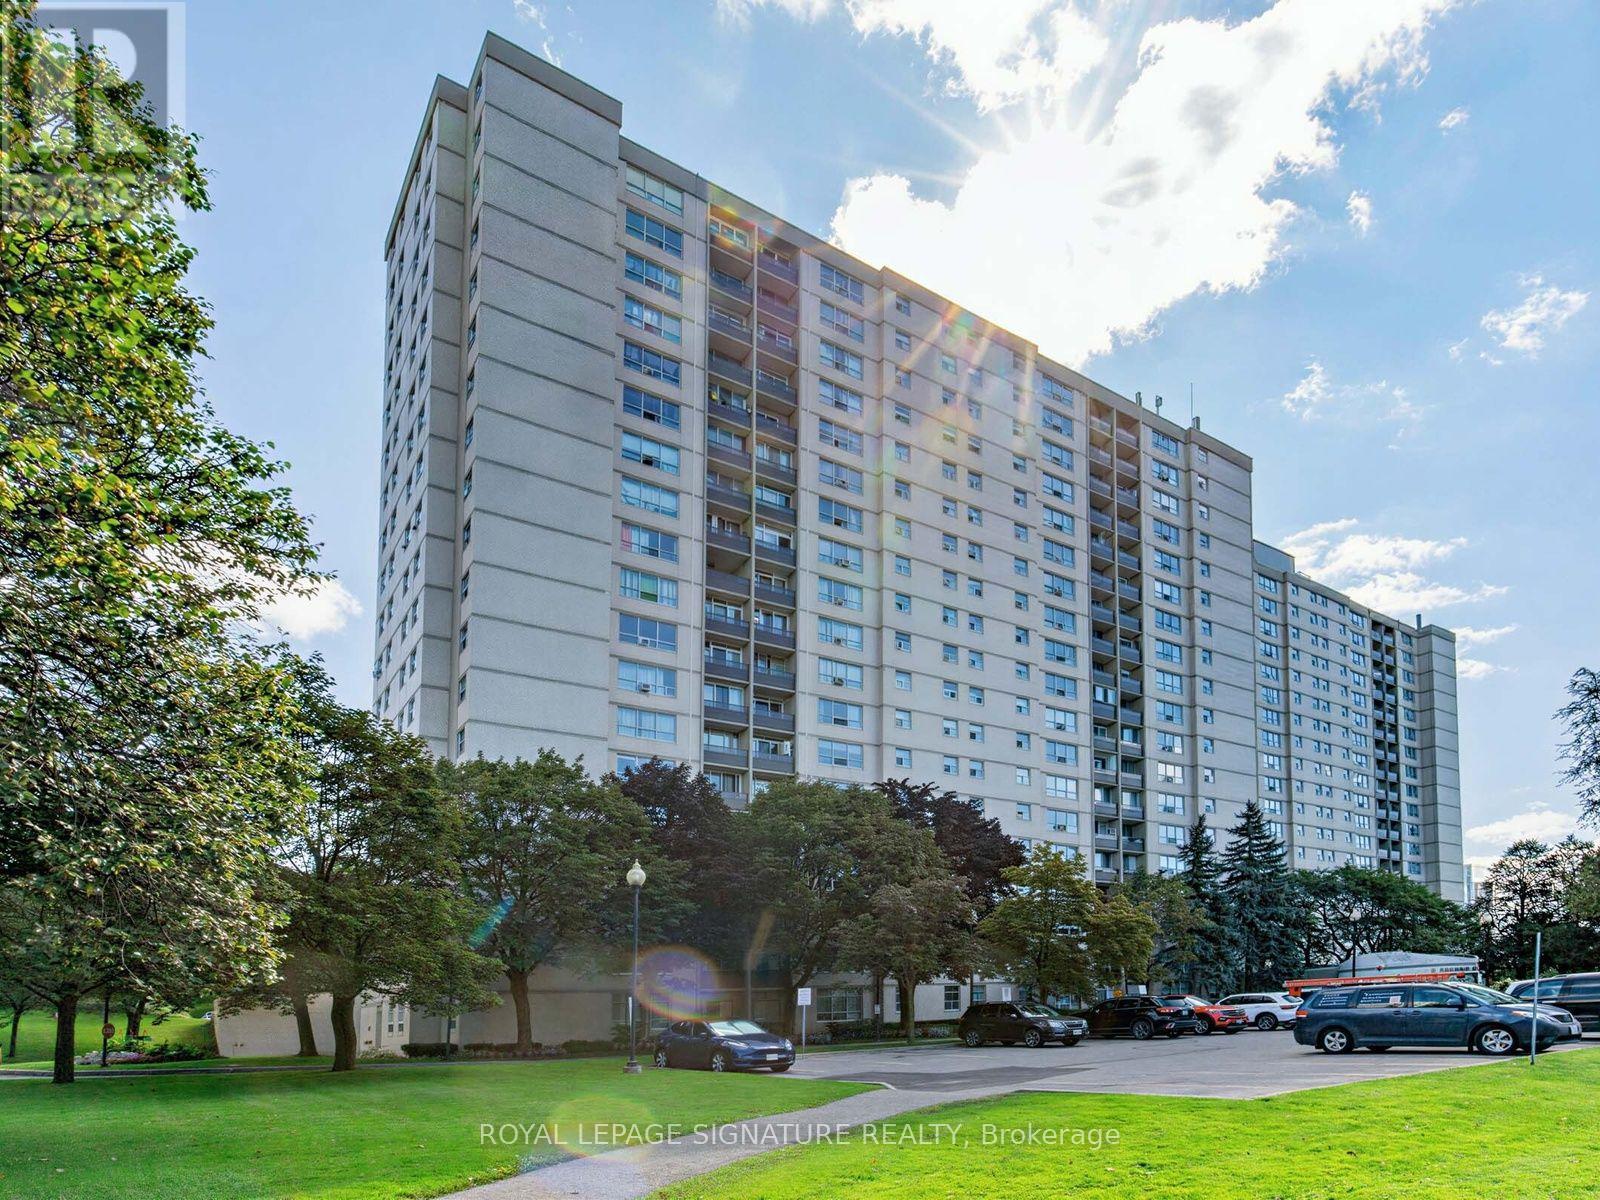
This beautifully updated 2-bedroom-plus-den, 1-bathroom suite is ready for you to simply move in and settle down. The renovated kitchen and bathroom feel fresh and modern, and brand-new flooring for a clean, comfortable finish. The versatile den is perfect as a home office or guest room - ideal for professionals working from home, small families, or anyone who values a little extra space. Best of all, this is truly low-maintenance living. ALL utilities are included - plus Bell Fibe TV, internet, and parking! Enjoy exclusive access to amenities like a pool, dual saunas, tennis court, and playground. An unbeatable location for commuters, with the building just minutes from Don Mills Station, Fairview Mall, major highways (401/404/DVP), TTC express routes, and more!Live comfortably, commute easily, and enjoy everything this vibrant, connected community has to offer. (id:62104)
6493 January Drive
Niagara Falls, Ontario
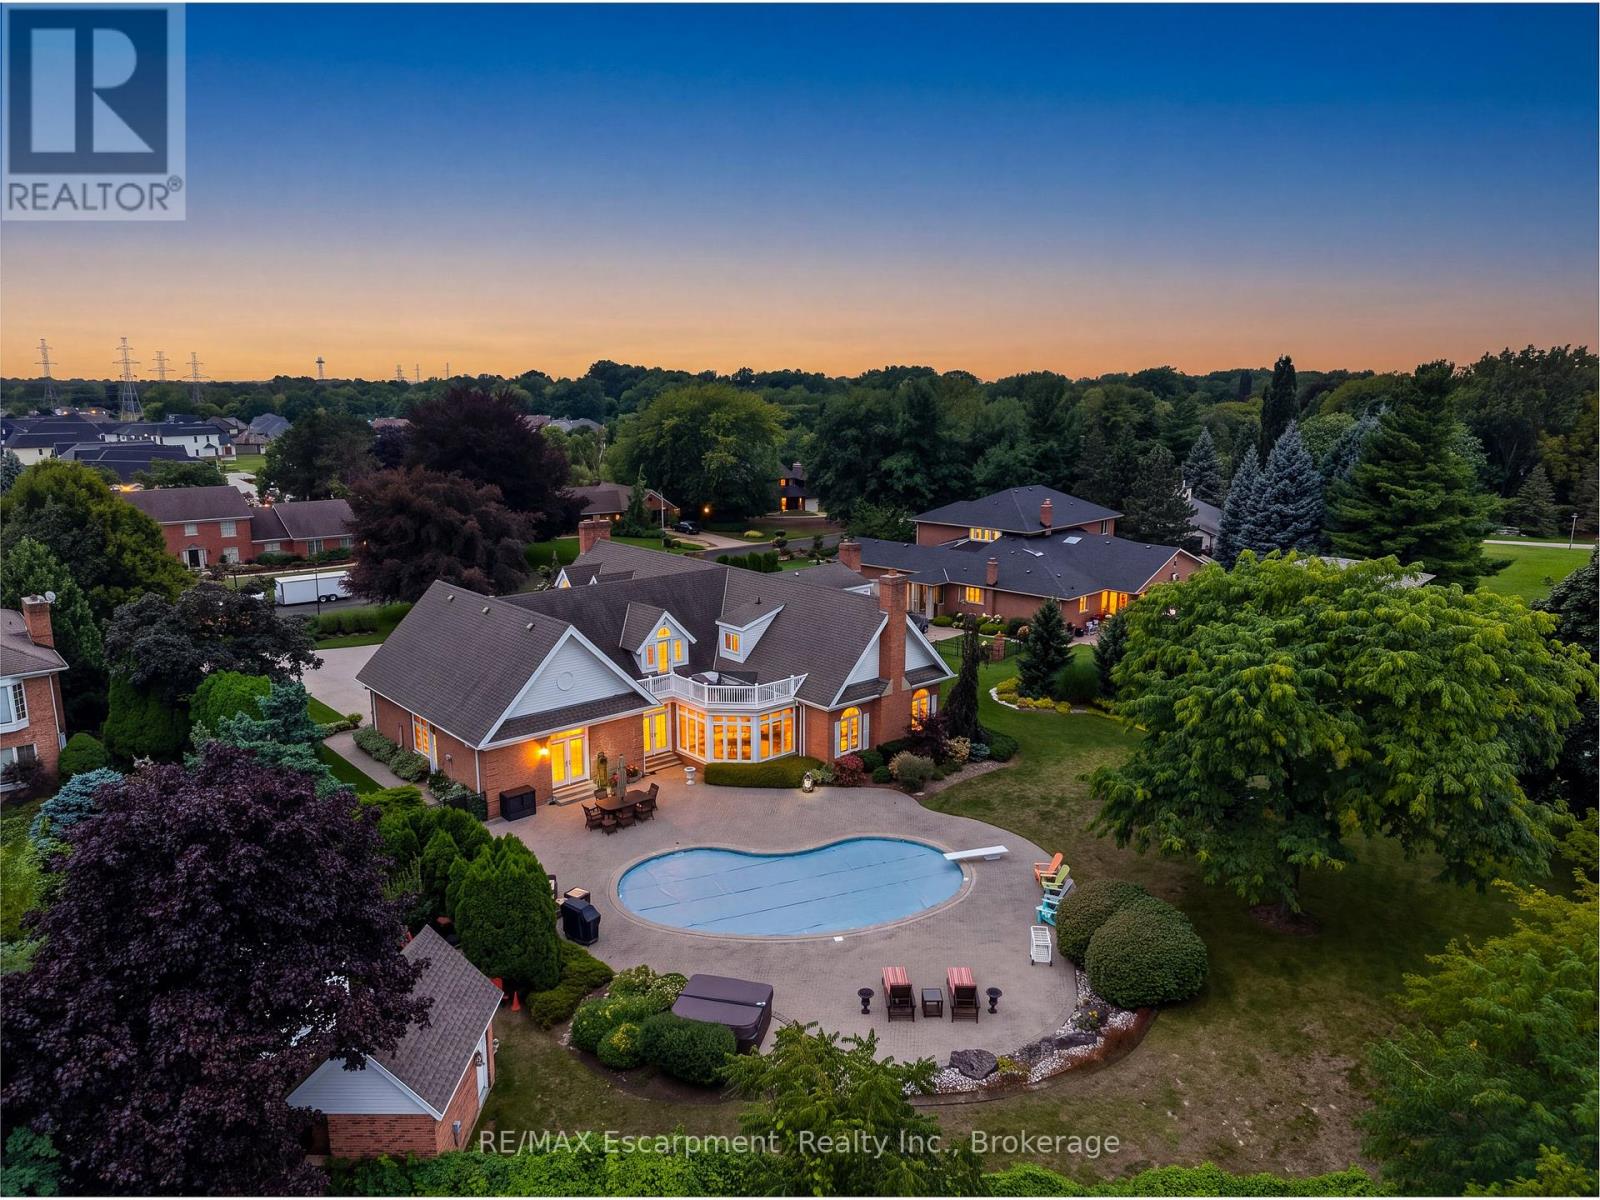
Set on an acre - the largest lot in award-winning Calaguiro Estates - 6493 January Drive is an extraordinary custom-built 5+1 bedroom, 6-bathroom residence offering more than 9,000 sqft of living space across three expansive levels. An exceptional floor plan begins with a rare main-floor primary retreat, complete with a spacious 5-piece ensuite and private office, while the upper level offers a second primary suite - an ideal configuration for multi-generational living, extended family or guests. Generously proportioned principal rooms are filled with natural light, while an incredible 6 fireplaces bring warmth and character throughout. A grand foyer, formal living and dining rooms, an impressive family room with soaring ceilings and a substantial kitchen and breakfast area provide incredible space for both everyday living and entertaining. Upstairs, oversized bedrooms and beautifully appointed bathrooms continue the home's remarkable sense of scale and flexibility. The finished lower level takes entertaining even further with an expansive recreation room, wet bar, sauna, full bath, bonus space and exceptional storage, with room to accommodate virtually any lifestyle. Outside, your private retreat awaits. Spend summer days around the 20x40' saltwater gunite pool, unwind in the hot tub, or entertain family and friends across the expansive grounds. This mature setting offers exceptional privacy and a sense of space increasingly difficult to find. Minutes to amenities, major highways, Niagara-on-the-Lake and the U.S. border, this is a home whose scale, setting and versatility must be experienced to be fully appreciated. Some homes impress with size. This one delivers on scale, versatility and lifestyle. Luxury Certified. (id:62104)

56 Grangemill Crescent
Toronto, Ontario
New Look. New Price. A Fresh Start at 56 Grangemill! First time offered in over 60 years, this classic 3-bedroom bungalow has recently undergone a thoughtful refresh and is ready for its next owner. Freshly painted inside and out, with wallpaper and broadloom removed and new kitchen flooring, the home is brighter, cleaner and ready to enjoy while you plan what comes next. A bright and spacious living and dining area with vaulted ceiling adds architectural character and an airy feel, while the eat-in kitchen and three bedrooms provide a comfortable main-floor layout. The full lower level offers plenty of additional living space and possibilities. Move in, update over time, or bring your contractor and your vision! Set on a mature lot with a private backyard, carport and private drive. Ideally located close to excellent schools, parks and ravine trails, shopping, transit, major highways and all the amenities of Don Mills. A great opportunity for buyers, downsizers, renovators or builders looking for a home with plenty of potential in a well-established neighbourhood. ***some photos have been digitally altered with furniture added*** (id:62104)
1007 - 543 Richmond Street W
Toronto, Ontario
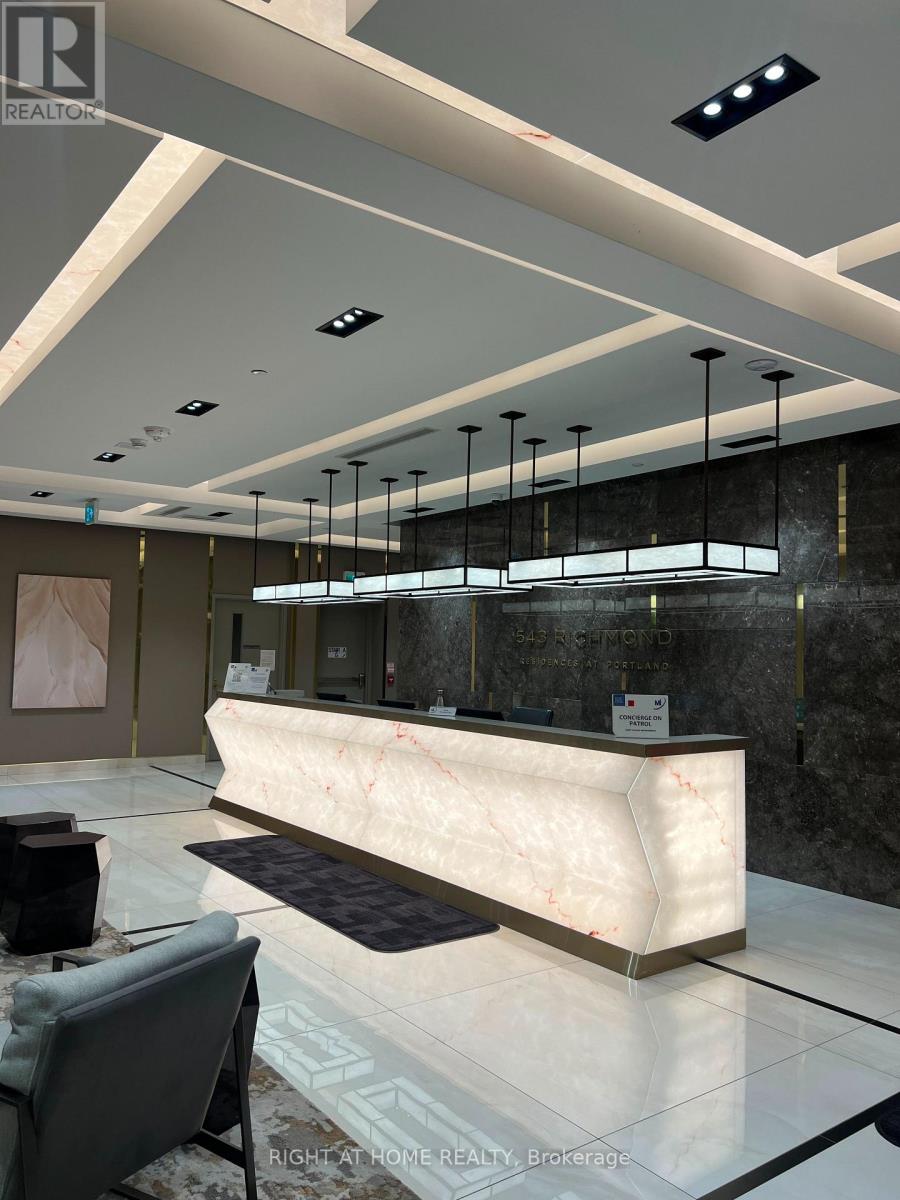
Welcome To Pemberton Group's 543 Richmond Residences At Portland. Nestled In The Heart Of The Fashion District, Steps From The Entertainment District & Minutes From The Financial District. Building Amenities Include: 24hr Concierge, Fitness Centre, Party Rm, Games Rm, Outdoor Pool, Rooftop Lounge W/ Beautiful And Clear View Of The CN Tower And The City +More! 2+Den, 2 Bath W/ Balcony. East Exposure. Parking & Locker Included.9Ft Smooth Ceilings, Wide Plank Laminate Flooring, Stainless Steel Kitchen Appliances, Quartz Counter Tops. (id:62104)
14 Alpha Street
Delhi, Ontario
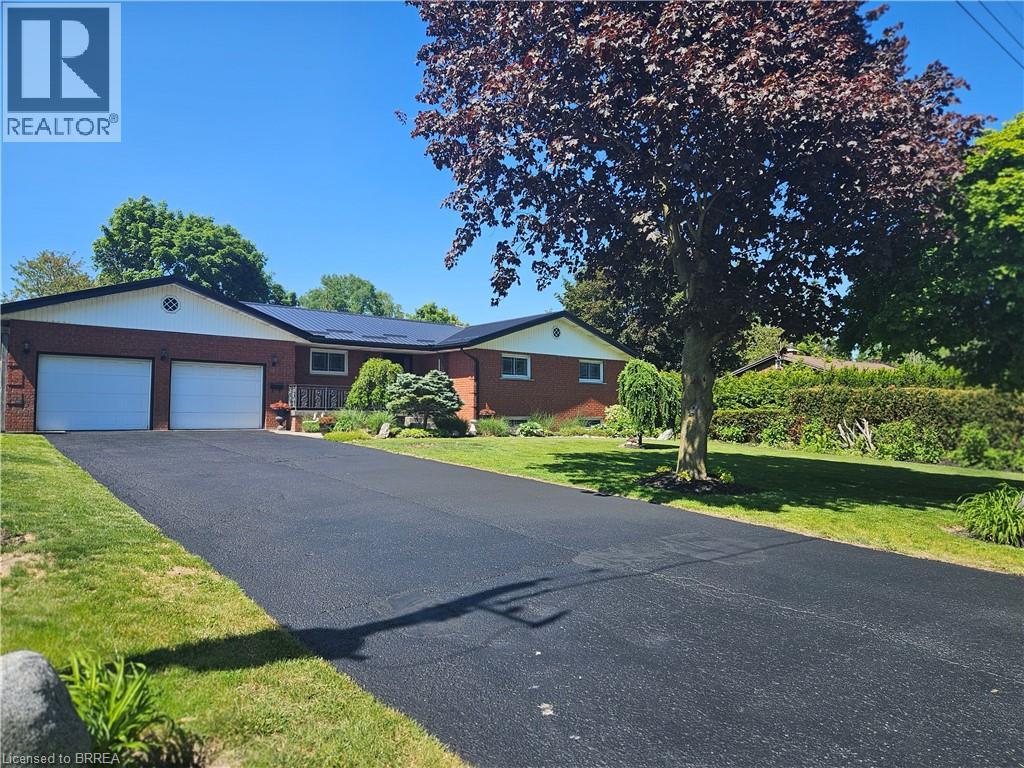
Once in a while a must see home comes on the market & 14 Alpha St is one of them! Just outside of Delhi in quiet, little neighbourhood surrounded by farmer's fields this home is perfect for the large family or multi-generational family looking to escape the bustling city but still be close to all the major amenities. As you pull up you will notice the deep drive w/ parking for 6 cars, the large porch for summer sitting & a beautiful garden full of perennials. Main level provides everything you need: Lrg open kitchen w/ newer countertops, R/O system, gas stove & access to the garage. Dining room has plenty of room for family meals and patio drs to lrg patio area & deep back yard. This area flows in to the living rm w/ a lrg open window with a serene view as well but the sheer size of the living rm makes it the heart of the home & ready for movie/game nights. Bedrms are off the living rm w/ a good size primary bedrm and 2 more bedrms but the newly updated bathrm is worth mentioning. Laundry in the bathrm with still lots of room to share the area while getting ready in the morning, double vanity w/ one sink being a deep laundry sink for deep cleaning or maybe washing a small pet? Quartz counter in the bathroom and ceramic tile floor makes for easy cleaning. Whole main floor has updated flooring between engineered hickory hardwood & ceramic tile, plus freshly painted & newer light fixtures throughout. Now lets go down to the in-law suite. Access from the main house is available or there is room to still hold family gatherings & open concept to updated kitchen with gas stove & lots of room & counterspace to cook up a storm! One large bedroom, 3 pc bath & separate laundry with gas dryer. Other bonuses to this home, as if it need more, newer furnace & central air, metal roof, newer hot water heater and water softener. Put this one on your list to view and your won't be disappointed! (id:62104)
8707 Chickory Trail
Niagara Falls, Ontario
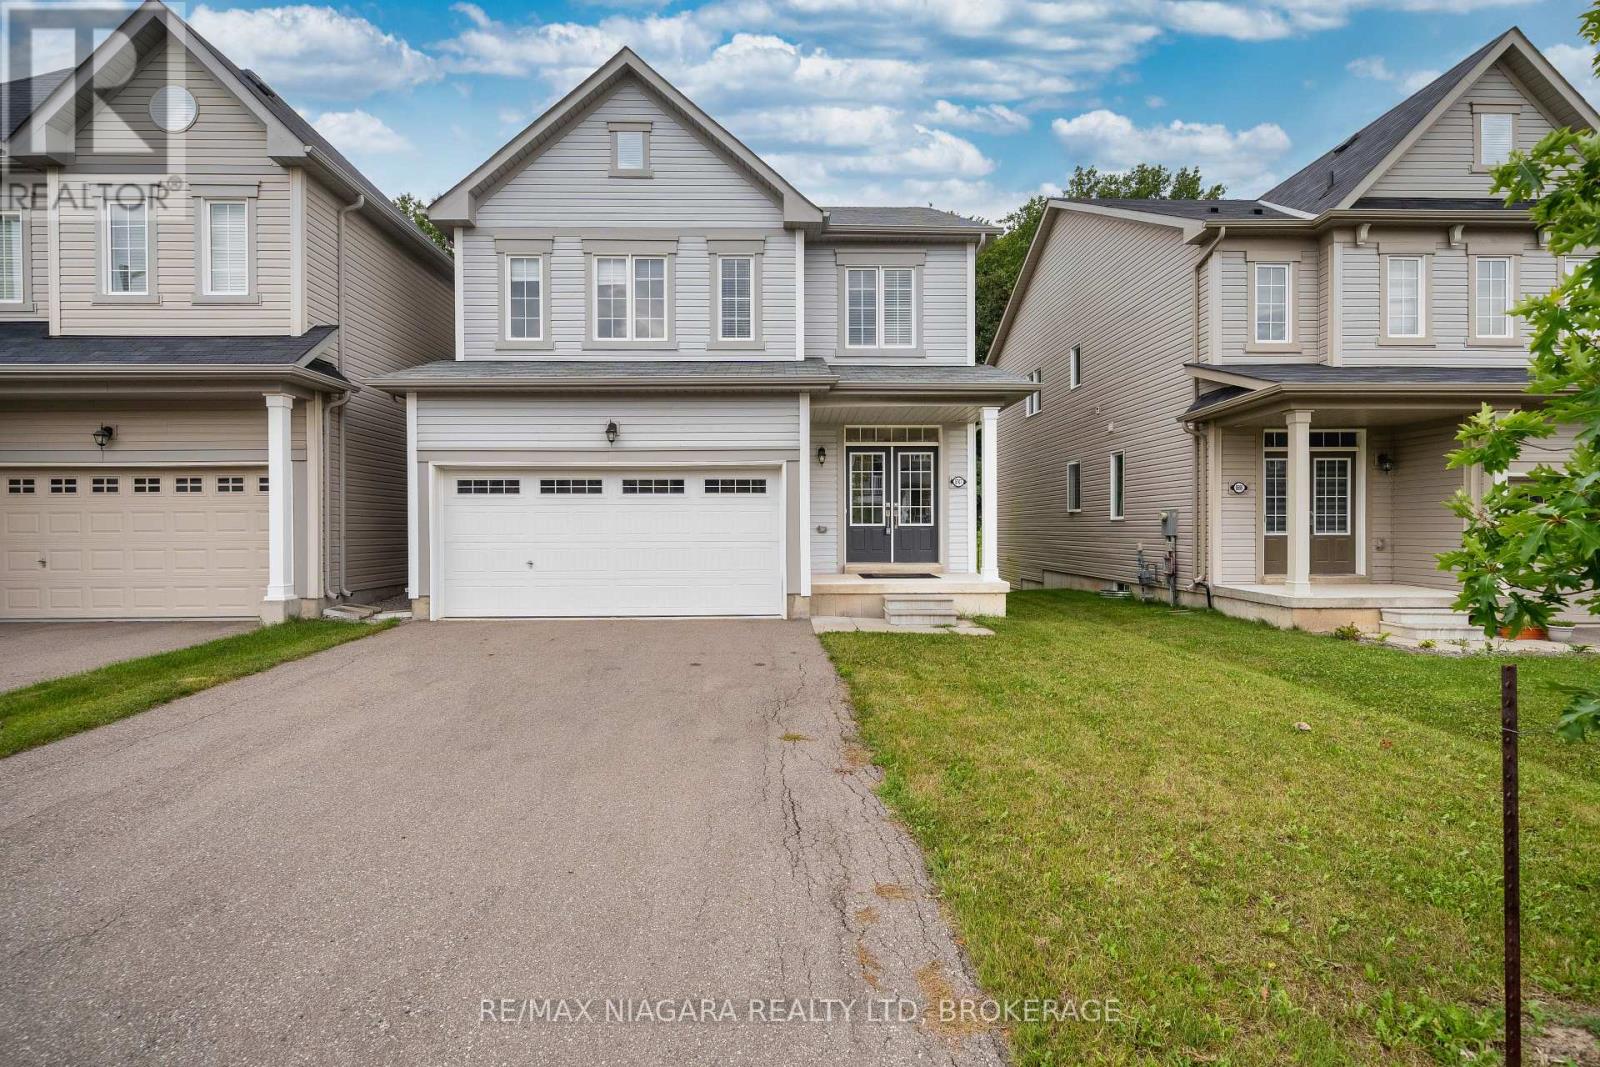
A beautiful wooded backdrop and light-filled interiors make 8707 Chickory Trail an inviting place to call home. Built within the past decade, this Niagara Falls residence offers a comfortable layout with an open-concept living room, dining area and kitchen, keeping everyday life connected while providing plenty of space to gather and entertain.Large windows bring natural light throughout the home. From the dining area, step onto the deck with access to the backyard-a lovely setting for morning coffee, summer BBQs or relaxing evenings overlooking the trees.Upstairs, the generously sized primary bedroom offers a comfortable retreat with a walk-in closet and large windows framing views of the backyard and surrounding greenery. Convenient second-floor laundry makes daily routines that much easier.Located near Garner Road and McLeod Road, the home offers convenient access to schools, neighbourhood parks, Costco, Walmart, restaurants and shopping, with major roadways connecting you to the wider Niagara region. A welcoming combination of modern comfort, practical living space and a natural setting-ideal for those seeking everyday convenience without giving up a leafy backyard view. (id:62104)