
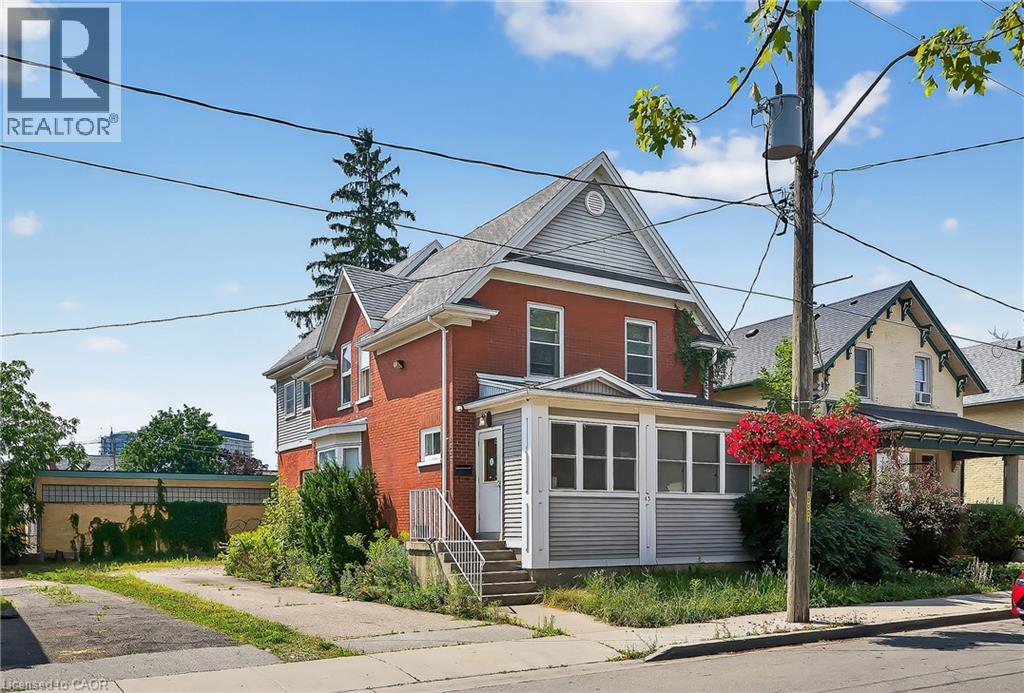
43 Dupont Street E
Waterloo, Ontario
Student-Friendly Rooms for Rent Near the University – 1 Room Available NOV. 1 Welcome to your new home away from home! This well-maintained property offers three private rooms for rent in a safe, student-friendly neighborhood just minutes from the university. Each room is bright and spacious, providing a comfortable place to relax and focus on your studies. Tenants share access to a fully equipped kitchen, shared bathrooms, inviting common areas, and convenient on-site laundry. All utilities and high-speed internet are included in the rent, making budgeting simple and stress-free. Move-in ready and thoughtfully set up with students in mind, this home is ideal for those looking for a quiet, comfortable, and convenient living space (id:62104)

5956 Rayshaw Crescent
Mississauga, Ontario
Absolutely Stunning 4-Bedroom Detached Home in Prime Streetsville on a Dead-End Cul-de-Sac! This bright and spacious home offers an inviting open-concept layout with beautiful flooring throughout, smooth ceilings, crown moulding, elegant accents and 9 foot celings on the main level. It features a separate living room and dining room, plus a spacious family room highlighted by a cozy fireplace, pot lights, and beautiful coiffured ceiling. The stunning eat-in kitchen is a true highlight, featuring granite countertops, a stylish backsplash, undermount lighting, and a bright breakfast area. From here, step out to your backyard oasis, complete with a gazebo, an impressive outdoor fireplace, and multiple entertaining areas - perfect for gatherings and summer enjoyment. Up the elegant staircase, you'll find a generous primary bedroom with a sitting area, walk-in closet, crown moulding, and a luxurious 5-piece ensuite bathroom boasting a separate shower and jet tub. Three additional spacious bedrooms, complete the upper level. The fully finished lower level offers a large recreation room with pot lights, a fireplace, and a wet bar. It also includes a games area, den, 3-piece bathroom, and ample storage! Additional features include low-maintenance landscaping in both front and back, a long driveway with plenty of parking, and the convenience of no sidewalk. With numerous upgrades throughout, this move-in-ready home is perfect for family living and entertaining in a fantastic neighbourhood. You're conveniently close to shopping, schools, restaurants, transit, highways, parks, and the hospital. Just move in and enjoy - come see it for yourself!!! (id:62104)
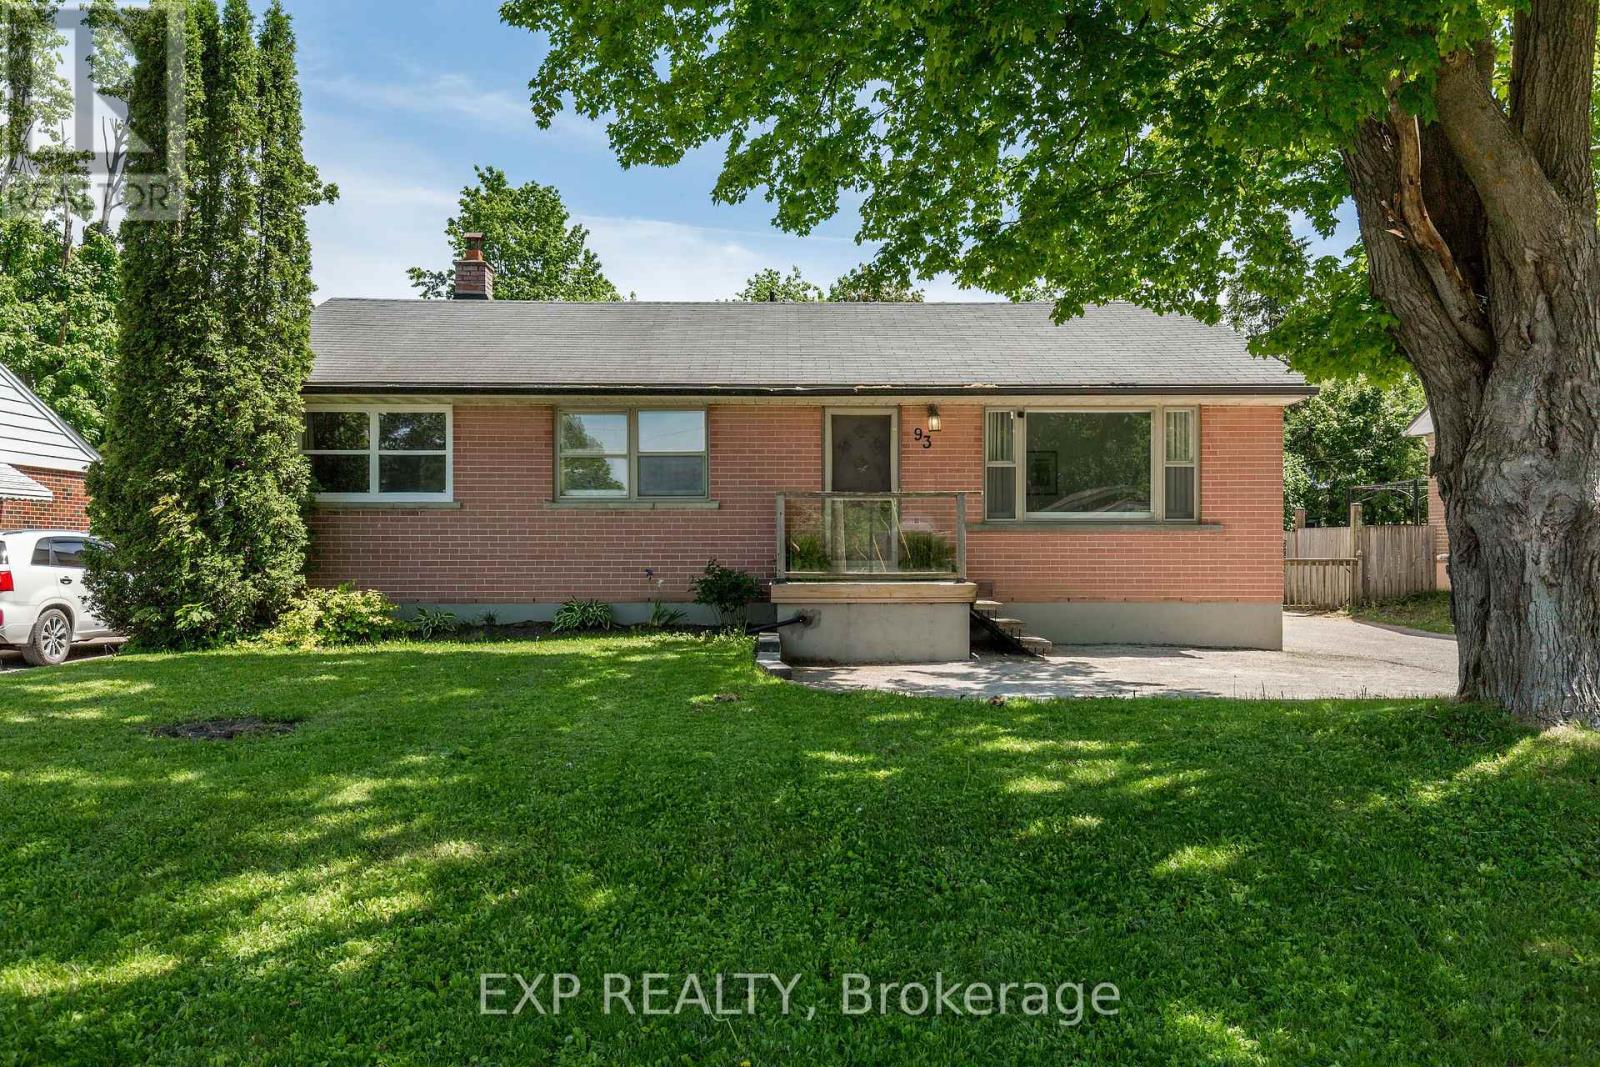
93 North Street W
Orillia, Ontario
Opportunity meets versatility in Orillia's highly sought-after North Ward. This legal duplex presents an exceptional investment opportunity while offering the flexibility to suit owner-occupants and multi-generational families alike. With two self-contained units, it's ideal for generating rental income and offsetting your mortgage. The vacant upper unit is move-in ready and features three bedrooms, a 4-piece bathroom, and a spacious kitchen with French doors leading to an oversized backyard. Set on a generous 60 x 151ft lot and surrounded by mature trees, the outdoor space offers privacy and plenty of room for summer BBQs, gardening, or relaxing with family and friends. The legal lower-level studio apartment is currently tenanted with an excellent long-term tenant, providing immediate rental income, and offers a bright kitchen, generous living space, a spacious bathroom, and it's own private entrance and dedicated laundry - comfort, convenience, and independence for both occupants. Complete with a detached garage and ideally located just minutes from parks, schools, shopping, and Orillia's vibrant waterfront, this is a rare opportunity to own a flexible, income-producing property in one of the city's most desirable neighborhoods. (id:62104)
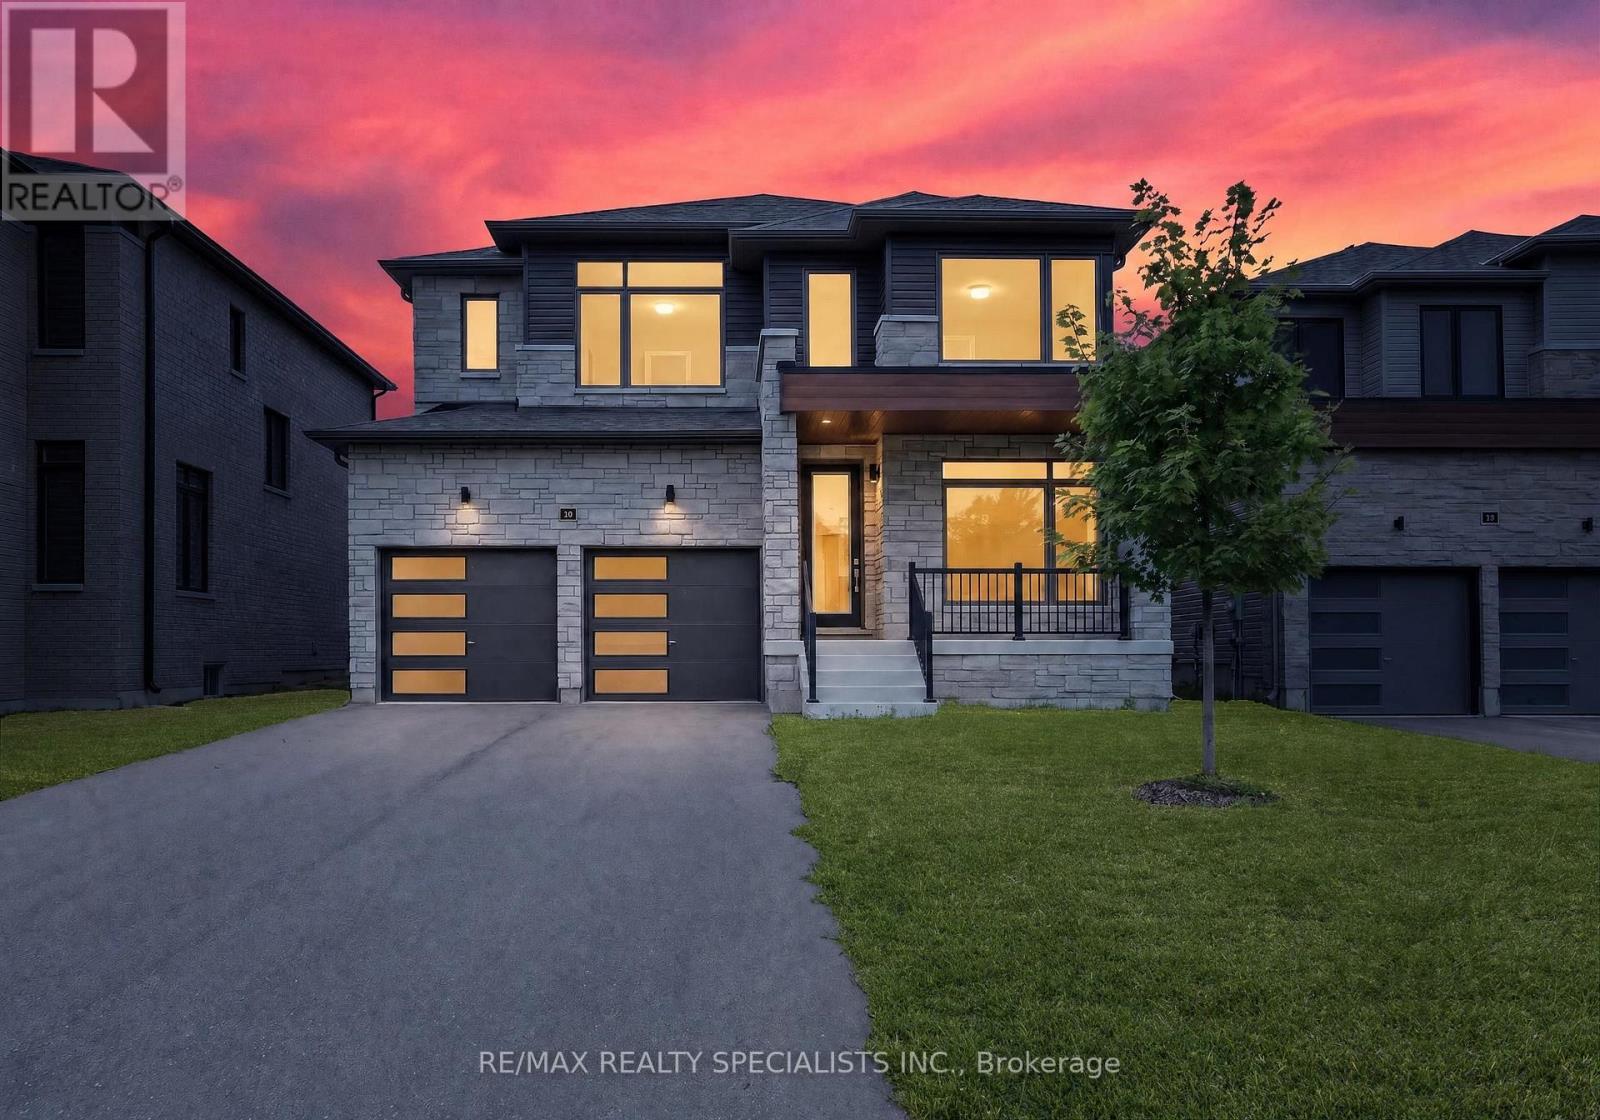
147 Rosanne Circle
Wasaga Beach, Ontario
Exceptional value at $799,900! Welcome to Rivers Edge by Fernbrook Homes. This less-than-2-year-old, freshly painted 4-bedroom, 4-bathroom detached home offers outstanding value in a growing Wasaga Beach community. The bright main floor features an eat-in kitchen with stainless steel appliances, family room, separate dining area, and dedicated office ideal for working from home. Upstairs offers 4 bedrooms and 3 bathrooms, including 2 private ensuites and a jack-and-jill bathroom, plus second-floor laundry. Unfinished basement with large windows and high ceilings offers excellent future potential. Double-car garage included. Minutes to Wasaga Beach, shopping, restaurants, trails, and a new elementary school. Approx. 15 mins to Collingwood and 25-30 minutes to Blue Mountain. (id:62104)

21 Peter Avenue
Tiny, Ontario
Location! Location! Location! Build Your Luxury Dream Home, Near Multi Million Dollar Homes, On This Beautiful Huge Treed Lot. Steps To Famous Georgian Bay & Enjoy Breathtaking Sunrise & Sunsets. Lots Of Amenities At Neary By Balm Beach, Go Cart, Shopping & Restaurants. (id:62104)
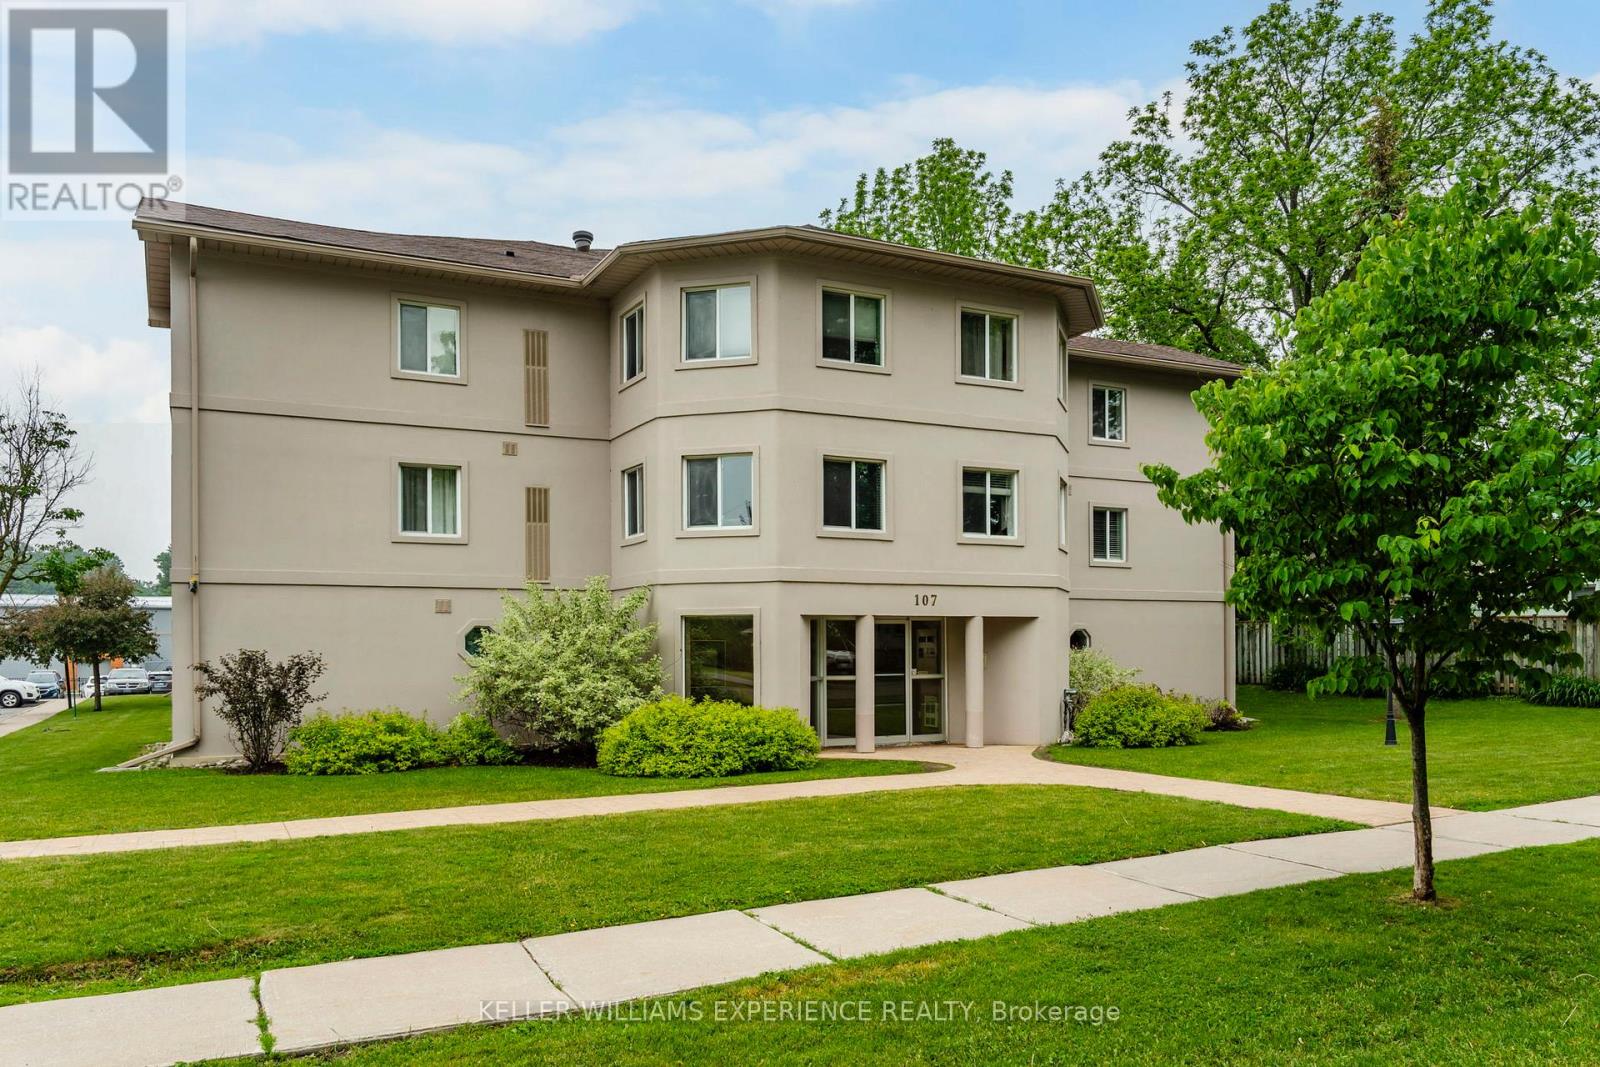
208 - 107 Bond Street
Orillia, Ontario
Bright and freshly painted 2-bedroom, 1-bathroom condo in Orillia, located on the second floor.This well-designed unit features a functional layout, highlighted by a breakfast bar that separates the kitchen and living room, creating an open yet defined living space. Large windows allow for plenty of natural light throughout the space. The building offers a secure, controlled entry with an intercom system for added piece of mind. Includes one exclusive parking space, along with additional visitor parking available. Coin-operated laundry is conveniently located in the basement. Condo fees include parking, water, snow removal, and grass cutting, providing easy, low-maintenance living. Ideally situated close to shopping, parks, schools, and public transit. An excellent opportunity for first-time buyers, investors, or young families seeking a move-in ready home. (id:62104)
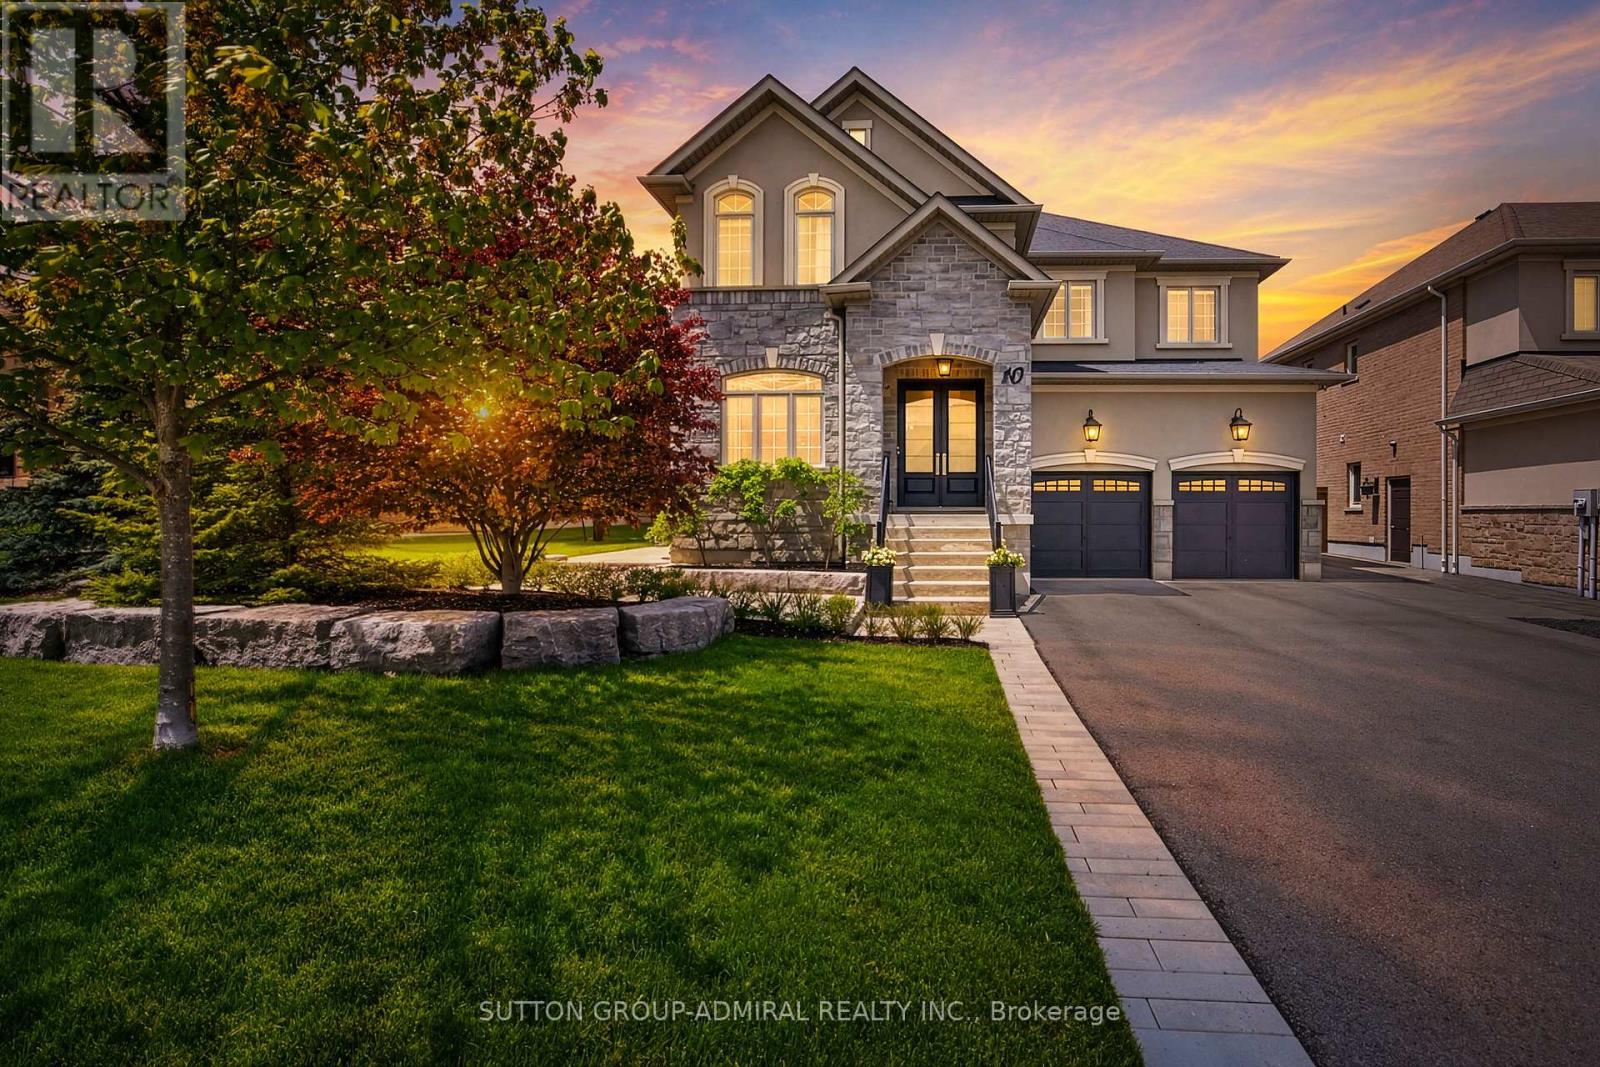
10 Thomas Noble Court
King, Ontario
Rarely offered on one of the most desirable family-friendly courts, this exceptional home is located on a quiet court that has a charming parkette at the end of the street creating a peaceful setting that is perfect for young families. Located in the King Country Estates community, this beautifully upgraded residence sits on a premium lot and combines luxury, warmth, and timeless design in one unforgettable package. Designed for both everyday living and elegant entertaining, the home showcases a stunning custom chef's kitchen featuring premium cabinetry, luxurious marble countertops & backsplash, and an oversized center island with breakfast bar seating- the true heart of the home. The spacious breakfast area is accented by an elegant chandelier & opens seamlessly to a professionally landscaped backyard, complete with an interlock stone patio, maintenance free artificial turf, and mature trees offering exceptional privacy & tranquility. Over 3700 sq. ft. (as per MPAC), this sought after floor plan is one of the community's most popular designs, offering a sophisticated front office with custom built-ins and views of the front gardens- ideal for working from home. The open concept living and dining areas are enhanced with stylish pot lighting and flow effortlessly into the show stopping family room where soaring cathedral ceilings & a cozy gas fireplace create an inviting yet grand atmosphere. The main floor also features a large laundry room w/ built-in cabinetry & an access door into double car garage. The upper level features 4 good size bedrooms each with access to a bathroom, convenient for large or growing families. The exterior of the property has a long driveway with no sidewalk for added parking spaces &it has been nicely landscaped creating lovely curb appeal. Every detail of this home has been thoughtfully curated to deliver comfort & elegance. (id:62104)
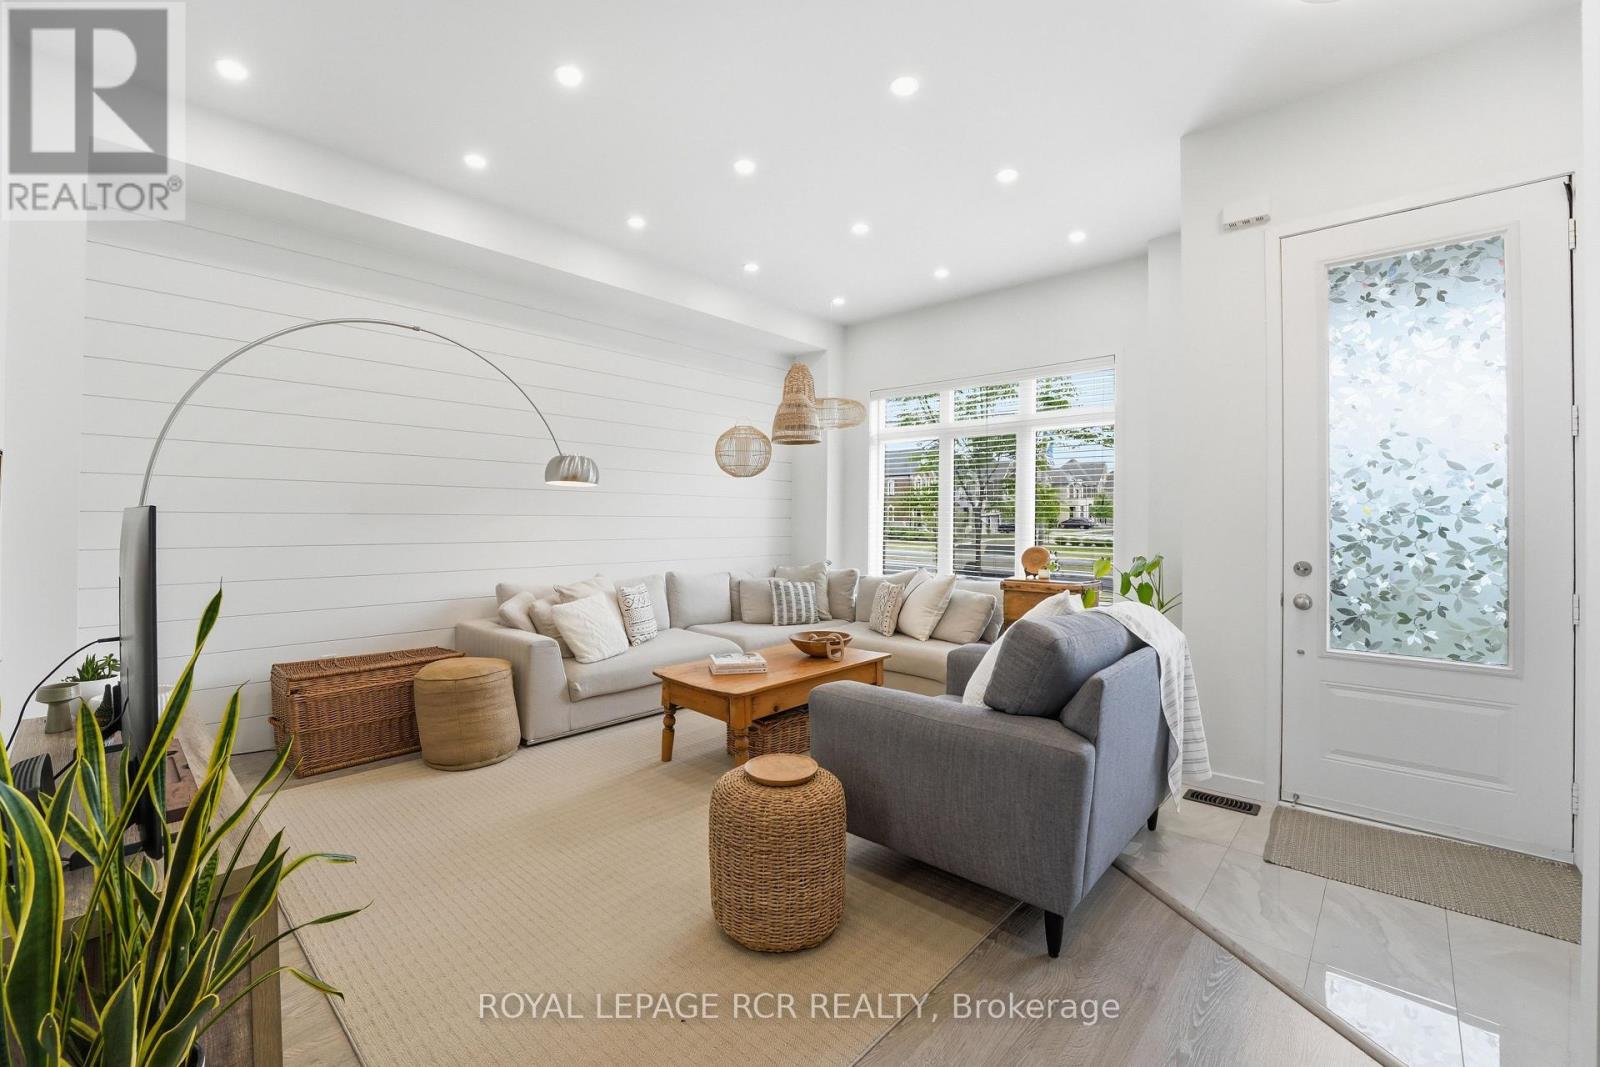
1202 Wellington Street E
Aurora, Ontario
Welcome to 1202 Wellington Street East, a beautifully upgraded three-storey home offering 3 bedrooms, 4 bathrooms. Soaring 10-foot ceilings on the main level, large windows, shiplap feature walls, and pot lights throughout create a bright and inviting vibe. The main floor features a spacious living room, while the kitchen and dining area provide the perfect setting as the hub of the home. Upstairs, you'll find three well-appointed bedrooms and the convenience of upper-level laundry. The third-floor loft expands the home's versatility, complete with a 4-piece bathroom and walkout to a large updated terrace, ideal for relaxing, working from home and hosting guests. Additional highlights include an unfinished basement awaiting your personal touch, a second upper balcony, a detached one-car garage, and expanded driveway parking. Combining modern finishes, functional space, and exceptional outdoor living areas, this move-in-ready home offers the lifestyle your looking for. (id:62104)
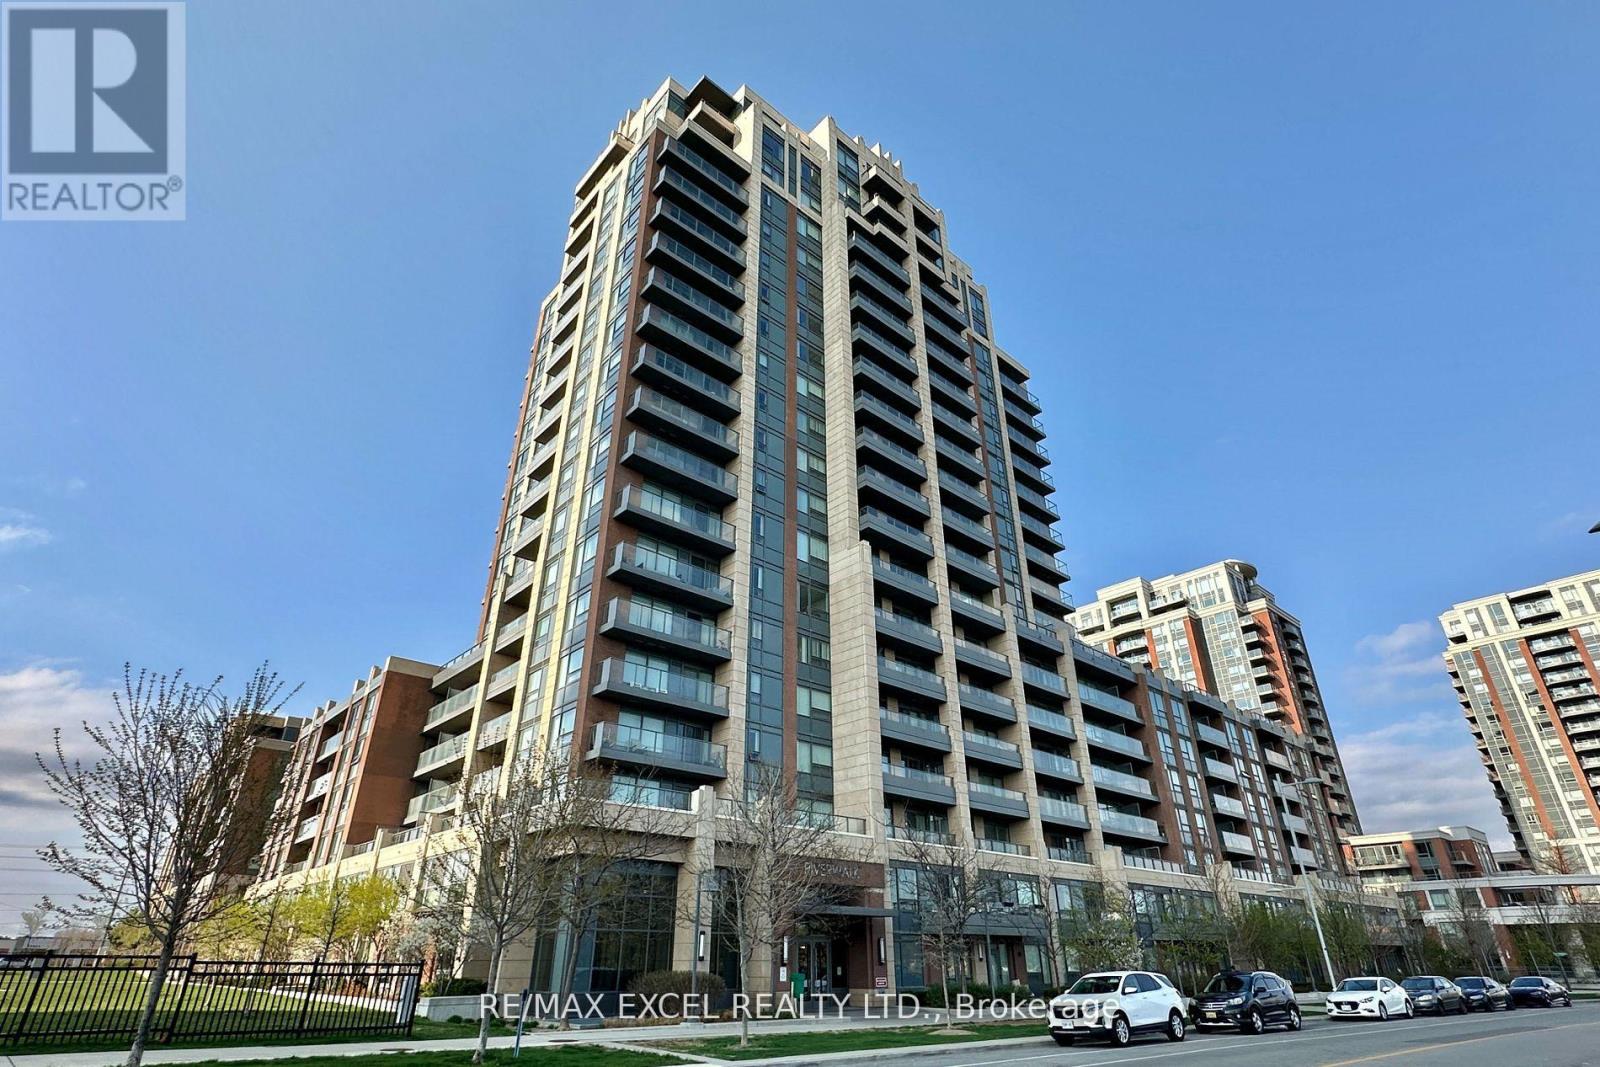
703 - 18 Uptown Drive
Markham, Ontario
**Luxury 1 bedroom Condo In Uptown Markham** Practical 1 Bedroom layout with spacious bedroom With Walk-In Closet. 4 pc bathroom with ample storage. Open concept living/dining room can fit full size dining table and sofa. Modern kitchen with stainless steel appliances. Laminate Throughout. Quiet north facing exposure, large balcony. Immaculate move in condition! **includes 1 parking and locker conveniently located on p1 close to elevator** Close To Highway 407 & 404, Viva, YRT, Unionville GO Station. 24 Hr Concierge, Gym, Pool, Games Room & Party Room. Walk to restaurants, supermarkets, park, trails, entertainment. Well managed building with low maintenance fees! (id:62104)
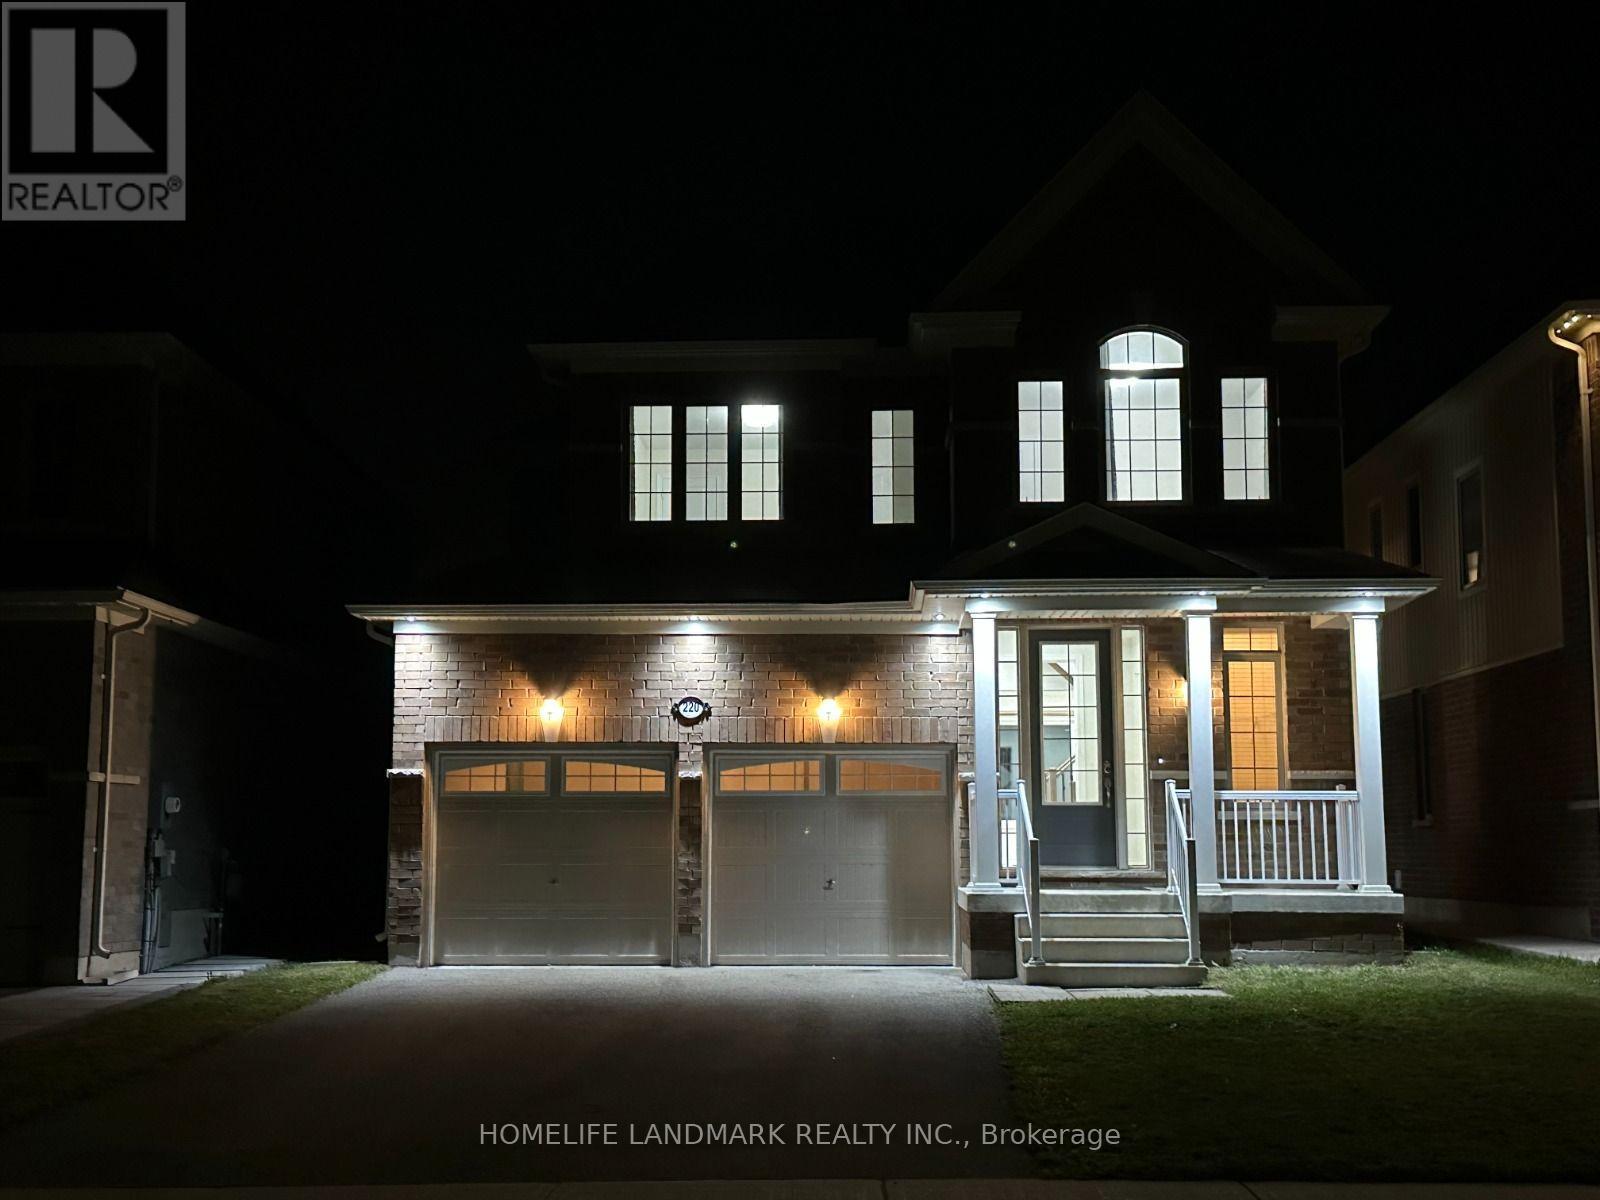
220 Brownley Lane
Essa, Ontario
Spacious 4-bedroom, 3-bathroom detached home located in a quiet, family-friendly neighbourhood in Angus. The open-concept main floor features a modern kitchen, bright great room, and walk-out to the backyard, creating an ideal space for everyday living and entertaining. Stainless steel appliances are included. The main level also offers a convenient 2-piece powder room and inside access to the double-car garage through the mudroom. The upper level features four generously sized bedrooms, including a primary suite with a 5-piece ensuite complete with a soaker tub and glass-enclosed shower. This well-maintained home offers comfort, functionality, and ample living space for families. (id:62104)

536 - 9471 Yonge Street
Richmond Hill, Ontario
Great opportunity to get into a Luxury 1 Bedroom + Den Unit In The Highly Desirable And Trendy Xpression Condos. Enjoy the open concept layout w/9ft flat ceilings, the spacious balcony and floor to ceiling windows. Modern kitchen design with a spacious center island. Conveniently located 1x underground parking spot. Unit on the quiet/peaceful side of the building, opposite Yonge St. Premium building amenities: rooftop terrace w/bbqs, indoor pool, 24hr concierge, gym, games room. Steps from public transit, grocery shopping, schools and more. (id:62104)
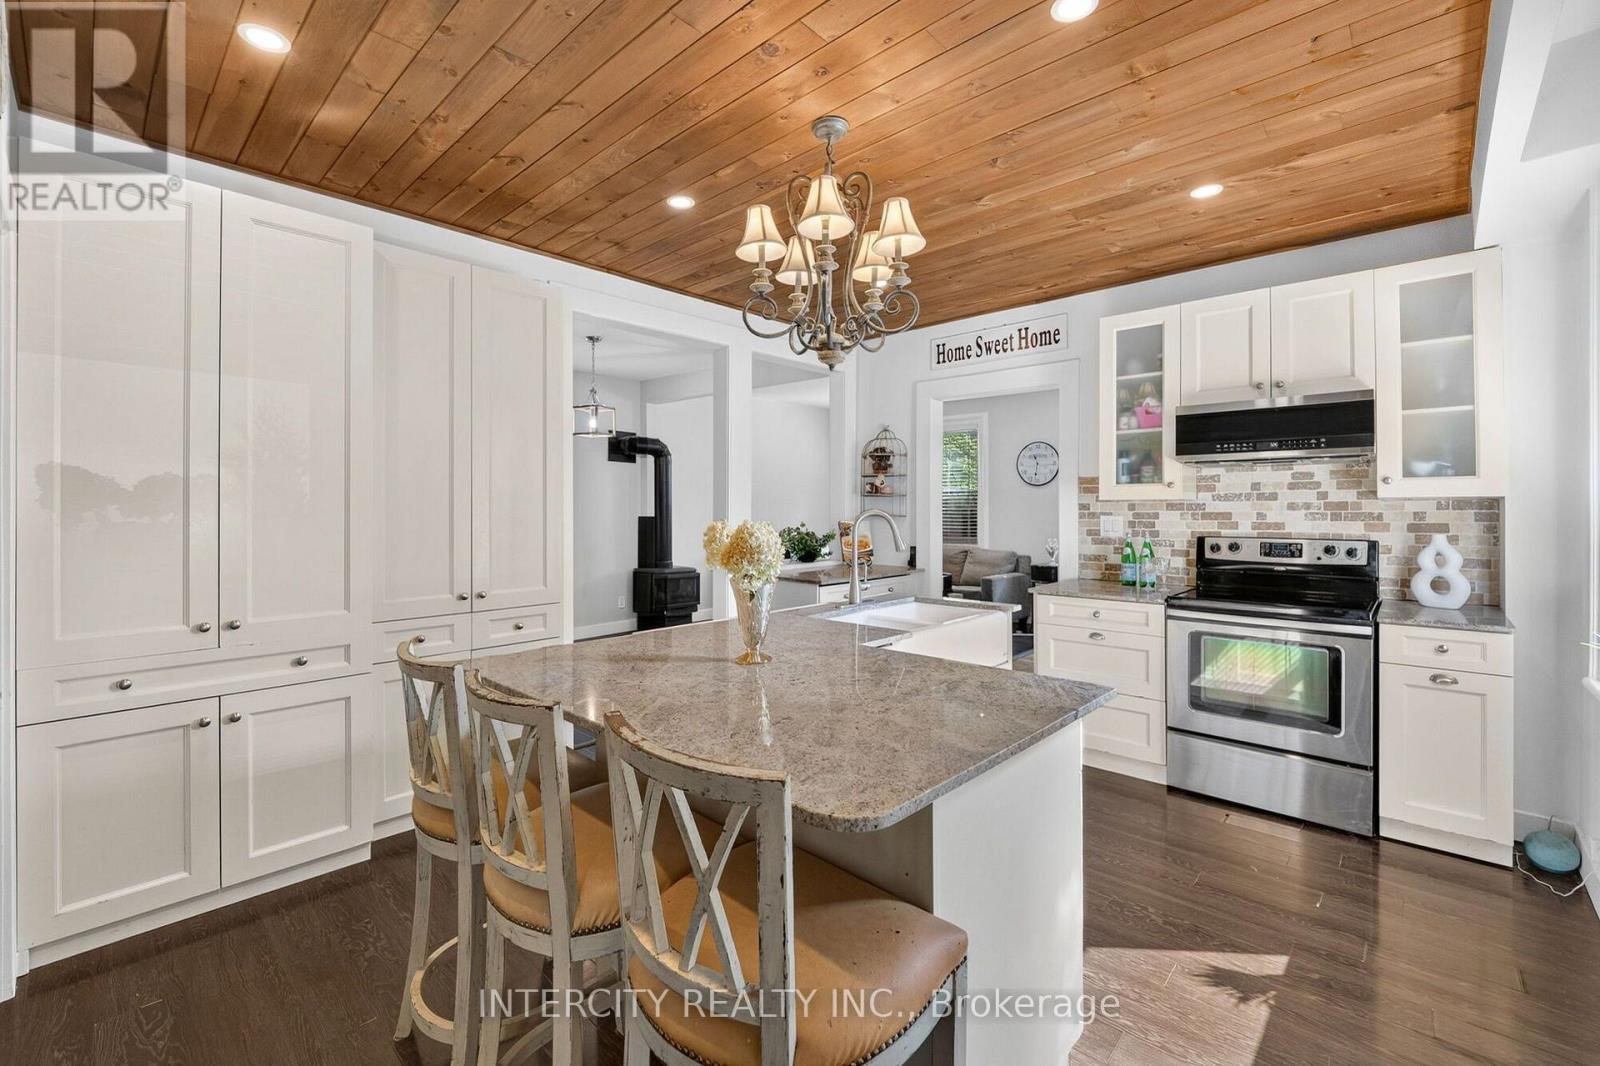
98 Essa Street
Bradford West Gwillimbury, Ontario
A rare opportunity in the heart of Bradford, this beautifully updated century home offers incredible flexibility for multi-generational living, an in-law suite, or potential rental income to help offset your mortgage payments. Situated on a private, mature 60 x 132 ft lot, this well-maintained home is move-in ready. The spacious main living area features inviting living and dining rooms with a cozy gas fireplace, plus an updated kitchen complete with centre island, pot lights, pot drawers and plenty of cabinetry. Upstairs, the impressive vaulted primary bedroom offers additional space for a sitting or dressing area, complemented by a beautiful 4-piece bathroom with separate shower and freestanding tub. What truly sets this property apart is the above-ground secondary living space, offering excellent potential for extended family or additional income. Complete with its own separate entrance, second kitchen, family room/bedroom, separate second driveway and parking, plus its own laundry, the space provides privacy and independence while still being connected to the main home. Whether you're looking to accommodate parents or adult children, create a private in-law suite, or explore the possibility of renting out part of the home to help offset your mortgage, 98 Essa Street offers versatility that's hard to find in Bradford. (id:62104)