
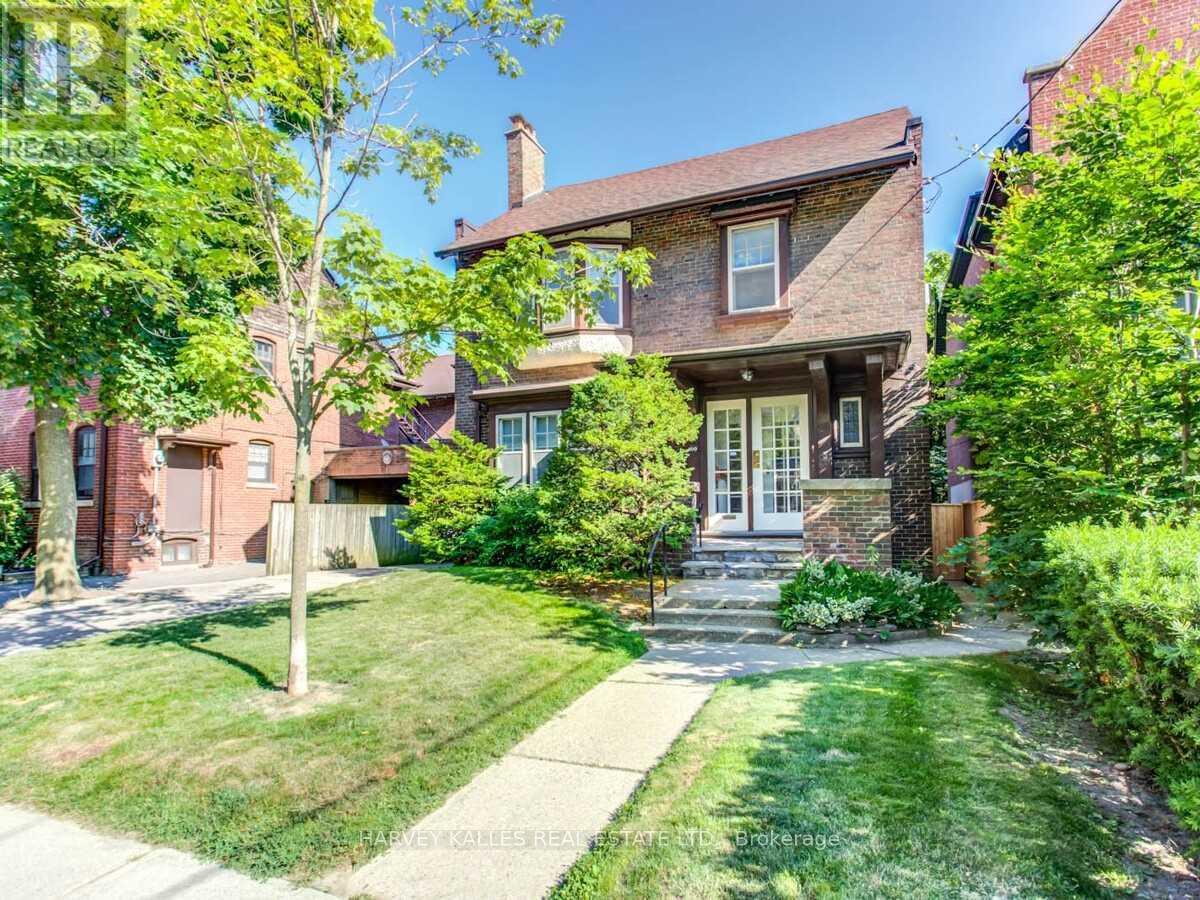
169 Balmoral Avenue
Toronto, Ontario
Welcome to this stately two-and-a-half story detached home, rich in character and ideally situated in prestigious South Hill neighborhood. Just steps away from St Clair and Avenue Road, top rated schools, transit, boutique shops and restaurants. Large principal rooms, formal living room and dining room with a walk out deck to the back yard. Five spacious bedrooms plus a sunroom and an office on the second level. A great family home in a fabulous location. (id:62104)
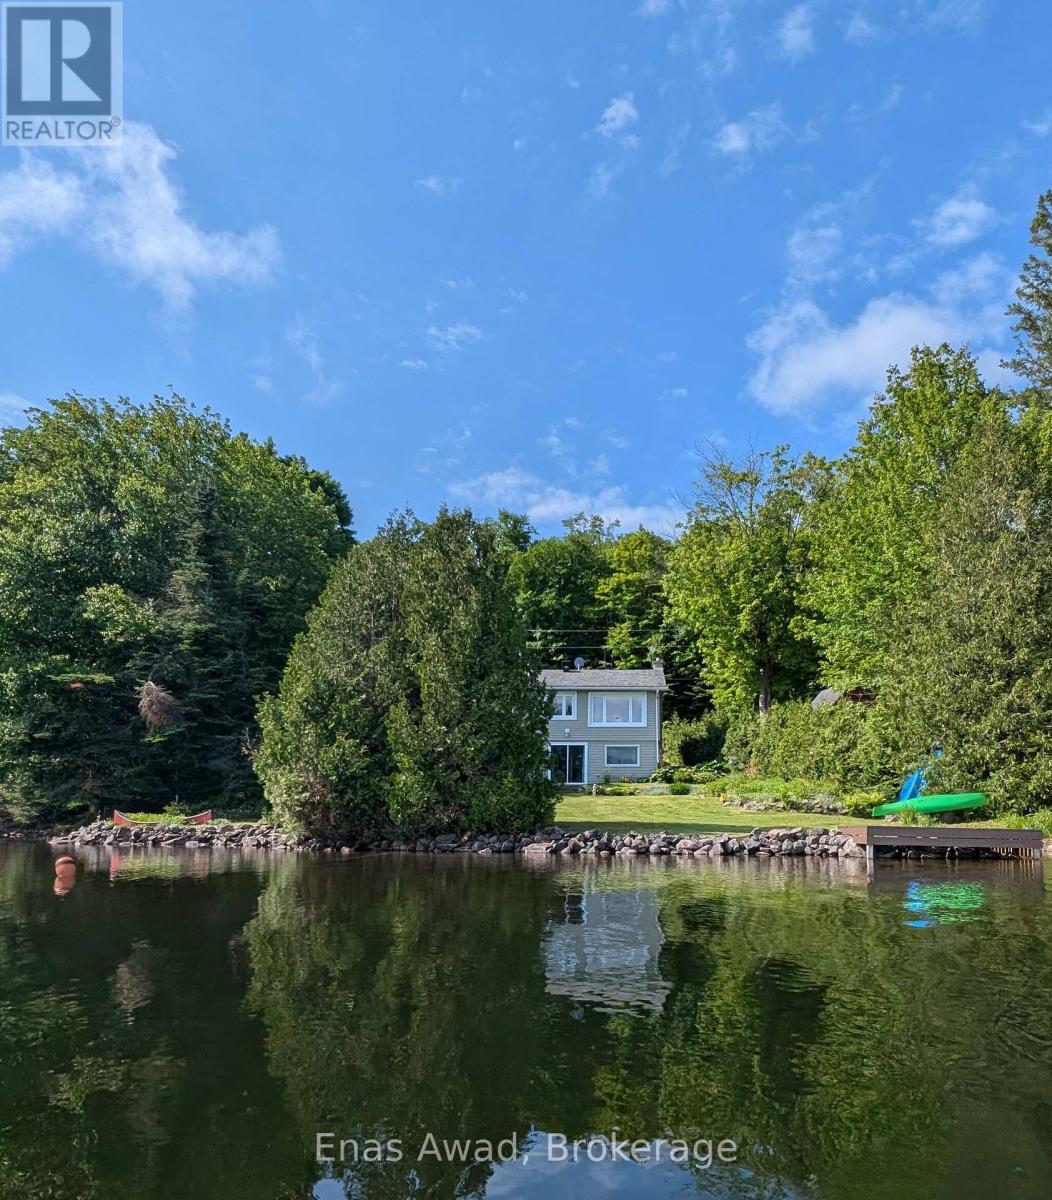
288 Old Mill Road
Sault Ste Marie, Ontario
NEW PRICE - $569,900 | YEAR-ROUND WATERFRONT LIVING ON UPPER ISLAND LAKE. Just 15 minutes north of Sault Ste. Marie, this beautifully maintained 1,440 sq. ft. year-round waterfront home offers lake living with convenience and connectivity. Bell Fibe high-speed internet is available, and the property is approximately 30 minutes from the Michigan border, making city and cross-border travel easily accessible. Set on picturesque Upper Island Lake in Aweres Township, the property features direct waterfront, lake views, a dock, retaining wall, manicured lawn and gardens, and ample outdoor space for relaxing, entertaining and enjoying all four seasons. Inside, the bright open-concept kitchen, dining and living area features a cozy propane fireplace and large windows overlooking the lake. The spacious primary bedroom offers a walk-in closet, patio-door walkout and lake views, plus potential to reconfigure the space for an additional bedroom. A second bedroom, updated bathroom with jetted tub and separate shower, and laundry/storage room complete the layout. Garage Potential! A local builder has viewed the property and confirmed that a 16'-22' x 24' detached garage is feasible, subject to approvals. Improvements include newer siding, shingles, spray-foam insulation and propane heating. Outside are a deck, garden shed, storage shed and fire pit. Enjoy boating, swimming and fishing in summer, colourful fall views, and cross-country skiing and snowmobiling in winter-or enjoy your morning coffee overlooking the lake. With low annual property taxes of approximately $1,055, four-season use and a location minutes from Sault Ste. Marie, this is an appealing alternative to cottage ownership and city living. Property may be sold mostly furnished. A fully equipped kitchen, linens, lawn mower, garden tools, snowblower and paddle boat may also be available-all negotiable. $569,900-move in and enjoy Upper Island Lake. Room sizes approximate. (id:62104)
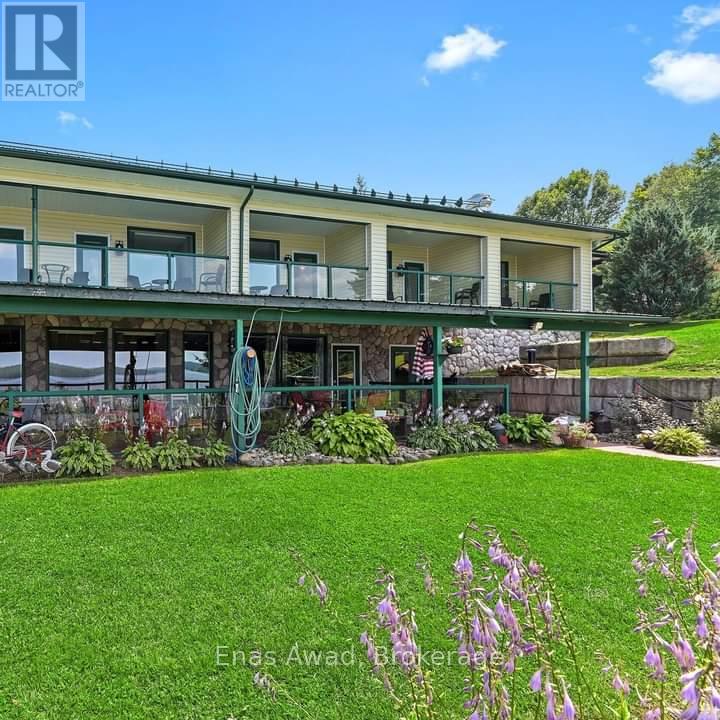
188 Village Street
Hastings Highlands, Ontario
Resort Property on Baptiste Lake.6 Beautiful Furnished Apartments This property has enormous potential for increased income, or owner/occupied resort home. Currently the top 4 units are rented short-term vacation rentals. Large Lower walk-out rented to quiet, long-term tenants.Rear lower unit rented long-term to on-site Maintenance Manager.2 docks, with infrastructure in place for 2 additional docks. Many water-access cottagers on lake, potential for renting dock space for them.3- 1 Bedroom Units, all with decks with glass railings with beautiful lake views. Units have a murphy bed for additional 2 guests.1- 2 Bedroom Unit with open concept kitchen/dining/living area. Lake-front views off two upper decks, one off the Master Bedroom. Also has murphy bed for sleeping up to 6-8 with pullout couch. Beautiful grounds, flower beds, bbq area, and firepits overlooking the lake.Perfect for swimming and water activities. Paved parking, year-round paved road access.10 minute drive from Bancroft, with LCBO, Canadian Tire and several grocery stores. Sunsets across the lake are incredible. Snowmobile trail access all winter to groomed trail system. Great fishing and boating. Public boat launch adjacent to property, easy access to the lake.New owner could potentially live in the large unit and continue to rent the other units. Whole home propane generator.New large hot tub with lake views.2 car attached garage. Gas heat and air conditioning in all units. The Large Lower walk-out apartment was a well-performing restaurant in the past, can easily be converted back to a restaurant from an apartment (id:62104)

83 County Rd 1
Prince Edward County, Ontario
Spacious and beautifully renovated, this 3-bedroom, 1-bath bungalow offers ~890 sq. ft. of well-designed living on a private, tree-lined lot in Prince Edward County, just minutes from Picton Main Street. The home blends modern upgrades with warm finishes, featuring wide-plank Amish-cut pine floors, an open-concept layout, and large south-facing windows that fill the space with natural light and tranquil views. The updated kitchen includes newer appliances (stove, dishwasher, in-suite washer/dryer), along with refreshed cabinetry, counters, and fixtures. Key upgrades include updated plumbing, newer windows and doors, central A/C, and a propane/natural gas furnace for year-round comfort. Set on a quarter of an acre, the fully fenced backyard offers privacy with no rear neighbours, a 15 x 20 ft vegetable garden, and a 16-20 ft wide deck-perfect for entertaining or relaxing. Outbuildings include a 20 x 30 ft shop/garage with 10 ft ceilings, hydro, and partial insulation, plus a 10 x 8 ft garden shed and 6 x 10 ft storage shed. A detached flex building is ideal for a studio, office, workshop, or small business. Driveway parking for up to 3 vehicles. 4000 liter backup water cistern. Walk to Main Street, the Millennium Trail, shops, restaurants, and wineries. Known for its arts scene, dining, beaches, and vineyards, the County is a sought-after year-round destination. Currently rented to an excellent long-term tenant on a renewed lease from March 5, 2026 to March 4, 2027. Room sizes approximate. (id:62104)

407 Louisa Street
Fort Erie, Ontario
Set on a generously sized lot-one of the larger parcels in the development-this newly built "Abino" bungalow in Fort Erie offers practical main floor living in a growing neighbourhood. The main level features three well-proportioned bedrooms, including a primary suite with walk-in closet and 3-piece ensuite, along with a separate 4-piece bathroom serving the additional bedrooms. The kitchen is centered around a large island and includes quartz countertops, a ceramic tile backsplash, and crown & light valence cabinets. Finishes include engineered hardwood flooring in the living room and hallway, with a neutral palette throughout. An attached garage with interior access from the laundry room and a private driveway provide parking and storage options. The front and back siding will be completed soon. Conveniently located close to schools, shopping, grocery stores, parks, and restaurants, with quick access to the QEW. A bungalow offering an efficient layout, updated finishes, and a well-positioned lot within Fort Erie. (id:62104)
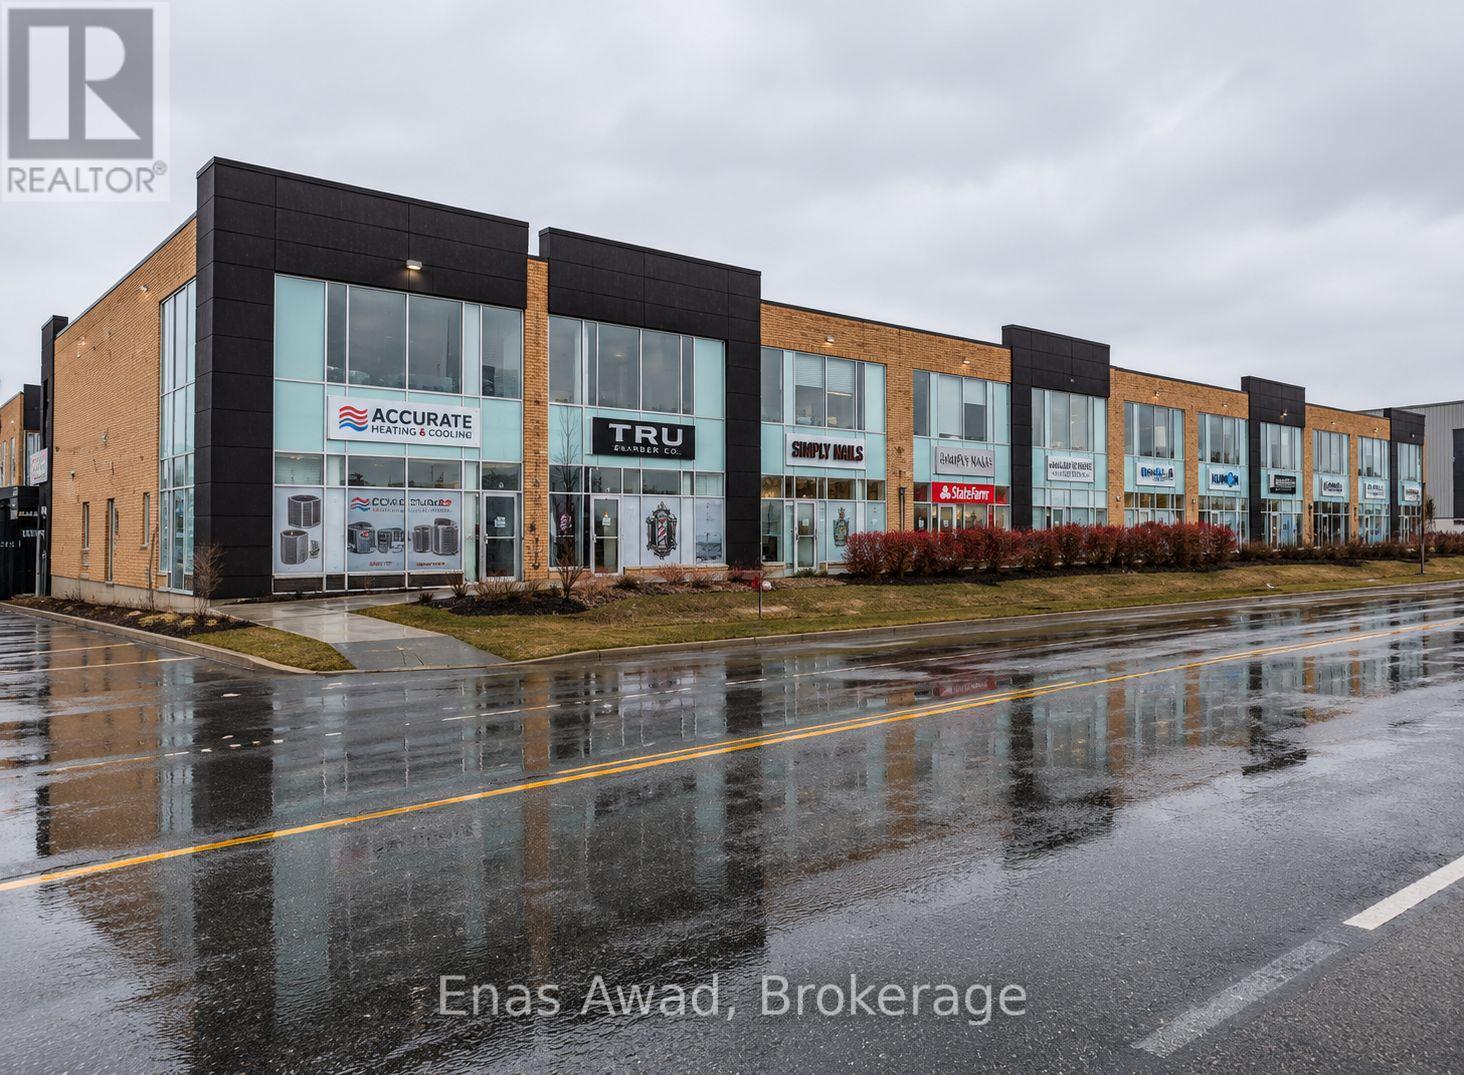
18 - 1235 Queensway Avenue E
Mississauga, Ontario
Prime front-facing retail/commercial property in a modern commercial plaza, professionally finished space with excellent street exposure, large storefront windows and direct frontage on The Queensway East. Ideally located with quick access to the QEW, Highway 427 and Gardiner Expressway, providing outstanding connectivity throughout the GTA. Currently leased to an established tenant with contractual rental increases , offering immediate income and future rental growth potential. Shared surface parking provides convenient access for customers and staff. Suitable for investors seeking stable income or owner-operators planning future occupancy. The plaza is home to a diverse mix of retail, office and service-oriented businesses, making it an attractive commercial destination. (id:62104)

8 Lavallee Crescent
Orillia, Ontario
Beautiful, bright, and cheerful home located on one of the best and quietest neighborhoods in Orillia. Located right on the 160 km multi-use trail system, perfect for both summer and winter activities. Enjoy a morning walk or bike ride in the summer, and cross-country skiing or snowshoeing in the winter.Low property taxes. EV enabled. Close to the beach, waterfront, amphitheater, children's park, and beautiful Lake Couchiching. A wonderful opportunity to make this house your home in an established, desirable neighborhood, where lakes, trails, parks, and the waterfront are right outside your door. This 2+1 bedroom home has been recently renovated and is in move in condition. Main floor bathroom has jacuzzi bath tub. Finished basement with a separate entrance off the private fenced in back yard with a large deck. It has newer vinyl windows, new front and back screened doors, a detached winterized heated garage/workshop. (id:62104)
1466 Cunningham Crescent
Severn, Ontario
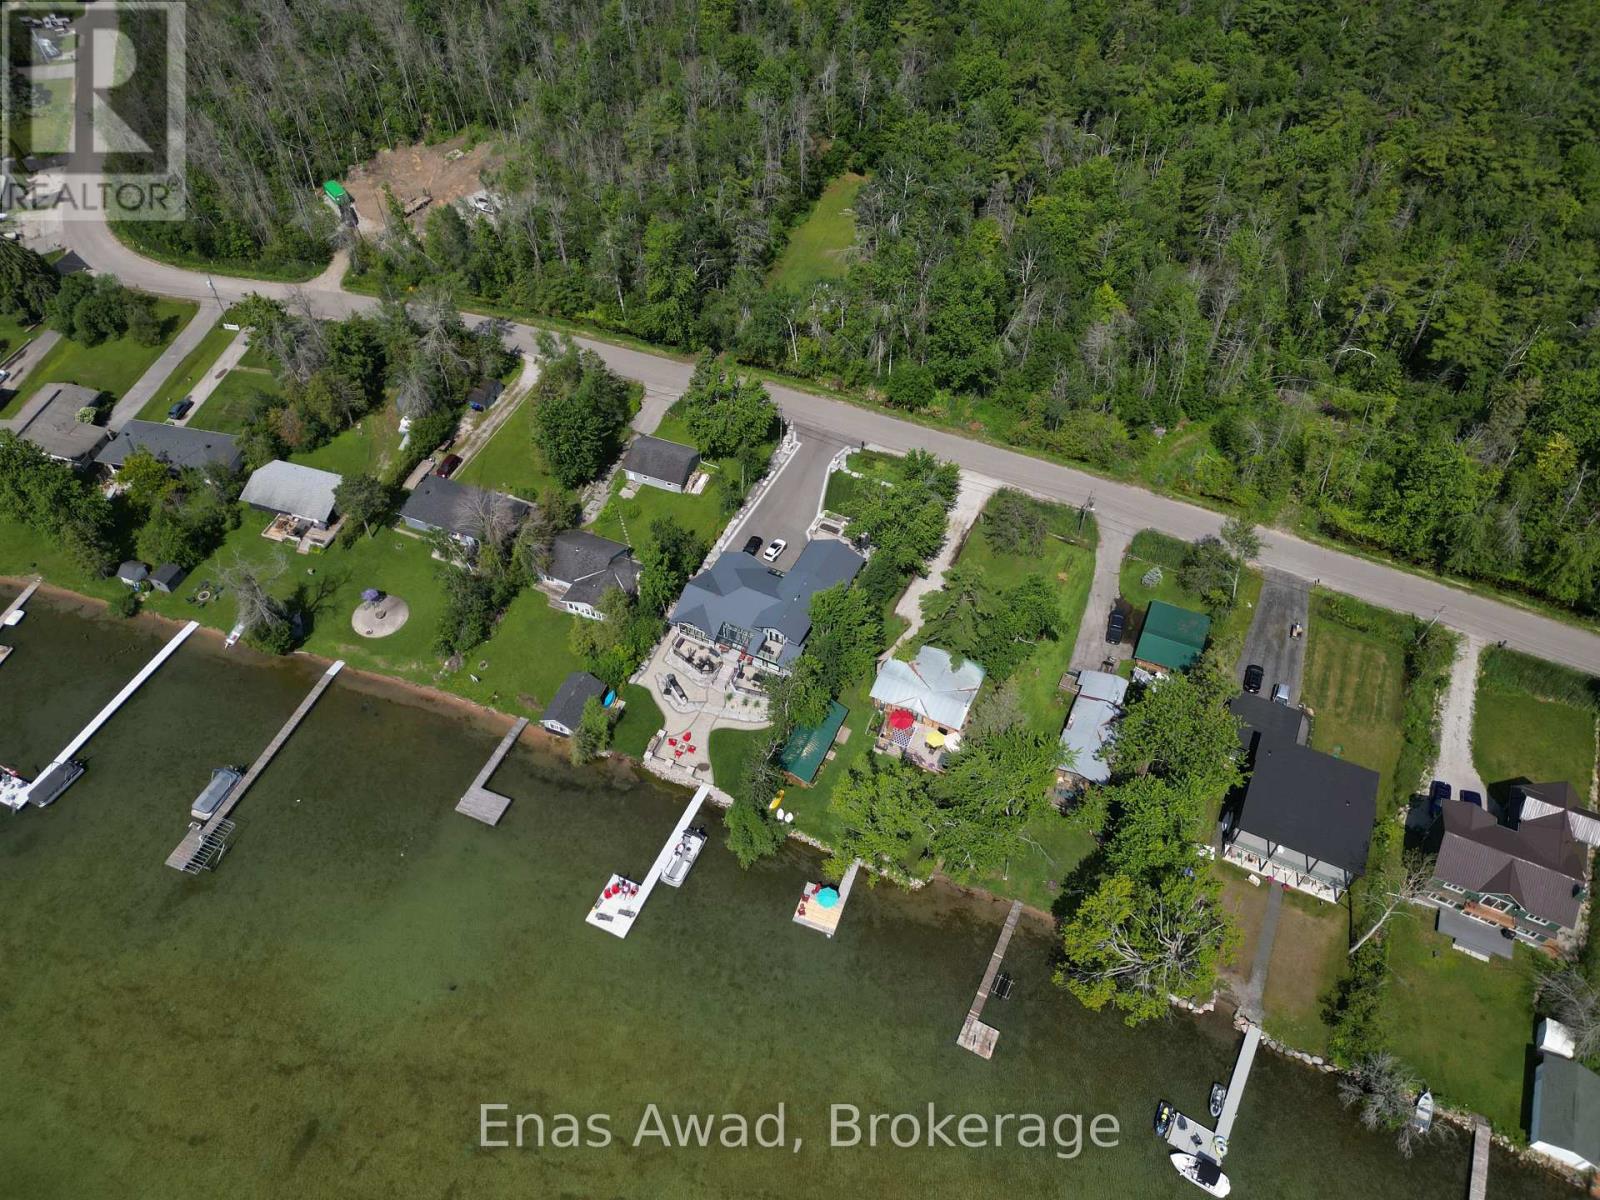
Ideally located just five minutes from downtown Orillia, shopping, beaches, and Highway 11, this cleared lot offers the perfect blend of convenience and natural beauty. Situated across the street from Lake Couchiching, it provides easy access to the waterfront lifestyle without the waterfront price tag. The property is partially surrounded by trees of the Couchiching Conservancy, creating a peaceful, private setting with a rural feel. Enjoy nearby outdoor attractions, including the Millennium Trail and Wilson's Point. An excellent opportunity to build in a desirable location close to nature and city amenities. (id:62104)
1015 - 1038 Mcnicoll Avenue
Toronto, Ontario
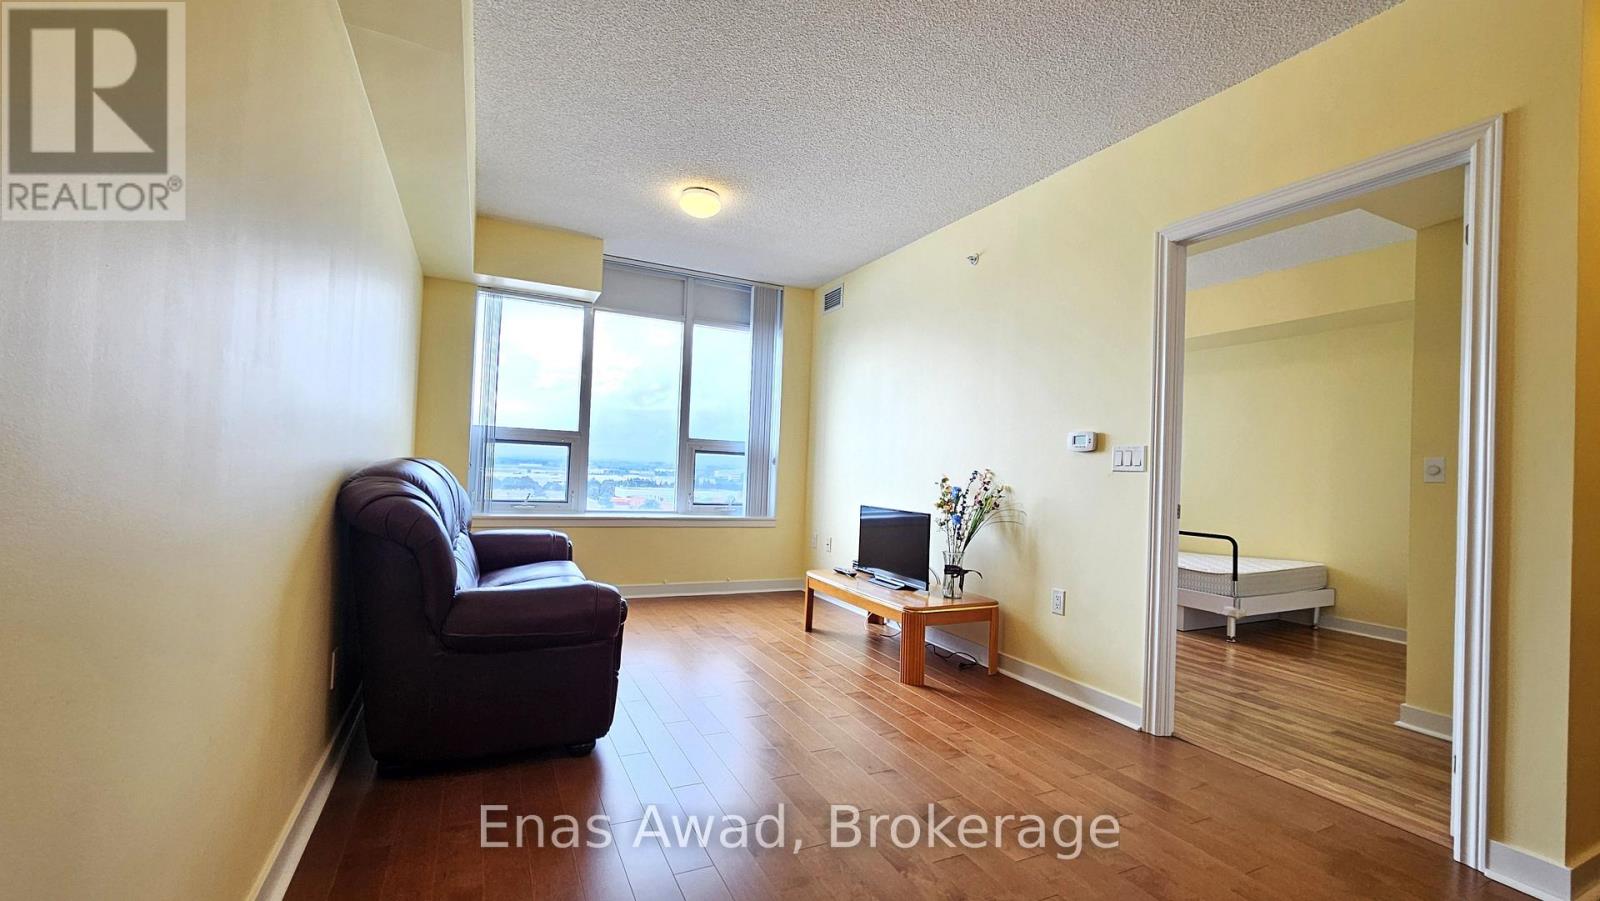
Discover the comfort and peace of mind of independent 55+ living at Vintage Garden Phase I, a prestigious Life Lease community. This rarely offered, beautifully maintained 1-bedroom suite features a bright, carpet-free, open-concept layout accentuated by 9-foot ceilings, premium hardwood flooring, and paint in a warm inviting hue. The modern kitchen boasts elegant granite countertops and a built-in dishwasher, while the suite is completed by upgraded in-suite laundry for your ultimate convenience.Designed with accessibility and luxury in mind, the unit features an accessible automatic door entry, a walk-in shower, and a cozy bathroom heat lamp. Perched high on the 10th floor, this sun-drenched home boasts unobstructed views of York Region, drawing an abundance of natural light into both the living room and bedroom all day long. Uncompromised senior-friendly safety features include an in-bathroom emergency call button, seamlessly backed by 24-hour building security and emergency response. Enjoy an exceptional, worry-free retirement lifestyle with access to an unparalleled array of premier on-site amenities. Savor meals at the full-service restaurant, and enjoy peace of mind with a medical clinic right inside the building. Stay active in the fully equipped fitness room, unwind in the quiet reading lounge, or meet friends in the vibrant party and activity rooms. A spectacular, hotel-style grand lobby features comfortable seating areas while beautifully landscaped outdoor gardens offer a peaceful nature escape. For ease of travel and connection, the community provides a dedicated shuttle service alongside a calendar of organized social activities. Perfectly situated, you are just steps away from local banks, bakeries, dining, a beautiful park, and a Christian church. Note: this unit does not include any parking space. The buyer should contact the property management to purchase the parking space separately. (id:62104)

97 Glengrove Avenue W
Toronto, Ontario
Victorian Gem built in 1890. Lovingly restored to be a "livable museum". No infrastructure investments required. Recent upgrades of $85K including roof.High ceilings - 11' 1st, 10' 2nd. 9' 3rd, 7.5' basement. 2 car parking with indoor garage. 1891 wrought iron fencing. 1899 radiators. All original storms and screens.Rentable 3rd floor with private entrance (rented at $3325/mo), or convert 3BR into 6BR single family home by removing one sheet of drywall. Parquet floors, Pocket doors. Oak wainscotting. Original stained glass. 1 ornamental, 2 gas, 2 electric, 4 wood fireplaces. 987 bottle wine cellar with vaulted roof. Large 40'x20'pool with private garden. 1000+ sf private patio area for outdoor entertaining. Corner lot. 2000 sf walk-in basement nanny/grandmother suite with 20" stone foundation, heated floor, steam bath. 3rd floor is rental and has its own laundry and separate address. 17 Heather St. Dual ddress corner house. 8' easement part of property lot. The garage will be cleared and staged before closing. Survey available but maybe outdated. Room sizes are approximate. (id:62104)
70 Churchill Street
Waterloo, Ontario
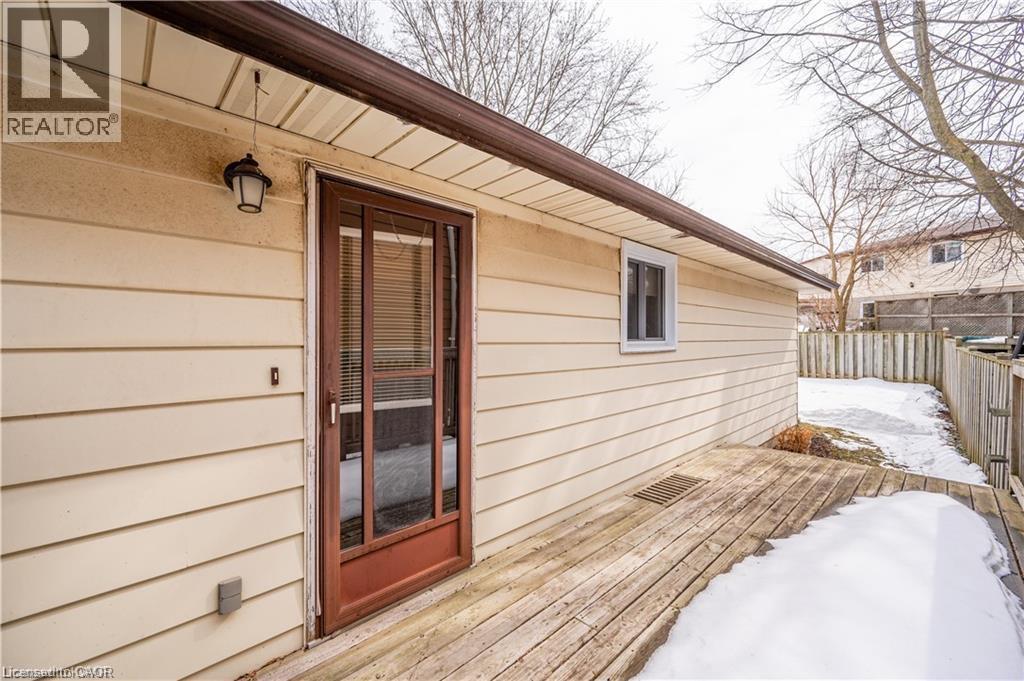
Welcome to this inviting home for lease in desirable Forest Heights. The main floor features a spacious living and dining area with convenient access to the kitchen-ideal for everyday living and entertaining. Three comfortable bedrooms and an updated four-piece bathroom complete the main level. The lower level offers flexible space with plenty of storage and den/office room.. Conveniently located near schools, shopping, public transit, and major highways. Possession as early as October 15 but could be flexible. (id:62104)
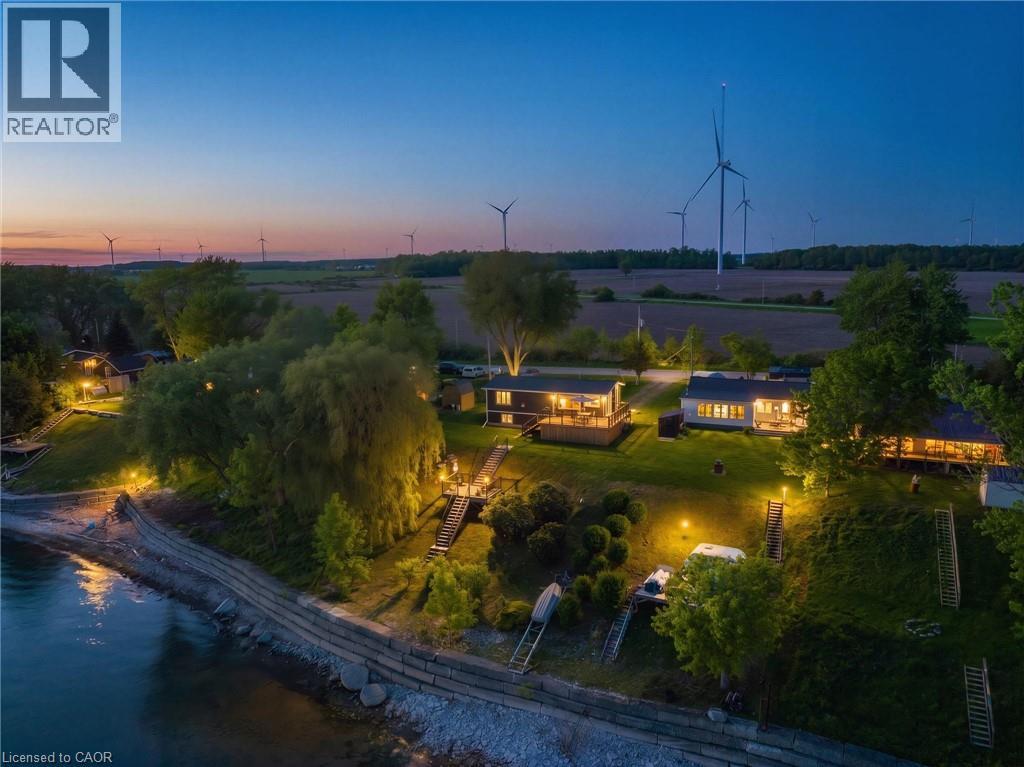
402 South Coast Drive
Nanticoke, Ontario
Welcome to your own slice of lakeside paradise located on Lake Erie's South Coast! This move in ready 1+2 bedroom, 2-bathroom home offers the perfect blend of comfort, style, and tranquility, just steps from the waterfront of Lake Erie. Bright and airy throughout, the home features vaulted ceilings, large windows that flood the space with natural light, and a beautiful kitchen complete with a peninsula and stainless steel appliances. Step outside to the stunning glass-panel deck and enjoy breathtaking views of the lake, where glorious sunrises and spectacular sunsets can be enjoyed from the comfort of your own backyard. A second deck(2023) located right by the water provides the perfect spot to relax, entertain, or simply take in the beauty of the shoreline. The fully finished lower level offers two spacious bedrooms with large windows and a modern bathroom, providing flexible space for family, guests, or a home office. Situated in a quiet and peaceful setting near Hoover's Marina and local beaches, this property is ideal for young professionals, family's, couples, downsizers, or anyone seeking a year-round home or summer retreat. With a durable metal roof, a 10' x 16' garden shed for additional storage, and a convenient location just 45 minutes from Hamilton, this exceptional home offers the best of waterfront living with everyday convenience. Don't miss this opportunity to enjoy life by the lake! (id:62104)
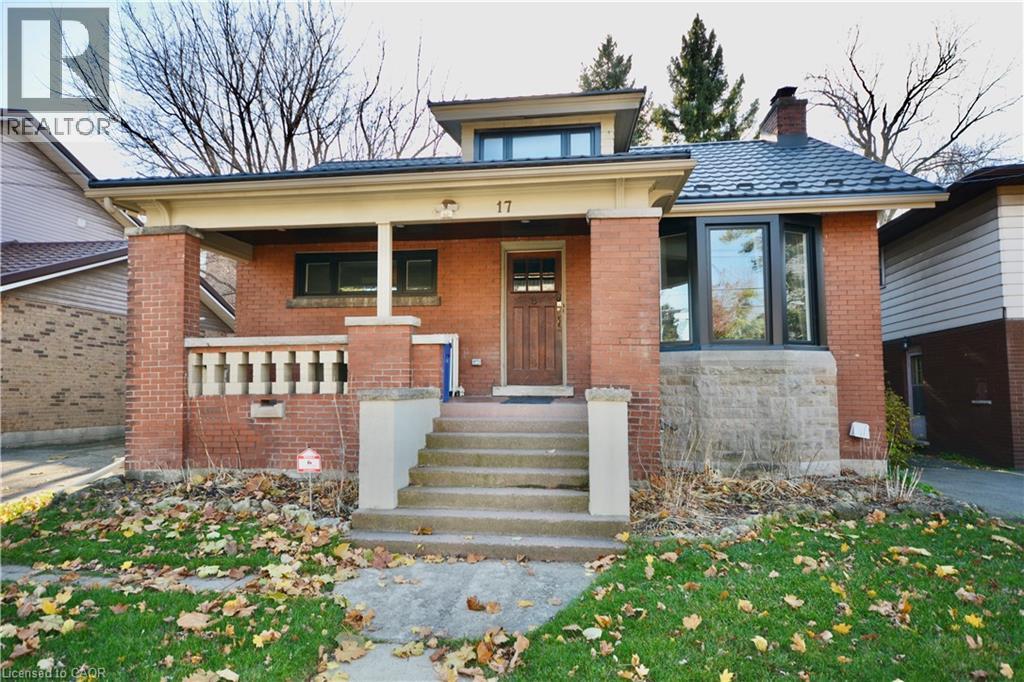
17 Inverness Avenue W Unit# Lower
Hamilton, Ontario
Clean, modern, and move-in ready, this newly renovated basement suite at 17 Inverness St W offers comfortable living in a well-connected Hamilton neighbourhood. Featuring an updated kitchen, two spacious bedrooms, in-suite laundry, and a private walk-up entrance, this unit is ideal for tenants seeking both style and convenience. Enjoy easy access to transit, parks, and nearby shopping, making day-to-day living effortless. All applicants apply through SingleKey. Employment verification, recent pay stubs, and credit report required. Heat, hydro and water are $100/month. Parking spot negotiable. (id:62104)
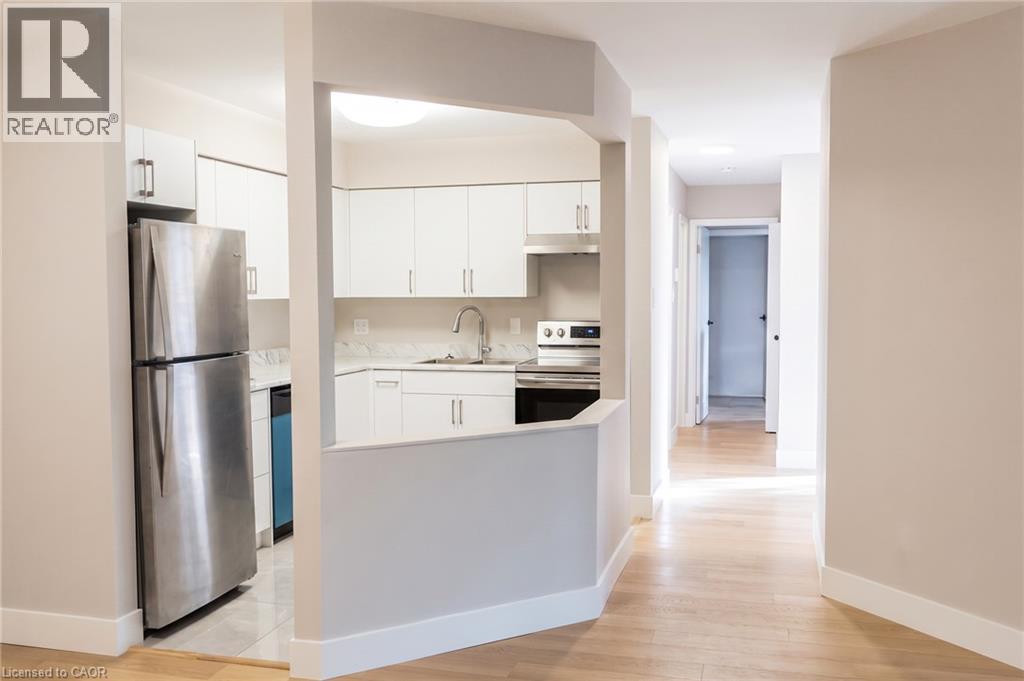
3085 Kingsway Drive Unit# 22
Kitchener, Ontario
Brand New 3-Bed Condo Next to Fairway LRT! Skip the renovations and move straight into this spectacular, completely rebuilt 3-bedroom, 2-bathroom top-floor sanctuary! Stripped down to the studs and masterfully restored to pristine 2026 structural, electrical, and plumbing standards, this massive 1,200 sq. ft. layout offers the peace of mind of a brand-new home with the space of a townhouse. Step inside to an open-concept living space flooded with natural light, featuring a private balcony, a modern kitchen with premium finishes, and separate living/dining zones. The king-sized primary bedroom boasts an upgraded ensuite bath. Two additional large bedrooms provide the perfect space for a growing family, a home office, or a media room. Unbeatable South Kitchener location: just a 3-minute walk to Fairway LRT Station, steps to Fairview Mall, and 1 minute to Hwy 8. Includes 1 parking space. Room sizes are approximate. . A flawless, turnkey opportunity priced for a fast close—schedule your viewing today! (id:62104)
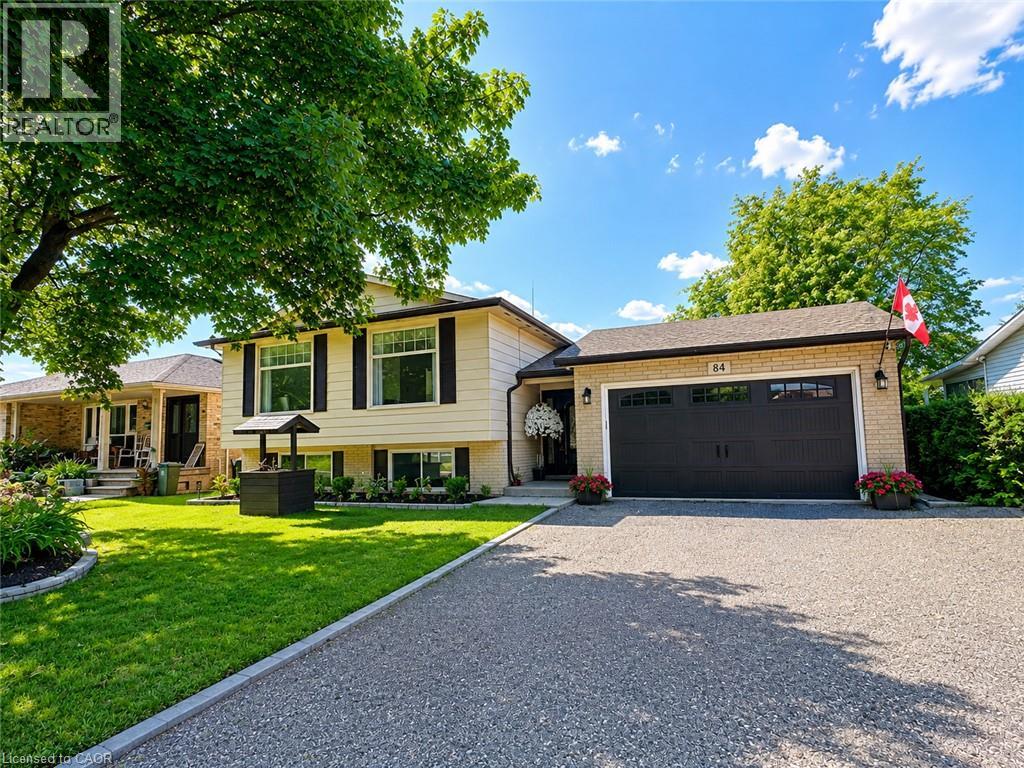
84 Elgar Avenue
Hamilton, Ontario
Welcome to 84 Elgar Avenue, a fully legal, registered duplex offering two beautiful self-contained units across a spacious detached home. Approximately 2,300 sq. ft. of total living space, including 1,100 sq. ft. above grade and 1,200 sq. ft. below grade. — ideal for the owner-occupant seeking extra income, a multi-generational family looking for spacious living, or the investor adding a completely turnkey income property to their portfolio. Vacant possession available. The main floor unit features 3 bedrooms, an updated kitchen with quartz countertops and stainless appliances, a renovated full bathroom with in-suite laundry, and bright open-concept living and dining space with large windows and new flooring throughout. Walk out to a private deck and generous 65’ x 115’ backyard — a rare find in this area. The lower unit is a fully self-contained 2 bedroom suite with a private entrance, featuring its own full kitchen with brand-new quartz countertops, full bathroom with shower, in-suite laundry, and a spacious living area that could be used as third bedroom. Market rents suggest a combined total of up to $5,000/month for both units. Large attached garage with workstation and driveway parking for up to 5 cars. Quiet, established neighbourhood minutes from schools, parks, transit, and Linc/Red Hill access. Included 2 fridges, 2 stoves, 2 washer/dryer combo units, garage door opener & remote, all ELFs and window coverings. Room sizes are approximate. Interior rooms are virtually staged. (id:62104)
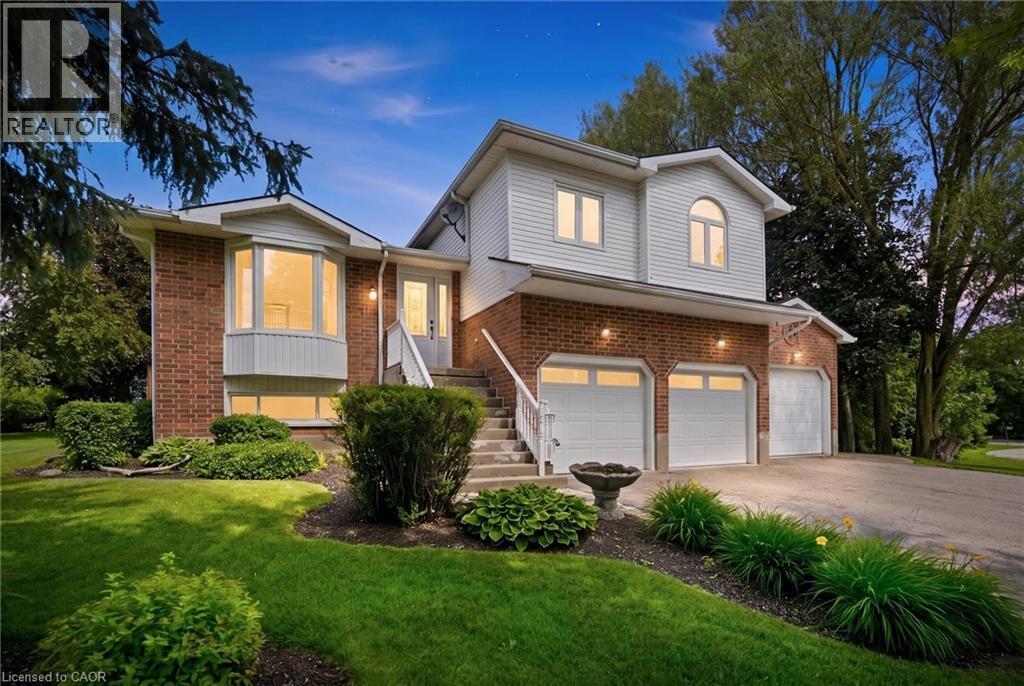
170 Elmslie Place
Elora, Ontario
Welcome to this exceptional multi-level family home nestled on a private 0.45-acre lot in the peaceful community of Ennotville. Tucked away on a quiet cul-de-sac, this property offers the perfect balance of country living and urban convenience, located just minutes from Elora, Fergus, and Guelph. Thoughtfully updated throughout, the home offers spacious and functional living areas designed for both everyday comfort and entertaining. With three bedrooms above grade, including a generous primary suite with a beautifully updated ensuite, plus an additional bedroom and recreation space in the finished lower level, there is plenty of room for growing families and guests alike. The true highlight of this property is the spectacular backyard retreat. Designed to feel like a private resort, the outdoor space features a sparkling in-ground swimming pool, relaxing hot tub, tranquil water features, expansive deck, and beautifully landscaped grounds. Whether you're hosting summer gatherings, enjoying family time, or simply unwinding after a long day, this outdoor oasis provides an exceptional setting to enjoy every season. Adding to the property's appeal is a 3-car garage and an oversized driveway with ample space for vehicles, trailers, and recreational equipment. A rare opportunity to own a private country retreat with resort-style amenities, all within easy reach of the city's conveniences. Book your private showing today. (id:62104)
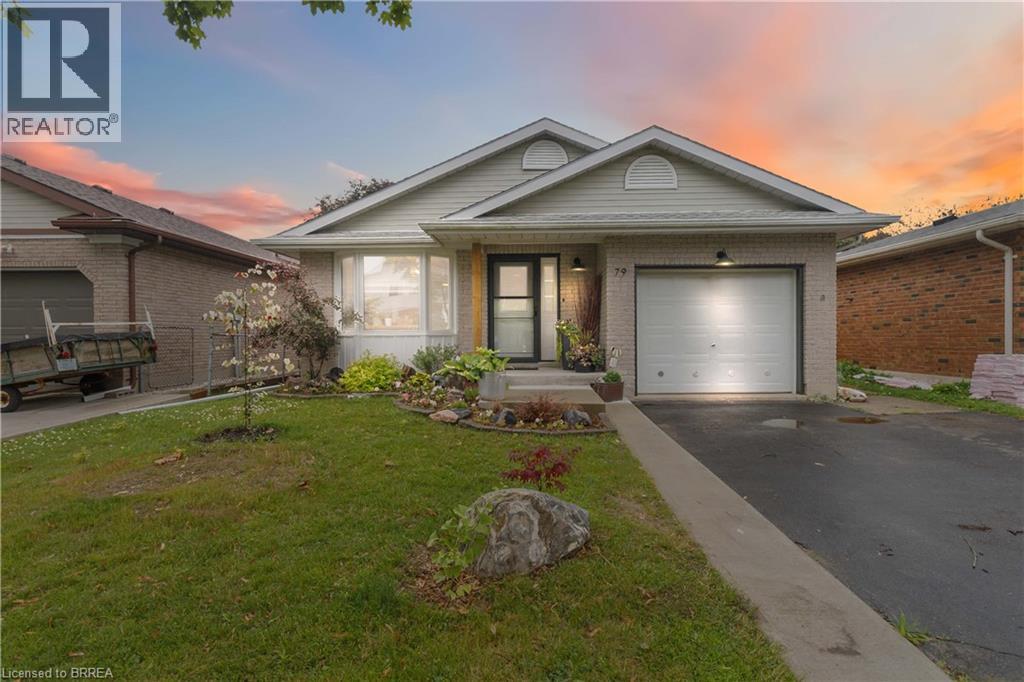
79 Donly Drive S
Simcoe, Ontario
Welcome to 79 Donly Drive South, a thoughtfully updated 3-bedroom, 2-bathroom backsplit in an established, family-friendly Simcoe neighbourhood. Inside, the bright and inviting main level features an open living and dining area and a beautifully redesigned kitchen with custom cabinetry, quartz countertops, a generous island, abundant storage and rich black stainless steel appliances. The redesigned custom kitchen also includes a dedicated coffee bar/station and expanded pantry area with an abundance of storage. Two comfortable bedrooms and an updated 5-piece bathroom complete the upper level. The finished lower level provides valuable additional living space, including a spacious recreation room, third bedroom and 3-piece bathroom—ideal for guests, teenagers or a home office. A large unfinished area offers excellent laundry, workshop and storage space. Outside, enhanced front and rear landscaping creates a lush, welcoming setting. Double garden doors open to the rear deck and fully fenced backyard, while the attached garage and double-wide driveway provide parking for three vehicles. Conveniently located near schools, parks, trails, shopping, the hospital and other everyday amenities. A warm, well-cared-for home offering flexible living space both inside and out. (id:62104)
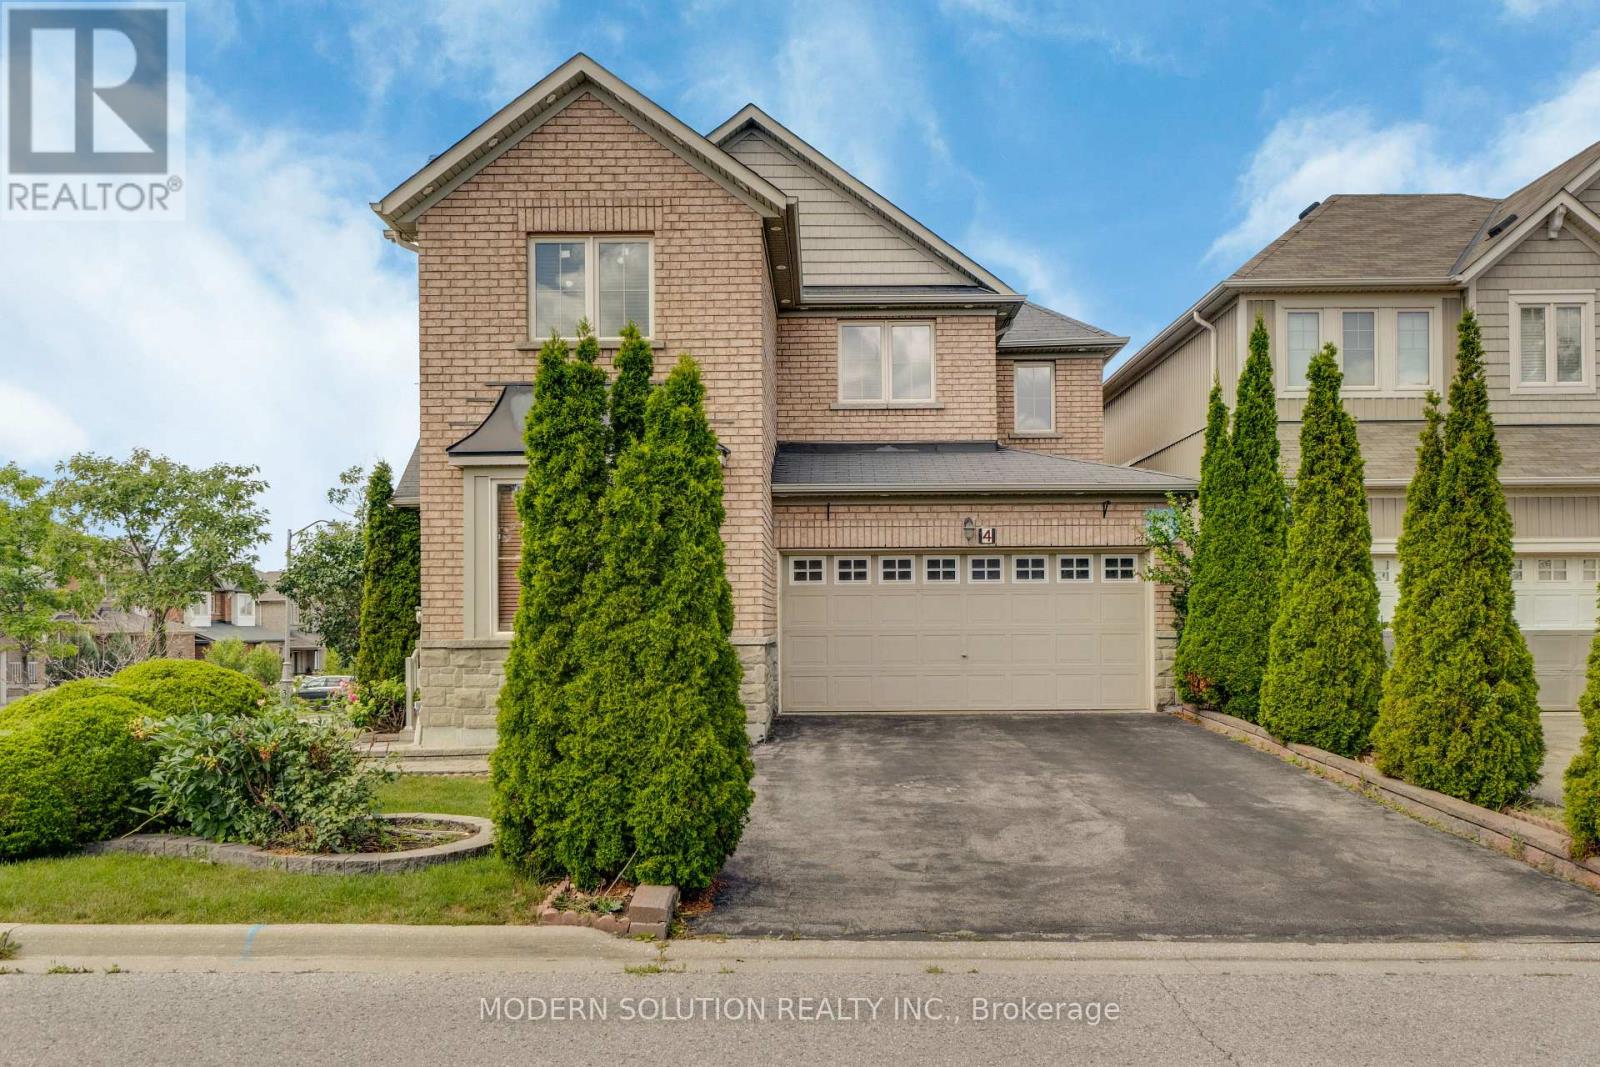
4 Overhold Crescent
Richmond Hill, Ontario
Welcome to this stunning Aspen Ridge-built home, ideally situated on a premium corner lot in the highly sought-after Macleod's Landing community. Featuring an elegant stone and brick exterior, this freshly painted residence offers exceptional curb appeal, quality craftsmanship, and a bright, spacious layout designed for modern family living. Step inside to discover soaring 9-foot ceilings( Approx.), abundant natural light, and a thoughtfully designed floor plan. The elegant oak staircase adds timeless character, while the expansive living spaces provide comfort for both everyday living and entertaining. This beautiful home offers 4 generously sized bedrooms and 3 bathrooms, including a luxurious primary suite complete with a spa-inspired ensuite featuring a separate glass shower, relaxing soaker tub, and a large window that fills the space with natural light. The added investment value is the income-generating, Separate Entrance, W/O finished basement currently rented to an excellent AAA tenant, providing immediate rental income, Great For Getting Approval From Banks/Lenders. Outside, enjoy a spacious backyard with a large deck-perfect for summer gatherings, outdoor dining, or simply relaxing. There's also plenty of space to create your own herb or vegetable garden and enjoy fresh, homegrown ingredients right from your backyard. This exceptional home offers the perfect combination of style, comfort, and investment potential, with convenient access to parks, schools, shopping, public transit, and major highways. Some Pictures are Virtually Staged(VS). Don't miss this outstanding opportunity. Offer Anytime. (id:62104)
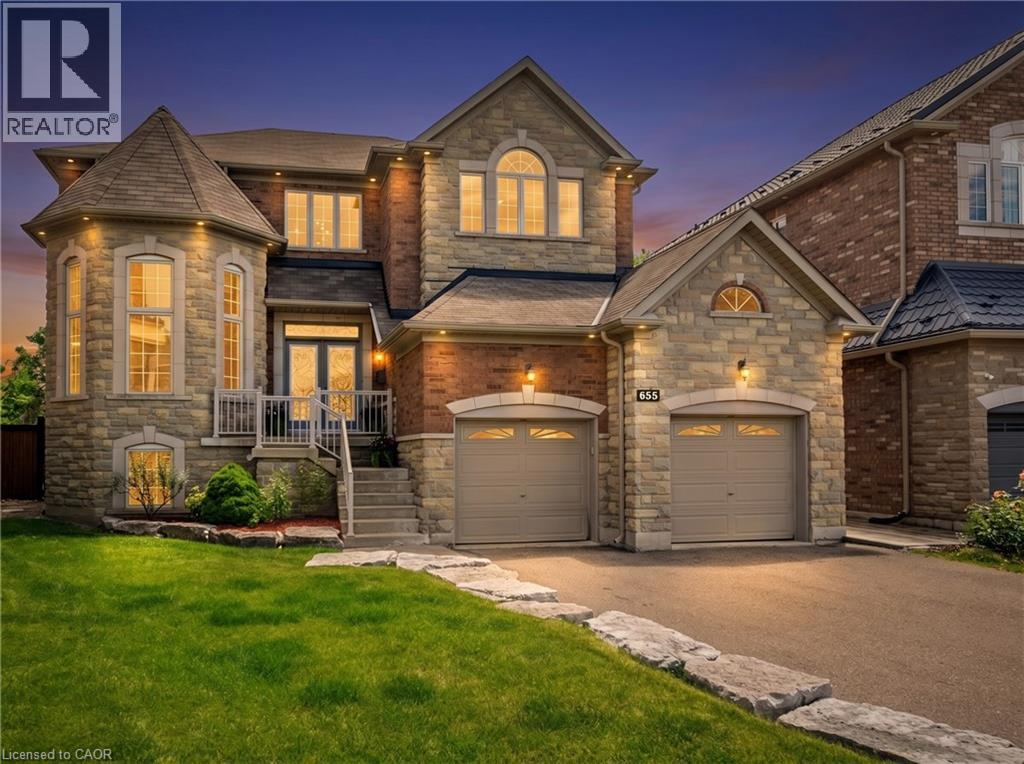
655 Kozel Court
Mississauga, Ontario
Welcome to 655 Kozel Court, an exceptional custom-built residence where luxury, privacy and unforgettable living come together. Tucked away on a prestigious court and set on a spectacular pie-shaped lot, this impressive 4-bedroom, 3.5-bath home offers over 3,700 sq. ft. of finished living space, 9-ft ceilings and a layout designed for both elegant entertaining and everyday comfort. Step outside to your own private resort-inspired oasis, complete with a stunning pool featuring cascading waterfalls, a firepit and mature landscaping that creates remarkable privacy. Whether hosting family and friends, relaxing poolside on a summer afternoon or enjoying quiet evenings under the stars, this backyard is designed for memorable moments. Inside, bright and spacious principal rooms are filled with natural light and warmth. The welcoming kitchen overlooks the backyard retreat and serves as the heart of the home, offering the perfect setting for entertaining, family gatherings and everyday connection. Thoughtfully designed living spaces balance sophistication with comfort, creating a home that feels both impressive and inviting. Upstairs, the luxurious primary suite provides a peaceful private retreat, while three additional bedrooms offer exceptional space for family, guests or a home office. The expansive 1,841 sq. ft. walkout lower level provides an incredible opportunity to customize the home to suit your lifestyle, with space for a fifth bedroom, home theatre, gym, wine cellar, recreation area or multi-generational living. Ideally located close to top-rated schools, parks, shopping, major highways and Pearson International Airport, this home offers the rare combination of a private retreat and everyday convenience. More than a beautiful home, this is a lifestyle—a place to entertain, unwind, reconnect and create memories for years to come. (id:62104)
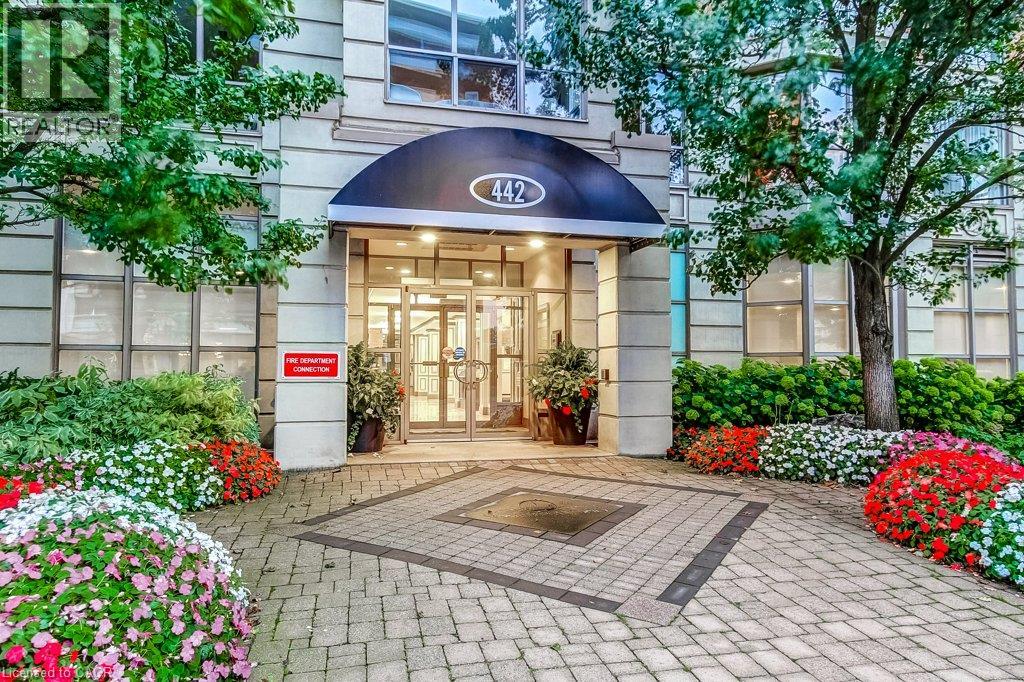
442 Maple Avenue Unit# 1005
Burlington, Ontario
This unit is immediately available and move-in ready. The landlord pays the condo fee and property taxes. The tenant pays tenant insurance. Included in the rent: heat, hydro, water, central air, + Bell Fibre high-speed internet and TV package. Locker for storage, and there is 1 underground parking space available. Visitor parking at the side of the building. Elevators are available and there is concierge/security at the front desk. Great location to downtown and Spencer Smith Park. Easy access to major highways, GO Transit, Joseph Brant Hospital. Condo complex features - Ideal for extended living area are the main floor amenities: Spa and Sauna indoor pool, hot tub & gym. The party room with kitchen offers a pool table and is also located on the main floor. This unit offers the benefits of a comfortable and carefree lifestyle, with a quest suite for overnight visitors. (id:62104)
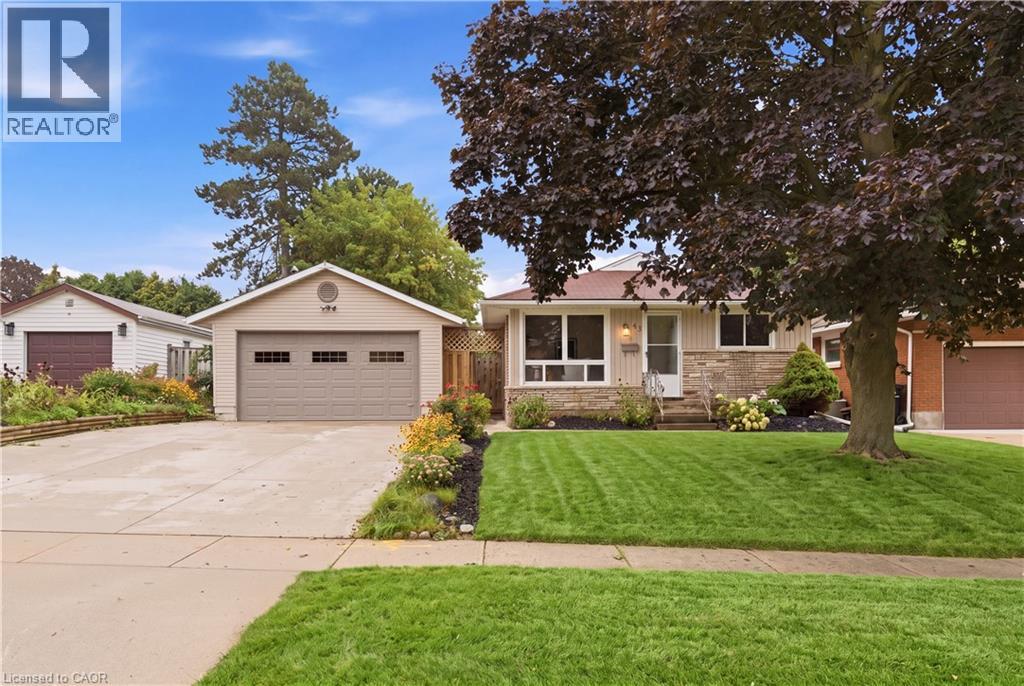
43 Alison Avenue
Cambridge, Ontario
The walk to Soper Park takes a few minutes, and the trees thicken as you get closer to it. Boulevard trees line the street. This is Galt East, where the roads were laid out wide and the mature canopy came in over decades. The house has been looked after. Freshly painted throughout. Hardwood runs through the living room, dining room and primary bedroom, and the kitchen was rebuilt by the previous owner, prior to 2022, along with the kitchen and bathroom tile. The 4-piece bath on the main floor has a tub and shower combination, and the vanity went in this month. Windows have been updated through most of the home, and the patio doors are newer as well. Downstairs holds 475 square feet of finished space: a recreation room, 2 bedrooms and a 3-piece washroom. The side entrance separates the main floor from the lower level, which leaves the door open to an in-law suite subject to City of Cambridge approvals. The lot carries the width homes were given when this one was built, more than the builders allow themselves today. The yard rises at the back against open space, so nothing looks in on you. The deck sits off the kitchen. Fully fenced, with a garden shed. The detached 2-car garage is a proper one, with newer insulated double doors, heated by a ceiling unit and a wood stove sold as-is. There is care in the mechanics too. Water arrives softened and filtered through a multi-stage reverse osmosis system. An HEPA unit keeps the air clean. A first house, or the house you land in after the big one sells or hold as an investment property. Most of what you leave home for is a 3 minute drive. (id:62104)
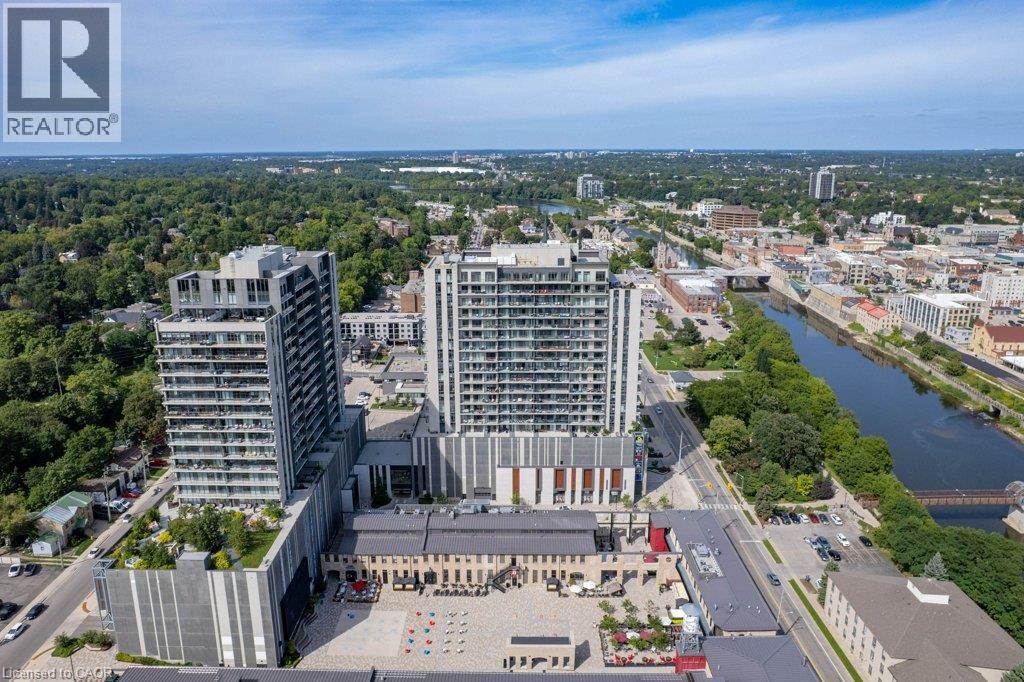
50 Grand Avenue S Unit# 1311
Cambridge, Ontario
Embrace the ultimate lock-and-leave lifestyle at the Gaslight District! This stylish 2-bedroom, 2-bathroom condo offers an incredible opportunity to enjoy modern luxury and vibrant urban living. Inside, you'll find a bright, open-concept layout featuring 9-foot ceilings, generous windows, and a stylish kitchen complete with a center island and six appliances. This unit features fresh paint/wallpaper throughout, California shutters in the living area and bedrooms, a kitchen pantry plus closet organizers in both bedrooms. Step out onto your private glass balcony—accessible from both the primary bedroom and the main living area—to take in beautiful, peaceful views of the Grand River and nearby walking trails. Lifestyle & Amenities: Gaslight District Hub: Live steps away from Gaslight Square, surrounded by bustling shops, dining, and the charm of Downtown Galt. Top-Tier Amenities: Enjoy full access to a fully equipped fitness center, games room, library/study space, and an expansive outdoor terrace with pergolas, fire pits, and BBQs. Storage & Parking: Includes 1 underground parking space and a private storage locker for all your extra gear. Move right in and start living the Gaslight lifestyle! (id:62104)
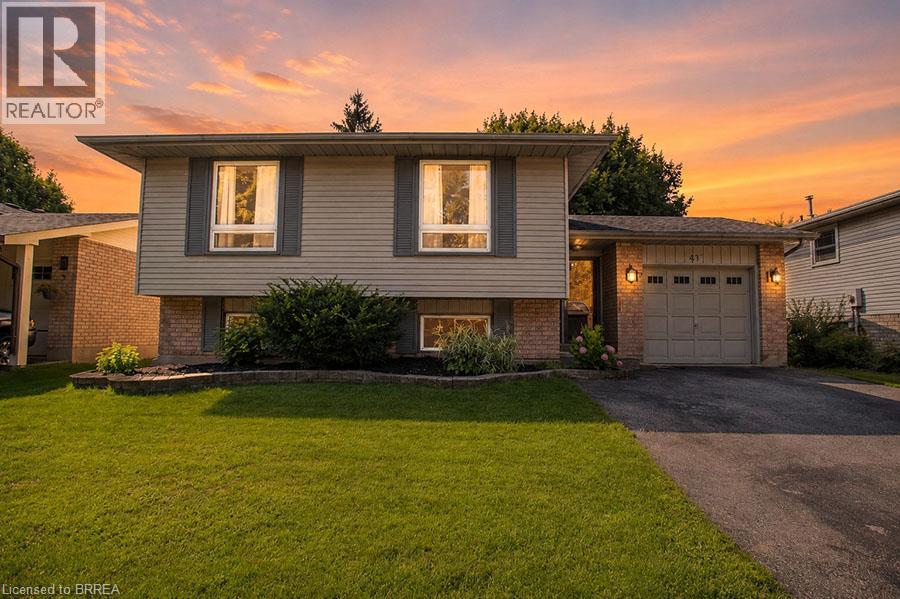
27 Myrtleville Drive
Brantford, Ontario
Beautiful raised bungalow on a mature tree-lined street just steps from the golf course. Welcome home to 27 Myrtleville Drive, nestled in the highly desirable Mayfair community. This 2+1 bedroom, 2 full bathroom home with a single attached garage offering both inside entry & convenient backyard access is situated on a beautifully landscaped lot surrounded by mature trees, creating exceptional privacy & the perfect backyard retreat to enjoy throughout the warmer months. Step inside to a spacious foyer that welcomes you into a thoughtfully designed home. The main level features an inviting open-concept layout with rich flooring, bright cabinetry, & an abundance of natural light. The seamless flow between the living room, dining area, & kitchen creates the ideal space for everyday living, family gatherings, & entertaining. The main floor offers two generously sized bedrooms, either of which could serve as the primary suite, along with a beautifully updated 4-piece bathroom. The finished lower level provides even more living space for growing families. A large recreation room featuring a cozy fireplace & custom built-ins is perfect for movie nights, entertaining guests, or relaxing at the end of the day. There is also ample room to create a children's play area, home office, or fitness space to suit your lifestyle. A spacious third bedroom & a second full bathroom provide comfortable accommodations for guests or older children. Storage is abundant throughout the home, including a crawl space beneath the foyer that's perfect for seasonal items & totes, as well as a generously sized laundry room. Ideally located within sought-after school catchments and just minutes from parks, golf, shopping, restaurants and convenient highway access, this is an exceptional opportunity to own a beautiful home in one of Brantford’s most established and desirable neighbourhoods. (id:62104)
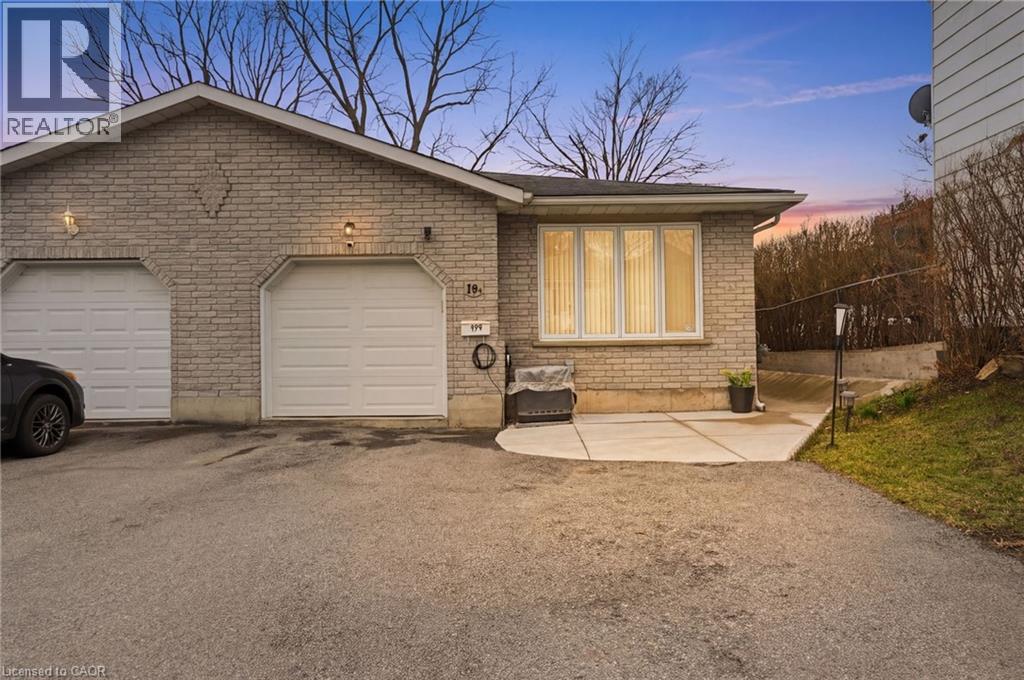
19b Dundas Street W
Paris, Ontario
This recently upgraded bungalow offers a turn-key living opportunity, with no condo fees (!) and only a short walk from historic downtown Paris, Ontario.. The bright, airy, main floor offers lots of natural light throughout. An open concept living and dining area, two bedrooms, full bathroom and main floor laundry for convenience. The lower level features a sizable kitchen and family room, plus a large bedroom and a second four-piece bathroom, perfect for multi-generational living or private space for visiting friends and family. Bonus of a second laundry room with ample storage. Outside the peaceful fenced-in backyard beckons with a shed, garden beds plus ample deck and gazebo to enjoy the seasons. Attached one-car garage and lots of driveway parking. Upgrades include: New Furnace, Central Air, Di-humidifier, Programable Thermostat in 2024; New Hot Water Tank and Water Softener in 2023. Main level: New Flooring, New Kitchen Cabinets, Island, New Stove and Microwave, and Osmosis Water Filter in 2023. Lower level: New Floors and Subfloor throughout, New Bathroom, New Laundry Room, and New Kitchen in 2023. Exterior upgrades: New Garage Door with Remotes in 2022, a main entrance Cement Walkway and Retaining Wall (side of house), Downspouts, Gutters, Protection Guards, Deck Extension, Gazebo, all in 2024. This property is perfect for a family, downsizers or anyone looking to call this wonderful area home! Meticulously maintained, very clean and move-in ready. Close to wonderful downtown Paris – walk to restaurants, brewery, events and park. Relaxed small town living with a cosmopolitan feel. Minutes to the 403, close to Brantford and surrounding areas. Temporary detour-related traffic due to ongoing area construction is expected to improve upon project completion in Fall 2026. (id:62104)
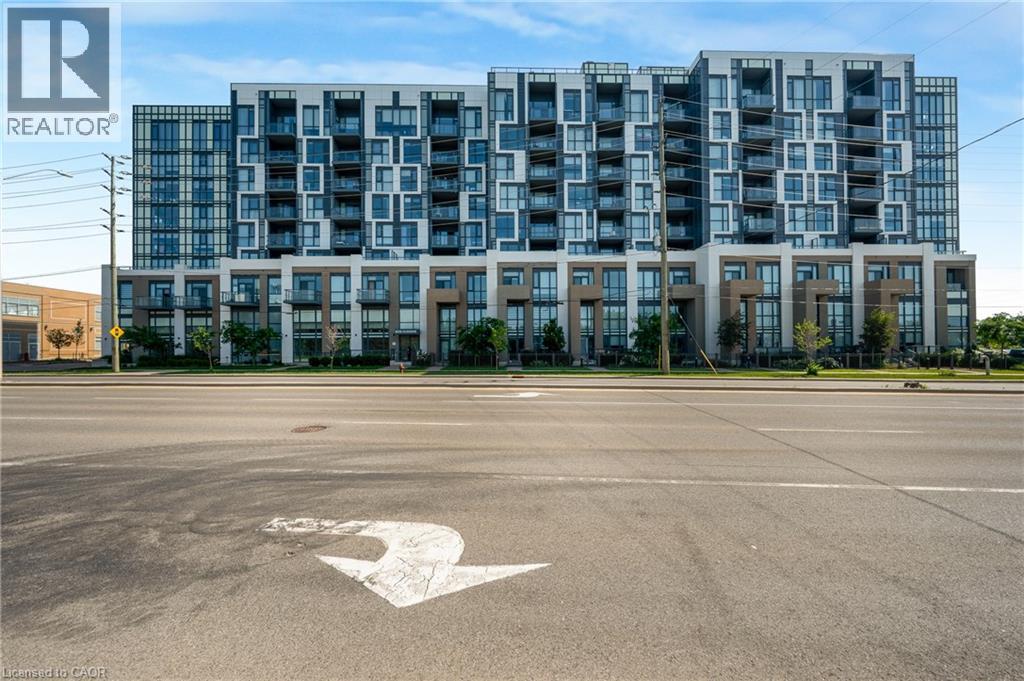
509 Dundas Street W Unit# 305
Oakville, Ontario
Welcome to 509 Dundas Street East #305, Oakville! Experience upscale condo living in this beautifully appointed 1 bedroom + den suite offering 678 sqft. of thoughtfully designed space, thousands of dollars in premium upgrades, and the rare bonus of TWO owned underground parking spaces. A standout feature in the building where most units include only one. From the moment you step inside, you'll appreciate the elegant finishes throughout, including upgraded flooring and a stunning designer kitchen featuring quartz countertops with a waterfall edge, modern cabinetry, and quality finishes that elevate the space. The bright, open-concept layout is ideal for both everyday living and entertaining, while the versatile den provides the perfect space for a home office, reading nook, or guest area. Built in 2023, this turnkey condo is located in one of North Oakville's most desirable and rapidly growing communities. Enjoy the convenience of being just minutes from shopping, restaurants, parks, public transit, major highways, and Oakville Trafalgar Memorial Hospital, making commuting and daily errands effortless. Whether you're a first-time buyer, professional, downsizer, or investor, this exceptional condo offers the perfect combination of luxury, convenience, and long-term value. With premium upgrades, an unbeatable location, and the highly sought-after advantage of two owned underground parking spaces, this is an opportunity you won't want to miss! (id:62104)
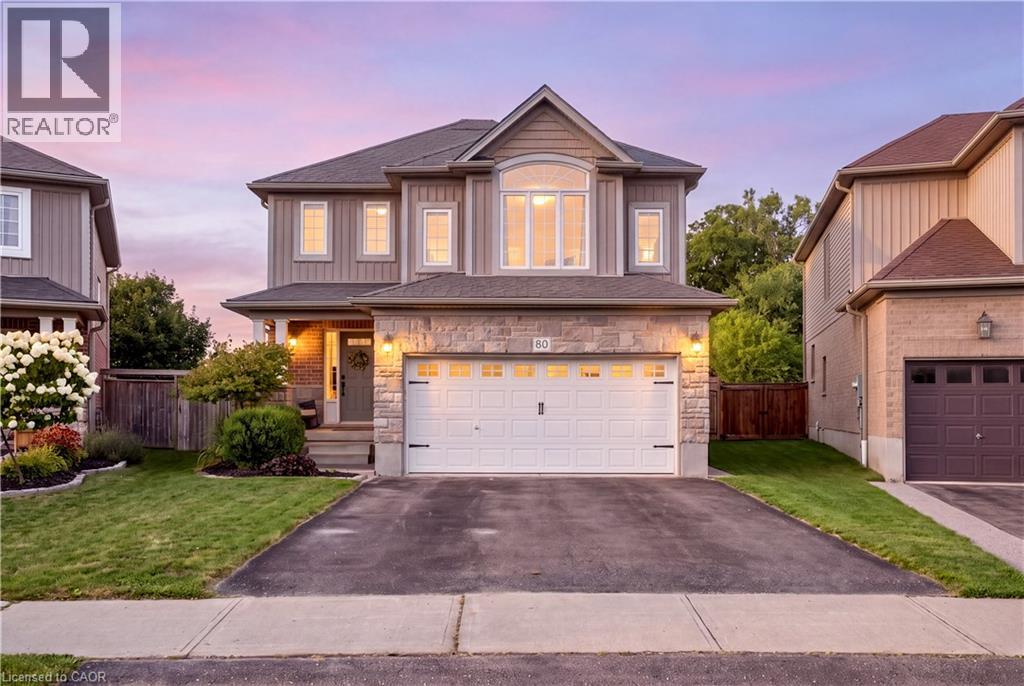
80 Robert Simone Way
Ayr, Ontario
Tucked into the charming community of Ayr, this is the kind of home that gives you more of what matters- more space, more backyard, and a little more breathing room. Welcome to 80 Robert Simone Way. This detached 2-storey home offers just under 2,000 sq. ft. of above-grade living space with 3 bedrooms, 3 bathrooms, a double-car garage and an incredible pie-shaped lot backing onto greenery. Step inside to a bright, inviting main floor featuring hardwood flooring, updated wainscotting and plenty of space to gather. At the heart of the home is the beautifully updated kitchen, complete with Cerwood custom cabinetry, updated countertops, backsplash and a large centre island with plenty of room for cooking, entertaining and everyday family life. Upstairs, you'll find three generously sized bedrooms, including the primary with ensuite, plus one of this home's best features—a spacious second-floor family room offering the flexibility for a second living area, playroom, office or cozy movie-night retreat. Outside, the oversized backyard is made for enjoying. The large pie-shaped lot backs onto greenery and offers a beautiful open backdrop, with new iron fencing, composite decking and plenty of room to entertain, play or simply unwind. The double attached garage is equipped with an EV hookup, adding another modern convenience. Enjoy the quieter pace and community feel of Ayr while remaining minutes from Highway 401 and within easy reach of Cambridge and Kitchener-Waterloo. Close to schools, parks and community amenities, this is a home that offers the space you need, the updates you want and a backyard setting that's hard to find. (id:62104)
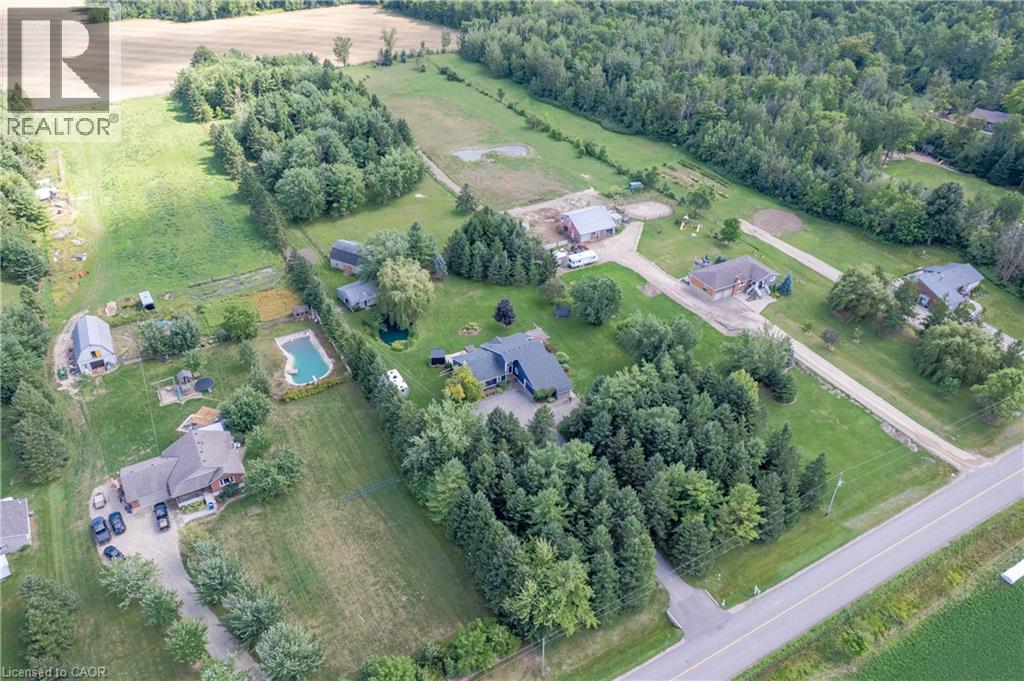
6471 15 Sideroad
Listowel, Ontario
Welcome to a truly special 4.46-acre country retreat & equestrian estate where privacy, space, nature and comfortable modern living come together. Ideally located just off Hwy 86, this property offers the best of both worlds: peaceful rural living & conveniently close to K-W, Elmira, Listowel and Conestoga Lake. Fibre internet offers fast, reliable connectivity while enjoying the peace and privacy of a rural setting. Far from the ordinary, the grounds include a 20-ft private fish pond, 3-stall horse barn/hay loft, fenced paddock, an additional well in the paddock area, open acreage, cleared campsite, mature wooded areas and adjacent natural surroundings, mature trees, private riding trails, abundant wildlife & spectacular sunsets. Insulated workshop provides valuable space for vehicles, equipment, hobbies, woodworking, mechanical projects or simply storing your trailer, boats or recreational equipment. With approximately 1,991sqft, the home is open concept, bright, spacious and welcoming. High ceilings/abundant natural light. Lots of updates make it move-in ready. Step outside the large primary bedroom to private deck, hot tub, cedar sauna and outdoor shower - a spectacular place to unwind at the end of the day or start a quiet country morning. Fully finished lower level with recroom, guest suite & fitness area, while the cold room provides excellent storage for vegetables, preserves and other homesteading essentials. Energy-efficient with pellet stove & woodstove. Battery-backed sump pump. Auxiliary generator hookup with manual transfer switch at main panel. Central vac. Paved road is a school bus route and is typically plowed early in the morning. Aspiring homesteader? Large garden, sunroom, barn, paddocks, cold cellar, additional well and acreage creates the infrastructure and flexibility to pursue a more self-sufficient lifestyle. This home offers genuine rural character without sacrificing convenience and deserves to be seen. (id:62104)
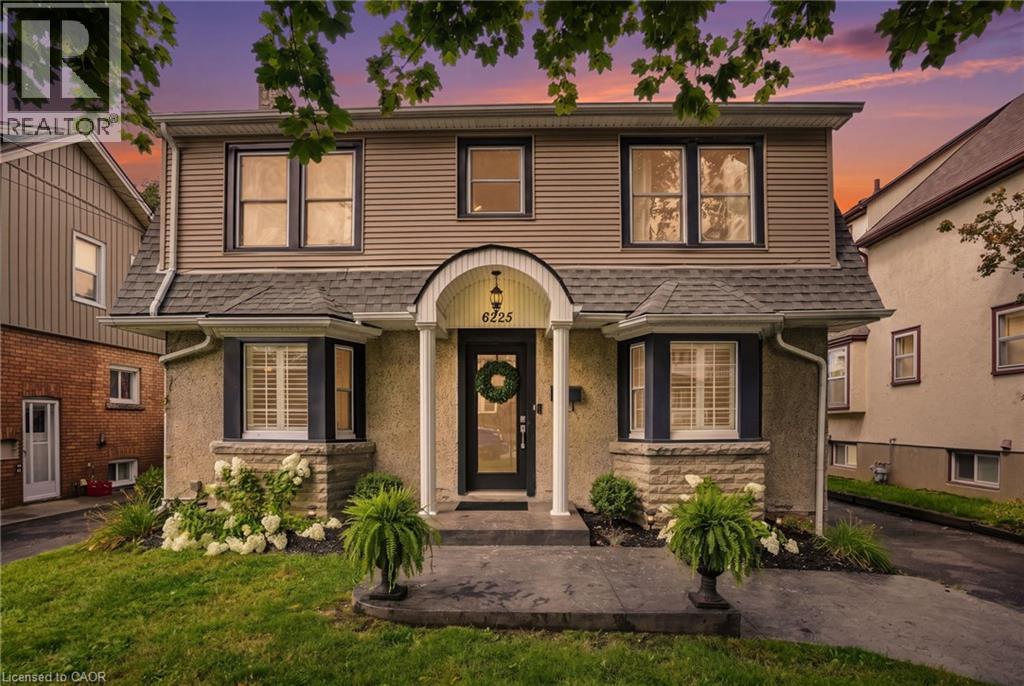
6225 Dawlish Avenue
Niagara Falls, Ontario
Welcome to 6225 Dawlish Ave! This well-maintained detached 2-storey home offers timeless charm, excellent curb appeal and pride of ownership throughout. Featuring 3 bedrooms, 1.5 baths and a finished basement, this home provides plenty of comfortable living space for families including first-time buyers. The main floor offers a traditional layout with separate formal living and dining rooms, creating inviting spaces for both everyday living and entertaining. Upstairs, the spacious primary bedroom provides plenty of storage, complemented by two additional bedrooms. The finished basement provides valuable additional living space and flexibility, and has been waterproofed with a sump pump added for added peace of mind. The pipes serving the home have also been replaced. Enjoy the generously sized backyard, perfect for relaxing, entertaining or enjoying time outdoors, along with a detached 20' x 14' garage offering excellent parking and storage. The home has been thoughtfully updated throughout the years, with pride of ownership evident throughout. Conveniently located close to numerous amenities, including the hospital, shopping, restaurants and Niagara Falls' popular Clifton Hill tourist district. A wonderful opportunity to own a character-filled home in a convenient Niagara Falls location! (id:62104)
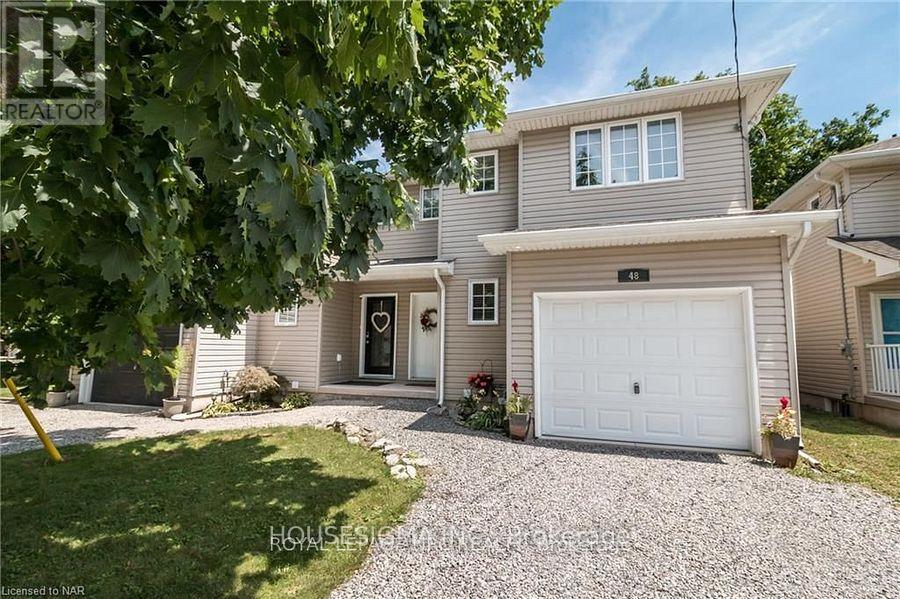
48 South Street N
Thorold, Ontario
Impeccably maintained and tastefully renovated semi-detached home in a prime Port Robinson location, Niagara. This property features stunning new concrete landscaping, a fully finished basement, and brand-new stainless steel appliances, complementing numerous updates over recent years. Offering 3 spacious bedrooms and 2.5 baths, the home boasts a thoughtfully designed layout with an ideal floor plan. Situated just steps from the park and minutes from the highway and all essential amenities, this home is a must-see. (id:62104)
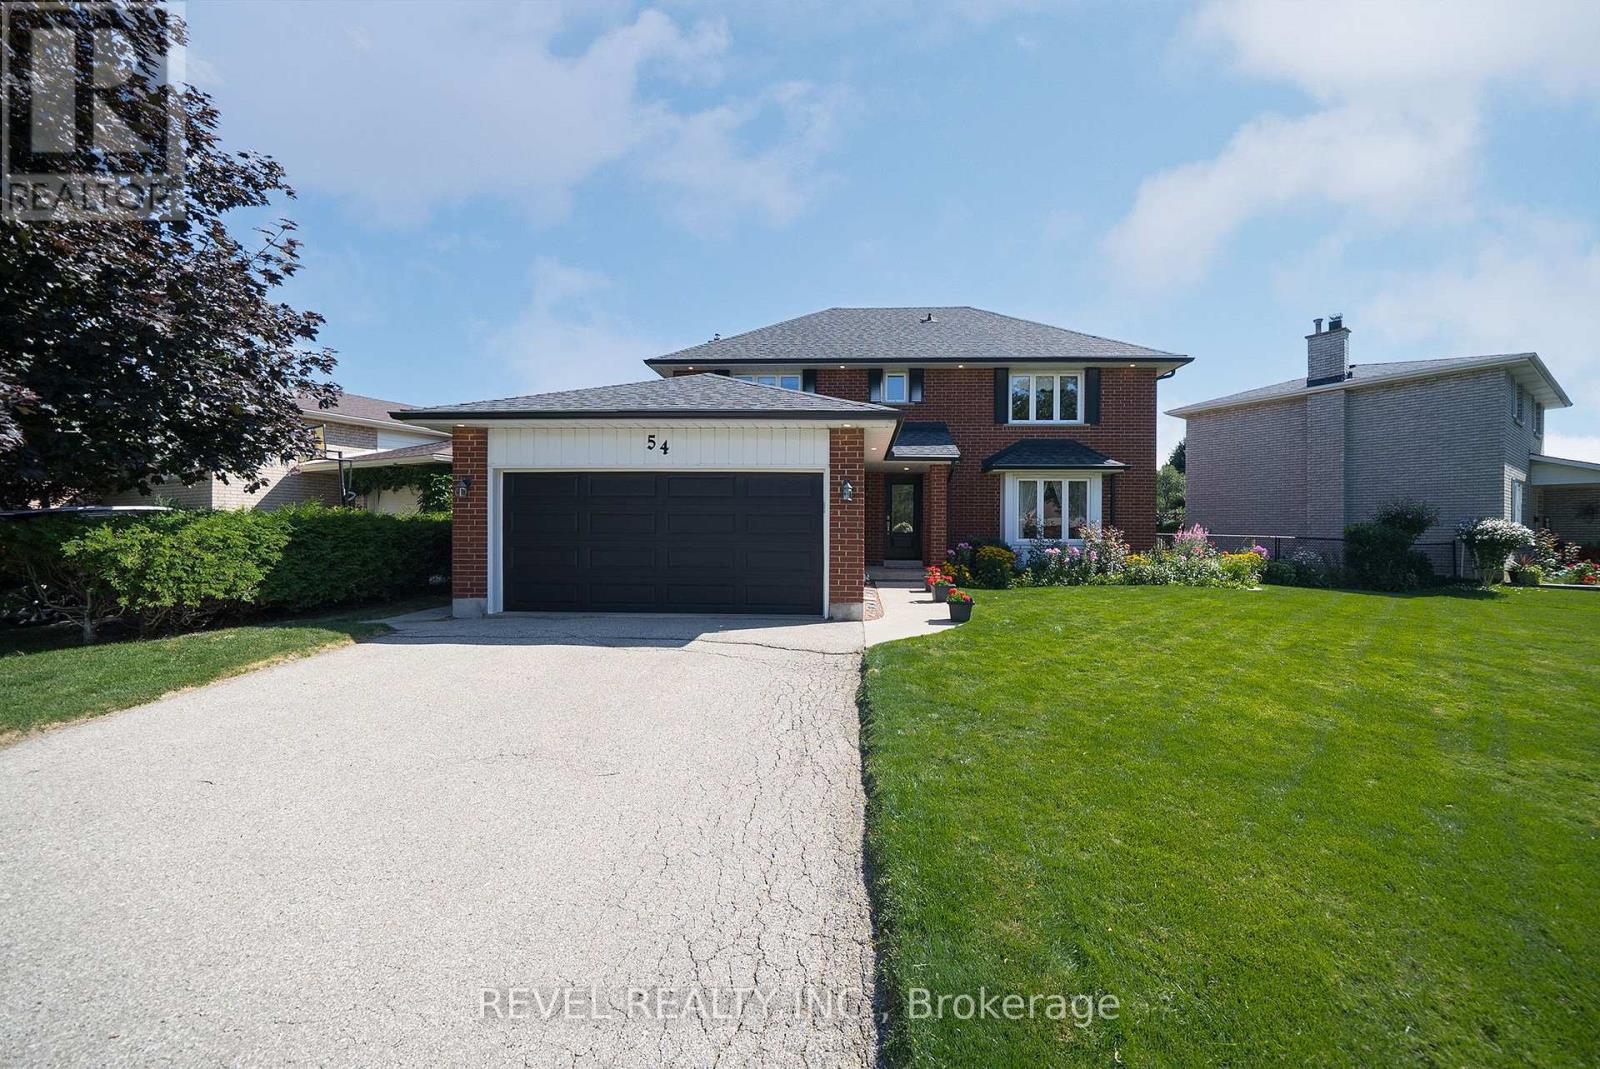
54 Dante Crescent
Brantford, Ontario
Welcome to 54 Dante Crescent, a spacious and well maintained 4 bedroom, 2.5 bathroom family home tucked into the desirable Brantwood Park neighbourhood. Set on a generous, fully fenced lot with landscaped gardens, a double wide driveway and double garage, this home offers plenty of space both inside and out. With parks, schools, shopping, trails and highway access nearby, it's a fantastic location for families and commuters alike. Inside, the main floor offers a warm and functional layout with plenty of natural light throughout. The family room and dining room flow together, creating a comfortable space for everyday living and entertaining. The kitchen features oak cabinetry, ample counter and storage space, a three cupboard pantry, dinette area and a large window overlooking the property. A separate living room with a gas fireplace and patio doors provides another inviting gathering space with direct access to the backyard.Upstairs, you'll find four generously sized bedrooms, all featuring hardwood flooring. The spacious primary bedroom includes a large closet and private 4 piece ensuite. Three additional bedrooms and a full 4 piece guest bathroom complete the upper level, providing plenty of room for a growing family.The finished basement adds even more usable living space, ideal for a recreation room, home office, playroom or additional entertaining area. Outside, enjoy a private, fully fenced backyard surrounded by established landscaping and gardens, offering plenty of room to relax, play or entertain. 54 Dante Crescent is a wonderful opportunity to settle into an established Brantford neighbourhood and make this home your own. (id:62104)
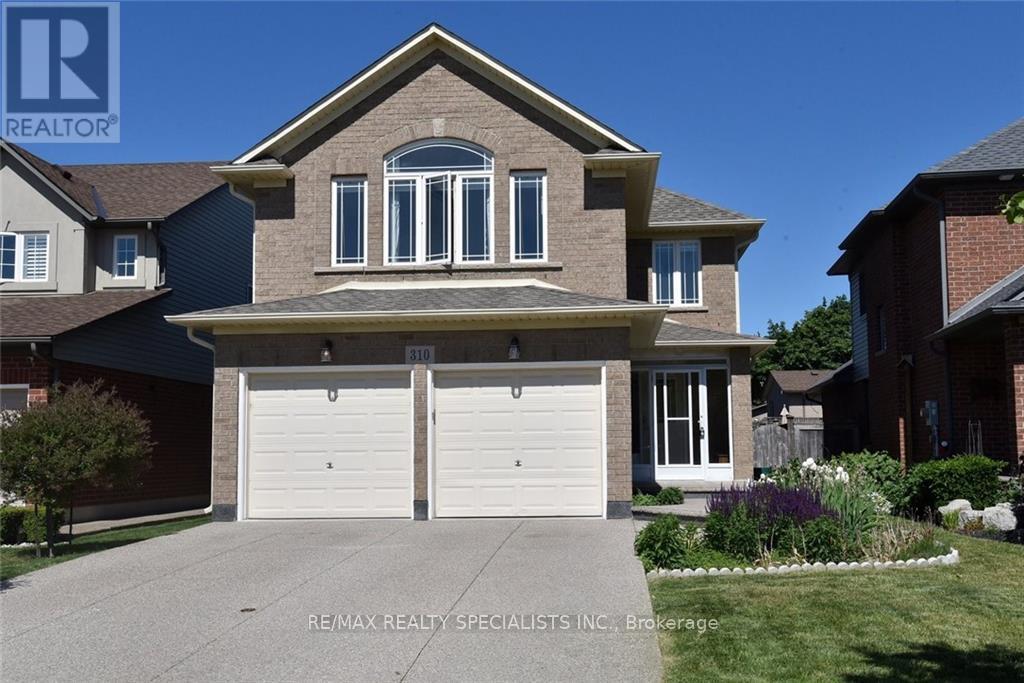
310 Brigadoon Drive
Hamilton, Ontario
Well Maintained, beautiful detached Home, Locate On A Short Walk To School And Park, Close To Highway Access, Walking Distance To west mount Secondary School And Recreation Center. This Beautiful Home Features Double Garage, Double Concrete driveway, 4 Good Sized Bedrooms, 2.5Bath, Living/Dining Room, Family Room With Gas Fireplace. Very close to Mohawk College (id:62104)
678 Albert Street W
Sault Ste Marie, Ontario
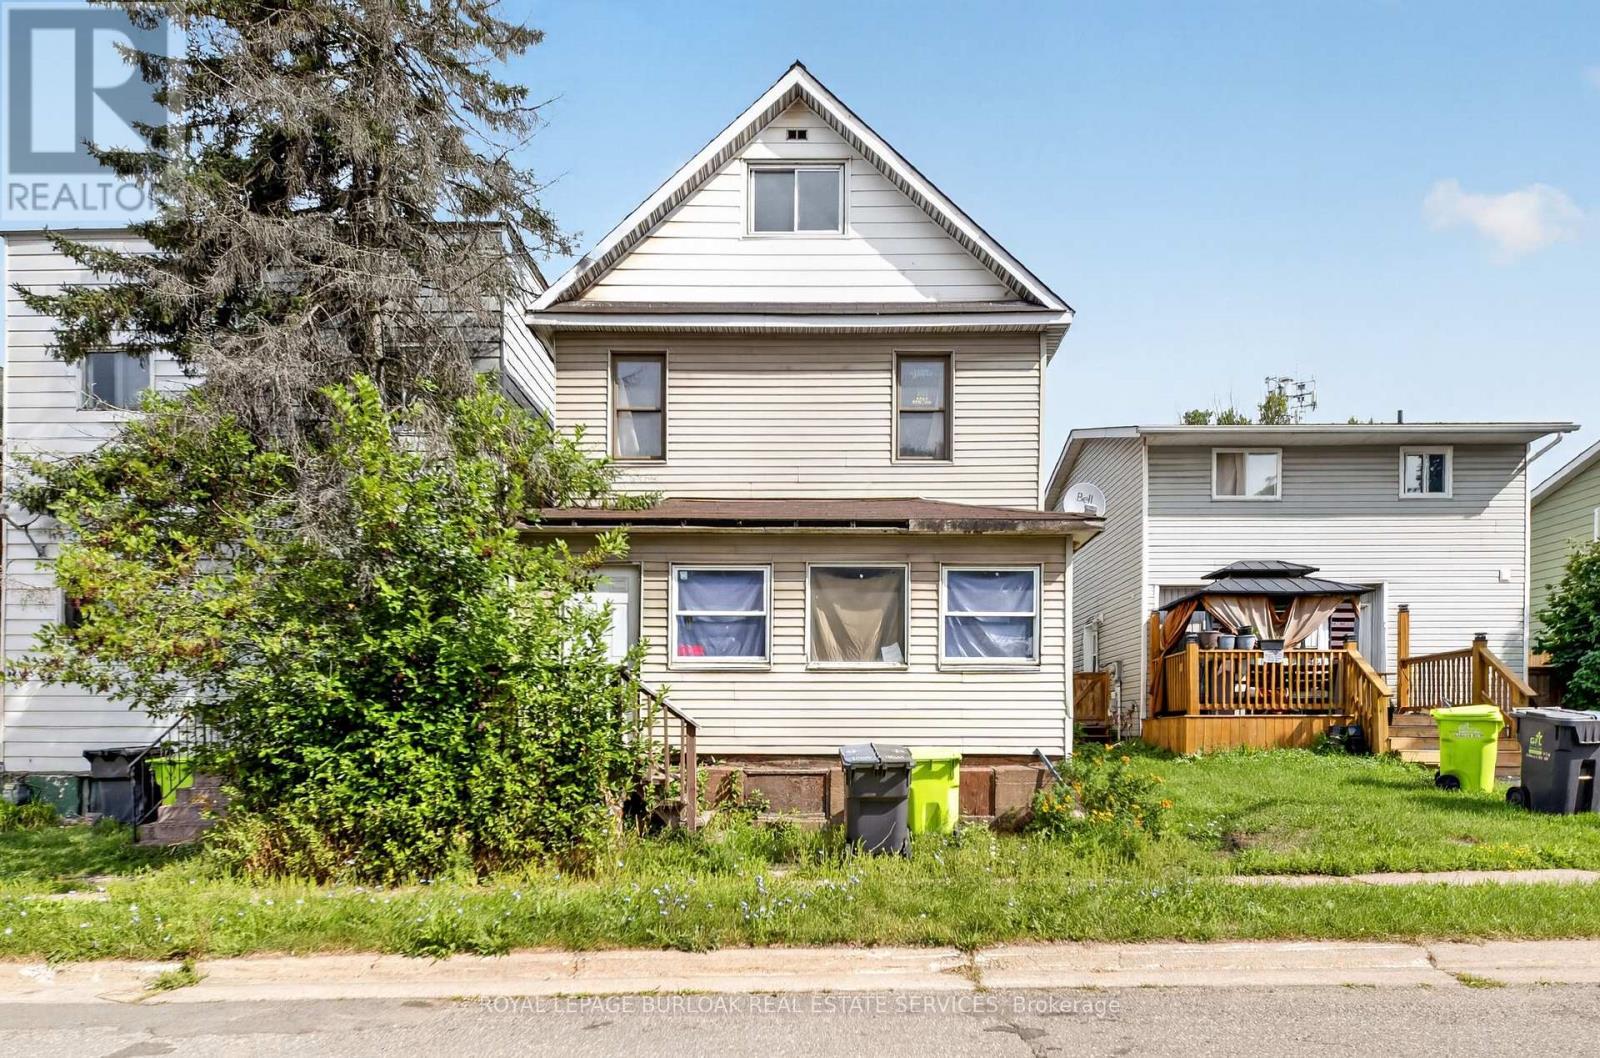
Offering plenty of space and a versatile layout, 678 Albert St. W features three generous sized bedrooms, two full bathrooms and additional space on the third floor with plenty of possibilities. The main level offers a spacious living room, separate dining area, oversized kitchen and bright enclosed front porch. Outside you'll find a partially fenced backyard with plenty of room to enjoy, along with a small back deck. Additional features include a steel roof, stone foundation and unfinished basement providing utility and storage space. A great opportunity for someone looking for a spacious home with room to make it their own! Don't miss out, contact your REALTOR today for a private showing! (id:62104)
14 - 4 Robinson Street
Hamilton, Ontario
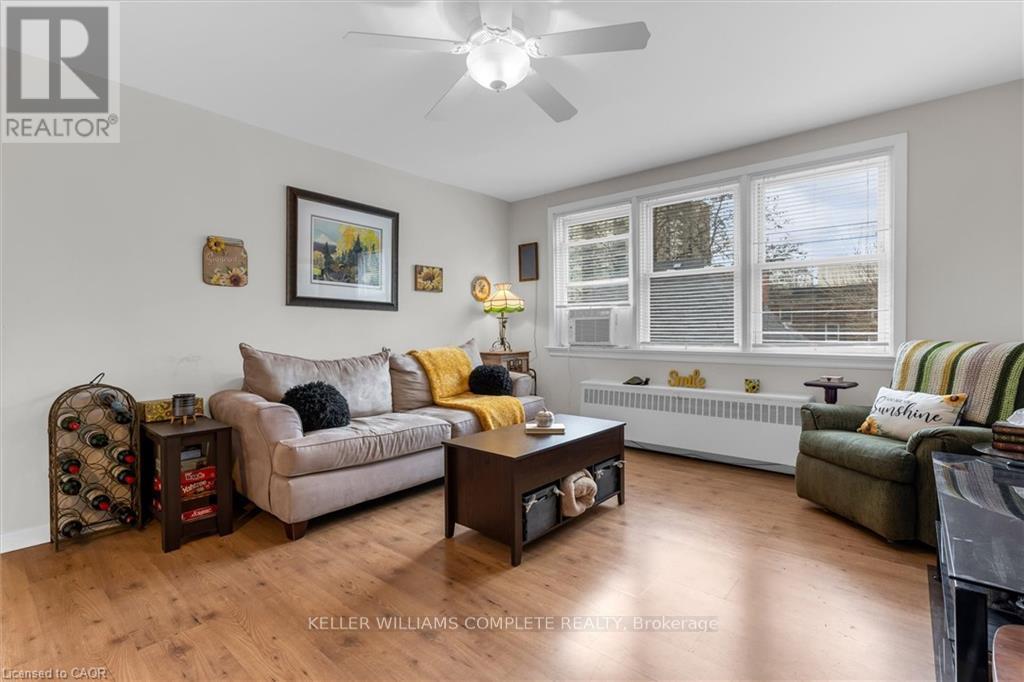
Welcome to this bright and spacious top floor corner penthouse co-op in Hamilton's highly sought after Durand neighbourhood. Offering over 750 sq ft of thoughtfully designed living space, this 2-bedroom suite combines affordability, privacy, convenience, and low-maintenance living in one exceptional package. Large south- and west-facing windows fill the home with natural light throughout the day, while mature trees surrounding the building create peaceful, green views that make you feel far removed from the bustle of the city. The top-floor location offers added privacy, quiet living, and beautiful sunset views. Set within a small, friendly, owner-occupied building, residents enjoy a true sense of community and pride of ownership. With no rentals permitted, the building maintains a calm, respectful atmosphere ideal for comfortable everyday living. Perfectly situated within walking distance to St. Joseph's Healthcare, GO Transit, downtown Hamilton, shopping, restaurants, public transit, and mountain access, this location makes commuting and daily errands effortless. McMaster University and Mohawk College are also easily accessible by direct transit routes.This well-maintained suite includes a designated parking space close to the entrance and a private storage locker. Major building updates have already been completed, including newer windows, roof, boiler, and front entry improvements. The monthly fee includes heat, water, parking, building maintenance, insurance, locker, ($462) and property taxes ($149). This spacious unit offers simple, predictable ownership costs and outstanding value in one of Hamilton's most desirable neighbourhoods. A rare opportunity to enjoy bright, peaceful, low-maintenance living in a secure and welcoming community. (id:62104)
39 Carriage Crossing
Mapleton, Ontario
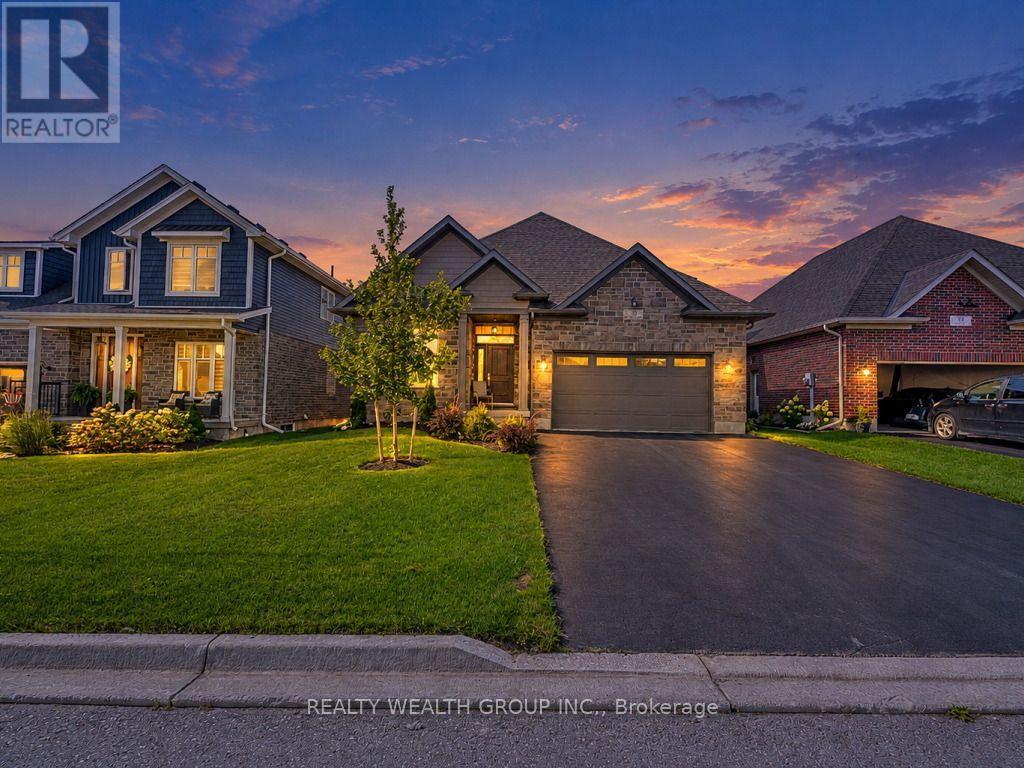
Welcome to 39 Carriage Crossing RARE MAIN-FLOOR PRIMARY RETREAT + SEPARATE MAIN-FLOOR OFFICE! Absolutely stunning, approx. 3-year-old detached bungalow offering approx. 2,500 sq. ft. of beautifully designed living space on an impressive 50 x 108 ft lot in a quiet Mapleton neighborhood. Featuring 3 spacious bedrooms, 3 bathrooms and a highly sought-after layout-perfect for downsizers, professionals, families or buyers looking for the convenience of main-floor living without sacrificing space. Step inside to a dramatic OPEN-TO-ABOVE entrance. The spacious MAIN-FLOOR PRIMARY RETREAT features a huge bedroom, luxurious 5-piece ensuite with heated floors and separate standing shower, walk-in closet. The SHOWSTOPPER KITCHEN is built to impress, featuring expansive upgraded QUARTZ COUNTERTOPS-an additional builder upgrade, stainless-steel appliances, abundant cabinetry and a SEPARATE WALK-IN PANTRY. The kitchen flows seamlessly into the bright, open-concept living and dining areas overlooking the backyard-an incredible space for entertaining and everyday family living. Elegant ceiling wainscoting and a beautiful fireplace add warmth and sophistication to the living area. A SEPARATE MAIN-FLOOR OFFICE provides the ideal work-from-home space while keeping your primary bedroom completely private. The oversized SEPARATE LAUNDRY/MUDROOM offers excellent storage and convenient direct access from the DOUBLE-CAR GARAGE. The stairs has been enhanced by an upgraded oversized window, filling the home with an abundance of natural light. Upstairs features 2 generously sized bedrooms with ample closet space and a full bathroom, creating a private area for children, guests or extended family. The HUGE UNFINISHED BASEMENT provides incredible potential to customize additional living space to suit your needs .Bright, spacious and thoughtfully designed-THIS EXCEPTIONAL BUNGALOW IS A MUST SEE! (id:62104)
300 Watervale Crescent
Kitchener, Ontario
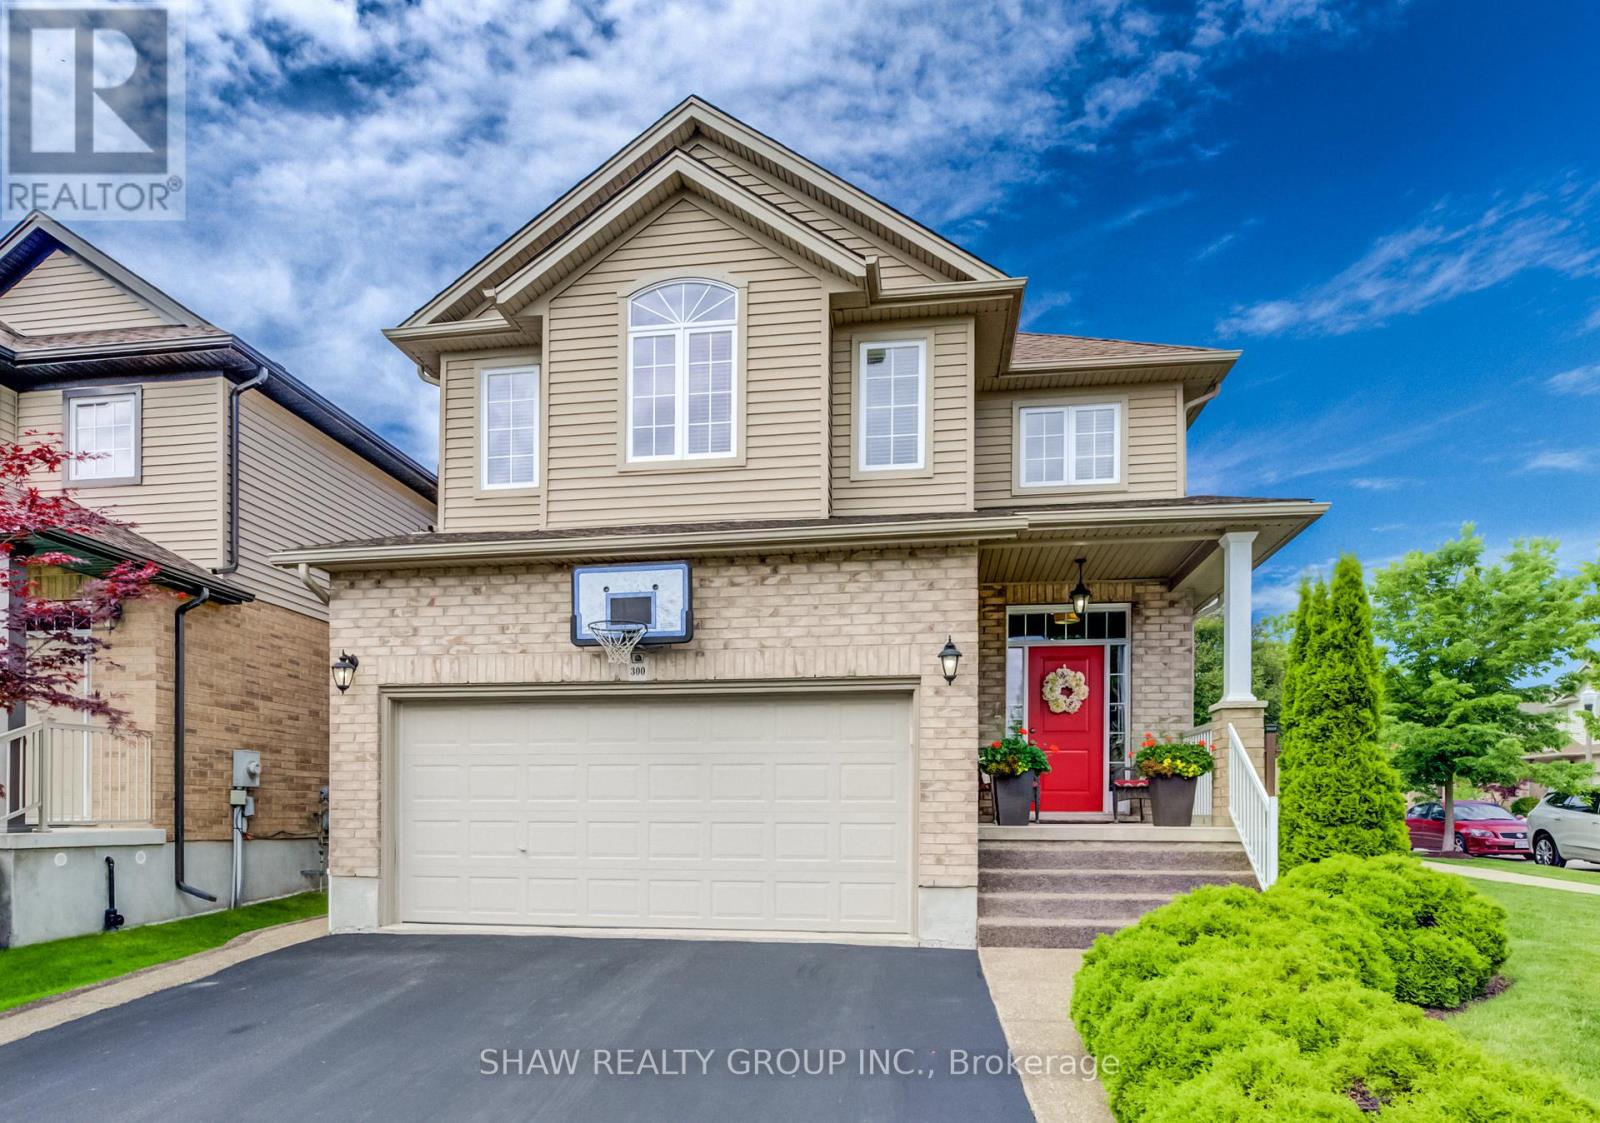
Welcome to this beautifully maintained 3-bedroom, 2 full and 2 half bathroom family home offering the perfect blend of style, comfort, and functionality. Featuring impressive stone and brick curb appeal, this move-in-ready home boasts a bright open-concept layout with soaring ceilings, oversized windows, and quality finishes throughout. The chef-inspired kitchen is complete with granite countertops, ample cabinetry, and a large centre island overlooking the spacious living and dining areas, making it ideal for entertaining and everyday living. The inviting family room is highlighted by a stunning floor-to-ceiling stone fireplace, while the finished lower level provides versatile space for a recreation room, home office, gym, or playroom. Step outside to your fully fenced backyard featuring an exposed aggregate patio, covered gazebo, and beautifully landscaped outdoor space-perfect for relaxing or hosting family and friends. Ideally located in a sought-after family-friendly neighbourhood close to parks, schools, trails, shopping, restaurants, and major commuter routes, this exceptional home offers outstanding value, pride of ownership, and everything today's family is looking for. (id:62104)
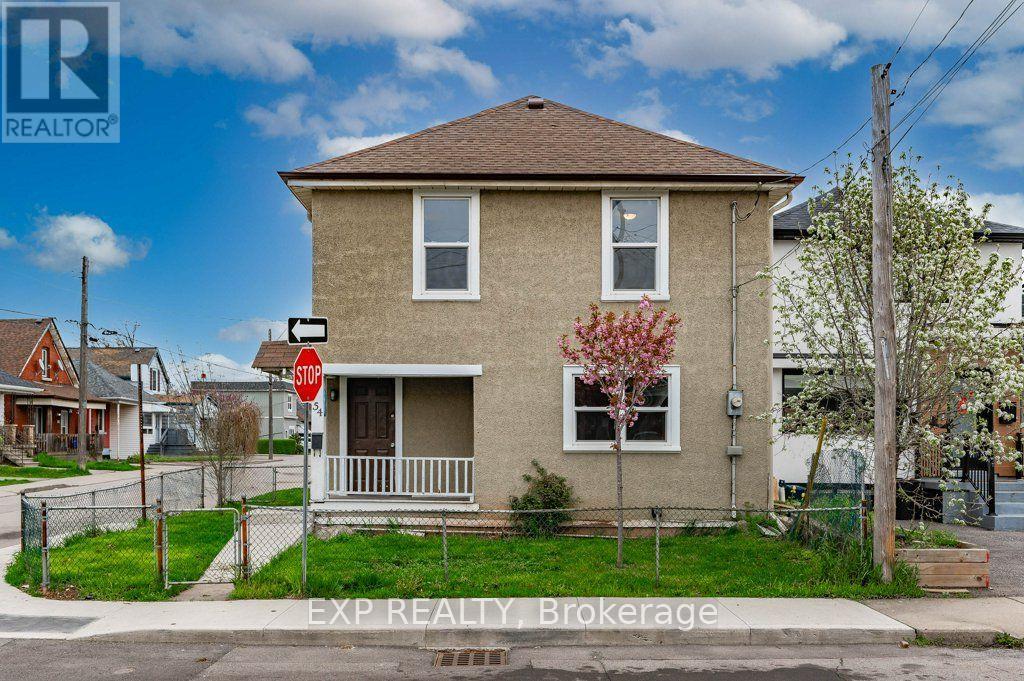
54 Frederick Avenue
Hamilton, Ontario
Looking for space? This bright and spacious 3-bedroom + den unit offers plenty of room to spread out and feel at home. The den is a great bonus and could easily be used as a 4th bedroom, home office, playroom or additional living space.The unit is clean, well maintained and offers generously sized rooms throughout-ideal for anyone who needs more space than the typical rental.Great Hamilton location near Ottawa Street and Cannon Street, with shopping, restaurants, cafés and everyday conveniences close by. Walk to the Centre on Barton and enjoy everything the Ottawa Street shopping district has to offer.A large, comfortable home in a convenient, walkable neighbourhood. (id:62104)
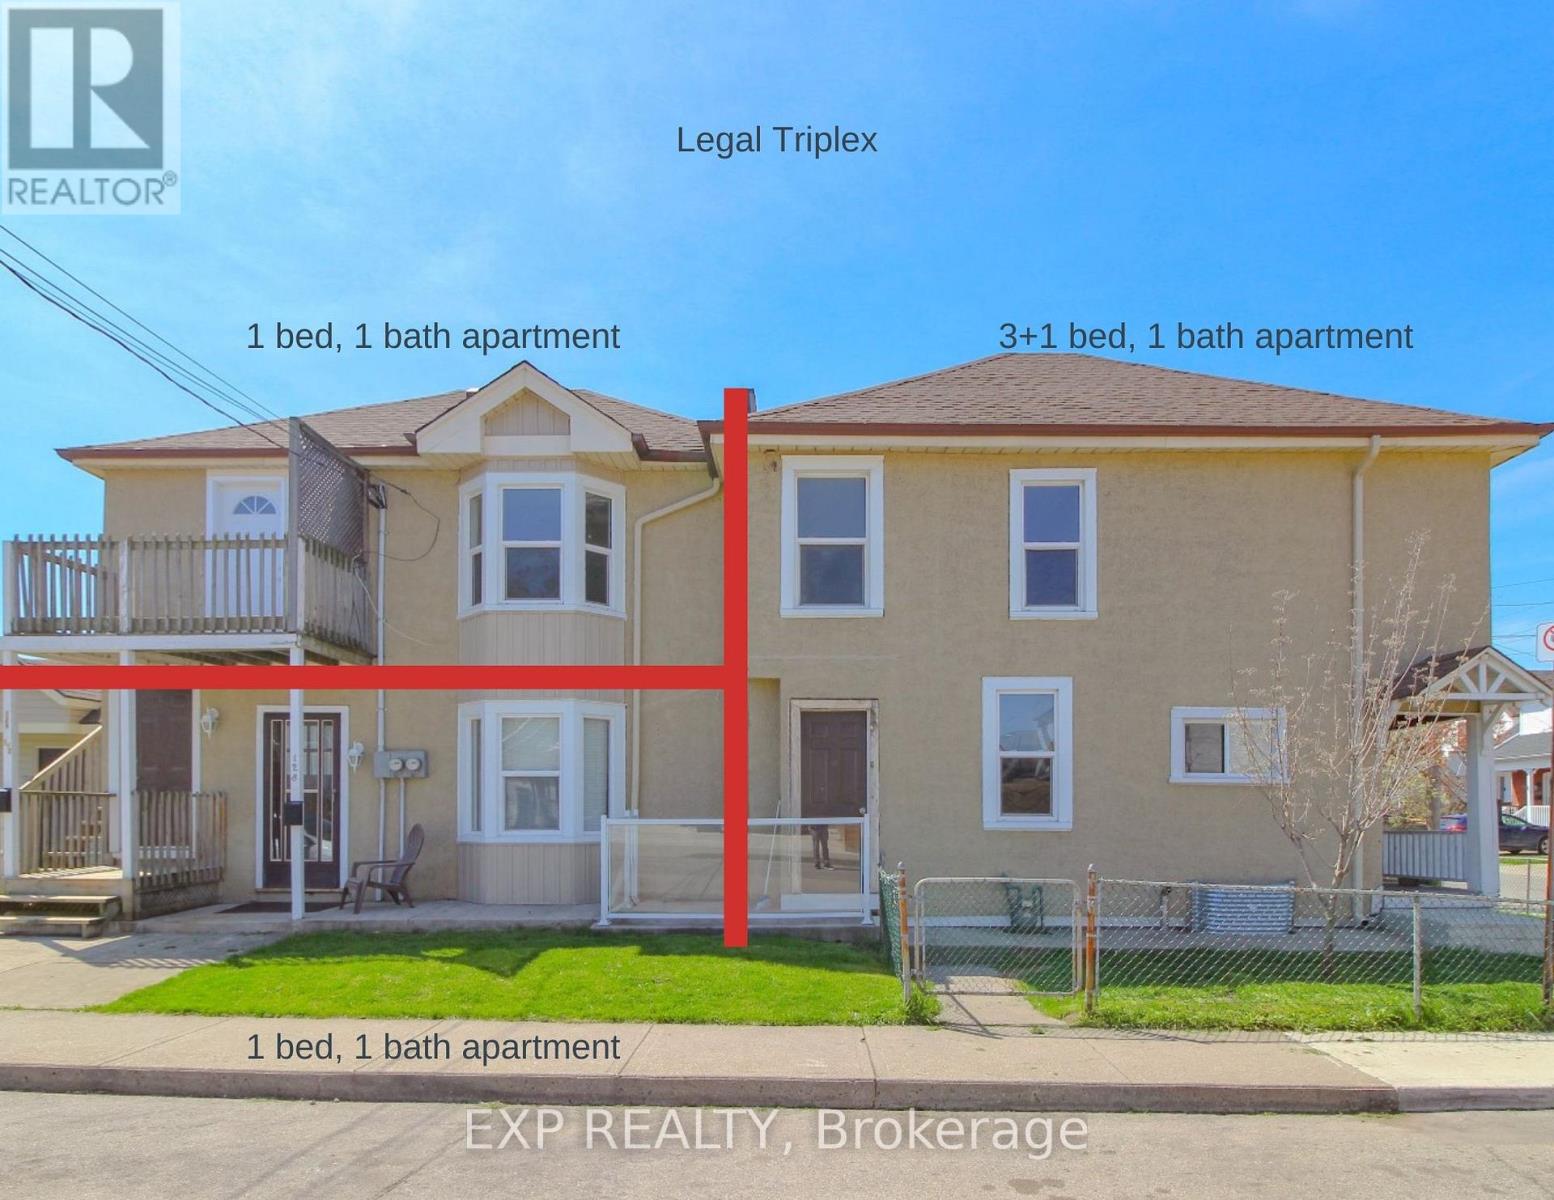
1 - 128 Britannia Avenue
Hamilton, Ontario
Ideal location in Central Hamilton, convenient transit options, and easy access to highways, steps to Ottawa St and Centre Mall. Steps to transit,shopping and Walmart. Minutes to Tim Hortons Field. Cozy apartment is well suited to a single person. Well maintained and available immediately. (id:62104)
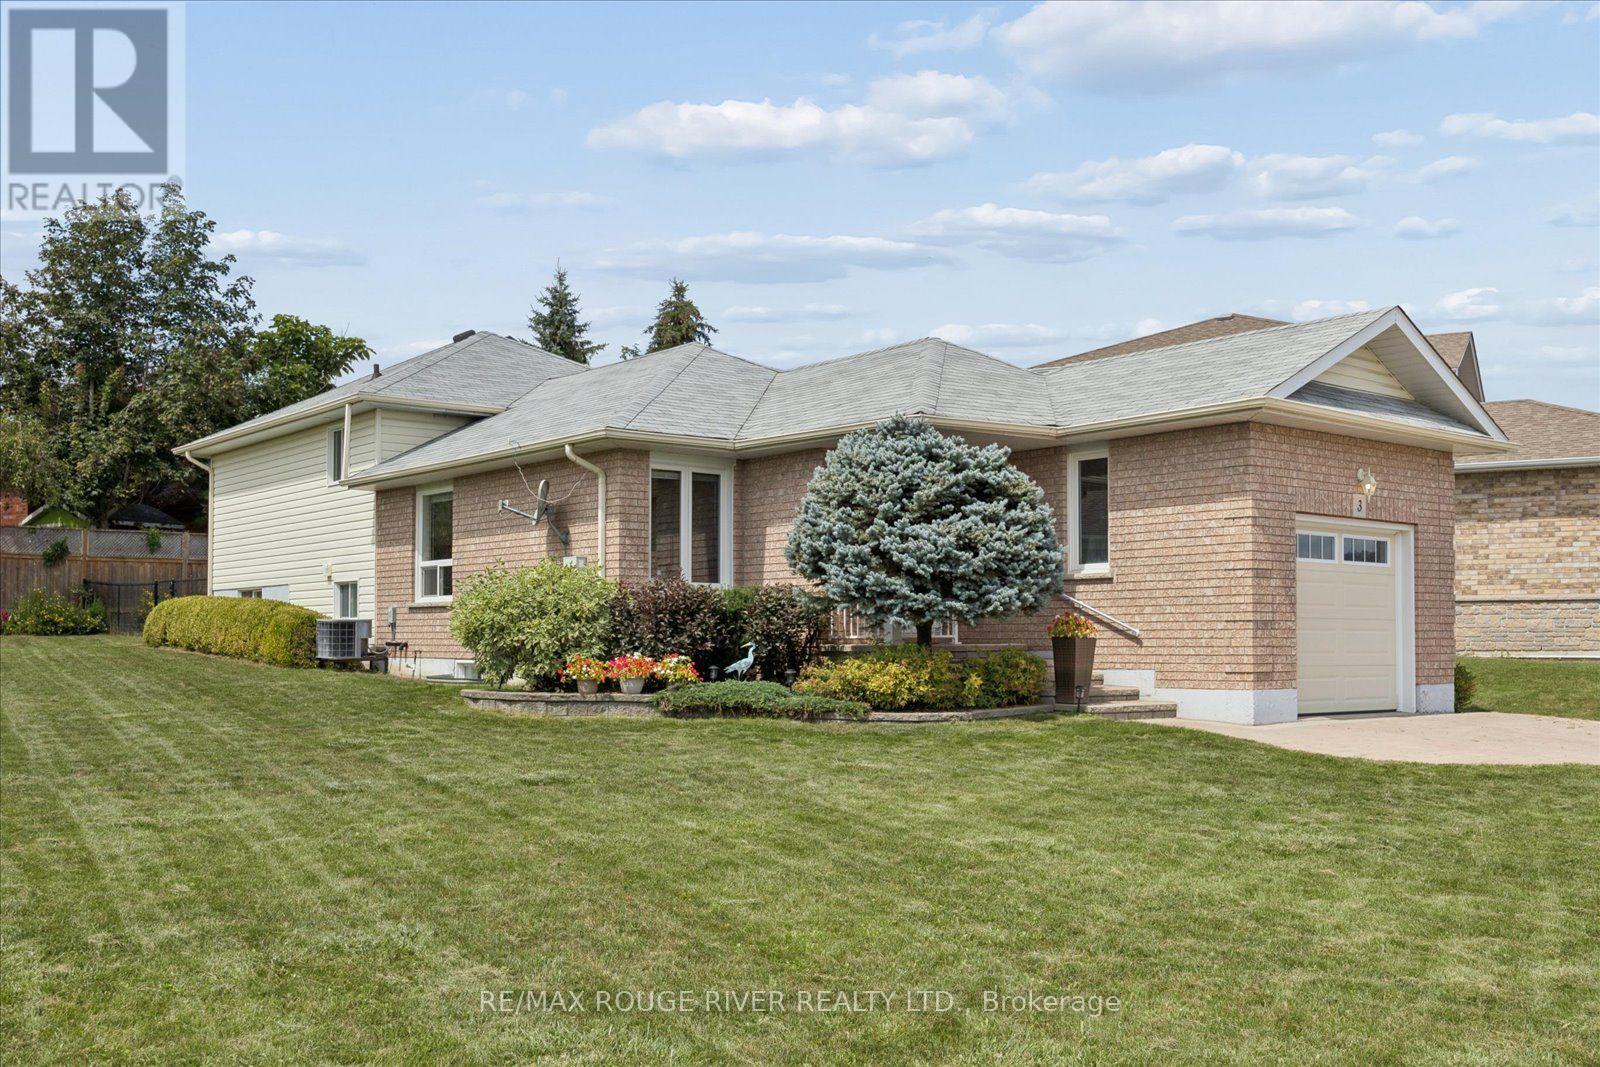
3 Beall Street
Kawartha Lakes, Ontario
Welcome to this charming and versatile detached backsplit, nestled in the heart of Lindsay! Situated on a quiet, family-friendly street, this well-maintained one-owner home offers the perfect blend of comfort, space, and functionality for families of all sizes. Step inside to discover a bright and inviting layout designed for everyday living and entertaining. The functional kitchen features a convenient walkout, while the comfortable living spaces provide plenty of room to relax and gather. Generously sized bedrooms and a practical floor plan offer excellent flexibility for growing families, multi-generational living, or those looking for basement apartment potential. Outside, enjoy an enormous private pie-shaped lot with a fenced area and plenty of space to garden, entertain, play, or simply unwind. The impressive 4-car interlocked driveway, along with a 1.5-car garage, provides ample parking for vehicles, guests, and recreational toys. Located just minutes from downtown Lindsay, you'll have easy access to local shops, restaurants, parks, schools, and essential amenities. Lindsay is known for its strong sense of community, scenic surroundings, and proximity to the Trent-Severn Waterway, making it a wonderful place to call home. Whether you're looking to enter the market, invest, or settle into a welcoming neighbourhood, this lovely one-owner home presents a fantastic opportunity to enjoy all that Lindsay has to offer. 2025 Updates: sump pump, fencing, deck, water softener,3 windows. Shingles 2014, hwt 2016 (id:62104)
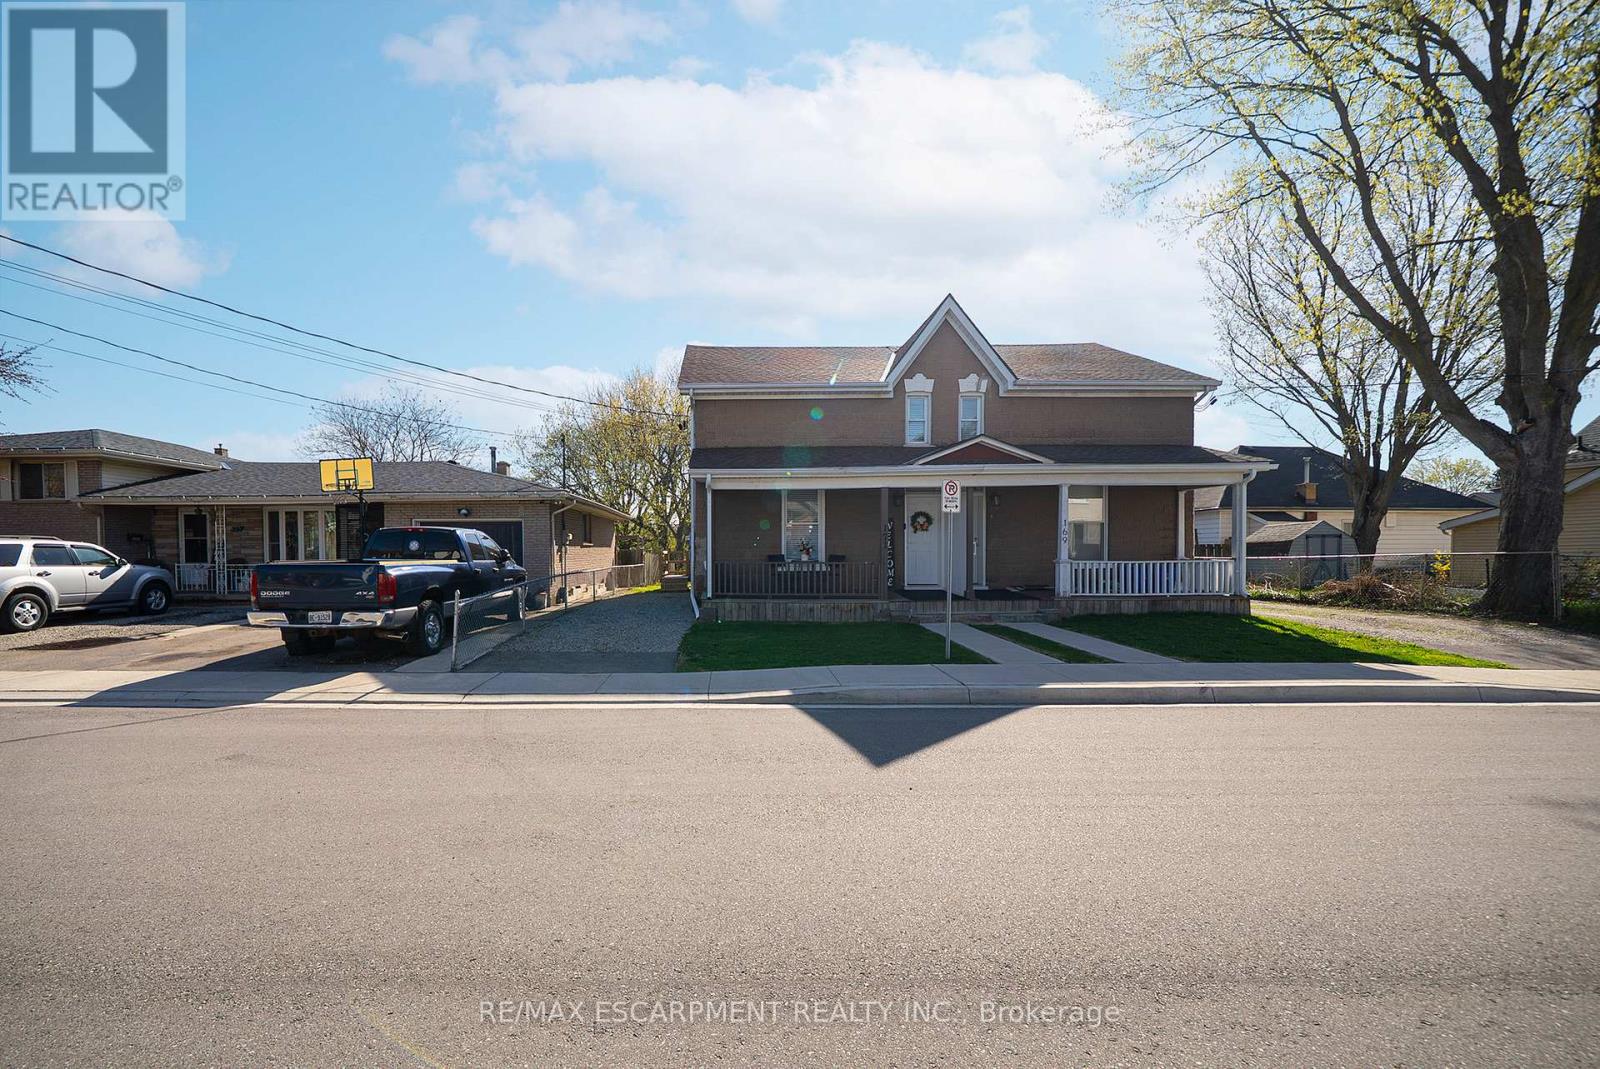
171 Drummond Street
Brantford, Ontario
Welcome home to 171 Drummond Street in Brantford's East Ward neighbourhood. This turn key semi-detached two-storey two unit dwelling offers a great opportunity for first-time buyers or investors, with income potential to help offset your mortgage. Featuring a brick exterior, new concrete walkway (2025), and parking for two vehicles, the home is arranged as two units, including a spacious one-bedroom main floor unit and a one-bedroom upper unit, each with its own hydro service, while water and gas are shared. The main floor unit features laminate flooring throughout and in-suite laundry with a stackable washer and dryer (2022). The kitchen includes crown moulding, granite countertops and pots and-pans drawers. The second floor unit was fully renovated in 2022 and features newer appliances and new kitchen counters (2026). Whether you're entering the market, adding to your investment portfolio, or searching for a home with built-in income potential, this property offers excellent flexibility. Located in Brantford's convenient East Ward neighbourhood close to schools, transit and everyday amenities. Roof and shingles (2018), central air (2023). A smart move for buyers looking to get ahead! (id:62104)
29 Mcdonald Street W
North Perth, Ontario
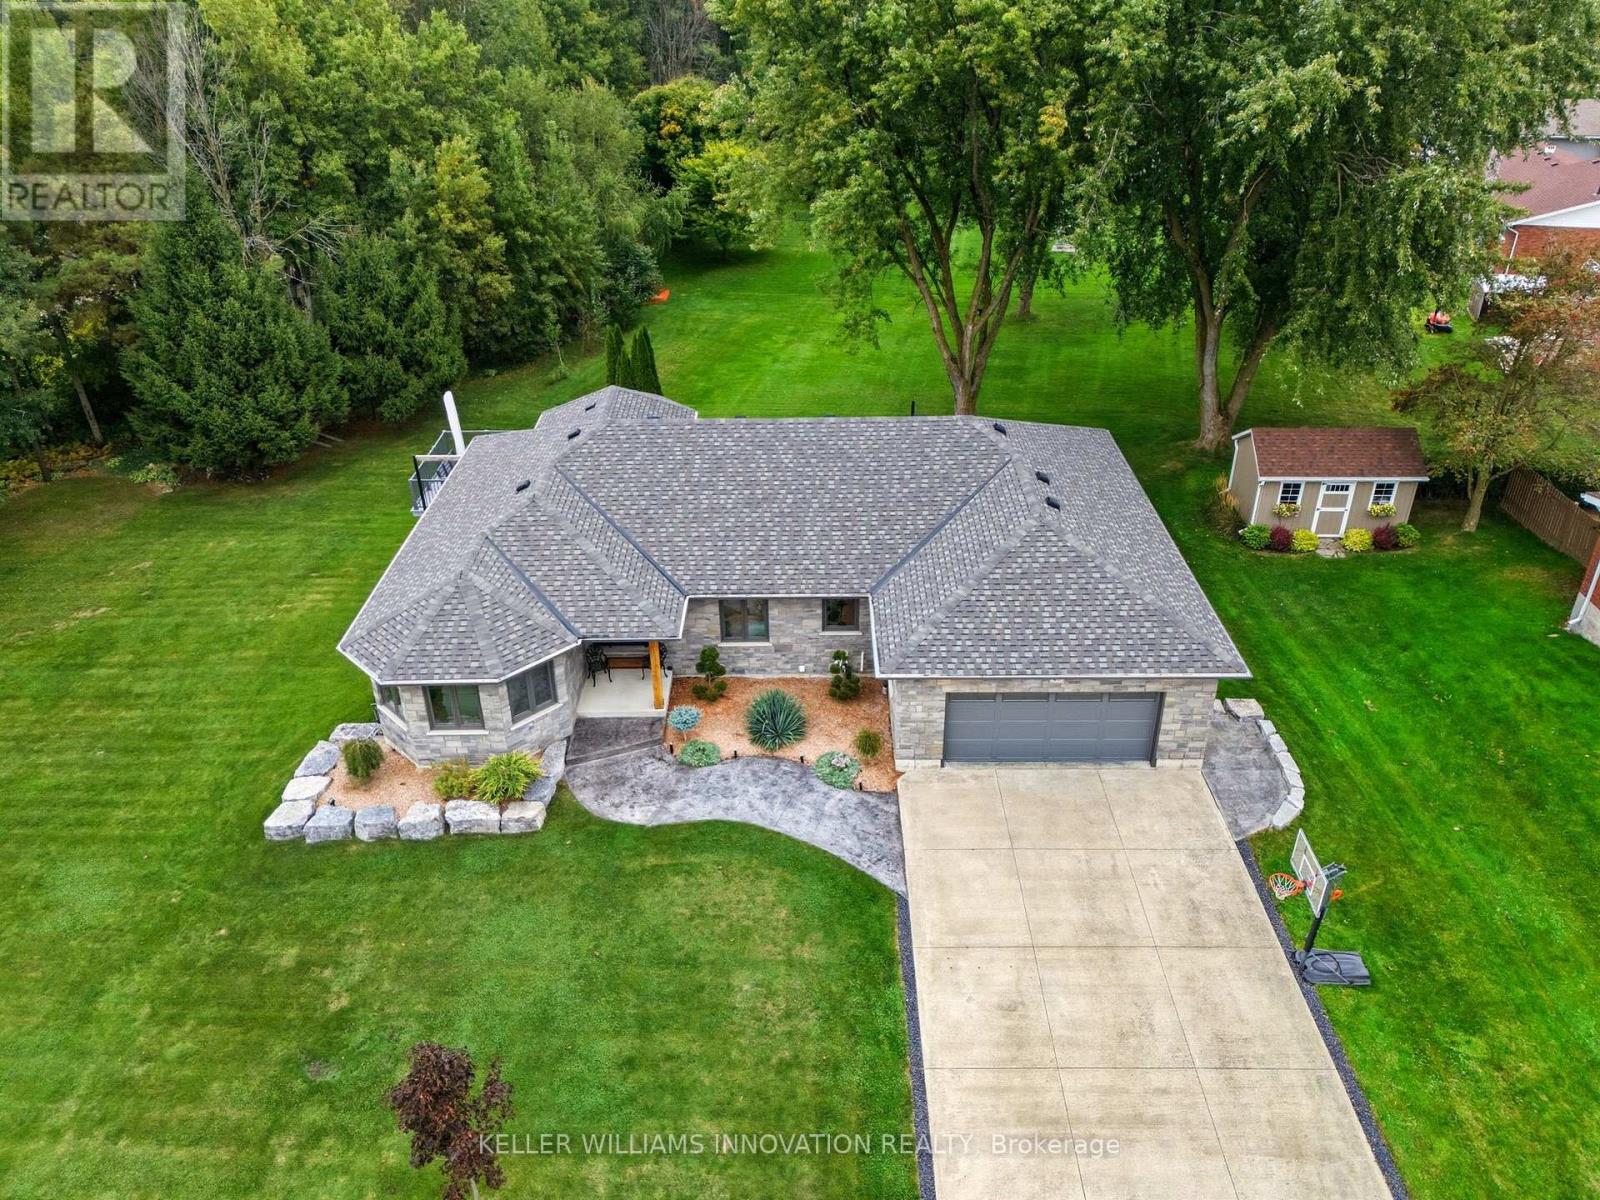
WALK-OUT. FULLY UPDATED. TRAIL ACCESS. Welcome to 29 Mcdonald ST West in Listowel, a beautifully remodeled 4-bedroom, 3-bathroom bungalow offering nearly 2,000 sq. ft. of bright, open-concept living space on the main level. Set on a sprawling 0.6-acre lot in a mature, quiet neighborhood, this home has been completely renovated in 2022/2023 with high-end finishes, energy-efficient upgrades, and thoughtful design throughout. Step inside to discover a light-filled interior with large windows, hardwood floors, and a brand-new custom kitchen with stone countertops. The spacious main floor includes 3 bedrooms, an inviting living room with gas fireplace, laundry room, and zebra blinds throughout. Downstairs offers a 4th bedroom, additional full bath, a theatre room pre-wired for surround sound, two walk-out doors and a walk-up to the garage. Major updates in 2022 include, new roof shingles, soffits & eaves, windows & doors (triple-pane comparable glass), 200 AMP service & all-new electrical wiring, CAT6 wiring throughout, New furnace, A/C, HRV, water heater & softener, Full insulation upgrades (R60 attic, Rockwool R24 walls, spray foam in basement), Rough-in for generator + transfer switch, and Hardwired exterior security cameras and much more. Outside, enjoy the curb appeal of the home with stamped concrete walkways and landscaping, or the backyard featuring an exposed aggregate patio , and a new Trex deck with aluminum railing perfect for entertaining. The fully insulated garage features custom flooring and doubles as a workshop or hobby space. Pride of ownership is evident in every corner. Don't miss your chance to own this exceptional move-in-ready home! (id:62104)
5735 Deerbrook Street NW
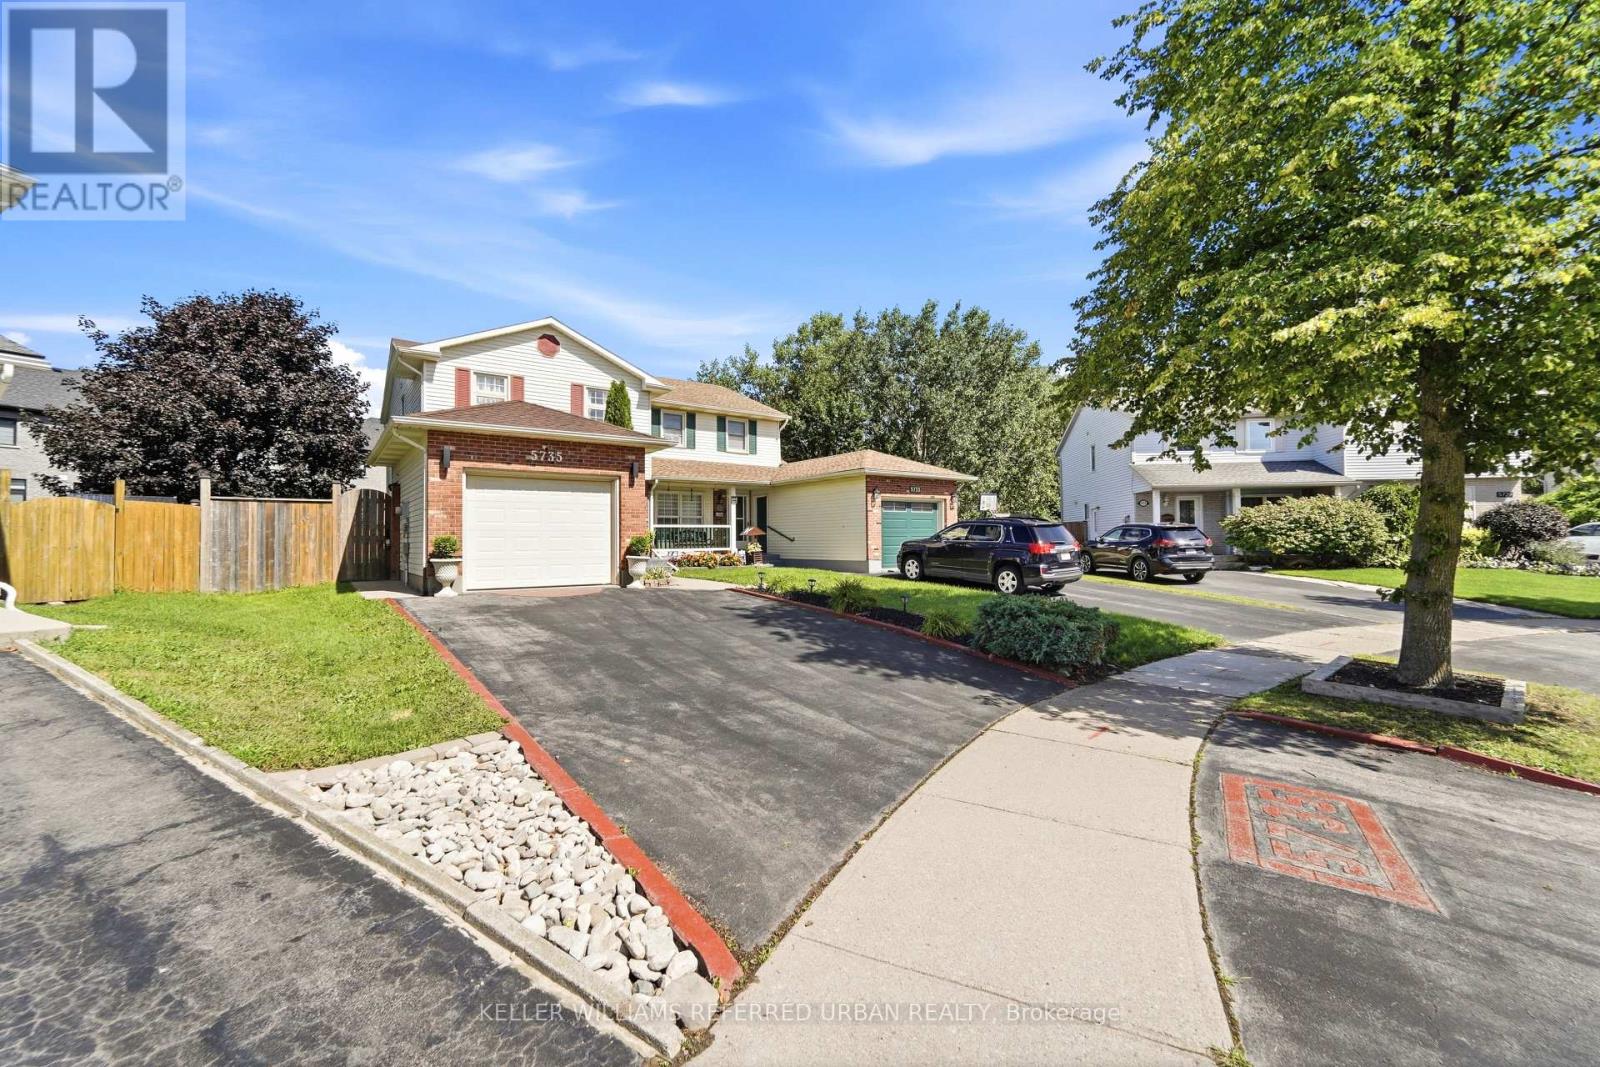
Niagara Falls, Ontario
Imagine coming home to more space, a generous backyard, and the best of Niagara Falls right at your doorstep. Set on a desirable pie-shaped lot in Niagara's south end enclave, this inviting semi-detached home combines comfortable family living with an unbeatable location close to the Fallsview district, restaurants, entertainment, golf, commercial plaza and more. Step inside to a bright and welcoming main floor featuring a comfortable living room with electric fireplace combined with dining area. A cozy Breakfast nook or multi-purpose area that connects to the attached garage. Patio doors lead to the fully fenced backyard, creating the perfect setting for summer gatherings, outdoor dining, or simply relaxing with family. A convenient main-floor powder room completes the level. Upstairs, the exceptionally spacious primary bedroom features ensuite privilege to a 4-piecebathroom, while two additional bedrooms offer generous living space and ample closet storage. The finished basement adds even more versatility with a cozy recreation room and a large laundry/utility area with abundant storage space. A bathroom rough-in provides exciting potential for future customization. (id:62104)

41 Biggar Avenue
Hamilton, Ontario
Completely renovated from top to bottom and ready to move in, this home proves that sometimes less square footage can give you more of what you actually need. A fantastic condo alternative without the monthly condo fees, it offers just the right amount of living space plus the extras that condos simply can't provide. The main floor features a bright, spacious renovated kitchen with a built-in breakfast nook, flowing nicely into the open-concept living and dining area. The bedroom is comfortably sized, while the fully renovated bathroom completes the main level. Downstairs, the full unfinished basement provides laundry, utilities and valuable storage space. Step outside and the advantages really start to add up. Enjoy your own private green space with room for a garden, ample parking and, best of all, an incredible heated 3-car garage with electrical. Whether you're a car enthusiast, hobbyist, woodworker, contractor or simply need space for vehicles, tools and equipment, this garage is a rare find. Conveniently located with quick access to Burlington Street, major highway routes, Hamilton's industrial employment sector and within walking distance of Barton Village. This is the perfect home for someone who doesn't want a large house or the maintenance that comes with one. You get condo-sized living, but when you look closer, you get so much more: no condo fees, your own parking, a private backyard, green space, basement storage and an amazing triple-car garage. A unique opportunity for the buyer who values a renovated, move-in-ready home and practical features over unnecessary square footage. (id:62104)
118 Springvalley Crescent
Hamilton, Ontario
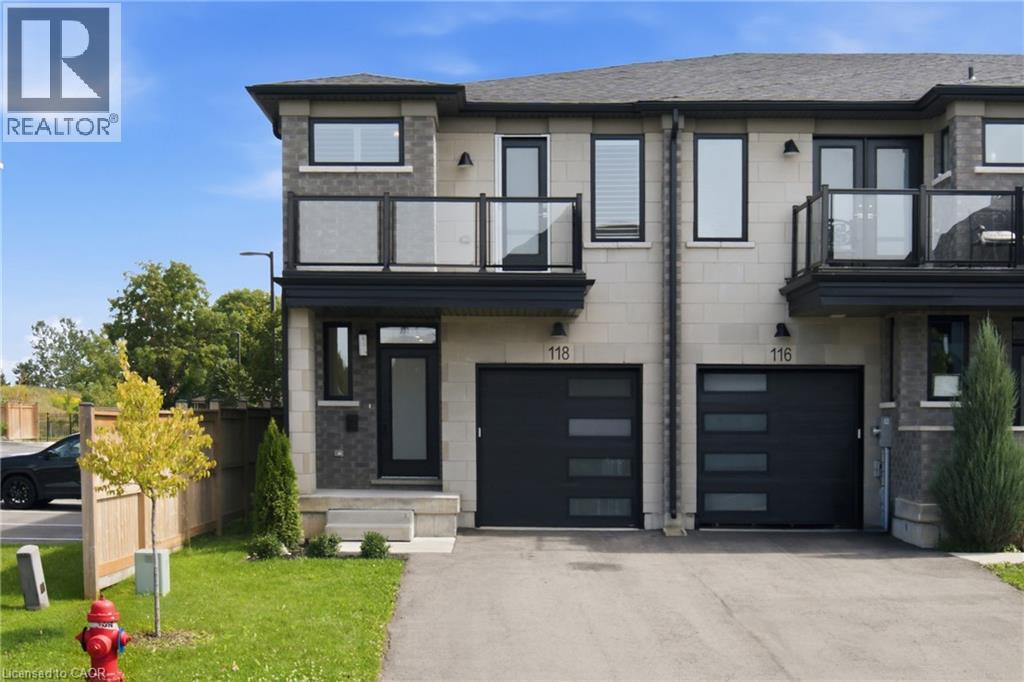
Rarely offered luxury modern freehold end unit townhouse in a most desirable West Mountain family-friendly neighbourhood. Built in 2022, this impressive 2 storey home offers 1700 sq ft of thoughtfully designed living space, and the rare opportunity to own a newer freehold property with no condo fees. Enjoy the benefits of a recently built energy efficient home, designed to provide modern comfort, reduced maintenance and lower utility costs compared to many older properties. This sought after end unit location offers enhanced privacy, additional windows and an abundance of natural light. Surrounded by other fine homes, this property is ideally situated, close to highways, shopping, schools and parks. All providing exceptional convenience for today's busy family. A prime opportunity to own a newer freehold townhouse in a thriving west mountain community! (id:62104)
1999 Main Street W
Hamilton, Ontario
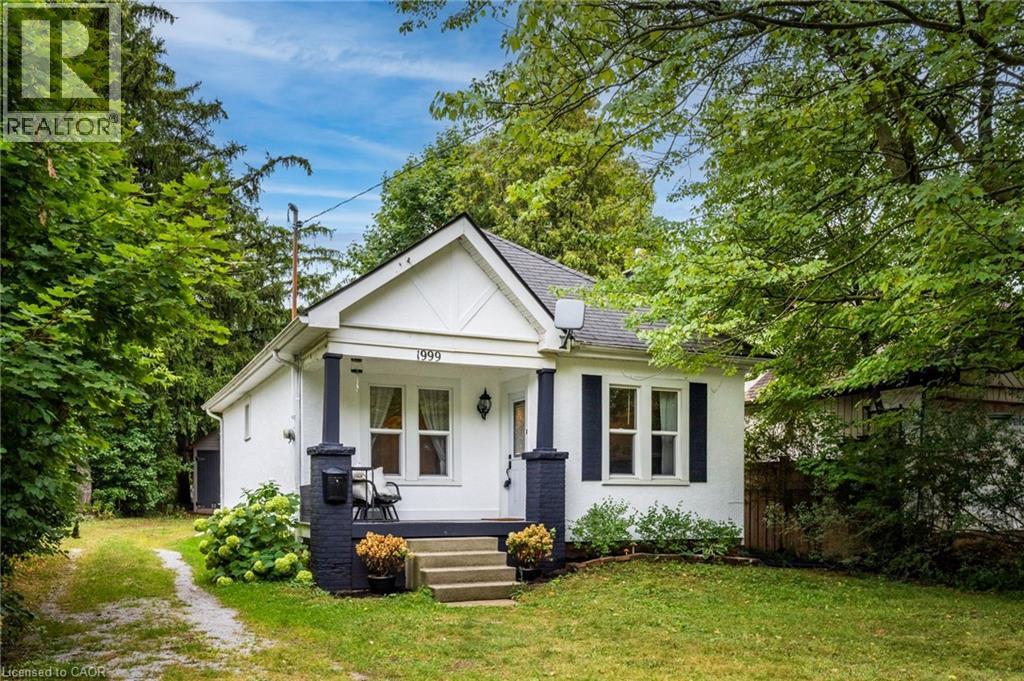
Charming & Cozy in a Storybook Setting! Nestled among mature trees on an impressive 50’ x 288’ lot, this enchanting 2-bedroom home offers exceptional privacy, timeless character and a Muskoka-inspired setting on the Hamilton–Ancaster border. Surrounded by conservation areas, parks and scenic walking/hiking trails, yet just minutes to the LINC, Hwy 403, Downtown Hamilton, Dundas, Ancaster Village, McMaster University and McMaster Children’s Hospital. The inviting interior features a thoughtfully renovated kitchen with open shelving, deep pot-and-pan drawers, stainless steel appliances and engineered hardwood flooring. Rich hardwood floors flow through the living and dining rooms and both bedrooms, adding warmth and character throughout. The living room features a cozy wood-burning fireplace, creating an ideal space to relax or entertain. A bright sunroom offers peaceful views of the expansive backyard and provides the perfect spot for morning coffee, reading or unwinding at the end of the day. Recent updates include a beautifully renovated kitchen and bathroom plus a brand-new heat pump with cooling, combining modern comfort with the home’s original charm. The basement, conveniently accessed from the sunroom, offers a dedicated laundry area and additional storage. Outside, the expansive backyard provides plenty of room to enjoy, while the detached 1.5-car garage offers additional parking and storage. The extended driveway accommodates up to six vehicles—ideal for family gatherings and entertaining. Lovingly maintained and decorated in timeless neutral tones, this warm and welcoming home delivers the rare combination of privacy, character, outdoor space and unbeatable convenience. Enjoy the feel of a country retreat with the city, highways, amenities and McMaster University just minutes away. A truly special property in an exceptional location! (id:62104)
62 Glenvalley Drive
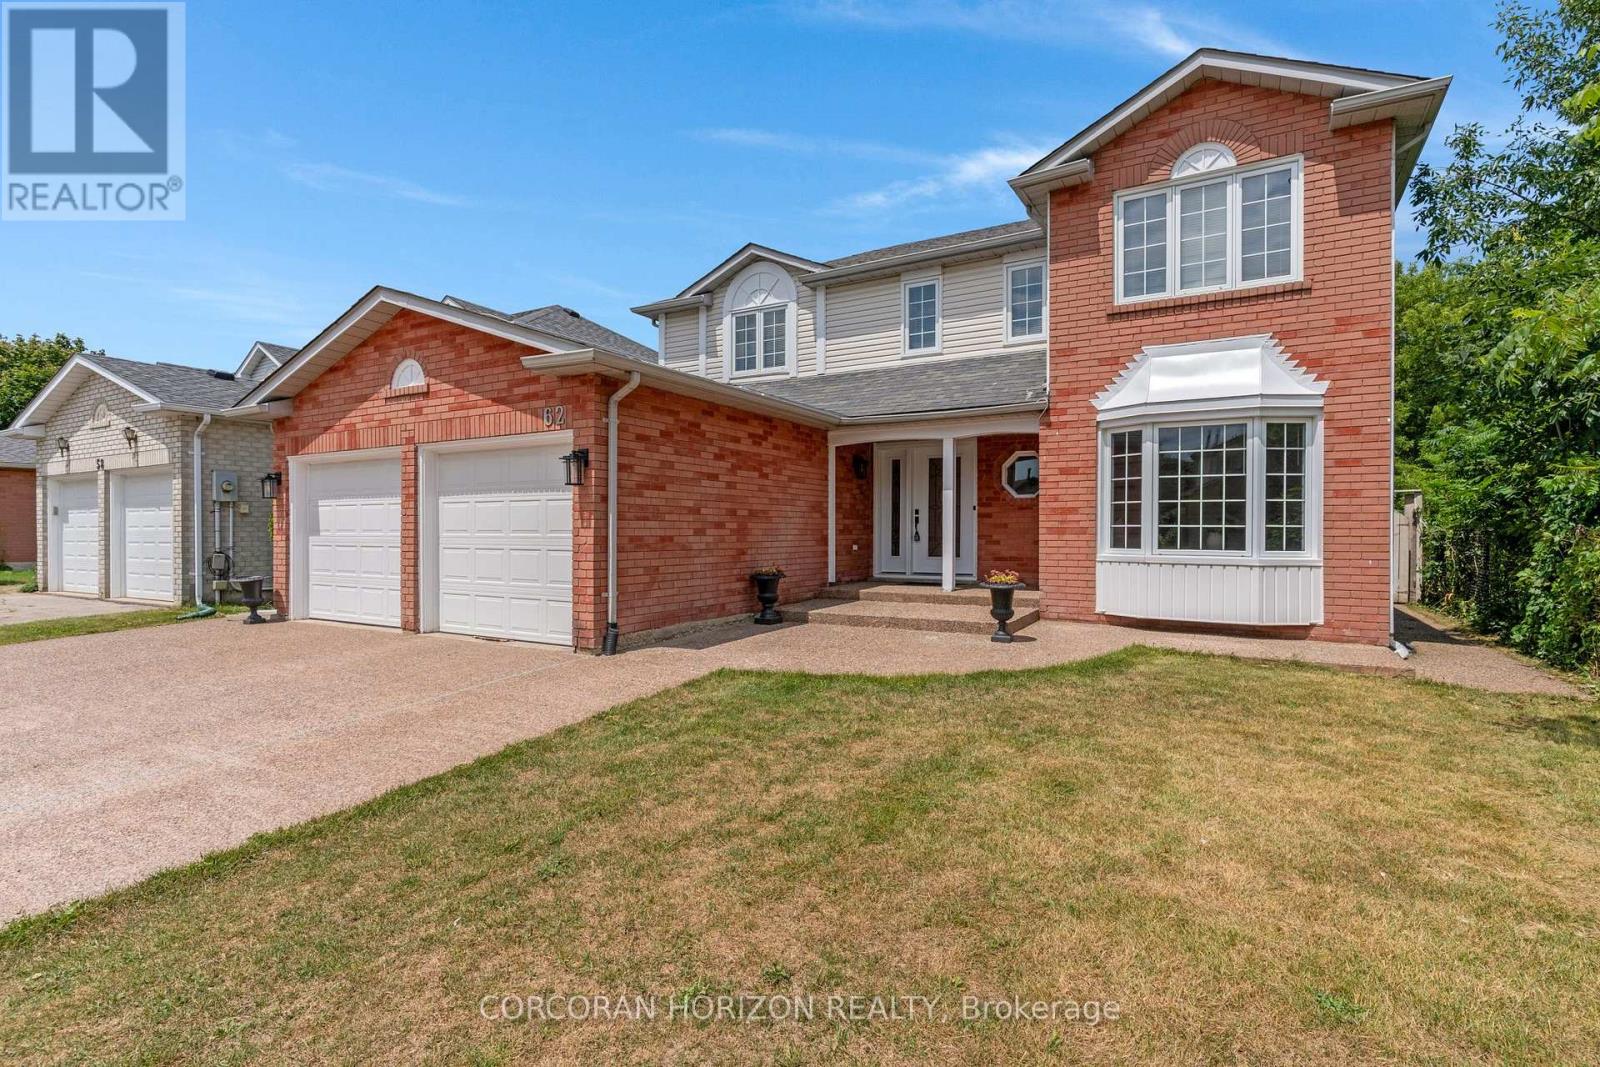
Cambridge, Ontario
Welcome to 62 Glenvalley Drive, nestled in the desirable Clemens Mills/Saginaw neighborhood of Cambridge. This spacious detached home offers 4+2 bedrooms and 3.5 bathrooms across a thoughtfully designed layout. Approximately $170,000 was invested in major renovations completed in July-August 2024, including a newly renovated open-concept kitchen with quartz countertops, new awning windows in the living room, kitchen, dinette, powder room, laundry room, and primary bedroom (the three other upstairs bedrooms retain their original windows),updated bathrooms, new flooring and baseboards on the upper levels, a new front door, glass rear sliding door, and shaker-style doors with updated hardware throughout. Additional exterior upgrades include new dusk-to-dawn sensor light fixtures. Main floor laundry and a new furnace(2024) add to the home's comfort and efficiency. Recent updates also include fresh interior painting and driveway restoration. The fully finished basement offers a separate entrance, bedroom, 3-piece bathroom, den, and spacious recreation room with kitchenette - complete with egress windows in the bedroom and den - ideal for multigenerational living or income potential. Outside, enjoy a fully fenced yard with neighbors on one side only, an exposed aggregate patio, plus parking for 5 vehicles including a double garage and triple-wide exposed aggregate driveway. This home offers comfort, flexibility, and potential in one of Cambridge's most sought-after communities. (43826685) (id:62104)
31 Fairleigh Crescent
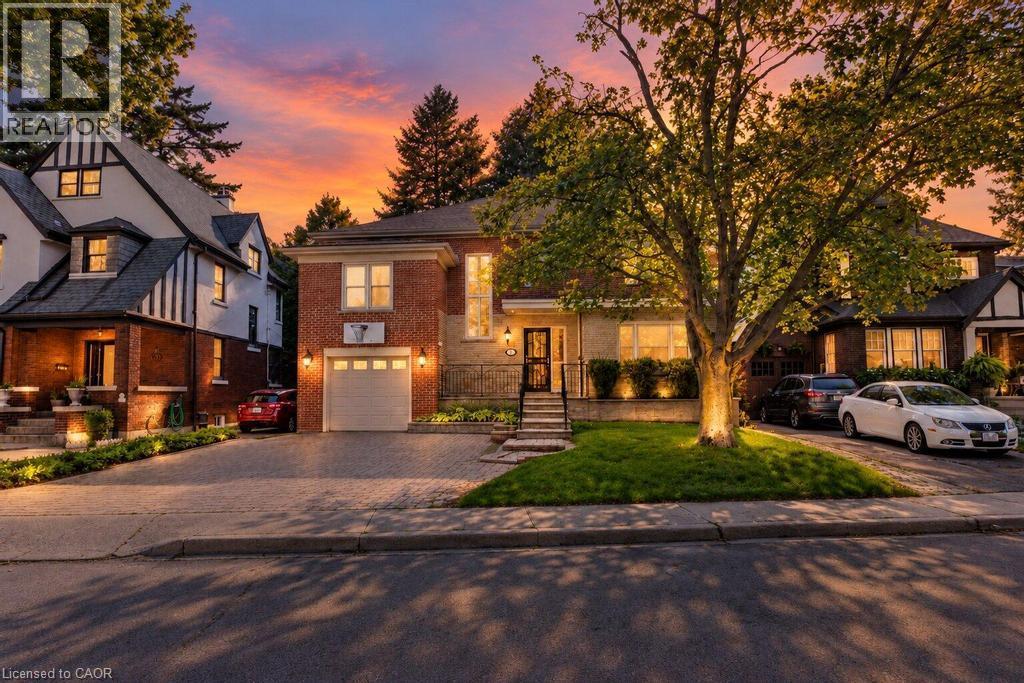
Hamilton, Ontario
Welcome to 31 Fairleigh Crescent, a beautifully appointed home located in Hamilton’s highly desirable St. Clair neighbourhood. Set on a quiet, tree-lined street surrounded by character homes and mature landscaping, this property offers the perfect blend of timeless charm, modern updates, and exceptional space for today’s family. Inside, you’ll find 5 bedrooms and 4 bathrooms, with a layout designed to offer both comfort and flexibility. The home showcases a warm mix of original character and thoughtful updates throughout, creating inviting living spaces that are ideal for both everyday living and entertaining. The fully finished basement with a separate side entrance adds even more versatility, providing excellent space for a recreation room, home office, extended family, or additional living needs. Outside, the home continues to impress with its attractive brick exterior, attached garage, interlock driveway, and welcoming front entrance. Located just minutes from the Niagara Escarpment, Gage Park, Ottawa Street, trails, schools, transit, shopping, and downtown Hamilton, this is a rare opportunity to enjoy the charm of an established neighbourhood without sacrificing convenience. (id:62104)
112 King Street E Unit# 801
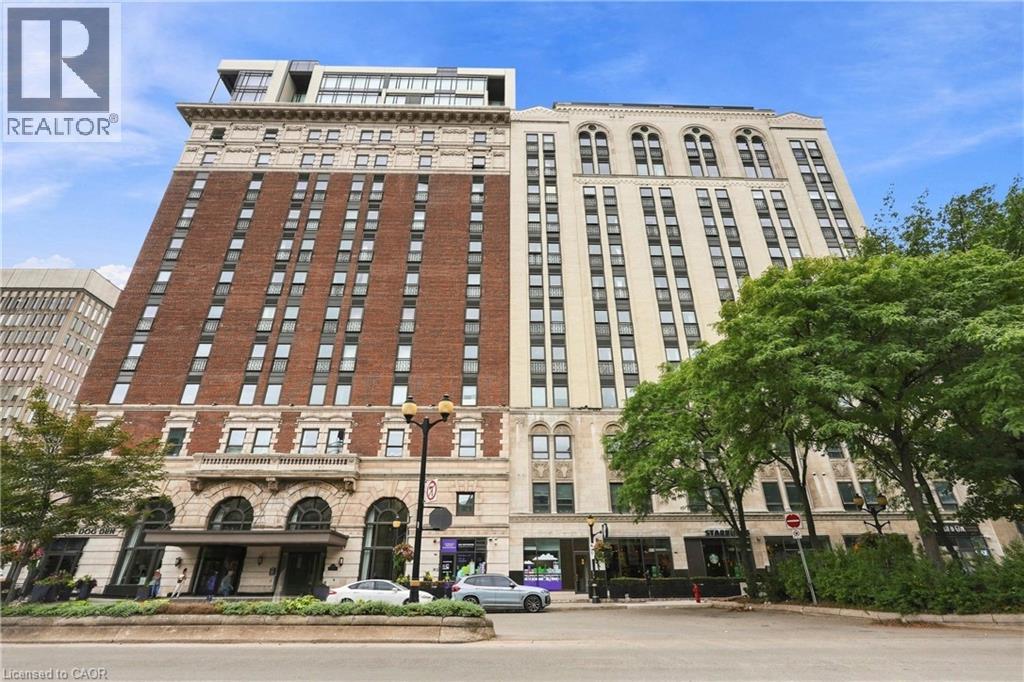
Hamilton, Ontario
ICONIC ADDRESS. URBAN LIFESTYLE. WALK EVERYWHERE! Welcome to Suite 801 at the historic Royal Connaught, where Hamilton’s past meets the energy of its thriving downtown core. This spacious 701 sq. ft. 1-bedroom, 1.5-bath condo puts you right in the middle of it all — so leave the car parked and experience the city on foot. Step outside and stroll to the restaurants, patios, cafés, shops, live music and nightlife of James Street North and King William Street. Gore Park is at your doorstep, with the Hamilton Farmers’ Market, Art Gallery of Hamilton, Jackson Square and Hamilton GO all just a short walk away. Inside, tall ceilings and an open-concept layout give the suite a bright, airy feel. The kitchen features full-size stainless steel appliances and plenty of storage, while the generously sized bedroom offers an oversized closet, private ensuite with glass shower and a Juliette balcony. A separate powder room is ideal for guests, while in-suite laundry adds everyday convenience. Life at the Royal Connaught extends well beyond your suite, with concierge service, fitness facilities, theatre room, party room and an impressive rooftop terrace with BBQs and city views. An owned parking space and owned locker add even more convenience and value. Historic character, modern convenience and the restaurants, entertainment and energy of downtown Hamilton right outside your door. This is urban living at the Royal Connaught.RSA. (id:62104)
11 Ivor Crescent N
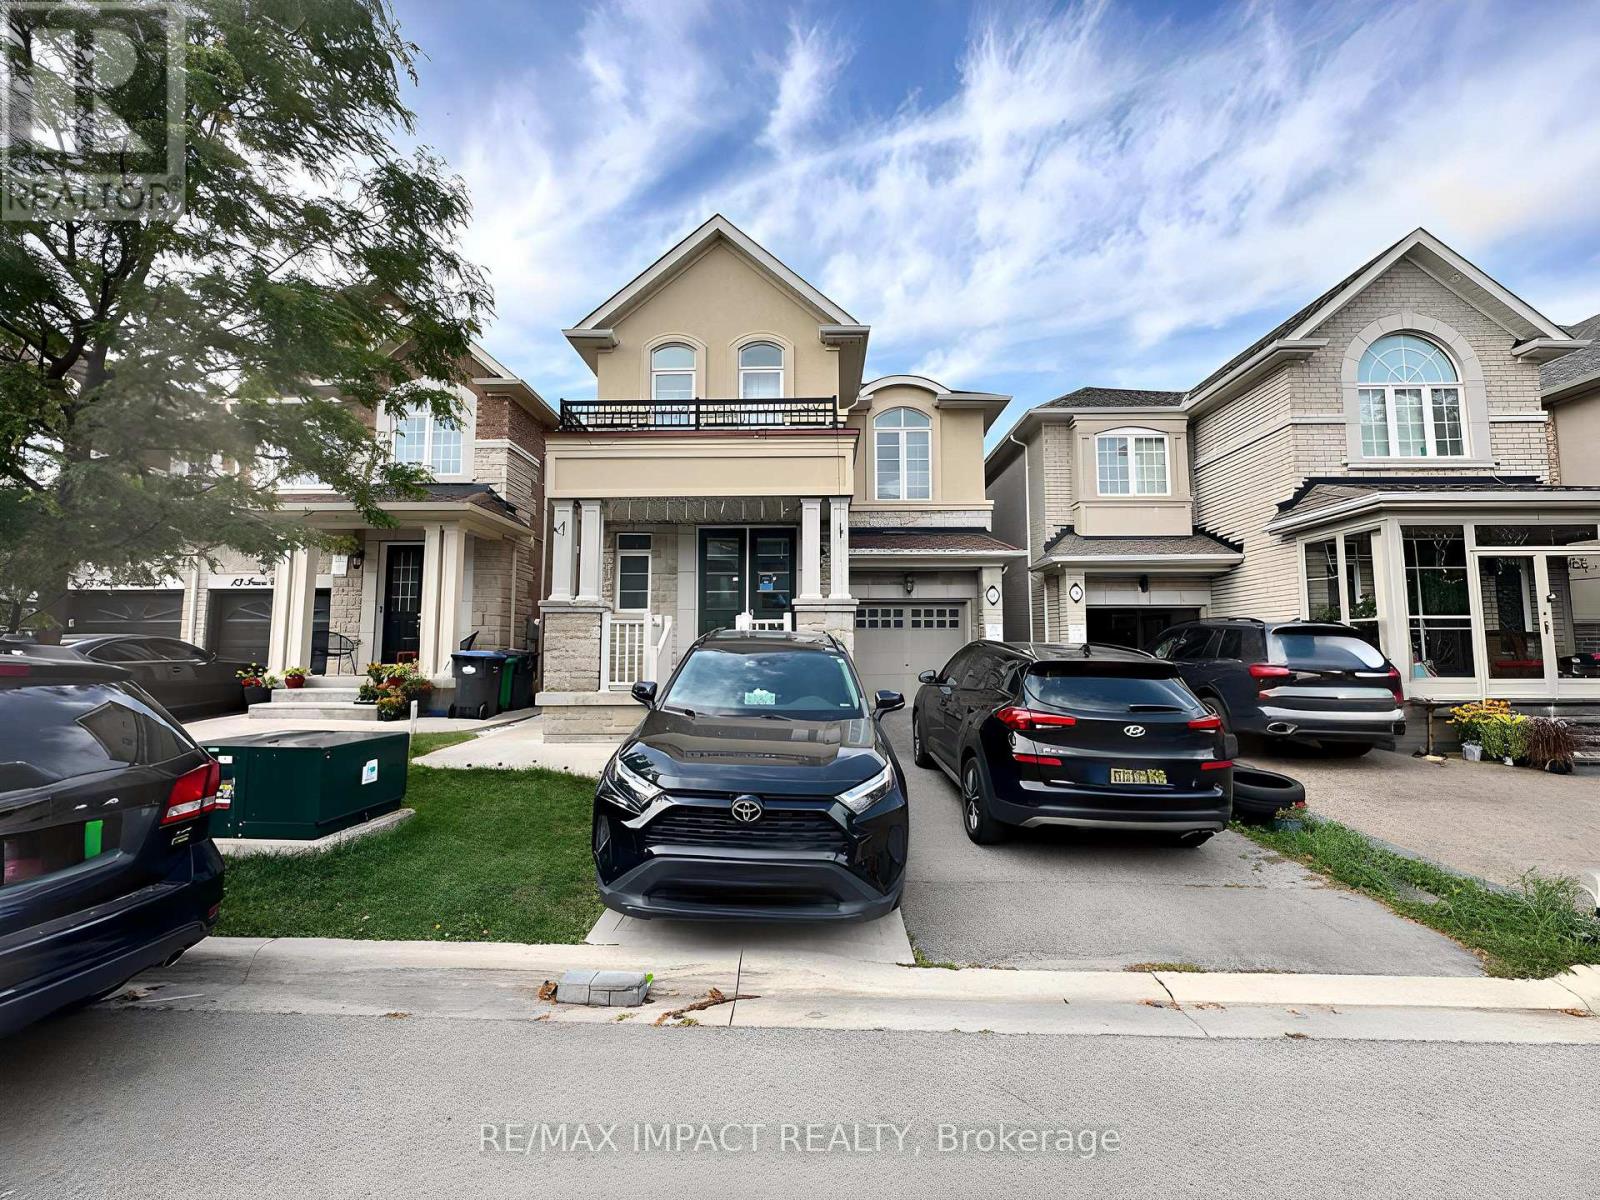
Brampton, Ontario
Welcome To This Stunning Detached Home In The Highly Sought-After Mount Pleasant Village Community! Situated On A Quiet, Family-Friendly Street, This Immaculately Maintained 3Bedroom, 3-Bathroom Home Offers A Spacious And Functional Open-Concept Layout Designed For Comfortable Living And Entertaining. Features Include A Double-Door Entry, Grand Foyer, Hardwood Flooring, Oak Staircase, Smooth Ceilings Throughout, And 9-Ft Ceilings On The Main Floor And In The Primary Bedroom. The Spacious Living And Dining Areas Are Complemented By A Separate Family Room With A Beautiful Two-Way Fireplace. The Gourmet Kitchen Features A Custom Backsplash, Ample Cabinetry And Top-Of-The-Line Appliances. The Generously Sized Primary Bedroom Offers A Luxurious Retreat With A Large Ensuite And An Extra-Large Walk-In Closet. Conveniently Located Close To Mount Pleasant GO Station, Schools, Parks, Community Centre, Shopping, Restaurants And Public Transit, With Easy Access To Major Roads And Highways. A Wonderful Opportunity To Lease A Beautifully Maintained Home In One Of Brampton's Desirable Family-Oriented Communities! **Virtually Staged** (id:62104)