

8910 Creditview Road
Brampton, Ontario
Custom-built bungalow on almost 1/2 acre lot, surrounded by luxury homes. Double-door entry. 9-foot ceilings throughout the main floor, with 10-foot ceilings in the hallway and family room, where a double-sided gas fireplace anchors the space as soon as you walk in. The kitchen and breakfast area are built for a full table and everyday traffic. Living, dining, office, laundry, and a powder room are all on this level. Featuring three large main-floor bedrooms, each with a walk-in closet. The spacious primary suite includes a 5-piece ensuite with his-and-her sinks, jacuzzi tub, and separate stand-up shower. True one-level living! Downstairs is one large recreation room with space for a gym, pool table, or games room, plus extra bedrooms and a full bathroom. Easy for guests, in-laws, or adult kids to have their own wing. The triple-car garage provides entry to both the main floor and basement. Warm grey stone, exterior pot lights, and a West-facing layout that pulls in natural light. A long interlocking driveway with parking for 20+ cars. Mature evergreens at the back of the lot give the yard privacy. With 2,632 sq.ft. on the main floor and another 2,100 sq.ft. finished below, you have over 4,700 sq.ft. of finished living and an open, easy layout. Original owner and kept in excellent condition. One level living, high ceilings, this much space, and a lot this size are hard to find. (id:62104)
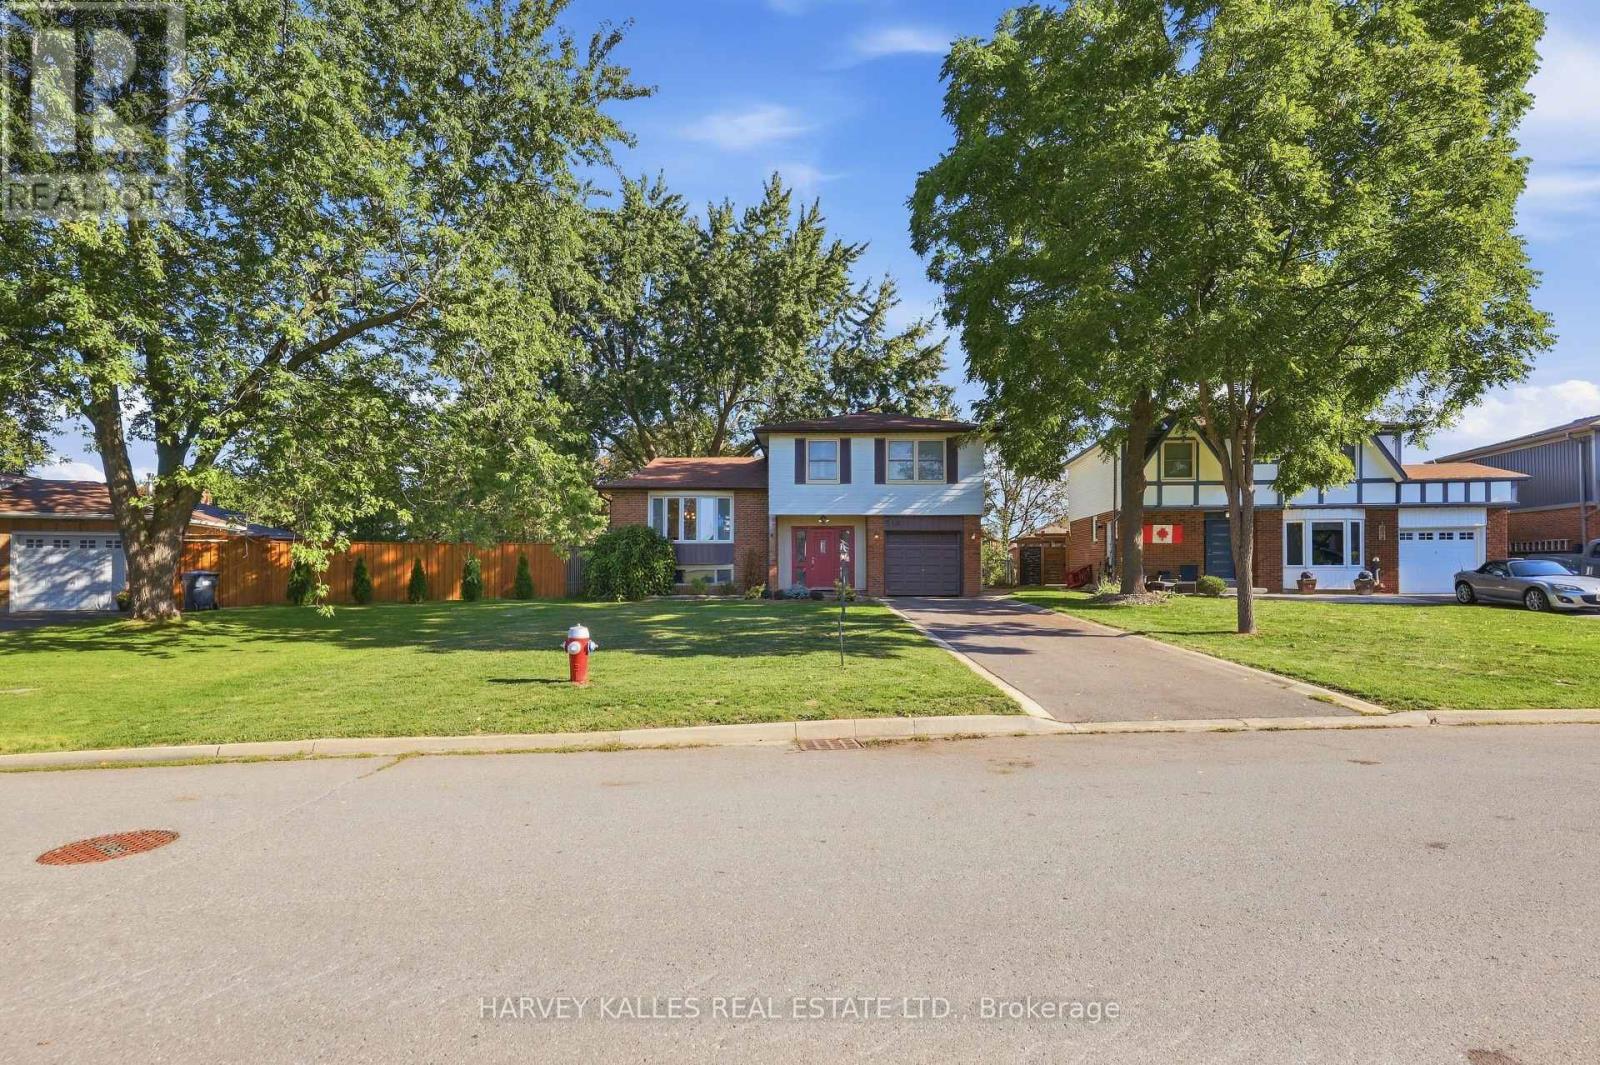
310 Newlove Drive
Caledon, Ontario
Welcome to Newlove! This is the perfect family home, set on an oversized pie-shaped lot along a quiet, friendly, sidewalk-free street, close to all amenities. With its ideal proportions, this home is well suited to variety of lifestyles! The main floor features an airy family room with a cozy gas fireplace and a walk-out to your beautiful garden. For added convenience, you will also find main floor laundry and an additional bathroom, along with a handy side entrance. A few steps up, the open concept living and dining room is filled with natural light from a large bay window. The generously sized eat-in kitchen offers plenty of space for family meals and walks out to the back deck, making summer barbecues a breeze.The upper level is home to a spacious primary bedroom with a large walk-in closet and a beautifully renovated ensuite. Two additional bedrooms and a 4-piece bathroom complete this level.The fully finished basement offers even more living space, with a large recreation room, a 2-piece bathroom, a dedicated tool room, and a generous crawls pace for plenty of storage. The garage fits a small vehicle and includes built-in tool storage. Step outside to a backyard made for enjoying, with plenty of room for the kids to run and play, an easy-to-maintain garden, a patio and deck for entertaining, and an additional storage shed. Ideally located close to Highway 50, the Highway 427 extension, groceries, restaurants, golf, and more.This move-in ready home is waiting for you to make it your own! (id:62104)
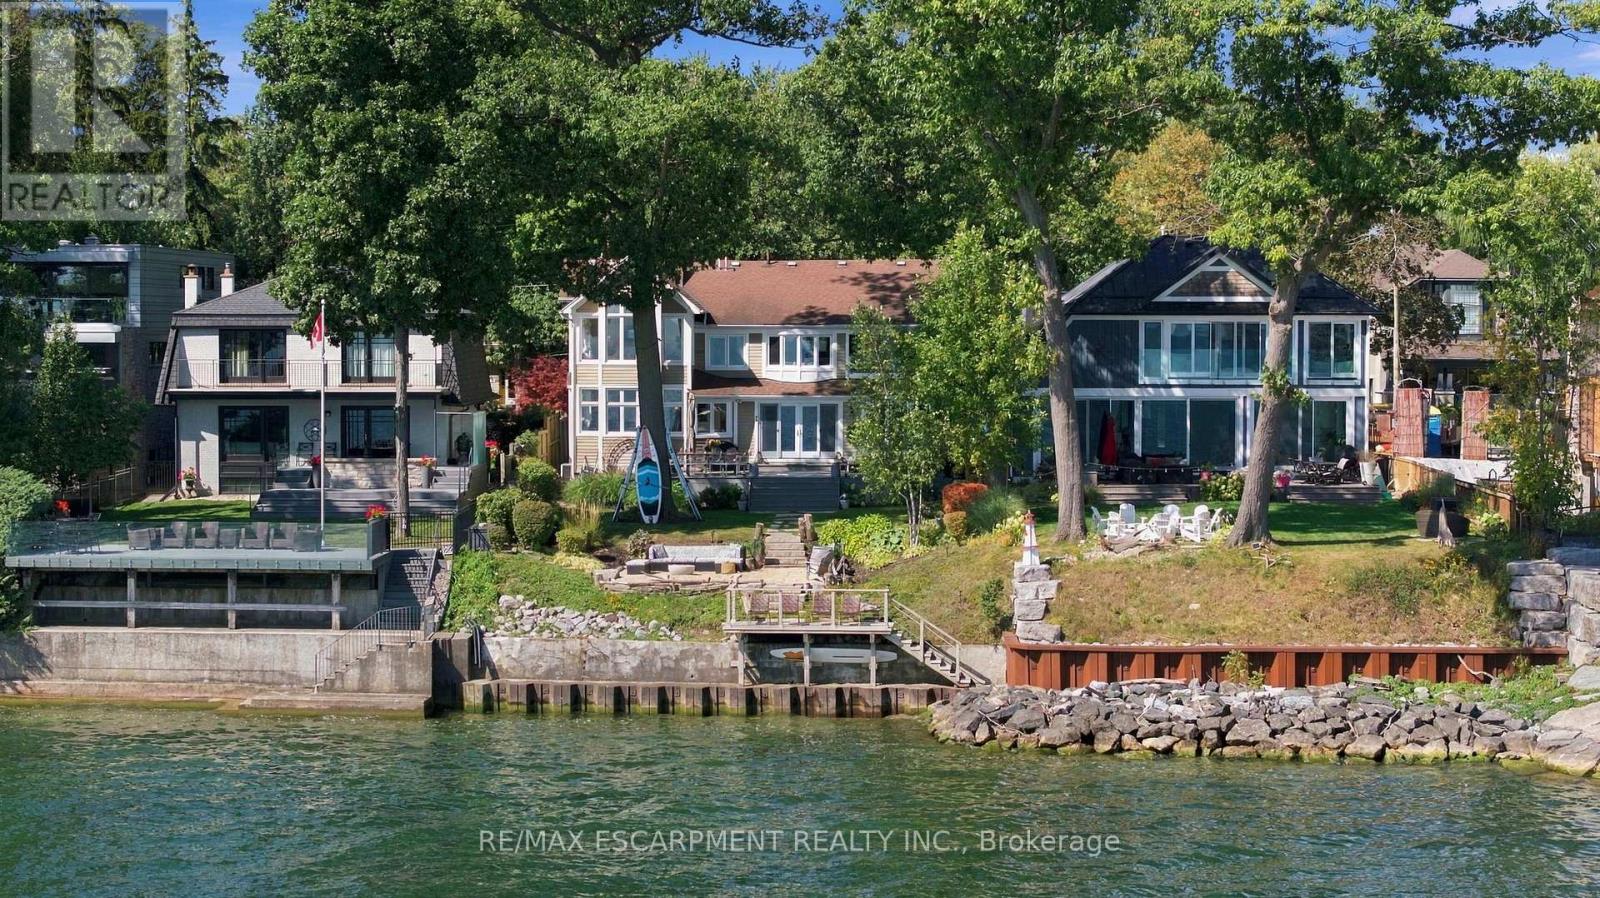
54 Cumberland Drive
Mississauga, Ontario
Rare waterfront living in the heart of Port Credit. Set on an impressive 53 x 565 ft lot with riparian rights, this 4-bedroom, 3-bathroom home offers exceptional lake views and direct access to the water. The main level features oak hardwood floors, a family room with gas fireplace accented by brick and reclaimed wood, a living room with reclaimed wood feature wall, and a spacious modern kitchen with butcher block centre island, exposed brick details, abundant windows and beautiful water views. Walk out to the deck and enjoy seamless indoor-outdoor living. Upstairs, the primary suite features stunning lake views, a walk-in closet and 4-piece ensuite. Three additional generous bedrooms include a second bedroom with gas fireplace and private balcony overlooking the water. The fully finished basement provides additional living space and ample storage. Outside, a composite deck with built-in seating leads down to the beach and firepit area, with a private dock at the shoreline. An exceptional opportunity to enjoy spectacular sunsets and waterfront living just moments from everything Port Credit has to offer. Luxury Certified. (id:62104)

481 Guelph Street N
Halton Hills, Ontario
Used Car Sales Dealership, Over 30 Cars Parking, Office Space, Unique Business Opportunity FOR CAR SALES , Car Rental In The Heart Of George Town ( Norval ) . (id:62104)
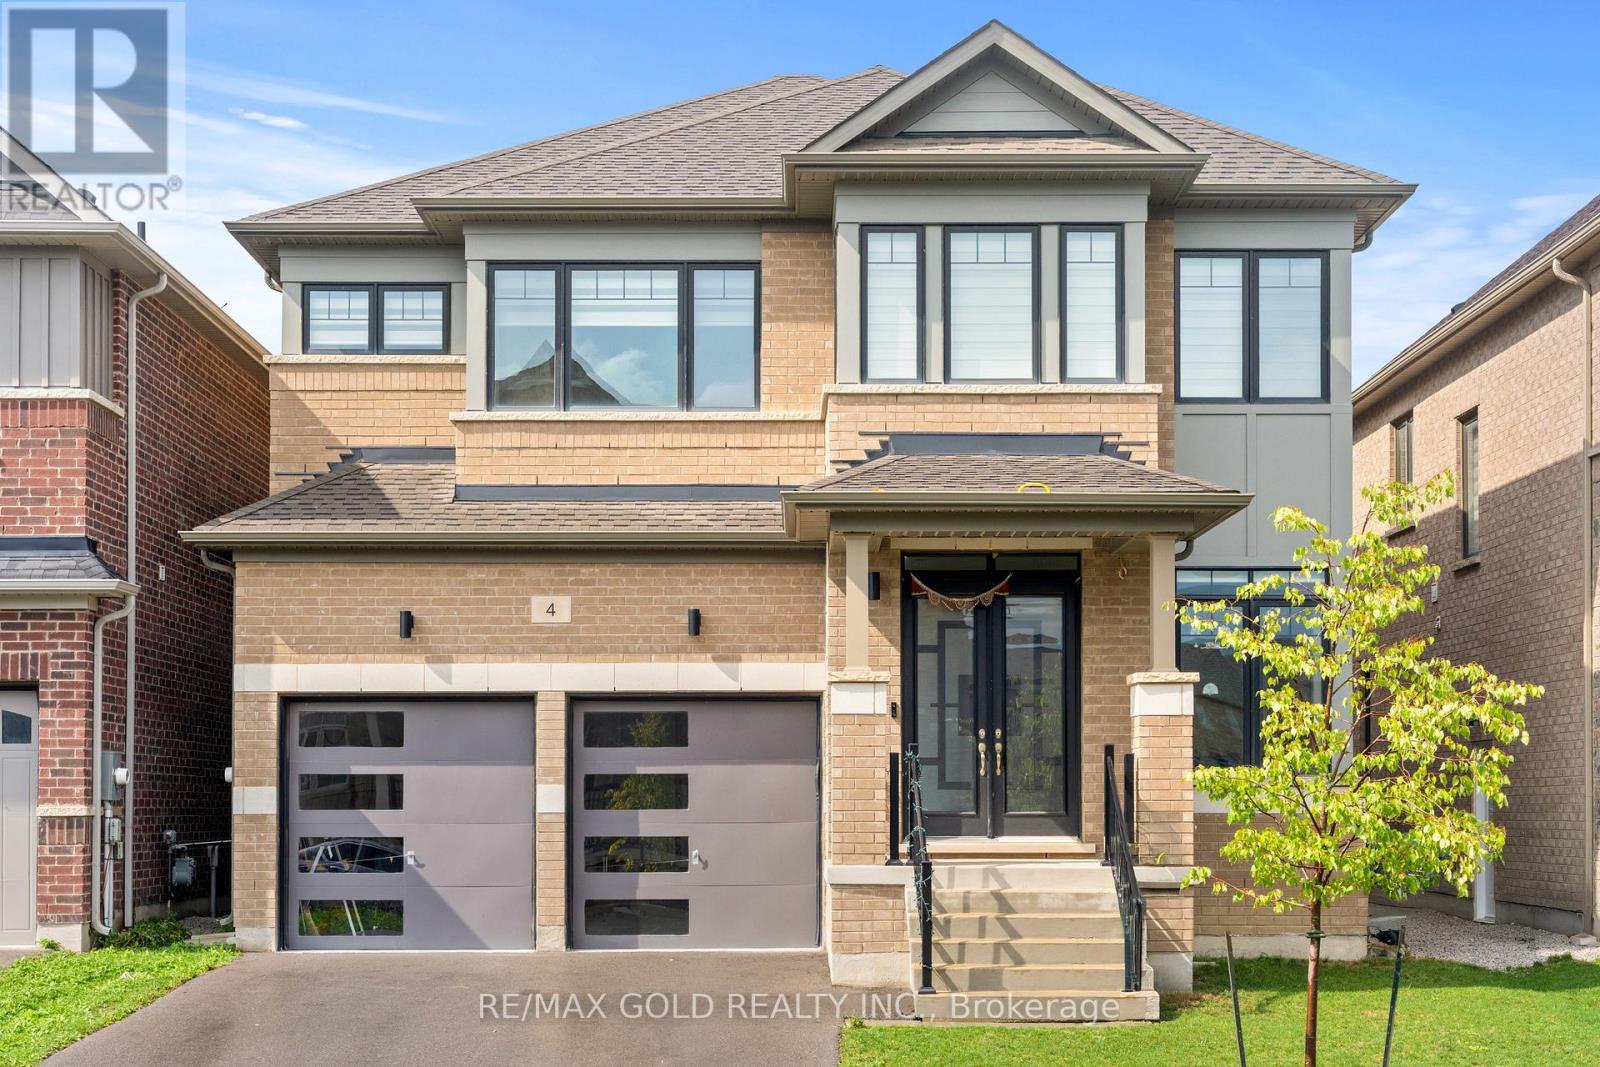
4 Madawaska Road
Caledon, Ontario
Luxury Redefined In Prestigious Rural Caledon! Stunning Juniper Model Ele-C Situated On A Premium Ravine Lot, Featuring Soaring 10-Ft Main Floor & 9-Ft Second Floor/Basement Ceilings. Exceptional 5-Bedroom, 3.5-Bath Layout Showcases High-End Finishes, Elegant Hardwood Flooring, Oversized Doors & Windows, And An Exquisite Custom Kitchen With Top-Tier Built-In Appliances & Servery. Breathtaking Ravine Views, Impressive Craftsmanship & Sophisticated Design Throughout. A Truly Exceptional Home Offering Luxury, Privacy & Unparalleled Elegance. (id:62104)
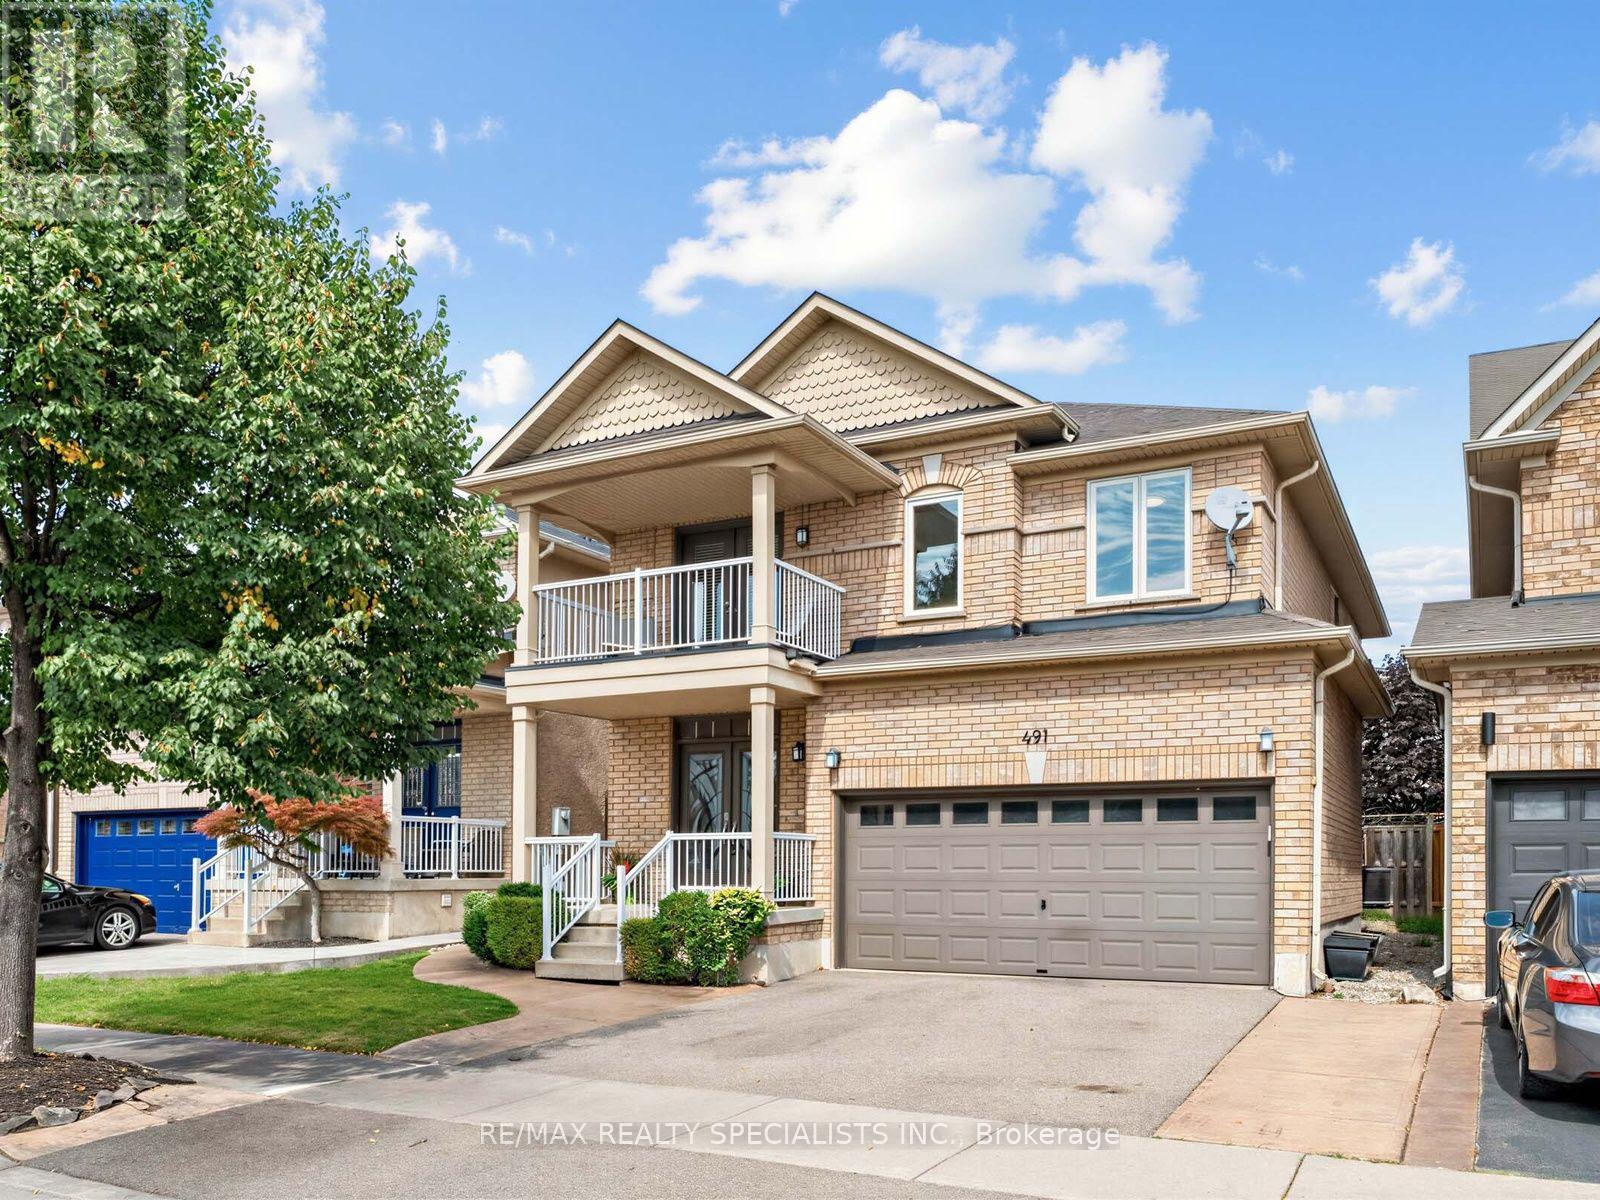
491 Willmott Crescent
Milton, Ontario
There's a lot to love about 491 Willmott Crescent - starting with the space. Offering over 2,500 sq. ft. above grade, plus a fully finished basement, this detached 4-bedroom, 4-bathroom home delivers the kind of room families are looking for.The showstopper is the beautifully renovated kitchen, finished with high-end, thoughtfully selected details and designed to be as functional as it is beautiful. Hardwood flooring runs throughout the home, complemented by a beautiful wood staircase and impressively sized principal rooms that give everyone space to spread out.Upstairs, the spacious primary suite feels like a true retreat, complete with a walk-in closet and lavish ensuite. A second-floor balcony adds an unexpected and charming bonus.Out back, you'll find the perfect combination of patio and play space, with a large concrete area for entertaining and plenty of grass for kids, pets or simply enjoying the outdoors.Beautifully updated, exceptionally spacious and completely move-in ready, 491 Willmott Crescent offers the space and finishes that make a house feel like somewhere you'll want to stay for years to come. (id:62104)
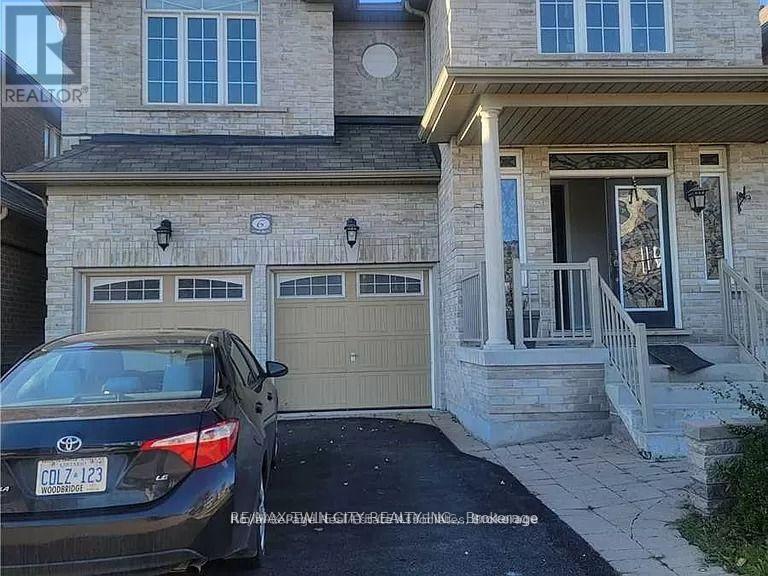
Unknown Address
,
Beautiful Newly Renovated BRAND NEW Legal Basement with High Ceilings! Close to all amenities and Transit steps away. Utilites 30% for Tenants. This amazing house includes 1 parking and ensuite Laundry.Second parking avaialble for 100.00 per month (id:62104)
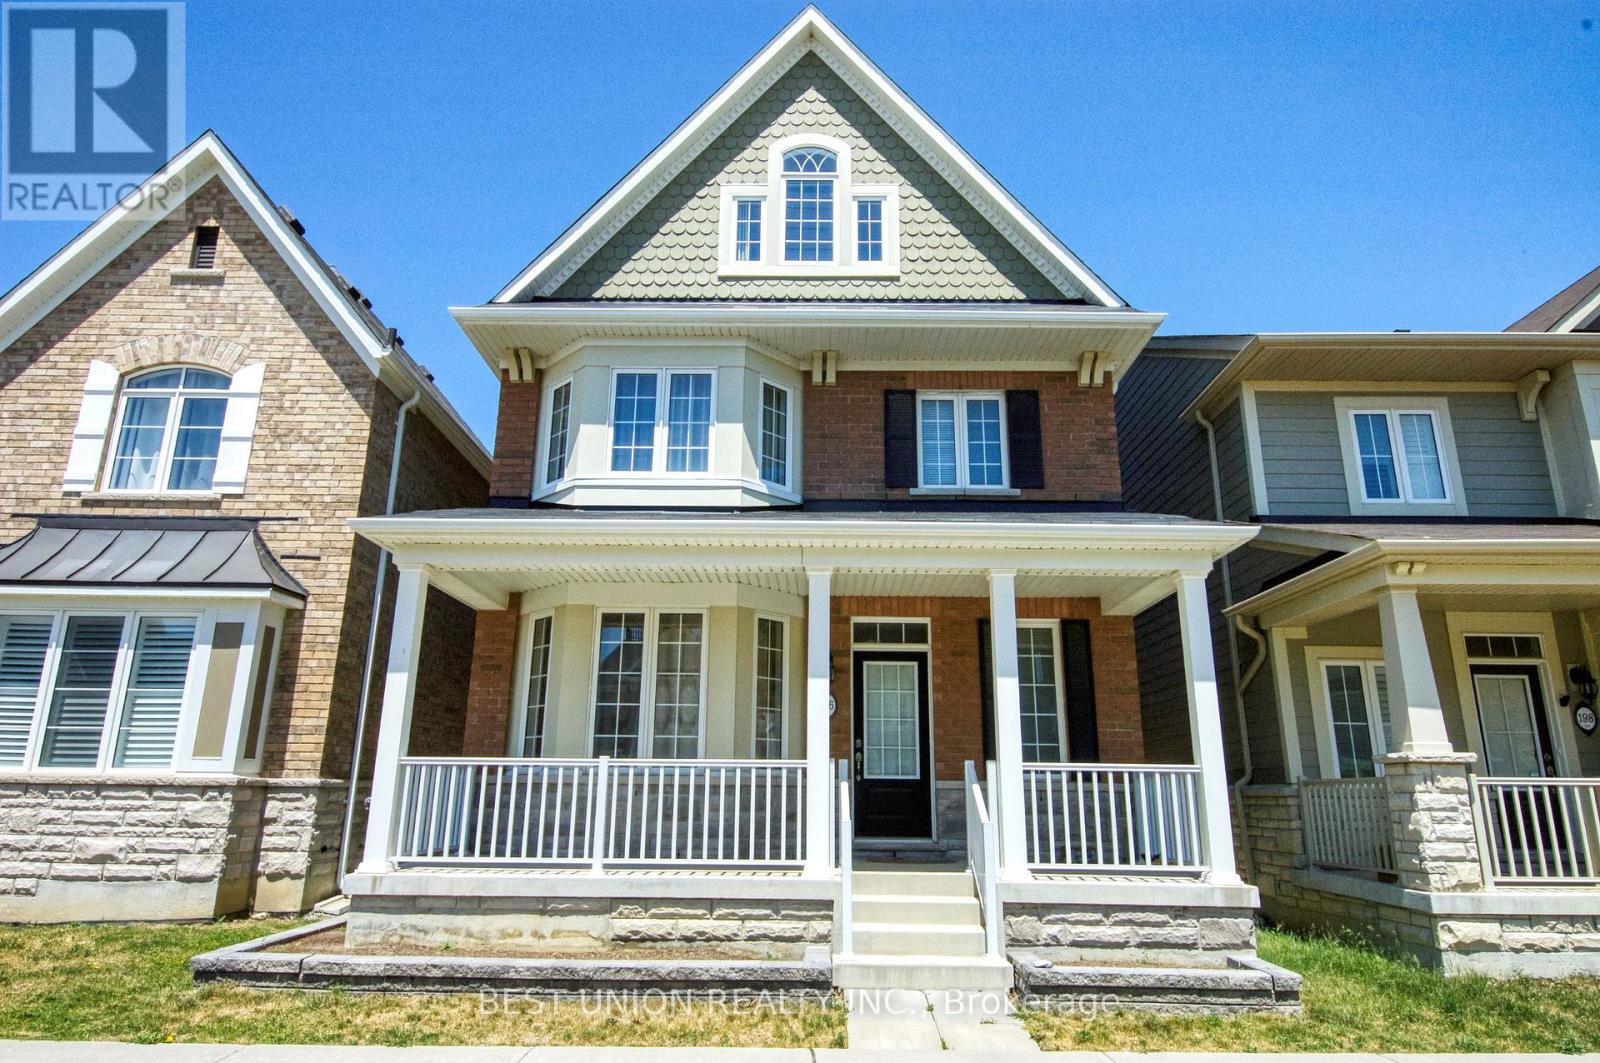
196 Donald Sim Avenue
Markham, Ontario
Bright, spacious (~3,000 sq ft) 5-bedroom, 4-bathroom detached home in Markham's highly sought-after Cornell community. Features 9' smooth ceilings and a double-car garage. Unbeatable location steps from top-ranked schools (including Bill Hogarth S.S.), Cornell Community Centre, Markham Stouffville Hospital, transit/GO Station, dining, shopping, and easy access to Hwy 407. (id:62104)
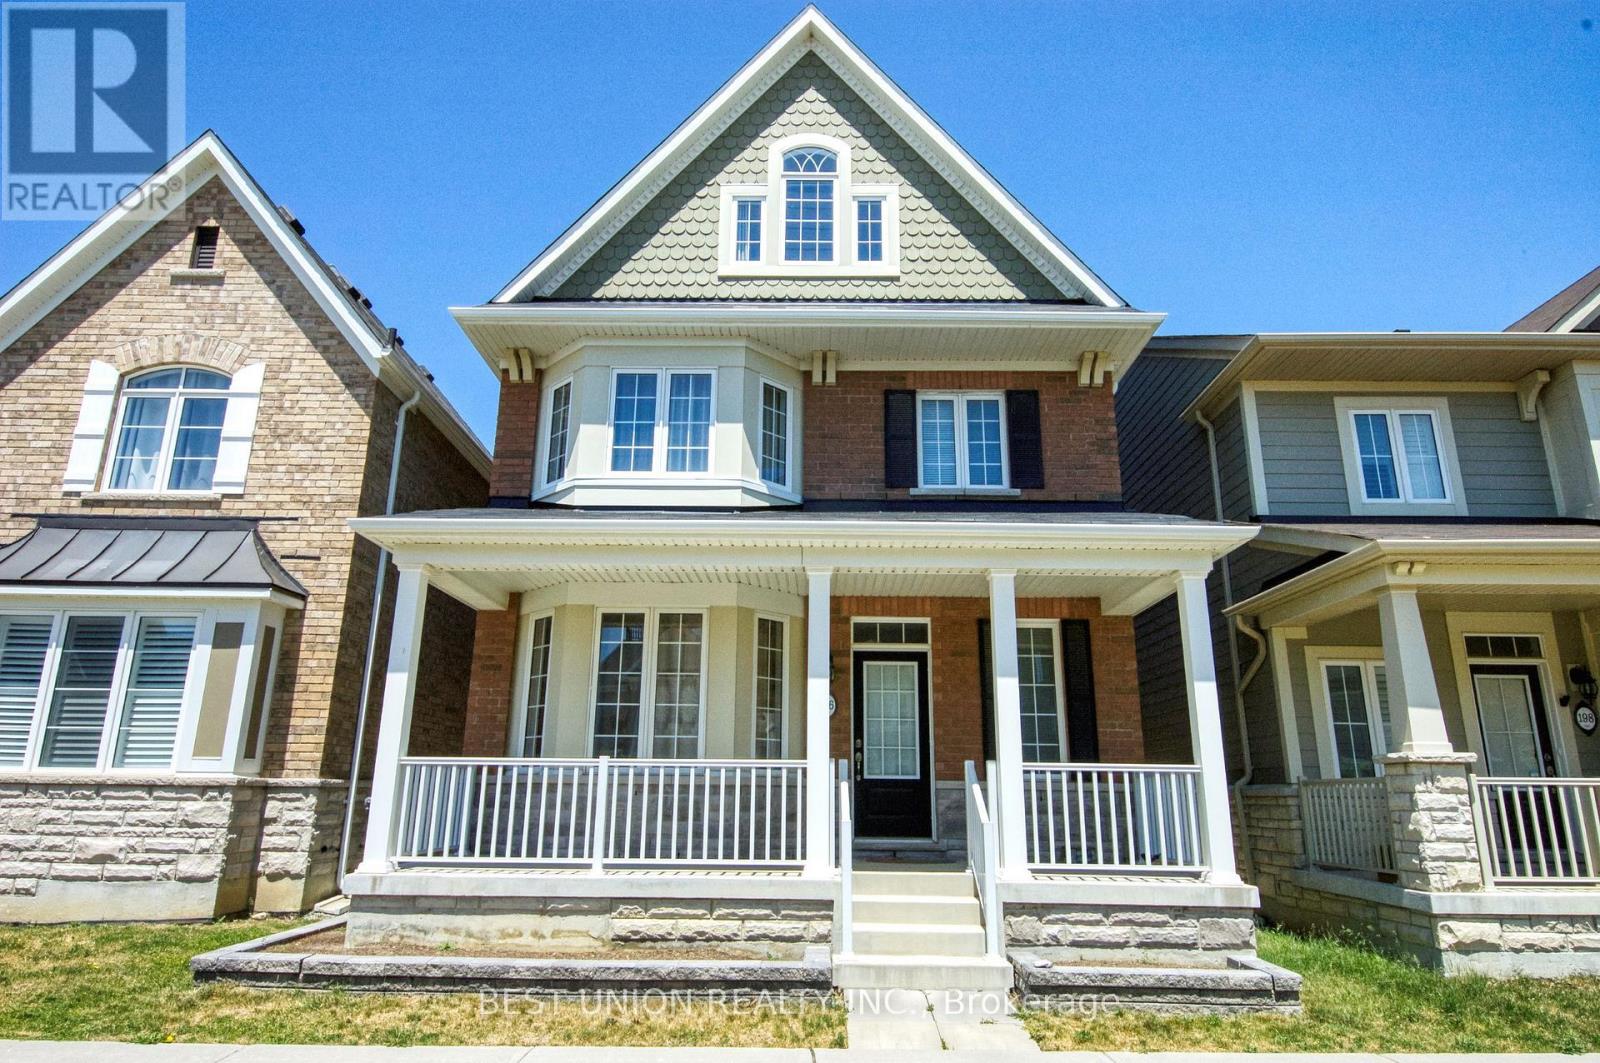
196 Donald Sim Avenue
Markham, Ontario
Bright, spacious (~3,000 sq ft) 5-bedroom, 4-bathroom detached home in Markham's highly sought-after Cornell community. Features 9' smooth ceilings and a double-car garage. Unbeatable location steps from top-ranked schools (including Bill Hogarth S.S.), Cornell Community Centre, Markham Stouffville Hospital, transit/GO Station, dining, shopping, and easy access to Hwy 407. (id:62104)
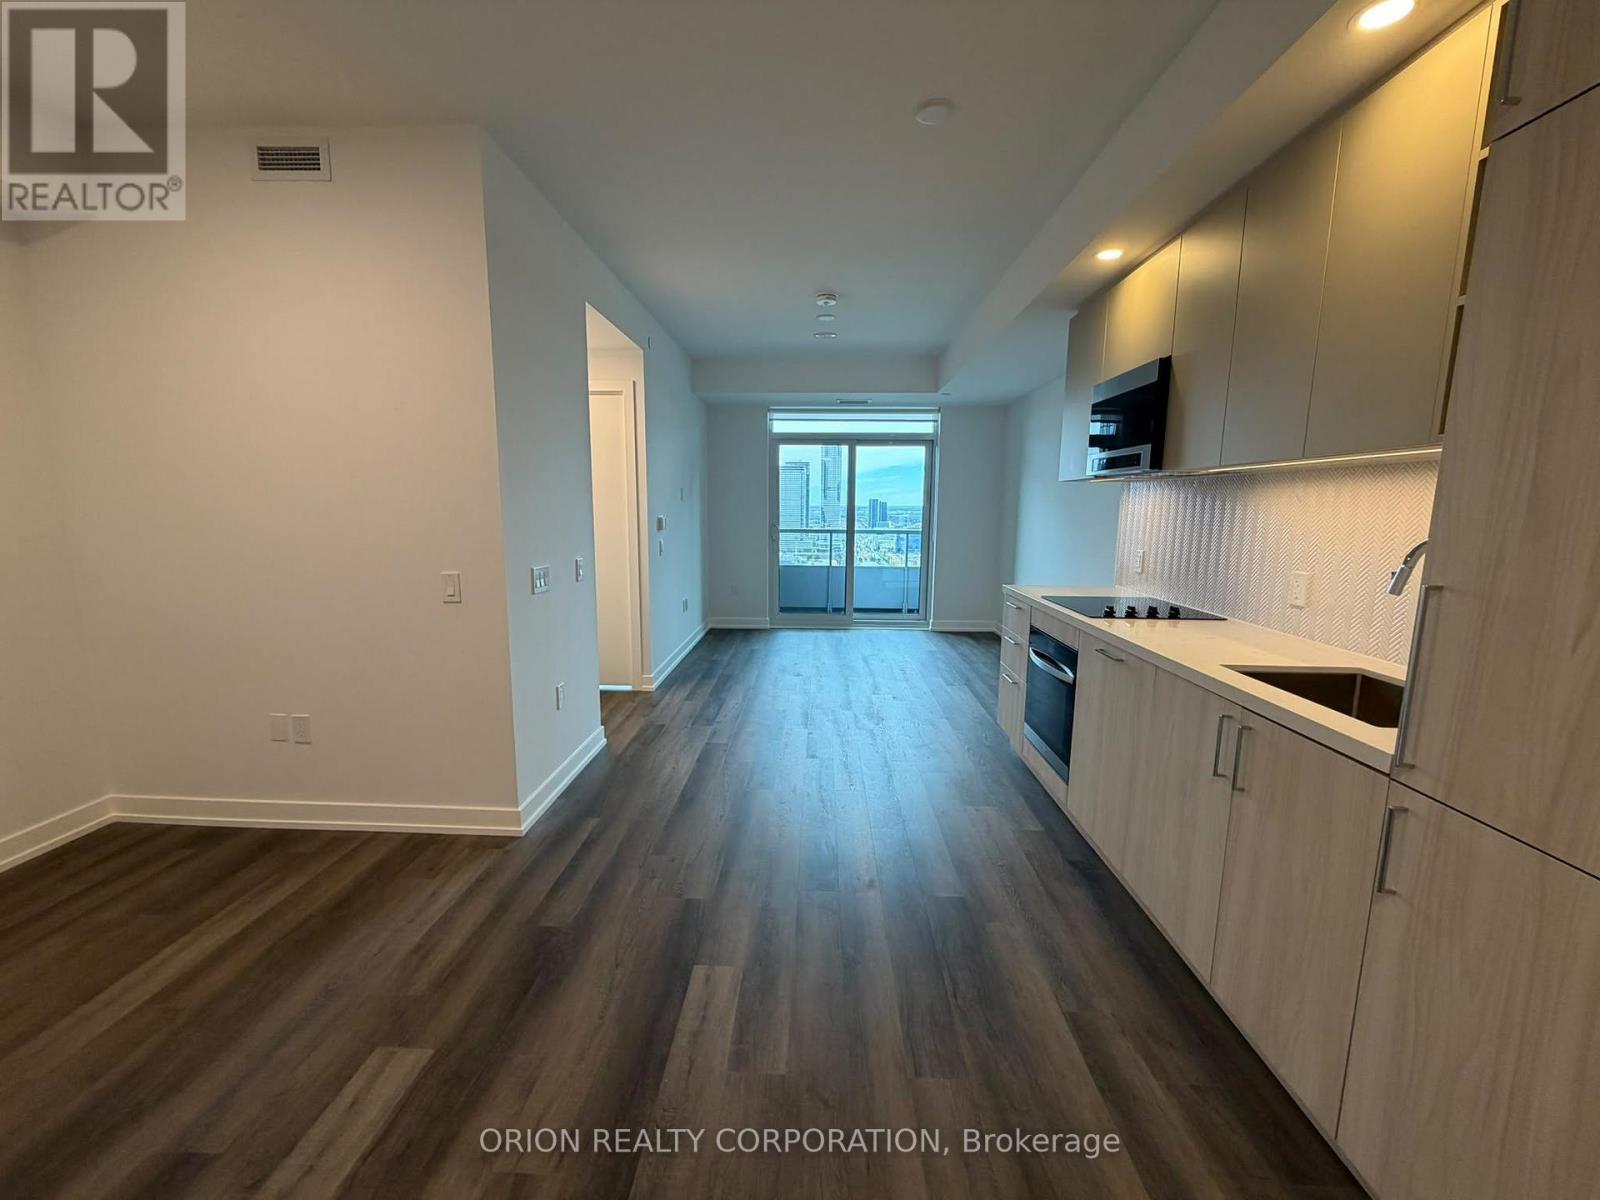
2109 - 5 Meadowdale Road
Vaughan, Ontario
Welcome to The Vincent! This brand-new 1-bedroom + den suite offers stylish, modern living in a thoughtfully designed 571 sq. ft. layout, complemented by a spacious 35 sq. ft. west-facing balcony. Bright and inviting, the suite features contemporary finishes, an open concept design, and includes one EV parking space and one locker. Enjoy an unbeatable Vaughan location just steps from the Vaughan Metropolitan Centre Subway Station, offering direct access to downtown Toronto, with quick connections to Highway 7, Highway 400 and Highway 407. Minutes from York University, Vaughan Mills, IKEA, Cineplex, and an abundance of restaurants, cafés, shopping and everyday conveniences. Residents enjoy an impressive collection of resort-inspired amenities, including an outdoor pool, state-of-the-art fitness centre, yoga studio, golf simulator, co-working spaces, stylish party lounge, children's indoor and outdoor play areas, pet wash station, 24-hourconcierge and more. Move into a fresh, sophisticated space and experience contemporary living in one of Vaughan's most exciting new communities (id:62104)
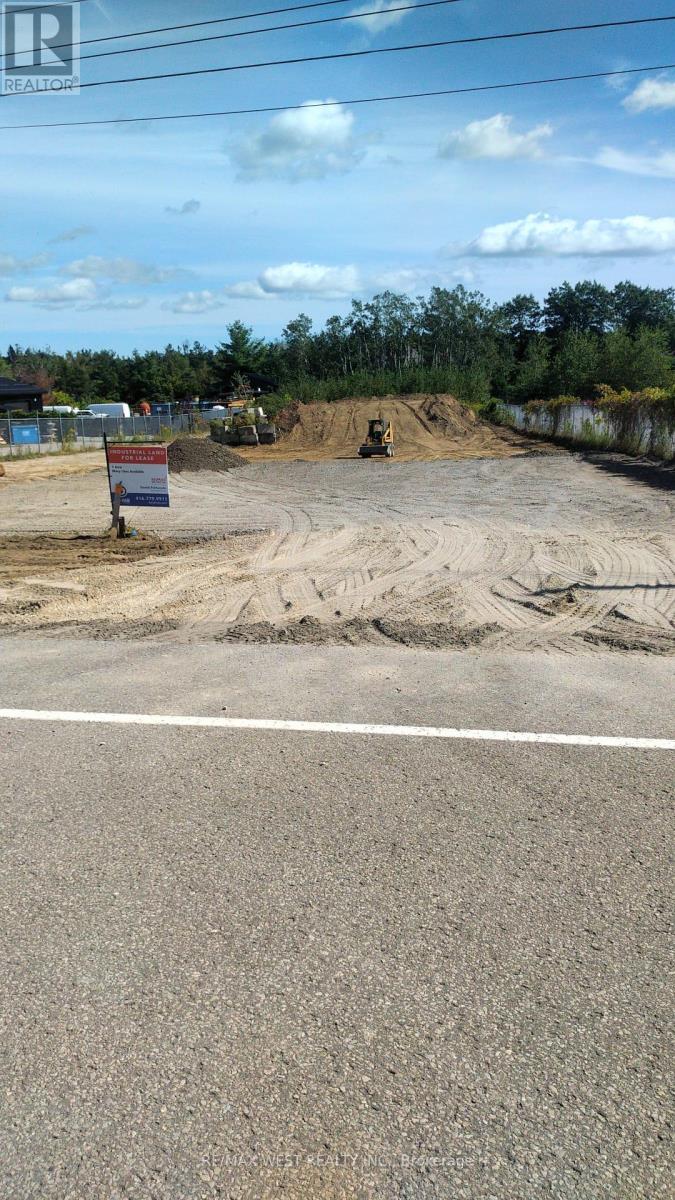
24 Commerce Park Drive
Innisfil, Ontario
Excellent Commercial Opportunity In Innisfil's Commercial Business Park. Ideally Located Along Hwy 400 With Excellent Exposure And Immediate Access To The Innisfil Beach Rd Interchange. C2 Zoning Offers A Variety Of Potential Commercial Uses. Convenient Location With Strong Highway Accessibility And Growing Surrounding Development. Tenant To Verify Intended Use And Zoning Requirements. Property has been graded, leveled and gravelled. Fence and Gates will be installed prior to occupancy. Call For Further Details. (id:62104)
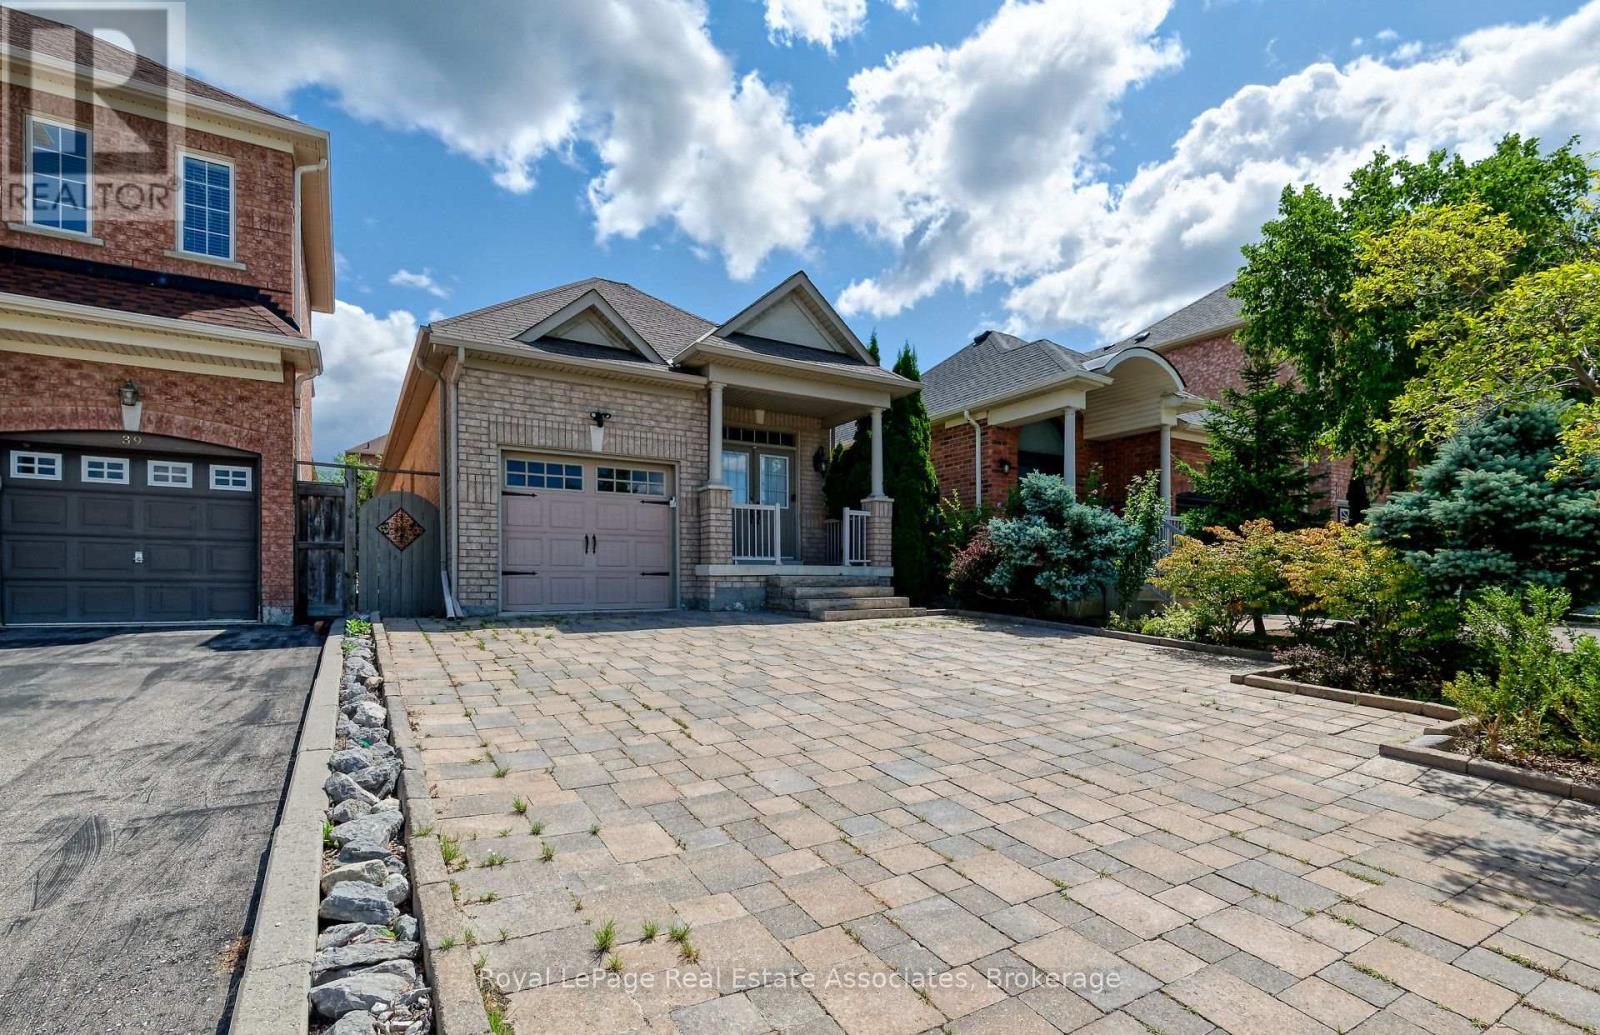
Lower - 41 Greenview Circle
Vaughan, Ontario
This Stunning Upgraded Lower-Level Home For Lease In The Heart Of Vaughan Is Perfectly Situated Near Major Transportation Routes And Stores. This Spacious 2-Bedroom Unit Features Walk-In Closets In Both Bedrooms, An Upgraded Kitchen With Elegant Quartz Countertops And Stainless Steel Appliances, And A Spa-Like Washroom. The Property Also Includes One Parking Space, Plenty Of Storage, And Free Internet. This Home Is Freshly Painted And Cleaned And Offers Both Comfort And Convenience, Making It An Ideal Place To Call Your Own. (id:62104)
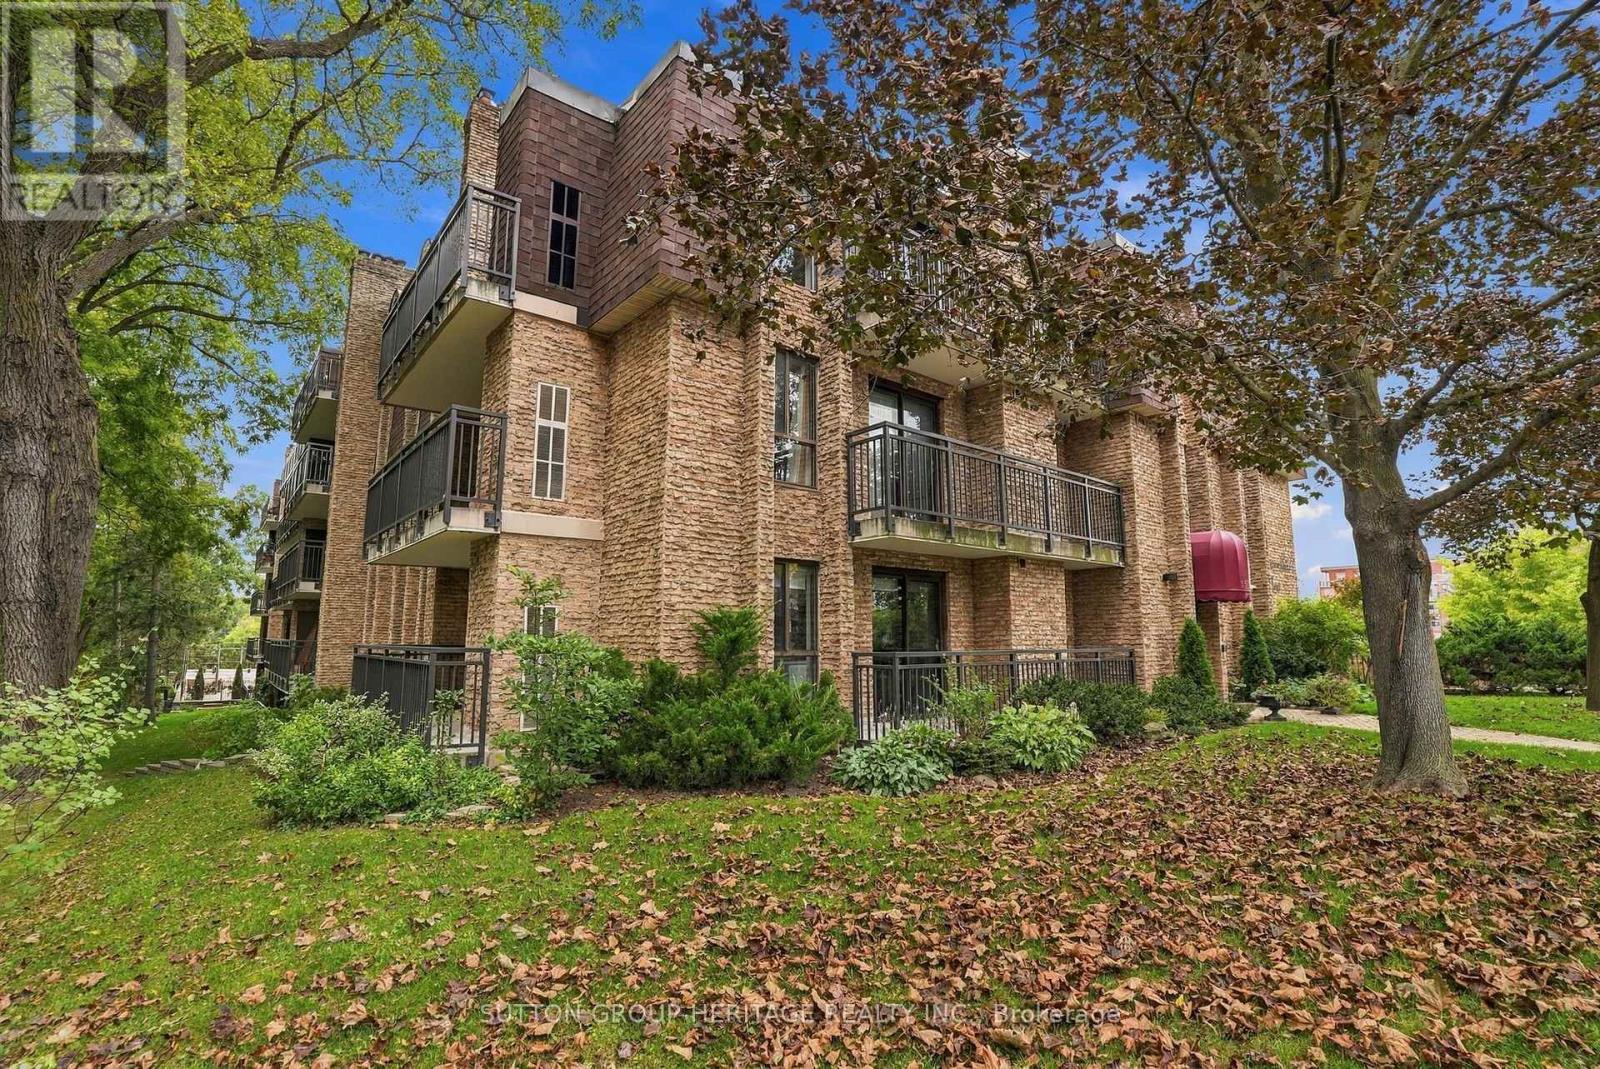
406 - 15390 Yonge Street
Aurora, Ontario
Welcome To The Demand & Sought After Aurora Village "Devonshire Place" A Hidden Gem Located in the Heart of Aurora*Nestled in a Quiet Park like Setting With Public Transit At Your Door*This Desirable Neighborhood Is Walking distance to Aurora Town Park, Minutes to Go Train, Aurora Community Center, Library, Schools, Walking Trails & Is Just Steps away from the Lively Yonge Street Corridor*Fabulous Location*This 2 Bedroom 2 Bathroom Condo Offers A Covered Carport Parking Spot & Locker, Bright & Spacious Open Concept Living/Dining Room W/Walk-Out to Open Balcony That You Can Enjoy Your Morning Coffee or Tea, A Modern Family Size Kitchen W/Window & Stainless Steel Fridge & Stove, Luxury Vinyl Plank Flooring Through-Out, Mirrored Closet, Prime Bedroom W/Walk-In Closet & 3 Pce Ensuite Bathroom, Additional 2 Pce Bathroom For Guests, Bright Picture Windows & In-Suite Laundry Rm*It Doesn't Get Any Better Than This*Great Value for A Well Maintained Small Boutique Bldg & Lovely Suite*Please See Multimedia Attached, Picture Gallery, Slide Show & Walk-Through Video*Thank You For Showing* (id:62104)
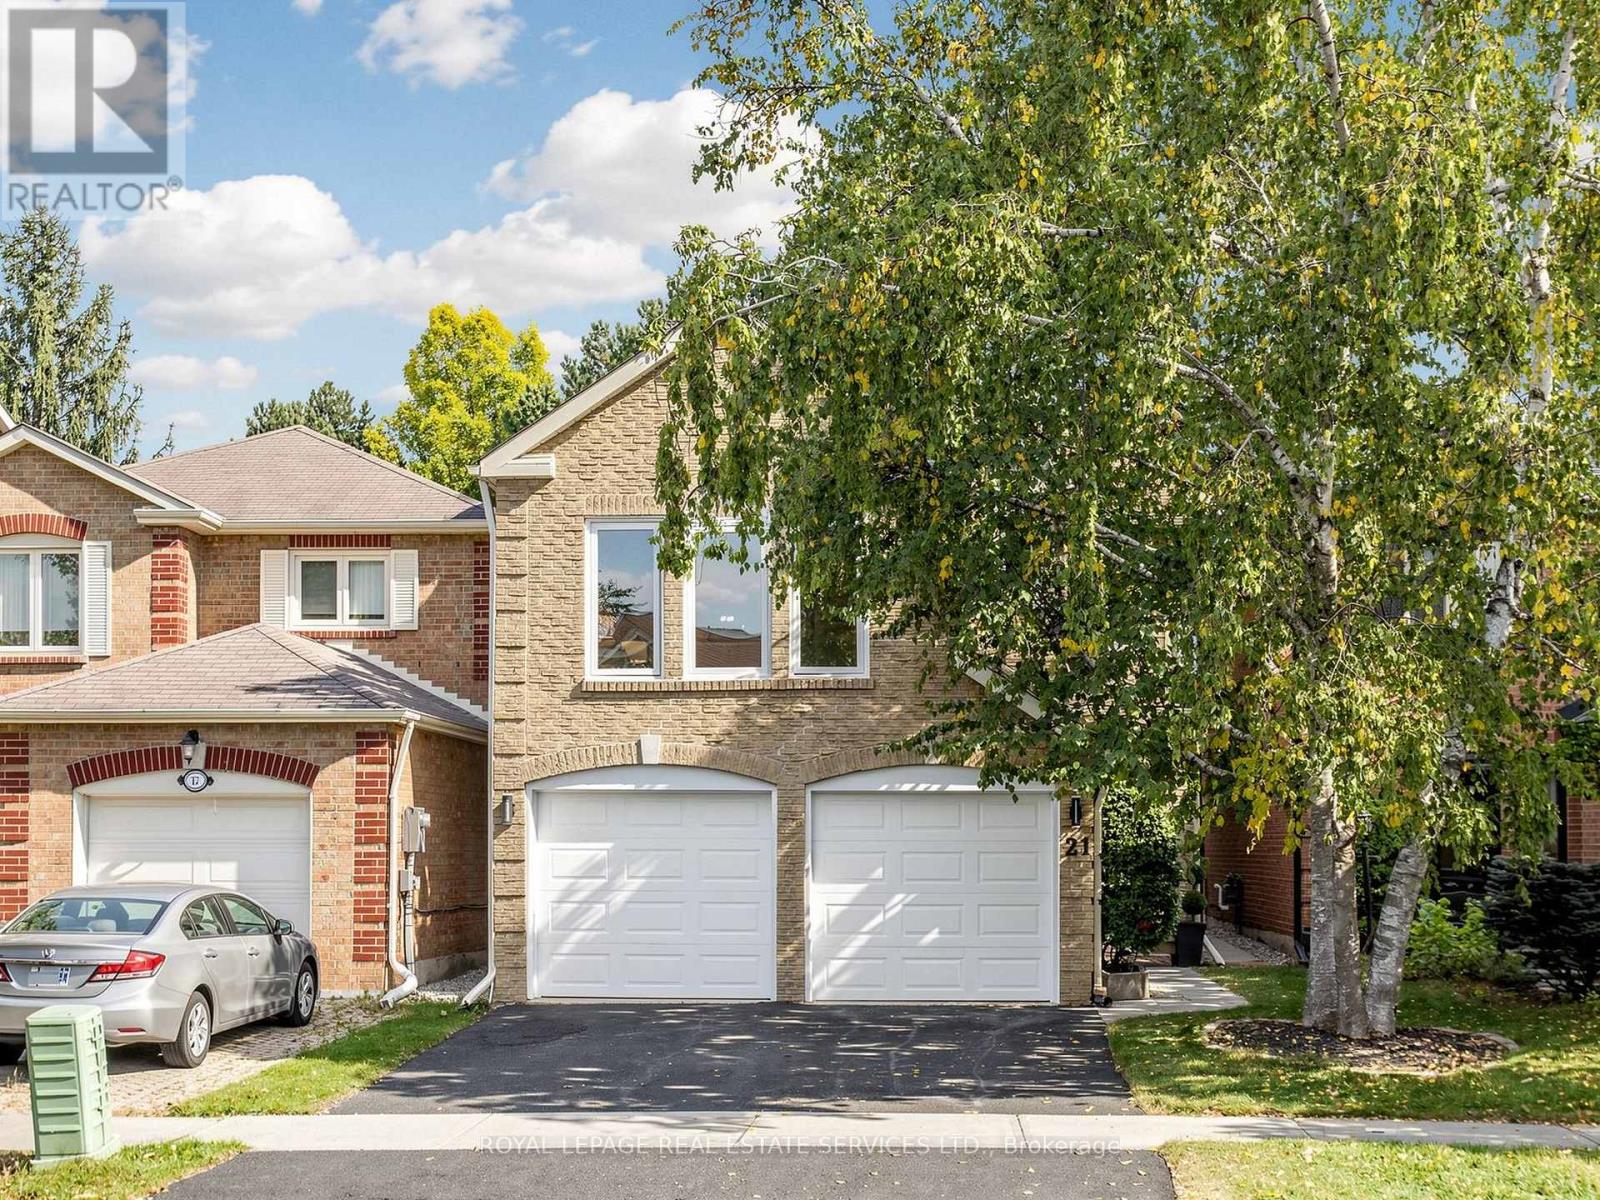
21 Glenmanor Way
Vaughan, Ontario
Welcome to a beautifully updated 3 +1 bedroom detached residence in the prestigious Spring Farm community of Thornhill. Bright spacious and elegantly appointed, this sophisticated family home offers beautifully appointed principal rooms, a warm and inviting family room, and a thoughtfully finished lower level featuring a generous recreation room and 4th bedroom and bathroom-perfect for guests, a home office or extended family. A double car garage adds convenience and functionality. Step outside to a private & beautifully landscaped backyard offering a serene setting for outdoor entertainment and everyday enjoyment. Ideally positioned near excellent schools, parks, places of worship, transit and highway 407, this distinguished Thornhill residence offers an outstanding blend of comfort, elegance and location. No windows at the side of the house for privacy. A truly wonderful place to call home! (id:62104)
1 Lochlin Street
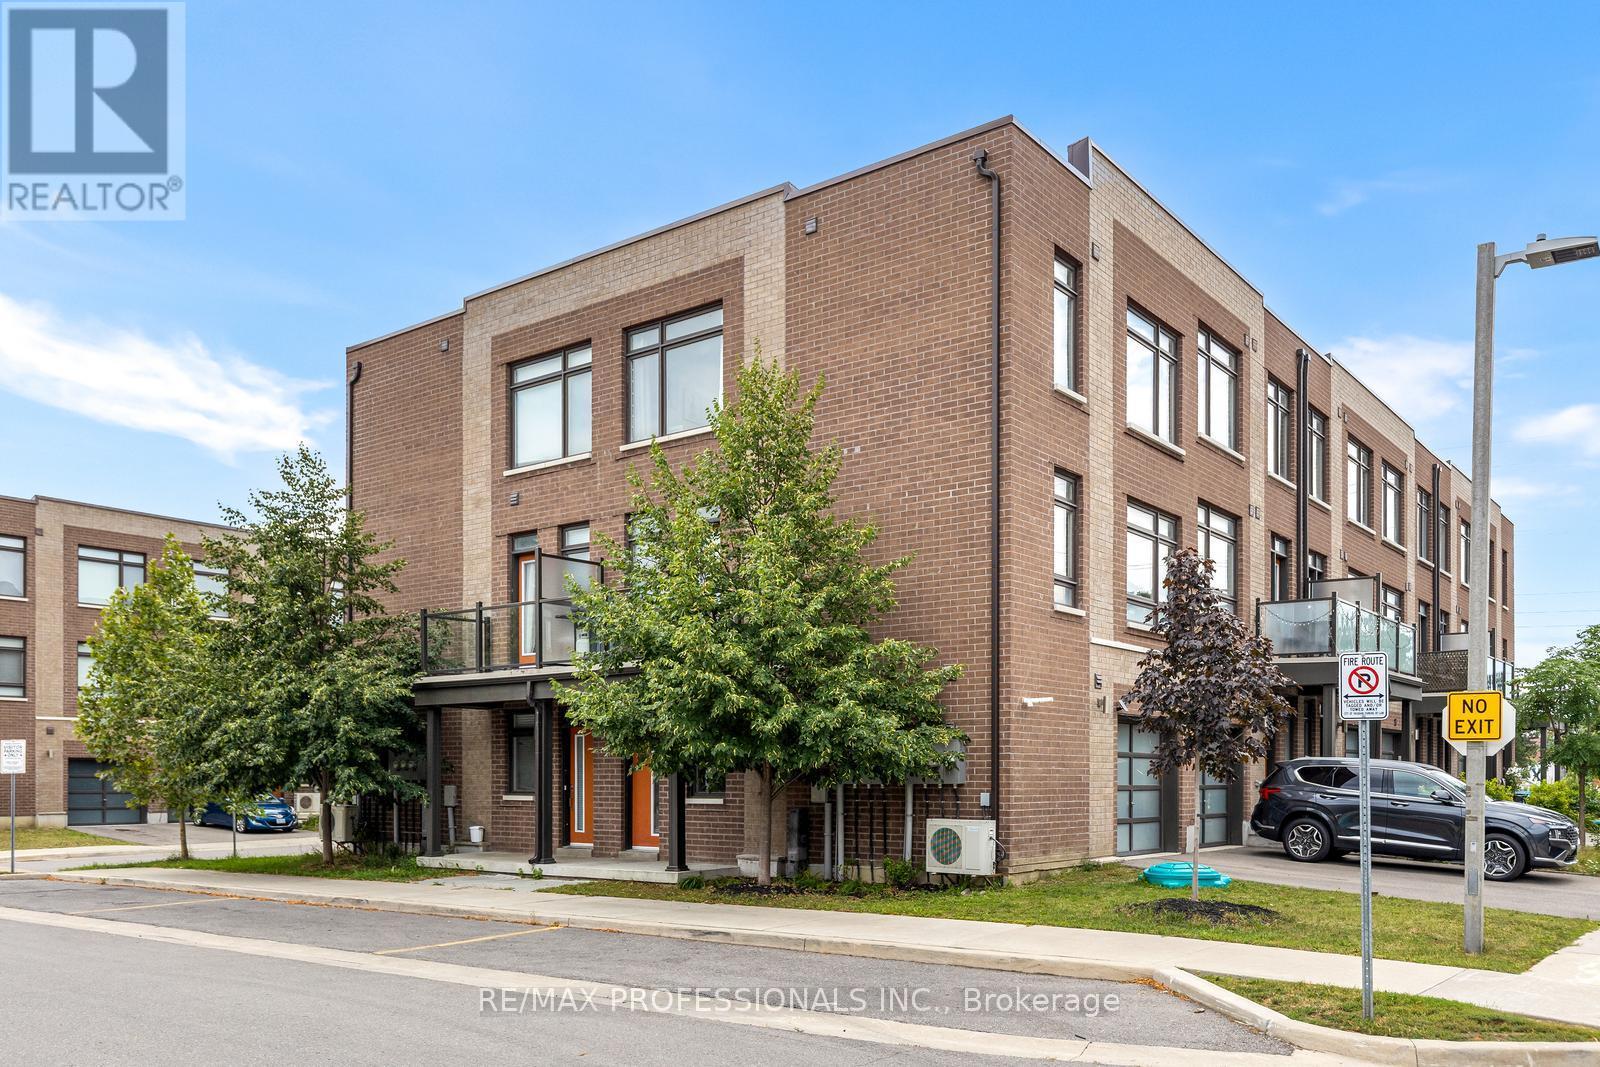
Vaughan, Ontario
Welcome to 1 Lochlin Street, an upgraded corner-unit townhome on a quiet cul-de-sac in a family friendly Vaughan neighbourhood.This three-storey home offers 2 bedrooms, 2 full bathrooms, and a main-floor den that can easily be used as a home office, nursery, or playroom. The corner-unit layout brings in plenty of natural light through the additional windows, creating a bright and comfortable living space.The open-concept main floor features an upgraded kitchen with modern finishes. Just off the living space, the private patio offers room for a BBQ and a great place to relax or spend time with family and friends.An attached garage with inside entry, a private driveway for a second vehicle, and low-maintenance POTL living make day-to-day life easy. Snow removal, landscaping, and garbage collection are all included.Located just minutes from Highways 407, 427, 400, and 401, with convenient access to GO Transit, TTC, and York Region Transit. Nearby amenities include Vaughan Mills, Costco, restaurants, parks, and Cortellucci Vaughan Hospital. (id:62104)
Lower - 59 William Honey Crescent
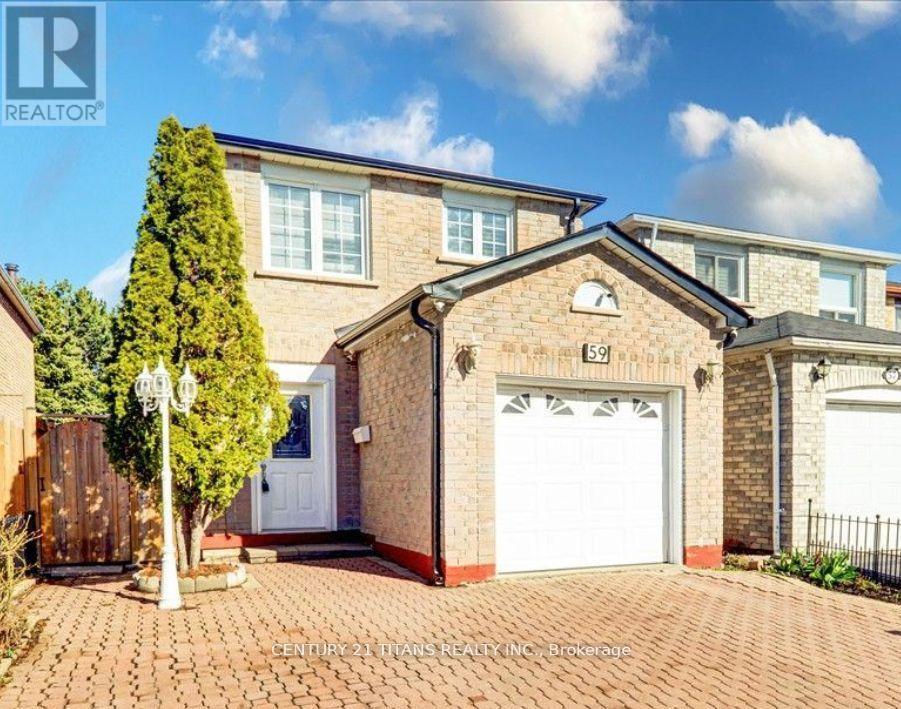
Markham, Ontario
This fully finished basement contains 1+den bedrooms (the den can be used as another bedroom - it has a closet but no window) with a washroom and kitchen. Completely private suite, with separate entrance & private laundry. Walk to Armadale Public School and Min. to Middlefield Collegiate Institute. Minutes to TTC and Go Transit, Highways 401/407, shopping centers, and parks. Family oriented area! (id:62104)
14 - 30 West Beaver Creek Road
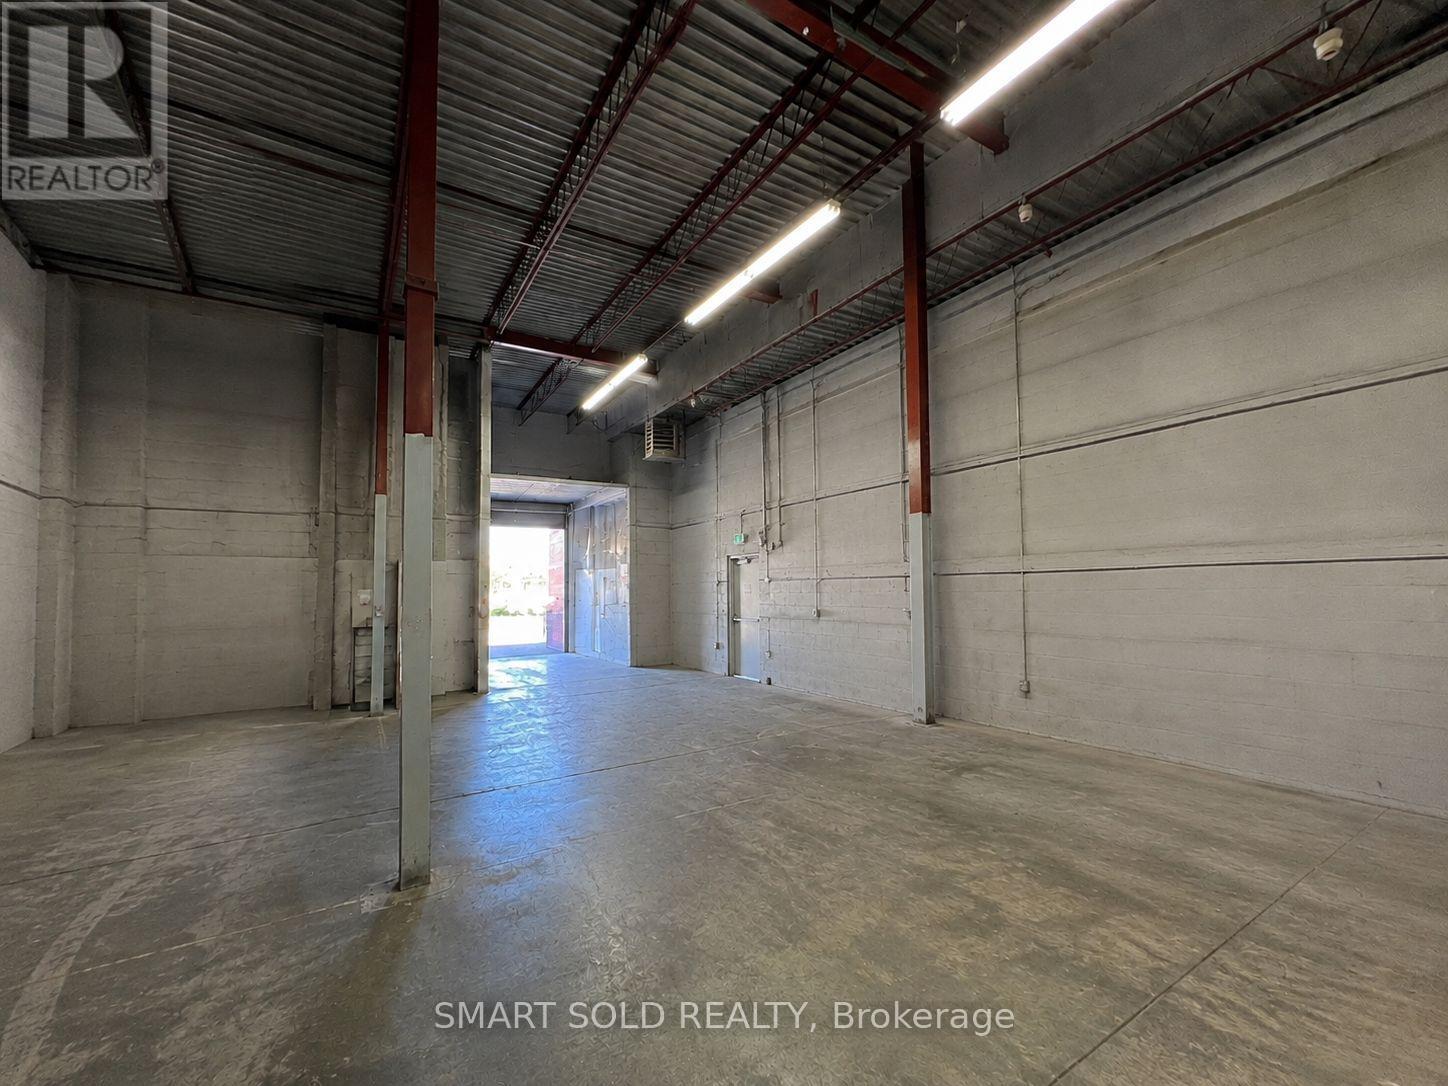
Richmond Hill, Ontario
($16.5net+ $5.2 tmi) USE: Warehousing & Distribution | Showroom & Product Display___ UNIT: 2,898 SF | 35% Ancillary Office | 65% Warehouse | 21' Clear Height | Truck-Level Door: 7'6"W 8'H | Barrier-Free Washroom with Shower | Sprinkler & Security Systems | Surface Parking__ _REMAINING TERM: Oct. 1, 2026-Aug. 31, 2029 + 5-Year Renewal Option ( (id:62104)
71 Wyndham Street S Unit# 1106
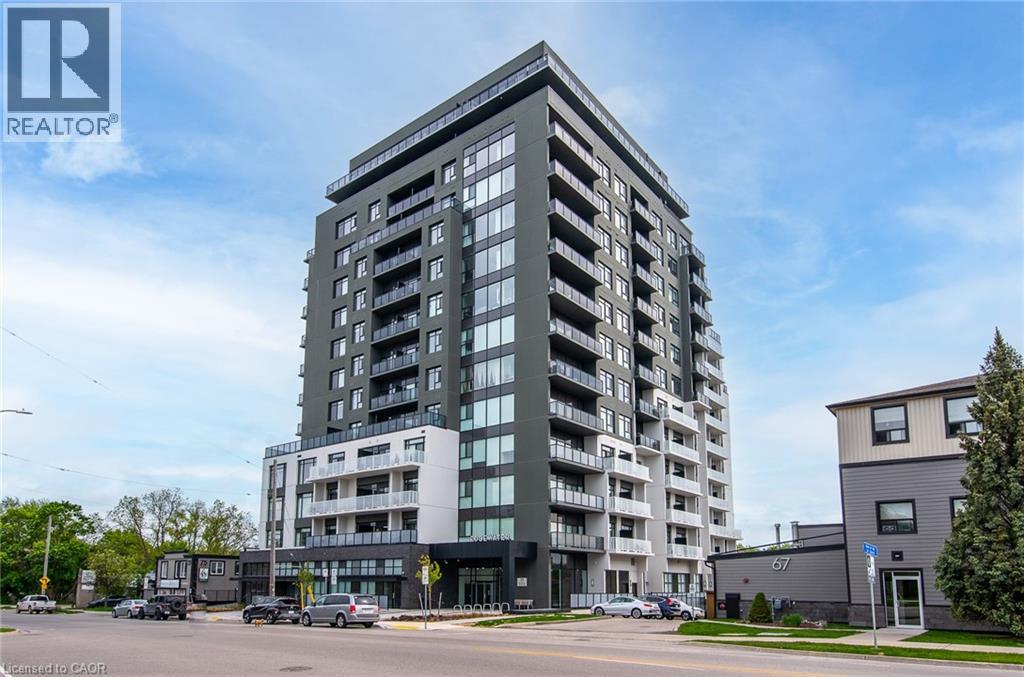
Guelph, Ontario
Welcome to Edgewater - Luxury Living in the Heart of Downtown Guelph! Experience upscale urban living at one of Guelph's most sought-after condominium residences, Edgewater at 71 Wyndham Street South. this stunning 11th-floor suite offers breathtaking panoramic views of the Speed River and vibrant downtown Guelph, all from the comfort of your own home. Just 2 years new, this thoughtfully designed Tricar unit features a modern floor with plan that perfectly blends style and functionality. The stunning kitchen with waterfall quartz island, stainless appliances flows smoothly into the dining room and living area with fireplace. Just off the kitchen you'll find a private den, or office with double french doors. The spacious layout includes 2 generously sized bedrooms, each with its own private balcony. The primary suite boasts a full ensuite bath, while the second bedroom features a custom pocket door that transforms the bathroom, bedroom and hallway into a private retreat for guests. Step into a lifestyle of luxury with world-class amenities, including a guest suite, golf simulator, library, lounge, dining room with bar, expansive terrace, exercise room and more. This unit also comes with one paid parking space and a convenient storage locker. Located steps from Guelph's best art, culture, dining, shops, walking trails, and transit - this is truly the ultimate in downtown living. Don't miss your chance to live in one of Guelph's premier residences with everything the city has to offer right outside your door. (id:62104)

4322 Bampfield Street
Niagara Falls, Ontario
*** For more information, please click Brochure button. *** This home has a beautiful view of the Niagara gorge from the living room. Nestled in a quiet and well kept neighbourhood. Directly across from a heritage home the Bampfield estate. Ten minutes walk from downtown/ casinos / multiple restaurants and entertainment sources. Beautiful and bustling town . Yet with a small town feel. 1 hour commute to Toronto. Master bedroom has in suite stand alone bath tub. Hardwood threw out. Finished walk out basement apartment. Laundry room . Hardwood pocket doors on main floor. New energy efficient furnace and central air condition was installed last summer. This is a beautiful two story brick home and built to last. Beautiful area for walking and bike riding. A very private feeling property. There is also a micro vineyard on the front lawn that produces approximately 100 bottles of Pinot noir wine. The house is approximately 150 ft from the Niagara gorge and has a wonderful view of it, through out the picturesque seasons. What it presents is tranquility at its finest. With the sound of Niagara Falls and gorge you’ll relax with ease, and sleep in peace. A very beautiful spot! A brand new garage door was recently installed, including the front, and back double doors. (id:62104)

54 Paige Street
Kitchener, Ontario
There are homes that check boxes, and then there are homes that change how you live. 54 Paige Street is the latter. The 20-foot foyer sets an unmistakable tone, opening into a main floor where the living room, kitchen, and dining room flow together with an ease that feels both grand and deeply livable. Rich hardwood floors, a stone-surround gas fireplace, and soaring windows draw the eye from one space to the next, while the quartz waterfall island grounds the kitchen as the natural heart of the home. The sunroom extends the living space further, leading out to a heated stamped concrete deck, and a backyard wrapped in mature landscaping that offers a rare sense of seclusion within the city. Every detail has been considered, right down to the custom-appointed laundry room with built-in cabinetry and designer lighting that brings the same level of craft to every corner of the home. Just off the main living area, the primary suite is a serene retreat with a 5-piece ensuite and its own walkout to the deck. Close enough to the heart of the home, yet completely removed from it. Upstairs, three beautifully scaled bedrooms surround a generous family room with french doors that spills light across the entire floor. It's the kind of space that becomes the most used room in the house, shifting from playroom to study to weekend gathering place as life demands. The lower level reveals the full depth of what this property offers. A home theatre and wet bar anchor one side, while a fully self-contained two-bedroom suite with private entrance, full bath, and kitchen anchors the other, purpose-built for multigenerational living or strong rental returns in one of Kitchener's most coveted neighbourhoods. Bridgeport East offers Grand River trail access, top-rated schools, and effortless connections to Downtown Kitchener, Uptown Waterloo, and the 401. The location draws people here. This home gives them every reason to stay. (id:62104)
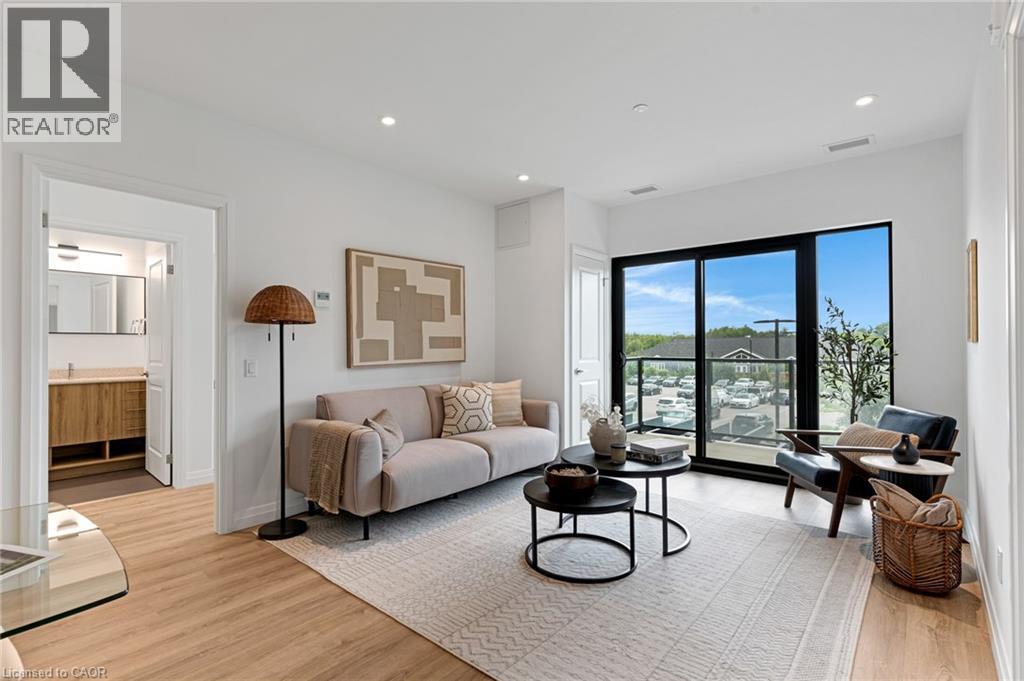
525 New Dundee Road Unit# 222
Kitchener, Ontario
Welcome to Rainbow Lake Retreat, a peaceful sanctuary! This 2 bedroom, 2 bathroom condo has a perfect combination of style, comfort, and natural beauty. This suite, which is located at 525 New Dundee Road, features 1004 square feet of living space that has been carefully planned to provide an elegant and convenient lifestyle. The living, dining, and kitchen spaces are all open to one another in a seamless concept that creates a large, cozy space that's perfect for relaxing and socializing with guests. The well-equipped kitchen has plenty of cabinet space and contemporary stainless steel appliances to meet and exceed your culinary need. Both bedrooms feature large closets, and the master suite features a 3 piece ensuite. Step outside onto your expansive balcony, offering additional living space for you to personalize and make your own. This outstanding property boasts an array of amenities such as a gym, yoga studio with sauna, library, social lounge, party room, and pet wash station. With it being situated beside the private conservation Rainbow Lake, it gives you easy access to the lake, trails and more. Don't miss the chance to reside in this prime locale, offering serenity, contemporary living, and exciting facilities. Make this exceptional condominium your next residence in Kitchener at Rainbow Lake! (id:62104)
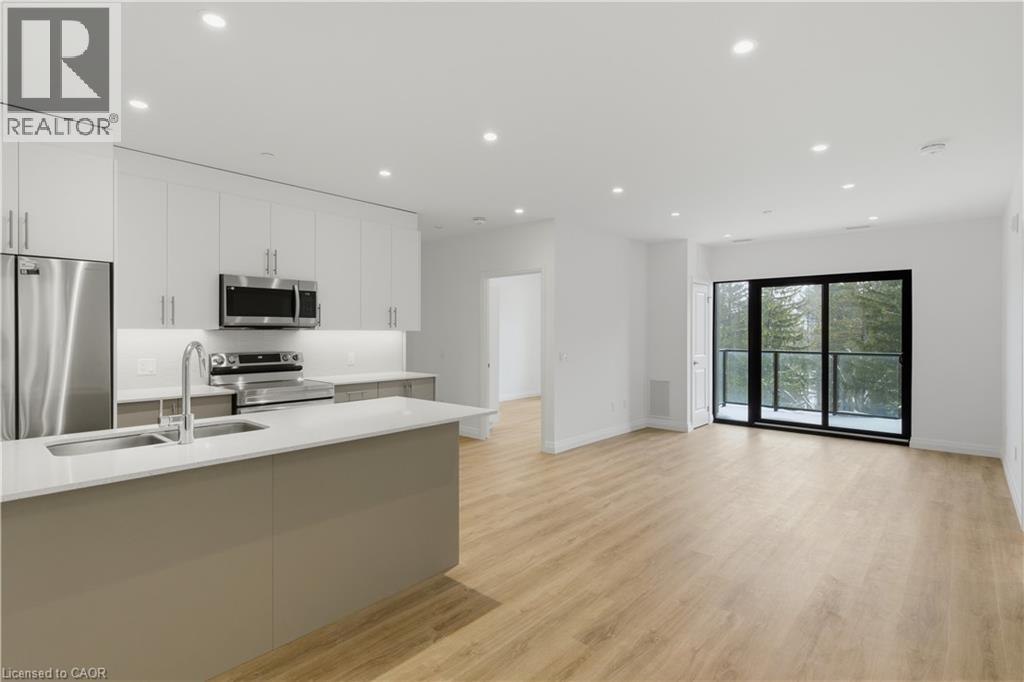
525 New Dundee Road Unit# 525
Kitchener, Ontario
Welcome to Rainbow Lake! This inviting 2-bedroom, 2-bathroom condo at 525 New Dundee Road offers a comfortable blend of modern living and natural surroundings. With over 1,000 sq ft of space, the open-concept layout flows easily from the kitchen to the dining and living areas, making it a great place to relax or spend time with friends. The kitchen has plenty of cabinet space and modern stainless steel appliances, and both bedrooms are generously sized with large closets for extra storage. Your private balcony is perfect for morning coffee, a quiet evening break, or simply taking in some fresh air. The building also has a great mix of amenities to fit your daily routine - get a workout in at the gym, unwind in the sauna, or host gatherings in the party room or social lounge. If you love the outdoors, you're steps from the walking trails around Rainbow Lake, where you can enjoy peaceful views, nature walks, and time outside whenever you need it. And for commuters, the quick access to Highway 401 makes getting around the region simple and stress-free. This condo offers comfort, convenience, and a beautiful natural setting all in one place! (id:62104)
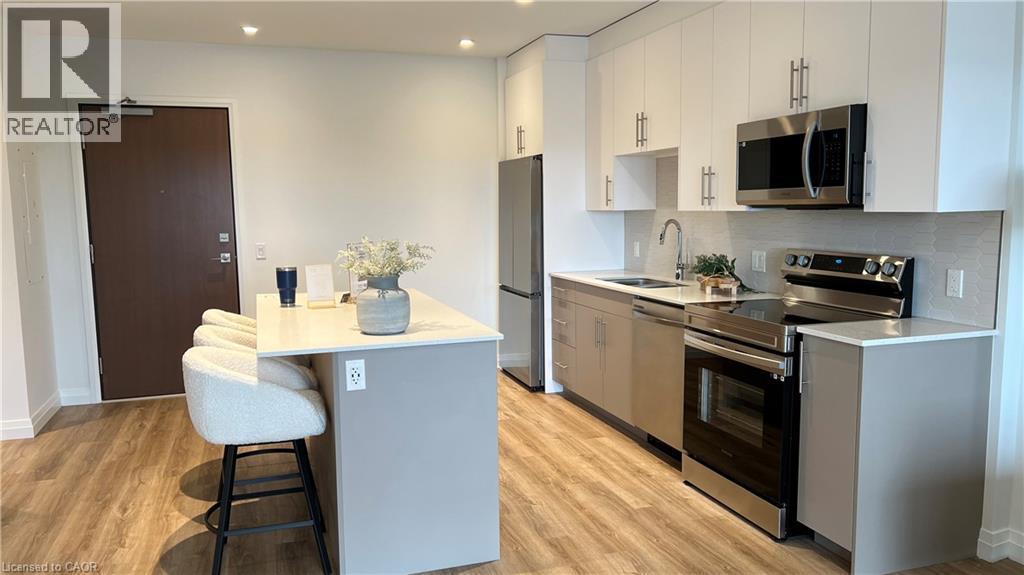
525 New Dundee Road Unit# 413
Kitchener, Ontario
Nestled within the sought after Rainbow Lake community in Kitchener, this one bedroom, one bathroom condo at 525 New Dundee Road offers 723 square feet of thoughtfully designed living space that truly feels like home. The open concept layout connects the living, dining, and kitchen areas in a way that feels both spacious and inviting, whether you are settling in after a long day or having friends over for the evening. The kitchen is well appointed with stainless steel appliances and generous cabinet storage that makes everyday living effortless. Step through the balcony door and you are greeted with peaceful views of Rainbow Lake, a backdrop that makes this unit genuinely special. The building itself is packed with amenities that support an active and balanced lifestyle, including a gym, yoga studio, sauna, library, social lounge, party room, and a pet wash station. Residents also enjoy exclusive access to the Rainbow Lake conservation area, where kayaking, canoeing, swimming, and fishing are all right at your doorstep. This is a wonderful opportunity to live surrounded by nature without giving up the comforts and conveniences of a well maintained modern building. (id:62104)
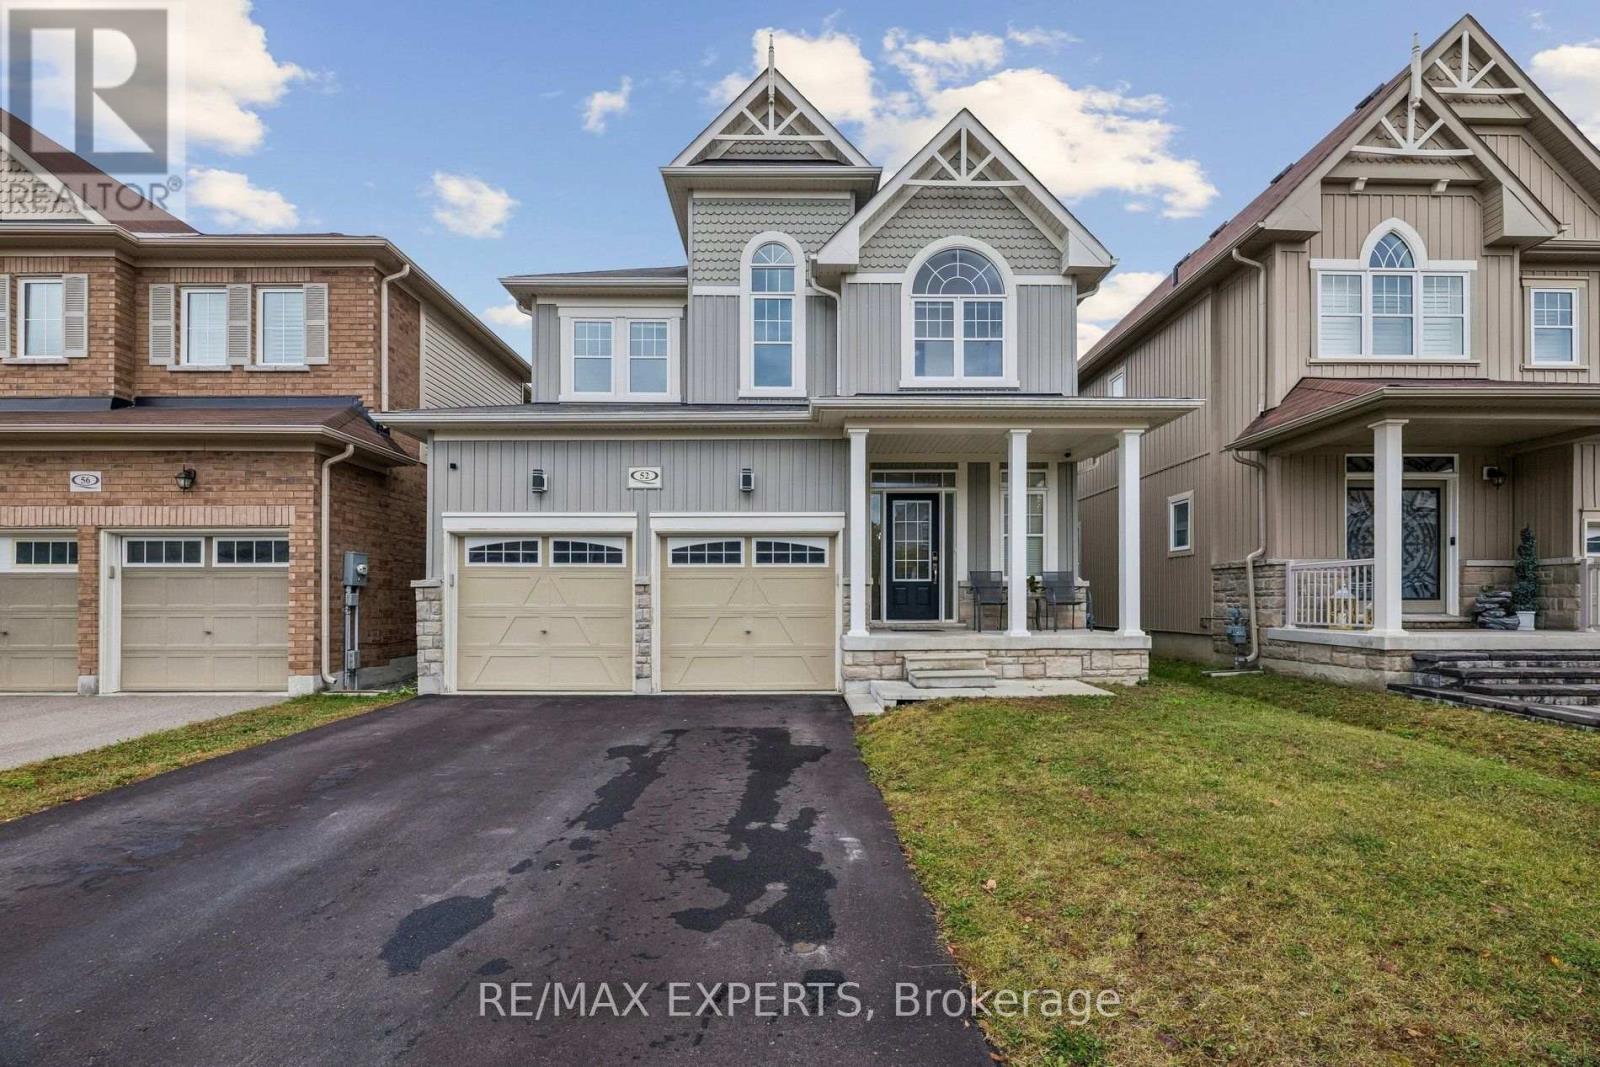
52 Bruce Cameron Drive
Clarington, Ontario
Welcome to this well loved 4 bedroom family home, thoughtfully designed with comfortable living and everyday convenience in mind. The bright, spacious main floor features an inviting open-concept great room, creating an ideal setting for family gatherings and entertaining. The open-concept kitchen offers stainless steel appliances, a breakfast nook, and a walkout to the backyard, where a gazebo provides the perfect spot for outdoor enjoyment. A convenient main-floor laundry room adds to the home's functionality. Hardwood floors bring warmth and character throughout the interior, while the generous ensuite bathroom offers a comfortable private retreat. A wonderful opportunity for a young or growing family to create lasting memories and make this house their own. (id:62104)