
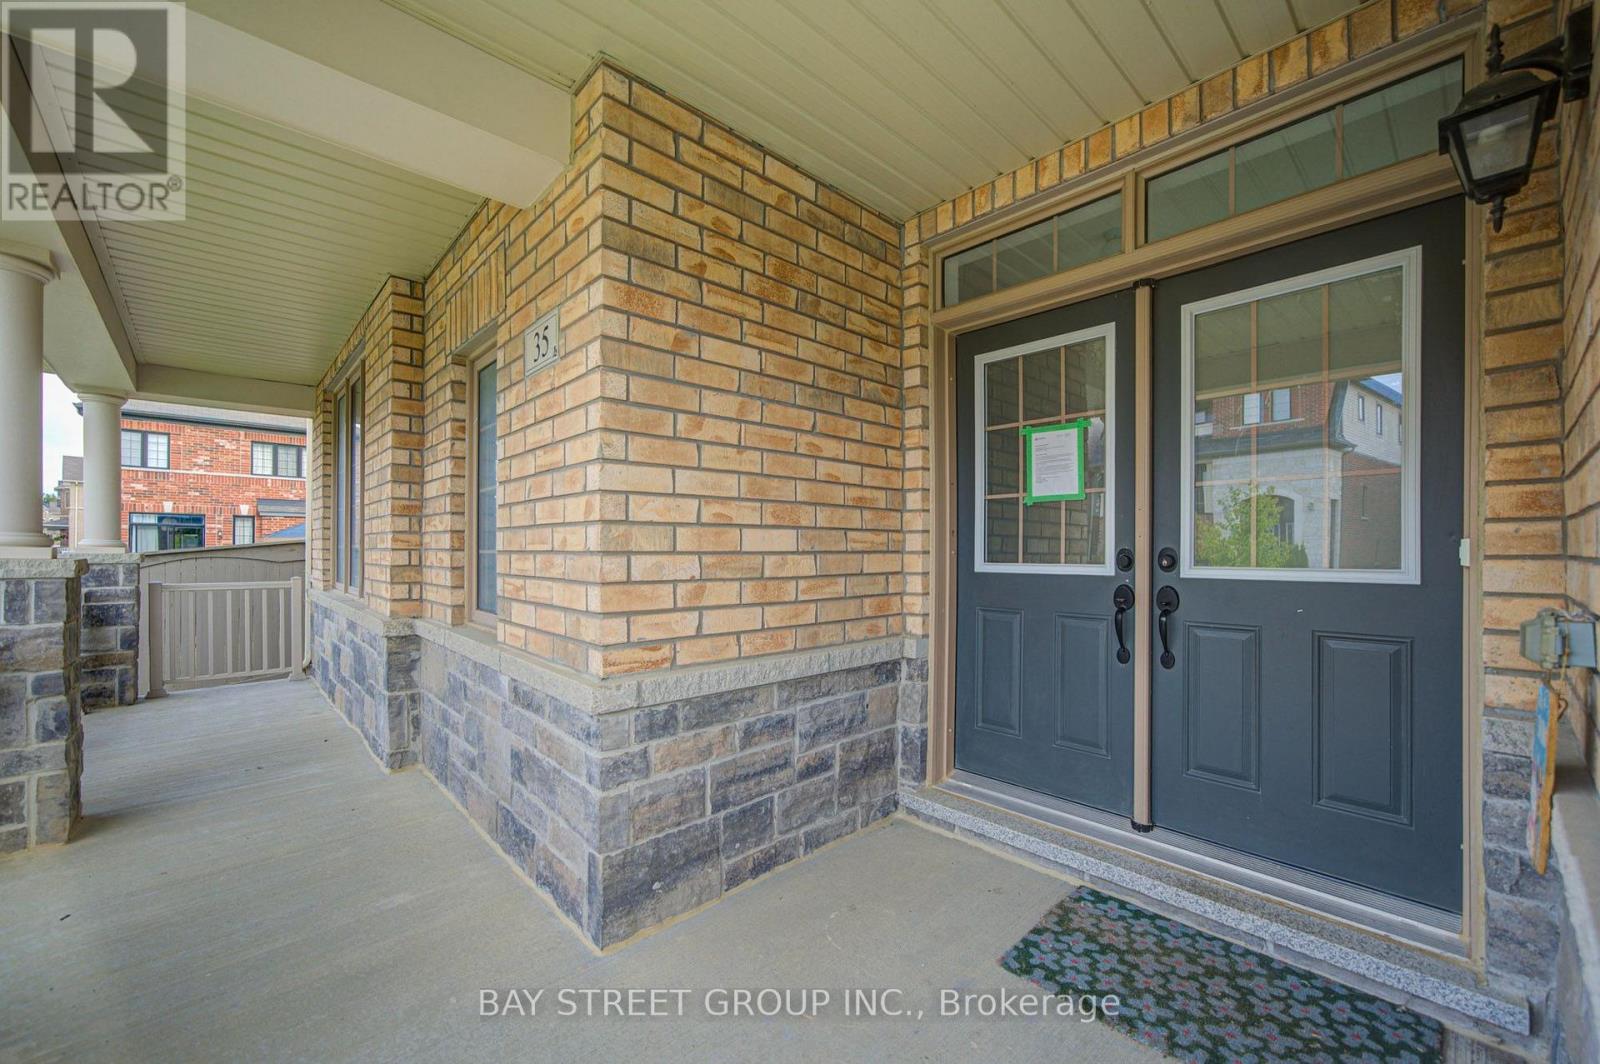
35 Brownsberger Road
Whitchurch-Stouffville, Ontario
detached family home, quite neighbourhood, well maintained. H/w floors, large family friendly eat-in kitchen w/ stainless appliances. Master bedroom 4pc ensuite bathroom and walk-in closet. Direct access from garage & extended interlock for more parking spots outside. Great corner lot! Steps to main bus route, school. A must see! (id:62104)
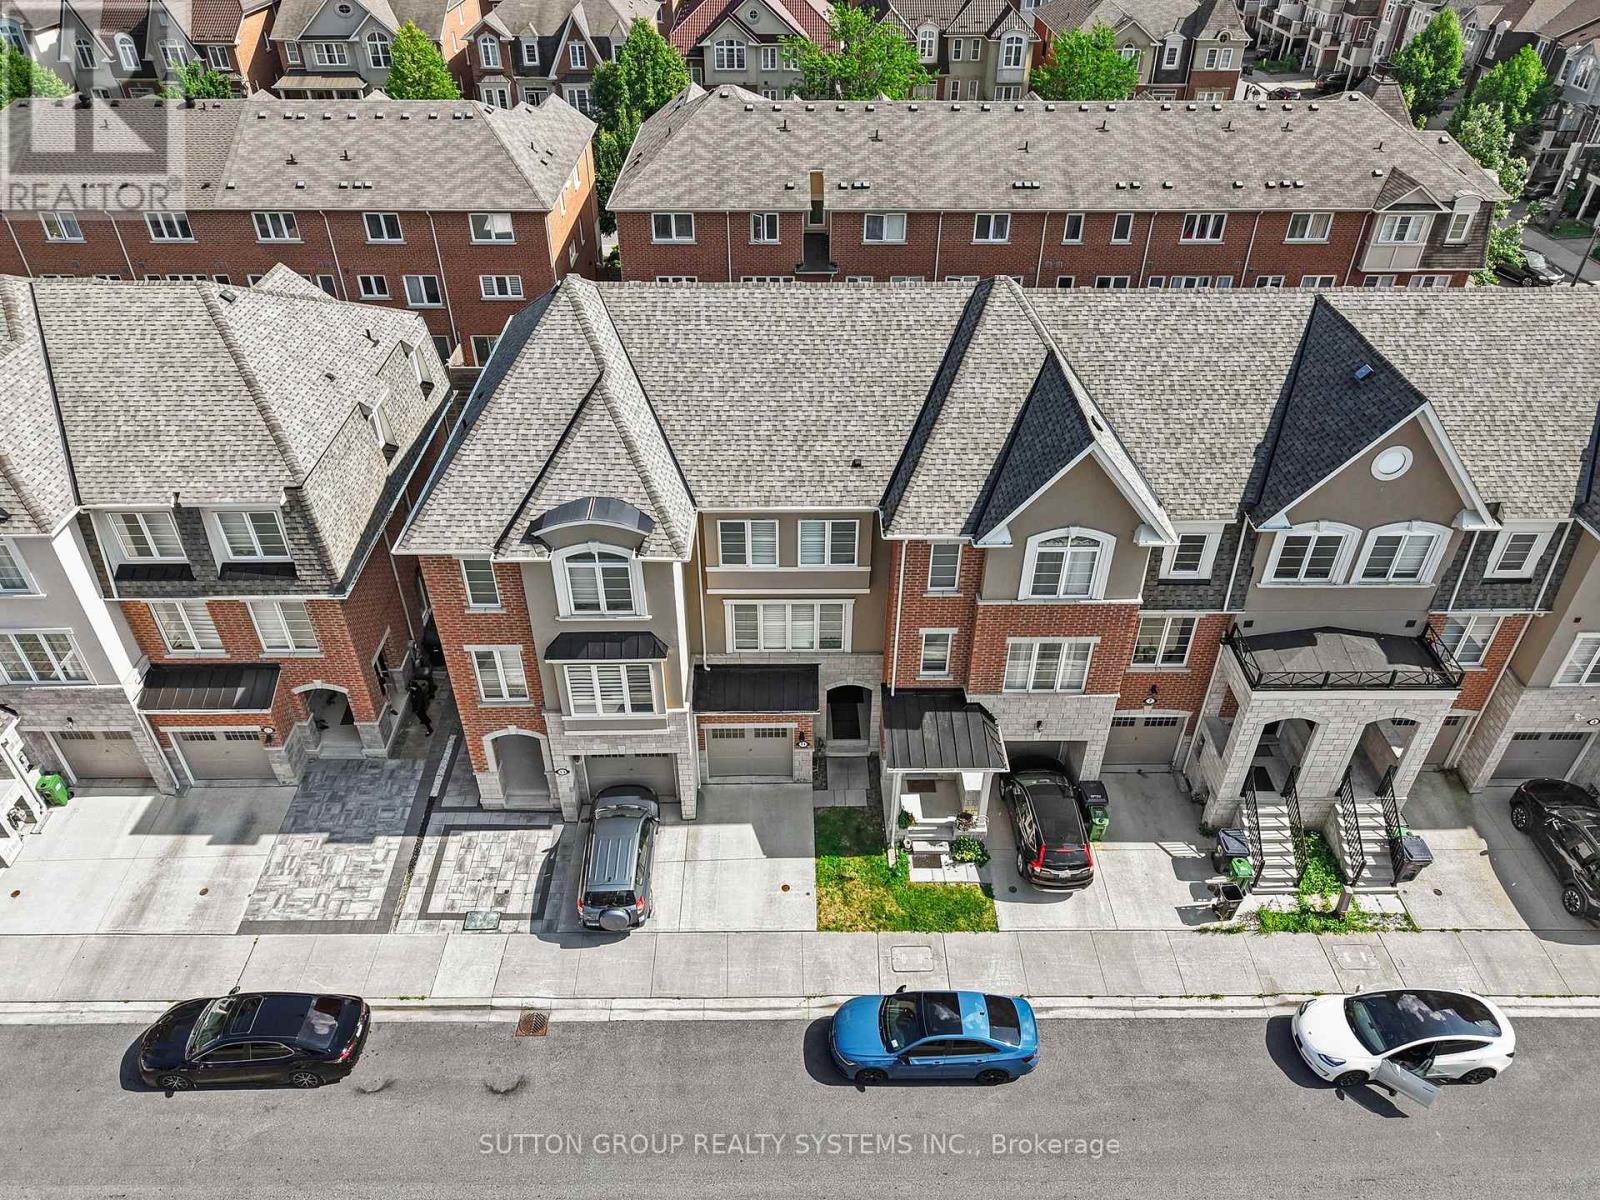
11 Fusilier Drive
Toronto, Ontario
Welcome to 11 Fusilier Drive, a beautifully designed Mattamy-built freehold townhouse nestled in the highly sought-after Clairlea-Birchmount community. This spacious 3-storey home offers approximately 1,500-2,000 sq. ft. of thoughtfully designed living space, featuring 3 generous bedrooms, 3 bathrooms, and a versatile main-floor home office-perfect for today's work-from-home lifestyle. Step inside to discover 9-foot ceilings, upgraded hardwood flooring, and a bright open-concept living and dining area filled with natural light from oversized windows. The modern kitchen is ideal for both everyday living and entertaining, seamlessly connecting to the main living space. Ideally located just minutes from Warden Subway Station, the Eglinton Crosstown LRT, GO Transit, Highway 401, the Don Valley Parkway, Eglinton Town Centre, parks, schools, and the Scarborough Bluffs, this home offers exceptional convenience for commuters and families alike. (id:62104)
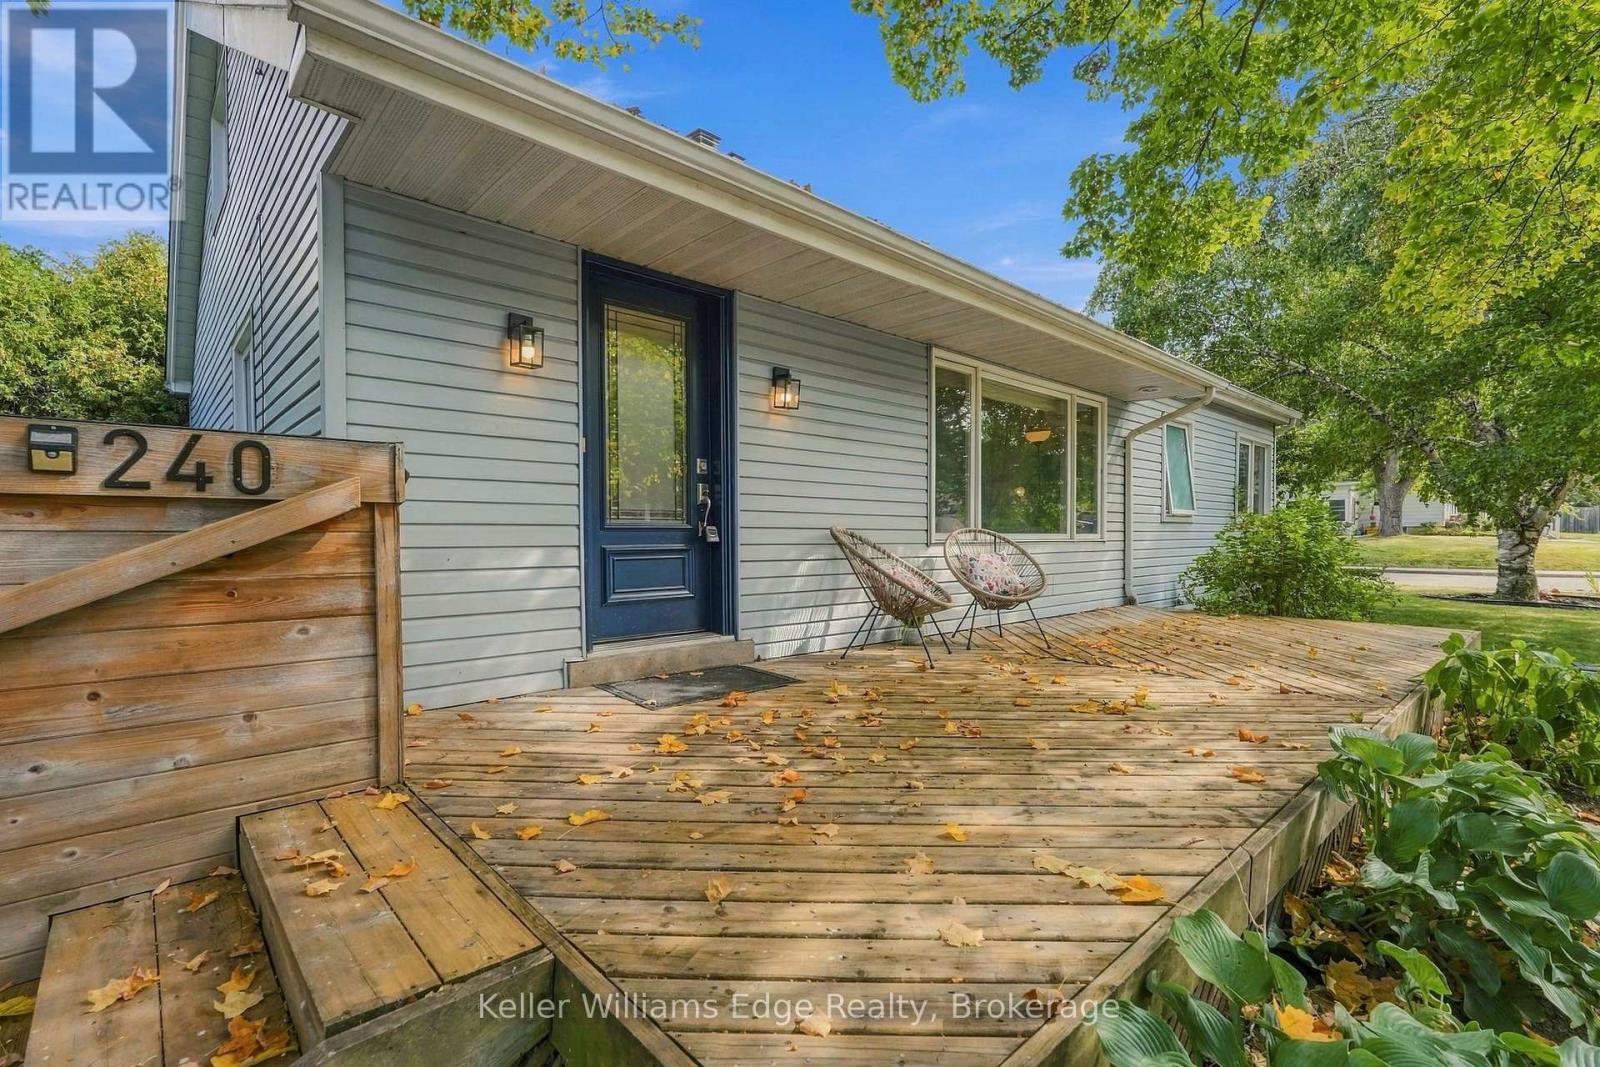
240 Bendamere Avenue
Hamilton, Ontario
Welcome to this charming 3-bedroom, 2-bathroom detached home in the desirable Buchanan neighbourhood on Hamilton's West Mountain, where comfortable living, flexible spaces and a wonderful sense of community come together. Filled with natural light, the inviting main level features a large front window overlooking the tree-lined streetscape, updated vinyl flooring and a cozy gas fireplace that creates the perfect gathering place on cooler evenings. The functional layout offers three bedrooms and a full bathroom, while the bright upper loft provides valuable bonus space ideal for a home office, playroom, reading nook or creative retreat. Downstairs, the finished basement offers even more room to spread out, with a spacious recreation area well suited for family movie nights, workouts or active play, along with a second full bathroom, workshop area and plenty of storage for everyday gear. Outside, the private, fully fenced backyard is a peaceful retreat surrounded by mature trees, offering natural shade and plenty of space to relax, entertain or play. A 3-car driveway adds excellent everyday convenience. Thoughtful updates include a gas fireplace and fence (2022), select windows and front door (2023), main-floor bathroom and A/C (2024), kitchen appliances and luxury vinyl plank flooring throughout the main living area and bedrooms (2026). Central vacuum adds further convenience. Beyond the home, this welcoming neighbourhood is known for its mature trees, friendly community atmosphere and abundance of outdoor amenities. Walk to Buchanan Park, playgrounds, splash pads, Chedoke Outdoor Pool, schools, library and everyday shopping. The nearby escarpment stairs and trails connect you to the Chedoke Radial Trail for walking, cycling and enjoying nature. With convenient access to downtown Hamilton, Dundas, Ancaster and Highway 403, this is a home and neighbourhood designed for easy everyday living. (id:62104)
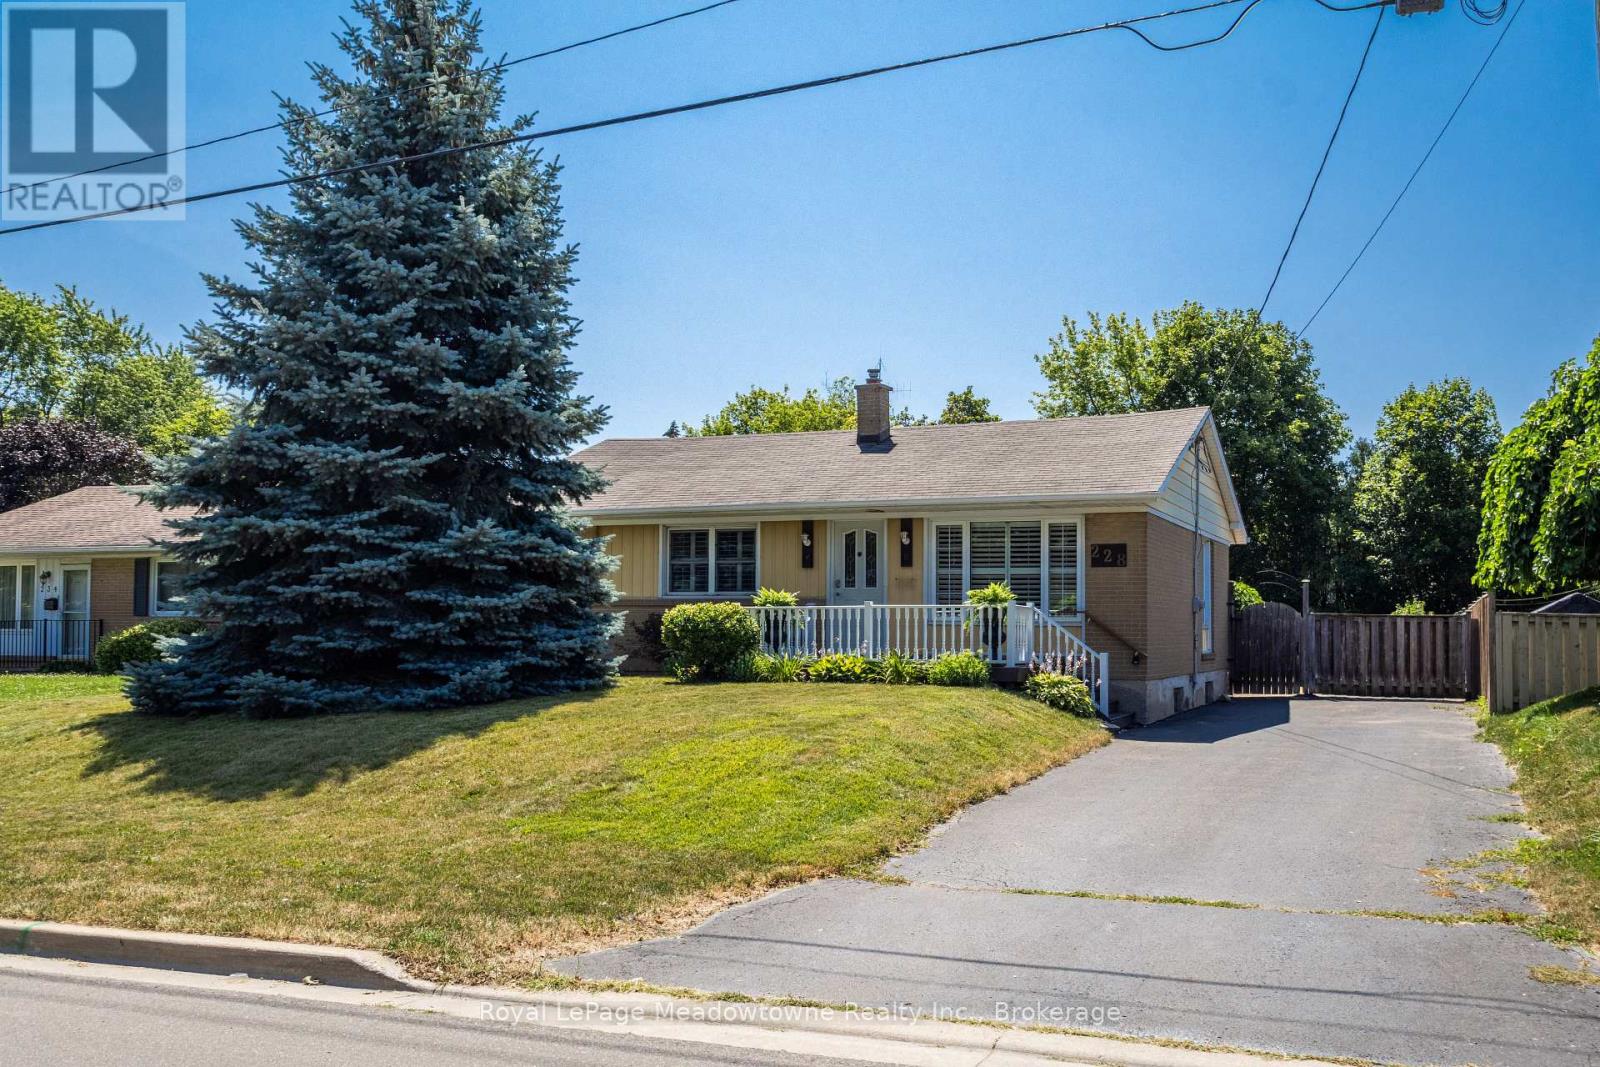
228 Bell Street
Milton, Ontario
Lovingly maintained by the same family since 1961, this charming 3-bedroom raised bungalow is nestled in the heart of Old Milton. The open-concept, carpet-free main floor features a renovated bathroom and numerous updates over the years, including new flooring, creating a comfortable and inviting space. Set on a generous 60 x 140 ft. lot with parking for 3-4 vehicle, the property boasts a private, fully fenced backyard complete with a small backyard pond - Step out from the kitchen onto the deck and enjoy the peaceful setting. Located in one of Milton's most sought-after, family-friendly neighbourhoods, you'll enjoy being just a short walk to the Milton Farmer's Market, summer street festivals, parks, the fairgrounds, shopping, schools, and public transit. With many newly built custom homes enhancing the neighbourhood, this property presents a great opportunity to move in and enjoy, renovate, or create a home you have dreamed of. This could be the property you've been searching for. (id:62104)

10 Moses Crescent
Clarington, Ontario
** OPEN HOUSE SUNDAY 1-3 PM ** $$RENOVATIONS! ** Step inside this stunning 2,183 sq ft two-storey brick home, perfectly blending elegance, comfort, and modern design. Meticulously maintained and in immaculate condition, this property showcases a bright open-concept layout ideal for both everyday living and entertaining. The heart of the home is a custom-designed kitchen featuring a large quartz island, premium finishes, and ample counter space, seamlessly flowing into the main living area. A separate dining room offers the perfect setting for formal gatherings. Soaring 9-foot ceilings and engineered hardwood flooring throughout enhance the sense of space and sophistication. Upstairs, convenience meets luxury with a second-floor laundry room and generously sized bedrooms. The primary suite is a true retreat, complete with a spa-inspired 6-piece ensuite boasting a free standing tub and Swedish-style shower for the ultimate relaxation experience. The fully finished basement adds incredible versatility, featuring a separate side entrance, two additional bedrooms, a full 4 piece bathroom, and rough-in for an additional washer and dryer-ideal for extended family or potential income opportunities. With a double car garage and exceptional attention to detail throughout, this home is the perfect blend of style, function, and opportunity. Mere steps to park, and transit. Minutes to restaurants, grocery stores and numerous schools. (id:62104)
706 - 25 The Esplanade
Toronto, Ontario
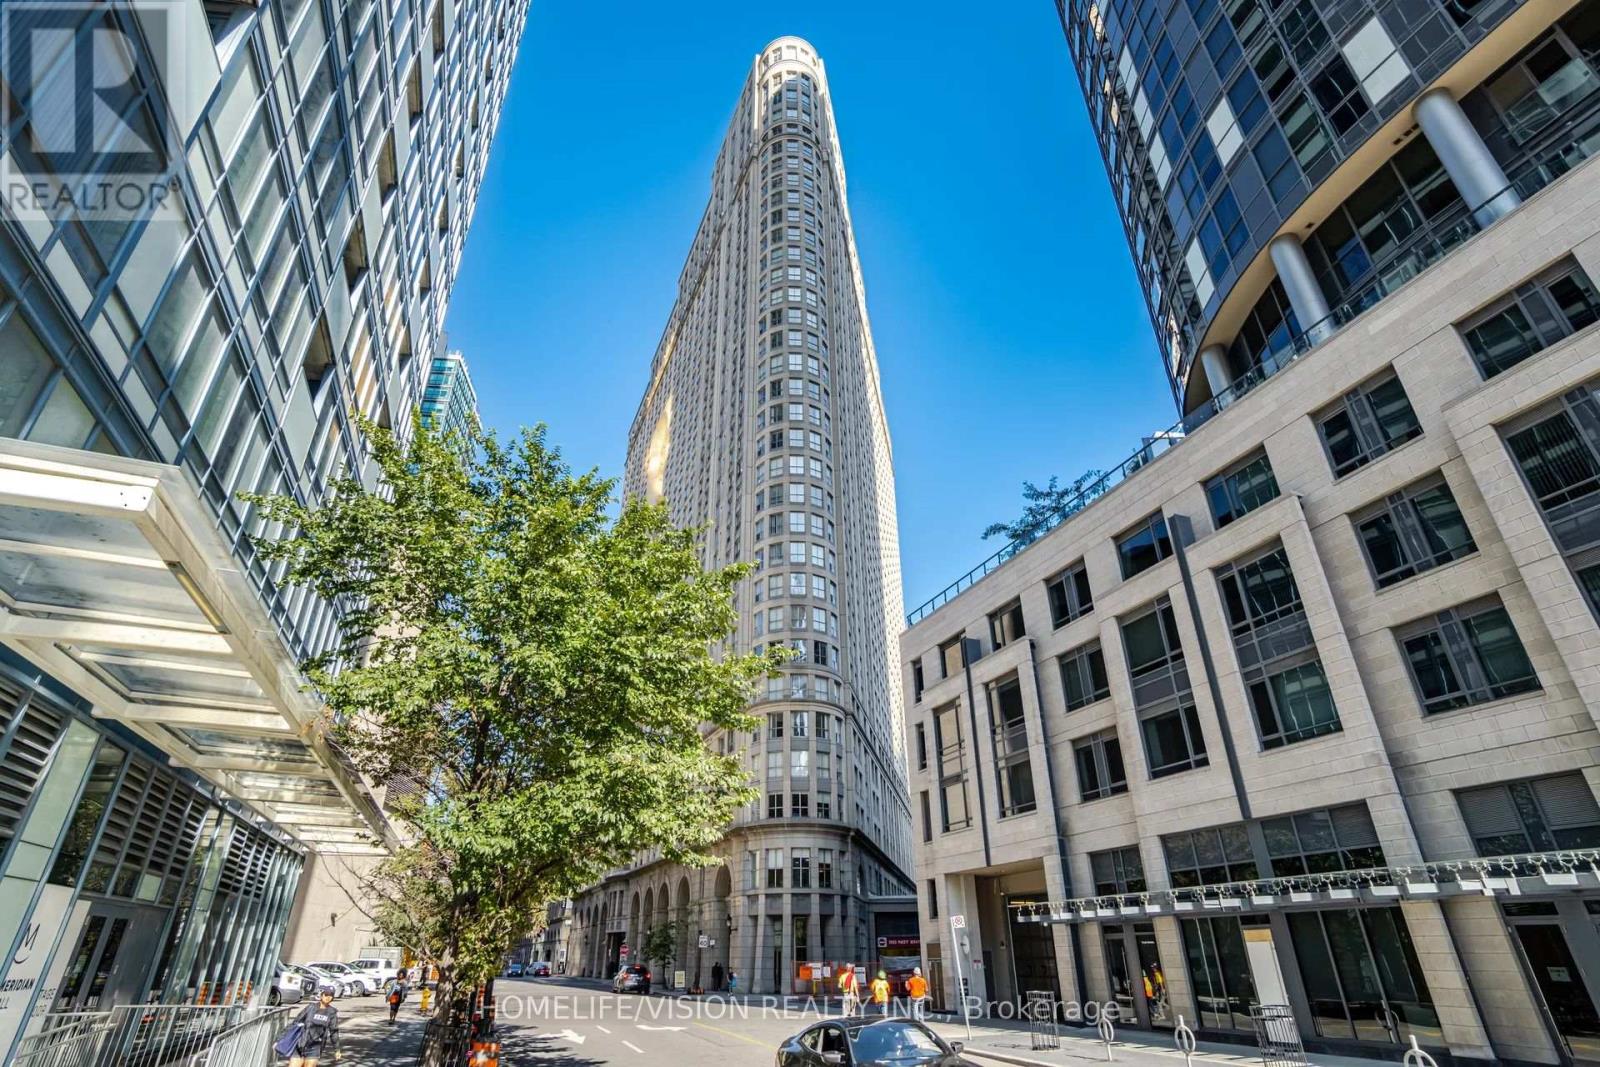
Rare true 2-bedroom in the heart of St. Lawrence Market, two full rooms, not a den conversion. Updated kitchen, in-suite laundry, and unobstructed north views over the city skyline and rooftops. Maintenance $595 includes hydro, heat and water - no separate utility bills. Owned locker included; parking available to rent in the building. Steps to Berczy Park, Union Station and the Financial District. 24-hour concierge, gym, sauna, rooftop terrace. Vacant and move-in ready, flexible closing. (id:62104)
513 - 295 Adelaide Street W
Toronto, Ontario
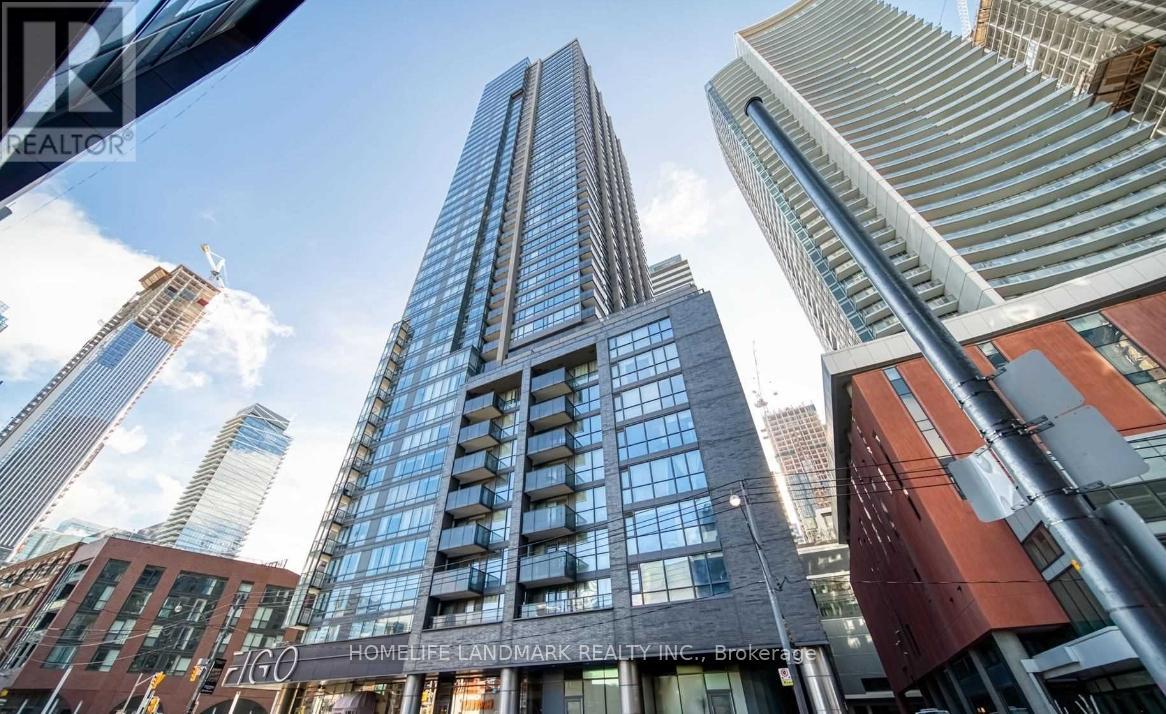
Luxury Condo The Pinnacle On Adelaide. Steps Away To Financial & Entertainment District. Bright Floor-to-Ceiling Windows, Split Bedroom Layout, Designer Kitchen Incl S/S Appliances, Quartz Counters & Backsplash. 24Hr Concierge, Great Condo Facilities. Premium Location with Everything Nearby, Walk Score 100, Transit Score 100. Steps To U OF T, OCAD. Mins Walk to Shops, Restaurants, Tiff, Theater, Rogers Center, Hospitals, Waterfront. Close To TTC Transit & Subway. (id:62104)
Basement - 76 Clancy Drive
Toronto, Ontario
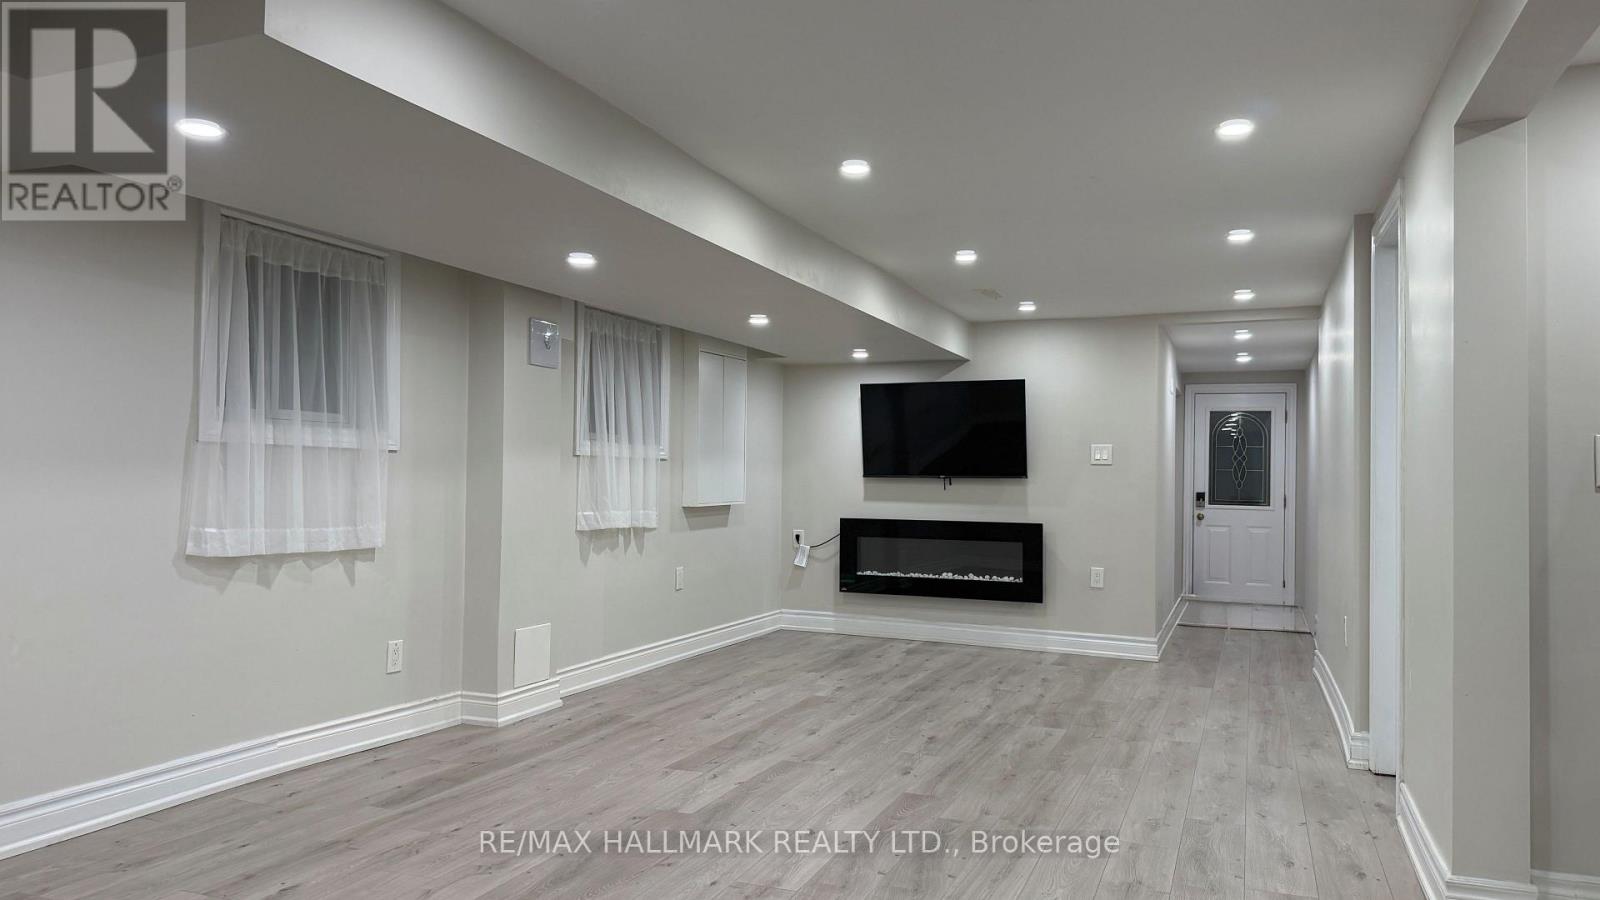
Fully Renovated 2-Bedroom Basement Apartment in a Convenient Location! Bright and spacious lower-level unit featuring two bedrooms, a modern living area, and a brand-new, separate laundry for added convenience. Recently renovated throughout with quality finishes and a fresh, contemporary feel. Excellent location with easy access to Highways 401 and 404, making commuting throughout the GTA a breeze. Close to shopping, restaurants, public transit, schools, and everyday amenities. A great opportunity for comfortable and convenient living! "NO PETS, NO SMOKE" (id:62104)
670 Winona Drive
Toronto, Ontario
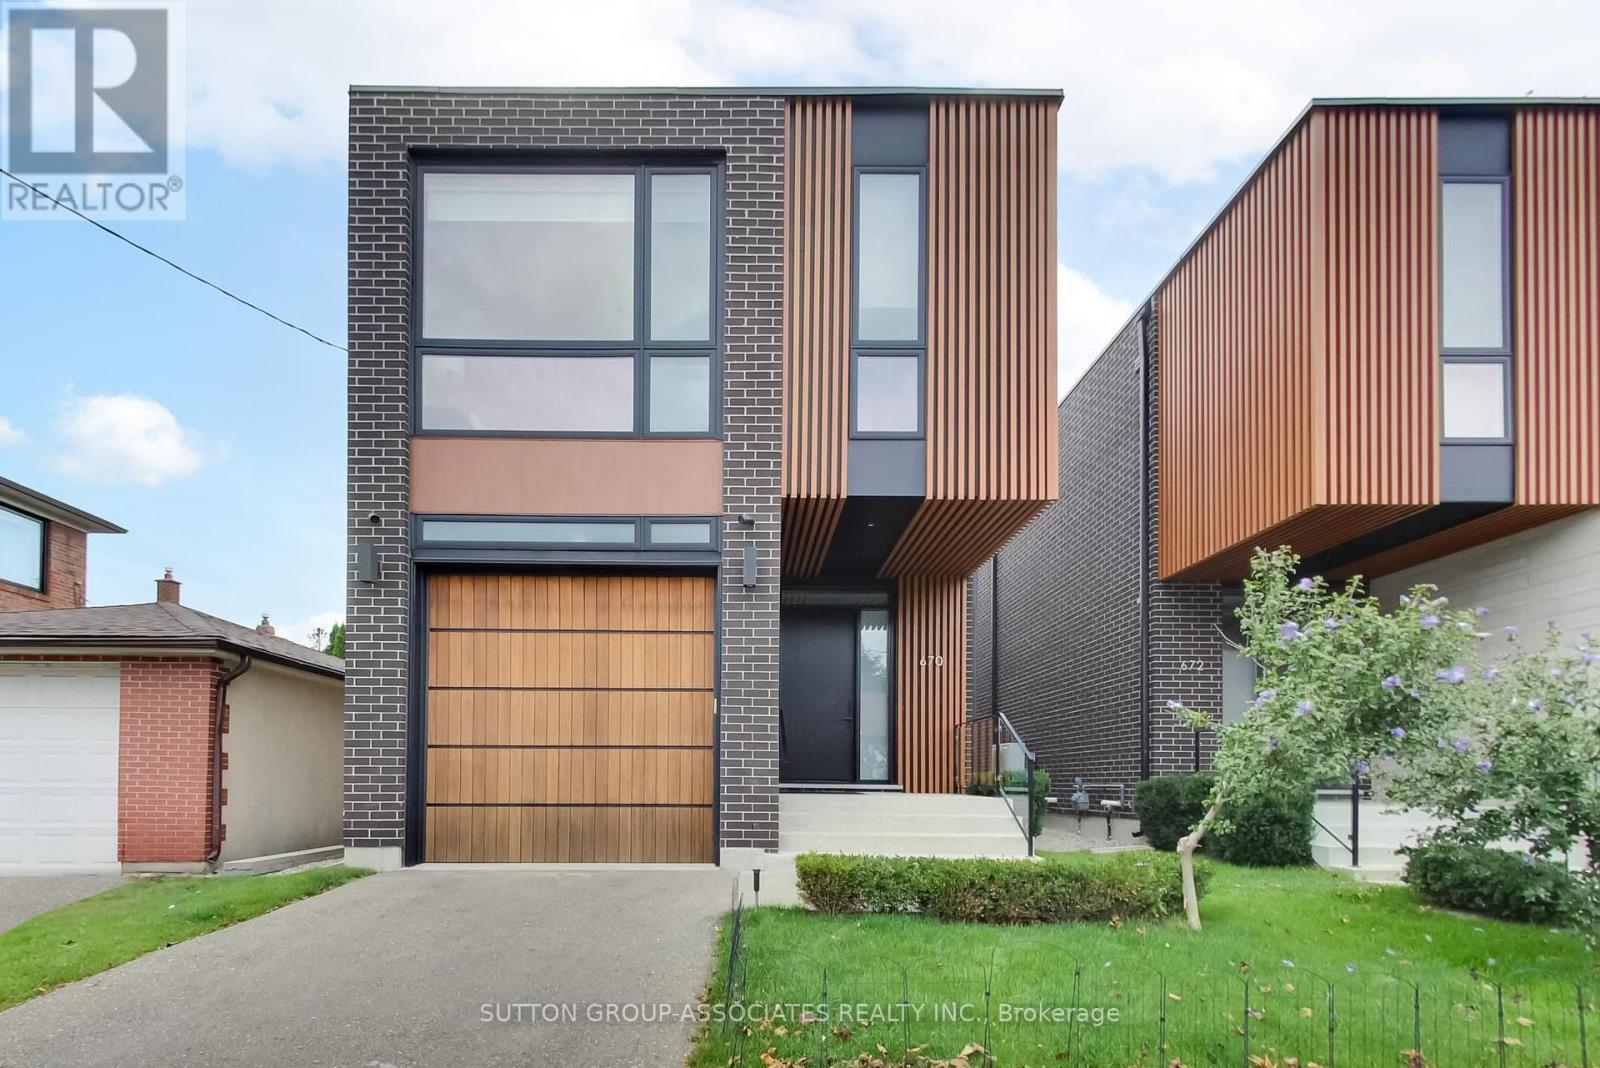
A stunning fusion of modern sophistication, timeless style and thoughtful design, this exceptional Cedarvale home makes a striking architectural statement with its distinctive brick façade and warm vertical wood-slat detailing. It delivers exceptional functionality and beautifully appointed living spaces with 10-foot ceilings, floor-to-ceiling windows, direct garage access to mudroom, two-zone HVAC, custom built-ins and the convenience of every bedroom having access to a bathroom. The spectacular main floor is anchored by a grand open-concept room that seamlessly brings together the living, dining and kitchen areas. Sunlight pours through expansive windows, while the sophisticated kitchen features integrated Wolf and Sub-Zero appliances, a marble-topped centre island with seating and an abundance of custom cabinetry. The private primary suite is a true retreat, with floor-to-ceiling windows overlooking treetops, a wall of custom built-ins and a luxurious ensuite with heated floors. Three additional generous bedrooms feature double closets and convenient bathroom access. A well-appointed laundry room completes this level. The lower level extends the home's versatility with nine-foot ceilings, a spacious media room, kitchenette with custom cabinetry, two-piece bathroom, guest or nanny's bedroom with ensuite bathroom, and ample storage. Just four minutes from Eglinton West subway and Cedarvale Ravine, this outstanding location puts independent cafés, bakeries, local retailers and an exceptional array of international eateries right at your fingertips. (id:62104)

2212 - 205 Hilda Avenue
Toronto, Ontario
Sparkling clean sunfilled 2 bedroom PENTHOUSE, with 2 washrooms, parking& ensuite locker. Low maintenance fee includes all utilities, parking&Bell Fibe Cable TV. Steps to Yonge and Steeles, public transportation at the door, parks, schools & Centerpoint Mall, minutes to Finch subway station. Generous size living room combined with dining room. Modern kitchen with shiny ceramic floor&backsplash, slide in s/s stove (new), microwave/exhaust combo (new) &Moen faucet (new). Renovated washrooms with LED mirrors&soft close vanities. Luxury vinyl laminate throughout, modern light fixtures, upgraded doors&door hardware, fresh paint, new Zebra blinds, floor-to-ceiling spacious closets. Newer floor to ceiling balcony sliding door opens breathtaking panoramic view to the city. Rubberized floor on the balcony. Move in and enjoy! RARE FIND! (id:62104)
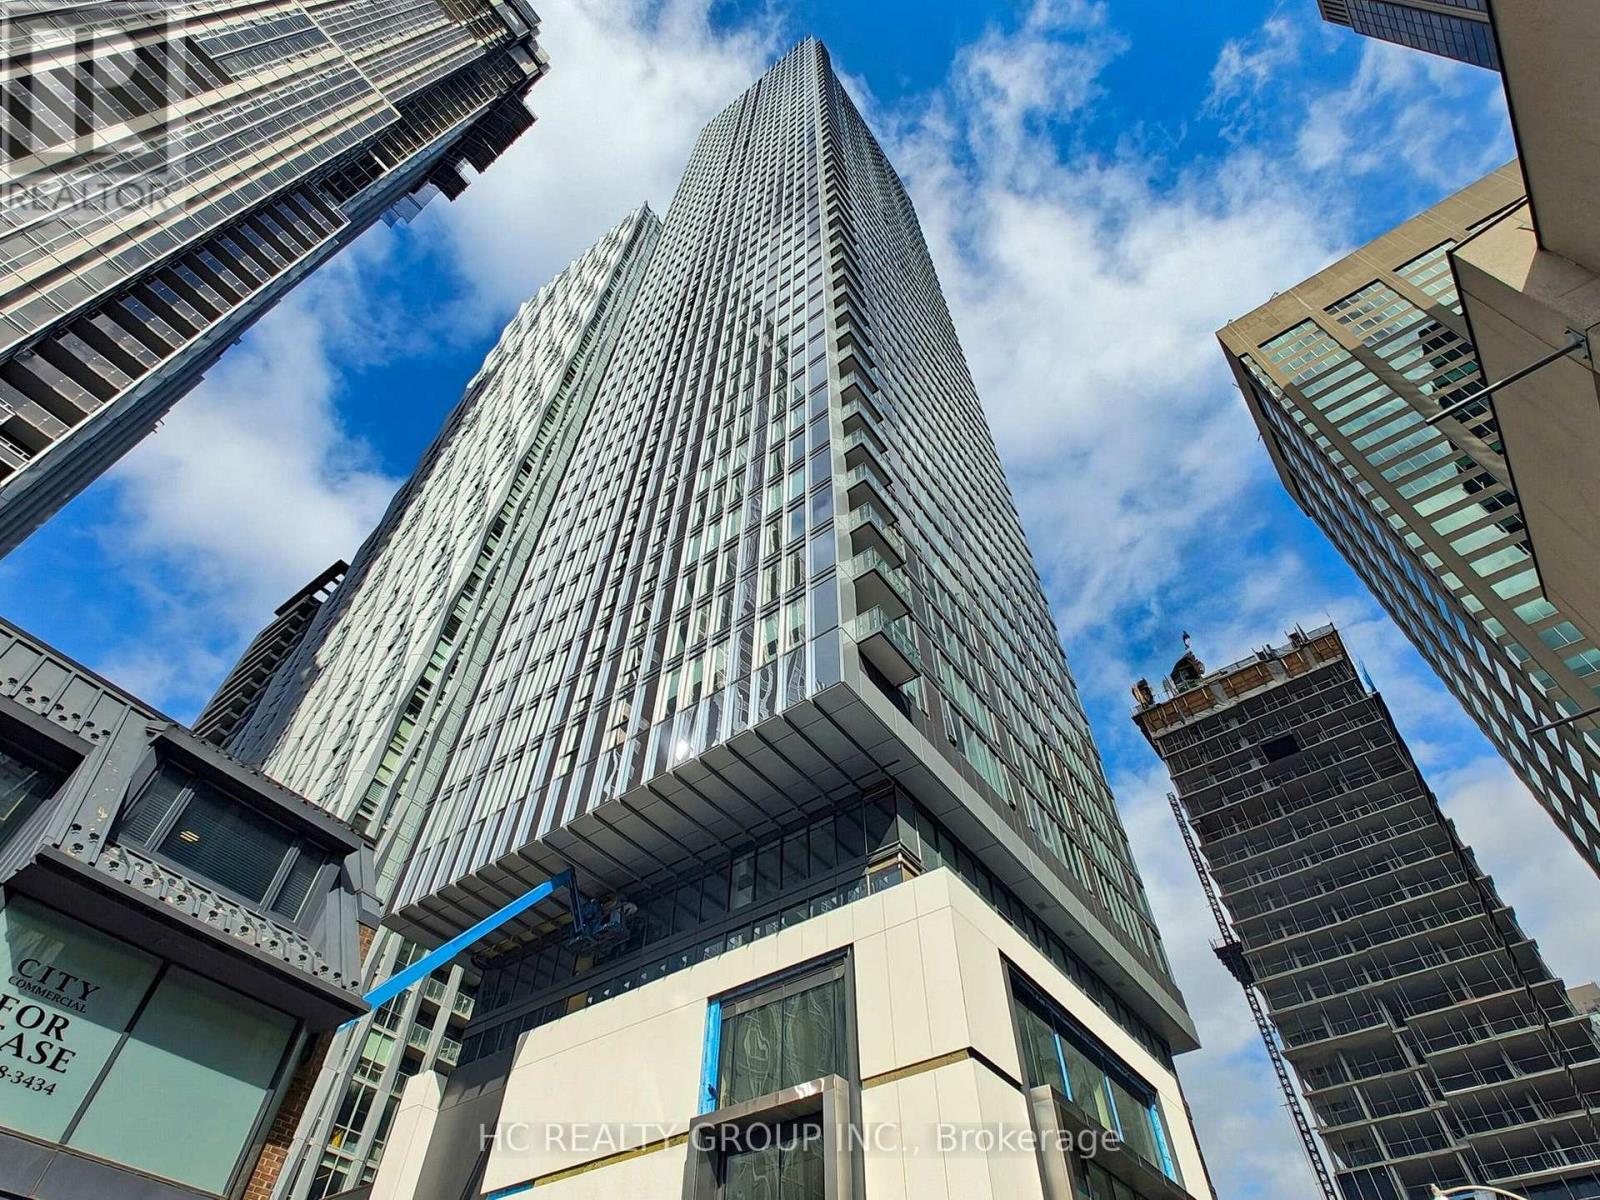
1302 - 8 Cumberland Street
Toronto, Ontario
Built By Greatgulf. 8 Cumberland in Yorkville. 2 bed 2 bath, Open Concept, Modern Kitchen. Steps to Yonge and Bloor Subway, Underground Path, Restaurants, Banks, Shops, U of T, Exclusive Shops and More (id:62104)
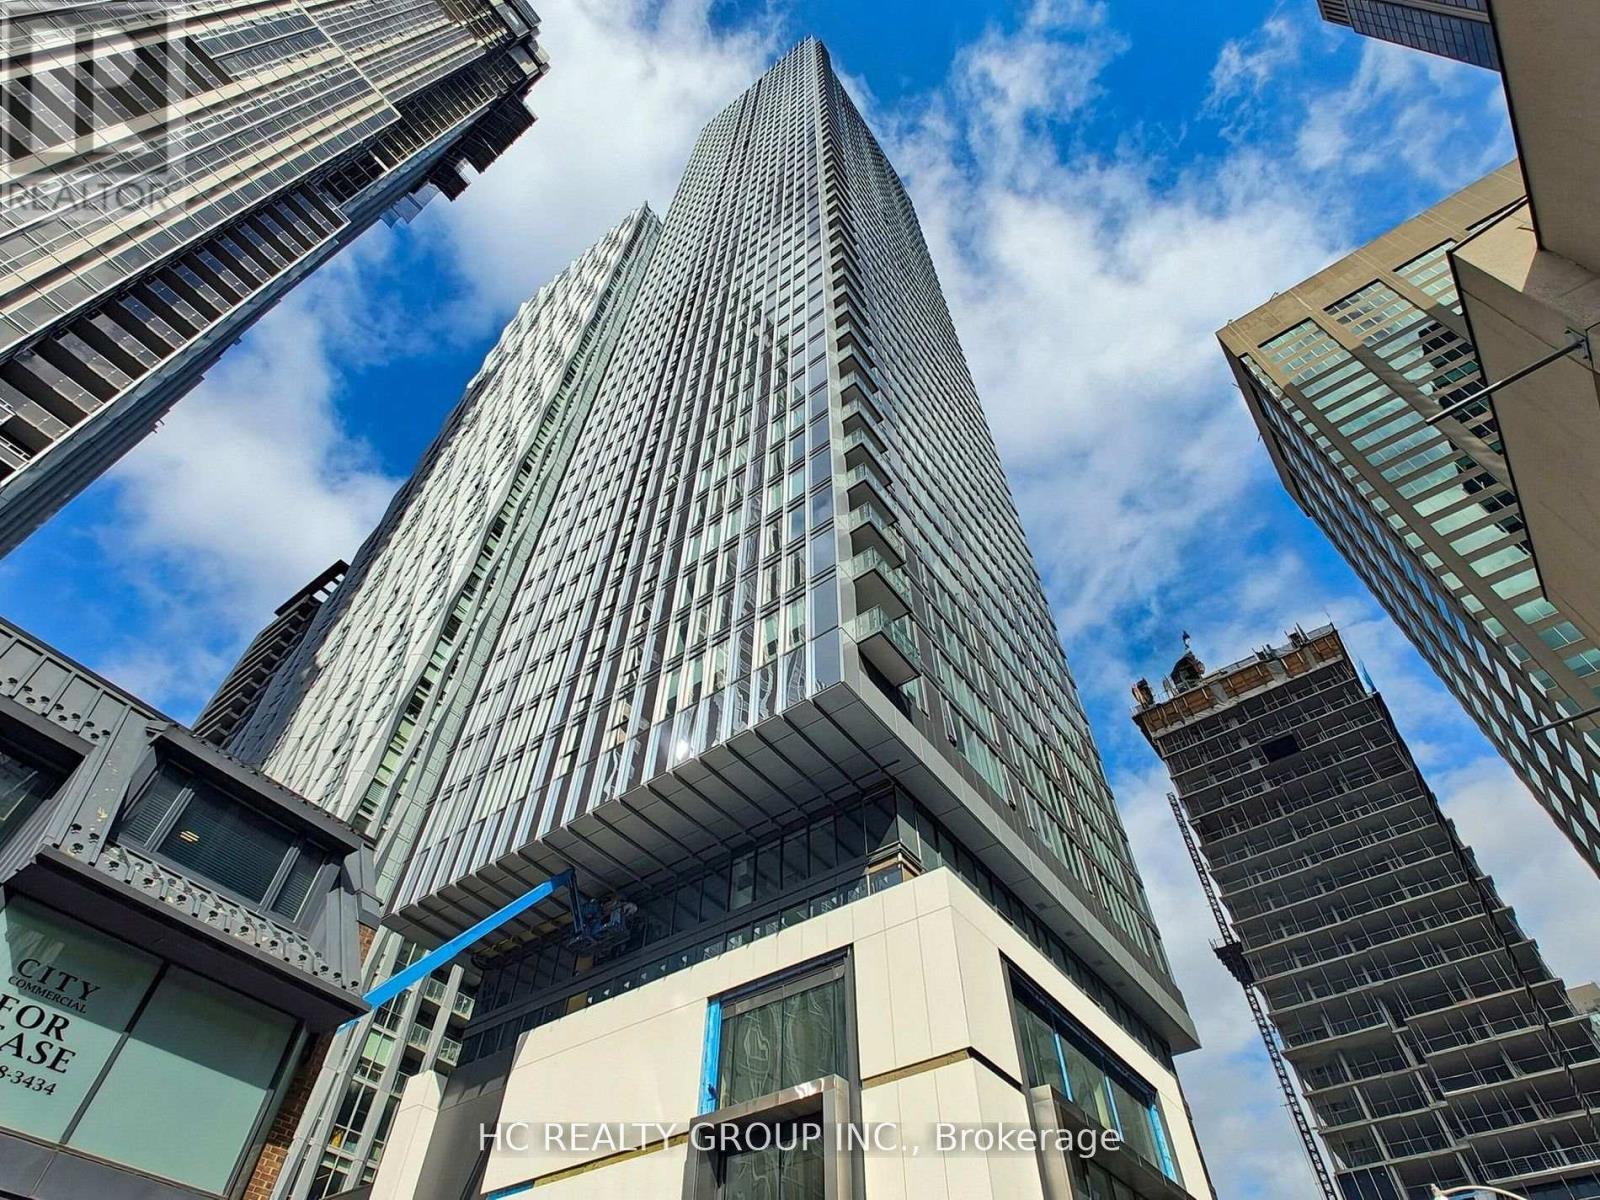
1302 - 8 Cumberland Street
Toronto, Ontario
Built By Greatgulf. 8 Cumberland in Yorkville. 2 bed 2 bath, Open Concept, Modern Kitchen. Steps to Yonge and Bloor Subway, Underground Path, Restaurants, Banks, Shops, U of T, Exclusive Shops adn More (id:62104)
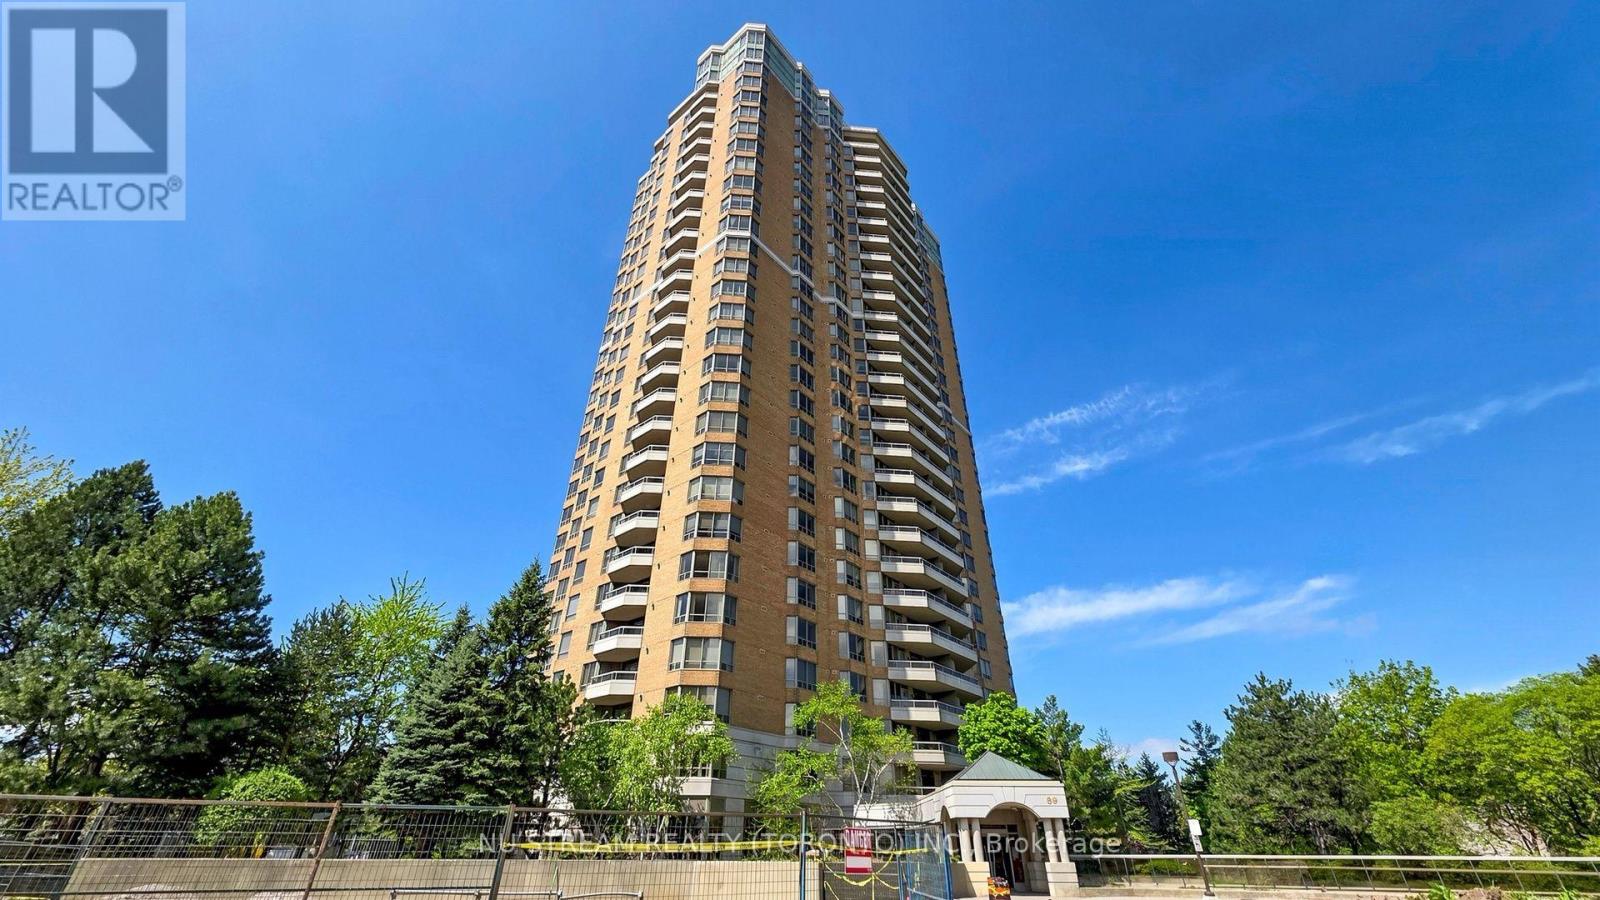
2211 - 89 Skymark Drive
Toronto, Ontario
The Excellence sets a distinguished standard for sophisticated condominium living, where exceptional design, craftsmanship, and attention to detail come together seamlessly. From the moment you enter the impressive two-storey lobby, a sense of elegance and refinement immediately sets the tone. Residence 2211 enjoys a desirable north-facing orientation and has been thoughtfully maintained and beautifully enhanced. Freshly painted ceilings, walls, and doors create a crisp, polished atmosphere throughout the residence, allowing the home's elegant architectural details to truly stand out. The suite features impressive 9-foot ceilings, complemented by refined cornice moulding that adds architectural character and sophistication. Distinctive paneled interior doors are appointed with rich, hand-polished brass-finish hardware, while substantial 4.25-inch colonial-style baseboards and 3-inch trim casings provide a timeless and luxurious finish throughout. Every detail reflects a commitment to quality and craftsmanship by Tridel. From the carefully designed interior finishes to The Excellence's exceptional indoor and outdoor recreational facilities and social amenities, residents enjoy an elevated approach to condominium living. Residence 2211 is a home defined by thoughtful design, timeless finishes, and meticulous attention to detail-a sophisticated residence ready to be enjoyed. (id:62104)
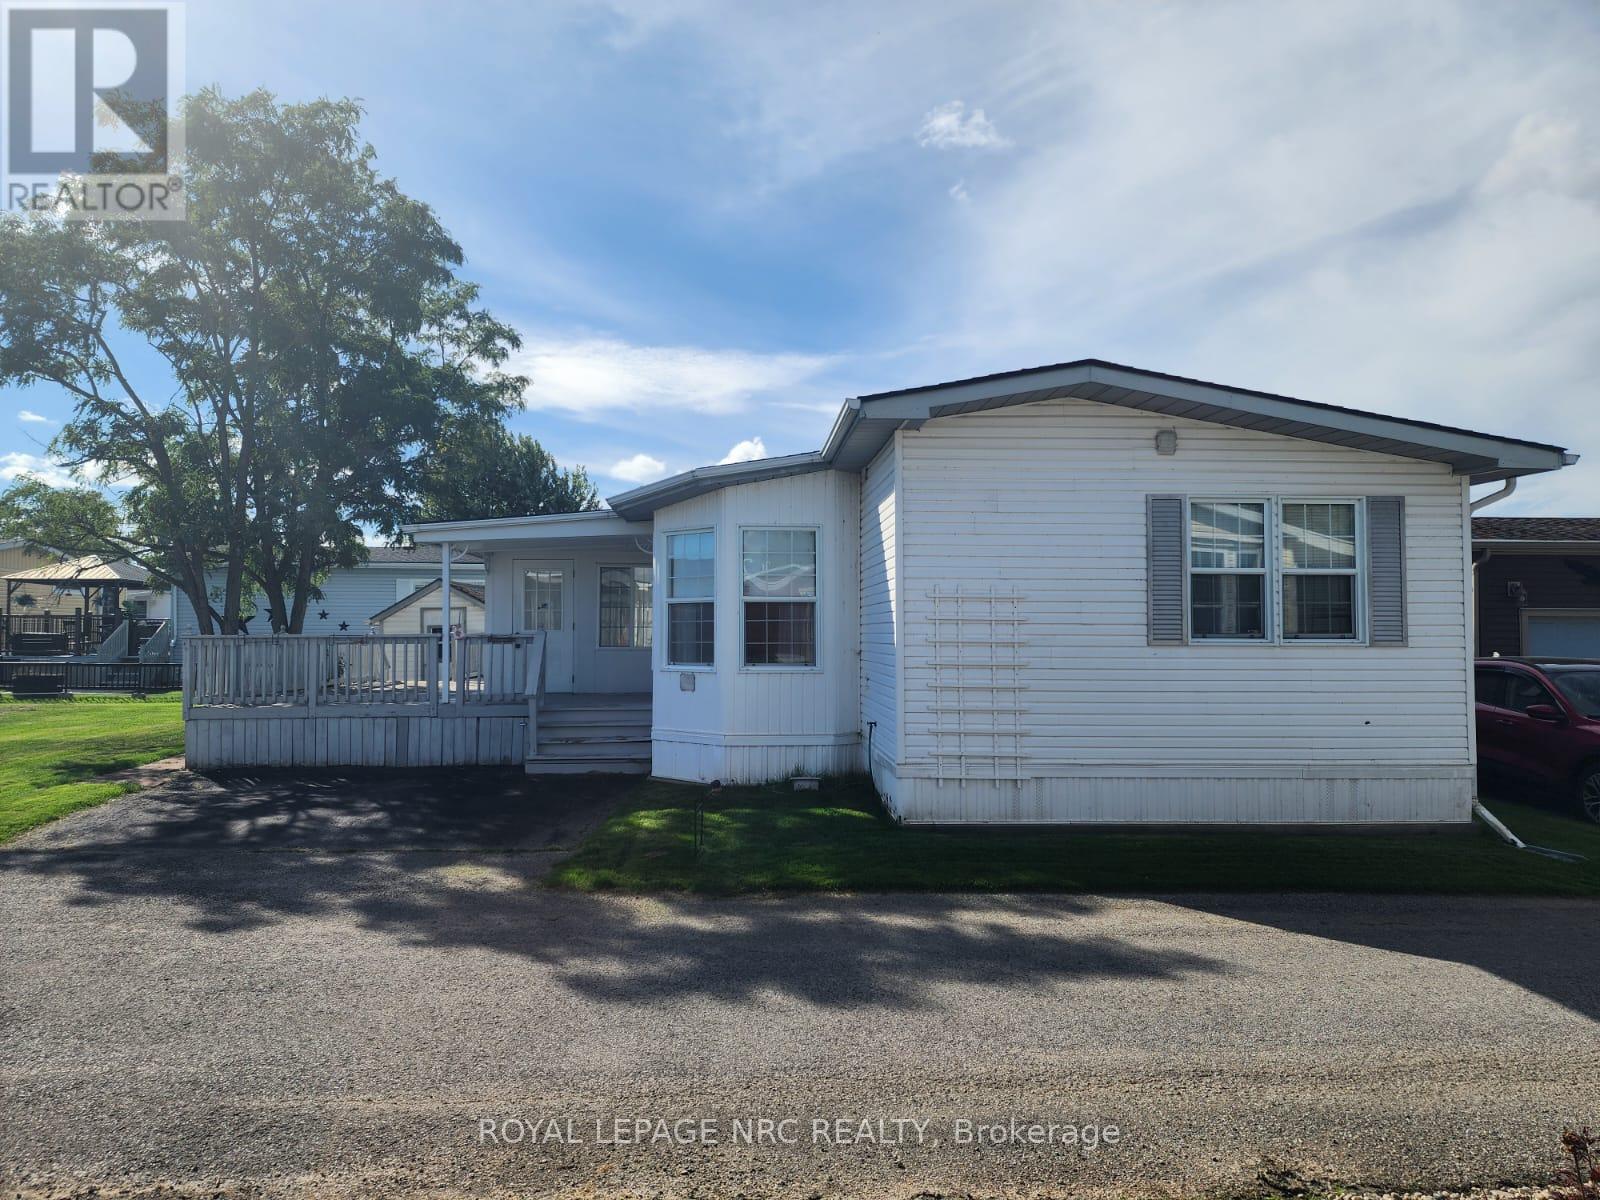
233 - 3033 Townline Road
Fort Erie, Ontario
Welcome to 233 Timber Lane! An opportunity to step into a lifestyle that's as relaxing as it is vibrant. This 2-bedroom, 2-bathroom 1206 sqft modular home offers a bright and welcoming feel, with large windows that fill the space with natural light. Picture yourself starting your mornings in the cozy enclosed porch/sunroom or enjoying warm evenings on the partial wrap-around deck. With two dedicated parking spaces and plenty of potential to make it your own, this home is full of possibilities. Nestled in the Black Creek Residential Retirement Community, you'll have access to an incredible clubhouse featuring indoor and outdoor pools, a sauna, shuffleboard, tennis courts, and a lively calendar of activities like yoga, water aerobics, line dancing, bingo, poker, and more. With the QEW just minutes away, you'll enjoy a peaceful, active lifestyle while staying conveniently connected to everything you need. (id:62104)

1402 - 181 Sterling Road
Toronto, Ontario
Experience elevated urban living at The House of Assembly! Eligible for new HST rebate! This beautifully designed 3-bedroom, 2-bathroom condo offers 914 sq ft of functional and contemporary living space, plus a private 59 sq ft balcony perfect for enjoying your morning coffee or winding down at the end of the day. Thoughtfully laid out with spacious principal rooms and modern upgraded finishes throughout, this suite delivers both comfort and style in one impressive package.Situated in the heart of the vibrant Sterling Junction community, residents enjoy exceptional connectivity with easy access to the UP Express, GO Transit, TTC streetcars, and subway lines. Surrounded by trendy cafes, parks, creative studios, and local favourites, this dynamic neighbourhood continues to be one of Toronto's most exciting urban hubs.Developed by Marlin Spring and Greybrook Realty Partners, The House of Assembly offers outstanding amenities including a fully equipped fitness centre, yoga studio, and a rooftop terrace featuring BBQ stations, dining spaces, and a children's play area.Bonus: Includes 1 parking and 1 locker. (id:62104)

74 Freelton Road
Hamilton, Ontario
Welcome home to this beautifully updated 4-bedroom, 2 full-bath property that perfectly blends comfort, style, and convenience. Step inside to discover brand-new flooring throughout, enhanced by modern lighting and a fresh, neutral paint palette that creates a bright and inviting atmosphere. The updated kitchen is a true highlight, featuring contemporary finishes and ample space for cooking and gathering. With four generously sized bedrooms and two full bathrooms, there's plenty of room for family, guests, or a home office setup. The finished basement offers versatile additional living space-perfect for a recreation room, home gym, media room, or play area. Nestled on a quiet dead-end road, this home provides added privacy and minimal traffic while still being ideally located close to parks, shopping, dining, and major highways for an easy commute. Move-in ready and thoughtfully updated, this home is ready for you to make it your own. (id:62104)
423 Highway 6
Simcoe, Ontario
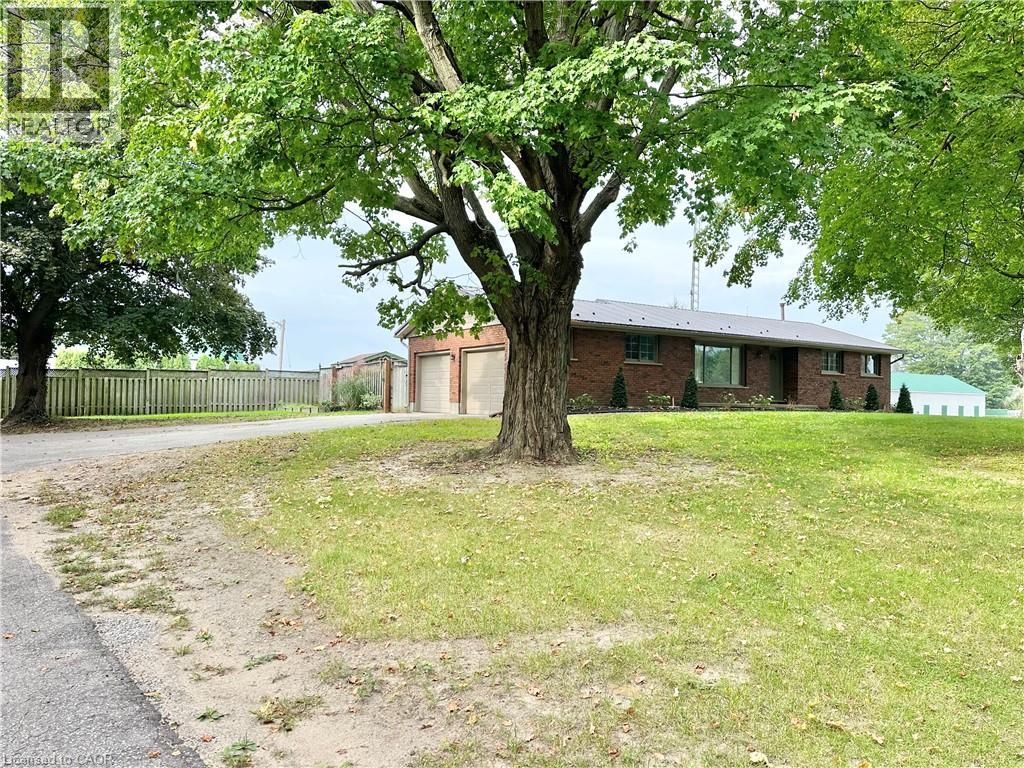
Discover country living in this charming bungalow on Hwy 6, in between Simcoe and Port Dover. Featuring 3 spacious bedrooms, a new stainless steel kitchen, new flooring,freshly painted and large rooms filled with natural light. Enjoy the privacy of your own yard, mature trees and the convenience of a private 2 car garage.The Landlord will take care of cutting the grass on the front lawn and removal of leaves. The tenant takes care of the grass in the fenced backyard and the entry garden. Perfect for those seeking comfort and tranquility at just $2,700/month! (id:62104)
6493 January Drive
Niagara Falls, Ontario
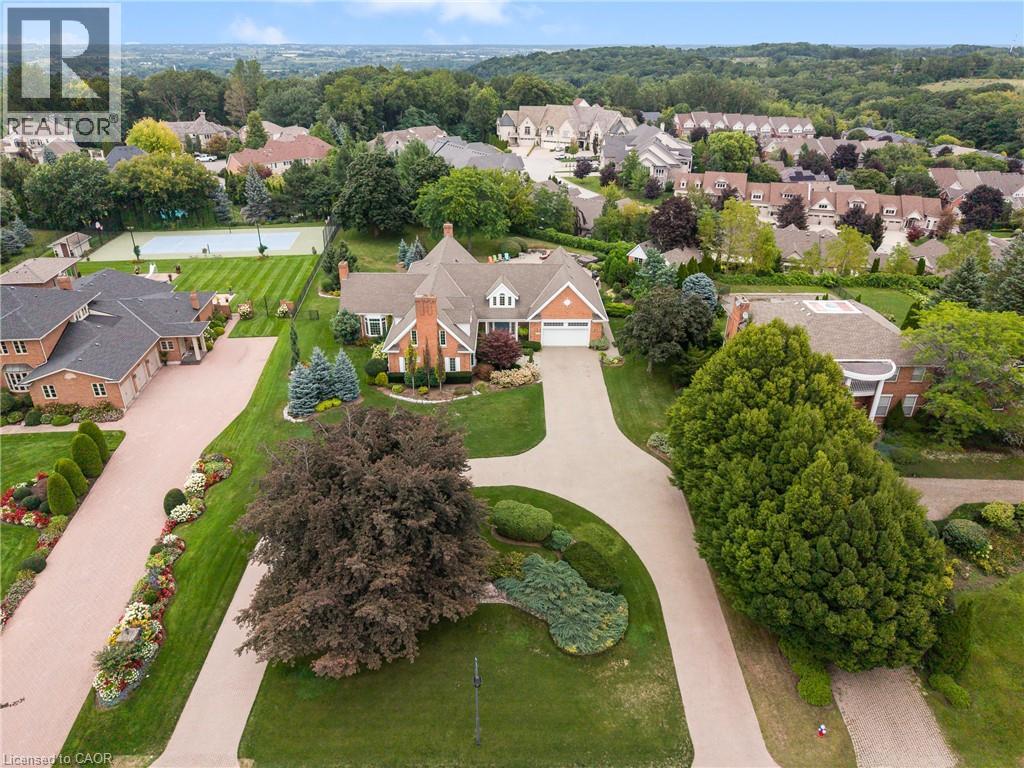
Set on an acre - the largest lot in award-winning Calaguiro Estates - 6493 January Drive is an extraordinary custom-built 5+1 bedroom, 6-bathroom residence offering more than 9,000 sqft of living space across three expansive levels. An exceptional floor plan begins with a rare main-floor primary retreat, complete with a spacious 5-piece ensuite and private office, while the upper level offers a second primary suite - an ideal configuration for multi-generational living, extended family or guests. Generously proportioned principal rooms are filled with natural light, while an incredible 6 fireplaces bring warmth and character throughout. A grand foyer, formal living and dining rooms, an impressive family room with soaring ceilings and a substantial kitchen and breakfast area provide incredible space for both everyday living and entertaining. Upstairs, oversized bedrooms and beautifully appointed bathrooms continue the home's remarkable sense of scale and flexibility. The finished lower level takes entertaining even further with an expansive recreation room, wet bar, sauna, full bath, bonus space and exceptional storage, with room to accommodate virtually any lifestyle. Outside, your private retreat awaits. Spend summer days around the 20x40' saltwater gunite pool, unwind in the hot tub, or entertain family and friends across the expansive grounds. This mature setting offers exceptional privacy and a sense of space increasingly difficult to find. Minutes to amenities, major highways, Niagara-on-the-Lake and the U.S. border, this is a home whose scale, setting and versatility must be experienced to be fully appreciated. Some homes impress with size. This one delivers on scale, versatility and lifestyle. (id:62104)
Unknown Address
,
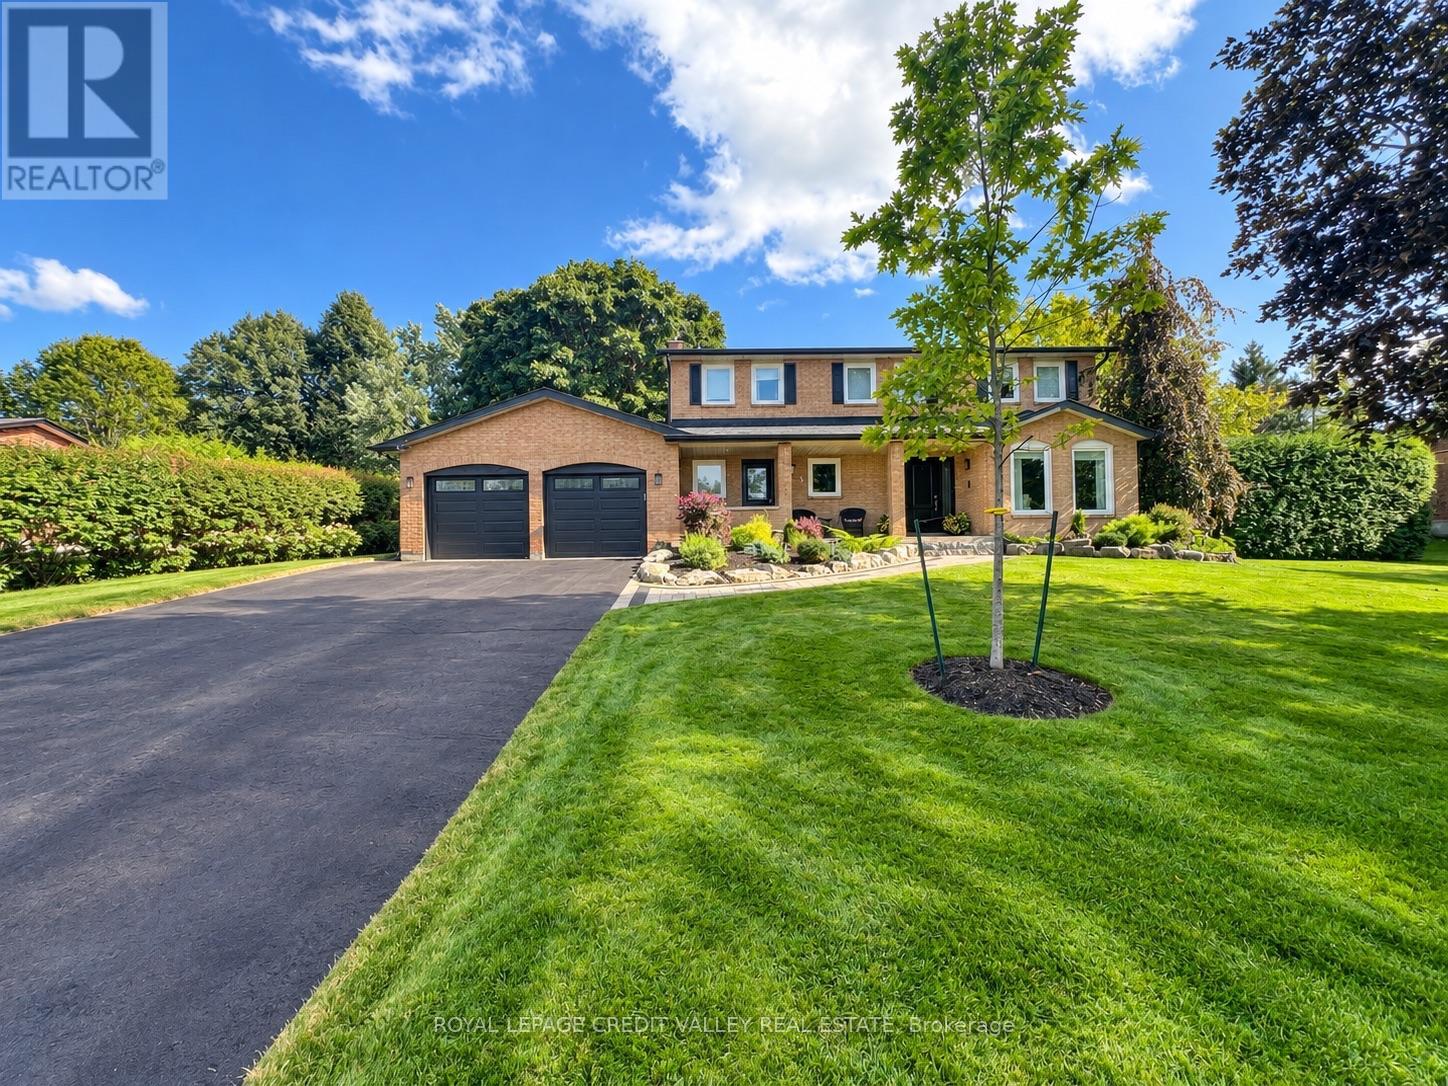
Welcome to a home that truly elevates everyday living. Set on a beautifully private almost half-acre lot in one of Caledon East's most desirable enclaves, this fully renovated residence with over $120,000.00 spent and over 3500 SF of total living space offers a rare combination of luxury, space, and complete move-in readiness. Designed with both families and entertainers in mind, the home delivers a seamless blend of refined finishes and warm inviting spaces. At its centre is a stunning 450 sq ft chef's kitchen-an extraordinary space that anchors the home and naturally brings people together. Thoughtfully designed and filled with light, it's equally suited for large gatherings or quiet mornings, making it one of the home's most memorable features. The main living areas are spacious and elegant, offering flexibility for both everyday life and hosting. Upstairs, generously sized bedrooms provide comfort and privacy, primary bedroom complete with 4pc ensuite including stand alone tub and shower, while the fully finished basement expands the living space-ideal for a home office, gym, media room, or guest retreat. Step outside and experience your own private oasis escape. The expansive backyard is beautifully landscaped and centered around an in-ground salt water pool and hot tub, creating a resort-like setting for summer and seasonal living. With an in-ground sprinkler system and ample space to relax or entertain, this outdoor environment is as functional as it is inviting. Complete with a double car garage and abundant parking for at least 8 cars, this home offers the tranquility of country-style living while remaining conveniently close to schools, amenities, and commuter routes. For buyers seeking a turnkey property with space to grow, entertain, and unwind-this is a rare and compelling opportunity. Homes offering this level of finish, on lots of this size, seldom come to market. Experience it before it's gone ! (id:62104)

241 Main Street
Erin, Ontario
Possibility for a 3rd Bedroom! A rare offering in the coveted village of Erin, 241 Main Street pairs timeless board-and-batten character with a comprehensive list of modern updates. Set on an exceptional 89 x 131 ft lot, this two-storey home delivers approximately 1,300 sq ft of beautifully maintained living space, two bedrooms, and two baths.The recent improvements speak for themselves: new engineered hardwood flooring and a new staircase upstairs, updated HVAC, and newer appliances throughout - offering genuine peace of mind. The kitchen features a striking brick-detailed island with seating, while a wraparound covered porch and an expansive rear deck create seamless indoor-outdoor living.The grounds are the showpiece. A private, mature-treed backyard oasis offers space to garden, gather, and unwind, complemented by two sheds and parking for up to 12 vehicles - a near-impossible find on Main Street. Steps from the shops, cafes, and natural beauty of one of Wellington County's most beloved communities, with effortless access to Guelph and the Greater Toronto Area. A distinguished home in a truly walkable setting. Upstairs Floors and Stairs(2026)Fridge(2025)Washer/Dryer(2025)Stove(2024)AC(2026) Furnace(2017) (id:62104)
56 Smith's Creek Drive
New Hamburg, Ontario
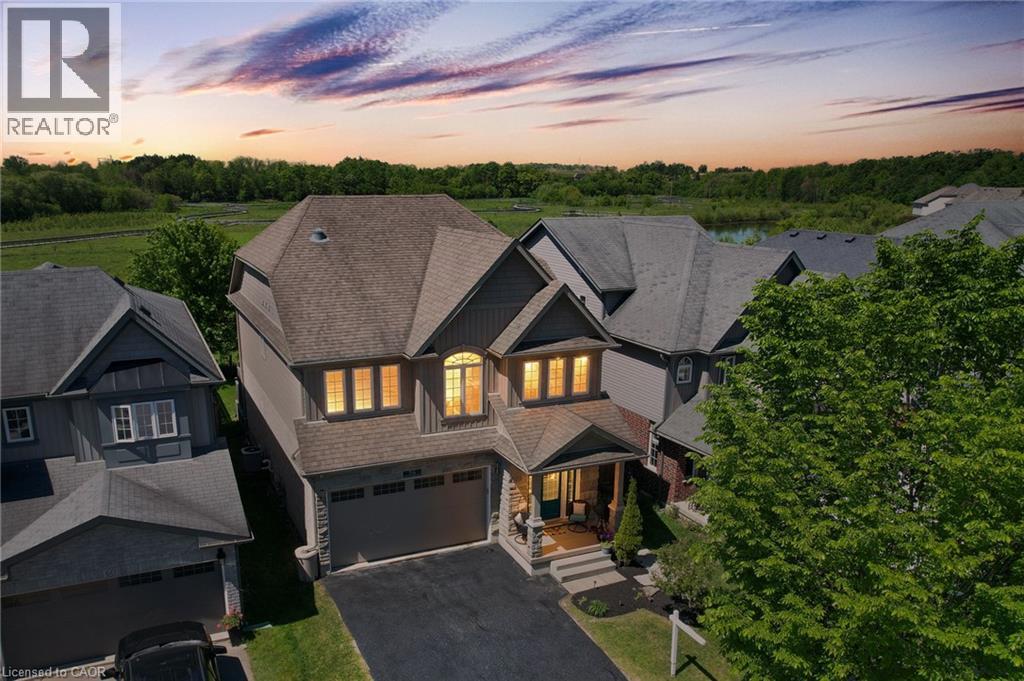
Beautifully updated 3+2 bedroom home on a quiet street in a desirable New Hamburg neighborhood, offering country-style living with easy access to top schools, shops, and amenities! Freshly painted, the main level boasts an open-concept design with high ceilings, a cozy gas fireplace, large windows filling the space with natural light, and a smart Nest security system & thermostat. The chef's kitchen features premium stainless steel appliances, a gas stove, dual oven, a walk-in pantry, and extensive counter space. Directly off the dining area, sliding doors lead to an ultra-private backyard with a deck backing onto a peaceful wetlands preserve with nature trails and no rear neighbors! Upstairs offers 3 generous bedrooms, including a primary retreat with a walk-in closet and a 5-piece ensuite with a soaker tub, plus a spacious bonus loft perfect for family movie nights. The garage is fully equipped with a Tesla Fast Charger and a MyQ smart garage opener. The basement is fully finished featuring a separate entrance, independent laundry, and full kitchen - in-law suite potential! (id:62104)
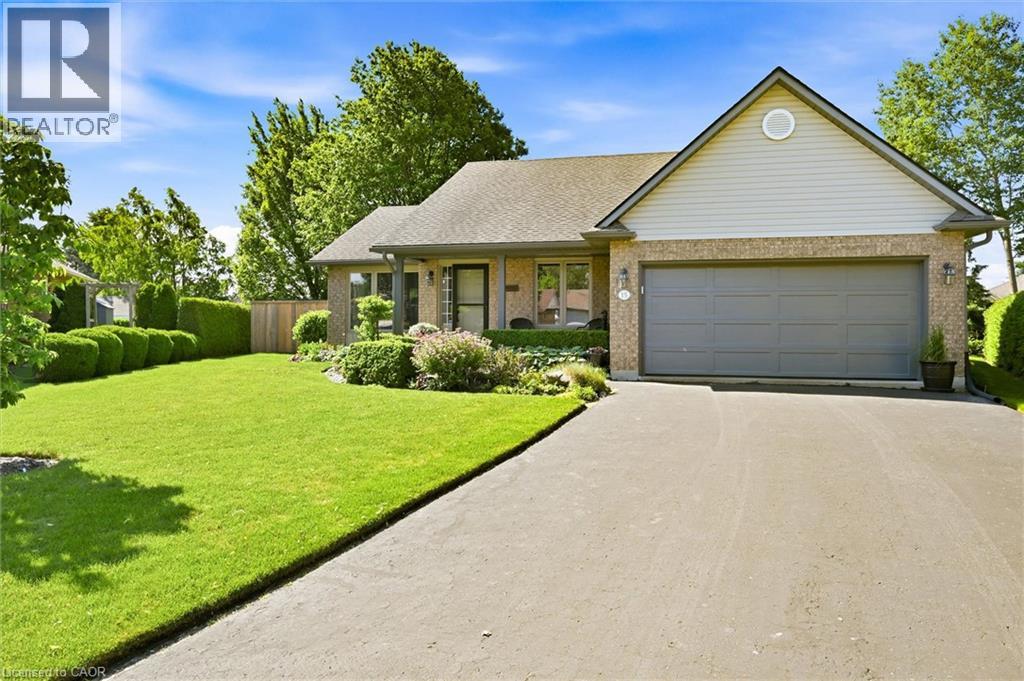
15 Bayshore Court
Port Dover, Ontario
This home is perfectly situated on a quiet cul-de-sac in Port Dover with many improvements and upgrades. This carpet-free 3-bed, 3-bathroom bungalow shows beautifully with warm inviting finishes throughout. Some quality improvements made over the past six years include: Furnace and A/C (2020), Windows - main level (2020), Engineered Hardwood Flooring (2022), Central Vac (2022), Insulated Garage Door (2023), upgraded Attic Insulation (2025) and more. The bright open main floor features engineered hardwood flooring, a living/dining area with gas fireplace overlooking the kitchen with island, pantry and dinette. Sliding glass doors lead to a private patio and secluded perennial gardens. The spacious primary bedroom offers a walk-in closet and private updated ensuite. The two additional main-level bedrooms are well sized with ample closet space. The renovated main bath with quartz top vanity and relaxing soaker tub completes the main level. Laundry facility options are available on either the main or lower level. The lower level adds a bright inviting family room with LV Plank flooring, a spacious renovated bathroom, and plenty of storage / hobby space. This clean, well-cared-for home is located within walking distance of Lake Erie beach, local restaurants, shops, The Lighthouse Theatre, and an easy commute to Hamilton or Brantford. The picturesque Lynn Valley Trail is easily accessed for cycling and hiking. Live your best life – welcome home! (id:62104)
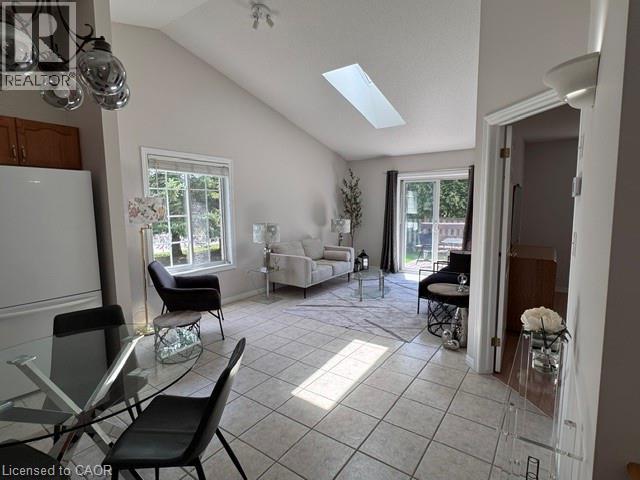
751 Rymal Road W Unit# 16
Hamilton, Ontario
This stunning Corner Unit Bungalow conveniently situated on the West Mountain in a quiet and serene location! Freshly painted 2+1 bedroom townhouse has so much to offer. A functional layout with vaulted ceilings, private deck off of the main living space, featuring spacious main floor primary bedroom with private en-suite and walk-in closet. With low condo fees and the convenience of the Westmount Community Health Centre just in front, housing Doctors, Pharmacy and public transit, this location is hard to beat. Don't hesitate - book your showing today and witness the incredible benefits this Home has to offer firsthand! Home also features a heat recovery ventilator (HRV) system designed to improve indoor air quality, updated plumbing August 2026 and help reduce window condensation. (id:62104)
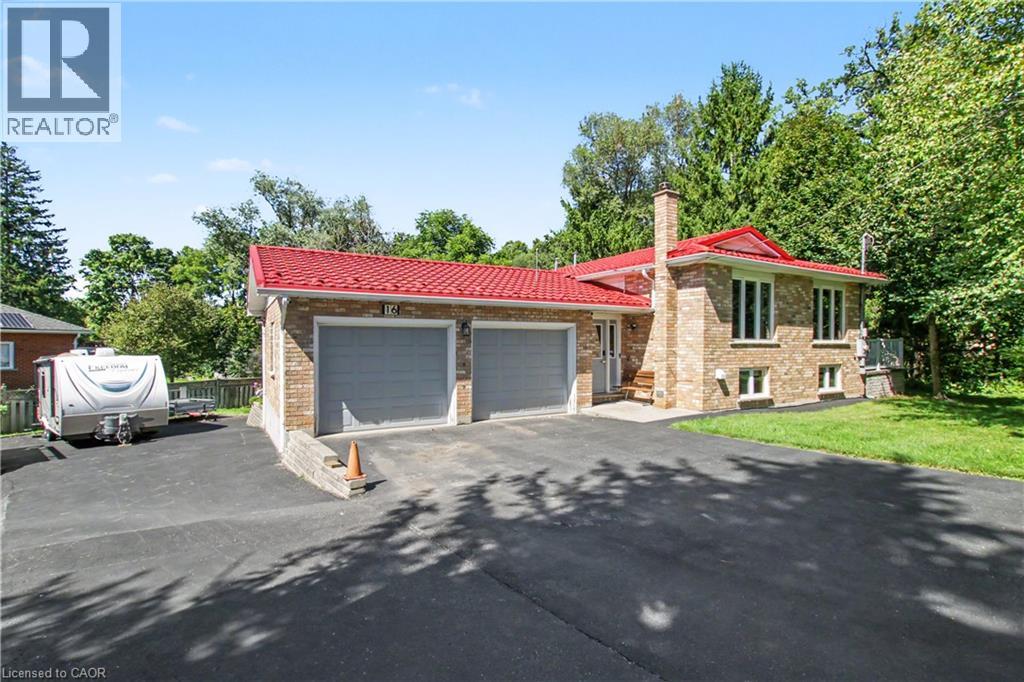
16 Main Street
Ayr, Ontario
Welcome to your private oasis backing onto Watson Pond and conservation land! This exceptional, fully finished raised bungalow sits on a premium 0.220-acre lot, offering the perfect blend of natural beauty and urban convenience. The main level boasts a bright and modern layout featuring 3 spacious bedrooms, 1.5 bathrooms, and a beautifully updated kitchen complete with sleek quartz countertops and stainless steel appliances. The fully finished walk-out basement provides incredible accessory apartment and potential, fully equipped with its own second kitchen, full bathroom, den, and large living room. The exterior features a durable steel roof (2016) and a massive driveway with a double-car garage providing total parking for 8 vehicles. Backed by mechanical peace of mind—including a newer furnace (2018), HRV unit, and water softener. This home electrically ready for generator connection —this turnkey home is perfect for multi-generational families or savvy investors alike. (id:62104)
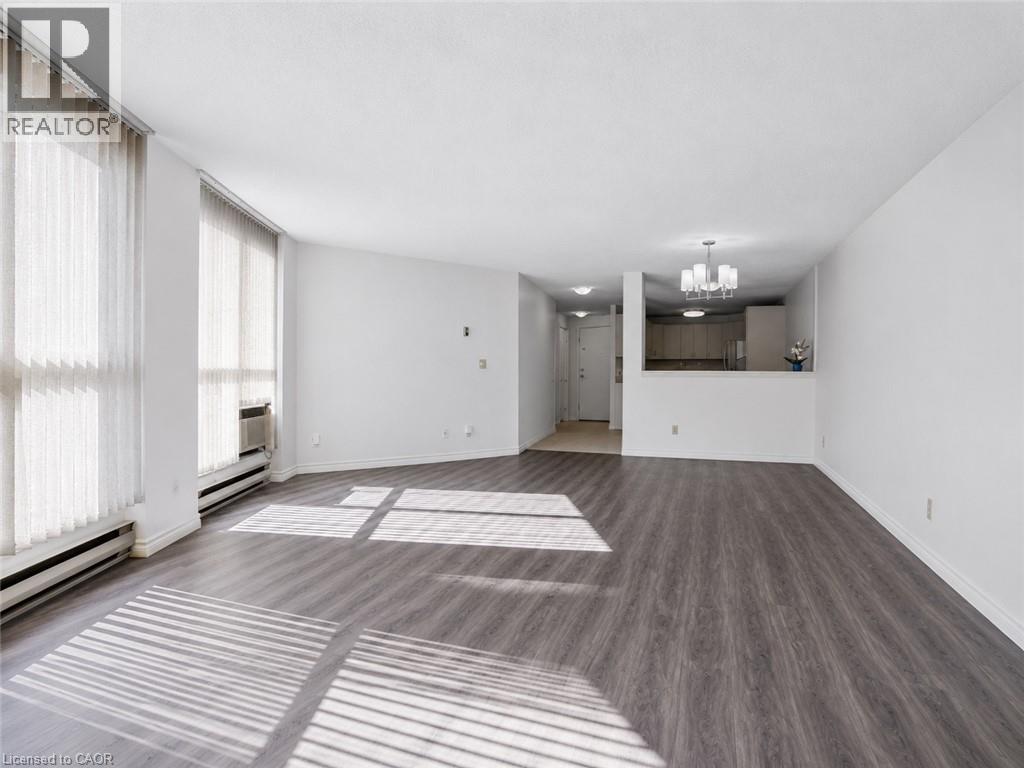
24 Marilyn Drive Unit# 101
Guelph, Ontario
SPACE LIKE THIS IS HARD TO FIND IN A CONDO! Welcome to 24 Marilyn Drive, where more than 1,700 sq. ft. of bright, comfortable living space meets an exceptional location overlooking Guelph’s beautiful Riverside Park. Step inside this spacious ground-floor suite and you’ll immediately notice the abundance of natural light, large windows, luxury vinyl flooring and fresh, neutral decor. The generous eat-in kitchen offers plenty of cabinetry and space for casual dining or your morning coffee, while the open-concept living and dining rooms provide an impressive amount of space for entertaining, family gatherings or simply relaxing at home. With three bedrooms, this suite offers flexibility that’s increasingly difficult to find. The oversized primary bedroom features excellent closet and storage space plus a convenient 2-piece ensuite. Two additional bedrooms are ideal for family and guests, a home office, hobbies or creating the extra space that fits your lifestyle. Underground parking and an exclusive storage locker add everyday convenience, while residents can enjoy building amenities including a library, exercise room and party room. The beautifully maintained property also offers ample visitor parking for friends and family. And then there’s the location. Riverside Park is just steps away, putting walking trails, gardens, the iconic floral clock and newly updated playground practically at your doorstep. Shopping, restaurants and everyday amenities are also within easy reach. If you’ve been searching for condo convenience without sacrificing the space of a traditional home, this is the one to see. More than 1,700 sq. ft., three bedrooms, park views and an outstanding Guelph location—come discover just how much space condo living can offer. Book a showing now! (id:62104)
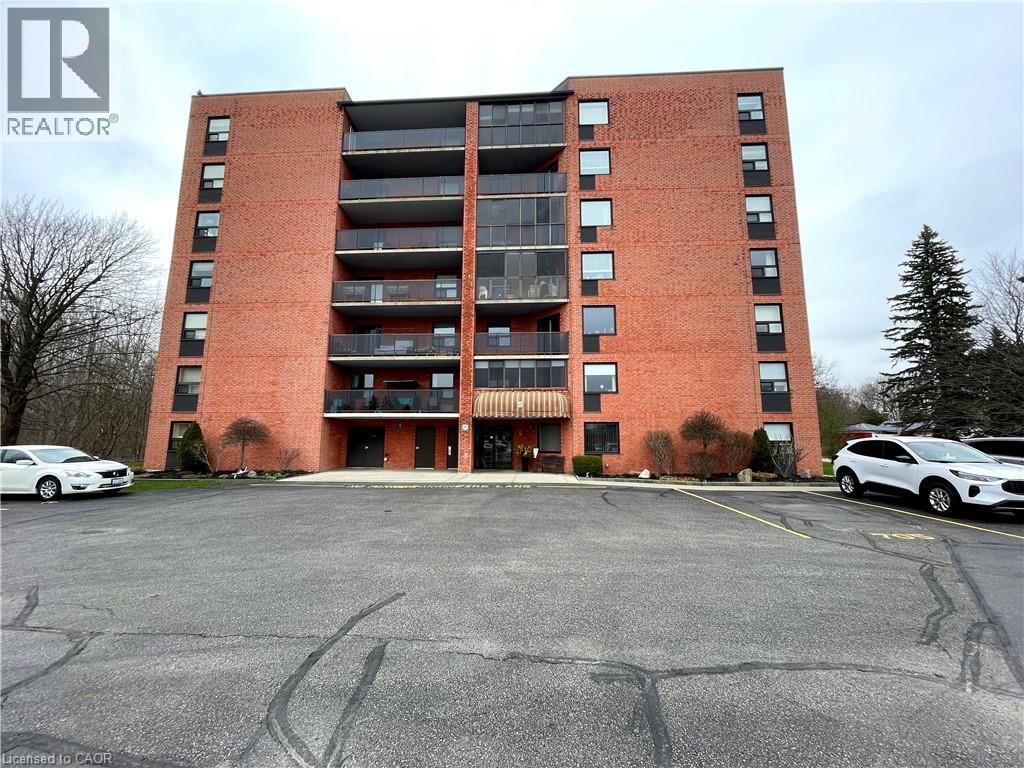
5 Mill Pond Court Unit# 606
Simcoe, Ontario
Looking for a lifestyle change? Tired of shoveling snow and cutting the grass? Check out this well maintained 2 bedroom condo in Simcoe. Park in your exclusive parking space and head in through the controlled entry. Common spaces on the mainfloor include a sitting area in the entrance and a party room with kitchenette. Down the hall leads to the elevator (newly installed 2024). Head up to the sixth floor to find Unit #606. Open the door to a foyer with closet for coats and shoes. Next is an open concept dining and living room, perfect for relaxing or entertaining guests. Now enter the eat-in kitchen with ample cupboard space and room to enjoy your morning coffee. Down the hall is the utility/laundry room, the first 3 piece bathroom and the first comfortable bedroom (presently used as a den). Next is the spacious primary bedroom with two closets and the 4 piece ensuite. Looking for more? Step out to the enclosed private balcony with lovely views of the mature tall trees outside. This cozy condo is located near shopping and more, providing both convenience and comfort! (id:62104)
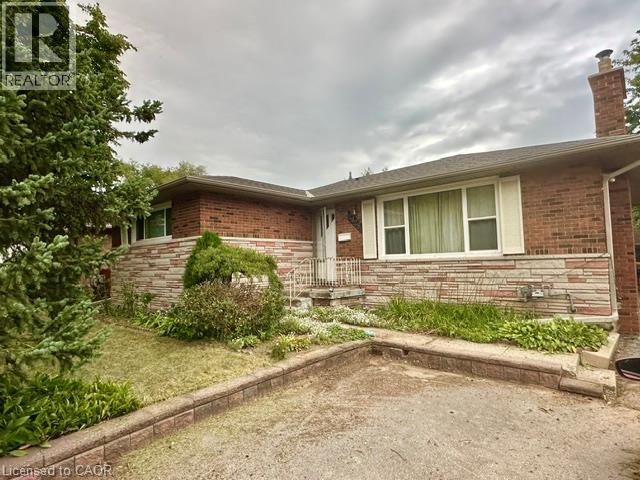
2428 Eileen Drive
Burlington, Ontario
Located within walking distance to the Waterfront Trail, Burlington Mall, the Seniors’ Centre, and the Public Library, this South Central Burlington home offers convenience and potential. The spacious 3+2 bedroom layout includes a full-sized, self-sufficient basement with an eat-in kitchen, 3-piece bath, and separate entrance, ideal for rental, multi-generational living or a student seeking independence. Ready for new owners to personalize and modernize to their own style and needs, the main level features a large kitchen and a cozy living room with a gas fireplace (needs to be inspected, not currently functioning). Commuters will appreciate quick access to major routes, with Burlington just 30 minutes to downtown Toronto and 45 minutes to Niagara. (id:62104)
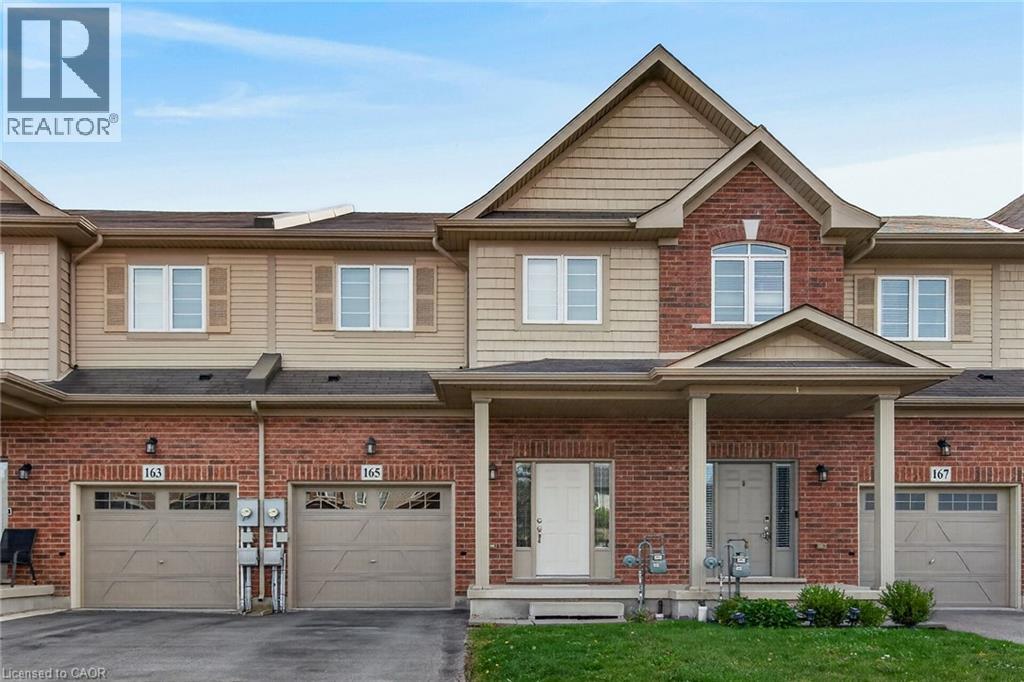
165 Lormont Boulevard
Stoney Creek, Ontario
Welcome to 165 Lormont Boulevard, SC. Gorgeous free hold townhouse located on Upper Stoney Creek, backing on New Highbury Meadow Park, behind Saltfleet High School. Features 1840 sqf of living space, plus unfinished basement for extra storage. Townhouse features 3 large bedrooms, 2 1/2 baths, open concept kitchen, huge living room with patio door leading to huge fully fenced back yard with concrete patio, bedroom level laundry, inside entry from garage, pot lights, oak stairs, stain less steel appliances, and etc. 2 car tandem driveway and single car garage. Freshly painted. Available for immediate possession. No smoking of any kind, and not pet friendly. Min 1y lease, 1st & last deposit, letter of employment, recent 4 pay stubs, references, rental application, credit check (Full Equifax report) and ID. RSA. (id:62104)
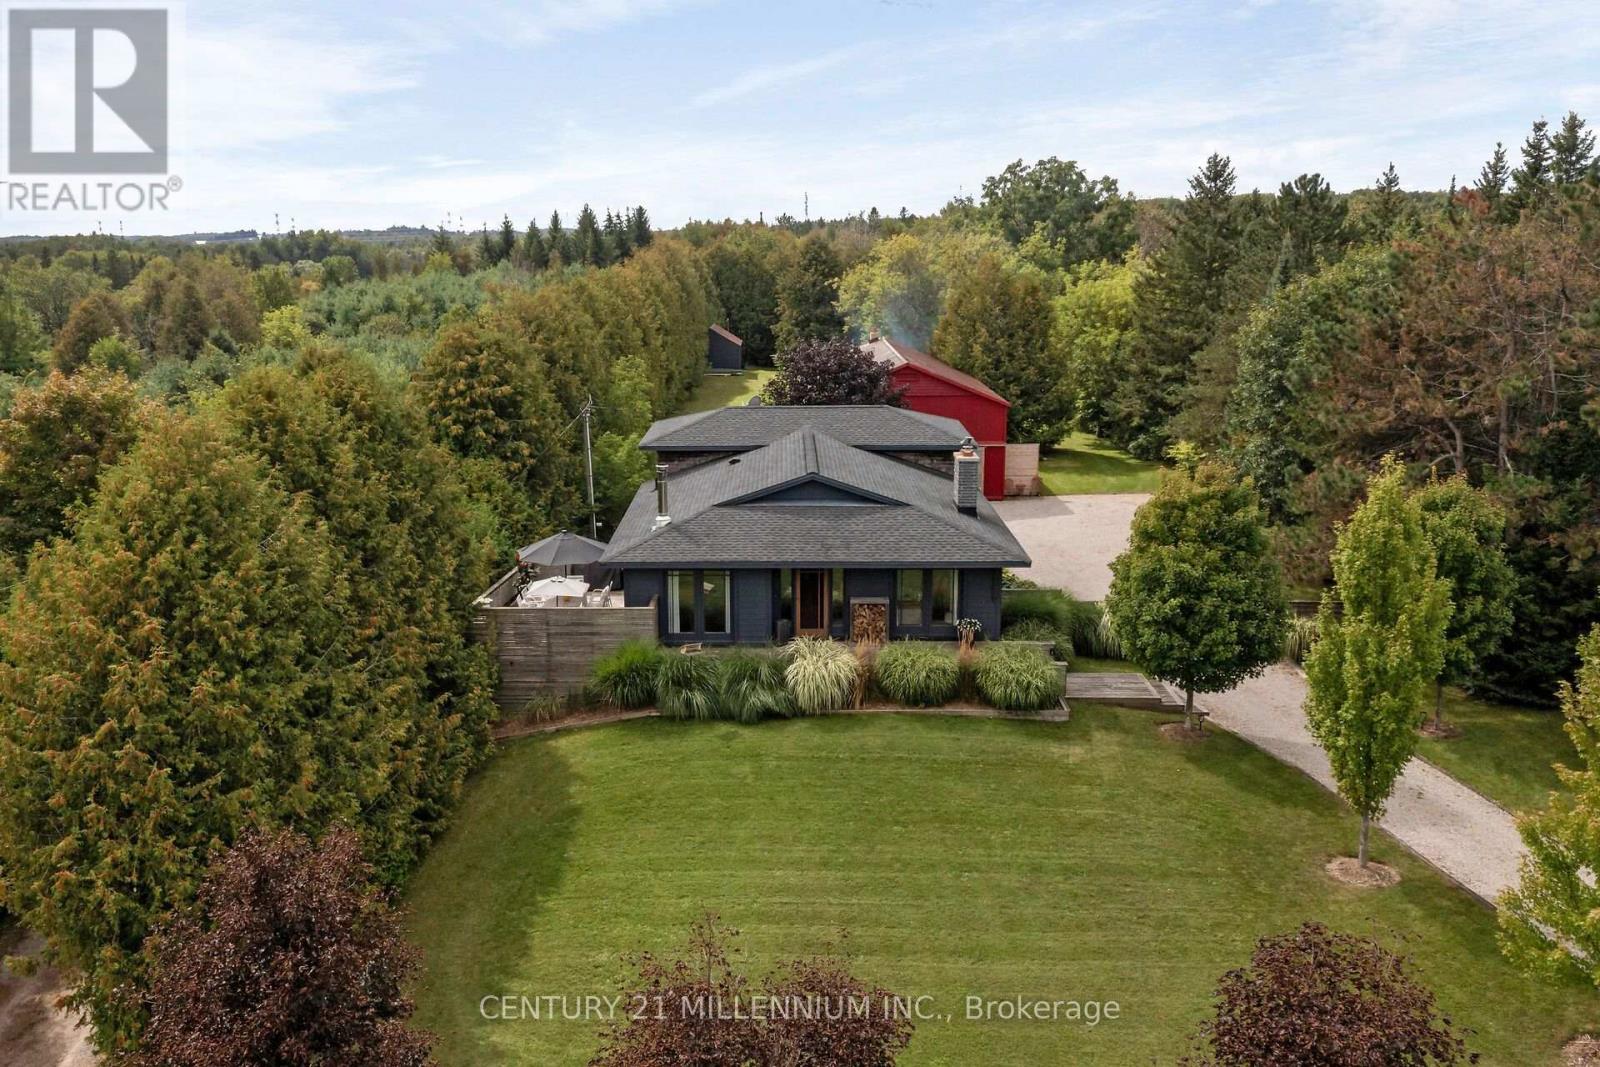
5836 Fifth Line
Erin, Ontario
Every now and then, you can truly experience a home that transcends mere architecture, transforming it into a genuine work of art. Welcome to the masterpiece at 5836 Fifth Line, where the word 'custom' has reached a whole new level. Clean, crisp lines with a pallet of warm and elegant colours throughout this 5-level backsplit. Hand crafted doors and an abundance of built in's, offering the maximum amount of storage, while enhancing the beauty. Stunning attention to detail, from the baseboards to the exquisite mouldings, and everything in between. Two sleek soapstone woodstoves, and one propane fireplace continue the warmth. The kitchen may just be the star of the show, with custom cabinetry, a marvelous mahogany and ash centre island, yet mixed into all that beauty, is a design for people who love to cook. Set nicely back from the road, the curb appeal will make you proud to turn in your driveway. Summer dining on the deck with only the sounds of the birds as the evening sky will fill with stars. The versatility of the 30 X 64 foot shop is remarkable, with a poured concrete floor, it is insulated, heated, and has water plus it is loaded with all the power you will need. It also has soaring 14 foot ceilings, with an extra storage mezzanine. A separate 21 X 17 foot garden shed will store all the extra toys. Nestled on a paved road in the hamlet of Cedar Valley, where neighbors are caring, traffic is nonexistent and the Elora Cataract trail is just steps away. This peaceful spot is only a 35-minute commute to the GTA, or 15 minutes to the GO train, so it just might be time to add yourselves to this canvas. (id:62104)
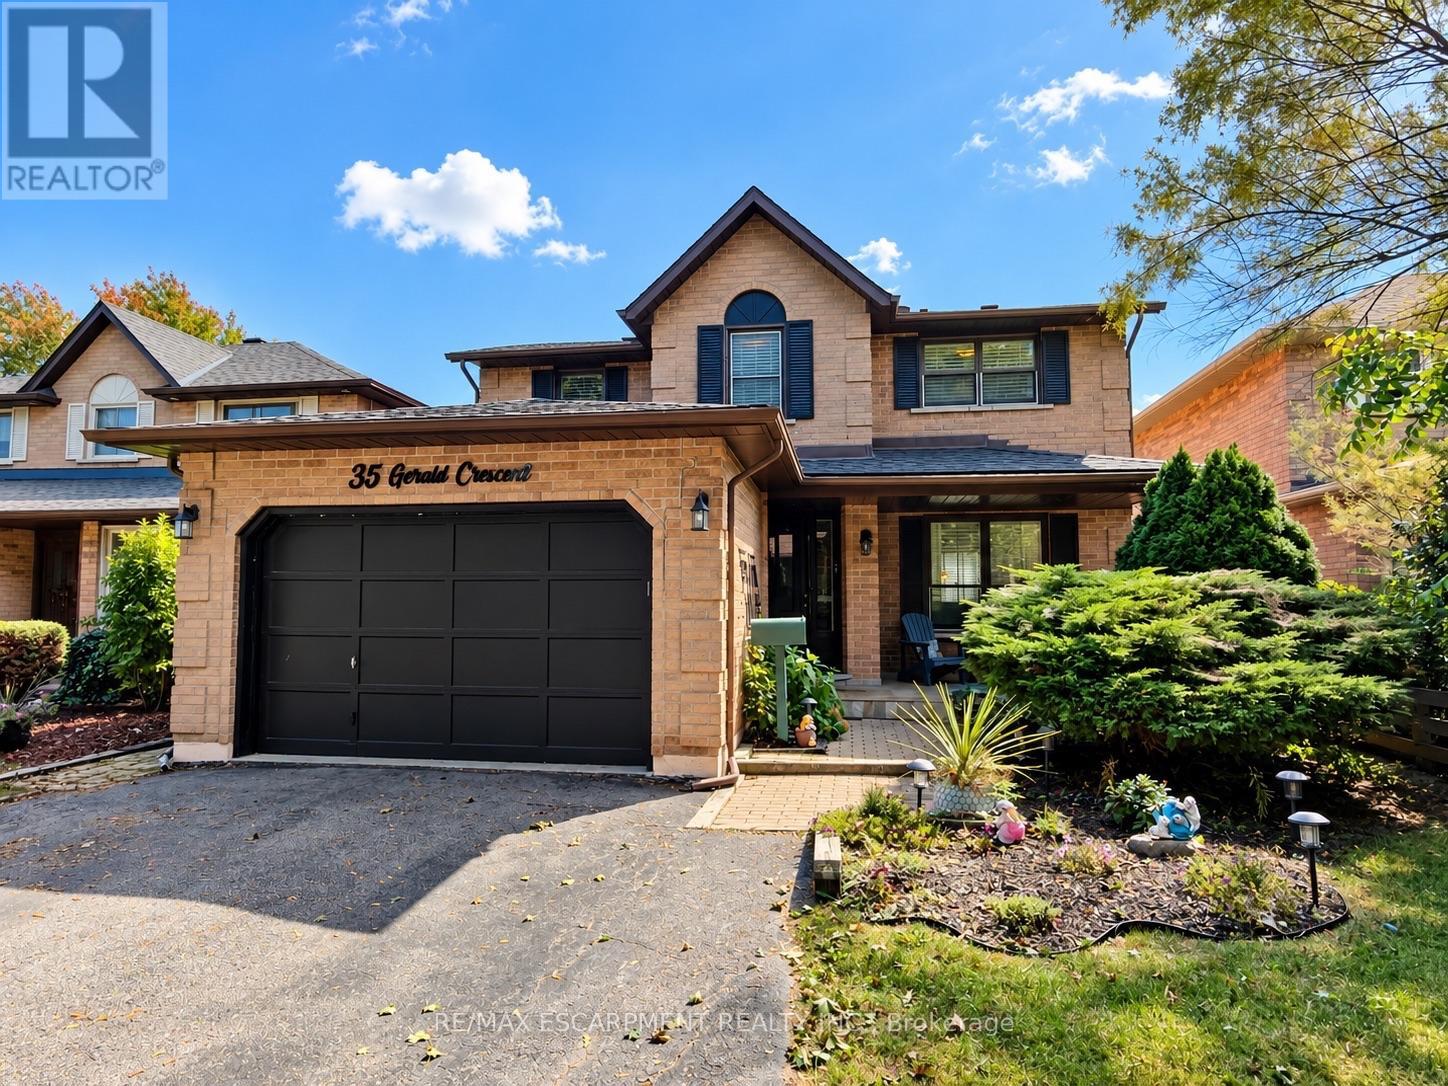
35 Gerald Crescent
Hamilton, Ontario
Welcome to this private ravine retreat in the heart of Stoney Creek Mountain's sought-after Valley Park community! Tucked away on a quiet, family-friendly crescent, this spacious 4 bedroom, 2.5 bath home combines comfortable family living with an incredible backyard setting overlooking a lush ravine and Felker's Creek. The bright, functional main floor features separate formal living and dining rooms, a welcoming family room with wood-burning fireplace, convenient main floor laundry and a large eat-in kitchen with upgraded stainless steel appliances and plenty of counter and cabinet space. Upstairs, escape to an impressive primary bedroom retreat complete with a walk-in closet, private sitting area and 4-piece ensuite, plus three additional bedrooms and 5-piece main bath for family, guests or home-office needs. The fully finished lower level expands your living and entertaining options with a spacious recreation room, hobby room, wet bar and cold storage room. Step outside and discover what truly sets this property apart. Relax on the covered rear deck, enjoy summer days around the on-ground pool, or simply take in the peaceful, private surroundings of the stunning ravine setting. The fully fenced yard creates a fantastic space for entertaining, children and pets, while the covered front porch adds even more outdoor living space. Complete with a 1.5-car garage with inside entry and parking for up to 5 vehicles. Major updates include roof shingles (2020), furnace & A/C (2022), pool pump (2022), solar pool heater (2023) and pool liner (2026). An exceptional location close to schools, parks, trails, shopping, restaurants, entertainment and highway access - with the privacy and natural setting that are increasingly hard to find. (id:62104)

26 Renfrew Street E
Haldimand, Ontario
Discover the potential of this legal fourplex in the growing, family-friendly community of Caledonia! Enjoy the charm and welcoming feel of small-town living while remaining a short drive to Hamilton and surrounding cities. Each of the four self-contained units offers 2 bedrooms and 1 bathroom, along with 2 parking spaces per unit. Whether you're an investor looking to expand your portfolio, friends or family considering purchasing together, or a first-lime buyer looking to live in one unit while renting out the others, this property offers plenty of possibilities. Caledonia continues to grow and develop, making it an exciting community to invest in as new development and amenities continue to take shape. Real estate is about looking ahead, and purchasing in a growing community can offer the opportunity to benefit from that future growth. Enjoy nearby parks, trails, the Grand River, local shops and everyday amenities, with convenient access to larger urban centres. Four units, ample parking and a growing community the potential here is worth a closer look. (id:62104)

11 Lynda Avenue
Mono, Ontario
Welcome to 11 Lynda Avenue-a warm and inviting family home tucked among the trees on a large, private lot in sought-after Purple Hill. Just minutes from Island Lake Conservation Area and Orangeville's amenities, this is a special place to enjoy space, nature and the beauty of every season. In the fall, the mature trees create a spectacular backdrop of colour, making the property feel like your own private retreat. Inside, approximately 2,788 sq. ft. offers plenty of room for everyday family life and entertaining. The updated kitchen, renovated in 2018, is open to the comfortable family room with walkout to 2 tiered wrap around deck and conveniently located beside the dining room-creating an easy, connected layout for family dinners, celebrations and time together. A main-floor office provides a quiet place to work from home or could easily become an additional bedroom. Main-floor laundry and direct access to the oversized two-car garage add the everyday convenience busy families appreciate. With 4+1 bedrooms and 4 bathrooms, everyone has room to spread out. The spacious primary suite offers a peaceful escape with a private ensuite featuring heated floors, while the additional living areas provide flexibility for guests, teenagers, extended family or recreation. Finished basements with games rooms, storage, 3 pc bathroom and 5th bedroom. Outside, the expansive treed lot is what truly sets this home apart. Relax beside the ponds, entertain surrounded by nature or simply enjoy the privacy and changing colours. More than another executive home, 11 Lynda Avenue offers warmth, character and a lifestyle that feels a little more peaceful-and a lot more like home. Updates include kitchen (2018), ensuite (2018), shingles (2015), furnace/AC (2013), windows (2011), and well pump (2024) (id:62104)

12 Peter Street
Amaranth, Ontario
WATCH THE REALTOR.ca VIDEO TOURS FOR THE FULL EXPERIENCE! Welcome to 12 Peter Street, a bright and spacious true bungalow situated on a beautiful 0.67-acre lot in the charming hamlet of Waldemar, just 12 minutes west of Orangeville! Lovingly maintained by its original owners, this inviting home offers comfortable one-level living with three bedrooms and two full bathrooms. The sun-filled eat-in kitchen provides plenty of room for family meals and features a walkout to the deck, where you can relax and enjoy the privacy of the backyard. A separate dining room is ideal for hosting family and friends, while the cozy living room just off the kitchen offers a comfortable place to unwind. The primary bedroom features a walk-in closet and private ensuite bathroom. The convenient main-floor laundry and mudroom provides direct access to the double-car garage, which also has a separate exterior door leading to the deck. Downstairs, the expansive finished walkout basement adds an impressive amount of living space and includes a rough-in for an additional bathroom. With its separate entrance and flexible layout, the lower level offers excellent potential for an in-law suite, extended family living, a recreation area or home office. Outside, the expansive and private backyard provides plenty of room to garden, entertain or simply enjoy the peaceful surroundings. The exposed-aggregate concrete and pebble driveway provides ample parking and attractive curb appeal. Notable updates include roof shingles replaced in 2017, garage doors replaced in 2022 and the driveway completed in 2025. Located just steps from the Grand River and the Upper Grand Trailway, this home offers peaceful village living while remaining convenient for commuters. A wonderful opportunity to bring your own style and ideas to a well-cared-for home in a truly special setting. (id:62104)

48 Mckernan Avenue
Brantford, Ontario
This brand new and beautiful townhouse features 3 bedrooms and 3 bathrooms. The modern design includes an inviting foyer with a powder room and convenient inside access to the garage. The main floor boasts an open-concept layout with a great room, breakfast area, and an eat-in kitchen that opens to the backyard through sliding doors. Complemented by 9-foot ceilings that enhance the natural light. The second floor offers a laundry room, a spacious primary bedroom with a full Ensuite bathroom that includes both a standing shower and a bathtub, along with two additional well-proportioned bedrooms. You'll love the family-friendly Henderson neighbourhood, which is ideally located near excellent schools, shops, playgrounds, and Brantford's renowned trail system. Enjoy the convenience of being in the heart of the city while having the natural beauty of the of the Grand River just steps away. With over 1590 square feet of living space, there's plenty of room for your family to live comfortably and entertain guests. The location is also very convenient, with close proximity to Downtown Brantford, schools, golf clubs, and highway 403. Seller Agreed To Provide The Buyer With N11 Within The Conditional Period. (id:62104)

5709 Temperance Avenue N
Niagara Falls, Ontario
A very beautiful property up for sale, has been totally upgraded, has a finished basement with a separate entrance, has a lot of potential for a short term rental being walking distance to the falls.The garage has been converted to a room with full insulation, pot lights,heat, A/C,can be used as a bedroom.All washrooms have been recently upgraded. (id:62104)
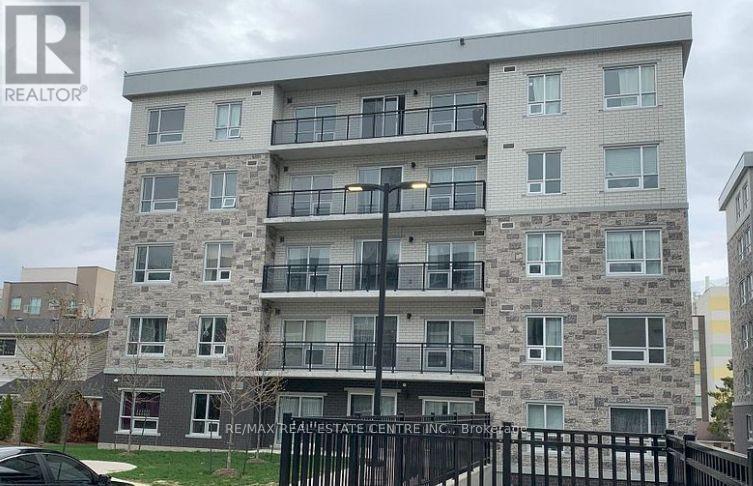
B 104 - 275 Larch Street
Waterloo, Ontario
Discover comfortable urban living in this thoughtfully designed two-bedroom, one-bathroom suite located in Waterloo's sought-after university district. The open and functional floor plan is enhanced by oversized windows, creating a bright and welcoming living space. Enjoy the convenience of in-suite laundry and a large kitchen ideal for every day dining or entertaining. Ideally positioned near both the University of Waterloo and Wilfrid Laurier University, with restaurants, shops, public transit, and everyday conveniences close by. A fantastic option for university families or working professionals. (id:62104)

52 Heming Trail
Hamilton, Ontario
Beautifully maintained semi-detached and nicely renovated Rosehaven-built home on a premium ravine lot, offering privacy, natural light, and a peaceful green-space setting. Featuring 3 spacious bedrooms, 3 bathrooms, 9-ft ceilings on the main floor, fresh professional paint throughout, and new LED ceiling lighting, this bright and inviting home offers a functional open-concept layout ideal for both everyday living and entertaining. The main floor showcases hardwood flooring in the living and dining areas, a cozy natural gas fireplace, and a modern kitchen with sleek cabinetry, quartz countertops, ceramic tile flooring, and a sun-filled eat-in breakfast area. Upstairs, the spacious primary suite features a walk-in closet, freestanding soaker tub, and separate glass-enclosed shower. Large windows throughout the home provide abundant natural light, while the fully fenced backyard backing onto ravine and green space creates a private and tranquil outdoor retreat. this property is an excellent opportunity for first-time buyers, families, or investors. Conveniently located within walking distance to schools and parks, and just minutes from Hwy 403, the Lincoln Alexander Parkway, shopping, and everyday amenities. A true gem in the neighbourhood! Basement is partially finished. Some photos have been virtually staged. (id:62104)

9 Mcintyre Lane
East Luther Grand Valley, Ontario
****OPEN HOUSE SATURDAY SEPTEMBER 19TH 1-3 PM***Welcome to 9 McIntyre Lane in the charming town of Grand Valley! Finished from top to bottom and thoughtfully upgraded throughout, this beautifully maintained 3-bedroom home offers a stylish, functional layout for everyday living and entertaining. Step inside to a grand foyer with a convenient powder room and access to the finished lower level. A separate entrance from the foyer leads to the laundry/mudroom and impressive finished garage. The main living space flows beautifully between the kitchen, dining area and great room, where soaring ceilings and abundant natural light create a wonderful sense of space. Hunter Douglas Power View shades provide remote control of the main window and three upper great room windows. The kitchen features 36" cabinetry, granite countertops, under-cabinet lighting, a large centre island and luxury vinyl flooring. The garage is anything but ordinary, finished with heat-resistant Newage luxury vinyl flooring, feature walls, built-in shelving and organized storage. Upstairs are three bedrooms and a full family bathroom. The generous primary suite offers a walk-in closet with built-in organizers and a beautifully appointed ensuite with a walk-in shower and separate his-and-hers vanity areas. The beautifully finished basement provides an inviting extension of the home with space for a family room, movie nights, games and entertaining, plus a cold cellar and rough-in for a future 3-piece bathroom. Outside, enjoy a fully fenced, low-maintenance backyard with artificial turf, stone patio and stone garden, complemented by a stone driveway. Additional upgrades include Lutron automation switches, Nest thermostat and smoke/CO detectors, central vacuum, HRV, central air and Lorex security cameras with mobile app access and no subscription required. Four televisions are also included. Beautifully finished, extensively upgraded and truly move-in ready - simply move in and enjoy! (id:62104)
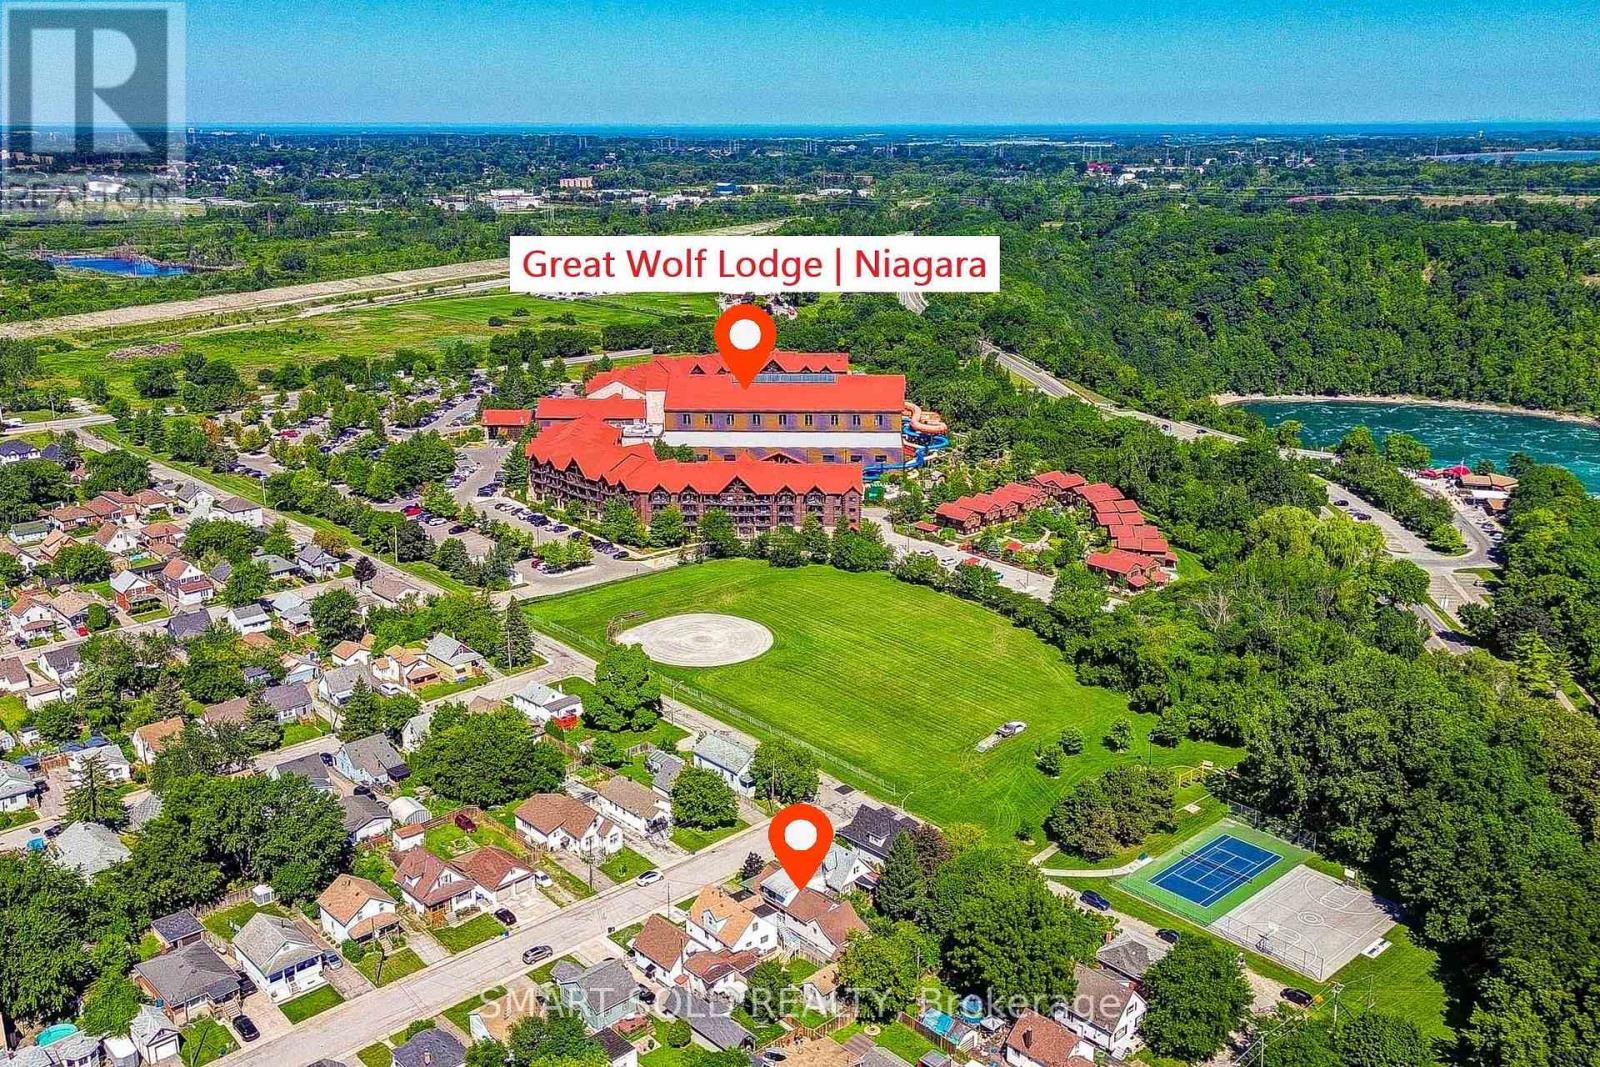
4096 Broughton Avenue
Niagara Falls, Ontario
Welcome To This Well-Maintained 2-Storey Detached Home On A Quiet, Established Street In Niagara Falls! Offering 3+1 Bedrooms, A In-Law Suite, Multiple Bathrooms, A Detached Garage, And A Finished Basement With Separate Walk-Up Entrance, This Spacious Home Offers Excellent Flexibility For Families, Multi-Generational Living, Or Additional Income Potential.The Main Floor Features A Bedroom And Full 4-Piece Bathroom, Bright Open-Concept Kitchen With Breakfast Bar And Stainless Steel Appliances, And A Dining Area With Walk-Out To The Balcony And Private Backyard. The Family Room Is Combined With The Living Area, Creating A Bright And Inviting Space For Everyday Living And Entertaining. A Separate Side Entrance Leads To The Legal 1-Bedroom In-Law Suite, Featuring A Living Room, Bedroom, And Full 4-Piece Bathroom.Upstairs Offers Two Generously Sized Bedrooms, Including A Spacious Primary Bedroom With Sitting Area, Walk-In Closet, Ensuite Bathroom, And Sliding Door Walk-Out To The Balcony.The Finished Basement Features A Separate Walk-Up Entrance, Refrigerator, Sink, And 3-Piece Bathroom. The Laundry Room Includes A Sink And Toilet, Providing Additional Convenience And Flexible Living Space.Enjoy A Spacious Front Deck, Perfect For Outdoor Dining And Summer BBQs, Beautifully Landscaped Front Yard, Private Backyard, And Detached Garage For Parking, Storage, Or Hobbies.Excellent Location Just Steps From Great Wolf Lodge And Niagara River Parkway, And Close To Niagara Glen, Parks, Public Transit, GO Train, Highway Access, Shopping, Restaurants, And Everyday Amenities. A Wonderful Opportunity For Families Seeking Space, Flexibility, And Convenience. Move In And Enjoy! (id:62104)
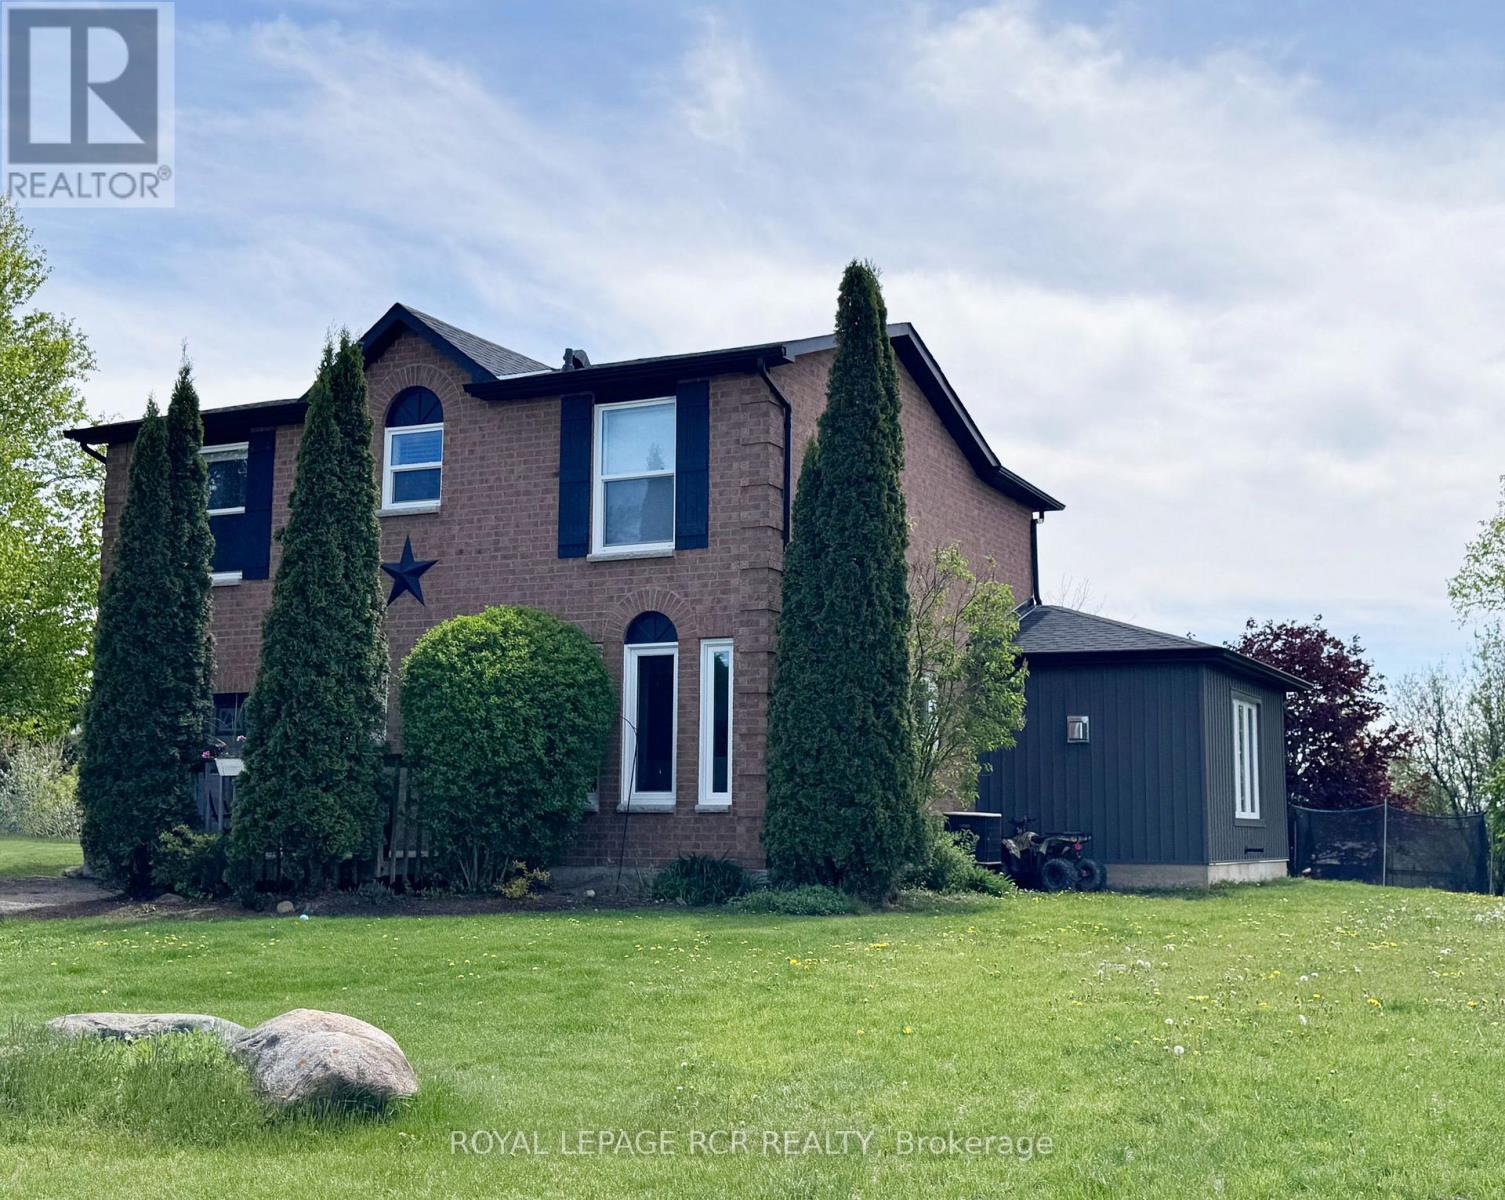
18 Peter Street
Amaranth, Ontario
WATCH THE REALTOR.ca VIDEO TOURS FOR THE FULL EXPERIENCE! Tucked away in the charming hamlet of Waldemar, just 12 minutes west of Orangeville, this beautifully updated family home offers the perfect blend of peaceful country living and modern comfort. Situated on a pool-sized lot of just over half an acre, this extensively renovated home features a substantial 2024 addition thoughtfully designed for today's lifestyle .A spacious foyer welcomes you inside, leading to a convenient main-floor laundry room and stylish 2-piece powder room. At the heart of the home is the stunning custom kitchen, showcasing an impressive 8-foot quartz island, custom cabinetry, walk-in pantry, timeless backsplash, undermount sink, and brand-new KitchenAid stainless steel appliances (2024). The kitchen flows seamlessly into the bright, open-concept living and dining area, where a cozy gas fireplace and pot lighting create the perfect space for everyday living and entertaining.The spacious primary suite offers dual closets and a spa-inspired ensuite featuring heated floors, a glass walk-in shower, and double vanity. Two additional generously sized bedrooms and an updated main bathroom complete the upper level.The mostly finished basement provides flexible living space for a recreation room, home office, gym, or media room, while the generous 350 sq. ft. crawl space offers exceptional storage. Step outside and imagine the possibilities. The pool-sized backyard is fenced along three-quarters of the perimeter and includes a professionally installed invisible dog fence system. Whether you're hosting family and friends, enjoying evenings around the fire, or simply taking in the breathtaking countryside sunsets, this is a place where lasting memories are made. Just steps from the beautiful Grand River and Upper Grand Trailway, you'll love the opportunity to explore nature and embrace the relaxed lifestyle this hidden gem of a community has to offer. (id:62104)
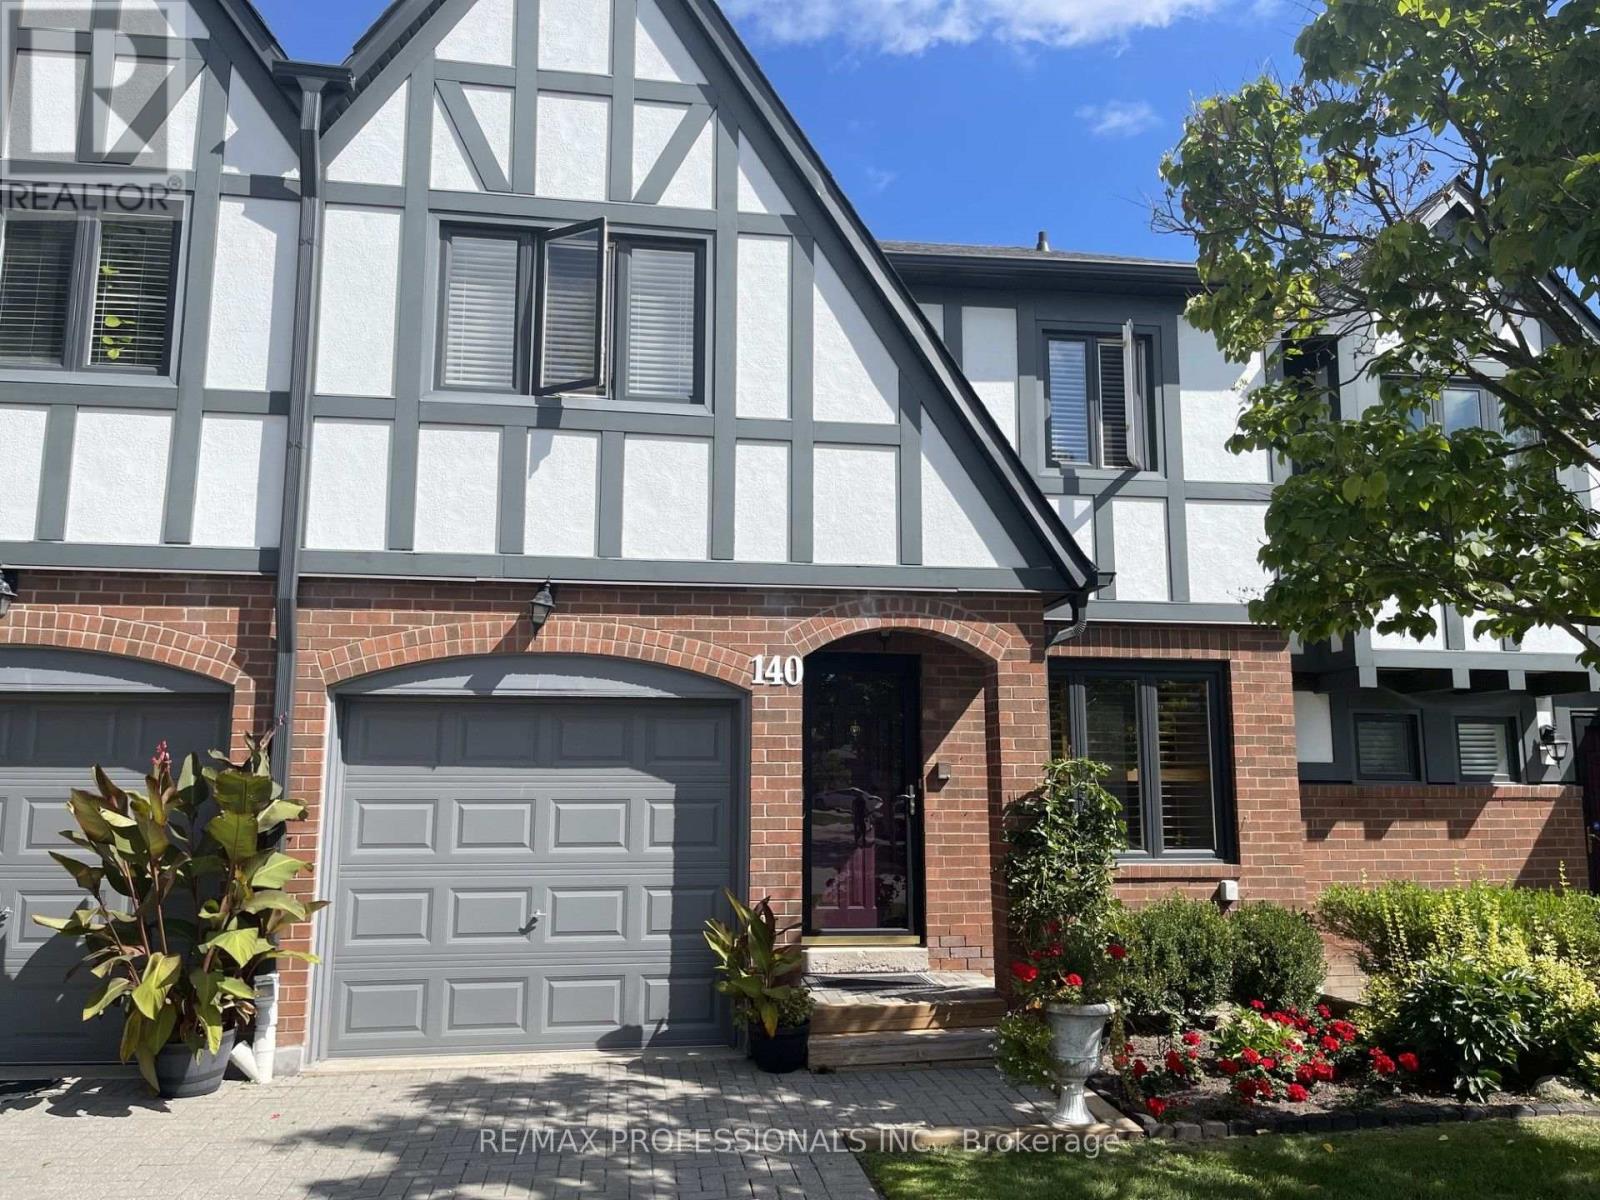
140 - 3050 Orleans Road
Mississauga, Ontario
Gorgeous, bright and spacious 3-bedroom, 4-bathroom condo townhouse in the desirable Winston Manor community of Erin Mills! Featuring one of the larger models in the complex, this exceptional home offers an abundance of living space and functionality. All three bedrooms are generously sized, providing exceptional comfort for the whole family. The spacious kitchen features a separate breakfast area, perfect for casual dining, while the dedicated dining room is ideal for hosting family gatherings and entertaining. The bright and welcoming living room offers a walkout to a beautiful backyard, creating a wonderful extension of the living space for outdoor enjoyment. A finished lower level provides additional versatile living space, ideal for a recreation room, home office or family retreat. Exceptional parking with an attached single-car garage plus three tandem driveway spaces, accommodating up to four vehicles. Conveniently located close to great schools, parks, shopping, restaurants, public transit and major highways, including Highway 403 and the QEW. Enjoy the perfect combination of generous living space, comfort and convenience in this wonderful family home! (id:62104)
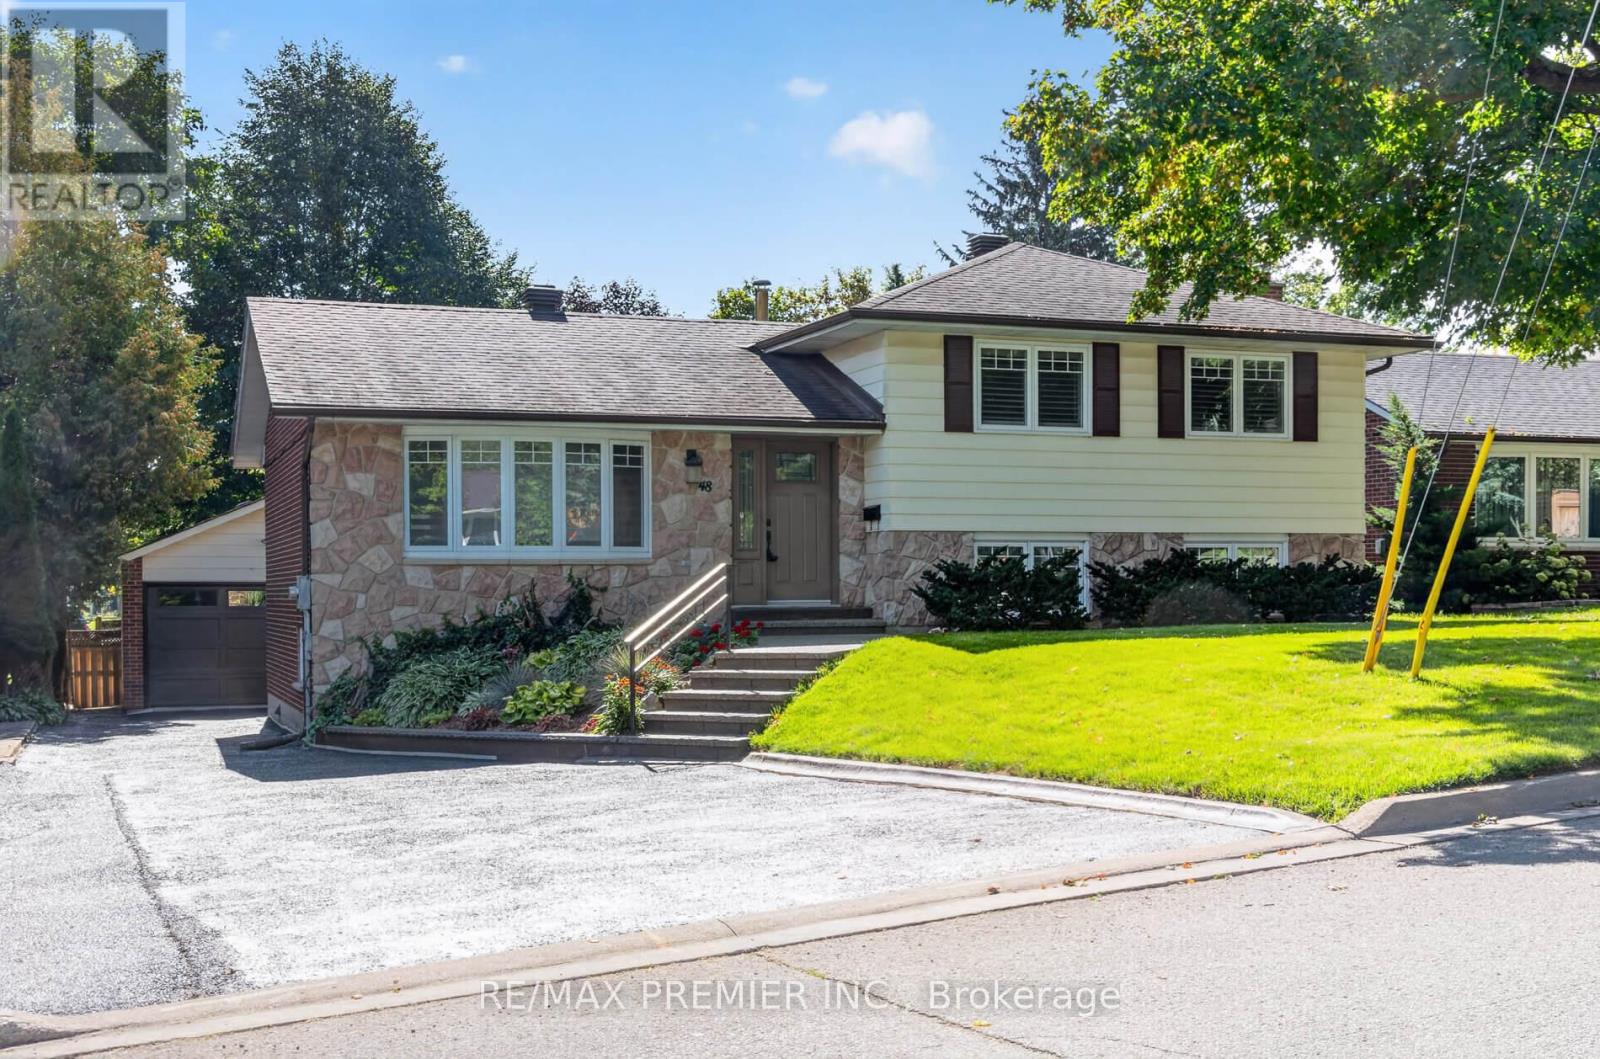
48 Chisholm Street
Orangeville, Ontario
This custom 4 level sidesplit home has pride of ownership throughout. Situated in a quiet neighbourhood on a 60 foot lot having a nice large private lot with a large patio and an oversized garage with an extended and long driveway. Numerous updates and upgrades over the years. Good size rooms with two large bedrooms converted from 3 smaller bedrooms. Easily converted back to 3 bedrooms. Giving lots of space in each bedroom. Renovated white kitchen and bathrooms. Immaculate move in condition. Large family room with fireplace and feature wall, built in cabinetry and wet bar. Walking out to a large patio and private yard. More room in the lower level for possible bedroom or office or sitting room. You will love it the moment you walk in. Charm and elegance can only describe this priced to sell home. Shows 10+++ A must see. (id:62104)
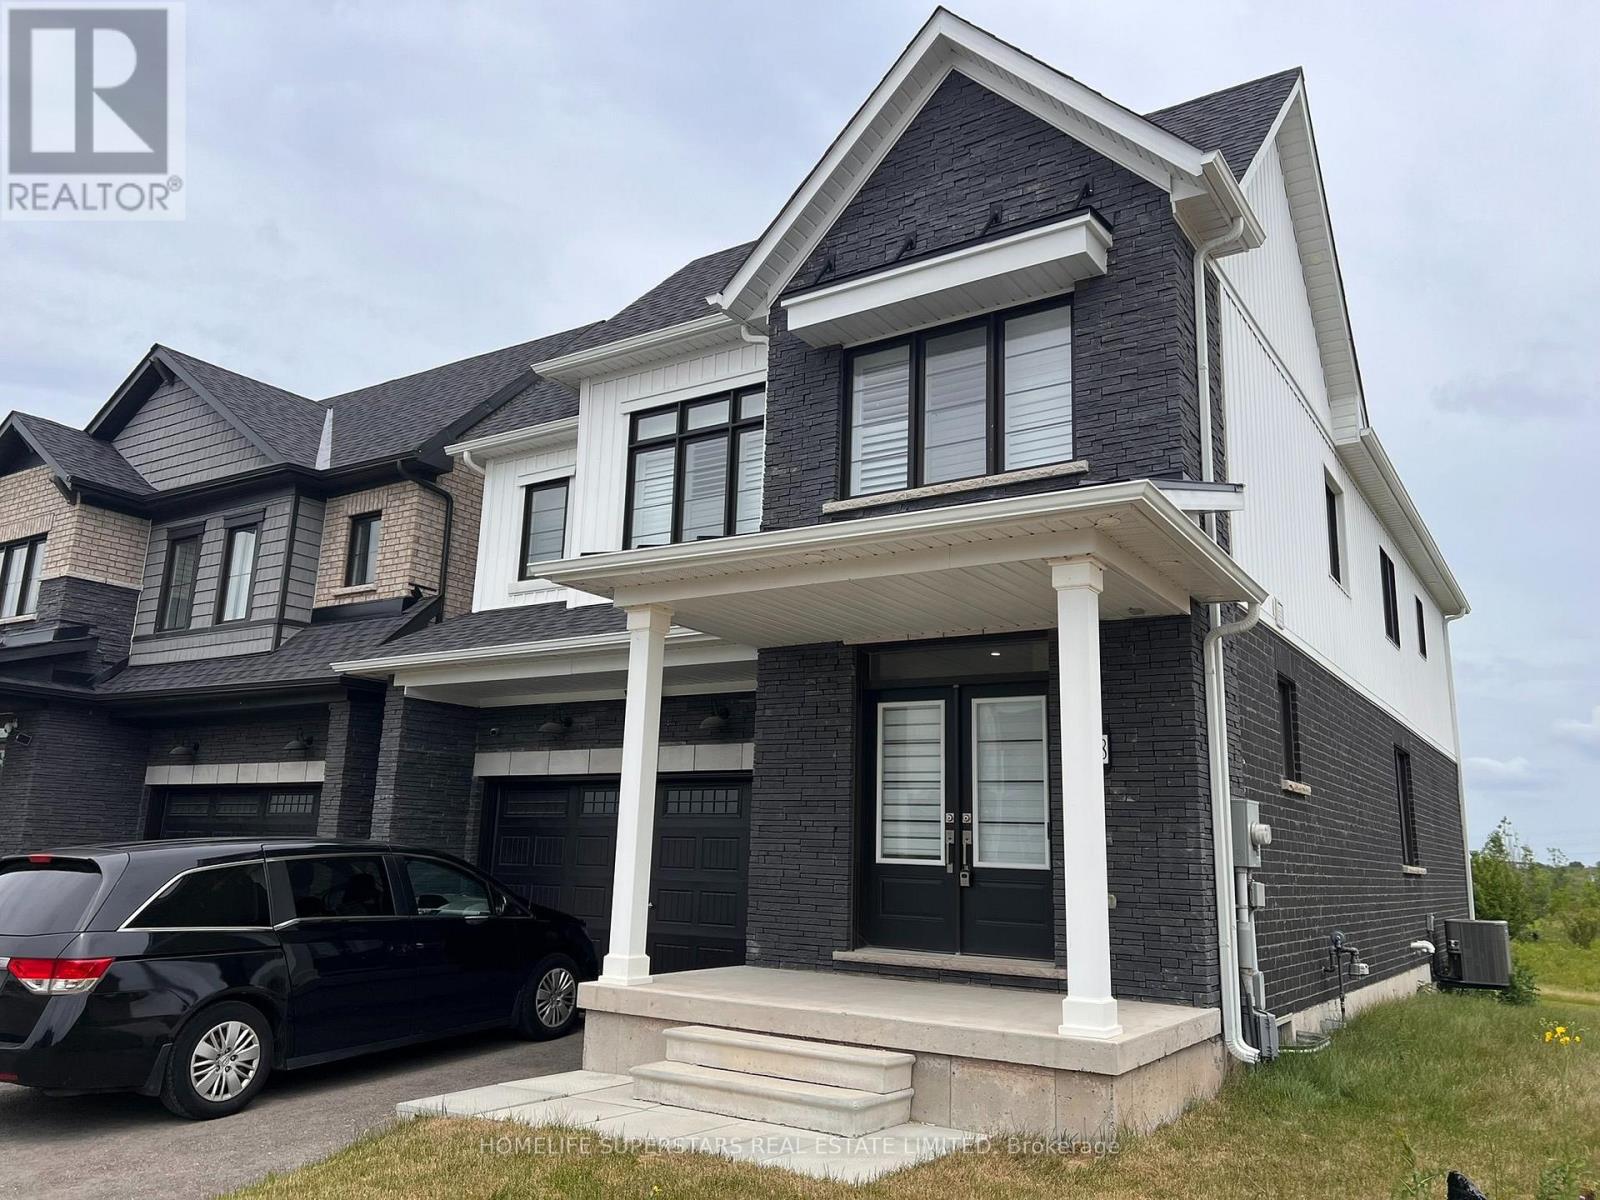
188 Aviron Crescent
Welland, Ontario
4 bedrooms house, park behind the house and empire canal. (id:62104)
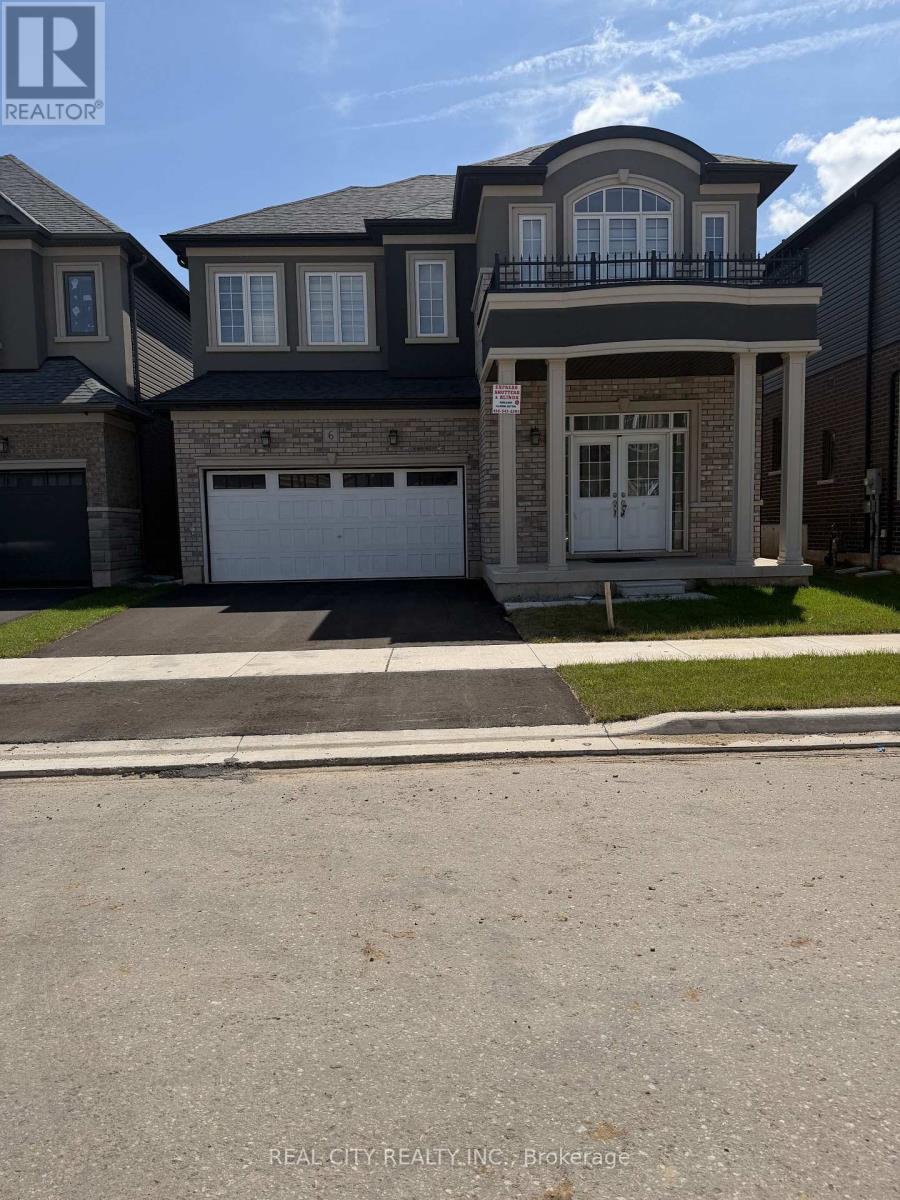
6 Sherrill Avenue
Brantford, Ontario
Big and Beautiful, Bright and Bold. Brantford best neighborhood. Eligiance and Spacious rooms. Quartz and Marble Countertop in Bathrooms and Kitchen.Double door Grand Entry open to above. Double car garage. Free carpet zone, Hardwood Stairs, Bowl Sink LED Lights, Pot Lights, Built-in Fireplace. ALMOST 3,400 SQFT ABOVE GROUND.5 Bedrooms plus 1, 4 Bathrooms Masterpiece by a renowned builder. LIV Communities Premium Lot. Walking distance to Amenities. Walking distance to the Grand River, minutes to Highway 403. Excellent Upgrades! ALMOST 140K UPGRADES. Opportunity to own property in prestigious Nature's Grand in Brantford. Seller Agreed To Provide The Buyer With N11 Within The Conditional Period. (id:62104)
19 Springbrook Drive
Richmond Hill, Ontario
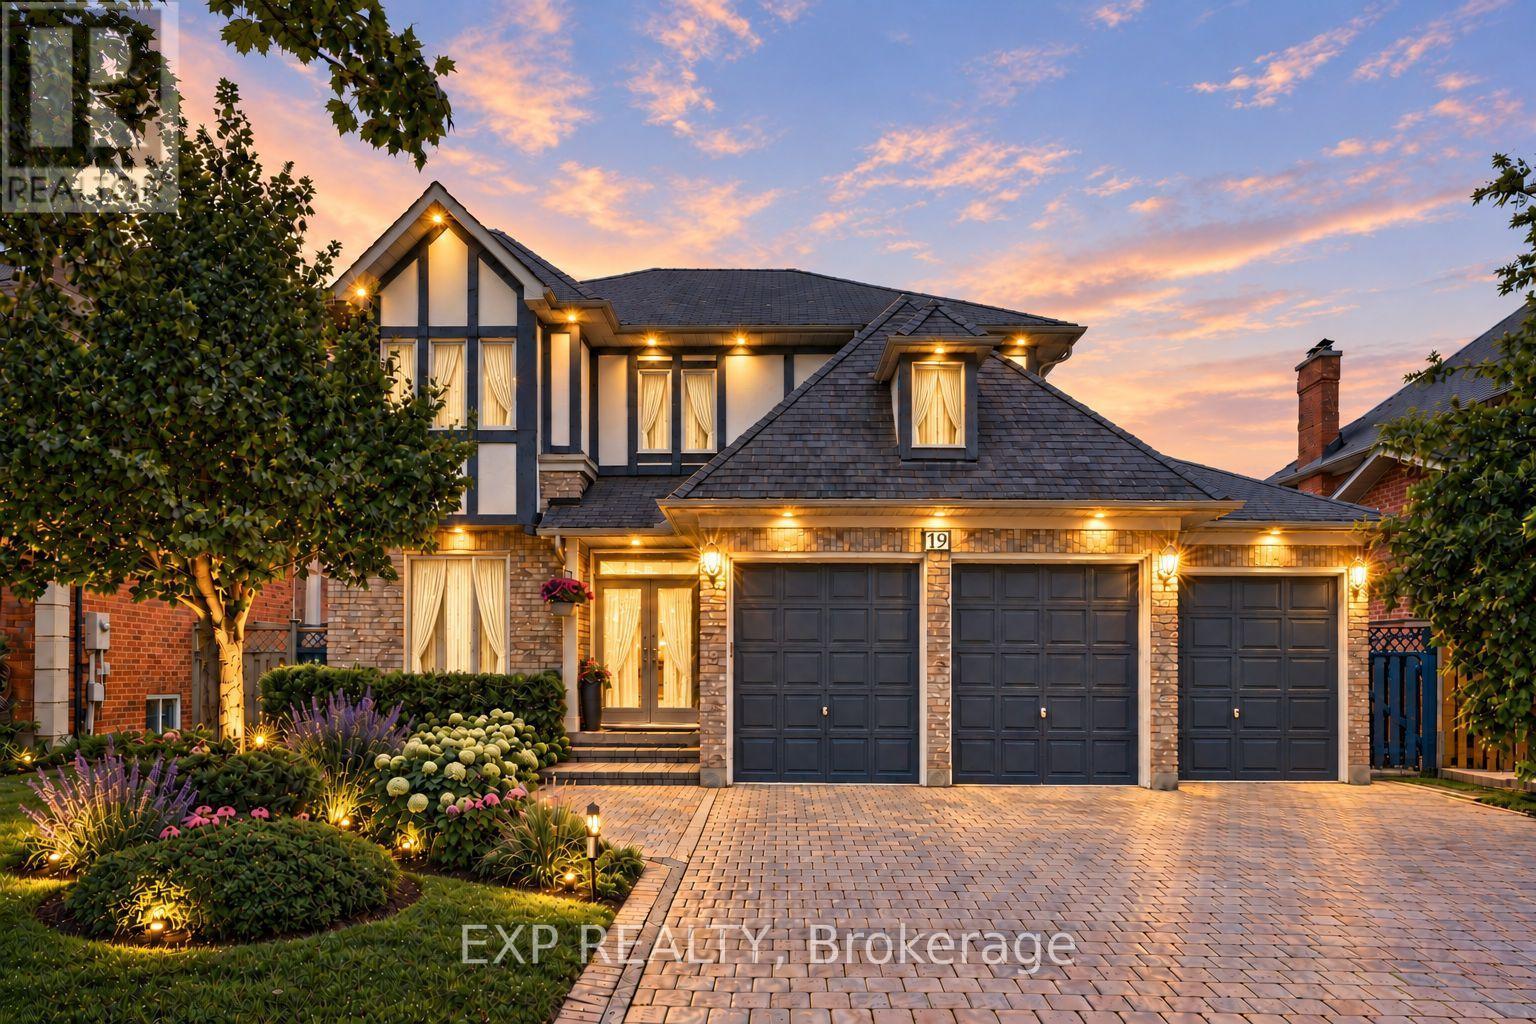
Welcome to 19 Springbrook Drive, a beautifully maintained residence in Richmond Hill's prestigious Langstaff community, ideally situated near Bayview Ave & 16th Ave. Offering approximately 5,000 sq. ft. of total living space, including 3,085 sq. ft. above grade as per MPAC plus a fully finished lower level, this impressive 2-storey detached home delivers a generous sense of scale with 5+2 bedrooms, 6 washrooms, an attached 3-car garage and parking for up to 9 vehicles. Set on a 59.06 x 121.39 ft lot, the home offers grand-scale interior living designed for everyday comfort and entertaining. The main level features expansive living and dining rooms with crown moulding and large windows, while the inviting family room is anchored by a beautiful wood-burning fireplace and complemented by pot lights. A separate library provides ultimate flexibility as a versatile den, executive office or quiet retreat. The bright chef's kitchen features a stylish backsplash, ample cabinetry and a spacious breakfast area overlooking the backyard, with a seamless walk-out to the patio for effortless indoor-outdoor living. Upstairs, the impressive primary retreat offers a private 5-piece ensuite and his-and-hers closets, while the second bedroom enjoys its own private 3-piece ensuite. Generously proportioned additional bedrooms offer excellent flexibility for family, guests or work-from-home needs. The fully finished lower level extends the living space with a large recreation area, second wood-burning fireplace, wet bar, 2 additional bedrooms, 2 additional 3-piece washrooms and a sauna, creating exceptional versatility for extended family, guests, recreation or private workspace. Outside, enjoy a landscaped, fully fenced backyard framed by mature greenery and a spacious patio. Ideally located close to parks, schools, public transit and recreation facilities, this remarkable home combines a prestigious community setting, substantial living space and exceptional functionality. (id:62104)

132 Sunset Way
Thorold, Ontario
Welcome To This Beautiful 3 years old. Located In The Must Desirable Area Of Niagara Region. Minutes Away From All Major Amenities.. This is 5 plus 2 Bedrooms and 5 Bathrooms. Finished Basement and Separate Entrance. Good for family home and extra Income from basement. Home can generate around $5400 Monthly Income for Investment purposes Close to Brock University And Niagara College. With The Right Price The Landlord Offers To Paint Inside The Home. Two Rooms Will Be Vacant In October And Tenants Are Willing to Move Out By End of November Or Within Two Months Firm Agreement. Seller Agreed To Provide The Buyer With N11 Within The Conditional Period. (id:62104)
63 Anders Drive
Scugog, Ontario
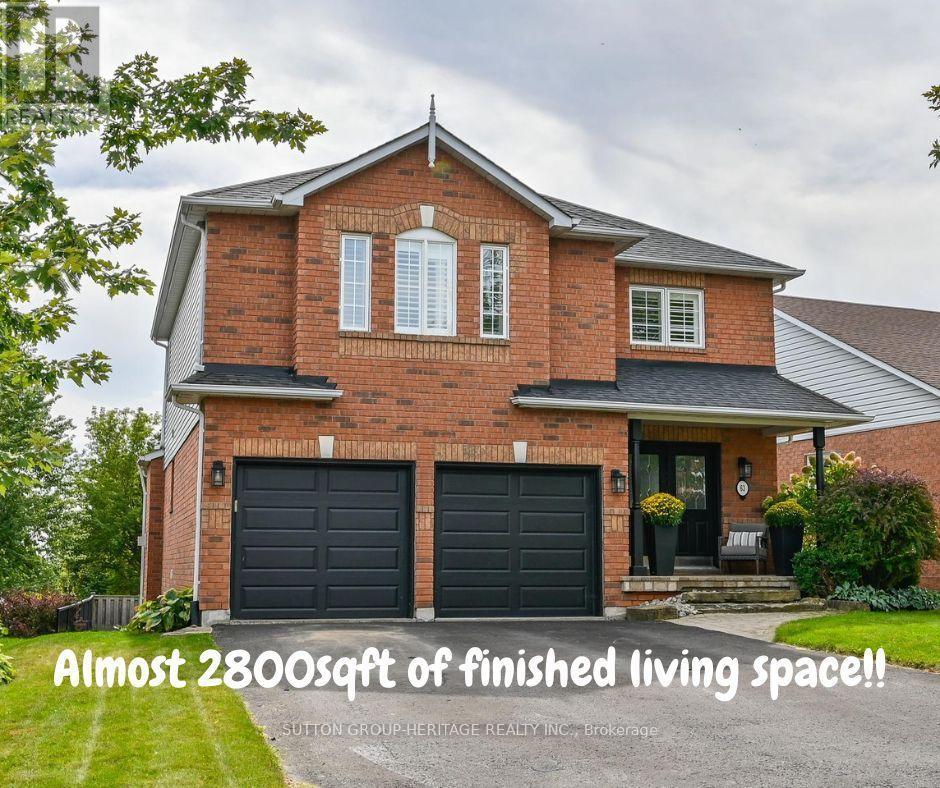
Finished Basement - DONE! Landscaping- DONE! Double Car Garage with parking for 6 cars- DONE! Move in and enjoy this turnkey, beautifully maintained 3+1 bedroom home located in the convenient, south end of Port Perry, offering almost 2,800 sq. ft. of finished living space! The main floor features a welcoming family room with gas fireplace, separate dining room and additional sitting area, while the modern kitchen impresses with quartz countertops and backsplash, abundant cabinetry and countertop space and a generous 4-foot pantry with convenient roll out shelves.Upstairs, the massive primary bedroom offers a true retreat featuring a 4pc ensuite and double closets, along with two additional spacious bedrooms. Adding even more functional space, the upstairs hallway creates a fabulous use of square footage for a reading nook, desk or even a play area for the kiddos. The finished basement was created with a thoughtfully designed floor plan featuring above-grade windows, an additional bedroom and two distinct living zones - perfect for a rec room, gym, home office, games area or additional guest space. This home offers an incredible amount of space for everyday living and entertaining. Outside, enjoy a beautifully landscaped yard and two-tier, south-facing deck, ideal for entertaining and soaking up the sun. Additional features include: Furnace 2025, Newer Roof and Air Conditioner, California Shutters through much of home, Double Door Entry, Updated Main Bath, Hardwood floors on main floor, Cushiony broadloom in the bedrooms and basement, pot lights, crown moulding, garage access, Gas hook up for BBQ, and no sidewalk to name a few. This is a home that delivers the space, functionality and flexibility families are looking for. (id:62104)
2703 - 4090 Living Arts Drive
Mississauga, Ontario
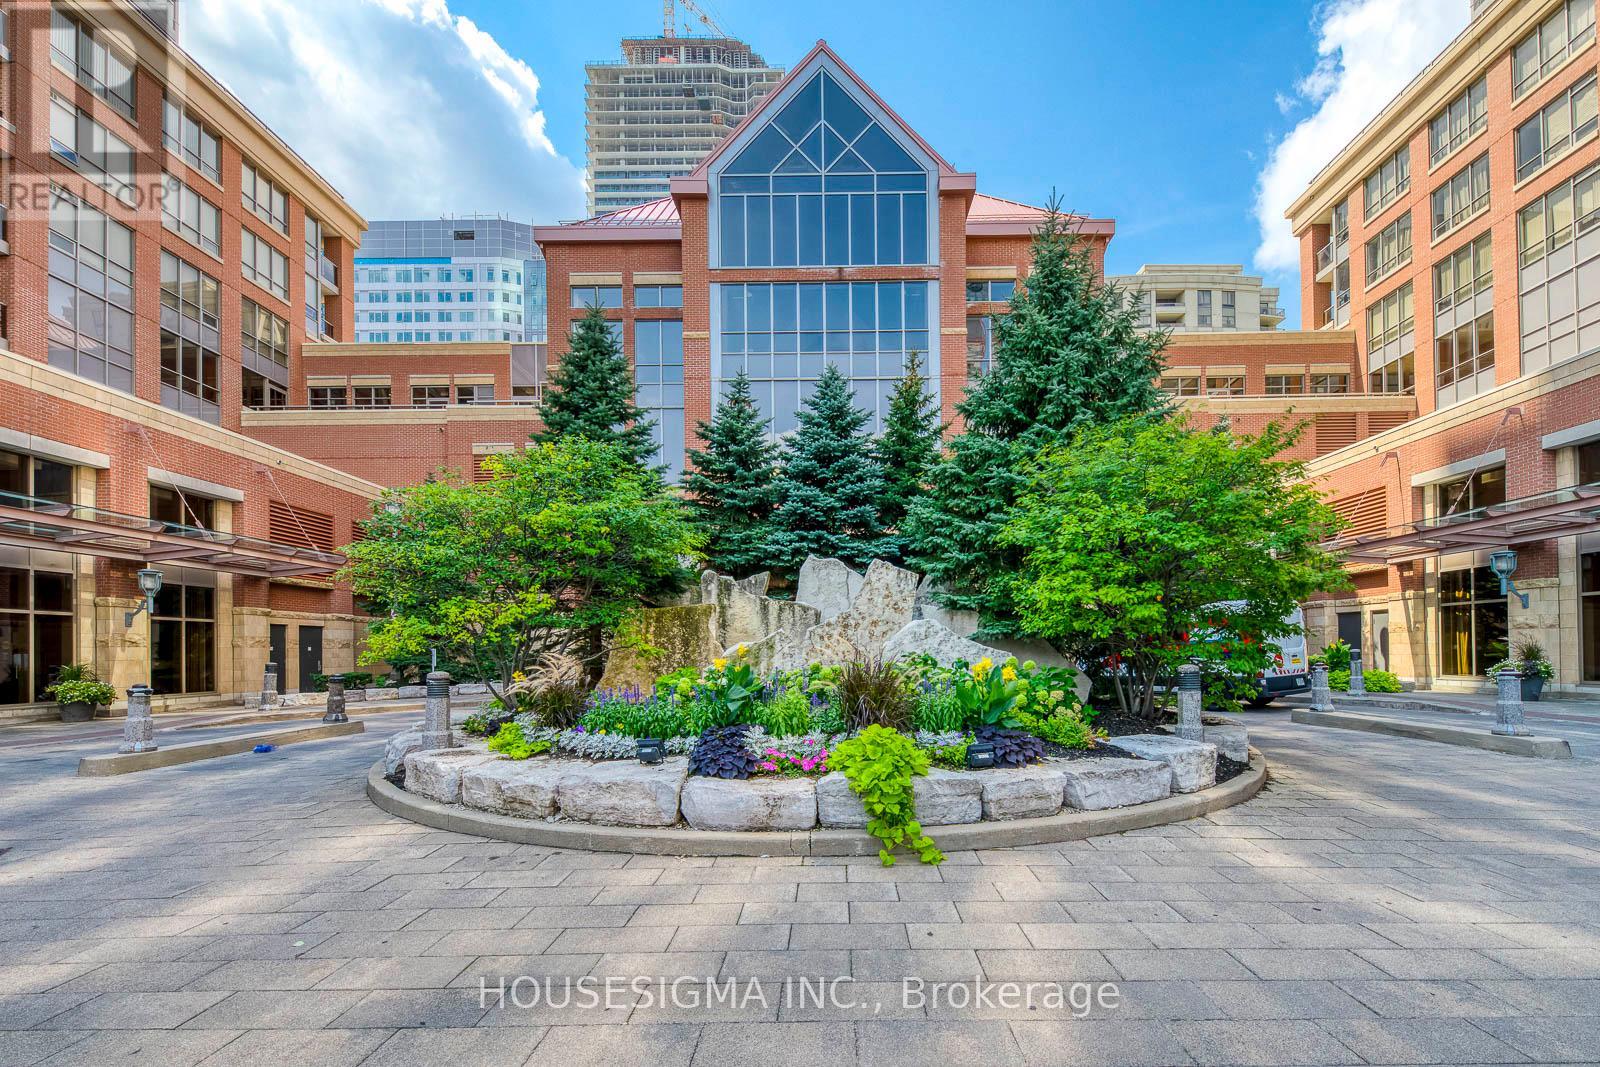
Experience upscale living in this stunning condo, perfectly situated in the vibrant core of Mississauga. Perched on the 27th floor, this unit offers breathtaking views paired with an extra-large balcony perfect for relaxing or entertaining. The split bedroom floor plan provides privacy and space, ideal for modern lifestyles. Freshly painted and professionally deep-cleaned, this home is move-in ready and radiates freshness. Located just steps from Square One Mall, with easy access to Highways 403 and 401, convenience is at your doorstep. Enjoy nearby parks, top-rated schools, and a wealth of amenities all within reach. The buildings prime location ensures you're never far from the best Mississauga has to offer. Tenant is responsible for hydro. Don't miss your chance to live in luxury with a view schedule a tour today! (id:62104)