
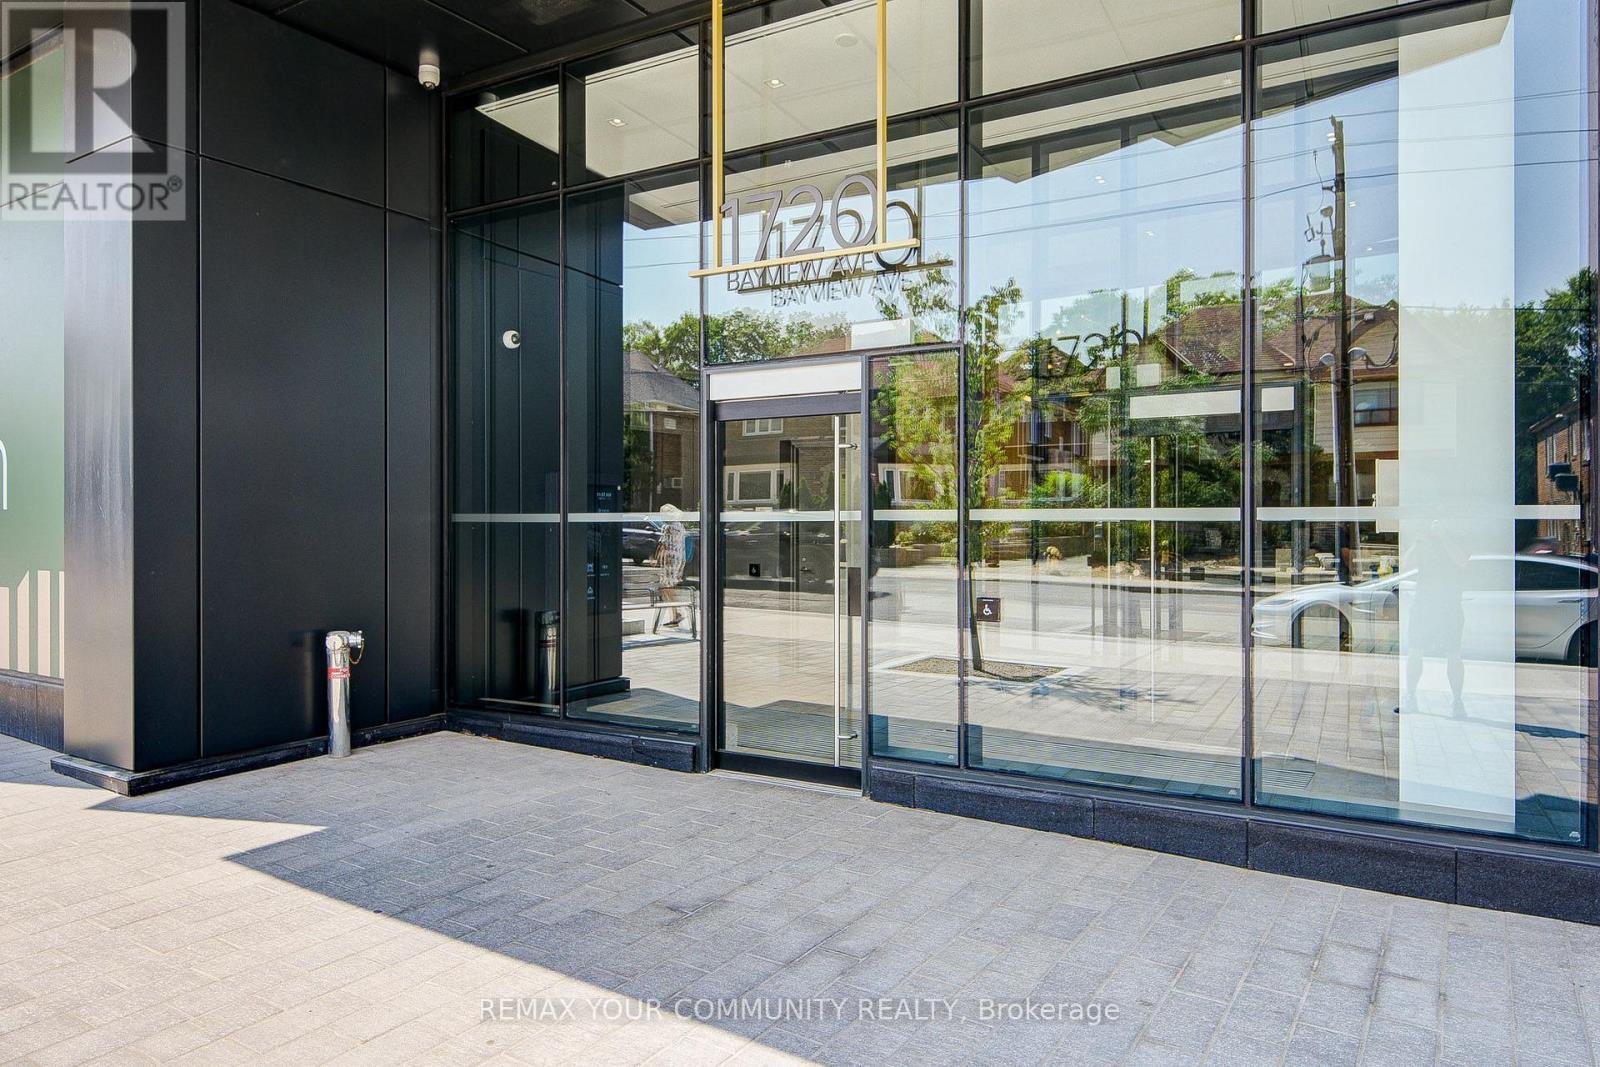
5 - 1720 Bayview Avenue
Toronto, Ontario
Rarely available and move-in ready, this refined townhome at Leaside Common offers sophisticated living in one of Toronto's most coveted neighbourhoods. Generous interiors, exceptional finishes, Gaggenau appliances and private outdoor space with a gas line for BBQ create a seamless blend of luxury and comfort. Steps to Leaside's shops, dining, parks and everyday conveniences, this is an exceptional alternative to traditional condo living.Bbgs Condo facilities include: Community BBQ, Concierge, Gym, Party/Meeting Room (id:62104)
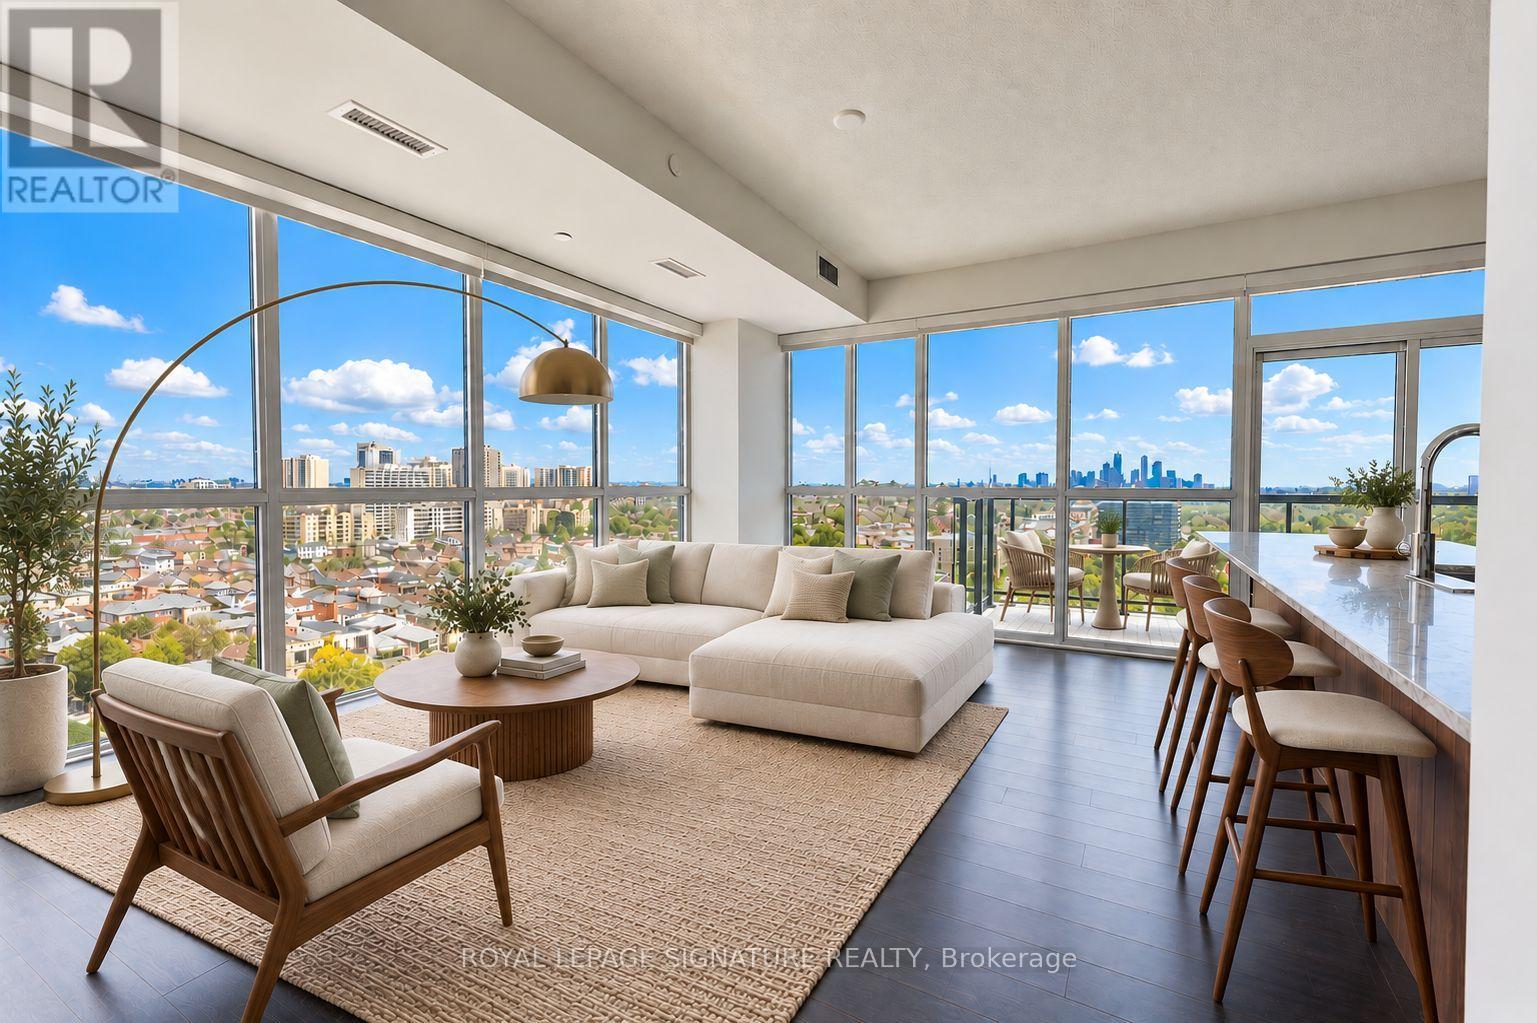
1209 - 1603 Eglinton Avenue W
Toronto, Ontario
Stunning 2 Bed + Den, 2-Bath Corner Suite with Split Floor Plan by Award-Winning Empire Communities including Parking and a Storage Locker! Enjoy panoramic, unobstructed views of the CN Tower and Toronto skyline from this bright corner unit featuring 9 ft ceilings, nearly 1,000 sqft of interior living space, and a generous east-facing sunrise balcony. Floor-to-ceiling windows span the entire east and north wings of the suite, flooding the unit with natural light. The living/dining area is framed by east and north-facing floor-to-ceiling windows and offers a spacious, open layout - with walk-outs to the balcony from both the living/dining room and the guest bedroom.The chef-inspired kitchen features a breakfast bar with storage, full-sized stainless steel appliances, tile backsplash, and granite countertops.The primary suite boasts skyline views through floor-to-ceiling windows, a walk-in closet, and a 3-piece spa-inspired ensuite. On the opposite side of the suite, the guest bedroom offers a double-door closet, floor-to-ceiling windows, and its own walk-out to the balcony - ideal for privacy with the split-bedroom design. The 4-piece guest bath is equally spa-inspired, complete with a 2-in-1 bathtub/shower. The separate den, with its double-door closet, is a versatile space perfect for a home office, gym, yoga studio, or reading nook. Ensuite laundry included! (id:62104)
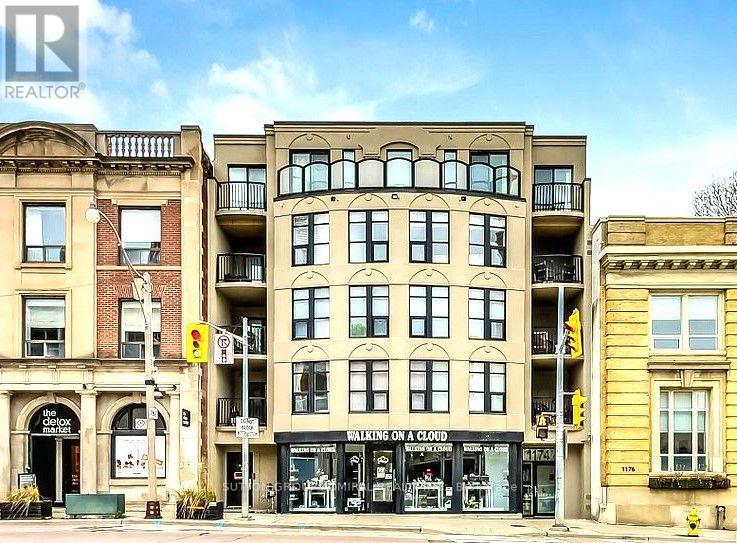
301 - 1174 Yonge Street
Toronto, Ontario
Welcome To Rosedale Terrace Boutique Condos. Experience Urban Luxury Living In This Stylish Sun-Filled 2 Bedroom, 1 Bathroom Residence Nestled In The Heart Of Vibrant Summerhill. This Thoughtfully Designed Open-Concept Home Features Hardwood Floors Throughout With A Spacious Combined Living /Dining Room Area And Walk-Out Access To A Private Open Balcony. The Kitchen Boasts Integrated Appliances, Quartz Countertops And A Large Pantry. Enjoy The Convenience Of An In-Suite Laundry, 1 Parking Space And 1 Locker. This Unique Low Rise 19 Unit Building Is Just Steps Away From Toronto's Finest Restaurants, Cafes, Top-Tier Shopping, Parks, And Seamless Access To Public Transit In One Of The City's Most Desirable Neighbourhoods. (id:62104)
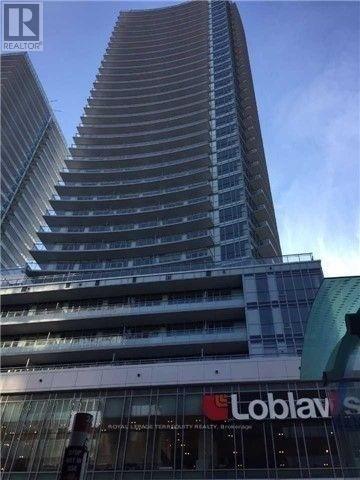
2419 - 98 Lillian Street
Toronto, Ontario
Luxury Condo At Yonge and Eglinton, 1 Bedroom, Unobstructed View Of Lake, South East, 9Ft Ceilings. Plus Large Balcony, Indoor Access To Loblaws, Close To Subway, Shopping and More. (id:62104)
Unit 15 - 2555 Dixie Road
Mississauga, Ontario
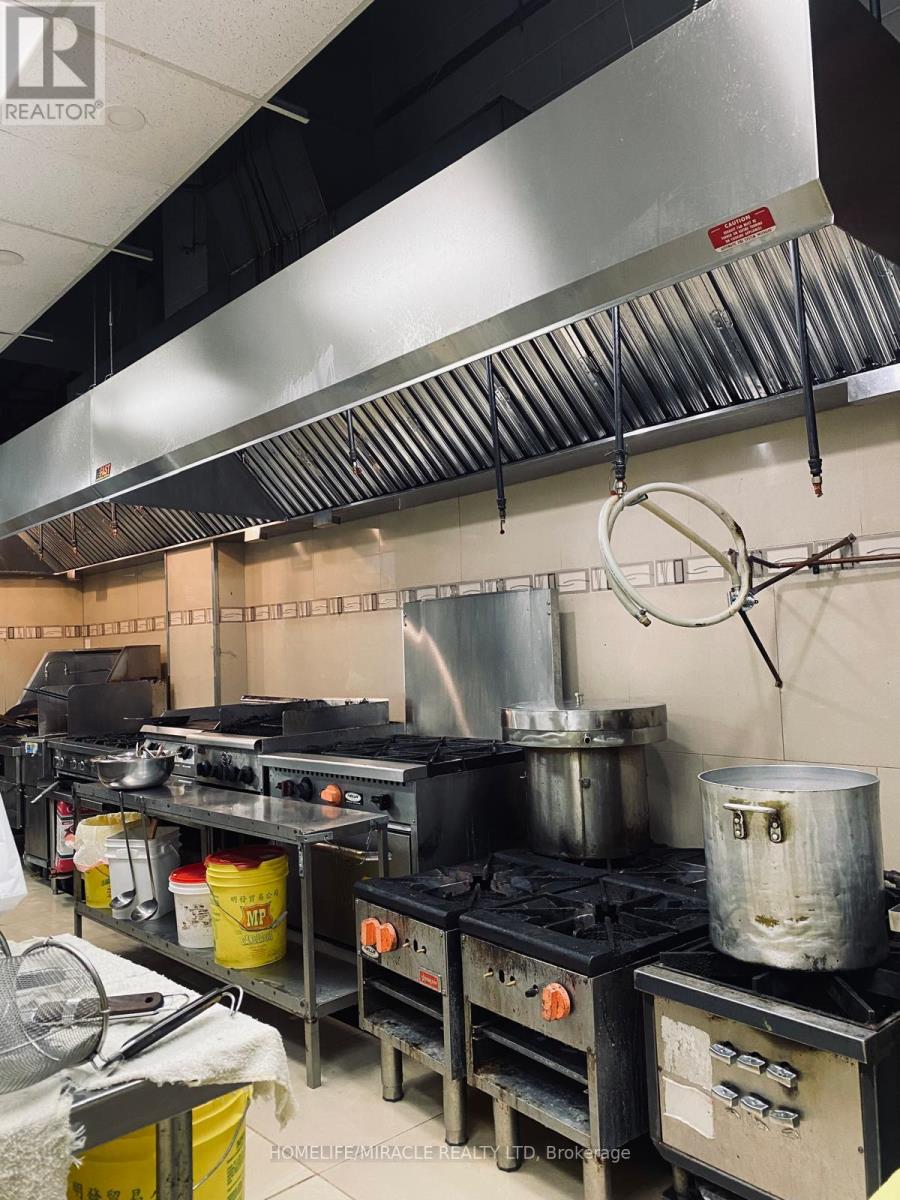
Established Restaurant Opportunity! In operation for over 5++ years, is now available for sale with all Kitchen equipment installed and ready to go with an affordable lease of $8000 including TMI and HST. (Compare with 10,000-15000 rent in area) Available with transferable LLBO. Can easily Be Converted to Any concept. Located in a prime area of Dixie and Dundas with Ample parking. Don't miss the chance to step into the restaurant industry with a turnkey solution. (id:62104)
128 Montgomery Avenue
Toronto, Ontario
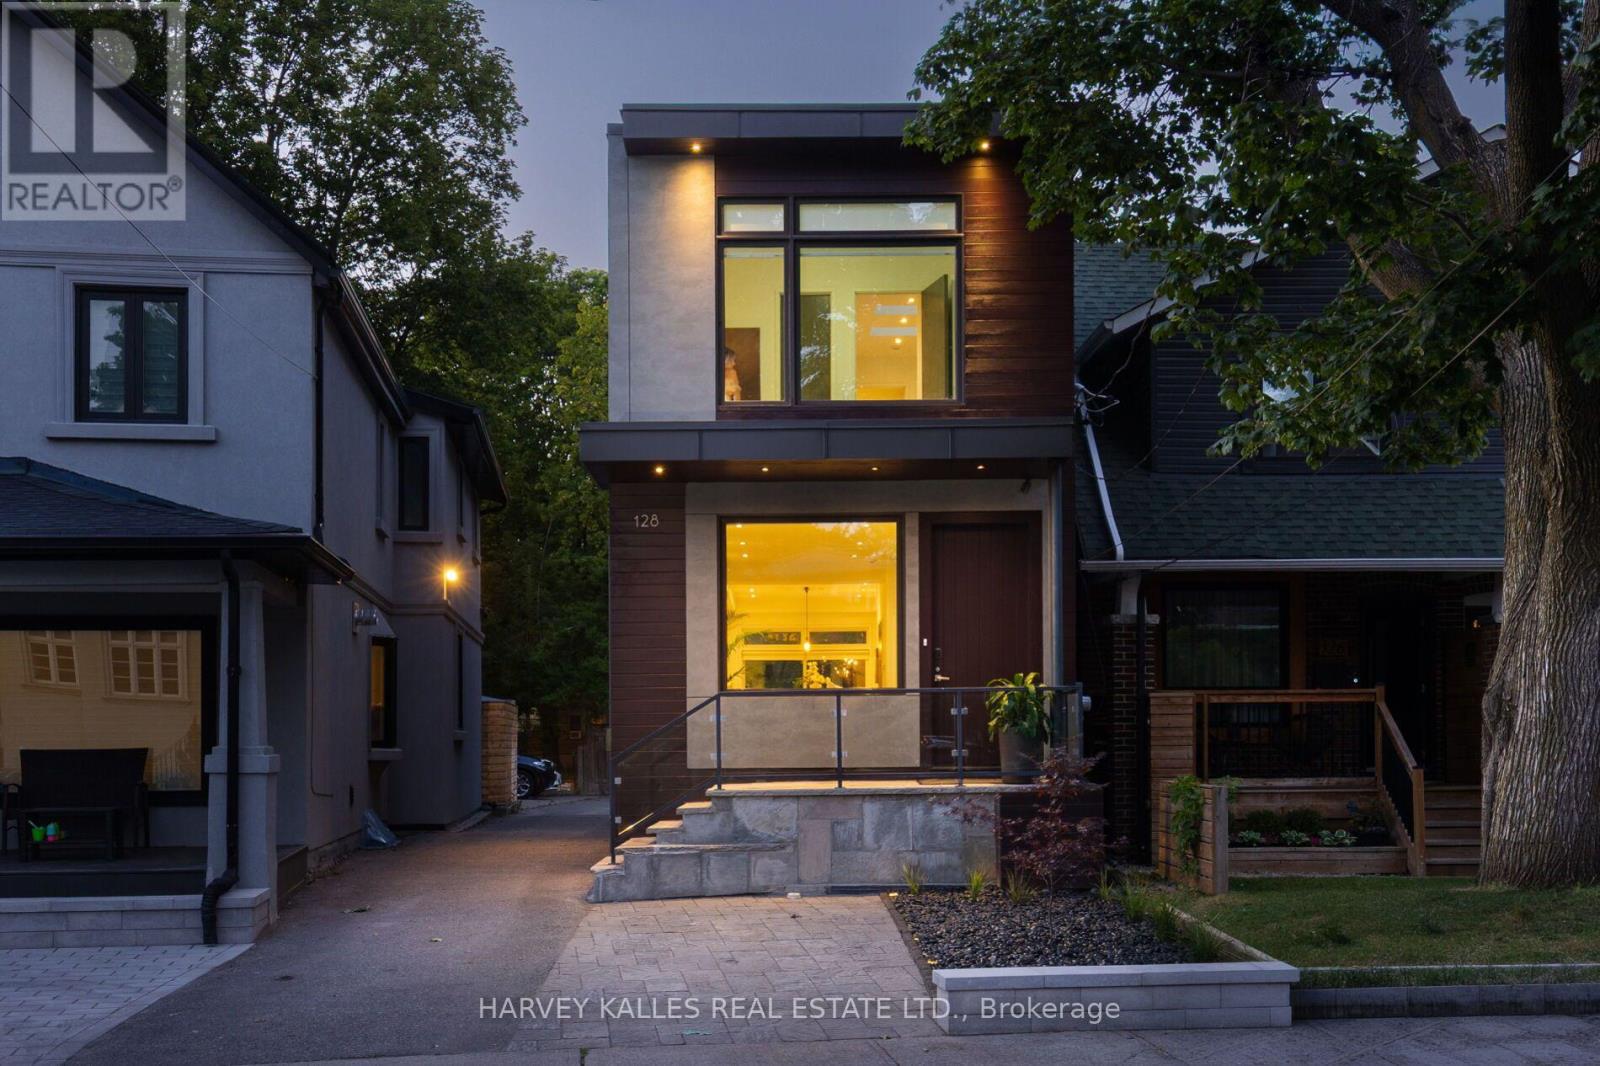
Gorgeous, turnkey contemporary detached home in the heart of Yonge & Eglinton, situated in the highly sought-after Allenby neighbourhood & within walking distance of top-rated schools incl. Allenby Jr. P.S., North Toronto C.I., & St. Clement's School. Custom-built & beautifully renovated, this exceptional residence offers approx. 2,400 sq. ft. of living space incl. LL with 3+1 bdrms., 4 baths., & 1 legal front yard parking and 1 at back for smaller car. The open-concept main level features soaring ceilings (just under 10 ft.), white oak engineered hardwood flooring, custom millwork, architectural windows, & abundant natural light. Generous living & dining areas flow seamlessly into the designer kitchen with quartz countertops, custom cabinetry, breakfast island, Sub-Zero fridge, & Wolf gas range. A direct W/O leads to the professionally landscaped private backyard with multiple areas for al fresco dining, entertaining, family gatherings, & quiet relaxation.The upper level features a spacious primary retreat with custom built-in wardrobes & a spa-inspired 5-pc ensuite with a Victoria + Albert freestanding soaker tub, glass-enclosed shower, skylight. Two add'l bdrms. provide comfortable accommodations, incl. one with its own private ensuite. Convenient 2nd-floor laundry enhances everyday living.The finished lower level offers exceptional versatility with a spacious rec room/gym, flexible 4th bdrm., 3-pc bath., abundant storage, & a cold room that could easily be converted into a future wine cellar. Perfectly positioned steps to Eglinton Park & within walking distance of the vibrant shops, cafés, restaurants of Yonge & Eglinton, incl. PAI, Stock Bar, Sip Wine Bar, Bready, Paris Baguette, Mandy's, La Vecchia, Healthy Planet, Grazie Ristorante, & Mizzica Gelateria & Café. Convenient access to the TTC & Eglinton Crosstown LRT. Modern comfort, residential tranquillity, & exceptional urban convenience come together in one of Toronto's most desirable family neighbourhoods. (id:62104)
Bsmt - 84 Apache Trail
Toronto, Ontario
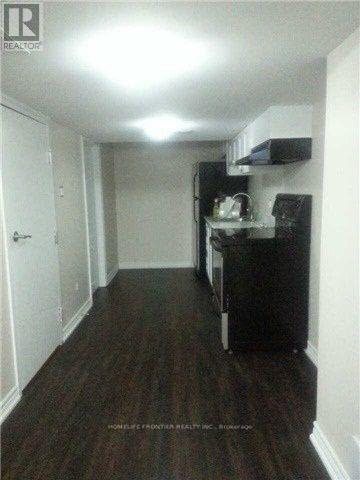
Bright and spacious 1-bedroom basement apartment in a well-maintained semi-detached home on a quiet and safe street. Private separate entrance and ensuite laundry. Excellent location & easy access to Hwy 404/401, Seneca College, Fairview Mall, TTC, and subway. Ideal for a quiet single professional or student. (id:62104)
Lower - 292 Bogert Avenue
Toronto, Ontario
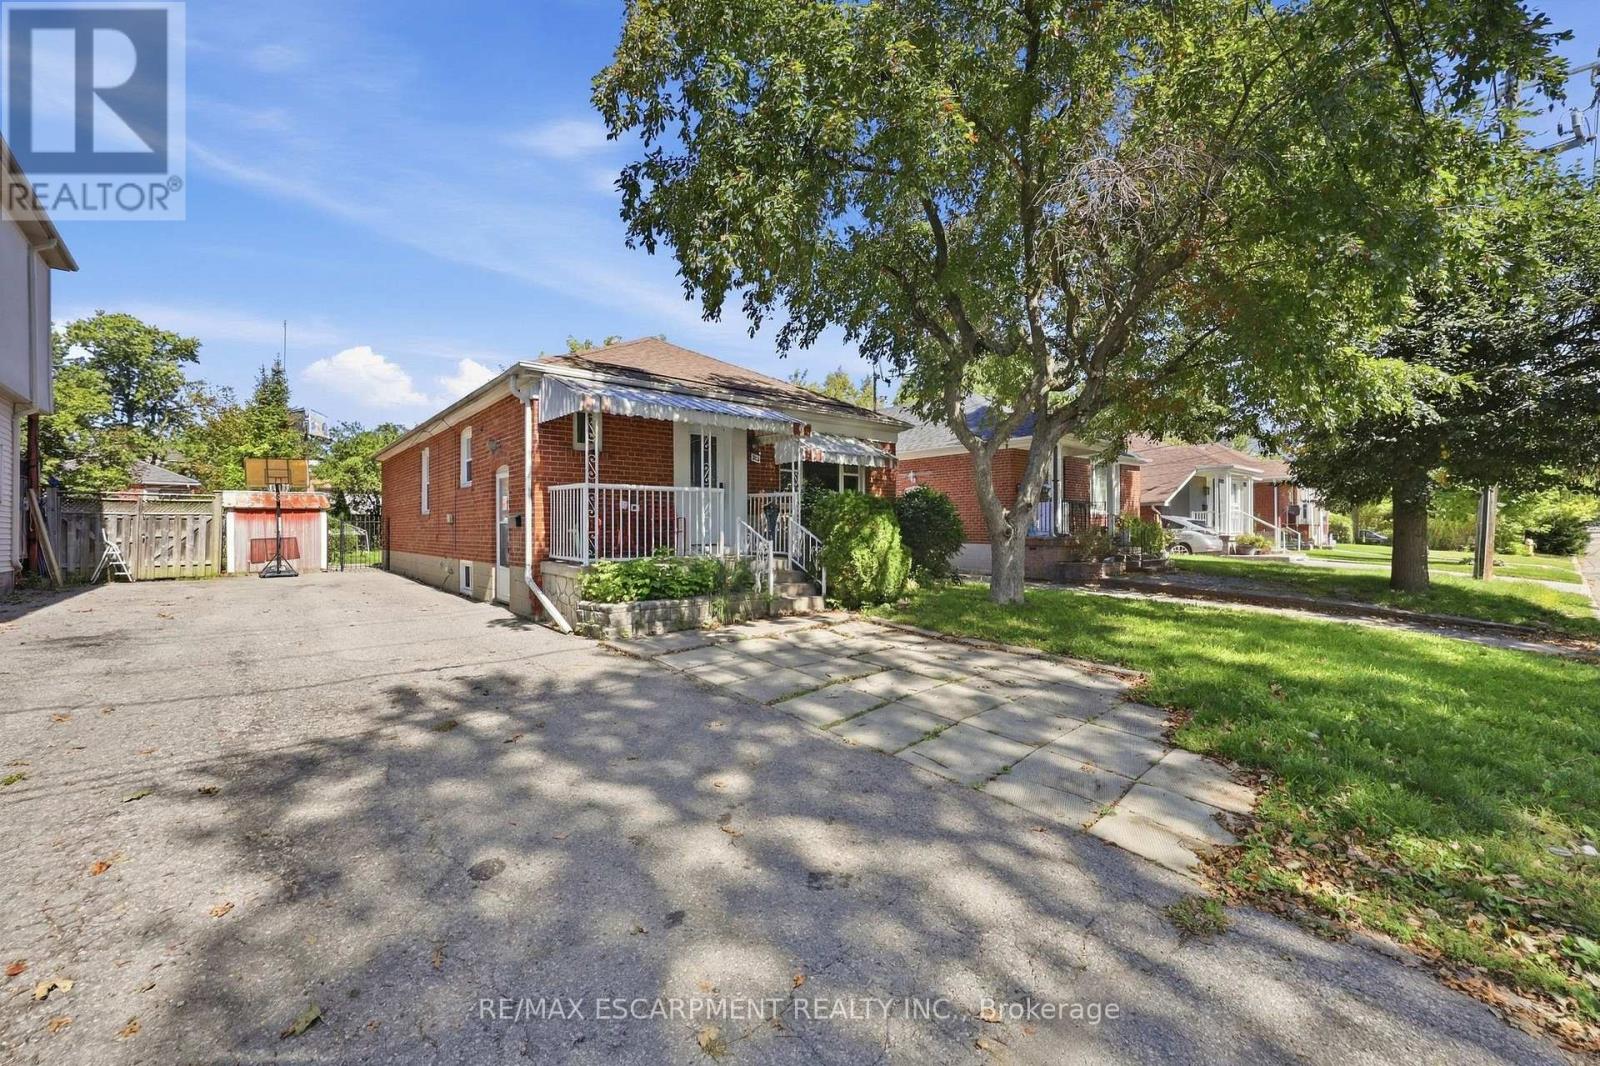
Welcome home to 292 Bogert Avenue! This bright, beautifully kept two bedroom rental puts you right in the heart of North York, steps from the Sheppard & Yonge corridor. Freshly painted, completely carpet free, and finished with a clean, well maintained kitchen, it's move-in ready the day you get the keys. Tucked on a quiet residential street, you're still just a 15-minute walk to Sheppard-Yonge Subway Station and minutes from Highway 401, so getting anywhere in the city is effortless. Groceries, gyms, restaurants, and your morning café are all right around the corner. And yes, parking is included! This is a rare opportunity to live in a meticulously cared-for home in a welcoming, family-friendly neighbourhood at an affordable price point. (id:62104)
14 Stanley Street
St. Catharines, Ontario
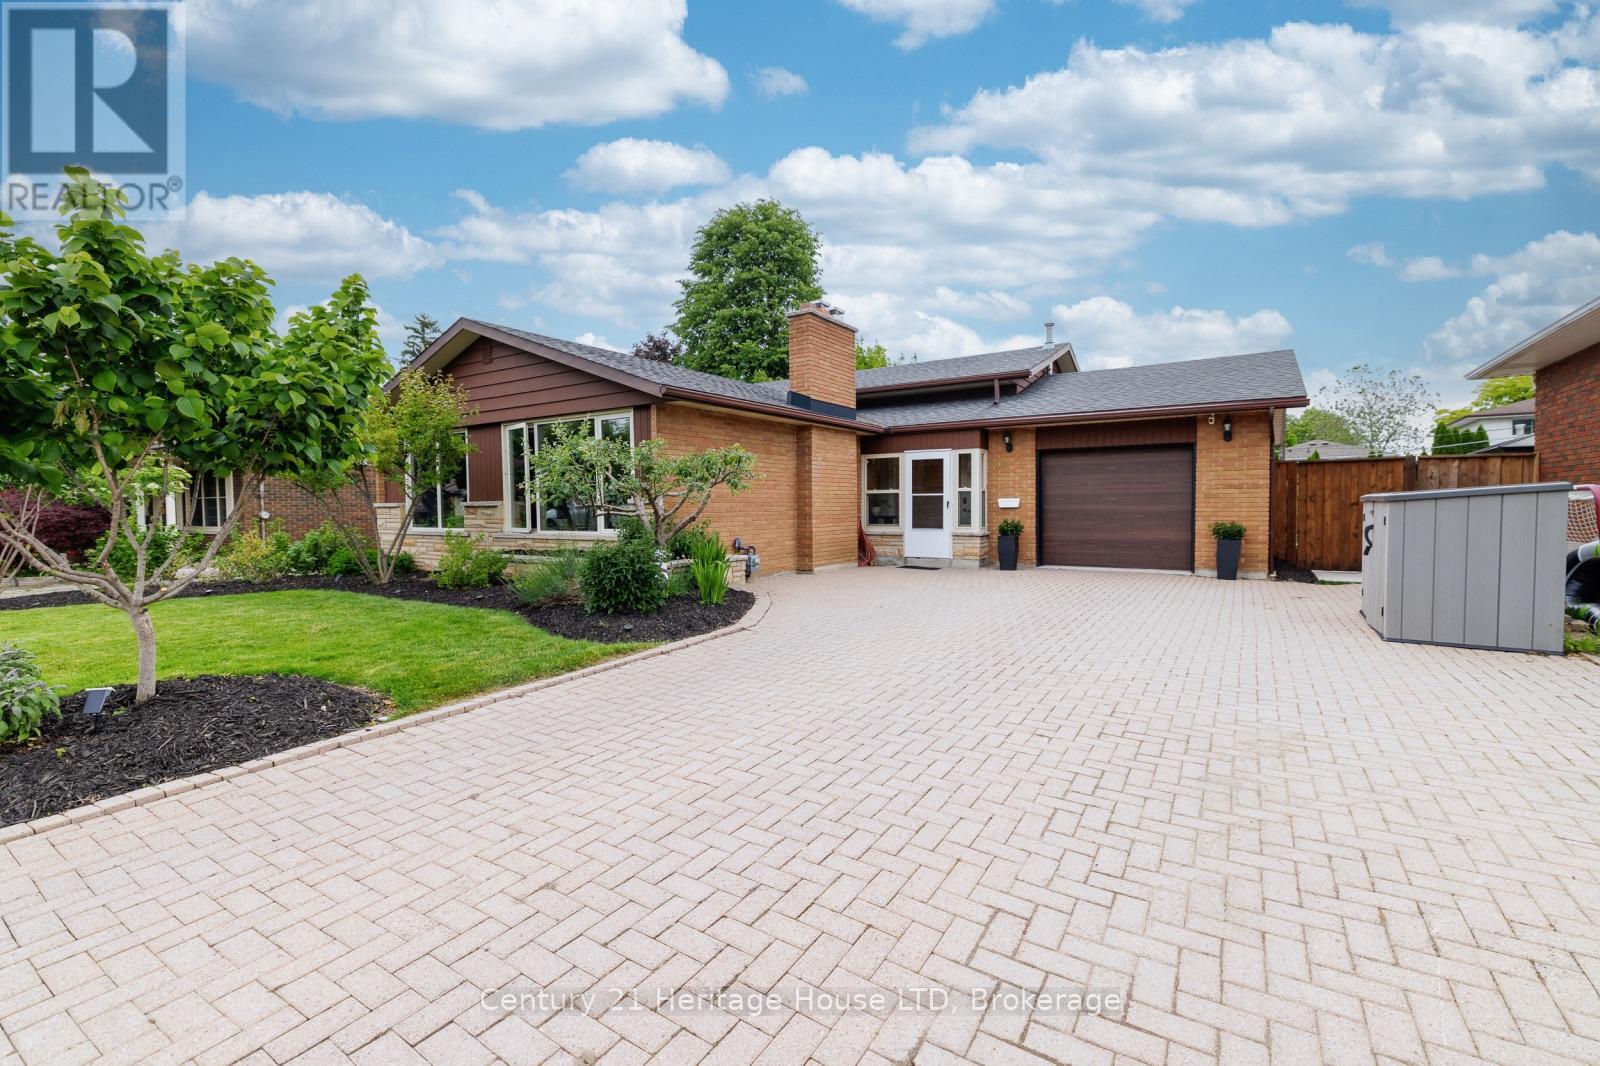
Immaculate, stylish, and built for entertaining! This gorgeous 3-bedroom, 2-bathroom brick backsplit is located in a highly desirable North-end neighborhood. Just minutes from the lake, Sunset Beach, scenic waterfront trails, and all local amenities. The gorgeous backyard featuring a salt water pool offers a truly private resort-style atmosphere. As you drive up to this well-cared for home, you'll love the curb appeal of the nicely landscaped gardens and oversized interlock driveway with parking for at least 6 cars. A convenient enclosed front breezeway provides seamless, weather-protected access to both the garage and the main front entryway. Step into a stunning, oversized living room bathed in natural light from large picture windows, featuring rich hardwood floors and a cozy wood-burning fireplace. The kitchen is well-appointed with extra-tall cabinetry, maximizing storage, and offering plenty of functional counter space. A few steps up to the upper level leads to 3 generous sized bedrooms and a 3pc bath with jetted tub. The fully finished lower level expands your living space significantly, offering: a massive rec room centered around a warm gas fireplace and large windows; A flexible bonus room-perfect for a fourth bedroom or a quiet home office; A second full 3-piece bathroom; and convenient walk-up access to your private show-stopper backyard oasis featuring a crystal clear saltwater inground pool, a massive concrete patio and pergola providing endless space for outdoor dining, barbecuing, and lounging. Other outdoor features include a pool house, a low-maintenance play area - a dedicated space for kids featuring premium artificial grass and playset, as well as beautifully landscaped perennial, fruit and vegetable gardens and large grass area. The backyard is truly an entertainer's dream! Pool, patio, and pool house were all newly built approximately 5 years ago. Furnace and Hot water heater updated in 2026, new pool liner and salt cell in 2026. (id:62104)

40 Murray Street E
Norfolk, Ontario
Welcome to 40 Murray Street, Vittoria, a beautifully maintained ranch-style home offering the perfect blend of comfort, functionality, and privacy. Nestled on a spacious lot with no rear neighbours, this property provides a peaceful country feel while still being conveniently located near Simcoe, Port Dover, and the shores of Lake Erie. Inside, you'll find a large updated kitchen designed for both everyday living and entertaining, featuring ample cabinetry, generous counter space, and plenty of room for family gatherings. Comfortable living spaces throughout the home are complemented by the convenience of central vacuum and the peace of mind provided by a whole-home backup generator, ensuring you're prepared year-round. A new drilled well August 2026 with Submersible Pump. Step outside and discover your own private retreat. The backyard offers exceptional privacy and is the perfect place to relax and unwind, featuring a hot tub ideal for enjoying quiet evenings under the stars. Outdoor enthusiasts, hobbyists, or those needing extra workspace will appreciate the insulated 12' x 24' workshop, perfect for projects, storage, or a home-based business. The attached garage is enhanced with a screened door, allowing you to enjoy fresh air while keeping insects out during the warmer months. Whether you're entertaining guests, gardening, soaking in the hot tub, or simply enjoying the tranquility of village living, this property offers a lifestyle that's hard to find. Perfect for first-time buyers, downsizers, or anyone seeking a home with added versatility and comfort, 40 Murray Street delivers exceptional value in one of Norfolk County's most charming communities. Don't miss your opportunity to make this wonderful Vittoria property your next home. (id:62104)
2311 Highway 56
Binbrook, Ontario
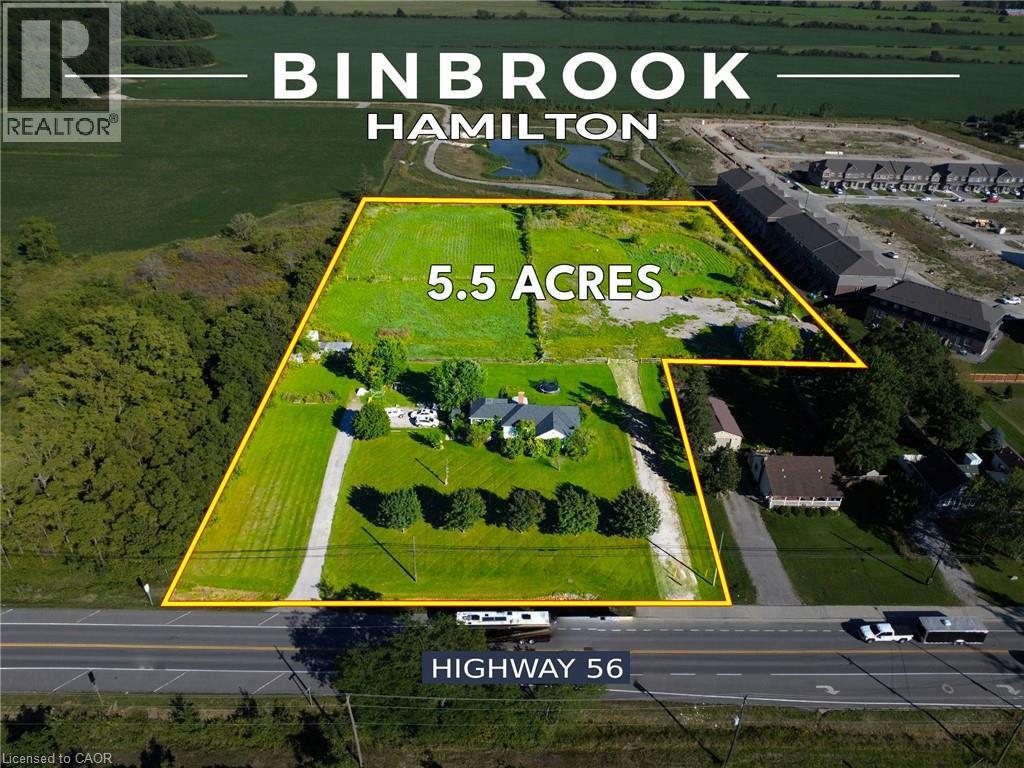
Irregular rural property with approximately 270 ft frontage on Regional Road 56, improved with a 1,536-sq.-ft. bungalow,___also, there is 30’ x 60’ (1,800-sq.-ft.) detached brick Workshop/Garage with 14-ft ceiling and oversized overhead door,___Additional Barn/ Accessory Storage Structures,___fenced paddock/pasture areas,___substantial open field/yard area, large, gravelled area and two existing Highway 56 driveways.___Property is presently serviced by private well and septic. (id:62104)
2311 Highway 56
Binbrook, Ontario
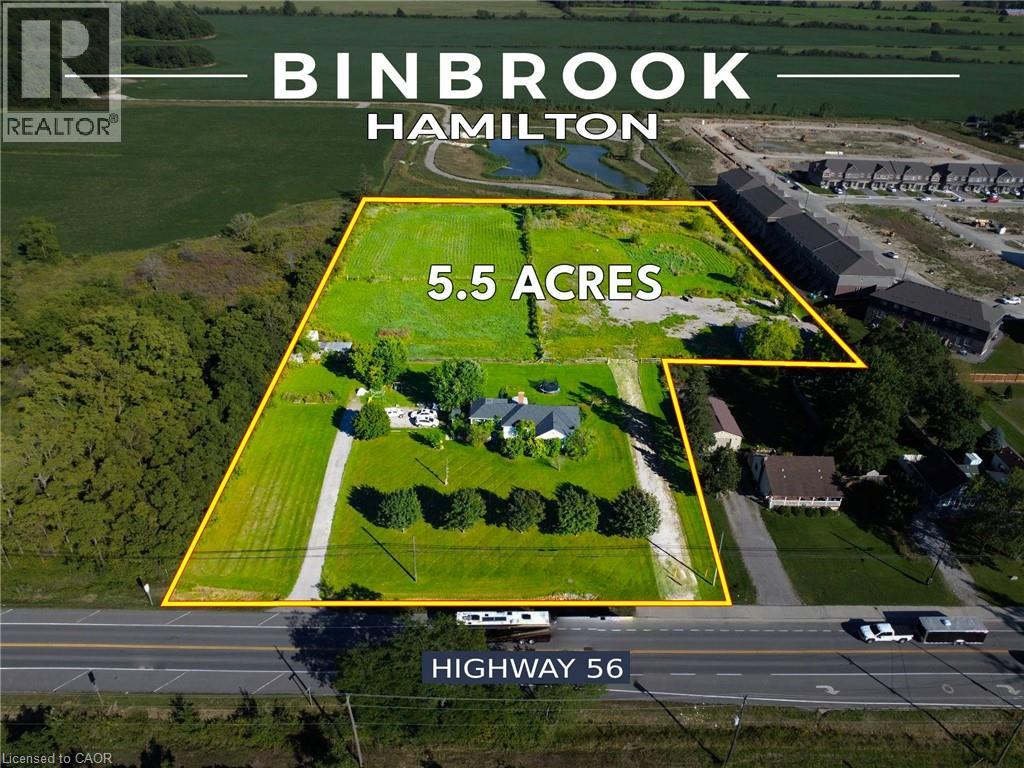
Irregular rural property with approximately 270 ft frontage on Regional Road 56, improved with a 1,536-sq.-ft. bungalow,___also, there is 30’ x 60’ (1,800-sq.-ft.) detached brick Workshop/Garage with 14-ft ceiling and oversized overhead door,___Additional Barn/ Accessory Storage Structures,___fenced paddock/pasture areas,___substantial open field/yard area, large, gravelled area and two existing Highway 56 driveways.___Property is presently serviced by private well and septic. (id:62104)