
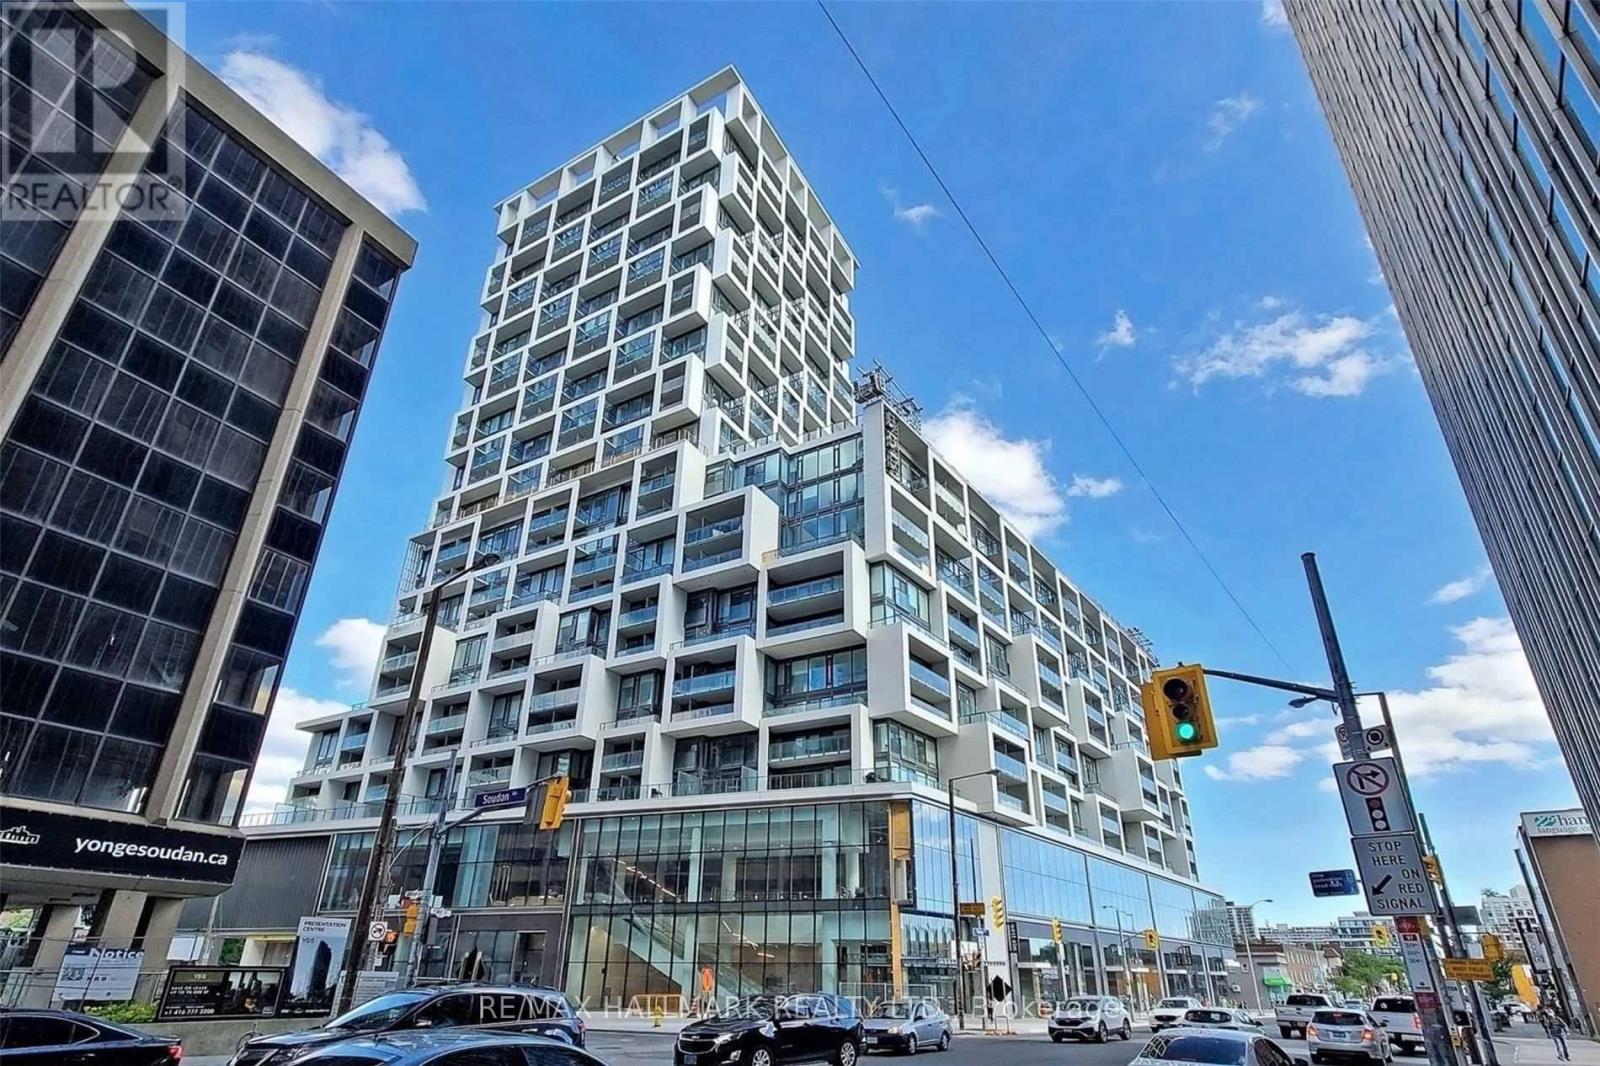
707 - 5 Soudan Avenue
Toronto, Ontario
Welcome to elevated urban living in the heart of Yonge & Eglinton. This impressive 2+1 bedroom, 2 bathroom residence at the iconic Art Shoppe Condos & Lofts offers 801 sq. ft. of beautifully designed interior living space + a 47 sq. ft. east-facing balcony, for a total of 848 sq. ft., plus parking & locker. Bright, spacious & exceptionally functional, the suite features 9-ft ceilings, floor-to-ceiling windows, unobstructed eastern views & automatic electric blinds. The open-concept living & dining areas are filled with natural light & flow seamlessly into a sleek contemporary kitchen featuring integrated European appliances, built-in fridge/freezer, cooktop, oven, dishwasher, range hood, bar fridge & an ingenious custom pull-out dining table. The generous primary bedroom easily accommodates a king-size bed & offers two custom built-in closets plus a private 4-piece ensuite. The spacious 2nd bedroom features modern sliding doors, comfortably fits a king-size bed & includes its own custom built-in closet. A separate den provides valuable additional space for a home office, nursery, dressing room or creative studio. Step outside onto the east-facing balcony for open views, beautiful sunrises & quiet mornings above the city. Includes one electrified parking space plus a locker conveniently located on the same floor. Art Shoppe is one of Midtown's most distinctive addresses, featuring Toronto's only residential lobby designed by legendary fashion icon Karl Lagerfeld & an outstanding collection of amenities including an outdoor heated pool, hot tub, BBQ terraces, fitness centre, yoga studio, sauna, wine lounge, theatre, games lounge, party room, guest suites, visitor parking, bike storage & children's playroom. Steps to TTC, Eglinton Crosstown LRT, restaurants, cafés, shopping & entertainment. Sophisticated Midtown living with space, style & convenience in one exceptional package. (id:62104)
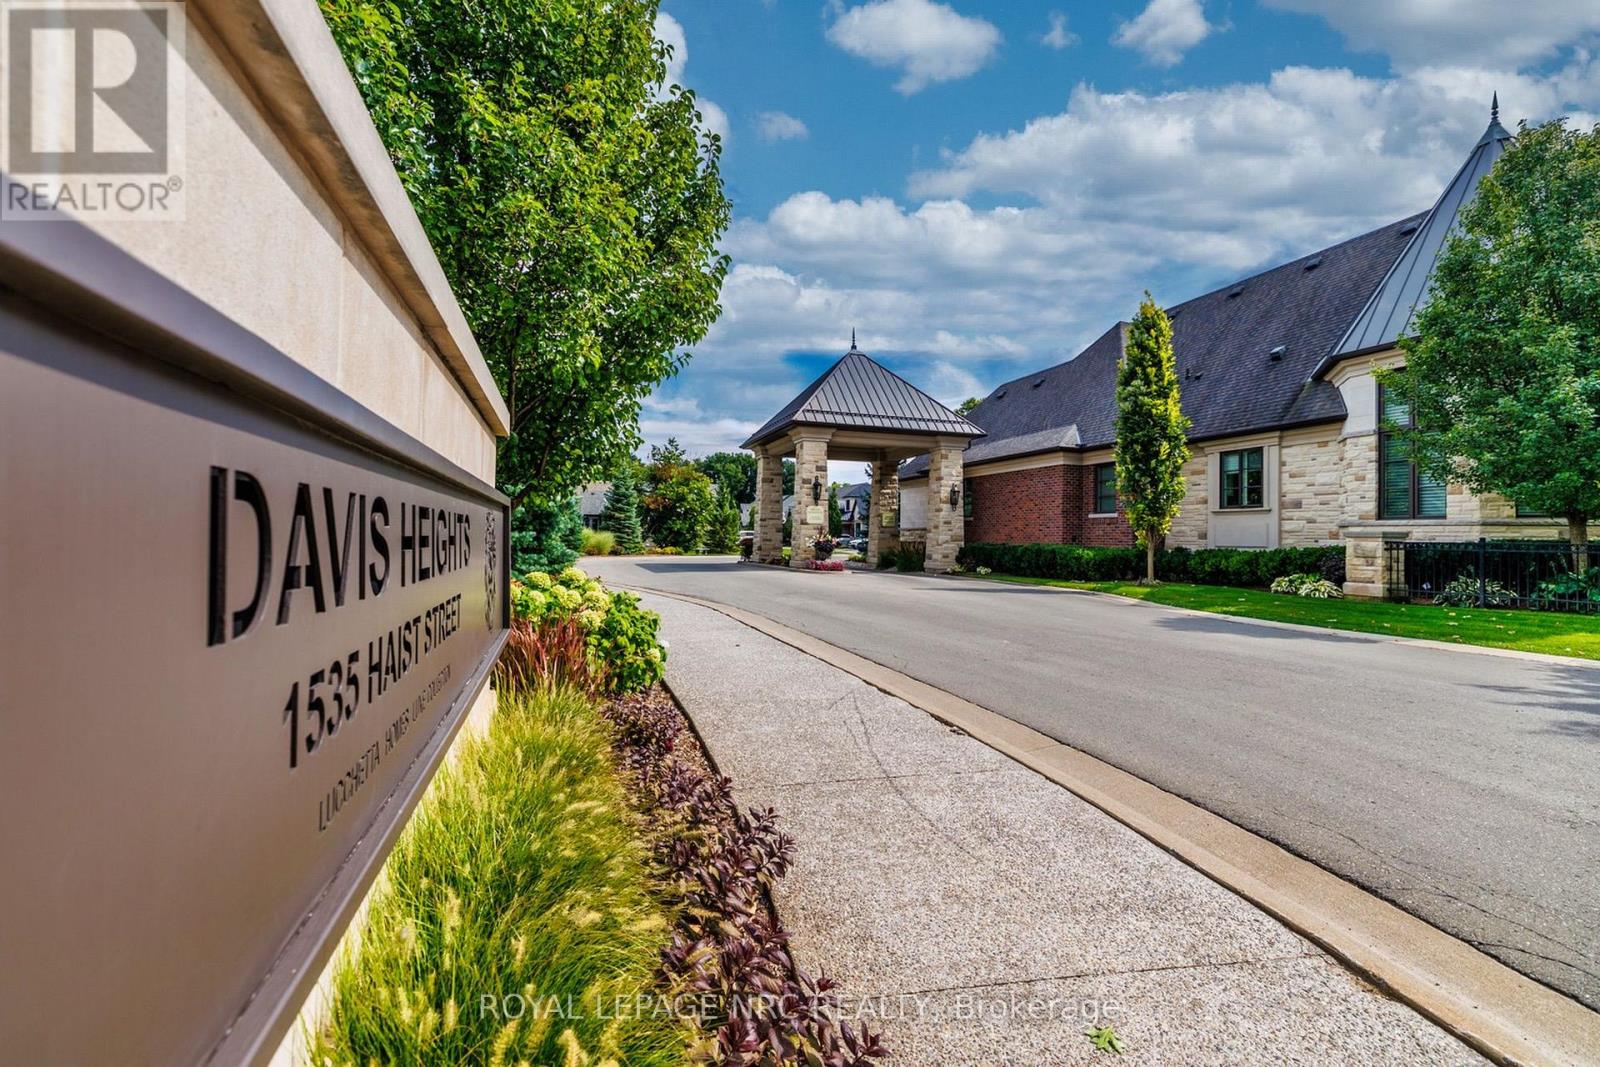
4 - 1535 Haist Street
Pelham, Ontario
PREPARE TO BE PAMPERED! Welcome to Davis Heights-one of Niagara's finest addresses, nestled within a pristine Carolinian forest in Fonthill. This exclusive enclave showcases premium Lucchetta-built townhomes in an extraordinary natural setting. Originally showcased as one of the builder's model homes, this spectacular bungaloft delivers impressive space, exceptional craftsmanship and luxury at every turn. Soaring ceilings, wide-plank flooring, striking lighting and curated finishes create an unforgettable first impression. The chef-inspired kitchen commands attention with a waterfall-edge quartz island and generous dining space, overlooking an inviting family room with gas fireplace, custom built-ins and automated window coverings. Step into the upgraded screened terrace-perfect for morning coffee and memorable summer evenings. The main-floor principal suite is the retreat you've been waiting for, complete with a walk-in closet and spa-inspired ensuite featuring heated floors, custom tile, premium fixtures, custom cabinetry, statement lighting and its own linear fireplace. A formal dining room and convenient laundry complete the main floor. Above, the loft overlooks the living area and features a spacious bedroom, upgraded full bath and open lounge-ideal as a home office or quiet escape.The impressive lower level continues with soaring ceilings, oversized windows and a fabulous entertainment area anchored by a gas fireplace with dramatic herringbone tile. A stylish wet bar, additional bedroom and full bathroom create the perfect setting for celebrations and overnight guests. A smart-home system, 200-amp service, built-in ceiling speakers and an oversized double garage complete this property. Enjoy custom-home quality with the freedom of low-maintenance condo living-all in a sought-after area renowned for outstanding wineries and exceptional golf, just minutes from Lookout Point Golf. Turn-key & ready to impress. BIG ON SPACE. BOLD ON LUXURY. BRILLIANTLY DESIGNED. (id:62104)
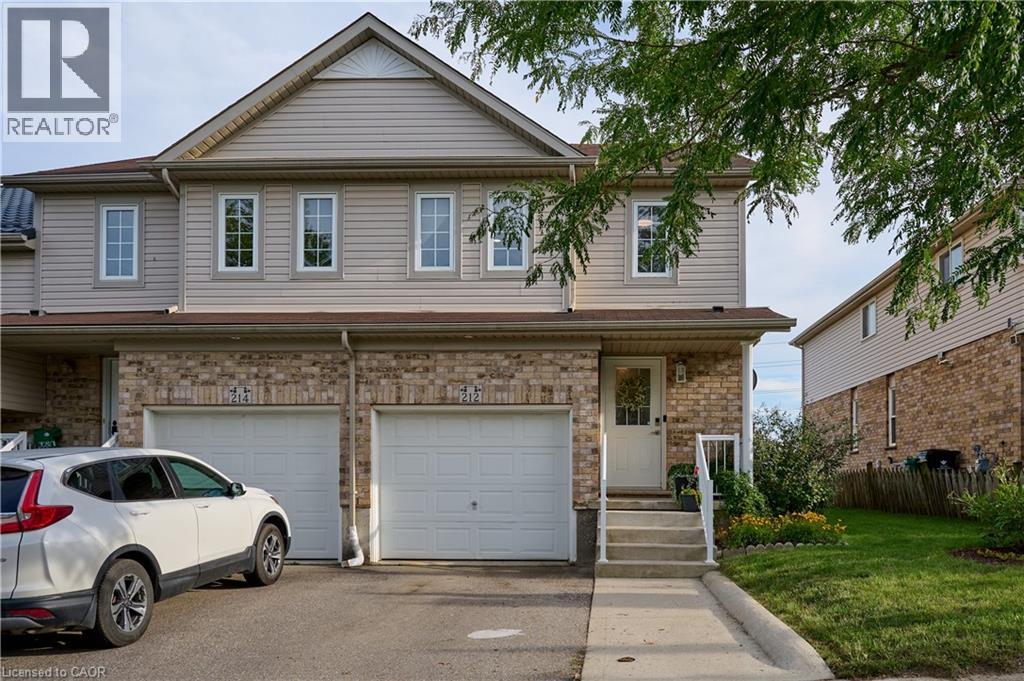
212 Red Clover Court
Kitchener, Ontario
Welcome to the market 212 Red Clover Court in Kitchener! This beautiful and economical end unit townhome with no condo fees will amaze you! Located in one of Kitchener's most family and friendly neighborhoods, minutes away to everything you need for everyday living. This three bedroom townhome is perfect for investors, first time home buyers, or just looking to downsize. The main floor consists of a newly renovated kitchen with stainless steel appliances open to your living room. You are surrounded with large windows overlooking your oversized fully fenced and landscaped backyard with shed. The main floor also features a powder room and entrance to the garage. The second level features three bedrooms with large windows, a generous size three piece bathroom and laundry. The walkout basement has one complete bedroom and the rest is waiting for your special touch to be complete. Don't miss your chance to view this home! Book your showing today. (id:62104)
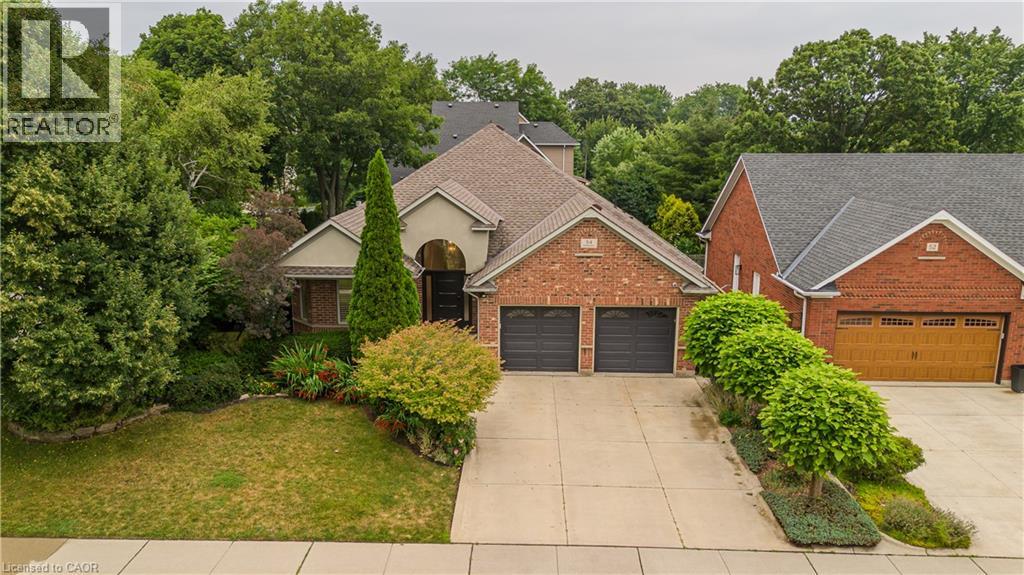
54 Waterwheel Crescent
Waterdown, Ontario
Discover an exceptional bungalow living in the heart of Waterdown, a community known for its charming downtown, parks, scenic trails, and outstanding family-friendly lifestyle. Offering 4 bedrooms, 3 bathrooms, and approximately 3,583 sq ft of finished living space, this beautifully updated home blends timeless design with sophisticated modern finishes. Set on a spectacular property, the private backyard retreat features a tranquil pond, greenhouse, mature landscaping, and expansive outdoor living spaces for relaxing and entertaining. A welcoming foyer opens into an impressive great room, where expansive windows overlook the backyard and a gas fireplace creates a warm focal point. Seamlessly connected to the updated eat-in kitchen, this inviting space is ideal for everyday living and entertaining. The kitchen features abundant cabinetry, a centre island, generous prep space, and a walkout to the side yard. A dedicated home office provides excellent flexibility for today's lifestyle. The spacious primary retreat offers a walk-in closet and beautifully renovated 4pc ensuite with a glass-enclosed shower. an additional bedroom, a 4pc bathroom, and convenient main floor laundry complete the level. The fully finished walkout lower level extends the living space with a spacious recreation room centered around a second fireplace, wet bar, two additional bedrooms, full bathroom, and exceptional storage. A full-size walkout provides direct access to the lower backyard, making this level ideal for guests, recreation, hobbies, or multi-generational living. Step outside and experience a backyard unlike any other. The peaceful pond, greenhouse, mature gardens, and generous outdoor living areas create a private setting to enjoy year-round. Beautifully updated with a sophisticated contemporary aesthetic, exceptional living spaces, and an extraordinary backyard retreat, this remarkable bungalow offers a rare opportunity to enjoy one of Waterdown's most sought-after settings. (id:62104)
160 Rittenhouse Road Unit# 20
Kitchener, Ontario
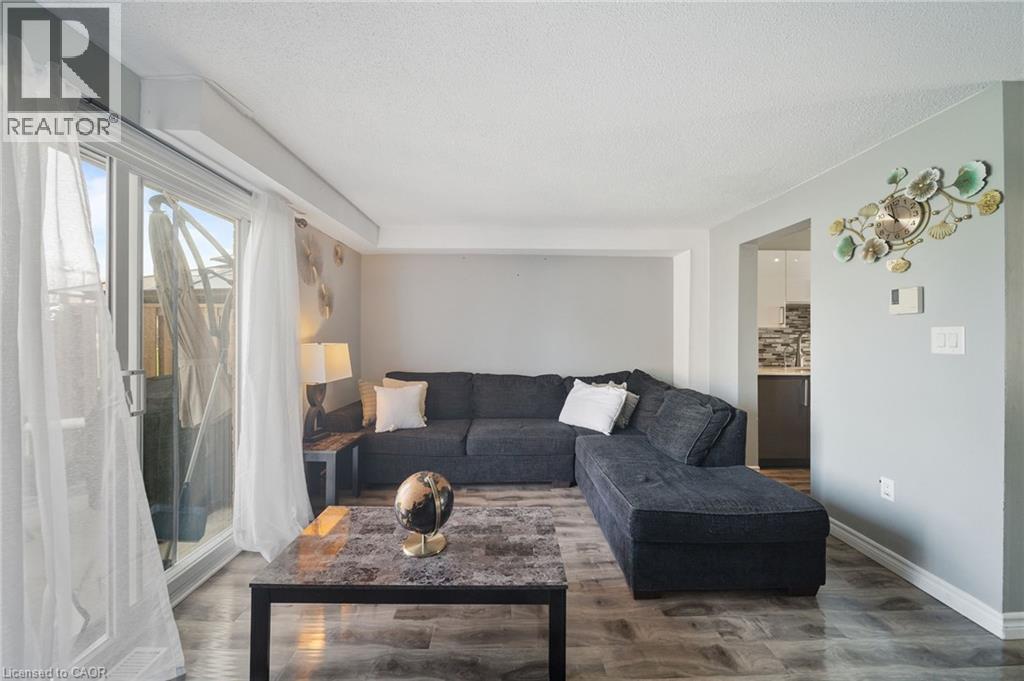
Country Hills, done right. This 3 bedroom condo townhome stands out for one simple reason: it gives you space, privacy, and functionality in a price point where that’s hard to find.Inside, you’re walking into a bright, updated home with a layout that actually works. The kitchen is clean and modern with stainless steel appliances, a sleek backsplash, and a practical setup that keeps everything accessible without crowding the space. It connects directly into the dining area with a large window bringing in natural light, and into a comfortable living room with a walkout to the backyard.And this is where it gets better. The backyard opens onto green space with no direct rear neighbours. That added depth and privacy changes how the home feels, whether you’re hosting, relaxing, or just enjoying a quieter setting. Upstairs offers three well proportioned bedrooms and a centrally located 4 piece bathroom, making it ideal for families, first time buyers, or anyone needing flexible space to live and work. The partially finished basement gives you options. Use it as a home office, gym, playroom. This home has been freshly painted and maintained with key updates already completed, including a newer HVAC system with furnace, along with improvements to the roof, siding, and windows. The important work is done. Location matters here. You’re surrounded by parks, walking trails, playgrounds, schools, and community amenities, all within a well established neighbourhood. Shopping, restaurants, transit, and major routes are all easily accessible, making day to day living simple and efficient.A smart, move in ready option with privacy, upgrades, and a location that continues to bring families together. The current owners have benefited from very minimal condo fee increases over 5 years of ownership - being one of the reasons they loved this unit so much. (id:62104)
Basement - 54 Prince Philip Boulevard
North Dumfries, Ontario
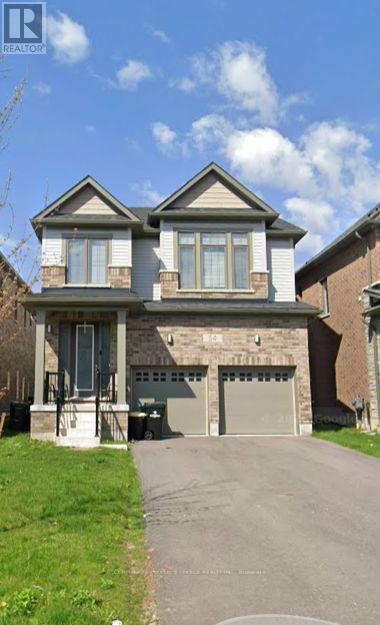
Beautiful Legal 2-Bedroom Lower-Level Apartment for Lease in Ayr! Welcome to 54 Prince Philip Blvd, featuring a recently completed 2025 legal basement apartment offering approximately 932 sq. ft. of spacious, modern living space. This well-designed suite features 2 bedrooms, a spacious living room and modern finishes throughout. Enjoy the privacy and convenience of a separate entrance and your own separate in-suite laundry. The modern 3-piece bathroom features a stylish glass-enclosed standing shower. With approximately 932 sq. ft. of living space, this lower-level residence provides a comfortable and functional layout with plenty of room for everyday living. An added bonus is 2 dedicated parking spaces. Located in the growing community of Ayr, North Dumfries, with convenient access to local amenities and surrounding Waterloo Region communities.$1,900/month + 30% utilities. An excellent opportunity to lease a recently built, legal 2-bedroom suite offering modern finishes, private entrance, private laundry and generous living space. (id:62104)
25 Isherwood Avenue
Cambridge, Ontario
Welcome to this stylish single-level townhome featuring 2 bedrooms and 2 full bathrooms, thoughtfully designed for total main-floor convenience with no stairs required. Soaring 9-foot ceilings create an airy, light-filled ambience throughout, perfectly framing an upgraded kitchen equipped with premium granite countertops and custom cabinetry. The layout boasts a generous primary bedroom alongside a versatile second bedroom, complemented by 2 full bathrooms for maximum privacy and comfort, in unit laundry Ideally situated in a desirable community, this turnkey home offers effortless living just minutes from top-rated schools, parks, shopping, dining, public transit, and major highway access. (id:62104)
25 Book Road
Grimsby, Ontario
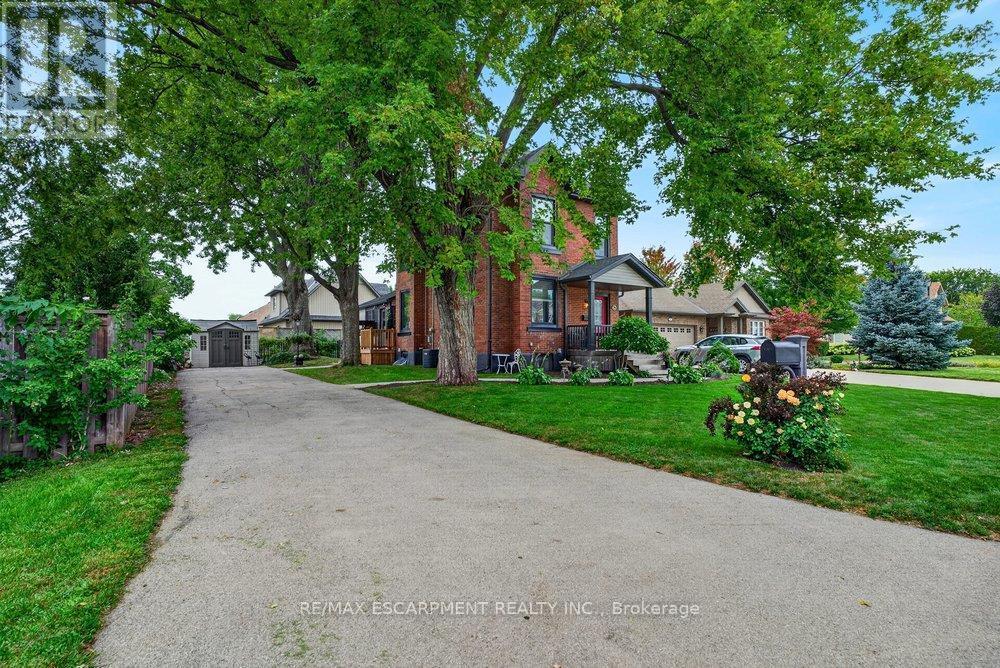
Circa 1900, and straight out of a FAIRY TALE, this BOOK Rd beauty could be the next CHAPTER in your Family History Book. An artisan lives here and every inch of this property has been lovingly brought back to life, honoring its original architectural features and character while ensuring comfort for today's lifestyle. We're obsessed with the dining room fireplace! You'll love the ornate cast iron registers, cove moulding, 9 foot ceilings, 9 inch baseboards and cozy front porch. Newer features include a stunning black kitchen with arabesque backsplash, quartz counters, a marble topped island, and brick finish feature wall. Updated: bathroom, shingles, eaves trough, windows, new insulation, sump pump, waterproofing, furnace and a/c. Other features include upstairs nursery/den/office, wrap around enclosed rear porch, and finished rec room. The fully fenced backyard features wrought iron, quality gazebo, perennial gardens, and two sheds. Parking for many cars. Some books are worth reading - this one you'll want to live in! (id:62104)

496 Provident Way
Hamilton, Ontario
Exceptional 4+1-bedfreehold end-unit on a sunny corner lot with a private side yard. The property has all around Huge glass windows,Ample2,427sq.ft.of finished space, quartz kitchen, balcony, fireplace, finished basement .Sun-rises in the kitchen & sets in the bedrooms. Large Open view, Must be seen. Better than Model Home. Two-car garage with EV (id:62104)

14 Andover Drive
Woolwich, Ontario
DETACHED UNDER $1M + EXCEPTIONAL MORTGAGE-HELPER POTENTIAL! Welcome to this beautifully renovated, sun-filled 2-storey detached home, ideally positioned on a premium private corner lot in desirable Breslau. Offering the perfect blend of modern luxury, functionality, and income potential, this is an exceptional opportunity for first-time buyers, savvy investors, and multi-generational families alike.The main levels feature a bright, modern open-concept design with premium finishes, a stunning updated kitchen, and convenient independent main-floor laundry. Move-in ready and . updated, the home delivers the lifestyle buyers are looking for today.Then discover the massive, pristine basement-where the most expensive and difficult work has already been completed. A brand-new, structurally complete LEGAL SEPARATE SIDE ENTRANCE and high-efficiency EGRESS WINDOWS make this space ideally positioned for a future 1- or 2-bedroom accessory apartment.The basement also features dedicated plumbing rough-ins for a kitchen and full bathroom, along with separate laundry connections, creating an outstanding foundation for a potential secondary living space and significant rental income potential. With its own side access and the added privacy of a corner-lot, future tenants can enjoy separation from the main residence while you retain your own space.Seller is motivated and this opportunity deserves your attention. Whether you're looking to reduce your mortgage, accommodate extended family, create additional income, or build long-term equity, this property offers flexibility that is increasingly difficult to find.Conveniently located just minutes from Kitchener-Waterloo's major tech hubs, Google, major highways, shopping, and top-rated schools, with everything you need close by.Live beautifully upstairs. Unlock the potential downstairs. Own more home while creating an opportunity to offset your mortgage.Opportunities like this don't come along often (id:62104)

1052 Walton Avenue
North Perth, Ontario
Build your dream home on a stunning, half-acre private lot! This exceptional 69ft wide x 317 ft deep lot offers a rare opportunity to create a custom home in the charming community of Listowel. Nestled in a picturesque setting at the end of a cul-de sac and set back from the road, this expansive property provides the perfect canvas for a thoughtfully designed residence that blends modern luxury with functional living. You have the opportunity to craft a home that showcases architectural elegance, high-end finishes, and meticulous craftsmanship. Imagine soaring ceilings and expansive windows that capture breathtaking views, an open-concept living space designed for seamless entertaining, and a chef-inspired kitchen featuring premium cabinetry, quartz countertops, and an optional butler's pantry for extra storage and convenience. For those who appreciate refined details, consider features such as a striking floating staircase with glass railings, a frameless glass-enclosed home office, or a statement wine display integrated into your dining space. Design your upper level with spacious bedrooms and spa-inspired en-suites. Extend your living space with a fully finished basement featuring oversized windows, a bright recreation area, and an additional bedroom or home gym. Currently available for pre-construction customization, this is your chance to build the home you've always envisioned in a tranquil and scenic location. MODEL HOME LOCATED AT 1060 WALTON AVE. (id:62104)

1048 Walton Avenue
North Perth, Ontario
NEW HOME HST REBATE. GET SIX FIGURES OFF LIST PRICE!!! Build your dream home on a stunning, half-acre private lot! This exceptional 69ft wide x 292 ft deep lot offers a rare opportunity to create a custom home in the charming community of Listowel. Nestled in a picturesque setting at the end of a cul-de sac and set back from the road, this expansive property provides the perfect canvas for a thoughtfully designed residence that blends modern luxury with functional living. With Cailor Homes, you have the opportunity to craft a home that showcases architectural elegance, high-end finishes, and meticulous craftsmanship. Imagine soaring ceilings and expansive windows that capture breathtaking views, an open-concept living space designed for seamless entertaining, and a chef-inspired kitchen featuring premium cabinetry, quartz countertops, and an optional butler's pantry for extra storage and convenience. For those who appreciate refined details, consider features such as a striking floating staircase with glass railings, a frameless glass-enclosed home office, or a statement wine display integrated into your dining space. Design your upper level with spacious bedrooms and spa-inspired en-suites. Extend your living space with a fully finished basement featuring oversized windows, a bright recreation area, and an additional bedroom or home gym. Currently available for pre-construction customization, this is your chance to build the home you've always envisioned in a tranquil and scenic location. MODEL HOME LOCATED AT 1060 WALTON AVE. (id:62104)

1050 Walton Avenue
North Perth, Ontario
HST REBATE AVAILABLE, SAVE 10'S OF THOUSANDS. REACH OUT FOR MORE DETAILS!!! Build your dream home on a stunning, half-acre private lot! This exceptional 68ft wide x 315 ft deep lot offers a rare opportunity to create a custom home in the charming community of Listowel. Nestled in a picturesque setting and set back from the road, this expansive property provides the perfect canvas for a thoughtfully designed residence that blends modern luxury with functional living. With Cailor Homes, you have the opportunity to craft a home that showcases architectural elegance, high-end finishes, and meticulous craftsmanship. Imagine soaring ceilings and expansive windows that capture breathtaking views, an open-concept living space designed for seamless entertaining, and a chef-inspired kitchen featuring premium cabinetry, quartz countertops, and an optional butler's pantry for extra storage and convenience. For those who appreciate refined details, consider features such as a striking floating staircase with glass railings, a frameless glass-enclosed home office, or a statement wine display integrated into your dining space. Design your upper level with spacious bedrooms and spa-inspired en-suites. Extend your living space with a fully finished basement featuring oversized windows, a bright recreation area, and an additional bedroom or home gym. Currently available for pre-construction customization, this is your chance to build the home you've always envisioned in a tranquil and scenic location. MODEL HOME LOCATED AT 1060 WALTON AVE. (id:62104)
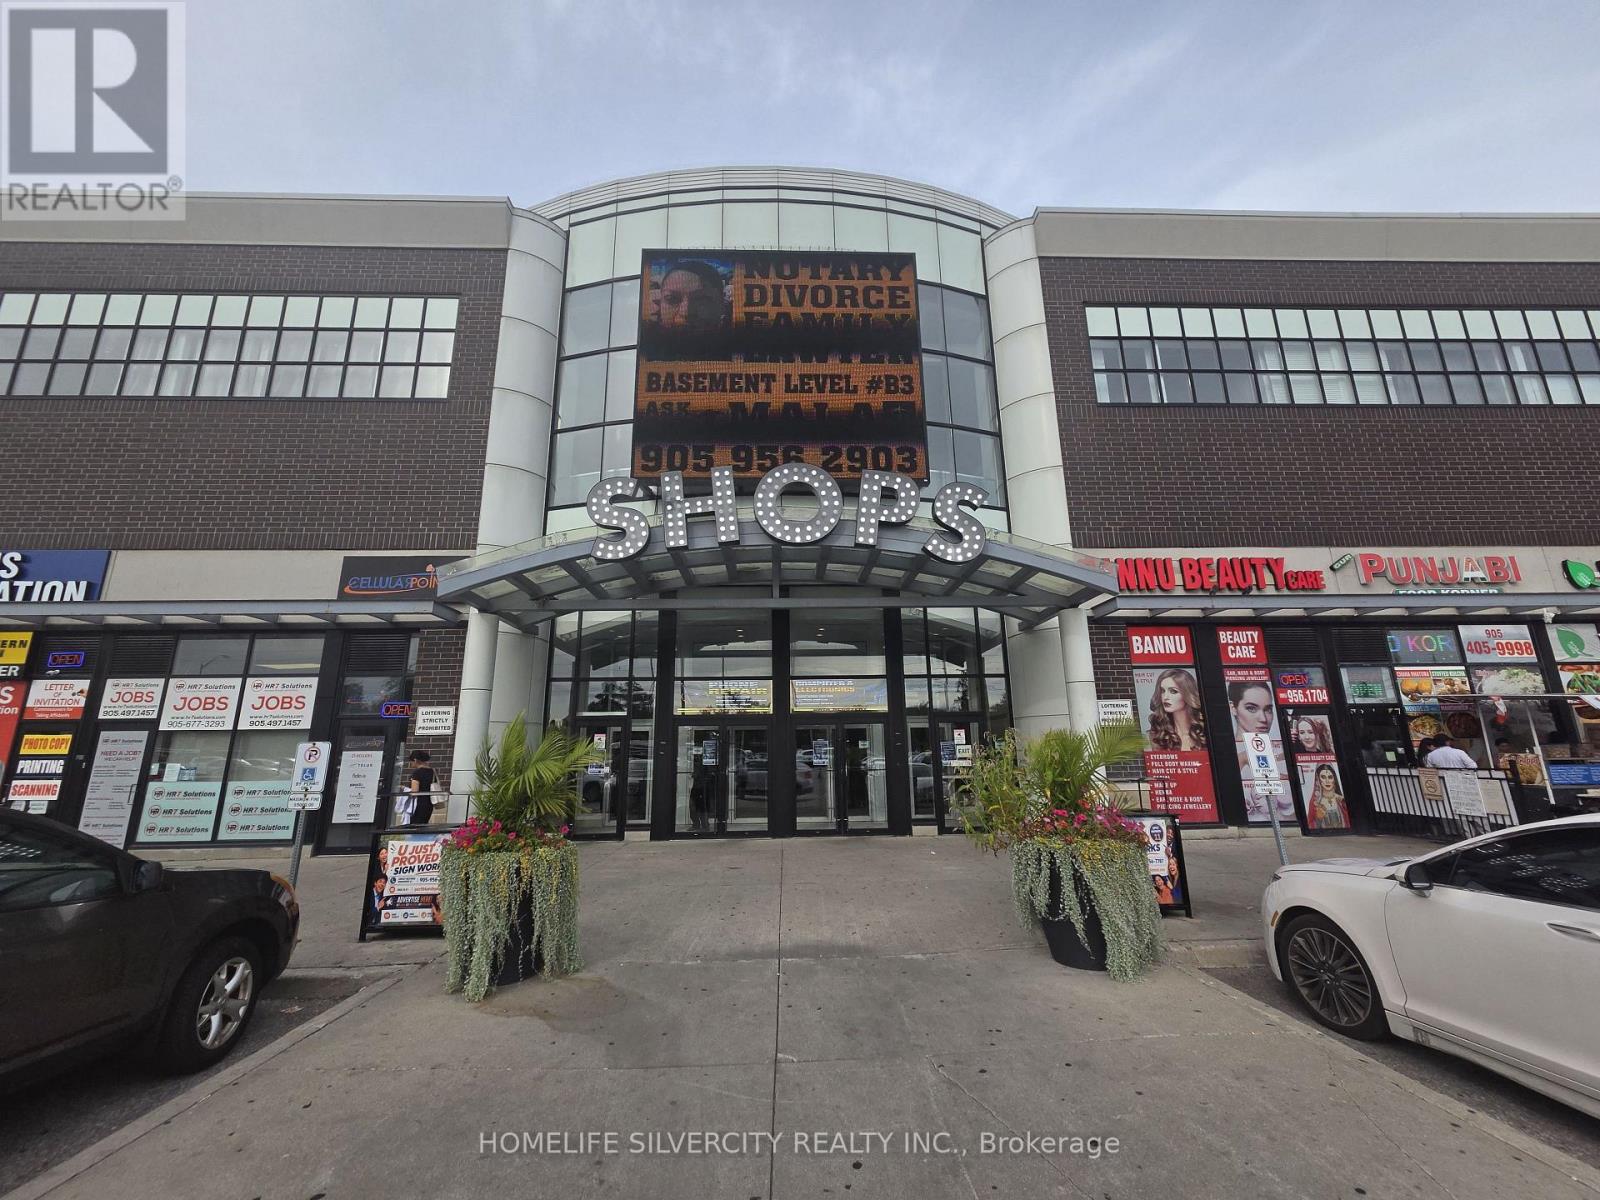
2a04 - 7215 Goreway Drive N
Mississauga, Ontario
Discover a prime location. 158 sq feet unit in the Westwood square's food court one of the Mississauga's Busiest Westwood mall shopping mall open 7 days a week. Unit allow for a variety of use "Beyond food, including retail service businesses or professional office good size & ont excellent choice for small business owner for any type of business office one of the best location, ample parking and convenient tran sit access, close to all banks like to royal bank such ca bank a Condo fees heat building inc so unit, malls cleaning. (id:62104)
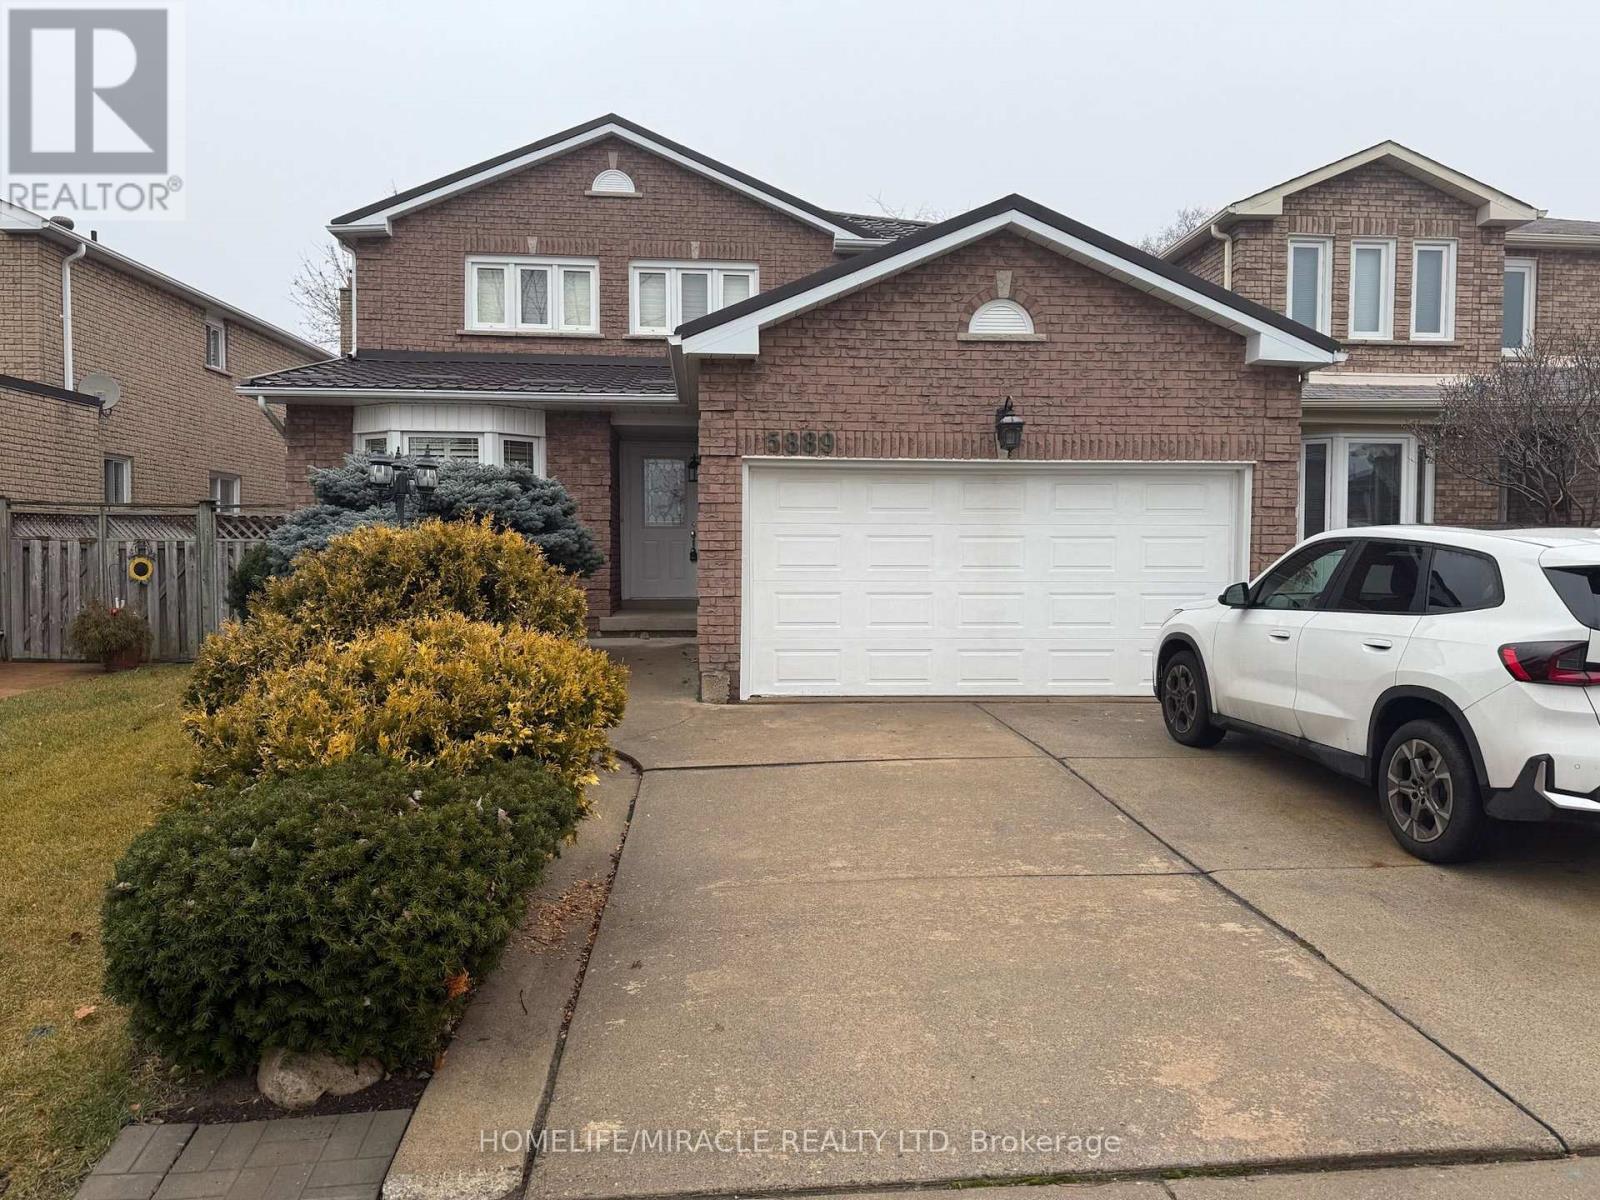
Main - 5889 River Grove Avenue
Mississauga, Ontario
Main & Upper Floor Only; Spacious 4 bedroom, 3 bath detached home in an established neighborhood of East Credit, Walking distance to Streetsville shops & restaurants, less than 5 mins to Heartland, highways & more. Conveniently located within 3 blocks of elementary and senior schools, and just down the street from the River Grove Community Centre. A very spacious formal living room, separate dining room,& family room w/ fireplace & walk-out to a beautiful oversized backyard deck. The kitchen has been updated w/ refreshed kitchen cabinetry, new hardware & quartz countertops, under-mount sinks, & gas stove. The adjoining breakfast area offers ample space to enjoy meals & features an additional walk-out to the backyard. The second level has 4 nicely sized bedrooms with hardwood floors, & an open area which could be a home office or reading nook. Two full baths upstairs, each 5pc with dual vanity sinks, hardwood floors and large windows. The backyard is fully fenced. (id:62104)
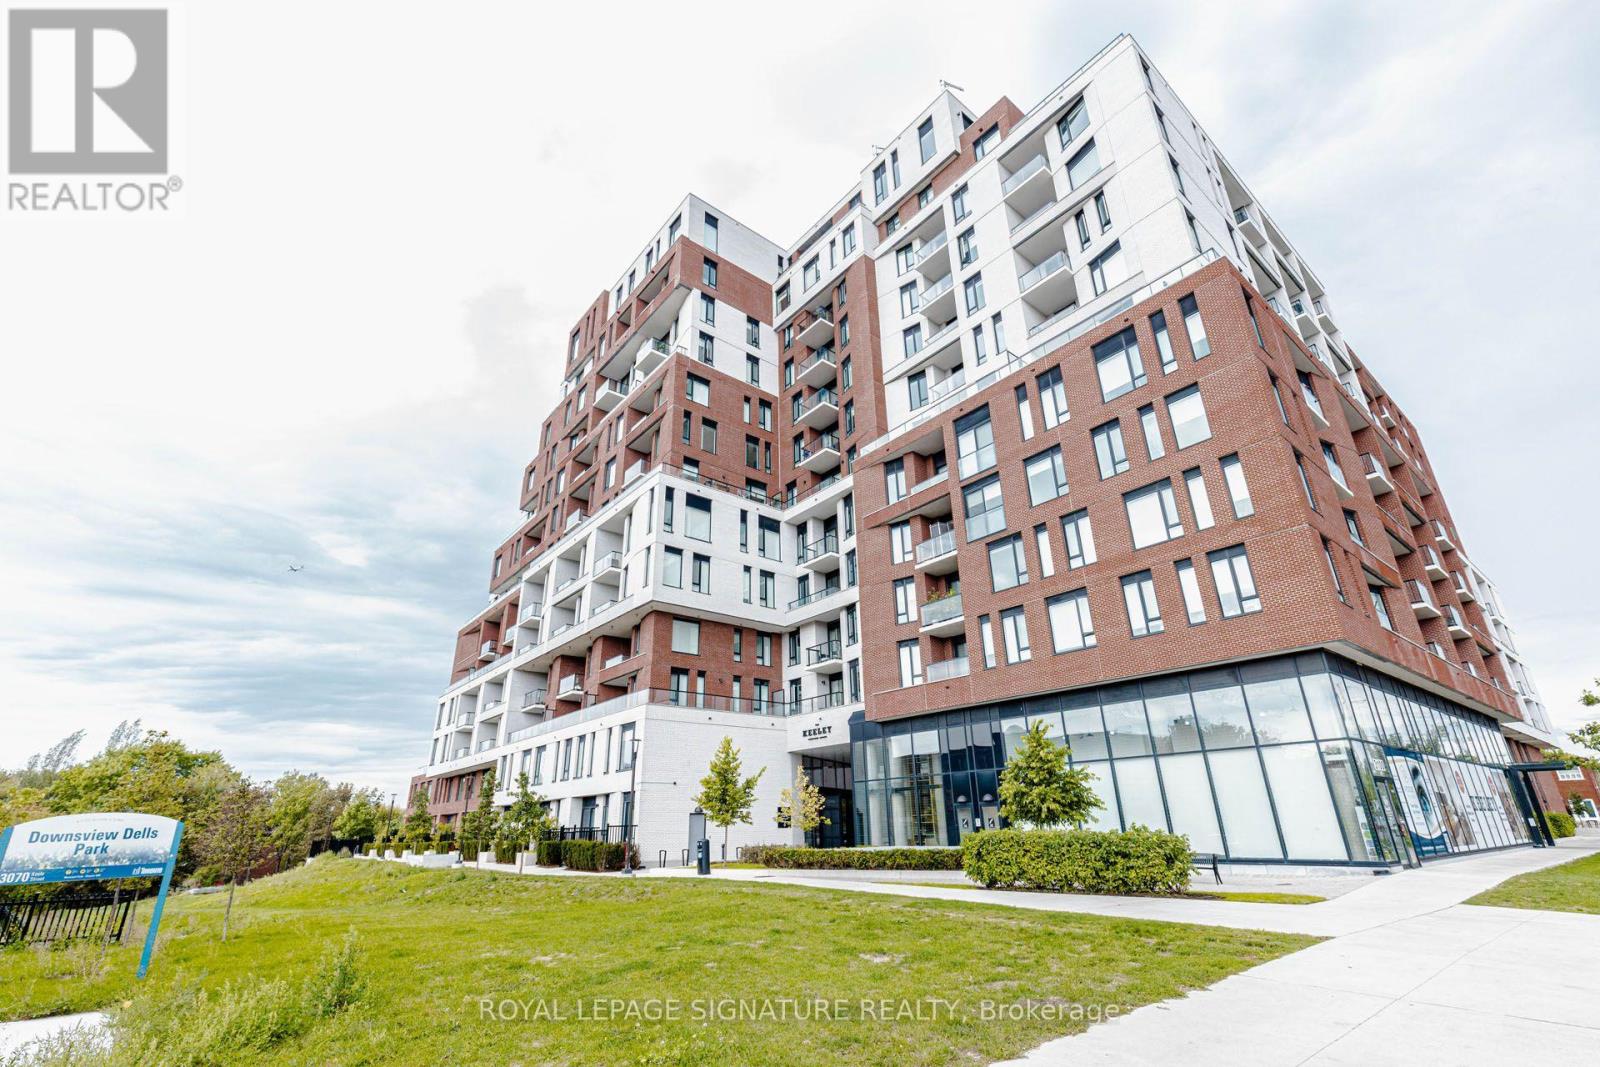
540 - 3100 Keele Street
Toronto, Ontario
Welcome to The Keeley, a modern condominium community perfectly situated across from DownsviewPark and surrounded by green space, ravine trails, and convenient city amenities. Thisnever-before-rented, exceptionally clean 1-bedroom suite offers a fresh, contemporary livingexperience in one of North York's newest communities. The thoughtfully designed suite featuresa bright, open-concept layout, modern finishes, and a comfortable living space ideal for aprofessional or individual looking for a well-maintained home. Being never rented andmeticulously maintained, this unit is in pristine condition and ready for its first tenant.Residents at The Keeley enjoy an impressive collection of amenities designed for both work andrelaxation, including a state-of-the-art fitness center, co-working/work stations, meeting andsocial spaces, library/lounge areas, outdoor courtyard, and rooftop Sky Yard. The building'sunique design extends your living space well beyond the suite itself. (id:62104)
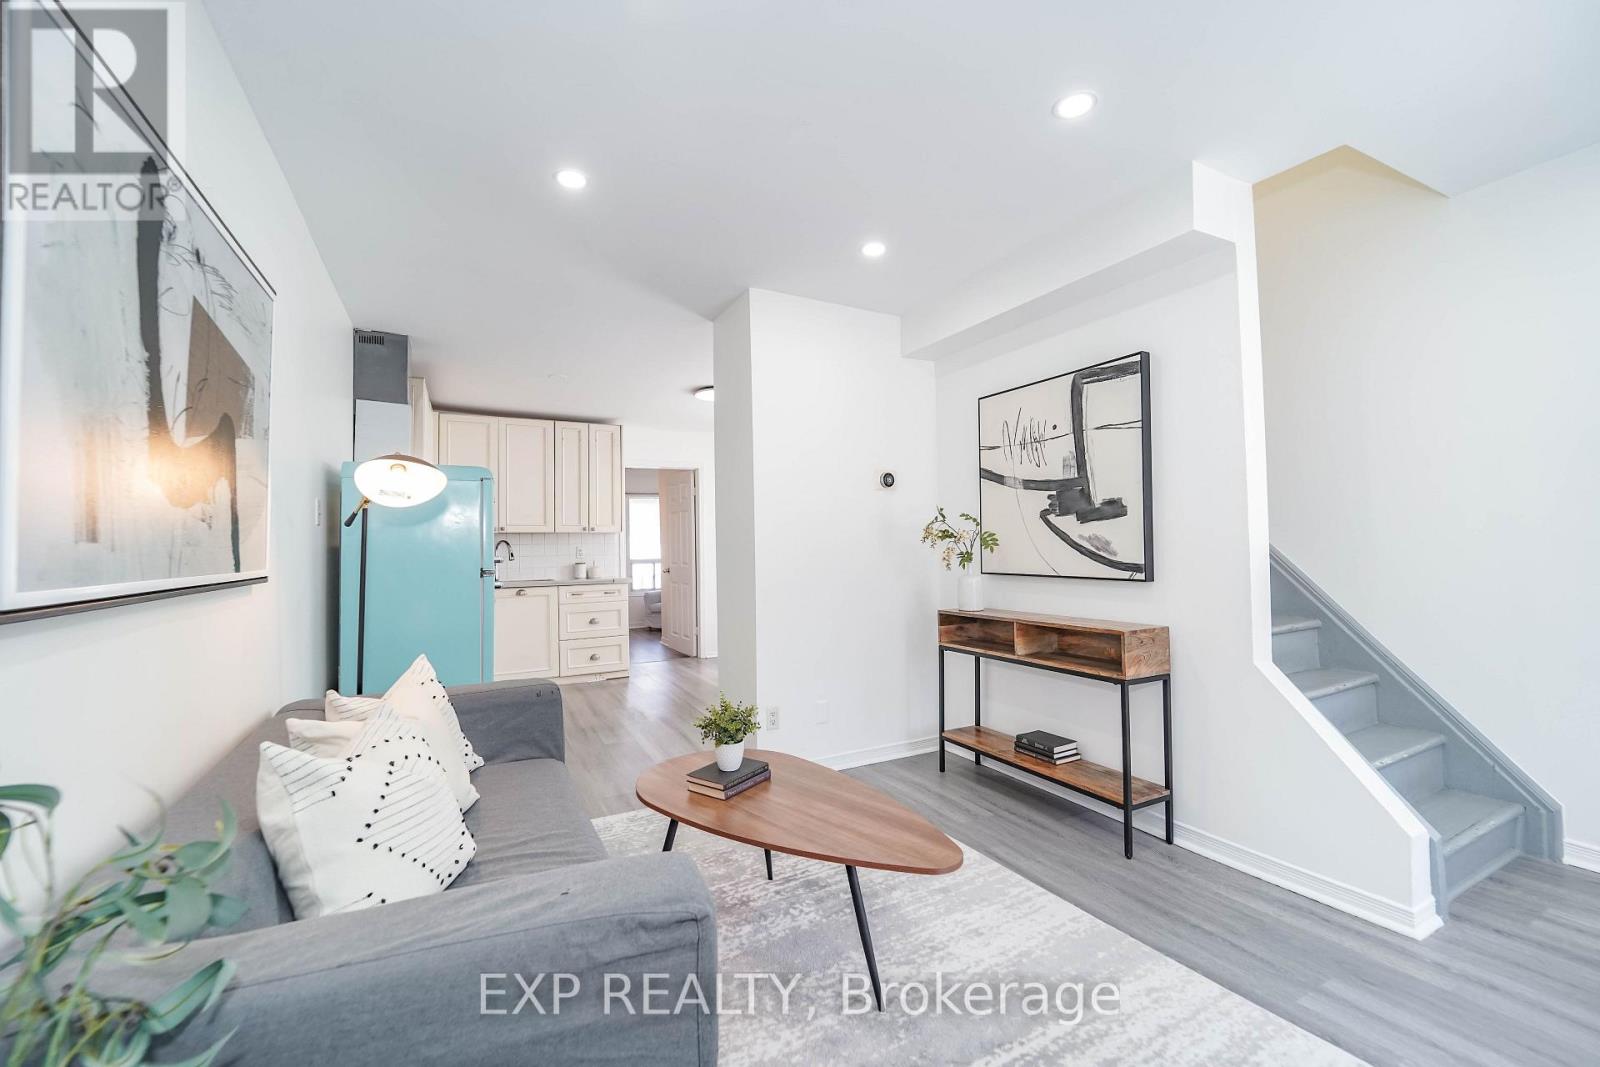
Upper - 47 Greendale Avenue
Toronto, Ontario
Entire freshly paint and newly renovated two bedrooms can be potentially converted to three bedrooms in a desired area! Rental term can be Flexible with Long or Short Term. Conveniently located at Junction Area and fully furnished two-bedroom upper-level unit with a private separate entrance, offering comfort and privacy in a family friendly Toronto neighborhood. Ideally located just steps from the Mount Dennis Transit Hub, with convenient access to the Eglinton LRT, UP Express, TTC buses, and GO Transit's Kitchener line, this home offers unmatched connectivity. Move-in ready with two sets of Queen-size bed, dining table with four chairs, love seat and single sofa with coffee table, and a TV with TV bench Wi-fi included. Enjoy the convenience of your own in-unit laundry(No sharing) and share only 70% of utility bills. Situated on a quiet, family-friendly street just steps from parks, this unit is close to TTC bus routes, Stockyards Mall, shops, banks, restaurants, The Junction, High Park, and Bloor West Village. Ideal for young professionals, small families, or newcomers seeking a clean, well-maintained, and fully furnished home in an excellent location. Must see and experience comfortable living in the heart of Toronto! (id:62104)
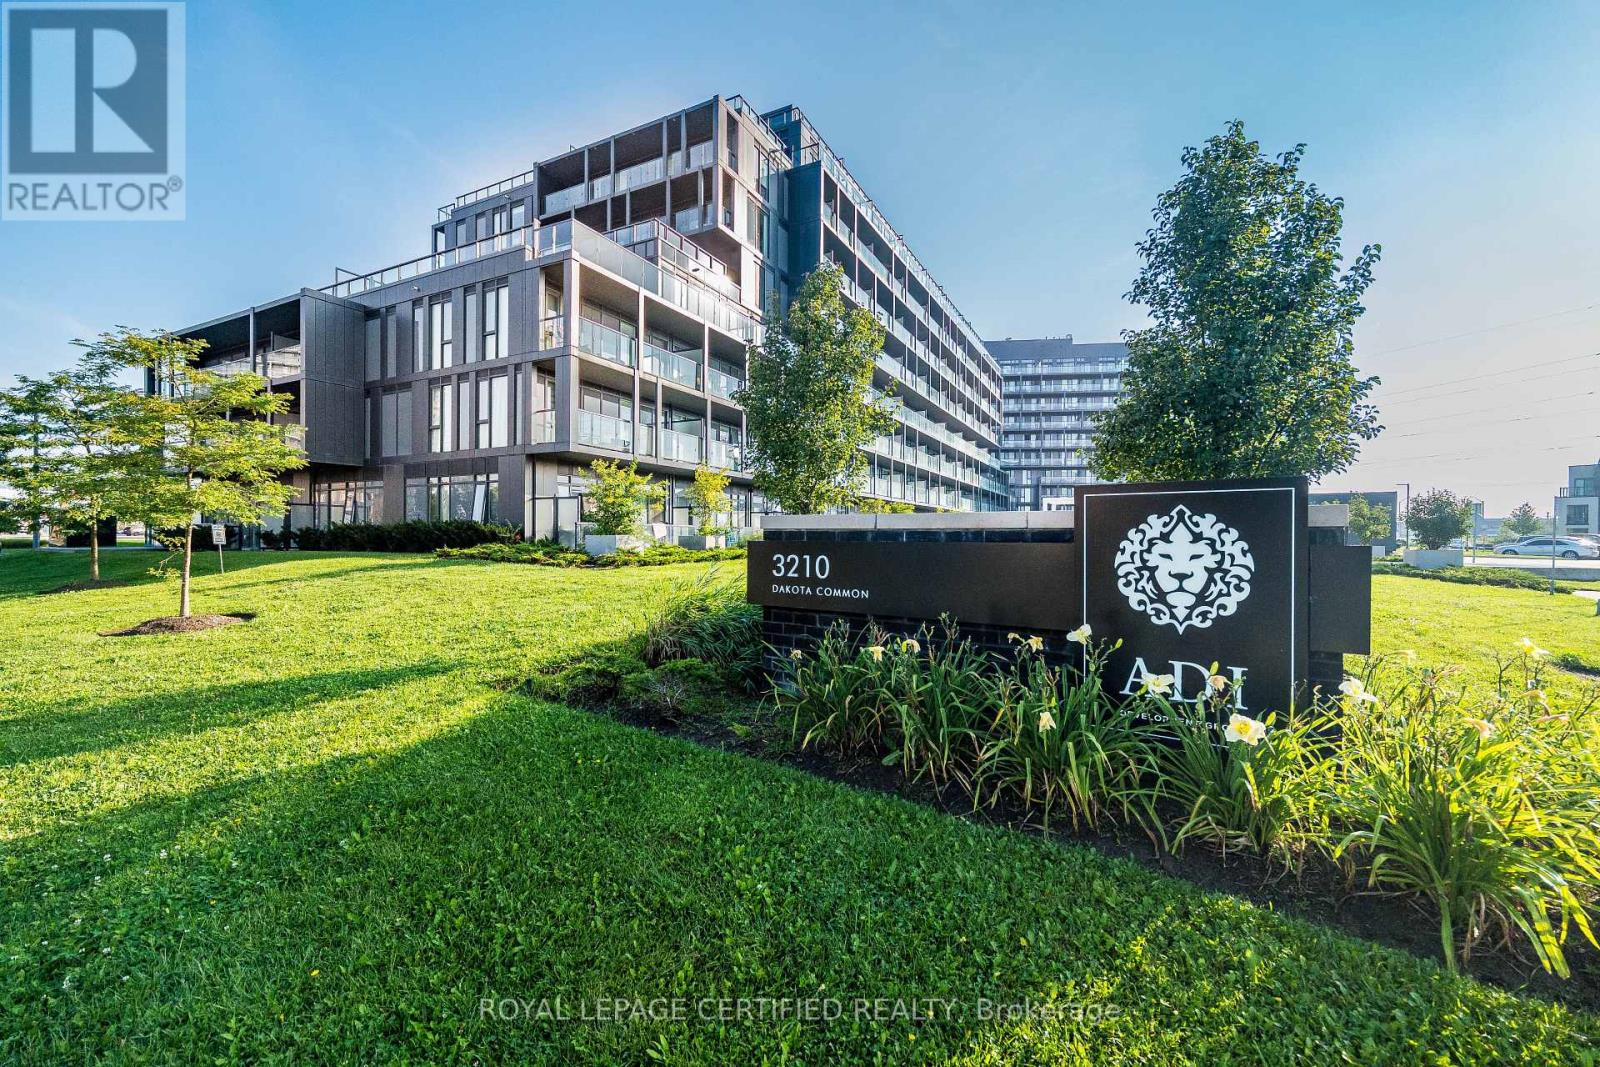
A410 - 3210 Dakota Common
Burlington, Ontario
PRICED TO SELL!! This luxurious 2 bedroom & 1 full bath unit is truly a one-of-a-kind! It features breathtaking view from the balcony. 747 sqft in total (631 sqft Interior & 116 sqft Balcony) one underground parking and one storage locker Included. This beautiful modern unit features an open concept kitchen with stainless steel appliances and quartz countertops. It also includes a Smart Home Monitoring System with A Smart Thermostat. Laminate flooring throughout the unit provides a sleek look and ample natural light brighten the space. Enjoy a large South facing balcony. The building offers 24Hrs concierge service security, A bbq area, gym, sauna, steam room, party room, outdoor pool games room and outdoor garden. (id:62104)
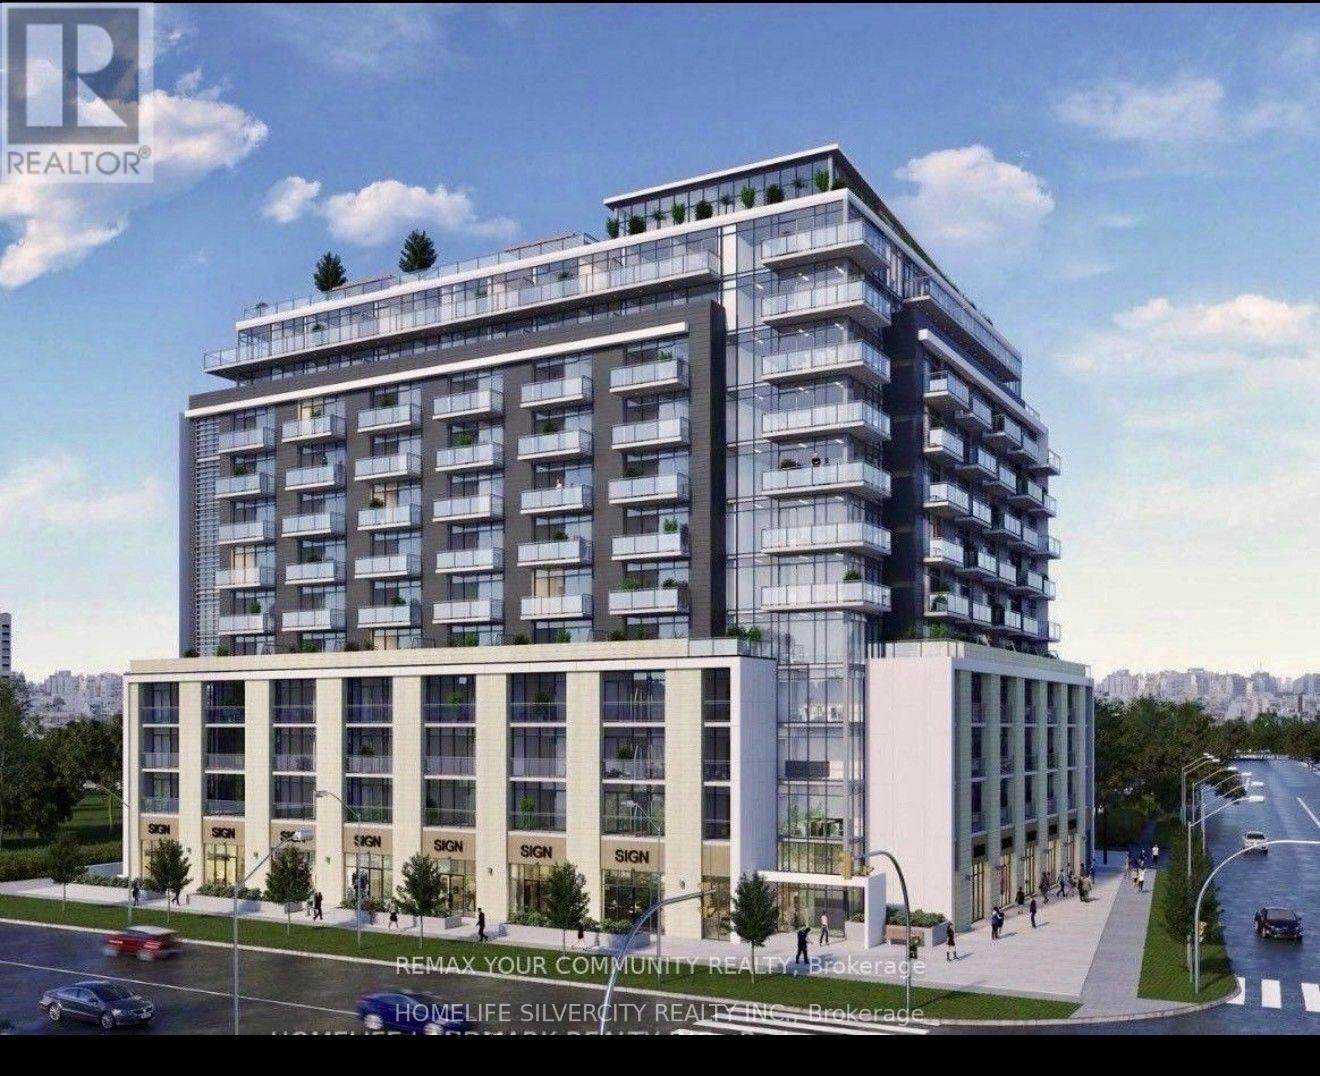
716 - 2825 Jane Street
Toronto, Ontario
Brand new luxury corner condo featuring soaring 9' ceilings, floor to ceiling windows, two bedrooms, two full washrooms, and two private balconies and many upgrades. The primary bedroom includes its own ensuite washroom and a private balcony, creating a true suite style retreat. The unit also comes with one parking space combined with a locker, providing practical and efficient storage. The builder will be installing blinds on all windows for added convenience. The bright and thoughtfully designed layout offers an open concept living, a European inspired kitchen with quartz countertops and matching upgrade backsplash, and laminate flooring throughout and some modern light fixtures. Enjoy unobstructed views and access to premium building amenities, including a 24 hour concierge, fully equipped fitness centre, party/meeting room, rooftop terrace with BBQ area, and a dedicated kids' play zone. Located in an unbeatable transit focused neighbourhood: steps to the Finch West LRT, and ground level shops and Yorkgate Plaza, Jane Finch Mall, FreshCo, Shoppers Drug Mart, McDonald's, Home Accents, Parks, and York University. Quick access to Hwy 400 and Hwy 401 ensures easy commuting across the GTA. A must see property-book your showing today. (id:62104)
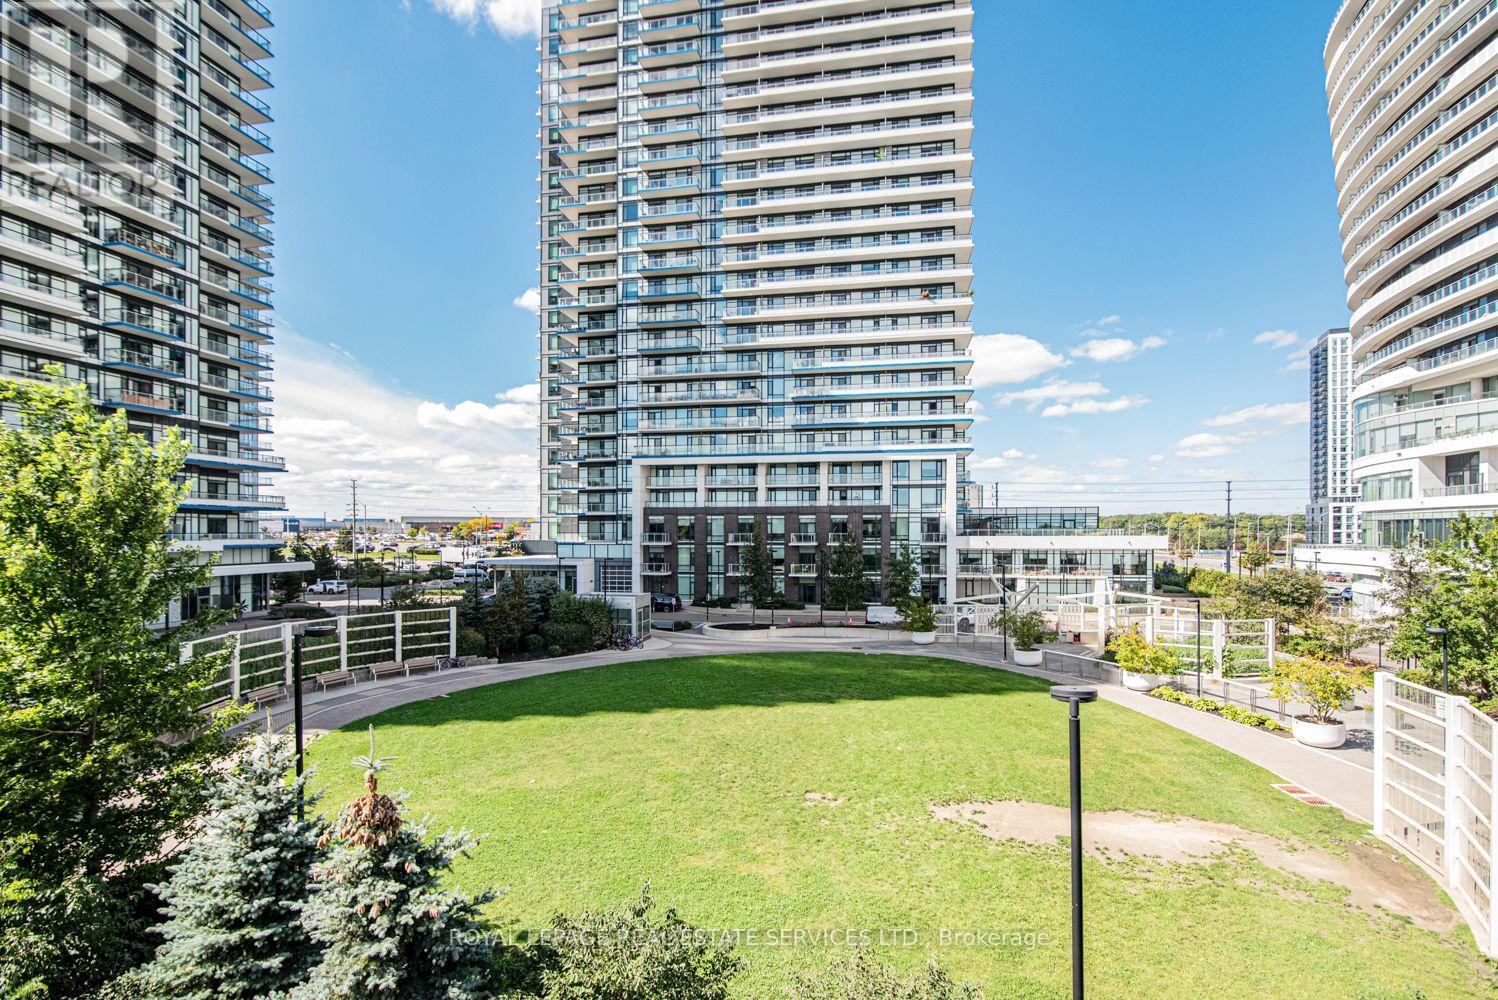
117 - 2530 Eglinton Avenue W
Mississauga, Ontario
Welcome to the Parc Towns by Daniels, located in the heart of Central Erin Mills, and discover the perfect balance of comfort, convenience, and community. This unit 117 boasts 3 beds and 3 baths, a modern open-concept kitchen overlooking the front patio, thoughtfully designed interiors, laminate flooring throughout with a high-quality stained oak staircase, a private outdoor balcony off the master bedroom, and an exclusive rooftop terrace- perfect for entertaining your guests or soaking in the views. Residents enjoy access to premium amenities within the Daniel's Erin Mills community, including a fully equipped gym, party room,Library, outdoor terrace, and concierge. Steps to Erin Mills town Centre, transit, parks, trail, Credit Valley Hospital, highway 403. (id:62104)
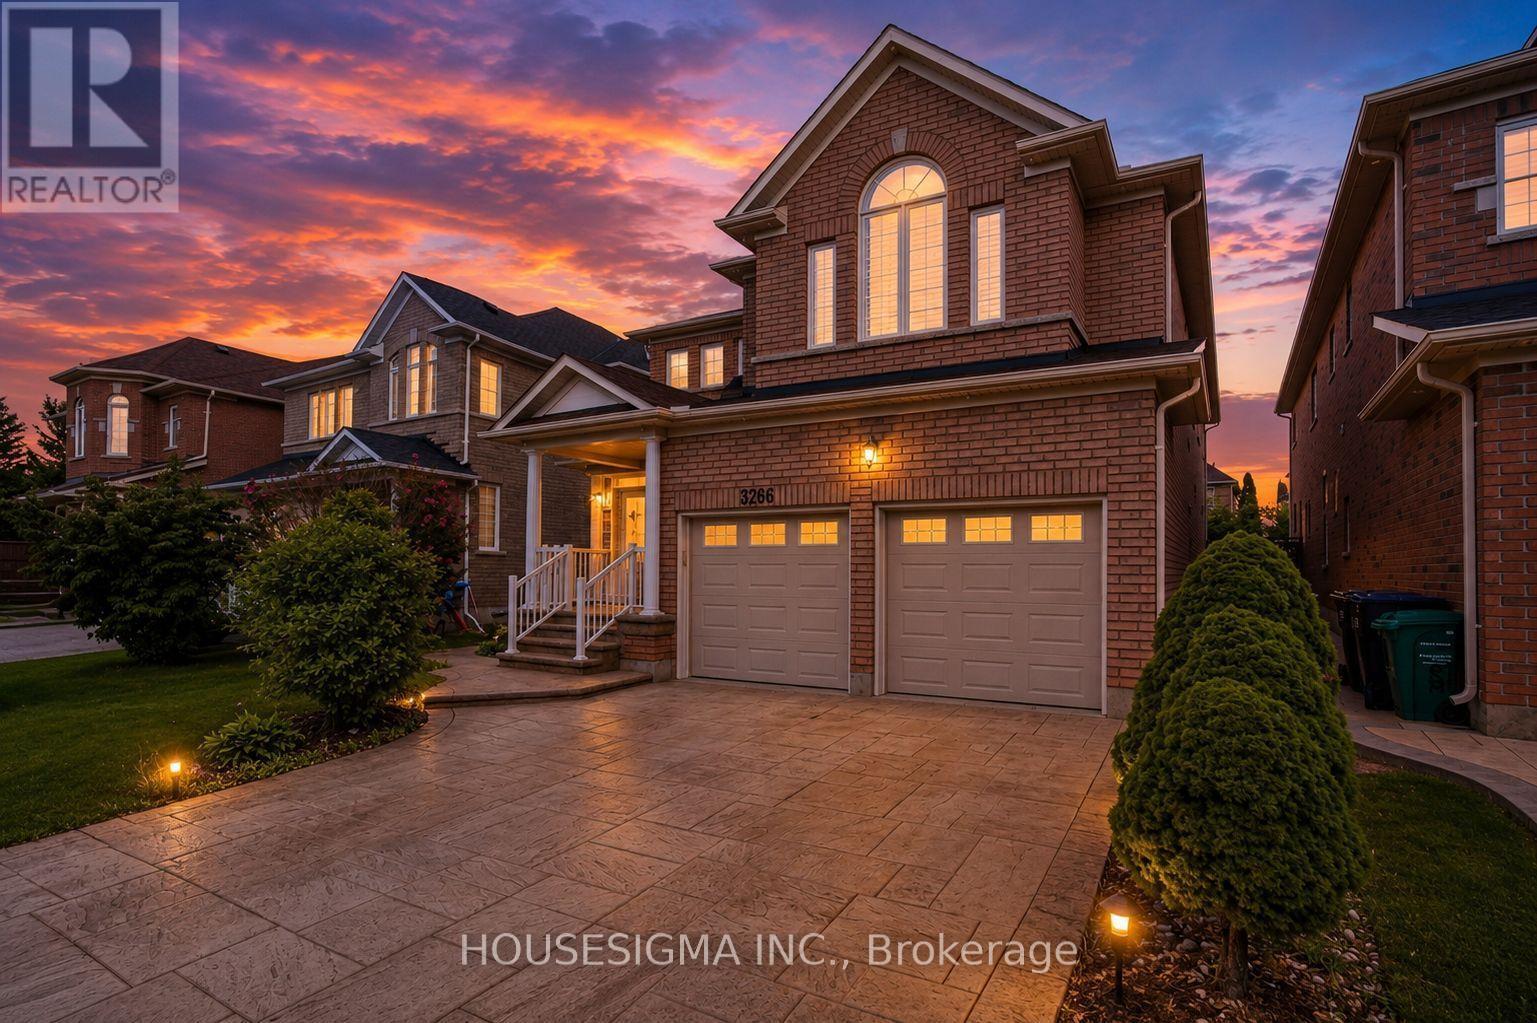
3266 Weatherford Road
Mississauga, Ontario
Welcome to 3266 Weatherford Road, where spacious family living meets flexibility and income potential in the heart of Churchill Meadows.Offering over 3,200 sq. ft. of above-grade living space, plus a legal basement apartment with two separate areas and two kitchens, this home is designed for a growing or multi-generational family-with the added potential for rental income. The bright main floor features spacious living and dining areas, a large family room with fireplace, and a kitchen with breakfast area opening directly to the backyard. A separate home office and main-floor laundry add everyday convenience. Upstairs, you'll find four generous bedrooms, including a primary retreat with walk-in closet and 5-piece ensuite, a second bedroom with its own ensuite, plus a sun-filled loft perfect for a home office, study or reading area. The legal basement offers exceptional flexibility-rent out one side while keeping the other for extended family, an in-law suite or nanny quarters. All this in family-friendly Churchill Meadows, close to great schools, parks, shopping, transit and everyday conveniences. (id:62104)

216 Beechfield Road
Oakville, Ontario
Rare opportunity in sought-after Eastlake! Set on a generous 72.23 x 116.95 ft lot on a quiet, tree-lined street, this 4-bedroom, 3-bathroom detached home offers an exceptional canvas to create your dream residence in one of Oakville's most prestigious lakeside communities. A rare double car garage plus driveway provides parking for up to 7 vehicles. Zoned for top-ranked Oakville Trafalgar High School (OT) and E.J. James Public School, and just a short walk to the shores of Lake Ontario, tennis courts, parks and nature trails. The home offers great bones, a functional layout and an unbeatable location - bring your vision and renovation plans to make it your own. Minutes to GO Transit, major highways, top private schools and shopping. Opportunities like this in Eastlake are rare - don't miss your chance to build lasting value in one of Oakville's most established, family-friendly neighbourhoods. (id:62104)
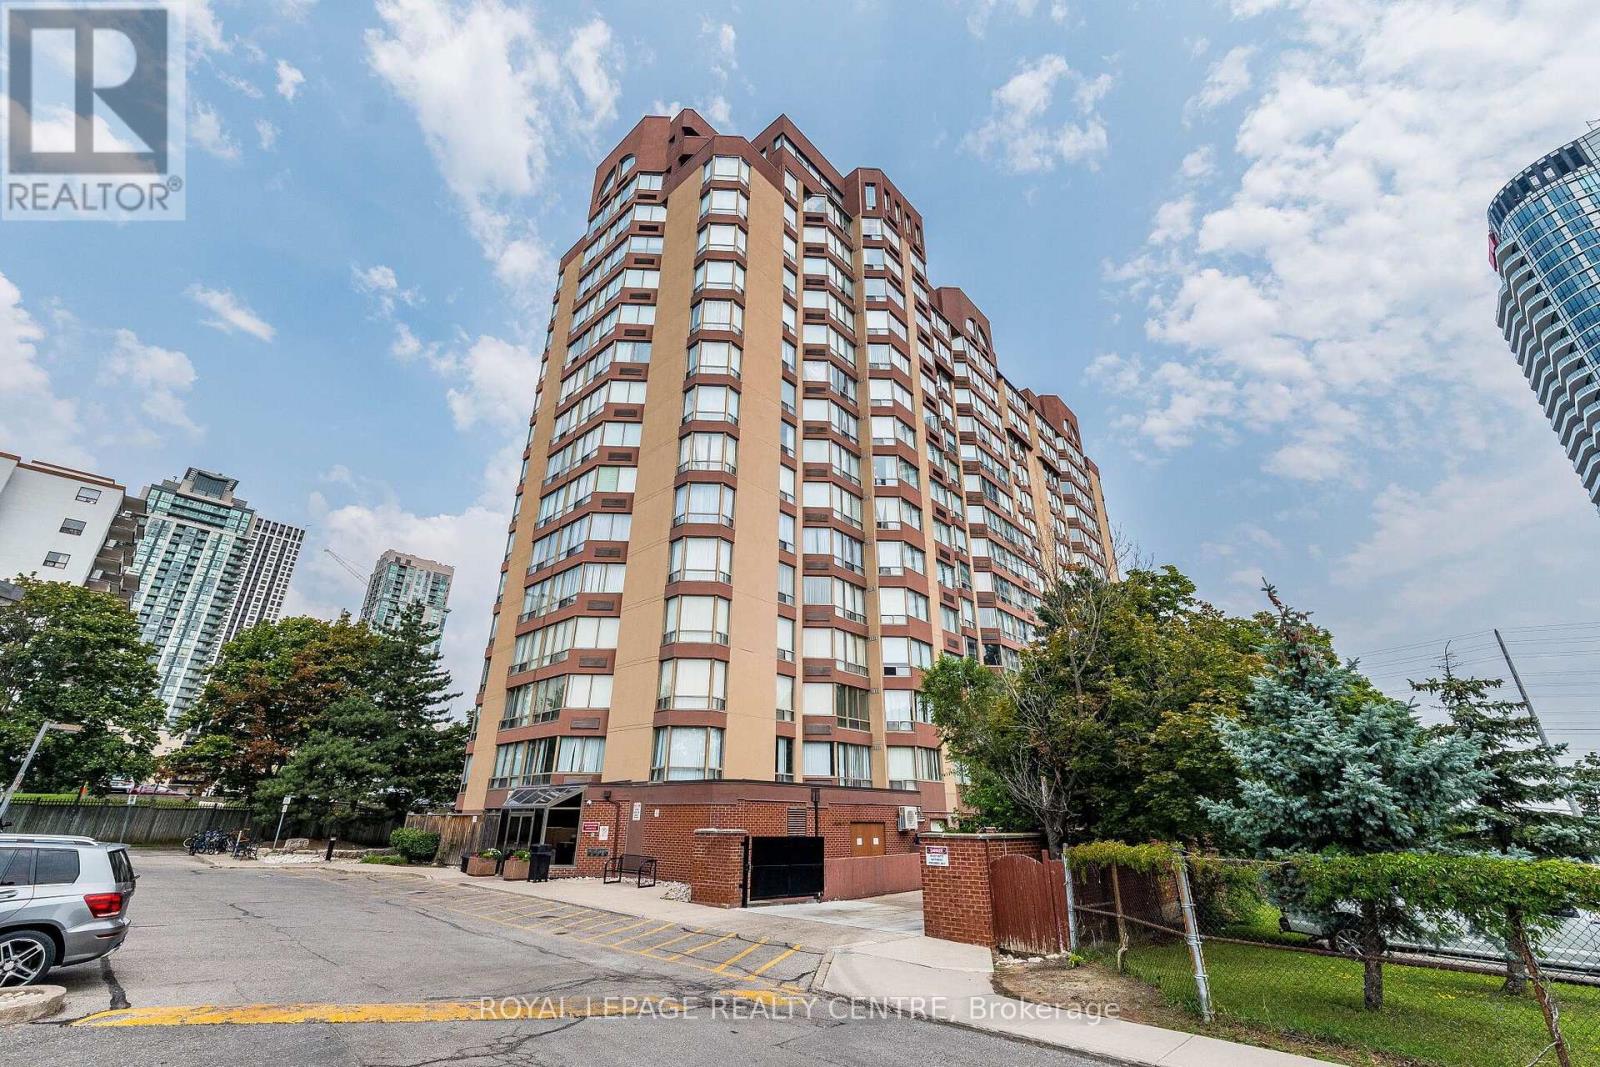
807 - 25 Fairview Road W
Mississauga, Ontario
Two Bedroom, Two Full Bathrooms, Master Ensuite Full Bath With Walk-In Closet, 2 Underground Parking Spots, Locker, Rooftop Patio, Gym, Sauna, Indoor Pool, Party room & Ample Visitor Parking. Amazing Location, Close to Cooksville GO Station, Public Transit, Schools, Parks, Groceries, Hwy 403, QEW. (id:62104)
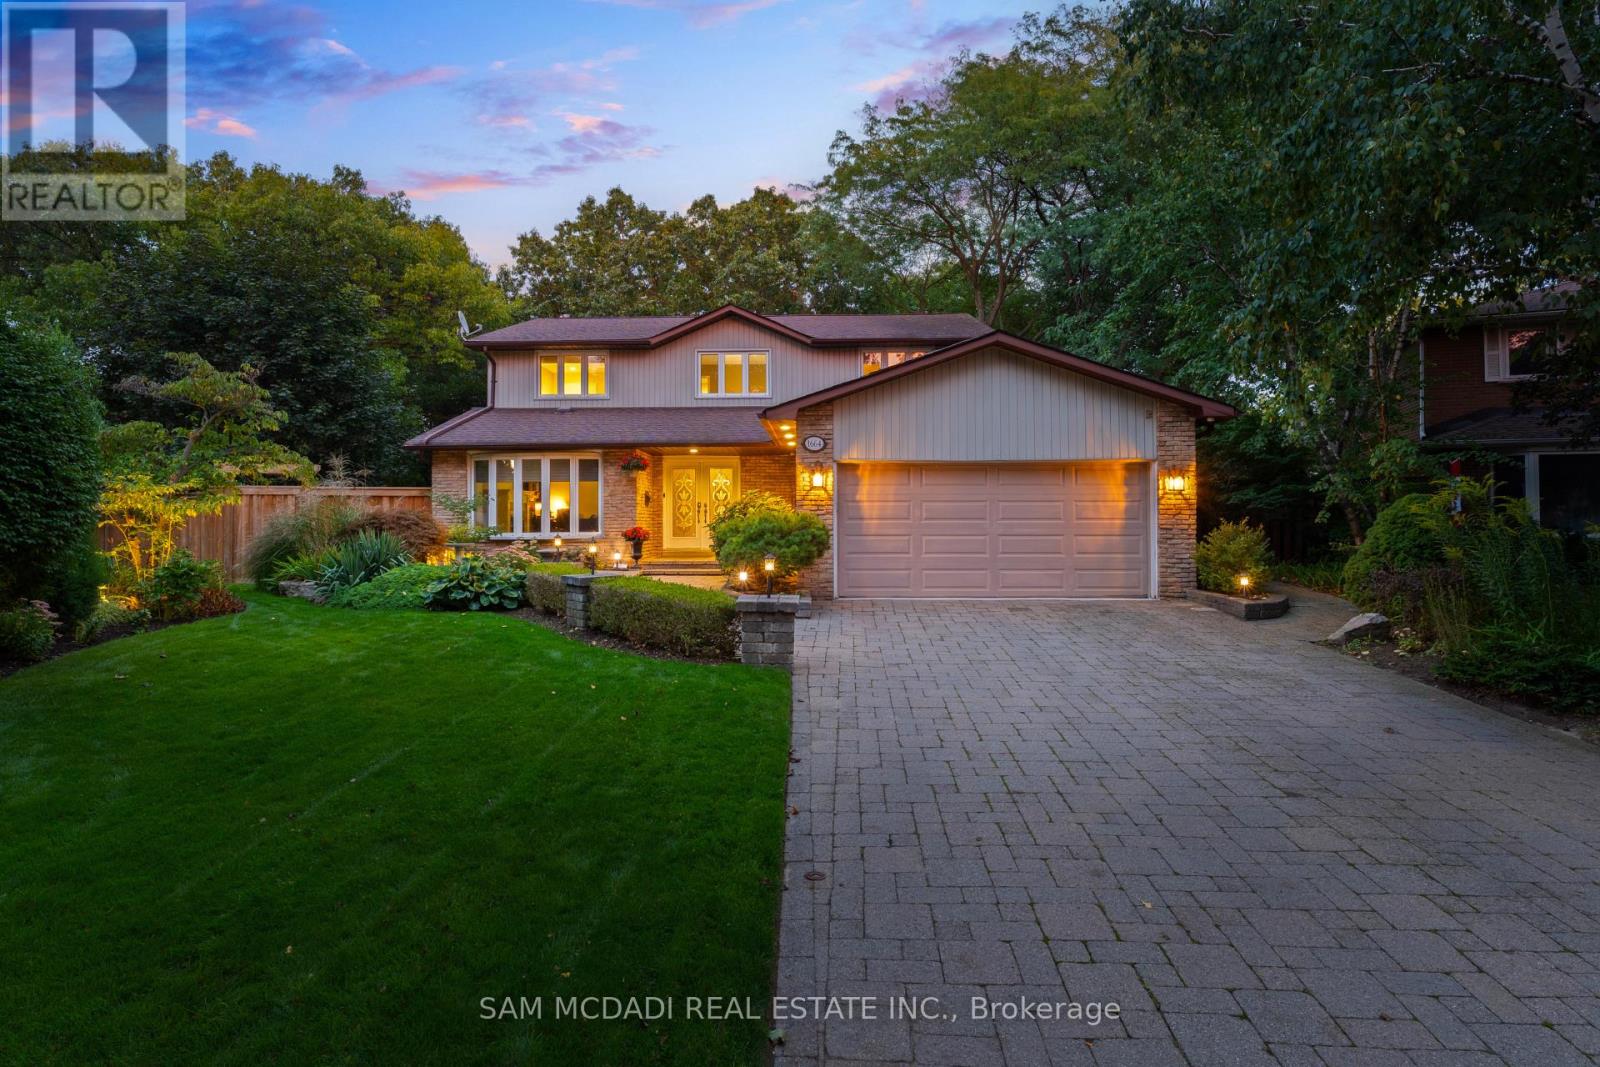
1664 Howat Crescent
Mississauga, Ontario
Welcome to your dream home! This exquisite 4-bedroom, 4-bathroom residence in the highly sought-after Lorne Park neighborhood offers an unparalleled blend of spacious living and serene outdoor spaces. Nestled on one of the largest lots on the street, this property feels like a cottage retreat in the heart of the city, boasting over 4,100 square feet of thoughtfully designed living space that is perfect for families and entertaining. As you enter, you'll be captivated by the stunning four-season solarium, an ideal space for dining or unwinding with your favorite book. This unique 343 sq.ft addition features an extended basement below and its own furnace and A/C, ensuring comfort throughout the year. The newly renovated kitchen, with modern finishes and new hardwood floors, enhances both style and functionality. The cozy living room, adorned with a charming cast iron wood-burning fireplace, invites relaxation and warmth. Upstairs, the four spacious bedrooms are filled with natural light, complemented by a beautifully renovated main bathroom and fresh paint throughout, adding a modern touch.The backyard is a true oasis, anchored by a 10x10 three-season bunkie outfitted with a bed and couch. Exceptionally versatile, this flex space serves effortlessly as a private guest suite, a quiet work-from-home office, an artist studio or an evening retreat for unwinding. Step outside into the rest of the outdoor haven, which includes a dedicated bathroom and relaxing hot tub designed for seamless entertaining. Located in a family friendly Lorne Park community, this exceptional property offers convenient access to top rated schools, the GO station and the QEW. (id:62104)
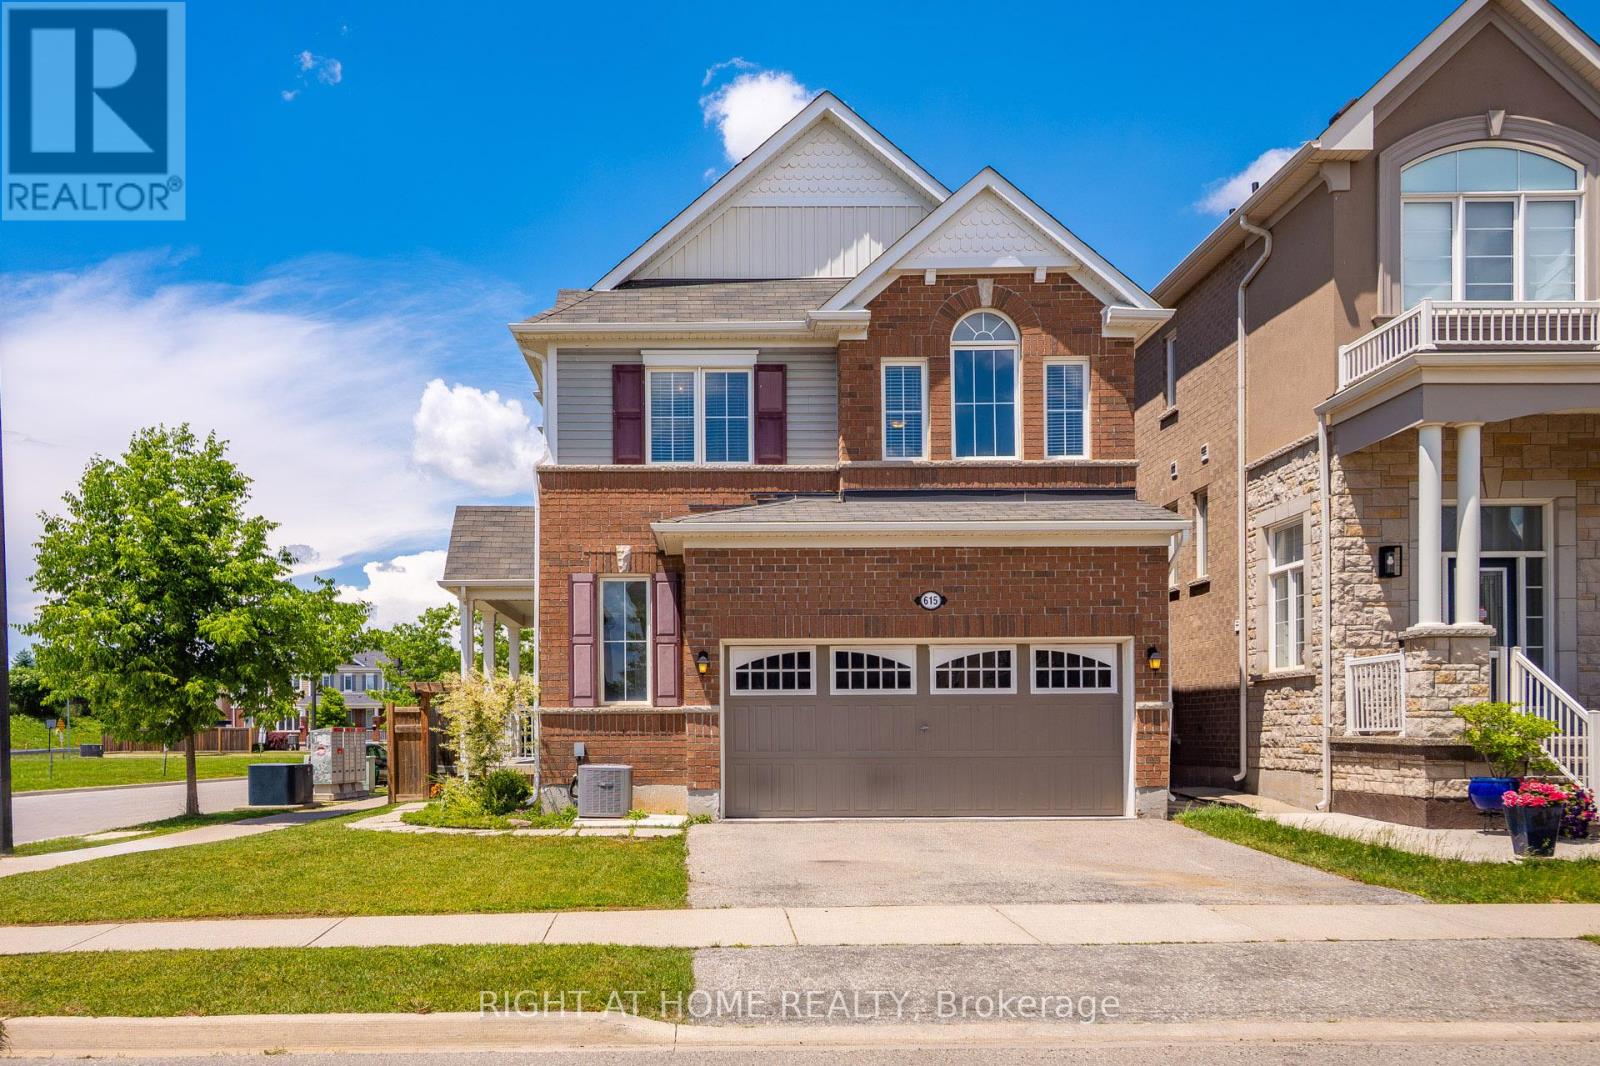
615 Hepburn Road
Milton, Ontario
Welcome to this lovely Mattamy built, Energy Star Certified, 3 Bedroom, 3 Bathroom corner lot home at 615 Hepburn Road in Milton. Thisproperty is close to the Milton Sports Centre and Community Baseball Field #5. This community centre offers swimming, skating, fitness studio,gymnasium and walk/running track. Something for everyone. The covered porch provides a great place to sit and enjoy a morning coffee orwatch a sunset with a glass of wine. In the backyard you will find beautiful perennial gardens that surround the yard where you will find the newpatio and gazebo above. Walk through the front door into the open concept main floor. The 2-pc powder room and front hall closet are neatlytucked away down a hallway to the right. Large windows bring lots of natural light into the living room. The kitchen features a high-end gas rangecooktop and built in wall oven and microwave. A large island has seating for 4. This provides a great conversation area when entertaining. Apantry is located down a separate hallway that leads to the garage. Make your way up the gleaming oak hardwood staircase to the second floor.Here you will find the open concept family room whose architectural feature is a vaulted ceiling. The primary bedroom has its own 3-pc ensuite.Two other good size bedrooms and the main 4-pc bathroom are on this level. The laundry is also conveniently located on the second floor. Thebasement is unfinished and has a rough-in for a bathroom. Bring your creative mind to design this space. (id:62104)
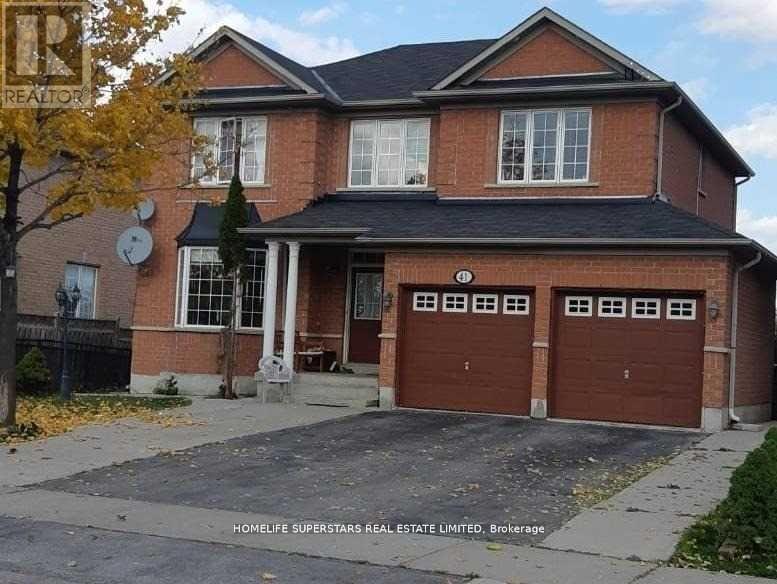
41 Thorndale Road
Brampton, Ontario
Beautifully Kept Detached House For Rent In Desirable Community Of Castlemore!!! Ravine Lot With Park Fronting, Amazing Layout & Finishes, Walking Distance To Multiple Plazas, Restaurants, Grocery, Pharmacy, Doctor, Religious Places, Great Schools Nearby, Close To Hwy 427. Great For Aaa Commuter!!! Fantastic Living Spaces, Great For Entertaining! (id:62104)
43 Corby Crescent
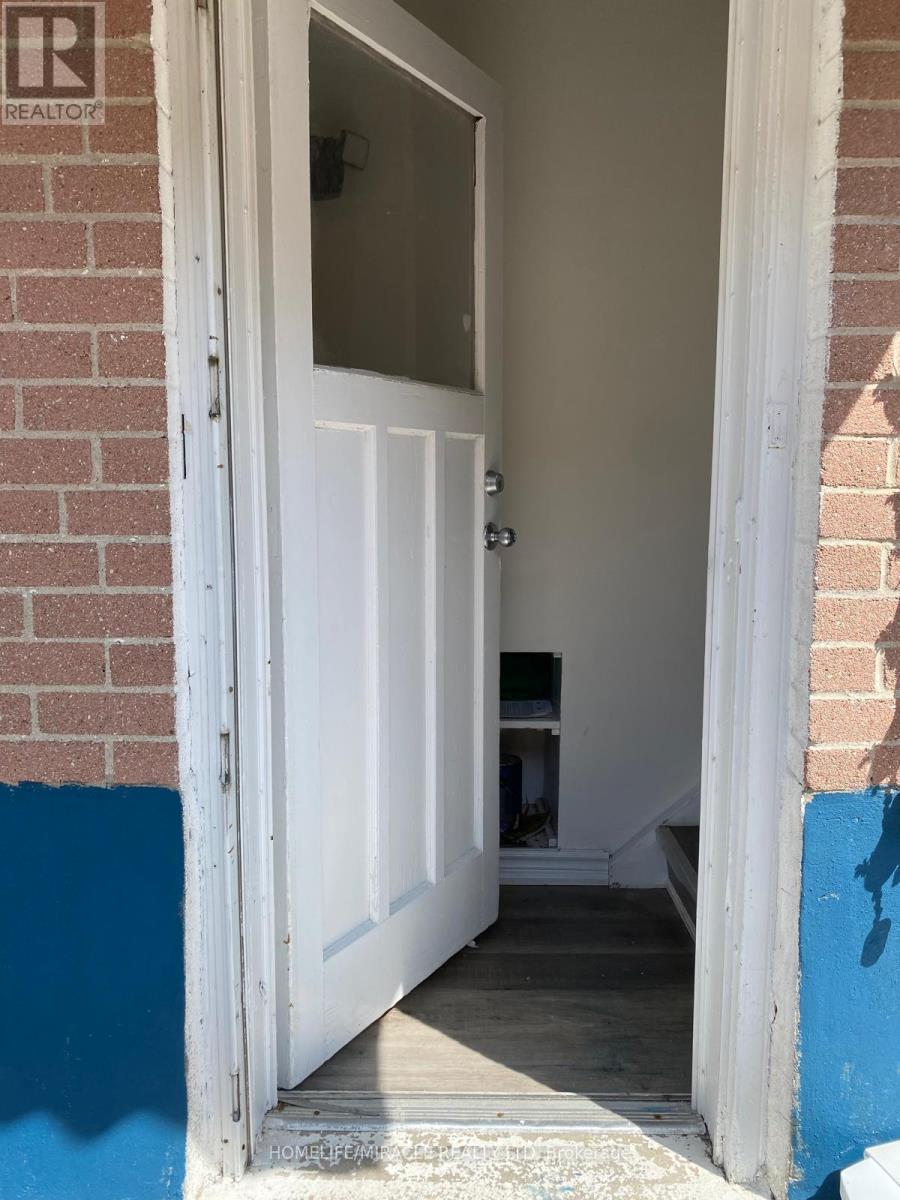
Brampton, Ontario
ENJOY A PRIVATE, SEPARATE ENTARANCE TO THIS BRIGHT AND SPACIOUS UNIT WITH LARGE WINDOW.FEATURING TWO LARGE BEDROOMS, BATHROOM AND OPEN CONCEPT LIVING AND DINING AREA THAT FLOWS INTO KITCHEN WITH ONE PARKING INCLUDED. (id:62104)

521 Vanessa Crescent
Mississauga, Ontario
Welcome to 521 Vanessa Crescent, set on a rare and expansive 0.35-acre lot offering exceptional privacy and potential in the coveted enclave of Lorne Park. This well-maintained bungalow provides approx. 4,600 SF of total living space, where charm and comfort take precedence. Expansive windows fill the home with natural light, highlighting the formal living and dining rooms designed for effortless entertaining, featuring broadloom floors and a fireplace in the living room. The chef-inspired kitchen, illuminated by skylights and a dramatic wall of windows, anchors the home with warmth and architectural character. The family room showcases large picture windows, creating a bright, inviting space for daily living. It opens directly to a covered patio through expansive sliding glass doors, enhancing the connection to the private backyard. Elevated sightlines over the mature landscape create a bright, tranquil backdrop throughout the seasons. The main level also offers 4 spacious bedrooms and 3 baths, including a generous primary suite with a connected 4-piece ensuite. The walk-up lower level expands the living space with a large recreation room featuring a wood-burning fireplace, multiple flexible rooms ideal for an office, studio, gym, or guest suite, a full laundry room, extensive storage, and a cold room, making it perfect for multi-generational living or customized for a long-term rental opportunity. Outdoors, the deep, private backyard offers abundant opportunities for a pool, sport court, garden expansion, or future custom build. Additional features include an irrigation system, security cameras, and ample parking. Perfectly located just minutes from Port Credit, waterfront trails, marinas, top-rated Lorne Park schools, boutique shops, and dining, with easy access to the QEW, Hwy 403, and GO Transit, this is a rare opportunity to secure long-term potential in one of Mississauga's most prestigious communities. (id:62104)

90 Cumberland Street
Barrie, Ontario
An irreplaceable piece of Barrie's architectural heritage, this extraordinary century residence embodies a level of craftsmanship, distinction and permanence that modern construction can never replicate. Standing proudly for more than 127 years, and built in an era when homes were crafted to endure. Set on a private, tree-lined corner lot with peek-a-boo views of Lake Simcoe, this exceptional century home is nestled in historic Allandale Village, just steps from Barrie's Kempenfelt Bay waterfront & Allandale GO Station. This one of a kind home includes; solid brick walls, heavy old-growth timber, remarkable proportions, a grand front parlour, soaring ceilings, central staircase and original architectural details.Thoughtfully restored and professionally renovated, the home seamlessly pairs its historic soul with modern luxury. The chef's kitchen, at the heart of the home, features custom cabinetry, marble backsplash, upholstered banquette, two full-size refrigerators, two beverage drawers, under-counter ice maker and a grand island with seating for six.The main-floor family room showcases exposed brick, gas fireplace, rich timber beams, custom built-ins, French doors leading to the backyard and spectacular natural lighting. A versatile den with a spa-inspired 3-piece bath and steam shower offers an ideal executive office, guest suite or additional bedroom. A formal dining room and refined parlour feature soaring ceilings, rare 3 bay window, gas fireplace and exquisite architectural detailing. Upstairs, leads to three beautifully appointed bedrooms & a timeless 4-pc bath with brass clawfoot tub.For Toronto commuters, the location is exceptional: walk to Allandale GO and be connected to downtown Toronto without giving up the lifestyle. Enjoy waterfront trails, parks, schools, beaches, Hwy 400 and downtown Barrie all within steps. Some homes are built. Others become part of a city's story. New roof (2024), insulation (2024),basement spray foam (2025),sump pump (2025). (id:62104)
115 Evelyn Street
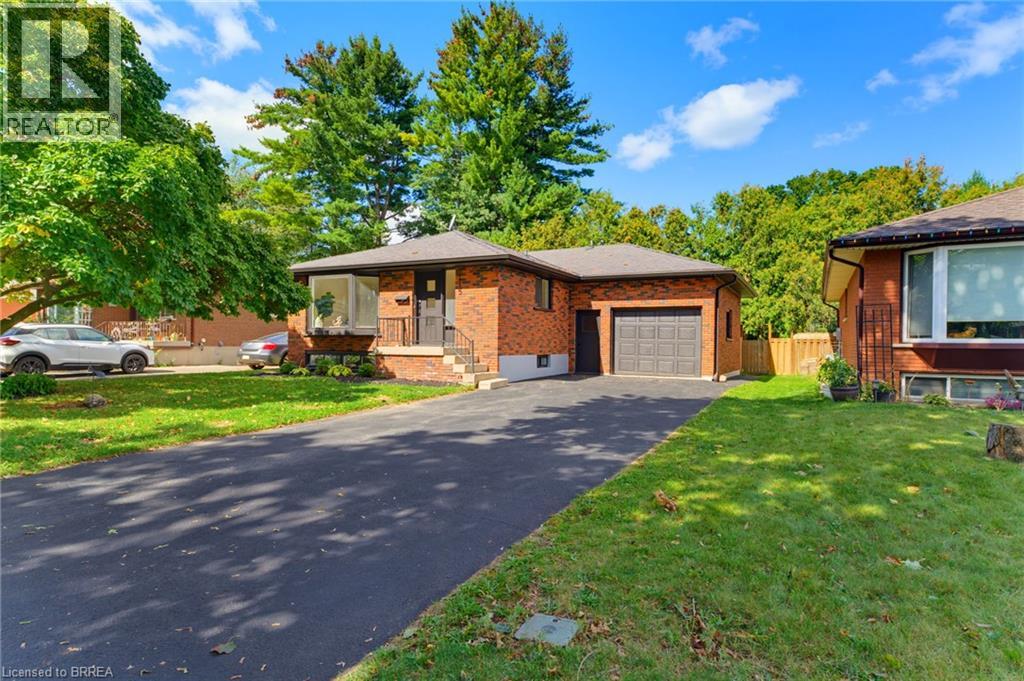
Brantford, Ontario
Welcome to this beautifully remodeled bungalow in Brantford’s popular north end, where modern updates, inviting living spaces, and everyday convenience come together. A welcoming front porch and stylish modern entry door create an attractive first impression, while the extra-long driveway provides ample parking. Inside, the bright and thoughtfully designed main floor features an open-concept living and dining area filled with natural light. The spacious living room showcases a generous bay window, creating a warm and airy atmosphere, while the updated kitchen offers a contemporary design with a convenient wall pantry, stainless steel appliances, and classic subway tile backsplash. Two comfortable bedrooms and a sleek, modern four-piece bathroom complete the main level. The fully finished lower level adds exceptional versatility and additional living space. A generous recreation room with a cozy corner gas fireplace provides the perfect setting for movie nights, game nights, or relaxing with family and friends. The spacious lower-level primary bedroom offers room for a comfortable seating area, while a stylish three-piece bathroom adds convenience and functionality. Step outside to enjoy the fully fenced backyard, designed for relaxing and entertaining with a private patio and charming gazebo. This move-in-ready home has been thoughtfully remodeled to offer a fresh, modern feel throughout while maintaining the comfortable appeal of a classic bungalow. Ideally situated in Brantford’s desirable north end, this home is close to schools, shopping, restaurants, parks, and everyday amenities, making it an excellent choice for comfortable and convenient living. (id:62104)
Residence Primary Unit/b - 20215 Woodbine Avenue
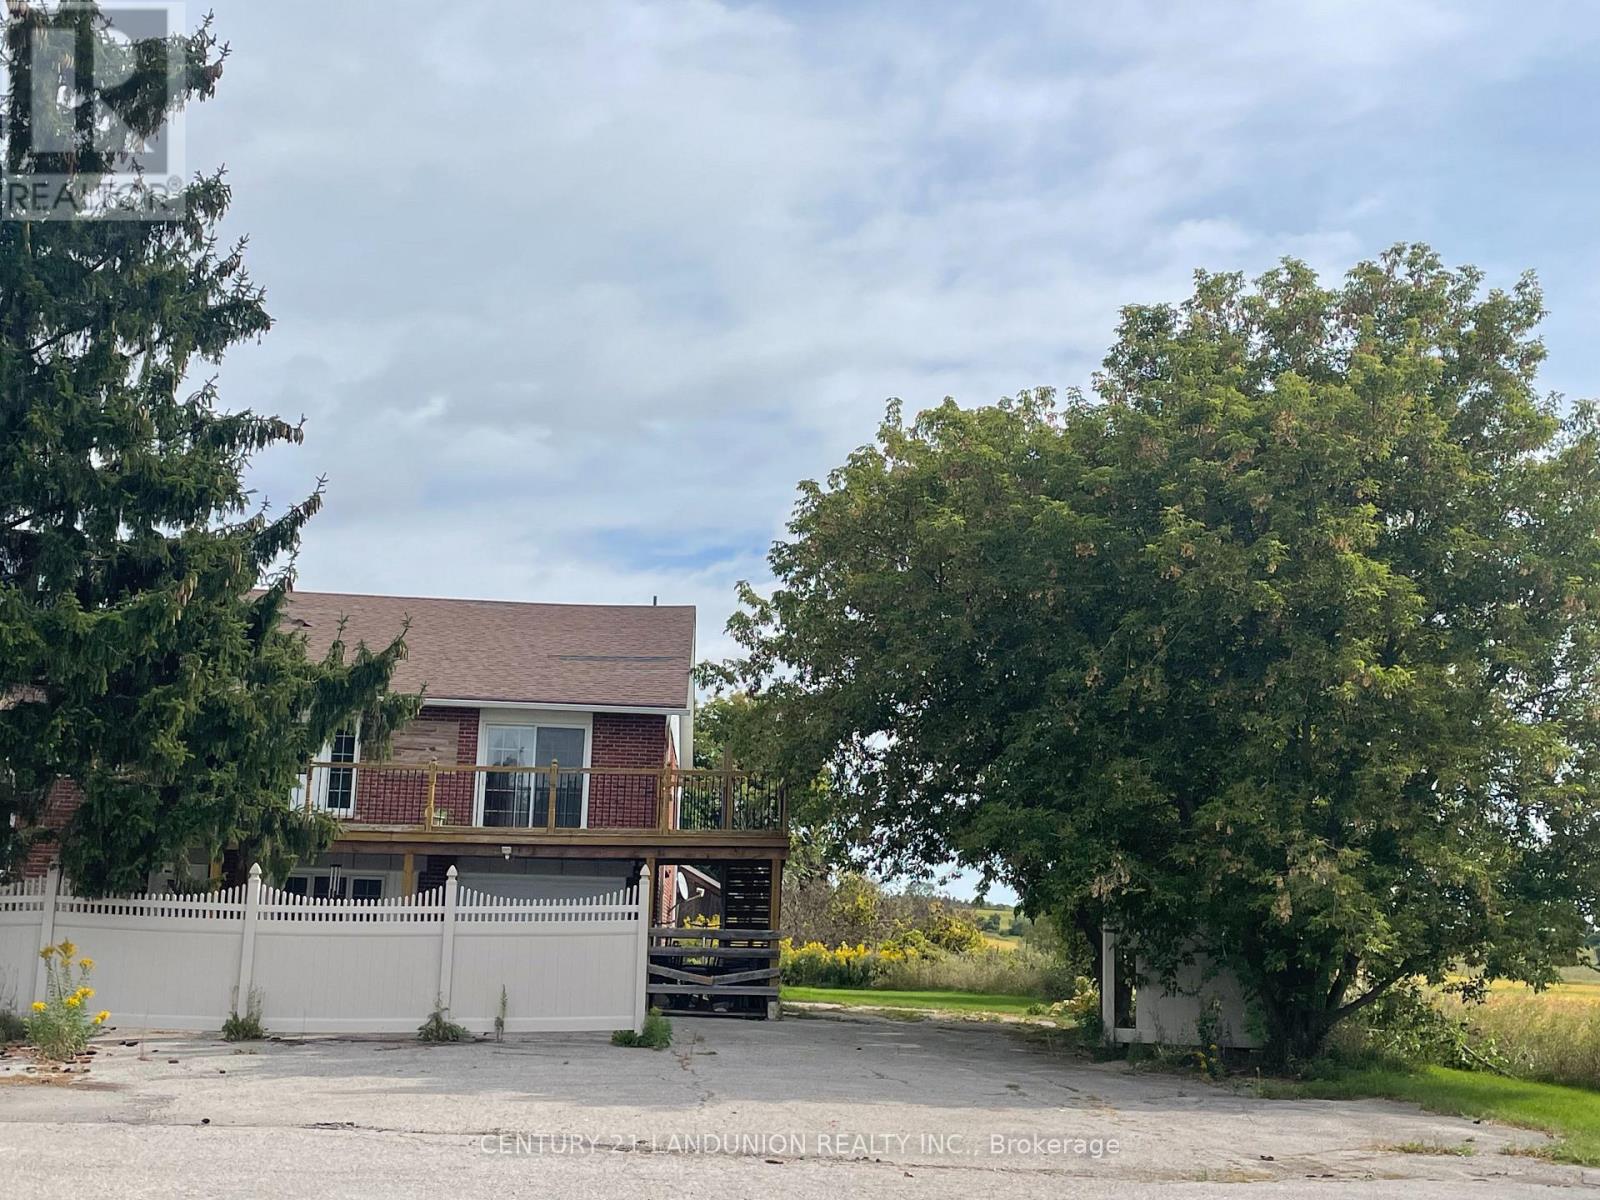
East Gwillimbury, Ontario
Welcome to this charming 4-bedroom, 2-bathroom semi-detached home, nestled in a quiet neighbourhood surrounded by beautiful farm views. This inviting cottage-style property offers a peaceful setting while being conveniently located just minutes from Highway 404.The thoughtfully designed layout features 2 bedrooms on the main floor and 2 additional bedrooms upstairs, providing excellent flexibility for families. The main-floor bedrooms are especially convenient for seniors or family members who prefer to avoid stairs.Enjoy the added convenience of a brand-new washer and dryer and a location in a rapidly growing and developing area. A wonderful opportunity to enjoy the tranquility of the countryside while staying close to major transportation routes and everyday amenities.Don't miss the opportunity to make this charming home your own! (id:62104)
1304 Vincent Crescent
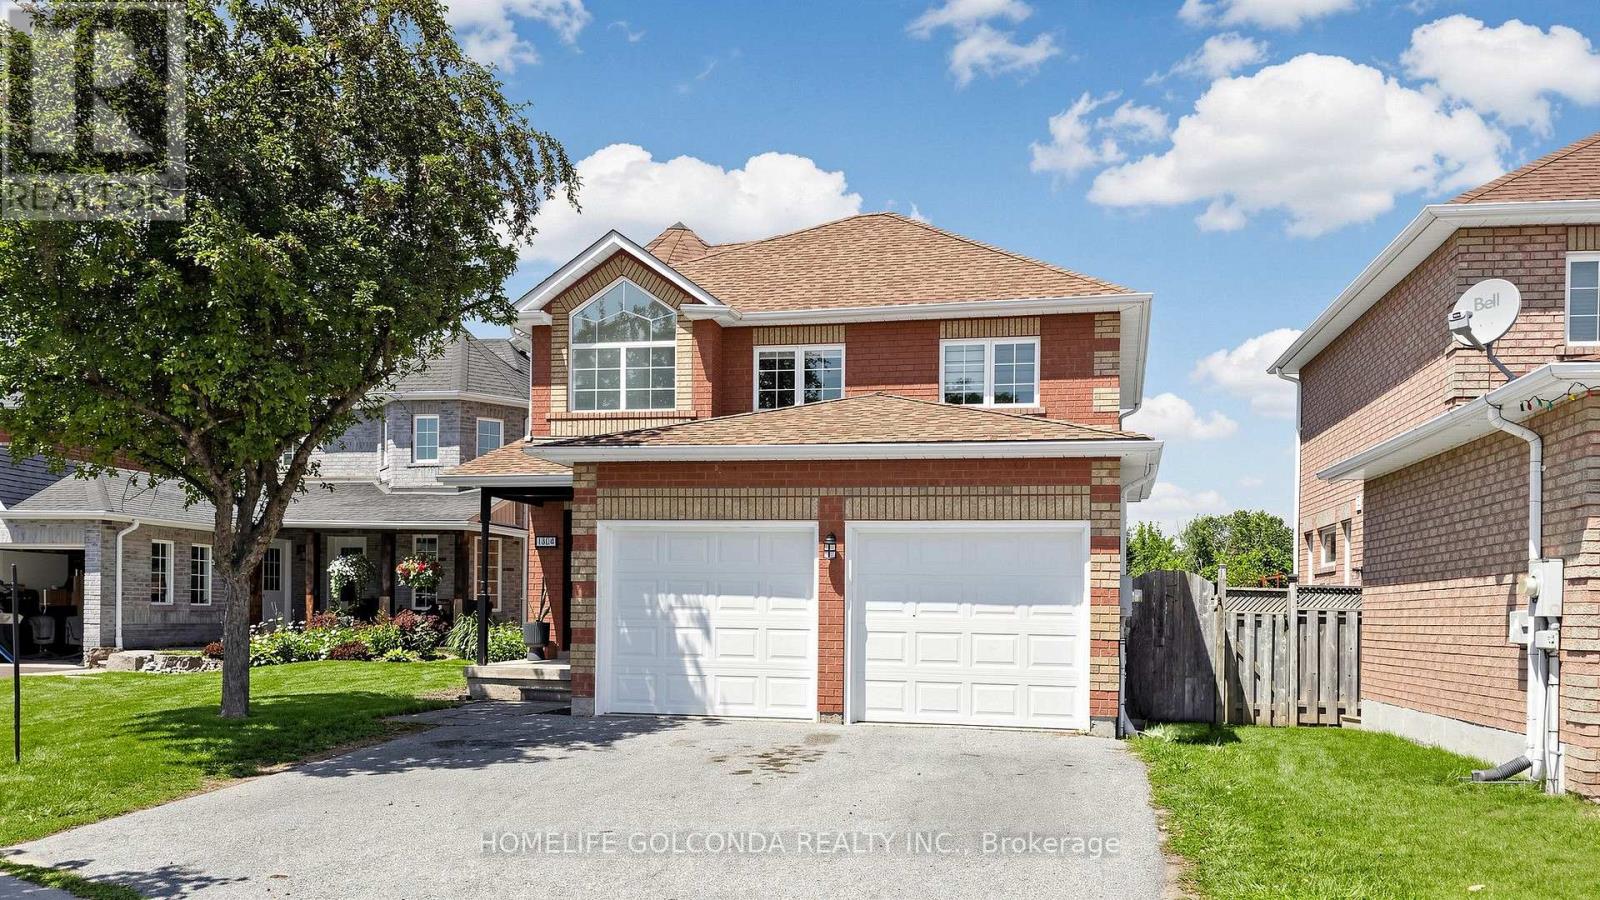
Innisfil, Ontario
Welcome to one of the Alcona most desirable family neighborhood's in Innisfil ,where lifestyle, community, and everyday convenience come together just minutes from Lake Simcoe. Beautiful updated 4 Bedrooms detached home 2068 SF as per MPAC backing onto greenspace with an oversize backyard. The stunning main floor has been extensively updated from top to bottom, including all new flooring, light fixtures, paint, kitchen, main floor laundry complemented by cozy gas fire place. Finished deck and above ground pool, perfect for kids, dogs, gardening, etc. Upstairs offers four spacious bedrooms, each with an Ensuite or semi-Ensuite bathroom.Above ground pool is offered as is where is, no warranties or guarantees. This home is simply awesome and you can be the next lucky owner to live in it! (id:62104)
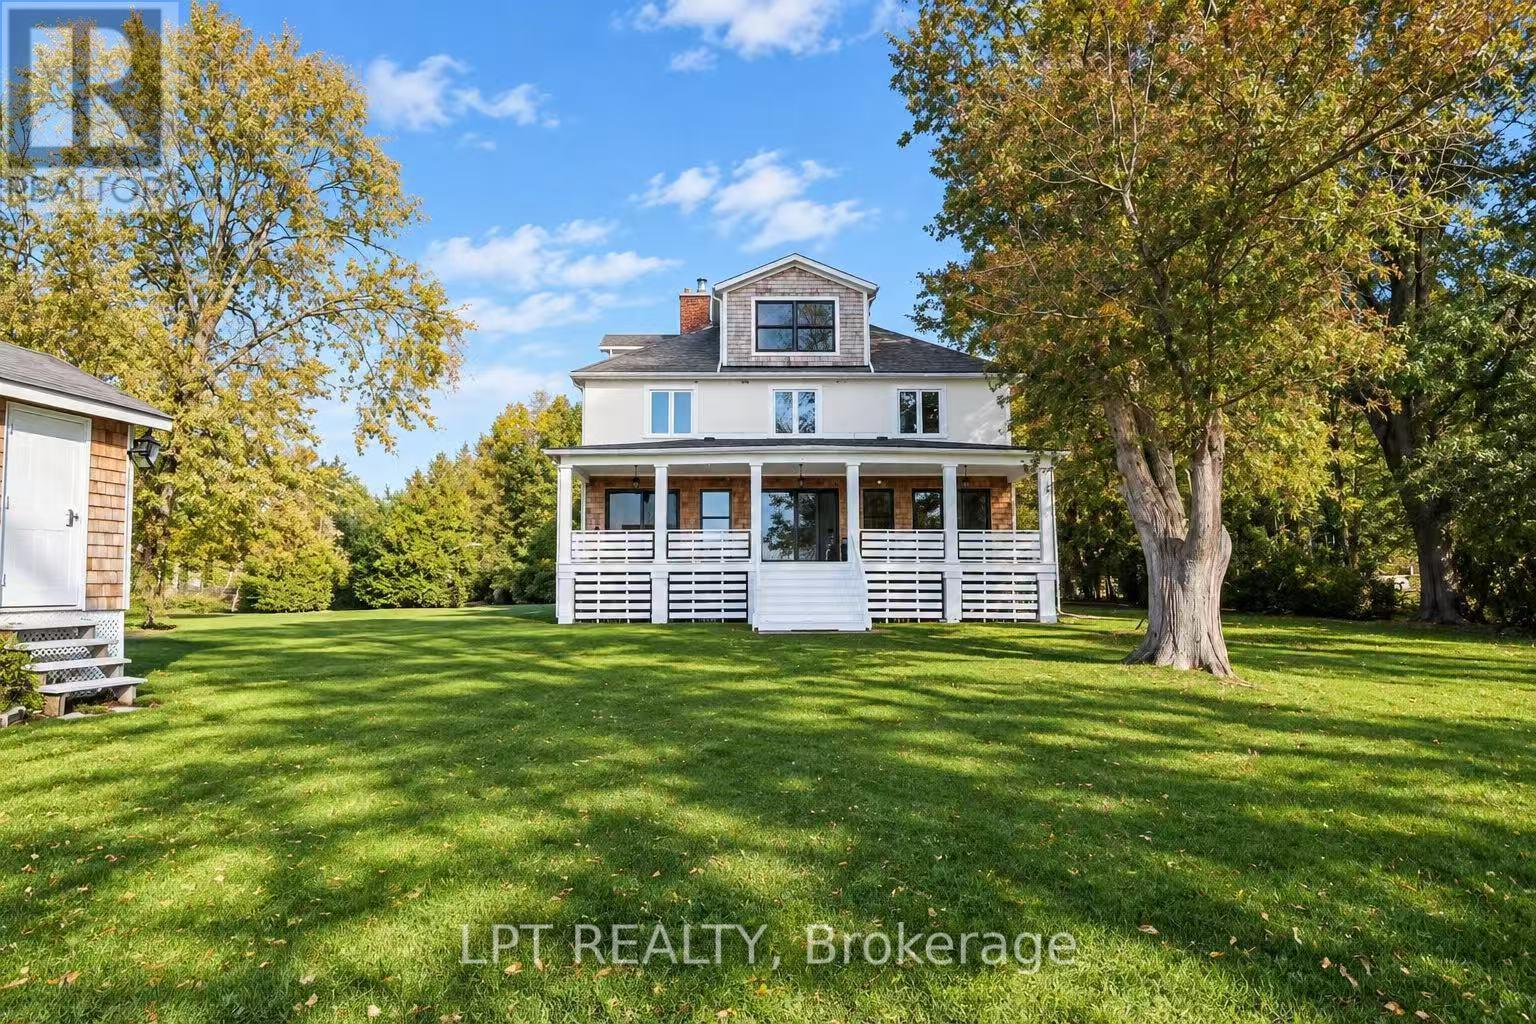
212 Cameron Crescent
Georgina, Ontario
Incredible Direct 100-Ft Waterfront Property On The Coveted West Sunset Side! Fully Renovated And Move-In Ready, This Stunning 2-Storey, 4-Bedroom Home Features A Modern Open-Concept Design, A Private Level Lawn And Kid-Friendly Lake Access. Perfect For Family Living And Entertaining, With Easy Access To Hwy 404, Approximately 30 Minutes From Toronto, And Close To Amenities, Golf And ROC. Enjoy The Ultimate Dream Waterfront Lifestyle-A Must-See! **EXTRAS** Fridge, Stove, Dishwasher, Washer, Dryer, All Existing Light Fixtures And Window Coverings. Some Furniture In The Boathouse And Garage Is Included. (id:62104)
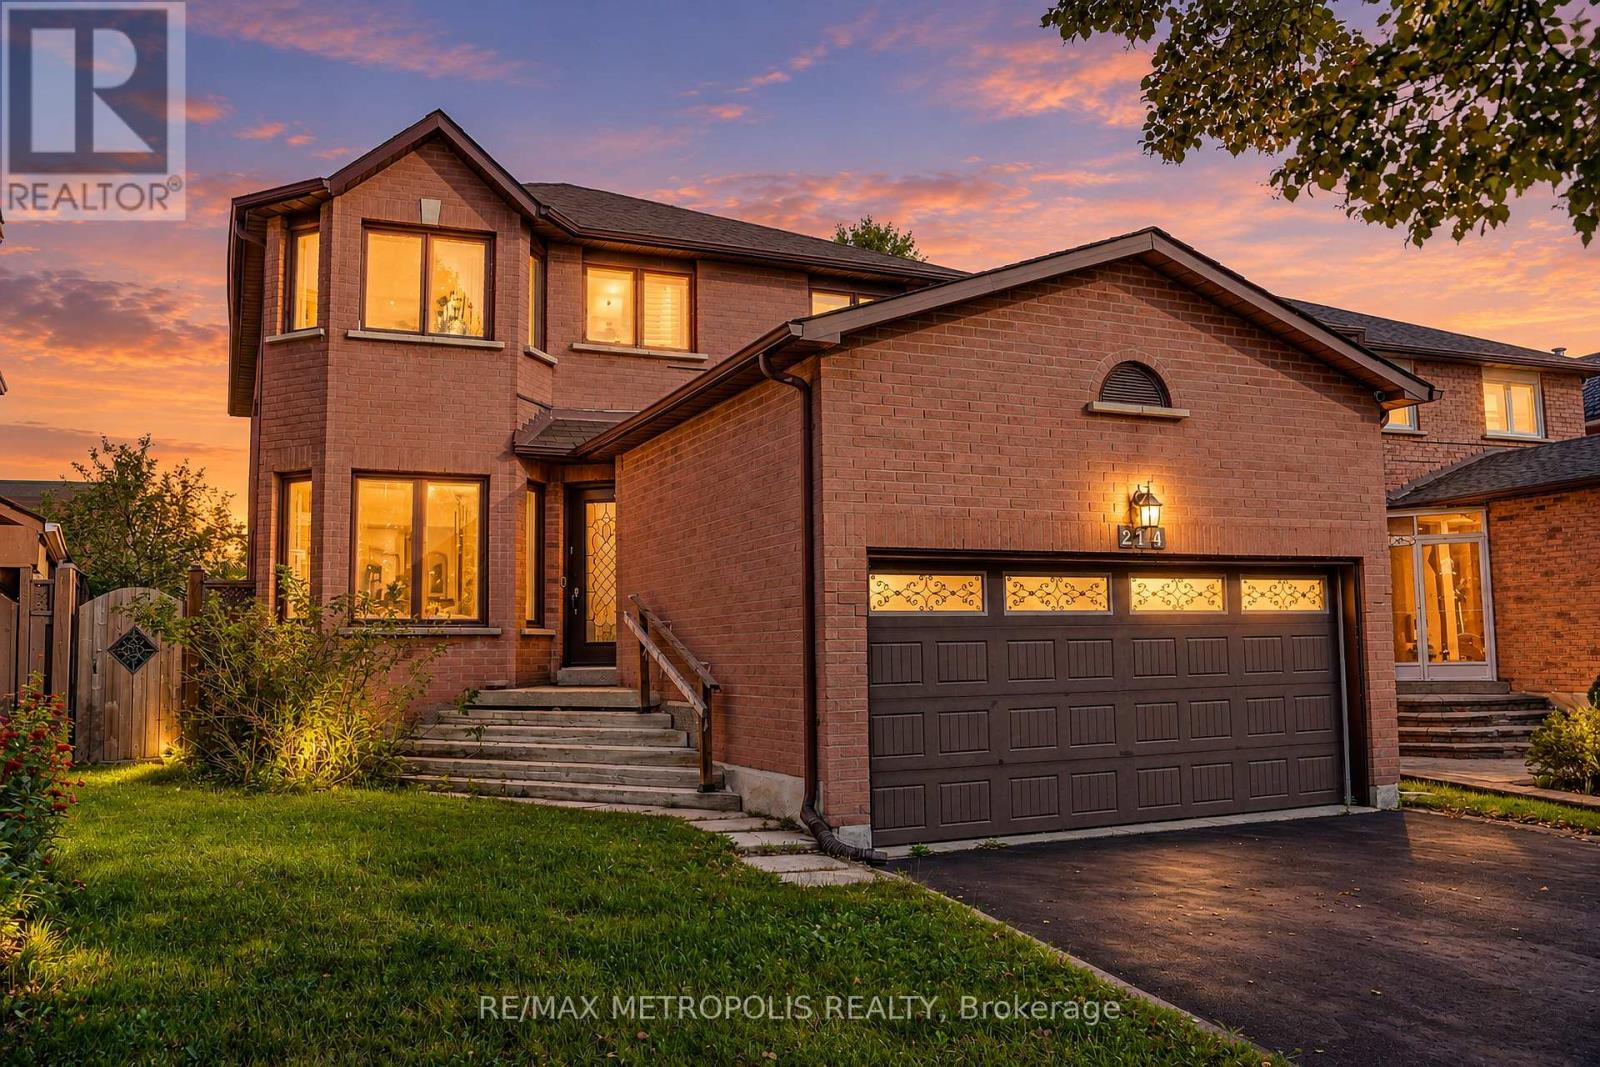
214 Elson Street
Markham, Ontario
With Parkland Public School just steps away, this bright and welcoming Middlefield home brings spacious living and everyday convenience together. Connected living and dining rooms feature large windows and shutters, creating an inviting setting for entertaining. Pot lights in the living room, dining room, kitchen and family room enhance the main floor's bright, polished feel. The generous kitchen is a natural gathering place, featuring rich-toned cabinetry, stainless steel appliances, a centre island with breakfast seating and a sliding-door walkout to the backyard that makes outdoor dining easy. A separate family room with a striking brick fireplace offers a comfortable spot to unwind. Upstairs, generously sized bedrooms include a spacious primary retreat with a walk-in closet and five-piece ensuite. Main-floor laundry adds everyday convenience, while the unfinished basement offers space to personalize as your needs evolve. A double attached garage completes the home's practical appeal. Enjoy life in an established Markham neighbourhood with parks, playgrounds, sports fields and recreational amenities close to home. (id:62104)
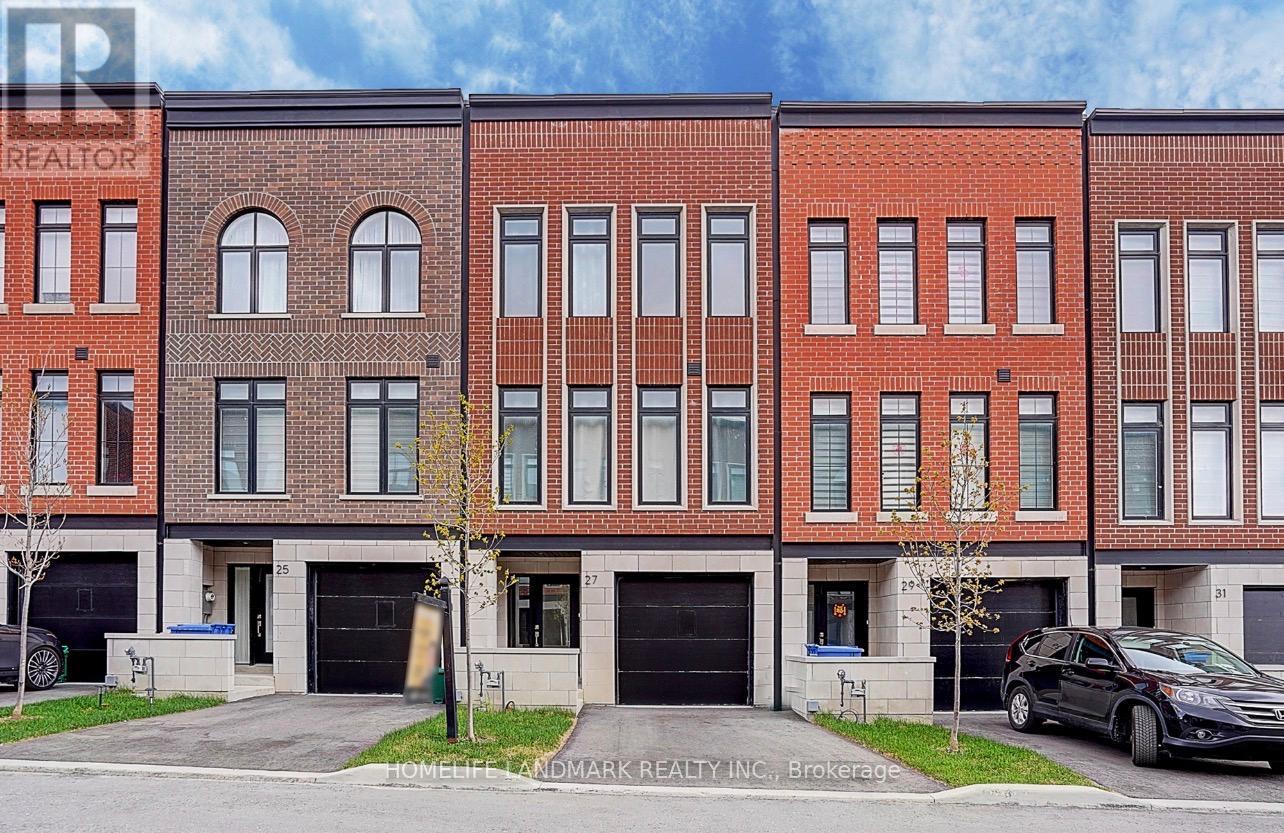
27 Chestnut Court
Aurora, Ontario
Set on a rare RAVINE lot with 2251 Sf and 600 Sf builder finished basement of total 2800 Sf living space, This NY Style modern townhome features 4 bedrooms and 5 bathrooms, a private backyard to forest, 2 parking space and roughly 10 visitor parking lots. This home offers exceptional privacy and a picturesque natural backdrop that brings a sense of calm and convenience to everyday life. Thoughtfully designed across four levels, it features 10 feet on the main floor of kitchen, living/dining room, 9 feet on the bedrooms, 8.7 ft in the basement, all smooth ceilings --- creating a Luxury, Spacious, and Airy atmosphere throughout. Builder upgraded basement completed w an investment of $ 25,000, adds an additional bedroom and a full bath room, ideal for guests or in-laws,. Modern kitchen is enhanced with a $5000 upgraded water fall central island, combining clean lines and refined texture to stride a perfect balance between elegance and functionality. Outdoor living is equally captivating, with 627 Sf of roof top terrace, a perfect extra space for hosting a party, family gatherings, sun bathes, or a space garden to enjoy quiet moments in nature. Complemented by an active 7 year Tarion New Home Warranty, this residence offers not only style and comfort, but also peace of mind and lasting quality. This is the kind of home that reveals its value gradually-- the more time you spend here, the more sense it makes --- calm, secure, and entertaining. (id:62104)
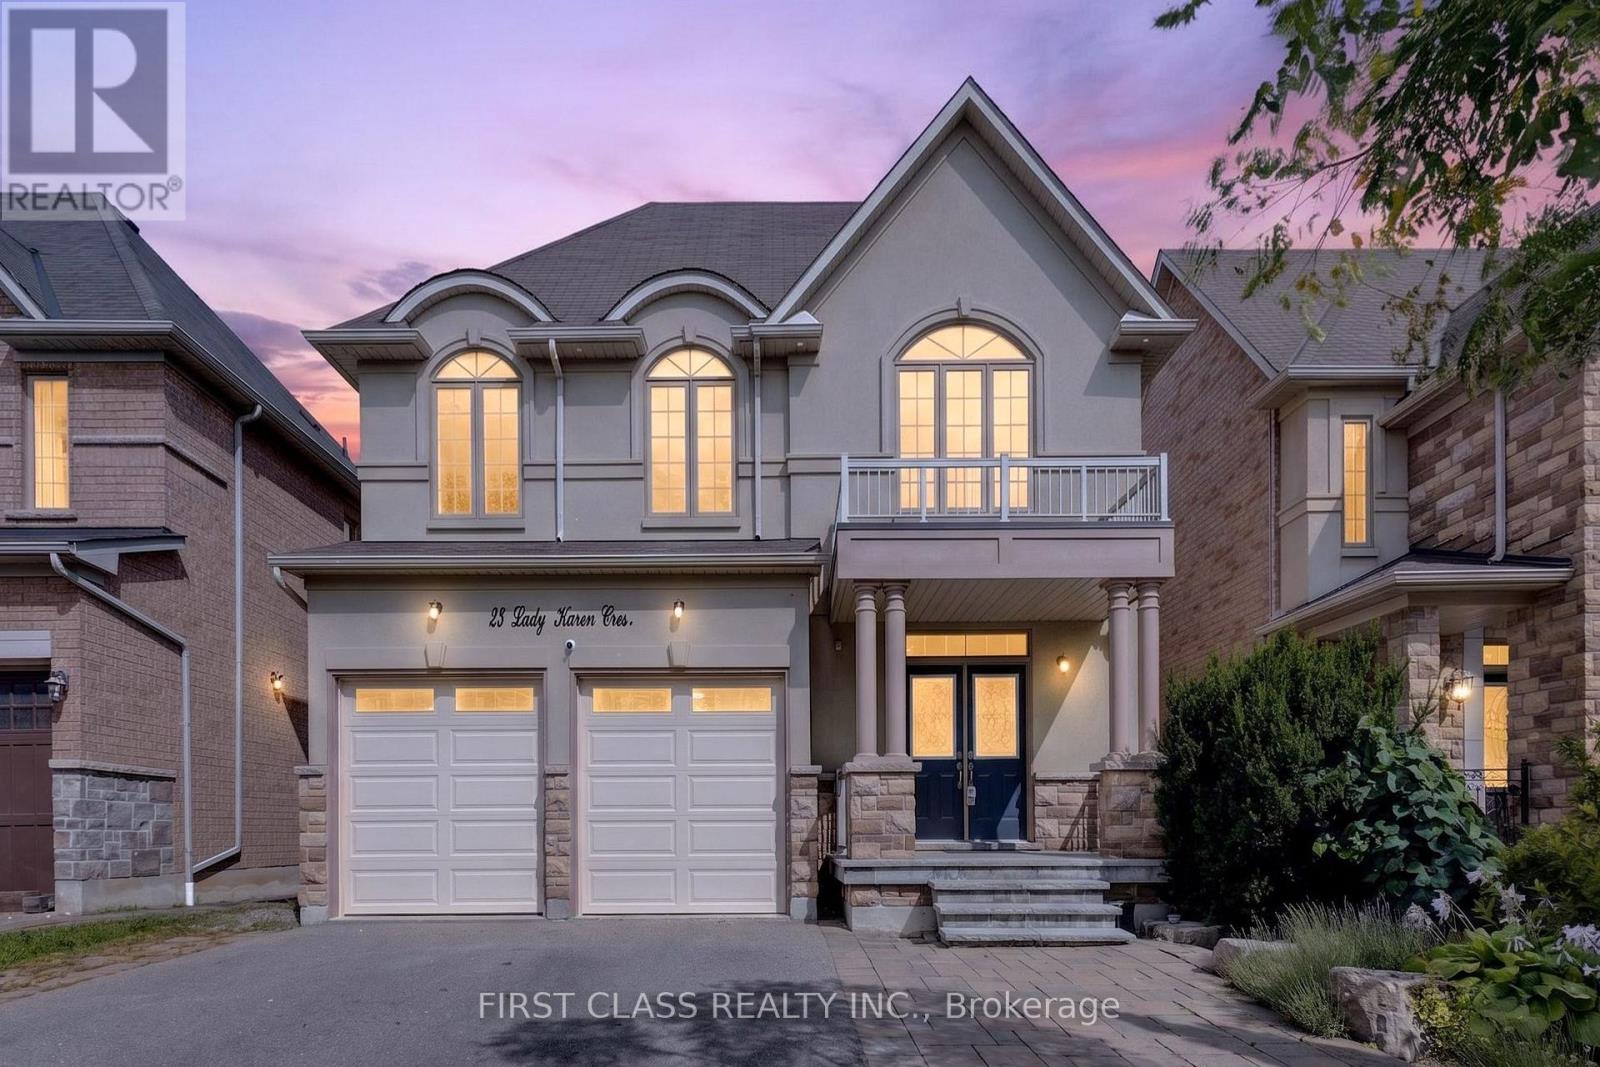
23 Lady Karen Crescent
Vaughan, Ontario
Absolutely Rare Executive Home In Prestigious Upper Thornhill Estates! Offering Approximately 3,560 Sq.Ft. Across The Main And Second Floors, Plus Approximately 1,500 Sq.Ft. Of Finished Walk-Out Basement - Over 5,000 Sq.Ft. Of Total Finished Living Space!Grand 18-Ft Ceiling Foyer Opens To An Exceptional And Highly Functional Layout Featuring 4+1 Bedrooms, 5 Bathrooms, Including 3 Bathrooms On The Second Floor. Every Bedroom Is Generously Sized, With Hardwood Flooring Throughout. The Spacious Primary Retreat Features A Spa-Inspired Ensuite, Creating The Perfect Place To Relax And Unwind.Bright And Spacious Kitchen With Granite Centre Island, Excellent Flow Between Principal Rooms, And Fresh Professional Paint Throughout. The Walk-Out Lower Level Opens To A Spacious Deck Overlooking A Private, Ravine-Like Lot - Ideal For Entertaining, Relaxing And Extended Family Living.Impeccably Maintained With Numerous Upgrades And Custom Interior Details. Situated On A Quiet, Child-Safe Street In An Exceptional Location Within Walking Distance To Yummy Market And Golf Club, Close To The Area's Trail System, Parks And Community Amenities, And Just Minutes To Eagle's Landing Plaza Featuring Grocery Stores, Restaurants, Banks, Daycare, Pharmacy, Walk-In Clinic, Fitness, Coffee Shops And Much More.Zoned For St. Theresa Of Lisieux Catholic High School. A Rare Opportunity To Own A Spacious Executive Home In One Of Vaughan's Most Desirable Communities! (id:62104)
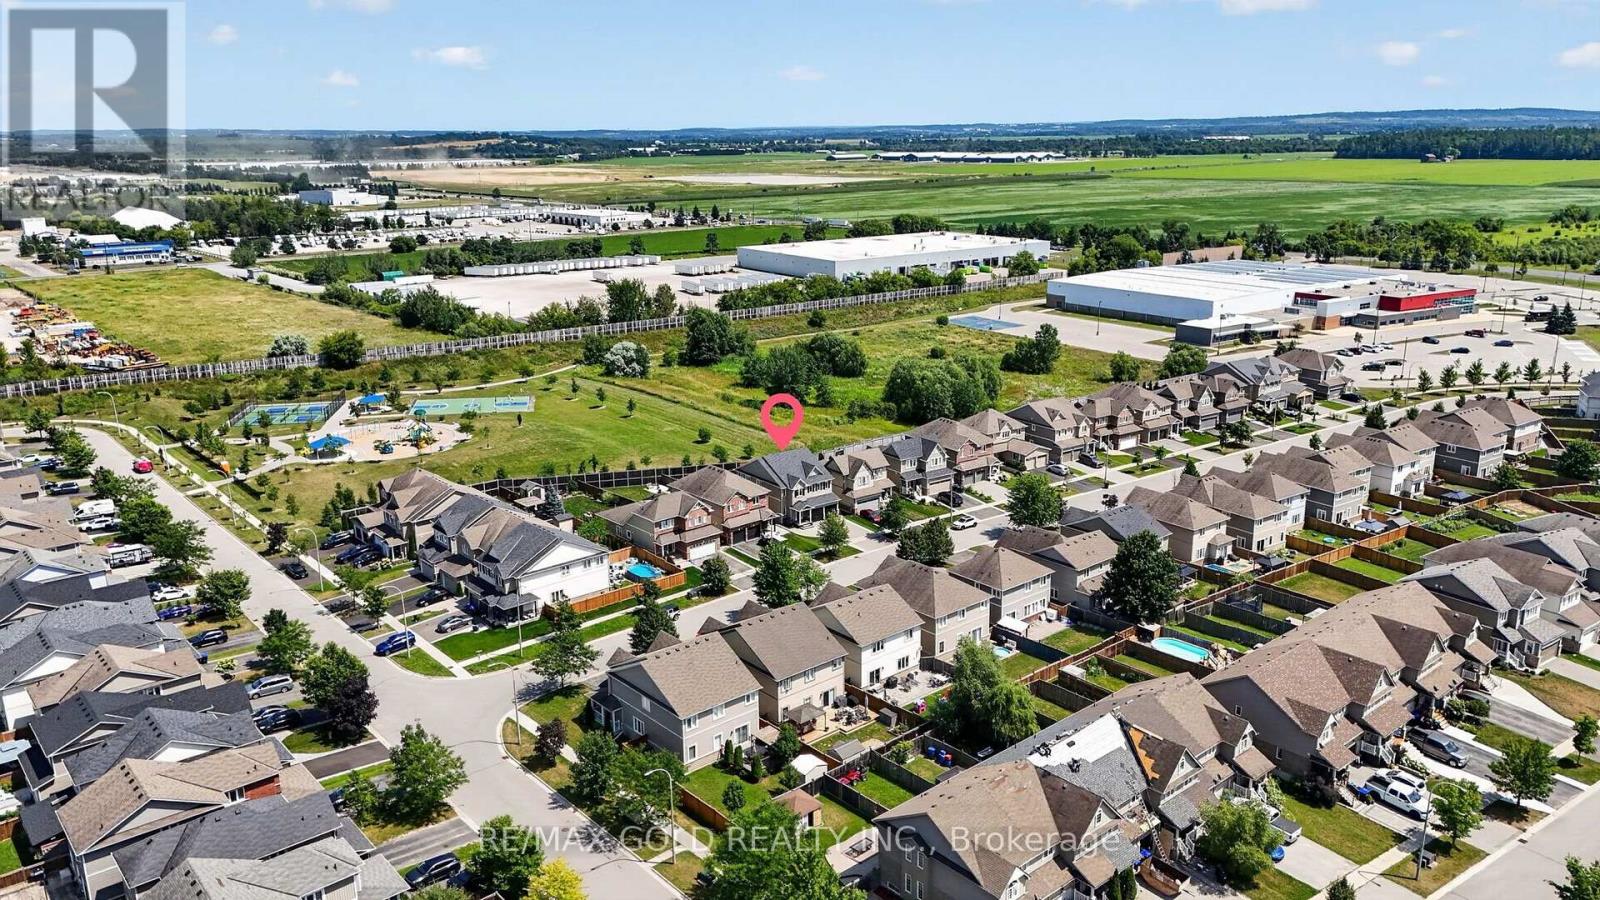
11 Jones Street
New Tecumseth, Ontario
Welcome to this beautifully maintained detached family home, perfectly situated on a premium lot in one of Alliston's most desirable, family-friendly neighborhood. Starting outside, this home immediately impresses with its double-car garage, extended driveway, generous lot size, and beautiful ravine setting-offering both space and privacy. Step inside, where the open-concept main floor welcomes you with a spacious layout designed for comfortable family living. The main floor features a dedicated living room, a bright and inviting family room, pot lights, and plenty of natural light throughout. The oak staircase leads you upstairs to four exceptionally spacious bedrooms, giving every member of the family plenty of room to relax and unwind. And there's more this home also features a three-bedroom second dwelling suite, currently rented for $2,500 per month. Whether you're looking for additional rental income, space for extended family, or future flexibility, this is an incredible opportunity. The tenants can stay or go. The location is truly unbeatable-just minutes from schools, churches, parks, the recreation center, shopping, restaurants, downtown Alliston and Honda. A spacious family home, a premium ravine lot, a double-car garage, and a fantastic income opportunity-all in one of Alliston's most sought-after neighborhood. Come see everything this exceptional home has to offer! (id:62104)

29 Snowshoe Crescent
Markham, Ontario
Stunning and spacious 3-bedroom home in the sought-after German Mills community. 1,900 square feet of living space. Features a practical layout with soaring two-storey ceilings and large windows in the living room. Upgrades include gas stove, range hood, sinks, shower, toilets, hard wood floor, lighting, washer, gas dryer, dish washer, garage doors, basement room, roof and stucco wall. Located in a top-ranking school district including German Mills Public School, Thornlea Secondary School and St. Robert Catholic High. Conveniently minutes to Hwy 404/401/407, TTC, GO station, community centre, and shopping. Closer to Scarborough, North York, Downtown Markham, Richmond Hill and Vaughan. (id:62104)
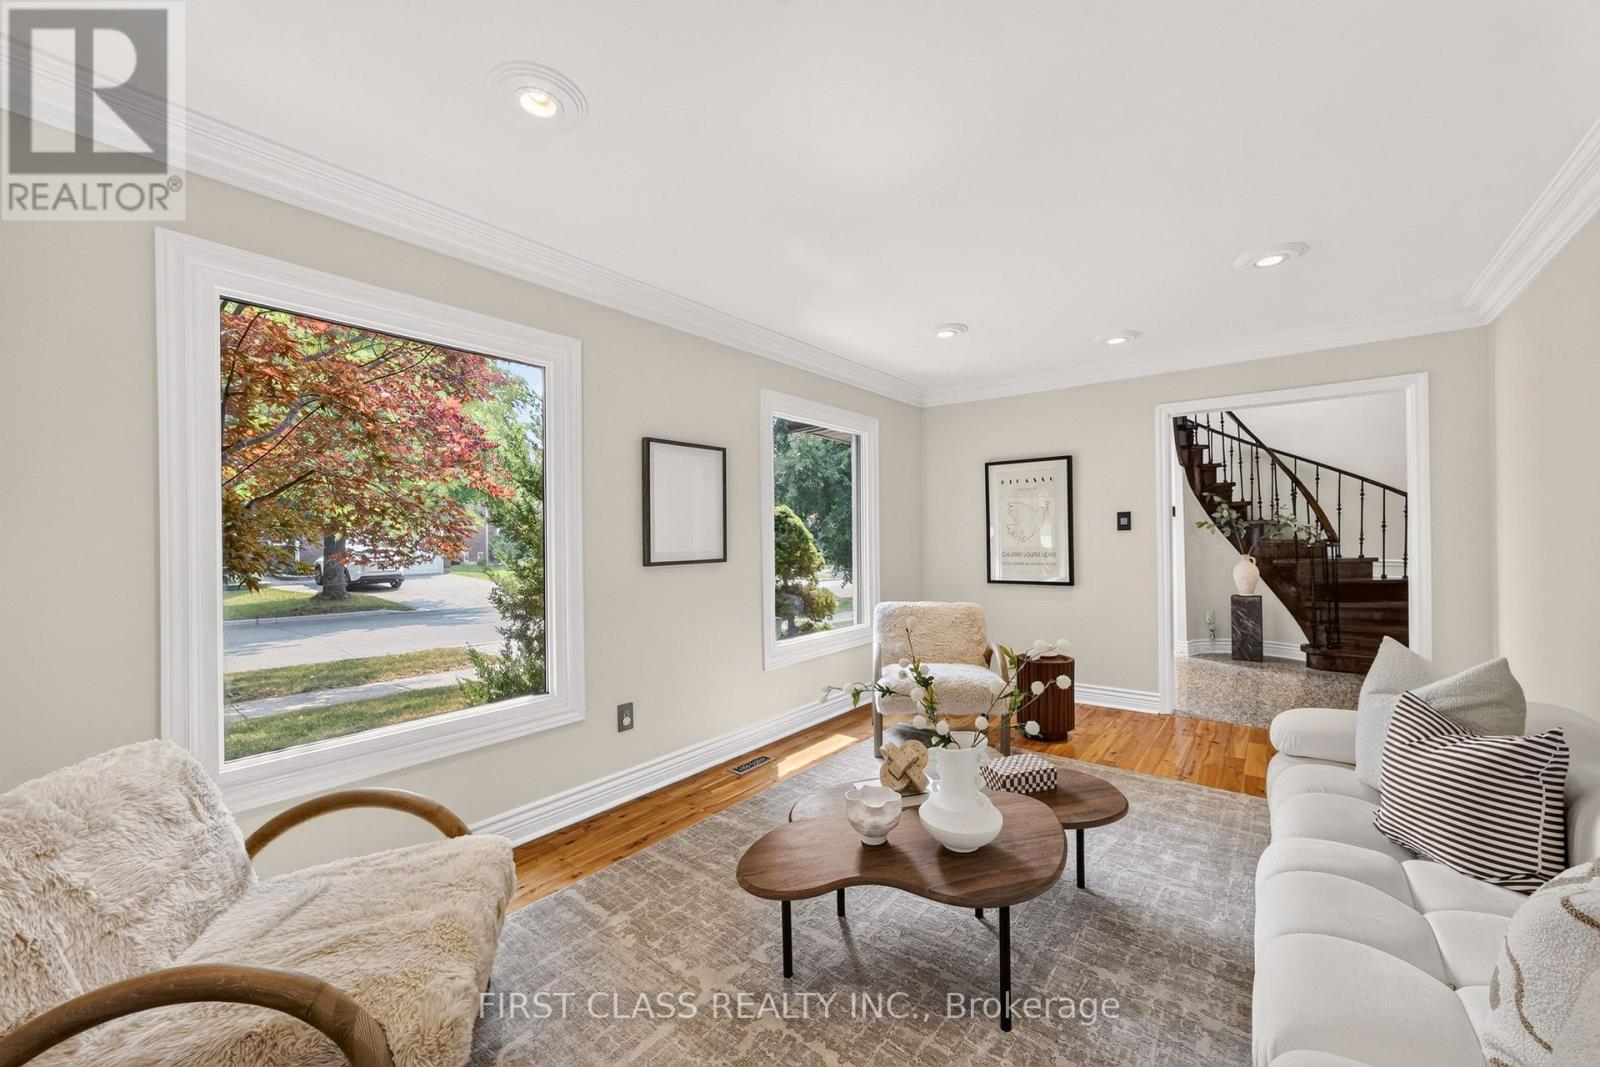
19 Tomlinson Circle
Markham, Ontario
Welcome to this beautifully maintained, sun-filled corner home in one of Markham's most desirable family communities. Designed for comfortable and elegant living, this move-in-ready residence features a bright and functional layout, four spacious bedrooms on the second floor, gleaming hardwood and granite flooring, a welcoming open foyer, a double-car garage, and a fully finished basement offering additional living and entertaining space.Step outside to a private, tree-lined backyard complete with interlock and a composite deck-the perfect setting for summer gatherings, quiet mornings, and family enjoyment.Ideally located just minutes from top-ranked schools, including St. Justin Martyr, Buttonville Public School, Unionville High School, and St. Augustine Catholic High School. Enjoy easy access to Highways 404 and 407, T&T Supermarket, King Square Mall, Costco, First Markham Place, restaurants, shopping, public transit, parks, and scenic trails. A rare opportunity to enjoy space, sunlight, privacy, and convenience in the heart of Markham. (id:62104)
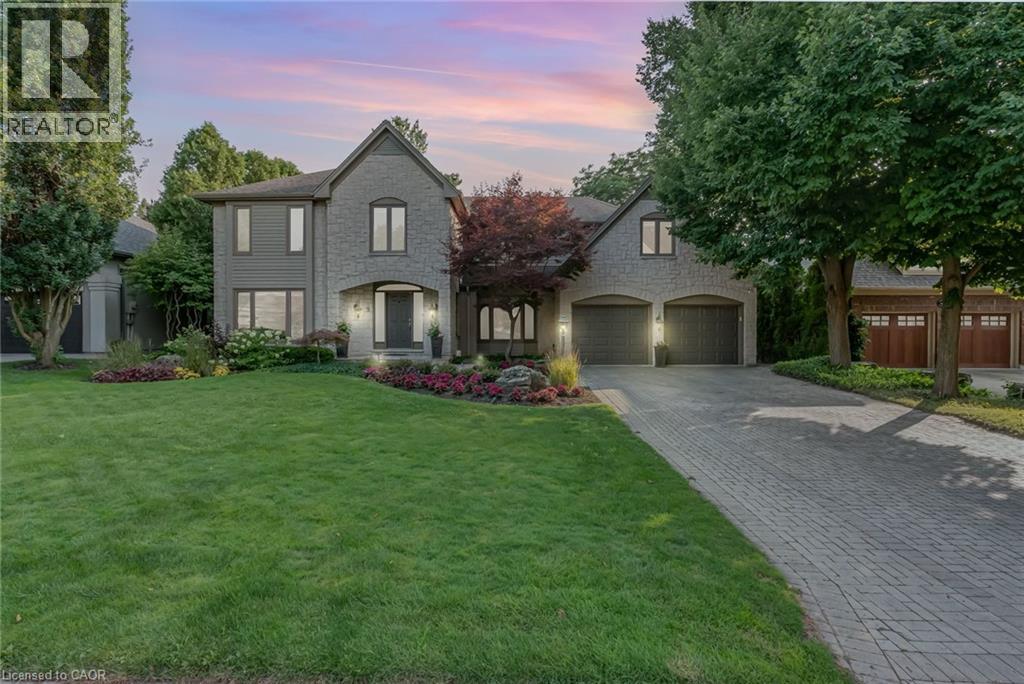
9 Flanders Drive
Waterdown, Ontario
Welcome to 9 Flanders Drive—an exceptional executive residence nestled in one of Waterdown’s most coveted and established neighbourhoods. Offering over 5,200 sq/ft of beautifully finished living space, this stunning home blends timeless elegance with modern comfort, ideal for families seeking both luxury and functionality. Boasting 4+1 spacious bedrooms and 4.5 bathrooms, this home is thoughtfully designed with generous principal rooms, refined finishes, and a layout that effortlessly accommodates both everyday living and entertaining. The heart of the home features an inviting kitchen and living space, complemented by elegant formal areas and abundant natural light throughout. Step outside to your own private backyard retreat—professionally landscaped and designed for enjoyment. The show-stopping concrete pool is surrounded by lush greenery and ample space for lounging, creating the perfect setting for summer entertaining or quiet relaxation. Located in a prestigious Waterdown pocket known for its executive homes, top-rated schools, parks, and community feel, this is a rare opportunity to own a truly remarkable property in a prime location. (id:62104)
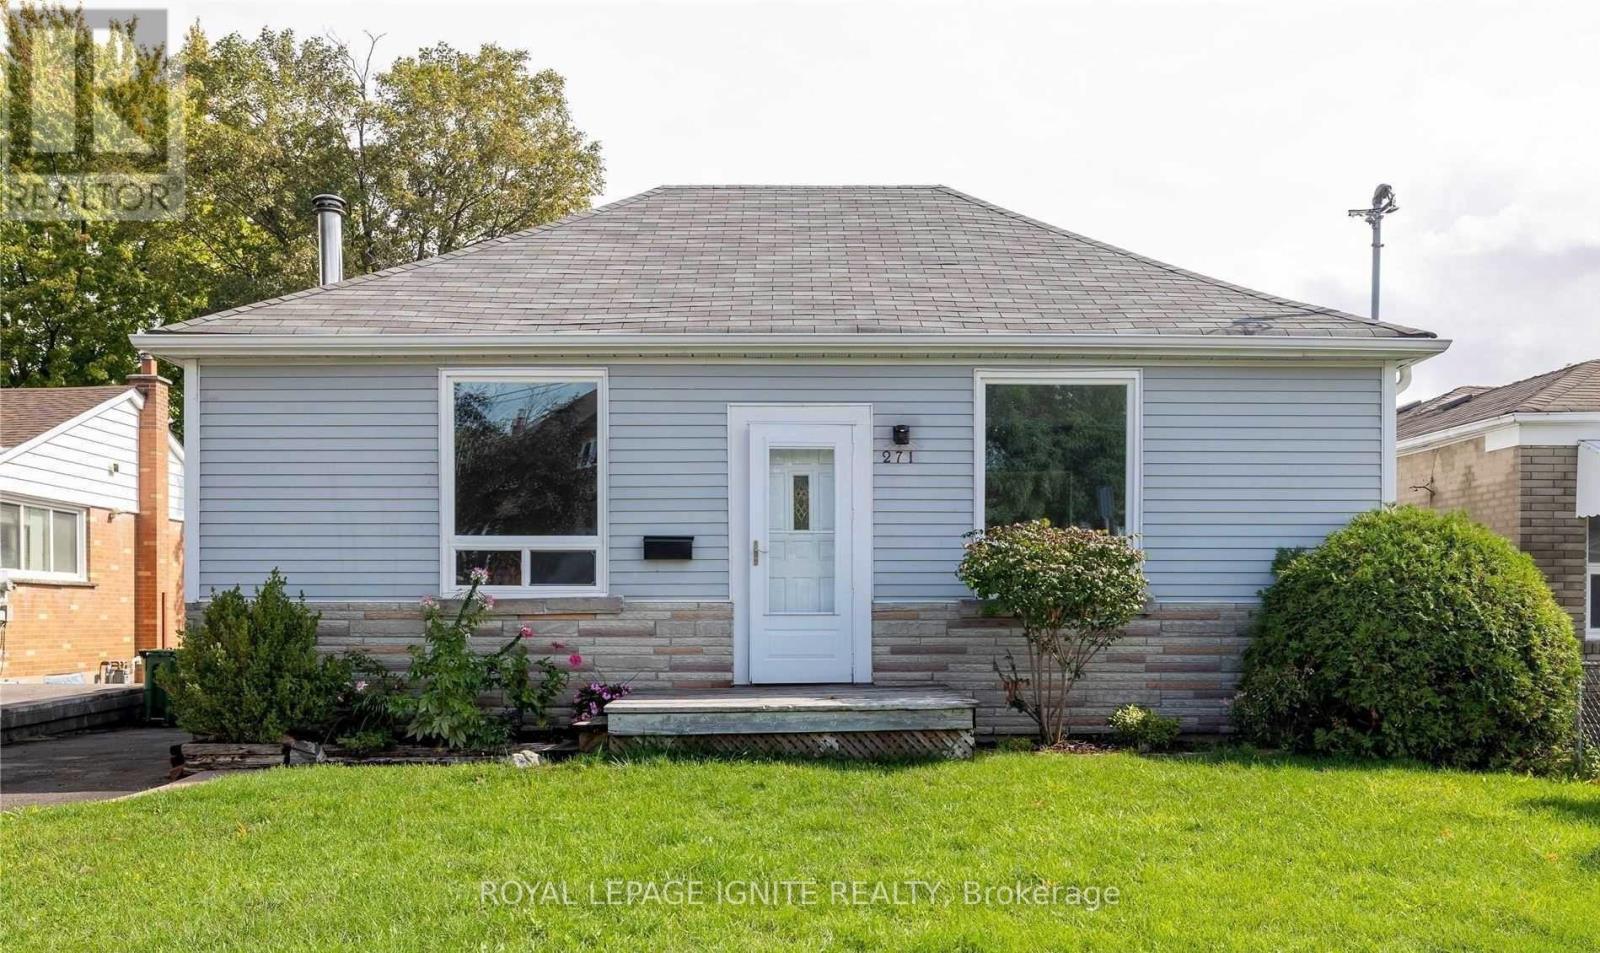
271 Conlins Road
Toronto, Ontario
Highland Creek Community, Detached Three Bedroom Banglow House. Newly Painted & installedLaminate Floors .Basement Recreation Room With Large Above Grade Window. Close To AllAmenities (id:62104)
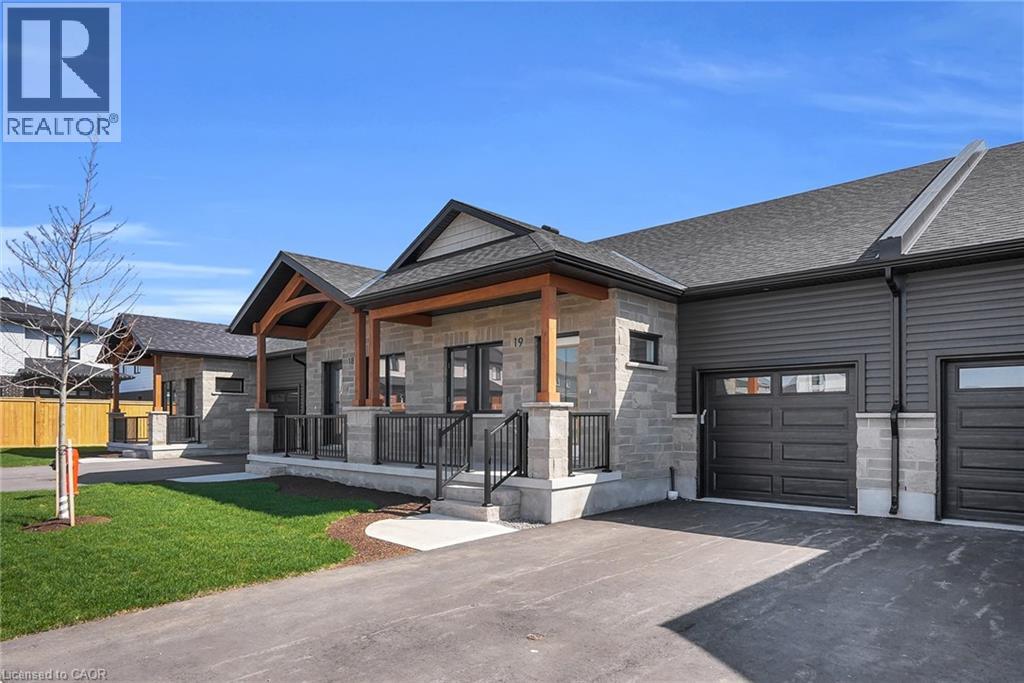
29 Weymouth Street Unit# 27
Elmira, Ontario
Welcome to Pine Ridge Crossing, where modern bungalow living meets exceptional craftsmanship in the heart of Elmira’s desirable South Parkwood subdivision. These thoughtfully designed homes feature high-quality finishes, including 9-foot ceilings, large windows, and a warm, open-concept main floor anchored by a kitchen that showcases quartz countertops, soft-closing drawers, and floor-to-ceiling custom cabinetry with integrated custom shelving. The main level hosts a serene primary suite with a private ensuite, a versatile second bedroom, main-floor laundry, and an electric fireplace, all leading to a covered porch with peaceful views of the pond. For those seeking extra space, Units 18–23 come with fully finished basements that include an additional bedroom, bathroom, and living area, while Units 26–29 offer the flexibility to finish the basement to your exact specifications, adding the same extra bedroom, bathroom, and living space options. Residents enjoy a truly maintenance-free lifestyle with professional snow removal and landscaping covered, and as a special incentive, the builder is paying all common element fees until January 1, 2027. Whether you choose a move-in-ready design or personalize your space through our curated selection packages, you’ll enjoy a quiet small-town feel just 10 minutes from the city; we invite you to experience the quality firsthand by visiting our Model Home at Unit 20, open Thursdays from 4–7 pm and Saturdays from 10 am–1 pm. (id:62104)
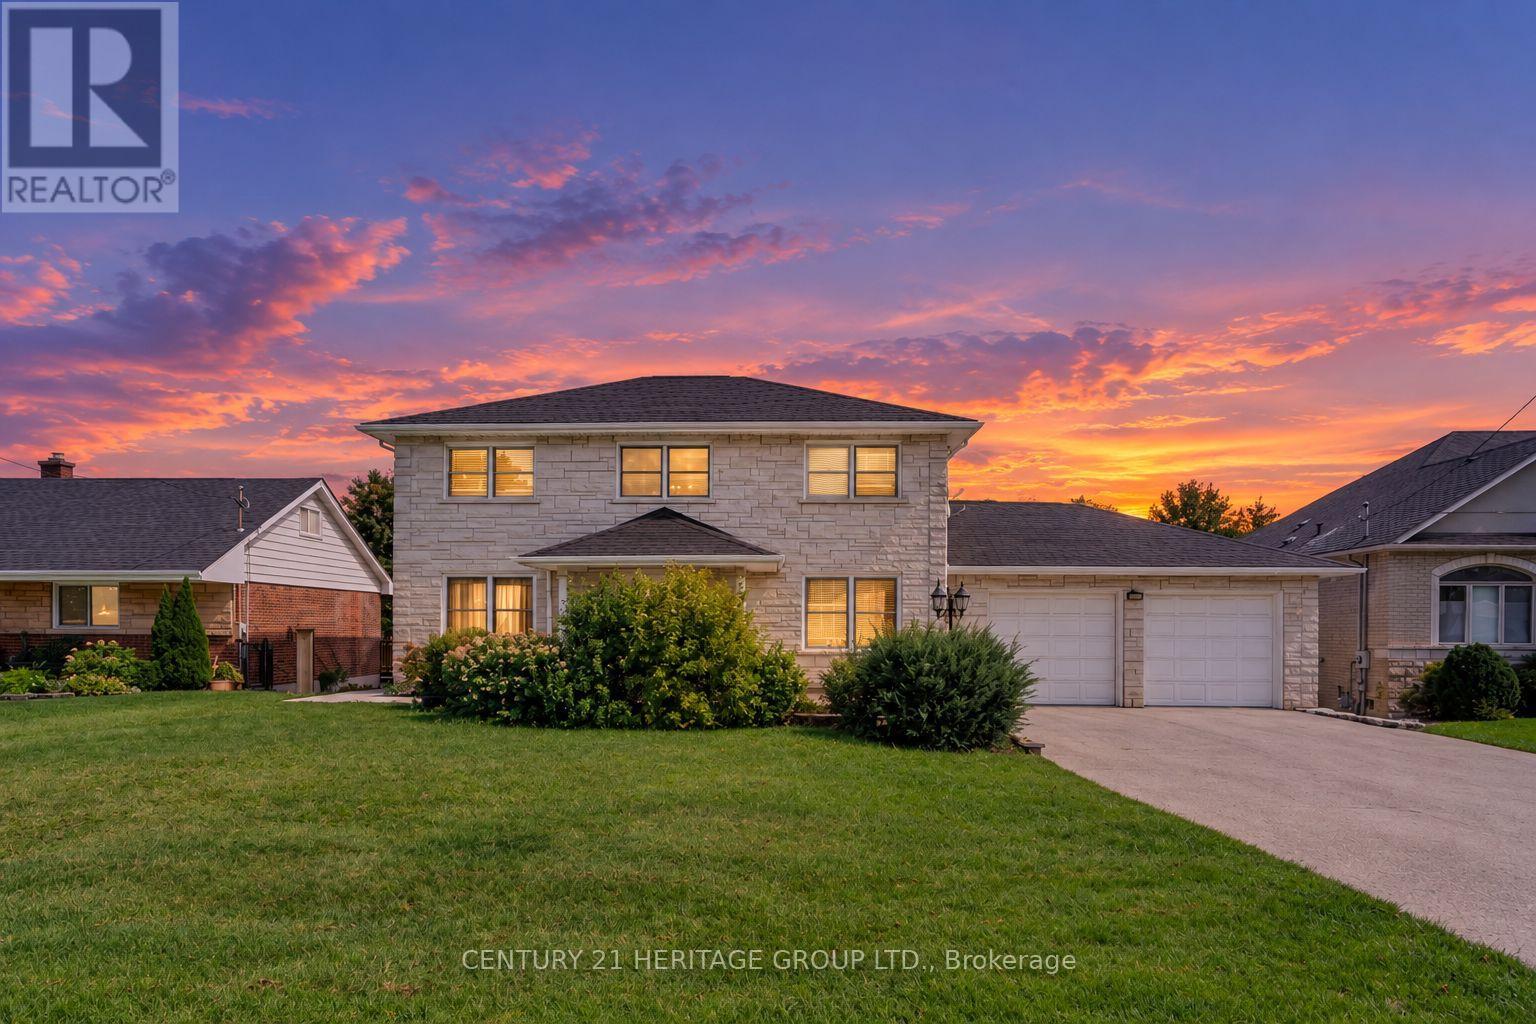
357 Powell Road S
Whitby, Ontario
This home stands out for what is increasingly difficult to find : exceptional space, privacy and versatility, all within the convenience of an established Whitby neighbourhood. Custom built and thoughtfully designed, it sits on a spectacular, nearly 600-ft-deep lot with an impressive 78-ft frontage, offering a sense of openness and possibility rarely found in the area. Inside, generous living spaces provide a comfortable flow for everyday family life and entertaining. With 3+1 bedrooms and 4 bathrooms, there is room for everyone, while the walk-out lower level, complete with a second kitchen, additional bedroom and direct backyard access, offers valuable flexibility for extended family, guests, a home office or recreation.The exceptionally deep backyard is truly one of the highlights - mature fruit trees, generous green space and a sense of privacy that is increasingly rare, with plenty of room for gardening, entertaining, children to play or simply enjoying the outdoors. Parking for up to 11 vehicles adds another valuable advantage. Close to great schools, parks, shopping and everyday amenities, with Whitby's beautiful waterfront, beaches, marina and scenic trails just a short drive away. A distinctive home with the space to accommodate not only the way you live today, but the possibilities you may have for tomorrow. (id:62104)

81 Amanda Drive
Toronto, Ontario
81 Amanda Drive is a bright and spacious 4+1 bedroom, 2-bathroom detached home offering the perfect blend of comfort, functionality, and convenience in the heart of Scarborough. Filled with natural light, the home features large windows and generous living spaces that create a warm and welcoming atmosphere throughout. The thoughtfully designed layout provides a seamless flow between rooms, making it equally well-suited for comfortable everyday living and entertaining family and friends. The finished basement offers valuable additional living space, ideal for an extended family, guests, a home office, recreation room, or additional living area. Outside, the property features a private garage, extended driveway with ample parking, and a generous lot providing plenty of space for outdoor enjoyment, relaxation, and entertaining.Located in a highly desirable, family-friendly neighbourhood, 81 Amanda Drive is conveniently situated within walking distance of Woodside Square Shopping Centre, parks, schools, and 24-hour TTC service. Commuters will appreciate easy access to Highway 401, Highway 404, and major arterial roads, while nearby grocery stores, restaurants, community centres, and everyday amenities make daily life exceptionally convenient.Whether you're a growing family, first-time homebuyer, or investor, 81 Amanda Drive presents an excellent opportunity to own a well-maintained detached home in one of Scarborough's established and convenient communities.Don't miss the opportunity to make 81 Amanda Drive your next home. (id:62104)
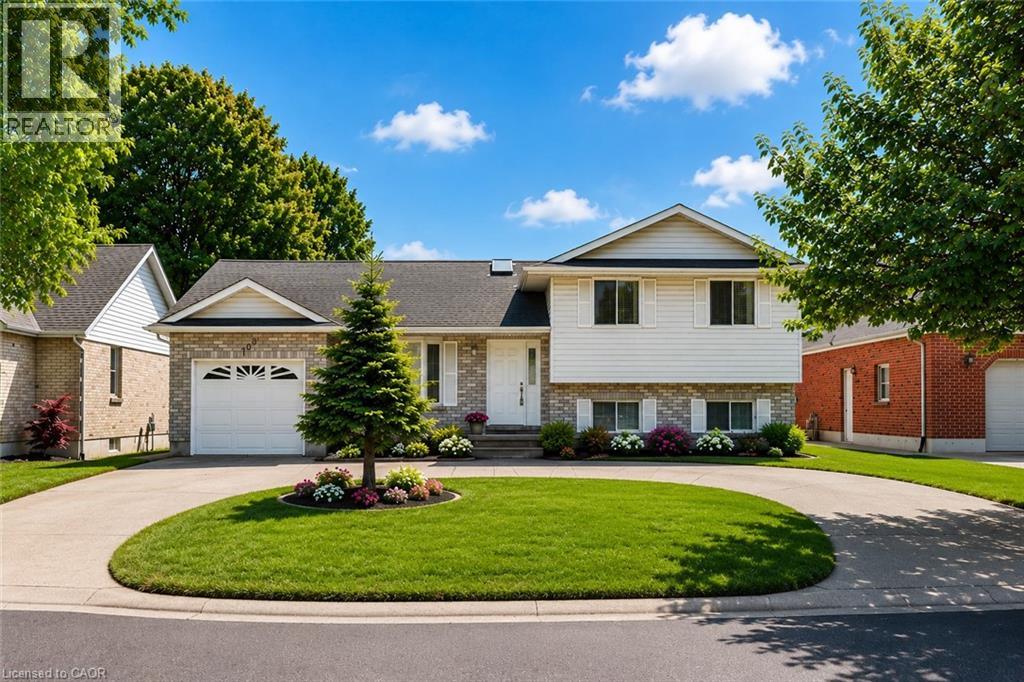
102 Allen Street
Tillsonburg, Ontario
BEAUTIFULLY RENOVATED FAMILY HOME WITH A RARE WALKOUT LOWER LEVEL! Exceptionally maintained and move-in ready, this home offers nearly 2,500 sq. ft. of finished living space across four levels in one of Tillsonburg's most established and sought-after neighbourhoods. The bright open-concept main level features a spacious living room, dining area, and updated kitchen designed for everyday living and entertaining. Large windows throughout provide abundant natural light, creating a warm and inviting atmosphere. The upper level offers three generous bedrooms and two full bathrooms, including a primary suite with walk-in closet and private ensuite. The flexible floor plan is ideal for growing families, work-from-home professionals, or multi-generational living. A standout feature is the rare walkout lower level, providing direct access to the fully fenced backyard from the expansive family room with fireplace. The finished lower levels also include a recreation room, third full bathroom, laundry area, storage rooms, and cold room, offering exceptional versatility for today's lifestyle needs. Step outside to enjoy the private backyard complete with patio and pergola, creating the perfect setting for entertaining, relaxing, children, and pets. Recent updates include extensive renovations (2021), basement bathroom (2022), furnace (2024), hot water heater (2024), patio doors (2024), basement flooring (2025), refrigerator (2025), and pergola (2026). Additional highlights include a circular concrete driveway, attached garage, parking for up to five vehicles, and a location within walking distance of everyday amenities. Located on a quiet, mature street in a highly desirable neighbourhood, this home offers an ideal balance of space, privacy, and convenience. Whether accommodating extended family, teenagers seeking their own space, or simply those wanting room to spread out, this versatile home adapts easily to changing lifestyles and needs. Spacious, updated, and move-in ready! (id:62104)

1436 Mayport Drive
Oshawa, Ontario
Steps to LAKE ONTARIO. Fully updated 2016 built, beautiful home Located in Oshawa's Sought-After Waterfront Community. 7-minutes to Go Station. Newer Hardwood Flooring on Main Floor and Second Floor. This Beautiful 4-Bedroom, 3-Bathroom Home Features a Bright, Open-Concept Main Floor Designed for Modern Living. The Welcoming Great Room Showcases a Cozy Gas Fireplace and Flows Seamlessly into the Eat-In Kitchen, Complete with Stainless Steel Appliances, Quartz Countertops, a Breakfast Bar, Ample Counter Space, Plenty of Cabinetry, and a Walk-Out to the Backyard. Upstairs, the Spacious Primary Suite Offers a Walk-In Closet and a 4-Piece Ensuite. The Upper Level Also Features Convenient Laundry and Three Additional Generously Sized Bedrooms, Perfect for Family Living. Ideally Located Close to Parks, Schools, Shopping, Transit, Lake Ontario, and Highway 401, This Home Offers the Perfect Blend of Comfort, Style, and Convenience. Lovely Gazebo Set-Up in Backyard to Enjoy Your Evenings and Weekends. Unfinished Spacious Basement Ready for Your Personal Touch, with a Convenient Side Entrance to the Basement. (id:62104)
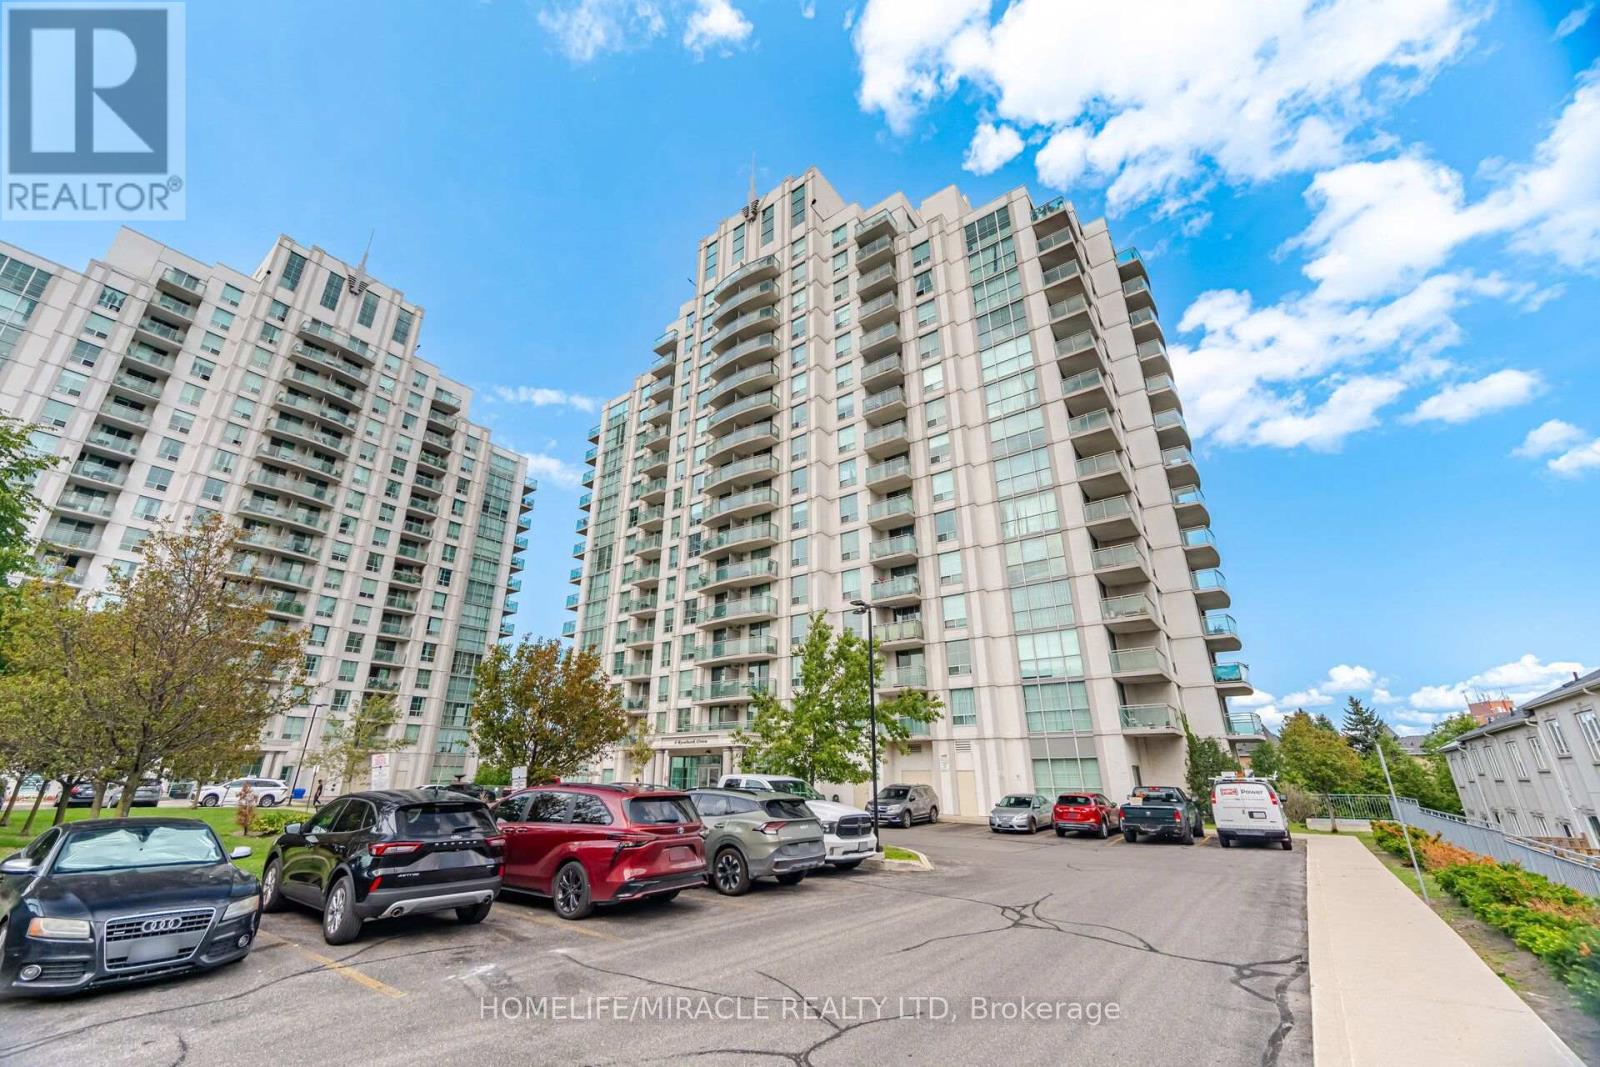
8 - 8 Rosebank Drive
Toronto, Ontario
Spacious and well-maintained 3-bedroom plus den, 2-full-bathroom condo featuring one of the largest layouts in the building. Enjoy a large balcony with convenient access from both the bedroom and living room. 1 parking spot included. Excellent location with public transit right at your doorstep and close to all amenities, including schools, library, banks, shopping, and more. Just minutes from Scarborough Town Centre and Highway 401. A great condo unit in a great location. perfect for families looking for comfort, convenience, and spacious living! (id:62104)
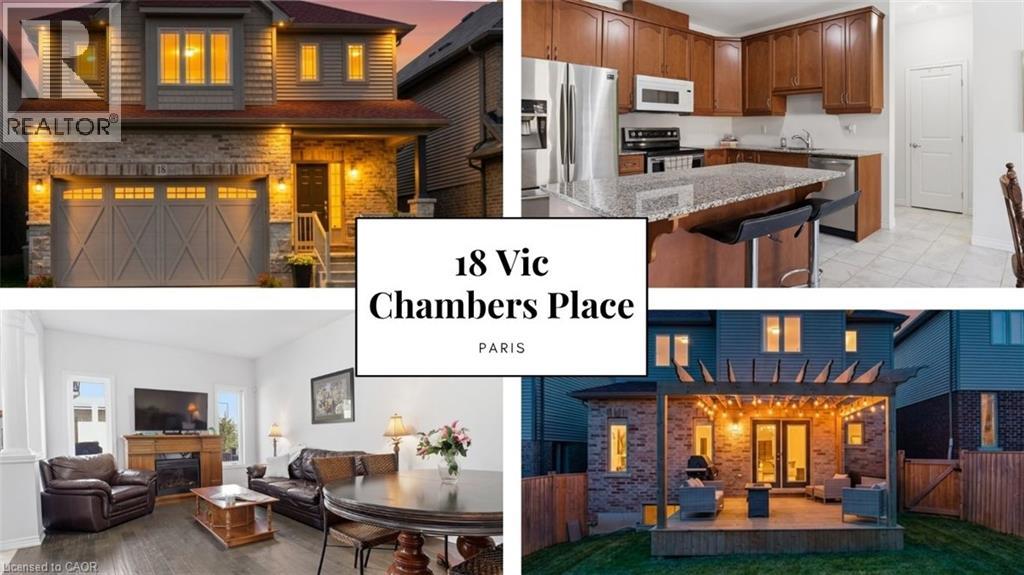
18 Vic Chambers Place
Paris, Ontario
2563sqft Finished home includes Finished basement & Fenced Yard. 3 minute drive to Grand River ( Natural spring), 5 minute walk to Mile Hill Meadows soccer fields and playground and 8 foot high oversized garage door for larger vehicles. The moment you arrive, you’re welcomed by neutral-toned brick and siding that creates an inviting, well-maintained exterior, complemented by a freshly coated double-wide driveway offering ample parking for family and guests. Once inside you’ll instantly notice the bright and open-concept main floor that has been freshly painted and finished in timeless neutral tones of white ceramic and chocolate brown hardwood flooring creating a clean, modern feel throughout. The upgraded kitchen features stainless steel appliances, maple cabinetry, granite countertops, and a generous island that offers extra storage, creating an excellent workspace, perfect for meal prep, entertaining, or helping with homework while dinner is on the go. The convenient main floor mudroom adds exceptional functionality, complete with a stackable washer and dryer for everyday ease and efficient use of space.The main living and dining areas flow seamlessly, offering a warm and inviting atmosphere filled with natural light. Upstairs, the spacious primary suite serves as a relaxing retreat with built-in window reading nook, a walk-in closet and an ensuite featuring a 6' soaker tub, perfect for unwinding at the end of the day. Two additional bedrooms and a full bathroom complete the upper level. The finished basement extends your living space with a versatile layout perfect for a recreation room, media area, gym, or play space, with pre-wired speaker setup adding future entertainment potential and custom cabinets for more storage. Once outside to enjoy a fully fenced backyard featuring a spacious deck and pergola, perfect for summer BBQs, outdoor dining, or relaxing evenings at home. This home offers more than just a great address—it’s a lifestyle. (id:62104)