
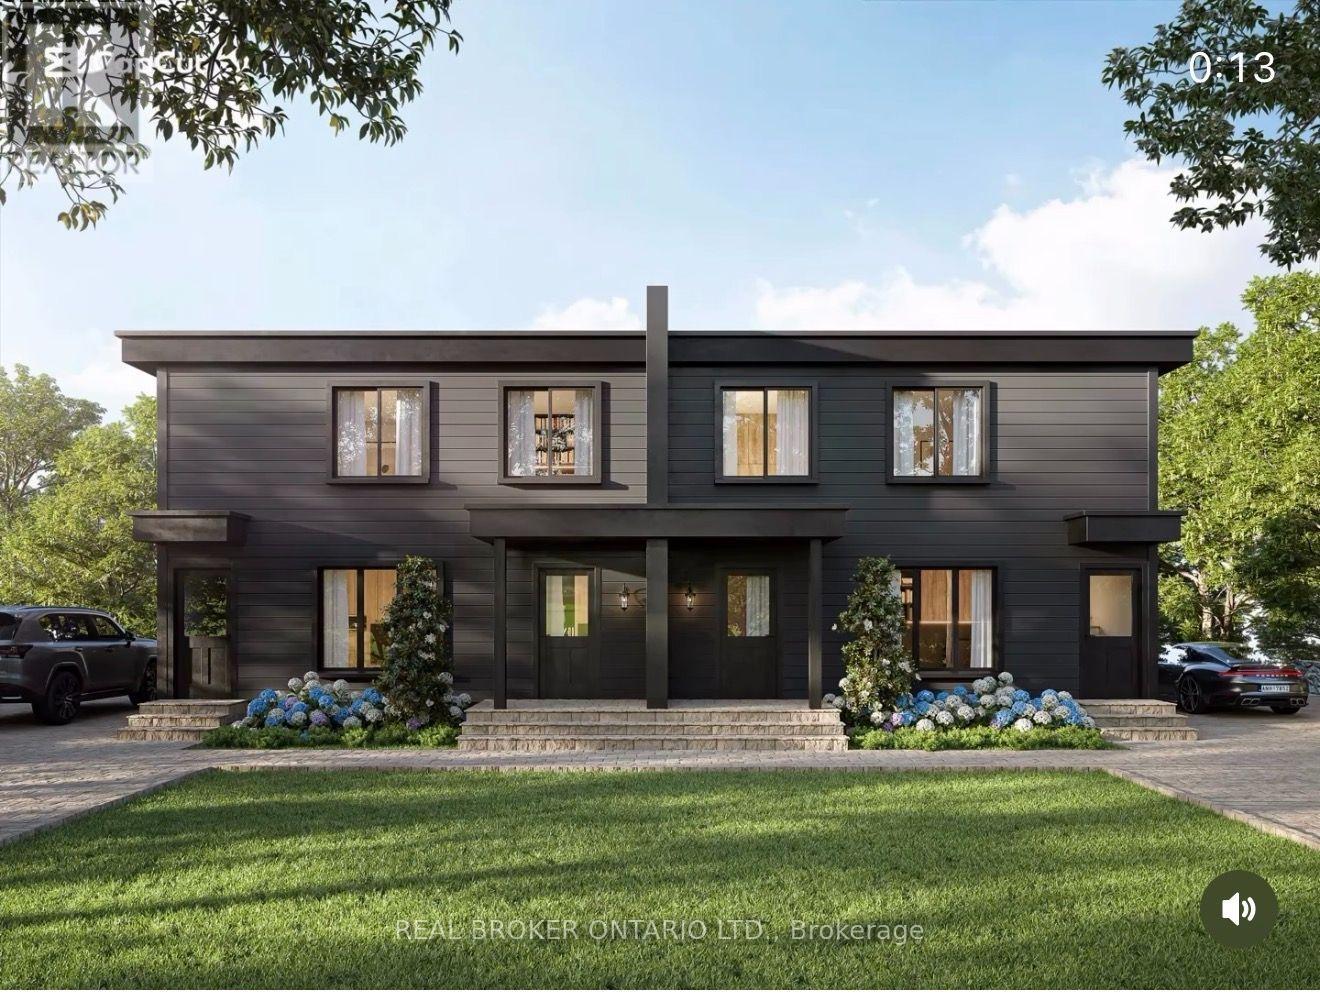
3 - 4383 Huronia Road
Severn, Ontario
BRAND-NEW 3-BED IN ORILLIA'S NORTH WARD - NEVER-LIVED-IN 3 BED, 1 BATH SECOND-LEVEL HOME IN ONE OF ORILLIA'S MOST DESIRABLE NEIGHBOURHOODS. MODERN OPEN KITCHEN WITH QUARTZ COUNTERTOPS THROUGHOUT AND AN EAT-IN ISLAND, PLUS IN-SUITE LAUNDRY.BUILT TO CUT YOUR BILLS: ALL-ELECTRIC (NO GAS), HIGH-EFFICIENCY AIR SOURCE HEAT PUMP WITH BASEBOARD BACKUP, HRV FRESH-AIR SYSTEM, AND HEAVY INSULATION - OVER 50% MORE EFFICIENT THAN A STANDARD NEW BUILD. ICF PARTY WALLS MEAN IT'S QUIET, SOLID, AND FIRE-SAFE.STEPS TO LAKE COUCHICHING, HIGHWAY 11, DOWNTOWN, TRAILS, AND SCHOOLS. MOVE-IN READY. (id:62104)
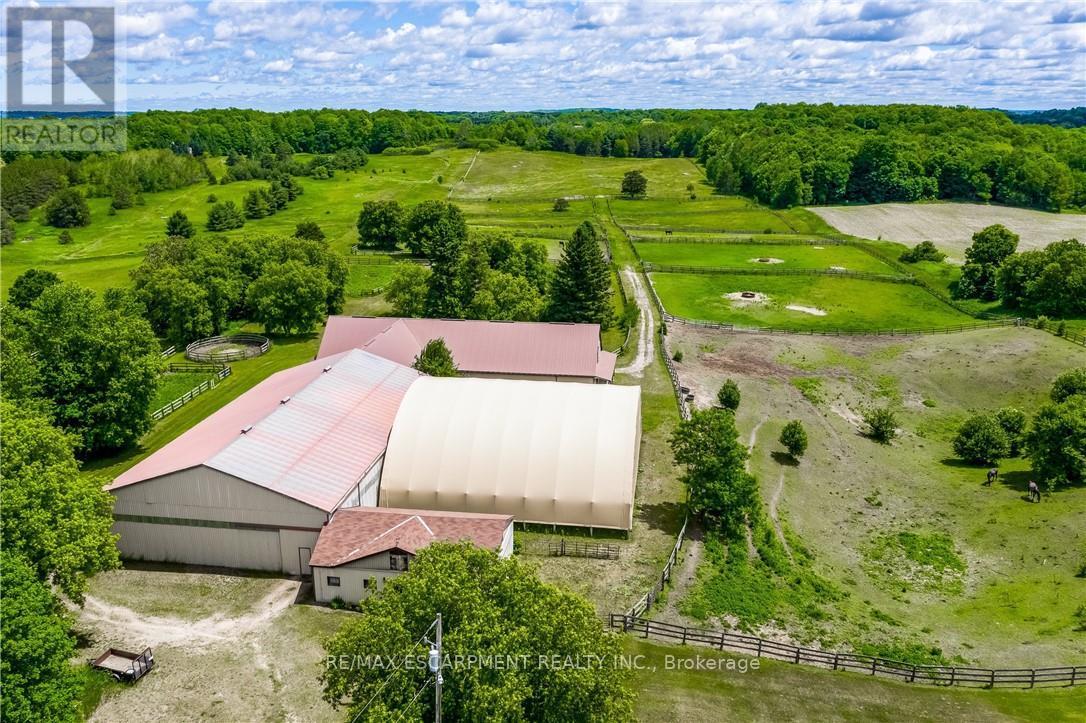
1409 Concession Road 7
Adjala-Tosorontio, Ontario
EQUESTRIAN AND THOROUGHBRED HORSE FARM. This 24.979-acre farm is an Equestrian dream! Less than 15mins from Caledon Equestrian Park & 30mins from Woodbine Racetrack. The outbuildings are outstanding, well maintained, and incredibly clean. It is fully loaded with 2 barns, 1 arena, 1 horse exerciser, 25 stalls, 14 paddocks - 1 paddock spans ~10ac - & a sprawling 2892sqft 4-level split house. The smaller barn consists of: 1 hay loft; 4 stalls; 1 heated office with ceramic flrs, 2 exterior windows and 2 interior viewing windows that face 2 (16x16) of its 4 stalls, a great feature when horses are foaling. The smaller barn has direct access to the arena. The arena is outfitted with 4 stalls, & it has direct access to the large barn. The lrg barn consists of: 1 hay loft; 17 stalls; 1 wash stall with hot/cold water; 1 tack room (incl. ceramic flr, lrg ext window, lrg int viewing window facing into the arena, bins, shelving, and hooks for horse supplies, saddles, etc., equipped w/kitchenette, w/ table, chairs, small fridge, microwave, toaster, coffee maker, dishes, & phone); 1 laundry rm (incl. ceramic flr, ext window, sink, washer/dryer, shelving, electrical panel, & water tank); 1 bthrm (incl. ceramic flr, ext window, lrg shower, sink, and toilet). The horse exerciser is located between the 2 barns, with direct access from the lrg barn, providing convenience to move horses from wash stall in the lrg barn to the exerciser and back. Now let's move from outside to inside the beautiful, sprawling 2892 sq. ft. 4-level split house. The 2nd level features the master bdrm with a w/out to deck overlooking paddocks and a 3pc ensuite, the 2nd bdrm (carpeted), the 3rd bdrm (oak hardwood flr), & renovated family rm with lrg propane fireplace, cherry hardwood flr, sunken great rm. w/high-beam ceiling, and flr-to-ceiling windows, & 2015 renovated kitchen. (id:62104)
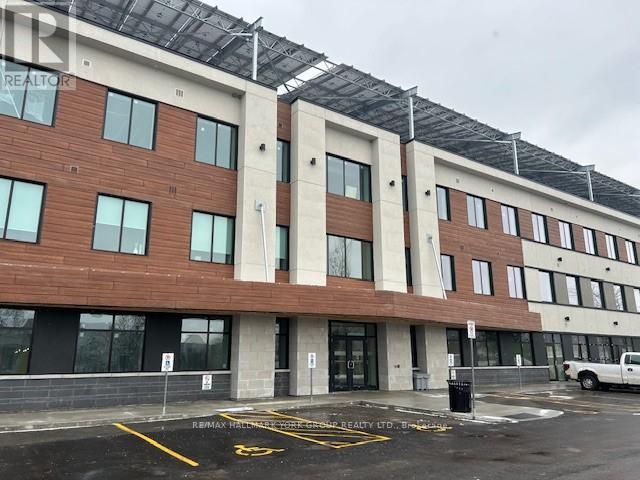
205 - 35 Sunday Drive
Aurora, Ontario
Wellington Street East Business Centre *High Profile Class A Suburban Professional Office Building With 2 Levels of Underground And Ample Surface Parking * Canada's Largest Beyond Net Zero Carbon Office Building Allowing You To Do Your Part For The Environment And At The Same Time Enjoy Reduced Operating Costs And Comfort Of The Building Construction And Attention To Details* EV Charging Station * Bicycle Storage*Available Storage Lockers at Add'l Costs*Condo Fees 60% Less Than Typical Office Condo Bldg & 85% Less Operational Costs than a Typical Office Condo Bldg*Includes 4 Underground Parking Spaces ,#34,35,36, &37 Parking Level 2 *Common Area Washrooms with Key Access* Professional Entrance Lobbies * (id:62104)
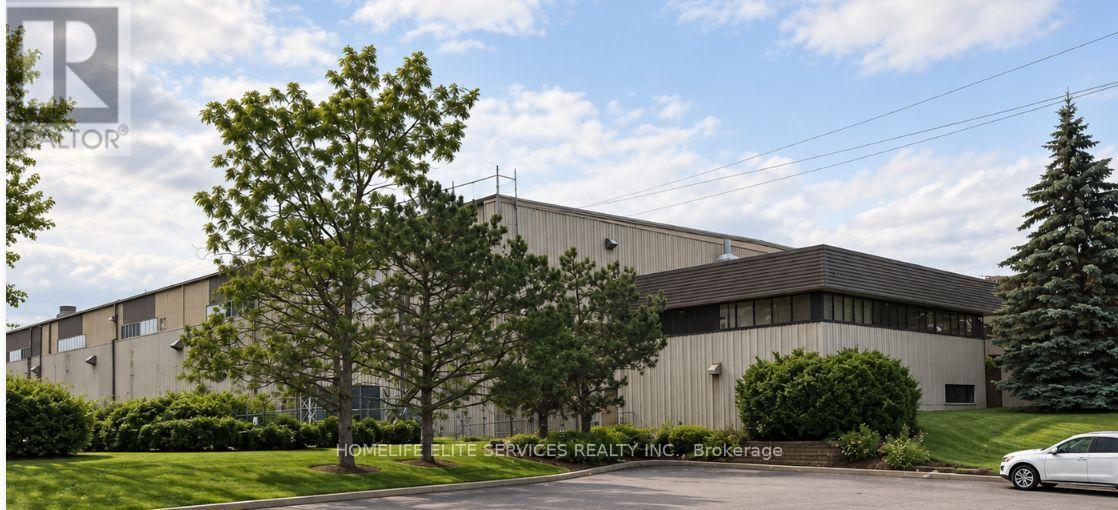
1313 Boundary Road
Oshawa, Ontario
1313 Boundary Road Presents A Rare Opportunity To Acquire A Freestanding Industrial Facility In One Of Durham Region's Most Connected Industrial Nodes. Situated On Approximately 5 Acres With Immediate Access To Highway 401 And Nearby Retail Amenities, This Property Offers An Exceptional Combination Of Scale, Functionality, And Accessibility. The Building Comprises Approximately 49,880 Sq. Ft., Including 46,285 Sq. Ft. Of Industrial Space And 3,500 Sq. Ft. Of Office Area, And Features An Impressive 35-Foot Clear Height, Heavy Power Capacity Of 4,000 Amps / 600 Volts, And Radiant Gas-Fired Forced-Air Heating. Excellent Shipping Capabilities Accommodate 53-Foot Trailers, While The Expansive Site Provides Efficient Truck Circulation, Trailer Marshalling, Outdoor Storage Potential, And Valuable Excess Land. The Facility Is Sprinkler-Equipped And Serviced By Municipal Water And Sanitary Systems, Making It Well Suited For A Wide Range Of Warehousing, Distribution, Manufacturing, And Fleet Operations. With Excellent Highway Connectivity, Strong Regional Labour Access, And A Highly Functional Industrial Configuration, 1313 Boundary Road Represents A Standout Freestanding Industrial Opportunity In Oshawa's Growing Industrial Corridor. (id:62104)
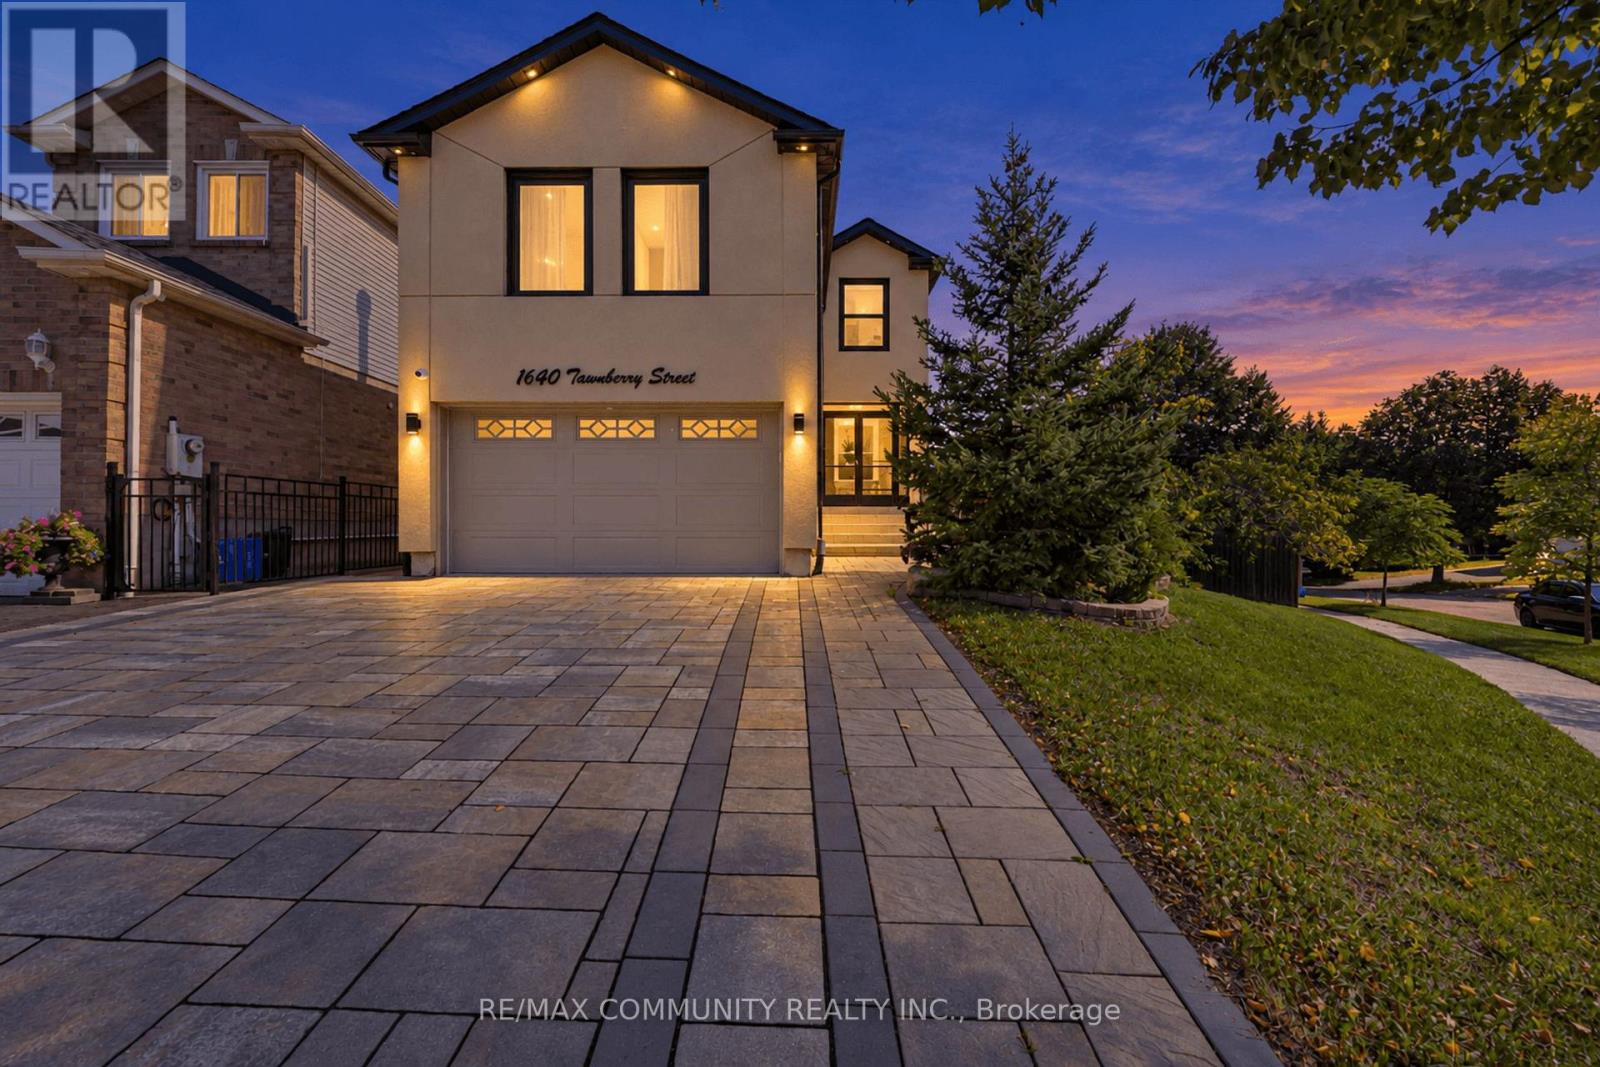
Basement - 1640 Tawnberry Street
Pickering, Ontario
Welcome to this bright and well-maintained 1-bedroom, 1-bathroom basement apartment in a desirable, family-friendly Pickering neighbourhood. Featuring a functional layout with a spacious bedroom, comfortable living area, and plenty of room for everyday living. Conveniently located close to schools, parks, shopping, public transit, Hwy 401/407 and everyday amenities. A great opportunity to lease a comfortable space in a convenient Pickering location! BASEMENT PORTION FOR LEASE (id:62104)
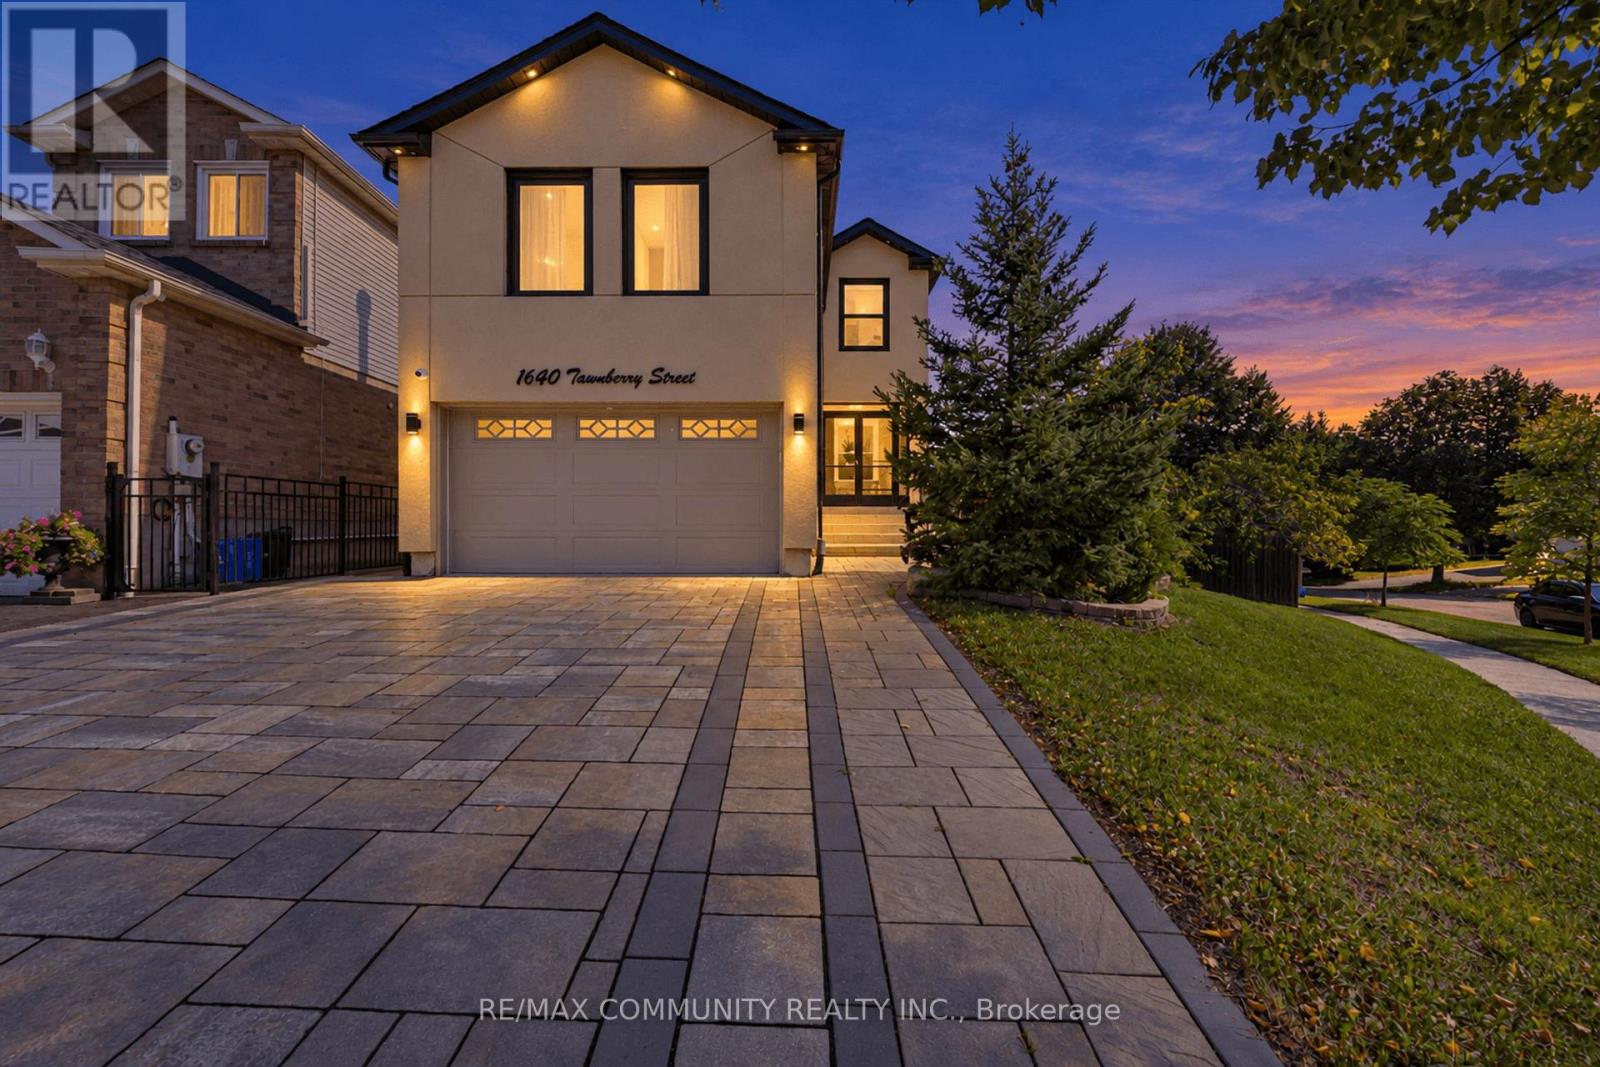
Main - 1640 Tawnberry Street
Pickering, Ontario
Welcome to this beautifully maintained detached home in a desirable, family-friendly Pickering neighbourhood. Featuring 3 spacious bedrooms, 3 bathrooms, a bright and functional layout, and a large private backyard situated on a rare pie-shaped corner lot. Enjoy a spacious family room, updated finishes, ample natural light, and plenty of room for comfortable family living. Conveniently located close to schools, parks, shopping, public transit, Hwy 401/407 and everyday amenities. A fantastic opportunity to lease a well-kept home in a great Pickering community! MAIN PORTION FOR LEASE (id:62104)
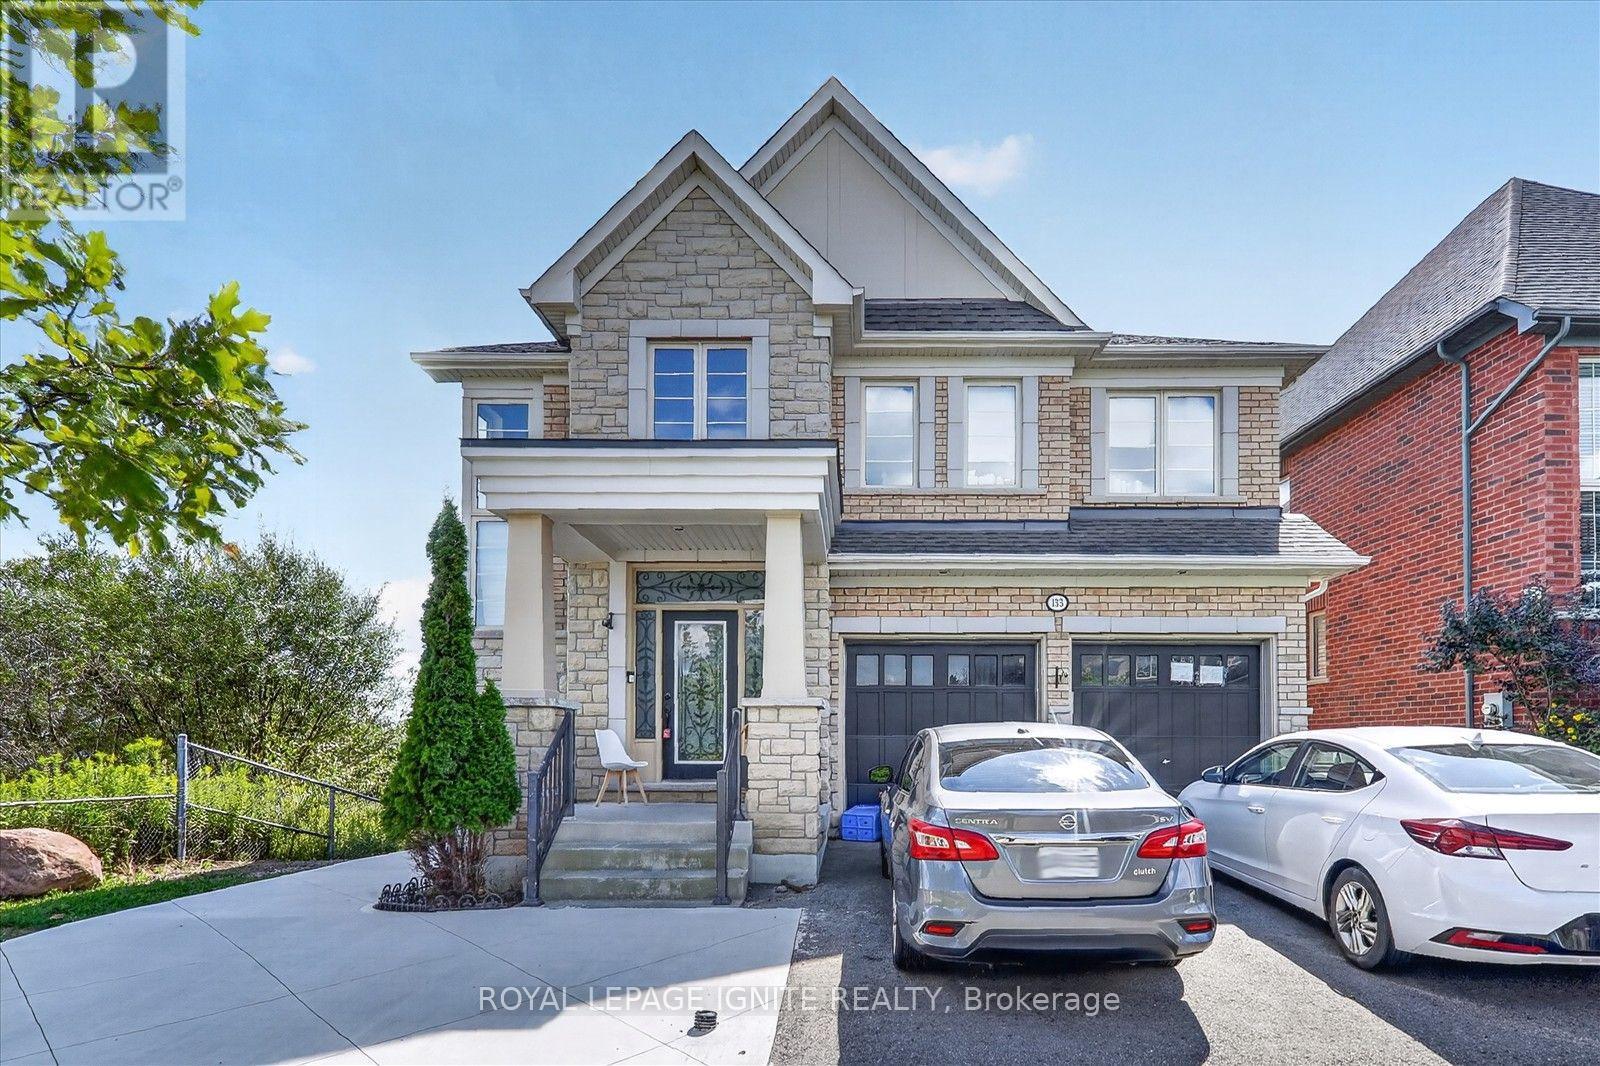
Bsmt - 133 Dance Act Avenue
Oshawa, Ontario
Welcome to this brand-new, legal walk-out basement apartment featuring 2 spacious bedrooms, 2 full washrooms, and a bright, modern open-concept layout. Enjoy the convenience of a private entrance and one designated parking space. Ideally located just minutes from Maamawi Iyaawag Public School, St. Anne Catholic Elementary School, Durham College, Ontario Tech University, Durham College Whitby Campus, Lakeridge Health Oshawa, RioCan Windfields, Whitby Town Square, and several parks, including Sandy Hawley Park, Bridle Park, and Cedar Valley Park. Tenant is responsible for 40% of utilities. A beautiful, never-lived-in home in a convenient location-perfect for professionals, students, or a small family! (id:62104)
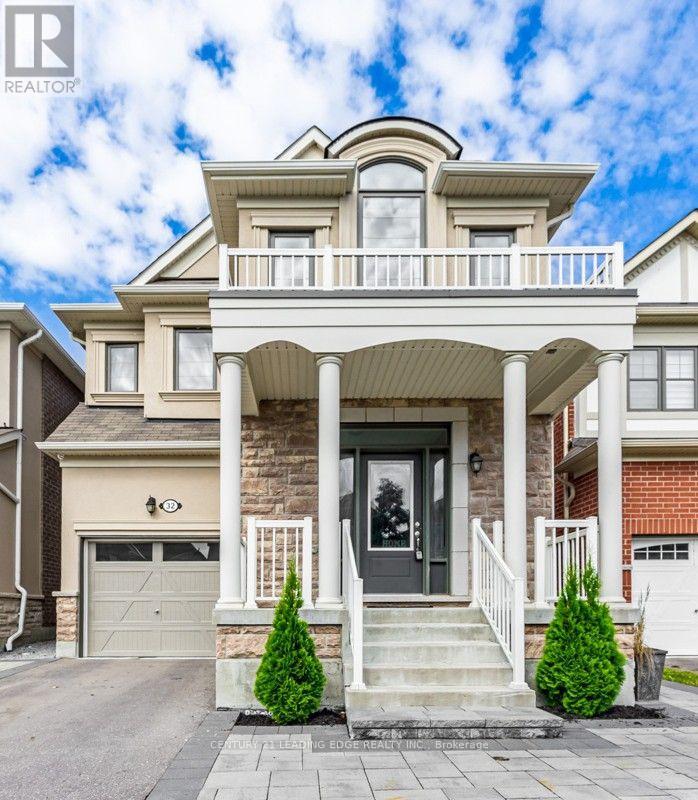
32 Westfield Drive
Whitby, Ontario
This stunning detached home is located in The Trails of Country Lane, a highly sought-after area in the heart of Whitby, surrounded by convenient amenities. The kitchen is a chef's delight, featuring stainless steel appliances and ample cabinetry. The luxurious master bedroom, complete with a 3-piece bath, enhances the home's elegant and comfortable design. Additional features include a separate laundry for added convenience, a bright and spacious interior, and beautiful laminate flooring throughout the unit. The open-concept living and dining areas provide a welcoming space, while the modern kitchen boasts Caesarstone countertops. This property is ideally located close to all amenities, shopping, parks, and just minutes from Hwy 412 & 401, and Whitby GO Station. It's a must-see! (id:62104)
1908 - 11 Lee Centre Drive
Toronto, Ontario
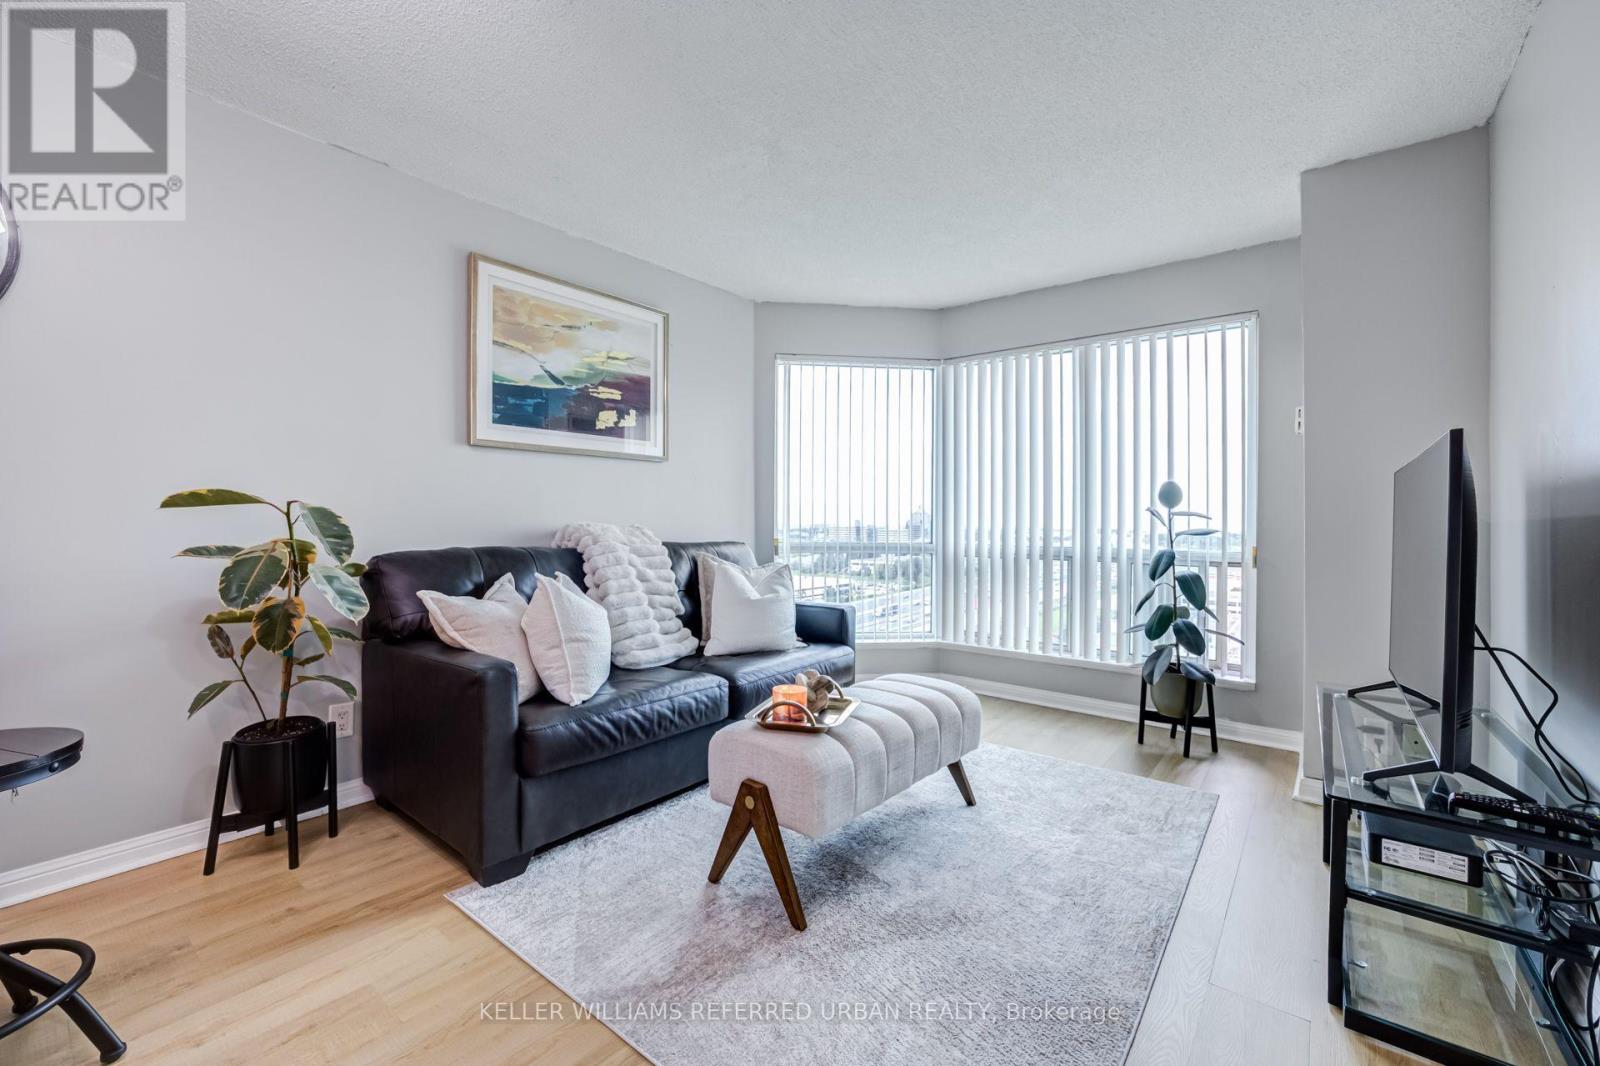
Fantastic Location! Welcome to this bright and spacious 1 Bedroom + Den suite, offering a functional layout that is both comfortable and inviting. The versatile den can easily be used as a second bedroom, home office, or additional living space. Featuring vinyl flooring throughout, a newly renovated kitchen with quartz counter tops & convenient breakfast bar. This well-maintained unit is move-in ready! Enjoy the east-facing exposure, allowing for plenty of natural light throughout the day. One parking space & locker is included for added convenience. Residents can enjoy fantastic building amenities, including an indoor pool, gym, basketball court, sauna, party room, 24-hour security, guest suites, and visitor parking. Conveniently located just minutes from Highway 401, with easy access to shopping, transit, restaurants, and more! (id:62104)
Main - 88 Clover Ridge Drive W
Ajax, Ontario
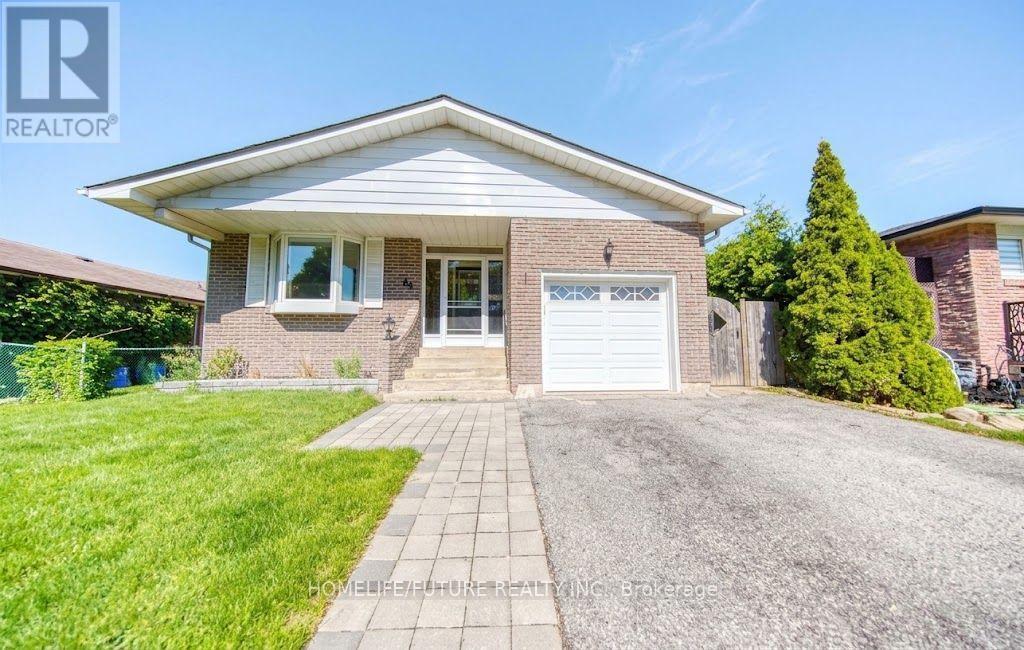
GORGEOUS BUNGALOW STEPS TO AJAX WATERFRONT! This beautiful 3-bedroom, 2-bathroom bungalow is situated on a quiet street in South East Ajax, just steps from the waterfront. Enjoy a bright and comfortable living space in a fantastic location close to parks, waterfront trails, schools, shopping, and amenities. Basement and backyard are not included. Laundry is separate. Tenant is responsible for 70% of all utilities. (id:62104)

338 Prince Of Wales Drive
Whitby, Ontario
Welcome to this Beautifully Renovated Detached Home on a Premium Ravine Lot in the Sought-after Blue Grass Meadows Community. The Spacious, Private Backyard Offers Peaceful Wooded Views and Direct Gated Access to the Adjacent Trail; an Ideal Setting for Relaxing, Entertaining and Enjoying Nature. Inside, the Home Features Four Generously Sized Bedrooms Upstairs, Including a Primary Bedroom with a Private Ensuite. The Newly Renovated Kitchen Showcases Quartz Countertops, a Waterfall Island, Abundant Cabinetry and Stainless Steel Appliances. Bright and Spacious Living and Dining Areas Flow into a Welcoming Family Room with a Gas Fireplace and Walkout to the Deck. The Bathrooms have also been Fully Renovated with Modern Finishes. The Finished Walkout Basement adds Valuable Living Space and Offers Excellent Potential for an in-law Suite. A Permanently Installed Whole-home Standby Generator Provides Added Peace of Mind During Power Outages. Conveniently located Near Parks, Schools, Shopping Mall and Public Transit, with Easy Access to Thickson Road and Dundas Street East. Minutes to Highways 401 and407. (id:62104)
1107 - 88 Cumberland Street
Toronto, Ontario
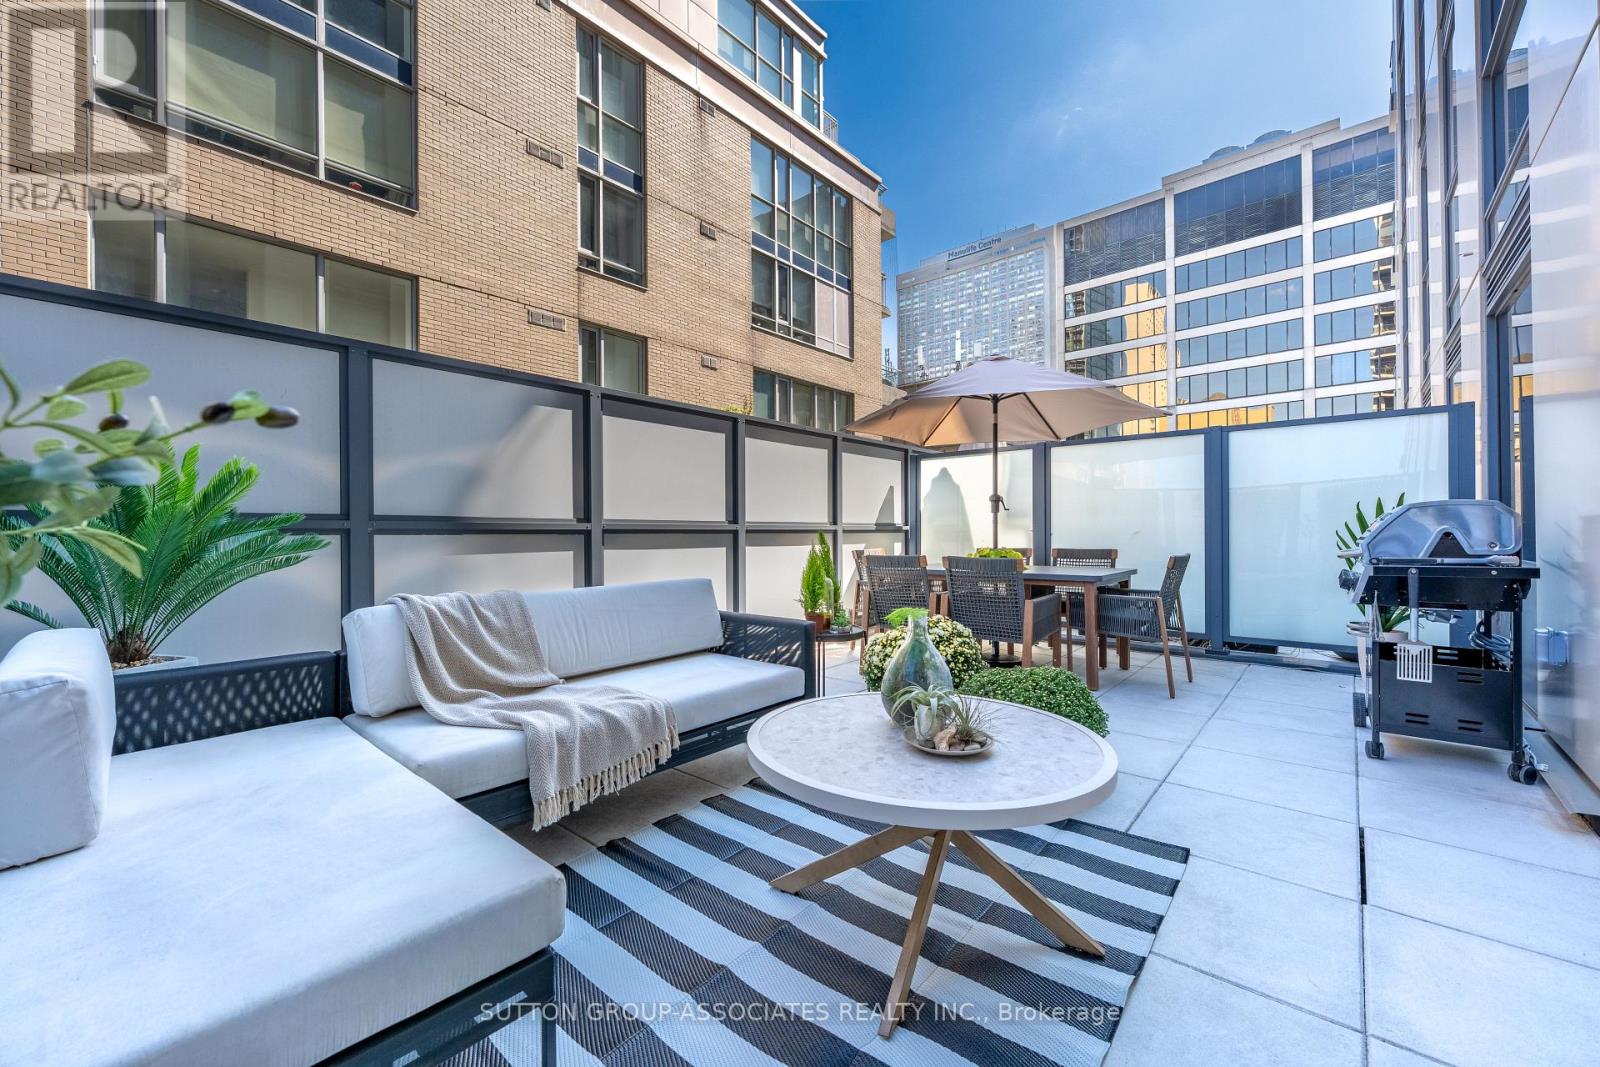
Exquisite, turn-key, luxury living in the heart of Yorkville. A rare opportunity to reside in a truly unique suite in one of Yorkville's most coveted boutique buildings. Suite 1107 is a fully furnished one bedroom unit exuding style and comfort, with a rare, oversized 294 square foot terrace fully outfitted with an outdoor lounge area, dining area, gas BBQ and outdoor LED lighting. An entertainer's dream! Enjoy upscale finishes, airy, functional layout and large windows overlooking the curated terrace. This prestigious address is thoughtfully designed and move-in ready. Residents also enjoy five-star amenities including 24-hour concierge, free WIFI in lobby and amenity levels (2nd and 7th floor), fitness center, rooftop deck, party room and more. Live steps away from Yorkville's finest luxury boutiques, art galleries, Michelin star restaurants and night life. (id:62104)