
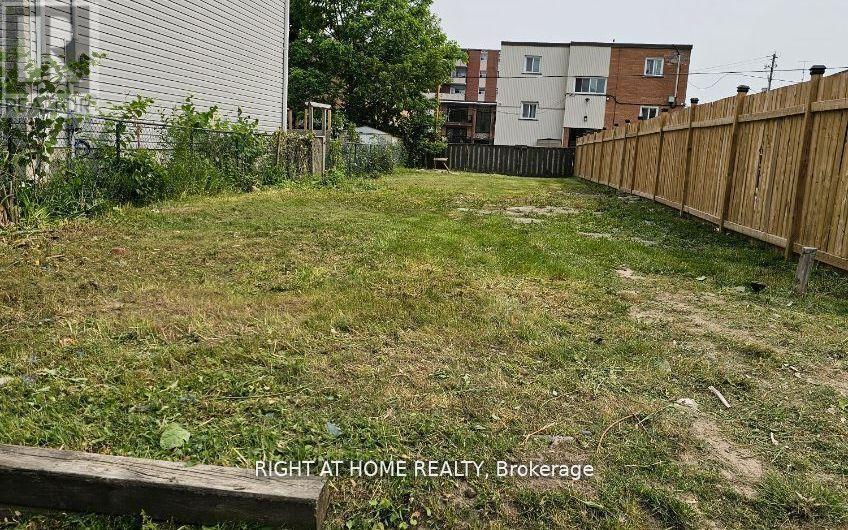
361 Adelaide Avenue W
Oshawa, Ontario
Rare Residential Infill Lot Situated In Mature Mclaughlin Neighbourhood. R3-A/R5-B Zoning. Ideally Suited For Building A New Legal Duplex Or New Home. Buyer Responsible To Conduct Their Own Due Diligence Regarding Permitted Uses. Minor Variance Required To Add Legal Accessory Apartment. (id:62104)

657 Clare Avenue
Welland, Ontario
Construction set to begin with late 2026 occupancy. Modern living in a prime location with easy access to highways and all amenities. Upgrades galore and an impeccably finished legal lower unit. A showstopper sure to impress even the most discerning buyer. Don't miss your chance to make this exquisite property your new address. Still time to customize some options. (id:62104)
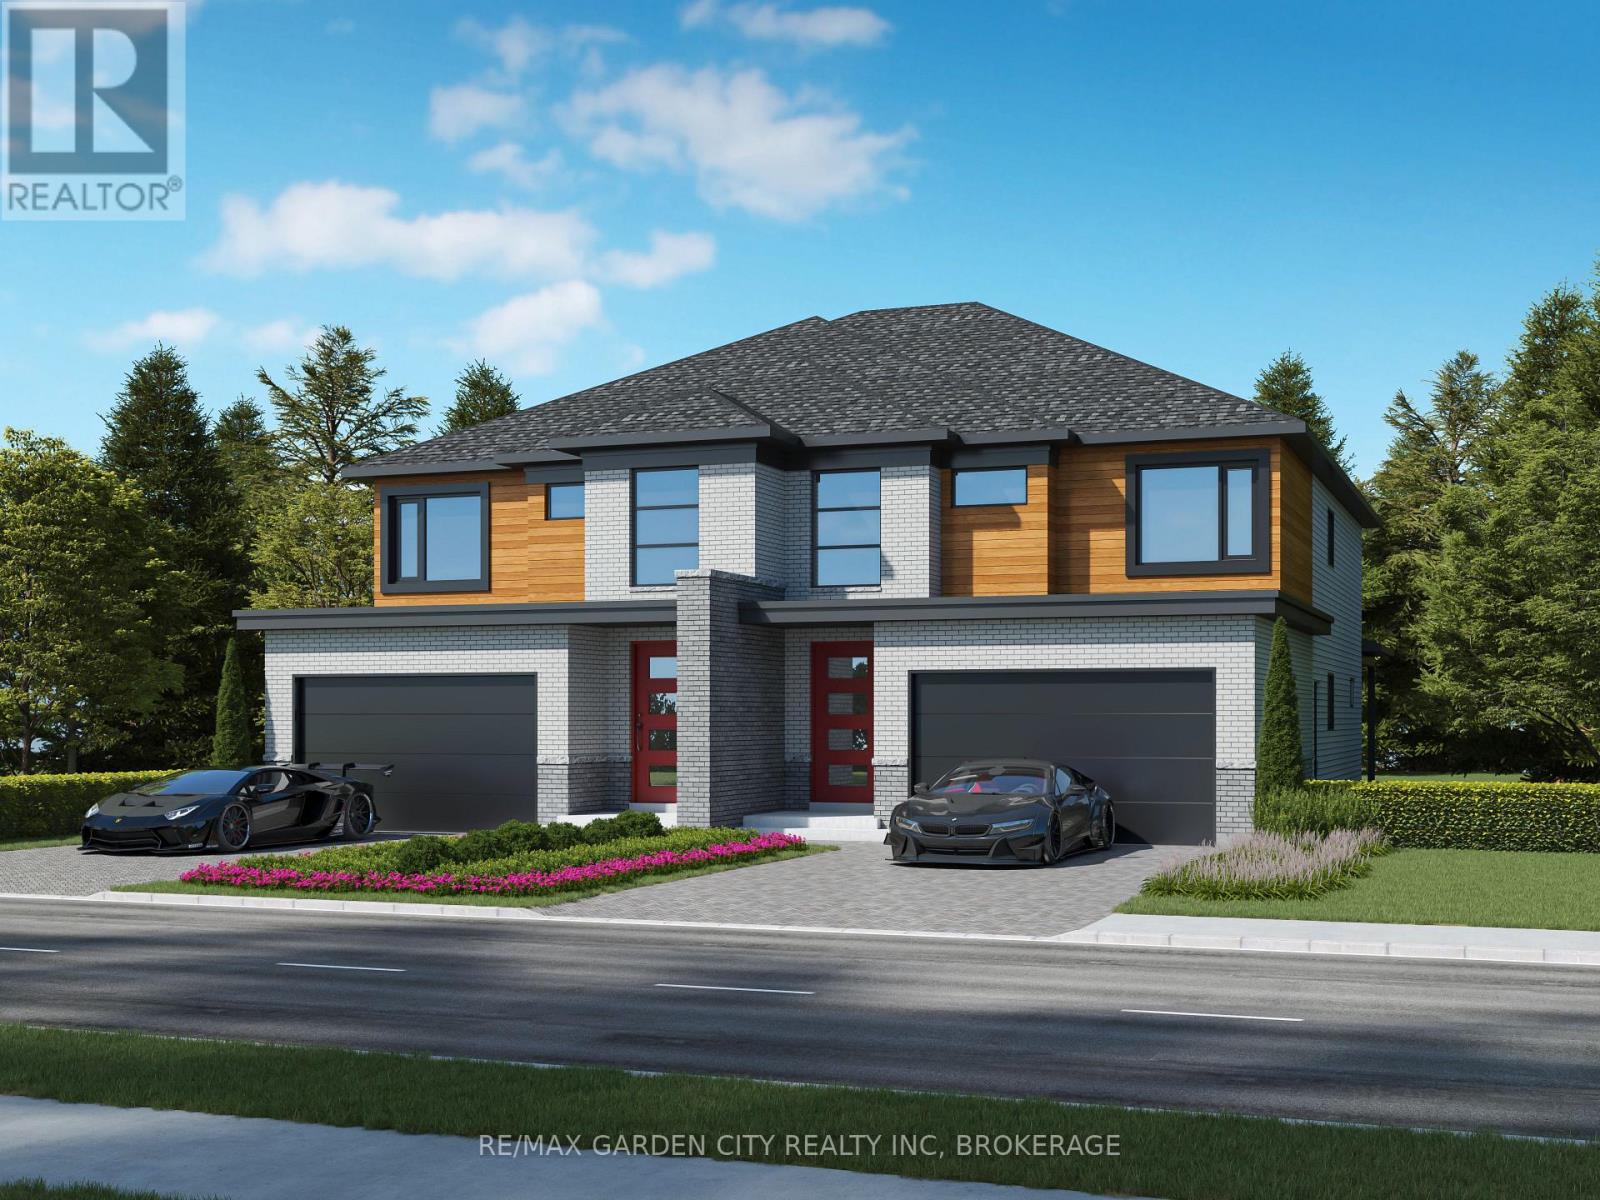
661 Clare Avenue
Welland, Ontario
Construction set to begin with late 2026 occupancy. Modern living in a prime location with easy access to highways and all amenities. Upgrades galore and an impeccably finished legal lower unit. A showstopper sure to impress even the most discerning buyer. Don't miss your chance to make this exquisite property your new address. Still time to customize some options. (id:62104)

27 - 70 Percy Street
Trent Hills, Ontario
Welcome To The Quaint Village Of Warkworth Where Idyllic Countryside Meets Urban Living Just 15 Minutes To 401 & The Hospital. This New Subdivision Features Stunning Brick Bungaloft Town Homes Perched On A Hill Offering Spectacular Views. The Aurora End Unit Model Offers Open Concept Living, Soaring Vaulted Ceiling, 2 Bedrms, Flat Ceiling, Pot Lights, Deck, Upper Loft, And 2 Car Garages -- Snow Removal, Garbage & Lawn Care Included For Simple Living Style. **EXTRAS** Buyer To Choose Interior Finishes & Choice Of Builder Upgrades. . Monthly Fee Inclusions: Cac, Parking, Common Elements, and Building Insurance. (id:62104)
13 - 170 Clonmore Drive
Toronto, Ontario
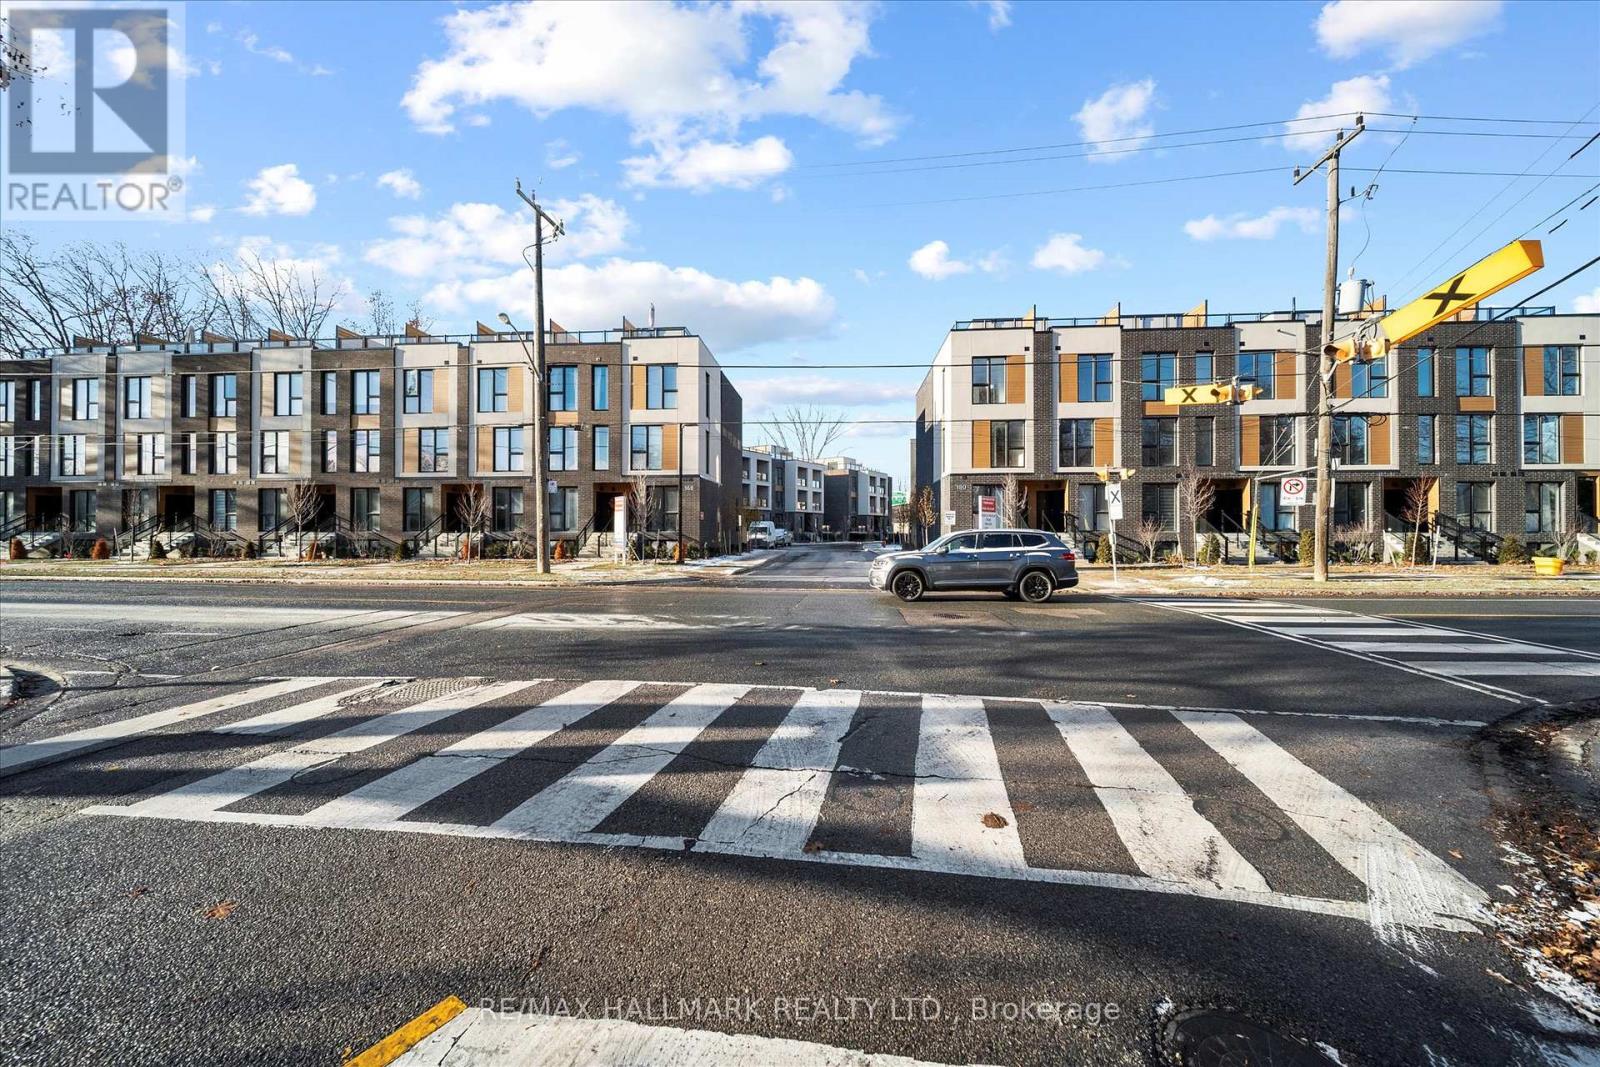
Introducing a sleek and modern 1 bed+ Den & 1 bath suite at the highly anticipated Clonmore Urban Towns, complete with parking and a spacious, open-concept layout. Offering 625 square feet of interior living space and a generous 126-square-foot covered terrace, it's designed for indoor-outdoor living-perfect for quiet mornings, evening downtime, or hosting year-round. Inside, you'll find clean contemporary finishes, nine-foot ceilings, high-performance wide-plank flooring, and a stylish kitchen equipped with a never-used stainless steel appliance package, quartz counters, and a functional breakfast bar. Set in Toronto's Upper Beaches/Cliffside and Birchcliffe community, this location adds a whole new layer of possibility to your lifestyle. Transit is a breeze with quick access to major TTC bus routes, nearby GO stations, and convenient connections to the Warden subway. You're minutes from beaches, parks, boutique cafés, and local shops that give the area its relaxed yet vibrant energy. Whether you're starting your day with a lakeside walk, commuting seamlessly across the city, or exploring neighbourhood restaurants and markets, living here offers a balance of calm coastal living and urban convenience that's hard to beat. (id:62104)
1cf3 - 9390 Woodbine Avenue
Markham, Ontario
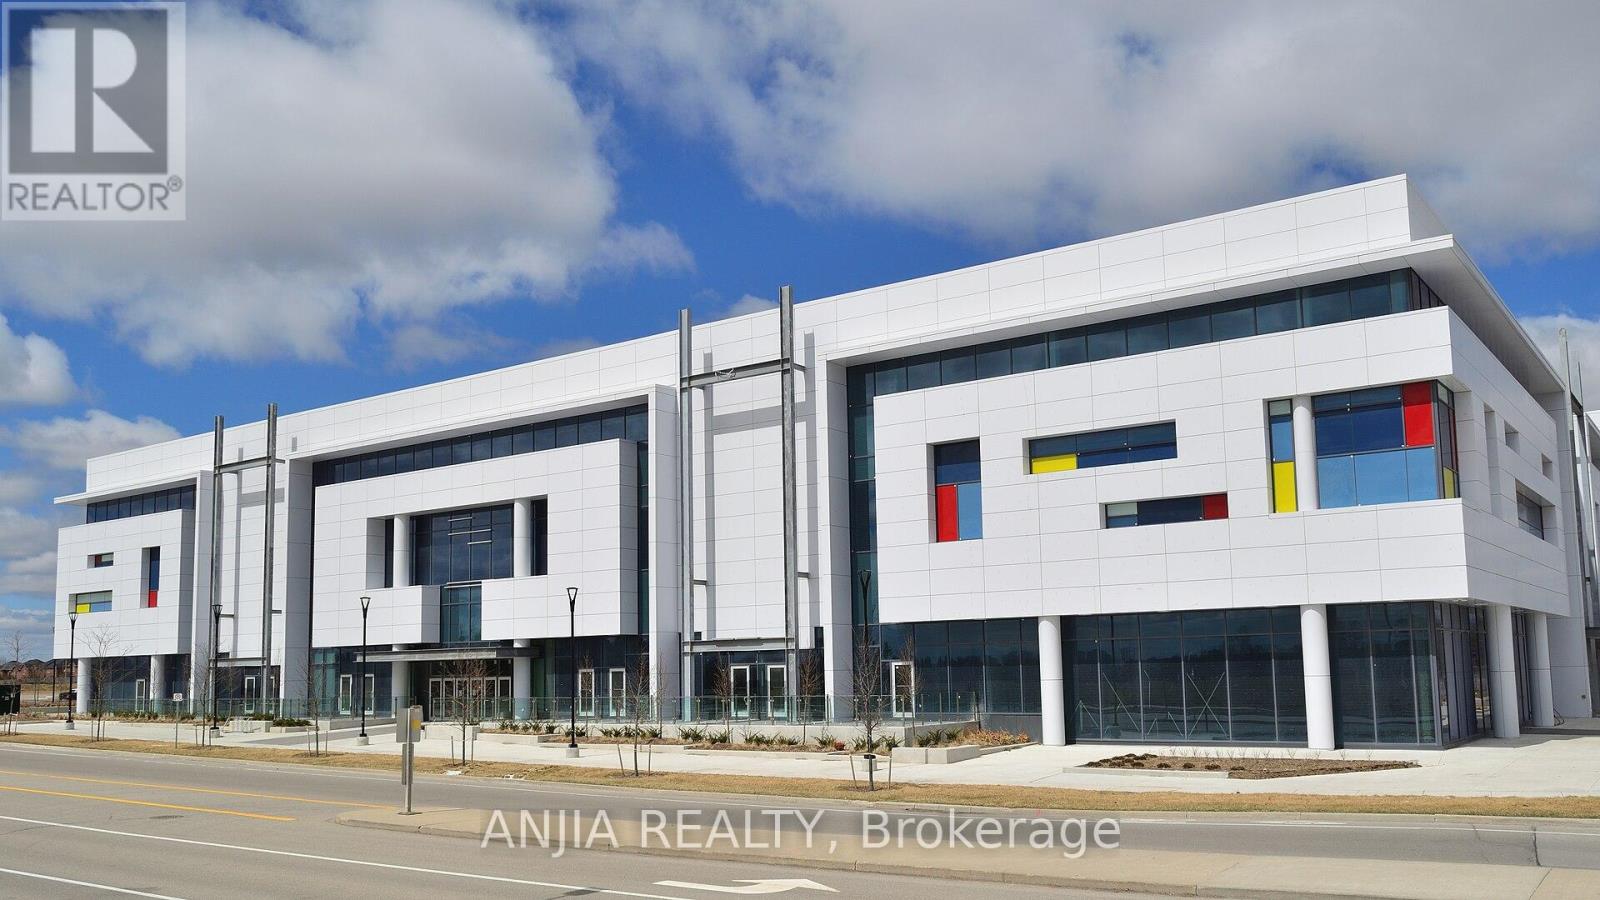
An Exception Opportunity To Own A Premium Commercial Food Related Unit With Patio At King Square. This Unit Offer High Exposure On Main Floor And Has It's Own Exclusive Use Large Patio. It's Fully Equipped Unit. Unit Currently Is Tenanted. (id:62104)
1cf5 - 9390 Woodbine Avenue
Markham, Ontario
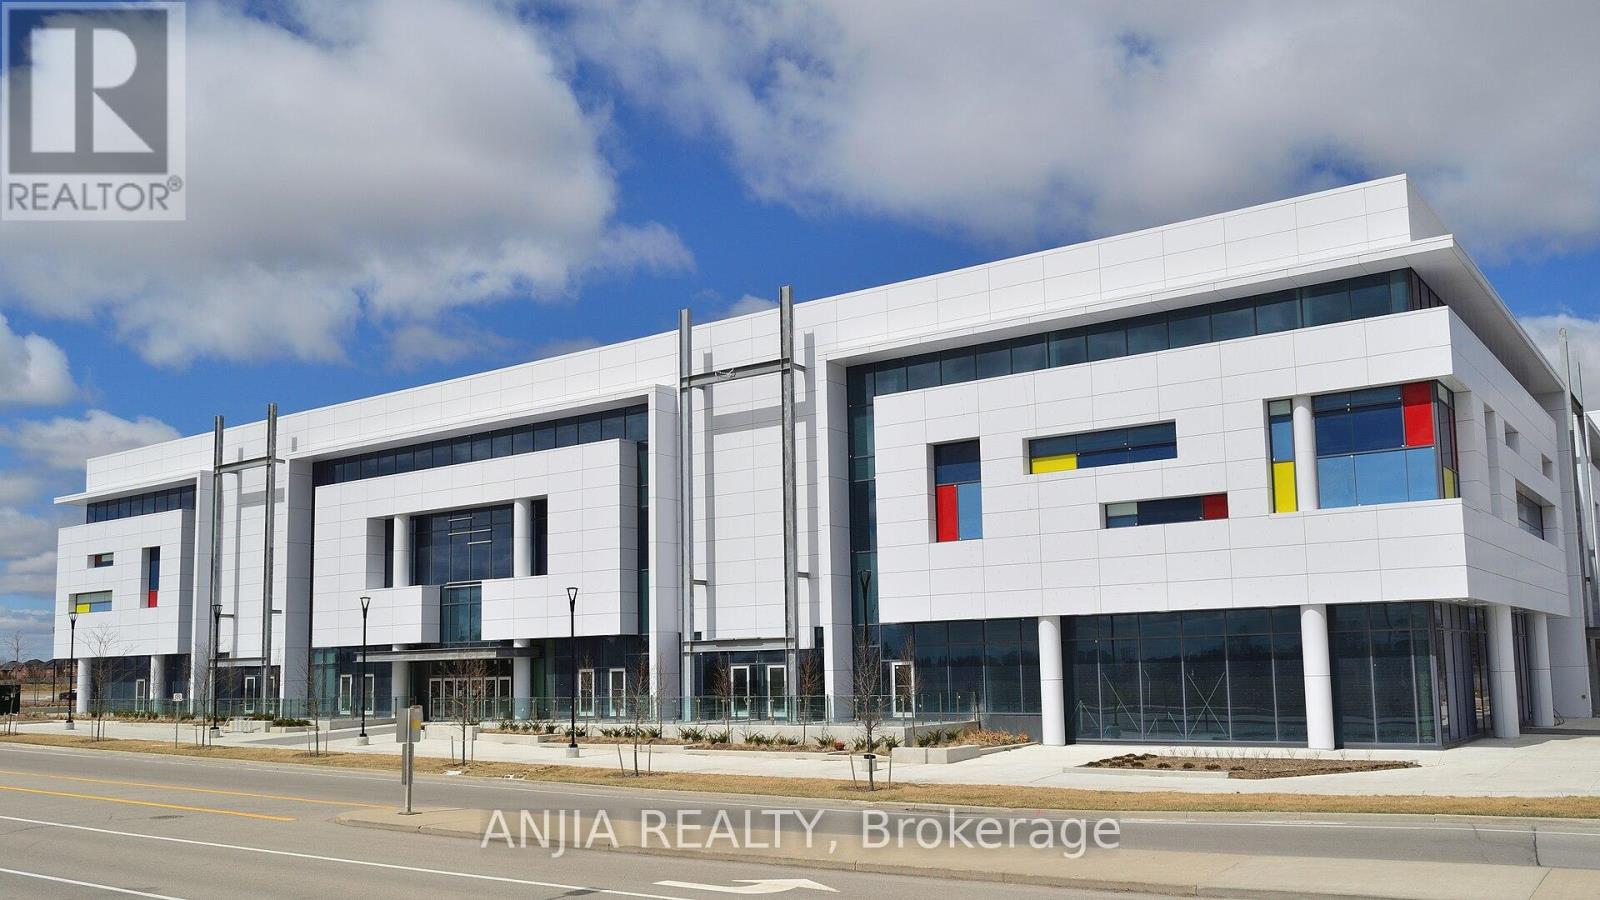
An Exception Opportunity To Own A Premium Commercial Food Related Unit With Patio At King Square. This Unit Offer High Exposure On Main Floor And Has It's Own Exclusive Use Large Patio. It's Fully Equipped Unit. Unit Currently Is Tenanted. (id:62104)
52 Proctor Avenue
Markham, Ontario
Attention Investors/Builders! Fabulous and Beautiful extra large premium building lot with a frontage of 117.51 feet and approximately .95 acres surrounded by Luxury Custom Built & Estate Homes. Located in prestigious Grandview neighbourhood of Thornhill. Close to Henderson/Yorkhill/WoodlandElementary Schools & Thornhill Secondary! Large back yard workshop with high ceilings. Property to be sold in "As Is" and "Where Is" conditions. Buyers to verify all relevant Development Information and any Right-Of-Way, Restrictive Covenant and Easement that may be registered on the property. (id:62104)
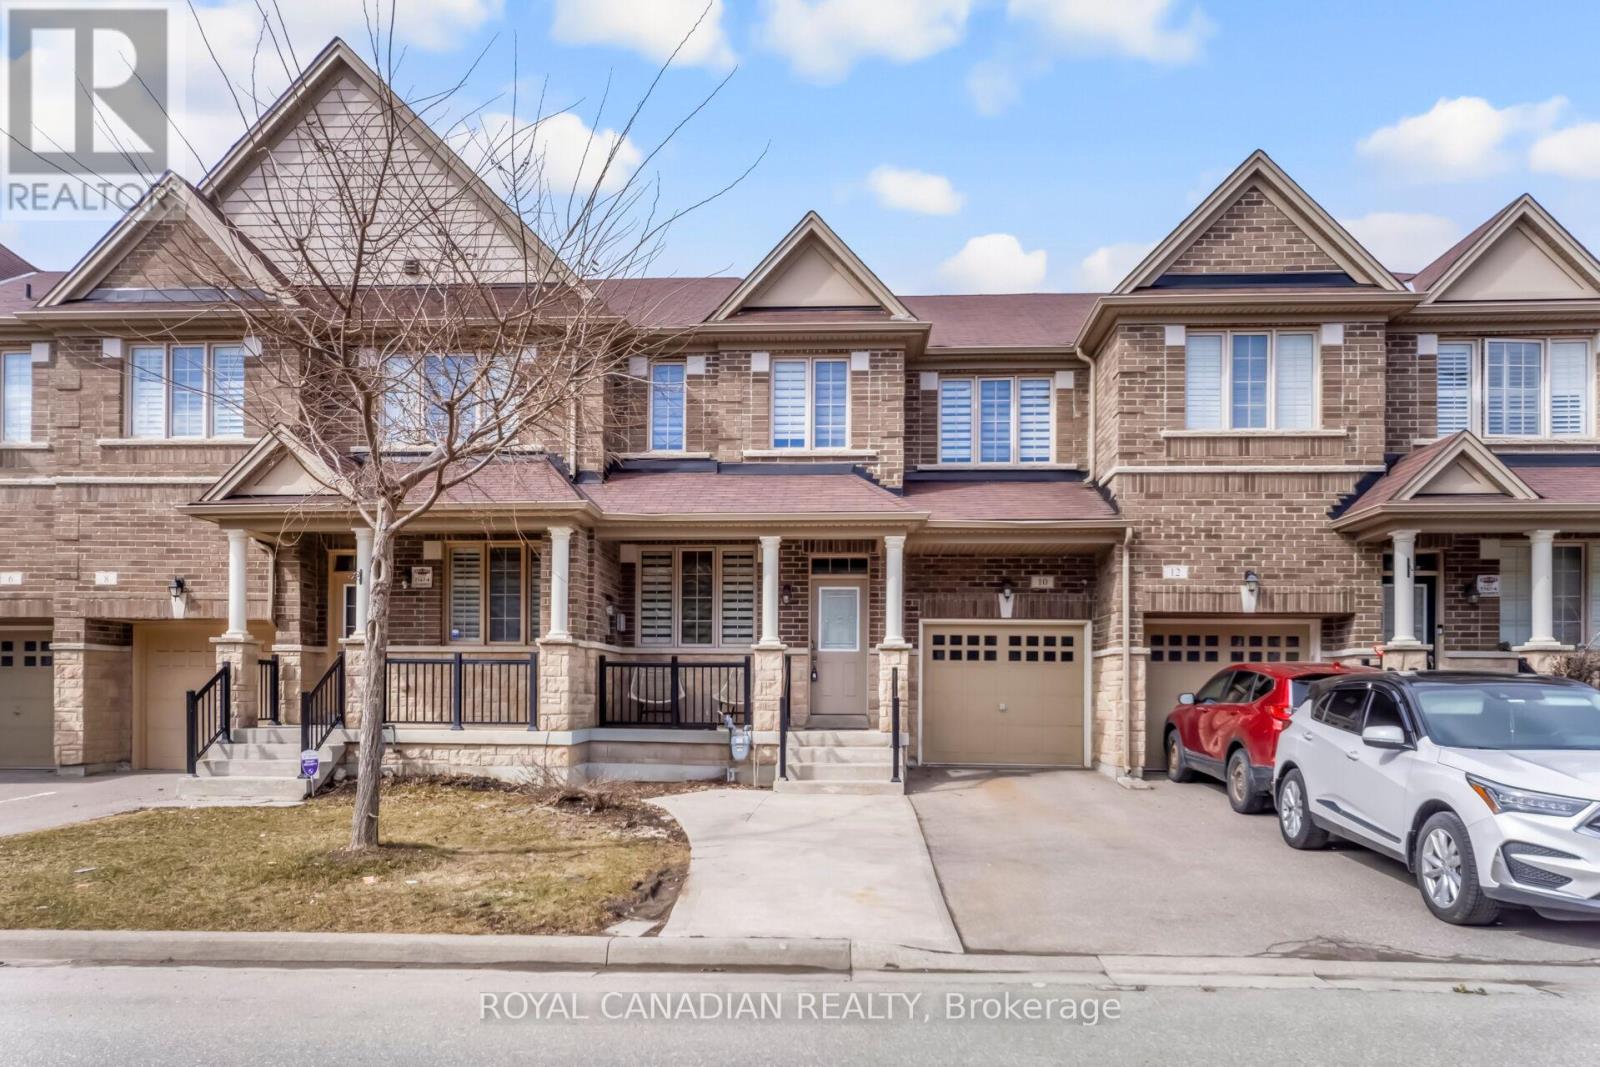
10 Yellowknife Road
Brampton, Ontario
Beautiful Freehold Townhome with Finished Basement total living space (Approx 1900). The main floor has hardwood flooring and 9-ft ceilings, making the home bright and spacious. The kitchen has granite countertops, a backsplash, and a breakfast area with a walk-out to the backyard. The family room has a cozy fireplace, perfect for relaxing. There is a hardwood staircase with spindles leading to the upper floor. The home features 4+1 bedrooms, 3+1 washrooms, and 1+1 kitchens. A great home for families in a nice and convenient location. Property features two separate laundry areas - one located in the basement and the other on the upper floor. (id:62104)

B70 - 500 Sherbourne Street
Toronto, Ontario
Rare opportunity to purchase an underground parking space at 500 Sherbourne St.Located on Level B (P2), Spot #70. Buyer must be an owner within thecondominium or provide proof of purchase in the building. Ideal for ownerslooking to add convenience, increase property value, or secure additionalparking. Parking in the building may rent for approximately $150-$200 per (id:62104)
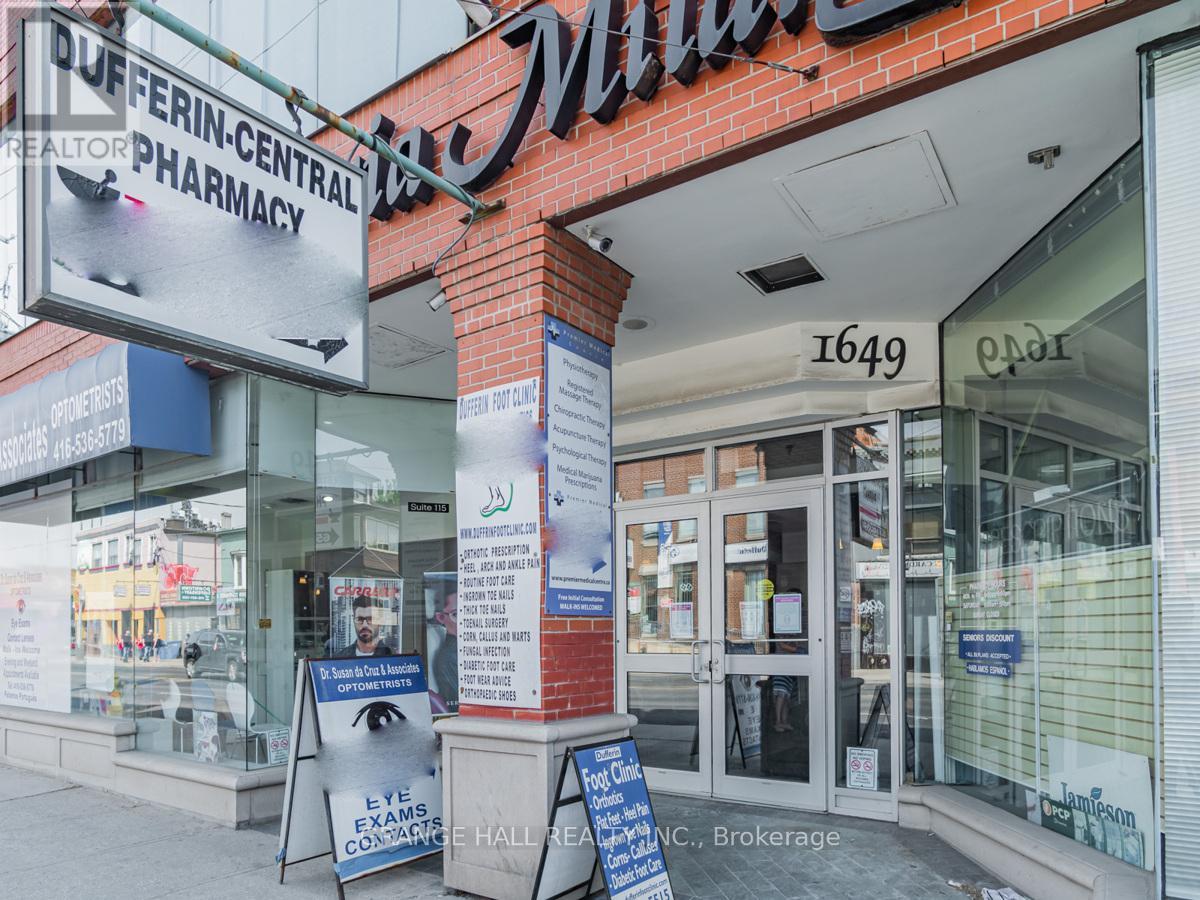
111 - 1649 Dufferin Street
Toronto, Ontario
** 8 private offices (ideal for individuals or small teams). Access to a fully equipped boardroom for meetings and presentations. ** Professional business center environment ** Shared reception and common areas. ** This is a great opportunity to be part of a collaborative and professional workspace while maintaining the privacy of your own office. ideal for: lawyers, accountants, consultants, real estate professionals, startups, and remote teams. ** Flexible arrangements available ** Rented individually for $800 + HST!! (id:62104)
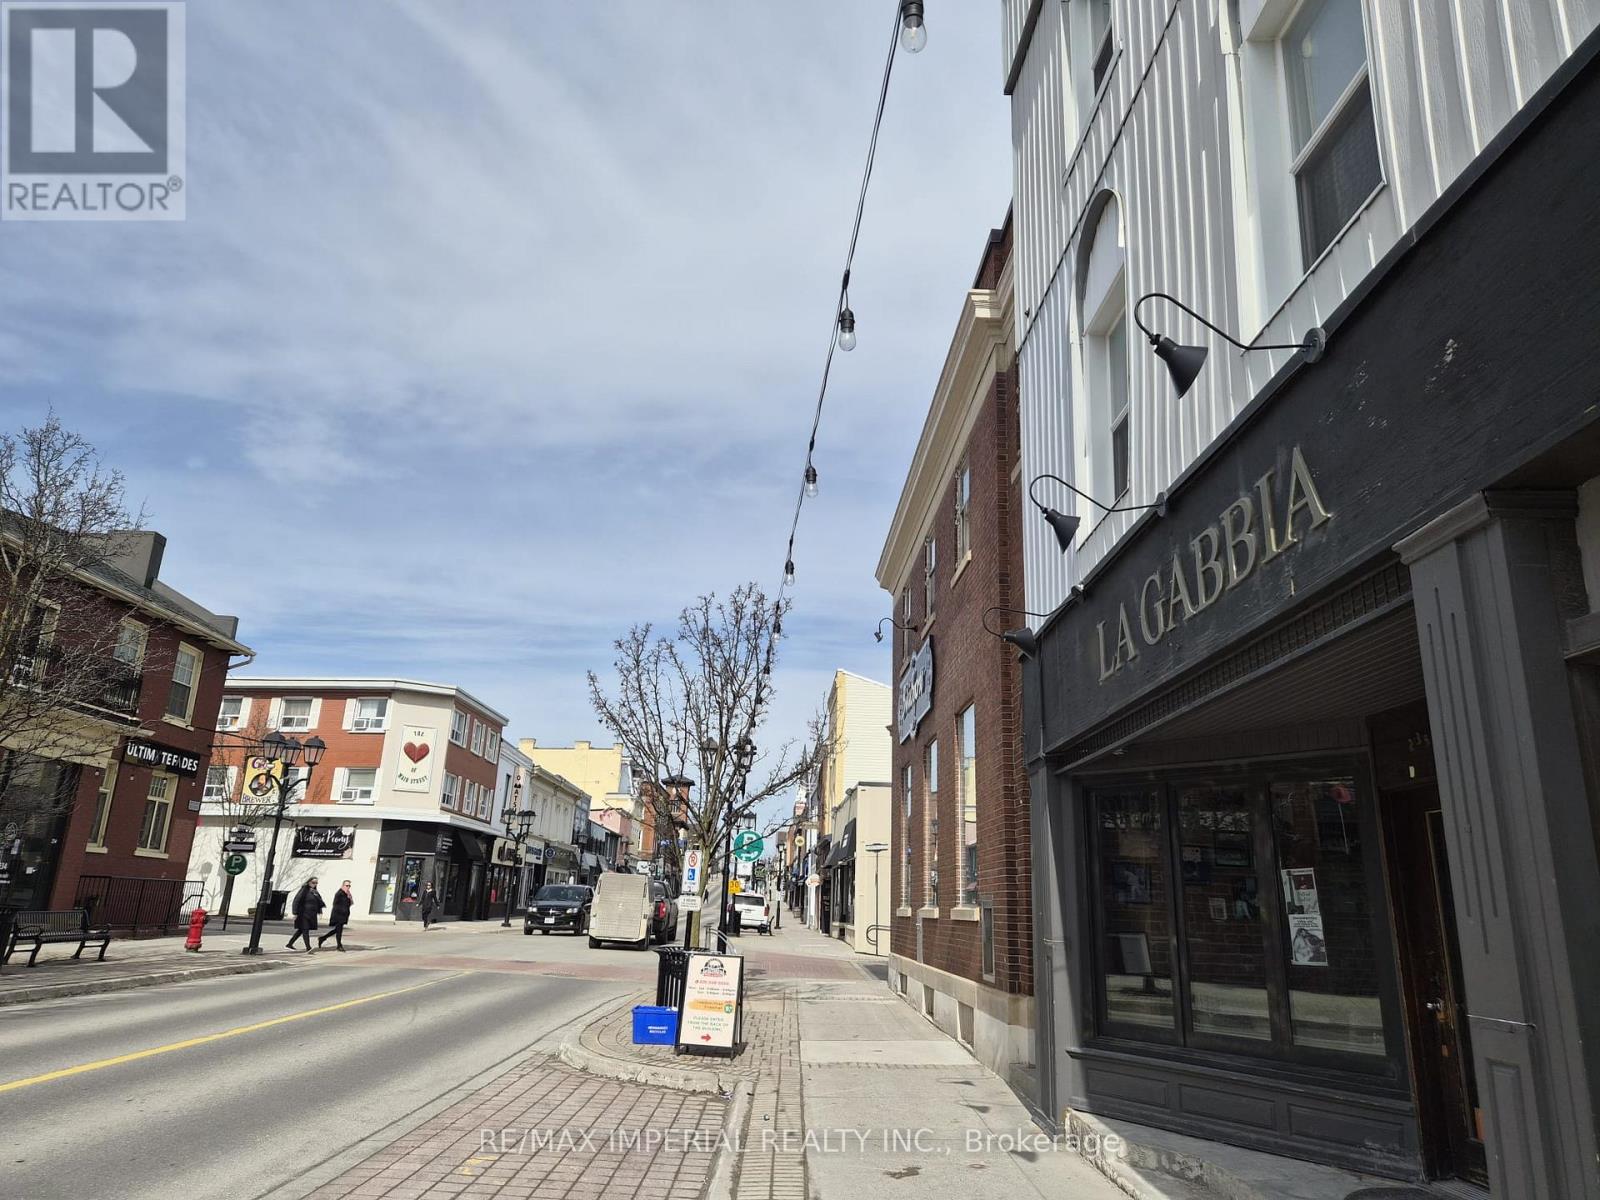
235 Main Street S
Newmarket, Ontario
HIGH INCOME PROPERTY, unique 3 story building with about 1350 Sqft main floor, walkout basement That Is Part Of The Main Floor Store, and 4 rental apartments (2 one Bedroom, and 2 two Bedrooms) in the heart of Newmarket Main Street Offering plenty of the restaurants and retails section, just the corner of Water St and Timothy St, back to the community parking Lot with beautiful View of Riverwalk Commons. $$$$ Upgrades include Main floor restaurant (built in 2015). Fabulous investment and income property. This 3-Storey Building Features 1450Sqft Of Main Floor Retail + 1350 Sqft of Basement With W/O, and 4 Apartments in 2 floors with about total 3000 Sqft (2X1-Bedroom, 2X2-Bedroom) Each Separately Metered Gas/Hydro with Their Own Furnaces and In-Suite Electric Panels. (id:62104)
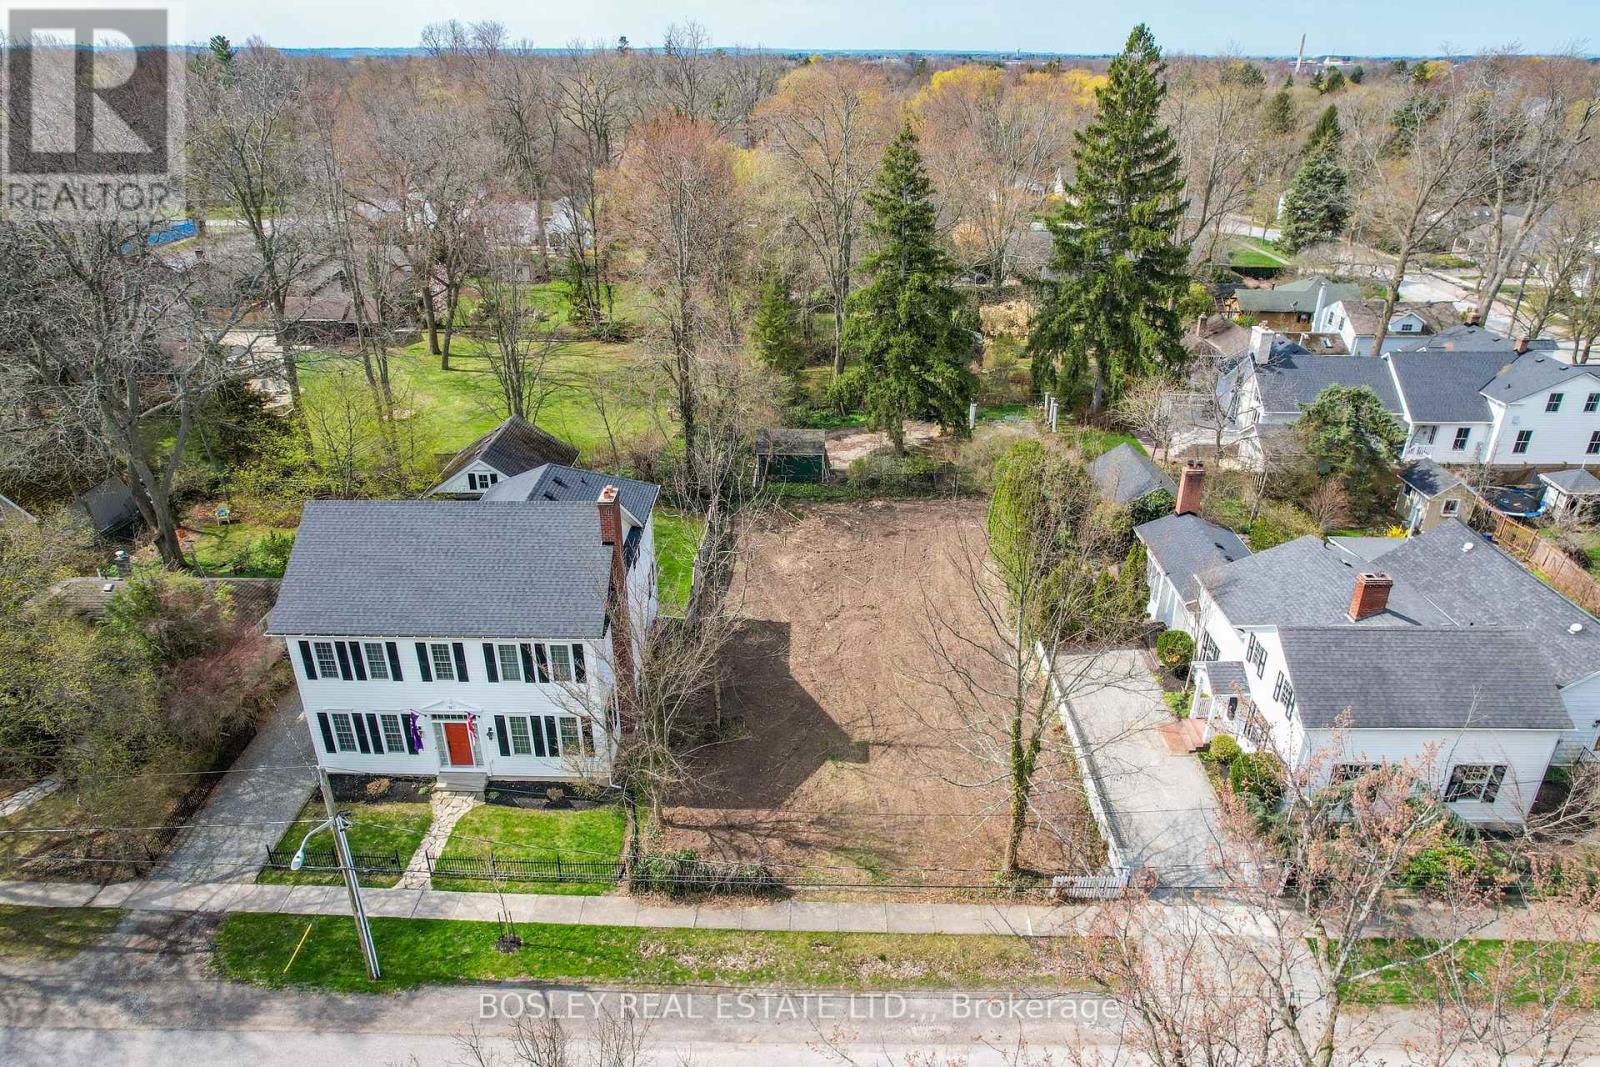
80 Gage Street
Niagara-On-The-Lake, Ontario
Discover the perfect opportunity to build your dream home on this stunning, beautiful vacant lot, nestled centrally in one of the prettiest towns in Canada. Ideally located just a few minutes walk, (2 STREETS AWAY!) from the gorgeous main street of the Olde Town, short drives to numerous wineries in the greater Niagara Region, a vibrant marina, the world class SHAW Theatre, and Niagara's top-rated restaurants. Don't miss your rare opportunity to own the perfect slice of paradise in a community known for it's Historic Olde World charm and beauty, it's local friendliness and incredible bucolic lifestyle. Vacant lots like this, in the highly sought after central location of Olde Town, virtually never come up for sale! All you'll need to do is come and experience it, to fall in love and see all of the possibilities that exist, to build your perfect dream home in Paradise! (id:62104)
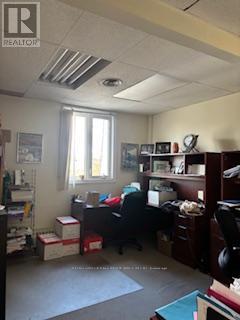
105 - 2810 Victoria Park Avenue
Toronto, Ontario
Well laid out office space. Plaza has great parking. (id:62104)

74 Main Street S
Newmarket, Ontario
Own The Property & The Business, An excellent well known established pub/restaurant in 2 floors with huge patio (Over 800 sqft) in the heart of historic main st. at Newmarket. More than 1.2 Million gross income yearly. Main floor can seat 51 people, second floor 65 and patio 49. This charming building has 2 bars (one at each floor) and you can run your business on both floors, throw functions on both or use them separately for 2 different functions at the same time. It provides you with steady income and the joy of running a successful business. Bose Sound System throughout. 12 BURG Beer control system, 2 BURG liquor control system, 7 tv's to watch sport events and 13 parking spots at the back. (id:62104)

74 Main Street S
Newmarket, Ontario
Looking To Own A commercial property with Stablished Business??? Look No further, Own The Building And The Business Or Own The building Sell The Business and Become The Landlord Sell The Business Separately And Collect Rent As A Landlord, An excellent well known pub/restaurant with huge elevated patio (Over 800 sqft) in the heart of historic main st. at Newmarket. More than 1.2 Million gross income yearly. Main floor can seat 51 people, second floor 65 and patio 49. This charming building has 2 bars (one at each floor) and you can run your business on both floors, throw functions on both or use them separately for 2 different functions at the same time. It provides you with steady income and the joy of running a successful business. Bose Sound System throughout. 12 BURG Beer control system, 2 BURG liquor control system, 7 tv's to watch sport events and 13 parking spots at the back. (id:62104)
169 Walker Road
Pelham, Ontario

ATTENTION HOME BUYERS: Take advantage of our exclusive 2.74% mortgage rate for 3 years with just 10% down, available with approved financing. Welcome to The Fieldstone to be built by Stallion Homes, a beautifully designed 1,550 sq ft fully customizable bungalow, to be built by award-winning Stallion Homes and backed by a full 7-Year Tarion Warranty. Thoughtfully crafted for comfort, function, and flexibility, this 3-bedroom, 2-bathroom home offers spacious main-floor living with the rare opportunity to personalize every detail from layout to finishes at no additional cost. Step inside to soaring 9 ft ceilings and a seamless open-concept layout that brings together the great room, dining area, chef-inspired kitchen, and walk-in pantry. The dinette provides a bright and cozy space for everyday meals, while an optional fireplace upgrade enhances the warmth and ambiance of the great room. The private primary suite features a large walk-in closet and a spa-like 4-piece ensuite with double sinks. Bedrooms 2 and 3 are located near a second full bathroom, offering ideal space for family, guests, or a home office. Located in one of Fonthill's most desirable communities, you're just minutes from top-rated schools, boutique shops, parks, and all essential amenities. (id:62104)
204 - 188 Mill Street S
Brampton, Ontario
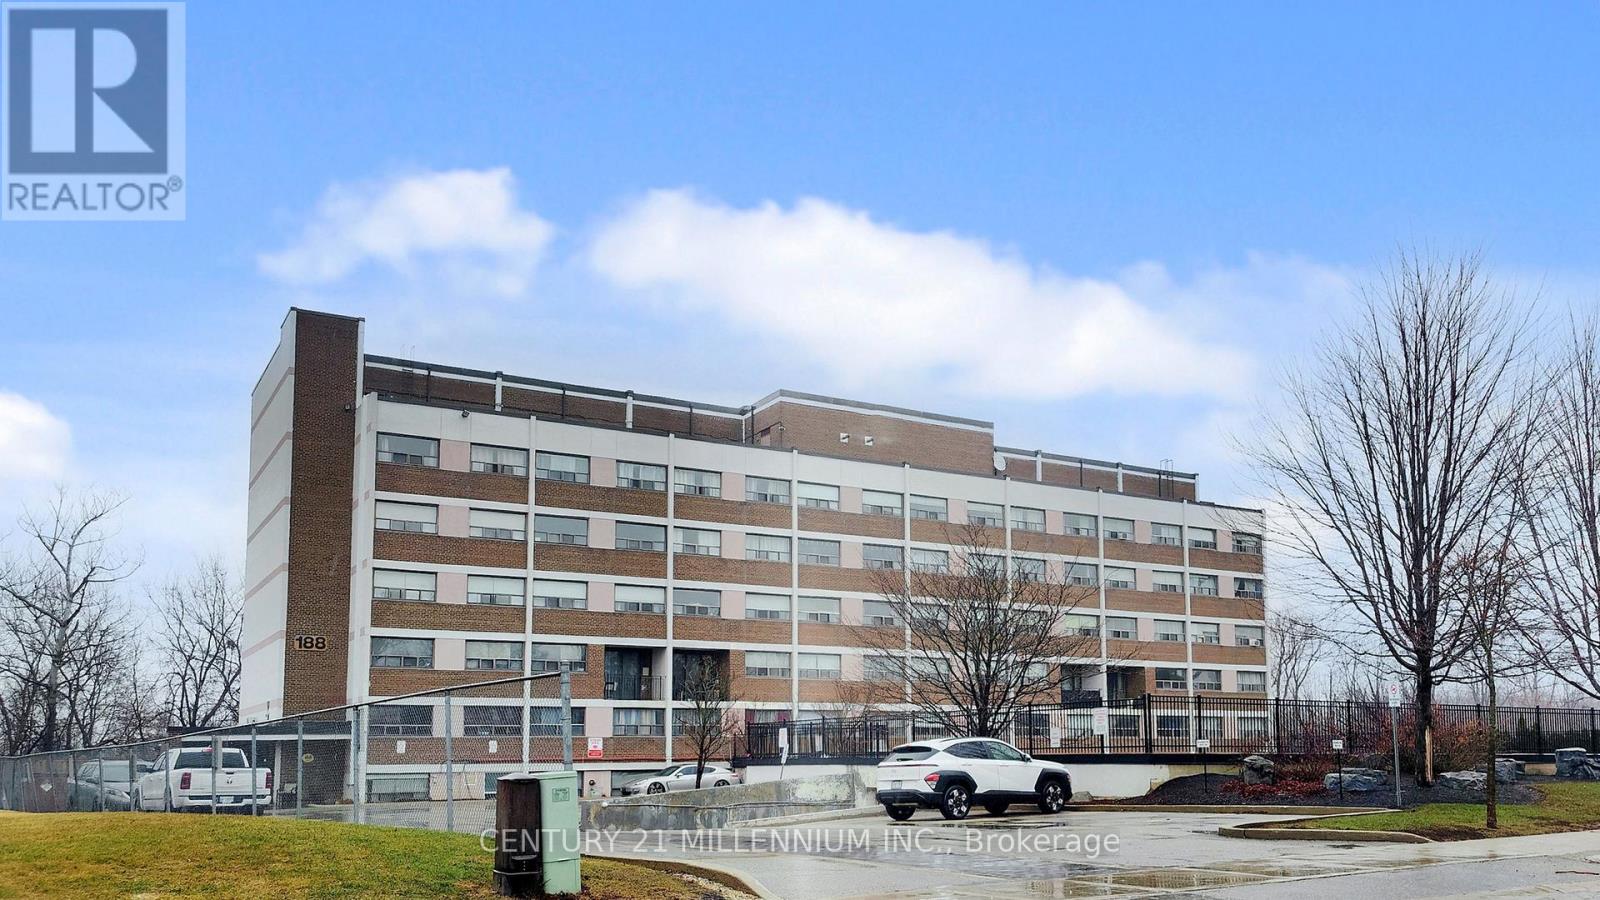
Welcome to 188 Mill St. S, A gorgeous and spacious 2-level, 2-bedroom condo in the heart of Brampton. Walk out and relax in the 20ft balcony overlooking a serene wooded ravine and Etobicoke Creek. Features an open concept living layout that feels more like a townhome than a condo unit! Large sized bedrooms with grand windows allowing for natural sunlight to pour in all day long. Close to all major amenities - school, transit, shopping stores, downtown and Gage Park. Easy access to parks, walking and bike trails. 1 parking and 1 locker included. Owner occupied and well maintained unit! (id:62104)
529 King Street
Welland, Ontario
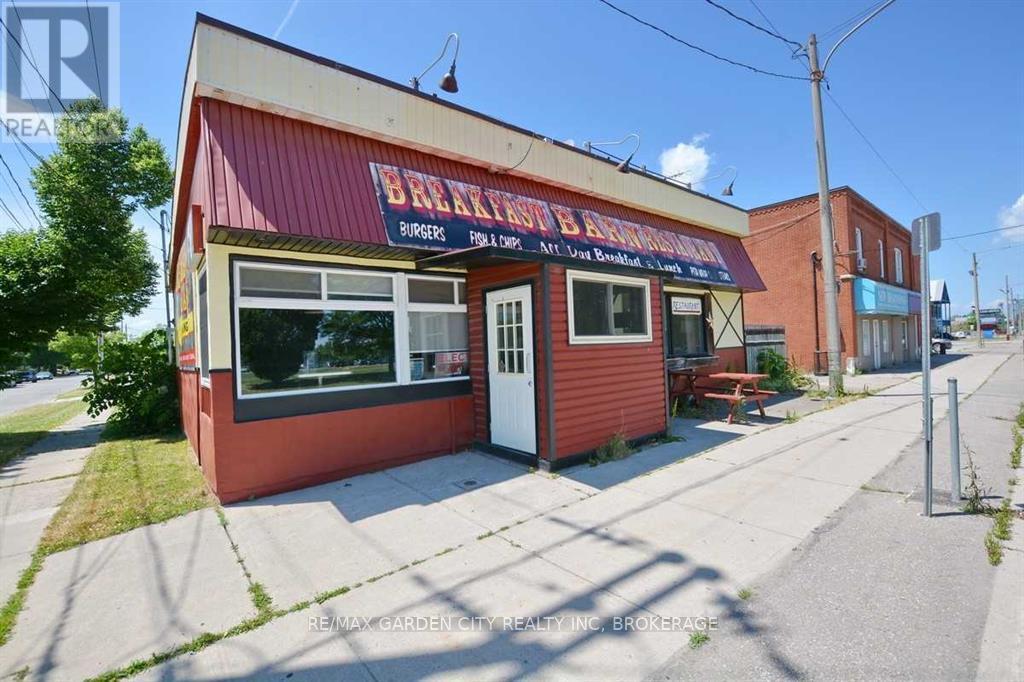
Sieze the opportunity and be your own boss. Business Only. Turn key established Breakfast Restaurant in Welland. Busy high traffic location. Next to Arena and across from Hospital. Solid business open 36 hours per week and closed by 2:00pm. Vendor take back is possible for the right purchaser. (id:62104)
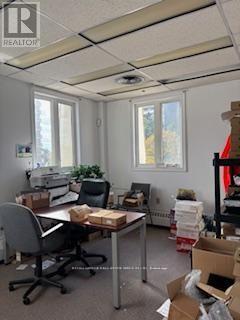
108 - 2810 Victoria Park Avenue
Toronto, Ontario
Well known plaza. Lots of parkingTTC at street. Deposit to equal; 1st month's net rent, plus TMI plus HST and Last month's net rent plus TMI plus HST and Security Deposit equal to last month's net rent plus TMI (id:62104)
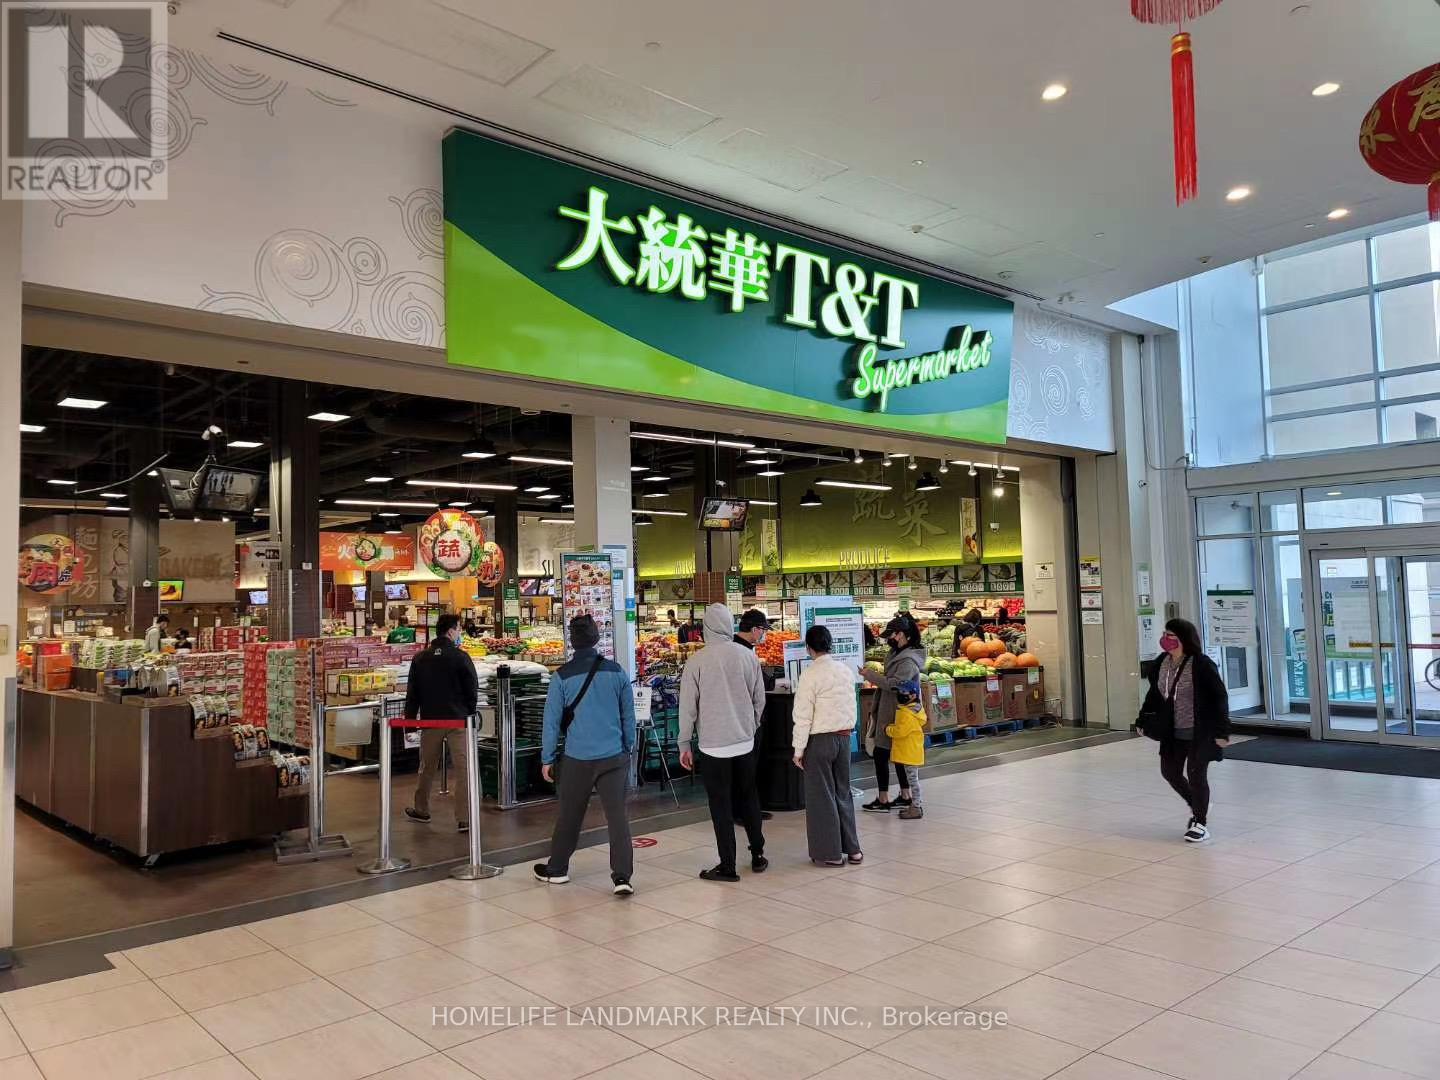
2636 - 8339 Kennedy Road
Markham, Ontario
Great location in the heart of Markham. Close to York University. T & T supermarket, professional offices, codominium, shopping centre, schools, Go Train Station, Pan Am Centre, residential area. Good for investment or operating own business. Good for retails, training studio, beauty services, office, bubble tea/beverage, desserts etc. (id:62104)

Bsmt - 124 Overture Road
Toronto, Ontario
Bright and renovated 2 bedroom and 1 washroom basement with a separate entrance. The basement features a modern open-concept kitchen complete with quartz countertops, soft-close cabinetry, large sink, LED pot lights and ensuite laundry. This carpet-free unit conveniently located close to Highway 401, TTC, and Guildwood GO Station. Tenant to pay rent plus utilities. Parking is included. (id:62104)
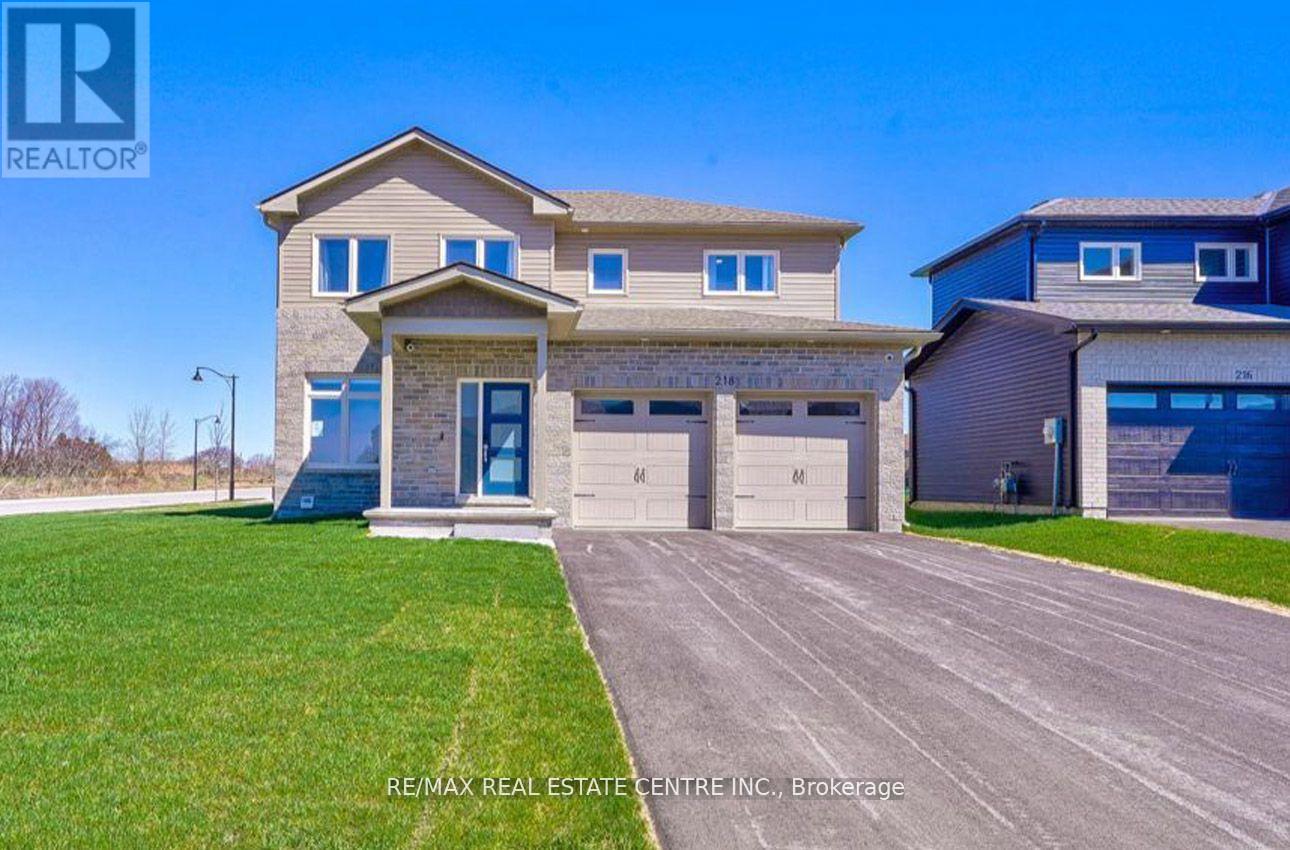
218 Beasley Crescent
Prince Edward County, Ontario
Your dream home awaits in sought-after Picton, Prince Edward County! This stunning, newly constructed 2,800 sq. ft. residence offers 4+1 bedrooms, 4 bathrooms, and a sleek modern design. Situated on an expansive, private, fenced corner lot, this home boasts luxurious features throughout. Enjoy a gourmet kitchen with quartz countertops, top-of-the-line stainless steel appliances, and hardwood floors. The main floor includes a spacious office or den, a walk-in pantry, and a large open-concept living area with 9-foot ceilings and pot lights. The primary suite features a spa-inspired ensuite and a generous walk-in closet. A versatile media room can easily be converted into a fifth bedroom. Conveniently located just a 5-minute walk from Foodland Plaza with Starbucks, banks, and quick-service restaurant sand only a short drive to Picton's vibrant Main Street. You'll have easy access to boutique shops, cafes, and dining, as well as nearby wineries and the Sandbanks Beach. (id:62104)
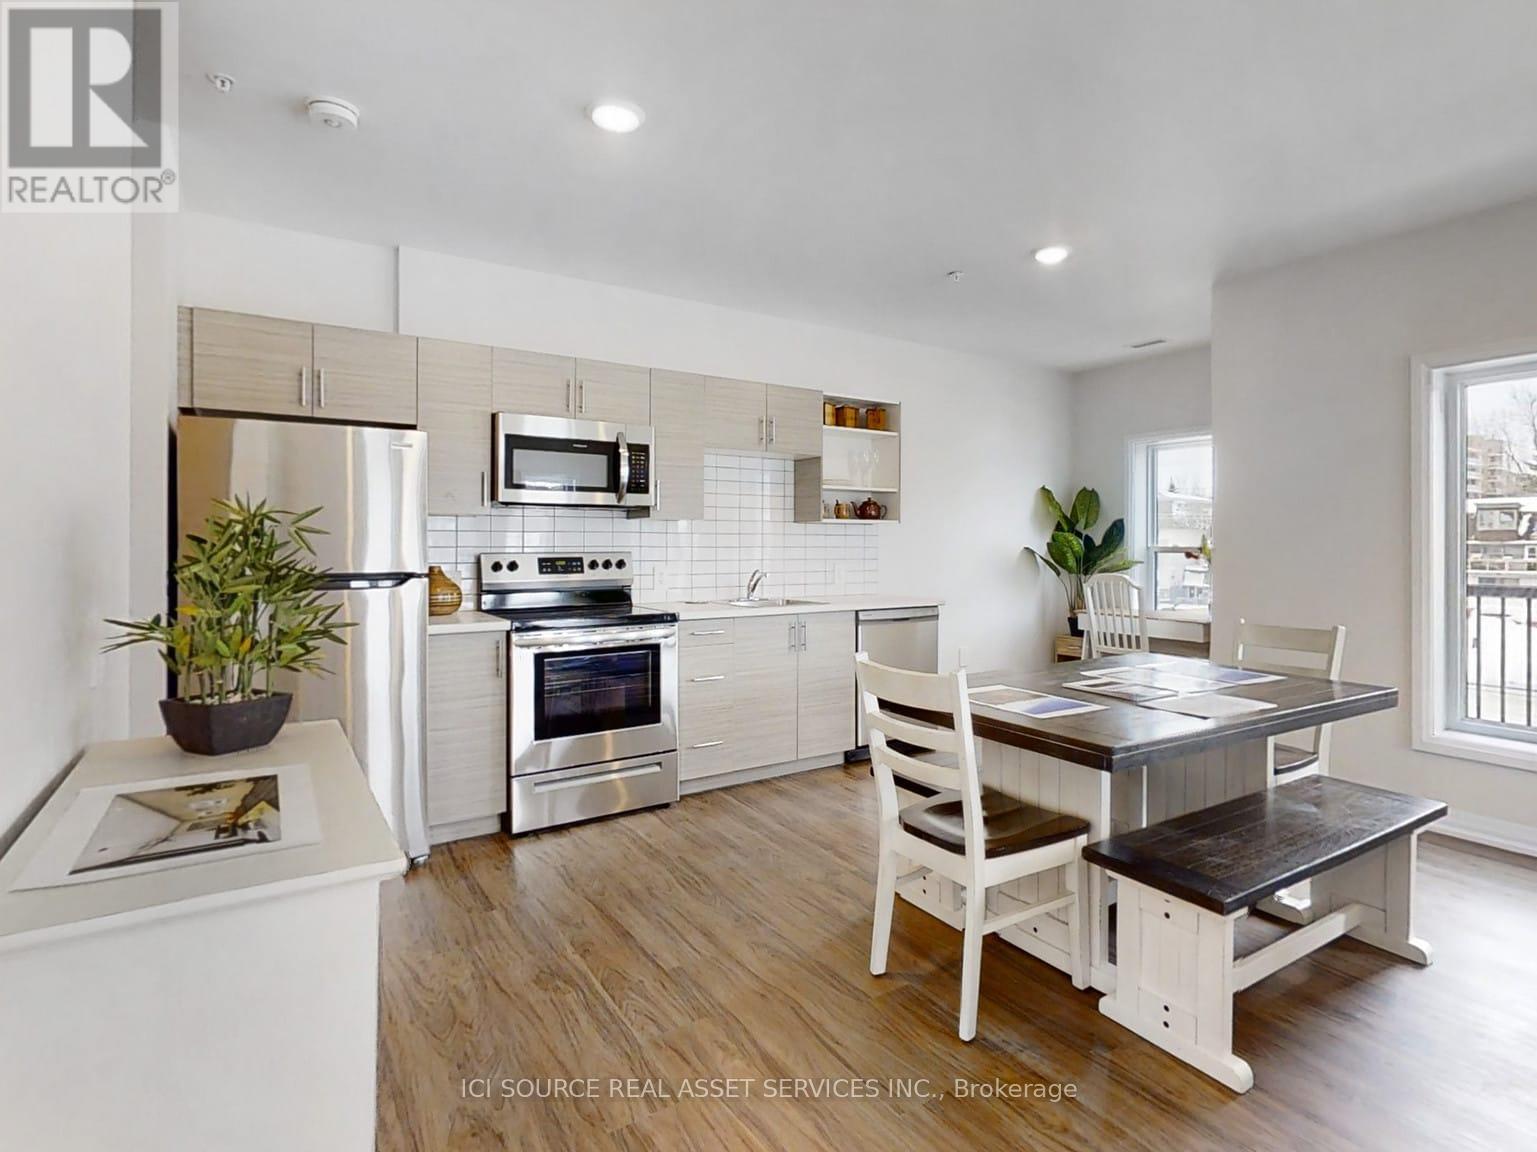
208 - 77 William Street N
Kawartha Lakes, Ontario
Welcome to The Foundry Rentals, a brand-new luxury apartment building located at the corner of William St N and Wellington St in downtown Lindsay. This striking mid-rise development blends modern design with the historic charm of the surrounding neighborhood. Offering spacious one, two, and three-bedroom suites, each home features open-concept layouts, premium finishes, and large windows that fill the space with natural light. Residents will enjoy a prime walkable location just steps from boutique shops, cafés, restaurants, parks, and local attractions. Occupancy expected early 2027. Experience modern living with small-town charm at The Foundry Rentals. *For Additional Property Details Click The Brochure Icon Below* (id:62104)
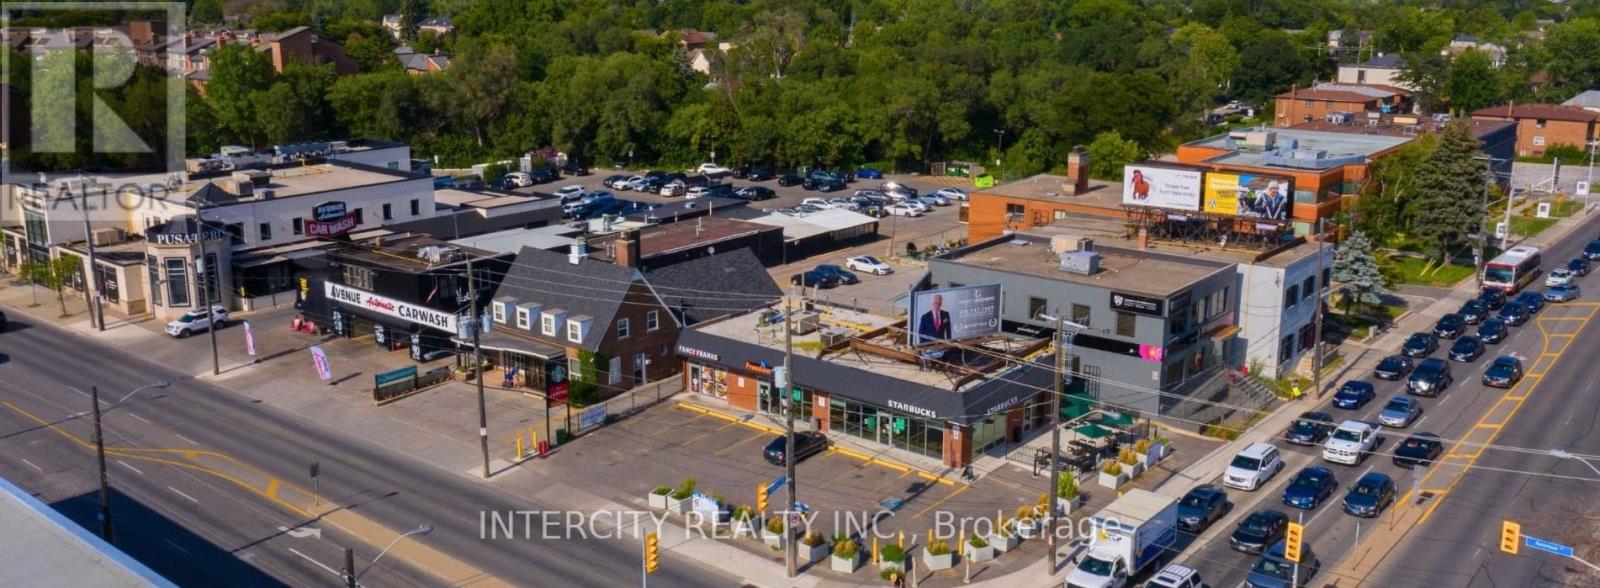
A01001a - 1537 Avenue Road
Toronto, Ontario
Avenue and Lawrence Assets are located 20 minutes from downtown Toronto and 5 minutes from the Yonge Street on-ramp to Highway 401. Situated in Bedford Park near Havergal College, this location is positioned to meet the everyday needs of residents in the neighbourhood. The overall land assembly has been completed with the acquisition of the adjacent property. The proposed redevelopment will include 665 residential units and over 50,000 square feet of retail space, offering a mix of retail and residential options to the community. 2 Year Lease, Possession Nov 2,2026 (id:62104)
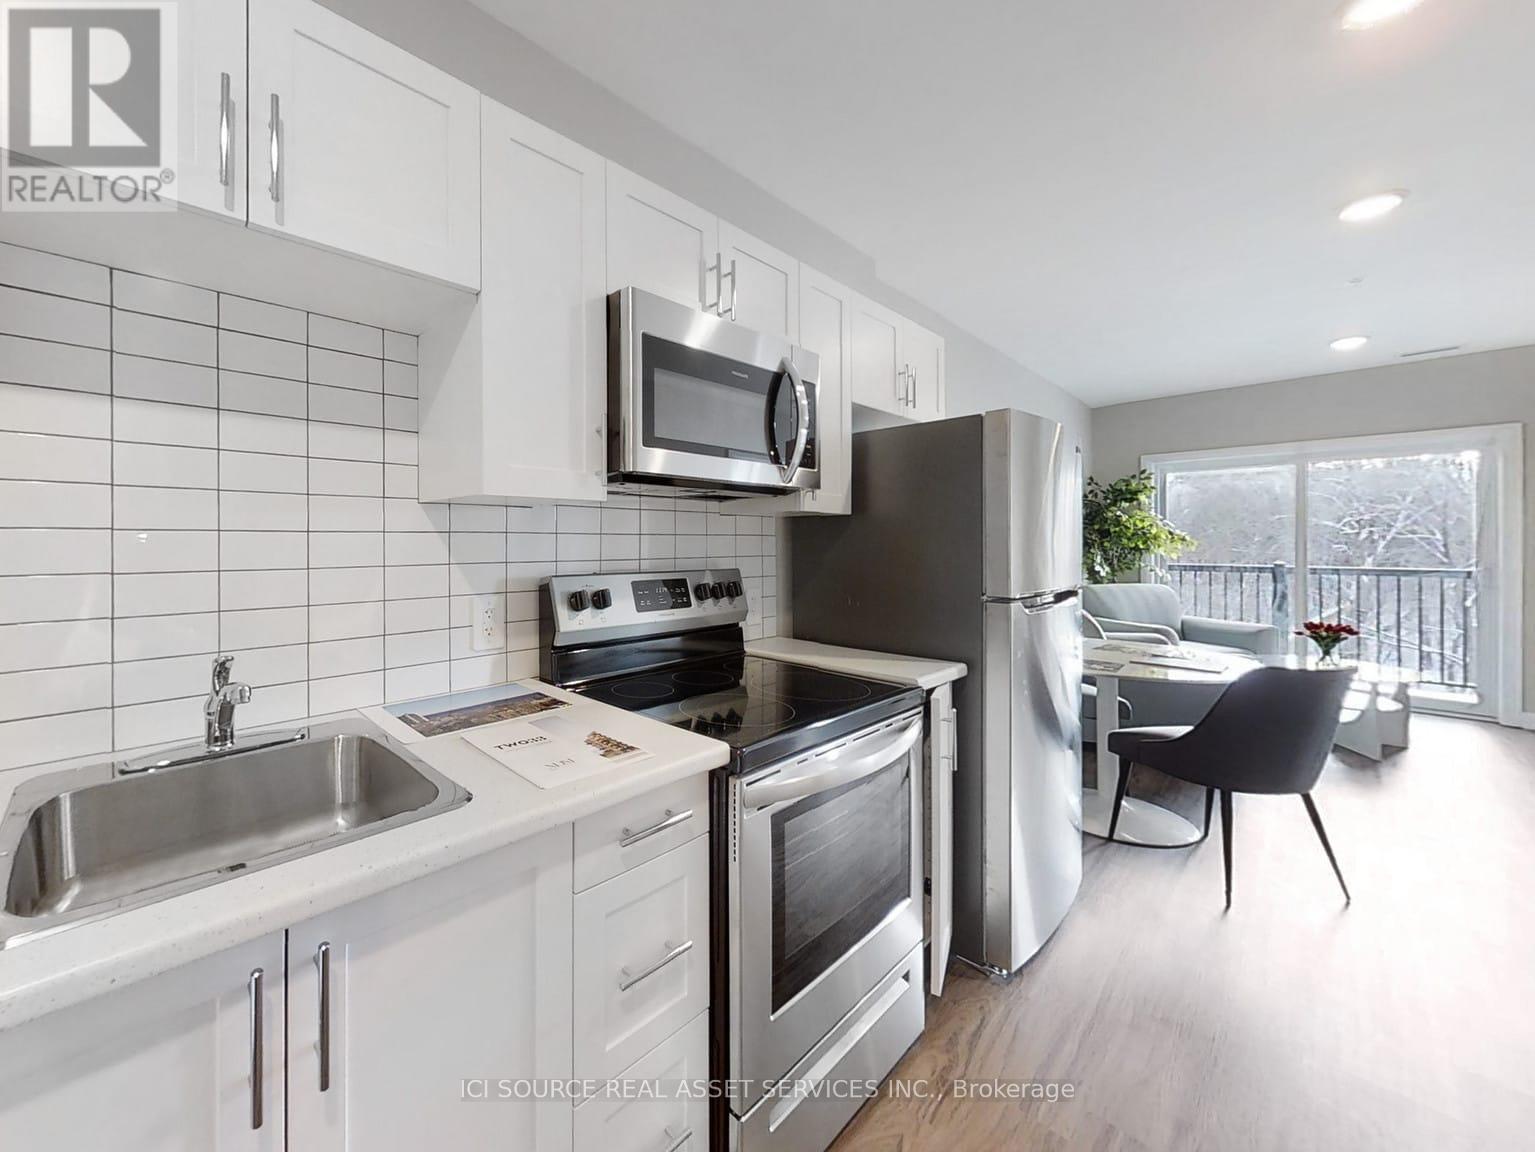
305 - 77 William Street N
Kawartha Lakes, Ontario
Welcome to The Foundry Rentals, a brand-new luxury apartment building located at the corner of William St N and Wellington St in downtown Lindsay. This striking mid-rise development blends modern design with the historic charm of the surrounding neighborhood. Offering spacious one, two, and three-bedroom suites, each home features open-concept layouts, premium finishes, and large windows that fill the space with natural light. Residents will enjoy a prime walkable location just steps from boutique shops, cafés, restaurants, parks, and local attractions. Occupancy expected early 2027. Experience modern living with small-town charm at The Foundry Rentals. *For Additional Property Details Click The Brochure Icon Below* (id:62104)
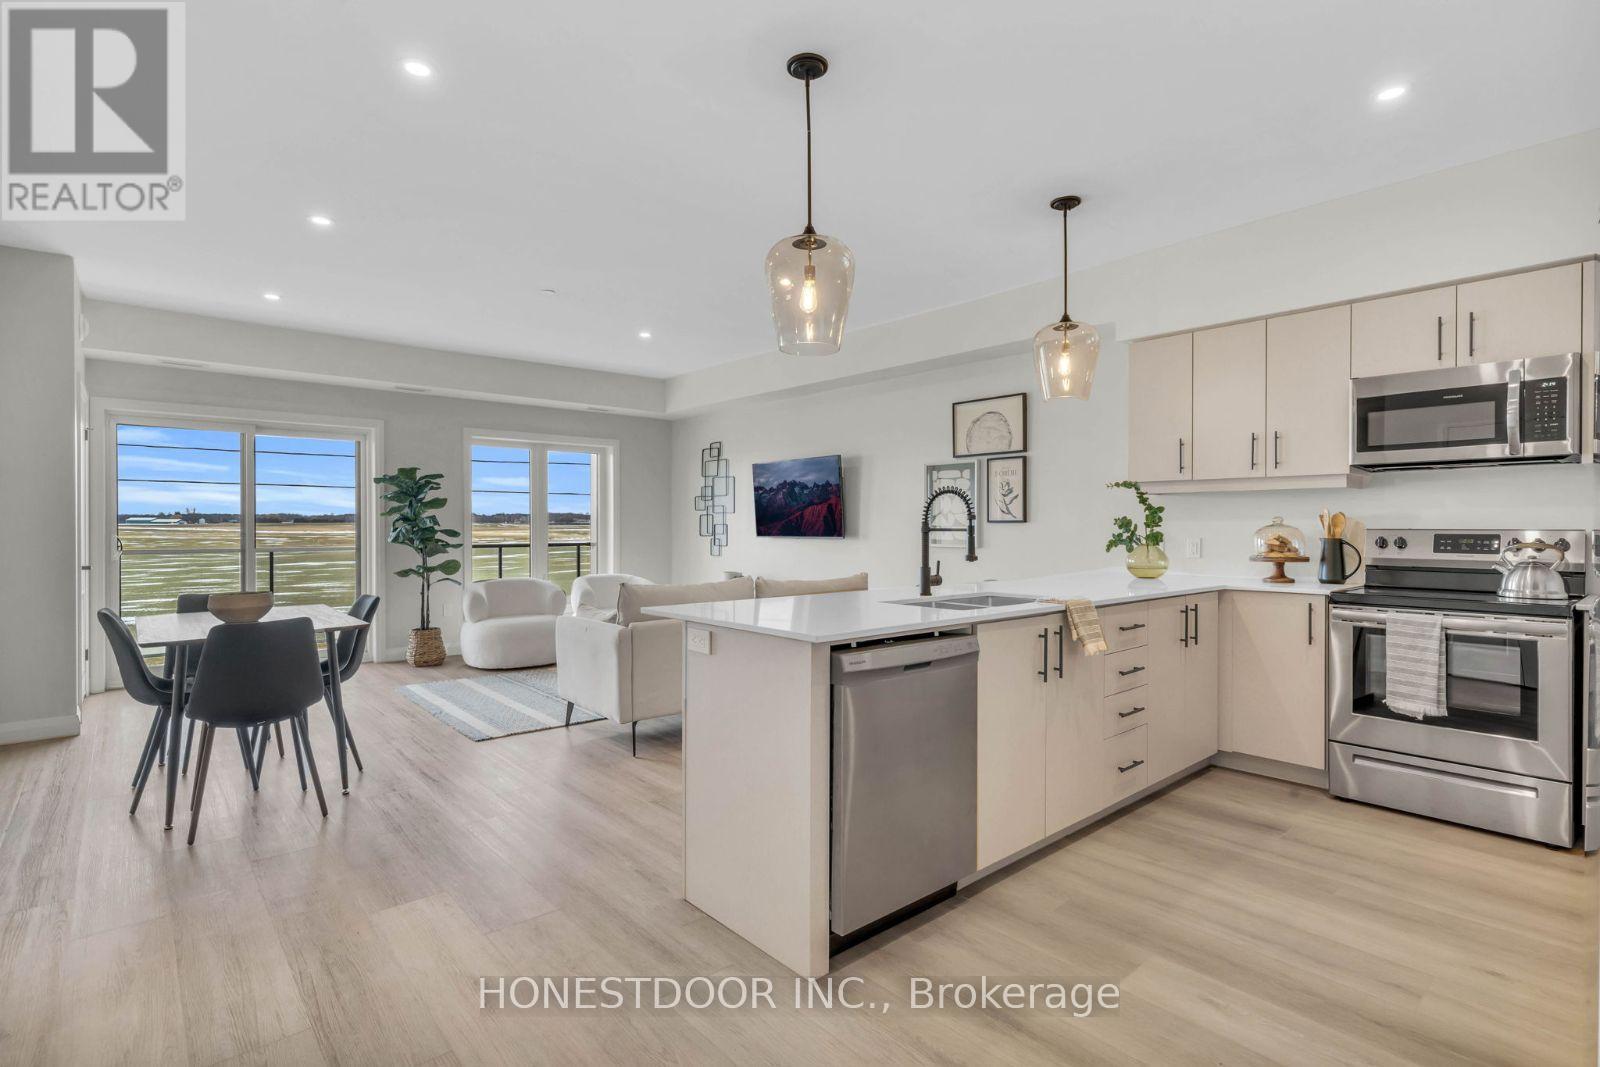
185 Jacks Way
Wellington North, Ontario
Click brochure link for more details. Welcome to Jack's Way Edge, a locally owned, professionally managed rental community designed for those seeking space, quality, and ease of living. Known for its generous layouts and thoughtful design, Jack's Way Edge offers a truly turn-key lifestyle in a well-maintained, modern building.Suites at Jack's Way Edge are over 1,000 square feet, offering an exceptional sense of space rarely found in apartment living. Each suite features 9-foot ceilings, oversized balconies, and large windows that fill the home with natural light. Kitchens are equipped with stainless steel appliances and ample cabinetry, while in-suite laundry rooms add everyday convenience. Bedrooms include window coverings, and the suites offer abundant closet and storage space throughout, making them ideal for comfortable, clutter-free living.The building itself is professionally maintained and thoughtfully designed, featuring secure entry, elevator access, and beautifully kept indoor and outdoor common areas. Residents enjoy an on-site gym, snow-melt heated sidewalks, and an indoor heated parking garage, providing year-round comfort and ease-especially during winter months. Jack's Way Edge is ideal for residents seeking a low-maintenance, lock-and-leave lifestyle without compromising on space or quality. From the expansive layouts to the carefully curated amenities, every detail is designed to support effortless day-to-day living. Move in and enjoy a spacious, comfortable, and truly turn-key rental experience at Jack's Way Edge. Images and finishes may vary by suite. Suites are unfurnished. (id:62104)
101 Eastridge Road
Brockton, Ontario

Click brochure link for more details. Welcome to Eastridge, a premium rental community overlooking the picturesque town of Walkerton. Locally owned and professionally managed, this modern building offers thoughtfully designed suites with high-end finishes and contemporary amenities, setting a new standard for comfortable apartment living. This bright 1-bedroom, 1-bathroom suite is designed for everyday ease and style. It features in-suite laundry, a modern kitchen with stainless steel LG appliances including a dishwasher, and an open-concept living and dining area filled with natural light. Residents also enjoy a private balcony, generous closet space, included window coverings, and contemporary finishes throughout. Eastridge offers a range of building amenities to enhance daily living, including a secure entry system, elevator access, professional on-site maintenance, on-site garbage and recycling, and year-round snow removal and lawn care. Indoor and outdoor common areas provide welcoming spaces to relax and connect. Residents enjoy exclusive access to The Ridge Club, a premium amenity space featuring a fully equipped commercial fitness centre, a kitchen and dining area, and a comfortable living space with a fireplace. Additional features include ping-pong and pool tables, a games area, a local library, an outdoor patio with BBQ facilities, pickleball courts, resident events and workshops, and availability for private bookings. Ideally located, Eastridge offers a peaceful setting close to downtown Walkerton's shops, restaurants, theatre, hospital, pharmacies, parks, and walking trails. The community is also conveniently located near major employers such as Bruce Power, Brucelea Haven, South Bruce Grey Health Centre, Fritz-Alder Precast, Larsen & Shaw, and more. This suite is ideal for downsizers, retirees, and professionals relocating for employment. Images and finishes may vary by suite. Suites are unfurnished opportunities. (id:62104)
101 Eastridge Road
Brockton, Ontario
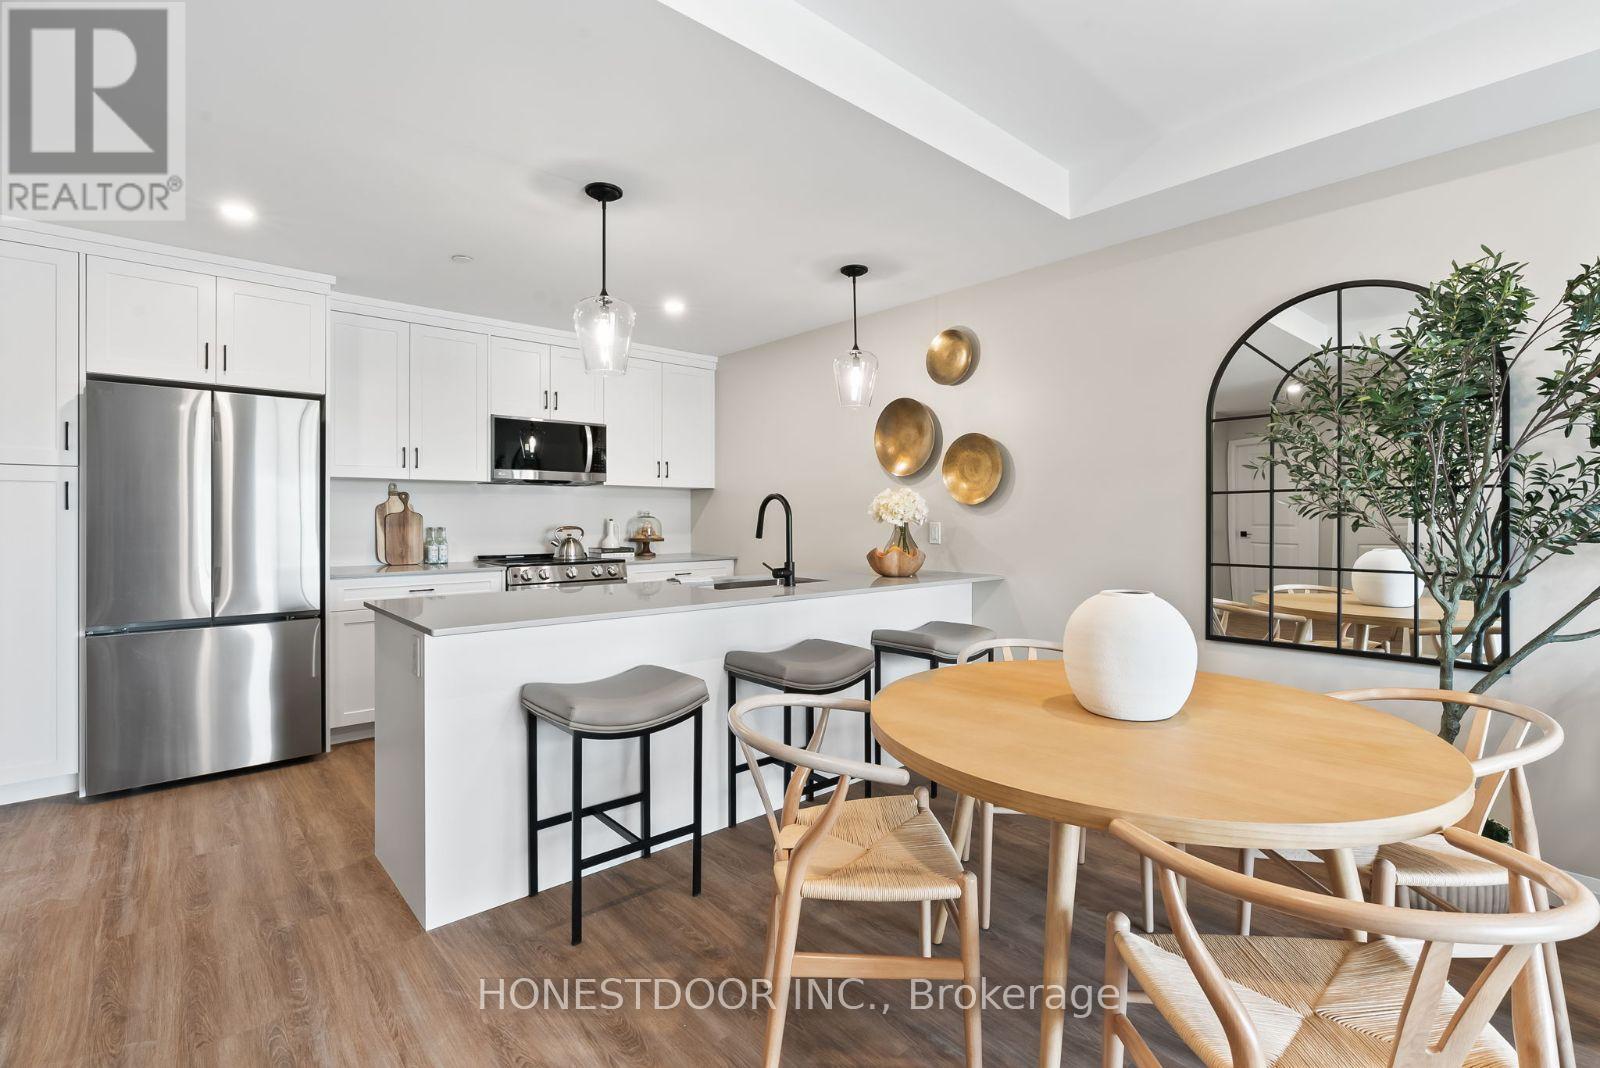
Click brochure link for more details. Welcome to Eastridge, a premium rental community overlooking the picturesque town of Walkerton. This locally owned and professionally managed building offers spacious suites with premium finishes and modern amenities, designed for comfort, convenience, and community. This bright 2-bedroom, 1-bathroom suite offers a functional and welcoming layout. Features include a dedicated in-suite laundry room, a modern kitchen with stainless steel LG appliances and dishwasher, and an open-concept living and dining area with abundant natural light. The suite also includes a private balcony, a walk-in closet, included window coverings, modern finishes, and generous storage throughout. Residents enjoy well-maintained building features such as a secure entry system, elevator access, professional maintenance, on-site garbage and recycling, snow removal, lawn care, and shared indoor and outdoor common areas. Exclusive resident access to The Ridge Club includes a fully equipped commercial fitness centre, a kitchen and dining area, and a comfortable lounge with fireplace. Additional amenities include ping-pong and pool tables, a games area, a local library, an outdoor patio with BBQ, pickleball courts, resident events, workshops, and space available for private bookings. Ideally located, Eastridge offers a peaceful setting close to walking trails, parks, and downtown Walkerton's shops, restaurants, theatre, hospital, pharmacies, and everyday services. The community is also near major employers such as Bruce Power, Brucelea Haven, South Bruce Grey Health Centre, Fritz-Alder Precast, Larsen & Shaw, and more. Eastridge is an excellent choice for downsizers, retirees, and professionals relocating for work. Images and finishes may vary by suite. Suites are unfurnished. (id:62104)
1027 Niagara Stone Road
Niagara-On-The-Lake, Ontario
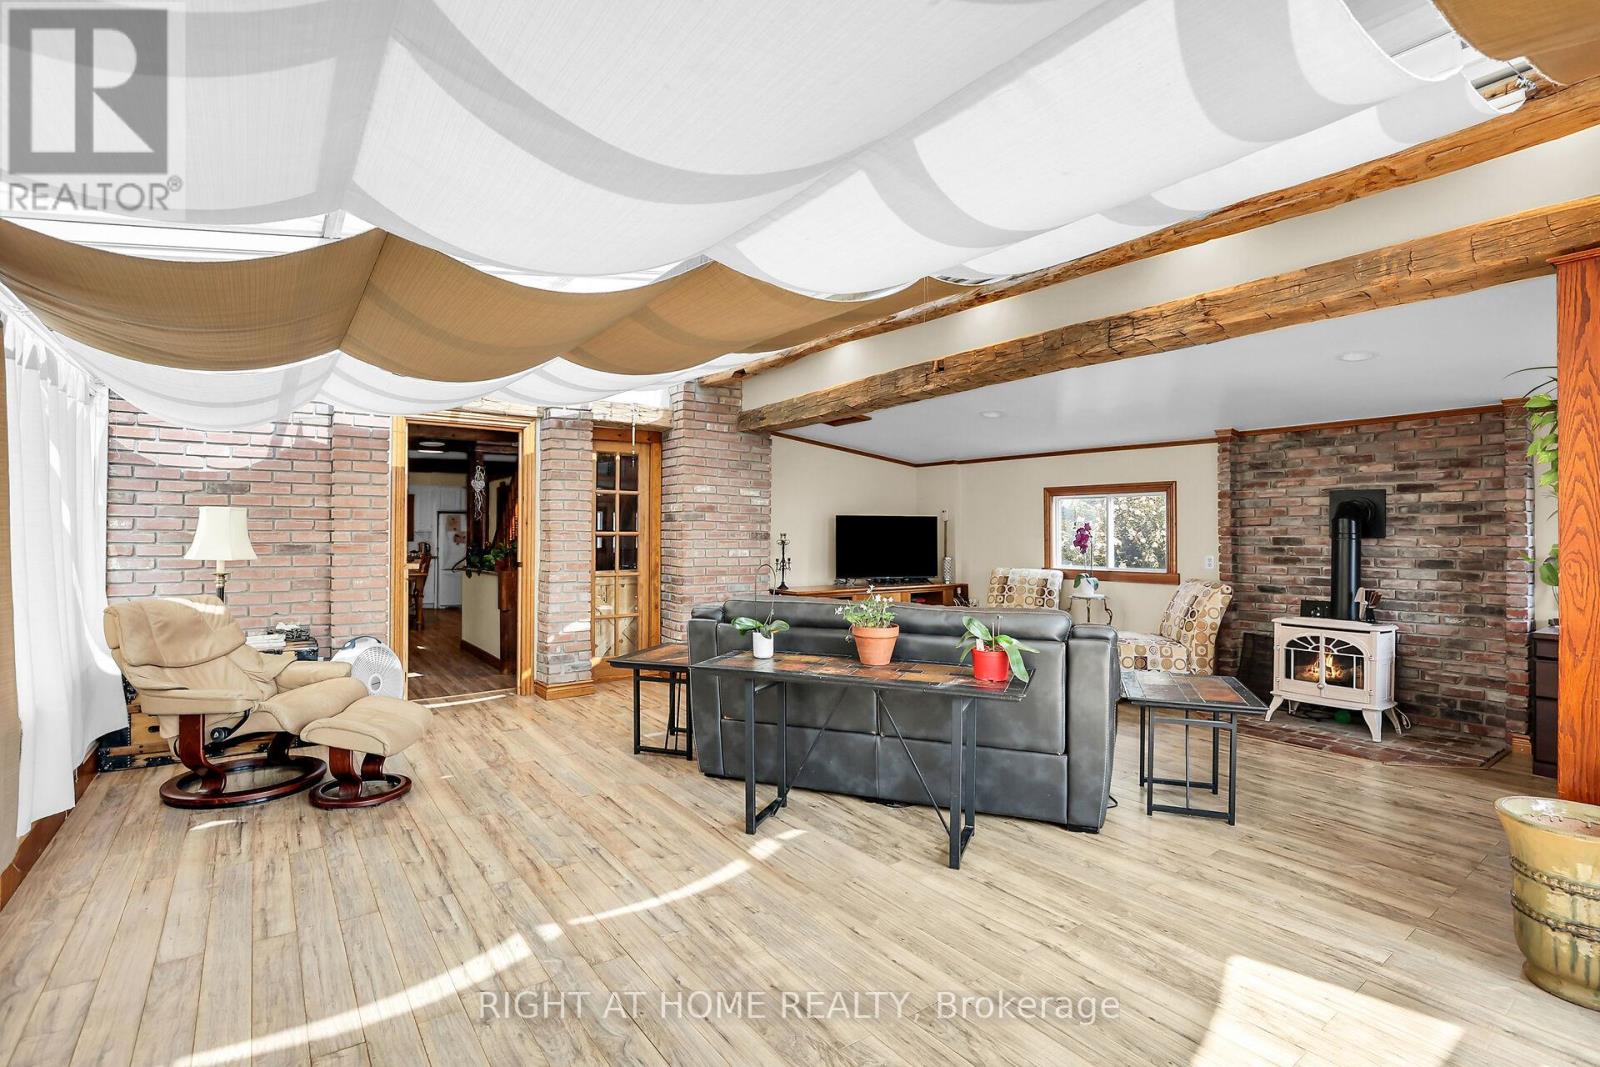
Experience a property that earns, entertains, and enchants, all from one iconic address on the Niagara Wine Route. This address pairs peaceful rural charm with swift reach to boutiques, dining, theatres, and major highways. Inside, every detail speaks quality: an eight-year-old Hygrade steel roof, three inviting gas fireplaces, and immaculate finishes throughout. The main level showcases two generous bedrooms, while ups.tairs reveals a self-contained suite boasting its kitchen, bedroom, and lounge. ideal for in-laws, tenants, or Airbnb guests. An all-glass four-season sunroom invites year-round relaxation, and outside, a 35x70 concrete-based rink converts effortlessly from hockey to pickleball, markets, or soirees. Creators and entrepreneurs will value two serious workshops: a 24x32 heated, and a sprawling 25 75 two-storey facility ready for studio, inventory, or collector cars. For unforgettable gatherings, head to the 20x12 entertainment bar with running hot-cold water. High-efficiency heat pumps supply economical climate control to every structure, unlocking limitless four-season possibilities. Each building is insulated, delivering effortless ove, efficiency, and peace of mind daily. Imagine launching an art gallery, craft brewery, wellness retreat, fitness hub, specialty retail, or tech lab, all from your own picturesque homestead, minutes from world-class vineyards and the Shaw Festival. The licensed second-floor Airbnb already generates income; expand or rebrand as desired. Whether youre a multigenerational family, remote professional craving space, or visionary investor seeking a live-in business headquarters, this rare property delivers unmatched flexibility, character, and curb appeal. Estate-like grounds, sweeping vineyard vistas, and a sought-after NOTL address ensure lasting value and effortless resale. Opportunities of this calibre seldom surface. Book your private tour today and experience the lifestyle only 1027 Niagara Stone Road can offer (id:62104)
A-South Unit 31-33 - 18 Strathearn Avenue
Brampton, Ontario
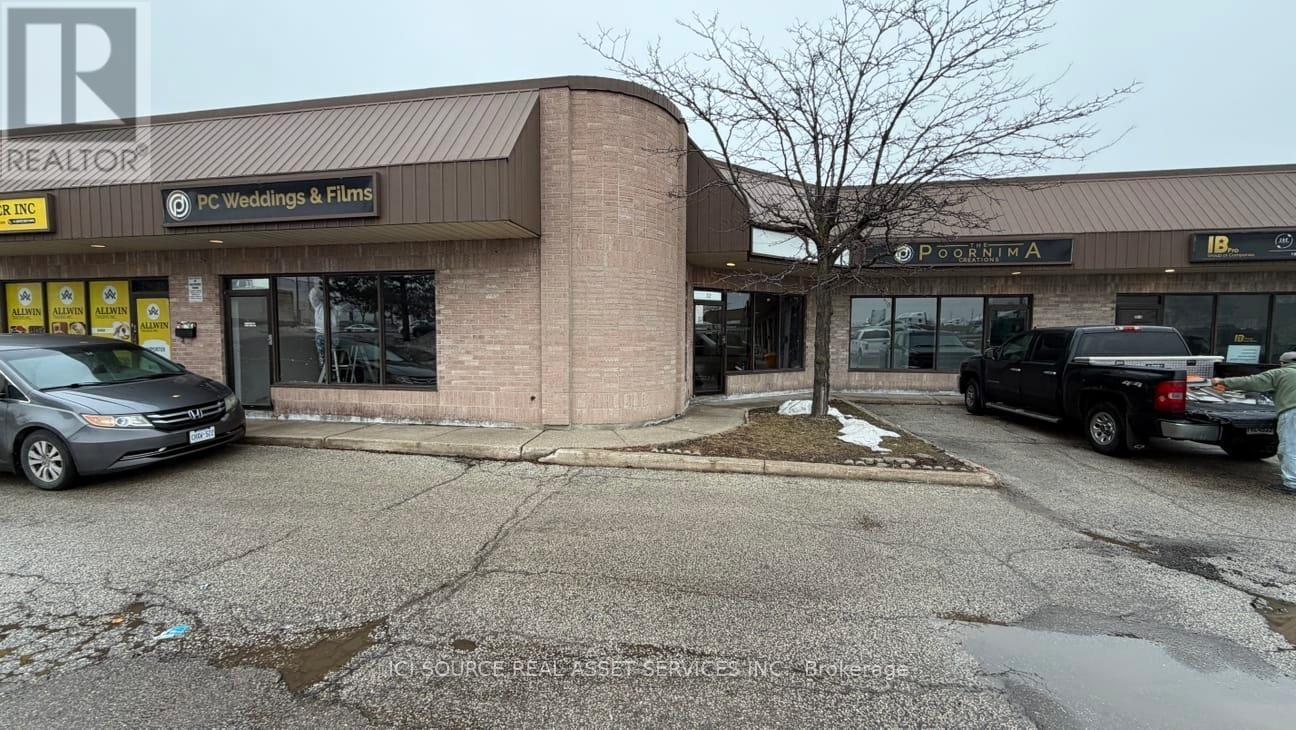
5100 sq. ft open space, triple unit property for lease nearby Dixie / Steeles in Brampton, ON. It could be used for industrial / commercial / retail activity, 4 parking spots available and shared paring for customers on the front / back of the property.14 ft clear height, 16 feet to the ceiling. 2-3 washrooms, 3 drive in gate doors 10 x 12' feet, 3 back man doors, 2 -3 front man doors. Landlord is looking preferably for light / clean use. Certain businesses (automotive related, welding, food production) are not allowed due to policies / zoning restrictions. *For Additional Property Details Click The Brochure Icon Below* (id:62104)
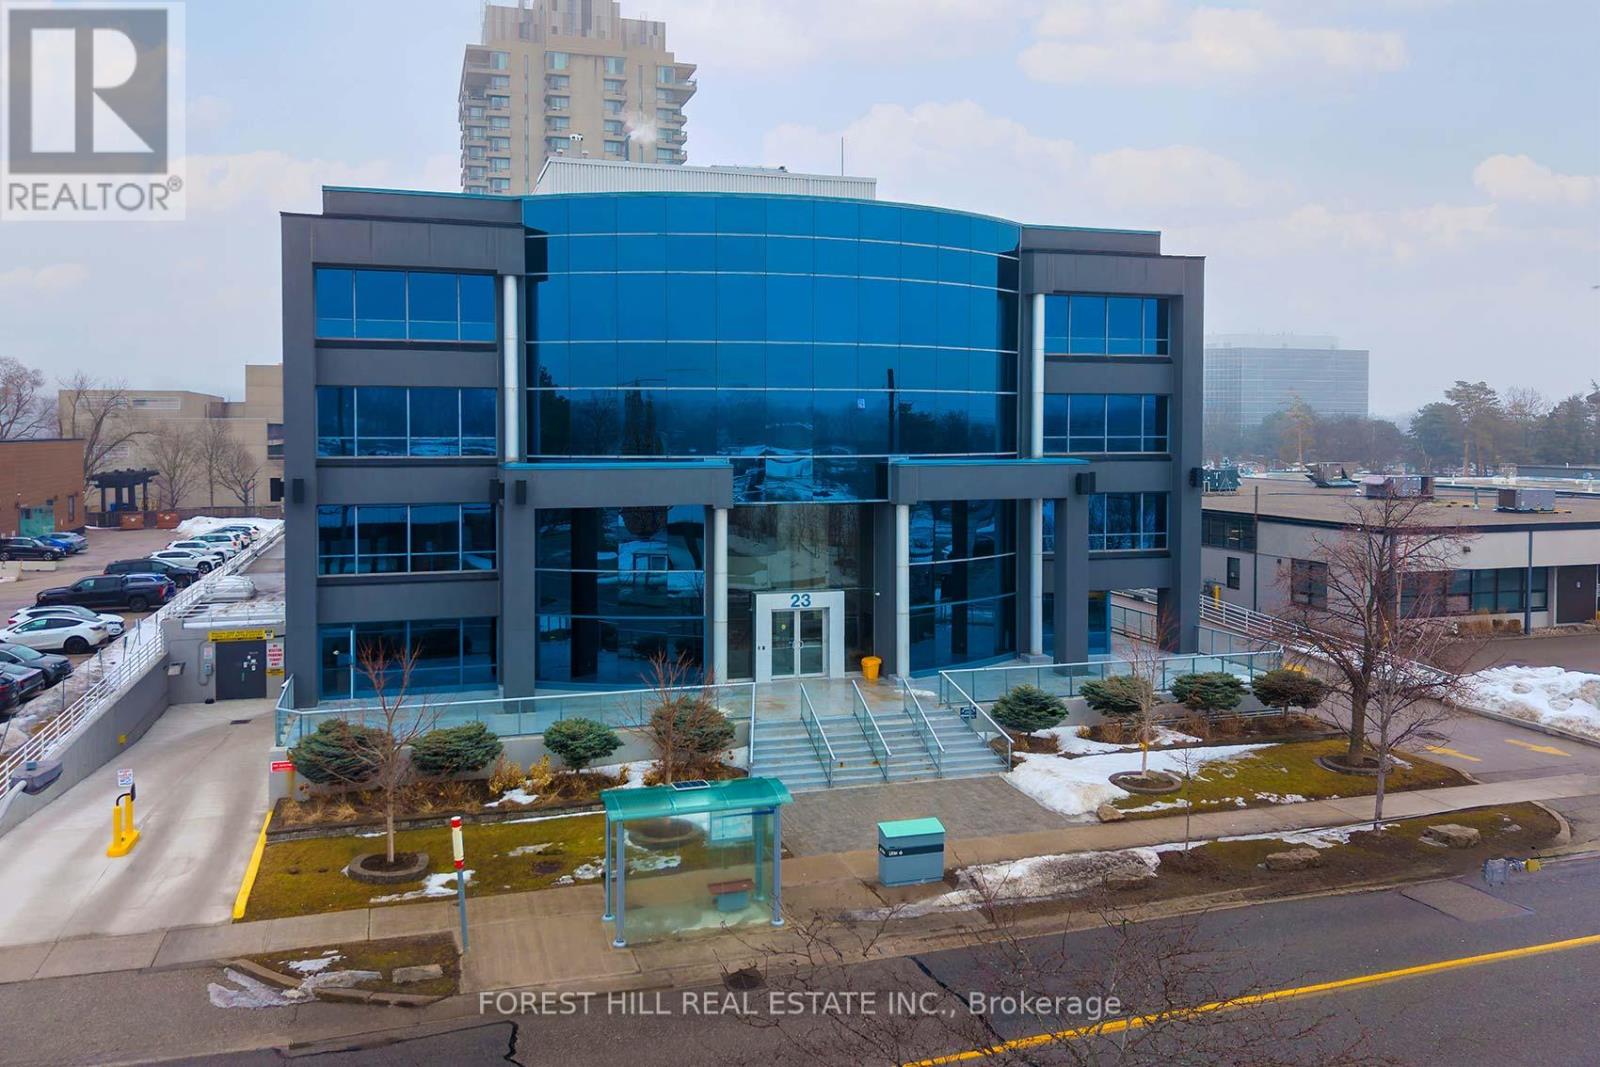
200 - 23 Lesmill Road
Toronto, Ontario
Exceptional Commercial Opportunity - 23 Lesmill Road, Toronto (St. Andrew-Windfields) is Strategically situated in the prestigious St. Andrew-Windfields neighbourhood of North Toronto. 23 Lesmill Road presents a rare opportunity to acquire an established executive office asset in an area defined by accessibility, visibility, and professional appeal. This attractive commercial condominium has prime SECOND-floor presence within a distinguished low-rise building offering multiple separate units - perfect for owner-occupiers, investor-owners, or professional firms seeking a high-profile address. Comprising almost all the second floor this space is comprised of 11 contiguous units totalling approximately 17,000 square feet. It has excellent access to major transportation routes and public transit, including TTC service at the doorstep and is also exceptionally well-connected to the broader GreaterToronto Area via major highways, arterial roads, and transit options. Zoned and also designed to suit a wide range of professional uses - from legal, financial services, insurance, consulting, and/or corporate headquarter functions - the building's layout supports flexible space planning and potential future expansion or reconfiguration. A standout feature of this offering is the abundance of parking, with EIGHT (8) OWNED /DEDICATED SPACES AND numerous other unreserved underground spaces (first come first served basis) complemented by surface stalls - a highly valued amenity in urban office markets. Whether you are establishing a new office base in one of Toronto's most desirable districts or expanding an existing professional presence, 23 Lesmill Road delivers a compelling combination of location, function, and upside potential. N.B. (ALL REFERENCES TO TOTAL SPACE ARE ESTIMATIONS. THE NUMBERS WERE GLEANED FROM EXTERNAL SOURCES THAT ARE DEEMED TO BE REASONABLY RELIABLE & ACCURATE HOWEVER NO WARRANTY OR REPRESENTATION IS GIVEN OR IMPLIED. BUYERS / BUYER'S AGEN TO VERIFY (id:62104)

1602 6 Highway N
Hamilton, Ontario
Wow - 8 acres of opportunity located at the edge of the quaint village of Carlisle near major roadways, commerce centres and shopping! Enter from Highway 6 down a long, beautifully tree-lined paved driveway to a well maintained 3+1 (4) bedroom raised bungalow set back off the road in a very private setting. The driveway extends beyond the back of the home to a large paved parking area and turnabout that easily accommodates very large and long vehicles. This property boasts an abundance of structures: a metal-clad 32'x64' workshop equipped with a mezzanine and an oversized garage door, a 30'x42' 5-stall metal barn with tac room, a 14'x24' drive shed and a 14'x16' storage unit. There are also a number of fenced pastures on the property for those who want to enjoy hobby farming.The home has a generously-sized eat-in kitchen e/w stainless steel appliances (2024/2015) and distressed maple cabinets (2014). A large living room, 3 generously sized bedrooms and two 3-piece bathrooms complete the main level. The lower level has a large family room e/w a wood burning fireplace, an abundance of storage cabinets, a large 4th bedroom and a laundry/utility room. Relax in the beautiful back yard which has a gazebo to relax under, and a large multilevel deck (2014) surrounded by a multitude of perennial gardens and a water feature creating a peaceful and inviting ambiance.Home improvements also include a new oil furnace (2021) newer roof shingles (2014), boundary/pastures fencing (an approximate investment of $90,000), electrical panel (2019) and an owned water heater (2014). The home is serviced by a drilled well, which is delivering an abundance water. (id:62104)
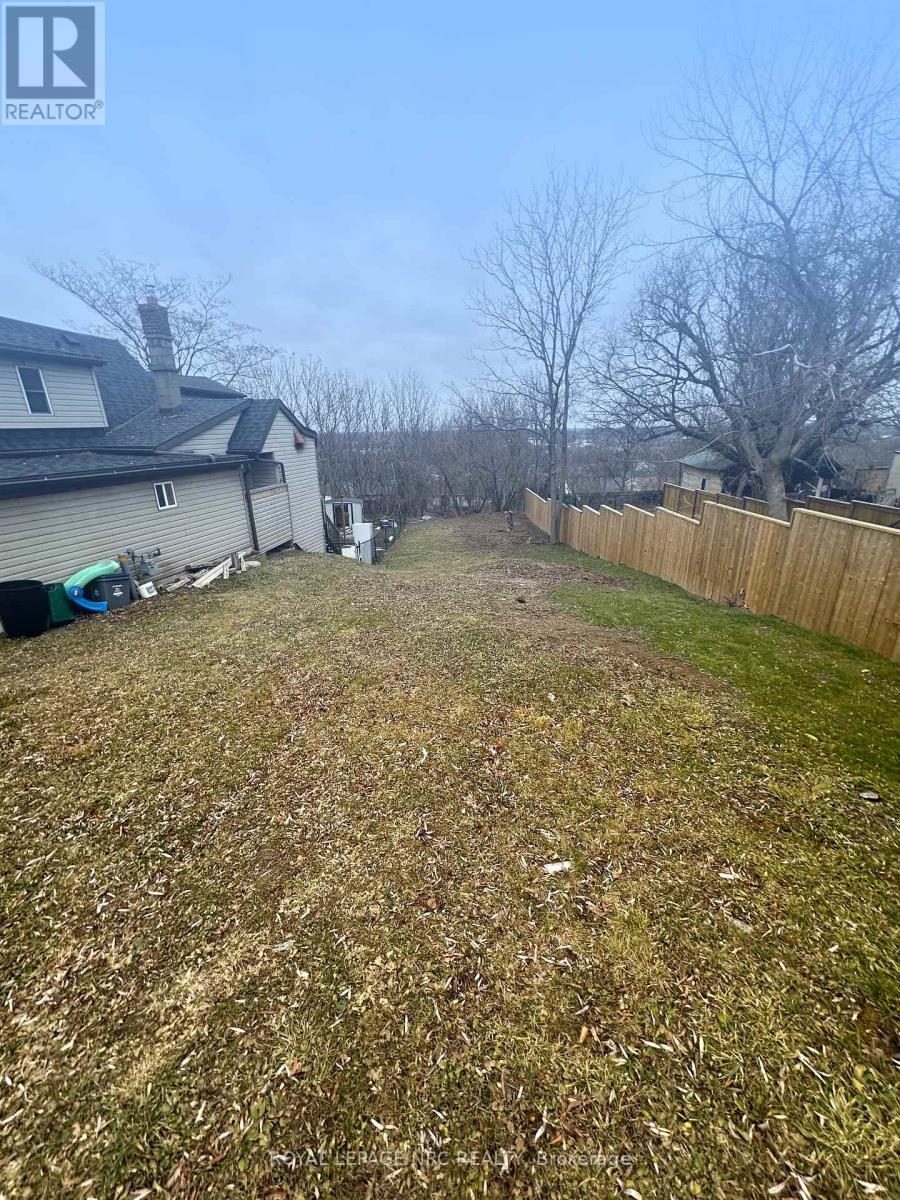
1 Ball Avenue
St. Catharines, Ontario
Build what you want, exactly the way you want it. This premium R3-zoned vacant lot in St. Catharines offers a rare opportunity to create your dream home or a smart investment property in a growing Niagara community. With gas, hydro, water, sewer, and cable available at the lot line, the groundwork is ready for your vision. The property's generous size and elevation create the potential for a desirable walk-out lower level, ideal for modern home designs or a duplex/triplex layout to maximize income potential. Located just minutes from downtown Thorold and within walking distance to schools, parks, shopping, and everyday amenities, this lot combines convenience with flexibility. You get a truly clean slate for planning and construction. Build your custom home, create an investment, or design the perfect live-in income property. Opportunities like this don't sit around long. Secure the lot today and start planning tomorrow. (id:62104)
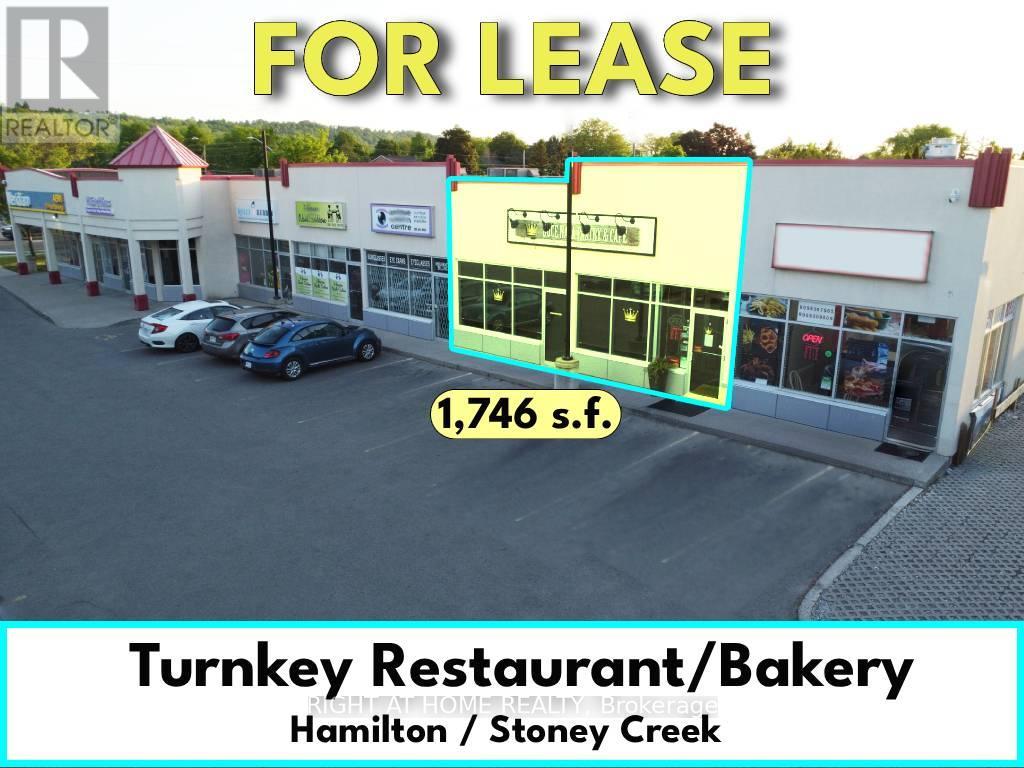
7 - 8 - 259 Queenston Road
Hamilton, Ontario
Turnkey Restaurant/Bakery___Very busy plaza___Currently operating as Portuguese Bakery/Dine/Takeout___High density residential area___Fully Finished with some restaurant equipment including: Fryer Hood w/Fire Suppressant__Pizza Oven Hood__Roof Exhaust Fan__Commercial Dishwasher__Chairs/Tables__Stainless Steel Sinks__Heavy duty Commercial Hot Water tank__shelving, etc.__Zoning C5. (id:62104)

9577 Sideroad 17
Erin, Ontario
+/- 8,752 sf Industrial/ Commercial building in Erin, plus +/- 1,200 sf storage mezzanine and 2 Quonset (+/- 1,500 sf & +/- 1,295 sf). +/- 7.76 acres of lot. Large parking area. Currently used as RV dealership with repair and overhaul bays. Multi-unit building with Zoning that allows transportation terminal, outside storage, contractors' yard, government/public building. Other potential uses could be equipment sales/rental/manufacturing, body shop, hardware/building supply outlet, industrial/commercial/warehouse. Other uses and/or partial lease options may also be available. Located In Erin Industrial Park. Erin is a fast growing community with numerous new subdivisions. (id:62104)
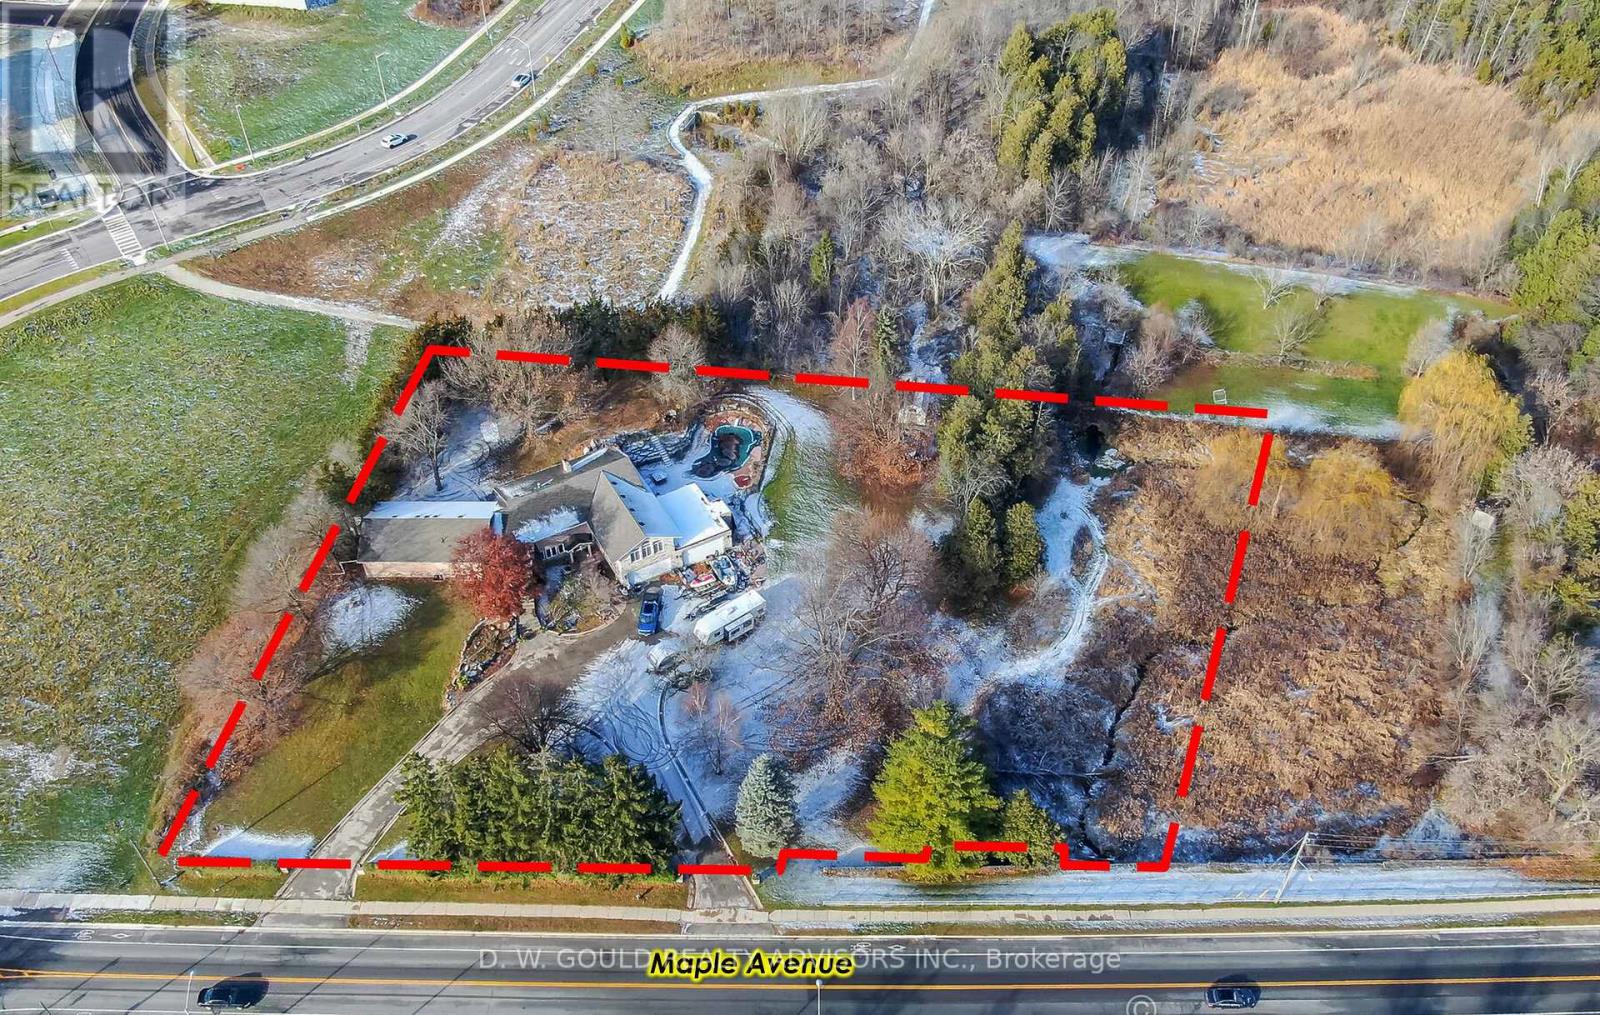
358 Maple Avenue
Halton Hills, Ontario
+/-1.85 acre of Prime residential redevelopment lot, across from Golf course near Trafalgar in Georgetown. Re-develop the property for higher density (see adjacent project, zoning work required) or renovate existing home. This property features a spacious executive home. Please Review Available Marketing Materials Before Booking A Showing. Future tax estimate and encroachment info Available. Please Do Not Walk The Property Without An Appointment. (id:62104)
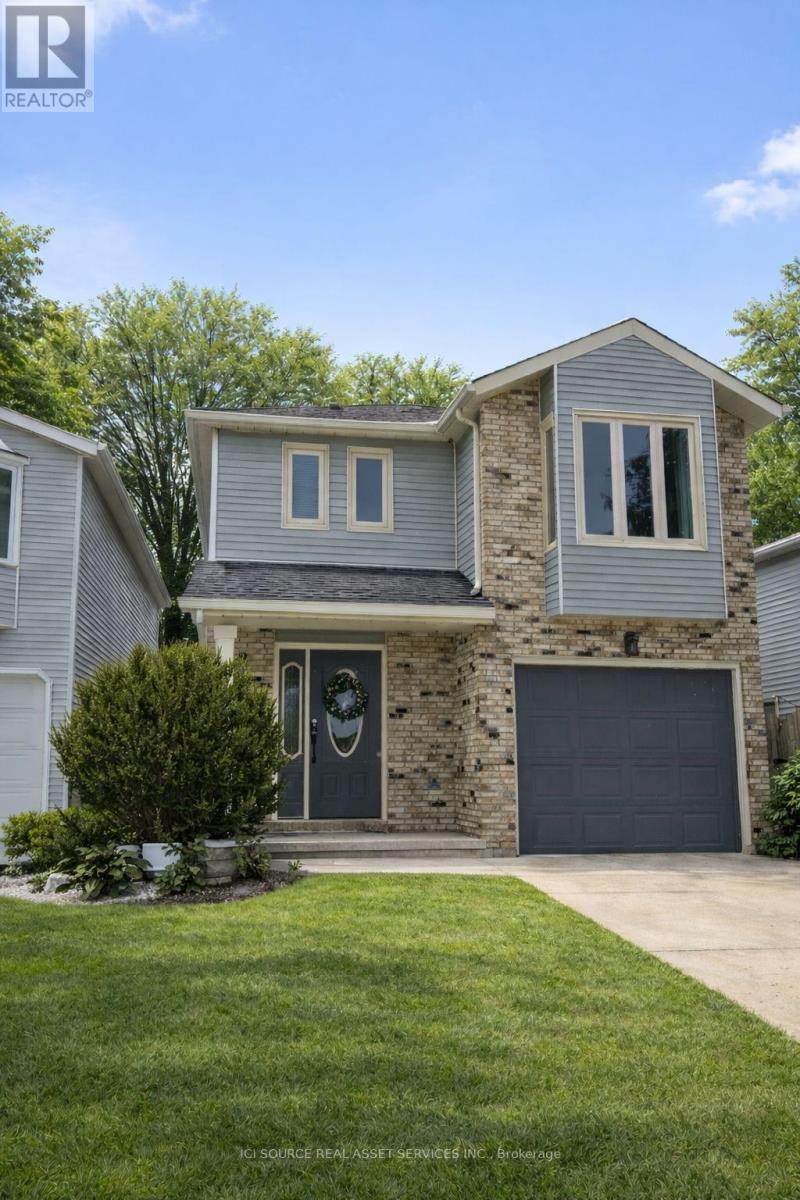
1593 Murphy Road
Sarnia, Ontario
Welcome to this beautifully maintained 3-bedroom, 2.5-bathroom North End Sarnia home located in one of the city's most sought-after neighbourhoods, just a short walk to Murphy Road Beach and nearby amenities. Offering approximately 1,700 sq ft above grade plus a finished basement with 8-ft ceilings, this home provides a bright, functional layout ideal for families and entertaining. The main floor features parquet and tile flooring, spacious living areas, and excellent natural light throughout. Upstairs includes fresh paint, new carpeting, and a brand-new primary ensuite with a walk-in closet. The finished basement offers additional living space with generous ceiling height rarely found in similar homes. Enjoy outdoor living with a custom-built deck featuring built-in seating, perfect for summer evenings. Additional highlights include an attached garage, water-on-demand heating, and all appliances included. Ideally situated within walking distance to grocery stores, LCBO, convenience shopping, and excellent schools, this move-in ready property offers comfort, convenience, and lifestyle in a prime North End location. *For Additional Property Details Click The Brochure Icon Below* (id:62104)
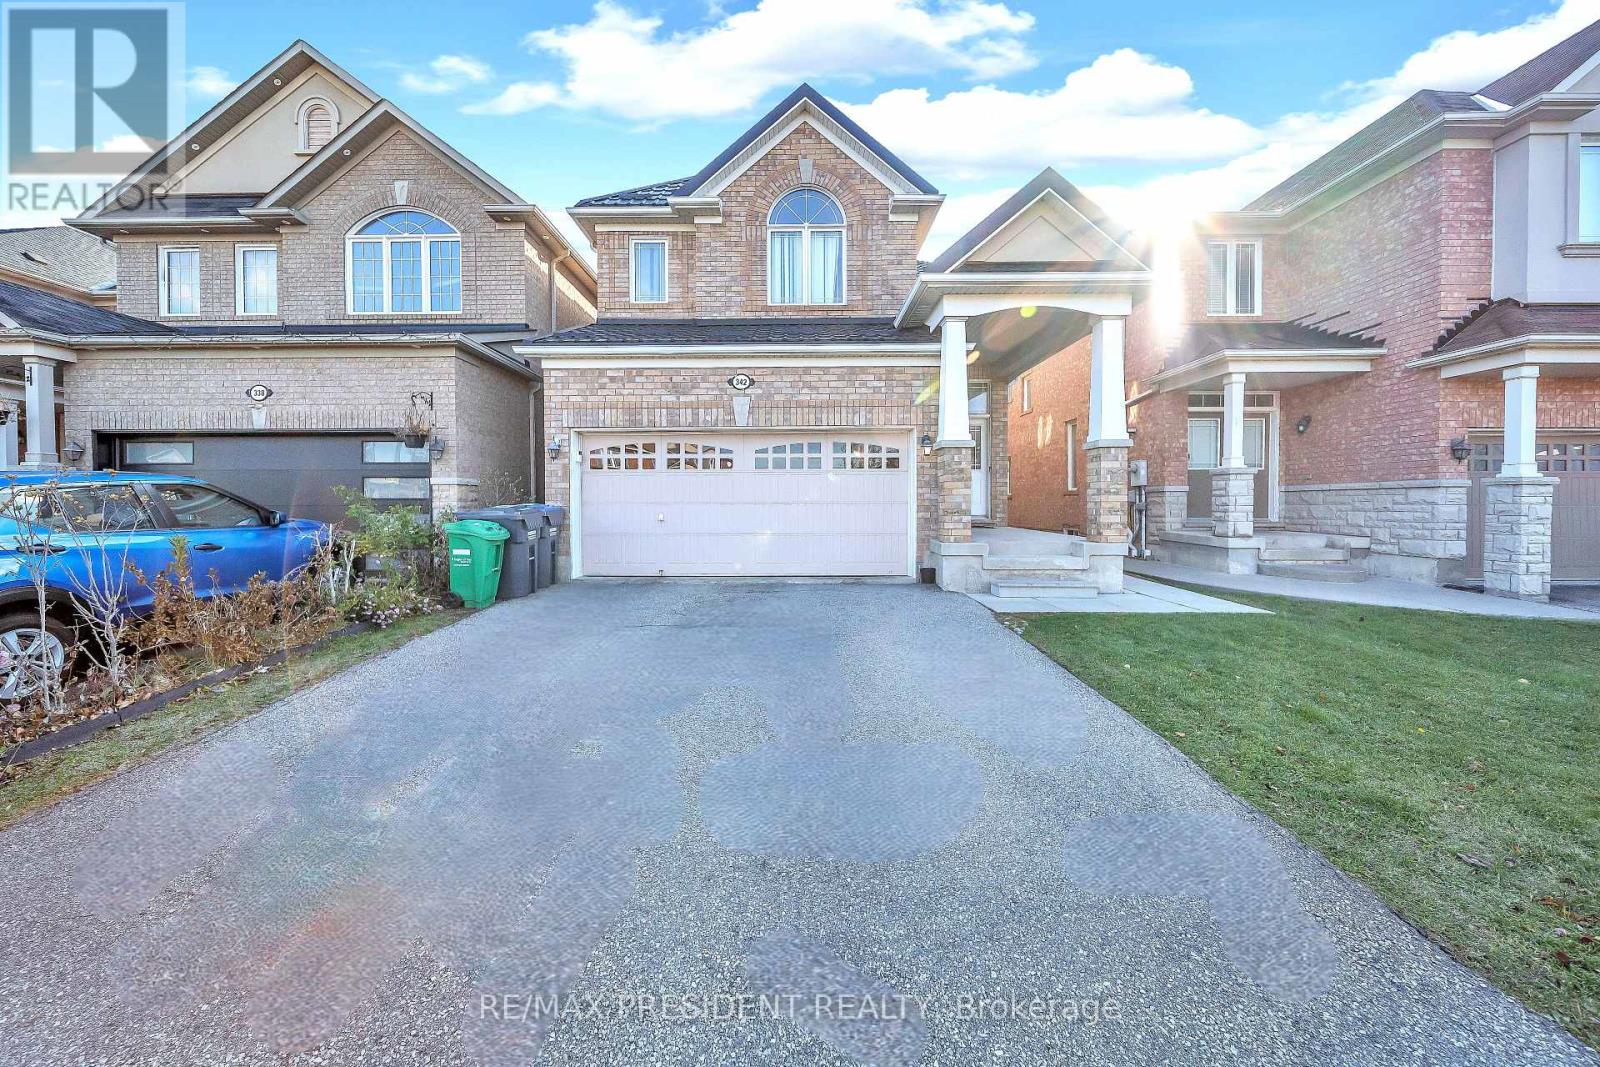
342 Panhellenic Drive
Mississauga, Ontario
Stunning 4 + 3 Bedroom, 5 Washrooms, Detached Home. Legal Basement Apartment with 3 Bedrooms 2 Kitchens & 2 Full Washrooms, in Meadowvale Village, Over Sized Family Kitchen, Sunny Breakfast Area with W/O to Deck, 2nd Floor Has Spacious 4 Bedrooms With 2 Full Washrooms, Ceramics In Kitchen And Breakfast, 2379 Sq Ft of living area on main and upper floors. New Metal roofing. Main Floor 9Ft Ceiling, Back Splash, Gas Fireplace. Basement is Tenanted, Tenants Willing to Stay. Close To 401,410,407, Public Transit, Schools And Shopping Mall. Access To Garage Through House. (id:62104)
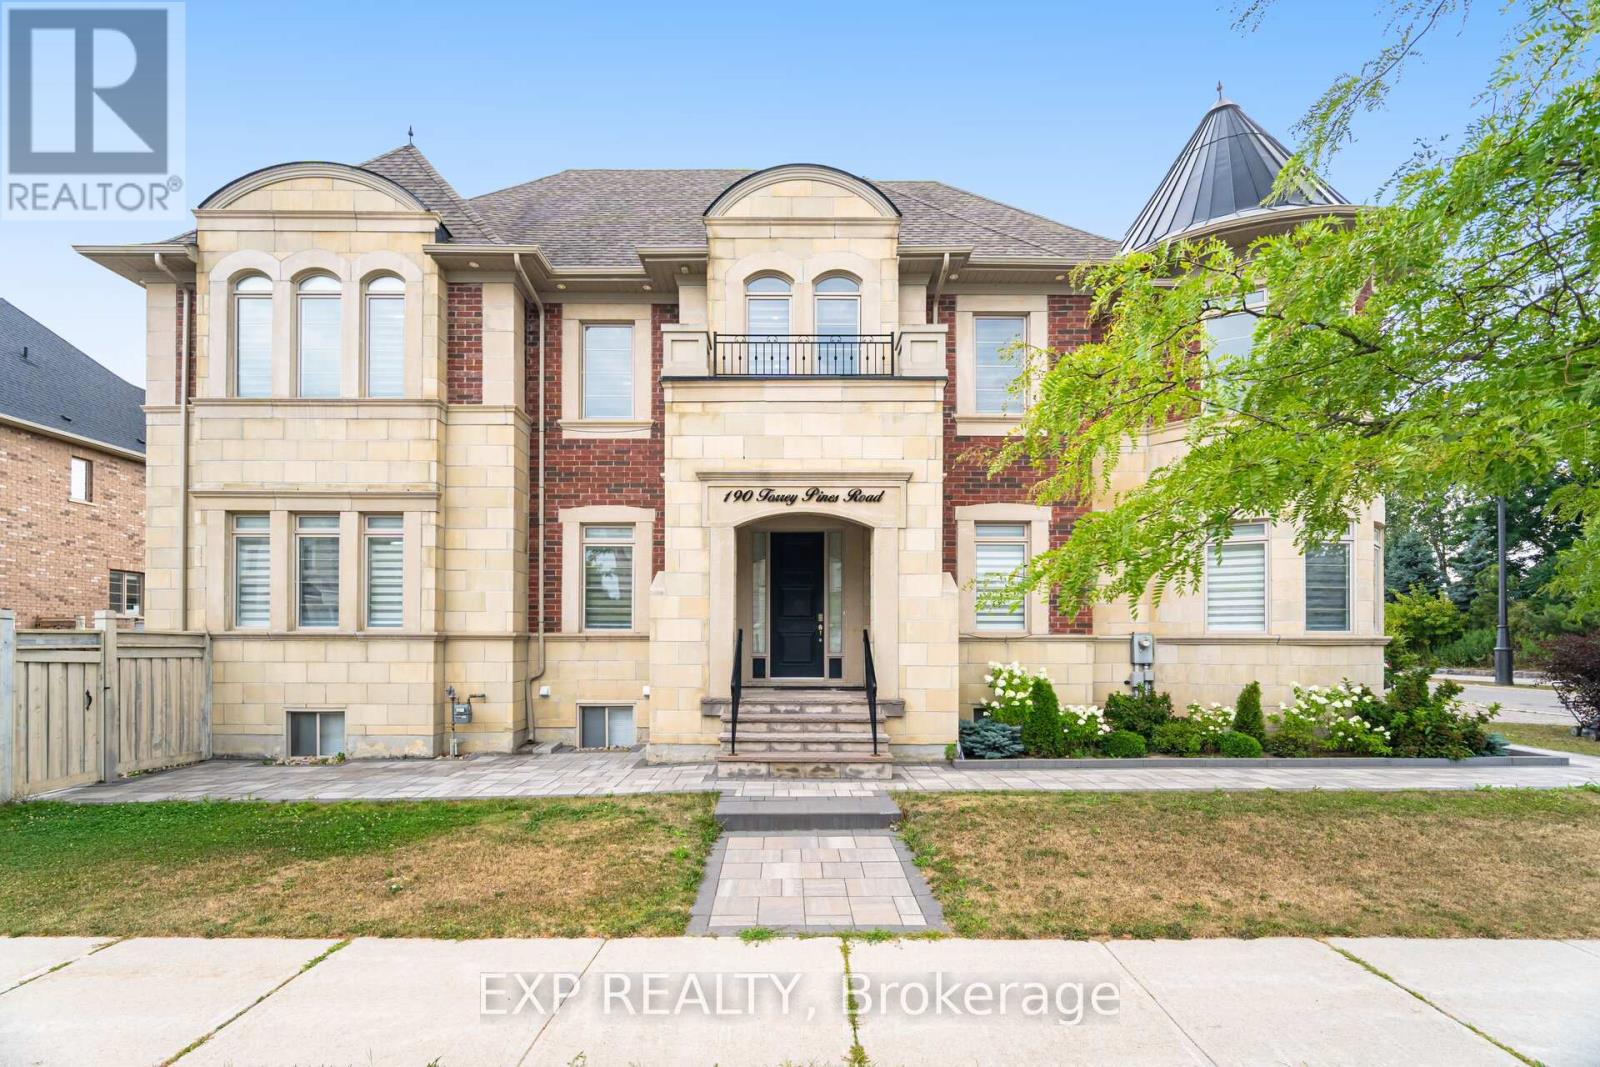
190 Torrey Pines Road
Vaughan, Ontario
Welcome to your dream home at 190 Torrey Pines Rd. Spectacular 2-storey detached house on a corner lot with an exquisite design and luxurious finishes. 20 ft Cathedral ceiling in the main floor living room, adorned with tasteful crown moulding and abundant natural light. New quartz countertops and hardwood floors throughout. Features interior and exterior potlights. Gorgeous eat-in kitchen with top-of-the-line stainless steel appliances, including a Sub-Zero fridge, Wolf gas stove, built-in oven, and microwave. Enjoy effortless entertaining as you walk out to your beautiful backyard from the kitchen. Every bedroom boasts a walk-in closet and its own ensuite bathroom, offering privacy and comfort. Master ensuite has a 6 pc bathroom with double sinks, tub and separate shower. Fully finished basement, featuring a separate entrance, perfect for multigenerational living or inlaw suite. Upgraded kitchen, quartz island, and brand new fridge and stove plus 3 additional bedrooms.. Great neighbourhood located near parks, restaurants, major Hwys and all amenities. (id:62104)
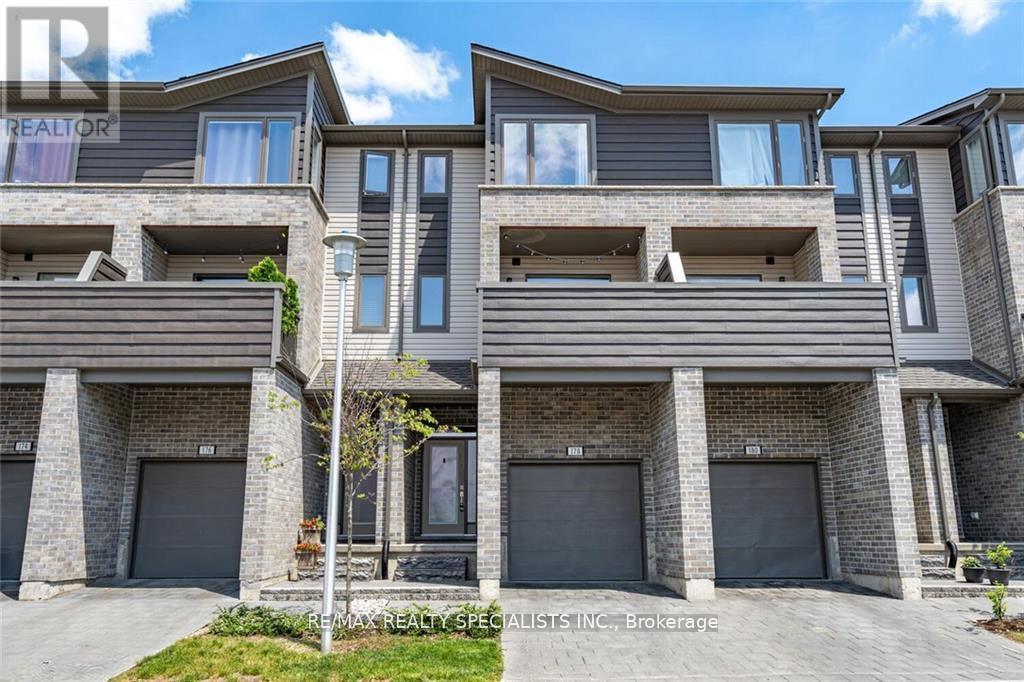
178 - 1960 Dalmagarry Road
London North, Ontario
Welcome to 178-1960 Dalmagarry Rd - a stylish and spacious three-storey 3+1 Bedroom 4 washroom townhome that blends modern design with exceptional functionality. This well-appointed home features a single-car attached garage plus one driveway parking space, offering plenty of room for vehicles and storage. Step inside to a welcoming main-floor foyer that leads to a bright room with a full washroom perfect as a bedroom, home office, or additional lounge area with walkout to backyard. This level also provides convenient interior access to the garage. One level up, you'll find the heart of the home: a stunning open-concept living area designed for both everyday living and entertaining. The modern kitchen, complete with stainless steel appliances and a large island, flows seamlessly into the dining and living areas, creating a warm and inviting space filled with natural light. A convenient powder room is also located on this level. Just off the kitchen, step onto the large private balcony, ideal for indoor-outdoor living, summer barbecues, or relaxing with your morning coffee. The third level offers comfortable and private sleeping quarters. The primary bedroom retreat features a spacious walk-in closet and a 4-piece ensuite bathroom. Two additional well-sized bedrooms and another full 4-piece bathroom complete this level, making it perfect for families, guests, or a dedicated home office. Ideally located close to parks, schools, shopping, and everyday amenities, this home combines style, space, and convenience in one exceptional package. (id:62104)
1215 Black Canary Drive
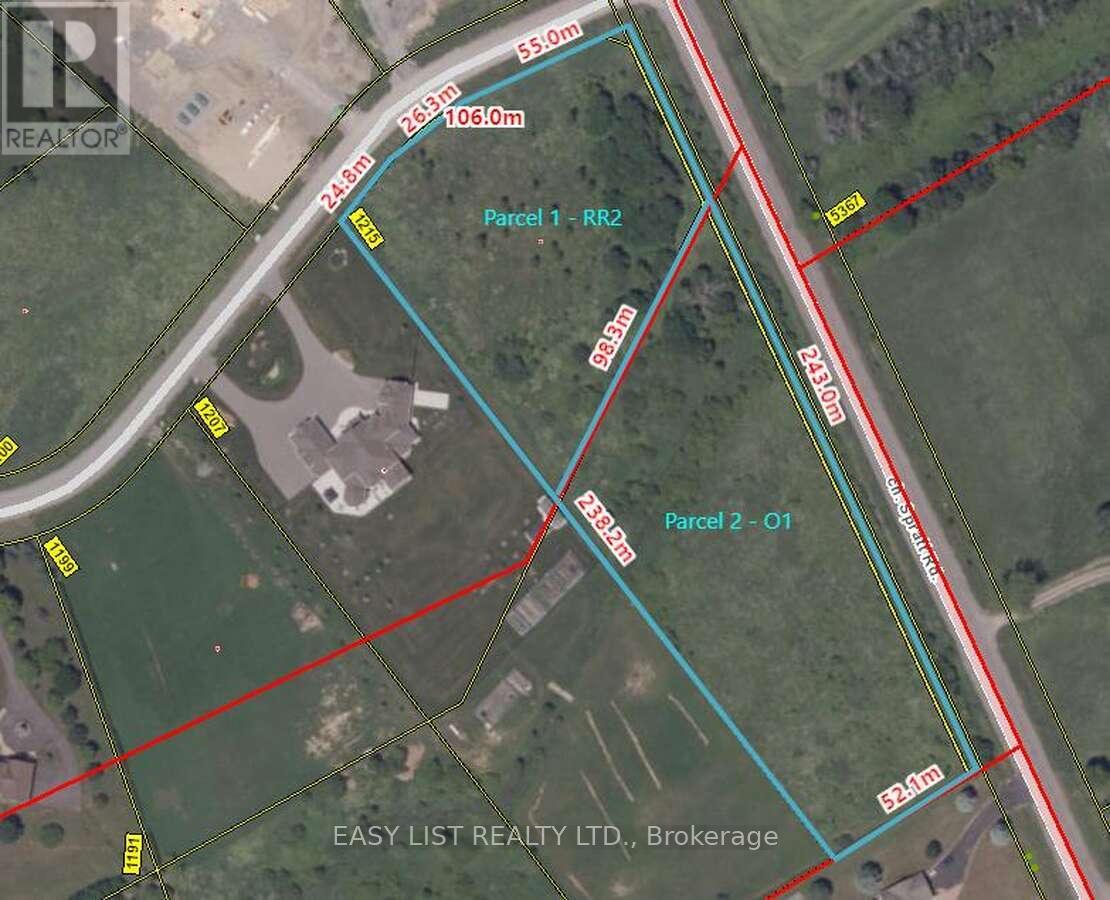
Ottawa, Ontario
*** Visit the REALTOR website for further information about this Listing *** Rare corner land assembly and strategic development opportunity comprising 4.5 acres across two legal parcels-approximately 2.0 acres zoned RR2 (with about 100 truckloads of premium fill already added) and approximately 2.5 acres zoned O1-in a prime location with strong future potential. This premium corner site fronts Spratt Road and Black Canary Drive, serves as a gateway property, and offers 930+ linear feet of combined road frontage across three roads. The Rideau Valley Conservation Authority (RVCA) has cleared the property with minimal restrictions, and the site is development-ready thanks to the invested site work. Situated in Manotick Ridge Estates, it's just minutes to Manotick Village for established amenities, close to Riverside South-a rapid-growth area with new infrastructure and a new light-rail system-and positioned along the Spratt Road corridor, a major route experiencing development pressure. The setting blends rural calm with urban convenience and compelling future growth prospects. (id:62104)
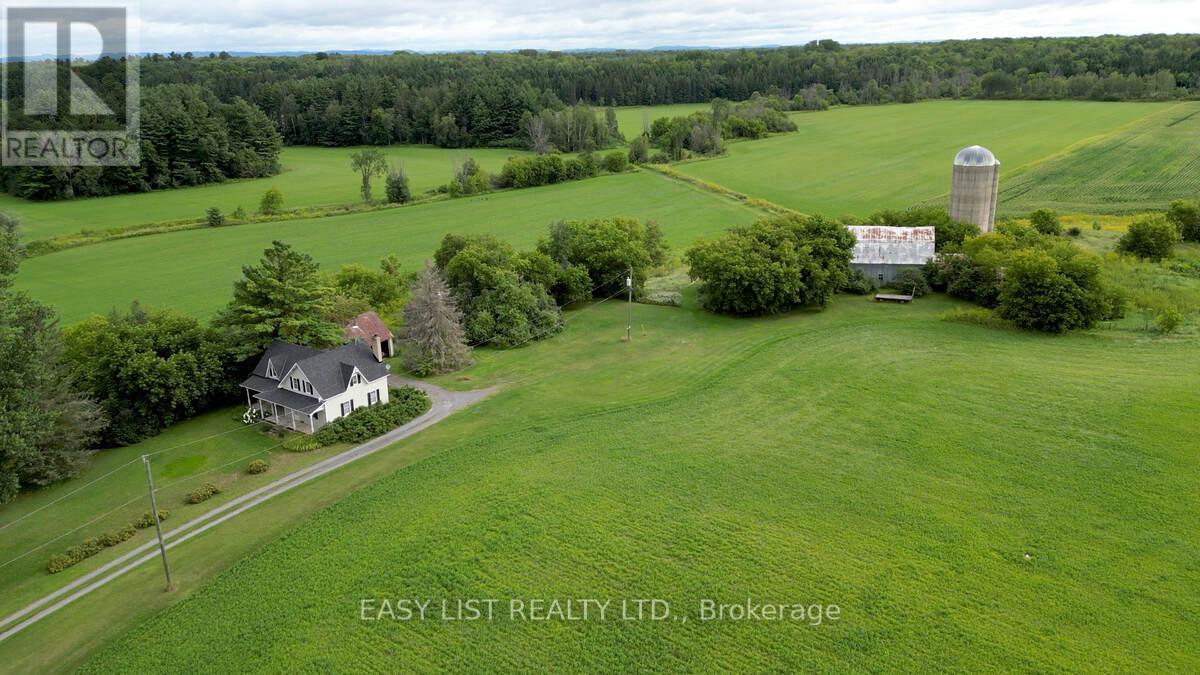
2691 Canaan Road
Clarence-Rockland, Ontario
*** Visit the REALTOR website for further information about this Listing *** 96.18 Acres with a unique 2-storey farmhouse built in 1875 with 1,904 sq.ft. of finished living space. Spacious kitchen, family room, 3 bdrm, 2 3-piece bathrooms. Stunning views of farmland with 2 forests, creek and forest hills beyond property lines. Currently farmland is rented. Property will be sold as is, includes all appliances, all heavy equipment and power tools. **EXTRAS** Property located at edge of rural dev. 30 mins east of Ottawa, 10 min. to Rockland, 15 min to Orleans. Zoned Agricultural. Municipality apps/inquiries for re-zoning/permit fees responsibility of buyer. Excellent investment opportunity! (id:62104)
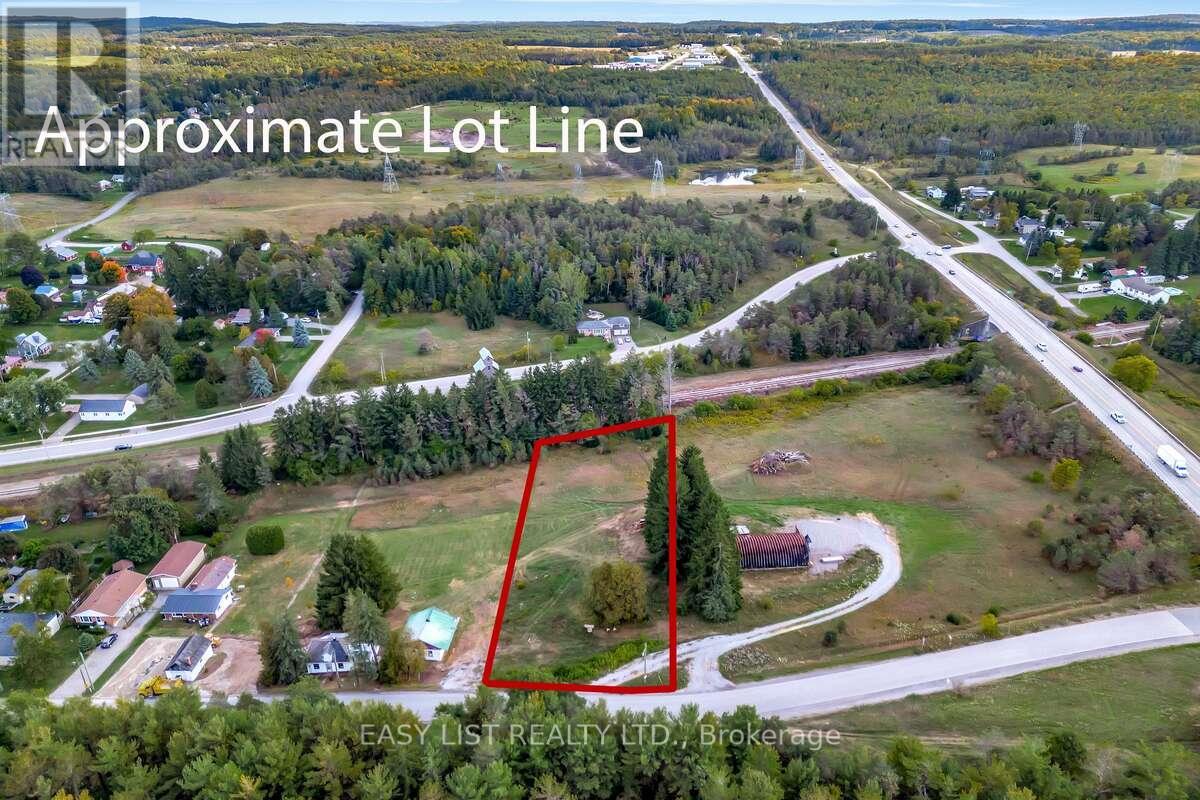
Lot 11 Part 3 Drum Road
Kawartha Lakes, Ontario
*** Visit the REALTOR website for further information about this Listing *** Beautiful 1+acre vacant building lot with a drilled well already in place, offering a private, treed setting and excellent access to Highways 35/115 and 407. Just a 3-minute drive to the GTA. Endless opportunities! (id:62104)
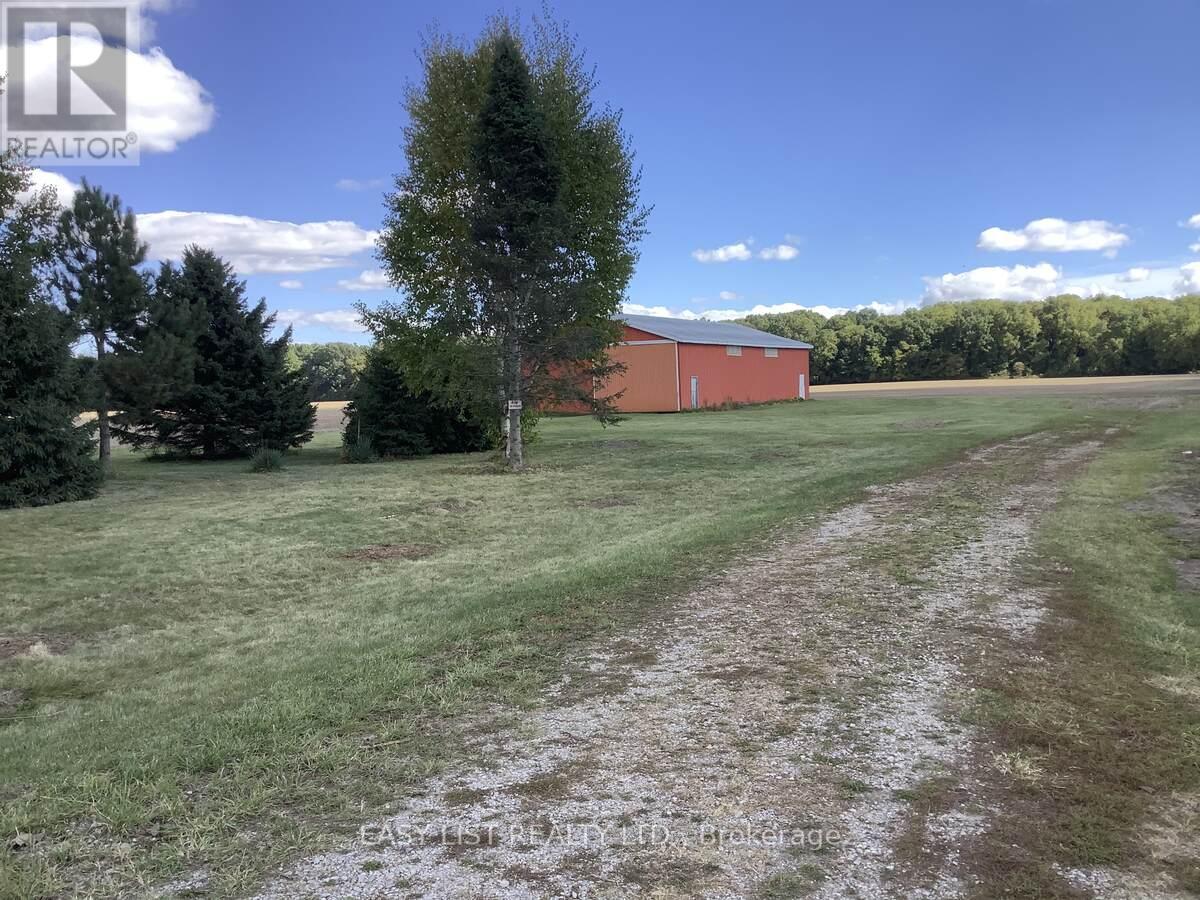
1618 Mccain Side Road W
Kingsville, Ontario
*** Visit the REALTOR website for further information about this Listing *** There are 3 parcels totaling 250+ acres of vacant farmland. The main parcel is 180+ acres. There is approximately 105 acres workable (currently leased) and approximately 75 acres of bush. An 80'x40' machine barn on property. Part of the property backs onto a golf & country club. Parcel number 2 is 52+ acres The full 52 acres is workable (currently leased). Part of the property backs onto a golf & country club. The third parcel is 16+ acres . The full 16 acres is workable (currently leased). This property is on the corner of a main hwy (County Rd 20 w) and McCain Sideroad. Parcels may be purchased separately. (id:62104)
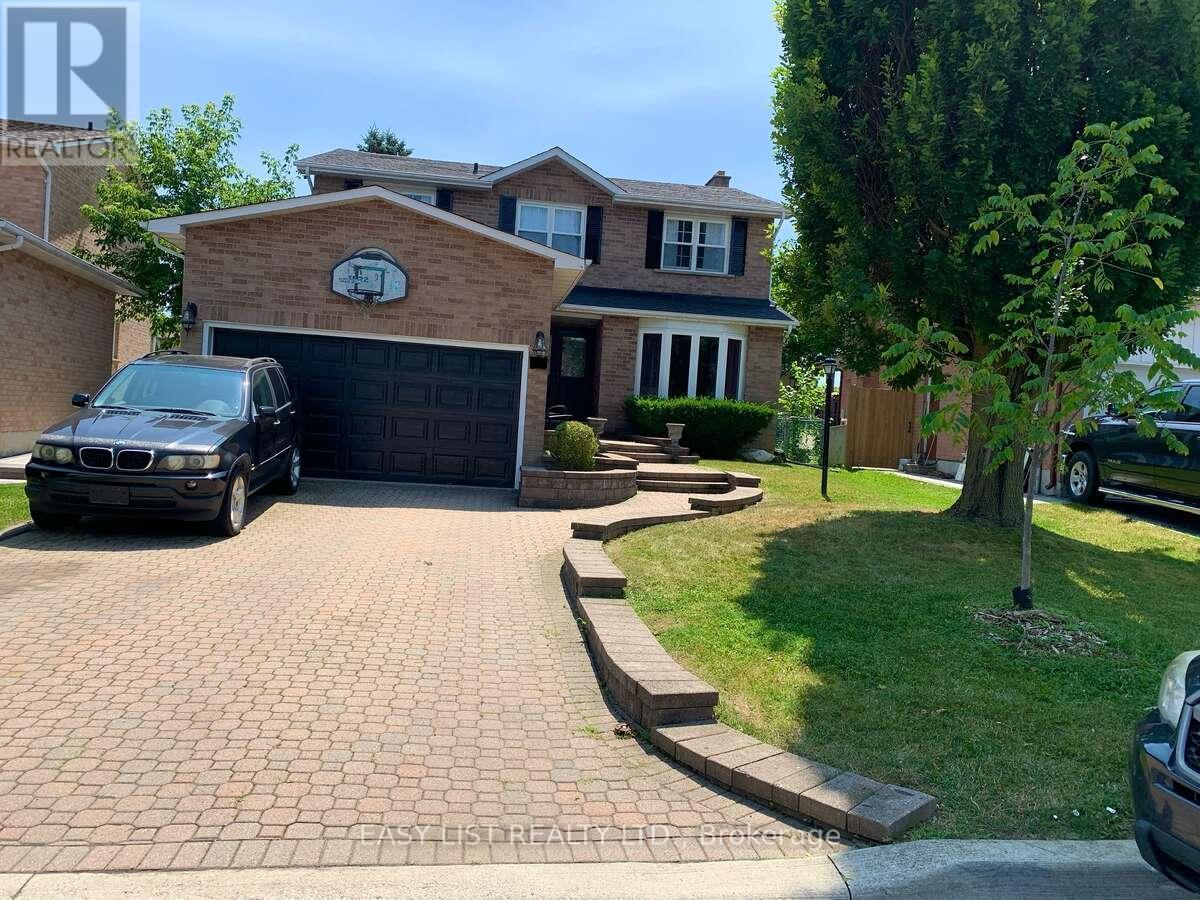
102 Burwell Crescent
Markham, Ontario
*** Visit the REALTOR website for further information about this Listing *** Prime Markham Location: Move-In-Ready! On a quiet Crescent, with no sidewalks. Can park 4 cars in driveway and 2 in Garage. Welcome to this stunning 4-bedroom, 2.5 bathroom home located in one of Markham's most desirable and walkable neighbourhoods. Thoughtfully updated and impeccably maintained, this home is truly move-in ready and perfect for families or anyone looking for comfort, convenience, and style. Step inside to discover a renovated kitchen, complete with new countertops, stainless steel appliances, and brand-new dishwasher - ideal for cooking and entertaining, creating a warm and inviting atmosphere. The primary bedroom features a renovated ensuite and modern floor tiles. The second full bathroom also has been updated with modern floor tiles. Brand new furnace (2024) and new roof (2022). Direct natural gas connection for BBQ. Unbeatable location: walking distance to Go Station perfect for commuters; Main Street Markham with shops, and restaurants; Markville Mall, and Main Street Unionville; Ravine at bottom of street; multiple parks and schools within walking distance; close to a variety of grocery stores and everyday amenities; only 10 minute drive to Markham/Stouffville Hospital. This home offers the perfect blend of modern upgrades and convenient living in a family-friendly neighbourhood. Don't miss your chance to own this exceptional property! (id:62104)
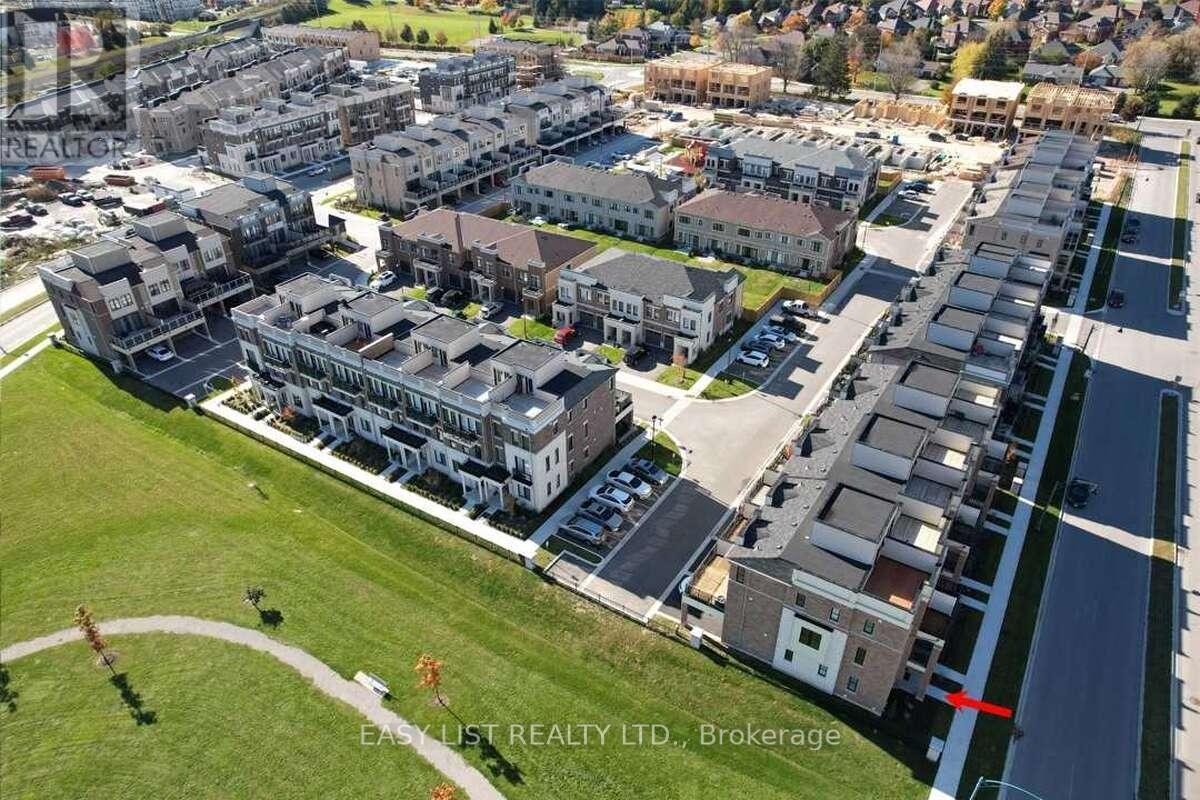
49 Prince William Boulevard
Clarington, Ontario
*** Visit the REALTOR website for further information about this Listing *** Great Opportunity To Own A Modern Townhome In The Heart Of Bowmanville. Functional Layout With 4 Bdr 4 Bathrooms. Open Concept Living/Dining/Kitchen With Walk-Out To The Specious Balcony On Main Level. Large Prime Bdr With Walk-In Closet, 3Pice In-Suite & Walk-Out To Cozy Balcony. Enjoy Aditional Outdoor Space In 237 Sqft. Roof Terrace. Tons Of Upgrades: Professional S/S Appliances, Wood Stairs, Wood Wall Decoration & More! S/S Fridge, Stove, Dishwasher, Microwave, All Light Fixtures, All Window Coverings, Ikea Wardrobe. Close To Schools, Parks, Public Transit, Hospital, & Hway401. * Walking Distance To Go Station*. $86.33 Per Month For Garbage & Snow Removal. (id:62104)
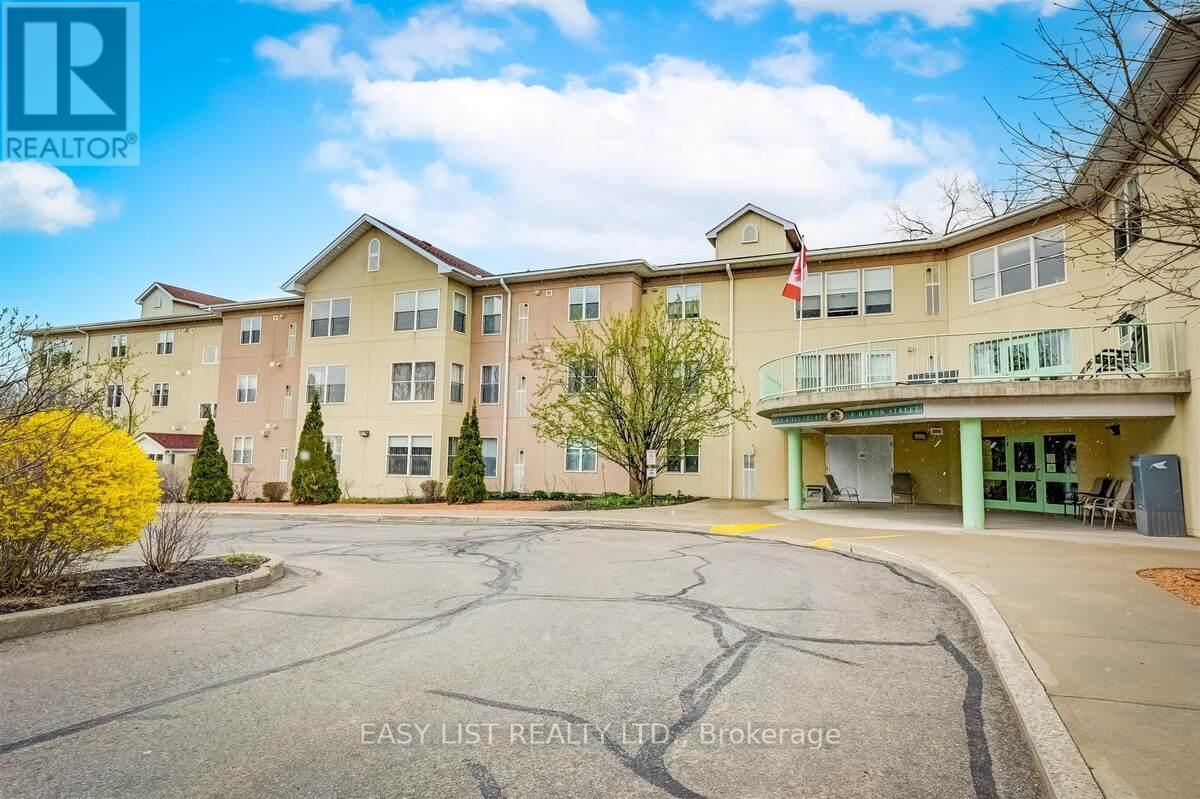
311 - 8 Huron Street
Kawartha Lakes, Ontario
*** Visit the REALTOR website for further information about this Listing *** 1275 Square Feet of Penthouse Luxury - 2 Bedroom / 2 Bathroom. Boasting a total of 17 linear feet of wardrobe closet space with mirror doors and 72 linear feet of cabinet storage space! Non-Profit Life Lease - 23 Year Old Condo Building located in the historic "Old Mill Heritage Neighborhood" of Lindsay a Mature Neighbourhood overlooking 80 foot high trees. Guest Suite available for just $30 per night. Large Gathering room with full kitchen available. Garden Dining Shelter with New propane BBQ. Security Parking and Front Entrance. 1 allocated, heated underground parking space included + storage (additional heated underground parking space for rent upon availability). 4 levels - 33 suites - with just 6 x 2 bedroom suites at this "Smoke Free" property allowing small pets. Walk just a few minutes to enjoy Scenic River Trails, Parks, Live Theatre, movie theatre, bowling, Downtown Dining, Shopping, Pharmacy, Hair Salon, Banking in "Historic Downtown Lindsay" (approximate population of 25,000). 30 minutes south to 407 highway and just 60 minutes to Markham! This open concept corner penthouse overlooks beautiful, mature, lush garden views facing both south and east to enjoy the unobstructed morning sunrise. This "Senior Paradise", bright corner suite has been recently renovated featuring many upgrades for a 100% "Maintenance Free Lifestyle" including a new, owned, tankless water heater to conserve electricity. 55+ Community. (id:62104)