
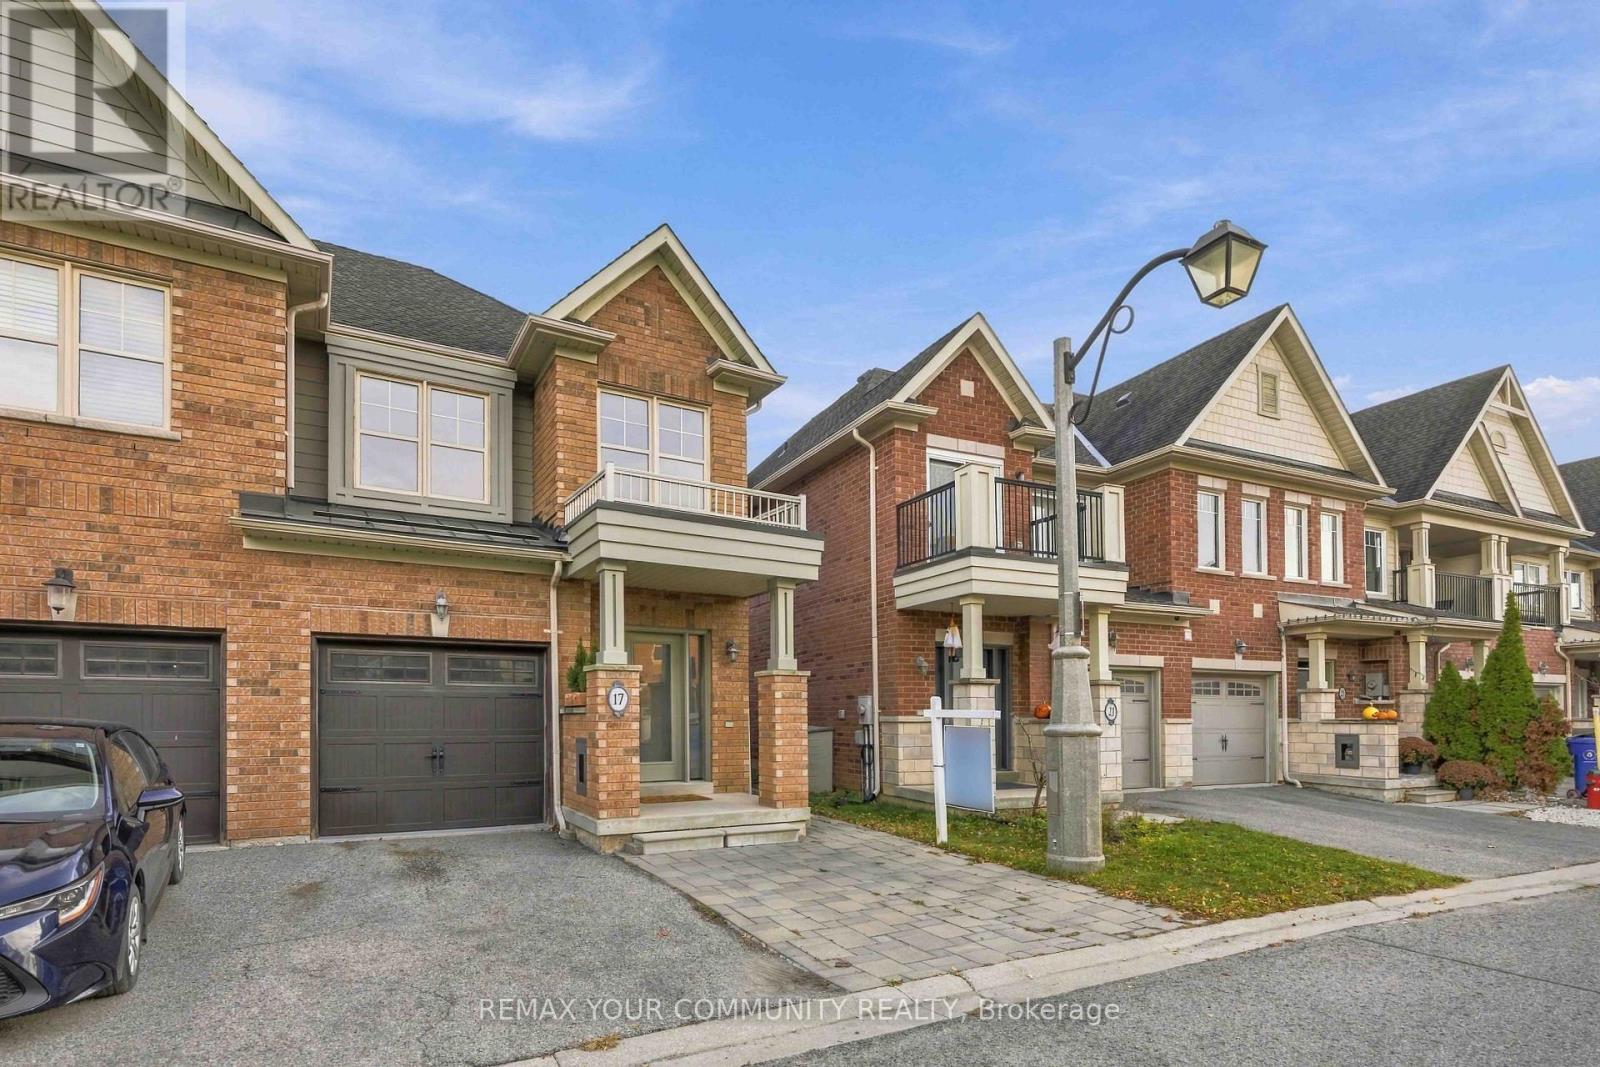
17 Latitude Lane
Whitchurch-Stouffville, Ontario
Move-in Ready Beautiful End-Unit. Brand new kitchen SS appliances October 15th (picture to follow).Professionally painted with smooth ceilings throughout ('26). Main floor open concept - kitchen, living and dining area features hardwood floors. Large windows. Walk-out patio door to the fully fenced back-yard that includes an enormous 18' x 12' remote awning covering the deck and interlock walkway. Enjoy an annual bountiful from the 2 mature pear trees. Hardwood staircase with large window leading to the 2nd level where all 3 bedrooms are newly painted with smooth ceilings('26). The primary ensuite with a large window features a soaker tub and separate walk-in shower; plus a sizeable walk-in closet. Two additional Bedrooms are Well-sized and Share a Second 4-piece Bathroom. The front covered porch, features a sizeable interlock area potential for additional parking. The powder room is tucked away from the living area, ideal for quiet privacy. The single car garage with a remote door and access is newly painted including the floor('26). The metal roof over the garage has a new ice guard ('26). Close To Parks, School, Rec Centre, Library, Supermarkets, Go-train, and Restaurants. Straight drive south on 9th Line to M-S Hospital. Drive west along Stouffville Rd onto #404. Surveyor's Property Report available. All measurements are per floor plan schematic. Inspection Report Sept.22/26 available. Status Certificate Sept.15/26 available. (id:62104)
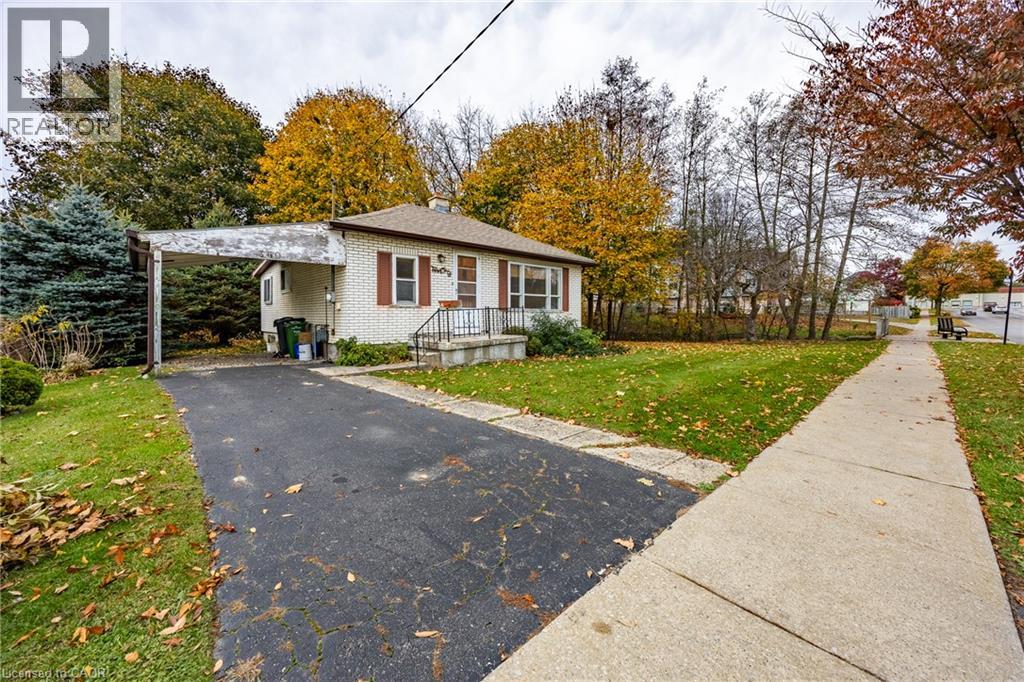
360 Queen Street N
Simcoe, Ontario
Welcome to 360 Queen Street North in Simcoe! This 2-bedroom, 1-bathroom home offers an opportunity to enter the housing market at an affordable price point. The main floor features a separate living room, dining room and kitchen, while the full unfinished basement provides additional space. Situated on a 99.2' x 78.07' lot bordering a small stream, the property also offers a single driveway and carport. Conveniently located close to shopping, schools, the hospital and everyday amenities. Whether you're a first-time buyer, investor or someone looking for a project, this property offers great potential for those willing to put in the work. Priced to reflect its current condition, it's an affordable opportunity to make a property your own! (id:62104)
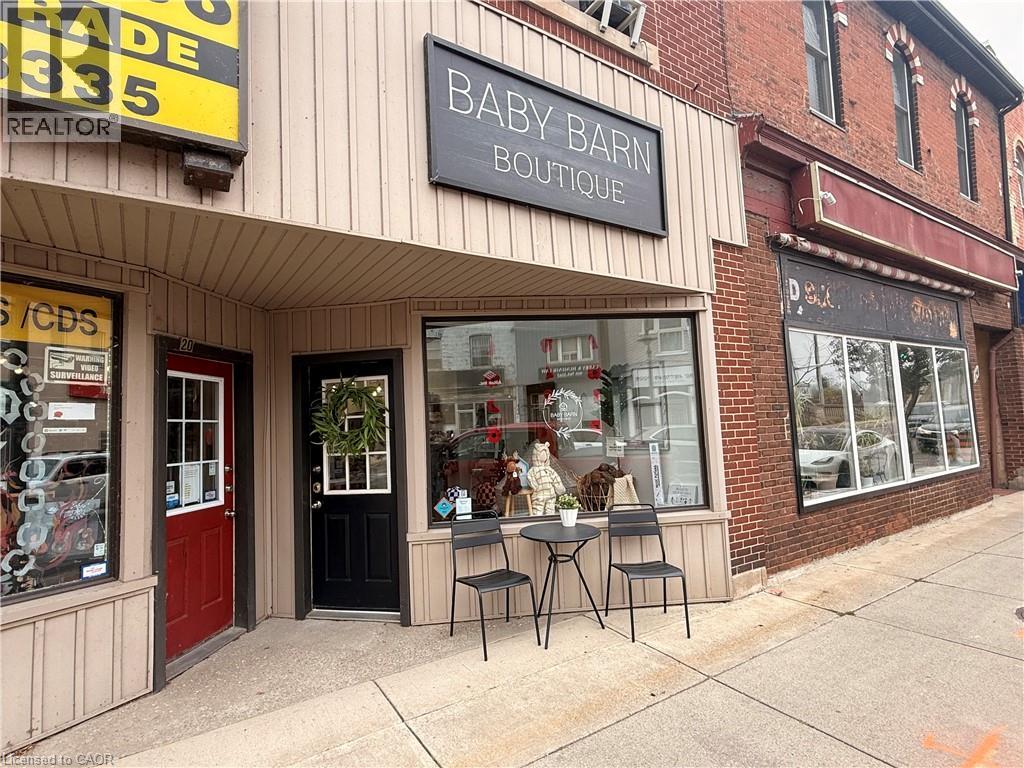
18 Argyle Street N
Caledonia, Ontario
Excellent opportunity to establish your business in the heart of downtown Caledonia! This approximately 1,200 sq. ft. commercial retail space offers outstanding street-front exposure and excellent visibility in a desirable downtown location. Situated among established local businesses, this versatile space is well suited for a variety of retail, professional office, or service-oriented uses. Parking is available at the rear at the Legion. Take advantage of this opportunity to position your business in Caledonia's vibrant downtown core, with convenient access for customers and clients. A great location to grow your business! (id:62104)
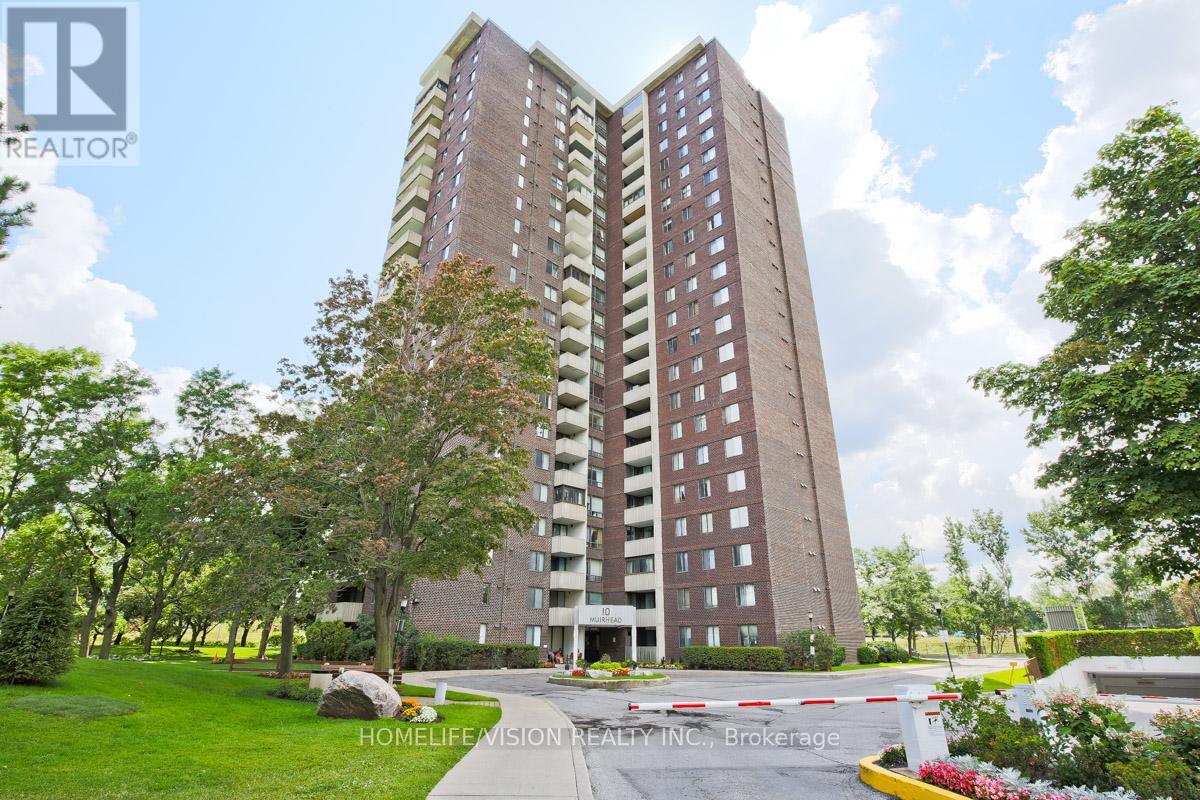
1202 - 10 Muirhead Road
Toronto, Ontario
ALL INCLUSIVE!!! Beautifully Maintained, 2 Bedroom 1 Washroom Condo In A Gated Community! Lease Includes All Utilities, Rogers High Speed Internet And Cable TV!! Unit Comes With 1 Underground Parking Spot, Ensuite Laundry and A Fantastic Fully Equipped Rec Center With Gym, Indoor Pool, Tennis Crts And More! (id:62104)
609 - 130 Carlton Street
Toronto, Ontario
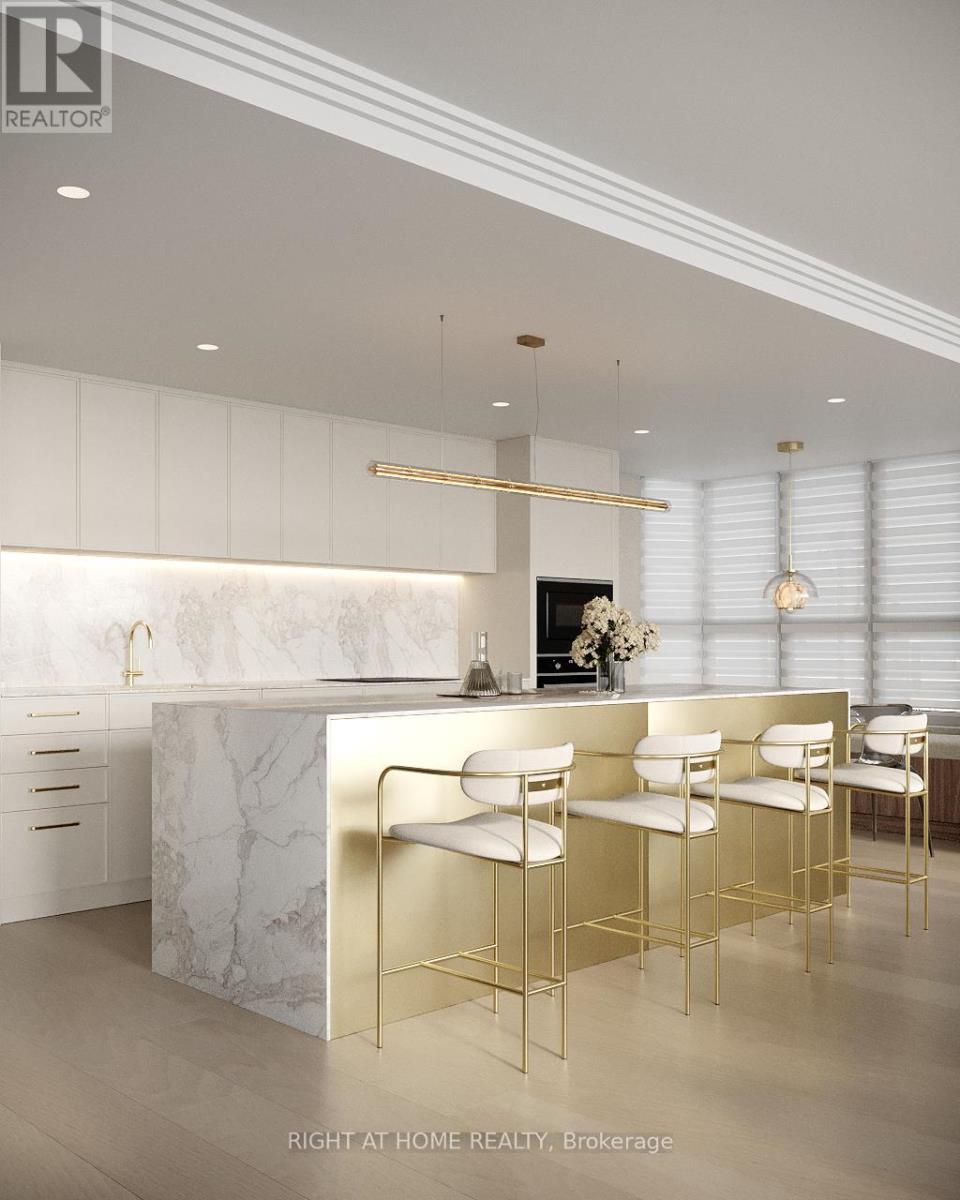
Stunning 2,000 Sq. Ft. Fully Redesigned Luxury Residence! Unit 609 at 130 Carlton Street features a completely renovated interior with exceptional attention to detail. Highlights include a custom-designed kitchen, bespoke bathroom vanities, contemporary porcelain finishes, premium appliances including a Fisher & Paykel refrigerator, KitchenAid cooktop and dishwasher, and built-in microwave oven, and elegant modern detailing throughout. A sophisticated blend of quality craftsmanship, luxurious materials, and timeless design. A truly turnkey residence. Some photographs are AI-generated or digitally enhanced for illustrative purposes only and may not reflect the exact current appearance of the property. (id:62104)
1228 Mcdowell Crescent
Milton, Ontario
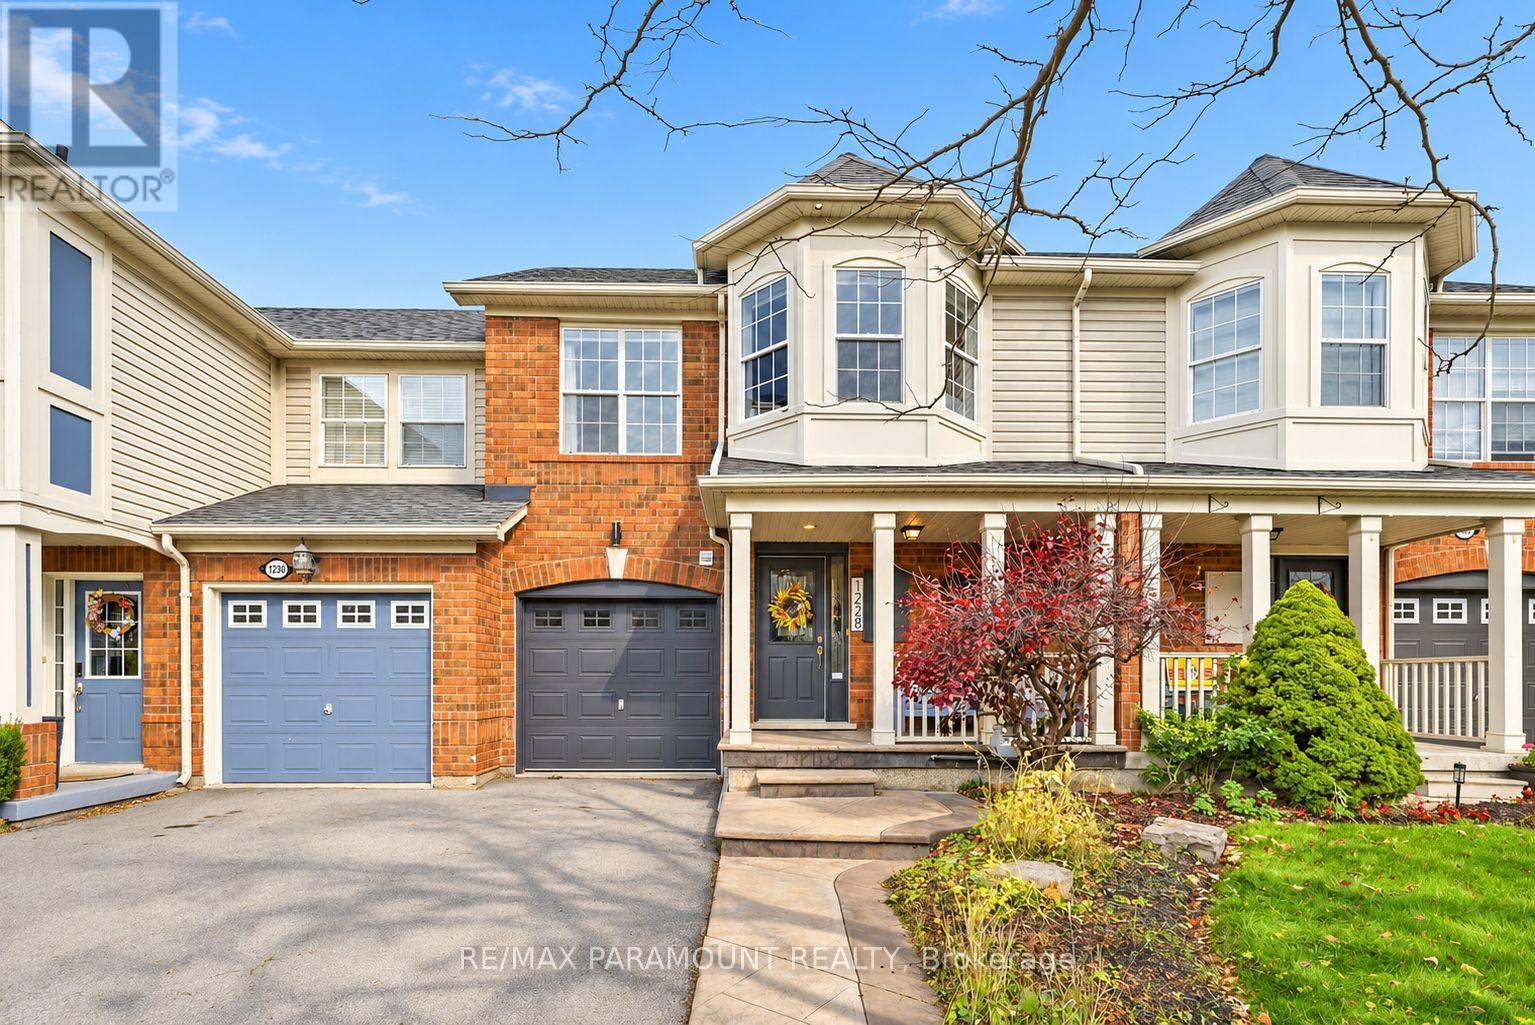
Welcome to this beautifully updated freehold townhome, ideally situated on a quiet, low-traffic street in Milton's highly sought-after Beaty neighbourhood! With no rear neighbours, this home offers exceptional privacy, an abundance of natural sunlight, and the convenience of direct access to the park and school grounds right out your back doorstep inside to discover a bright, modern interior featuring stylish updates throughout. The beautifully refreshed kitchen showcases quartz countertops, an updated backsplash and sink, along with a newer microwave and dishwasher. Updated light fixtures, pot lights, and ceiling fans enhance the home's modern appeal, while a refreshed staircase with new carpeting leads to the upper level, featuring updated flooring and a spacious primary bedroom complete with a walk-in closet. A Nest thermostat and convenient interior garage access add to the home's everyday comfort and functionality. The fully finished basement provides valuable additional living space, complete with updated flooring and a beautiful 3-piece bathroom. Whether used as a living room, recreation area, home office, or guest retreat, this versatile space offers endless possibilities. Outside, enjoy the added curb appeal of exterior pot lights and patterned concrete in both the front and backyard, creating stylish, low-maintenance outdoor spaces perfect for relaxing or entertaining. Combining modern finishes, a family-friendly location, exceptional backyard privacy, and the convenience of parks and schools just steps away, this move-in-ready home truly checks all the boxes! (id:62104)
463 Dorland Road
Oakville, Ontario
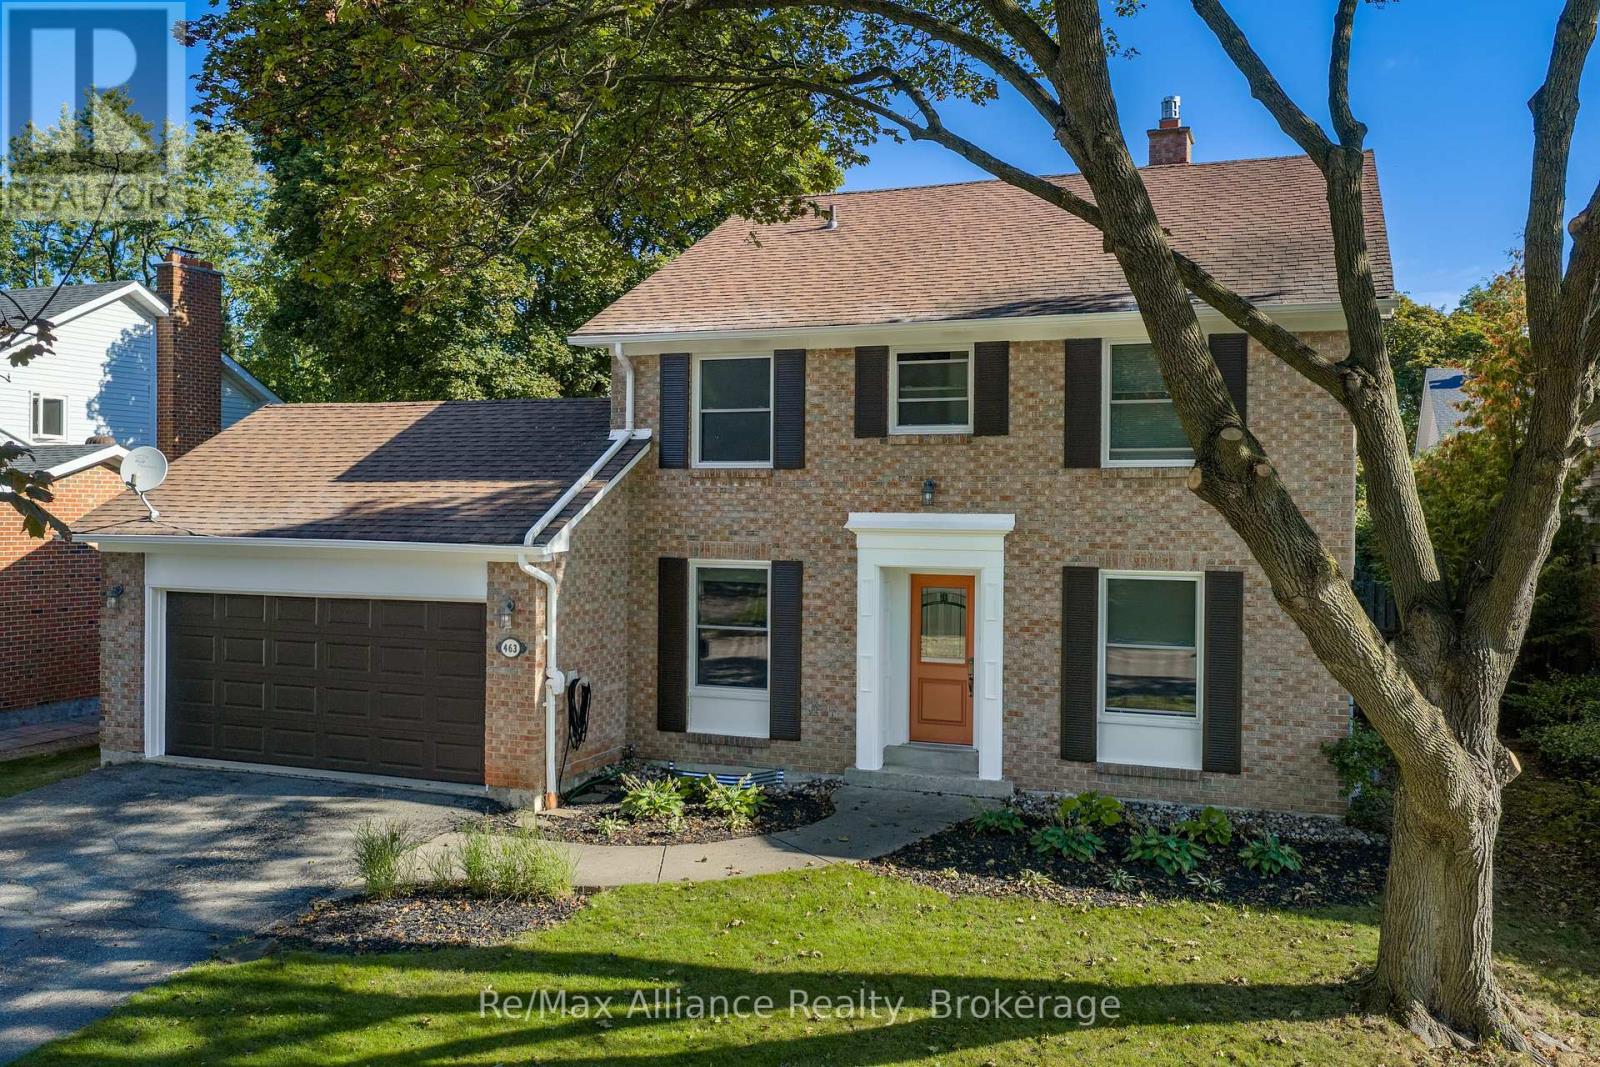
Welcome to 463 Dorland Road, a beautifully maintained and thoughtfully updated family home in Oakville's desirable Ford neighbourhood. Offering 1,953 sq. ft. above grade, this inviting 3+1 bedroom, 2.5 bathroom home sits on a generous 60 x 100 ft. lot in an established, family-friendly community. Originally designed as a four-bedroom home and thoughtfully converted to three spacious bedrooms on the upper level, the layout offers enhanced comfort and flexibility, with the potential to restore the original configuration. Lovingly cared for by its owners, who raised their family here, this home offers a wonderful combination of comfort, functionality and an exceptional location. The main floor features an updated kitchen, opened to the dining area for easy everyday living and entertaining, complemented by hardwood flooring throughout the main level and upper hallway. The finished basement provides additional living space and a fourth bedroom, ideal for guests, extended family or a home office. Extensive improvements over the years include renovated bathrooms, an upgraded 200-amp electrical panel, updated windows and doors, enhanced attic insulation and duct sealing. Notable recent updates include Trubilt windows and a new air conditioner (2025), along with a new garage door opener (2026). Ideally situated in a wonderful community with nearby schools, including Maple Grove Public School, Oakville Trafalgar High School, St. Vincent Catholic Elementary School and St. Thomas Aquinas Catholic Secondary School. Enjoy the convenience of nearby shopping, parks and everyday amenities, along with easy access to the QEW and Highway 403, connecting to Highway 401. A fantastic opportunity to make this well-loved home your own in one of Southeast Oakville's most sought-after family neighbourhoods. (id:62104)
Lower - 144 Welland Avenue
St. Catharines, Ontario
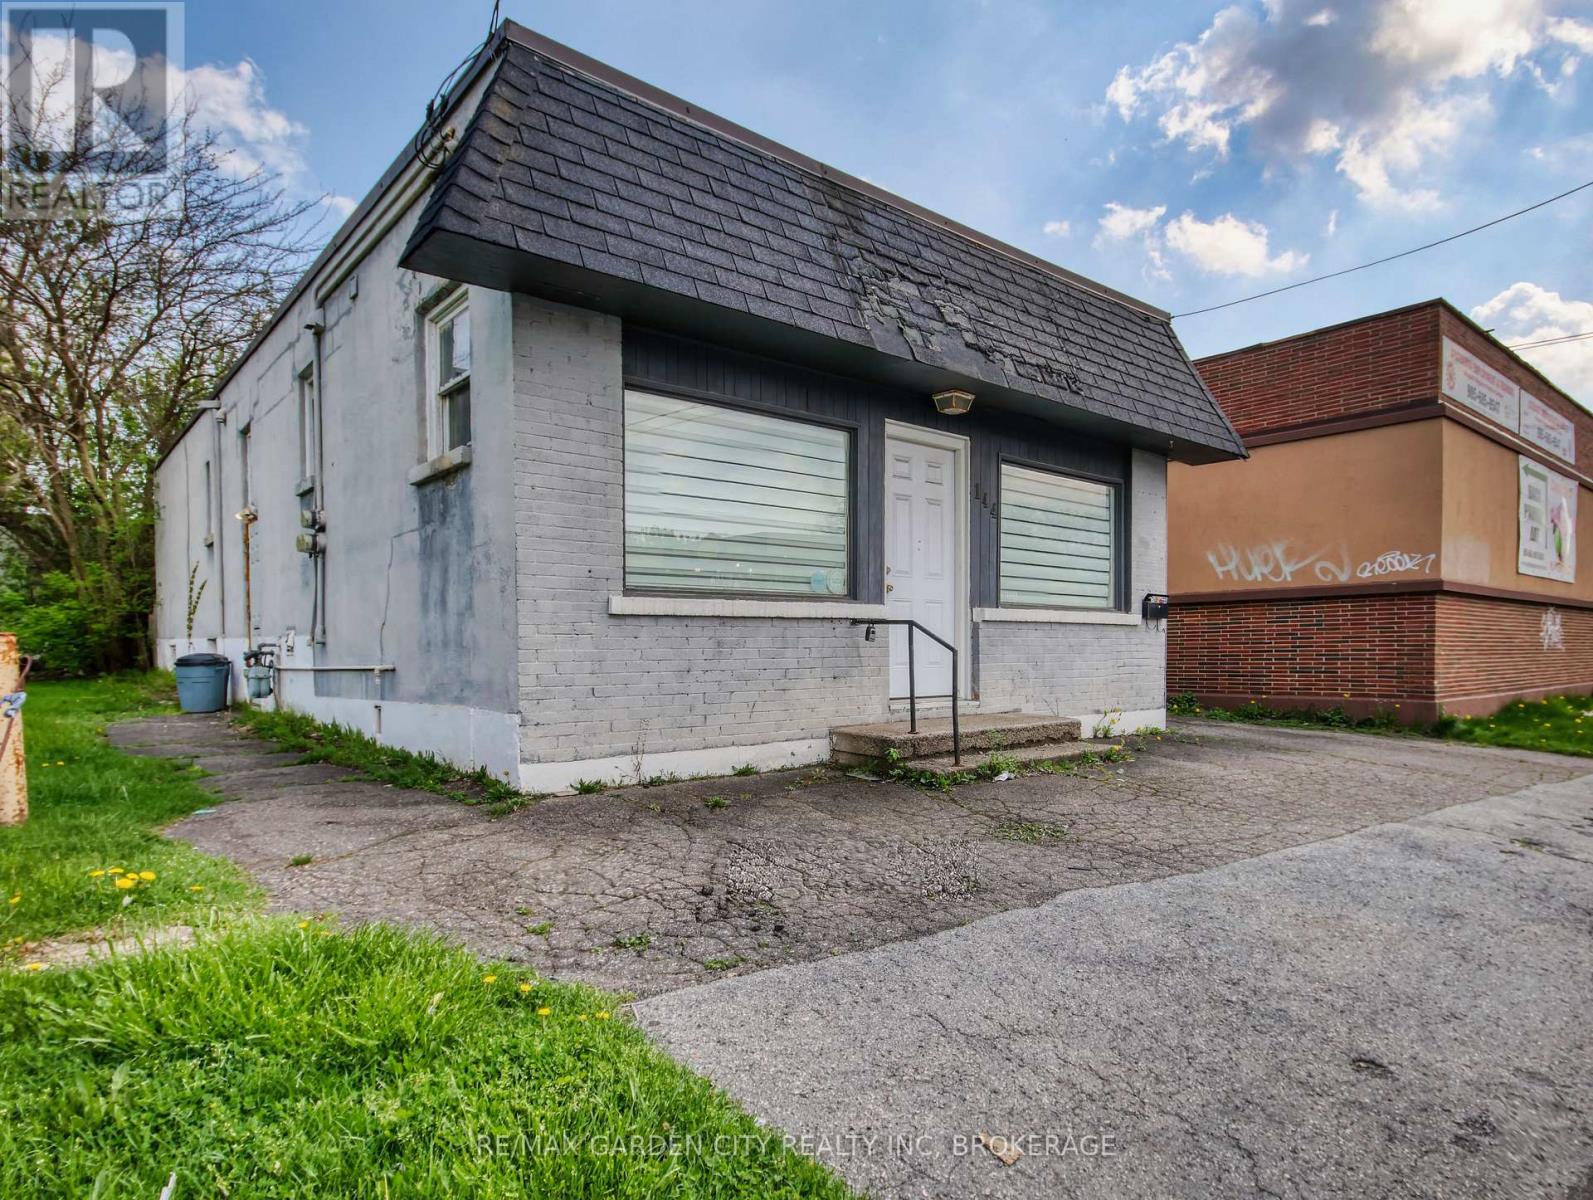
An ideal starter apartment, this practical 2-bedroom lower-level apartment offers unmatched everyday convenience just minutes from the downtown core. Positioned within easy walking distance of one department store, daily essentials, and major bus routes, this location makes navigating the city effortless whether you drive or rely on transit. Inside, the functional layout includes a well-equipped kitchen complete with a full-sized fridge, stove, dishwasher, and bonus bar fridge, while the second bedroom easily doubles as a dedicated home office or guest space. Enjoy low-maintenance living, complimentary shared on-site laundry, and one included parking space. Street parking is available as well except in the winter. Heat and water are covered in the rent, with only hydro extra, making monthly budgeting straightforward. Please note that the unit is not suitable for dogs. (id:62104)
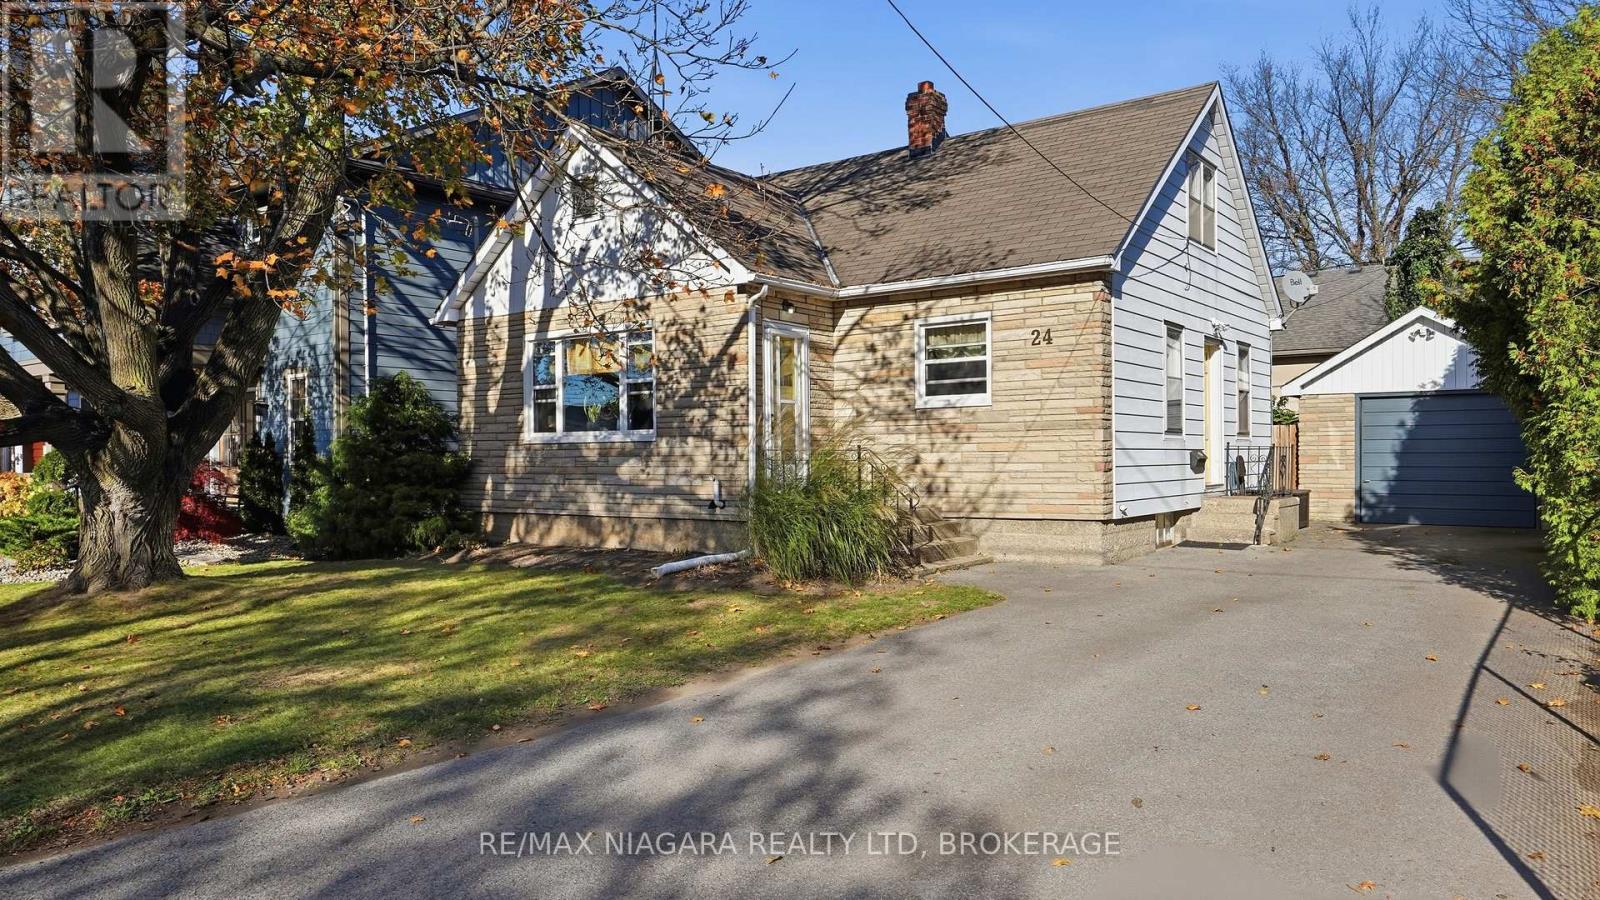
24 Corbett Avenue
St. Catharines, Ontario
Just steps from the lake, this charming 3-bedroom, 1,300 sq. ft. home is nestled in one of Niagara's most desired lakefront communities! Enjoy walking to parks, schools, the beach, piers, Lakeside Park, the Waterfront Trail and Port Dalhousie's popular restaurants, cafés and shops.The main floor features a welcoming living room, eat-in kitchen, bedroom, bathroom and a versatile mudroom/den with access to the fully fenced rear yard. Upstairs, you'll find two generously sized bedrooms. Bedroom upstairs with an additional living space - perfect for an office/den. A detached garage/shed with hydro offers additional possibilities as a workshop, studio or hobby space.With quick QEW access and Niagara-on-the-Lake just a short drive away, this home combines cottage-inspired charm with everyday convenience. A wonderful opportunity to embrace the relaxed, walkable lifestyle that makes Port Dalhousie so special! Furnace and A/C (2018). (id:62104)
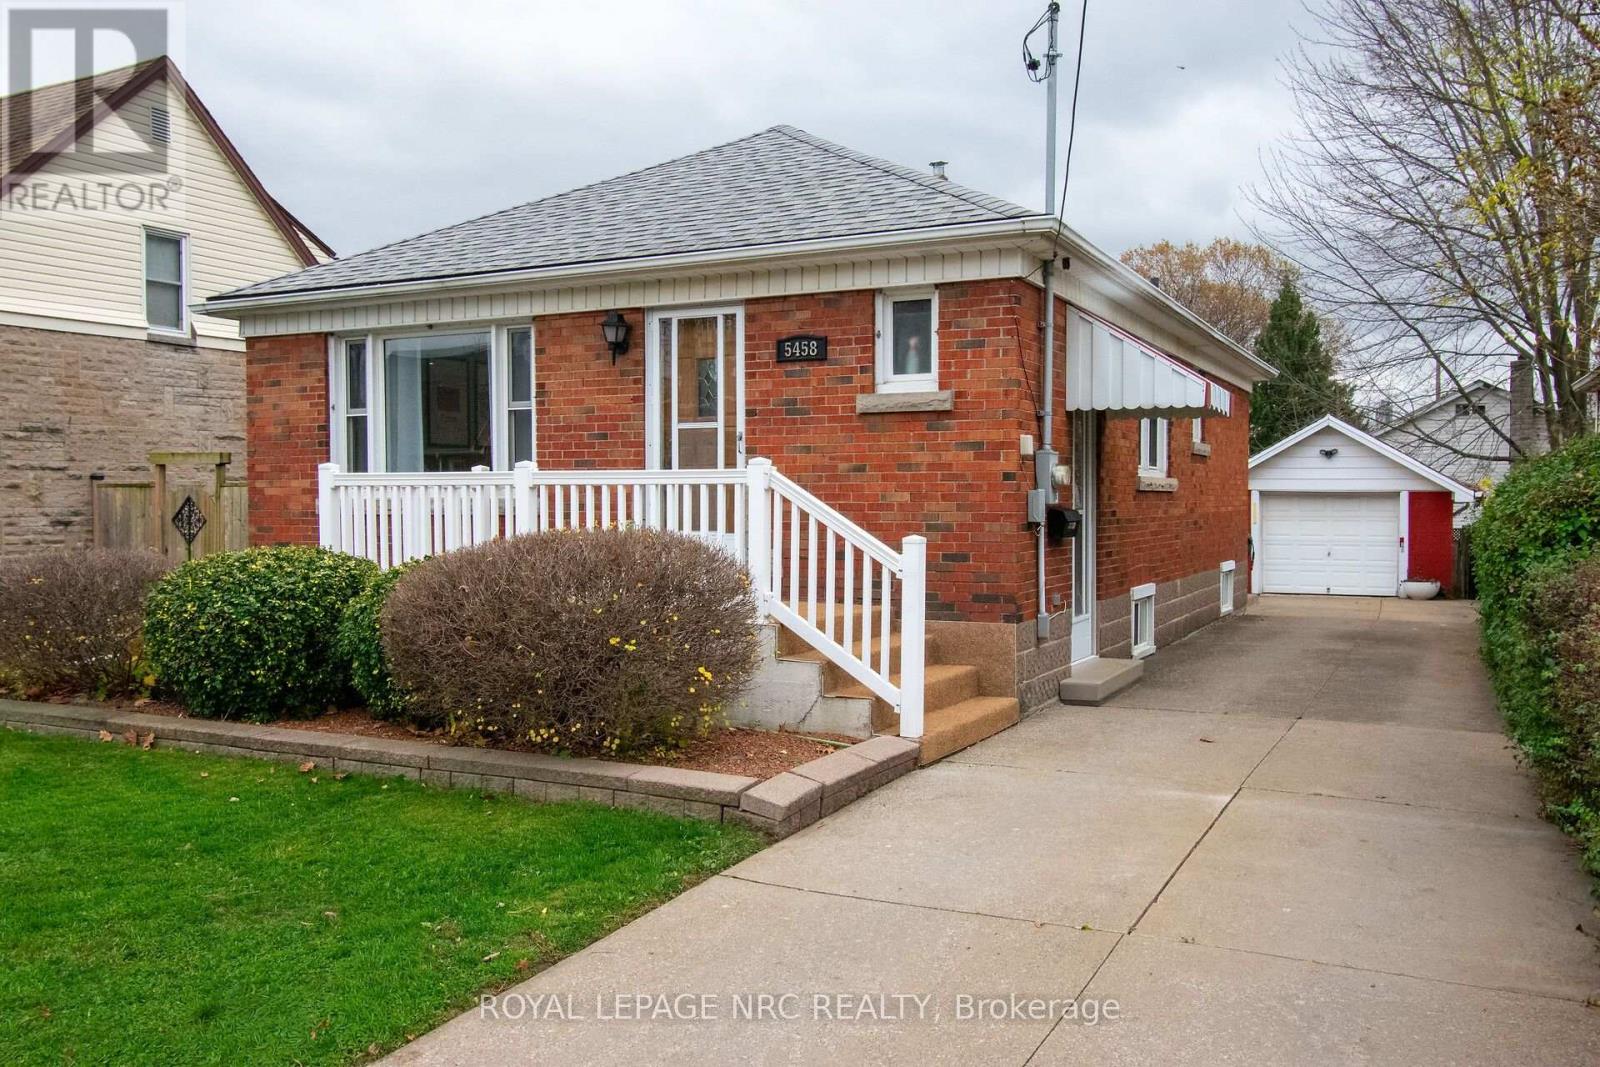
5458 Morrison Street
Niagara Falls, Ontario
PRICED TO SELL! Welcome to 5458 Morrison St, a beautifully maintained brick bungalow in Niagara Falls' desirable North End neighbourhood. Pride of ownership shines throughout this move-in-ready home, offering approximately 1,400 sq. ft. of finished living space-perfect for first-time buyers, downsizers, or investors. Step through the inviting front porch into a spacious foyer leading to a bright, open-concept living and dining area, complemented by a kitchen with ample counter and cabinet space. The main floor features two generous bedrooms with large closets and an updated 4-piece bath.The fully finished lower level offers tremendous versatility with an expansive games room & rec room combo & bar area & gas fireplace, and an updated 3-piece bath/laundry combination. With a separate side entrance off the driveway, this space easily presents in-law suite potential.Step outside to your private covered patio and mostly fenced backyard, ideal for entertaining. Parking is a breeze with a long concrete driveway accommodating up to 5 vehicles, plus a detached, oversized garage (13.75 FT X 22 FT) equipped with hydro. Prime location within walking distance to Clifton Hill, the Falls, hospital, bus routes, Go Transit, and the Casino, & HWY 420 with quick access to the U.S. border. MUST SEE AND WON'T LAST LONG (id:62104)
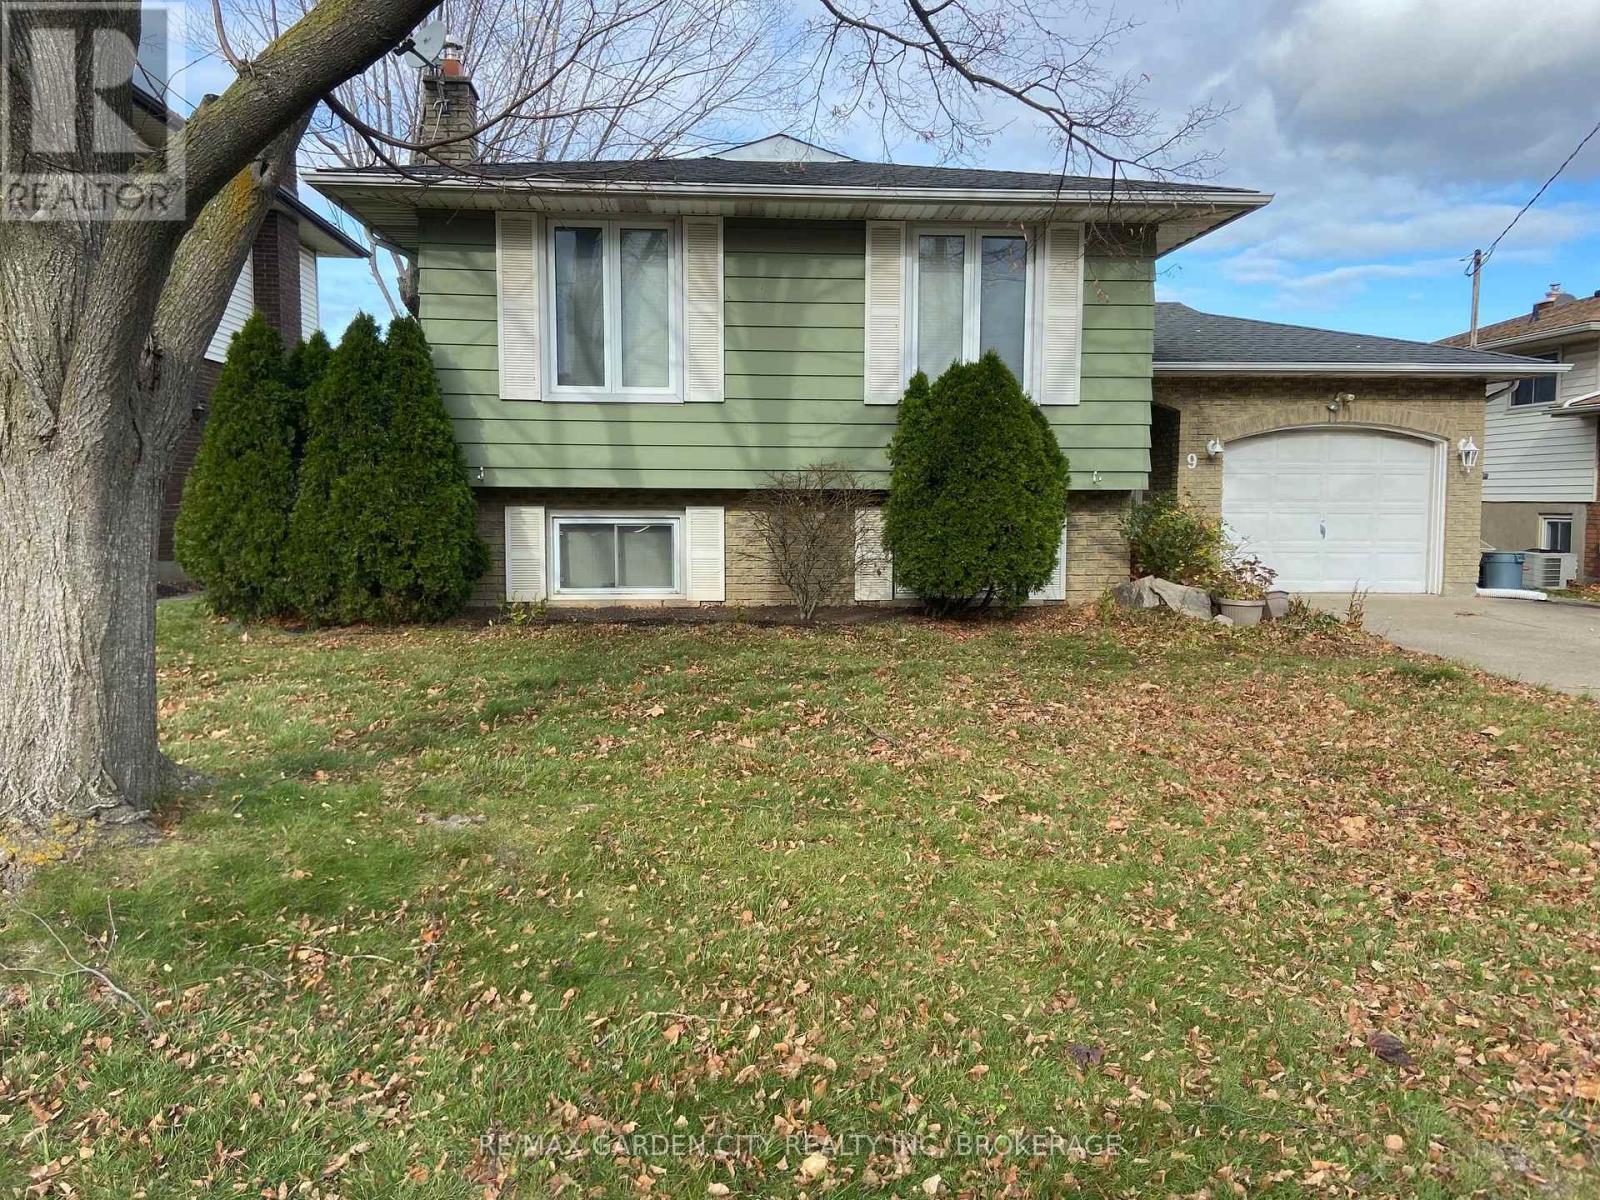
Upper - 9 Stonegate Drive
St. Catharines, Ontario
FOR RENT | MAIN FLOOR + GARAGE | $2,200/MONTH+. Welcome to this spacious 3-bedroom, 1-bathroom main-floor suite of a raised bungalow in the sought-after Secord Woods neighbourhood, new flooring & freshly painted. The welcoming foyer offers generous space and direct interior access to the exclusive single-car garage. Large windows throughout provide an abundance of natural light. The spacious living room flows into the well appointed dining room, creating an inviting layout for everyday living and entertaining. The well-appointed kitchen features custom oak cabinetry, tiled backsplash, over-range microwave, dishwasher and ample storage. Three well-proportioned bedrooms are complemented by a spacious 4-piece bath with generous counter space and storage. Enjoy the convenience of an exclusive in-suite washer & dryer. The private garage provides direct access to the shared fully fenced shared backyard. Two additional outdoor tandem parking spaces provide parking for up to 3 vehicles total. Ideally located close to excellent schools, parks, shopping, nature trails and the Welland Canal, with easy access to the 406 & QEW. Enjoy nearby canal walks and watch the Lakers pass through. Utilities are split with the lower unit (hydro/gas/water/rwh), further Tenant to maintain valid tenant insurance. Schedule your private viewing today before this opportunity is gone! **Home will be freshly painted prior to move in** (id:62104)
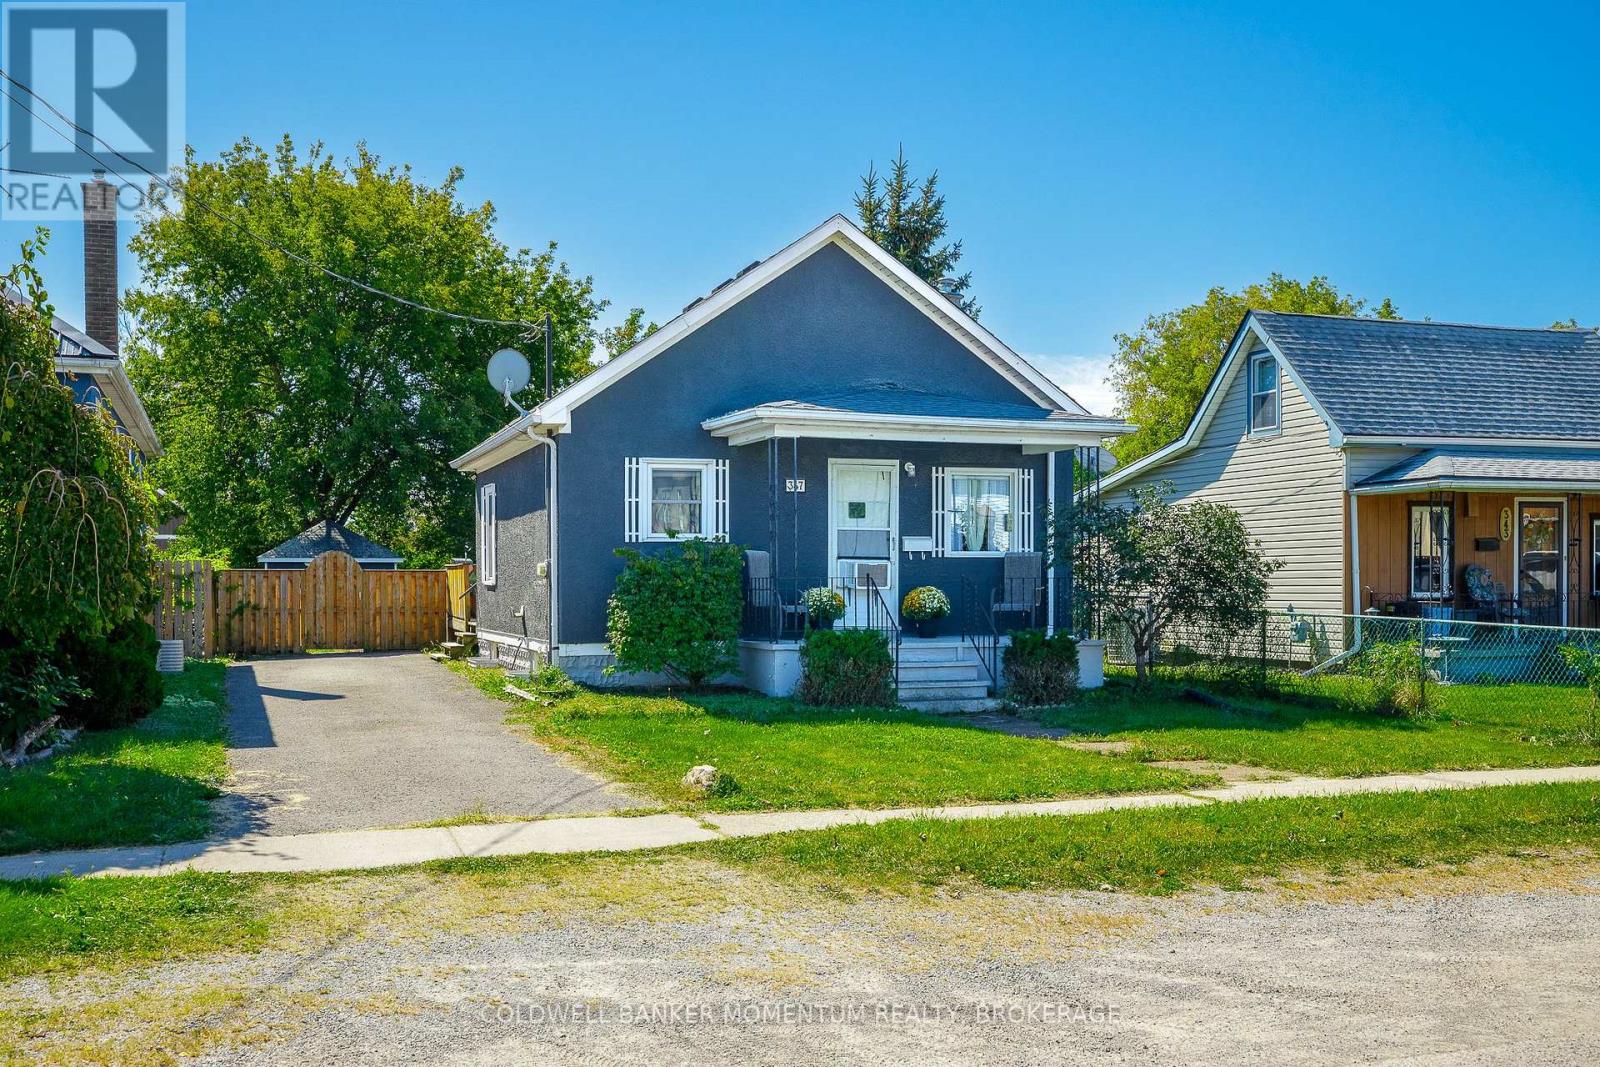
347 Bell Street
Port Colborne, Ontario
Welcome to 347 Bell Street, a charming and exceptionally well - maintained bungalow in the heart of Port Colborne. Designed for effortless, low-maintenance main - floor living, this bright and inviting home is ideal for first - time buyers, downsizers, or anyone seeking a relaxed lakeside lifestyle. Start your mornings with a fresh cup of coffee under the pergola on your private back deck, or step out to explore everything Port Colborne has to offer. Just minutes from Nickel Beach, Centennial Beach, top-rated schools, shopping, and everyday amenities, this move-in-ready home offers the perfect balance of comfort, convenience, and small - town charm. (id:62104)
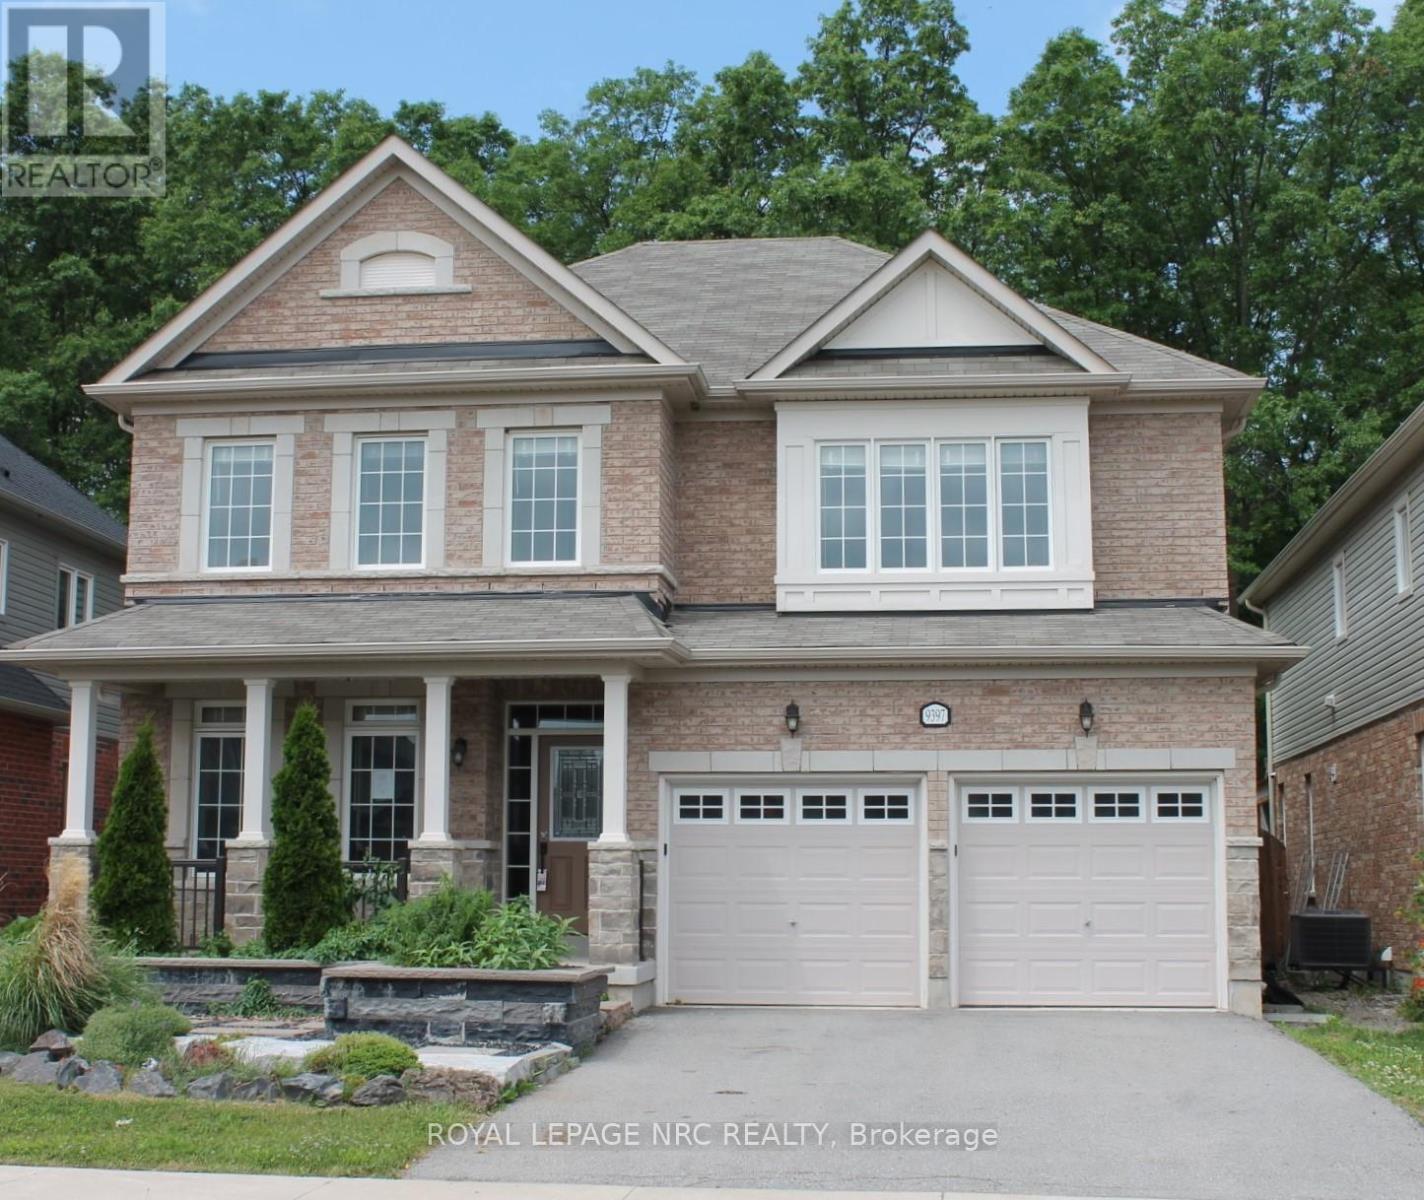
9397 Tallgrass Avenue
Niagara Falls, Ontario
Welcome to 9397 Tallgrass Avenue, large family home situated in the sought-after Lyons Creek/Chippawa community. Backing onto peaceful greenspace with no rear neighbours, this beautifully situated residence offers close to 3,000 sq. ft. of living space featuring 4 spacious bedrooms, 4 bathrooms, a main-floor office, formal living and dining areas, and a large family room with fireplace. The chef-inspired kitchen includes , ample cabinetry, pantry space, and a bright breakfast area with walkout to the backyard. The oversized primary suite boasts a luxurious 5-piece ensuite and walk-in closet, while a convenient Jack-and-Jill bathroom serves the additional bedrooms. Enjoy a private backyard retreat complete with mature landscaping and gas BBQ hookup. Located minutes from Niagara Falls, golf courses, schools, parks, and major amenities, this exceptional home offers the perfect blend of comfort, elegance, and location. (id:62104)
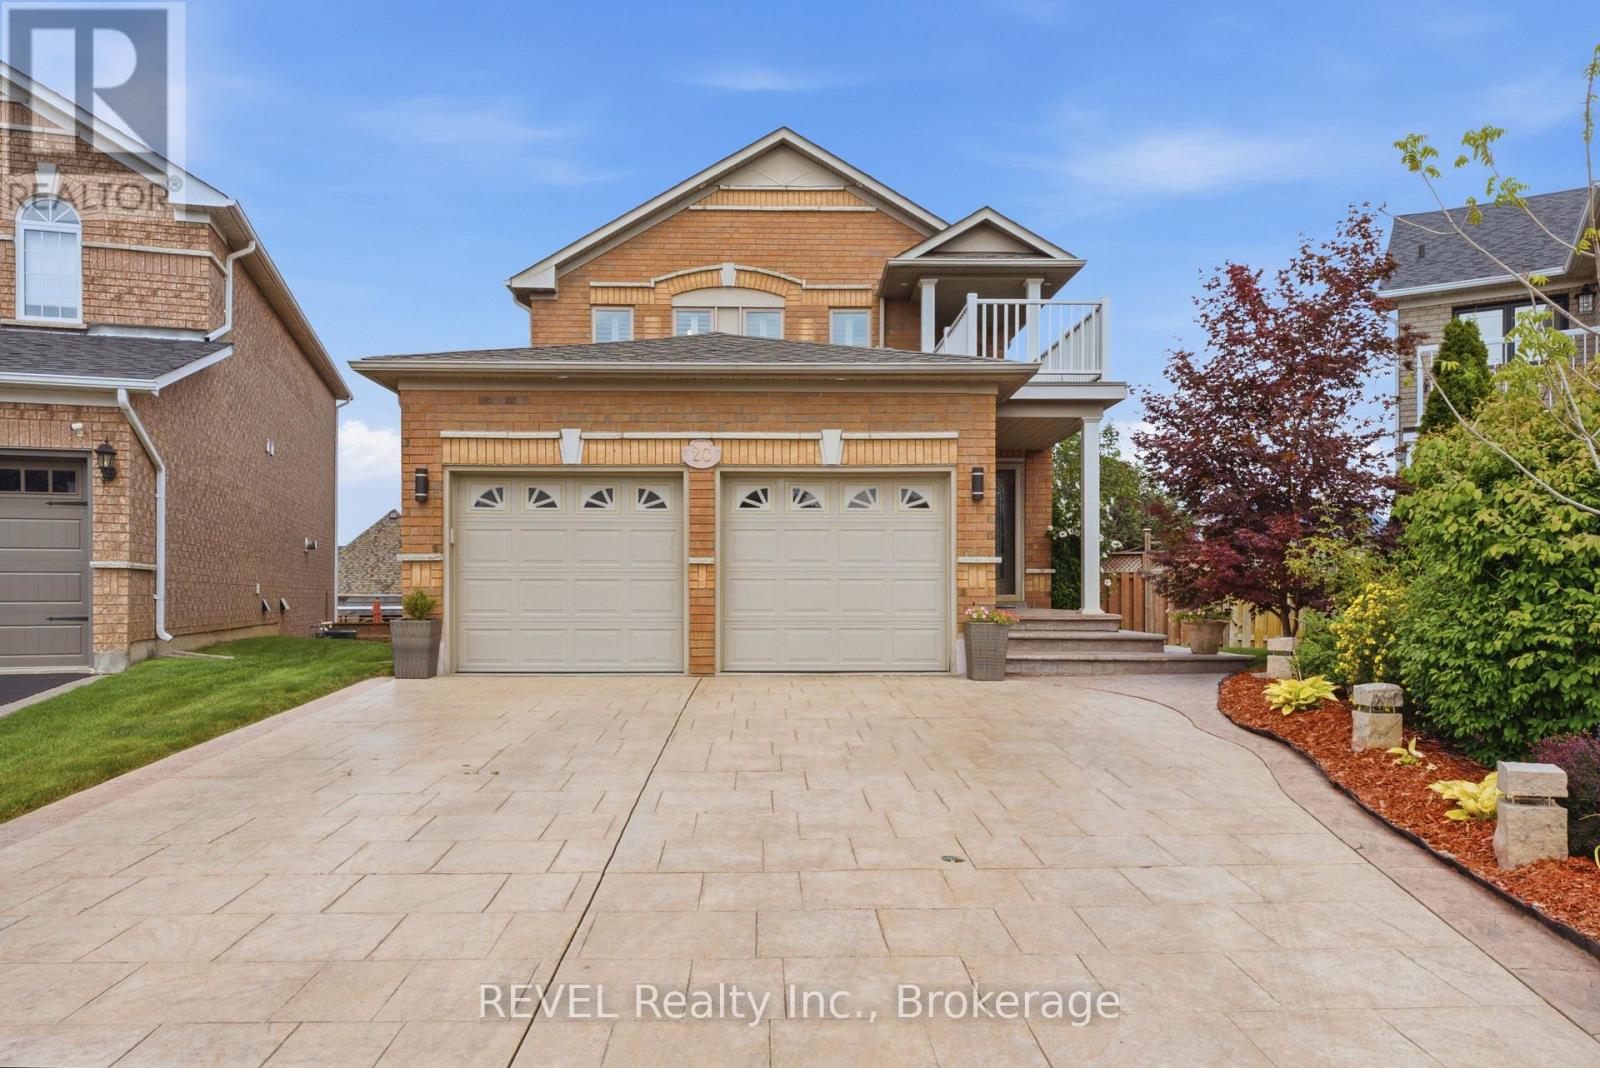
20 Hayloft Court
Brampton, Ontario
Premium cul-de-sac lot with a fully finished lower level featuring a separate walk-out-perfect for multi-generational living or potential rental income! Welcome To 20 Hayloft Court! Nestled in a quiet, highly desirable cul-de-sac in Fletcher's Creek Village, this fully renovated 2-storey detached home sits on a premium, pie-shaped lot. The bright and welcoming layout features an ideal main entrance orientation that floods the home with positive, natural light. The heart of the home boasts a high-end chef's kitchen complete with premium quartz countertops, extensive storage, and a powerful ventilation system perfect for cooking! Upstairs features spacious bedrooms and beautifully upgraded bathrooms.Unrivalled Multi-Generational & Income Potential: The fully finished lower level features a completely separate walk-out entrance, a large bedroom, and a full bathroom-making it the perfect private suite for parents, in-laws, or adult children, etc. Step outside to a massive, private pie-shaped backyard oasis, providing a safe and quiet environment for children to play and the ultimate space for large family gatherings.Featuring a double-car garage and a pristine, turn-key interior, this home is completely move-in ready. Unbeatable location just minutes from top-rated schools, parks, major transit, places of worship, and popular shopping plazas. Do not miss this rare opportunity! (id:62104)
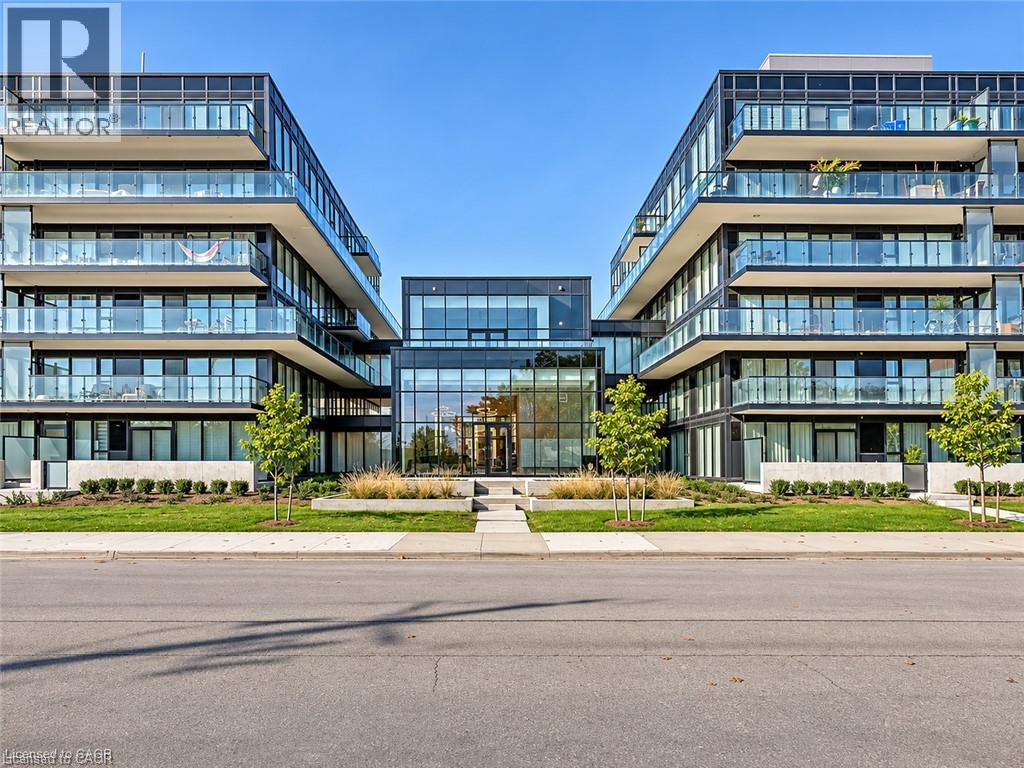
1119 Cooke Boulevard Unit# B319
Burlington, Ontario
Welcome to modern condo living in this stylish 1-bedroom, 1-bathroom rental, offering a perfect blend of comfort, convenience, and contemporary design. This bright, thoughtfully designed unit features an open-concept layout, a sleek kitchen with modern flat-panel cabinetry, stone countertops, and stainless steel appliances. Enjoy an abundance of natural light and desirable south-facing views, along with a private balcony accessible from the living area. Residents can take advantage of fantastic building amenities, including a fitness centre and inviting common areas. Complete with one underground parking space, this condo is ideally situated with the Aldershot GO Station right next door, making commuting a breeze. With easy access to major highways, shopping, restaurants, and everyday essentials, this is an exceptional opportunity to enjoy convenient, low-maintenance living in a sought-after Burlington location. Available December 1, 2026. Book your private showing today! (id:62104)
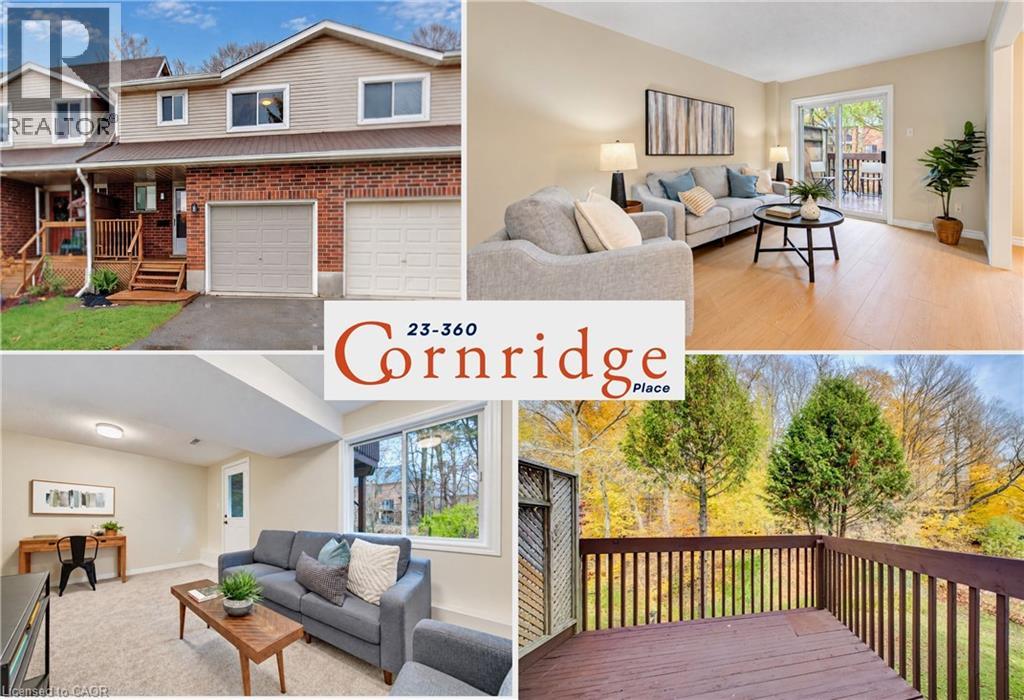
360 Cornridge Place Unit# 23
Waterloo, Ontario
**OPEN HOUSE! SAT NOV. 14 2-4PM & SUN. NOV 15 12-2PM** Bright, walk-out basement, over $50,000 in updates, 1,700 sq ft townhome in a quiet location that backs directly onto green space. This beautifully refreshed three-bedroom, two-bathroom townhome is completely move-in ready, offering a seamless blend of modern updates and natural tranquility. Step inside to a bright, airy main level showcasing brand-new luxury vinyl plank flooring, fresh paint, and modern lighting fixtures. The spacious living room frames stunning views of the surrounding greenery, inviting you to step outside with your morning coffee and enjoy the peaceful setting. Flowing effortlessly from the living area is the kitchen, which features freshly painted cabinetry and brand-new stainless steel appliances, ready to inspire your next meal that can be shared in the adjoining dining space. Head upstairs on plush, newly installed carpeting to discover three generously sized, sunlit bedrooms. These rooms are serviced by a massive five-piece bathroom offering convenient ensuite privileges. Calling the lower level a basement hardly does it justice. This fully above-grade, walk-out space is bathed in natural light thanks to a large picture window and a half-lite exterior door that seamlessly connects the indoors to the lower covered deck. For added convenience, the attached single-car garage provides ample room for both everyday parking and extra storage. The location is truly unmatched. Framed by mature trees and quiet streets, this peaceful retreat is just minutes from the extensive shopping, dining, and medical facilities at The Boardwalk. Families and outdoor enthusiasts alike will appreciate the top-rated schools and the immediate proximity to Columbia Forest and Laurel Creek Conservation Area. Here, you will find the perfect harmony of urban convenience and breathtaking natural beauty. (id:62104)
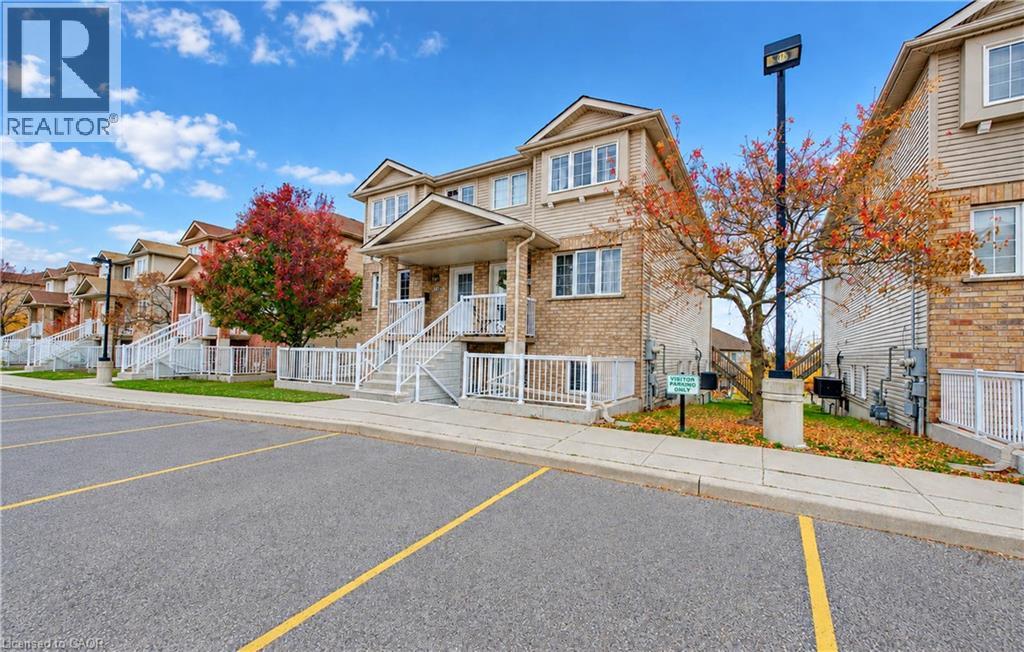
50 Howe Drive Unit# 17d
Kitchener, Ontario
Freshly painted, sparkling clean, and ready for you! Welcome to 50 Howe Drive, Unit 17D. This spacious home featuring all new Stainless Steel appliances, large windows, and a bright, versatile layout with room to relax, work, and entertain. Enjoy your own private patio, main floor laundry, central air, and storage. New front door is ordered and will be installed within 2-3 weeks. Extra noise dampening insulation installed between levels make this unit extremely quiet. Low condo fees cover exterior maintenance, landscaping, snow removal, parking, and upkeep of the roof, windows, doors, and patio. A visitor parking pass makes hosting easy. With schools, parks, transit, Sunrise Shopping Centre, and highway access nearby, everything is within easy reach. Comfortable living, convenient location, and excellent value! (id:62104)
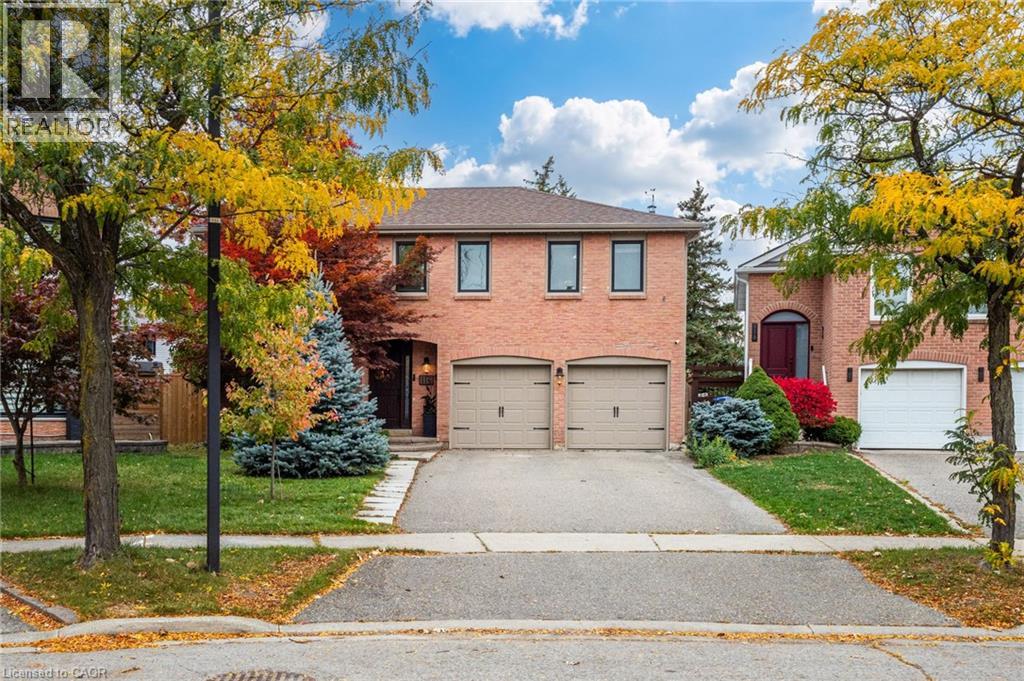
116 Mikado Crescent
Brampton, Ontario
Welcome to this stunning 4+1 bedroom, 4-bathroom executive home nestled on a premium, pie-shaped lot with an expansive pie shaped rear yard in Bramalea's highly sought-after MSection. Beautifully maintained and thoughtfully upgraded, this property offers the perfect blend of elegance and functional family living: Sun-Drenched Living Spaces: The main floor boasts an upgraded kitchen complete with classic cabinetry and a bright bay window. Relax in the inviting family room, where a beautifu lskylight fills the space with natural light and a seamless walk-out leads to your private back deck. Luxurious Primary Suite: The spacious primary bedroom serves as a true retreat, featuring a generous walk-in closet and a beautifully renovated 4-piece ensuite bath. Finished Lower Level: A fully finished, open-concept basement. Brightened by modern potlights, this versatile recreation room includes a comfortable 5th bedroom and an additional 2-piece bath-ideal for guests, teens, or a home media hub. Unbeatable Outdoor Privacy: The massive, pie-shaped backyard provides an incredible outdoor sanctuary with endless possibilities for landscaping, swimming, entertaining, and play. Situated in a desirable, mature neighborhood known for its top-rated schools, lush parks, and excellent transit links, this exceptional residence is ready to welcome its next family. (id:62104)
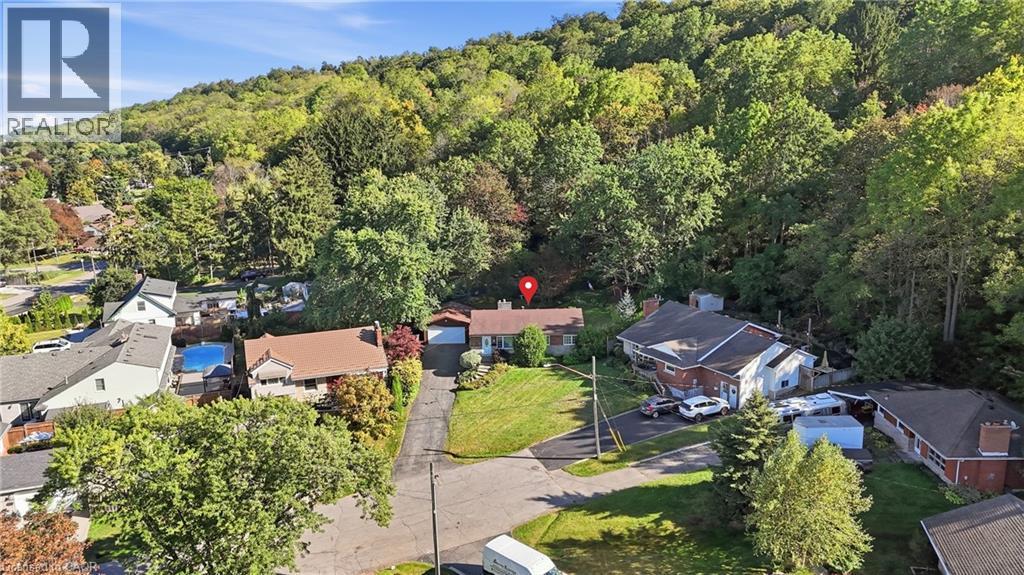
8 Hill Place
Stoney Creek, Ontario
Set on a quiet court at the base of the Niagara Escarpment, 8 Hill Place is defined by its exceptional setting. An incredibly deep, pie-shaped ravine lot with a generous open backyard, a wooded backdrop that seems to go on forever, an oversized driveway with ample parking and a detached double garage built in 2024. Just a short walk from Downtown Stoney Creek, the 1,100+ sqft brick bungalow features 3 bedrooms and 1.5 bathrooms, with a lower level offering a spacious rec room, gas fireplace, powder room and laundry. Ready for its next chapter, the property provides an exciting opportunity to renovate, expand or explore the possibilities for the site in the future. Enjoy the privacy of a tucked-away court while being within walking distance of shops, restaurants and everyday amenities in Downtown Stoney Creek, with parks, trails, transit and the Niagara Escarpment all nearby. A unique property with incredible potential in an established Stoney Creek neighbourhood. (id:62104)
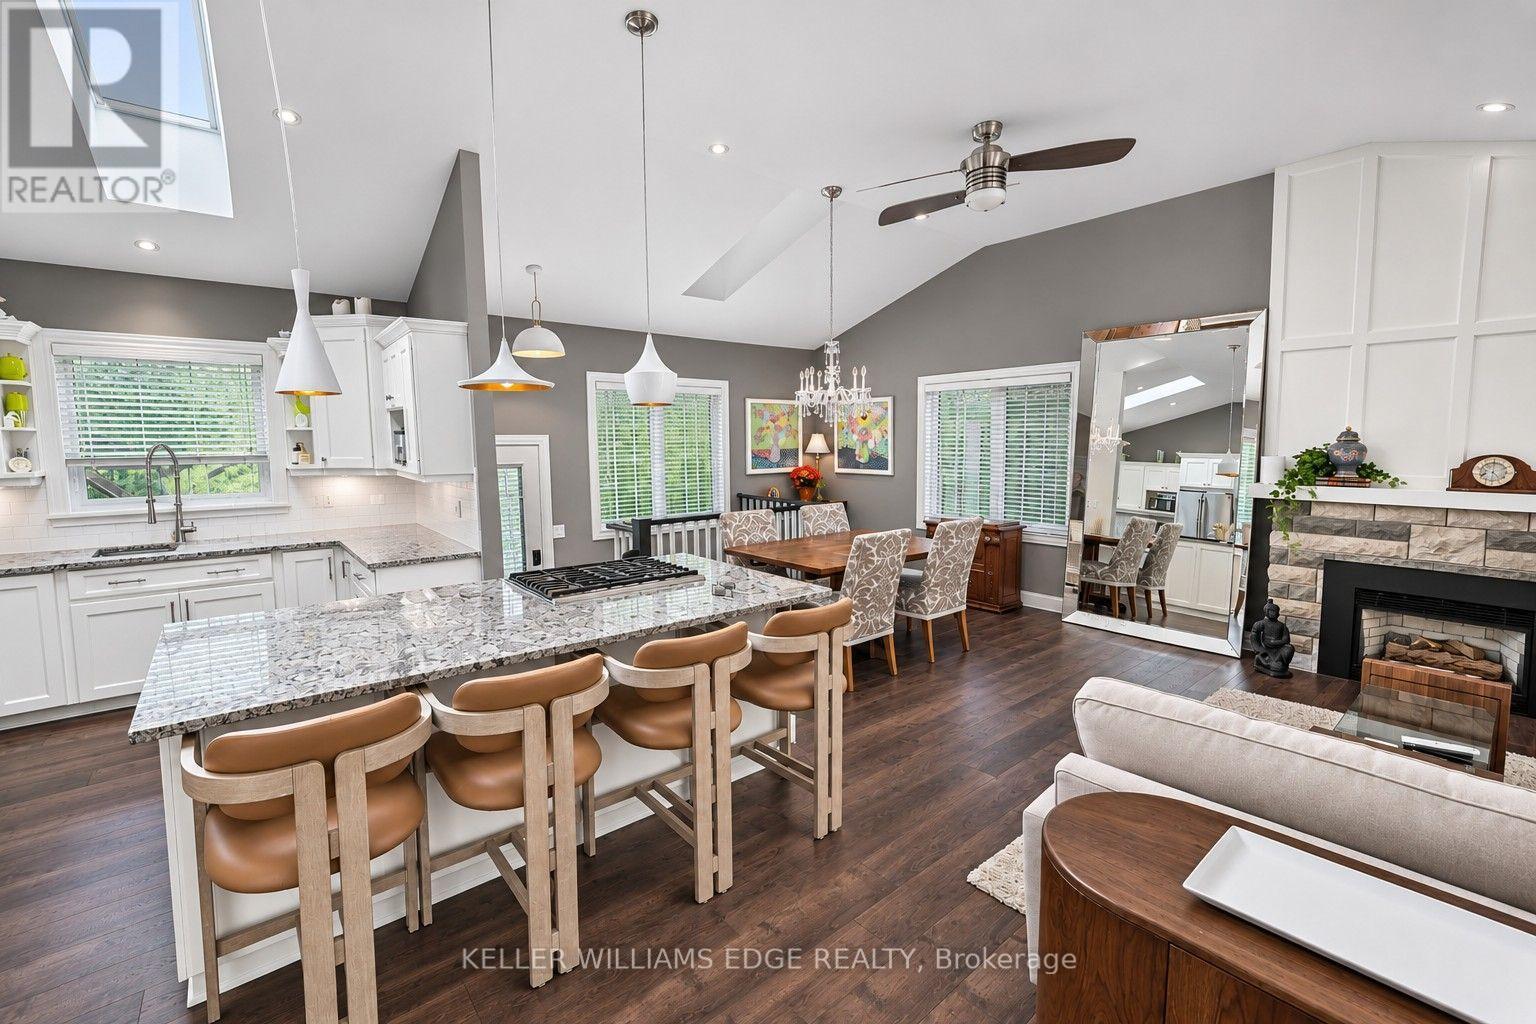
25 First Street
Hamilton, Ontario
SOUGHT-AFTER WATERDOWN-EAST! Nestled on a quiet, mature tree-lined street, this beautifully updated, move-in-ready bungalow offers 2+1 beds, 2 baths, finished lower lvl & stunning backyard retreat, striking the perfect balance between everyday comfort & entertaining. Step inside to discover a bright & spacious open-concept kitchen, dining & living area featuring vaulted ceilings, skylights & lrg windows that fill the space with natural light. The beautifully appointed kitchen showcases white cabinetry, granite countertops, s/s appliances including a gas stove & a generous centre island. An elegant dining area, accented by a sparkling crystal chandelier, & fireplace creates the perfect setting for everything from casual meals to memorable gatherings with family & friends. Down the hall, the spacious primary bed offers lrg windows & double closets, while the second bed doubles as a home office, complete with a hideaway Murphy bed. An elegant 4-pc bath completes the main level. The beautifully finished lower lvl extends the living space with a generous rec rm featuring a fireplace & charming reading nook, additional bedrm, 3-pc bath with heated flrs, laundry rm & ample storage. Step outside into your own private backyard oasis! Beautifully landscaped with mature trees, extensive stone patios & attractive gardens, this exceptional outdoor retreat features a stunning covered pavilion, complete with lighting and ceiling fans, along with a luxurious hot tub, creating the perfect setting for entertaining family & friends, hosting summer gatherings or simply unwinding. Completing this exceptional property is a double-car garage equipped with EV charger & a double-wide driveway accommodating 4 vehicles. Ideally located close to schools, parks, shopping & dining, with convenient access to Hwy 6, 403, 407, QEW & GO Transit. Beautifully updated, thoughtfully designed & completely turnkey, all in one of Waterdown's most desirable established communities. Simply move in and enjoy! (id:62104)
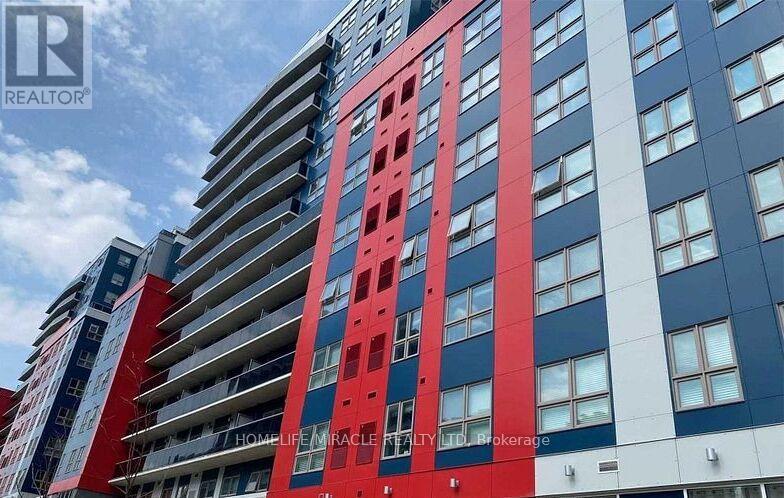
1151 - 258a Sunview Street
Waterloo, Ontario
A+++ Location! Close To The University Of Waterloo, Conestoga College, And Wilfrid Laurier University. Short Walk To University Shops, Plaza, And A Quick Bus Ride To Conestoga Mall, St. Jacob's Market And So Much More! Close To L.R.T. & Transit And 5 Mins To Highway 7/8. (id:62104)
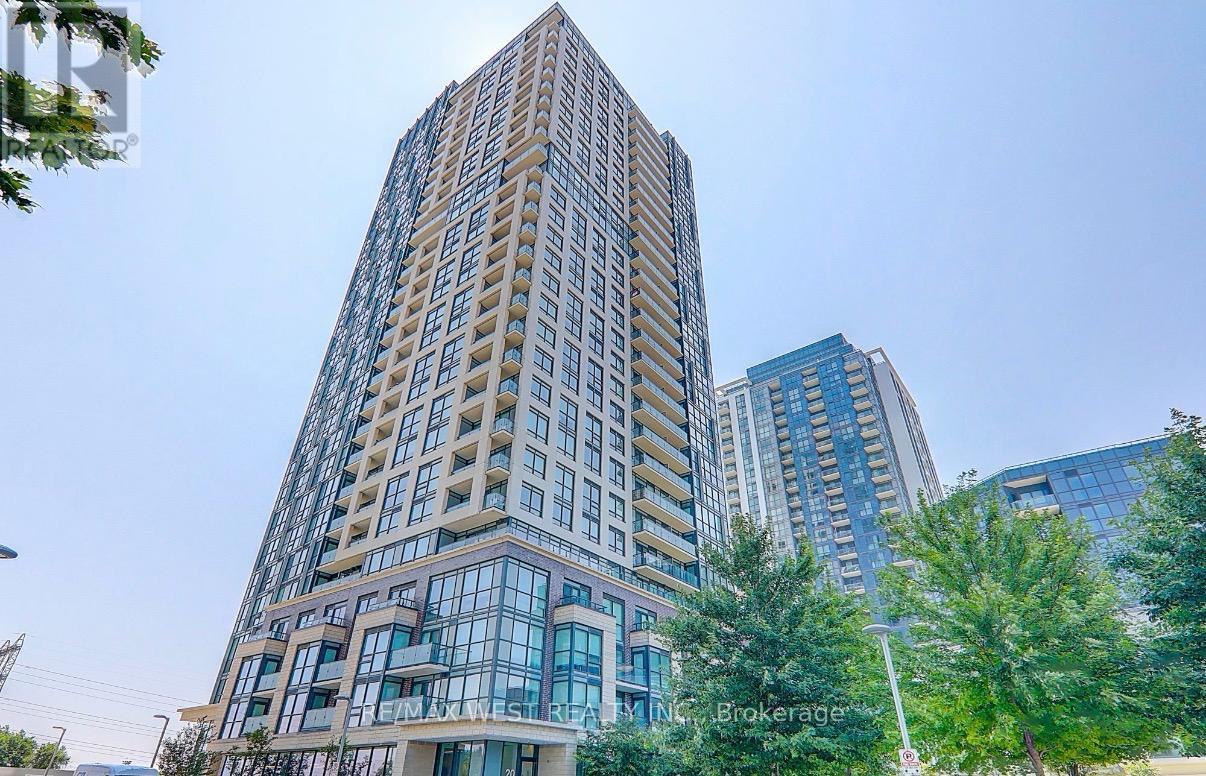
1409 - 20 Thomas Riley Road
Toronto, Ontario
Bright And Beautiful Corner Unit With 2 Bedroom And 2 Full Washroom, Beautiful City And Lake Views, Laminate Floors In Living Room And Kitchen, Steps To Kipling Subway, Go Train And Future Mi-Way Terminal, Close To Hwy 427 And Gardiner, Minutes To Downtown, Airport, Sherway Gardens Mall, Hospital. Amenities Include Fitness Room, Party/Multimedia Rm, Media Lounge/Lib, 24 Hr Concierge, 1 Locker, 1 Parking. (id:62104)
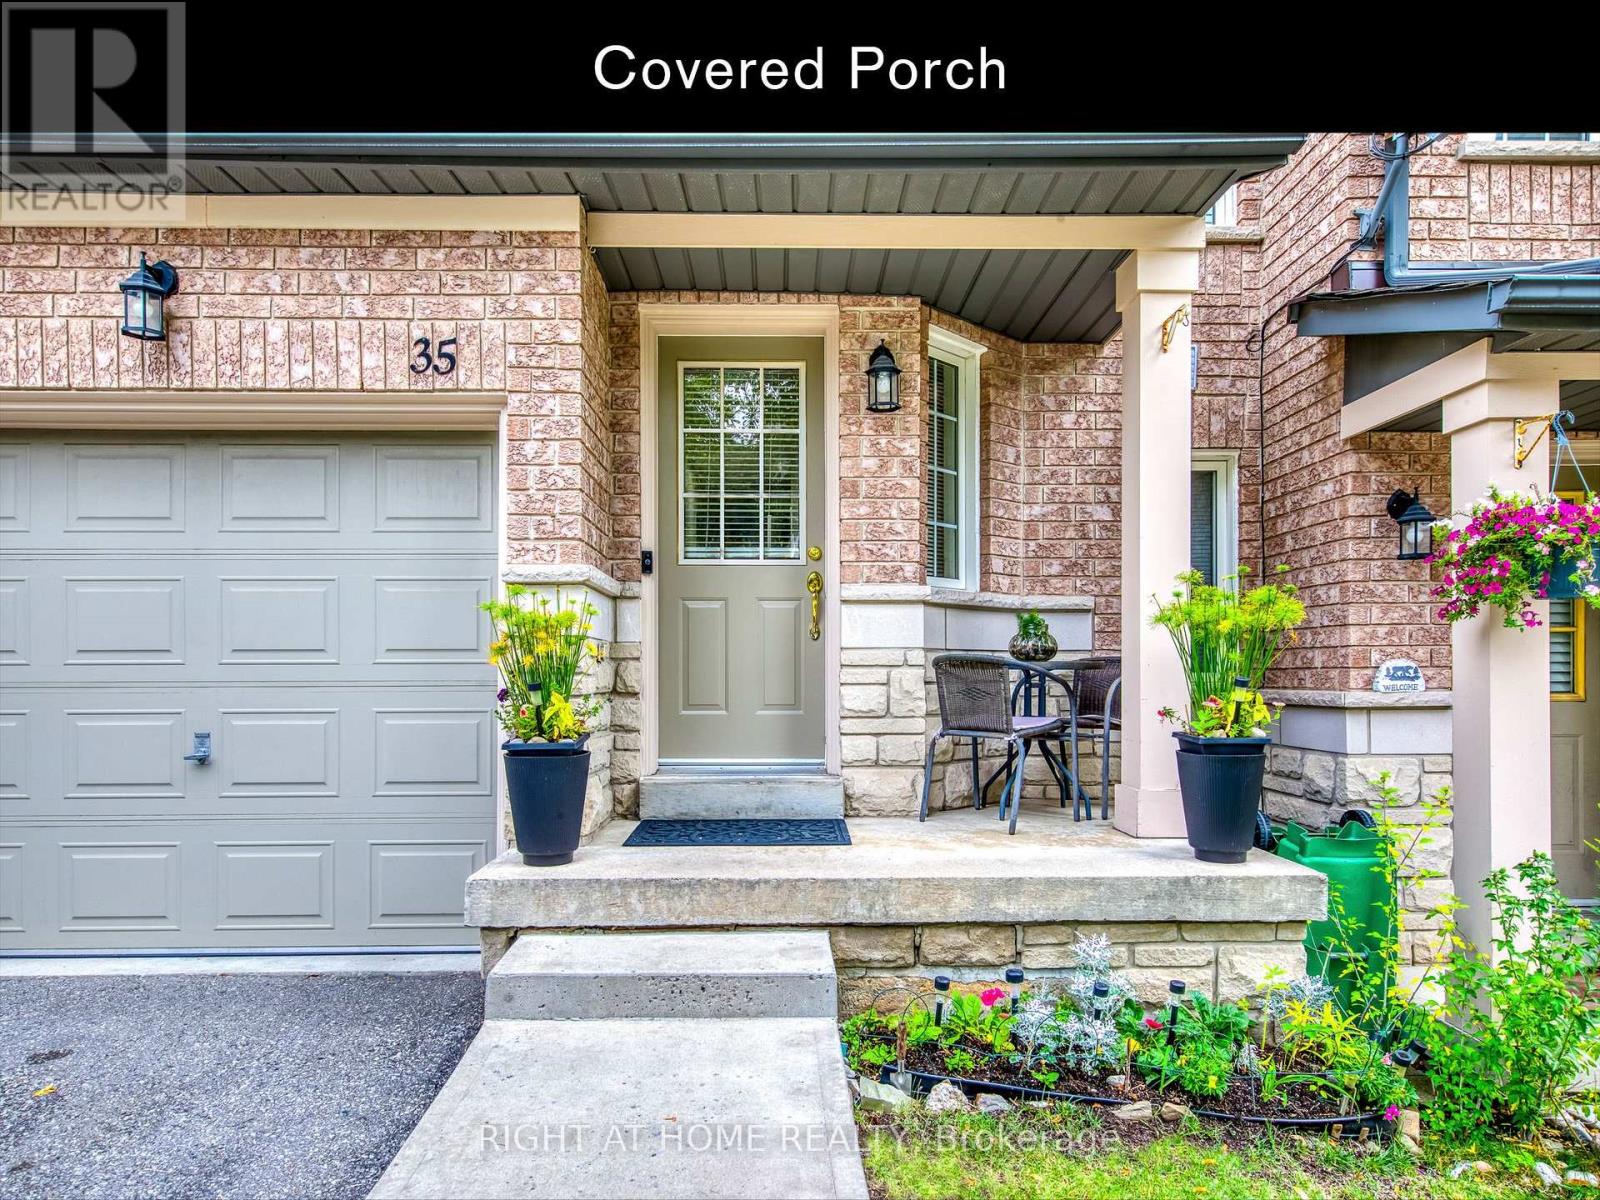
35 - 5260 Mcfarren Boulevard
Mississauga, Ontario
Open House Sat & Sun (Nov 14 & 15th) form 1-4pm. Ideally located in Central Erin Mills, this exceptional property at 5260 McFarren Blvd offers over 1900sqft of finished living space and offers modern convenience.. Minutes from Thomas St & Queen St S, you are steps away from the vibrant village of Streetsville, renowned for its local shops, cafes, restaurants, and family-friendly community events. Enjoy effortless everyday living with top-tier amenities at your doorstep, including the Erin Mills Town Centre, Credit Valley Hospital, and the Streetsville GO Station for an easy commute. Surrounded by top-rated schools, lush parks, and scenic walking trails, this location truly offers the best of two highly sought-after communities. This beautiful home is in absolute move-in condition, boasting an array of premium updates and inclusions. Main level features durable vinyl plank flooring (21), leading up to the second level finished with engineered hardwood (24) and fresh broadloom on the stairs (26). The bright walk-out basement was fully renovated (20) to add incredible living space, complete with quality laminate flooring and a modern 4-piece bathroom .Enjoy year-round comfort with a high-efficiency natural gas forced-air furnace (22), central air conditioner (22), and a direct vent hot water tank providing better efficiency and safety. The exterior features a newly completed condo-installed backyard privacy partition fence (26). Included with the home are a fridge(26), stove (25), range hood(26),built-in dishwasher (25), clothes washer (25) & dryer (25), all electric light fixtures, window coverings, bathroom mirrors, garage door opener with two remotes, and convenient TV wall mounts in both the second bedroom and the basement. Whether you are looking for a vibrant neighborhood atmosphere or seamless access to transit and shopping, this home provides an unparalleled lifestyle opportunity. Don't miss your chance to live in one of Mississauga's premier pockets! (id:62104)
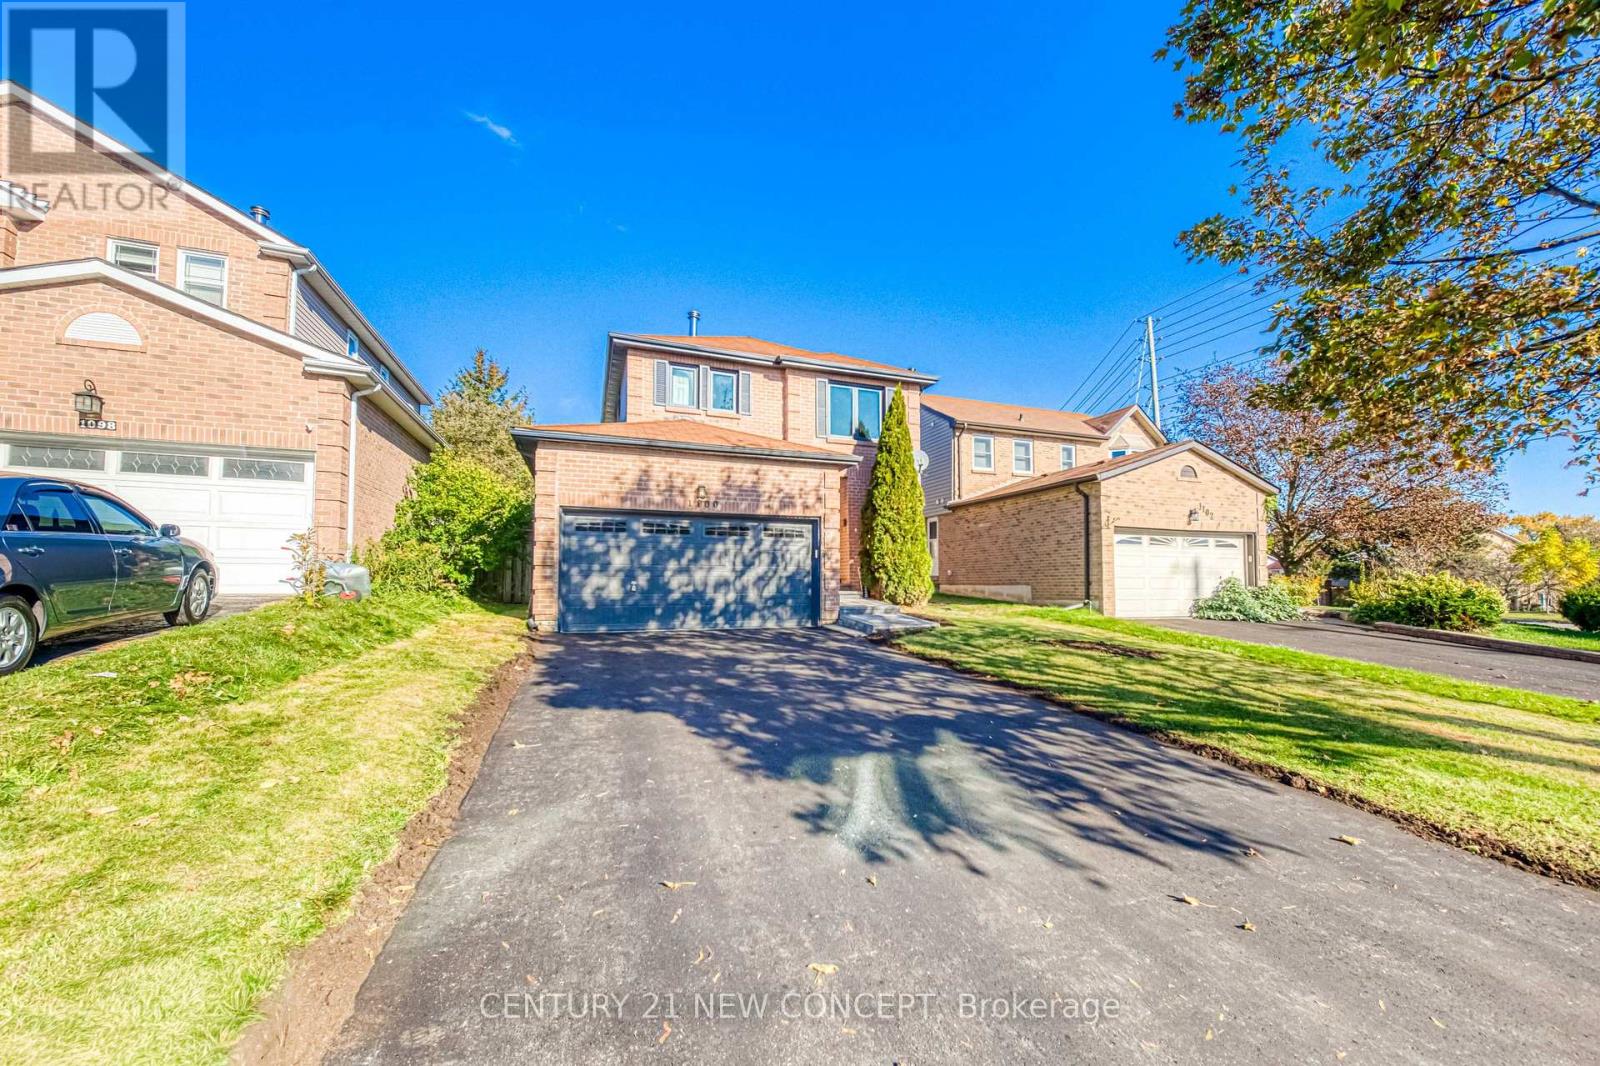
1100 Dunbarton Road
Pickering, Ontario
Gorgeous, bright, clean and spacious. This 3 bed, 4 washroom, fully fenced, 2 car garage detached family home has been recently renovated to include a finished basement with a 4 piece washroom. The driveway will allow for 4 car parking. Close to schools, the highway, public transportation, and amenities, this home offers convenience and charm. Brand new Asphalt driveway. Sellers nor representative warrant retrofit status of basement. The driveway has been newly asphalted. The home has been professionally cleaned. (id:62104)
55 Larwood Boulevard
Toronto, Ontario
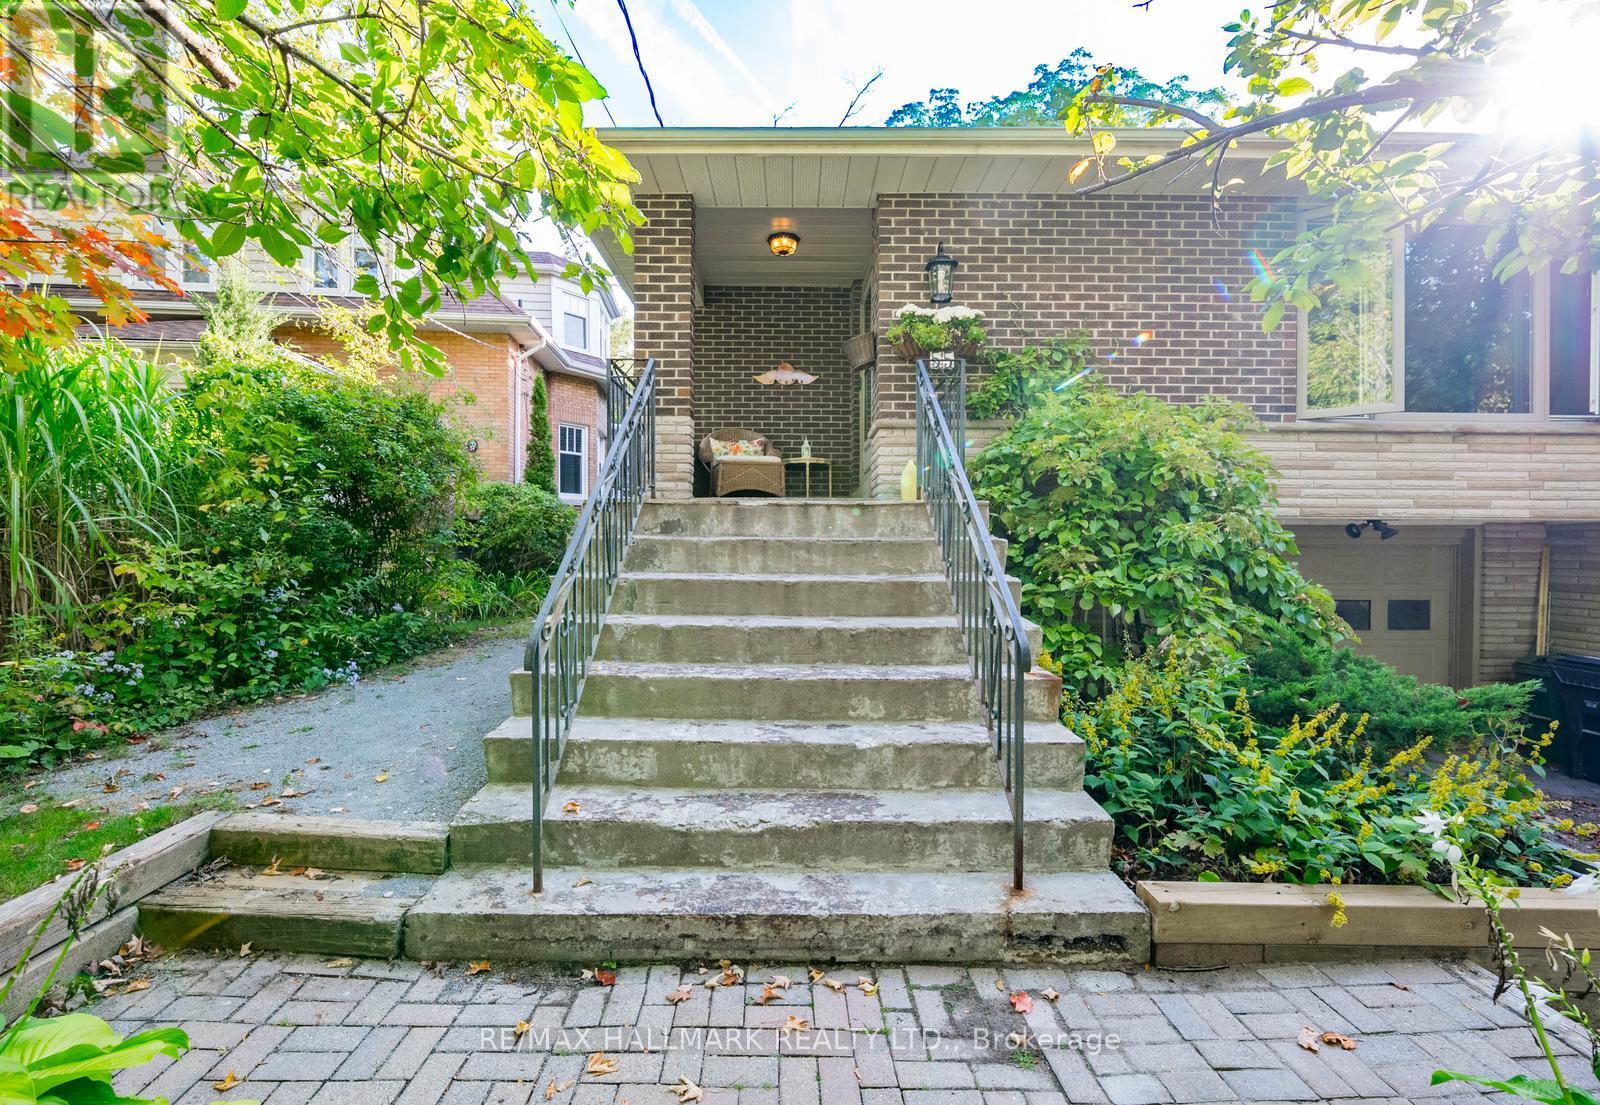
Spacious and beautifully updated home perched atop the scenic Scarborough Bluffs! This bright, move-in-ready residence occupies the upper floors of the main house, offering an impressive amount of living space and a versatile layout designed to suit a variety of needs. Featuring 3 bedrooms plus a private office and additional front room that can easily function as extra bedrooms, a den or additional living space. The spacious primary bedroom offers dual closets, including a walk-in, while the main bathroom features heated floors. Multiple skylights bring in an abundance of natural light, and the large chef's kitchen flows into generous principal rooms with plenty of space for both everyday living and entertaining. Step outside to enjoy your own separate backyard area, providing a private outdoor space to relax, entertain or enjoy the surrounding greenery. Two parking spaces are also included. Tucked away on a quiet, tree-lined street surrounded by nature, yet conveniently close to Bluffer's Beach, parks, tennis courts, transit, schools, shopping and restaurants. Downtown Toronto is approximately 25 minutes away by car and easily accessible by GO Transit. A rare opportunity to enjoy the space and feel of a home, surrounded by nature, while remaining connected to the city. (id:62104)

1304 - 55 Charles Street E
Toronto, Ontario
BRIGHT AND SPACIOUS 2 BEDROOM WITH 2 BATHROOM CONDO IN THE UPSCALE AREA OF DOWNTOWN TORONTO.LUXURY LIVING YORKVILLE AREA AT 55 CHARLES RESIDENCE. ABOVE STANDARD AMMENITIES AND AN AMAZINGROOF TOP ACCESS WITH BREATH TAKING VIEWS.THE UNIT IS UPGRADED AS WELL WITH 9'CEILING , WINDOWSFROM FLOOR TO CEILING. STAINLESS STEEL APPLIANCES WITH WASHER AND DRYER.98/100 WALKING SCORE.MINUTES TO SUBWAY AND PUBLIC TRANSIT. SHOPPING ETC ETC (id:62104)
108 - 483 Dupont Street
Toronto, Ontario
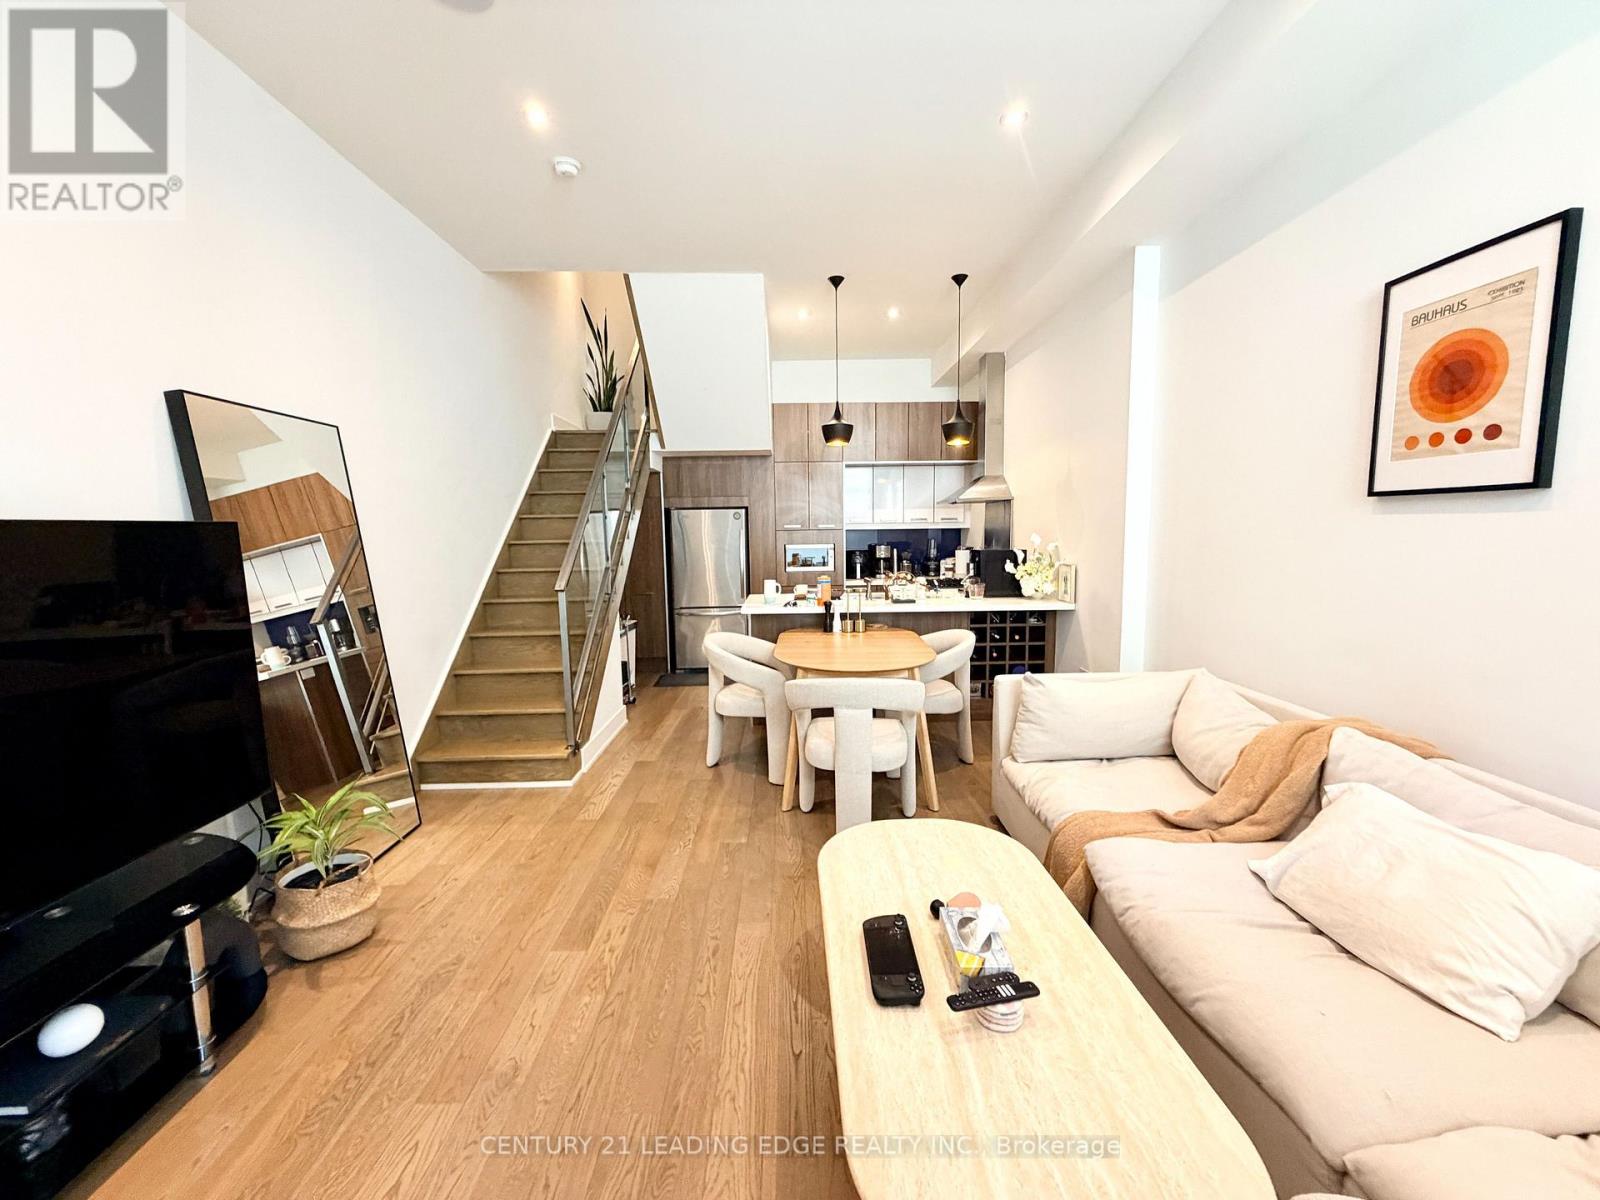
Welcome To Annex Loft Houses! Enjoy This Rare & Stunning 3 Storey Loft Townhouse Featuring A 2 Bedroom, 2 Bathroom Layout, Enjoy A Spacious Unit W/ Soaring 11ft Ceilings, A Private Rooftop Terrace - Perfect For Summer BBQ's & Sunsets, Hardwood Flooring Throughout, Natural Lighting W/ Floor-To-Ceiling Windows, Lots of Outdoor Space W/ Walk-Out Balconies On Every Floor, Modern Kitchen W/ Full Sized Stainless Steel Kitchen Aid Appliances, Stone Countertops & Lots of Pantry Space! Plus, Underground Parking Is Included!! Located in the Desirable Annex Neighbourhood, Walking Distance to: 2 TTC Transit Lines (Dupont - University Line; Bathurst - Bloor Line), Summerhill Market, Loblaws, LCBO, F45 Gym, Parks, Shops & More! (id:62104)
27 Dawson Drive
Kincardine, Ontario
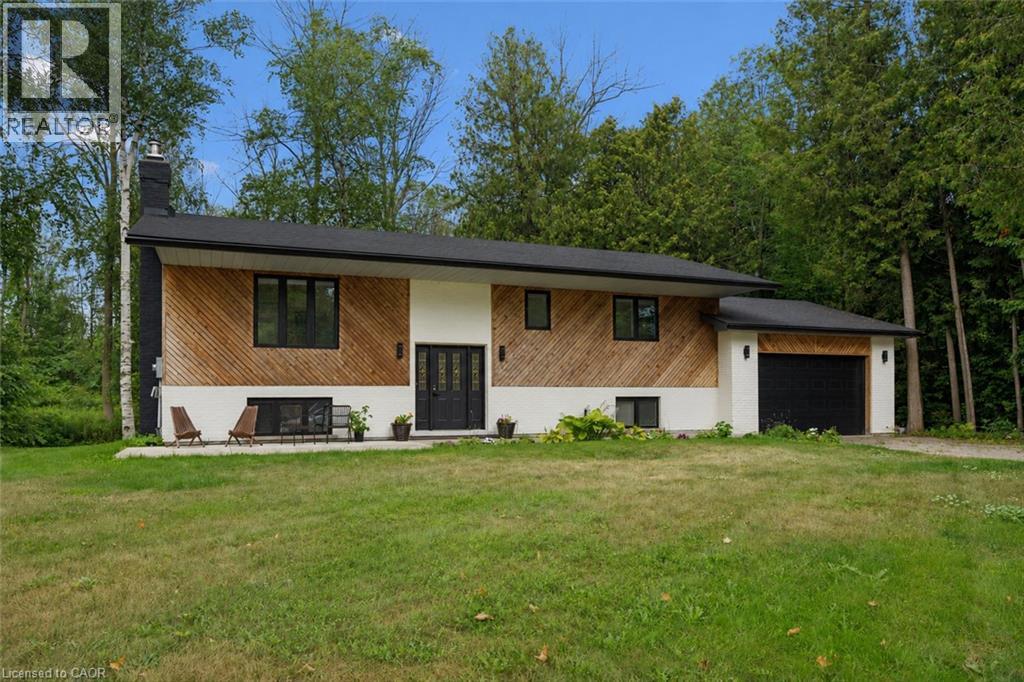
Welcome to 27 Dawson Drive, set on a nearly half-acre lot just north of Kincardine, featuring a detached Garage/Workshop with Hydro and offering an exceptional blend of privacy, comfort, and refined Country Living. This beautiful Raised Bungalow is ideally located just minutes from town, a short stroll from a quiet sandy beach, and steps from the KIPP Trail — providing a peaceful lifestyle without sacrificing convenience. The bright, welcoming Main Floor is filled with natural light and features a spacious Living Room, an updated Kitchen and Dining space with access to a backyard Deck, three well-appointed Bedrooms, and a 5-pce Bathroom. The finished Basement expands the living space with a generous Rec. Room, an additional Bedroom or Home Office, another 3-pce Bathroom, and dedicated Laundry and Storage areas. Outdoors, mature trees and attractive landscaping create a private setting with plenty of room to enjoy. An attached 20' x 25' Garage, the detached 20' x 21' Garage/Workshop with Hydro, and two spacious driveways provide exceptional parking, storage, and workspace. With generous living space, excellent Garage/Storage capacity, and an amazing location near Lake Huron and walking/hiking trails, 27 Dawson Drive presents a wonderful opportunity to experience a relaxing lifestyle while remaining close to all that Kincardine has to offer. Schedule your private viewing today! (id:62104)
31 Lyle Place Unit# Main
Kitchener, Ontario
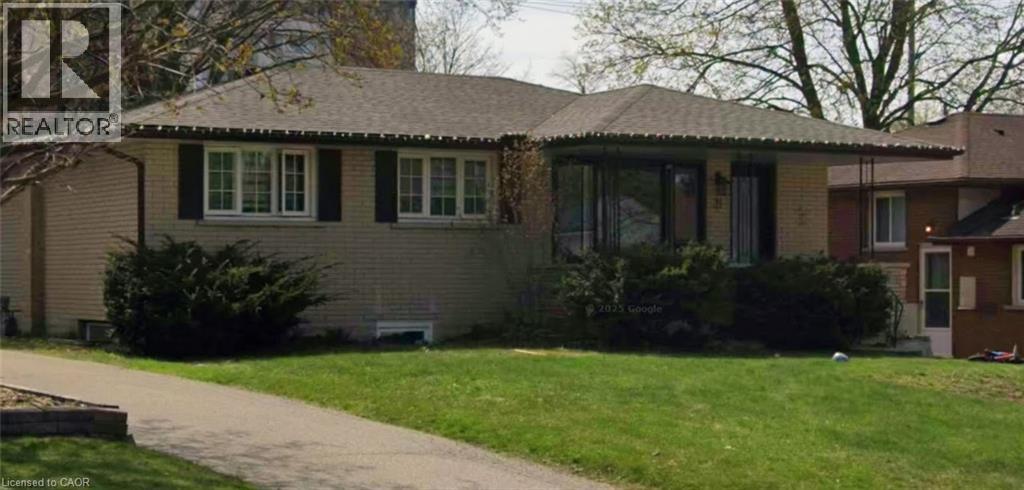
Located in Kitchener’s desirable Stanley Park neighbourhood, this spacious 3-bedroom, 1-bathroom main floor unit features an updated kitchen with stainless steel appliances, an updated bathroom with a tiled shower, and carpet-free living throughout. Enjoy two parking spaces and a backyard with a large deck, offering great outdoor space to relax or entertain. The property offers convenient access to shopping, grocery stores, restaurants, schools, parks and public transit. Stanley Park Place is just minutes away, making everyday amenities easily accessible while enjoying the benefits of an established residential community. Available now at $2200/month plus utilities. (id:62104)
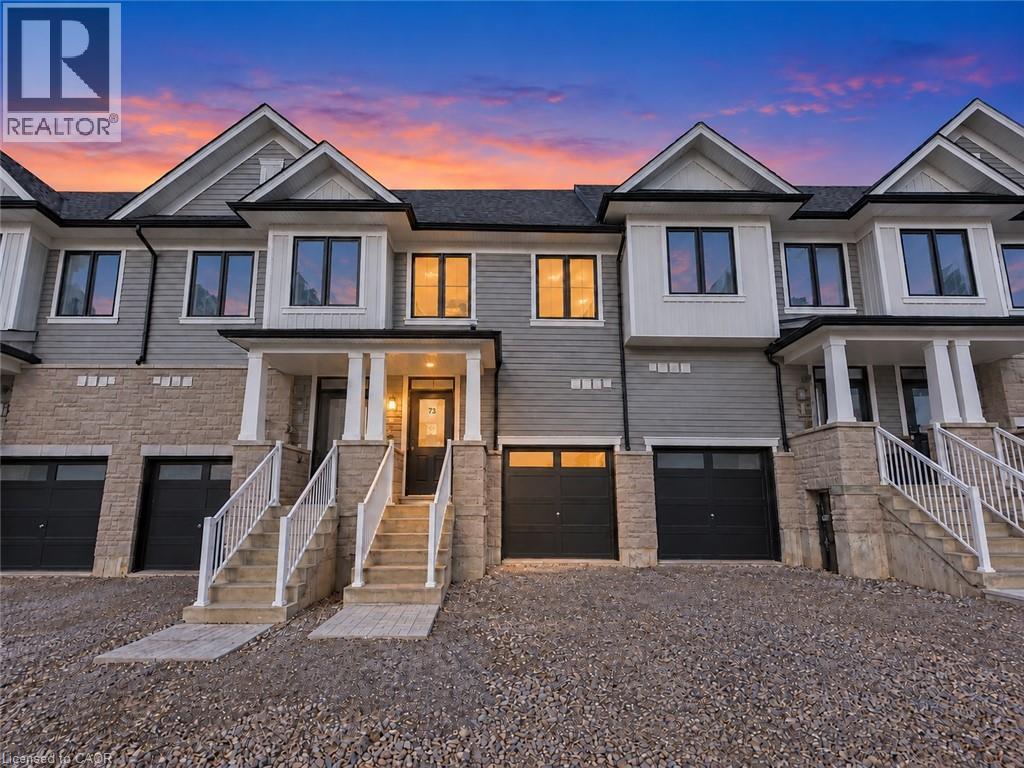
8 Elite Crescent
Caledonia, Ontario
BRAND NEW, NEVER LIVED IN! Enjoy modern living close to the scenic Grand River, with riverside strolls, picturesque surroundings, and Caledonia's welcoming community atmosphere adding to the appeal. This beautifully designed townhome offers 1,677 sq. ft. of thoughtfully planned living space with 3 bedrooms and 2.5 bathrooms. The bright, open-concept main floor features 9 ft ceilings and an inviting layout for everyday living and entertaining. A contemporary kitchen showcases quartz countertops, a centre island flowing seamlessly into the living areas. Upstairs, the spacious primary suite offers a relaxing retreat with a walk-in closet and private ensuite, while two additional bedrooms provide comfortable space for family, guests, or a home office. Beyond your doorstep, discover the natural beauty of the Grand River and enjoy local festivals, seasonal celebrations, and the beloved Caledonia Fair, with the riverside fairgrounds serving as a gathering place for the community. Convenient access to schools, parks, shopping, dining, and golf courses, along with connections to Hamilton and Hamilton International Airport, completes this inviting rental opportunity. (id:62104)
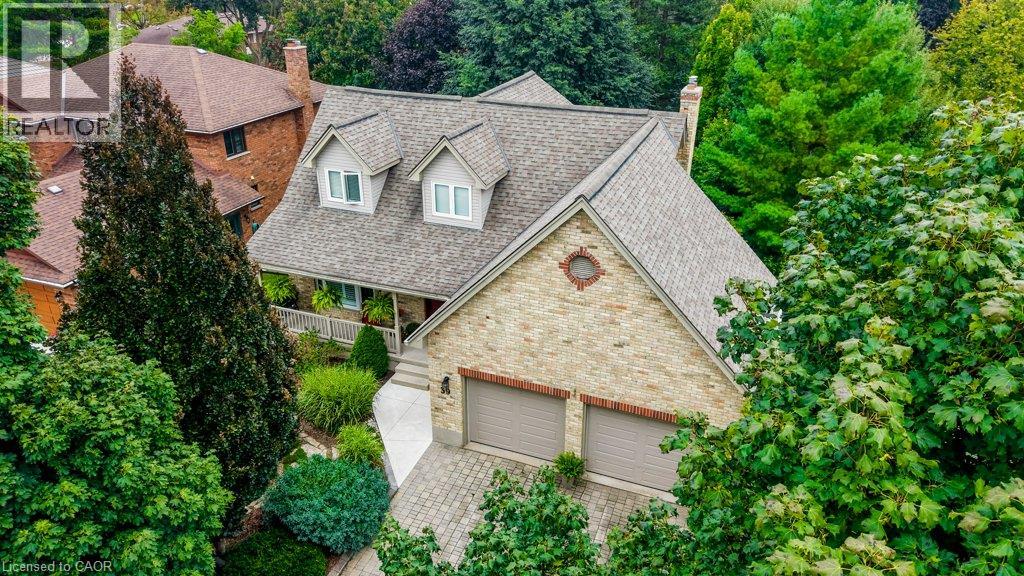
39 Kay Street
Stratford, Ontario
Welcome to 39 Kay Street, a charming Cape Cod-style home tucked away at the top of a quiet, no-traffic cul-de-sac in picturesque Stratford, a city known for its renowned theatre, historic downtown, restaurants, shops and beautiful parks and trails. Surrounded by mature trees and beautifully landscaped gardens, this inviting 3-bedroom, 2.5-bath home offers a wonderful blend of character, comfort and thoughtful updates. The main level features and updated kitchen with ample cabinetry and the large windows allow ample natural light with views to the outdoors. The hardwood floors flow to the family room with gas fireplace and convenient walkout to the backyard. The finished basement provides excellent additional living space with a spacious recreation room with gas fireplace, home office and a versatile room that could serve as a 4th bedroom. Outside, the extensive front and rear landscaping features an impressive selection of low-maintenance perennials, while the private backyard and multi-tiered deck create a peaceful setting for relaxing or entertaining. Book your private showing today and make this home your own! (id:62104)
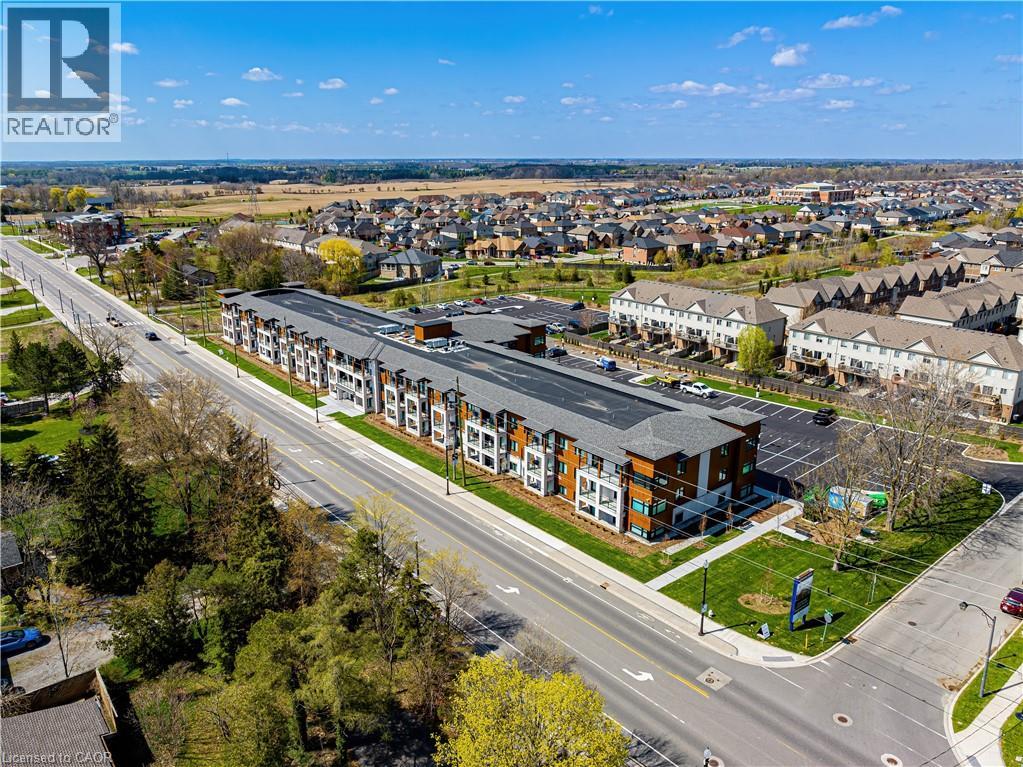
3120 Regional Road 56 Unit# 317
Binbrook, Ontario
Windwood II is a modern and luxurious apartment building located in the peaceful community of Binbrook. This spacious 2-bedroom, 1-bathroom suite offers 828sqft of comfortable living space. The functional floor plan provides plenty of room to relax, entertain, and enjoy everyday living, while high-end finishes, in-suite laundry, adjustable climate control, and a large private balcony add comfort and convenience. Enjoy complimentary internet, one parking space, and one storage locker, giving you the essentials you need without the added hassle or expense. Designed with renters in mind, Windwood II offers a host of amenities that make it the perfect place to call home. Residents can enjoy a fully-equipped gym and yoga studio, as well as a coworking space for those who work from home. The building also features parcel lockers, storage and bike lockers, a party room, and a dog run and pet spa (restrictions on pets to under 40lbs). With a smart building system, tenants can easily access the building, their suites, and the amenity spaces using keyless entry. Whether you're relaxing in your apartment or enjoying the building's many amenities, Windwood II is the ideal place to call home. (id:62104)
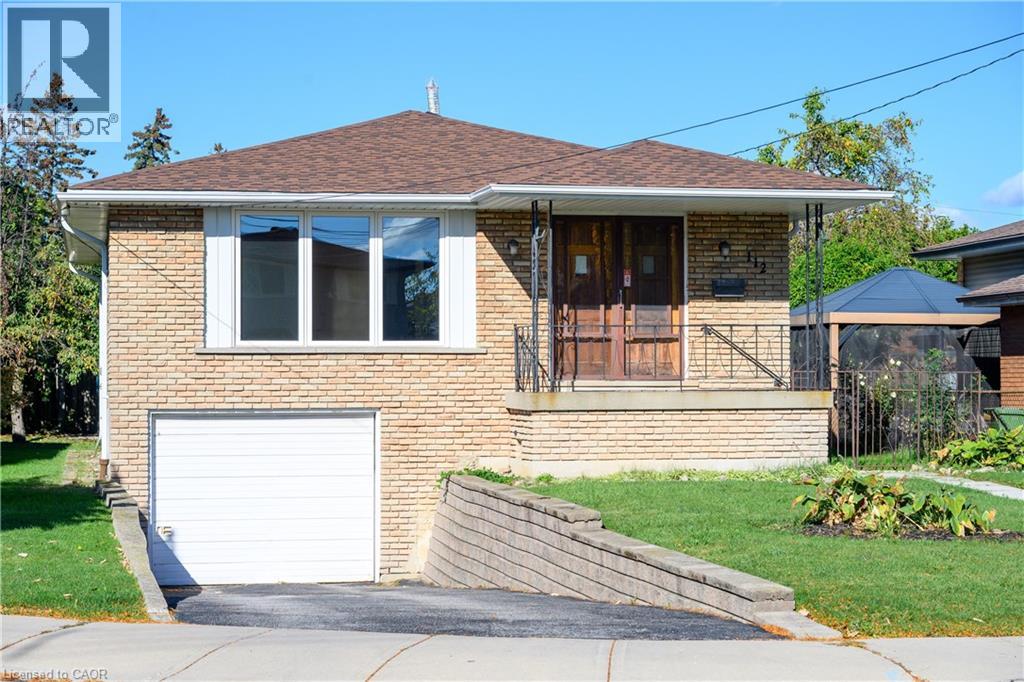
112 Purdy Crescent
Hamilton, Ontario
Welcome to 112 Purdy Crescent. This solid well-built raised bungalow is over 1100 sqft plus over 800 sqft of finished basement with a side door lending the possibilites of an in-law suite. The home features 3 bedrooms 1.5 baths and 2 kitchens. This central mountain location, just off of Upper James Street and Hester Street, is minutes away from the Lincoln Alexander Parkway, schools, shopping and many other amenities. Waiting for your personal touches to make your own or awesome investment property. Some udpates include Shingles replaced 2 years ago, main floor windows approximately 7 years ago and the furnace and air conditioning have been updated as well. Act fast! (id:62104)
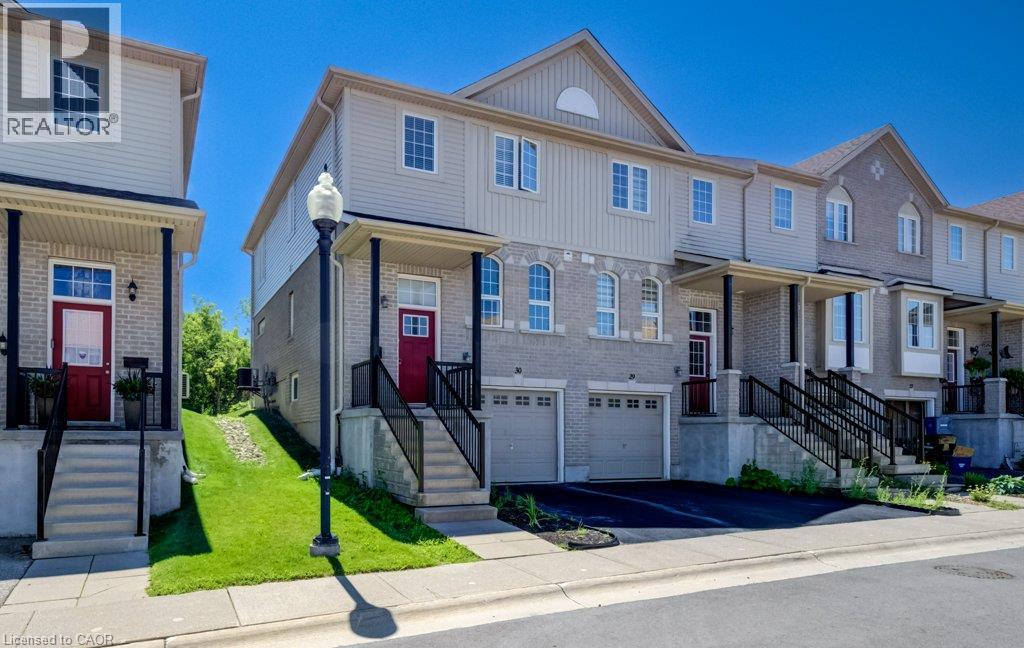
105 Pinnacle Drive Unit# 30
Kitchener, Ontario
Immaculate three-bedroom end-unit townhome with finished lower level featuring a large den and laundry. Kitchen has newer stainless steel appliances and a large dinette area. Lovely 9'5 x 11'5 deck overlooking a nature's greenspace. Only the upstairs bedrooms and hallways are carpeted. Excellent location close to 401, shopping, Conestoga College, and more. Ready for immediate occupancy. Low condo fees of $191.00/month. (id:62104)
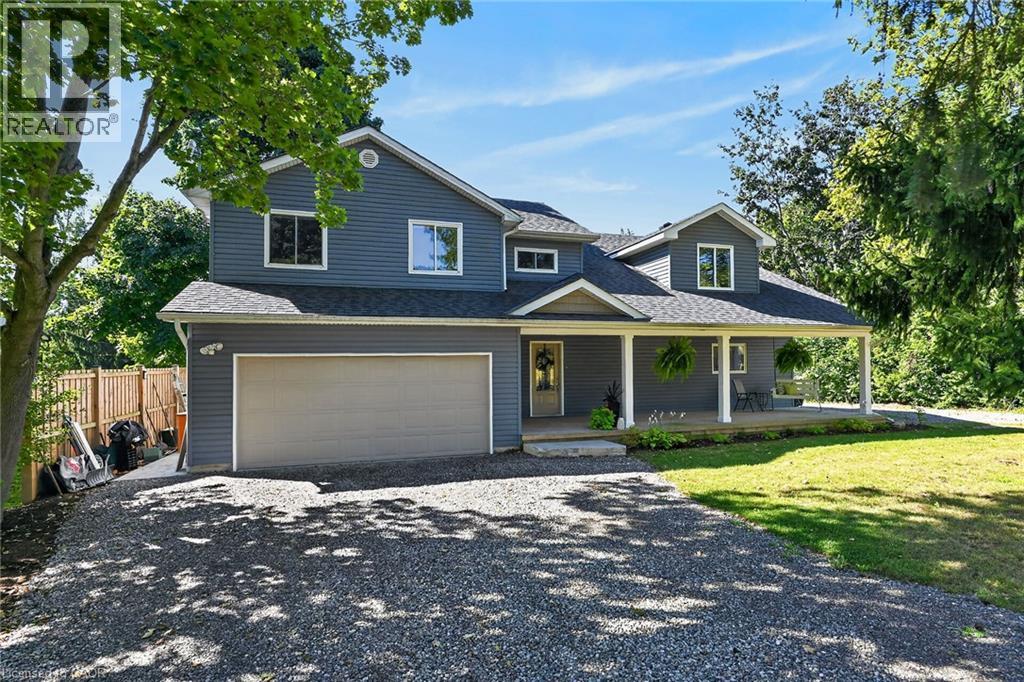
8105 Leeming Road
Mount Hope, Ontario
Beautifully Renovated Rural Retreat Near Hamilton & Caledonia. Welcome to 8105 Leeming Rd, a stunning two-storey home set in a beautiful rural location just minutes from Caledonia and conveniently close to Hamilton. Offering over 2,700 sq. ft. of above-grade living space, this exceptional home has been thoughtfully transformed through two major additions (first in 2008 & second in 2021), with only portions of the original foundation remaining. Designed with both comfort and entertaining in mind, the heart of the home is the beautifully appointed kitchen, offering an inviting space for hosting family and friends. Sliding doors lead directly from the kitchen to a peaceful backyard, creating an ideal indoor-outdoor setting for relaxing, dining, and entertaining. Upstairs, you'll find four spacious bedrooms, one bathroom, and the added convenience of a second-storey laundry room. Part of the primary bedroom also features a roughed-in en-suite bathroom, offering the opportunity to create your own private retreat. The home has been thoughtfully updated with a 2021 furnace, 2021 water softener, and 2025 well pump/pressure tank providing modern comfort and efficiency. Outside, enjoy a new poured stamped-concrete patio overlooking the quiet backyard. A double-car garage and two separate driveways provide ample parking for family, guests, recreational vehicles, or additional vehicles. With its expansive living space, extensive renovations, beautiful kitchen, peaceful rural surroundings, and easy access to Hamilton and Caledonia, this is a rare opportunity to enjoy the best of country living without sacrificing convenience. (id:62104)
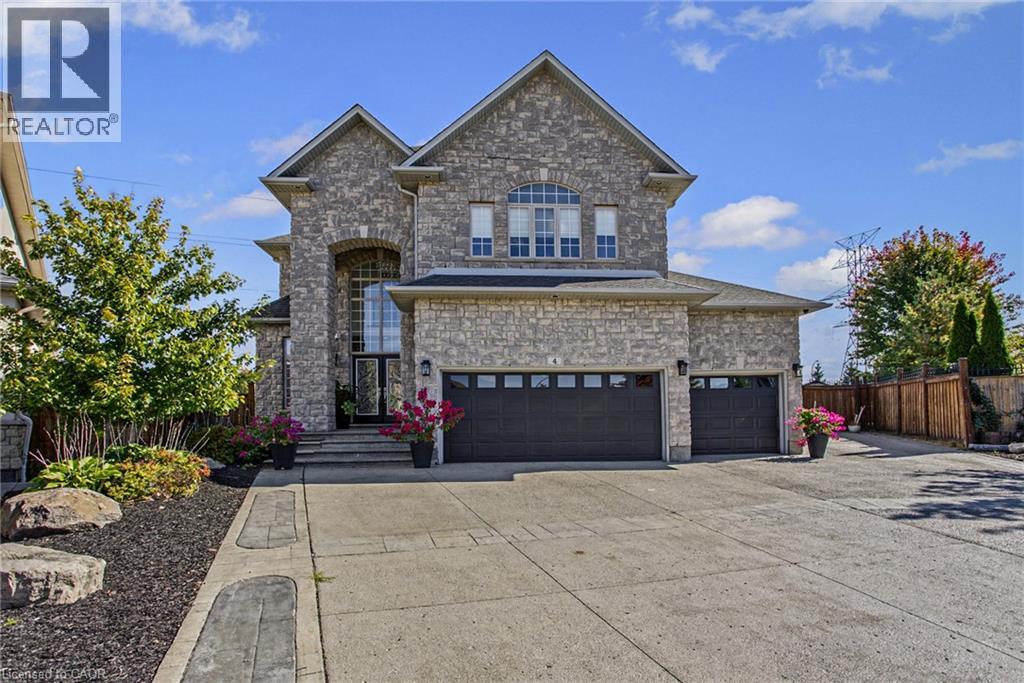
4 Playfair Court
Ancaster, Ontario
Gorgeous executive residence tucked away on a quiet court in one of Ancaster's most sought-after family-friendly communities. Built by award-winning Landmart Homes, this stunning 4+1 bedroom home offers over 4,000 sq. ft. of refined living space across three beautifully finished levels. Set on an oversized pie-shaped lot, the property boasts one of the most impressive backyards in the neighbourhood-an absolute private resort-style oasis designed for both entertaining and relaxation. The exterior features an expansive driveway accommodating 8+ vehicles, along with a rare 2.5-car garage with convenient drive-through side access. Step inside to a grand 2-storey foyer highlighted by a show-stopping custom staircase and elegant double-height chandelier. The main level features 10ft ceilings, rich natural light, and a seamless open-concept layout. At the heart of the home is a chef-inspired kitchen with oversized island, custom cabinetry with illuminated uppers, and premium built-in appliances. The space flows effortlessly into the spacious family room, anchored by a grand fireplace-perfect for cozy winter evenings. Walkouts lead directly to the raised deck and backyard oasis. Upstairs, you'll find four generous bedrooms, including a luxurious primary retreat with breathtaking views and a spa-like ensuite designed for ultimate relaxation. The fully finished lower level offers incredible versatility with a large recreation area, private gym space, 5th bedroom, 3-piece bathroom, and a separate walkout-ideal for in-law potential or private access. The backyard is a true showpiece, featuring a kidney-shaped saltwater heated pool, covered outdoor kitchen with elegant stone countertops, and multiple lounging and dining areas, creating a private resort-style setting. Perfectly located with easy access to shopping, parks, The Linc, Hwy 403, top-rated schools, golf courses, and scenic trails, this home blends luxury living with everyday convenience in a truly exceptional setting. (id:62104)
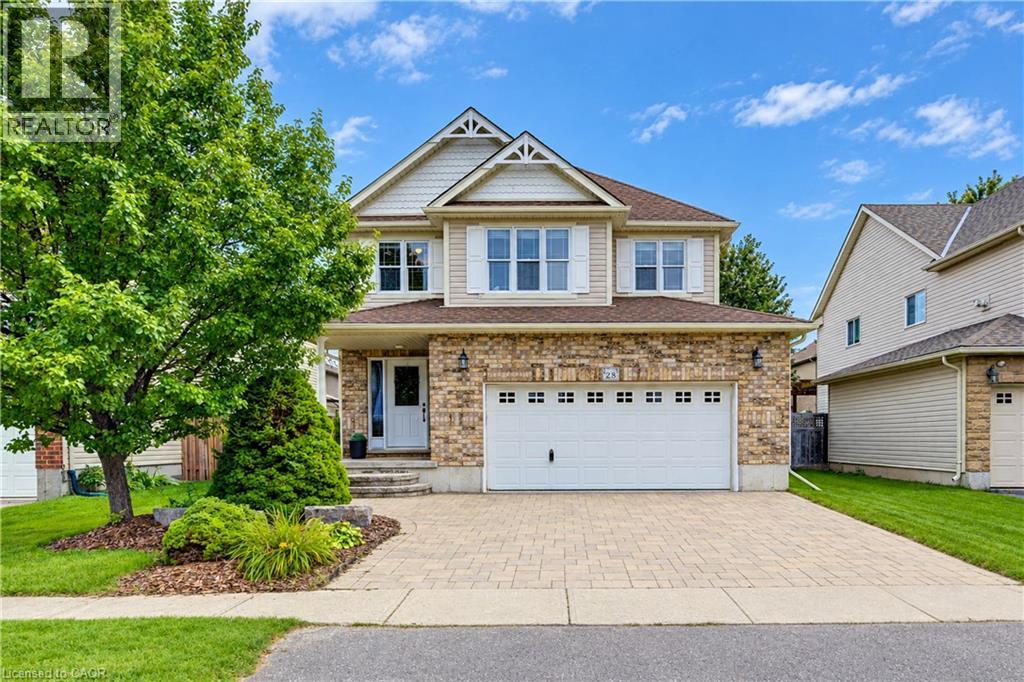
28 Roth Avenue
Baden, Ontario
Welcome to 28 Roth Ave! With about 2,400 sq. ft. of finished above-grade living space, 4 bedrooms with the potential for up to 6, and one of the largest floor plans in the subdivision, this spacious Baden home offers room to grow! Located on a family-friendly street within walking distance of schools, parks, and neighbourhood plaza (with a Tim's), the location is as appealing as the home itself. Step inside and you'll appreciate the open-concept, multi-level design, where soaring ceilings create an impressive sense of space and flow. As the original owner, the home's construction was closely overseen by someone with decades of experience in the building industry, resulting in thoughtful upgrades designed with quality and longevity in mind. Features include 2x6 construction, upgraded attic insulation, spray-foam insulation around the windows and rim joists, rounded drywall corners & more. Inside, quality finishes include hardwood flooring and stone countertops, while the recently renovated primary ensuite, completed in 2026, offers a retreat with a freestanding soaker tub, contemporary shower and dramatic 12-footceiling. The spacious primary suite is further complemented by a very large walk-in closet. The home's flexible layout provides plenty of space for family living, working from home, entertaining or accommodating guests, with the potential to create up to 6 bedrooms. A generous laundry room & oversized garage add everyday convenience and functionality. Step outside to the newer covered deck, complete with lighting and electrical, overlooking the fully fenced yard and extending the home's living space. Set in a welcoming Baden community, within walking distance of both Waterloo-Oxford District Secondary School & Baden Public School, along with nearby parks and everyday amenities. A thoughtfully built, spacious home in a location that offers the convenience families are looking for—plus the added bonus of being able to walk to “Tim's” for your morning coffee. (id:62104)
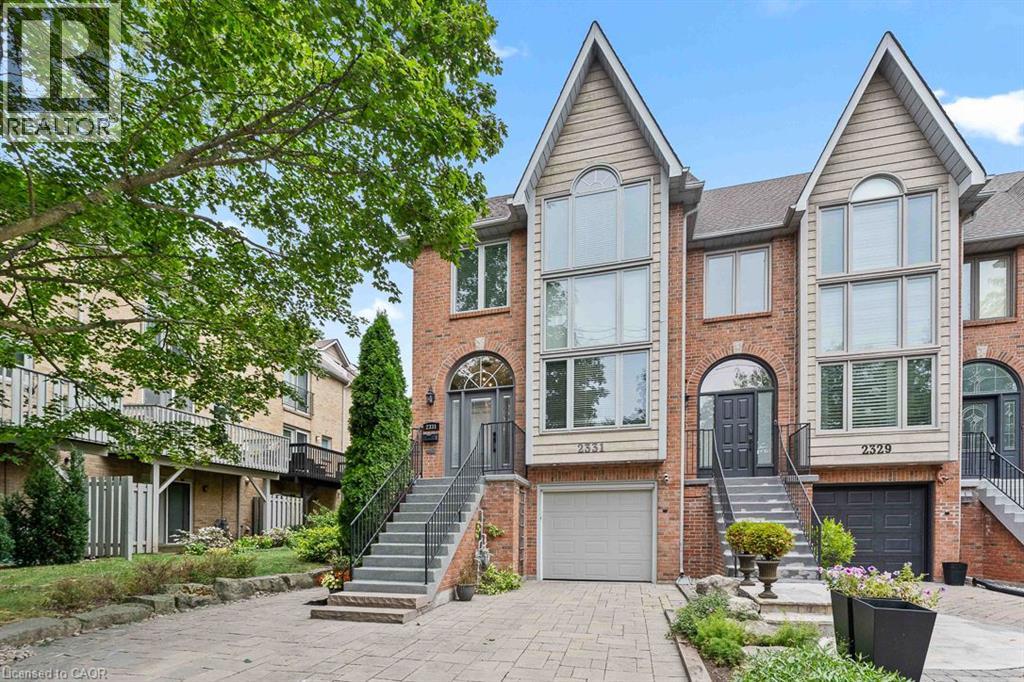
2331 Marine Drive
Oakville, Ontario
Life feels a little easier at 2331 Marine Drive, a bright end-unit townhome that puts the best of Bronte Village within an easy walk. With three bedrooms and three bathrooms, there's plenty of room to spread out across multiple light-filled levels. Start on the ground floor, where a flexible office or gym opens directly to the backyard patio. A three-piece bathroom, useful storage, and interior garage access make this level highly functional and perfect for busy daily living. Upstairs, the kitchen with plenty of storage includes a comfortable breakfast area and a pass-through to the dining room. The living room is ready for relaxed evenings, complete with a fireplace and a walkout to a deck overlooking the backyard. The next level features three bedrooms, one with semi-ensuite access, and a dedicated laundry station with stacked washer/dryer perfectly situated making laundry day a breeze. The spacious principal bedroom has its own deck, creating a quiet spot for morning coffee or late-night cocktail. Lofted above is the fully renovated, spa-inspired ensuite with a free standing tub, separate water closet with sink, and custom walk-in closet. Then there's the neighbourhood. Founded in 1834 and existing as an independent village for more than 125 years before becoming part of Oakville, Bronte stands as one of the town's most distinct and distinctive areas. Complete, compact, and pedestrian-friendly with waterfront proximity, makes Bronte attractive to the young and young at heart. Walk your kayak or paddleboard to the lake, head to your boat, browse nearby shops, grab dinner at Plank Resto bar or any of the other restaurants close by, and stock up on groceries at Farm Boy. Bronte Harbour and the marina are close by, and Bronte GO keeps commuting simple. On weekends, leave the car parked and enjoy everything around you. This townhome has had many updates over the years and is move in ready for the new owner to call home. (id:62104)
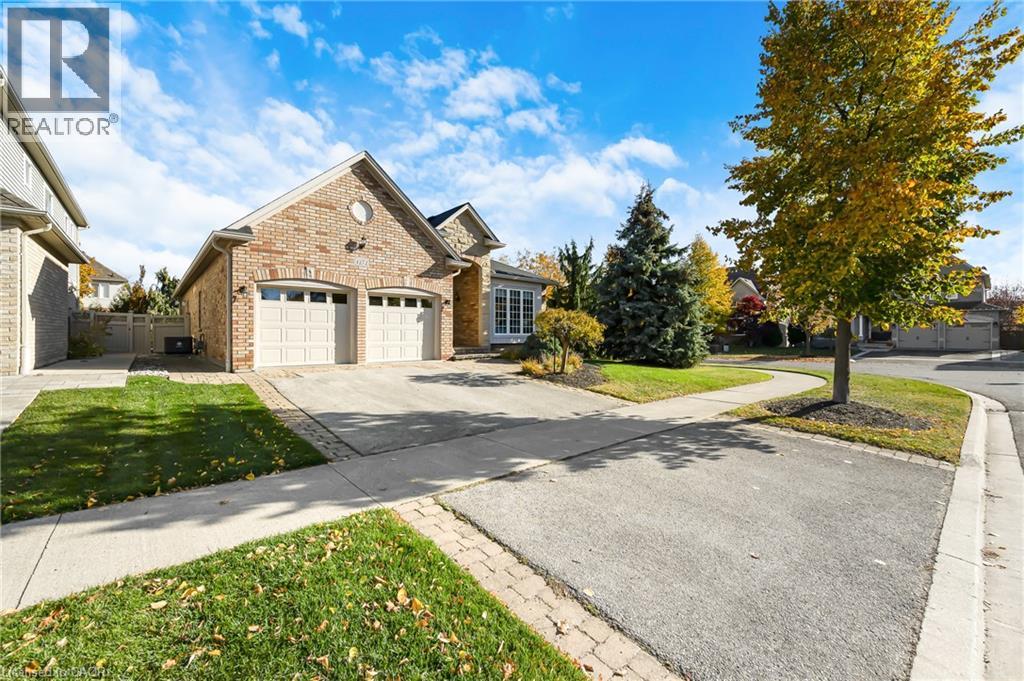
4272 Couples Crescent
Burlington, Ontario
Welcome to this beautiful bungalow in sought-after Millcroft! Offering approximately 2,000 sq. ft. of well-designed living space, this home features 2+1 bedrooms and 3 full bathrooms, with a spacious, open-concept layout that is perfect for both everyday living and entertaining. Hardwood floors throughout add warmth and elegance, while the generous principal rooms flow seamlessly, creating an inviting space to gather with family and friends. A main-floor office provides the perfect space for working from home, while the main-floor primary suite, convenient laundry and double-car garage add to the ease of one-level living. Step outside to beautifully landscaped grounds with an irrigation system and a wonderful patio, ideal for outdoor entertaining and enjoying the warmer months. Additional updates include furnace and air conditioning (2022), new garage doors (2025) and new gutters (2026). A fantastic opportunity to enjoy comfortable bungalow living in one of Burlington's most desirable communities. (id:62104)
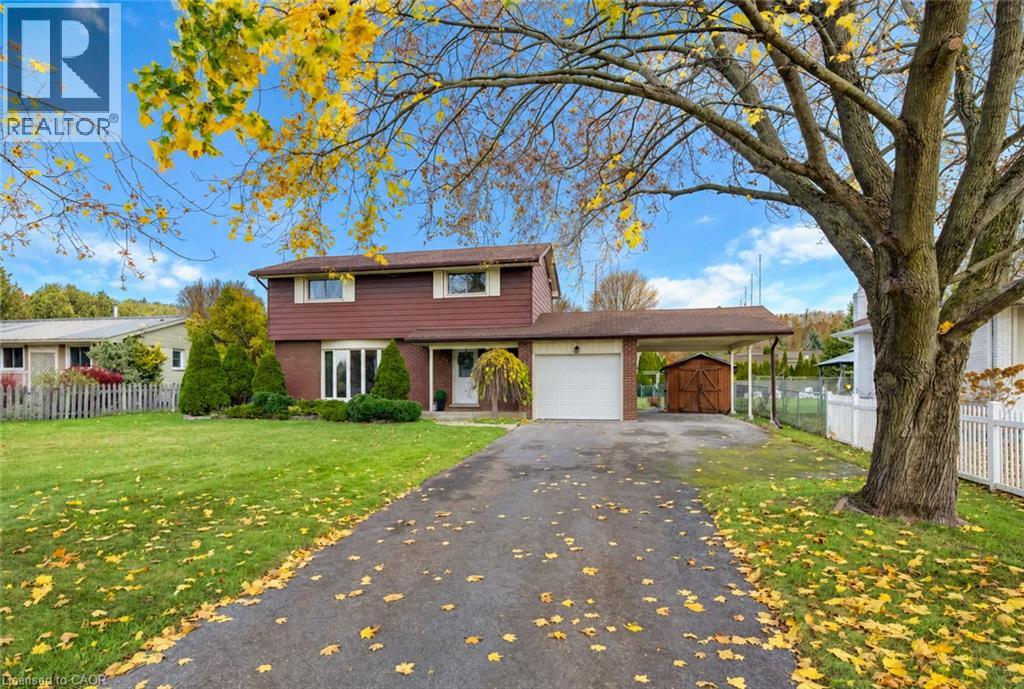
649 Glen Morris Road W
Glen Morris, Ontario
Welcome to 649 Glen Morris Road West, a four-bedroom home on a generous one-third-acre lot in the village of Glen Morris. The deep backyard gives you room for kids to play, a garden, and summer gatherings. Glen Morris Central Public School serves JK through Grade 8 right in the village, and Paris District High School serves Grades 9 through 12 in nearby Paris. The Grand River is about a 10-minute walk away, and the Cambridge-to-Paris Rail Trail is close by. Enjoy the pace of village life with Cambridge, Paris, Brantford, and Kitchener all a short drive away. This well-cared-for two-storey home has four bedrooms upstairs, a full bathroom on the upper level, and a convenient main-floor powder room. The windows and roof shingles have been updated, and the kitchen and interior finishes offer an opportunity to make the home your own over time. An attached single-car garage and carport provide covered parking, with room for four or more vehicles in the driveway. If you’re looking for a solid home at an affordable price point, with a big backyard and a school right in the village, come see what Glen Morris has to offer. (id:62104)
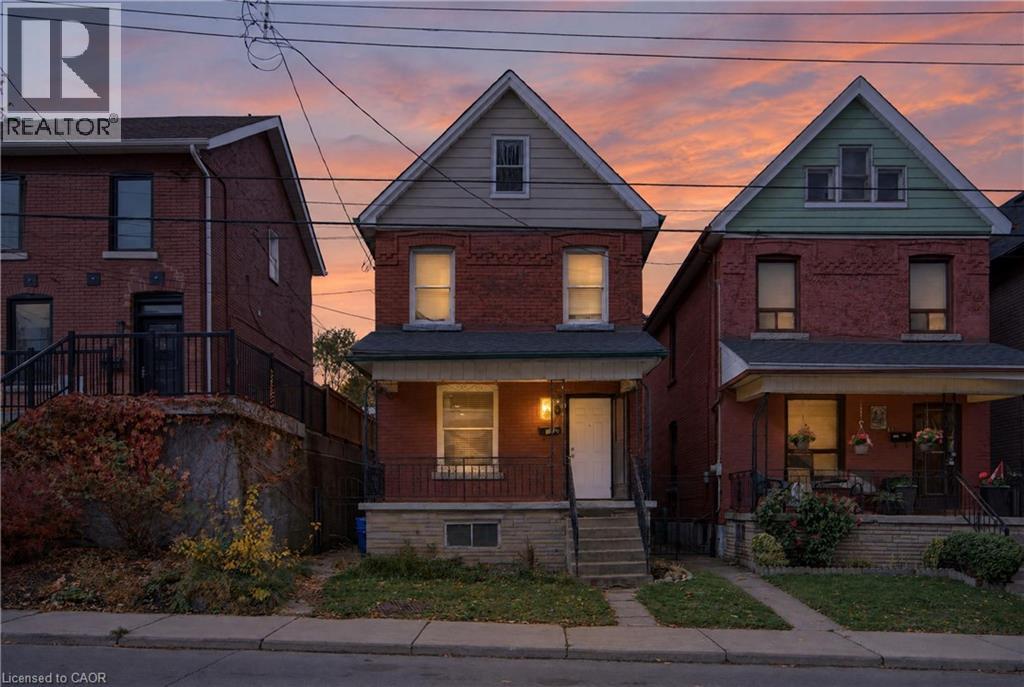
191 Queen Street N
Hamilton, Ontario
Live in one, rent the other! This fully renovated (2022) detached home offers 3+2 bedrooms, 2 bathrooms and 1,150+ sq ft, with two kitchens and a separate entrance. It’s an ideal setup for first-time buyers looking to offset their mortgage, or for investors wanting a turnkey addition to their portfolio. The major updates are already done: the electrical, plumbing, furnace and water heater were all replaced in 2021, and the roof was reshingled in 2023. Just move in and enjoy. The location is unbeatable, minutes to downtown Hamilton, Bayfront Park, Dundurn Castle and TD Coliseum, with easy highway access and HSR and GO transit nearby. Opportunities like this at this price point don’t last. Book your showing today! (id:62104)
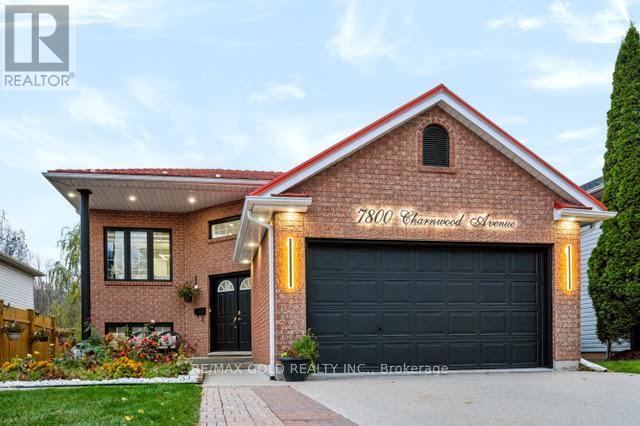
7800 Charnwood Avenue
Niagara Falls, Ontario
Welcome to this beautifully maintained and extensively upgraded home, nestled on a quiet ravinecourt in one of Niagara Falls' most desirable neighbourhoods! Offering exceptional privacy withno rear neighbours and breathtaking natural views, this stunning property combines modernelegance, spacious living, and incredible income potential.Featuring soaring ceilings on both levels, a bright and functional layout, and an above-gradewalk-in basement with an in-law suite, this home is ideal for extended families or thoseseeking potential rental income.Enjoy peace of mind with a durable metal roof, double attached garage, and spacious concretedriveway accommodating up to 6 vehicles. Step outside to an elevated backyard patio overlookingthe serene ravine, perfect for relaxing or entertaining. The backyard also features a largestorage shed, providing ample space for tools, outdoor equipment, and seasonal storage.Numerous recent upgrades include a modernized kitchen, flooring, bathrooms, lighting, backyardlandscaping, and major appliances with extended warranties until February 2028. The tanklesswater heater also comes with warranty coverage until 2033.Conveniently located minutes from Costco, MacBain Community Centre, QEW access, schools,shopping, and everyday amenities.A rare opportunity to own a move-in-ready home offering privacy, modern upgrades, generousliving space, and excellent income potential in a prime Niagara Falls location. Don't miss it! (id:62104)
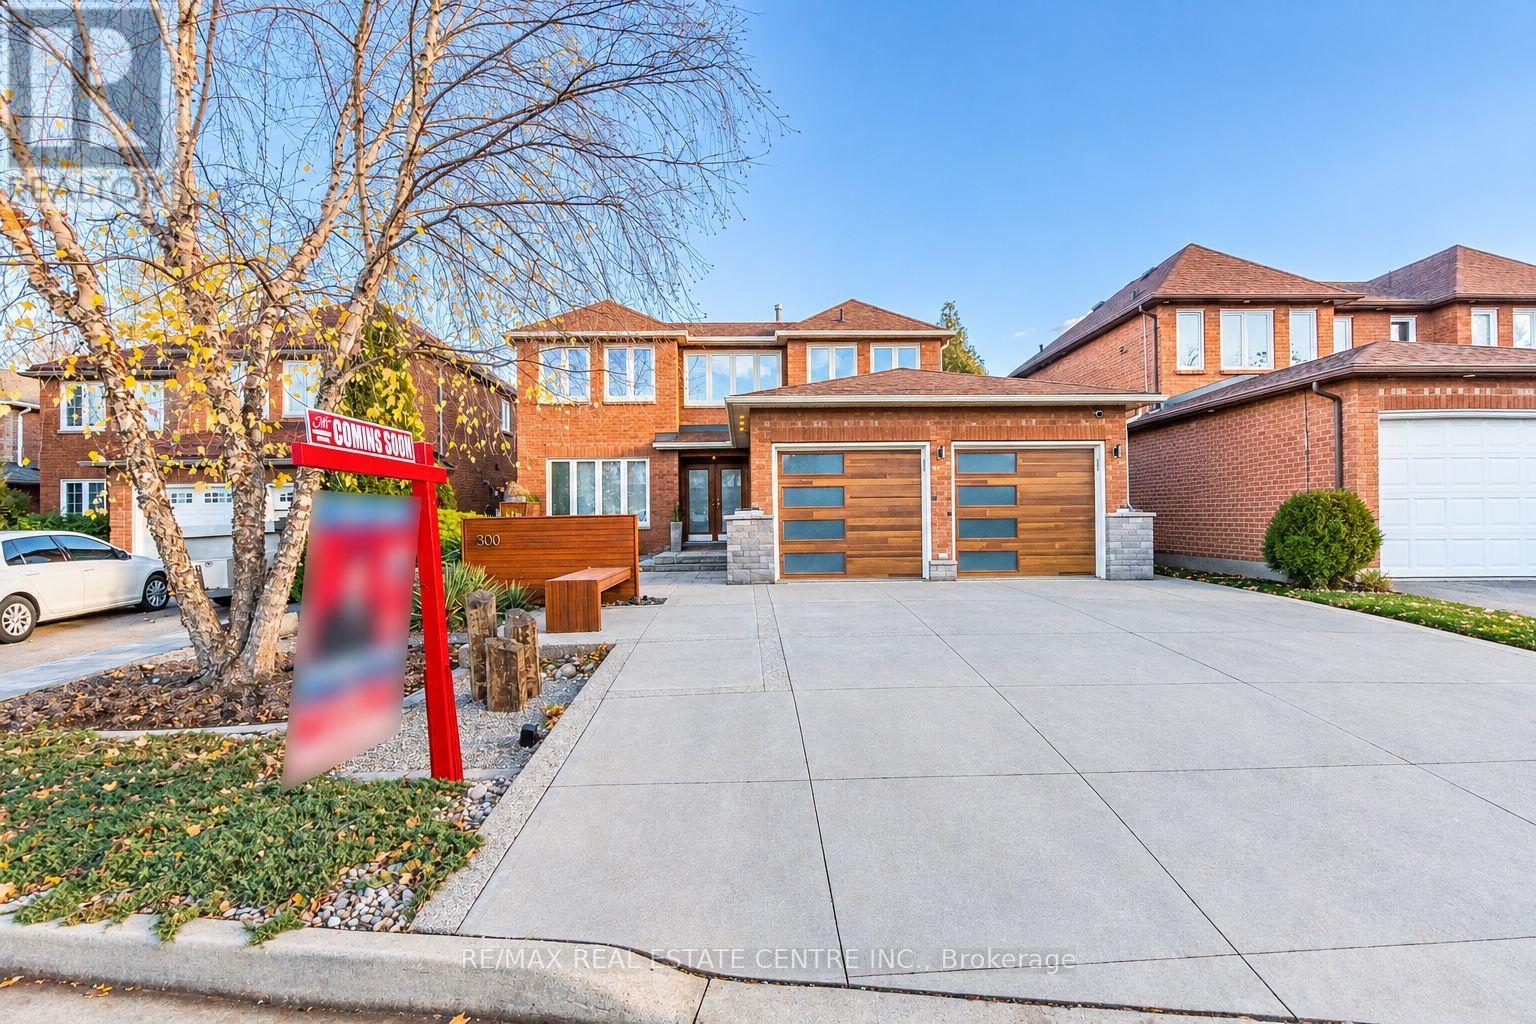
300 Canital Court
Mississauga, Ontario
Located on a quiet court, original-owner, All brick , Detached , 4-bedroom, 4 bathroom home features hardwood flooring throughout.The updated Kitchen with premium finishes & Custom Built-In Appliances, opens to the Living and Dining areas. Newly Updated Ensuite. The Fully Finished Basement has a Second Kitchen. Beautifully Landscaped Front & Back Yards with an In-Ground Sprinkler System and a Wooden Deck. Quiet court location merging with park.Located close to parks, schools, and a community centre. (id:62104)
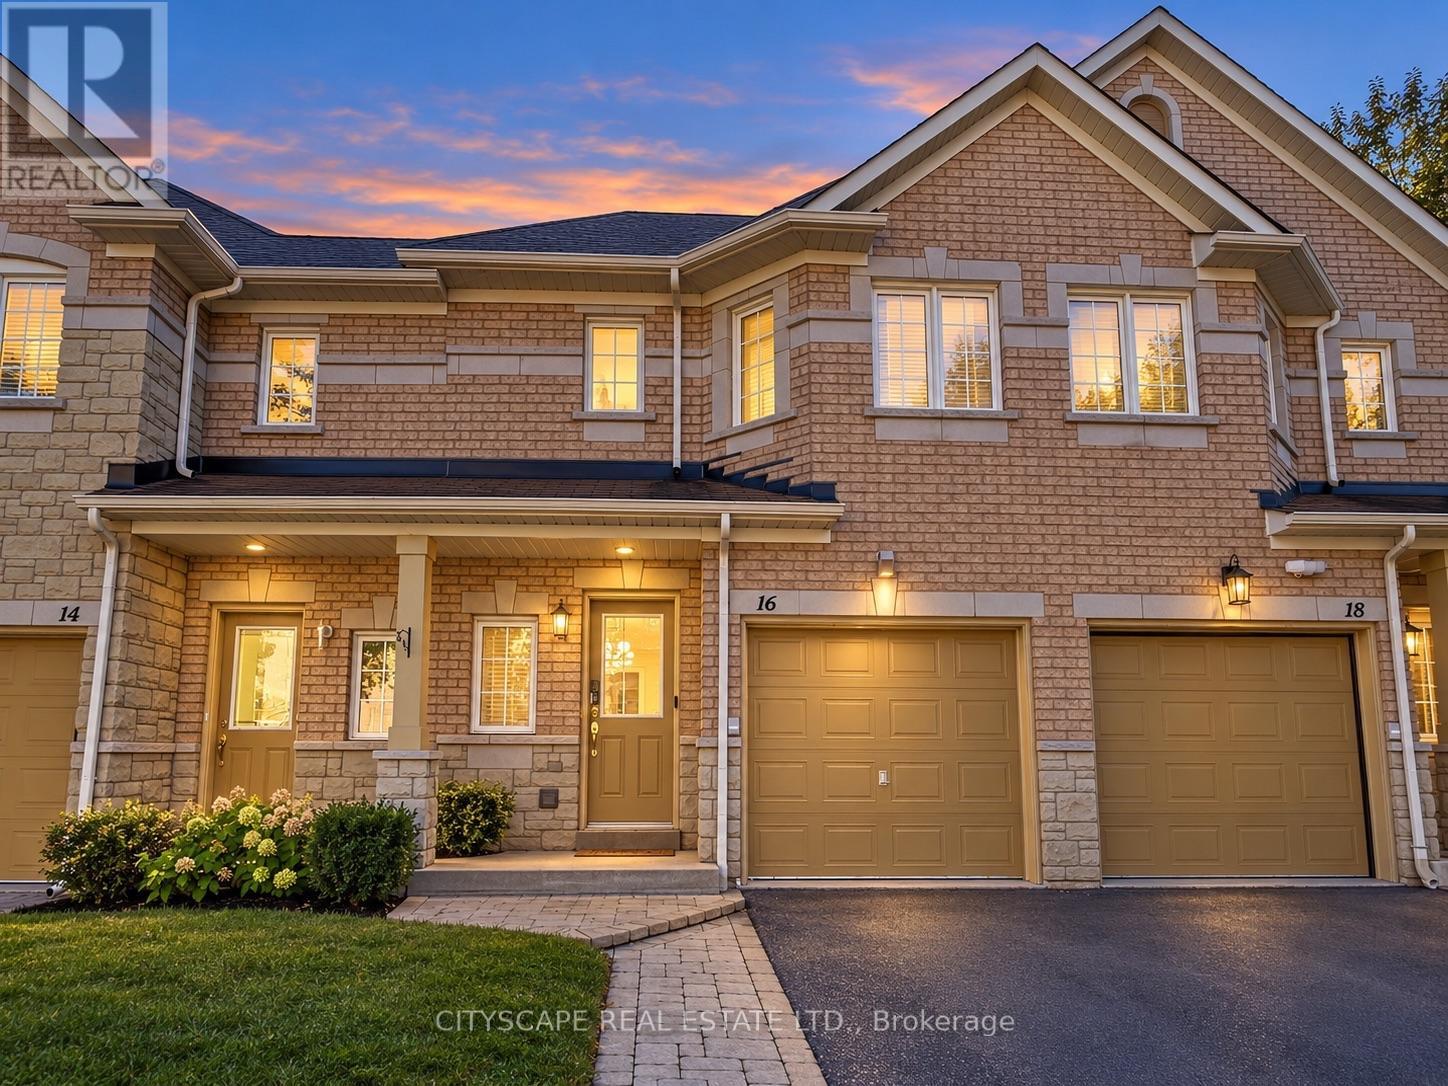
16 - 3150 Pinto Place
Mississauga, Ontario
New listing! A quiet enclave, luxurious custom interior and everyday conveniences are just minutes away. Tucked at the end of quiet street, this beautifully renovated three-bedroom townhome offers approximately 1,970 sq ft of finished living space across three levels, including the finished basement. An oversized custom island anchors the kitchen, complemented by elegant stone counters, upgraded cabinetry, s/steel appliances and a built-in beverage fridge. The open-concept main floor brings cooking, dining and entertaining together. Upgraded flooring and lighting, cabinetry, smooth ceilings and pot lights. An open hallway and striking custom staircase give the home a distinctive sense of style. Upstairs, three well-proportioned bedrooms feature practical layouts and customized built-in closets. Two bathrooms include an ensuite in the primary bedroom, positioned at the end of the hall. The generous lower-level family room offers comfortable space for movie nights, family activities and a dedicated work area with an oversized desk (included). Ample storage, including space beneath the stairs, and a finished laundry room with a powder room complete this versatile lower level. Outside, enjoy a peaceful backyard and the charm of this tucked-away community. GO service, transit, schools, shopping, Superstore, Home Depot, a large park and a new dog park are all nearby, with major highways approximately 10 minutes away. See photos and video tour for details! (id:62104)
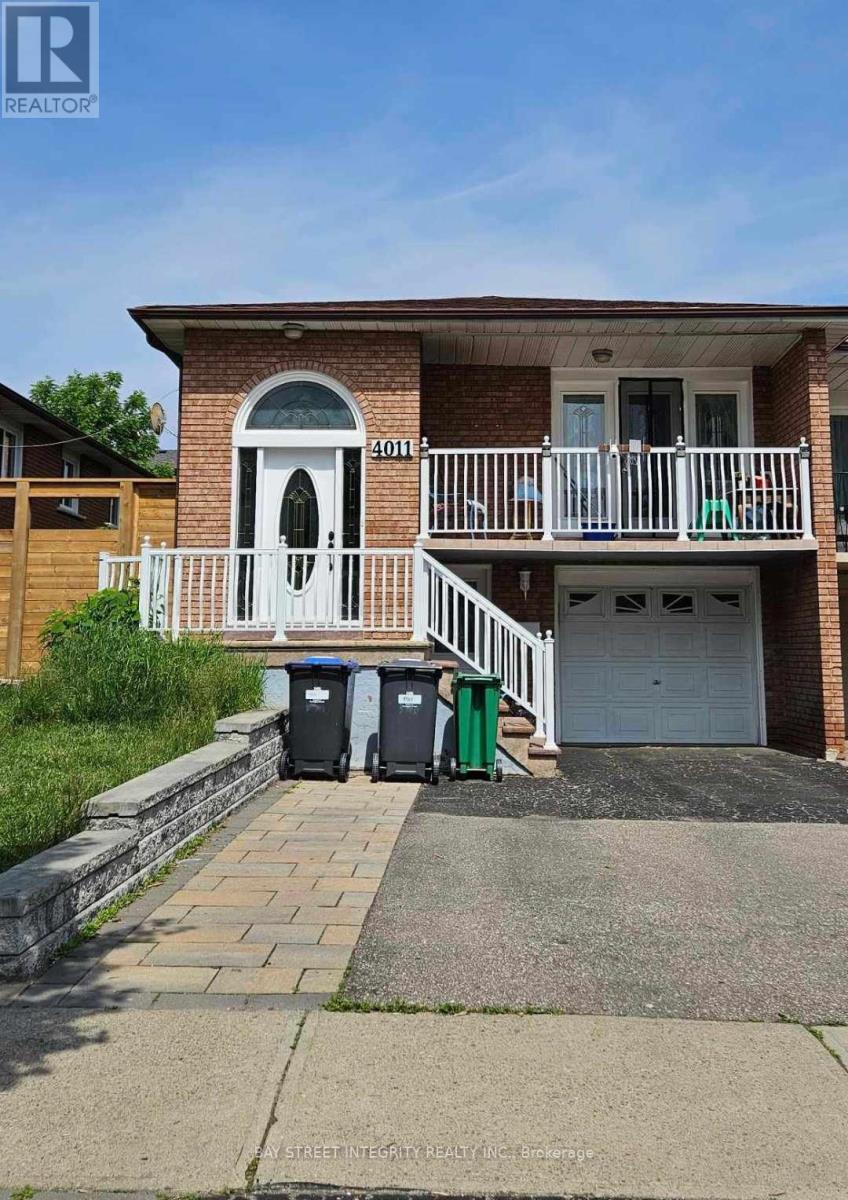
4011 Bishopstoke Lane
Mississauga, Ontario
Great Location! Welcome to this bright and well-maintained walkout basement, located in prime downtown Mississauga. This unit offers 2 bedrooms, a comfortable living room and 1 full bathroom. Big windows provide excellent natural light throughout, and in-suite laundry adds everyday convenience. Located in a quiet, family-friendly neighbourhood just minutes to top schools, parks, Square One shopping centre, public transit, and major highways. One parking is included.Tenant will pay 40% utilities. (id:62104)
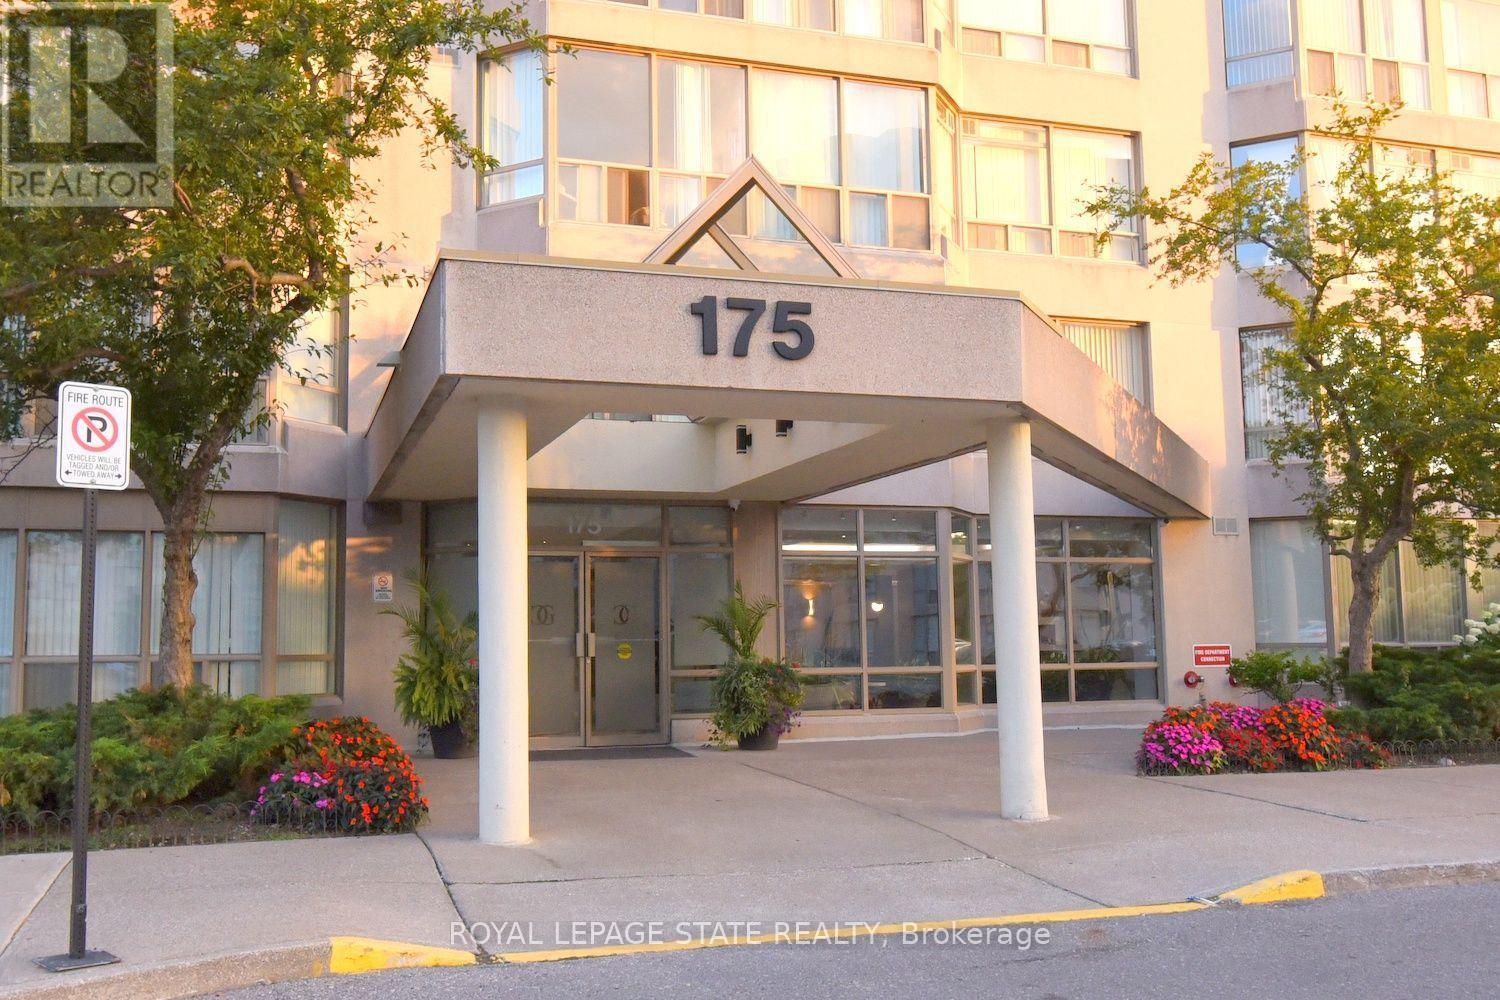
215 - 175 Cedar Avenue
Richmond Hill, Ontario
Spacious Living Meets Resort-Style Comfort! Welcome to 175 Cedar Ave, Suite 215 with the convenience of TWO parking spots! This unit is a south-facing, expansive 2+1 bedroom,2-bathroom home boasting 1,275 sq. ft. of sun-filled living space surrounded by mature tree views. Enjoy a seamless open-concept floor plan featuring a bright living and dining area, a modernized kitchen with upgraded appliances, and a versatile solarium with floor-to-ceiling windows. It is perfect for a home office or cozy sunroom. The primary retreat features generous closet space and a private4-piece ensuite. The second well-proportioned bedroom offers direct access to the solarium and has easy access to the 4-piece main bath. There is the convenience of in-suite laundry and a large pantry. A large storage locker is another highlight. Resort-style building amenities feature an impressive list including indoor and outdoor pools, a rare indoor squash court, tennis courts, a fully equipped gym, a games room with ping pong and pool tables, and a sauna. There is a party room and a rentable guest suite. Unbeatable location steps to Richmond Hill GO Station, VIVA transit, top-rated schools, parks, shopping, and Mackenzie Health Hospital. The heart of Richmond Hill awaits you. Note some virtual staging in the photos. (id:62104)
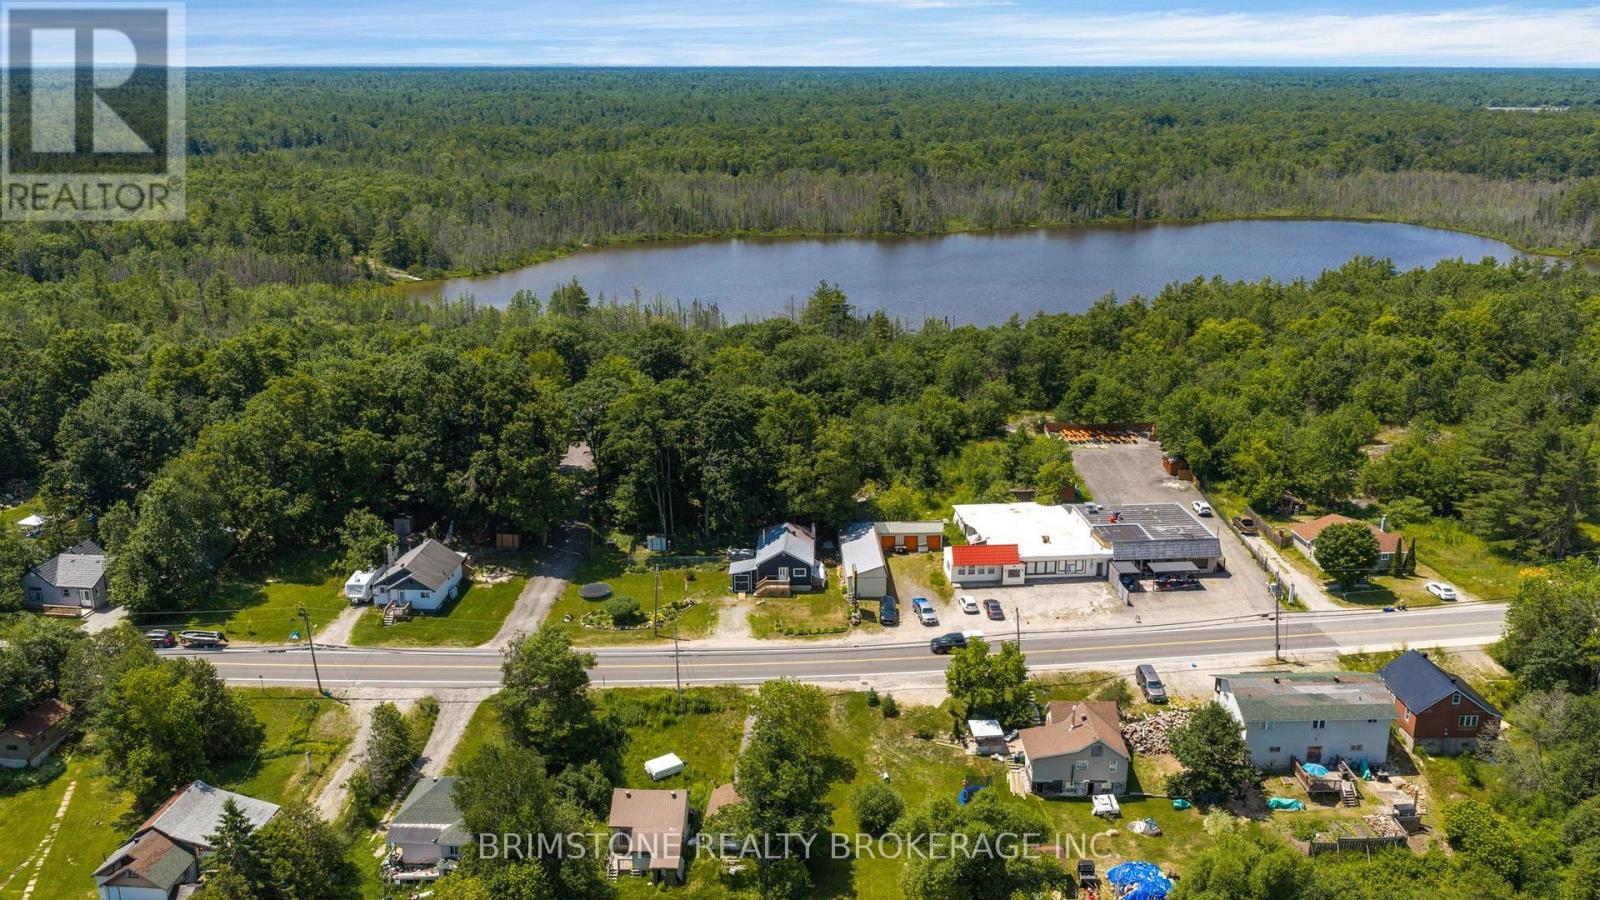
329 High Street
Georgian Bay, Ontario
Welcome to 329 High Street a double wide lot , a fantastic opportunity to own a charming home in the heart of Georgian Bay. Whether you're purchasing your first home, looking to simplify your lifestyle, or adding to your investment portfolio, this property checks all the boxes. Step inside to a bright and inviting layout featuring comfortable living spaces, plenty of natural light, and a functional floor plan designed for easy everyday living. The home offers the perfect balance of comfort and practicality. ULTRA-EFFICIENT DUAL HEATING SYSTEM! Enjoy the incredible ambiance, cozy warmth, and massive cost-savings of a high-efficiency, freestanding catalytic wood stove (fully WETT certified!). The home features a turn-key forced-air propane furnace as its primary system, giving you total peace of mind for worry-free winter traveling, automated convenience, and rock-bottom monthly utility bills. The best of both worlds! (id:62104)
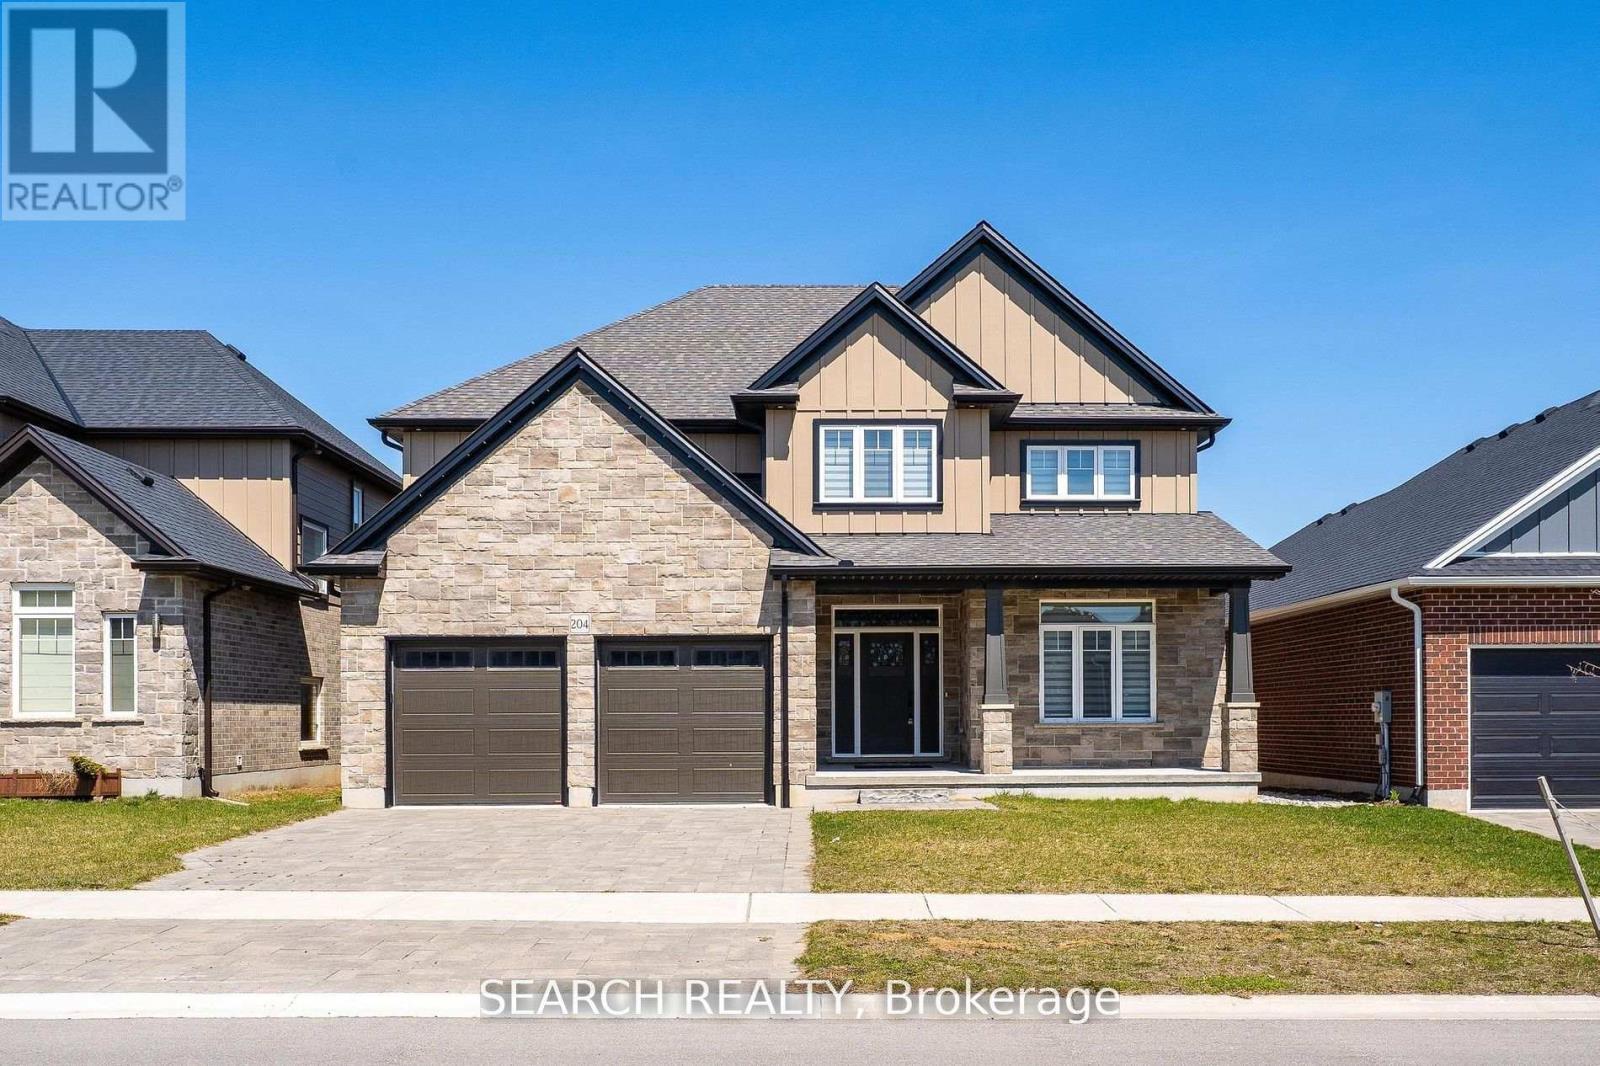
204 Boardwalk Way
Thames Centre, Ontario
Welcome to 204 Boardwalk Way, an exceptional home in the desirable community of Dorchester. Beautifully crafted by Richfield Custom Homes, offering approximately 2,965 sq. ft. of living space. This impressive residence showcases quality craftsmanship, thoughtful design, and timeless elegance. Enjoy a spacious layout ideal for comfortable family living and entertaining. Situated in a sought-after neighbourhood, offering a peaceful setting with convenient access to nearby amenities. An outstanding opportunity to own a beautifully designed home in one of Dorchester's desirable communities. Only 4 Minutes from HWY 401. Priced to Sell!! (id:62104)