
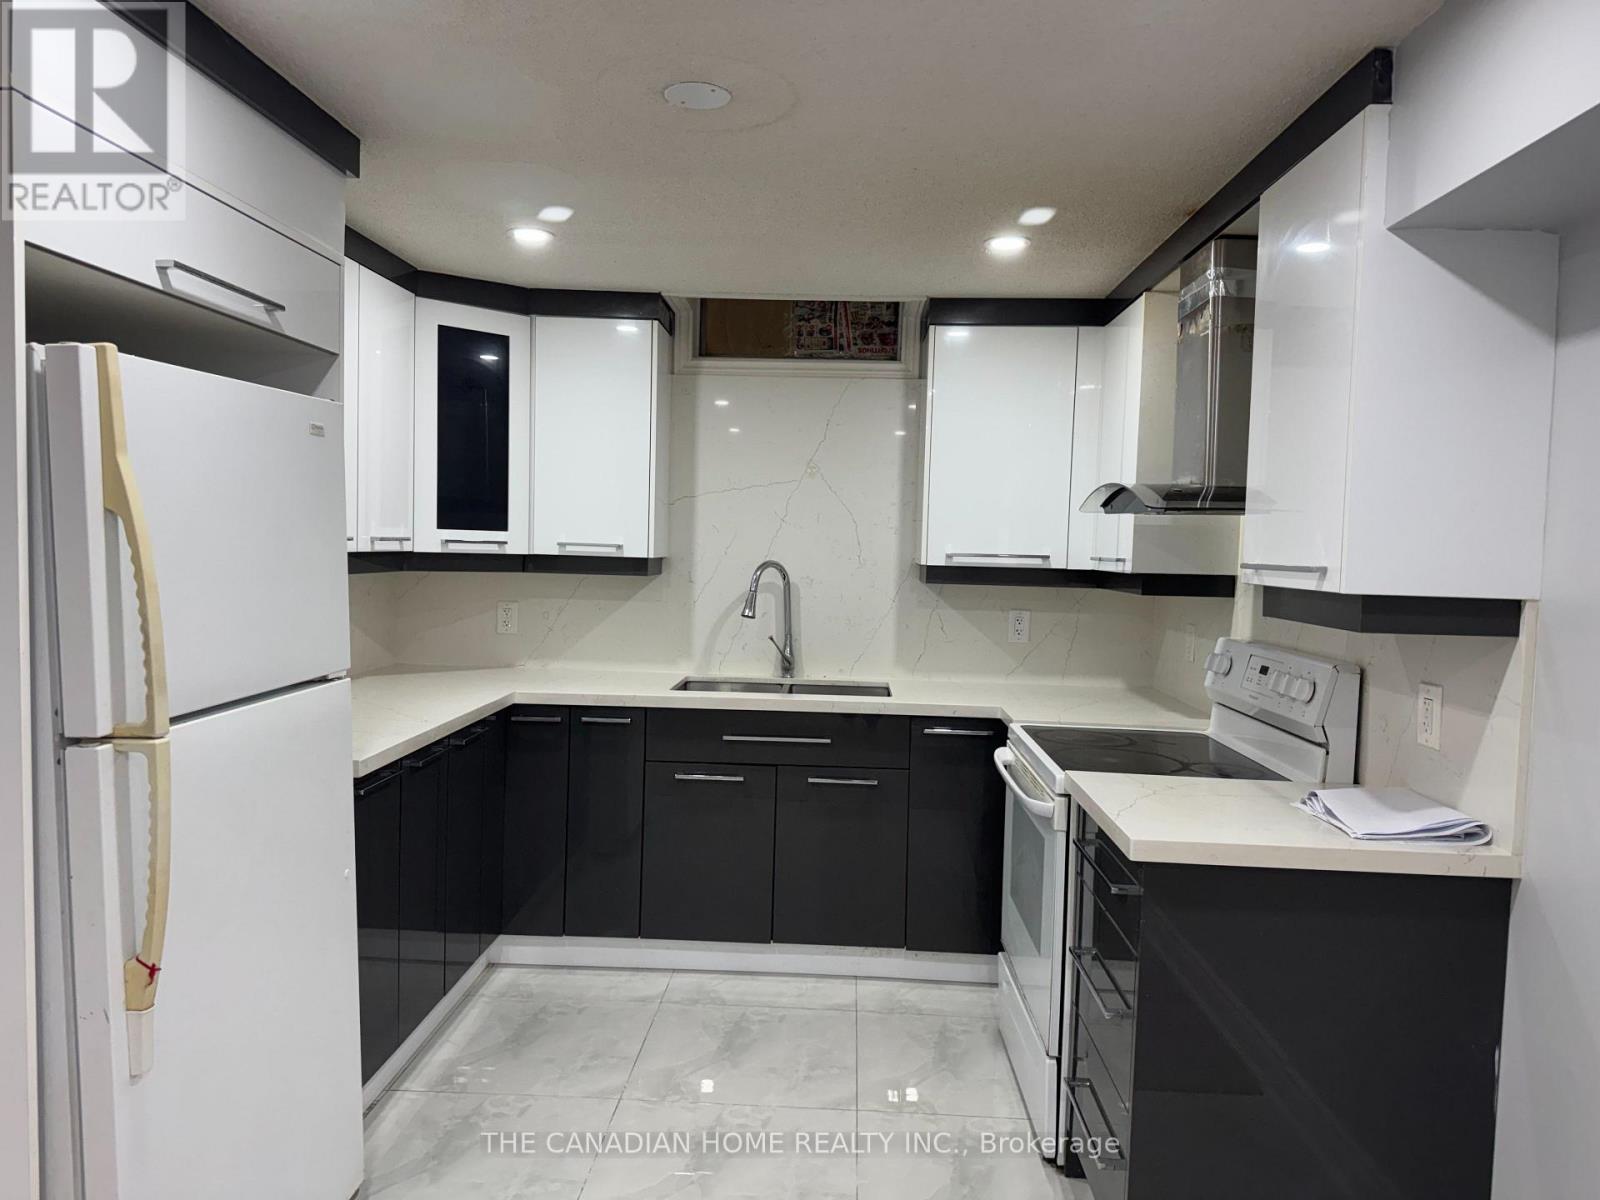
Bsmt - 64 Somerset Drive
Brampton, Ontario
Welcome to this brand?new legal 2?bedroom basement apartment with its own separate entranceand private laundry. Enjoy a stylish open?concept layout with a sleek kitchen, quartzcounters, stainless steel appliances, and a full bathroom. Both bedrooms offer generous spaceand upgraded flooring. Bright, well?insulated, and professionally finished-perfect for tenantslooking for a modern home with privacy and comfort. (id:62104)
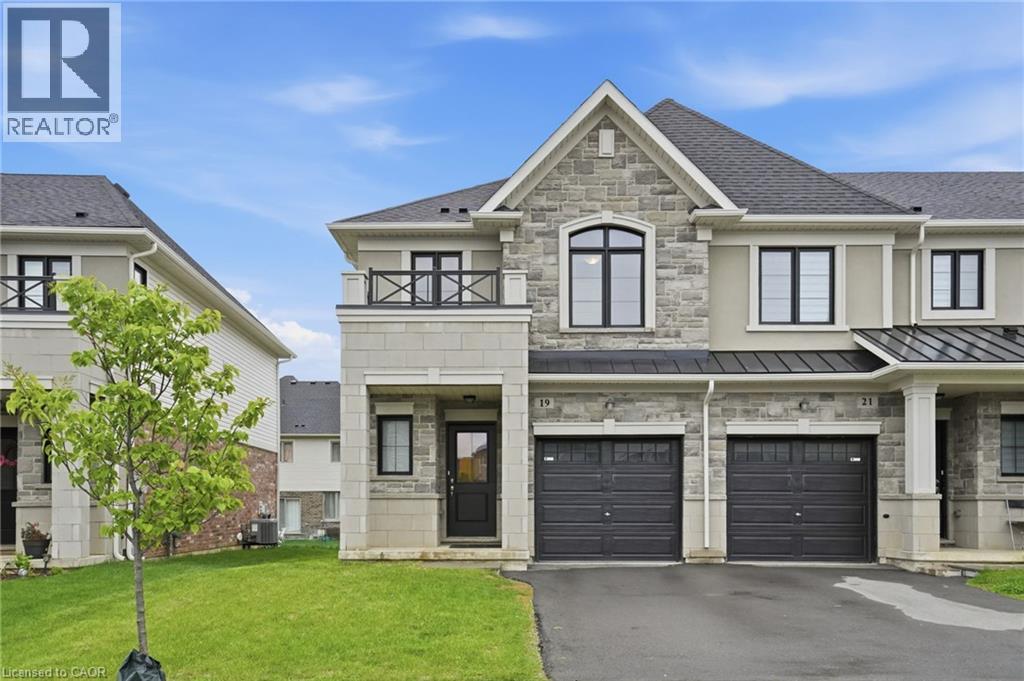
19 Mia Drive
Hamilton, Ontario
End-unit townhome offering 1,325 square feet and nine-foot ceilings on the main level is located in the desirable Jerome/Ryckman’s Corners neighbourhood on the Hamilton Mountain, close to parks, schools, shopping, restaurants, transit and quick LINC access for commuters. The open concept main level offers a bright and functional layout with hardwood flooring throughout, creating an inviting space for both everyday living and entertaining. The kitchen features stainless steel appliances, an island with sink and overlooks the living area highlighted by a modern feature wall with linear electric fireplace, adding warmth and a stylish focal point to the space. Convenient inside entry from the garage and hardwood stairs add continuity and style throughout the home. Spacious primary bedroom includes a walk-in closet and three-piece ensuite with large vanity and glass enclosed shower. Convenient bedroom-level laundry is an added bonus! The unfinished basement with bathroom rough-in provides a blank canvas for future living space, recreation area or home office. Don’t be TOO LATE*! *REG TM. RSA. (id:62104)
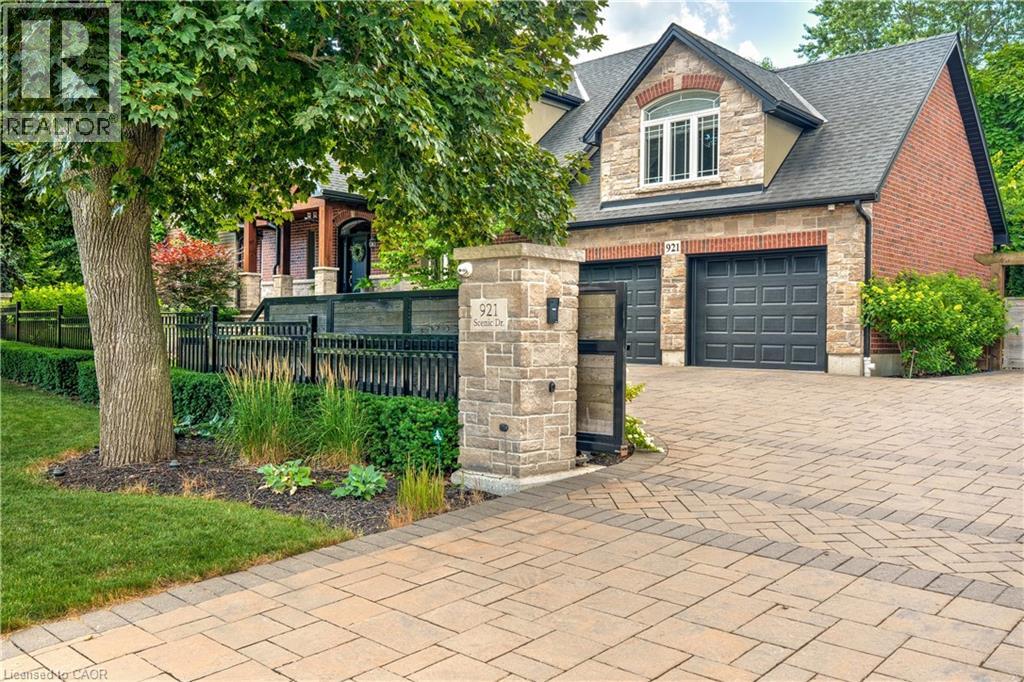
921 Scenic Drive
Hamilton, Ontario
Welcome to 921 Scenic Drive, situated on a prestigious treelined street at the edge of the escarpment overlooking Hamilton and Lake Ontario. From the moment you drive up, the property will take your breath away with Trillium award winning gardens, mature trees, fully fenced in property and an electric gate for maximum privacy in the city. Offering over 5000 square feet of finished living space, the layout offers plenty of opportunities. Main floor primary bedroom featuring a large ensuite and walk in closet along with a second main floor bedroom currently being used as an office can be the perfect nursery. Thoughtfully designed for modern family living, find a custom kitchen, appointed with a premium Sub-Zero refrigerator, Wolf Gas Stove and microwave and a large pantry creating the perfect space for everyday meals and effortless entertaining. The second level features two large bedrooms accompanied by a 5 piece jack and Jill bathroom, along with a second level sitting area that can be converted into a fifth bedroom/playroom. Some thoughtful design features include custom baby/ dog gates, dog bath in main floor laundry, theatre room, electric blinds, built in speakers and epoxy flooring in the spacious extended garage. Walk out to your backyard where you can have the best of both worlds, embrace relaxation or seamlessly entertain. Find a covered porch with built in fridge, bbq and hot tub, a custom gazebo complete with fan, fireplace and tv and endless seating areas to relax and enjoy your beautiful maintenance free perennial landscaping complete with a 16 zone irrigation system and hardwire lighting to transition from day to night entertaining. This property offers the perfect balance of natural beauty and urban convenience, with easy access to parks, trails, excellent schools, shopping, and commuter routes. A rare opportunity to enjoy luxury, comfort, and family-friendly living in one of Hamilton's most desirable communities. Luxury Certified. (id:62104)
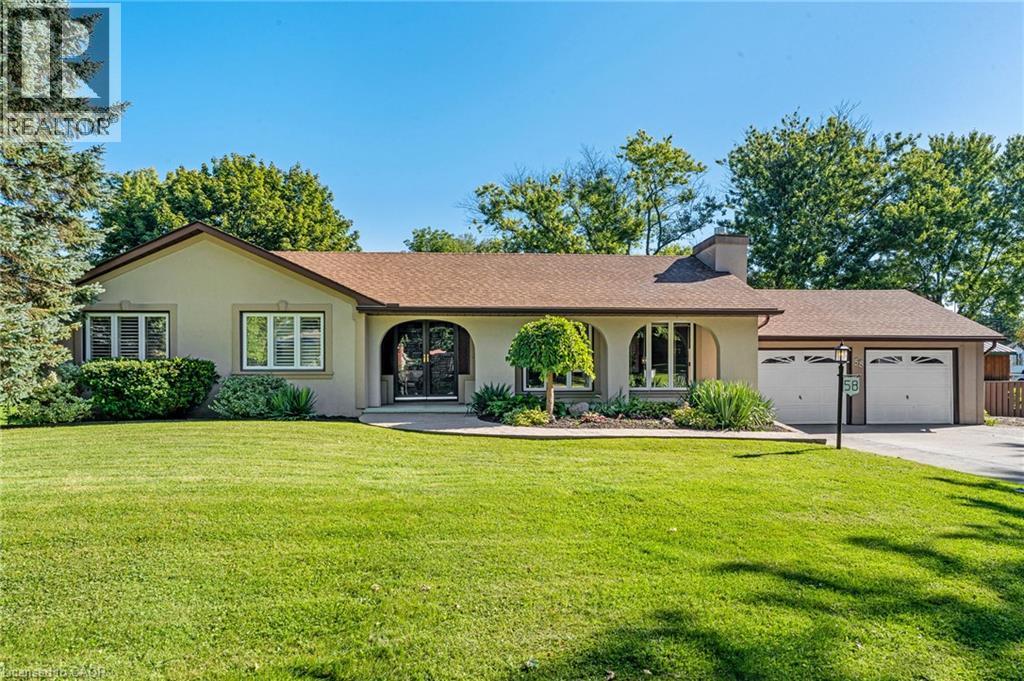
58 Cayuga Street S
Cayuga, Ontario
RARE IN-TOWN FIND! Spacious bungalow on a generous corner lot combining small-town charm with convenient in-town living. Enjoy summer entertaining in the 19' x 33' in-ground pool with pool house, plus ample outdoor space for relaxing and play. A grand foyer opens to a sunken living room with bright windows and a gas fireplace, flowing into the dining area and open-concept kitchen. The kitchen offers antique-white cabinetry,granite counter tops, black appliances and travertine tile flooring. The main level includes 3 generous bedrooms,a 5pc bath and carpet free living throughout. The finished lower level adds valuable living space featuring a large family room,dry bar,2pc bath,separate entrance,spacious laundry/craft area, a den/office and a large storage/utility area ideal for a hobbyist or workshop with convenient walk-up access to the double car garage. With its exceptional outdoor space,flexible living space and nearby amenities, 58 Cayuga St. S is an opportunity to enjoy the best in-town living. RSA (id:62104)
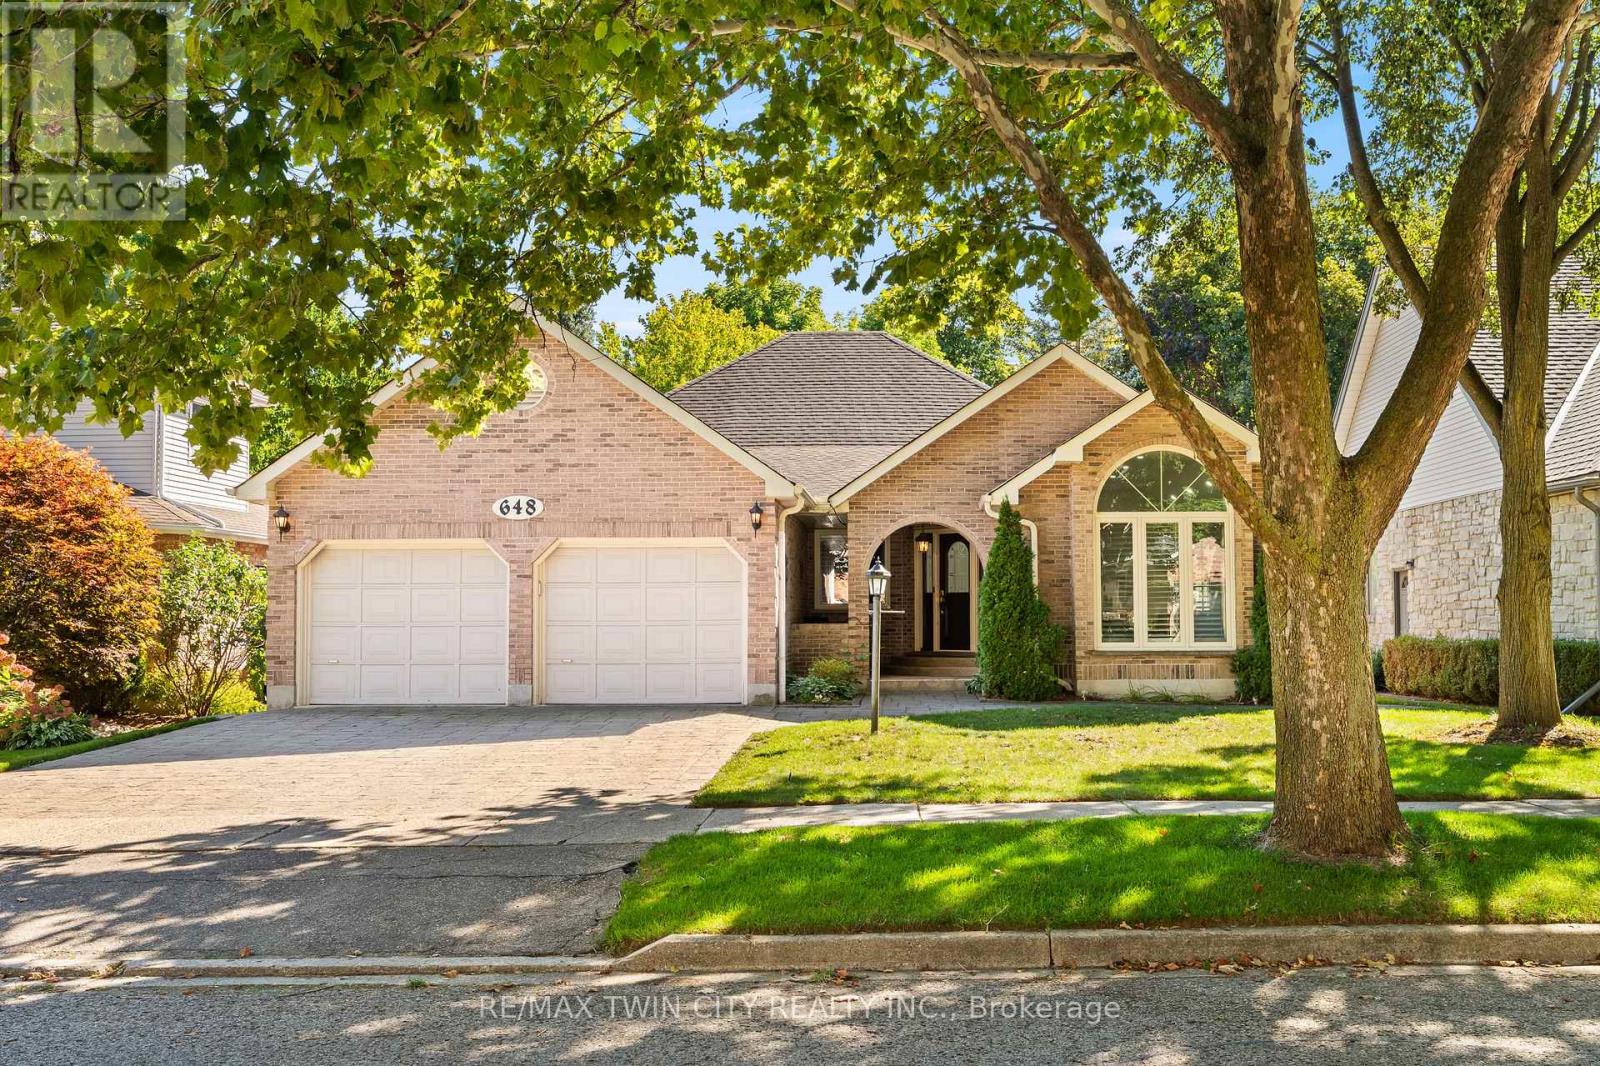
648 Bayhampton Crescent
Waterloo, Ontario
Welcome to 648 Bayhampton Crescent! Set on a mature crescent in prestigious Colonial Acres, this spacious 3+1 bedroom bungalow offers bright main-floor living, a lush pool-sized backyard backing onto a walking trail, and an expansive finished basement with separate garage access. With just over 3800 sq. ft. of finished living space, this home delivers comfort, flexibility, and privacy in one of Waterloo's most desirable neighbourhoods. Check out our TOP 6 reasons why this home is the right fit for you. 6: COLONIAL ACRES: A long-established neighbourhood known for executive homes, mature trees, and quiet streets. You're close to restaurants, Conestoga Mall, Uptown Waterloo, the expressway, and both universities. 5: BACKYARD: A pool-sized yard with a generous deck, mature trees, and plenty of green space. The walking trail behind the property adds privacy and a natural backdrop. An irrigation system is already in place. 4: BRIGHT & AIRY MAIN FLOOR: The main floor offers skylights, a bright foyer, and a sunken sitting room with cathedral ceilings. Hardwood and tile flooring flow through the family room with fireplace and into the all-season sunroom with vaulted ceiling and walkout. 3: EAT-IN KITCHEN: The kitchen features ample cabinetry, a large island with breakfast bar, a pantry, and a built-in study nook. The dinette connects seamlessly, keeping you part of the conversation while cooking. 2: BEDROOMS & BATHROOMS: The primary suite includes a walk-in closet and deck access. The updated ensuite offers a walk-in shower and double-sink vanity. Two additional bedrooms, main-floor laundry, and a 4-piece bathroom complete the level. 1: FINISHED BASEMENT: The lower level includes a large rec room with fireplace and wet bar, an additional bedroom, a 3-piece bathroom, storage space, and a home-office-ready area. Separate garage access adds convenience and potential for an in-law setup. Make this your new home today! (id:62104)
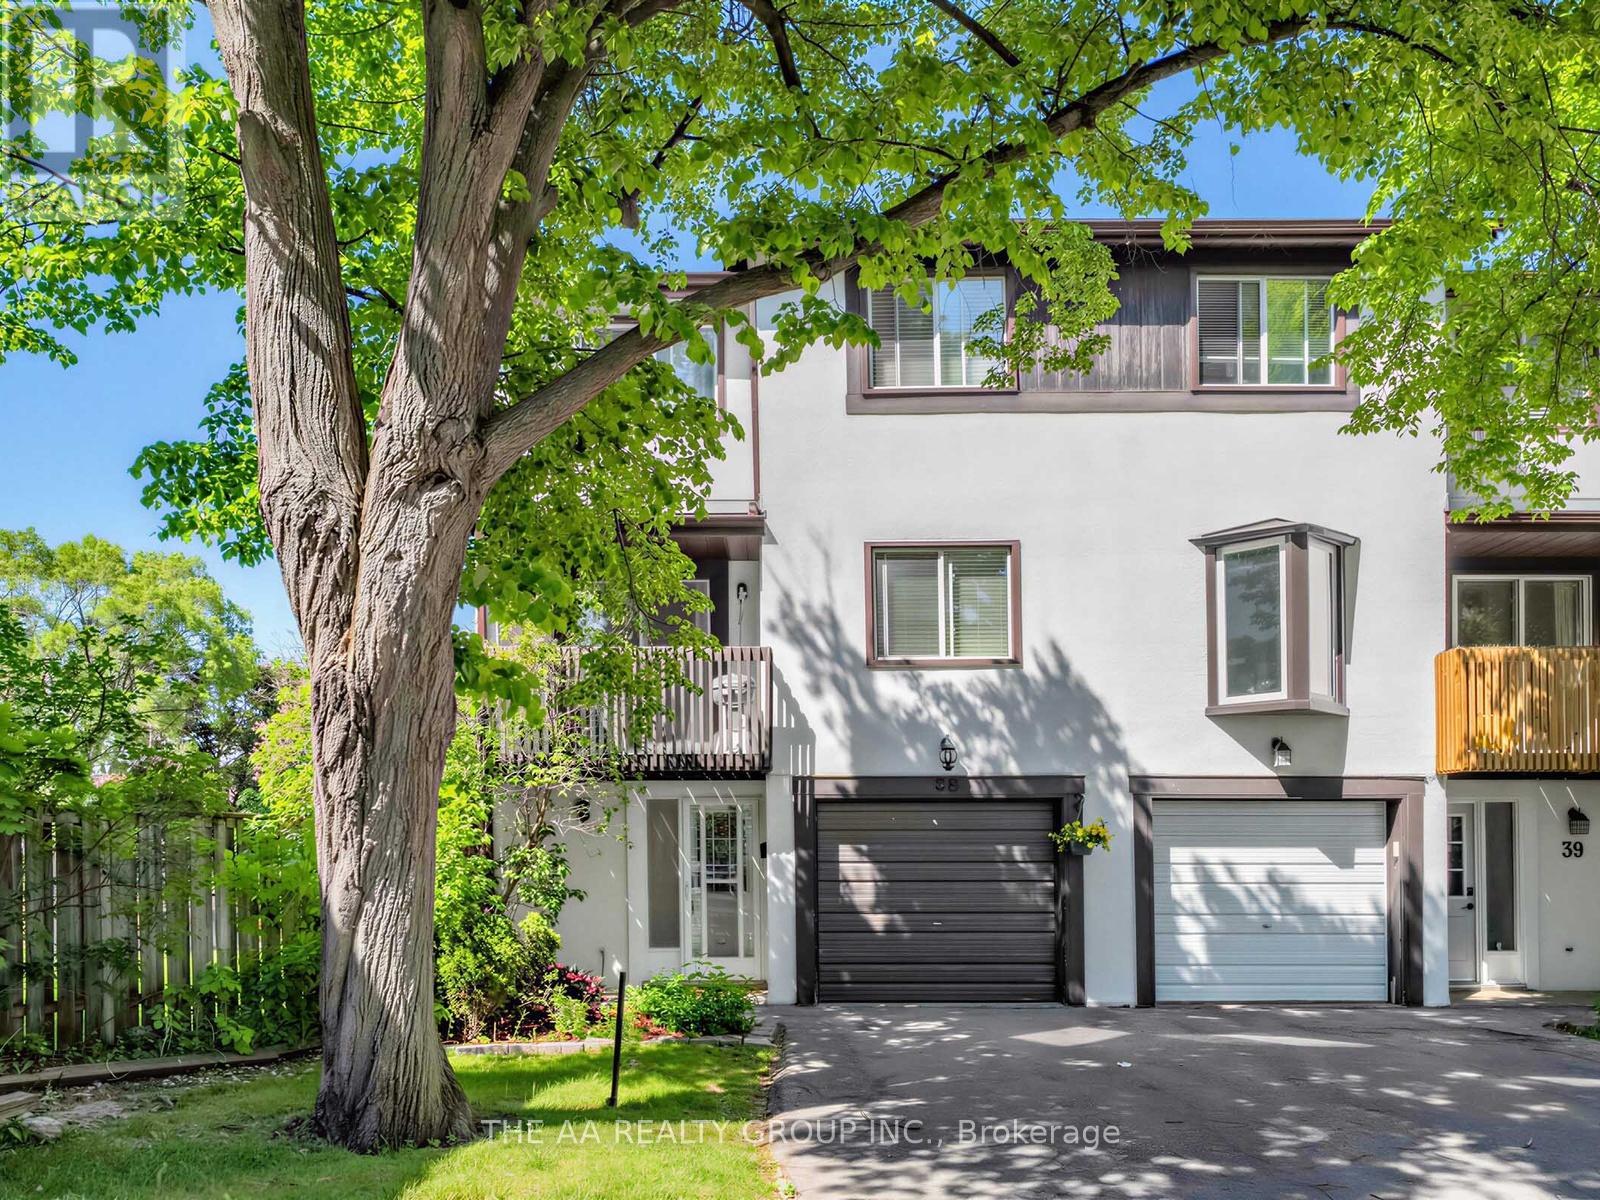
38 - 2651 Aquitaine Avenue
Mississauga, Ontario
Spacious and bright end-unit townhome that feels like a semi-detached! Featuring 2-car parking, large windows, and plenty of natural light throughout. This well-maintained home offers 3 bedrooms, 1.5 baths, plus a versatile ground-floor room ideal as a 4th bedroom, home office, or rec room with walkout to a fully fenced private backyard with gate access and no neighbours behind. Enjoy a cozy living and dining area with modern pot lights and walkout to a large balcony. The bright kitchen features ample cabinetry, a breakfast nook/den, and a second walkout balcony perfect for relaxing. Spacious primary bedroom with double-door entry and two large closets, plus two additional generous-sized bedrooms. Upgrades include gas heating, central air conditioning, and laminate flooring throughout. Well-managed family-friendly complex includes internet, snow removal, grass cutting, playground, and ample visitor parking. Prime Meadowvale location close to Lake Aquitaine Park, Meadowvale Town Centre, schools, parks, restaurants, transit, highways 401/403/407, and Meadowvale GO Station. A fantastic opportunity for families, first-time buyers, or investors!A Canadian Home Shield SafeClose Home Systems Breakdown 1yr Warranty* will be provided on closing. Upgrades: Furnace (2015), AC(2022), Laminate Floor (2014), Pot lights (2023), and Kitchen reface (2026). Bedrooms and Bathrooms freshly painted. (2026), Maintenance includes:Rogers Internet and Rogers Xfinity TV, Roof, Balcony and maintaining exterior. Total finished space 1498 sq ft as per Matterport 3D measurements. (id:62104)
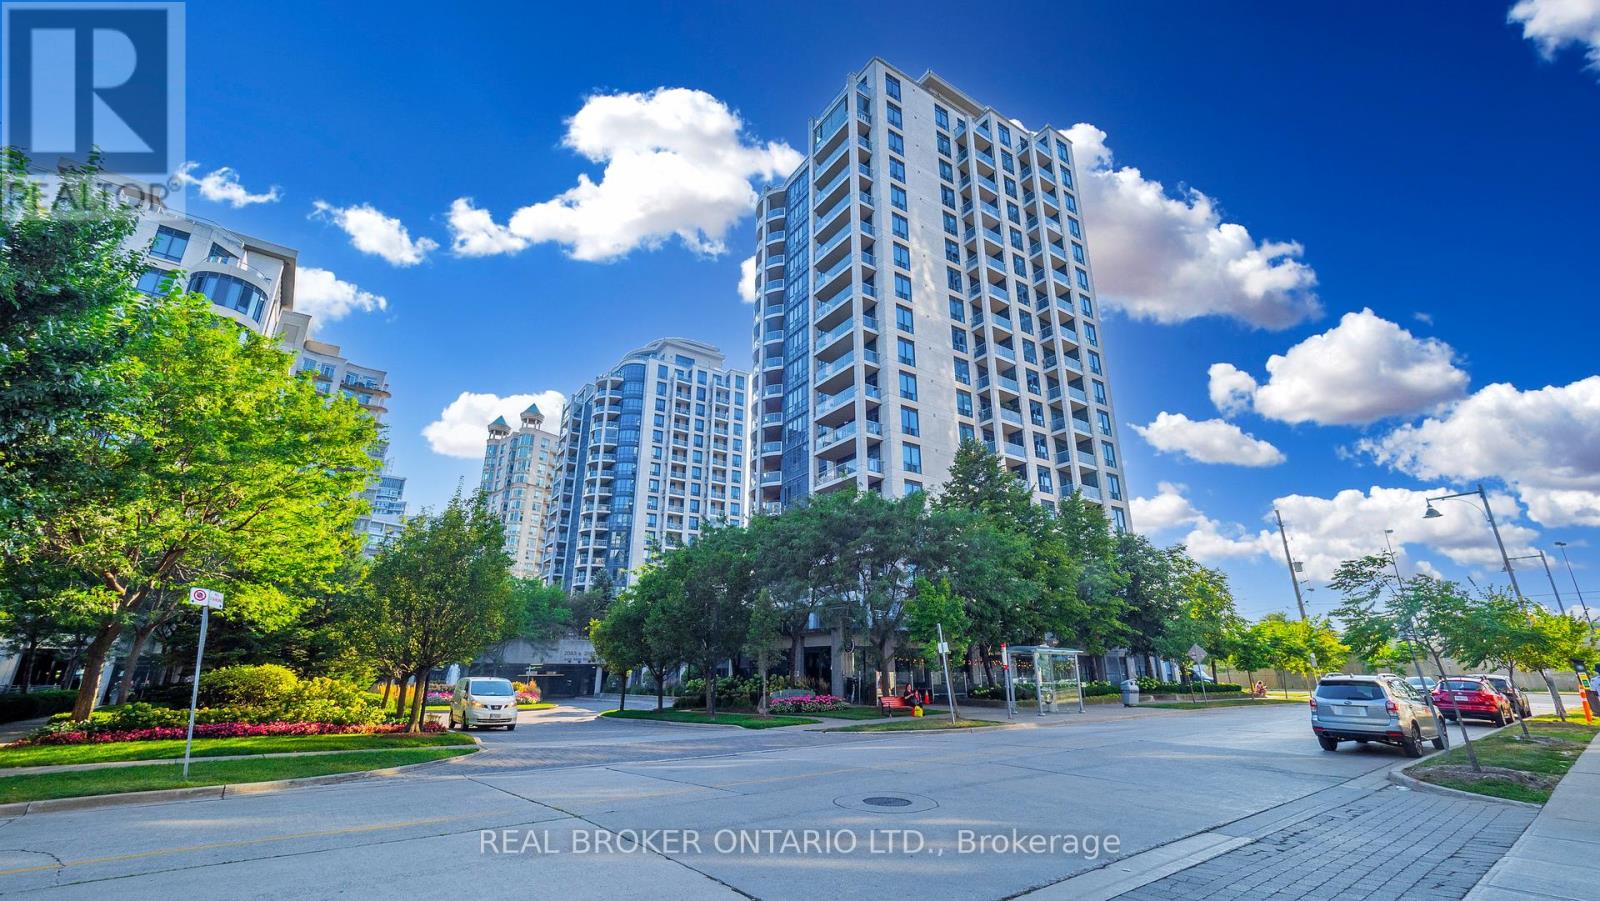
Ph7 - 2087 Lake Shore Boulevard W
Toronto, Ontario
Bright and spacious corner penthouse offering 2 bedrooms and 2 full bathrooms in the heart of Humber Bay Shores. Floor-to-ceiling windows fill the open-concept living and dining areas with natural light while showcasing spectacular penthouse views. A cozy fireplace adds warmth and character to the living space, while the functional kitchen features stainless steel appliances and a practical layout.The generous primary bedroom includes a 4-piece ensuite, large closet, and walkout to a private balcony. The well-sized second bedroom offers clear views and convenient access to a full bathroom, making it ideal for guests, family, or a home office. Step outside to your private balcony and take in breathtaking views, complete with a gas BBQ line. Parking and locker included.Enjoy one of Toronto's best waterfront lifestyles, just steps from Humber Bay Park, the Martin Goodman Trail, scenic waterfront paths, parks, and the lake. Walk to local cafés, restaurants, shops, and everyday conveniences, with easy access to downtown Toronto, transit, and major highways.Residents enjoy an impressive selection of amenities including an indoor pool, gym, concierge, visitor parking, guest suites, party room, sauna, and rooftop terrace. (id:62104)
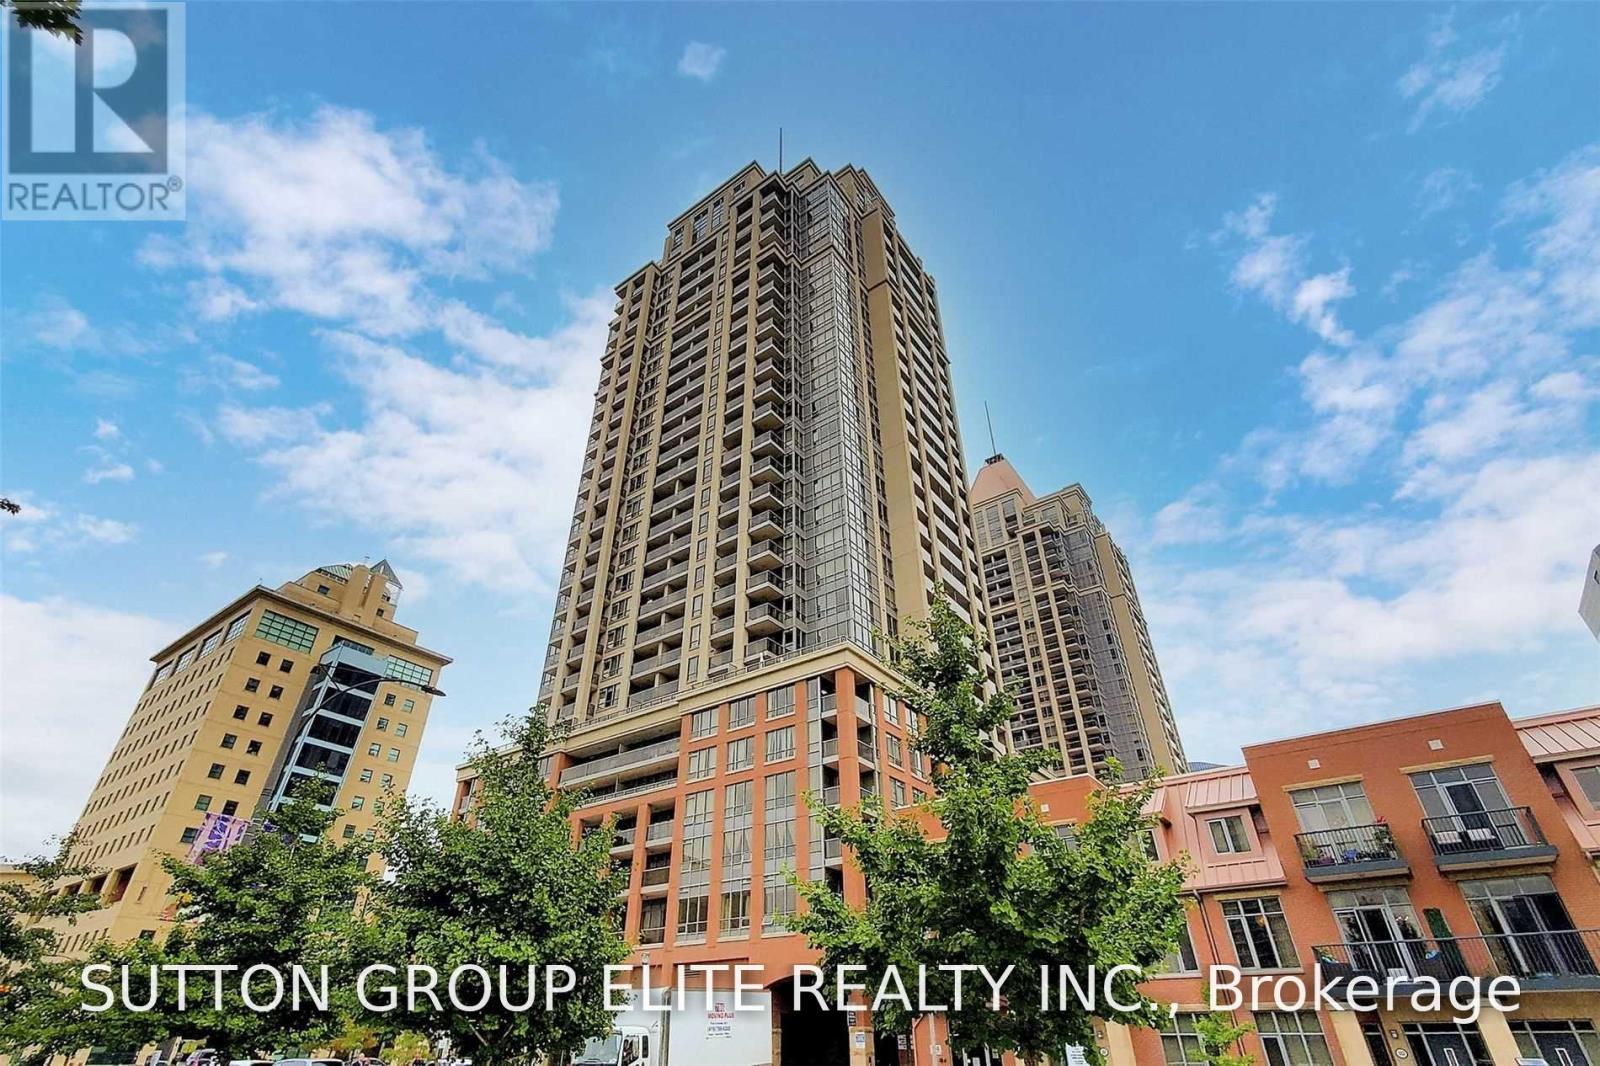
2412 - 4090 Living Arts Drive
Mississauga, Ontario
Luxury living in the heart of Downtown Mississauga! This immaculate, sun-filled executive suite offers beautiful south views of the lake. Featuring gleaming hardwood floors throughout, a modern kitchen with granite countertops and extra-tall cabinetry, and a spacious, fully enclosed den that easily serves as a 2nd bedroom. Unbeatable location-walk to Square One Shopping Centre, GO Station & Bus Terminal, Hazel McCallion Sheridan College Campus, Central Library, Living Arts Centre, YMCA, dining, and entertainment. (id:62104)
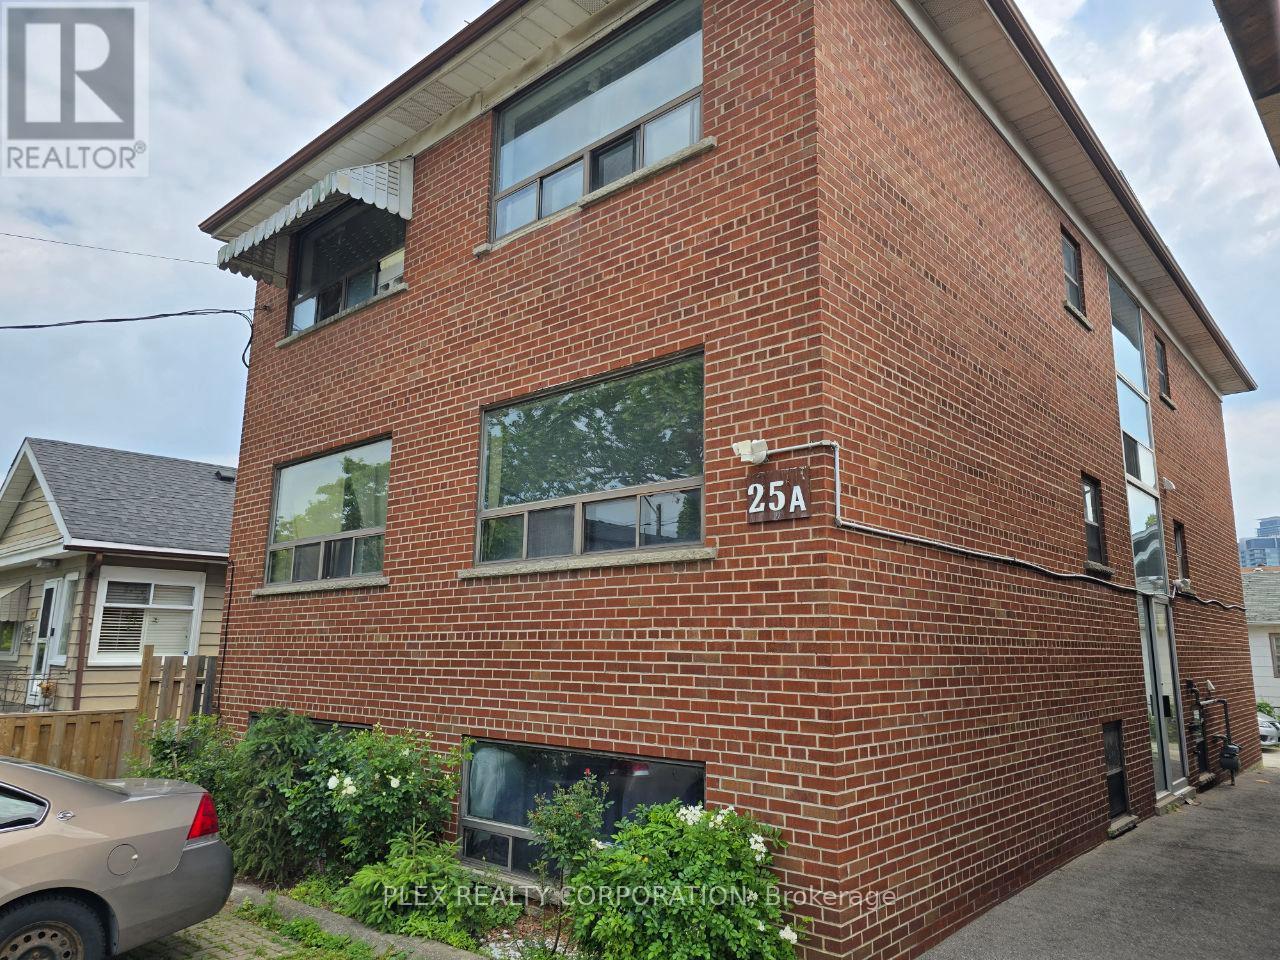
2 - 25a Milton Street
Toronto, Ontario
Bright & spacious 1 bedroom apartment available for rent in an Etobicoke six-plex. Located on a quiet street very close to the Mimico GO station. Near parks, schools and shopping on Royal York Rd. TTC within walking distance. Coin-op laundry in the building. Very popular neighbourhood fairly close to downtown. Not to be missed. A parking spot can be made available at an additional monthly cost. $1695.00 a month plus hydro (apartment has it's own meter) (id:62104)
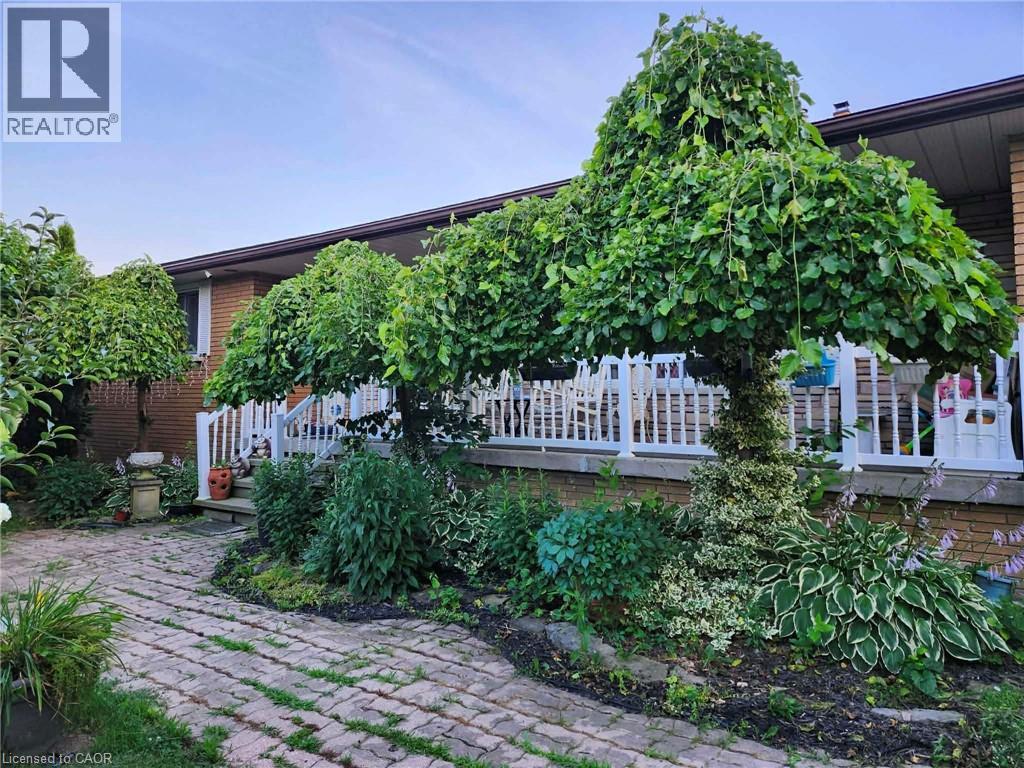
1549 Guyatt Road
Binbrook, Ontario
Attn: Renovators or Investors, Property is being Sold AS IS Where IS, Seller makes no representations. Roof has caused leak in kitchen. Custom built brick bungalow on 100 by 200 ft lot, with separate entrance ( in law potential ) to partially finished basement with 3 plus 1 br., 3 baths, oversized 2 car garage with 30 amp power and gas line for heater, ideal for home based mechanic with parking for 6 to 8 cars on driveway. Bright natural light throughout. Main floor features laminate flooring, updated kitchen and main floor baths, furnace 23, living room with wood burning fireplace, newer patio door. This home must be seen. Zoned A1, seller has larger vegetable garden, greenhouse and grapevines. Property has its own well 45 ft deep, cistern 3000 gallons, RO system, water softener, and filtration. This home is priced to sell and won't last, Please note any items on property will not be removed prior to closing and will be left with the house. (id:62104)
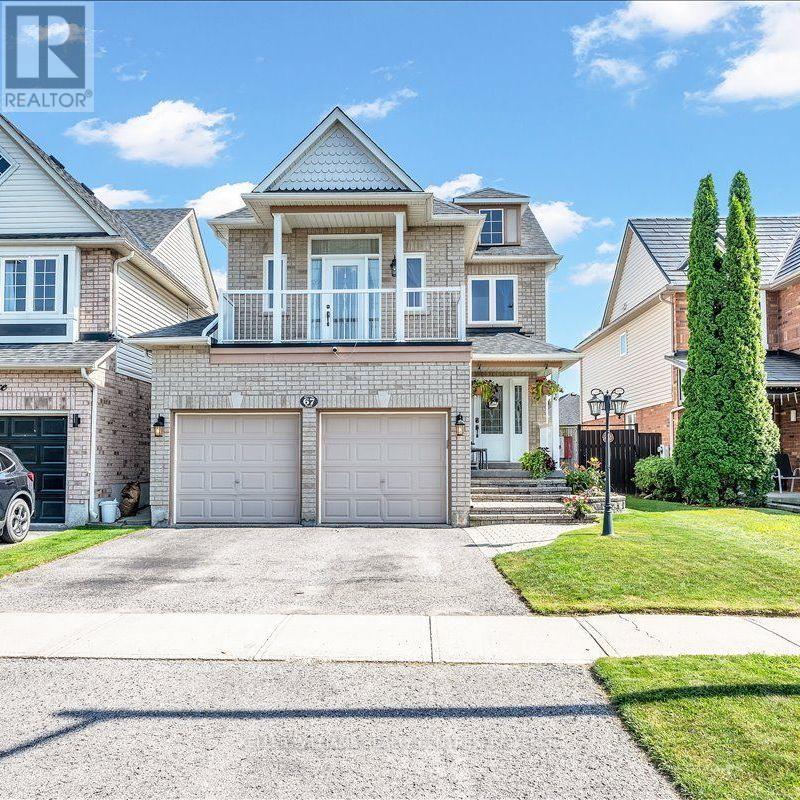
67 Hutton Place
Clarington, Ontario
Welcome home to a space designed for making memories. This inviting 4 bedroom, 2.5 bathroom home is designed for comfortable family living. Featuring a bright and functional layout, spacious living area and room for the whole family to grow. At the heart of the home is a stunning new kitchen (2025) featuring modern finishes, ample cabinetry, and plenty of workspace that is perfect for preparing meals and entertaining family and friends. You will find comfortable gathering spaces and a backyard that's perfect for summer barbecues and relaxing in the hot tub while enjoying the garden by your gas firepit and water feature. Upstairs, four spacious bedrooms provide plenty of room for a family. The extra large primary bedroom has newly renovated (2025) private ensuite retreat. Completing the home is an attached two car garage with convenient inside entry. Located near schools, parks, shopping, and commuter routes, this home offers the perfect balance of comfort and convenience. This move-in-ready home is ready for its next chapter with you. Offer date on on September 22nd. ** This is a linked property.** (id:62104)
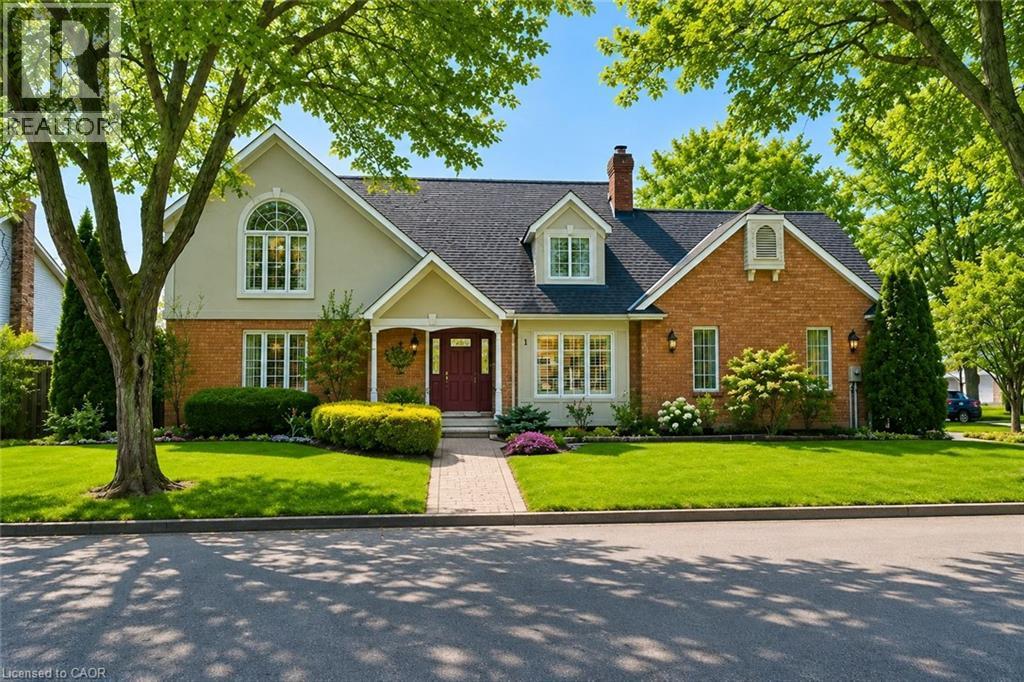
1 Captain Tenbrock Terrace
St. Catharines, Ontario
Welcome to this beautifully maintained executive home, where timeless style, thoughtful design & exceptional functionality come together in a sought-after family-friendly neighbourhood. Surrounded by lush landscaped gardens & ideally located near parks, schools, highways & everyday amenities, this impressive home offers over 3,300 sq ft of finished living space. The inviting main level features elegant formal living & dining rooms, convenient main-floor laundry & a stunning family room with soaring vaulted ceilings & dramatic two-storey windows filling the space with natural light. The spacious eat-in kitchen is designed for both everyday living & entertaining, featuring abundant cabinetry, built-in cooktop, custom tile backsplash & a generous granite-topped centre island. Upstairs offers 3 spacious bedrooms, including an oversized primary retreat with walk-in closet & private ensuite, plus a beautifully appointed main bathroom with soaker tub & separate walk-in shower. The fully finished lower level provides exceptional versatility with a large rec room, additional bedroom space, office, den, bathroom & plenty of storage, all finished with impressive attention to detail including rounded wall corners. Complete with a double-car garage with inside entry, beautiful landscaping & wonderful curb appeal, this move-in-ready home offers the space, quality & location today’s families are looking for! (id:62104)