
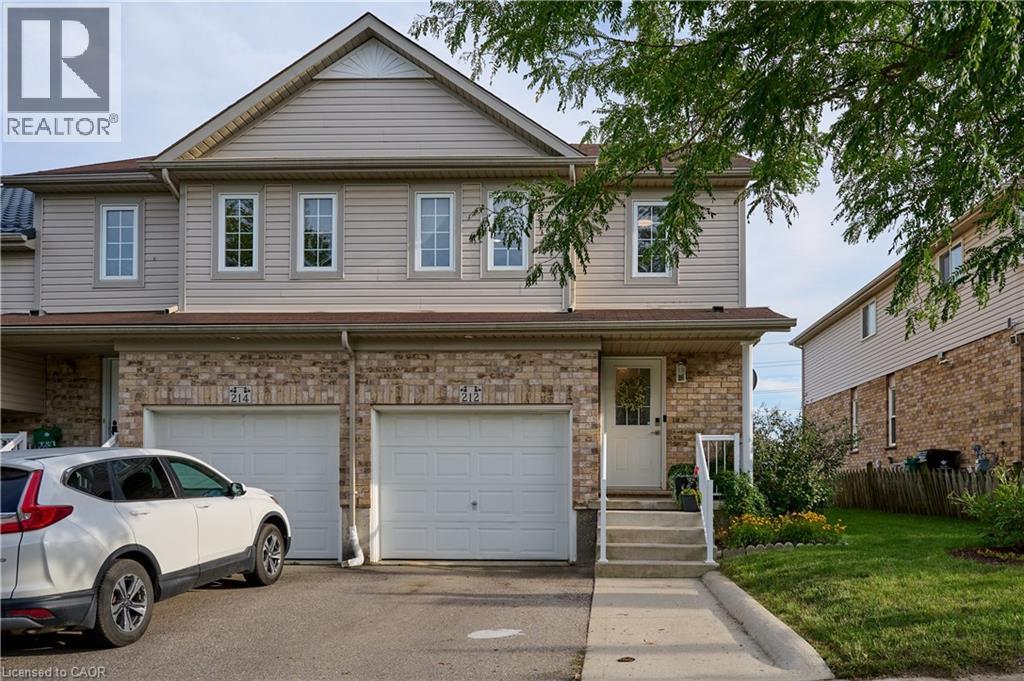
212 Red Clover Court
Kitchener, Ontario
Welcome to the market 212 Red Clover Court in Kitchener! This beautiful and economical end unit townhome with no condo fees will amaze you! Located in one of Kitchener's most family and friendly neighborhoods, minutes away to everything you need for everyday living. This three bedroom townhome is perfect for investors, first time home buyers, or just looking to downsize. The main floor consists of a newly renovated kitchen with stainless steel appliances open to your living room. You are surrounded with large windows overlooking your oversized fully fenced and landscaped backyard with shed. The main floor also features a powder room and entrance to the garage. The second level features three bedrooms with large windows, a generous size three piece bathroom and laundry. The walkout basement has one complete bedroom and the rest is waiting for your special touch to be complete. Don't miss your chance to view this home! Book your showing today. (id:62104)
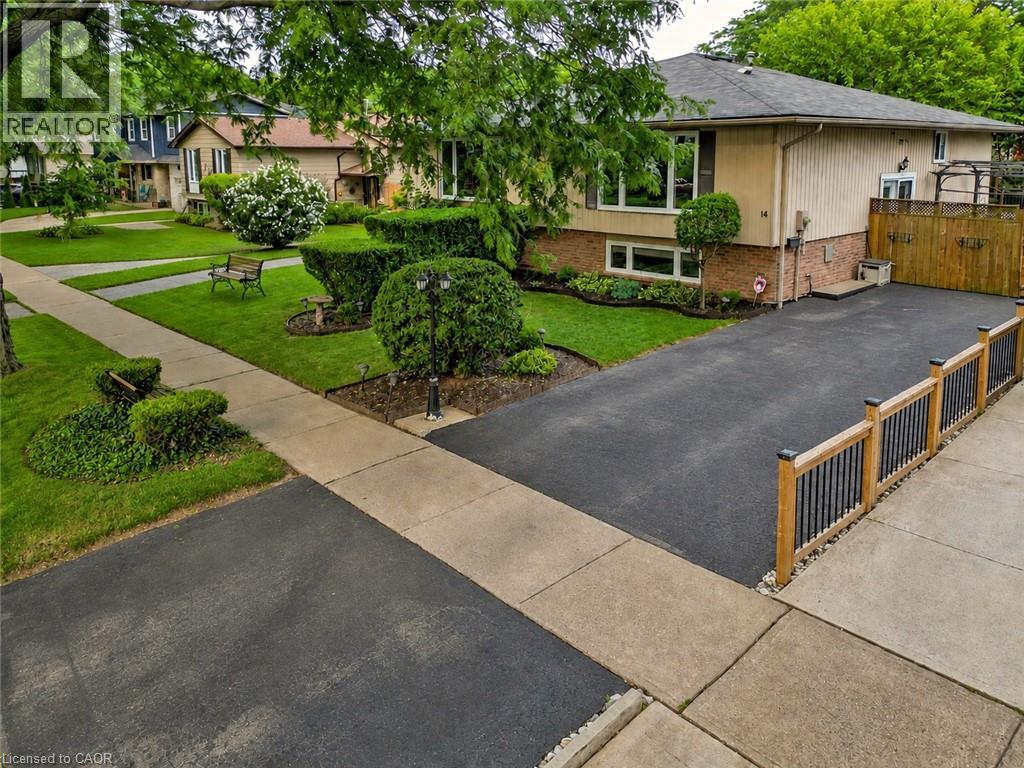
14 Woodeden Road
Grimsby, Ontario
LAKE SIDE OF TOWN … Settle into a lifestyle where the lake, beach, parks – including the dog park – and everyday conveniences are all close to home at 14 Woodeden Road in Grimsby. This FULLY FINISHED, 3+2 bedroom, 2-bathroom semi-detached RAISED BUNGALOW offers over 1,700 sq ft of finished living space, with plenty of flexibility for family, guests or a home office. Hardwood flooring flows through the bright living room and hallway, while the UPDATED KITCHEN features newer cabinetry, counters, appliances and tile flooring. The main level also includes a newer 4-pc bathroom and a primary bedroom with WALKOUT through sliding doors to the ENCLOSED GAZEBO. Designed to feel like an extension of the home, this inviting space features a natural gas fire table and vent, along with a HOT TUB adding the perfect spot to relax and recharge. Downstairs, the FINISHED LOWER LEVEL expands your living space with additional bedrooms, a recreation room (currently used as a professional office), vinyl flooring, a 3-pc bathroom, laundry room and storage. A long driveway provides parking for 2 vehicles. Additional features include A/C (2025), new doors, and an owned hot water tank. Enjoy the laid-back appeal of this Grimsby Beach neighbourhood, just steps to the lake, parks and nearby schools, and downtown Grimsby is just minutes away, PLUS quick QEW access for commuters. Some images are virtually staged. CLICK ON MULTIMEDIA for virtual tour, drone photos, floor plans & more. (id:62104)
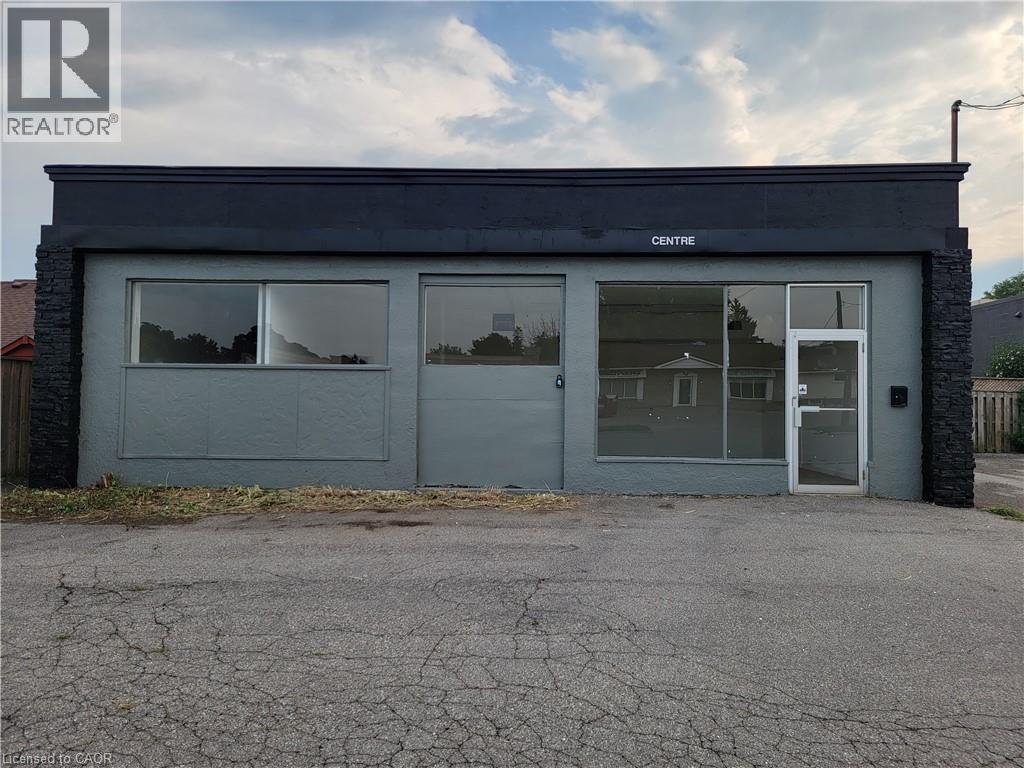
100 Charing Cross Street
Brantford, Ontario
Freestanding single storey 950 SF retail building near corner of Fulton Street. High exposure high traffic location. Building has been completely renovated and updated. New zoning allows many uses (Intensification Corridor). (id:62104)
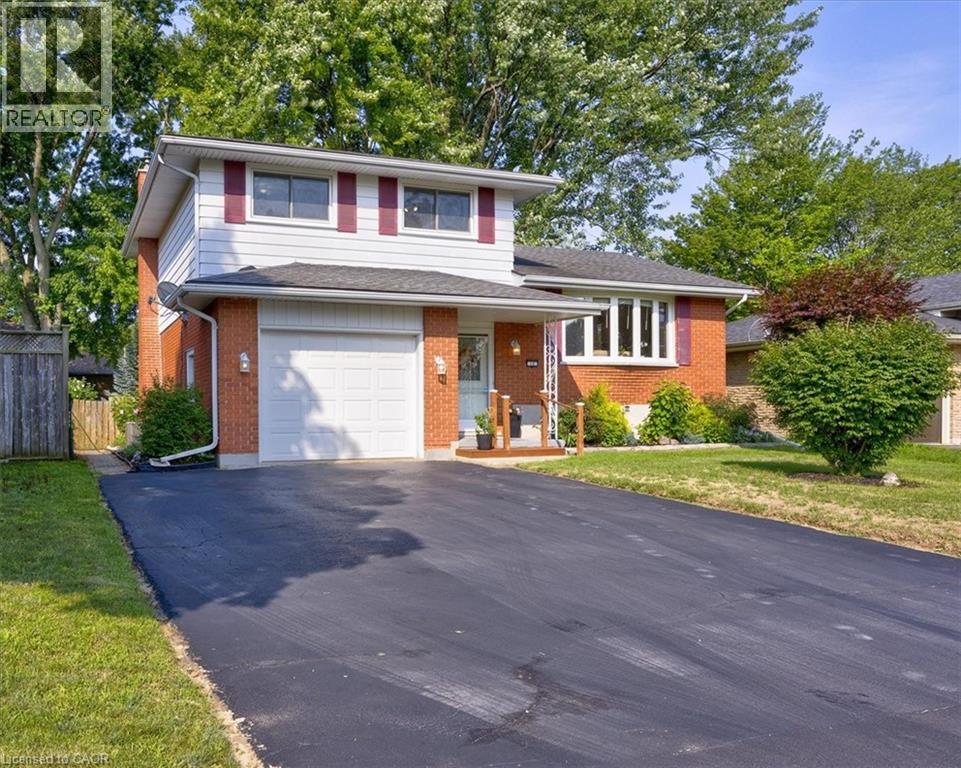
12 Miller Crescent
Simcoe, Ontario
Welcome to a home that truly checks all the boxes for family living — now refreshed and better than ever with a recently repainted main floor, giving the space a bright, clean, and modern feel from the moment you walk in. This beautifully maintained 3-bedroom, 2-bathroom side split is perfectly situated in one of Simcoe’s most desirable, family-friendly neighbourhoods. Just a short walk to schools, parks, the rec centre, and the Norfolk County Fairgrounds, this location offers the lifestyle today’s families are looking for — convenience, community, and room to grow. Step inside to discover a sun-filled, open-concept living and dining area — the ideal gathering space for everything from busy weekday mornings to hosting friends and family. At the back of the home, the eat-in kitchen overlooks the yard, making it easy to keep an eye on the kids or pets while preparing meals or enjoying your morning coffee. The main-level family room is where everyday living shines — featuring a cozy gas fireplace and walkout to your private deck. Whether it’s summer BBQs, backyard playtime, or quiet evenings under the stars, this is a space your family will love year-round. Upstairs, you’ll find three generously sized bedrooms with large windows and ample closet space. The main bathroom is thoughtfully designed with double sinks to help streamline busy mornings, while a large walk-in storage closet adds valuable everyday functionality. The finished basement expands your living space with a versatile rec room — perfect for a playroom, movie nights, or a home gym — plus additional storage in the large crawl space. Complete with an attached single-car garage and a spacious yard for kids, pets, or gardening, this home offers the perfect blend of comfort, function, and family-friendly living. Now refreshed and move-in ready — don’t miss your chance to make this welcoming home yours. Book your private showing today! (id:62104)
52a Beaufort Hills Road
Richmond Hill, Ontario
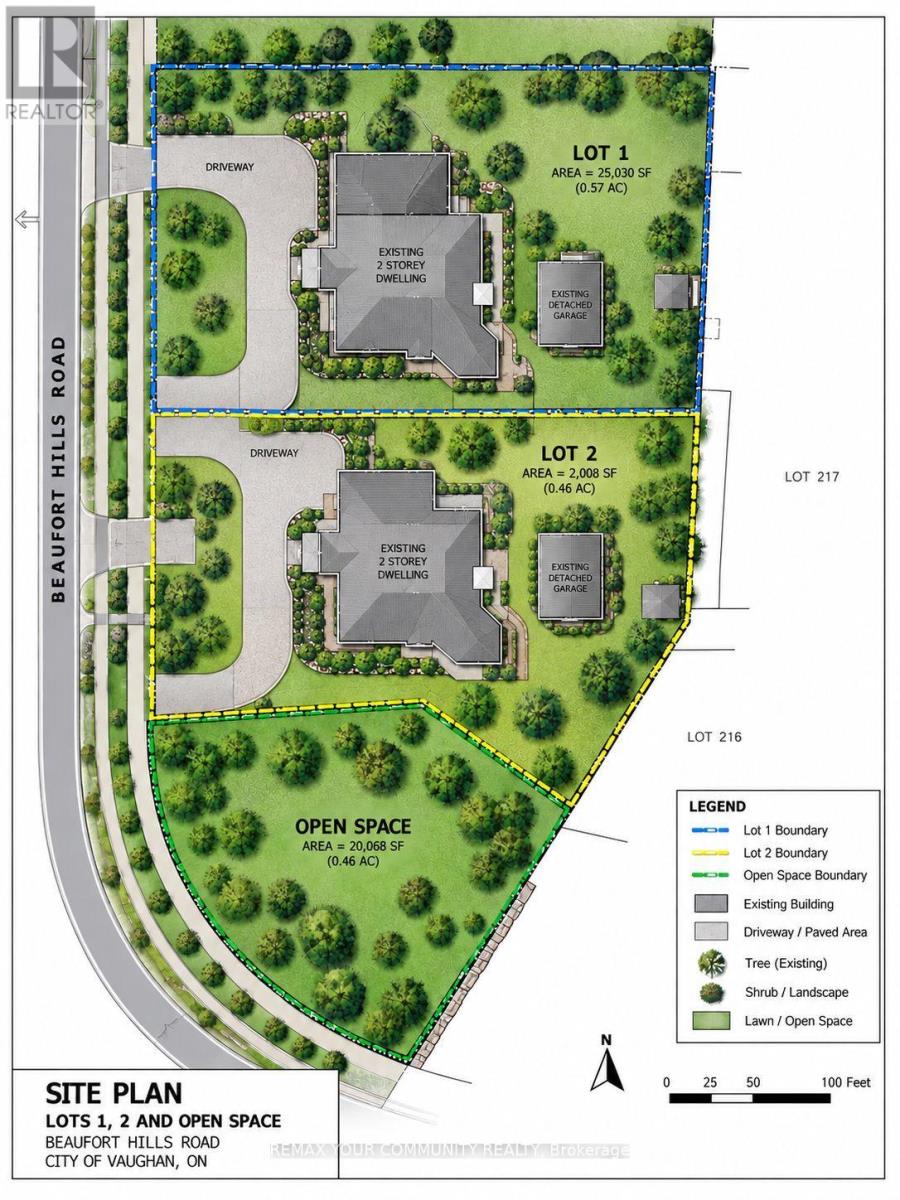
Attention builders, developers, and end-users, Welcome to 52A Beaufort Hills! This stunning mature lot, measuring a generous 167x157 ft, is now available for you to create your dream home. Located on the most desirable street in Oakridge's, this fully serviced lot offers an exceptional opportunity for anyone looking to build a home in a prime location. Nestled in a charming cul-de-sac, the severance has been approved by the City of Richmond Hill. As a seller, we are committed to providing a new PIN and registering the lot with all services paid, ensuring a smooth and hassle-free process for you. This incredible lot is sure to attract a lot of interest, so don't miss out on the chance to make your dream home a reality. Secure your place in this fantastic community today! (id:62104)
14 Logstone Crescent
Toronto, Ontario
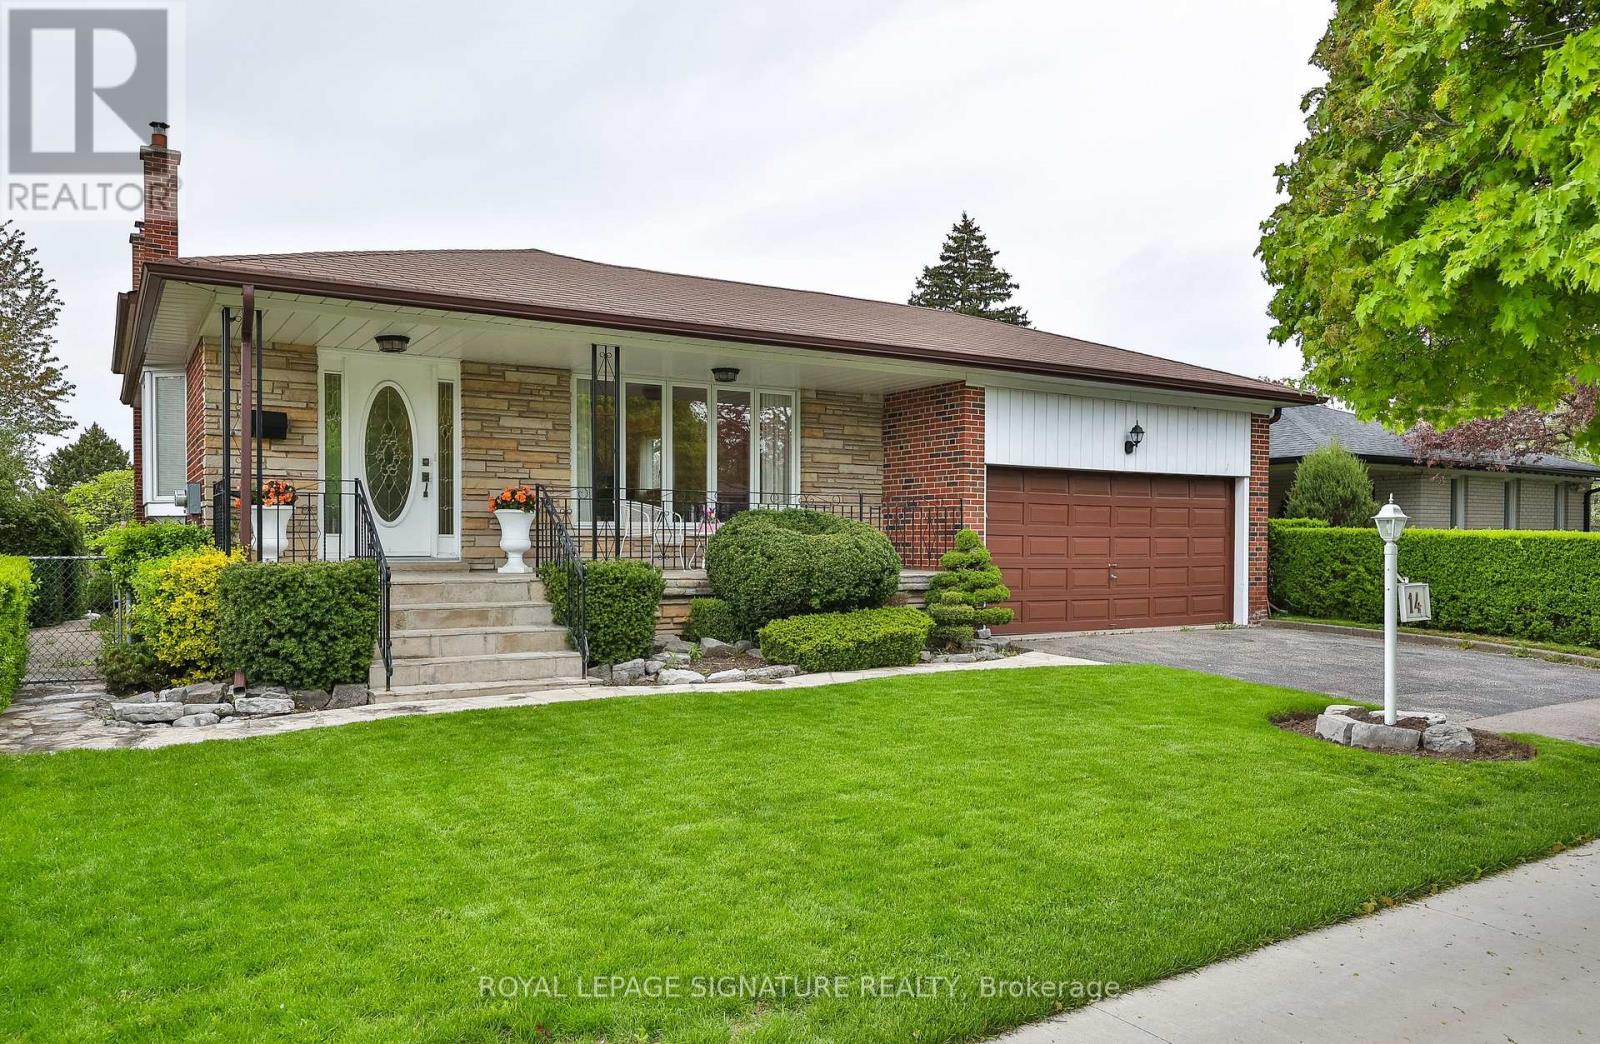
One of the largest and spacious homes in Seven Oaks! Offering an impressive 2,092 sq ft above grade, this four-bedroom, four-level backsplit delivers the space, layout and features that are increasingly hard to find at this price point. Four bedrooms. A huge family room with walkout. Double-car garage. 56-ft x 132-ft lot. A lot of house for the money. The main level features a welcoming foyer, oversized living and dining rooms, and a generous family-sized kitchen with breakfast area. Upstairs are four spacious bedrooms, including a large main bath with plenty of room to create a beautiful spa-style retreat. The lower level offers a massive 24 ft x 13 ft family room with walkout to the yard, creating an exceptional space for family living, entertaining or a kids' zone. The side entrance provides excellent flexibility for an in-law setup, home office or future secondary living space. Original hardwood flooring is preserved beneath much of the existing broadloom, offering an opportunity to bring out the home's character with your own updates. Outside, enjoy a premium 56-ft x 132-ft manicured lot, double driveway, attached double-car garage and covered front porch. If you're comparing homes based on space, bedrooms, garage, lot size and overall value, this one deserves a very close look. Much larger than many of the alternatives in the neighbourhood, with the space a growing family actually needs. Fantastic Seven Oaks location close to U of T Scarborough, Centennial College, Pan Am Sports Centre, SHN Centenary Hospital, TTC and Hwy 401. Come see the difference in person. (id:62104)
1491 Stittsville Main Street
Ottawa, Ontario
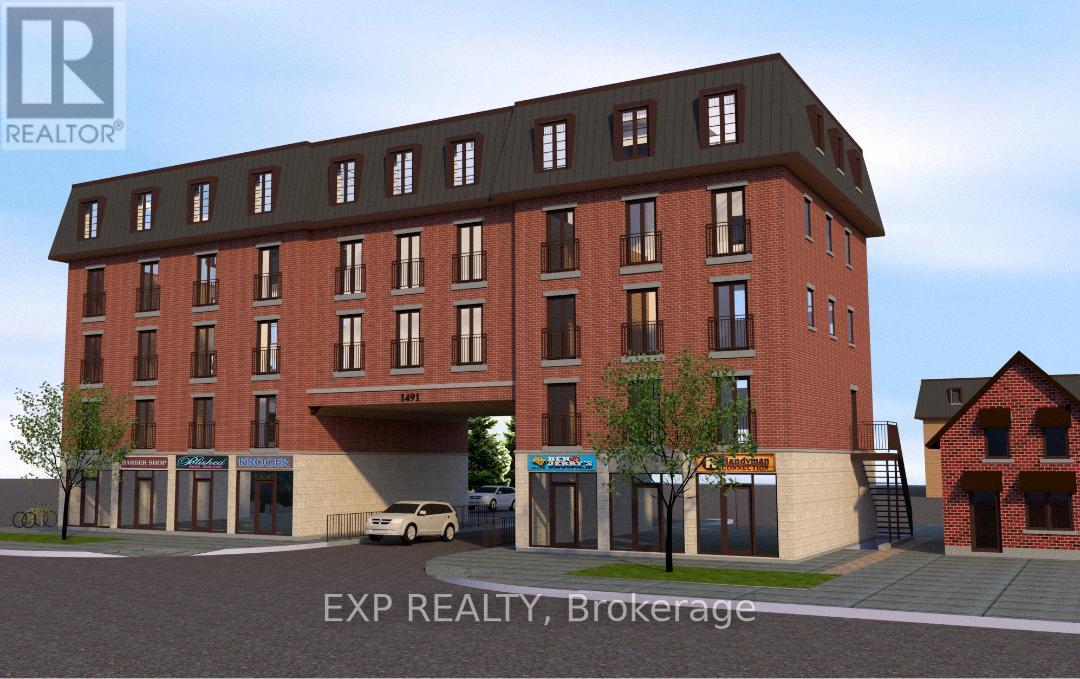
ATTENTION DEVELOPERS & INVESTORS! Rare site-approved development opportunity at approx. 0.40 acres (approx. 100' x 180') at 1491 Stittsville Main Street, strategically located in the heart of Stittsville. The site is approved for development, offering a strong foundation for a new mixed-use project and an opportunity to capitalize on current City of Ottawa planning policies and housing initiatives. The property offers potential for 5 or potentially 6 storeys, subject to applicable zoning, planning requirements and approvals. Ottawa's updated parking framework, including reduced minimum parking requirements effective March 2026, may further support higher-density development by reducing parking constraints, subject to the requirements applicable to the site. The City of Ottawa is actively pursuing initiatives to accelerate housing construction, streamline development processes and increase housing supply, creating a supportive environment for builders and developers. Zoned TM9[465]H(15)-H and TM9[2272]H(15), permitting a range of residential and commercial uses. Located within Ottawa-Carleton Common Elements Condominium Corporation No. 1030, with monthly common element fees of approx. $1,740.40. Excellent exposure along Stittsville Main Street with convenient access to transit, retail, schools and major amenities. A rare opportunity for builders and investors to acquire an approved development site and explore a higher-density mixed-use project in one of Ottawa's growing communities. Buyer and buyer's advisors to conduct independent due diligence regarding zoning, height, density, parking, approvals, timelines and development feasibility. (id:62104)

1041 Blizzard Road
Mississauga, Ontario
Location! Location! Welcome to 1041 Blizzard Rd., Mississauga! Beautifully maintained and upgraded freehold executive townhouse (no POTL or monthly maintenance fees!) in the highly sought-after East Credit community. This family-friendly neighbourhood offers the perfect balance of convenience and lifestyle, with schools, parks, and walking trails just steps away, and minutes from Heartland Town Centre, Costco, Walmart, Best Buy, shopping plazas, and major highways 401, 403 & 407. Step inside to a bright and spacious layout featuring 9-ft ceilings on the main floor, new pot lights, zebra blinds, large windows, and fresh designer paint. A striking accent wall with a built-in electric fireplace creates a warm, modern ambiance in the open-concept living and dining area -- perfect for entertaining and everyday family living. The chef-inspired kitchen features custom cabinetry, stainless steel appliances, a stylish backsplash, a double sink, and ample storage space. Upstairs, enjoy three generously sized bedrooms, including a primary suite with a 4-piece ensuite. The partially finished basement adds versatility with custom storage and a dedicated laundry area, making it ideal for a rec room, gym, playroom, or teen retreat. This home is truly move-in ready, a perfect blend of style, comfort, and convenience. Don't miss this opportunity to own a gem in East Credit -- this one won't last long! (id:62104)

51 Fairlane Avenue
Barrie, Ontario
Welcome to 51 Fairlane Avenue - where modern style meets everyday convenience in one of South Barrie's most sought-after communities! This inviting freehold townhome offers a bright, contemporary layout with comfortable living spaces designed for both relaxing and entertaining. The open-concept main living area creates an easy flow between the kitchen, dining and living spaces, while large windows bring in plenty of natural light.Upstairs, you'll find well-appointed bedrooms offering comfortable retreats at the end of the day, with thoughtful finishes and plenty of room for everyday living. The attached garage and driveway provide convenient parking, while the private outdoor space gives you the perfect spot to enjoy your morning coffee, fire up the BBQ or simply unwind.Location is the real bonus! Enjoy being just minutes from Barrie South GO Station, schools, shopping, restaurants, parks and trails, with easy access to Highway 400 for commuters. Whether you're a first-time buyer or growing family - 51 Fairlane Avenue checks all the boxes - modern, convenient and ready to welcome you home! (id:62104)
203 - 121 Mary Street
Clearview, Ontario
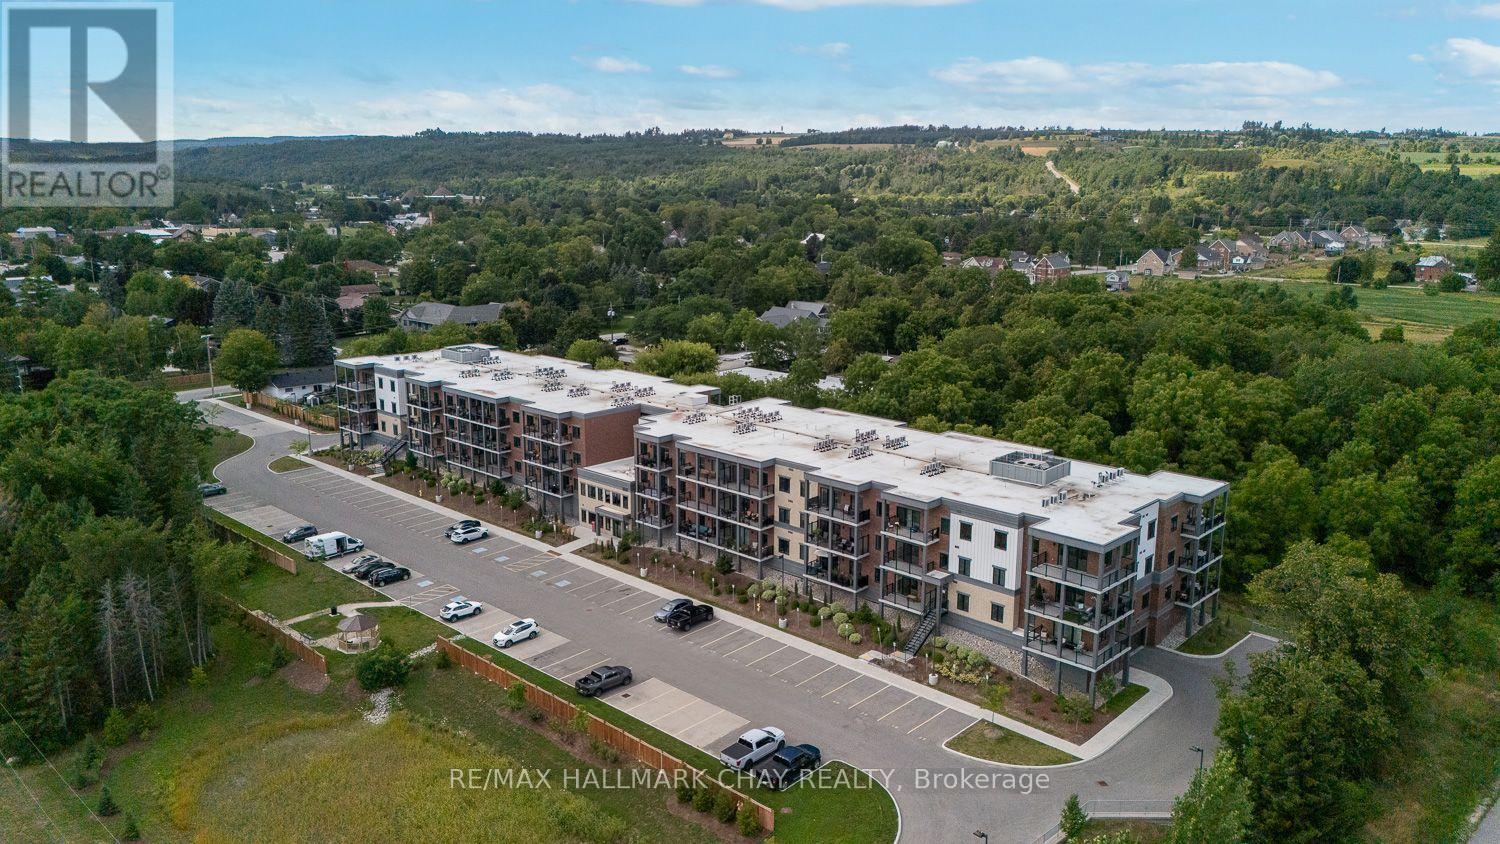
700 SQ FT, 1 BED + DEN, 1 BATH UNIT IN 2024 BUILT BUILDING WITH EN-SUITE LAUNDRY AND UNDERGROUND PARKING SPOT...............IMMEDIATE POSSESSION AVAILABLE...............Very bright and clean with open concept layout and 10 ft ceilings...............Kitchen has quartz counter, island, and stainless steel appliances...............Central air................12 x 6 balcony with some nice trees in view................Building has nice foyer area, gym, and party/meeting room...............Lots of visitor parking...............Underground parking spot also has private locker...............Tenant to pay all utilities, including: gas, hydro, water/sewer and hot water tank rental..................ONLY APPLICANTS WITH AN EQUIFAX CREDIT SCORE AT OR ABOVE 700 WILL BE CONSIDERED. (id:62104)
65 Blackwell Crescent
Bradford West Gwillimbury, Ontario
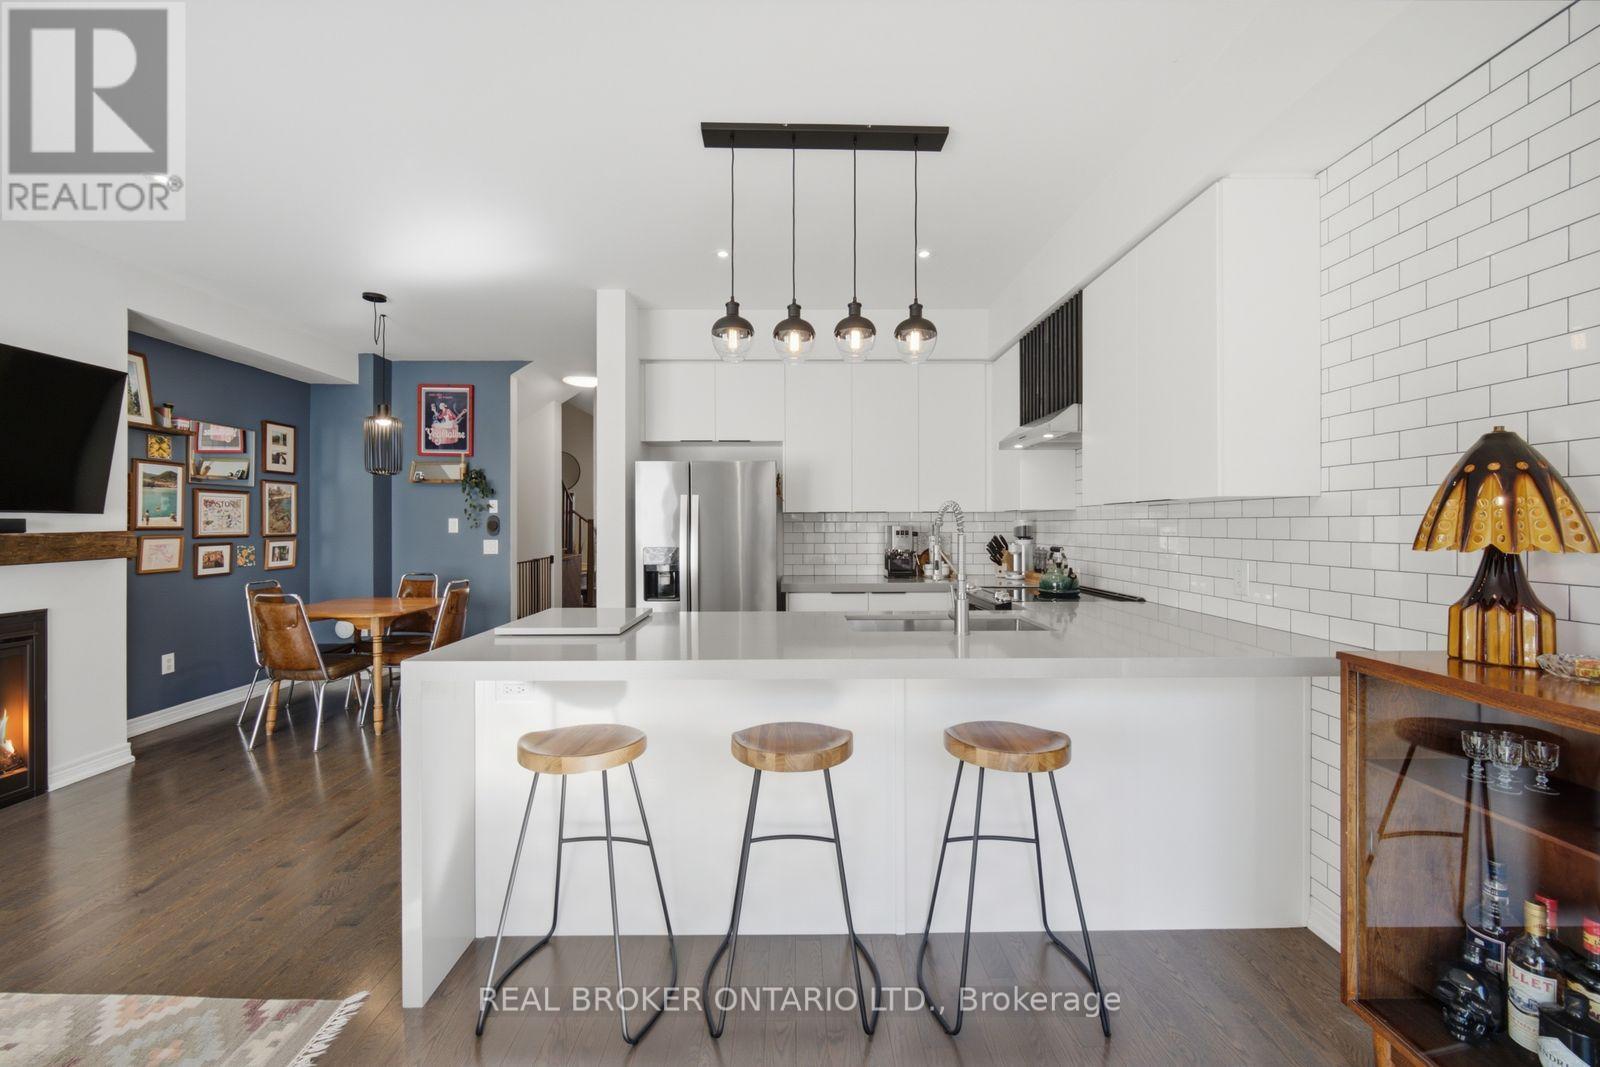
Welcome to 65 Blackwell Cres located in prime location in Bradford! Offering an open concept layout, the main floor showcases hardwood flooring throughout and a stunning custom kitchen featuring beautiful waterfall countertop, stainless steel appliances, extended counter space & an elegant feature wall! The living room is complemented by a custom fireplace mantle, creating a warm and refined focal point. 3 large bedrooms upstairs, including primary bedroom with walk-in closet and upgraded ensuite with walk-in shower. The unfinished basement provides excellent potential for future recreation room, gym, or home office. Step outside to your beautiful backyard oasis, an exceptional retreat perfect for entertaining, relaxing & enjoying! Thoughtfully upgraded with style and quality throughout, this exceptional home is truly move-in ready! Tastefully landscaped exterior! Conveniently located close to highway 400, shops, parks, schools. Don't miss this! Show with confidence! (id:62104)
Bsmt - 5 Shadlock Street
Markham, Ontario
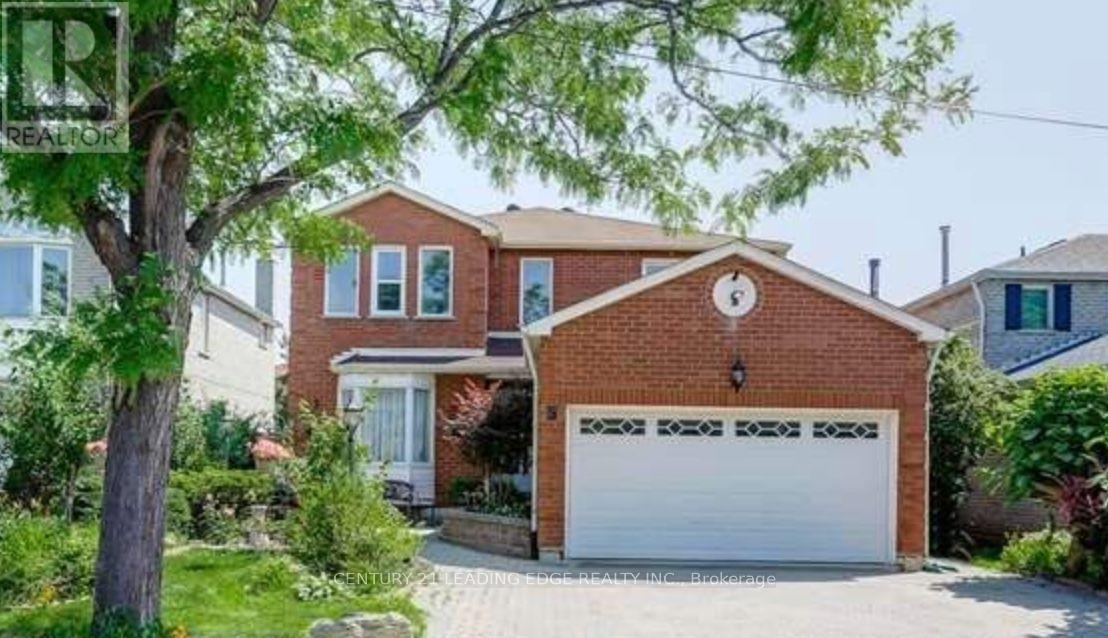
Bright & Renovated 2-Bedroom Basement Apartment in Middlefield, MarkhamWelcome to this spacious 2-bedroom, 2-bathroom basement apartment with a private entrance, in one of Markham's most convenient, family-friendly neighbourhoods.Highlights: Semi-furnished and move-in ready, as shown in the photos Updated kitchen with new granite countertops Renovated bathroom with new tile flooring and fresh fixtures Private separate entrance beside the garage door In-suite washer Central A/C and gas forced-air heating One driveway parking spacesSchoolsThe elementary school is within walking distance, and Middlefield Collegiate Institute, a highly rated high school, is close by. It's a great fit for families with school-aged children.Location & TransitSteps from a bus stop with direct service to Finch Station, about a 1-hour transit commute to downtown Toronto. Located at Steeles Ave E and Middlefield Rd, you're minutes from Markville Mall, parks, restaurants and the highway. (id:62104)
24 Aristotle Drive E
Richmond Hill, Ontario
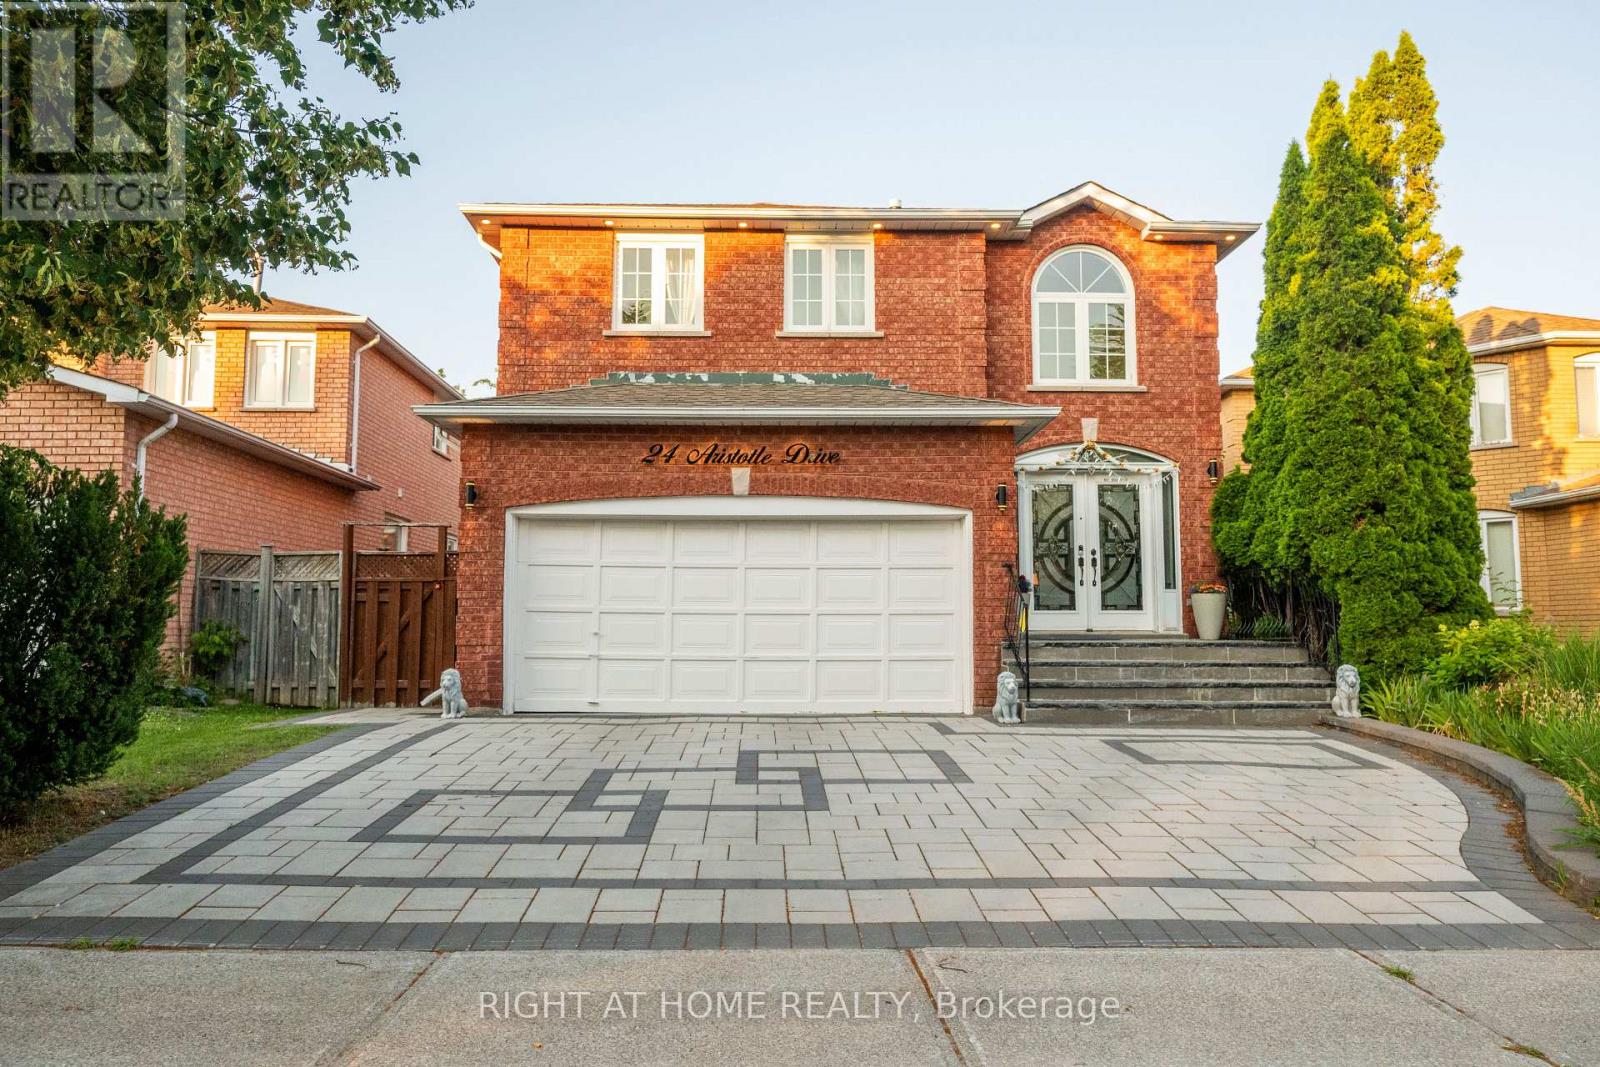
EXECUTIVE FAMILY HOME | DESIGNER RENOVATION | ENTERTAINER'S DREAMFully renovated top-to-bottom approximately 4 years ago, this sophisticated 5-bedroom Richmond Hill home combines modern open-concept living with exceptional entertaining space. Welcoming double-door entry opens to a bright and spacious interior featuring hardwood flooring, soaring ceilings, elegant spiral staircase and designer lighting. The stunning family kitchen offers quartz countertops, oversized island, newer appliances and charming bay-window seating. Dining area includes a stylish dry bar and opens to a large outdoor entertaining area with gas BBQ line.Spacious primary retreat features a beautifully designed 4-piece ensuite with designer freestanding tub and full shower. Fully finished basement offers an open-concept recreation area, built-in home theatre, 5th bedroom, modern laundry with newer washer/dryer, additional fridge/freezer and spa-inspired bathroom with steam sauna and built-in music.Professionally landscaped front and backyard with in-ground sprinkler system, abundant natural light, modern fixtures and thoughtful finishes throughout.Prime location within walking distance to transit, shopping, restaurants, groceries, medical services and amenities, with easy access to Hwy 404, GO Transit, Hillcrest Mall, parks and schools.A stylish, move-in-ready executive family home designed for comfortable living and memorable gatherings. (id:62104)
Basement - 49 Bayview Parkway
Newmarket, Ontario
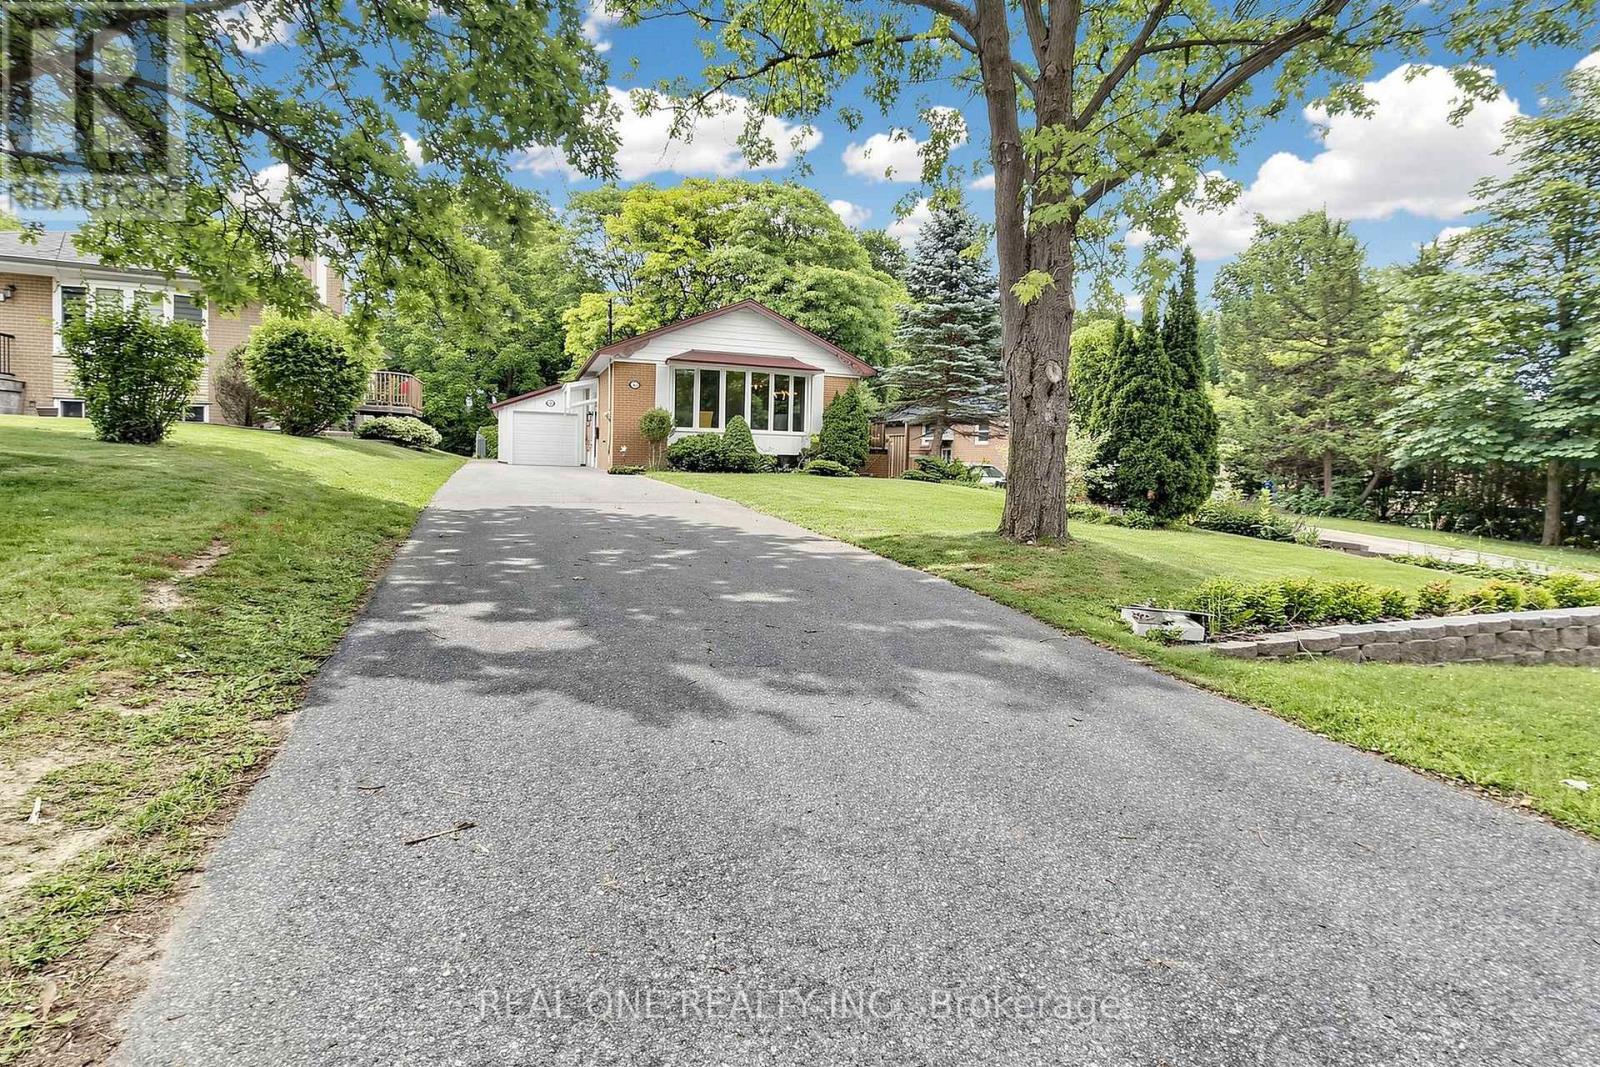
What a beautiful renovated Property Which You are looking for. Brand New Wires, New Electrical Panel, Brand New Washer Brand Gas Dryer, Brand New Kitchen Counter. Walking Distance To South Lake Hospital, Bus Stop, And Go Train Station To Downtown Toronto, Near To Business Area And Nice Schools, Nice, Private And Huge Backyard Looks Like Cottage, Side Yard Deck , Freshly Painting. New Kitchen, New Washroom, New Floor, Share Utilities With upper Floor Tenant (id:62104)
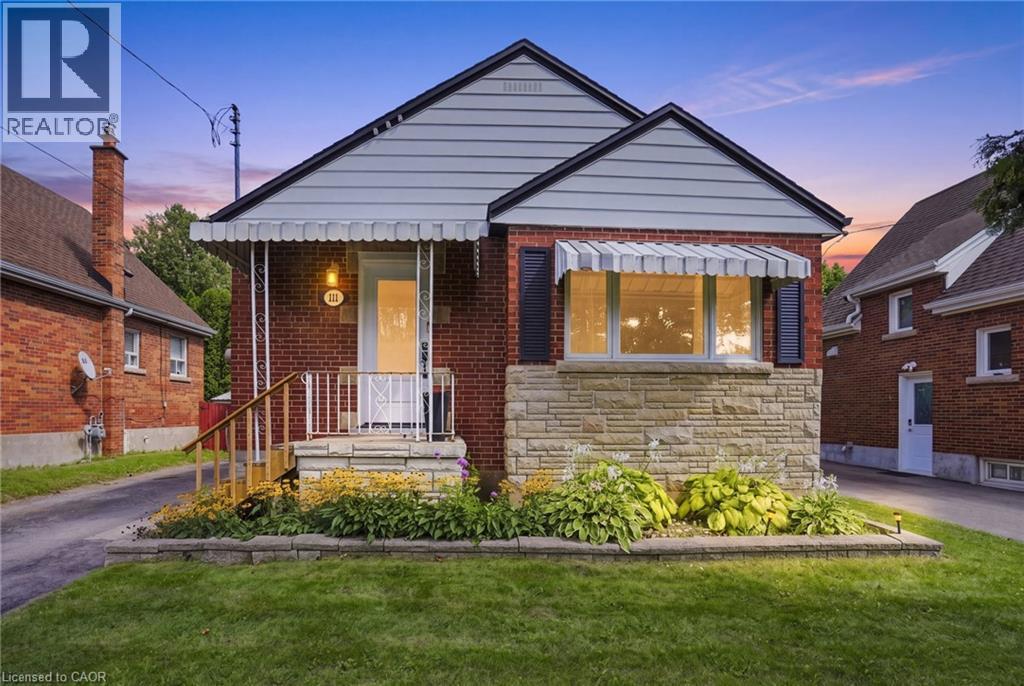
111 Sharon Avenue
Hamilton, Ontario
Welcome to this well-maintained detached bungalow in a great Hamilton Mountain location! The main floor features 3 bedrooms and a full 4-piece bathroom, offering comfortable one-level living. The basement provides excellent additional space with a separate entrance, 2 bedrooms and a convenient 2-piece bathroom, making it ideal for extended family, guests or potential in-law living. Numerous updates add peace of mind, including all windows except two basement windows replaced in 2025, a new furnace in 2026, updated exterior doors in 2025 and an updated electrical panel. New roof to be completed prior to closing, providing additional peace of mind for the next owner. Enjoy the backyard oasis featuring a 2020-installed saltwater above-ground pool with pump and filter, perfect for summer entertaining and relaxing. The property also offers two sheds, including a 12' x 6' shed and an impressive 16' x 12' insulated and powered shed, providing excellent storage and workspace options. Conveniently located close to trails, parks, Juravinski Hospital, mountain access, shopping and everyday amenities. A fantastic opportunity to own a detached home in a desirable Hamilton Mountain neighbourhood with plenty of updates, versatile living space and valuable outdoor amenities! (id:62104)

30 Broadleaf Road
Toronto, Ontario
The most memorable homes never ask you to choose between beauty and function-they deliver both effortlessly. Nestled within one of Don Mills' most sought-after enclaves, this exceptional custom residence was rebuilt from the studs just six years ago and thoughtfully designed for modern family living.At the heart of the home is a stunning chef's kitchen featuring an oversized island, Wolf range, Sub-Zero refrigeration, two dishwashers, two convection ovens, wine fridge, quartz countertops, skylights and a walk-in pantry. Beautiful finishes are matched by exceptional functionality, with a California Closets-designed mudroom, custom built-ins, abundant storage, charging stations and thoughtfully planned workspaces throughout.Elegant principal rooms include a formal living room with gas fireplace, a versatile dining/family room and a private main-floor office. The finished lower level offers excellent potential for an in-law suite or multigenerational living, adding even greater flexibility for today's families.Outside, covered living space extends into the backyard, creating an inviting setting for quiet mornings, family dinners and summer entertaining. A beautifully considered home where sophisticated design and everyday livability come together effortlessly. Come and join me at an open house this Saturday, September 26th, from 2:00 - 4:00pm! (id:62104)
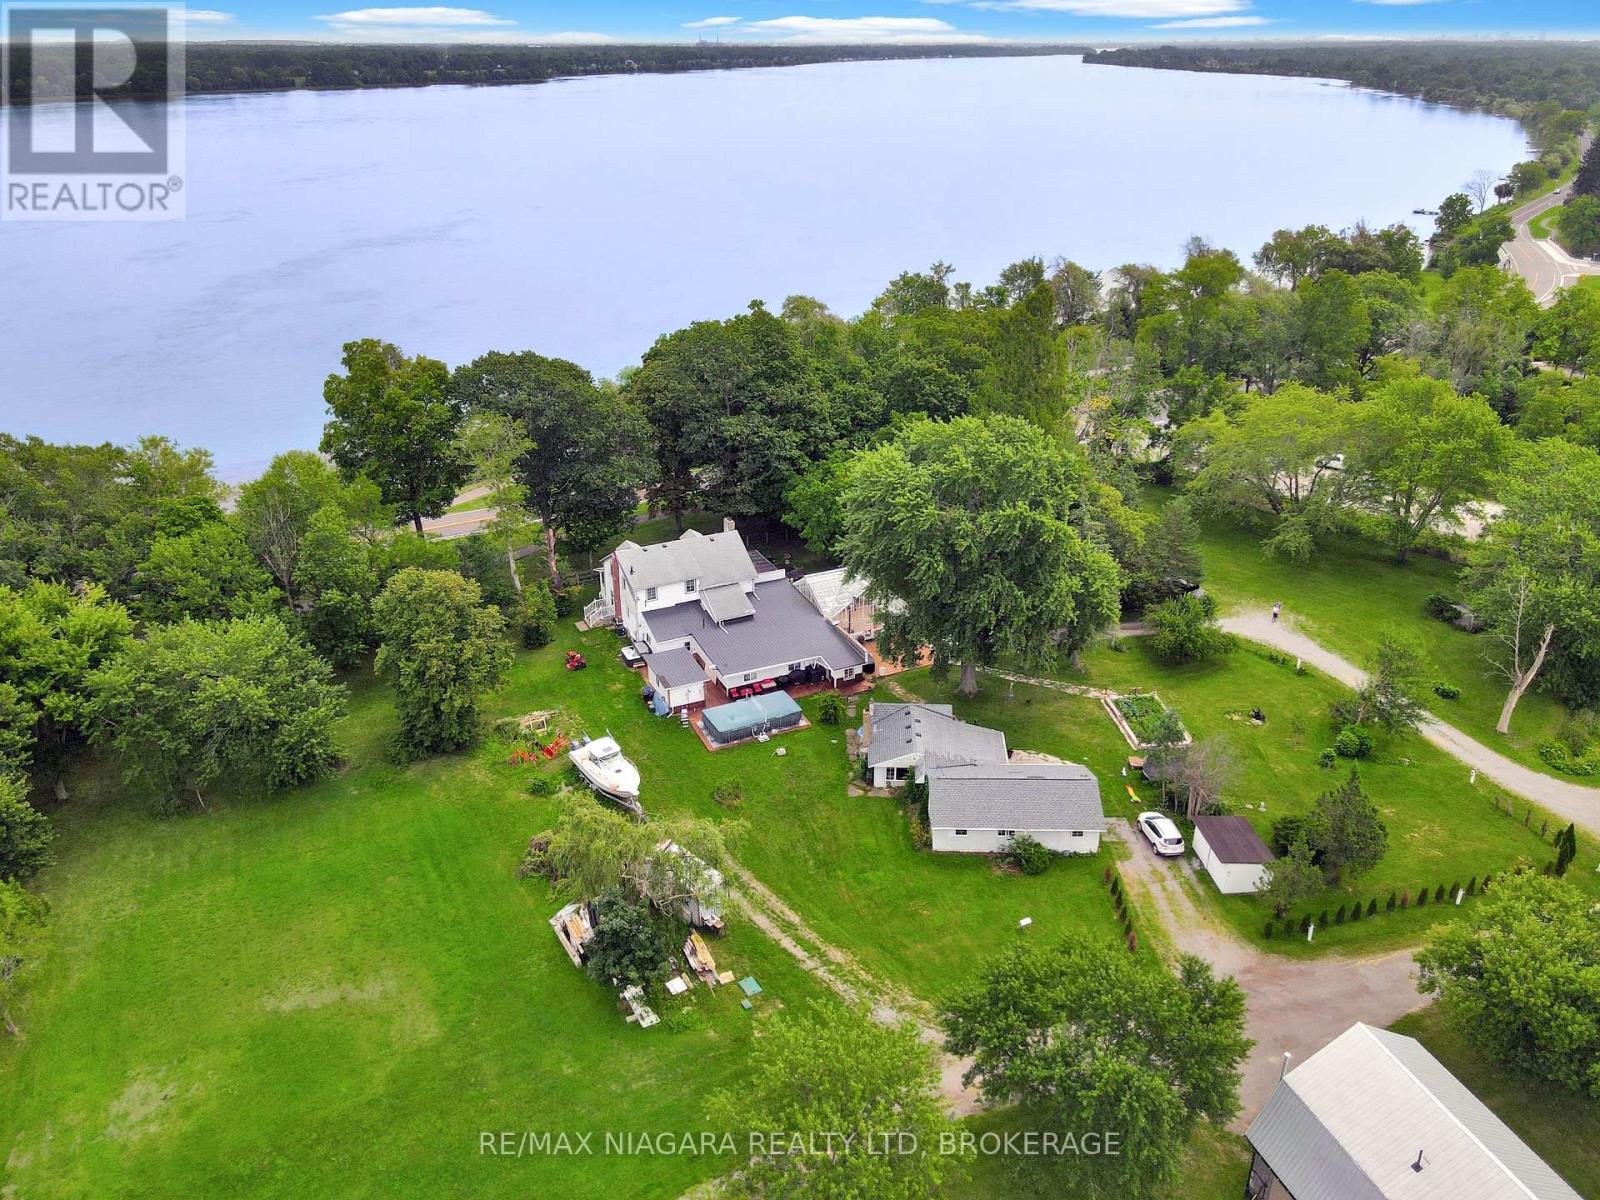
13693 Niagara River Parkway
Niagara Falls, Ontario
A truly unique property offering exceptional flexibility, space, and income potential. Situated on approximately 2.2 acres at the corner of Netherby Road and the Niagara River Parkway, this property features panoramic views of the Niagara River and direct access to the Friendship Trail. The main residence is ideally suited for a variety of living arrangements, with the potential for a bachelor unit and two separate three-bedroom units. This makes it an excellent option for multigenerational families or buyers looking for additional rental income. Alternatively, the home can be enjoyed as one spacious single-family residence, as it is currently being used. Inside, you will find two newly updated kitchen areas, renovated bathrooms, numerous oversized rooms, and a wood-burning fireplace that adds warmth and character. A standout feature is the impressive approximately 500 sq. ft. great room, offering plenty of space for entertaining or family gatherings. A large covered front porch provides an ideal place to relax and take in the beautiful surroundings. The property also includes a detached, stand-alone office building with both heat and air conditioning, providing a comfortable year-round workspace separate from the main residence. Adding even more value is a second detached three-bedroom dwelling that has been completely renovated, creating additional possibilities for extended family, guests, or rental income. With its expansive acreage, multiple living spaces, separate dwelling, private office, river views, and prime Niagara River location, this one-of-a-kind property offers an impressive range of possibilities. (id:62104)
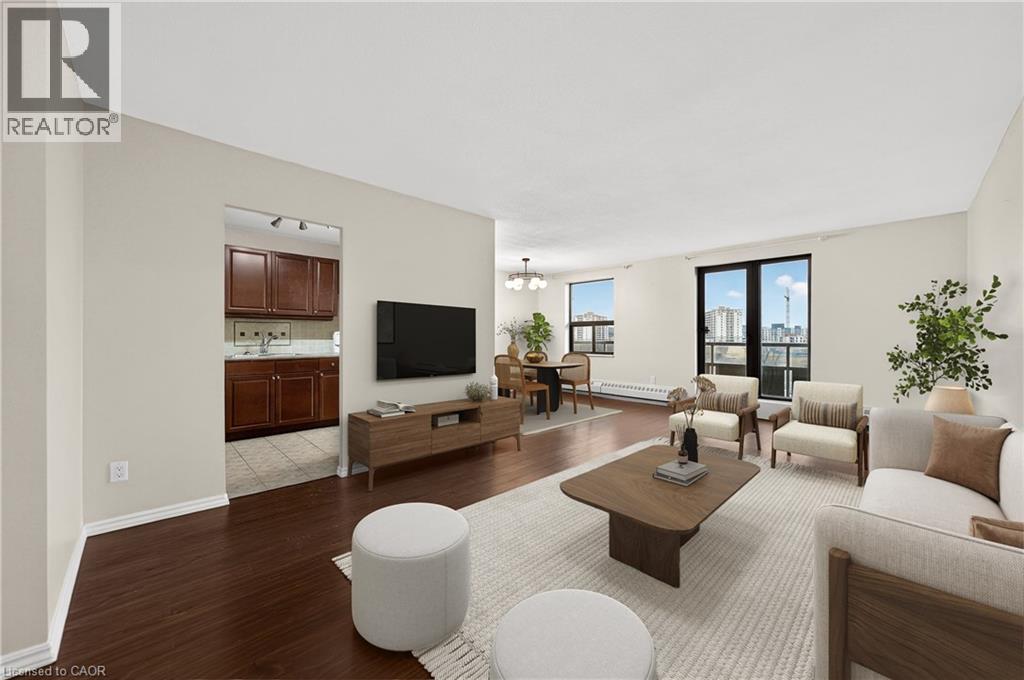
1100 Courtland Avenue E Unit# 605
Kitchener, Ontario
NEARLY 1,200 SQ. FT. FOR $249,900! Welcome to 605-1100 Courtland Ave E in Kitchener, an exceptionally spacious 2-bedroom condo offering 1,195 sq. ft. of carpet-free living space. With generous room sizes, a functional layout and southwest exposure, this suite offers the kind of space that is increasingly hard to find. The expansive living and dining area is filled with natural light and opens directly to a private balcony spanning the full width of the unit-an ideal extension of the living space for relaxing or entertaining. Updated flooring, modern light fixtures and a clean, neutral palette create a comfortable, move-in-ready interior. The kitchen offers ample cabinetry, tiled backsplash, laminate countertops and a dedicated coffee bar/prep area, conveniently connected to the main living space. Both bedrooms are generously sized with excellent closet space, complemented by a well-maintained 4-piece bathroom with tub/shower combination and multiple in-suite storage areas. One surface parking space is included. Residents also enjoy access to an outdoor pool, sauna, fitness centre, party room and visitor parking, offering an easy, low-maintenance lifestyle. The location is exceptionally convenient, with the LRT just steps away and Fairview Park Mall, groceries, restaurants and everyday essentials only minutes from home. Enjoy nearby Wilson Park, Vanier Park, Rockway Gardens and Golf Course, Activa Sportsplex and Chicopee Ski & Summer Resort. Grand River Hospital, a range of public and Catholic schools, and quick Highway 7/8 and 401 access are also within easy reach. Condo fees include heat, hydro and water, along with access to the building amenities, helping keep monthly living costs simple and predictable. Nearly 1,200 sq. ft. for $249,900-this much space is hard to find. Two generous bedrooms, a full-width balcony and a convenient Kitchener location. Flexible possession available. Some images have been virtually staged. (id:62104)
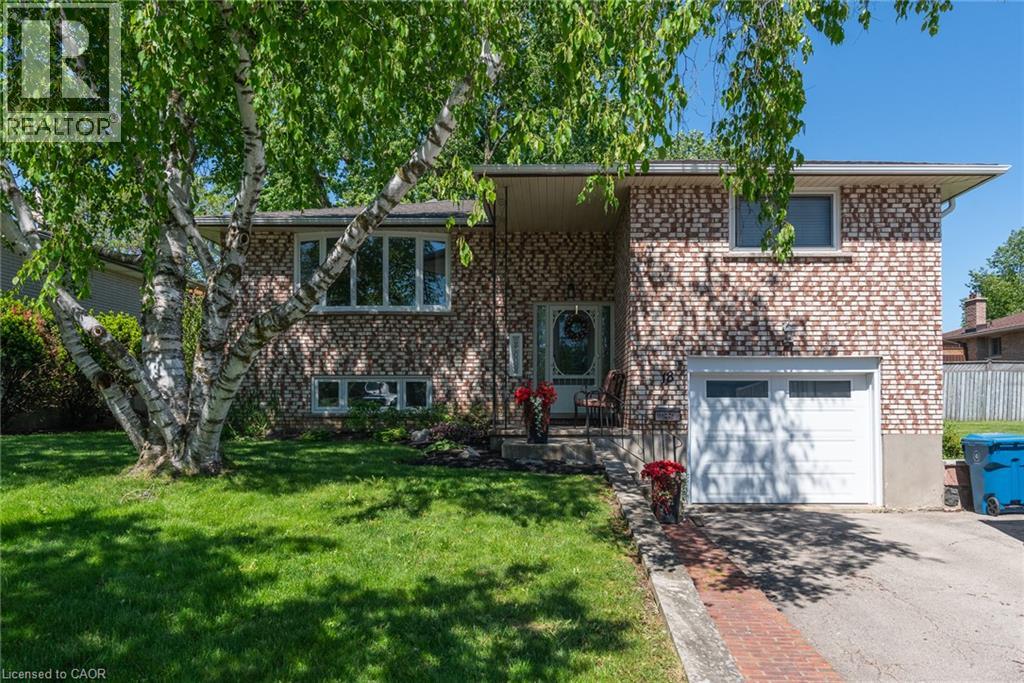
18 Mayberry Place
Stratford, Ontario
Welcome Home to Comfort, Space & Tranquility Welcome to this charming raised bungalow, peacefully tucked away on a quiet cul-de-sac in the highly sought after Bedford school district. Offering comfort, space, and a beautiful setting, this inviting home is ideal for first-time buyers, growing families, downsizers, or anyone looking for a welcoming place to call home. The bright and spacious open-concept main floor features a well appointed kitchen, comfortable living room, and dedicated dining area. Step through the walkout to the large deck, where you can enjoy your morning coffee or entertain friends and family while overlooking the expansive, fully fenced backyard. The beautifully landscaped yard is surrounded by mature trees, creating a private and peaceful outdoor retreat. With gates on both sides of the property, access is convenient and practical for families, pets, and outdoor equipment. Inside, the home offers 3 bedrooms and 2 full bathrooms, including a spacious 4-piece bathroom on the main level. The finished lower level provides even more living space with a cozy recreation room featuring a stunning stone gas fireplace the perfect spot to unwind on cool evenings. A convenient 3-piece bathroom combined with the laundry area completes the lower level. Additional features include a single-car garage and a generous driveway with parking for up to 4 vehicles. Located in a desirable neighborhood close to excellent schools and everyday amenities, this charming bungalow offers the perfect combination of comfort, privacy, and convenience. Come see all that this wonderful home has to offer! (id:62104)
19 - 3055 Elmcreek Road
Mississauga, Ontario
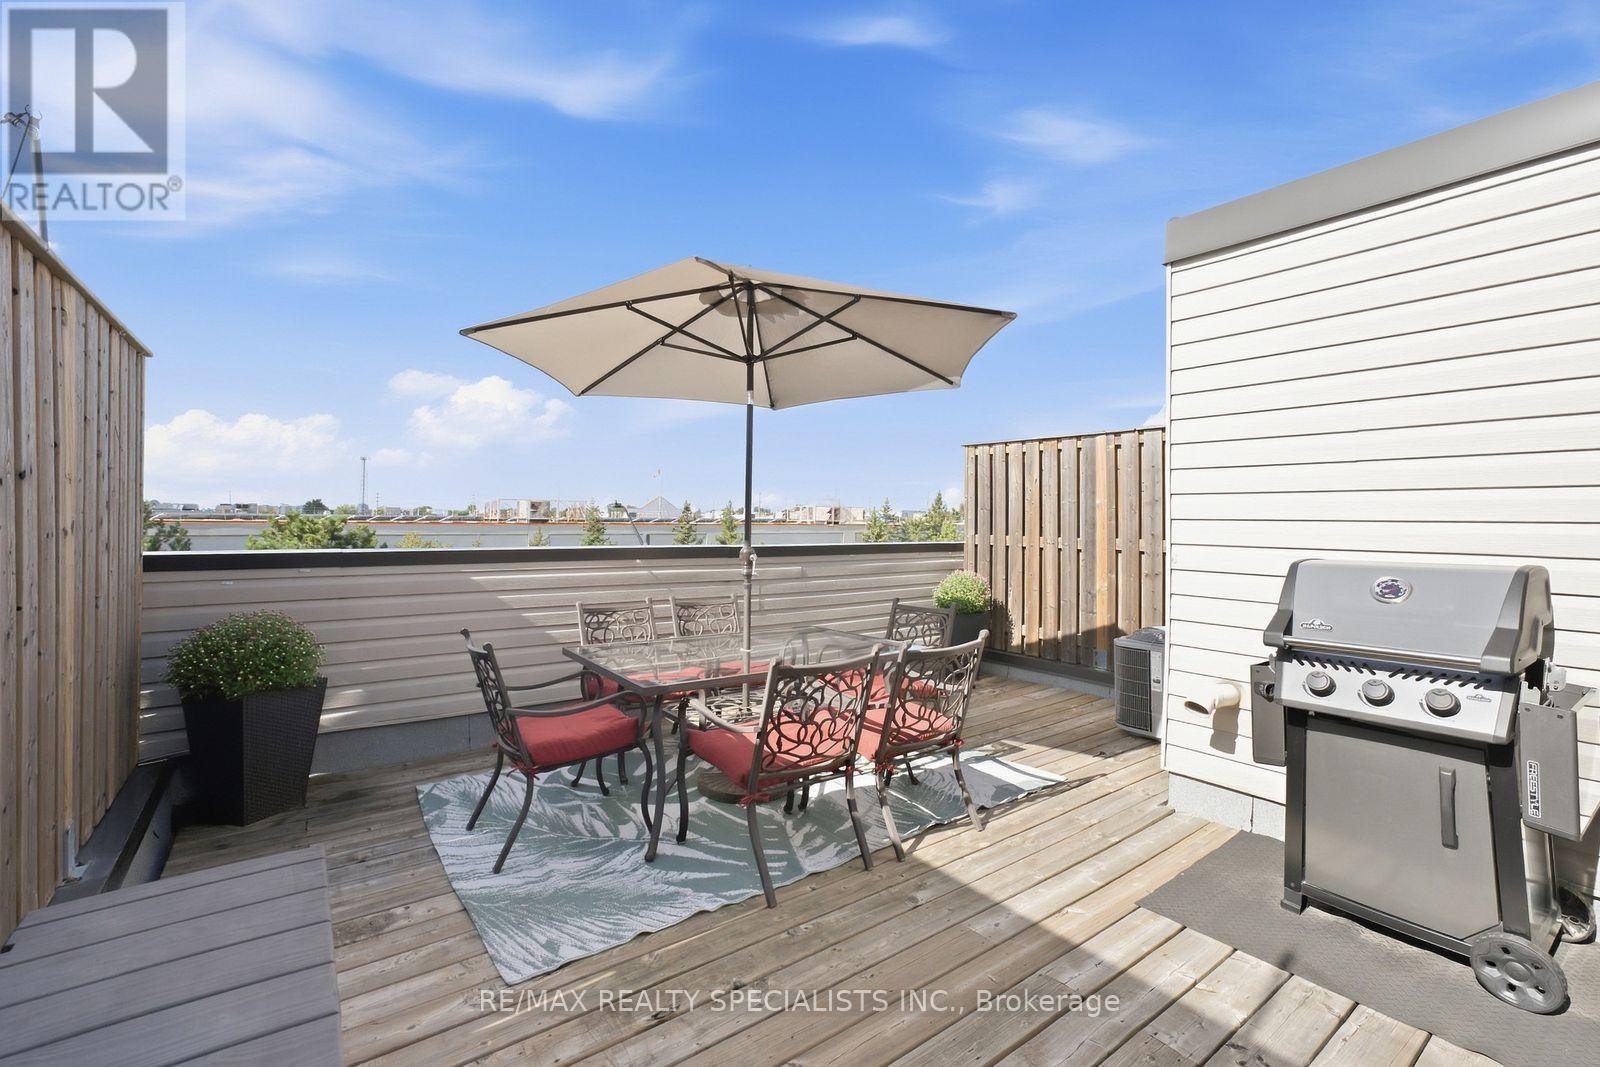
Your own private rooftop retreat! This beautifully upgraded 2-bedroom stacked condo townhome is topped off by an incredible rooftop patio offering tons of privacy and plenty of space to entertain, BBQ, relax in the sun, grow your own garden or simply unwind at the end of the day. Inside, true pride of ownership is evident throughout. Immaculately maintained and filled with natural light, the home features a beautifully updated kitchen, flat ceilings, pot lights, new flooring and thoughtful upgrades throughout. The bright, open-concept living space feels fresh, inviting and completely move-in ready, while two comfortable bedrooms and a full bathroom complete the bedroom level. And the location truly gives you the best of both worlds. Enjoy parks, playgrounds, ponds and beautiful walking trails just outside your door - perfect for families, dog walkers and anyone who loves spending time outdoors - while still being steps from incredible everyday convenience. Real Canadian Superstore, LCBO, Home Depot, Shoppers Drug Mart, Canadian Tire, restaurants and so much more are all right nearby. Bright, beautifully cared for and upgraded throughout, with a private rooftop patio that sets it apart - this is one seriously special place to call home. (id:62104)

40 Arista Gate
Vaughan, Ontario
Priced to Sell! Welcome home to a meticulously maintained, one-owner residence offering 3,471 sq. ft. of total refined living in Islington Woods, one of Woodbridge's most established communities. Exceptional curb appeal features a no-sidewalk lot, elegant interlocking and heated driveway with parking for 4 cars, and a striking stone façade. Inside, timeless craftsmanship is showcased through rare 9 ft ceilings on main floor, crown moulding, high-profile baseboards, columns, built-in speakers, smooth ceilings, Jatoba hardwood flooring, a circular staircase, and marble flooring and baseboards in select areas. The main level offers a formal living and dining rooms, a warm family room with gas fireplace, and abundant natural light. The kitchen features granite counters and backsplash, marble flooring, pot lights, soft-close drawers, built-in Miele & KitchenAid appliances, and garburator. The breakfast area includes a walkout to the backyard & built-in speakers. Upstairs offers 4 spacious bedrooms, including a primary retreat with a private sitting area, walk-in & double-door closets, pot lights, and a luxurious 5-piece ensuite with bidet & built-in speaker. The 2nd bedroom features semi-ensuite bathroom access, while upper-level laundry adds cabinetry, counter space & a window. The finished basement extends the living space with a full 2nd kitchen, 3-piece bathroom, large open-concept area, pot lights, built-in speakers, and rough-in for a second laundry. Outside, enjoy in-ground lighting, sprinkler system, pergola, gas BBQ line, garden speakers, security cameras, and newer fencing. Additional features include an insulated garage, 200-amp service, and central security system. Minutes to Al Palladini Community Centre, Emily Carr S.S., Pierre Berton Library, Boyd Conservation Area, shopping, groceries, Cortellucci Vaughan Hospital & Highways 400/407/427. Some images are AI Virtually Staged with digital furnishings, elements & improvements for illustration purposes only. (id:62104)
405 - 1005 King Street W
Toronto, Ontario
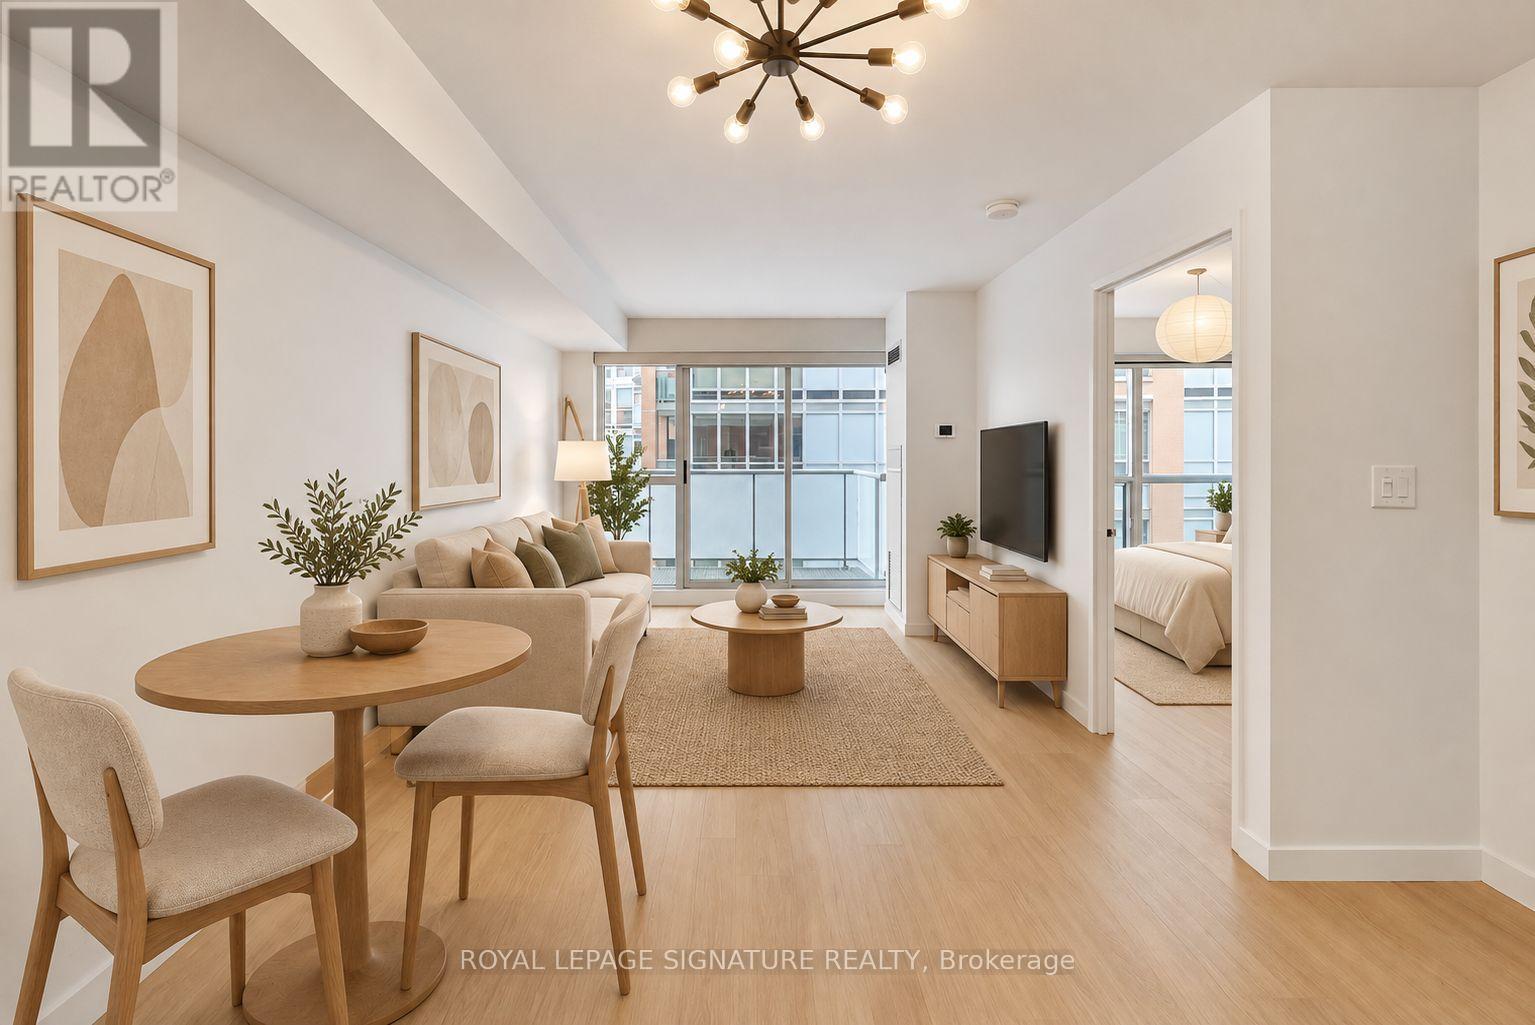
Experience the best of King West at iconic DNA2. Suite 405 offers a bright south-facing 1-bedroom, 1-bathroom residence in the heart of it all. Offering approximately 560sqft of interior living space plus a private balcony, the functional layout features a modern L-shaped kitchen overlooking the spacious living and dining area, a generous bedroom with a large window, ensuite laundry and a walkout to the south-facing balcony. Complete with parking and a storage locker. The parking spot is conveniently close to the elevator and has a bike rack. Residents enjoy an impressive collection of amenities including 24-hour concierge, fitness facilities, party and meeting rooms, visitor parking and one of the best rooftop terraces (with BBQs) in the city. Ideally positioned at King & Shaw, steps to TTC, cafés, restaurants, parks and everyday conveniences (groceries across the street), with Liberty Village, Queen West, the waterfront and Martin Goodman Trail all nearby. (id:62104)
118 Avenue Road
Toronto, Ontario
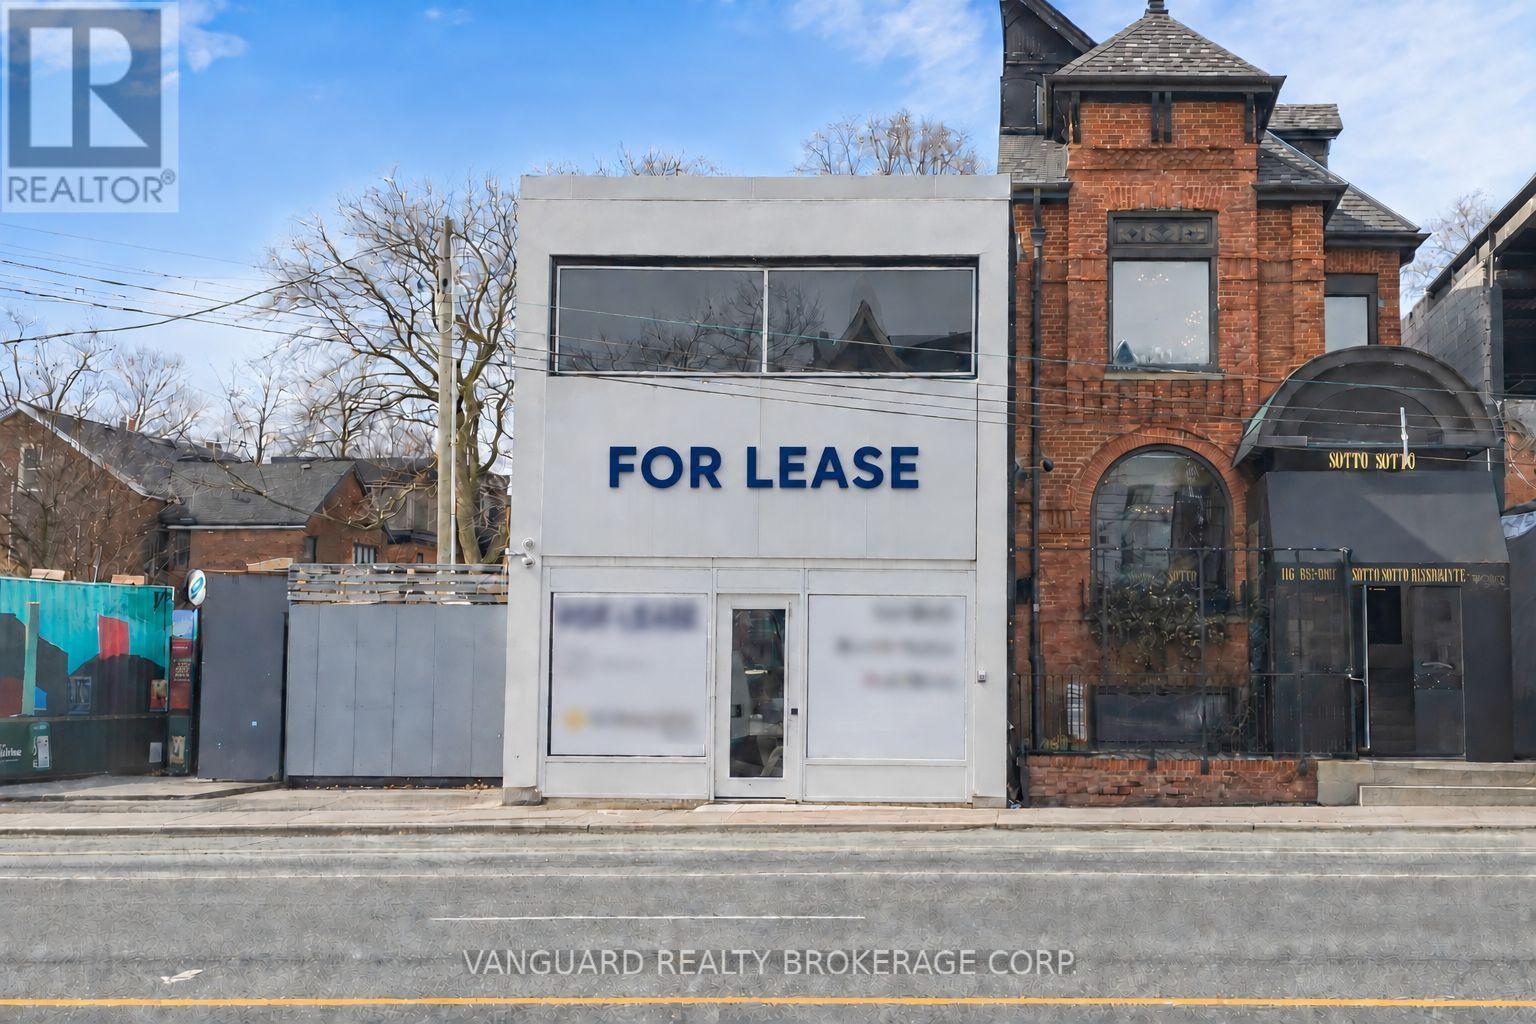
Located in the heart of Yorkville, this property offers exceptional exposure and visibility along one of the area's most prominent retail corridors. It is steps from Yorkville Village, and is surrounded by numerous residential condominium developments-both existing and under construction-ensuring a strong and growing customer base. The neighbourhood boasts one of the highest concentrations of luxury shoppers in the city, ideal for premium goods and services. The building features a full basement with ceiling heights over eight feet, suitable for office or additional workspace. (id:62104)
107 - 66 Bay Street S
Hamilton, Ontario
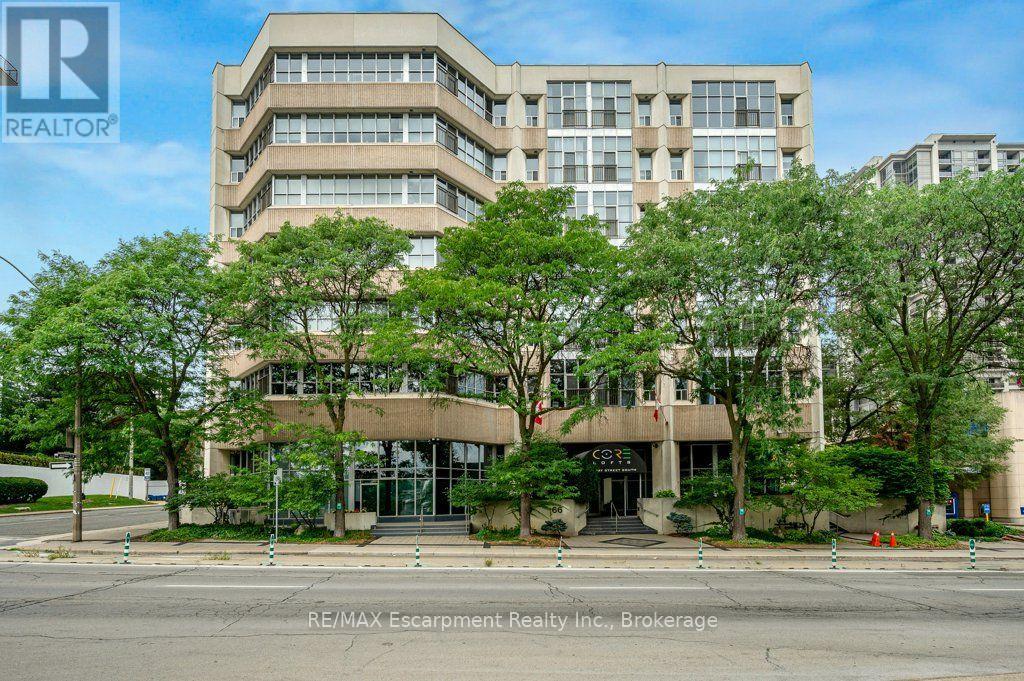
Discover a rare opportunity for modern condo "loft" living at Core Lofts. This is your chance to unleash your urban style! Step inside this rare 2 story 950+ sq ft loft-style condo and experience the kind of space and character that's hard to find in the city. Soaring double-height ceilings, dramatic windows and an open-concept layout create an effortlessly cool, creative vibe. The main level features a spacious foyer, powder room, in-suite laundry and oversized closet. The open concept modern kitchen with breakfast bar features new stone countertops (2026) and seamlessly connects to the living space, making it perfect for both every day living and entertaining guests. Upstairs, you'll find the private primary bedroom, with oversized walk in closet and private ensuite. Included in this incredible loft is 1 locker and 1 parking space. Residents enjoy building amenities like a gym, party room, and a fantastic rooftop patio with BBQ and incredible views of Downtown Hamilton. The location is second to none - steps to vibrant James St, Hess Village, the GO Station for easy commuting, restaurants, shops, St. Joseph's Hospital, & the Downtown Arts District. This location offers an unparalleled urban lifestyle and is just awaiting its' new owners. (id:62104)