
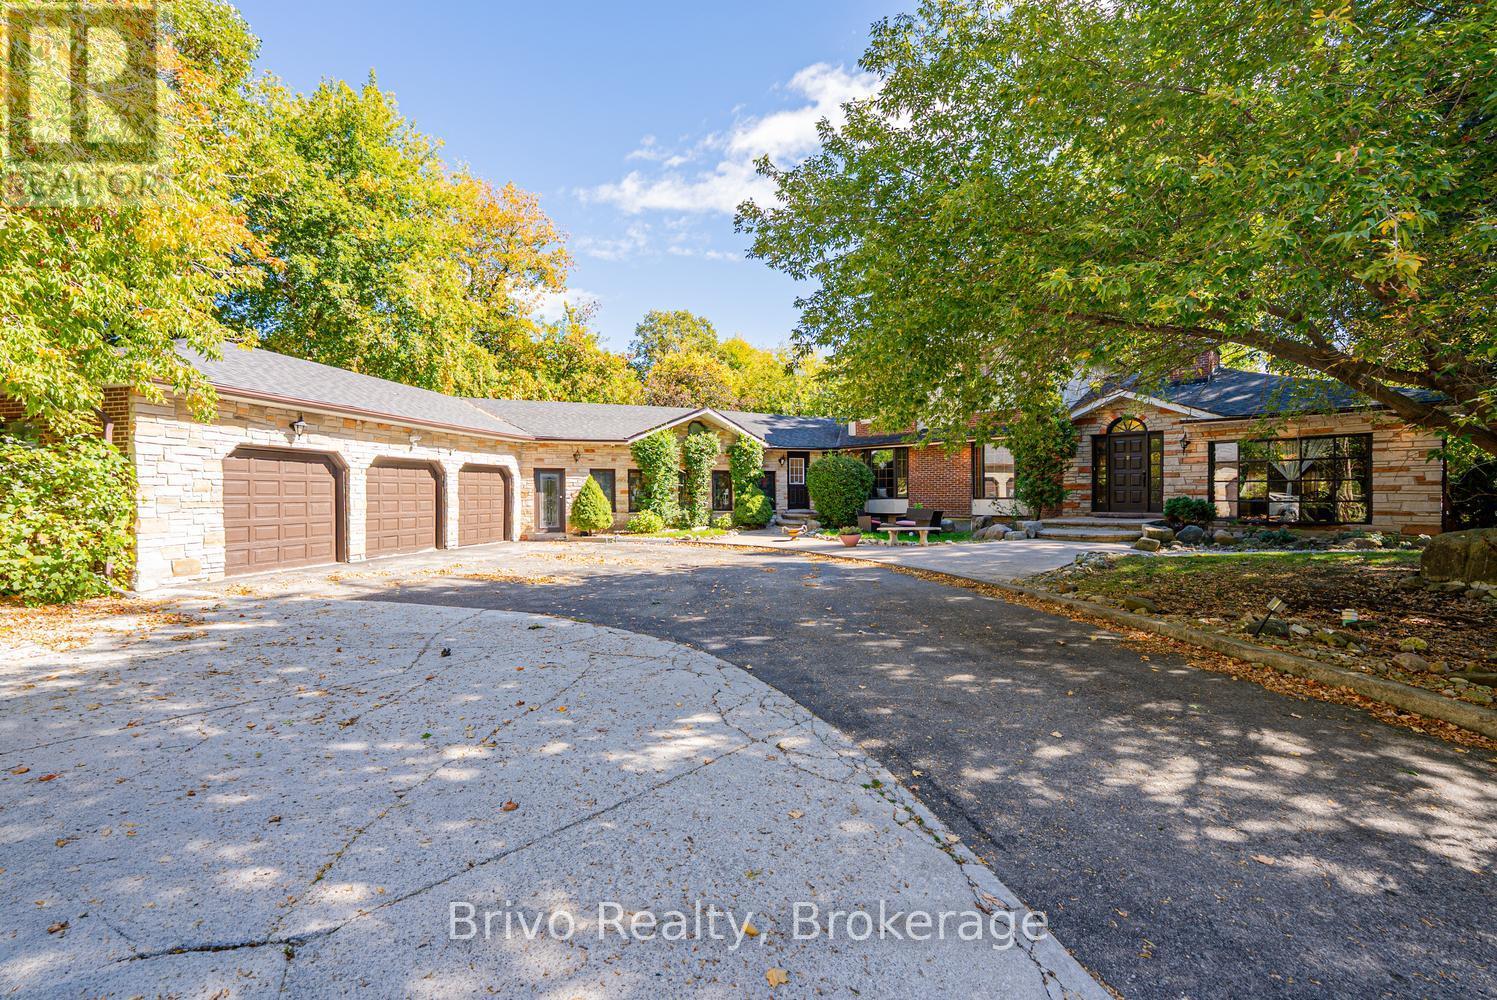
1215 Martins Boulevard
Brampton, Ontario
RARE OPPORTUNITY IN THE SECLUDED CHURCHVILLE COMMUNITY, RIGHT ON THE BRAMPTON-MISSISSAUGA BORDER! IN A VILLAGE LIKE SETTING Welcome to 1215 Martins Boulevard, a spacious 4-bedroom bungalow nestled in the charming and peaceful Churchville community, offering a unique combination of privacy, space, and convenient city access. Situated on an impressive 187 x 110 ft lot with no houses directly behind, this property offers a sense of openness and seclusion that's increasingly difficult to find. The expansive circular driveway provides parking for up to 11 vehicles, ideal for large or extended families. The true value of this home lies in its generous lot, the bones of the house, and the opportunity to modernize the interior to your personal taste. The finished basement offers additional living space with rental potential, subject to applicable approvals. Enjoy the quiet, established surroundings of Churchville while being conveniently positioned near Mississauga, Brampton amenities, major roadways, shopping, and everyday conveniences. A location that offers the best of both worlds - peaceful community living without sacrificing urban convenience. You can update the finishes, but you can't recreate the lot, privacy, and location this property offers! (id:62104)
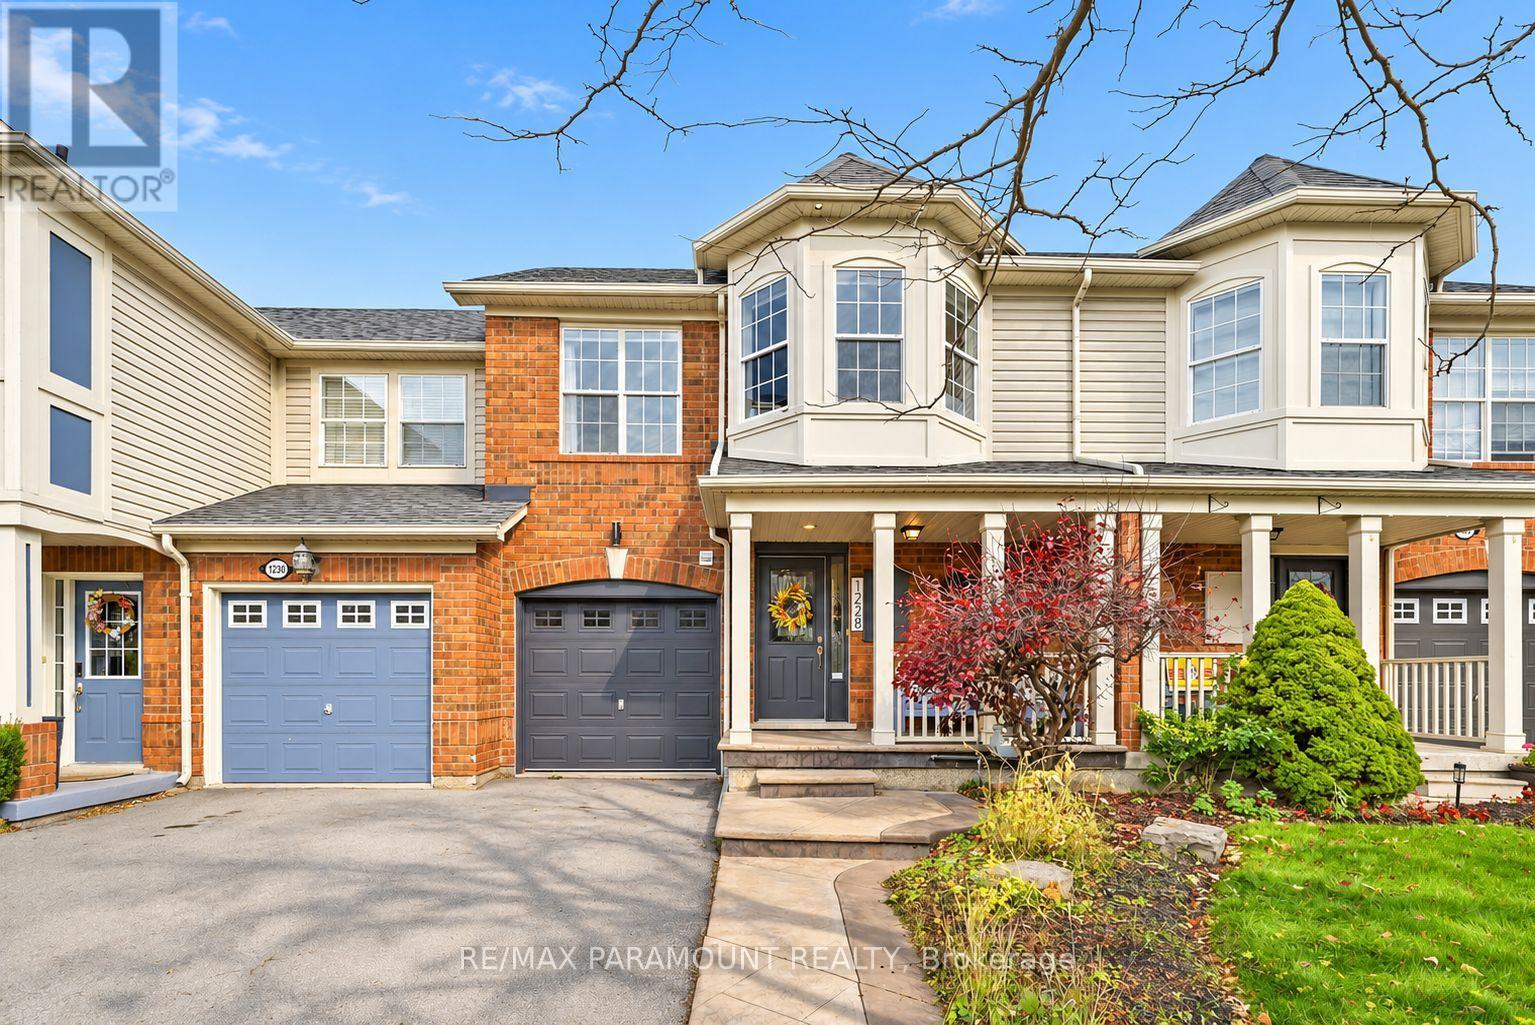
1228 Mcdowell Crescent
Milton, Ontario
Welcome to this beautifully updated freehold townhome, ideally situated on a quiet, low-traffic street in Milton's highly sought-after Beaty neighbourhood! With no rear neighbours, this home offers exceptional privacy, an abundance of natural sunlight, and the convenience of direct access to the park and school grounds right out your back doorstep inside to discover a bright, modern interior featuring stylish updates throughout. The beautifully refreshed kitchen showcases quartz countertops, an updated backsplash and sink, along with a newer microwave and dishwasher. Updated light fixtures, pot lights, and ceiling fans enhance the home's modern appeal, while a refreshed staircase with new carpeting leads to the upper level, featuring updated flooring and a spacious primary bedroom complete with a walk-in closet. A Nest thermostat and convenient interior garage access add to the home's everyday comfort and functionality. The fully finished basement provides valuable additional living space, complete with updated flooring and a beautiful 3-piece bathroom. Whether used as a living room, recreation area, home office, or guest retreat, this versatile space offers endless possibilities. Outside, enjoy the added curb appeal of exterior pot lights and patterned concrete in both the front and backyard, creating stylish, low-maintenance outdoor spaces perfect for relaxing or entertaining. Combining modern finishes, a family-friendly location, exceptional backyard privacy, and the convenience of parks and schools just steps away, this move-in-ready home truly checks all the boxes! (id:62104)
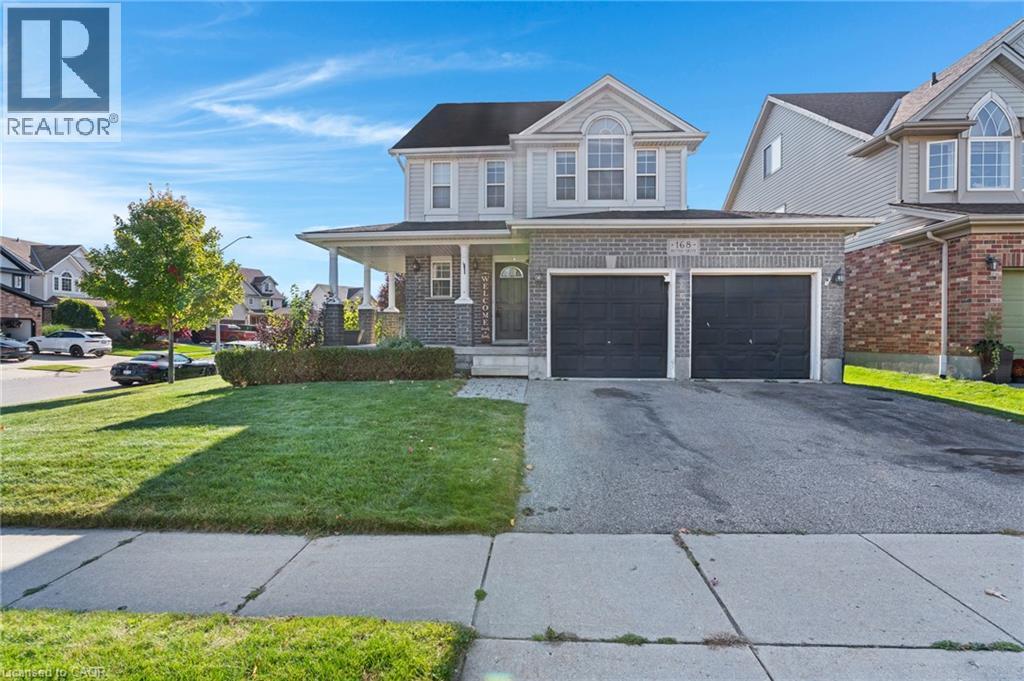
168 Patton Drive
Cambridge, Ontario
Welcome to 168 Patton Drive, a freshly painted corner-lot home in Cambridge with quick access to the 401. Inside you’ll find three bedrooms, three bathrooms, hardwood flooring and a welcoming fireplace on the main floor. The finished basement and loft add room for a rec space, home office or guest suite, and the finished attic offers even more flexibility. Large wrap around porch and large Fruit cellar in basement. Major updates are done, with a newer roof, furnace and A/C. Step outside to a big back deck with a gazebo and a fully fenced yard. A double garage and a central vac rough-in round out the package. With some cosmetic updates, this home has real potential for families and commuters. (id:62104)
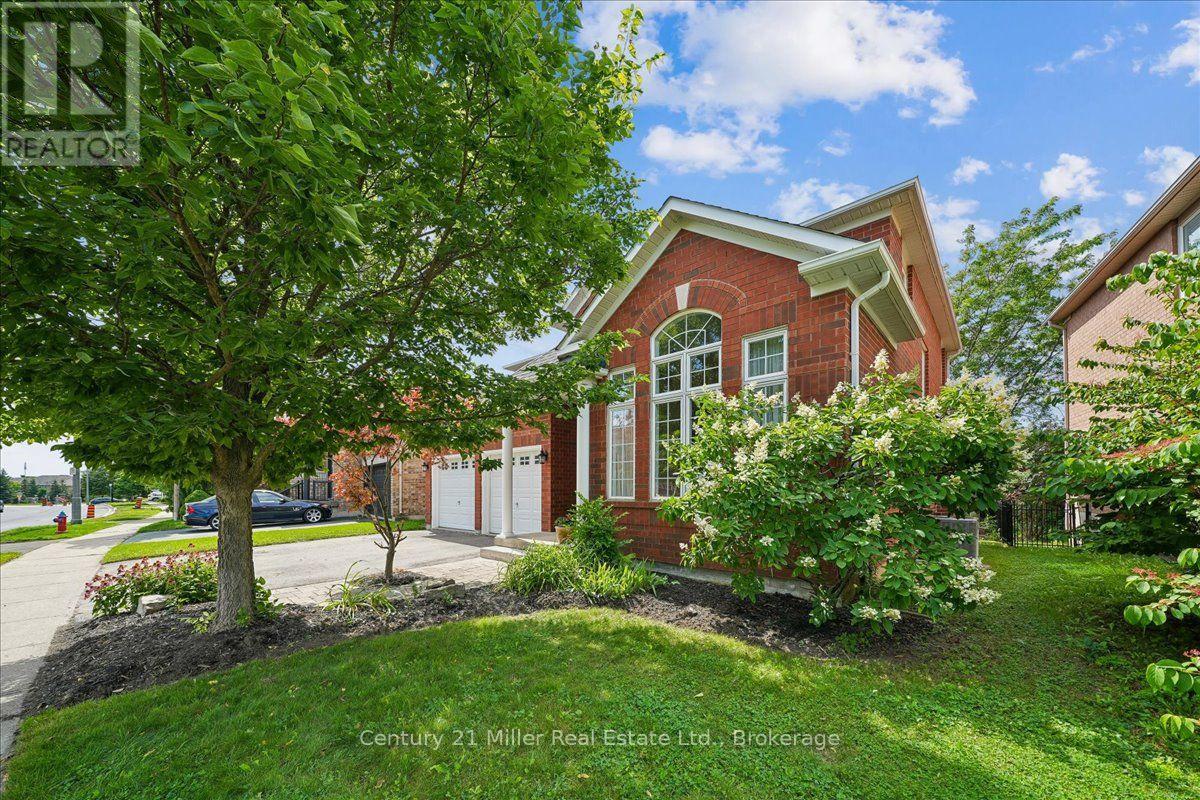
2350 Valleyridge Drive
Oakville, Ontario
Welcome to this beautifully upgraded 2-storey, 2,281 sq. ft. detached home in the highly sought-after, family-friendly community of Bronte Creek!This lovely 4-bedroom home offers a wonderful combination of comfort, style, and privacy, with a beautiful backyard backing onto a peaceful pond and protected Bronte Creek greenspace .The main floor features a bright, functional layout with hardwood and tile flooring throughout the living areas. The inviting family room, complete with a gas fireplace and pot lights, overlooks the pond and flows seamlessly into the eat-in kitchen. The kitchen offers maple cabinetry, stainless steel appliances, stone countertops, and a large centre island. A sunny breakfast area provides a walk-out to the private backyard-perfect for enjoying your morning coffee or relaxing with family and friends. The main level also includes convenient laundry and garage access, along with beautiful oak stairs featuring wrought-iron pickets. Upstairs, you'll find four spacious bedrooms, including a comfortable primary retreat with a walk-in closet and a renovated 4-piece ensuite featuring a relaxing soaker tub and glass-enclosed shower. The remaining three bedrooms share a well-appointed 3-piece bathroom. Updated Furnace, A/C, Roof, Second Floor bathrooms, Dishwasher and Patio door. Located close to top-rated schools, beautiful parks, public transit, major highways, and the new hospital, this move-in-ready home offers the perfect blend of privacy, comfort, and convenience in one of Oakville's most desirable neighbourhoods.A wonderful home in an exceptional setting-come see it for yourself! (id:62104)
28 Stonegate Drive
Ancaster, Ontario
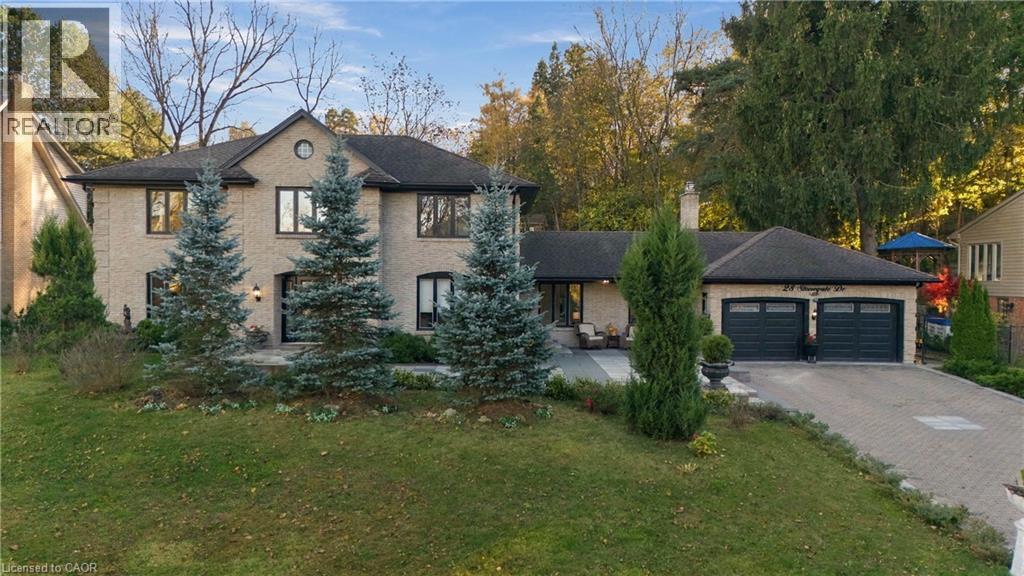
Welcome to High Park Estates, an exclusive enclave of executive homes in sought-after Ancaster Heights! Nestled on a quiet, tree-lined cul-de-sac, this sprawling all brick 2-storey sits on an impressive 110 x 106 ft lot w/ double garage & driveway for 6+ cars. Offering over 2,600 sqft of beautifully updated living space plus basement, this 4 bed, 2.5 bath home blends timeless character w/ exceptional craftsmanship. COMPLETELY UPDATED INSIDE & OUT. Main level layout features elegant living & dining rooms, a stunning kitchen w/ premium appliance, family room, office & 2pc bath. A custom staircase leads to a serene primary retreat w/ walk-in closet & luxurious spa like 5pc ensuite, plus 3 additional generous bedrooms, 5pc bath & convenient upper-level laundry. Engineered hardwood, intricate crown moulding, designer lighting, custom window coverings & striking custom fireplace showcase the attention to detail. The finished lower level offers a spacious rec room, den that can be used as 5th bedroom, large laundry & ample storage. Separate side entrance offers potential for in-law/ multi generational living. Outside, discover a private backyard oasis with inground pool, lush landscaping and stamped-concrete patios & flagstone front courtyard. Hundreds of thousands invested in long list of updates/ upgrades in last 6 years! Location that can’t be beat, minutes to schools, shopping, golf, parks, trails, highway access and all that this amazing Ancaster community has to offer. (id:62104)
25 Wellington Street S Unit# 706
Kitchener, Ontario
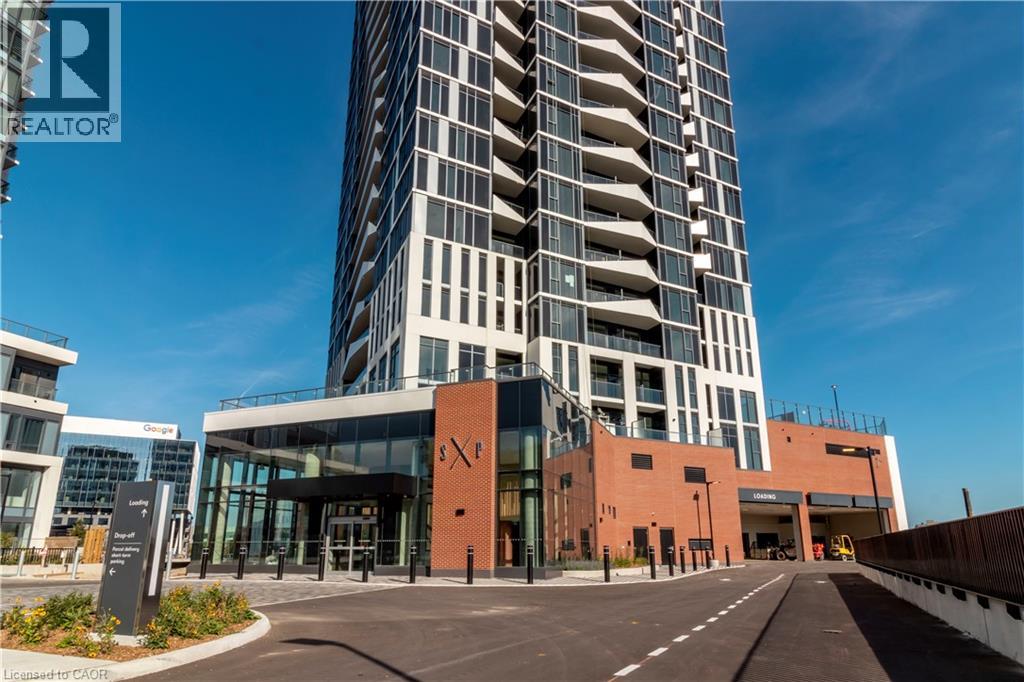
BUY DIRECTLY FROM THE BUILDER. BRAND NEW, NEVER OCCUPIED—AND READY TO ENJOY. Why settle for a resale condo when you can own a newly completed, upgraded corner suite at DUO in Station Park? Suite 706 is offered directly by the developer, with no previous occupants, 572 sq. ft. of thoughtfully designed living space and underground parking included in the price. Its west-facing corner position makes a lasting first impression. Large windows bring natural light into the open-concept living and dining area, while the separate bedroom enjoys windows on two sides—a welcome departure from the typical one-bedroom layout. Step onto your private balcony to enjoy afternoon sun and views across the surrounding neighbourhood. Inside, warm wood-grain cabinetry, quartz countertops, stainless steel appliances, a distinctive geometric tile backsplash and an island with seating give the kitchen both character and practicality. The beautifully finished bathroom features a glass-enclosed shower, while wide-plank flooring, in-suite laundry and smart storage complete this fresh, move-in-ready home. Station Park delivers amenities that feel like an extension of your home: bowling lanes, a swim spa, hot tub, sauna, fitness and Peloton studios, yoga spaces, lounges, co-working areas, rooftop terraces and BBQ areas. Google is across the street, with ION LRT, Kitchener GO, dining, cafés and downtown entertainment close by. A new home, purchased directly from the builder, with corner-suite light, extra space, upgrades and parking—all without waiting for construction. IMPORTANT HST REBATE INFORMATION: The advertised price includes applicable HST rebates for eligible purchasers. The rebate opportunity associated with this pricing has a March 31, 2027 deadline, subject to agreement, closing and eligibility requirements. Buyers who do not qualify may owe additional HST. (id:62104)
104 Hampson Crescent
Rockwood, Ontario
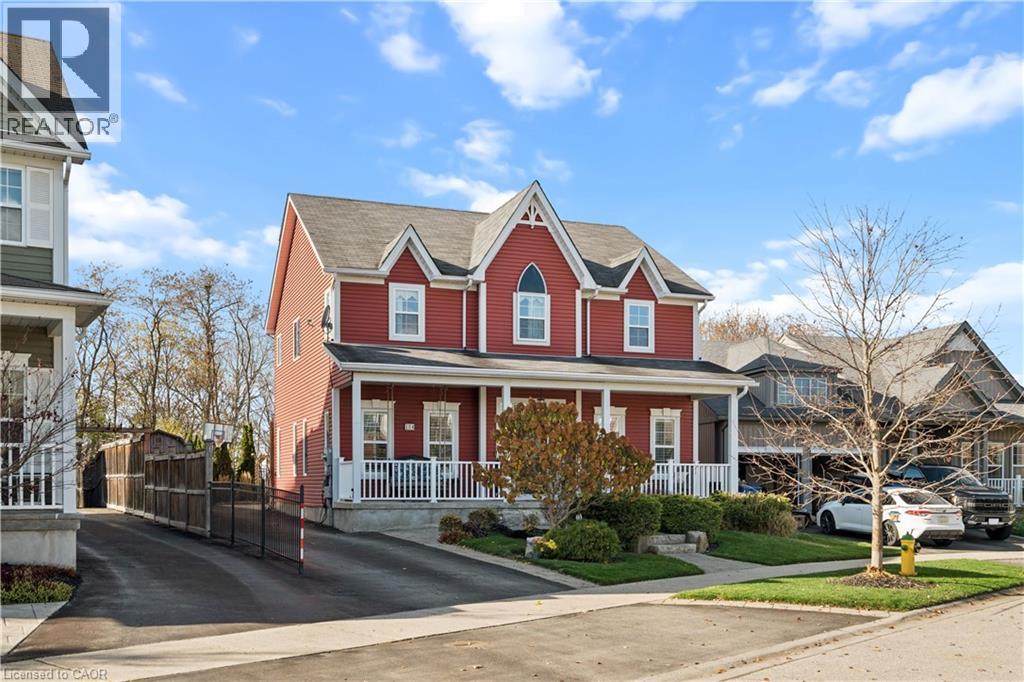
SPECTACULAR BACKYARD WITH INGROUND SALTWATER POOL! BACKING ONTO GREENSPACE! 4 BEDROOMS! Welcome to 104 Hampson Crescent, an impressive 4-bedroom home with a spacious upper-level loft, situated on a beautifully landscaped, deep lot backing onto greenspace. Offering exceptional space, privacy and outdoor living, this home is ideal for growing families and entertaining. The bright main floor features a separate living room, formal dining room with serving pantry, and an open-concept kitchen with walk-in pantry, breakfast bar and generous eat-in area overlooking the family room. Large windows fill the home with natural light, while main-floor laundry adds convenience. Upstairs, four bedrooms and a versatile loft provide plenty of space for family living, a home office or additional recreation area. Step outside to your own private backyard retreat featuring a heated inground saltwater pool, hot tub, cabana, gazebo and outdoor stone fireplace. Professional landscaping, interlocking stone patios and walkways, natural stone steps and wrought-iron fencing create an incredible setting for entertaining. A heated double-car garage with epoxy flooring, ample storage and parking for six vehicles in the driveway add to the home's appeal. Located in the welcoming community of Rockwood, enjoy small-town living with convenient access to Guelph, Acton and the GTA. Nearby Rockwood Conservation Area offers scenic trails, limestone cliffs and outdoor recreation, while local parks, schools, shops and restaurants are just minutes away. A great place to live and play. (id:62104)
986 Colborne Street
Brantford, Ontario
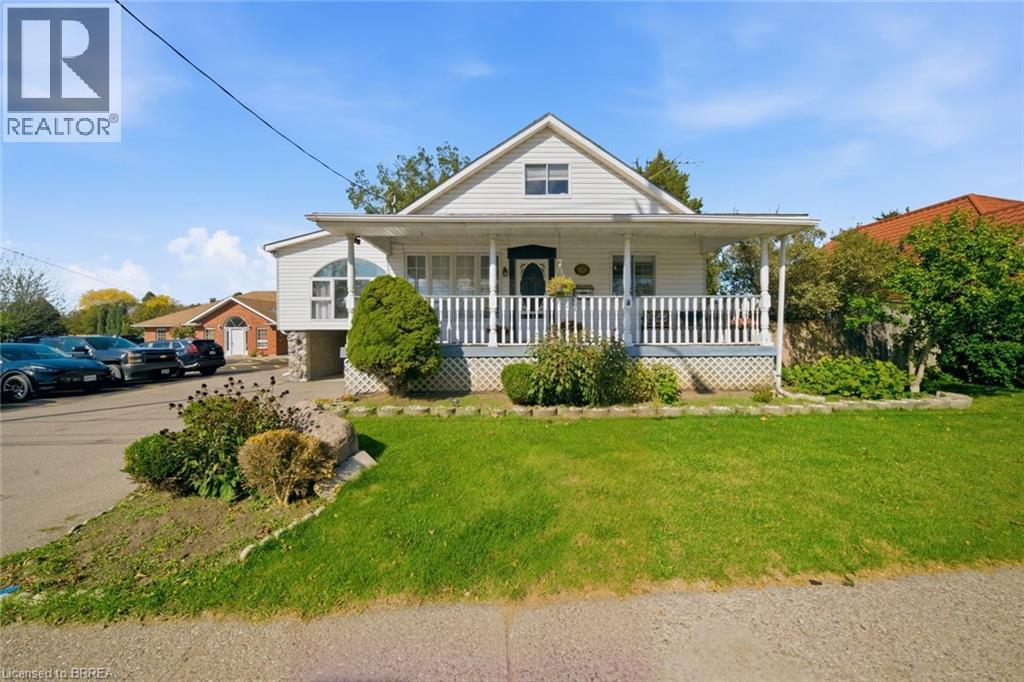
Every once in a while a home completely surprises you with just how much space is waiting inside—and this is definitely one of those homes! And it offers potential for a basement unit too! With its separate entrance, 2nd kitchen and plenty of living space, the lower level can be set up as an in-law suite, a possible mortgage helper, or simply extra room for the whole family to enjoy. Sitting on a 1/4 acre lot, this lovely home is an exciting option for first-time buyers looking for a smart start and multigenerational families wanting to live together. It's also perfect for anyone looking to downsize and have the ease of one-level living without giving up space for family and friends. The main-floor bedroom, bathroom and laundry add to the everyday convenience. And then there’s the kitchen! Open to the large, cozy family room with it's gas fireplace, this updated space was made for entertaining. At its centre is an absolutely enormous 14' island (yes, 14 feet!), providing plenty of room for cooking, casual meals, celebrations and everyone who inevitably gathers in the kitchen. Overlooking the large backyard, the entire space feels open, inviting and ready for a crowd. The formal dining room carries the entertaining space beyond the kitchen, this room is also equally perfect as a home office. Just a few steps up brings you to another impressively large room. Anchored by a striking stone gas fireplace, the living room offers another inviting place to entertain friends or to just to settle in for a quiet evening by the fire. The upper level provide two more bedrooms and a 2pc bathroom. Outside, the generously sized lot opens up even more possibilities. Imagine this large backyard as the future home of your workshop and swimming pool and the expansive covered front porch the perfect place for your morning coffee. Close to Highway 403 access. Bigger than it looks—this is one that definitely must be seen! (id:62104)
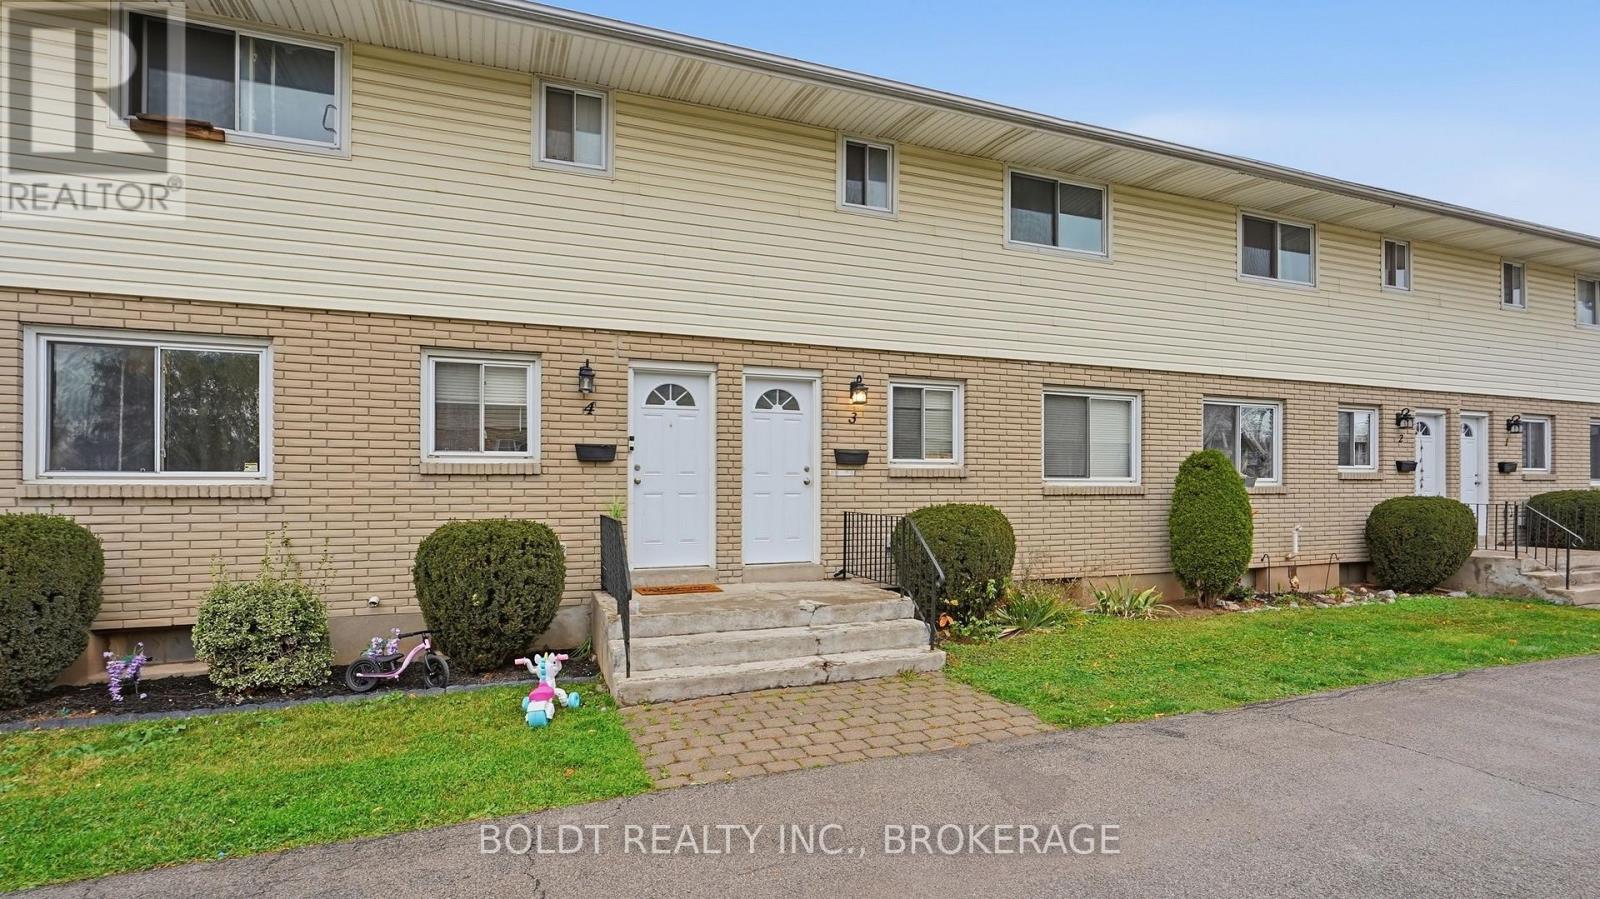
3 - 8793 Willoughby Drive
Niagara Falls, Ontario
Welcome home to this sparkling, move-in ready 3-bedroom, 1-bathroom townhome. The kitchen and 4-piece bathroom have been newly renovated, and the home has been freshly painted throughout. You'll love the large, bright living space, along with in-suite laundry and an included parking spot. This well-maintained home sits close to all amenities and public transit. It shows A+++! (id:62104)
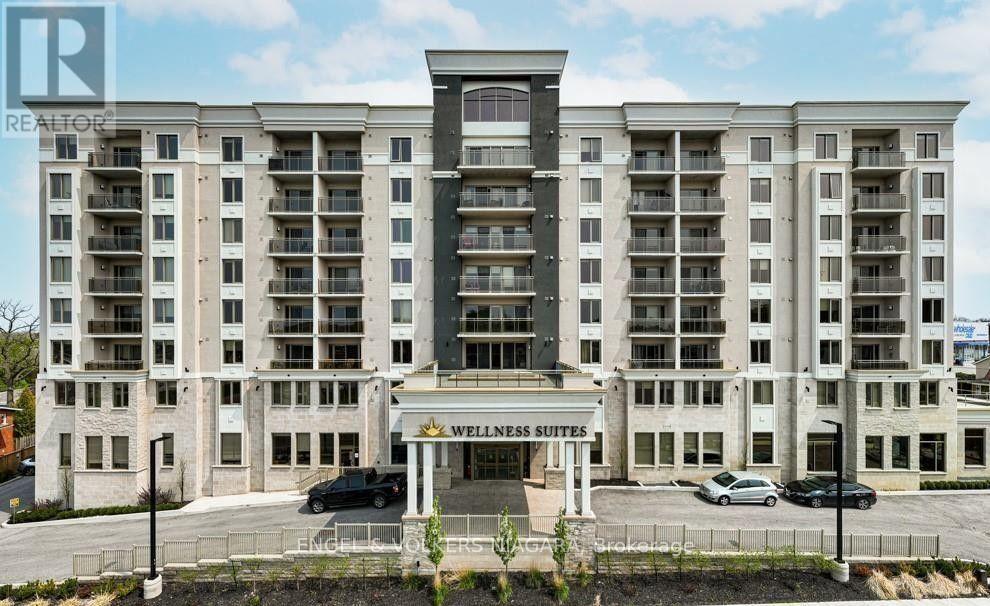
6 - 5698 Main Street
Niagara Falls, Ontario
Step into a thoughtfully designed one-bedroom, one-bathroom Wellness Suite condo that blends comfort, style, and convenience. This bright and airy unit features quartz kitchen countertops, stainless steel appliances and large windows that fill the space with natural light, creating a calm and inviting atmosphere. Enjoy the ease of in-suite laundry, a lounge/library, and the option to rent a locker for additional storage. Pet-friendly for companions under 30 pounds, this wellness-focused residence is attached to a chiropractor and spa services plus the added convenience of a world class fitness facility (added monthly cost). Secure entrance with facial recognition, concierge and surveillance in the parking area. Heated underground parking is available at an extra cost. Located just steps away from GNGH makes this perfect for those working at the hospital. **Please note the kitchen island and microwave have been removed. Unit is currently occupied by a tenant. (id:62104)
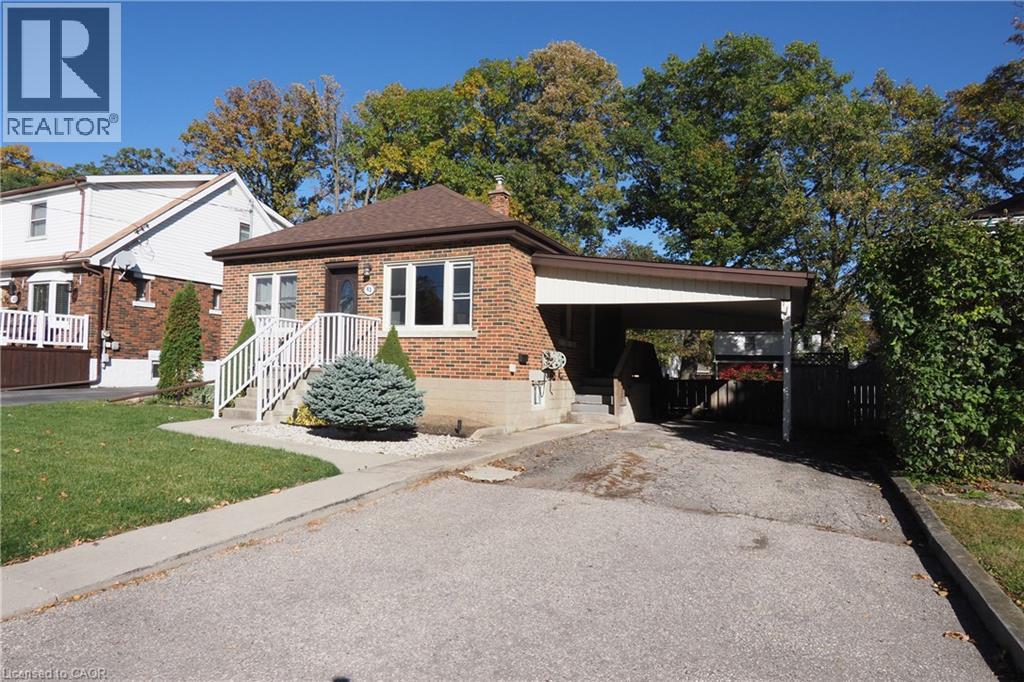
43 Christopher Drive
Cambridge, Ontario
Welcome to this 2 Bed 1 Bath home with a large fenced back yard in east Galt. This home has a finished basement with a gas fireplace, laundry and utility room. Main floor has beautiful kitchen with built in microwave fridge and stove. This home is carpet free and has been well maintained over the years with several upgrades such as kitchen, pot lighting, bathroom, floors, windows and exterior doors. Ample parking with a carport and is close to schools, parks, shopping, bus routes and many other amenities. (id:62104)
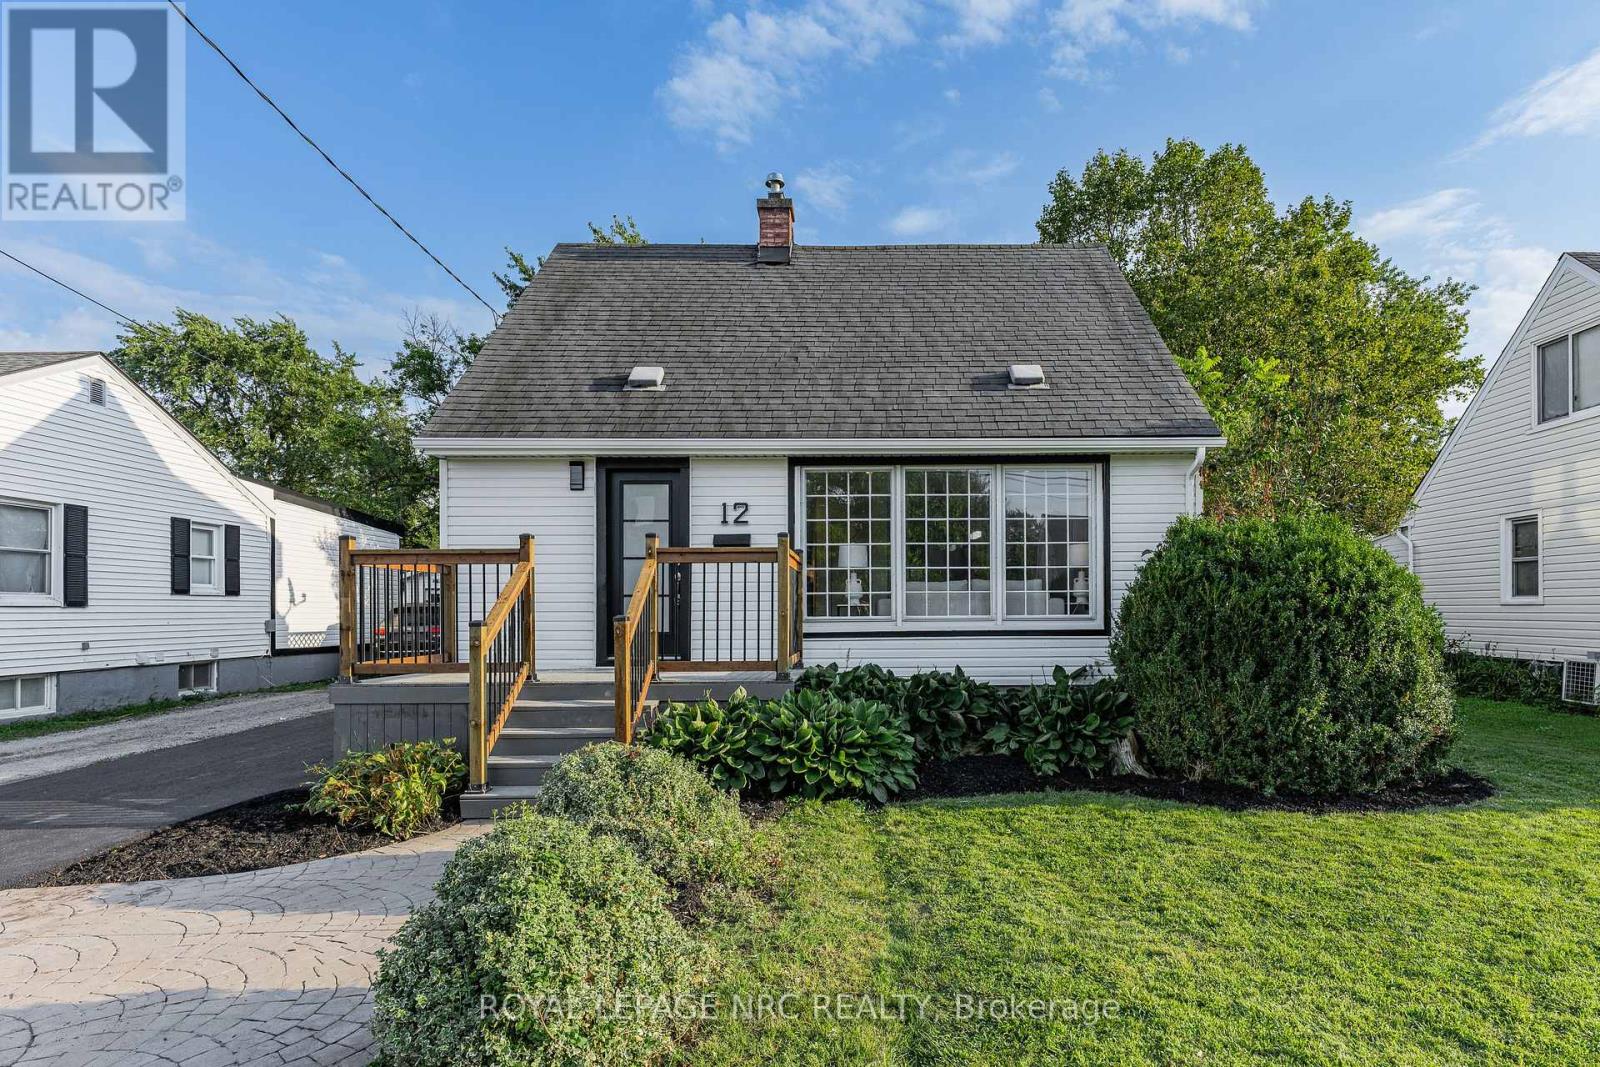
12 Admiral Road
St. Catharines, Ontario
Welcome to 12 Admiral Road, a freshly updated 3-bedroom, 2-bathroom home in St. Catharines. The main floor features engineered hardwood, a bright living room with an electric fireplace, and an updated kitchen with new countertops and dishwasher, along with a cooktop and built-in wall oven. Fresh paint, new carpet, and two updated bathrooms give the home a clean, move-in-ready feel throughout. The finished basement adds a rec room, full bathroom, and laundry area for additional living space. Outside, enjoy a spacious backyard and a new asphalt driveway with parking for up to four vehicles. A functional, updated home with plenty of room inside and out. (id:62104)