
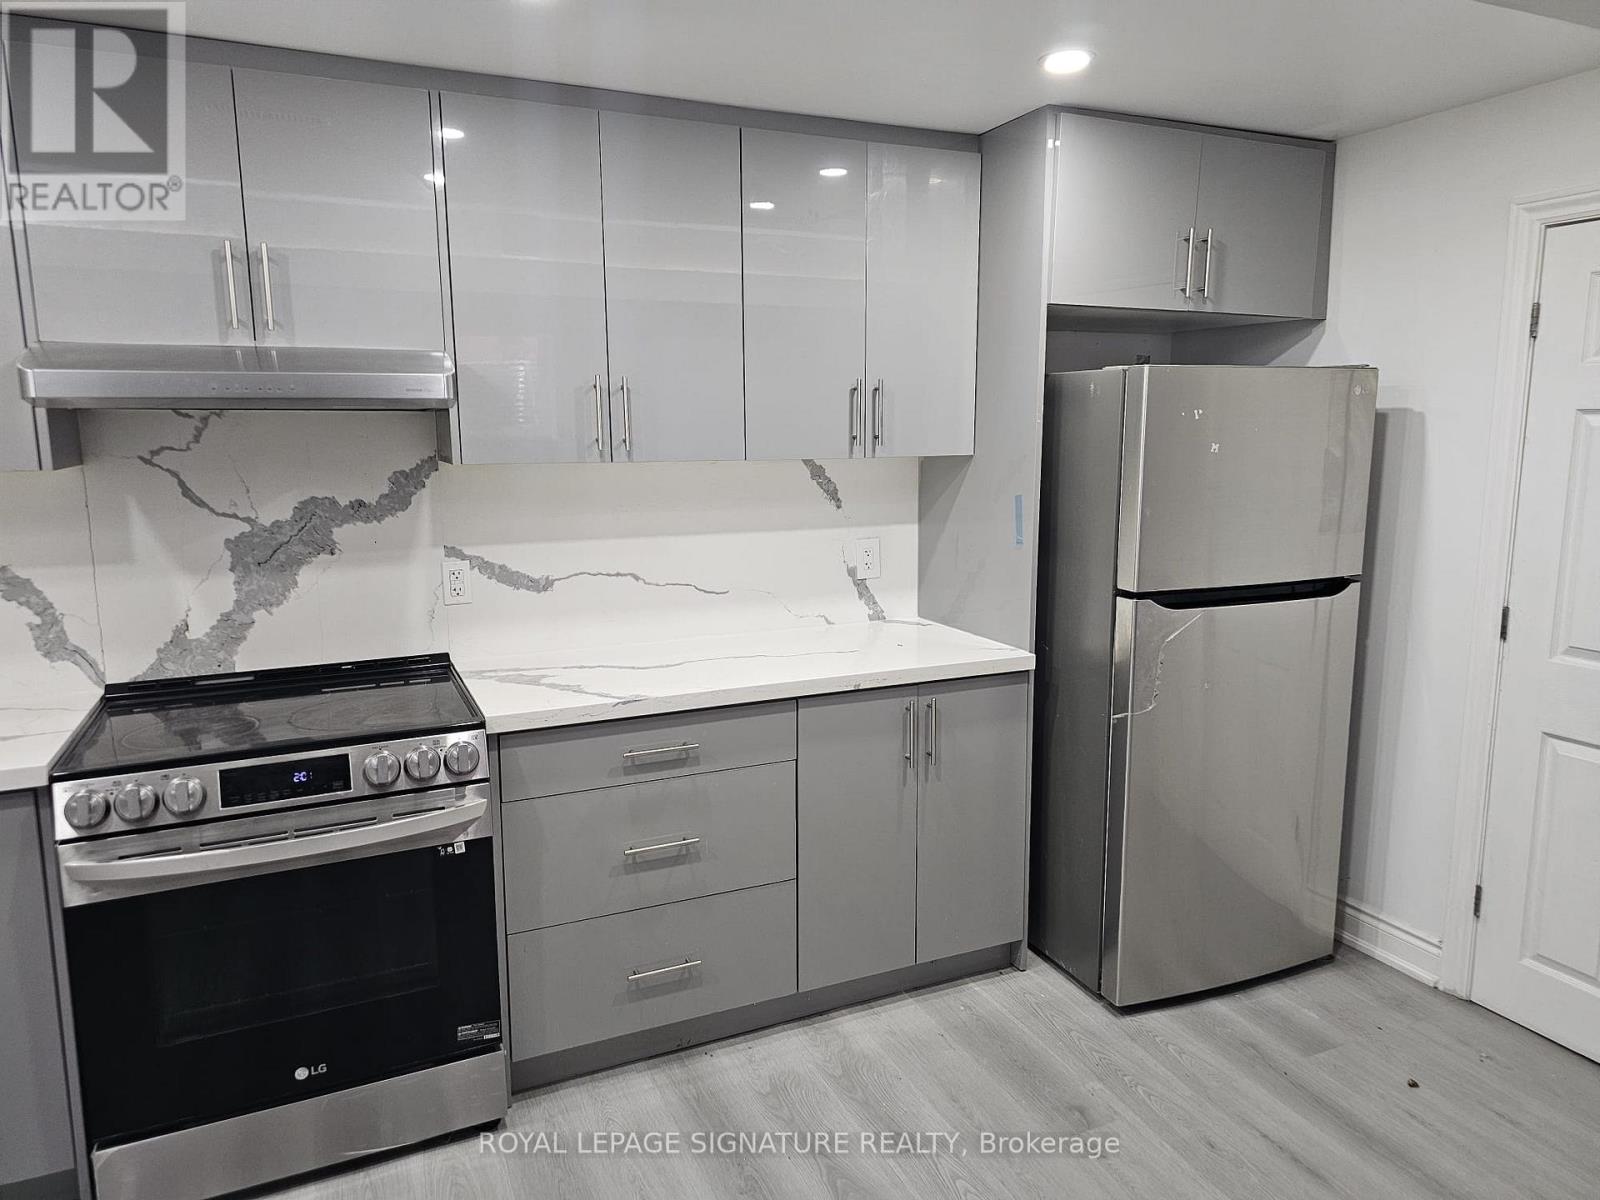
7590 Saint Barbara Boulevard
Mississauga, Ontario
Welcome to a beautifully finished apartment in one of Mississauga's most desirable and family-friendly neighbourhoods. This spacious 2-bedroom, 1-washroom suite offers comfort, style, and functionality. Enjoy a private separate entrance, impressive 9-foot ceilings, abundant natural light, and carpet-free flooring throughout. The bright open-concept layout is enhanced by pot lights across the living, dining, kitchen, and foyer areas. The modern kitchen features quartz countertops, a stylish backsplash, single sink, newer stainless-steel appliances including a dishwasher, and generous pantry and cabinet space. Both bedrooms offer excellent closet storage, while the washroom includes a sleek standing shower. The unit also features a separate washer and dryer, ample storage, and one driveway parking space. Perfect for professionals, couples, or a small family. No pets and no smoking. Ideally located minutes from Highways 401 and 407, Toronto Pearson Airport, Sheridan College, shopping plazas, grocery stores, banks, restaurants, coffee shops, parks, public transit, and top-rated schools- a rare opportunity to lease a modern, well-designed home in an unbeatable Mississauga location. (id:62104)
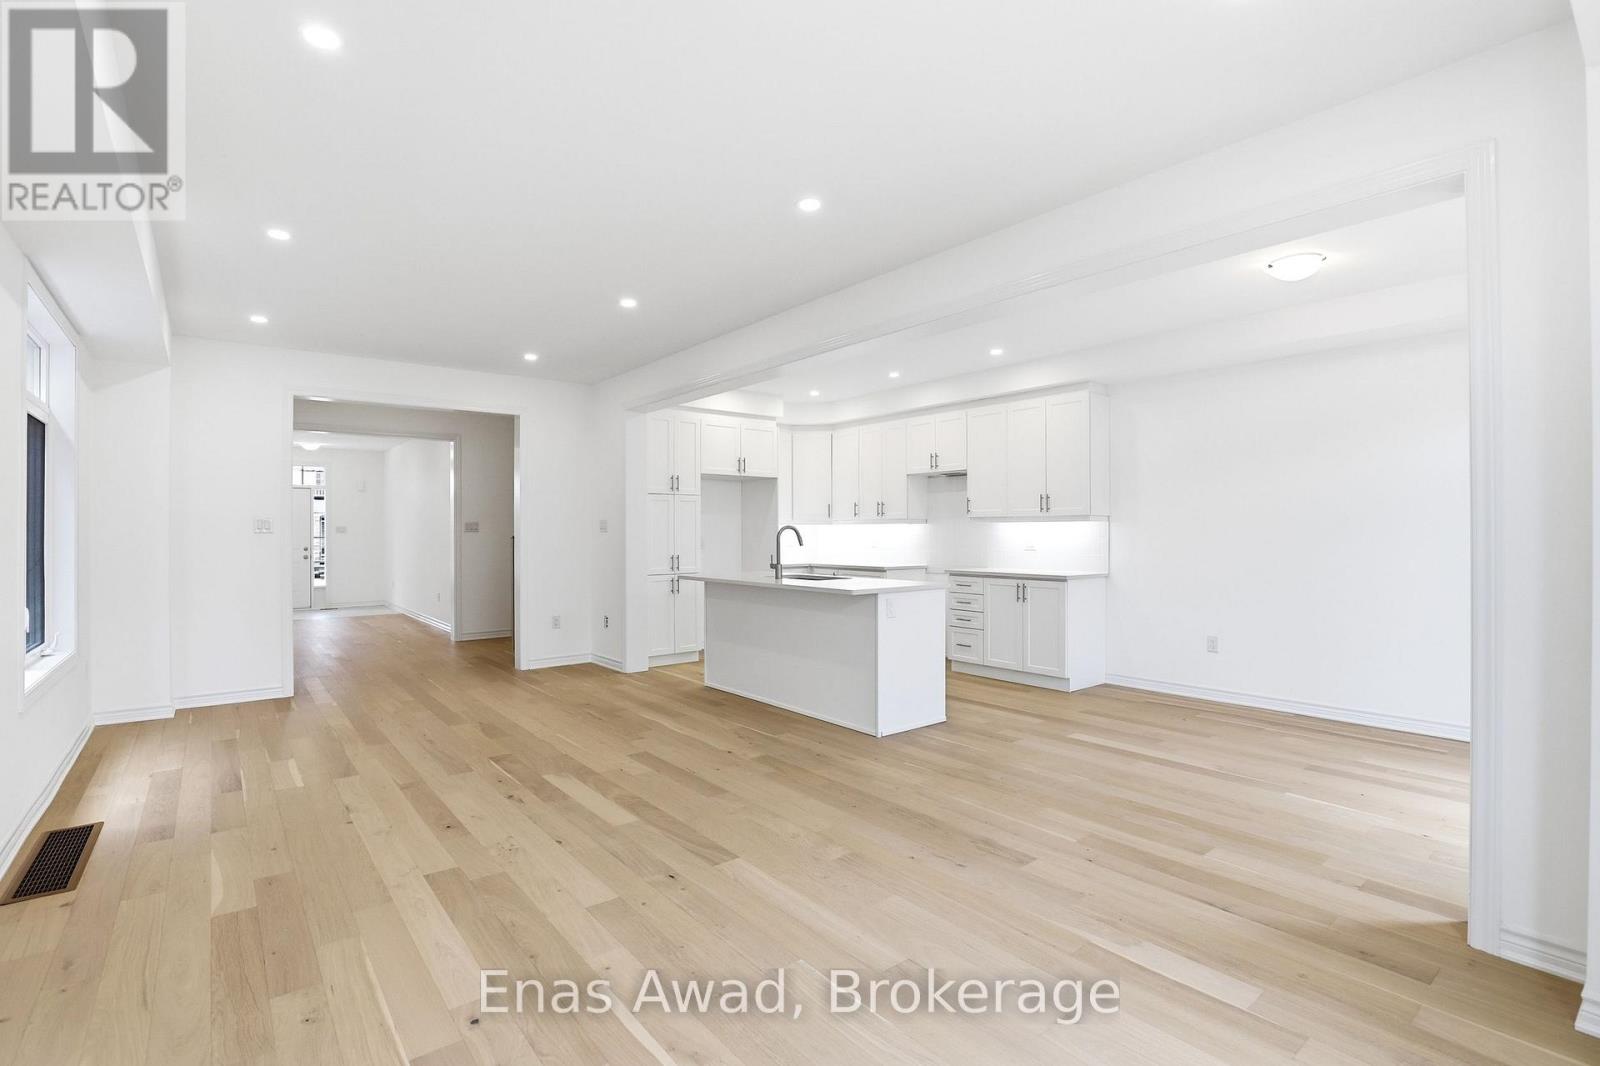
22 Hutchison Road
Guelph, Ontario
Brand New Single Family Home in sought-after south end Guelph in the appealing Royal Valley community. Immediate occupancy available. Be the first to live in this lovely home! Unique separate exterior entrance to basement. 4 bed/2.5 bath, large open concept living area. Beautiful oak staircase. Double sink vanity in ensuite with separate shower. Pot-Lights galore. 2nd floor laundry. Single car garage with double car driveway. Thousands in upgrades with chic neutral finishes. Close to all amenities & Guelph University. Tarion warranty applies. List Price Reduced to Reflect HST Rebate for eligible buyer. Additional detached homes starting at $999,900 available along with gorgeous pie-shaped court lots backing onto greenspace and walking trails. Taxes to be assessed. (id:62104)
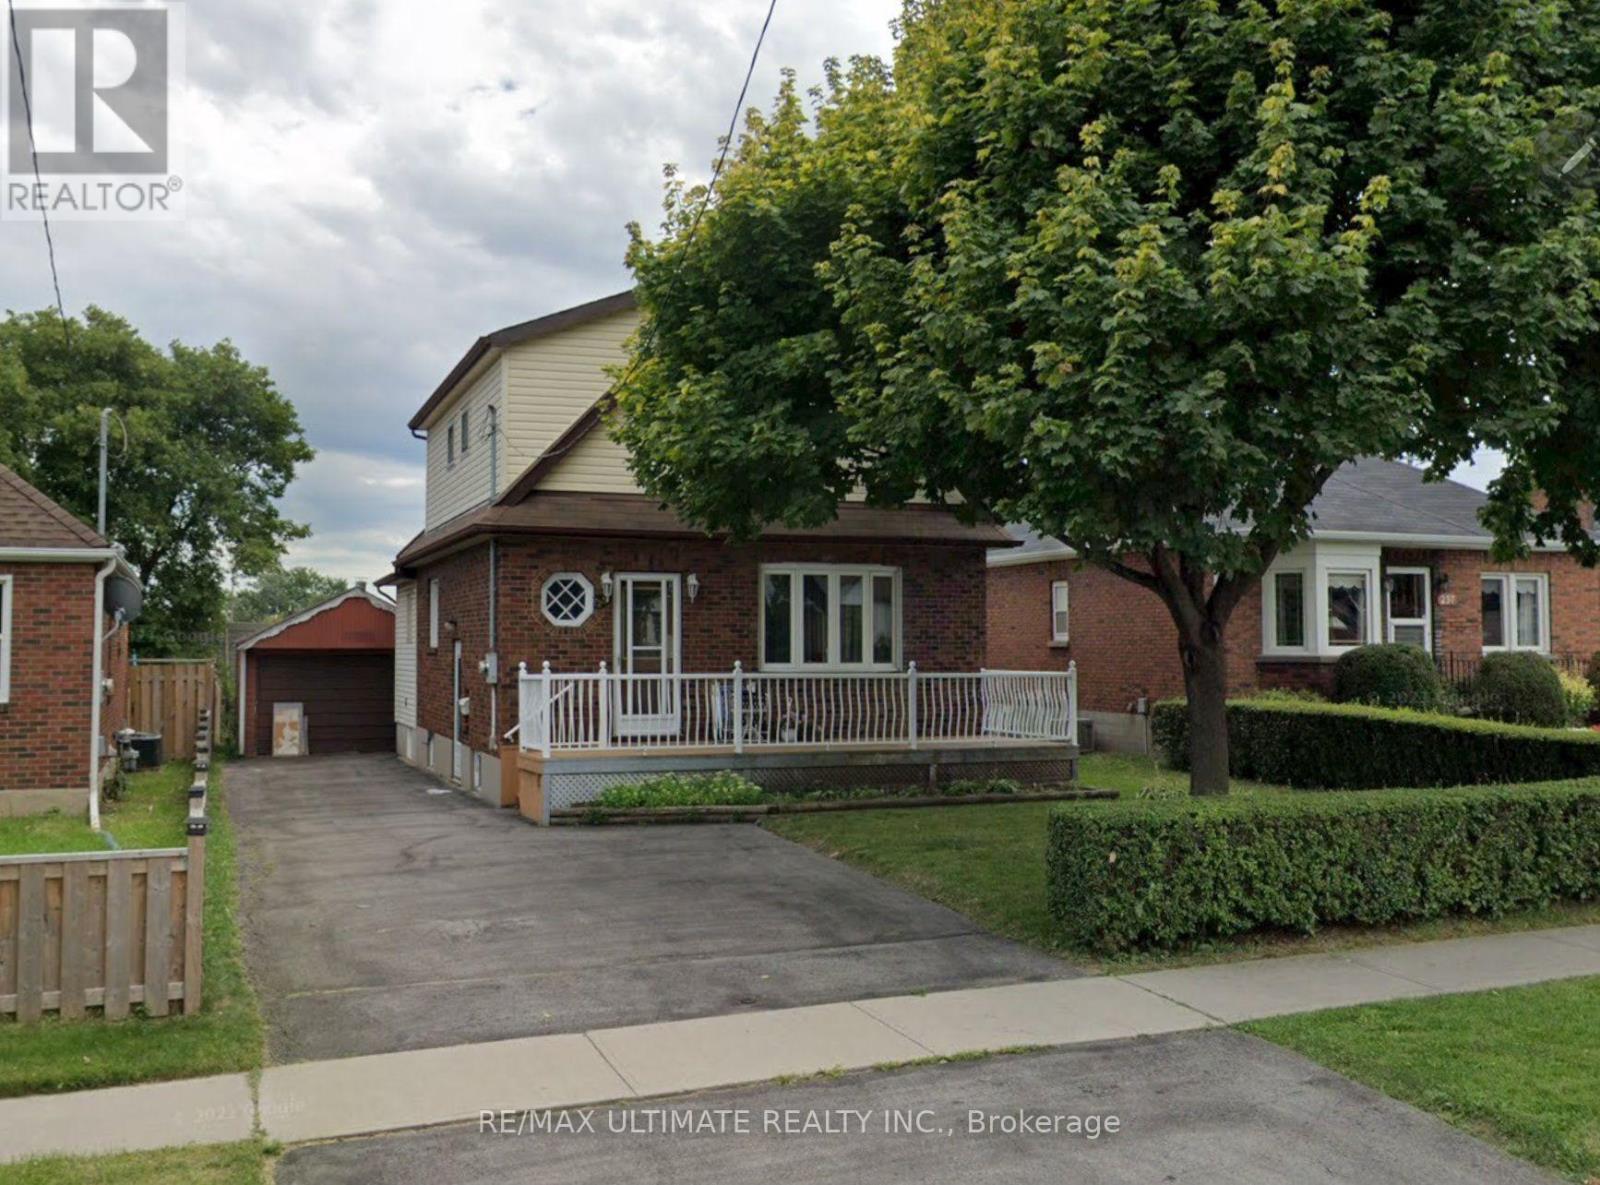
Basement - 251 College Avenue
Oshawa, Ontario
Fully renovated basement apartment offering over 1,000 sq ft of comfortable living space. Features a modern kitchen with granite counters and ceramic backsplash, fully open to a large dining and living area. Stylish modern washroom with massage shower column. Two generous bedrooms with closets and windows providing natural light. Includes 1 parking space in the driveway. Conveniently located near all amenities. (id:62104)
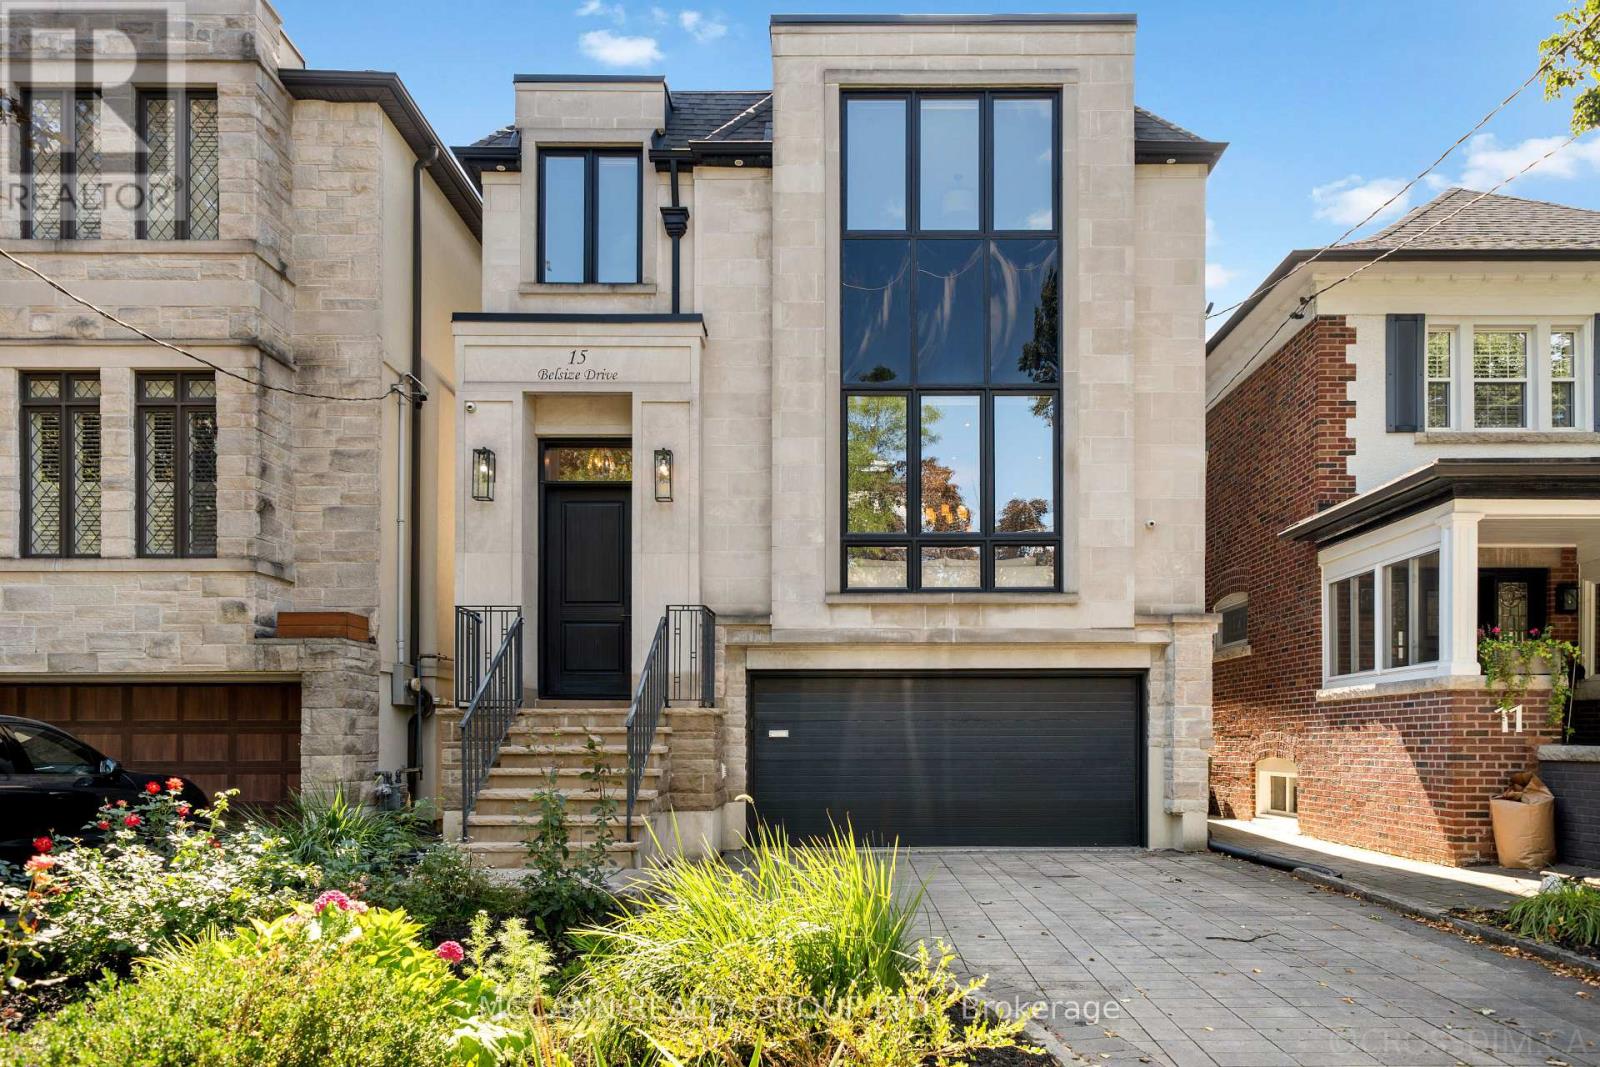
15 Belsize Drive
Toronto, Ontario
Welcome To This Stunning Custom-Built Home Situated On A Wide 31ft x 126ft Lot, Offering 2,894 Sqft Of Thoughtfully Designed Living Space In The Heart Of Davisville Village. Boasting A Highly Functional, Open-Concept Layout With Hardwood Flooring Throughout The First and Second Flr, This Exceptional Home Features 4+1 Bedrooms & 5 Bathrooms. The Main Level w/ Pot Lights Throughout, Showcases A Living Room w/ An Impressive Picture Window And A Porcelain Gas Fireplace. The Living Room Opens To The Dining Room, Beautifully Wrapped In Wainscoting. The Open-Concept Eat-In Kitchen Features An Oversized Stone Island, Top-Of-The-Line Sub-Zero & Wolf Appliances, Beautifully Appointed Custom Cabinetry, & An Open Flow Into The Family Room, Perfect For Entertaining. The Light-Filled Family Room Is Equipped w/ Built-In Cabinetry & A Gas Fireplace. Large Windows Fill The Room With Natural Light, While A W/O Leads To The Expansive Two-Tier Deck, Offering A Seamless Indoor-Outdoor Living Experience. The Second Level Features A Spacious Primary Suite with a His & Her Walk-In Closet & a Beautifully Designed 5-Piece Ensuite w/ Elegant Porcelain Tiles & A V-Shaped Freestanding Soaker Tub, That Creates A Spa-Like Retreat. The Second Floor Also Holds A Large Skylight That Fills The Hallway With Natural Light, 3 Additional Spacious Bedrms, One w/ a 3-Piece Ensuite & Skylight, And A Washer/Dryer On The Second Flr For Added Convenience. The Lower Level Offers An Additional Bedrm, Private Sauna, Wine Cellar & Spacious Recreation Rm, Along With A Convenient Lower-Level Entrance Providing Direct Access To The Backyard & Garage. Don't Miss This Rare Opportunity To Own A Beautifully Designed Home In The Heart Of Davisville, Nestled On A Quiet, Family-Friendly Street. Close To Top Schools, Parks, Shops, Dining, Cafés & Transit. A Wonderful Opportunity To Enjoy The Best Of Midtown Living! (id:62104)

605 - 1121 Steeles Avenue W
Toronto, Ontario
Welcome to this spacious 1,170 sq ft suite offering a generous layout and comfortable living space in a convenient location. Featuring a great floor plan with well proportioned principal rooms and laminate flooring throughout, this home is practical and inviting. Includes a dedicated parking space for added convenience. Ideally located just steps to grocery stores, banks, transit, schools, the library, and a variety of everyday amenities. With its spacious layout, excellent location, and convenient access to everything you need this is an exceptional opportunity to make this home your own. (id:62104)
3203 - 85 Wood Street
Toronto, Ontario
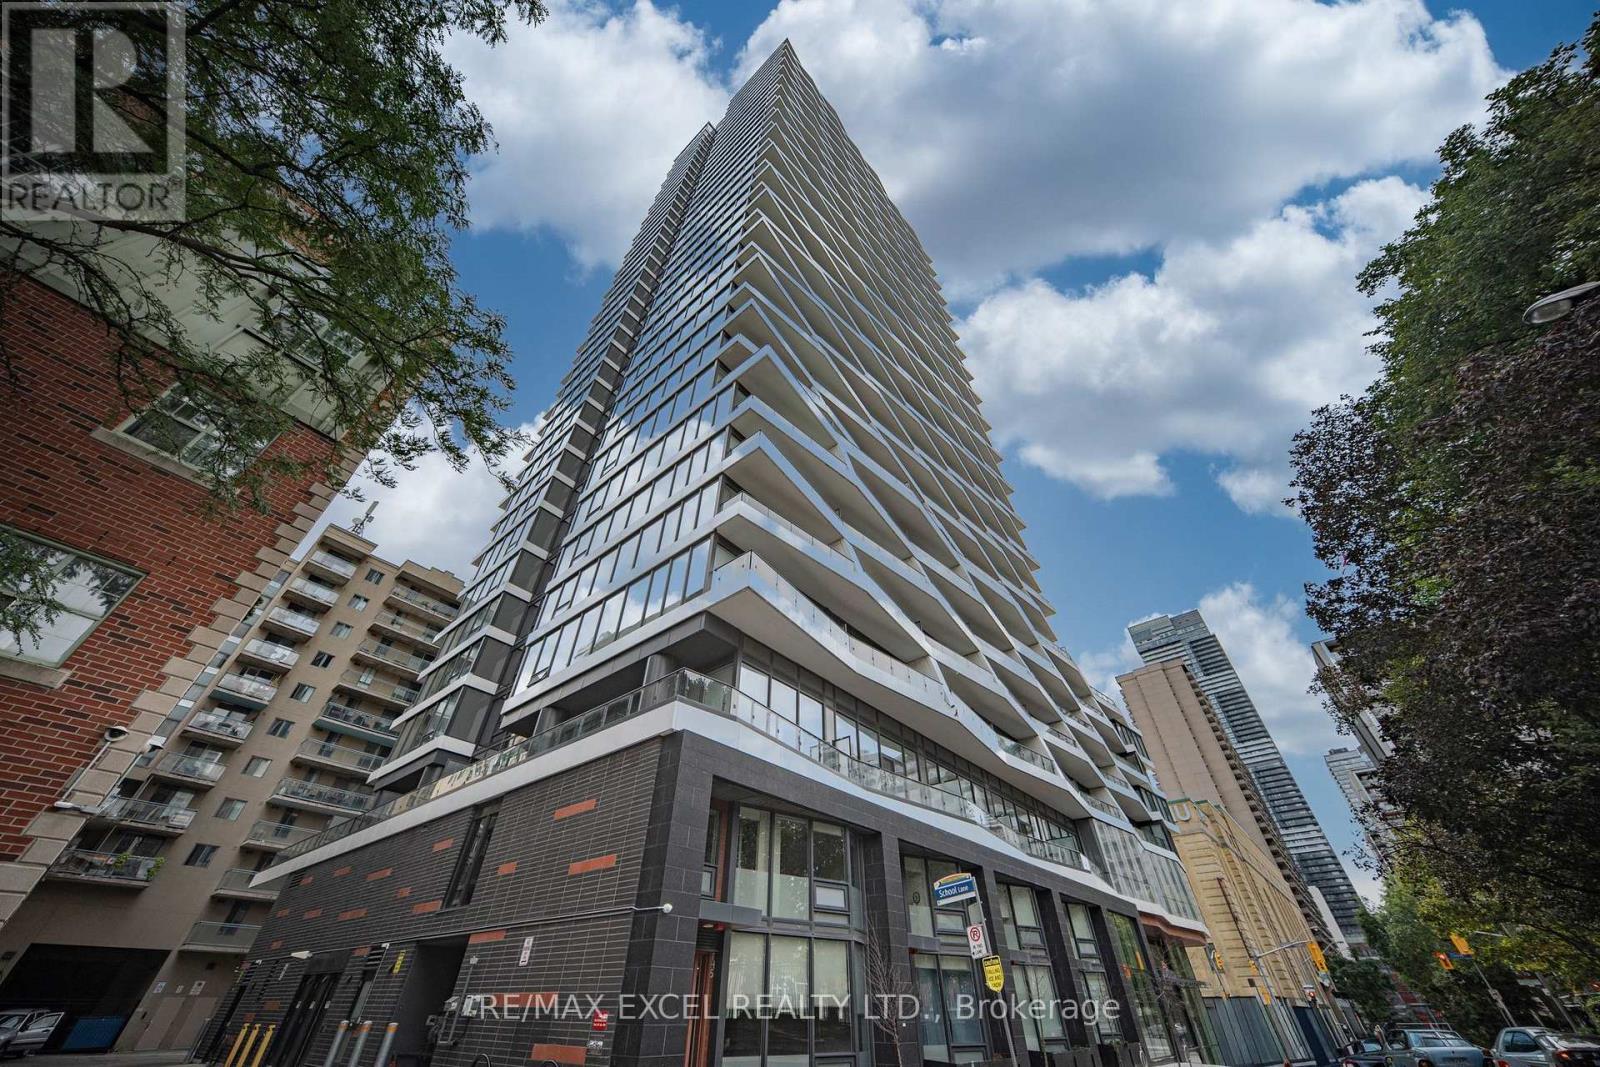
Bright & Spacious 2+1, 2-Bath Southwest Corner Unit At Axis Condos, Offering 775 Sq Ft + 132 Sq Ft Balcony. Beautiful Southwest City Views With A Clear West View From The Bedroom and Living Room. Open-Concept Living & Dining Area With Floor-To-Ceiling Windows Providing Abundant Natural Light. Great Layout With 2 Good-Size Bedrooms & A Versatile Flex Area Ideal For A Home Office. Freshly Painted & Includes One Locker. Excellent Building Amenities Including 6,500 Sq Ft Fitness Centre, Cafe, Bar With Terrace, Media Lounge, Guest Suites & Rooftop Patio With BBQs. Loblaws Across The Street & 3-Min Walk To College Subway. Steps To TMU, U Of T, Eaton Centre, Hospitals, Restaurants, Parks & More. Great For End Users Or Investors! *Some Photos Virtually Staged* (id:62104)
1609 - 397 Front Street West
Toronto, Ontario
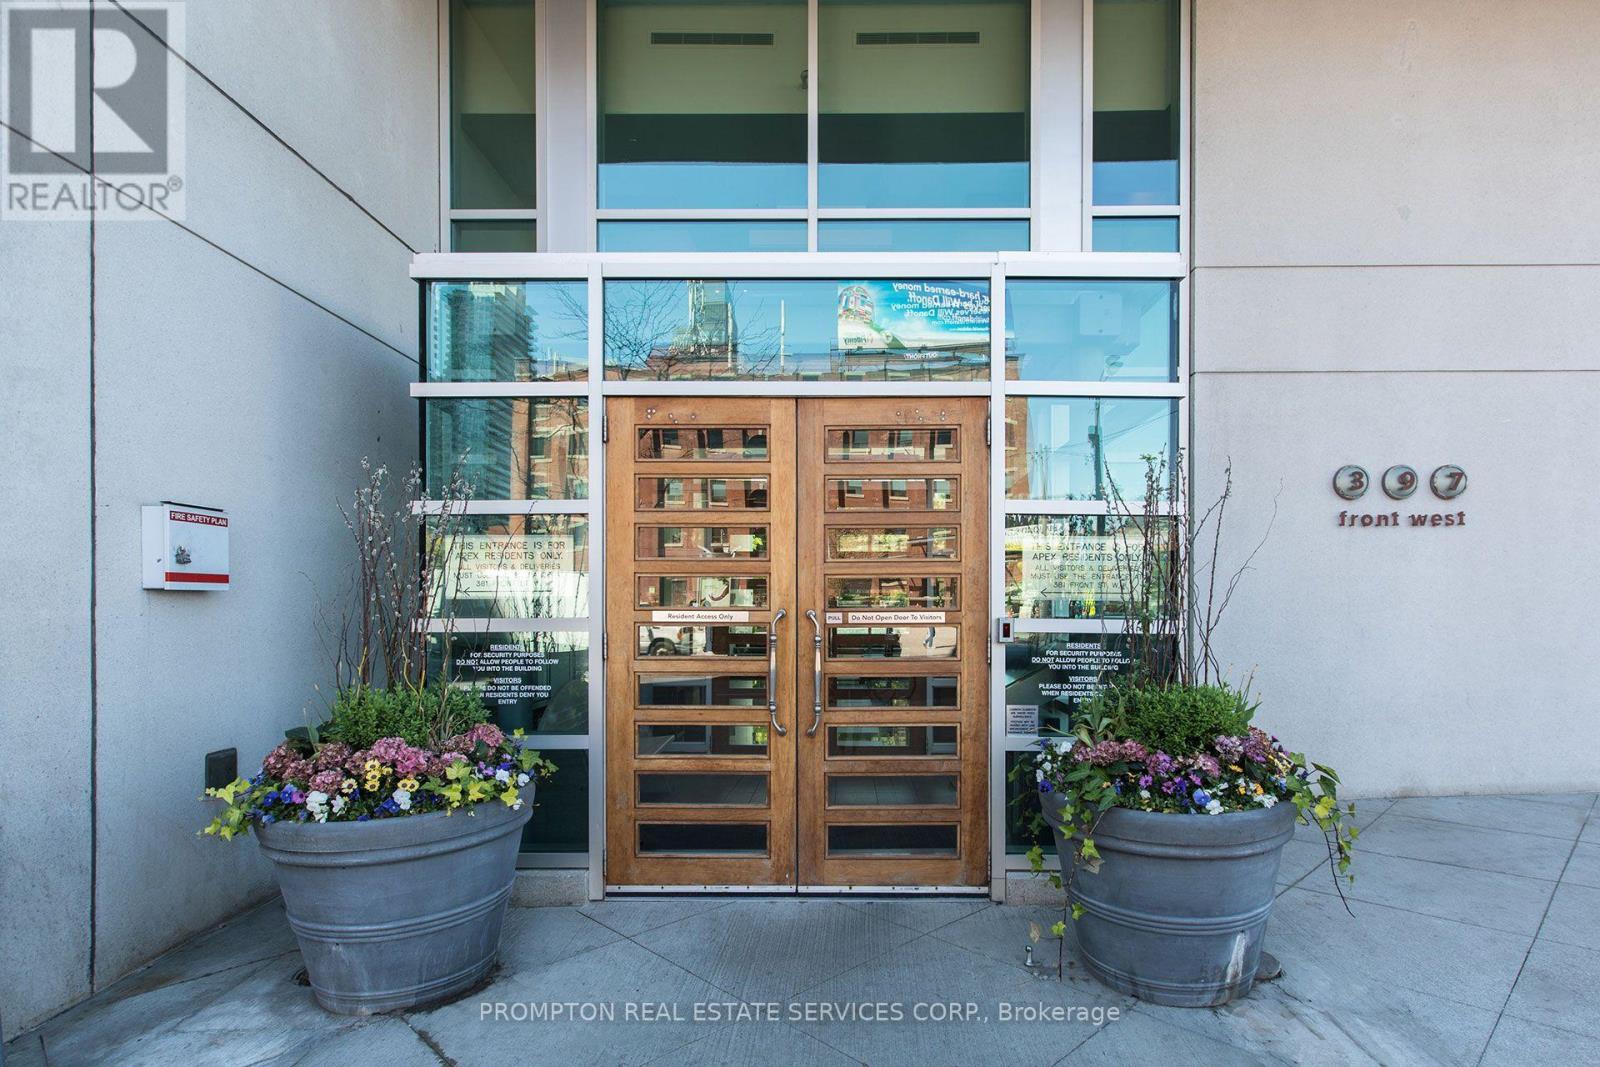
Welcome to this spacious and beautifully situated 1+1 suite offering fantastic north-facing views, with hydro, parking and locker included. The bright, open-concept layout features a stylish kitchen with breakfast bar, ideal for both everyday living and entertaining. Residents enjoy an impressive selection of amenities, including a fitness room, squash courts, 24-hour concierge, guest suites and BBQ area. Located in the heart of downtown, just steps from The Well, Rogers Centre, CN Tower, Ripley's Aquarium, Harbourfront, restaurants, shopping, transit and more. (id:62104)
119 Shawnee Circle
Toronto, Ontario
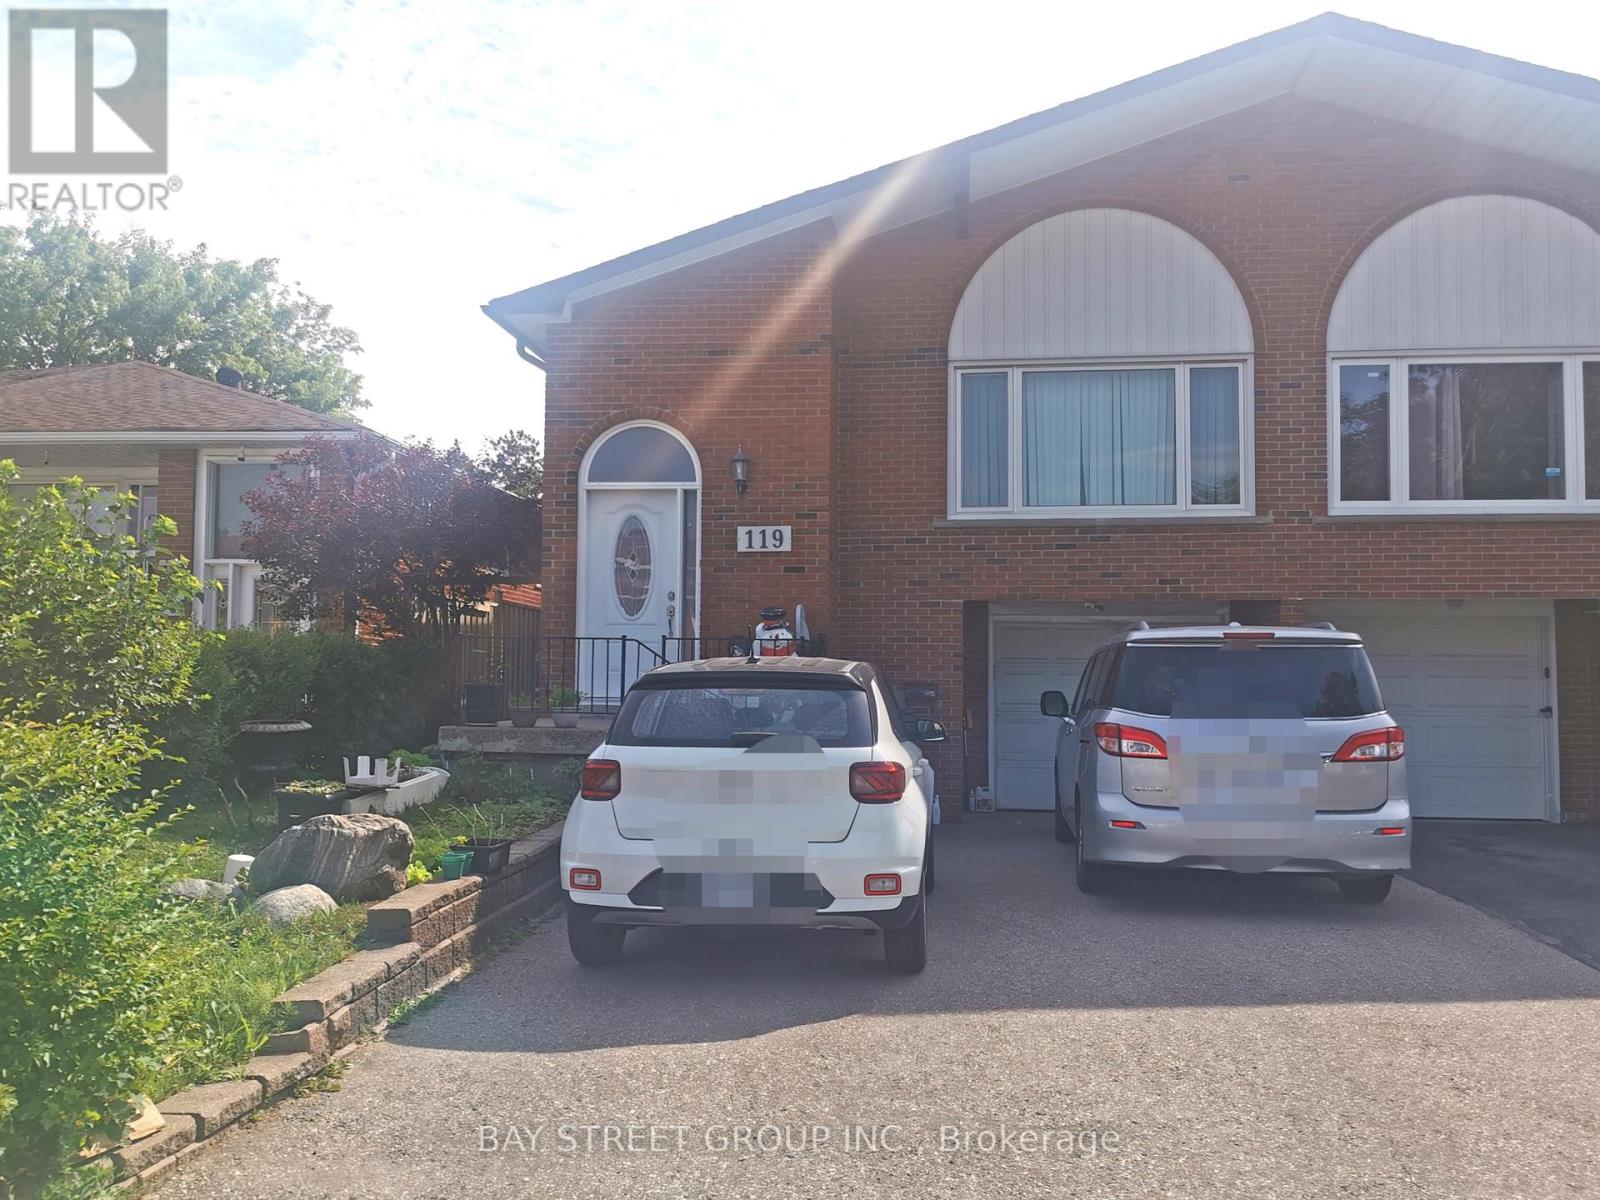
The majority of the unit just new renovated. 2 bedrooms in basement and 1 bedroom, huge livingroom and kitchen at ground level. Perfectly situated in a highly desirable location, this homeoffers seamless access to Hwy 401 and Hwy 404, ensuring effortless commuting throughout the GTAand beyond. Surrounded by an excellent selection of shopping centres, grocery stores, dining,and everyday conveniences, it delivers an exceptional lifestyle where comfort and accessibilitycome together.Tenants Pays $250 for Utilities (Hydro, Gas, Water/Garbage) ,if total utility feeexceed $500/month for the whole house, tenant pay 50% of exceed part. No Pets Or Smokers.oneOutdoor Parking included. (id:62104)
Th03 - 20 Bruyers Mews
Toronto, Ontario
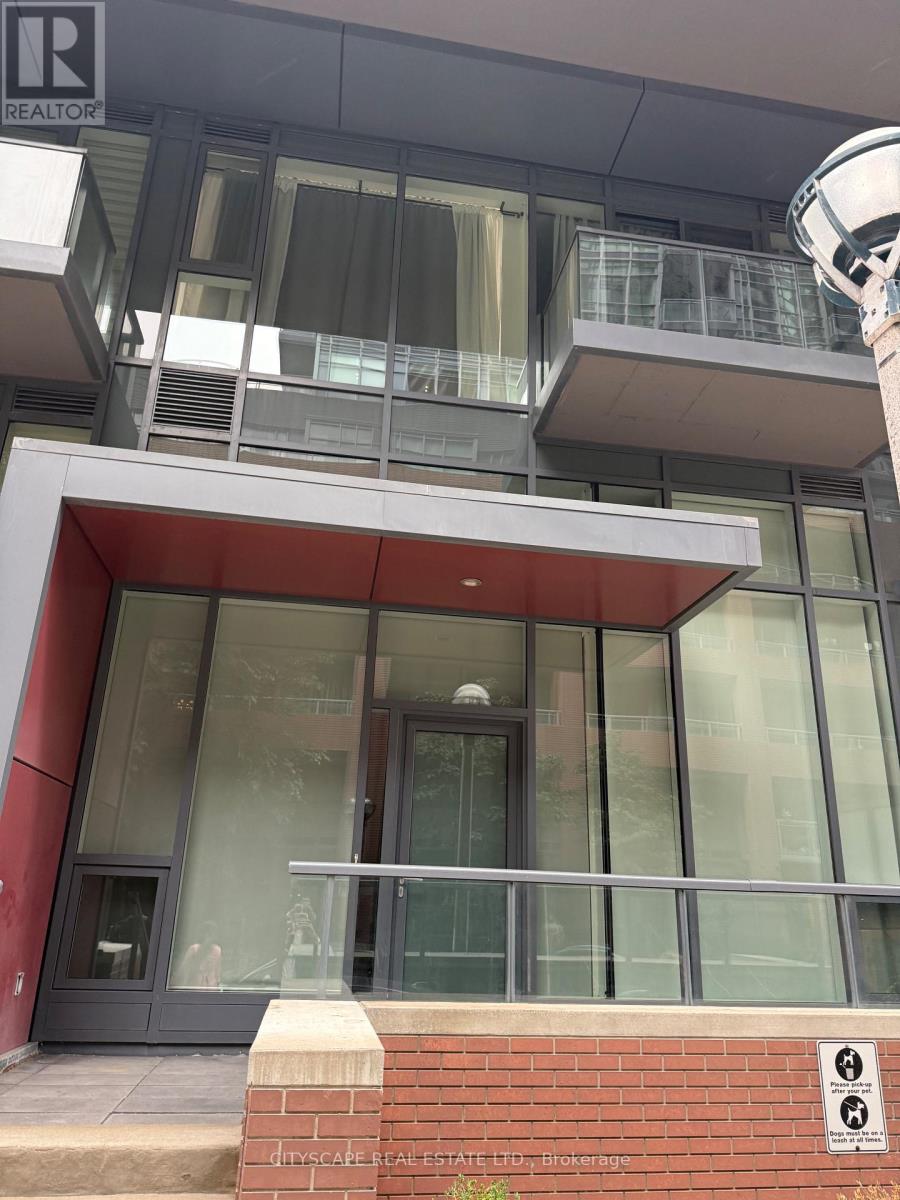
Prime Location On Bathurst And Lakeshore Blvd, Close To Library, Parks, Cn Tower, Rogers Centre Popular King West, Lakeshore, Island Airport, Cne, Ontario Place. Yards Building Has 2 Story Townhouse Available For Lease. 3 Bedroom 3 Full Washroom. Main Floor Has 18 Feet High Ceiling Hardwood Floor Throughout. Walk In Closet In Master Br. Easy Access To Ttc And Highways . Extras: 4 Appliances Including Fridge, Stove, Dishwasher, B/I Microwave, Ensuite Laundry Stacked Washer/Dryer, Elf's, One Parking One Locker Included. (id:62104)

1111 - 89 Skymark Drive
Toronto, Ontario
Welcome to Suite 1111, a 2+1, 2 bath, suite that offers 1385 sq.ft. of comfort & style. This 11th floor Condominium comes with a Locker, Parking and a unique Hobby Room ! Suite 1111 is one of a few suites that have a HOBBY ROOM. Being located on the Concierge floor it can be a convenient office space. Upstairs you'll find a suite that is always sun filled with generous sized rooms a functional layout and crown mouldings. The Condo is freshly painted throughout. The combined living & dining rooms with their new laminate flooring stretch seemlesly down the suite up to the picture window that showcases panoramic views. The balcony has 2 walk outs and can accommodate many guests. The kitchen has an open view of the suite & features a breakfast bar, laundry closet and opens up to a versatile den. Currently featured as a home office the den can easily convert into a 3rd bedroom or a formal dining space. Suite 1111 features a split bedroom plan with bedrooms on each side of the condo. The Primary Suite is very generous in size & has 2 closets one being a walk-in plus a well appointed 5-piece ensuite. The 2nd bedroom feels like a quiet retreat with it's own balcony walkout. When you're settled in, enjoy the resort-style amenities like the indoor & outdoor swimming pools, pickleball, tennis & squash courts, fitness centre, yoga studio, virtual golf, billiards, library and party/meeting rooms. The Excellence has 24 hour security & concierge as well as guest suites, bbq areas, visitor parking & is a pet-friendly building. Prime location being steps to TTC transit, Express buses, and easy access to 404/401/DVP. Walk to Skymark Plaza with Shoppers Drug Mart, Fresh Co, CIBC, and more. Minutes to Fairview Mall, Bayview Village, Shops at Don Mills, Seneca College, top-rated schools, parks, and recreational trails. Maintenance fees include: Heat, Water, A/C, Cable TV, Internet & Parking. (id:62104)
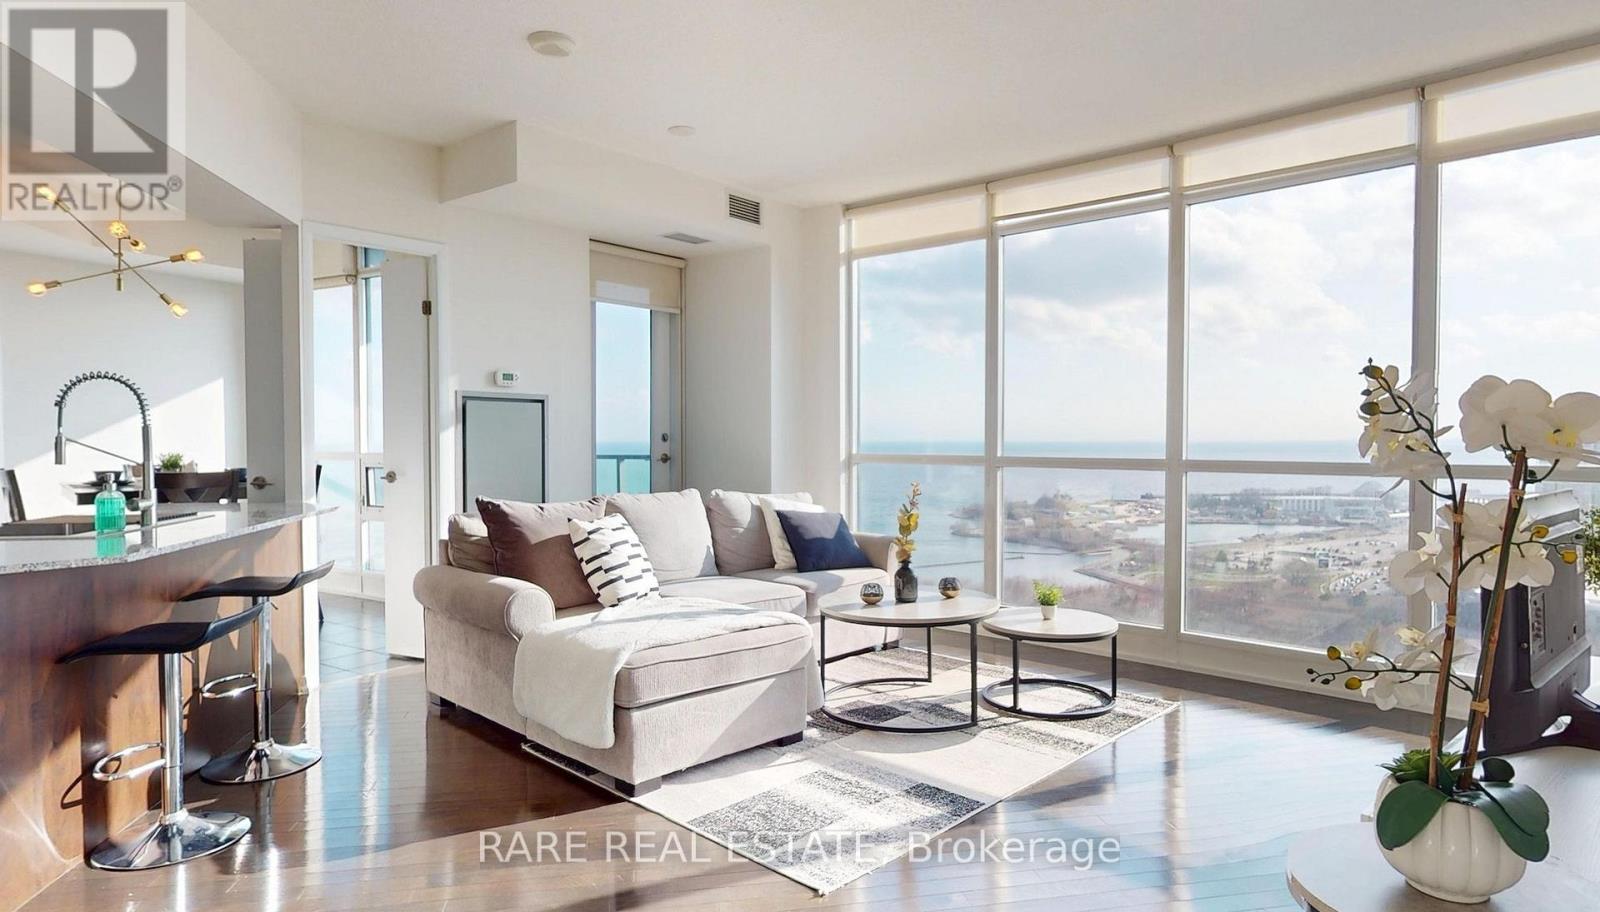
3005 - 215 Fort York Boulevard
Toronto, Ontario
Enjoy breathtaking south-facing lake views from this beautifully situated suite at 215 Fort York Blvd. Start your morning with coffee overlooking the water, or unwind at sunset with a glass of wine as the city lights come alive. Steps from the Martin Goodman Trail, Fort York, Coronation Park and the waterfront, the location is ideal for morning runs, cycling, yoga, dog walks and everything outdoors.Just minutes from King West, enjoy an incredible selection of restaurants, cafés, bars and nightlife, all within an easy stroll. Sports and entertainment are equally close, with BMO Field, Budweiser Stage, Rogers Centre and Scotiabank Arena all easily accessible. Hop on the streetcar for a quick ride to Union Station, or walk to Billy Bishop Airport for convenient flights to New York, Boston, Washington and beyond.A fantastic opportunity to enjoy the best of waterfront living with the city right at your doorstep. (id:62104)
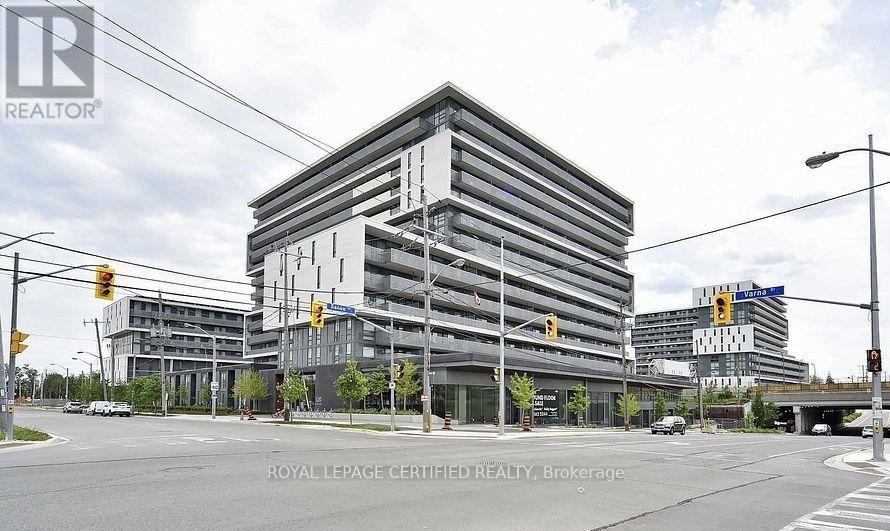
1407 - 120 Varna Drive
Toronto, Ontario
WOW-Welcome To This Stunning, Bright & Spaciouse 2-Bedroom , 1 Bathroom Floor-to-ceiling windows fill with well designed natural light ! Open-concept living/dining, ensuite laundry, and a spacious balcony with magnificent views all day long ! Includes Locker. S/S Appliances: Fridge, Stove w/Hood Vent, Dishwasher, All Elfs & All Window Coverings Conveniently Located Steps From Yorkdale Subway Station, Yorkdale Mall, transit, shopping, dining And Baycrest Park. Easy Access To Hwys 400/401 and Allen Rd. Just 10 Minutes To York University And 30 minutes To Downtown Toronto, U and T, And Ryerson. Building amenities include a 24-hour concierge, gym, guest suite, party/meeting room, and rooftop terrace. (id:62104)
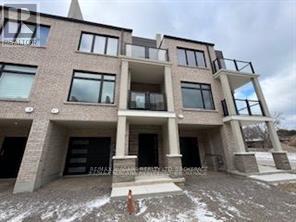
31 - 292 Vine Street
St. Catharines, Ontario
Freehold townhome for lease. Stunning new townhome development in one of St. Catharines' historic neighborhoods, thoughtfully designed for your lifestyle! This urban townhome boasts an open-concept layout with contemporary finishes. Featuring two spacious bedrooms and two baths, this home offers high-end details throughout. Enjoy quartz countertops and a sleek backsplash in the kitchen, as well as quartz finishes in the bathrooms. Unit includes a driveway and 1-car garage. Unwind on your private rooftop terrace! This home is conveniently located just minutes from downtown St. Catharines, you'll have easy access to shopping, dining, and all that the downtown has to offer! (id:62104)
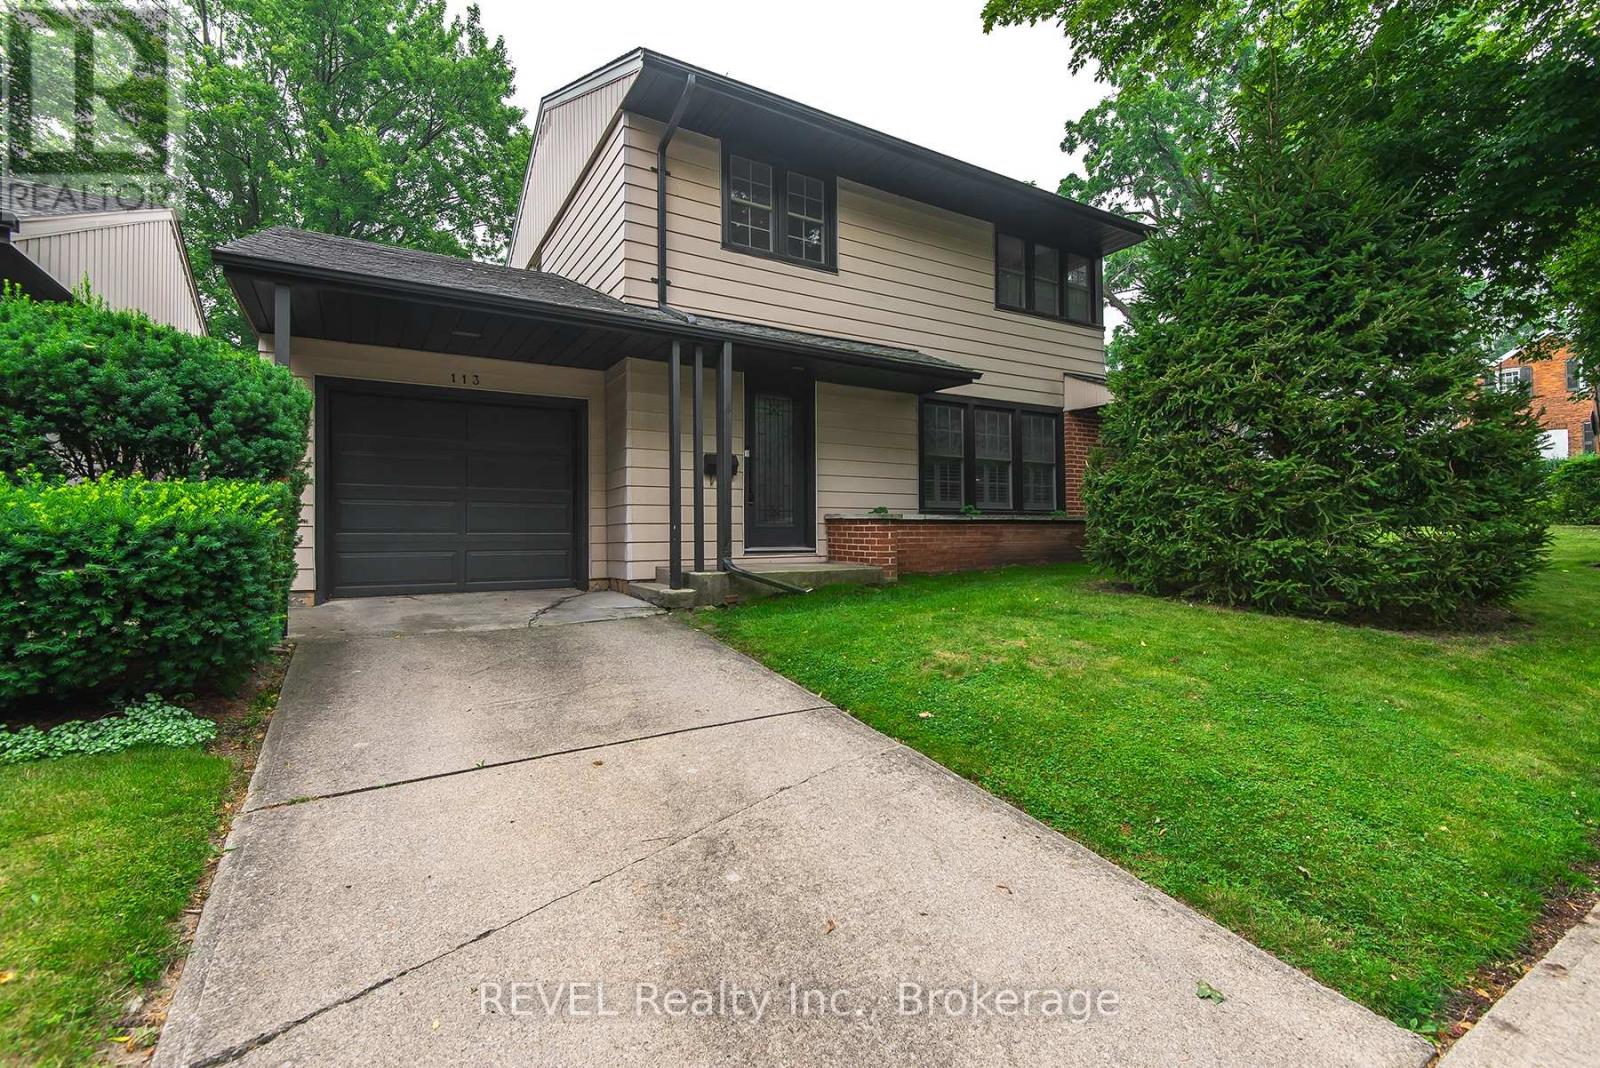
113 St. Paul Crescent
St. Catharines, Ontario
Welcome to 113 St. Paul Crescent. This 3 bedroom, two story home is nestled on a quiet, treelined residential street. Walking distance to the 12 Mile Creek, downtown St. Catharines and the GO train. A prime location just minutes from Ridley College, highway access, the hospital, and a selection of grocery stores and everyday amenities. Off the dining room is a bonus/storage/sun room that has a lot of potential to put your touch on. Updated kitchen (2024) with new cupboards and quartz counter. California shutters. Hardwood floors. Situated on a corner lot with plenty of yard space and perennial flowers. (id:62104)

66 Radford Avenue
Fort Erie, Ontario
Welcome to 66 Radford Avenue, where character, space, and practicality come together in one of Fort Erie's established neighbourhoods.Offering 3+1 bedrooms, 2+1 bathrooms, generous principal rooms, a partially finished basement, sunroom, detached garage, and parking for multiple vehicles, this is the kind of home that gives you room to live today while leaving plenty of opportunity to make it your own tomorrow. Whether you're buying your first family home, upsizing, or looking for a property with long-term potential, you'll appreciate the flexibility this home provides.The fully fenced backyard is ready for kids, pets, summer barbecues, or simply enjoying your own private outdoor space. Inside, the spacious layout offers room for growing families, home offices, hobbies, or entertaining, while the sunroom provides the perfect spot to enjoy your morning coffee or unwind at the end of the day.Location matters, and this one delivers. You're minutes from schools, parks, shopping, restaurants, healthcare, grocery stores, and the everyday conveniences along Garrison Road. The Fort Erie Leisureplex, waterfront trails, and numerous community parks are all nearby, giving residents easy access to recreation throughout the year. Fort Erie also offers more than 45 kilometres of trails, dozens of parks, playgrounds, and waterfront recreation, making it an outstanding community for active families.Commuters will appreciate quick access to the QEW and the Peace Bridge, making travel to Niagara Falls, St. Catharines, and Buffalo straightforward, while local transit helps simplify daily travel around town.Homes with this much space, ample parking, a detached garage, and a fully fenced yard are becoming increasingly difficult to find at this price point. If you're looking for a home with solid bones, everyday functionality, and the chance to add your own style and value over time, 66 Radford Avenue deserves a spot at the top of your list. (id:62104)

378 Pelham Road
St. Catharines, Ontario
This spacious two-storey home is located in a very desirable and convenient location across from Rotary Park. Featuring 3 bedrooms and 2.5 bathrooms, this home offers spacious and functional living areas. The main level features a bright and open foyer, a living room which is open to a super convenient Butler's Pantry leading to the eat-in kitchen. The kitchen is open to a family room with a gas fireplace and patio door access to the fully fenced back yard. The main floor is completed with a 2 pce washroom, laundry room and garage access. The Second floor features a large primary suite complete with a 4 pce ensuite and a handy loft space that can function as an office set-up or reading nook. There are two additional bedrooms that share a 5 pce bathroom with a Jack and Jill set up. The unfinished basement offers lots of extra potential living space and has walk-up access to the garage. Several updates include a newer roof (2023) and AC unit (2018). (id:62104)
58 Willow Street
Paris, Ontario
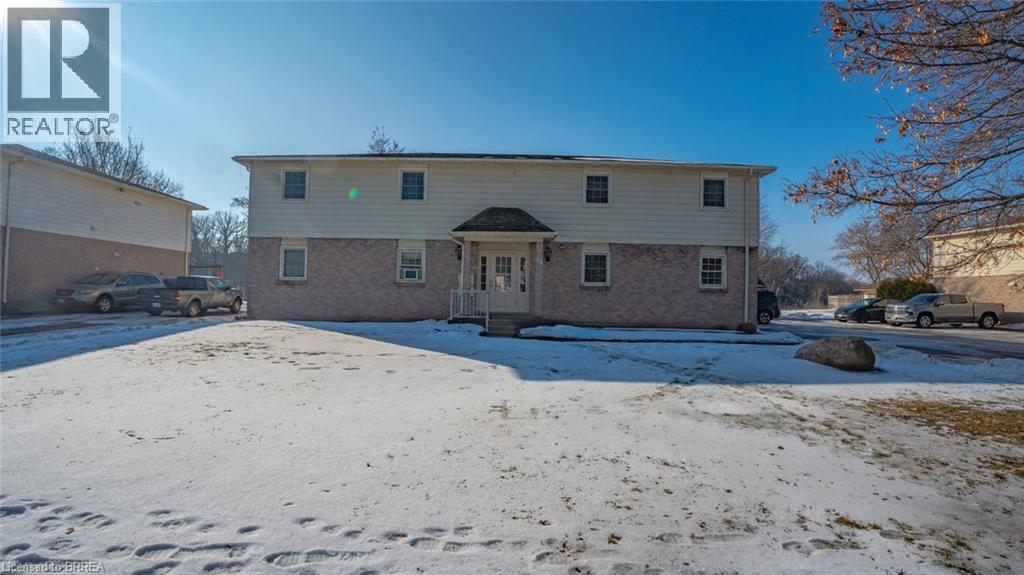
Well maintained 4 plex directly on the Grand River in the pretty town of Paris, Ontario. All units face the water with the upper floor having balconies and the lower patio deck. All units are two bedrooms, one bath and in clean original condition. Most units long term tenants. Great opportunity for investment or for a buyer retiree who wants to live in one unit themselves half the year and enjoy the riverfront quaint community while going down to a warmer climate for the winter months and still collect an income. Paris is a vibrant community and this building is located within walking distance to the downtown core with its many shops, restaurants, hotels , library, banks and bistro's. (id:62104)
60 Willow Street
Paris, Ontario
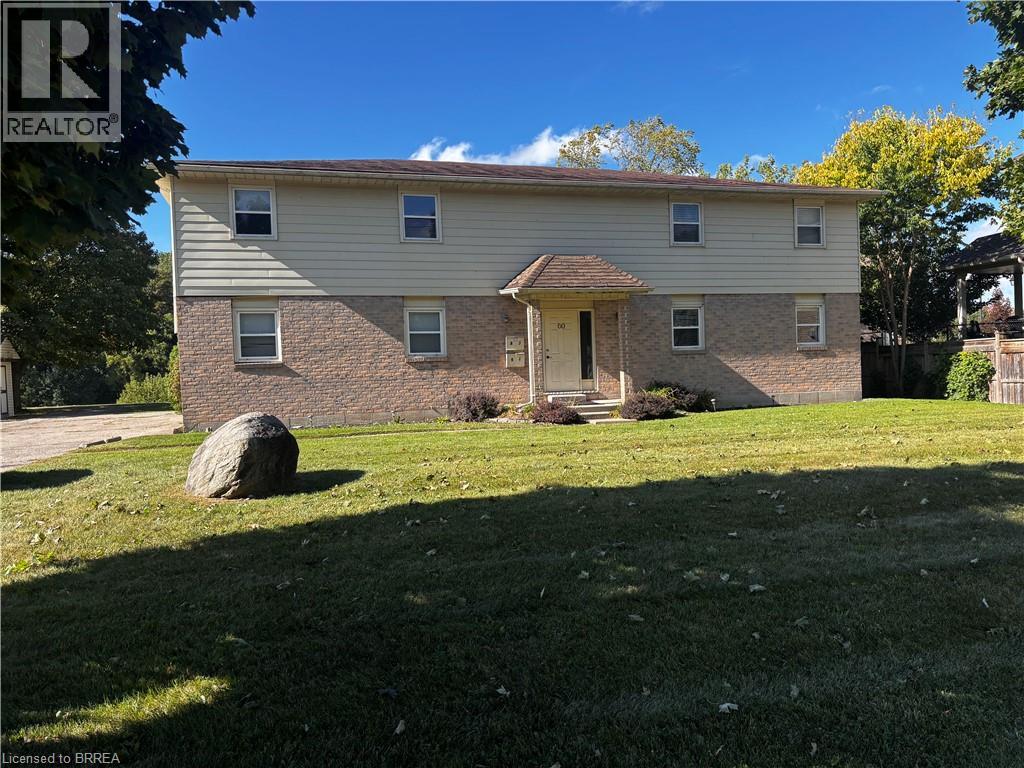
Renovated and gorgeous 4 plex on the banks of the Grand River in the pretty town of Paris, Ontario. Updated with flooring, open concept kitchen with quartz counters, cabinets, lighting. Bath updated. In suite laundry in each unit. Gas furnaces and central air. Each unit faces the water from the living areas. Upper floor with balconies, lower floor with patio deck. Interior hallways with doors to each unit. Outbuilding has potential. Watch the sunsets and wildlife over the river ! Beautiful. Good long term tenants in most units. Well maintained property. (id:62104)

208 North Street
Fort Erie, Ontario
Drastically reduced to facilitate a quick sale! Are you looking for a unique character home that exudes quiet elegance? This home must be seen to be appreciated! Just under 100 years old, built in 1927, this home has been meticulously conserved and upgraded to reflect the original sophistication of this manor. Move in ready! Nothing to do! The original hardwood and trim, plaster and lathe are in pristine condition. Generous living room with cozy fireplace with insert plus formal dining room, large updated kitchen with abundant counter and cupboard space. Spacious bedrooms with plenty of closets and storage space. Original French door leading to beautifully enclosed sunporch. Newer windows, roof, 2023, newer boiler and updated electric. New bathroom up. Huge high dry basement with tons of storage, and lots of space for hobbies. Large garage perfect for mechanic or hobby area with separate electric. The backyard is an absolute garden oasis, with interlock brick patio surrounded by gorgeous perennials and mature trees and includes 2 clear clean ponds. Partially fenced yard and gas barbecue hookup. (id:62104)
4 Buckingham Boulevard
Collingwood, Ontario
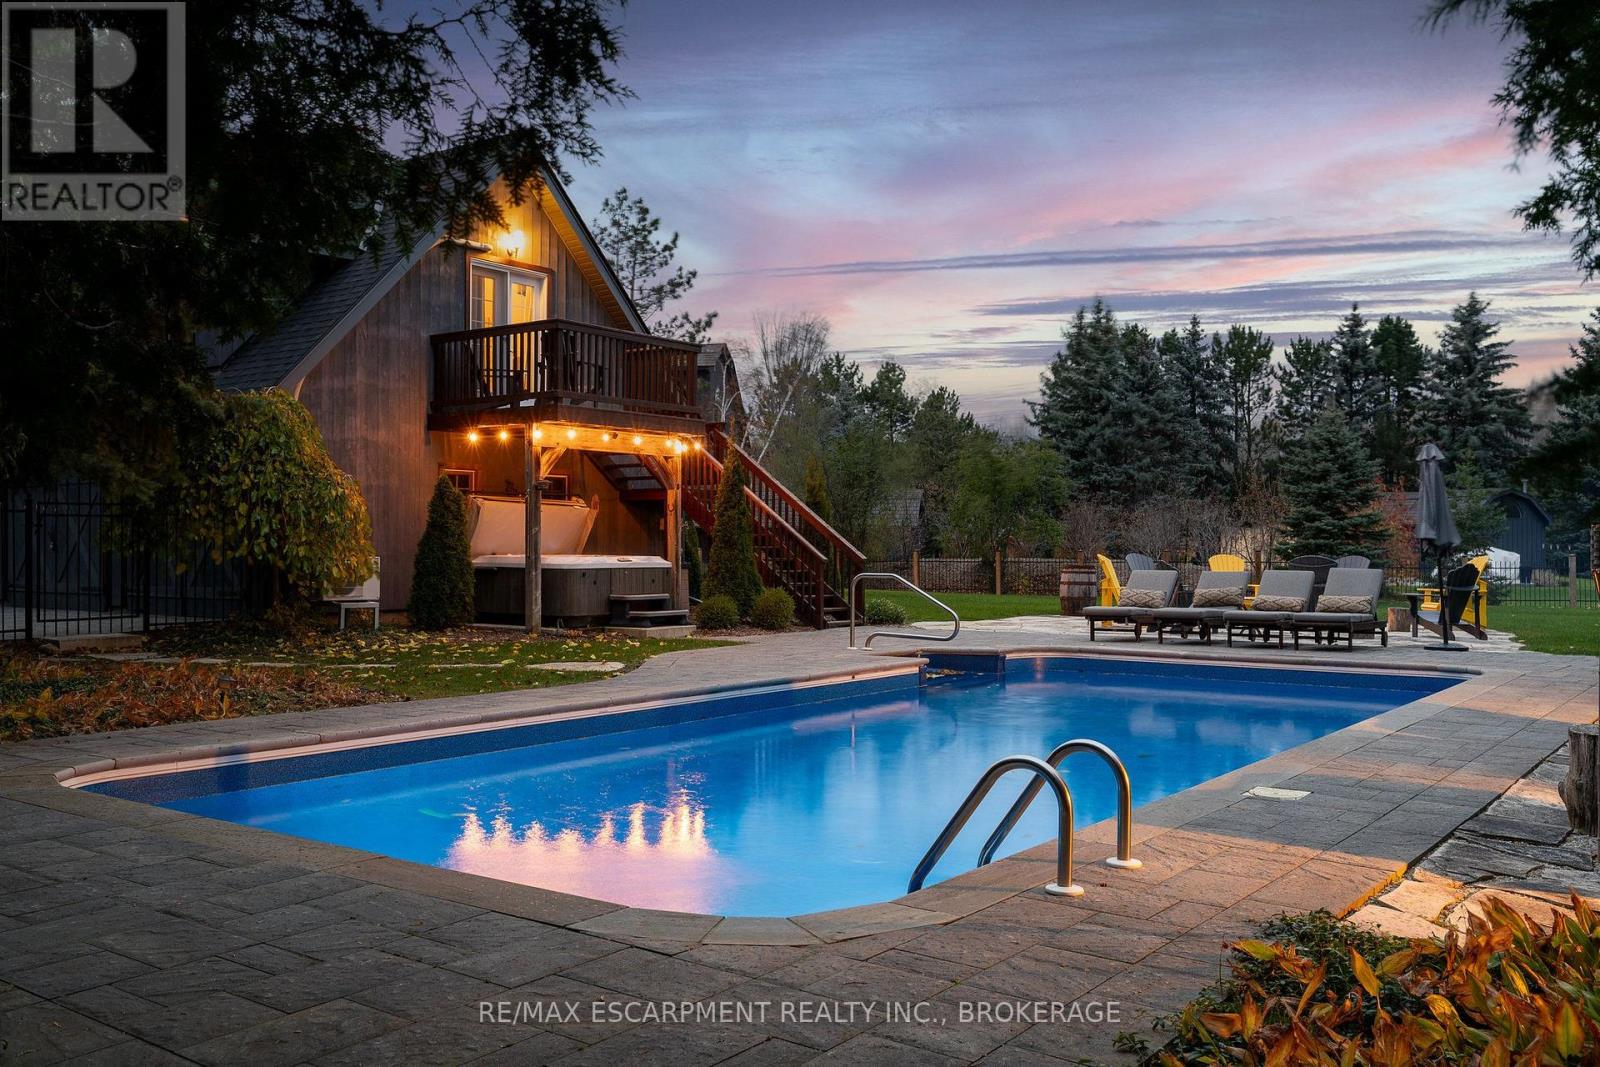
Experience unparalleled luxury and exceptional investment potential at 4 Buckingham Boulevard, an expansive estate offering over 5,000 sq. ft. of exquisite living space in prestigious Collingwood. This magnificent home boasts 7 spacious bedrooms and 4 elegant bathrooms, designed to accommodate large families or lucrative vacation rentals with ease. Set on a beautifully landscaped premium lot, this property features an open-concept design with high-end finishes, hardwood flooring, and a stunning gourmet kitchen equipped with stainless steel appliances and quartz countertops. The grand living area centers around a gas fireplace and flows seamlessly to a private outdoor retreat complete with a sparkling swimming pool, relaxing hot tub, and a large deck-perfect for entertaining guests or unwinding in ultimate comfort. The luxurious primary suite offers a walk-in closet and a spa-inspired ensuite with double vanity and glass shower. Additional highlights include a fully finished basement recreation room, double garage, and prime location near Collingwood's world-class amenities, including Blue Mountain ski resort, golf courses, hiking trails, and vibrant downtown. Ideal as a sophisticated family residence or a high-demand investment property, 4 Buckingham Boulevard exemplifies premium living in a sought-after four-season destination. Don't miss this rare opportunity-schedule your private viewing today. Luxury Certified. (id:62104)
97 Wellington Street
Brantford, Ontario
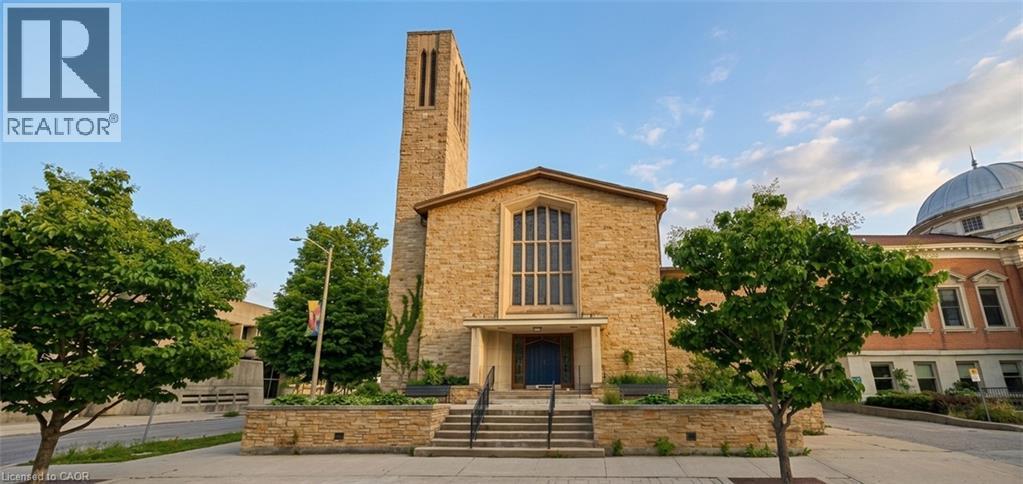
A rare, shovel-ready investment opportunity in the heart of downtown Brantford. This prime corner-lot property eliminates years of municipal delays, coming complete with active building permits, fully paid Development Charges, and all soft costs covered. Bypass expensive and lengthy construction delays in excavation, foundation work, and exterior framing. This site is ready for interior construction on day one, free of heritage or municipal red tape.The site features a structure completely gutted to shell condition, offering potential for 29,000 sq ft of total developed space under current permits. The layout offers incredible architectural volume, including double-height sanctuary and gymnasium spaces, providing massive vertical expansion potential to add interior floor plates within the structure. Approved plans allow for 84 rooms across 28 units over 3 storeys plus a basement level, with versatile C2 zoning allowing up to 8 storeys.Unbeatable location directly across from historic Victoria Park, steps from the public library, and directly adjacent to Wilfrid Laurier University and Conestoga College. Situated in a high-demand student hub with immense rental demand, complete with both on-site and street parking available. (id:62104)
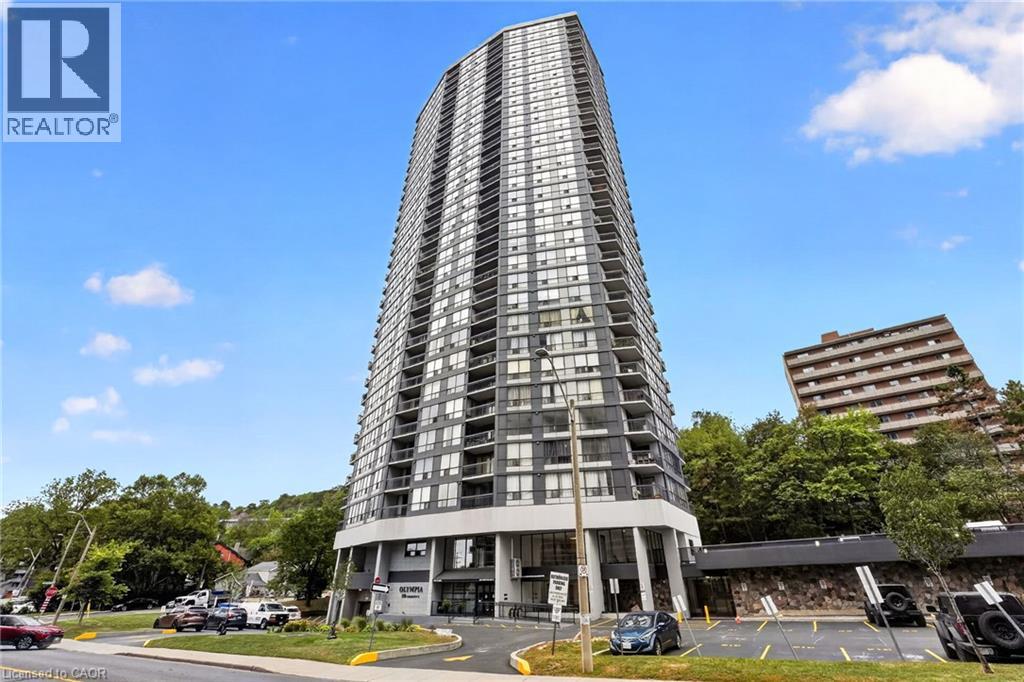
150 Charlton Avenue E Unit# 2905
Hamilton, Ontario
Welcome to Olympia Condos, ideally situated in the heart of Corktown. This bright one-bedroom unit features floor-to-ceiling windows showcasing stunning views of the Niagara Escarpment, while the bedroom offers plenty of natural light through its generous windows. Stay comfortable with your own ductless A/C unit and enjoy the fresh air from the spacious private balcony. Just steps from popular restaurants, shops, parks, transit, and scenic cycling and walking trails, with St. Joe's Hospital only a 5-minute walk away and the GO Station approximately 8 minutes away. Parking may be available for an additional $100/month. Residents also enjoy excellent building amenities, including an indoor pool, fully equipped gym, sauna, and party room. (id:62104)
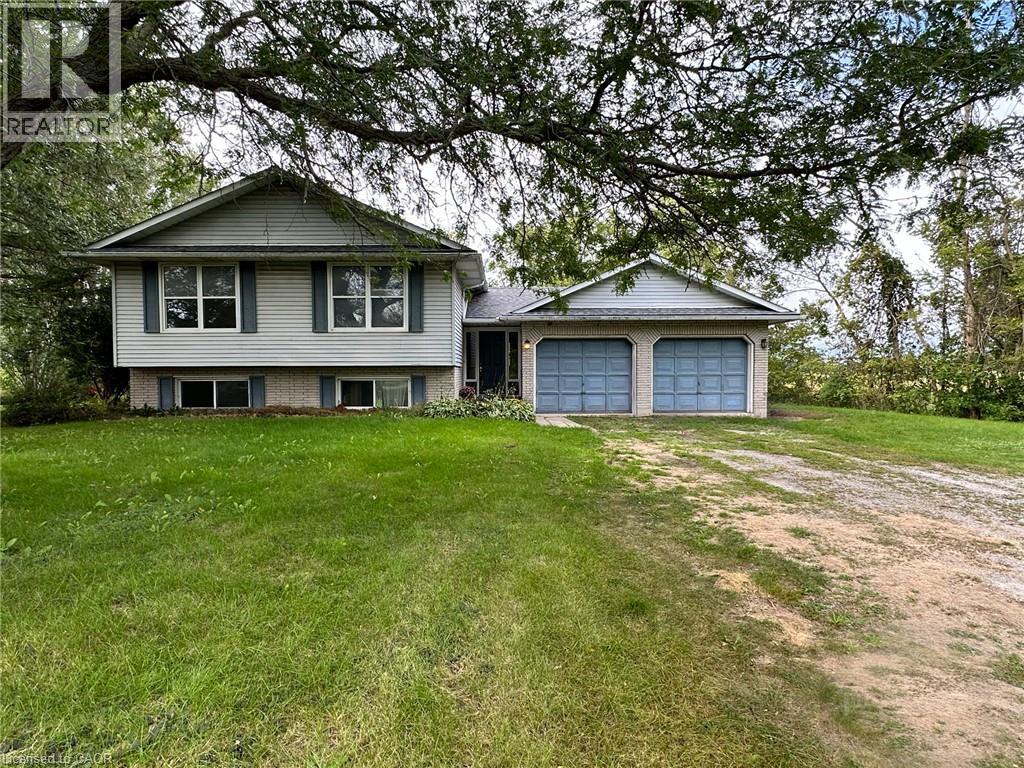
1919 Highway 3 E
Dunnville, Ontario
Spacious raised ranch bungalow set on just over half an acre, overlooking surrounding farm fields. Offering a practical layout with generous living space on both levels, this home features 2 + 2 bedrooms and two full bathrooms. The main floor features a generous eat-in kitchen with sliding doors leading to the large deck, providing the perfect setting to enjoy the beautiful rural surroundings. The lower level offers additional living space with a rec room with cozy natural gas fireplace and 3 panel sliding-door walk-out to the rear yard. The attached two-car garage (26 x 22) has been converted into a versatile hobby room with storage, and could easily be adapted back to a garage to suit your needs. Roof shingles were updated in 2025. A wonderful opportunity to enjoy the open space, and privacy of country living, with a practical layout offering room for families to grow. (id:62104)
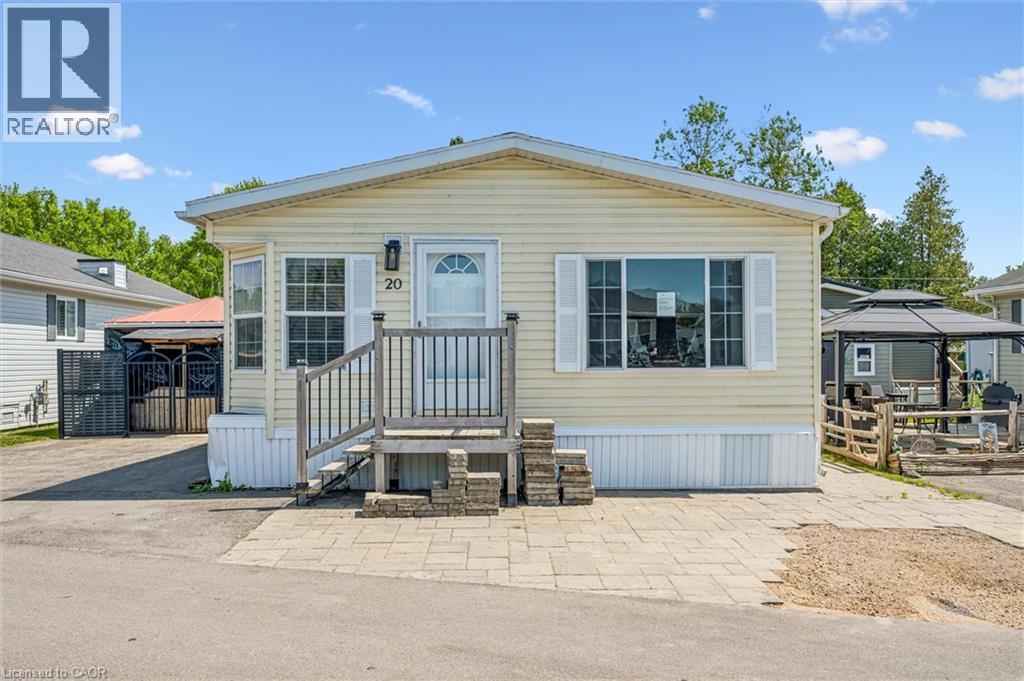
20 Elm Street
Puslinch, Ontario
Country living meets convenience! This exquisite 2-BR bungalow is nestled in a private lake community just minutes from Guelph and the 401—perfect for commuters. The bright, open-concept interior features an updated kitchen (2019) with quartz counters, SS appliances, and a high-end Blanco sink. Relax in the spacious living area or the spa-like baths, featuring a 5' glass walk-in shower and a luxurious soaker tub. Both bedrooms boast walk-in closets (primary with organizer), while the 2nd bedroom includes a custom floor-to-ceiling bookcase. Major updates: Furnace (2024), A/C (2025), and Dishwasher (2025). Outside, a double drive and front patio offer ample parking. The backyard oasis features a Unlock patio and a 12'x12' powered, screened-in gazebo—ideal for bug-free movie nights. Own your land in this gated community! Common Elements Fee includes water/septic and access to a heated pool, fishing, paddling, trails, and a vibrant social scene. A clean, pet-friendly lifestyle awaits! (id:62104)