
1503 - 1 Market Street
Toronto, Ontario
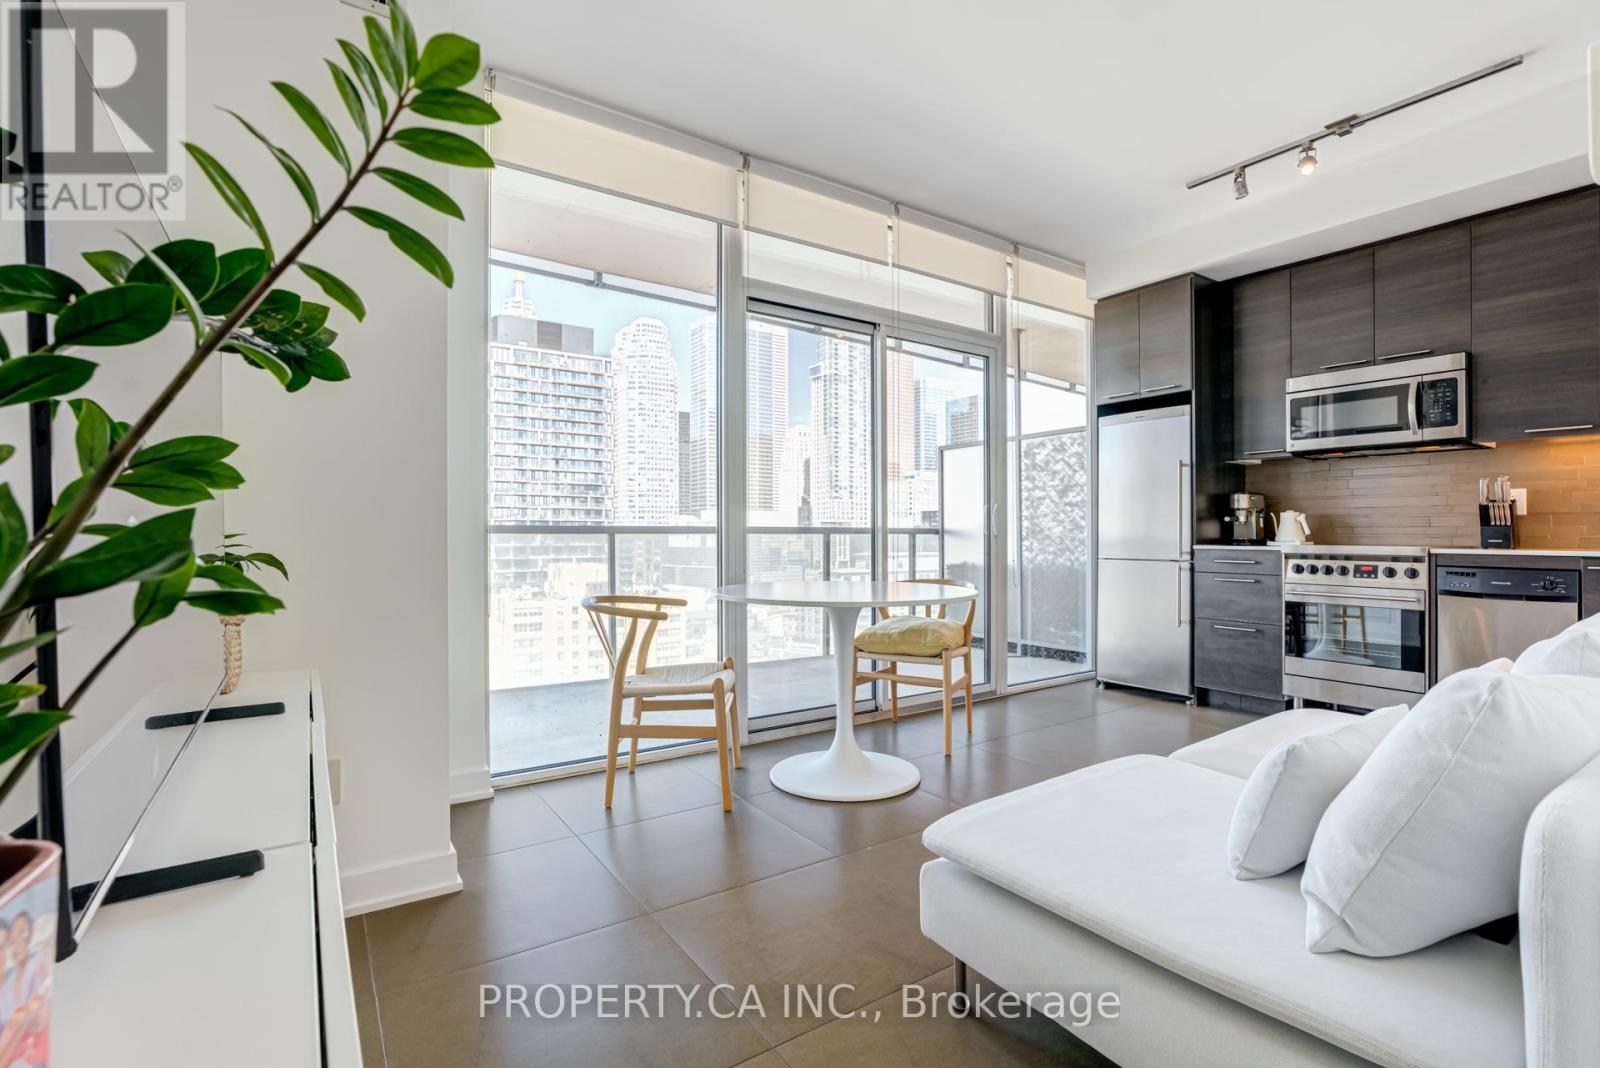
Welcome to Market Wharf at 1 Market Street. This exceptionally well designed one bedroom suite offers a fantastic layout, modern open concept kitchen and a sun filled living space with spectacular west-facing views of the downtown skyline, Lake Ontario and the iconic CN Tower. Step out onto your private balcony and take in the beautiful cityscape. Located in Toronto's St. Lawrence Market neighbourhood, you're just steps to the St. Lawrence Market, TTC, Union Station, Financial District, waterfront, restaurants, entertainment and parks. Enjoy exceptional building amenities including a fully equipped gym, party and meeting room, rooftop terrace and 24-hour concierge. Immaculately maintained and ideally situated, this is downtown living at its best! (id:62104)
373 Church Street
Toronto, Ontario
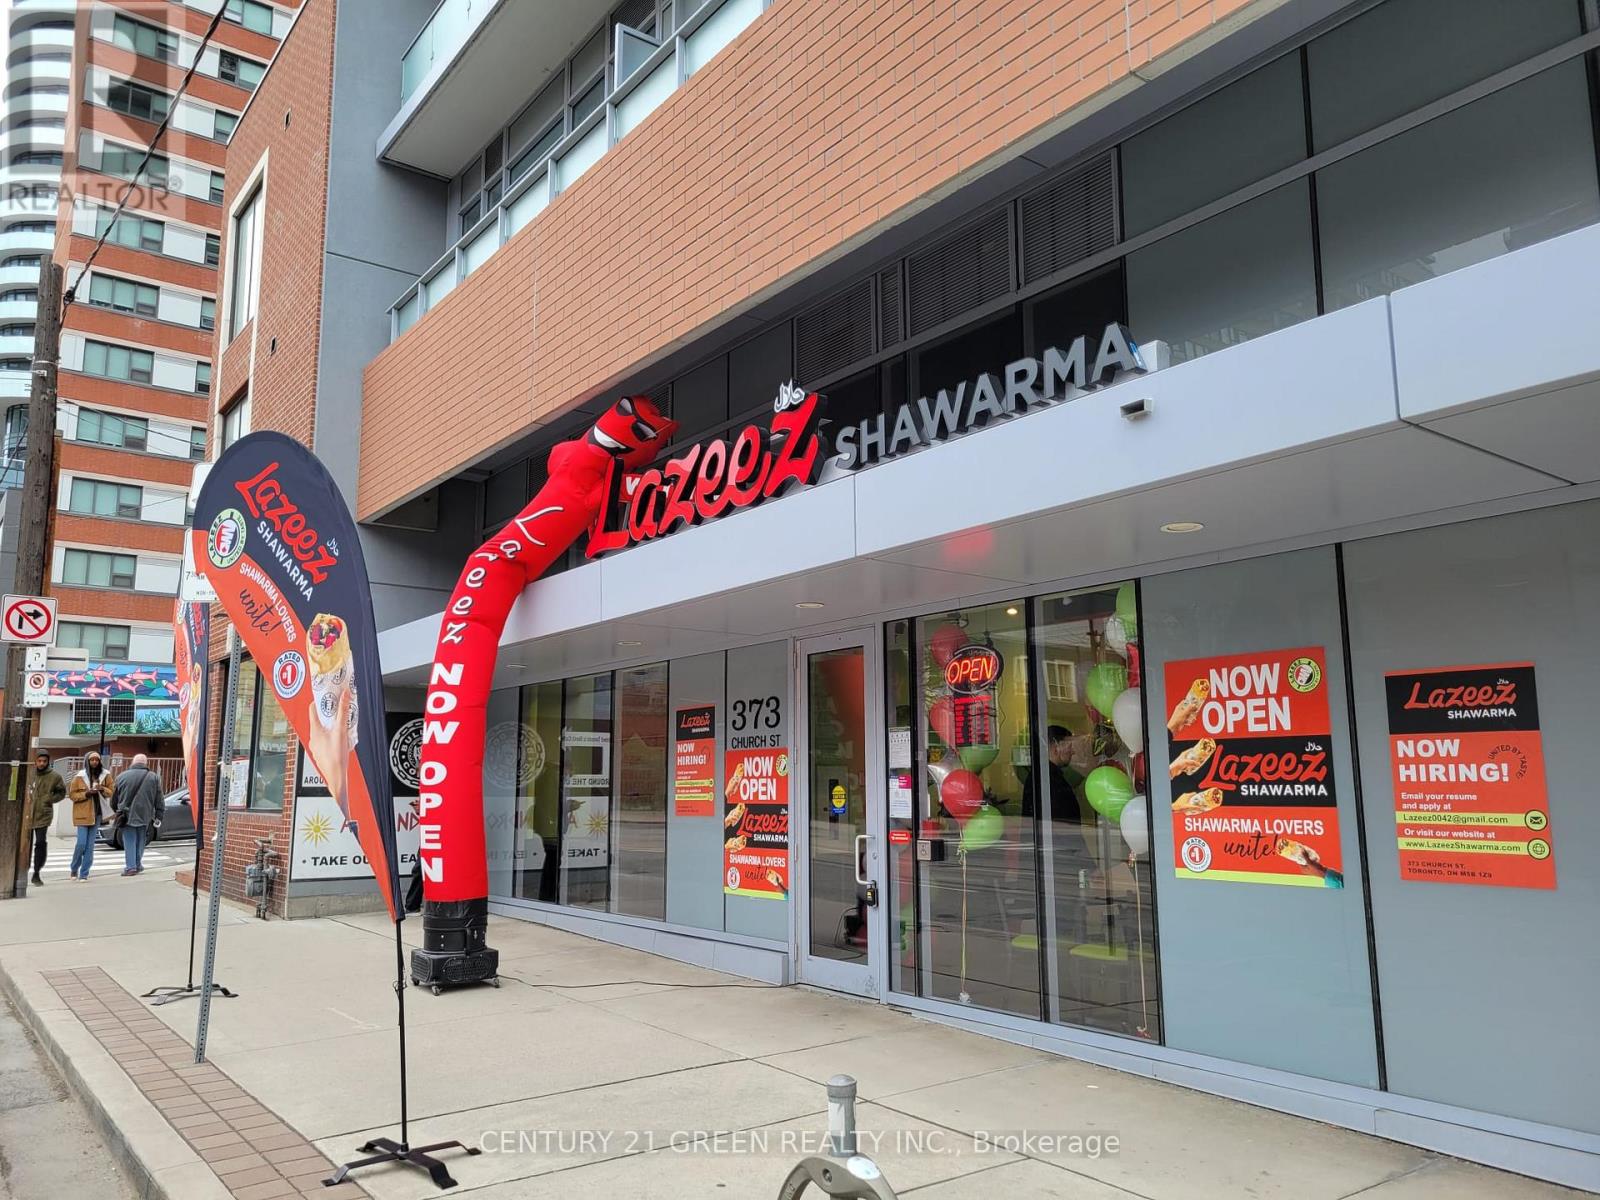
Thriving Lazeez Shawarma franchise in a prime Toronto location surrounded by high-rise condominiums, five student residences, several hotels, and just steps from Toronto Metropolitan University. This successful, turnkey business features a fully equipped commercial kitchen, quality chattels and equipment, strong brand recognition, and multiple revenue streams through dine-in, takeout, and delivery. High pedestrian traffic, a loyal customer base, and outstanding exposure make this an excellent opportunity for an owner operator or investor seeking a profitable, established business with continued growth potential. (id:62104)
77 St Germain Avenue
Toronto, Ontario
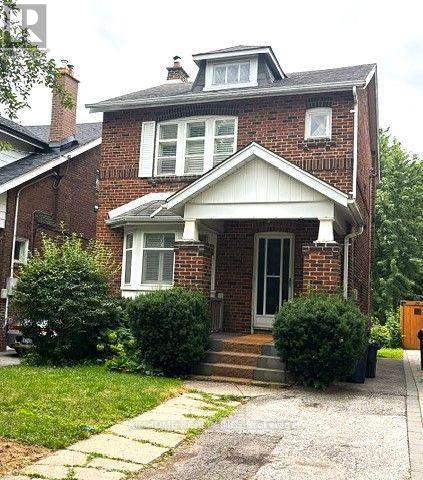
Charming, well-maintained 3-bedroom, 2-bathroom home for lease on a beautiful tree-lined stretch of St. Germain Avenue in the sought-after Yonge and Lawrence neighbourhood. Offered unfurnished, with a 6-month or 12-month lease available.Full of warmth and character, this inviting home features hardwood floors, French doors and bright, comfortable living spaces. The kitchen offers granite countertops and built-in appliances, while the finished basement provides a recreation room, laundry and plenty of storage. Enjoy a private, south-facing backyard, perfect for relaxing or entertaining.Ideally situated close to Yonge Street, public transit, schools, parks, shopping and dining. A wonderful opportunity to enjoy an established Toronto neighbourhood with everyday conveniences nearby. Vacant and move-in ready. Easy showings anytime. (id:62104)
53 Palmerston Avenue
Toronto, Ontario
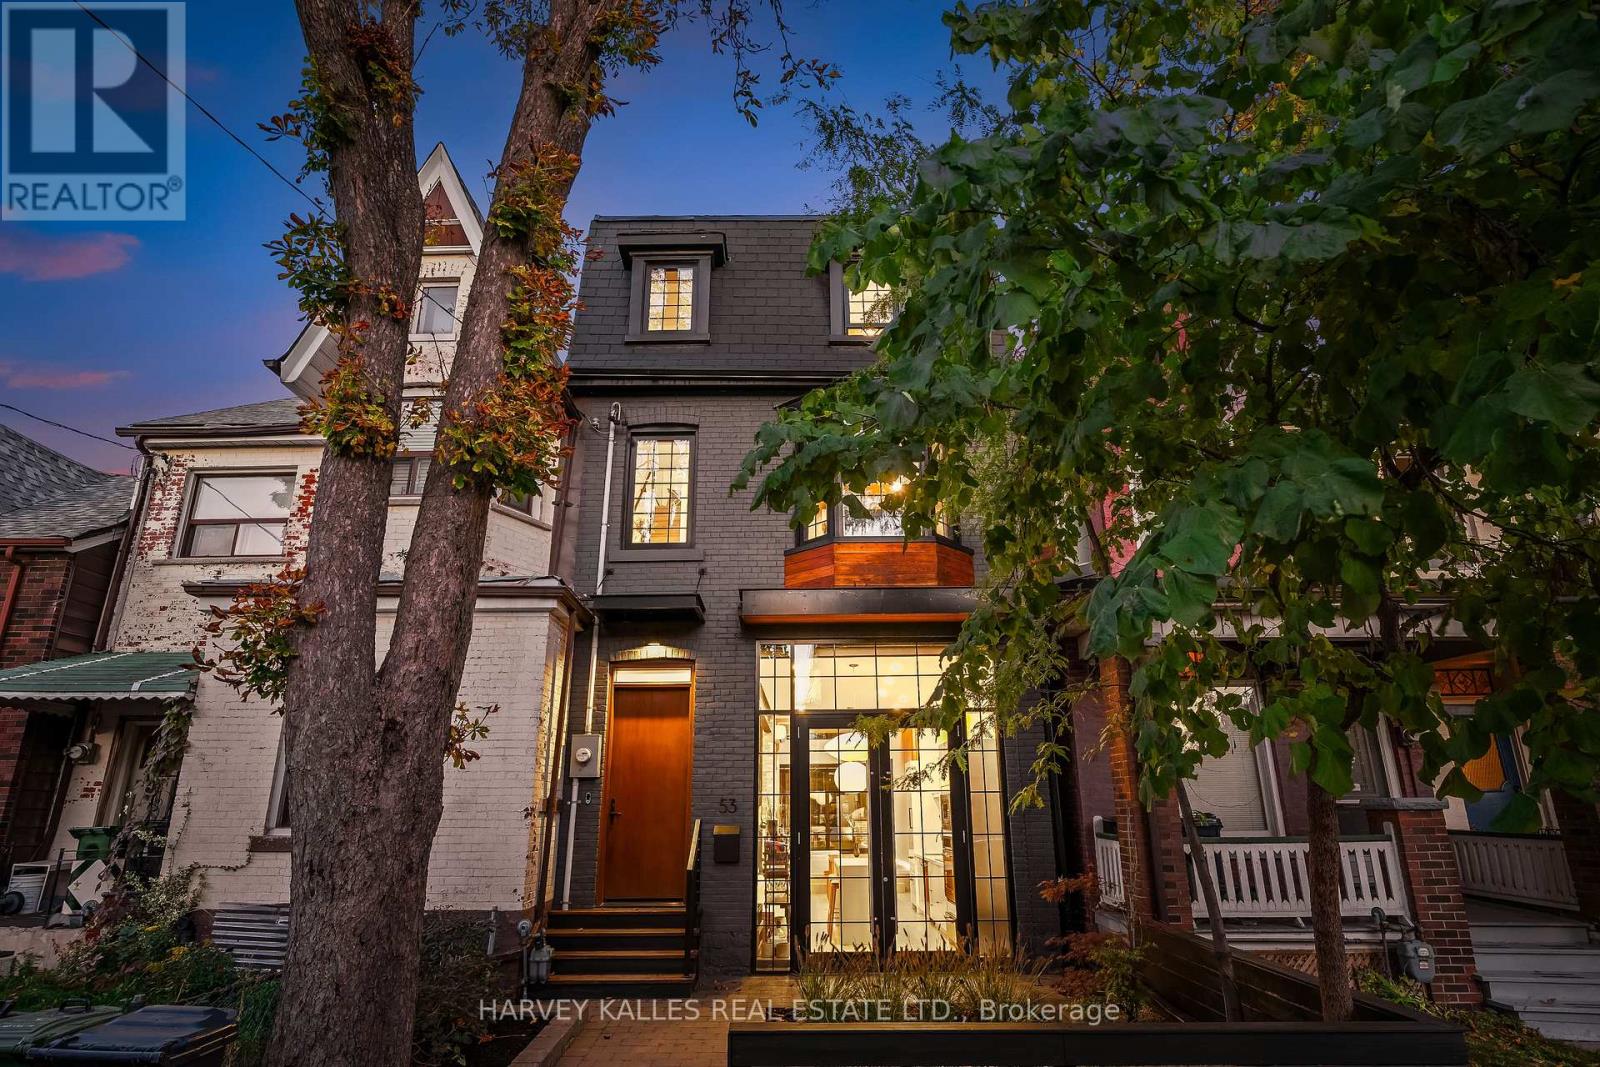
Is This Toronto's Coolest Living Room? The Toronto Star Certainly Thought It Was Worth Asking. Welcome To 53 Palmerston Avenue, An Architectural Showpiece In The Heart Of Trinity Bellwoods, Offered Fully Furnished With A Thoughtfully Curated Collection That Complements Its Extraordinary Design. Originally Dating To The 1860s, This Remarkable Residence Has Been Reinvented Into A Contemporary Masterpiece Where Historic Character Meets Bold, Modern Architecture. At Its Heart Is A Breathtaking Living Room With Soaring 20-Foot Ceilings, A Dramatic Sunken Lounge, Walls Of Glass And Spectacular Natural Light. Natural Oak Millwork, Sculptural Architectural Details, Micro-Cement Finishes, Heated Concrete Floors And Expansive Skylights Create Interiors That Are As Sophisticated As They Are Inviting. Overlooking The Main Living Space, A Stunning Mezzanine Library With Custom Arched Shelving Offers An Inspiring Retreat. Three Bedrooms Include An Exceptional Third-Floor Primary Suite With A Luxurious Five-Piece Ensuite And Direct Access To An Expansive, Partially Covered Rooftop Terrace With Toronto Skyline And CN Tower Views. A Beautifully Integrated Kitchen, Multiple Entertaining Spaces, Four Bathrooms And An Oversized Garage Complete The Offering. Steps From The Restaurants, Galleries And Boutiques Of Queen West And Moments From Trinity Bellwoods Park. Fully Furnished And Ready To Enjoy, This Is More Than A Luxury Rental. It's An Opportunity To Live In One Of Toronto's Most Distinctive Architectural Residences. (id:62104)
718 - 600 Fleet Street
Toronto, Ontario
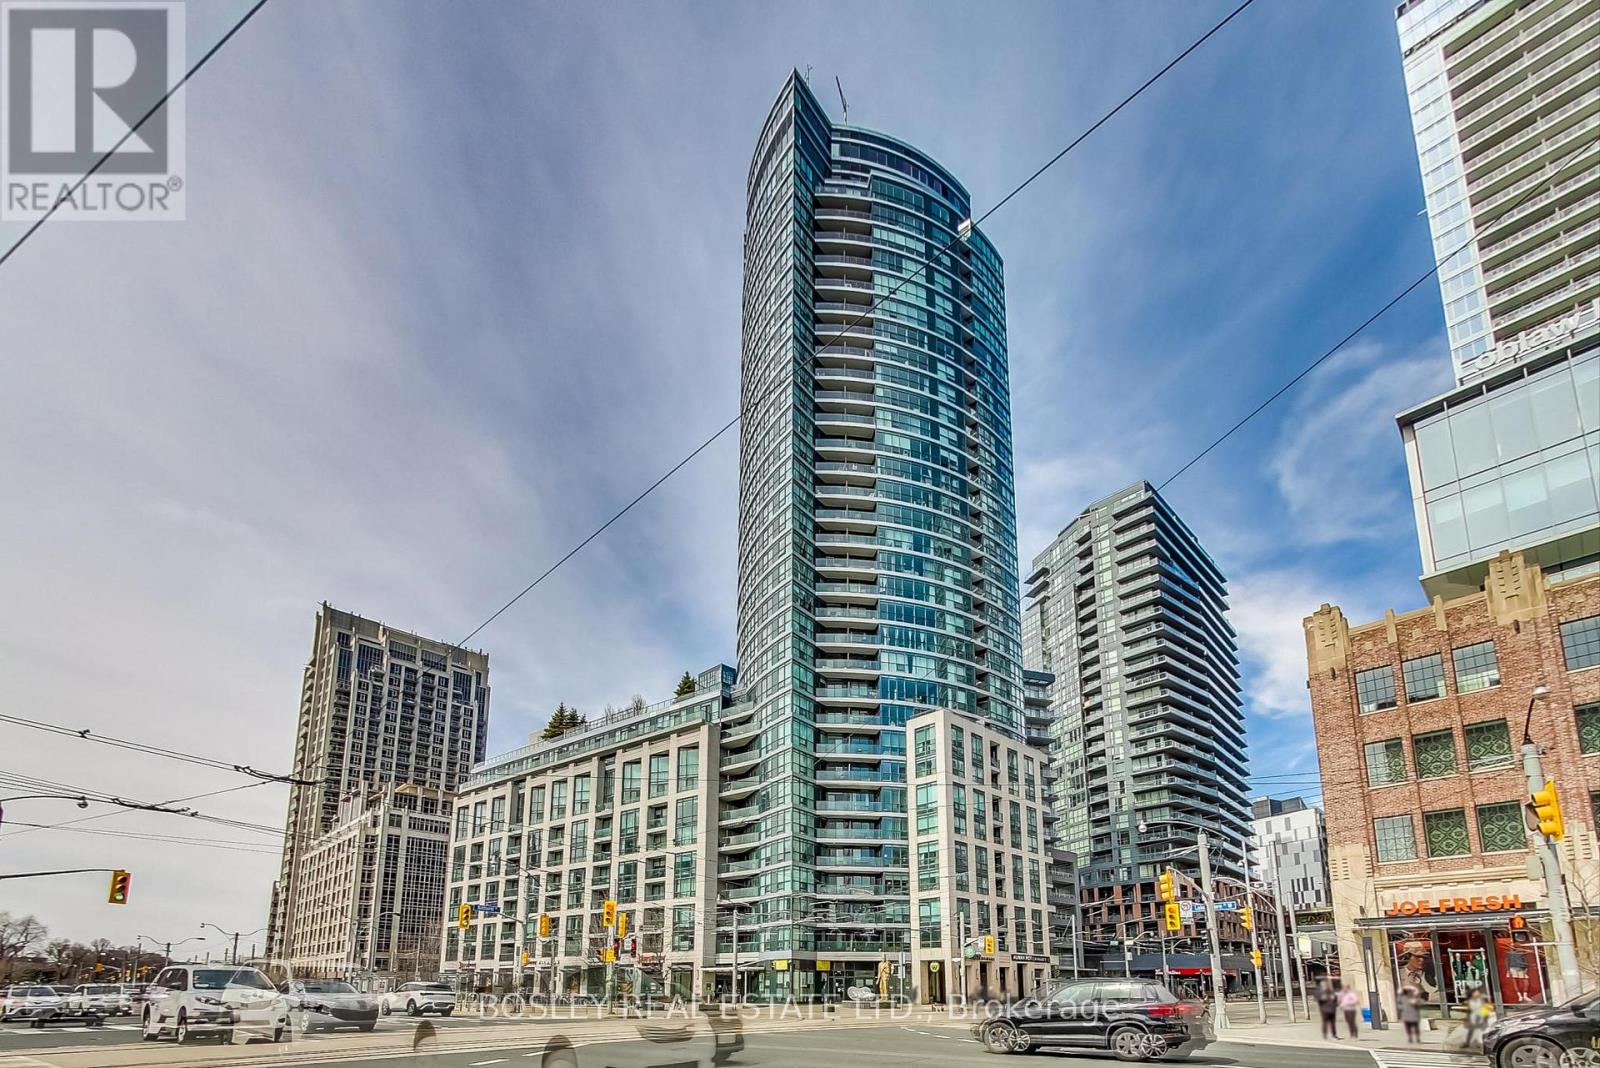
Welcome to your stylish urban retreat in the heart of Toronto! This south-facing condo offers modern comfort, abundant natural light, and spectacular views through expansive floor-to-ceiling windows. The thoughtfully designed open-concept layout creates a bright, welcoming atmosphere, ideal for entertaining or relaxing. The unit features two bedrooms and two full bathrooms, including a private four-piece ensuite in the primary bedroom. One parking space and a storage locker are included. Residents enjoy excellent building amenities, including a rooftop terrace with BBQ facilities, landscaped gardens and spectacular city views, an indoor swimming pool, and a fully equipped fitness centre. Situated near Exhibition Place and vibrant Liberty Village, the condo offers easy access to trendy cafés, restaurants, boutique shops, and nightlife. Sports and entertainment destinations include BMO Field, Rogers Centre, Scotiabank Arena, and RBC Stage. The nearby Waterfront Trail is perfect for walking, jogging, and cycling along Lake Ontario. For frequent travellers, Billy Bishop Toronto City Airport is just a six-minute walk away, while Pearson International Airport is easily accessible via the 509 streetcar to Union Station and the UP Express. With excellent public transit connections and downtown Toronto close at hand, this condo offers an exceptional combination of urban living and everyday comfort. *Property is virtually staged* (id:62104)
3024 - 33 Harbour Square
Toronto, Ontario
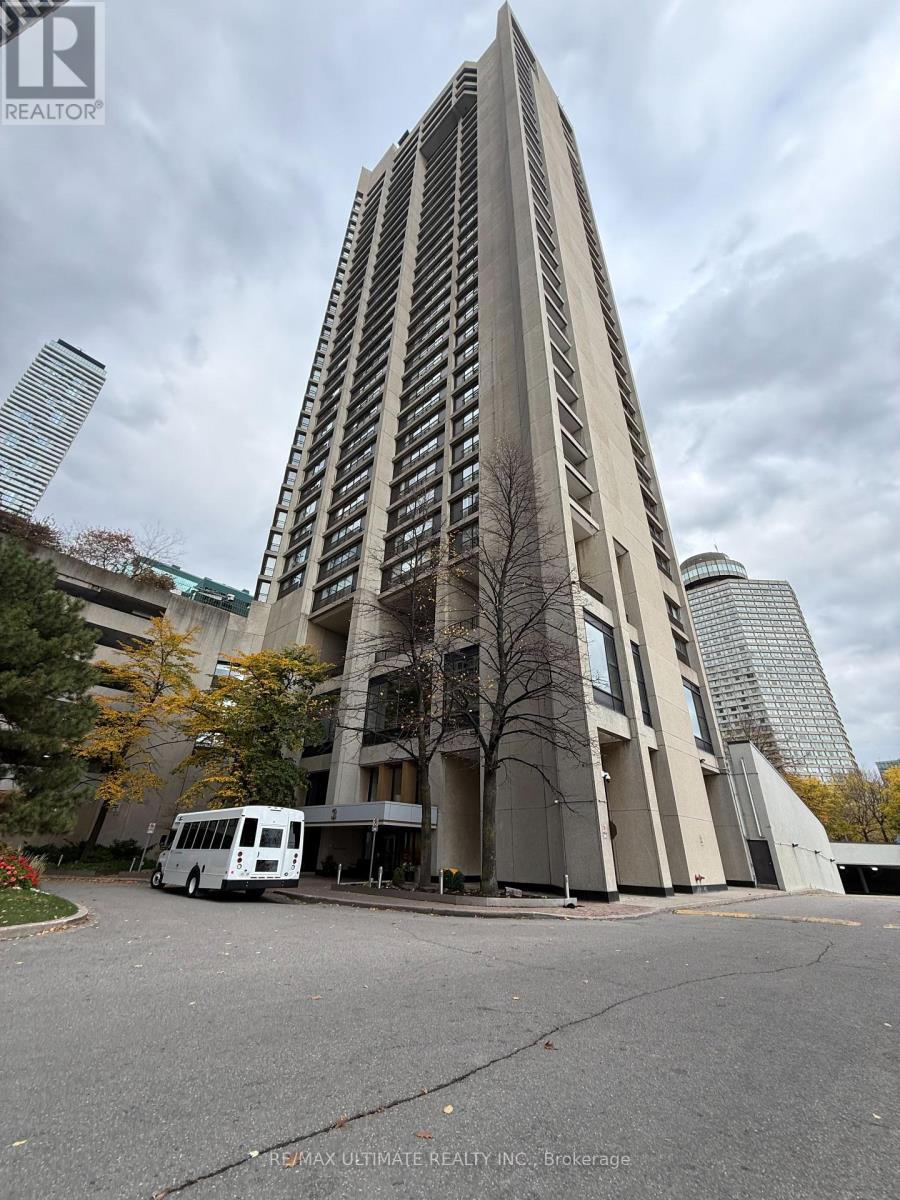
Experience unobstructed, south-facing views of Lake Ontario from this expansive 1,050 sq. ft. one-bedroom suite. Meticulously renovated from top to bottom, this home blends sophisticated design with premium everyday functionality.The open-concept kitchen is an entertainer's dream, featuring a stylish breakfast bar, gleaming quartz countertops, and custom cabinetry offering abundant storage space. High-end stainless steel appliances and kitchen complete with an oversized island. Premium engineered hardwood flooring flows seamlessly throughout the suite, bathed in natural light and framed by custom roller shades on every window. Thoughtful, modern lighting upgrades elevate the ambiance, featuring integrated LED ceiling lights, specialized shower illumination and natural light througout. Utilities included in lease (including cable and internet - Bell account needed for installation & rent of required equipement, fees may apply if tenant chooses to upgrade package). The suite also offers the ultimate convenience of in-suite laundry. Bonus building amenity of free private shuttle bus taking residents to grocery stores, shopping hubs and other central downtown locations during the week! (id:62104)
Main - 52 Bathford Crescent
Toronto, Ontario
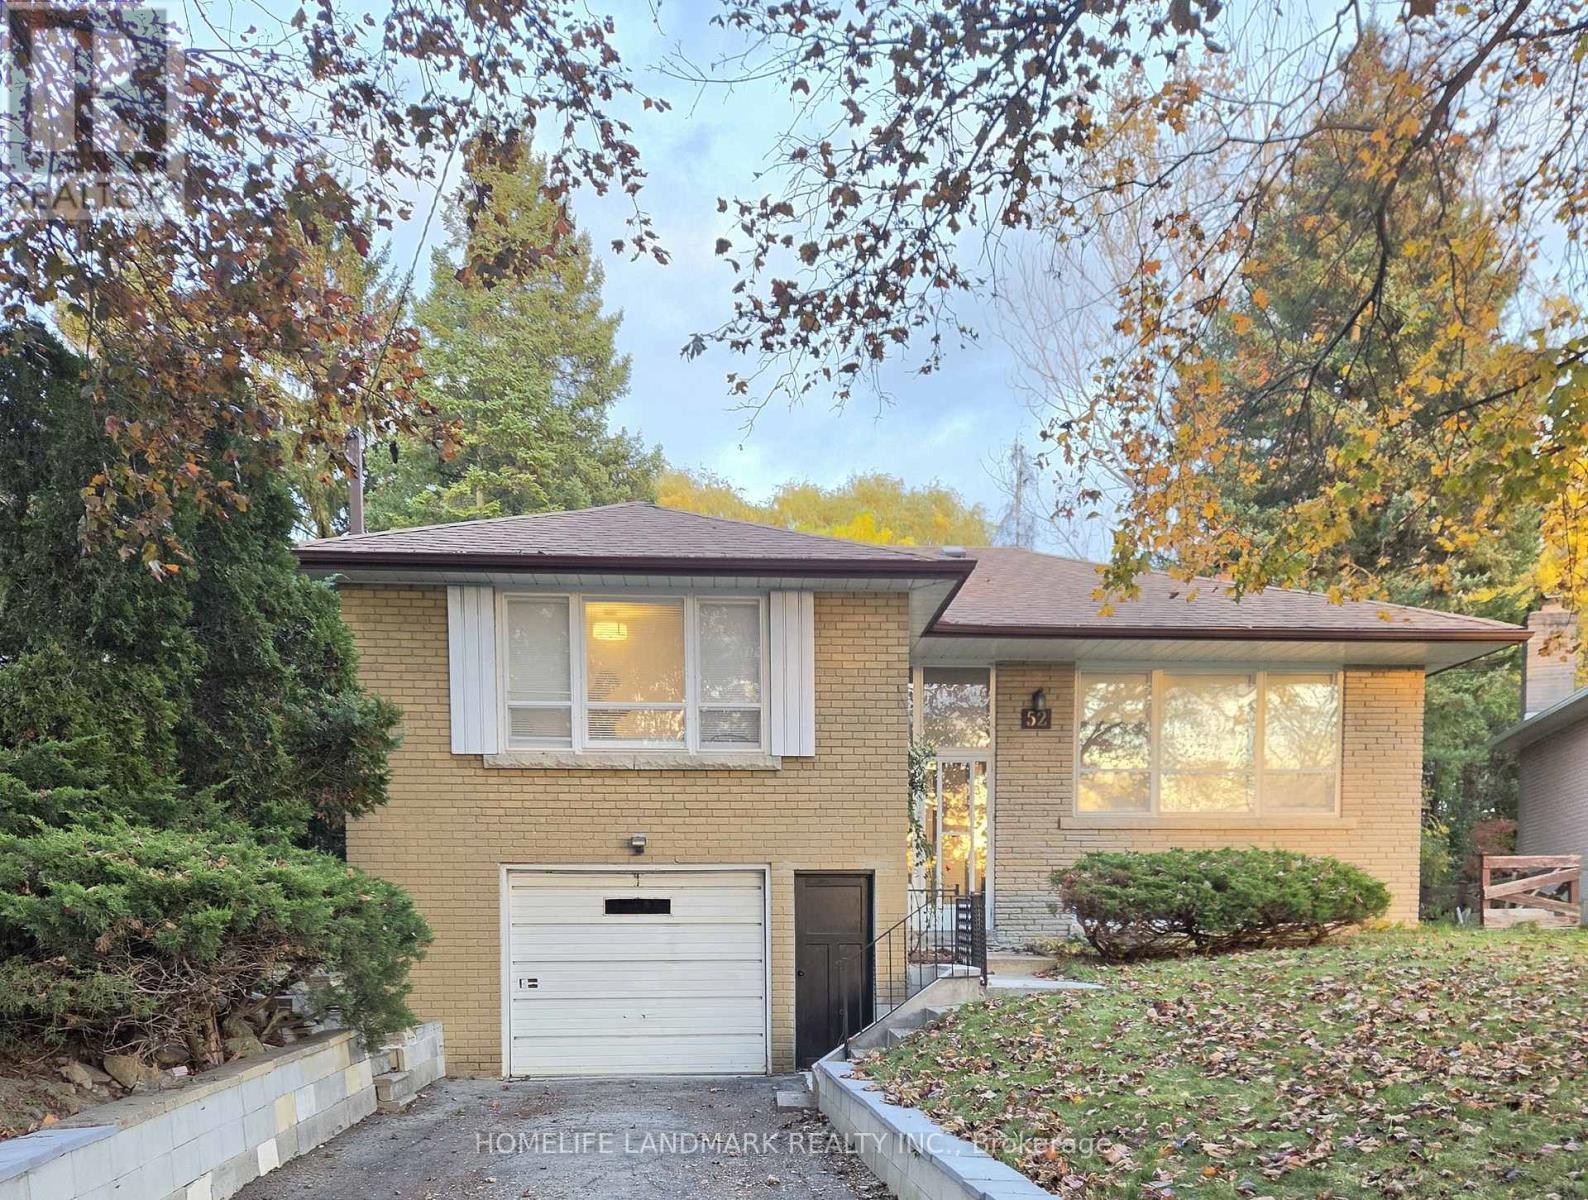
Exceptional living in prestigious Bayview Village! This spacious, sun-drenched 3-bedroom home is nestled on a quiet, safe, and family-friendly street. Upscale renovations feature rich hardwood flooring, a modernized kitchen with granite countertops and ceramic tile floors, and a beautifully upgraded washroom. Live in a premier neighborhood with unbeatable school zoning for the top-rated Earl Haig Secondary School and Bayview Middle School (id:62104)
17 Silverwood Avenue
Toronto, Ontario
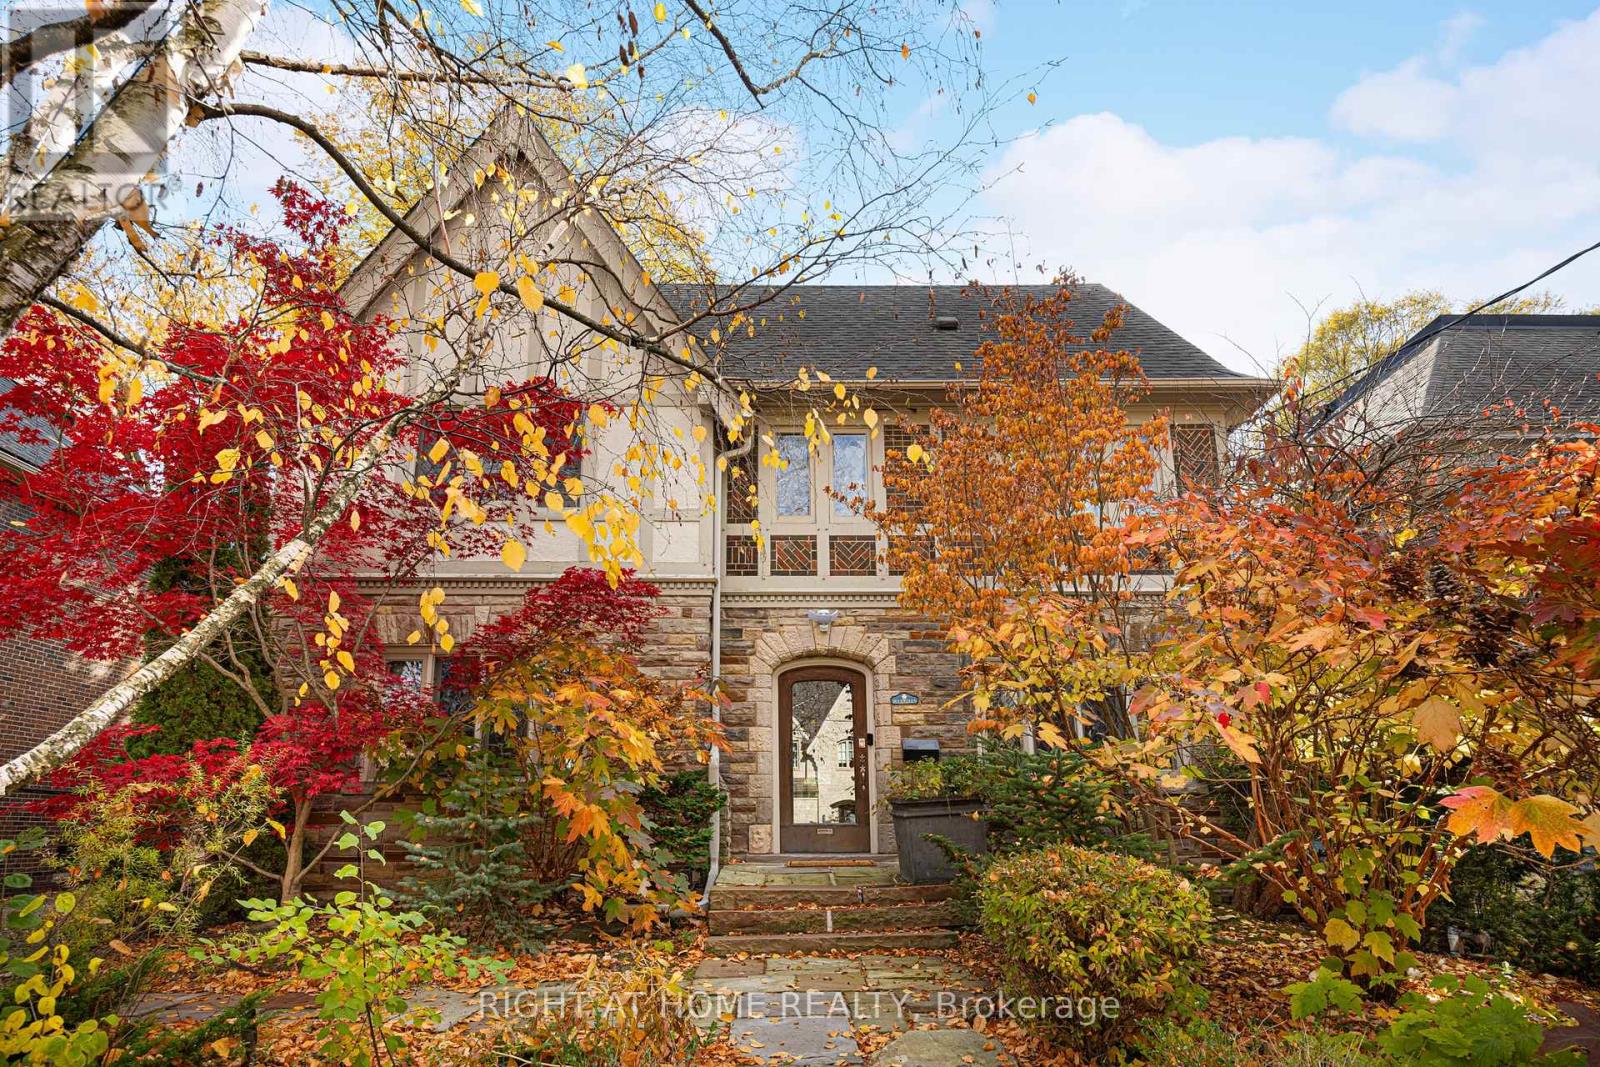
A charming, distinguished English Tudor in the heart of Forest Hill South, set on a 51 x 110 ft lot with a private south-facing garden. Over 4,000 sq ft above grade with 5 bedrooms and 5 baths. A gracious centre-hall plan offers a fireplaced living room, a formal dining room with leaded glass and an eat-in kitchen with centre island. The family room, with its own fireplace, opens to a professionally landscaped garden with a Betz concrete pool and spa. Upstairs, a library with a fireplace and built-in shelving, a primary suite with a renovated ensuite and two further bedrooms; two more bedrooms and a bath complete the third floor. The partially updated lower level adds a recreation room, 3-pc bath and laundry. Steps to Forest Hill Village and minutes to UCC, BSS, Havergal and The York School. (id:62104)
722 - 21 Dale Avenue
Toronto, Ontario
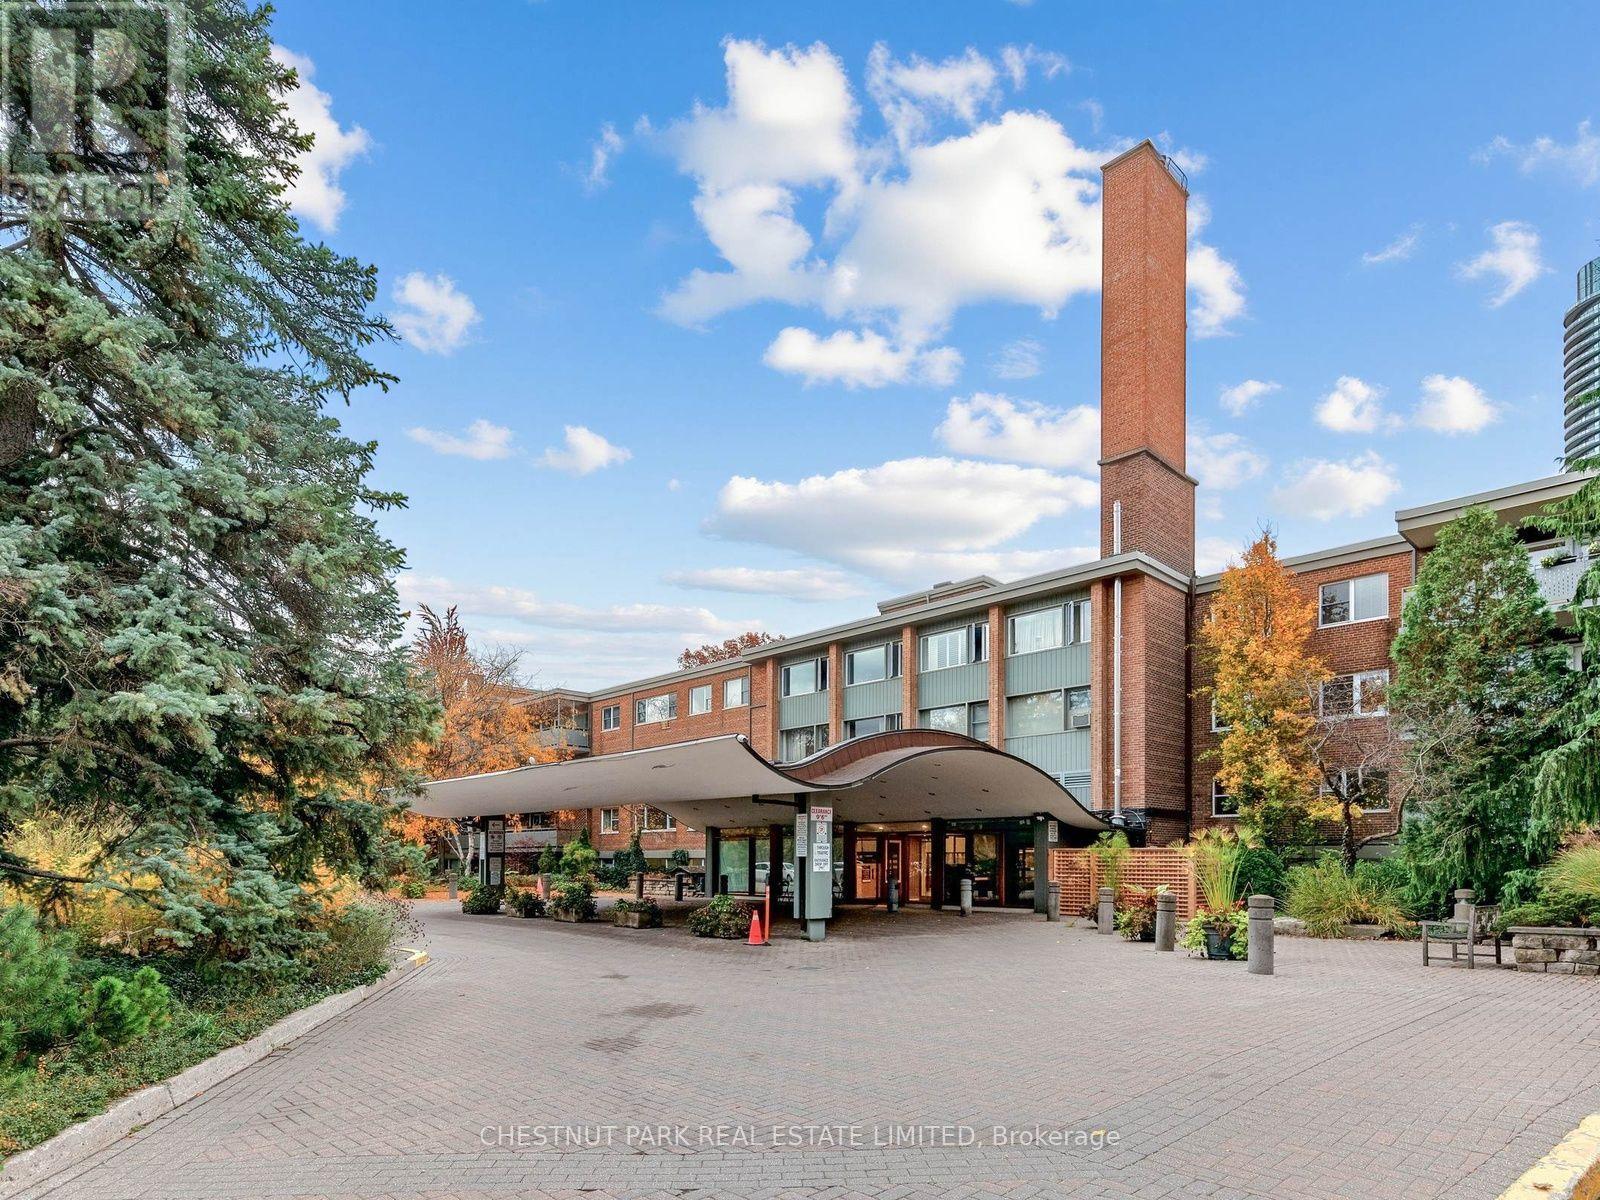
An iconic development in the heart of South Rosedale, sitting on 5 acres backing onto the Rosedale ravine with manicured gardens, trails & paths, incredible amenities & management. Incredible value & opportunity to live in one of Canada's most sought-after communities. A beautiful, south-facing, sunny space with a generous 1,169 sq ft open-concept living/dining room, 2 large bedrooms, renovated high-end kitchen & a bathroom. Fridge & induction stove (new 2026), convection microwave/fan, LG dishwasher, pull-out pantry shelves, quartz countertops, custom-built wall-to-wall bookcase & cabinets, bookcases in both bedrooms, crown moulding in living/dining room. Generous-size primary bedroom with views of the gardens. Organized walk-in closet. Large 2nd bedroom overlooks tranquil gardens. Like being at a cottage year-round. The unit is large enough for a family. Renovated main bath in marble. Custom vanity with pull-out storage. Hardwood parquet floors throughout for easy maintenance & cleaning. Sunny, south view overlooks the treed gardens, fountain & peaceful ravine beyond. Large balcony with ample space for seating your guests & BBQ's allowed in this building. A wonderful place & community to call home. Most residents stay for years. Indoor parking $99/mon. Outdoor parking: $68/mon. Locker incl'd. Maintenance fees include property taxes, cable, internet, common elements, hydro, heat, water, A/C & building insurance. Ideal location. Short walk over new pathway to Bloor St, shopping, restaurants, Yorkville, 2 subway stations, a great school district, Rosedale Public School & coveted Branksome Private School. Rosedale Heights School of Arts on Bloor St. & more. A resort-like feel. Amenities include indoor & outdoor pools, sauna, gym, party room, library, small projects/hobby room. 24-hour concierge. Convenient, covered drop-off at front door. Lots of visitor parking. Well-managed building with a wonderful community feel. (id:62104)
Lower - 241 Blythwood Road
Toronto, Ontario
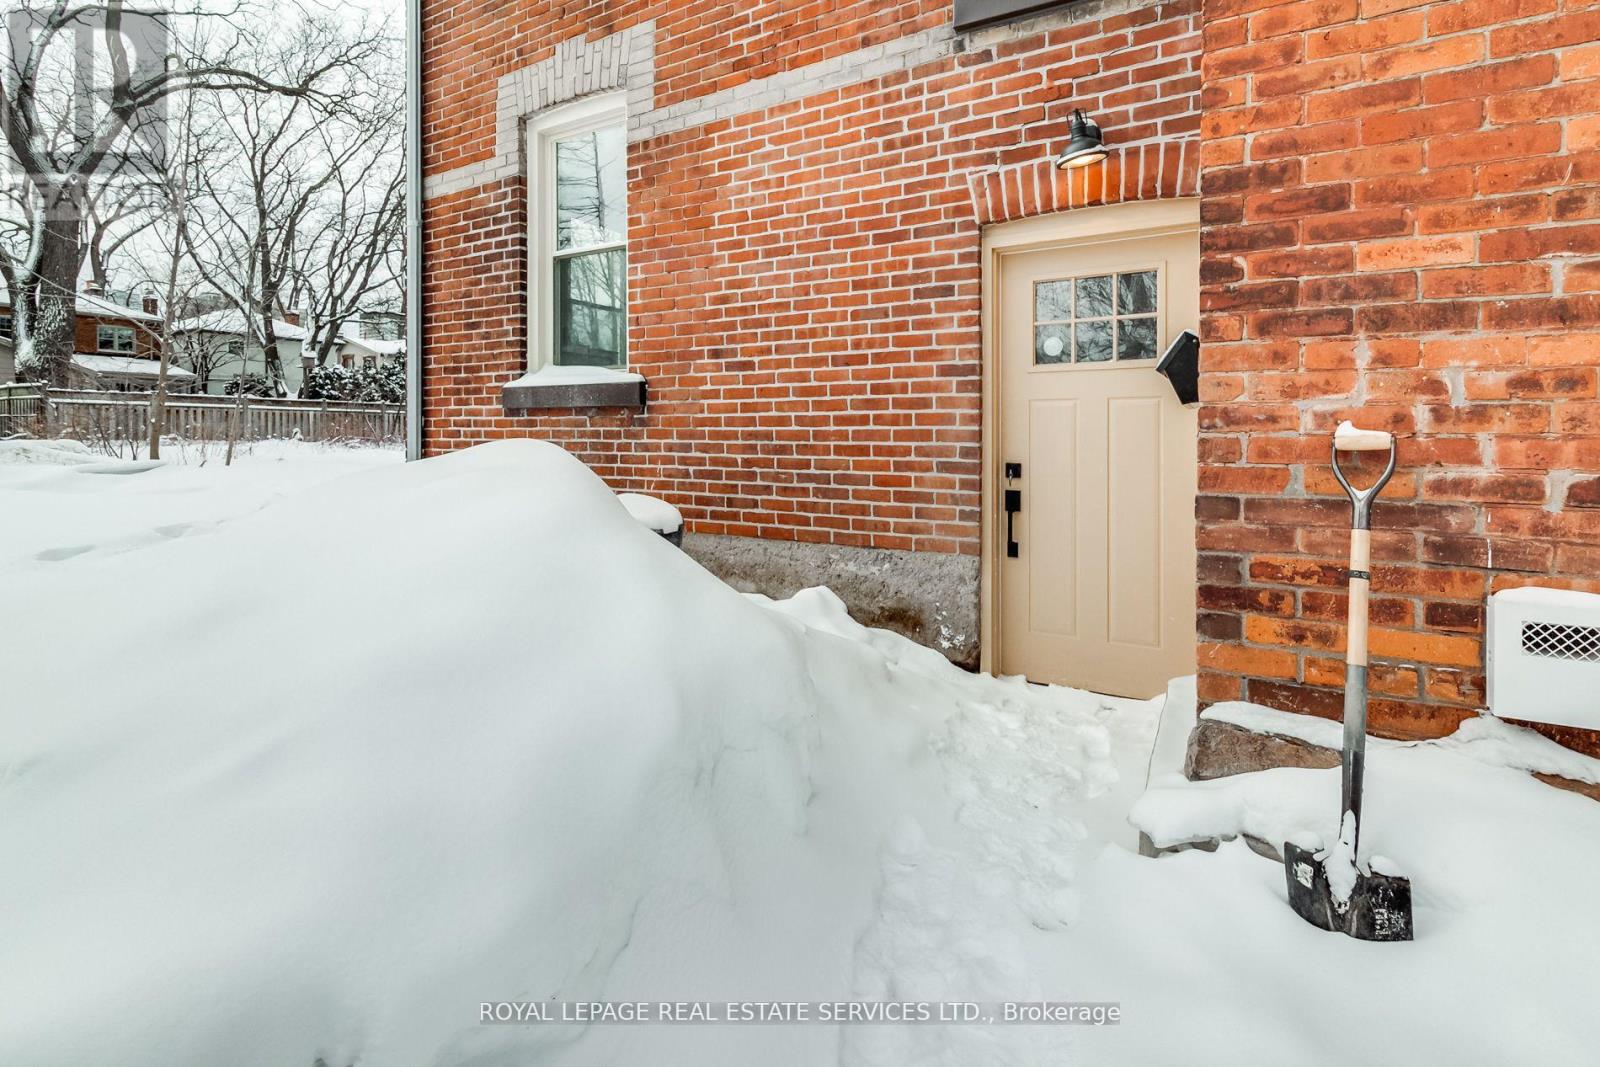
Heritage Home Lower Level Completely Reno'd & Restored. Spectacular New Living Space W/ Radiant Floor Heating Thru-Out The Whole Unit. Large Kit. W/ Granite Counters, Breakfast Bar & Brand New S/S Appliances. High Ceilings W/ Exposed Brick & Wooden Beams. Bright & Spacious Unit W/Good Sized Bdrms & Ample Storage. Completely Sound Proof From Upper Unit. Massive Lot W/ Plenty Of Outdoor Space. One Parking Spot Is Included. $100 Per Mon. For Utilities. (id:62104)
707 - 1720 Bayview Avenue
Toronto, Ontario
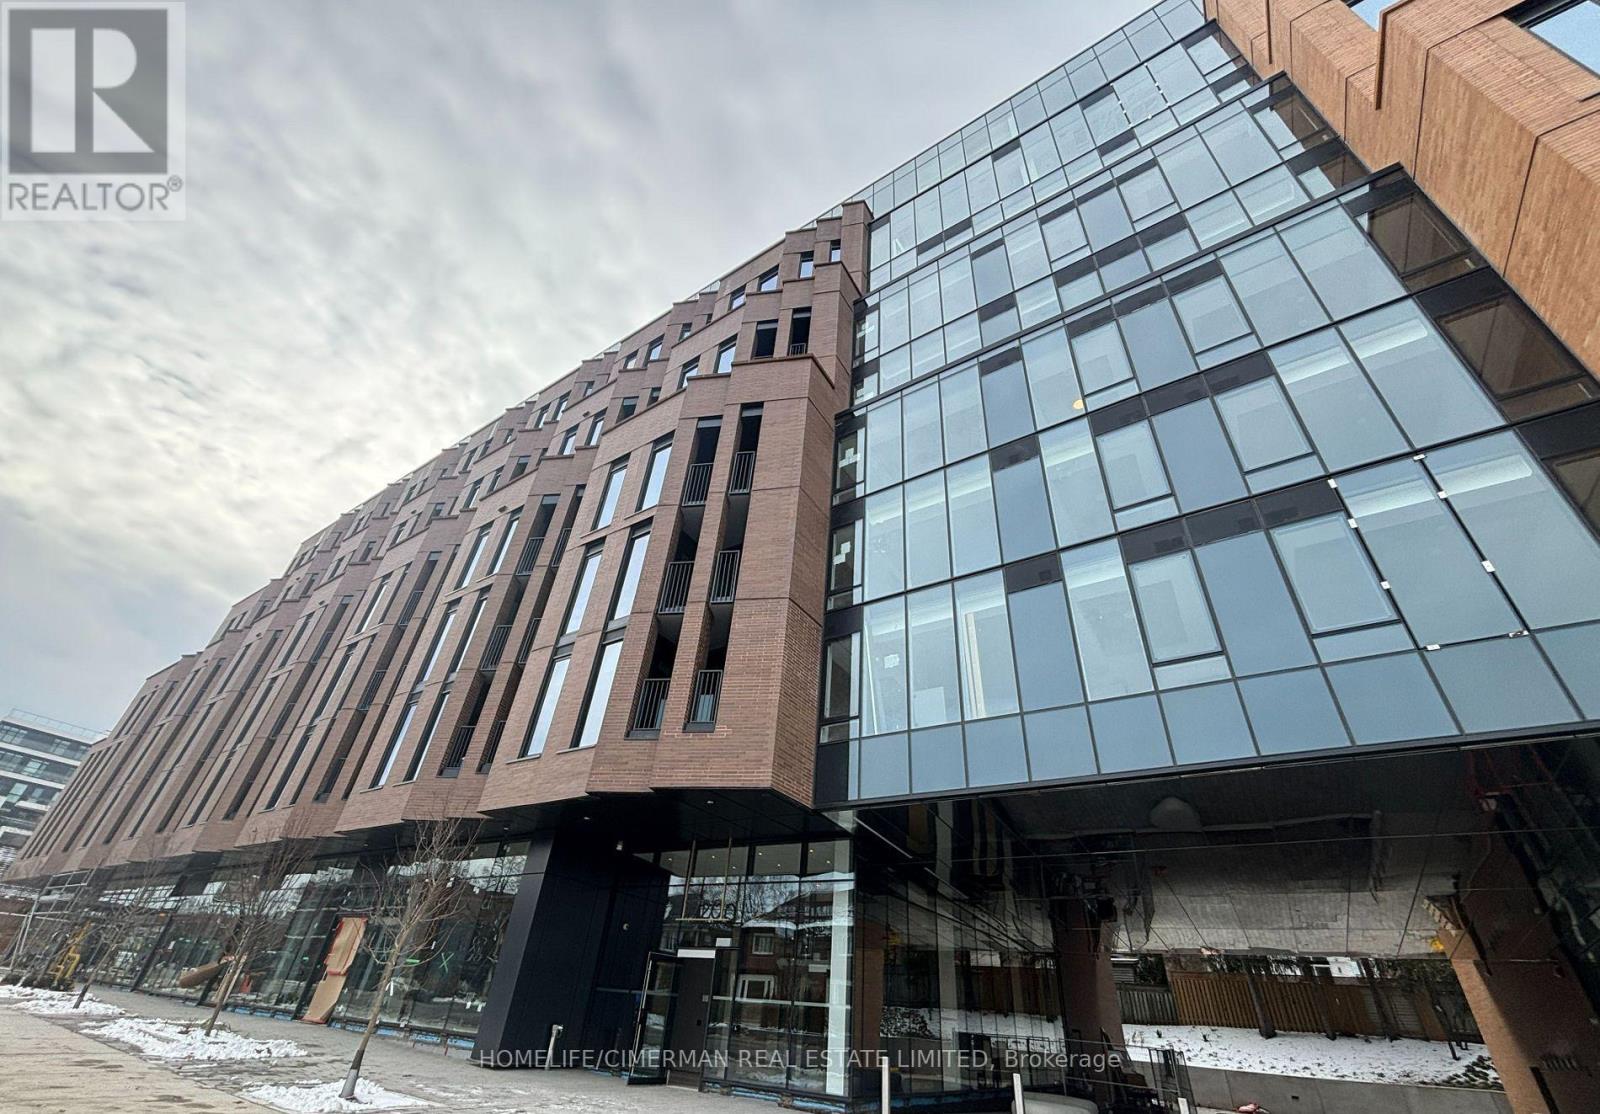
Experience refined boutique living in this beautifully appointed 2bed+1 With 2-bath residence in one of Toronto's most desirable neighbourhood. of thoughtfully designed living space, this home seamlessly blends contemporary comfort with understated urban sophistication. The open-concept layout is anchored by wide-plank hardwood flooring throughout, smooth-finished ceilings, and expansive windows that allow natural light to flow effortlessly through the living spaces. The open-concept layout features 9-foot exposed concrete ceilings, premium engineered hardwood flooring, and smooth-painted walls, creating a modern yet timeless feel. The kitchen is both elegant and practical, showcasing an eat-in island, custom Italian cabinetry, engineered quartz countertops and backsplash, and a full suite of high-end stainless steel appliances, including a built-in electric oven, gas cooktop, and panelled refrigerator and dishwasher.The primary bedroom includes a walk-in closet and a spa-inspired ensuite with a frameless glass shower featuring rain head and hand shower. Additional highlights include a ful1-size Energy Star-certified washer and dryer, smart thermostat, and an Energy Recovery Ventilation system designed to enhance indoor air quality. Residents enjoy an impressive collection of amenities, including a fitness studio, co-working lounge, party room, outdoor terrace, children's playroom, and pet spa, along with 24-hour concierge service, ground-level retail, and smart building access. Located in prime Mount Pleasant East, Leaside Common is steps to the new Leaside IRT Station and minutes to the Don Valley Parkway, with close proximity to Sunnybrook Hospital, boutique shops, cafes, and top-ranked schools such as Leaside High School and Toronto French School-offering the perfect balance of urban convenience and neighbourhood charm. High-Speed Internet, ONE Parking and ONE Oversized Locker (Storage). (id:62104)
1508 - 284 King Street E
Toronto, Ontario
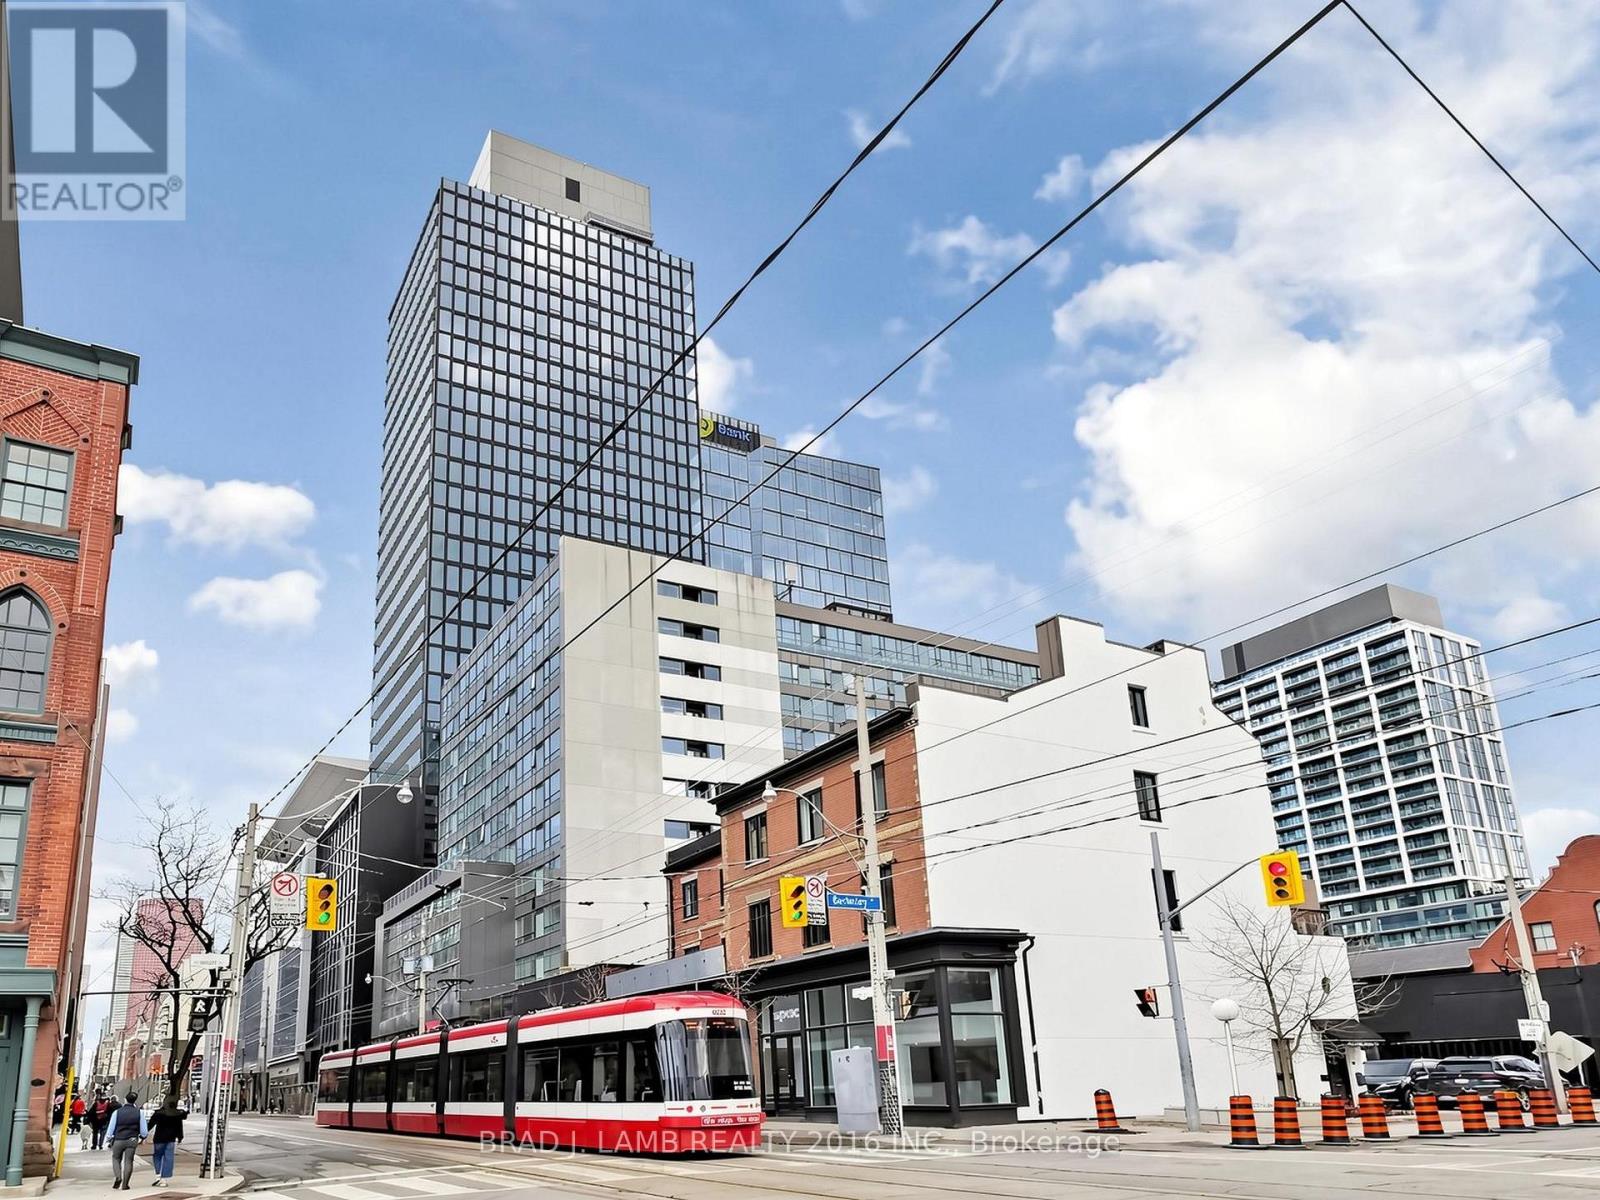
Welcome to Bauhaus! Never lived-in, brand new. One Bedroom + Den floor plan, this suite is perfect! Stylish and modern finishes throughout this suite will not disappoint! 9 ceilings, floor-to-ceiling windows, exposed concrete feature walls and ceiling, stainless steel appliances and much more! The location is unbeatable. Situated in the heart of downtown, you're steps from the King streetcar, St. Lawrence Market, and the Distillery District. Enjoy easy access to Toronto's Financial District, vibrant nightlife, acclaimed restaurants, cafes, and everyday conveniences. Experience the best of urban living with everything you need right outside your door. Move in today and enjoy the energy of downtown Toronto! (id:62104)