
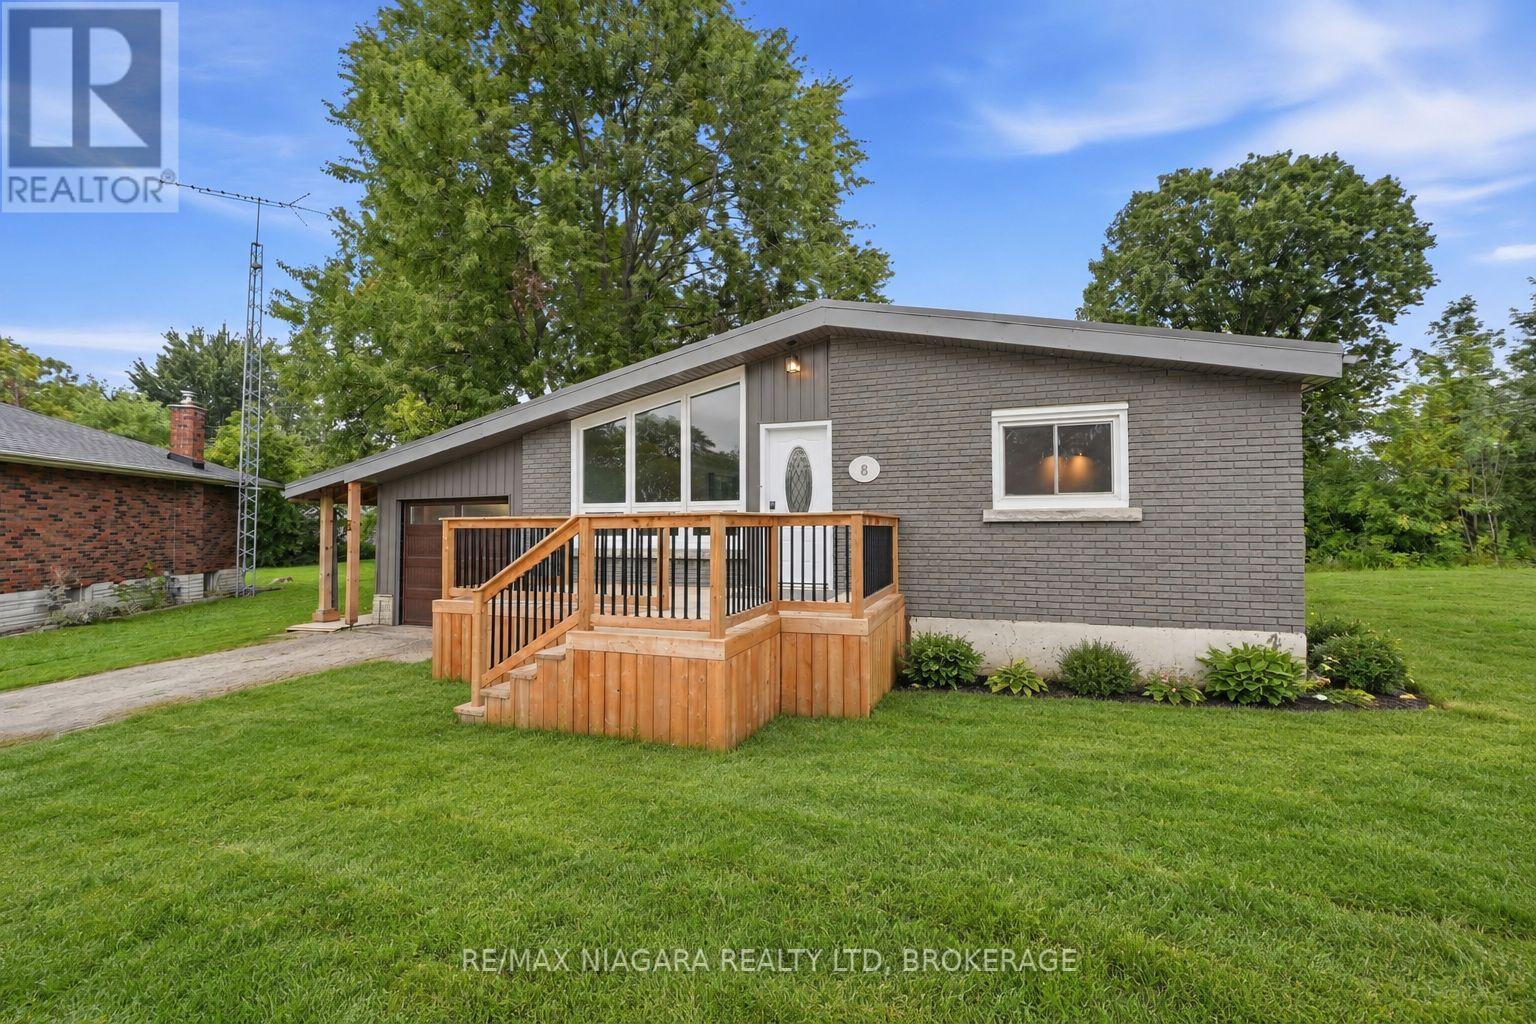
8 North Crescent Drive N
Welland, Ontario
A little more space, a little more privacy, and a backyard you'll love coming home to. Tucked away in Dain City, this 4-bedroom, 1.5-bath home sits on over 1/4 acre of land and backs onto protected green space. Enjoy this beautiful outdoor setup with a spacious, enclosed wraparound deck (2024), outdoor fan, a cozy fire pit, and two sheds, including one stocked with extra firewood for your enjoyment. Freshly painted throughout, the home features laminate flooring and original hardwood in the main-floor bedrooms. The partially finished basement offers a fourth bedroom and a den, a large recreation space, and a secondary 2-piece bathroom added in 2024, with shower rough-ins and prepared subfloor ready for completion. Recent updates include a high-efficiency furnace, most windows and doors (2024), and exterior Spray-Net coating (2023). The garage features a dedicated workshop setup, perfect for hobbies or projects. Just minutes from the Welland Canal, enjoy waterfront walks, passing boats, public transit, and Dain City's continued growth. Whether you're buying your first home, downsizing, or looking for a property with room to evolve, this one is worth a closer look! (id:62104)
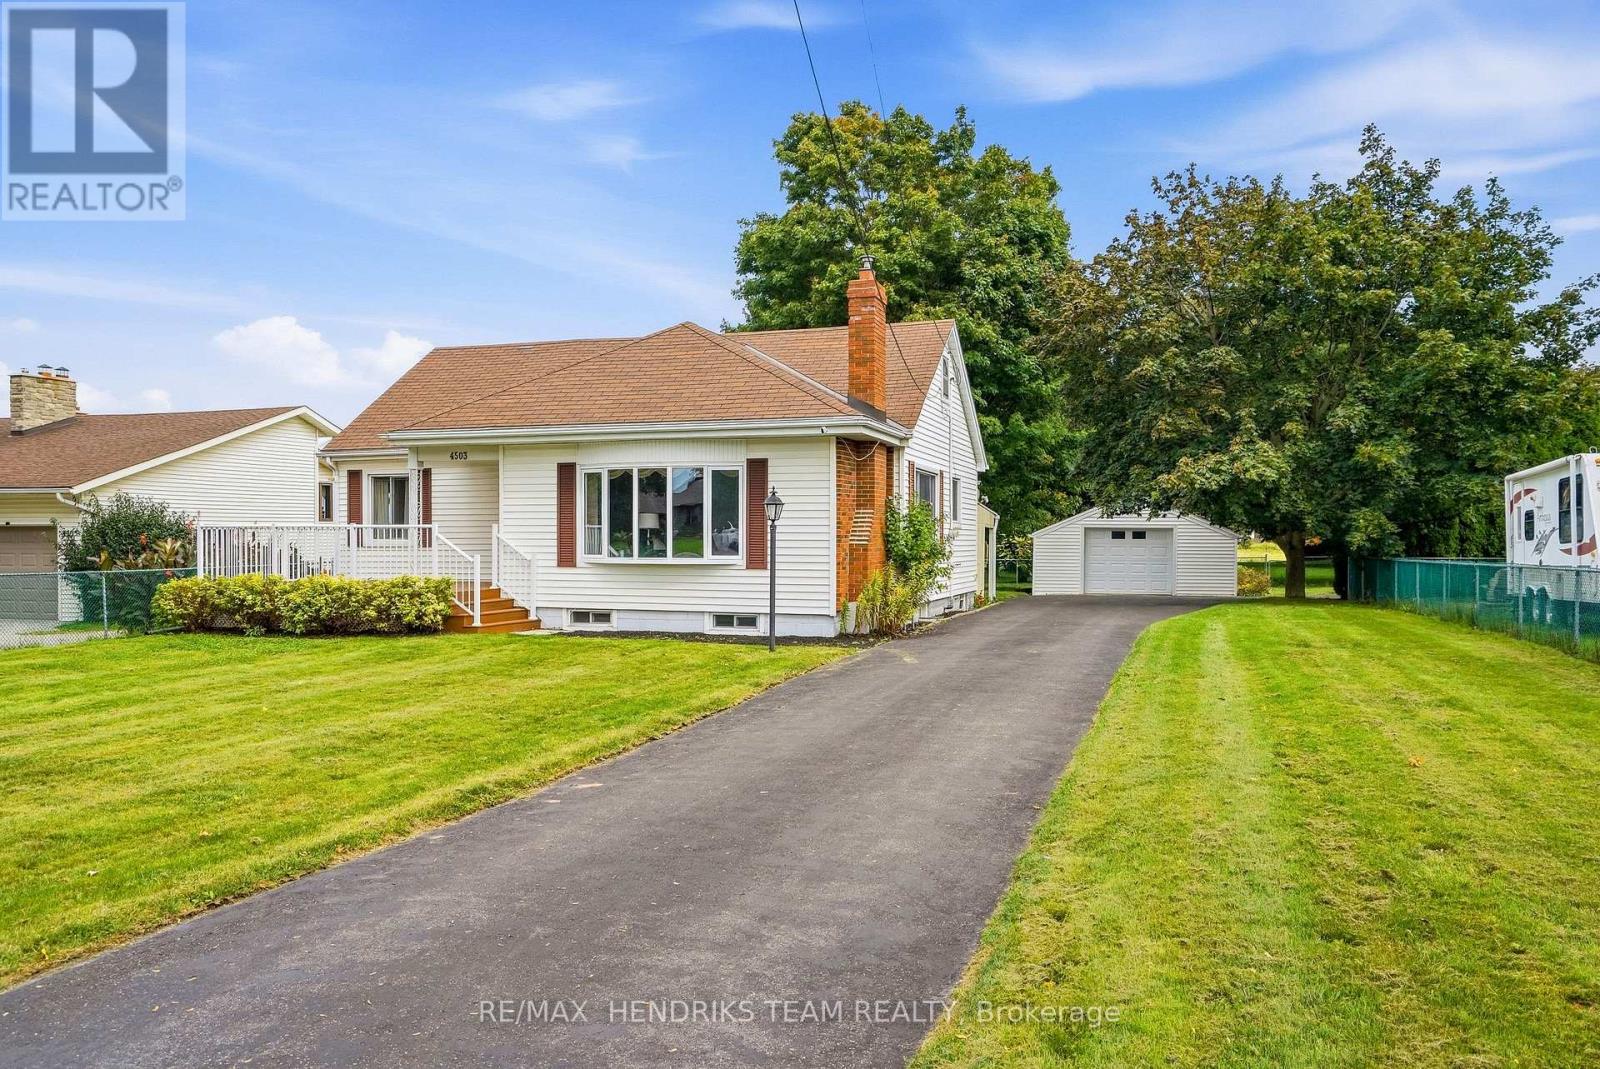
4503 Lincoln Avenue
Lincoln, Ontario
Where town meets country - complete with your own 2 storey barn! Set back from the road on a quarter-acre lot at the edge of Beamsville, a long paved driveway leads to this well-cared-for 1940 bungalow. A covered entry and large composite front deck welcome you inside to an oversized living room filled with afternoon light from updated windows on three sides, complete with a cozy gas fireplace. The bright eat-in kitchen offers white cabinetry, good counter space, built-in shelving, a dishwasher and a window over the sink. Updated vinyl plank flooring down the hall to two bedrooms, including a spacious primary with three windows and a triple closet, plus a second bedroom with corner windows and a double closet. The reconfigured main floor adds the convenience of laundry with room for full-size side-by-side machines, built-in shelving and the adjacent updated 4-piece bathroom. Downstairs, past the back door entrance, the finished basement with vinyl plank flooring, offers a possible 3rd bedroom or storage room, a large rec room, a den, and an office or computer room, plus the potential for a future in-law setup. A new gas furnace was installed in February 2026, and the hot water tank is owned. Outdoors, mature maples frame the expansive backyard and covered back patio, while the driveway provides parking for 10+ vehicles. In addition to a detached 20-by-20-foot garage, the property's standout feature is an impressive 2 storey barn-style shop/garage offering about 1,300 square feet across the main level and walk-up loft, with two bays, insulated doors, openers and an adjoining workshop. It is exceptional space for a mechanic, woodworker, artist, collector or hobbyist. The irregular L-shaped lot continues behind the barn with another large fenced lawn area. Municipal water adds convenience, and Beamsville amenities and the QEW are less than five minutes away. More than a home, this unique property offers space to enjoy today and to imagine what comes next! (id:62104)

6329 Goodsir Crescent
Niagara Falls, Ontario
**A Hidden Gem on a Private Cul-de-Sac!**Discover this well-cared-for 3+2 bedroom, 2-bathroom bungalow tucked away on a large, private crescent lot with an **adventuresome backyard** offering plenty of room to relax, entertain and explore. With approximately **1,448 sq. ft. above grade** plus approximately **600 sq. ft. of finished basement space**, there is room for the whole family.Step inside and you'll be greeted by **beautiful original hardwood flooring** and a welcoming main floor layout. The spacious living area features sliding doors leading directly to the patio and your own **gardener's oasis backyard** - a wonderful private retreat.The cute yet highly functional kitchen features **granite countertops and a large skylight**, bringing an abundance of natural light into the space and creating an open, inviting atmosphere.A long hallway provides excellent separation between the main living areas and the bedroom wing, where you'll find **three exceptionally large bedrooms** and an updated bathroom.The lower level offers excellent versatility and **potential for an in-law setup**, featuring two additional bedrooms, a bathroom, and a large mostly finished area already offering potential for a kitchen and living space. The entire basement has been upgraded with **brand-new professionally installed vinyl plank flooring (July 2026)**.Additional updates include **windows (2022), roof (2014), and central vacuum (2026)**.If you're looking for generous bedroom sizes, flexible living space, a private lot and a location tucked away from the hustle and bustle, **come and discover this hidden gem on a quiet private cul-de-sac!** (id:62104)
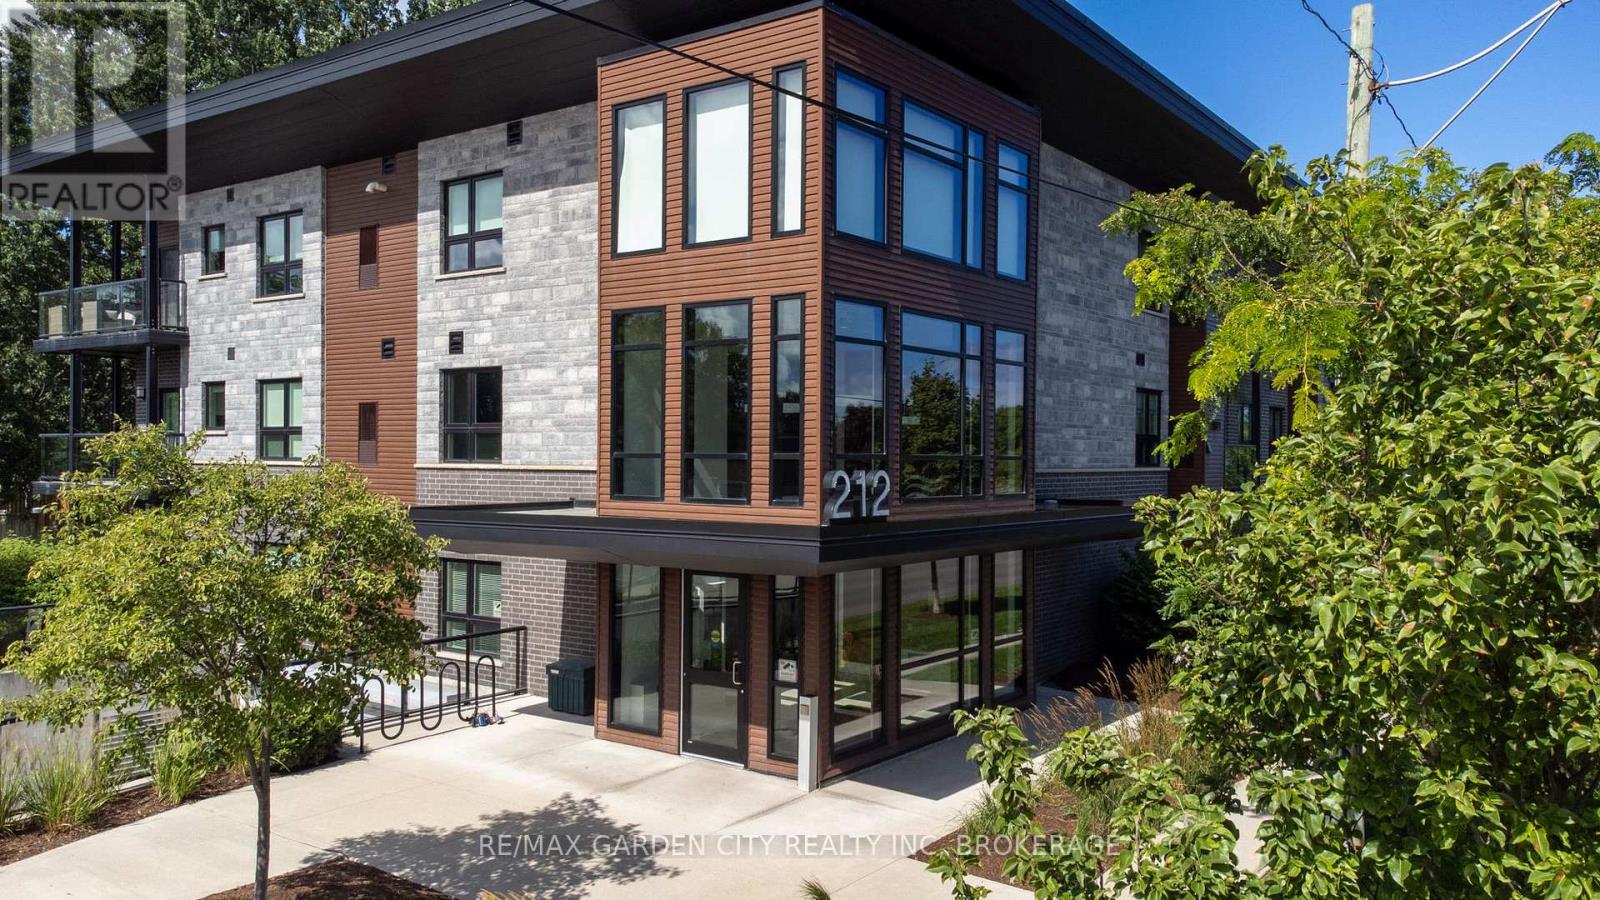
303 - 212 Lakeport Road
St. Catharines, Ontario
Welcome to ELEMENTS and this beautifully appointed 963 sq. ft. third-floor suite in one of St. Catharines most desirable neighbourhoods. This lovely top-level suite offers 2 bedrooms plus den, 2 full bathrooms, in-suite laundry and a private balcony with desirable southwest exposure overlooking peaceful green space. This modern, neutral-tone condo features high ceilings, an open-concept living space, 5 appliances and premium Hunter Douglas blinds on all windows. The spacious primary bedroom features double closets and a private ensuite. The den provides a versatile private space ideal for a home office or secondary lounge. Complete with underground parking and a storage locker in the heated underground garage, this suite offers comfortable, low-maintenance, year-round living. Enjoy the added convenience of an elevator, garbage chute, free visitor parking and a spacious, well-equipped party room just down the hall for larger gatherings. All of this just minutes from the QEW and a short walk to Martindale Pond, Lakeside Park and Beach, Port Dalhousie and the pier, trails and the beautiful Lake Ontario waterfront. An exceptional opportunity in a fantastic location! Condo fees include water, heated underground parking, storage locker, landscaping and snow removal, garbage/recycling, security cameras, and common-area housekeeping. (id:62104)
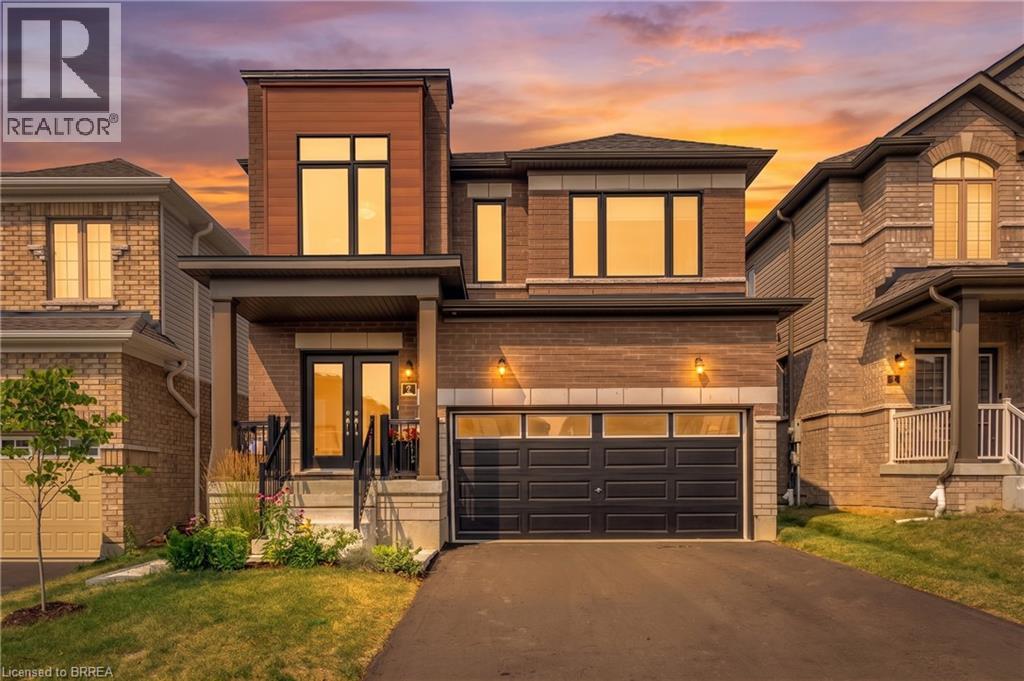
7 Mears Road
Paris, Ontario
Welcome to 7 Mears Road, a beautifully appointed home in the charming community of Paris, offering generous living spaces, thoughtful upgrades, & exceptional functionality. The main level features 9' ceilings and an open-concept layout with an oversized living room flowing into the upgraded kitchen, complete with quartz countertops, undermount sink, porcelain tile flooring, and ample cabinetry. The spacious dining area leads through a glass sliding door to the fully fenced backyard, featuring a 12' x 14' wood deck added in 2026, vinyl-clad storage shed added in 2025, and natural gas BBQ hookup—perfect for outdoor dining and entertaining. Builder oak hardwood flooring and staircase, upgraded millwork, updated LED lighting, and a convenient mudroom off the double-car garage provide both style & practicality. The mudroom offers added storage for coats and shoes, while a main-floor powder room adds convenience. Upstairs, you'll find 3 generously sized bedrooms plus a versatile den, along with a large dedicated laundry room featuring additional storage, and a stainless steel sink. The spacious primary suite is a true retreat with a large walk-in closet, and additional full-size closet & luxurious 5-piece ensuite, complete with upgraded vanity, linen tower, quartz countertop, undermount sinks, & porcelain tile finishes. The nearly 1,000 sq. ft. unfinished basement offers endless potential for additional living space, home gym, office, or guest suite. Additional upgrades include closet organizers throughout, added storage in the mudroom, office, den, and laundry, in-ground irrigation in the front lawn, water softener, 200-amp electrical upgrade with whole-home surge protection, garage door opener, EV charger rough-in, and updated LED lighting. A thoughtfully designed home offering space, storage, and an impressive list of updates in one of Paris' sought-after communities. Being minutes to trails, amenities, downtown, and highway access, come see why 7 Mears impresses. (id:62104)

51 Brock Street
Niagara-On-The-Lake, Ontario
Welcome to The Village, one of Niagara-on-the-Lake's most coveted residential neighbourhoods. Set on a premium lot, this charming bungalow offers 2,555 square feet of beautifully finished living space designed for comfort, accessibility and easy entertaining. At the front of the home, two elegant main-floor bedrooms-the primary suite and a welcoming guest room-each enjoy private ensuite baths. Nine-foot ceilings and hardwood floors lead to the open-concept living and dining rooms, where doors open onto a covered patio and flower-filled courtyard-perfect for lazy evenings and barbecues with friends. Overlooking these rooms, the spacious kitchen features granite countertops, stainless steel appliances and a generous breakfast bar-a happy place to chat while ensuring the chef is never left out of a conversation. Downstairs, the finished lower level offers a sprawling family room, ideal for movie nights. Steps down the hallway, a spacious third bedroom with its own elegant bath is large enough for a family, yet cozy enough to ensure every guest comfort and privacy. On the other side of the lower level, an unfinished cold cellar waits to be transformed into the wine cellar of its new owners' dreams. This is wine country, after all...The home's laundry is conveniently located upstairs between the kitchen and a double garage, where a rare open elevator/lift carries groceries, suitcases - and their handlers - up and down from their cars. Outside, a snow-melt pad keeps snow and ice at bay, while yet another parking space sits in front of the courtyard gate. Life in The Village is easy and comfortable, with a restaurant, a Shoppers Drug Mart, bank, lawyer, dentist, healthcare team and new Foodland literally around the corner. There's a winery across the street, a hotel soon to open and all the charm of Old Town main street just five minutes away. Come discover this beautiful property-and see how special life in The Village can be. (id:62104)
160 Woodlawn Avenue
Brantford, Ontario
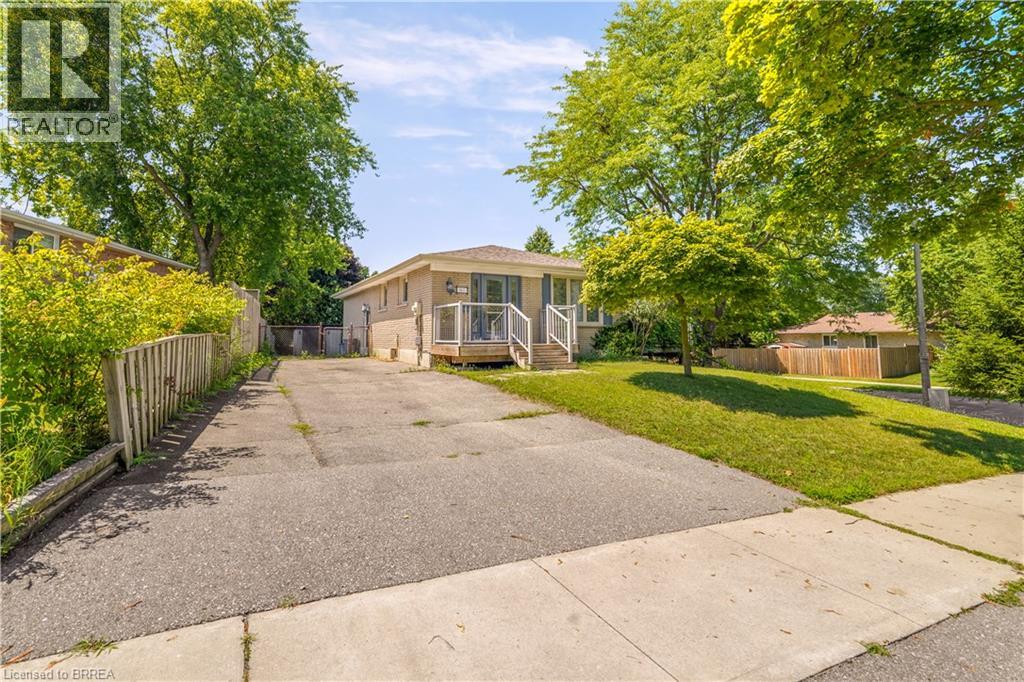
Beautifully Updated Home with an In-Law Suite! Check out this impressive renovated home in a sought-after North End neighbourhood with a bright open concept main level featuring a gorgeous kitchen with quartz countertops, a huge island with a breakfast bar, tile backsplash, upgraded light fixtures, stainless steel appliances, and loads of cupboards and counter space making it a dream kitchen for preparing meals, a spacious living room for entertaining with family and friends including a feature wall, engineered hardwood flooring, and a door that leads out to an elevated 2-tier deck where you can relax with your morning coffee or with a glass of wine after a long day, a large bedroom that enjoys a walk-in closet and a private 4pc. ensuite bathroom with heated flooring, a separate soaker tub plus a modern tiled walk-in shower with a glass door, an immaculate 2pc. bathroom for your guests, and a convenient main floor laundry completes the main level. There is a completely separate side entrance that leads down to the finished basement where you'll find another kitchen with a large island, a cozy recreation room, a bedroom, a 4pc. bathroom with tile flooring and a modern vanity, a laundry room, and a storage room that make it a perfect in-law suite for extended family to have their own private space. Enjoy hosting summer barbecues with family and friends in the fenced backyard that has high cedars across the back and a storage shed that has been built on a solid concrete pad. The interior of the home was completely renovated in 2019 and 2020, and other updates include new roof shingles in 2020, new central air and Nest thermostat in 2024, new furnace in 2013, new feature wall in the living room in 2023, a robust concrete pad footing and large storage shed in 2020, and more. A beautiful home sitting on a quiet street in an excellent neighbourhood that's close to parks, schools, shopping, restaurants, the Walter Gretzky golf course, highway access, and all amenities. (id:62104)
Lower - 174 Eastchester Avenue
St. Catharines, Ontario
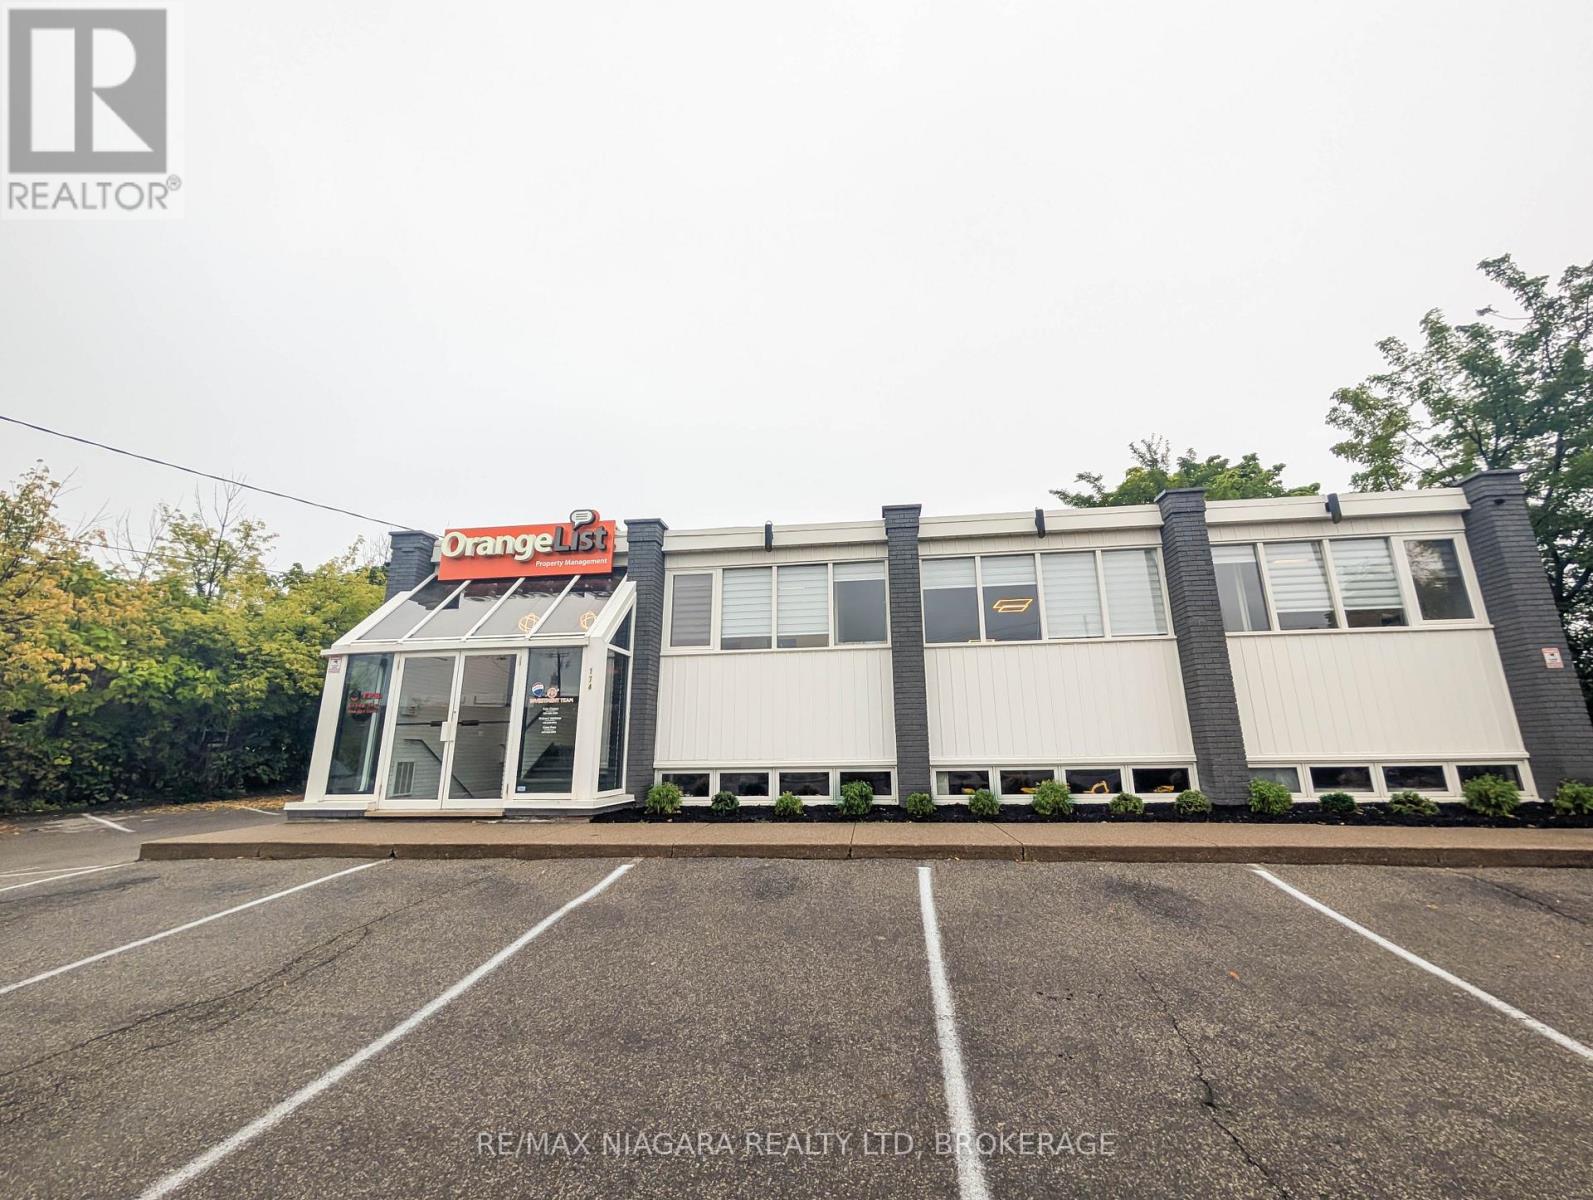
This beautifully renovated lower-level office suite provides 1,060 square feet of versatile and thoughtfully designed workspace, ideal for a wide range of professional uses such as small businesses, creative studios, or private practices seeking a turnkey location. The interior features three private offices that can accommodate executives, staff, or client meetings, as well as a spacious conference room perfectly suited for team collaboration, presentations, or workshops. A modern kitchen breakroom offers a comfortable space for staff meals and coffee breaks, while a well-appointed bathroom adds convenience for employees and visitors alike. Finished with contemporary flooring & updated lighting, the suite creates a polished and welcoming atmosphere that can easily adapt to your brand and furnishings. The monthly rent of $2,500 includes all utilities covering hydro, water, and heating offering exceptional value. (id:62104)
2039 Wakely Street
Oakville, Ontario
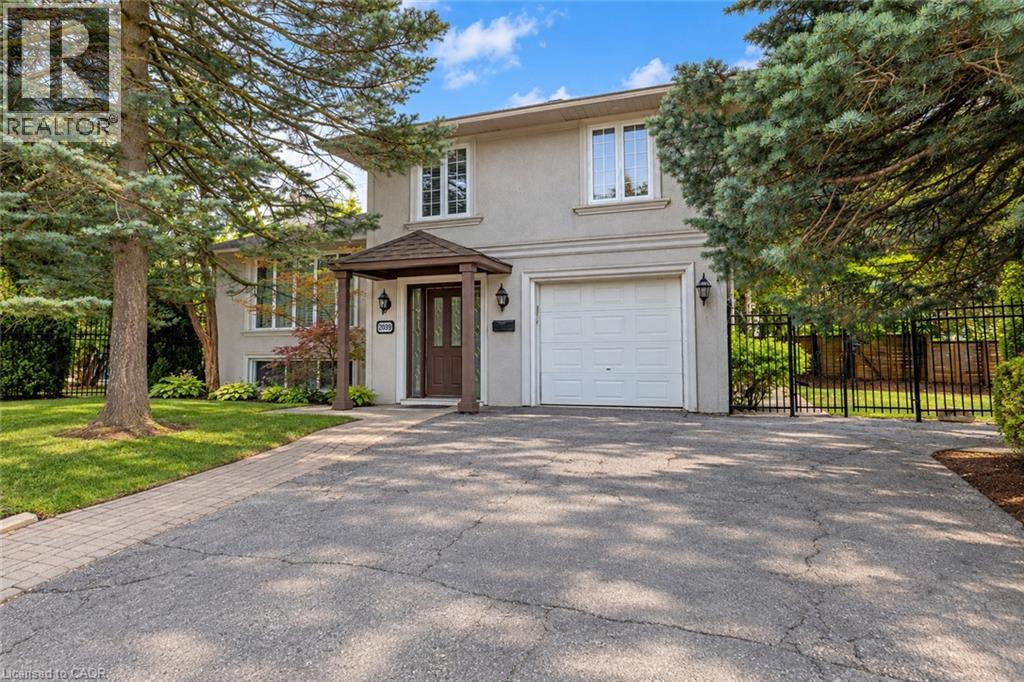
Welcome to 2039 Wakely Street—a rare opportunity to enjoy, renovate or build your dream home on an impressive 75 x 150 ft. lot in sought-after Southwest Oakville. Surrounded by beautiful custom-built residences, this RL2-0-zoned property offers the potential to accommodate a custom home of at least 4,100 sq. ft. The main floor features open-concept living and dining areas, a well-equipped kitchen and a versatile bonus room ideal for a home office or additional bedroom. Hardwood flooring, large windows overlooking the front and side yards, smooth ceilings and modern pot lights create a bright, welcoming atmosphere. The kitchen offers stainless steel appliances, including a six-burner gas range. Upstairs, three well-appointed bedrooms feature hardwood flooring, smooth ceilings and modern light fixtures, complemented by a recently updated four-piece bathroom. The lower level provides a spacious recreation room with a cozy gas fireplace, a three-piece bathroom and a dedicated laundry room. The west-facing backyard is perfect for enjoying the in-ground pool and abundant afternoon sunshine with family and friends. A well-maintained lawn and mature trees create a comfortable outdoor retreat. Ideally located just minutes from the lake, shops, GO Transit, parks, coveted schools and Downtown Oakville. An exceptional opportunity to move in, renovate or build for the future. Buyers to verify zoning, building potential and all applicable municipal requirements. (id:62104)
11 Springside Drive
Hamilton, Ontario
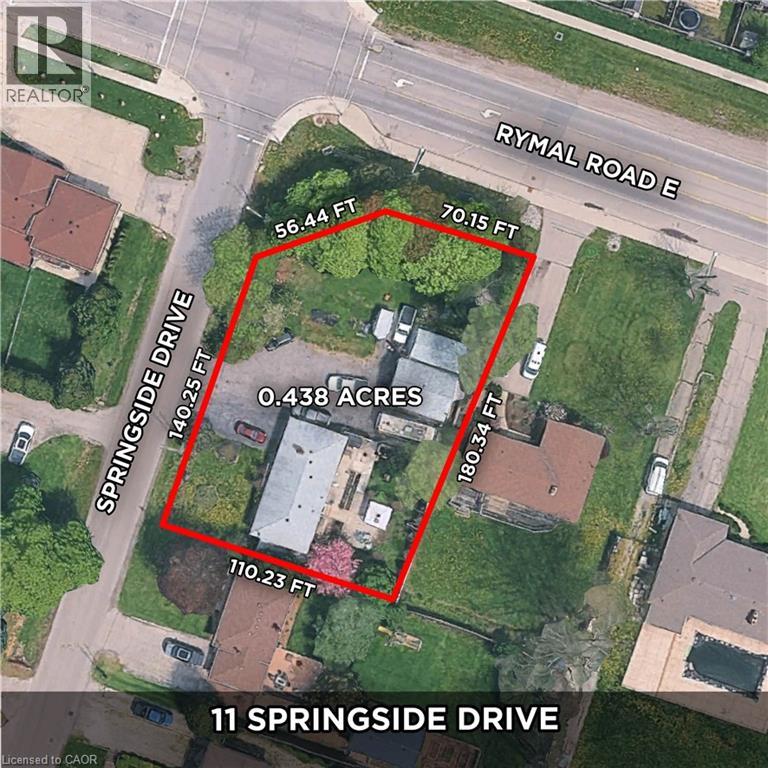
Residential infill lot zoned and for 7 Freehold townhouse units . Located at the corner of Rymal Road and Springside Drive. Lot size frontage 168ft x180 ft . 11 Springside was rezoned from B to RT-30/H (street Townhouse) District . Holding to permit the development of seven street townhouses approved by City of Hamilton Planning Committee in late 2022 under application ZAC -19-056 . Builder can benefit with the announced $572 million federal-provincial investment to Hamilton Housing infrastructure. The City has committed to eliminating development charges for a three -year period until March 31st/2029 Buyers savings Benefit with HST rebate on new residential first time buyer. WIN - WIN FOR BUILDERS AND BUYERS Great location for Towns, steps to Upper James and all amenities, shopping, public transit, McDonald's, Tim Hortons etc. Easy access to the Linc Expressway and 403 Highway. Special Note.The Seller will assist with VTB if required (id:62104)
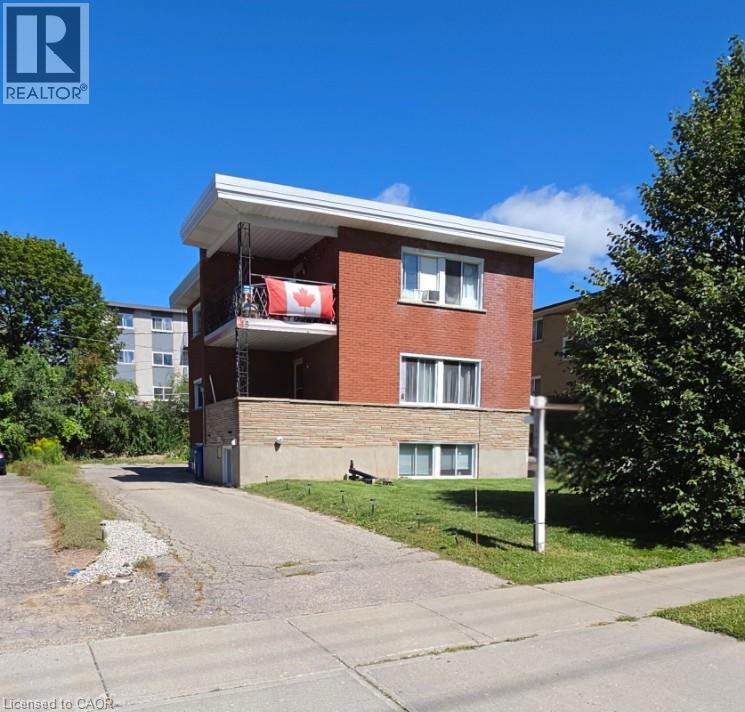
18 High Street
Waterloo, Ontario
Purpose-built triplex in a proven Waterloo rental location — close to St. David Catholic Secondary School and WCI, and minutes to the University of Waterloo, Wilfrid Laurier University and Uptown Waterloo. Three self-contained units with some updates completed and windows in great shape. Ample on-site parking, a real draw for tenants. Lower unit held vacant for the sale, allowing the buyer to set market rent, place their own tenant, or occupy. Solid in-place income with room to improve cash flow (id:62104)

46 - 122 Lakeshore Road
St. Catharines, Ontario
Minutes from the waterfront and packed with space, this Lakeport townhouse is the perfect place to call home. Offering over 1,300 sq. ft. of above-grade living space, this well-maintained home delivers a functional layout, comfortable living spaces, and the ease of low-maintenance condo living. The main level features a bright and inviting living room, separate dining area, and an updated kitchen with generous cabinetry and workspace. Upstairs, three well-sized bedrooms provide plenty of room for the family, along with a 4-piece bathroom and access to a private upper-level balcony - a great spot to enjoy your morning coffee or unwind outdoors. The partially finished basement adds valuable flexibility with a spacious family room that can easily adapt to your lifestyle as a recreation room, home office, gym, or additional lounge space. An attached garage, private driveway, central air, and ample storage add everyday convenience, while residents also enjoy access to an outdoor pool and visitor parking. Ideally located close to parks, schools, shopping, highway access, and just minutes from the waterfront, this home offers an excellent opportunity to enjoy space, convenience, and a fantastic St. Catharines location. Whether you're a first-time buyer, down-sizer, or investor, this one is well worth a look! (id:62104)
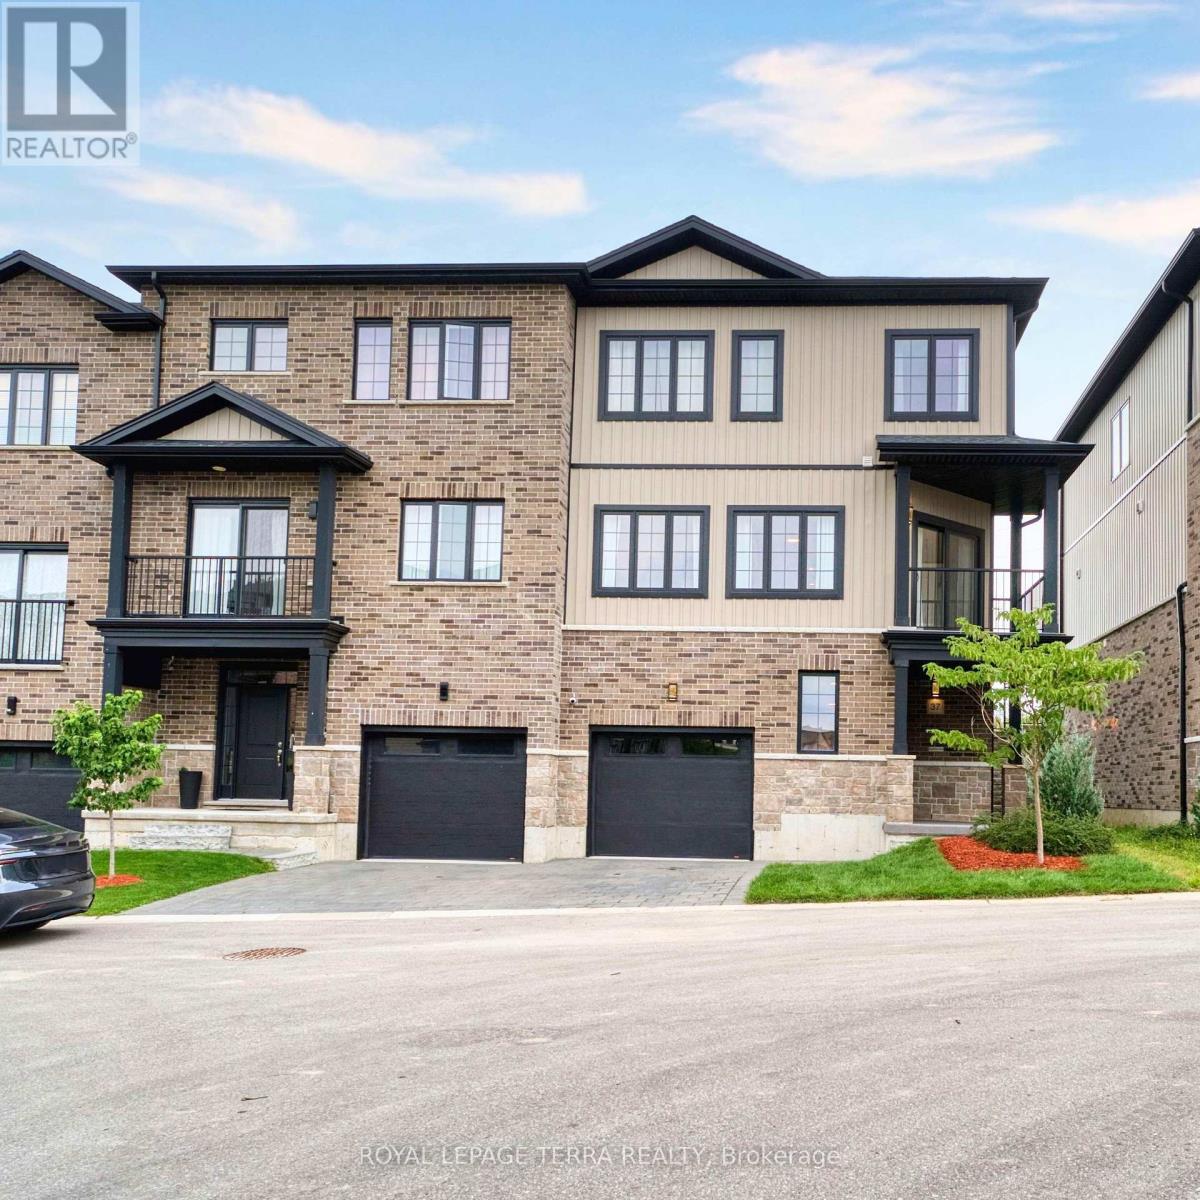
37 - 2610 Kettering Place
London South, Ontario
Beautiful 1,995 Sq. Ft. End-Unit Townhome In Summerside/Sheffield Offering The Space And Privacy Of A Semi-Detached Home. This Carpet-Free, Fully Upgraded 3-Storey Home Features 4 Bedrooms, 3 Bathrooms And 9-Ft Ceilings On Every Floor. Bright Kitchen With Quartz Countertops, Backsplash, S/S Appliances, Breakfast Area And Walk-In Pantry. Separate Living, Dining And Family Rooms; Family Room Walks Out To A Balcony, Plus A Second Balcony At The Front. East-West Exposure Offers Morning Sun On The Oversized Rear Deck With No House Behind And Open Views Of The Park And Green Space, Plus Beautiful Sunsets From The Front Balcony. Parking For 3 With A Tandem 2-Car Garage Plus Driveway, And A 240V EV Outlet Installed In The Garage. Hardwired Cat5e To Every Room, Google Nest Thermostat, Video Doorbell And Smart Lock Included. Freshly Painted Throughout And Newly Sodded In 2026. All Appliances Included, Including Washer And Dryer. Freehold Townhome With Only $75/Month POTL Covering The Shared Private Road, Visitor Parking And Common-Area Snow Removal And Landscaping. Minutes To Hwy 401, Shopping, Schools And Parks. Flexible Closing Available. (id:62104)
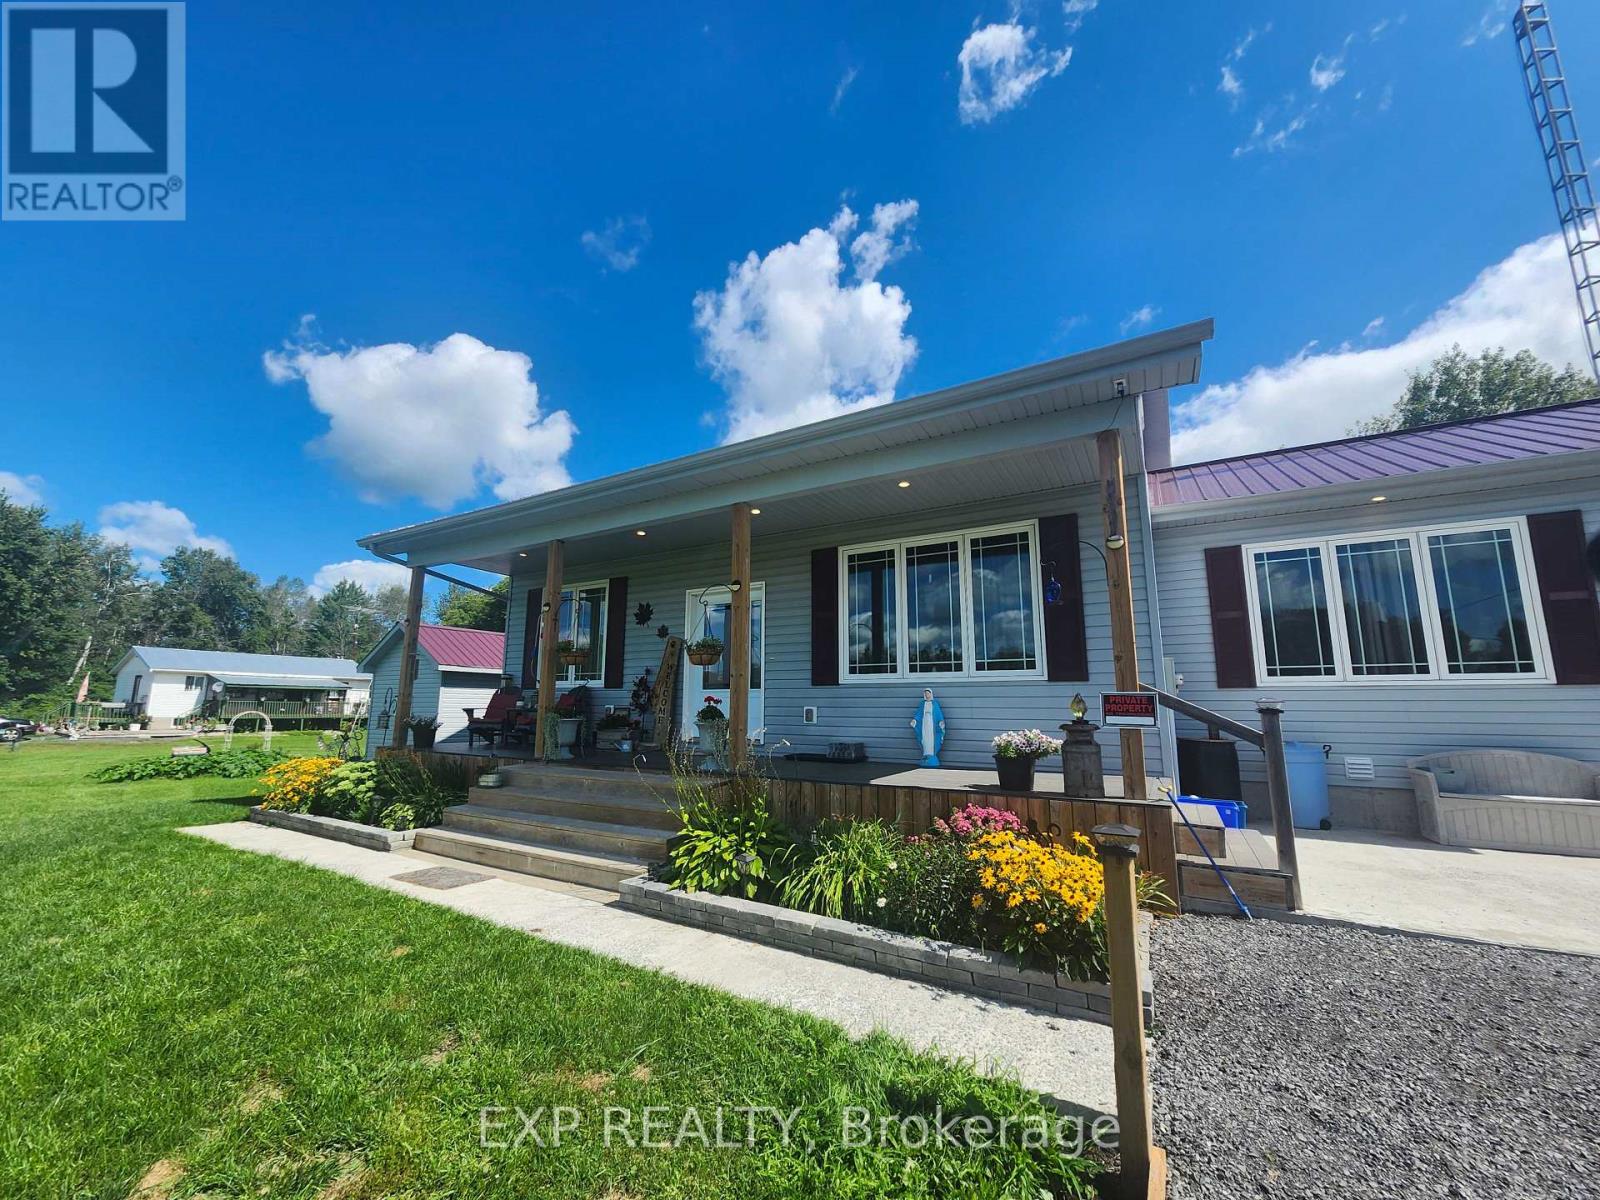
4399 Markell Road
South Dundas, Ontario
If you've been waiting for the right property to hit the market, this may be it. Built in 2020, this property delivers the perfect combination of modern living, privacy, and exceptional value. Set in a peaceful rural location, you'll enjoy the space and tranquillity of country living without sacrificing comfort or convenience. Inside, the bright open-concept design is ideal for everyday living and entertaining, featuring a stylish kitchen, spacious dining area, and inviting living room anchored by a cozy gas fireplace. With 2+1 bedrooms and 2 full bathrooms, there's room for family, guests, a home office, or all three. The fully finished lower level provides additional living space with a large rec room perfect for movie nights, games, or relaxing after a long day. Outside is where this property truly stands apart. The impressive 24' x 30' detached garage with 10-foot ceilings and a 12' x 8' door offers endless possibilities for hobbyists, contractors, outdoor enthusiasts, or anyone needing serious storage space. A seacan and additional shed provide even more room for tools, toys, and equipment. With a steel roof, modern construction, and thousands of dollars in recent value reflected in the new price, this property represents an opportunity that's becoming increasingly difficult to find. Don't wait. At $550,000, this one deserves a spot at the top of your showing list. (id:62104)
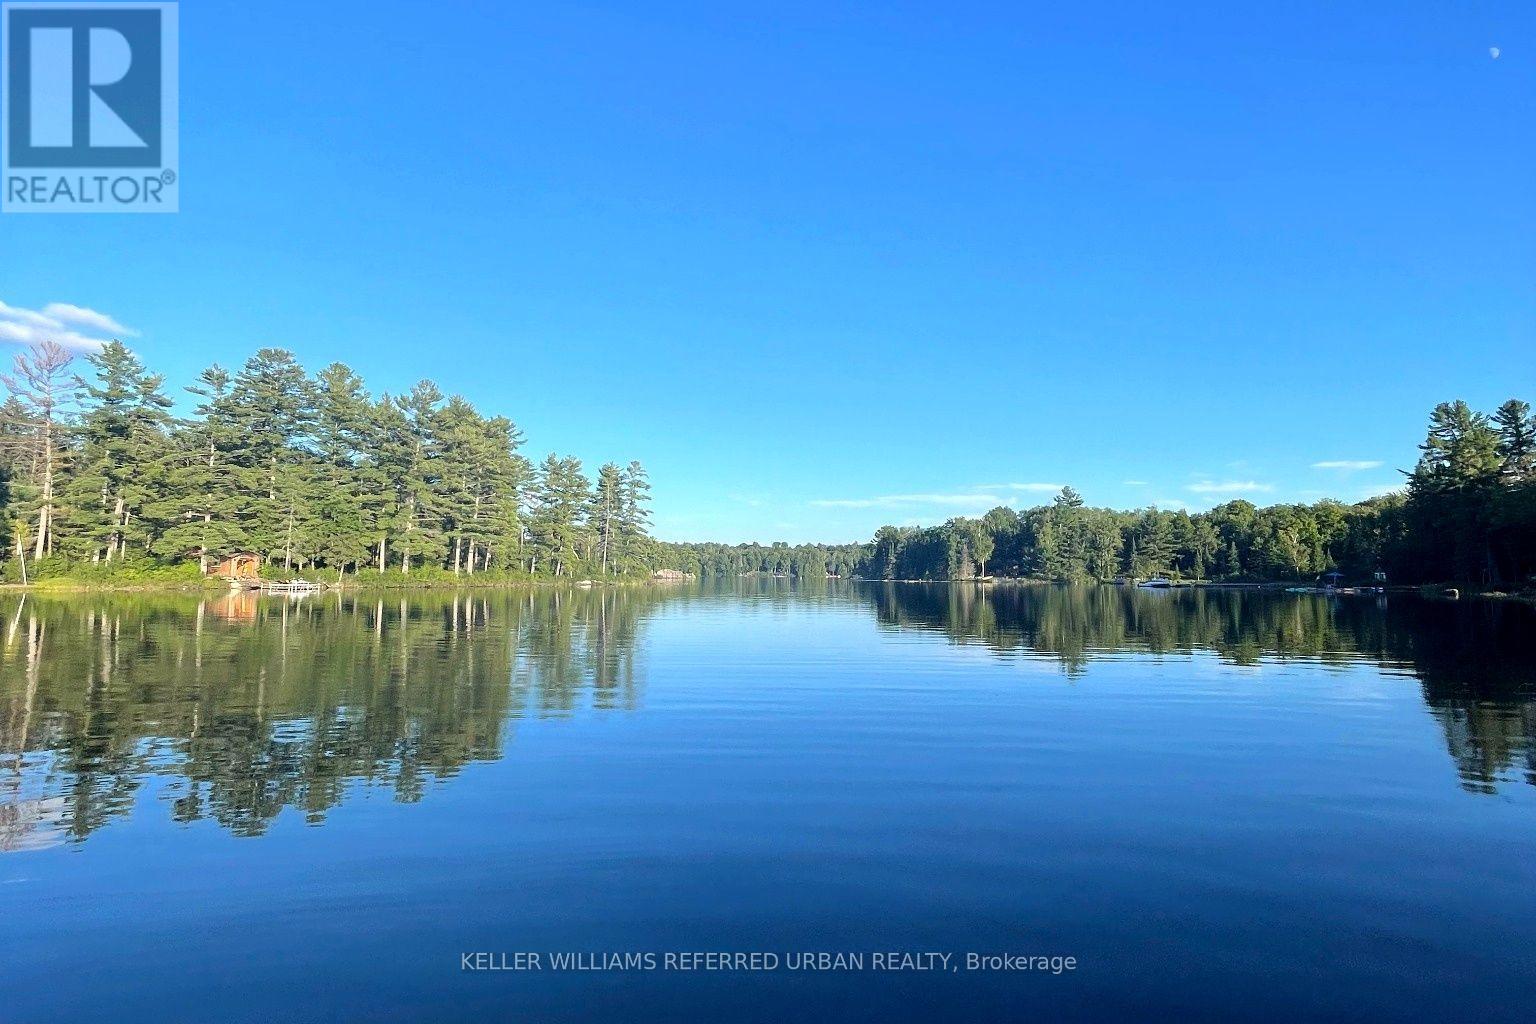
1118 Pine Lake Shores
Bracebridge, Ontario
Pine Lake, just outside Bracebridge, two hours from the GTA - 129 feet of water frontage on just over two acres, southern exposure, & a quiet bay set on a spring-fed lake over 40 feet deep. The two acres are bordered by roughly 200 additional protected acres the surrounding owners hold shares in; a scale of protected land rarely paired with a Muskoka waterfront property. The shore road allowance is owned too, giving flexibility to build toward the water that most lots on this lake don't have. The bay is set apart from the main body of the lake, so boat traffic barely reaches it - mornings & evenings stay genuinely quiet. A private dock and a sandy, gently sloping entry make it an easy walk-in for kids or anyone who'd rather avoid a steep or rocky approach. Neighbours & visitors often say this is the best view of the lake, & once you see it, it's not hard to see why. The access road is private and maintained year-round, so there are no winter access issues. The cottage itself is move-in ready, with amenities buyers don't expect in a cottage - high-speed internet, cell service, a full laundry hookup, potable well water, garbage pickup, and updated kitchen appliances. Add a wood stove, a rebuilt Muskoka room that pushes living space past 1,300 sq ft, and a separate bunkie for guests, and it's set up for real use well beyond the short summer window. A future four-season conversion is available for a buyer who wants to take it further, but nothing here needs that to be enjoyed as-is.At this price point on Pine Lake, the combination of protected acreage, pristine water, and year-round road access is hard to replicate - worth seeing in person before comparing it to anything else on the market. (id:62104)
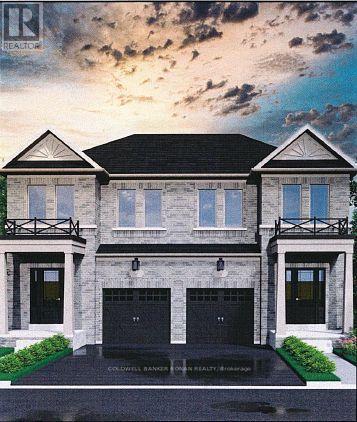
Lot 2 (R) Street B
Bradford West Gwillimbury, Ontario
WELCOME TO THE MILANO - a beautifully designed all-brick 1534 sq.ft. semi-detached home in Tuscan Enclave, a newly released FREEHOLD community in Bradford, with closing dates available for September 2027!Designed with families in mind, this bright, open-concept home features 9' smooth ceilings on the main floor, stained hardwood flooring and a spacious kitchen made for everyday living and entertaining. Enjoy tall upper cabinetry, quartz countertops, a centre island with extended breakfast bar and a patio door leading to your private backyard - perfect for summer BBQs, gardening or space for the kids to play.A stained oak staircase with sleek black metal pickets leads to the upper level, offering three bedrooms and the convenience of a second-floor laundry room. The primary bedroom features a spacious walk-in closet and private ensuite complete with a ceramic walk-in shower.The full unfinished basement, including a cold cellar, offers plenty of opportunity for future finishing. Depending on grading, purchasers may also have the option to add a separate side entrance with direct access to the basement - providing exciting potential for a future in-law suite.A fantastic Bradford location approximately 5 minutes to the Bradford GO Station and 7 minutes to Highway 400, with great shopping, dining, schools and local amenities nearby.Buy NEW and enjoy the opportunity to personalize your interior finishes before you move in! Contact the Listing Agent for additional floor plans, available lots, pricing and closing dates, This is NOT an assignment sale but direct from the builder FirstView Homes. (id:62104)

3139 Orion Boulevard
Orillia, Ontario
Take advantage of NEW HST REBATES with revised pricing! The appeal of Orillia living truly comes to life in communities like Westridge Trailside. Set on a premium 40 ft x 131 ft lot, 3139 Orion Blvd presents the future Berkley model by respected local builder Dreamland Homes, an opportunity to own brand-new construction in one of the city's fastest growing neighbourhoods. Thoughtfully designed with both style and function in mind, this home offers over $20,000 in carefully selected upgrades, including 5" wide hardwood flooring throughout the main level, quartz kitchen countertops with a stainless steel undermount sink, a stained oak staircase, and smooth ceilings throughout. Central air conditioning, 200 amp service and garage door openers add everyday comfort and convenience, creating a space that is truly move-in ready from day one. Perfectly positioned for both lifestyle and accessibility, you're just minutes from Costco, Lakehead University, Walter Henry Park, and a wide range of shopping and dining options. With quick connections to Highways 11 and 12, commuting to Toronto or escaping north to Muskoka is effortless, while Orillia itself continues to grow as a vibrant, well-connected city that still holds onto its small-town charm. Whether you're looking to settle into a modern, family-friendly community or invest in a growing area, this is a home that offers both immediate comfort and long-term value. With additional models and lots available, there's also the flexibility to build a home that truly fits your vision. (id:62104)
16175 Jane Street
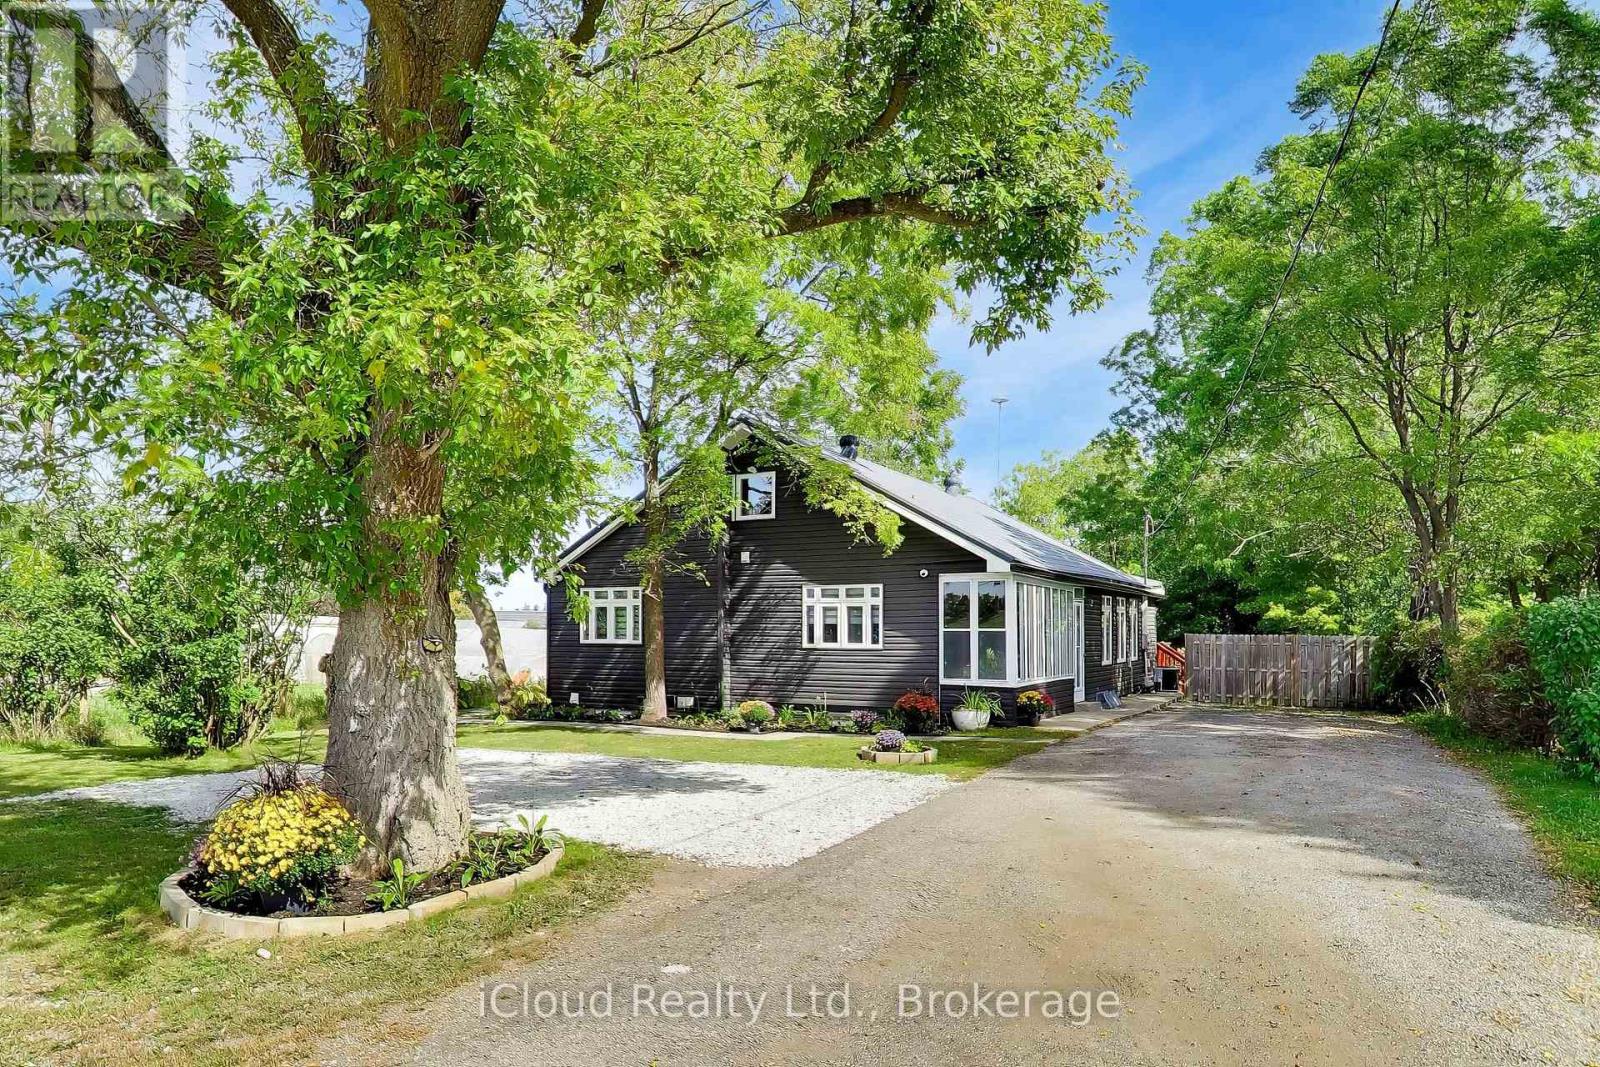
King, Ontario
**BUYER'S DREAM!** Completely renovated from top to bottom in 2020 with quality upgrades and a professional finish throughout. Updates include new siding, windows, flooring, doors, plumbing, and electrical. The main floor features a bright, modern open-concept layout combining the kitchen, dining, and living areas. The stylish kitchen offers exquisite hardwood floors, pot lights, elegant quartz countertops, stainless steel appliances, and a convenient walk-in pantry. The spacious primary bedroom boasts an elegant ensuite, double closets, and a walkout to the massive deck-perfect for enjoying your morning coffee. Bedrooms 2 and 3 share a luxurious4-piece Jack & Jill bathroom. The upper level offers versatile finished space that can be used as a family room, home office, or both. The lower level features a spacious, fully waterproofed finished basement with a separate entrance, ideal for in-laws or a large extended family. Situated on a premium **70' x 247' lot**, this property offers **8-10 parking spaces** and a huge rear deck, providing plenty of space for entertaining, family gathering & outdoor enjoyment. Priced right and truly a must-see! Don't miss this incredible opportunity! (id:62104)
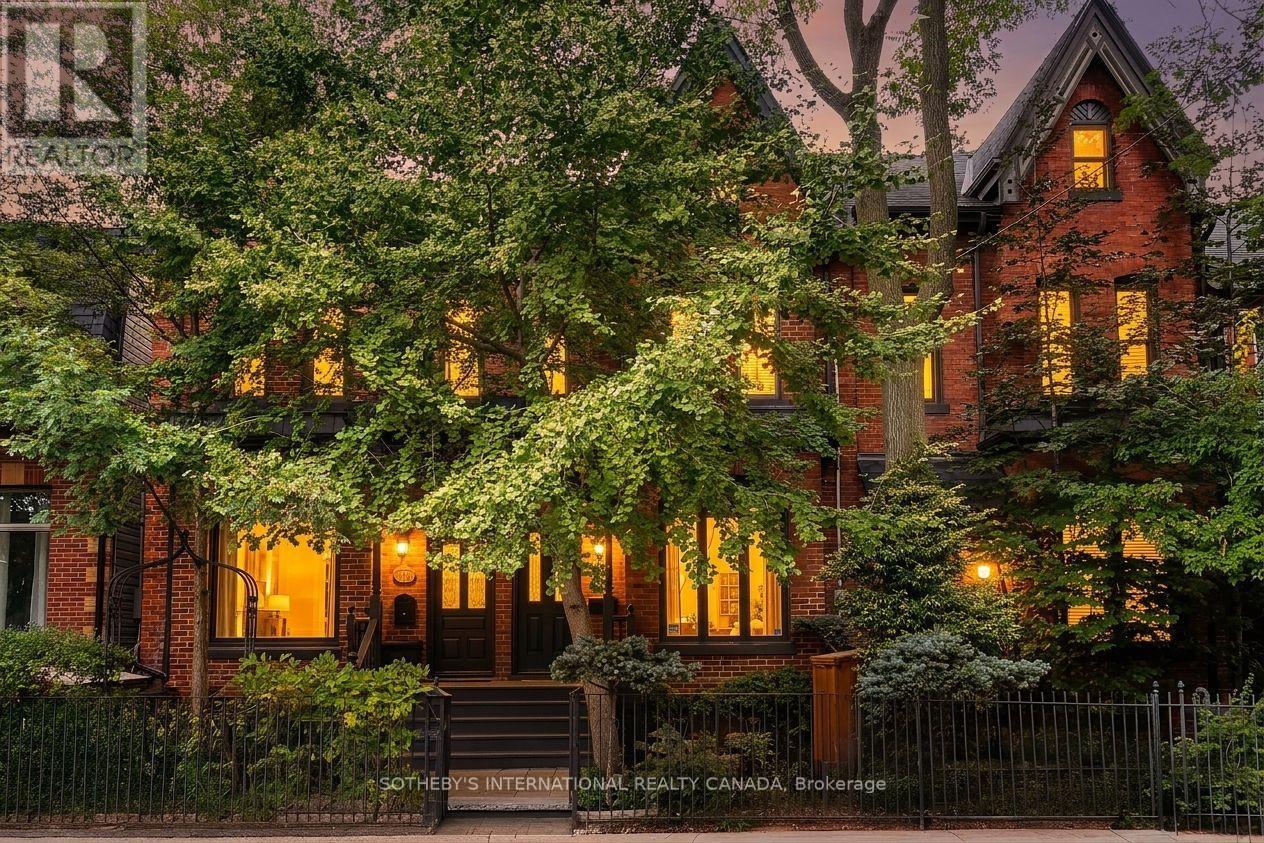
140 Spruce Street
Toronto, Ontario
Beautifully renovated, 3-storey classic Cabbagetown Victorian. Stylish open concept main floor living with high ceilings, hardwood floors, large picture window, elegant gas fireplace with stunning white marble mantle. Open concept contemporary chef's kitchen with breakfast bar and walk out to private landscaped backyard patio and parking off rear lane. 2nd floor has two large bedrooms - one with 4-piece ensuite, separate shower and sumptuous soaking tub, a second large bedroom with walk-in closet and floor to ceiling windows overlooking back garden. There's also a separate 2nd floor laundry room! The entire 3rd floor is dedicated to a super stylish and dramatic primary suite with soaring ceilings luxurious true spa-ensuite with chic designer oval soaking tub and walk out to private rooftop sundeck! The finished basement offers a stylish media room with open beamed ceilings perfect for movie nights at home and a 3rd full bathroom with separate shower. Located just steps to Riverdale Farm, shops, restaurants and cafes of Parliament St 140 Spruce St is an ideal escape for the urban professional looking for an exquisitely renovated turnkey property in the heart of downtown! Open House Saturday 2-4pm. (id:62104)
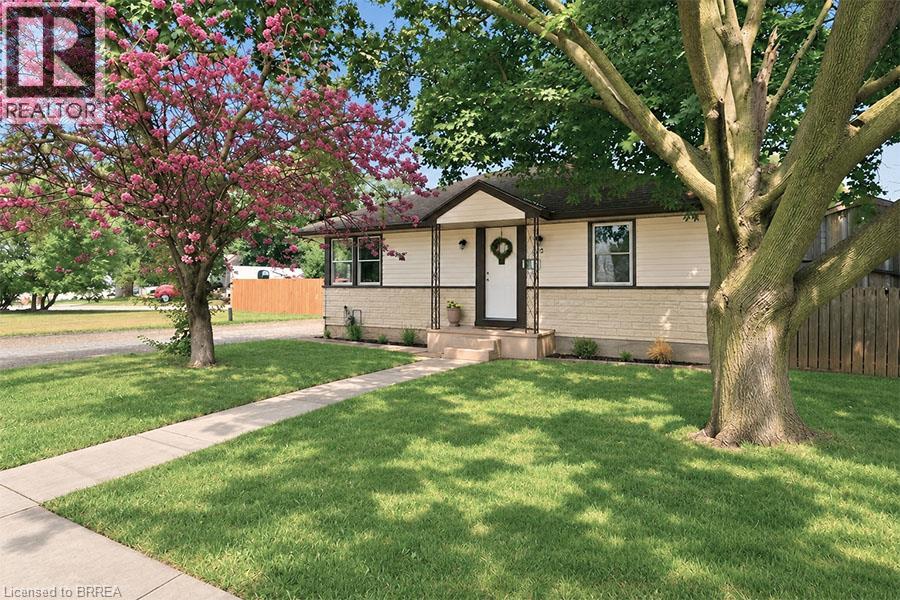
27 Frank Street
Brantford, Ontario
Welcome to 27 Frank Street, a charming bungalow nestled in Brantford's highly desirable Holmedale neighbourhood, where community, convenience, and outdoor living come together. Freshly painted throughout, this move in ready home offers 2 bedrooms, 1 full bathroom, and 748 sq. ft. of comfortable main floor living, making it an excellent choice for first time buyers, downsizers, or investors. The bright primary bedroom easily accommodates a king size bed and additional furniture, while both bedrooms feature two windows, filling the home with natural light. Downstairs, the full basement is partially finished and offers additional living space, while the remaining unfinished area with full height ceilings provides excellent potential to expand further, create an in law suite, or explore future duplex potential. Step outside and discover one of this home's biggest highlights, an ample covered deck overlooking a private backyard with a large paved entertaining area, plenty of room for a trampoline, hot tub, BBQ, or outdoor gatherings, plus a large storage shed. The detached garage is an ideal workshop, complete with a workbench and window, making it perfect for hobbyists, mechanics, or anyone looking for dedicated workspace separate from the home. Situated on a unique corner lot with two separate driveways from Frank Street and Watson Street, this home offers exceptional parking and convenience. You're just steps from Westdale Park, Waterworks Park, T.B. Costain/SC Johnson Community Centre, scenic walking and cycling trails leading toward Port Dover, the Grand River, and Glenhyrst Art Gallery, while enjoying one of Brantford's friendliest neighbourhoods, known for community events throughout the year. Whether you're looking for your first home, a peaceful place to retire, or an investment with future potential, 27 Frank Street offers the perfect combination of comfort, character, and opportunity. (id:62104)
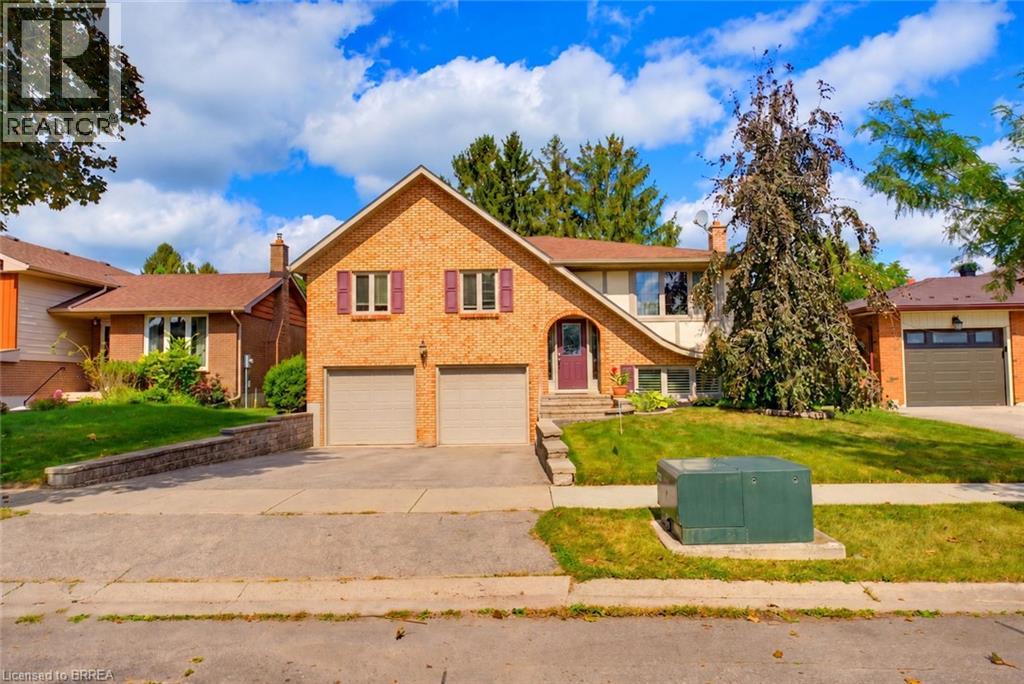
32 Wedgewood Drive
Brantford, Ontario
Welcome to 32 Wedgewood Road, a beautifully maintained raised bungalow nestled in Brantford’s popular North End, ideally situated close to excellent schools, shopping, restaurants, parks, and essential amenities. With a thoughtful layout, inviting living spaces, and a fantastic outdoor setting, this home offers comfortable living for families of all sizes. The bright main level features a welcoming open-concept living and dining area, defined by elegant pillars and decorative mouldings that add character while maintaining an airy feel. Sliding doors from the dining area lead to the expansive deck, creating an effortless connection between indoor and outdoor living. The stylish, functional kitchen features granite countertops, a complementary backsplash, a spacious island with wine cooler, abundant cabinetry and storage, and a skylight that fills the space with natural light. Three comfortable bedrooms are located on the main level, including a generous primary bedroom with dual closets. The four-piece bathroom features a double-sink vanity and convenient tub and shower combination. The lower level offers a spacious family room with a cozy gas fireplace and pot lighting, along with a separate entrance to the backyard and convenient access to the double-car garage. An additional three-piece bathroom adds functionality and flexibility for family or guests. Outside, the professionally landscaped grounds create a beautiful setting for everyday enjoyment. The fully fenced backyard features mature trees, a spacious deck, and a hot tub, providing a private retreat for relaxing or entertaining. Newer windows and a newer roof offer additional peace of mind. With its thoughtful layout and exceptional North End location, 32 Wedgewood is a wonderful opportunity to enjoy comfortable living in an established Brantford neighbourhood. (id:62104)
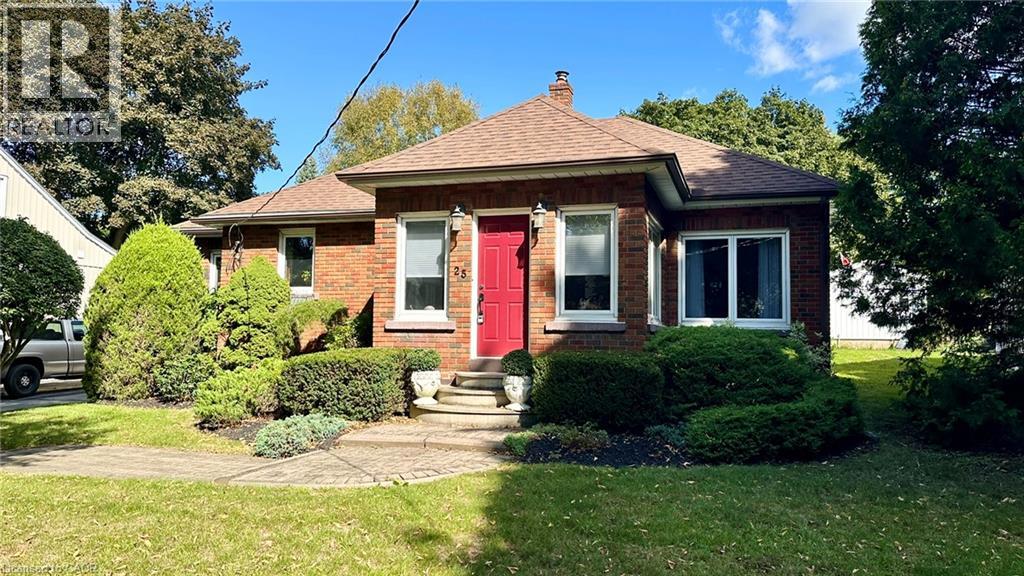
25 Helen Boulevard
Simcoe, Ontario
A very charming mid-century-modern bungalow built circa 1945. Located in Simcoe, close to Simcoe Composite School High School, local food and shopping. This home has great curb appeal. Step inside the main entrance and you are greeted into a sitting room with windows. Moving forward you enter a large living room and the flooring is a beautiful thick hardwood in excellent condition. Moving along and you step into the kitchen with ample cabinetry, a gas stove, dishwasher and refrigerator. There is also a small sitting area with access to the back entrance of the home. Continuing, there is a large formal dining room with patio doors to the back deck. The main floor consists of 3 bedrooms, and 2 full bathrooms. The primary bedroom is generous in size and has a walk-in closet with ensuite priviledges including a soaker tub. The primary bedroom also features access to the back deck. Make your way downstairs and you walk right into a large recreation room, great for family gatherings or sports events with your friends. There's laundry facilities, a cold storage room, and additional storage room. The ultility room is large and features a work bench. Step outside, there's a 1 and 1/2 car detached garage. The backyard also has some nice green space with gardens surrounding and a large tree for shade. This home is perfect for a first time home buyer or a young family. If you need to be centrally located in Simcoe there's no better place than 25 Helen Boulevard. Well cared for and well loved. Book your viewing today and don't delay! (id:62104)
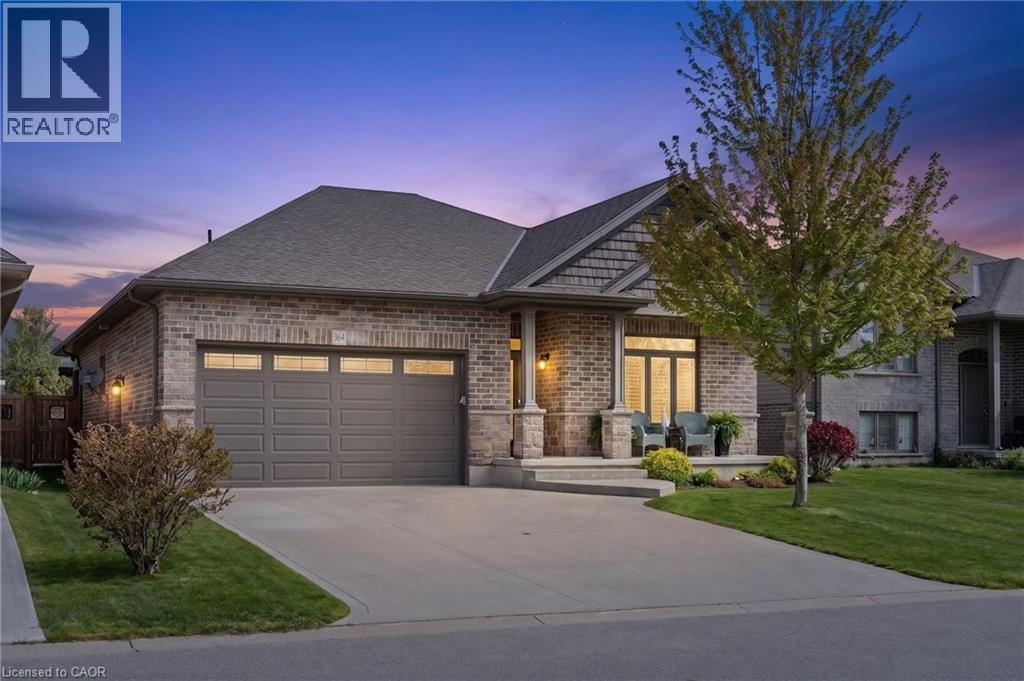
364 Dover Avenue
Port Dover, Ontario
Welcome to 364 Dover Ave — a beautifully crafted solid brick bungalow built in 2017 by renowned Boer Homes. Offering 1,611 sq. ft. of thoughtfully designed living space plus a fully finished basement with just over 1,000 additional sq. ft., this exceptional home blends quality craftsmanship with stylish modern finishes in one of Port Dover's most desirable neighbourhoods. Ideally situated within walking distance to schools, No Frills, and the vibrant downtown core, you'll enjoy the convenience of nearby shopping, restaurants, the beach, and all the amenities this charming lakeside community has to offer. Step inside to an inviting open-concept layout featuring engineered hardwood flooring, California shutters throughout, and a stunning linear gas fireplace that creates a warm focal point in the living room. The bright eat-in kitchen is designed for both everyday living and entertaining, complete with quartz countertops, ample cabinetry, and seamless flow to the main living areas. The spacious primary bedroom retreat offers a walk-in closet and private ensuite bath, while the beautifully finished lower level provides over 1,000 sq. ft. of additional living space—perfect for a recreation room, home gym, guest accommodations, or entertaining family and friends. Outside, enjoy your own private backyard oasis featuring a gorgeous sunroom, remote-controlled awning with built-in LED lighting, a new composite back deck, and a fully fenced yard—ideal for relaxing or hosting gatherings all season long. Additional highlights include a double car garage, excellent curb appeal, and the peace of mind of a Generac backup generator. Meticulously maintained and move-in ready, this impressive bungalow offers the perfect combination of elegance, comfort, and functional living in an exceptional Port Dover location. (id:62104)
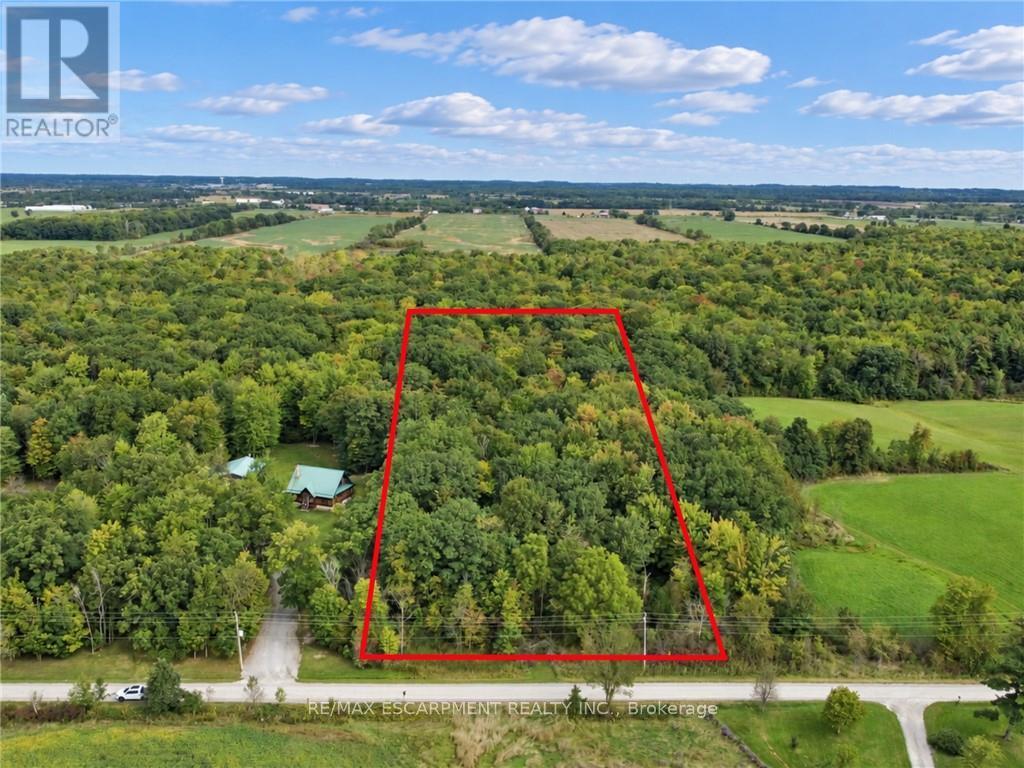
5769 Concession 4 Road
West Lincoln, Ontario
5.067 acres of vacant land with majority being bush. Zoned Agricultural/Environmental Control. No building permits available and being sold "as is" for recreational purposes only. Signs on property. (id:62104)
10 Healey Lake Road
The Archipelago, Ontario
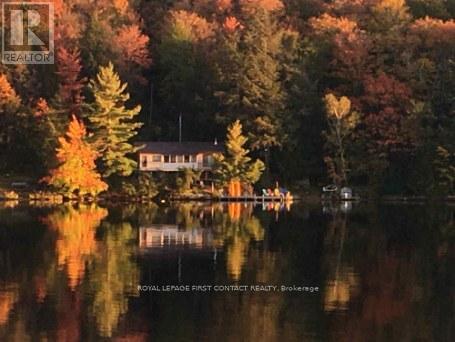
Welcome To Muskoka! Water access or Short ATV/ side by Side ride from the Healey Lake Lodge this Piece of waterfront is Set along a beautiful stretch of waterfront on Healey Lake, guarded by crown Land on either side - Healey Lake is considered one of the premier lakes in the area -this water access cottage offers an excellent opportunity to secure a property in a highly sought-after location just 2 hours from the GTA. Known for its water activities enjoy boating, fishing, swimming, and overall recreation, Healey Lake is a well-regarded lake with a fantastic cottage community and convenient access via multiple marinas and public launches, with only a short boat ride to the property. Tucked among mature pines and natural granite outcroppings, this well-maintained property enjoys a private and peaceful setting with a true connection to the surrounding landscape. The shoreline is clean and natural, offering lovely lake views and sunset exposure -an ideal backdrop for evenings at the cottage. (id:62104)
416b - 468 Ottawa Street
Hamilton, Ontario
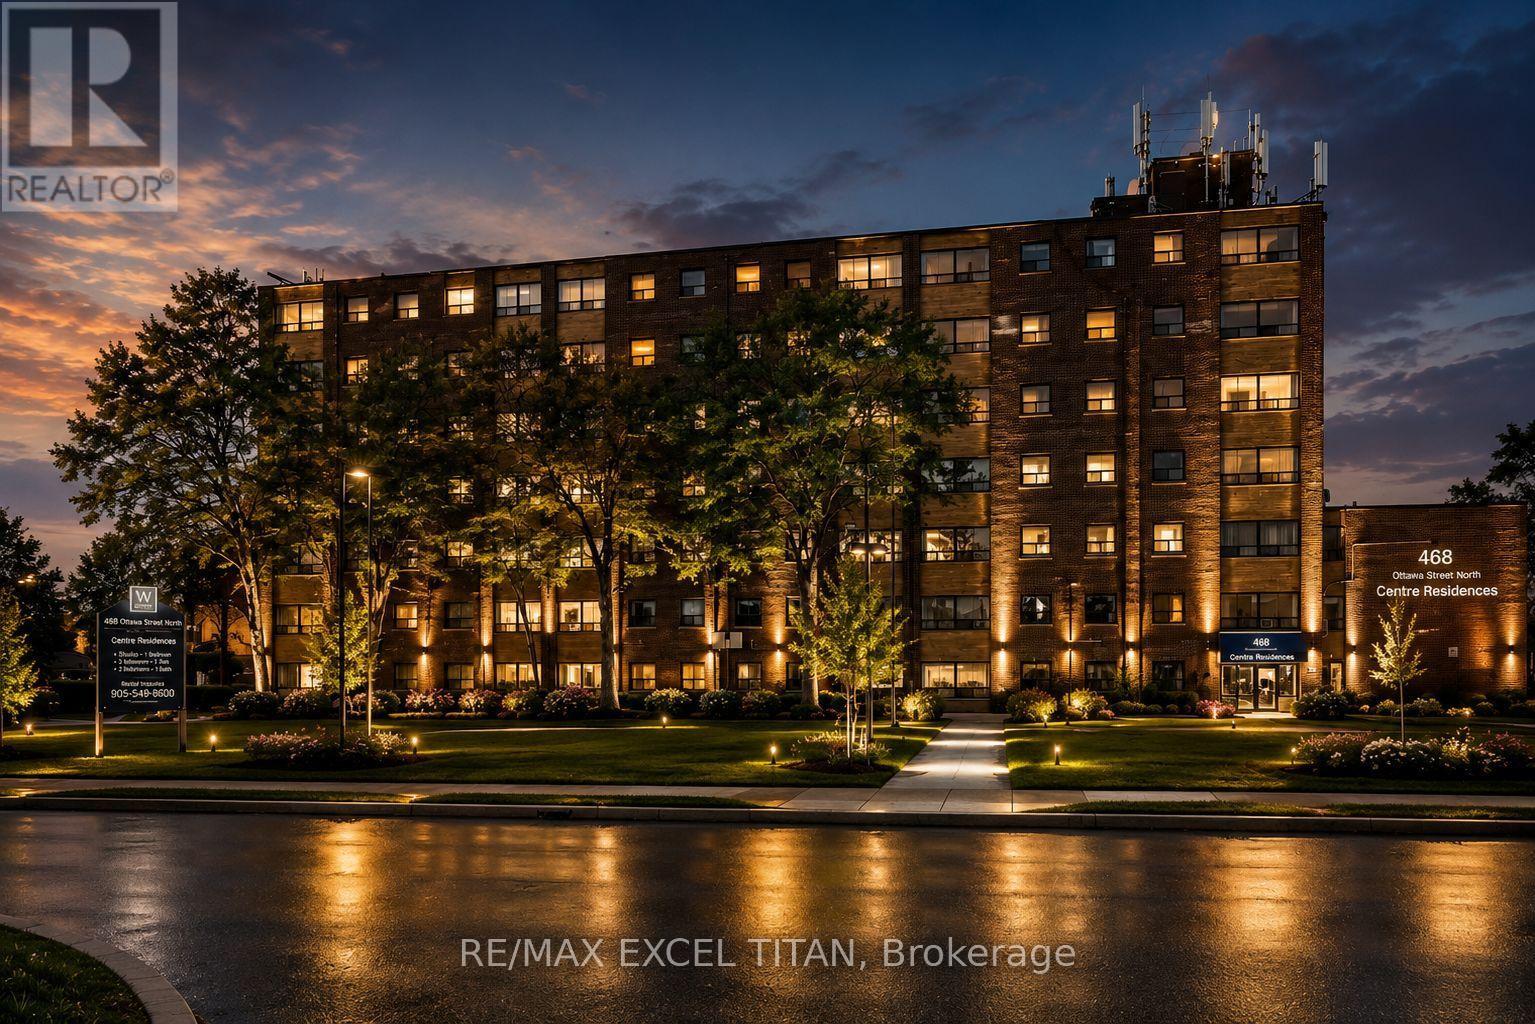
Fabulous location with everything you need just steps away! This freshly painted,Large 3 Bedrooms Offering convenient access to Walmart, Metro, Marshalls, restaurants, banks, cafes, pharmacies, pet stores, the LCBO, and more. Excellent public transit with easy access to downtown, nearby parks, and scenic trails. Building amenities include 24-hour on-site staff and security cameras throughout the property. Discounted promotional rates for Rogers Home Phone, Internet, and Cable services may be available. Some photos have been virtually staged. (id:62104)
412 Mc Connell Avenue
Cornwall, Ontario
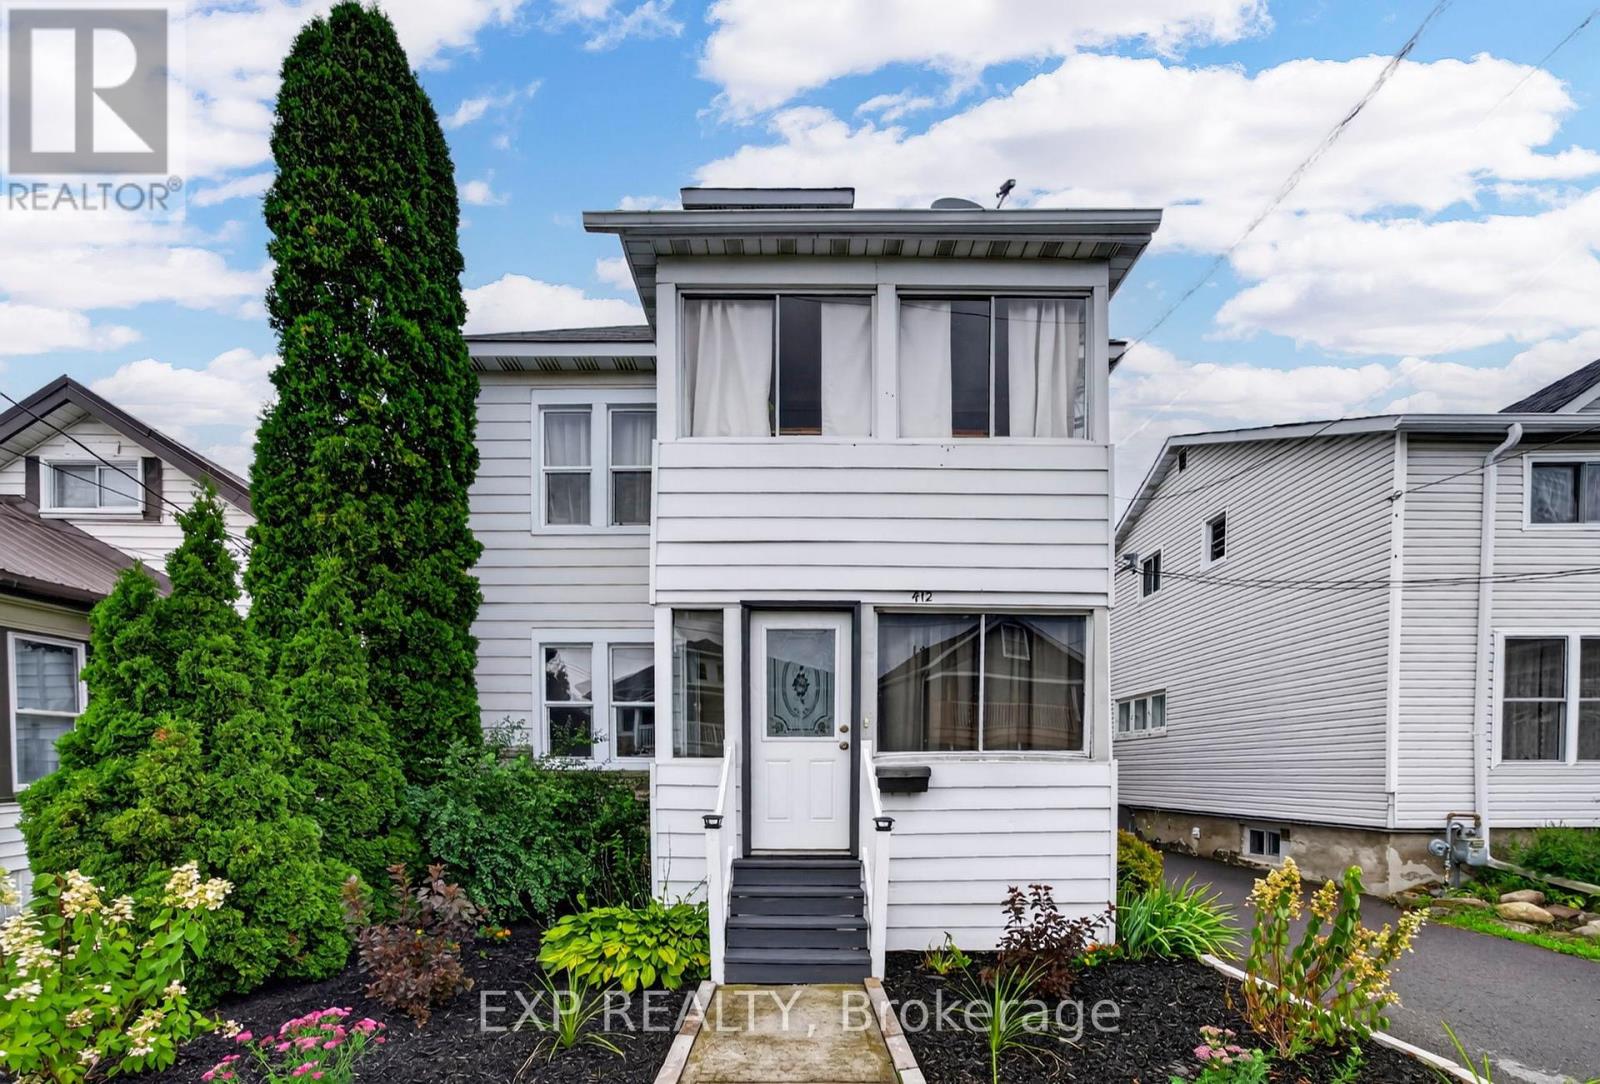
Welcome to 412 McConnell Ave, a cash flow positive investment, situated on a generous 130 ft deep lot. Offering two existing tenanted units with a combined annual rental income of $28,560, this property provides an established income stream for its next owner, with one of the units subsidized by Cornwall Housing. Conveniently located close to Cornwall Community Hospital, schools, parks, grocery stores & everyday shopping, with Cornwall Transit service nearby for easy access throughout the city. (id:62104)
34 Hargrave Road
Kawartha Lakes, Ontario
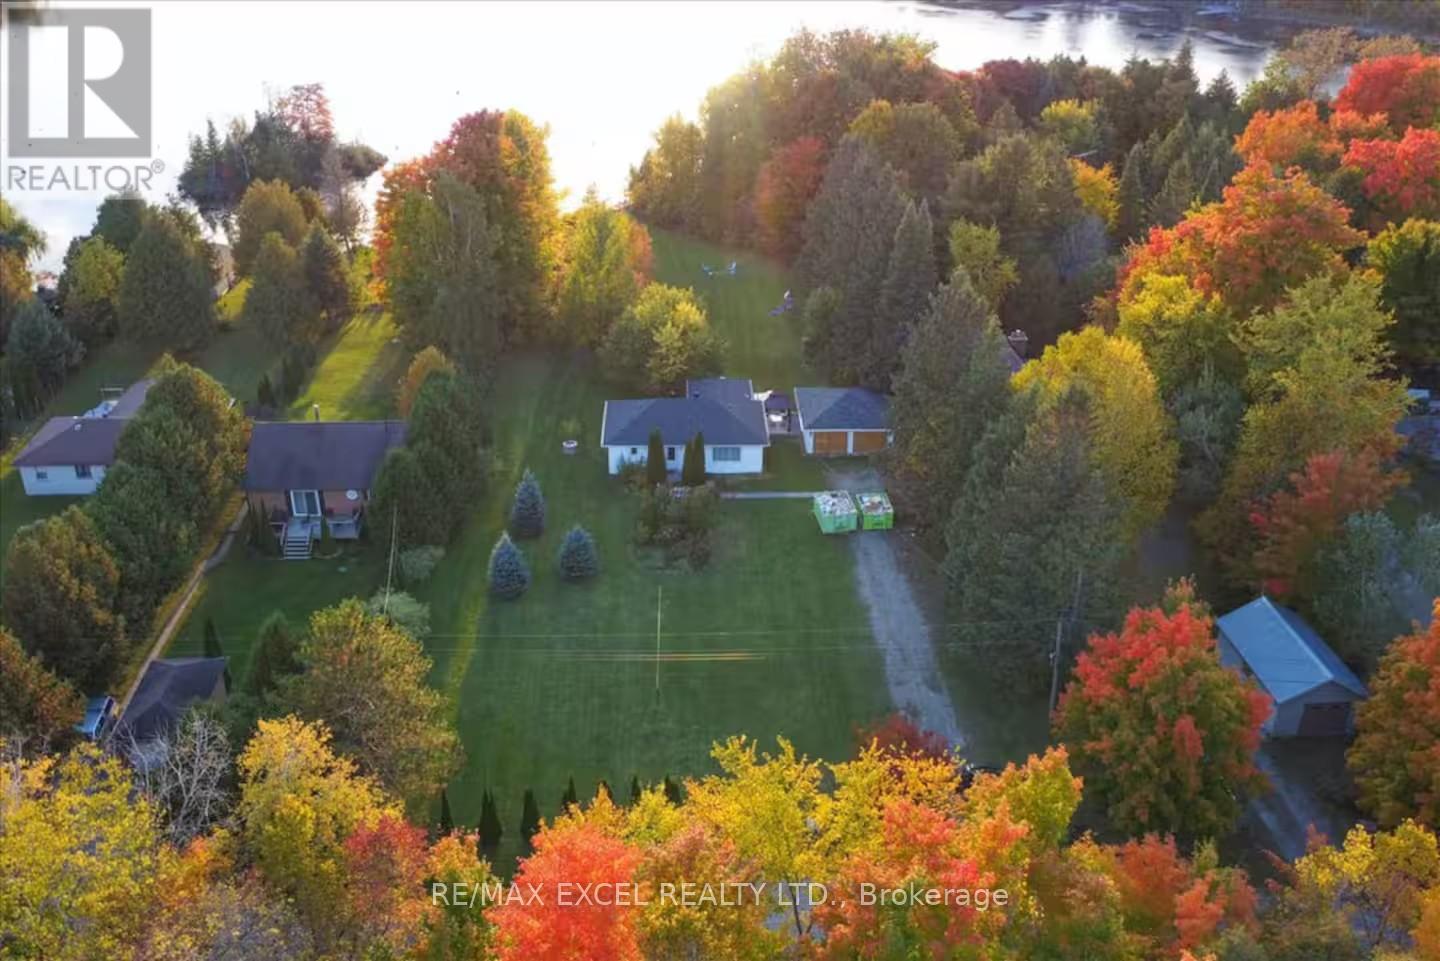
The property features two separate detached buildings and over $300,000 in recent upgrades completed between 2022 and 2024. The main bungalow offers a stylish designer kitchen with stainless steel appliances, inviting living spaces, and a warm cottage-inspired atmosphere. The professionally renovated second building provides a spacious games room, complete with a billiard table, along with additional sleeping quarters-ideal for guests, extended family, or rental use. Designed for year-round enjoyment, the property features upgraded winterized water lines, four-season accessibility, and year-round road access. Outdoor amenities include a hot tub, propane BBQ, and nearby lake access, creating the perfect setting for relaxation, entertaining, and memorable getaways. (id:62104)
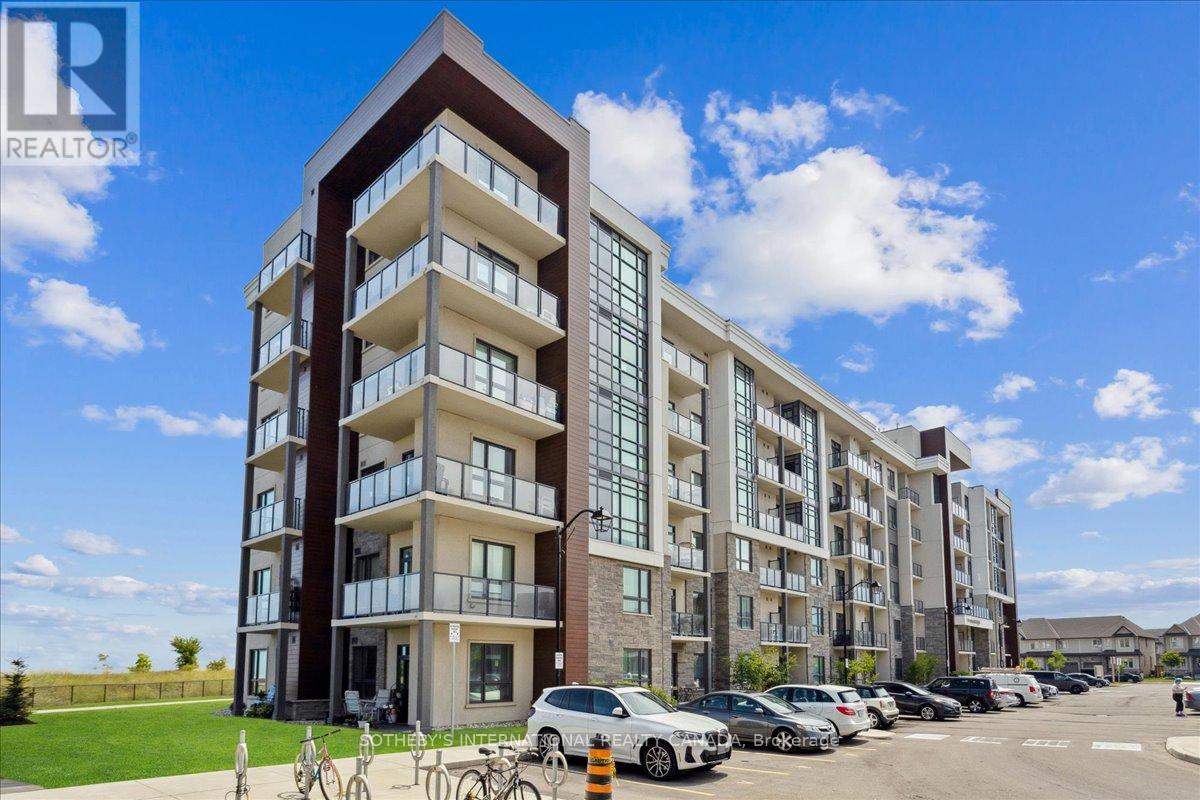
633 - 101 Shoreview Place
Hamilton, Ontario
Welcome to this exclusive penthouse featuring uninterrupted lake views! This uniquely designed layout maximizes space while offering stunning vistas from every angle. With 1 Bedroom plus a den, perfectly set up as a second bedroom, you'll feel like you're on a serene getaway every time you arrive home. Floor-to-ceiling windows provide unobstructed views of the lake and breathtaking sunrises, inviting you to step outside and stroll along the picturesque shoreline of Lake Ontario. The unit is fully upgraded, showcasing elegant engineered hardwood flooring throughout, a modern kitchen with a stylish breakfast bar, high-end stainless steel appliances, and a convenient stackable Washer/Dryer. Enjoy easy access to highways, along with a wealth of parks and scenic trails nearby. The community enriches this idyllic lakeside setting with an array of amenities, including hiking trails, dog-friendly zones, a rooftop terrace, a common room with a kitchenette, a fitness room, and a bike room. (id:62104)
Upper - 57 Bethune Avenue
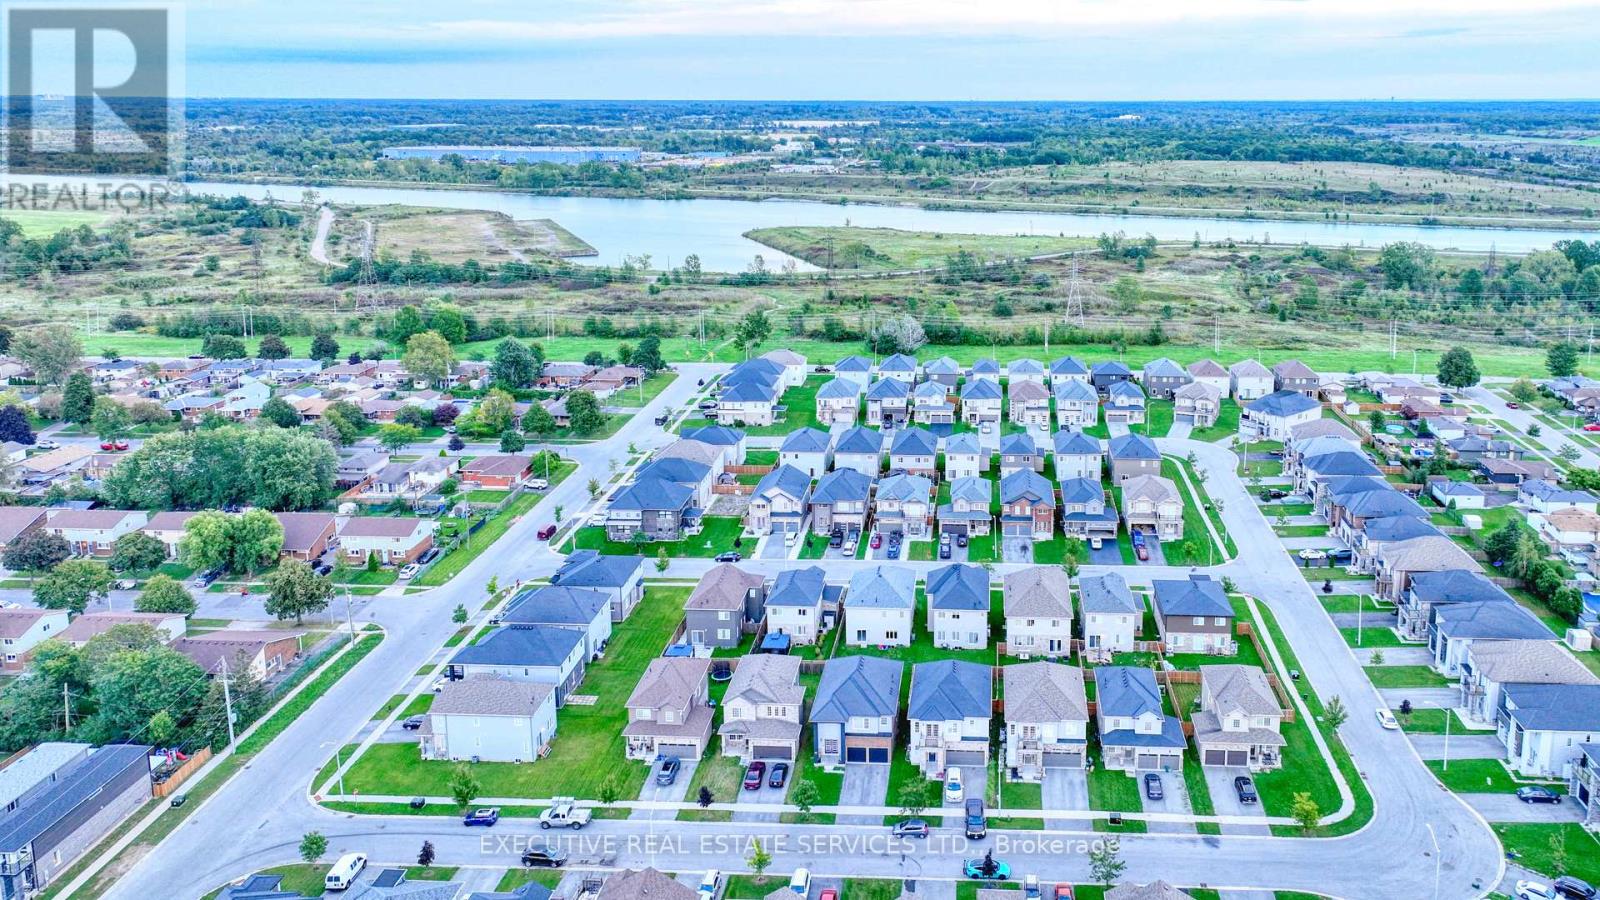
Welland, Ontario
Welcome to 57 Bethune Ave! Offering approximately 2,339 sq. ft. of living space, this beautiful family home's main and second floors are available for lease. The inviting main floor features a grand foyer, powder room, and separate living and great rooms with hardwood flooring. An open-concept eat-in kitchen with sliding patio doors to the backyard creates a seamless setting for everyday living and entertaining. Enjoy the convenience of a two-car garage with interior access through the mudroom/laundry room.Upstairs, discover four spacious bedrooms and three bathrooms. The primary suite offers a walk-in closet and a private ensuite with a separate tub and shower. The second bedroom features its own three-piece ensuite, while the third bedroom opens onto a charming front balcony-perfect for morning coffee or enjoying the sunshine. A generous fourth bedroom, an additional three-piece bathroom, and comfortable carpeting complete the upper level. (id:62104)
773 Ninth Concession Road
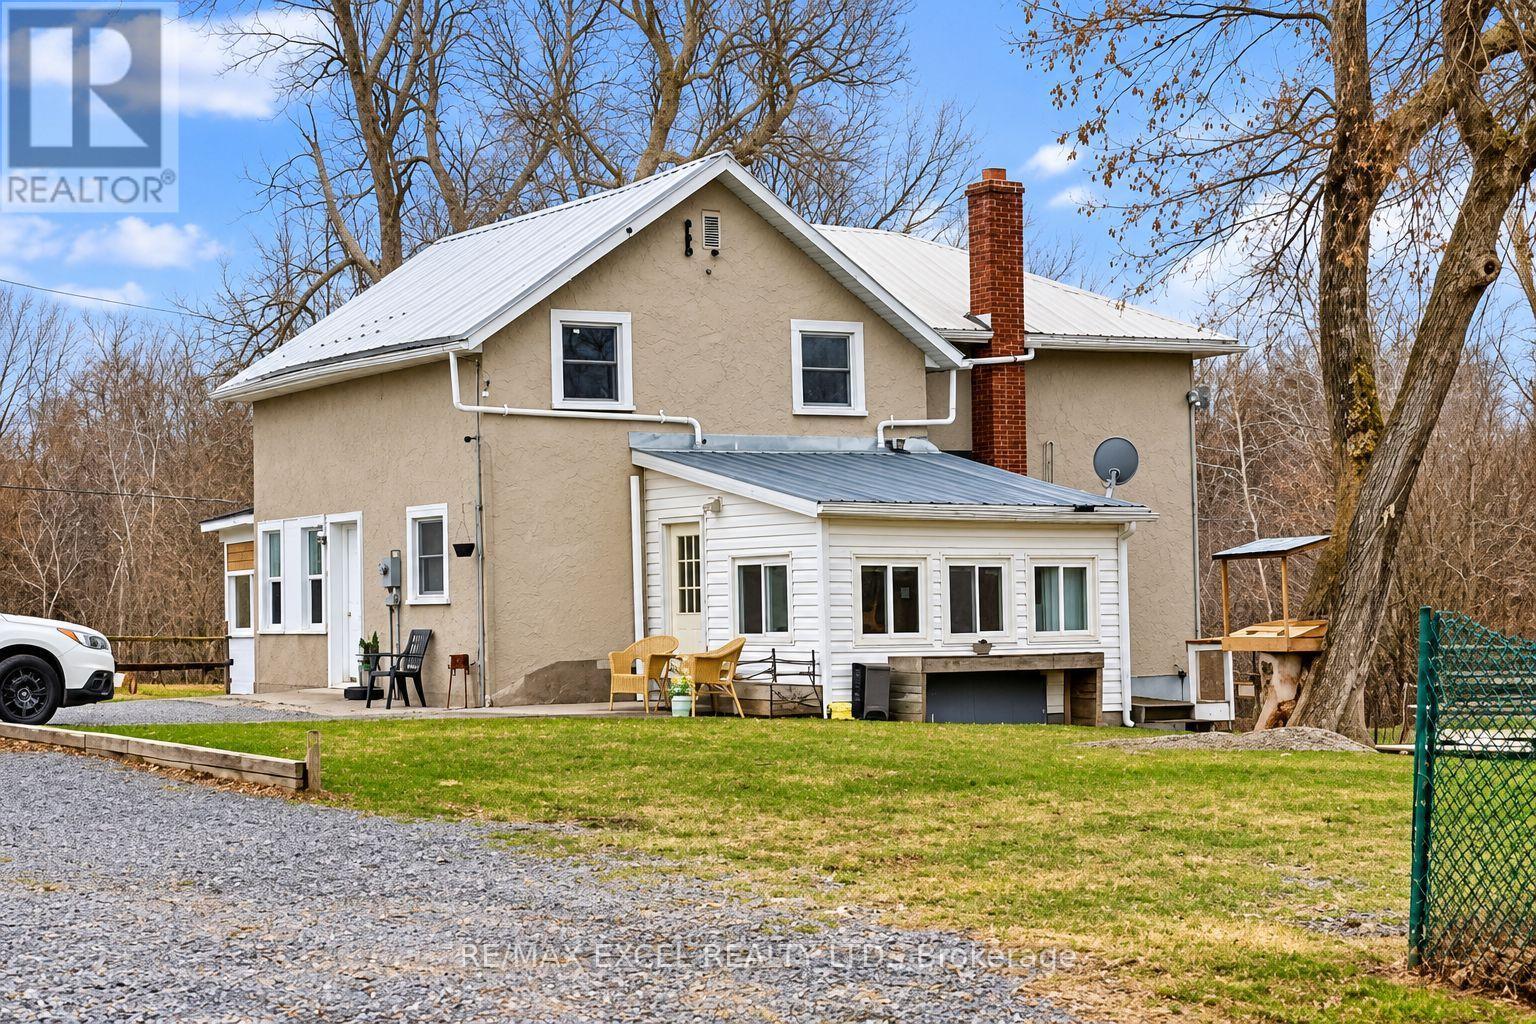
Stone Mills, Ontario
Welcome To 773 Ninth Concession Rd, A Beautiful Country Property Offering Approximately 279 Acres Of Privacy, Nature & Endless Possibilities. This Property Features Approx. 1,821 Ft Of Frontage, With Most Of The Land Accessible By ATV, Approx. 60 Acres That Can Be Used For Farming Or Growing Crops, Open Pastures, Wooded Trails & A Beautiful 10-Acre Beaver Pond With An Abandoned Hunting Camp. The Well-Maintained Home, Originally Built Around 1870, Offers Approx. 2,500 Sq Ft With 4 Bedrooms, 2 Full Bathrooms, A Large Bright Kitchen With South-Facing Patio Doors To The Deck & A Main-Floor Office Or 4th Bedroom. The Impressive 50' X 50' Two-Level Barn, Built Around 1890, Is In Great Condition & Has Its Own Well And Hydro, Along With Several Other Outbuildings & Plenty Of Parking. Two Wells Service The Property, While Starlink Or Bell High-Speed Internet Is Available For Those Working From Home. Enjoy Farming, ATV Riding, Hunting, Maple Tapping, Wildlife & Peaceful Country Living On A Quiet Road, Just 20 Minutes To Hwy 401 & Approximately 35 Minutes To Kingston. A Rare Opportunity For Anyone Looking For Space, Privacy & The Country Lifestyle! (id:62104)
80 Shebeshekong Road
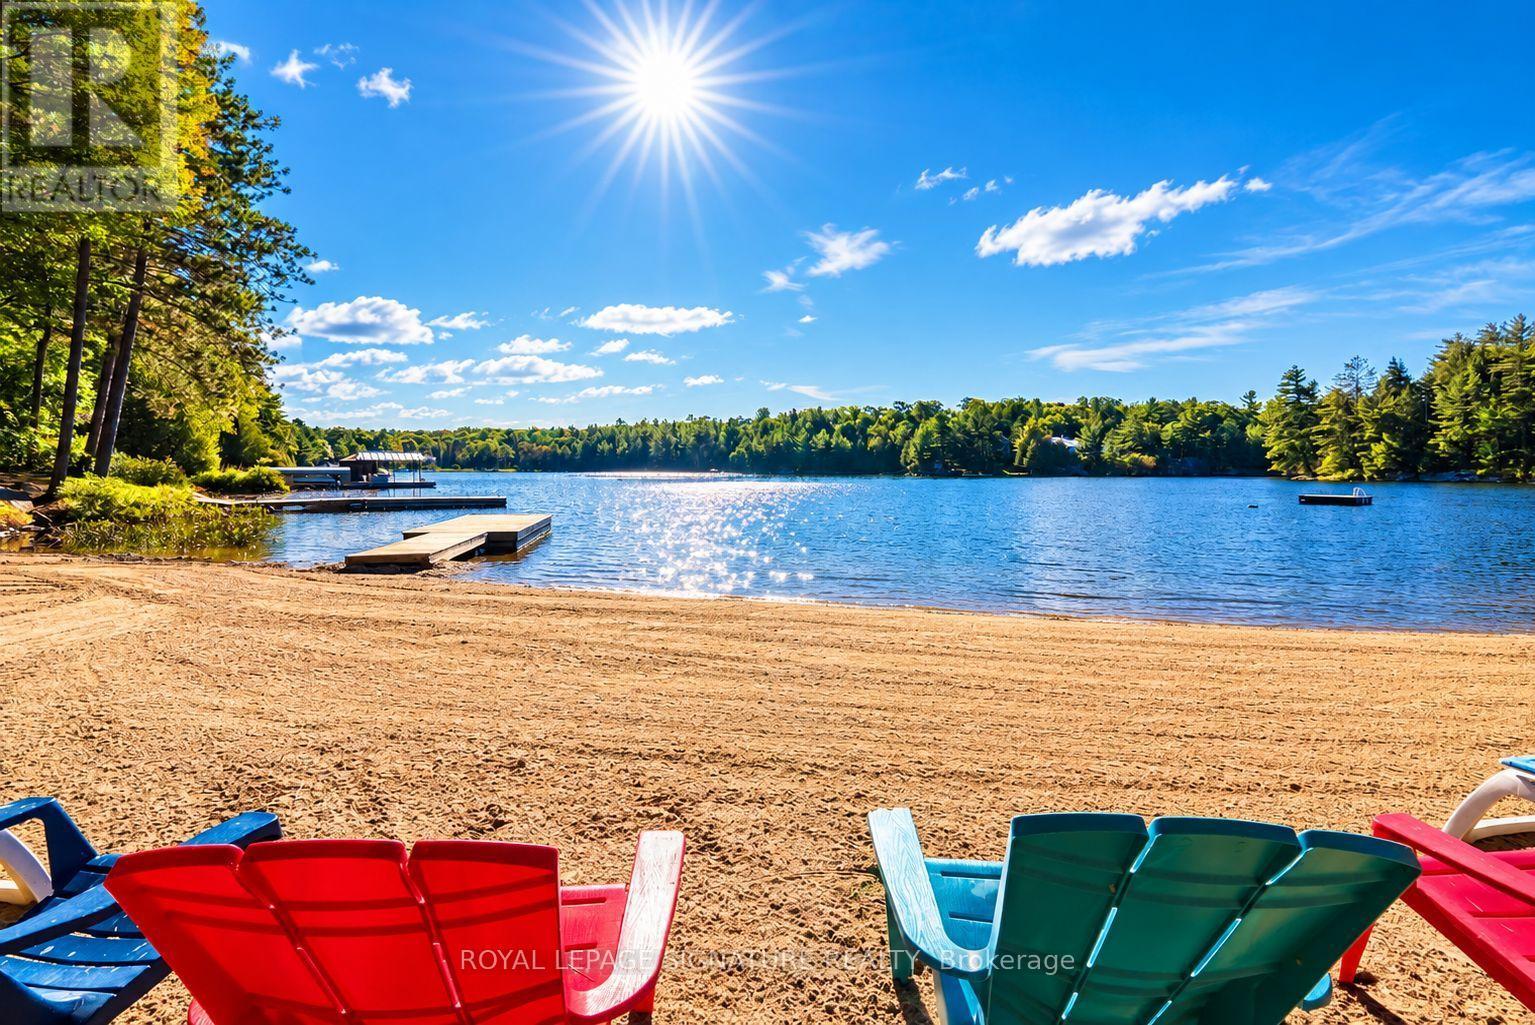
Carling, Ontario
Established waterfront cottage resort on approximately 6.15 acres with approximately 707 ft of frontage on Shebeshekong Lake. Improvements include 13 freestanding rental cottages, a 4-bedroom owner/manager residence with attached office, detached double garage, four campsites, shared gravel parking/interior roadways, central beach and three dock systems. Drilled well with chlorination, overhead electricity and multiple septic systems. C2-8H Tourist Commercial - Exception 8 zoning permits the existing cottage-resort use. Property is approximately 4% site coverage versus 10% maximum under the zoning by-law, with potential for further development subject to applicable municipal, zoning, servicing and regulatory approvals. (id:62104)
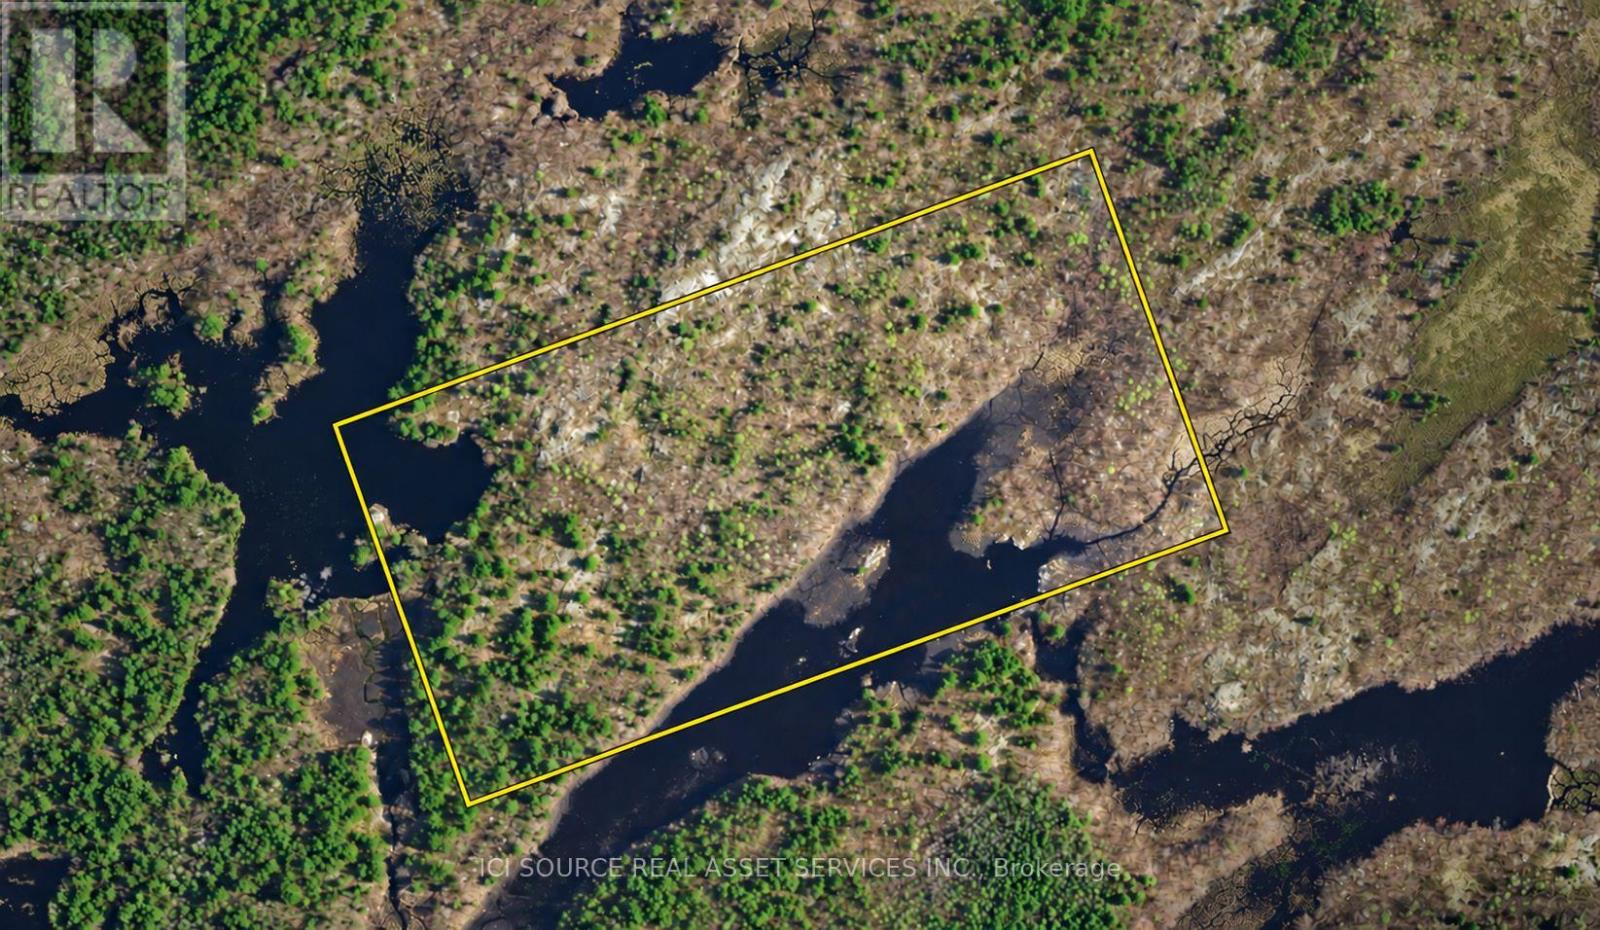
0 Flinton Corners
Addington Highlands, Ontario
50 ultra-diverse acres: 2 mini lakes, deep forest, open plains, hills, & valleys! In highly desired hunting WMU 62: Deer, Moose & Elk! Crown land east and south (including lake). 800m from Hwy 41. Unopened road allowances but no roads in. Accessory building up to 161 sqft allowed. Only 2 hrs from Toronto/Ottawa, 3 mins to Northbrook, 25 mins to Tweed/Stone Mills, 45 mins to Belleville/Napanee, 1 hr to Kingston. Vendor Take Back (VTB) / Seller Financing available! *For Additional Property Details Click The Brochure Icon Below* (id:62104)
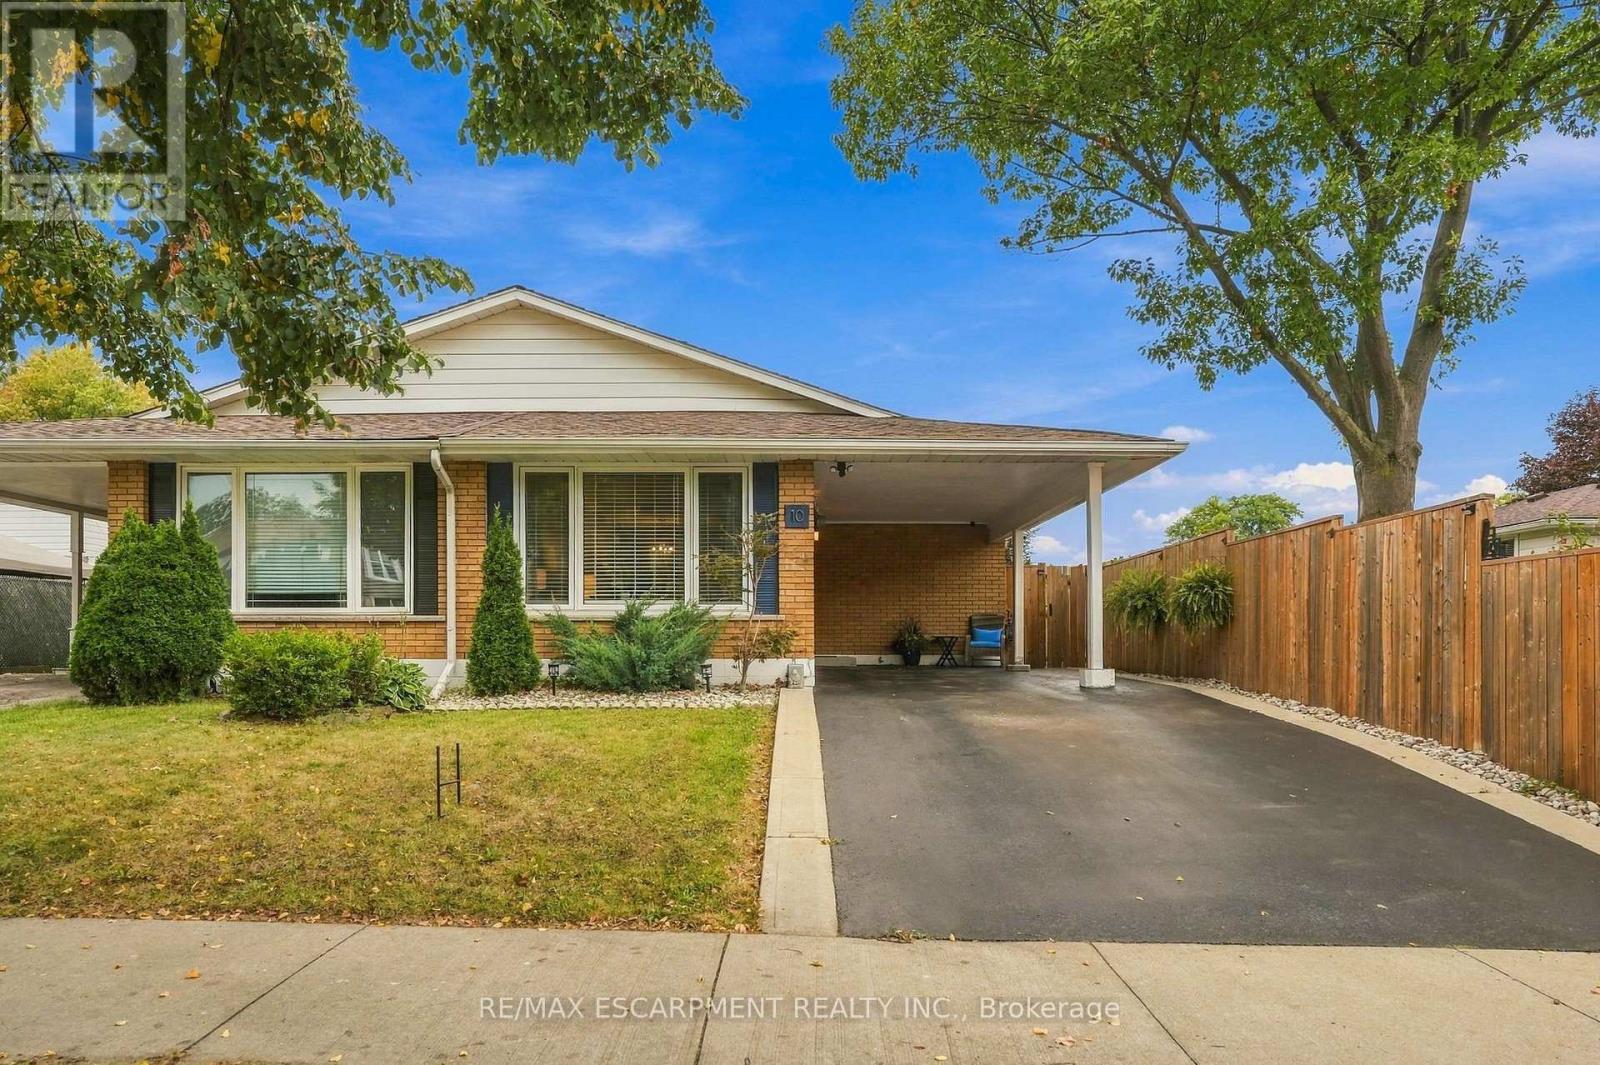
10 Courtland Avenue
Hamilton, Ontario
Welcome to this well-maintained semi-detached home in a quiet West Mountain location, conveniently situated close to amenities and highway access. This 4-level backsplit offers well-appointed living space with full-height ceilings throughout the lower levels. Recent updates include a two-tone kitchen (2023), shingles (2020), windows (2022), furnace and air conditioning (2024), electrical panel, receptacles and light switches (2017), flooring (2023), and bedroom carpeting (2023). The kitchen also features a gas hook-up. The driveway was sealed in 2026.The home features a convenient carport and covered entry. A side entrance provides access to the lower level, offering potential for additional living space, subject to applicable requirements and approvals. The spacious backyard provides ample outdoor space for a variety of uses. A well-maintained home with numerous updates in a convenient West Mountain location. (id:62104)
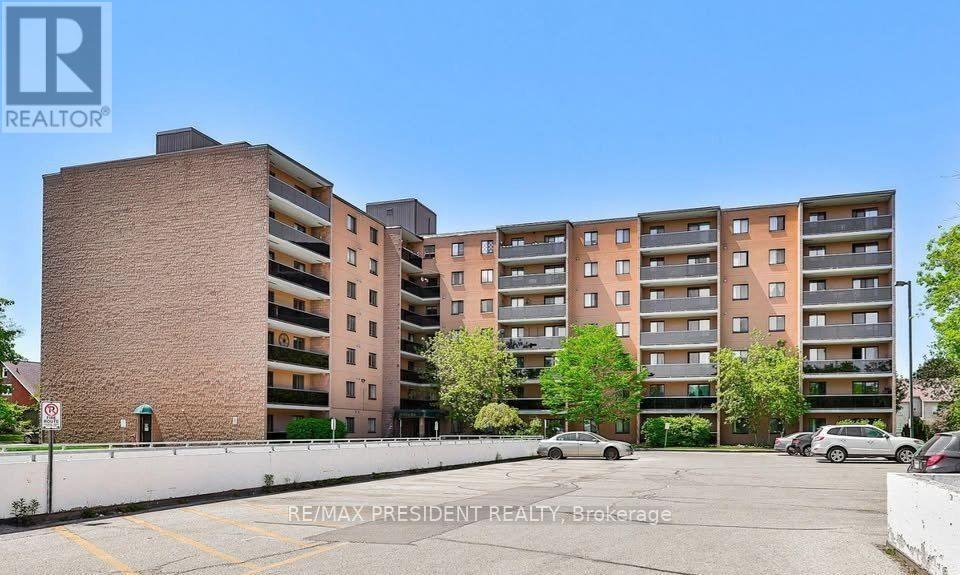
111 - 29 West Avenue W
Kitchener, Ontario
Located in the heart of Kitchener, 29 West Avenue Unit # 111 offers bright and carpet free functional living space. Freshly painted, new flooring. This well-maintained condo features an open-concept living, dining, and kitchen area filled with natural light. The unit includes two spacious bedrooms with ample closet space, providing comfortable living for families. Ample visitor parking. One garage parking space is included. Conveniently located close to Kitchener GO Station, Kitchener VIA Rail Station, Victoria Park, and Conestoga College. (id:62104)
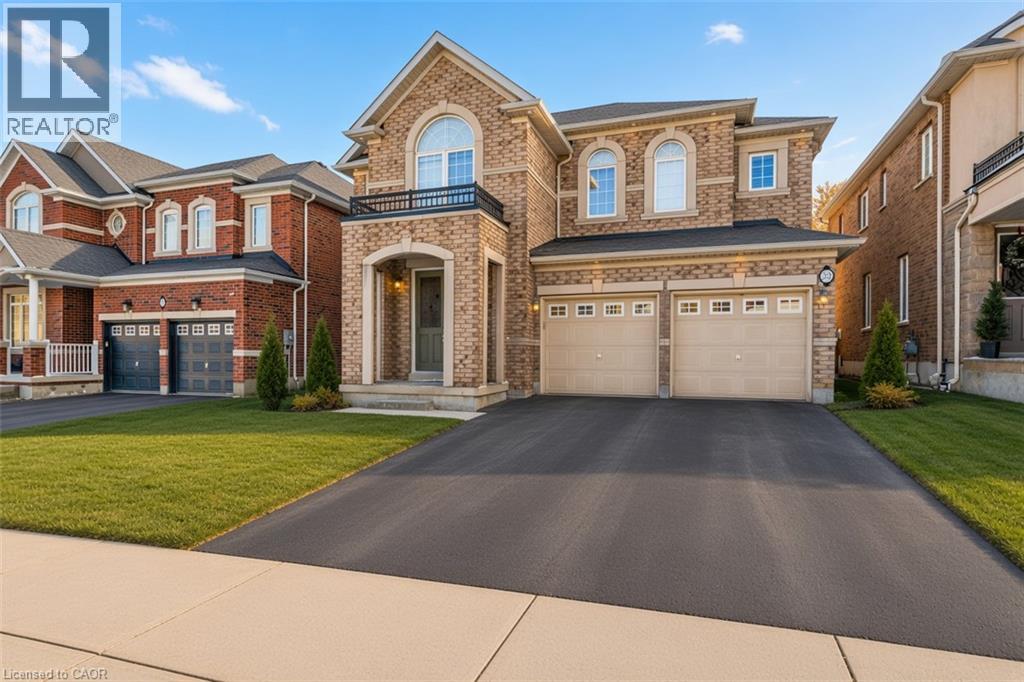
22 Woodhouse Street
Hamilton, Ontario
Welcome to 22 Woodhouse St., a truly distinguished detached house that offers exceptional blend of modern and convenience. Perfectly situated within one of Hamilton’s most secure communities, this home provides easy access to major transportation routes, public transit, upscale shopping—while still preserving the quiet sanctuary of a highly sought-after, family-oriented neighborhood. A significant advantage is the property’s location within the prestigious Bishop Tonnos Catholic Secondary School boundary, renowned for its academic excellence. Currently vacant, this property offers the advantage of immediate possession. It is a solution for families looking to settle without delay or for investors seeking to generate rental income in a high-demand area. The interior is designed to maximize both light and functionality. The south-facing kitchen and study room are bathed in natural sunlight throughout the day, creating an uplifting atmosphere. the space located at the top of the second-floor stairs is fully equipped with dedicated wired internet and electrical outlet which serves as a perfect, ready-to-use home office station. The primary suite is a private retreat, featuring a spa-inspired ensuite with premium finishes. Furthermore, one of the additional upstairs bedrooms includes its own private 3-piece ensuite, providing an exceptional independence room. The remaining bedrooms are connected by a practical Jack-and-Jill bathroom. The basement expands the versatility for family and guset, offering a sophisticated venue for entertainment. It features a custom wine bar and is fully pre-wired for a 5.1 surround sound system; connect a receiver and speakers to enjoy a home theater experience. Outside, the wide backyard remains a blank canvas, offering a rare opportunity to design a custom garden or an outdoor retreat tailored to the exact vision. Combining upscale design with functional luxury, this property delivers a lifestyle that is truly a step above. (id:62104)
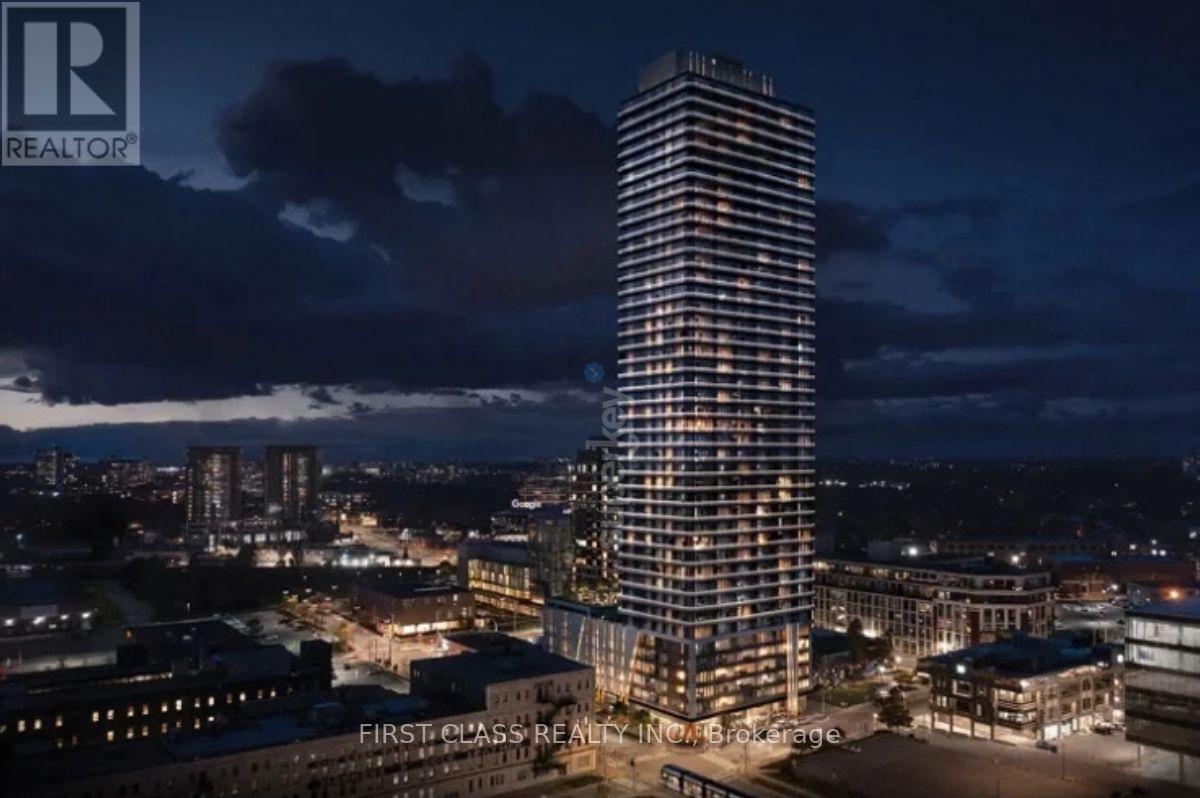
1404 - 30 Francis Street S
Kitchener, Ontario
Brand New 1 Bedroom Suite At TEK Tower In The Heart Of Downtown Kitchener! Enjoy A Modern & Spacious 1 Bedroom Unit Featuring Desirable Large Windows, High Ceilings And A Carpet-Free Interior Filled With Lots Of Natural Light. The Open-Concept Kitchen Offers Sleek Cabinetry, Stylish Stone Countertops And Brand-New Stainless Steel Appliances. Smart Home Features Include Alfred Smart Lock, Ecobee Smart Thermostat, Schneider Smart Lighting And Aeotec Smart Home Hub. Enjoy Excellent Building Amenities Including A Fitness Centre, Yoga Studio, Sauna, Co-Working Space, Party Room, Walking Track, Outdoor Terrace, BBQ Area, Lounge, Fire pit Area, Bike Storage And Concierge Lobby. Conveniently Located Close To Transit, Restaurants, Shopping And Everyday Essentials. Window Coverings, Heat, Water & High-Speed Internet Included In Rent. Tenant Pays Hydro Separately. (id:62104)
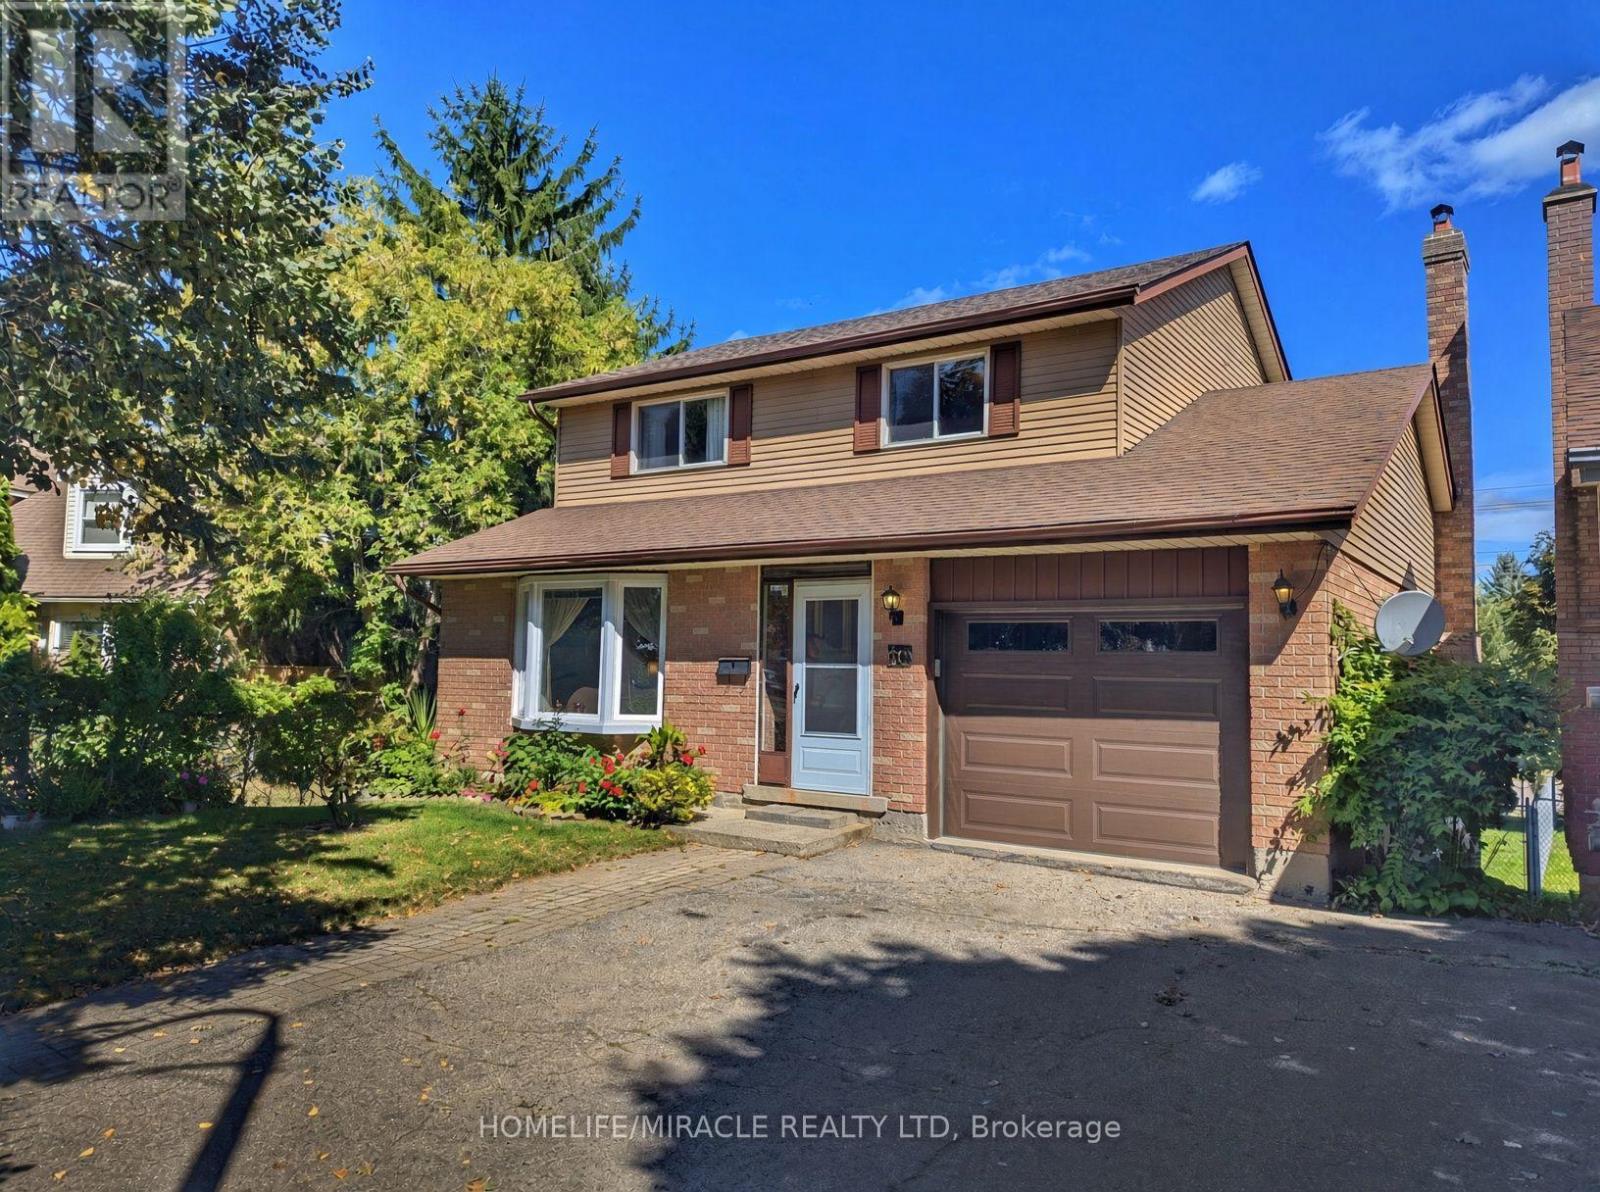
56 Scenic Wood Crescent
Kitchener, Ontario
Welcome to 56 Scenic Wood Crescent. This 2-storey detached home in Kitchener's Centreville-Chicopee neighbourhood offers defined main-floor living, generously sized bedrooms, and a finished lower level built for multi-generational living or added income potential.The main floor is not one open box. A living room at the front, a separate dining room, an eat-in kitchen, and a family room with a wood-burning fireplace let daily life and entertaining happen without competing for the same space. Upstairs, three bedrooms are generously sized.The finished basement sits at ground level with large windows, a recreation room, an additional bedroom, a bathroom, and its own separate entrance. That independent access and at-grade layout support multi-generational living today and create income potential for a future accessory unit or in-law setup, A wooden deck overlooks a very deep, mature, tree-lined lot. Single-car garage plus driveway parking.Quiet crescent location close to parks, trails, Idlewood Pool, Chicopee Ski & Summer Resort, Fairview Park Mall, Fairway Road shopping, and Highway 7/8 and 401. Public and Catholic schools serve this part of east Kitchener (id:62104)

26 Renfrew Street E
Haldimand, Ontario
Discover the potential of this legal fourplex in the growing, family-friendly community of Caledonia! Enjoy the charm and welcoming feel of small-town living while remaining a short drive to Hamilton and surrounding cities. Each of the four self-contained units offers 2 bedrooms and 1 bathroom, along with 2 parking spaces per unit. Whether you're an investor looking to expand your portfolio, friends or family considering purchasing together, or a first-lime buyer looking to live in one unit while renting out the others, this property offers plenty of possibilities. Caledonia continues to grow and develop, making it an exciting community to invest in as new development and amenities continue to take shape. Real estate is about looking ahead, and purchasing in a growing community can offer the opportunity to benefit from that future growth. Enjoy nearby parks, trails, the Grand River, local shops and everyday amenities, with convenient access to larger urban centres. Four units, ample parking and a growing community the potential here is worth a closer look. (id:62104)
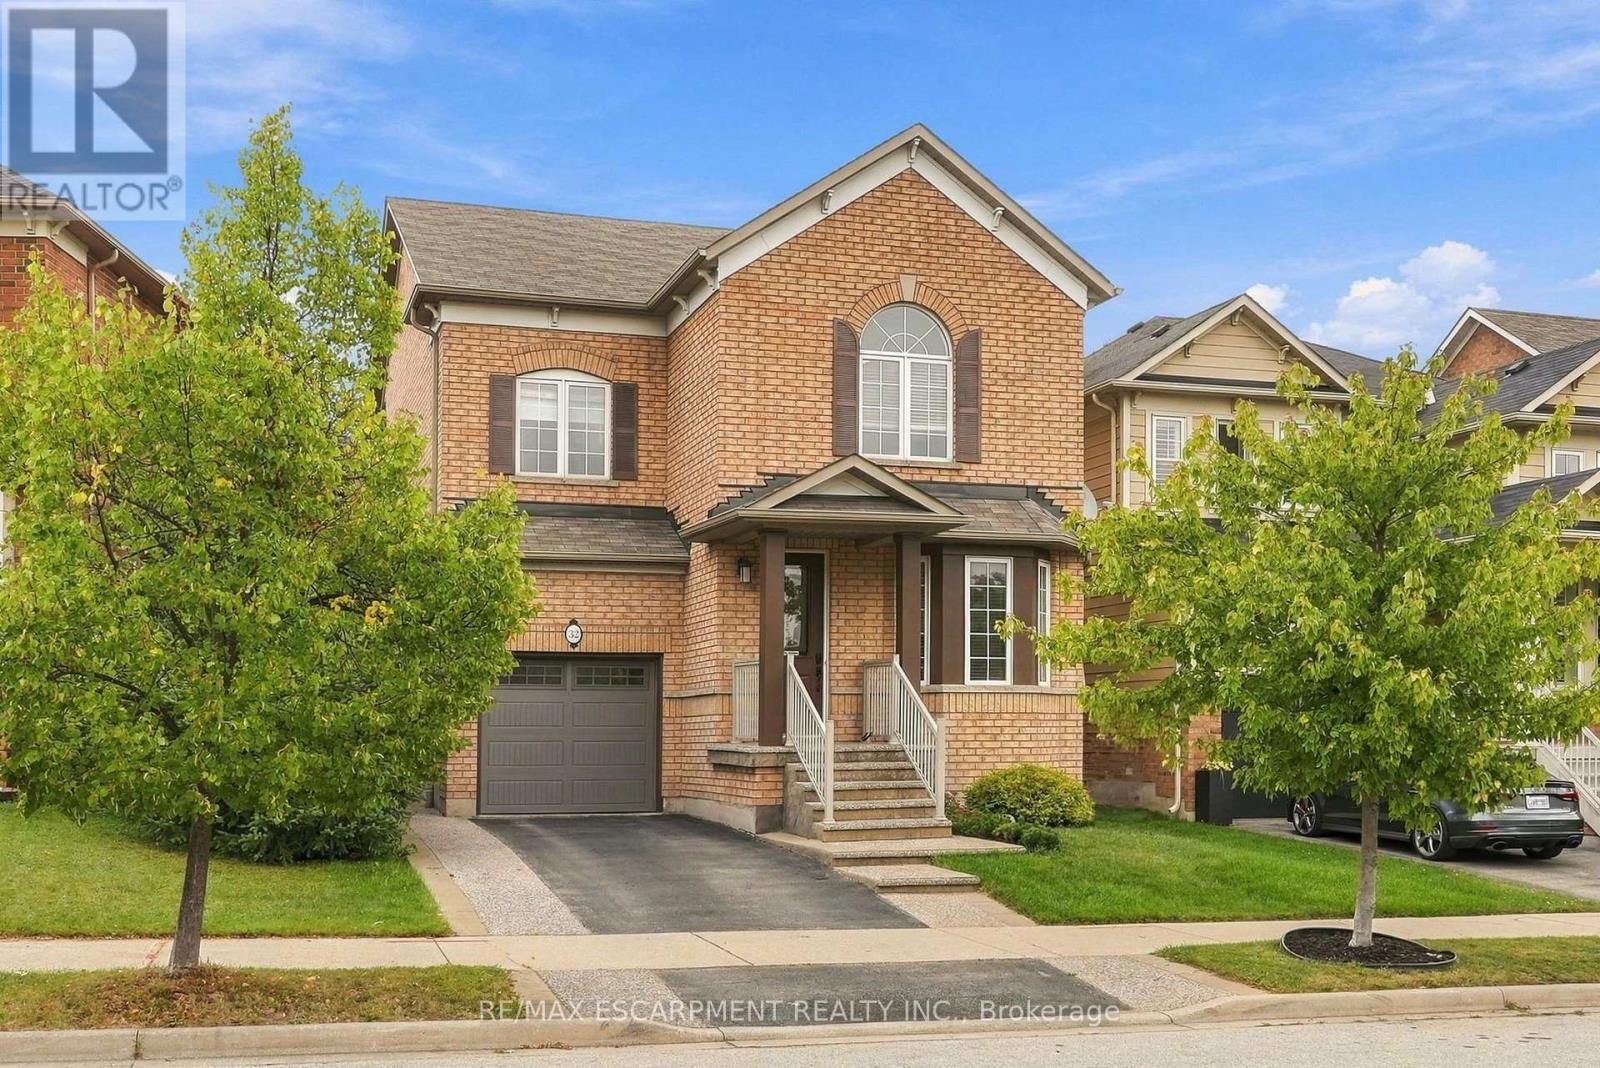
32 Wimberly Avenue
Hamilton, Ontario
More than 3,000 square feet of finished living space in a location made for family life! This spacious three-bedroom home is close to schools, parks and the YMCA, with plenty of room for everyone. The main floor features 9-foot ceilings and an open-concept kitchen and family room with a gas fireplace at the heart of the home. Upstairs, the huge primary bedroom offers an impressive amount of space along with a private ensuite. Downstairs, the finished basement delivers even more, with a large family room, a versatile separate room with plenty of possibilities, and a dedicated exercise area featuring brand-new heavy-duty rubber flooring. The entire home has just been professionally painted, giving it a fresh, move-in-ready feel. A 5-year-old furnace and air conditioner, newer garage door and RO water system add to the list. Lots of space, a flexible floor plan and a family-friendly location close to the places you use every day. RSA. (id:62104)
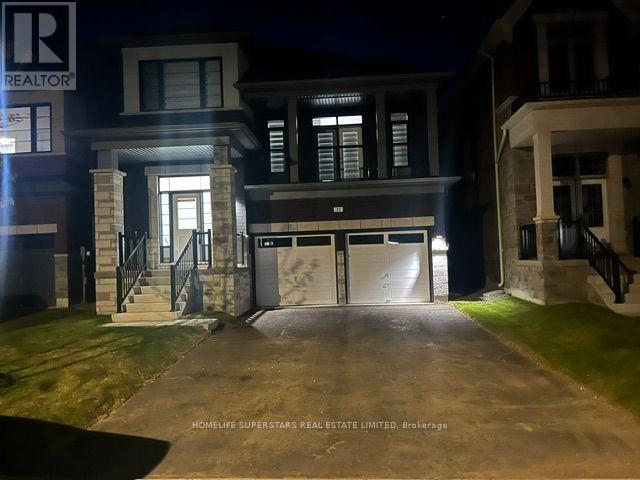
25 Mundell Road
Erin, Ontario
Beautiful 4 Bed 3 wash , with media room can be used 5th bedroom , office, with beautiful balcony , less than 1 year new, Detach house, In New Subdivision Of Erin , Close to Brampton , Guelph to raise family in a peaceful Environment. 30 mints drive universities of waterloo , Guelph . Live a Life of urban and Nature mix with urban Roads and, Rural walks . (id:62104)

15 Bechtel Street
Cambridge, Ontario
Experience the perfect blend of luxury, space, and future potential in this brand-new home offering over 2,500 sq. ft. of beautifully designed above-grade living space. From the moment you enter, the soaring 9-ft ceilings and seamless open-concept layout create an inviting atmosphere that's both elegant and functional. The spacious living and dining areas flow effortlessly into the modern kitchen, creating the perfect setting for everyday living and entertaining. One of the home's most distinctive features is the spectacular upper-level Great Room-a rare and incredibly versatile space that can be enjoyed as a family lounge, media room, home office, games room, or an impressive primary retreat. Every bedroom is thoughtfully designed with its own private ensuite, providing exceptional comfort and privacy for family members and guests alike. The walkout basement extends the home's possibilities even further. Featuring 9-ft ceilings, a bathroom rough-in, and direct access from the rear of the property, it offers outstanding potential for a future secondary suite or personalized living space, subject to all required approvals. Whether your vision is multi-generational living, additional rental income, or simply expanding your finished living area, the foundation is already in place. Every detail has been considered, including no carpet throughout for a clean, modern finish and easy maintenance. Step outside to enjoy two private balconies, where views extend toward the neighbouring green space with a peaceful river beyond, creating a tranquil backdrop rarely found in newer communities. Complete with Tarion New Home Warranty plus a $10,000 appliance allowance so you can select the refrigerator, stove, dishwasher, washer, and dryer that best suit your style. A truly exceptional opportunity to own a brand-new home that combines contemporary luxury with remarkable flexibility for years to (id:62104)

216 Wellington Street
Welland, Ontario
Beautifully renovated bungalow with an attached garage in a desirable Welland neighbourhood! This move-in-ready home features a new kitchen with quartz countertops, stylish backsplash, and new appliances, along with updated bathrooms, new windows and doors, new flooring throughout, baseboards, trim, and lighting. Exterior upgrades include a new concrete driveway and concrete surrounding the home, plus prefinished aluminum soffits, fascia, eavestroughs, and downspouts. Conveniently located close to schools, parks, shopping, amenities, and highway access for commuters! ideal. (id:62104)
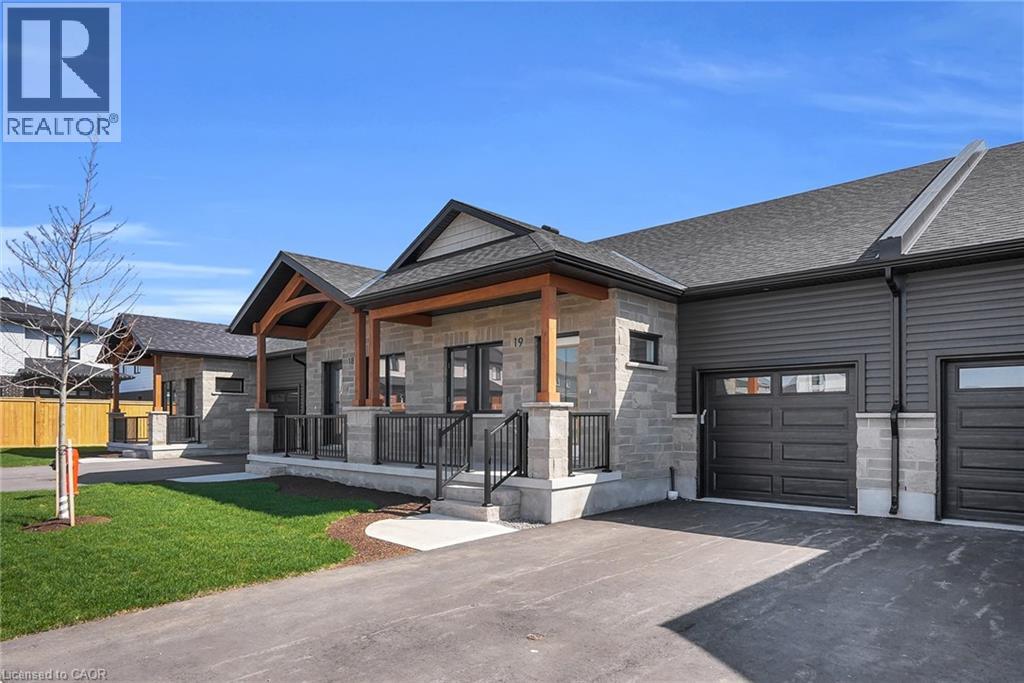
29 Weymouth Street Unit# 27
Elmira, Ontario
Welcome to Pine Ridge Crossing, where modern bungalow living meets exceptional craftsmanship in the heart of Elmira’s desirable South Parkwood subdivision. These thoughtfully designed homes feature high-quality finishes, including 9-foot ceilings, large windows, and a warm, open-concept main floor anchored by a kitchen that showcases quartz countertops, soft-closing drawers, and floor-to-ceiling custom cabinetry with integrated custom shelving. The main level hosts a serene primary suite with a private ensuite, a versatile second bedroom, main-floor laundry, and an electric fireplace, all leading to a covered porch with peaceful views of the pond. For those seeking extra space, Units 18–23 come with fully finished basements that include an additional bedroom, bathroom, and living area, while Units 26–29 offer the flexibility to finish the basement to your exact specifications, adding the same extra bedroom, bathroom, and living space options. Residents enjoy a truly maintenance-free lifestyle with professional snow removal and landscaping covered, and as a special incentive, the builder is paying all common element fees until January 1, 2027. Whether you choose a move-in-ready design or personalize your space through our curated selection packages, you’ll enjoy a quiet small-town feel just 10 minutes from the city; we invite you to experience the quality firsthand by visiting our Model Home at Unit 20, open Thursdays from 4–7 pm and Saturdays from 10 am–1 pm. (id:62104)

65 Miranda Path
Woolwich, Ontario
Built in 2021 by Claysam Custom Homes, this beautifully maintained two-storey is the perfect fit for young families looking to upsize. Situated steps away from Riverside Public School and the Kissing Bridge Trail, and just minutes from Elmira Golf Course, this home offers small-town charm with unbeatable convenience - only 10 minutes to Waterloo and 25 minutes to Guelph. Inside, 9-foot ceilings on the main floor create a bright, open feel throughout. The open-concept kitchen features a stylish new backsplash and flows seamlessly into a spacious family room - ideal for Friday night movie nights with the whole family. Upstairs you'll find 3 generous bedrooms and 3 bathrooms, including a primary suite complete with a private ensuite and walk-in closet. Outside, the professionally landscaped front yard is fitted with an in-ground sprinkler system, while the widened driveway comfortably fits 2 vehicles plus a single-car garage. The fully fenced backyard with a concrete patio offers plenty of privacy - the perfect space to relax and entertain. This is more than a house - it's a place to put down roots in one of Elmira's most family-friendly neighbourhoods. (id:62104)
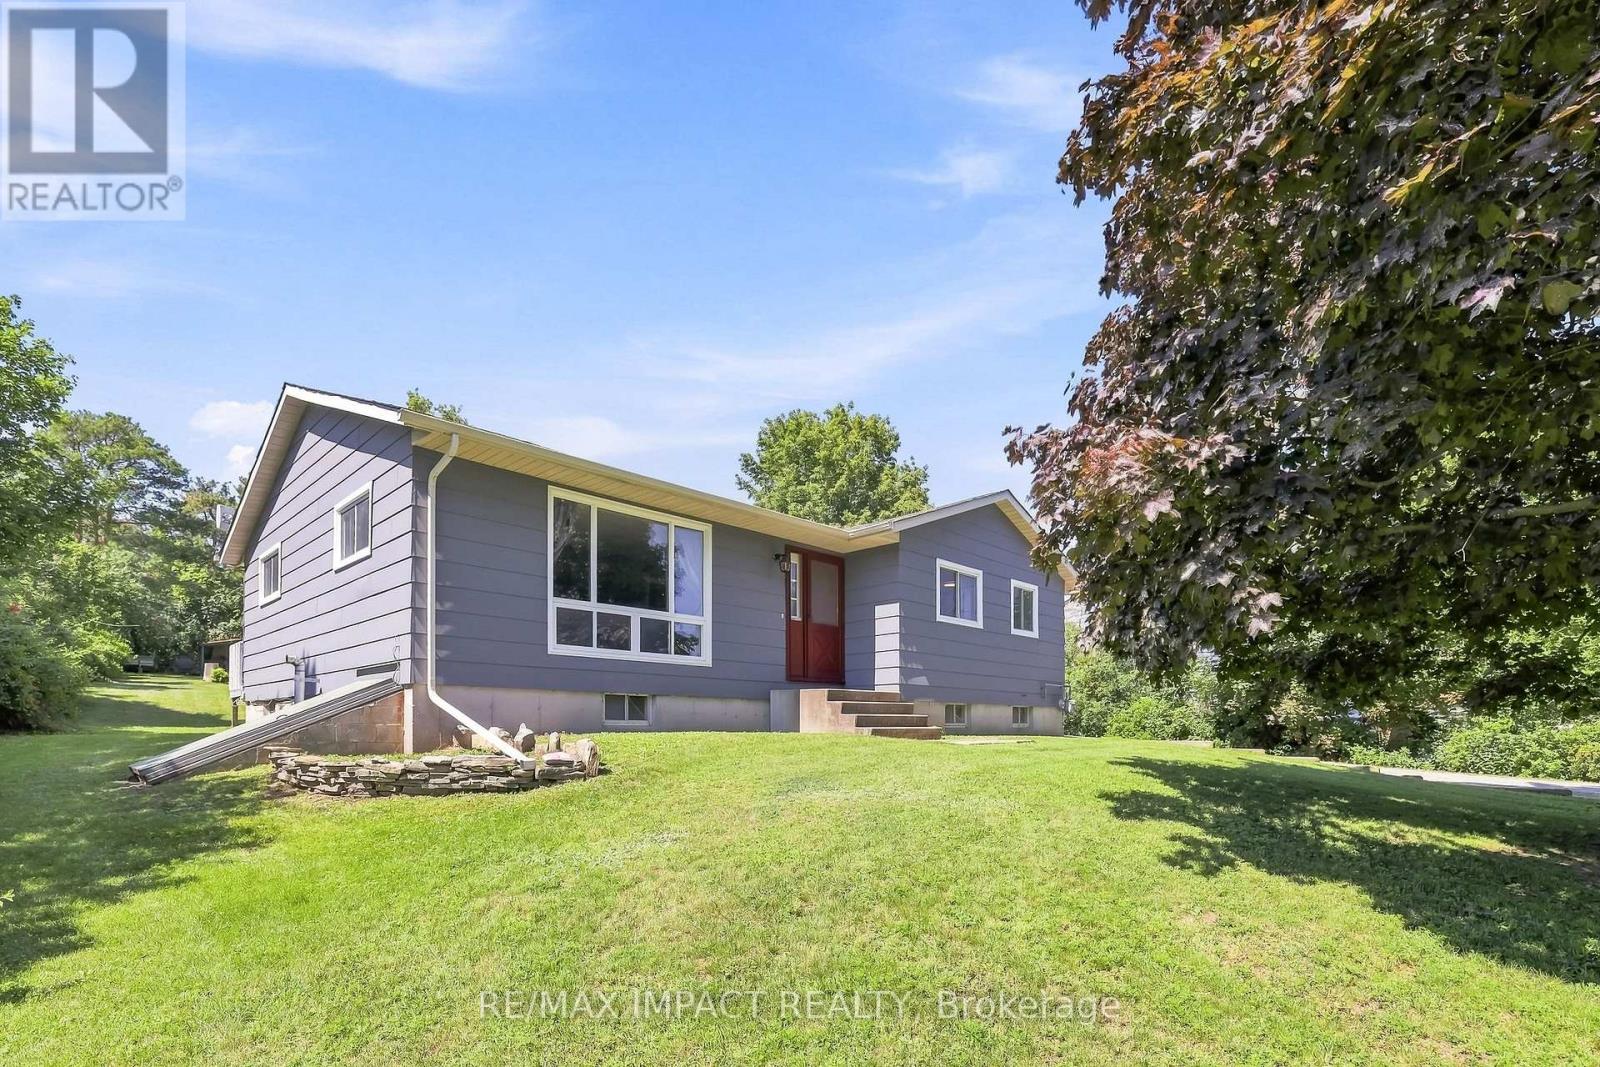
130 Keeler Road
Cramahe, Ontario
Welcome to 130 Keeler Road in the charming community of Colborne, where comfort, functionality, and outdoor living come together in a home ready for its next chapter. Situated on a generous lot in a quiet, family-friendly neighbourhood, this well-maintained 2+2 bedroom, 1 bathroom home offers the perfect blend of everyday comfort and future potential, making it an excellent choice for first-time buyers, downsizers, growing families, or investors alike. Step inside to discover a bright and inviting main level featuring a practical layout designed for comfortable living. The spacious living room flows seamlessly into the dining area, creating an ideal setting for relaxing evenings or entertaining guests. The kitchen features quartz countertops, ample cabinetry and workspace, making meal preparation both convenient and enjoyable. Two well-sized bedrooms and a full bathroom complete the main floor, while the finished basement expands the home's versatility with a third bedroom and spacious recreation room. Whether you need extra space for guests, a home office, gym, or media room, the lower level easily adapts to your lifestyle. Outside, the property truly shines. The expansive lot offers plenty of room for gardening, children to play, pets to roam, or future outdoor projects. A standout feature is the large walk-out deck, creating the perfect space for summer barbecues, morning coffee, or relaxing after a long day. Conveniently located close to schools, parks, shopping, restaurants, and everyday amenities, with quick access to Highway 401, this home offers the ideal balance of small-town charm and commuter convenience. With its move-in-ready condition, flexible layout, oversized lot, and excellent location, 130 Keeler Road presents an outstanding opportunity to enjoy comfortable living in one of Colborne's most welcoming communities. Don't miss your chance to make this wonderful property your next home. (id:62104)
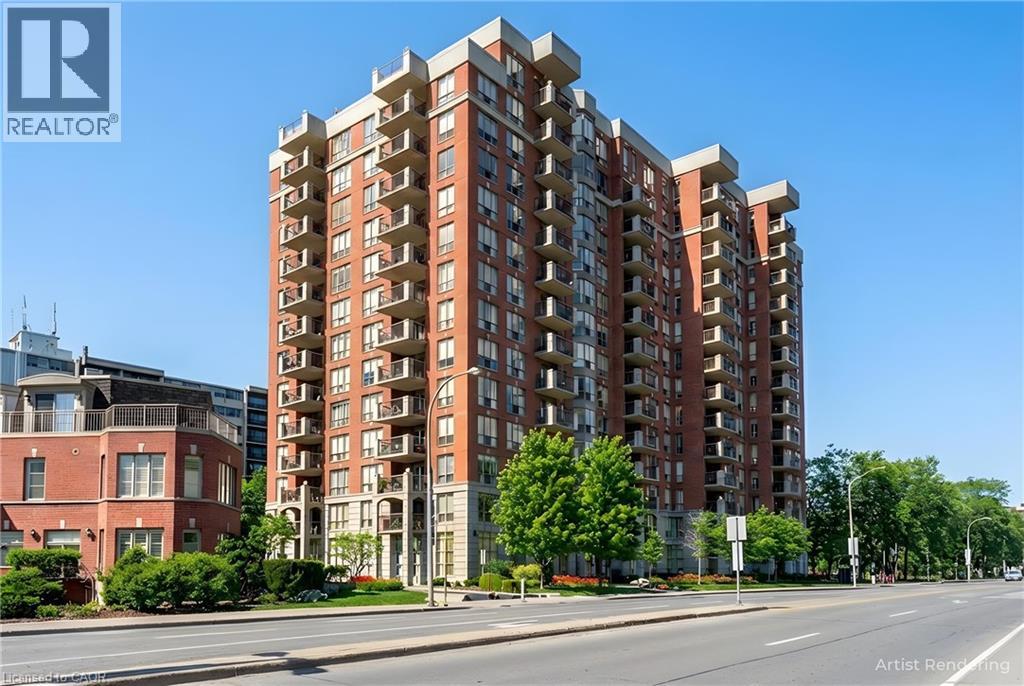
442 Maple Avenue Unit# 703
Burlington, Ontario
Two Bedrooms, Two baths,Balconey and GREAT LOCATION ACROSS FROM THE LAKE.Spencers Landing offers fabulous ammenities including indoor swimming pool,exercise room,whirpool and sauna.There is a an overnight guest suite and large party room that can be privately booked if you desire.The concierge provdes added security for residents and their guests.The large storage locker is conviently located just steps from the underground parking space.You will probably enjoy walks by the lake and festival activities at Spencer Smiths park located just across the road. Immediate possession available .Call for an appointment to view. (id:62104)
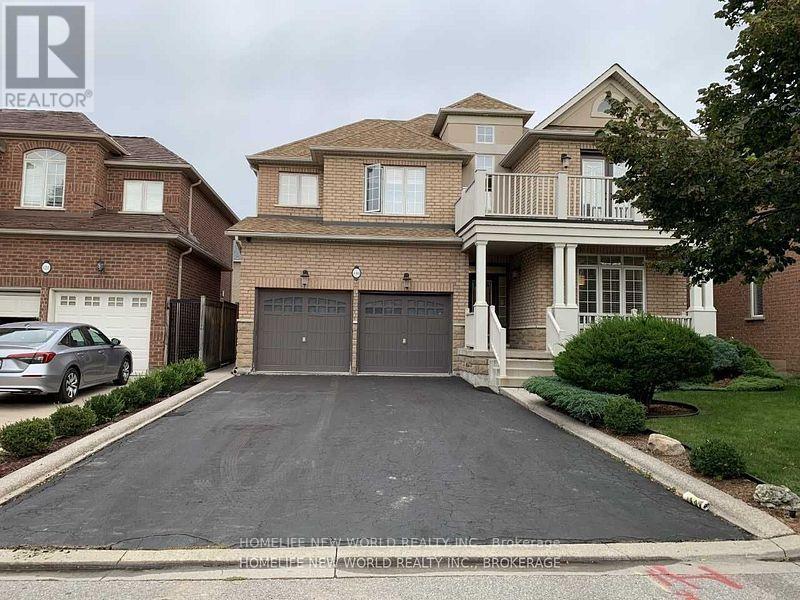
118 Glenmeadow Crescent
Hamilton, Ontario
This Immaculate, Luxury 2 Storey Detach House W/4 Bedrooms, 3 Bathrooms, Premium Property Located In The Gorgeous Lakefront Community Of Fifty Point Just Steps From Lake Ontario! Quality Features Throughout Including Incredible Natural Lighting, Open Concept Layout, High-End Light Fixtures, Stunning Hardwood Flooring Throughout, Modern Kitchen And Island W/Wine Cabinet, A Security System. Centre Vacuum, And Hot Tube AS-Is (id:62104)