
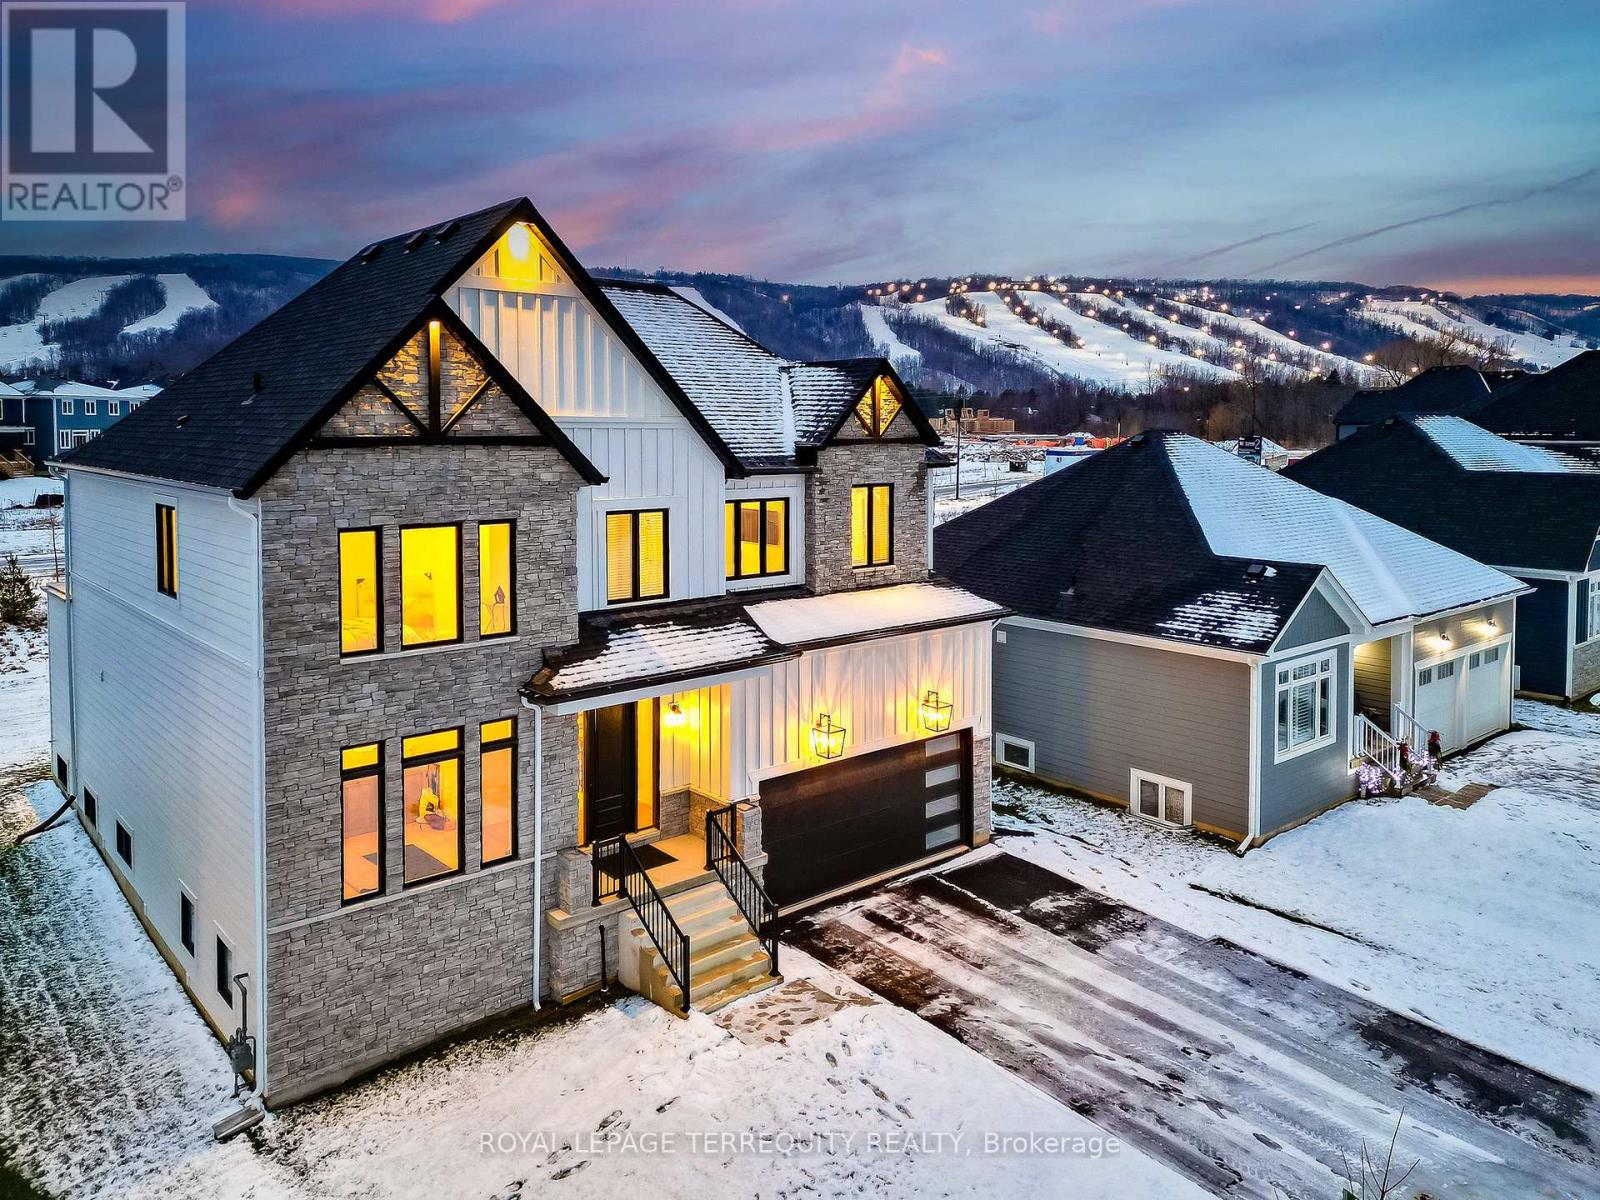
109 Stillwater Crescent
Blue Mountains, Ontario
This Designer executive home offers a refined seasonal retreat just minutes from the slopes, available furnished for a turnkey experience. Perfectly positioned in one of Blue Mountain's most sought-after communities, this residence blends over 3,000 sq. ft. of modern elegance with panoramic mountain views. Thoughtfully designed with soaring ceilings and wide plank hardwood floors, the open-concept layout features a chef's kitchen with premium built-in appliances, quarts countertops, and an oversized island. The expansive great room with gas fireplace and floor-to-ceiling windows creates an inviting space to relax and entertain. The home offers four spacious bedrooms, each with its own private ensuite. The primary suite is a true retreat featuring a luxurious double glass-framed shower, deep soaker tub, and heater floors for added comfort. Additional highlights include motorized blinds, a full laundry room, elegant dining area, and curated designer furnishings throughout. Enjoy apres-ski evenings in the private backyard with BBQ and lounge seating. Parking for up to six vehicles. Just moments to the village, ski lifts, shops, restaurants, and trails, this is Blue Mountain living at its finest. (id:62104)

3120 Highway #3 W
Haldimand, Ontario
Enjoy the best of country living in this beautiful 3-bedroom, 2-bathroom home set on a generous lot surrounded by open fields and expansive views. The largely updated interior features a spacious kitchen with granite countertops, a large island and ample cupboard space. The kitchen opens to the bright dining room, offering plenty of space for family gatherings. The comfortable living room features pot lights and a convenient 2-piece bathroom. The primary bedroom offers soaring ceilings, good storage and peaceful views of the surrounding fields. Vaulted ceilings continue throughout the second level, where the upper bathroom has been updated within the past two years. The property also features a detached 2-car garage and large workshop, providing excellent storage and workspace options. Additional updates include a furnace approximately 5 years old, air conditioning approximately 4 years old and windows replaced in 2014. (id:62104)
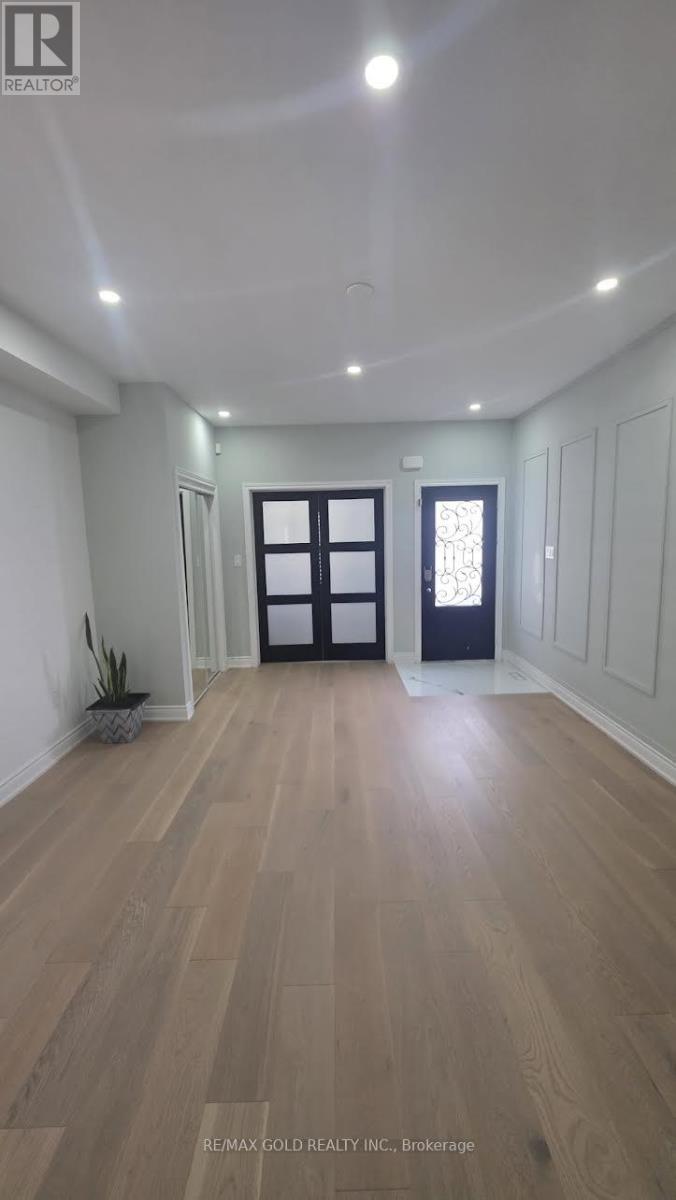
318 Wallace Street
Shelburne, Ontario
Absolutely Stunning!! Elegant!! Gorgeous!! Introducing 318 Wallace St Shelburne Ontario. A spacious, 3300 Sq Feet. 5-bedroom, 4-Bathroom Detached Exceptional Residence Offers a Blend of Modern Comfort, spending over 100k on a upgrade Thoughtful Design in a Fantastic Location, Making It An Ideal Choice For Those Seeking ample And Inviting Home In A Welcoming Community, Its Ready to move in. The open-concept living spaces are perfect for entertaining, while the kitchen, equipped with modern Stainless Steel appliances and ample storage, is a chef's delight with spacious Dining Area & Breakfast Bar. It Impresses With Its Generous Layout And Well-Appointed Features- Quality Hardwood Floor, Pots Lights, 9 Feet Ceiling on Main Floor, Family Room Gas Fireplace with Coffered Ceiling, Sprinkler Systems on Ground, Freshly Painted, Oak Stair, Professionally Decorated Accent Walls, Modern Laundry Room, Two Primary Bedroom with Ensuite. One W/His & Her Walk In Closet , All Bedroom have a attached Bathrooms, Two Bedroom With Jack & Jill Bathrooms on Second Floor, Main Floor Has A Home Office. Inside The home exudes a sense of Warmth and comfort. Current washer & Dryer are broke and will be replaced at the time of closing. (id:62104)
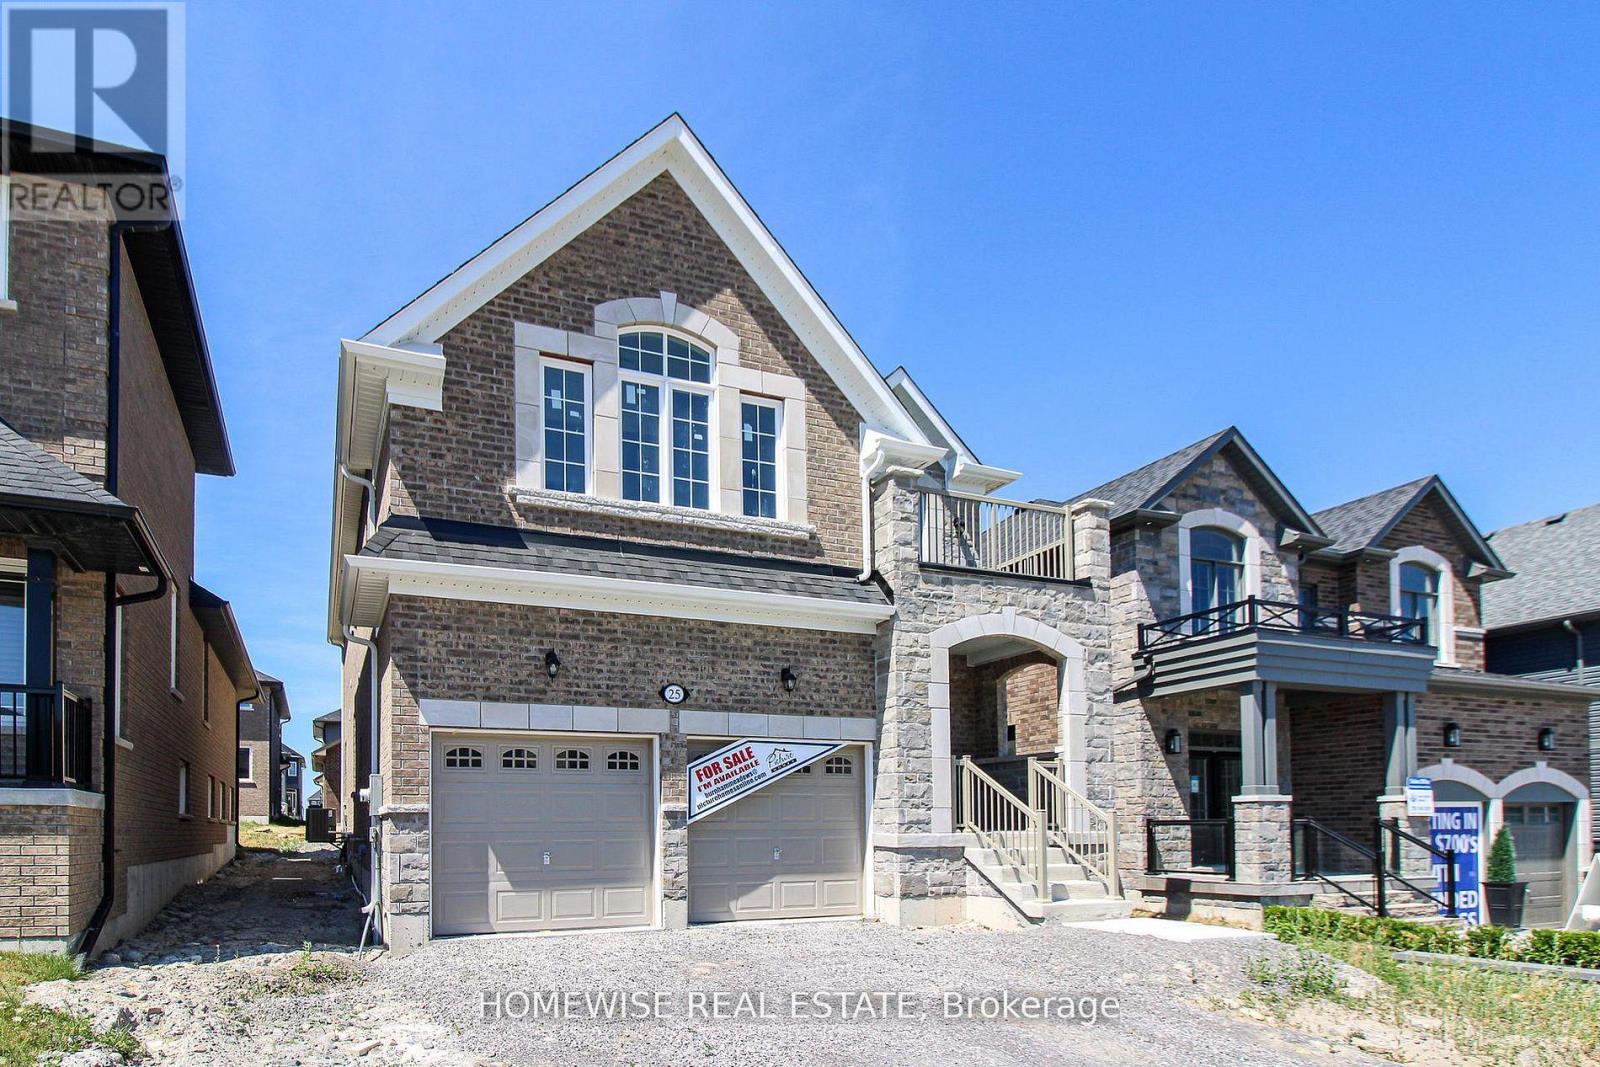
25 York Drive
Peterborough, Ontario
Welcome to 25 York Dr! This stunning Home was built by Picture Homes, a company with roots in Peterborough for over 18 years. This 4 bedroom, double car garage home is a show stopper with over $70,000 of upgrades designed for any lifestyle. You will be impressed by the large windows pouring in natural light to your incredible country style kitchen with quartz countertops and ample storage space. This open concept layout comes with 9 foot ceilings, hardwood floors, a two sides fireplace and a beautiful oak staircase leading to your spacious 2nd floor. Upstairs you have a large primary suite with ample windows, a walk in closet and a large bathroom with a separate tub, glass shower and a double vanity. Enjoy 3 more large bedrooms, a jack and jill bathroom with a double sink vanity and a 3rd upstairs bath as well, functional for any family. Don't forget the convenient 2nd floor laundry! The basement is left your your imagination, with a great amount of space for any function. Discover Peterborough a growing city with small-town charm, rich heritage, and beautiful parks. Nestled on the Trent Waterway and surrounded by 134+ lakes and rivers, it's just 40 minutes to Oshawa and an hour to the GTA. Enjoy great schools, strong job opportunities, top healthcare, and two excellent post-secondary institutions. (id:62104)
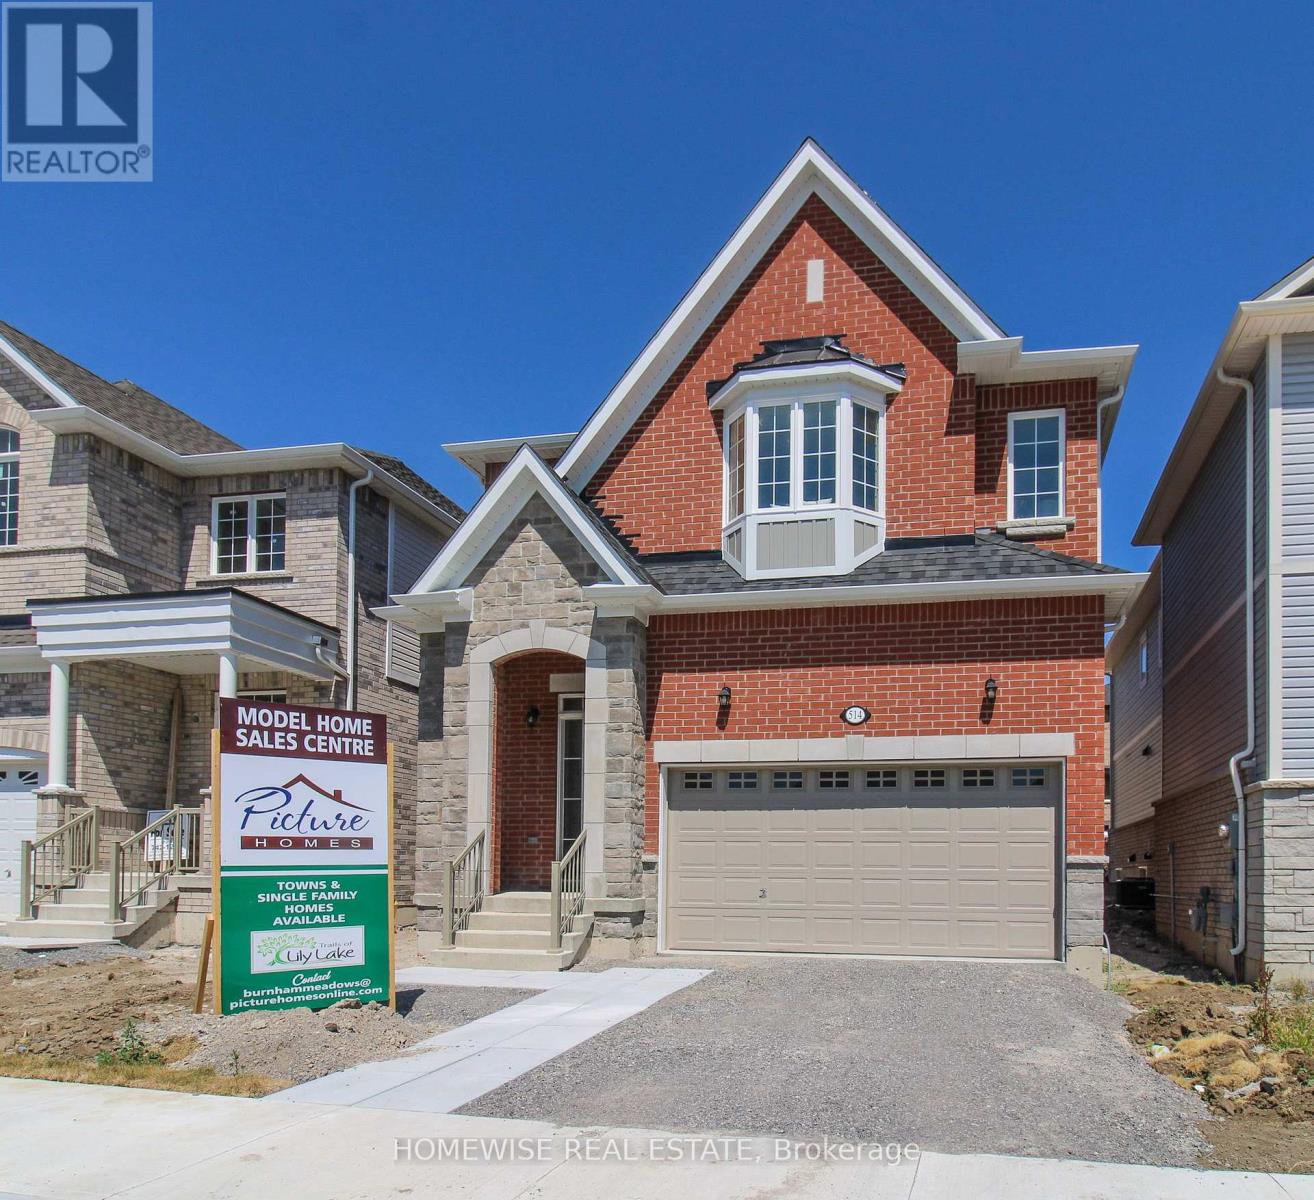
514 Clayton Avenue
Peterborough, Ontario
The best deal in Peterborough! This stunning model was built by Picture Homes, a company with roots in Peterborough for over 18 years. This 4 bedroom, double car garage home is a show stopper with over $50,000 of upgrades designed for any lifestyle. You will be impressed by the large windows pouring in natural light to your incredible country style kitchen with quartz countertops and ample storage space. This open concept layout comes with 9 foot ceilings, hardwood floors and a beautiful oak staircase leading to your spacious 2nd floor. Upstairs you have a large primary suite with ample windows, a walk in closet and a large bathroom with a separate tub and glass shower. Enjoy 3 more large bedrooms, a jack and jill bathroom with a double sink vanity and a 3rd upstairs bath as well, functional for any family. Don't forget the convenient 2nd floor laundry! The basement is left your your imagination, with a great amount of space for any function. Discover Peterborough a growing city with small-town charm, rich heritage, and beautiful parks. Nestled on the Trent Waterway and surrounded by 134+ lakes and rivers, it's just 40 minutes to Oshawa and an hour to the GTA. Enjoy great schools, strong job opportunities, top healthcare, and two excellent post-secondary institutions. (id:62104)
698 Latimer Way
Peterborough, Ontario
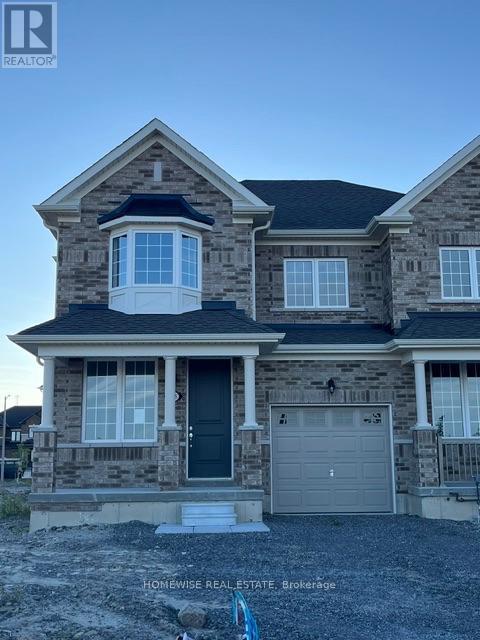
Picture Homes is pleased to introduce The Trails of Lily Lake, our newest community in the west end of Peterborough. This 4 bedroom, 3 bathroom townhome spans 2017sqft above grade, making it the perfect place to call home. With a welcoming front porch, leading you to the formal entrance to make a statement as you enter the home, to a gas fire place in the family room. This is the perfect space to entertain. An eat in kitchen offers the home owner, family and friends plenty of options to dine. Upstairs, you are greeted by 4 well appointed bedrooms, including an ensuite and walk in closet in the primary. The ensuite comes equipped with an oval soaking tube and a glass shower, for an extra WOW factor. Not to mention, upstairs laundry! This pretty as a picture neighbourhood is bordered on one side by protected conservation lands and offers direct access to the meandering Jackson Creek and scenic Trans-Canada Trail lands. The community also features a centrally located community park for residents. We take pride in offering our purchasers a variety of new home designs that suit their lifestyle perfectly. Every one of these plans feature outstanding floor plan layouts, exceptional curb appeal and the excellent value they have come to expect from Picture Homes. What better place for your family to put down roots than in Peterborough, a growing city with small town values filled with beautiful heritage buildings and parks. (id:62104)

20 Hillcroft Way
Kawartha Lakes, Ontario
Enjoy the perfect blend of comfort and modern living in this beautiful 4-bedroom, 2.5-bathroom home located in the peaceful community of Bobcaygeon, Kawartha Lakes. Featuring a bright open-concept layout with spacious living and dining areas, this home is ideal for families and entertaining. Conveniently located near local attractions and amenities including waterfront dining, the Trent-Severn Waterway, parks, farmers' markets, fitness facilities, and recreational rentals, this home offers a relaxing lifestyle with easy access to everything you need. Don't miss the opportunity to own this stunning home in a highly desirable location. (id:62104)
228 - 2343 Khalsa Gate
Oakville, Ontario
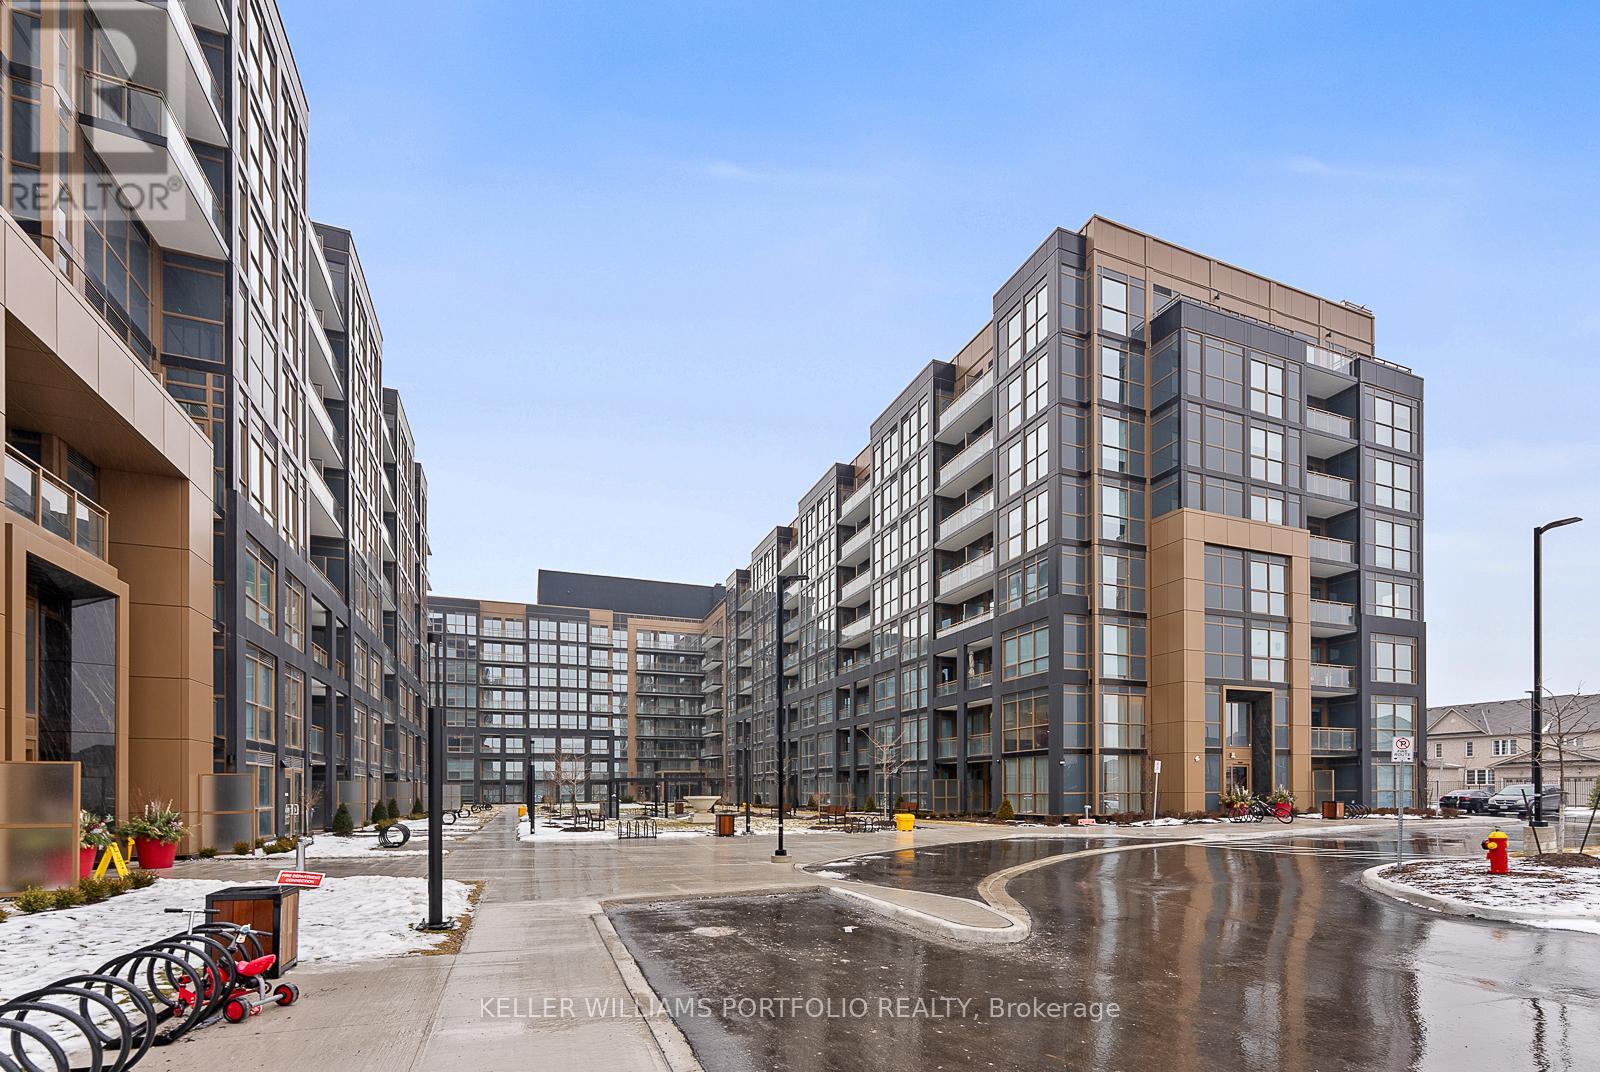
Beautiful 2 Bedrooms and 2 bathrooms Condos with Eastern Facing view in Glen Abbey West community. Open-concept floor plan w/ granite countertops, stainless steel appliances, & ensuite washer/dryer. Smart Living such as keyless entry. Building amenities include: media, games and party rooms, business and fitness centers, rooftop pool, basketball court, putting green and more. Great location close to trails, schools, short drive to restaurants, grocery stores, hospital, easy access to highways/GO Station. (id:62104)
Studio 5 - 258 Wallace Avenue
Toronto, Ontario
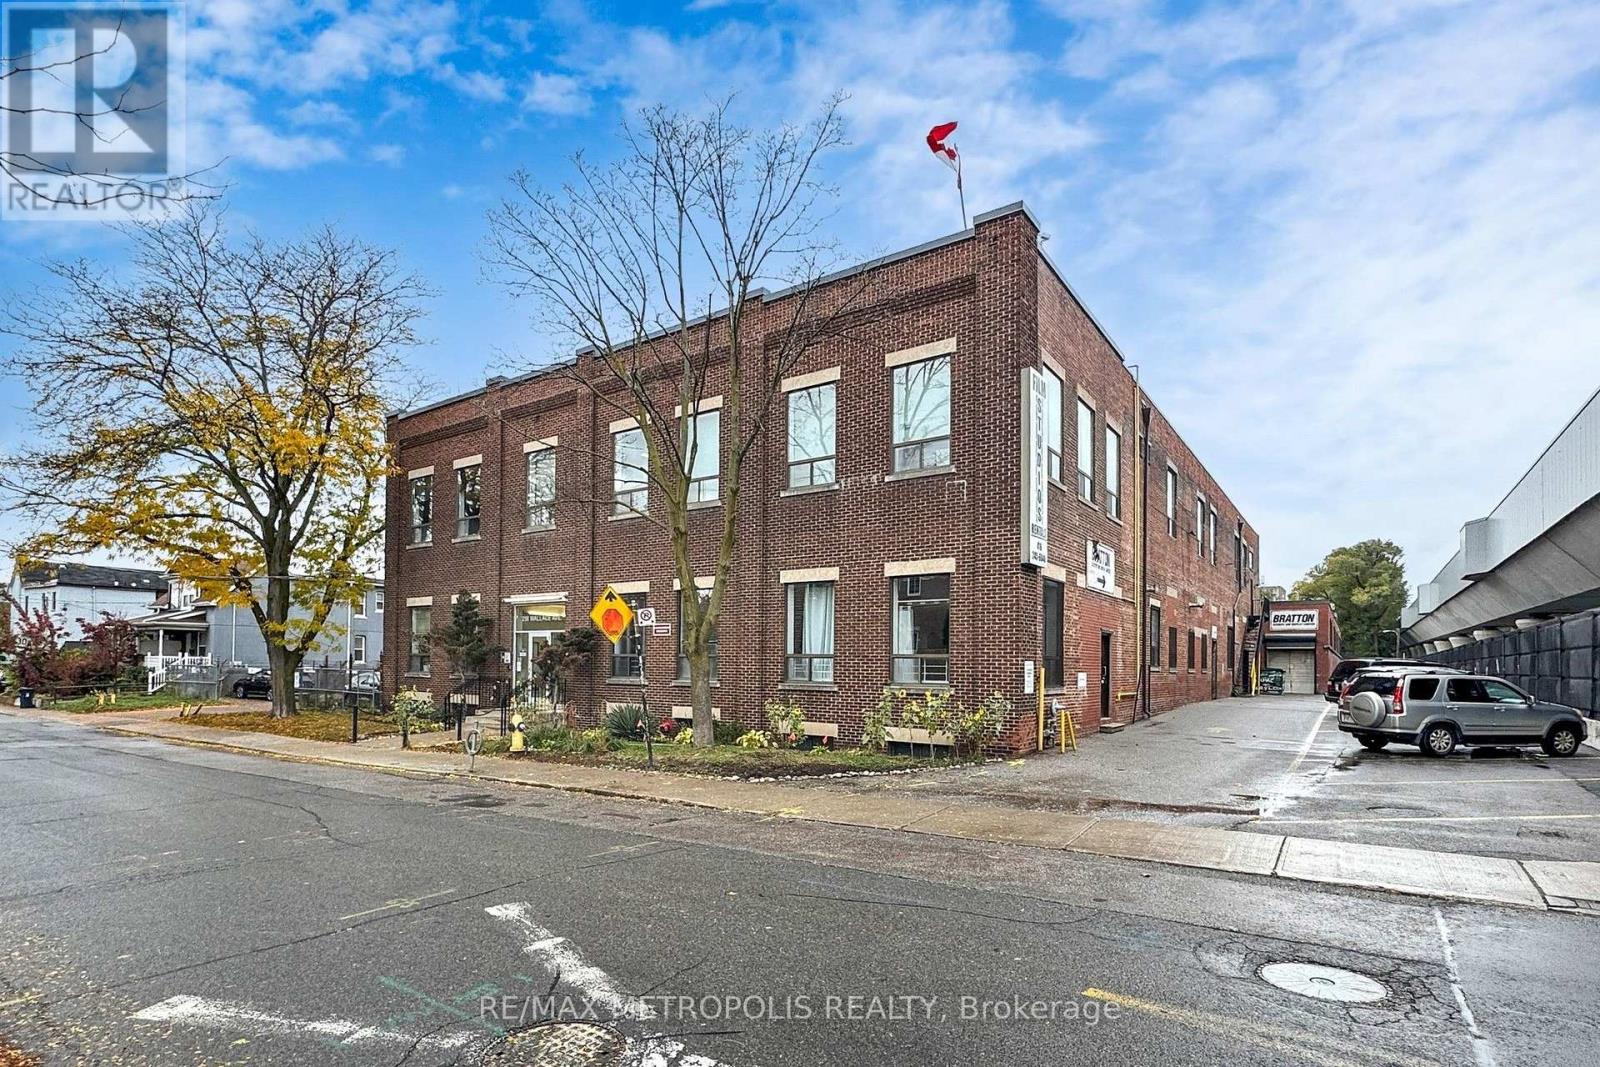
A private 65 sq ft studio room at 258 Wallace Ave, a character employment building in the Junction Triangle that has long housed photographers, film and production crews, and creative professionals. Unit 5 measures approximately 9'8" x 6'9", freshly painted with laminate flooring and overhead lighting, a lockable space that fits a desk and shelving for a solo creative, an editor, a maker, or a business that needs a secure room for equipment and inventory. One flat gross monthly rent with no additional rent, flexible 12 to 60 month terms, 24 hour access, common washrooms, and a common freight elevator. E2 employment zoning permits artist, production and performing arts studios, offices, service shops and software development. A short walk to Lansdowne Station on Line 2, with Dundas West Station, Bloor GO and UP Express minutes away. Eight additional rooms are available in the building, from 44 to 131 sq ft, so a growing practice can add space without moving. Vacant and available on 30 days notice. (id:62104)
76 Leeward Drive
Brampton, Ontario
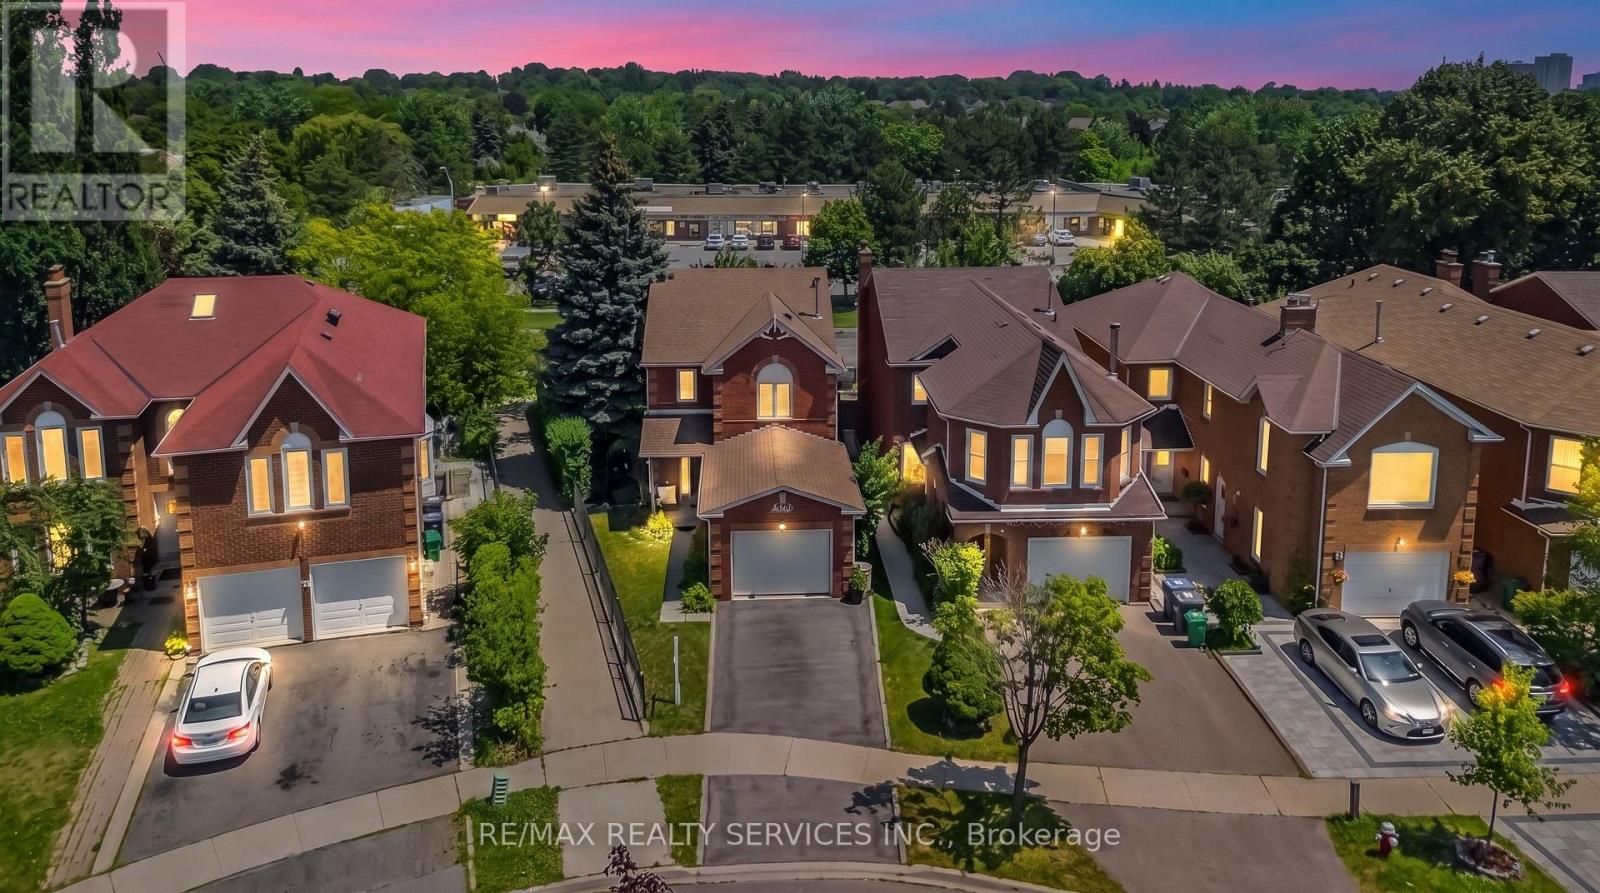
Welcome to this beautiful, move-in-ready detached home featuring 3 spacious bedrooms and a thoughtfully designed layout. Enjoy separate living, family, and dining rooms, offering plenty of space for both everyday living and entertaining. Master bath has a Jacuzzi tub.Enjoy the convenience of a Central Vacuum throughout the Home.The impressive open-to-above dining room fills the home with natural light and creates a grand, elegant atmosphere.Situated on a desirable pie-shaped lot in a beautiful location, this home offers a spacious backyard with endless possibilities. The oversized garage provides ample room for parking and additional storage.This well-maintained home is ready for you to move in and enjoy. Don't miss the opportunity to own this exceptional property in a sought-after neighbourhood! ** This is a linked property.** (id:62104)
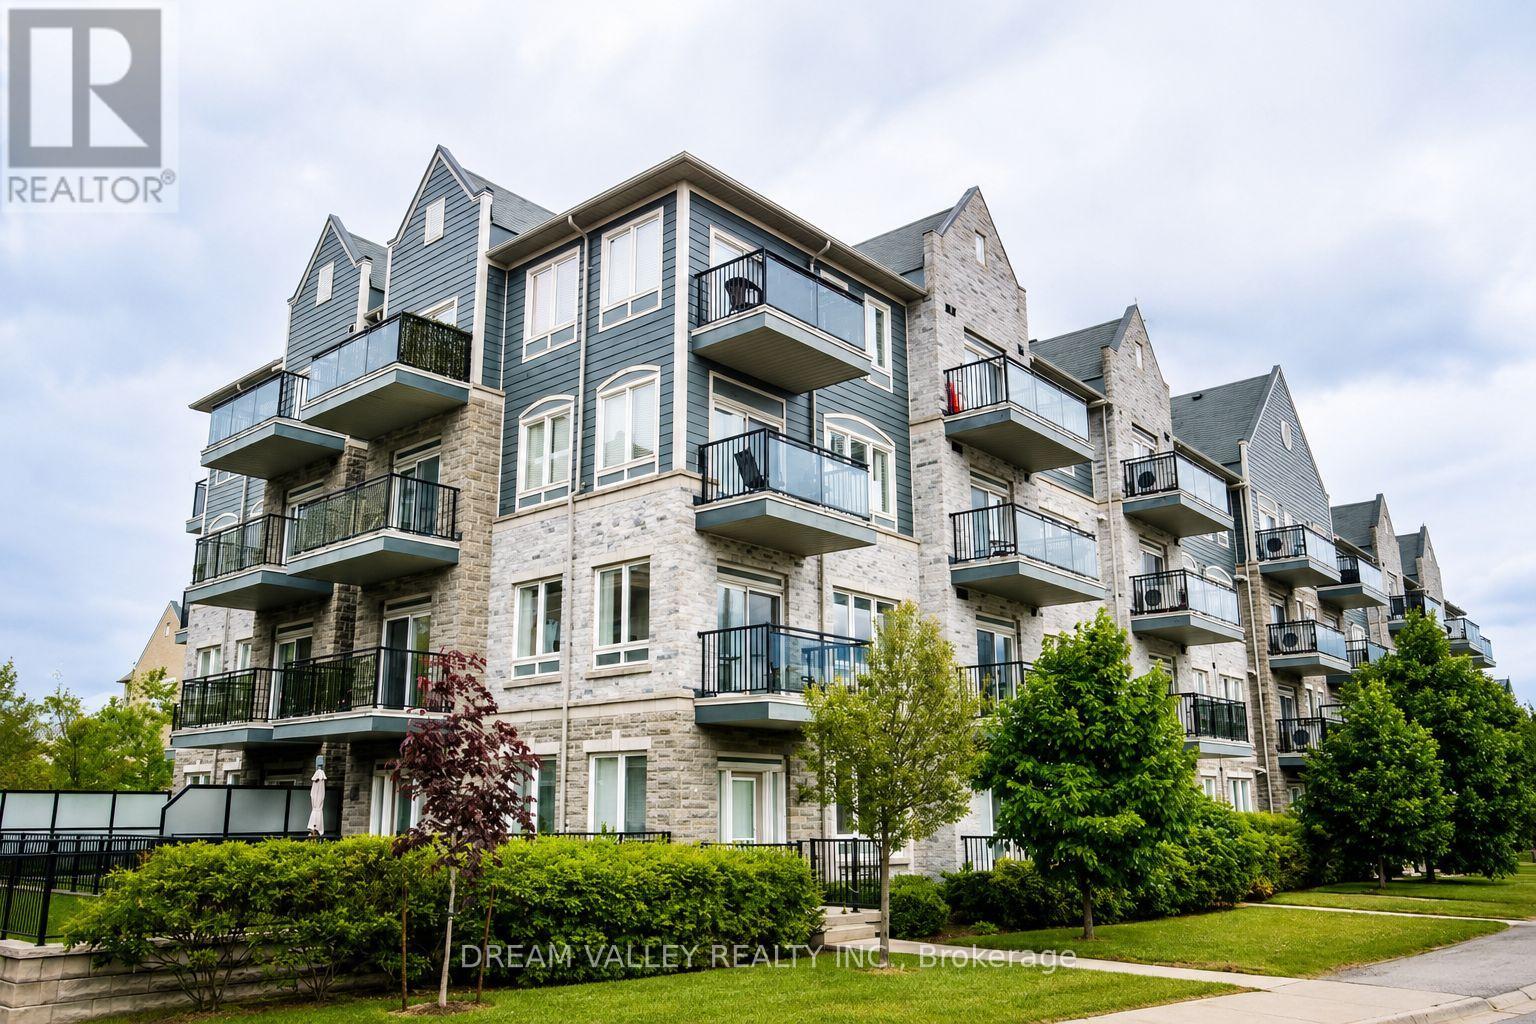
310 - 3075 Thomas Street
Mississauga, Ontario
Spacious and well-maintained 2+1 bedroom, 2 bathroom condo apartment in a desirableMississauga location. Functional layout featuring generous living and dining areas, spaciousbedrooms, and a versatile den suitable for home office or additional living space.Conveniently located close to schools, parks, shopping, transit, major highways and everyday amenities. Great opportunity for end-users and investors alike. (id:62104)
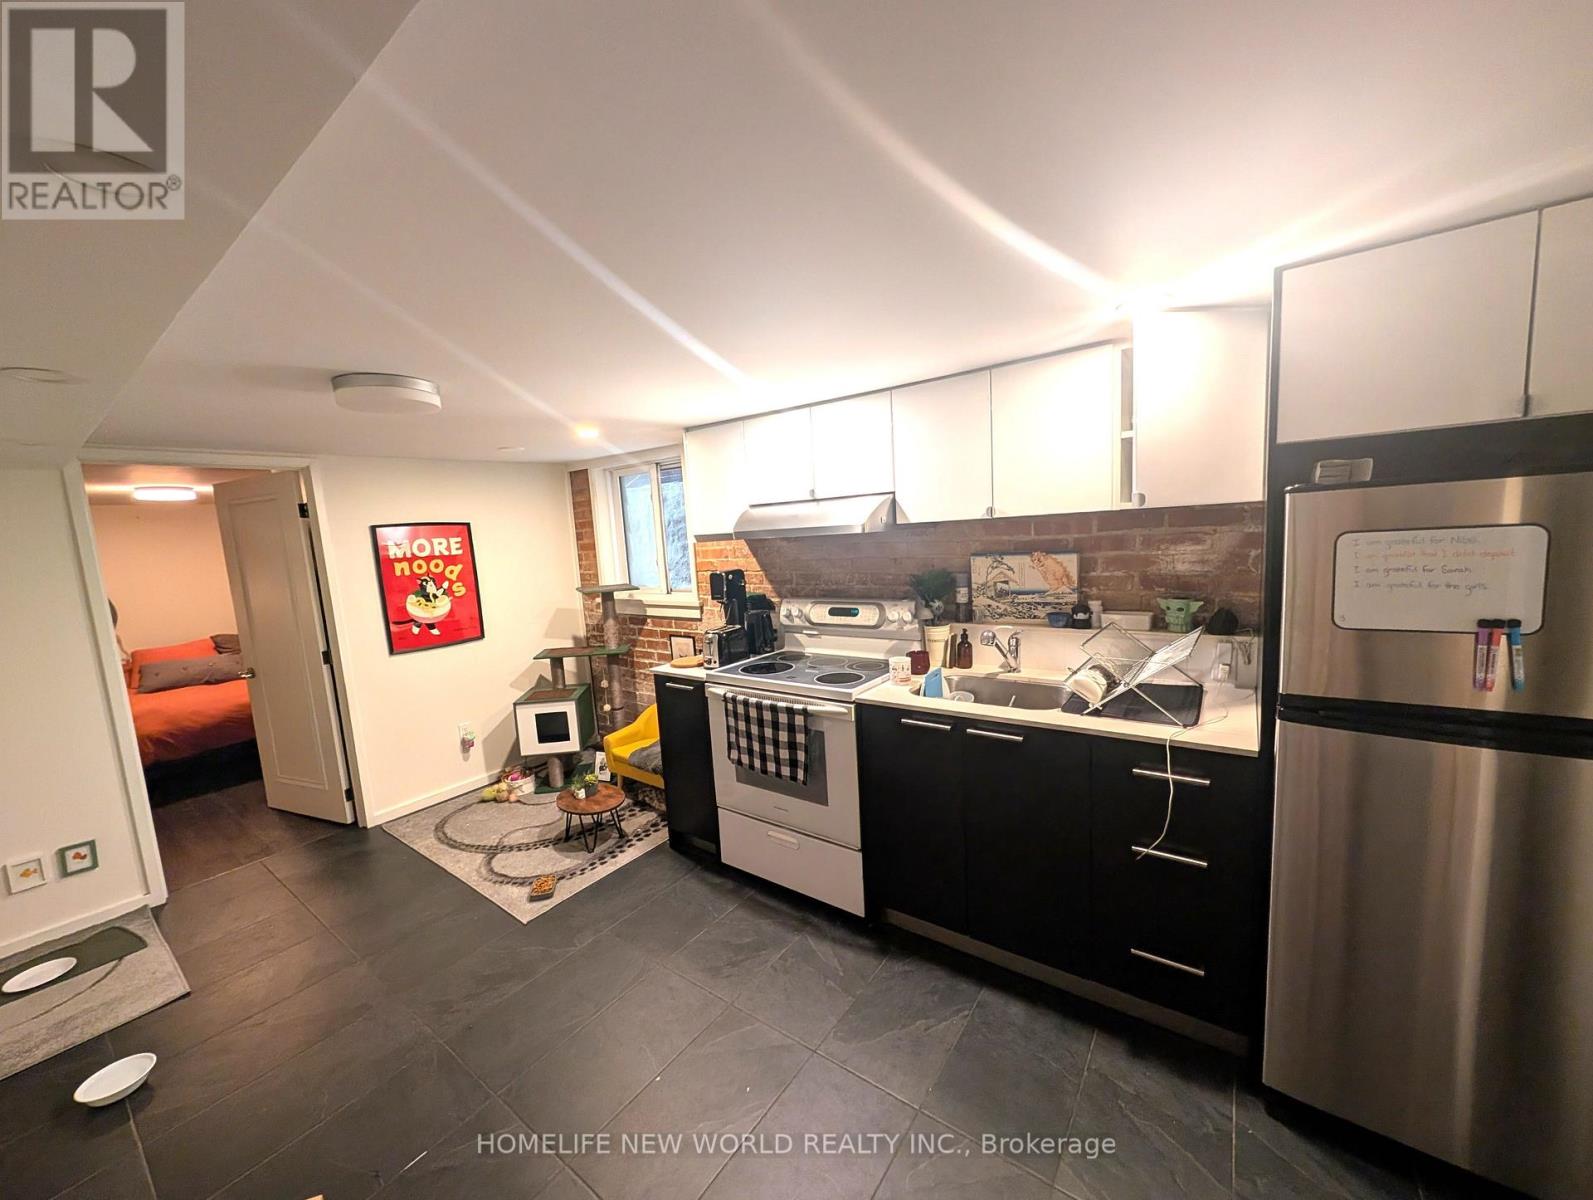
Lower Level - 202 Hallam Street
Toronto, Ontario
Beautiful 2 Bedroom lower Level unit In A Desirable Dovercourt Village. Living room/ Kitchen W/Breakfast Area with a brick exposed wall that adds lots of charm to the apartment. S/Steel Appliances 4Pc, Bath, Washer & Dryer. Located In the highly sought Dovercourt neighborhood. 13 Minutes walking distance to Ossington or Dufferin Subway Stations. All utilities are included except Hydro, Cable TV, Internet. Looking for A+ Tenants. No smokers. Available November 1, 2026. (id:62104)
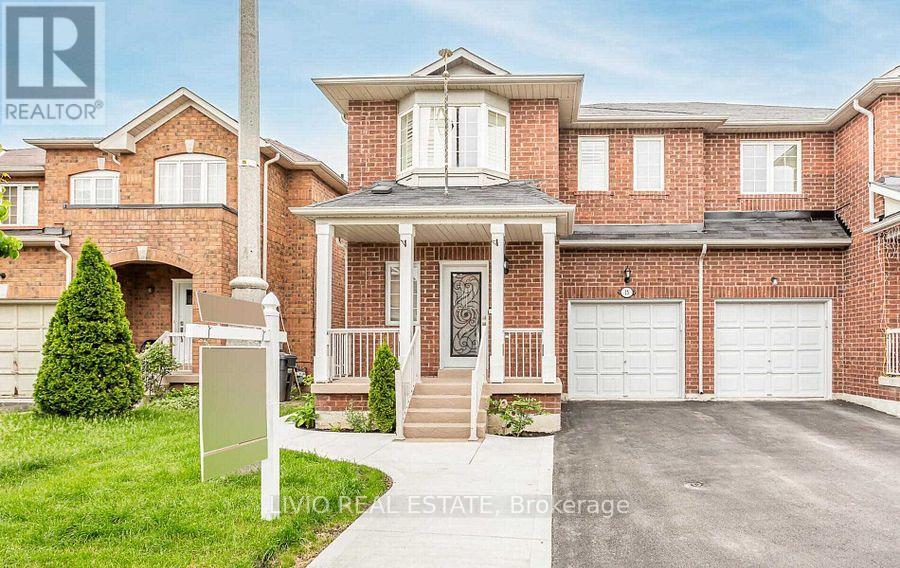
15 Dawes Road
Brampton, Ontario
Welcome to this spacious and bright two-storey semi-detached home nestled in the highly sought-after Credit Valley neighborhood of Brampton! This well-maintained features 4 generously sized bedrooms, 3 bathrooms, and 2 parking spaces - ideal for comfortable family living. Enjoy the convenience of a separate living and family room, perfect for entertaining or relaxing. Tenant responsible for 70% of utilities. Don't miss this opportunity to live in a vibrant, well-connected community with everything you need just minutes away! (id:62104)
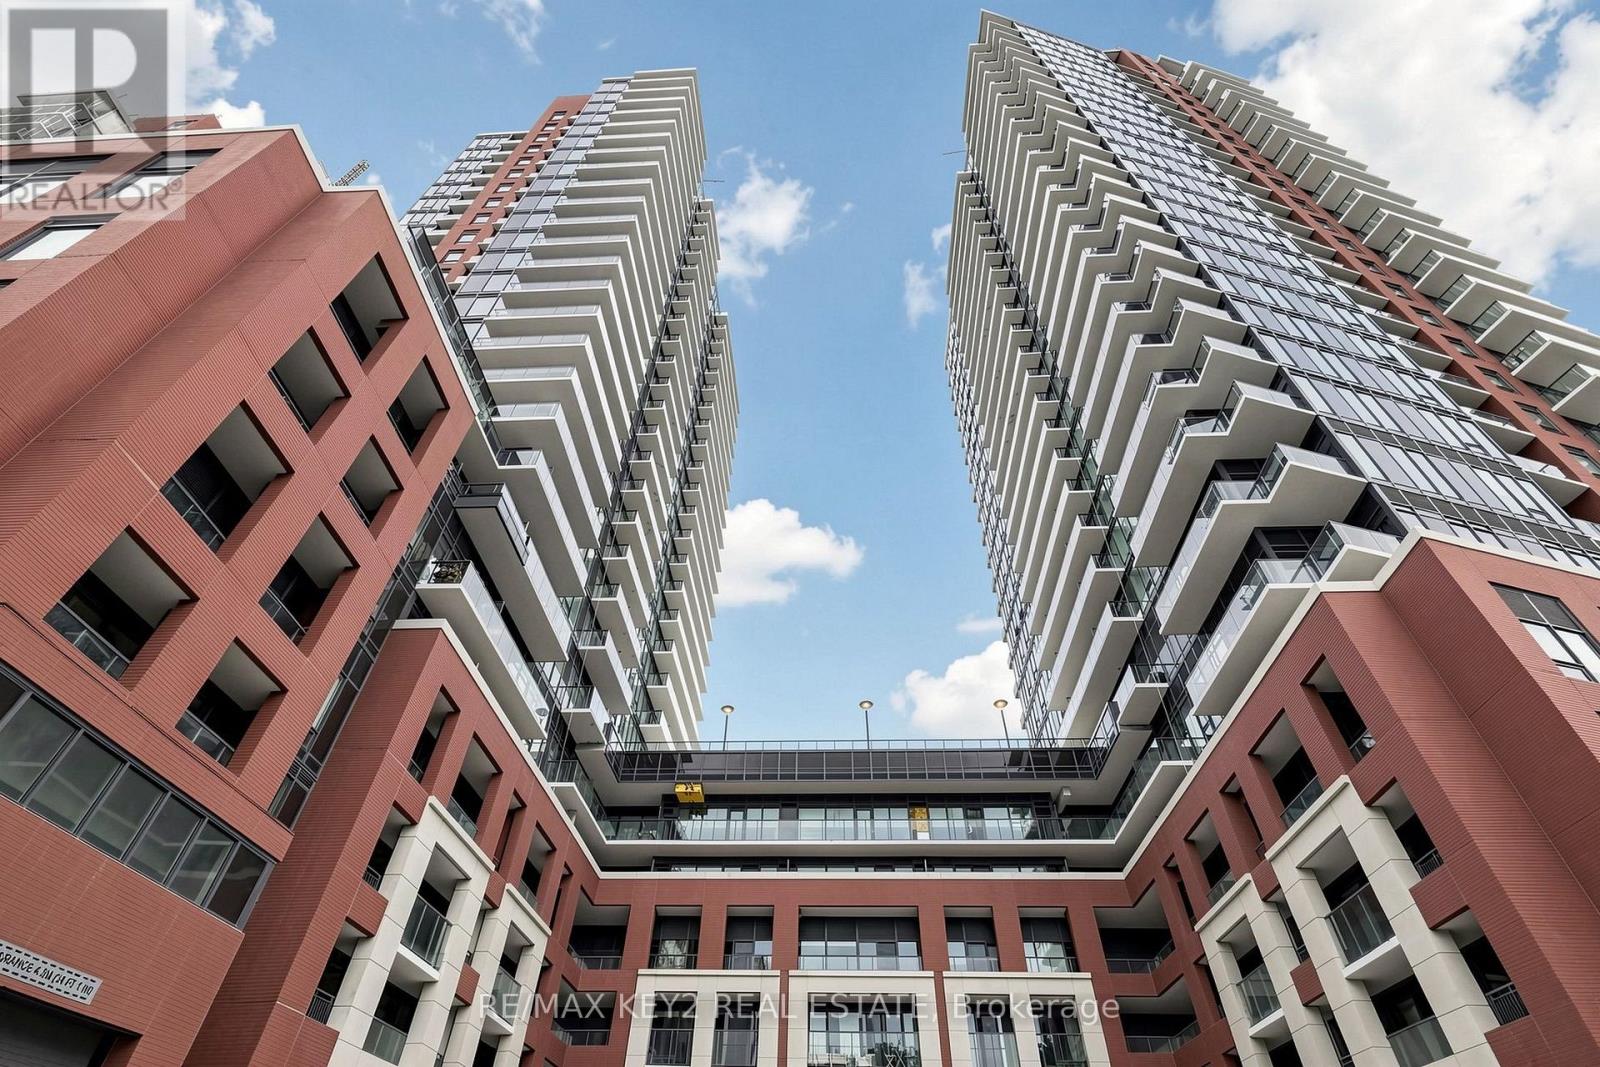
1415 - 4010 Eglinton Avenue W
Toronto, Ontario
Welcome to Notting Hill Condos Phase 2 by Lanterra Developments. Be the first to live in this brand-new 2-bedroom, 2-bathroom suite offering 764 sq. ft. of thoughtfully designed living space with a desirable south exposure. The bright, open-concept layout features a modern kitchen overlooking the spacious living and dining area, creating a stylish and functional space for everyday living and entertaining. The generous primary bedroom offers a private retreat complete with a spacious walk-in closet and 4-piece ensuite bathroom. The second bedroom provides excellent flexibility for family, guests, or a home office, while the additional full bathroom adds convenience. One underground parking space and one locker are included. Ideally located at Eglinton Ave W and Royal York Rd, residents enjoy easy access to TTC transit, the future Eglinton Crosstown West LRT, Highways 401 and 427, Pearson Airport, parks, walking trails, shopping, restaurants, and everyday amenities. A fantastic opportunity to lease a brand-new, spacious 2-bedroom suite with parking and storage in one of Toronto's most connected and rapidly growing communities. (id:62104)
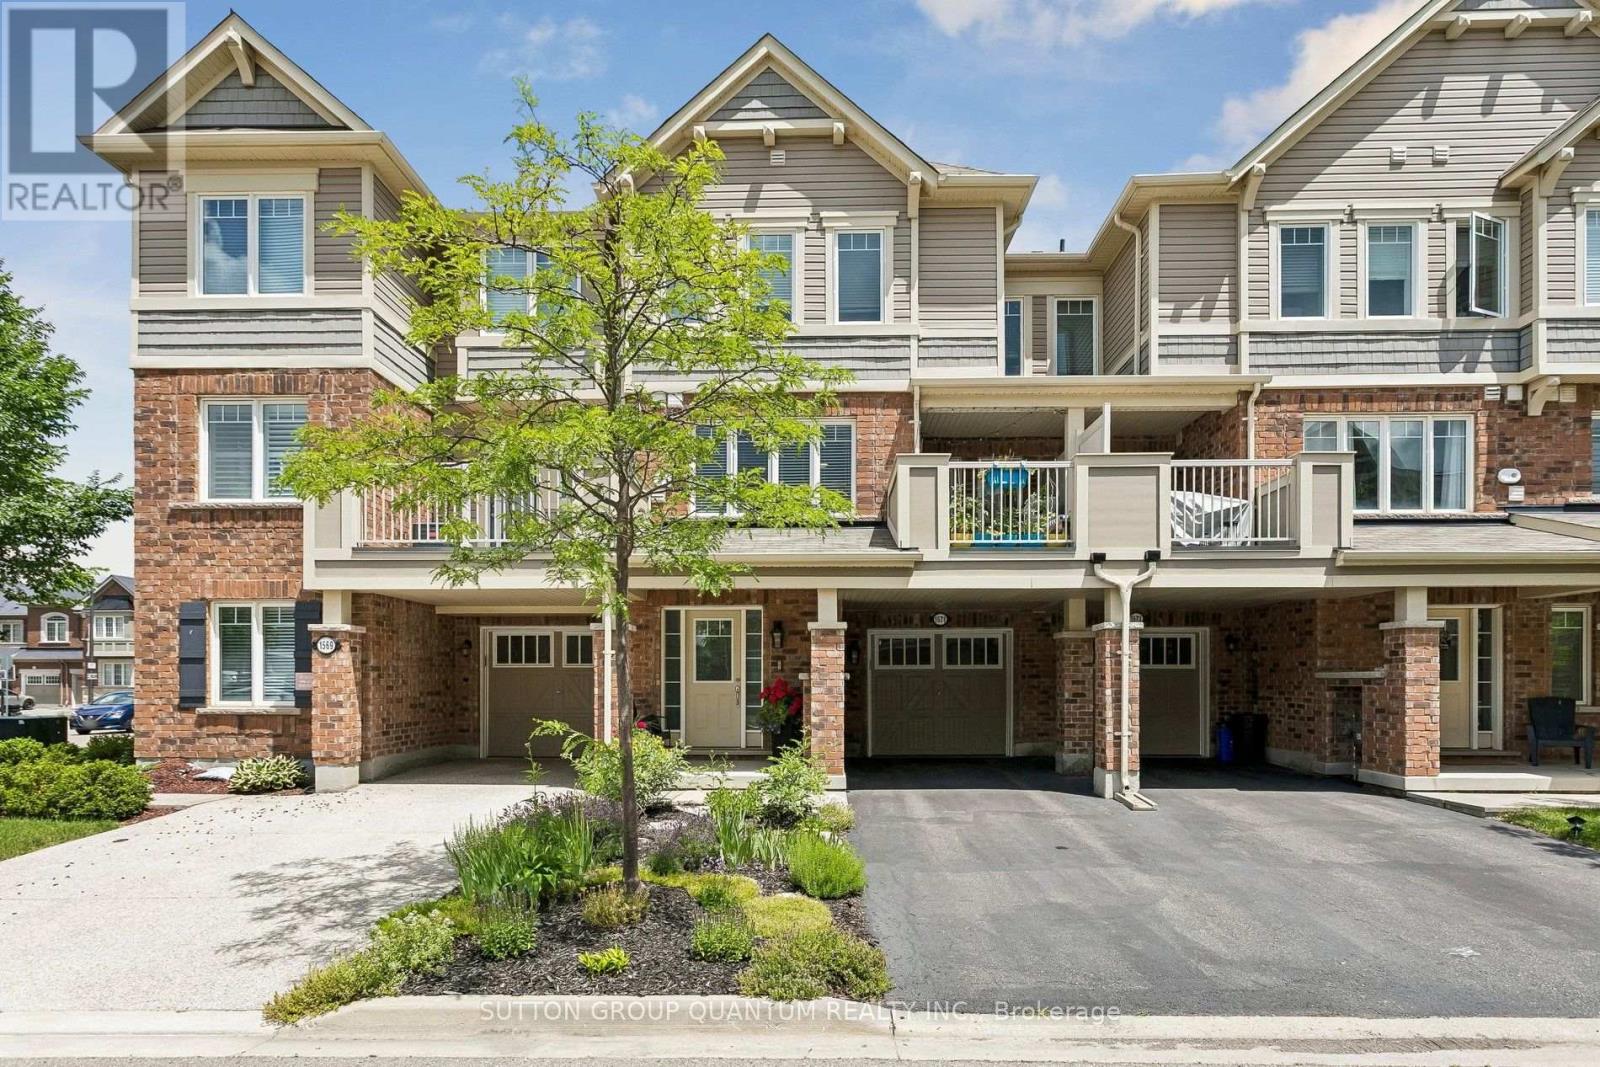
1571 Leblanc Court
Milton, Ontario
Welcome to 1571 Leblanc Court, a beautiful impeccably maintained freehold townhome located on a quiet, family friendly court, close to schools, parks and everyday amenities. Ground floor features a bright foyer with built-in front closet, a large open office space and a mud room with convenient interior garage access. On the main floor you will be impressed by a sleek kitchen with stainless steel appliances, quartz countertops that extend up to a full-height backsplash, new undermount sink, faucet and oven hood fan, upgraded kitchen cabinets (which includes deep upper cabinets, fridge gable, light valances and an upper angled corner (cabinet). The kitchen also features a breakfast bar ideal for casual dining or meal prep, while the open concept flows seamlessly into the dining toom with walk out to a private balcony and the cozy living room area. Upstairs you will find three generous bedrooms, one of which is a spacious primary retreat with his and hers closests and its own private ensuite with upgraded glass shower. The additional bedrooms are ideal for children or visiting guests, with access to teh second 4 piece main bathroom, A valuable bonus is THREE PARKING SPACES - a driveway with two parking spaces in addition to a single car garage, a stand alone front garden and the entrance/porch that is not shared with the neighbours. A thoughtgully designed space and family friendly location make this home a must see! (id:62104)
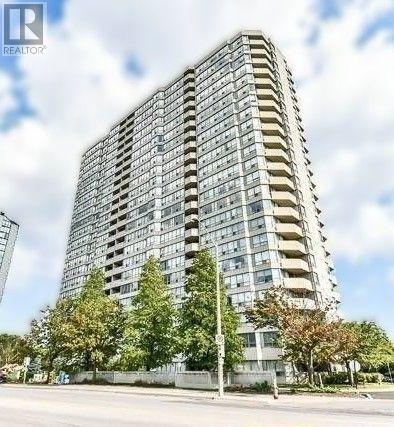
2201 - 400 Webb Drive
Mississauga, Ontario
Soak in breathtaking, unobstructed south-facing views of the lake and the CN Tower from this sun-drenched, open-concept 2-bedroom, 1-bathroom condo in the vibrant heart of Mississauga. Designed for comfortable urban living, this unit seamlessly blends functional space with exceptional convenience. Open-concept living and dining area framed by large windows that flood the home with natural light. A spacious, enclosed solarium off the main living area-ideal for a sunlit home office, cozy reading nook, or extended den. Functional Kitchen with ample cabinets and counter space for storage and meal prep. Building amenities cover, 24-Hour Security & Concierge, Indoor Pool, Gym, and Sauna, Tennis Courts, Squash Courts, and Games Room, Party/Recreation Room. Unbeatable Location, Walkable to convenience. located steps from Celebration Square, Square One Shopping Centre, the YMCA, Hazel McCallion Central Library, Living Arts Centre, cinemas, dining, and local transit. Commuters will love the short drive to Cooksville GO Station and immediate access to Highways 401 and 403. Monthly rent covers Water, Heat, and Hydro for hassle-free living. Available furnished or unfurnished. 2 underground parking. (id:62104)
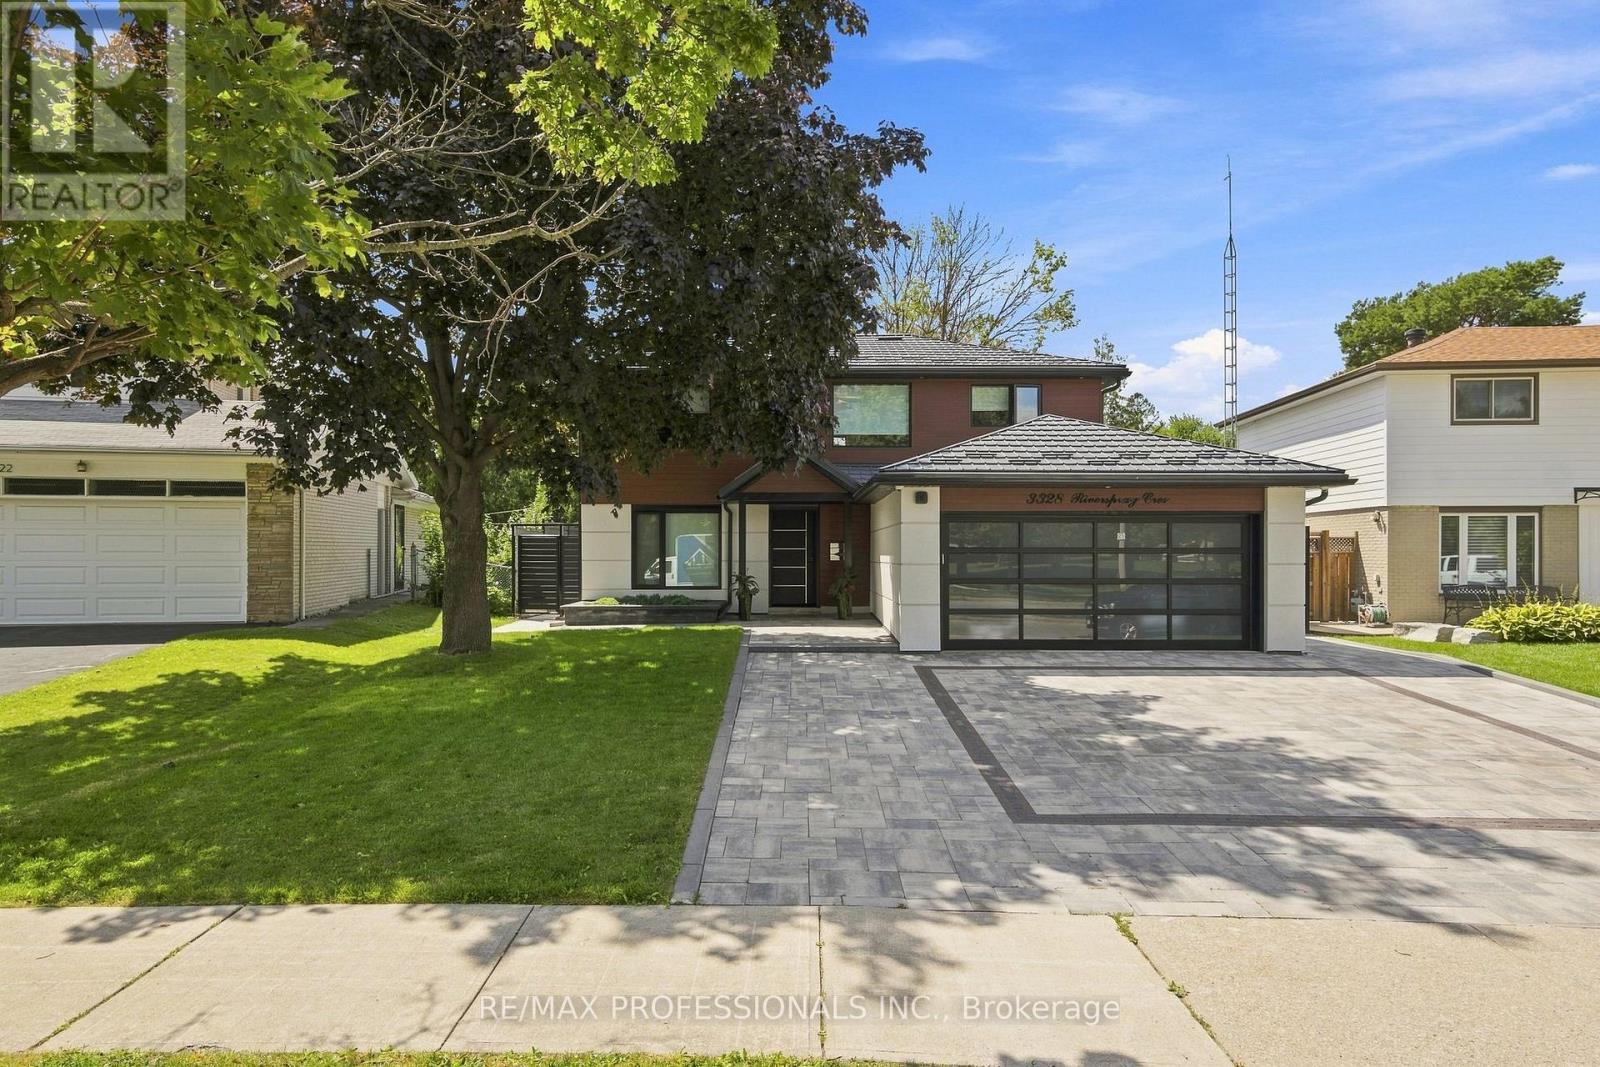
3328 Riverspray Crescent
Mississauga, Ontario
An Exceptional opportunity to buy a completely renovated charming 2 story house located in prime Mississauga neighborhood. This architectural masterpiece was designed and renovated with attention to detail inside and out. New doors, windows, new electric wires, new engineered hardwood, heated tiled floors in foyer, basement and second floor washrooms. First floor motorized automatic blinds, new outlets, switches, USB outlet plugs. Three + 1 bedrooms, two kitchens, two laundry, four washrooms. Kitchen with Onyx countertop and backsplash, luxurious natural stone. Island, pot lights, double door fridge, cooktop, separate oven and microwave, dishwasher, double sink. Dining- separate room, Livingroom with three way gas fireplace. Four season Sunroom addition with wall unit air conditioner. Prim. bedroom with 5pc Ensuite and W/I Closet, Bedrooms with custom build closets. Incredibly finished waterproofed basement, sump pump, backwater valve. Kitchen, laundry, bedroom with W/I closet, 3pc washroom and huge recreation and sport area. New gas furnace, tankless water heater, 200 Amps. electrical panel, electric car charger. New metal roof, security camera system, New garage door, new aluminium siding, stucco, new soffits, pot lights, gutters. Interlock driveway and backyard patio. Amazing huge and private landscape backyard with BBQ, fire pit area, metal fence. Close to schools, parks, shopping and public transport. (id:62104)
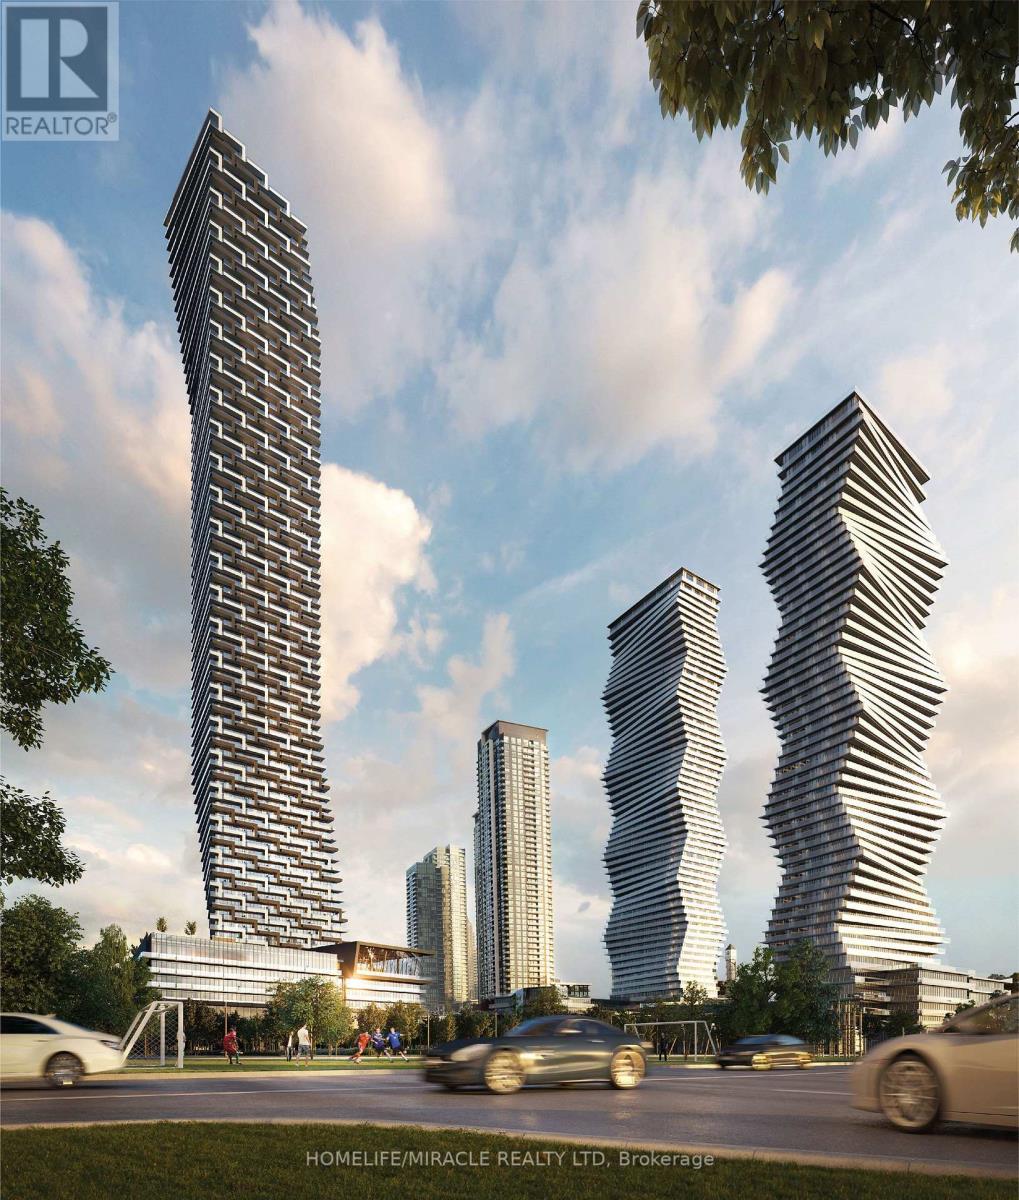
4503 - 448 Burnhamthorpe Road W
Mississauga, Ontario
Welcome to M3 Condos in the heart of Mississauga's vibrant City Centre. This brand new 1 bedroom, 1 bathroom suite at 448 Burnhamthorpe Rd W #4503 offers sleek modern living with thoughtfully upgraded finishes throughout. Featuring soaring 9ft smooth ceilings, laminate flooring throughout and a fully upgraded kitchen with quartz countertops and contemporary cabinetry, the space is designed for both style and functionality. Step out onto the Big balcony with north-west exposure, perfect for enjoying afternoon light and expansive city views. Please note: no parking or locker included. (id:62104)
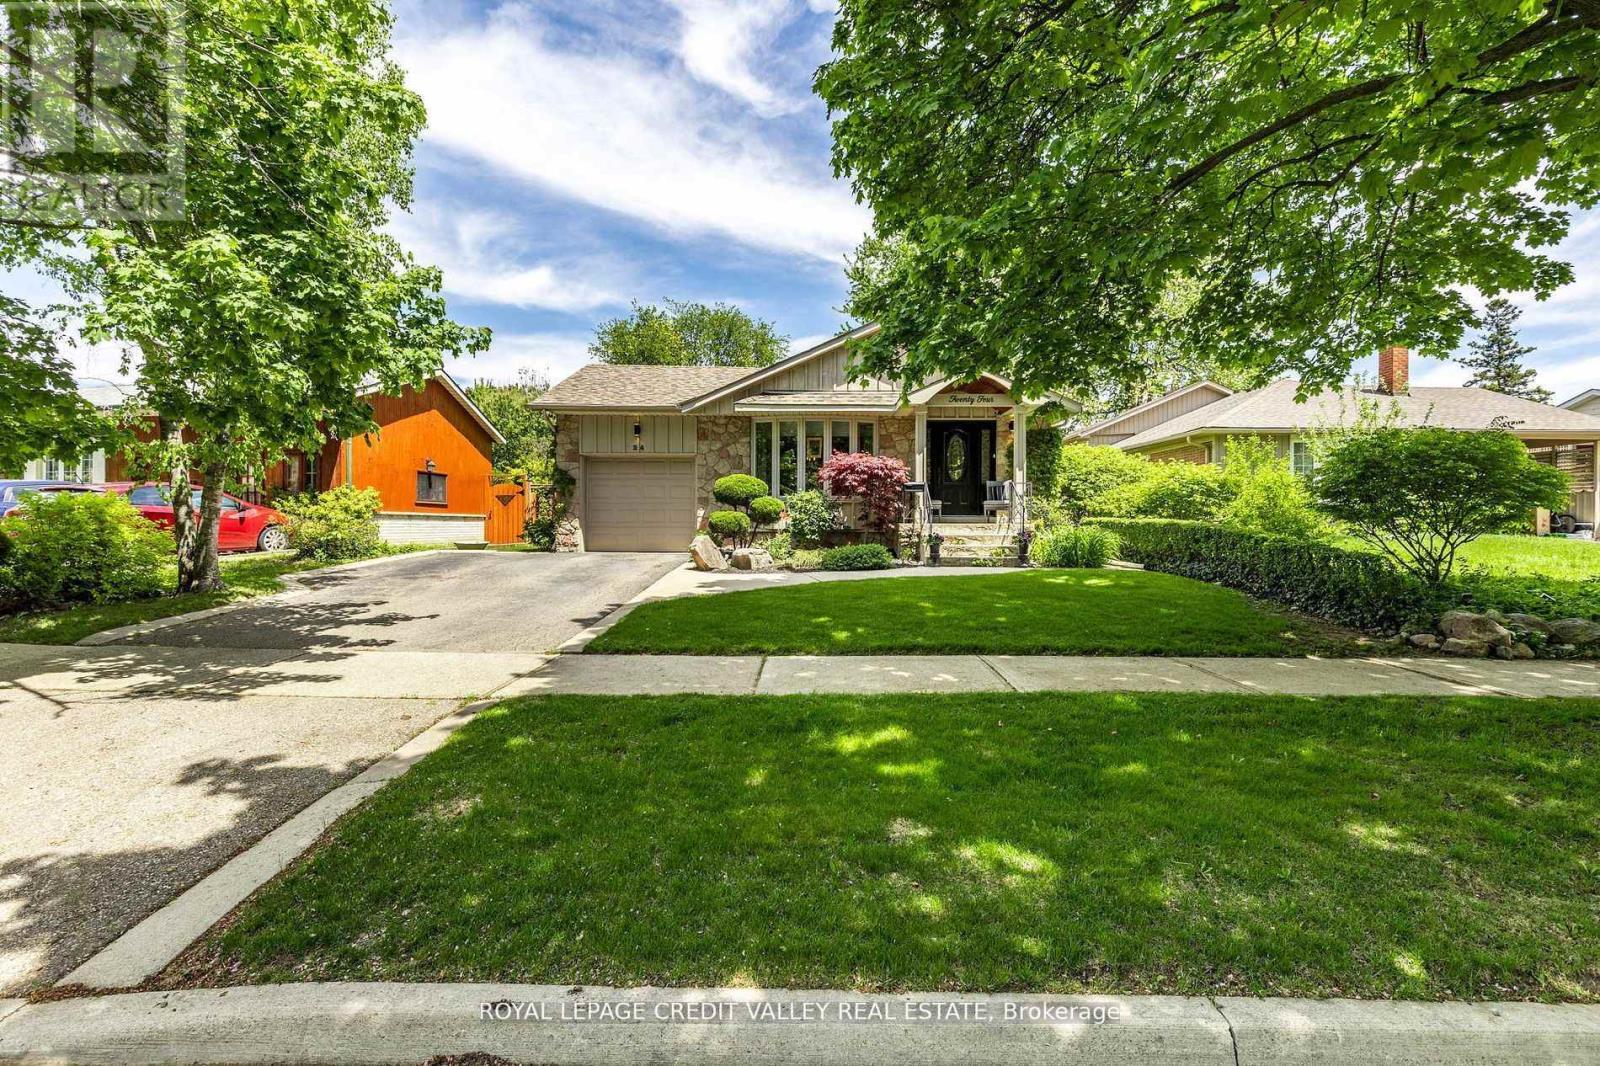
24 Ladore Drive
Brampton, Ontario
Welcome to 24 Ladore Drive, A Fabulous Raised Bungalow found on a very quiet street in a highly desirable area of Brampton. The massive curb appeal hits you the second you drive up. Professionally landscaped with a beautiful stone frontage and porch. The home is very modern and very cozy, fully renovated, upgraded everywhere from top to bottom. Gleaming hardwood is found throughout the main level. The kitchen is to die for with tons of cupboards and granite countertops. The Appliances are Stainless Steel with a Jennair Stove. Upstairs bathroom has marble counters and tumble marble wall with heated marble floors. Three large bedrooms are found on the main floor with a walk out to the deck from the master bedroom. The basement is full and finished with above grade windows. Open concept, with recreation room with gas fireplace. The bathroom is the basement has heated flooring as well. The 4th bedroom is currently used as a workshop giving you plenty of option for that space. The backyard is oversized and is professionally landscaped and is totally fenced giving you privacy all day long. This area is known for high quality schools and is located to parks and trail systems. Highway 410 and 407 are just a quick drive away. This Home shows very well and is definitely one you will want to see. (id:62104)
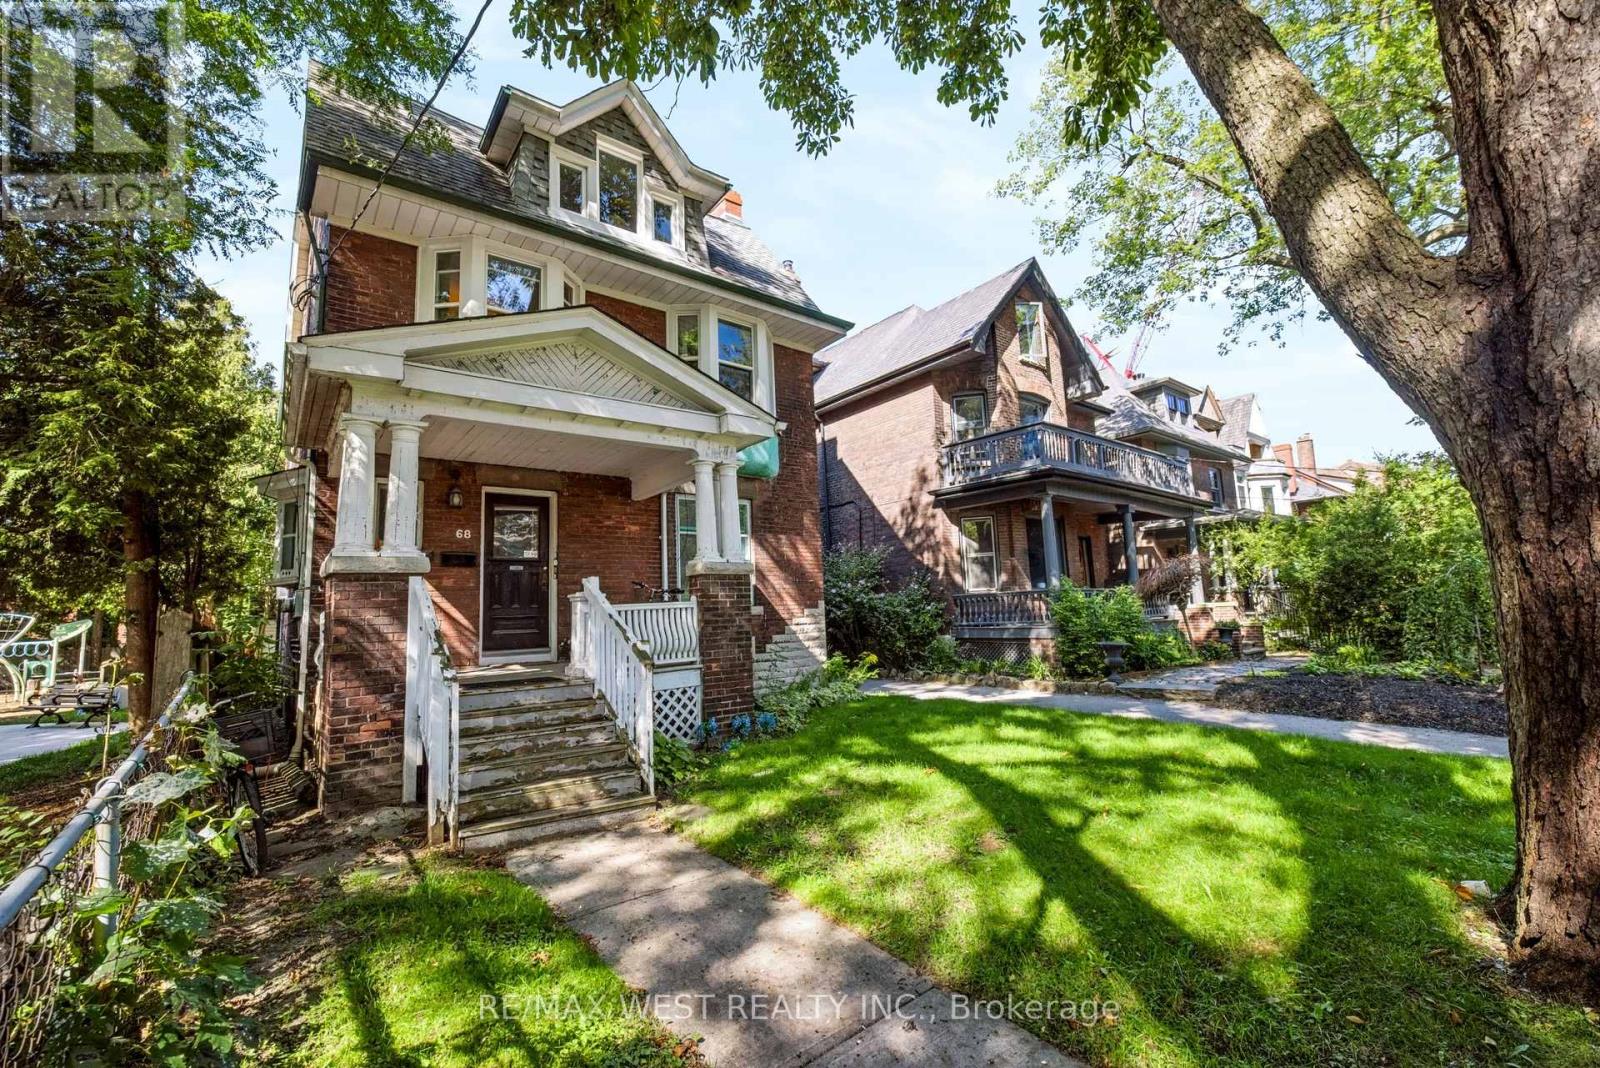
68 Beaty Avenue
Toronto, Ontario
A wonderful opportunity has arrived. First time in 70 years this fantastic detached property hits the market. This property includes Three self-contained units with 4 separate hydrometers; two units have ensuite laundry. original oak woodwork and stained glass windows and gleaming oak hardwood floors with original Victorian plate rails in some common rooms. The unfinished basement with its own meter is awaiting a savvy investor to make a two bedroom self-contained unit, high ceilings, spacious, large windows, the potential enormous. let's not forget about the large lot and detached garage with a potential auxiliary apartment. Did I mention the large backyard? Not only for the investor, this grand home can be converted back to a single-family home. Also, excellent direct transportation to Lakeshore Blvd. , Gardner Expressway, direct to downtown by streetcar or subway. Easy access to UpExpress, Go train. Schools, shops, High Park and Sunnyside Beach and St. Joseph Hospital. (id:62104)
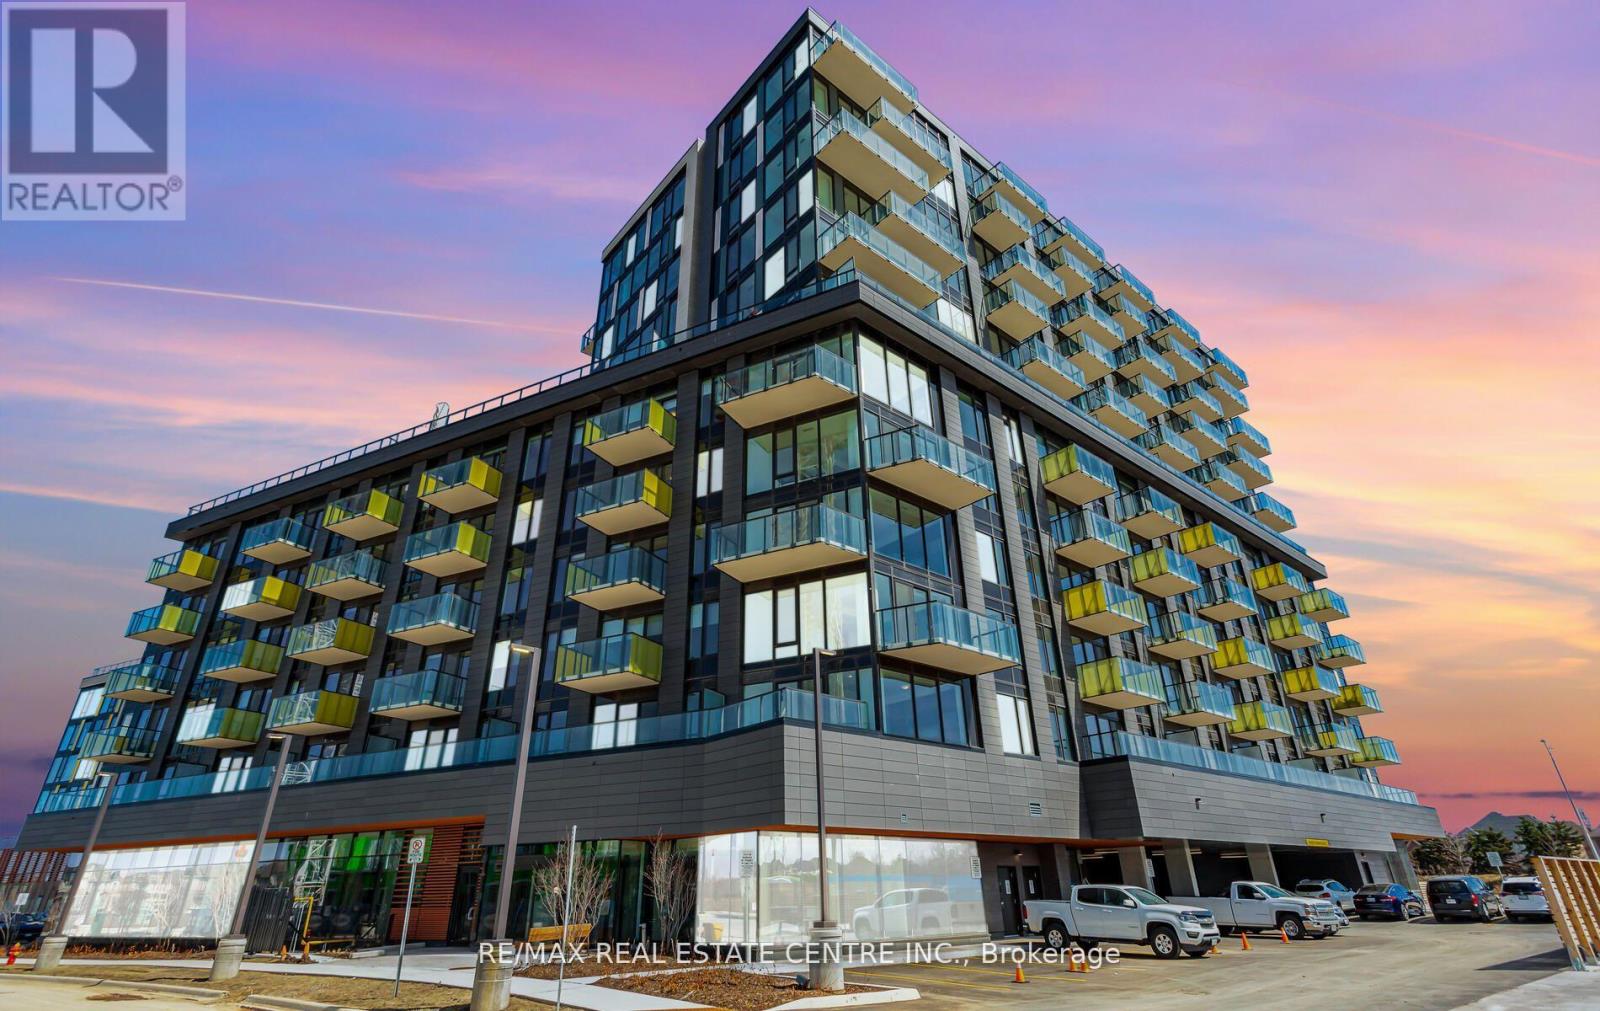
210 - 3006 William Cutmore Boulevard
Oakville, Ontario
1+1 Bedroom Condo With 2 Full Washrooms In A Prestigious Oakville Location! Suite Features 9-Ft Ceilings, Sleek Laminate Flooring And A Bright, Open-Concept Layout. The Fully Upgraded Gourmet Kitchen Offers Granite Countertops, Stylish Backsplash, Premium Stainless Steel Appliances And A Centre Island With Additional Storage And Seating. Spacious Den Is Perfect For A Home Office Or Guest Space. Enjoy The Convenience Of In-Suite Laundry, One Parking Space And One Locker. Ideally Located Minutes From Top-Rated Schools, Parks, Shopping, Restaurants, Public Transit, GO Station, Hwy 403 & QEW. An Exceptional Opportunity To Enjoy Modern, Upscale Living In One Of Oakville's Most Desirable Communities. Book Your Private Showing Today! available from November 15th, 2026. (id:62104)

4260 Sagebrush Trail
Mississauga, Ontario
Some homes impress with a long list of features. Others simply feel right the moment you walk through the door. This is one of those homes! There is an understated quality that is difficult to capture in photographs, or even in words. Professionally designed & beautifully renovated with quality from top to bottom, including the kitchen & bathrooms, hardwood floors throughout & a gorgeous staircase. Newly renovated basement, with upgraded waterproof laminate flooring, a kitchenette/wet bar & a 3-piece washroom. Step outside to a landscaped, private backyard with no neighbours behind, tucked away on a quiet cul-de-sac. Recent updates - new gas fireplace, bar fridge & hot water tank in 2026, washer/dryer in 2025, & fridge, stove & dishwasher in 2024. A new side fence, sprinkler system, central vacuum & automatic garage door opener add to the home's everyday convenience. This is a home that has been cared for, it's beautiful, immaculate & every bit as lovely in person as it appears in the photos. (id:62104)

20 Flemington Drive
Caledon, Ontario
Welcome to Valleywood! This lovely community in Caledon is conveniently located just off the 410 highway and Hurontario Street. Tucked away from the hustle and bustle this attached row home (no maintenance fees) is just perfect for a first time buyer or downsizer! This home features hardwood flooring throughout the main floor and a walk out to the back patio. The kitchen has been recently renovated (2026) and is ready for you to move in and enjoy time with the family around the beautiful island! The upper level features two spacious bedrooms plus a double door entry primary bedroom that spans the back of the home. Offering you a semi ensuite bathroom and a wall to wall closet.The basement is finished as a great hang out spot with tons of storage, a roughed in bathroom and a huge laundry room. Come visit us and see what living in Valleywood is all about! Great neighbours, quiet living and country just down the road. (id:62104)
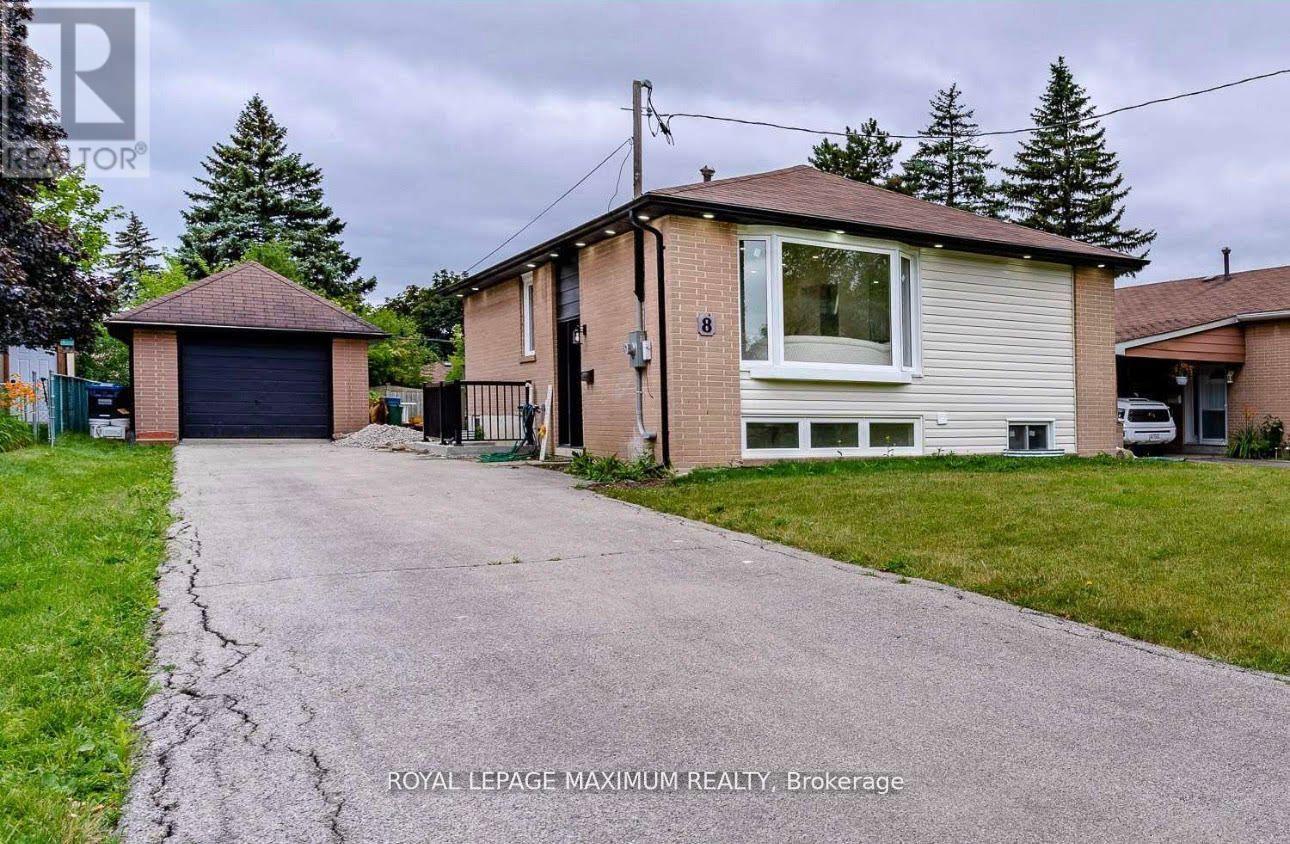
Upper Level - 8 Lawrence Crescent
Brampton, Ontario
This charming Main Level 3 bedroom home in Peel Village is a treasure trove for families seeking comfort and style. Boasting a radiant living space adorned with a magnificent bay window framing joyful family moments and a fireplace exuding warmth. The upgraded kitchen with its stainless steel appliances and fresh cabinets is a culinary haven. Let's not forget the sun-kissed hardwood floors that dance with natural light throughout the main level. Step outside to discover a delightful yard, complete with a spacious deck perfect for hosting unforgettable barbecues. With its proximity to Joyce Archdekin Park, schools, and amenities, this home offers both sanctuary and convenience. (tenant to pay 60% utilities.) Sep Laundry (id:62104)
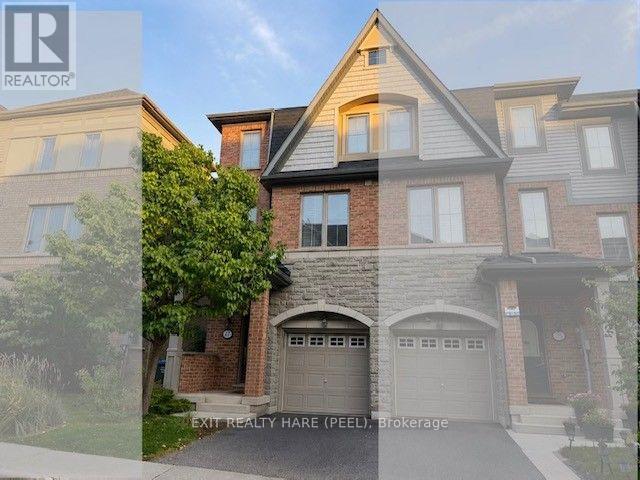
27 Bergamont Road
Brampton, Ontario
Prime Location! Ideally situated on the Brampton/Mississauga border with easy access to Hwy 407, this impressive end-unit executive townhome offers a bright, modern layout with extensive upgrades throughout. The ground-floor family room provides a walkout to the private backyard, creating a comfortable extension of the living space. The main level showcases a spacious open-concept design featuring a generous great room, contemporary kitchen, dining area and convenient breakfast bar. Beautiful hardwood flooring flows throughout the main living areas, complemented by upgraded countertops, sink, light fixtures and other thoughtful finishes. Upstairs, you'll find three generously sized bedrooms, including a spacious primary retreat with his-and-hers closets and a private full ensuite. No carpet throughout! Basement unspoiled with rough/in plumbing for bathroom is ready for your finishing touches! Bright, clean and move-in ready. Located in a desirable neighbourhood close to schools, public transit, shopping and major highways. An excellent opportunity for a small family or professional looking for a stylish and convenient place to call home! (id:62104)
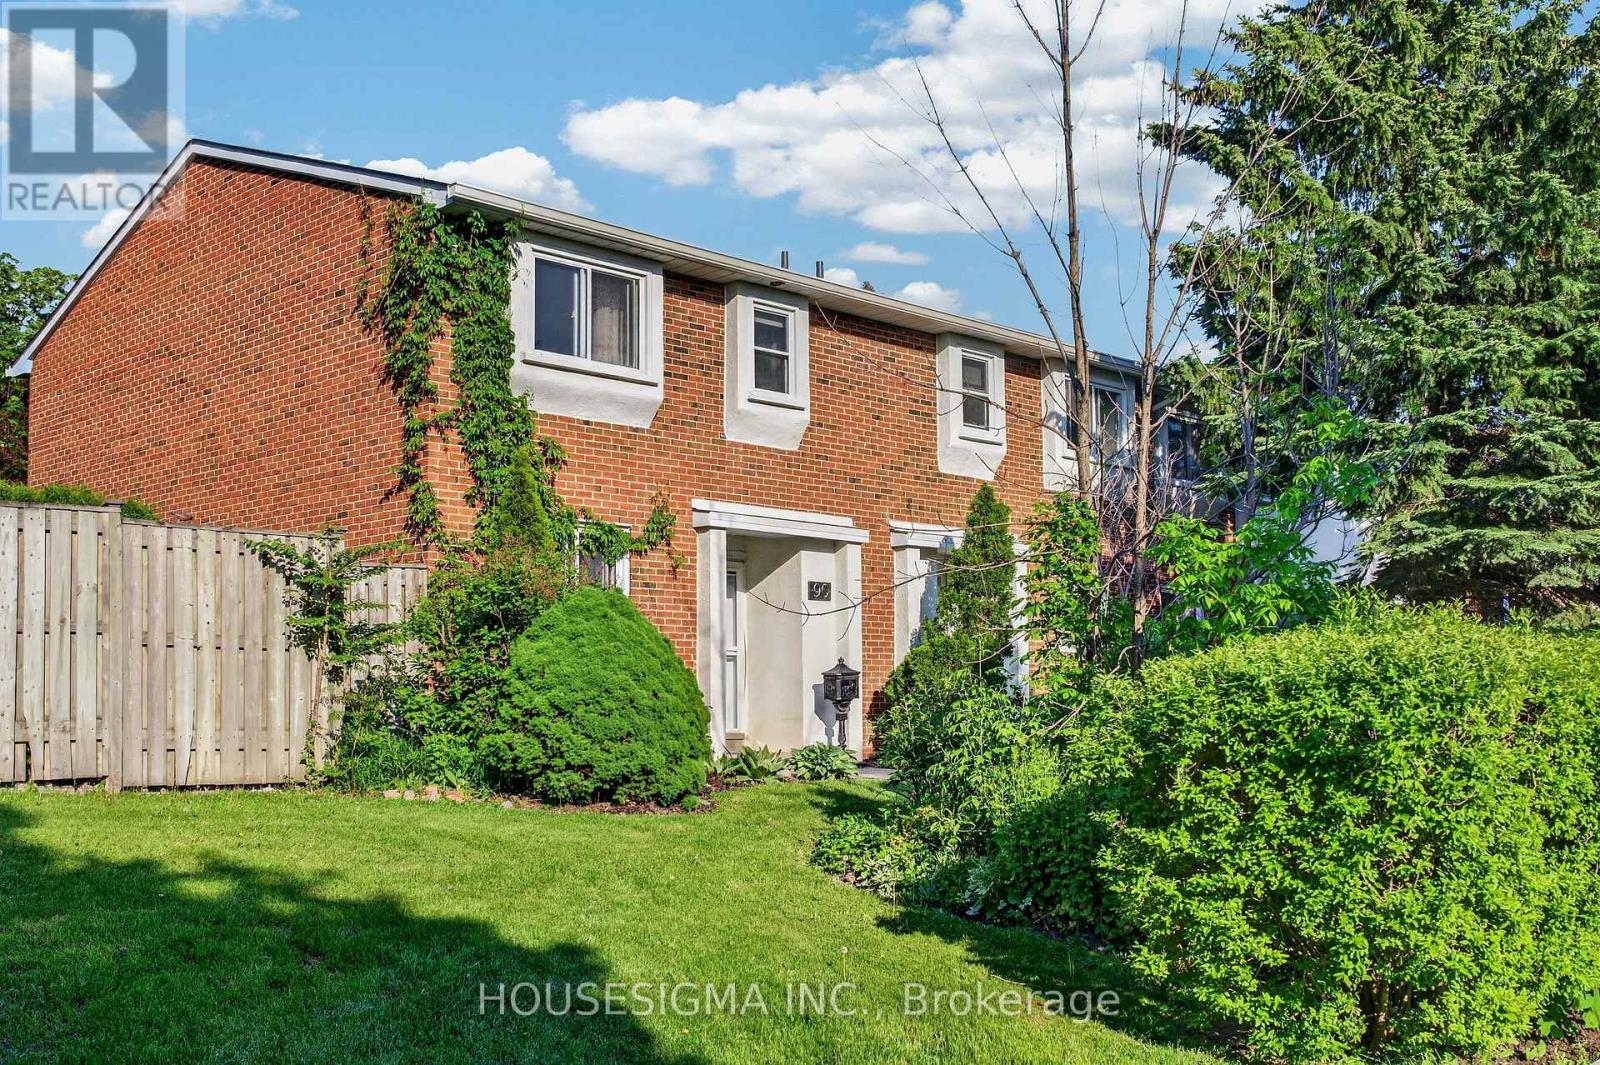
90 - 15 Centennial Park Road S
Toronto, Ontario
Welcome to this beautifully updated west-facing end-unit townhouse overlooking the green space of Centennial Park - a rare opportunity to enjoy the feel, privacy and natural light of a semi-detached home in one of Etobicoke's most established family-friendly communities.Bright, stylish and move-in ready, this home features an open-concept main floor with upgraded hardwood flooring, newer crown moulding, new pot lights and generous living and dining areas designed for both everyday comfort and entertaining.The updated kitchen offers stainless steel appliances, partial stone countertops and ample cabinetry, with a walk-out to a private landscaped backyard complete with a new fence (2025), outdoor bar, seating area and refreshed landscaping - an ideal extension of the living space during the warmer months. An upgraded powder room completes the main level.Upstairs, you'll find spacious bedrooms with hardwood flooring and an updated full bathroom with granite countertops. The primary bedroom enjoys peaceful views across Centennial Park, while the additional bedrooms overlook the backyard.The finished basement adds exceptional flexibility with new laminate flooring, an updated bathroom, large recreation room, dry bar, laundry area and a versatile guest bedroom or home office - perfect for overnight guests, remote work or additional family living space.Thoughtfully improved over the years, including extensive renovations in 2013, fresh main-floor paint and a new backyard fence in 2025, the home offers a combination of comfort, functionality and polished presentation.Directly across from Centennial Park and its extensive recreation facilities, and close to schools, golf, transit, shopping and everyday amenities. Easy access to major highways, Pearson Airport and subway connections makes this an exceptionally convenient place to call home.End (id:62104)
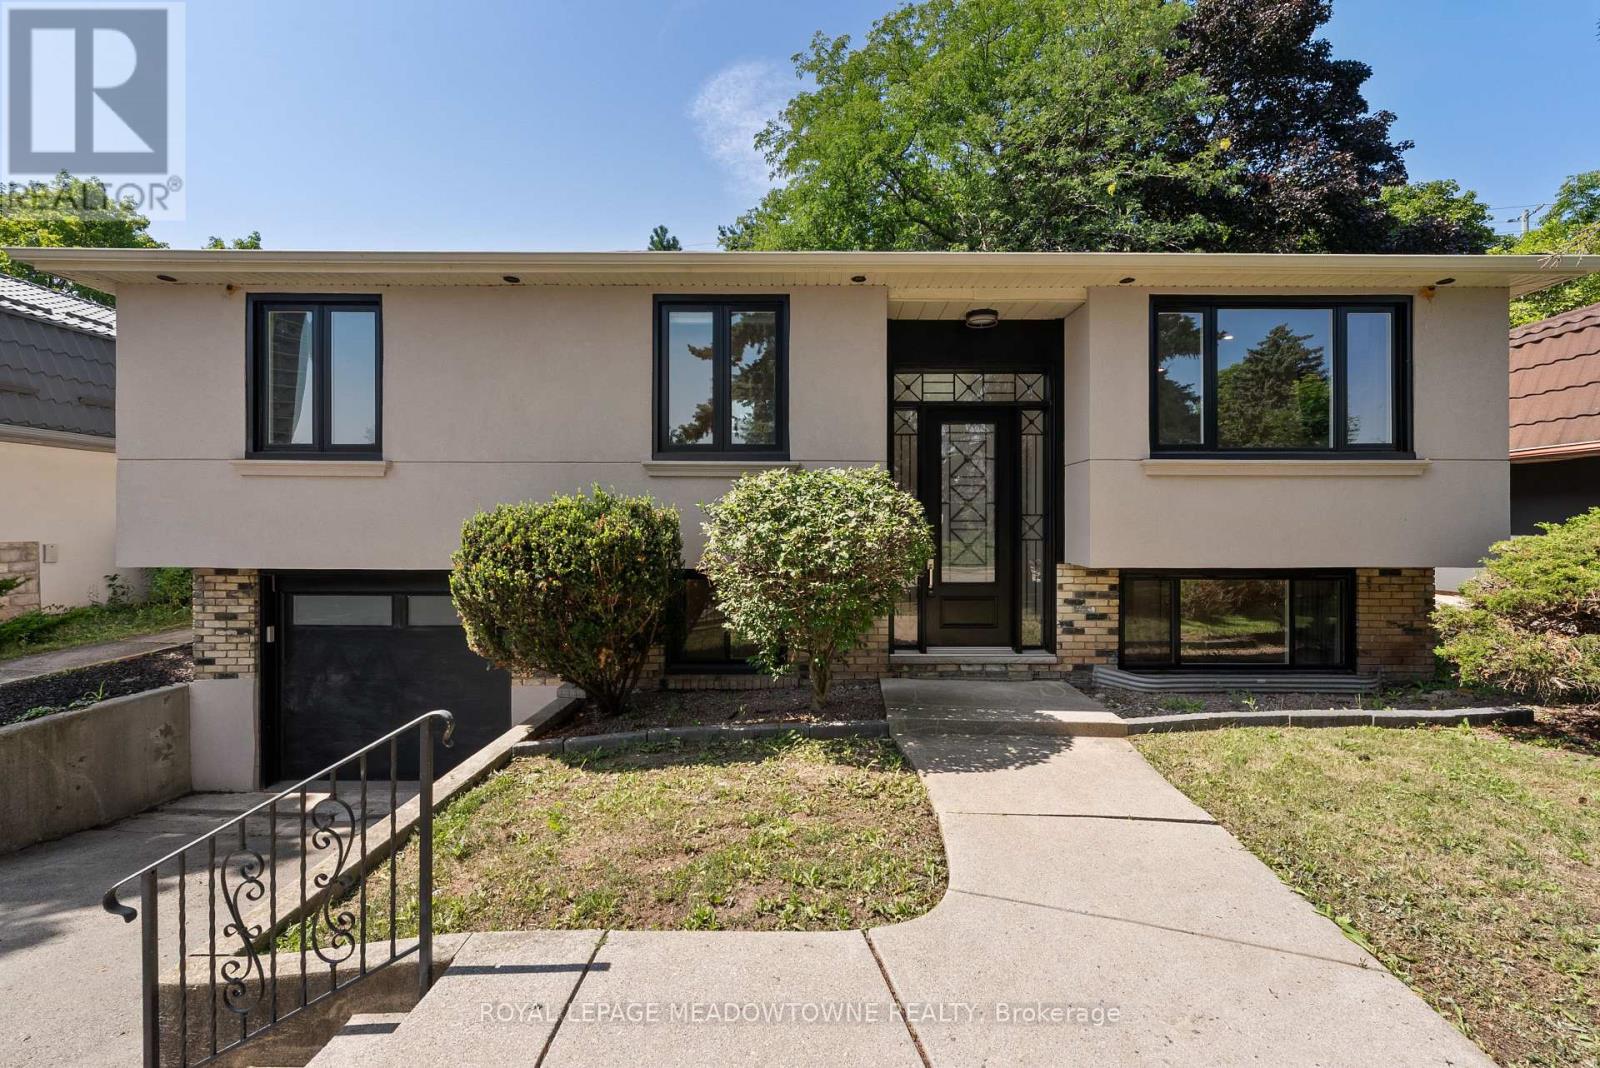
1268 Forest Hill
Oakville, Ontario
Over $600K spent on a complete top-to-bottom renovation! Welcome to this exceptional bungalow in one of Oakville's most sought-after neighbourhood. This stunning 2+2 BR, 3.5 bathroom home has been completely renovated from the studs with no detail overlooked, offering the perfect blend of luxury, comfort & peace of mind. Step inside to a bright, open-concept layout featuring new engineered hardwood flooring on main, premium vinyl flooring in the basement, tiled front entrance & kitchen, over 40 pot lights, designer lighting T/O & a breathtaking custom kitchen with 2-tone cabinetry, waterfall quartz island, quartz countertops, marble tile backsplash & black S/S Samsung smart appliances. The spacious primary retreat features a custom walk-in closet & a luxurious ensuite, while every bathroom has been beautifully redesigned W/premium tile, modern vanities, stylish fixtures & wall-hung vanities & tankless smart toilets. Beyond the stunning finishes, every major component of the home has been replaced, including all new framing, insulation, drywall, electrical wiring, upgraded 200-ampelectrical service, all new plumbing, reinforced & sealed sewer line, owned tankless high-capacity water heater, new air conditioning unit, updated HVAC ductwork, custom closets, trim, mouldings, switches, outlets, doors, handles & hardware. Step outside through the oversized 8-foot sliding patio door to your private backyard oasis featuring a large elevated composite deck with sleek glass railings, 12X16 aluminum gazebo, tranquil pond, brand new 8-person hot tub, interlock stone patio & new fencing, creating the perfect space for relaxing or entertaining. The exterior has also been completely transformed W/new insulation, modern stucco finish, all new high-efficiency windows, new front entrance door & new garage door, offering exceptional curb appeal. A rare opportunity to own a truly turnkey home where every inch has been thoughtfully renovated with quality craftsmanship & premium finishes (id:62104)
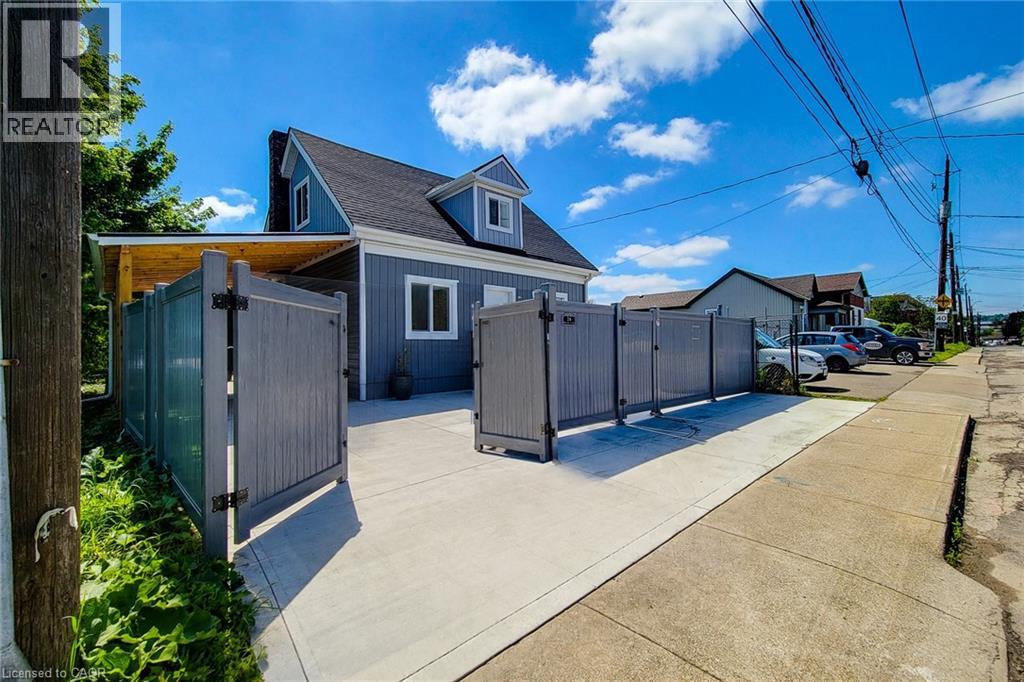
78 Hillyard Street
Hamilton, Ontario
Welcome to 78 Hillyard Street, a beautifully renovated home offering the perfect blend of modern comfort, versatility, and value. Extensively updated from top to bottom, this move-in-ready property features 4 spacious bedrooms, 4 stylish bathrooms, 2 modern kitchens, and a separate basement entrance, making it ideal for large families, multi-generational living, or those seeking additional income potential or buyers seeking live/work potential. Nearly everything has been professionally upgraded, with only the original structure remaining. Major improvements include all new electrical wiring with a 200-amp service, updated plumbing, newer furnace, central air conditioning, insulation, drywall, siding, roofing, gutters, flooring, widened water service line, new water meter, and new gas meter. Both kitchens feature brand-new Samsung appliances, while all bathrooms have been fully renovated with modern vanities, showers, and finishes. Situated on a prominent corner lot, this property offers parking for 6+ vehicles, two separate access gates, a new concrete driveway, a metal-roof carport, and full vinyl fencing for added privacy and security. The spacious backyard provides excellent outdoor space for entertaining, or future expansion. Located in a highly accessible area with a bus stop at your doorstep and just minutes to West Harbour GO Station, waterfront parks, Downtown Hamilton, schools, shopping, and quick QEW access to Toronto and Niagara. The property is also located within a flexible **M6 zoning designation**, offering additional potential for home-based business use and various permitted or conditional uses subject to municipal approval. Buyers or buyers agents are advised to verify permitted uses under M6 zoning with the City of Hamilton. This exceptional property combines the comfort of a fully renovated home with flexibility, space, and future potential—offering remarkable value in a rapidly evolving neighbourhood. (id:62104)
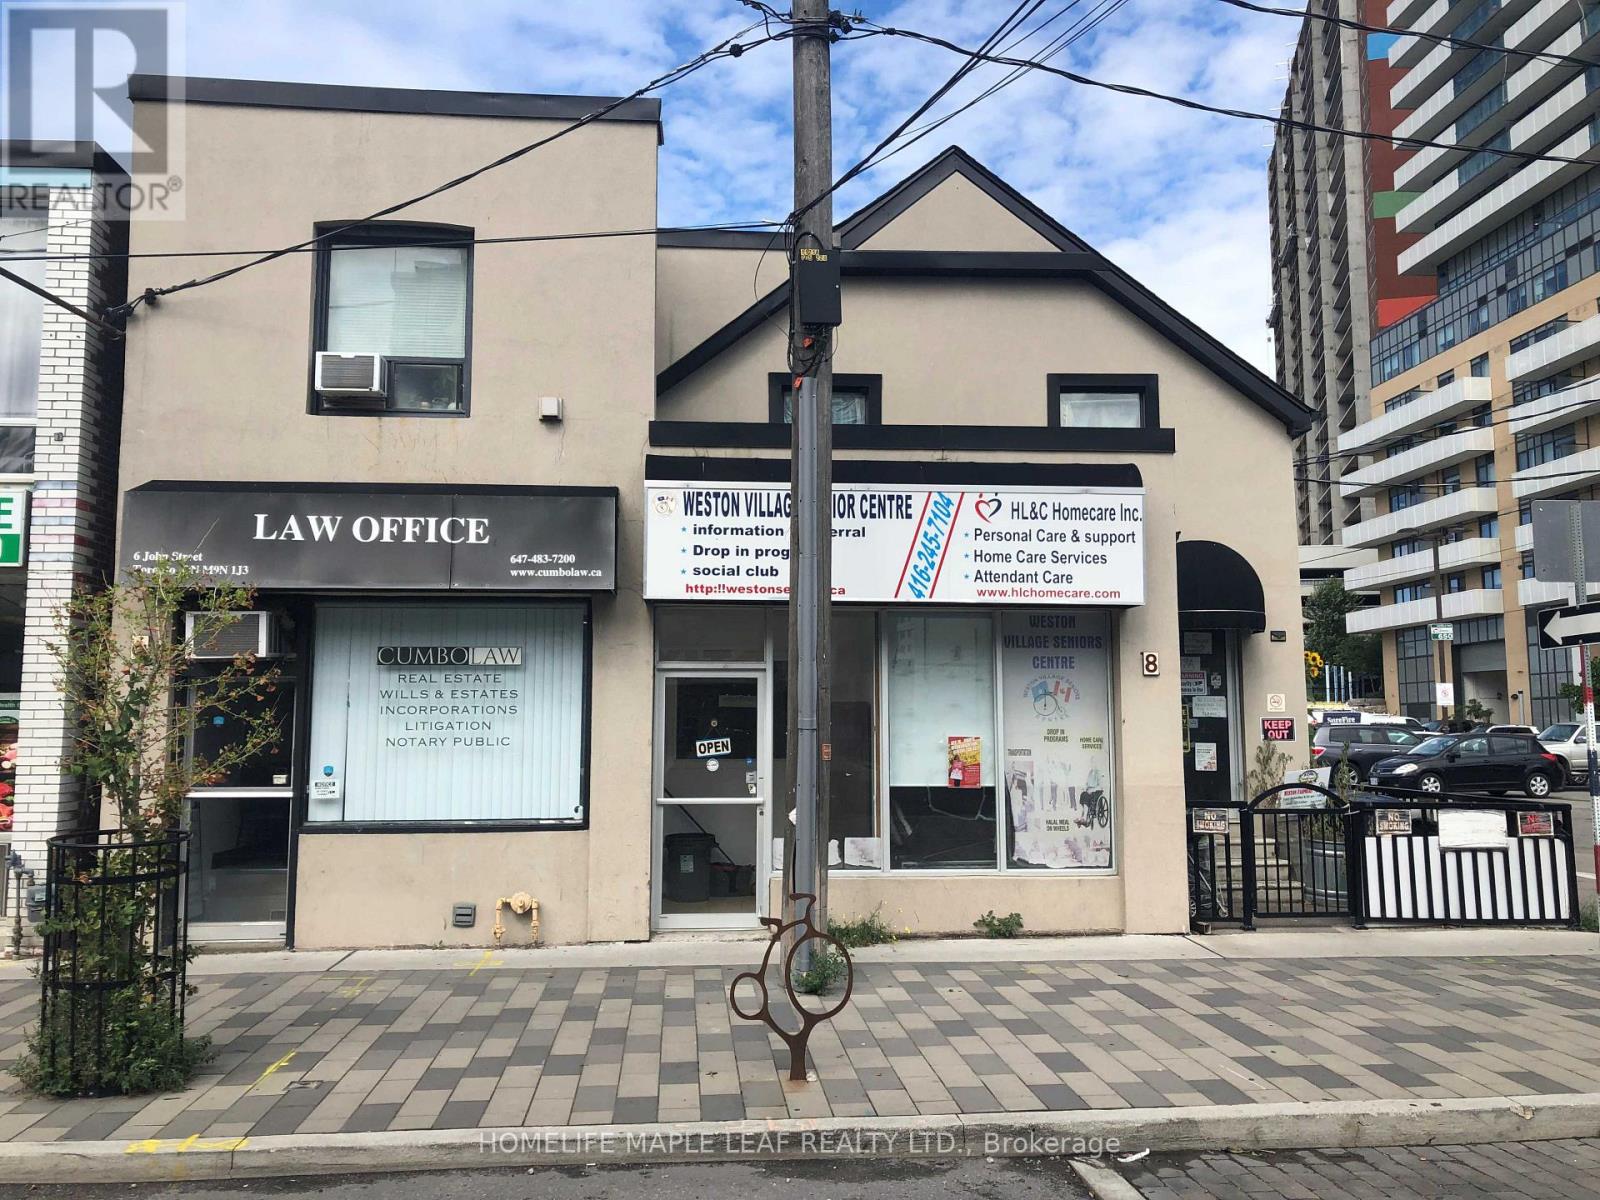
6-8 John Street
Toronto, Ontario
Excellent cap rate, a unique freestanding corner building with constant cash flow, great investment return with proven solid upward growth. Versatile property consisting of 2+1 long established commercial units, One 3 bedrooms (Fully renovated) with private ensuite washer/dryer brand new appliances and fixtures and one 2-Bedroom space at upper level, all with separate entrances, and Two parking space at rear with no condo fees. Live in one and collect constant cash from 4 other leased units if you want. Fully leased with stable tenants, never been vacant. Exceptional transit (TTC, GO, LTR, etc), at doorsteps and 400,401 ,427 HWY access. Great exposure in rapidly growing Weston surrounded by residential development. Unique Investment return with incoming raises. Newer roof, high-efficiency furnace and water heater. Fully detached with separate civic addresses. (id:62104)
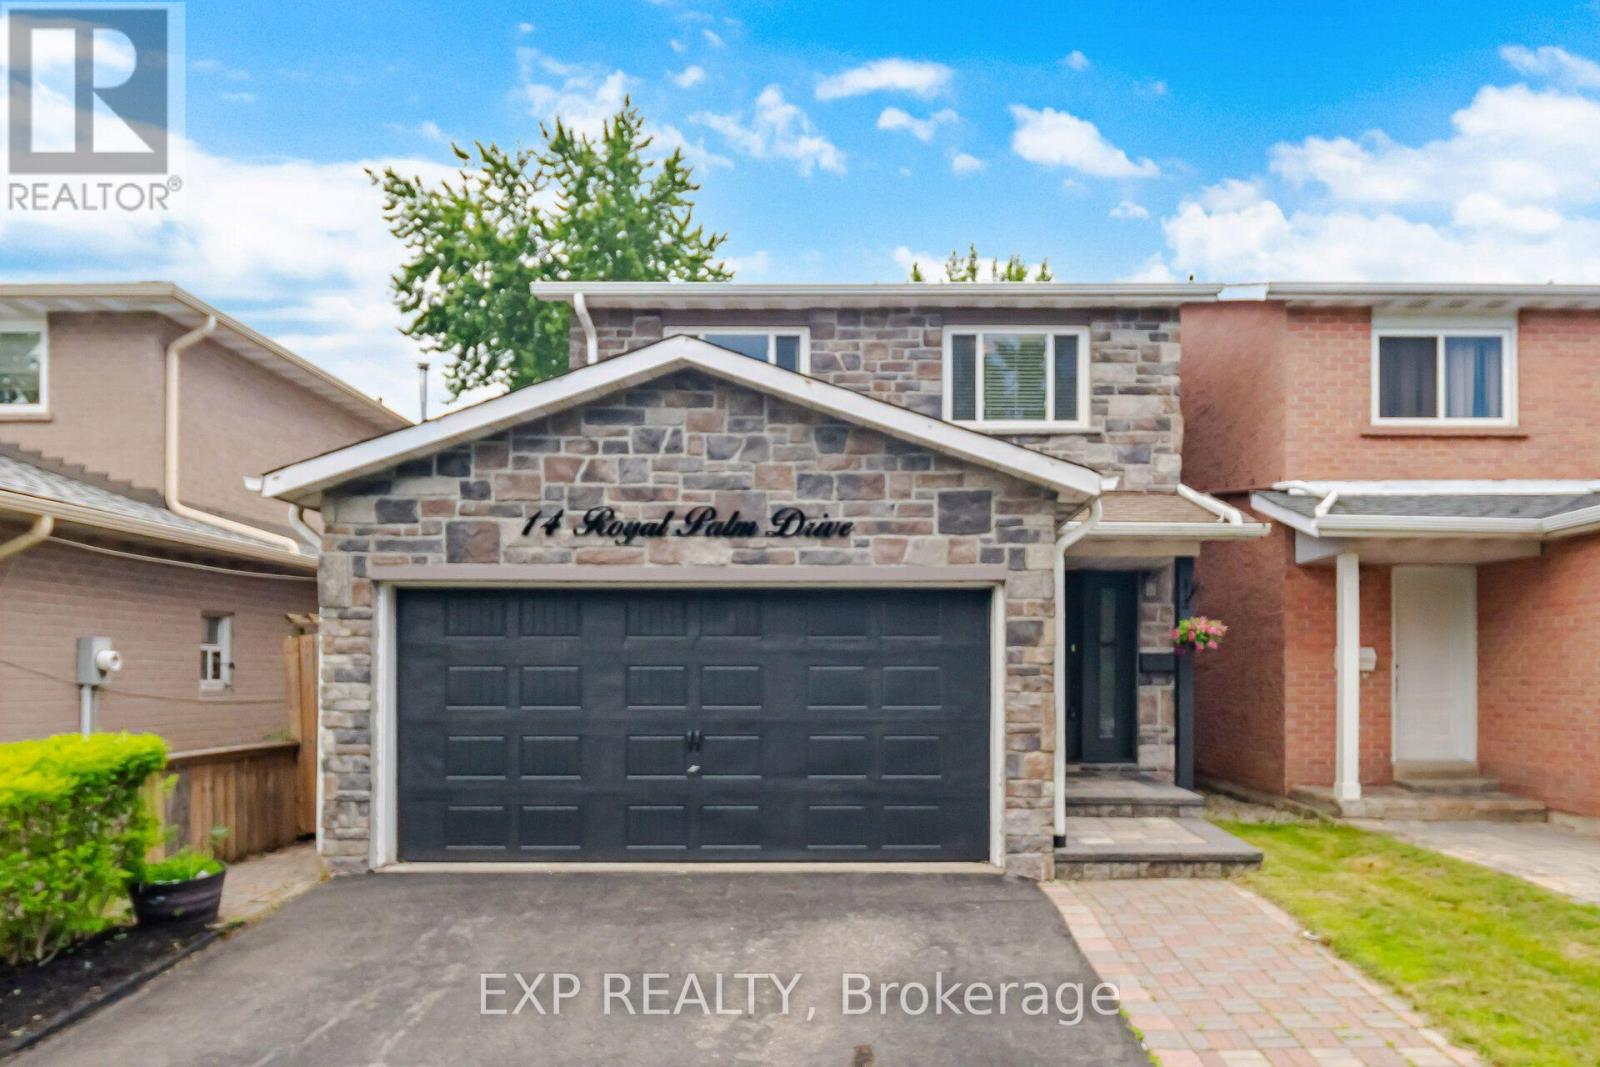
14 Royal Palm Drive
Brampton, Ontario
Welcome to this well-appointed 4-bedroom detached home in the sought-after Heart Lake community. Featuring an attractive stone façade and a separate entrance to the lower level, this home offers functional living space for growing families with the flexibility for future income potential. A spacious foyer welcomes you inside with an oak staircase featuring wrought iron pickets and convenient interior garage access. The renovated kitchen offers tall cabinetry, quartz countertops, a large undermount sink, soft-close drawers, deep pot drawers, a double pantry, built-in recycling pullout, crown molding, ceramic backsplash, and pot lighting. The open-concept living and dining area is bright and inviting, with crown molding, pot lights, and a sliding door leading to the fully fenced backyard. Enjoy maintenance-free artificial turf and plenty of outdoor space for relaxing or entertaining. Upstairs, you'll find four generously sized bedrooms, including a spacious primary bedroom with wall-to-wall frosted sliding closet doors. The main bathroom features a jetted tub, an espresso vanity, and a quartz countertop. The finished lower level, with its separate side entrance, includes a family room, a convenient storage closet at the base of the stairs, rough-ins for a future kitchenette, and the potential for a fifth bedroom-making it well suited for extended family, guests, or future in-law or income possibilities. Located close to schools, parks, shopping, public transit, and major commuter routes, this is a fantastic opportunity to own a spacious family home in one of Brampton's most established neighborhoods. ***Ask about the simple plan to add a primary ensuite.*** (id:62104)

13 - 2278 Turnberry Road
Burlington, Ontario
Welcome to this bright and spacious 2-bedroom semi-detached bungaloft in Burlington's sought-after Millcroft neighbourhood. Offering approximately 1,852 sq. ft. of above-grade living space plus an unspoiled basement ready for your personal touch, this well-designed Kingsmill model combines the ease of main-floor living with the flexibility of space for family, guests or a home office.A welcoming foyer with soaring ceilings sets the tone. The home features hardwood flooring throughout the living and dining rooms and main hallways, cathedral ceilings, expansive windows with California shutters, main-floor laundry, a powder room, inside access to the double-car garage, and rare parking for five vehicles, including three on the driveway.The impressive living room showcases a 15'4" cathedral ceiling, gas fireplace and large bay window. The dining room, with its 12-foot ceiling and oversized windows, is ideal for family gatherings. The kitchen offers stainless steel appliances, quartz countertops, abundant cabinetry, a pantry and a bright dinette with sliding doors leading to a private deck with awning overlooking the rear yard.The spacious main-floor primary suite accommodates king-size furnishings and features backyard views, a walk-in closet, an additional double closet, and a 4-piece ensuite with soaker tub and separate shower.Upstairs, the loft provides an ideal sitting area, office or hobby space overlooking the main level, while the second bedroom includes a walk-in closet and is served by a full 4-piece bathroom.The monthly condominium fee includes building insurance, exterior maintenance and common elements for a low-maintenance lifestyle.Ideally located close to parks, schools, shopping, restaurants and everyday amenities, with convenient access to the QEW, Highways 403 and 407, this home offers exceptional comfort, space and convenience in one of Burlington's most desirable communities. (id:62104)

3509 - 2212 Lake Shore Boulevard W
Toronto, Ontario
*Child SAFETY neighborhood*Luxury Executive Apartment*Breathtaking Residence In One Of The City's Most Prestigious Addresses Designed By World Class Team Architects*Grand Open Concept Living/Dining & Family Rm*Fabulous Entertaining Space, High Ceilings, Elegant Finishes, Gourmet Kitchen, Walnut Floors & Custom Millwork*Big windows W/9' Ceilings*Balcony*This Magnificent Residence Has It All!*Functional Corner Floor Plan With Beautiful Skyline & Lake Views*Resort Style Amenities-30,000SF Pinnacle Club Includes 70Ft Lap Pool, Saunas, Outdoor Putting Green, Tennis, Squash, Gym & More*24Hr Concierge *Fantastic Location Close to Financial District, Shops, Restaurants, Nightlife, Sports/Entertainment Venues, Waterfront, TTC & ACC*City Living At Its Best*Elegant Brant's Landing Condo 1Br+Den W/Sweeping Lake views from all windows*Child Safety Neighborhood*Grand Open Concept Super Spacious At 657SF*1 min close to HWs QEW East & West, Both Airports, Streetcar & Bus@Door*Quiet Building W/Lovely, Fantastic Complex With State of the Art amenities I/D Pool & Hot Tub*Fabulous Outdoor Patio/BBQ Area Right On The Lake For Entertaining* (id:62104)

4212 Powderhorn Crescent
Mississauga, Ontario
Magnificent **Rare ** Renovated *Turnkey Home | $150,000+ in Upgrades | Pie-Shaped Lot | Sawmill Valley app 2400 sqfeet of living space including basement & extensively upgraded 4-bedroom detached home nestled on a rare pie-shaped lot in the highly sought-after and family-friendly community of Sawmill Valley, Mississauga. Thoughtfully renovated from top to bottom with over $150,000 in quality upgrades, this turnkey residence beautifully combines modern style, comfort, functionality, and exceptional outdoor living.The well-designed layout offers 3 bedrooms on the upper level plus an additional bedroom, providing excellent flexibility for a growing or multi-generational family. Enjoy a bright and inviting living space featuring engineered hardwood flooring, recessed lighting, a custom accent wall, and floating shelves. The upgraded kitchen showcases painted cabinetry, a new faucet, and a Bosch dishwasher.Step outside to your private entertainer's backyard, complete with new sod, a large deck off the living room, and a retractable automatic awning-perfect for summer gatherings, dining, or relaxing. A unique side patio provides even more outdoor space for hosting or quiet enjoyment.Extensive Upgrades Include:* Fibreglass front door (2022)* Engineered hardwood flooring & recessed lighting (2022)* Custom living room accent wall & floating shelves (2022)* Fresh interior paint, new baseboards & doors (2022)* Upgraded kitchen with painted cabinets & new faucet (2022)* Bosch dishwasher (2025)* Washer & dryer (2024)* Custom primary bedroom closet & renovated ensuite (2022)* Backyard sodding & automatic retractable awning (2022)* Water softener (2023)* Furnace & A/C (2023)* Driveway & garage painted (2025)* Over $150,000 in total upgradesIdeally located close to top-rated schools, University of Toronto Mississauga, Credit Valley Hospital, Erin Mills Town Centre, Sawmill Valley trails, parks, shopping, transit, GO stations, and major highways including the 403, QEW and 401 (id:62104)
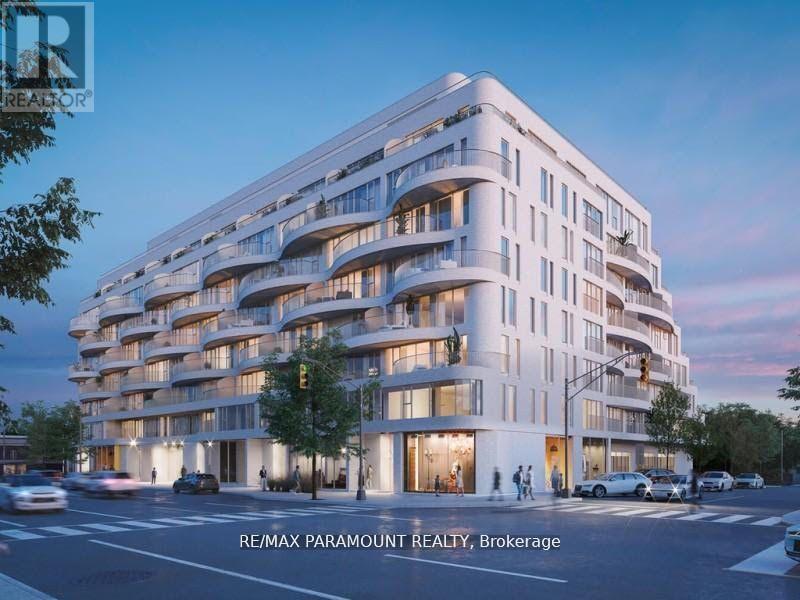
418 - 689 The Queensway Drive
Toronto, Ontario
Welcome to Reina Condo, a boutique luxury residence offering modern, stylish living. This spacious unit features an open-concept living and dining area, complemented by a gourmet kitchen with stainless steel appliances. The building boasts a contemporary minimalist design with unique balconies, rounded edges, and classic white brick. Wi-fi Included. Located just a short distance from Mimico GO station and Kipling and Islington subway stations, with easy access to the Gardiner Expressway. Enjoy the convenience of nearby restaurants, shops, and cafes. (id:62104)
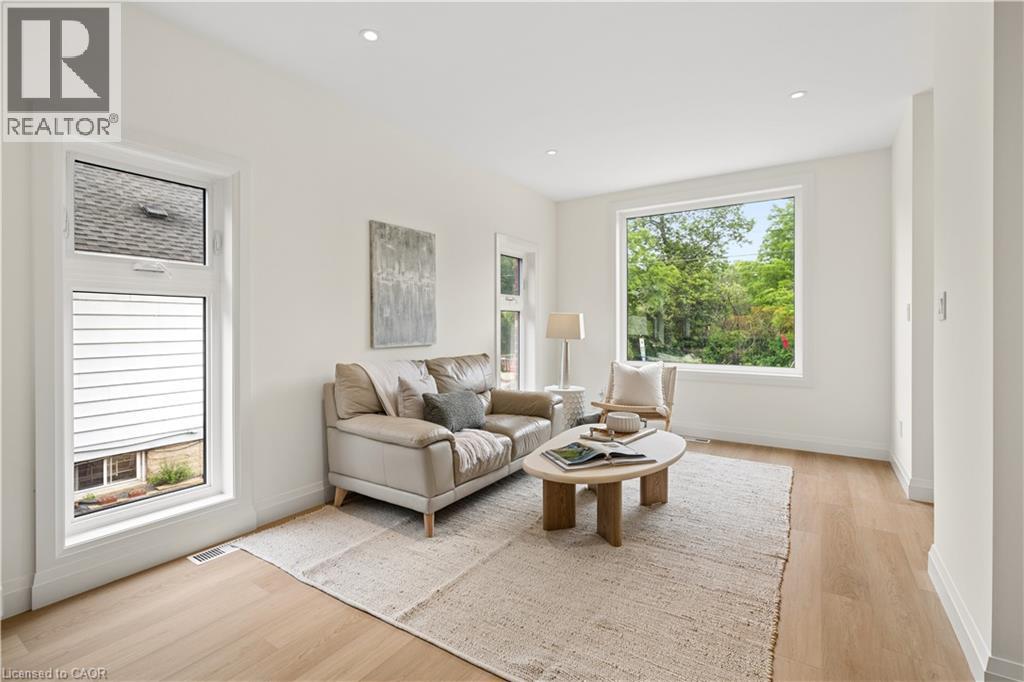
563 N Wellington Street Unit# 2
Kitchener, Ontario
BRAND NEW LUXURY UNIT FOR LEASE! FREE PARKING AND UTILITIES INCLUDED FOR THE FIRST 3 MONTHS!! This beautifully finished 2 bedroom, 1.5 bathroom unit spans two stories, blending premium craftsmanship with modern comfort. The open-concept main floor layout allows for seamless living and entertaining, perfect for individuals or couples alike. Enjoy top-of-the-line appliances, quartz countertops, and designer finishes throughout the home. The show-stopping bathrooms and ensuite laundry add everyday convenience, while abundant natural light keeps the space bright and inviting. This home was thoughtfully built with the tenant's comfort in mind, featuring Sonopan soundproofing, air sealing with AeroBarrier, and specialty lighting throughout, plus separately metered hydro and independent heating and cooling controls for full control over your own space. Two in one ensuite washer/dryer! Located on Wellington Street North, you'll enjoy quick access to highways, trails, and Downtown Kitchener. One outside parking space is available for $100/month, ENJOY THE FIRST 3 MONTHS OF PARKING FREE! There is access to an EV charger and surface street parking nearby. Tenant is responsible for their own internet (id:62104)
563 N Wellington Street Unit# 3
Kitchener, Ontario
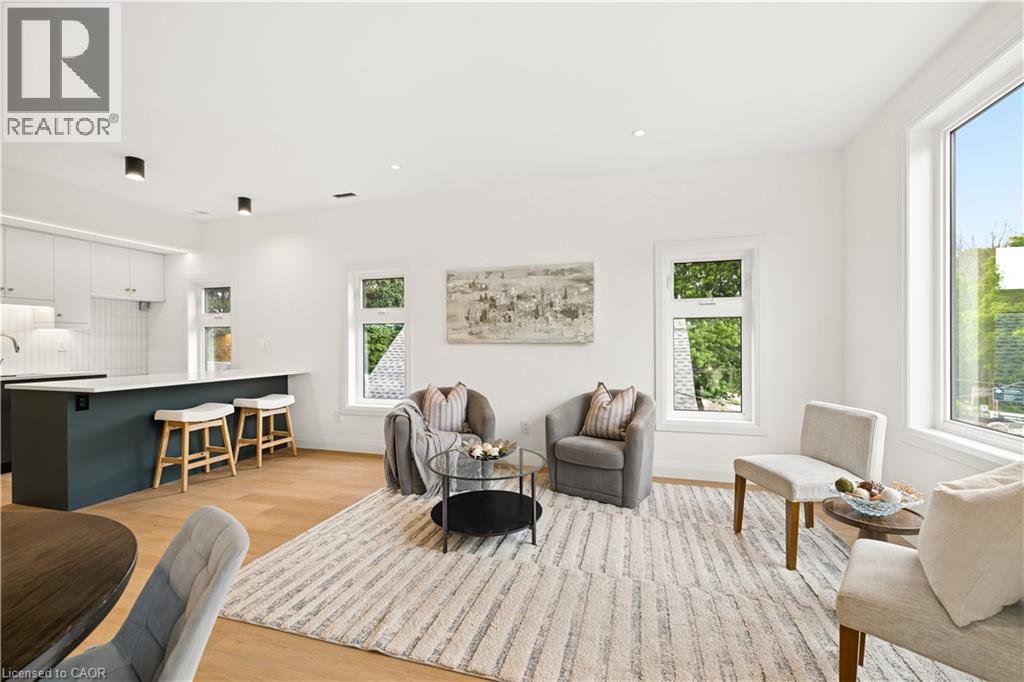
BRAND NEW LUXURY UNIT FOR LEASE! FREE PARKING AND UTILITIES INCLUDED FOR THE FIRST 3 MONTHS! This beautifully finished 2 bedroom, 1.5 bathroom unit spans two stories above grade, blending premium craftsmanship with modern comfort. The open-concept main floor layout allows for seamless living and entertaining, while a dedicated work area makes this home ideal for remote professionals. Enjoy top-of-the-line appliances, quartz countertops, and designer finishes throughout the home. The show-stopping bathrooms and ensuite laundry add everyday convenience, while abundant natural light keeps the space bright and inviting. Step outside to one of two private walkout balconies, perfect for morning coffee or unwinding in the evening. This home was thoughtfully built with the tenant's comfort in mind, featuring Sonopan soundproofing, air sealing with AeroBarrier, and specialty lighting throughout. Located on Wellington Street North, you'll enjoy quick access to highways, trails, and Downtown Kitchener. One outside parking space is available for $100/month, There is access to an EV Charger, with surface street parking nearby Separately metered hydro, seperate heating and cooling controls - tenant will pay for their own internet (id:62104)
563 N Wellington Street Unit# 4
Kitchener, Ontario
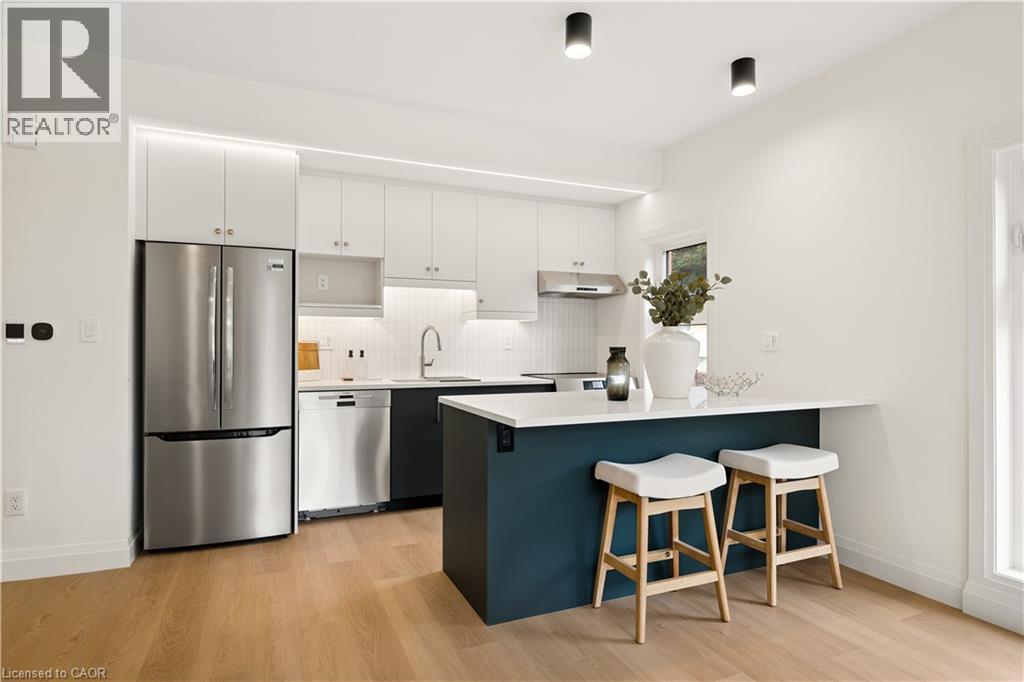
BRAND NEW LUXURY UNIT FOR LEASE! FREE PARKING AND INCLUDED UTILITIES FOR THE FIRST 3 MONTHS!!! This beautifully finished 2 bedroom, 1.5 bathroom unit spans two stories, blending premium craftsmanship with modern comfort. The open-concept main floor layout allows for seamless living and entertaining, perfect for individuals or couples alike. Enjoy top-of-the-line appliances, quartz countertops, and designer finishes throughout the home. The show-stopping bathrooms and ensuite laundry add everyday convenience, while abundant natural light keeps the space bright and inviting. This home was thoughtfully built with the tenant's comfort in mind, featuring Sonopan soundproofing, air sealing with AeroBarrier, and specialty lighting throughout, plus separately metered hydro and independent heating and cooling controls for full control over your own space. Two in one ensuite washer/dryer! Located on Wellington Street North, you'll enjoy quick access to highways, trails, and Downtown Kitchener. One outside parking space is available for $100/month, There is access to an EV charger and surface street parking nearby. Tenant is responsible for their own internet (id:62104)
108 - 1573 Rose Way
Milton, Ontario
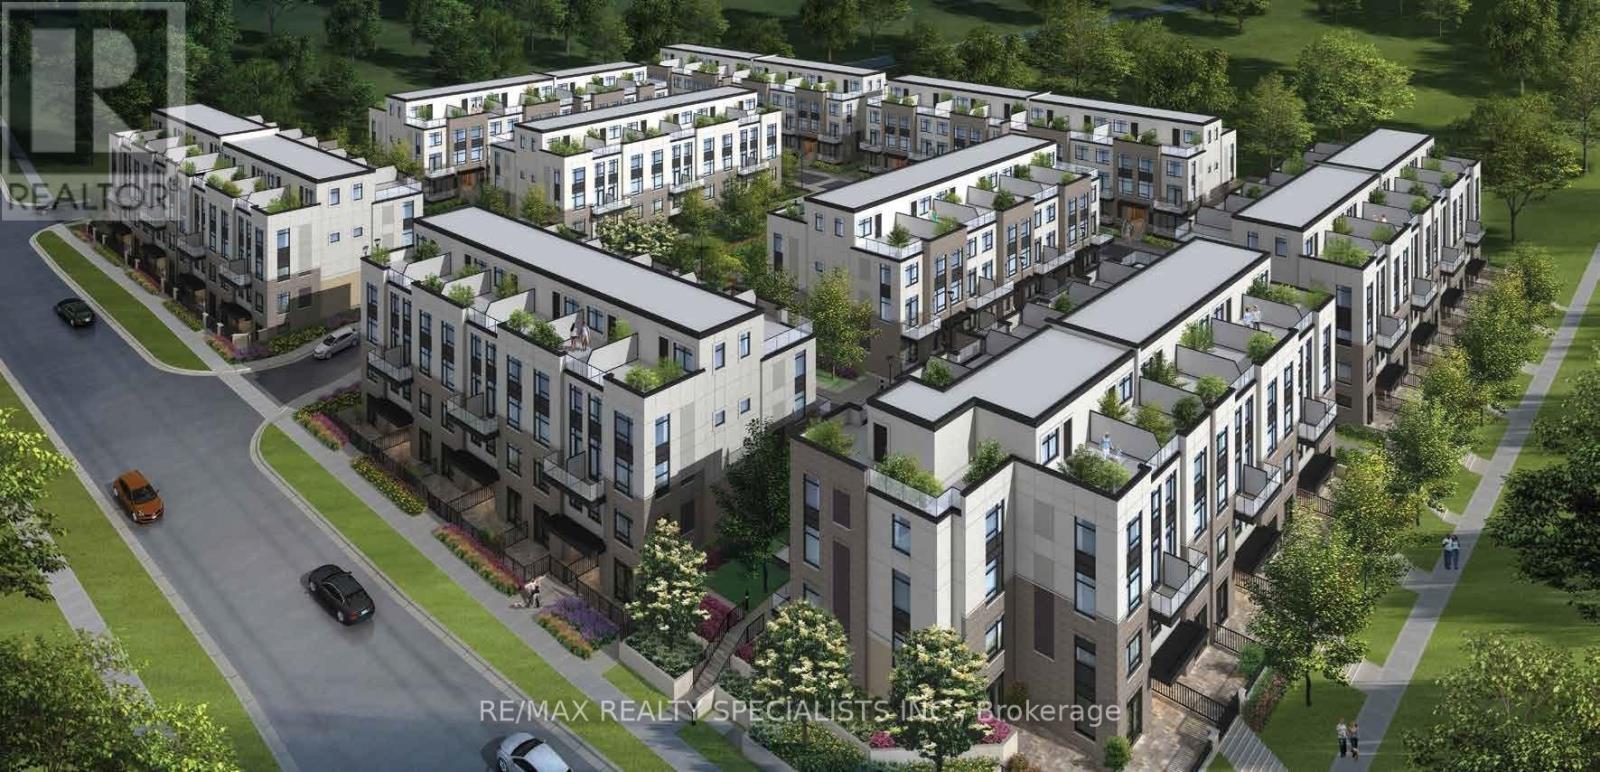
Thompson model Lovely bright & spacious 3 bedroom 2 bathroom urban townhouse with a walkout balcony and a rooftop terrace. The main floor has 9' smooth ceilings....second floor 8' ceilings. Additional features include maintenance-free vinyl-clad windows with low-energy and argon gas for energy savings, as well as insulated steel entry doors, with too many upgrades to mention. The property is close to all fantastic amenities, very good schools, public transportation, supermarkets, restaurants, and offers easy access to major highways 401 and GO transit. (id:62104)
23 Winchester Crescent
Listowel, Ontario
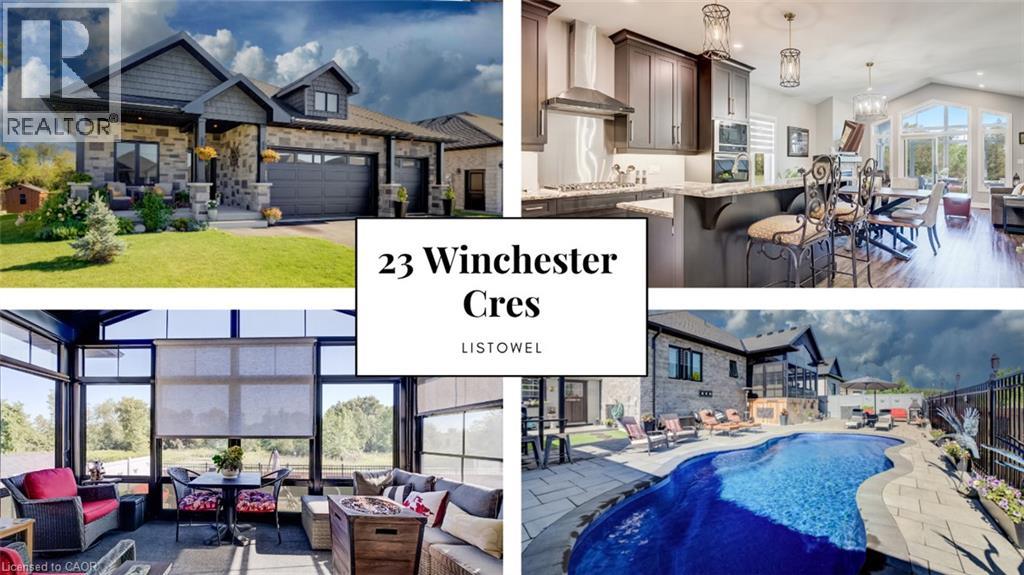
$170K IN UPGRADES. BACKYARD OASIS. NO REAR NEIGHBOURS. A bungalow that checks all the boxes. 5 years young, 1,549 sq.ft. above grade, and $170,000 in recent upgrades. Then there’s the backyard! That’s where this home really comes alive. Inside, the open concept main floor immediately feels spacious and inviting, with vaulted ceilings and a kitchen designed to be the heart of the home. Eat-at island with quartz countertops, floor to ceiling chocolate brown cabinetry, pantry, gas cooktop, built-in oven with microwave, plus stainless steel appliances throughout, give this space both style and function. With 3 bedrooms, there’s room for the family, guests or a home office. One bedroom features a convenient Murphy bed, making it easy to transform the space when needed. The primary suite offers a walk-in closet and a beautiful 5-piece ensuite with double sinks, glass shower, custom soaker tub and heated flooring. Main floor laundry keeps everyday living simple. Then step outside. This is the backyard you’ll want to show off. The 3 season sunroom features 4 track stacking windows with screens and shade blinds, creating the perfect spot to enjoy the view in spring, summer and fall. Beyond it, the expansive patio stone backyard leads to an in-ground heated fiberglass saltwater pool, complete with built in seating throughout. The yard is fully fenced, with vinyl fencing along the sides and wrought iron across the back, giving you privacy while still opening up the view. And with no rear neighbours and a peaceful sugar bush backdrop, you’ll have a setting that feels like your own private retreat. Including a shed for additional storage. Possibility of 3 cars within the garage. And the possibilities continue downstairs. The unfinished basement gives you almost 1500sq.ft of blank canvas to create additional living space, a recreation room, gym, office, bedrooms whatever fits your lifestyle. (id:62104)
17 Eaton Street
Georgetown, Ontario
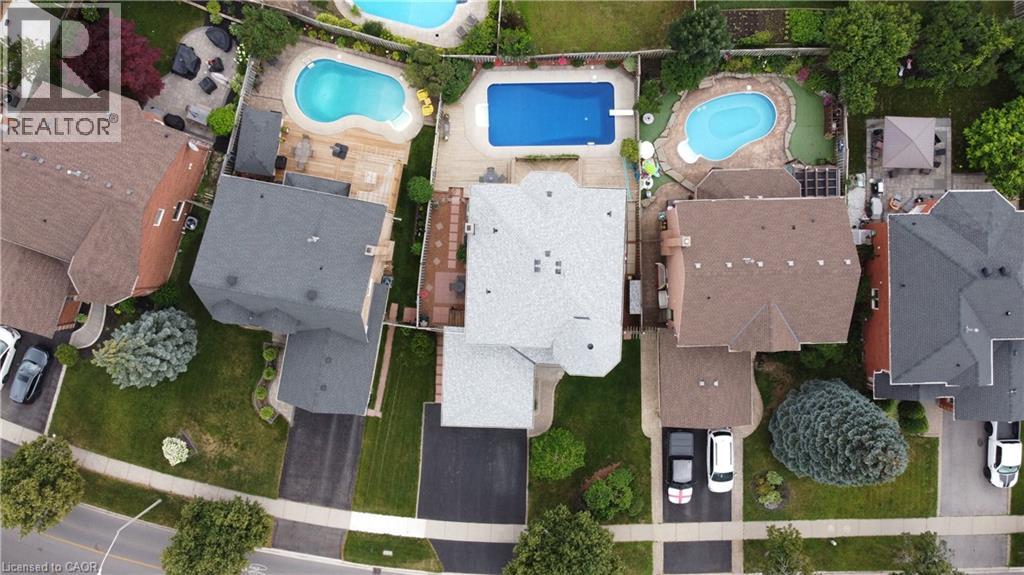
Welcome to 17 Eaton Street on a 62ft wide lot! This beautifully maintained all-brick home offering a rare 4+2 bedroom layout with a fully self-contained in-law suite featuring its own private entrance and interior access to the main home. Perfect for multi-generational living, extended family, guests, or added flexibility. The main floor features beautiful hardwood flooring, formal dining room with French doors, bright living room with large bay window, and inviting family room with wood-burning fireplace and pot lights. Numerous updates provide exceptional value and peace of mind, including NEW ROOF (2024), NEW FURNACE (2020), NEW WINDOWS on the front and both sides (2021), NEW HARDWOOD throughout the main floor (2021), updated electrical outlets and switches (2026), fresh paint throughout much of the main and upper levels (2026), updated bathroom fixtures, wide baseboards, lighting, and a finished basement with laminate flooring and pot lights. Located in sought-after South Georgetown, this home is just steps from Hungry Hollow hiking trails, minutes to the Gellert Community Centre, and within walking distance of shops, restaurants and conveniences along Mountainview Road. The spacious eat-in kitchen offers a pantry and sliding doors leading to a private backyard oasis. Enjoy summer entertaining in the fully fenced yard featuring mature landscaping, multi-level decking and an inground pool with a BRAND-NEW 2026 liner and newer pool pump (2022). Upstairs, the spacious primary bedroom features a walk-in closet and private ensuite, while generously sized secondary bedrooms offer plenty of space for family. A double-car garage and wide driveway with parking for up to five vehicles complete the home. A rare opportunity combining flexible living space, extensive updates, incredible outdoor living and an unbeatable South Georgetown location. (id:62104)
136 Carpenter Road
Cambridge, Ontario
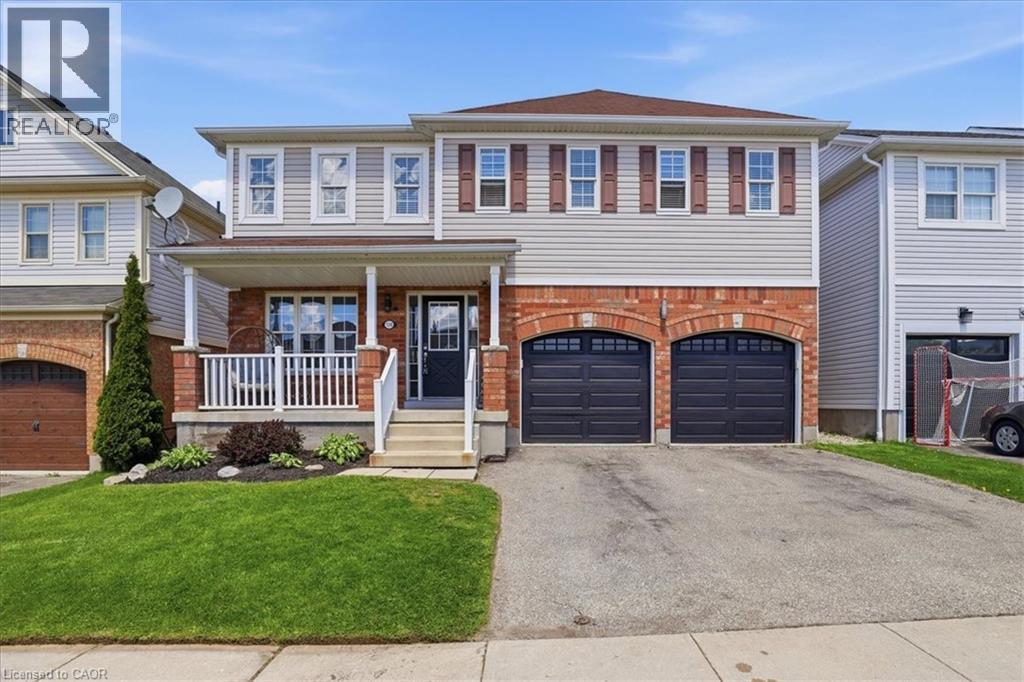
Welcome to 136 Carpenter Road, a spacious 4-bedroom family home nestled in a quiet, sought-after pocket of East/South Galt. Perfectly positioned for active families, this property is just a short stroll from the 72-acre Churchill Park, where you can enjoy summer afternoons at the splash pad, morning trail runs, or community events at the Duncan McIntosh Arena. Inside, the home offers a bright and functional layout with generous living spaces and a private, fully fenced backyard—ideal for weekend BBQs and safe play for kids and pets. Beyond the park, you’re minutes away from the historic charm of downtown Galt’s shops and cafes, as well as easy access to several primary and high schools. Comfort, convenience, and community all in one place! Almost forgot to mention the beautiful view of the city from the hot tub and the must see sunsets. (id:62104)
144 All Saints Crescent
Oakville, Ontario
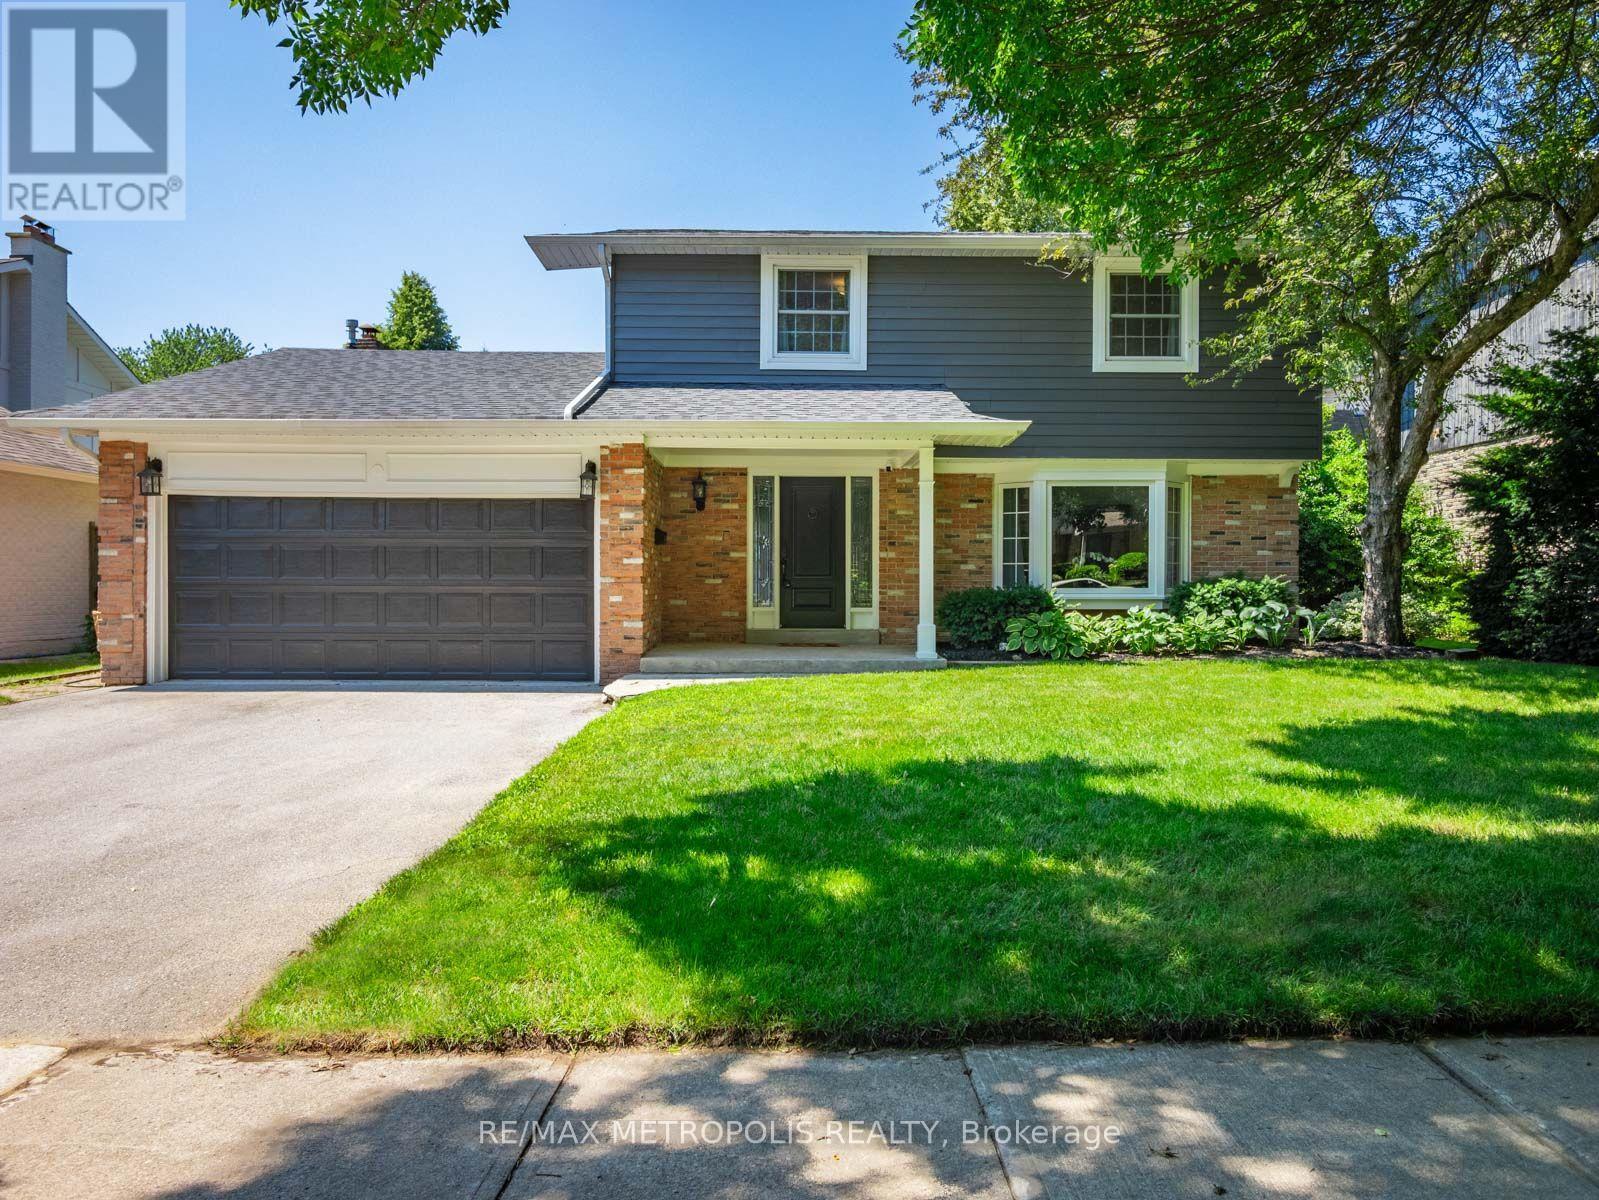
Welcome Home to 144 All Saints Crescent. Rarely does a home in this coveted Eastlake pocket of Oakville come to market, and this one delivers on every level. This beautifully maintained 4 bedroom, 2.5 bathroom detached home sits on a generous lot with plenty of room to garden, play, or add a pool down the road. Just minutes from the lake, top-rated schools, the GO station, and the QEW, making it the perfect place for a growing family to put down roots. Step inside to durable, easy care flooring and large windows that fill the main level with natural light. The kitchen is functional and ready for busy family life, whether it's weekday breakfasts or weekend baking projects. Major systems have been thoughtfully updated, including a new furnace (2026), hot water tank (2025), and roof (2021), giving buyers real peace of mind.The lower level offers valuable additional living space, including a flex room, recreation area, laundry, and a large storage/mechanical room, ideal for a growing family, guests, or a home office setup. A separate entrance through the garage adds everyday flexibility, whether for older children wanting their own space or extended family visits. With its double car garage, spacious lot for children and pets to enjoy, and an unbeatable location near the lake, parks, and some of Oakville's best schools, 144 All Saints offers the space, comfort, and community that families are looking for. (id:62104)
525 New Dundee Road Unit# 307
Kitchener, Ontario
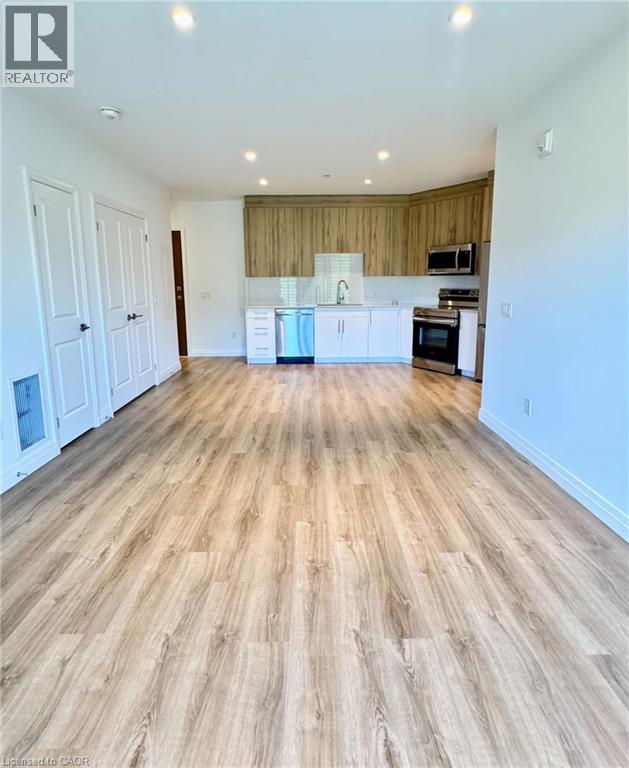
Welcome to Rainbow Lake Retreat, a peaceful sanctuary! This 2 bedroom, 2 bathroom condo is now available for lease and has a perfect combination of style, comfort, and natural beauty. This suite, which is located at 525 New Dundee Road, features 1004 square feet of living space that has been carefully planned to provide an elegant and convenient lifestyle. The living, dining, and kitchen spaces are all open to one another in a seamless concept that creates a large, cozy space that's perfect for relaxing and socializing with guests. The well-equipped kitchen has plenty of cabinet space and contemporary stainless steel appliances to meet and exceed your culinary needs. Step outside onto the large balcony from your living room and take in the breathtaking views of Rainbow Lake! Both bedrooms feature large closets, and the master suite features a 3piece ensuite. This outstanding property boasts an array of amenities such as a gym, yoga studio with sauna, library, social lounge, party room, pet wash station, and access to the Rainbow Lake conservation area. Don't miss the chance to reside in this prime locale, offering serenity, contemporary living, and exciting facilities. Make this exceptional condominium your next residence in Kitchener at Rainbow Lake! (id:62104)
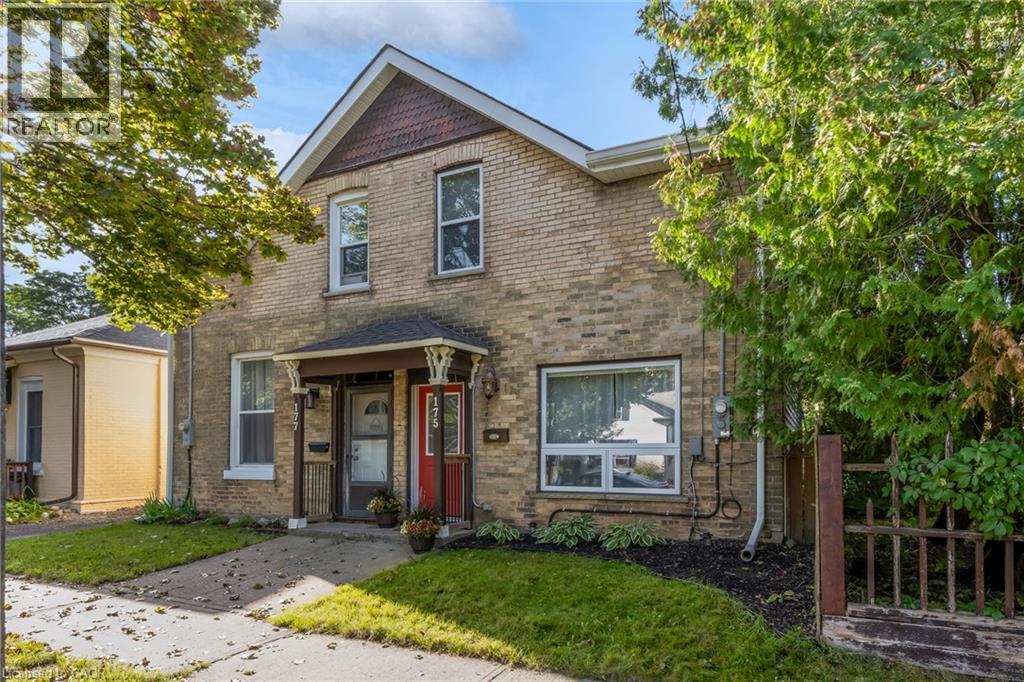
175 Wellington Street
Brantford, Ontario
Welcome to 175 Wellington Street in Brantford, a charming 2-storey home offering 3 bedrooms, 2 bathrooms - move-in-ready! Wellington Street is known for its character homes and established surroundings, giving this property plenty of charm while still offering the updates today’s buyers are looking for. Significant improvements have been completed throughout the home, including a new roof in July 2024, furnace in November 2023, water softener in July 2022, electrical re-wire, new carpet on the stairs, custom walk-in closet, and a new back door in April 2026. Outside, enjoy a huge private backyard and the convenience of two parking spaces, plus easy access to nearby Arrowdale Park, schools, shopping and everyday amenities. Commuters will also appreciate being approximately five minutes from highway access, making it easy to get around Brantford and beyond. 175 Wellington is a great opportunity for first-time buyers or anyone looking for a character home with many of the modern improvements already taken care of! (id:62104)
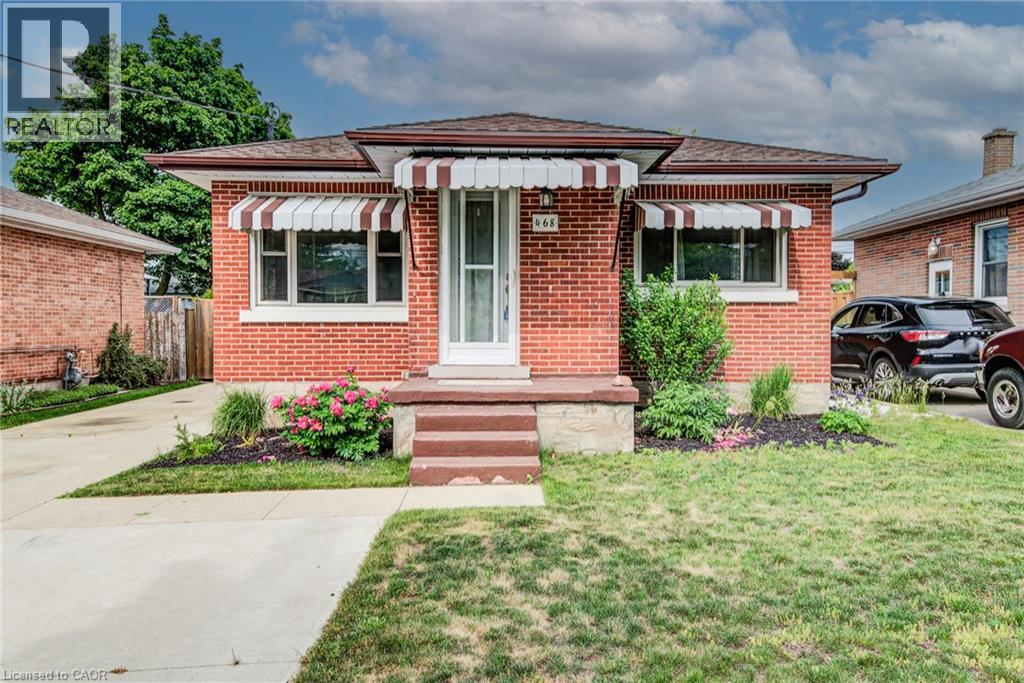
468 Highland Road E
Kitchener, Ontario
Welcome to 468 Highland Road East, Kitchener, a beautifully updated brick bungalow with a fully finished in-law suite, perfect for the first-time buyer looking to offset their mortgage from day one. Upstairs you'll find two well sized bedrooms, one with a walkout to the backyard, an updated kitchen with tiled backsplash, a large bright living room and a fully updated main bath. While the lower level offers a self-contained space with its own entrance, a third bedroom, heated bathroom floors, and a separate laundry. This isn't a project, it's a move-in ready home with potential income built in. Outside, a double-wide driveway gives you plenty of parking, a fully fenced yard for privacy, a poured concrete pad with shed for extra storage, and the oversized backyard has room to breathe, play, or build. Located minutes from Highway 7 and close to downtown Kitchener, transit, and everyday amenities. (id:62104)
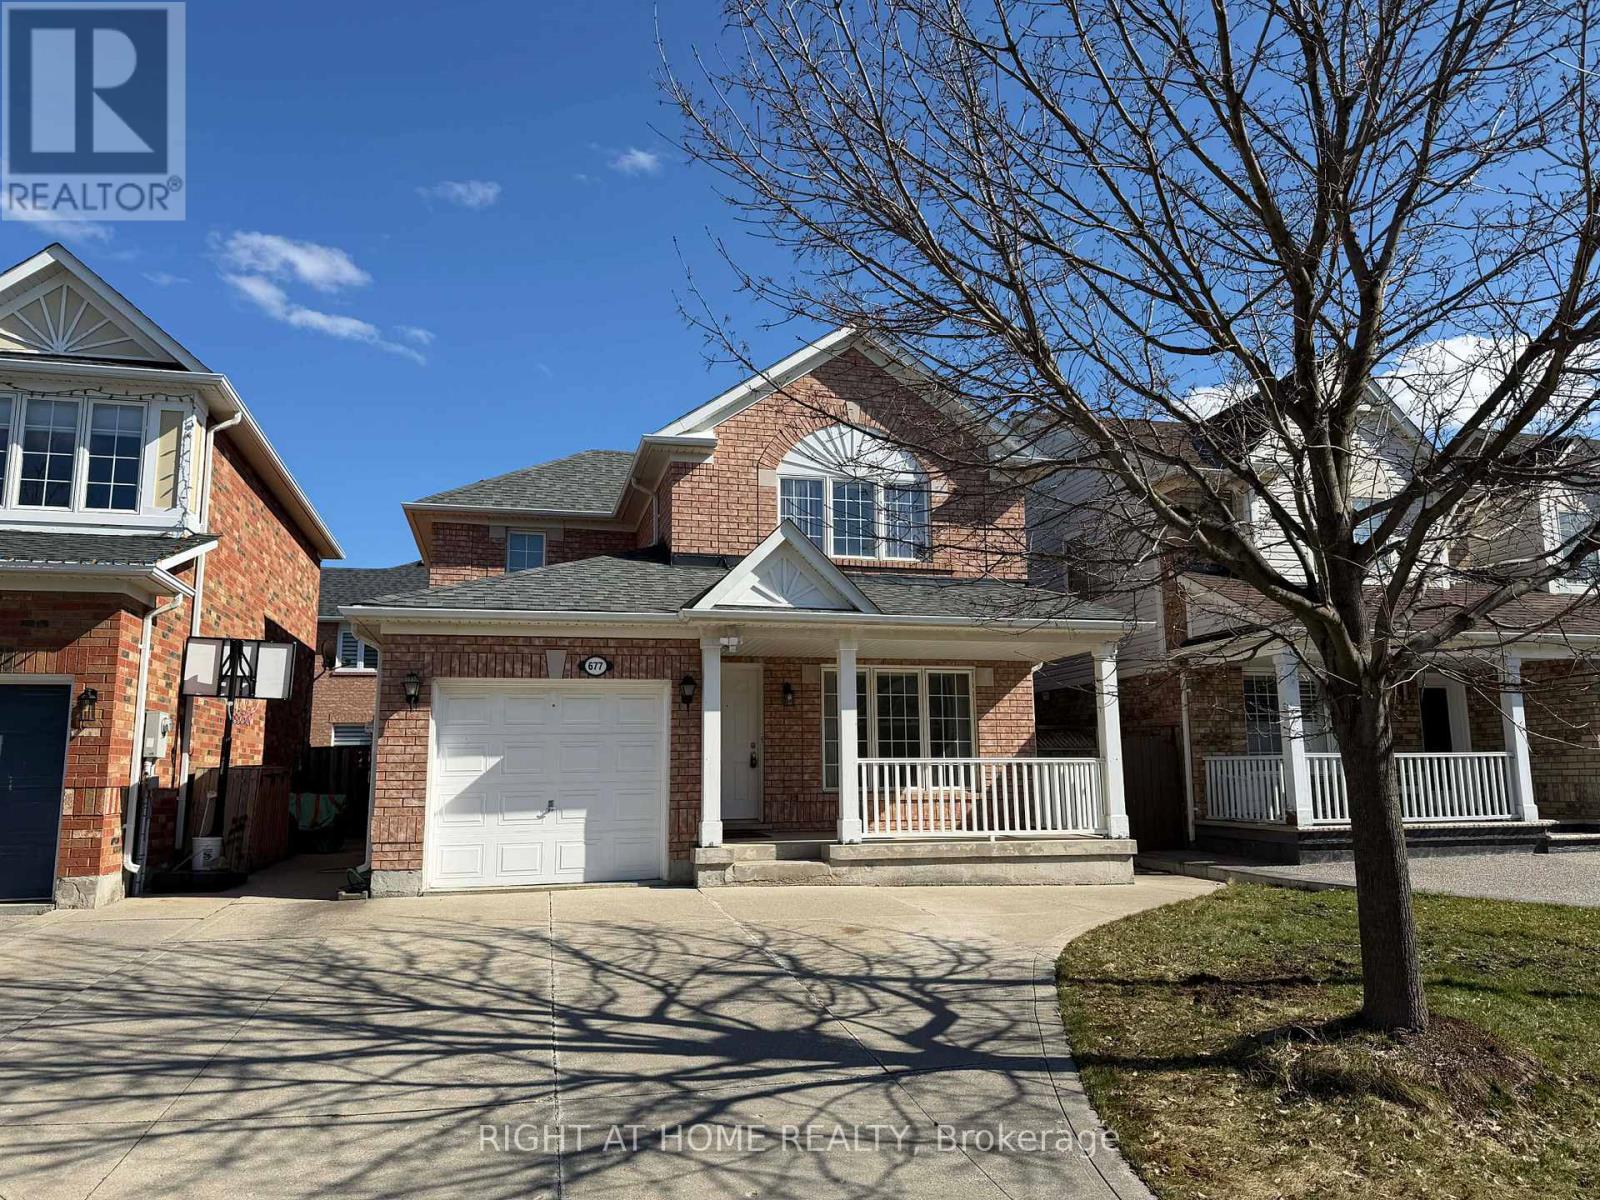
677 Irving Terrace
Milton, Ontario
Offered for the first time since completion, this meticulously cared-for home embodies the essence of refined family living. Built by Mattamy Homes, the home offers 8-foot ceilings and seamless hardwood and vinyl flooring across the living spaces, complemented by expansive, light-filled living and family rooms. Upstairs, the primary suite features a 3-piece ensuite, complemented by two well-proportioned bedrooms and an additional 3-piece bathroom. The shingles were replaced 6 years ago. The unfinished basement offers great additional living space potential, and comes with an oversized cold room. Ideally located just steps from Beaty Neighbourhood Park and its splash pad, with an easy walk to excellent nearby schools. Only minutes to Hwy 401 and close to Toronto Premium Outlets, this move-in-ready home offers comfort, convenience, and lasting value. (id:62104)
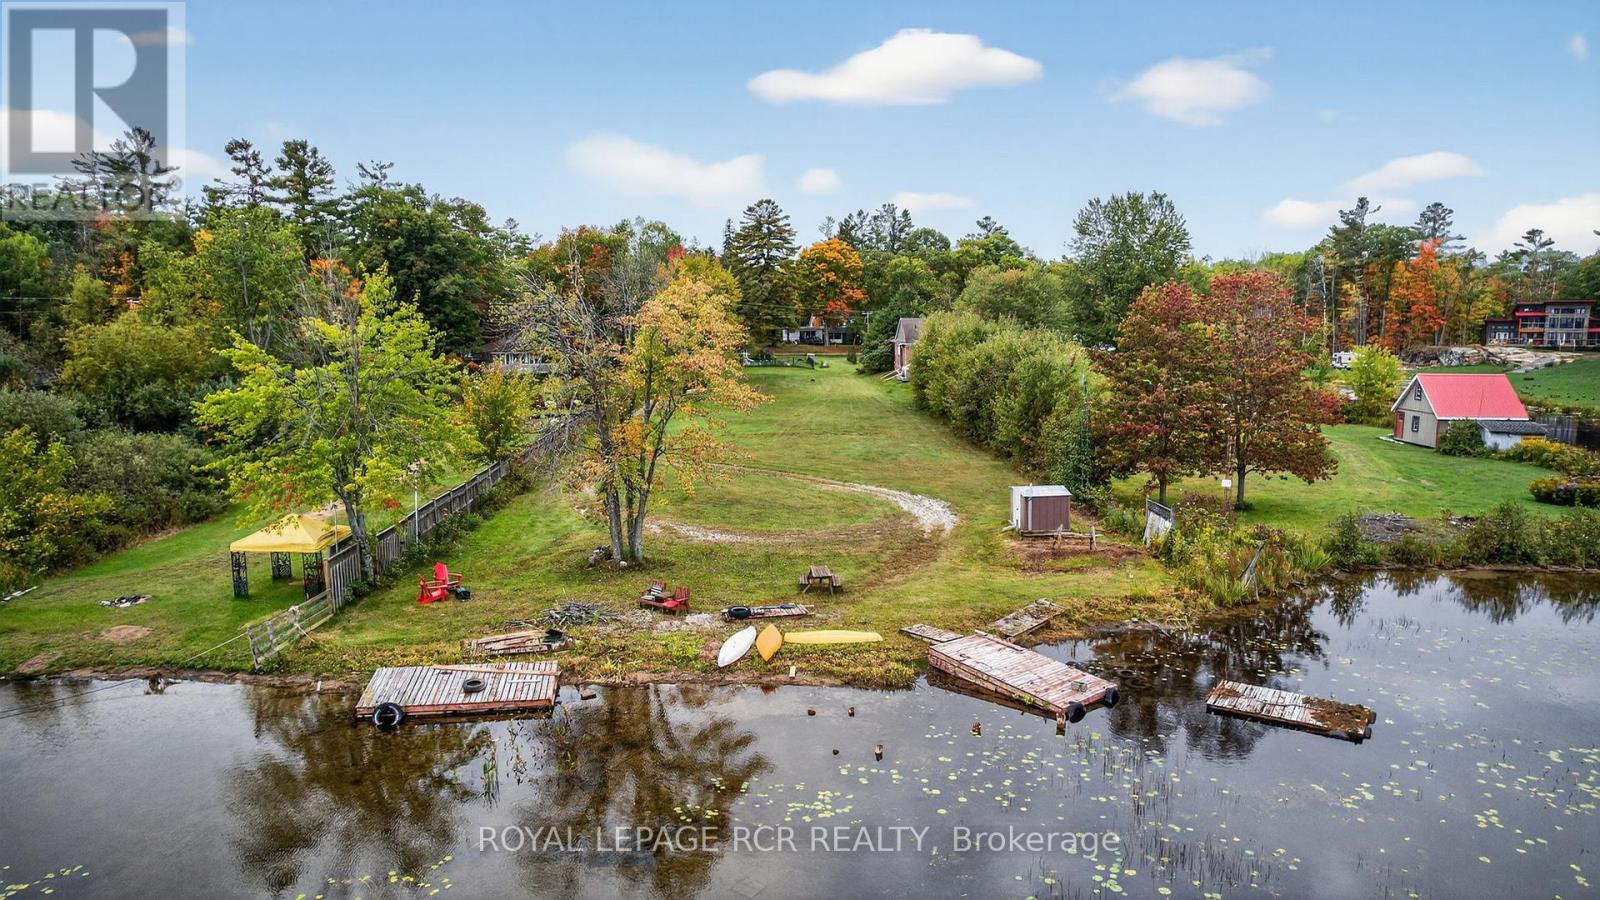
1419 Port Stanton Parkway
Severn, Ontario
A Unique Waterfront Property located in the Quaint Lakeside Village of Port Stanton. Build your own Cottage or Home with beautiful views of Sparrow Lake. Port Stanton is known for the Bayview Wildwood Resort and the Lauderdale Point Marina which is located on the Trent Severn Waterway system flowing into Sparrow Lake. This level lot has a frontage of 102 FT by a depth of 472 FT. The scenic area has direct access to the Trent Waterway system. The shore line is shallow and sandy great for swimming, boating and fishing. The property has a fenced in inground pool located at the driveway entrance. The owner had a Sea Plane Base located at shoreline (Buyer to check to see if available to them). Across the street is the CN Rail line which no longer stops in Port Stanton just travels through. The road access is year round. The Sellers family name "Stanton" is widely known in the area and has been recognized by the Historical Society for their contributions to the development in the Tourist Industry that exists today. Home across the street is also available for Sale 1424 Port Stanton Pkwy. can be purchased together MLS S13780178 (id:62104)
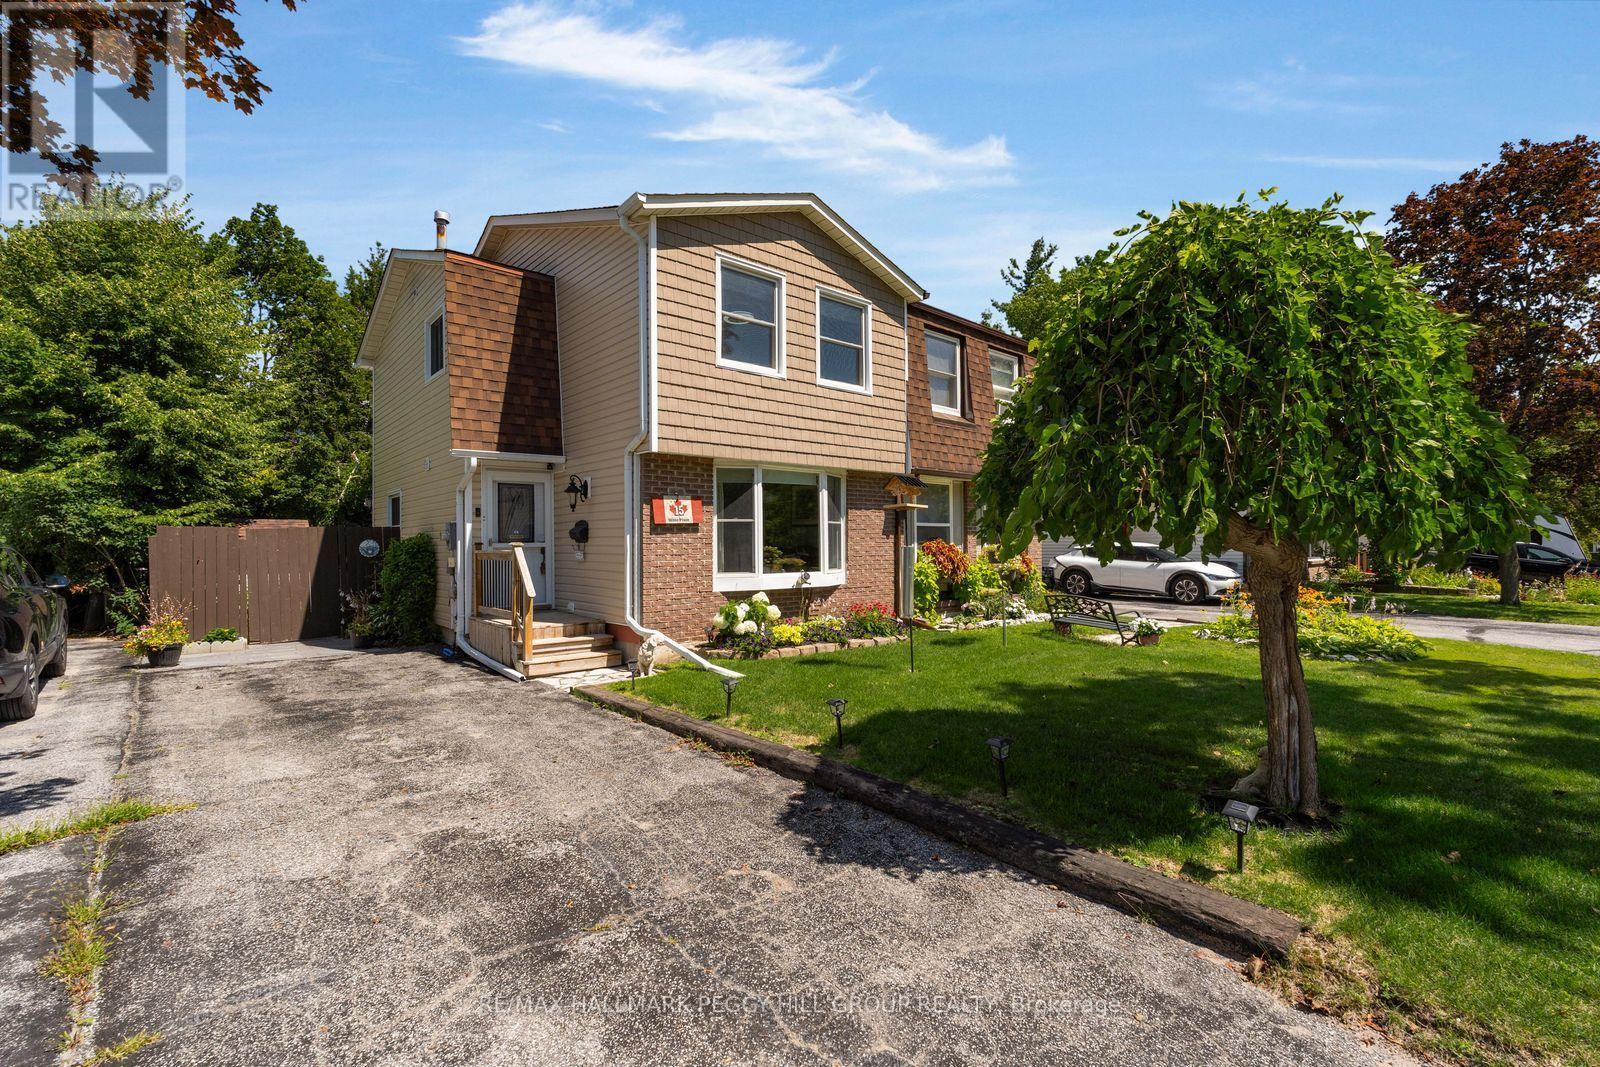
15 Wilde Place
Barrie, Ontario
SEMI-DETACHED HOME WITH AN UPDATED KITCHEN, SCREENED SUNROOM & FENCED BACKYARD! A smart move for first-time buyers, young families or anyone ready to trade condo living for more space of their own, this well-kept home sits on a quiet street in Barrie's established Letitia Heights neighbourhood, close to schools, playgrounds, Lampman Park, Sunnidale Park, trails, community amenities and everyday shopping. The living room is filled with natural light through a large bay window, while a floor-to-ceiling stone feature wall and electric fireplace give evenings at home a little more atmosphere. The updated kitchen brings together white cabinetry, quartz counters, black appliances, newer luxury vinyl flooring and an impressive amount of storage, with the dining area opening directly to a large screened sunroom that makes summer meals, rainy afternoons and bug-free evenings far more enjoyable. Comfortable bedrooms and a full bathroom serve the second level, where newer carpet runs through the landing and hallway. The partially finished basement adds useful flexibility for a home office, playroom or movie space. A fenced backyard with established gardens, vegetable beds, lawn and two storage sheds gives gardeners, children and pets room to enjoy the outdoors. (id:62104)