

262 Main Street W
Grimsby, Ontario
HISTORIC CHARMER STEPS FROM TOWN - Welcome to Nixon Hall, a Grimsby landmark since 1854, offering a rare blend of heritage and modern luxury. This magnificent home boasts over 3,600 square feet of recently upgraded finished living space, marrying historical character with contemporary comfort, all within walking distance of local amenities. Step inside the main floor to find soaring 10-foot ceilings and exquisite original millwork that evoke a sense of timeless elegance. The space features a seamless flow from a bright living room with elegant crown moulding into a cozy parlour through French doors, each space anchored by a charming, original (as is) fireplace. A large dining room with its own original fireplace (as is) provides the perfect setting for gatherings. The heart of the home is the stunning, newly designed kitchen, a chef's delight with extended height cabinetry, solid surface countertops, a practical breakfast bar, and high-end stainless steel appliances. A convenient 2-piece powder room and a practical main floor office with a dedicated side porch complete this level. Upstairs, the grandeur continues with four generously sized bedrooms, one offering ensuite privilege to a 3-piece bath with a charming clawfoot tub. A recently upgraded 4-piece bathroom, featuring a beautiful glass shower, serves the other rooms. The second floor also includes a convenient laundry room and an additional small bedroom, office, or den space overlooking the private backyard. Nixon Hall has been meticulously maintained and upgraded, with recent improvements including cedar shake shingles (within 5 years), professional sandblasting of the entire exterior, extensive interior and exterior painting, and significant landscaping enhancements, including repairs to the historic exterior porches. This is more than a home; it's a piece of Grimsby's history, awaiting the next family to fill its halls with a lifetime of memories. (id:62104)
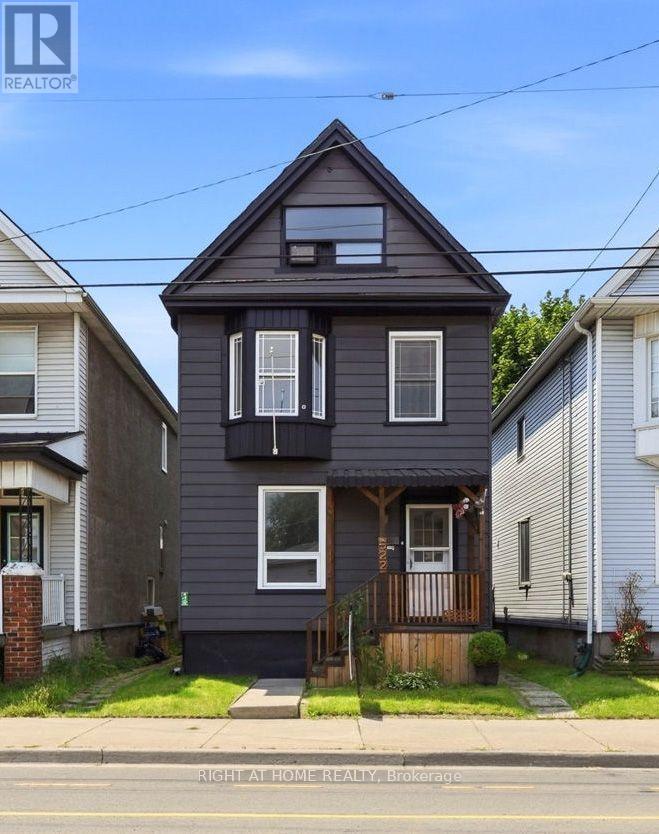
522 Cannon Street E
Hamilton, Ontario
This newly renovated 2-storey detached home at 522 Cannon Street East now features beautiful new vinyl flooring throughout, adding warmth and elegance to its spacious layout. Offering 3+1 bedrooms, a large finished loft, and flexible living space with income-potential, the home blends modern upgrades with classic character. The remodeled bathroom includes granite counters and a clawfoot tub, complemented by an updated eat-in kitchen, 9-ft ceilings, and a welcoming slate-tiled foyer. Major improvements include a new roof (2022) and newer windows. Ideally located near transit, shops, dining, and highway access, this move-in-ready home is being sold as-is. (id:62104)
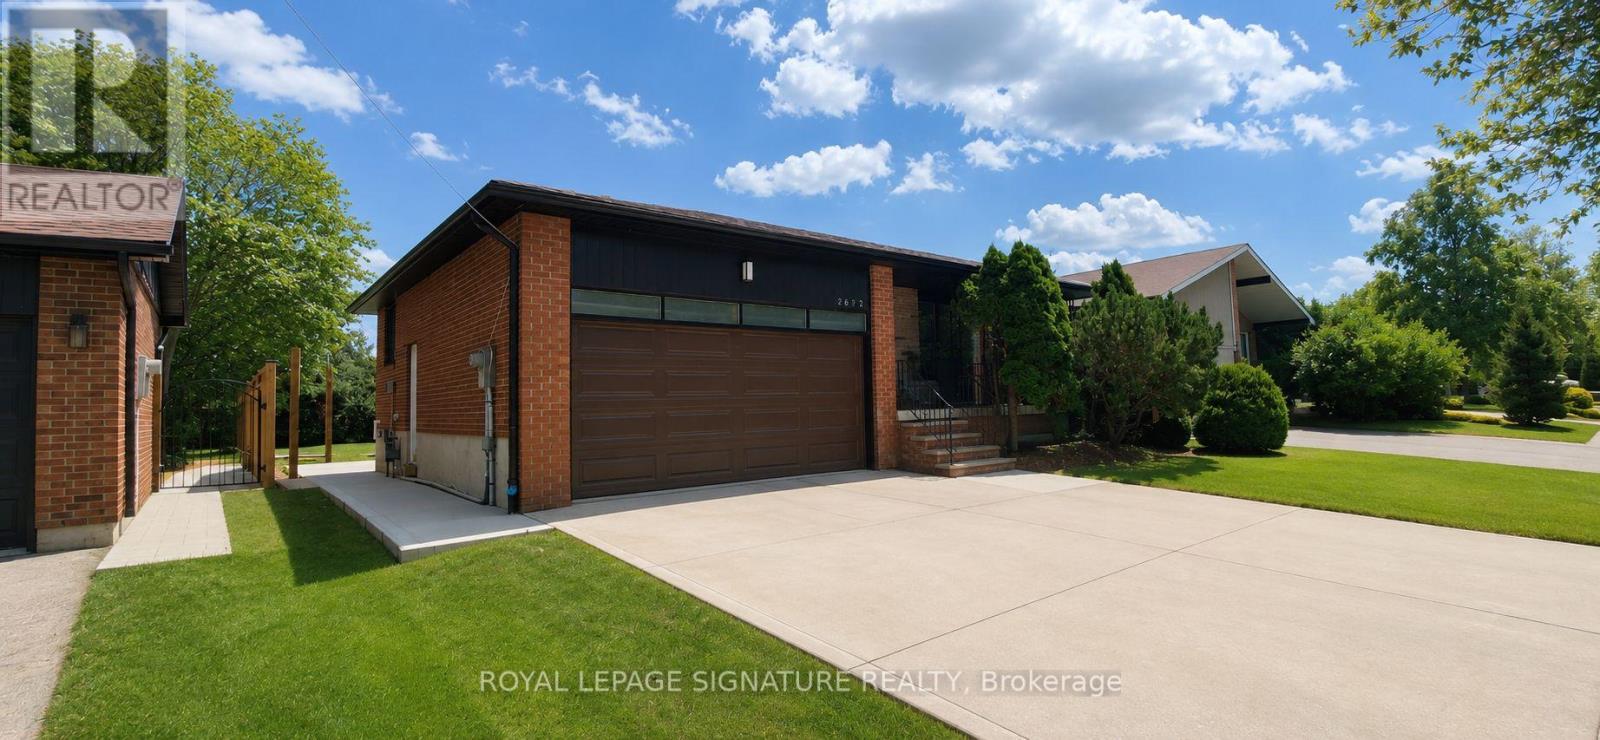
Bsmt - 2632 Birch Crescent
Mississauga, Ontario
**AVAILABLE IMMEDIATELY** Be The First To Live In This Beautifully Renovated 3 Bedroom Basement Suite In The Heart Of Clarkson! This Bright And Spacious Home Features A Private Separate Entrance, High Ceilings, An Open Concept Layout, And A Stunning Brand New Custom Kitchen Complete With Quartz Countertops And Stainless Steel Appliances. Enjoy The Convenience Of Separate Laundry, 1 Parking Space, And Your Own Private Backyard Area. Ideally Located Just Minutes To Clarkson GO Station, QEW, Parks, Trails, Shopping, Restaurants, Schools, And The Beautiful Waterfront At Rattray Marsh And Lake Ontario. A Fantastic Opportunity To Live In One Of Mississauga's Most Established And Convenient Neighbourhoods. Tenant To Pay For 40% Of Utilities. (id:62104)
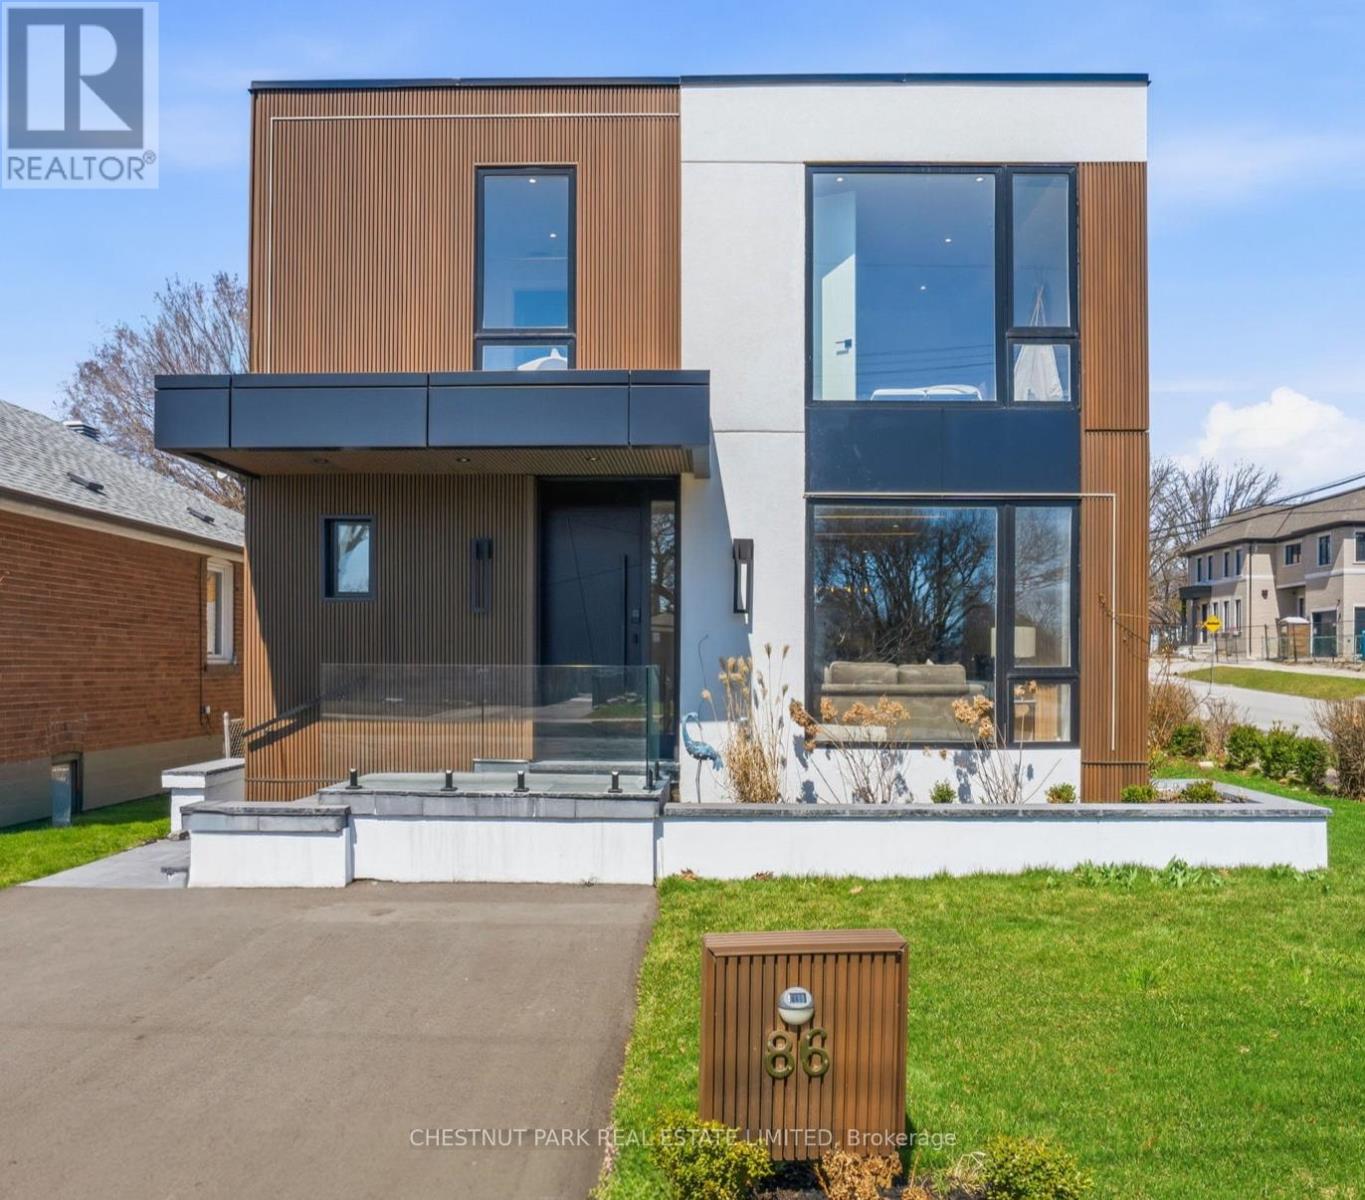
86 Edgecroft Road
Toronto, Ontario
This newly completed top-up blends stunning contemporary design with modern family functionality. Upon entry, the sun-drenched great room makes a striking first impression with high ceilings & oversized windows. Framed by a gorgeous fluted fireplace, you're soon drawn into the heart of the home - the kitchen. Draped in stunning gold accents mixed w/ warm woods, the space is anchored by a magnificent oversized quartz island. Other features include premium appliances, a paneled double fridge/freezer, wine display, dual sinks, and abundant storage. The kitchen area opens to both the living/dining room and the family room. Whether you're planning to host Christmas dinner by the fireplace, entertain 25 energetic 6-year-olds for a birthday party, or cook dinner and watch a movie, this space is the dream. The large main floor office has seamless access to the garage, side yard, and backyard deck. Drenched in sunshine, it provides an ideal WFH space or study area. Upstairs, the primary suite offers a true sense of retreat, privately set behind elegant, tall doors. Highlights include a generously sized bedroom, a walk-in closet with thoughtful custom organizers, and a 5-piece ensuite. The icing on the cake? A walkout to a private deck overlooking the garden for those times when you just need a few moments away from the happy chaos of the main floor! The 2nd, 3rd & 4th bedrooms all have en-suite bathroom access and are generously sized. An upstairs laundry area offers the ultimate in convenience. The basement of the home offers a legal 2-bedroom apartment (including a separate entrance), complete with a laundry room, new kitchen appliances, and a beautifully appointed bathroom. At over 1,000 sq ft, this is the perfect opportunity for rental income or the ideal home for grandparents downsizing and looking to stay close to family. This is the perfect family home located in a wonderful and welcoming community. (id:62104)
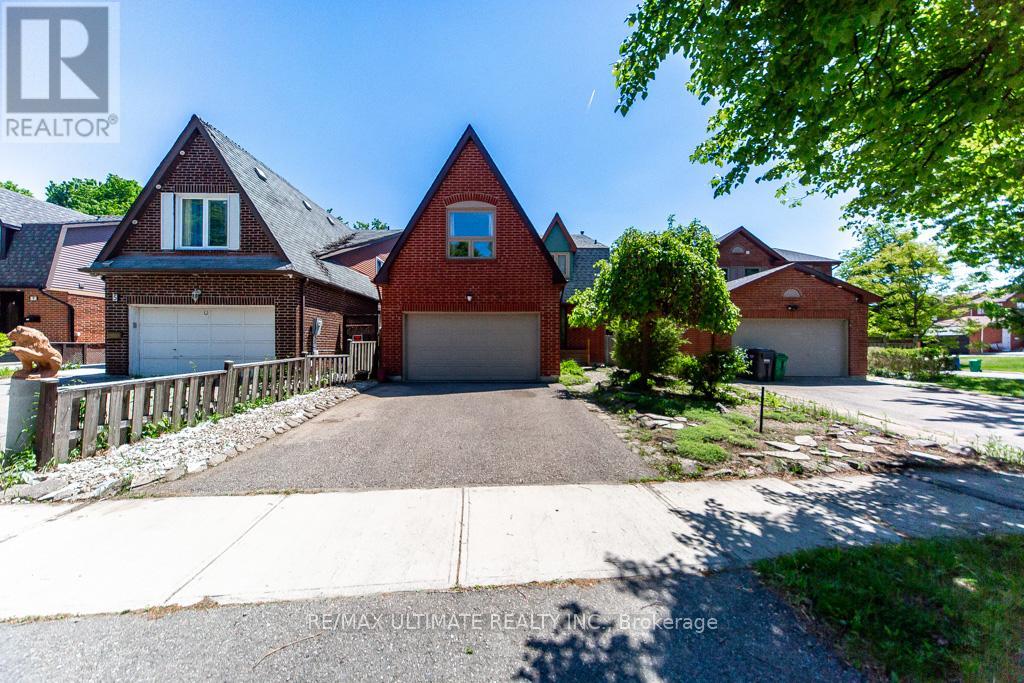
3 Aron Drive
Brampton, Ontario
Nestled on a quiet cul-de-sac street, this well-maintained 4+2 bedroom home offers over 3,600 sq. ft. of total living space, including the finished basement. Designed for comfortable family living, the spacious main floor features generous principal rooms and a walkout to the private backyard, perfect for entertaining and everyday enjoyment.The large eat-in kitchen provides ample space for family meals, while the convenient side entrance through the laundry room adds functionality. The expansive primary suite boasts two walk-in closets, a 4-piece ensuite bathroom, and a versatile sitting area currently used as a home office.The finished basement offers excellent additional living space, including a recreation room with a sink, two bedrooms with closets, and a workshop complete with its own sink-ideal for hobbies, projects, or extended family needs.Additional features include a roof replaced in 2019 and a rough-in for central vacuum.Ideally located close to shopping, restaurants, schools, parks, public transit, and a wide range of amenities, this exceptional home is perfect for growing or multi-generational families. Don't miss the opportunity to make it your next home. (id:62104)
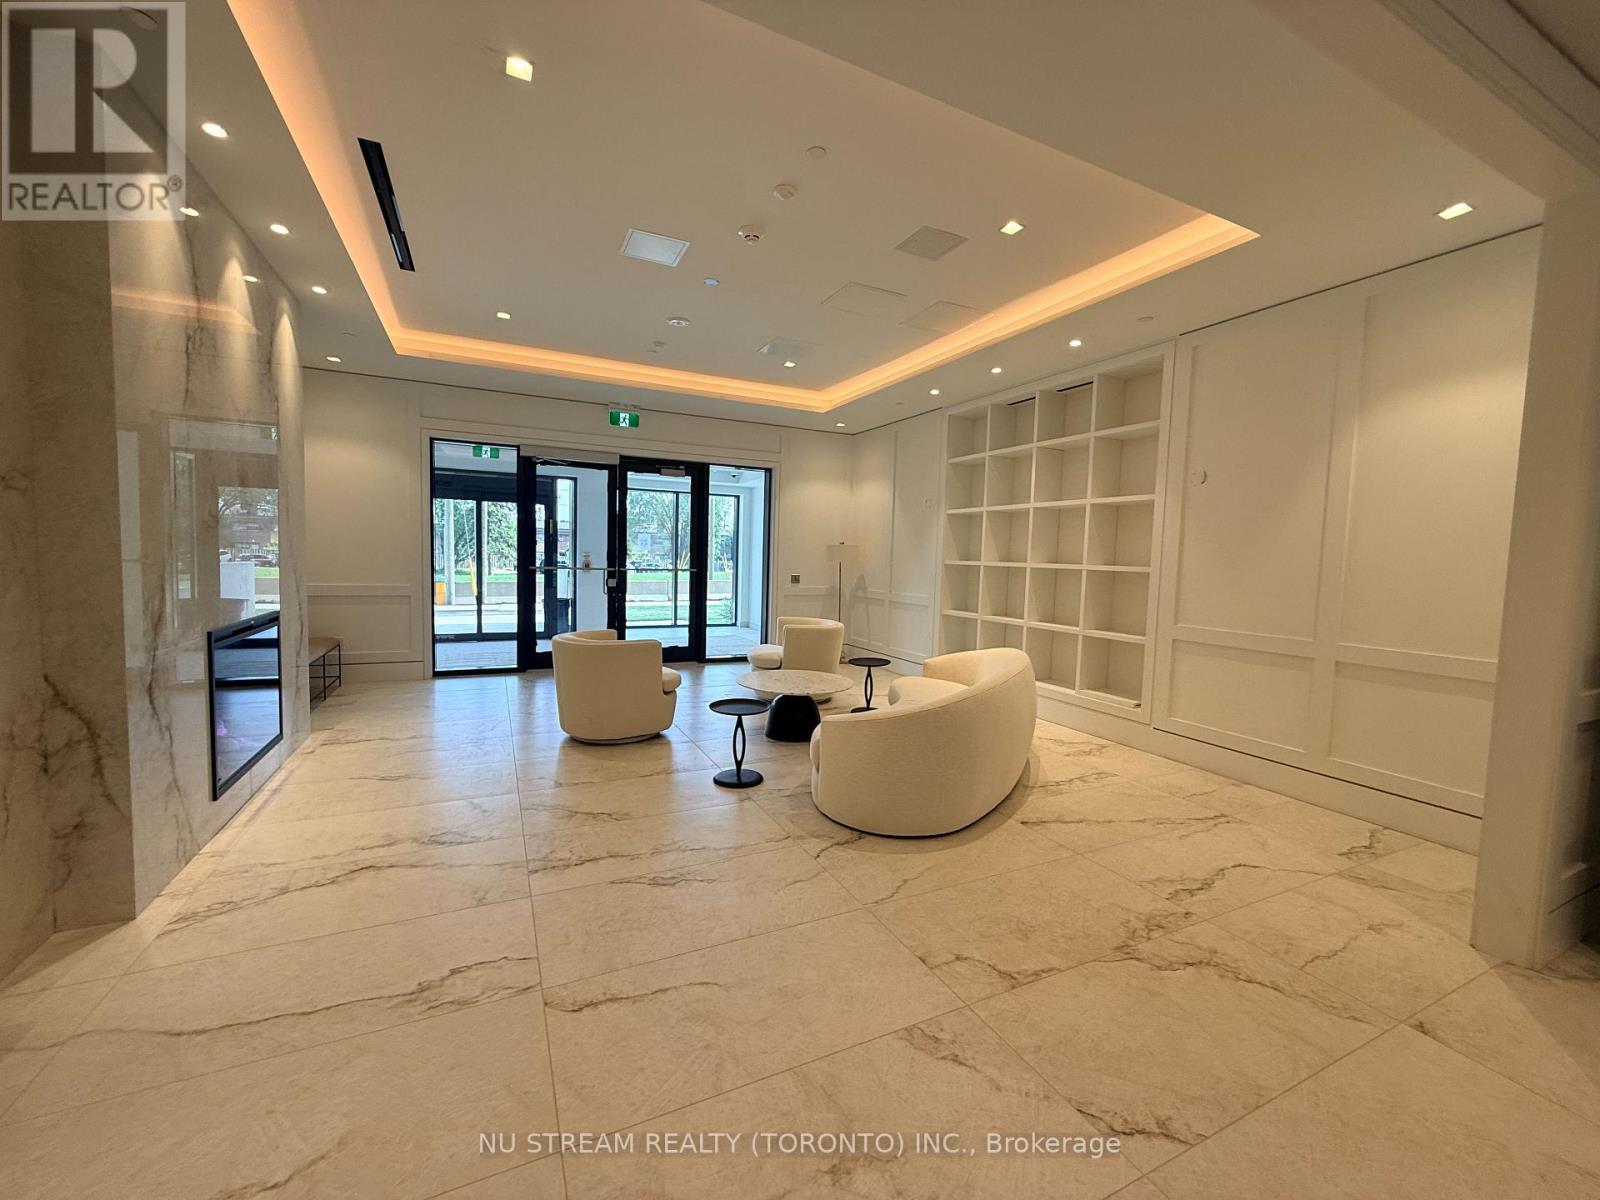
624 - 4000 Eglinton Ave Avenue W
Toronto, Ontario
Notting Hill Condo | Luxury 1-Bedroom Condo for Lease 4000 Eglinton Ave W, Etobicoke, Toronto.Stunning CN Tower ViewsExperience elevated urban living in this beautifully appointed 1 bedroom residence at the prestigious Notting Hill Condos. Offering over 550 sq. ft. of thoughtfully designed living space, this bright and functional suite features floor-to-ceiling windows, an open-concept layout, and premium contemporary finishes throughout.The modern kitchen is equipped with granite countertops, stainless steel appliances, light wood cabinetry, and a stylish designer backsplash, seamlessly flowing into the spacious living and dining areas.Residents enjoy an exceptional collection of resort-inspired amenities, including an outdoor swimming pool, 24-hour concierge, state-of-the-art fitness centre, rooftop terrace with panoramic city views, co-working lounge with high-speed Wi-Fi, private dining room, party lounge, landscaped outdoor courtyard, cabanas, and BBQ area.Ideally situated just steps from Keelesdale Station on the Eglinton Crosstown LRT (Line 5), this prime location offers seamless connectivity across Toronto, with easy access to major highways, shopping, restaurants, parks, and everyday conveniences. (id:62104)
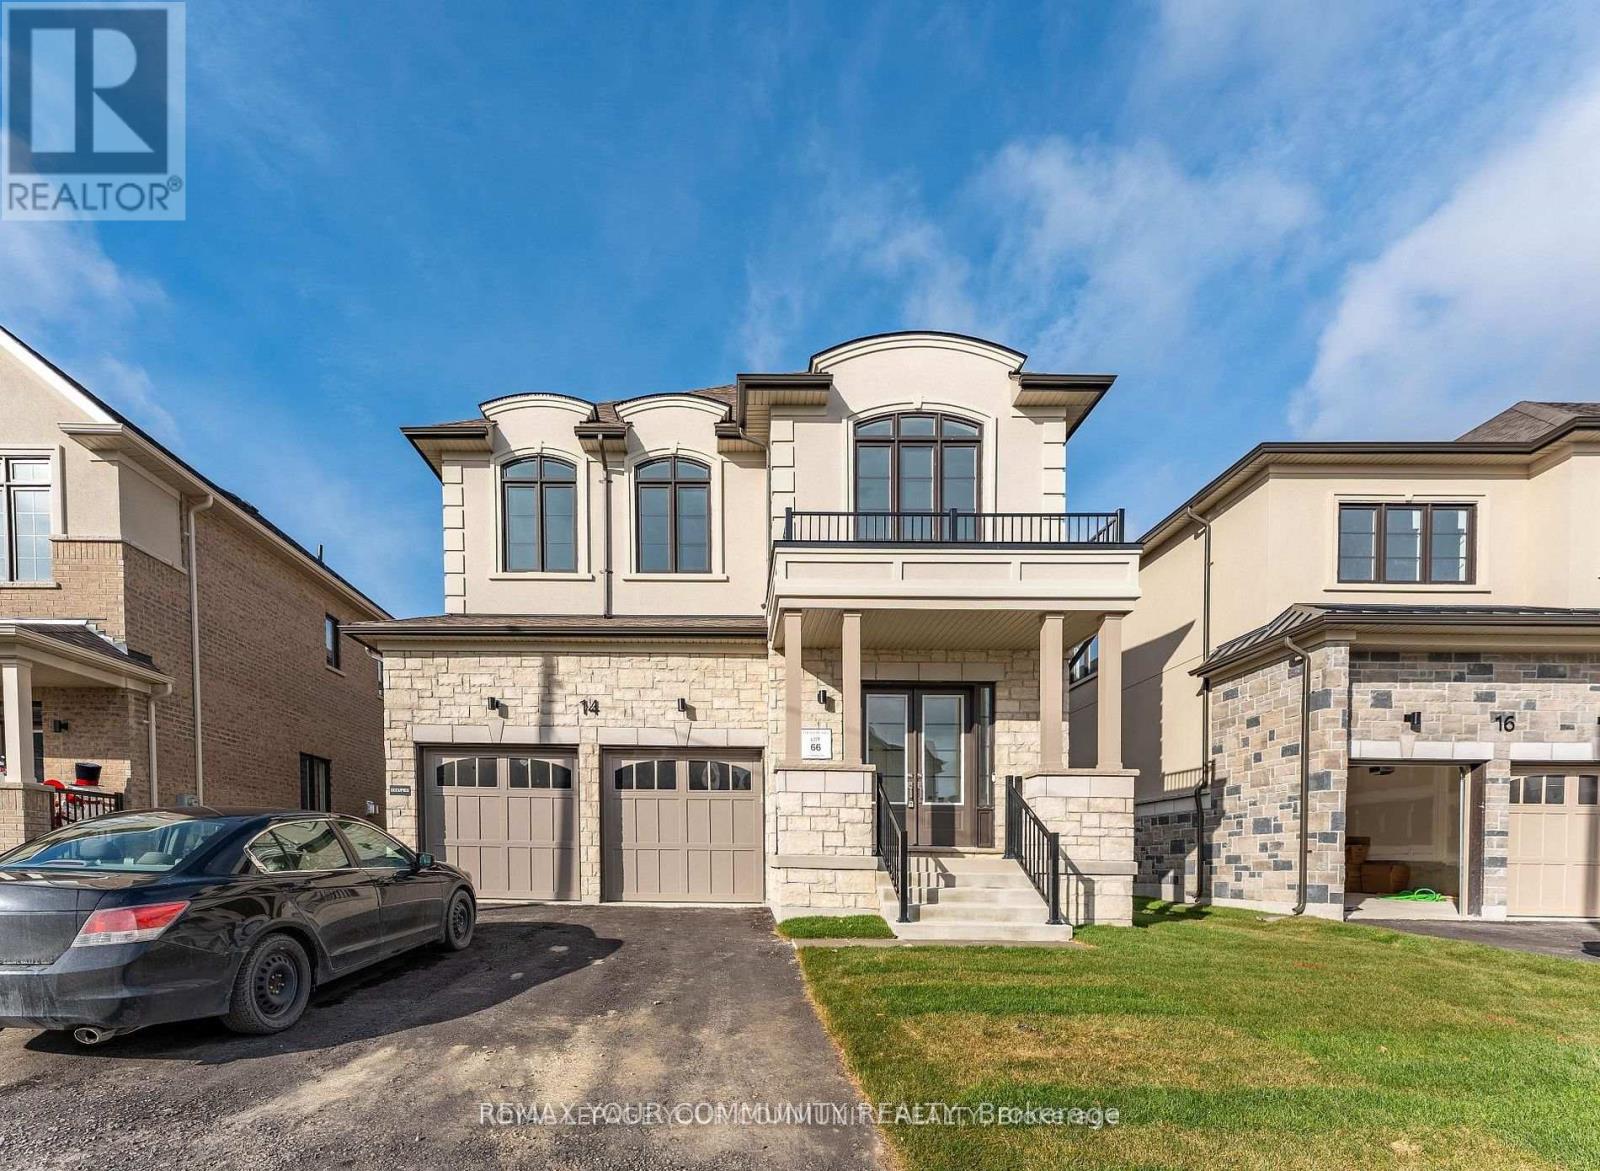
14 Donnybrook Court
Brampton, Ontario
Experience refined living in this brand-new, never-lived-in 5-bedroom, 4-bathroom luxury detached home in Brampton's desirable Vales of Castlemore community. This lease includes the main and second floors only; the basement is not included. Offering approximately 3,001 sq. ft. of above-grade living space, the home features 9-ft ceilings, hardwood flooring, an upgraded staircase with iron pickets and over $110,000 in builder upgrades. The spacious open-concept kitchen is finished with quartz countertops, premium cabinetry, a centre island and stainless steel appliances, opening seamlessly to the breakfast and family areas. The primary suite features a generous walk-in closet and luxurious 5-piece ensuite, while four additional bedrooms offer plenty of space for a growing family. Situated on a premium 45' x 129' lot with no sidewalk, the property includes a double-car garage and an extra-long driveway with parking for up to six vehicles. Conveniently located close to schools, parks, shopping and major highways. Basement is excluded from the lease and is not for the tenant's use. (id:62104)
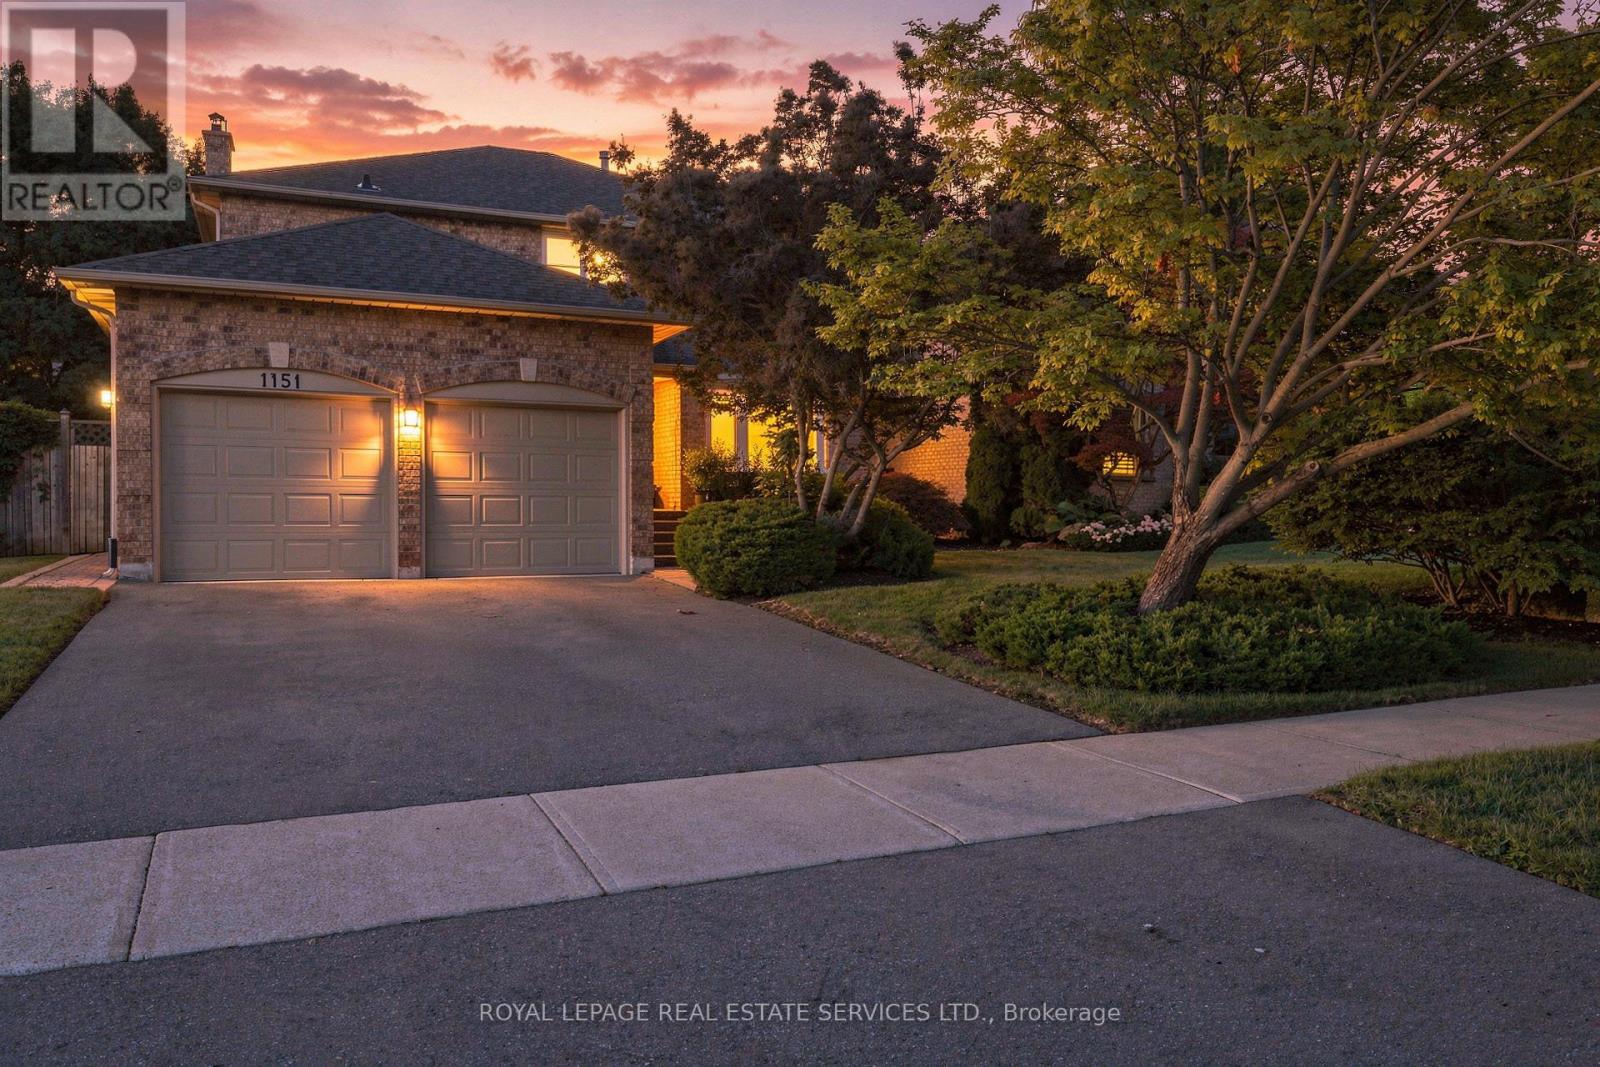
1151 Forest Trail Place
Oakville, Ontario
Welcome home to this immaculate executive home in Oakville's prestigious Glen Abbey community. Nestled on a quiet court, this beautifully maintained home offers a landscaped, private yard with a fully fenced in-ground pool and plenty of space for comfortable entertaining. The bright main floor features hardwood floors, a living room with a bay window, a formal dining room & family room with a cozy gas fireplace. The spacious kitchen is ideal for gathering with granite counters, pot lights & backsplash, plus a bright breakfast area with walkout to the patio & private yard. The generous primary bedroom offers a 4-pc ensuite featuring a jetted tub and walk-in closet. Three additional spacious bedrooms with overhead lighting & 4-pc main bath provide plenty of room for a growing family. The finished basement adds wonderful flexible living space, with a huge recreation area, built-in wet bar, 4-pc bath & two additional rooms ideal for bedrooms, guests, a home office, a gym, or a playroom. Set in a family-friendly Glen Abbey court location with access to the ravine trails and park at the bottom of the street and just Set in a family-friendly Glen Abbey court location with access to the ravine trails and the park at the bottom of the street, just minutes to the 403/QEW & GO Train, and within walking distance of parks, trails & schools. A wonderful place to settle in, relax & enjoy all that Glen Abbey has to offer! Minutes to the 403/QEW & GO Train, and within walking distance of parks, trails & highly ranked schools and of course the renowned monastery bakery. A wonderful place to settle in, relax & enjoy all that Glen Abbey has to offer! (id:62104)
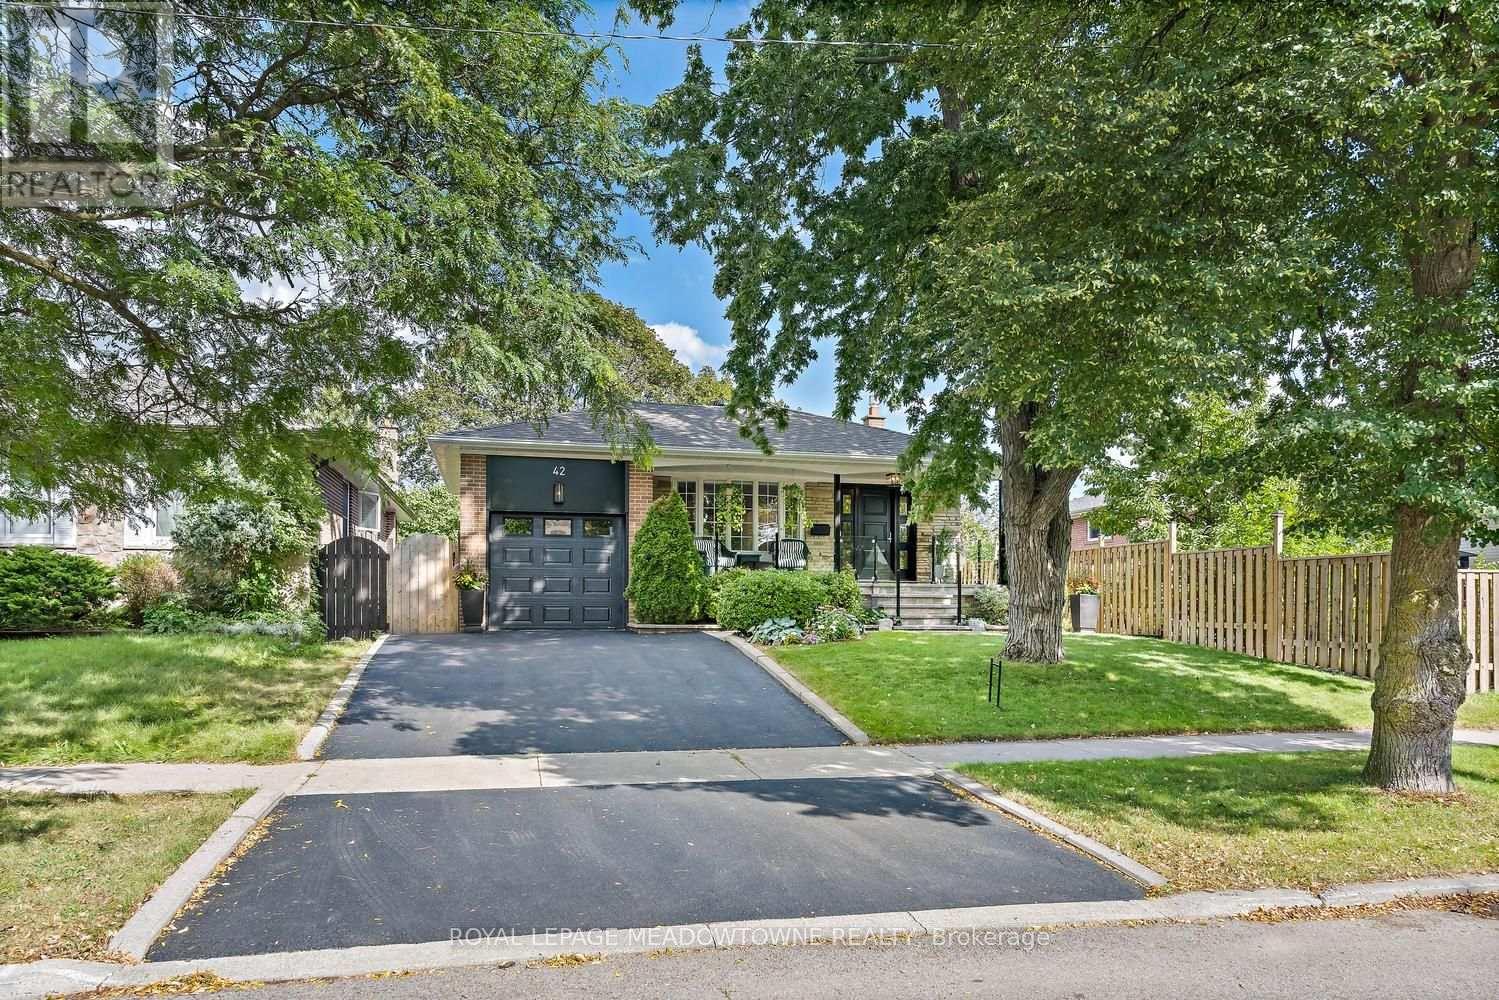
42 Oxenden Crescent
Toronto, Ontario
Front porch charm meets modern style in this beautifully renovated four-bedroom home, ideally situated on a quiet, family-friendly crescent in the sought-after Eringate-Centennial-West Deane neighbourhood. Enjoy year-round recreation just steps away, including playgrounds, skating, skiing, trails and a variety of sports at Centennial Park. Set on an impressive 45' x 122' lot, the property offers beautiful gardens, a convenient garden shed and plenty of privacy. Extensively renovated in 2019, the home blends timeless style with modern finishes, featuring a beautifully appointed kitchen, renovated bathrooms, and hardwood flooring throughout. Major updates include the furnace and A/C (2018) and shingles (2024). The bright, open-concept main floor is perfect for both everyday living and entertaining, with a modern kitchen featuring stainless steel appliances, quartz countertops, a breakfast bar and an abundance of cabinetry. The lower level offers a cozy recreation room with a gas fireplace, space for exercise equipment, a dedicated laundry area and ample storage. A separate side entrance provides excellent in-law suite potential, while the attached garage and double driveway offer convenient parking for two cars side by side. With nothing left to do but move in and enjoy, this home truly has it all! Walking distance to parks, transit, popular schools and shopping, with easy access to major highways, the airport and downtown Toronto. An exceptional opportunity in a prime commuter-friendly location - beautifully maintained, thoughtfully renovated and ready to impress! (id:62104)
1a - 2637 Keele Street
Toronto, Ontario
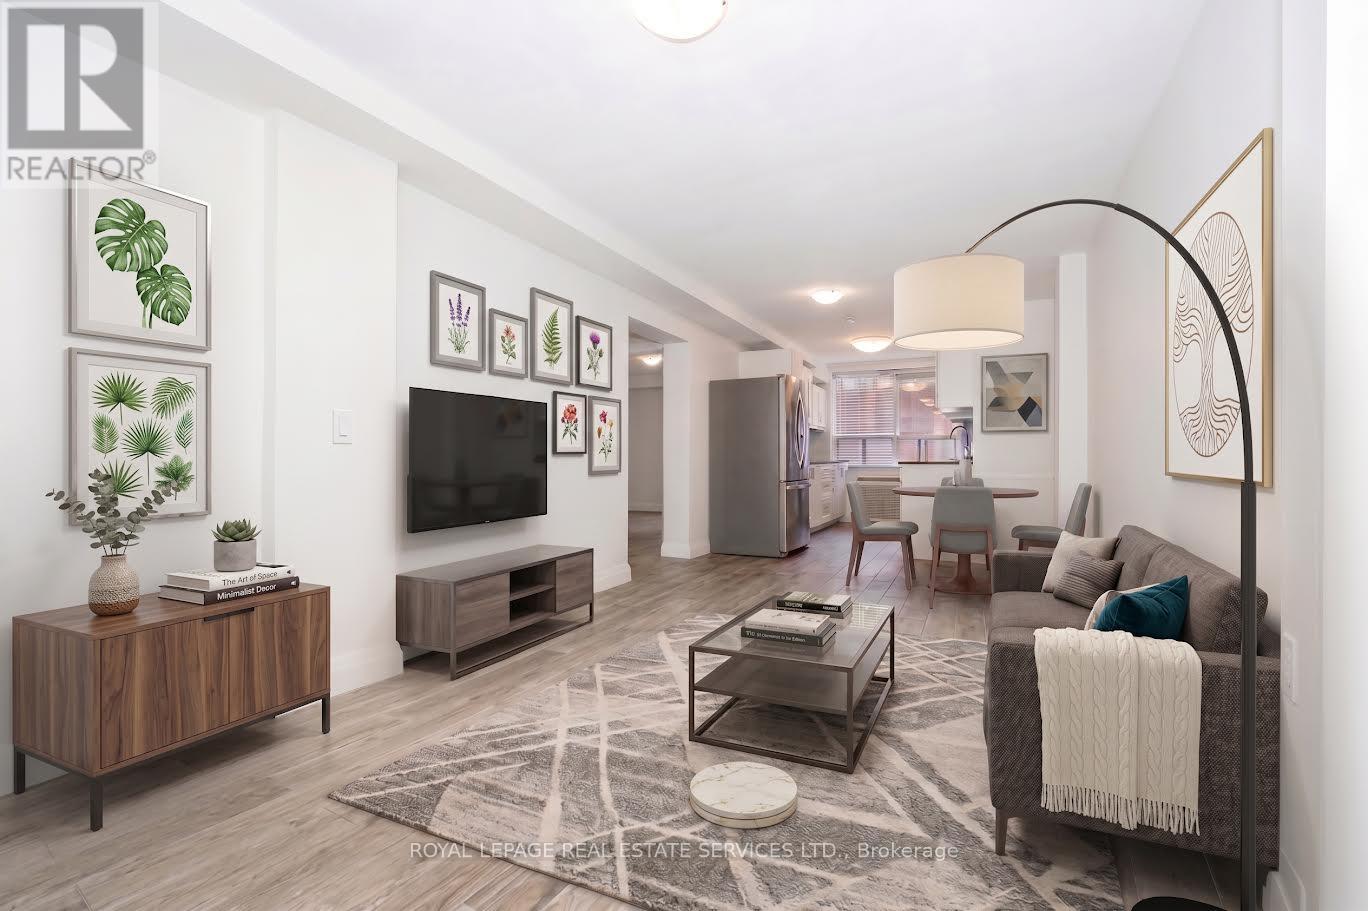
Spacious yet cozy 2-bedroom on the lower level, only 3 stairs! Welcome to your new home! This inviting, open-concept space features a large living area, room for dining table and a full-sized kitchen. Above-Grade windows provide ample natural light throughout the space. Only one tenant has lived in he renovated unit. Two oversized bedrooms and a large modern 4-piece bathroom complete the space. Parking available for $75/month. Garage Parking may be available at an extra cost. No Pets Allowed. Convenience is unmatched with coin-operated laundry, steps from transit, and quick access to the Highway 401, York University, and Humber River Hospital. This home truly blends style, functionality, and location, making it a perfect choice for anyone seeking the ideal mix of comfort and city living. Experience the vibrant lifestyle Toronto has to offer - schedule your visit today and see why this remarkable home won't stay on the market for long. (id:62104)
11 - 2637 Keele Street
Toronto, Ontario
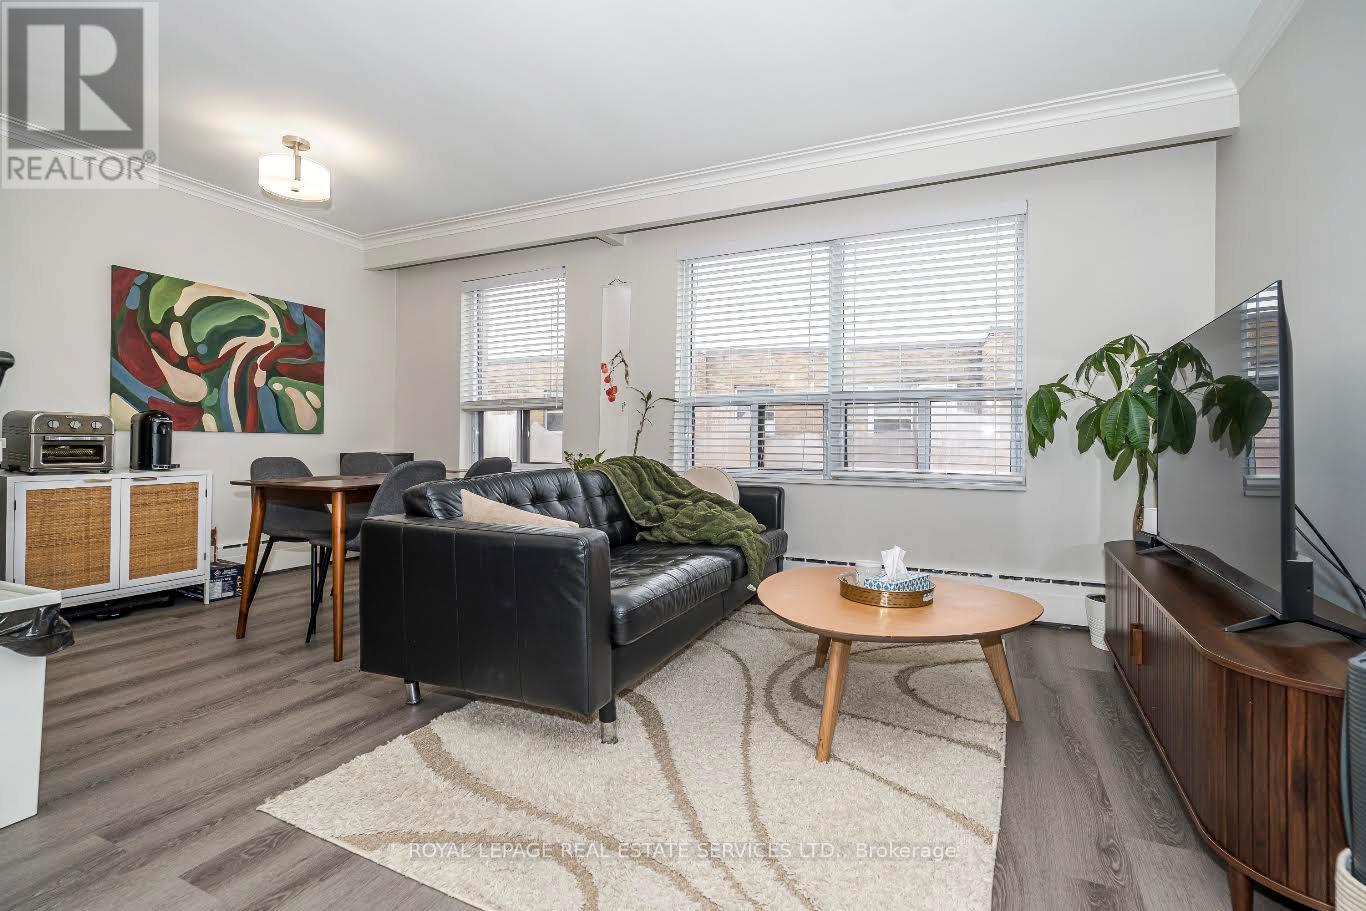
Discover comfort, style, and convenience in this beautifully renovated 1-bedroom Toronto gem, perfect for modern living! Step into a spacious and inviting home where thoughtful design meets everyday practicality. The heart of the home, the chef-inspired kitchen, boasts stainless steel appliances, a sleek ceramic backsplash, granite countertops, and a large center island with double sink and built-in dishwasher, perfect for entertaining guests or whipping up your favorite meals. The open-concept living and dining area is flooded with natural light from a generous window, creating a bright and cheerful atmosphere. A dedicated dining space under a charming pendant light makes hosting dinner parties effortless. Retreat to the spa-like bathroom, featuring alarge soaker tub, ample vanity storage, and cabinetry, offering a relaxing sanctuary after abusy day. The spacious bedroom comfortably accommodates a king-sized bed and includes a double closet with an organizer, keeping your wardrobe neat and accessible. Convenient coin-operated laundry in the building, steps from transit, and quick access to the highway, York University, and Humber River Hospital. This home truly blends style, functionality, and location, making it a perfect choice for anyone seeking the ideal mix of comfort and city living. No pets. No smoking. $200 Key deposit for each set of keys. Parking available for $75/month. Garage parking may be available for an additional cost. (id:62104)
65 East 11th Street Unit# Main Floor
Hamilton, Ontario
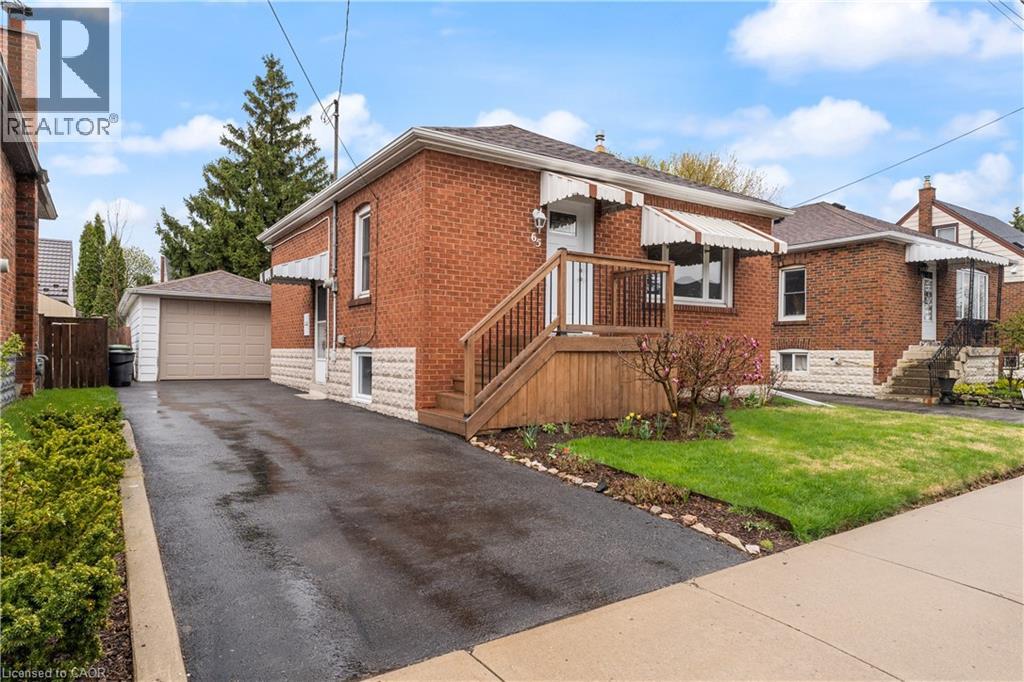
Fantastic Main Floor living in a quiet, well-kept family friendly neighbourhood. Bright, carpet-free unit with open concept kitchen/living, new flooring & fresh paint. Kitchen offers built in Dishwasher, Microwave, and a pantry! Driveway parking for 2, private yard with shed. RARE MAIN LEVEL Home, other units in this price range are Basement units. Walk to Concession St. shops & Sam Lawrence Park. On bus route, 5 mins to Juravinski & St. Joseph’s Hospitals. Move-in ready! (id:62104)