
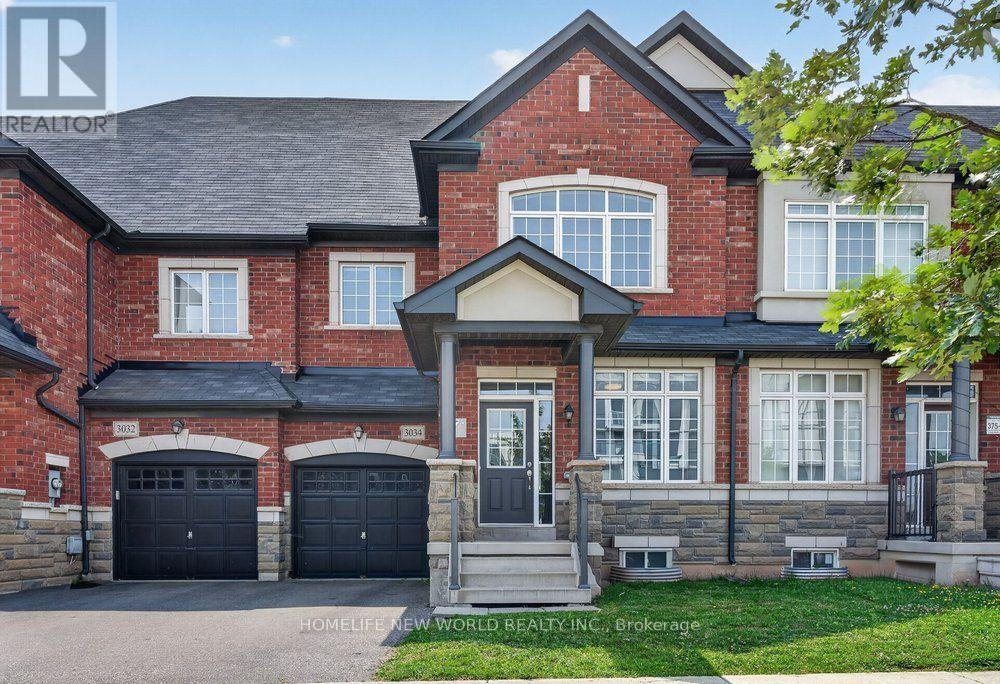
3034 Eighth Line
Oakville, Ontario
Beautifully maintained townhouse in one of Oakville's most desirable family-friendly communities. This bright and spacious 2 Storey With Loft 4 Bedrooms With 3 bathrooms home offers an elegant blend of comfort, functionality, and modern style-idea for families, professionals, and those working from home. One of the biggest townhouse in the area with Approx 2200 Sq/Ft As Per Builders Plan, 9ft ceiling on the main floor. Open Concept Kitchen includes stunning Quartz countertops, Stainless steel appliances, a good size centre island, Spacious primary suite with walking-in closet and luxurous ensuite featuring quartz countertops, a soaker tub, and separate glass shower. Three additional generously sized bedrooms for family, guests, or office/study areas. Elegant finishes throughout, stylish bilnds, modern lighting, Central A/C and humidifier on furnace for year-round comport. No Carpet In Upper Stairs. Close To Hwy 403, Schools, Parks, Shopping, Golf & More! Access To Backyard From Garage. (id:62104)
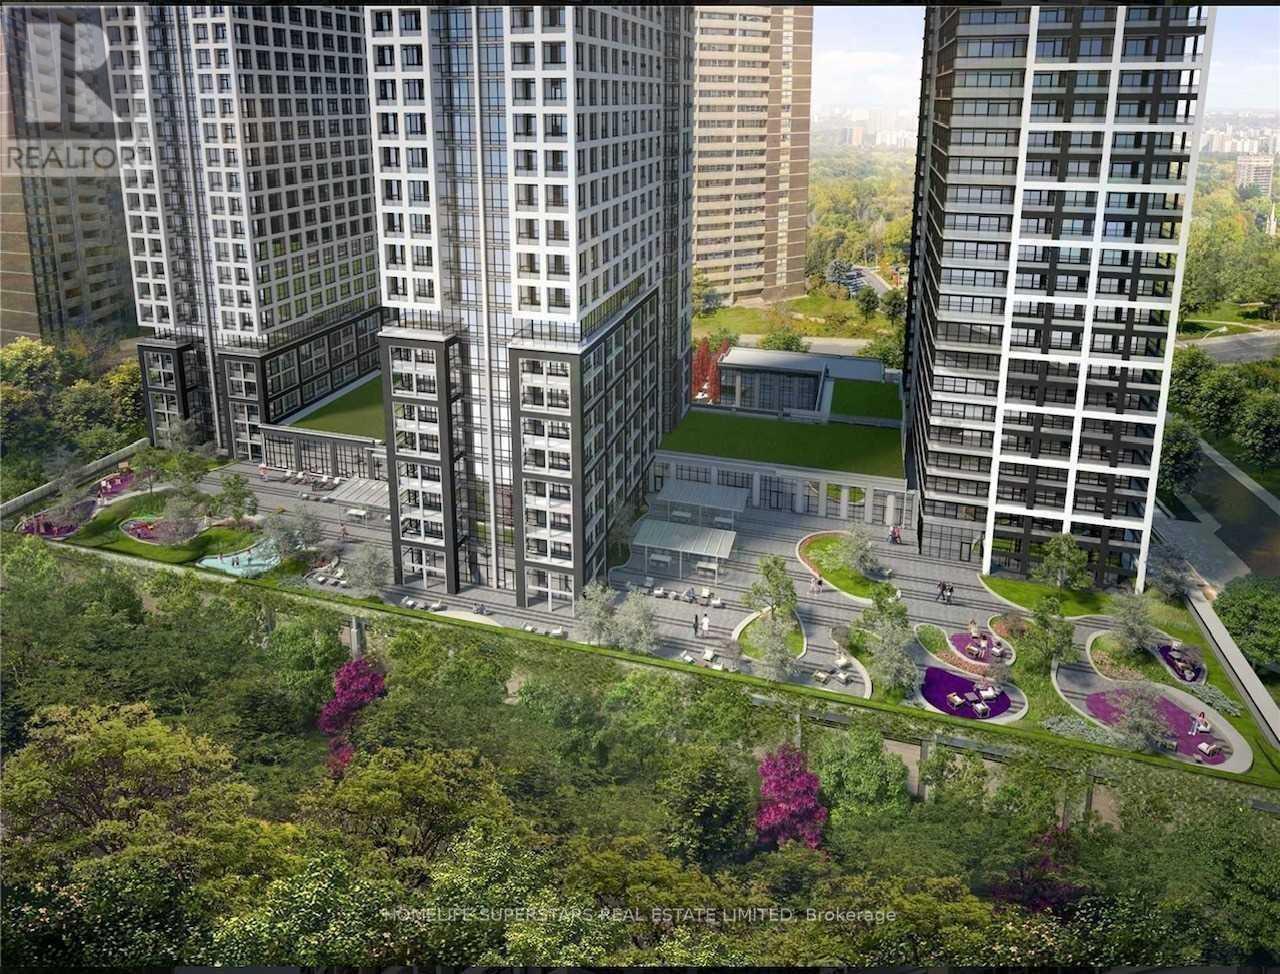
3132 - 5 Mabelle Avenue
Toronto, Ontario
Live In The Heart Of Etobicoke At Bloor & Islington. Steps From Islington Ttc Subway Station, Beautiful Bright And Spacious 1 Bed + Den, Very Practical Layout, Den Can Be Guest Suite Or Office, High Floor Views. Modern And Tasteful Finishes Throughout. Juliette Balcony. Fantastic Unit In A Luxury Modern Building. Amenities Include: Concierge, Rooftop Deck/Garden With Bbq Area, Fitness Centre, Indoor Pool, Party Room, Theatre, Kids play area (indoor & outdoor), Indoor basket ball half court And More! (id:62104)
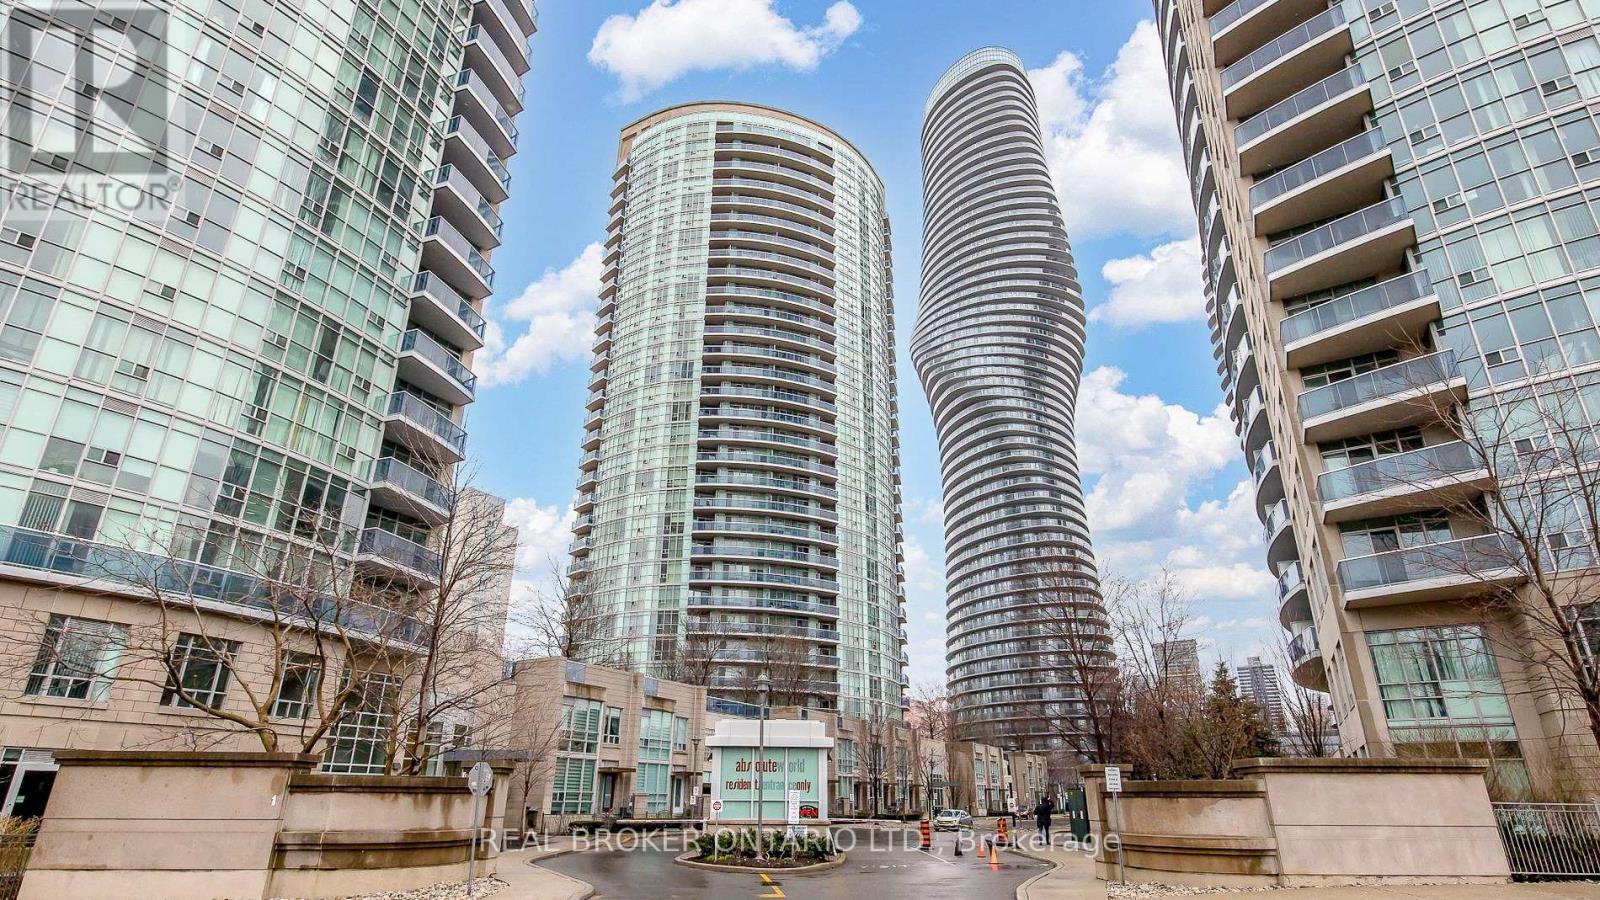
2107 - 90 Absolute Avenue
Mississauga, Ontario
Condo living in one of Mississauga's most sought-after locations! This beautifully maintained, furnished, move-in-ready suite includes one parking space, one locker, and maintenance fees that cover all utilities!! Filled with natural light, the open-concept living space is complemented by an upgraded kitchen featuring granite countertops and stainless steel appliances. The spacious bedroom offers a custom built closet, while the versatile den features built-in storage, making it ideal for a home office, living space or a second bedroom! Enjoy resort-style amenities including a full fitness center, indoor pool, sauna, basketball court, three party rooms, theatre, games room, squash courts, and 24-hour concierge service. Just steps to Square One, transit, restaurants, shopping, and with easy access to major highways. (id:62104)
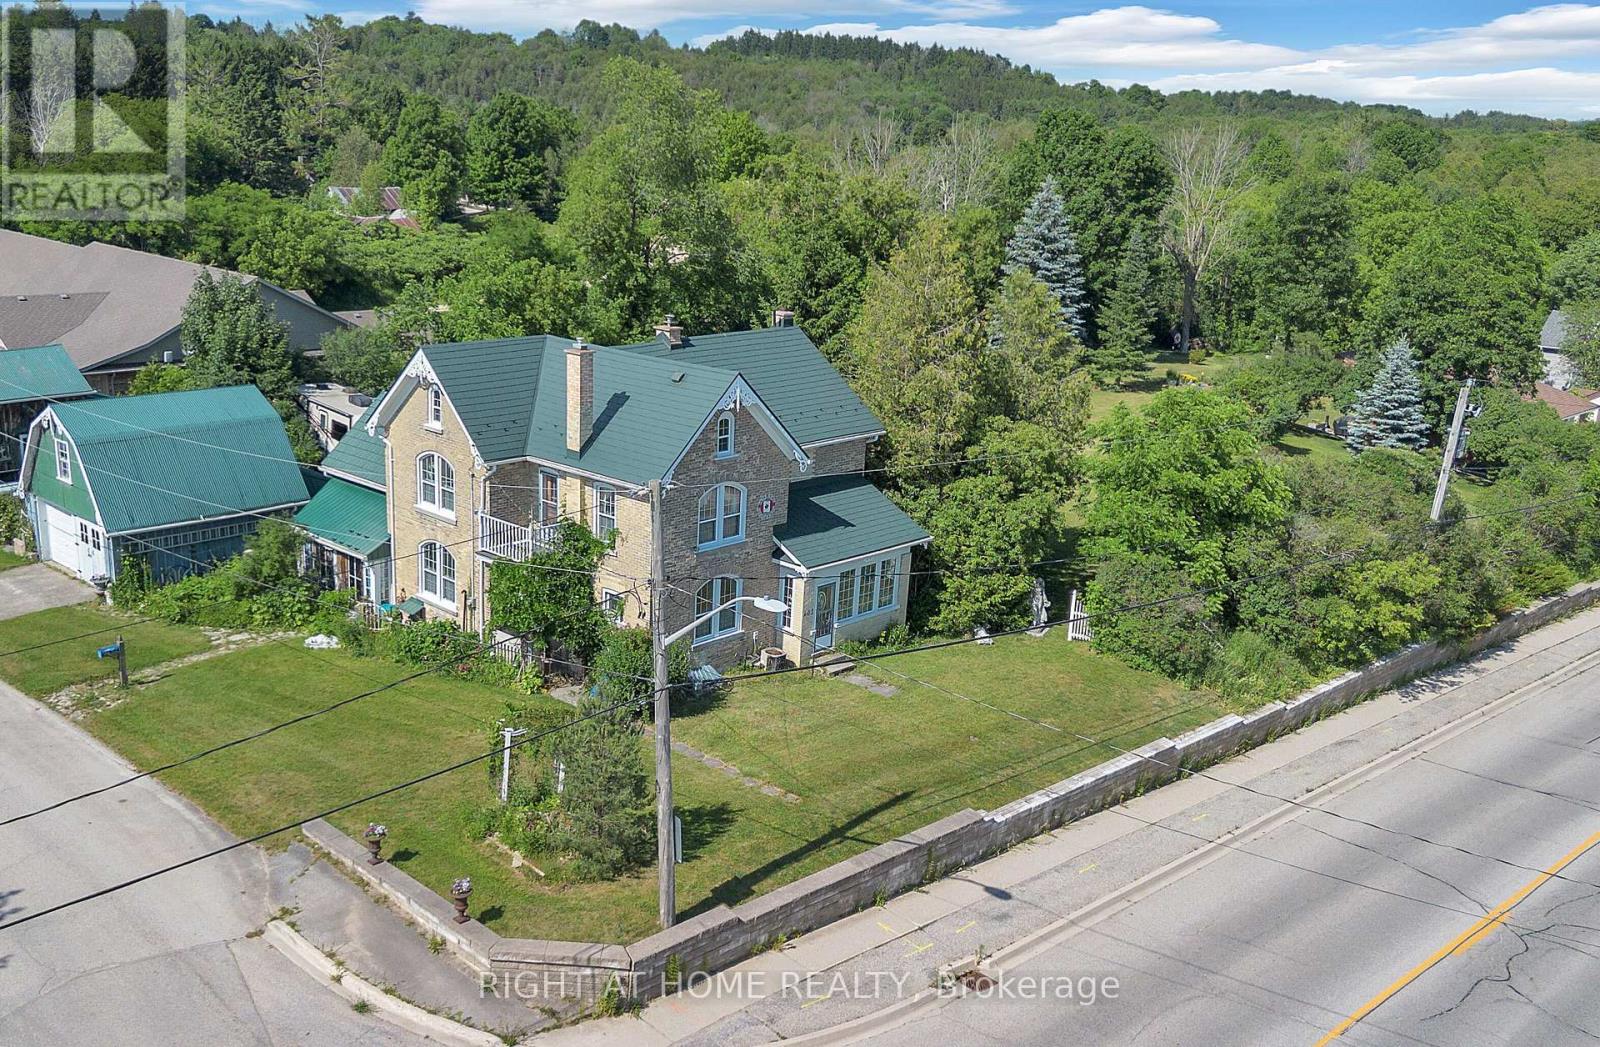
402 Lambton Street E
West Grey, Ontario
ESCAPE THE CITY TO YOUR COUNTRY HAVEN ~ Looking for your perfect small-town escape? This charming century home on 0.57 acres in the quaint town of Durham, just southeast of Hanover, might be exactly what you've been searching for - great price, huge lot, low taxes, large rooms, and endless potential. Featuring 4 bedrooms and 2 baths, this character-filled home has been thoughtfully updated at great expense with new hardwood floors, new electrical, new furnace, central air, all new windows throughout, and steel roofs on ALL buildings - significant upgrades already paid for! The doors and trim are sanded smooth and refinished in a rustic/historic look that could easily be re-painted if you prefer. You'll love the two enclosed porches and large primary rooms. Outside, there's large cement patio off the family room, a 2-car detached garage with an oil pit, plus two impressive outbuildings including a 14' x 25' "ManCave plus separate SheShed" - perfect for art studios, hobby or workshops, home offices, or guests -- and an upscale 40-foot shipping-container workshop/studio with slanted roof, overhead storage, hydro, covered veranda, and a charming wooden French-door entrance. These add up to another 600+ sq. ft. of finished space. This classic turn-of-century home is surrounded by a wide assortment of wild flowers, vines, organic garlic, rhubarb, raspberries and blackberries, and four life-size beautiful outdoor sculptures. New high speed underground internet was just installed. Enjoy cool country living with municipal services, plus the bonus of being just a 5-minute walk to the shops and restaurants on Main Street/Hyw 6. A truly unique property - one of those rare finds you wish you had heard about before someone else snapped it up. Don't miss this opportunity to live large in a small town! [Note: Photos showing furnished rooms are virtually staged.] (id:62104)
17 Walker Avenue
Orillia, Ontario
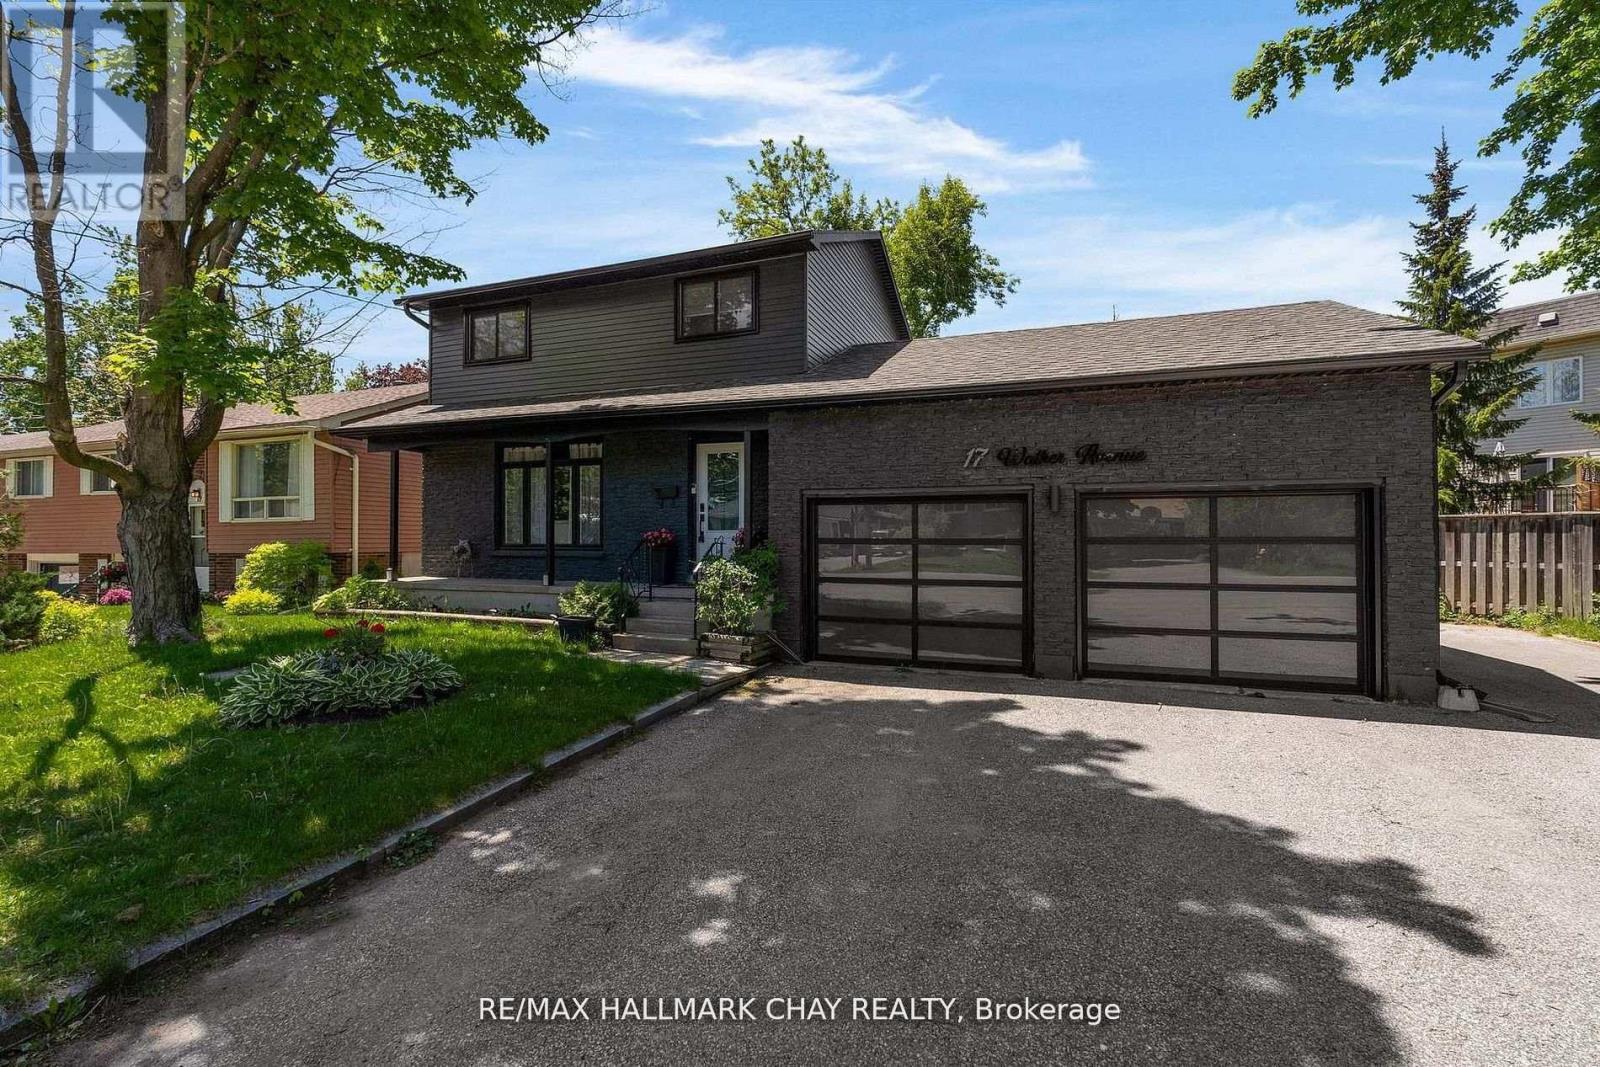
Modern Sophistication Meets Family Comfort in Prime Orillia. Experience an impeccably updated 2-storey residence designed for the discerning modern family. From the striking black brick and aluminum exterior to the landscaped grounds, this home commands attention. The heart of the home is a chef-inspired kitchen featuring espresso cabinetry, granite counter-tops, and a massive centre island. The main floor balances elegance and warmth, offering a sun-drenched living room with an angel stone fireplace and a separate family room that flows out to the back deck. With a fully finished lower level featuring engineered hardwood and a fourth bedroom, this home offers expansive square footage in an unbeatable location near Lakehead University, the waterfront, and top-tier amenities. (id:62104)
1003 Green Street
Innisfil, Ontario
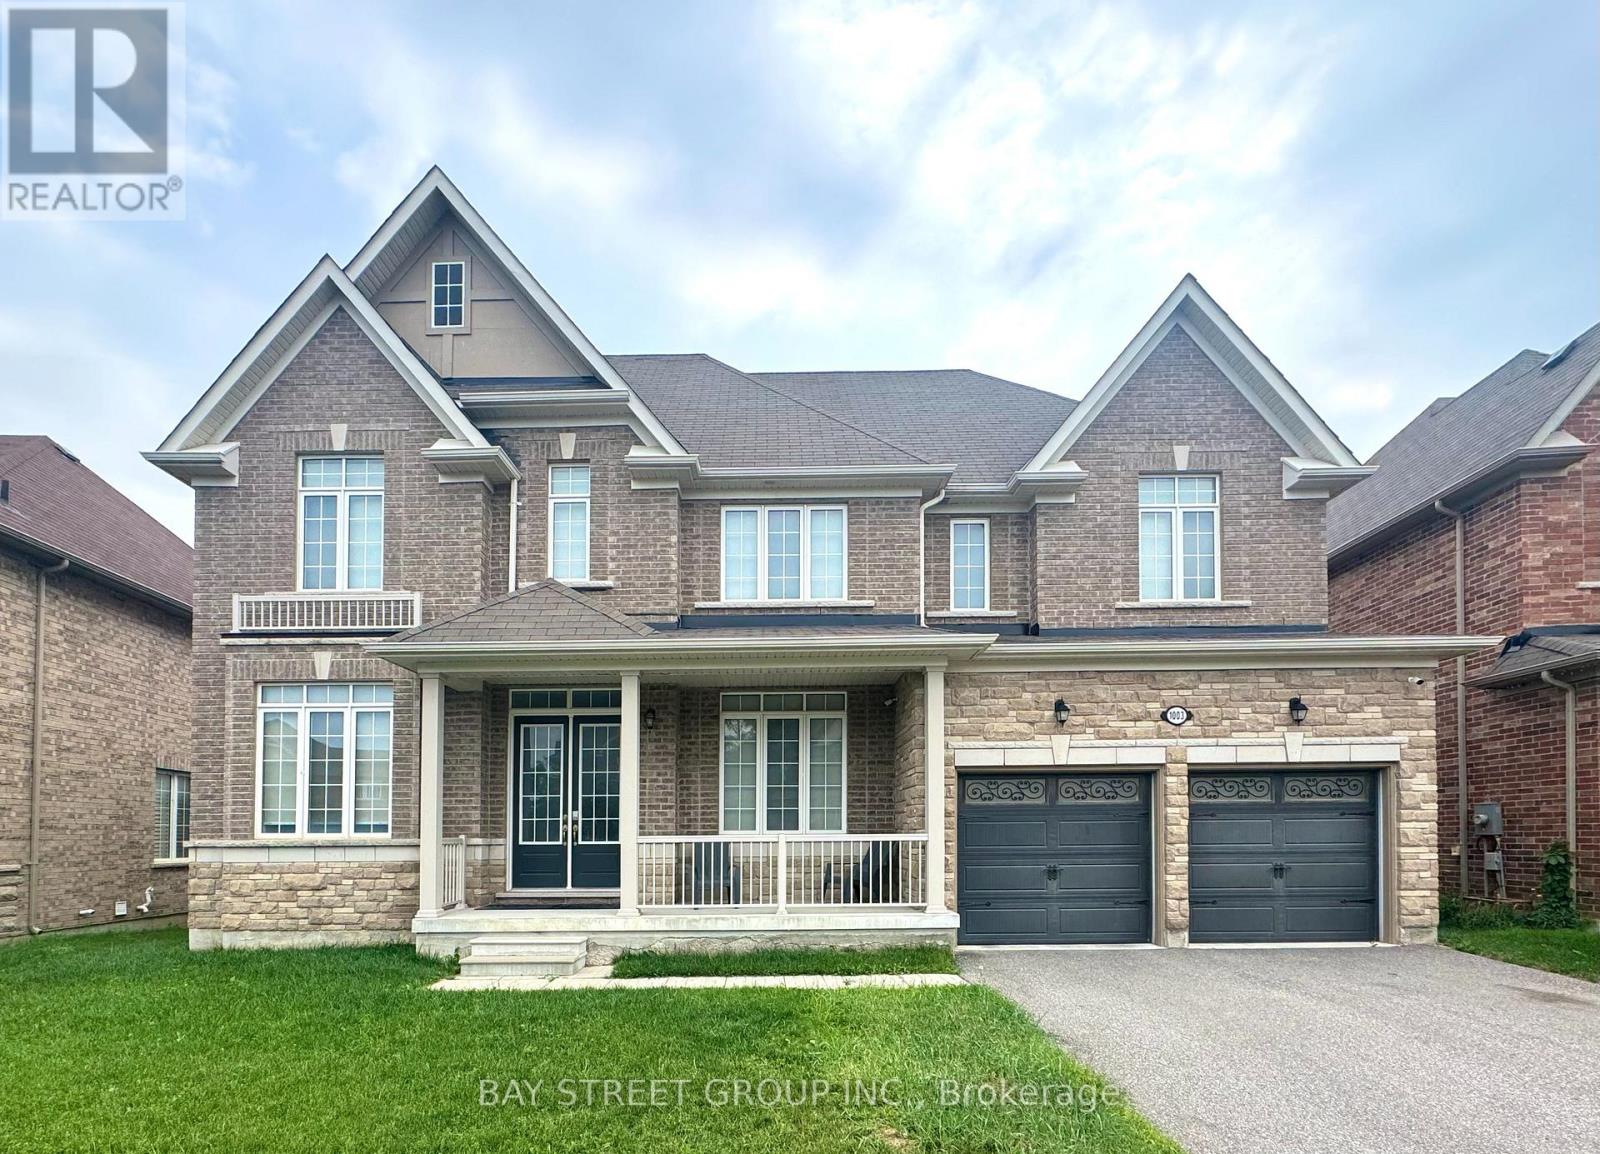
An Amazing 5 Beds 4 Washs Mansion for Rent. Gorgeous Back To Ravine with a southeast-facing orientation that allows you to bask in abundant sunlight every day. 4,500 sqf. Large size office room on the main floor. A Gourmet Kitchen W/ Stainless Steel Appliances& Granite Counters and an open concept design makes the rooms spacious and bright. Hardwood floor , walkout basement. This popular location combines tranquility and convenience. It's just a short distance to Highway 400 and the Barrie GO Station, Tanger Outlet Mall, Casino, and only a few minutes from Innisfil Beach. Furniture can be included. (id:62104)
94 Merton Street
Richmond Hill, Ontario
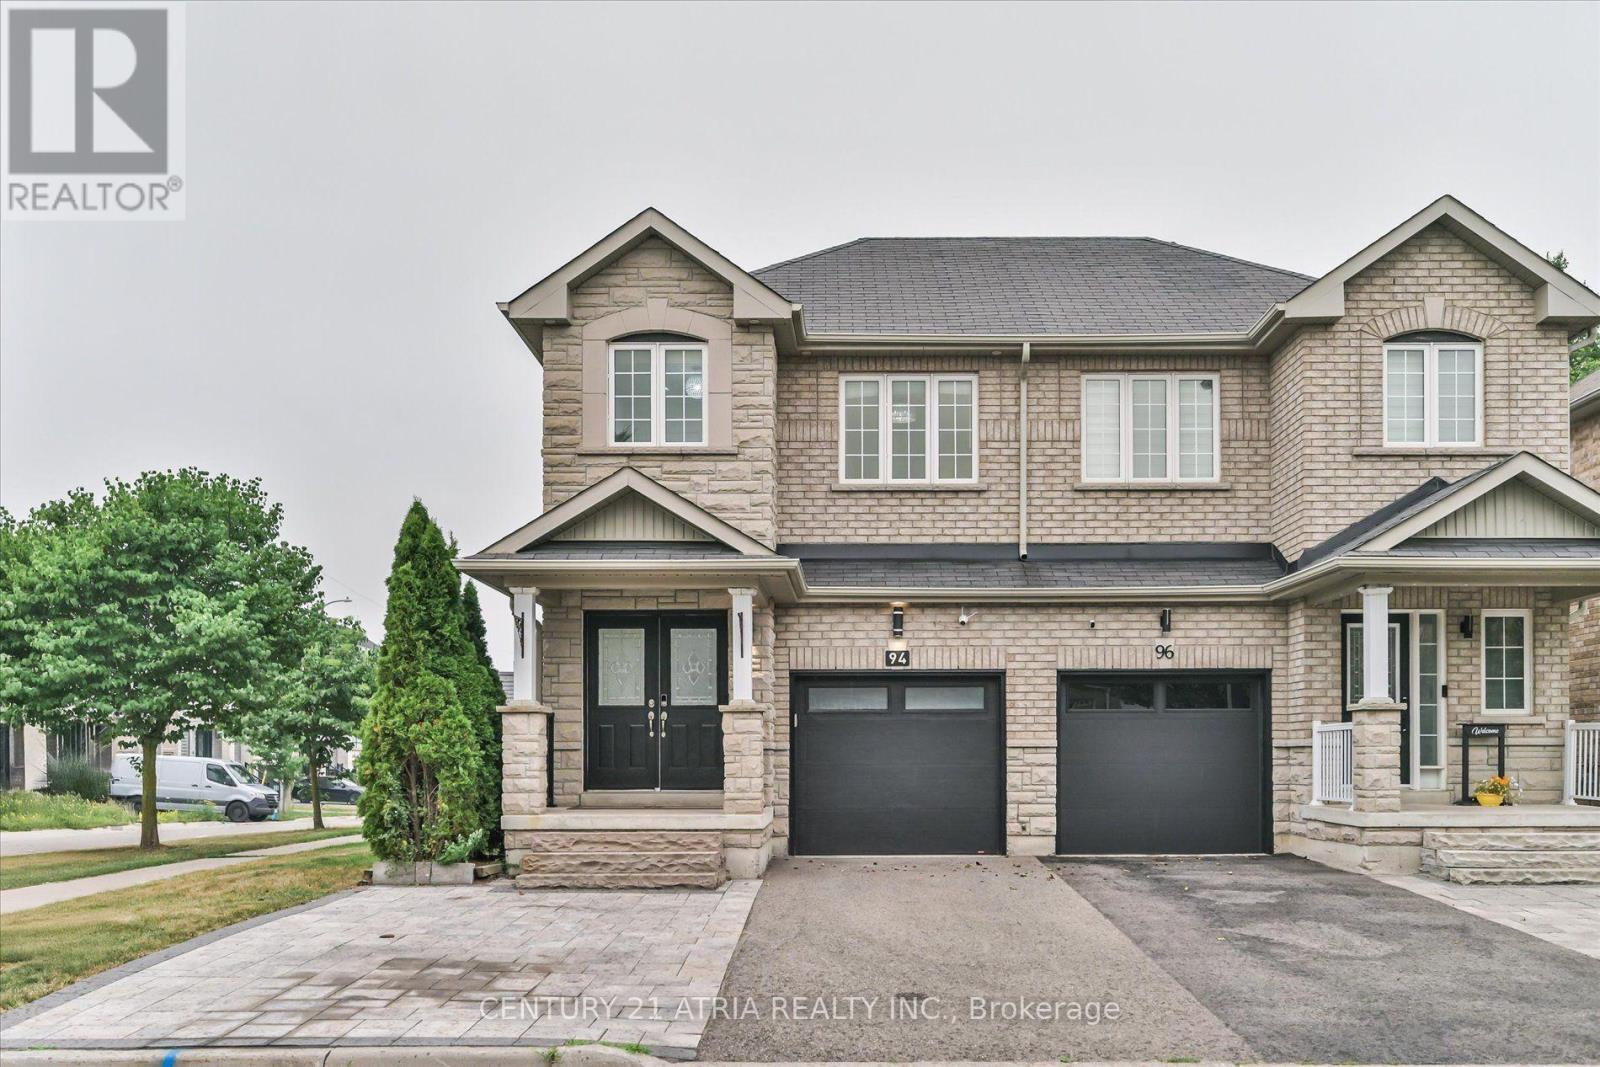
Corner lot semi in the beautiful Oak Ridges community that lives larger than most attached homes - extra side yard, more natural light, none of the closed-in feel. Hardwood throughout the main and second floors. Living and family rooms flow around a fireplace, and the kitchen opens to the dining area with a walkout to the backyard - quartz counters, stainless steel appliances, and a gas stove to bring out the inner chef in you. Upstairs, the primary bedroom offers a walk-in closet and 4-piece ensuite, plus convenient second-floor laundry. Beautifully finished basement with laminate flooring, kitchenette, and 3-piece bath with stand-up glass shower - ideal for extended family, a nanny suite, or additional living space - plus a cold room and plenty of storage throughout. The fully fenced, fully interlocked backyard is a true oasis - low-maintenance, with exterior floodlights and a gas BBQ hookup, so no more last-minute propane runs - the perfect spot to hang out and enjoy those summer nights. Unbeatable location surrounded by parks and golf: East Humber Trail is one minute away by bike at the end of the street, and Oak Ridges Public School and Our Lady of Hope Catholic Elementary are within a 15-minute walk. Minutes to Yonge St with tons of dining options plus Farm Boy, No Frills, Greek Market Cafe, Starbucks, LCBO, and Bathurst Glen Golf Course. Lake Wilcox Park, Summit Golf & Country Club, and Hwy 400/404 all close by. The perfect home to grow with your family. (id:62104)
66 Sydie Lane
New Tecumseth, Ontario
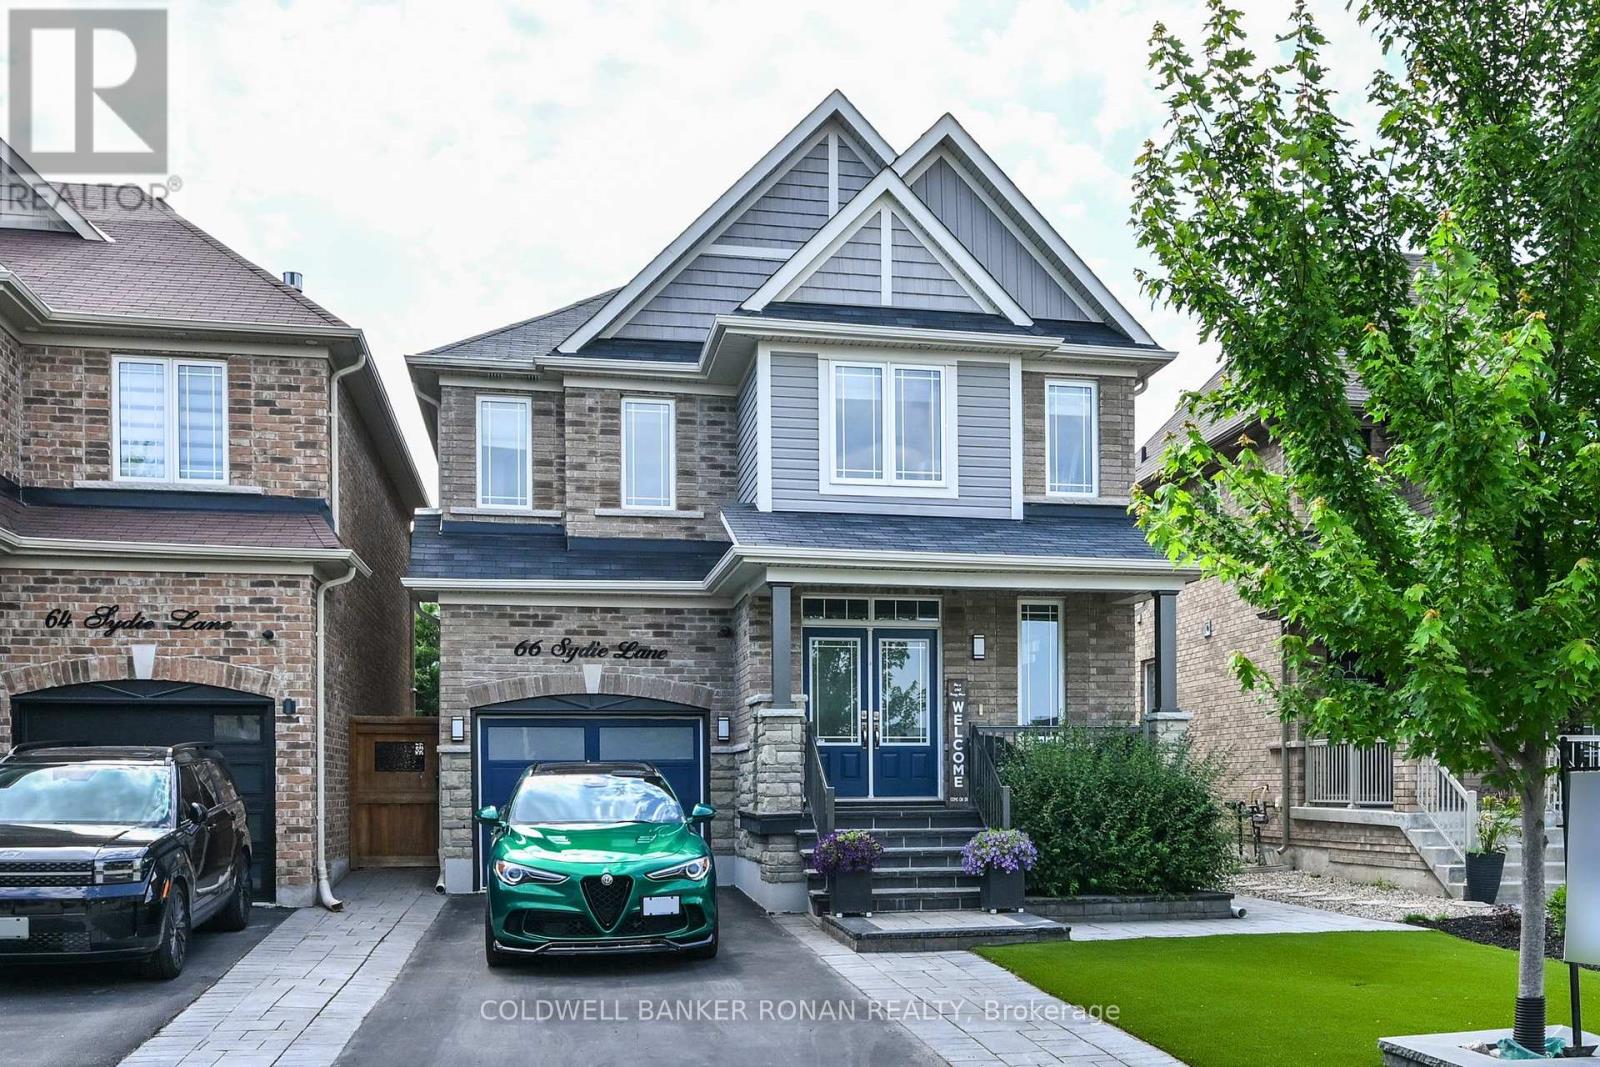
True Pride of Ownership at 66 Sydie Lane, located in Tottenham's most sought-after neighbourhood. This fully detached, all-brick home offers approximately 2,460 sq. ft. of living space with 4 bedrooms and 3 bathrooms. Meticulously landscaped, the property features a gorgeous treehouse or he shed/she shed. Bright, open-concept living with 9-ft. ceilings, hardwood floors throughout (no carpets), and an easy-flowing layout. The spacious, bright kitchen features a centre island, granite countertops, stainless steel appliances, custom cabinetry, and additional high-end finishes. The breakfast area offers a walkout to a stunning backyard, perfect for all your entertaining needs. Conveniently located close to schools, parks, shopping, and major highways. Too many upgrades and high-end finishes to list please attached features list!! (id:62104)
109 Heritage Hollow Esta Street
Richmond Hill, Ontario
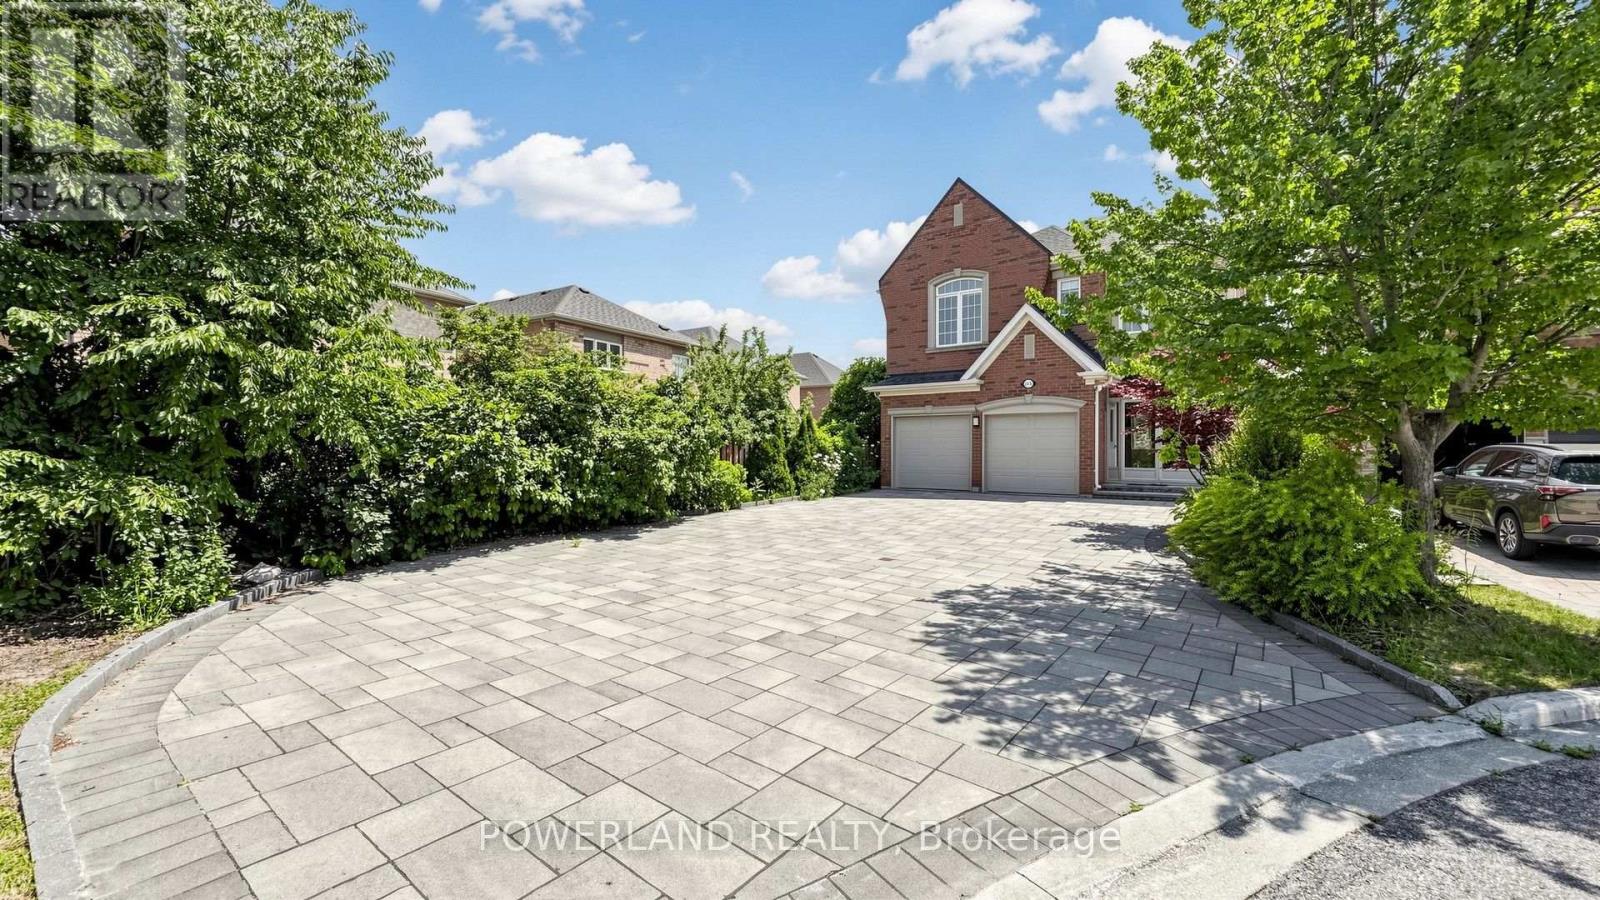
Must See! Move in ready feel! Gorgeous Home In Quiet Cu-De-Sac At Rouge Wood Community. Premium Lot W/ Interlocking Driveway(Park 8 Cars) & Walkway, Beautiful Landscaping. Double Dr Entrance W Front Porch Direct Access To Garage, No Sidewalk. Breakfast Area & Direct Walk-Out To A Beautiful Deck; Never leased, proudly well maintained & $$$$ upgrades: Brand New Engineering Floor(main&2nd floor); Elegant Brand New Staircase; Freshly painted interior; Throughout New Smooth ceiling(main&second floor) ,9Ft Ceilings On The Main Floor; Custom kitchen featuring modern&functional cabinetry and premium finshes ( 2018); Beautiful custom-designed bathrooms(2019); Custom Closet Organizer in Masterbedroom( 2019); Storm Door connencted with Garage(2021); Furnace 2021; Interlocking Driveway (2020); Backyard& landscaping &Deck(2018); 10 Years Warranty Roof(2018)Top-Tier School District: Richmond Green/Bayview Secondary IB Program. Unbeatable Location Just Mins To The Massive Richmond Green Sports Centre, Park, Costco, Premium Shopping, Fine Dining, Public Transit & Quick Access To Hwy 404. Perfect Blend Of Luxury, Convenience & Family-Centric Living. Just Move In & Enjoy! (id:62104)
10 Andreeta Drive
Vaughan, Ontario
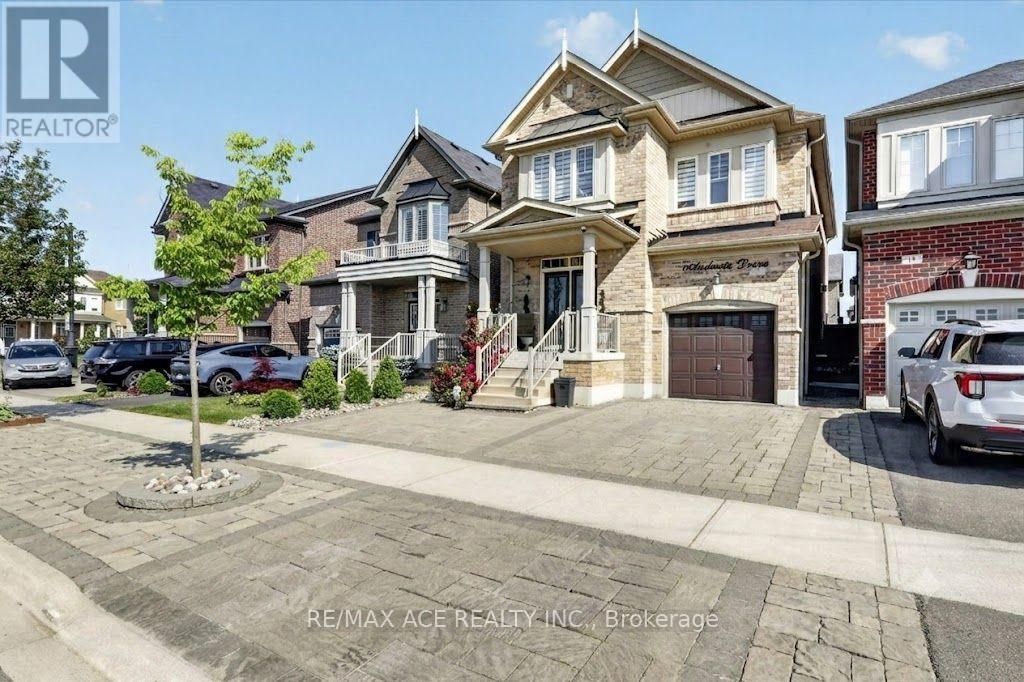
Welcome to Kleinburg, this House on Andreeta Drive (located in the newer "New Kleinburg" subdivision near Major MacKenzie Drive West and Highway 27) are typically 2-storey detached homes living space ranging between 2500-3500 square feet,9-foot ceilings, upgraded hardwood floors, quartz countertops, open-concept floor plans, and proximity to local schools or Kleinburg,this well-maintained 4+1 -bedroom, 4-bathroom,3 parking lot, detached home,The interlock backyard and front dryway is designed for low maintenance and usability, providing a clean space for out door, close to top-rated schools, parks, trails, and community amenities. Minutes to Kleinburg Village, known for its restaurants, cafes, and local shops, with convenient access to major highways for commuting. A solid opportunity to own in a high-demand neighbourhood with strong long-term value (id:62104)
153 Natanya Boulevard
Georgina, Ontario
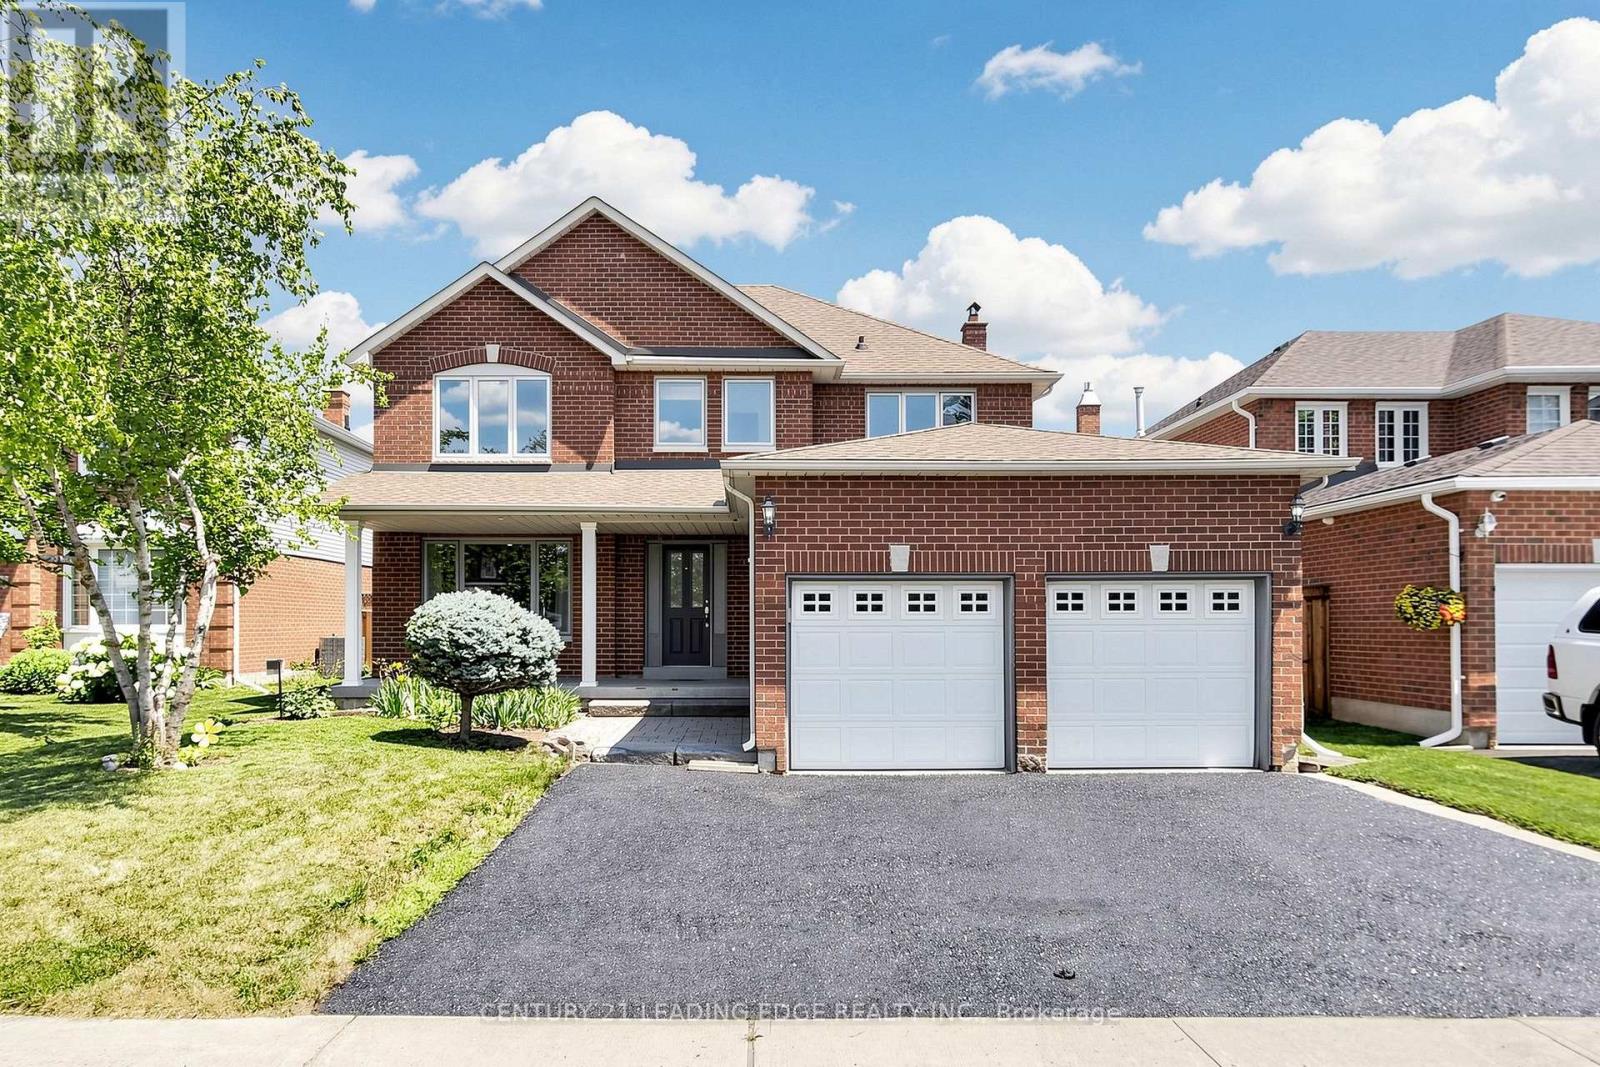
Welcome to 153 Natanya Boulevard, ideally situated on an impressive 50' x 144' lot in the heart of Keswick, within one of Georgina's most sought-after, family-friendly neighbourhoods and the desirable W.J. Watson Public School area. This spacious and meticulously maintained four-bedroom home features an attached double-car garage and a functional layout designed for comfortable everyday living and effortless entertaining. The expansive, fully fenced backyard offers a large deck, providing the perfect setting for summer barbecues, outdoor dining, and gatherings with family and friends. Beautiful landscaping and a freshly sealed driveway further enhance the home's exceptional curb appeal. Enjoy convenient access to schools, shopping, restaurants, public transit, the Georgina Ice Palace, Keswick Public Library, and Whipper Watson Park. Just minutes from Lake Simcoe, Cook's Bay, beaches, marinas, community centres, and Highway 404, this wonderful property offers an ideal combination of space, lifestyle, and commuter convenience-perfect for families seeking a welcoming, community-oriented neighbourhood. (id:62104)
33 Isle Vista Drive
Georgina, Ontario
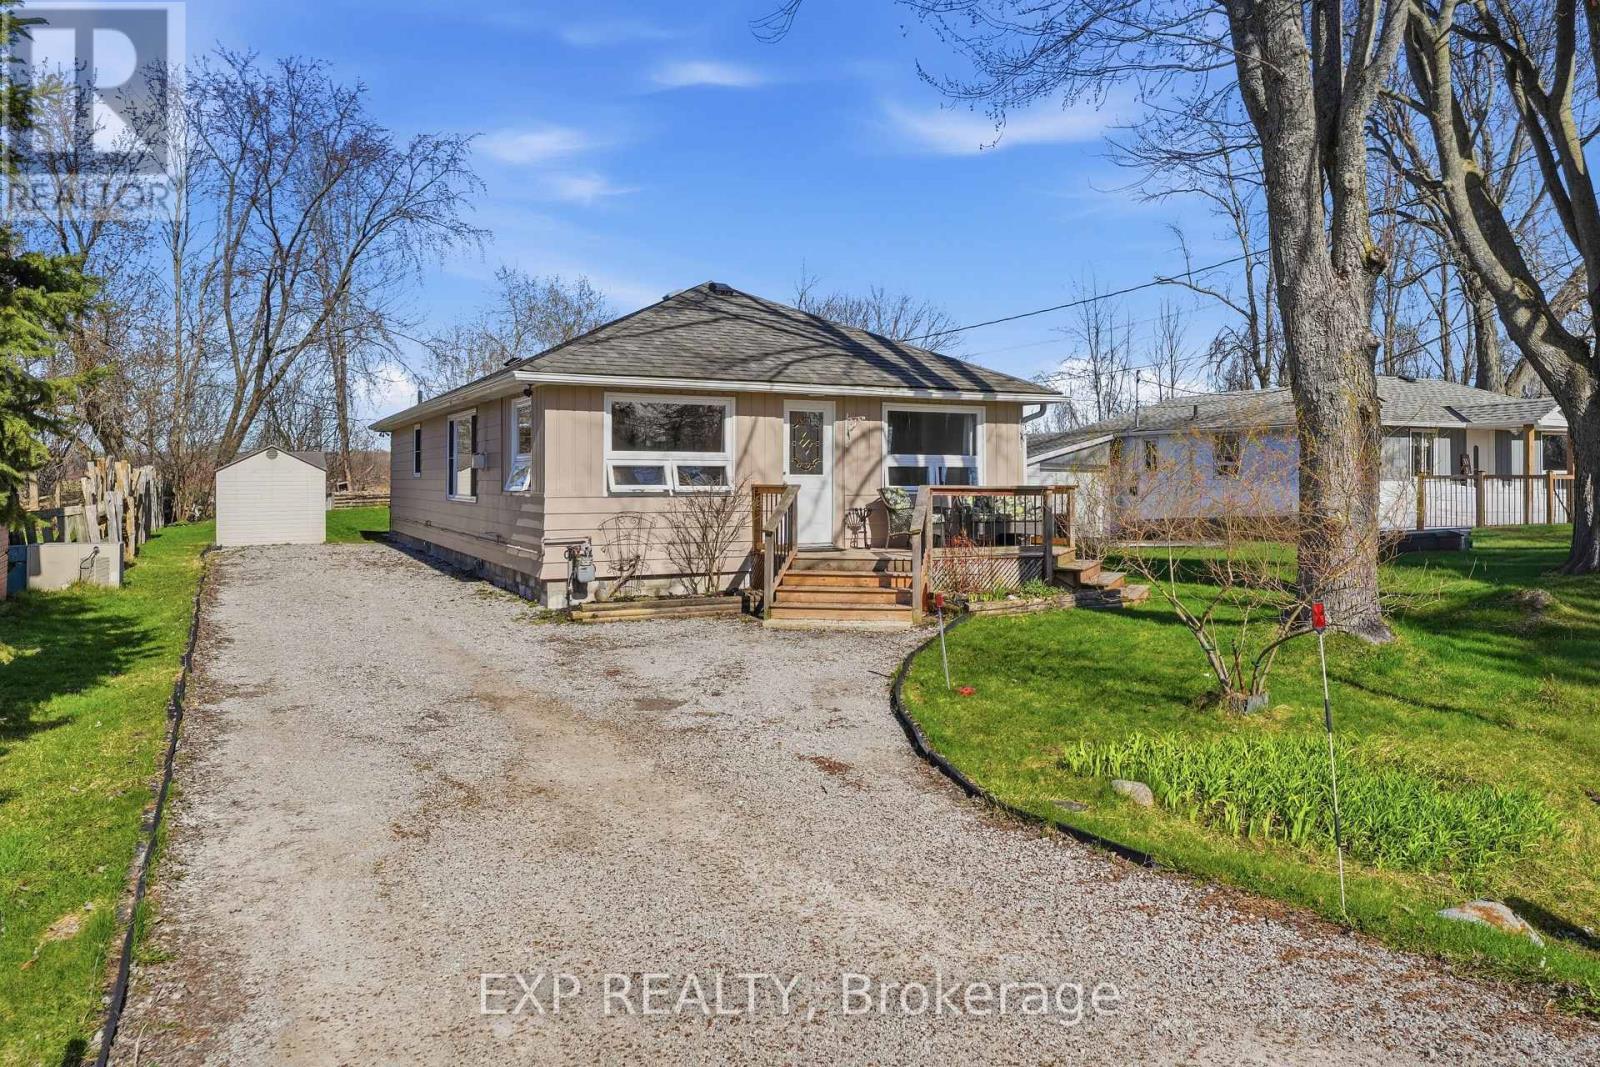
TURN KEY! Tucked away in the quiet lakeside enclave of Isle Vista, this is more than a home-it's a lifestyle that feels like a well-kept secret. Set within a private hamlet (Virginia), residents enjoy exclusive access to two private beaches, a marina, and three charming parks, all maintained through a modest annual fee (approx. $150).Whether it's morning walks by the water, afternoons on the boat, or sunset gatherings with neighbours, life here naturally slows down. Boat slips are also available for a small additional fee. Inside, this beautifully renovated 3-bedroom, 1-bath home blends warmth and modern comfort with effortless style. The open-concept living space is designed for both comfort and connection, anchored by a cozy gas fireplace that warms the home with ease. Pot lights brighten the main living and kitchen areas, creating an inviting atmosphere for everyday living and entertaining. The kitchen, beautifully updated in 2021, offers thoughtful design, plenty of counter top space thanks to the centre island and double ovens for added functionality. Extended storage which is rare! The bathroom features heated floors for a touch of everyday luxury, while a heated crawl space and electric baseboard backup provide comfort and peace of mind on even the coldest winter nights. Peace of mind comes with key updates already complete: Brand New Sump Pump and drainage system installed July (2026) to ensure any amount of rain, will still leave you high and dry! All windows updated (2023-2025) renovated kitchen (2021) roof (2019), new septic system professionally installed with permits (2007),on-demand hot water for added convenience and Gas Fireplace (2005). Outside, a generous lot offers space to relax, garden, or gather. The detached garage-freshly repainted in 2025 and fully wired-is ready for hobbies, storage, garage or a workshop. This is where weekends turn into lifelong memories, the lake is always within reach, and home feels like a getaway every day. (id:62104)