
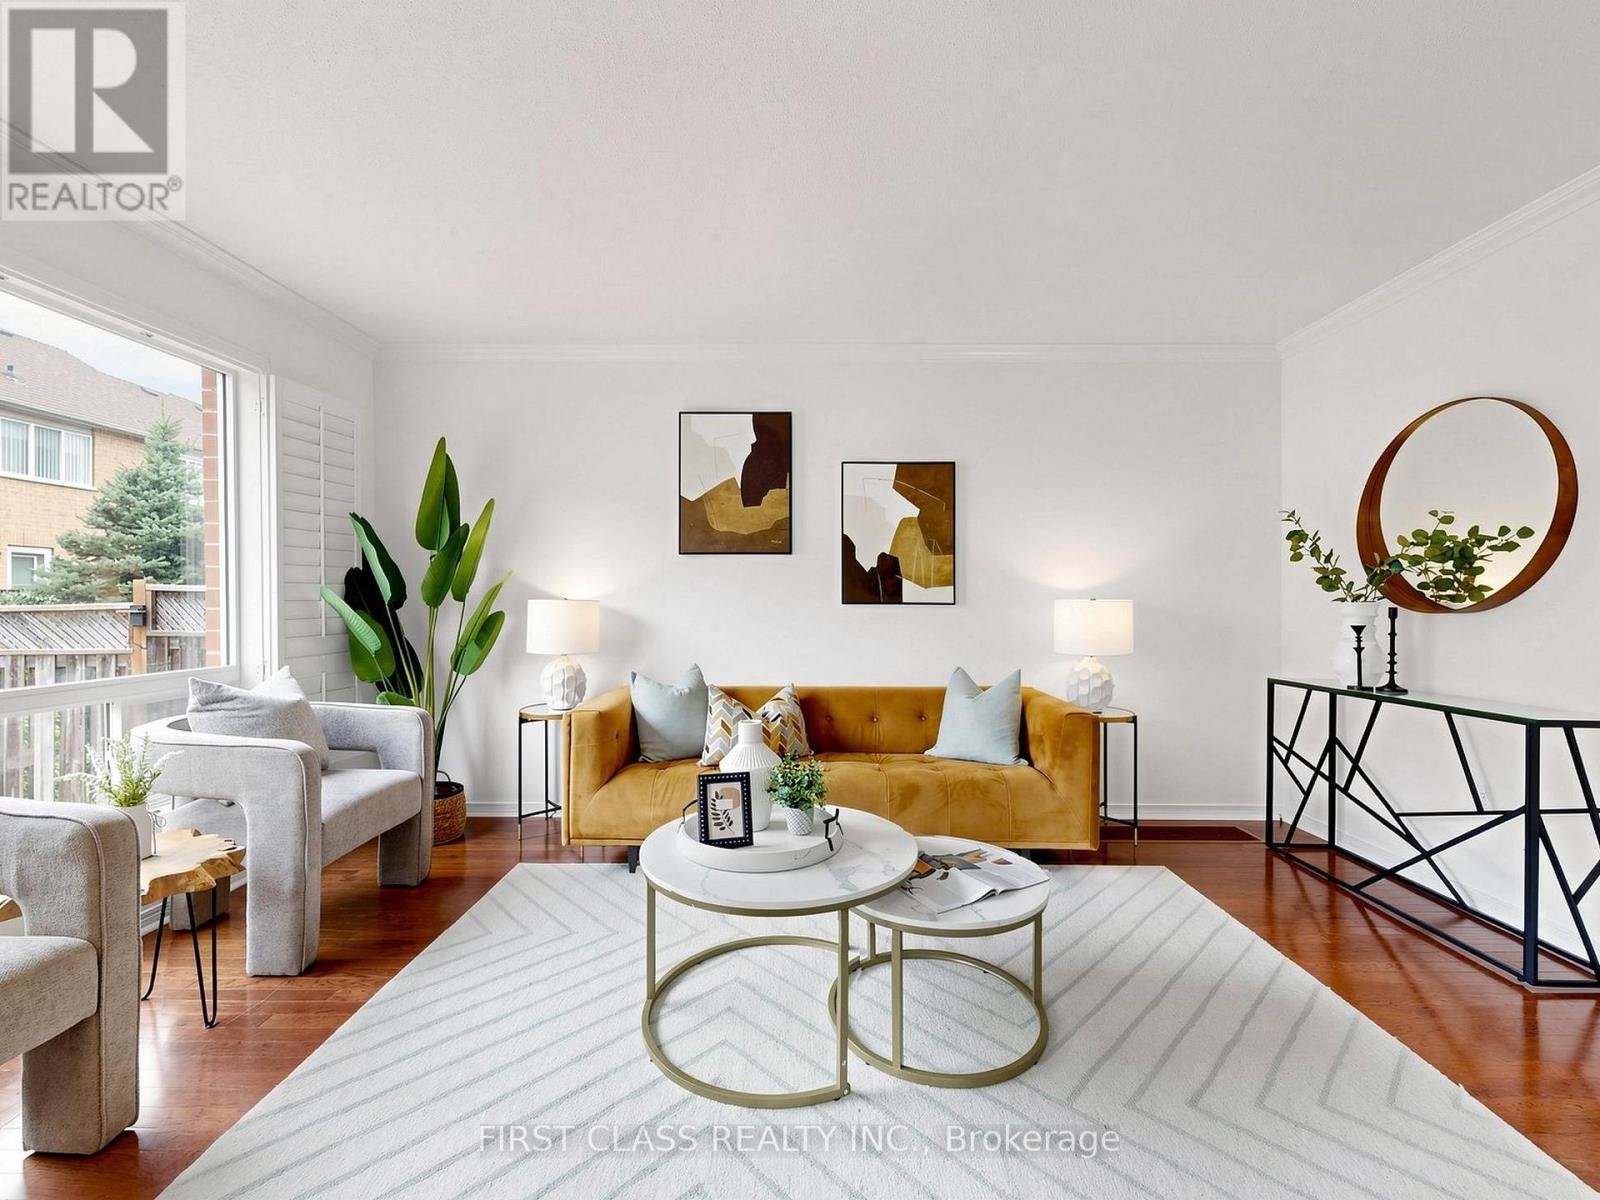
9 Revelstoke Crescent
Richmond Hill, Ontario
Welcome to this south-facing, updated 3-bedroom, 3-bathroom freehold townhouse in Bayview Glen. Featuring fresh paint, hardwood floors, pot lights, California shutters, crown moulding, and a solid oak staircase. The upgraded kitchen includes granite countertops, a stylish backsplash, extended cabinetry, and a pantry. Finished basement, updated bathroom vanities throughout, direct garage-to-backyard access, an 18x16-ft custom deck with a BBQ gas line, NO sidewalk, Total 3 parking spaces. Steps to Langstaff GO, Richmond Hill Centre terminal, highways, shopping, and parks. Located near top-ranked schools including St. Robert CHS, St. John Paul II CES, Red Maple PS, and Langstaff SS. (id:62104)
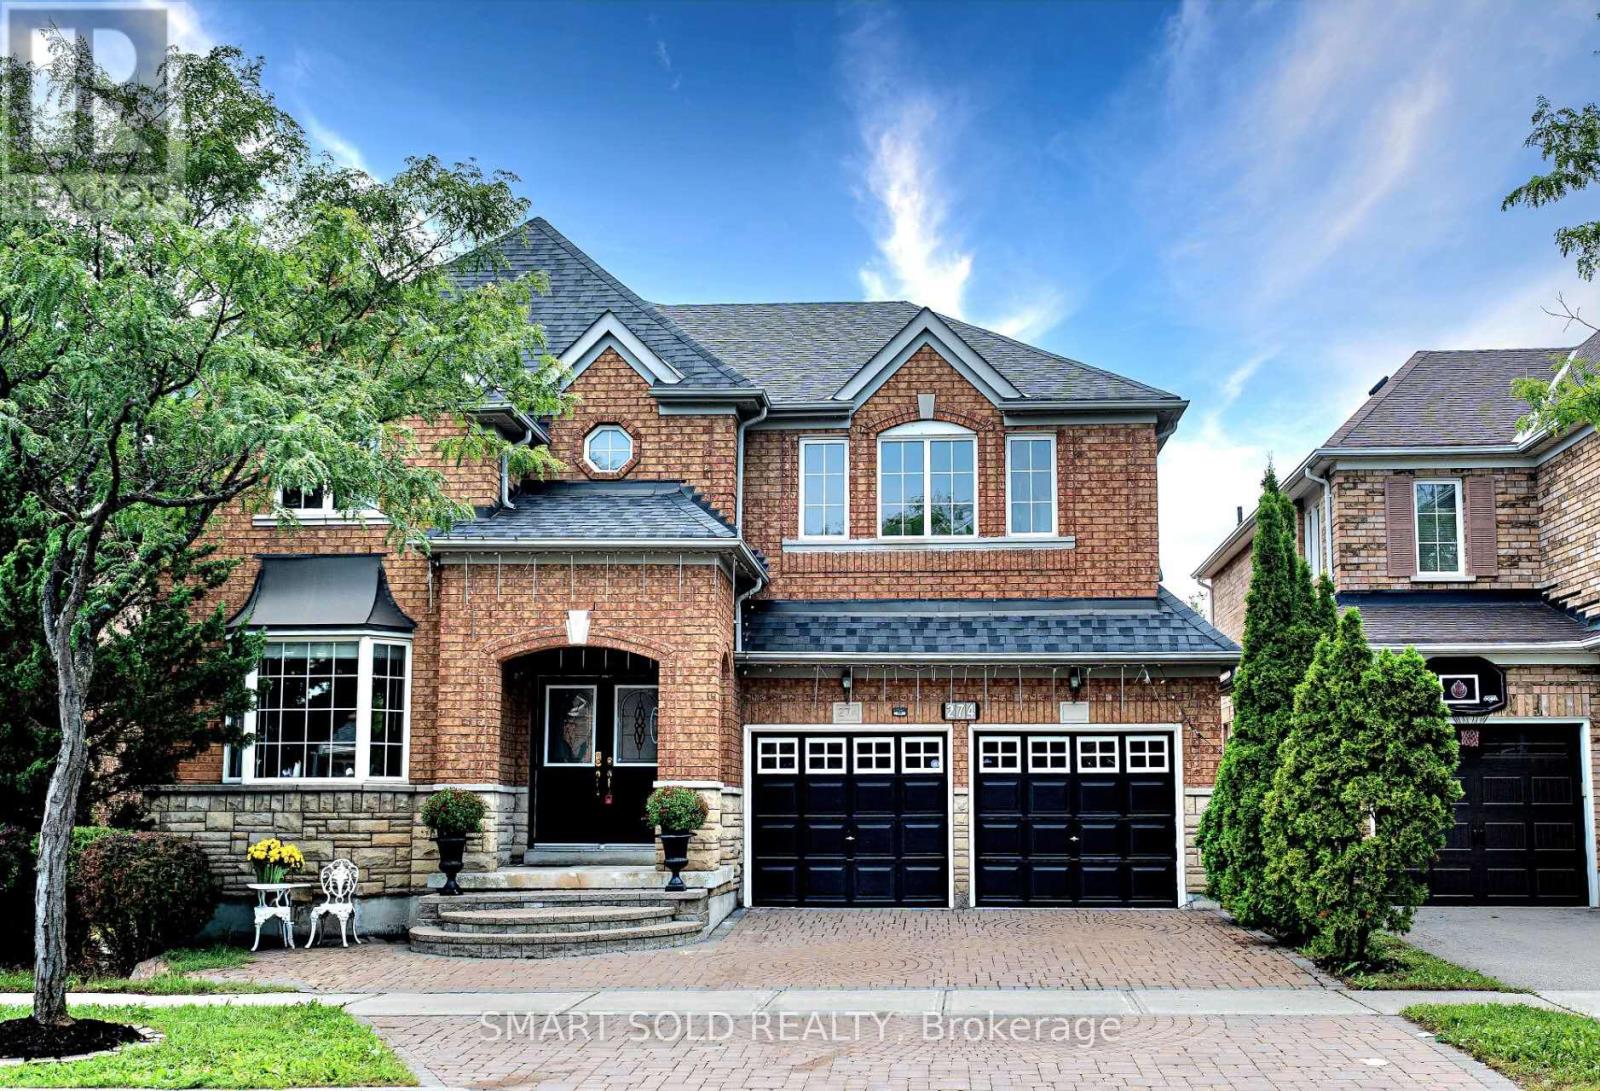
274 Ridgecrest Road
Markham, Ontario
Located Within Pierre Elliott Trudeau H.S, St. Augustine Catholic HS, Stonebridge P.S. And Castlemore P.S. This Beautifully Renovated And Upgraded Home In Prestigious Berczy Village! One Of The Largest Models With Premium 45 Ft Lot And 3376 Sq. Ft. Above Grade Living Space Plus A Professionally Finished Basement. This Move-In Ready Family Home Features 5+1 Bedrooms And 5 Bathrooms With Rare Double Master Ensuites, Ideal For Large Or Multi-Generational Families. Carpet-free, Hardwood Floors, Pot Lights And Elegant Custom Finishes Throughout. Bright Open-Concept Layout With Modern Kitchen, Premium Appliances And Spacious Family Room With Fireplace. Second Floor Features 3 Full Bathrooms, 2 Brilliant Master Ensuites And A Versatile Office That Can Be Used As The 5th Bedroom. Professionally Finished Basement With Fireplace, Bathroom And Large Recreation Area Offering Additional Living Space And Potential. Professionally Landscaped Front And Backyard With Premium Interlock Patio. Located In Top-Ranked Pierre Elliott Trudeau HS & St. Augustine Catholic HS & Castlemore ES & All Saints Catholic ES School Boundary. Close To Parks, Community Centre, Supermarkets, Restaurants, Public Transit And All Amenities. Just Minutes To Hwy 404 & 407. A Rare Opportunity To Own A Spacious, Move-In-Ready 5-Bedroom Family Home In One Of Markham's Most Sought-After, Top-Ranked School Districts-A Must-See! (id:62104)
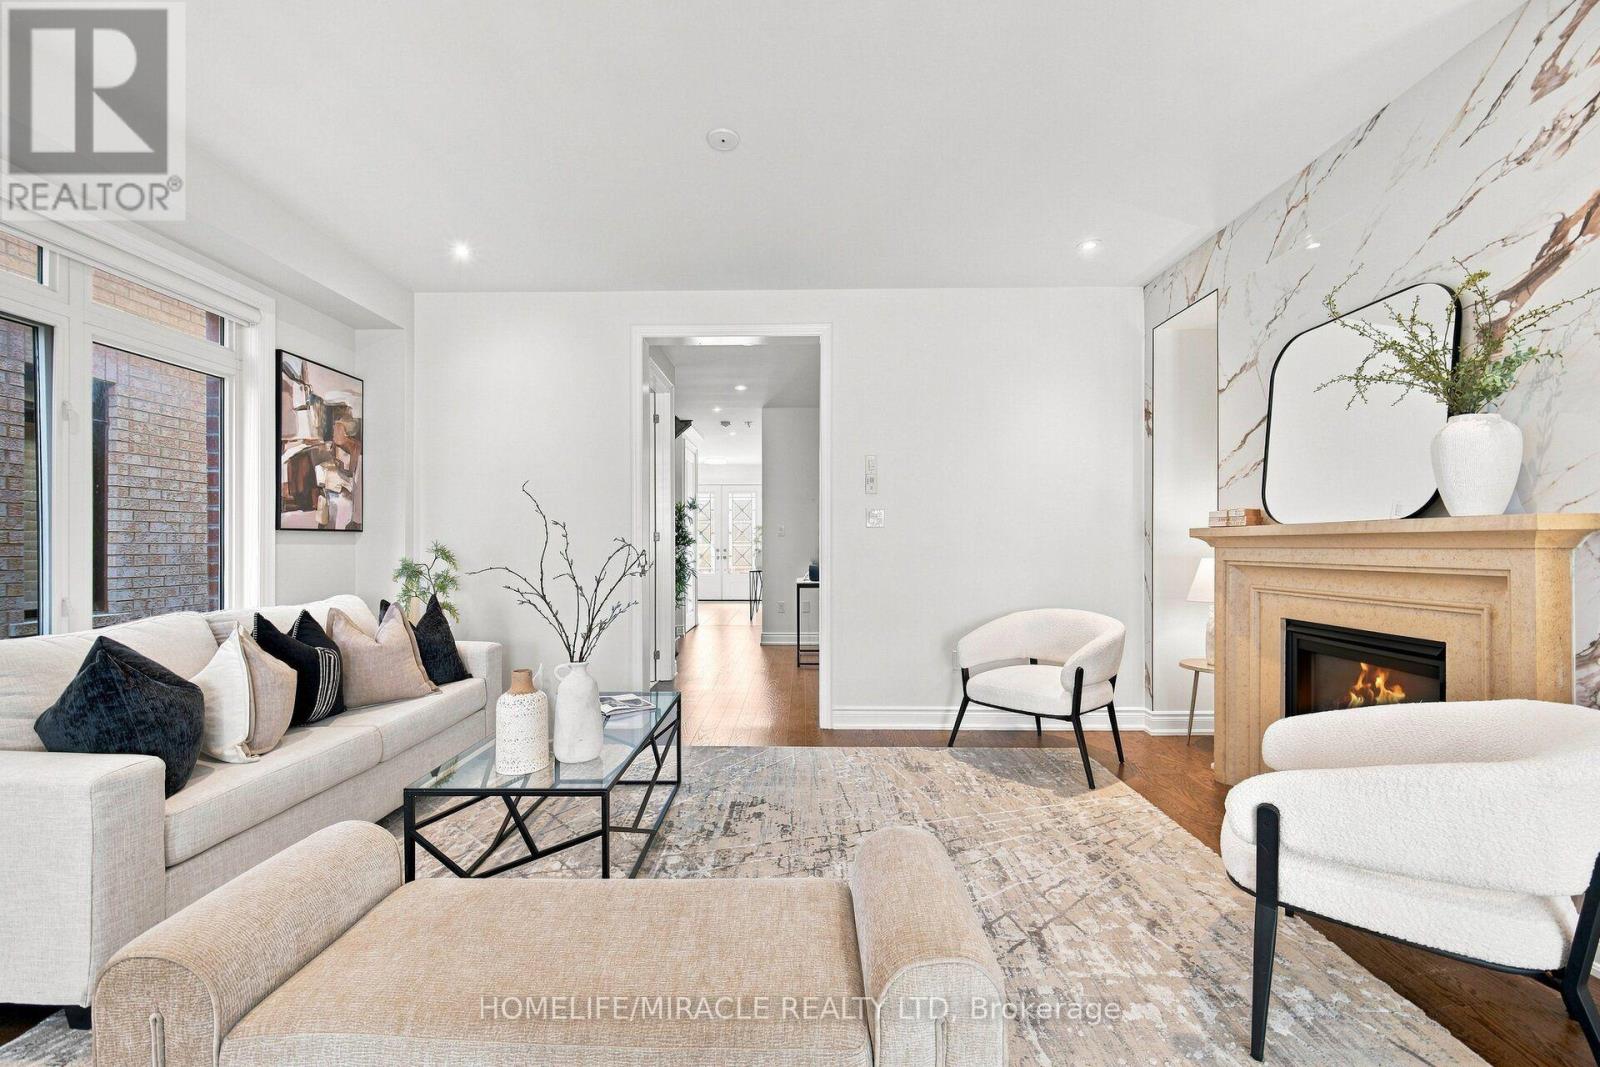
14 Zenith Avenue
Vaughan, Ontario
KLEINBURG ELEGANCE | MOVE-IN READY | EXCEPTIONAL LOCATION -Welcome to 14 Zenith Avenue, a beautifully updated detached home in prestigious Kleinburg - perfect for families beginning their next chapter.This bright and stylish 3-bedroom, 3-bathroom home features hardwood floors throughout the main floor and staircase, laminate flooring in the bedrooms, freshly painted interiors and brand-new light fixtures throughout. The upgraded kitchen showcases stainless-steel fridge, stove, dishwasher and microwave, plus a washer and dryer for everyday convenience.The spacious primary bedroom features a luxurious 5-piece ensuite, with a 4-piece bath serving the additional bedrooms and a convenient powder room on the main floor.Enjoy a 25' x 115' lot, attached garage and private driveway in a welcoming Kleinburg community surrounded by beautiful homes and family-friendly amenities.Tanya Khan Public School is just minutes away, with Catholic school options nearby. Shopping, banks, restaurants and everyday conveniences are close at hand, while Highway 27 and Highway 427 provide excellent connectivity.Motivated Seller. Priced to Sell. Beautifully updated. Beautifully located. This Kleinburg gem will not last! (id:62104)
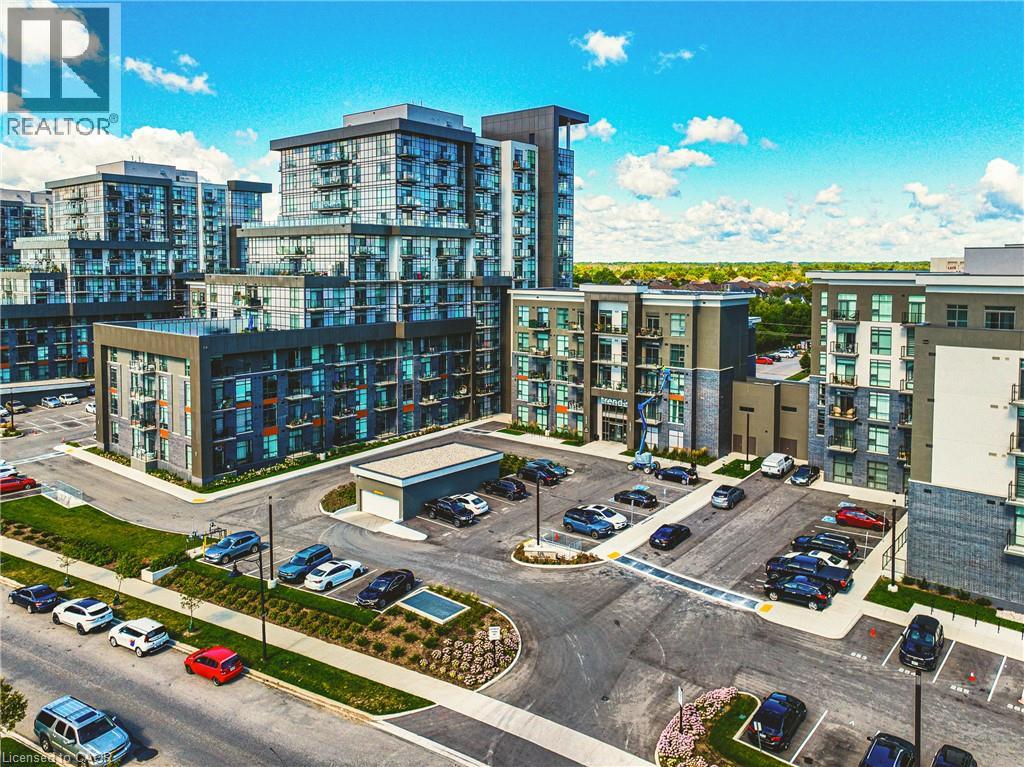
470 E Dundas Street E Unit# 1202
Waterdown, Ontario
Welcome to The Trend in Waterdown! The top floor corner unit on the 12th Floor with amazing views! This stylish and beautifully upgraded 2-bedroom, 2-bathroom suite offers modern living with geothermal heating and cooling, higher ceilings and an impressive list of features and amenities. The upgraded kitchen showcases quartz countertops, contemporary finishes and excellent functionality, complemented by upgraded flooring and trim throughout. Enjoy a bright, spacious layout with an open-concept living and dining area, two well-appointed bedrooms and two full bathrooms. Residents of The Trend have access to fantastic building amenities including a fitness centre, party/meeting room, outdoor terrace and lounge areas, as well as convenient bike storage. This unit also includes two underground parking spaces. Ideally located close to major highways for easy commuting, shopping, restaurants, everyday amenities, parks, nature and scenic trails. A fantastic opportunity to enjoy stylish, low-maintenance condo living in the heart of Waterdown! (id:62104)
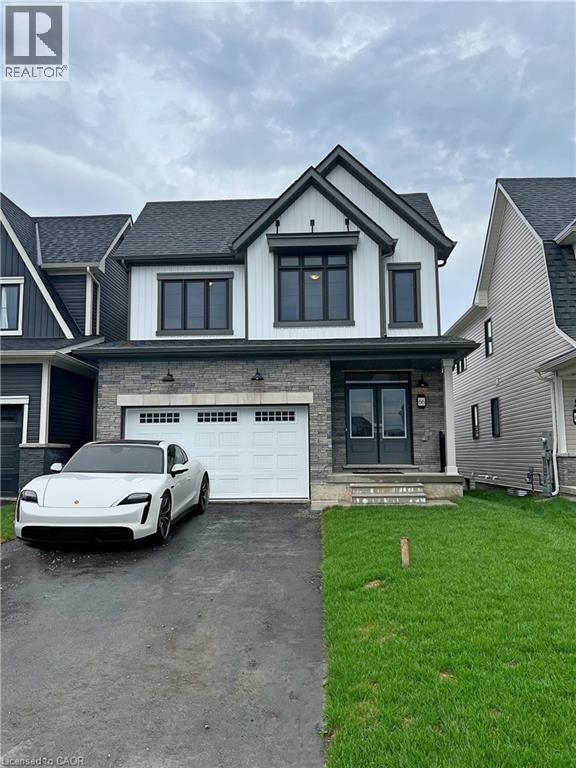
66 Aviron Crescent
Welland, Ontario
Discover 66 Aviron Cres! A professionally cleaned & rarely offered home with fabulous views of the Welland Canal available to move in immediately! This modern treasure is located in Welland's blossoming, family oriented community. This home backs onto a serene canal with no rear neighbours, it delivers unmatched privacy and stunning water and nature views while also being able to **watch ships glide by!** This stunning home features a premium curb appeal with **no sidewalk on the front yard** which allows for multiple cars to be parked on the driveway. Thousands in top tier upgrades, boasting an open-concept layout with 9 ft ceilings, hardwood floors, and an abundance of natural light streaming through. The lavish kitchen impresses with granite countertops, a modern backsplash, samsung stainless steel appliances, and custom cabinetry ideal for entertaining and gatherings. Total 4 generous sized bedrooms, and one of the rooms with a vaulted ceiling! Two of the bedrooms also have walk in closets, and the expansive primary bedroom offers a luxurious ensuite escape, with a beautiful private view of the backyard and the canal directly from the bedroom! Premium zebra shades all throughout the home. The upper-level laundry adds everyday ease. An unfinished basement included provides flexibility for storage and large windows which provide lots of natural light in the basement. Set in one of Welland's prestigious up-and-coming neighbourhoods, you're walking distance to a new elementary school expected to be completed in 2027. Enjoy being just minutes from Empire Sportsplex, the South Niagara Rowing Club, golf clubs, conservation parks, employment opportunities, Welland Hospital, Niagara College, and Brock University, with Niagara Falls, Nickel Beach, Crystal Beach, the US border, and more just a short drive away. This is more than a lease it's a rare chance to live beautifully. Book your tour today! (id:62104)
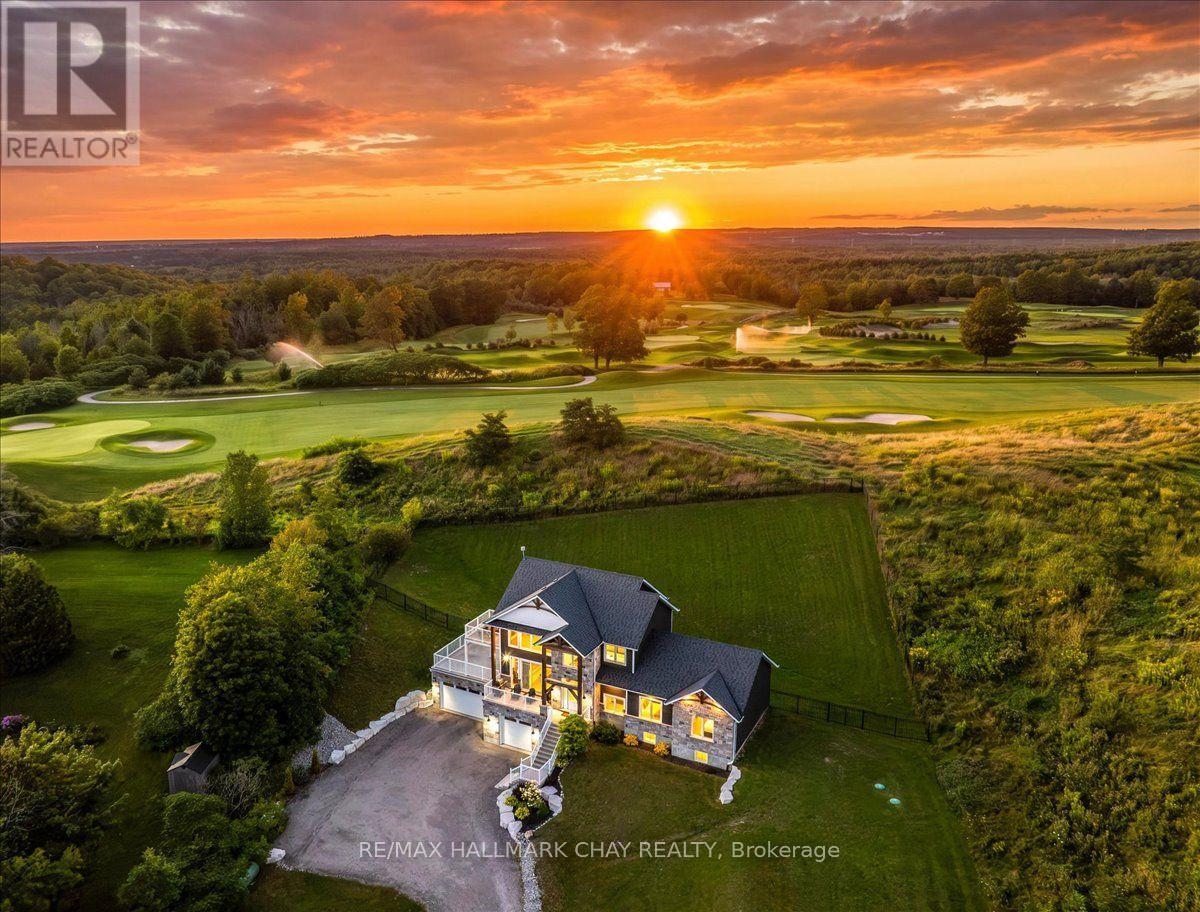
4790 25th Side Road
Essa, Ontario
Custom-Built Executive Residence Combines Luxury, Privacy And Lifestyle On 3/4 Acre Lot! Framed By Endless Western Views And Unforgettable Sunsets Over A Premier Golf Course. Designed To Make The Most Of Its Setting, Soaring Vaulted Ceilings, Expansive Windows And Multiple Walkouts Flood The Home With Natural Light. Seamless Connection To The Outdoors. Bespoke Kitchen Features Custom Cabinetry, Quartz Surfaces & High End Stainless Steel Appliances, Opening Effortlessly Into Sophisticated Living And Entertaining Spaces Finished With Engineered Hardwood Throughout. Executive Primary Suite With Floor-To-Ceiling Windows Capturing Panoramic Views, A Private Balcony, Impressive Walk-In Closet And Spa-Inspired Five-Piece Ensuite. Nine-Foot Main-Floor Ceilings And A Remarkable Ten-Foot Height Basement Continue The Sense Of Scale. Expansive Rec Room With Exceptional Ceiling Height For Future Living Space & Direct Access From Triple Car Garage With Tesla Level 2 EV Charger. Custom Automated Hunter Douglas Blinds And Premium 'Duradek' Vinyl Decking Add To The Home's Thoughtful Finishes. More Than A Beautiful Home, This Is Luxury Rural Living With A Social Side With Golf At Your Back Door, Open Country Views And Exceptional Privacy, All While Remaining On The Edge Of Barrie. (id:62104)
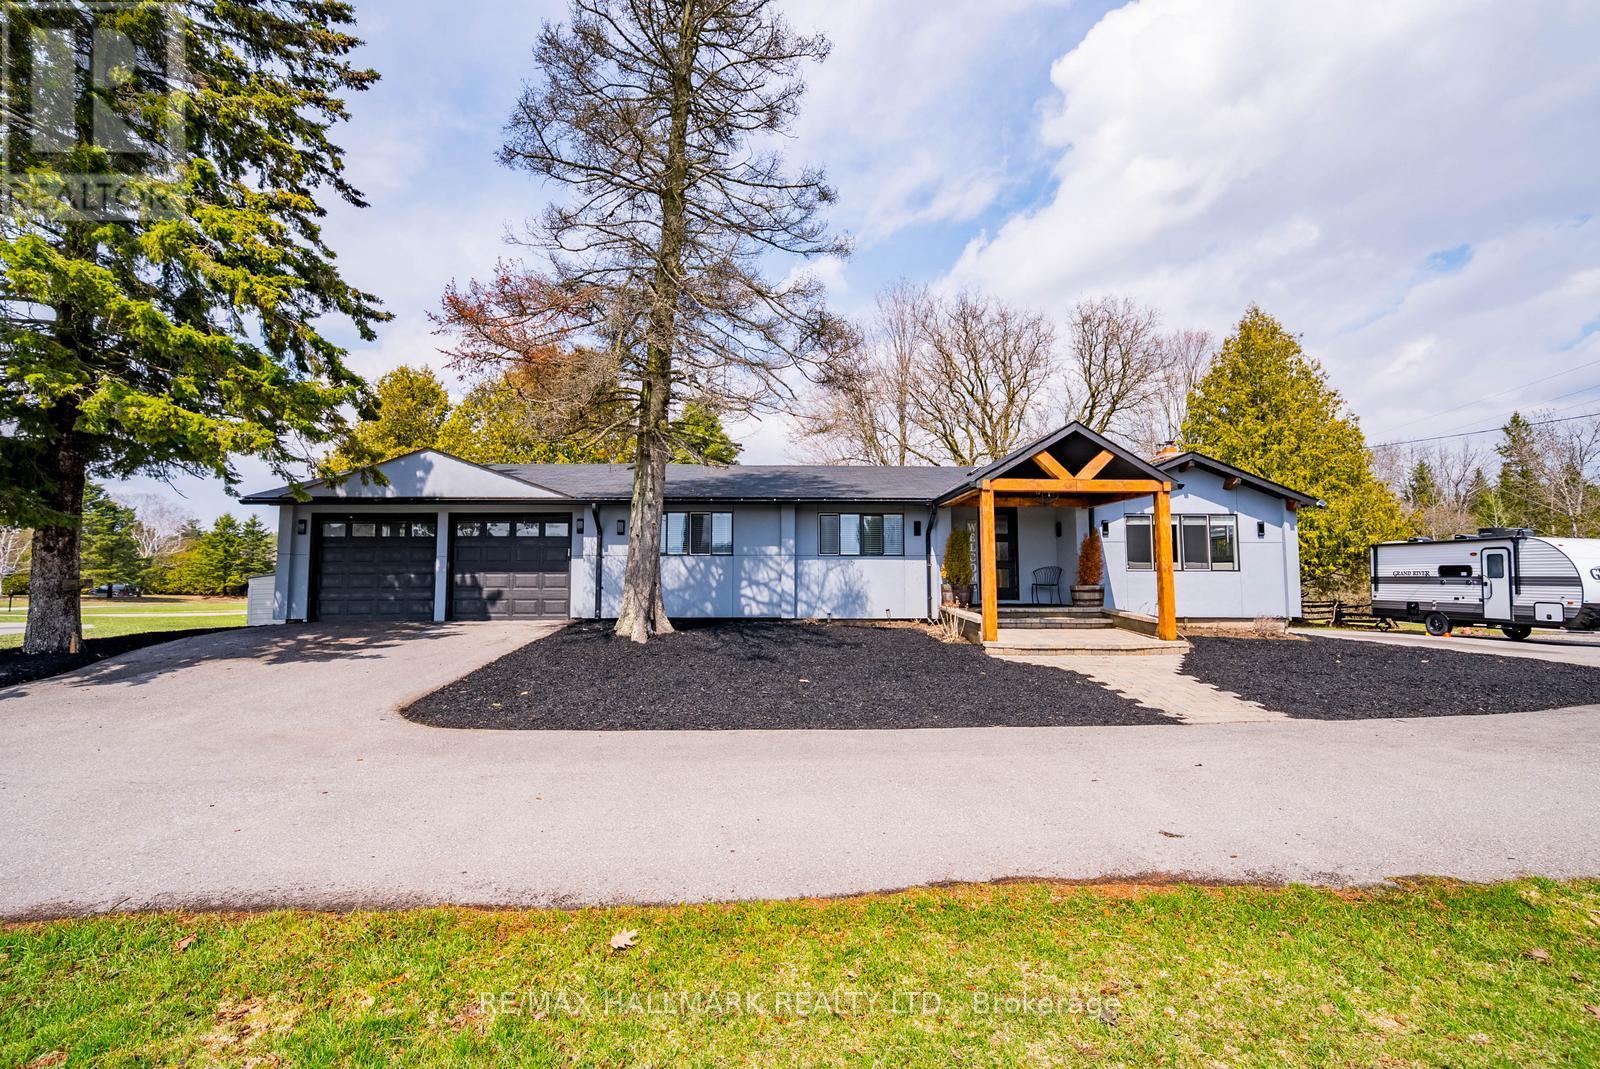
5c Mill Run Gate
Uxbridge, Ontario
Welcome to 5C Mill Run Gate, a rare opportunity to own over two acres of private land in one of Uxbridge's most sought-after rural pockets. Tucked away in a quiet, scenic setting and backing directly onto Mill Run Golf Club, this property offers an incredible combination of space, privacy, and natural beauty, something that's becoming increasingly hard to find.This spacious bungalow features three bedrooms and two bathrooms, filled with character and warmth. It's ideal for end users looking to move in and enjoy today, while updating over time to suit their personal style and vision.For builders and those dreaming of a custom home, the land is where the true value lies. Just over two acres, flat and usable, and surrounded by nature, this is the perfect canvas for a luxury estate, modern farmhouse, or private retreat backing onto the golf course.Investors will also recognize the long-term upside in a high-demand rural market, with strong surrounding property values and continued interest in estate living.Located just minutes to the town of Uxbridge and within easy reach of Stouffville and Markham, this property offers the perfect balance of peaceful living and everyday convenience. 5C Mill Run Gate isn't just a home, it's an opportunity to live, build, or invest in a truly special setting. (id:62104)
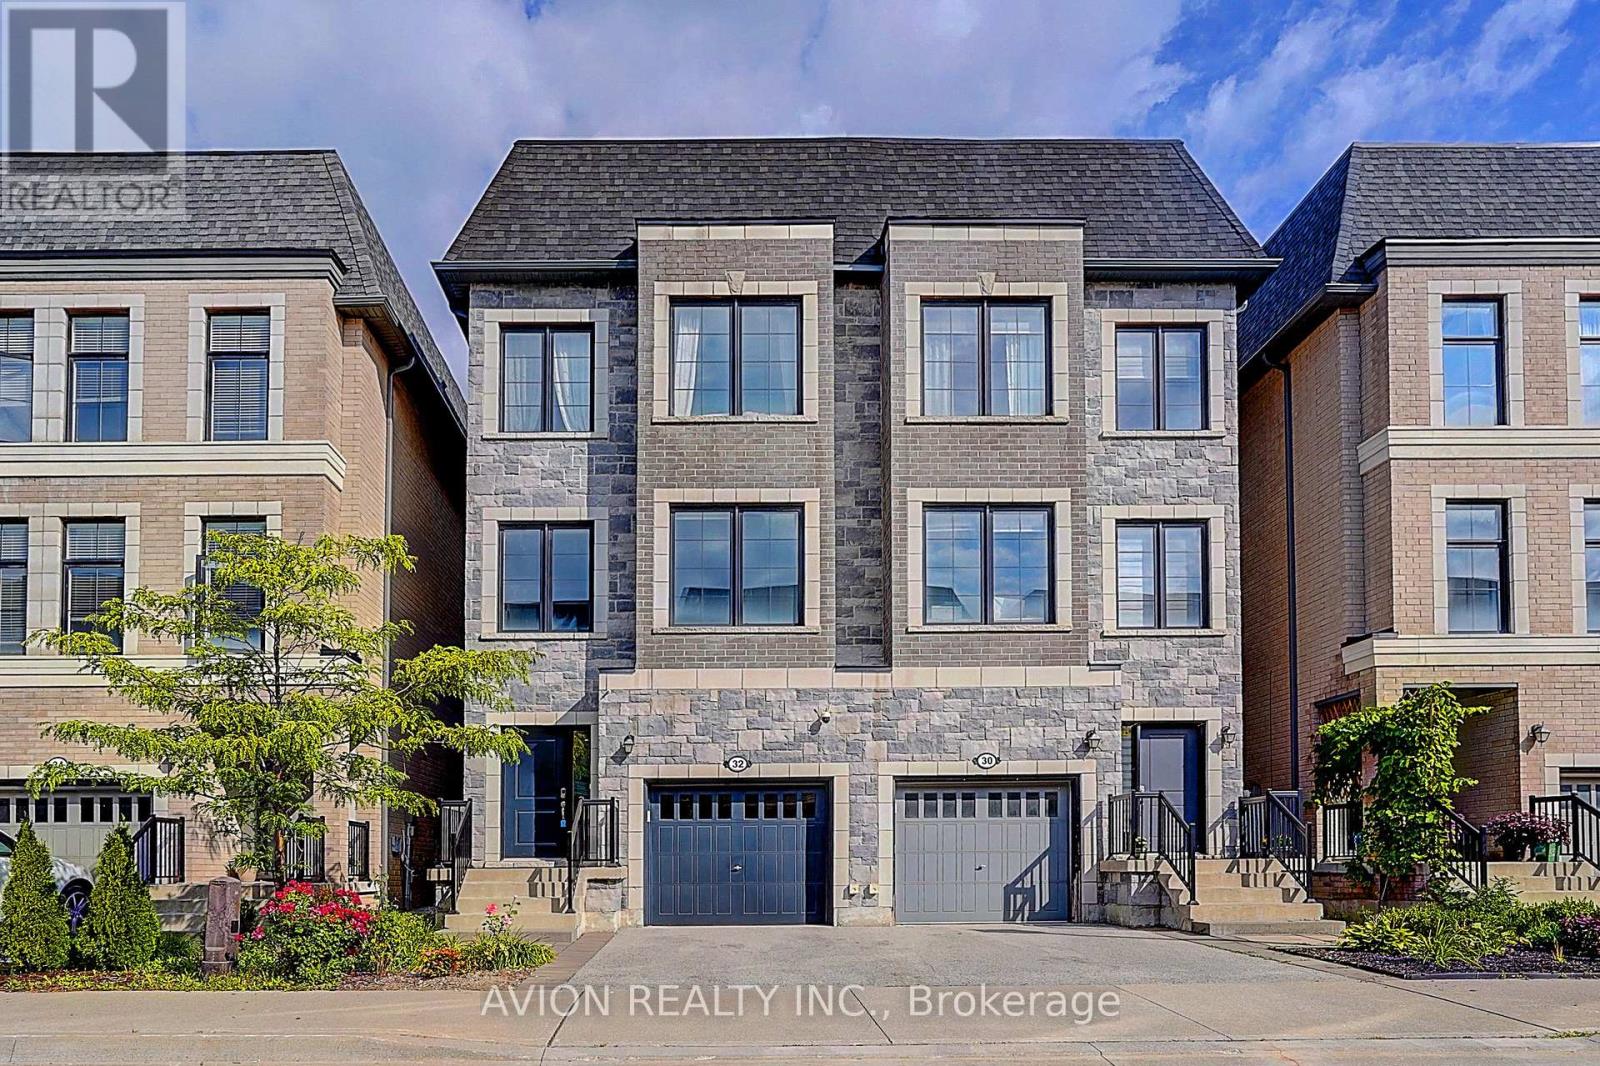
32 Mcgurran Lane
Richmond Hill, Ontario
Exquisite luxury semi-detached in sought-after Doncrest, Central Richmond Hill, situated on a quiet family-oriented cul-de-sac. Fully upgraded with fresh paint and 9-ft ceilings on main & upper floors. Professionally installed Tesla EV charger ready for immediate use. Bright open-concept layout with new ceiling fixtures and pot-lights. Gourmet kitchen offers quartz counters, stainless-steel appliances and a spacious waterfall island. Primary bedroom includes a 5-piece ensuite plus walk-in closet; all bathrooms feature quartz vanities. Versatile 4th-bed suite with kitchenette, office and private 3-piece bath - great for multi-generational living or guests. Enjoy sun-drenched south-facing .Top-ranked school zone: St. Robert CHS (IB), Alexander Mackenzie HS, Doncrest PS and Christ the King CES. Minutes to future Yonge North Subway Extension stations. Easy access to Hwy 404/407, VIVA, GO Transit, Asian supermarkets and Hillcrest Mall. Exceptional combination of luxury finishes, elite schools, EV infrastructure and solid future-growth potential. (id:62104)
2b Trinity Crescent
Richmond Hill, Ontario
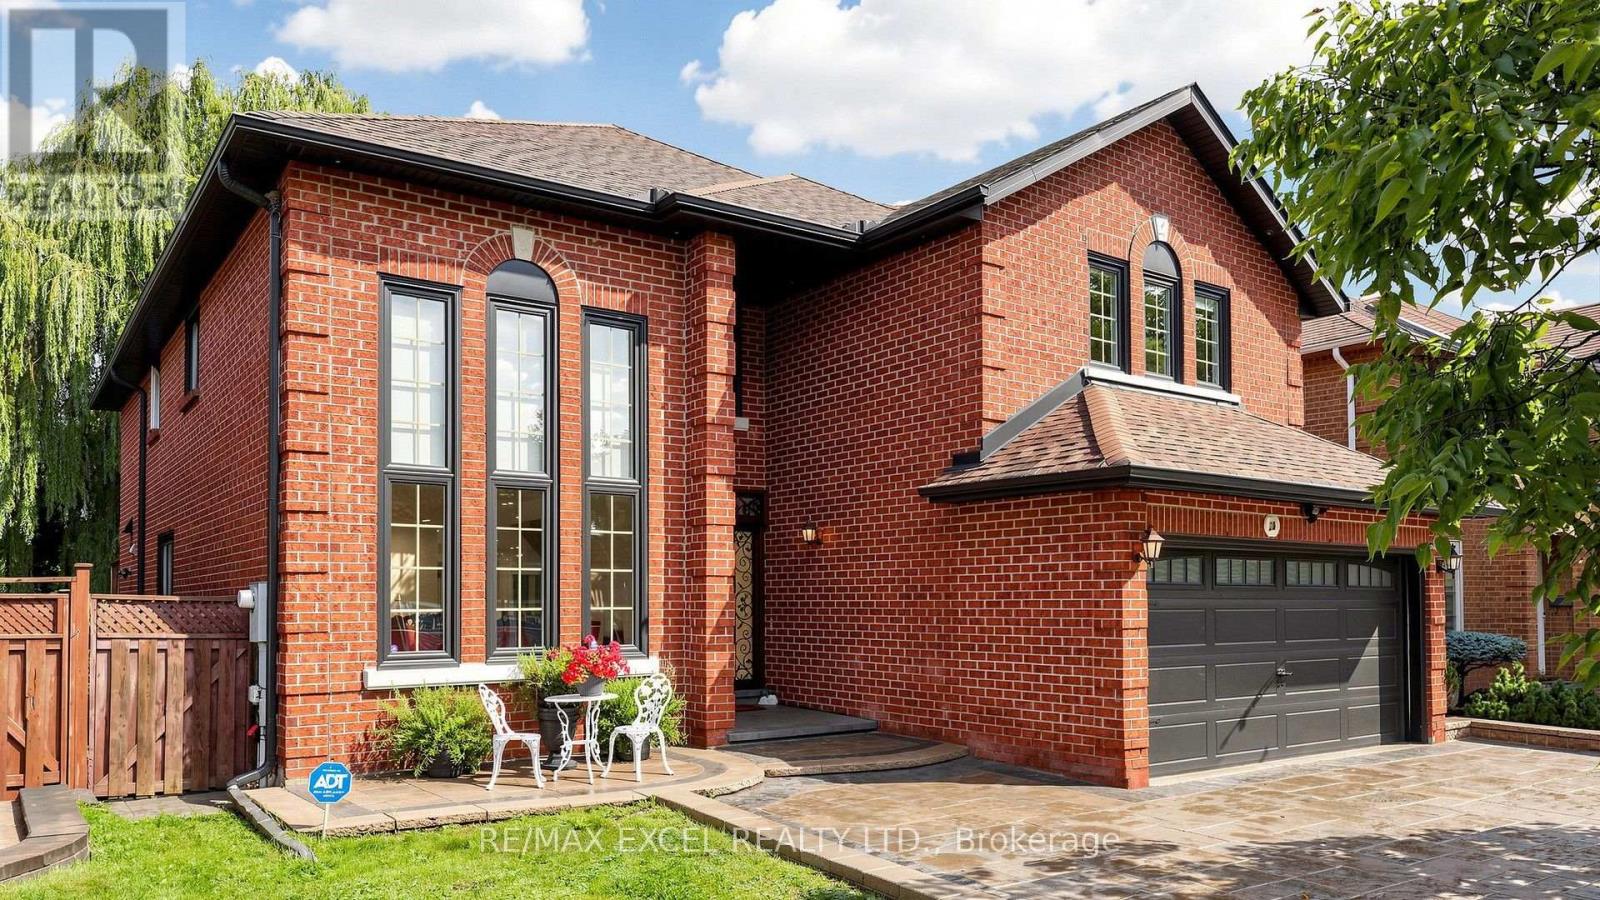
Welcome to this exceptional two-storey ravine residence, extensively renovated with high-quality materials and thoughtful upgrades throughout. Featuring a brand-new designer kitchen, luxurious steam bathroom, upgraded insulation, new roof, modern anti-theft smart locking system, and extensive interior and exterior improvements, this move-in-ready home offers modern comfort, security, and functionality. The walk-out lower level opens to a large, private ravine setting with beautiful natural views and exceptional privacy. The basement also offers potential for one separate rental living area, providing excellent income or multi-generational living possibilities. With its own laundry, kitchen, and entrance. Offering three spacious levels of renovated living space, direct backyard and ravine access, premium upgrades, and significant capital improvements already completed, this distinctive property combines luxury, privacy, security, natural surroundings, and outstanding income potential. A rare ravine property that must be seen to be fully appreciated. (id:62104)
9087 Webster Road
Adjala-Tosorontio, Ontario
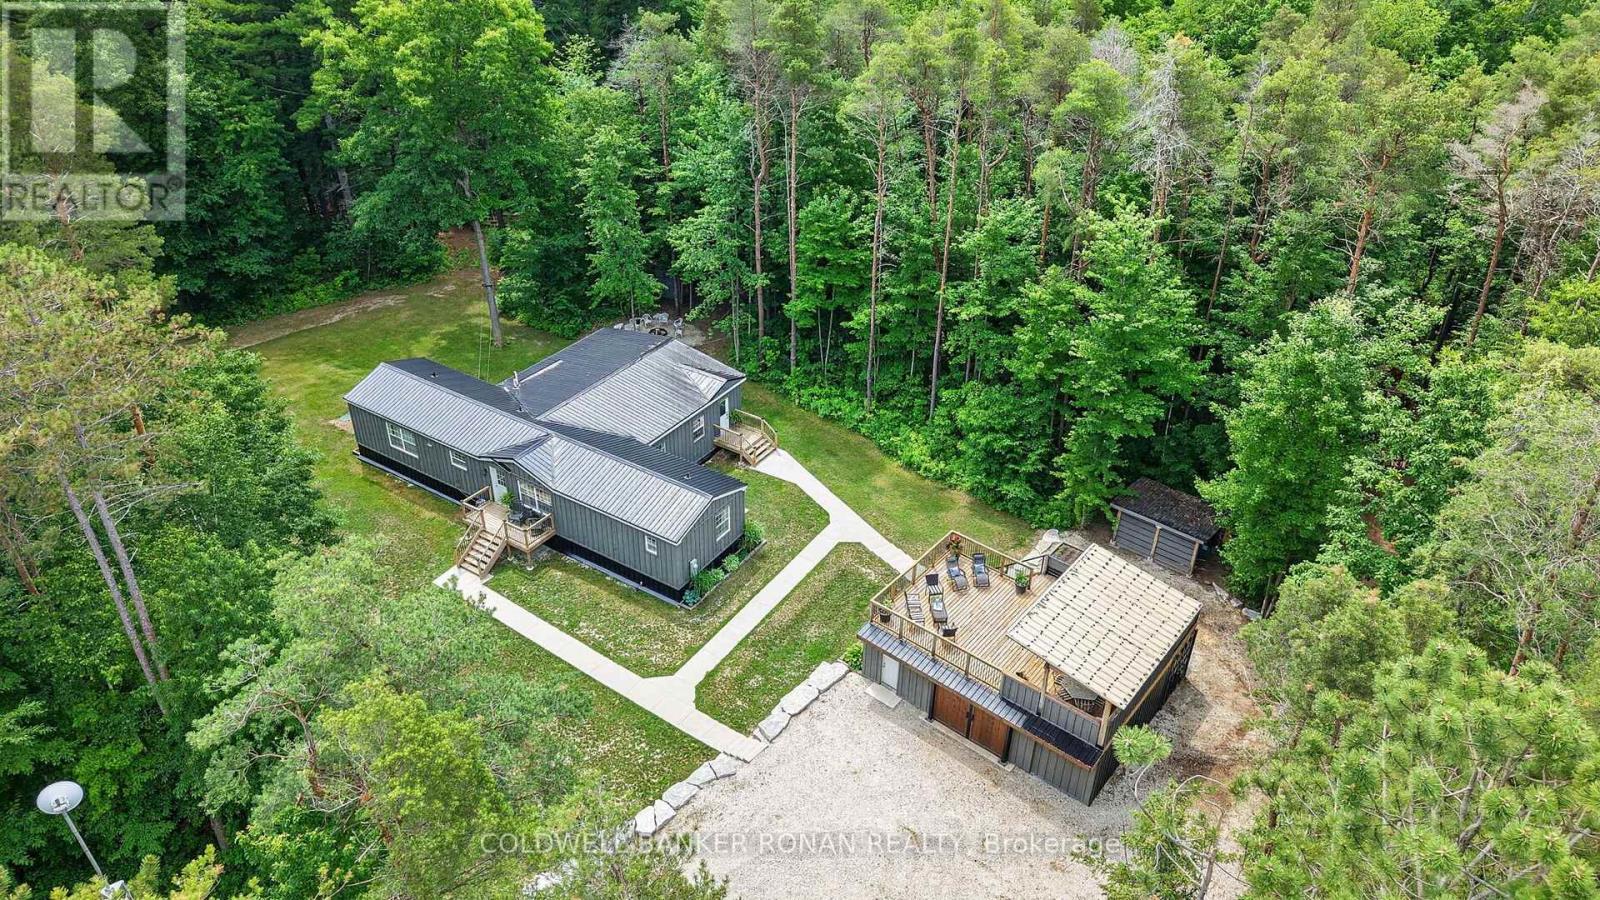
Welcome to your own private 10-acre oasis, surrounded by mature trees and offering the perfect blend of peaceful country living and space designed for creating and entertaining. Inside, 1942 sq ft of open-concept layout, a spacious kitchen, and a great room are complemented by custom details throughout, while a private primary suite and a dreamy laundry room add everyday comfort. 4 bedrooms, a gym/office and 2 full baths complete this effortless design. The versatile 40' x 20' heated shop/garage is a dream for the hobbyist, with 60-amp service and plenty of room for woodworking, projects, hobbies, or simply storing your toys and equipment. Enjoy the property in every season. Winter brings skating on your own pond and snowshoeing along private trails, while warmer months are made for gathering with family and friends. Spend summer evenings around the large fire pit, or head up to the rooftop patio - complete with a bar, TV, and gardens - an ideal spot to relax and take in the surroundings. A rare opportunity for privacy, recreation, hands-on space, and entertaining, all in your own backyard. 10 Mins to Angus, 20 Mins to Alliston, 30 Mins to Wasaga & Collingwood. (id:62104)
30 Sir Caradoc Place
Markham, Ontario
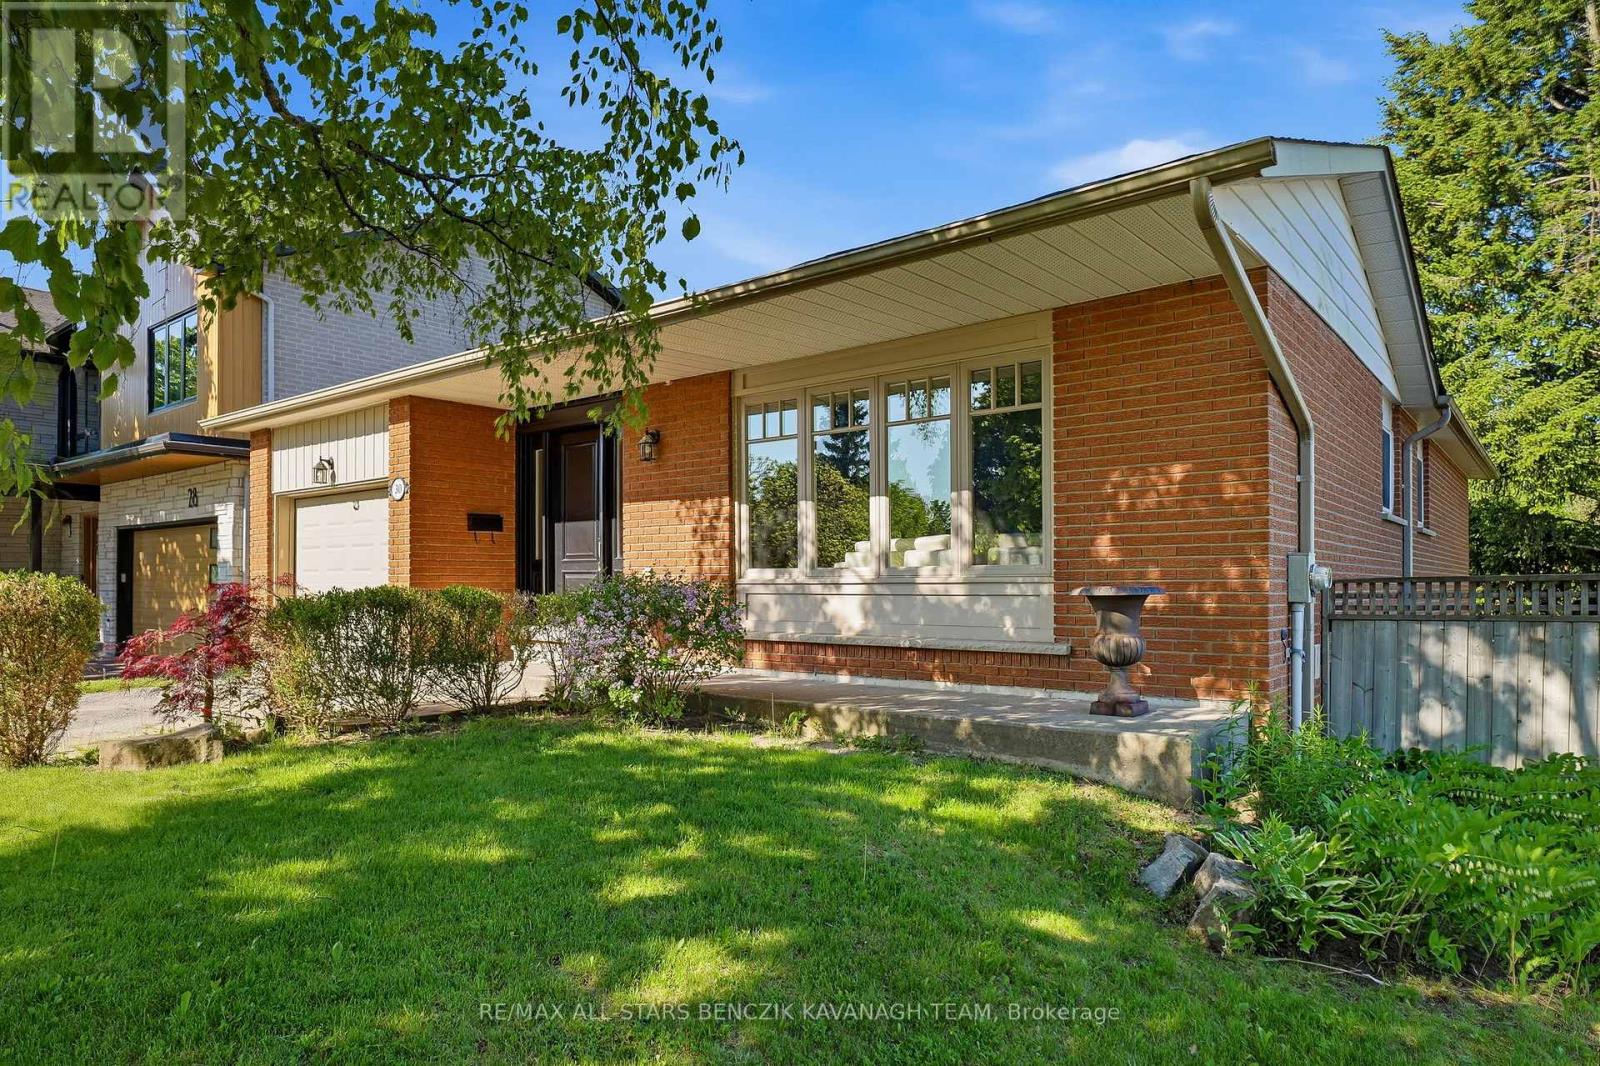
This beautifully maintained 3+1 bedroom bungalow is situated on a premium corner lot in the highly sought-after Markham Village, tucked away on a quiet, family-friendly street. Bright and inviting, the home features a living room with laminate flooring, pot lights, and expansive windows, seamlessly flowing into a spacious dining area ideal for entertaining. The family-sized eat-in kitchen offers a warm and functional space, while three main-floor bedrooms provide ample closet space and access to an updated 3-piece bathroom with a large glass shower. The newly renovated finished basement with a private entrance includes a recreation area, bedroom, full bathroom, home office, and utility room, offering versatile space for family living or rental potential. The corner lot backyard boasts generous open space with an interlock patio along the side and rear, perfect for outdoor gatherings. Conveniently located just steps from Historic Markham Main Street, Reesor Park, Markham Tennis Club, shopping, top-ranked schools, and close to the Markham GO Station with easy access to Highways 407 and 404 for effortless travel across the GTA. (id:62104)
50 Edwin Pearson Street
Aurora, Ontario
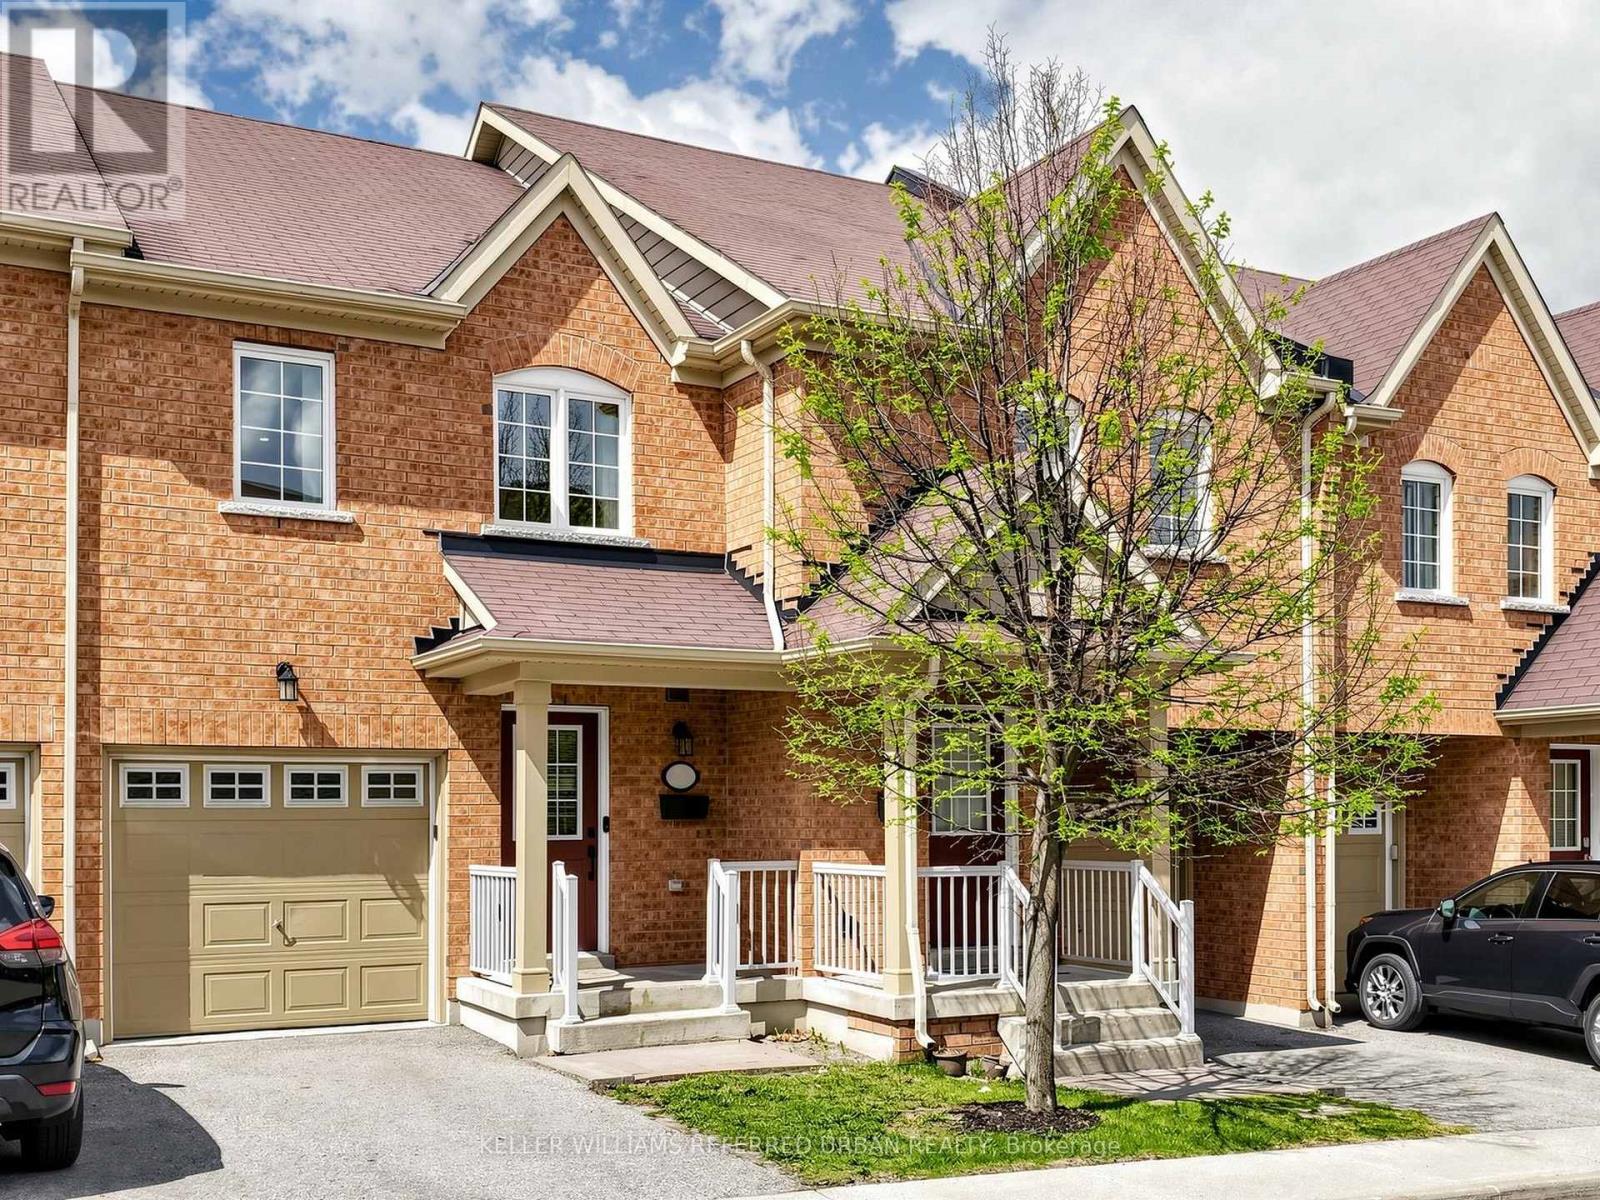
Welcome To 50 Edwin Pearson Where Quiet Suburban Living Is Simply The Way Of Life. Aurora's Sought-After Daniels-Built Community Is The Perfect Setting To Call Home. This Completely Renovated 3 BED, 4 BATH Condo Townhouse Offers A Combination Of Functionality And Space. Step Into The Home And Immediately Appreciate The Natural Light And Open Concept Living. The Main Level Opens Into The Heart Of The Home - The Renovated Kitchen With Brand New Appliances And Generous Cabinet Space All Overlooking The Living Area. Designed For Family Meals, Entertaining Friends And Everyday Living, This Is A Space Where Everyone Naturally Comes Together. The Living Room Extends Outdoors Through The Walkout On To The Backyard, Ideal For Summer BBQ, Your Morning Coffee And Relaxed Evenings With Family And Friends. Upstairs 3 Generously Sized Bedrooms Offer Space And Privacy. The Primary Bedroom Provides A Peaceful Retreat With A Walk-In Closet And A 4-Piece Ensuite, While The Additional Full Bath Adds Convenience For Family And Guests.The Finished Basement Features A Spacious Recreation Area With Another Full Bath Perfect For An In-Law Suite, Guest Or Movie Nights, Home Office Or Gym. Freshly Painted Throughout, With New Flooring On The Bedroom Level And Basement Level, New Carpeting On The Stairs, New Light Fixtures And Pot-Lights All Through And Beautifully Renovated Bathrooms,This Home Is Truly Move-In Ready. Enjoy Suburban Living While Being Close To Parks, Trails And Schools And Easy Access To Major Highways And 8-Min Ride To The GO Station. Steps To The Shopping Plaza That Boast Every Big Box Store And Top-Rated Restaurants From Wellington To St. John's Side Road - You May Never Leave Aurora! Beautifully Renovated, Thoughtfully Designed And Ready For Its Next Chapter - 50 Edwin Pearson Is A Home You'll Be Proud To Call Your Own. This Is The One You Have Been Waiting For! (id:62104)