
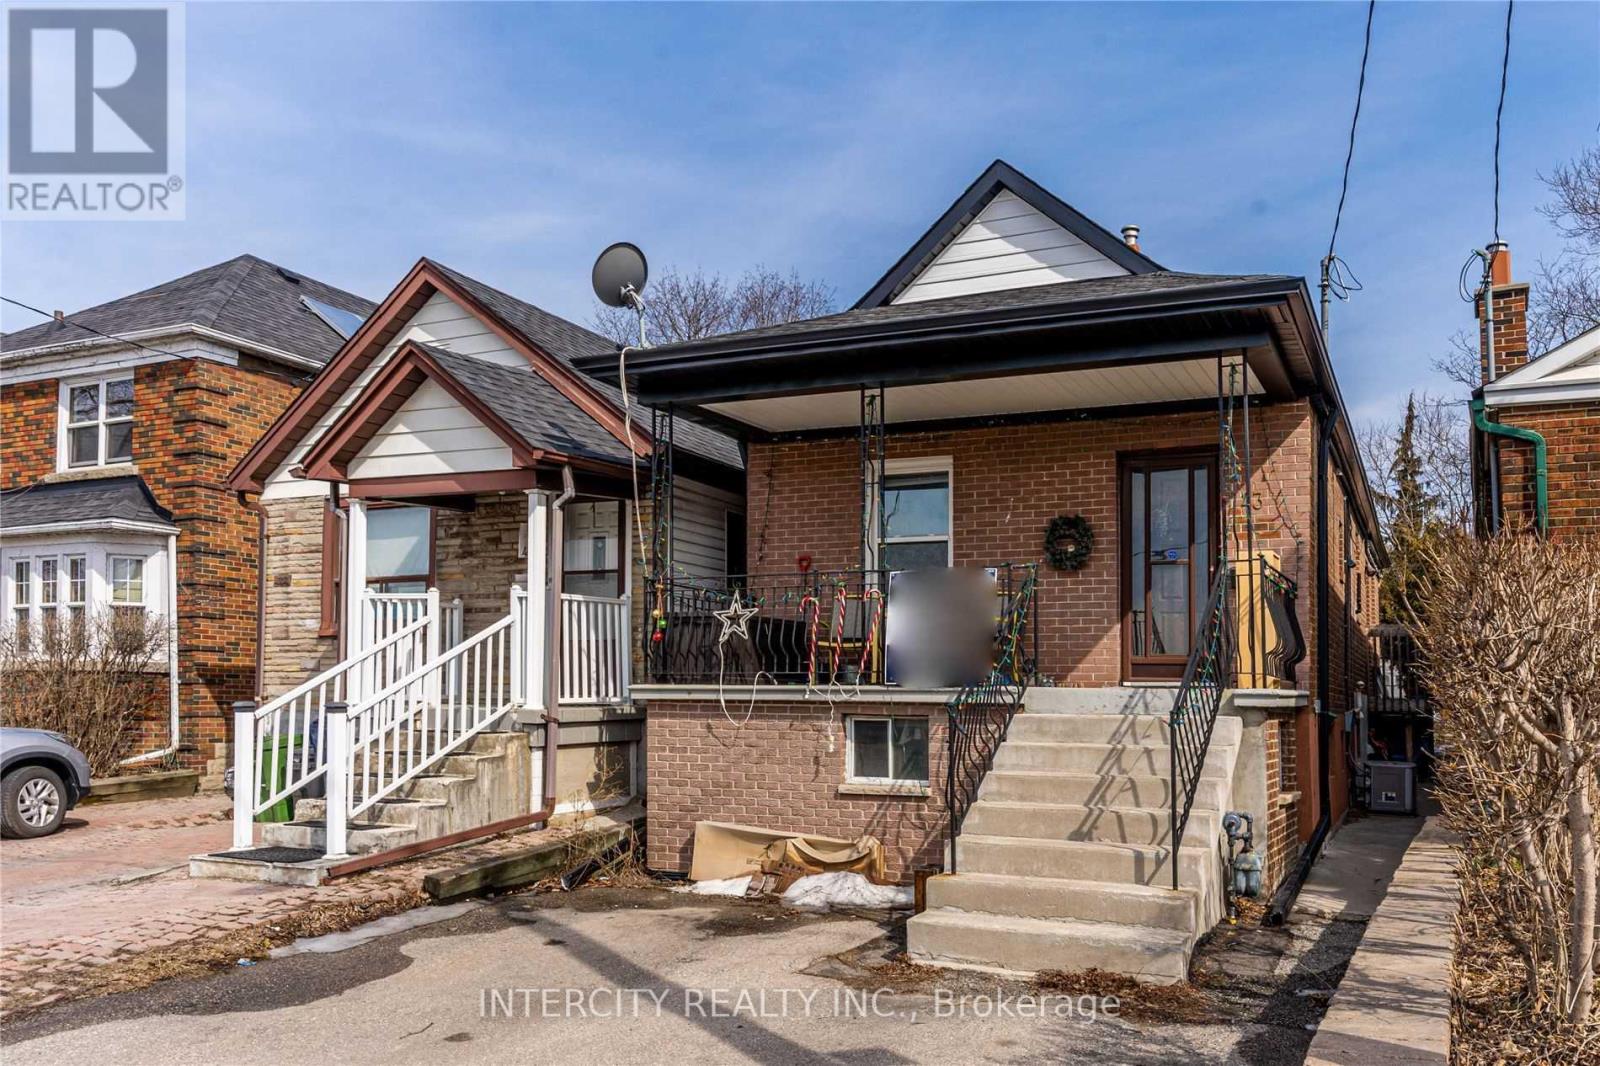
43 Marlee Avenue
Toronto, Ontario
1 Bedroom Basement Apartment - Separate Entrance - Close To All Amenities - Close to Eglinton Subway Station - All Utilities Are Included. (id:62104)
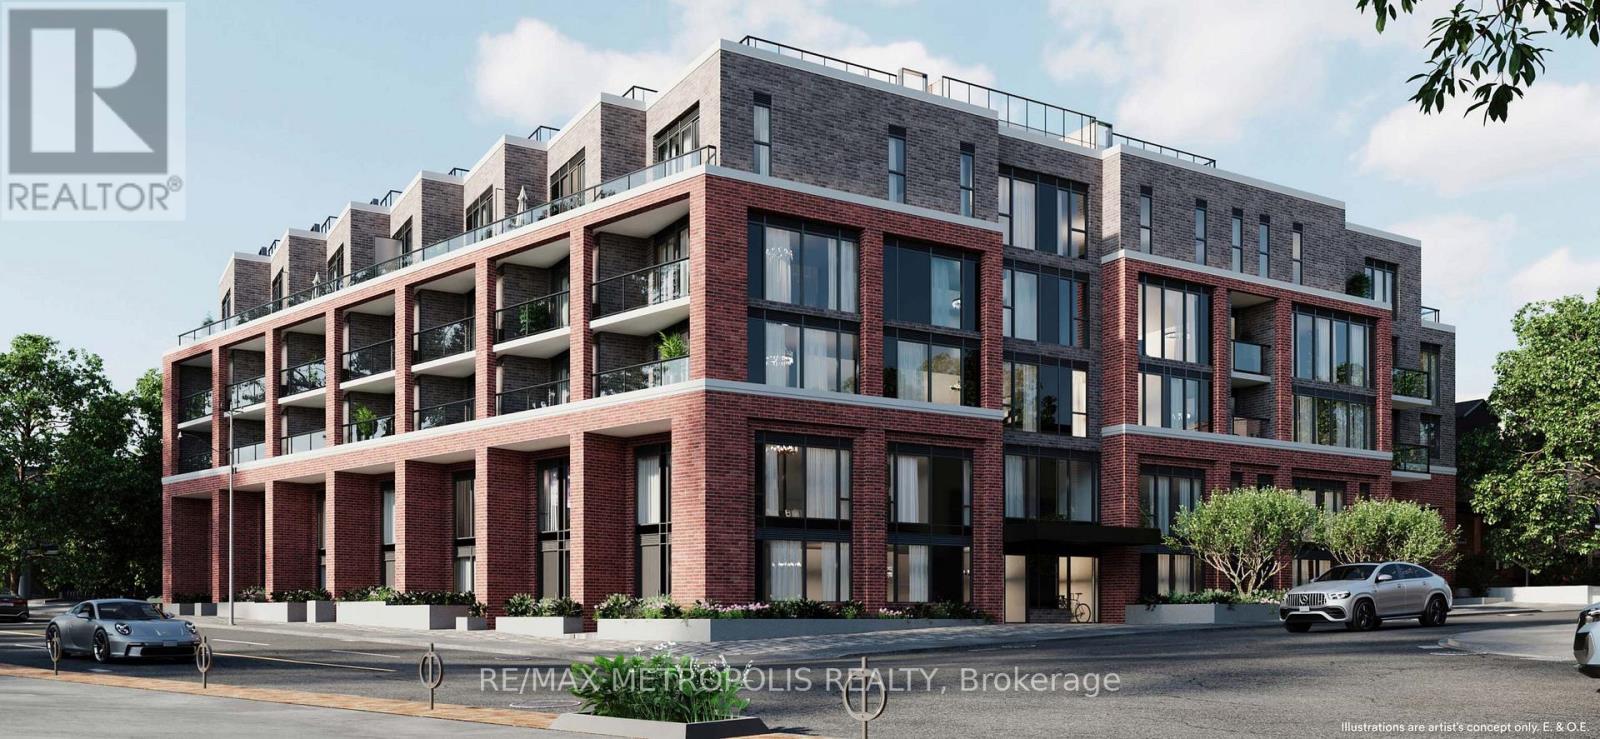
407 - 1 Vine Avenue
Toronto, Ontario
Rest of this September no rent! Brand new 2 Bedroom, 2 Bathroom condo with parking in the heart of Toronto's vibrant Junction neighbourhood! Offering approximately 800-850 sq. ft. of thoughtfully designed living space, this spacious suite features an open-concept layout, approximately 9 ft ceilings, sleek laminate flooring and modern finishes throughout. The generous floor plan provides excellent space for living and dining, while the second bedroom offers flexibility for guests, a home office or additional living space. The contemporary kitchen features soft-close cabinetry, quartz countertops, ceramic tile backsplash, undermount stainless-steel sink and a full stainless-steel appliance package. The spacious primary bedroom and second bedroom are complemented by two modern bathrooms, including a main bath with a soaker tub and full-height tile surround. Additional features include in-suite laundry, individually controlled heating and cooling, and dedicated parking. Junction Square is an intimate 65-unit boutique condominium featuring a fitness centre, party room with fireplace and a rooftop terrace with outdoor lounge, dining and BBQ areas. The building is currently in the final stages of completion, with select lobby and common-area finishes underway and expected to be completed within approximately 1-2 months.Located steps from the Junction's renowned cafés, restaurants, breweries, boutiques and local shops, with High Park and the West Toronto Railpath nearby. Enjoy excellent transit access to Keele Subway, Dundas West Station, Bloor GO and UP Express, providing convenient connections throughout Toronto and to Pearson Airport. Stock Yards Village is also nearby for shopping, groceries and everyday essentials. A rare opportunity to own a spacious brand new 2 Bedroom, 2 Bathroom condo with parking in one of West Toronto's most exciting neighbourhoods. Book your private showing today! (id:62104)
19 Old Pavillion Road
Caledon, Ontario
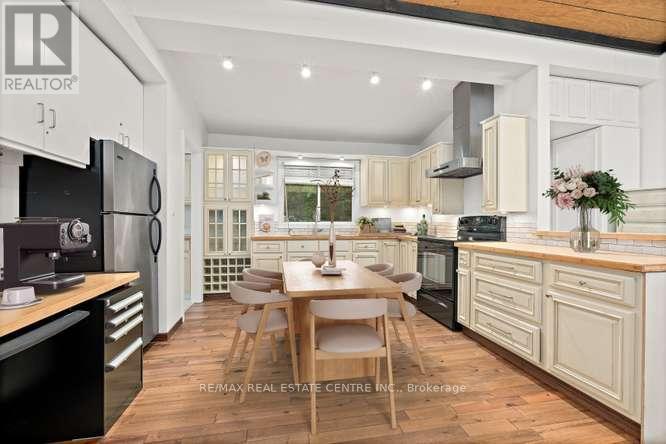
ESCAPE THE HUSTLE WITHOUT THE COMMUTE! Offered at an incredible price point. Discover this unique, character filled co-op nestled in the historic Ferndale/Boston Mills area. Enjoy a peaceful, cottage like setting just minutes from Cheltenham General Store. Experience the best of both worlds with scenic trails, golf the Cheltenham Badlands, Spirit Tree Estate Cidery and charming local hamlets just minutes away while remaining only 15-20 minutes from Georgetown and Brampton with convenient access to major commuter routes.This one of a kind split level bungalow blends country charm with modern style and features an updated kitchen with bamboo countertops, a spacious butler's pantry/laundry room, marble and hardwood flooring and a stunning live edge wood feature connecting the kitchen and living room. A row of clerestory windows fills the home with natural light while maintaining privacy, accessed by a charming rolling library ladder that adds character and functionality. Outside you'll find a greenhouse, a large storage shed, parking for three vehicles. Plenty of space to create your dream outdoor entertaining area. Rich in local history and full of thoughtful updates, this is a rare opportunity to own a one of a kind home that perfectly blends charm, character, and convenience. (id:62104)
21 Springgarden Crescent
Hamilton, Ontario
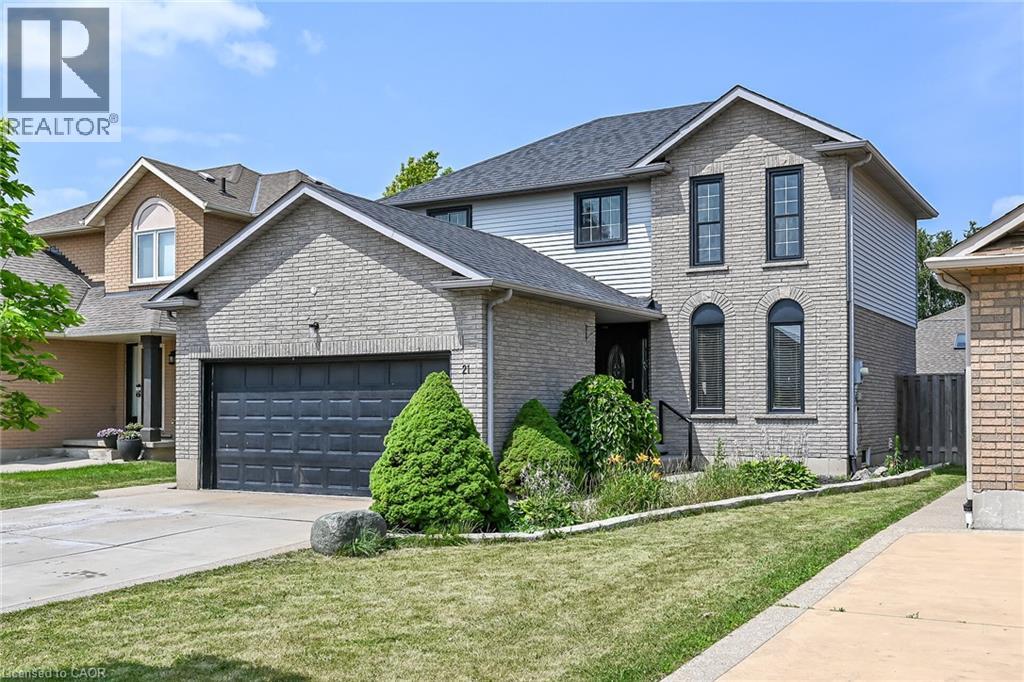
Beautifully updated detached home offering 3+1 bedrooms, 4 bathrooms and a fully finished basement with excellent in-law suite potential. The main level features bright, spacious Living room, a cozy family room with a fireplace and bright eat and kitchen. The lower level boasts a cozy large living room, a bedroom, a 3-piece bathroom & Laundry. Recent updates include a brand new roof, new flooring on the upper level and throughout the basement, and fresh paint throughout. The primary bedroom features a walk-in closet & ensuite. Step outside to a large, fully fenced backyard complete with a deck, pergola, and storage shed—perfect for entertaining or relaxing. Parking for up to 6 vehicles, including a 2-car attached garage. Also convenient Location with Mins to Rymal Road Shopping Center, Schools, Park, & Highways. Family oriented neighbourhood with all detached homes on this street, and no shortage of street parking. A move-in ready home offering space, comfort, and versatility for families of all sizes. (id:62104)
1403 - 10 Graphophone Grove
Toronto, Ontario
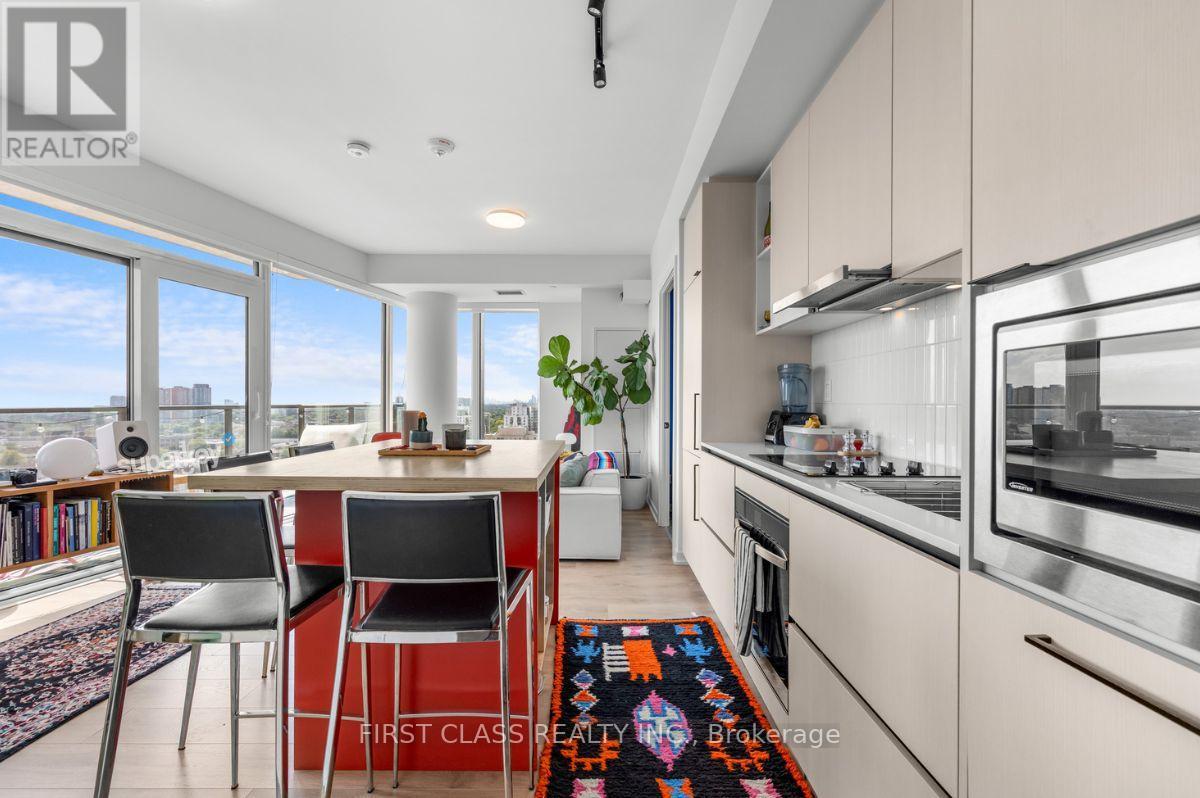
Available for October Occupancy! Highly Desired, Corner 2 Bedroom, 2 Bathroom Suite At Toronto's Coveted Galleria On The Park. This Rarely Bright & Spacious Suite Offers Floor-to-Ceiling Windows, 9' Ceilings, Hardwood Floors & Designer Kitchen With Integrated Appliances. Ample Storage & Modern, Hotel-Style Bathrooms. Spectacular Unobstructed Panoramic South Views From Your 152 Sq.ft.Balcony. Primary Bedroom Boasts Large Windows & Wall-to-Wall Closet. 2nd Bedroom Offers a Large Window & Closet. One of The Most Desirable Locations In All Of Toronto - Galleria On The Park Is Nestled In The Dufferin - a Neighbourhood of Shops, Restaurants, Breweries, Cafes, Parks & More! All Amenities Are Just Steps Away But If you Don't Want To Walk, TTC Is At Your Doorstep Including the 24Hr Dufferin Line, Bloor West Subway, UPExpress, GO Transit. So Much More To Come To This Master-Planned Community: An Incredible 8 Acre Park, 300,000 Sq.ft. Of Retail Shops, Cafes, Many Restaurants, Skating Rink, Banks & A Brand New Community Centre, To Name Only A Few... (id:62104)
212 West 33rd Street
Hamilton, Ontario
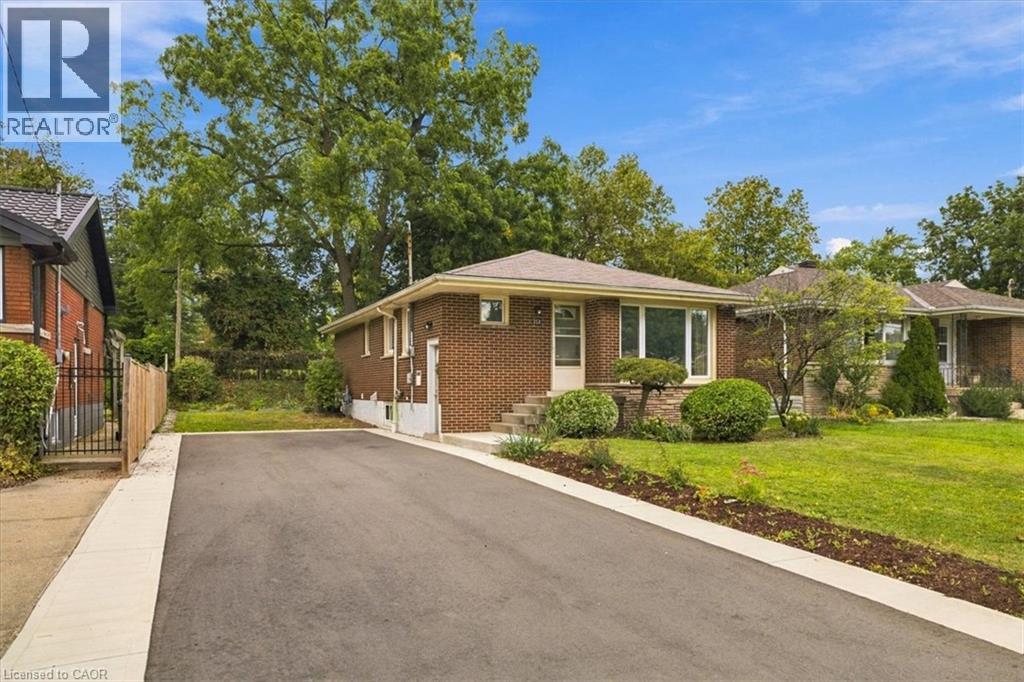
Welcome to Westcliffe! This beautifully maintained home is tucked away on a quiet, tranquil street, within walking distance to parks, scenic trails and picturesque escarpment waterfalls. Schools, churches, grocery stores and everyday amenities are all close by. The homeowner has already completed the major improvements to help you make this your dream home, one step at a time. Start with the brand-new in-law suite (2025), followed by the renovated main-floor bathroom (2026), and finish with the new driveway and concrete walkway (2025). The kitchen also features a new stove, refrigerator and dishwasher. Now, it’s your turn. Move in and enjoy the home as-is, or continue the main-floor renovations and create a completely turnkey family home designed to your taste. The foundation is already here. Bring your vision and make it your own. The private backyard offers a peaceful space for morning coffee, quiet evenings and gatherings with family and friends. Westcliffe location, thoughtful updates, finished in-law suite, private backyard and the opportunity to create your dream home. A combination like this doesn’t come along every day. Come see the possibilities before someone else does. (id:62104)
41 Trumpet Valley Boulevard
Brampton, Ontario
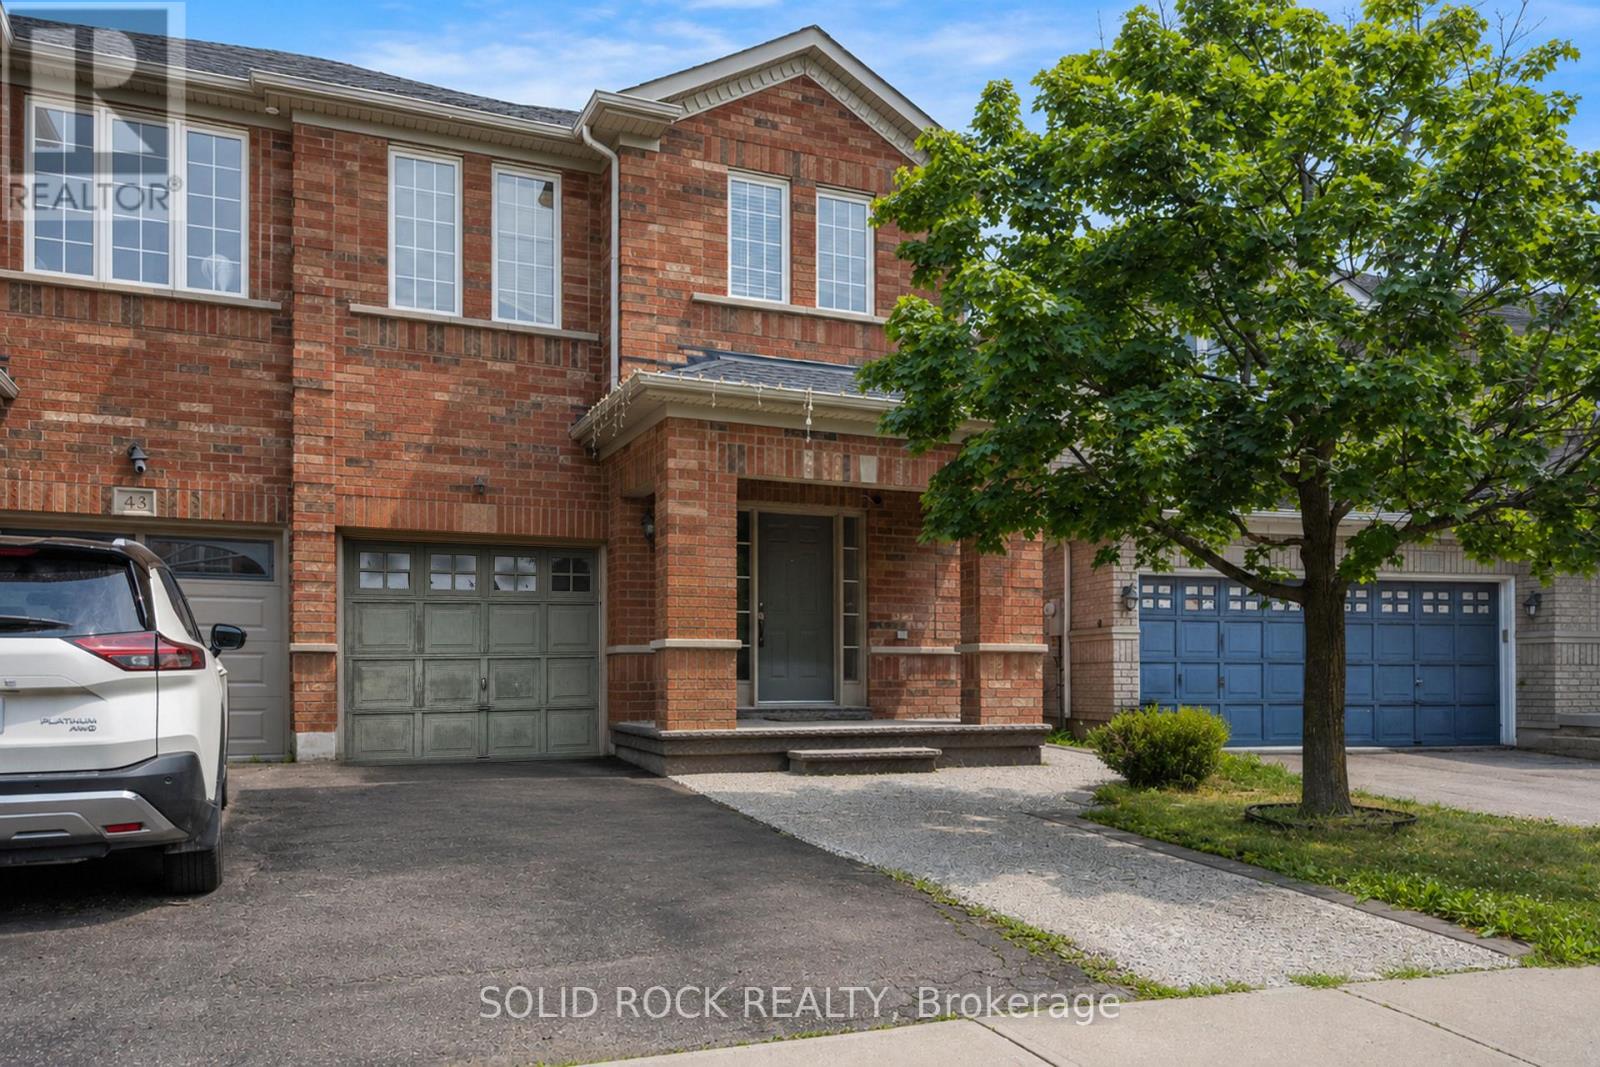
Your family will love the layout of this home- and the space both inside and out! this 4 Bedroom Semi-Detached property has everything you have been looking for. The Main floor foyer has room for everyone to come inside from both the front door AND inside entry from the garage plus there is storage so you won't be tripping over shoes all the time! up just a few stairs you're at the main level and into the living room complete with large windows and hardwood floors. From there, it's the kitchen, with lots of storage and open to the dining area as well as the large Family room. Both the kitchen and dining have ceramic floors, and there is a patio door to the backyard! The Family room also has great hardwood floors and a gas fireplace! What about the bedrooms? You'll find a large Primary Suite, complete with a walk-in closet and the all-important ensuite bathroom The Ensuite has a separate shower + soaker tub. The other 3 bedrooms are a good size too- perfect for the extra space your family is looking for! There is an unfinished basement waiting for you to make it your own and aully Fenced backyard perfect for your BBQ and entertaining this summer! Book your private showing today to see opportunity for yourself.Taxes per Geowarehouse. Sold under power of sale. Sold As-Is, Where Is. Seller does not warranty any aspects of property, including but not limited to: sizes, taxes or condition. (id:62104)
52 - 2901 Jane Street
Toronto, Ontario
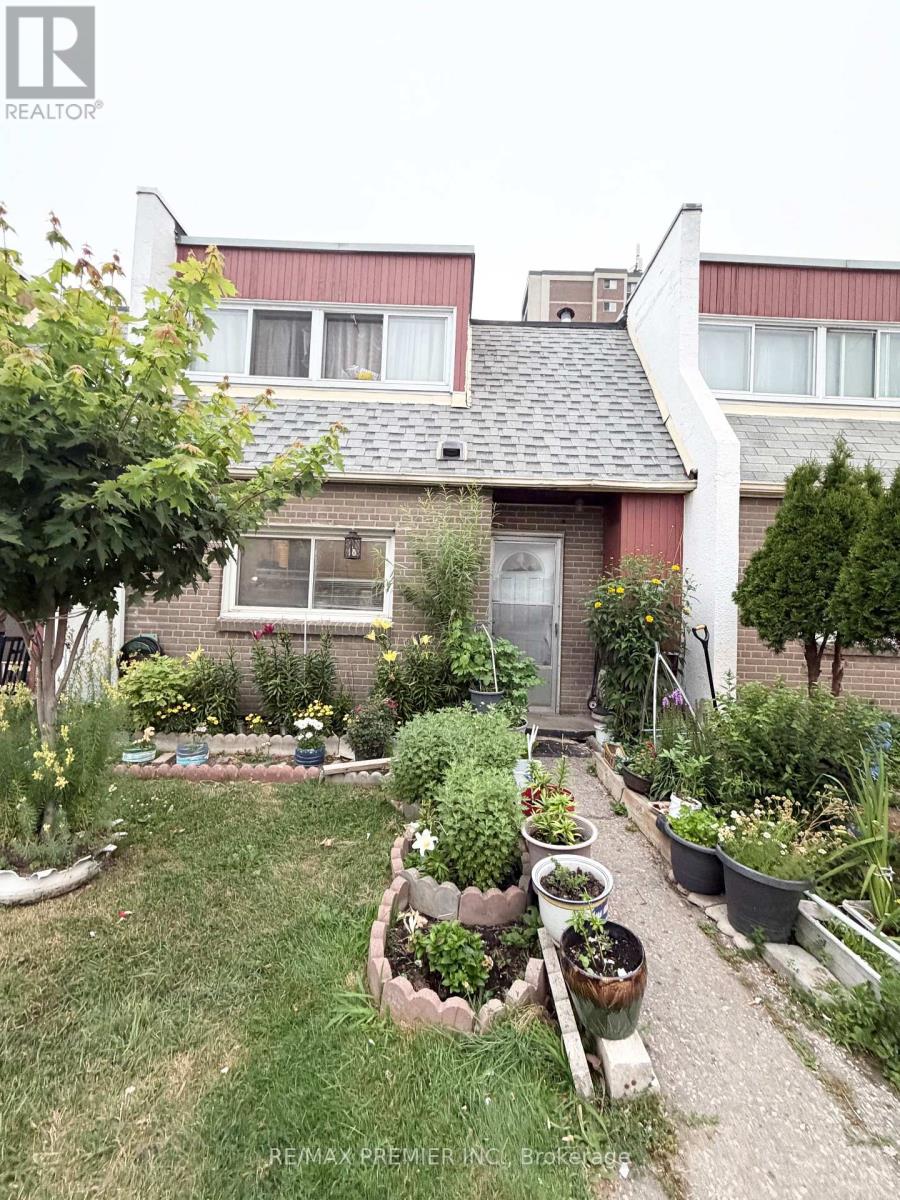
Rare Forced-Air Gas Furnace. Central A/C & Owned Hot Water Tank! Beautifully updated 3-bedroom. 2-bathroom townhouse perfect for first-time buyers. families, or investors. This move-in ready home features hardwood flooring throughout, a modern kitchen with quartz countertops, stylish backsplash, ceramic tile flooring, and Samsung stainless steel appliances. Bright living room with walk-out to private, fully fenced backyard. Rec room and an additional room ideal for a 4th bedroom, home office, or gym. Conveniently located close to schools, parks, Yorkgate Mall, shopping, public transit, Highway 400, and all amenities. A rare opportunity to own a well-maintanined home with upgrades that set it apart! (id:62104)
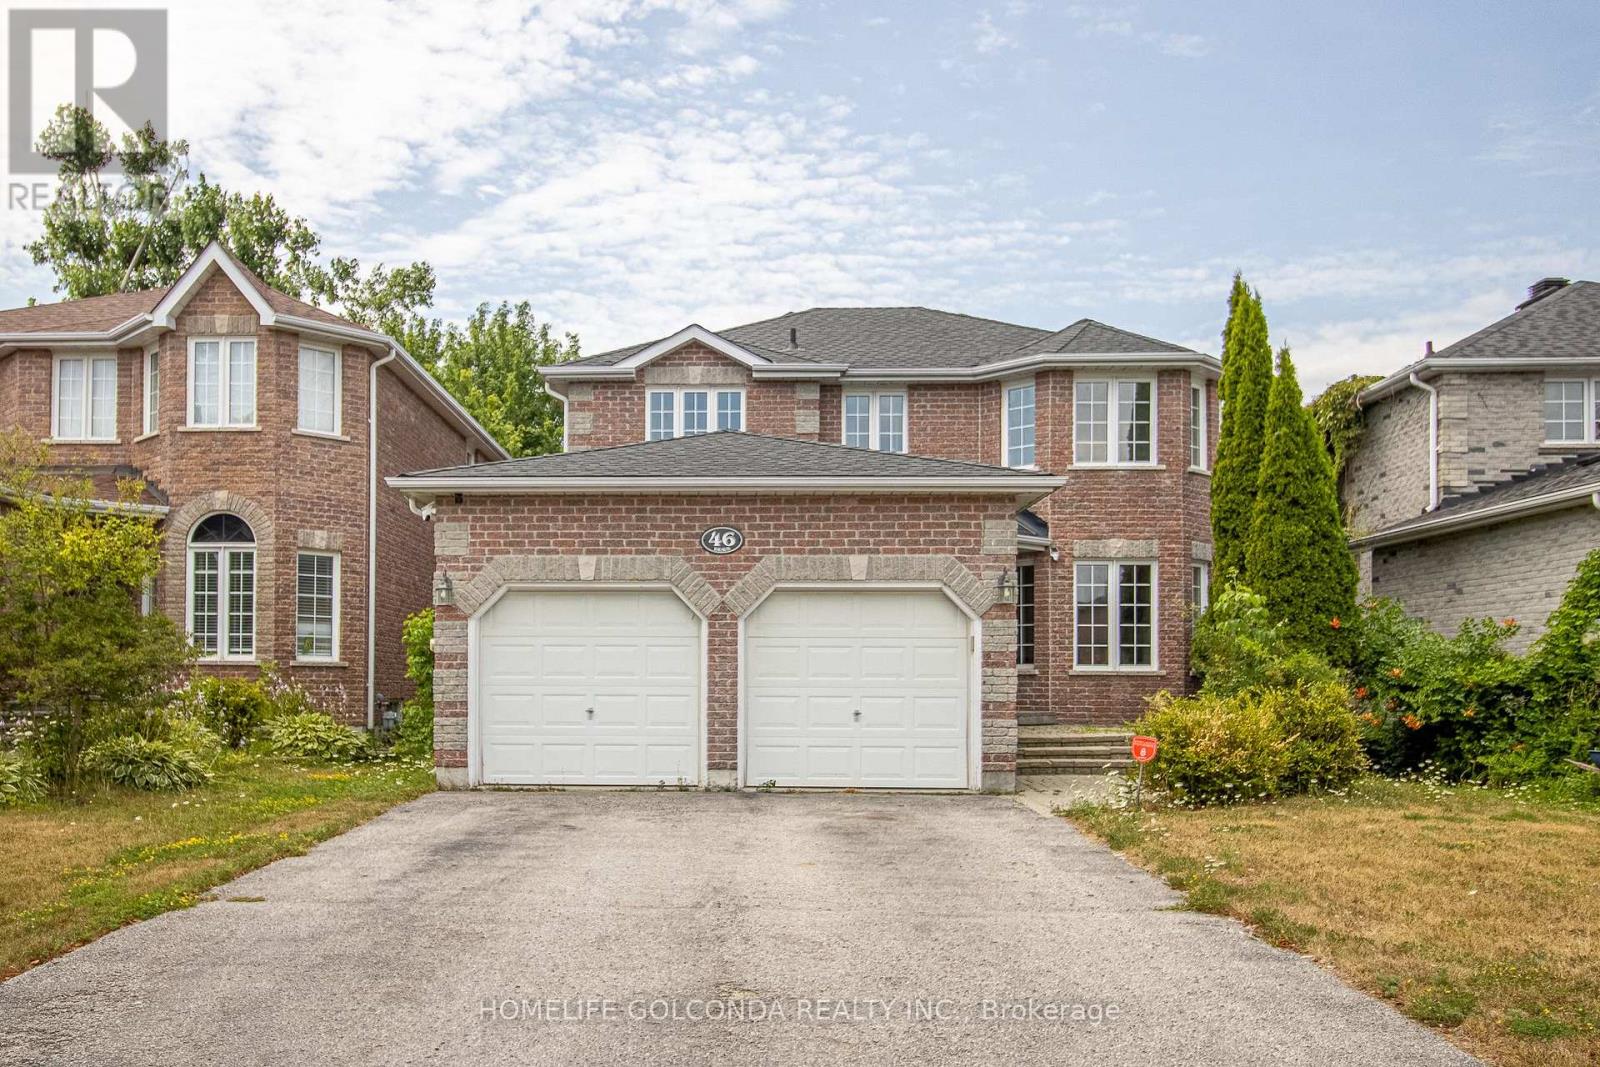
46 Kraus Road
Barrie, Ontario
Welcome to 46 Kraus Road, Barrie, a beautifully renovated home ( $200K in last few Years) in the desirable Edgehill Drive neighbourhood with 1986 sqf above grade and around 3000sft finished area , perfect for families or investors! This freshly painted, move-in-ready property features 3 spacious bedrooms upstairs and a 2-bedroom basement suite, ideal for multi-generational living or rental income. The main floor impresses with a large eat-in kitchen boasting stylish backsplash and stainless steel appliances, opening to a walkout backyard perfect for gatherings. Relax by the gas fireplace in the elegant dining room or enjoy the beautiful family room filled with natural light. The fully finished basement offers added versatility, with one bedroom featuring its own 3-piece ensuite bathroom for extra privacy. Set on a generous lot with a fenced backyard, this home provides ample outdoor space. Conveniently located near parks, schools, shopping, and Highway 400, 46 Kraus Road combines modern updates with an unbeatable location. Don't miss this exceptional opportunity in Barrie! (id:62104)
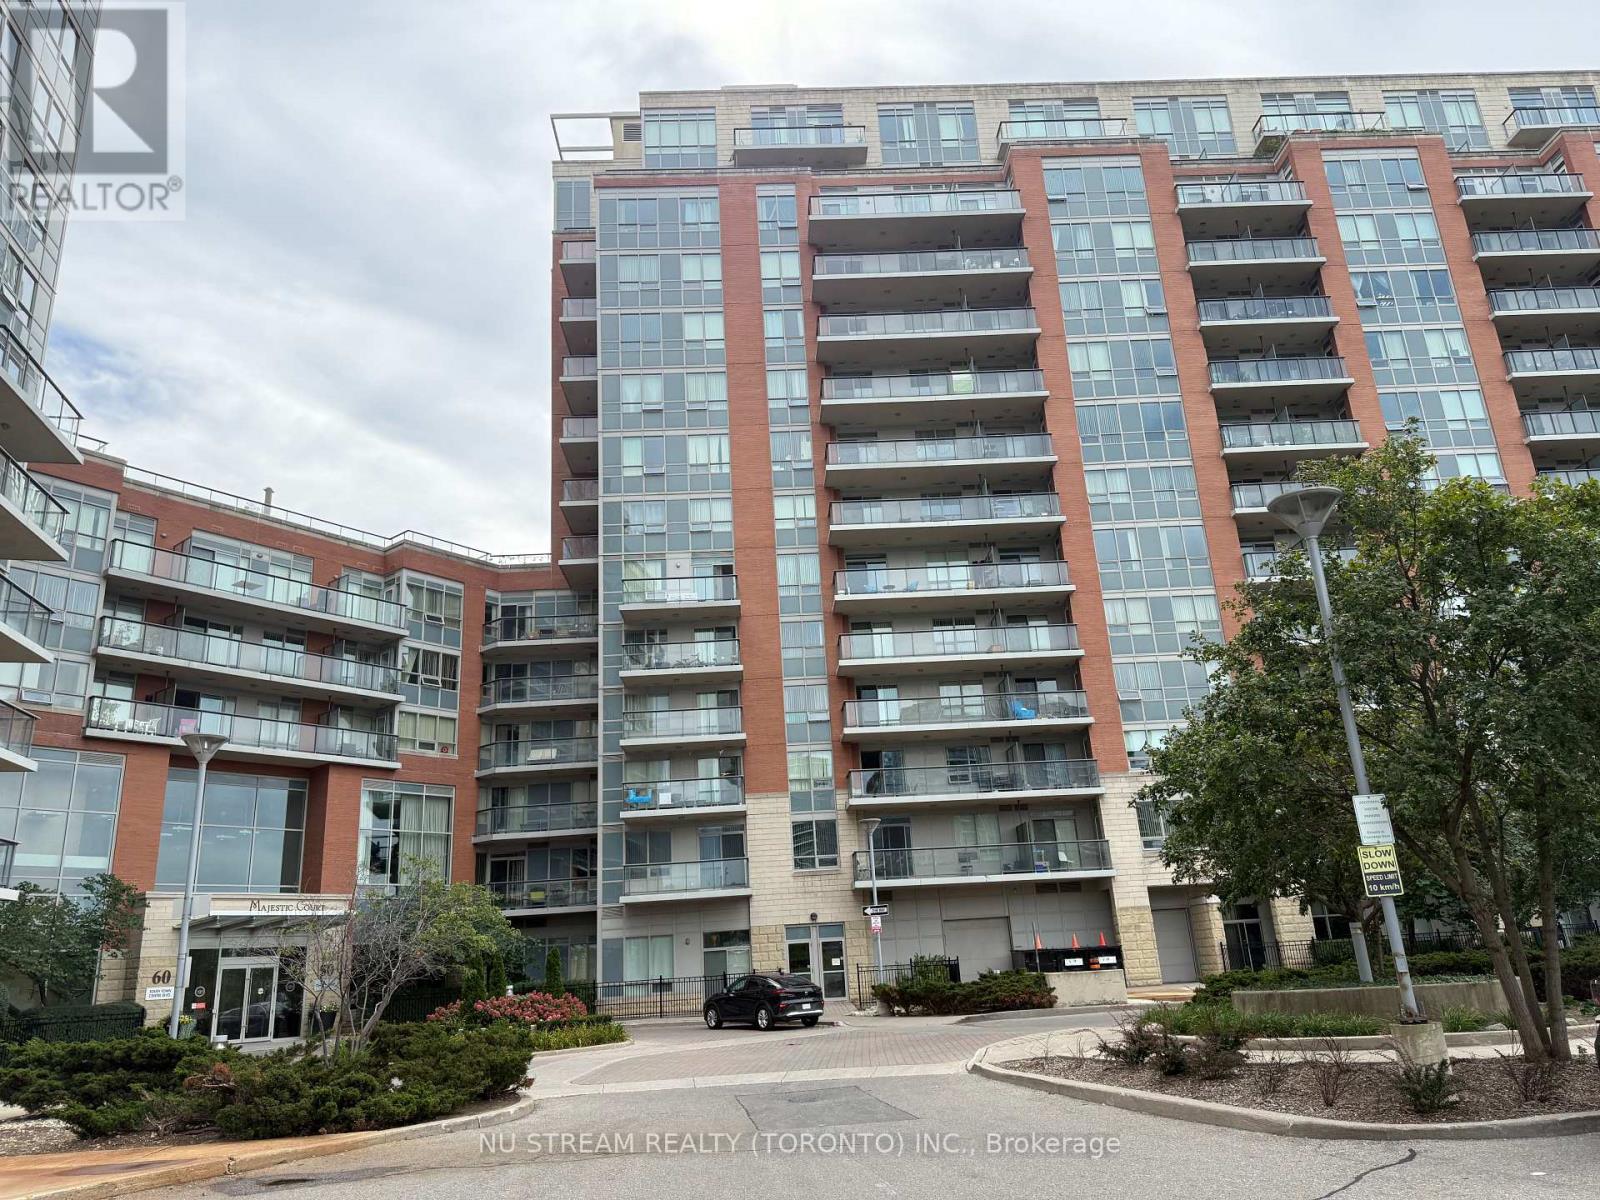
601 - 50 Clegg Road
Markham, Ontario
+A fantastic opportunity to enjoy comfortable condo living in one of Markham's most convenient and sought-after communities. Existing sofa, bed, and dining table included for the tenant's use, the included furniture makes moving in simple and convenient-bring your personal belongings and make the space your own. (id:62104)

268 Pasadena Drive
Georgina, Ontario
Beautifully Renovated Detached Bungalow Offering A Rare Blend Of Lifestyle And Flexibility In South Keswick. The Home Features A Bright Main-Floor Kitchen With Quartz Countertops And Stylish Backsplash. Approximately $170,000 In Recent Renovations And Enhancements, Including Brand-New Appliances, Automatic Sensor Kitchen Faucets, And Premium Automatic Bidet Toilets.Set On A Large, Flat, Highly Usable Lot With Frontage And Access From Two Streets, This Property Offers Exceptional Privacy And Year-Round Convenience. The Double-Frontage Configuration And Expansive Lot Area Enhance Everyday Functionality.The Professionally Landscaped Backyard Features Mature Pine Trees, A Fully Automatic Irrigation System, And A Large Deck Ideal For Entertaining, Barbecues, And Family Gatherings. Located Approximately A 5-Minute Walk To Lake Simcoe And Close To Transit, Parks, Trails, Schools, Daycares, Shopping, And Restaurants.The finished lower level includes a tile floor, window, closet, and storage area, currently used by the owner as part of the principal residence.A Rare Opportunity For Buyers Seeking Comfort, Land Value, And Lifestyle Appeal. Buyer To Conduct Own Due Diligence Regarding Zoning And Structural Capacity. (id:62104)
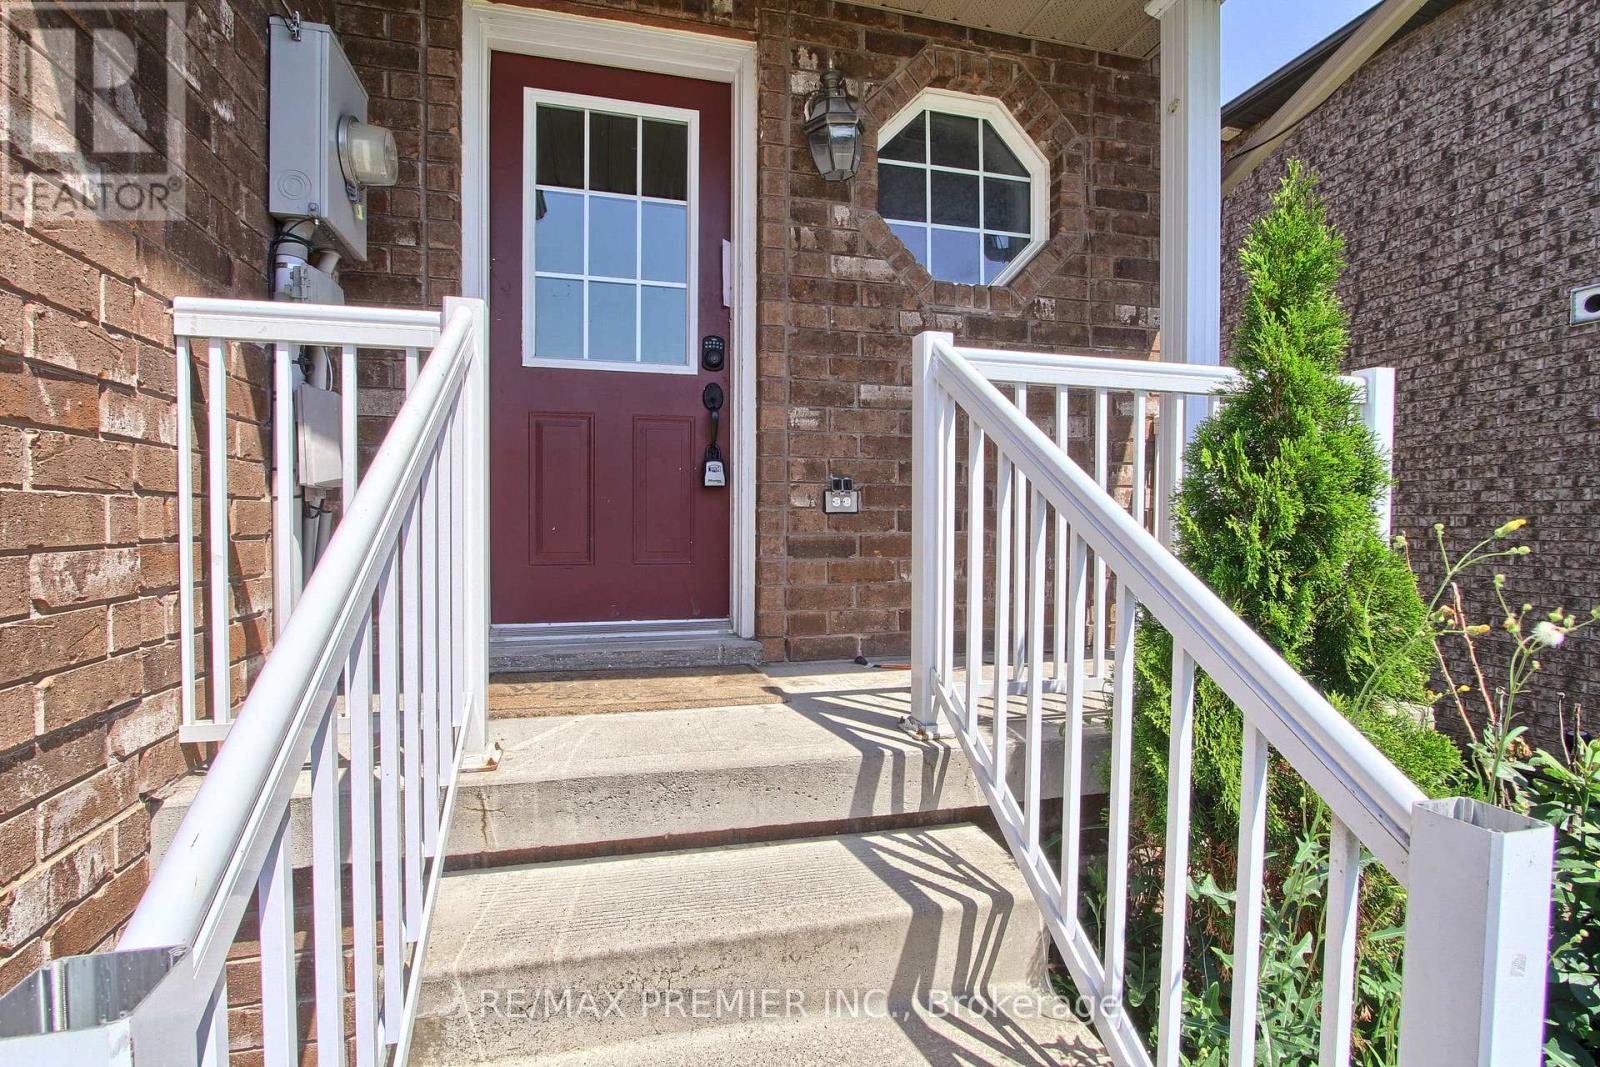
1505 Rankin Way
Innisfil, Ontario
VACANT AND READY FOR NEW OWNER! Welcome to this beautiful brick end-unit freehold townhouse that feels like a semi-detached! Offering 3 bedrooms, 2.5 bathrooms, a finished basement, and a large private fenced backyard, this home is perfect for families and entertainers alike. The bright interior includes stainless steel appliances, a generous primary bedroom with a semi-ensuite bath, a convenient main-floor powder room, and a finished basement complete with a newer 3-piece bathroom, providing additional living and functional space. Perfectly situated just minutes from the residents-only beach, recreation centre, and the vibrant Friday Harbour Resort, you'll enjoy year-round community events, festivals, farmers' markets, and a variety of recreational amenities. Adding to the area's appeal, the highly anticipated Innisfil GO Station and the planned second Royal Victoria Regional Health Centre campus are expected to further enhance connectivity, convenience, and future regional growth. Conveniently located close to Highway 400, schools, parks, shopping, and everyday amenities, this home offers the perfect balance of small-town charm and modern convenience. Whether you are a first-time home buyer, growing family, or investor, this is an exceptional opportunity to enjoy all that Innisfil has to offer. Don't miss this opportunity to make this home yours! (id:62104)