
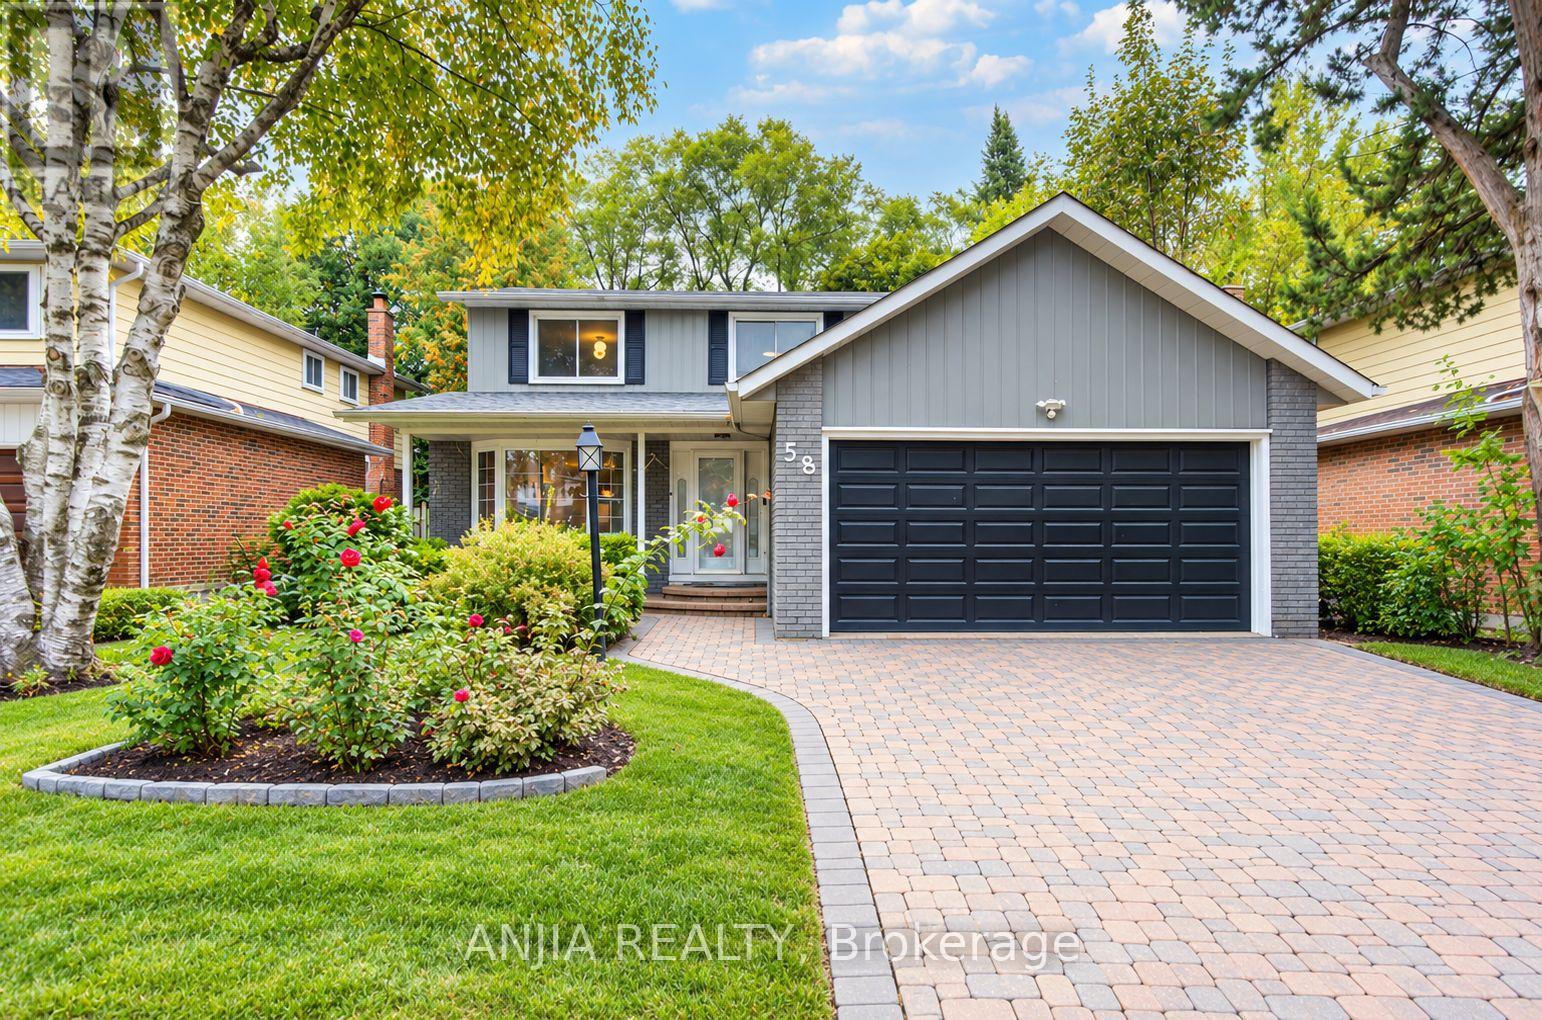
58 Summerfeldt Crescent
Markham, Ontario
Welcome to this beautiful detached home Located On The Quiet Street In Unionville. Featuring a double-car garage, no sidewalk, and a spacious driveway. Premium lot size 50.2 x 125 Feet. The main and second floors showcase elegant hardwood flooring, creating a warm and cohesive feel throughout. The upgraded kitchen features modern cabinetry, quartz countertops, and a functional layout perfect for everyday living and entertaining. Enjoy beautifully updated bathrooms with stylish finishes and contemporary design.A standout feature of the home is the beautiful sunroom, offering a bright and versatile space to relax, entertain, or enjoy the views of the backyard year-round. With generous living space, thoughtful upgrades, and a desirable no-sidewalk lot with double-car detached garage, this home offers an excellent combination of comfort, style, and functionality. Located in the highly sought-after William Berczy P.S. & Unionville H.S. school district. A great opportunity to own a move-in-ready renovated home in one of Unionville's most desirable neighbourhoods. (id:62104)
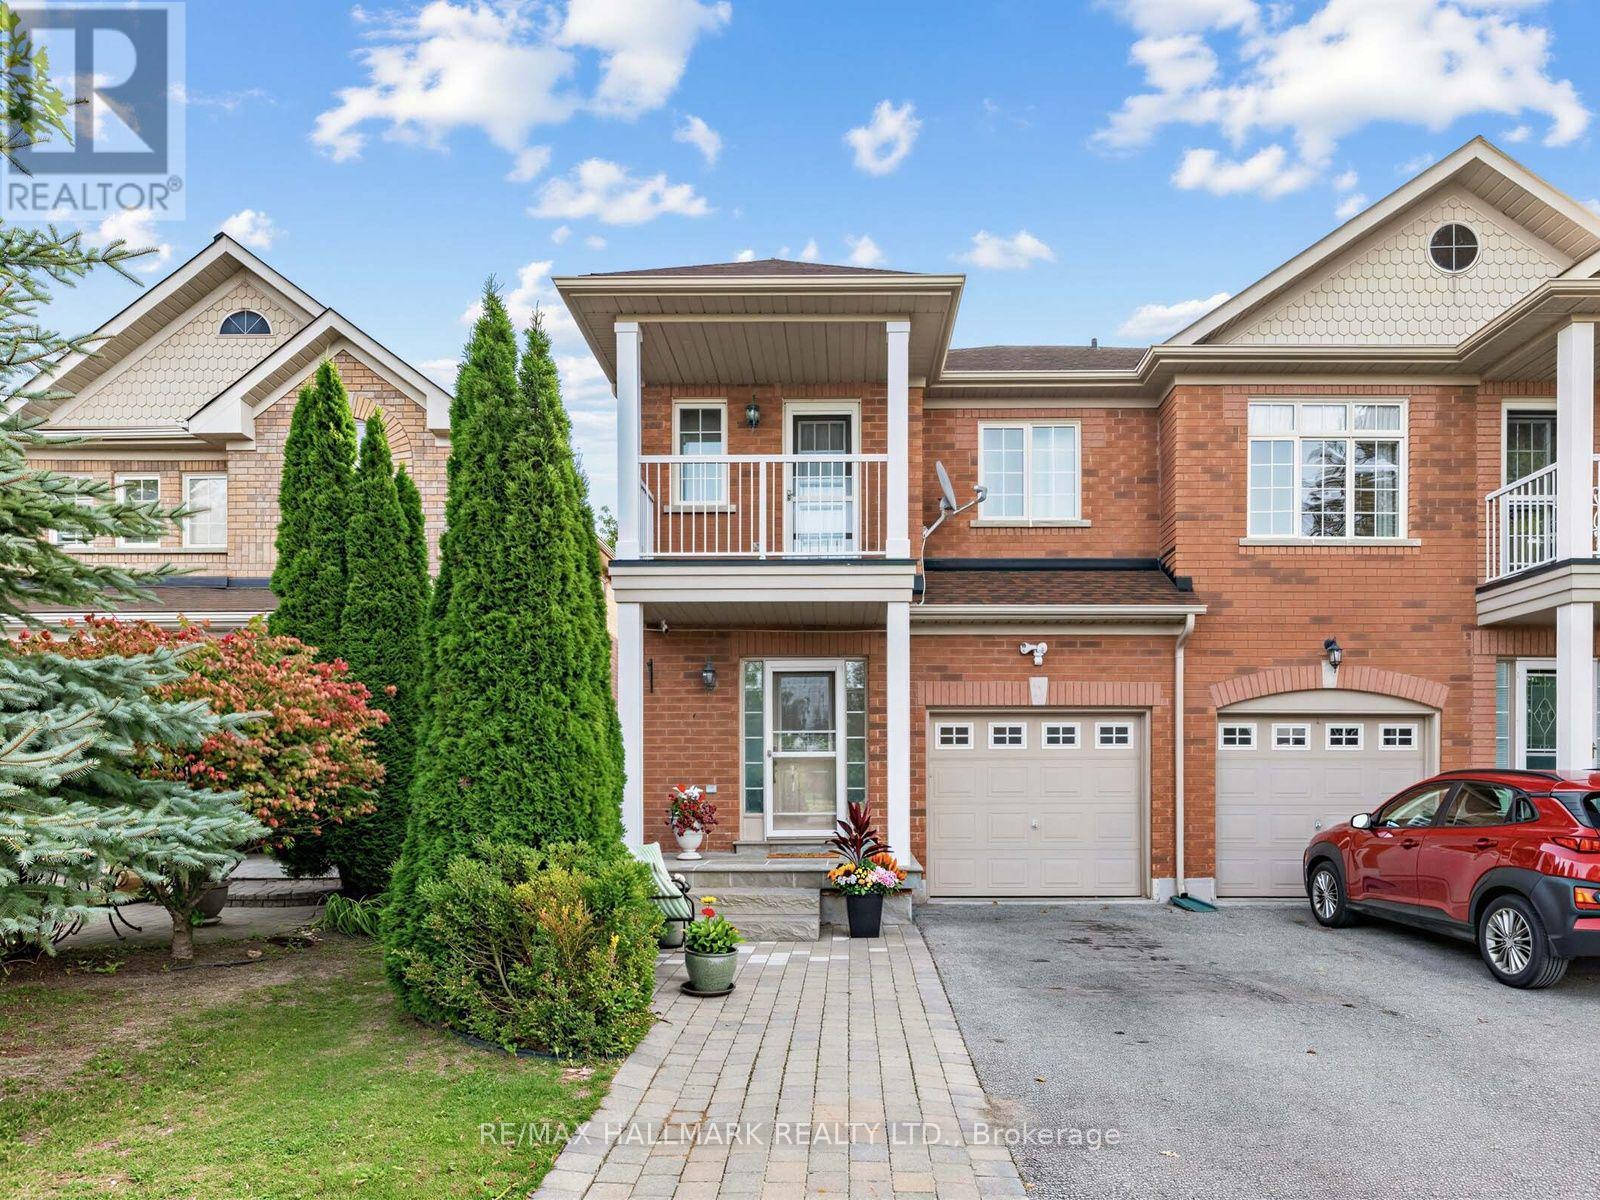
849 Joe Persechini Drive
Newmarket, Ontario
Welcome to 849 Joe Persechini Drive, a beautifully maintained home offering stylish finishes, functional living spaces, and an unbeatable Newmarket location. A spacious, welcoming foyer with direct garage access sets the tone for this thoughtfully designed home. The bright open-concept kitchen features a centre island, generous pantry, and seamless flow into the living and dining areas-perfect for everyday living and entertaining. Hardwood flooring throughout the main and second floors adds warmth and elegance, while the spacious primary suite offers a comfortable sitting area and a large 4-piece ensuite. The versatile third bedroom, complete with its own private balcony, is ideal as a home office, guest room, or additional living space. Step outside to a beautifully landscaped, low-maintenance backyard featuring flagstone, established perennials, and a fire table-creating the perfect setting for relaxing or hosting family and friends. A double gas line provides added flexibility for BBQs and outdoor cooking. Enjoy a fantastic location just minutes from Joe Persechini Park, Armstrong Family Park, and the scenic Tom Taylor Trail system, with endless walking and cycling opportunities. Close to Upper Canada Mall, shopping, restaurants, cafés, everyday amenities, and a short drive to Historic Downtown Newmarket, Fairy Lake, and Riverwalk Commons for year-round events and entertainment. (id:62104)
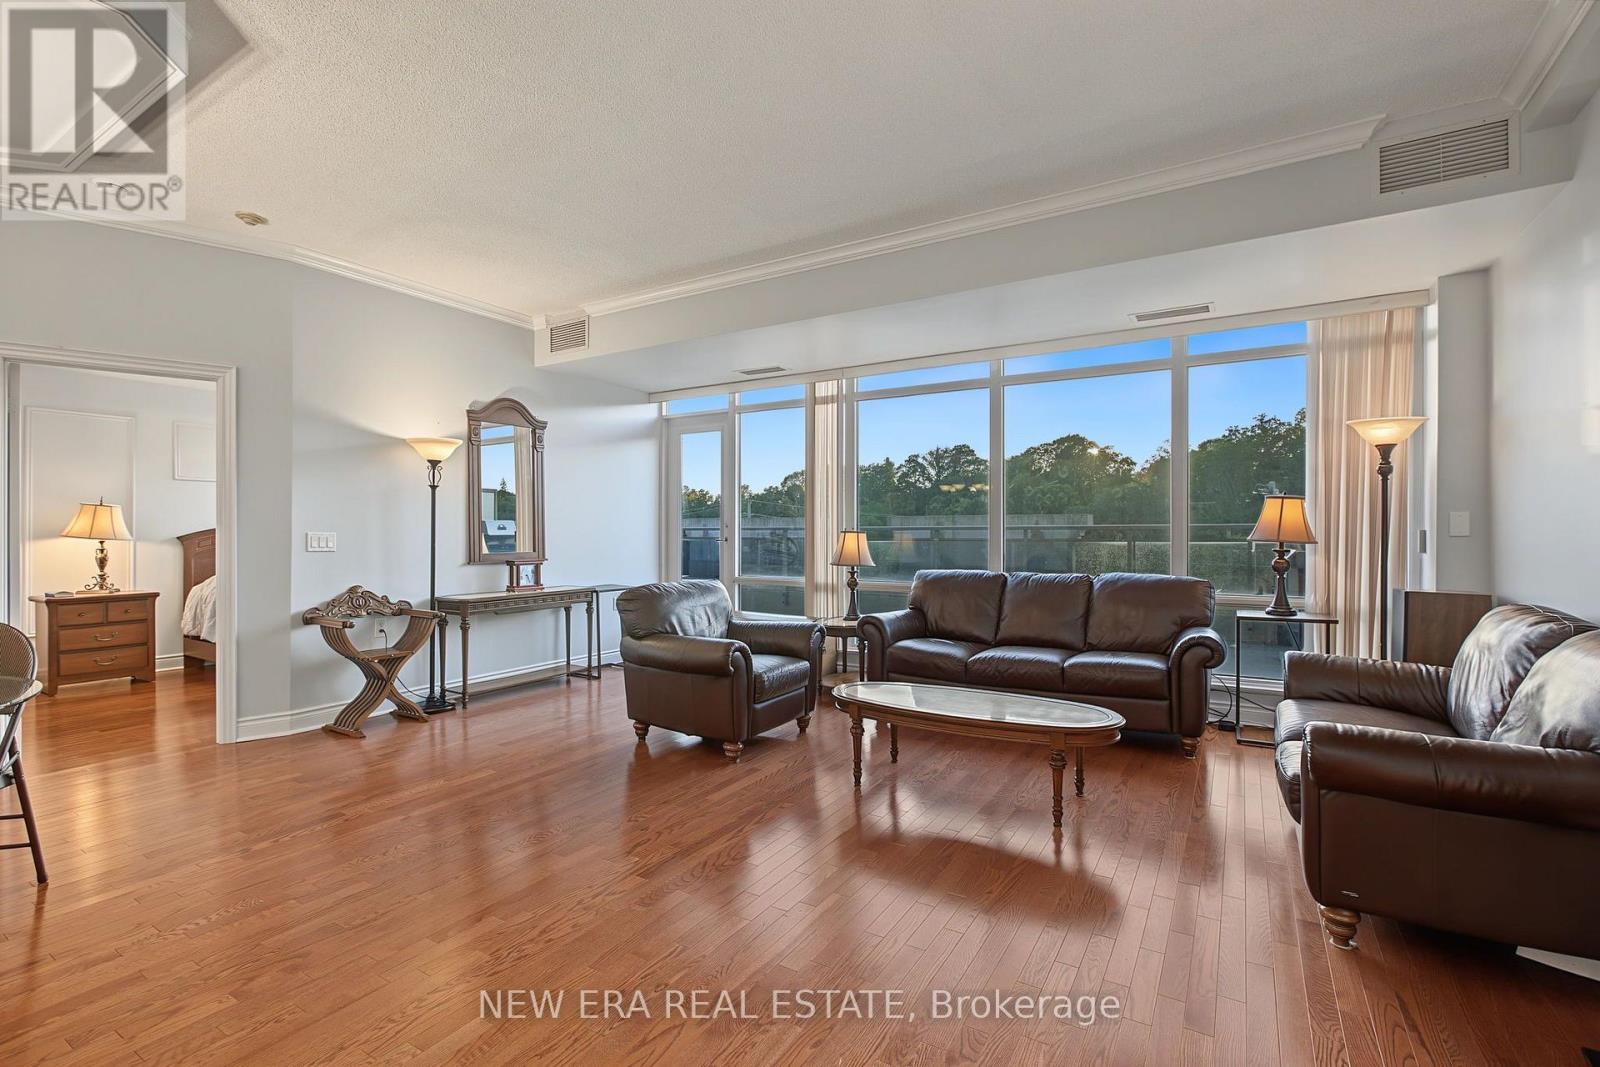
Ph20 - 8201 Islington Avenue
Vaughan, Ontario
Boutique condo living meets the beauty of Islington Woods in this beautifully maintained penthouse suite. Soaring ceilings make the space feel even larger, while the open-concept layout creates a bright, airy feel with plenty of room to make it your own. Need a home office? A dedicated dining area? Extra space for cabinets, bookshelves, or a reading nook? This suite has the flexibility for it all. Another standout feature is the expansive private terrace - a rare extension of your living space with plenty of room for morning coffee, outdoor dining, entertaining, or simply relaxing. And with no one living above you, you'll enjoy added privacy, natural light, and the quiet of penthouse living. A parking space and locker add everyday convenience. Set among mature trees in one of Vaughan's most established communities, you're minutes from Boyd Conservation Park, Humber River trails, Market Lane, golf courses, restaurants, shopping, transit, and major highways. Perfect for first-time buyers, down sizers, or anyone wanting the ease of condo living without giving up space, privacy, or a great outdoor area. (id:62104)
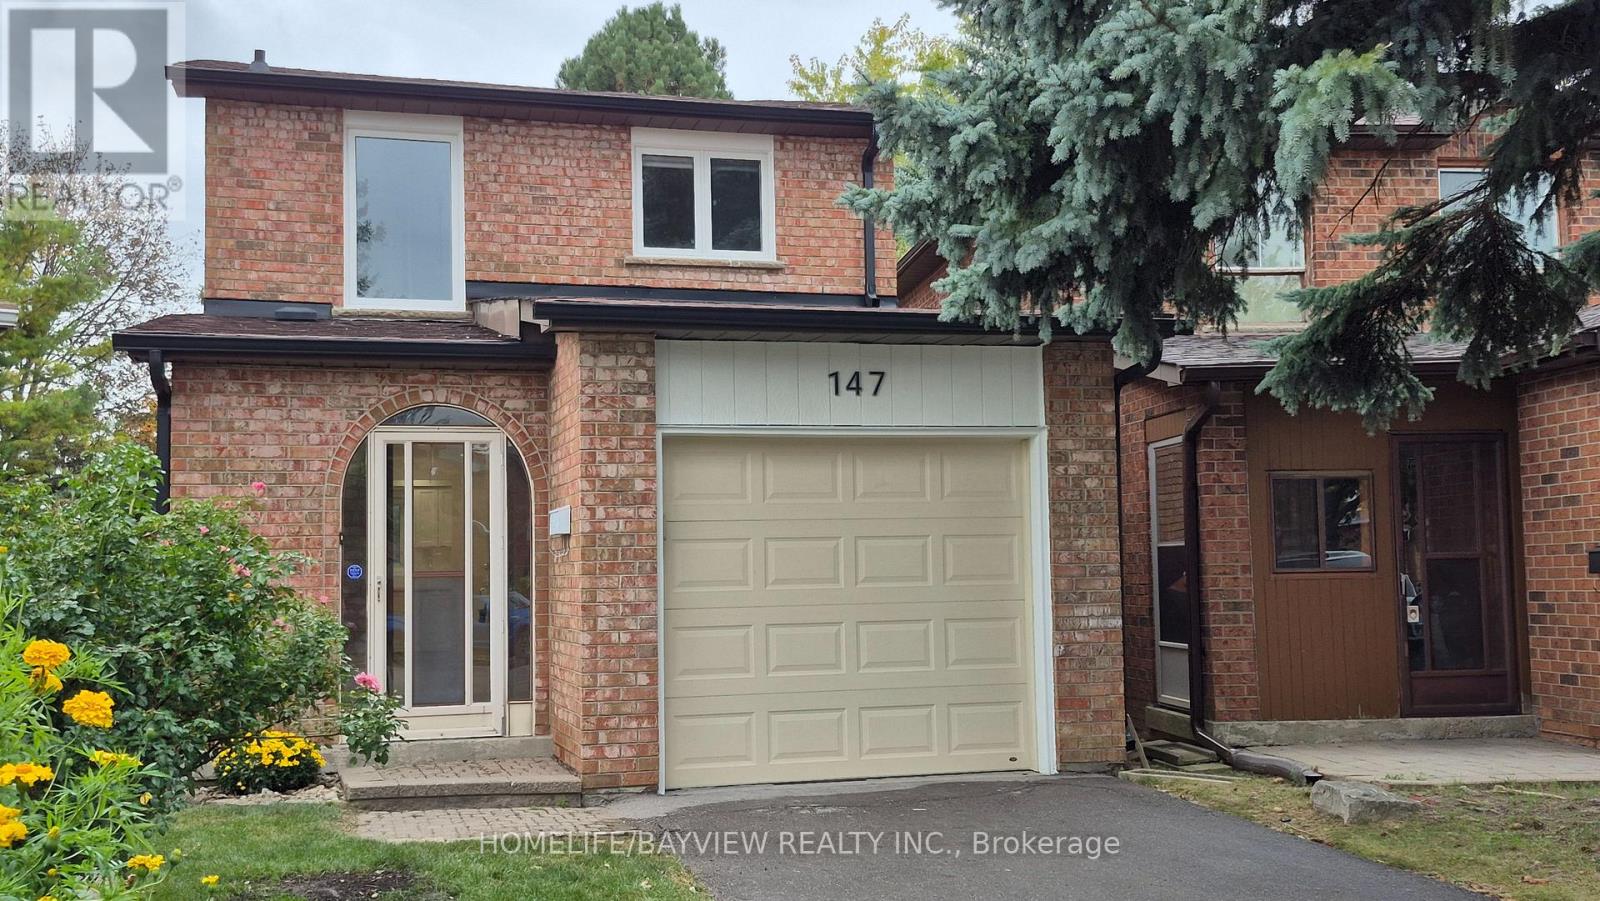
147 Dunbar Crescent
Markham, Ontario
Welcome to 147 Dunbar Crescent to a Wonderful place to be your beautiful dream home. This renovated dream home offers fully renovated with pot lights through out first floor and smooth ceiling, New double door fridge and freezer, House also has a large custom made +$60,000 one of the kind heated all year around sunroom that added lots of value to your hard working money and you can use as your office, place to be Relax from stress or enjoying the sun and backyard, reading and doing your daily work. Also property has no side walk so no maintenance or snow removal. New kitchen cabinet and new top counter new flooring, new paint, new door lock and door handle, new vanity and mirror, new baseboard, new window casing, new windows, new light switches, and lots more. New Enbridge gas line has been brought to the house and if buyer wants to change the electrical furness to Gas, they can do and quote for new high efincency is avalable and can be change at any time.primary room is included walk in closet / storage as well as regular closet (id:62104)
548 Concession 14 Road
Springvale, Ontario
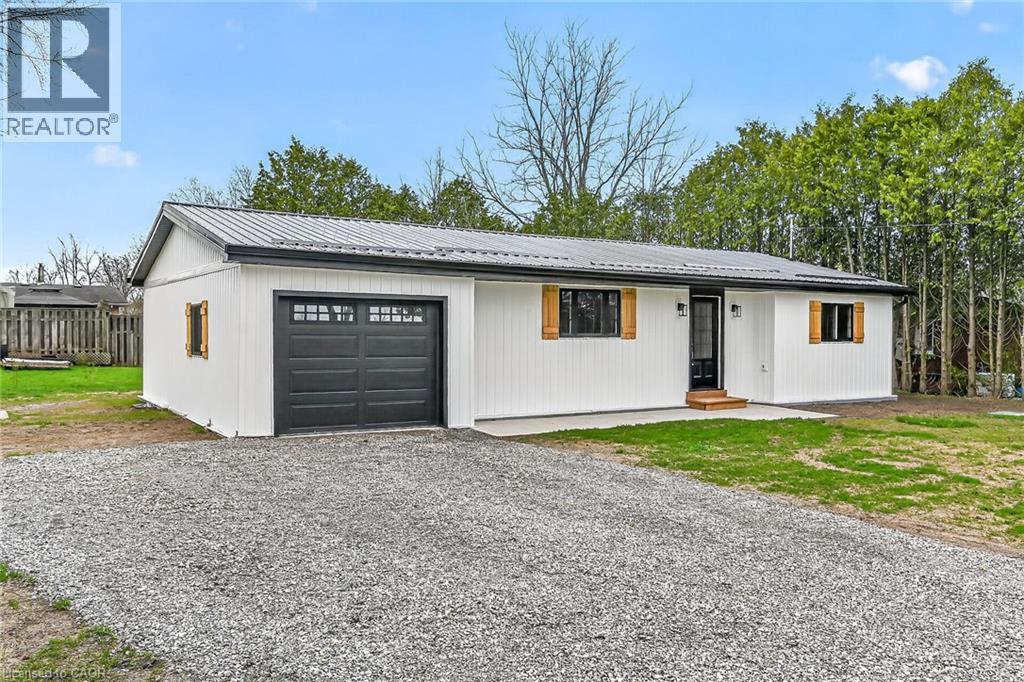
Beautifully renovated from “stud’s out” bungalow in 2025-26 - located on E side of Springvale - situated on mature 0.47ac (137.50x150) lot offering peaceful hamlet setting - 30 min commute to Hamilton, Brantford & 403 - mins NW of Hagersville’s amenities. Attention to detail is evident thru-out this stylish home loaded w/quality upgrades boasting recently poured conc. walkway leading to front door accessing gorgeous open concept design guaranteed to impress - introducing 1361sf of flawless living area - highlighted w/custom “Vanderschaaf” kitchen sporting “Chantilly Lace” white cabinetry augmented w/designer island, quartz counters, new SS appliances + attached garage entry. Floor plan flows seamlessly to adjacent living/dining room enjoying patio door walk-out to 12’x20’ entertainment deck (2025) & rear yard - continues to sizeable primary bedroom ftrs 2 double door closets, oversized window & en-suite privilege to chicly presented 4pc bath. Completed w/2nd bedroom, spacious 3pc bath ftrs double size shower incorporates convenient MF laundry station incs quartz top folding table & upper cabinets. Matte finished engineered hardwood flooring & plethora of LED ceiling pot lights compliment soft, neutral interior décor. Superbly finished family room highlights 1361sf lower level incs roomy 3rd bed, multi-purpose rm (poss. bedrm) & large utility/storage room. 2025-26 upgrades -waterproofed basement w/weeping tile, spray foam insulated walls (basement to roof line), R-60 attic insulation, metal roof, white exterior vinyl siding, aluminum facia/soffit/eaves, vinyl clad windows/patio doors, interior drywall/doors, flooring, kitchen/bath/laundry room cabinets & plumbing/light fixtures, efficient p/g furnace/heat pump HVAC, AC, electric water heater, 100 amp hydro, wiring/plumbing, water pump/pressure tank & 3000 gal water cistern. Extras-2 stage septic tank w/tile field incs new risers (pumped in 2025) & fibre internet available. Elevating “Ordinary” to “Extraordinary” (id:62104)
25 Albery Crescent
Aurora, Ontario
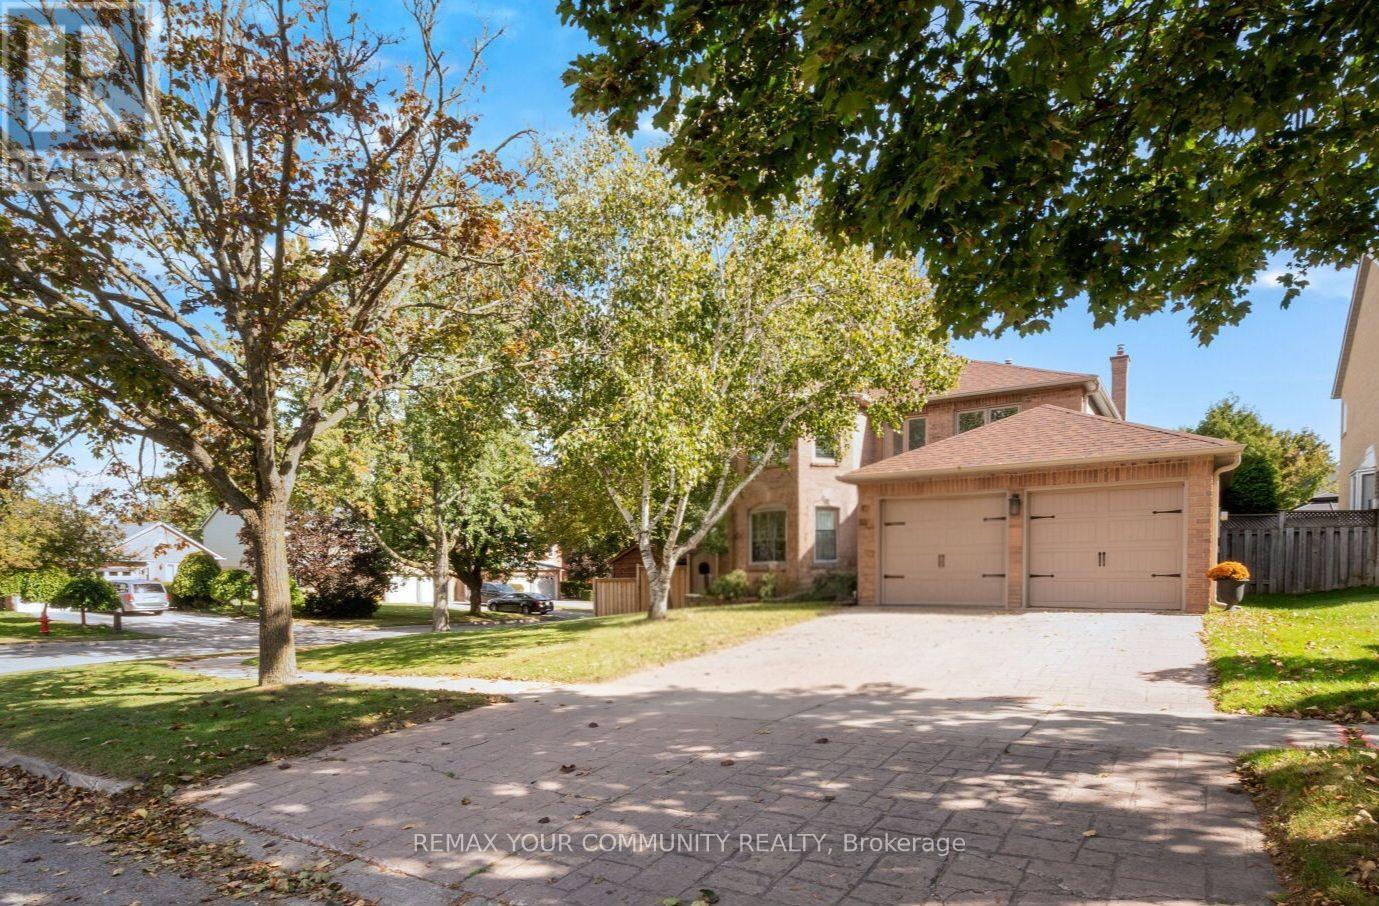
Situated on a quiet, low-traffic crescent, this four-bedroom home features a practical, well-laid-out floor plan with no wasted space. The main floor centers around a kitchen that overlooks the family room with a cozy fireplace and offers a direct walkout to the backyard. The outdoor space is a fully private sanctuary framed by mature trees and lush landscaping. Designed for year-round enjoyment, it features a sparkling saltwater pool, a relaxing hot tub, a built-in BBQ, and a covered sitting area complete with an outdoor fireplace. Upstairs, the large primary bedroom includes a beautifully renovated ensuite bath, alongside three additional bedrooms. The finished basement adds versatile extra living space and plenty of storage. Ideally located on a peaceful street, this home is just minutes from local shopping and easy access to 400-series high ways (id:62104)
67 Tango Crescent
Newmarket, Ontario
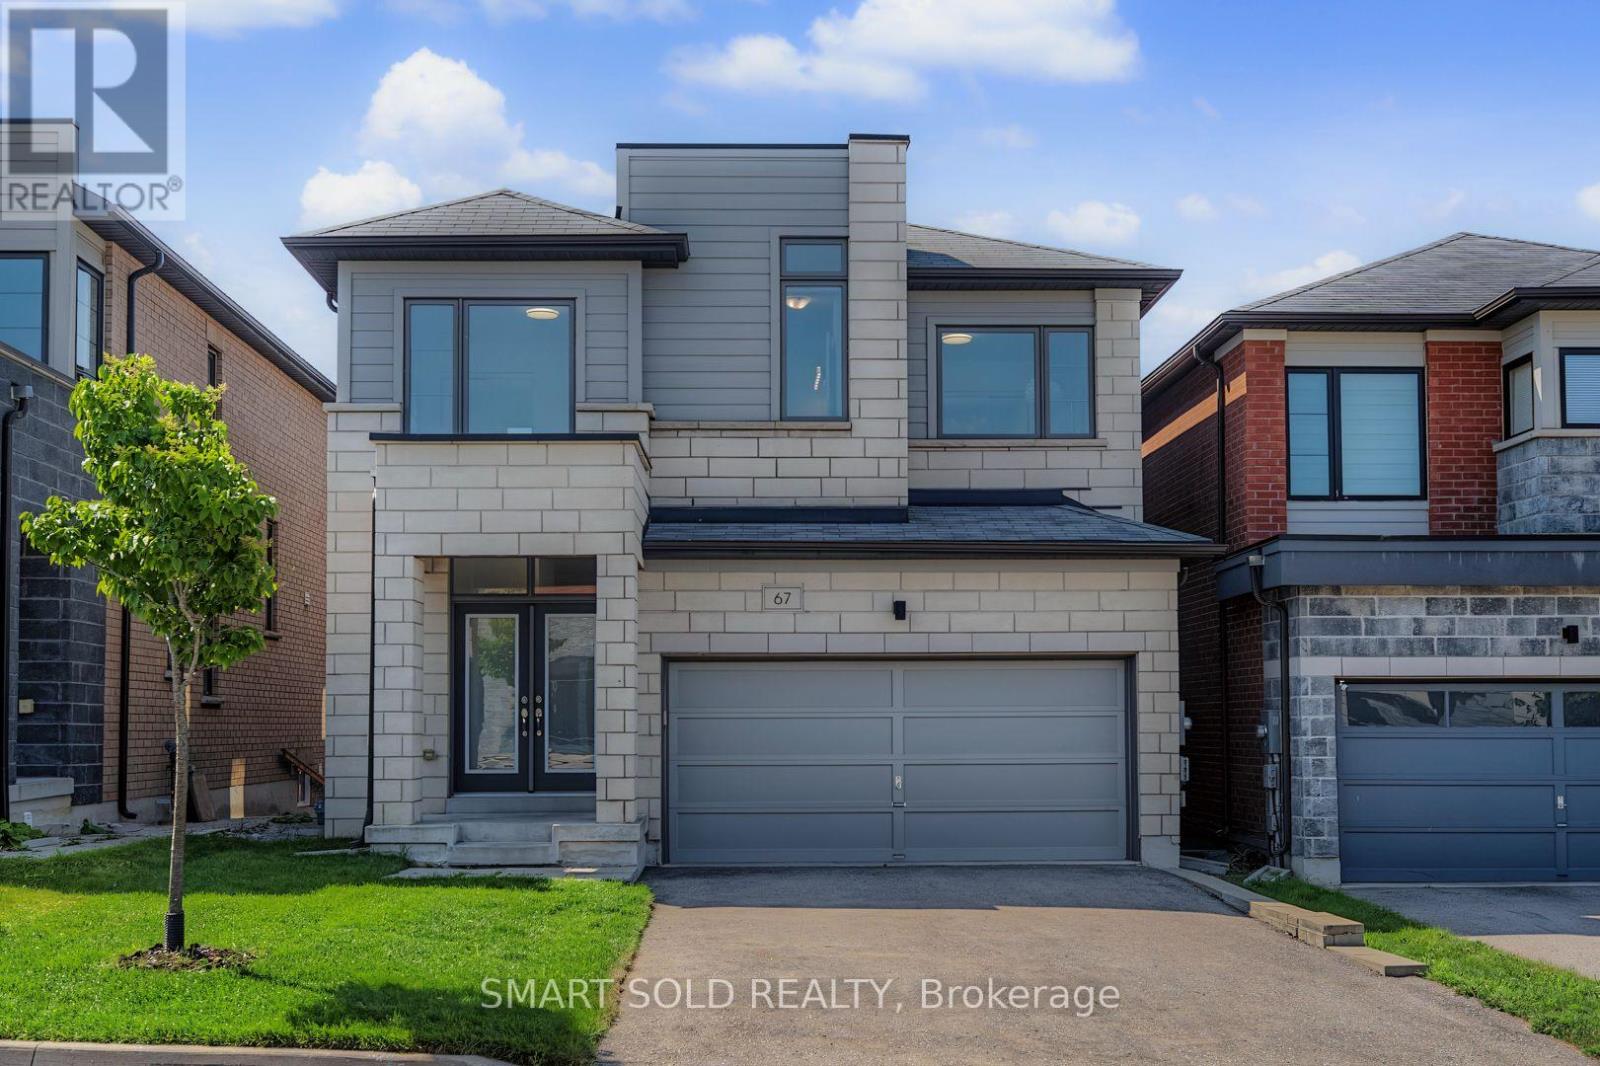
Stunning And Spacious 8-Year-New Detached Home In The Highly Desirable Woodland Community! Featuring A Double Garage Plus A 4-Car Driveway With Parking For Up To 6 Vehicles, This Beautiful Home Offers A Bright And Functional Layout With 9-Foot Ceilings, Smooth Ceilings, Large Picture Windows And Abundant Natural Light Throughout. The Main Floor Showcases Elegant Red Oak Hardwood Flooring, A Modern Kitchen With Centre Island And Walkout To The Deck, Plus Spacious South-Facing Family And Dining Rooms With Pot Lights, A Modern Chandelier And Cozy Fireplace. The Second Floor Offers 4 Sun-Filled Bedrooms And Well-Appointed Bathrooms, Including A Luxurious 5-Piece Primary Ensuite And 4-Piece Semi-Ensuites. The Fully Finished Basement Features A Huge Recreation Area, Large Above-Grade Windows And A 4-Piece Bathroom, With Excellent Potential To Add A Separate Entrance And Convert Into A One-Bedroom Suite With Living Area And Kitchen-Ideal For Extended Family Or Potential Rental Income. Extensively Updated In June 2026 With Brand-New Stainless Steel Appliances, New Light Fixtures, Fresh Interior Paint, Professionally Refinished Hardwood Floors And Staircases, And New Front And Back Lawns. Prime Location Within Walking Distance To Upper Canada Mall, Just 5 Minutes To The Go Bus Station, 10 Minutes To Hwy 400 And 15 Minutes To Hwy 404. Close To Costco, Schools, Banks, Viva Transit And Everyday Amenities. (id:62104)
14a - 443 The Queensway South
Georgina, Ontario
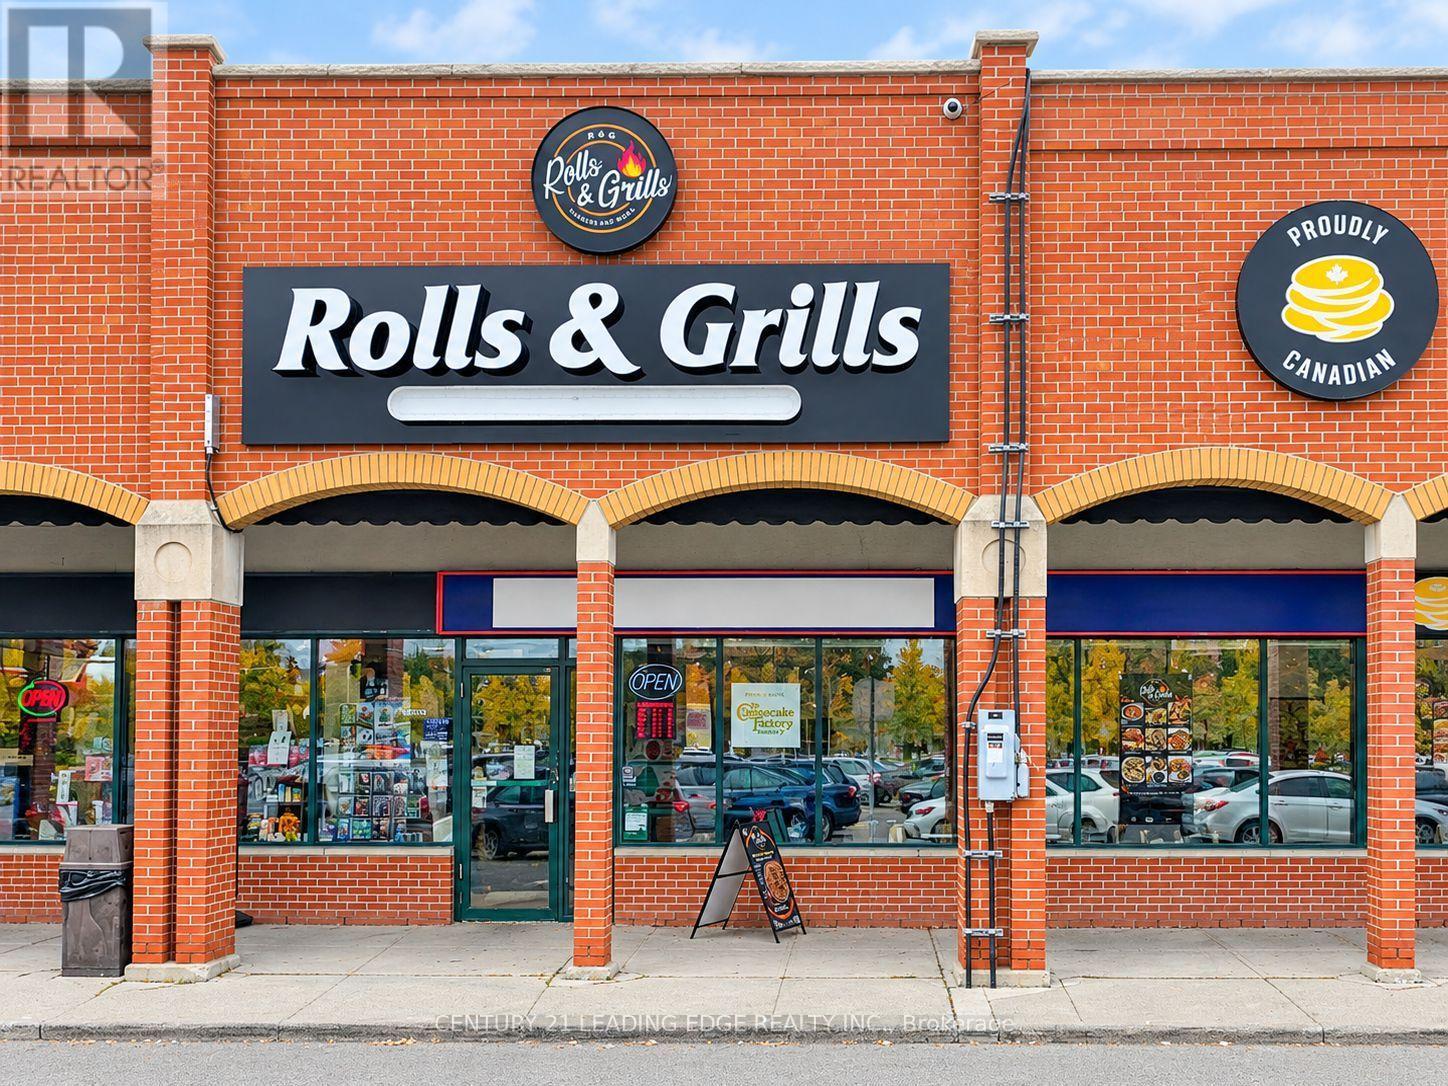
Excellent opportunity to own a turn-key Middle Eastern quick-service restaurant in the heart of Keswick! Rolls & Grills is an independently owned and operated concept offering a popular Middle Eastern without ongoing franchise fees or royalties! Fully renovated with over $350k invested into this establishment! Sale includes the business, chattels and equipment, providing a ready-to-operate opportunity for an owner-operator or investor. The premises benefit from an attractive long-term commercial lease with competitive rent in place. Strategically located at 443 The Queensway South, along one of Georgina's most established commercial corridors, with convenient access to surrounding residential neighbourhoods, schools, shopping and everyday amenities. Public transit just steps away, with easy access to Newmarket, including connections to Newmarket GO, providing additional accessibility for customers and employees. Nearby schools include Our Lady of the Lake Catholic School, Prince of Peace Elementary School, and Jersey Public School. Positioned in a growing community with strong long-term potential: Keswick is Georgina's largest urban settlement. The Town continues to plan for additional residential and commercial growth. Easy access to Highway 404 also connects the business to Newmarket and the broader GTA. An excellent opportunity to step into an established, fully equipped restaurant concept with no franchise fees, competitive occupancy costs and the freedom to operate and grow your own brand. Ideal for experienced entrepreneurs or operators looking to enter the growing Middle Eastern quick-service food market. (id:62104)
36 Maplehyrn Avenue
East Gwillimbury, Ontario
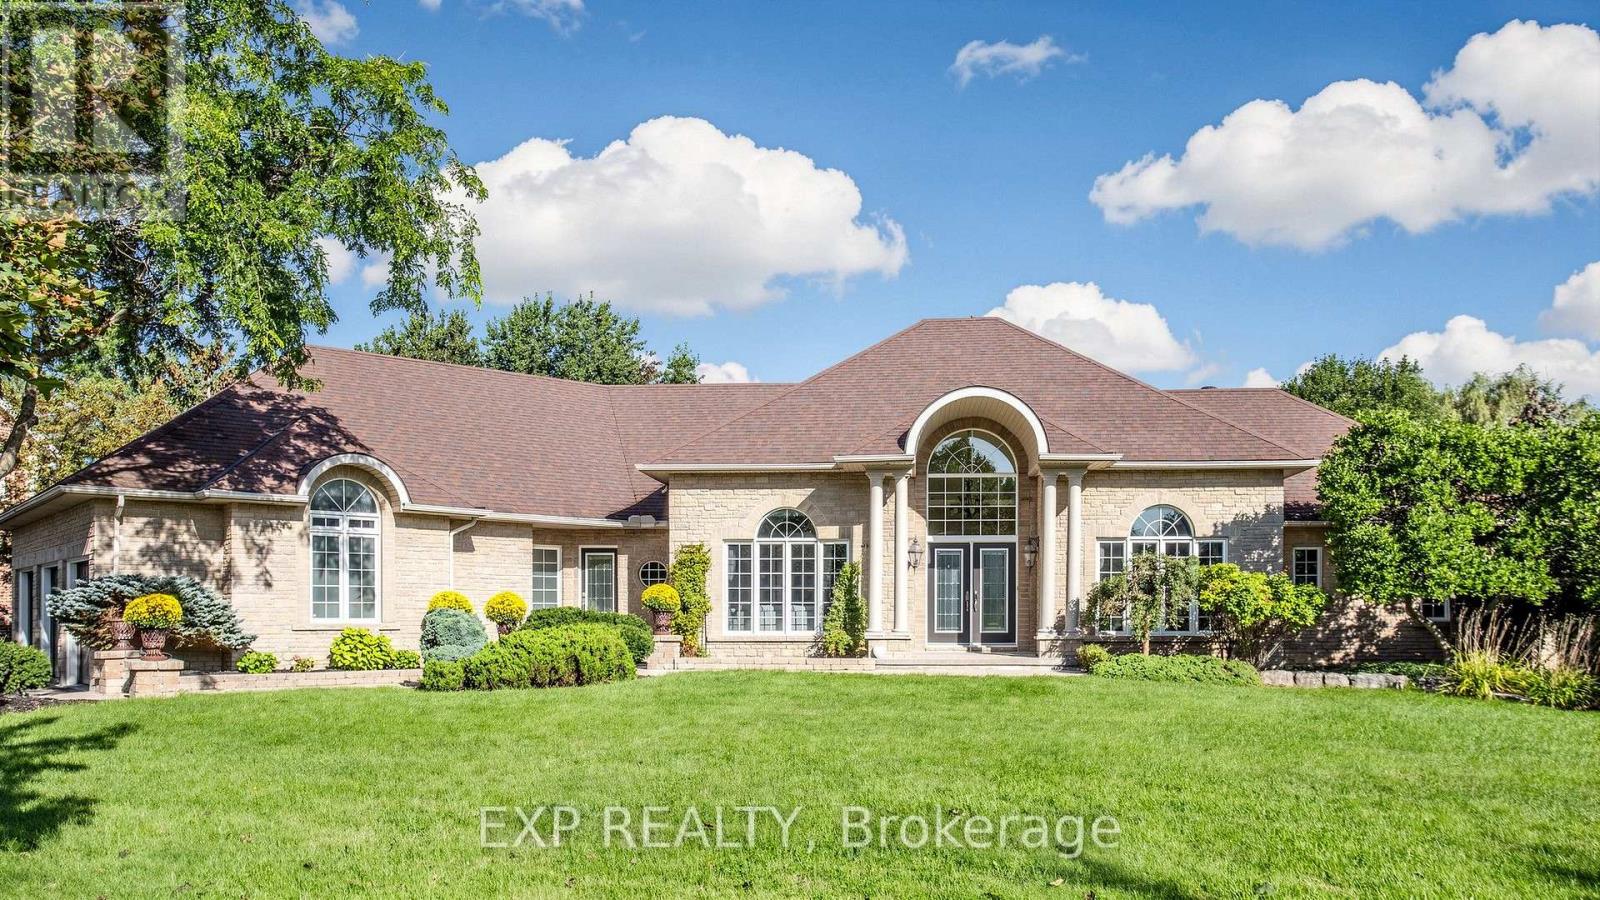
Welcome to 36 Maplehyrn Avenue, a stunning Fifth shire-built R2000 brick bungalow set on a rare, nearly 1-acre private treed lot in the heart of Sharon, showcasing custom baseboards and trims, 9-ft main-floor ceilings, and a dramatic 15-ft cathedral front entry. This beautifully upgraded 3+2 bedroom home features steel-framed construction, in-floor heated basement, and an open-concept living space anchored by a fully renovated gourmet kitchen with granite counters, stainless steel appliances, and a copper farm sink. The luxurious primary suite offers a 5-piece ensuite, walk-in closet, and walkout to an oversized deck overlooking a breathtaking backyard oasis with a saltwater inground pool, firepit, professional landscaping, and a fully fenced yard. The bright walkout lower level includes above-grade windows, two additional bedrooms with walk-in closets, a wet bar, spacious rec room, bath, and ample storage-ideal for extended family or rental potential. An exceptional oversized 3-car garage, abundant parking, and proximity to parks, schools, transit, amenities, and Highway 404 make this property a rare opportunity for families seeking room to grow or investors looking to rebuild in one of East Gwillimbury's most desirable communities. (id:62104)
24 Harlan Street
Markham, Ontario
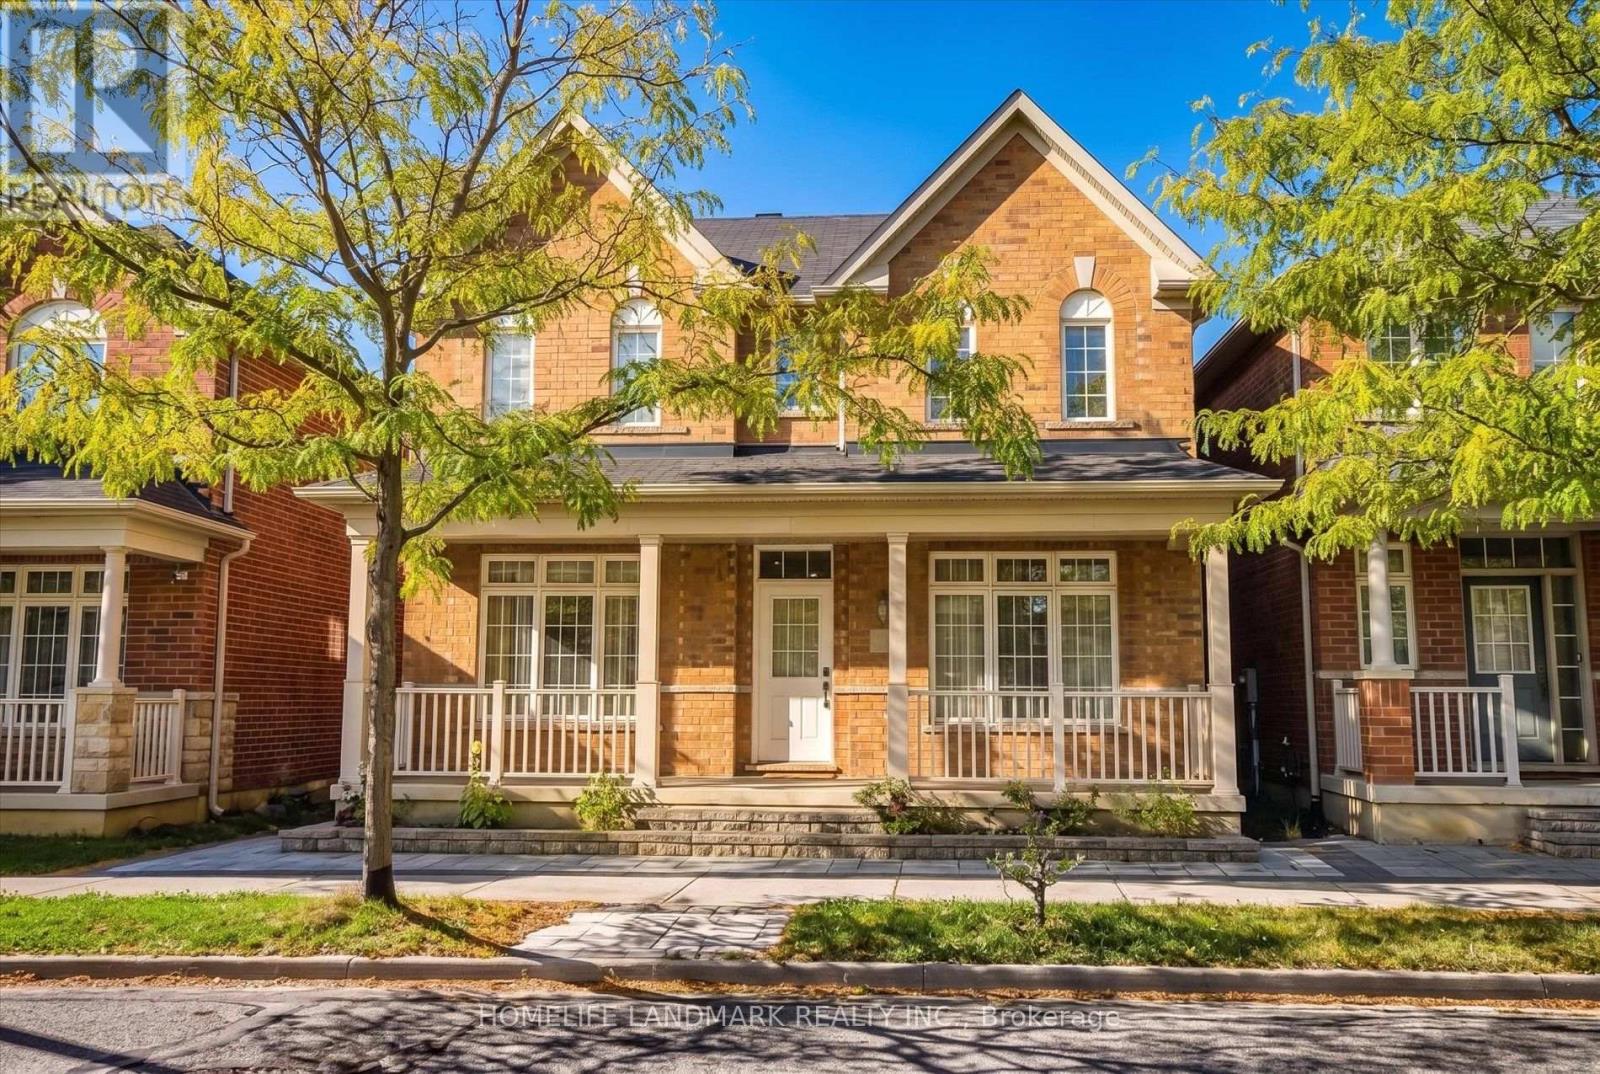
Stunning 4-Bedroom Detached Home In The Highly Sought-After Cornell Community! $$$ Spent On Upgrades, Showcasing Luxurious Finishes And Professional Interior Design Throughout. Featuring 9' Ceilings On The Main Floor, Solid Hardwood Flooring, Pot Lights, Large Windows And A Bright, Open-Concept Layout Filled With Natural Light. The Chef-Inspired Kitchen Features Custom Premium Cabinetry, An Open-Concept Design And High-End Appliances - Perfect For Both Everyday Living And Entertaining. The Second Floor Offers 4 Spacious Bedrooms, Including Two Bedrooms With Private Ensuite Bathrooms, Plus Two Additional Bedrooms Sharing A Jack & Jill Bathroom. The Primary Suite Features A Luxurious 4-Piece Ensuite. Direct Indoor Access To The Attached Garage. Located In A Family-Friendly Neighbourhood With Access To Rouge Park P.S. And Bill Hogarth S.S. Minutes To Schools, Parks, Baseball Fields, Pickleball & Basketball Courts, Dog Park, Community Centre, Library, Markham Stouffville Hospital, Public Transit, Shopping And Hwy 407. A Beautifully Upgraded Home Offering Style, Comfort And Convenience! (id:62104)
113 South Unionville Avenue
Markham, Ontario
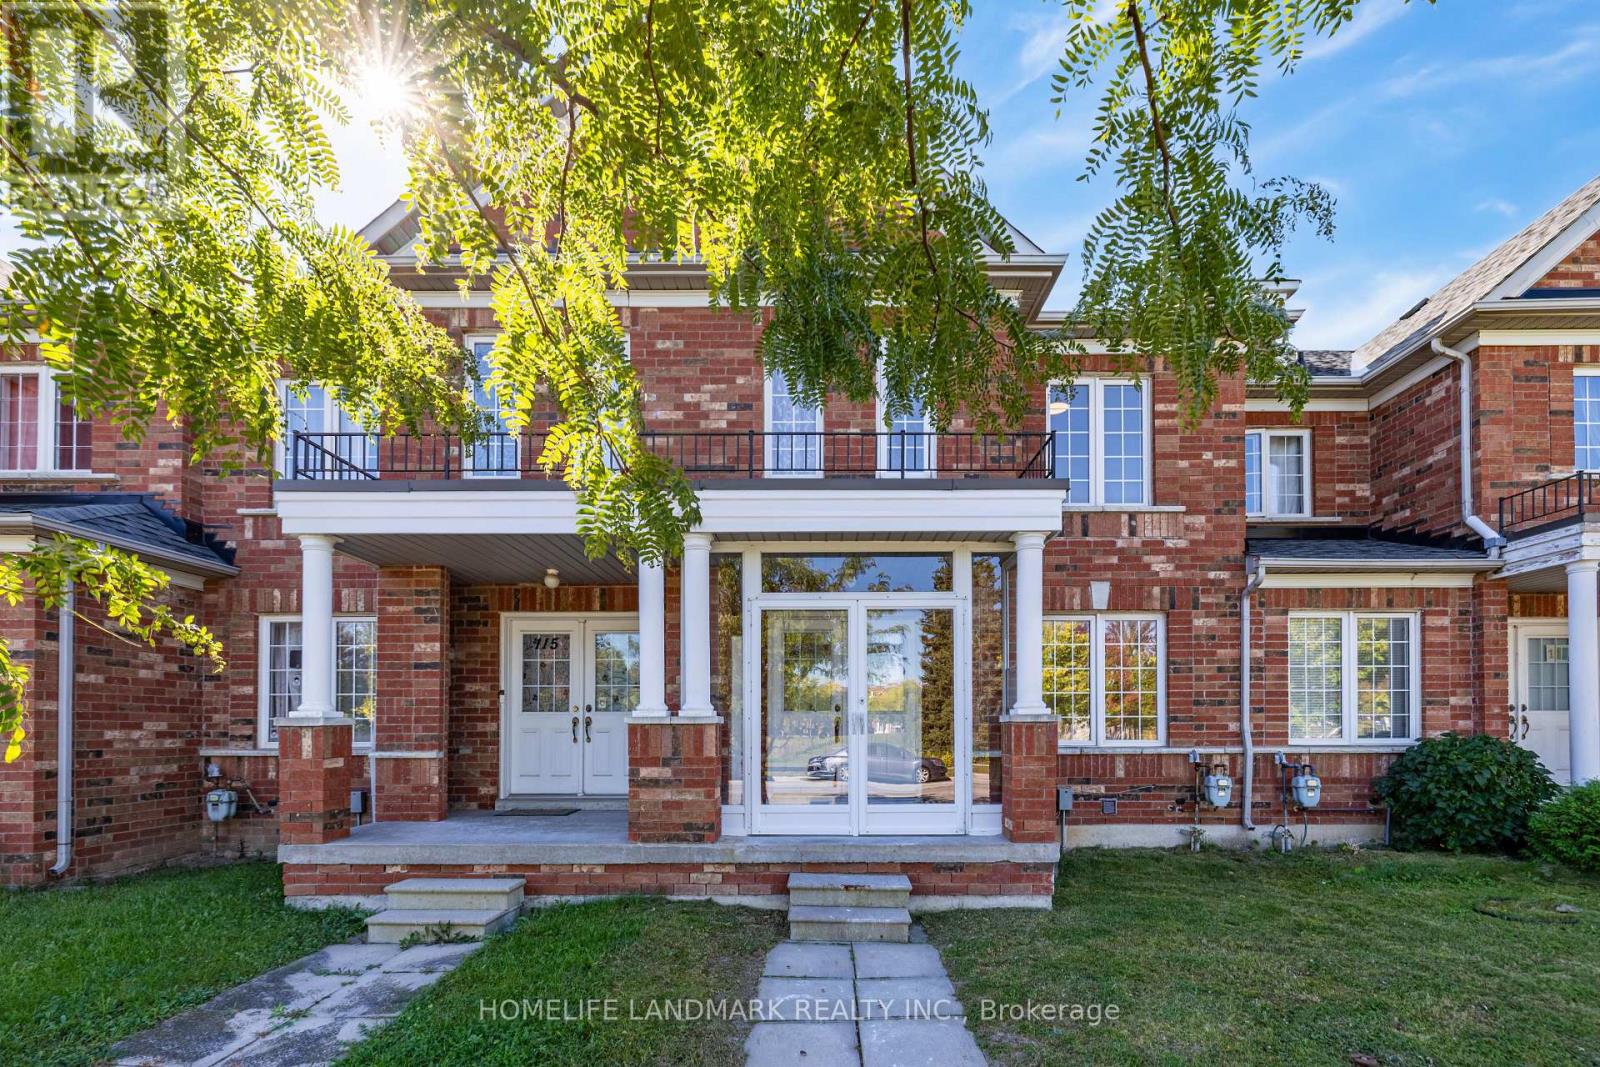
Welcome to this beautifully updated 3-bedroom freehold townhouse in the highly desirable South Unionville community! This bright and inviting home features carpet-free throughout, with pot lights on both the main floor and in the finished basement. The renovated open-concept kitchen showcases brand-new cabinetry and countertops, combining style and functionality. The sun-filled primary bedroom features a walk-in closet and a newly renovated ensuite bathroom. The finished basement offers additional living and entertainment space, including a recreation room with pot lights, one bedroom and a 3-piece ensuite bathroom. Enjoy exceptional everyday convenience with Langham Square and New Kennedy Square just minutes away, offering a wide variety of restaurants, popular grocery stores, professional services, educational centres, and other essential amenities. Conveniently located near GO Transit, Markham Pan Am Centre, Markville Shopping Centre, South Unionville Pond and Milne Dam Conservation Park. Top-Ranked School Zone: Markville Secondary School and Unionville Meadows Public School. This stunning freehold townhouse offers the perfect combination of modern updates, functional living space and an unbeatable location. Come and discover everything this wonderful home has offered! (id:62104)
181 Murphy Road
Essa, Ontario
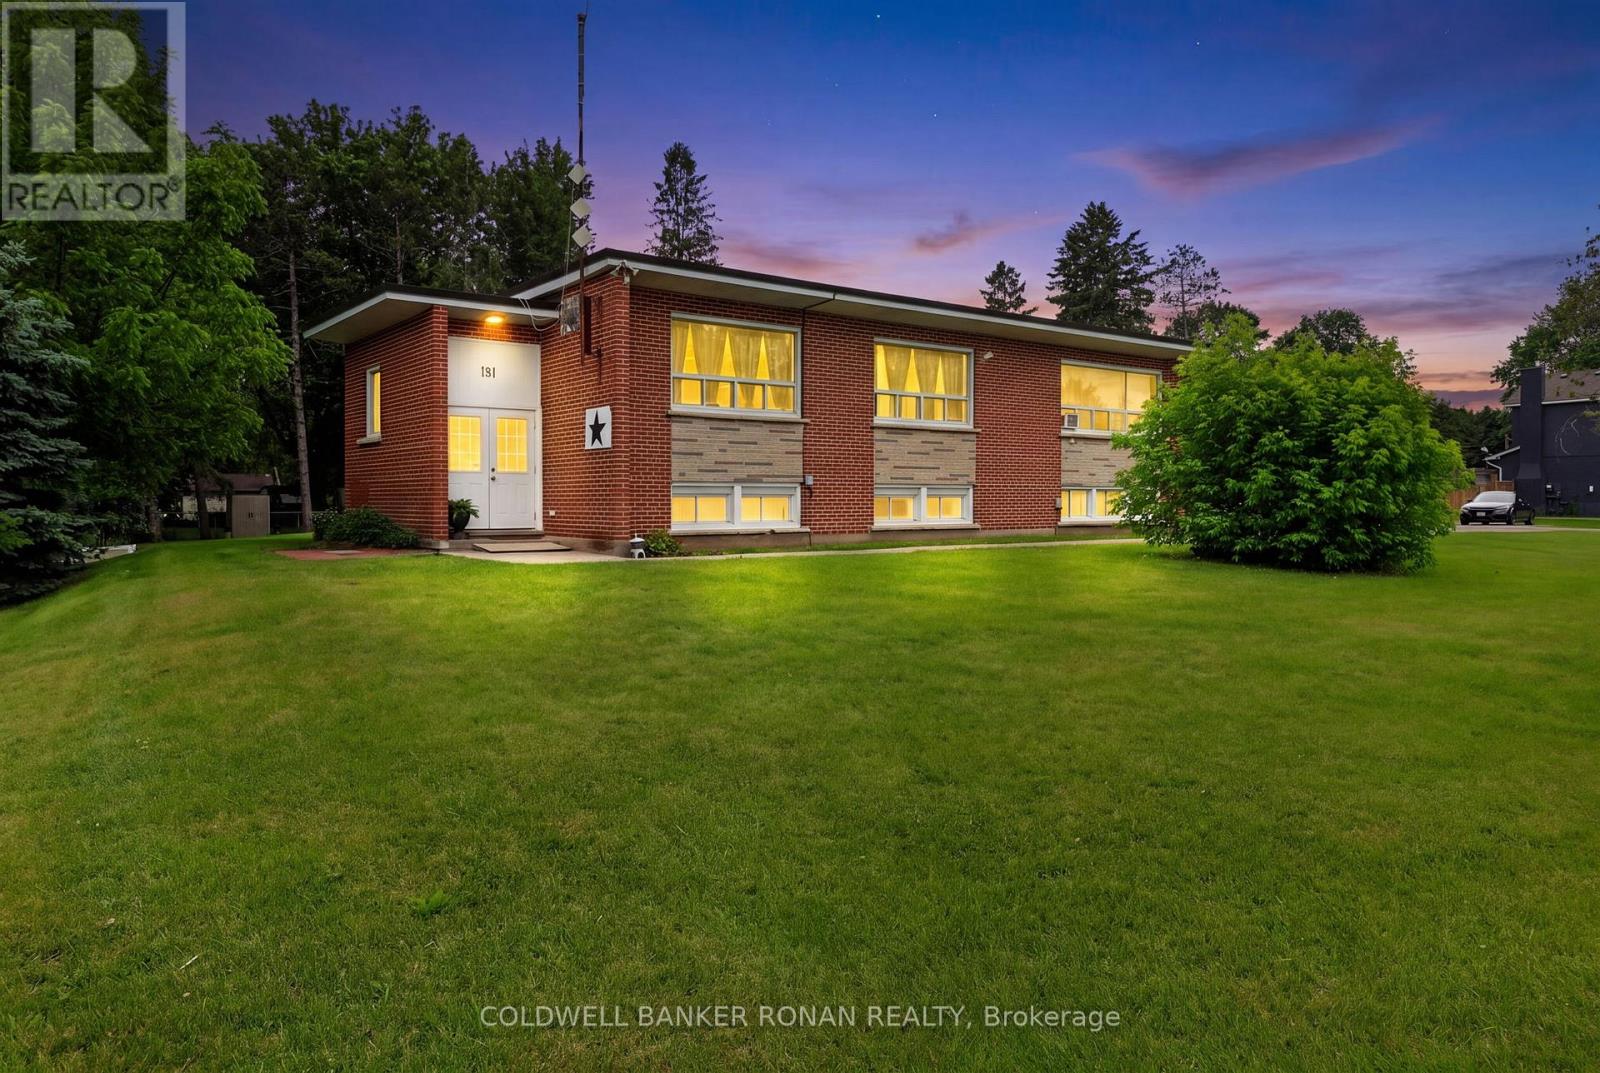
Investment Opportunity in Baxter! Welcome to this well-maintained legal triplex situated on a generous lot in the growing community of Baxter. An excellent addition to any investment portfolio, this income-producing property features three self-contained 2-bedroom units, each offering a functional layout with a spacious living room, full kitchen, and comfortable living space for tenants. The property offers ample on-site parking, which is convenient for residents and guests alike, as well as a shared coin-operated laundry facility that provides additional income potential. Set on a large lot with mature surroundings, this property offers strong rental appeal in a desirable location with easy access to Alliston, Angus, Base Borden, and major commuter routes. Whether you're a seasoned investor looking to expand your portfolio or an owner-occupier seeking the benefits of rental income, this versatile multi-residential property presents a fantastic opportunity. Strong tenant demand, generous parking, and a convenient location make this a smart addition to your real estate holdings. (id:62104)
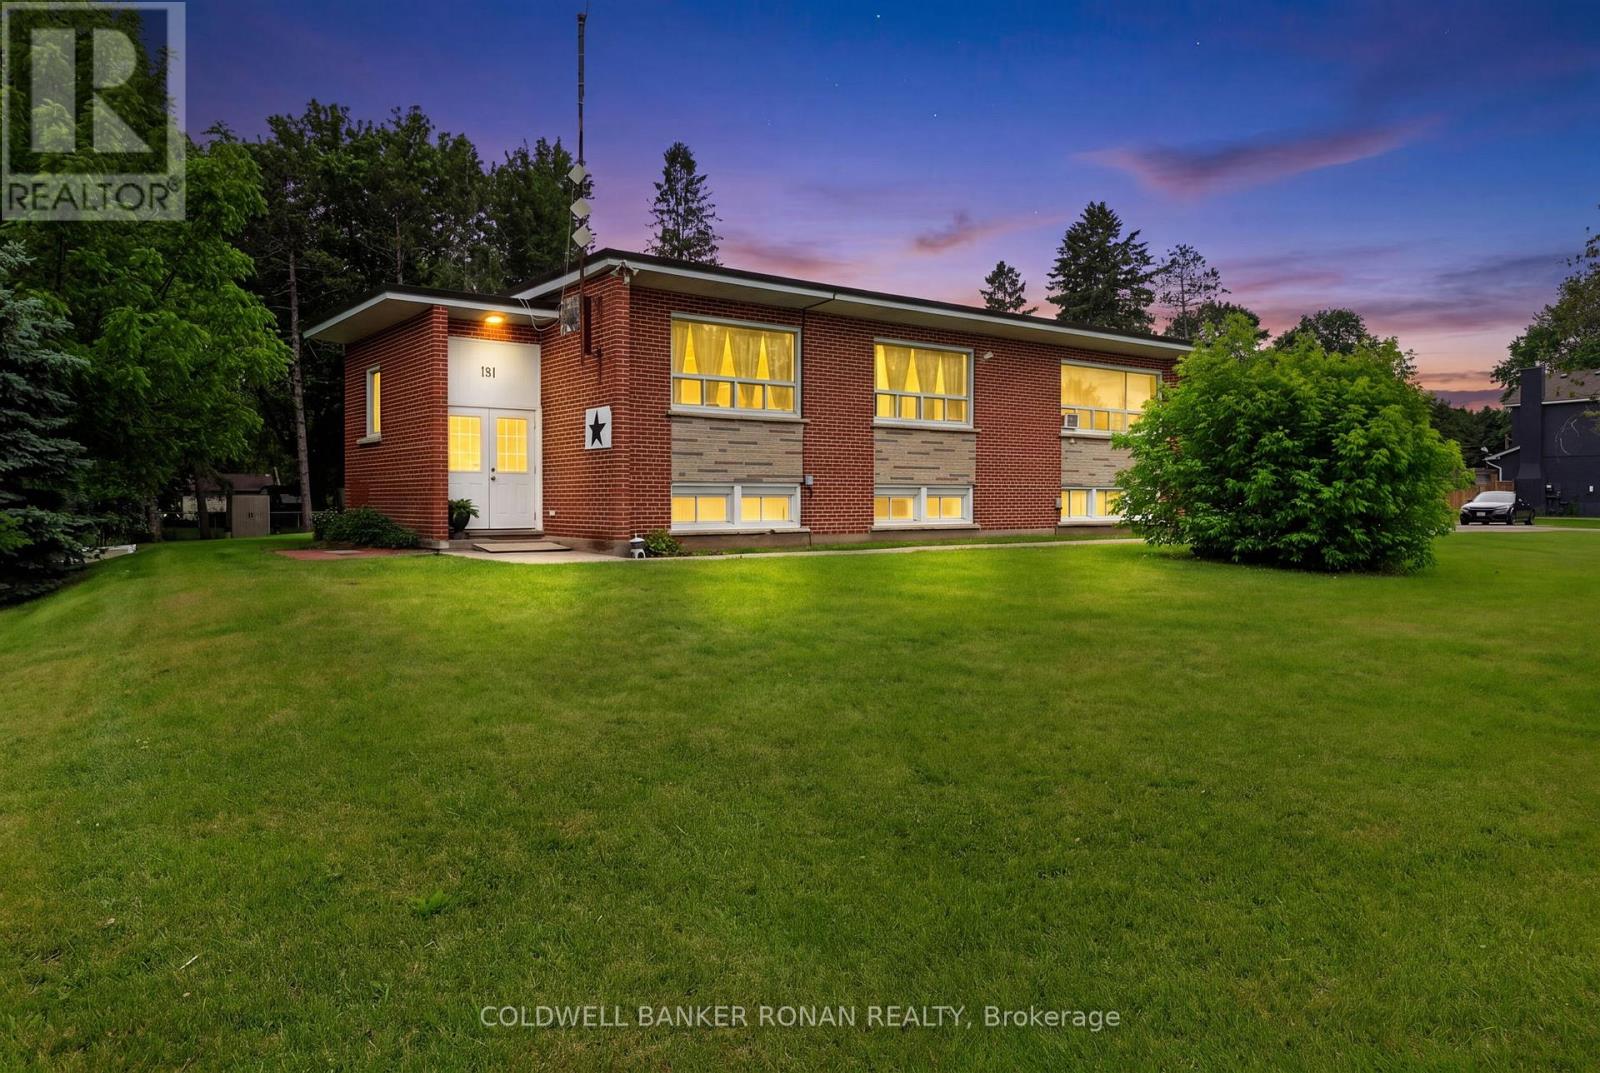
181 Murphy Road
Essa, Ontario
Investment Opportunity in Baxter! Welcome to this well-maintained legal triplex situated on a generous lot in the growing community of Baxter. An excellent addition to any investment portfolio, this income-producing property features three self-contained 2-bedroom units, each offering a functional layout with a spacious living room, full kitchen, and comfortable living space for tenants.The property offers ample on-site parking, which is convenient for residents and guests alike, as well as a shared coin-operated laundry facility that provides additional income potential. Set on a large lot with mature surroundings, this property offers strong rental appeal in a desirable location with easy access to Alliston, Angus, Base Borden, and major commuter routes.Whether you're a seasoned investor looking to expand your portfolio or an owner-occupier seeking the benefits of rental income, this versatile multi-residential property presents a fantastic opportunity. Strong tenant demand, generous parking, and a convenient location make this a smart addition to your real estate holdings. (id:62104)
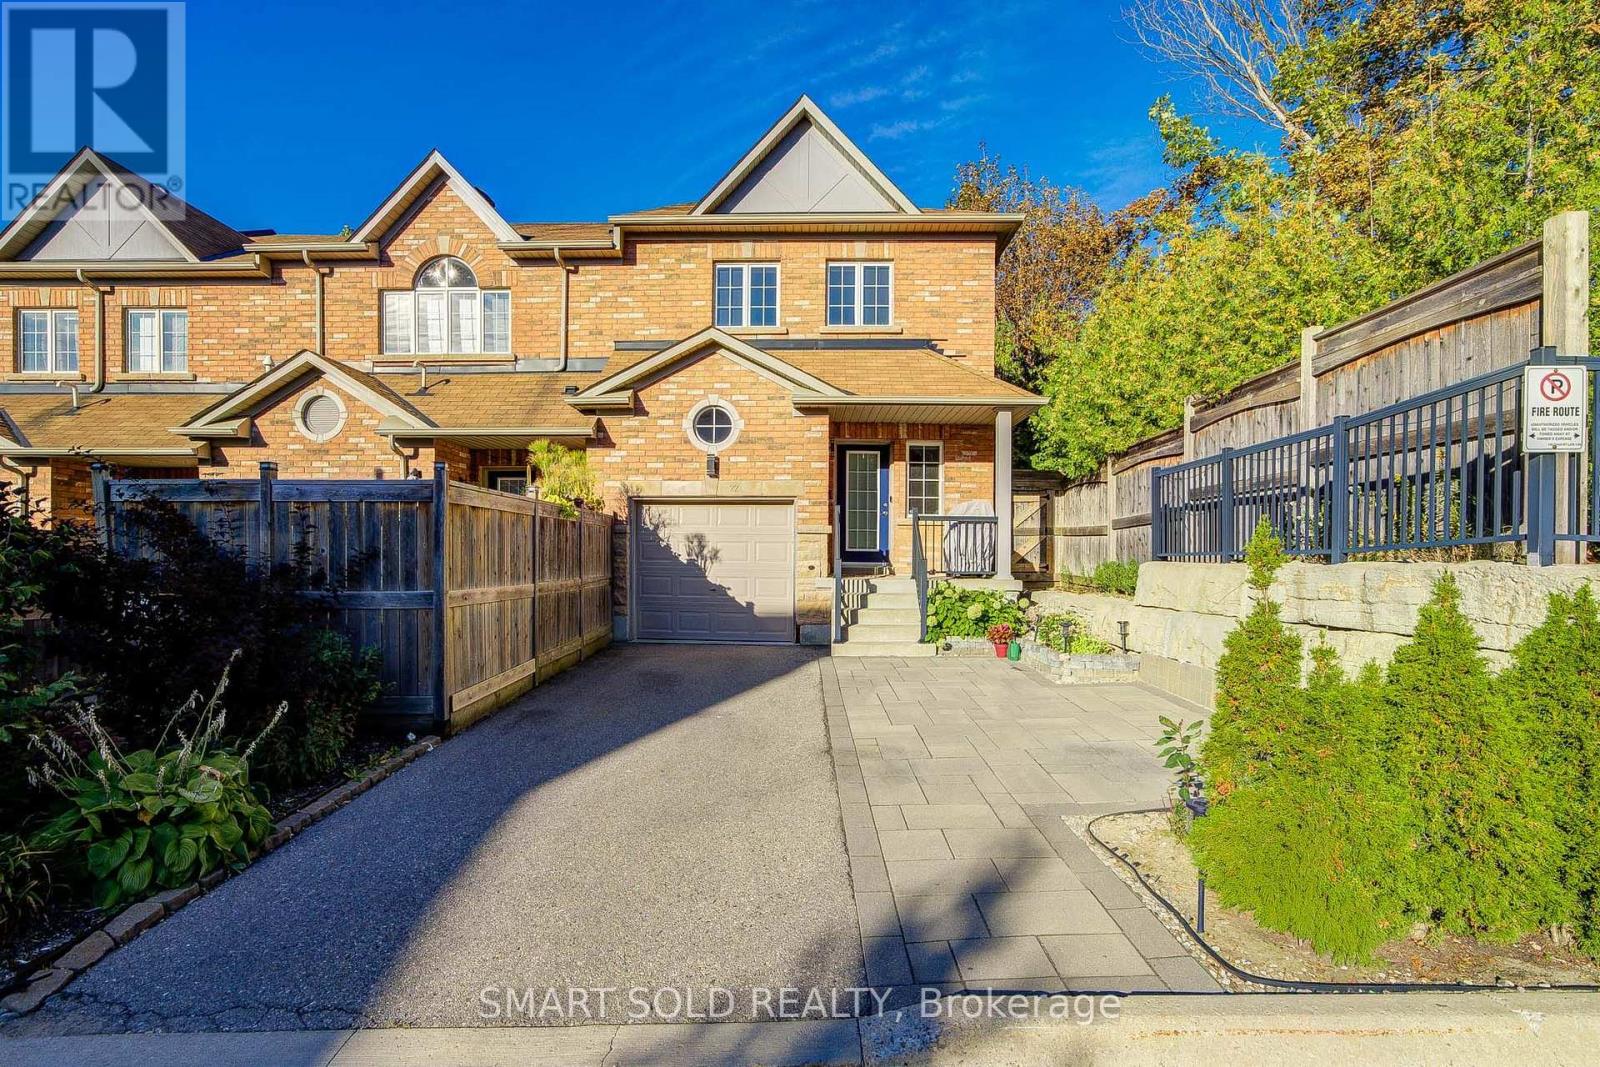
22 - 8777 Dufferin Street
Vaughan, Ontario
Stunning END Unit Freehold Townhouse Like A Semi With Over 2,856 Living Space, Zoned For Top-Rated Stephen Lewis S.S, Located In The Highly Sought-After Thornhill Woods Community. Thoughtfully Designed And Exceptionally Maintained, This Home Features An Open Concept Layout, Hardwood Flooring Thru-Out, Newly Upgraded Light Fixtures, Upgraded Pot Lights Thru-Out, Upgraded Garage Ceiling Storage, Roof Gutter Guards, Interlocked Driveway Accommodates A Total Of 3 Parking Spaces.Step Inside To A Functional And Inviting Layout, The Formal Living And Dining Areas Feature Oversized Windows That Flood The Home With Natural Light, Creating A Bright And Welcoming Atmosphere. The Upgraded Kitchen Offers Well-Maintained Cabinetry, Stylish Backsplash, Built-In Appliances, And A Huge Countertop Bar, Perfect For Everyday Living And Entertaining.The Upper Level Offers 3 Bedrooms, Including A Spacious Primary Suite With A Walk-In Closet And Private Ensuite Bath. The Other 2 Bedrooms Each Feature Their Own Closets And Large Windows And Share Another Full Bathroom. Convenient Second-Floor Laundry Adds To The Everyday Functionality.The Professionally Finished Basement Offers A Large Recreation Area, Perfect For In-Laws, Extended Family, A Home Theatre, Or Additional Living Space.Conveniently Located Near Dufferin & Major Mackenzie, With Easy Access To Hwy 407, Hwy 7, Public Transit, GO Stations, Parks, Scenic Trails, Community Centres, Restaurants, Supermarkets, And More. (id:62104)
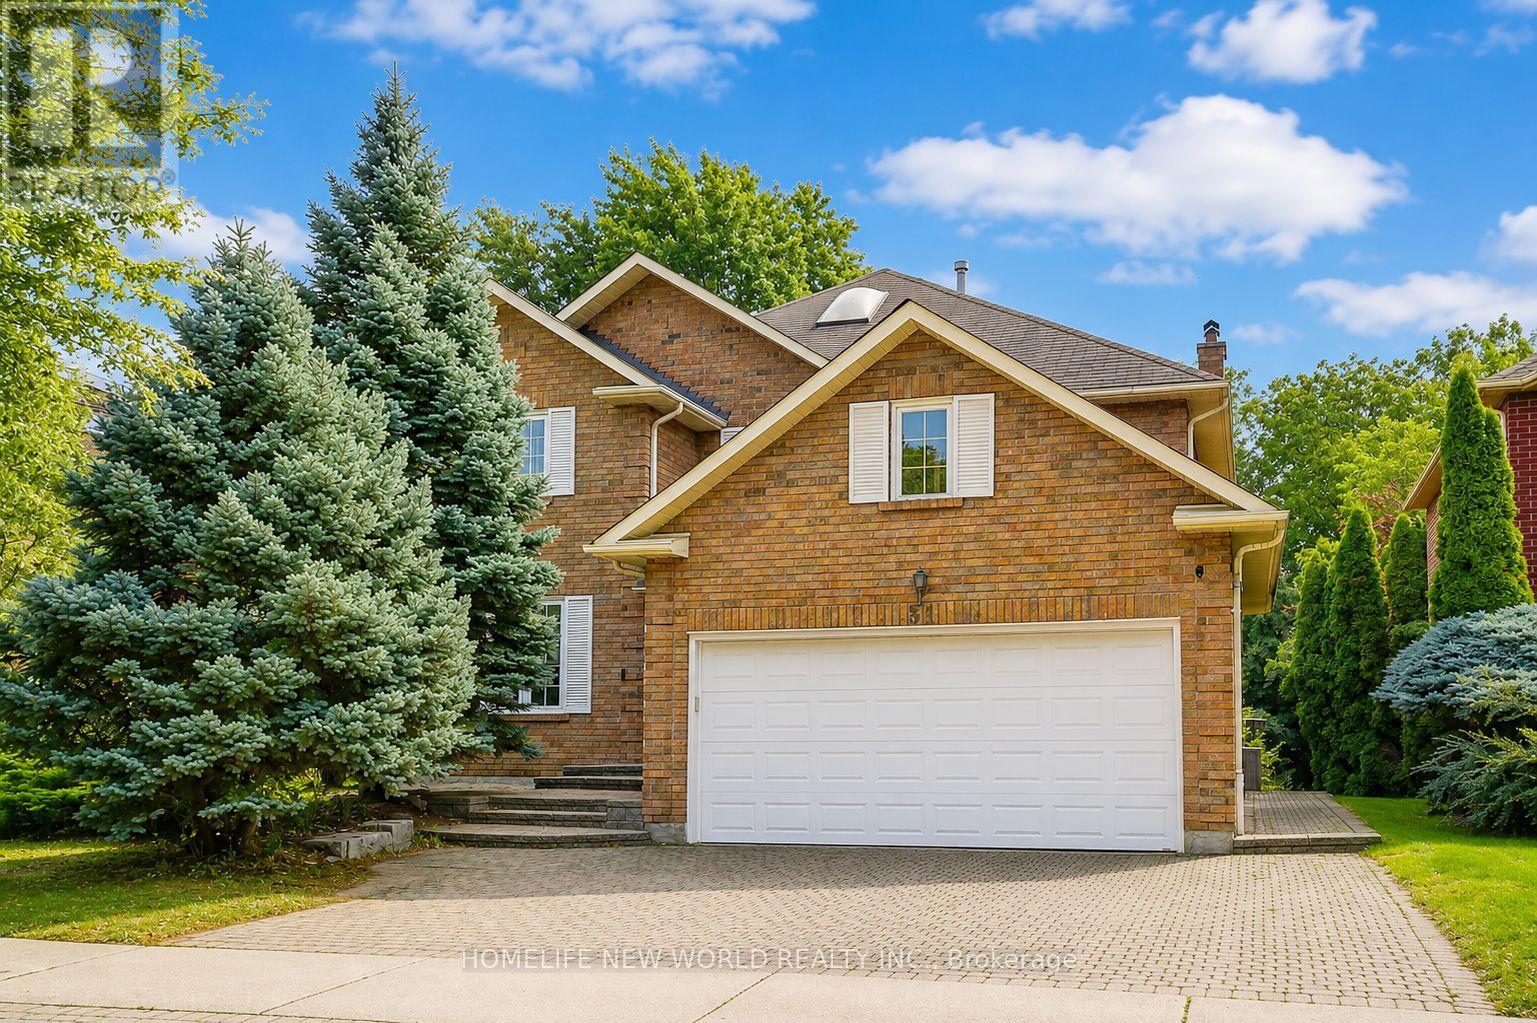
51 Leighland Drive
Markham, Ontario
Absolutely Stunning Approx. 3,000 Sq.Ft. Detached Home In One Of Unionville's Most Highly Sought-After, Family-Friendly Neighbourhoods! Offering Over 3,600 Sq.Ft. Of Total Living Space Including A Professionally Finished Basement, This Beautifully Maintained Double-Garage Home Features Desirable South Exposure, Filling The Interior With Abundant Natural Light Throughout The Day! Grand Foyer With Elegant French Double Doors & Skylight Creates A Bright & Welcoming Entrance. Spacious Gourmet Kitchen Features Stainless Steel Appliances, Ample Cabinetry & A Generous Breakfast Area With Walkout To The Backyard Patio, Perfect For Everyday Family Living & Entertaining! The Luxurious Primary Retreat Offers A 5-Pc Ensuite, Private Sitting Area & Two Walk-In Closets. Professionally Finished Basement Provides Exceptional Additional Living Space Featuring A Huge Recreation Room, 3-Pc Bathroom & Two Guest Rooms, Ideal For Extended Family, Home Office Or Guests! Beautiful Professional Landscaping, Interlock Driveway With Parking For 3 Cars & Convenient Direct Access From The Double Garage Into The Home! Brand New Furnace & Air Conditioner (2026), Plus New Washer & Dryer (2026)! Exceptional Location Within Walking Distance To Highly Ranked St. Justin Martyr C.S., Coledale P.S. & Unionville H.S., With Convenient Access To St. Augustine C.H.S. Close To T&T Supermarket, Shopping, Restaurants, Parks & Vibrant Downtown Markham! Minutes To GO Station, Hwy 7, 404 & 407! A Rare Opportunity To Enjoy Exceptional Space, Comfort & Convenience In The Heart Of Unionville! Brand New Furnace & Air Conditioner (2026), New Washer & Dryer (2026), Water Softener & Water Purifier. (id:62104)

224 Westway Crescent
Vaughan, Ontario
Welcome to this impeccably maintained, original-owner townhome in a highly sought-after, family-friendly neighbourhood near top schools, parks, and everyday amenities. Seamlessly combining modern luxury, functional space, and exceptional value, this turnkey property features extensive recent high-end upgrades throughout. Main Living & Dining Layout features a bright, spacious open-concept design crafted for everyday comfort and entertaining; warm up or welcome your guests by the cozy fireplace, and step out onto the large wooden deck in the backyard. Modern Kitchen: with newly upgraded cabinets, rich granite countertops, heated tile flooring, and premium appliances including a GE fridge, dishwasher, ceramic cooktop, and ceramic hood. Generously sized second-floor master bedroom with a 4-piece ensuite and a walk-in closet featuring modern custom organizers. Additional bedroom includes a walk-in closet, plus a bright third bedroom with a standard double-door closet. Modernized full 4-piece family bathroom with upgraded vanities, convenient linen closet, and a dedicated 2nd-floor laundry room with LG washer and dryer. Completely carpet-free: hardwood on the main floor, hardwood staircase, engineered hardwood flooring throughout the entire second floor, vinyl plank flooring in the basement. Basement Suite (Renovated 2026) features a separate private entrance through the garage, a modern kitchenette with stylish cabinetry, durable vinyl plank flooring, a 3-piece bathroom with a glass shower, plenty of storage and its own independent laundry setup (washer and dryer), making it an ideal turnkey nanny suite, guest retreat, or potential income-producing rental. (id:62104)
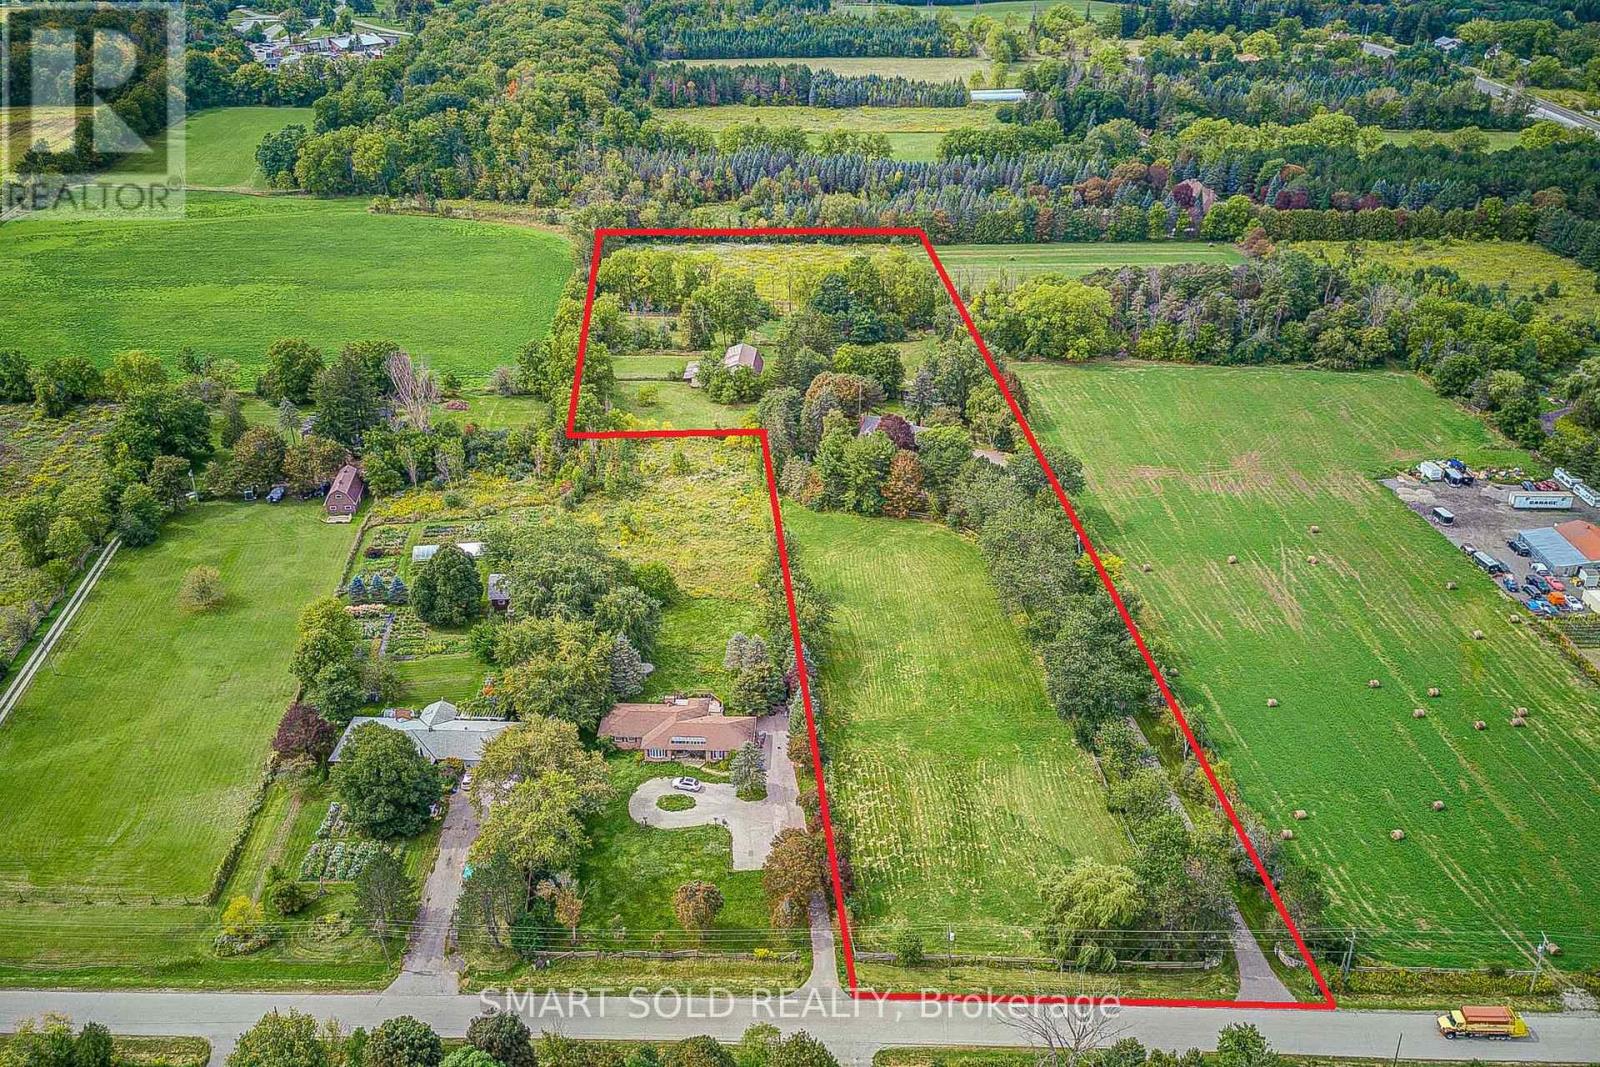
18 Kennedy Lane
Whitchurch-Stouffville, Ontario
Exceptional Opportunity To Own A Spectacular 7.96-Acre Private Country Estate Offering Exceptional Space, Privacy, Versatility And Long-Term Potential. A Picturesque Tree-Lined Driveway Welcomes You To This Peaceful Retreat, Surrounded By Meadows, Mature Trees And Breathtaking Forest Views. The Property Features A Spacious 3,776 Sq. Ft. Two-Storey Residence Plus A Finished Basement, Offering Over 4,500 Sq. Ft. Of Total Living Space. The Charming Cape Cod-Style Home Offers 4+1 Bedrooms, The North Wing Offers A Separate Entrance And A Fully Self-Contained Approximately 800 Sq. Ft. One-Bedroom Apartment, Ideal For Extended Family, Guests Or Potential Rental Income. An Outstanding Opportunity For Equestrian Enthusiasts, Hobby Farmers, Contractors Or Those Seeking A Live-Work Lifestyle, The Property Features Over 5,000 Sq. Ft. Of Outbuildings, Including Box Stalls With Tack Room, Two Run-In Sheds, A 3-Bay Shop And A Versatile 20' X 50' Workshop/Garage. The Expansive Grounds Provide Ample Space For Horse Riding, Training, Recreation And A Variety Of Outdoor Pursuits. Equipped With 2 X 200 AMP Electrical Services And Extensive Existing Infrastructure, This Unique Estate Offers Remarkable Flexibility For A Wide Range Of Uses. Close To Everyday Amenities, The Property Is Just Minutes From Stouffville Town Centre, Shopping And Schools, With Easy Access To Hwy 404, Markham And Richmond Hill, And Approximately 40 Minutes To Downtown Toronto. A Truly Rare Offering That Combines The Tranquility And Privacy Of Country Estate Living With The Convenience And Connectivity Of The City. (id:62104)
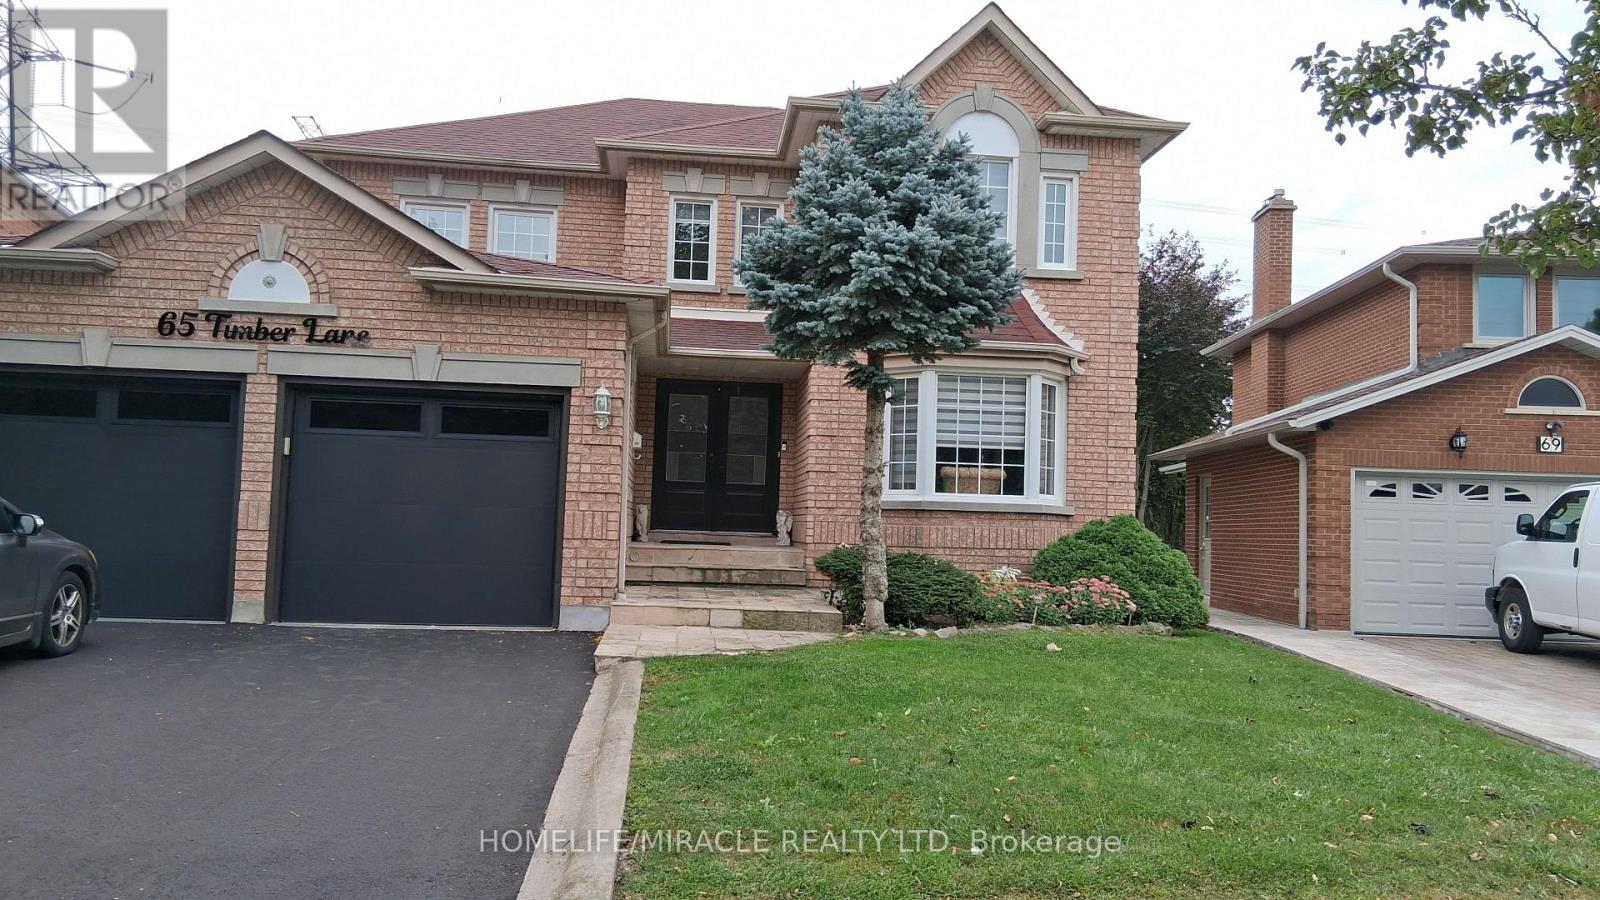
Basement - 65 Timber Lane
Vaughan, Ontario
Bright furnished basement with a separate entrance in a desirable family neighbourhood. No homes at the back. One good size bedroom with a big walk-in closet. spacious great room, newer kitchen with a quartz countertop, 4 piece bathroom. Big backyard with concrete deck can be shared. School bus on the street, transit and shopping close. There is a lot more to see. Property is owner occuupied and was never rented. Utilities are additional. No smoking. Pets restricted. One year lease. Short-term is also available. Cold room, Furnace room will be shared. (id:62104)
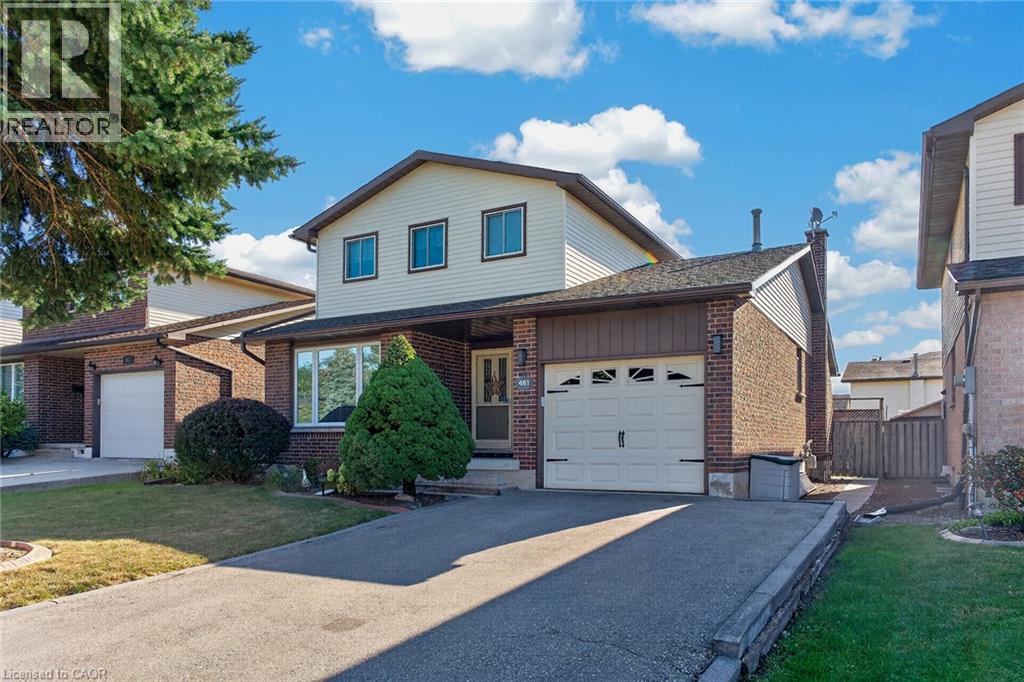
461 Eaglewood Drive
Hamilton, Ontario
Well kept home in a great area of the mountain close to all conveniences, updated flooring main floor, newer windows and front door and patio door. Walk-in closet off main bedroom. Living room and separate dining room. Fully fenced yard with deck and storage shed. Cold room in basement. Maintenance free exterior. This home is in move-in condition. (id:62104)
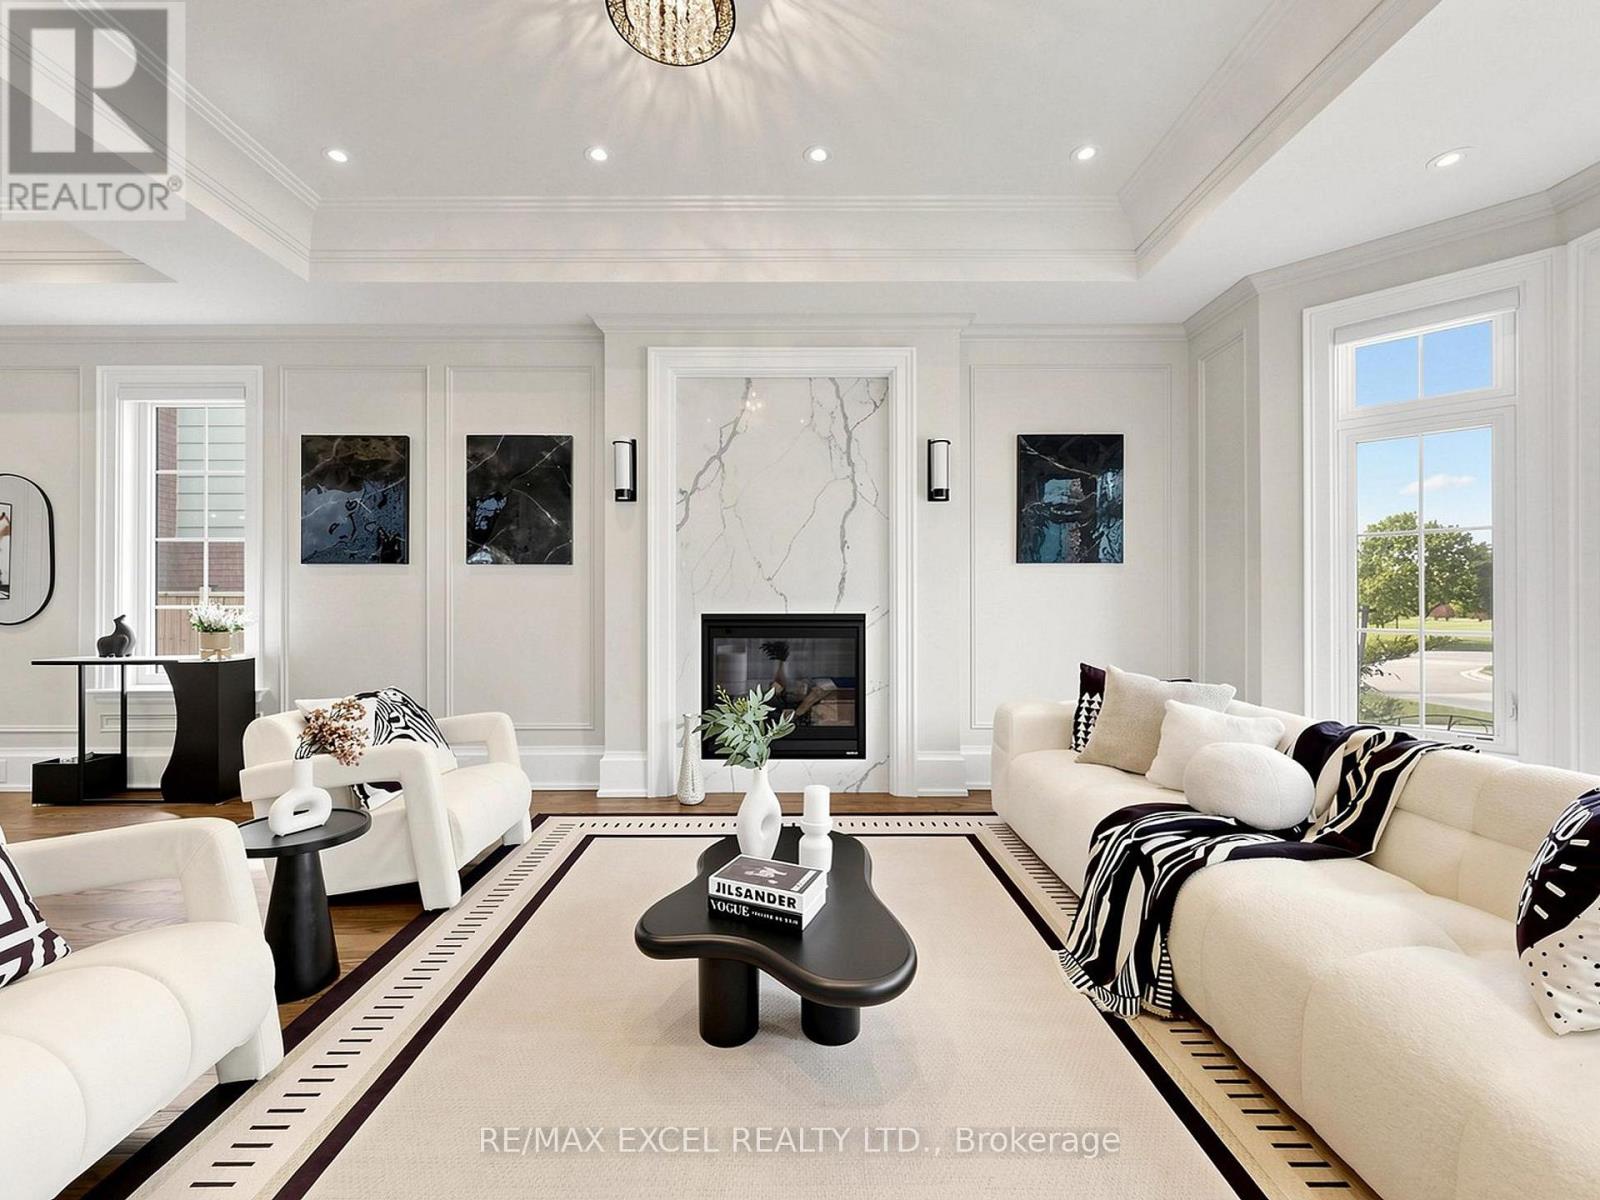
64 Summerfeldt Crescent
Markham, Ontario
Welcome to this custom-built luxury home nestled in the prestigious Unionville community. It showcases modern & elegant architecture with over 5000 sq.ft. of living space. Featuring 10' ceilings & built-in speakers on both main and 11' ceiling 2nd floors, the home offers an exceptional sense of space and grandeur throughout.The traditional layout begins with a formal living and dining room, highlighted by detailed ceiling designs and a cozy fireplace that adds warmth and sophistication. The chef-inspired kitchen is equipped with built-in appliances, a stunning oversized two-tone island, and custom cabinetry, while the beautifully designed built-ins in the family room add a grand finishing touch. A private office on main floor provides ideal space for WFH.An impressive curved staircase with iron railings, complemented by a large skylight above, brings abundant natural light. The second floor features four spacious bedrooms, each with ensuite bathroom & walk-in closets.The luxurious primary suite is exceptionally spacious and bright, featuring double sink, a separate glass shower & soaking tub, as well as a custom walk-in closet with skylight. The second-floor laundry room adds everyday convenience.The professionally finished basement is designed for entertaining, featuring a refined wine shelf & wet bar, along with an extra bedroom and bathroom. Heated floors provide enhanced comfort throughout the basement & primary bathroom on the 2nd floor. The walk-up basement offers direct access to the exquisite landscaped backyard. While the large, private backyard provides excellent outdoor enjoyment, the Carlton Park across the tree sets reminiscent of a private park. Just 2 mins walk to top-ranking William Berczy Elementary School, 10 mins walk to Too Good Pond. Close to supermarkets, banks, restaurants all essential amenities. (Unionville High School & St Augustine Catholic High School boundary) (id:62104)
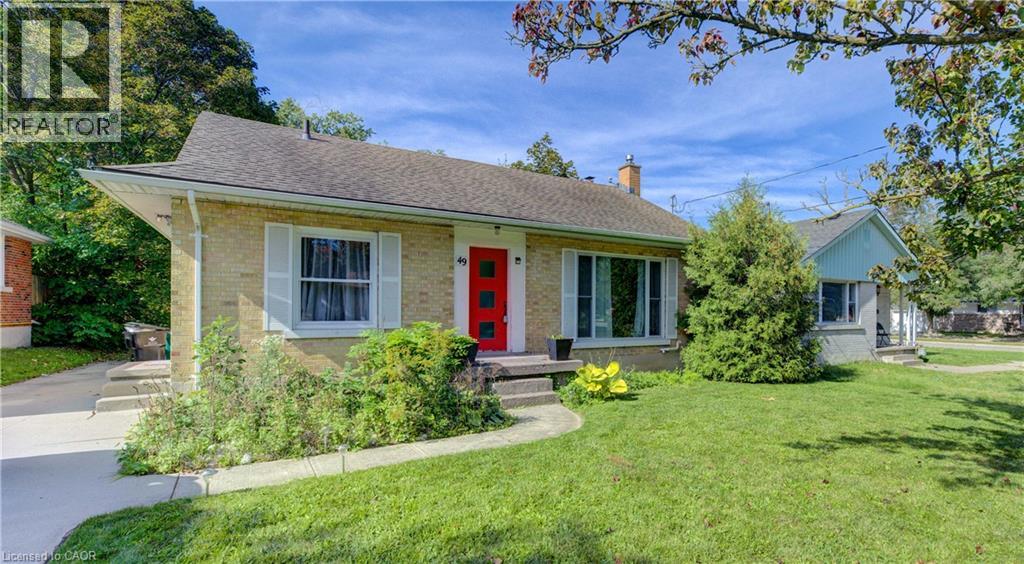
49 Dietz Avenue S
Waterloo, Ontario
Welcome to 49 Dietz Ave S in the Uptown Waterloo/Westmount neighbourhood, an excellent opportunity for investors or those looking for a centrally located family home. This 3-bedroom, 2-bath bungalow offers plenty of space and flexibility in a convenient Waterloo location. The main floor features an updated kitchen, updated bathroom, three bedrooms and comfortable living space. The finished basement adds valuable additional space, a second bathroom and plenty of storage, with room for a recreation area, home office, gym or study space. Most windows have been updated, along with the furnace, air conditioning, water heater and water softener. Outside, enjoy a generous 132-foot deep lot with parking for four vehicles. The spacious yard provides plenty of room to enjoy the outdoors and adds to the property's overall appeal and flexibility. The location is hard to beat. Close to both the University of Waterloo and Wilfrid Laurier University, the home is also within easy reach of Uptown Waterloo and Westmount. Westmount Place and its variety of shops, services and everyday conveniences, including T&T Supermarket, are within walking distance. Waterloo Town Square, restaurants, parks, schools and other amenities are also nearby, with convenient access to public transit for getting around Waterloo. Whether you're looking to add to your investment portfolio or find a centrally located Waterloo bungalow to call your own, 49 Dietz Ave S offers a great combination of location, space, updates, storage and flexibility. (id:62104)

2 Lady Valentina Avenue
Vaughan, Ontario
Stunning Detached Home in prestigious Upper Thornhill Estates in Patterson! On a Premium corner lot with expansive backyard, this exceptional 4-bedroom, 3-bathroom residence offers the perfect blend of elegance, space and functionality. Ideally located steps away from top-rated Herbert Carnegie Public School, it's the perfect home for growing families. Step inside and experience the grandeur of soaring ceilings in the spectacular open-to-above great room, flooded with natural light, creating a grand inviting atmosphere. A stylish gas fireplace adds to the welcoming ambiance. The beautifully appointed kitchen offers abundant upgraded cabinetry and generous prep space with ornamental granite countertops. This, combined with an elegant formal dining room, provides an optimal setting for everyday family living and entertaining. An upgraded oak hardwood staircase with elegant metal spindles leads to 4 spacious bedrooms accentuated with exotic Tigerwood flooring. The luxurious primary retreat boasts a sizeable covered balcony, park view, and spa-inspired ensuite, with shower and soaker tub-a perfect place to unwind. Outside is a large fully fenced backyard, complete with maintenance-free PVC deck, gas bbq hookup, and majestic mature trees. A large shed with electric hookup is an ideal location for a workshop/hobby space. Rest easy knowing that major updates are completed: new roof, new furnace and new water heater . With premium upgrades, generous living spaces, an impressive corner lot and an unbeatable location near parks, trails, shopping, the 407, and top-rated schools, this is a rare opportunity to own an outstanding home in one of Patterson's most desirable communities. (id:62104)
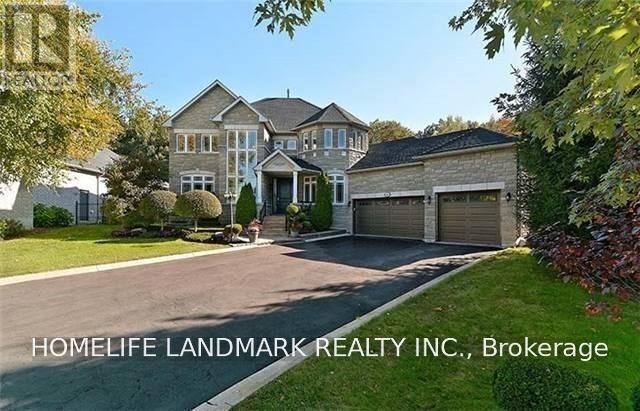
55 Laurentian Boulevard
Vaughan, Ontario
Executive Home For Lease In The Exclusive Enclave Of Maple Downs, 4Bedrrn, 4 Baths. Triple Garage. 9Ft Ceilings On Main Flr,Hrdwd Thru-Out, Main Flr Den, Reno'd Gourmet Kit W.S/S Apps, Granite Countertops & Stone Backsplash, Spacious Eat-In W/Walkout To The Spectacular Conservation Backyard Oasis On Almost 1/2 An Acre. Enjoy A Nature Walk Or Bike Thru Nearby Trails & Parks. Tenant Pays Utilities, Front & Backyard Maintenance, Snow Removal & 3rd Party Liability Insurance. (id:62104)

351 Fairway Gardens
Newmarket, Ontario
Stunning Executive Home In Highly Sought-After Glenway Estates! 4 bedroom 4 washroom, Situated On A Large pie shaped lot, 82 at rear, Wide Lot On A Quiet Crescent, This Exceptional Home Offers Spacious Living Throughout. Main Floor Features Gleaming Hardwood Floors, Large Family Room, Spacious Kitchen With Appliances, And Formal Living & Dining Rooms. Renovated Upper Level Features Large Bedrooms, Including A Generous Primary Suite With Updated Ensuite & Custom Dressing Room. Private Backyard Oasis With In-Ground Pool, Cabana and shed, Perfect For Summer Entertaining! 6-Car Parking! An Exceptional Opportunity In One Of Newmarket's Most Desirable Communities! (id:62104)