
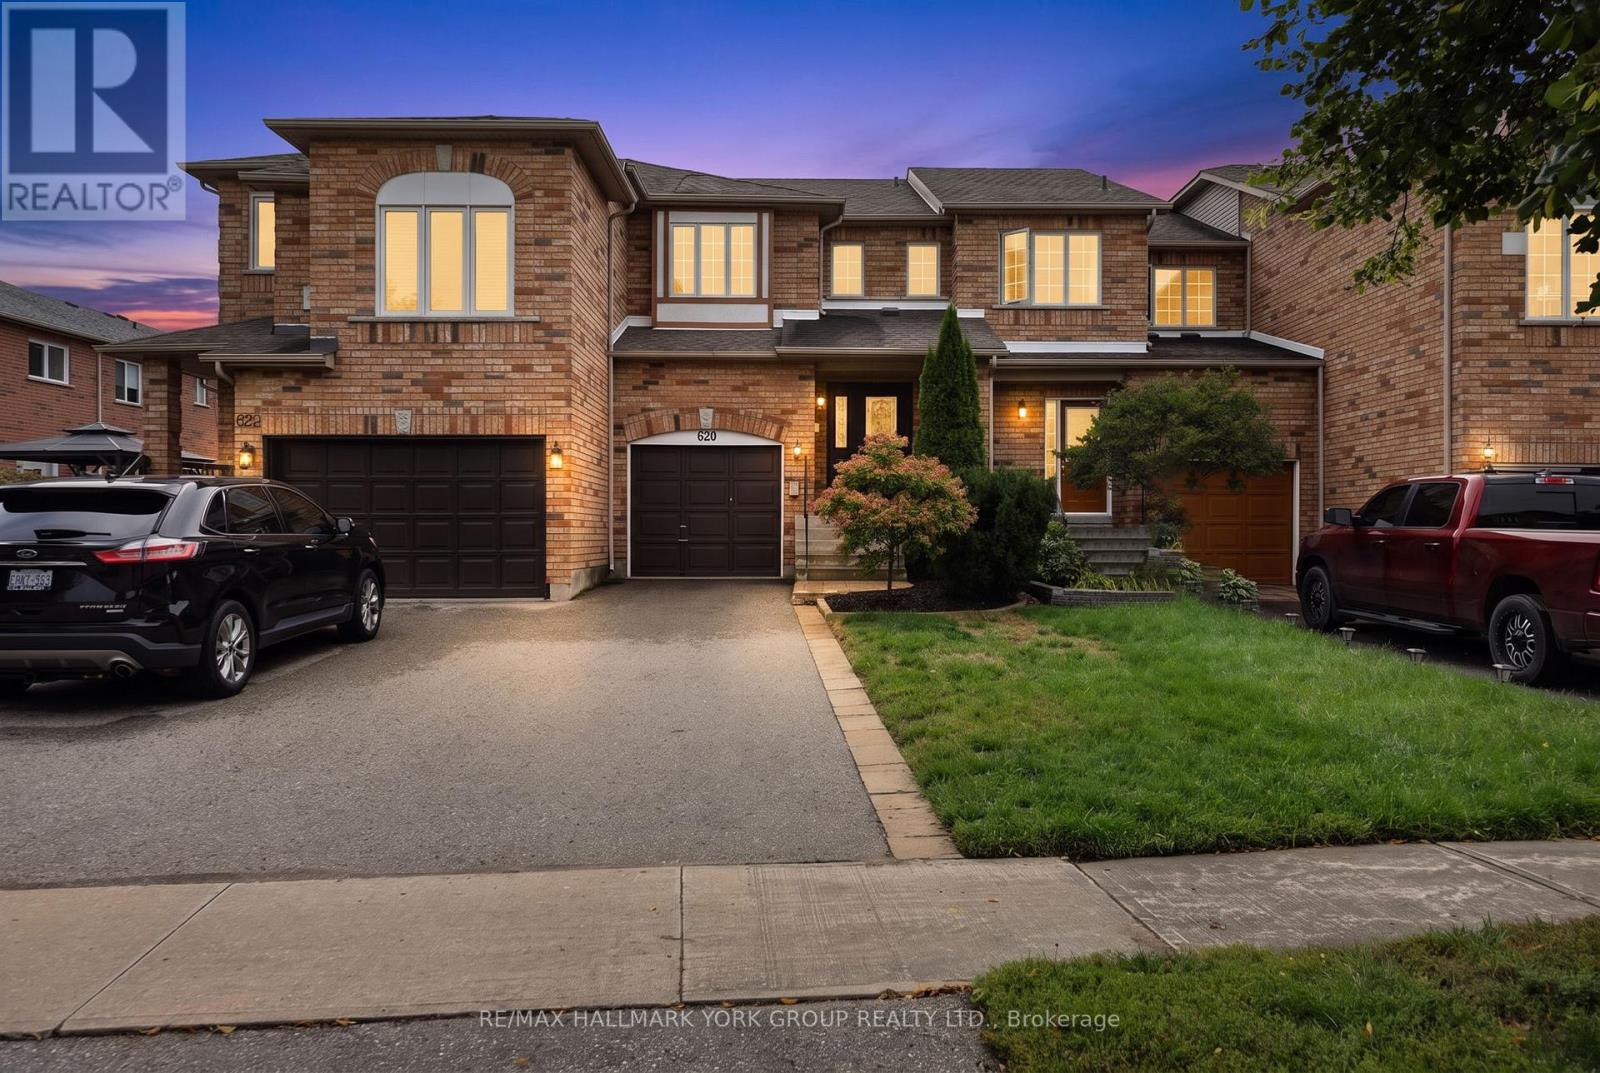
620 Bondi Avenue
Newmarket, Ontario
Welcome to this stunning freehold townhouse nestled in one of Newmarket's most sought-after, family-friendly neighbourhoods! This 3-bedroom home features a seamless open-concept main floor complete with a cozy gas fireplace in the living room, perfect for entertaining or relaxing evenings. The functional kitchen comes equipped with granite counters and stainless steel appliances. Walk out from the main level onto a private deck that directly backs onto peaceful park views, no rear neighbours! Up the stairs, the spacious primary suite offers a private sanctuary complete with a walk-in closet and 3-piece ensuite. Enjoy the added bonus of a drywalled basement (framed walls and ceiling complete, just bring your choice of flooring to customize and finish!). Single car garage. Step out your door to nearby parks, scenic trails, top-rated schools, and walk directly to vibrant Downtown Newmarket shops, dining, and community events. Move-in ready living with endless potential! New Flooring (2019). New Furnace (2019). New Central Air (2020). (id:62104)
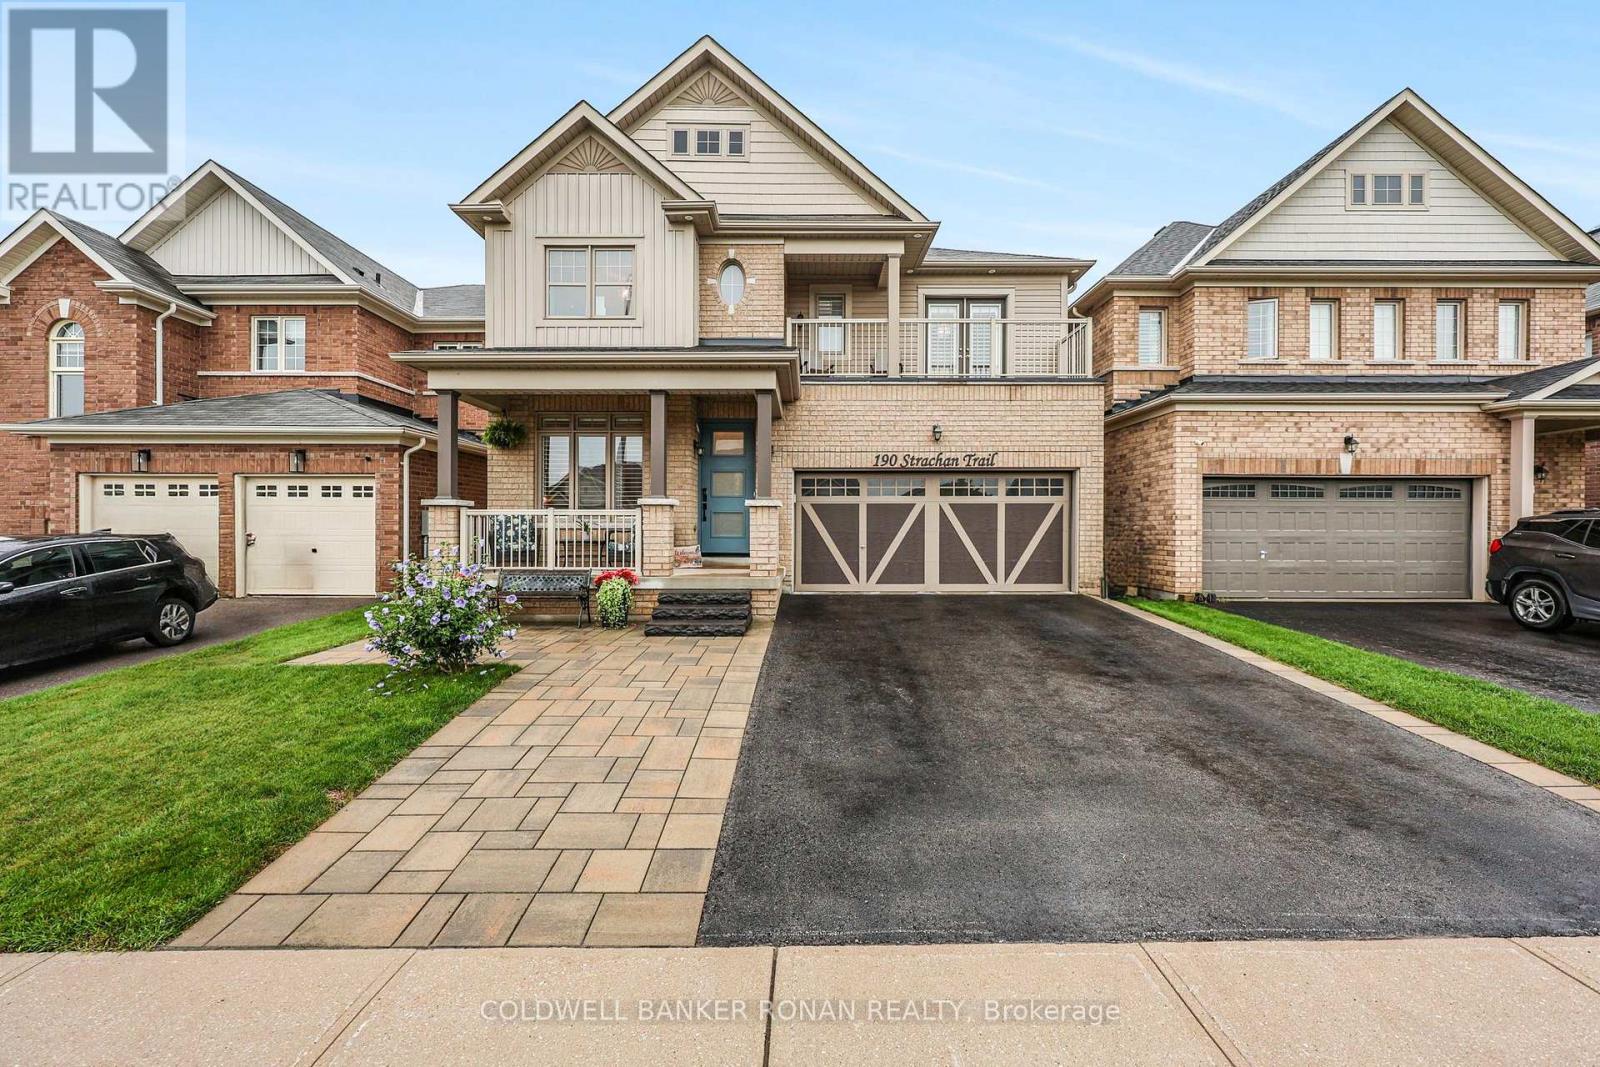
190 Strachan Trail
New Tecumseth, Ontario
Welcome home to this stunning, 3,800 sq. ft. executive residence in the growing community of Beeton. Backing onto serene greenspace with coveted southwest views, this 5+2 bedroom, 5-bathroom home offers unparalleled luxury. Premium curb appeal welcomes you with a cozy front porch, custom front door, Techo-Block driveway extension, and stone steps. The main level boasts an open-concept floor plan featuring rich hardwood flooring, a family room with a gas fireplace, and a large mudroom with built-in cabinetry and garage access. The kitchen is equipped with a center island, butler's pantry, and French doors leading to a deck with a gas BBQ hookup. Upstairs, the primary retreat features a walk-in closet and a 5-piece ensuite. Two additional bedrooms enjoy private access to a front balcony and a 3-piece ensuite, while the third and fourth bedrooms share a 4-piece Jack-and-Jill bath. A dedicated upper laundry room adds ultimate convenience. The completely finished walkout basement features large above-grade windows, a 3-piece bath with heated floors, and separate living space-perfect for an in-law or nanny suite. (id:62104)
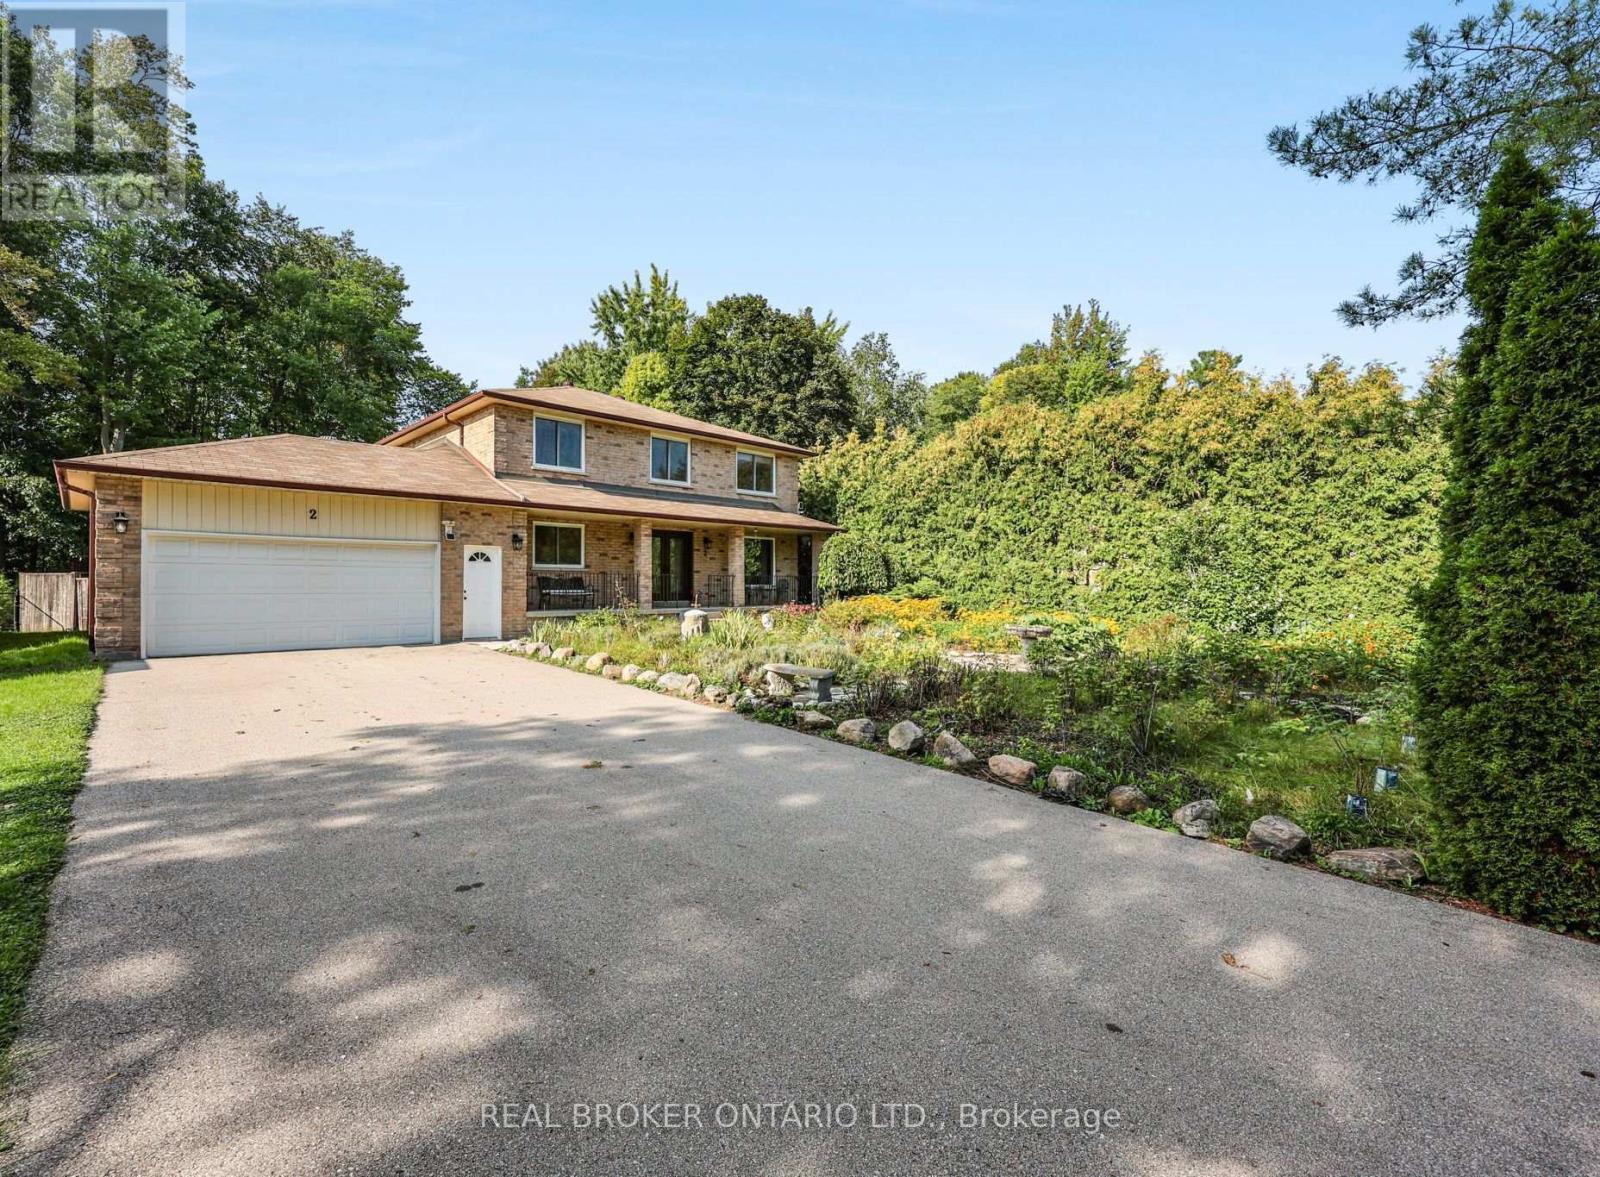
2 Amberglen Court
East Gwillimbury, Ontario
Tucked away on a quiet, family-friendly court in Holland Landing, this bright and spacious 4-bedroom, 3-bathroom home offers a wonderful combination of comfortable family living, privacy and a truly special outdoor setting. Inside, the sun-filled layout offers plenty of room for everyday life, with generous principal rooms and a functional floor plan designed with families in mind. Outside is where this property really sets itself apart. The thoughtfully designed front gardens were inspired by traditional English garden design and created to attract butterflies, hummingbirds and other pollinators, with carefully selected perennials providing colour throughout the seasons. A mature cedar hedge adds year-round privacy and attracts an incredible variety of birds. Out back, the fully fenced yard extends into a private forested setting with trails to explore, creating a peaceful natural retreat right at home. An outdoor greenhouse/solarium offers another unique space to enjoy the surroundings throughout the seasons. Located in one of Holland Landing's established family-friendly neighbourhoods, close to parks, trails, schools and all the amenities of East Gwillimbury and Newmarket, this is a home with plenty of space inside and something truly special waiting outside. (id:62104)
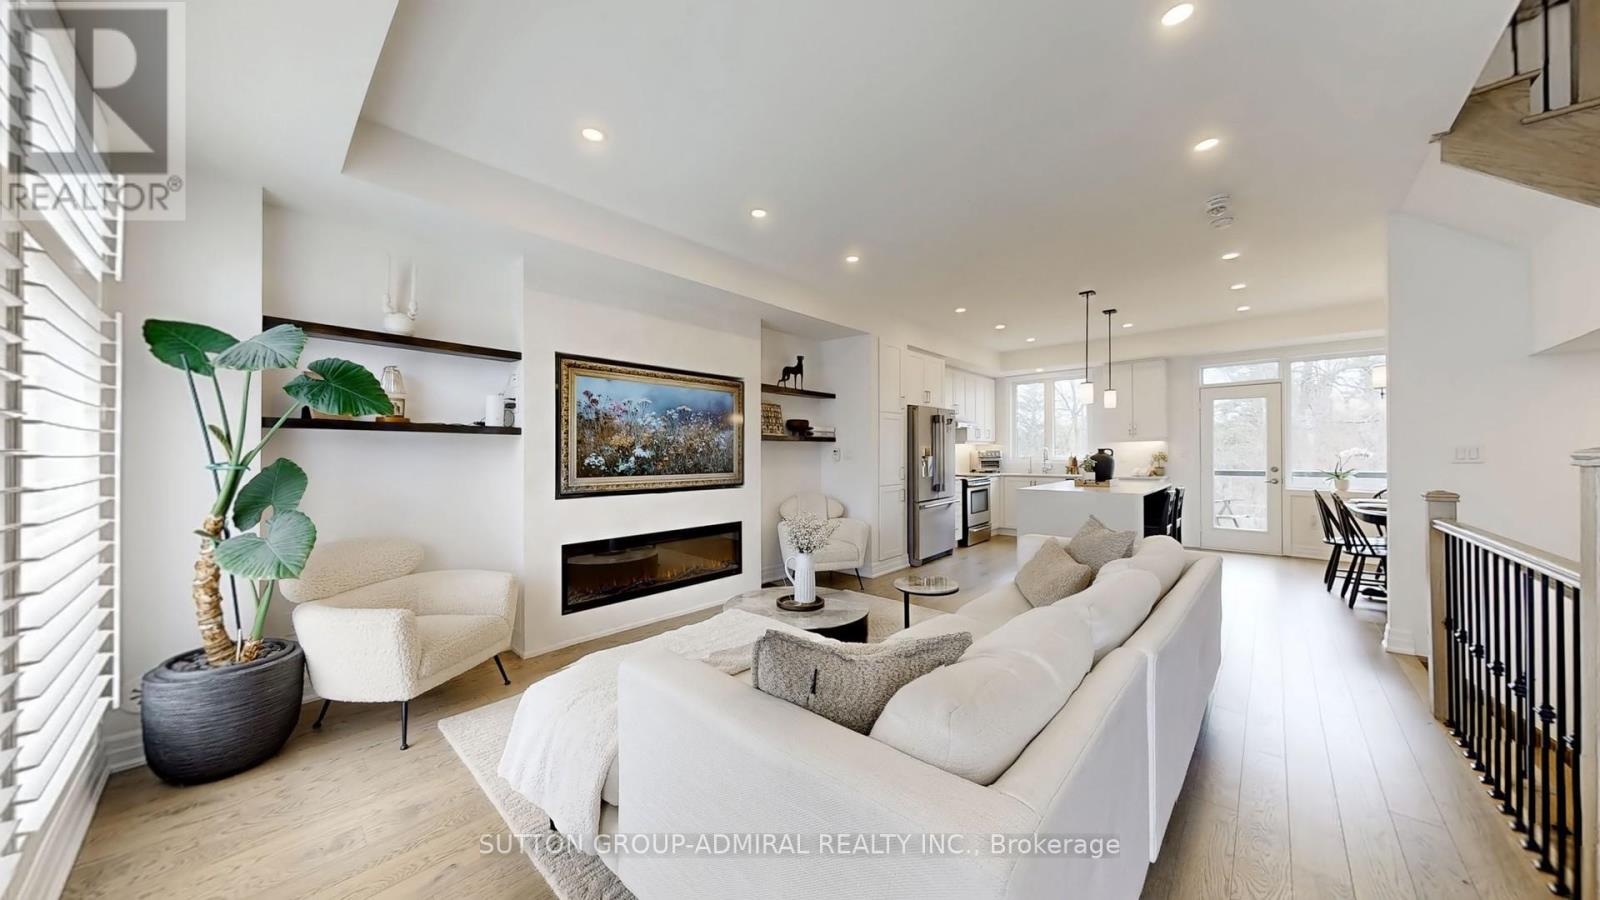
60 Juneau Street
Vaughan, Ontario
PICTURESQUE VIEW!!! Welcome to this exceptional luxury 3 storey Townhouse offering sleek and modern design with high ceilings and large picture windows that flood the space with natural light. Nestled in a tranquil and peaceful pocket of Woodbridge, surrounded by a backyard view of mature trees and the soothing sounds of nature. This elegant home offers the perfect blend of sophistication, comfort, and modern open concept design, ideal for the most discerning buyers. Boasting refined, quality finishes, this home features a stunning waterfall quartz centre island, stainless steel appliances and beautiful wainscoting accents. The thoughtfully designed layout. Includes a spacious family-size breakfast area with a walk-out to balcony, perfect for morning coffee or evening relaxation. The cozy living room is anchored by an elegant electric fireplace, creating a welcome atmosphere. The home offers 3 bedrooms, and 3 baths. The primary suite features a walk-in Closet and a spa inspired 3 piece ensuite with a seamless glass double shower. An impressive foyer welcome you with a stylish glass front door, a 2-piece power zoom, and a striking wrought Iron picket staircase enhanced with classic wainscotting details. Finished basement with Rec room, lots of storage, and cold cellar. Ideally located close to transit, and sopping and all amenities. This gem combines elegance, comfort, and location-sure to impress and satisfy even the mostly sophisticated buyer!! 1711 sq feet of living space. (id:62104)
1319 Sherwood Court
Burlington, Ontario
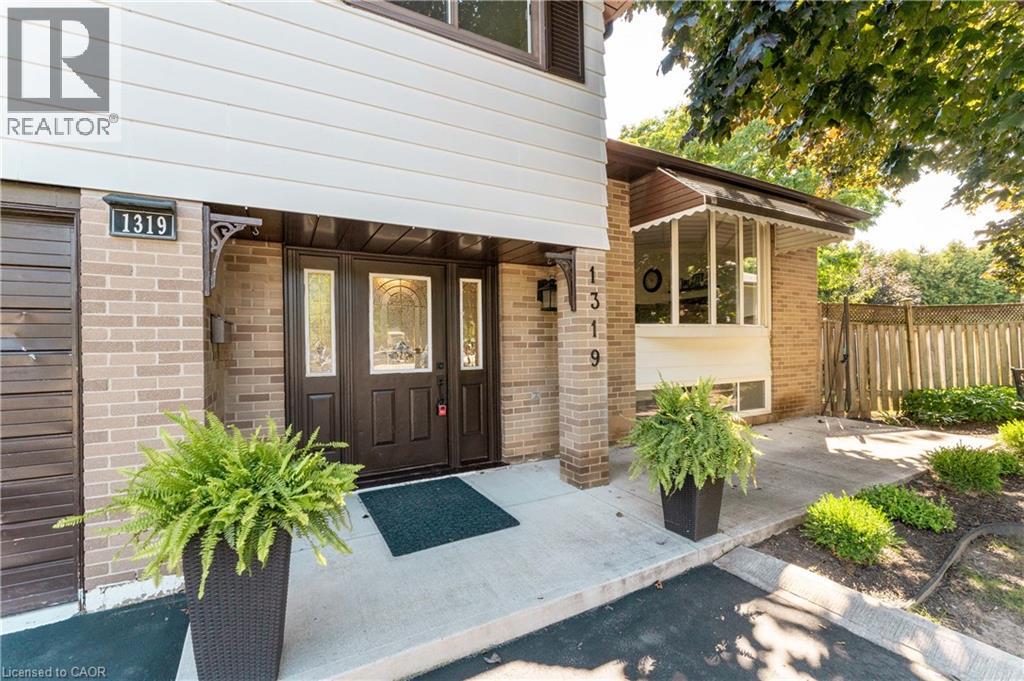
Welcome to 1319 Sherwood Court, ideally located in the desirable Palmer Community! Situated on a beautiful, quiet court, this spacious 4-level side-split sits on a generous pie-shaped lot and offers plenty of room for the whole family. Featuring 4 bedrooms, a bright open-concept living and dining area, and a separate family room with a walkout to the backyard, this home offers a functional and inviting layout. Step outside to the spacious backyard and large deck, perfect for entertaining, relaxing, or enjoying time with family and friends. The finished basement provides even more living space, along with an abundance of additional storage in the crawlspace, because you can never have too much storage! A wonderful family home with plenty of space to live, entertain and grow. (id:62104)
26 Landmark Court
Markham, Ontario
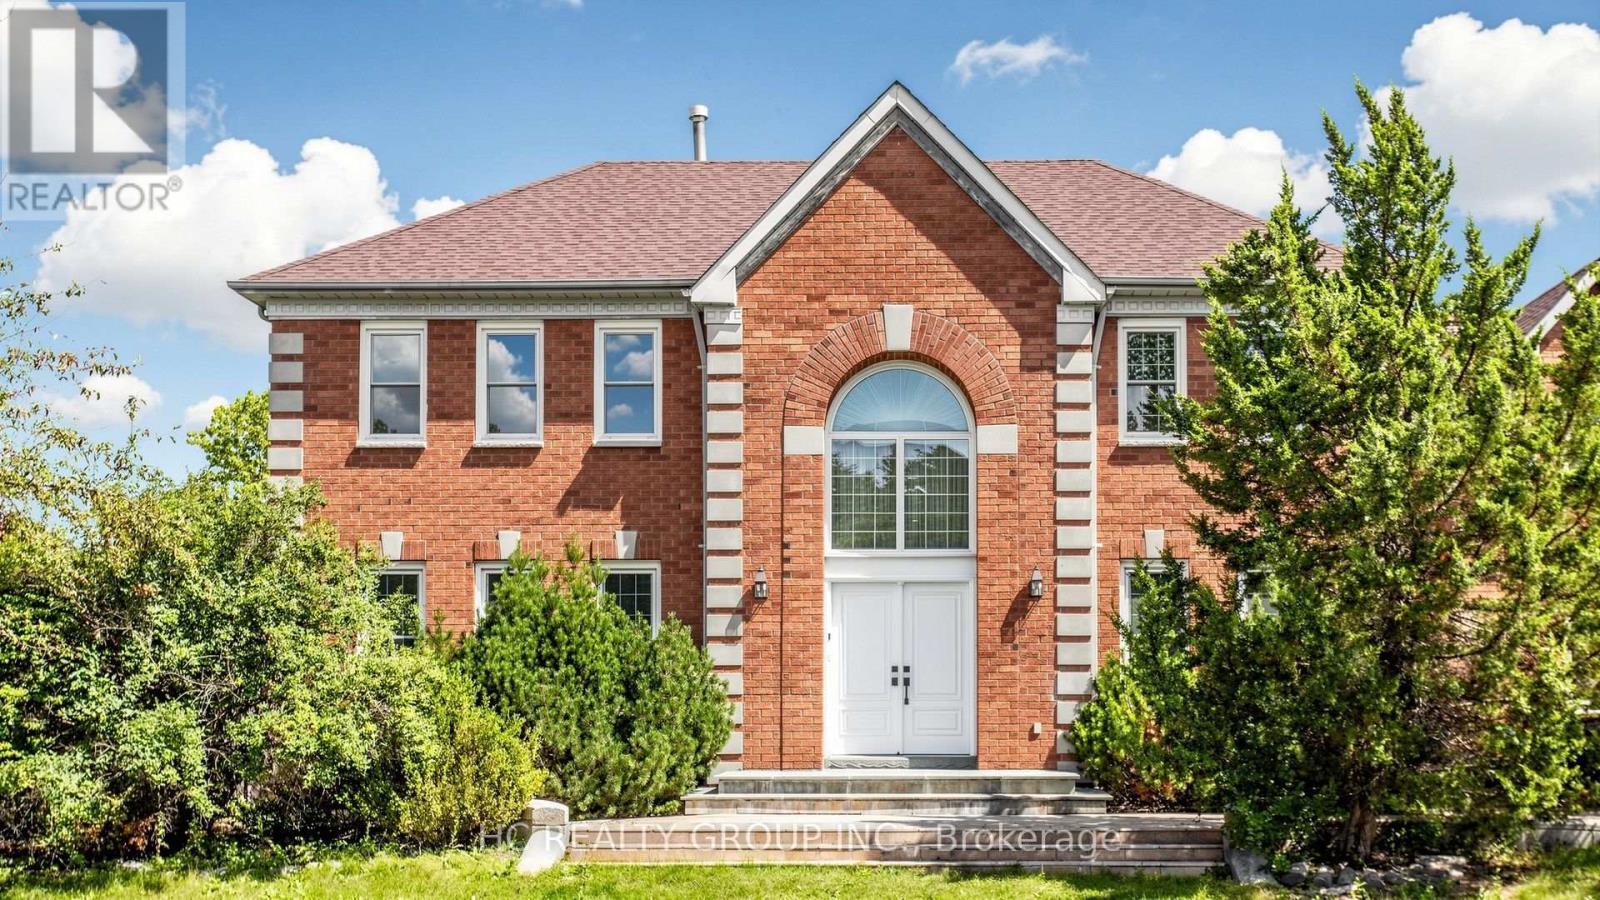
Welcome to 26 Landmark Court, an exceptional executive home nestled on a quiet, private street in the highly sought-after Unionville community. Ideally positioned on a premium corner lot, this home enjoys a rare and highly desirable setting with a beautiful park right at your doorstep - offering a peaceful, private atmosphere and an unparalleled connection to nature.Situated on an impressive approximately 59' x 129' lot, this spacious 2-storey detached home offers an ideal combination of generous living space, functionality and an outstanding family-friendly location.Step inside to a grand 2-storey foyer with double-door entry, leading to generously sized principal rooms featuring elegant crown moulding and quality flooring. The bright and spacious kitchen and breakfast area provide the perfect setting for everyday family living and entertaining, while the inviting family room features a gas fireplace and walk-out to a beautifully landscaped private backyard.The second floor offers spacious bedrooms, including a generous primary retreat with a walk-in closet and ensuite. The professionally finished basement provides additional living space with a large recreation area, bedrooms and a bathroom - ideal for a growing family, guests or extended family.Upgraded to 200-amp electrical service, offering ample capacity for convenient EV charging and today's modern electrical demands.Located in prestigious Unionville, just minutes from top-rated schools including Unionville High School, parks, shopping, restaurants, public transit and major transportation routes. Conveniently close to Hwy 7, Warden Avenue, Markville Shopping Centre and all the amenities Unionville has to offer.This is the kind of location that rarely comes available - perfect for families seeking space, privacy, convenience and an exceptional Unionville lifestyle. Don't miss this one! (id:62104)
216 - 10 Dunshealth Way
Markham, Ontario
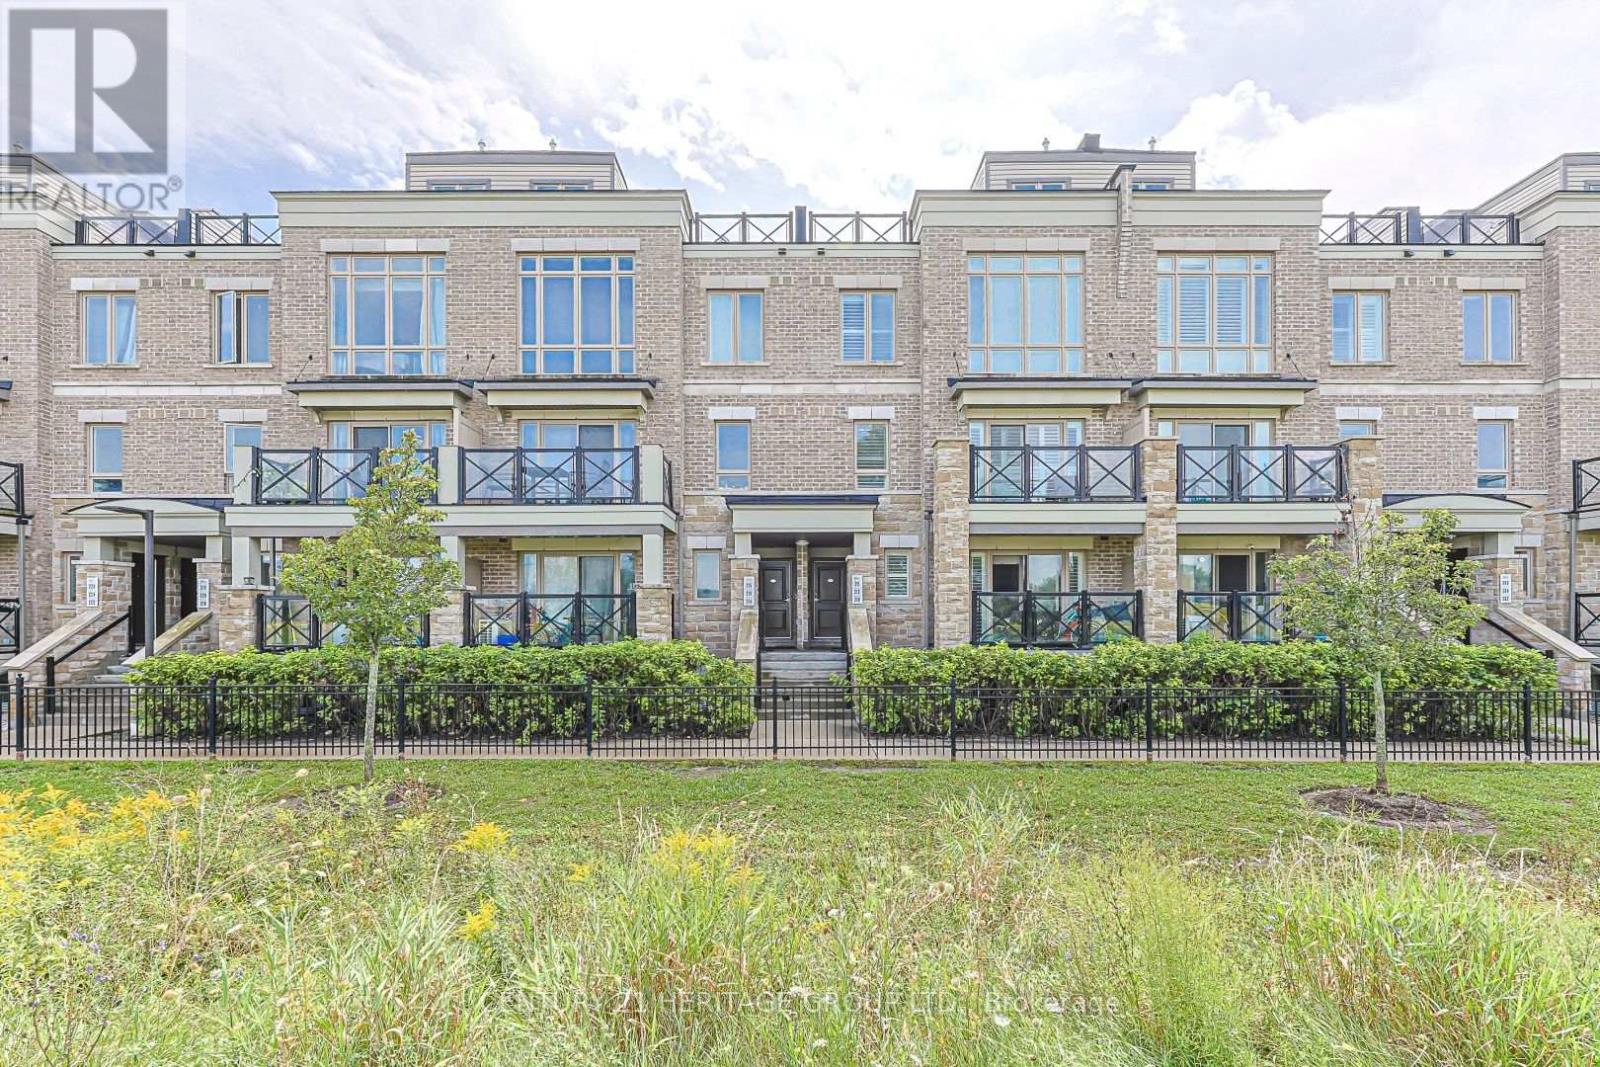
Welcome To This Bright, Spacious & Stylish Multi-Level Townhome in Markham, perfectly Located Minutes to Public Transit, Hospital, Schools, Parks, Community Centre, Mall and Hwy 7 & 407. This Modern Home Features a Beautiful Hardwood Staircase with Elegant Iron Railings, Large Windows, With Center Island, Granite Countertop & Pot Lights. Open Concept Main Floor with Large Windows Overlooking the Trendy Complex. 2 Bedrooms on the 2nd Level with Large Closets, Additional Open Space Area on the 3rd Level and a Spectacular Rooftop Terrace with Great Views. This Home Is Perfect for First-Time Buyers, Young Families, Professionals or Investors Seeking a Well-Laid-Out Home in a Highly Convenient Cornell Markham Location. Move-In Ready and Offering Comfort, Functionality & An Exceptional Outdoor Living Space. Don't Miss This Fantastic Opportunity-A Must See! (id:62104)
33 Betony Drive
Richmond Hill, Ontario
Welcome to 33 Betony Drive, a beautifully maintained replica designated heritage home nestled in the sought-after Oak Ridges neighbourhood of Richmond Hill. Set on a desirable corner lot, this unique home combines timeless character with modern updates, generous living space, and exceptional functionality. Offering 4 bedrooms and 4 bathrooms, the home features an inviting layout designed for both comfortable family living and entertaining. The main floor showcases impressive 9' ceilings, cathedral-style ceilings, elegant oak stairs, and an abundance of natural light. The kitchen has been tastefully updated with quartz countertops (2025), adding a modern touch to the home's classic character. New windows (2021) provide added comfort and efficiency. The finished basement offers valuable additional living and entertainment space, perfect for movie nights, a games area, home office, or hosting family and friends. Step outside and enjoy a newly installed deck overlooking a beautiful, greenery-filled backyard - an ideal setting for summer entertaining, outdoor dining, or relaxing in your own private retreat. The corner lot also provides added functionality with interlocking and additional parking. A heavy-duty insulated garage door completes the home's thoughtful upgrades. Ideally situated in Oak Ridges, surrounded by an abundance of schools, parks, golf courses, and scenic trails, including the nearby Jefferson Forest Trail. Enjoy the best of nature and family-friendly living while remaining close to everyday amenities. A truly distinctive property offering the best of character, space, and modern comfort in one of Richmond Hill's established and desirable communities. (id:62104)
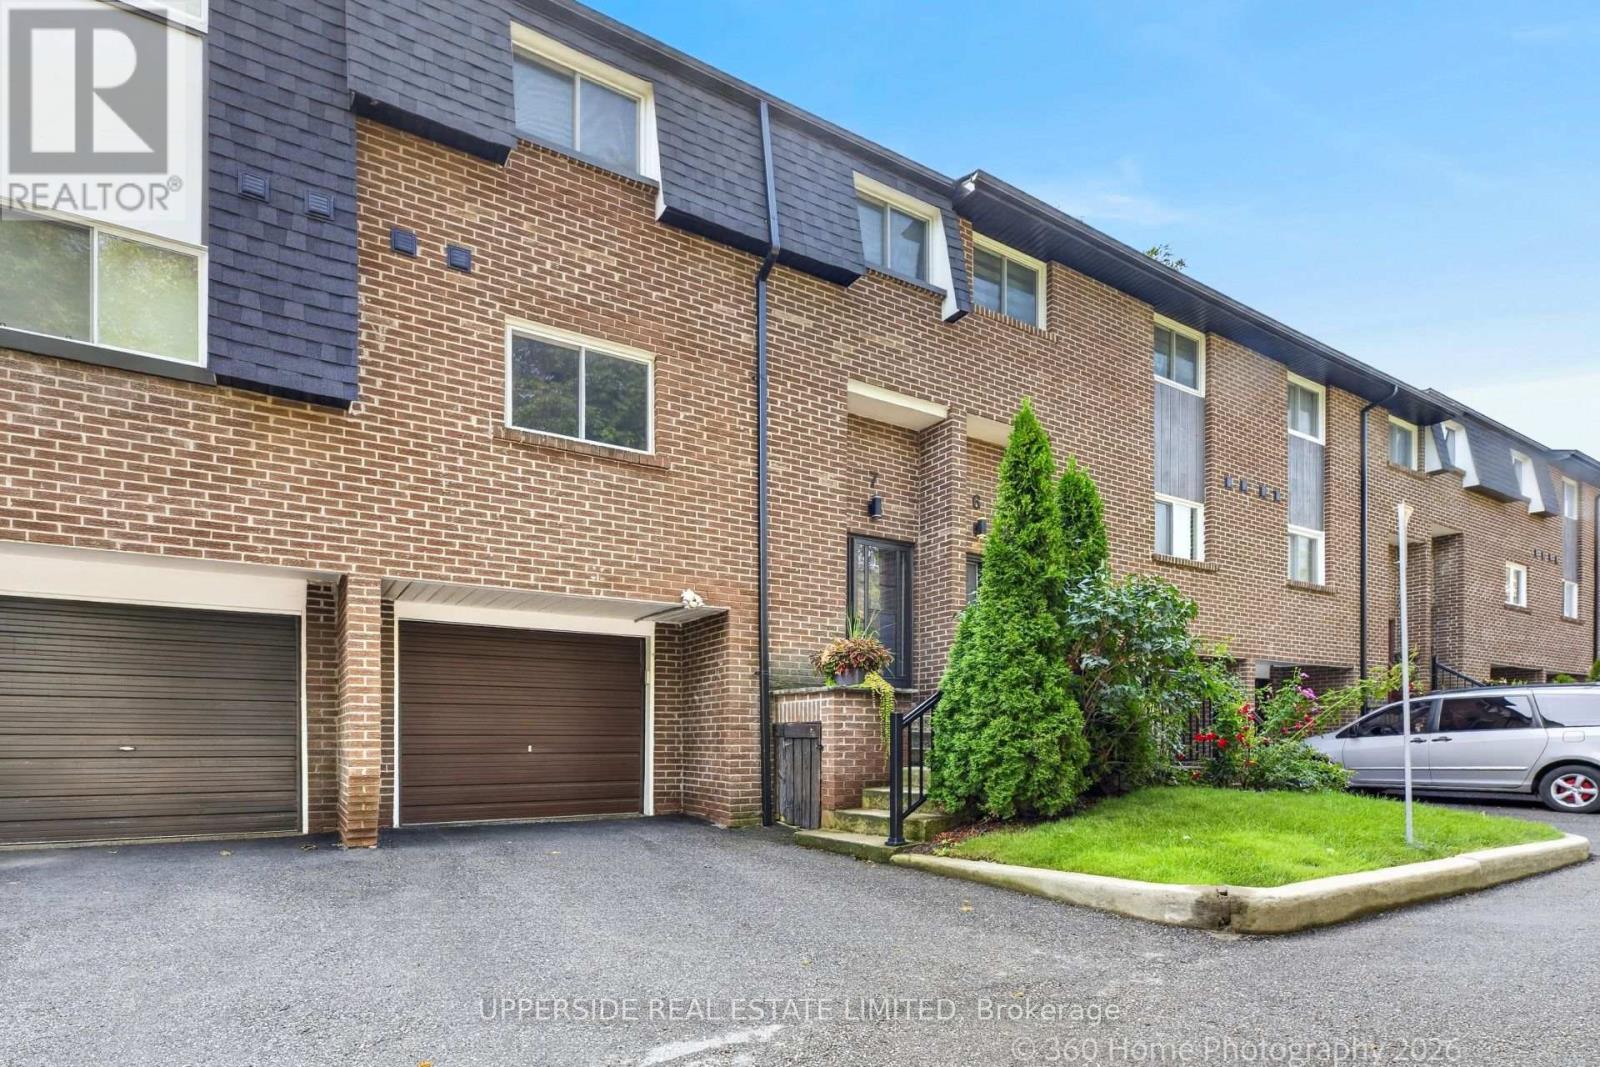
7 - 119 Henderson Avenue
Markham, Ontario
Great 3 Bed Townhome ; Intimate 9-Unit Town House Complex. Located On A Quiet, Family Oriented Cul-De-Sac. Flexible closing . Forced air HVAC an AC, BOTH LENNOX (REPLACED 2023). all Vinyl windows, Completely remodeled kitchen, including new cabinets and granite counter tops ,. All appliances are stainless steel-6 yr ago .Upgraded 100-amp circuit breaker panel -, Master suite with walk-in closet and full 4-piece washroom ,Built-In Garage-good size. 2-Piece Powder Room On Main Floor And Walkout Off Living Room To Deck(replaced 2019)& Garden. Roof-shingles and driveway were replaced 2023. Lower Level Rec Room With Large Storage Area. Just Minutes To Yonge Street Easy Access To Transit. An ideal choice for growing families seeking a strong school district, as well as downsizers looking for a quiet, low-maintenance lifestyle without compromising on space or location. (id:62104)

58 May Avenue
East Gwillimbury, Ontario
Experience Luxury Living In This Spectacular, Custom-Built 4-Car Garage Home On A Massive 75 X 200 Ft Lot! Nestled On A Quiet, Tree-Lined Street, The Exceptional Layout Offers Over 6,600 Sq Ft Of Total Living Space, 6 Exquisite Full Bathrooms With Soaring 10-Ft Main Ceilings, And A Magnificent Open-To-Above Staircase. A Grand Foyer Welcomes You Into A World Of Exquisite Finishes, Including Skylights, Hardwood Floors, Designer Chandeliers, Pot Lights, And Fireplaces.The Bright Gourmet Kitchen Is A Culinary Dream, Boasting Custom Cabinetry, Chef-Grade Professional Stainless Steel Built-In Appliances, A Large Quartz Center Island, A Separate Pantry, And A Wine Cooler. The Impressive, Sun-Filled Family Room And Breakfast Area Feature A Seamless Walk-Out To A Massive Deck, Perfect For Outdoor Entertaining with Serene Views Of Your Private Backyard Oasis.Retreat To The Opulent Primary Suite, Complete With A Massive Walk-In Closet Featuring A Custom Center Island, And A Spa-Inspired 5-Piece Ensuite With Heated Floors And A Smart Toilet. This Estate Includes 6 Fully Completed Washrooms. Every Additional Bedroom Serves As A Private Sanctuary With Its Own Modern Ensuite Bathroom And Walk-In Closet.The Walk-Up Basement Is An Entertainer's Dream, Featuring Soaring 9-Ft High Ceilings, An Oversized Recreation Room, An Elegant Wet Bar, A Home Theatre, Offering Incredible Potential And Seamless Outdoor Access With A Separate Entrance. Experience The Extraordinary 4-Car Garage With Over-Sized 8X8 Ft Doors, Providing Perfect Drive-Through Access To The Backyard For Large Vehicles And Boats. This Premium Property Also Features An Extra Long Driveway With No Sidewalk That Can Park 10 Cars. Minutes To Highway 404, The GO Station, And Premium Amenities. A True Pleasure To Show-Your Search Ends Here! (id:62104)
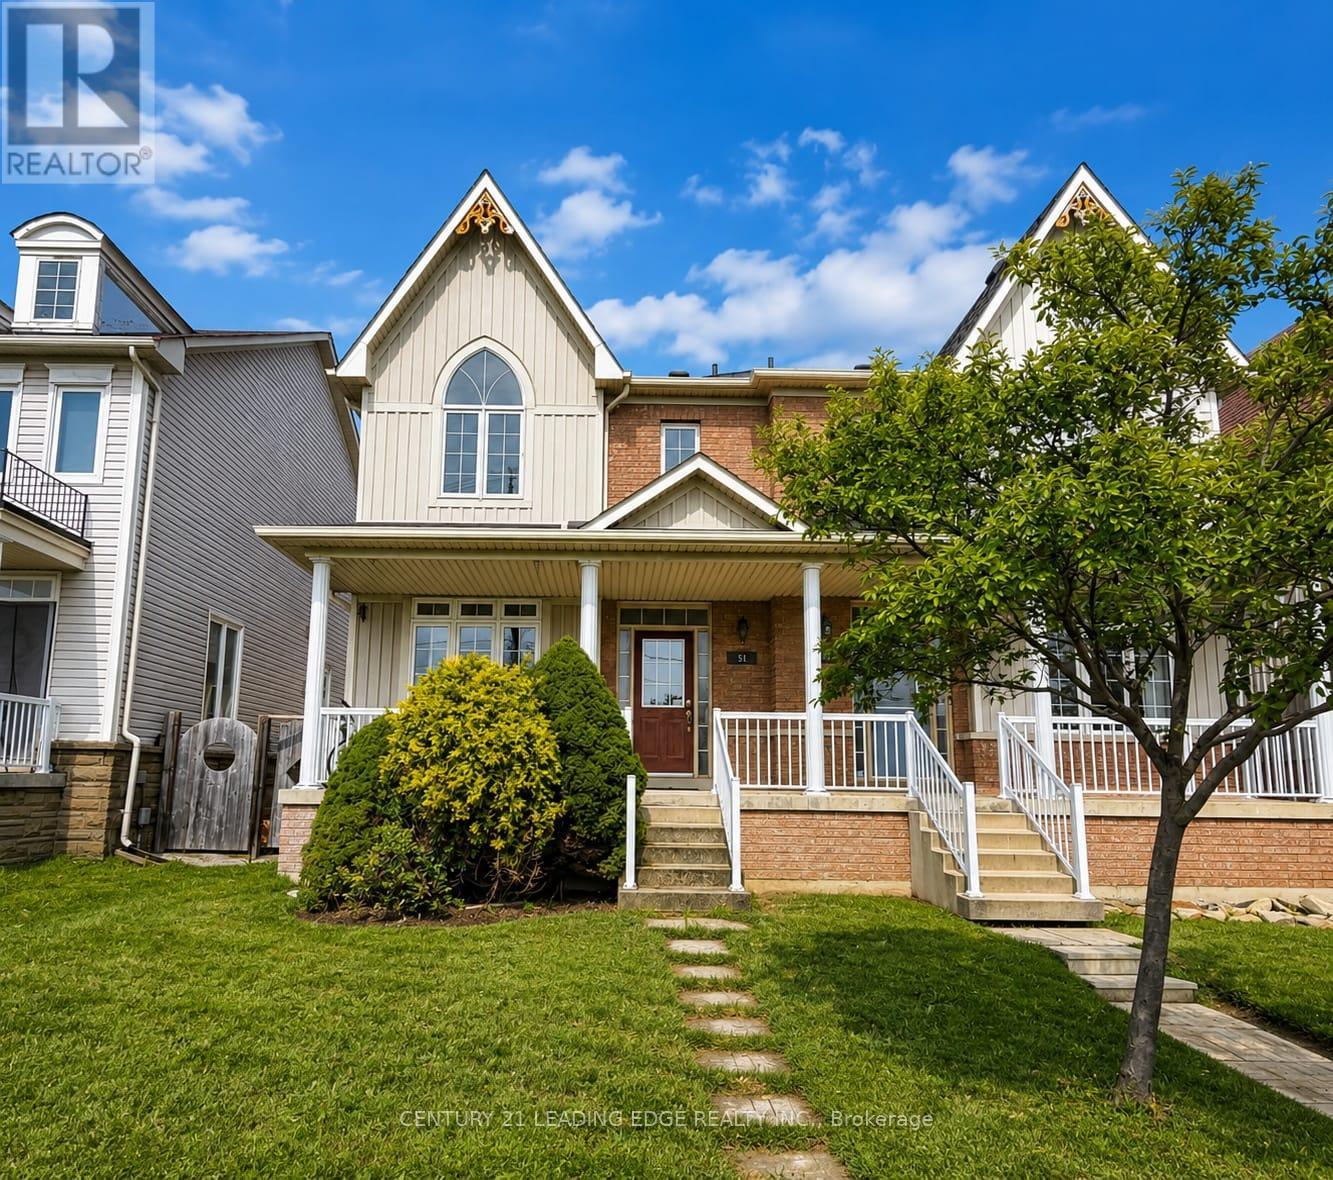
51 Yale Lane
Markham, Ontario
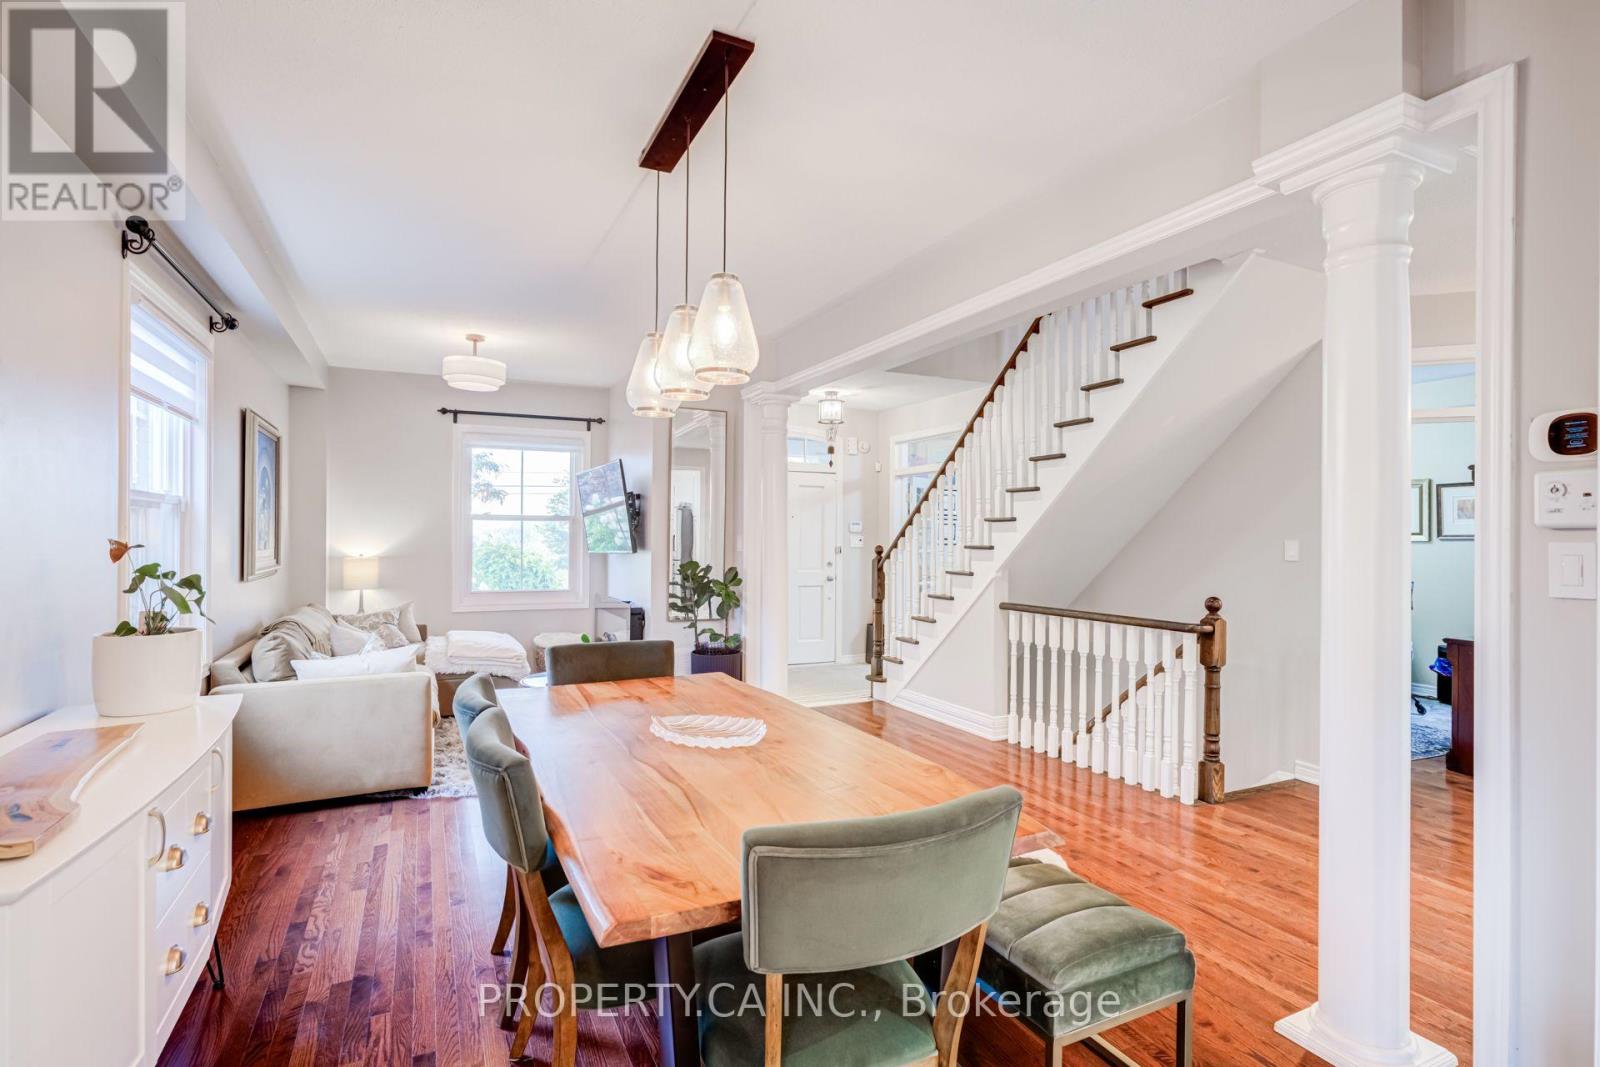
Welcome to this beautifully maintained 2-storey semi-detached home offering almost 1,700 sq. ft. of spacious and functional living space in a highly desirable neighbourhood. Featuring 9-ft ceilings on the main floor, hardwood flooring throughout the main and second levels, and a bright open-concept layout ideal for everyday living and entertaining. The combined living and dining areas are accented by elegant decorative columns, while the inviting family room features a cozy gas fireplace. The spacious kitchen offers a large centre island, stainless steel appliances, ample cabinetry, and plenty of room for family gatherings. Upstairs, you'll find generously sized bedrooms, including an impressive primary retreat with a walk-in closet and spacious ensuite bath. Enjoy added peace of mind with several important updates, including a new furnace (2020), new roof (2021), and new heat pump (2023). A large covered front porch enhances the home's curb appeal and provides the perfect place to relax. The fully finished basement offers valuable additional living space with a bedroom, full bathroom, and spacious recreation room-ideal for extended family, guests, a home office, or entertainment area. Step outside to a spacious, fully stone-paved backyard offering a low-maintenance outdoor space perfect for BBQs, entertaining, and family gatherings. An additional parking pad provides space for up to 2 extra vehicles. Conveniently located close to schools, parks, community centres, shopping, banks, public transit, and everyday amenities. A spacious and well-cared-for home featuring an excellent layout, generous bedroom sizes, major recent upgrades, ample parking, and fantastic indoor and outdoor living space. Move in and enjoy! (id:62104)
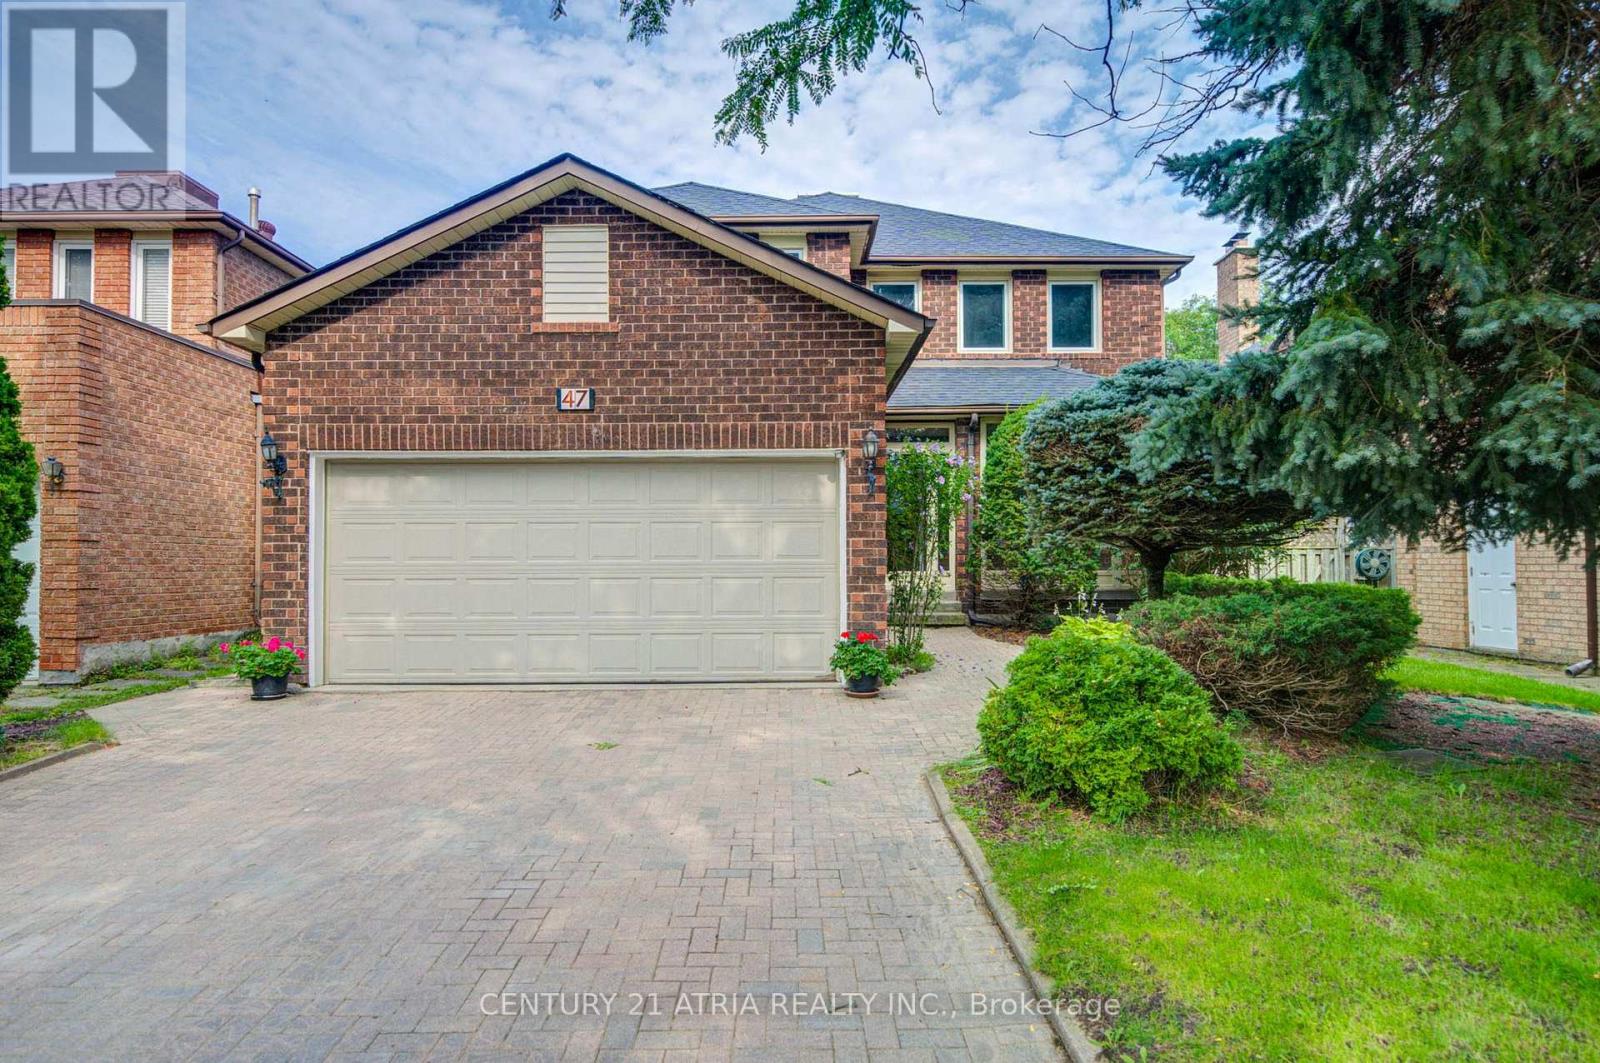
47 Coledale Road
Markham, Ontario
**Welcome to 47 Coledale Road - a beautifully maintained detached home in prestigious Unionville! Formerly the builder's model home, this residence has been lovingly cared for by the same family for 20 years and offers exceptional privacy, thoughtful upgrades, and a highly functional layout.** The grand foyer opens to spacious living, dining, and family rooms featuring elegant hardwood and marble flooring and smooth ceilings. A striking curved staircase illuminated by a skylight connects the upper level to the finished basement, adding a distinctive architectural touch. The **renovated gourmet kitchen** features custom cabinetry, stone countertops, glass mosaic backsplash, a large centre island, and premium finishes. The bright breakfast area offers a walk-out to the patio and private backyard, perfect for family living and entertaining. The second floor features **four generously sized bedrooms**, including a spacious primary suite with a luxurious **5-piece ensuite and expansive dressing area**. All second-floor bathrooms were updated in 2021. Large windows provide abundant natural light throughout. The **professionally finished basement** offers a large recreation/great room with fireplace and wet bar, an additional bedroom, and a modern 3-piece bathroom - ideal for guests, in-laws, a home office, gym, or growing family. Recent updates include **roof (2020), tankless water heater (2021), hardwood flooring (2021), second-floor bathrooms (2021), air conditioner (2023), refrigerator (2023), roof insulation (2024), and water softener (2025).** Ideally located **directly across from Coledale Public School**, and within walking distance to St. Justin Martyr Catholic Elementary School, Unionville High School, Markham Civic Centre, parks, shopping, transit, and major highways. A rare opportunity to own a spacious and beautifully maintained home in one of Unionville's most desirable family neighbourhoods. Upgraded electricity panel with 220V EV charger for Tesla,\" (id:62104)