
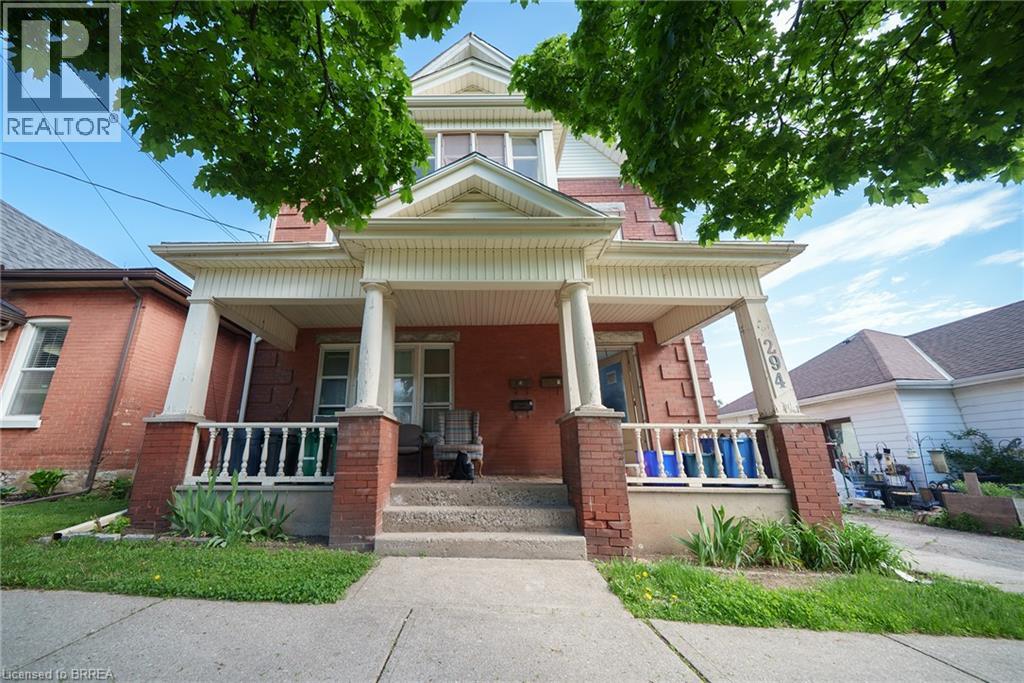
294 Darling Street
Brantford, Ontario
Attention Investors! Welcome home to 294 Darling Street, a fantastic four-unit multi-family property offering a prime investment opportunity in the heart of Brantford! This well-maintained property features 4 self-contained units, with 3 currently tenanted and generating steady rental income, while the vacant lower unit provides an excellent opportunity to set your own rent or occupy the space yourself. A large detached garage adds even more potential for additional income through storage or rental use. Tenants also enjoy access to a shared coin-operated clothes dryer located in the common area. Some windows and doors have been recently updated (2026), adding to the property's appeal and functionality. Conveniently located close to schools, shopping, public transit, and major highway access, this property is well-positioned in a high-demand rental area. Whether you're expanding your investment portfolio or looking for a strong income-generating property, 294 Darling Street is an opportunity you won't want to miss! (id:62104)
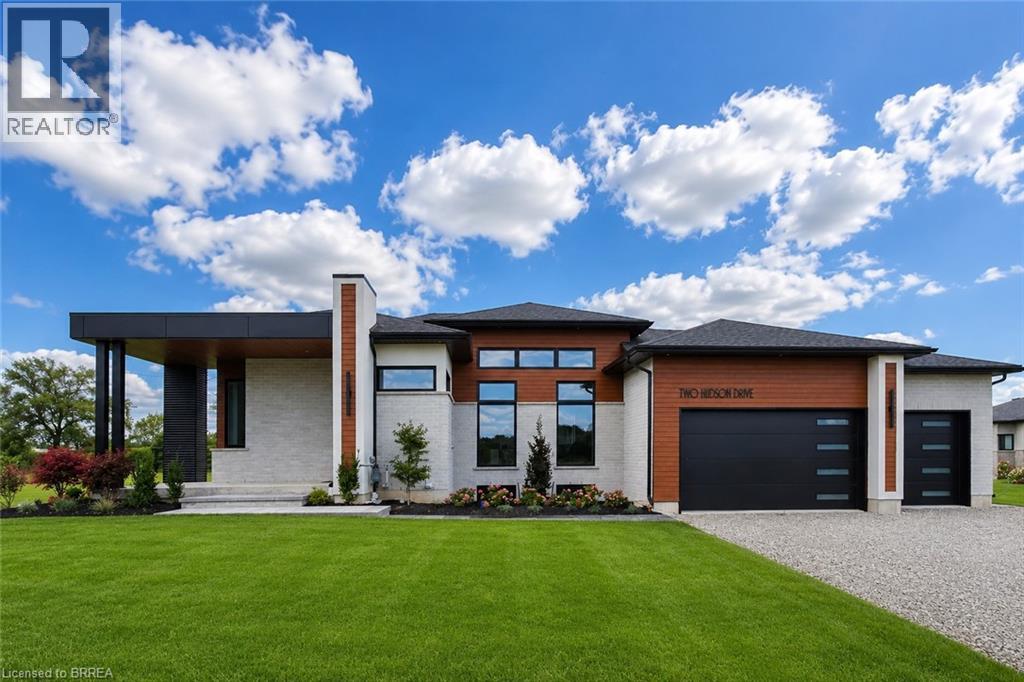
2 Hudson Drive
Brantford, Ontario
SAVE UP TO $130,000 IN HST! Qualifying purchasers may be eligible. Another stunning bungalow designed and built by a local builder. This home has all the 'WOW' factor that is sure to impress and presents a modern and functional living space, characterized by its open concept layout and high ceilings. The kitchen is equipped with high-quality finishes, including stainless steel appliances (refrigerator, stove, dishwasher, and microwave). An island serves as a central feature for cooking and socializing, while the dinette area provides dining space. Sliding doors lead from the kitchen to a covered deck measuring 12’x12’, allowing for outdoor entertaining or relaxation. Note the upgraded 5/8 engineered hardwood flooring, trim, lighting and so much more! A main floor Laundry Room & 2 pc bath is conveniently located to/from the Triple Car Garage. In addition to the 1755 sq. ft. finished on the upper level, the lower level is partially finished adding another 720 sq. ft. which boasts a Bedroom, Rec Room & 4pc. Bath. Future potential to finish another 800 sq. ft. Granny Suite in the lower level, which would include: 2 bedrooms, 4pc. Bath, combined Kitchen/Living Room & Laundry. The builder has installed an irrigation system and will partially fence the backyard, at his expense, which will enhance privacy and usability of outdoor spaces. HST & TARION Warranty included in price (id:62104)
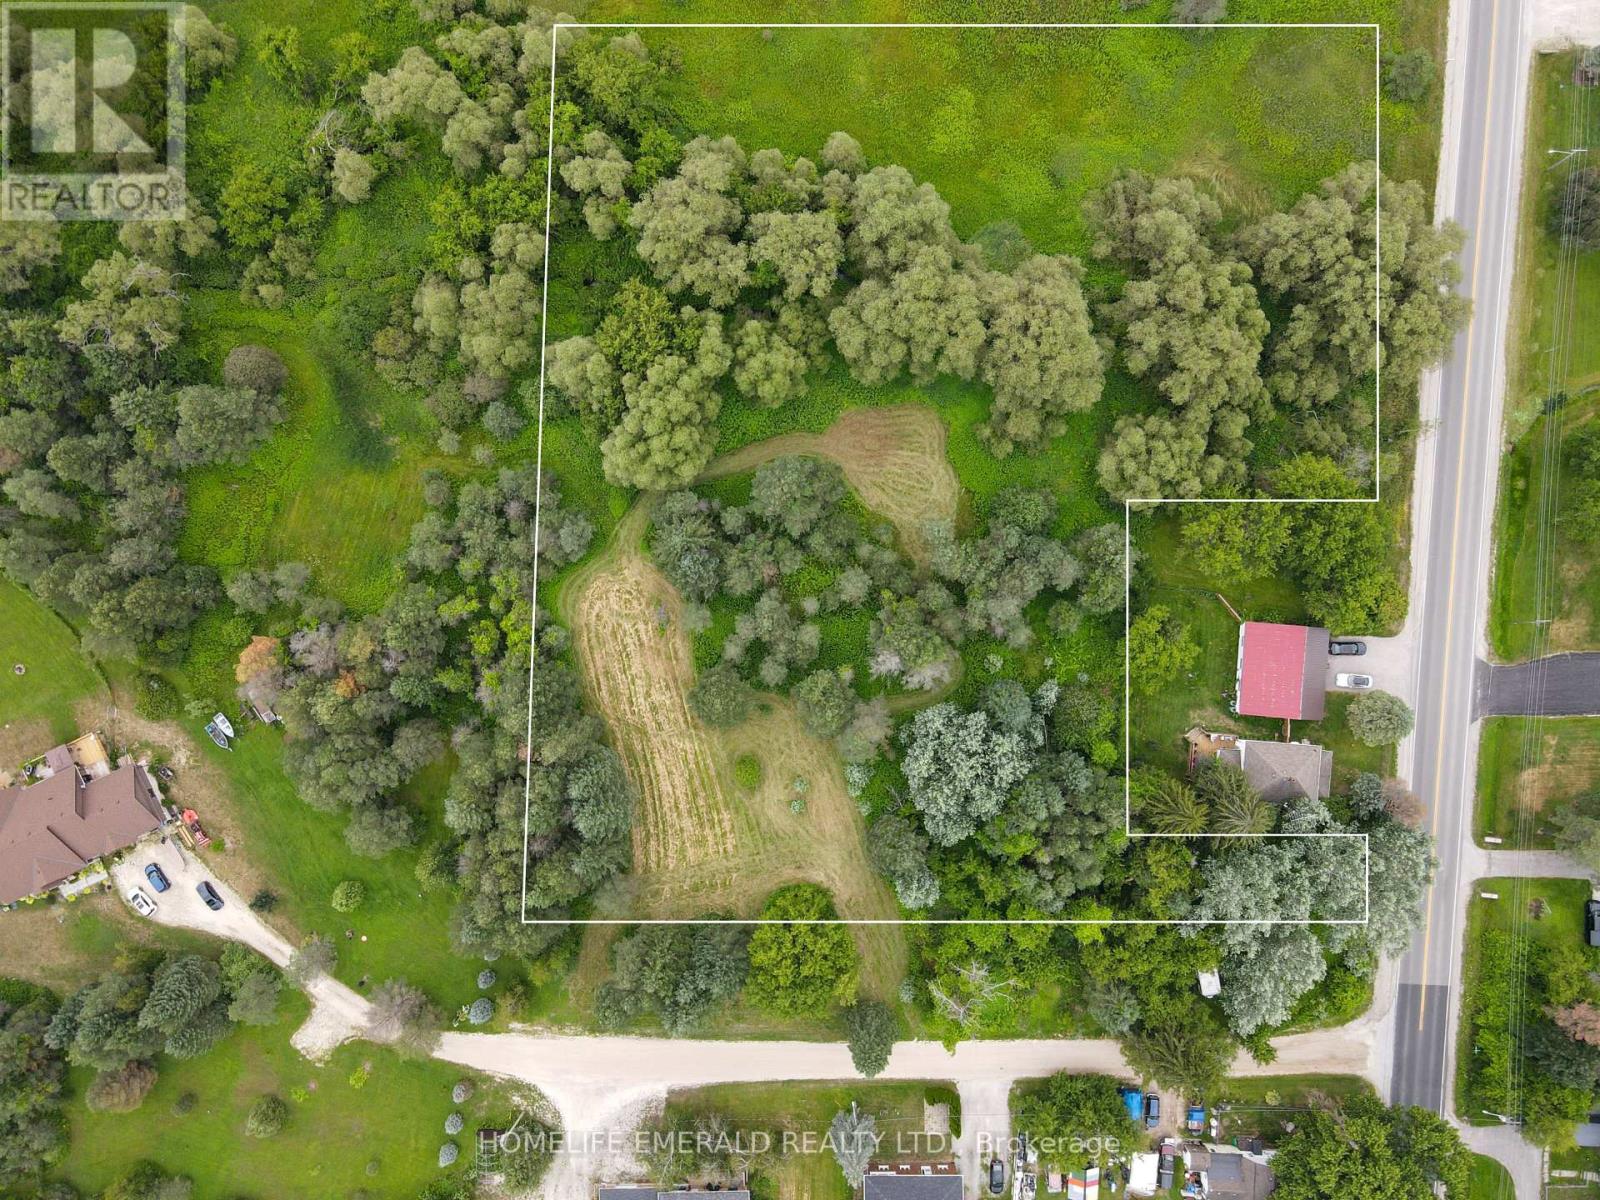
4881 Orser Street
Clearview, Ontario
*Build Your Dream in the Village of Brentwood* Discover this picturesque 3.17 acre property tucked away on a quiet private dead-end road in the charming village of Brentwood. A gentle creek flows through the property, creating a peaceful natural setting complemented by beautiful mature willow trees & apple trees that add character & seasonal beauty. Whether you're dreaming of building your forever home surrounded by nature or exploring the property's future potential, this is a rare opportunity. The property consists of multiple smaller lots on a registered plan of subdivision & the Planning Department of Clearview Township has indicated they will allow there to be 1 building lot, subject to all required approvals. Buyers are encouraged to complete their own due diligence regarding future development potential. Enjoy the perfect balance of country living & convenience just 5 minutes to Angus for everyday amenities & approximately 15 minutes to Highway 400 for an easy commute. This is more than just a property, it's the setting for your forever home & the next chapter of your story. (id:62104)
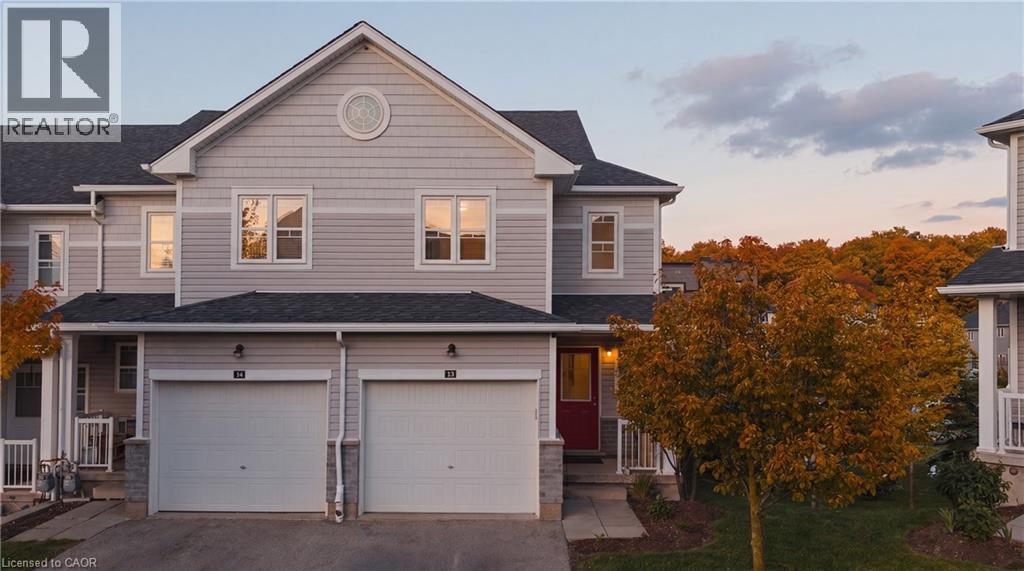
1989 Ottawa Street S Unit# 13
Kitchener, Ontario
Welcome to 13-1989 Ottawa Street South, where luxury upgrades, cutting-edge smart technology, and an exceptional location come together in one remarkable condo townhouse. Thoughtfully customized throughout, this home offers a level of comfort and convenience rarely found in condo living. The open-concept interior is enhanced with smart home lighting and switches, custom designer light fixtures, and expanded kitchen cabinetry that maximizes both style and storage. The chef-inspired kitchen features a new gas range and stove (2025), two refrigerators, a dedicated wine fridge, and a premium Culligan 5-stage reverse osmosis system supplying purified water to the kitchen fridge, wet bar, and basement sink. Designed for modern living, the home is fully hardwired with CAT6 cabling for seamless mesh Wi-Fi or wired connectivity, while soundproof insulation throughout the walls provides enhanced privacy and tranquility. Recent mechanical upgrades include a Trane humidifier (2025), Trane CleanEffects air filtration system (2025), ERV air exchange system (2025), professionally serviced furnace and air conditioning (2025), and a newly replaced rental hot water tank (2025). The dedicated home office is beautifully appointed with custom built-in cabinetry, shelving, and drawers, creating an ideal work-from-home environment. Upgraded bathroom vanities add a refined touch throughout the home. Step outside to a professionally designed outdoor living space featuring a custom sectional with cushions, natural gas BBQ hookup, and a large concrete fire table. Residents enjoy access to a private playground, controlled guest parking, security camera monitoring throughout the property, school bus service, and worry-free landscaping and snow removal. Nature lovers will appreciate the protected forest conservation area and trails directly behind the community, minutes away to Sunrise Centre, Ira Needles, restaurants, grocery stores, and quick access to Highway 7/8 and Highway 401 nearby. (id:62104)
18 Dennis Avenue
Waterdown, Ontario
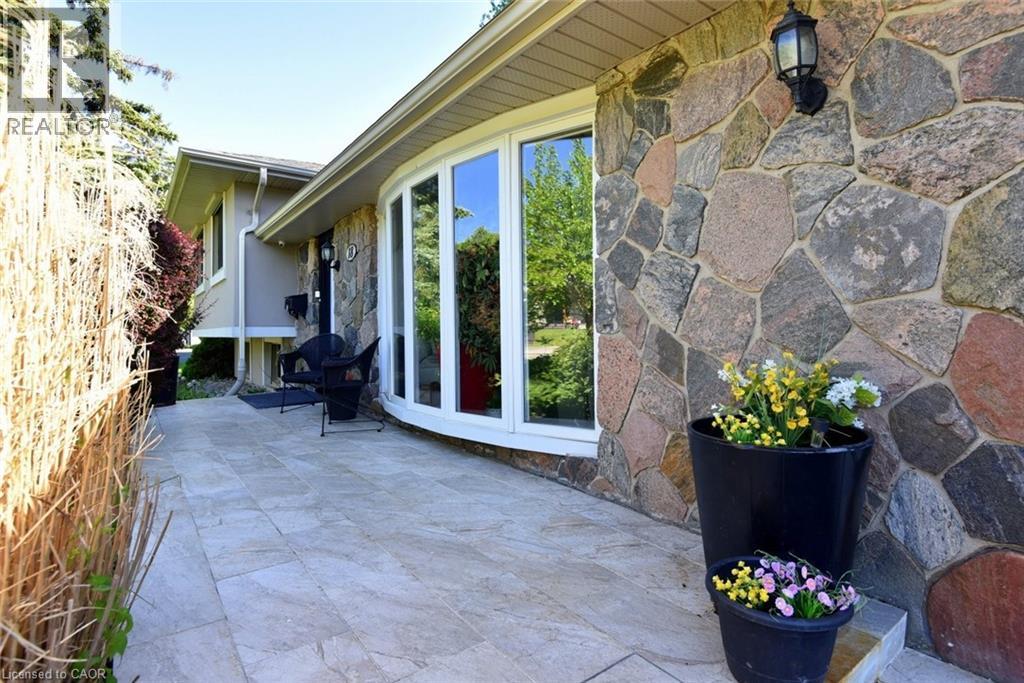
Great potential for studio apartment set up in lower level, with separate entrance and full bath. Located in a desirable, mature neighborhood close to everyday conveniences and scenic escarpment trails. The front yard features beautiful perennial gardens, a variety of fruit trees and a front porch that creates welcoming curb appeal. Inside, this updated home is tastefully decorated in neutral tones and features hardwood flooring throughout. The kitchen is equipped with stainless steel appliances, and abundant storage with espresso-stained cabinetry. Patio doors from the dining room lead to a spacious deck with gazebos overlooking the private fenced backyard — perfect for relaxing or entertaining. The lower level features a fully finished games room with a practical walk-up entrance from the rear yard. The basement also includes the added convenience of a full bathroom and flexible space ideal for a home office, guest area, workshop, or whatever best suits your family’s needs. Additional highlights include: storm shutters on all windows, electric patio door shutter, all season gazebos w/eaves troughs, mosquito screens and solar lighting, 2 large sheds with lights and outlets, security camera, pond with electrical connection, gas line for BBQ, Moen shower faucet, reverse osmosis filtration and water softener, leaf guard filter, garage w/cabinetry and 200 amp service. A wonderful opportunity to own a move-in ready home in a sought-after Waterdown location. -- (id:62104)
1050 Gardner Place
Innisfil, Ontario
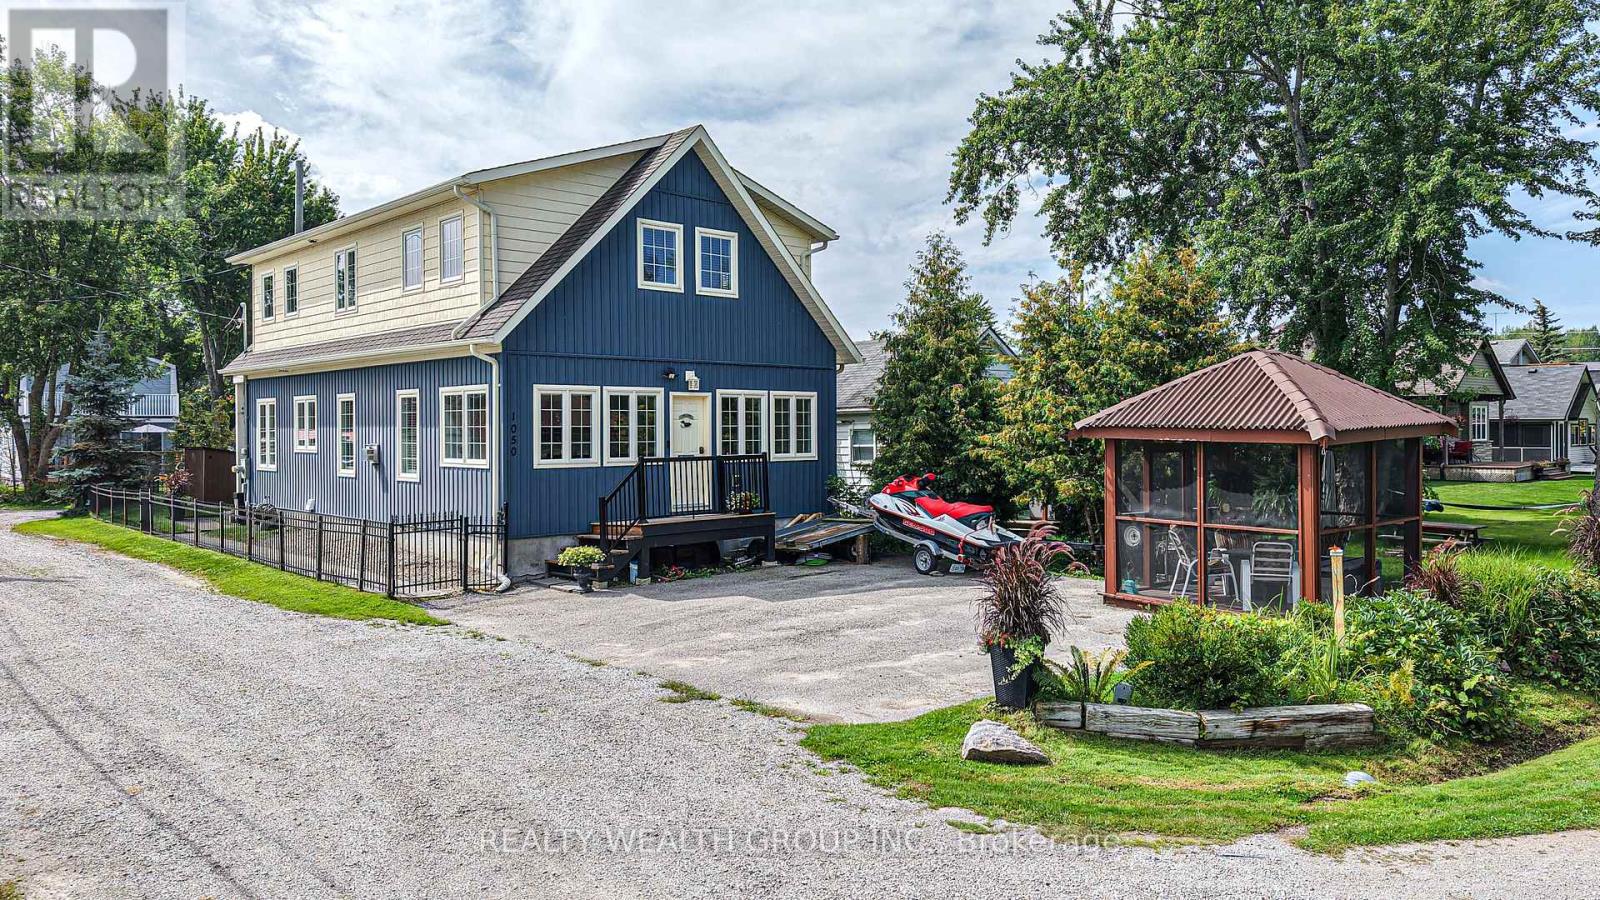
Welcome to 1050 Gardner Place, a beautifully maintained and thoughtfully upgraded 3-bedroom, 2-bathroom home nestled in a private beach community overlooking picturesque Cooks Bay in the neighbourhood of Gilford.From the moment you step inside, you'll appreciate the care and attention to detail throughout. The stunning family-sized kitchen is the heart of the home, featuring ceiling-height cabinetry with soft-close doors, under-cabinet lighting, subway tile backsplash, and top-of-the-line appliances. Gleaming hardwood floors flow throughout the home, creating a warm and timeless feel.The bright, open-concept main living area is perfect for both everyday living and entertaining, with a welcoming gas fireplace creating a cozy focal point. A spacious main-floor laundry/mudroom adds convenience and functionality, with plenty of room for storage and easy access to the outdoors.Upstairs, you'll find three generously sized bedrooms, each offering the luxury of a walk-in closet. The spacious primary suite is a true retreat, complete with a walkout to the deck - the perfect spot to enjoy your morning coffee or unwind at the end of the day.Situated in a sought-after private beach community with beautiful views of Cooks Bay, this exceptional home offers the perfect combination of comfort, style, and lakeside living.Impeccably maintained, extensively upgraded, and move-in ready, A charming, completely detached loft located above the garage, offering a private and versatile space separate from the main home. The loft/ Recreation room has its own hydro and heating, making it ideal for a home office, creative studio, guest space, or peaceful retreat. 1050 Gardner Place is a rare opportunity you won't want to miss. This stunning home won't last long! (id:62104)
124 Walker Boulevard
New Tecumseth, Ontario
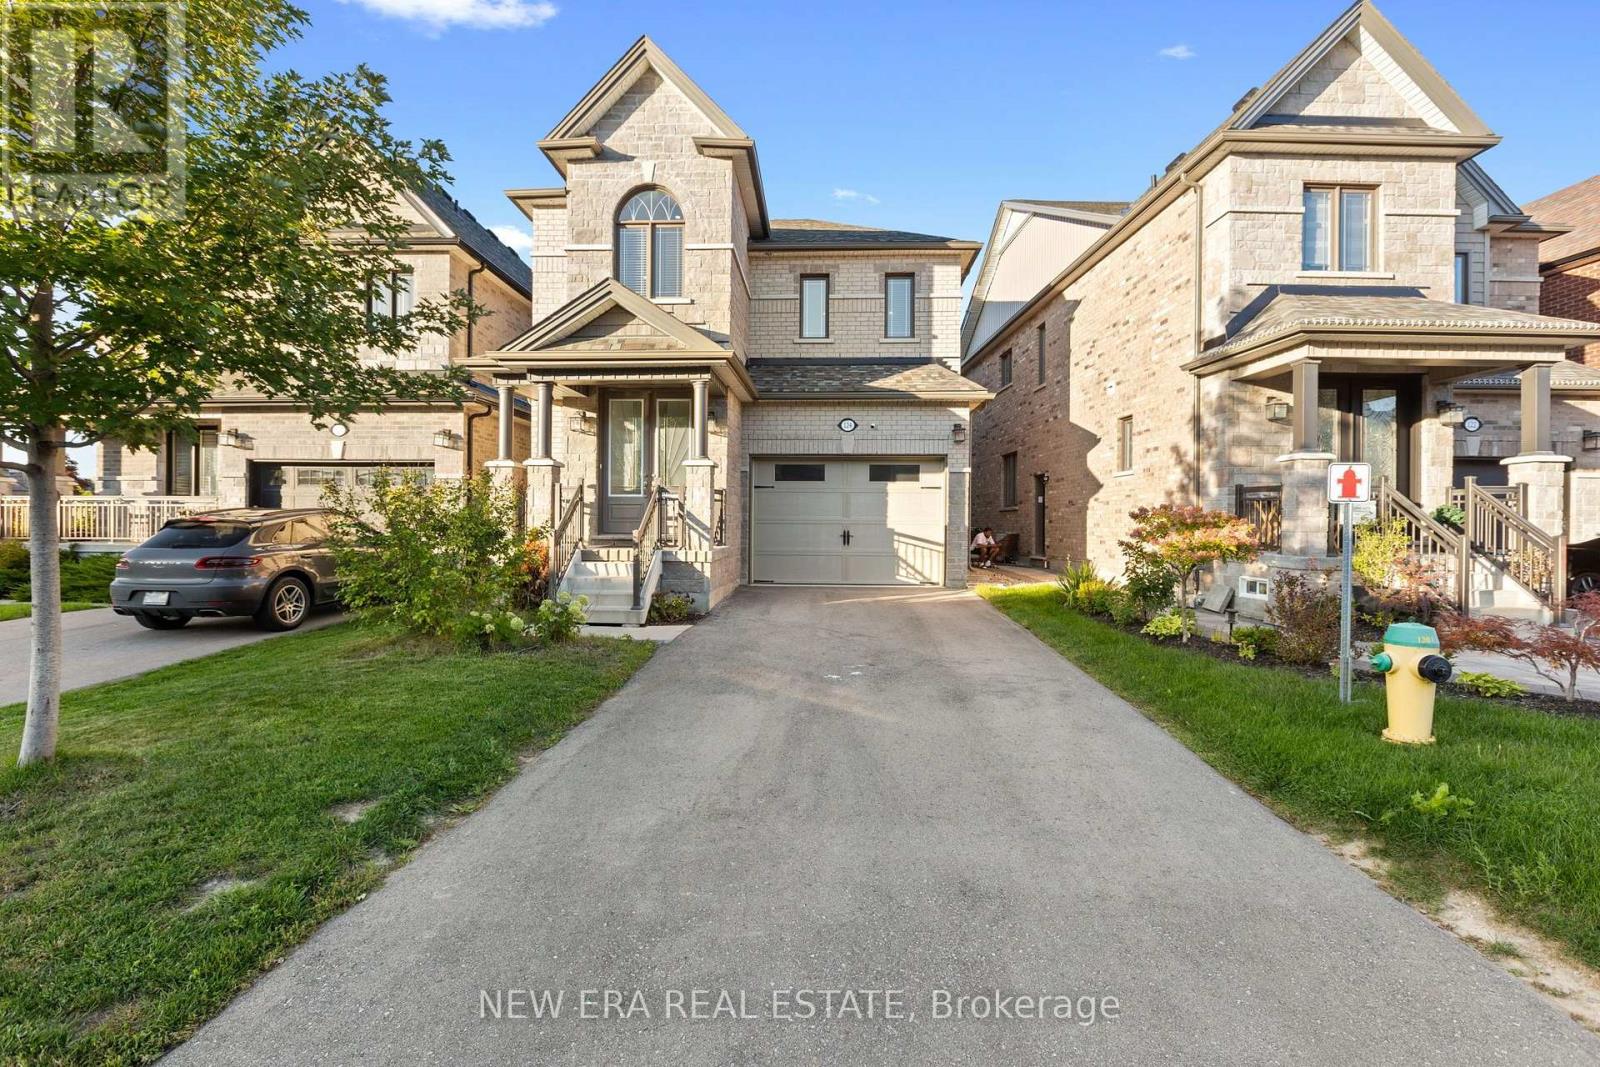
Built in 2020! Absolutely stunning 4-bedroom detached home built by Previn Court Homes, featuring quality upgrades throughout. Bright and spacious layout with pot lights on all three levels, plus exterior pot lighting extending to the roofline. Modern kitchen with granite countertops and convenient second-floor laundry. Fully finished basement completed by the builder, featuring a separate side entrance, full kitchen, full washroom, and vinyl flooring throughout, offering excellent potential for approximately $1,500/month in rental income. A beautifully finished, move-in-ready home offering exceptional space and versatility! (id:62104)
29 Balson Boulevard
Whitchurch-Stouffville, Ontario
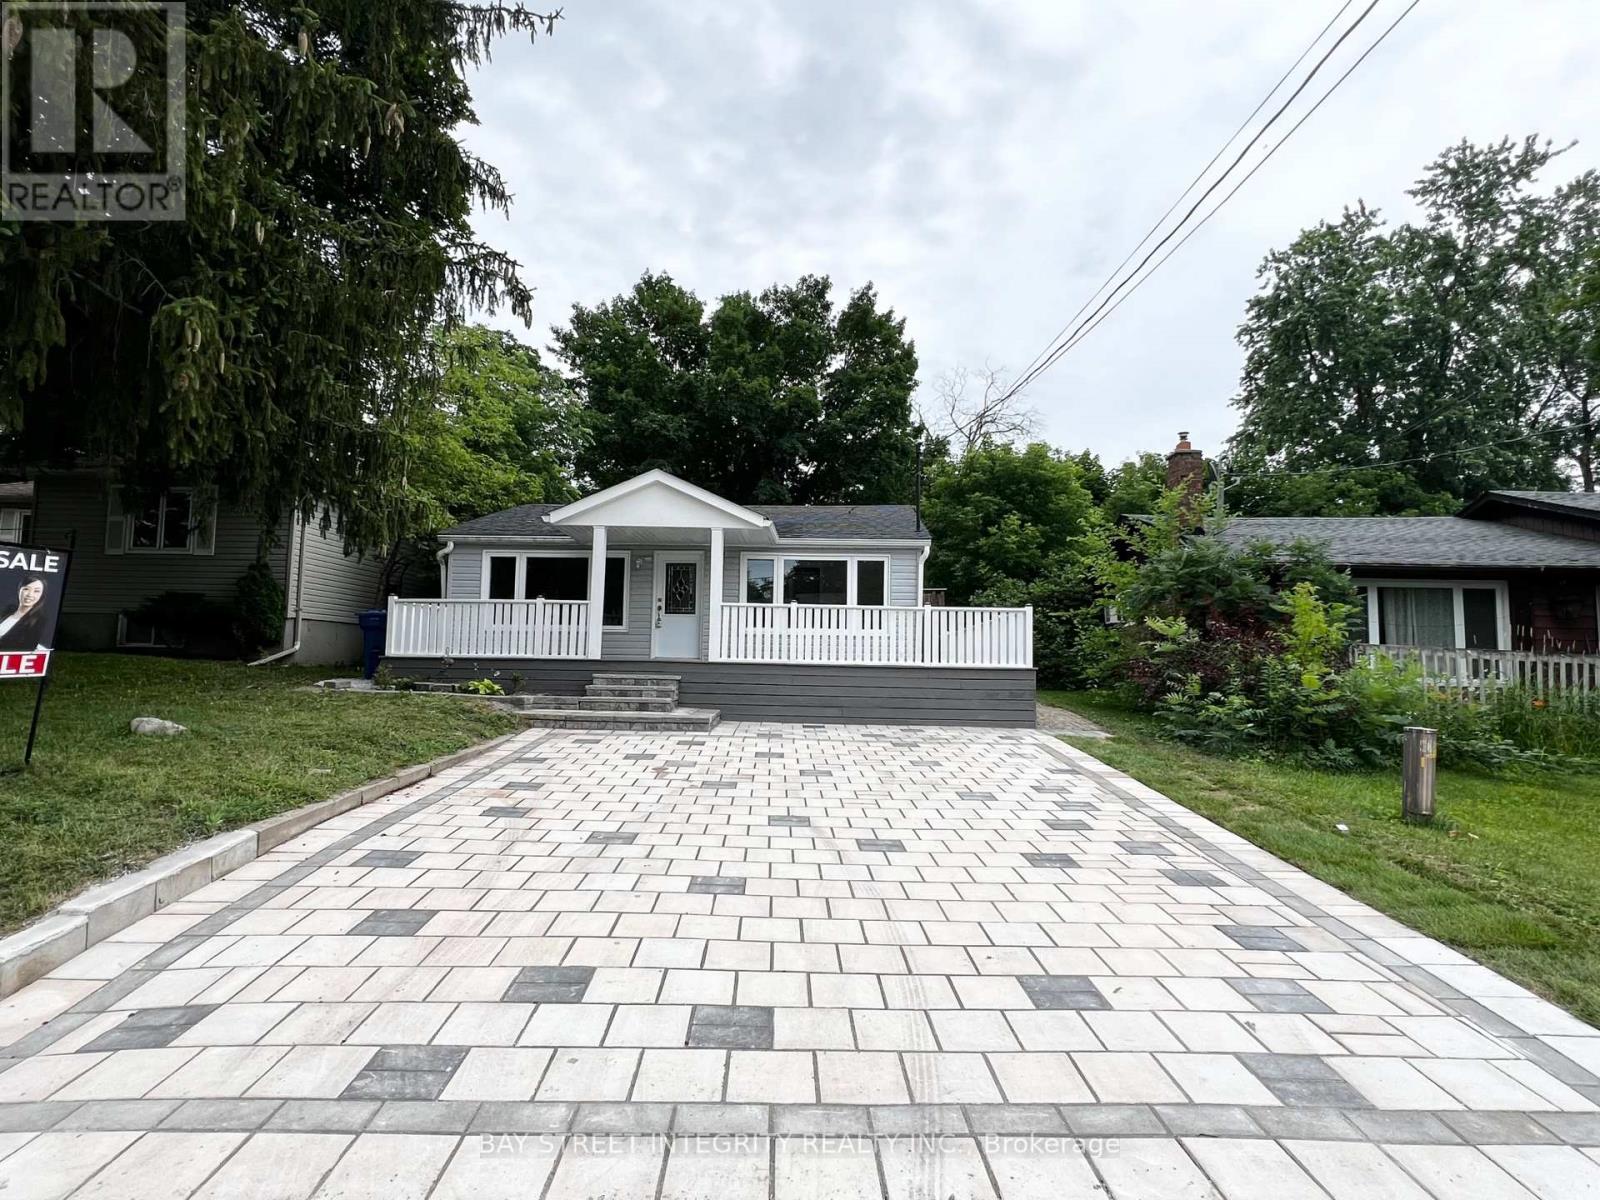
R-A-R-E Opportunity To Live A Cottage Lifestyle By The Lake Less Than One Hour From Toronto! This Cozy Bungalow Is Located In The Prestiges Community Of Musselman Lake! Newly Renovated Home Features Brand New Laminate Floors, Brand New Kitchen, New Bathroom ,Freshly Painted, Insulated/Heated Shed Suitable For Office Space . Mins To Public School,Grocery,Community Centres & Much More! (id:62104)
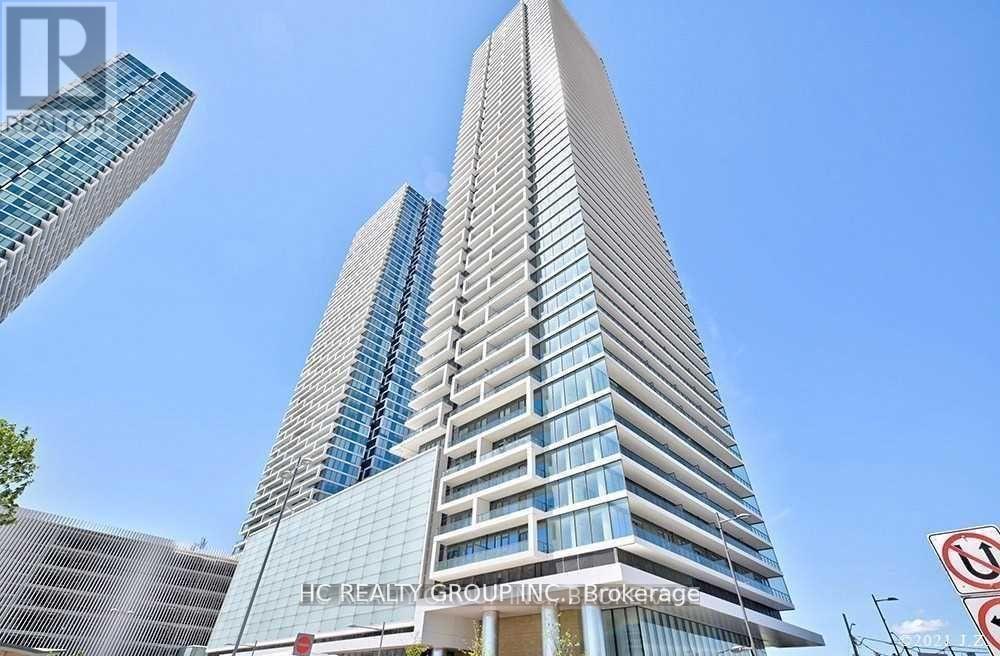
3815 - 950 Portage Parkway
Vaughan, Ontario
Luxury 2 Bed 2 Bath At The Stunning Transit City 3 East Tower In A Prime Location In Vaughan Metropolitan Centre. Bright & Spacious. Steps To Bus Station And Subway Station Making It Easy To Commute To York University (Apprx.5Min) And Downtown Toronto (Apprx.30/45Min). Walking Distance To Shopping Malls, Banks. (id:62104)
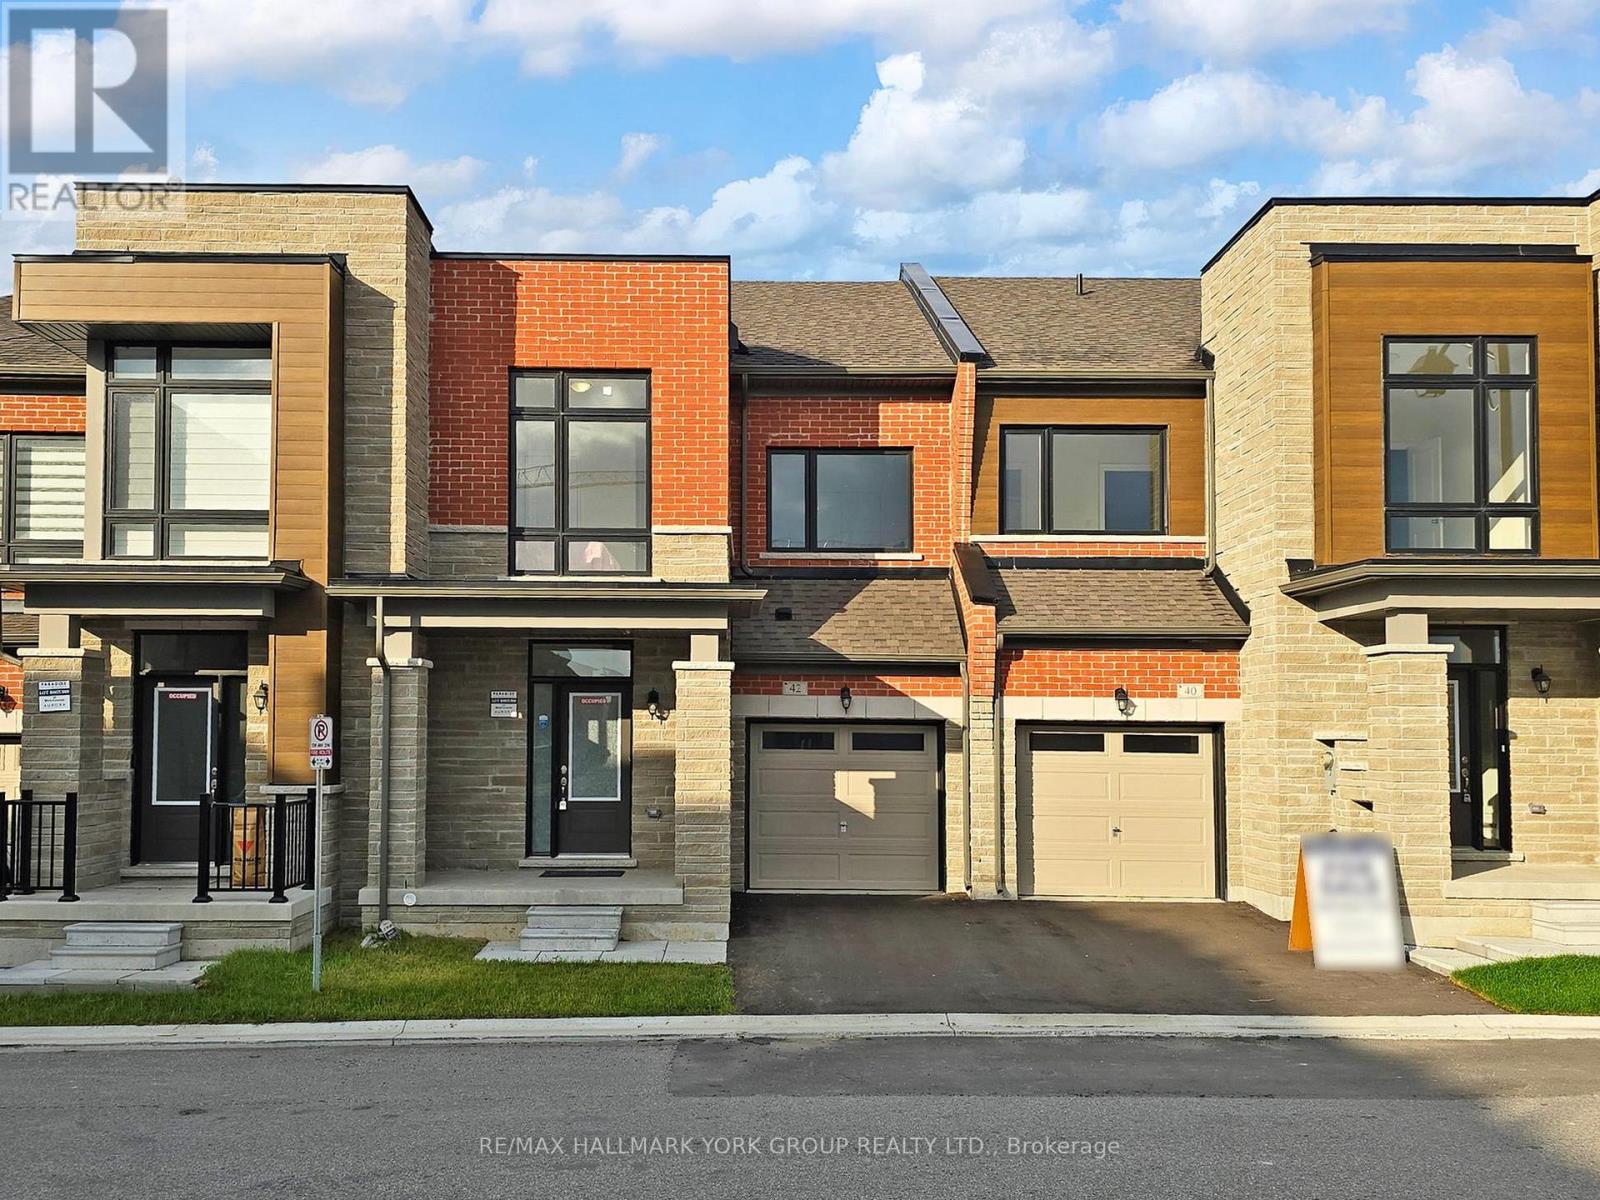
42 Blick Crescent
Aurora, Ontario
Step into luxury living in the prestigious Aurora Trails community! Perfectly nestled in Wellington between Bayview and Leslie, this stunning home is where sophisticated design meets everyday comfort. With its spacious and elegant layout, you'll love hosting family gatherings, entertaining friends, or simply relaxing in style. Enjoy the ultimate in convenience with quick access to Highway 404 and the GO Train station, connecting you seamlessly to the city. Top-rated schools, lush parks, and vibrant shopping centers are just minutes away - everything you need is right at your doorstep. This is more than a home - it's a lifestyle. Don't miss your chance to own in one of Aurora's most sought-after neighbourhoods. (id:62104)
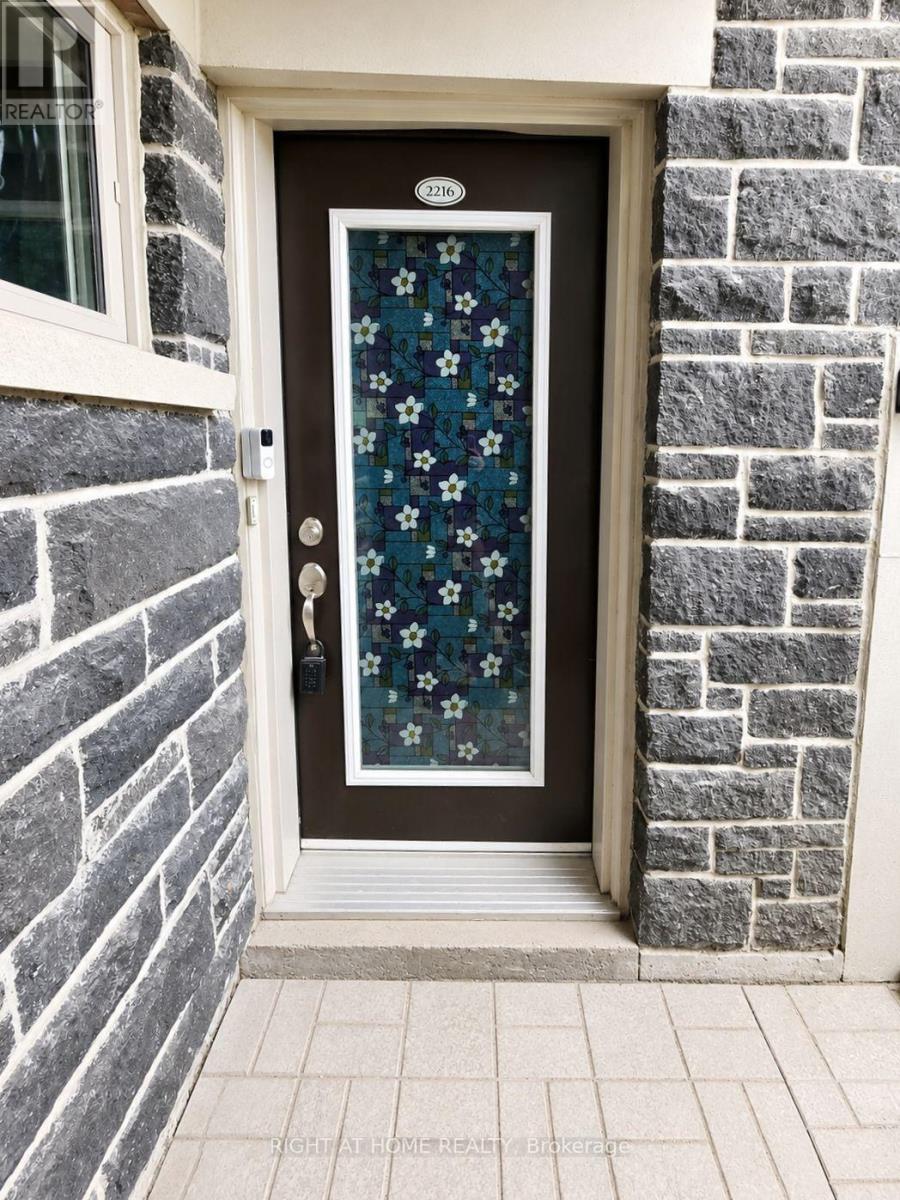
2216 - 10 Westmeath Lane
Markham, Ontario
Welcome to Unit 2216 at 10 Westmeath Lane, a beautifully maintained condo townhome in the highly sought after Cornell community. Featuring a private entrance, this bright 1-bedroom, 1 bathroom home offers the perfect blend of comfort, style and affordability for first-time buyers, downsizers and investors. Enjoy and open concept layout with modern finishes, abundant natural light, a private covered balcony, underground parking and spacious storage locker. Move-in ready complete with stainless appliances, in-suite laundry, window coverings and all existing light fixtures. Benefit from exceptionally low maintenance fee and property tax. with snow removal, landscaping, and common area maintenance included for worry-free living. Ideally located minutes from Markham Stouffville Hospital, HWY 7, HWY 407, GO Transit, Parks, Schools, Shopping, and restaurants. An outstanding opportunity to own in one of Markham's most desirable and rapidly growing communities. (id:62104)
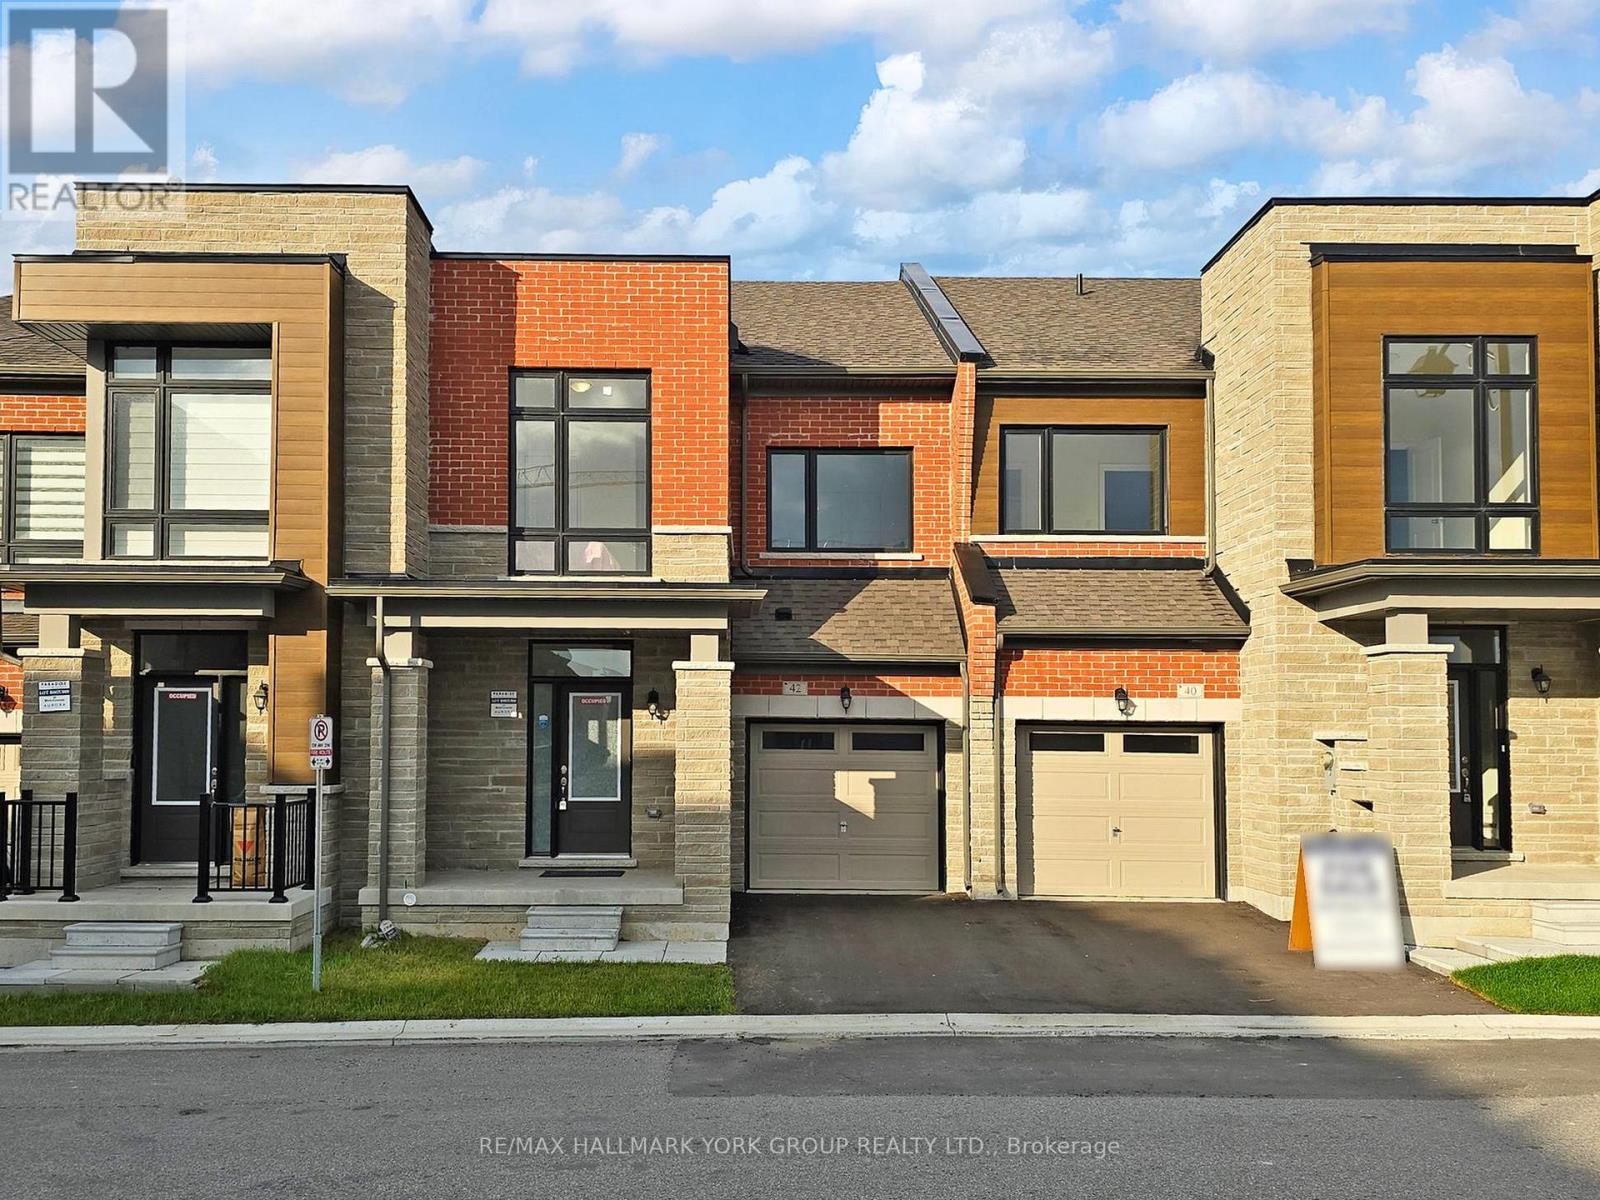
42 Blick Crescent
Aurora, Ontario
Step into luxury living in the prestigious Aurora Trails community! Perfectly nestled in Wellington between Bayview and Leslie, this stunning home is where sophisticated design meets everyday comfort. With its spacious and elegant layout, you'll love hosting family gatherings, entertaining friends, or simply relaxing in style. Enjoy the ultimate in convenience with quick access to Highway 404 and the GO Train station, connecting you seamlessly to the city. Top-rated schools, lush parks, and vibrant shopping centers are just minutes away - everything you need is right at your doorstep. This is more than a home - it's a lifestyle. Don't miss your chance to own in one of Aurora's most sought-after neighbourhoods. Photos are from a previous listing for lease. (id:62104)
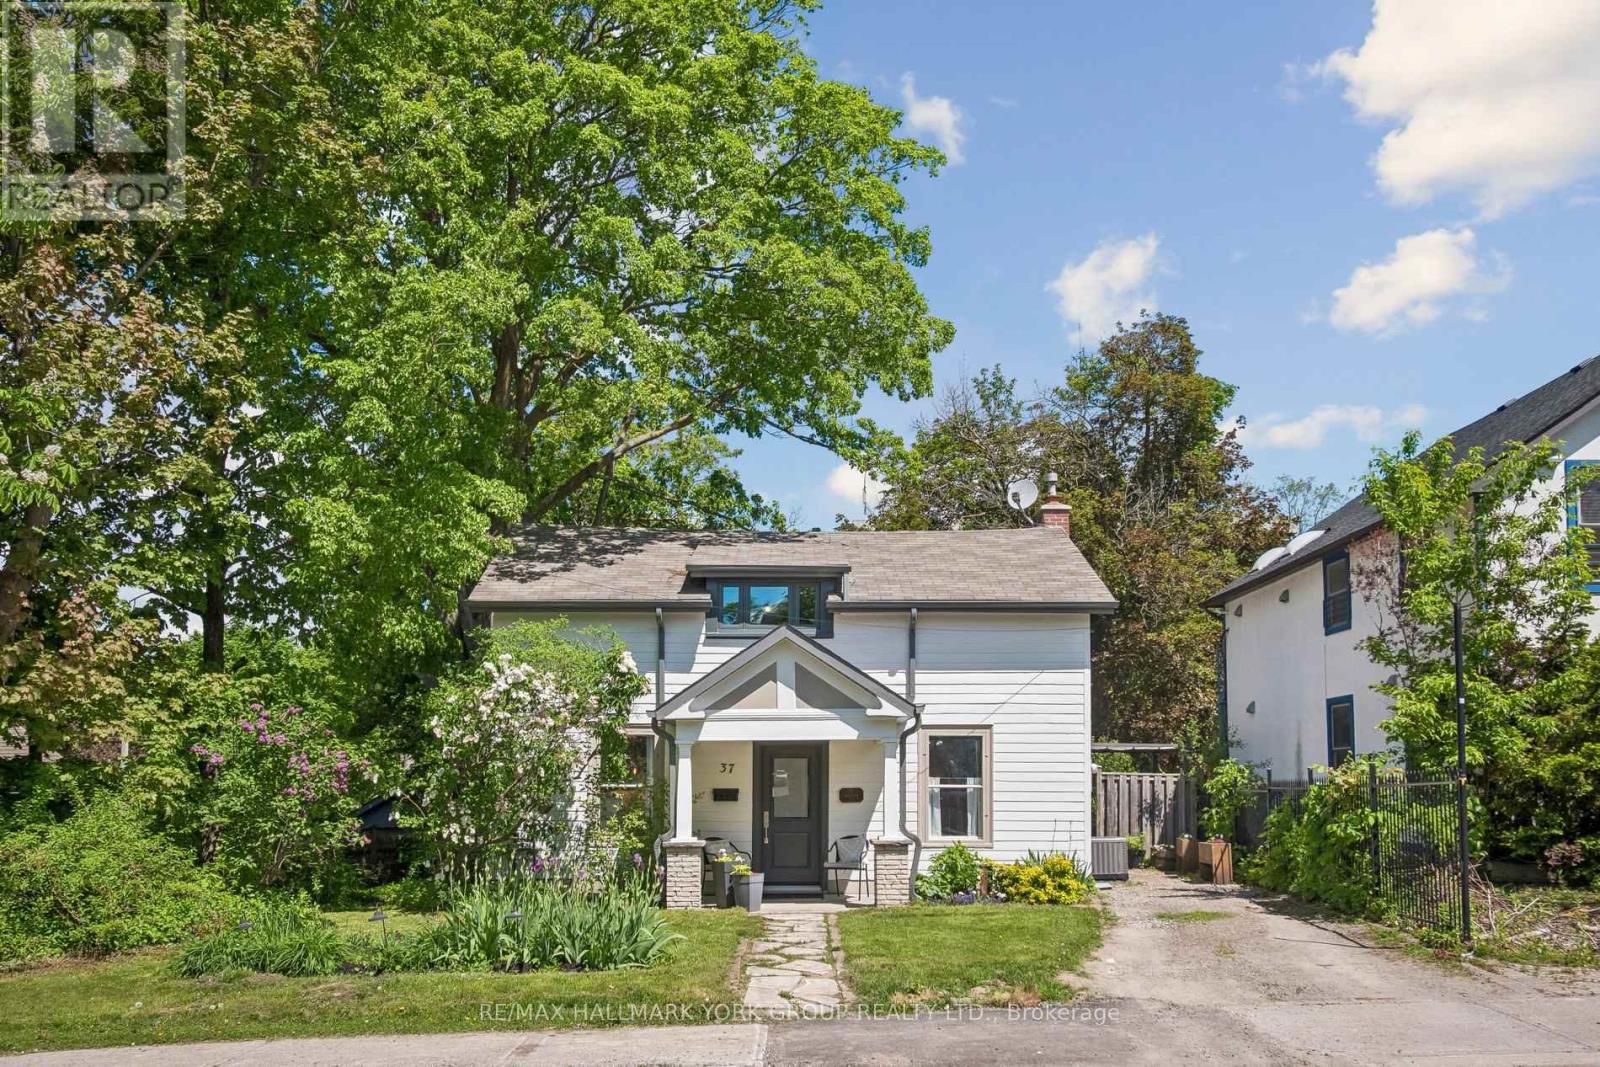
37 Arnold Crescent
Richmond Hill, Ontario
A rare opportunity on a 51.25 130 ft lot in the heart of Richmond Hill, just steps from Yonge Street and the Mill Pond community. This 4-bedroom detached home combines a highly desirable location, substantial lot and Mixed Use designation offering potential for professional or business use. Inside, the centre-hall layout features hardwood flooring and wide-plank floors in select rooms, with a bright living room and separate formal dining room. The renovated kitchen includes granite countertops and stainless steel appliances, complemented by two updated bathrooms. The spacious principal bedroom features a walk-in closet with custom organizers. A flexible main-floor laundry and exercise room offers heated flooring, built-in cabinetry and a walkout to the large backyard, with plenty of room to relax, garden or entertain. The property also includes a patio, storage shed and parking for two vehicles. Walk to transit, shops, restaurants, parks and Richmond Hill's historic village core. A designated heritage property offering character, comfortable living space and exceptional flexibility in a central Richmond Hill location. (id:62104)
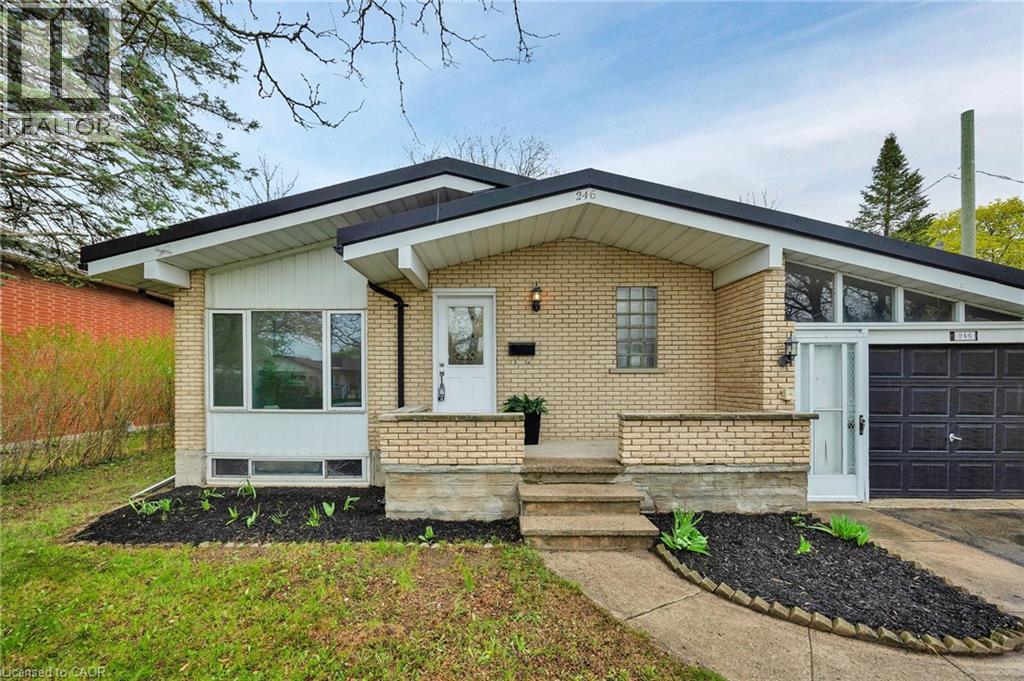
246 Hillcrest Road
Cambridge, Ontario
Welcome to 246 Hillcrest Road in Cambridge — a stunningly renovated bungalow set on a private, mature lot just minutes from Highway 401. This thoughtfully updated home blends modern finishes with timeless charm, offering exceptional comfort and style throughout. Featuring 3+1 bedrooms and 2 beautifully updated bathrooms — including one with a luxurious 5-head shower — this home is designed for modern living. Freshly painted throughout, it showcases new flooring across the entire home and is completely carpet-free. An abundance of Halo lighting enhances the bright, sun-filled living room, creating a warm and inviting space. The finished rec room with a cozy gas fireplace offers the perfect spot to relax or entertain, while ample storage ensures everything has its place. Additional upgrades include new wiring, a durable metal roof, and waterproof flooring in the basement for added peace of mind. Outside, enjoy a beautifully landscaped, oversized fenced backyard offering privacy and plenty of space to unwind or host gatherings. A single-car garage and ample parking complete the package. Ideally located close to Highway 401, shopping, schools, and public transportation, this move-in-ready home is a rare find in a desirable Cambridge neighbourhood — don’t miss your opportunity to make it yours. (id:62104)
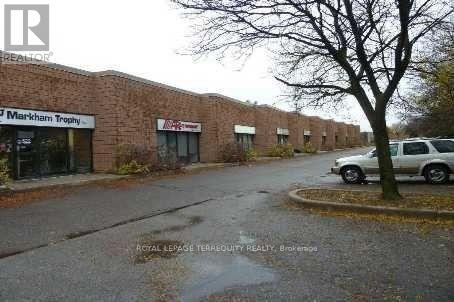
524 Hood Road
Markham, Ontario
An Attractive,Well Maintained Industrial Unit With Excellent Exposure & Signage On Hood Road*Office Consists Of 1 Large Open Area & 1 Private (id:62104)
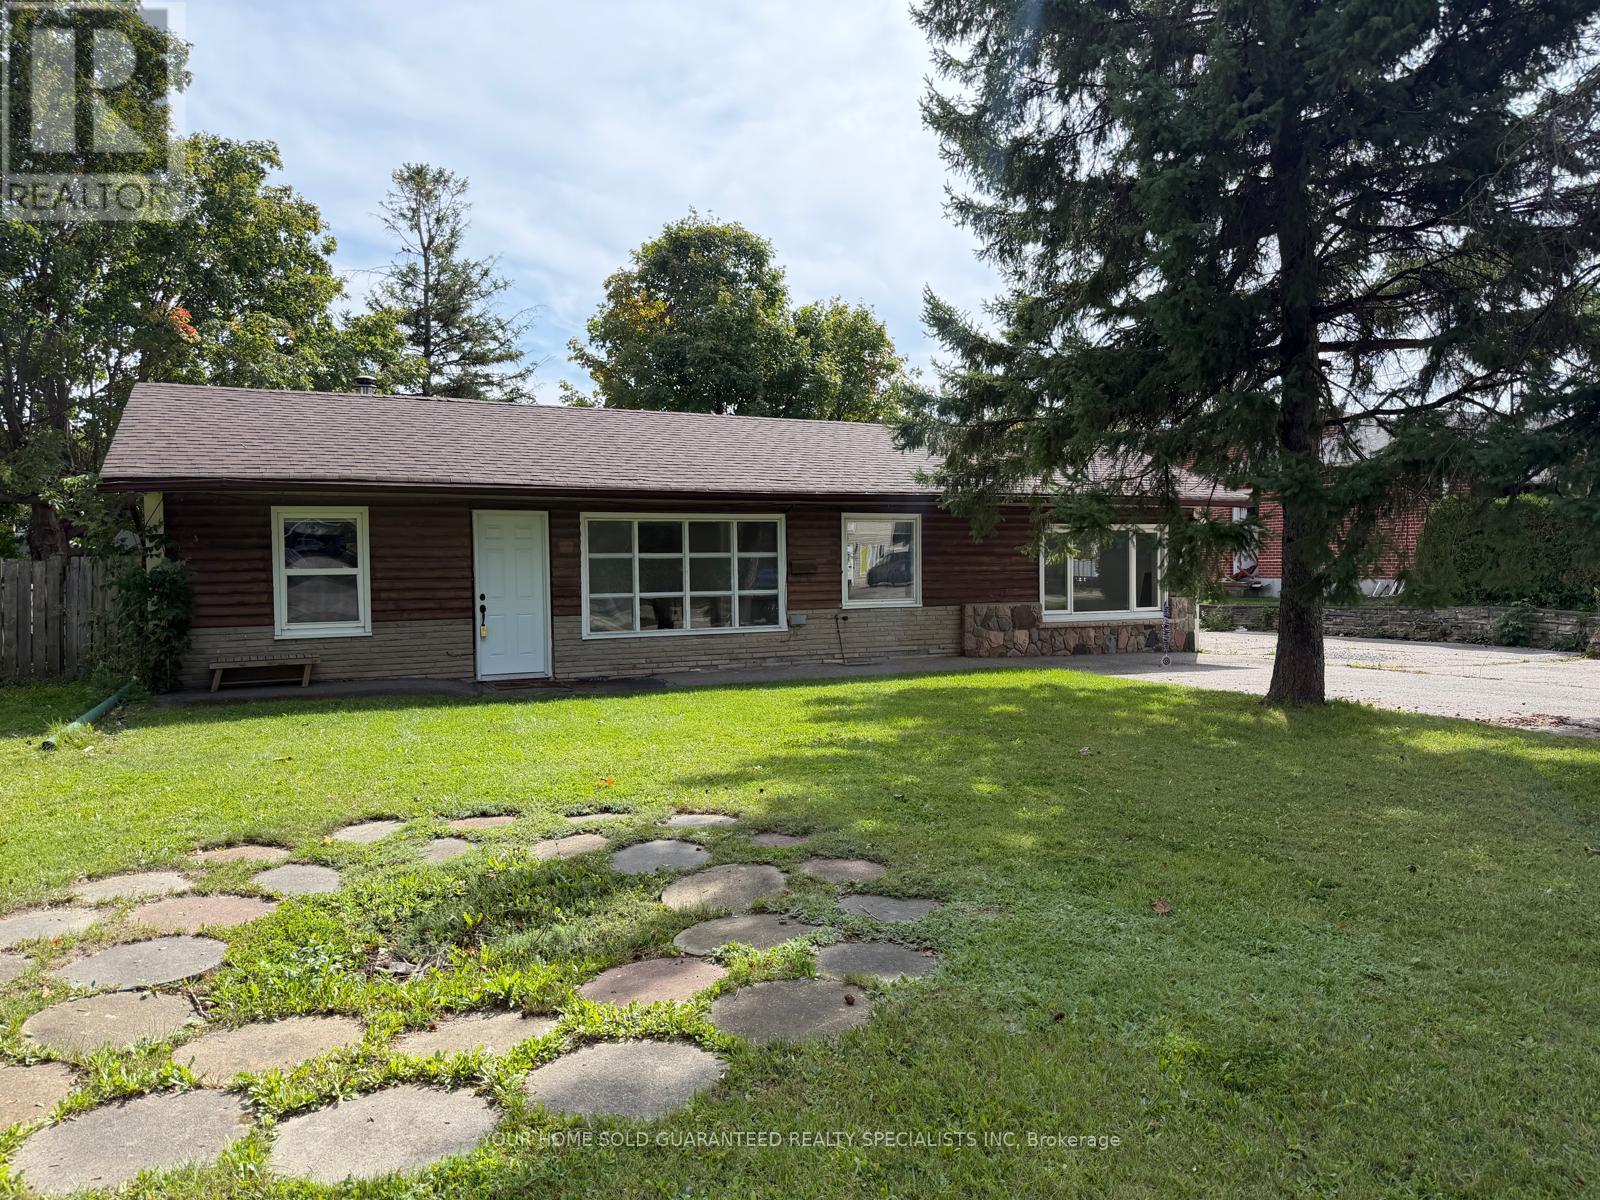
11 Railway Street
Vaughan, Ontario
A Rare Find In The Heart Of Maple! Very Convenient Location Close To Public Transit, Go Transit, Schools, Park, Shopping, City Of Vaughan! AND CHEAP RENT! Only Triple A Tenants Considered! (id:62104)
353 Church Street
Brock, Ontario
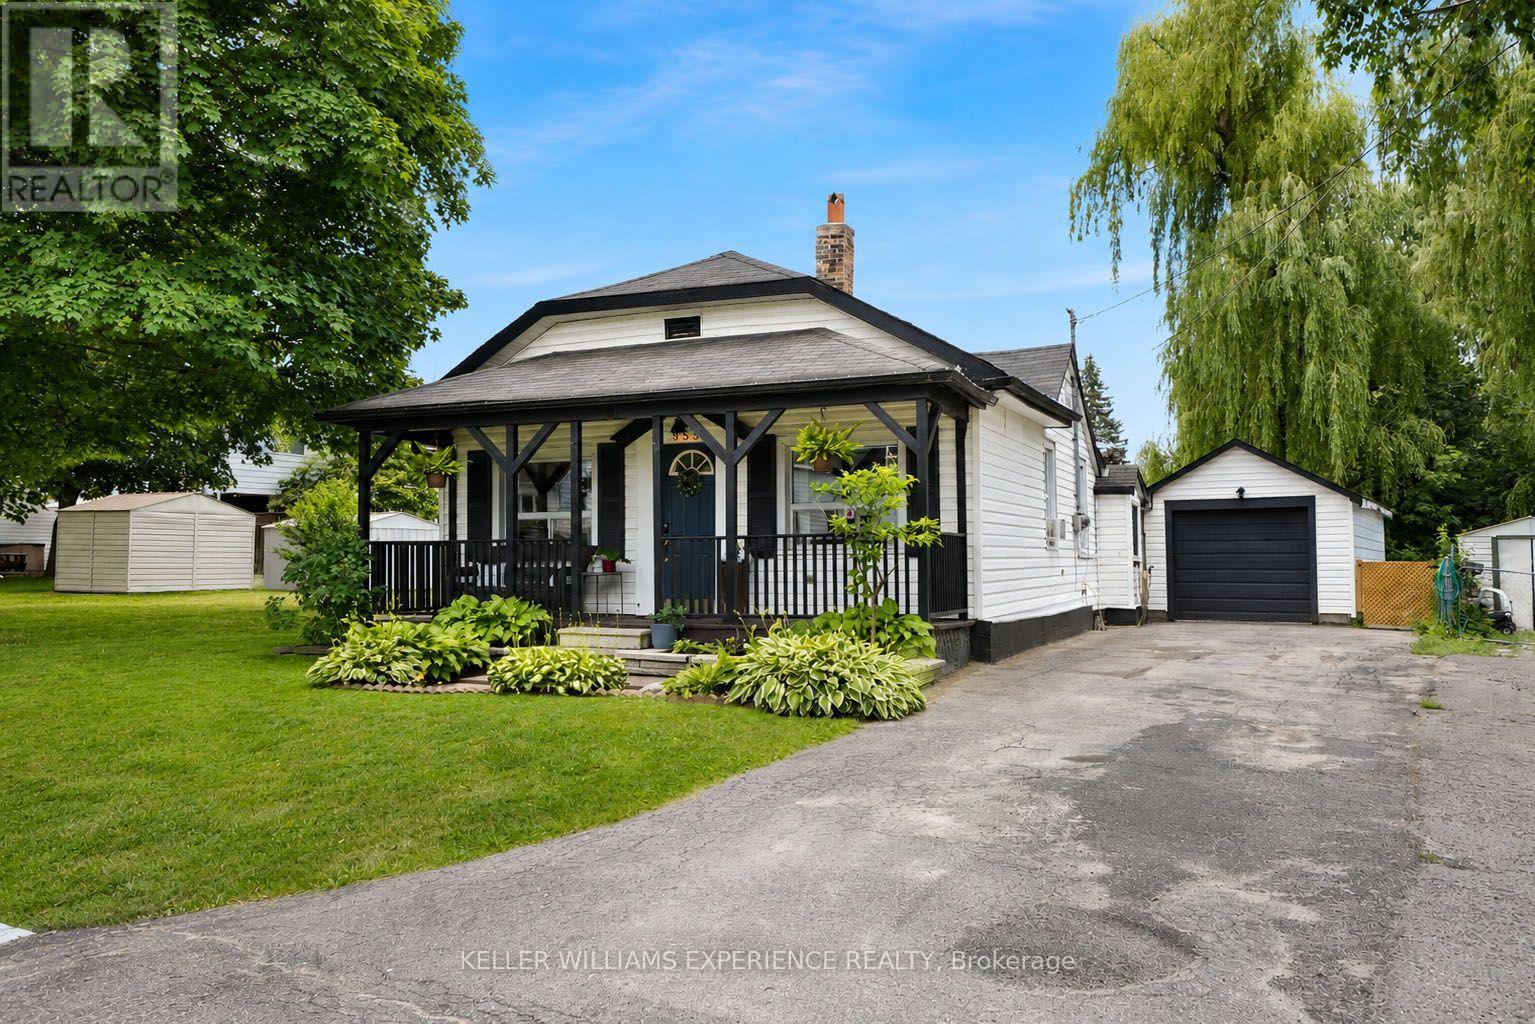
Welcome to this beautifully renovated open-concept bungalow, ideally located in the heart of Beaverton and within walking distance to downtown shops, restaurants, and amenities. Completely remodelled from top to bottom, this move-in ready home offers 2 bedrooms and 1 beautifully updated bathroom, featuring durable vinyl flooring throughout and a bright, functional layout. The stunning kitchen is the heart of the home, complete with quartz countertops, new cabinetry, stainless steel appliances, a centre island with additional storage, and a dedicated coffee bar for your morning routine. The adjoining mudroom also features a quartz countertop, ensuite laundry, adding both style and practicality. The inviting living room is filled with natural light from the large bay window and showcases a striking fireplace feature wall accented by a rustic wood-beam inspired mantel. The spacious primary bedroom includes a functional custom closet organizer and stylish barn doors, adding both character and functionality. Step outside to enjoy the covered back porch-the perfect spot for your morning coffee or relaxing while listening to the rain. The private backyard offers raised garden beds, a separate storage shed, and plenty of space to enjoy the outdoors. A detached garage provides the perfect space for a workshop, hobby area, extra storage, or all your recreational toys. Homeownership is within reach, and downsizing doesn't have to mean compromising. Whether you're buying your first home, simplifying your lifestyle, or looking for a move-in ready investment, this beautifully renovated bungalow checks all the boxes. (id:62104)
1110 - 120 Promenade Circle
Vaughan, Ontario
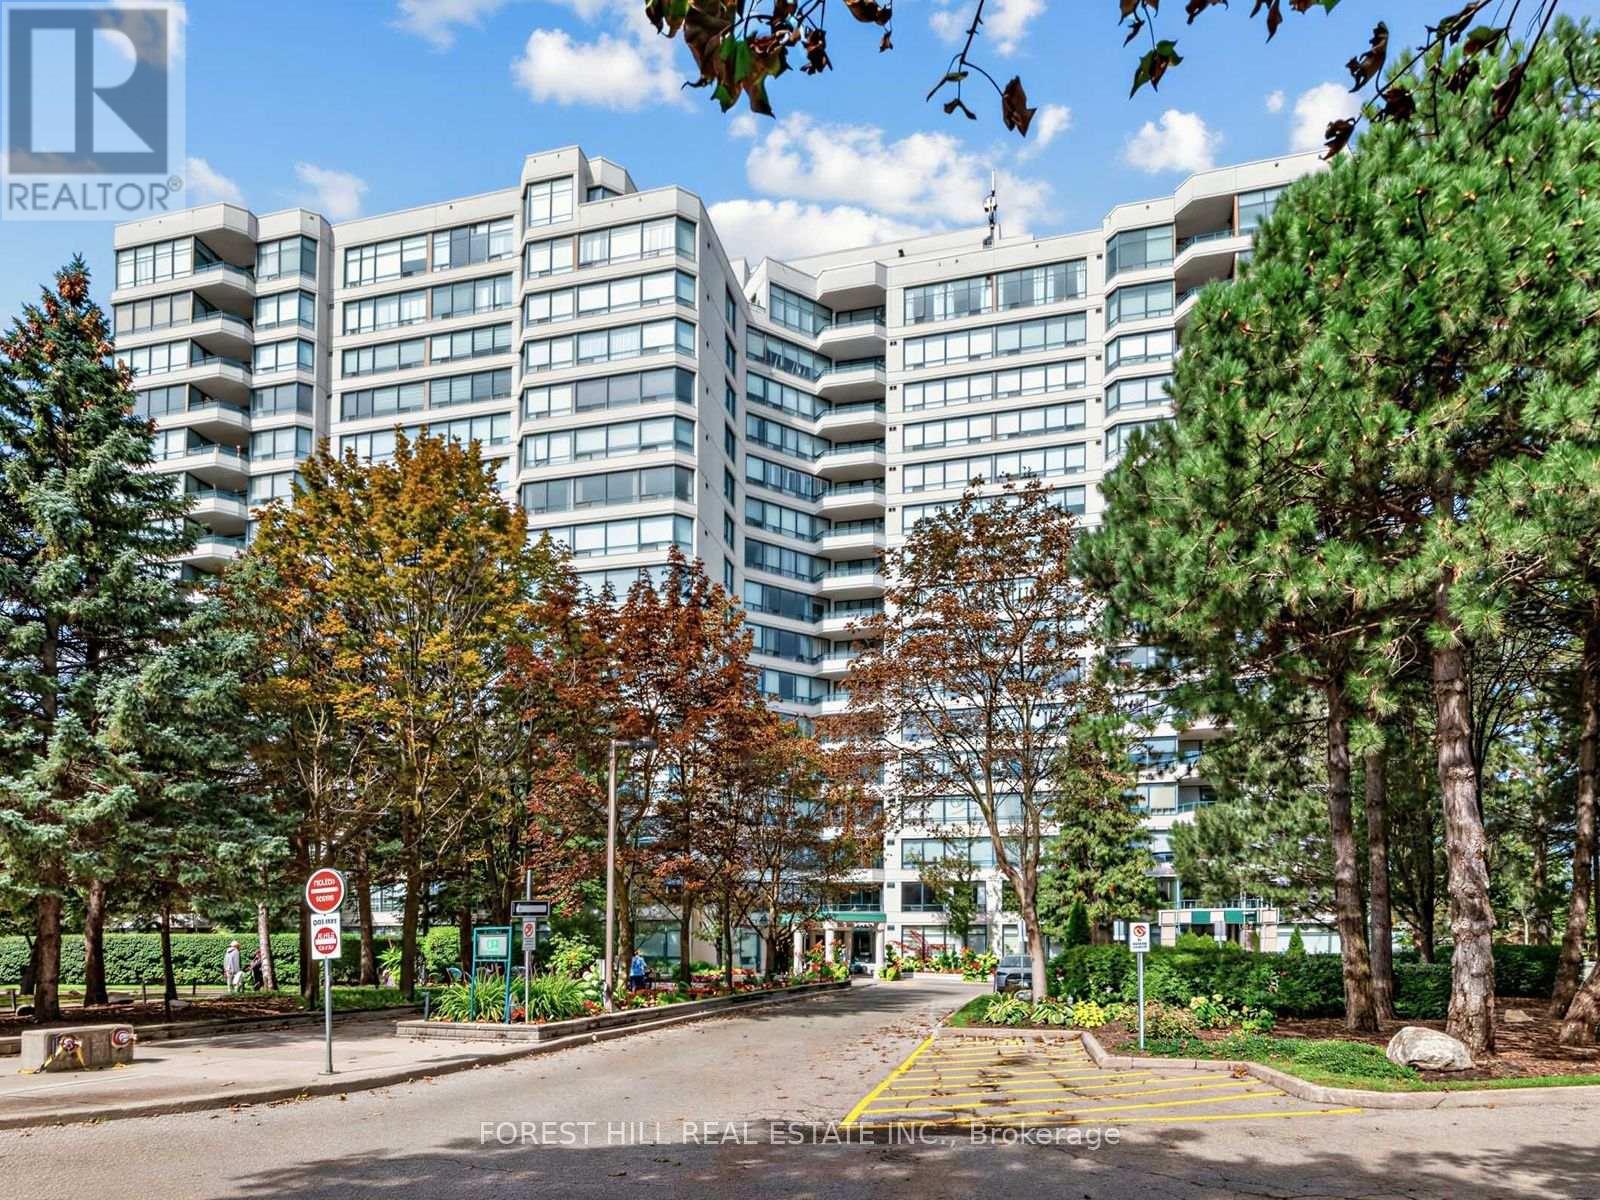
Welcome to this fabulous corner suite at the highly desirable Royal Promenade by Menkes. Offering approximately 1,599 sq. ft. of spacious, well-appointed living, this bright and inviting residence features two walk-outs to a large balcony, with fabulous unobstructed views in every direction and beautiful sunsets. The generous family-sized eat-in kitchen is ideal for everyday living and entertaining, while the desirable split-bedroom floor plan provides excellent privacy and flexibility. Enjoy an impressive array of resort-style amenities, including a 24-hour gatehouse, outdoor pool, fitness centre, sauna, squash court, tennis court, party and lounge rooms, bike room and guest suites, plus ample visitor parking. All-inclusive maintenance fees cover heat, hydro, water and cable TV. ***The suite also includes two parking spaces and a locker***. Ideally located just steps to Promenade Mall, restaurants, schools and places of worship, with easy access to Highways 400 and 407 and close proximity to Canada's Wonderland. A wonderful opportunity to enjoy spacious, carefree condominium living in a highly sought-after location. (id:62104)
678 13th Line
Innisfil, Ontario
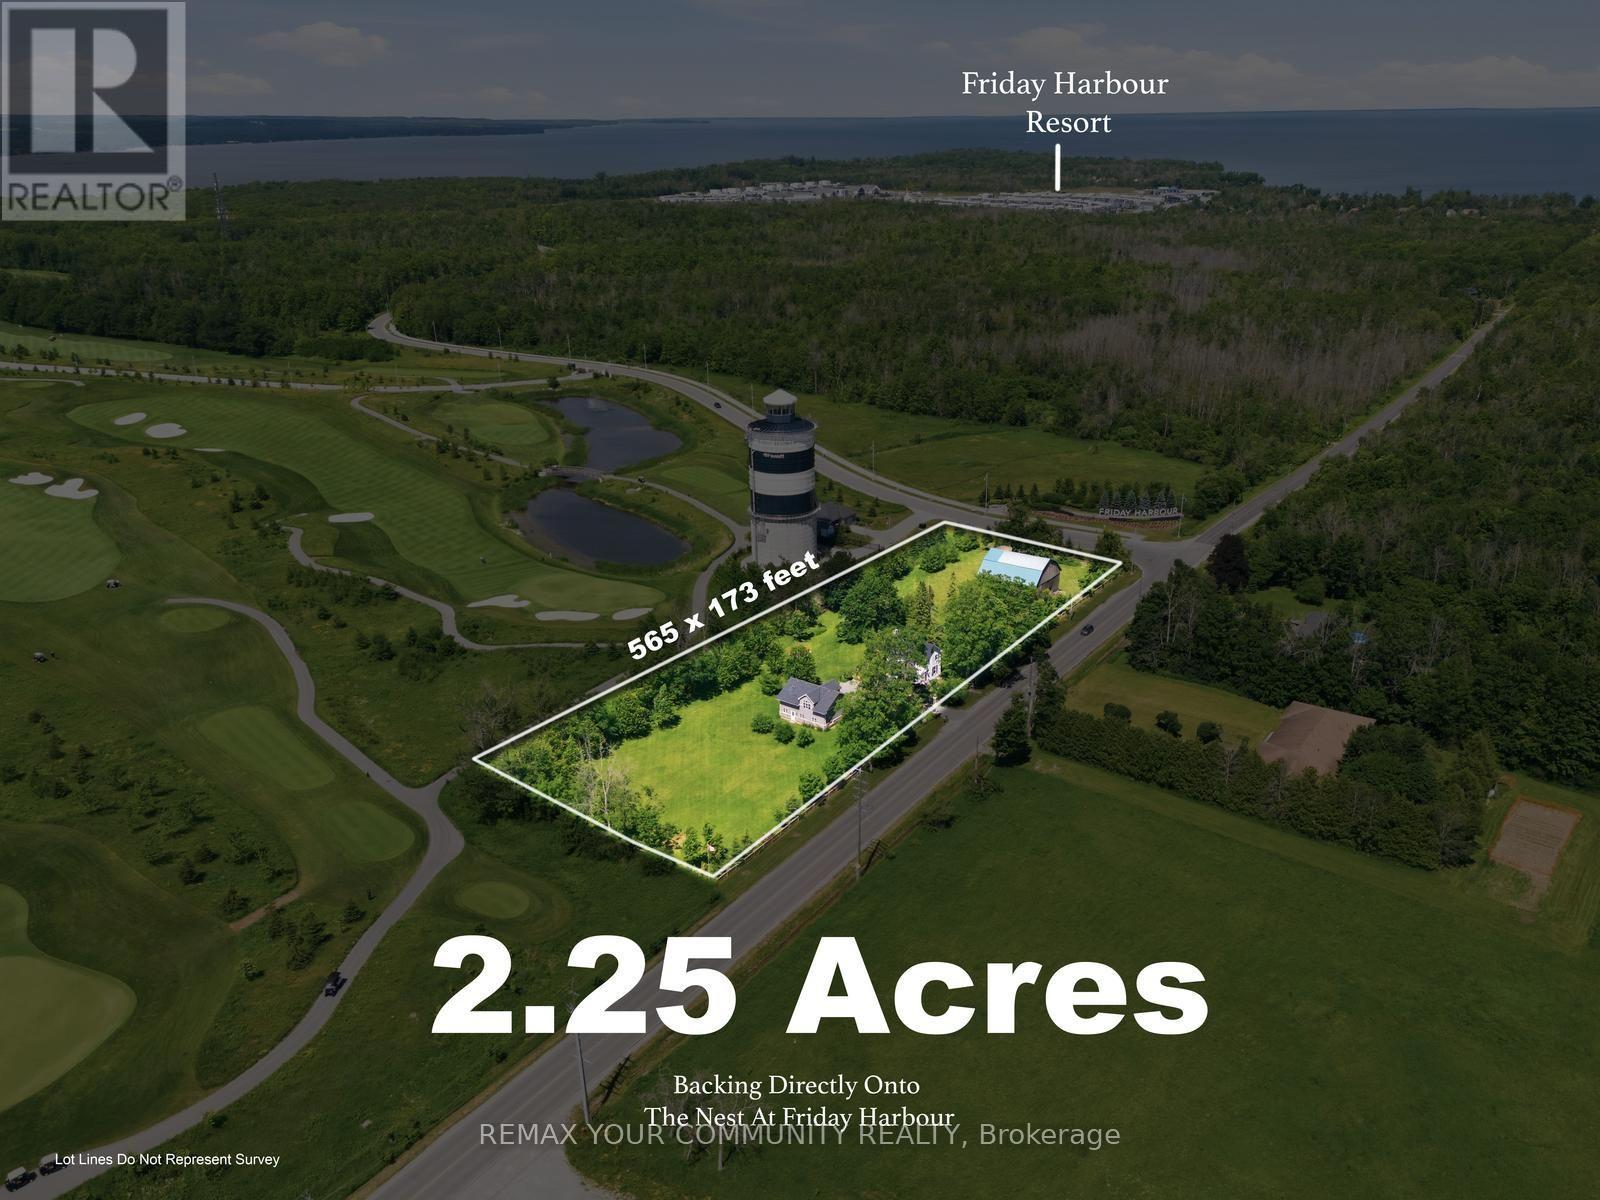
RARE 2.26-ACRE CORNER PROPERTY ALONG FRIDAY HARBOUR GOLF GREENS. Prime 2.265-acre residential holding with dual frontage on 13th Line and Friday Drive, beside the golf course and within walking distance of Friday Harbour Resort. Offered in its present condition as a residential property, the site includes a well-kept 3-bedroom, 2-bath detached home, approximately 2,187 sq. ft. barn, studio/garage and silo, all set among mature landscaped grounds with long golf-course views. Enjoy as a distinctive country-resort residence, potential income-producing holding or long-term land-banking opportunity. For the right builder, developer or investor, the property offers a compelling future vision to explore. The corner location, dual road frontage and proximity to Friday Harbour may lend themselves to a variety of potential concepts, including estate-style residential lots, a boutique residential enclave, townhome-style living, lifestyle rentals or other complementary area uses. All future uses and development concepts are subject to purchaser due diligence and applicable approvals (id:62104)
Main - 15 Walter Avenue
Newmarket, Ontario
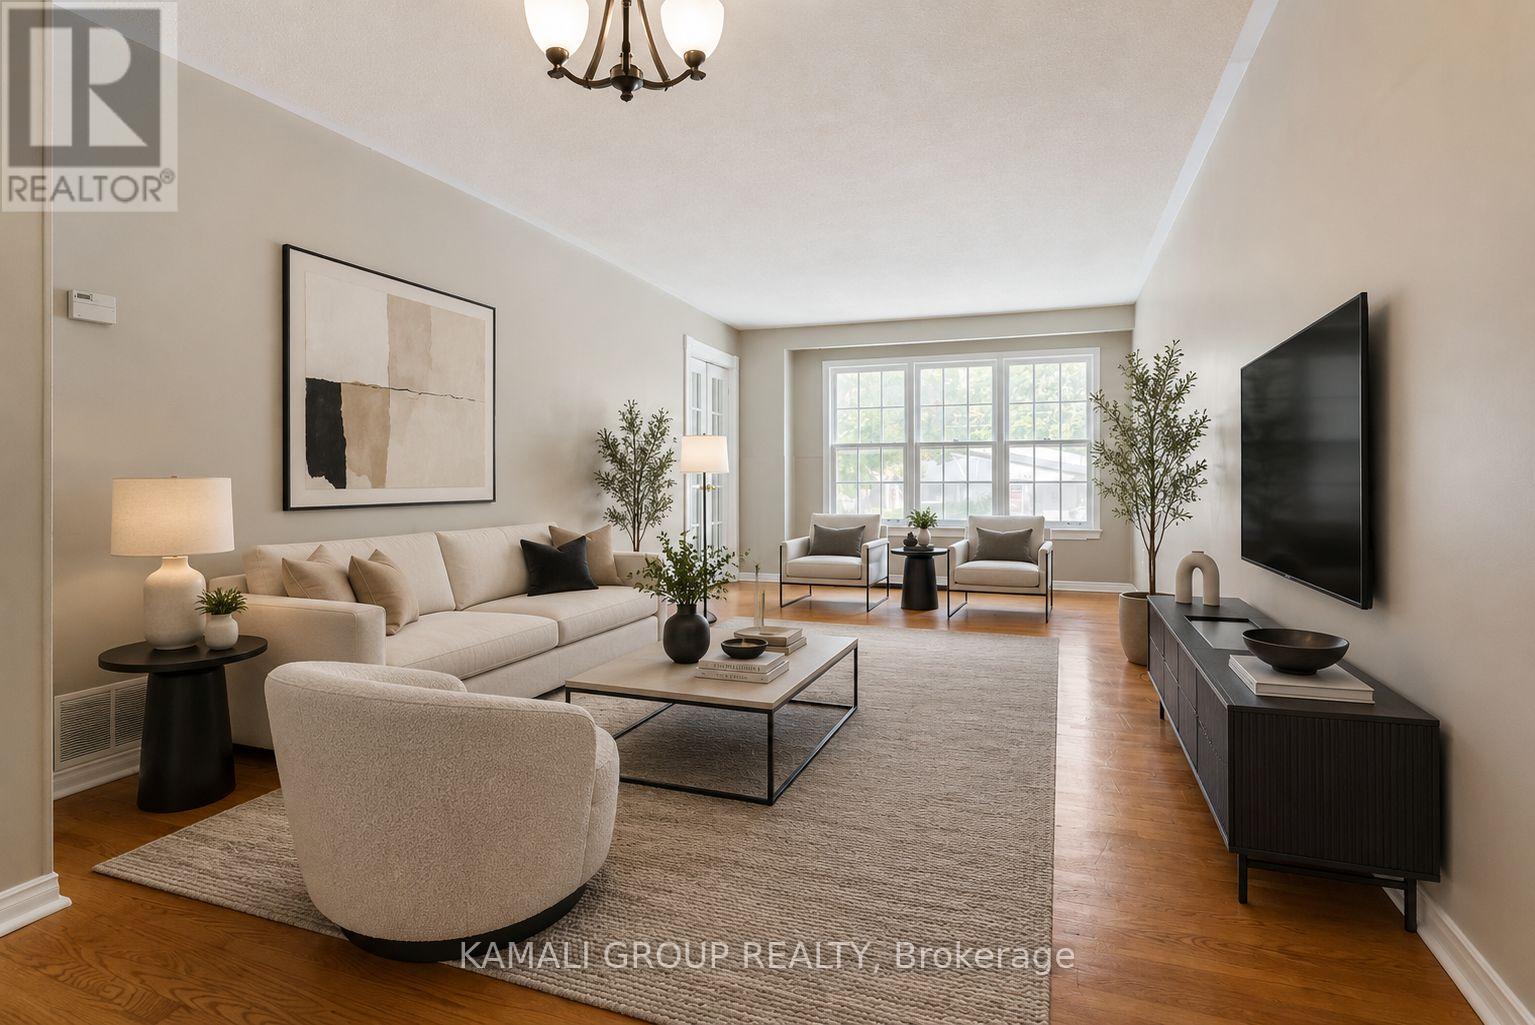
MOVE IN NOW! Rare Find! Well Maintained 4 Bedroom, 2 Bathroom Semi-Detached Main Floor + 2 Parking! Modern Family-Sized Eat-in Kitchen, Open-Concept Living & Dining Rooms, Bright With Natural Light, Large Picture Window, French Doors and Hardwood Flooring Throughout. 4 Bedrooms All Offer Large Windows, Closets And Hardwood Flooring. Two 4-Piece Bathrooms, Private Ensuite Washer & Dryer, Separate Entrance and Access to Back Deck and Large Fenced Yard. Conveniently Located Close To Upper Canada Mall, Shopping & Entertainment on Yonge Street, Minutes to Southlake Hospital, Ray Twinney Recreation Complex, Newmarket GO/VIVA/YRT Public Transportation or Commute Downtown Via Hwy 404! (id:62104)
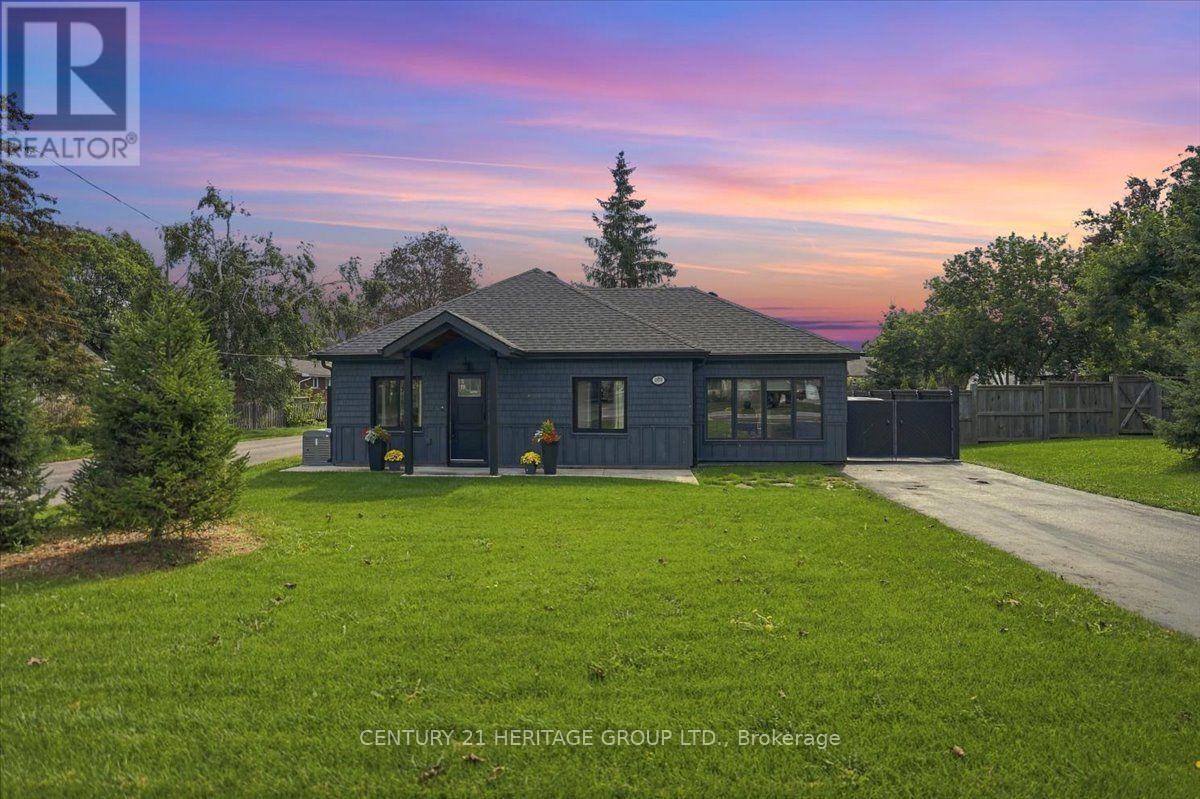
1979 Victoria Street
Innisfil, Ontario
Meticulously rebuilt and thoughtfully reimagined over the past five years by a conscientious builder for their own home, this extraordinary property is truly one of a kind. Built for entertaining, the home centres on a large eat-in kitchen with practical flow, abundant counter space and a walkout to the patio and wood-fired pizza oven. The living room connects naturally with the kitchen, creating a comfortable gathering space-because the party always ends up in the kitchen anyway. The spacious primary fits a king-size bed and has a 4-piece ensuite. A stunning 12' x 20' addition, ideal as a second bedroom or den, features an overhead glass garage-style door with separate roll-up screen to capture summer breezes, plus a dedicated Mitsubishi heat pump for year-round comfort. Main-floor laundry and a barrier-free rear entrance support easy one-floor living and accessibility. A second bath with shower is perfect for guests. Set on a 55' x 161' lot with a fully fenced backyard, the landscaped grounds feature irrigation, wraparound concrete walkways, extensive hardscaping and a 20' retractable awning. Bring your hobbies and big-kid toys-the 18' x 24' detached garage is ready for them, with drive-through doors, a loft with fold-up stairs and EV charging. Bonus: Innisfil Beach boat launch is just a 5-minute drive. Exterior details include cedar soffits, shingles and board-and-batten cladding, plus a hand-cut cottage roof with full ice-and-water shield and 30-year shingles. Premium upgrades include a whole-home Kohler generator, gas furnace and water heater, water softener, UV/filtration system and backup sump pump. Turnkey in every sense, with all the work done-and then some. The value is in everything that has gone into it: premium upgrades, quality materials and an extraordinary level of finishing. This is a home where the details are the difference. Come see it in person-photos simply cannot capture how truly special it is. (id:62104)
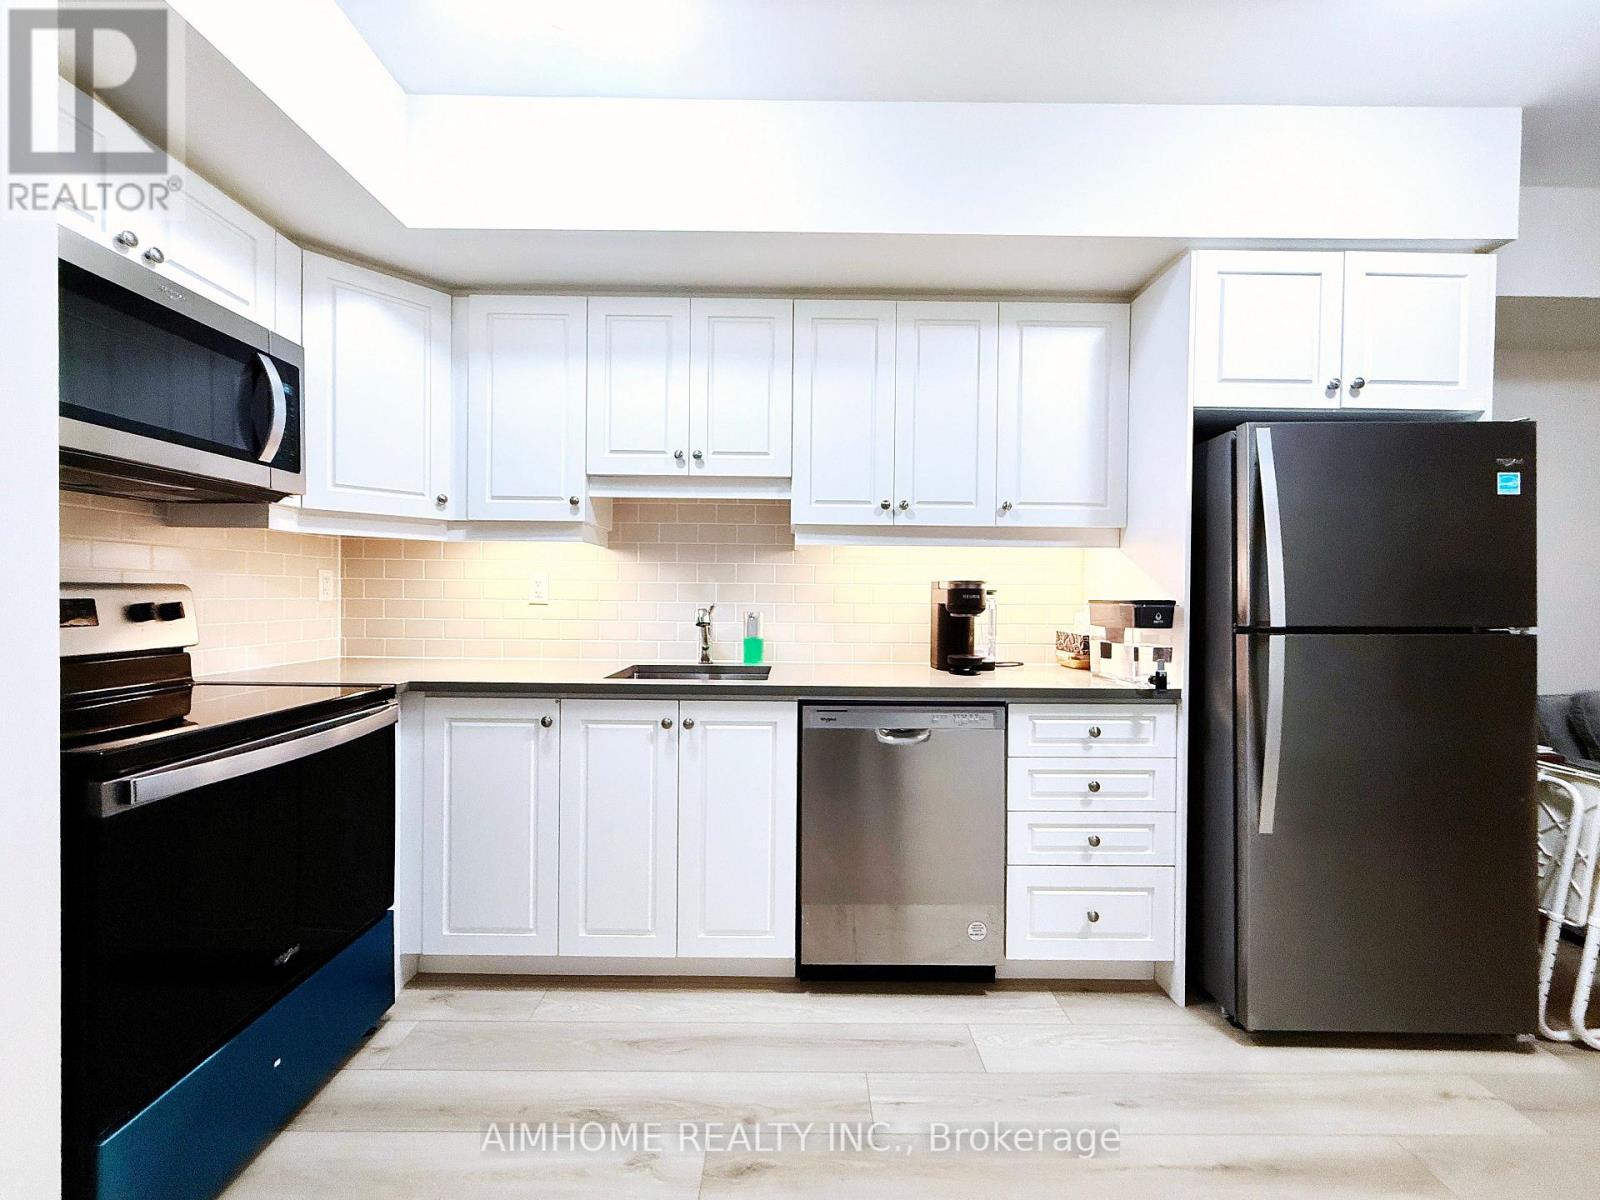
2203 - 58 Elizabeth Street S
Richmond Hill, Ontario
Beautiful 2-bedroom Urban Suite in the heart of Richmond Hill. Enjoy the convenience of a true above-grade living space without the feel of a basement unit or the hassle of climbing multiple stairs. A great opportunity for first-time buyers, downsizers, or investors looking for a well-located unit with easy access and excellent value. Close to everything, the unit is within walking distance of Yonge Street, Major Mackenzie Drive, Richmond Hill Library, Mackenzie Health, Richmond Hill Hospital, and all the shops and restaurants of Downtown Richmond Hill. The unit faces beautiful open space in the back. (id:62104)
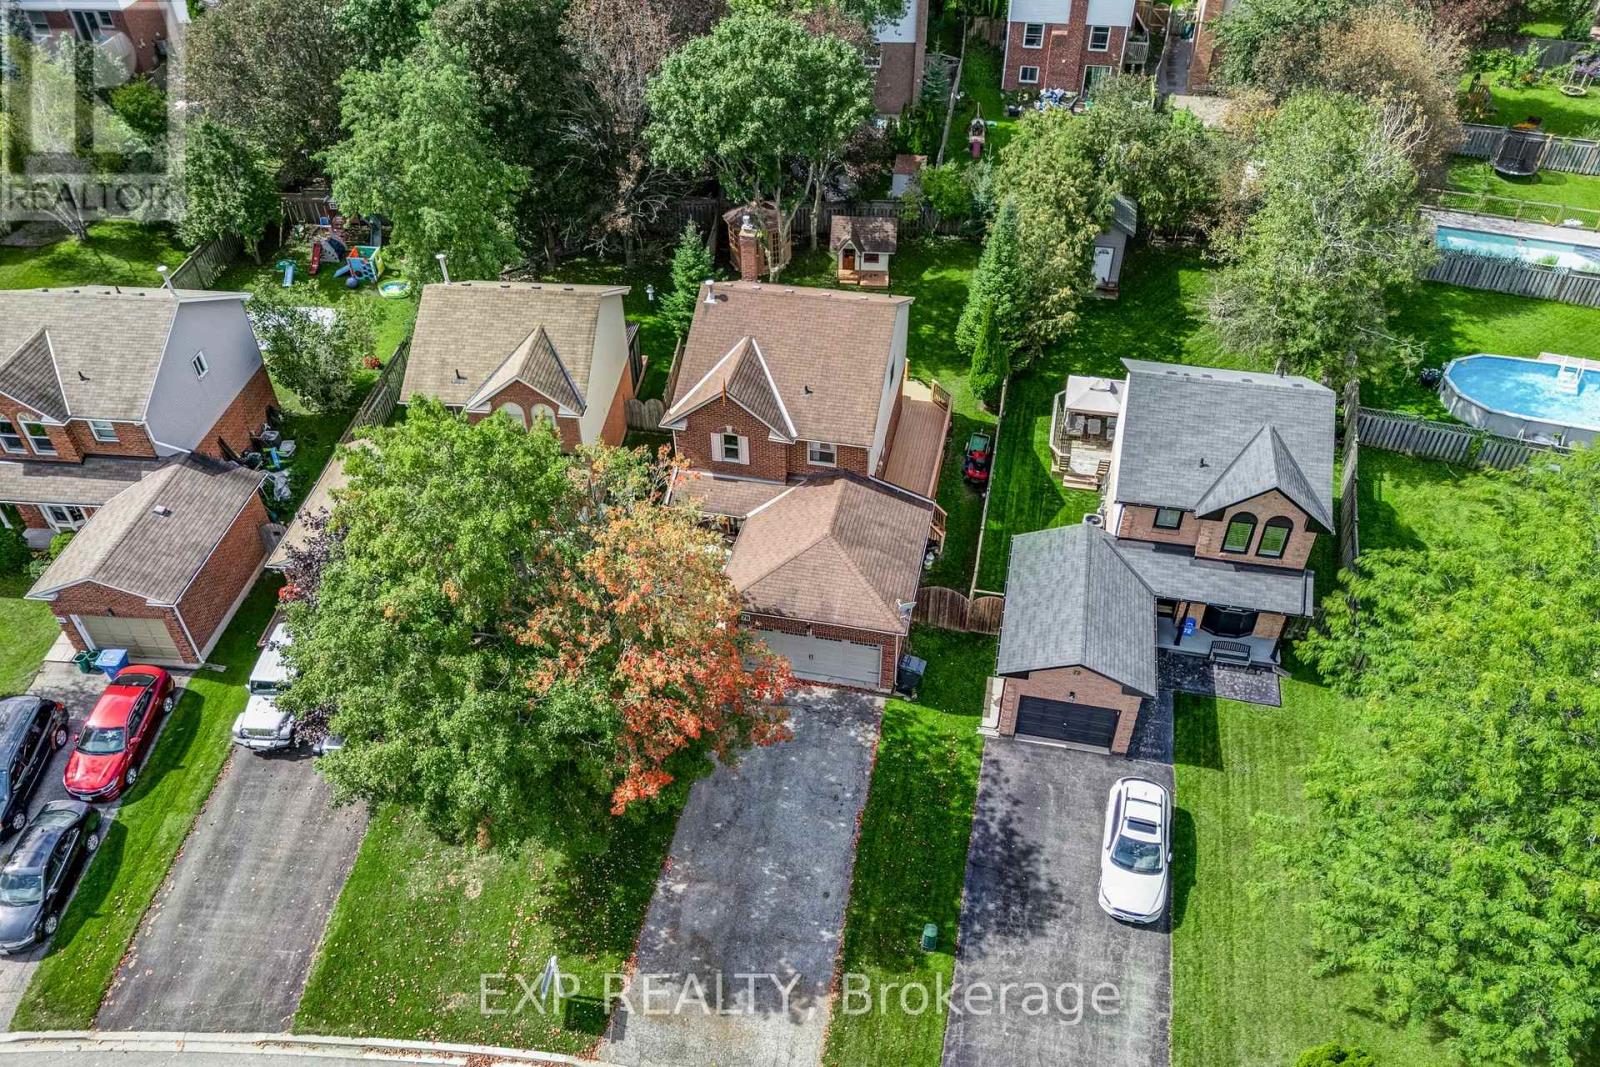
70 Natanya Boulevard
Georgina, Ontario
Welcome to 70 Natanya Blvd., a well-cared-for Ballantrae model on a mature, tree-lined street in one of Keswick's established family neighbourhoods. Offering 1,500 sq. ft. above grade, 3 bdrms, 2 full baths & 1 powder rm., & an attached double-car garage, this is a home that combines practical family living w/ a long list of thoughtful updates. The main floor is bright & welcoming, w/ a layout that works well for everyday life. A powder rm. is conveniently located on the main floor, while upstairs, the primary bdrm. features a full ensuite & walk-in closet. The living room is anchored by a gas fireplace insert installed in 2013, w/ new vinyl flooring added in Aug. 2026. The current owners have maintained the home w/ a level of care that shows throughout. Main-floor & upstairs windows have been replaced w/ triple-pane glass, while a steel front door w/ side glass, new sliding doors & a new garage door were installed in 2018. The roof was redone w/ 30-year shingles, & the furnace & air conditioner were replaced in 2012, w/ the A/C freshly serviced in June 2026. Recent updates bring the home to move-in condition. In summer 2026, the ceilings, walls, trim, doors & closets were freshly painted throughout. All 3 bathrooms have also received attention, including a new vanity, mirror, cupboards & solid rift-sawn white oak top in one, new vanity doors in the other 2, & regrouted & sealed tile, new flooring & new tub taps upstairs. The 750 sq. ft. unfinished basement offers excellent potential for future living space, whether as a rec room, home office or additional family area. Outside, the backyard is a standout feature. The lot widens to 55 ft. across the rear, creating a generous outdoor space w/ room for the brand-new deck, built in 2026 w/ fresh deck boards & stain. The gazebo was reshingled, topped w/ a new cupola & stained in 2026, while the little house & shed were reshingled in 2018 & the little house was repainted in July 2026. (id:62104)
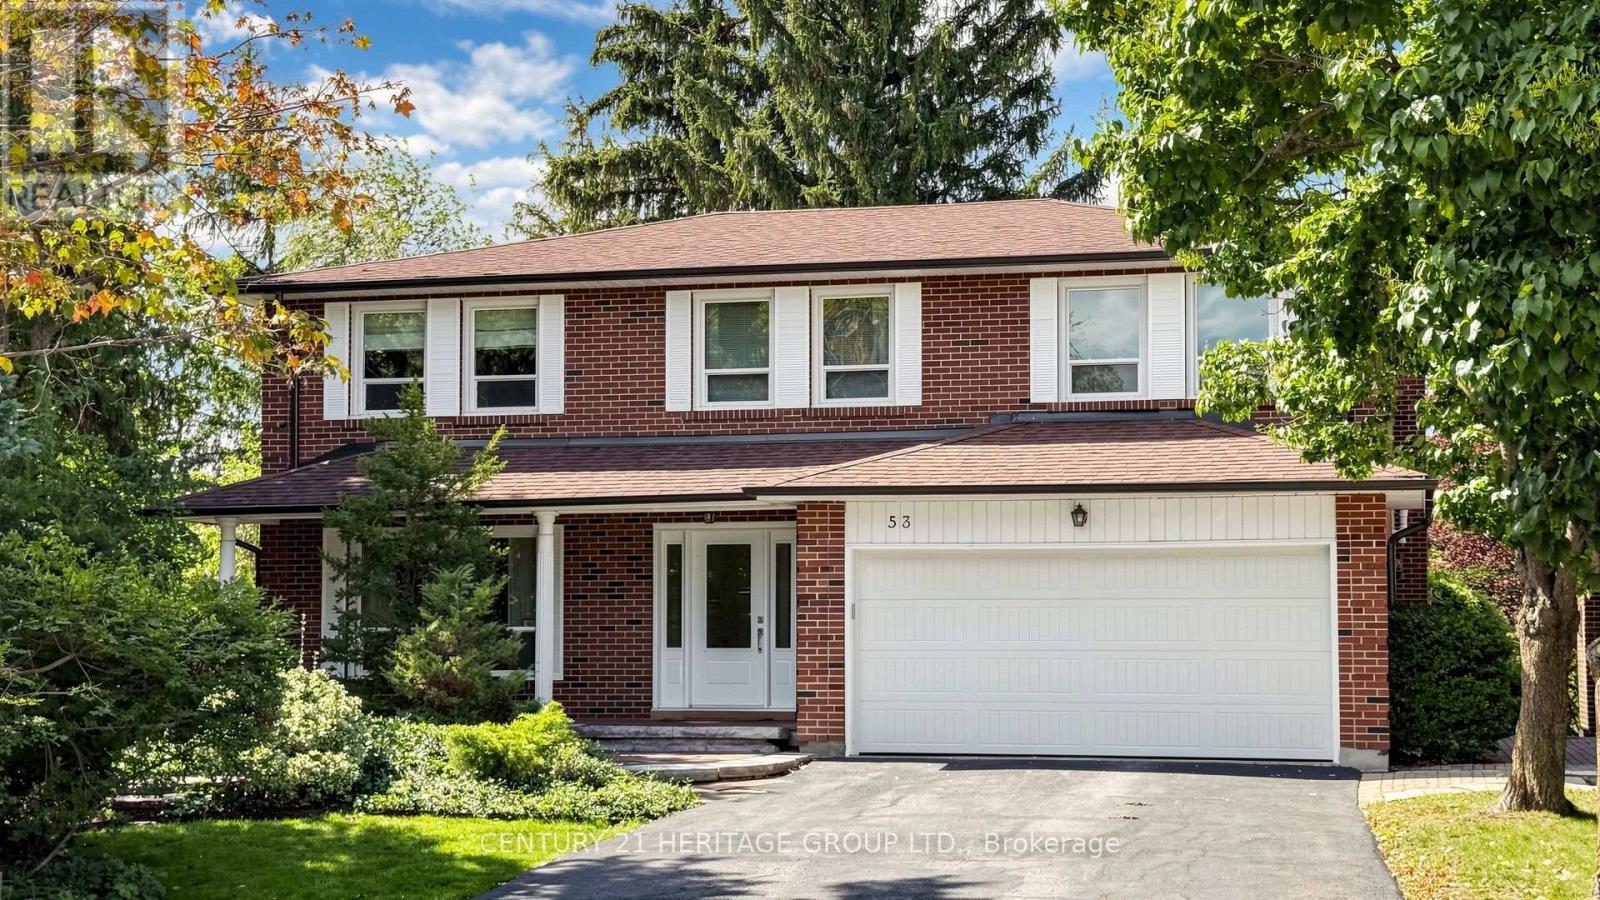
58 Julia Street
Markham, Ontario
Nestled on a quiet cul-de-sac in the heart of Thornhill, this beautifully maintained four-bedroom executive home enjoys a ravine setting along a branch of the East Don River. Generously sized principal rooms offer space for everyday living and entertaining, complemented by upgraded finishes throughout. The skylit kitchen features built-in appliances and opens to a spacious family room. Here, a second skylight brings in natural light, and the gas fireplace creates a welcoming gathering place. A walkout from the kitchen leads to a deck overlooking the pool and ravine. A separate main-floor laundry room keeps household tasks conveniently close to the main living areas. Upstairs, the well-appointed primary bedroom features a five-piece ensuite and a walk-in closet with organizers. The fully finished basement extends the living space with a recreation room centred around a second fireplace, a 3-piece washroom, a cedar sauna and a walkout to the patio and private backyard pool. A large storage room with built-in shelving offers ample space to organize household items, while a separate cold room provides additional storage. Outside, professionally landscaped grounds frame a Gunite in-ground pool. This peaceful location, featuring 4260 square feet of interior living space, is close to schools, recreation, public transit and everyday amenities. (id:62104)
18 D Elm Street
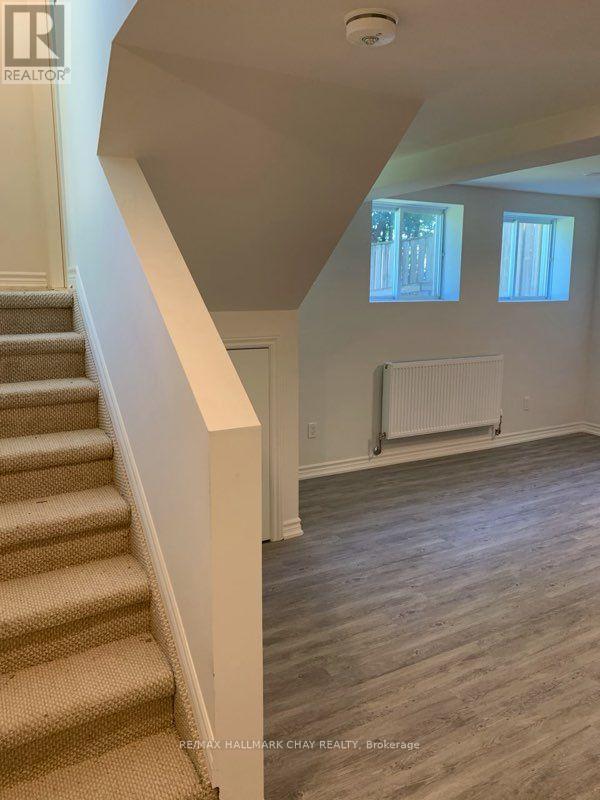
New Tecumseth, Ontario
1 room Studio unit. Space is combination of bedroom,living room and kitchen Clean and dry basement unit in a multi-unit house with own entrance. Laminate floors. Hot water heating.Located in family residential area close to Hospital and short walk to downtown Alliston. (id:62104)

20 Wilfred Court
Richmond Hill, Ontario
Welcome to this well-maintained approx.3200 sq.ft. Detached Home in prestigious Observatory at 16th Ave/ Bayview Ave, Conveniently located on A sought-after Bayview Secondary School district. Featuring 4+1 bedrooms and 4 bathrooms, including a Primary Bedroom with a gorgeous 5-piece ensuite and His / Her walk-In closets. Bright and spacious layout, ideal for families and children. Enjoy a Private Backyard backing onto a natural tree-lined setting, offering a peaceful and private outdoor space. Modern Kitchen W/Breakfast Area & W/O To Patio. Hardwood floor throughout on ground and second floor. An excellent neighbourhood. Close to major Highways, Schools, Shopping, Parks , Restaurants. (id:62104)

1441 Broderick Street
Innisfil, Ontario
Welcome to 1441 Broderick St, an impressive and beautifully upgraded home designed for modern family living, entertaining and everyday comfort. A brick home with striking stone and stucco-accented front exterior covered front patio and double-door entry create a welcoming first impression. Inside, the bright and spacious main level features upgraded engineered hardwood flooring, smooth ceilings, upgraded trim and an open-concept layout. The versatile living room offers an ideal home office or sitting area, while the dining room connects seamlessly to the stunning kitchen. Designed for both cooking and gathering, the kitchen features quartz countertops, floor-to-ceiling cabinetry, a large centre island with seating for three, upgraded storage, stainless steel appliances and a walkout to the backyard. The adjoining family room features a gas fireplace, pot lights and a beautiful bow window overlooking the rear grounds. Upstairs, the generous primary retreat offers tray ceilings, wall-to-wall windows, remote-controlled blinds, a large walk-in closet and a luxurious 5-piece ensuite with double quartz vanity, soaker tub and frameless glass shower. Three additional bedrooms provide excellent flexibility for family, guests or work-from-home needs, with ensuite/semi-ensuite access and generous closet space. The second-floor laundry room adds everyday convenience with upgraded cabinetry and a sink. Enjoy outdoor living in the spacious backyard with a natural gas BBQ line and plenty of room to create your ideal retreat. The three-car tandem garage offers exceptional functionality and storage. Additional highlights include upgraded tile flooring, stained staircase, square oak railings, central vacuum and an expansive unfinished lower level with upgraded lookout windows, offering exciting future potential. Ideally located close to parks, trails, golf, dining and Innisfil Beach, this is a home that truly blends comfort, style and lifestyle. (id:62104)
61 Edith Street
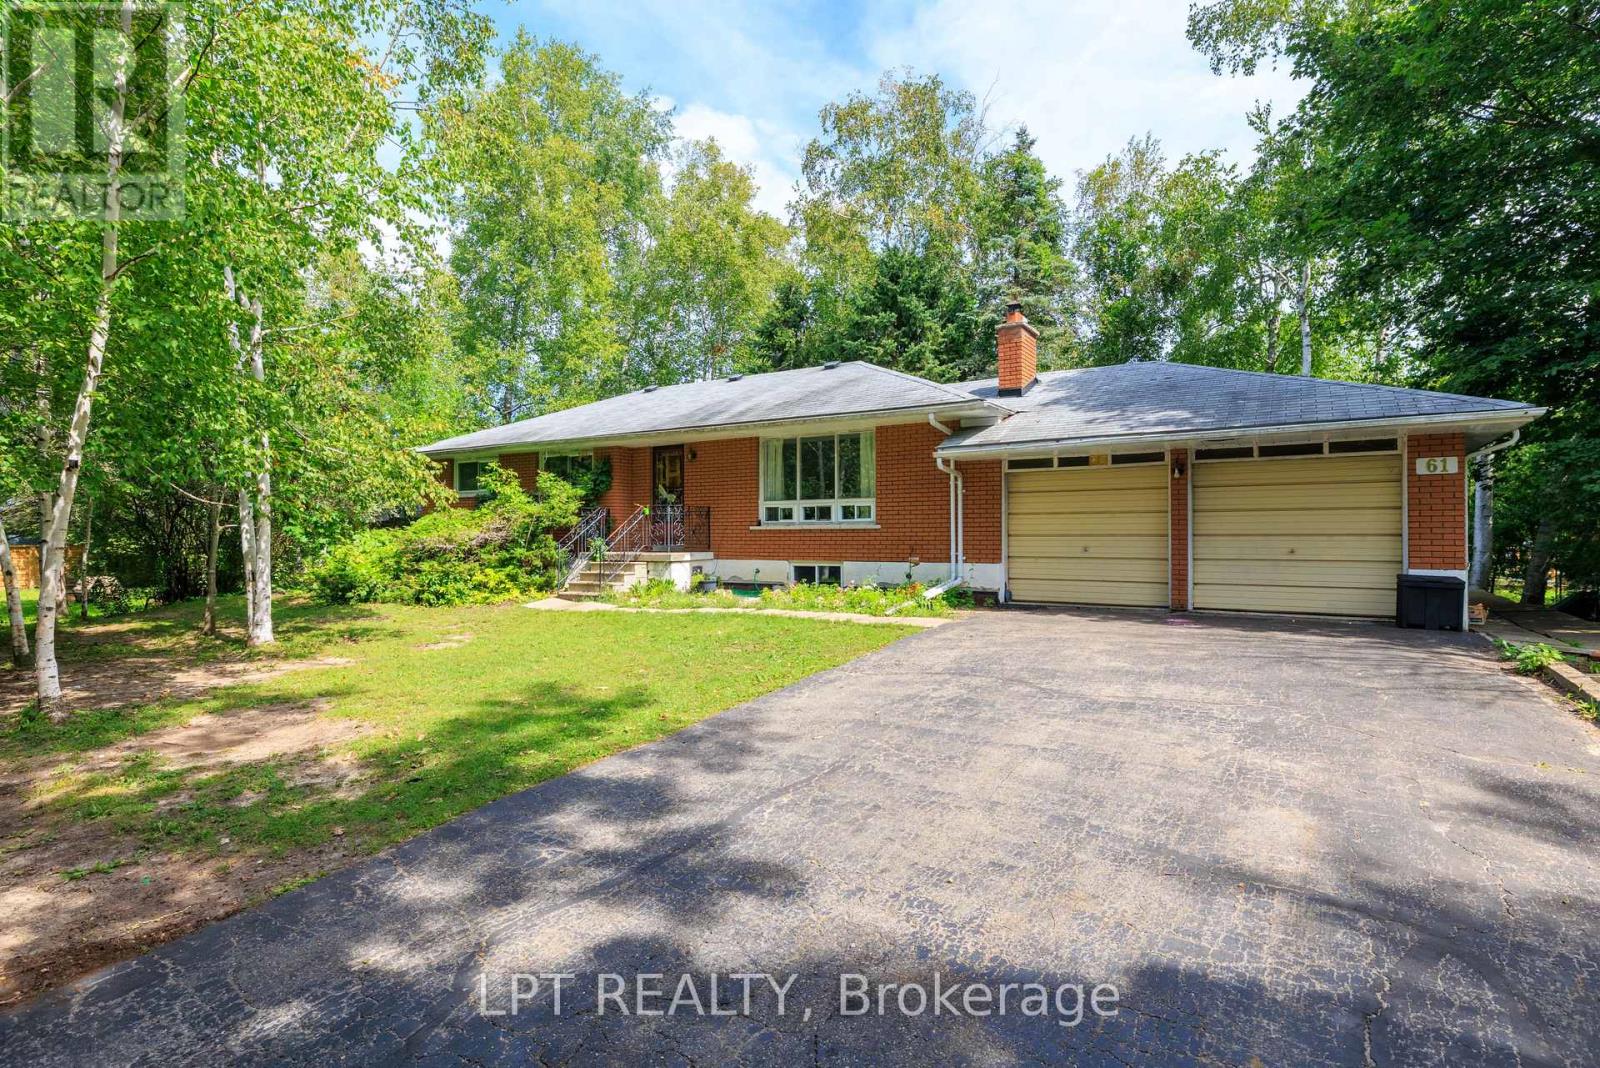
Georgina, Ontario
Large, Mature And Private Double Lot With 2 Dwellings On It: 3-Bedroom Brick Bungalow With Separate Entrance To The Basement, And Artist Studio With Kitchen And Washroom. These 2 Are Waiting For Your Love, Care And Updates. Located In A Sought After Area Of De La Salle Park With One Of The Best Sandy Beaches On Lake Simcoe Including Park And Playground. Enjoy Access To The Residents' Private Beach With Swimming Dock. All Appliances And Wood Burning Fireplace Are Sold In "As-Is" Condition. (id:62104)
122 Juglans Crescent
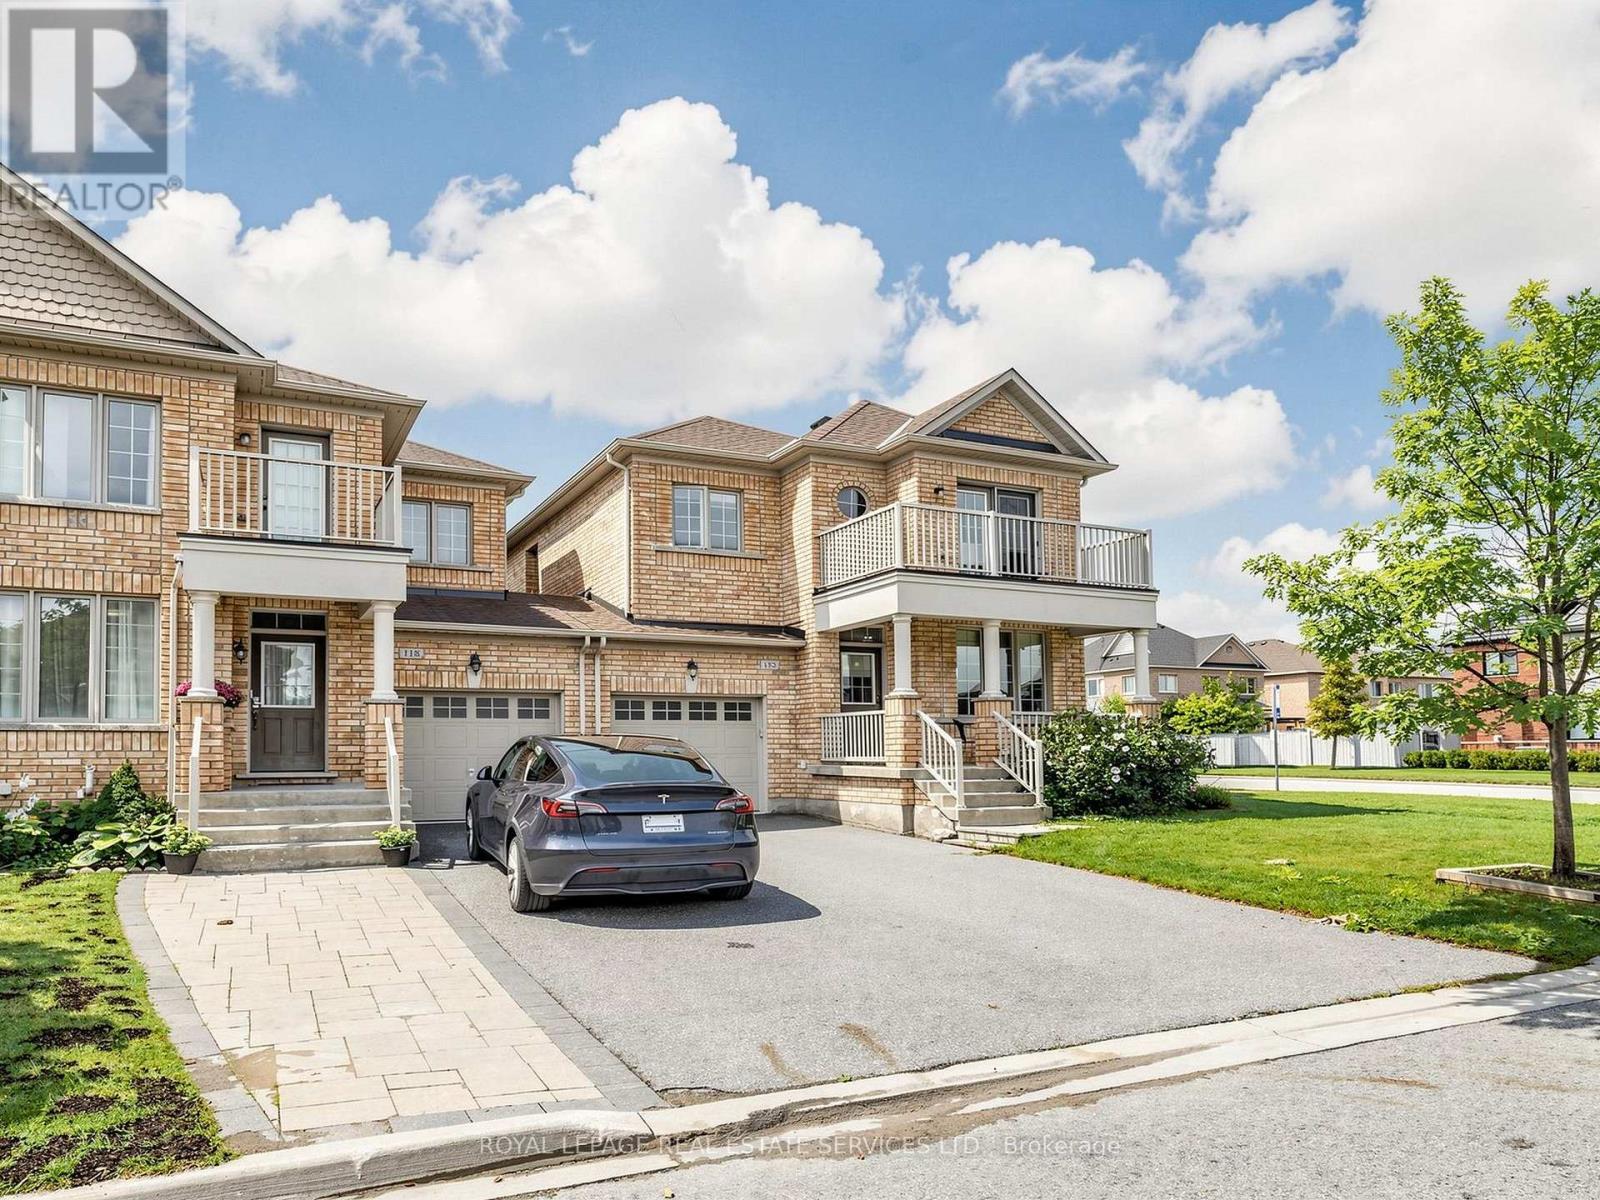
Whitchurch-Stouffville, Ontario
Welcome to 122 Juglans Crescent - a bright and spacious end-unit link townhome in one of Stouffville's most sought-after family neighbourhoods. This 4-bedroom, 3-bathroom home features 9-foot ceilings, hardwood flooring, and pot lights throughout the main floor. The open-concept layout flows from the living and dining areas through to the family room with fireplace, upgraded kitchen, and breakfast area with a walkout to a private, fenced backyard. The generous primary bedroom offers a 4-piece ensuite. Nicely landscaped front and back with parking for up to 3 cars and no sidewalk to maintain. This home is offered for lease fully furnished - ideal for those looking for a seamless move-in. Non-furnished offers will also be considered. Please note the basement is not included in the lease price; however, access to the basement laundry room is included. Steps to Barbara Reid Public School, parks with playground, splash pad, basketball and tennis courts, and close to transit, shopping, and the Stouffville Farmers' Market. (id:62104)
545 Bondi Avenue

Newmarket, Ontario
Rare Opportunity In Sought-After College Manor! Welcome To 545 Bondi Ave, A Beautifully Maintained 3-Bedroom, 3-Washroom Home Backing Onto A Stunning Ravine/Green Space Lot, Offering Privacy, Natural Views And A Premium Family-Friendly Setting. This Home Features A Bright Open-Concept Living/Dining Area With Walk-Out To Deck, A Spacious Eat-In Kitchen With S/S Appliances, Updated Flooring Throughout, And A Freshly Painted Interior. The Second Floor Offers Smooth Ceilings And Three Generous Bedrooms, Including A Spacious Primary Bedroom With Walk-In Closet And Ensuite. The Walk-Out Basement Adds Exceptional Living Space, Perfect For A Rec Room, Home Office, Personal Gym, Guest Suite Or Kids' Play Area, With Direct Access To The Backyard. Recent Updates Include S/S Appliances (2020), Painting (2019), Roof (2017), And Washer/Dryer (2017). Located In One Of Newmarket's Most Desirable School Districts, Home To Highly Ranked Bogart Public School (182/3052) And Newmarket High School (42/747). Minutes To Parks, Trails, Schools, Transit, Downtown Newmarket, Shopping And Hwy 404. A Rare Combination Of Ravine Lot, Walk-Out Basement, Top-Ranked Schools And An Unbeatable Location - This Is The One You've Been Waiting For! (id:62104)
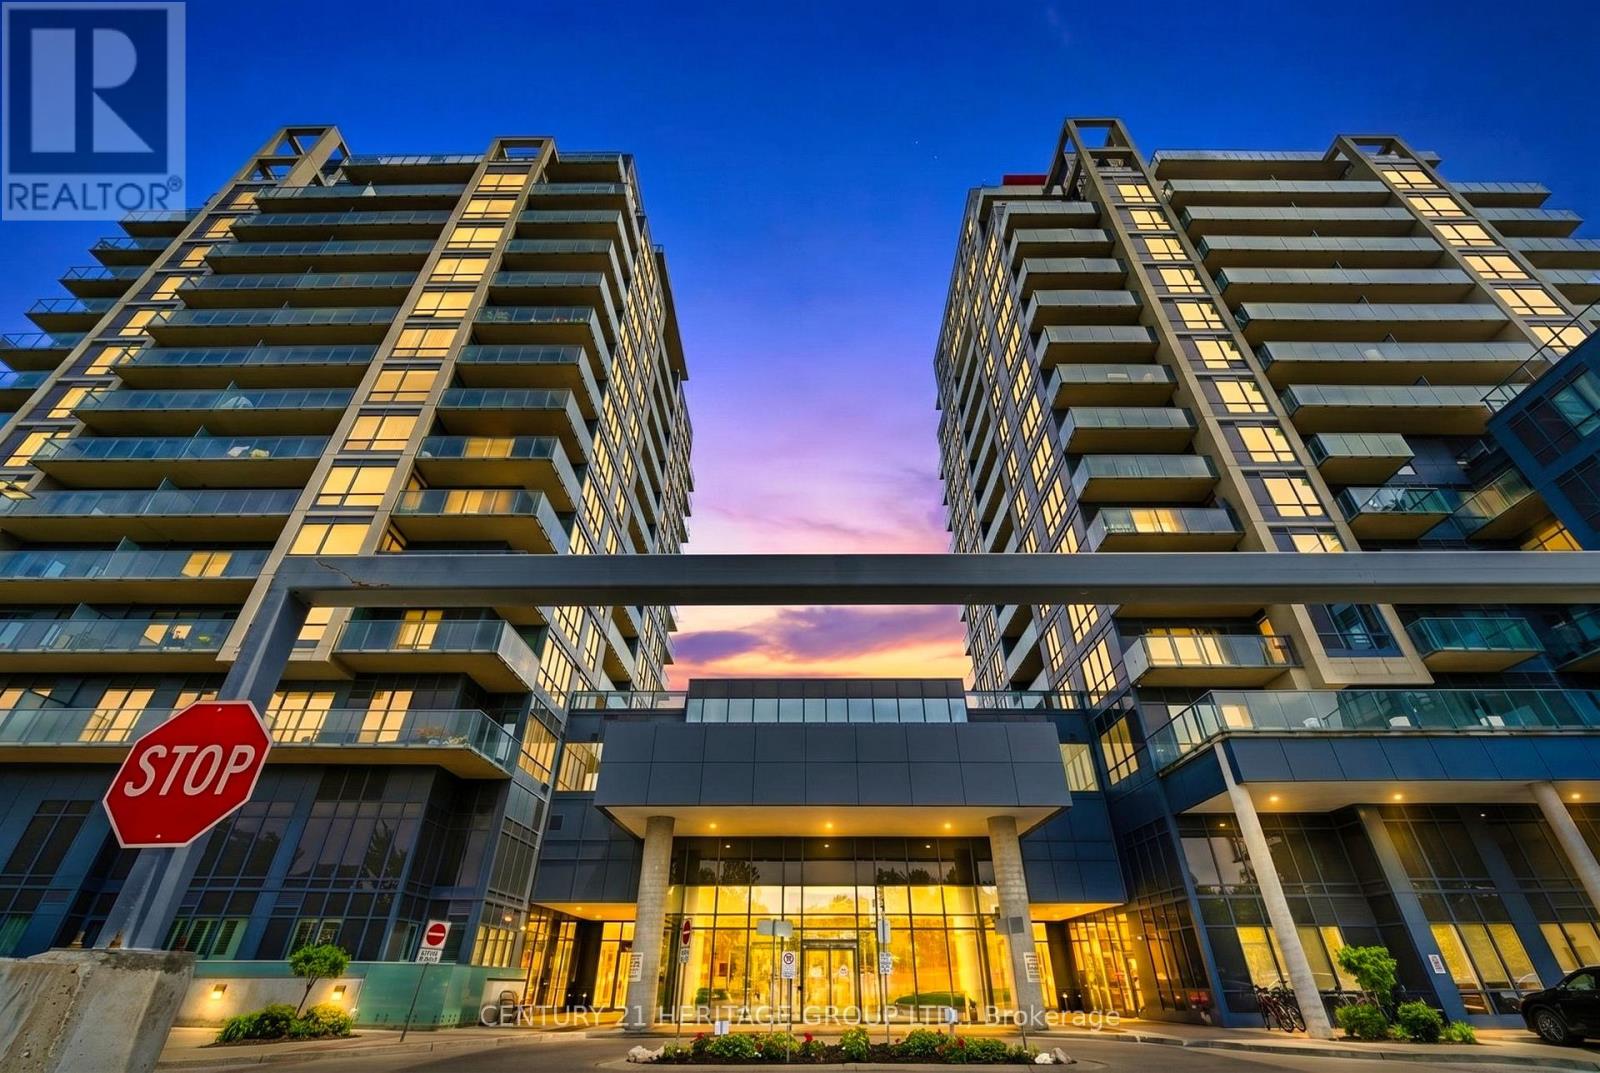
1106b - 9090 Yonge Street
Richmond Hill, Ontario
Executive freshly painted 1 bedroom + den in the Heart of Richmond Hill. Bright and well laid out with stunning, unobstructed east views from the 11th floor. filling the unit with natural light throughout the day. Large den perfect for second bedroom or home office. Modern kitchen with stainless steel appliances, the gas stove was replaced in 2026, and the fridge was replaced in 2025.The home is smart-enabled with a thermostat that can be controlled via mobile, allowing you to easily adjust the temperature even when you are away from home. Granite countertops and a large centre island. This unit features a large balcony complete with a barbecue ( Only units with City-piped gas line can have BBQ ), perfect for outdoor gatherings and relaxation. Experience luxury living with the best five star amenities including indoor pool, jacuzzi, sauna, gym, rooftop terrace, party room , guest suites ,Theatre Room, Card And Billiard Room, and Business Center. Suite includes 1 underground parking spot. Building Has Interior Design With Winter Garden. (id:62104)

20590 Hwy 11
King, Ontario
Newly Renovated And Dreshly Paved Asphalt Road! Attention Investors And Developers. Rarely Found 2.11 Acres Of Land On Hwy 11 W. Broad Commercial Zoning available, including but not limited to Hotel, Motel, Automobile sales and service, Self-storage, Restaurant, Retail and Agriculture-related!!! Ideal For Almost Any Kinds Of Business! Existing 15 Motel rooms newly renovated and ready for running business. Steps To Fast Growing/Developing Bradford & New Few Hundred Acres Development At Bathurst & Yonge. Mins Drive To Bradford Go, 5 Mins Drive To East Gwillimbury Center. Surrounded By Local Residential Areas With Rapid Increased Population. **EXTRAS** Commercial Uses permitted: including but not limited to Motel, Hotel, Automobile sales and service, Self-storage, Restaurant, Retail and Agriculture-related!!! (id:62104)
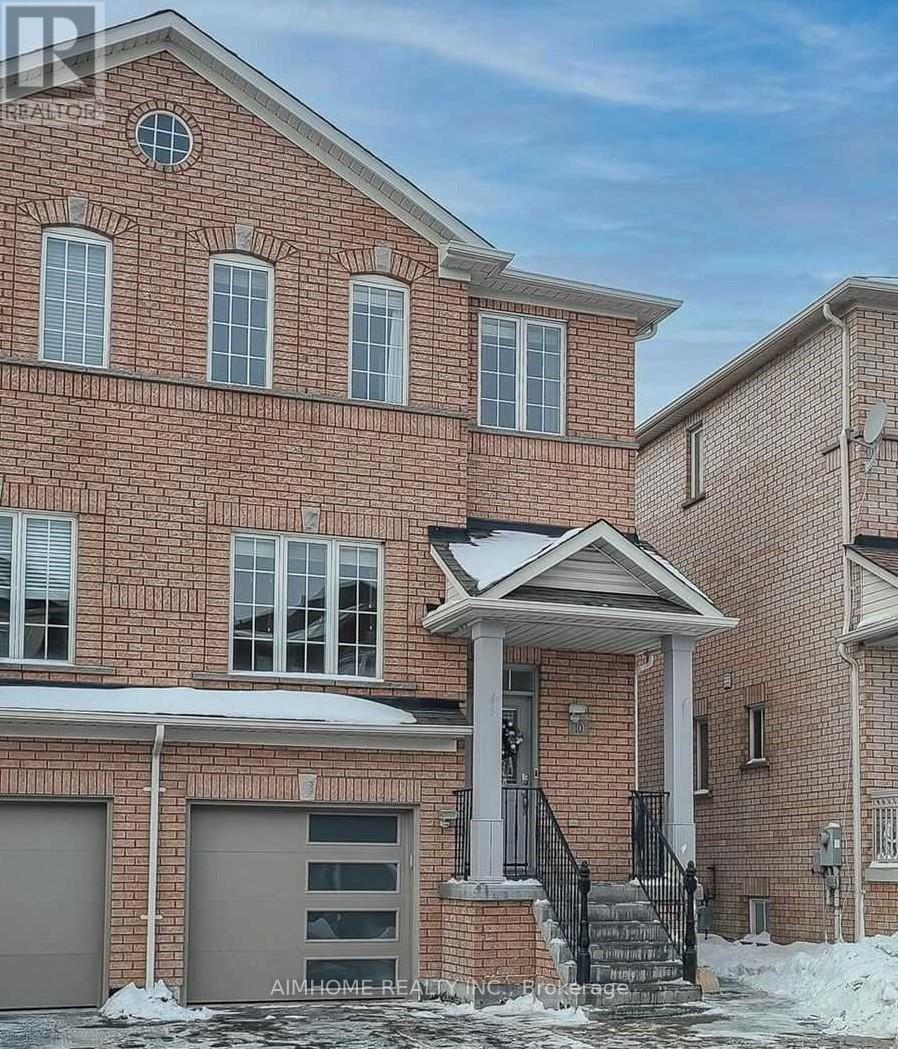
Upper - 10 Portsmouth Road
Vaughan, Ontario
Beautiful 4 Bedrooms, 3 Full Baths Rm. Spacious Semi-Detached Home. Pot Lights Throughout 0N Main Floor. Newly renovated kit. High-End Upgraded Kitchen Cabinet With quartz Countertops, Backsplash, Close To All Amenities, Park, School, Hospital, Wonderland, Vaughan Mills Mall, Close To 400 Highway. Tenant Pay 2/3 Of Utilities (id:62104)
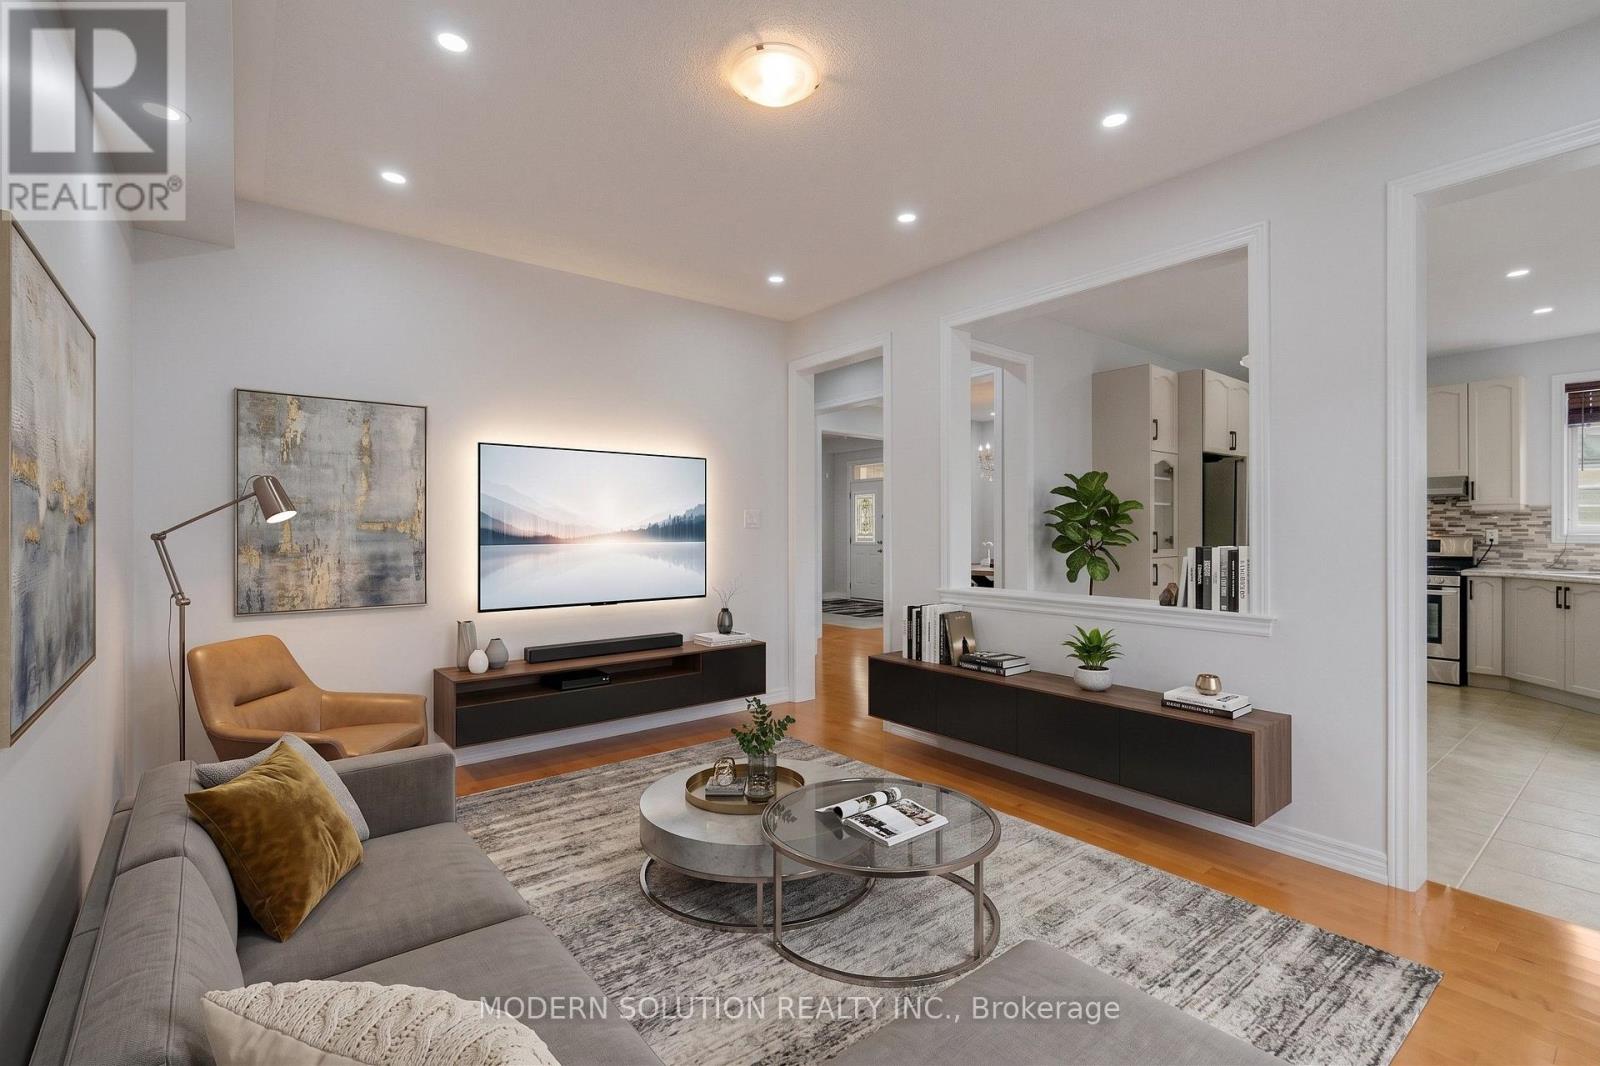
4 Overhold Crescent
Richmond Hill, Ontario
Basement is NOT included/ Tenanted. Welcome to this stunning Aspen Ridge-built home, ideally situated on a premium corner lot in the highly sought-after Macleod's Landing community. Featuring an elegant stone and brick exterior, this freshly painted residence offers exceptional curb appeal, quality craftsmanship, and a bright, spacious layout designed for modern family living. Step inside to discover soaring 9-foot ceilings( Approx.), abundant natural light, and a thoughtfully designed floor plan. The elegant oak staircase adds timeless character, while the expansive living spaces provide comfort for both everyday living and entertaining. This beautiful home offers 4 generously sized bedrooms and 3 bathrooms, including a luxurious primary suite complete with a spa-inspired ensuite featuring a separate glass shower, relaxing soaker tub, and a large window that fills the space with natural light. Outside, enjoy a spacious backyard with a large deck-perfect for summer gatherings, outdoor dining, or simply relaxing. There's also plenty of space to create your own herb or vegetable garden and enjoy fresh, homegrown ingredients right from your backyard. This exceptional home offers the perfect combination of style, comfort, and investment potential, with convenient access to parks, schools, shopping, public transit, and major highways. Some Pictures are Virtually Staged(VS). Don't miss this outstanding opportunity. (id:62104)
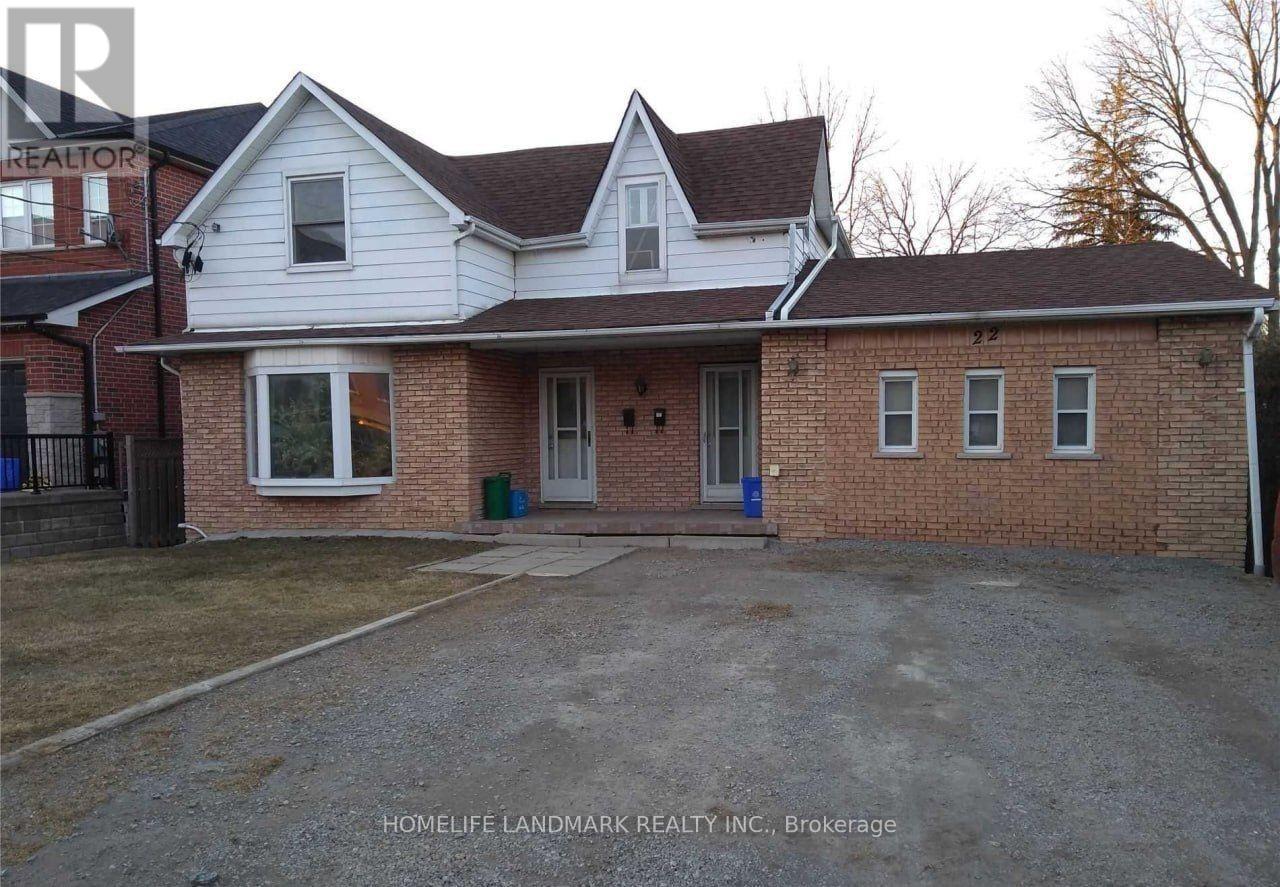
2 - 22 Centre Street
Aurora, Ontario
Enjoy convenient one bedroom living in this detached home, ideally located in the heart of downtown Aurora. Just a short walk to Yonge Street, shops, restaurants, cafés, parks, and the GO Train station.The home features access to the backyard and private deck, perfect for relaxing or entertaining. One driveway parking space are included.Tenants Pay All Utilities(Gas, Power, Water).Take Care Of Grass, Mowing The Lawn, And Snow Removal.Unit #1 is also listed on MLS and available for rent. (id:62104)

273 Wees Road
Uxbridge, Ontario
Nestled into the rolling hills of the Goodwood community in Uxbridge, this 10-acre country retreat offers the perfect balance of functional country living and premium hobby infrastructure on a quiet, meandering road just 20 minutes from the 407. The heart of the property is a substantial, sun-flooded stone home featuring 3,305 square feet of bright, open living space across large principal rooms. The main floor is anchored by a warm family room with a striking stone wood-burning fireplace and a spacious living room centered around a cozy propane hearth, all looking out over your private property. A chef's kitchen comes equipped with high-end appliances including a Sub-Zero fridge, built-in oven, pot filler, and a stainless steel hood fan. Downstairs, a fully finished basement expands the layout with a recreation room, media room, and an extra 3-piece bathroom. The backyard transforms into a private summer oasis, featuring a 20x40-foot heated saltwater pool nestled among established perennial gardens, with change room and a built-in sauna to unwind. For horse lovers, a premium equestrian setup includes a 2018 Mennonite-built 3-stall barn with an insulated tack room, water, hydro, and a 480-bale hayloft, alongside oversized double paddocks, a run-in shed, and a riding ring. Complete with an attached 2-car garage and a separate, fully insulated and heated 1,800 square-foot workshop, this estate offers endless possibilities for hobbyists and families alike. (id:62104)
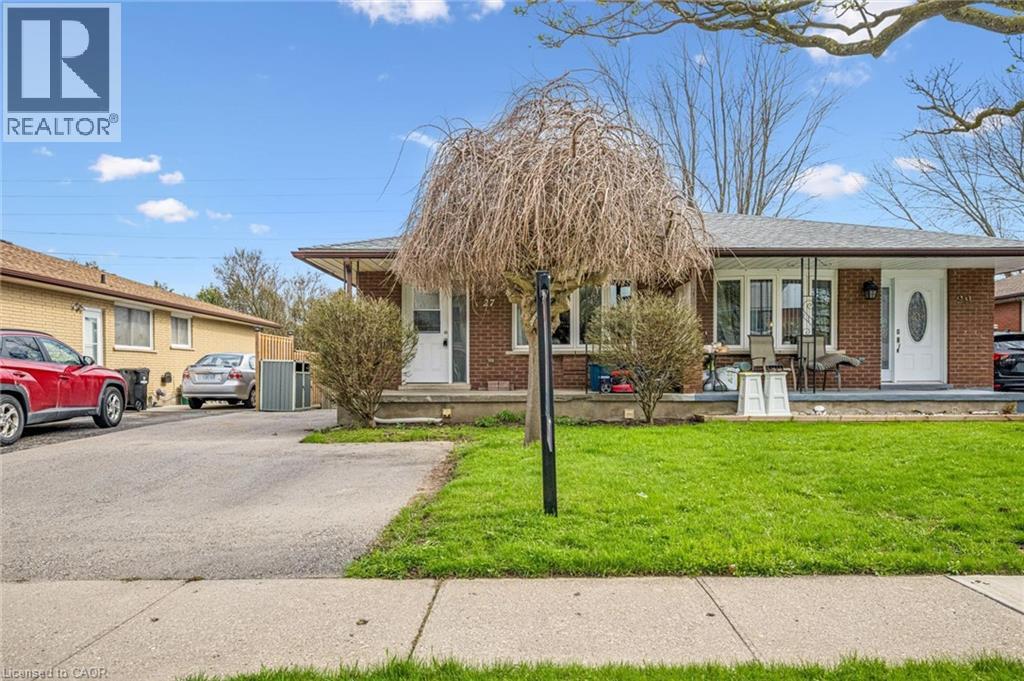
27 Vicmount Drive
Kitchener, Ontario
Welcome to this versatile and well-located duplex, perfect for investors or multi-generational living. The upper unit features a bright and spacious layout with three bedrooms, four piece bathroom, a full kitchen, dining room, and comfortable living area, all complemented by a charming front porch—ideal for relaxing and enjoying the neighborhood. The lower level offers a fully self-contained suite with a separate walk-out entrance and side entrance leading to a large backyard that backs onto peaceful green space and scenic walking trails. This unit includes a kitchen, a cozy living room, one bedroom, a den perfect for a home office or additional living space, and a convenient four-piece bathroom. Laundry is located in a separate common area, providing added convenience and accessibility for both units. Situated close to a wide range of amenities, including shopping, schools, parks, and transit, this property combines functionality, location, and opportunity in one complete package. Basement Reno (2018), Painted (2024), Roof (2024), Eaves troughs (2020), windows (2020), Doors (2020), A/C (2020). (id:62104)
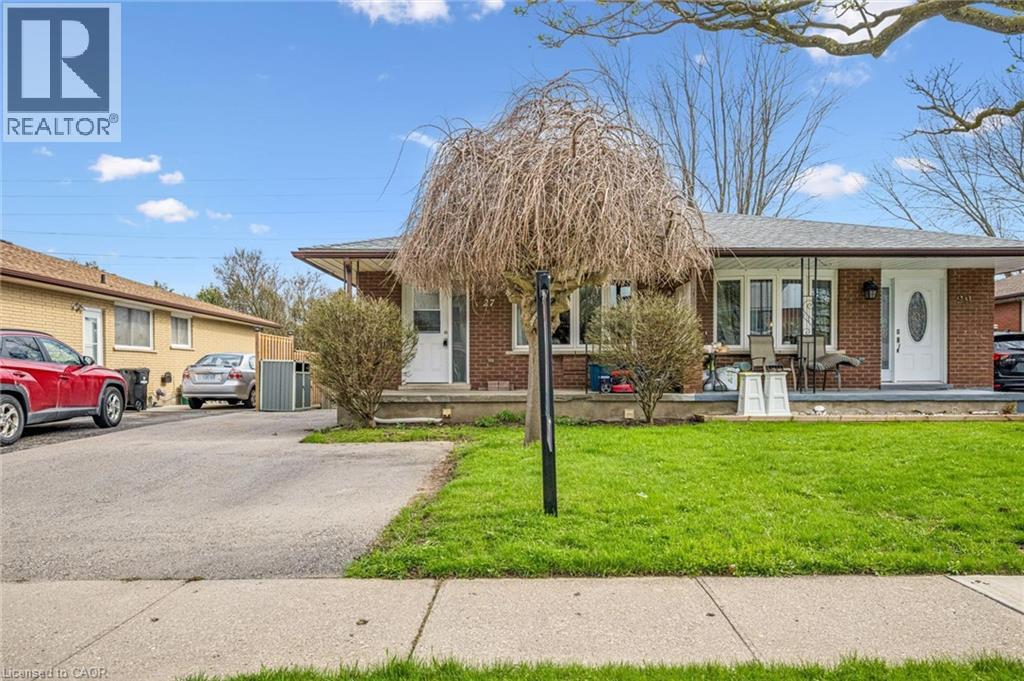
27 Vicmount Drive
Kitchener, Ontario
Welcome to this versatile and well-located duplex, perfect for investors or multi-generational living. The upper unit features a bright and spacious layout with three bedrooms, four piece bathroom, a full kitchen, dining room, and comfortable living area, all complemented by a charming front porch—ideal for relaxing and enjoying the neighborhood. The lower level offers a fully self-contained suite with a separate walk-out entrance and side entrance leading to a large backyard that backs onto peaceful green space and scenic walking trails. This unit includes a kitchen, a cozy living room, one bedroom, a den perfect for a home office or additional living space, and a convenient four-piece bathroom. Laundry is located in a separate common area, providing added convenience and accessibility for both units. Situated close to a wide range of amenities, including shopping, schools, parks, and transit, this property combines functionality, location, and opportunity in one complete package. Basement Reno (2018), Painted (2024), Roof (2024), Eaves troughs (2020), windows (2020), Doors (2020), A/C (2020). (id:62104)
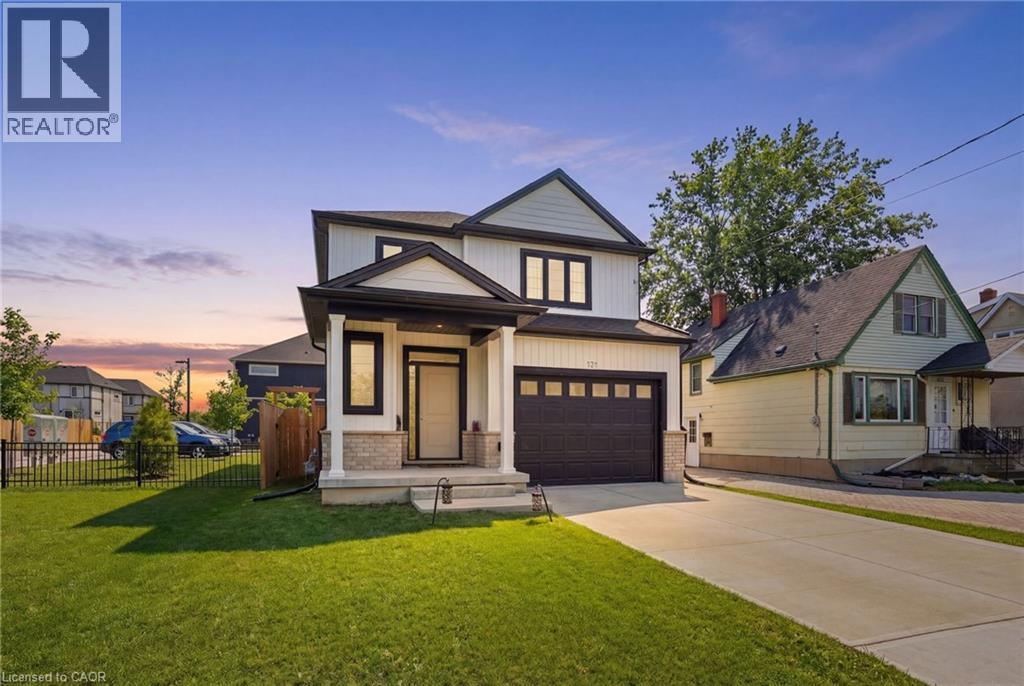
121 Moffatt Street
St. Catharines, Ontario
Welcome to this stunning newly built detached home in the heart of St. Catharines, offering the perfect blend of modern design and family friendly living. Featuring 3 spacious bedrooms and 3 bathrooms, this home is ideal for growing families or savvy investors alike. Step inside to a bright open concept main floor with stylish finishes, wide plank flooring, and a sleek contemporary kitchen complete with quartz countertops, stainless steel appliances, perfect for gathering. The living and dining areas flow seamlessly, creating a warm and inviting space for everyday living and entertaining. Upstairs, you will find generously sized bedrooms including a primary retreat with walk in closet and private ensuite. The convenient second floor laundry adds everyday ease. The full unfinished basement with separate entrance offers incredible in law potential. Outside, enjoy a fully fenced backyard with plenty of space for kids, pets, or future outdoor entertaining. Centrally located close to schools, parks, shopping, and major highways, this move in ready home checks all the boxes. (id:62104)
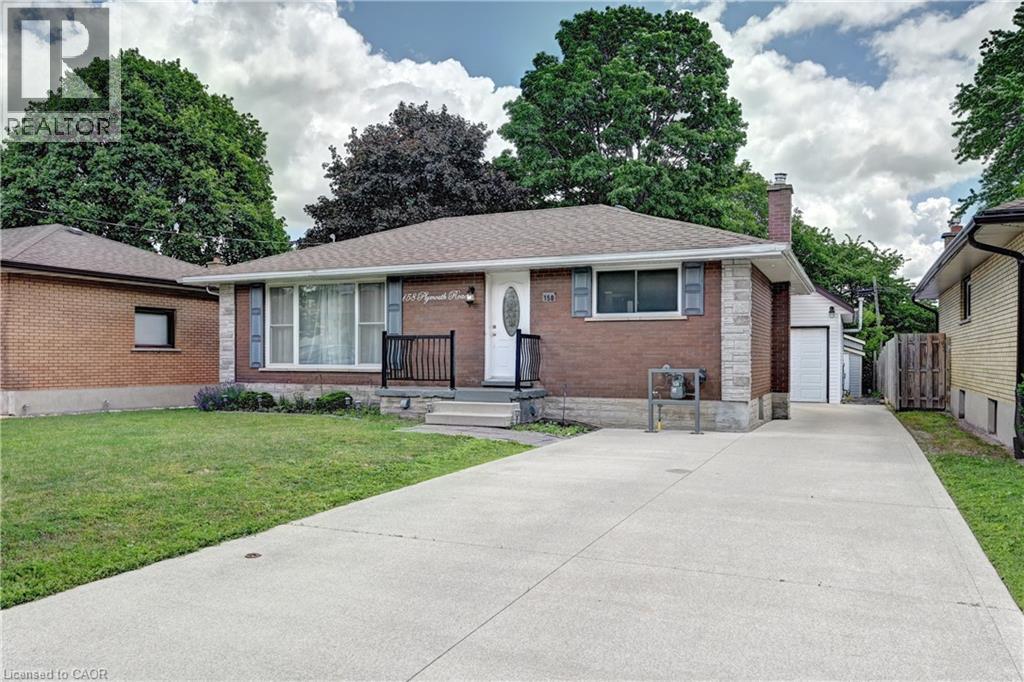
158 Plymouth Road
Kitchener, Ontario
Beautifully renovated bungalow, 5 Bedrooms, ideal for multi-generational living or high rental income. The bright main floor offers a large eat-in kitchen, 2 bedrooms, and a full bath. The fully finished lower level features a separate entrance, second kitchen, 3 bedrooms, and a 3-piece bath—perfect for in-laws or tenants. This home has been gutted and redone—better than new with high-end 2 stainless steel appliances, modern finishes, pot lights, and upgraded systems, including own water-softener and water heater Both units are fully self-contained with private entrances. A rare 2-storey detached garage is fully renovated and insulated, equipped with its own forced-air gas system, 200-amp service, new roof, and an impressive upper loft/studio (7.10m x 5.50m) with hardwood floors and new windows—ideal for an office, studio, workshop, or creative space. Large private backyard with two sheds. Enjoy a huge, fully fenced lot, a large patio, a concrete driveway, an in-ground sprinkler system, and parking for 7+ vehicles. Located minutes to Fairview Mall, LRT, Highway 7/8 & 401, schools, parks, Rockway Gardens, and Rockway Golf Course. A turnkey, high-quality duplex in a prime Kitchener location— (id:62104)
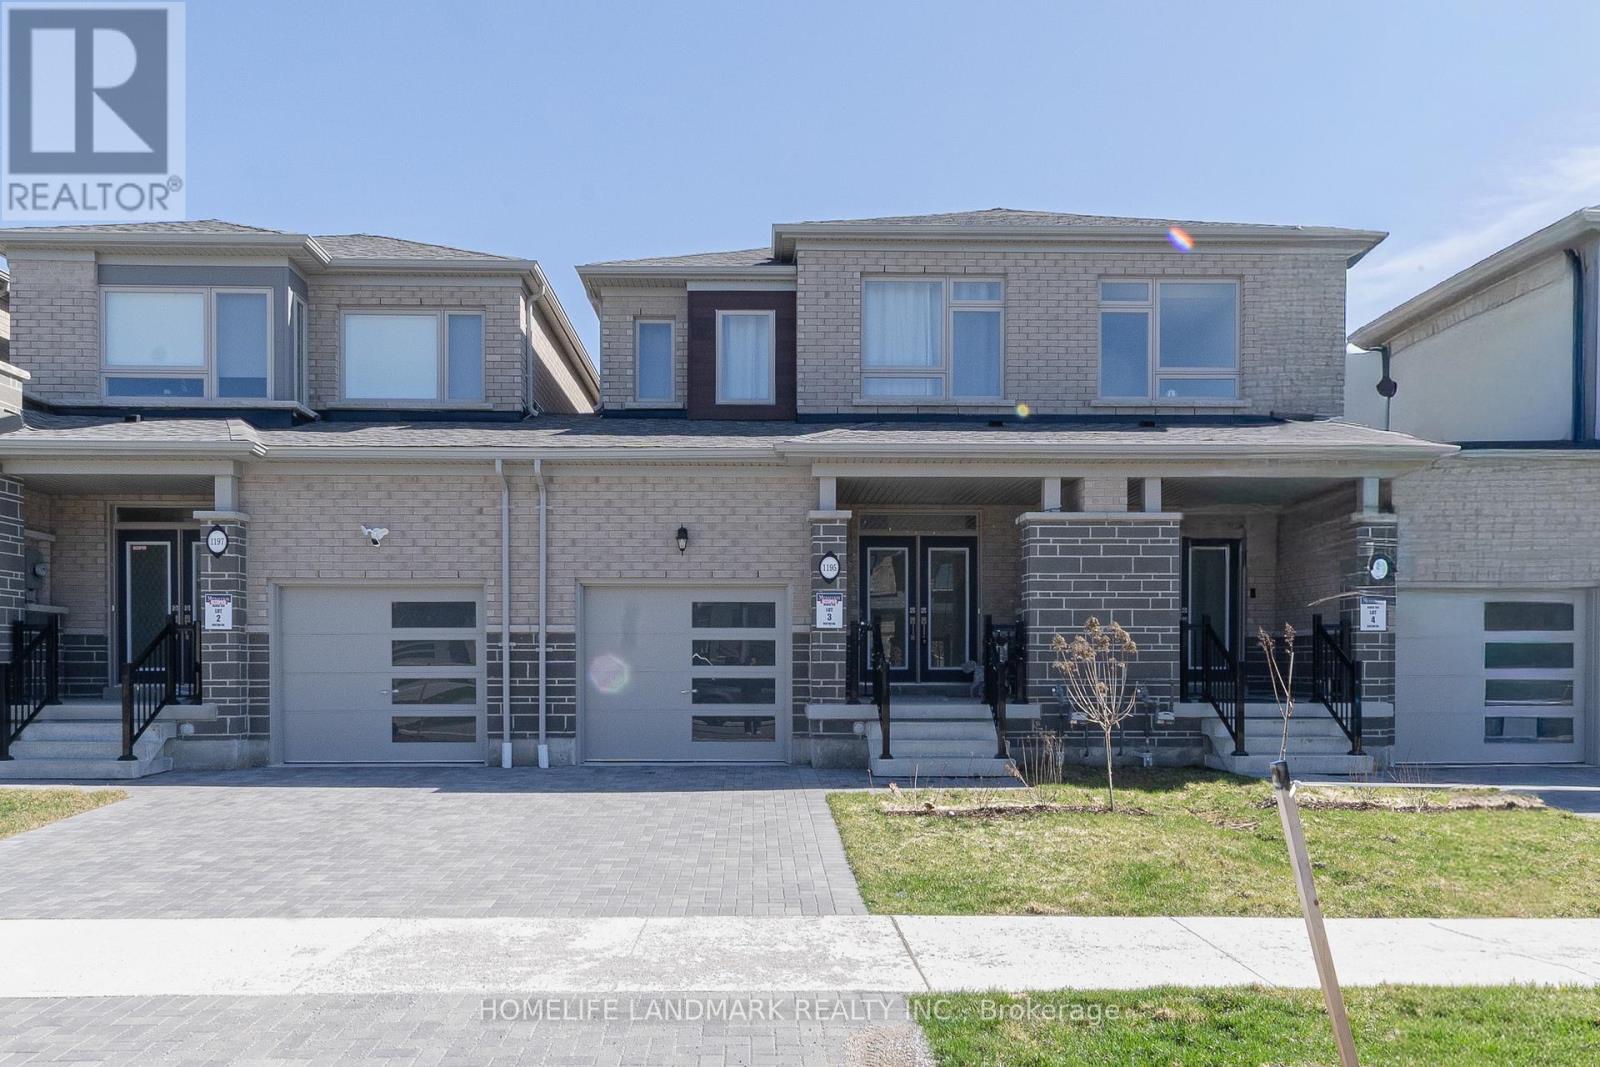
1195 Rexton Drive
Oshawa, Ontario
An incredible opportunity to own this lovely townhome in Oshawa! Featuring 3 bedrooms and 3 bathrooms, this bright and spotless home boasts a large, updated eat-in kitchen and an open-concept dining and living room. Step out to breathtaking views from the main level, and enjoy the added potential of a half-finished walk-out basement. (id:62104)
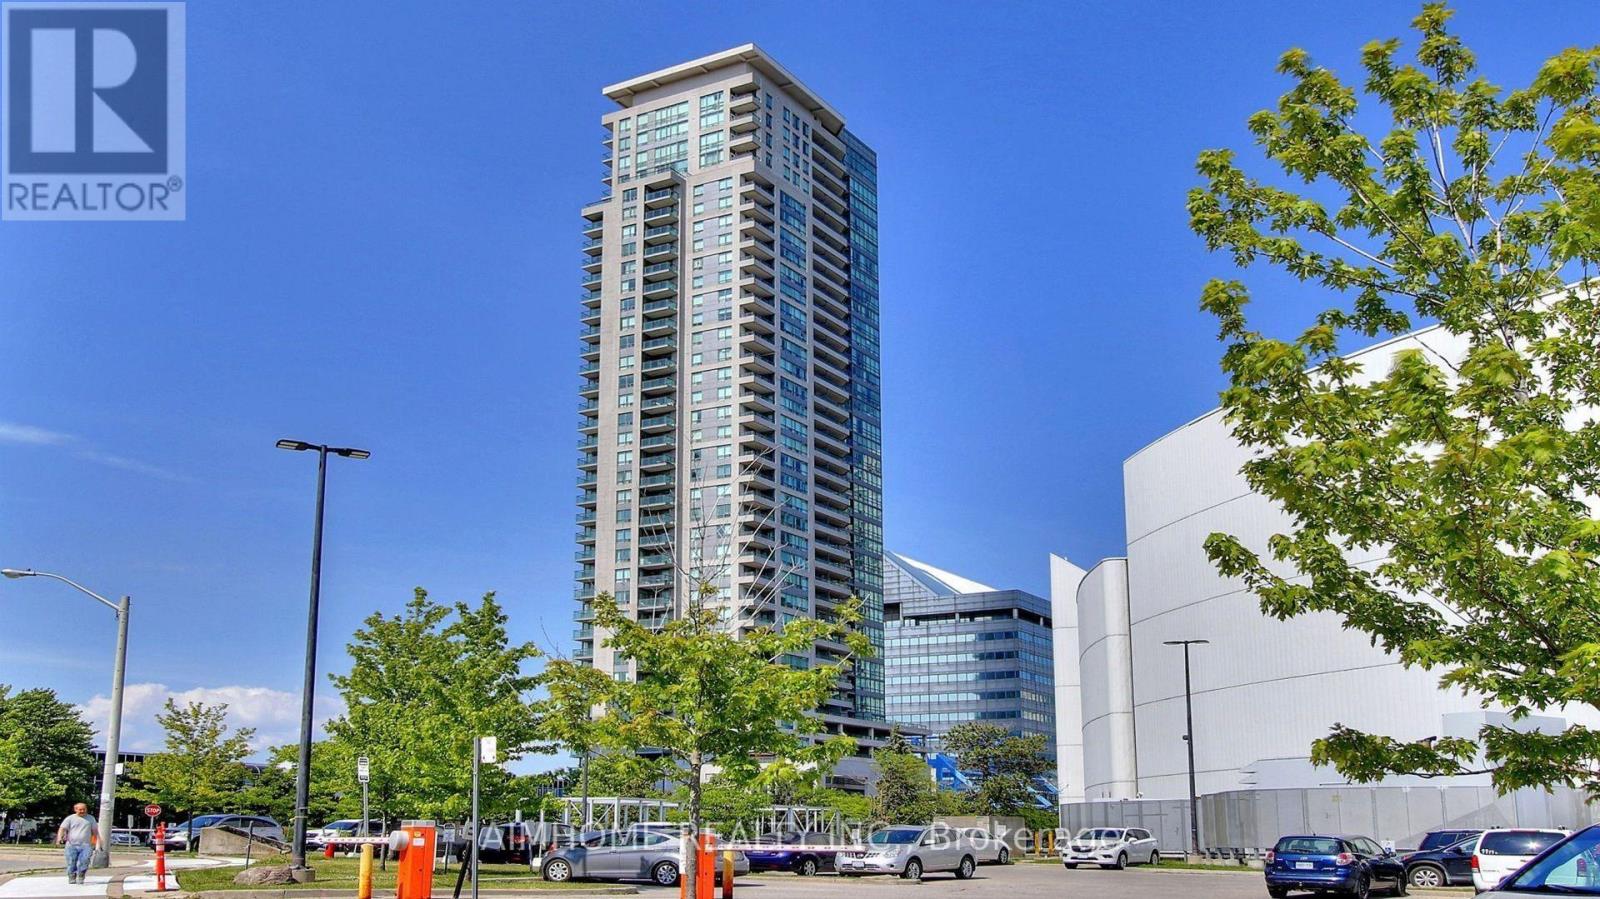
1107 - 60 Brian Harrison Way
Toronto, Ontario
Welcome to this bright, spacious, and meticulously maintained 2-bedroom corner suite, perfectly designed with a desirable split-bedroom layout for added privacy. Bathed in natural light with breathtaking views from its large windows, this freshly painted home boasts brand-new laminate flooring throughout, exuding modern comfort and style. Unmatched convenience is at your doorstep with direct indoor access to Scarborough Town Centre and TTC bus routes, steps to City Hall and the YMCA, and just minutes to Highway 401. Residents also enjoy outstanding building amenities, including a 24-hour concierge, indoor pool, sauna, gym, and party room. Property includes 1 underground parking spot and 1 locker. Move-in ready and a must-see! (id:62104)
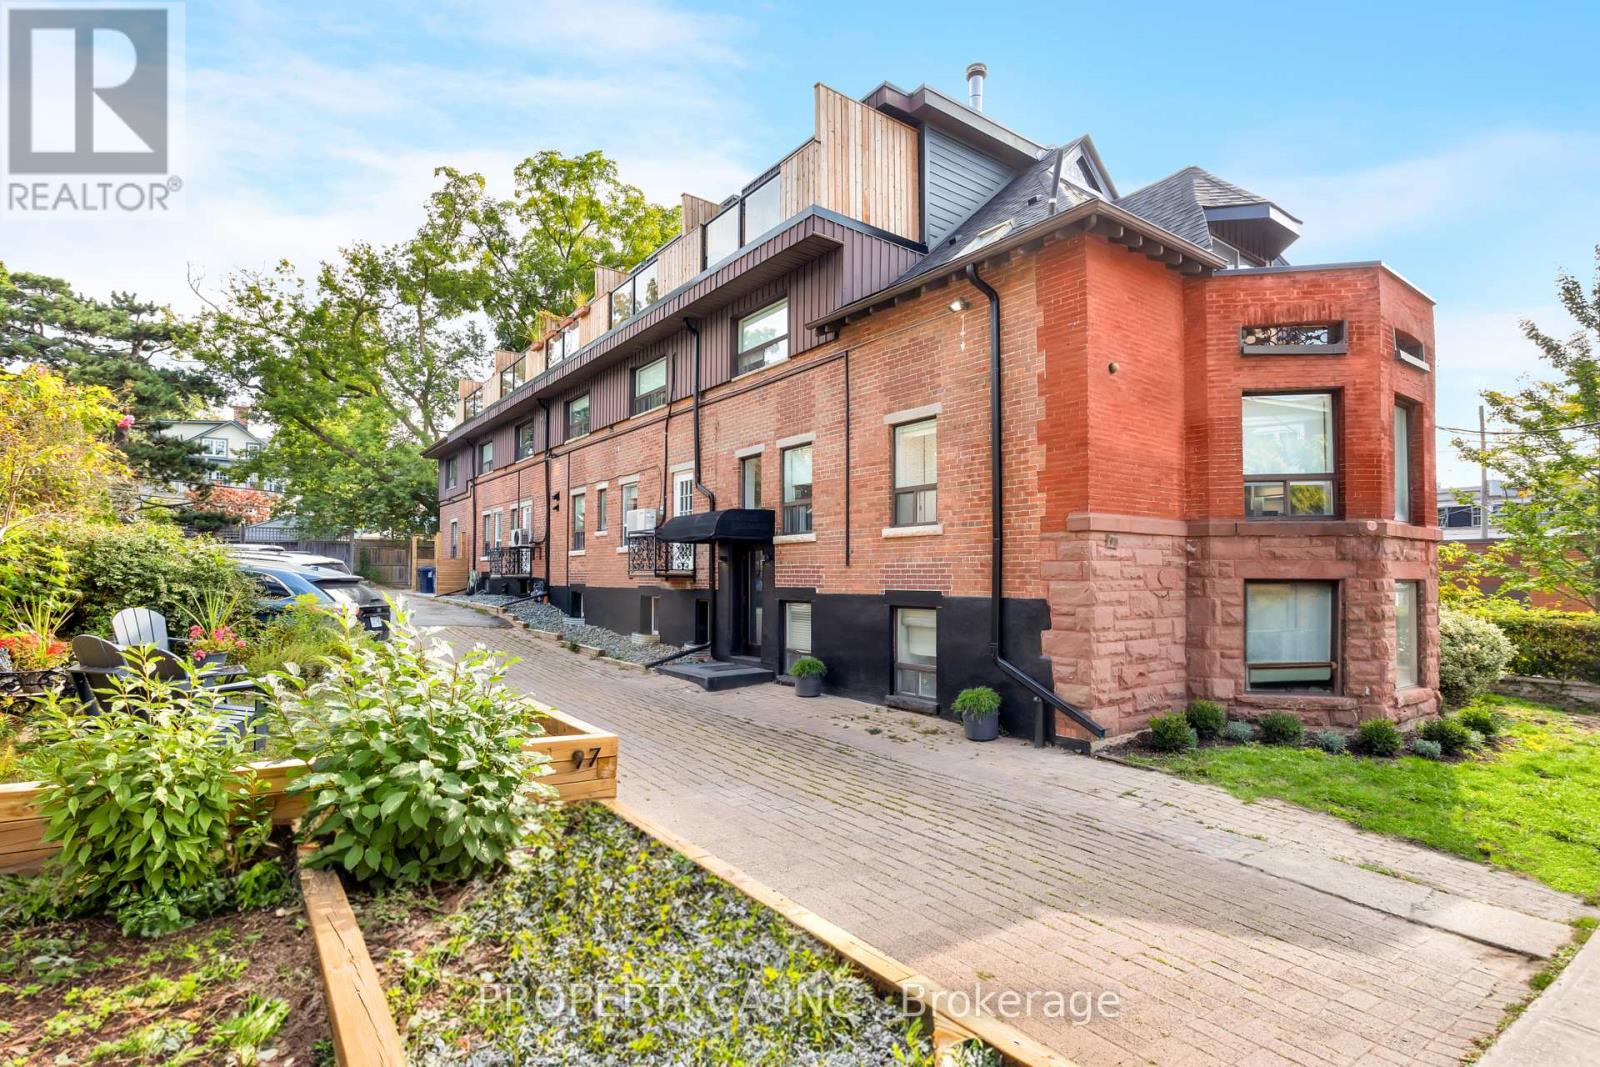
97 Lee Avenue
Toronto, Ontario
Boutique living redefined in the heart of the Beaches. This iconic address boasts 6 multi-story lofts and 4 exquisite suites (10 large suites in total), following a significant two-year building restoration program (2021-25). With millions invested, over 65% of the property's square footage has been meticulously upgraded to luxury standards. All remodeled suites immediately captured significantly higher rents, proving that investment case to continue with luxury renovation plans as tenants churn. Tenants desire large multi-level lofts, complete privacy, luxury renos, with surface parking and no elevators! Nestled on a spacious 75x125 ft lot, the building showcases 11,000 sq ft of living space, complemented by 10 surface parking spots, 10 personal storage lockers, and various alfresco areas. With a blend of contemporary luxury, timeless exposed brick and beam, elegant hardwood floors, and abundant natural light, steps to Kew Gardens, the boardwalk, Financial District and More. Suites 1,3,4,8,6,10 were completely remodeled to luxury status (2021/25). Suite 10s renovation and restoration are complete, making it the newest finished unit. (id:62104)
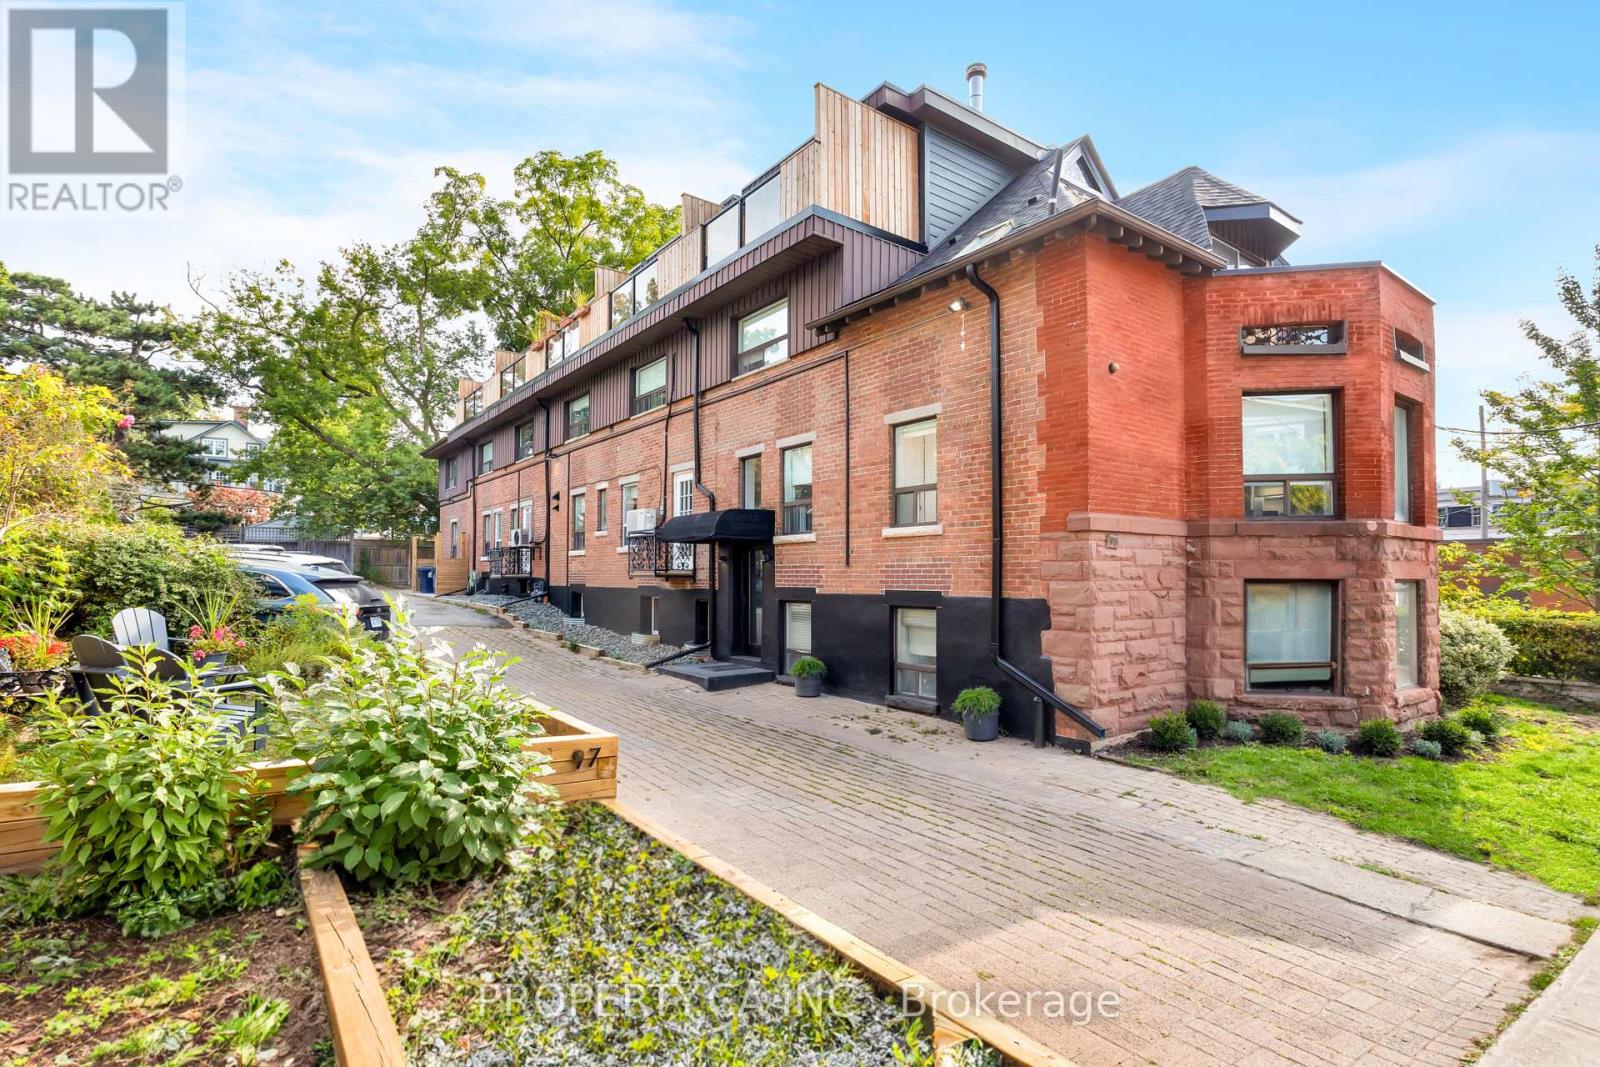
97 Lee Avenue
Toronto, Ontario
Boutique living redefined in the heart of the Beaches. This iconic address boasts 6 multi-story lofts and 4 exquisite suites (10 large suites in total), following a significant two-year building restoration program (2021-25). With millions invested, over 65% of the property's square footage has been meticulously upgraded to luxury standards. All remodeled suites immediately captured significantly higher rents, proving that investment case to continue with luxury renovation plans as tenants churn. Tenants desire large multi-level lofts, complete privacy, luxury renos, with surface parking and no elevators! Nestled on a spacious 75x125 ft lot, the building showcases 11,000 sq ft of living space, complemented by 10 surface parking spots, 10 personal storage lockers, and various alfresco areas. With a blend of contemporary luxury, timeless exposed brick and beam, elegant hardwood floors, and abundant natural light, steps to Kew Gardens, the boardwalk, Financial District and More. Suites 1,3,4,8,6,10 were completely remodeled to luxury status (2021/25). Suite 10s renovation and restoration are complete, making it the newest finished unit. (id:62104)
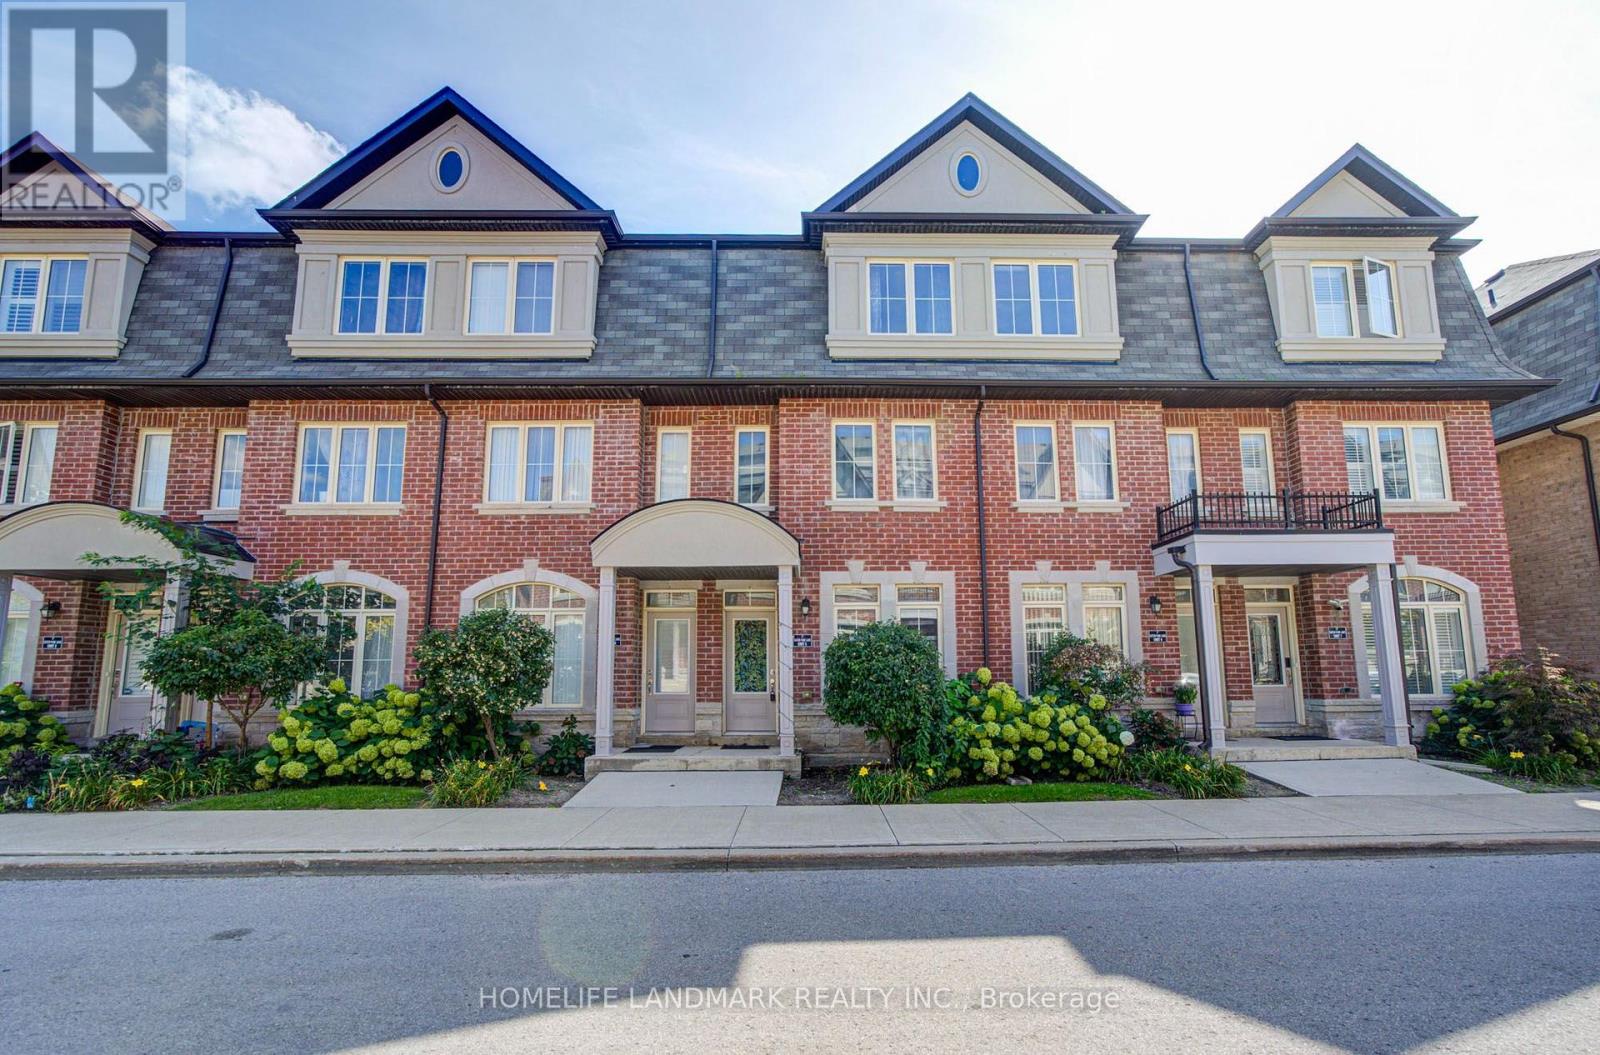
5 - 7 Eaton Park Lane
Toronto, Ontario
Welcome To This Beautifully Designed Fully Furnished4-Bedroom, 4-Bathroom Townhome Offering Approximately 1,845 Sq. Ft. Of Bright And Spacious Living Space In A Desirable Newly Built Community At Warden & Finch. Thoughtfully Designed For Modern Living, ***This Home Features 9' Ceilings On The Main Floor, An Open-Concept Living And Dining Area, And A Contemporary Kitchen With A Spacious Eat-In Area. The Third-Floor Primary Retreat Offers Access To A Large Private Rooftop Terrace-Perfect For Morning Coffee, Evening Relaxation Or Entertaining Guests. Convenient Ensuite Laundry And One Underground Parking Space Included.*** Ideally Located Within Walking Distance To TTC, Bridlewood Mall, Schools, Library, Grocery Stores, Restaurants And Everyday Amenities. Easy Access To Major Highways. A Fantastic Opportunity To Enjoy Modern, Comfortable Living In A Well-Connected Scarborough Community! (id:62104)
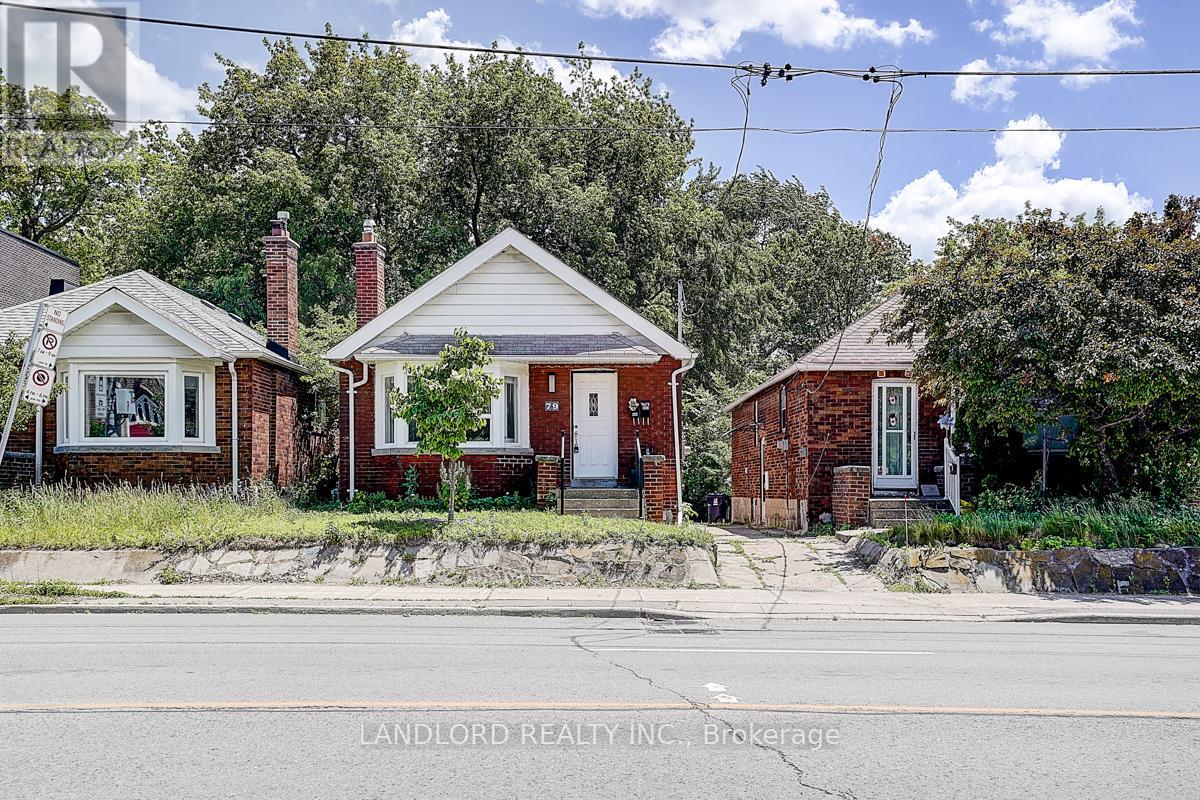
Lower - 79 O'connor Drive
Toronto, Ontario
Available for immediate occupancy! Enjoy comfortable, carefree living in this professionally managed lower-level suite, ideally located in the heart of East York. This recently updated 2-bedroom unit features a bright open-concept layout, a modern kitchen complete with stainless steel appliances and stylish backsplash, updated laminate flooring throughout, and a well-appointed 3-piece bathroom. Conveniently situated with easy access to the DVP, public transit, local amenities, and just minutes from downtown, this home offers exceptional value in a highly sought-after neighbourhood. A fantastic opportunity for tenants seeking affordability, convenience, and modern finishes. Please note: Ceiling heights vary throughout the unit, ranging from approximately 5'6"-5'9" in some areas to 6'2"-6'5" at their highest points. (id:62104)
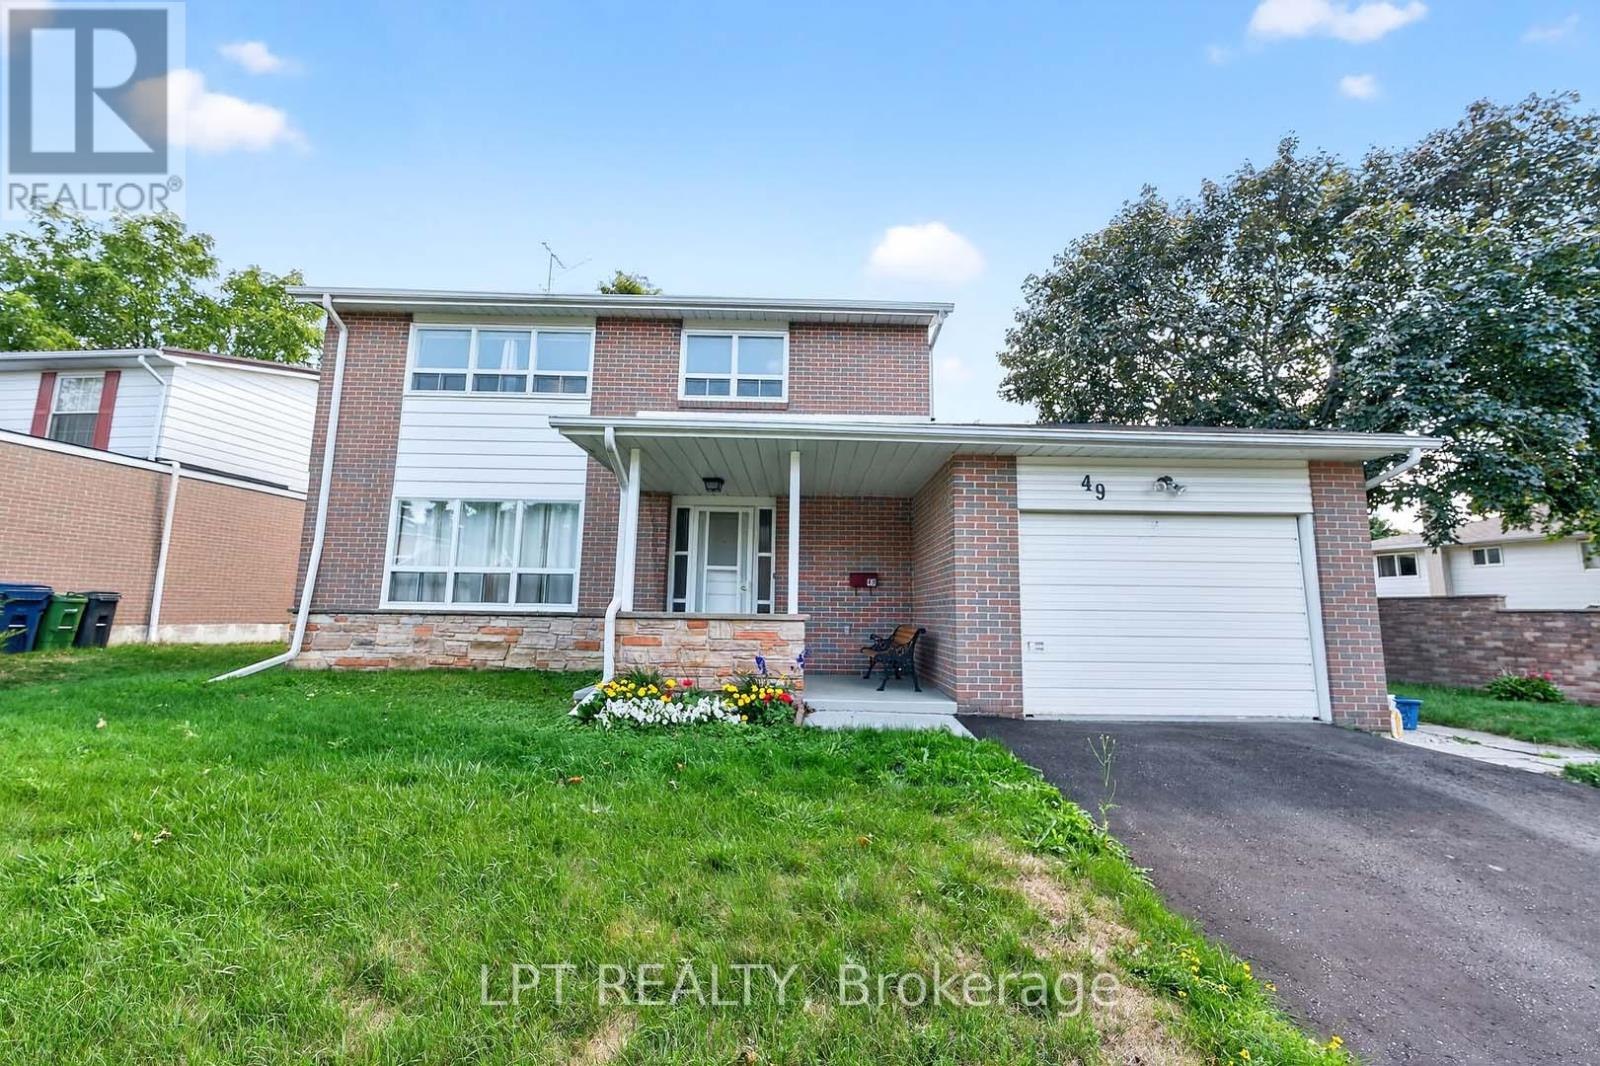
49 Kentish Crescent
Toronto, Ontario
Offers Anytime. Detached Family Home In Agincourt Neighbourhood. Located On A Quiet, Child-Safe Crescent. Bright & Spacious. 1,813 Square Feet Above Grade As Per MPAC. Finished Basement. New central A/C unit (2026). Walk Out To Deck & Privacy Fenced Backyard. Steps To White Haven Public School, St. Elizabeth Seton Catholic School & White Haven Park. Convenient Location By Highway 401, TTC, Schools, Shops, Parks & More. Click On Virtual Tour To See 4K Video. (id:62104)
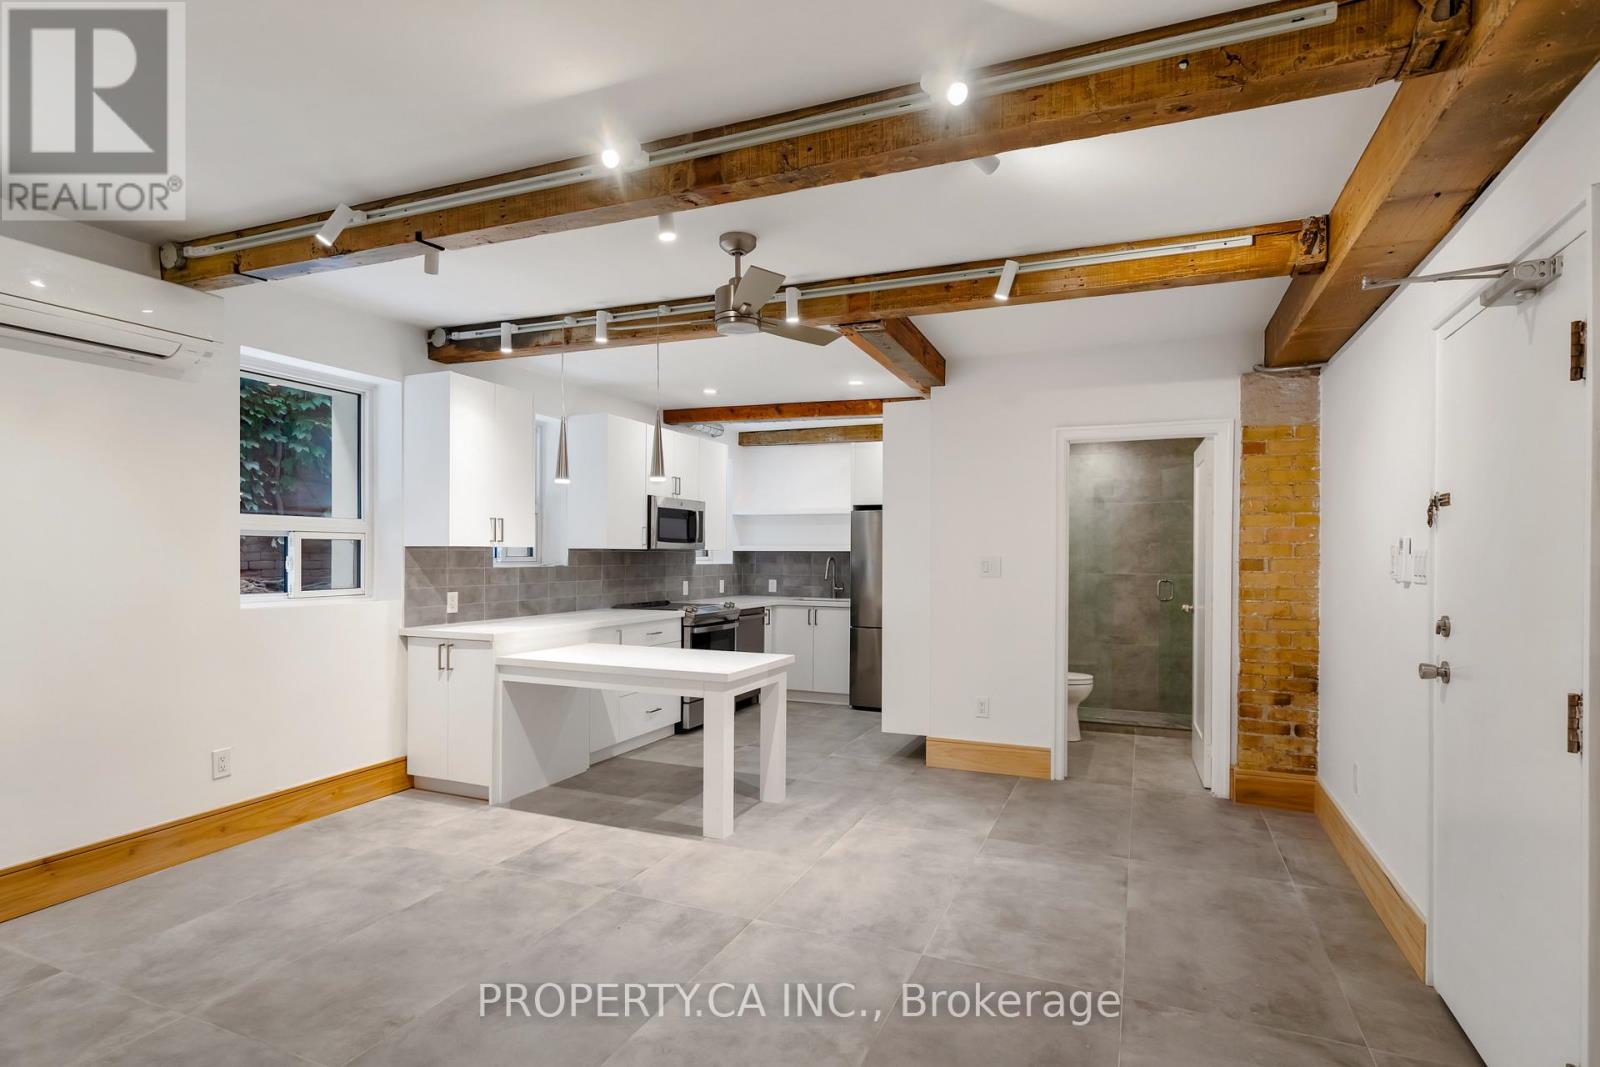
#8 - 97 Lee Avenue
Toronto, Ontario
Elegantly redesigned, this pristine 1-bedroom suite is up for rent. Every detail has been upgraded: from the sleek new heated flooring throughout and top-tier stainless steel appliances to the new bathroom and spacious kitchen. The custom kitchen boasts abundant storage, an integrated dining table, and sophisticated finishes. Highlights include exposed brick accents, contemporary pot lighting, ceiling fans, 2 wall AC units, and the convenience of ensuite laundry. Such high-caliber offerings are rare, so seize this opportunity while it's available. Situated in the vibrant heart of the Beaches, your mere steps from Queen St W and the tranquil beach. With quick access to the streetcar, you're just a ride away from the bustling Bay Street Financial District. Immerse yourself in a lifestyle rich in outdoor experiences. (id:62104)