
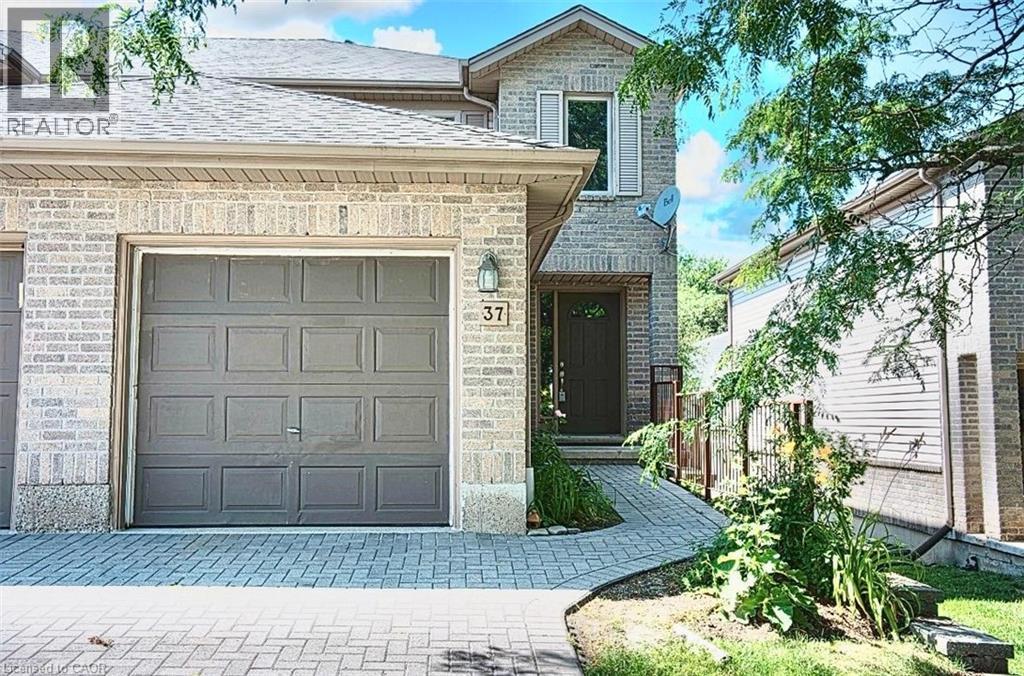
230 Blackhorne Drive Unit# 37
Kitchener, Ontario
Welcome to Unit 37-230 Blackhorne Dr, a bright, spacious end-unit townhome in Kitchener's desirable Laurentian Hills neighbourhood. Freshly painted and move-in ready, this light-filled home offers comfort, functionality, and a fantastic location. The main floor features an eat-in kitchen, a sunny dining area, a generous living room with a cozy gas fireplace and backyard access, a 2-piece powder room, and entry to the single garage. Upstairs offers new flooring throughout, three generous bedrooms, including a spacious primary, and a convenient Jack-and-Jill bathroom. The finished basement adds versatile bonus space, perfect as a family room, home office, or recreation room. Additional highlights include newer windows (2025) and roof (2018), new stair carpet (carpet-free elsewhere), freshly painted, and a central vacuum rough-in. Minutes from schools, parks, and trails in a sought-after family-friendly area, this end-unit is a great fit for first-time buyers, families, and investors alike. Move-in ready! Book your viewing today! (id:62104)

22 James Bowman Court
King, Ontario
Situated on a coveted 0.32 acre pie-shaped lot with an impressive 199 foot irregular rear yard, this exceptional property offers the ultimate outdoor lifestyle. Designed for both relaxation and entertaining, the backyard features a stunning 20 x 26' saltwater concrete sports pool complete with a dramatic two-sided infinity-edge spillover. The custom outdoor cabana showcases a stone gas fireplace, cedar ceilings and a convenient 2-piece outdoor bathroom, R/I for shower and a dedicated cedar-lined change area. The fully equipped outdoor kitchen includes a built-in Napoleon grill, bar fridge & sink- everything needed to host unforgettable gatherings! The expansive backyard still offers plenty of greenspace for children & pets to play. Inside, the home offers a family friendly floor plan. The main level features a private office, spacious laundry/mudroom with direct access to both the tandem garage & separate entrance to basement. The large kitchen is the heart of the home offering an open concept design connecting to a spacious family room. A separate formal living room with a gas fireplace adds space for entertaining. The finished basement expands the living space, featuring a large open concept recreational room and an additional 3-piece bathroom, making it perfect for a home gym, media room, guest accommodations or family gatherings. (id:62104)
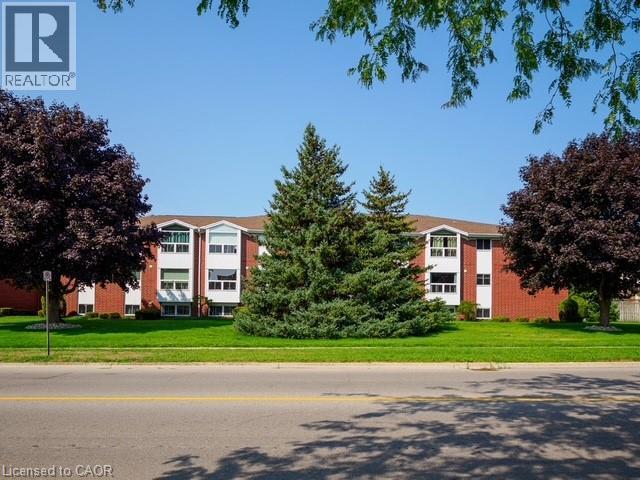
60 Donly Drive S Unit# 206
Simcoe, Ontario
Welcome to 206-60 Donly Drive in Simcoe! This bright and inviting apartment-style condo offers comfortable, low-maintenance living in a convenient location. Featuring 2 bedrooms and 1 bathroom, the functional layout includes a modern updated kitchen with new appliances (2025), living and dining areas, with an easy flow for everyday living and entertaining. Large windows provide plenty of natural light, giving the space a bright and welcoming feel. Located on the second floor, the unit offers convenient ramp access from the parking lot for added accessibility. Shared coin-operated laundry facilities are available on site, and water is included in the monthly condo fees. Enjoy an appealing residential setting close to schools, parks, shopping, walking trails and many everyday amenities. A great opportunity for first-time buyers, downsizers, or anyone looking for the ease of condo living in a well-located building. (id:62104)

15132 Woodbine Avenue
Whitchurch-Stouffville, Ontario
Two Entrances property with gate. Cross street from proposed new development. possibility to use For commercial and other uses. Buyer and buyer's agent to do a due diligence regarding usage and potential of future use. Inside the house has been gutted out and only framing, outside walls and roof. There are some room's studs and furnace still remaining. no showing inside of the house for the safety reasons .Inside showing with accepted offer only.....property sells AS-IS where it is, condition. priced for fast selling you can not find this lot size on major road with the future potential. property also possible for 6-8 plex residential rental or investment. (id:62104)
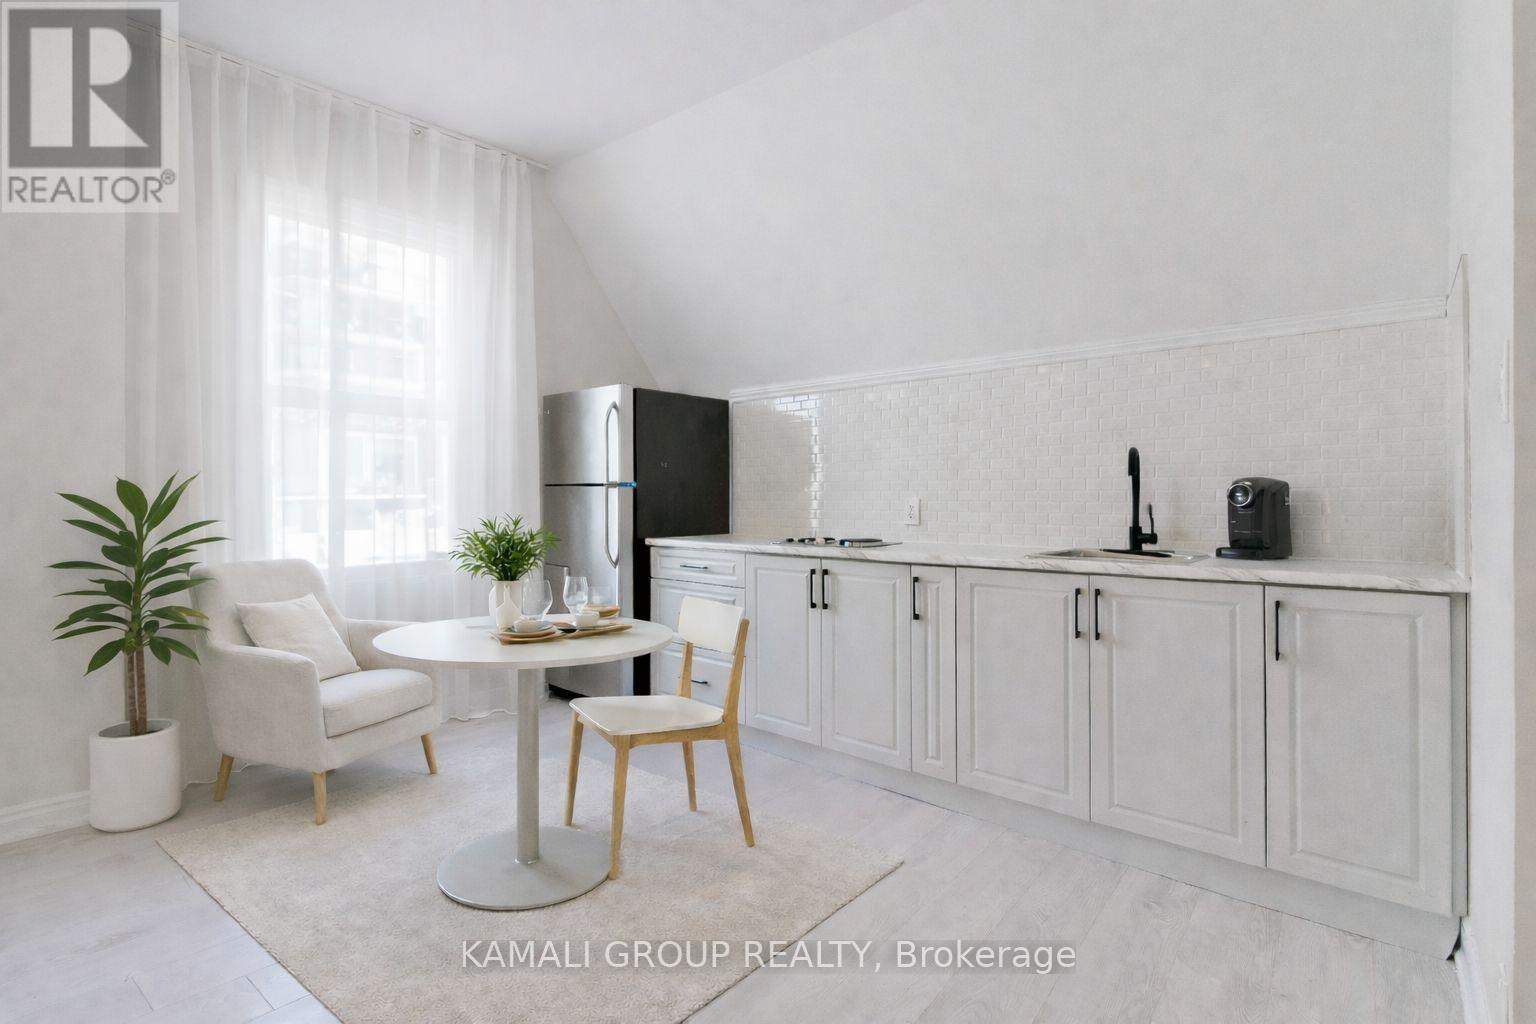
3 - 93 Mcmillan Drive
Oshawa, Ontario
Rare-Find!! Renovated 1 Bedroom Unit with PARKING and Private Ensuite Washer & Dryer! Large Bedroom With Window, Open Concept Kitchen/Dining Area & LED Lighting Throughout. Steps to Oshawa Valley Botanical Gardens, Hiking & Cycling Through Oshawa Creek, Minutes to Lakeridge Health Hospital, YMCA, Restaurants, Shopping at Oshawa Centre Mall & Costco. Hop on HWY 401 or Catch Durham Region/GO Transit at nearby Oshawa Centre Terminal. 94 Walk Score (id:62104)
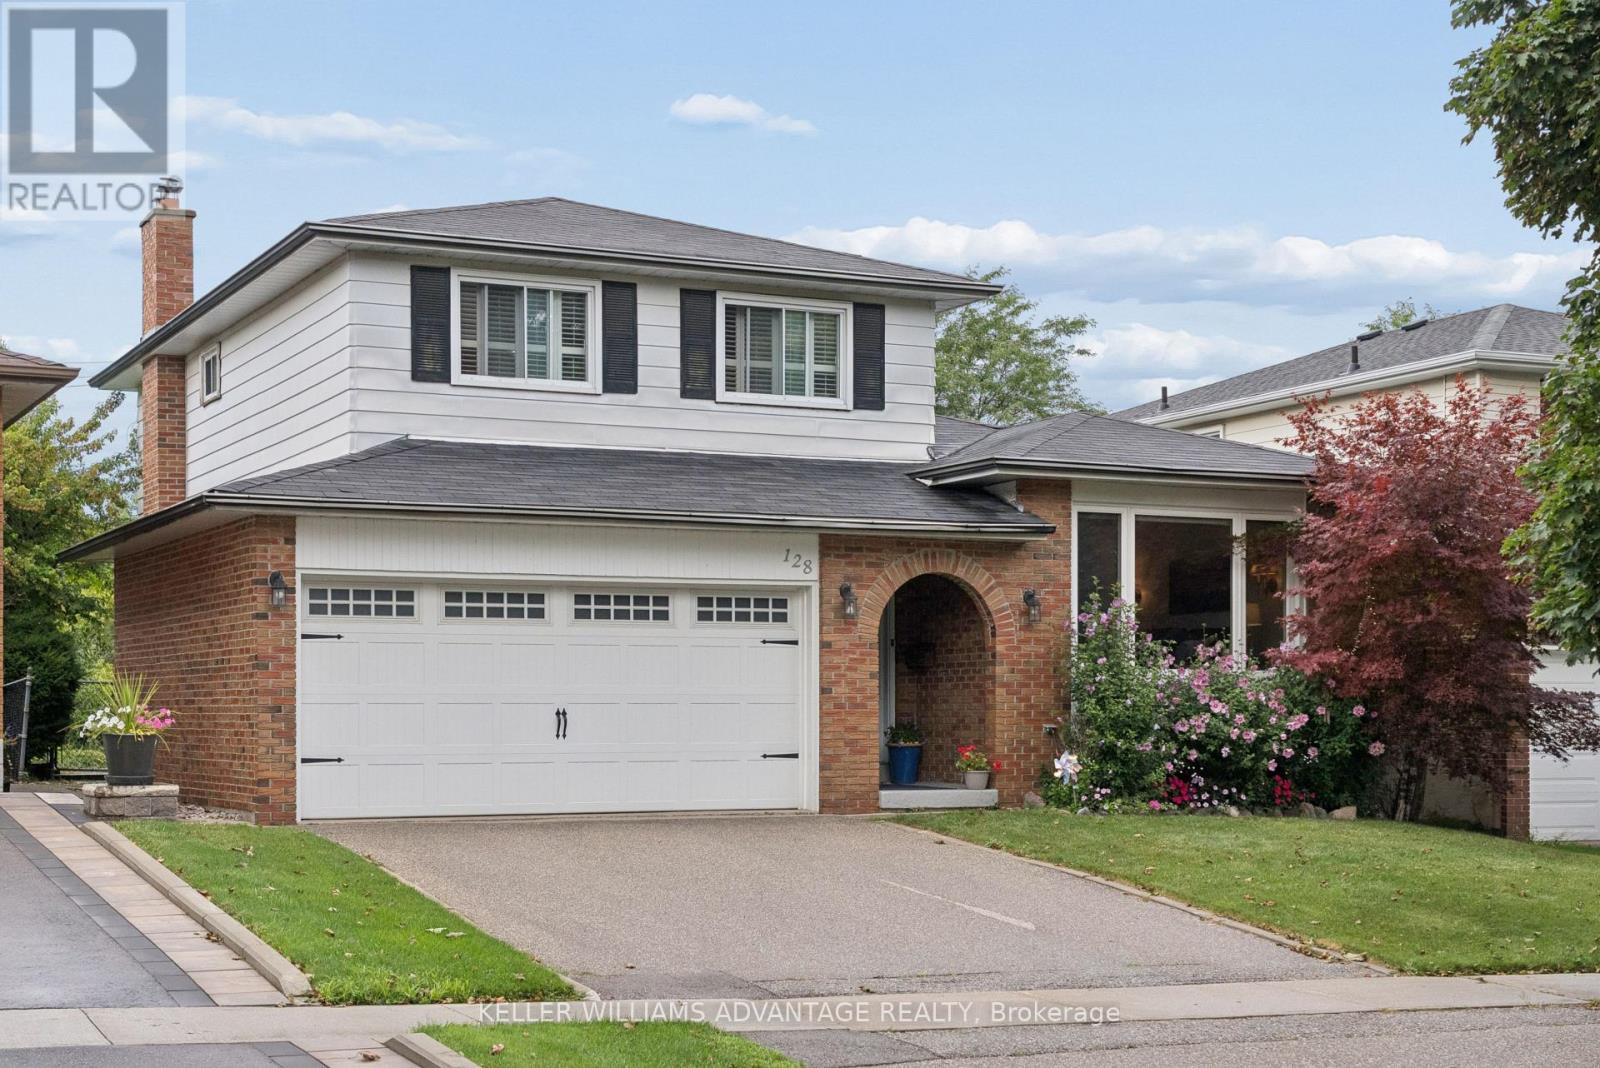
128 Holmcrest Trail
Toronto, Ontario
Location, Location! Tucked in an in-demand area of Centennial, 128 Holmcrest provides a fabulous opportunity to create your own forever home. This home features a rare 4 level sidesplit floor plan - it's surprisingly large! Bright living and dining spaces, three generous bedrooms with ample storage, and a large family room overlooking the back yard and inground pool. The primary bedroom is huge, spanning the width of the home overlooking the pool and back yard. Plenty of storage in all the bedrooms - plus a walk-in hall storage closet, too! The lower level rec-room is surprisingly bright with real wood panelling creating a cosy retreat. There's a working sauna & powder room on this level. A full basement room with wood burning fireplace is yours to re-imagine. Steps from Wanita Park and the Highland Creek Ravine system, you can follow scenic trails all the way to Lake Ontario or U of T Scarborough. Commuting is simple with quick access to both Rouge Hill and Guildwood GO Stations. Surrounded by top-tier schools and French Immersion options, this home offers a chance to create your dream home in this sought-after pocket with great neighbours. This location truly delivers the best in the area of nature, convenience and community. (id:62104)
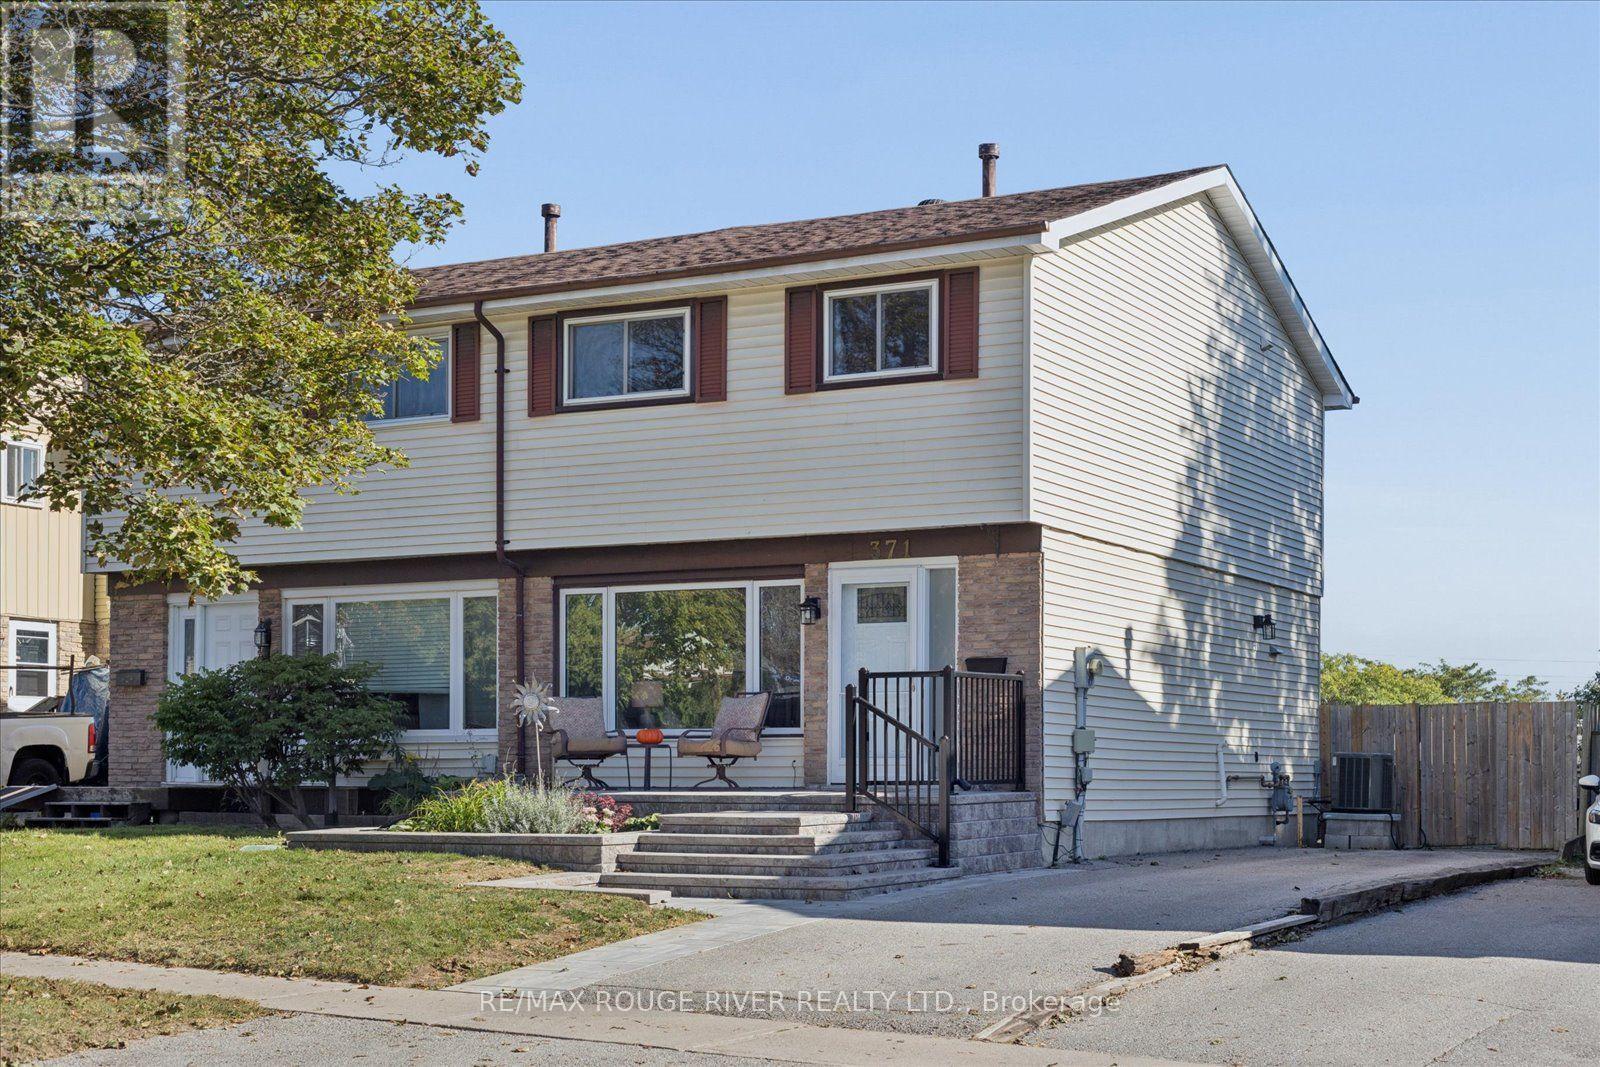
371 Ormond Drive
Oshawa, Ontario
Welcome to your next home at 371 Ormond Drive. This spacious and sun-filled 3-bedroom, 2-bathroom semi-detached home features a fully finished basement, offering the perfect turn-key solution for first-time buyers, growing families, or downsizers looking for comfort and quality. Freshly painted, the main level features laminate flooring and upgraded windows that fill the home with natural light. The chef-friendly eat-in kitchen offers generous counter space, a functional breakfast bar, and a seamless walk-out to a sunroom, private deck and oversized gazebo, ideal for morning coffee or evening entertaining. Upstairs, you will find generously sized bedrooms with plenty of room for family and guests, while the bright finished basement provides additional living space with an extra bedroom and convenient 2-piece bath.Enjoy long-term peace of mind with key system upgrades including furnace 2019 and air conditioner 2025. and an updated breaker panel. Fantastic curb appeal is highlighted by a composite front deck and an extra-long driveway providing ample parking. Situated in an unbeatable location, you are just steps away from top local shopping, dining, and public transit options. All existing appliances and light fixtures are included-don't miss out on this fantastic opportunity. Roof shingles 2022. Updated windows. Stone front porch 2025. Front door 2023. (id:62104)
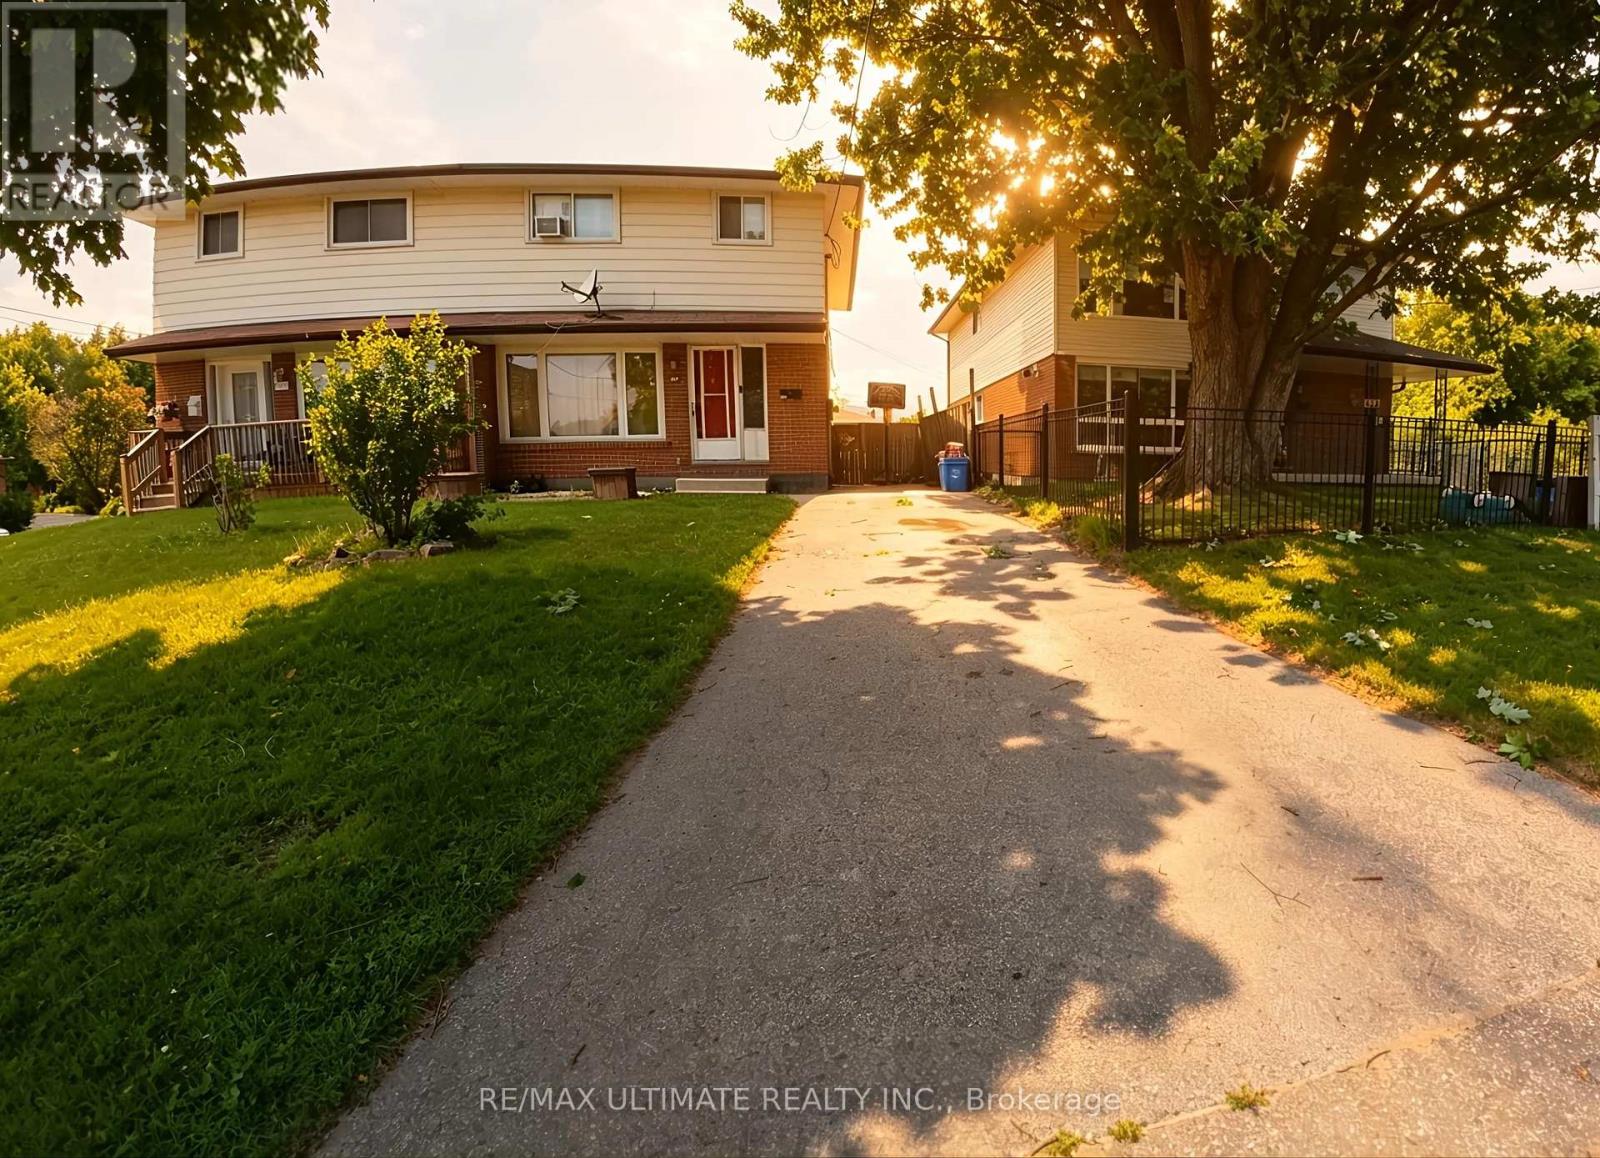
Lower Level - 610 Cartier Avenue
Oshawa, Ontario
Newly Renovated, Finished 1 Bedroom Lower Level Unit. The Space Is Equipped With Brand New Appliances And On-Site Laundry With 1 Parking Space And *****All Utilities Included***** Separate Entrance, Available For Immediate Occupancy. Close Proximity To Grocery Stores, Schools, Public Transit, Hwy 401 And Oshawa Centre. (id:62104)
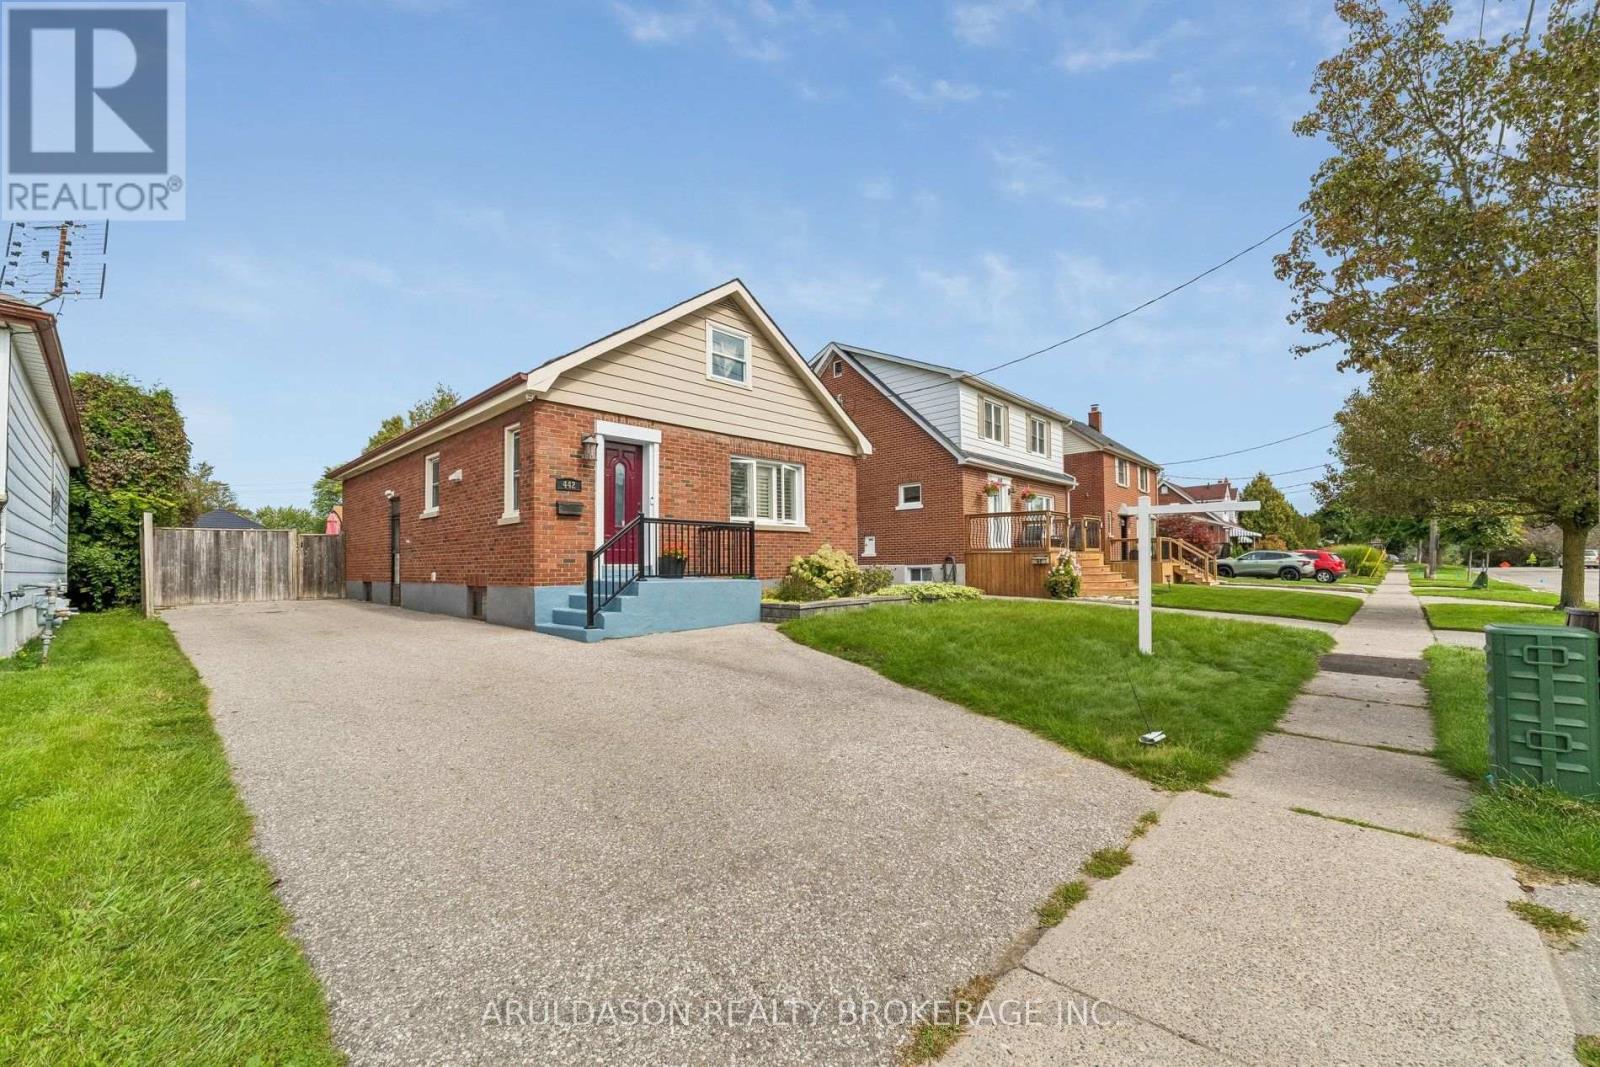
442 Colborne Street E
Oshawa, Ontario
Welcome to this beautifully updated home situated on a massive 41x151-foot lot with a fully fenced backyard in a sweet Oshawa neighbourhood close to schools, parks, and transit. The main level offers a sun drenched main living space and a primary bedroom with a private walkout to the cozy deck overlooking the expansive yard. Complete with a separate side entrance leading to a finished lower-level suite ideal for in-laws or grown children. This versatile property offers incredible flexibility and plenty of room to grow. (id:62104)
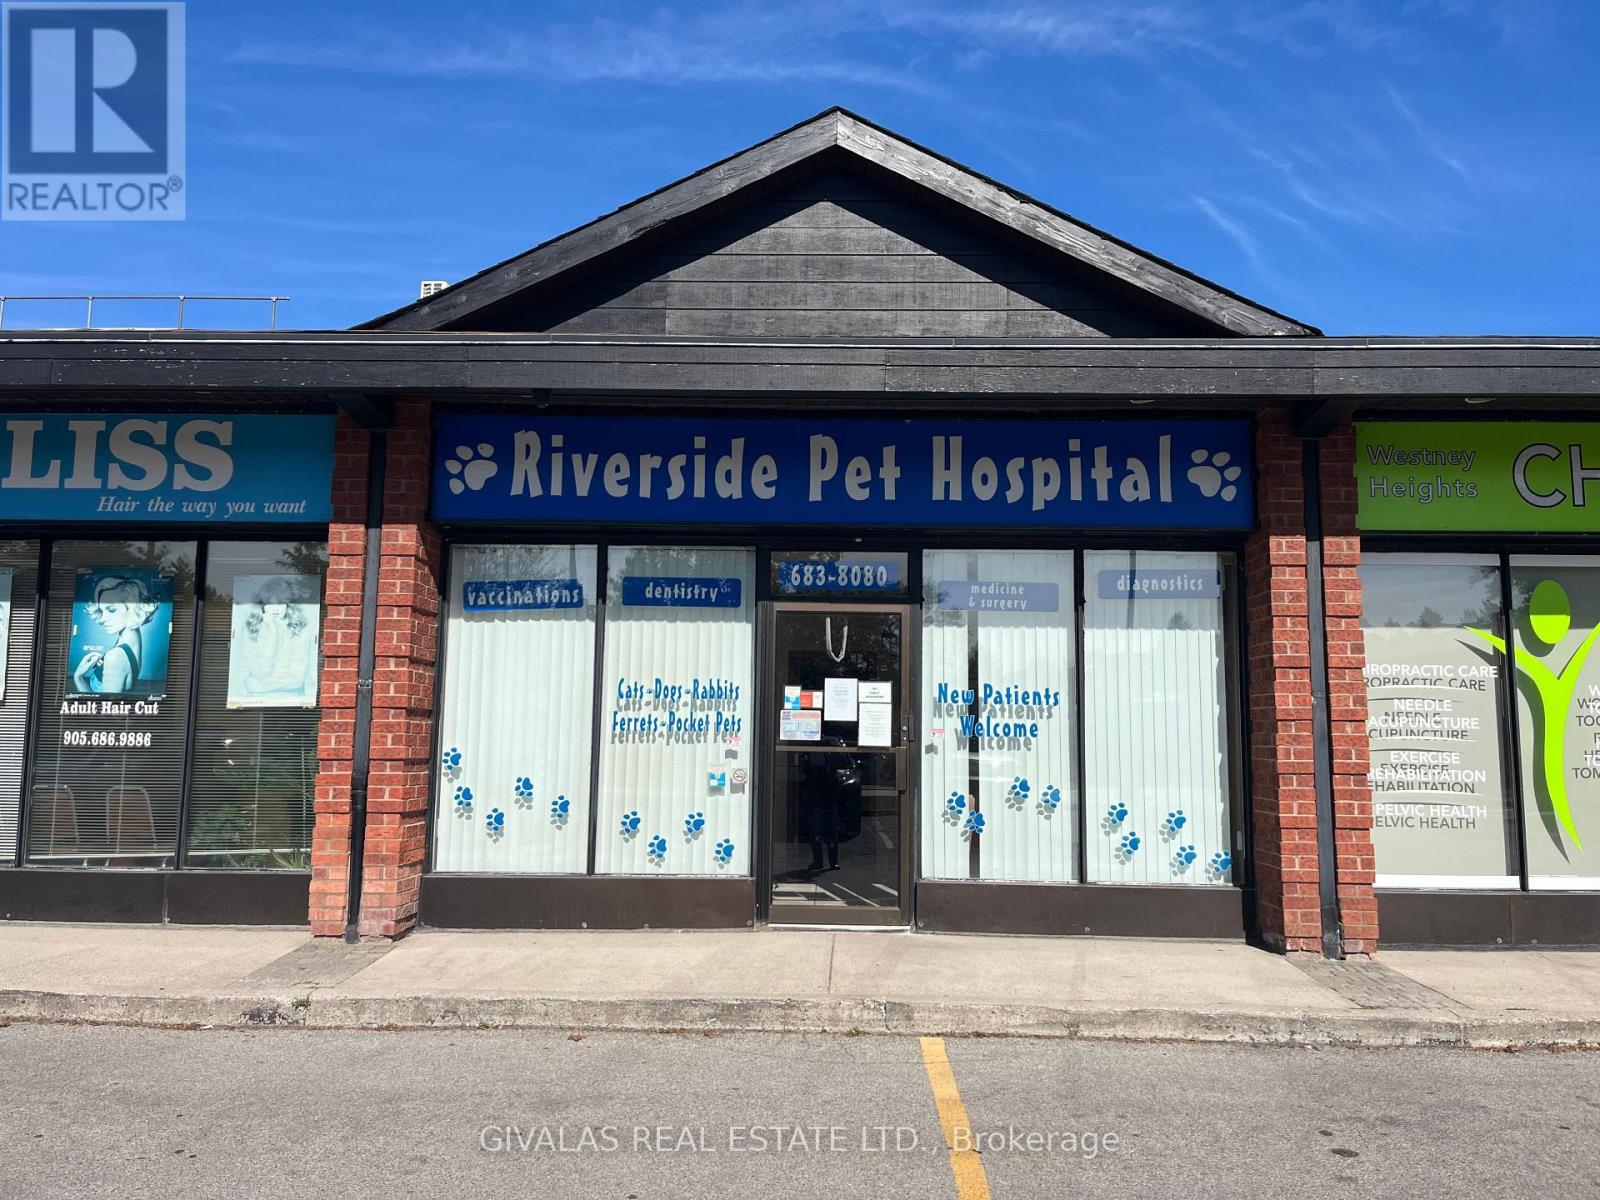
7 - 110 Ritchie Avenue
Ajax, Ontario
Commercial Space for Lease in Plaza Located at Westney Road & Highway 401. Currently Operating as Animal Hospital - Easy for Licensed Veterinarian to Take Over and Operate Same Use or for Pet Grooming Business. Current tenants include: Liberty tax, Traffic Tickets office, Hair Salon, Fast Food, Chiropractor Office, Convenience Store and Dental Office. Ample Parking and Pylon sign on site. (id:62104)
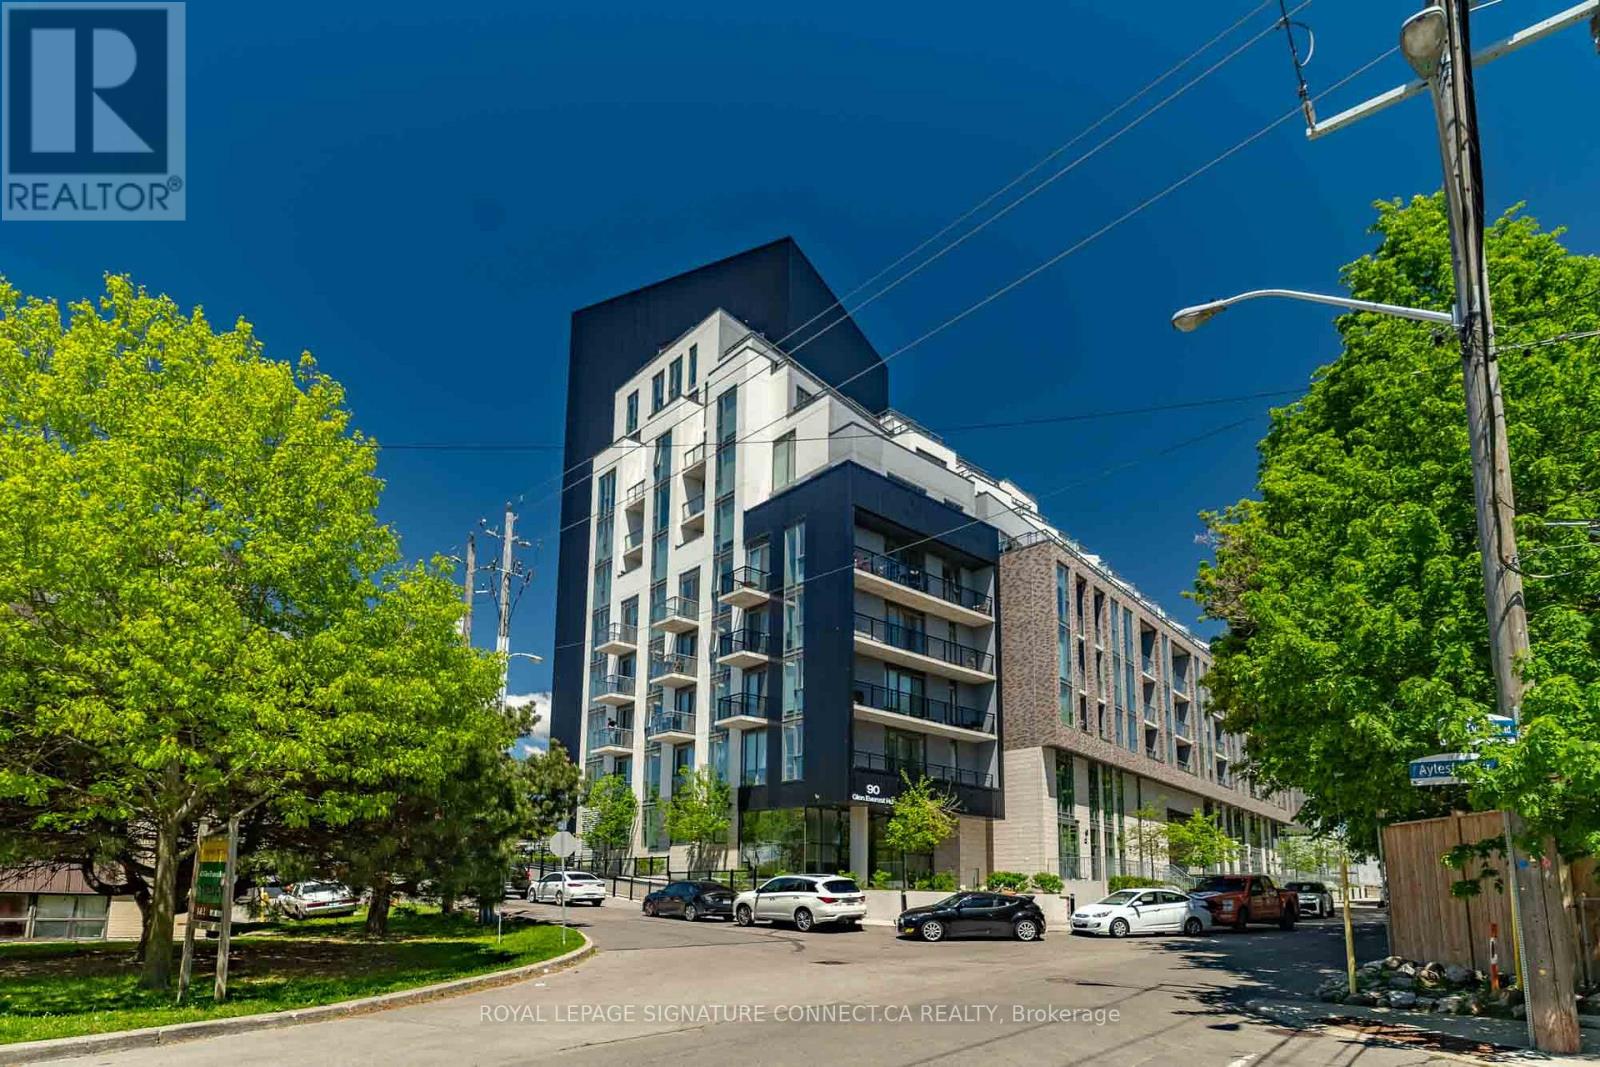
706 - 90 Glen Everest Road
Toronto, Ontario
Welcome home to the highly desirable Merge Condos, where modern sophistication meets effortless urban living. This immaculate 1l-bedroomsuite offers a perfectly optimized 467-square-foot layout, featuring a bright, north-facing exposure that floods the living spacewith steady, natural light throughout the day. Designed with contemporary finishes and anopen-concept flow, the unit maximizes every square inch, providing a seamless transitionbetween cooking, dining, and relaxing. Adding exceptional value and convenience to thisexceptional package, the suite also includes its own dedicated underground parking space and aprivate storage locker. The building itself is a masterpiece of forward-thinking design,boasting a wealth of resort style amenities that cater to every lifestyle. Residents can stayactive in the fully equipped fitness center, host unforgettable gatherings in the stylishparty room and media lounge, or soak in panoramic views from the expansive rooftop terracecomplete with BBQ areas. Merge Condos also features dedicated work-from-home spaces and a petwashing station, ensuring all your daily needs are met right at home. Perfectly situated atthe vibrant intersection of Kingston Road and Danforth Avenue, this location offers anunparalleled blend of natural beauty and urban convenience. Step outside your door to find aneclectic mix of local boutiques, trendy cafes, and diverse dining options. Outdoor enthusiastswill fall in love with the proximity to the scenic Scarborough Bluffs, beautiful beaches, andexpansive waterfront parks. With a TTC transit stop right at your doorstep and the nearby GoStation offering a quick commute to downtown Toronto, this property truly represents theultimate convergence of connected city living and relaxed lakeside charm (id:62104)
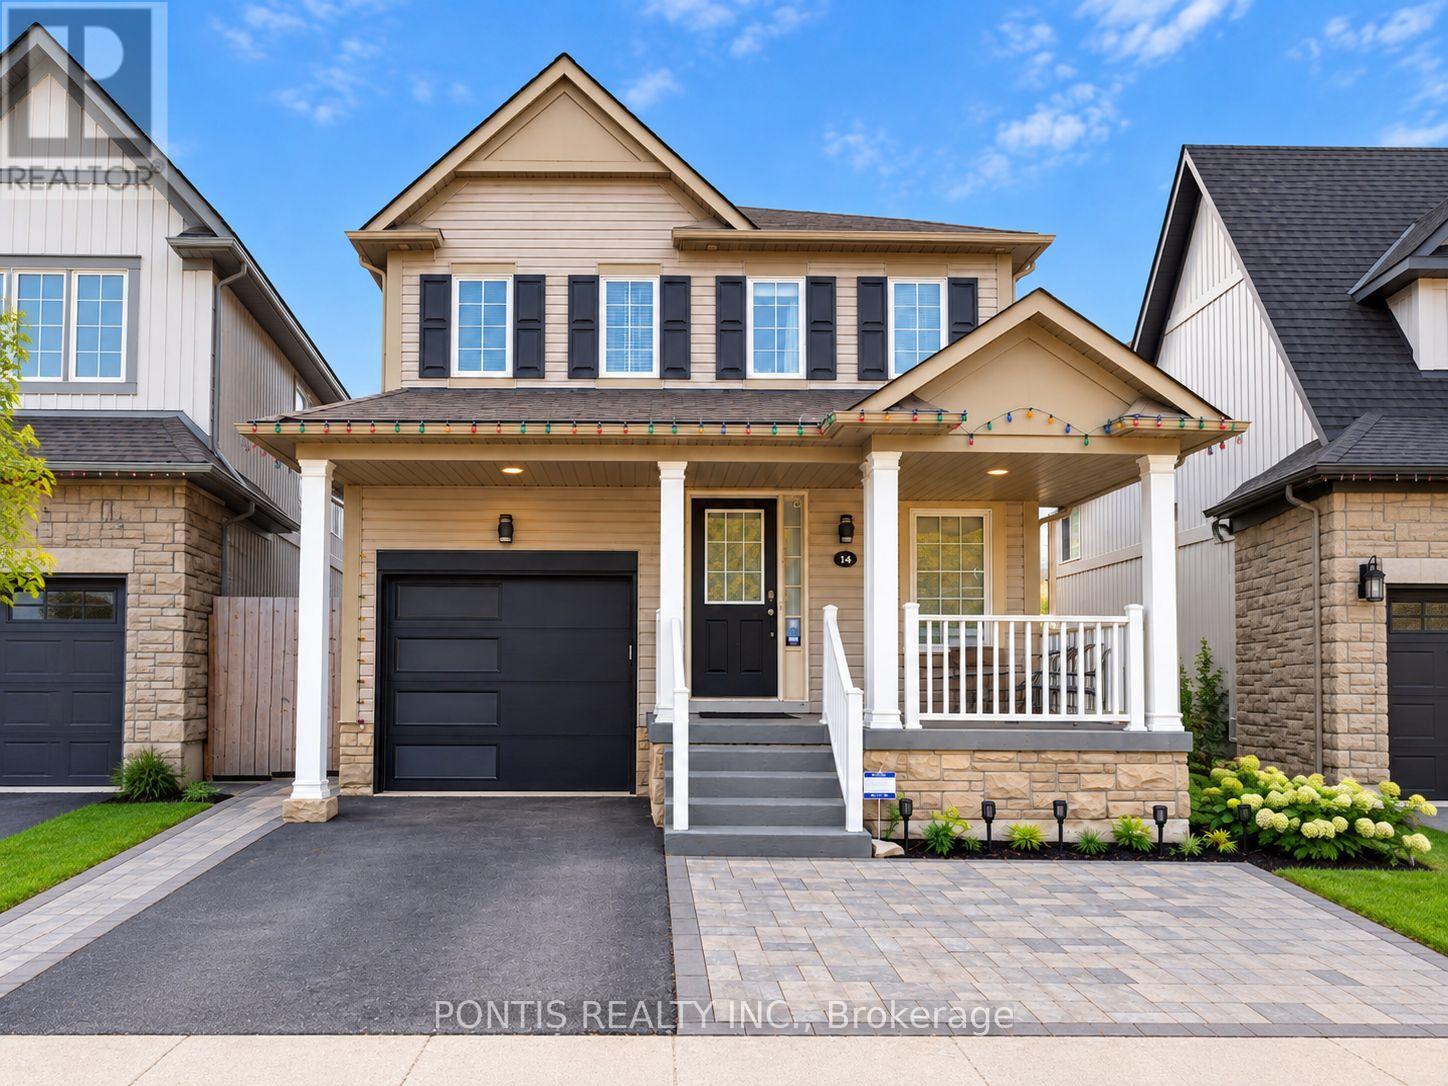
145 Harrongate Place
Whitby, Ontario
Welcome to 145 Harrongate Place, a spacious 3+1 bedroom, 4 bathroom home available for lease in a convenient Whitby location. Featuring a bright and functional layout, modern kitchen with quartz countertops and stainless steel appliances, generous living spaces, and a finished basement complete with a kitchenette, additional bedroom, full bathroom and rec area. Enjoy a private fenced backyard with patio, perfect for relaxing or entertaining. Ideally located near Taunton Gardens, schools, parks, shopping, restaurants and transit, with easy access to Hwy 401, 407, 412 and Whitby GO. A great place to call home! ** This is a linked property.** (id:62104)