
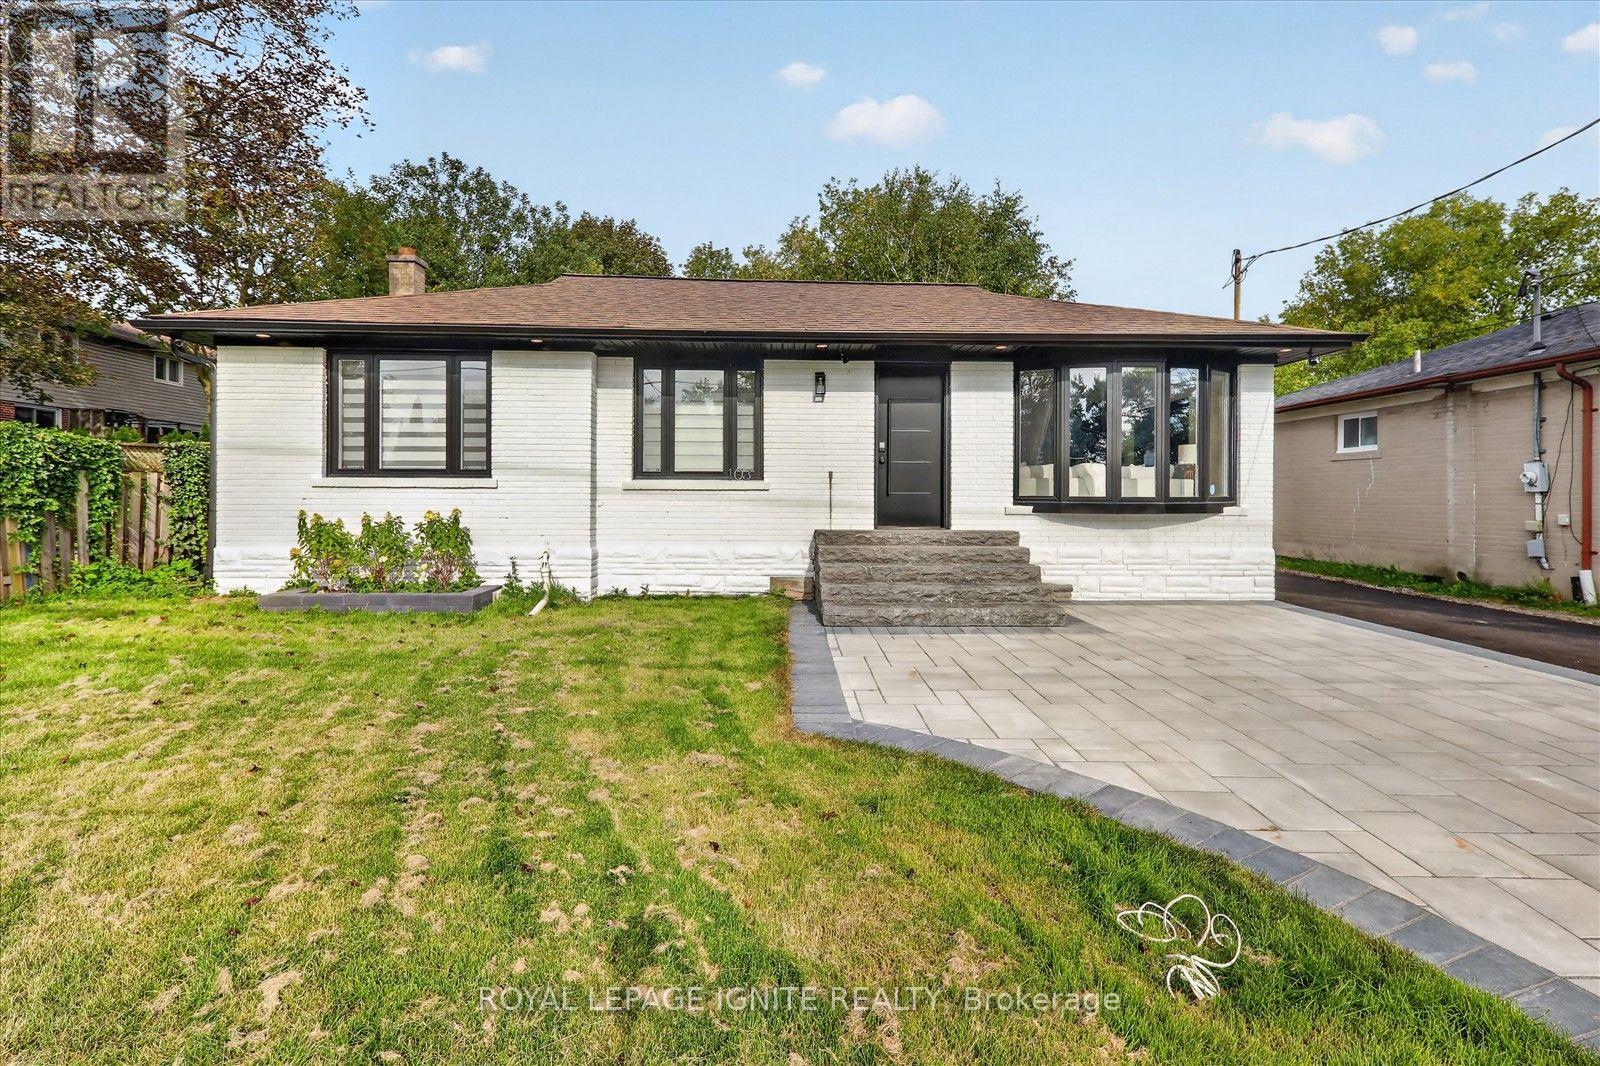
103 Baker Street
Whitchurch-Stouffville, Ontario
Welcome to 103 Baker St, a beautifully renovated bungalow situated on an impressive 55 x 199 ft lot in the heart of Stouffville! Offering exceptional space, versatility, and investment potential, this property is ideal for families, investors, and builders alike. Extensively upgraded inside and out, the home features updated flooring, smooth ceilings, pot lights, fresh paint, zebra blinds, and oversized custom interior doors. The stunning gourmet kitchen showcases elegant waterfall island, gas stove, updated windows, patio door, and built-in stove. Offering a 3+1 bedroom configuration, 3 washrms, 1+1 kitchens, and a finished bsmt with a separate entrance, this home provides excellent flexibility for multigenerational living or potential rental income. One of the original main floor bedrms has been thoughtfully transformed into a custom walk-in closet dressing room, complemented by a stylish barn door creating a pvt primary suite. add'l. interior improvements inclu. an added powder room, beautifully renovated bathrms, and upgraded windows and doors. Step outside to a spectacular backyard retreat featuring interlocking, a spacious deck, gazebo, barbecue area & a fully equipped outdoor kitchen, perfect for entertaining family & friends. Extensive exterior improvements include updated landscaping, new interlocking, new driveway, fresh sod, privacy fencing, exterior pot lights, updated entrance steps, and an expanded driveway accommodating up to 9 vehicles. The property also offers a history of rental income from both levels, adding to its investment appeal. Conveniently located near Stouffville Memorial Park, Stouffville Conservation Area and Reservoir, Millennium Park, Summitview Public Sch, St. Brigid Catholic Elementary School, Harry Bowes Public School, Markham Stouffville Hospital, Stouffville GO Station, daycares, restaurants & many more. This is a remarkable opportunity to own a distinctive property in a sought-after Stouffville location! (id:62104)
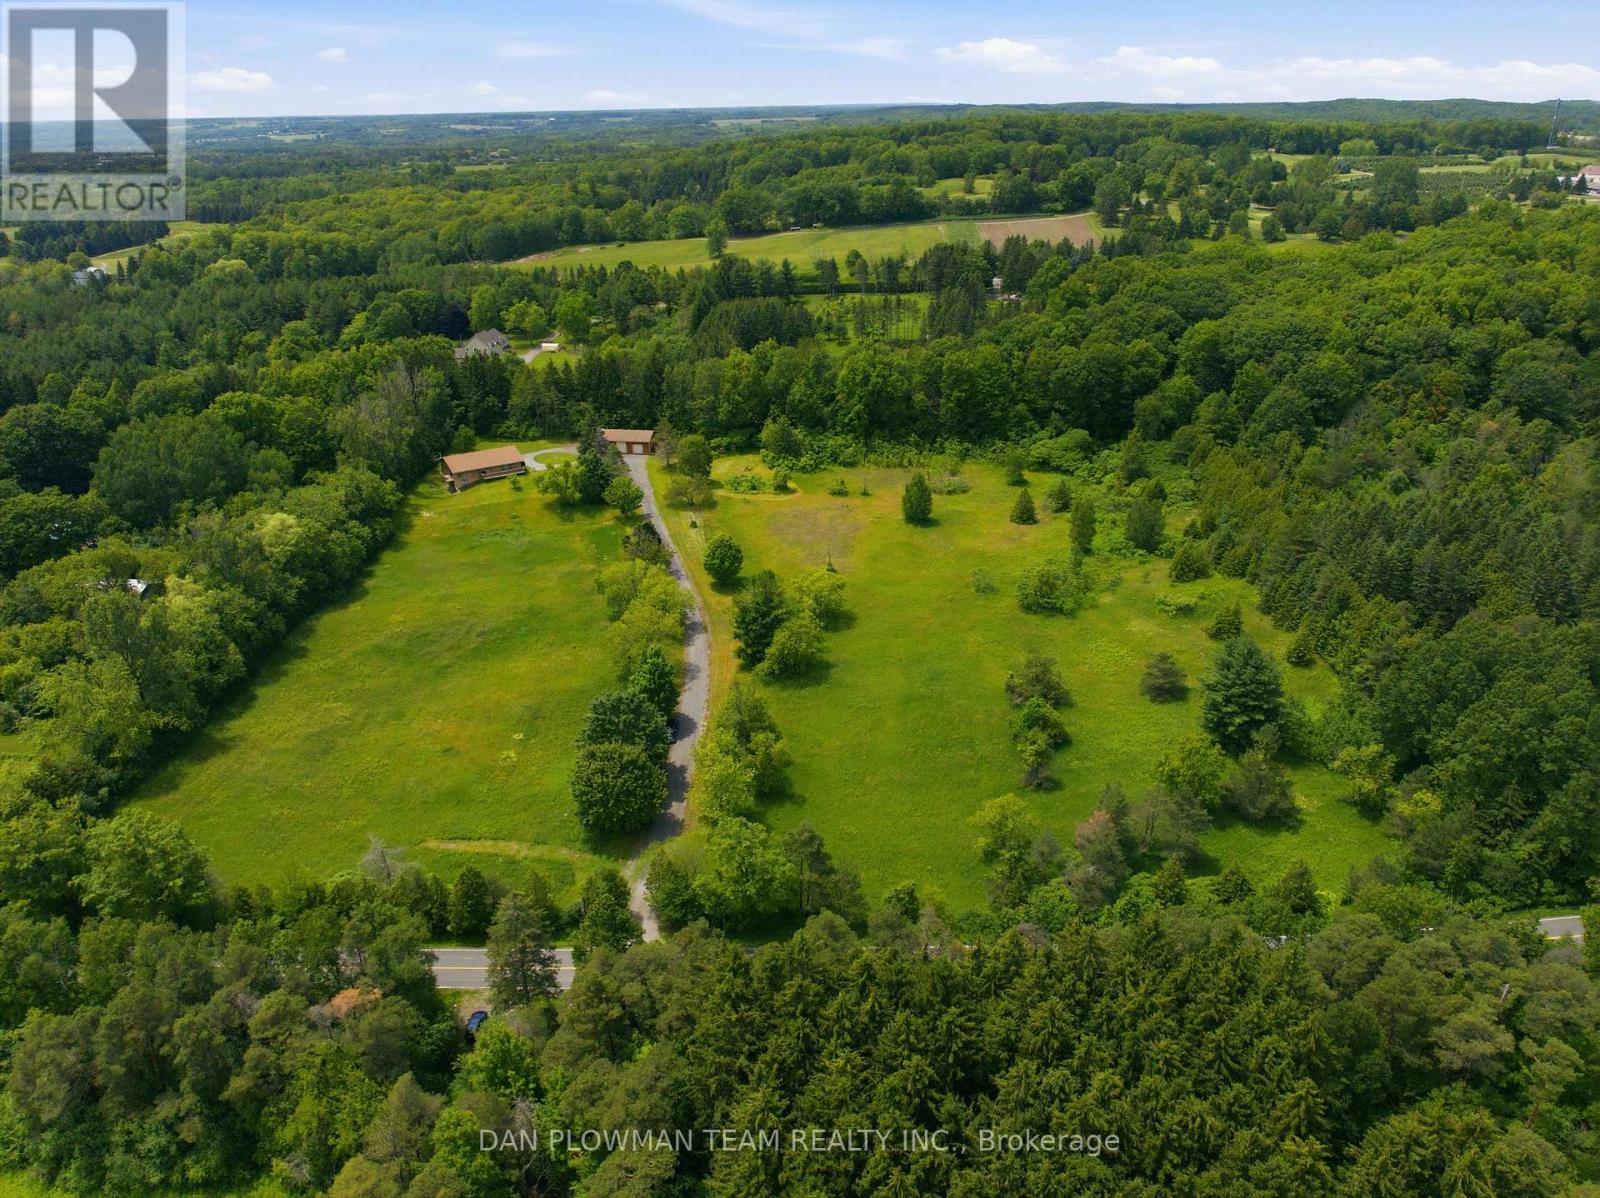
9640 Dagmar Road
Whitby, Ontario
Discover An Extraordinary Opportunity To Own A Private 10-Acre Estate In The Heart Of Whitby. This Custom Bungalow Offers An Exceptional Blend Of Luxury, Comfort, And Country Serenity, All Within Minutes Of Urban Amenities. The Thoughtfully Designed Main Level Features 3 Spacious Bedrooms And 2 Well-Appointed Bathrooms, Including A Tranquil Primary Retreat With Direct Access To A Private Deck Overlooking The Picturesque Grounds. Designed For Both Everyday Living And Entertaining, The Bright And Inviting Main Floor Also Boasts A Second Expansive Deck, Ideal For Hosting Family And Friends While Enjoying Breathtaking Views Of The Surrounding Landscape. The Unfinished Walkout Basement Presents Endless Possibilities To Create Additional Living Space Tailored To Your Lifestyle. Car Enthusiasts, Hobbyists, And Entrepreneurs Will Appreciate The Impressive Detached Heated 3-Car Garage Complete With An Integrated Workshop And Capacity For Up To 6 Vehicles. Ample Parking For Up To 20 Vehicles Ensures Plenty Of Space For Guests, Recreational Vehicles, And Equipment. A Rare Offering Combining Privacy, Versatility, And Upscale Country Living On A Spectacular 10-Acre Setting. (id:62104)
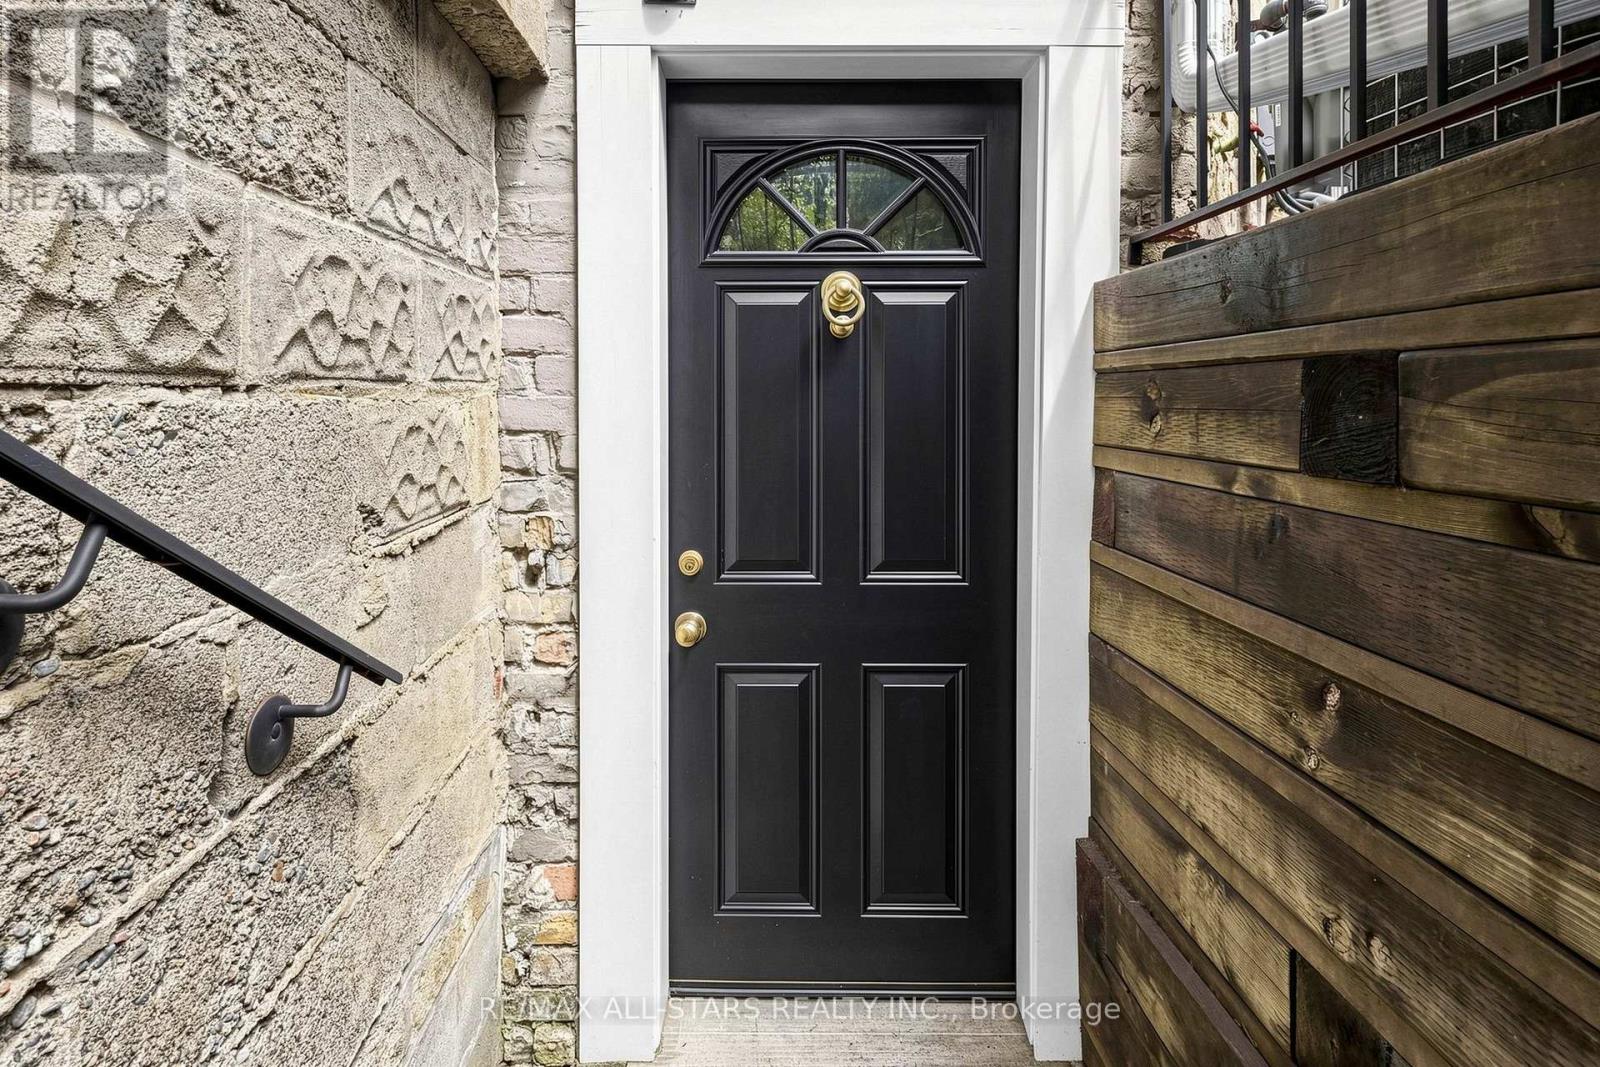
Basement - 68 Macpherson Avenue
Toronto, Ontario
**Prime Yonge & Summer hill Location!** Legal, completely self-contained basement apartment with a private separate entrance in one of Toronto's most desirable neighbourhoods. Recently updated with brand-new vinyl flooring, a modern kitchen with new appliances, and a stylish bathroom with a glass-enclosed shower. Enjoy the convenience of being just steps from Yonge Street and a short walk to **Summer hill Subway Station**, with an excellent selection of shops, cafés, restaurants, and parks nearby. Street parking is available. Perfect for a single professional looking for a clean, modern, and conveniently located home. Tenant to pay 30% of utilities including Hot Water Tank Rental. (id:62104)
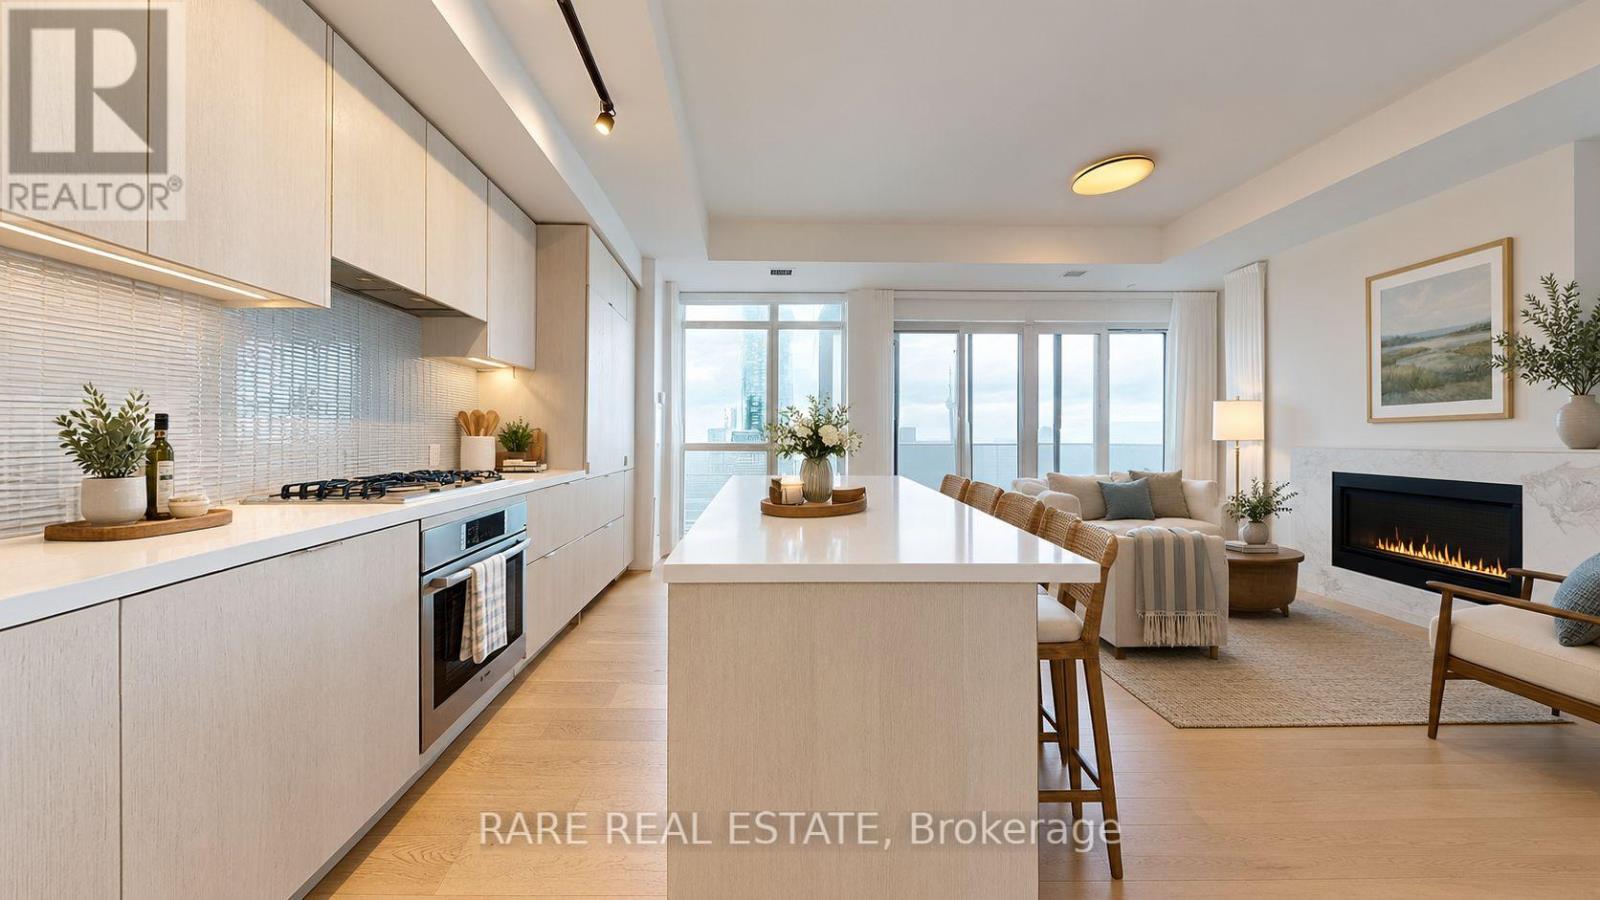
6111 - 7 Grenville Street
Toronto, Ontario
Experience luxury living at YC Condos in this spacious three-bedroom corner suite offering approximately 1,200 sq. ft. of beautifully designed living space. Enjoy unobstructed panoramic views of the lake, CN Tower and city skyline, complemented by two walkouts to an expansive 400sq. ft. wraparound balcony. Featuring 10-foot ceilings, parking and a locker, this exceptional residence offers both style and convenience. Residents enjoy hotel-inspired amenities, including the spectacular infinity pool on the 66th floor. Ideally located downtown, just steps from the subway, University of Toronto, Toronto Metropolitan University, Eaton Centre, the Financial District and major hospitals. (id:62104)
201 - 1 Balmoral Avenue
Toronto, Ontario
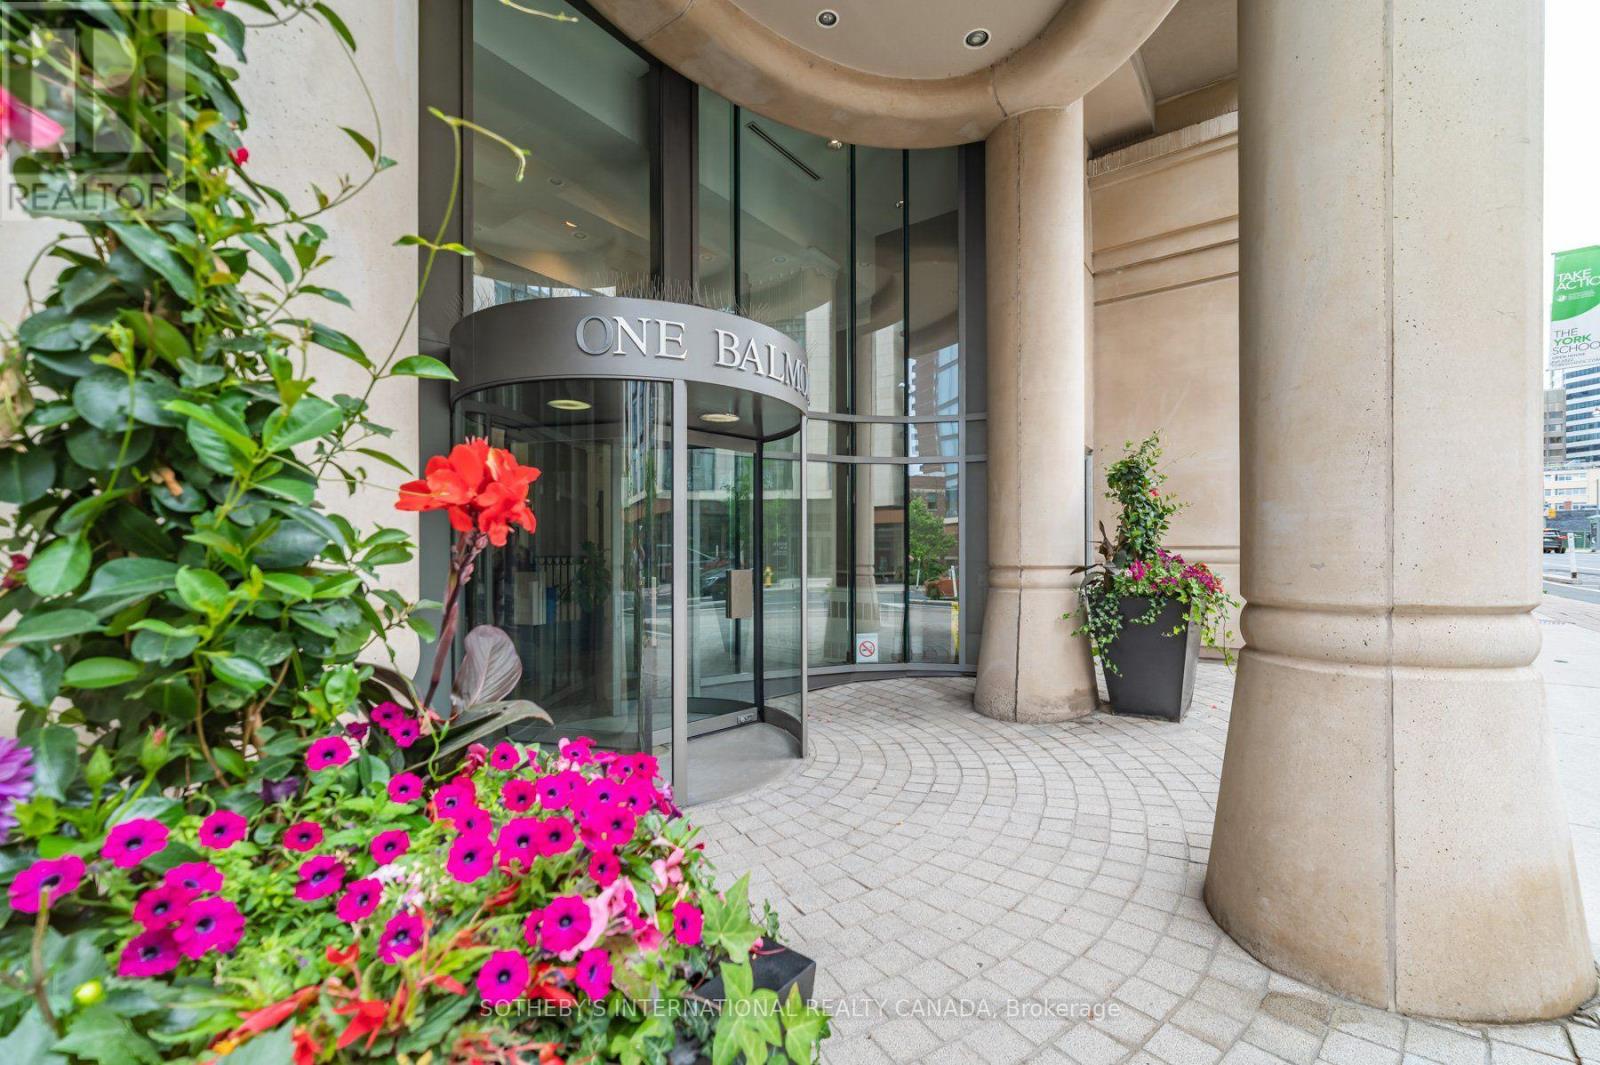
Welcome to One Balmoral Avenue, a prestigious midtown address in the heart of Yonge-St. Clair. This spacious west-facing 2-bedroom, 2-bathroom suite offers approximately 1,247 sq. ft. of thoughtfully designed living space, complemented by a 64 sq. ft. balcony with tranquil garden and treetop views. A generous foyer with double closet leads into the bright, open-concept living and dining areas, featuring hardwood floors and a walkout to the balcony. The well-appointed kitchen offers quartz countertops, a breakfast bar and premium Sub-Zero, Wolf and Asko appliances, along with a separate pantry providing exceptional additional storage. The floor plan showcases an excellent split-bedroom layout, creating privacy between the two spacious bedrooms. The primary retreat features a walk-in closet and 3-piece ensuite, while the generous second bedroom includes a double closet, balcony access and convenient access to a second 3-piece bathroom. Ensuite laundry completes this comfortable and functional residence. Enjoy a full-service lifestyle with exceptional amenities, including a 24-hour concierge, gym, party room, library, 2 guest suites, car wash and visitor parking. Two underground parking spaces and a separate out-of-suite locker provide added convenience. Don't miss this opportunity to own a stylish urban retreat with top-tier amenities in a prime location! One Balmoral Avenue is situated close to David Balfour Park with access to the Rosedale ravine trails and just minutes to Yonge Street shops, restaurants, and the subway. This prime location provides easy access to the downtown core. (id:62104)
714 - 55 Front Street E
Toronto, Ontario
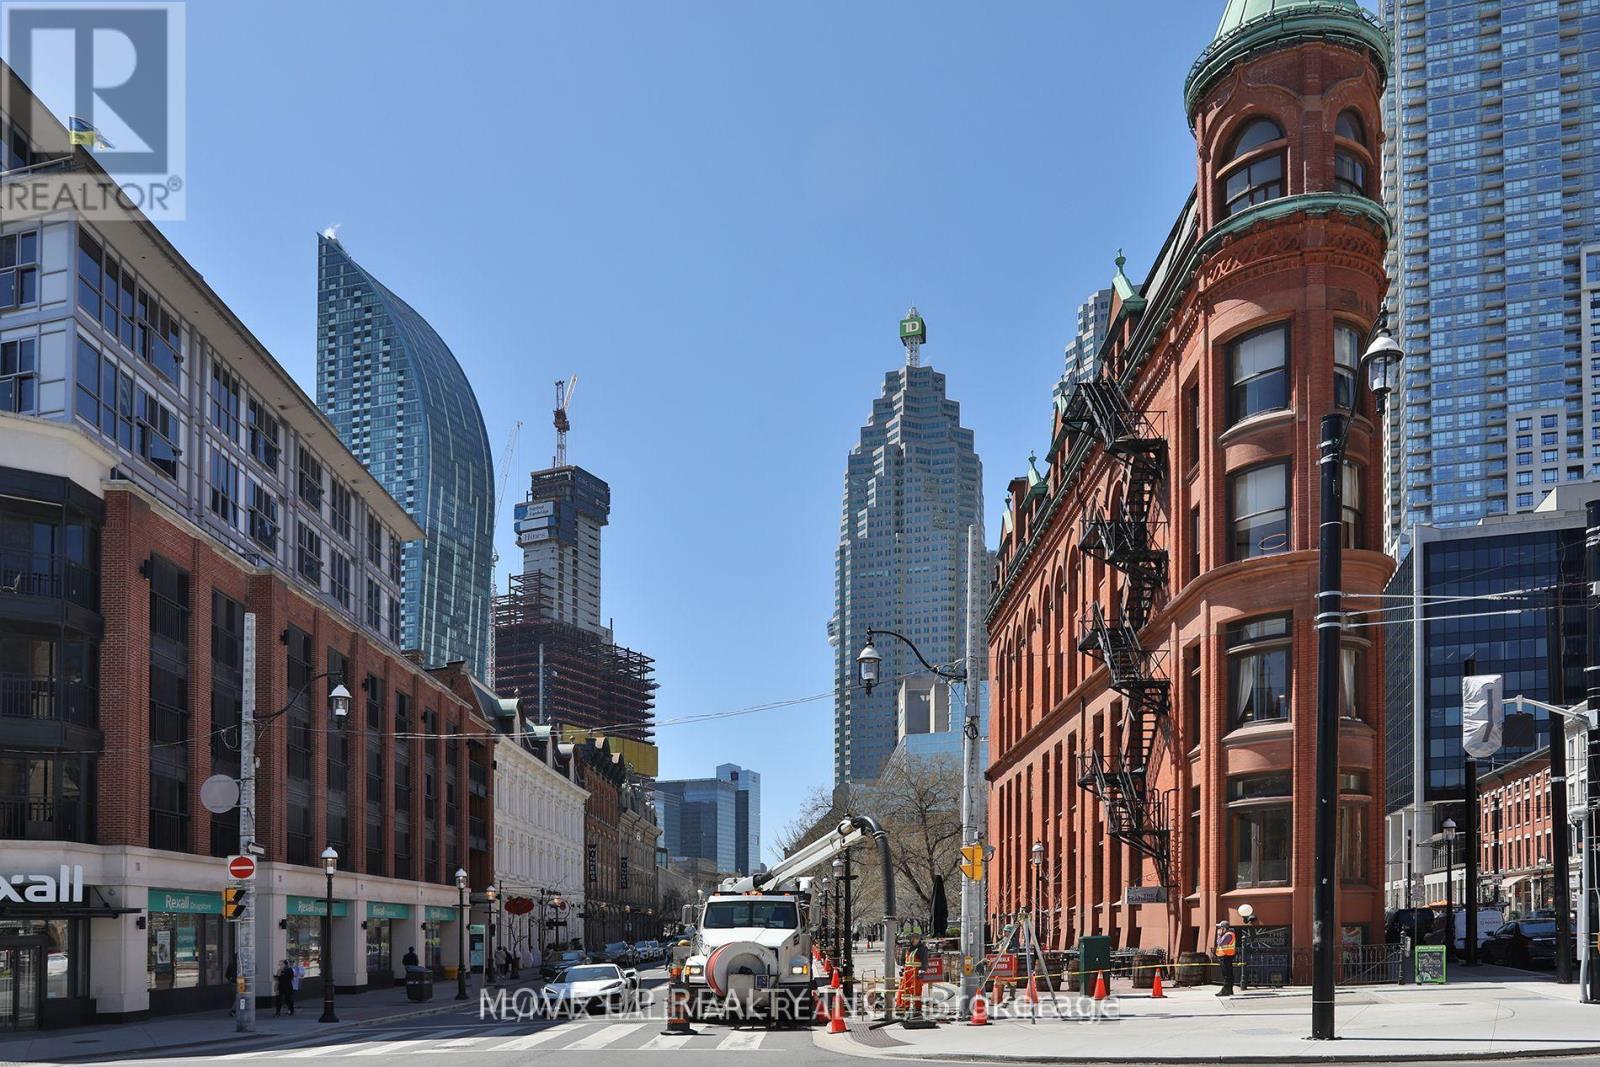
Welcome to The Berczy, a luxury boutique residence in the heart of the historic St. Lawrence Mkt. neighbourhood--one of Toronto's oldest and most vibrant areas. This spacious (1460 sq ft) 2-bedroom northwest corner suite w/ CN Tower, Berczy Park, & Flatiron Building views, has 3 washrooms and a primary living space that's open and bright, allowing for various furniture configurations and usage, including a dining area, den/home office space, and principal living room The unit features engineered hardwood floors throughout; an owner's suite w/3 closets (one a walk-in) and 4-piece ensuite w/ separate tub/walk-in shower; an open & bright island kitchen w/ breakfast bar, solid surface counters, integrated appliances (Liebherr/AEG), lots of cabinetry and a pantry; guest bedroom w/ 3-piece ensuite washroom; a generous (appx 120 sq ft) west-facing balcony for sunset views and al fresco dining, Nest thermostats, numerous LED pot lights, & a hallway powder room. Includes 2 large storage lockers, 2 private bike lockers, and 1-car garage parking. High-end amenities include: 24-hour concierge, media/theatre room, 2 guest suites, sauna & hot tub, pet washing station, gym, rooftop terrace w/ shared BBQ's, party room w/ separate dining room, and visitor parking. An unbeatable location--an easy walk to the Financial District, Union Station, TTC, Eaton Centre, & excellent neighbourhood dining and entertaining options. Easy access to Billy Bishop, Gardiner, & DVP. Live, work, & play all in one fantastic neighbourhood. Make The Berczy your next home. (id:62104)
1508 - 1 Pemberton Avenue
Toronto, Ontario
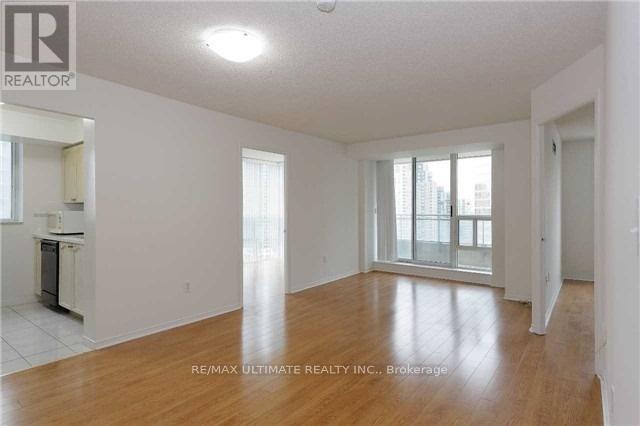
ALL UTILITIES INCLUDED, MOVE IN IMMEDIATELY, FRESHLY PAINTED, NEW BLINDS, PARKING SPACE, LOCKER, NEUTRAL COLOURS, DEN CAN BE USED AS A BEDROOM. FINCH SUBWAY AND BUS STATION, DIRECT TTC EXPRESS BUS TO YORK UNIVERSITY, MARKHAM, YRT, GO BUS,BRAMPTON BUS. MINUTES TO HIGHWAY 401, 407, HWY 400 TO THE WEST AND 404 TO THE EAST. HUGE NEWLY OPENED H MART SUPERMARKET, IRANIAN, KOREAN, CHINESE, GREEK, ITALIAN GROCERIES AND EATERIES. EMPLOYMENT LETTER, PICTURE ID, PERSONAL REFERENCES, TENANT APPLICATION FORM, FULL CREDIT REPORT, $300 REFUNDABLE KEY DEPOSIT. (id:62104)

2503 - 33 Helendale Avenue
Toronto, Ontario
PRIME YONGE & EGLINTON 1-BEDROOM | SUN-DRENCHED , Get ready for the ultimate midtown condo package where location, layout, and luxury meet! This bright, open-concept suite is flooded with natural light through big windows and opens onto a private balcony with breathtaking, clear horizon views. The modern kitchen comes fully equipped with integrated panel appliances and designer finishes, while the spacious primary bedroom features a generous walk-in closet for maximum storage. Best of all, you are just steps from Eglinton Station and the Yonge Eglinton Centre-putting the subway, Metro, LCBO, and an endless array of top restaurants right at your doorstep. Complete with top-tier building amenities including a gym, creative studio, social lounges, and an outdoor terrace, this home offers fast, effortless transit access downtown or north to Highway 401. (id:62104)
1 Halene Court
St. Catharines, Ontario
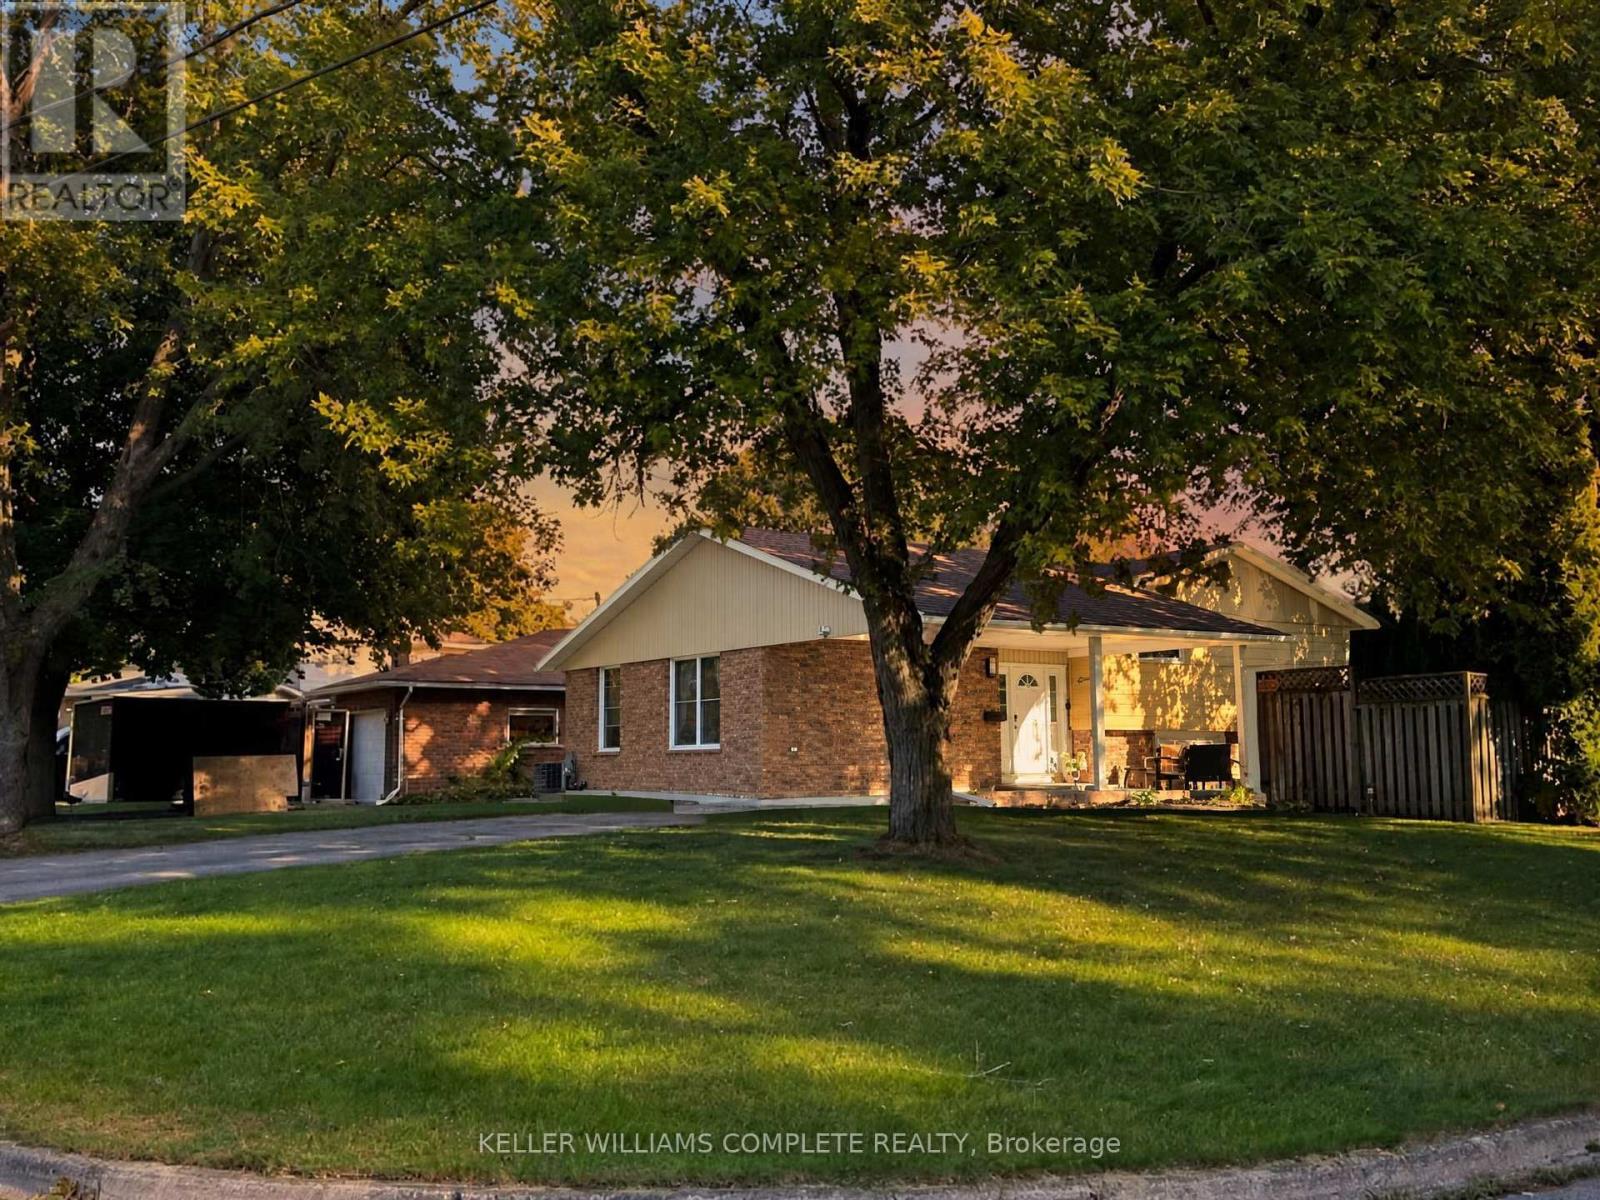
Immaculate and spacious 3+1 bedroom backsplit with carport, situated on a large corner lot in a fantastic court location. This beautifully maintained home features numerous upgrades, including a new kitchen, updated bathroom, and new flooring throughout the lower and upper levels. Freshly painted throughout, offering a clean and move-in-ready feel. The finished basement provides additional living space, perfect for a family room, home office, gym, or guest area. The generous corner lot offers ample parking for up to 7 vehicles, making it ideal for families and entertaining. Conveniently located close to the lake and beach, with easy access to local amenities and everything the North End has to offer. November 2024 Upgraded Kitchen + Island and flooring. July 2026 Basement complete renovation and storage room, flooring + painting + walls + lighting. July 2026 Upper level fresh painting + washroom upgraded. July 2026 Concrete work all around house. (id:62104)
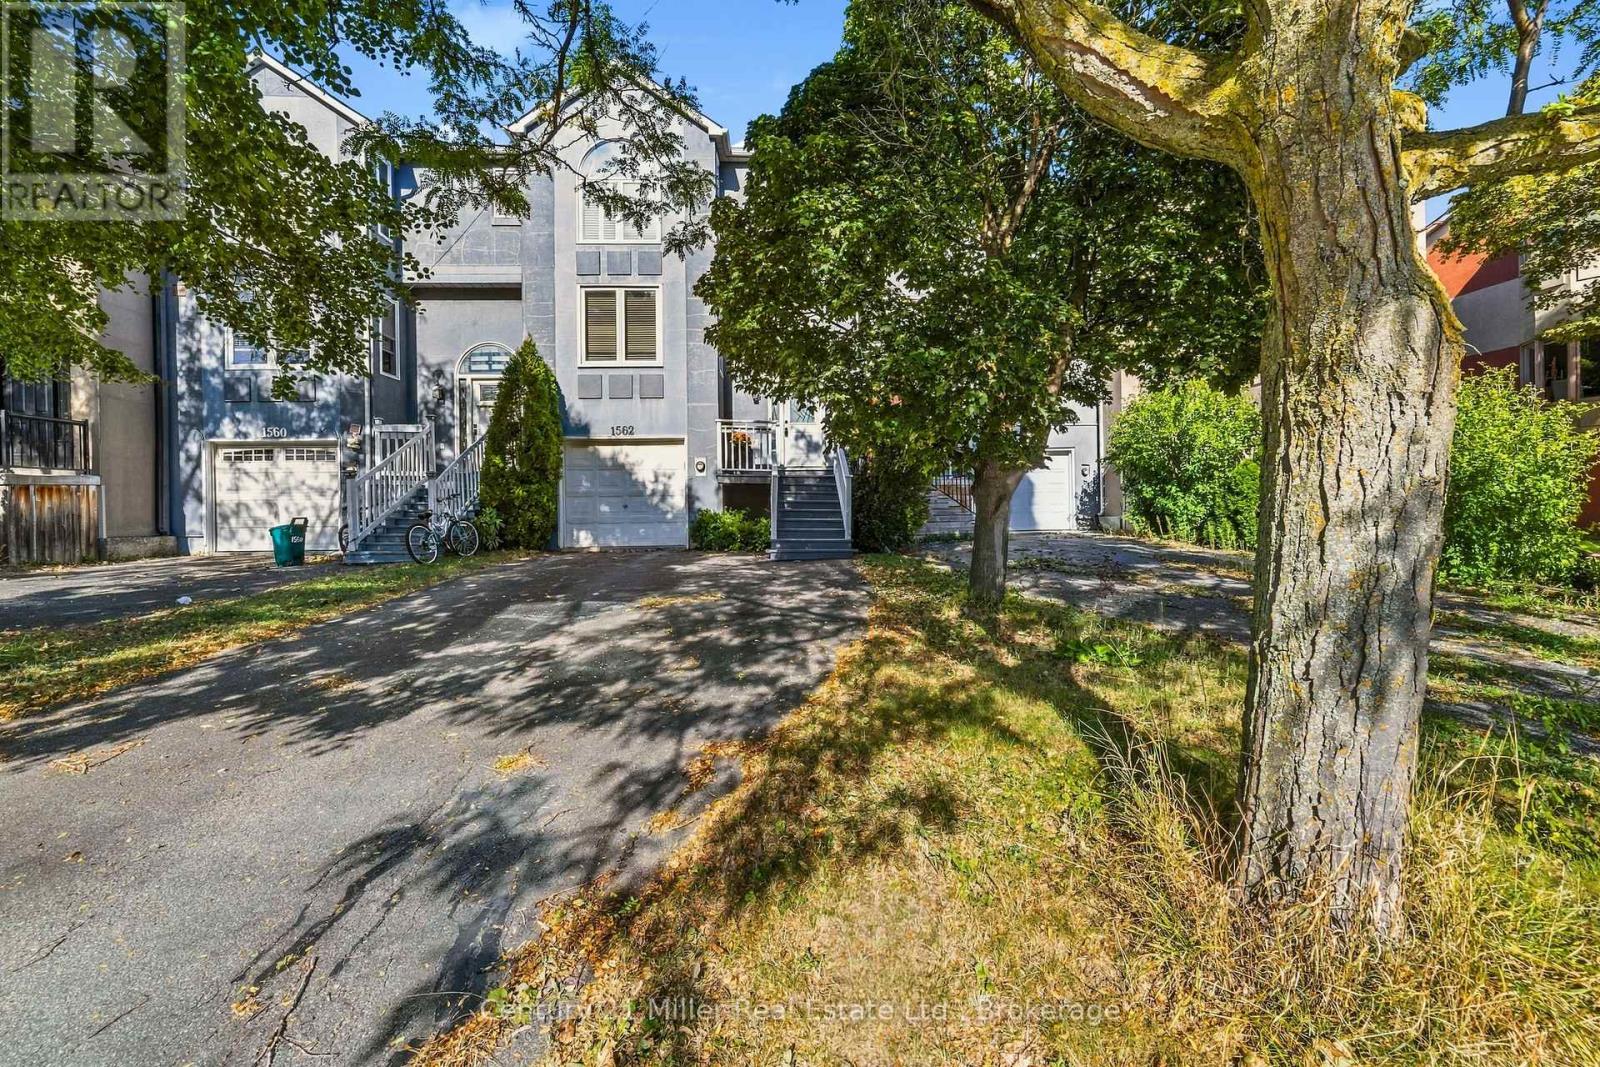
1562 Litchfield Road
Oakville, Ontario
Welcome to 1562 Litchfield Road, a well-maintained freehold townhome offering a practical layout, thoughtful updates and a convenient Oakville location. With approximately 1,560 square feet and over 2100 sf of living space, this home features three bedrooms, two full bathrooms and a powder room. The main floor offers comfortable living and dining spaces, a gas fireplace and an updated kitchen with an induction cooktop. Vinyl plank flooring runs throughout the home, creating a clean, cohesive look. Upstairs, the generous primary bedroom includes an updated ensuite shower, while the shared bathroom has also been refreshed. The finished basement provides additional living space with a second gas fireplace and a walkout to the fully fenced backyard. An attached single-car garage with inside entry and built-in shelving adds everyday convenience. Located close to ravine trails, shopping and highway access, this home is also minutes from Sheridan College, Oakville Place and the Oakville GO station. A solid opportunity for first-time buyers, young families or anyone looking for the freedom of freehold ownership in a well-connected neighbourhood. (id:62104)
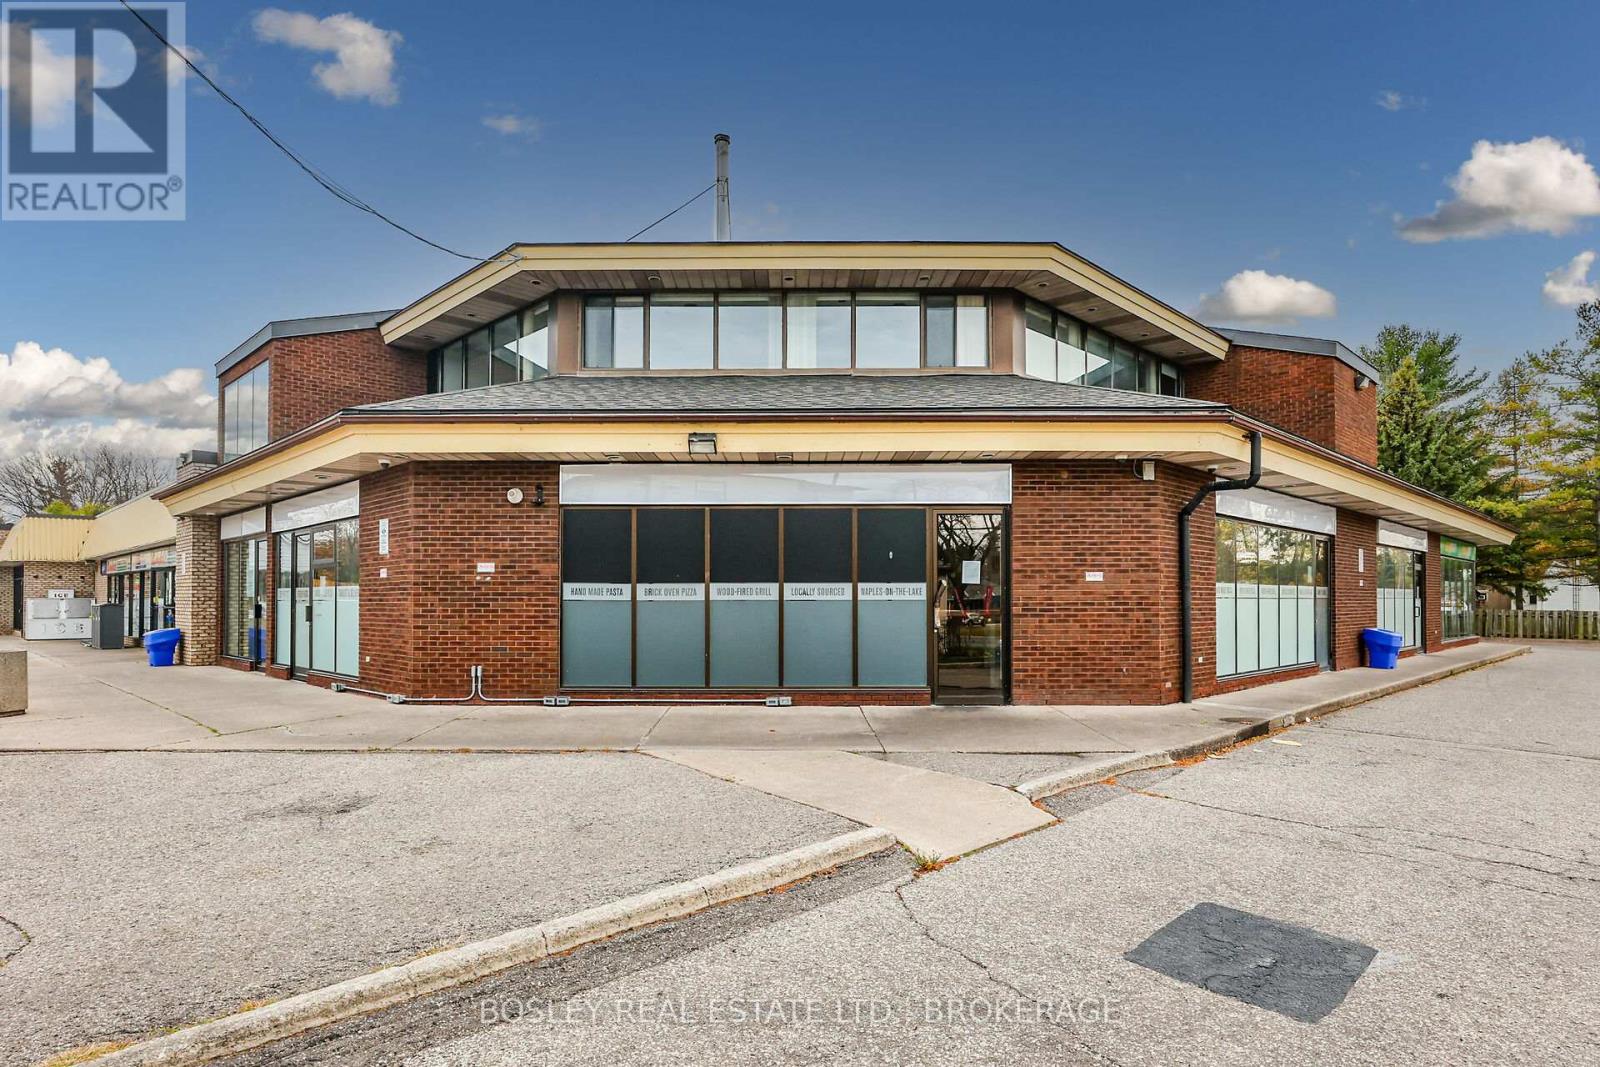
Unit 5 - 242 Mary Street
Niagara-On-The-Lake, Ontario
Located at Niagara-on-the-Lake's busiest Commercial Intersection, Garrison Plaza offers high vehicular and foot traffic and has access off of both Mississauga and Mary Street with ample off-street parking. The plaza is anchored by Royal Bank and Avondale Convenience Store. 1208 SQ FT, Unit 5 is ground-level and provides a high-viability space ideally suited for professional offices, medical or health-related uses, boutique retail, personal services, or take-out bakery and dessert, confectionery, or other specialty food retailers. Attractively Priced at $2,517 per month plus CAM/TMI $1,890 (adjusted annually) includes water; tenant pays Hydro, Gas, and bi-annual HVAC maintenance & repairs; Pylon & Over-door signage available. (Total per month $4,407) 3-month build-out (Tenant pays CAM/TMI plus in-unit utilities) .Shared Garbage and Recycling. Minimum 5 year with option to renew. ( 10 year term option can be negotiated ). (id:62104)
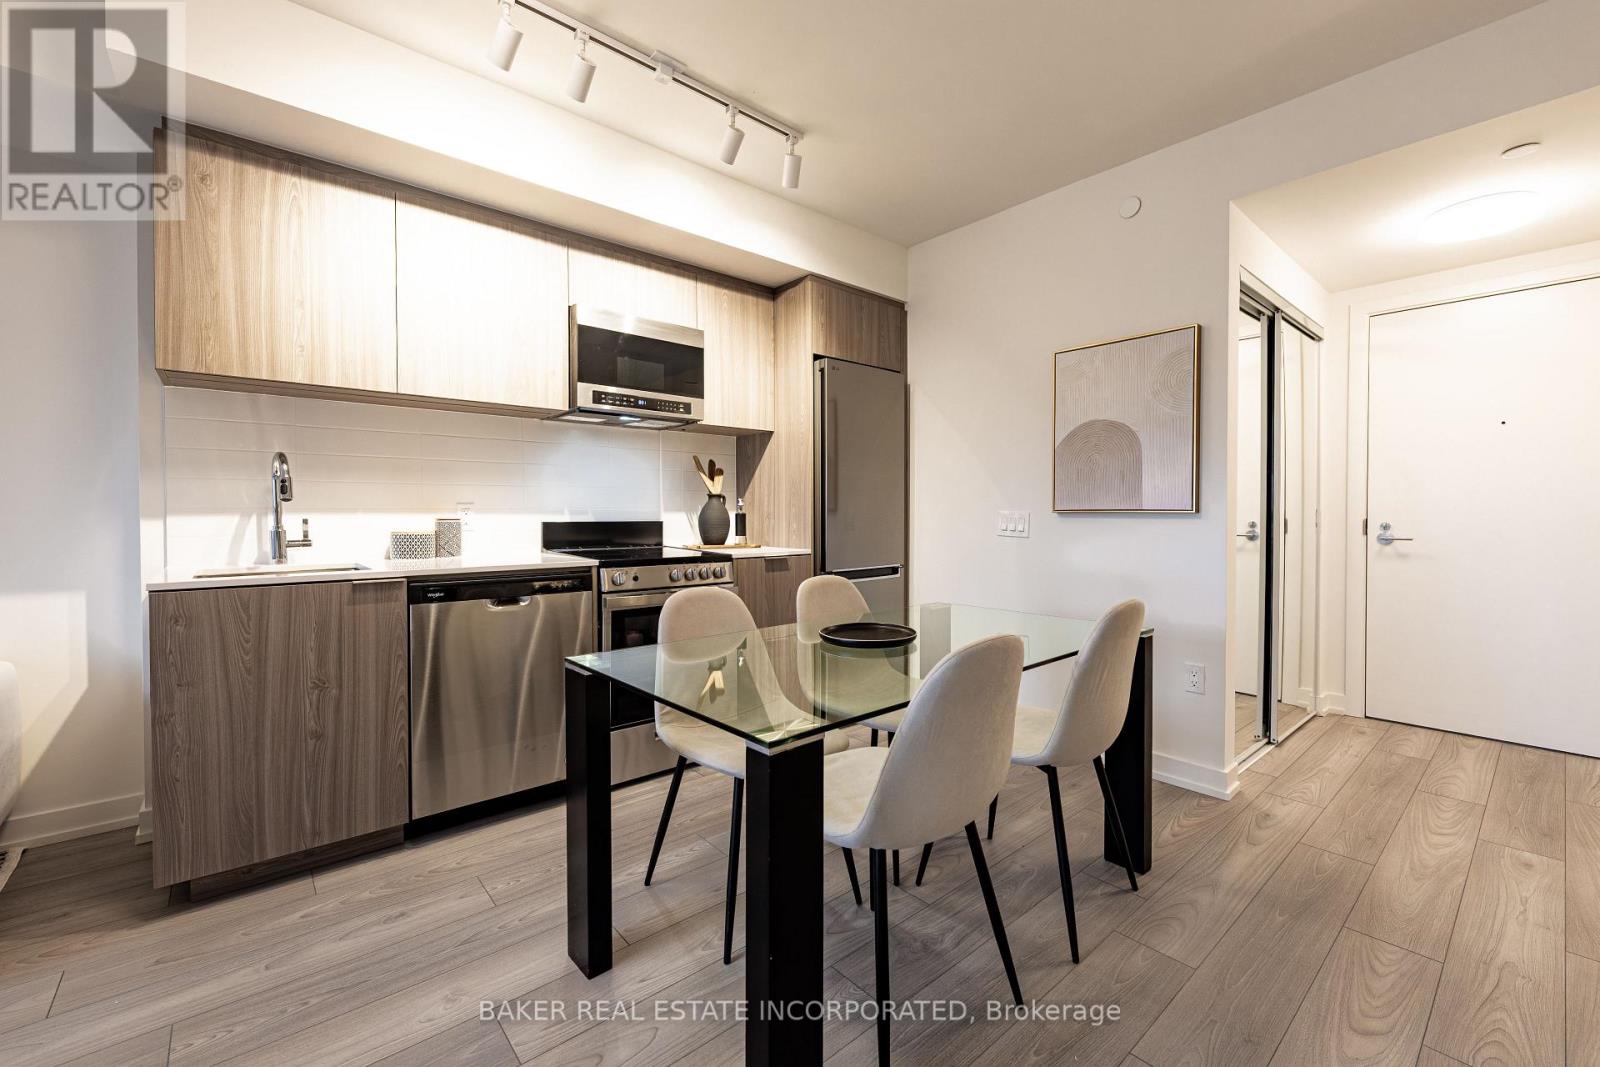
807 - 223 Redpath Avenue
Toronto, Ontario
The Corner on Broadway, a dazzling new address at Yonge & Eglinton. Brand New, Never Lived in 1 Bedroom & 1 Bath, 505sf Suite - RENT NOW AND RECEIVE TWO MONTHS FREE + $1000 MOVING BONUS!* A compact, walkable neighbourhood, with every indulgence close to home. Restaurants and cafes, shops and entertainment, schools and parks are only steps away, with access to many transit connections nearby as well. No matter how life plays out, a suite in this sophisticated rental address can satisfy the need for personal space, whether living solo or with friends or family. Expressive condominium-level features and finishes create an ambiance of tranquility and relaxation, a counterpoint to the enviable amenities of Yonge & Eglinton. Signature amenities: Outdoor Terraces, Kids Club, Games Room, Fitness, Yoga & Stretch room, Co-working Lounge, Social Lounge, Chef's Kitchen, Outdoor BBQs. Wi-Fi available in all common spaces. *Offers subject to change without notice. Terms and conditions apply. (id:62104)