
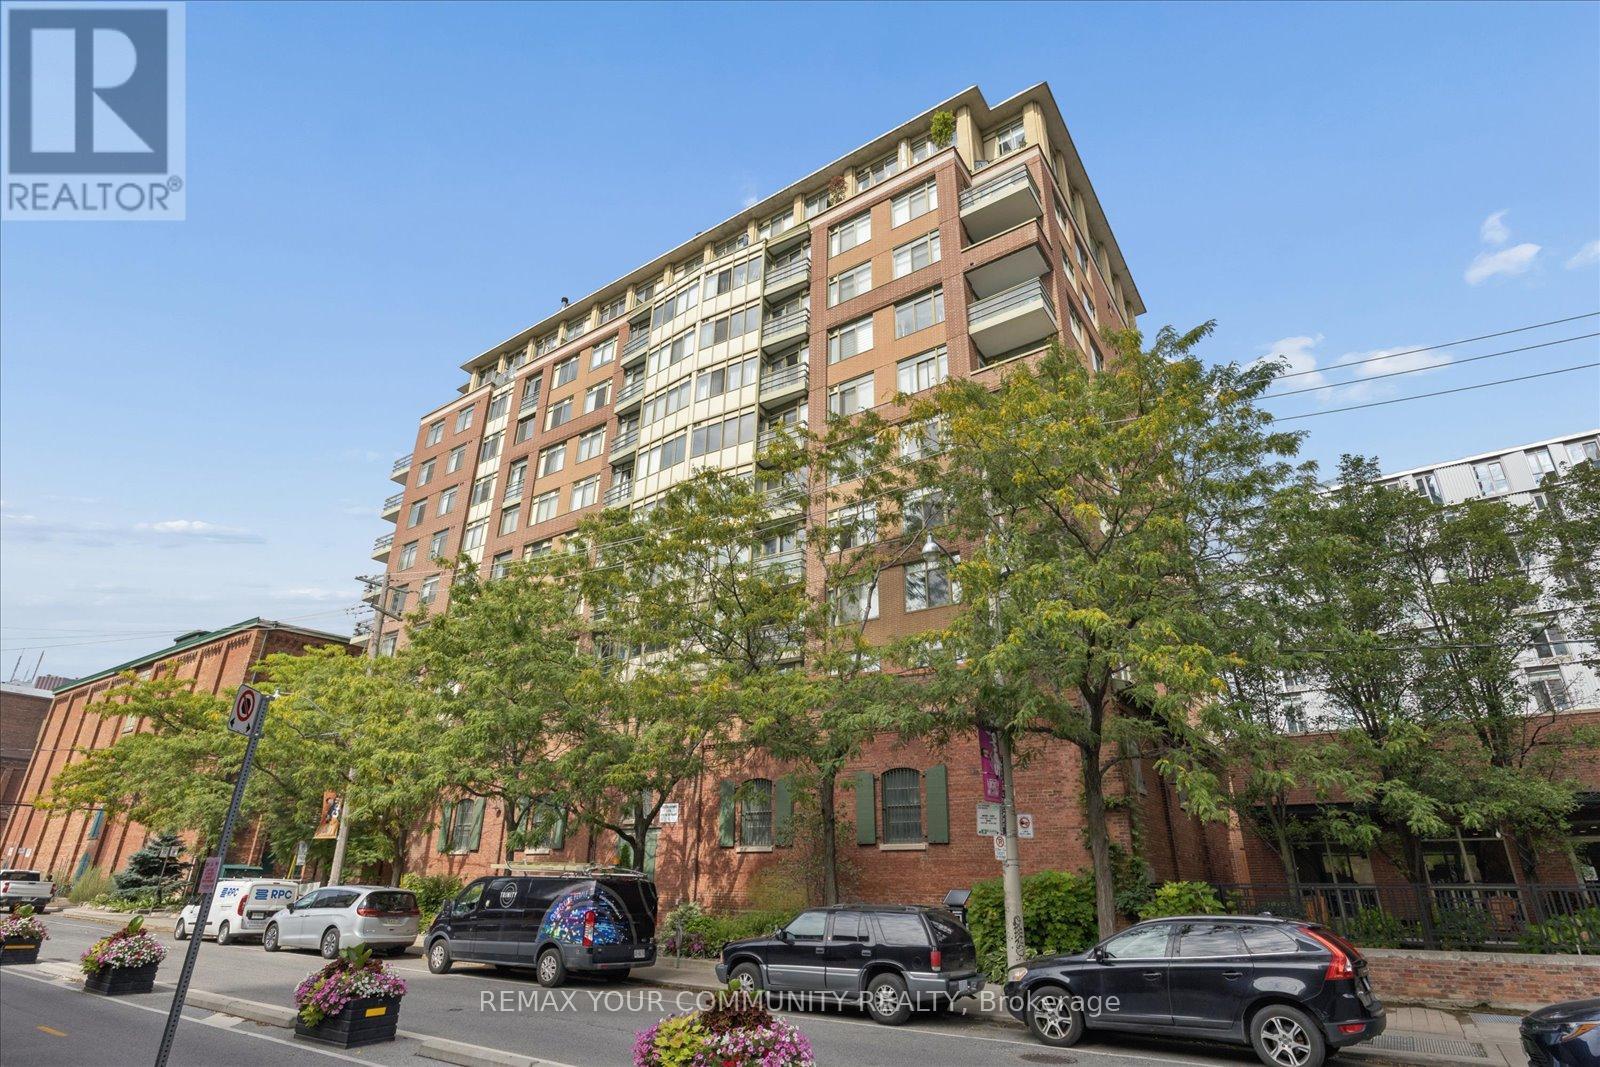
706 - 70 Mill Street
Toronto, Ontario
Welcome to this bright and spacious 2+1 condo in the heart of the Distillery District! Offering over 1,100 sq. ft. this home features 2 large bedrooms, an oversized den, 2 spacious 4 piece bathrooms and a huge living area with brand-new flooring throughout. The oversized living room offers tons of space for both living and dining, plus an additional sitting area surrounded by windows and filled with natural light. The large, updated kitchen offers perfect functionality with plenty of cabinetry and storage, stainless steel appliances and a walk-in pantry. The oversized den gives you even more flexibility and can easily be used as a home office, guest room or 3rd bedroom. Perfectly located close to transit, shops, the best restaurants, and the waterfront making travelling in the city a breeze. Pet-friendly with parking included. An amazing home for a couple or young family looking for lots of space in a fantastic location! (id:62104)
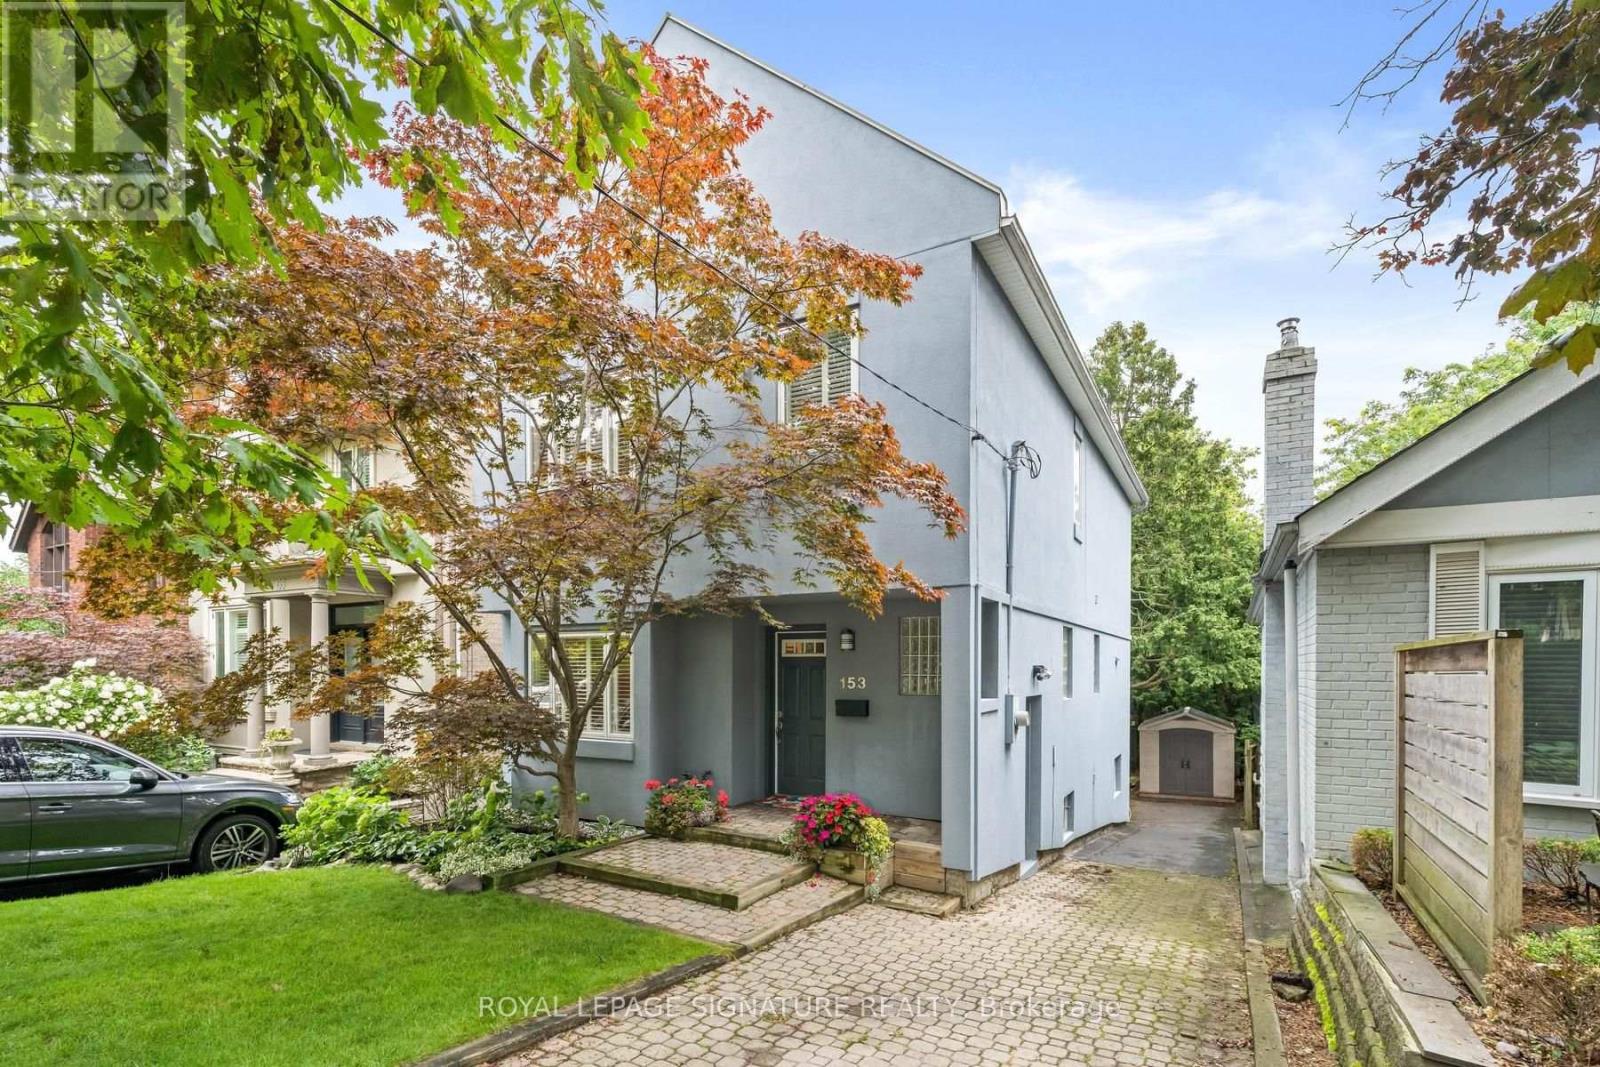
153 Banff Road
Toronto, Ontario
Once You Step Inside 153 Banff, You Immediately Notice The Sense Of Space, Natural Light And Bamboo Floors That Run Throughout The Main And Second Levels. The Bright, Open Main Floor Is Easy To Settle Into, With Plenty Of Room For Family Life And Entertaining. The Oversized Kitchen Offers A Large Island, Plenty Of Storage And Workspace, Under-Counter Lighting And Pot Lights. The Spacious Breakfast Area Opens Directly Onto The Deck And Backyard - Perfect For Morning Coffee, Family Meals Or Summer BBQs. Upstairs, You'll Find Three Generous Bedrooms With Good Closet Space, Including A Large Primary With Its Own Ensuite. The Finished Lower Level Has A Separate Entrance And Garden-Level Walk-Out. With A Recreation Area, Additional Bedroom, Bathroom, It Could Easily Become A Teenager's Hangout, Guest Space, Home Gym Or Just Extra Room For The Family. Outside, The Backyard Is Beautifully Landscaped With Mature Trees And Professionally Designed Gardens, Giving You Plenty Of Space To Enjoy The Outdoors. Then There's The Location. Tucked Away On A Quiet, Tree-Lined Street In A Fantastic Neighbourhood, You're Just Steps From Bayview And Eglinton, With Shops, Cafes, Restaurants And Parks Close By. Top-Ranked Schools, Hospitals, Golf, The Leaside LRT And Everyday Amenities Are All Within Easy Reach. If The Kids Have Been Asking For A Dog... Well, You May Have Just Run Out Of Excuses. This Is Definitely The Kind Of Neighbourhood Where A Dog Would Fit Right In. A Great Home, A Great Backyard And A Location That's Hard To Beat. (id:62104)
94 Settlers Road E
Oakville, Ontario
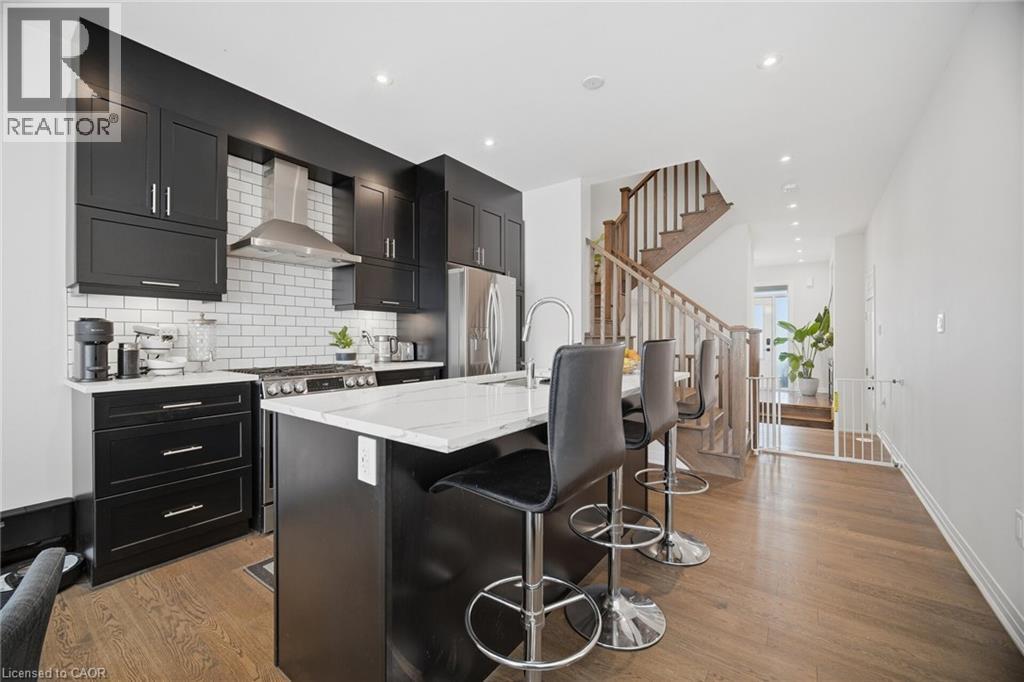
Welcome To This Beautifully Renovated 4-Bedroom, 5-Bathroom Townhome In Oakville, Offering Stylish Finishes And A Functional Multi-Level Layout. Built In 2023 And Thoughtfully Upgraded Throughout, This Home Is Modern And Move-In Ready.The Main Level Features A Bright, Open-Concept Living And Dining Area With A Contemporary Eat-In Kitchen, Large Centre Island, Stainless Steel Appliances And Modern Cabinetry. Walk Out To A Spacious, Fully Fenced Backyard With Beautiful Landscaping And Gazebo-Perfect For Entertaining.Upstairs Features Three Generously Sized Bedrooms, Plus A Versatile 4th Bedroom/Media Room With Electric Fireplace, Wet Bar, Rough-In Speaker Wiring And Private Walkout To The Balcony.The Finished Basement Offers High Ceilings, A Spacious Recreation Room And Additional Bathroom + Spacious Cold Room. With Multiple Living And Entertaining Spaces, Extensive Upgrades And Beautiful Outdoor Space, This Exceptional Oakville Townhome Offers Style, Space And Convenience. A MUST SEE !!! (id:62104)
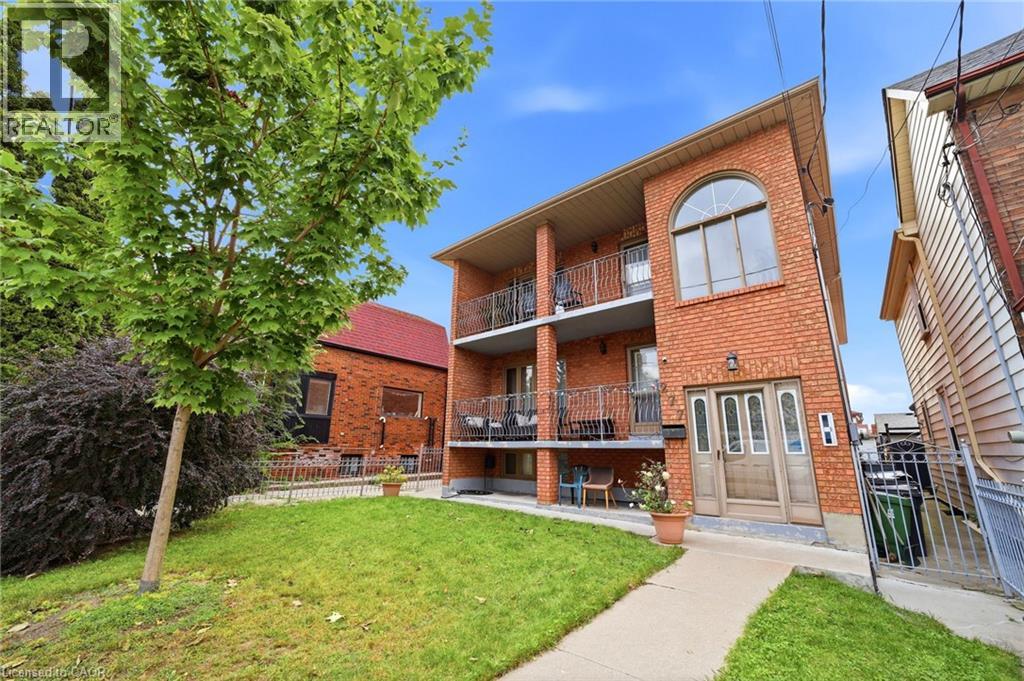
277 Harvie Avenue
York, Ontario
All-Brick Multi-Unit Property Built in 1990, Featuring Front, Side, and Rear Entrances. The Main Floor features 3 Bedrooms, 2 Full Bathrooms, Kitchen, Living Room, and Front and Rear Porches. The Second Floor Includes 3 Bedrooms, 2 Full Bathrooms, Kitchen/Living Area, and Front and Rear Porches. The Lower Level Features High Windows, 3 Bedrooms, 1 Full Bathroom, Eat-In Kitchen, and Ensuite Laundry. The Property Includes 2 Tankless Hot Water Heaters, 2 Gas Furnaces (2017), and 2 Central Air Conditioning Units (2017), All Owned With No Rental Contracts. There Are 3 Electrical Meters, 3 Electrical Panels, and 2 Gas Meters. Parking for up to 4 Vehicles, Detached Garage, and Fully Fenced Yard With Gate. Includes 3 Refrigerators, 3 Stoves, 2 Dishwashers, 1 Washer, and 1 Dryer. (id:62104)
8 Frivick Court
Toronto, Ontario
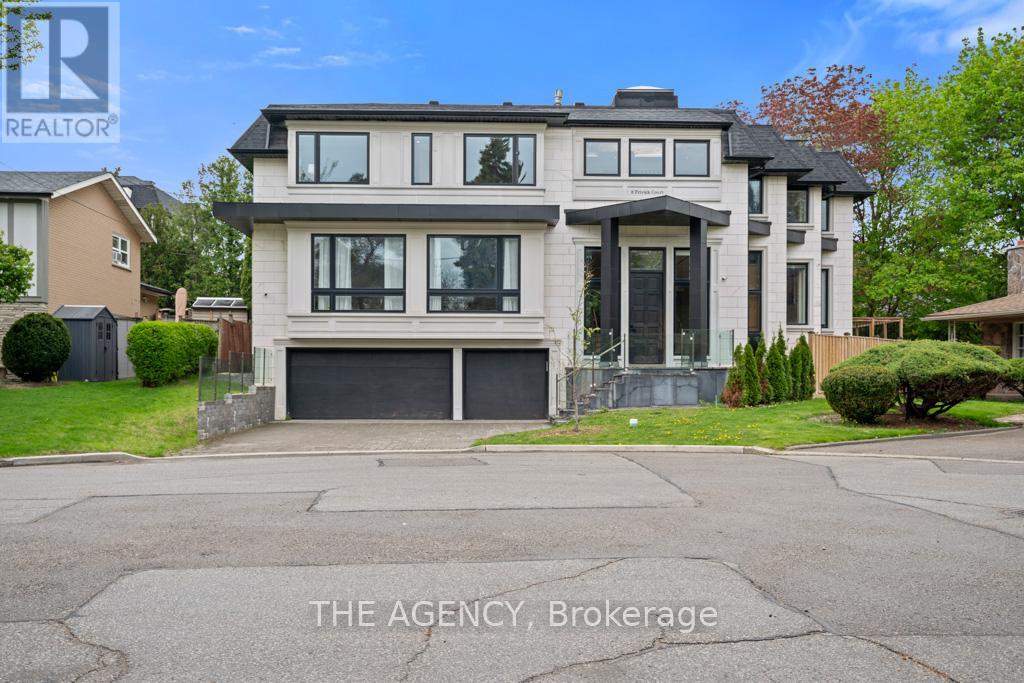
Behind the doors of 8 Frivick Court is a home designed for the way life is meant to be lived. Set on a 42 x 125 ft lot in the heart of Newtonbrook, this custom contemporary residence offers over 5,000 sq ft of beautifully considered living space and a 3 car garage.From the moment you step inside, natural stone and an abundance of natural light create an immediate sense of calm and sophistication. The chef-inspired kitchen anchors the main living spaces, flowing effortlessly into rooms made for gathering, entertaining, and everyday life.Upstairs, the private primary retreat offers a spa-like 5-piece ensuite, while a versatile den provides a quiet escape. A private elevator takes you seamlessly to every floor, while a main-floor office and fully finished lower level with radiant heated floors add comfort and convenience throughout.Thoughtful, elegant, and effortlessly functional, 8 Frivick Court is a rare opportunity to experience contemporary luxury in one of Newtonbrook's most desirable pockets. (id:62104)
55 Duke Street Unit# 2102
Kitchener, Ontario
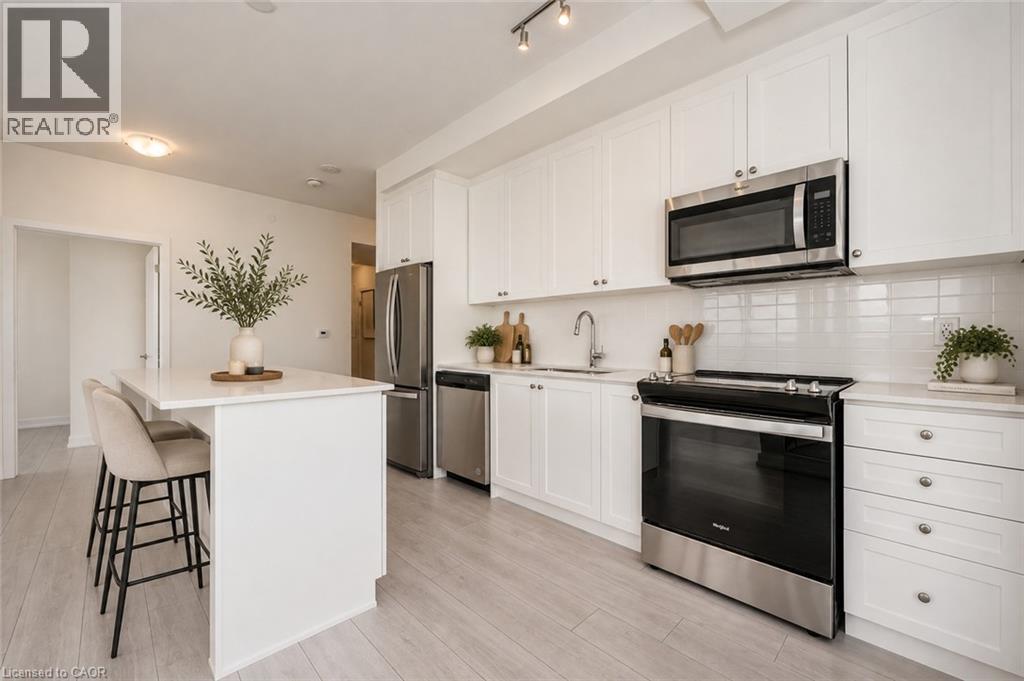
Welcome to Suite 2102 at Young Condos, a bright 903 sq ft corner unit with 2 bedrooms and 2 bathrooms on the 21st floor in the heart of Downtown Kitchener. Floor-to-ceiling windows wrap the open-concept living space in natural light, and the east exposure means morning sun from your private balcony. The kitchen features stone counters, stainless steel appliances, and a centre island. The primary bedroom has its own ensuite, with a second full bedroom for guests or a home office setup. Built in 2022, the building has a full lineup of amenities: concierge, a fitness centre with a dedicated cycling studio, a rooftop running track, and a terrace with community BBQs for summer nights with friends. One underground parking space and an owned storage locker are included. Step outside and you're across the street from Kitchener City Hall, with the ION LRT, King Street's restaurants and cafes, and Victoria Park all within easy reach. Flexible possession. Ideal for first-time buyers, downtown professionals, or investors looking for a low-maintenance home in the core of Kitchener. (id:62104)
849 Beach Boulevard
Hamilton, Ontario
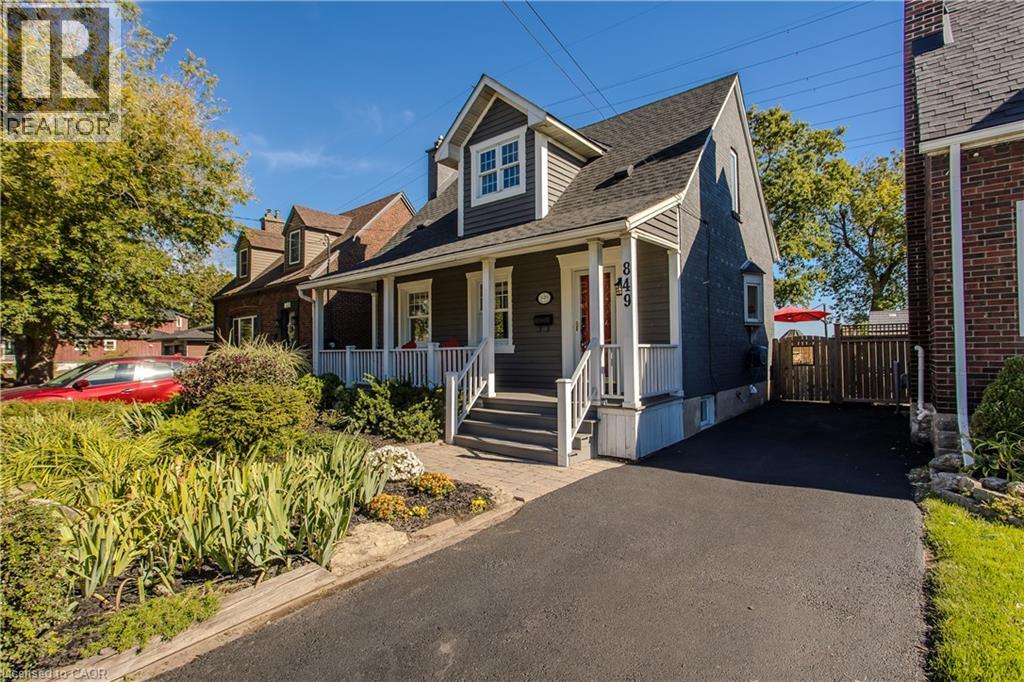
Set along Hamilton’s iconic Beach Strip with direct Lake Ontario views and the Waterfront Trail at your doorstep, 849 Beach Blvd offers approx. 2,566 sf of finished living space, 3 bedrooms & 3 baths in a distinctive 2-storey home surrounded by mature landscaping. A covered front porch, private backyard and multiple outdoor sitting areas complement the relaxed lakeside setting. Inside, hardwood flooring, pot lights and an abundance of windows create light-filled rooms throughout. The front living room features a gas fireplace and built-in cabinetry, while the heart of the home opens into a spacious kitchen, dining & family room designed for everyday living and entertaining. The kitchen features white cabinetry, stone counters, s/s appliances, gas range and a large centre island with seating. The adjoining family room is wrapped in windows, bringing in exceptional natural light and views, while the dining area offers plenty of space for gathering. A main-floor bath completes the level. Upstairs, the exceptionally spacious primary bedroom offers a private ensuite, while 2 additional generous bedrooms provide excellent space for family, guests or a home office. A full main bath completes the level. Outside, the mature backyard features a spacious deck, patio, generous lawn and established gardens, with mature trees creating a peaceful, private backdrop for outdoor dining, entertaining & relaxing. Here, the lake becomes part of everyday life—enjoy your morning coffee with glistening water views, then step outside for a morning walk or cycle along the Waterfront Trail. Spend your days surrounded by the sights and sounds of the waterfront, with parks and recreation close by. Convenient access to Burlington, Hamilton & major commuter routes adds everyday ease to this unique setting. A rare opportunity to enjoy generous living space, a mature private property, direct lake views and an exceptional waterfront lifestyle. (id:62104)

110 - 618 A Fleet Street
Toronto, Ontario
Live/work street front condominium facing Fleet Street. This unit offers easy access and excellent visibility for a business. It is dual-zoned, making it ideal for a small business or office, or as a lovely 1+1 condo unit. Welcome to West Harbour City! This rarely available south-facing unit is a charming and well-appointed 1-bedroom plus office space condo that truly feels like home. The spectacular floor plan boasts a bright and spacious open-concept layout with soaring 11-foot ceilings and two separate walk-outs, one to Fleet Street and the other to the condo building. The functional kitchen is equipped with a built-in breakfast bar and stainless steel appliances, while the front office is generously sized. The building offers excellent amenities, including an indoor pool, fitness center, sauna, rooftop patio, and more! Ideally situated in a highly desirable neighborhood in the heart of downtown Toronto, this unit is 814 sq. ft. as per the floor plan. Extras include being just steps away from the lake, Farm Boy, Loblaws, TTC, schools, shops, restaurants, parks, Harbourfront, and quick access to the highway. The unit features brand new Italian porcelain tile installed throughout recently! (id:62104)

1603 - 628 Fleet Street
Toronto, Ontario
This stunning architectural masterpiece features exceptional finishes and breathtaking views of West Lake and the city. Located in an exciting waterfront neighbourhood, this beautiful 1,409 sq ft unit boasts a spacious terrace and two balconies. The third bedroom was originally a den. The top-of-the-line kitchen includes granite counters and chic lacquered cabinetry, along with stainless steel appliances. Floor plans are attached for your convenience. At 628 Fleet Street, transit is effortless; you can easily access the 509 Harbourfront streetcar at the Fleet St at Bastion St stop for a direct TTC ride to Union Station. Residents enjoy resort-style amenities, including a 24-hour concierge, rooftop terrace, indoor pool with whirlpool and sauna, gym, yoga studio, party room, theatre, courtyard with BBQ facilities, guest suites, and visitor parking. This exceptional retreat offers the perfect balance of downtown convenience and lakeside tranquillity, just moments away from waterfront trails, parks, marinas, cafes, transit, the Gardiner Expressway, Billy Bishop Airport, and the Financial District. (id:62104)

110 - 628 Fleet Street
Toronto, Ontario
Live/work street front condominium facing Fleet Street. This unit offers easy access and excellent visibility for a business. It is dual-zoned, making it ideal for a small business or office, or as a lovely 1+1 condo unit. Welcome to West Harbour City! This rarely available south-facing unit is a charming and well-appointed 1-bedroom plus office space condo that truly feels like home. The spectacular floor plan boasts a bright and spacious open-concept layout with soaring 11-foot ceilings and two separate walk-outs, one to Fleet Street and the other to the condo building. The functional kitchen is equipped with a built-in breakfast bar and stainless steel appliances, while the front office is generously sized. The building offers excellent amenities, including an indoor pool, fitness center, sauna, rooftop patio, and more! Ideally situated in a highly desirable neighborhood in the heart of downtown Toronto, this unit is 814 sq. ft. as per the floor plan. Extras include being just steps away from the lake, Farm Boy, Loblaws, TTC, schools, shops, restaurants, parks, Harbourfront, and quick access to the highway. The unit features brand new Italian porcelain tile installed throughout recently! (id:62104)

2004 - 914 Yonge Street
Toronto, Ontario
Bright south-facing apartment in the heart of Yonge Street, Upper Yorkville! Just steps away from the Rosedale and Bloor subway stations, TMU, the University of Toronto, Toronto Public Library, and the shops, cafes, and restaurants of Yorkville. This apartment features refinished hardwood floors and has been freshly painted, filled with natural light. Everything is included, even Ignite TV cable- just move in and enjoy! Fridge, Microwave, stove, and Dishwasher. Parking is available for $300 per month. (id:62104)
611 - 25 Stafford Street
Toronto, Ontario
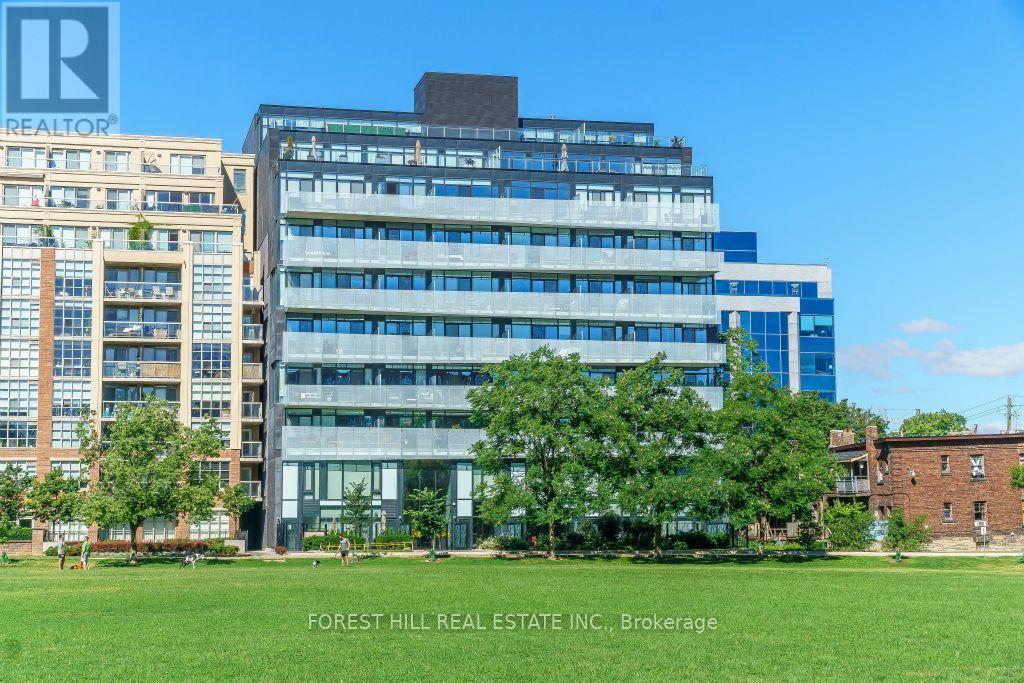
PARC LOFTS - 25 STAFFORD STREET - KING WEST'S PREMIER BOUTIQUE LOFT BUILDING! One of King West's most sought-after boutique loft buildings, perfectly positioned at the edge of Stanley Park.This authentic soft-loft delivers true loft character with modern sophistication: Interior Features: Soaring 10' exposed concrete ceilings and concrete feature walls, Floor-to-ceiling windows with abundant natural light and western exposure, Wide-plank engineered hardwood floors throughout, Euro-inspired kitchen with stone / quartz countertops, waterfall island, modern flat-panel cabinetry, under-cabinet lighting, subway tile backsplash and rare gas stoveFull-size stainless steel appliances, stone island with breakfast barOpen-concept soft-loft layout - functional, bright, and ideal for entertaining, Spa-like bathroom with modern finishes, Private west-facing balcony with natural gas BBQ hookup, Stacked washer/dryer, built-in closet organizersThe Building - Parc Lofts:Built approx. 2012, only 110 units. Low-rise boutique with concrete construction. Low maintenance fees include water. Pet-friendly building with visitor parking, security system, BBQ permitted. Direct access to Stanley Park with tennis courts, outdoor pool, and playground. The Location - King West / King & Strachan: Walk Score 98. Steps to the best of King West, Queen West, Liberty Village, and Trinity Bellwoods Park. Stroll to Stackt Market, Stanley Park, waterfront trails. 24-hour King streetcar and Ossington bus at your door, minutes to grocery, cafes, restaurants, bars, and shops. Easy access to Gardiner & downtown core. This is downtown loft living at its finest - airy, bright, and steps to everything King West has to offer. (id:62104)
2104 - 120 Homewood Avenue
Toronto, Ontario
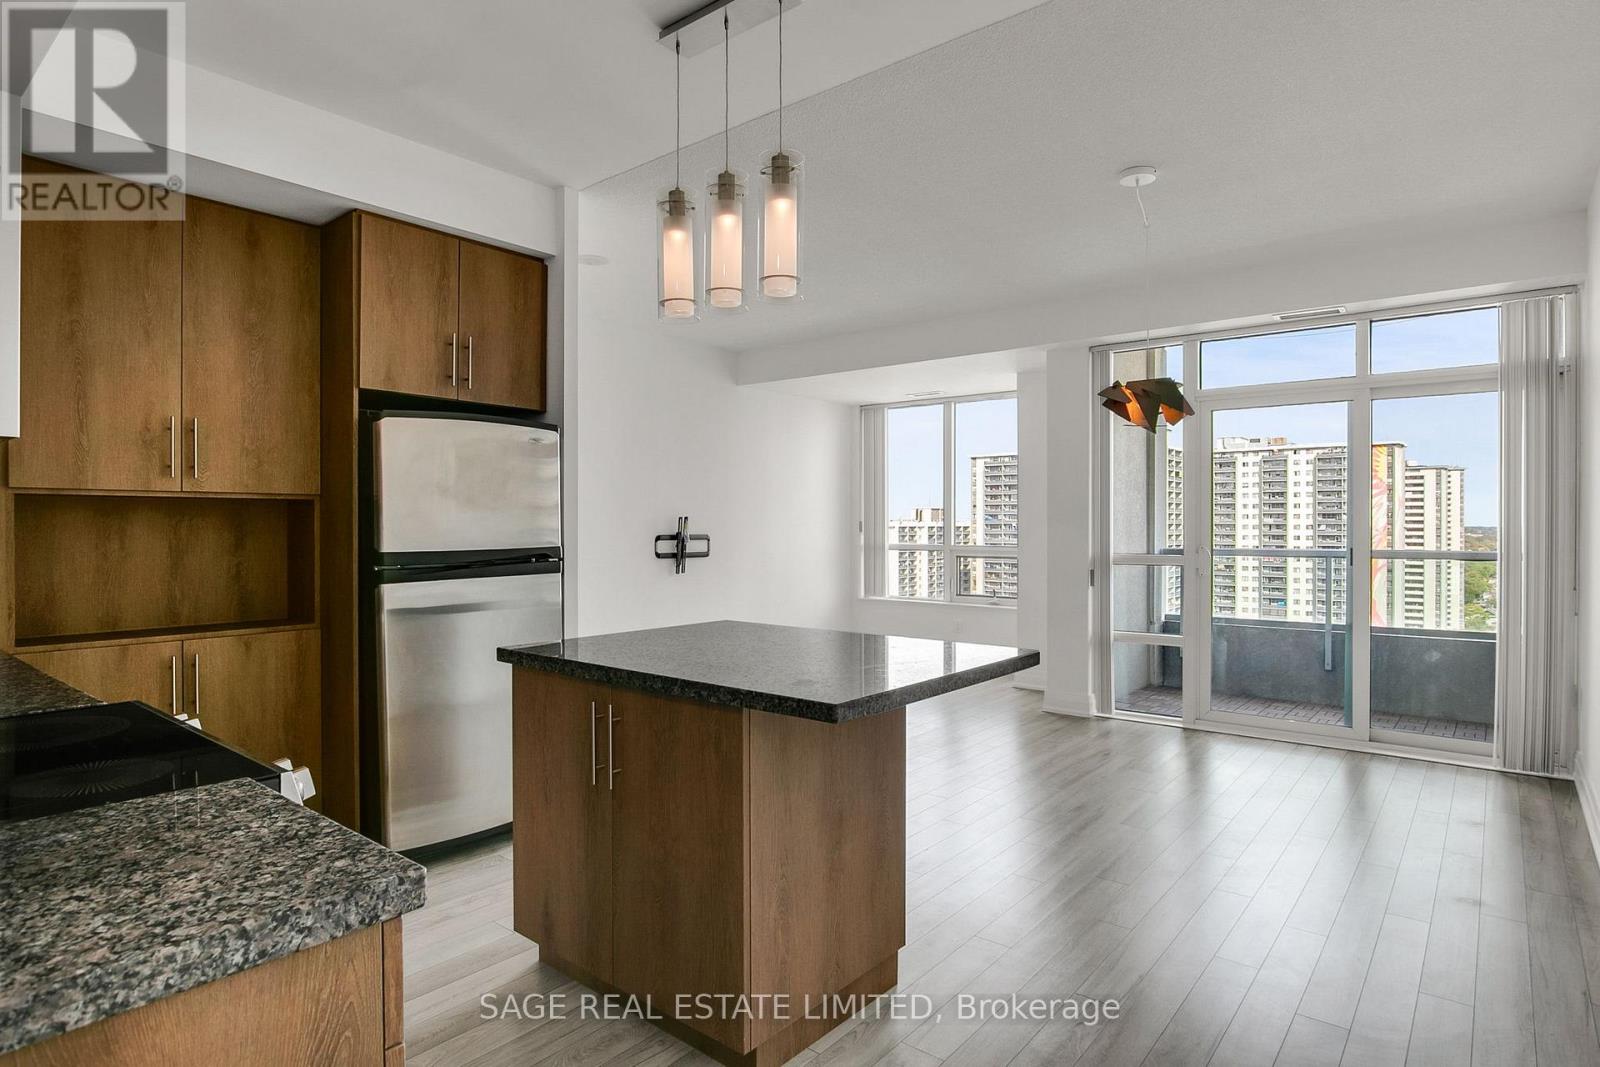
This updated 2 bed, 2 bath Northeast corner unit at "The Verve" includes 1 parking spot and a locker. Beautiful views East and North, tons of amenities in a well-run building and the unit itself shows immaculately. Recently updated with new flooring and a refreshed kitchen it also features a full-sized washer and dryer, smart thermostat and balcony. Building amenities include outdoor pool and cabanas, hot tub, BBQ, large and very well-equipped gym (save on a gym membership!), steam room, sauna, media room/theatre, billiards room, concierge, visitor parking, Beanfield internet available, and more! The Verve is literal steps from Wellesley subway station, UofT, TMU, Yorkville and the Village. (id:62104)
510 Ellerslie Avenue
Toronto, Ontario
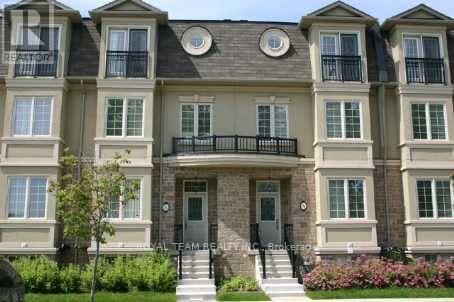
Freshly renovated 3-bedroom townhouse in a quiet, friendly Willowdale neighborhood. Clean, cozy, and semi-furnished so you can move right in without any hassle. Fantastic location just steps from the Prosserman Centre and local transit, directly overlooking a lovely park with a playground. (id:62104)
50 Greensview Drive
Kitchener, Ontario
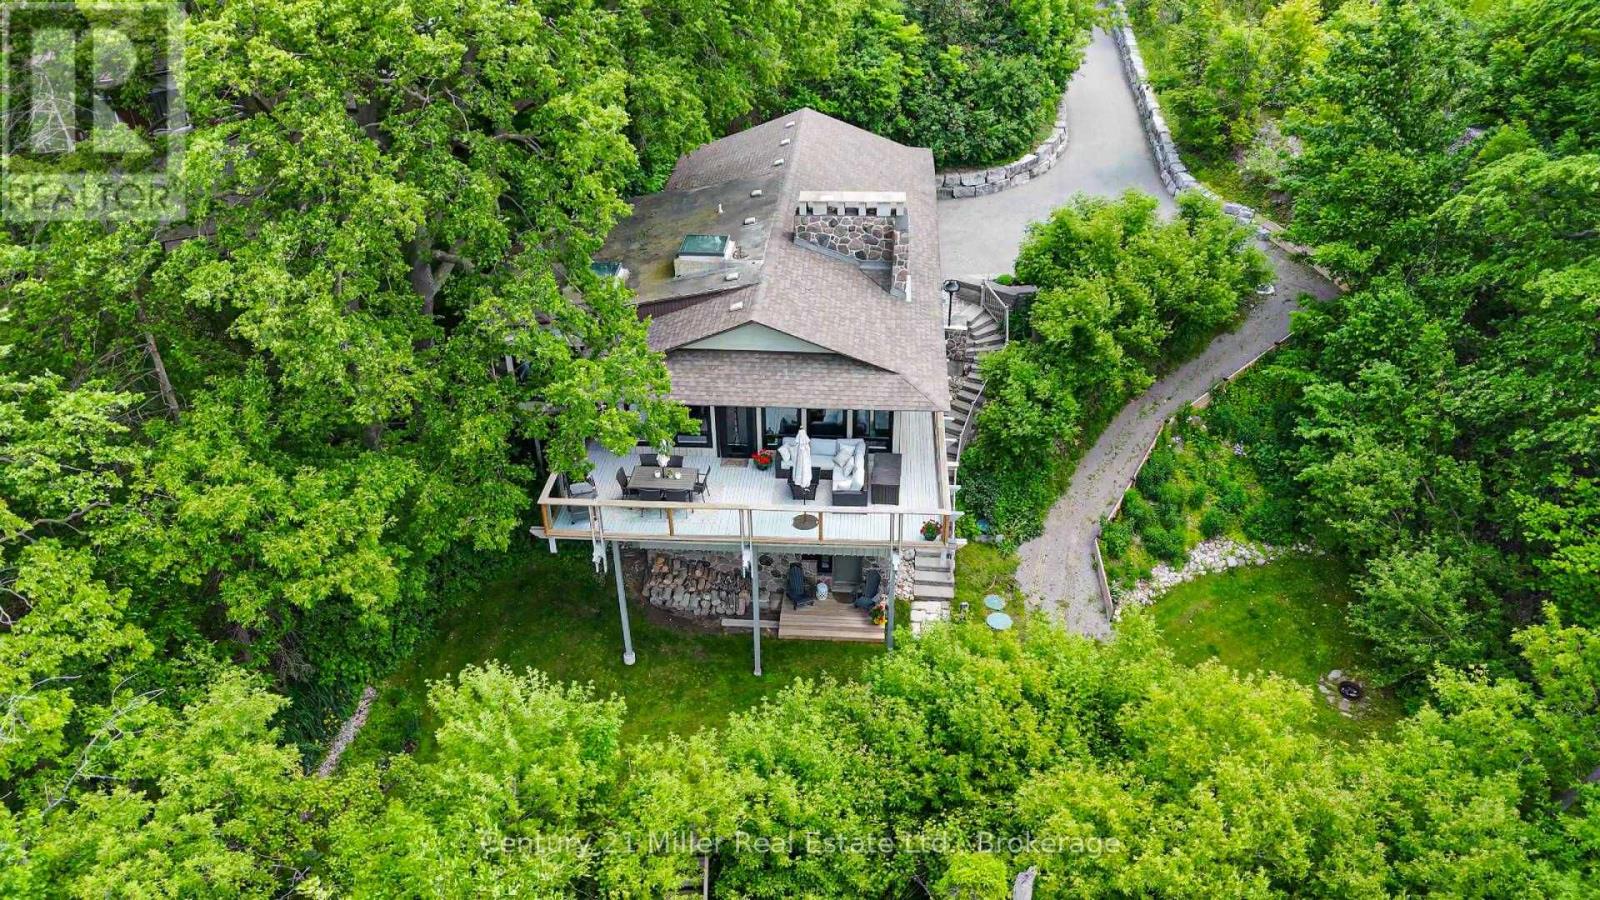
Attention commuters! Exceptional one-of-a-kind custom-built residence, tucked away in a truly private setting. Inspired by the timeless architecture of Frank Lloyd Wright, this 3-bedroom, 2-bath home blends natural materials, clean lines, and seamlessly connects the surrounding landscape. Enjoy panoramic views of the Grand River, Hole 5 at Doon Valley Golf Course, and breathtaking sunset vistas. A commuter's dream, this property offers easy access to major highways, perfect for professionals and families who value quick,stress free travel. Expansive windows and open-concept living spaces create an elegant indoor/outdoor living experience, while the striking three-storey stone fireplace with dual hearths adds warmth and architectural drama. Thoughtful handcrafted details, custom built-ins, and organic textures bring understated sophistication throughout. The beautifully appointed kitchen and great room are ideal for entertaining or relaxed everyday living. The extra wide garage easily fits two cars and more, with a walk-out to the dog run. You will truly live the cottage lifestyle in the city. (id:62104)
2155 Redstone Crescent
Oakville, Ontario
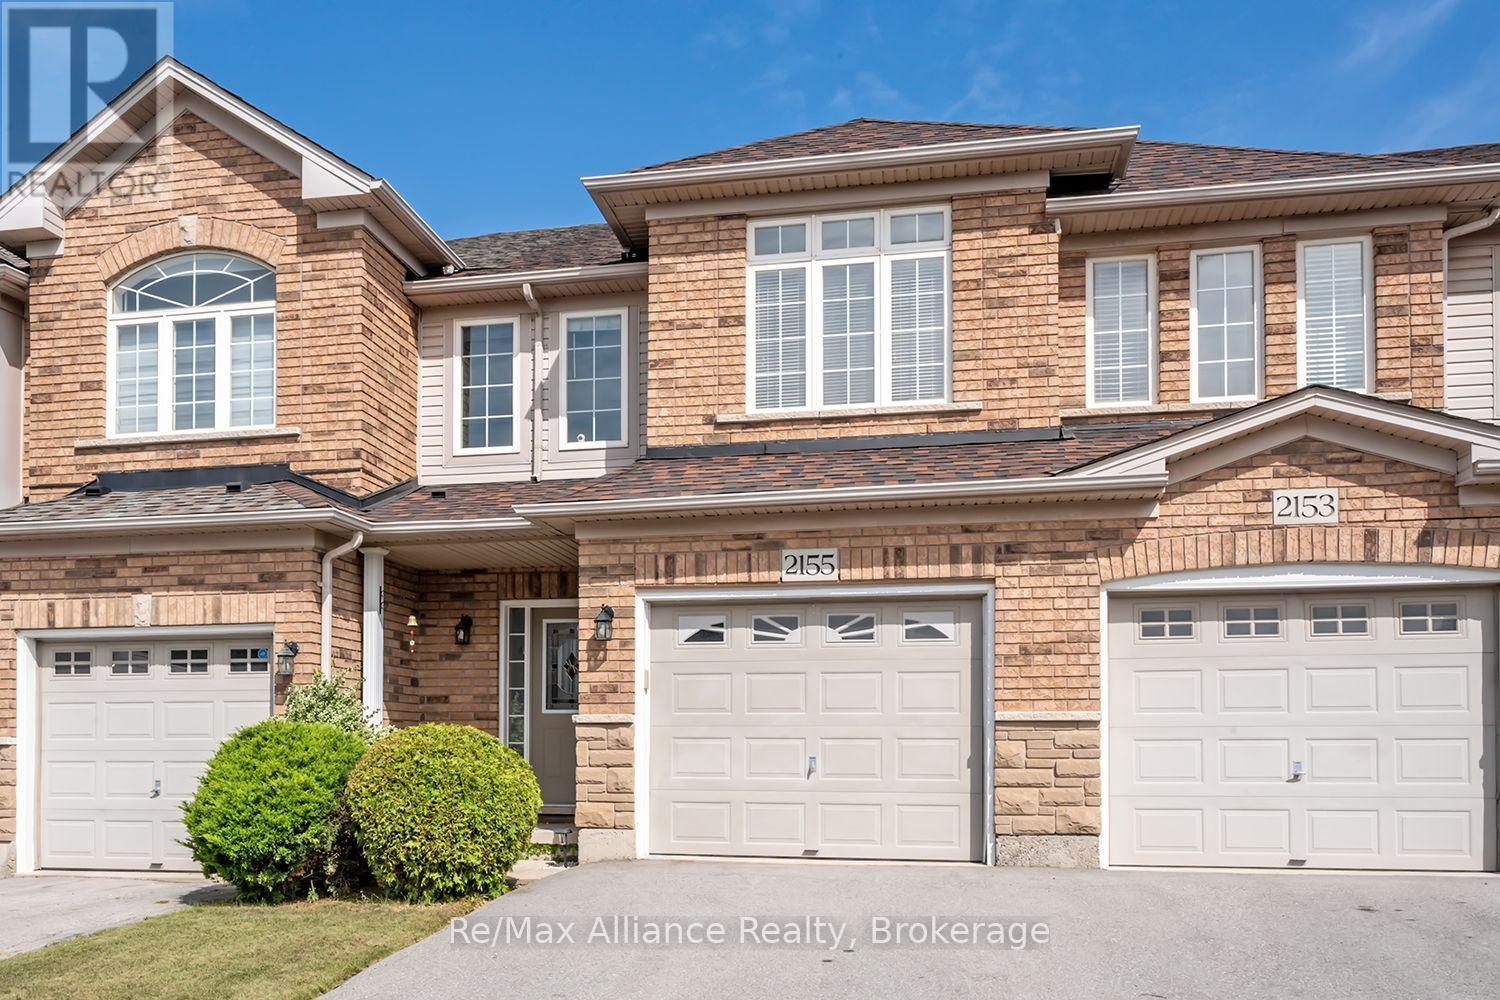
Welcome to this beautifully maintained 3-bedroom freehold townhome in the heart of Westmount, where pride of ownership is evident throughout. Offering a bright, functional layout designed for comfortable everyday living, this move-in ready home is an excellent opportunity in a sought-after family-friendly neighbourhood. The open-concept main floor features hardwood flooring throughout & a seamless flow between the principal living spaces. The kitchen is highlighted by a centre island with breakfast bar overlooking the dining area, creating an inviting space for casual meals, entertaining & family gatherings. Upstairs, three generously sized bedrooms provide plenty of space for the entire family. The primary suite offers a walk-in closet & private 4-pc ensuite with a separate shower, creating a comfortable retreat at the end of the day. Step outside to a beautifully maintained backyard complete with a stone patio, garden & greenspace, providing a private setting for outdoor dining, entertaining or simply relaxing. The unfinished basement, currently used as a home gym, offers excellent potential for future additional living space. Ideally located within walking distance to schools, parks, shopping, Oakville Trafalgar Memorial Hospital & everyday amenities, with convenient access to everything Westmount has to offer. A wonderful opportunity to own a well-cared-for freehold townhome in an established Oakville community. Move in & enjoy! (id:62104)
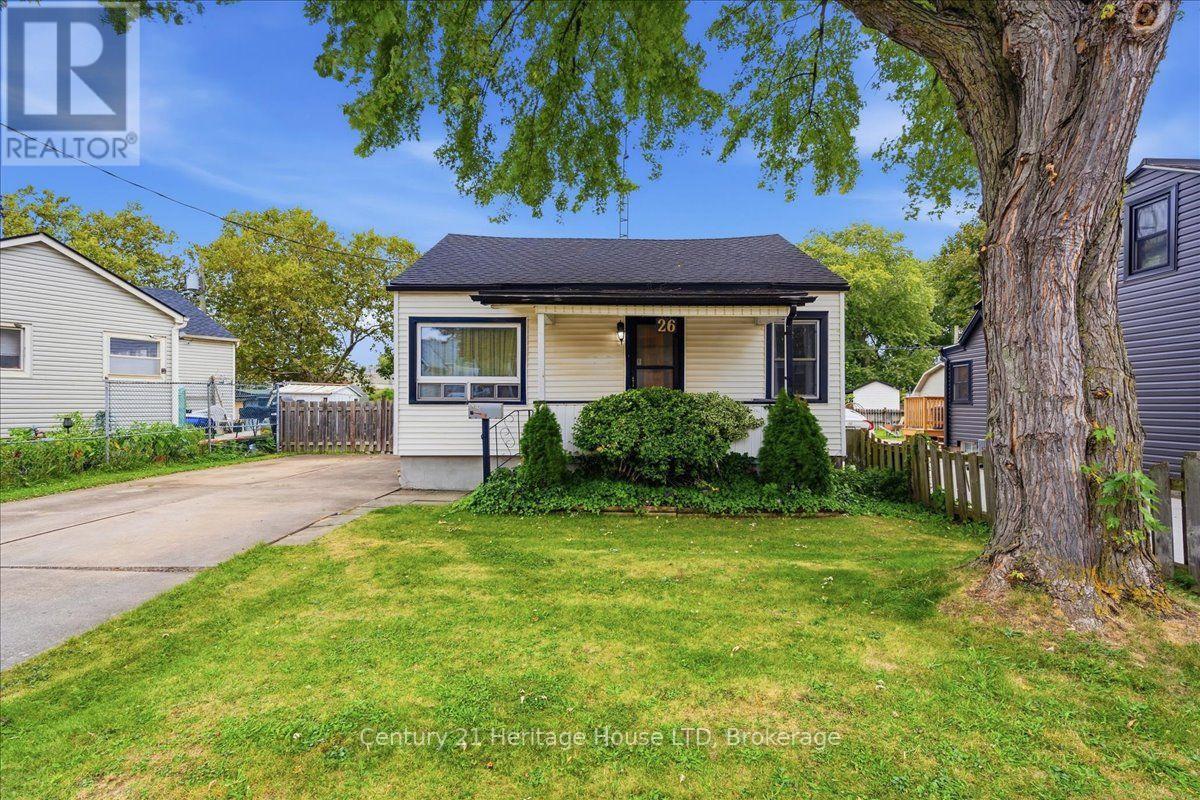
26 Coventry Street
St. Catharines, Ontario
Attention First Time Home Buyers, Downsizers and Investors! Lovingly maintained by the same family for over 40 years, this charming bungalow offers seamless main-floor living and excellent entertaining space, including a full basement complete with a spacious recreation room with a wet bar. The property features a fully fenced yard, parking for four vehicles, and a quiet, family-friendly street. Situated in a prime, central location, it provides unmatched convenience just minutes away from the QEW, Highway 406, local shopping and dining options. For ultimate peace of mind, the big ticket items have been done: Furnace and A/C (2023) and Roof (plywood and shingles, 2023). (id:62104)
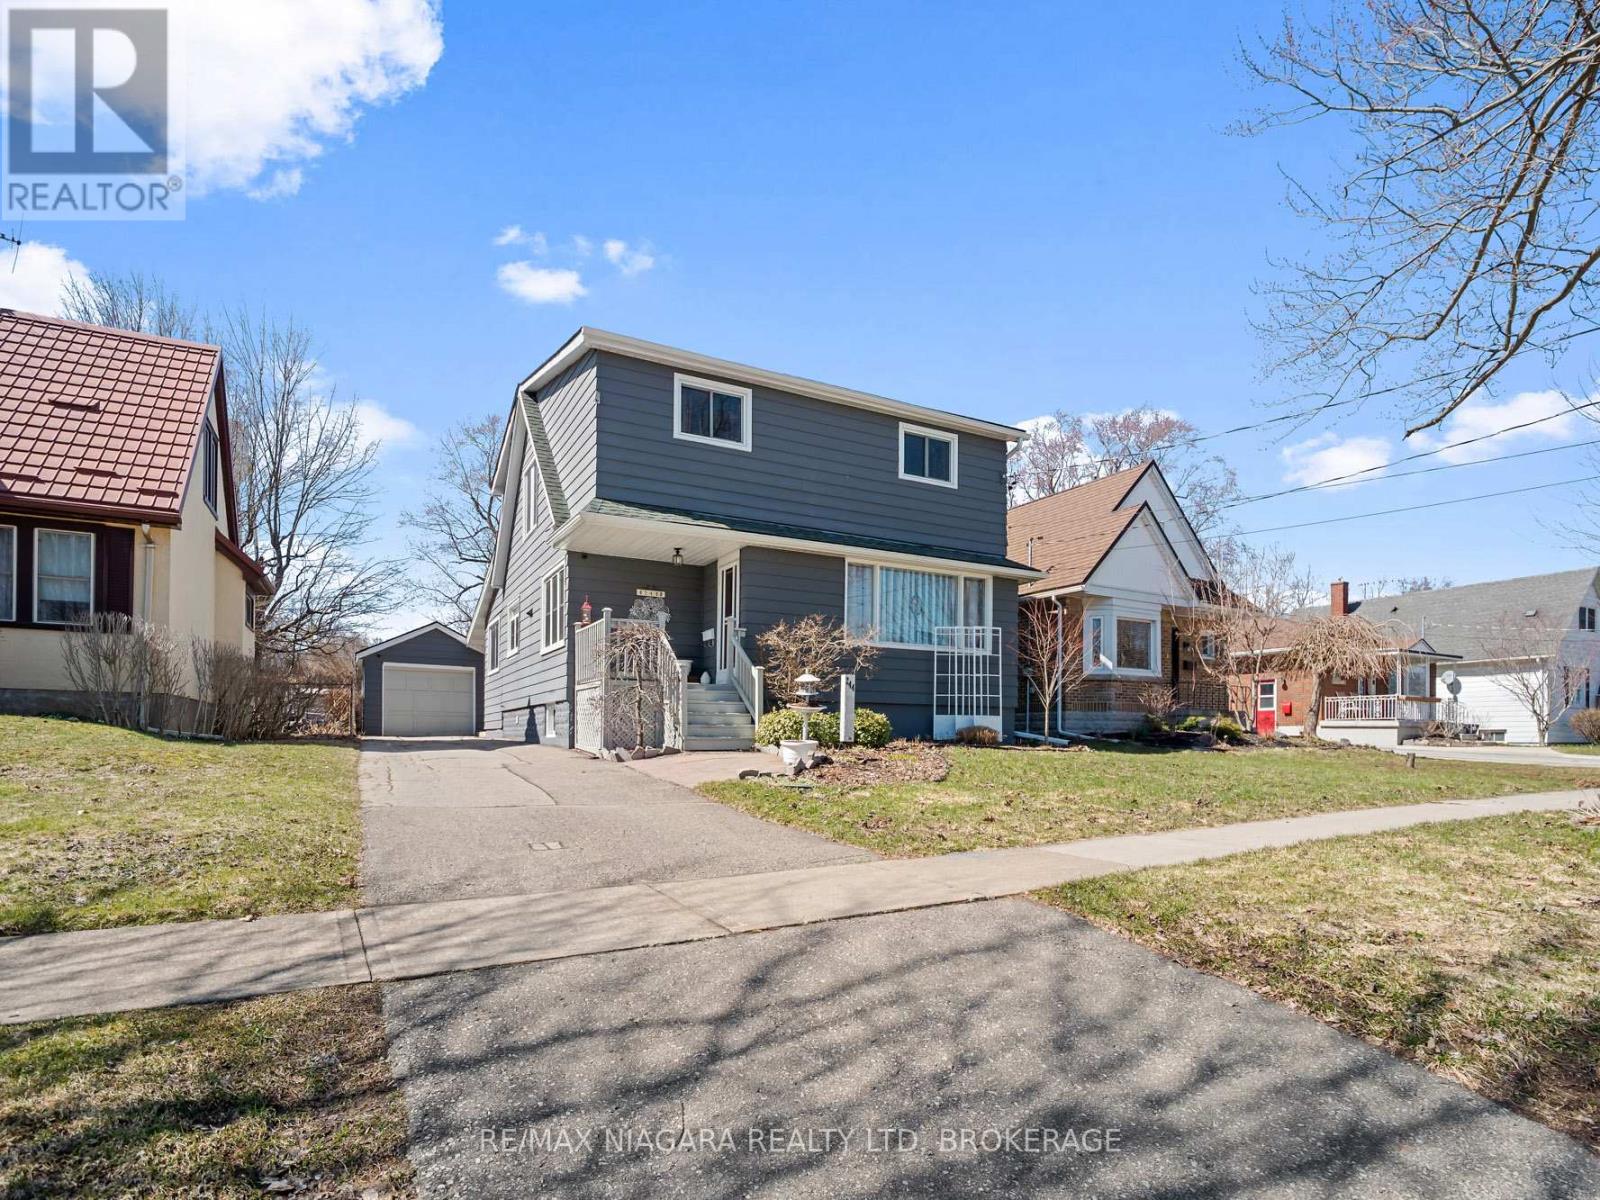
244 North Street
Fort Erie, Ontario
Much more than meets the eye. Do you have a growing family? Or perhaps just want a home that gives some elbow room. 244 North is it!! Love to entertain? No matter the season... be it the tranquil 160 ft deep backyard featuring unique foliage providing privacy, or the large patio area with pergola. If rainy there is the 10 ft x 2 5ft sunroom. When too chilly outside move into the rear family/ recreation room that leads into the spacious and bright eat in kitchen featuring lots of cabinets. Truly the heart of this home. The huge center island is perfect for cooking, baking and entertaining. Open spacious living/dining room. A perfect combination of character and comfort. Need storage?..... room for hobbies? Check out 55 ft long detached garage with a 2 pcs seasonal washroom. or perhaps in the dry basement. Upstairs you will find the 4pcs bathroom and 4 good sized bedrooms. 2 of the bedrooms have walk in closets! Well maintain. Furnace 5yrs., many newer windows and updated bath. This lovely home is located in a quite friendly neighbourhood minutes to the Niagara River, Recreation trails, parks, restaurants, shopping and the Peace Bridge. (id:62104)
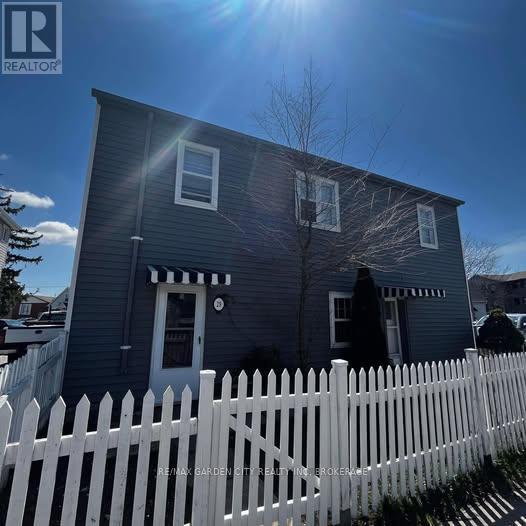
1 - 29 Rykert Street
St. Catharines, Ontario
Welcome to 29 Rykert Street, a spacious and well-maintained 2-bedroom, 1-bathroom main-floor unit located in the heart of St. Catharines.Offering a functional layout with generously rooms, this home provides comfortable living for professionals, couples, small families, or mature students seeking extra space and convenience.The bright living area offers plenty of room to relax or entertain, while the eat-in kitchen features ample cabinetry and countertop space for everyday living. Both bedrooms are well-proportioned and offer excellent natural light, creating a warm and inviting atmosphere throughout the home. The unit also features the convenience of in-suite laundry, allowing tenants to enjoy added privacy and functionality. Additional highlights include one dedicated parking space and separately metered hydro and gas, giving tenants greater control over their monthly utility costs. Ideally situated in a central St. Catharines location, this home is just minutes from Brock University, Downtown St. Catharines, shopping centres, restaurants, schools, parks, public transit, and major highway access including Highway 406 and the QEW. Whether commuting for work, school, or exploring the Niagara Region, you'll appreciate the convenience this location has to offer. Enjoy comfortable, affordable living in a well-connected neighbourhood with easy access to all of the amenities St. Catharines has to offer. Available Immediately. Rental Application, Credit Check, Employment Verification, and References Required. (id:62104)
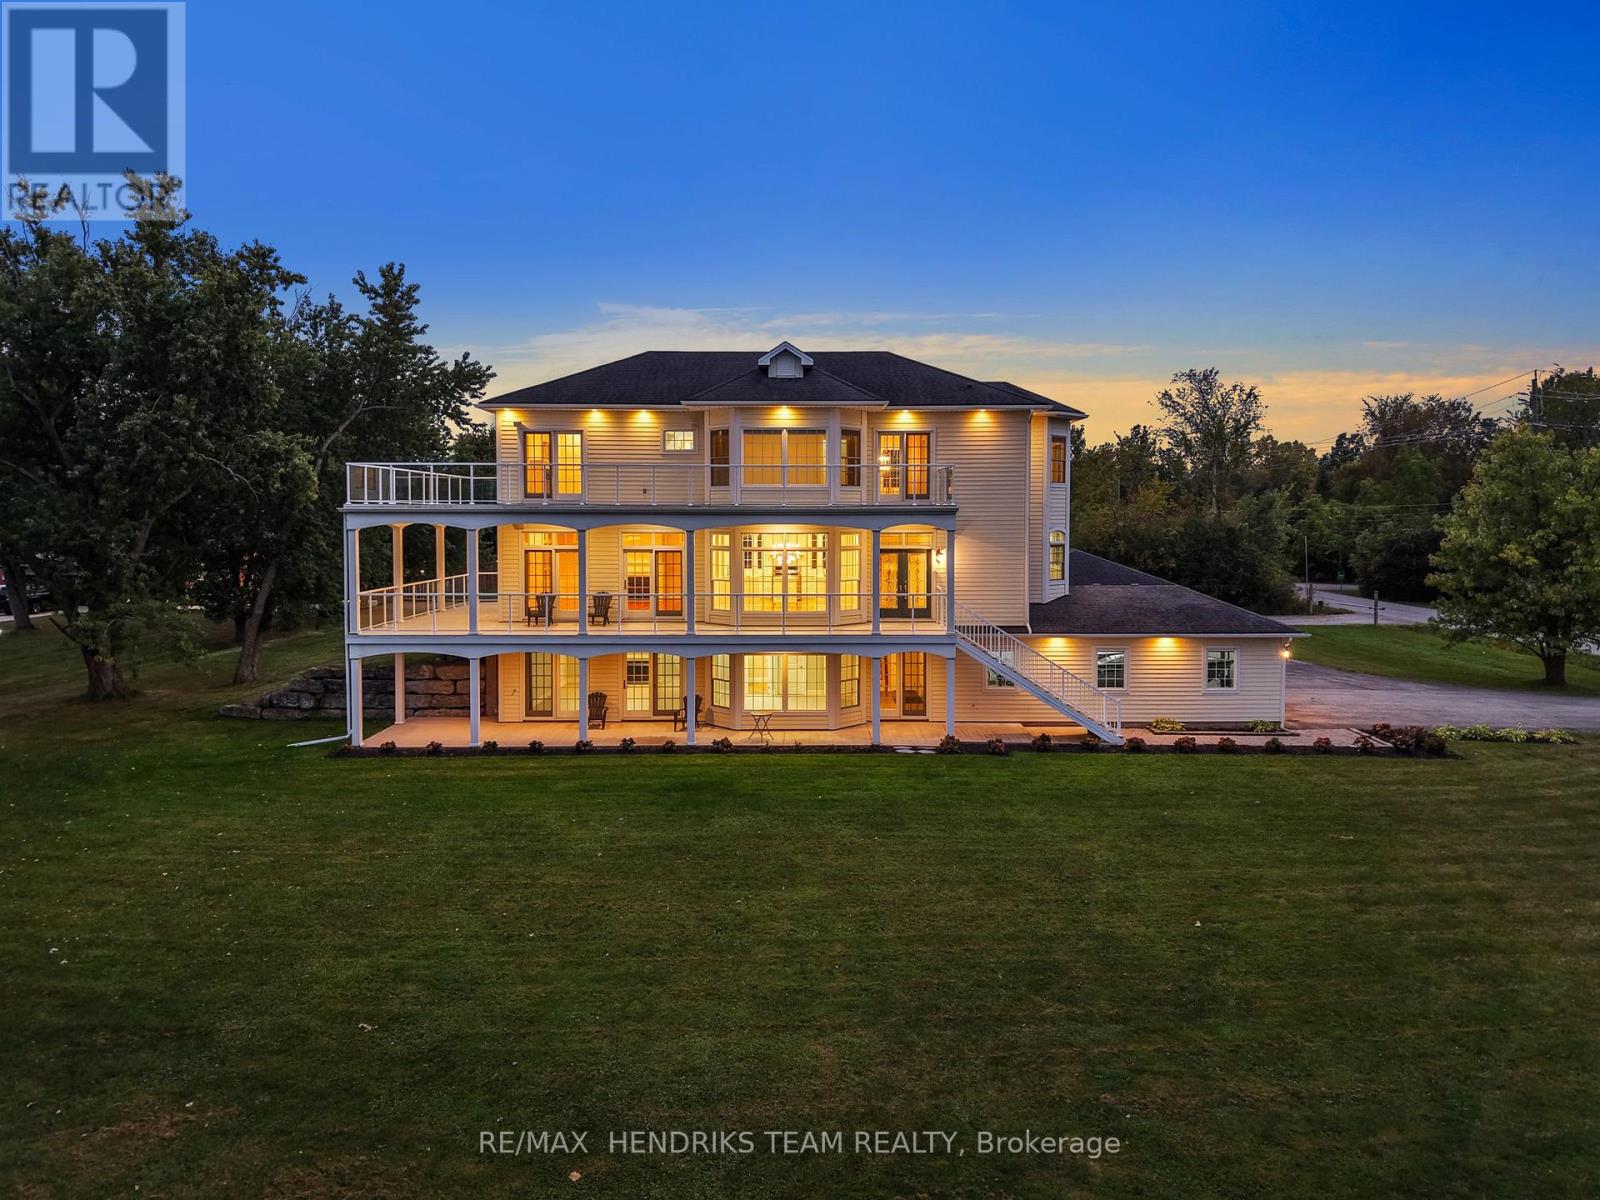
4069 Niagara River Parkway
Fort Erie, Ontario
Executive waterfront rental on the Niagara Parkway, available for short-term or long-term lease and offered furnished or unfurnished. This exceptional property delivers impressive curb appeal, expansive waterfront views and your own private dock, perfect for your boat or simply relaxing by the water. All three levels of the home are above grade and feature panoramic views along with wraparound porches and balconies. Inside, the completely renovated interior is finished with beautiful hardwood flooring, quartz countertops, stainless steel appliances, gas range, marble backsplash, floor-to-ceiling windows and an abundance of natural light. The kitchen opens to a large dining area surrounded by windows overlooking the water and beautifully maintained grounds. The oversized living room features a gas fireplace and double patio doors leading to the balcony. The main floor is completed with a two-piece bathroom and convenient laundry room. Upstairs, hardwood flooring continues throughout. The massive primary bedroom features two separate walk-in closets, a second gas fireplace and a beautifully renovated five-piece ensuite with quartz countertops, clawfoot tub and walk-in shower. Two additional bedrooms with double closets complete this level. The lower level is completely above grade and feels nothing like a traditional basement. Here you will find direct access to the oversized double-car garage, spacious recreation and sitting area with a third gas fireplace and an additional bathroom. Outside, enjoy lush lawns, generous front and rear yard space and outstanding views in every direction. Walk across the road to your own private dock and experience waterfront living along one of Niagara's most scenic stretches. 20 minutes to St. Catharines, 10 Minutes to Niagara Falls and a quick drive to Buffalo. All prospective tenants will be subject to credit approval, employment verification and financial review. Qualified applicants only. Lawn maintenance plan available. (id:62104)
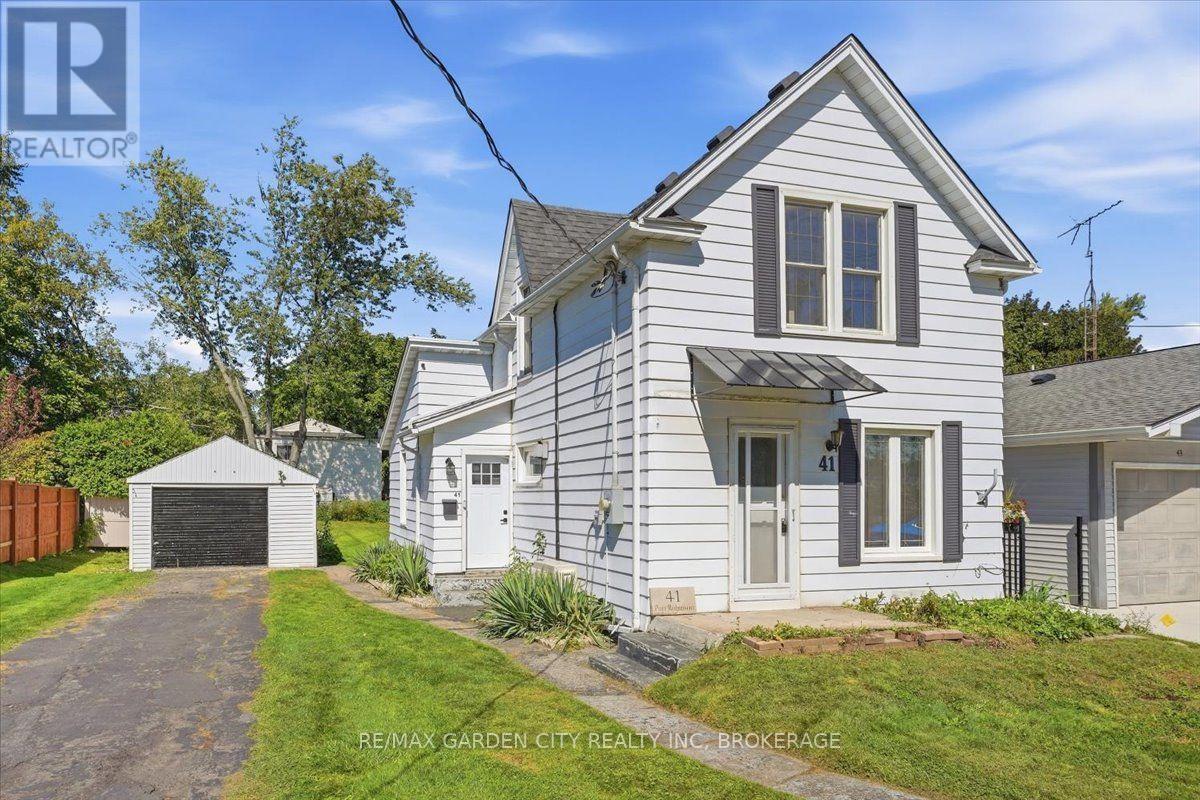
41 Port Robinson Road
Pelham, Ontario
INVEST IN YOUR OWN FUTURE - WHY RENT WHEN YOU CAN OWN? Welcome to affordable home ownership! This cute and charming detached 3-bedroom Home with garage on a great lot is the perfect opportunity to stop paying rent and start investing in your own future. Whether you're a first-time buyer, young family, or simply looking for a home that offers great value, this one is worth a look! Inside, you'll find a comfortable layout with three bedrooms and plenty of potential to make the space your own. Outside, the fully fenced backyard offers a private space for entertaining, gardening, relaxing, or letting the kids play. A great lot with detached Garage, directly across from Glenn A Green JK-8 School and the Steve Bauer trail. Walkable to town, grocery and shopping. Affordable, detached, and full of possibilities - this is your chance to trade rent payments for something you can truly call your own. Your future starts here! (id:62104)
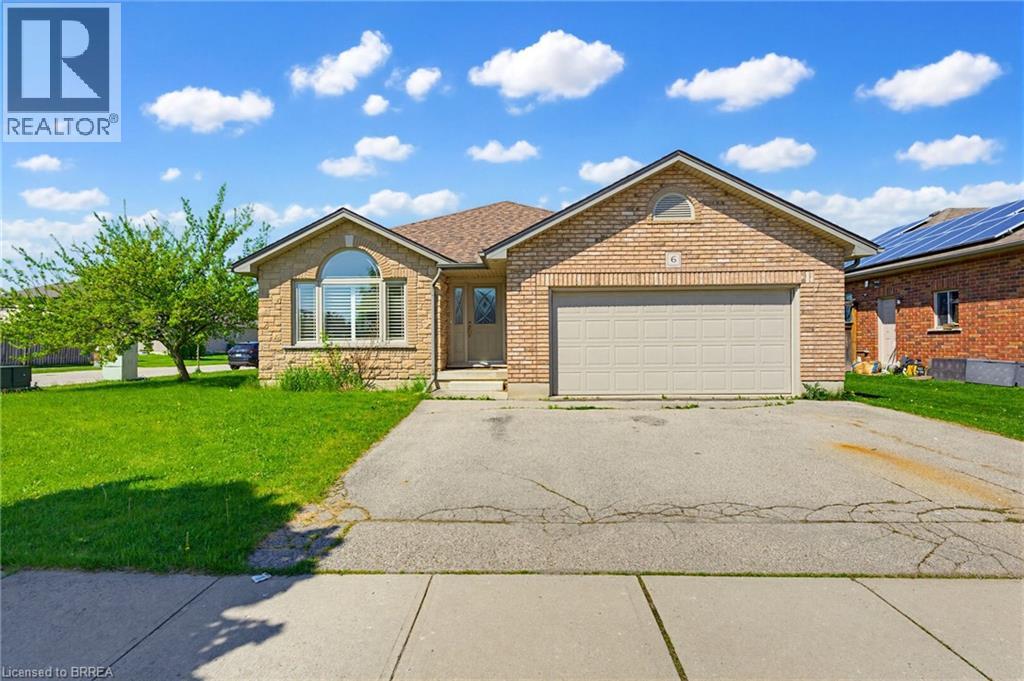
6 General Street
Brantford, Ontario
Welcome to this beautifully maintained brick and stone bungalow offering 1,423 sq.ft. of comfortable living space on a spacious corner lot. This carpet free home features 3 bedrooms and 3 bathrooms, making it ideal for families, downsizes or those looking for extra space to entertain. The main floor offers a large eat in kitchen complete with granite countertops, wood cabinets and stainless steel appliances with direct access to the covered porch and concrete patio-the perfect space for entertaining or relaxing year round. The bright and functional open concept layout provides comfortable everyday living with plenty of natural light and engineered hardwood floors. The primary bedroom includes a private 3 piece ensuite featuring granite counter, wood vanity and a Toto bidet toilet, adding an extra tough f comfort and quality. It has an additional bedroom perfect for guests. The partially finished basement adds valuable additional living space and includes a large recreation room with a cozy gas fireplace, an additional spacious bedroom, and a 3 piece bathroom - ideal for guests, extended family, or a home office setup. Conveniently located just minutes from Highway 403 access, grocery stores, restaurants, schools and other local amenities, this home offers the perfect blend of comfort, space and convenience. Book your showing today! (id:62104)

70 Lowell Avenue
St. Catharines, Ontario
A GRAND LADY WITH TIMELESS CHARM Some homes are simply houses... and then there are homes with a story to tell. Welcome to this charming 2-storey century home, a gracious lady who has stood proudly through the years and wears her age beautifully. From the moment you arrive, her welcoming front porch invites you to slow down, sit awhile and enjoy the simple pleasures of home. Step inside and you'll immediately appreciate the character that simply can't be recreated today - soaring ceilings, beautiful original woodwork, classic details and a warmth that makes you feel right at home. With 3 bedrooms, there's plenty of room for family, guests, a home office or whatever life may bring. Each room carries a little of her history while offering the opportunity to make her your own. She's not trying to be the newest house on the street - and that's exactly what makes her special. She is elegant, welcoming and full of personality, with the kind of timeless character that only comes with age. A little history, a lot of charm, and plenty of life left to live. Come meet this beautiful lady and see why some things truly do get better with age. (id:62104)
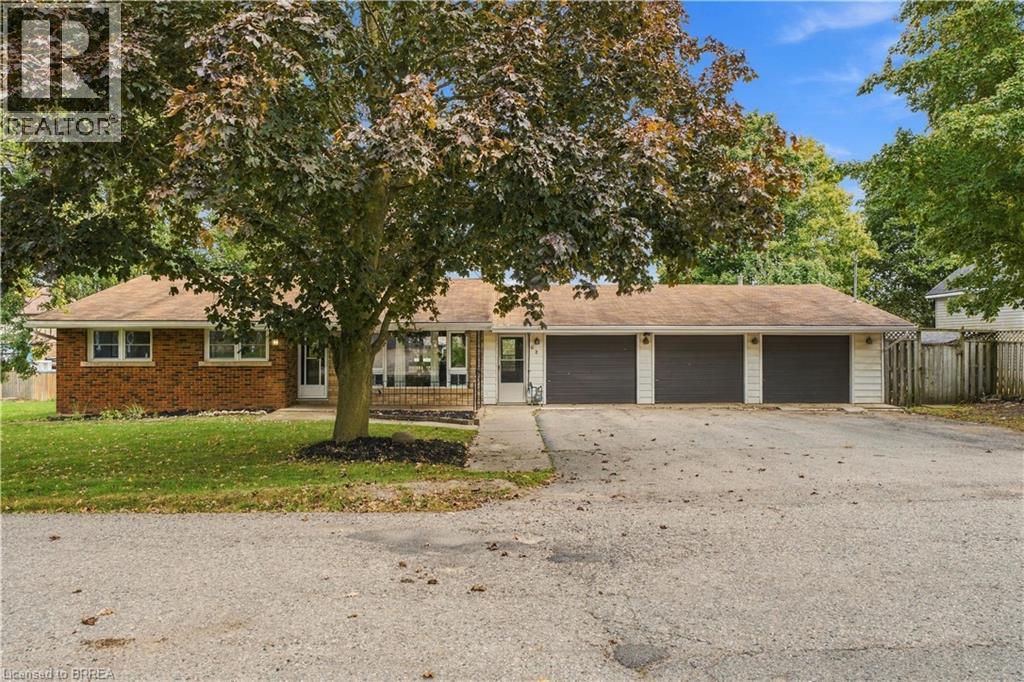
52 Victoria Street
Norwich, Ontario
Welcome to 52 Victoria Street in Norwich! This well-maintained bungalow offers comfortable, functional living with plenty of space both inside and out. Featuring 3 bedrooms, 2 bathrooms and a fully finished basement, there’s room for the whole family. The freshly painted main floor features an updated kitchen that opens to the living area, creating a bright and inviting space for everyday living and entertaining. Downstairs, the fully finished basement is made for relaxing and entertaining, complete with a wet bar and home theatre system — the perfect spot for movie nights, watching the big game or hosting family and friends. Car enthusiasts, hobbyists or anyone looking for extra workspace will appreciate the impressive three-car heated garage, offering plenty of room for vehicles, storage and projects year-round. Located close to downtown Norwich, you’ll enjoy convenient access to local shops, restaurants, schools and amenities while still enjoying the charm of small-town living. Move-in ready with an updated interior, fantastic entertaining space and a hard-to-find heated three-car garage, 52 Victoria Street is ready to welcome its next owners. (id:62104)