
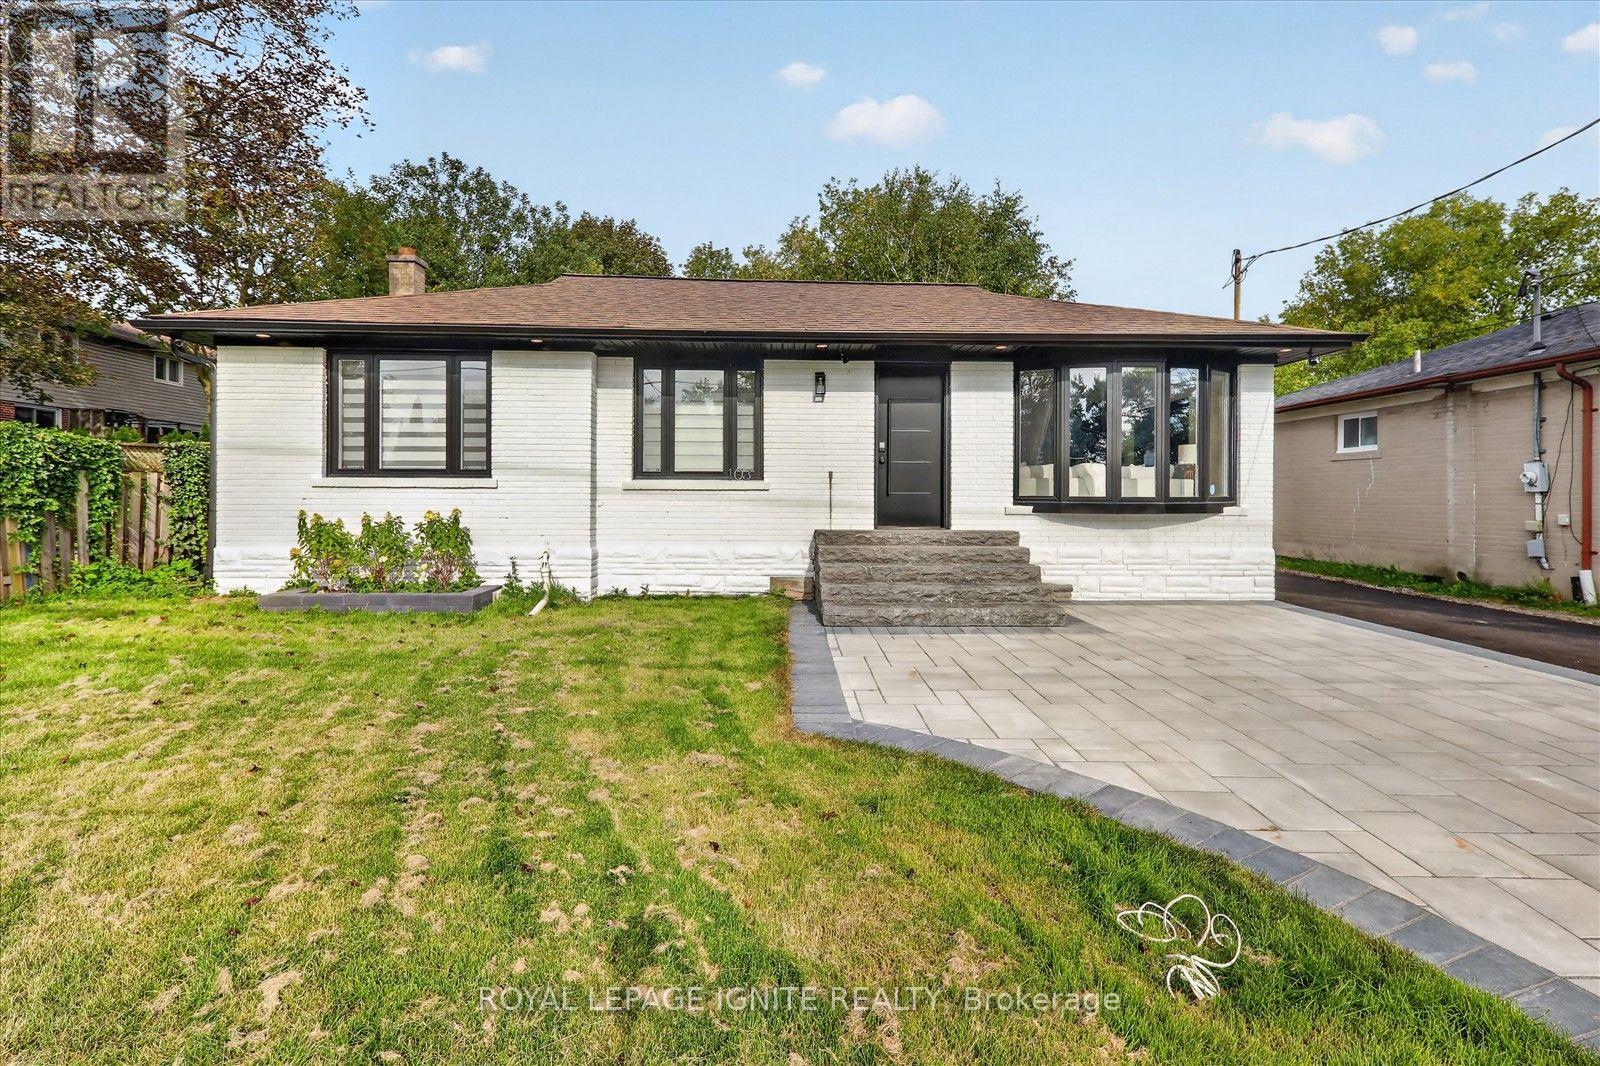
103 Baker Street
Whitchurch-Stouffville, Ontario
Welcome to 103 Baker St, a beautifully renovated bungalow situated on an impressive 55 x 199 ft lot in the heart of Stouffville! Offering exceptional space, versatility, and investment potential, this property is ideal for families, investors, and builders alike. Extensively upgraded inside and out, the home features updated flooring, smooth ceilings, pot lights, fresh paint, zebra blinds, and oversized custom interior doors. The stunning gourmet kitchen showcases elegant waterfall island, gas stove, updated windows, patio door, and built-in stove. Offering a 3+1 bedroom configuration, 3 washrms, 1+1 kitchens, and a finished bsmt with a separate entrance, this home provides excellent flexibility for multigenerational living or potential rental income. One of the original main floor bedrms has been thoughtfully transformed into a custom walk-in closet dressing room, complemented by a stylish barn door creating a pvt primary suite. add'l. interior improvements inclu. an added powder room, beautifully renovated bathrms, and upgraded windows and doors. Step outside to a spectacular backyard retreat featuring interlocking, a spacious deck, gazebo, barbecue area & a fully equipped outdoor kitchen, perfect for entertaining family & friends. Extensive exterior improvements include updated landscaping, new interlocking, new driveway, fresh sod, privacy fencing, exterior pot lights, updated entrance steps, and an expanded driveway accommodating up to 9 vehicles. The property also offers a history of rental income from both levels, adding to its investment appeal. Conveniently located near Stouffville Memorial Park, Stouffville Conservation Area and Reservoir, Millennium Park, Summitview Public Sch, St. Brigid Catholic Elementary School, Harry Bowes Public School, Markham Stouffville Hospital, Stouffville GO Station, daycares, restaurants & many more. This is a remarkable opportunity to own a distinctive property in a sought-after Stouffville location! (id:62104)
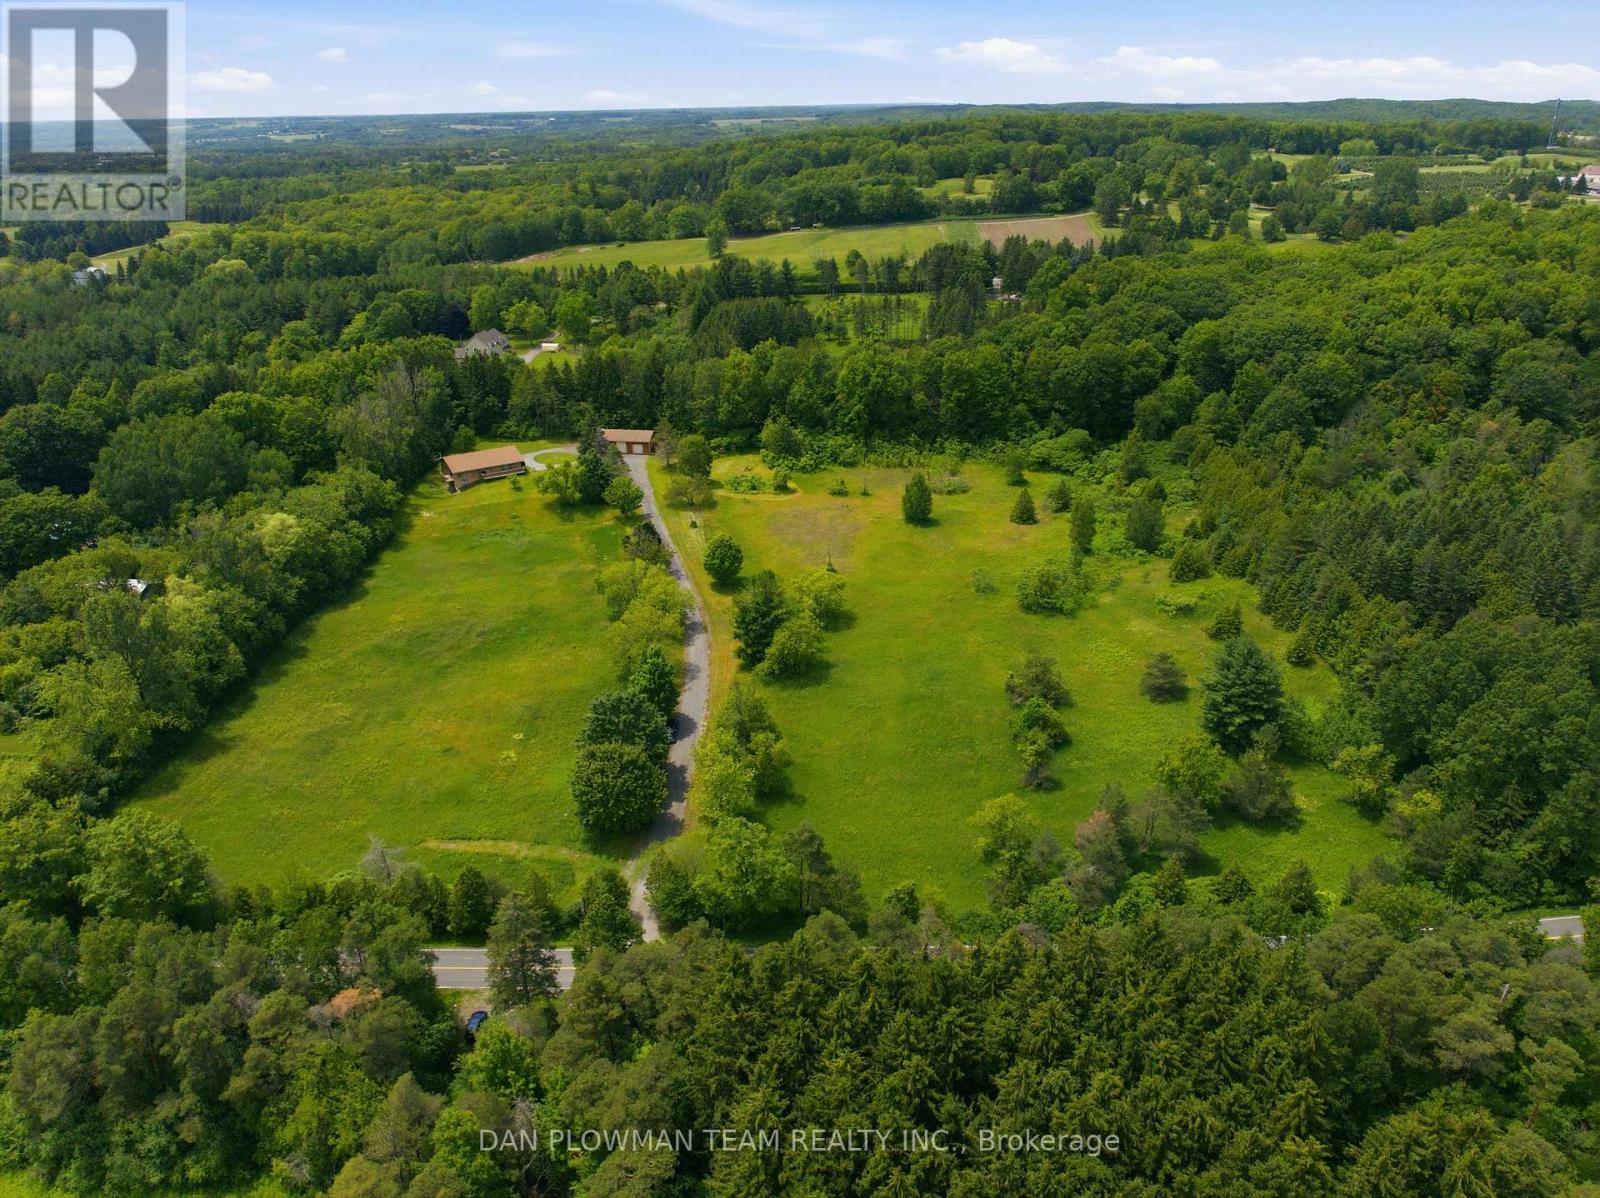
9640 Dagmar Road
Whitby, Ontario
Discover An Extraordinary Opportunity To Own A Private 10-Acre Estate In The Heart Of Whitby. This Custom Bungalow Offers An Exceptional Blend Of Luxury, Comfort, And Country Serenity, All Within Minutes Of Urban Amenities. The Thoughtfully Designed Main Level Features 3 Spacious Bedrooms And 2 Well-Appointed Bathrooms, Including A Tranquil Primary Retreat With Direct Access To A Private Deck Overlooking The Picturesque Grounds. Designed For Both Everyday Living And Entertaining, The Bright And Inviting Main Floor Also Boasts A Second Expansive Deck, Ideal For Hosting Family And Friends While Enjoying Breathtaking Views Of The Surrounding Landscape. The Unfinished Walkout Basement Presents Endless Possibilities To Create Additional Living Space Tailored To Your Lifestyle. Car Enthusiasts, Hobbyists, And Entrepreneurs Will Appreciate The Impressive Detached Heated 3-Car Garage Complete With An Integrated Workshop And Capacity For Up To 6 Vehicles. Ample Parking For Up To 20 Vehicles Ensures Plenty Of Space For Guests, Recreational Vehicles, And Equipment. A Rare Offering Combining Privacy, Versatility, And Upscale Country Living On A Spectacular 10-Acre Setting. (id:62104)
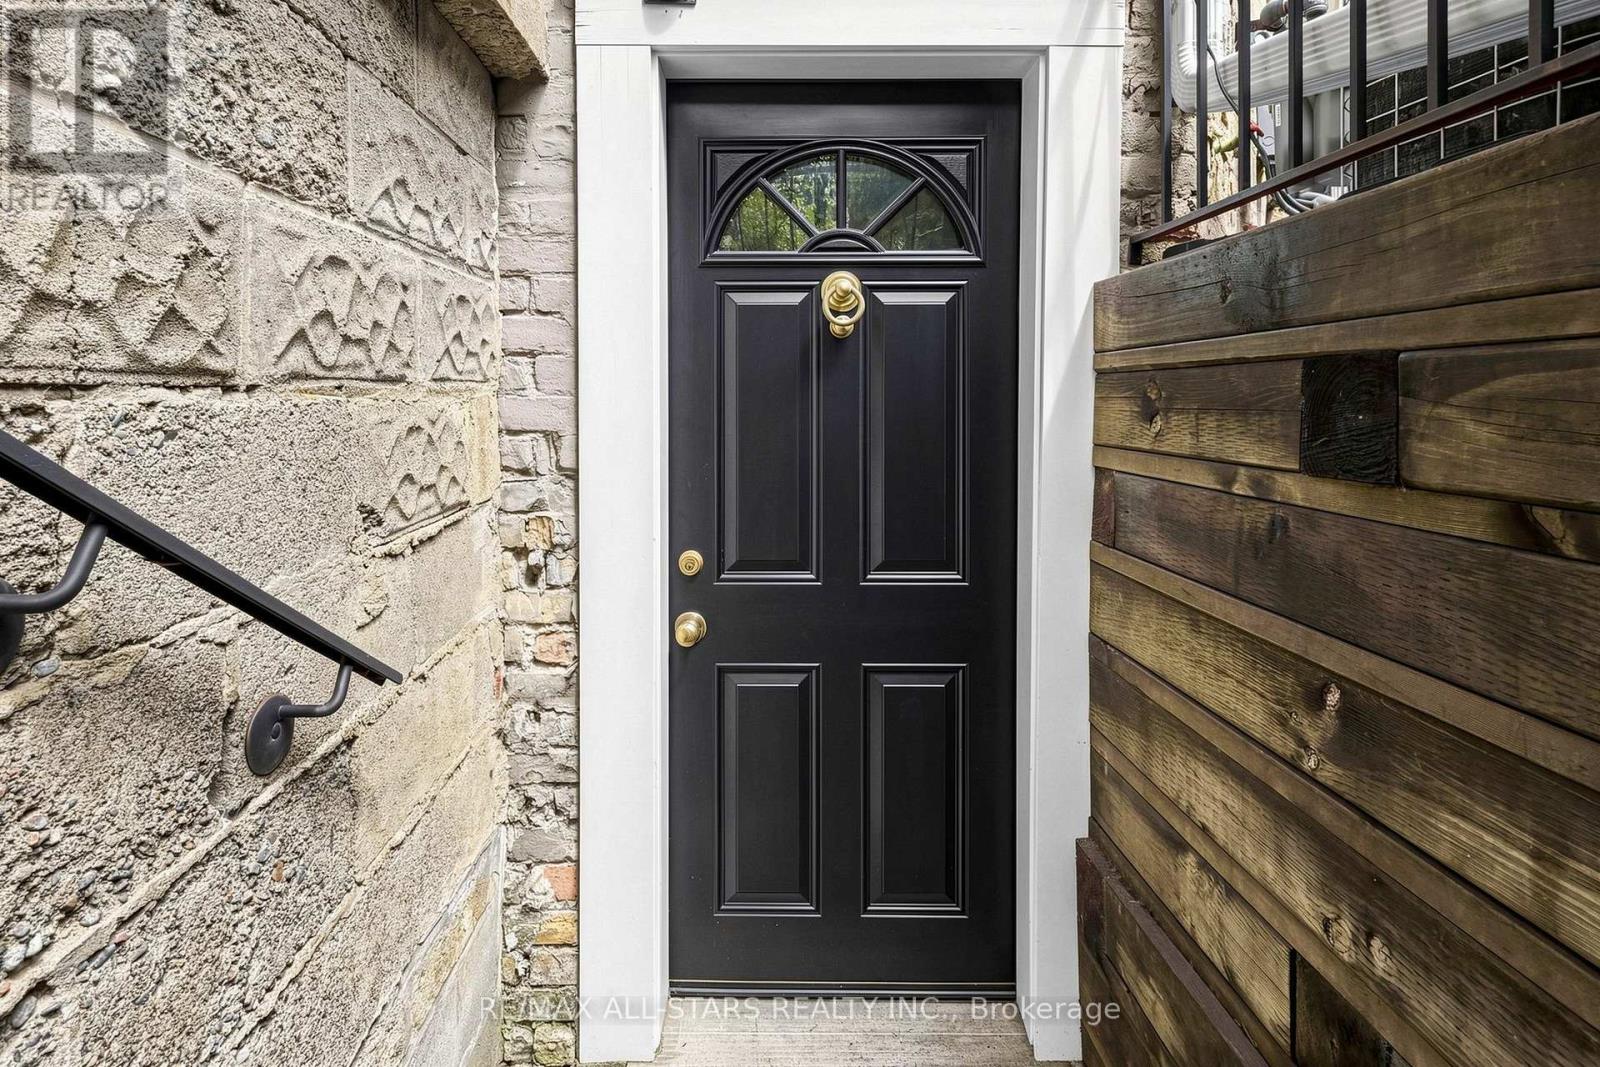
Basement - 68 Macpherson Avenue
Toronto, Ontario
**Prime Yonge & Summer hill Location!** Legal, completely self-contained basement apartment with a private separate entrance in one of Toronto's most desirable neighbourhoods. Recently updated with brand-new vinyl flooring, a modern kitchen with new appliances, and a stylish bathroom with a glass-enclosed shower. Enjoy the convenience of being just steps from Yonge Street and a short walk to **Summer hill Subway Station**, with an excellent selection of shops, cafés, restaurants, and parks nearby. Street parking is available. Perfect for a single professional looking for a clean, modern, and conveniently located home. Tenant to pay 30% of utilities including Hot Water Tank Rental. (id:62104)
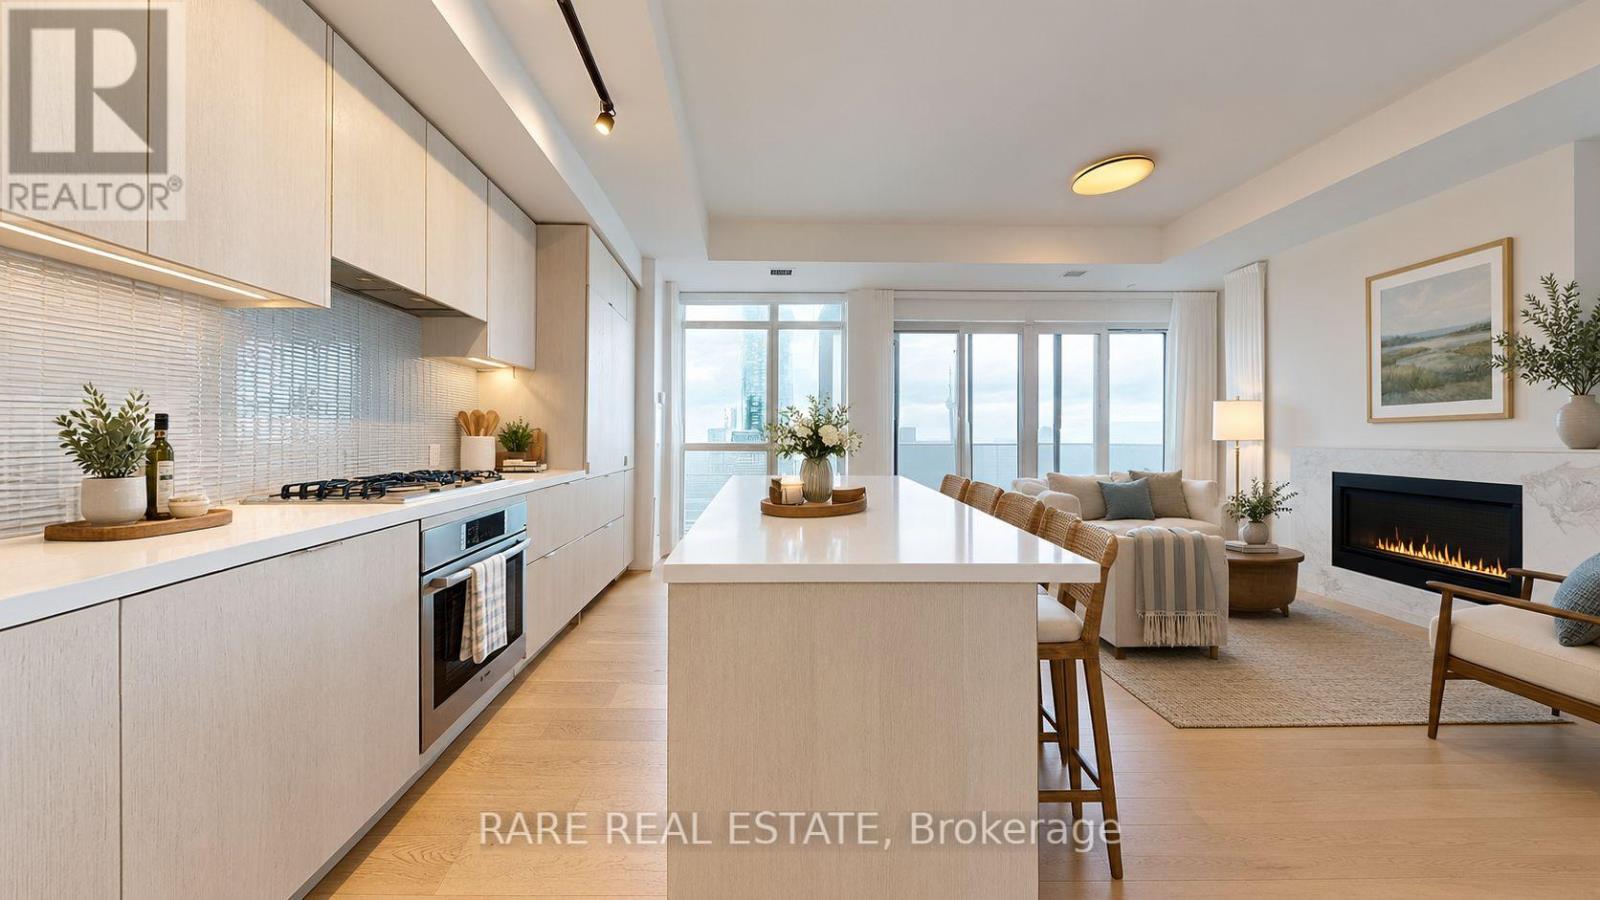
6111 - 7 Grenville Street
Toronto, Ontario
Experience luxury living at YC Condos in this spacious three-bedroom corner suite offering approximately 1,200 sq. ft. of beautifully designed living space. Enjoy unobstructed panoramic views of the lake, CN Tower and city skyline, complemented by two walkouts to an expansive 400sq. ft. wraparound balcony. Featuring 10-foot ceilings, parking and a locker, this exceptional residence offers both style and convenience. Residents enjoy hotel-inspired amenities, including the spectacular infinity pool on the 66th floor. Ideally located downtown, just steps from the subway, University of Toronto, Toronto Metropolitan University, Eaton Centre, the Financial District and major hospitals. (id:62104)
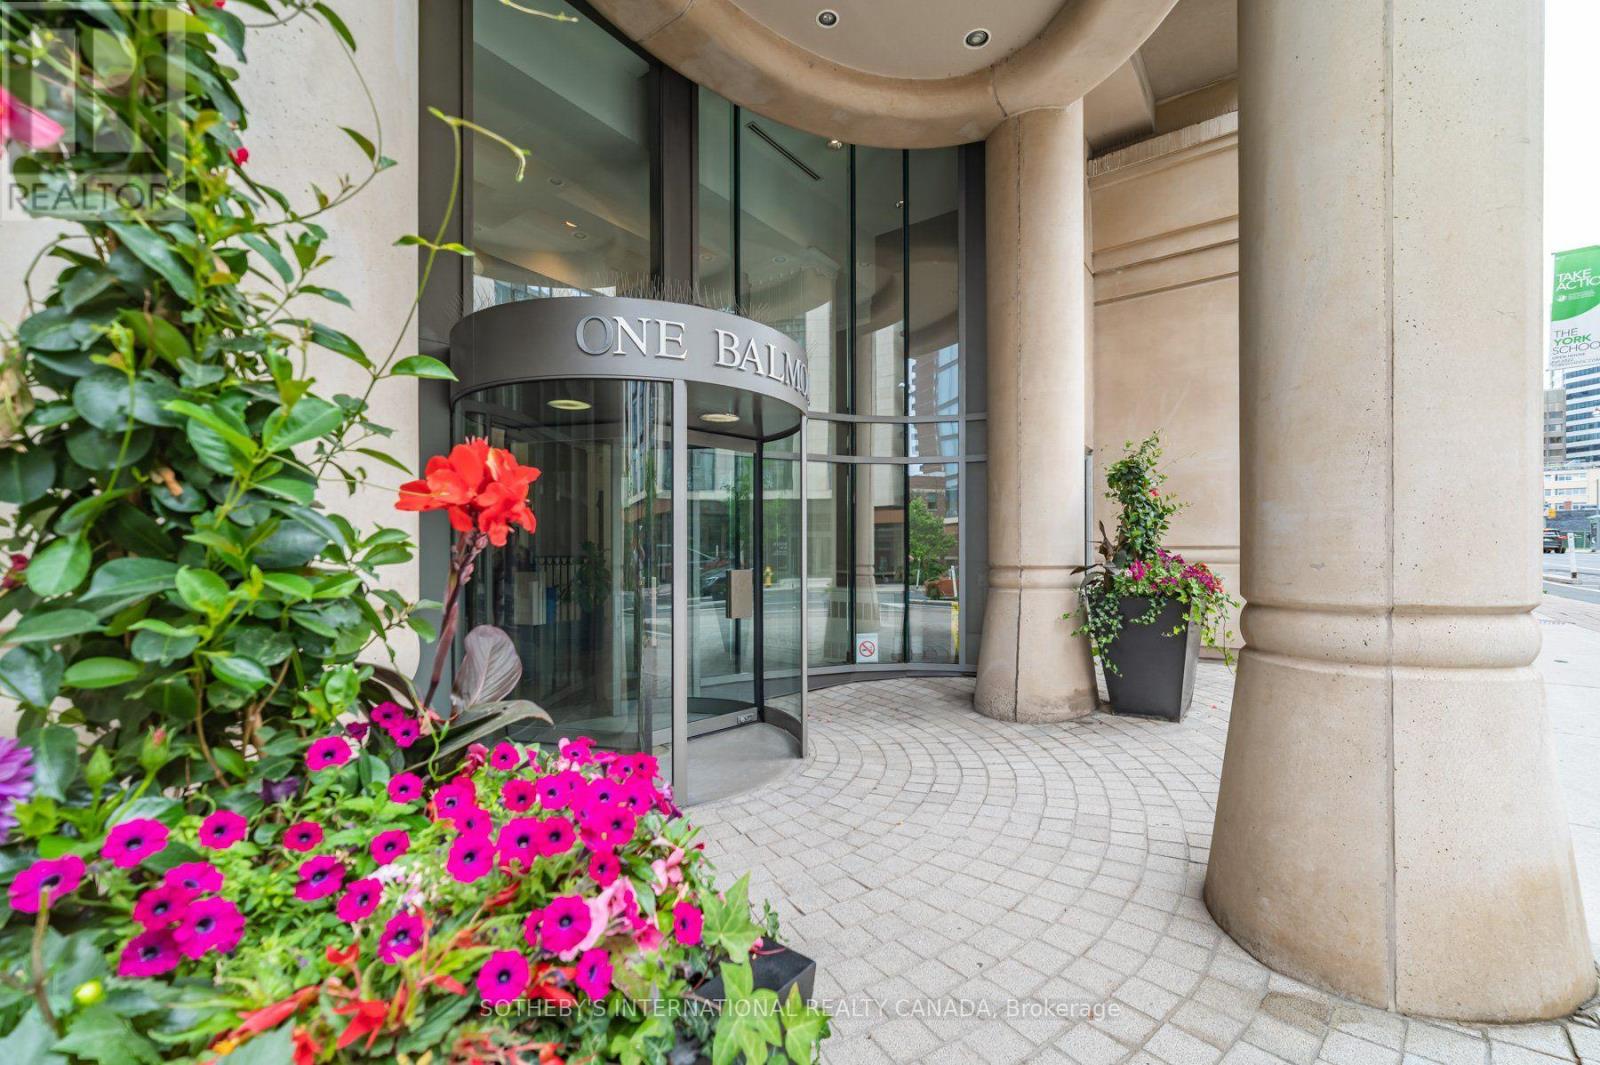
201 - 1 Balmoral Avenue
Toronto, Ontario
Welcome to One Balmoral Avenue, a prestigious midtown address in the heart of Yonge-St. Clair. This spacious west-facing 2-bedroom, 2-bathroom suite offers approximately 1,247 sq. ft. of thoughtfully designed living space, complemented by a 64 sq. ft. balcony with tranquil garden and treetop views. A generous foyer with double closet leads into the bright, open-concept living and dining areas, featuring hardwood floors and a walkout to the balcony. The well-appointed kitchen offers quartz countertops, a breakfast bar and premium Sub-Zero, Wolf and Asko appliances, along with a separate pantry providing exceptional additional storage. The floor plan showcases an excellent split-bedroom layout, creating privacy between the two spacious bedrooms. The primary retreat features a walk-in closet and 3-piece ensuite, while the generous second bedroom includes a double closet, balcony access and convenient access to a second 3-piece bathroom. Ensuite laundry completes this comfortable and functional residence. Enjoy a full-service lifestyle with exceptional amenities, including a 24-hour concierge, gym, party room, library, 2 guest suites, car wash and visitor parking. Two underground parking spaces and a separate out-of-suite locker provide added convenience. Don't miss this opportunity to own a stylish urban retreat with top-tier amenities in a prime location! One Balmoral Avenue is situated close to David Balfour Park with access to the Rosedale ravine trails and just minutes to Yonge Street shops, restaurants, and the subway. This prime location provides easy access to the downtown core. (id:62104)
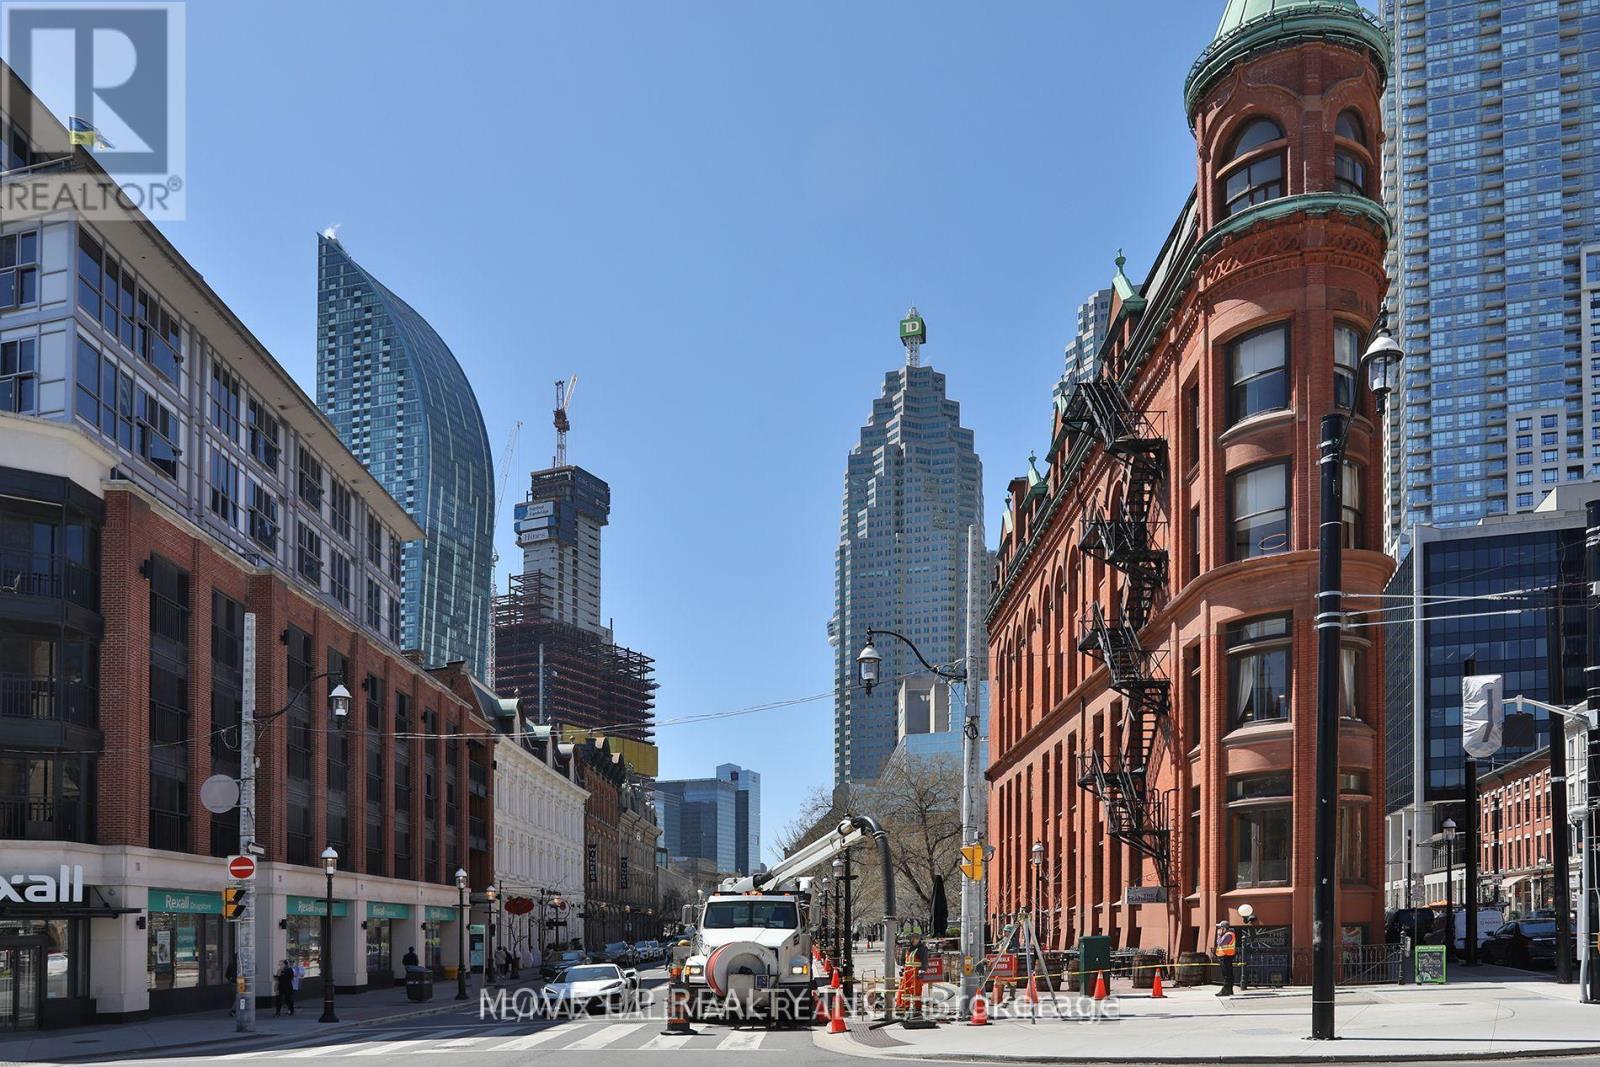
714 - 55 Front Street E
Toronto, Ontario
Welcome to The Berczy, a luxury boutique residence in the heart of the historic St. Lawrence Mkt. neighbourhood--one of Toronto's oldest and most vibrant areas. This spacious (1460 sq ft) 2-bedroom northwest corner suite w/ CN Tower, Berczy Park, & Flatiron Building views, has 3 washrooms and a primary living space that's open and bright, allowing for various furniture configurations and usage, including a dining area, den/home office space, and principal living room The unit features engineered hardwood floors throughout; an owner's suite w/3 closets (one a walk-in) and 4-piece ensuite w/ separate tub/walk-in shower; an open & bright island kitchen w/ breakfast bar, solid surface counters, integrated appliances (Liebherr/AEG), lots of cabinetry and a pantry; guest bedroom w/ 3-piece ensuite washroom; a generous (appx 120 sq ft) west-facing balcony for sunset views and al fresco dining, Nest thermostats, numerous LED pot lights, & a hallway powder room. Includes 2 large storage lockers, 2 private bike lockers, and 1-car garage parking. High-end amenities include: 24-hour concierge, media/theatre room, 2 guest suites, sauna & hot tub, pet washing station, gym, rooftop terrace w/ shared BBQ's, party room w/ separate dining room, and visitor parking. An unbeatable location--an easy walk to the Financial District, Union Station, TTC, Eaton Centre, & excellent neighbourhood dining and entertaining options. Easy access to Billy Bishop, Gardiner, & DVP. Live, work, & play all in one fantastic neighbourhood. Make The Berczy your next home. (id:62104)
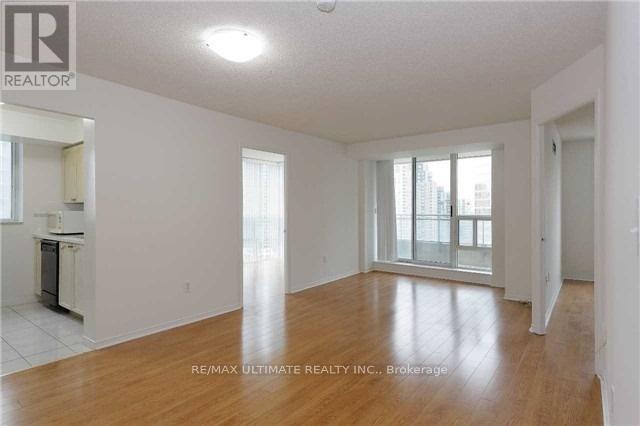
1508 - 1 Pemberton Avenue
Toronto, Ontario
ALL UTILITIES INCLUDED, MOVE IN IMMEDIATELY, FRESHLY PAINTED, NEW BLINDS, PARKING SPACE, LOCKER, NEUTRAL COLOURS, DEN CAN BE USED AS A BEDROOM. FINCH SUBWAY AND BUS STATION, DIRECT TTC EXPRESS BUS TO YORK UNIVERSITY, MARKHAM, YRT, GO BUS,BRAMPTON BUS. MINUTES TO HIGHWAY 401, 407, HWY 400 TO THE WEST AND 404 TO THE EAST. HUGE NEWLY OPENED H MART SUPERMARKET, IRANIAN, KOREAN, CHINESE, GREEK, ITALIAN GROCERIES AND EATERIES. EMPLOYMENT LETTER, PICTURE ID, PERSONAL REFERENCES, TENANT APPLICATION FORM, FULL CREDIT REPORT, $300 REFUNDABLE KEY DEPOSIT. (id:62104)

2503 - 33 Helendale Avenue
Toronto, Ontario
PRIME YONGE & EGLINTON 1-BEDROOM | SUN-DRENCHED , Get ready for the ultimate midtown condo package where location, layout, and luxury meet! This bright, open-concept suite is flooded with natural light through big windows and opens onto a private balcony with breathtaking, clear horizon views. The modern kitchen comes fully equipped with integrated panel appliances and designer finishes, while the spacious primary bedroom features a generous walk-in closet for maximum storage. Best of all, you are just steps from Eglinton Station and the Yonge Eglinton Centre-putting the subway, Metro, LCBO, and an endless array of top restaurants right at your doorstep. Complete with top-tier building amenities including a gym, creative studio, social lounges, and an outdoor terrace, this home offers fast, effortless transit access downtown or north to Highway 401. (id:62104)
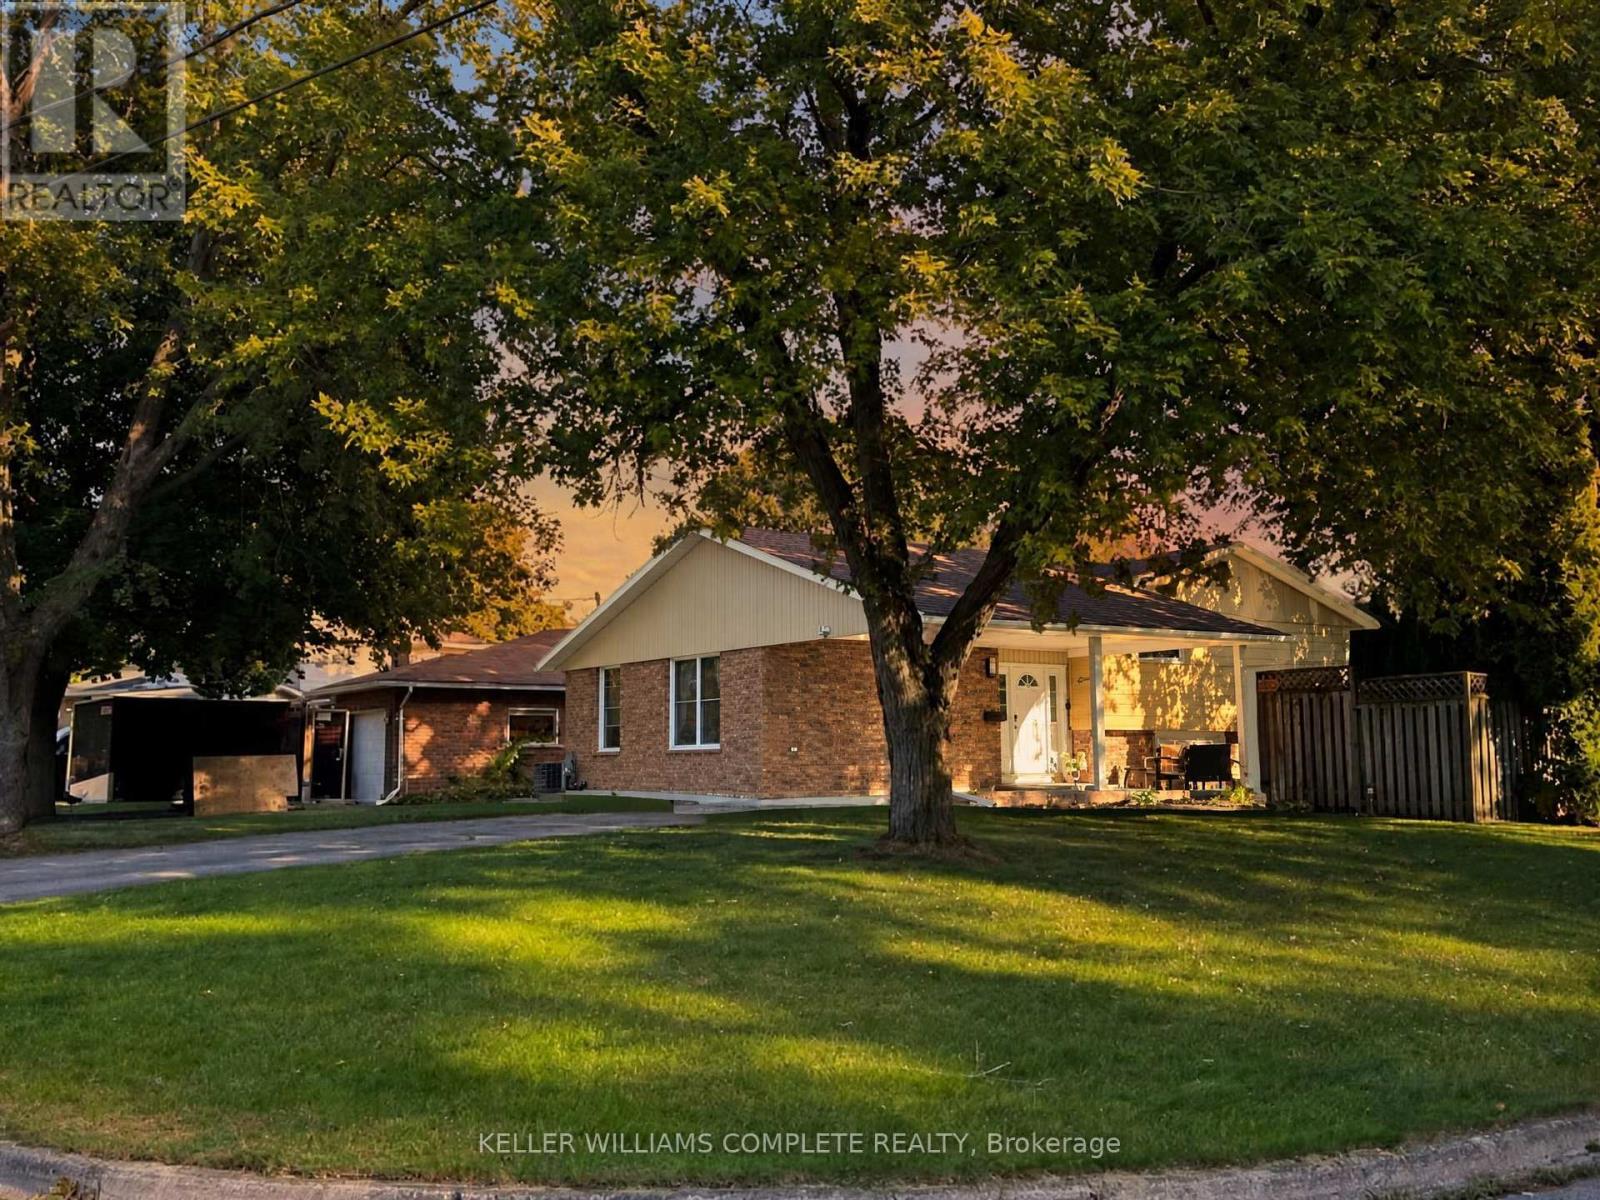
1 Halene Court
St. Catharines, Ontario
Immaculate and spacious 3+1 bedroom backsplit with carport, situated on a large corner lot in a fantastic court location. This beautifully maintained home features numerous upgrades, including a new kitchen, updated bathroom, and new flooring throughout the lower and upper levels. Freshly painted throughout, offering a clean and move-in-ready feel. The finished basement provides additional living space, perfect for a family room, home office, gym, or guest area. The generous corner lot offers ample parking for up to 7 vehicles, making it ideal for families and entertaining. Conveniently located close to the lake and beach, with easy access to local amenities and everything the North End has to offer. November 2024 Upgraded Kitchen + Island and flooring. July 2026 Basement complete renovation and storage room, flooring + painting + walls + lighting. July 2026 Upper level fresh painting + washroom upgraded. July 2026 Concrete work all around house. (id:62104)
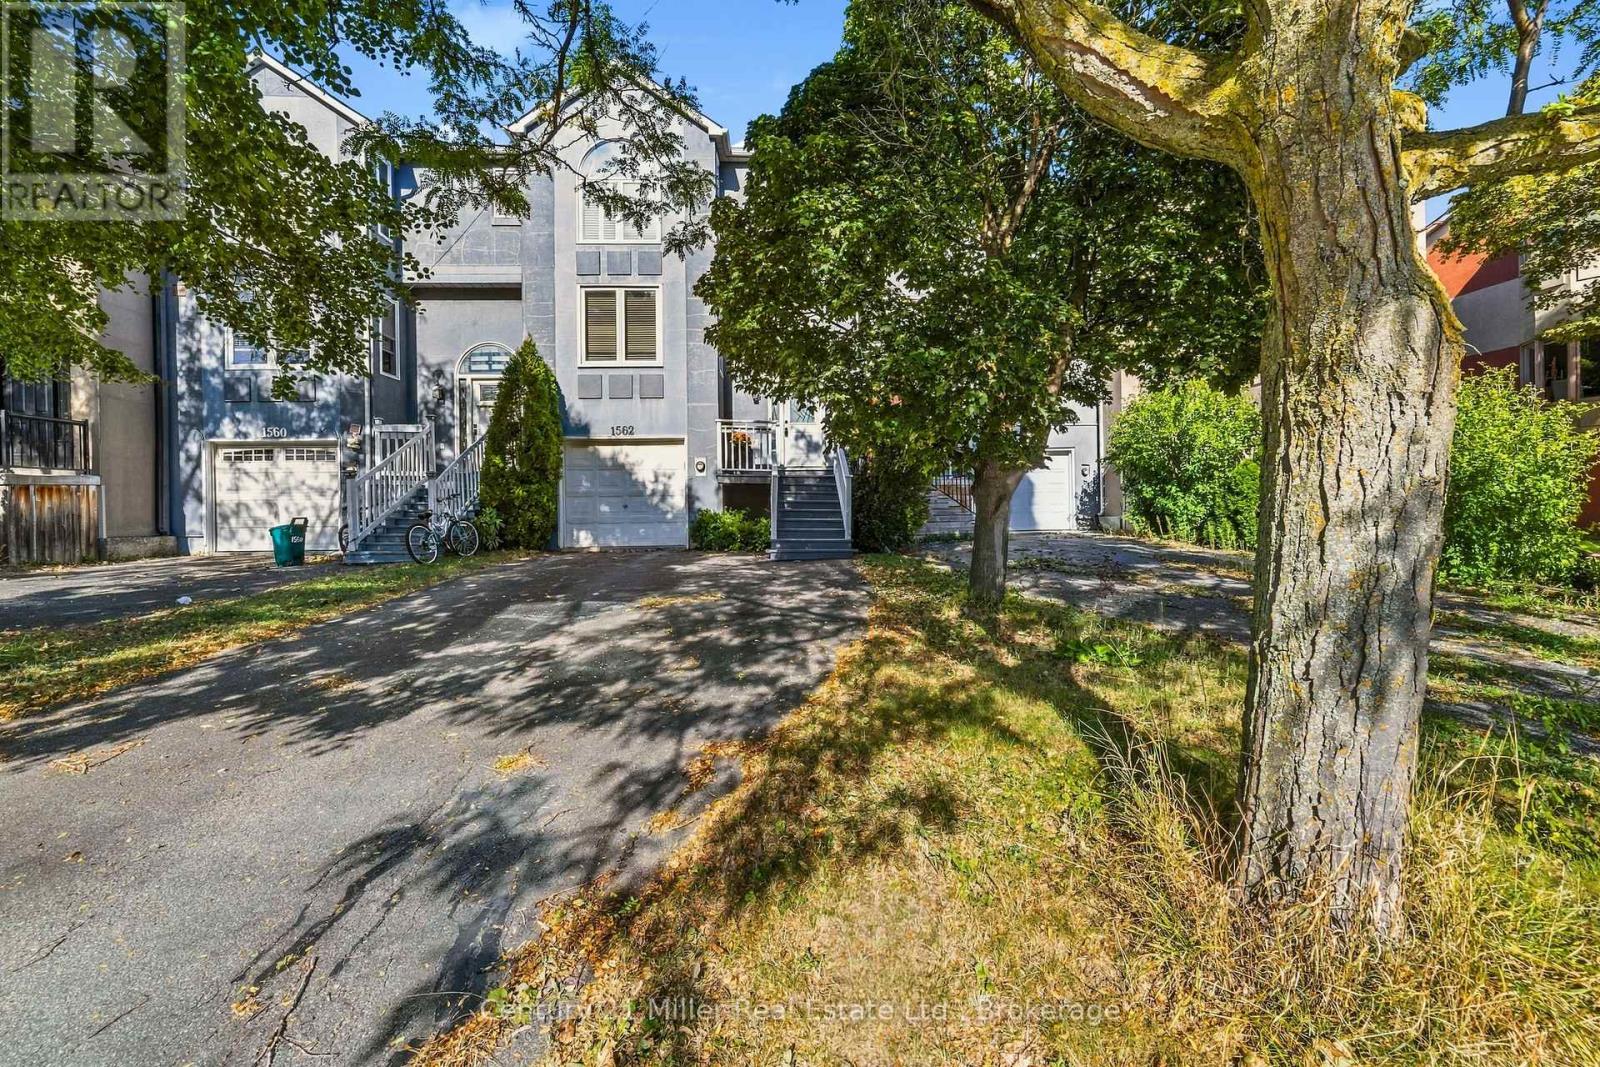
1562 Litchfield Road
Oakville, Ontario
Welcome to 1562 Litchfield Road, a well-maintained freehold townhome offering a practical layout, thoughtful updates and a convenient Oakville location. With approximately 1,560 square feet and over 2100 sf of living space, this home features three bedrooms, two full bathrooms and a powder room. The main floor offers comfortable living and dining spaces, a gas fireplace and an updated kitchen with an induction cooktop. Vinyl plank flooring runs throughout the home, creating a clean, cohesive look. Upstairs, the generous primary bedroom includes an updated ensuite shower, while the shared bathroom has also been refreshed. The finished basement provides additional living space with a second gas fireplace and a walkout to the fully fenced backyard. An attached single-car garage with inside entry and built-in shelving adds everyday convenience. Located close to ravine trails, shopping and highway access, this home is also minutes from Sheridan College, Oakville Place and the Oakville GO station. A solid opportunity for first-time buyers, young families or anyone looking for the freedom of freehold ownership in a well-connected neighbourhood. (id:62104)
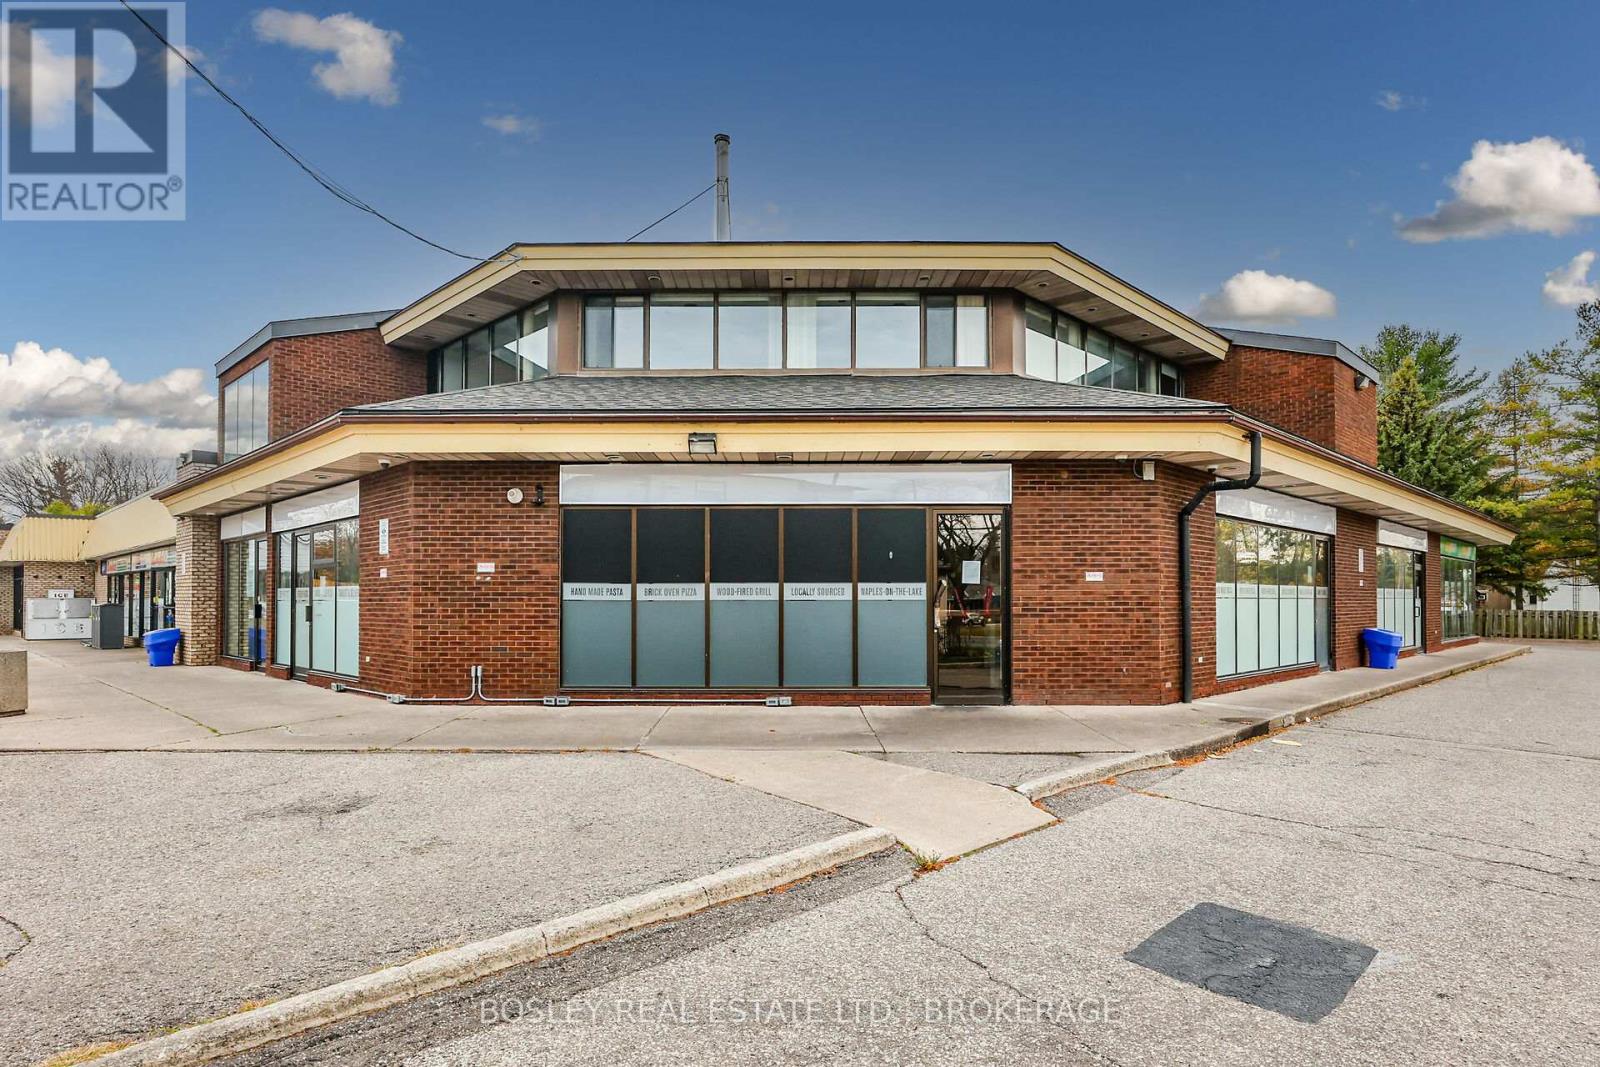
Unit 5 - 242 Mary Street
Niagara-On-The-Lake, Ontario
Located at Niagara-on-the-Lake's busiest Commercial Intersection, Garrison Plaza offers high vehicular and foot traffic and has access off of both Mississauga and Mary Street with ample off-street parking. The plaza is anchored by Royal Bank and Avondale Convenience Store. 1208 SQ FT, Unit 5 is ground-level and provides a high-viability space ideally suited for professional offices, medical or health-related uses, boutique retail, personal services, or take-out bakery and dessert, confectionery, or other specialty food retailers. Attractively Priced at $2,517 per month plus CAM/TMI $1,890 (adjusted annually) includes water; tenant pays Hydro, Gas, and bi-annual HVAC maintenance & repairs; Pylon & Over-door signage available. (Total per month $4,407) 3-month build-out (Tenant pays CAM/TMI plus in-unit utilities) .Shared Garbage and Recycling. Minimum 5 year with option to renew. ( 10 year term option can be negotiated ). (id:62104)
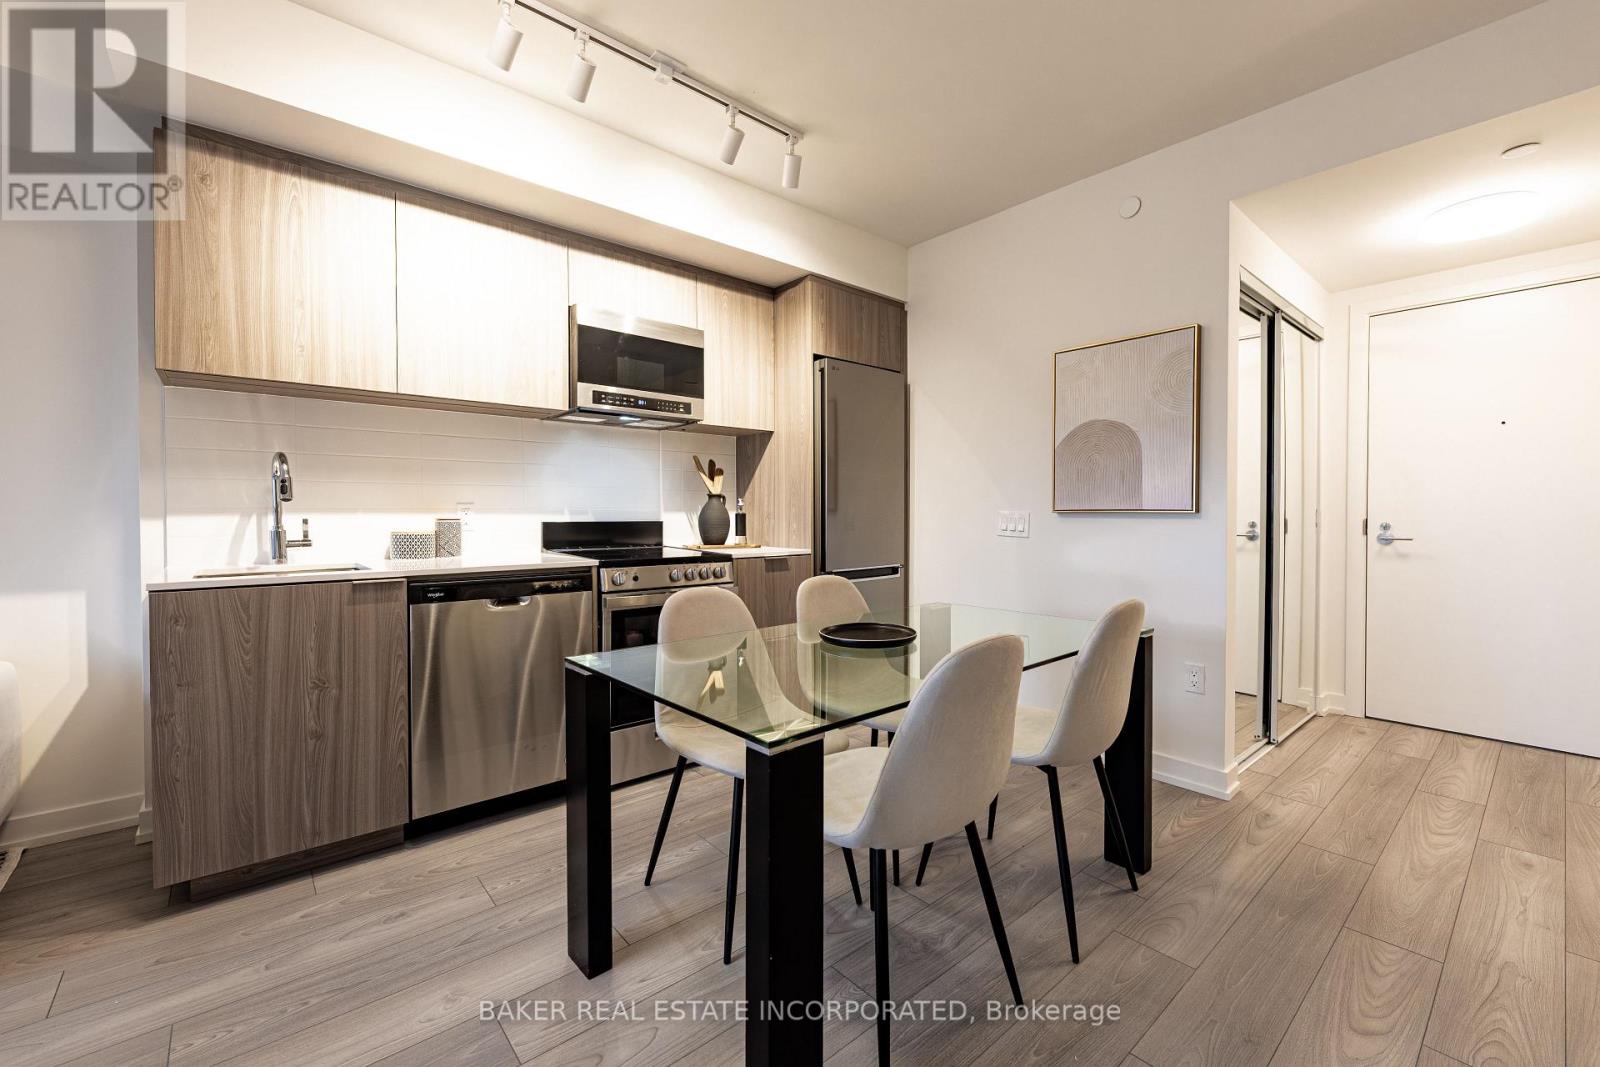
807 - 223 Redpath Avenue
Toronto, Ontario
The Corner on Broadway, a dazzling new address at Yonge & Eglinton. Brand New, Never Lived in 1 Bedroom & 1 Bath, 505sf Suite - RENT NOW AND RECEIVE TWO MONTHS FREE + $1000 MOVING BONUS!* A compact, walkable neighbourhood, with every indulgence close to home. Restaurants and cafes, shops and entertainment, schools and parks are only steps away, with access to many transit connections nearby as well. No matter how life plays out, a suite in this sophisticated rental address can satisfy the need for personal space, whether living solo or with friends or family. Expressive condominium-level features and finishes create an ambiance of tranquility and relaxation, a counterpoint to the enviable amenities of Yonge & Eglinton. Signature amenities: Outdoor Terraces, Kids Club, Games Room, Fitness, Yoga & Stretch room, Co-working Lounge, Social Lounge, Chef's Kitchen, Outdoor BBQs. Wi-Fi available in all common spaces. *Offers subject to change without notice. Terms and conditions apply. (id:62104)

3660 Brunswick Avenue
Fort Erie, Ontario
Raised bungalow built in 2014, 1330 sq ft, 2600 sq ft total living space, main floor w open concept with vaulted ceilings, triangle designer kitchen with extra full pantry with hidden washer/dryer for those that desire main floor laundry, engineered hdwd throughout, all leading out to private 12 x 12 rear deck. primary bedroom with walk in closet and ensuite bath, that also leads out to private deck. Fully finished lower level with 2 lg bedrooms, ideal for teenagers, one bedroom insulated and used as a music room. Bright and cheery rec room perfect for entertaining and watching sports, and speakers mounted in the ceiling. lower level also boast a 4 pc bath w stand up shower. C/A, C/V and a liberty back up sump system not found in many homes and a generac generator system for piece of mind during power outages. Huge 2 1/2 car garage for man/woman toys, all located on an extra deep 225 ft deep lot with many possibilities for the hobbyist gardener. Walking distance to the beautiful beaches of Lake Erie and quaint "Old town' shopping' of Ridgeway. A short drive to HWY 3 and QEW access. (id:62104)
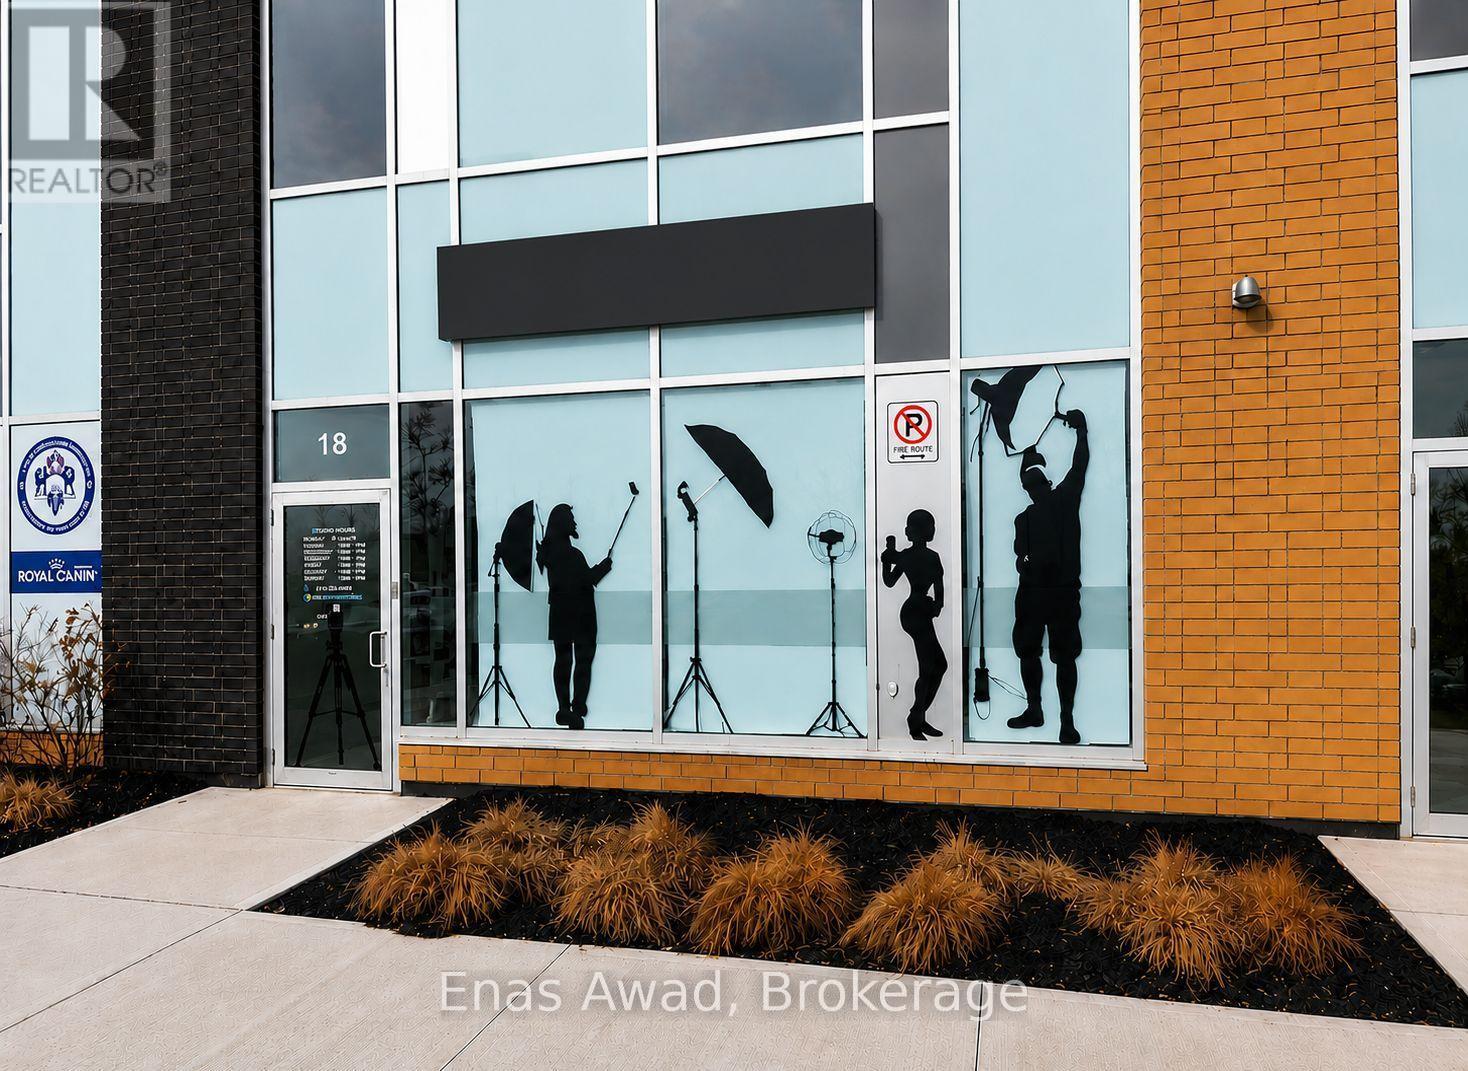
18 - 1235 Queensway Avenue E
Mississauga, Ontario
Income-producing commercial investment with a tenant already in place. Acquire a 1,817 SF front-facing retail/commercial unit on The Queensway East in Mississauga and begin receiving rental income from closing, without the initial vacancy and tenant-placement process associated with purchasing a vacant commercial unit. An opportunity for investors seeking immediate rental income as well as owner-users planning for future occupancy. Professionally finished unit featuring large storefront windows, excellent exposure, and convenient surface parking within a modern commercial plaza. Strategically located with quick access to the QEW, Highway 427, and Gardiner Expressway, providing excellent connectivity throughout the GTA (id:62104)
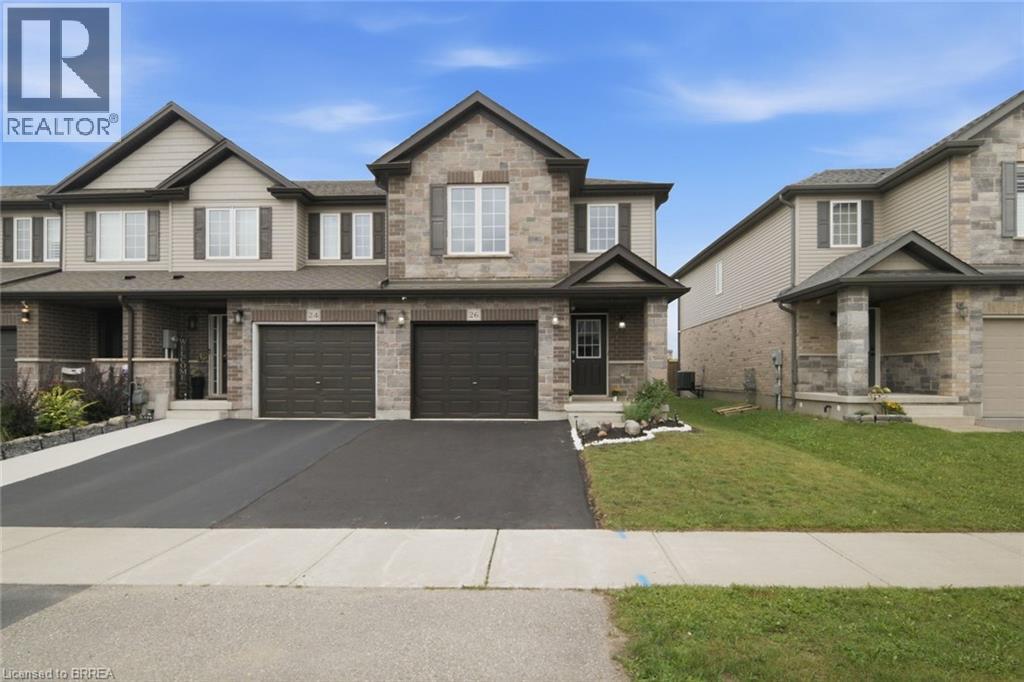
26 Newstead Road
Paris, Ontario
Welcome to 26 Newstead Road in Paris—a move-in-ready, freehold 4-bedroom, 3-bathroom end-unit townhouse offering extra space, natural light, and the privacy buyers appreciate. Just 7 years young, this well-designed home features a bright, spacious, carpet free layout and a modern kitchen with granite countertops and abundant cabinetry, perfect for everyday living and entertaining. Enjoy the added convenience of a single-car garage, freshly paved driveway, no rear neighbours and private backyard with room to relax and unwind. Ideally located close to shopping, schools, parks, everyday amenities, and quick highway access for commuters. With 4 bedrooms, modern finishes, an end-unit location, garage, and backyard, this home checks all the boxes. Move in, get comfortable, and make it yours. (id:62104)
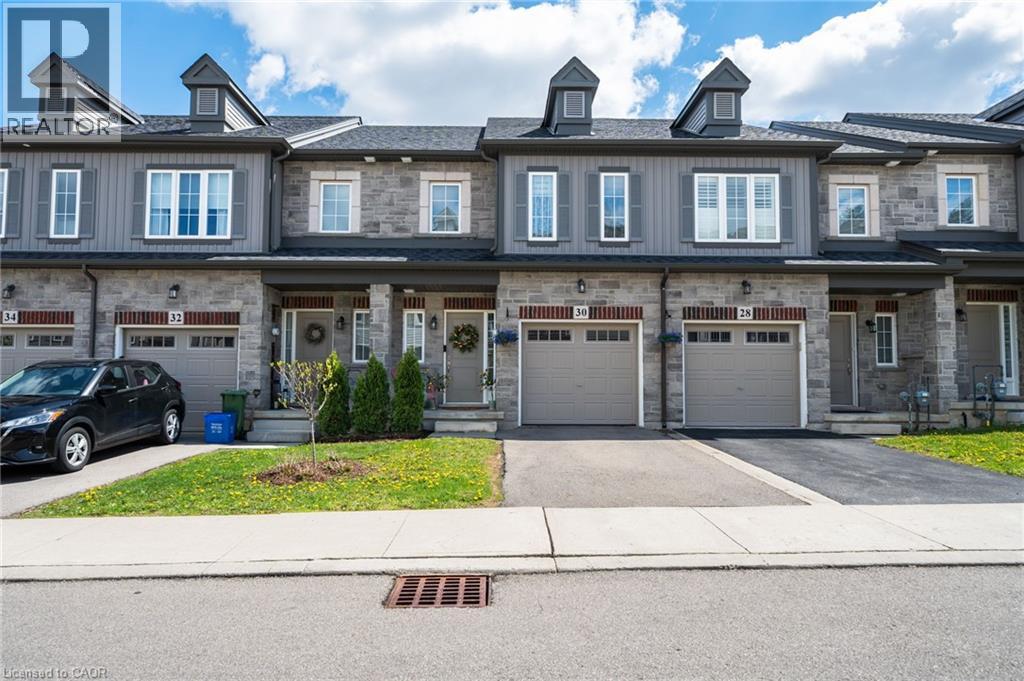
30 Cleland Avenue
Hamilton, Ontario
Modern, move-in ready and anything but ordinary! This beautifully maintained, original-owner freehold townhome, built in 2020, offers 3 bedrooms, 2.5 bathrooms and an impressive combination of stylish finishes, thoughtful upgrades and incredibly versatile living space. The welcoming main level features hardwood flooring and a contemporary kitchen designed for both everyday living and entertaining, complete with white tile, modern backsplash and stainless steel appliances in excellent condition. Upstairs, you’ll find 3 spacious bedrooms, convenient upper-level laundry and a generous primary retreat featuring a boutique-inspired walk-in closet and private ensuite with a stand-up shower. The finished lower level truly sets this home apart. Designed with a modern, studio-inspired loft feel. Enjoy a projector movie area, podcast/content creation setup, small performance stage, mirrored fitness area, storage, plus a unique guest sleeping platform that can accommodate guests. Exposed ceilings, spotlights, curtains, artistic doors and a standalone sound system give the space plenty of personality and endless possibilities for entertaining, working out, creating or relaxing. Additional features include an attached garage with automatic door opener and built-in storage shelving. Located close to schools, shopping, HSR transit and everyday amenities. A truly unique Ancaster home that needs to be seen to be fully appreciated! (id:62104)
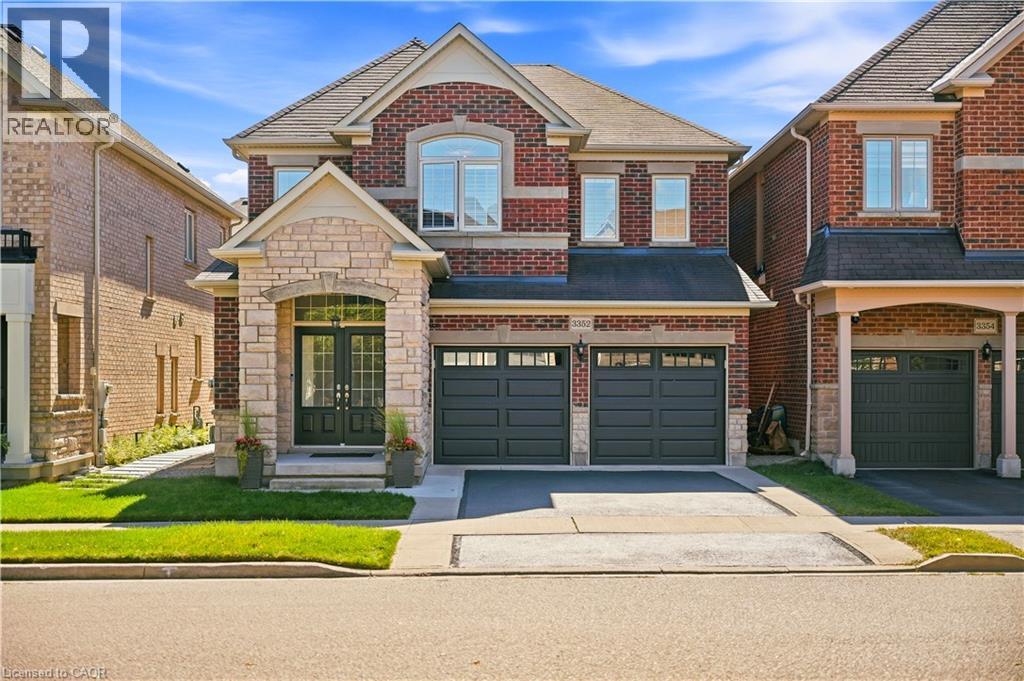
3352 Hiscott Avenue
Burlington, Ontario
Some homes check the boxes. This one changes the standard. Welcome to 3352 Hiscott Ave, a beautifully updated detached home in the heart of Alton Village, offering over 2,800 sq. ft. of total finished living space. This home delivers the space, functionality, and style today’s families are looking for. The main floor features 9-foot ceilings, beautiful hardwood flooring, a refreshed kitchen with freshly painted cabinetry and quartz countertops, spacious living and dining areas, and California shutters throughout the home. The foyer features custom built-in shoe storage, adding both style and everyday functionality. A convenient powder room completes the main level. Upstairs, you'll find 4 generously sized bedrooms and 2 full bathrooms, providing plenty of room for the entire family. The fully finished basement adds even more living space and includes a full bathroom, offering endless possibilities for a family room, home office, gym, media room, or guest space. Step outside to enjoy the stamped concrete patio, perfect for summer evenings, entertaining, or simply relaxing at home. The double-car garage provides ample parking and features an EV charging outlet, adding a modern convenience to an already thoughtfully updated home. And the location is hard to beat. Walking distance to three schools and shopping centers, with parks and everyday amenities close by, this is the kind of location that makes daily life easier. No rental equipment — hot water tank is owned. This isn’t just another Alton Village listing. It’s a home that gives you the space, updates, and location to live a little bigger. (id:62104)
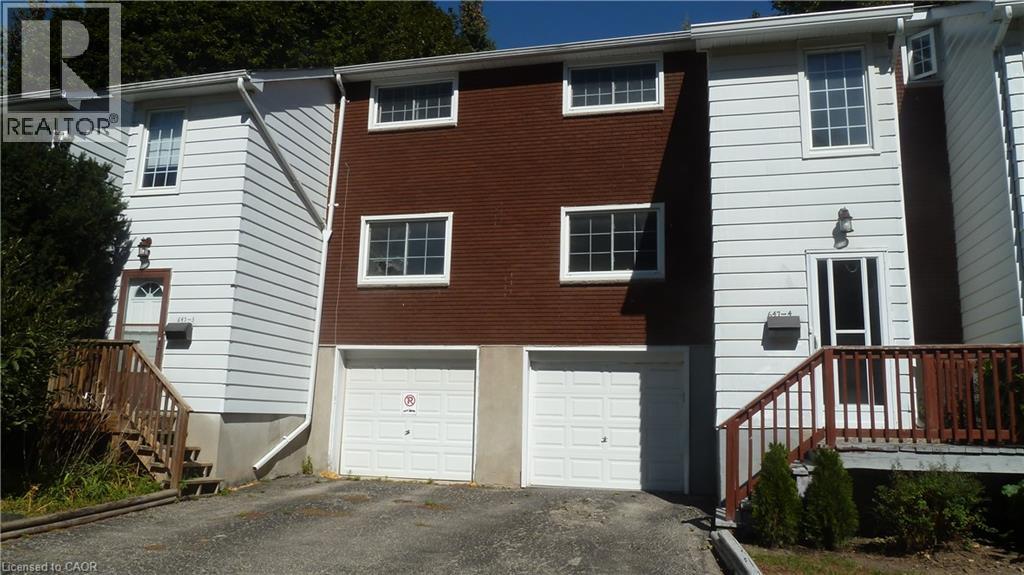
647 Albert Street Unit# 4
Waterloo, Ontario
Low Condo Fee / Pet friendly Townhouse near universities, public transit & amenities! Monthly fee $286.92 only! Ideal for a student, investor or a first time buyer with family. This 3 bedroom, 2 bath units with a single garage and fenced yard needs some cosmetic updates, but is in move-in condition. The main level welcomes you with a 23 ft long living room, a galley kitchen with dark cabinets, stove, fridge & built-in microwave, and a dining room that leads thru sliders to private fenced yard with a stone patio and lovely ornamental trees. The second level has three good sized bedrooms and a full 4 pc bathroom. Carpet free home with newer windows and doors. The basement contains a 2 pc powder room, entry door from garage and your laundry. Visitor parking is right across from this unit, handy for your guests! The unit is heated with 2 gas fireplaces installed in 2016, and has a brand new washer & dryer, brand new water softener and a brand new how water heater......just installed! Average water bill is $50-60 per month and an average hydro bill is $50-75 per month. (id:62104)
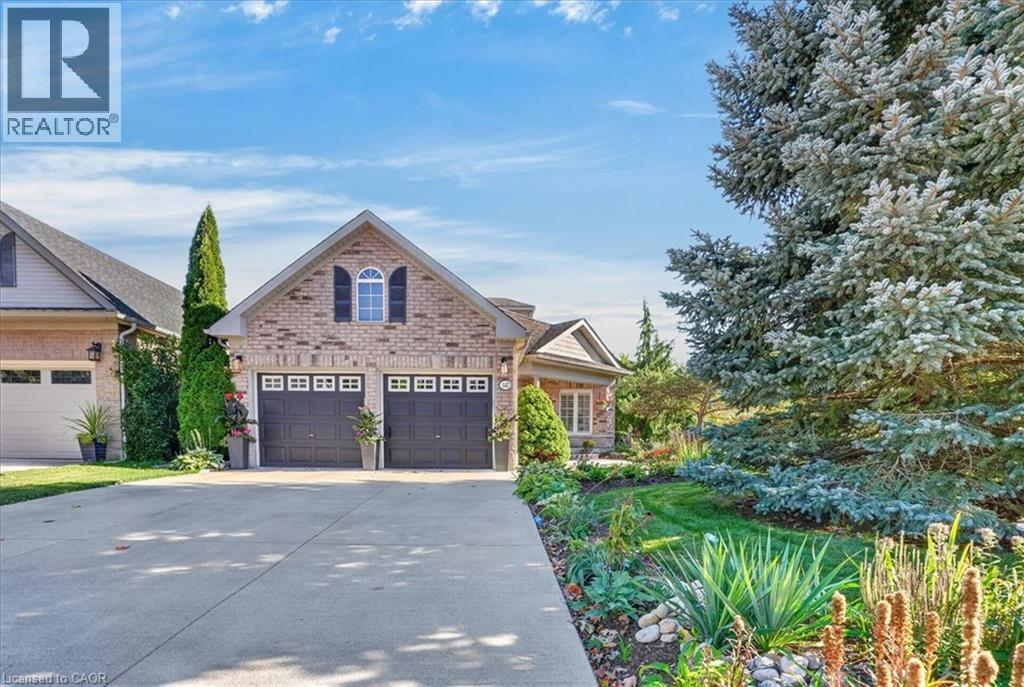
147 Reiber Court
Waterloo, Ontario
One of Beechwood’s best kept secrets is Reiber Crt, a quiet, friendly place in central Waterloo. Here you will find an amazing bungaloft exuding elegance and charm, but retaining an air of relaxation and everyday comfort. With 2033 sq ft on 3 levels, it provides more than enough space, but not requiring extra effort to maintain. Built by Cook Homes, it offers 3 generous bedrooms, 3 full baths, thoughtfully designed and constructed using the highest quality materials. Light streams in from the extra large windows making the interior bright and cheery. The stylish Living room features a gas fireplace and access to the beautiful, private, fenced yard. The Kitchen was completely renovated in the modern style, including floor to ceiling shaker cabinets, stainless steel European range hood, granite countertops, ceramic backsplash and stainless appliances. Have casual meals in the large Dinette or a special meal with family/friends in the formal Dining room. The Primary bedroom can be located on the main or upper floor, as both have ensuite privileges. The downstairs is mostly finished with another bedroom, 3 pc bath, large Recroom with laminate flooring and a storage/utility room with second laundry. Carpet free home with ceramic, hardwood flooring and solid wood staircases. When it is time to kick back and relax, the backyard is the place to be with lush perennial gardens and shade giving trees. Looking for little maintenance, the composite deck is sure to impress and don't forget the covered pergola as an added bonus. Improvements/features include furnace(2017), A.C.(2020), deck(2016), freshly painted, roof(2012) with 25 yr shingles, most lighting replaced or added(2020), 9ft ceilings, water heater (2020) owned, water softener(2019) owned, BBQ gas line and central vac. An unbeatable location minutes to the Boardwalk shopping, uptown Waterloo, Universities, Westmount Golf Club and parks. Offers a great lifestyle for families, professionals and people looking to downsize (id:62104)
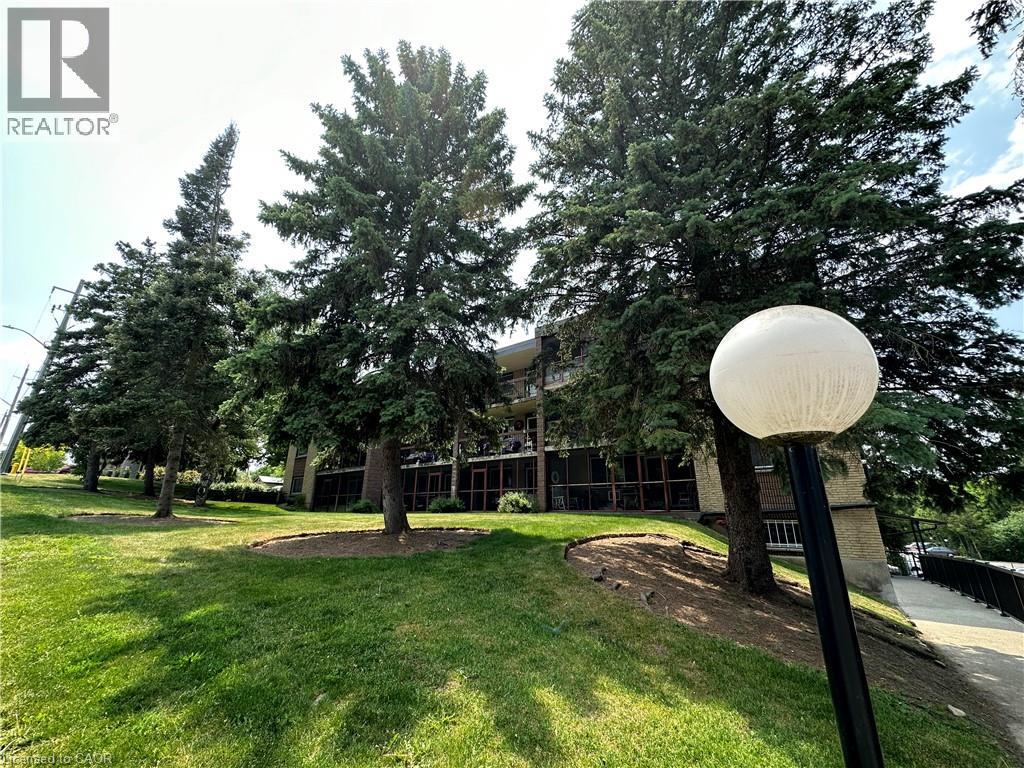
944 Caledonian View Unit# 301
Cambridge, Ontario
3 bedroom units dont come up for sale very often. Check out this Immaculate and spacious 3 bedroom, 1 1/2 bathroom condo. Features a huge ( 20X7) screened in balcony. L-shaped living room/dining room. Eat-in kitchen with lots of cabinetry and counter space. Primary bedroom has walk-in closet and 2 piece ensuite. Nice size foyer with walk in closet. There is laundry on every floor and its included in the condo fees. Heat and water are also included in condo fees. Large storage unit. Hydro is approximately $60 each month. Well kept condominium, located on a quiet dead end street, yet very handy to Riverside Park, and tons of shopping and restaurants. (id:62104)
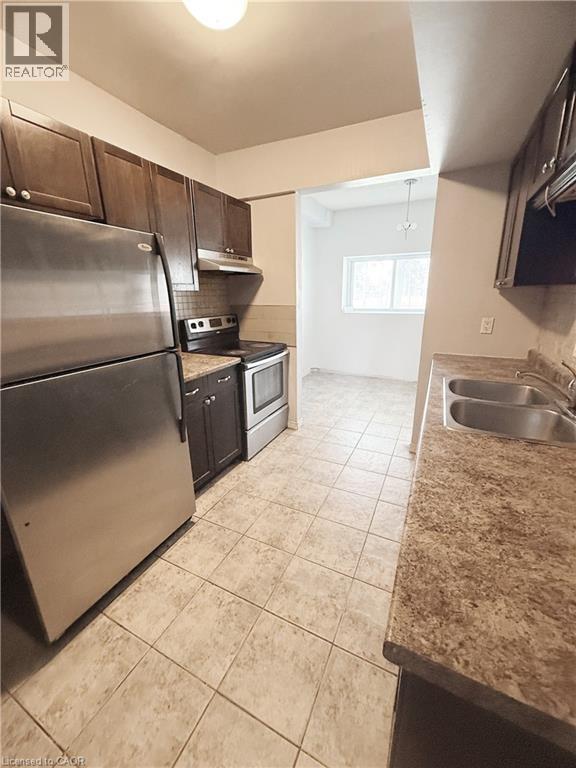
283 Fairway Road N Unit# 90
Kitchener, Ontario
Welcome to Unit 90 at 283 Fairway Road N! A fantastic opportunity for first-time buyers, downsizers, or investors looking for an affordable condo in a convenient Kitchener location. This bright and spacious 2-bedroom, 1-bathroom unit offers more than 900 sq. ft. of comfortable living space with a practical layout and generously sized rooms. The open living and dining area provides plenty of room to relax and entertain, while the two well-proportioned bedrooms offer flexibility for a growing household, home office, or guest space. Condo fee includes major utilities, helping make monthly expenses more predictable. Enjoy easy access to Fairway Road, River Road, shopping, restaurants, parks, schools, public transit, and major commuter routes. With its combination of space, location, and value, this is an excellent opportunity to get into the Kitchener market or add a solid investment to your portfolio. Don't miss your chance to make this spacious and conveniently located condo your own! (id:62104)
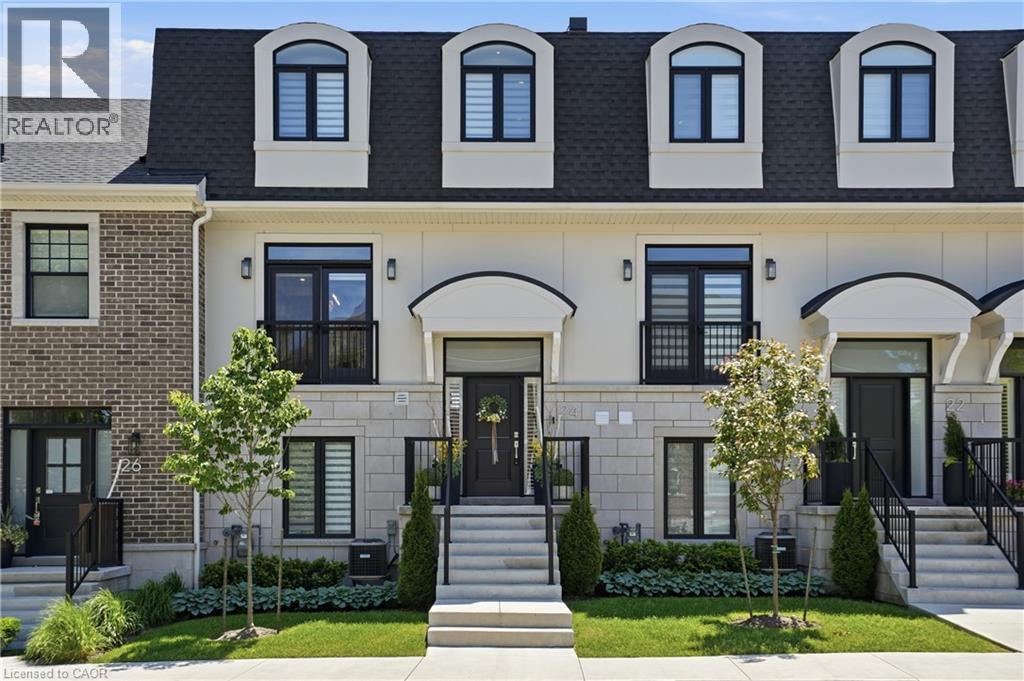
24 Willow Bank Common
St. Catharines, Ontario
Experience refined, low-maintenance living at 24 Willow Bank Common, an executive condo townhouse designed for those who appreciate quality, convenience, & modern luxury. Thoughtfully upgraded throughout, this impressive home offers a seamless blend of elegant finishes & functional living spaces. The main floor showcases 9-foot ceilings, oversized 8-foot doors, remote blinds, & an open-concept layout filled with natural light. The inviting living area is anchored by a luxury electric fireplace & opens directly onto a spectacular 20 x 19 ft private terrace, creating an ideal setting for outdoor entertaining or quiet relaxation. A standout feature of the home is the designer kitchen, equipped with premium built-in appliances including a 42-inch refrigerator, 36-inch six-burner gas cooktop, wall oven & microwave combination, warming drawer, & a well-appointed butler's pantry with beverage centre. The upper level serves as a private retreat, highlighted by a spacious primary suite with a custom walk-in closet & a luxurious ensuite bathroom. Convenient second-floor laundry enhances everyday living. The fully finished above-grade lower level offers remarkable versatility with a custom glass wine cellar, large family room, dedicated office, fitness space, & direct access to the attached double garage. Built with today's lifestyle in mind, this home offers the perfect balance of luxury & practicality, providing ample space for entertaining, working from home, & everyday comfort. The thoughtful floorplan & premium upgrades create a true turnkey opportunity for buyers seeking a sophisticated residence without the maintenance demands of a detached home. Perfect for professionals, downsizers, or anyone seeking an elevated lifestyle, this exceptional property is ideally located near shopping, dining, hospitals, schools, parks, walking trails, & major commuter routes. Remaining Tarion Warranty coverage provides additional confidence in this move-in-ready luxury residence. (id:62104)
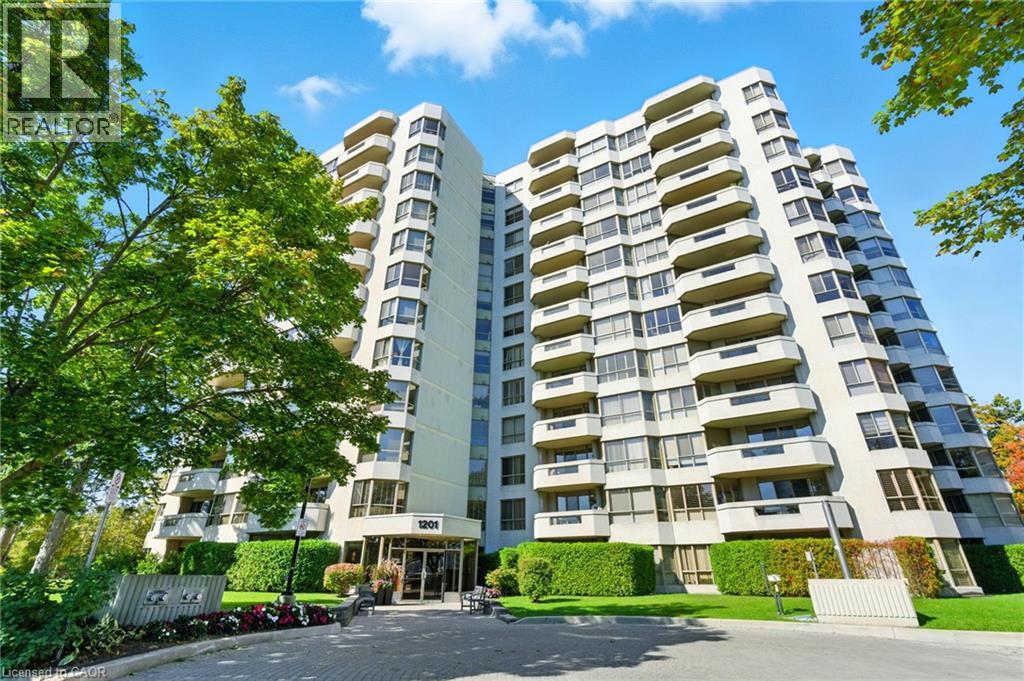
1201 North Shore Boulevard E Unit# 208
Burlington, Ontario
Live the Lakeside Lifestyle Near Spencer Smith Park! Located just steps from Burlington’s beautiful Spencer Smith Park, this spacious 2-bedroom, 2-bathroom plus den, condo offers the perfect blend of comfort and convenience. Enjoy in-suite laundry and a central vacuum system for easy living. The building’s amenities are second to none — relax by the inground saltwater pool, stay active on the tennis court, or work out in the fully equipped gym with brand-new fitness machines. You’ll also appreciate underground parking, keeping your car protected year-round, plus an on-site car wash for added convenience. Experience maintenance-free living in one of Burlington’s most desirable locations — walk to the waterfront, shops, and restaurants right from your front door! (id:62104)
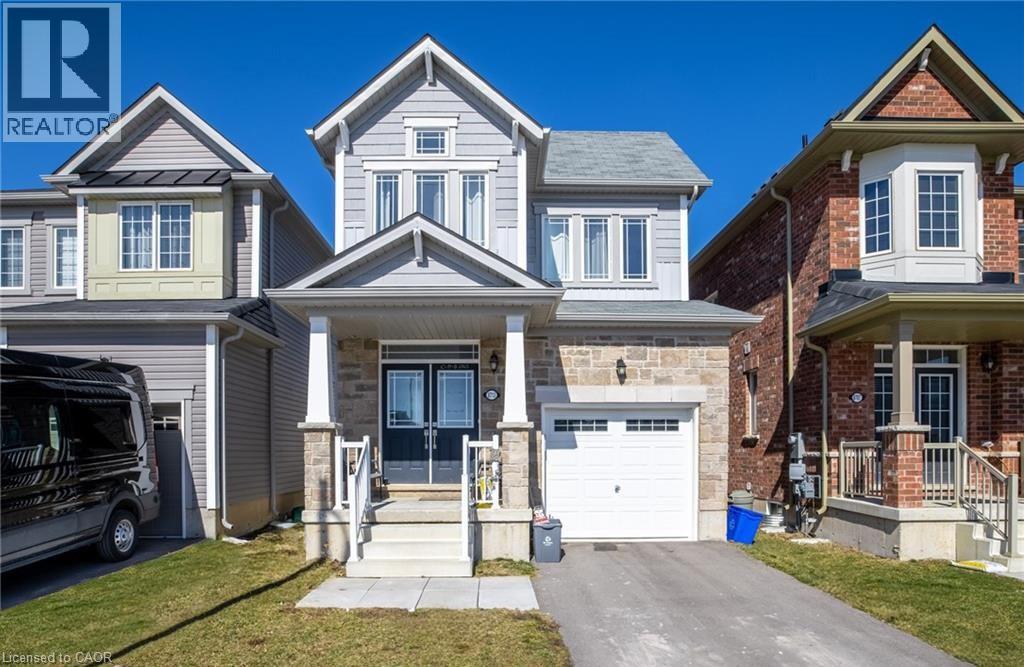
8713 Sourgum Avenue
Niagara Falls, Ontario
Welcome to 8713 Sourgum Avenue, Niagara Falls — This charming and well-maintained 2-storey home offers 1,870 sq ft of bright, open-concept living space and is located in one of Niagara Falls’ most family-friendly neighbourhoods. With 3 generously sized bedrooms, 2.5 bathrooms, and a single attached garage, this home is ideal for young families, professionals, or anyone looking for a move-in-ready property with modern comfort and timeless appeal. Step inside to find 9-foot ceilings, hardwood floors, and a functional main level layout that flows seamlessly from room to room. The spacious living and dining areas are perfect for entertaining or relaxing with family, while the kitchen offers ample storage, counter space, and a walk-out to the backyard — great for summer BBQs or outdoor play. Upstairs, you’ll find all three bedrooms, including a primary suite with ensuite bath and walk-in closet, along with the convenience of second-floor laundry — no more carrying loads up and down stairs! The unfinished basement offers a blank canvas for future expansion, whether you’re dreaming of a rec room, home office, gym, or guest suite. Situated on a quiet street with easy access to the QEW, this home is just minutes from the Niagara Premium Outlets, major shopping centres, restaurants, schools, and parks — and only a short drive to the world-famous Niagara Falls. Whether you're starting a family or looking for a smart long-term investment, 8713 Sourgum Avenue checks all the boxes. Come see for yourself why this is the perfect place to call home. (id:62104)