
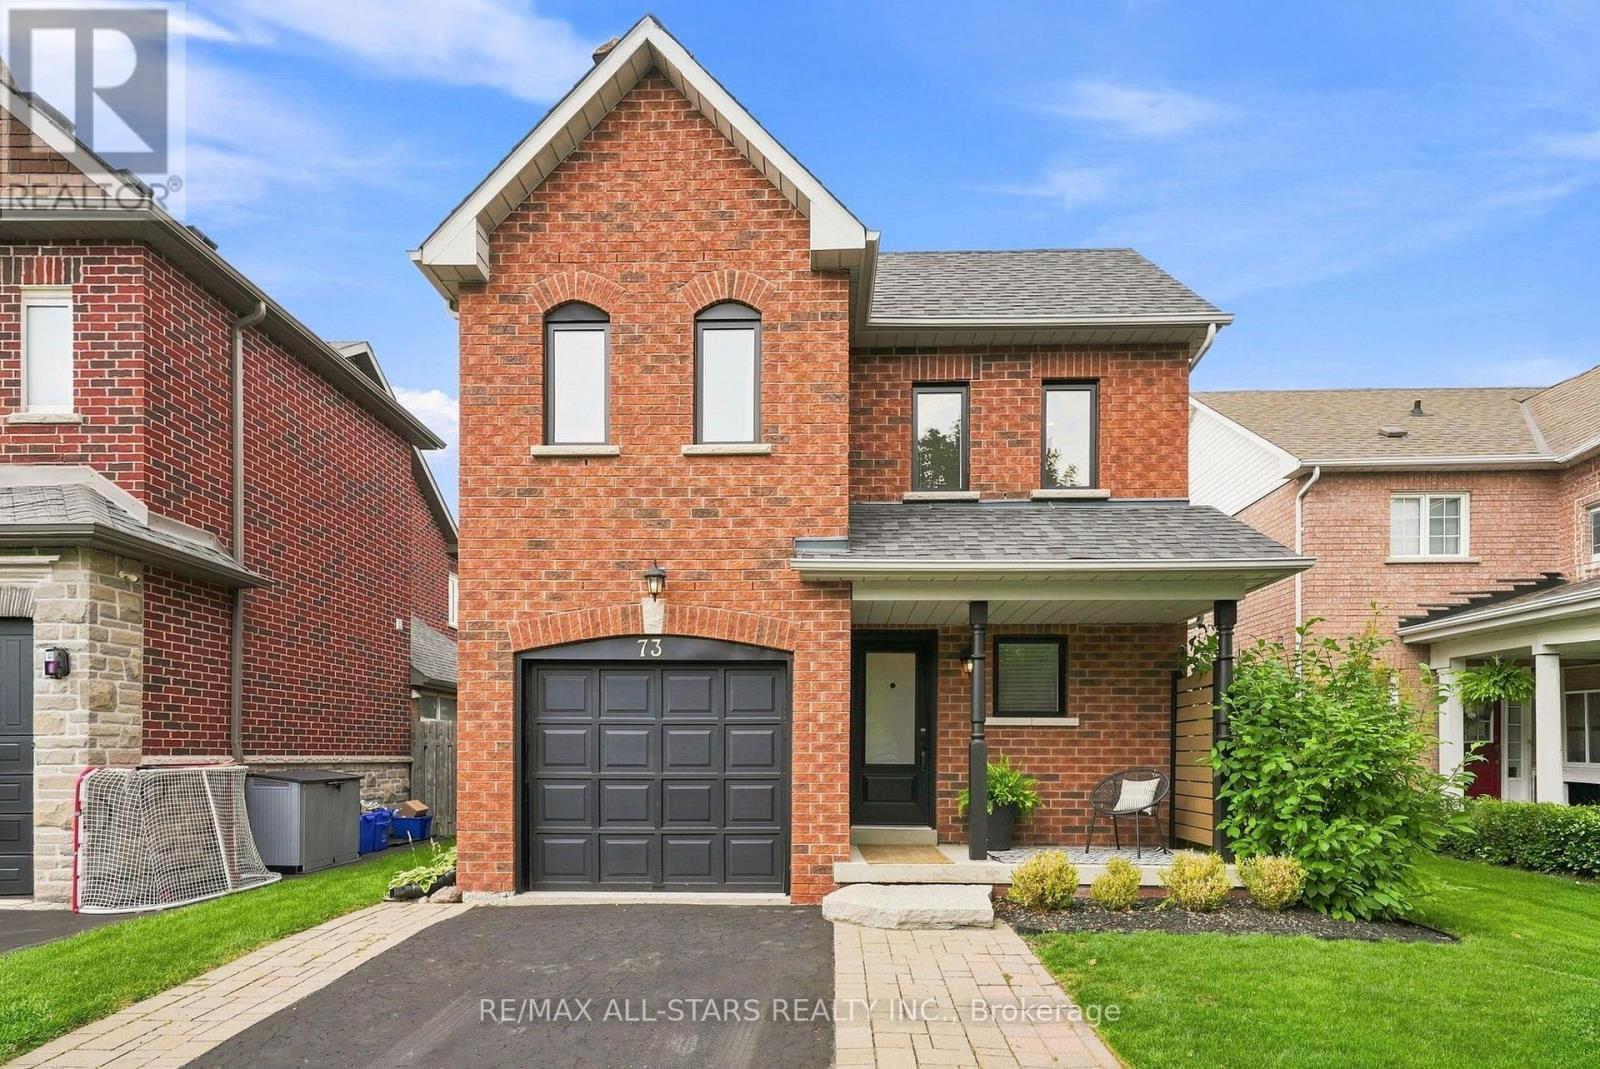
73 Russell Barton Lane
Uxbridge, Ontario
Welcome to this beautifully updated 3-bedroom home in the highly sought-after, family-friendly Barton Farms neighbourhood of Uxbridge. Ideally located just steps from the Barton Trail, picturesque pond, parks and the Herrema Soccer Fields, with three schools and all the amenities of town just a short walk away. Inside, the home has been thoughtfully updated throughout, featuring new quartz countertops (2025), backsplash (2026), main-floor flooring (2018), and basement flooring (2025). The finished basement offers additional living space and a renovated bathroom (2019), perfect for growing families. Outside, enjoy your own backyard retreat complete with a pool and recently updated pool equipment, including a new filter and pressure system (2025). Other significant improvements include windows and doors replaced in 2021 (approx. $20,000), roof shingles replaced in 2015, and approximately $7k invested in the new quartz countertops and backsplash. Complete with a single-car garage and a fantastic location surrounded by trails, green space and family amenities, this is a wonderful opportunity to settle into one of Uxbridge's most established family neighbourhoods. (id:62104)
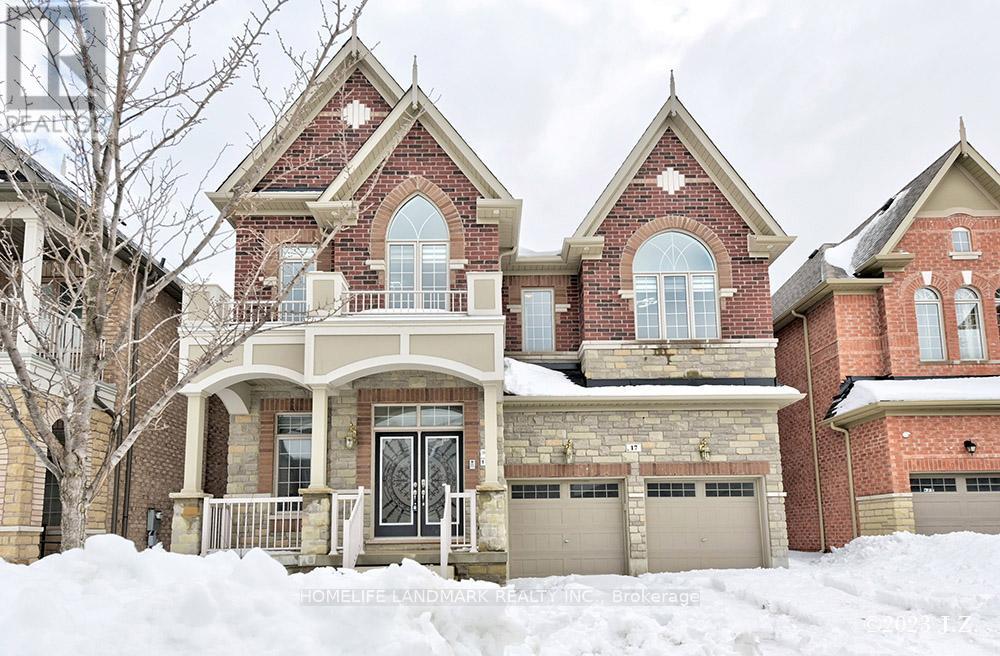
17 Elderslie Crescent
Vaughan, Ontario
Luxury Stunning 2 Bedroom Basement Apartment In High Demanding Area Of Klein burg/Vaughan For Rent For Long Term AAA Tennant. This Unit comes With Spacious Living Area, Good Size Bedrooms, Modern Kitchen With S/S Appliances, 4 Pc Bath & Separate Entrance To The Unit With Common Washer/Dryer For Basement Units. One Designated Parking Spot Outside The Garage For This Unit With Ample Visitor Parking On The Road. In addition to Monthly Rent, Tennant Required To Pay 30% of The Total Utilities Every Month. (id:62104)
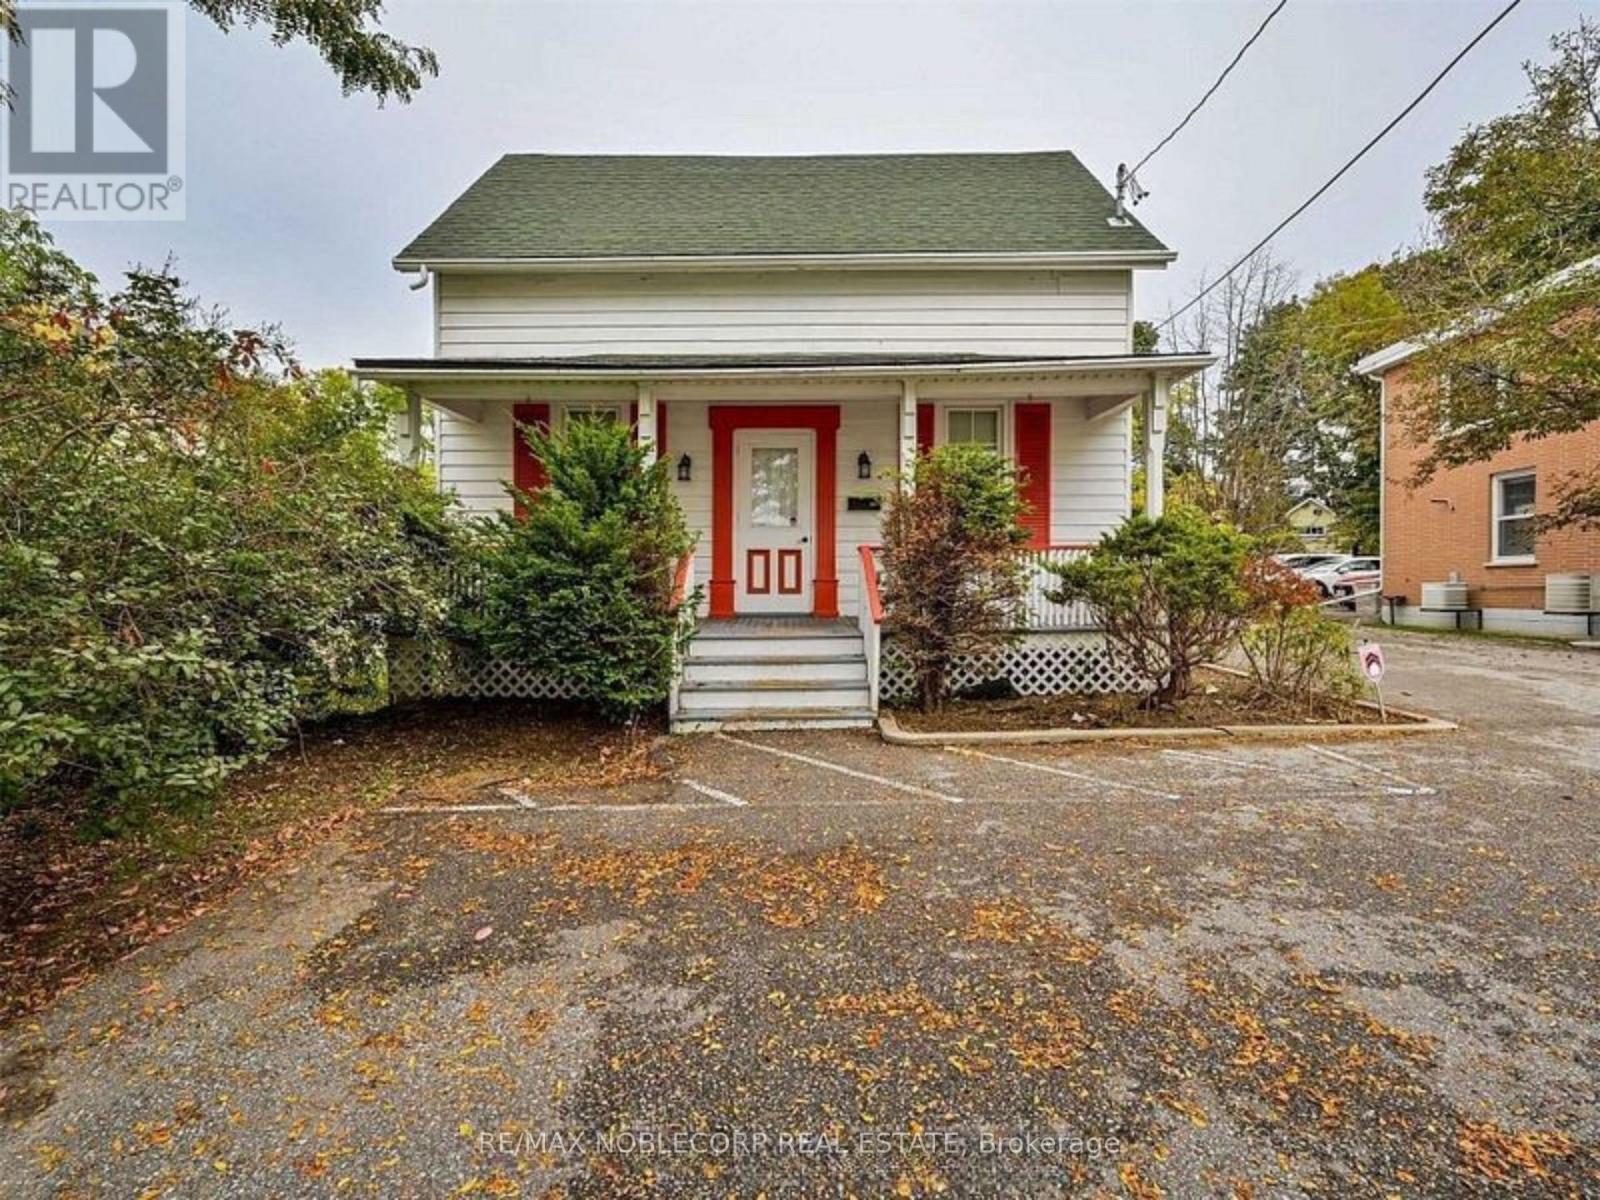
2134 Major Mackenzie Drive
Vaughan, Ontario
Located in the heart of Historic Maple, this exceptional property offers outstanding visibility directly across from the City of Vaughan Civic Centre, making it an ideal opportunity for investors, business owners, or those seeking a live/work location (subject to municipal approvals). Plenty of parking. Situated in a high-exposure location with excellent traffic counts, the property also offers long-term redevelopment potential. Conveniently located within walking distance to the Maple GO Station, transit, shops, restaurants, and a wide range of everyday amenities, with easy access to major highways. Property is currently tenanted. (id:62104)
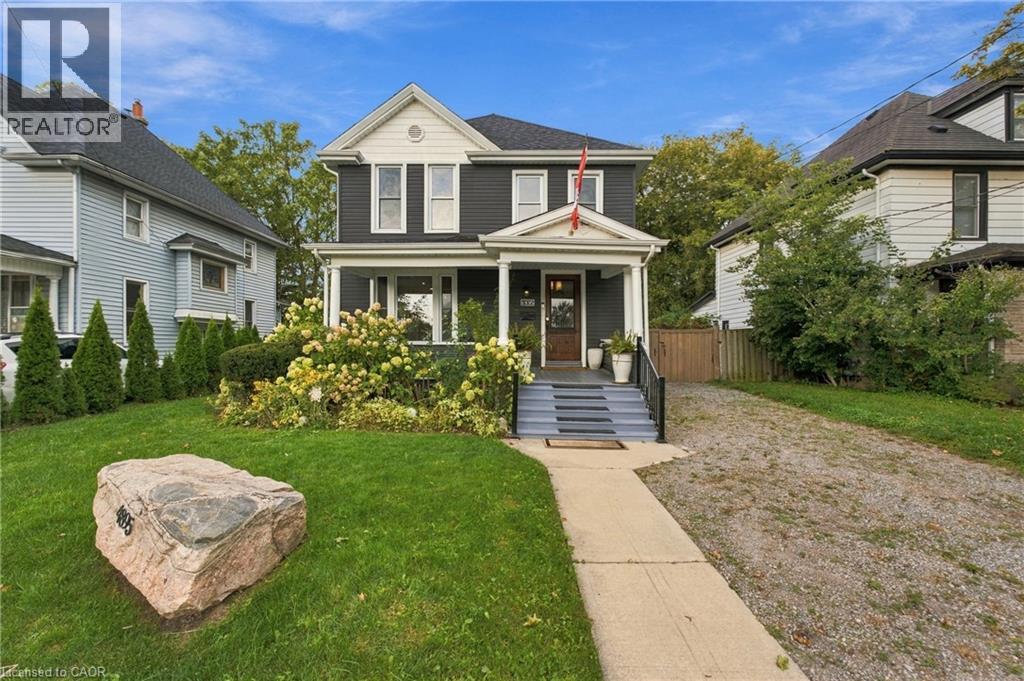
4895 Crysler Avenue
Niagara Falls, Ontario
Outstanding value in Niagara Falls! This updated two-storey, four-bedroom, two-bathroom detached home sits directly across from a quiet park. Enjoy a charming front porch with park views and a private, fully fenced rear yard with an extended deck, gazebo, and outdoor dining space. The bright interior features high ceilings, main-floor laundry, and an open-concept kitchen with an oversized island. Includes four-car parking and quick access to the QEW, shopping, schools, and local attractions. Turnkey living perfect for relocators, families, or investors seeking long-term or executive rental potential. (id:62104)
3837 Highway 2 (Part 2) Road
Clarington, Ontario
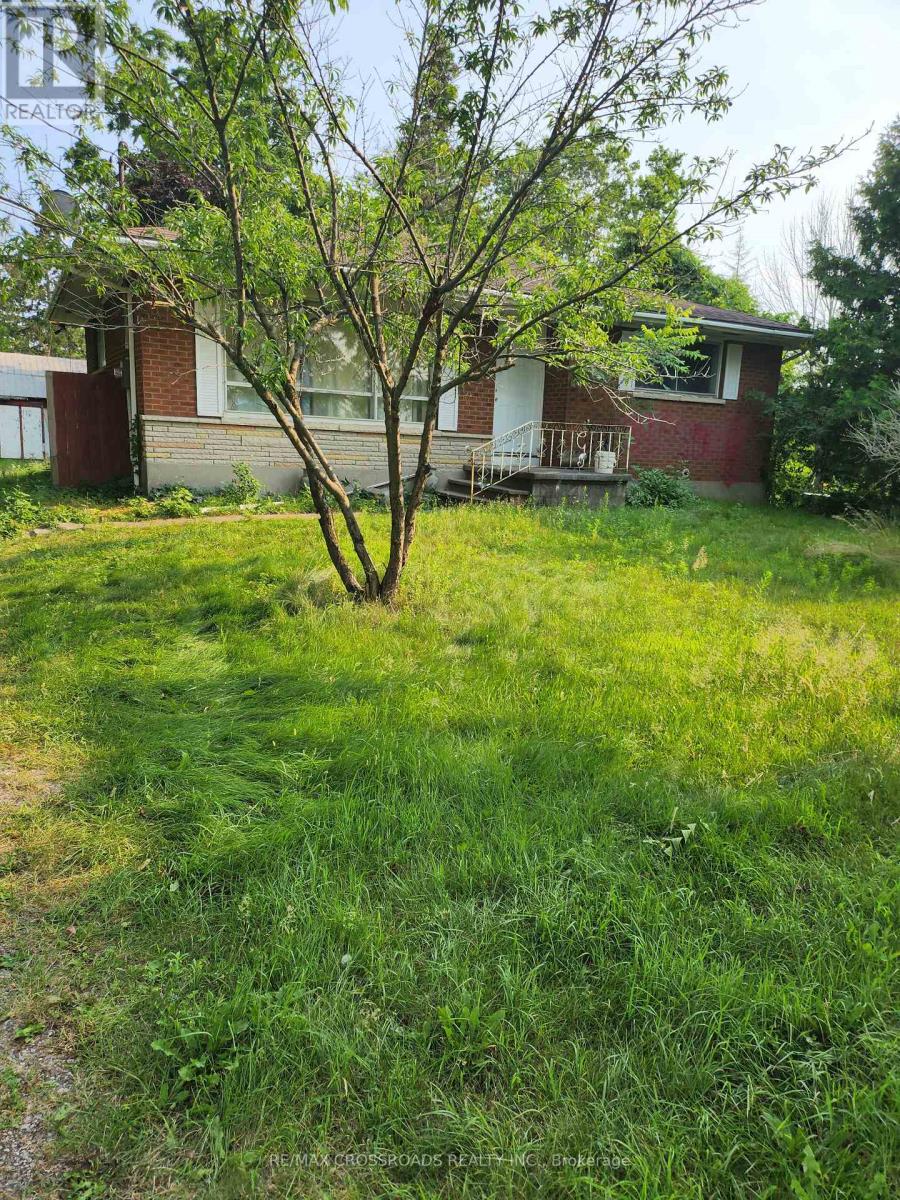
Great location, spacious detached 2 Bedrooms Bungalore, great for a young family or retired couple. with a great outdoor land space for the family to relax. 3-4 parking spacious. (Part 2 of the Land is for lease please see attached survey.) (id:62104)
113 Gibbons Street
Oshawa, Ontario
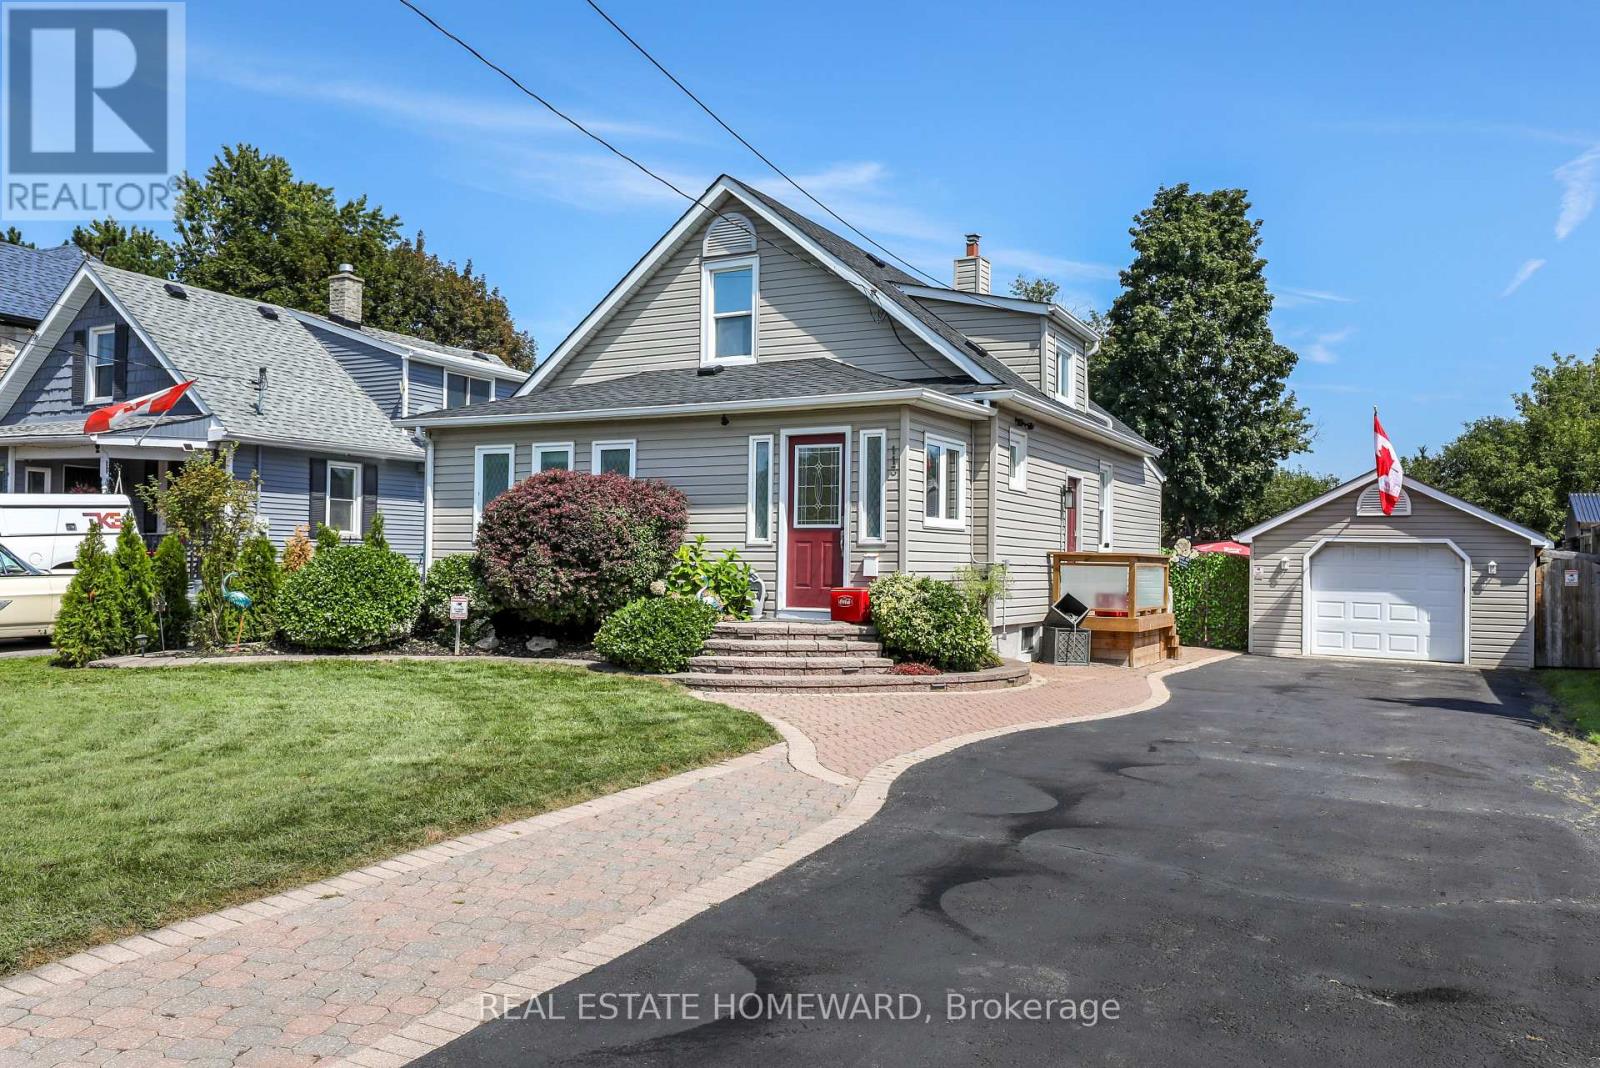
Welcome to this beautifully maintained home on a generous 50 x 150 ft lot in one of Oshawa's most sought-after neighborhoods. Featuring 3+1 bedrooms, a versatile layout, and potential for an in-law suite with a separate entrance , this home offers plenty of space for comfortable living. Enjoy a private, fully landscaped backyard with a large deck and heated 16 x 32 ft in-ground pool with no neighbors in the back of property. A rare 16 x 40 ft insulated garage/workshop with storage loft and 40-amp electrical sub-panel provides exceptional space for hobbies, projects, and storage. Recent updates include a high-efficiency furnace and heat pump with smart thermostat, updated electrical, pot lights, fixtures, smart-app-controlled soffit lighting, and a brand-new roof installed in 2026. Ideally located just minutes from Oshawa Centre and Oshawa GO, with easy access to shopping, schools, parks, transit, and amenities. A fantastic opportunity in a desirable Oshawa neighborhood. * Over $50k spent in upgrades since 2023 * (id:62104)
Lower - 903 Liverpool Road
Pickering, Ontario
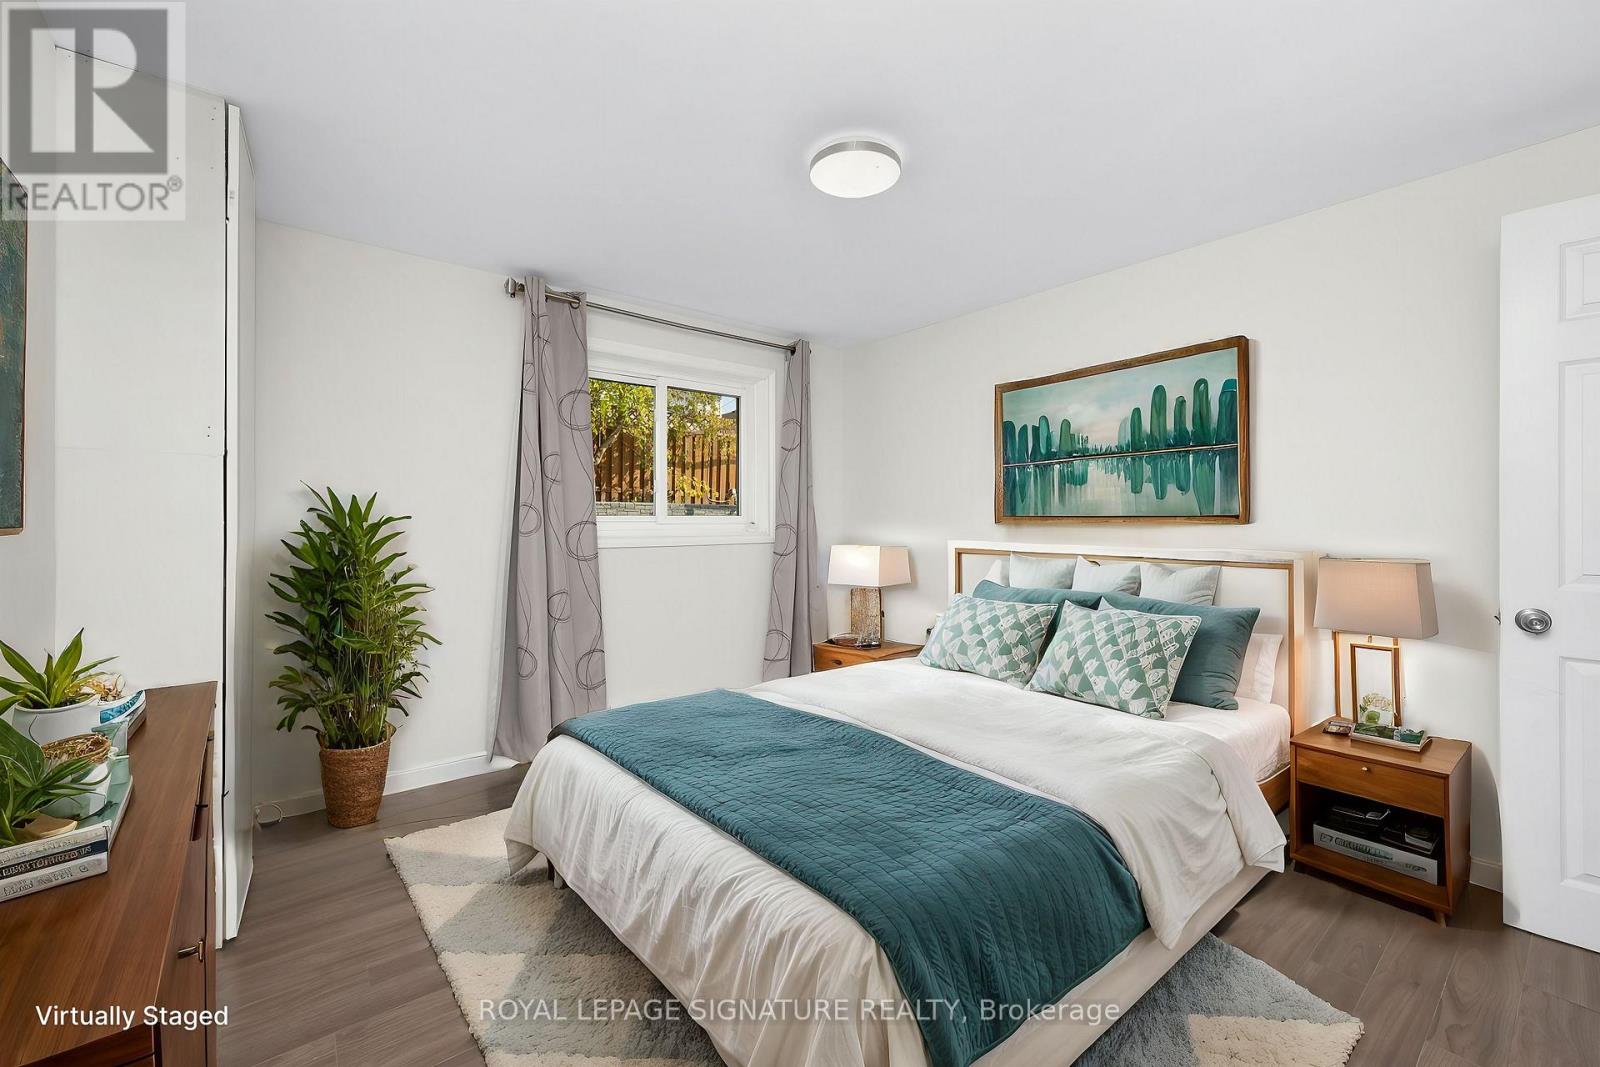
Welcome to 903 Liverpool! Bright and inviting lower-level 2-bedroom, 1-bathroom apartment with a separate entrance, located in the desirable Bay Ridges community. Both bedrooms offer great natural light, with updated flooring throughout, a functional kitchen, 3-piece bathroom, and one parking space on the private driveway. Enjoy an incredibly convenient location approximately a 5-minute walk to Pickering GO Station, with easy access to Highway 401 and Pickering Town Centre.Frenchman's Bay, the waterfront, walking trails and green spaces are also just minutes away. A comfortable and well-located place to call home, offering an easy commute and access to some of Pickering's best amenities. Look no further-this is the perfect place to call home! Photos are from the previous listing and include virtual staging. Current unit condition may vary. (id:62104)
1806 - 1455 Celebration Drive
Pickering, Ontario
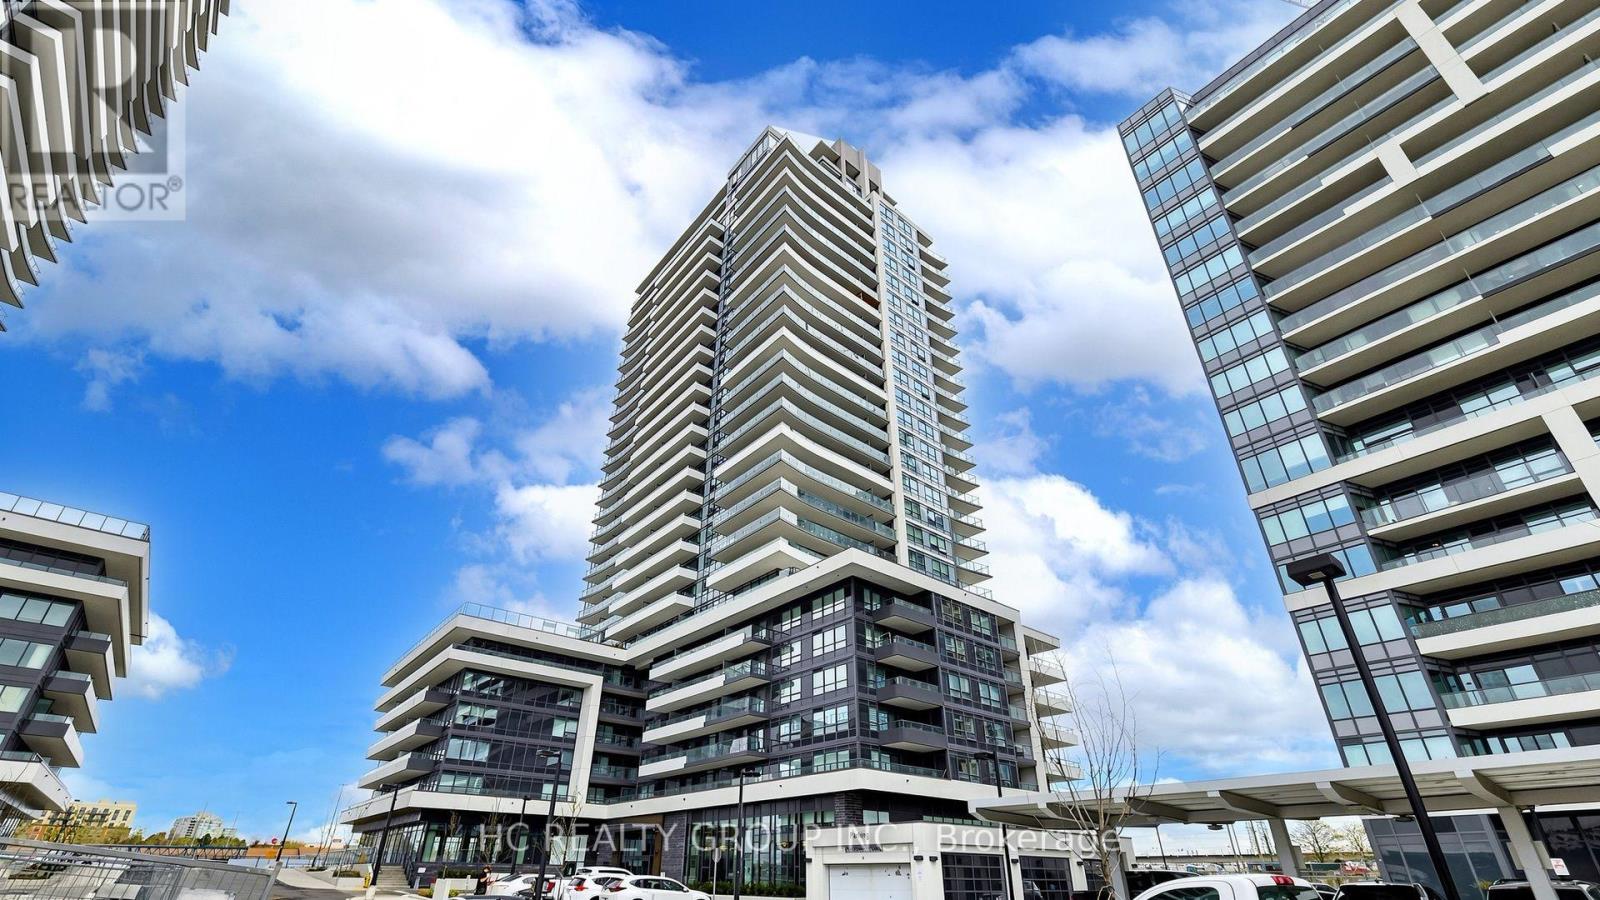
Welcome home to Unit 1806! This sun-filled, high-floor suite boasts panoramic, unobstructed views of Lake Ontario and Frenchman's Bay. Offering 590 sq. ft. of sleek interior living space plus an oversized 104 sq. ft. private balcony, this functional 1+1 layout features floor-to-ceiling windows, soaring ceilings, and a dedicated den perfect for a home office setup. The modern kitchen comes equipped with integrated appliances and quartz countertops, complemented by thoughtful upgrades like custom built-in shelves throughout. Parking and locker included! Maintenance fee also includes high-speed internet. Enjoy resort-style amenities: outdoor pool, sun deck, fitness center, party room, BBQ terrace, guest suites, and 24-hr concierge. Commuter's dream-just steps to Pickering GO Station (express to Union in ~30 mins), Pickering Town Centre, Frenchman's Bay marina, and Hwy 401. Perfect for first-time buyers, WFH professionals, and investors alike. Move-in ready! (id:62104)
224 Arthur Street
Oshawa, Ontario
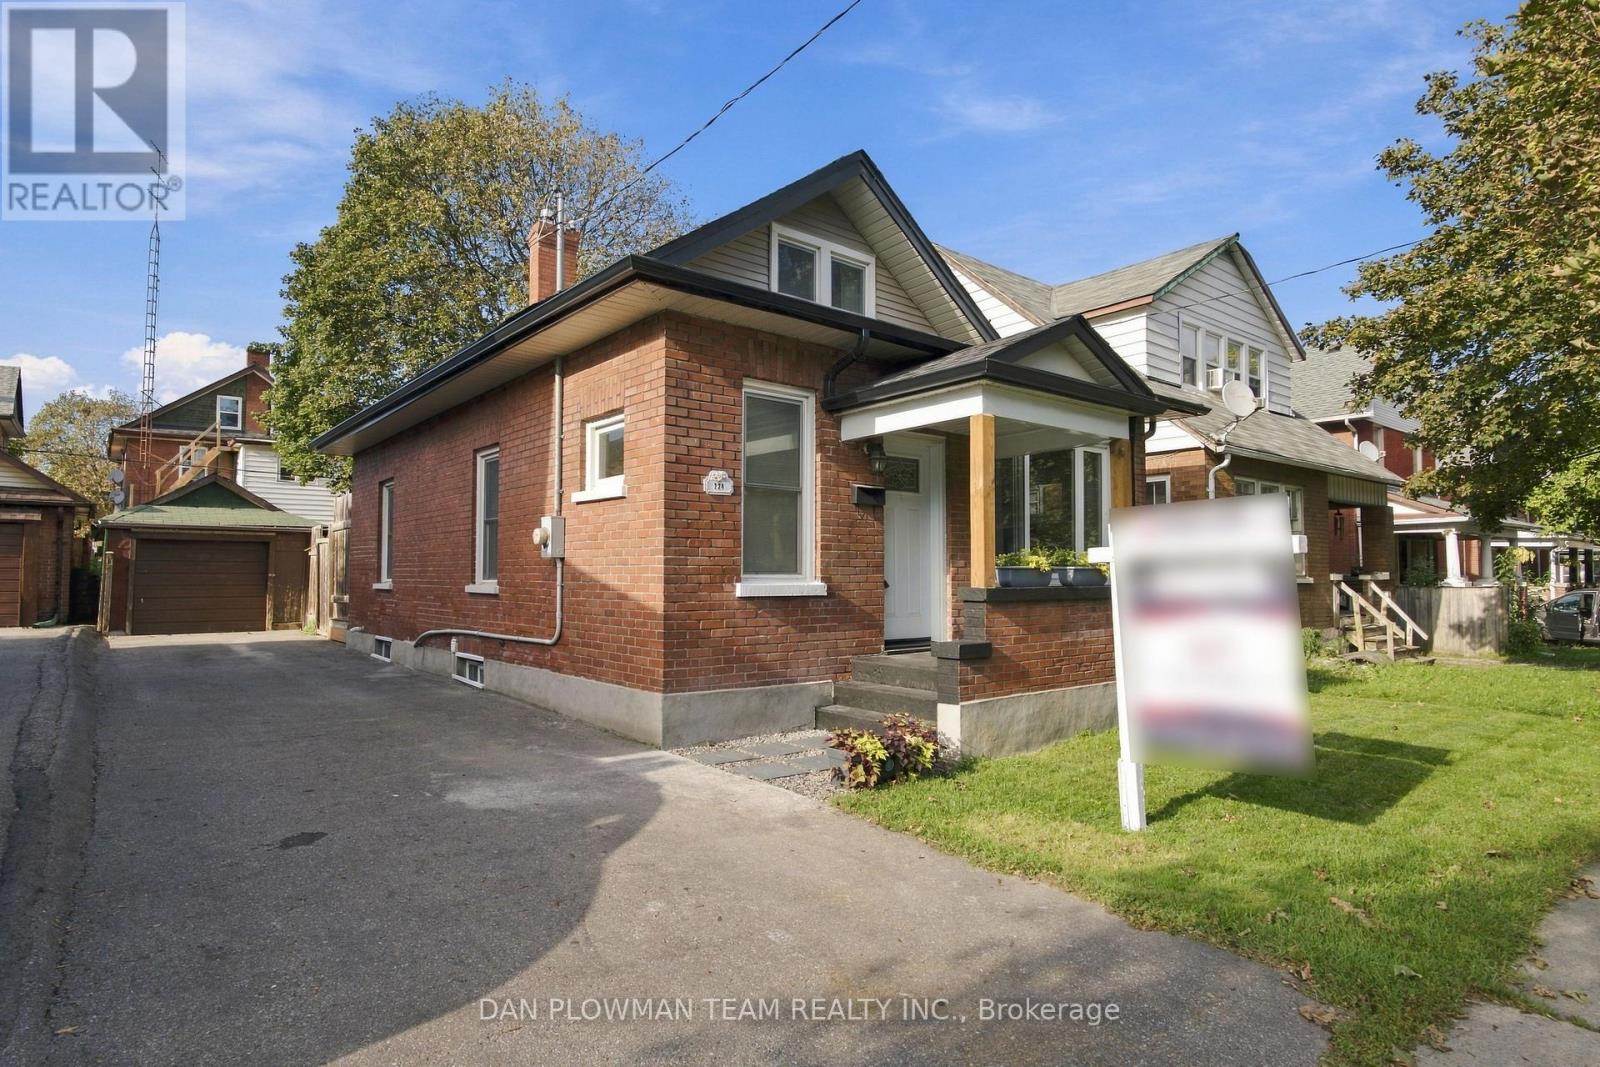
Welcome To 224 Arthur Street! This Turnkey Detached Home Offers 3 Bedrooms, 2 Bathrooms And A Garage With Plenty Of Thoughtful Updates Throughout. Both Bathrooms Have Been Completely Renovated, Including The Upper Bathroom (2024) And Main Floor Bathroom (2026), Complemented By New Upstairs Carpeting (2026) And Fresh Paint Throughout (2026). The Home's Major Systems And Big-Ticket Items Have Been Well Cared For, Including The Shingles (2020), Soffits & Fascia (2021). With The Work Already Done, All That Is Left To Do Is Move In And Enjoy! Conveniently Located Close To Shopping, Schools, Public Transit, Highway 401 And Everyday Amenities. Do Not Miss This Is Fantastic Opportunity To Own A Move In Ready Detached Home! (id:62104)
573 Guelph Street Unit# Lower
Kitchener, Ontario
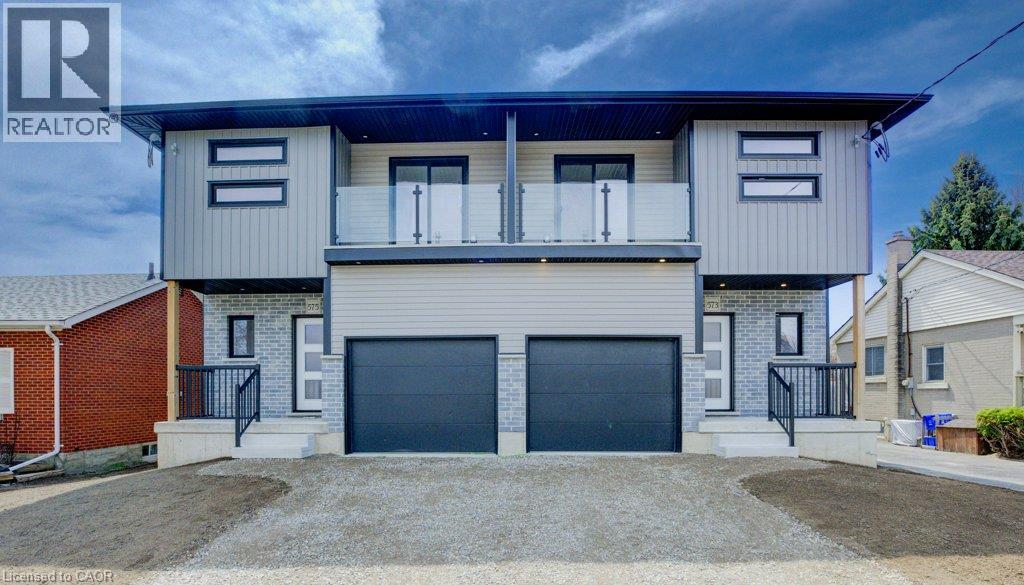
Welcome to this newly built bachelor apartment, offering modern style, comfort, and convenience in one of Kitchener’s walkable and desirable locations. Thoughtfully designed with contemporary finishes and an efficient layout, this bright and inviting unit features a comfortable open-concept living space ideal for relaxing and everyday living. Large windows fill the apartment with natural light, while the sleek modern kitchen offers quality appliances, stylish cabinetry, and a functional design. The well-appointed bathroom features a clean, contemporary finish, and the versatile living area provides plenty of space for both living and dining. One parking spot is included. Located just minutes from downtown Kitchener and close to the LRT, expressway, parks, public transit, shopping, restaurants, and everyday amenities, this bachelor apartment offers a great combination of modern living and urban convenience. A fantastic opportunity to lease a stylish, low-maintenance home in a convenient Kitchener location. (id:62104)
575 Guelph Street Unit# Lower
Kitchener, Ontario
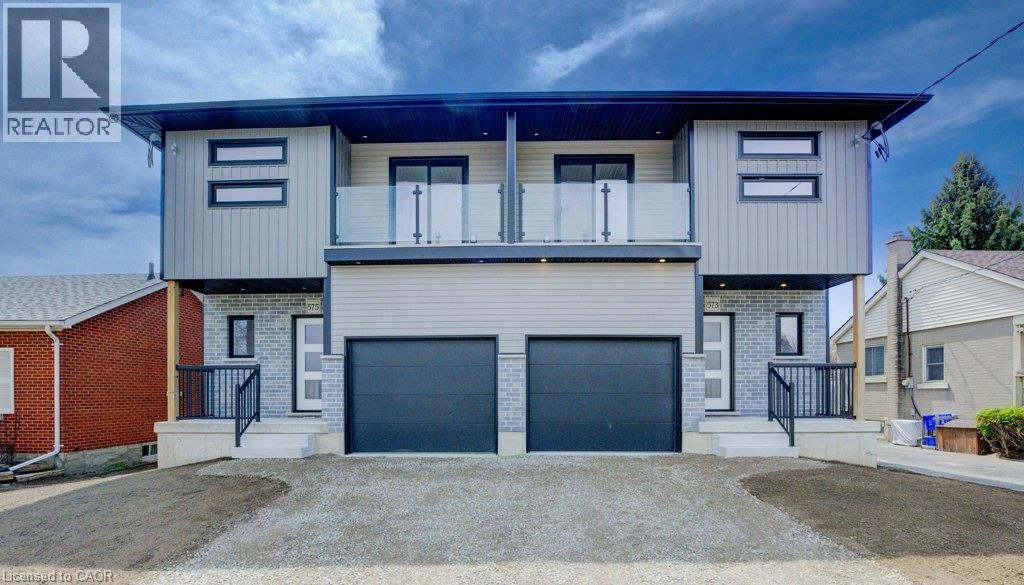
Welcome to this newly built bachelor apartment, offering modern style, comfort, and convenience in one of Kitchener’s walkable and desirable locations. Thoughtfully designed with contemporary finishes and an efficient layout, this bright and inviting unit features a comfortable open-concept living space ideal for relaxing and everyday living. Large windows fill the apartment with natural light, while the sleek modern kitchen offers quality appliances, stylish cabinetry, and a functional design. The well-appointed bathroom features a clean, contemporary finish, and the versatile living area provides plenty of space for both living and dining. One parking spot is included. Located just minutes from downtown Kitchener and close to the LRT, expressway, parks, public transit, shopping, restaurants, and everyday amenities, this bachelor apartment offers a great combination of modern living and urban convenience. A fantastic opportunity to lease a stylish, low-maintenance home in a convenient Kitchener location. (id:62104)
326 Wilson Street E Unit# Room 3
Ancaster, Ontario
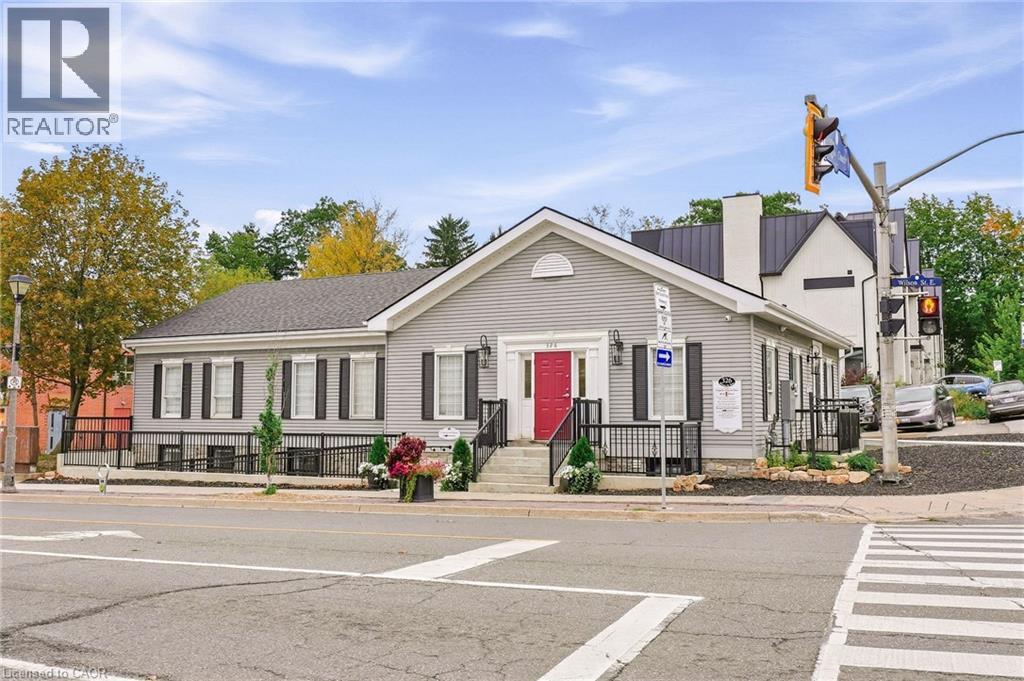
Beautifully appointed individual office space available in the lower level of a prominent professional office building in the heart of Ancaster Village. Featuring luxury finishes, custom cabinetry, a private handwashing sink, and 7.5-foot ceilings, this space offers a polished and professional environment ideal for a variety of uses. The building is fully AODA compliant, with a heated accessible ramp, automatic doors, and accessible bathrooms. Tenants also have access to a shared waiting area and common washrooms. The building features security cameras and secure fob access for added convenience and peace of mind. All utilities and internet are included in the monthly lease rate, providing a convenient and turnkey leasing opportunity. Parking is available on an unreserved basis, with a municipal parking lot conveniently located directly beside the building for additional parking. Perfect for a professional office, healthcare practitioner, wellness provider, or other professional seeking a high-quality space in a desirable Ancaster Village location. (id:62104)