
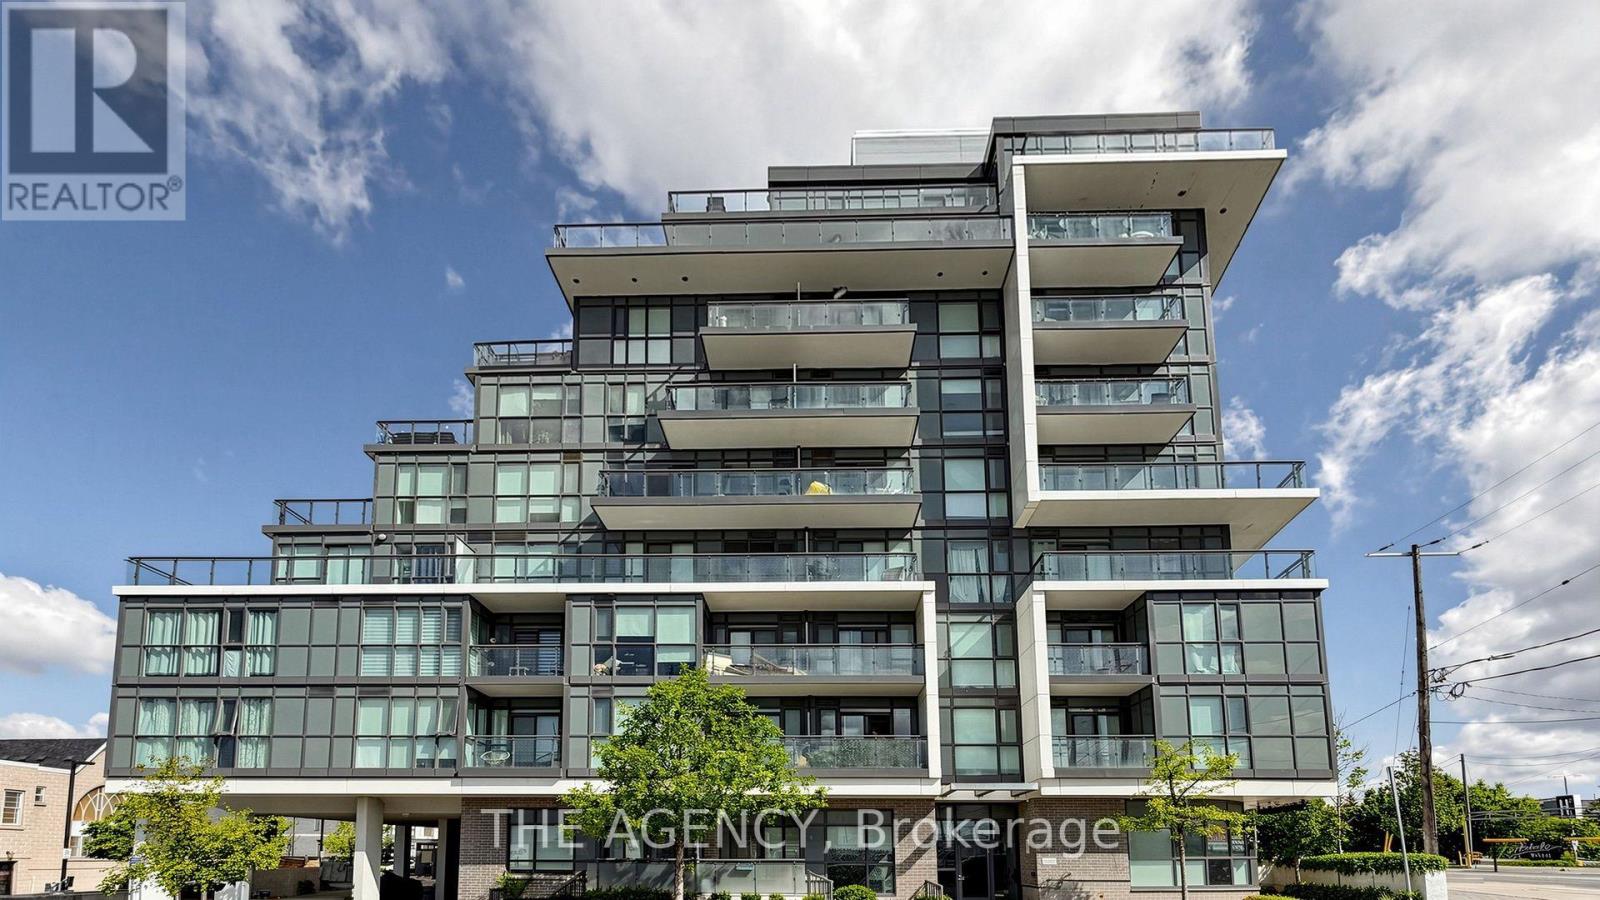
605 - 16 Mcadam Avenue
Toronto, Ontario
Exceptional Opportunity at Boutique Dream Residences at Yorkdale! Discover This Spacious 977Sq. Ft. Condo Featuring 2 Bedrooms, 2 Bathrooms, and a Generously Sized Den, Ideal for a Home Office or Potential Third Bedroom. The Bright, Open Concept Layout Boasts Floor to Ceiling Windows and Two Private Outdoor Spaces, Including a Rare, Oversized Walkout Terrace, Perfect for Bbqs and Entertaining, Plus a Second Balcony With Northwest Views. Includes 1 Owned Parking Space and 1 Locker. Ideally Situated Just Steps From Yorkdale Shopping Centre and Ttc Subway Access, With Easy Access to Hwy 401, Shopping, Dining, and Everyday Amenities. An Outstanding Opportunity in a Highly Convenient Toronto Location! Under Power Of Sale! Property being sold in as is condition. (id:62104)
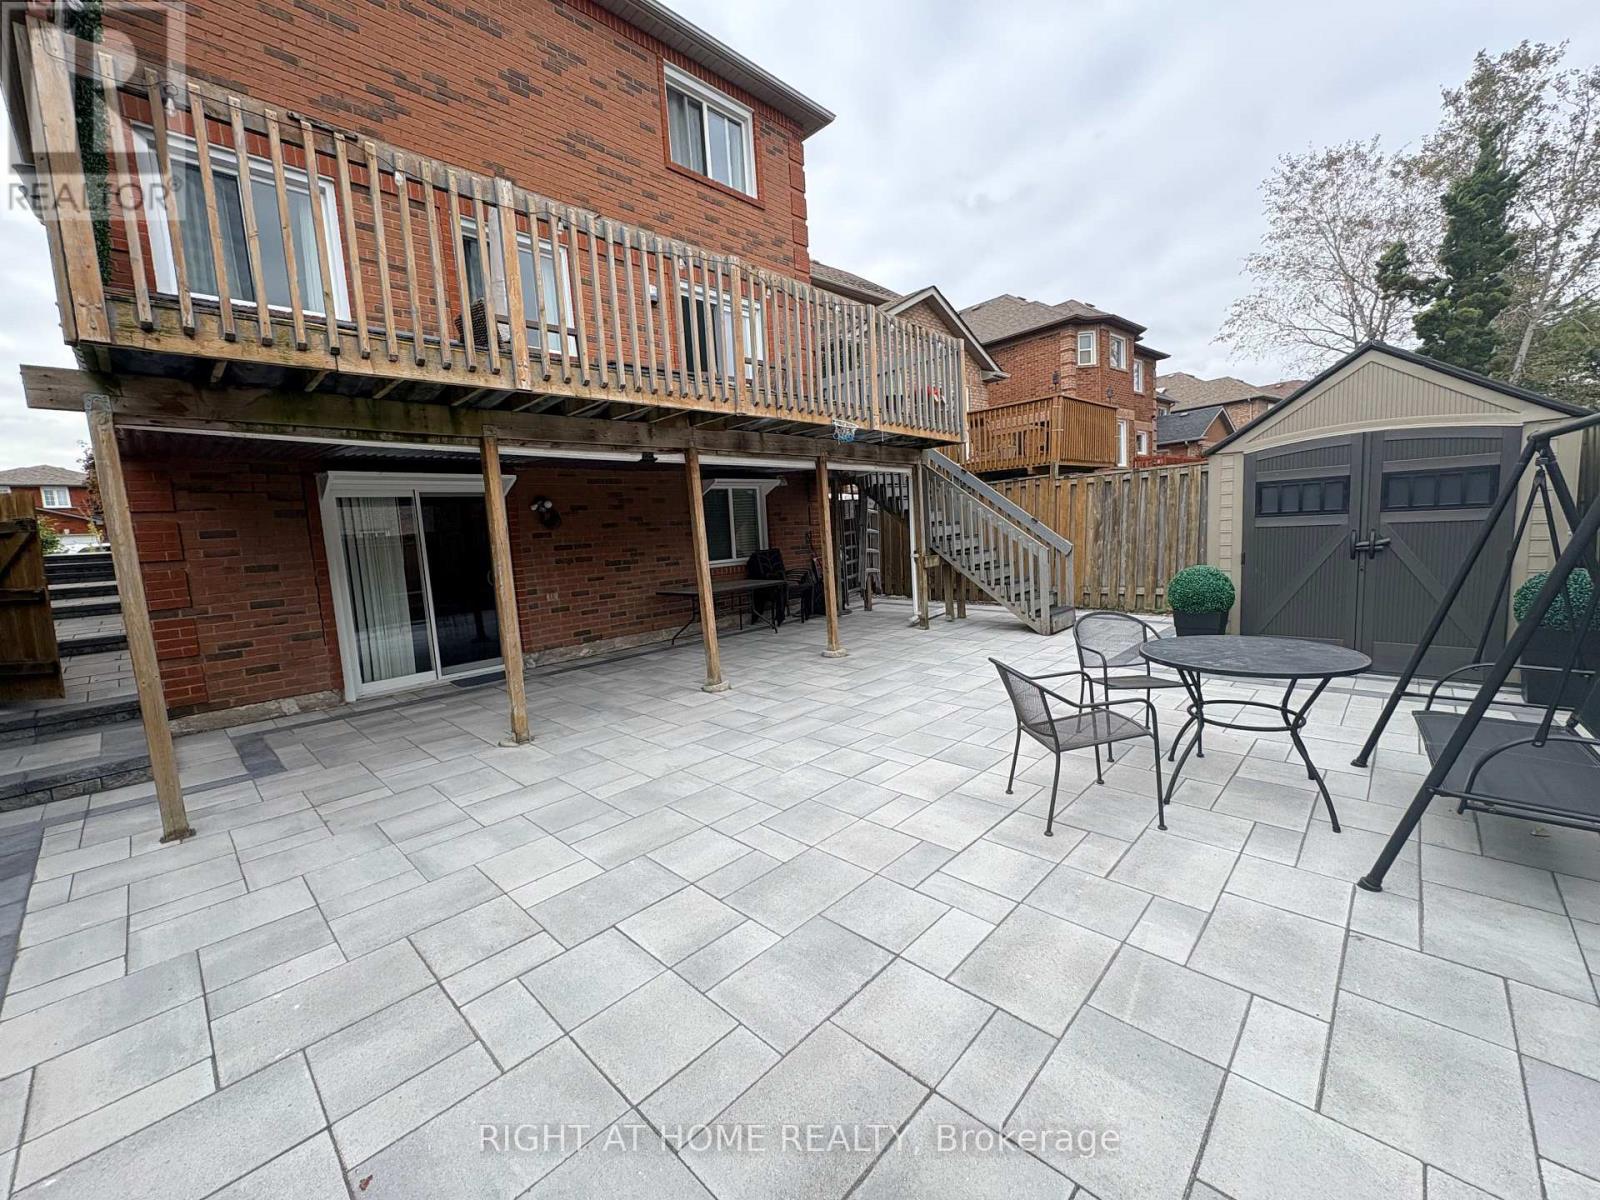
5260 Floral Hill-Basement Crescent
Mississauga, Ontario
Welcome to this bright and well-maintained Walk-Out Basement apartment in a desirable Mississauga location. Features a functional layout with a living area, bedroom and kitchen equipped with a fridge, microwave, cooktop and toaster oven. Convenient ensuite washer and dryer included, along with one parking space on the left side of the driveway. Tenant is responsible for snow shovelling of the walkway leading to the basement entrance and designated parking spot. Landlord is responsible for all other exterior maintenance, including lawn/grass maintenance and snow removal for all other areas. All utilities are included, except for home internet and cable TV. Furnished option is available upon request. (id:62104)
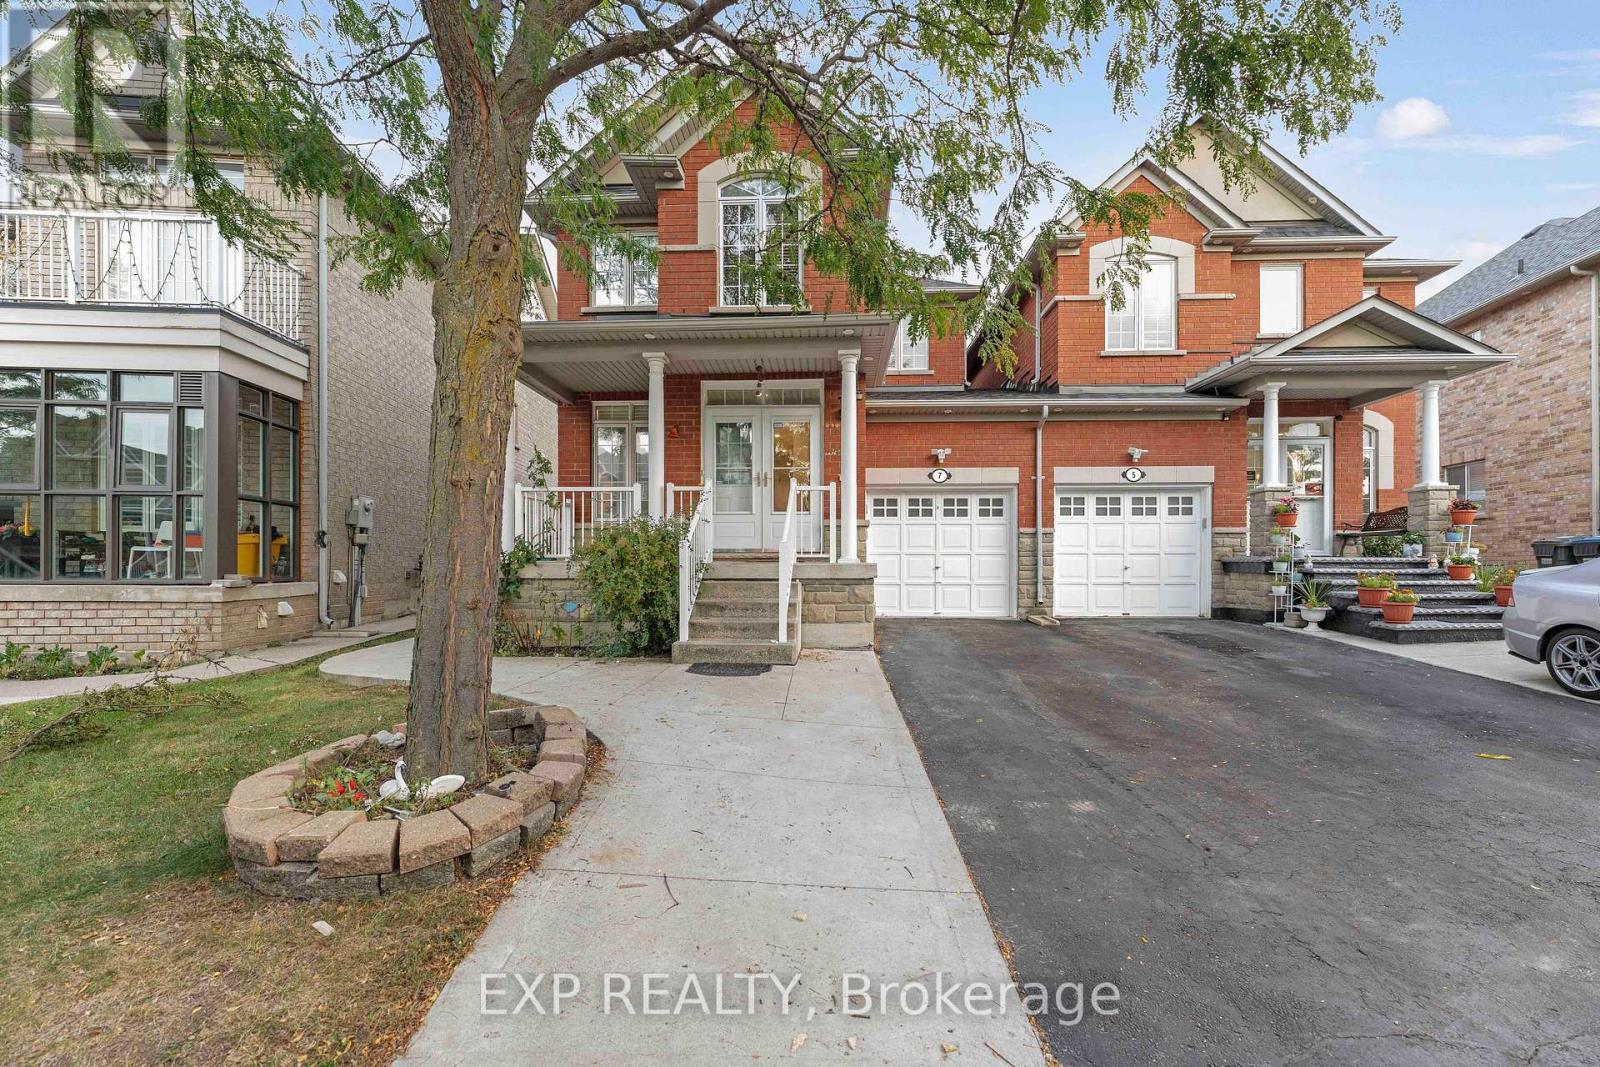
7 Overture Lane
Brampton, Ontario
Welcome To 7 Overture Lane - Now For Sale! Quality Cachet-Built Home In Brampton East's Desirable Lake Of Dreams Community! 5 Elite Picks! Here Are 5 Reasons You'll Love This Home! 1 Quality Cachet-Built Home Offering Approximately 1,647 Sq. Ft. Above Grade Plus 600 Sq. Ft. Of Finished Basement Space, This Freshly Painted Family Home Features 9-Ft Ceilings On The Main Floor, Pot Lights Inside & Out, A Welcoming Living & Dining Room Combination And Cozy Family Room With Gas Fireplace. 2 The Family-Sized Eat-In Kitchen Features A New Countertop, Updated Stove, Range & Dishwasher, Breakfast Bar & Separate Breakfast Area With Walk-Out To The Patio. Enjoy A Beautifully Landscaped Backyard With Privacy Fencing, Perfect For Family Gatherings & Outdoor Enjoyment. 3 Upstairs Features 3 Generous Bedrooms, Including A Spacious Primary Bedroom With A 4-Piece Ensuite & Large Walk-In Closet, Providing A Comfortable Private Retreat. 4 Approximately 600 Sq. Ft. Of Finished Basement Space Offers 1 Bedroom, Bathroom & Flexible Living Space, Ideal For Extended Family, Guests Or Additional Living Needs. The Separate Side Entrance Was Built By The Original Builder And Has A City Permit, Providing Convenient Independent Access To The Lower Level. 5 Major Updates Include Roof (2023), Fresh Paint, Updated Kitchen Appliances & Pot Lights. Located In The Sought-After Lake Of Dreams Community, Close To Schools, Parks, Shopping Plazas, Restaurants, Grocery Stores, Bramalea City Centre, Chinguacousy Park, Professors Lake & Brampton Civic Hospital. Easy Access To HWY 410, 407, 401 & 427, GO Transit, Brampton Transit & Major GTA Routes. Freshly Painted, Roof 2023, New Kitchen Countertop, Updated Appliances, Pot Lights Inside & Out, Landscaped Backyard, Finished 1-Bedroom Basement & Builder-Built Side Entrance With City Permit - 7 Overture Lane Offers Space, Flexibility & Convenience For The Whole Family! (id:62104)
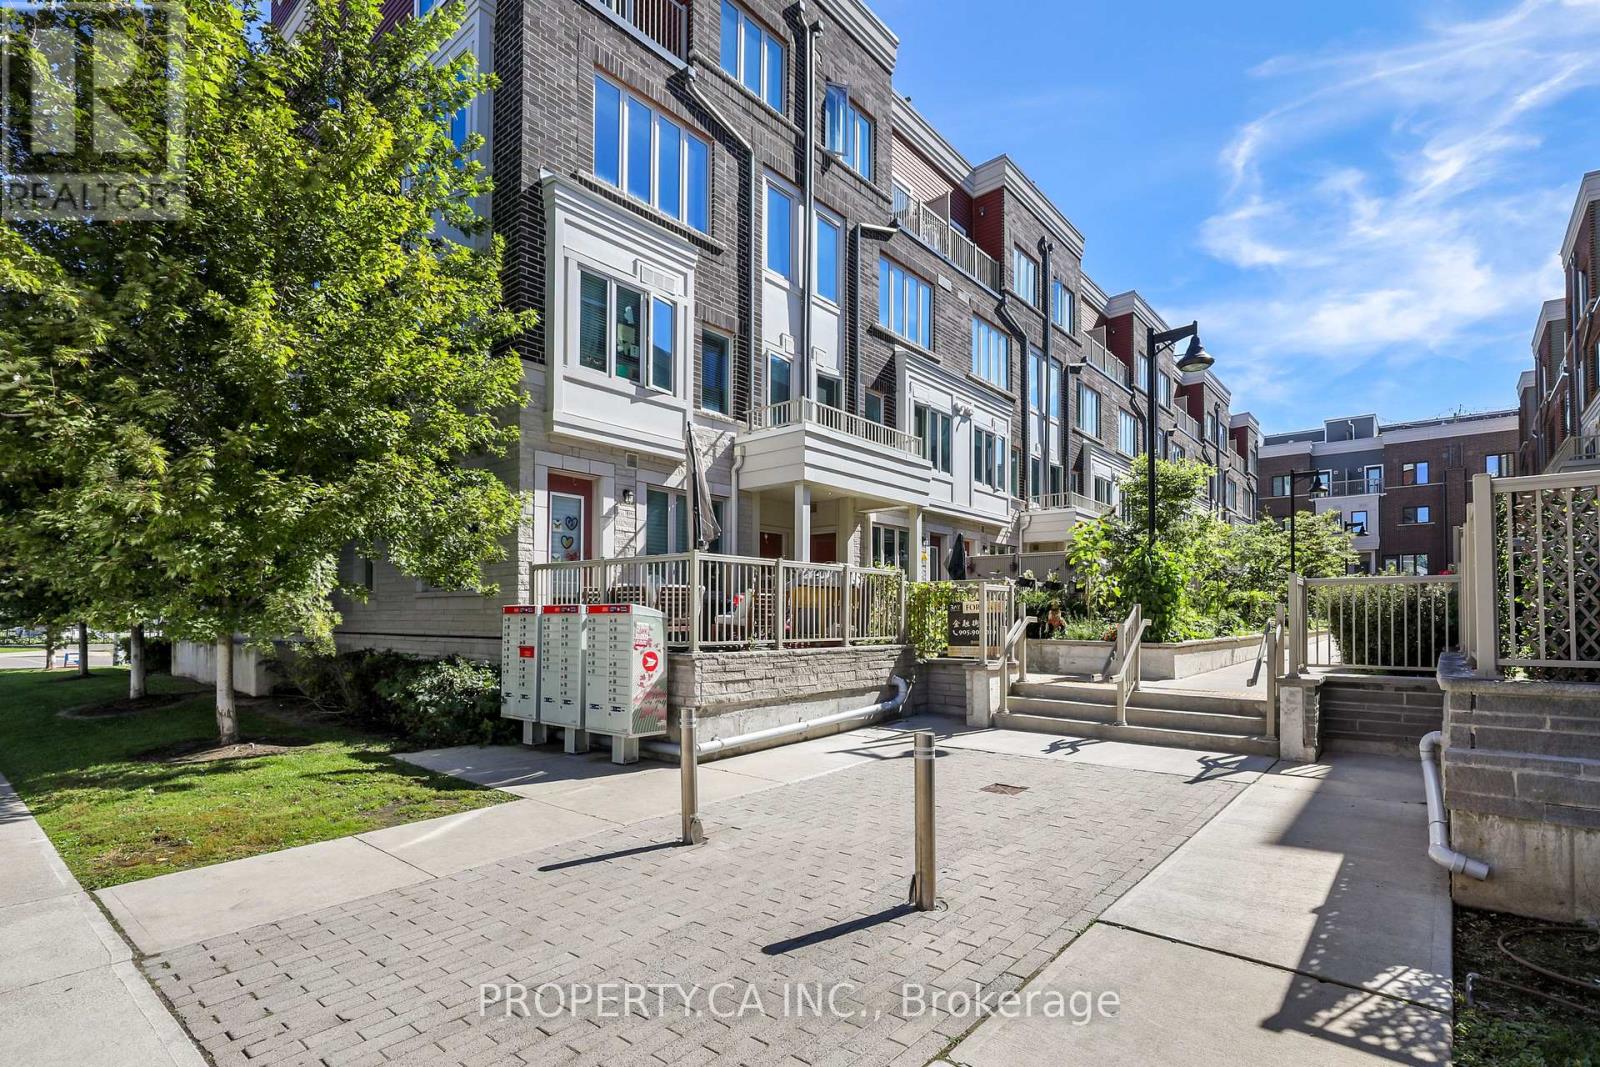
13 - 100 Long Branch Avenue
Toronto, Ontario
Welcome to this bright and stylish 2-bedroom + den townhome in Minto's award-winning community, featuring a rare floor plan with an upstairs den and the added bonus of a storage locker. Offering nearly 1,125 sq. ft. of combined interior and terrace space, this home pairs modern finishes with a versatile layout designed for everyday living, working from home and entertaining.The main level features an inviting open-concept living and dining area with pot lights and a direct walkout to a spacious west-facing terrace-the perfect spot to relax or entertain while enjoying the afternoon and evening sun. The modern kitchen offers stainless steel appliances, ample cabinetry and a convenient breakfast bar overlooking the living space.Upstairs, two generously sized bedrooms are complemented by a den that truly sets this layout apart. Separate from the main living area, this flexible bonus space makes an ideal home office, kids' play area or cozy second lounge, giving you room to adapt as your needs change. A storage locker, a valuable extra that many units in the community do not have, provides additional space for seasonal items, sports equipment and more. With a private outdoor retreat, a hard-to-find layout and the extra storage that makes day-to-day living easier, this home offers a wonderful blend of comfort, style and practicality. (id:62104)
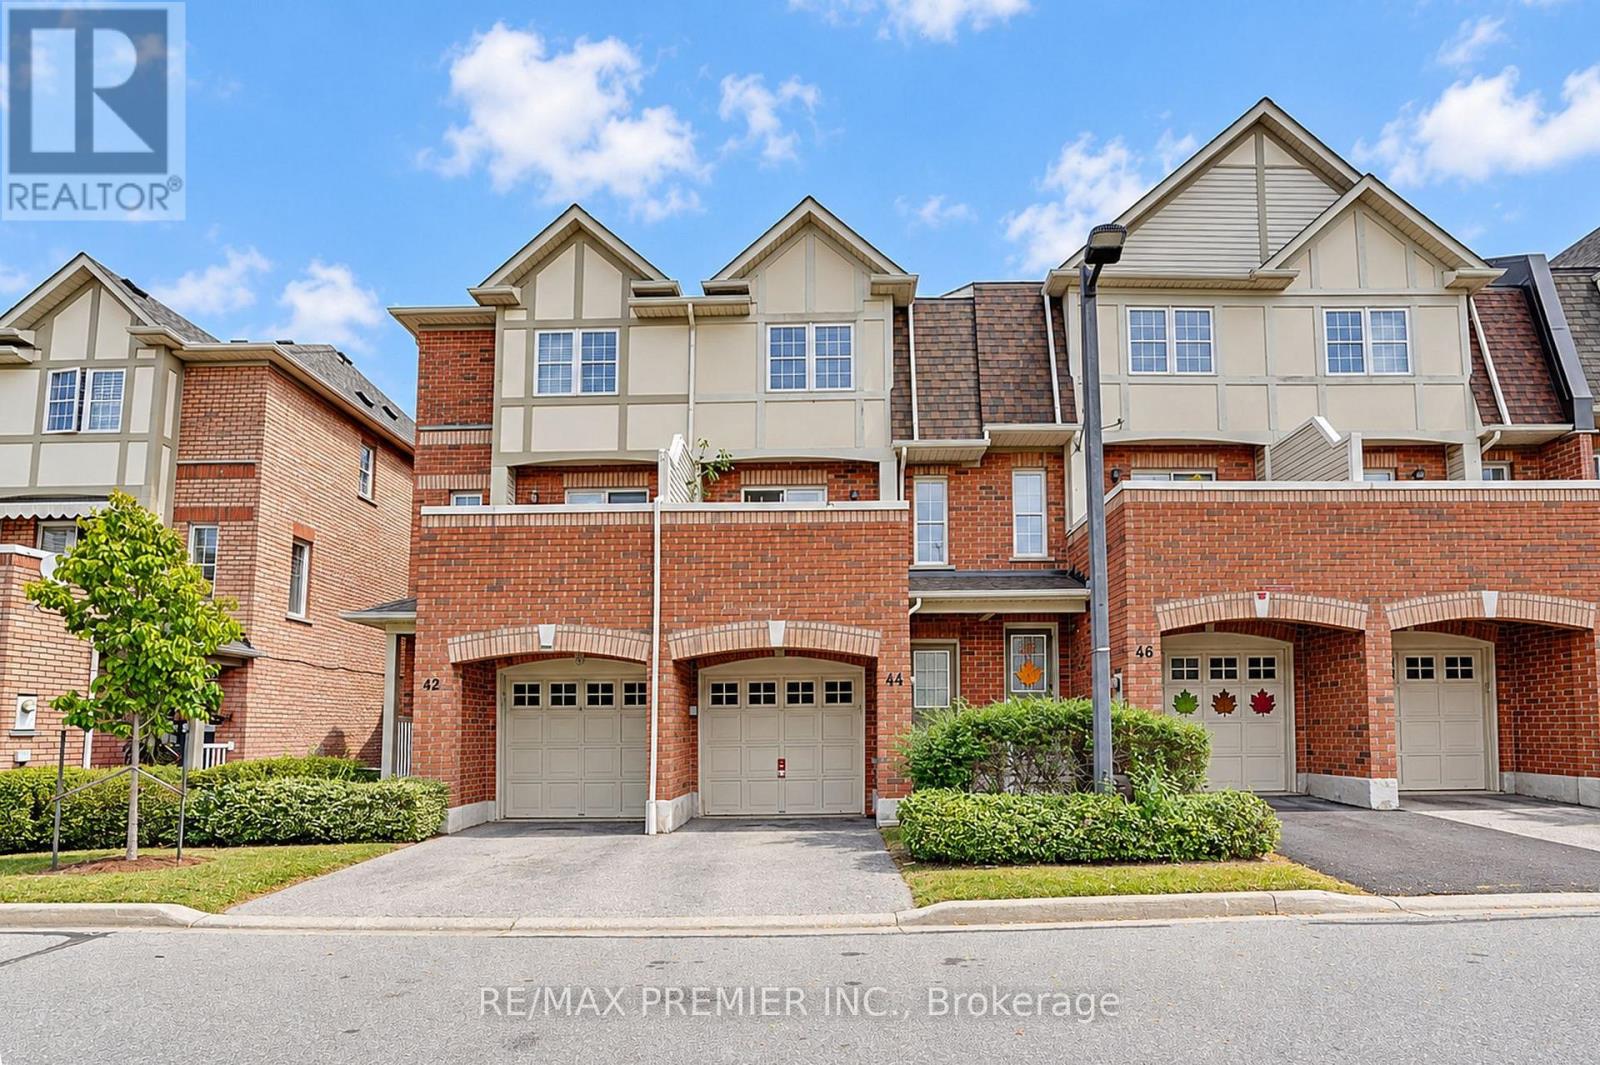
44 - 3030 Breakwater Court
Mississauga, Ontario
Welcome to your cozy new home in the heart of Cooksville! This beautiful 3-bedroom, 2.5-bathroom condo townhouse offers the perfect blend of comfort, space, and a low-maintenance lifestyle with low maintenance fees. Spread across two stories plus a functional basement, the home features a lower-level entertainment room perfect for movie nights or a family room, walkout from kitchen to an open balcony perfect for morning coffee or after work relaxation spot. Convenience is at your doorstep with a built-in garage, a private driveway, and visitor parking located right in front of the unit. Location Highlights: Situated in a highly walkable neighbourhood close to schools, local supermarkets, and vibrant shopping plazas. Just a short drive away from the premier Square One Shopping Centre. Quick and effortless access to both Highway 403 and the QEW makes traveling across the GTA a breeze. Whether you are a first-time homebuyer, a growing family, or looking to downsize, this move-in-ready gem offers an unbeatable urban lifestyle. Please note: "Open House Saturday Oct 3 & Sunday Oct 4 from 2pm to 4pm!" (id:62104)
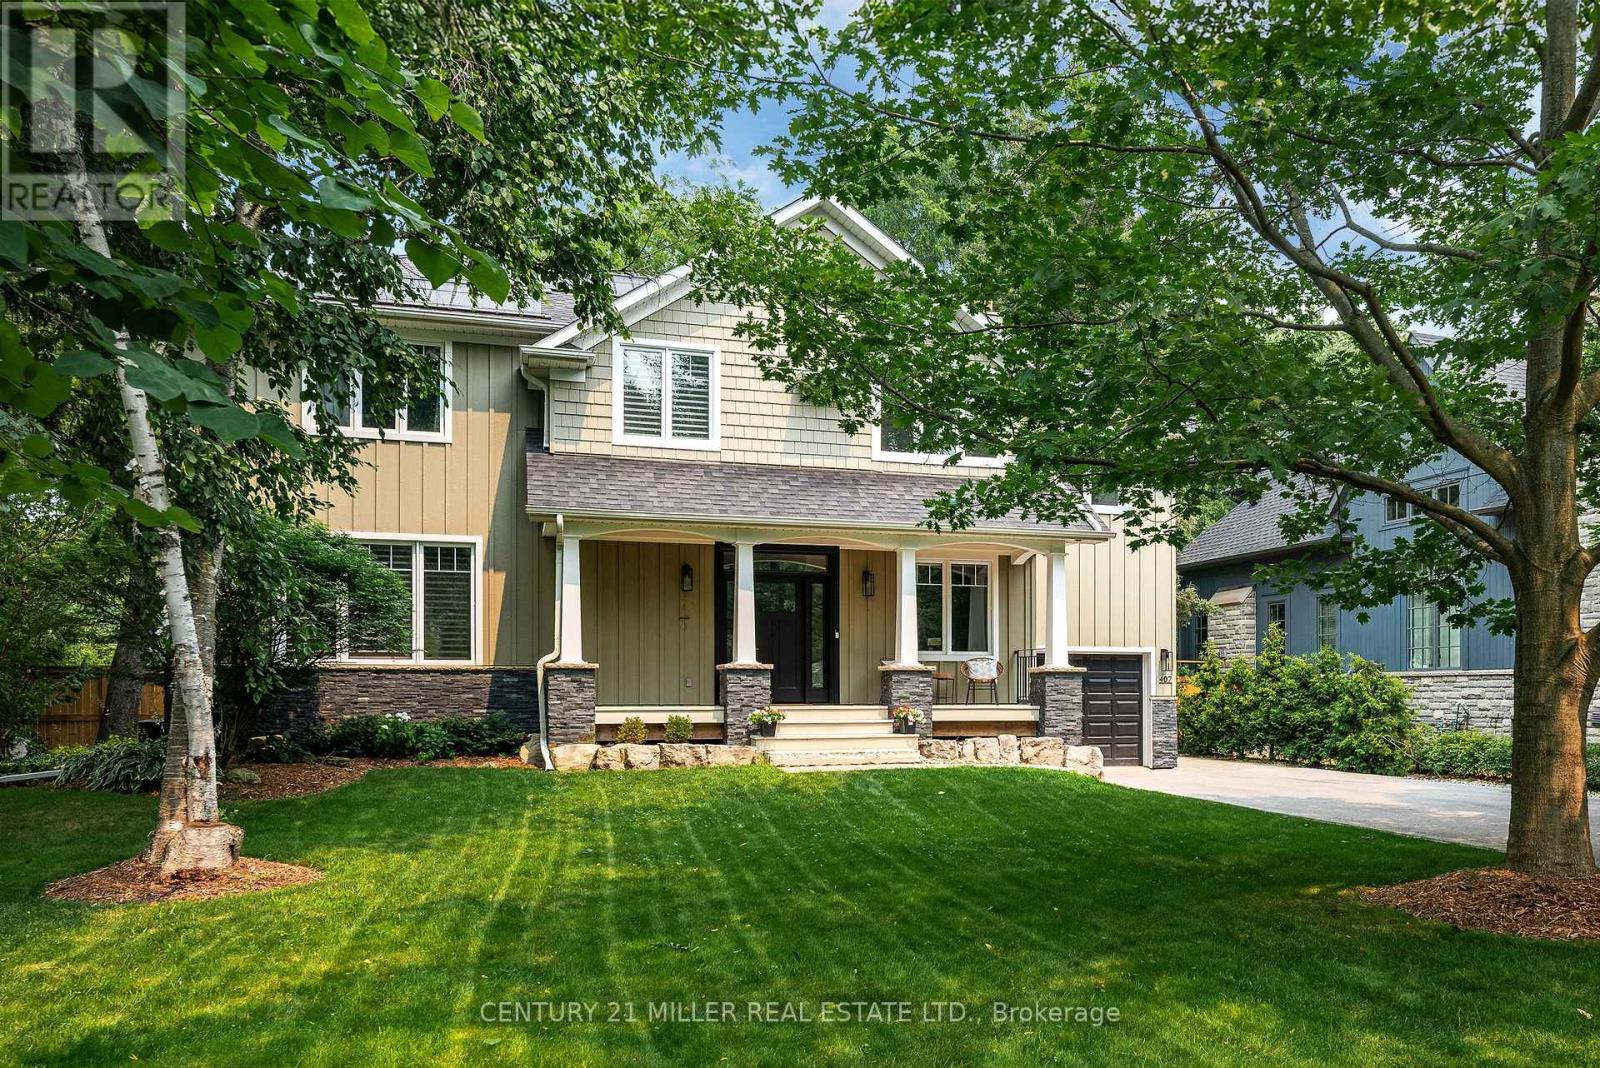
407 Maple Grove Drive
Oakville, Ontario
Classic Oakville Setting. Contemporary Family Living. Positioned in one of Southeast Oakville's most established neighbourhoods. Completely rebuilt from the foundation up in 2009, this distinctive family home offers 3,950 sq. ft. of total living space across three levels, with a well-planned layout designed for both everyday family living and entertaining. The main level is flooded with natural light, with beautiful sightlines from the front entry through to the rear garden and pool. The bright, open-concept kitchen, dining and living areas are complemented by a private office and practical mudroom. A generous kitchen island with seating for six creates a natural gathering point. A complete renovation of the living room, kitchen and mudroom was undertaken in 2022, including a new fireplace and custom mantle, updated stairs and a refreshed overall design that brings a contemporary feel and improved functionality to the main level. The second level offers five spacious bedrooms and two full bathrooms, providing excellent flexibility for family and guests. The lower level adds a walk-up, recreation and games areas, exercise room, three-piece bathroom, laundry and ample storage. Outside, the private, fully fenced backyard (93 ft across the back) is designed for summer living, with a upgraded solar-heated saltwater pool, expansive lawn and generous entertaining areas. 2023 pool improvements include a new heater, liner, chlorinator and pump, while the driveway, deck, walk-up and fencing were also updated that year. Further updates include interior improvements in 2022, along with Hunter Douglas motorized shades, smart lighting controls, motion sensors and security technology added in 2024. An exceptional Southeast Oakville location close to top public and private schools, including Maple Grove Public School and Oakville Trafalgar High School, with easy access to the GO, highways, shopping, Downtown Oakville and the lake. (id:62104)
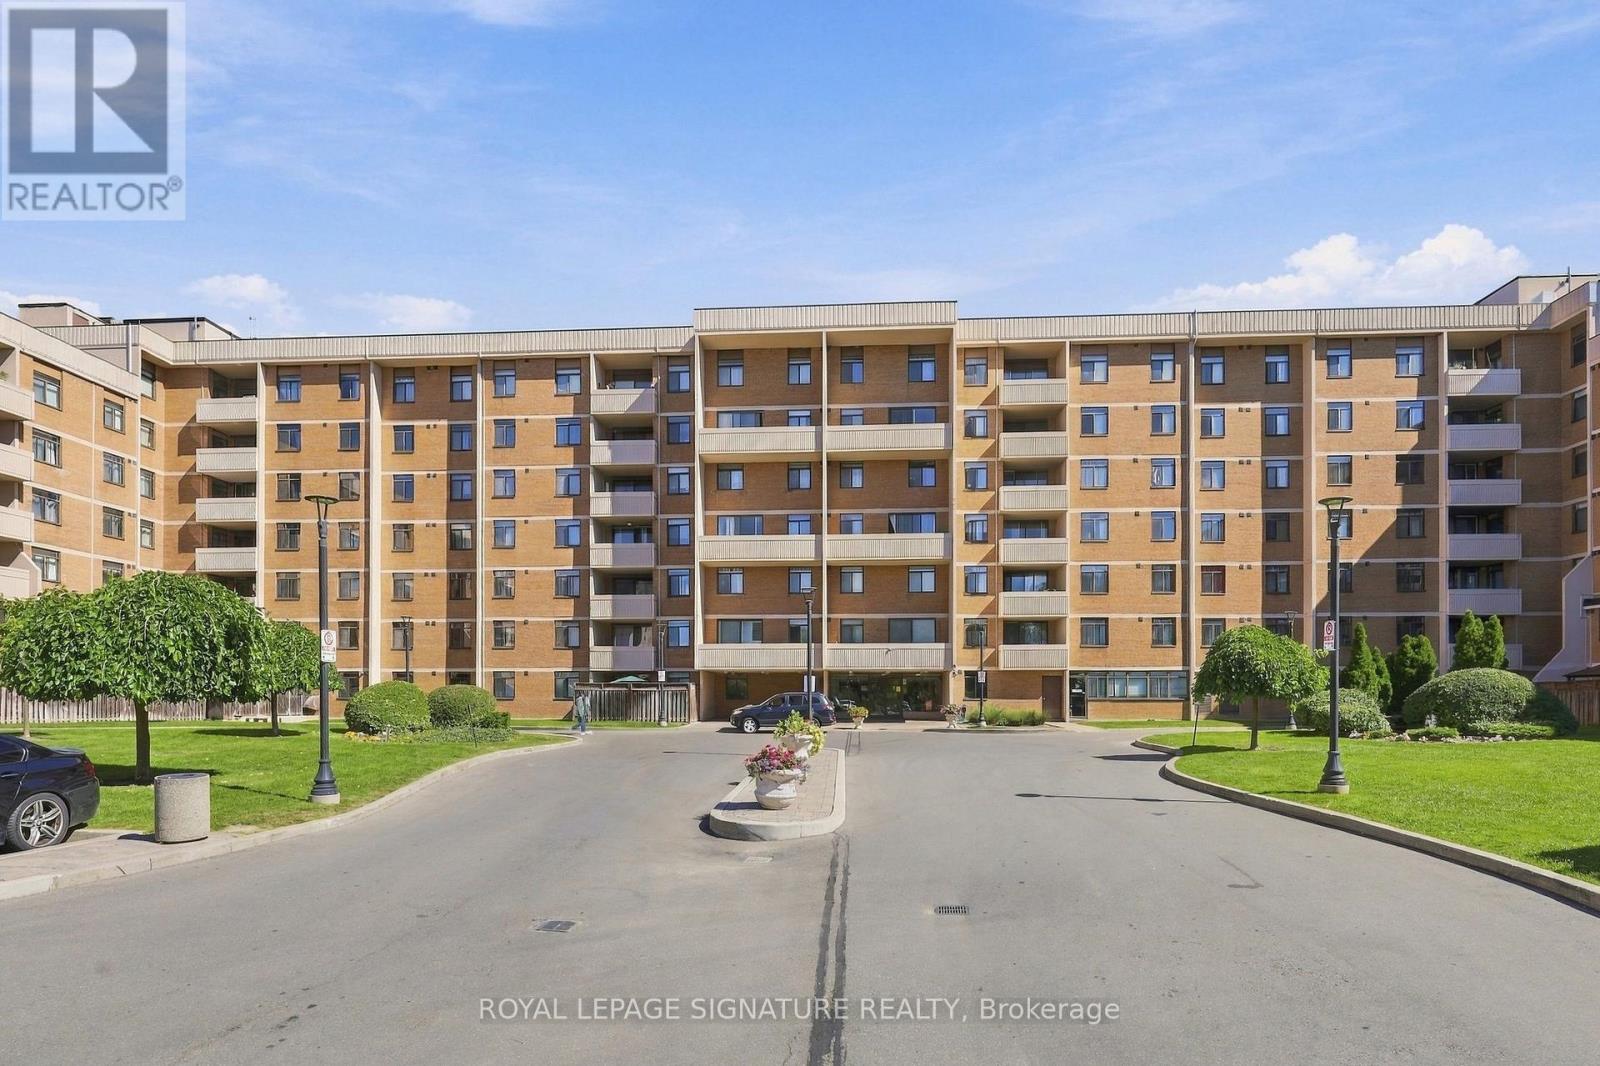
539 - 2645 Jane Street
Toronto, Ontario
A great price to get into the Toronto real estate market! This spacious 3-bedroom, 2-bathroom suite offers over 1,000 sq. ft. of functional living space with large principal rooms, generous storage and a north facing exposure.This well-loved family home is ready for its next chapter and offers plenty of potential to update and make it your own. Ideal for first-time buyers, families needing more space, or investors looking for value.Maintenance fees include heat, hydro, central A/C, water, cable, and parking, making monthly expenses easy to manage. Residents also enjoy an outdoor pool, party room, gym and security system.Conveniently located near transit, subway access, schools, shopping, and major highways. Spacious, practical and full of potential! (id:62104)
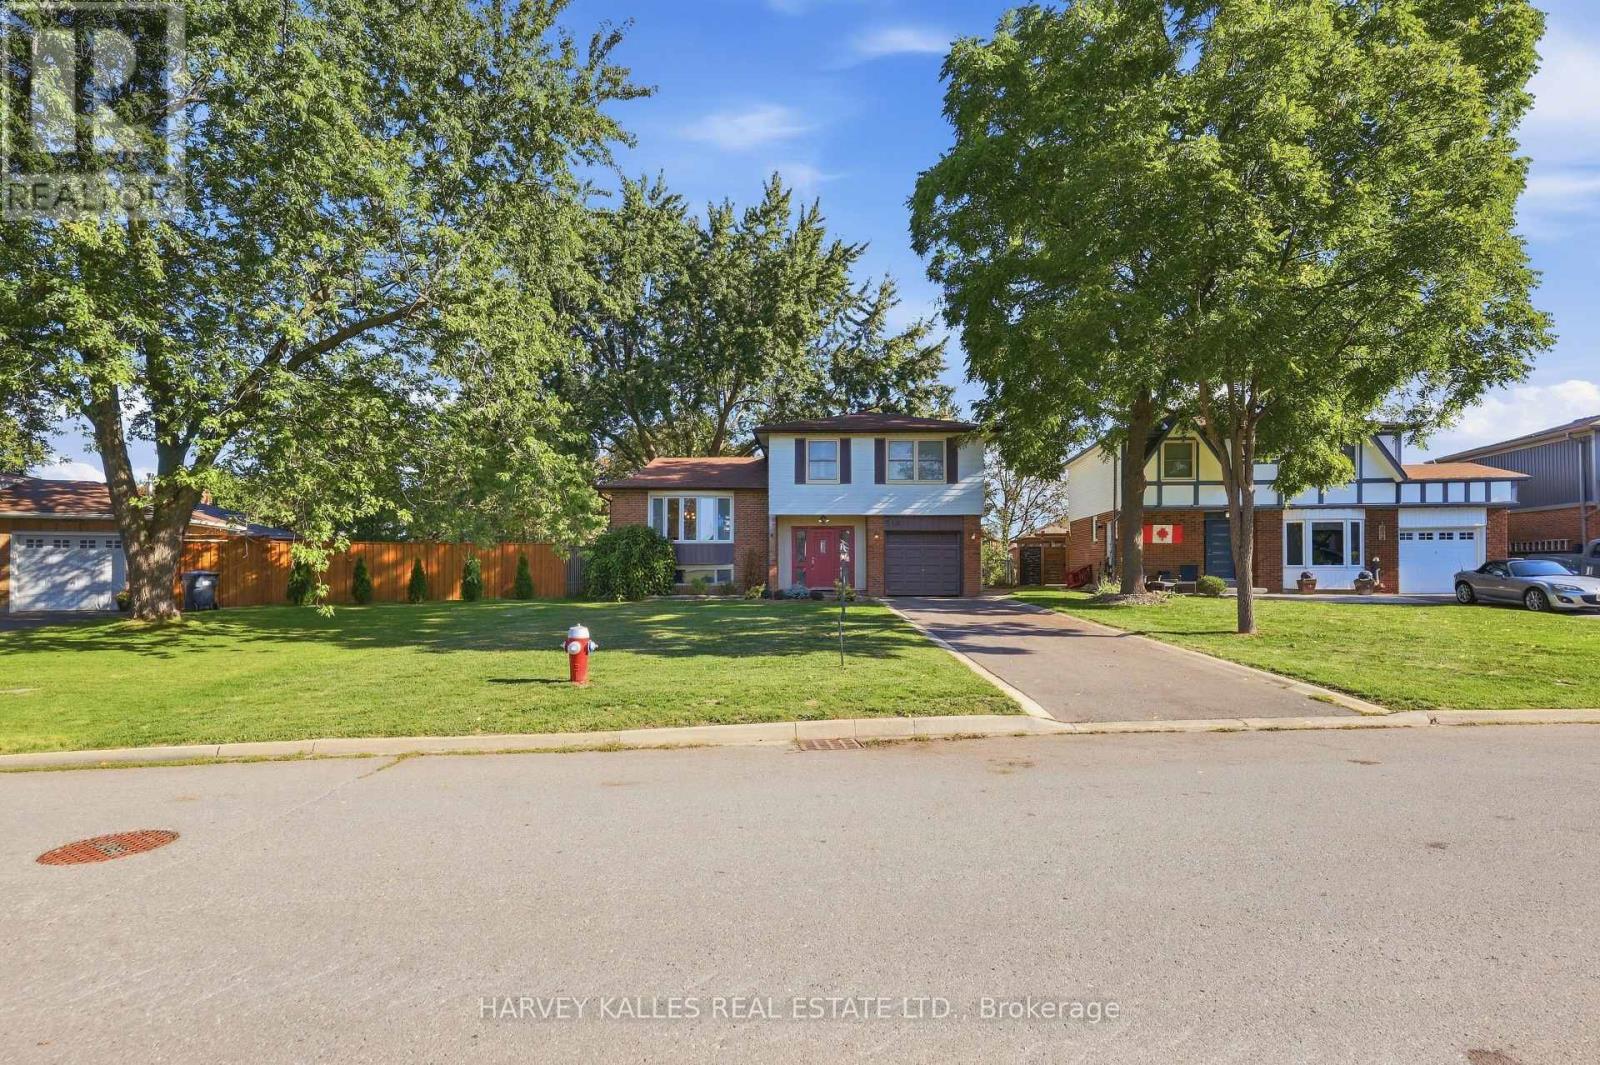
310 Newlove Drive
Caledon, Ontario
Welcome to Newlove! This is the perfect family home, set on an oversized pie-shaped lot along a quiet, friendly, sidewalk-free street, close to all amenities. With its ideal proportions, this home is well suited to variety of lifestyles! The main floor features an airy family room with a cozy gas fireplace and a walk-out to your beautiful garden. For added convenience, you will also find main floor laundry and an additional bathroom, along with a handy side entrance. A few steps up, the open concept living and dining room is filled with natural light from a large bay window. The generously sized eat-in kitchen offers plenty of space for family meals and walks out to the back deck, making summer barbecues a breeze.The upper level is home to a spacious primary bedroom with a large walk-in closet and a beautifully renovated ensuite. Two additional bedrooms and a 4-piece bathroom complete this level.The fully finished basement offers even more living space, with a large recreation room, a 2-piece bathroom, a dedicated tool room, and a generous crawls pace for plenty of storage. The garage fits a small vehicle and includes built-in tool storage. Step outside to a backyard made for enjoying, with plenty of room for the kids to run and play, an easy-to-maintain garden, a patio and deck for entertaining, and an additional storage shed. Ideally located close to Highway 50, the Highway 427 extension, groceries, restaurants, golf, and more.This move-in ready home is waiting for you to make it your own! (id:62104)
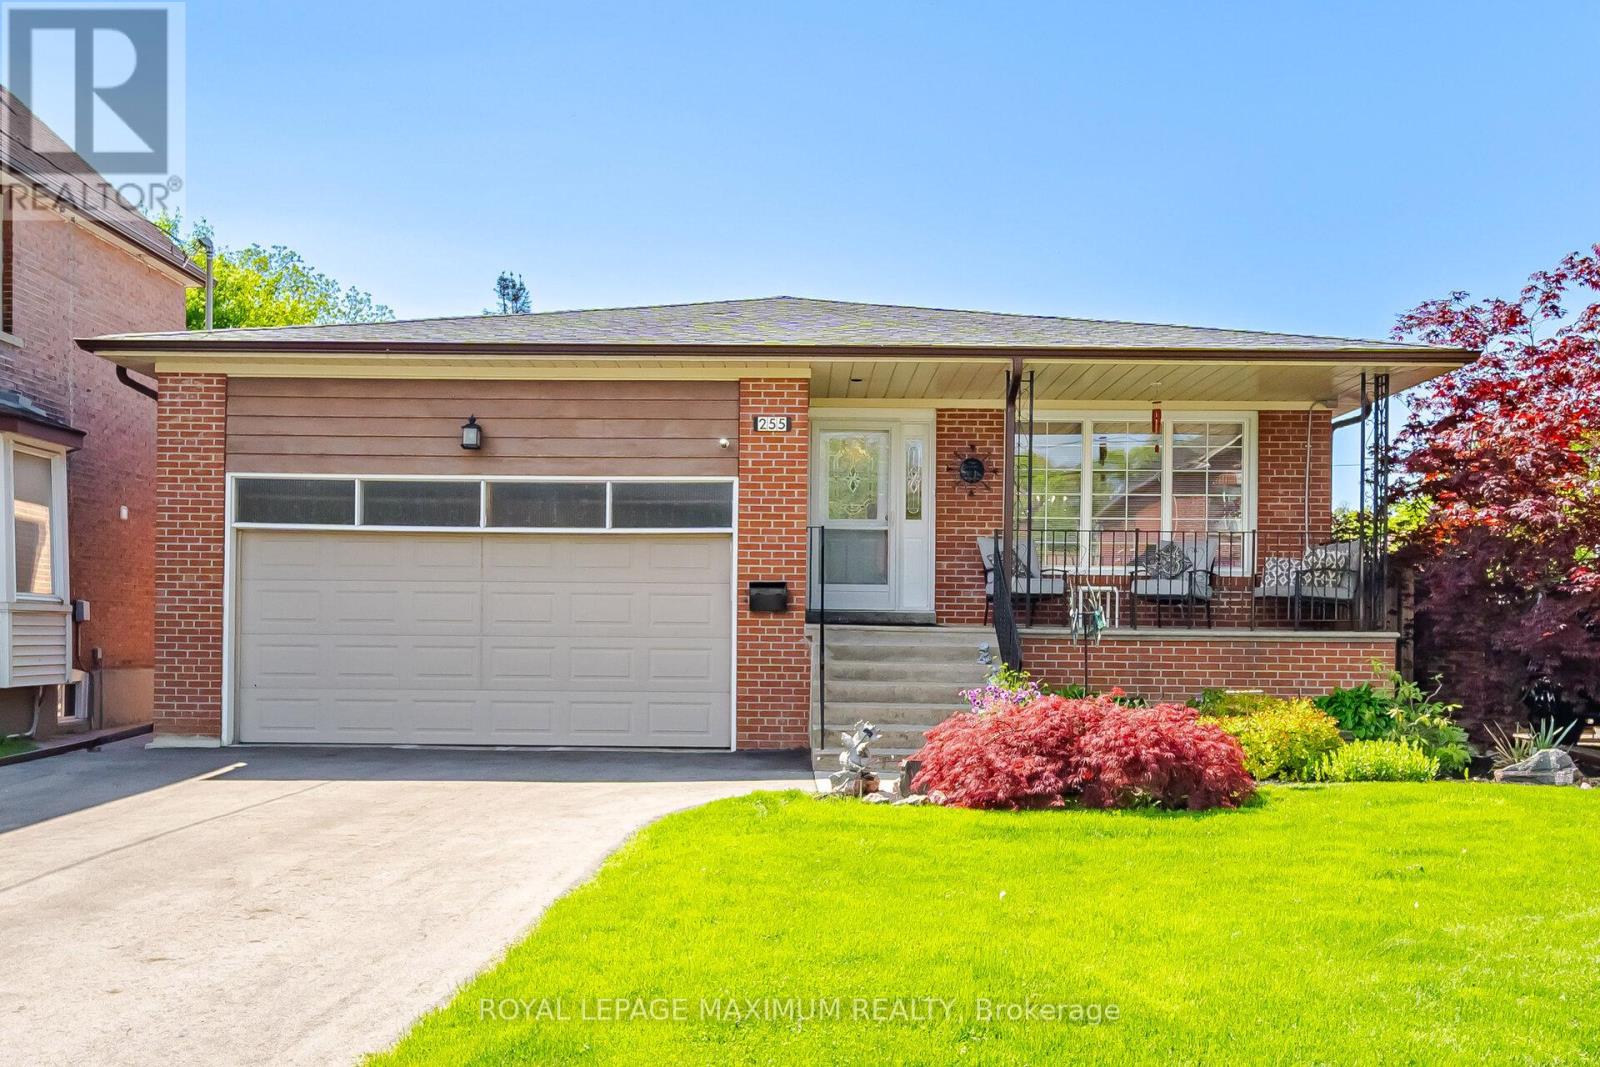
255 John Street
Toronto, Ontario
Stop Your Search! Welcome To Your Next Home! This Beautifully Updated, Bright, And Incredibly Spacious 5-level Detached Backsplit Is A Rare Find In Weston. Boasting An Outstanding 2,312 Sq. Ft. Layout Flooded With Natural Light, This Turn-key Residence Offers The Perfect Blend Of Size, Functionality, And High-end Upgrades. This Detached Home Boasts 3 Generous-Sized Bedrooms, including A Primary Retreat With A Spa-Like Ensuite, A Highly Functional Den - Great For A Home Office Or Extra Bedroom. The Entire Home Has Been Freshly Painted, Meticulously Updated, And Tastefully Decorated Throughout. All Washrooms Have Been Recently Fully Renovated And The Family Size Kitchen. The Kitchen Offers Abundant Cabinet And Counter Space. Enjoy Movie Nights In The Large Family Room With Fireplace. Or Host Guests In The Lower Level Great Room Also With Fireplace, That is Perfect For Entertaining, Massive Value With Major Premium Upgrades That Include A 2025 Waterproofed Lower Level , A Natural Gas Generac Generator For Automatic Power For The Entire Home During Hydro Outages, A Newer Roof (2017), Upgraded A/C (2020). In 2026, The Bedroom Floors, And Stairs Were Beautifully Restrained, And A Brand-new Fridge And Dishwasher Were Installed. Many Other Recent Updates As Well! Step Outside To A Fully Landscaped Yard And A Stunning Deck, Perfect For Outdoor Living. The Driveway And Garage Door Opener Were Also Recently Updated In 2025. Nestled In A Highly Desirable, Family-Centric Neighbourhood Where 71% Of Homes Are Owner-occupied, This Property Is Just Minutes Away From Highways 400 And 401, UPExpress, GO Transit, And The TTC. The Proximity To Multiple Public, Catholic, And Private Schools, Playgrounds, Recreation Centers, And Parks Make Accessing These Items A Breeze. Additionally, This Neighborhood Is Close To Premier Shopping, Dining,And Entertainment. Book Your Showing Today! Just Move In! (id:62104)
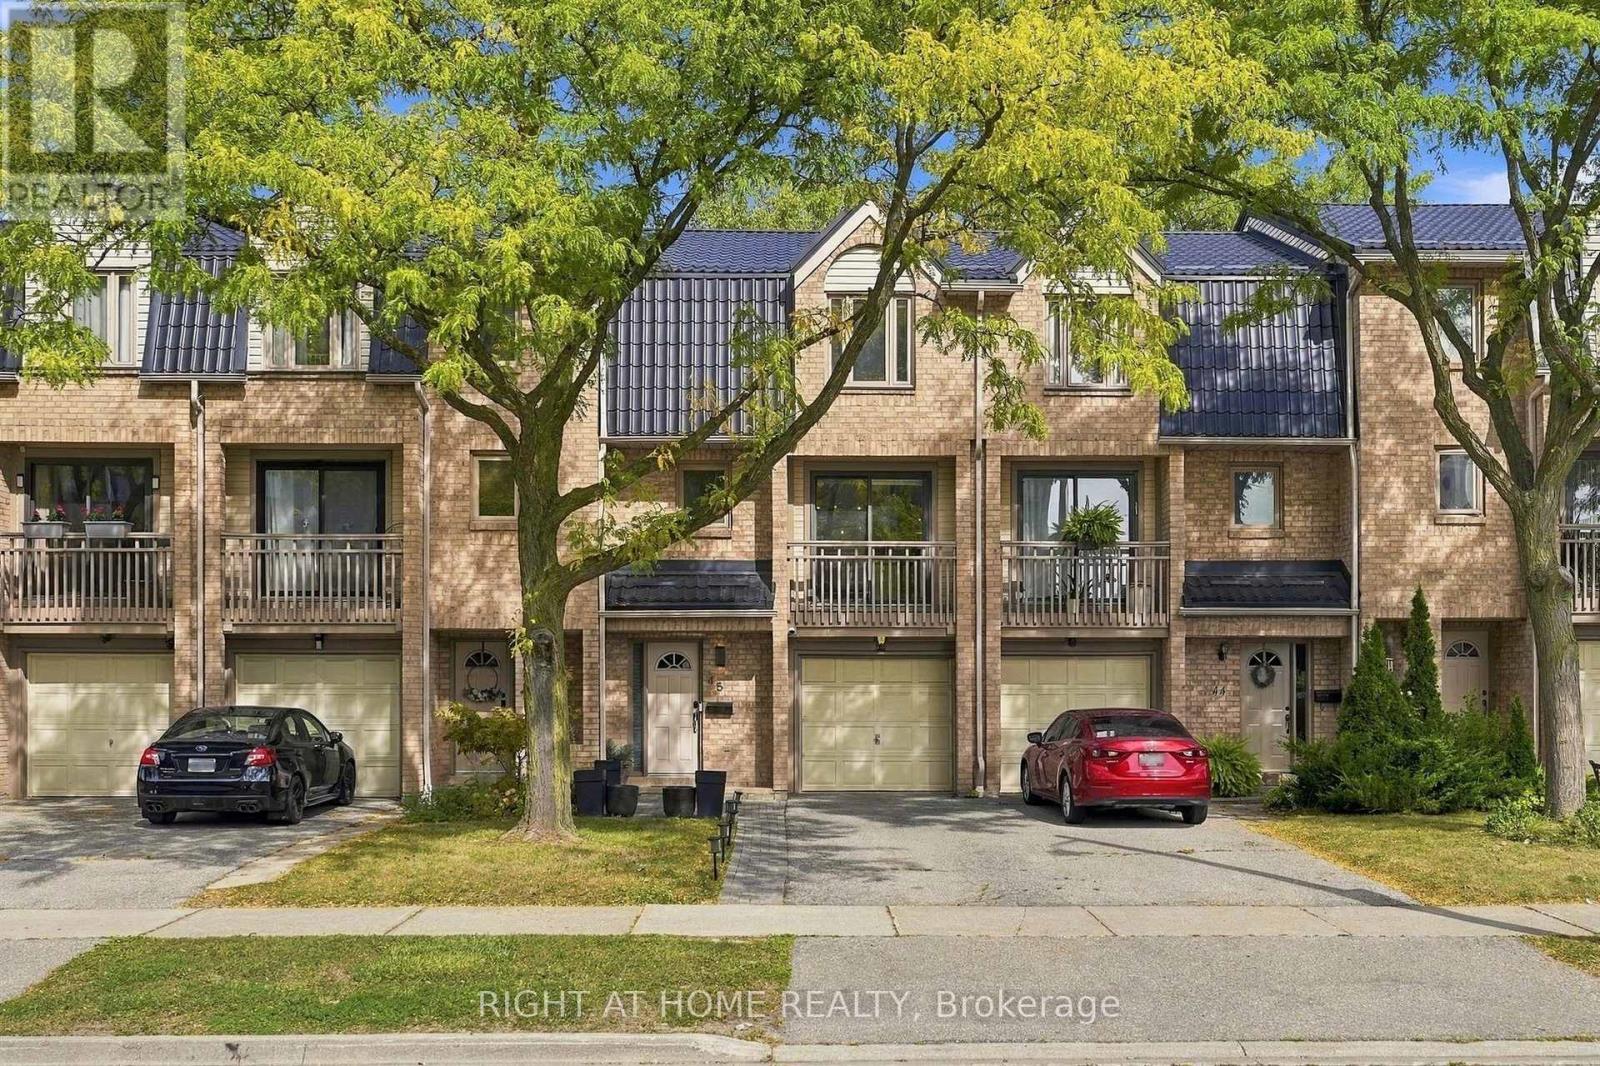
45 - 4101 Westminster Place
Mississauga, Ontario
A Rarely Available Townhouse In The Highly Sought-After Rathwood Community! This Home Offers The Perfect Blend Of Modern Comfort, Functionality And Outdoor Living. Beautifully Renovated Top-To-Bottom In 2018, Including Hardwood Flooring Throughout, New Stairs & Railings, Modern Pot Lights, Built-in Electric Fireplace, Custom Kitchen With Stone Counters And All New Appliances, A Large Sink Overlooking the Dining/Living Room, Renovated Washrooms And A Newer Deck With Privacy Fence - Just Perfect For Entertainment! Steel Roof Was Installed In 2023 Which Provides Added Peace Of Mind And Long-Term Durability. Enjoy The Rare Convenience Of 2 Driveway Parking Spaces Plus A 1-Car Garage. Additional Visitor & Street Parking Is Available, Providing Plenty Of Parking For Family And Guests. A Wonderful Opportunity To Own A Renovated Townhouse In A Well-Established Mississauga Community With Parks, Schools, Transit And All Amenities Nearby. Great Home, Great Outdoor Space, Great Location - Don't Miss It! (id:62104)

F - 39 Orfus Road
Toronto, Ontario
Prime functional space with prominent exposure on Orfus Road*High Ceilings*Prominent store front signage*Pylon signage available*Onsite customer parking*Convenient shipping and receiving area*Excellent turning radius*Facilitates large trailers*strategically located in an active commercial enterprise node south of Yorkdale mall in the busy outlet district on Orfus Road*Anchored with Party City, Game Shack, Plato's Closet, Nails and Beauty Supplies, Uncle Tetsu, Soft Moc and Mark's Work Warehouse*Established trade area surrounded with a mixed use of retail, Industrial and office*High pedestrian and vehicular traffic. (id:62104)
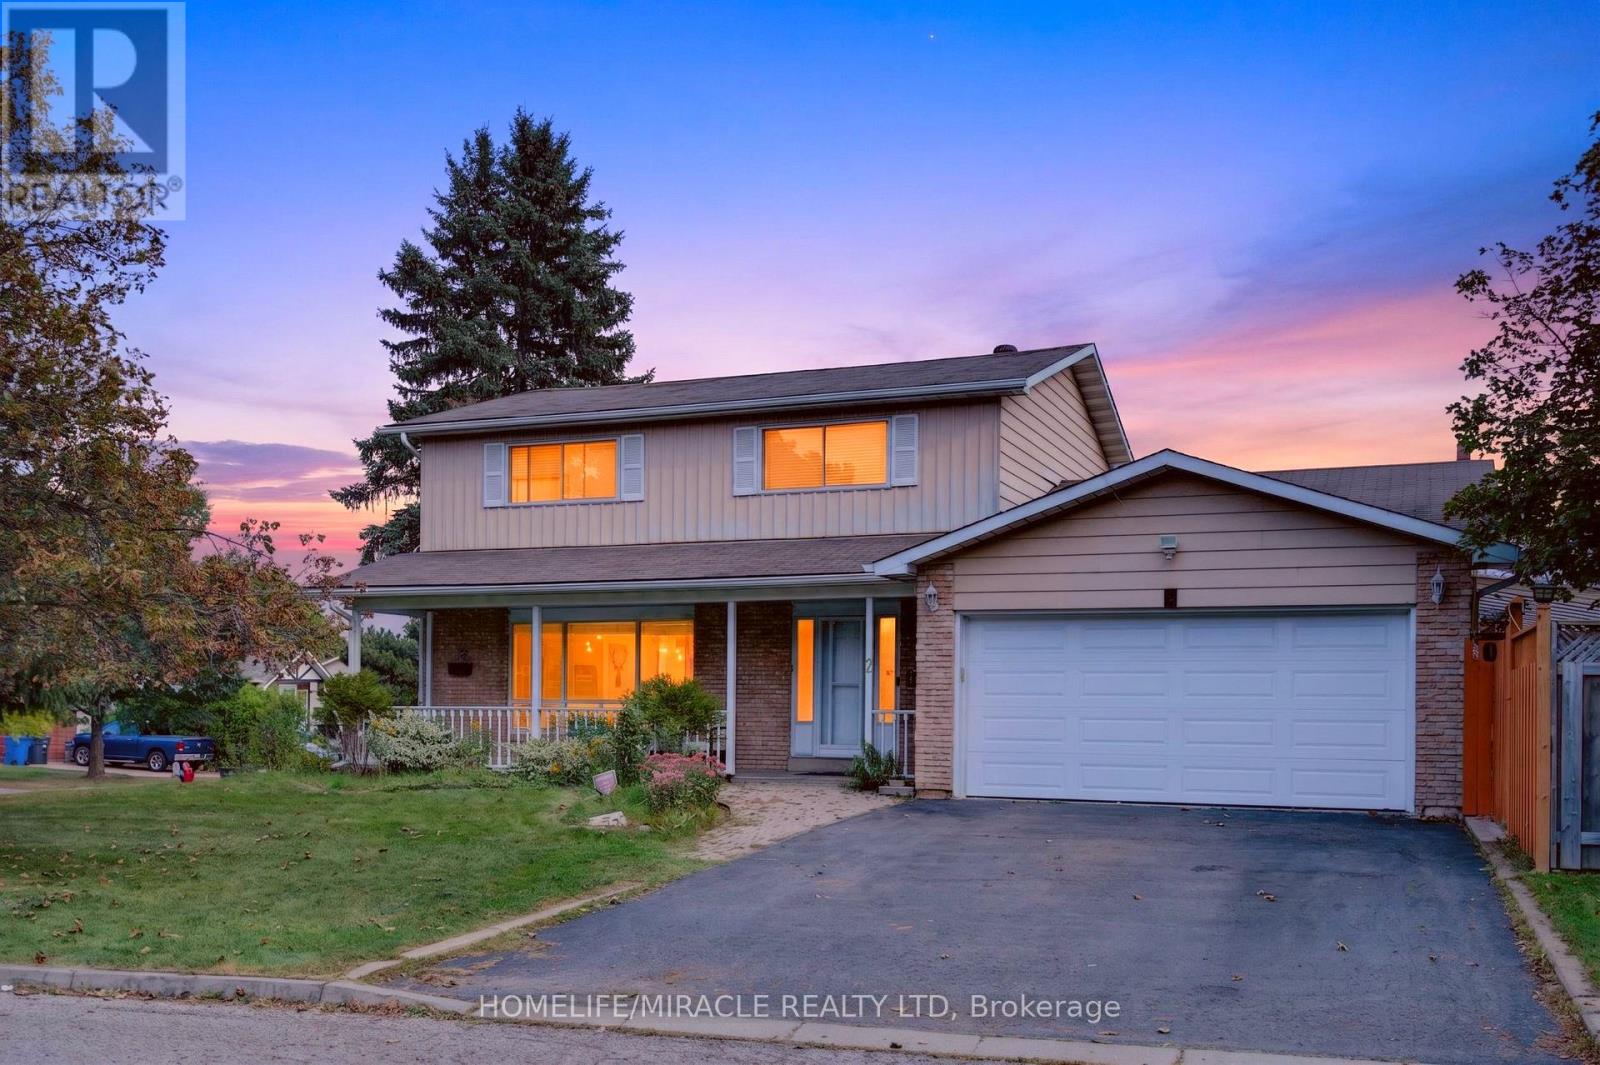
2 Jubilee Court
Brampton, Ontario
Discover exceptional living at 2 Jubilee Court, an impressive corner lot residence directly across from Jefferson Park in a sought-after Brampton neighbourhood.Positioned on a generous 60.4' x 115' lot, this home combines spacious interiors with an inviting outdoor retreat. The fully fenced backyard features a full-size heated inground pool; an idyllic setting for sun-filled afternoons, intimate gatherings and memorable summer evenings.Inside, separate living, dining and family rooms offer elegant spaces to entertain and unwind. The fully renovated kitchen brings contemporary style and everyday functionality to the heart of the home. Upstairs, four spacious bedrooms and a full bathroom provide comfort for the whole family. The finished basement extends the living space with a guest bedroom, a dedicated bar area and a projector screen setup, perfect for movie nights and relaxed evenings at home.A two-car garage and four-car driveway provide parking for up to six vehicles.An extensive appliance package adds exceptional convenience, including three refrigerators, two laundry sets, two dishwashers and two microwaves.Ideally located near Professor's Lake, Don Doan Trail and local schools, including Chinguacousy Secondary School's sought-after SciTech program. The home also offers convenient access to Brampton Civic Hospital, transit, shopping, dining and everyday essentials.With its substantial corner lot, beautifully renovated kitchen and private poolside setting, 2 Jubilee Court offers a distinctive opportunity to enjoy an elevated lifestyle in an established Brampton community. (id:62104)
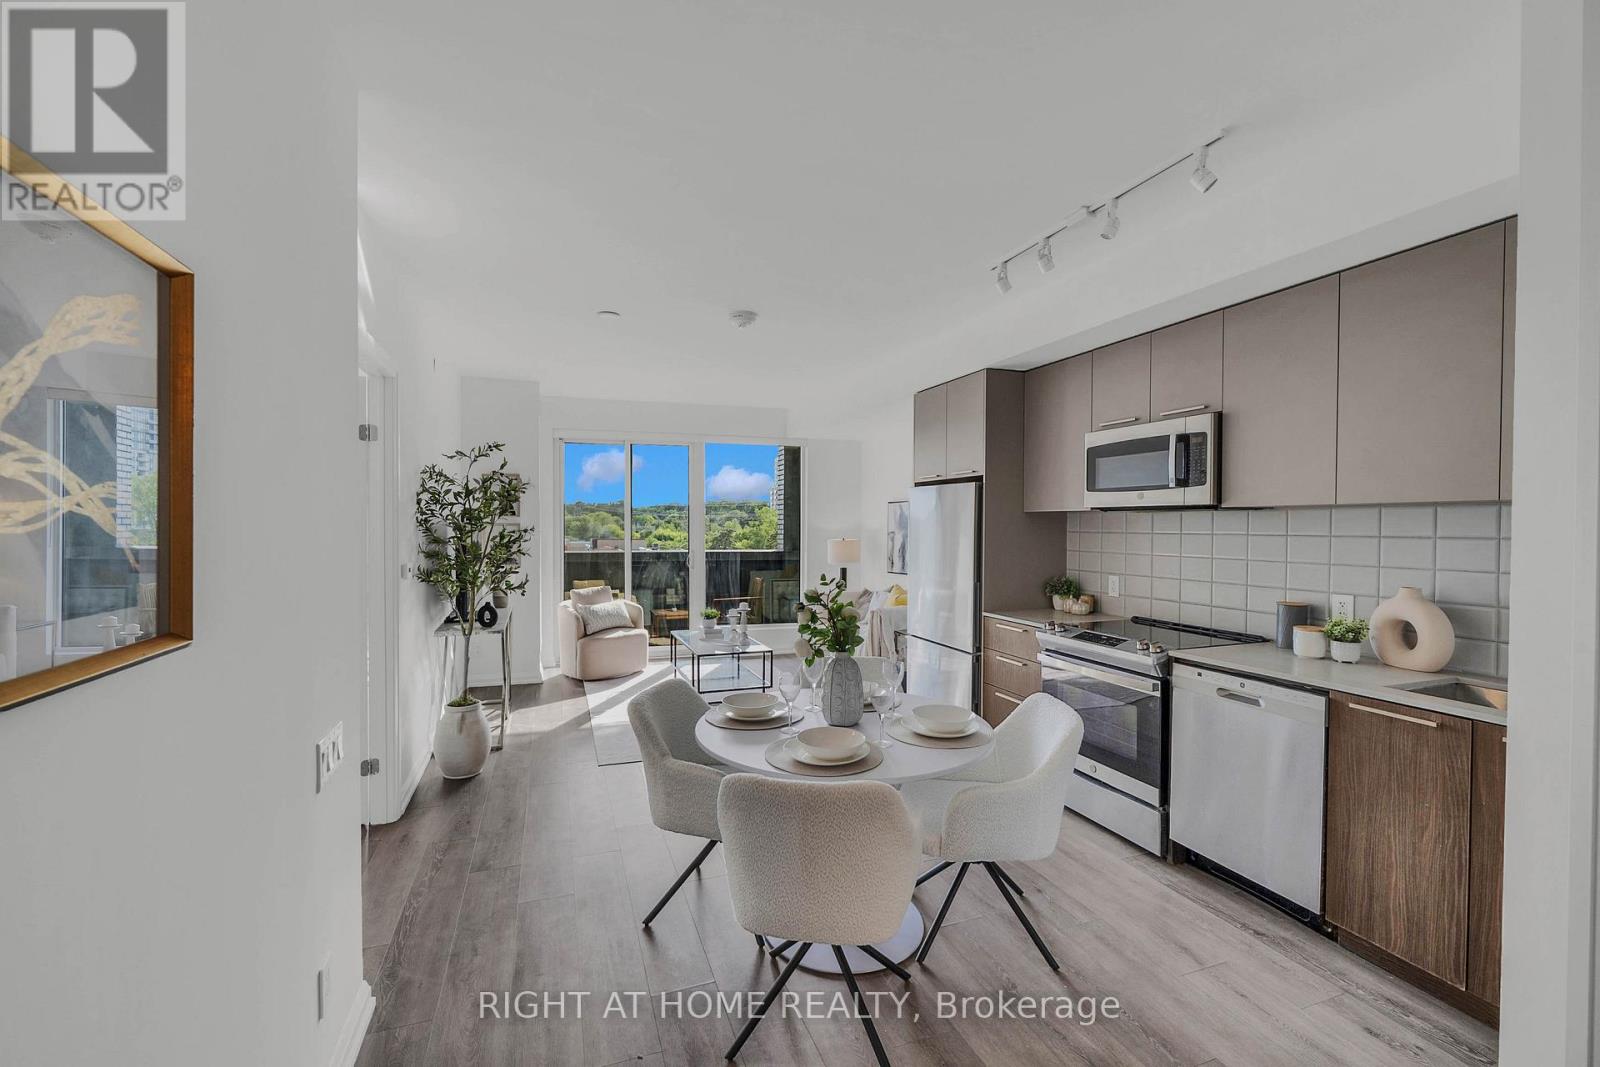
414 - 4208 Dundas Street W
Toronto, Ontario
Welcome to Kingsway By the River - an exceptional boutique condo nestled in one of Etobicoke's most coveted neighborhoods. This beautifully refreshed 2-Bedroom, 2-Bathroom residence offers an elevated living experience from the moment you step inside. Freshly and professionally painted throughout, the unit feels bright, crisp, and move-in ready. Stunning floor-to-ceiling windows flood the space with natural light, while soaring 10-ft ceilings create an open, airy ambiance that is truly hard to find. Brand new light fixtures add a modern, polished touch to every room. The spacious primary bedroom features walk-out access to the large private balcony - your own outdoor retreat overlooking the neighborhood. The modern kitchen is thoughtfully designed for both everyday living and entertaining, with quality finishes that complement the overall luxury feel of the home. Upgraded, full-sized Washer & Dryer! Nestled within an intimate boutique building of only 8 storeys, residents enjoy the privacy and exclusivity of a smaller community paired with top-of-the-line amenities. Amenities Include: Fitness Centre, Party Room W/ Kitchen, Multi-Purpose Lounge & Sitting Room W/ Bar, Outdoor Amenity Terrace WI BBQ. Visitor Parking, Bike Parking. Located in the heart of the Kingsway, you're steps from the best of Etobicoke - top-rated schools, scenic river trails, TTC access, and a vibrant mix of boutique restaurants and shops. Parking and locker included. Don't miss your opportunity to call this stunning Kingsway address home! (id:62104)

727 King Road
Burlington, Ontario
This unique property by Refine Custom Homes has charm, it has character, and it is woven into the fabric of the community. For generations, this home has stood in Burlington, with the kind of presence you can't build new: weathered brick, real proportion, and the quiet confidence of a place that has watched a neighbourhood grow up around it. The easy thing would have been to tear it down. But Refine did the opposite. They chose to honour it. What followed was a careful, deliberate transformation. The home's original character was preserved at the street, while behind it the house was reimagined for the way families live today. A second-storey addition makes room for the primary suite, with nine-foot ceilings and a spa-inspired ensuite wrapped in warm wood and European tile. A third-floor retreat sits quietly above, a flexible lower level waits below, but the centre of it all is an inviting open- concept kitchen built for hosting friends and family. The craft is everywhere, and most of it you feel before you notice it: custom millwork throughout, a Venetian plaster range hood, wood inlay ceilings, an arched bar tucked into the living space, European tile, smart lighting, and tilt-and-turn windows that flood the rooms with light. Right down to the garage, with vaulted pine ceilings and dual doors, including a glass one that opens to the backyard. And beneath the beauty, it was made to last, giving you the character of an old home with the comfort of a new one. Same place. New chapter. Ready for the family that will write what comes next. Luxury Certified. (id:62104)
1554 Goldmar Drive
Mississauga, Ontario
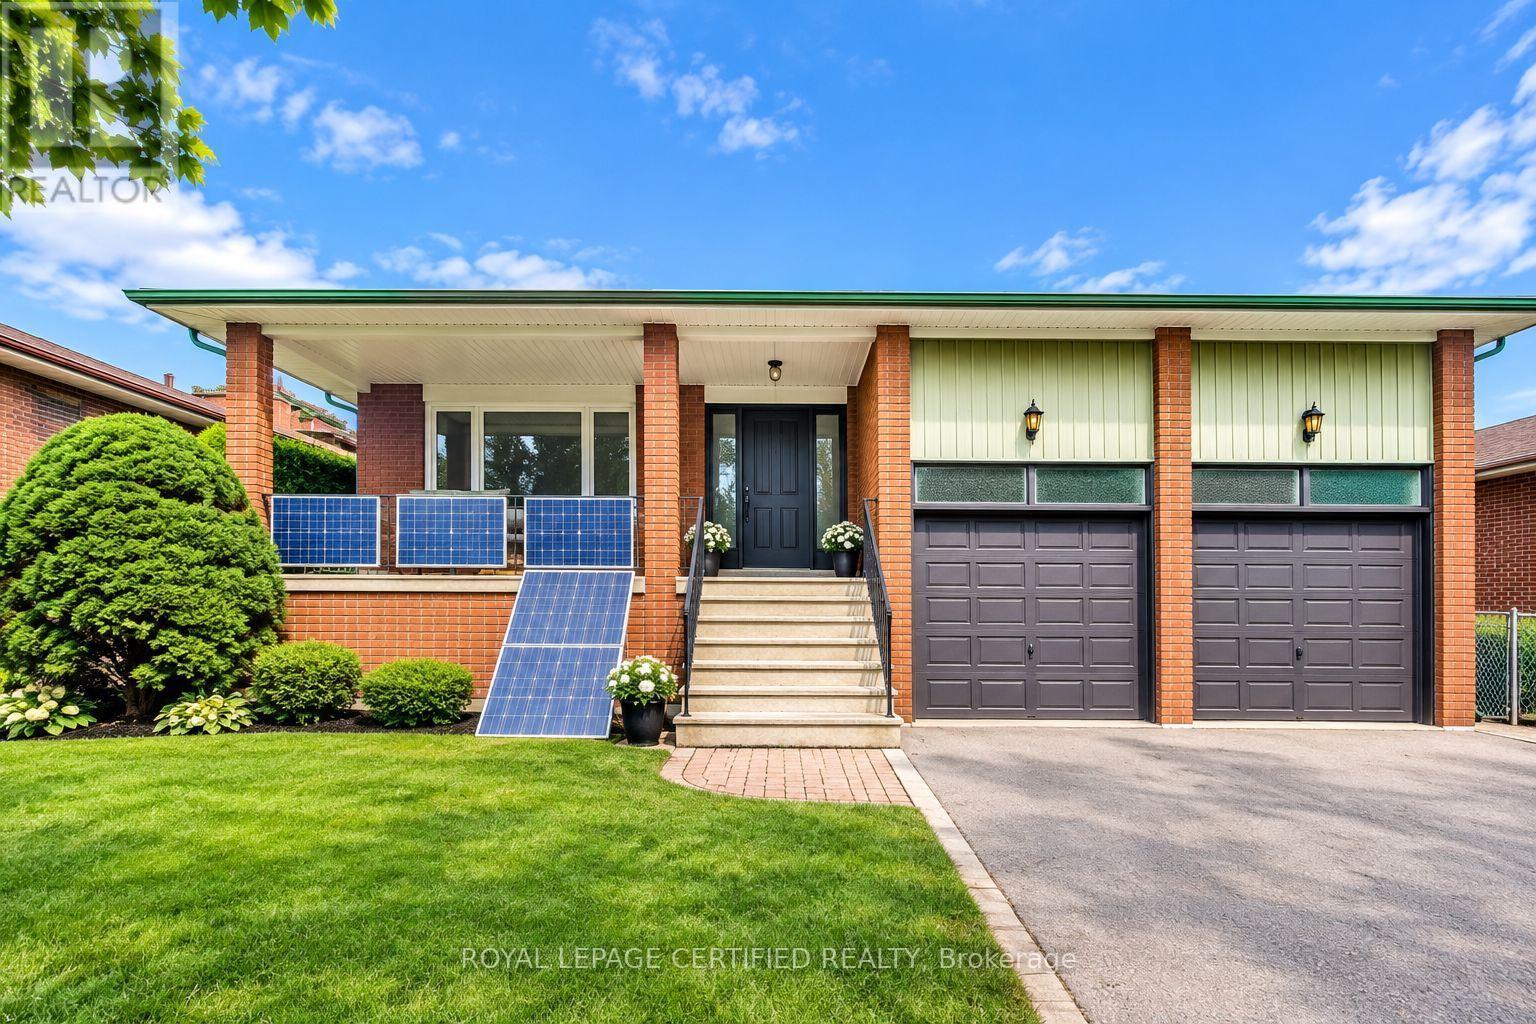
Welcome To 1554 Goldmar Drive, A Beautifully Maintained Family Home Proudly Offered For Sale By Its Original Owner! Nestled In The Highly Desirable Applewood Community, This Impressive 5-Level Backsplit Is Ideally Situated On A Quiet, Low-Traffic Residential Street, Offering A Peaceful Setting With Primarily Local Residential Traffic. Featuring 4 Bedrooms, 3 Bathrooms And A Double-Car Garage, This Spacious Home Offers A Total Exterior Area Above Grade Of Approximately 2,563 Sq. Ft., Plus A Generous Lower Level, Providing Nearly 4,000 Sq. Ft. Of Total Interior Space Across All Levels. The Thoughtfully Designed Multi-Level Layout Provides An Abundance Of Versatile Living Space, With Distinct Living Areas Offering Exceptional Flexibility For Growing Families, Extended Family Or Multigenerational Living. Additional Unfinished Lower-Level Space Provides Excellent Potential To Further Expand The Home's Living Area. Lovingly Cared For And Well Maintained Over The Years, The Home Retains Much Of Its Original Character While Offering Endless Possibilities For Its Next Owner. Enjoy Its Warmth And Charm As It Stands, Or Update And Personalize At Your Own Pace. Situated On A Generous 54.13 X 120.35 Ft Lot In An Established And Sought-After Mississauga Neighbourhood, Conveniently Located Close To Parks, Schools, Shopping, Transit And Major Highways. A Wonderful Opportunity To Make 1554 Goldmar Drive Your Home And Become Part Of The Applewood Community. (id:62104)
971 Filmandale Road
Burlington, Ontario
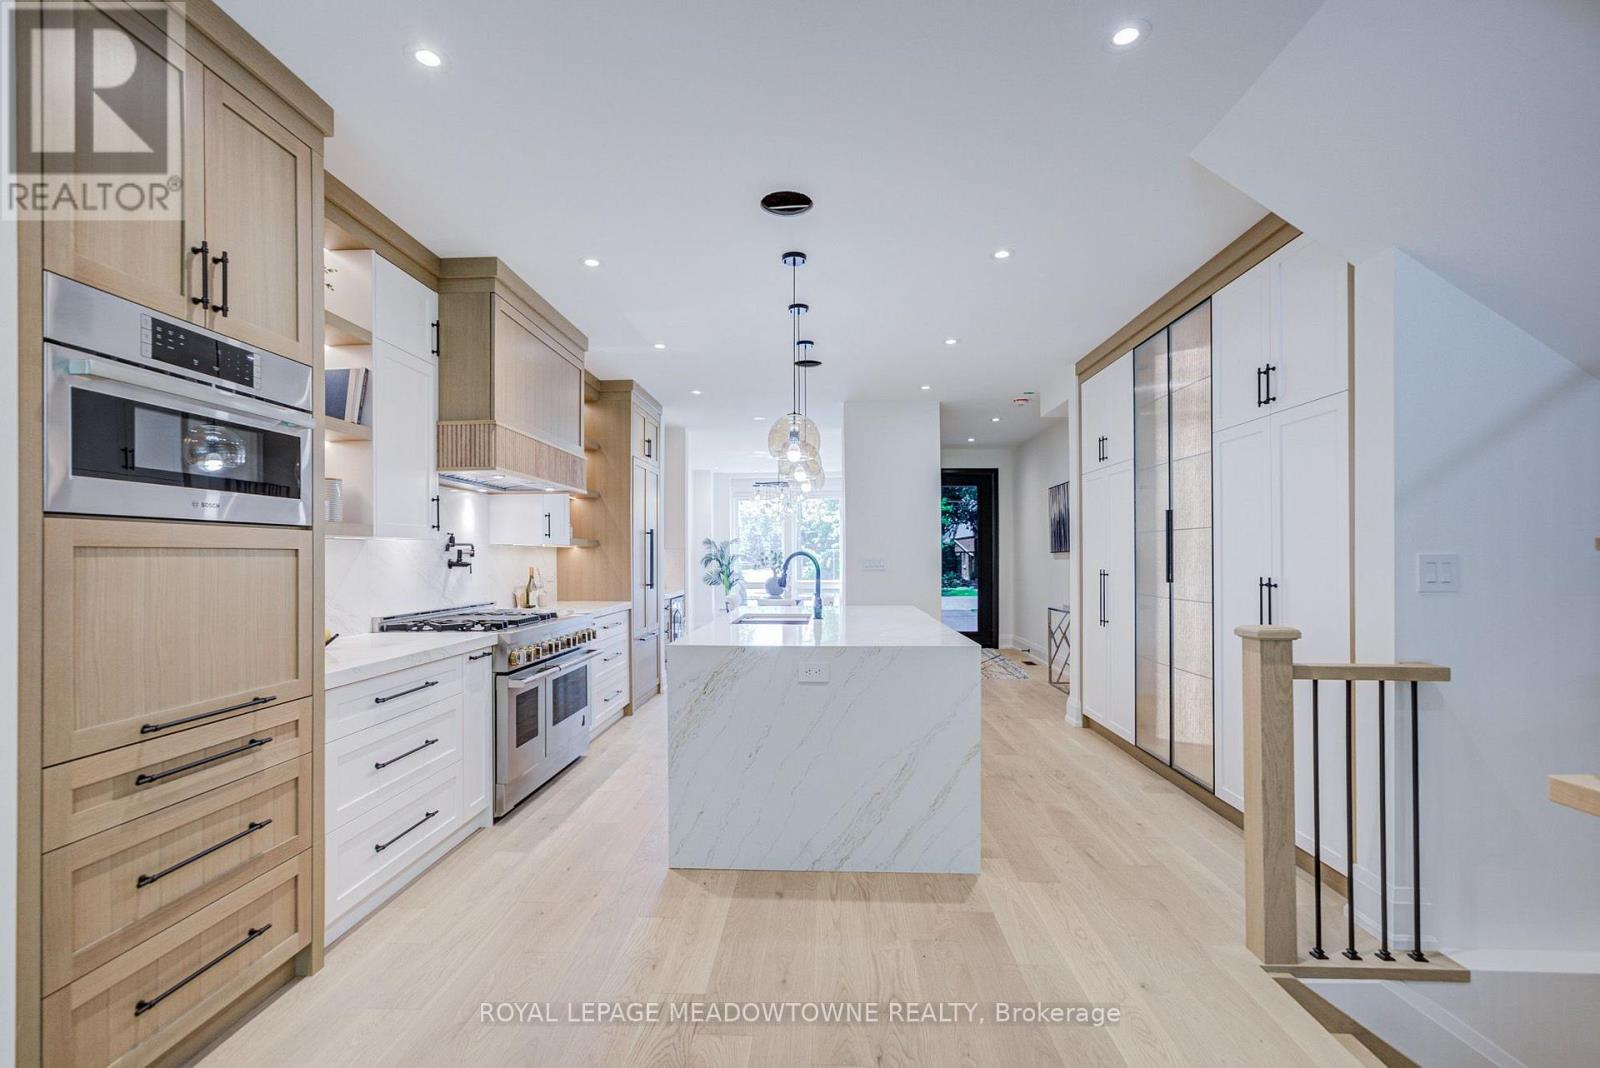
A RARE CUSTOM HOME OPPORTUNITY IN BURLINGTON! Welcome to 971 Filmandale Road, where modern luxury, thoughtful design and an exceptional 38' x 195' deep lot come together in one impressive residence. This newly built custom home offers approximately 3,600 sq. ft. of beautifully finished living space, including approximately 2,505 sq. ft. above grade, with 9' ceilings on every level and elevated finishes throughout.The heart of the home is the stunning gourmet kitchen, featuring custom cabinetry, quartz countertops, premium JennAir appliances and an oversized island designed for gathering and entertaining. The bright, open-concept family room showcases a striking fireplace and overlooks the covered loggia and extraordinary backyard-offering incredible space for future outdoor entertaining, a pool, gardens and more.Upstairs, each of the three spacious bedrooms enjoys its own private ensuite, complemented by a convenient upper-level laundry room. The professionally finished lower level extends the living space with an additional bedroom, 3-piece bath and open-concept recreation/den area-ideal for guests, teens, extended family, a home office or gym.Additional features include hardwood flooring throughout, integrated speaker system, irrigation system, custom finishes and exceptional attention to detail.Set in Burlington's desirable LaSalle/Aldershot community, enjoy the best of both lifestyle and convenience-close to excellent schools, parks, waterfront trails, LaSalle Park and Marina, the Royal Botanical Gardens, shopping, dining, Aldershot GO and major highways, with Lake Ontario just minutes away.Brand-new custom construction. Approximately 3,600 sq. ft. of finished living space. An extraordinary 195-foot-deep lot. All in an established Burlington neighbourhood. A combination this difficult to find deserves to be seen in person. (id:62104)

32 Ashmount Crescent
Toronto, Ontario
Discover the allure of Richmond Gardens! This professionally renovated residence boasts a bright family-room addition with a seamless walk-out to the yard. Exquisitely refreshed throughout, it showcases hardwood floors, a charming fireplace, and elegant pot lights. Entertain with ease as the dining room opens onto a generous deck, Fresh paint, while the custom kitchen delights with extensive cabinetry, porcelain tile floors, five stainless-steel appliances, New Fridge, New Stove, New Fan, New Furnace, New Waher&Dryer, a centre island, and granite countertops. Two separate laundry areas, plus a third bedroom with its own walk-out to a second deck, add exceptional versatility. The finished basement offers a full kitchen and a separate side entrance-perfect for an in-law suite or working from home. A beautifully landscaped garden completes the picture, all within the coveted Richview C.I. and Father Serra school area.this is a home that truly supports every stage of family life. With 4+1 bedrooms, 4 washrooms, generous principal rooms, and excellent space across multiple levels. (id:62104)
440 - 22 Southport Street
Toronto, Ontario
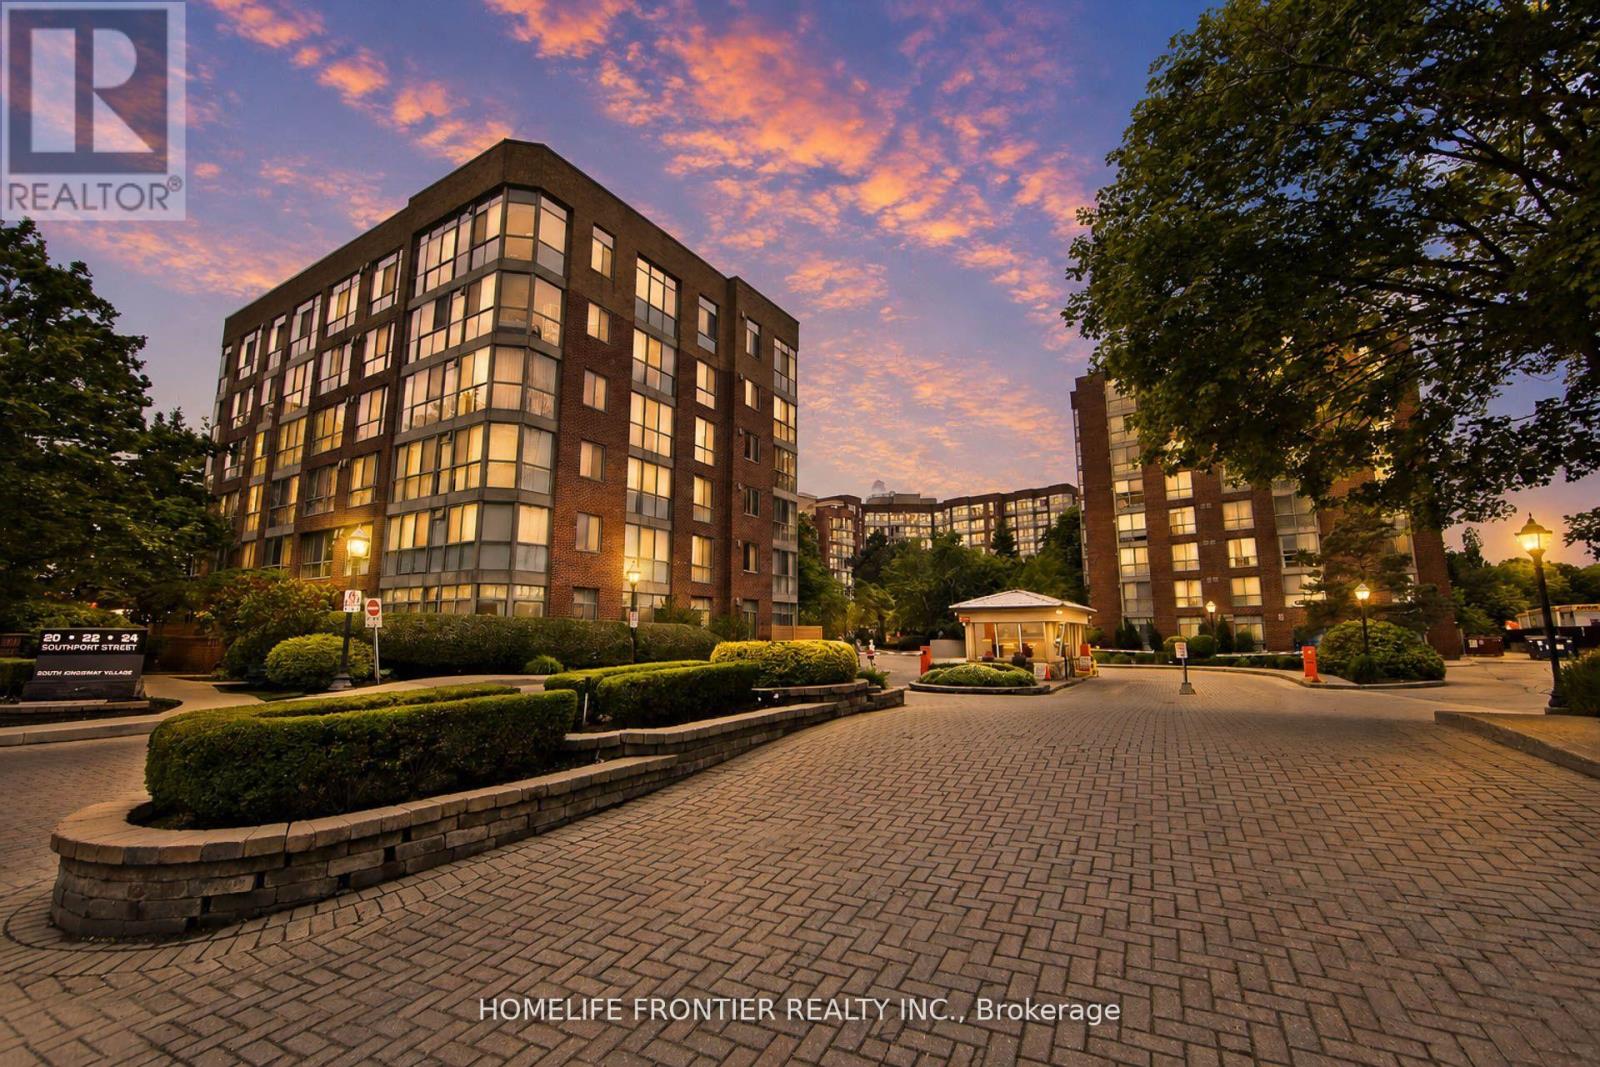
Classic Luxury in this Spectacular 2 Bedroom + Solarium (Fit for a 3rd Bedroom or Lavish Office Suite) Upgraded Suite in the Highly Coveted South Kingsway Village Gated Community! Fantastic Views & Extra Privacy with a Tree Lined View! This massive 1,496+SqFt Open Concept Layout both functional & Ideal for Small Families wanting a Home in the Sky! The Split-Bedroom layout, each with its own Full 4-piece Bath, a Modern Kitchen with matching Top-of-the-Line appliances & a King-Size Primary Bedroom boasting a spacious walk-in closet & a separate shower. New Vinyl Flooring throughout. Fantastic World-Class Amenities: 24-hour Gatehouse Security, Indoor pool, Gym, Sauna & Basketball Court & more. Prime Location steps from High Park, Humber Bay Shores & Bloor West Village. Lifestyle Living by the Lake! (id:62104)
119 Oak Ridge Drive
Orangeville, Ontario
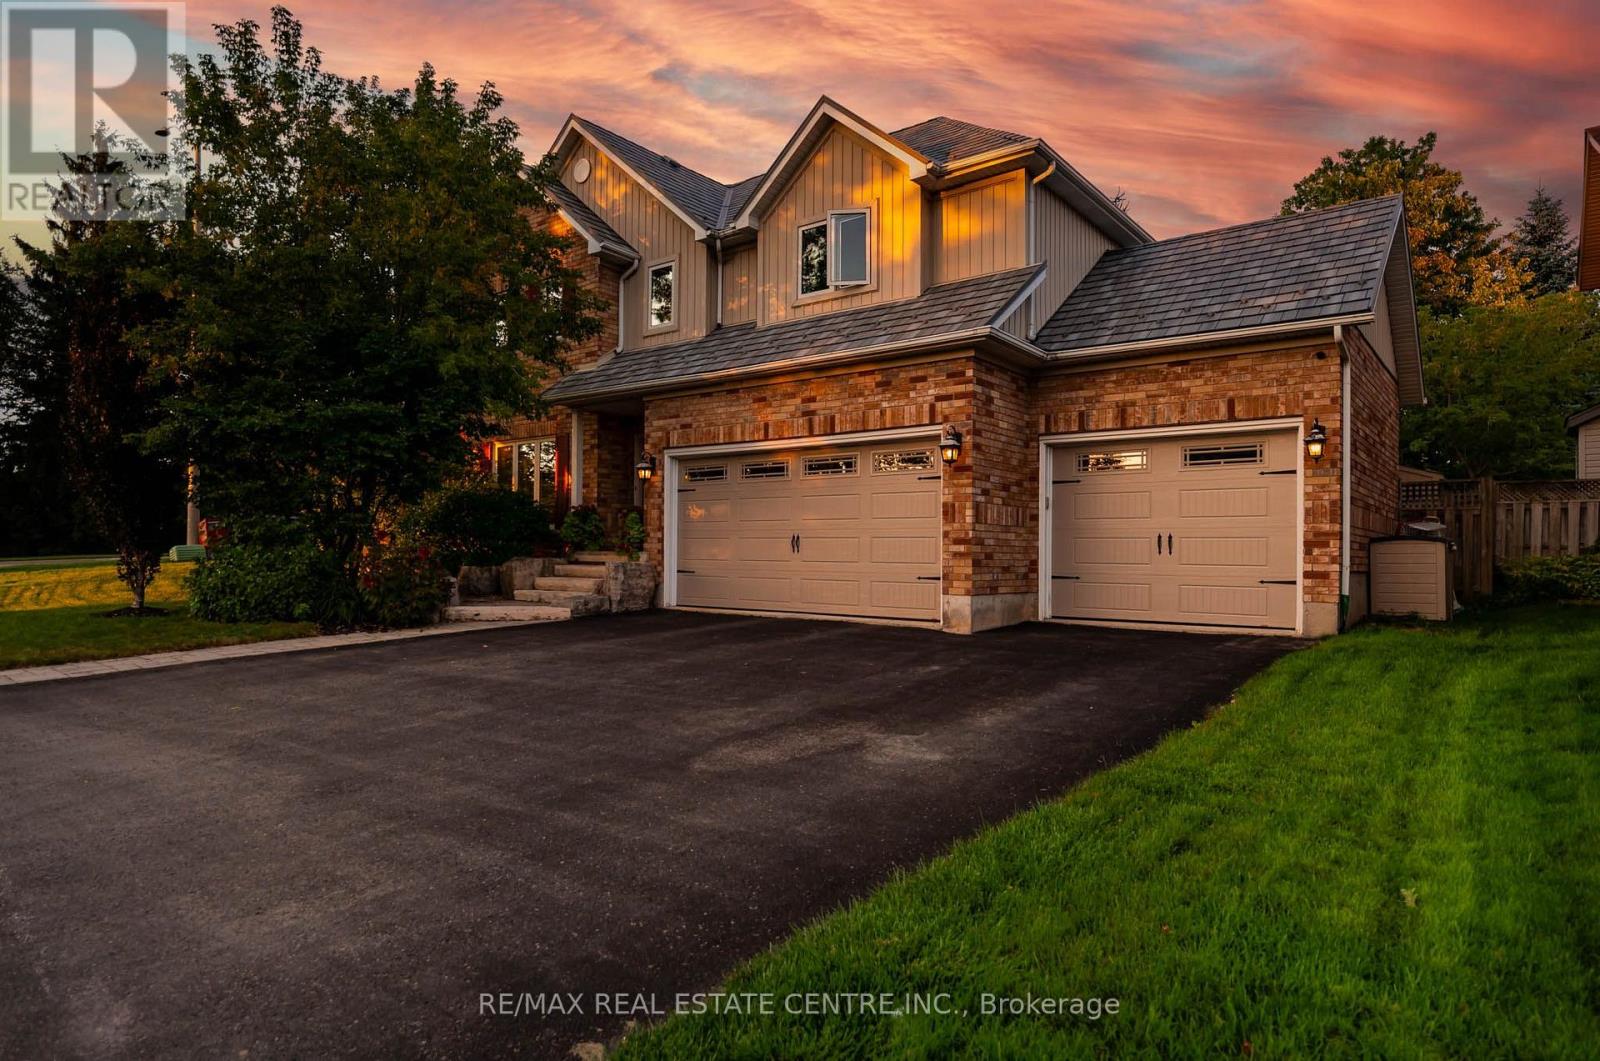
*OPEN HOUSE SAT, OCT 3rd FROM 11:00am-1:00pm* This Is The One You've Been Waiting For! Welcome To A Home That Truly Checks All The Boxes, Space, Style, Location, And An Incredible Backyard Oasis! This Beautifully Maintained 4-Bedroom, 3-Bathroom, Home With A Finished Basement Offers Plenty Of Room For The Entire Family, Inside And Out. Step Outside And You May Never Want To Leave! The Private Resort-Style Backyard Is An Entertainer's Dream Featuring A Sparkling Inground Swimming Pool, Hot Tub, Extensive Professional Landscaping And Beautiful Landscape Lighting That Transforms The Yard Into Something Truly Special After Sunset. Whether You're Hosting Summer Pool Parties, Relaxing In The Hot Tub Or Enjoying A Quiet Evening Outdoors, This Backyard Was Made For Making Memories. And Then There's The Finished 3-Car Garage, The Kind Of Garage That Just Might Make The Neighbours Jealous! Whether You're A Car Enthusiast, Or Need Extra Storage Or Simply Appreciate A Clean, Finished Space, This Is A Feature You'll Love. Inside, Enjoy A Completely Carpet-Free Home, A Freshly Painted Main Floor, Generous Living Space And A Finished Basement Offering Even More Room For The Family. Add A Durable Metal Roof And No Rental Equipment, And You Have A Home Designed For Both Comfort And Peace Of Mind. The Location Is Just As Impressive. Situated In A Family-Friendly Neighbourhood, You're Within Walking Distance Of A K-8 Public School, Playgrounds And Parks, Island Lake Conservation Area, As Well As The Shops, Restaurants And Pubs Of Downtown. A Beautiful Family Home, An Incredible 3-Car Garage, A Backyard That Feels Like Your Own Private Resort And A Location Where You Can Walk To Almost Everything, This Isn't Just Another House. This Could Be The One You Call Home. (id:62104)
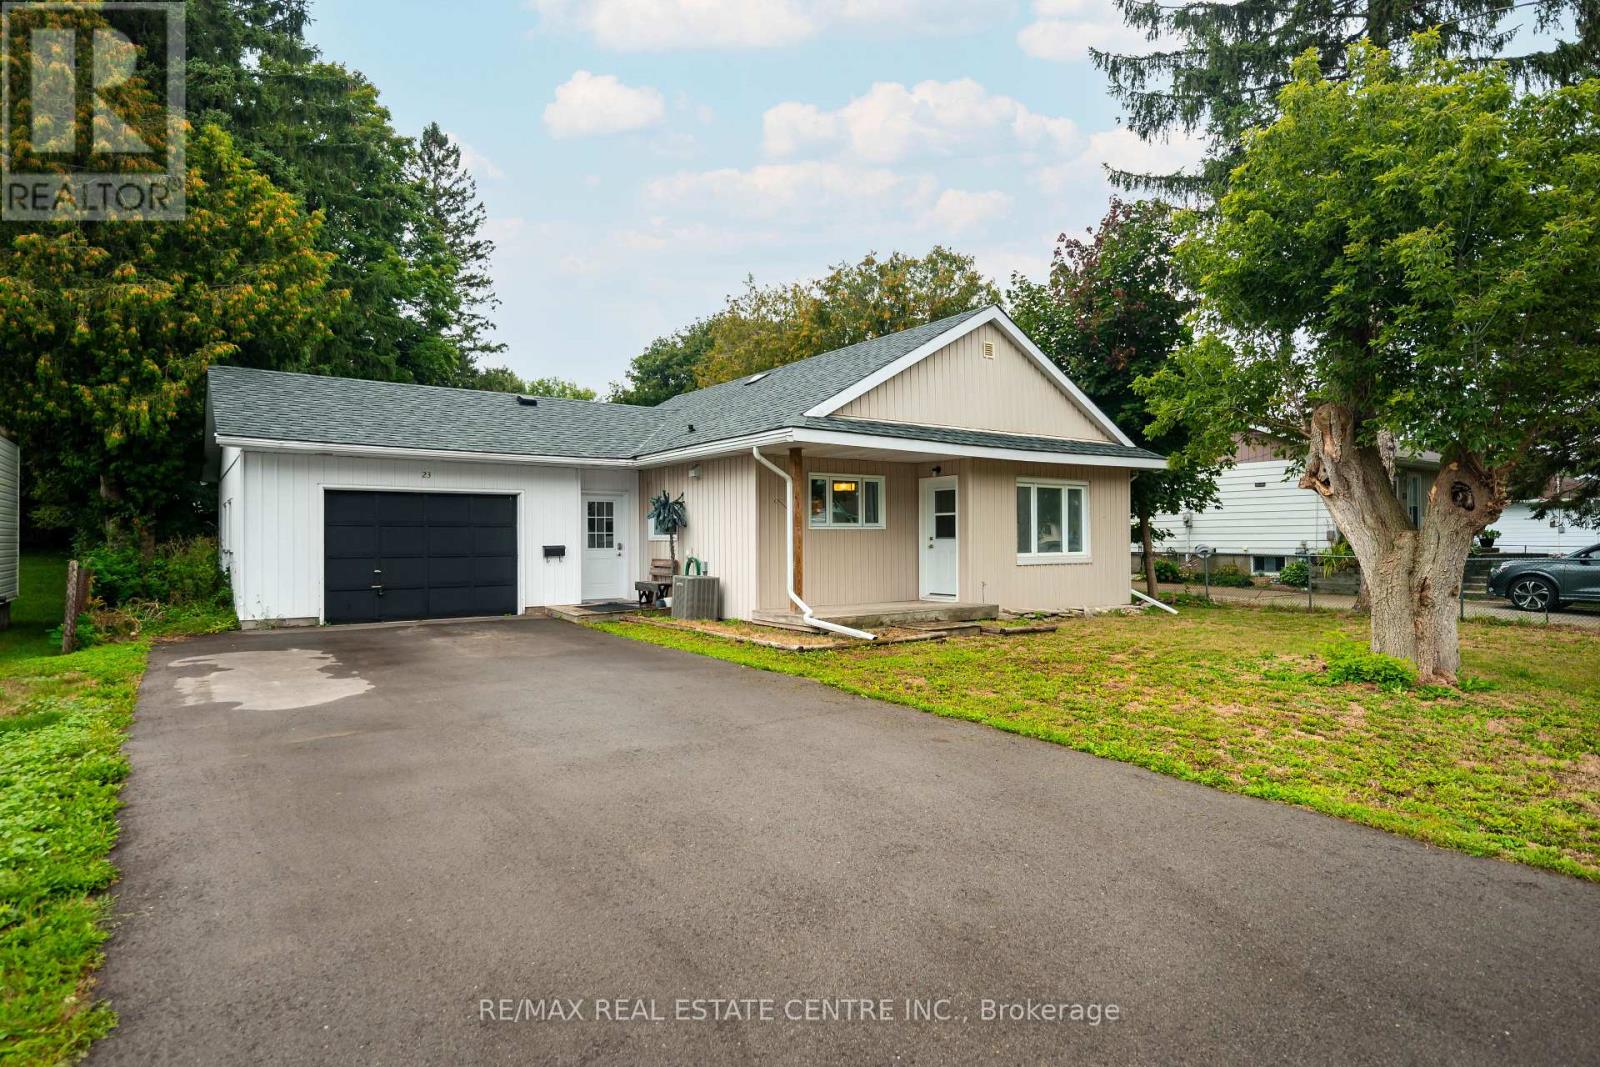
23 Third Street
Orangeville, Ontario
*OPEN HOUSE SUN, OCT 4th FROM 2:00pm-4:00pm* Charming Renovated Bungalow In The Heart Of Orangeville! Welcome To This Move-In Ready Bungalow Situated On A Beautiful, Generously Sized Lot In One Of Orangeville's Convenient In-Town Locations. Whether You're A First-Time Buyer, Downsizer, Investor, Or Looking For A Great Rental Opportunity, This Home Offers Plenty Of Possibilities. Enjoy The Added Bonus Of A 1.5 Car Garage With A Workshop Space And Direct Backyard Access-Perfect For Hobbyists, Storage, Or Weekend Projects. Located Just Minutes From Downtown Orangeville, You'll Love Having Great Restaurants, Cafes, Boutique Shopping, Parks, Schools, Recreation, And Everyday Amenities Close By. Orangeville Offers The Perfect Blend Of Small-Town Charm And Modern Convenience, With A Vibrant Downtown, Beautiful Parks And Trails, Community Events, And Easy Access To Major Commuter Routes. Renovated, Move-In Ready, A Fantastic Lot, And A Great Location-This Opportunity You Won't Want To Miss. (id:62104)

53 Benjamin Crescent
Orangeville, Ontario
*OPEN HOUSE SAT, OCT 3rd FROM 2:00pm-4:00pm* This Is THE ONE! Welcome To This Beautifully Maintained 3-Bedroom Freehold, Townhome In One Of Orangeville's Most Desirable Locations! Bright, Spacious And Move-In Ready, This Home Features An Inviting Open-Concept Layout, A Generous Eat-In Kitchen, And An Abundance Of Natural Light Throughout. Step Directly From The Living Room Onto The Over-Sized Deck And Enjoy Rare, Unobstructed Views With No Homes Behind, The Perfect Setting To Take In Both Beautiful Sunrises And Sunsets. Freshly Painted And Meticulously Cared For, This Home Is Ideally Located Just A Short Walk To The Kids' Splash Pad, Sports Fields, And Great Schools, While Shopping Restaurants, Banks, Transit And Beautiful Island Lake Conservation Area Are All Just Minutes Away. Freehold Living, A Fantastic Location, Beautiful Views And A Home That Shows Pride Of Ownership Throughout, This Is The One You've Been Waiting For! (id:62104)

20 - 1725 The Chase
Mississauga, Ontario
Welcome to this beautifully maintained executive end-unit condo townhome in the highly sought-after Woodland Chase community, just minutes from Mississauga Road, Credit Valley Hospital, Erin Mills Town Centre, parks, trails, and top-rated schools. Offering approximately 1,636 sq. ft. of well-designed living space plus a finished basement, this 2-bedroom, 4-bathroom home features a spacious layout, double car garage, and private driveway. Over $27,000 + in extensive recent turnkey updates include a beautifully upgraded kitchen with brand-new Fisher & Paykel Refrigerator, Brand New LG appliances, new plush carpeting, fresh neutral paint throughout, modern pot lighting, brand-new 2026 Lennox A/C & Lennox Variable-Speed Furnace 2026, brand-new water heater, updated bathrooms, and quality craftsmanship throughout, Brand-new Vinyl Patio & French Door in 2026. Residents enjoy beautifully maintained common areas, an outdoor swimming pool, and ample visitor parking. Move-in ready and meticulously cared for-book your private showing today! (id:62104)

20 Taysham Crescent
Toronto, Ontario
Welcome to 20 Taysham - Come to see and experience the amount of natural light radiating through this sun-filled bungalow nestled in a quiet, family-friendly neighbourhood. This well-maintained home offers excellent curb appeal, generous room sizes and ample storage. All situated on a premium 52' x 122' lot.The main floor includes 3 well-proportioned bedrooms, a full bathroom, and a large eat-in kitchen combined with living and Dining Room. The lower level includes a second very large eat-in kitchen, an expansive recreation room with potential for additional bedrooms. Don't miss the cold cellar and two-piece bathroom. A separate side entrance provides ideal privacy and flexibility - perfect for in-laws and multi-generational living.Step outside to a sunny, west-facing fenced backyard, ideal for outdoor living and entertaining. Well Located on a quiet residential street. Close to Albion Mall, Library, Medical Building, community centre, parks, schools, TTC and the newly built Finch West LRT. This home presents a fantastic opportunity for first-time buyers, down-sizers, or anyone seeking space and versatility. (id:62104)

Ph5 - 15 Viking Lane
Toronto, Ontario
Luxury ONE BEDROOM PLUS DEN PENTHOUSE SUITE with PARKING for lease in Tridel's sought-after Viking Lane community. This exceptional residence offers approximately 641 sq. ft. of thoughtfully designed interior living space with soaring 10-FOOT CEILINGS smooth and spectacular north-west exposure featuring stunning sunset and panoramic unobstructed views. The suite features an open-concept layout with a modern kitchen complete with quartz counters, large pantry and stainless steel appliances, an excellent-sized bedroom, spacious den ideal for a home office, ensuite laundry, and a private open balcony perfect for relaxing. Residents enjoy access to premium building amenities including a fully equipped fitness centre, indoor pool, party room, theatre room, guest suites, 24-hour concierge, and visitor parking. Ideally located steps to Kipling Subway Station, TTC buses, parks, shopping, restaurants, and major highways, offering exceptional convenience and connectivity. (id:62104)