
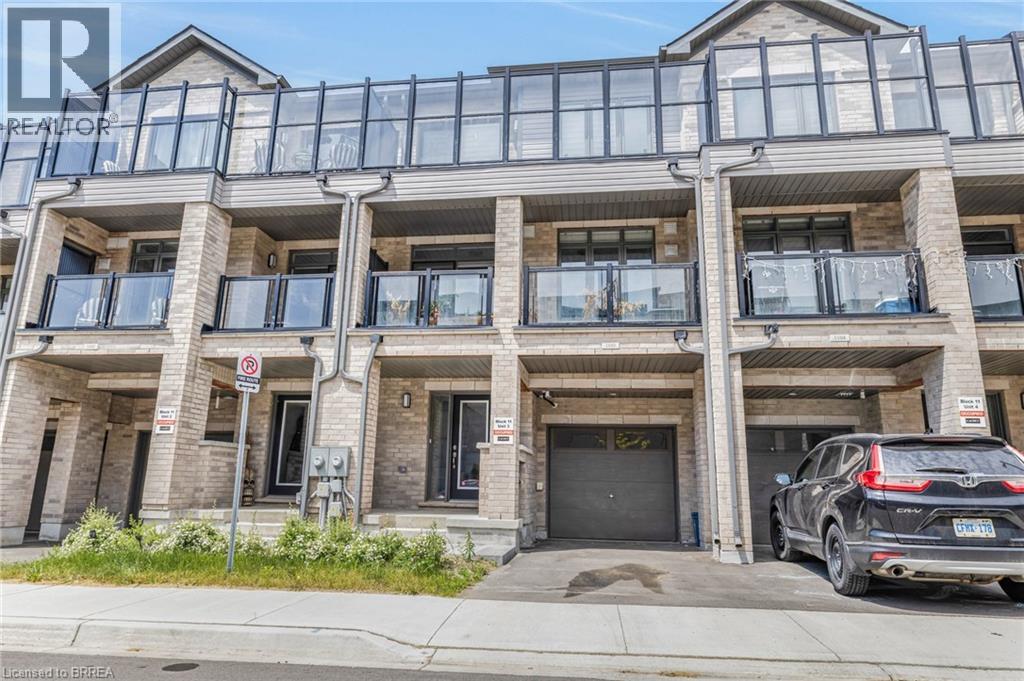
585 Colborne Street E Unit# 1103
Brantford, Ontario
Welcome to this stunning 2-bedroom, 2.5-bathroom townhome, located in a desirable new subdivision just off Colborne Street E. Modern, stylish, and move-in ready, this beautifully designed home offers three levels of thoughtfully laid-out living space. The ground floor features a spacious entryway with two closets, convenient inside access to the garage, and a utility/furnace room for added functionality. A striking staircase leads you to the open-concept second level, where you’ll find a bright and airy living and dining area with sliding glass doors to your private balcony—perfect for morning coffee or evening relaxation. The modern kitchen boasts sleek stainless steel appliances and contemporary zebra blinds throughout. A stylish 2-piece powder room completes this level. Upstairs on the third floor, you’ll find a well-appointed 4-piece main bathroom, laundry closet, and two generous bedrooms. The primary suite offers dual his-and-hers closets and a private 3-piece ensuite. The second bedroom includes a closet and its own sliding door walk-out to a second balcony—an ideal spot to unwind or soak up the sunshine. Don’t miss your chance to call this beautiful townhouse home. Available November 1st. Schedule your private viewing today! (id:62104)
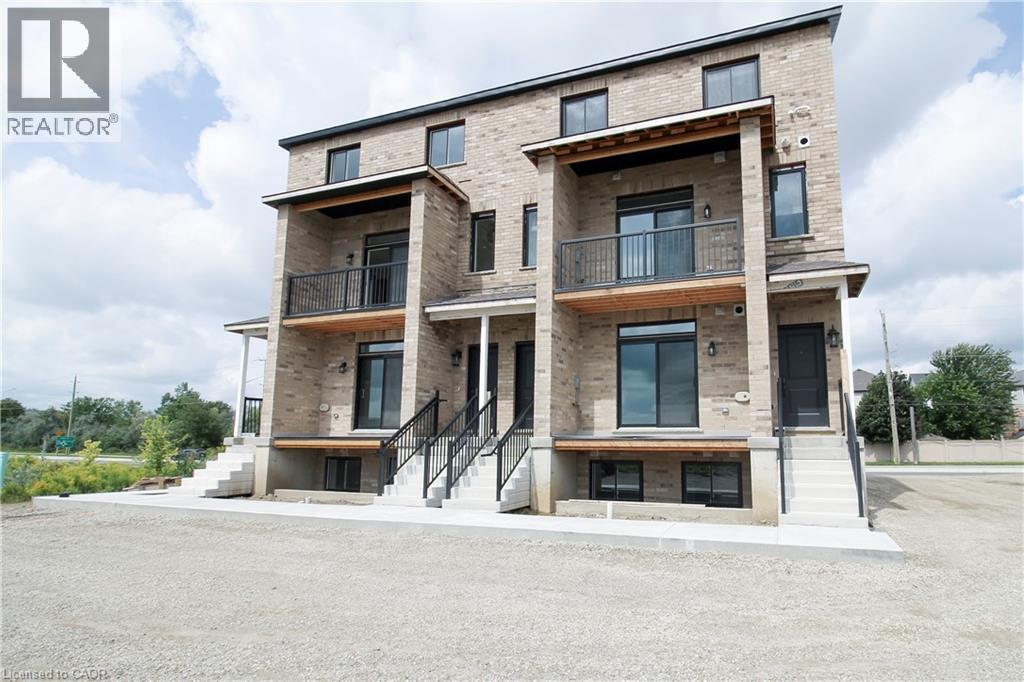
1395 Bleams Road Unit# 2
Kitchener, Ontario
1076 sq ft main + lower 2 bd 1.5 bath stacked townhome in Rosenberg community! Backs onto protected greenspace, offering scenic views of local ponds. Direct access to the multi-use bike path right in front, alongside immediate proximity to nature trails and the beautiful Huron Natural Area creek system. Excellent public transit connections. Steps away from the Food Basics plaza, local dining, shopping, Southwest Community Library, and newly constructed Catholic elementary schools. Within walking distance to all Williamsburg Town Centre amenities, including the Malt & Barley Public House, Goodlife, and local bakeries. Tenant pays all utilities individually metered (water, hydro, gas, internet, tv, phone). No rented equipment. Available for Sept / Oct 1st. One parking spot included. Additional parking spot available for $150 per month. (id:62104)
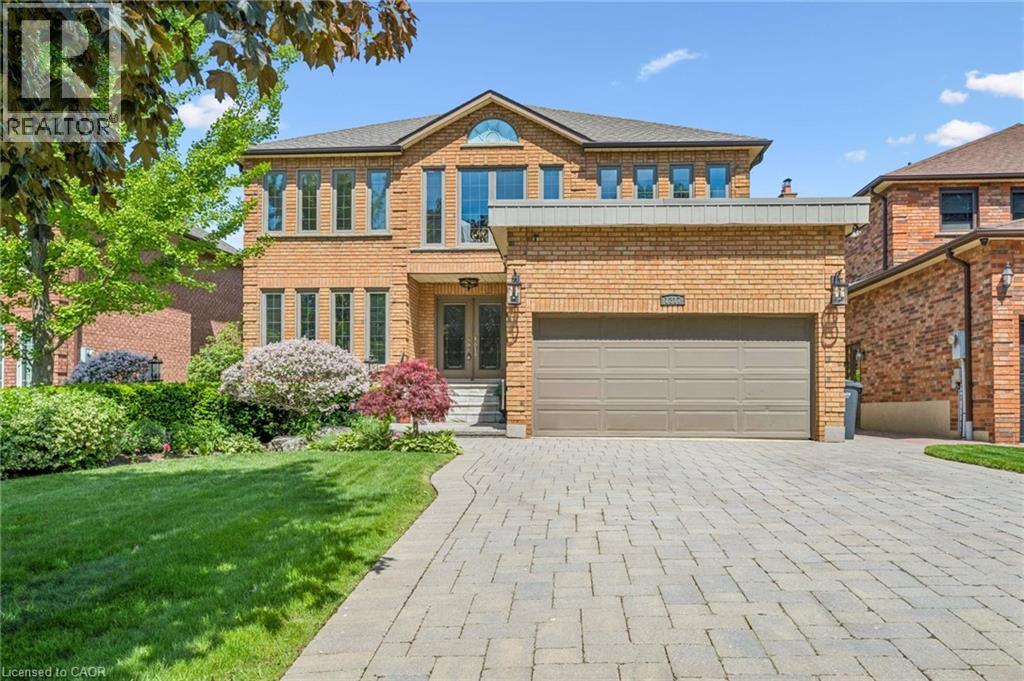
1217 Sugar Maple Court
Mississauga, Ontario
Quiet court location, just steps to Golden Orchard Park and trails! This beautifully maintained family home is located in a highly sought-after community in Mississauga. Known for its mature tree-lined streets and exceptional convenience, this neighbourhood is a favourite among families. Close to great schools, and within easy reach of everyday amenities, shopping, and dining. Offering a ton of living space, this home features a separate side entrance to the basement. The main level offers elegant wood flooring throughout, a beautifully updated custom kitchen, and a warm, inviting living space complete with a stone gas fireplace. Upstairs, you'll find four spacious bedrooms, and 2 full updated bathrooms. The ensuite features an oversized open shower and stand-alone tub, along with separate water closet. The fully finished basement adds even more versatility, featuring a fifth bedroom, a separate entrance, and its own fireplace, ideal for extended family, guests, or potential income opportunity. The outdoor features a lovely front terrace/patio, where you can enjoy your favourite drink while saying hello to neighbours walking by. The yard features a multi-tiered deck that is perfect for outdoor gatherings. Strategically located near Highways 403, 401, and 427, this location provides a quick commute to Toronto and surrounding areas. There's also easy access to public transit including LRT and MiWay buses connecting to nearby GO stations. With a strong sense of community and proximity to Pearson Airport, this prime location is perfect for those seeking a high-quality suburban lifestyle with easy city access. Don't miss your opportunity! (id:62104)
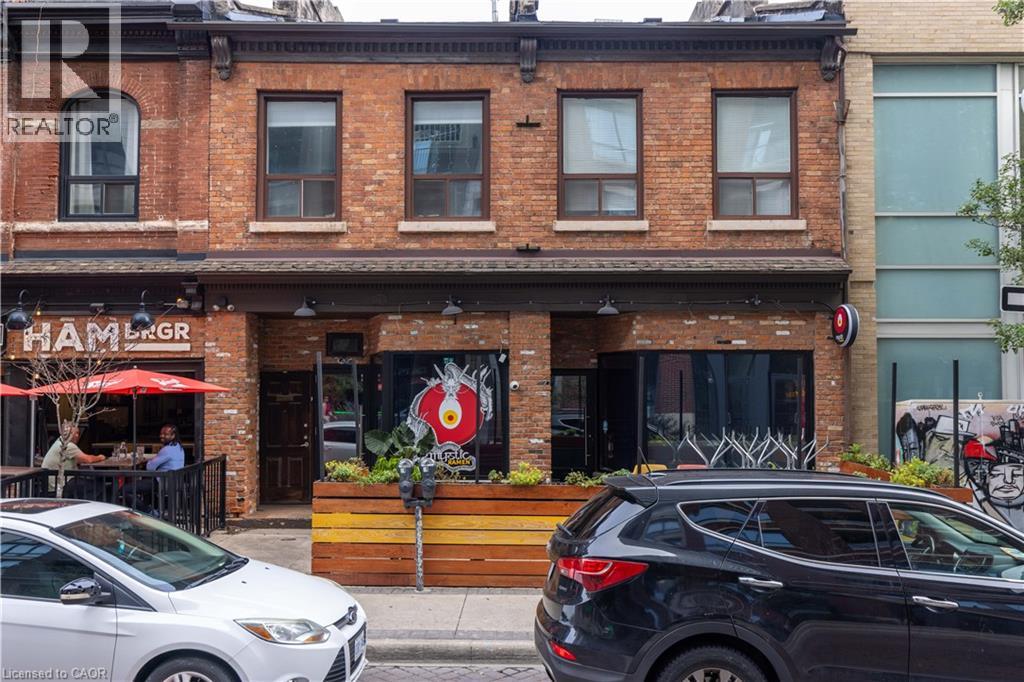
51-53 King William Street
Hamilton, Ontario
Excellent opportunity to lease a well-positioned restaurant space on King William Street, one of Downtown Hamilton’s most established dining and entertainment destinations. The space features an existing restaurant layout along with a full commercial hood and exhaust system, providing a strong foundation for a new food and beverage concept. Located along a vibrant stretch of King William surrounded by popular restaurants, cafés, entertainment and residential development, with strong pedestrian activity and excellent exposure. Advertised square footage includes both the main floor commercial space and additional basement area with washrooms. An ideal opportunity for an established operator or new concept looking to join one of Hamilton’s most recognized restaurant corridors. (id:62104)
5a Grand River Avenue
Brantford, Ontario
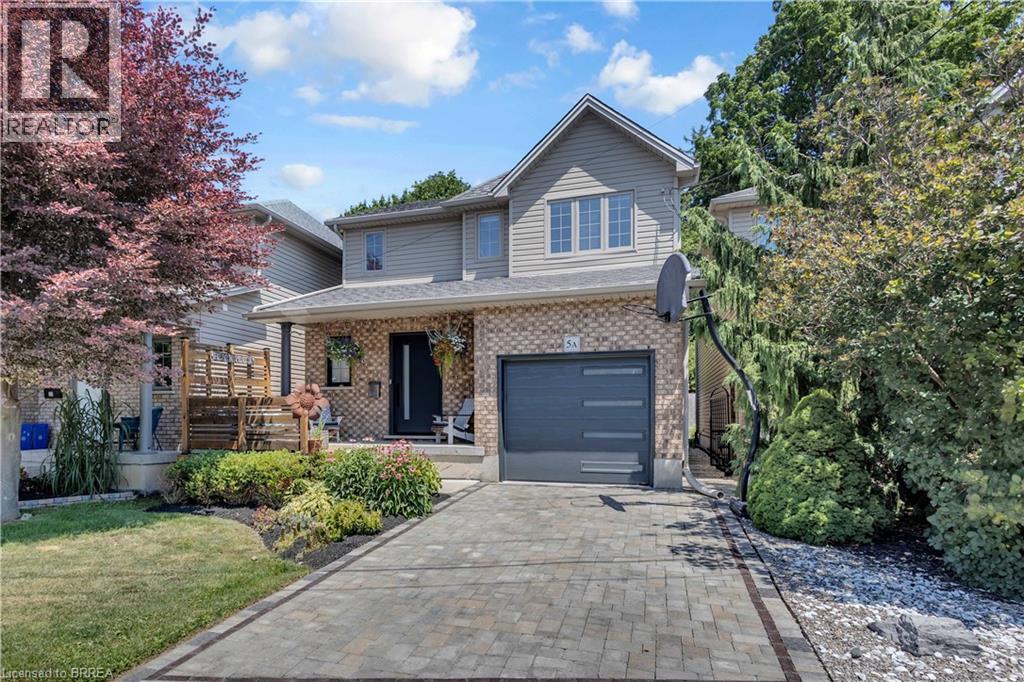
Discover the perfect blend of comfort, convenience, and outdoor living at this exceptional Brantford home, ideally situated just steps from the scenic Grand River and its extensive network of walking and cycling trails. Whether you enjoy morning strolls, kayaking, fishing, or simply taking in the natural beauty, this sought-after location offers an incredible lifestyle right outside your front door. Inside, you’ll be welcomed by a bright, open-concept main floor that’s perfect for both everyday living and entertaining. Thoughtfully renovated throughout, this home showcases stylish new flooring, updated interior doors, fresh modern decor, and a contemporary garage door, creating a move-in-ready space with timeless appeal. The upper level features three generously sized bedrooms, three bathrooms, and the added convenience of bedroom-level laundry. Step outside to your own private backyard oasis, where a sparkling in-ground pool, relaxing hot tub, and mature, lush landscaping provide the ideal setting for summer entertaining or quiet evenings with family and friends. Families will appreciate the close proximity to numerous elementary and secondary schools, while commuters and active households will love being just minutes from shopping, restaurants, parks, and all major amenities. The brand-new Brantford Civic Centre, currently under construction, is also only a short drive away, further enhancing the long-term appeal of this outstanding location. More than just a beautiful home, this is an opportunity to embrace one of Brantford’s most desirable lifestyles—where nature, recreation, and everyday conveniences come together in one exceptional setting. (id:62104)
30 Forsythe Avenue
Brantford, Ontario
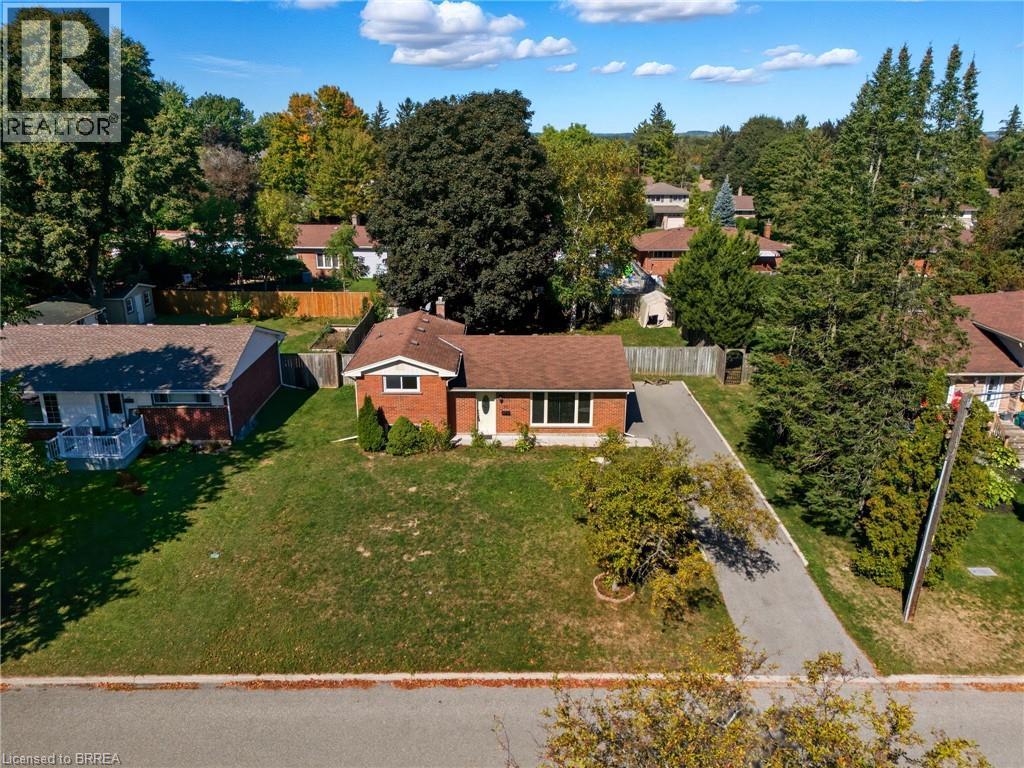
Welcome to 30 Forsythe, set in one of Brantford's most sought after areas Greenbrier. This cozy updated home sits on a wonderful 70' x 109' lot. Featuring a brand new kitchen, new forced air gas furnace, new central air conditioning and a fresh new rec room. This is your chance to move in and not have to do anything. (id:62104)
15 Esther Street
Brantford, Ontario
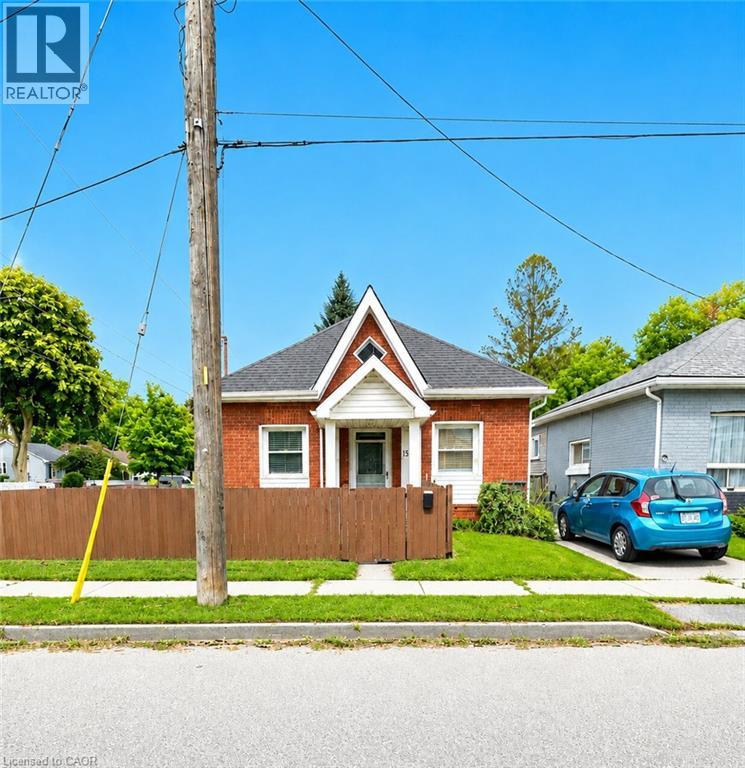
Some homes simply make sense the moment you walk through the door. This charming 1.5-storey brick home offers 982 sq. ft. of comfortable, move-in-ready living, with many of the big-ticket updates already taken care of. The home was extensively redone in 2005 and features two bedrooms, including a spacious upper-level retreat, along with a flexible main-floor layout that gives you options for a home office, sitting room or additional living space. The bright eat-in kitchen offers plenty of cabinetry, stainless steel appliances and room to gather around the table, while convenient main-floor laundry keeps everyday living simple. Step outside to a large, fully fenced yard with plenty of space to play, entertain, garden or give pets room to roam. Two large storage sheds provide excellent additional storage, including an 8' x 10' shed with dualdoor access. Several major improvements have recently been completed. The furnace and central air were replaced in late 2025, along with a new owned hot water tank. Roof shingles and the driveway were completed in 2026, and nearly all interior light fixtures have also been replaced. Set in Brantford's established East Ward, you're close to neighbourhood parks, everyday shopping and amenities, with downtown Brantford just a short drive away. Highway 403 is just minutes away, making commuting and getting around Brantford simple. This home is one you'll want to experience in person. Book your private showing and come see what makes this home such a great opportunity. (id:62104)
828 Paris Boulevard
Waterloo, Ontario
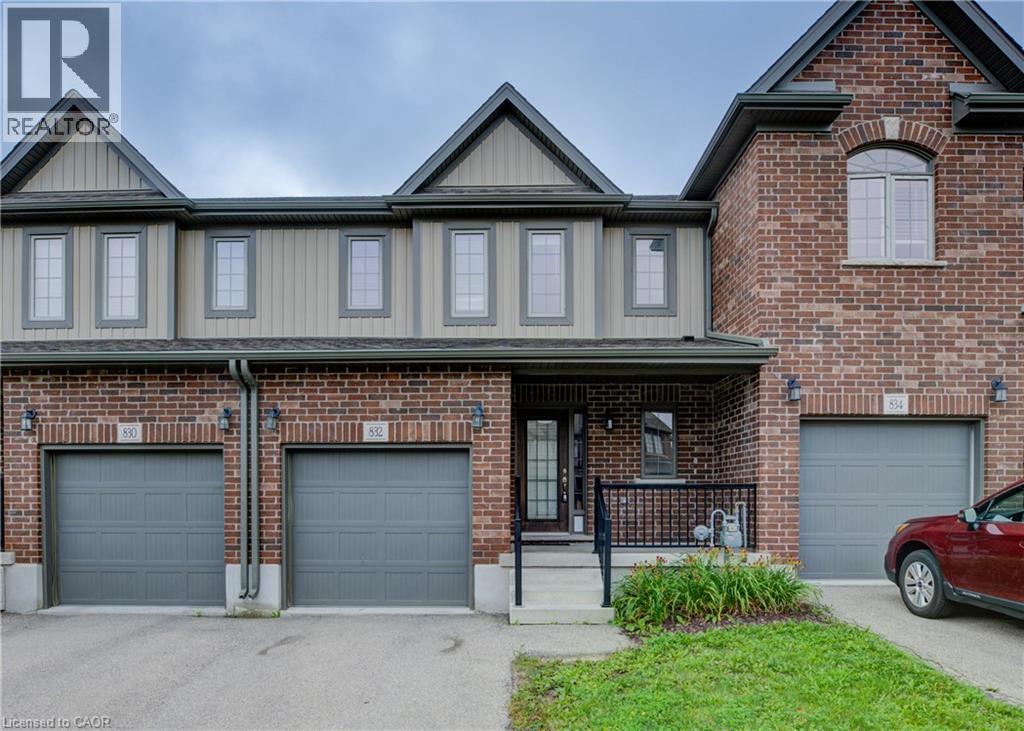
Welcome to this executive-style end-unit townhome in desirable Waterloo, conveniently located close to shopping, restaurants, schools, transit, and everyday amenities. This spacious home features 3 generously sized bedrooms, a large living area, and a bright open-concept main level ideal for both everyday living and entertaining. Sliding doors provide easy access to the backyard. The primary bedroom offers a full ensuite bathroom. As an end unit, the home offers added privacy and natural light. Lawn maintenance is included in the rent, providing added convenience. Flexible zoning may also accommodate professionals working from home. A wonderful opportunity to enjoy comfortable, convenient living in a sought-after Waterloo location—book your private showing today! (id:62104)
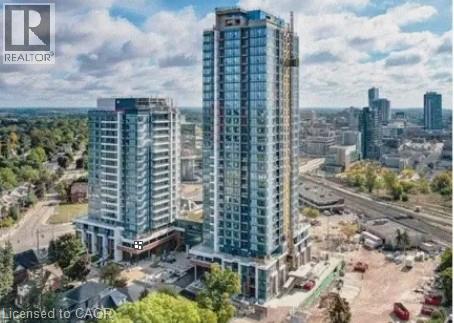
15 Wellington Street S Unit# 705b
Kitchener, Ontario
This beautiful 1 bedroom 1 bath condo on the 7th floor at Station Park. This development has everything you are looking for. It's perfectly situated in the heart of KW’s innovation district. Its minutes to the region's transit hub, Beautiful modern interior finishes, and the incredible amenities. Dog washing station, private hydro pool, premier lounge area with bar, pool table and foosball, two-lane bowling alley, fitness facility, including a yoga/pilates studio & Peloton studio with lounge, landscape outdoor terrace with cabana seating and BBQ. Rent includes high speed internet and gas. NOTE: Some images were taken from the original building renderings and our past lease listing. Parking can be leased at an additional cost. (id:62104)
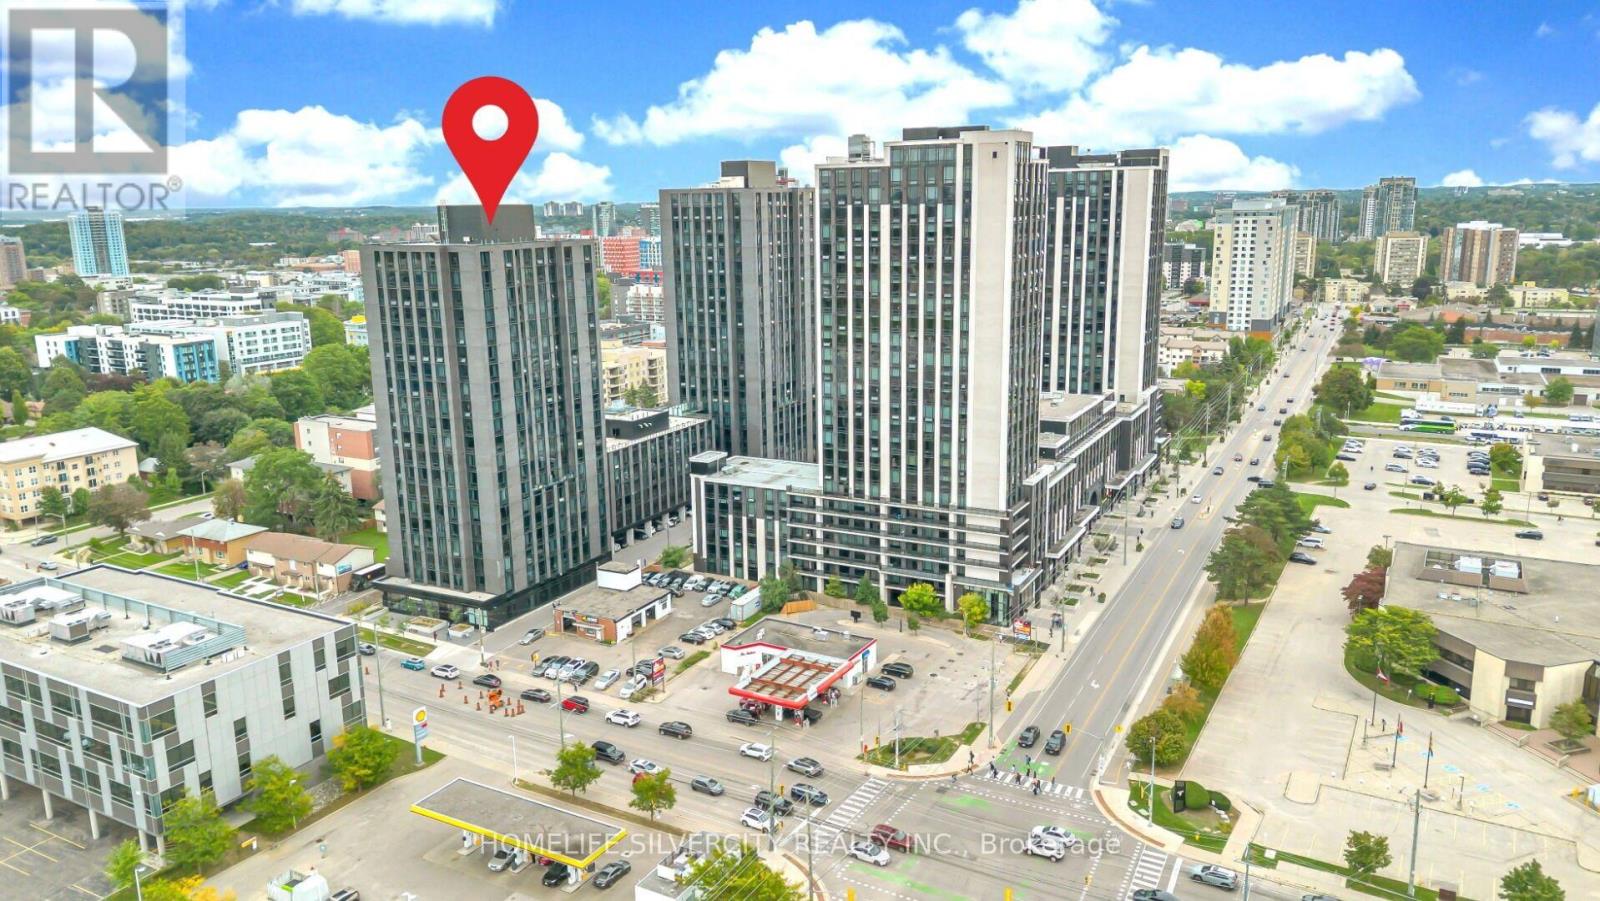
601 - 145 Columbia Street
Waterloo, Ontario
Welcome to Society 145, one of Waterloo's most sought-after condominium buildings, ideally located in the heart of Waterloo and just steps from the University of Waterloo and Wilfrid Laurier University. This well-appointed unit features laminate flooring, quartz countertops,modern lighting, quality finishes, and a contemporary kitchen with stainless steel appliances.Enjoy exceptional amenities including a fitness center, yoga studio, basketball court, games room, theatre, and business lounge. Unit 601 is currently leased, generating over$2,600/month, with vacant possession also available if required. An excellent opportunity for investors or end users (id:62104)
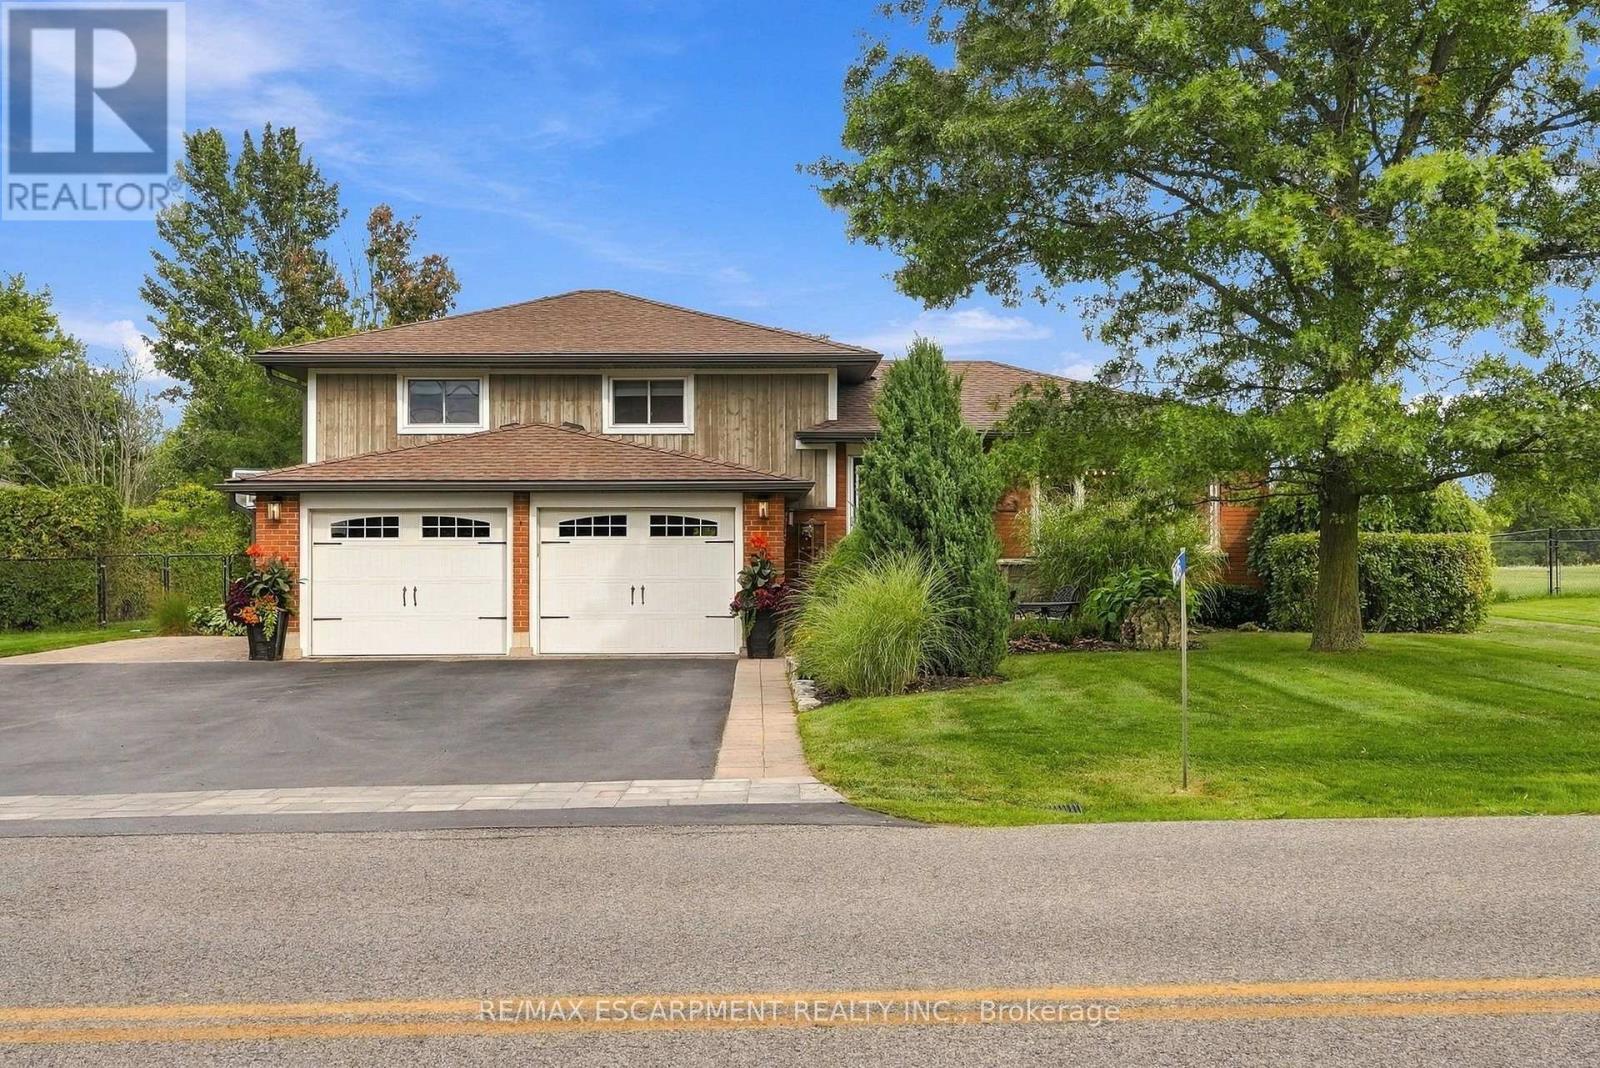
826 Millgrove Side Road
Hamilton, Ontario
There's a lot to appreciate about the setting of this Millgrove home. The property is surrounded by mature landscaping, with a beautiful backyard that opens to views across the neighbouring fields. It feels private and peaceful, yet you can walk to Millgrove School and the community park, while Waterdown, Burlington, Hamilton and highway access are all within easy reach. The three-car garage is another standout, with plenty of room for vehicles, storage, hobbies or recreational equipment. Inside, the renovated kitchen is designed around an open-concept layout that brings the main living spaces together. Custom Copeland cabinetry, a walk-in pantry, JennAir cooktop with downdraft and two Miele wall ovens are among the highlights, with plenty of workspace and room to gather. Many of the larger updates have already been completed. The furnace and air conditioner were replaced in 2024, most windows and doors were replaced during the 2016 renovation, and the roof was replaced in 2015. The water system includes a 2023 water softener and iron filter along with a continuous-pressure well system. The owned water heater is less than five years old, the central vacuum was replaced in 2025, dishwasher in 2026, and washer and dryer in 2023. The backyard continues the living space outdoors with a large composite deck, hot tub, fire pit and plenty of room to enjoy the property. With open views behind you and the school and park just a short walk away, the location gives you a rural setting without feeling removed from the community. RSA. (id:62104)
B - 25 Sienna Street
Waterloo, Ontario
Move-in ready 2-story town-home featuring 2 bedrooms and 2 bathrooms, perfect for modern living! Enjoy an open-concept main level with a spacious kitchen boasting stainless steel appliances, ideal for cooking and entertaining. The second bedroom offers a private terrace balcony, perfect for morning coffee or relaxing evenings. The master bedroom offers a large walk-in closet for all your clothing storage! Convenient in-suite laundry is thoughtfully located near the bedrooms for easy access. This home combines comfort and affordability. Don't miss out on this exceptional opportunity schedule your showing today! (id:62104)