
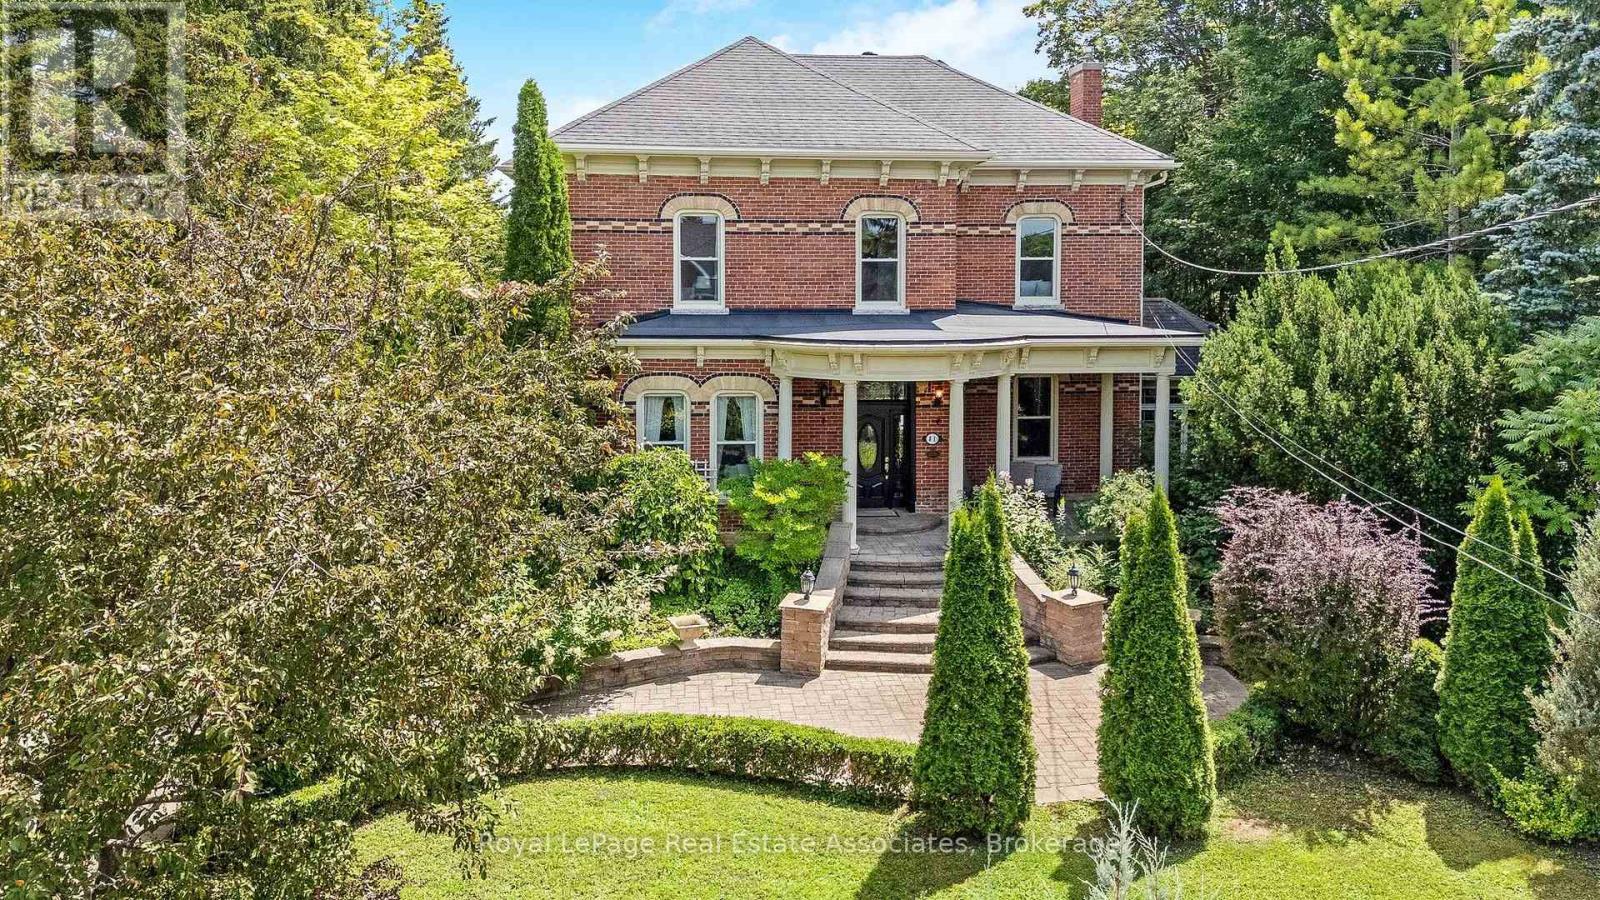
81 Main Street E
Grey Highlands, Ontario
Welcome to one of the Grand Ladies of Markdale "The Haskett House", circa 1890's. This historic Heritage Home features a stately entrance with unique brickwork to accentuate the eared windows & door treatments, & a formal garden leading to the covered veranda. Step inside this Elegant home & feel the history with features like the grand chandelier & complex crown moulding. The Kitchen is a Chef's Dream, with modern features like granite counters, a gorgeous island with breakfast bar, a built in oven & custom cabinetry. Convenient garage access. The Beautiful, bright kitchen leads into a large family eating area surrounded by stunning windows and cascading sunlight. Lovely double doors lead to the garden area. A gorgeous addition lends itself to a stunning atrium perfect for relaxing and curling up with a good book, flanked by beautiful windows and high architectural ceilngs. A massive family room perfect for the whole family to enjoy, including a large entertainment unit leads to the 4 season spacious sunroom, with warm wood, large windows & walk out to landscaped garden & patio. Off the front entrance is the living & dining room with ceiling medallions,a stunning chandelier and rich dark hardwood floors. Upstairs there are 3 large bedrooms, including a Primary Ensuite, an office, laundry room, and 2nd bathroom with a clawfoot tub, and a convenient storage room. Located right in the heart of Markdale, this is the perfect place to make your own history. A large two car garage featuring new high end insulated doors is perfect for all your toys and helps to keep costs down. Freshly painted in neutral colours, completely updated electrical,new hot water tank,this house is move in ready with Old World Charm. The best of both worlds! Must be seen!! (id:62104)
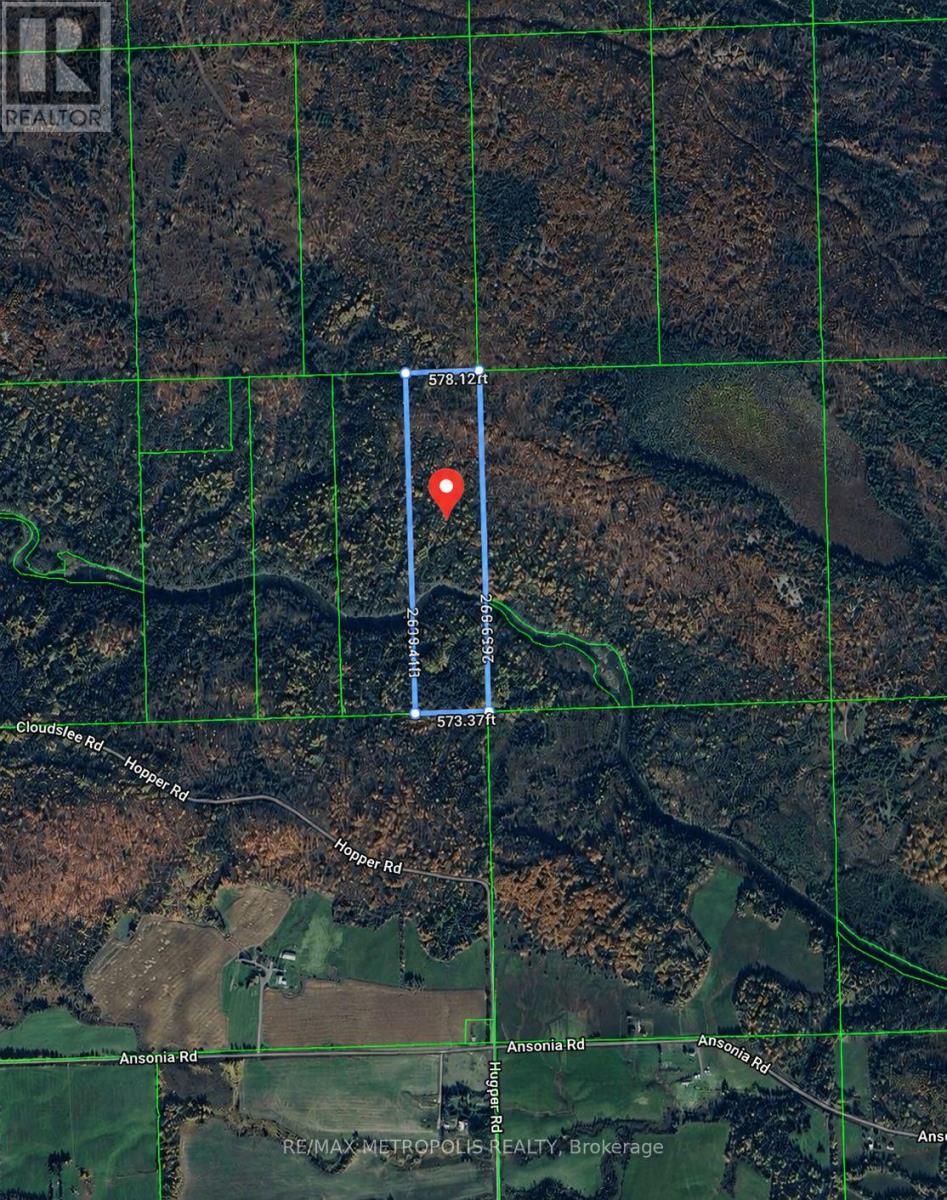
0 Lot
Huron Shores, Ontario
Discover 37.5 acres of untouched Northern Ontario wilderness in Huron Shores, ON (P0R 1L0), offering exceptional privacy, natural beauty, and endless potential. Situated along the scenic Thessalon River, this expansive vacant land parcel is a rare opportunity for investors, developers, outdoor enthusiasts, or anyone looking to build their dream retreat in Algoma District. Conveniently located near Highway 17 (Trans-Canada Highway) with access to Highway 129 and within driving distance to Sault Ste. Marie and the U.S. border crossings, this property combines peaceful seclusion with excellent accessibility. The area is well-known for its breathtaking landscapes, rivers, forests, and year-round recreational activities. The possibilities for this property are endless. Ideal for potential villa or cabin development, a private family compound, eco-tourism retreat, campground, or seasonal getaway. The land is also perfectly suited for hunting, recreational use, ATV and snowmobile trails, fishing, hiking, or agricultural and hobby farm opportunities. With a mix of natural terrain and riverfront surroundings, this property offers an incredible canvas for future development or long-term investment. Enjoy the beauty of Northern Ontario while still being connected to nearby communities and major travel routes. Whether you are looking to invest, build, farm, or simply escape the city, this remarkable 37.5-acre property offers unlimited potential in a truly picturesque setting. (id:62104)
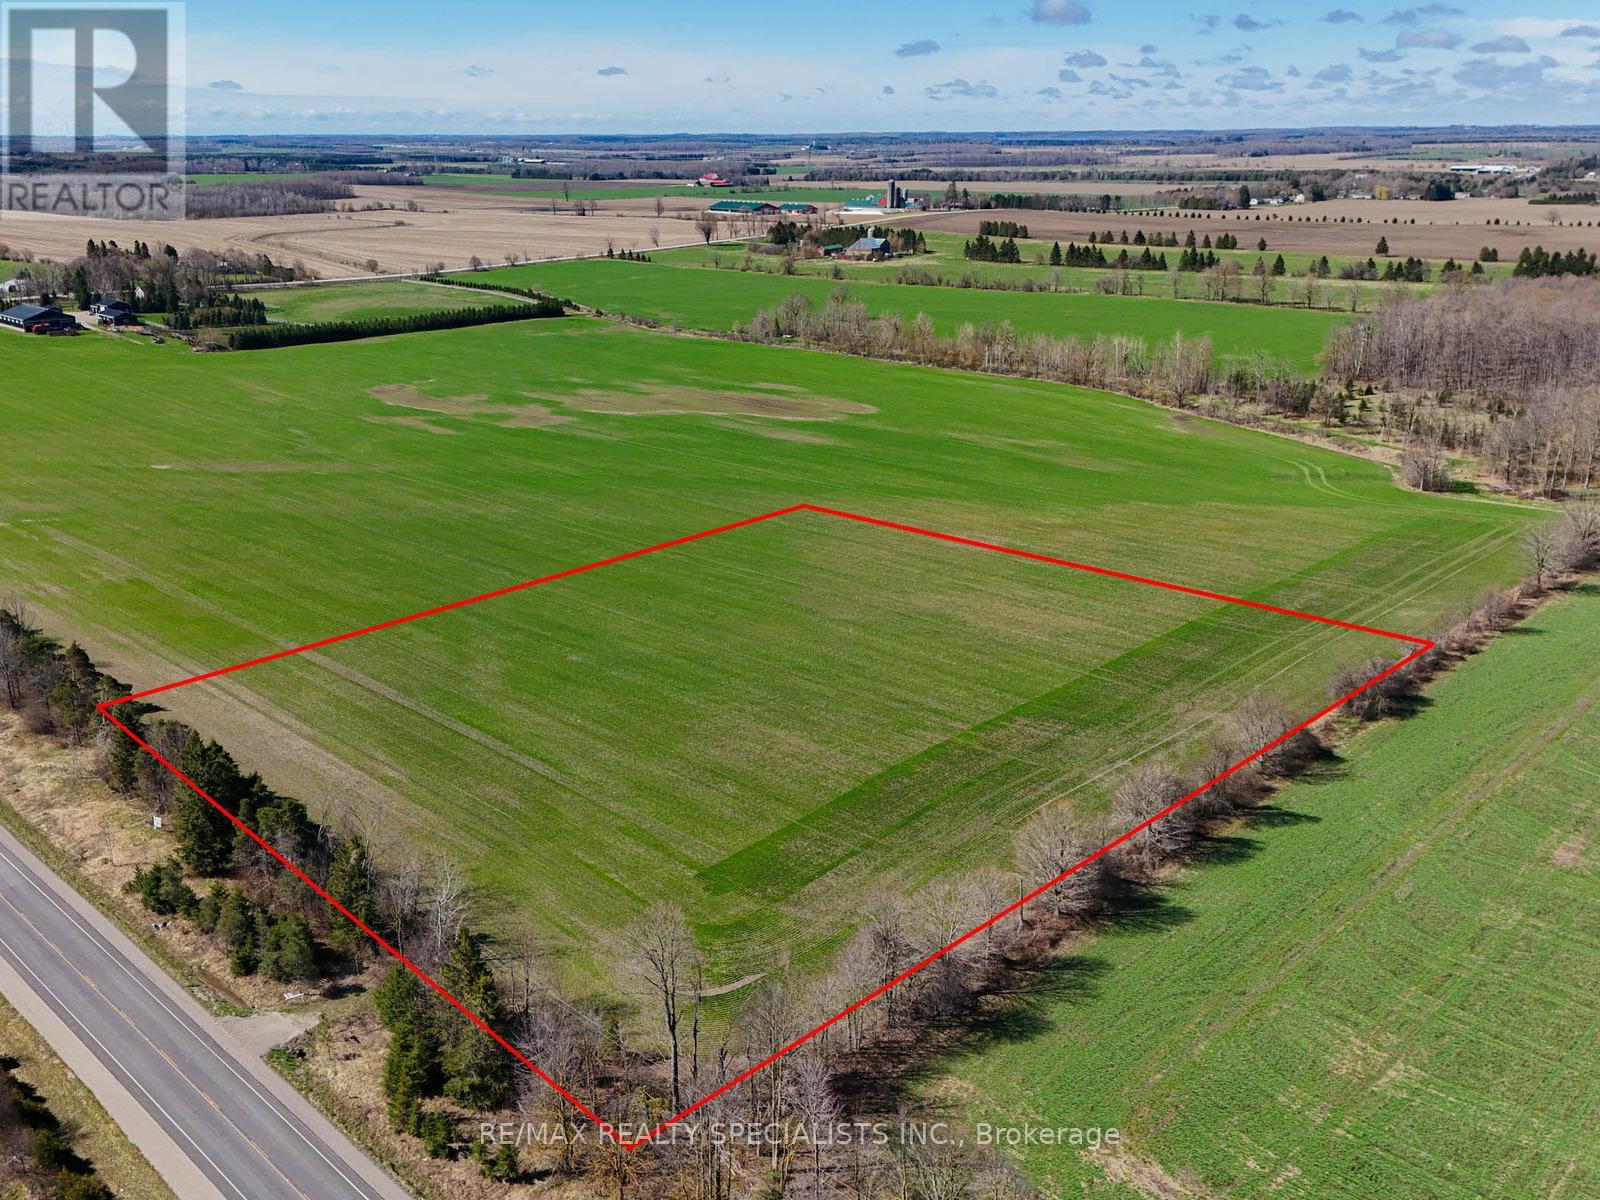
0 County Road 25 Road
East Luther Grand Valley, Ontario
Premium 5-acre flat, rectangular parcel with approx. 350.25 ft of frontage, ideally located just north of Grand Valley ~ Zoned Rural Residential, offering excellent potential for a custom estate home, hobby farm or private country retreat ~ Vendor Take-Back (VTB) financing available, offering flexible purchase structure with potential for reduced down payment requirements, interest-only payments, and short-term terms to allow buyers time to build or refinance ~ Ideal for buyers seeking to secure land without immediate conventional financing ~ Level topography allows for efficient site planning, outbuildings and future improvements ~ Conveniently located: approx. 15 mins to Orangeville (shopping, amenities), Grand Valley and Grand River access; 5 mins to Hwy 109; 10 mins to Hwy 89; and 15 mins to Hwy 9 & 10. (id:62104)

406 - 129a South Street
Gananoque, Ontario
Downsize without sacrificing the water. 2 bedroom 2 bathroom Condominium available with flexible possession. Imagine spending the summer by the river with marina access and within walking distance of everything you need to enjoy the beauty and charm of this unique area. Your condo features hardwood and ceramic floors, a chef's dream kitchen with an extended island and added cupboard space, in-suite laundry, an ensuite bathroom with heated floors and most importantly, a panoramic view of the St. Lawrence River with a wraparound balcony to fully enjoy it. Click through the photos or take the tour to see how the outdoors pours into all the bright, airy spaces. Temporary rain keeping you indoors? Slip downstairs to the common room for a game of pool or some social interaction, hit the high-end gym/workout space or simply watch the clouds roll by from your floor to ceiling windows. Walk to the Thousand Islands Playhouse, restaurants and all the cultural panache Gananoque has to offer. Your storage locker is just down the hall for easy access. The perfect setup for years of enjoyment is waiting for you. (id:62104)
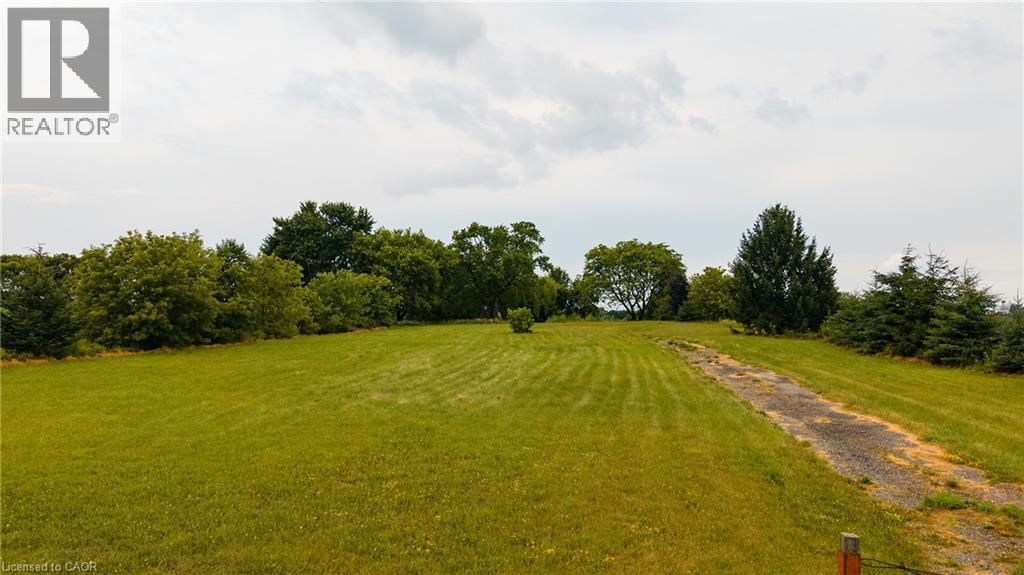
1532 Gingerich Road
Baden, Ontario
Unlock the potential of this exceptional 1.22-acre Z1-zoned property in the growing community of Baden. Offering outstanding flexibility, this rare parcel is ideal for buyers looking to build a custom home, operate a home-based business, or explore a variety of permitted commercial and institutional uses, subject to applicable approvals. With approximately 132 feet of frontage and 403 feet of depth, this well-positioned property provides ample space to bring your vision to life. The Z1 zoning allows for a wide range of possibilities, including a private residence, home occupation, group home, private daycare, lodging or boarding house, and even a charming bed & breakfast. Conveniently located just minutes from Kitchener-Waterloo, New Hamburg, and Highway 7/8, you'll enjoy the perfect balance of rural charm and urban accessibility. Nearby amenities, schools, parks, and local businesses make this an outstanding location for both residential and entrepreneurial opportunities. Whether you're an investor, business owner, or someone dreaming of building in a sought-after Waterloo Region location, 1532 Gingerich Road is a unique opportunity with exceptional versatility and long-term potential. Bring your ideas and discover everything this one-of-a-kind property has to offer. (id:62104)
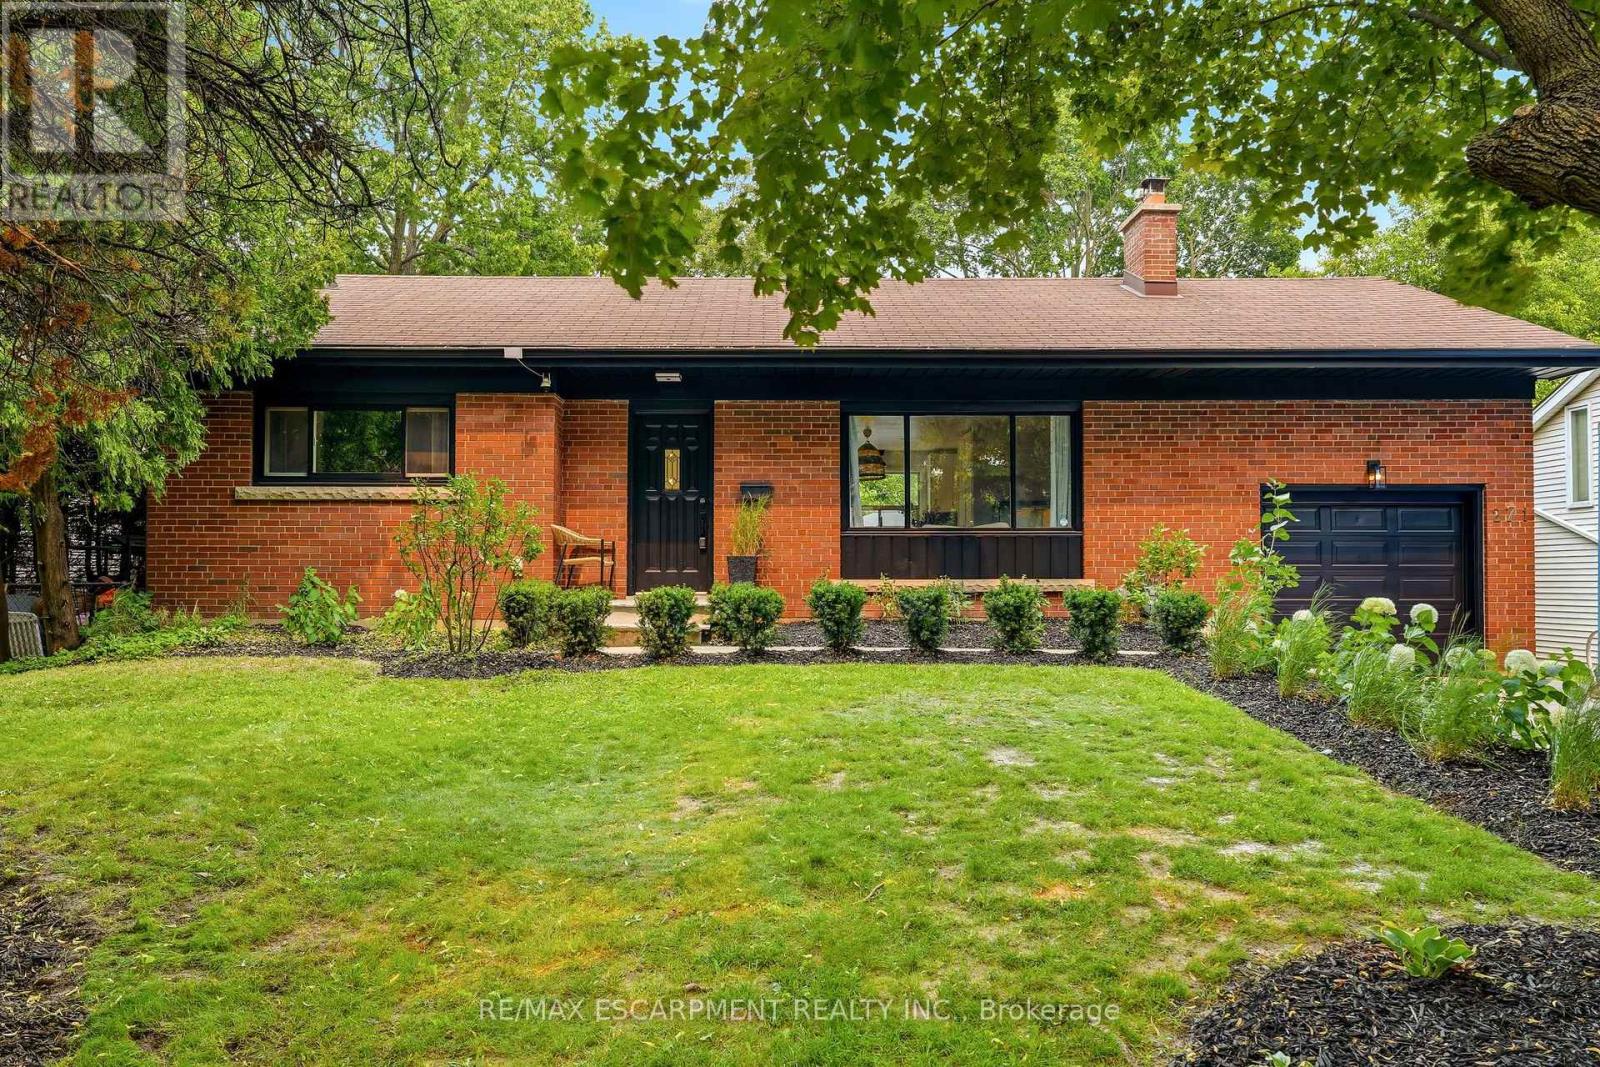
271 Linden Avenue
Burlington, Ontario
Renovated bungalow in sought-after Shoreacres offering 3+2 bedrooms and 2 updated bathrooms. The open-concept main floor features a renovated kitchen with quartz countertops, stainless steel appliances and laminate flooring throughout. The private primary bedroom is thoughtfully separated from the two additional main-floor bedrooms. The finished lower level offers 2 more bedrooms, a full bathroom and spacious recreation area. Set on a private, mature lot south of Spruce Avenue, this property offers endless possibilities. Move in and enjoy, renovate further, or build your dream home. Custom plans are available for a stunning 3,300 sq. ft. two-storey residence. An exceptional opportunity in one of Burlington's most desirable neighbourhoods, just steps from the lake and parks. (id:62104)
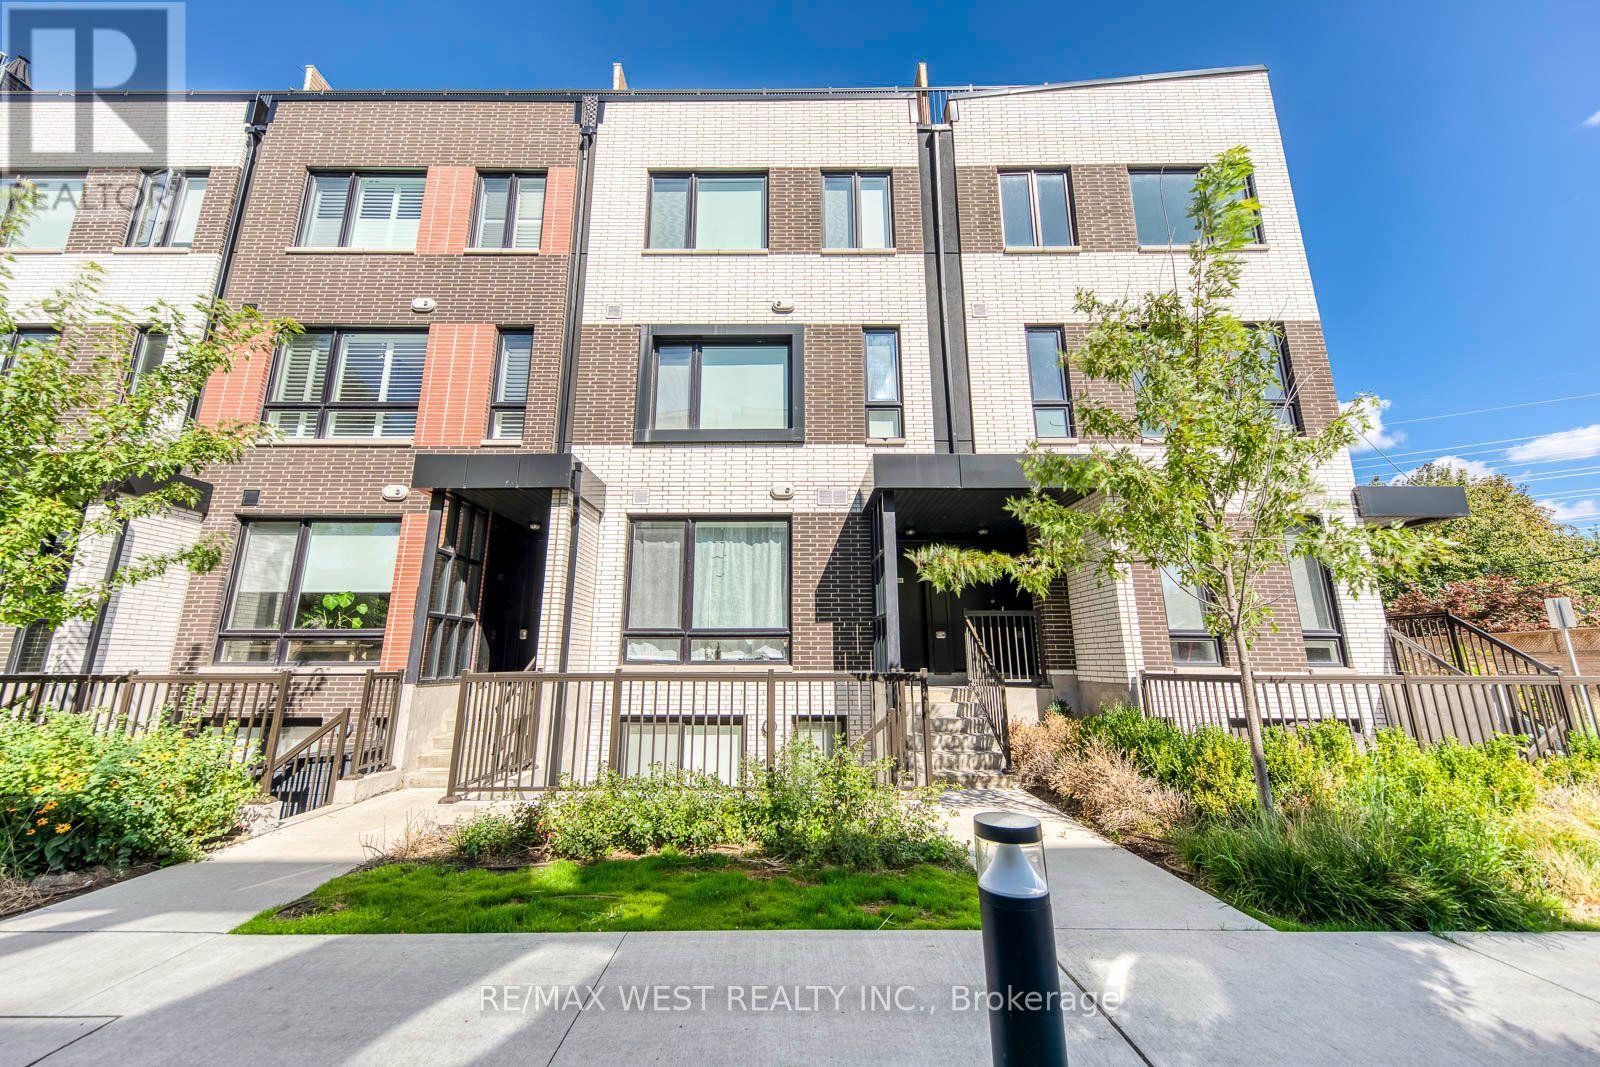
3 - 40 Ed Clark Gardens Boulevard
Toronto, Ontario
Welcome to 40 Ed Clark Gardens! This well-maintained 2-bedroom, 2-bathroom condo townhouse offers approximately 1,116 sq. ft. of thoughtfully designed living space in Toronto's vibrant West End. Proudly cared for by the owner's family, this inviting home features a bright and spacious open-concept living, dining and kitchen area, perfect for both everyday living and entertaining. The modern kitchen is equipped with stainless steel appliances, a large sit-in island with plenty of prep and dining space, soft-close cabinetry and under-cabinet lighting. Sleek laminate flooring throughout creates a clean, contemporary feel, while the functional layout offers comfortable living with plenty of room to make the space your own. Ideally located with easy access to the Junction, Stockyards and Corso Italia, you'll be surrounded by shops, restaurants, parks, schools and everyday conveniences. TTC access is nearby, making commuting around the city and into downtown Toronto easy and convenient. A fantastic opportunity to enjoy modern, low-maintenance living in a well-connected Toronto neighbourhood. Move in and enjoy everything this home and location have to offer. (id:62104)
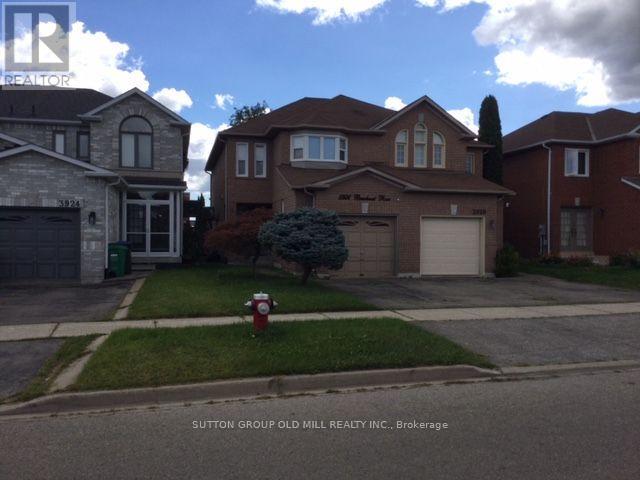
3926 Beechnut Row
Mississauga, Ontario
Beautiful Double Door Entrance with Large Ceramic Foyer. Main Floor Laundry Room. Nice OpenConcept Living Room and Dining Room with 3 Way Fireplace. Updated with Beautiful Dark HardwoodFloors Through Out and Matching Dark Stained Circular Staircase with White Pickets. 3-Bedroom,2.5-Bathroom Semi-Detached Home. Bright and Functional Layout. Spacious Primary BedroomIncludes a Walk-In Closet and 4-Piece Ensuite. Lots of Character and Style. Inside Access tothe Garage, and a Fully Fenced Private Backyard Perfect for Family Enjoyment. FantasticOpportunity for First-Time Buyers and Young Families. Ideally Located Minutes to Lisgar GOStation, Highways 401 & 407, Costco, Walmart, Grocery Stores, Restaurants, Parks, and Schools.Walking Distance to Outdoor Tennis Courts. (id:62104)
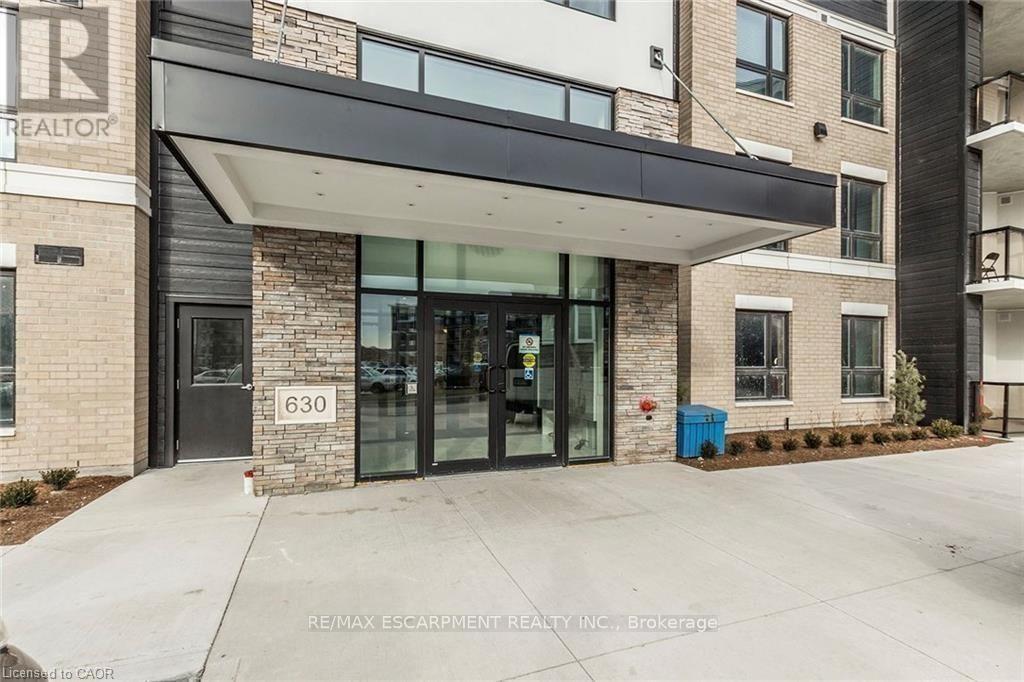
325 - 630 Sauve Street
Milton, Ontario
Beautiful Coletara built condo with 2 large bedrooms and 2 full baths, Loaded with upgrades throughout, and facing a ravine. 1 Underground parking spot and one locker included. Additional surface parking is available on a "first come first served" basis. Photos show unit prior to current tenant moving in. Rental application, Credit Report, References, and Employment letter required. Tenant to pay all utilities ( except Water) and Water Heater rental No Pets and No Smoking please (id:62104)
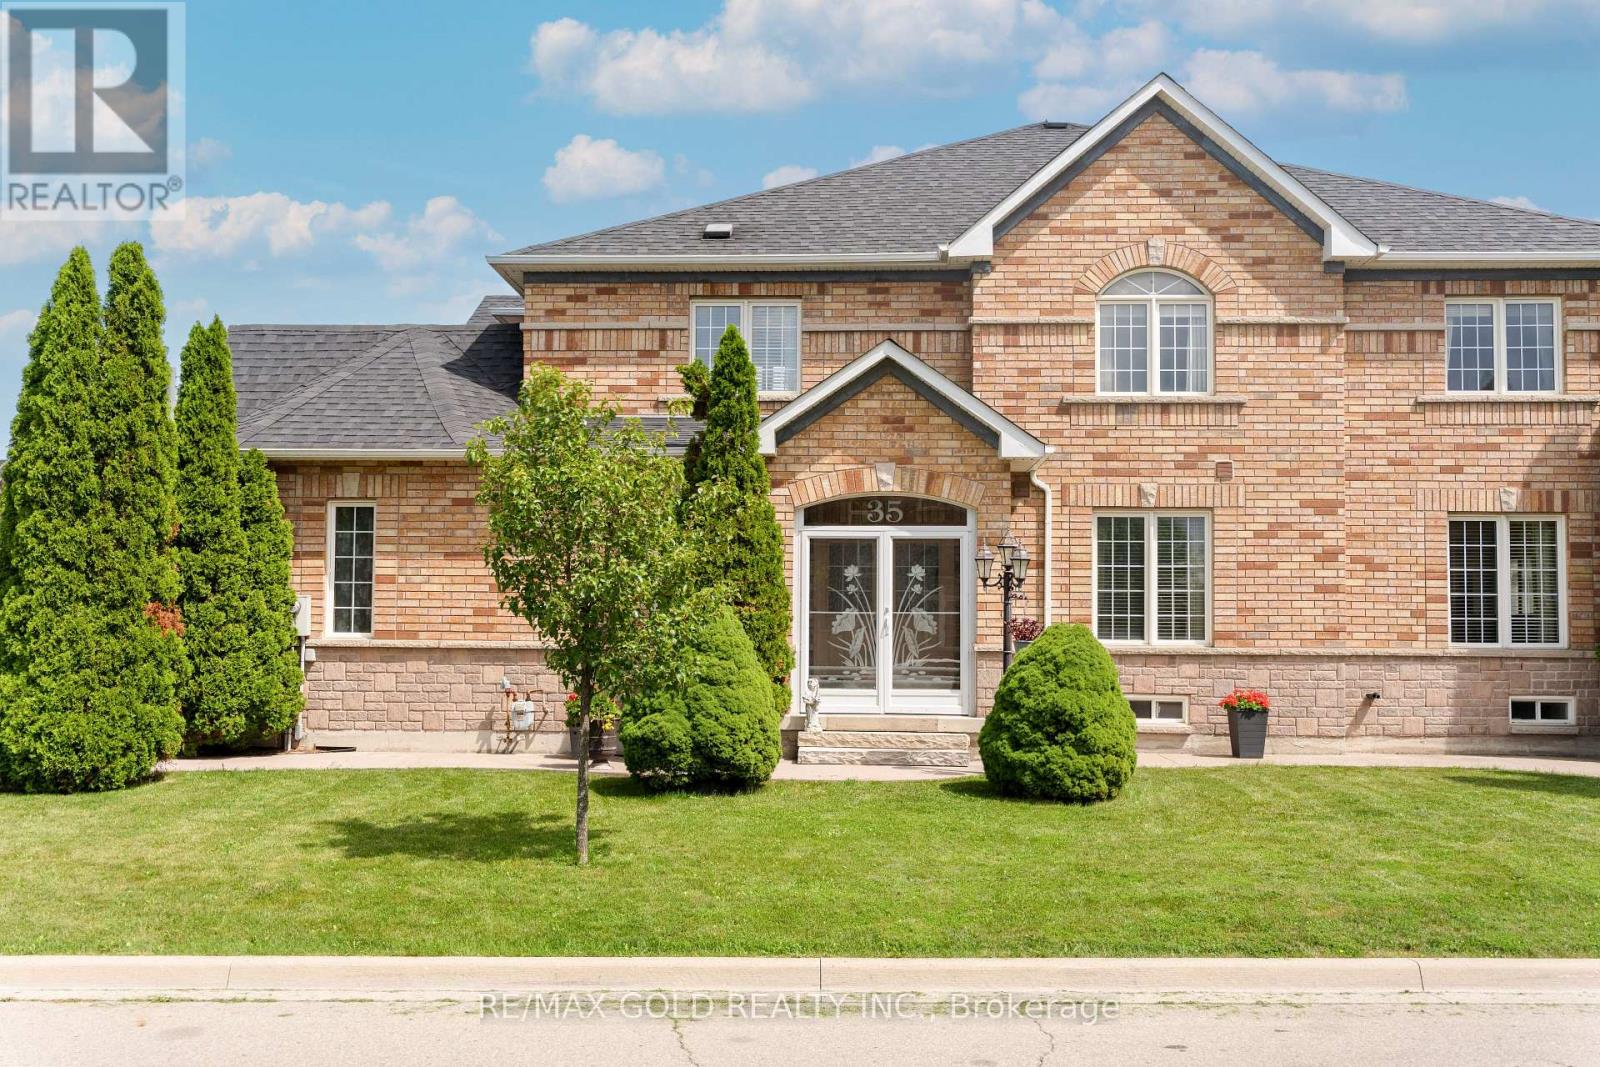
35 Goreridge Crescent
Brampton, Ontario
2103 Sq Ft As Per Mpac!! Come & Check Out This Spacious Semi Detached Home Built On Premium Corner Lot With Full Of Natural Sunlight. Comes With A Finished Basement. Open Concept Layout On The Main Floor With Spacious Living, Dining & Family Room. Upgraded Kitchen Is Equipped With Granite Countertop, white appliances & Breakfast Area With W/O To Yard. Second Floor Offers 3 Good Sized Bedrooms & 2 Full Washrooms. Master Bedroom With Ensuite Bath & Walk-in Closet. Finished Basement Comes With 1 Bedroom & Washroom. Upgraded Home Featuring Full-Length Concrete Walkway (2021), Fully Landscaped, Fully Enclosed Front Porch With Storm Windows/Doors (2022), New Roof (2020), 12' x 14' Large Wooden Patio Deck, New Garage Door & Opener (2020), New Sliding Patio Doors With Built-In Shades (2024), Central Vacuum, All New Light Fixtures & Ceiling Fans. Includes All Window Drapes & Blinds. Ideally Located In A Prime Neighborhood Close To All Amenities, Schools, Highways, Public Transit, Shopping Malls & More. (id:62104)
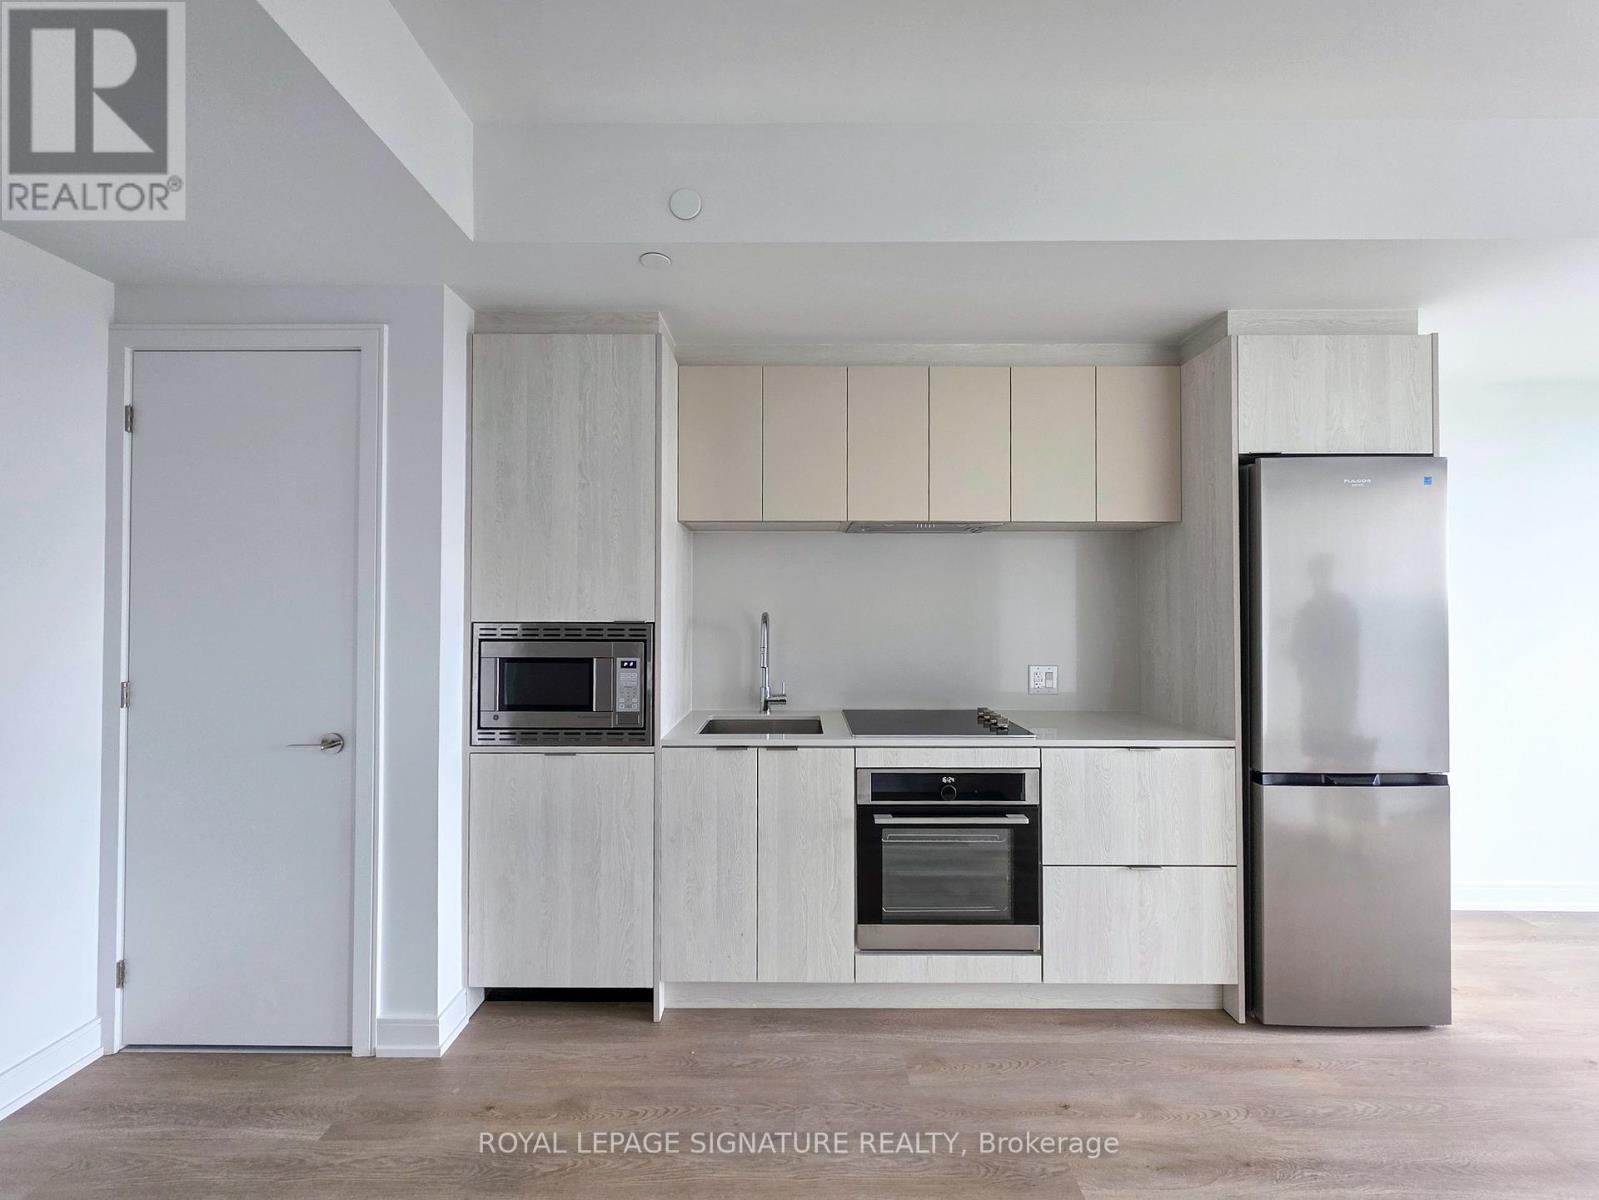
1507 - 3009 Novar Road
Mississauga, Ontario
Bright and spacious 1-bedroom condo at Arte Residences near Hurontario & Dundas. This south-facing, higher-floor unit offers stunning unobstructed views and an abundance of natural light throughout the day. The functional layout maximizes every square foot, while the modern Euro-style kitchen features sleek built-in appliances and ample storage. Large windows create a bright and inviting living space. Includes 1 parking space and 1 locker.Excellent location just minutes from Square One, Trillium Health Partners, grocery stores, restaurants, public transit, major highways, and the University of Toronto Mississauga. Enjoy easy access to the GO network with Union Station approximately 30 minutes away, while Pearson International Airport is approximately 15 minutes by car. A great opportunity for first-time buyers, professionals, or investors. (id:62104)
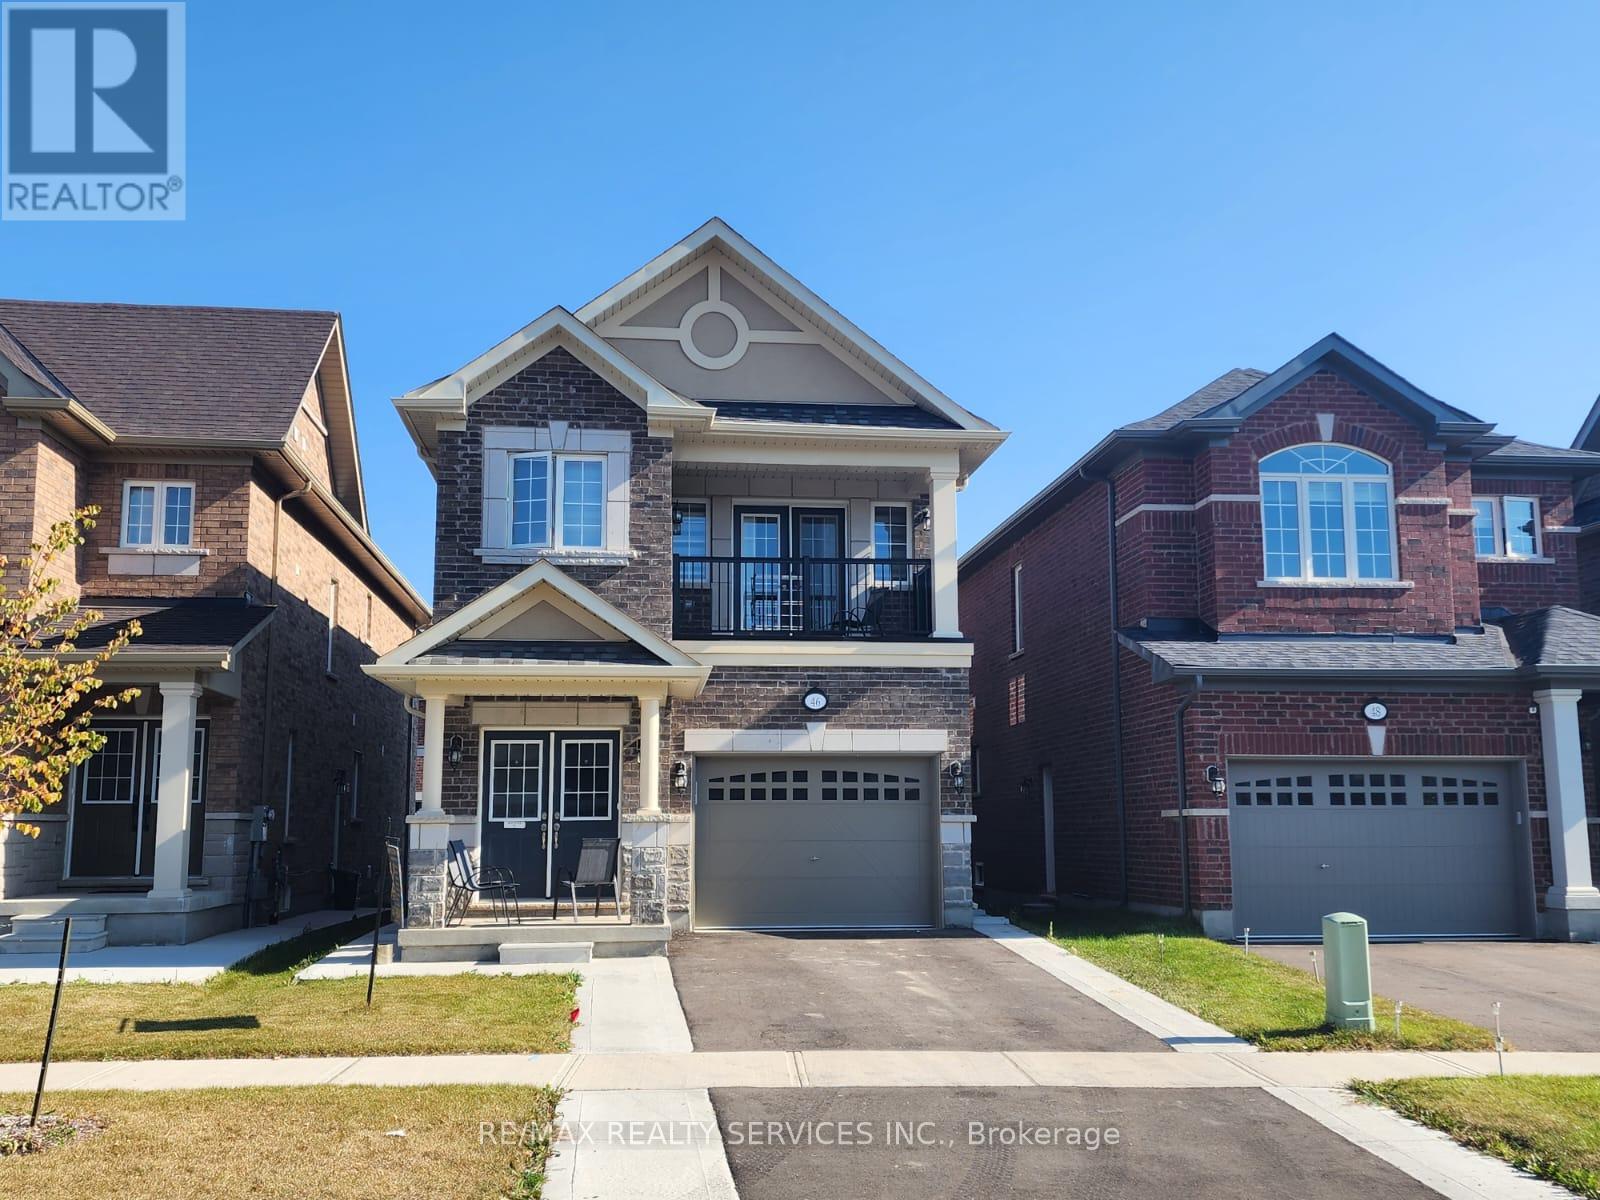
46 Branigan Crescent
Halton Hills, Ontario
Gorgeous 1 Year New Remington Built 2246 sqft Durango Model, 4 Bedroom, 4 Bath Home In Highly Sought After Georgetown South. Impressive Double Door Entry To Foyer, 9' Ceilings On The Main Floor, Modern Kitchen With Quartz Counters, Backsplash, Extended Cabinets, Breakfast Bar, Pantry And Breakfast Area With Walk-Out To Deck. Family Room With Gas Fireplace And Combined Living & Dining Room. Hardwood Staircase Leads To Second Floor With 4 Generous Bedrooms, Primary With 5Pc Ensuite And Walk-In Closet And 2nd Bedroom Also With 3Pc Ensuite. Close To Shopping, Restaurants, Schools, Gym, Parks & Highway. Utilities Not Included (id:62104)
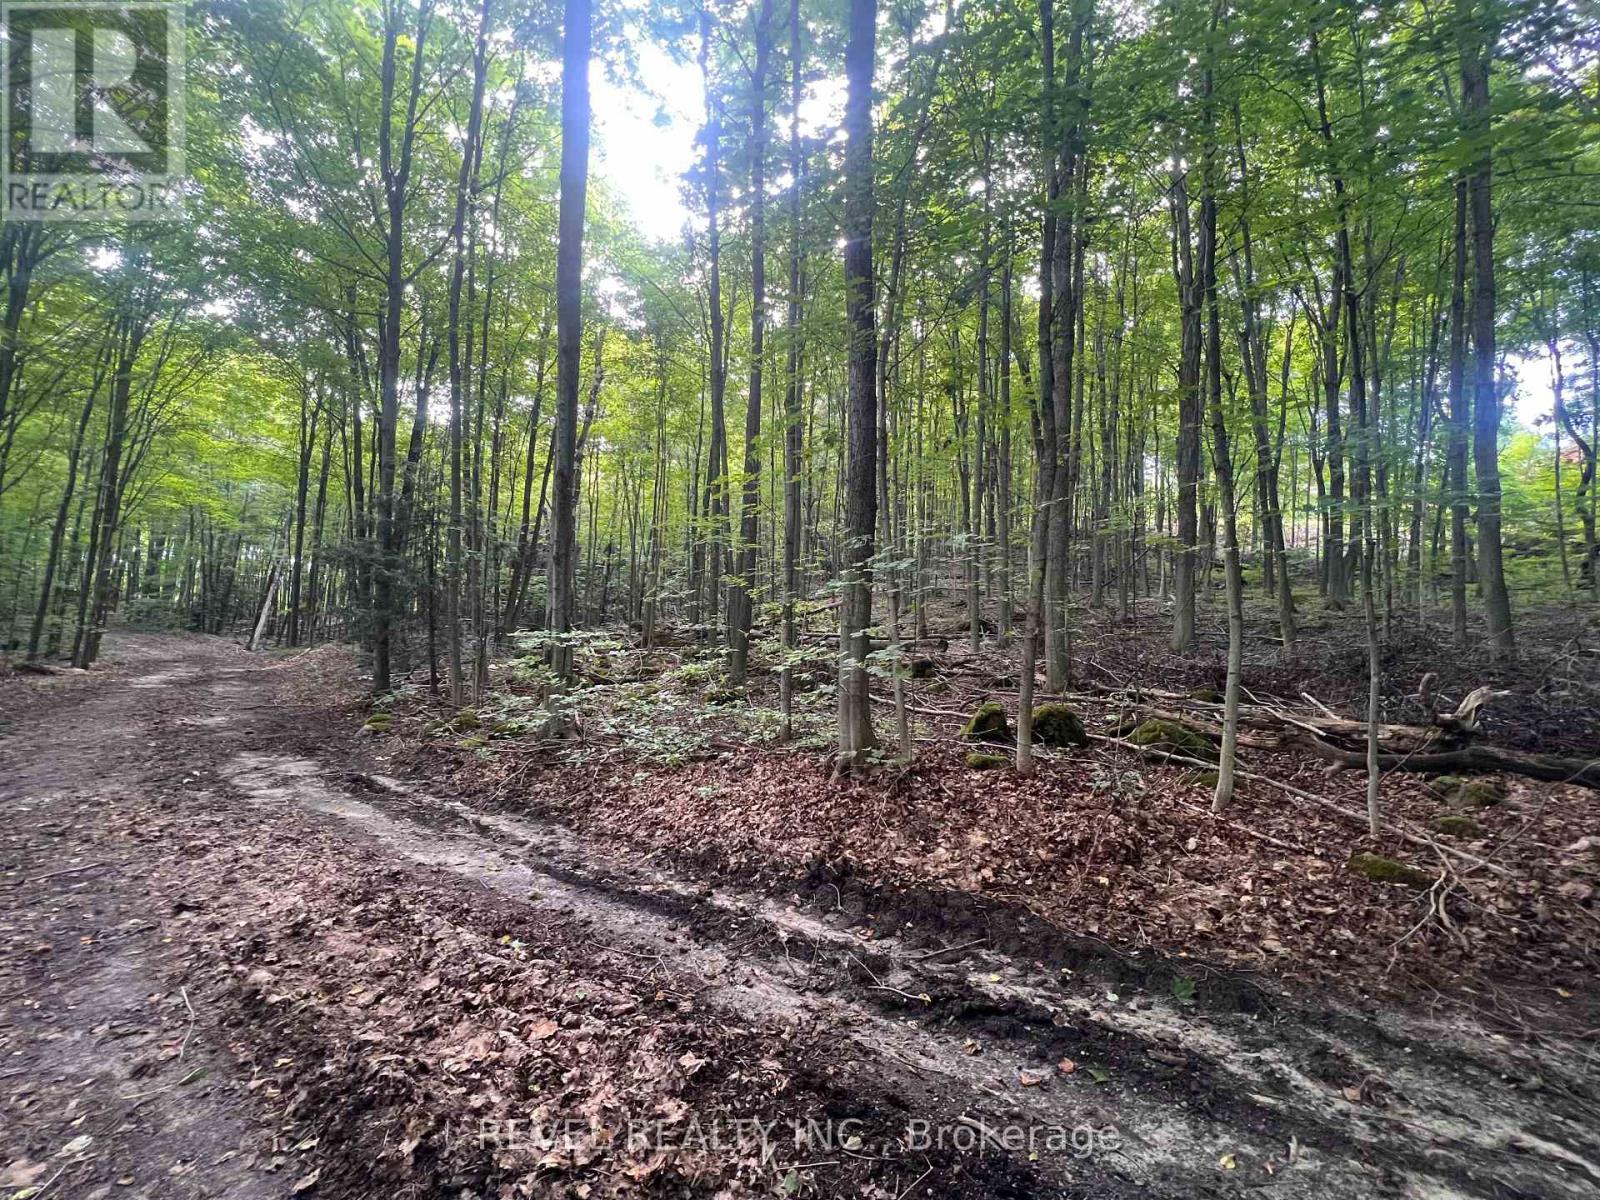
139 Main Street S
Milton, Ontario
Tucked just south of the village, this 7.64 acre parcel offers a rare combination of location and landscape. Positioned within the Campbellville hamlet and only 2km from the 401, it puts you minutes from the shops, dining, and community charm the village is known for, while offering the privacy and space of a substantial rural holding. The property backs onto the Niagara Escarpment, with the kind of topography and tree cover that gives it real character, mature woodland, natural slopes, and the quiet that comes with acreage this size. For a buyer drawn to nature, privacy, or simply room to breathe, this setting is hard to match so close to a village core. This property is being sold on an as-is, where-is basis with respect to future use. An excellent opportunity for a buyer seeking a private, treed property in one of Halton's most desirable small communities. (id:62104)
4021 Sasha Court
Mississauga, Ontario
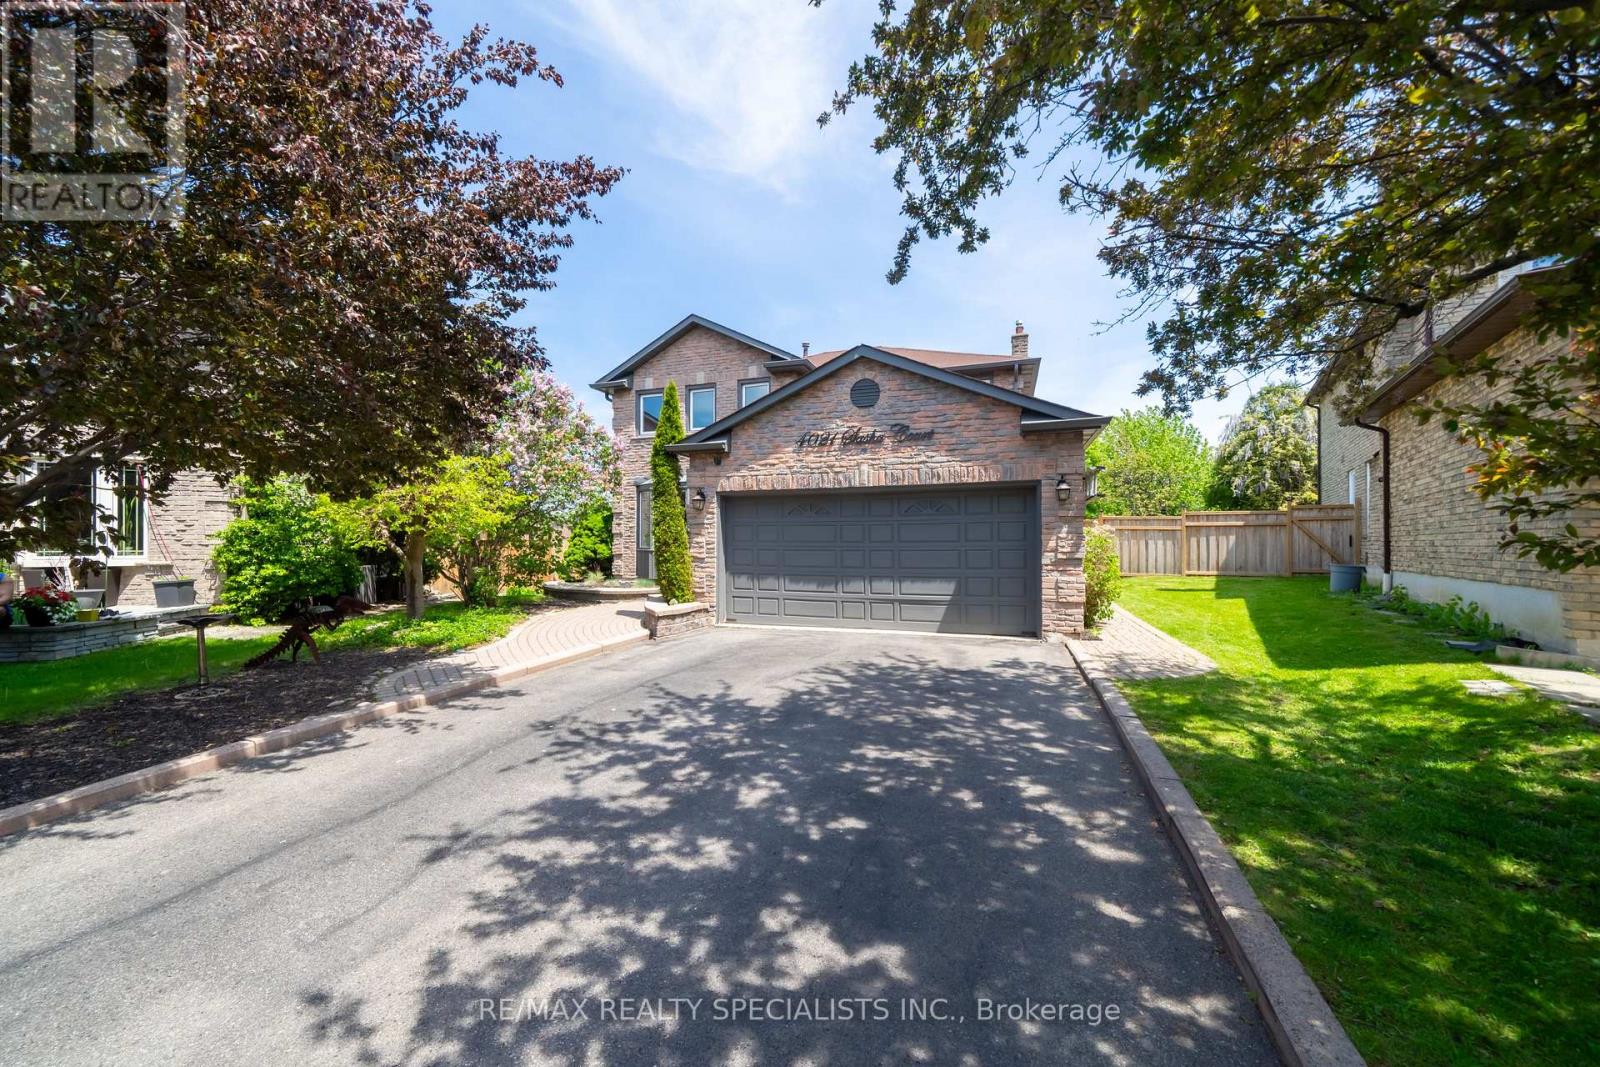
Tucked silently at the end of a quiet cul-de-sac in Mississauga's desirable east-end Rathwood neighbourhood (bordering Toronto), this fully renovated 4+2 bedroom, 4 bathroom detached home offers a private pool and an exceptional blend of luxury and family function. The main and upper levels showcase rich hardwood floors, elegant crown moulding, and pot lights throughout. The living room features a gas fireplace with a walk-out to a lush, fully fenced backyard framed by mature trees - greenery visible from nearly every window. The finished basement adds two generous bedrooms, a sleek wet bar, and a second fireplace, perfect for entertaining or multi-generational living. You're steps from Rathwood Park, Applewood Hills Park, and the Etobicoke Creek trail network. Everyday amenities (FreshCo, Walmart, Dixie Road shops, restaurants) are minutes away. Top-rated schools within easy reach. Commuters enjoy quick access to Dixie Rd, QEW, Cooksville GO Station, and Pearson Airport (15 min). Downtown Toronto is 30 minutes by car. Square One shopping and dining is a 10-minute drive. (id:62104)
331 - 349 Wheat Boom Drive
Oakville, Ontario
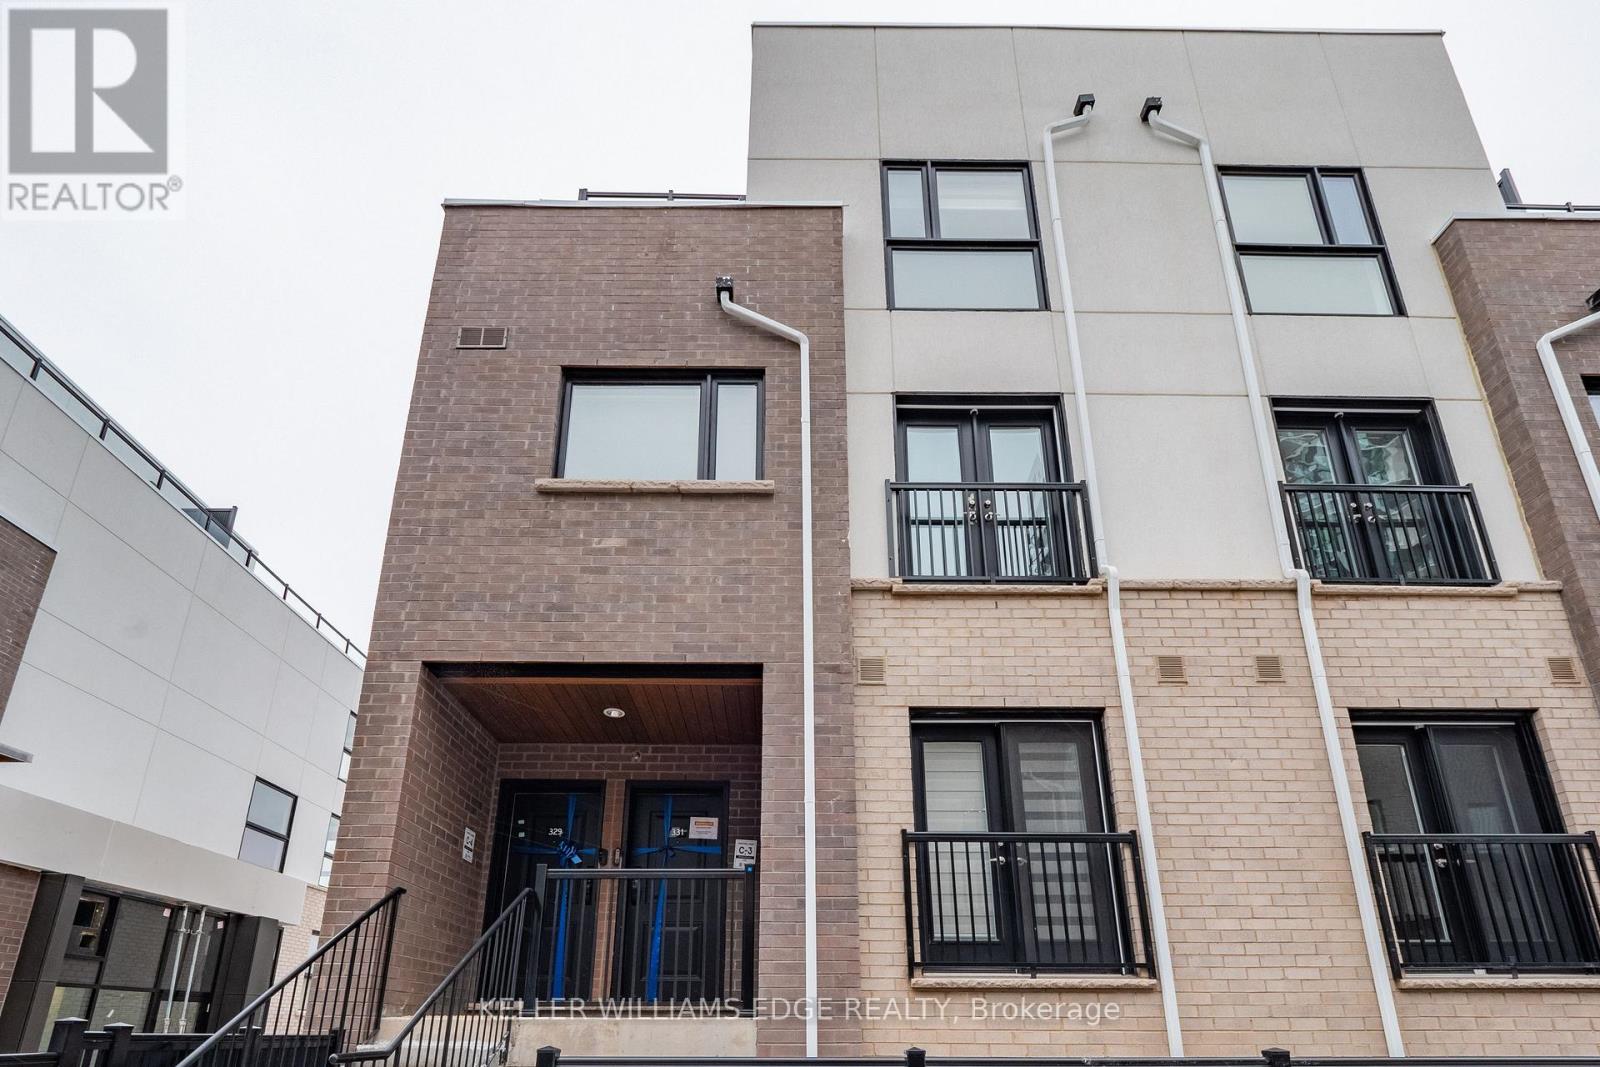
Modern stacked townhome, perfectly situated for convenience and style. The open-concept main floor is designed for seamless living andentertaining, featuring a Juliette balcony, a 2-piece washroom, and a bright, airy ambience. Upstairs, you'll find two spacious bedrooms. Theprimary suite boasts a walk-in closet, a private 4-piece ensuite, and a serene private balcony. The second bedroom offers a double closet, idealfor guests or a home office. This level also includes a stacked laundry area and an additional washroom for added convenience. The third levelis a true retreat, offering a sprawling rooftop terrace complete with a gas hookup for your BBQ the perfect spot for hosting or relaxing under thestars. This unit also includes one underground parking space and a locker, providing ample storage. Be the one to lease this stunning home thatcombines modern living with thoughtful design! Available Nov.1st. No smoking/No Pets (id:62104)
11 - 6950 Tenth Line
Mississauga, Ontario
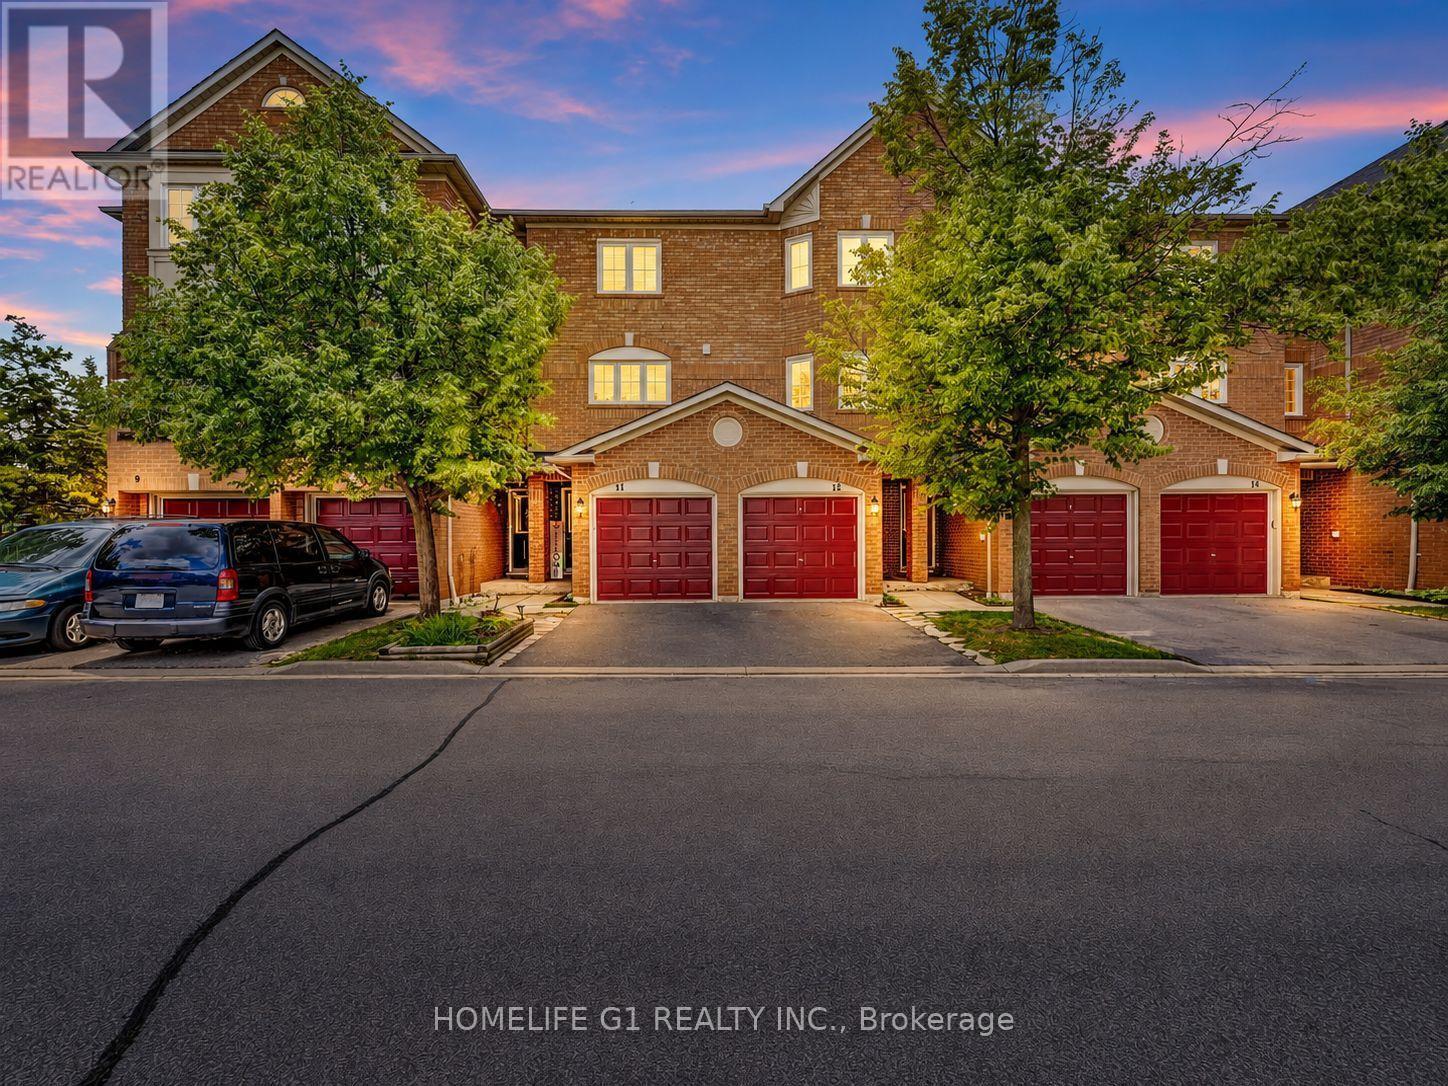
Large Bright and Spacious Townhome with Over 1600Sf Of Living Space! This 3 bedroom + Basement includes an Oversized Eat in Kitchen with Ample Storage Including a Custom Wall to Wall Pantry. Large Bedrooms, California Shutters and Updated Washrooms. Finished Basement Can Be Used As 4th Bedroom or Entertainment Room. One Of Only Units with Convenient Entrance from the Garage. Incredible Location Close to All Amenities and Minutes to All Major Highways. A Must See! (id:62104)
2303 - 4010 Eglinton Avenue W
Toronto, Ontario
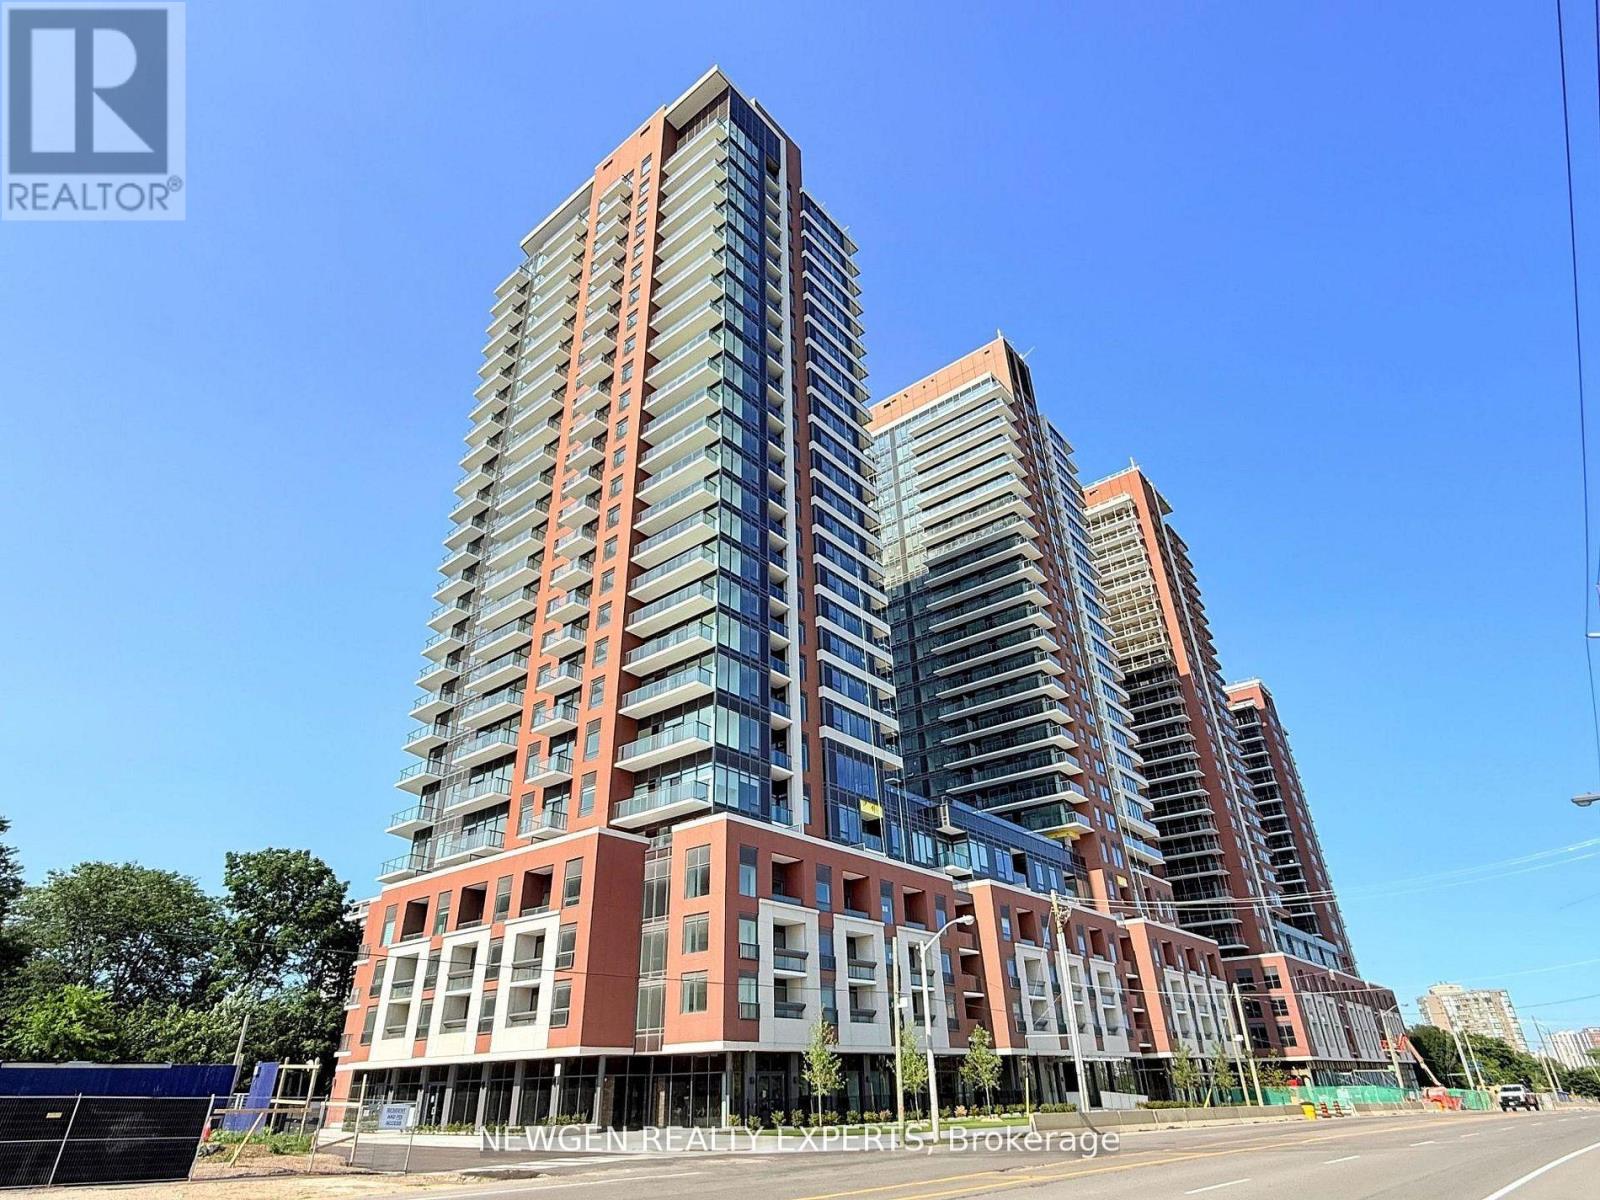
Amazingly Beautiful, Brand-new, Never-lived-in 1-bedroom with Parking at Notting Hill Condos. Floor to Ceiling Windows. Very Bright and Spacious. Thoughtfully designed with a functional open-concept layout, this bright home features large windows that fill the space with natural light and showcase unobstructed views. Ideally located with quick access to Highway 401, Pearson International Airport, and downtown Toronto, it places shopping, dining, parks, and everyday conveniences within easy reach. Surrounded by reputable schools and established neighbourhood amenities, this contemporary residence offers the perfect blend of style, comfort, and convenience. Comes with 1 Parking. Some pics are virtually staged. (id:62104)
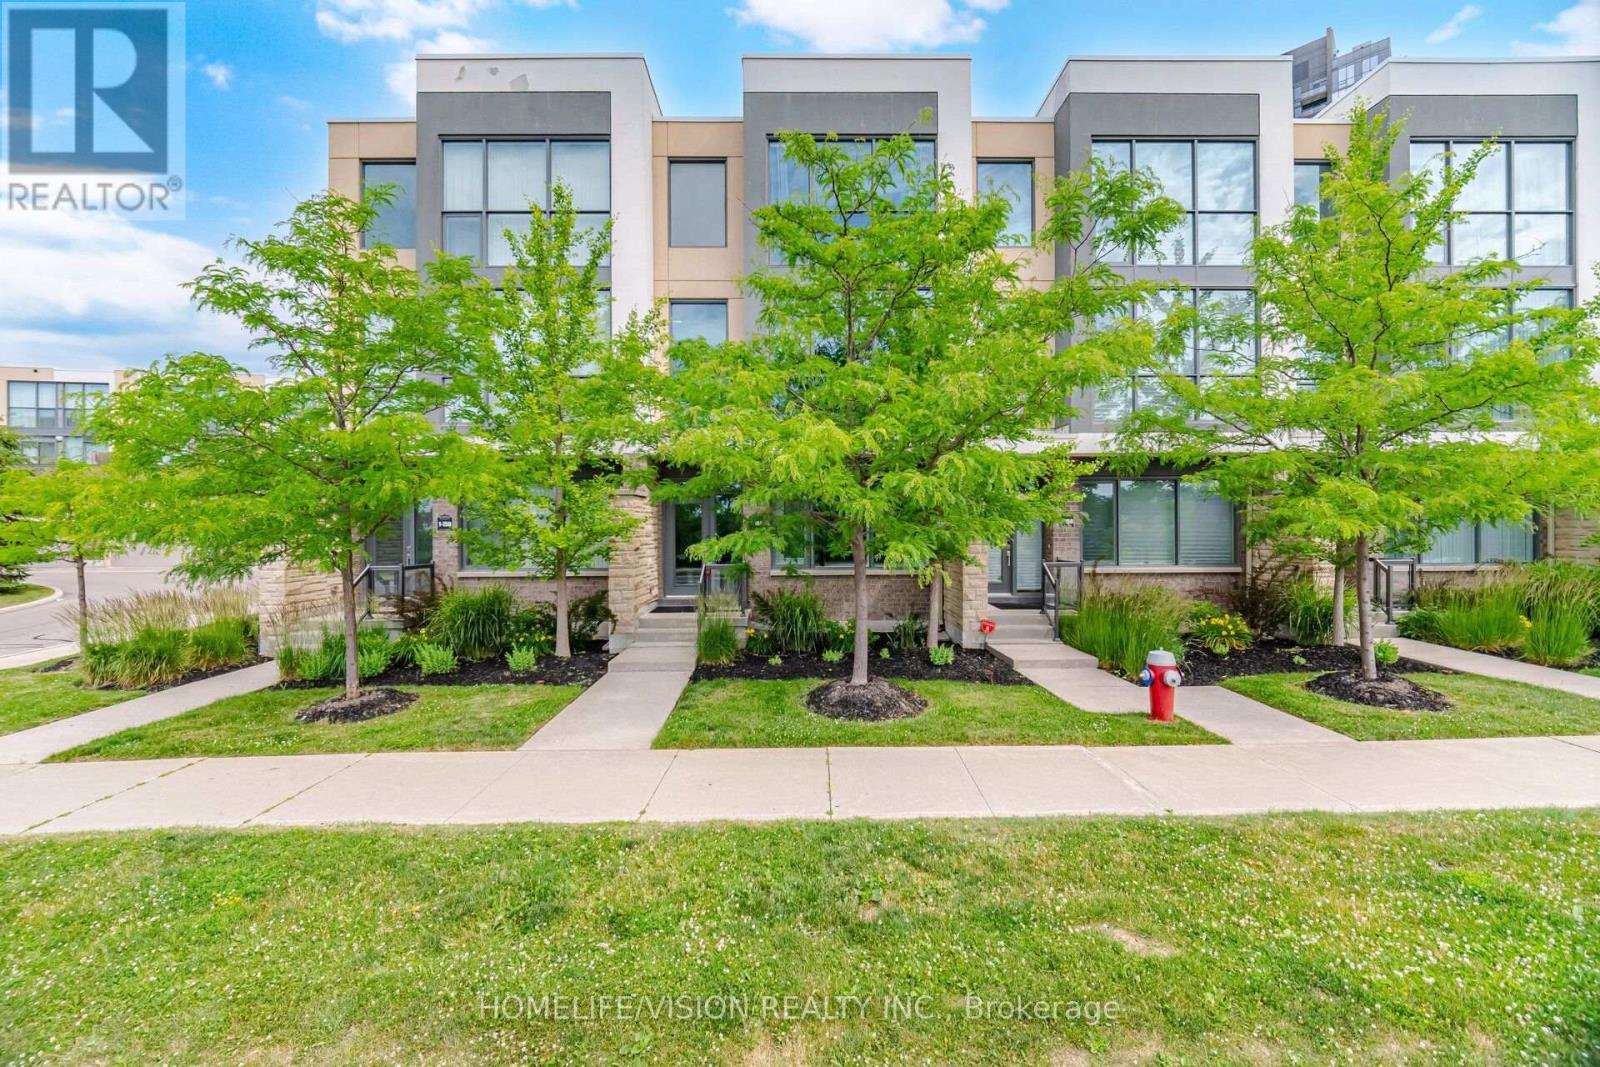
2 - 150 Little Creek Road
Mississauga, Ontario
A Rare Executive Townhome Offering in the Heart of Mississauga! Welcome to 150 Little Creek Rd, Unit 2 - an impressive 4-bedroom executive townhome offering over 2,000 sq. ft. of beautifully designed living space, a private 2-car garage with direct access, and an exceptional south-facing outlook over the creek and parkland.Designed for modern living, the bright and spacious main level features floor-to-ceiling windows, premium porcelain flooring, a gas fireplace, granite countertops, and custom millwork with a built-in banquette. Natural light fills the home while the unobstructed view creates a sense of openness rarely found in townhome living.The versatile ground-floor room has been soundproofed, making it ideal as a private home office, media room, music studio or additional living space. Thoughtful upgrades throughout include Philips Hue smart lighting and an EV-ready garage.Four generous bedrooms provide excellent flexibility for families, professionals or those needing dedicated work-from-home space.Conveniently located near major highways, transit, shopping, parks, schools and everyday amenities.4 Bedrooms | 4 Washrooms | 2-Car Garage | 2,000+ Sq. Ft. | South-Facing Creek & Park ViewAn exceptional opportunity to own a distinctive executive townhome in a highly convenient Mississauga. (id:62104)
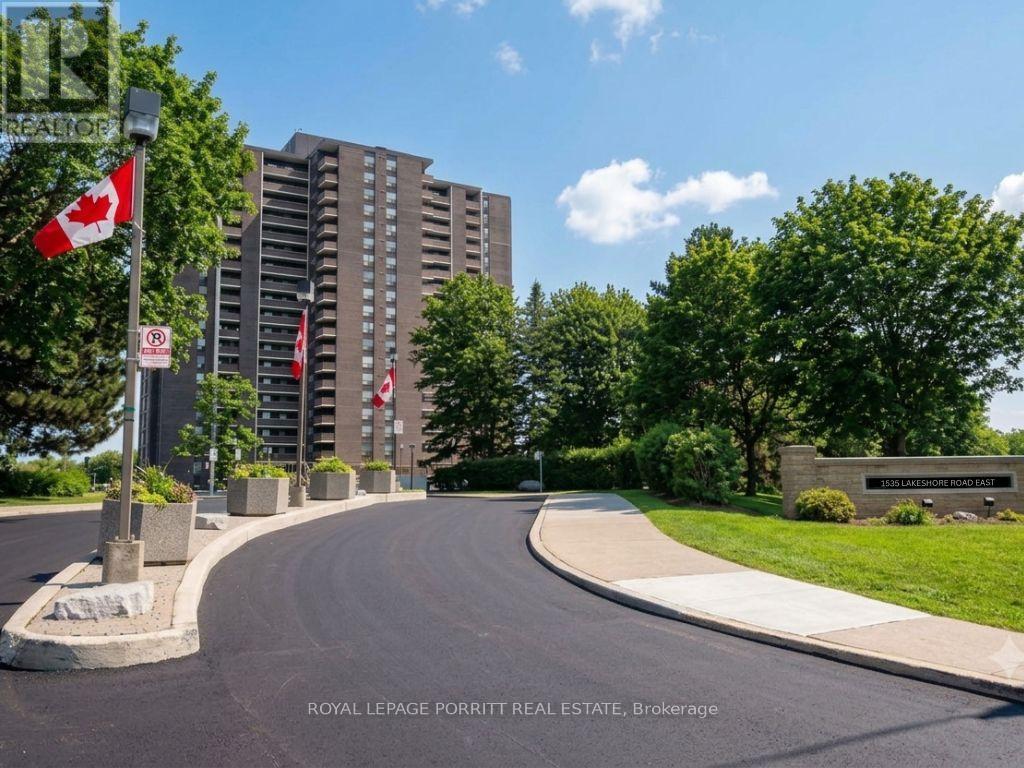
1704 - 1535 Lakeshore Road E
Mississauga, Ontario
Enjoy bungalow-sized living with the convenience of a condominium in this spacious, three-bedroom plus LARGE den residence. ALL UTILITIES and TV are INCLUDED! The bright, open-concept layout features wood flooring and an updated kitchen with a breakfast-bar island, generous in-suite storage, and views overlooking the Toronto Golf Club. The large den (with a window and a door) provides flexible space for a home office, family room, or fourth bedroom. The covered balcony offers a peaceful place to enjoy the unobstructed golf course views. The primary bedroom features lake views and a private ensuite. The suite has a second full bathroom, ensuite laundry with abundant storage, and underground parking. Set on expansive, beautifully maintained grounds along Etobicoke Creek, the building offers an indoor pool, hot tub, saunas, fitness and weight rooms, tennis and squash courts, library, party room, BBQ area, and gardens. Please note that the recreation centre is currently being renovated. Ideally located across from Marie Curtis Park and Lake Ontario, with easy access to waterfront trails, green space, Long Branch GO Station, and 24-hour TTC service. A rare opportunity to enjoy the space and comfort of a bungalow with the ease, amenities, and welcoming community of condo living. (id:62104)
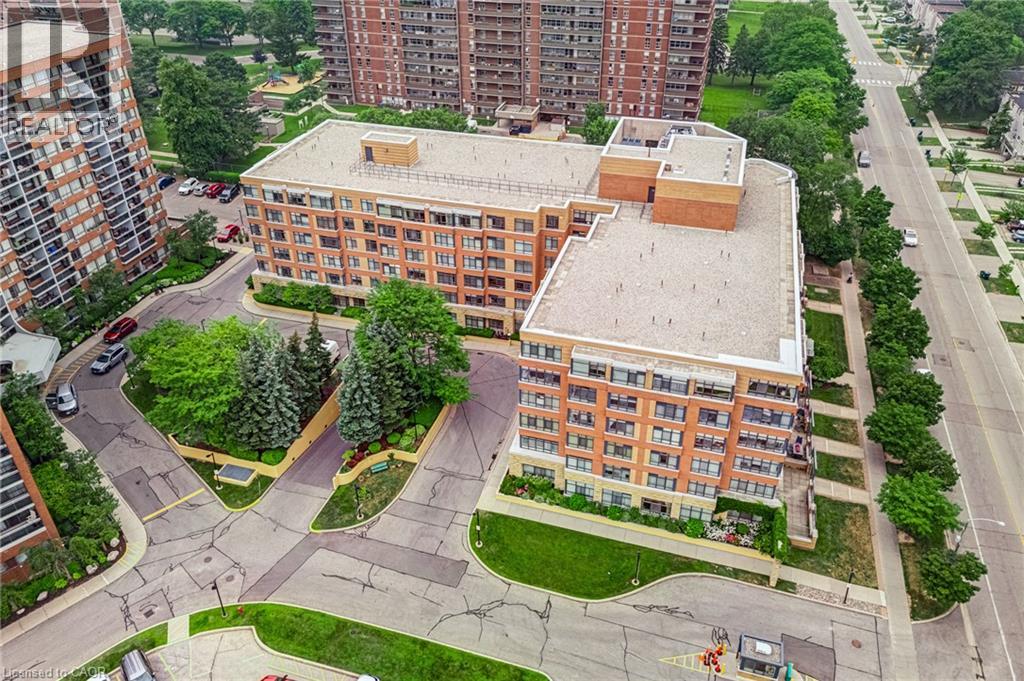
115 Bonis Avenue Unit# 216
Scarborough, Ontario
***Public Open House Saturday September 19th From 1:00 To 2:00 PM.*** Located In Sought-After Agincourt, The Gardens At Sheppard Village Delivers Refined Senior Living Designed For Those Adults Aged 65 And Older Seeking Independence With Comfort. This Lifetime Lease Community Offers Luxury, Security, And Easy Access To Shops And Senior Amenities. The Bright And Spacious Marigold Suite Is 946 Square Feet, Featuring Many Kitchen Upgrades With Quartz Counter Tops, Backsplash, Appliance Cupboards And Pantry Drawers, Two Generous Bedrooms, Two Bathrooms With Grab Bars, Ensuite Laundry, Solarium, Underground Parking, And A Storage Locker. An Ideal Blend Of Space And Convenience In A Thoughtfully Planned Retirement Environment. Maintenance Fees Include Property Taxes. The Building Offers Extensive Amenities Including Main Floor Common Areas, A Full Party Room And Kitchen, Games, Exercise And Reading Rooms, Resident Lounges, Hobby/Workshop Space, Coin Laundry, And A Secure Entrance With 24 Hour On Site Security And CCTV. Additional Features Include A Guest Suite, Elevators, Underground Parking, Indoor Pool, Car Wash Bay, Bike/Scooter Storage, Resident Lockers, Garbage Chute, Recycling, Landscaped Grounds, And Full Wheelchair Accessibility With Wide Hallways. Services Offered At Shepherd Gardens: Housekeeping, Laundry, Meal Service At Courtyard Restaurant, Hairdressing/Barber Services & Spa, Pharmacy & Convenience Store, Social & Recreational Programs. Close To Shops, Transit, Toronto Public Library, 401 & Much More. Click On 4K Virtual Tour & Don't Miss Out On This Gem! (id:62104)
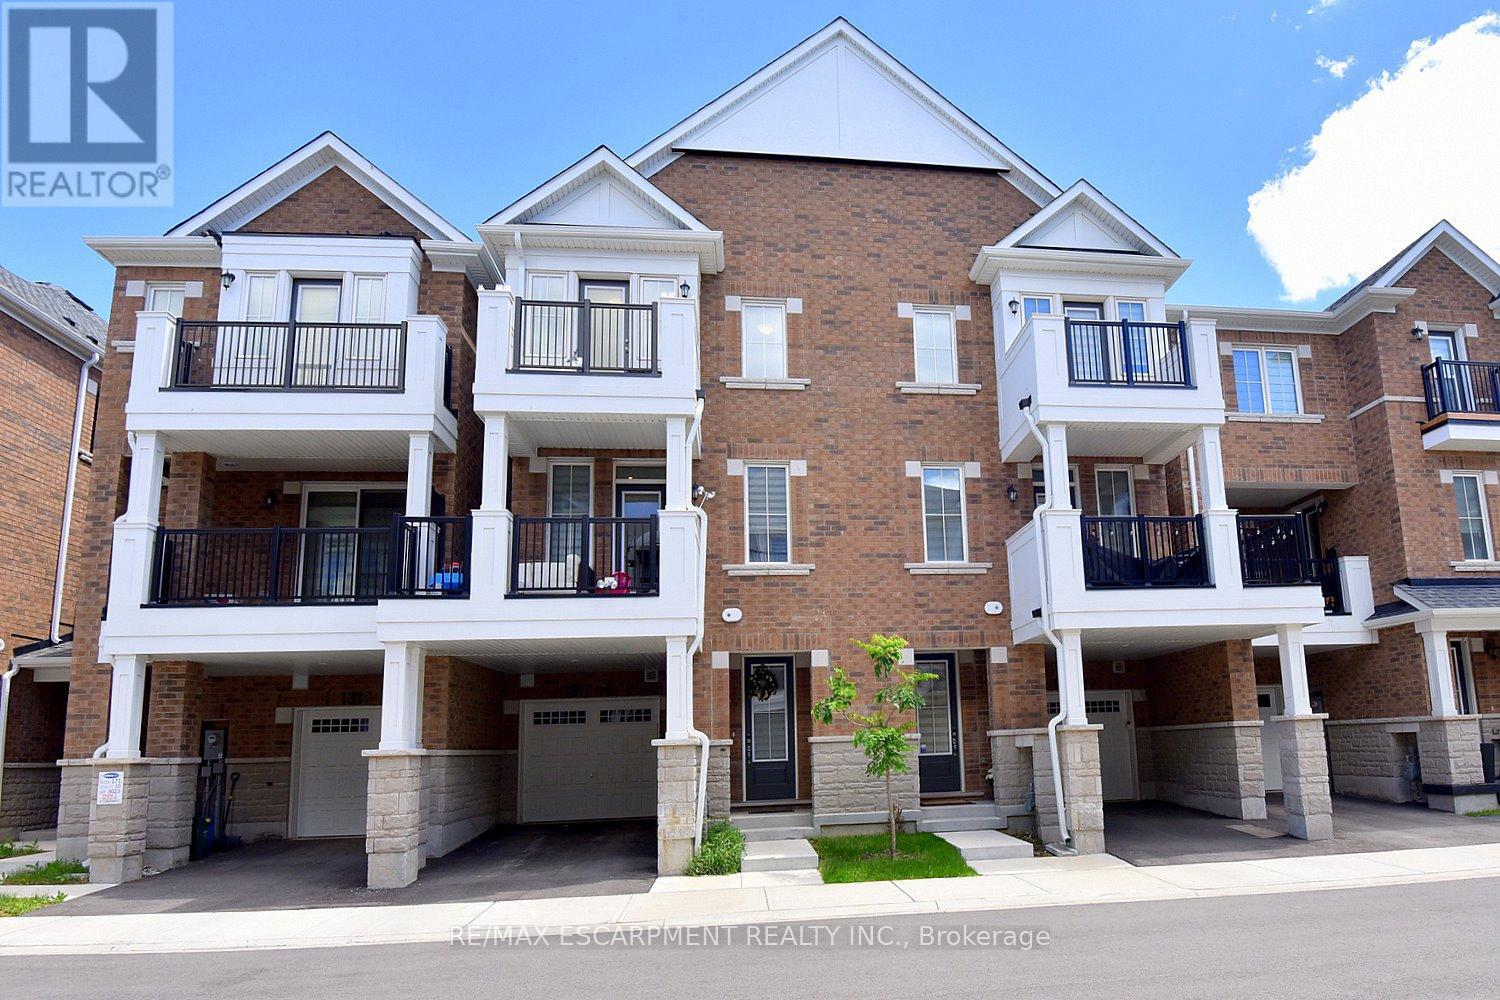
78 - 1317 Leriche Way
Milton, Ontario
Welcome to 78-1317 Lerchie Way-the largest model available, expertly crafted for modern living and elevated entertaining. Offering 1,622 sq. ft. of sun-drenched space, this stunning townhome greets you on the ground level with ultimate everyday convenience, featuring direct garage access and a smart "stop & drop" zone to keep daily life organized. Up on the main floor, soaring 9-foot ceilings, sleek pot lights, and expansive windows flood the open-concept layout with natural light. The seamlessly integrated dining area and corner family room extend effortlessly to a private balcony, creating the ideal setting for morning coffee or relaxing evening breezes. Culinary enthusiasts will fall in love with the chef-inspired kitchen, complete with a walk-in pantry, generous breakfast bar, contemporary layout options, and a stylishly placed powder room. Upstairs serves as a peaceful retreat, highlighted by a private primary bedroom with walk-in closet and an ensuite bath, alongside bedroom-level laundry that makes routine chores a breeze. Nestled in a family-friendly neighborhood just steps from local parks, transit, and top-rated schools-including Craig Kielburger Secondary School-you are also only minutes from the Milton GO Station, major highways (401/407), and premium shopping. This exceptional property delivers an uncompromised blend of luxury, functionality, and great location. (id:62104)
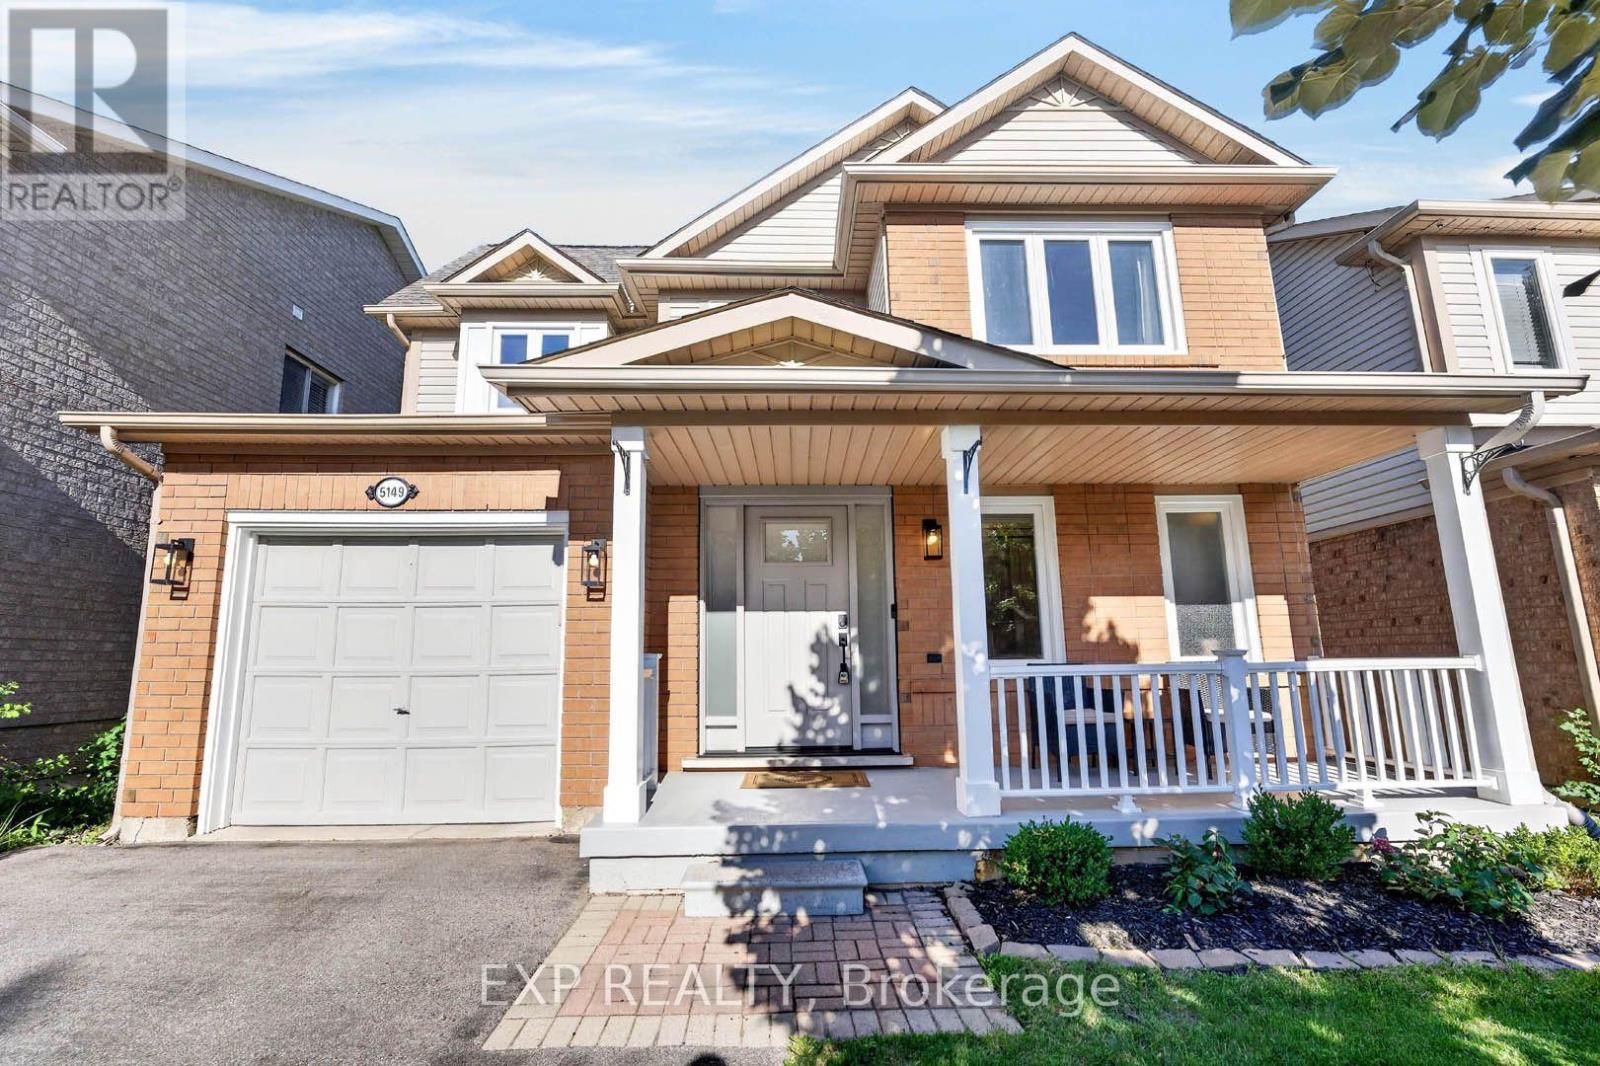
5149 Ridgewell Road
Burlington, Ontario
Welcome to 5149 Ridgewell Road, a beautifully maintained and thoughtfully upgraded home offering the perfect blend of comfort, style and everyday convenience in one of Burlington's most desirable family-friendly communities. Step inside to a bright and inviting layout designed for both daily living and entertaining. The home features an upgraded kitchen with newer appliances, while the second-floor bathroom has been tastefully updated with a fresh, modern feel. A new electric fireplace creates a warm and welcoming focal point, perfect for relaxing evenings at home. Enjoy added peace of mind with several important recent improvements, including a new furnace and air conditioning system installed in 2025 and newer windows completed in 2022. The hot water tank is owned, helping eliminate the added expense of a monthly rental. Step outside and enjoy your own private retreat, complete with a hot tub that's perfect for unwinding or entertaining family and friends. For EV owners, the garage is equipped with a Tesla charger, adding another level of convenience to this move-in-ready home. Ideally located close to parks, schools, shopping, restaurants, transit and major commuter routes, 5149 Ridgewell Road offers the lifestyle today's buyers are looking for. With its combination of thoughtful upgrades, modern conveniences and inviting living spaces, this is a home you'll be proud to call your own. Just move in and enjoy! (id:62104)
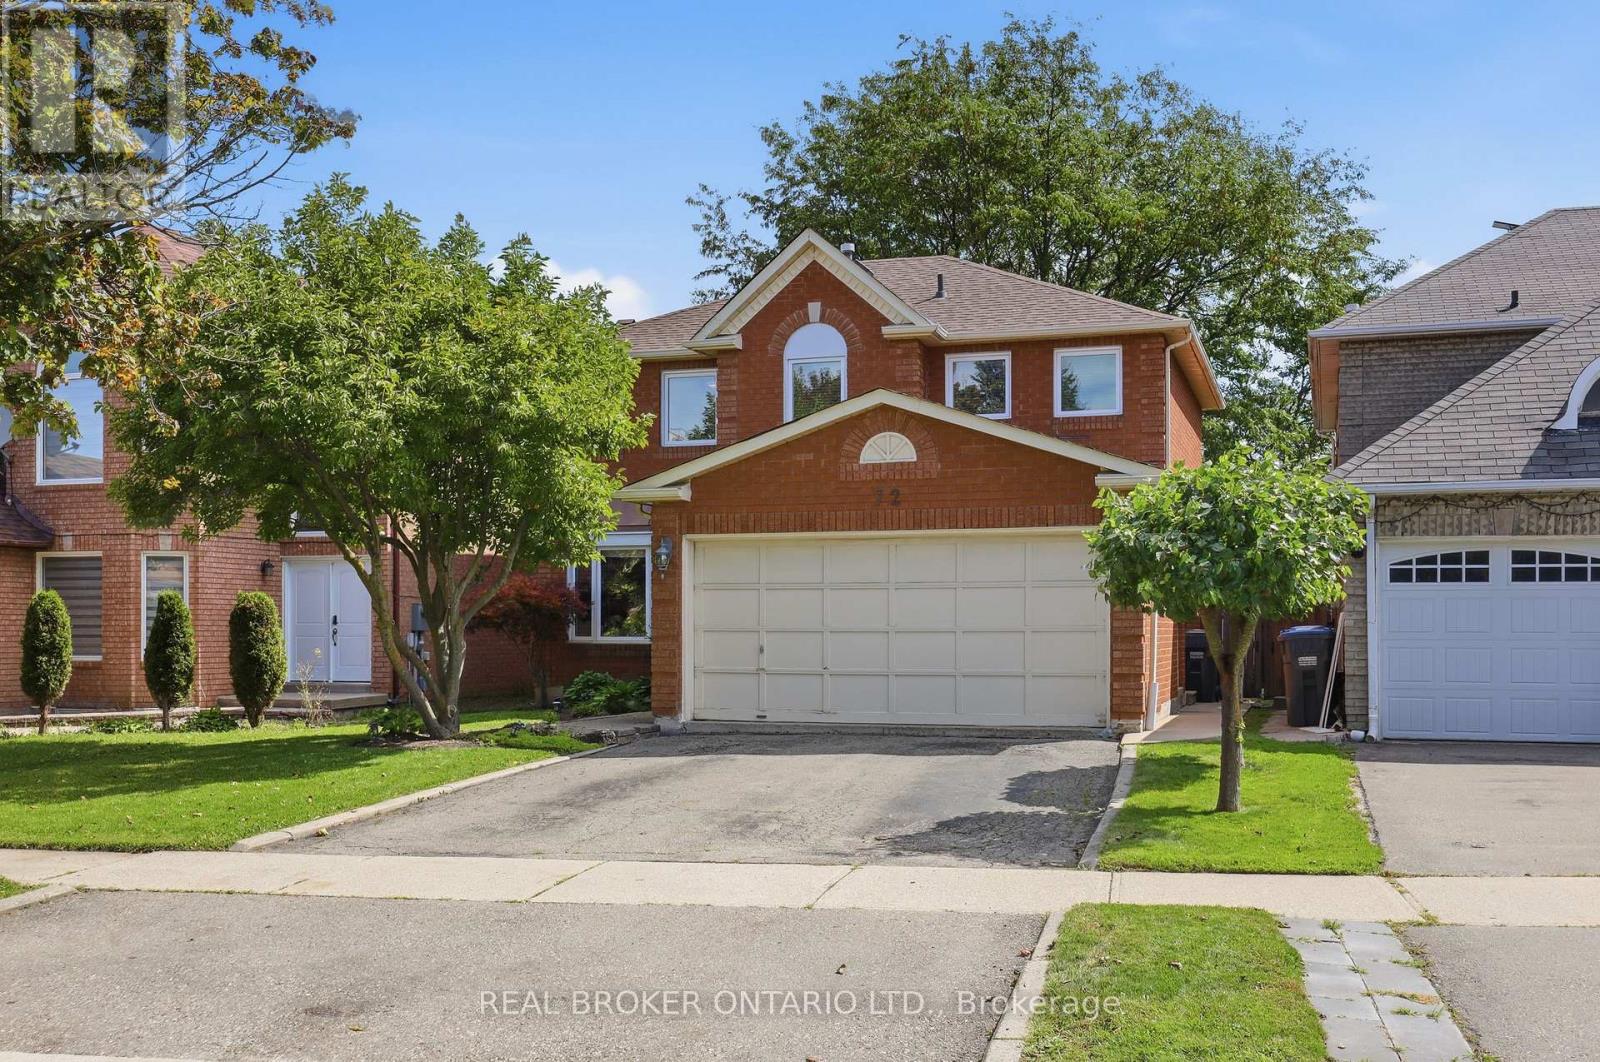
72 Appleton Trail
Brampton, Ontario
Welcome to 72 Appleton Trail, a beautifully maintained detached 2-storey brick home tucked into one of Brampton's most established and sought-after family neighborhood. Set on a quiet, tree-lined street, it offers approximately 2,700 sq. ft. of comfortable living just minutes from top-rated schools, parks, shopping, transit, and quick access to major highways. This is the kind of mature, connected community where families put down roots and stay for years. Inside, sun-filled principal rooms are made for both entertaining and everyday life, with a formal living and dining room, a warm family room centered by a cozy fireplace, and an eat-in kitchen with a bright breakfast area overlooking the backyard. You will love the carpet-free interior with hardwood/tiles/ and parquet flooring make for a clean, easy-care flooring throughout. A striking oak staircase serves as a timeless centerpiece, leading upstairs to a spacious primary bedroom with ensuite, an additional 3 bedrooms and one being used as an office. The finished basement adds fantastic flexibility, featuring a second kitchen, a bedroom, a full bathroom, a large recreation room, and a handy cantina (cold cellar) for extra storage. Thoughtful access sets this home apart, a separate side entrance to the basement, a convenient side entrance to the main house, plus a side entry door to the garage. It is a versatile setup ideal for extended family, an in-law arrangement, or supplementary income potential. Thoughtful updates give lasting peace of mind, including a 200-amp electrical service, along with an updated roof, furnace, and front windows. Outside, a private backyard with a covered patio is ready for summer gatherings and relaxed evenings at home. With its unbeatable location, functional layout, and versatile lower level, 72 Appleton Trail is a rare opportunity in a wonderful community. (id:62104)
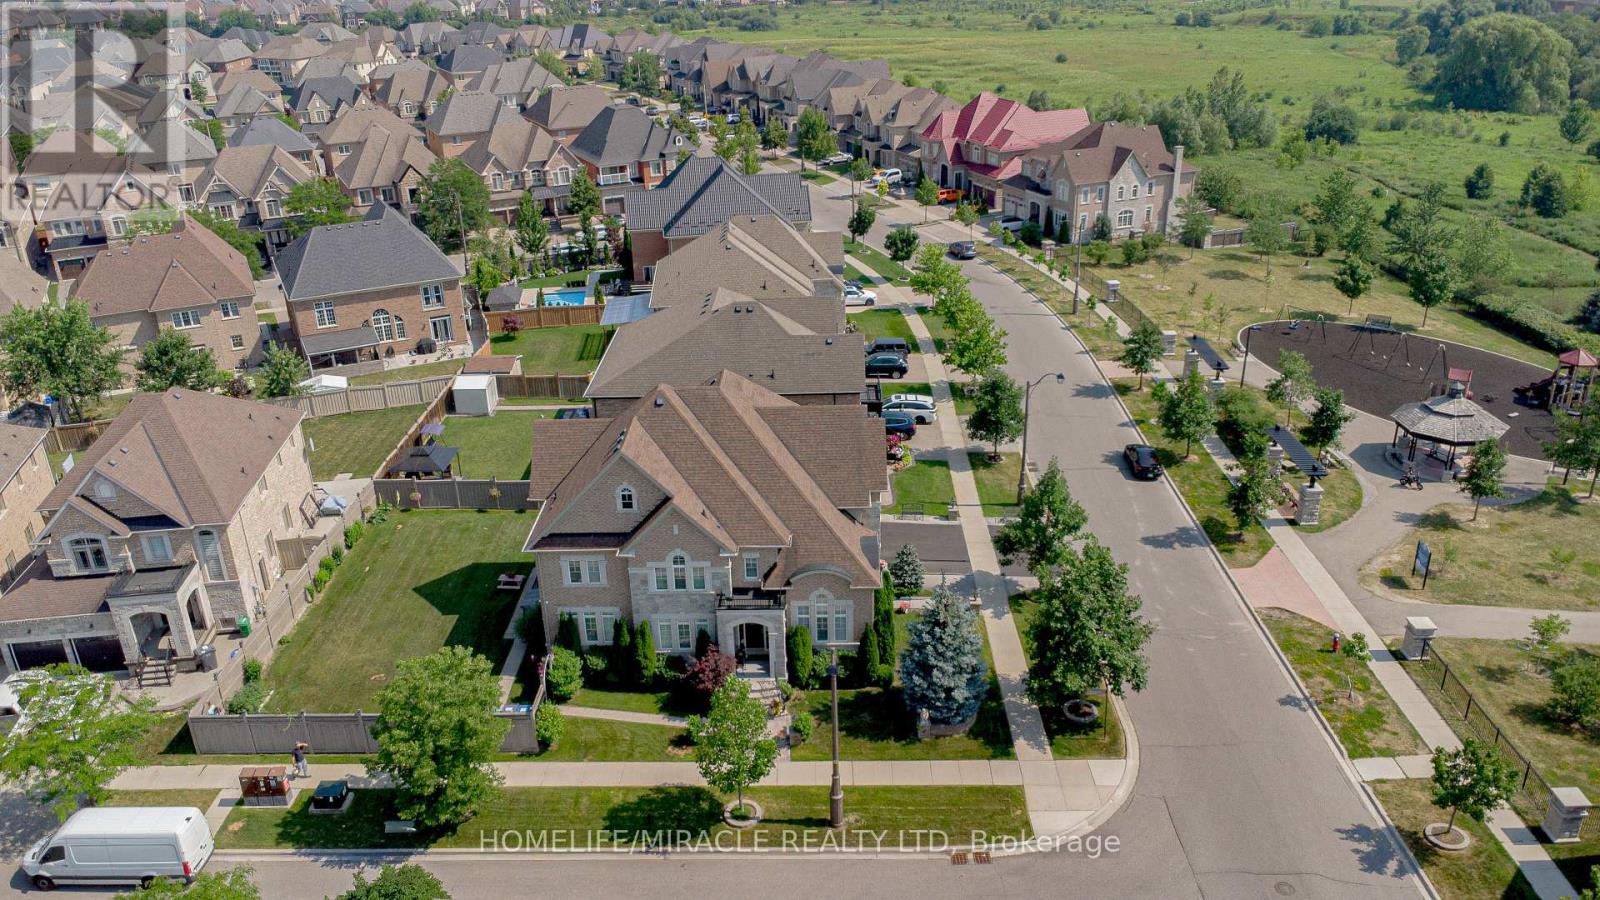
37 Degrey Drive
Brampton, Ontario
Specular Executive Home! Located On A Premium Corner in Highly Sought Neighborhood. Close to Excellent Schools, Hwy 427, Hwy 407, Hwy 50 and Hwy 7, Parks and Trails, Shopping and all Amenities. Well Maintained, 3 Car high celling Garages, Fully Landscaped Grounds, Exceptional Curb Appeal, Unobstructed View-With No Homes Directly Infront. Inside loaded with Upgrades, Natural Lighting, Spacious, Luxury Finishes, Main floor is 9' Ceiling, Hardwood Floor, Crown Molding, Pot lights, Formal Living Room Open to Above, Dining Room and Spacious Family Room with Fireplace overlooking Kitchen and Backyard. The Upgraded Chef's Kitchen is Equipped with High Cabinets, Crown Molding, Stylish Backsplash, Oversize Island and Built-in Appliances, Along with a Generous Breakfast Area. Large Office Overlooking Park and a Fully upgraded 3 Piece Bathroom. The Second Level, Offers 4 large Bedrooms, with Huge Walk-in Closets, 3 Washrooms and a new Kitchen Equipped With 3 New Appliances, B/I Microwave, Laundry Room, Oversize Hallways Throughout. Finished Basement With Separate Entrance, Two washrooms, Kitchen, and 4 appliances. Owned Hot Water Tank. The Exterior - Court yard style, Pot-lights, Upgraded Lighting Fixtures, Paving Stone Patio area and walkways, Built-in BBQ, Security Cameras, Garage epoxy flooring, commercial sink for washing, gas line hookup for cooking, plenty of storage areas, Inground Sprinkler and much more. (id:62104)
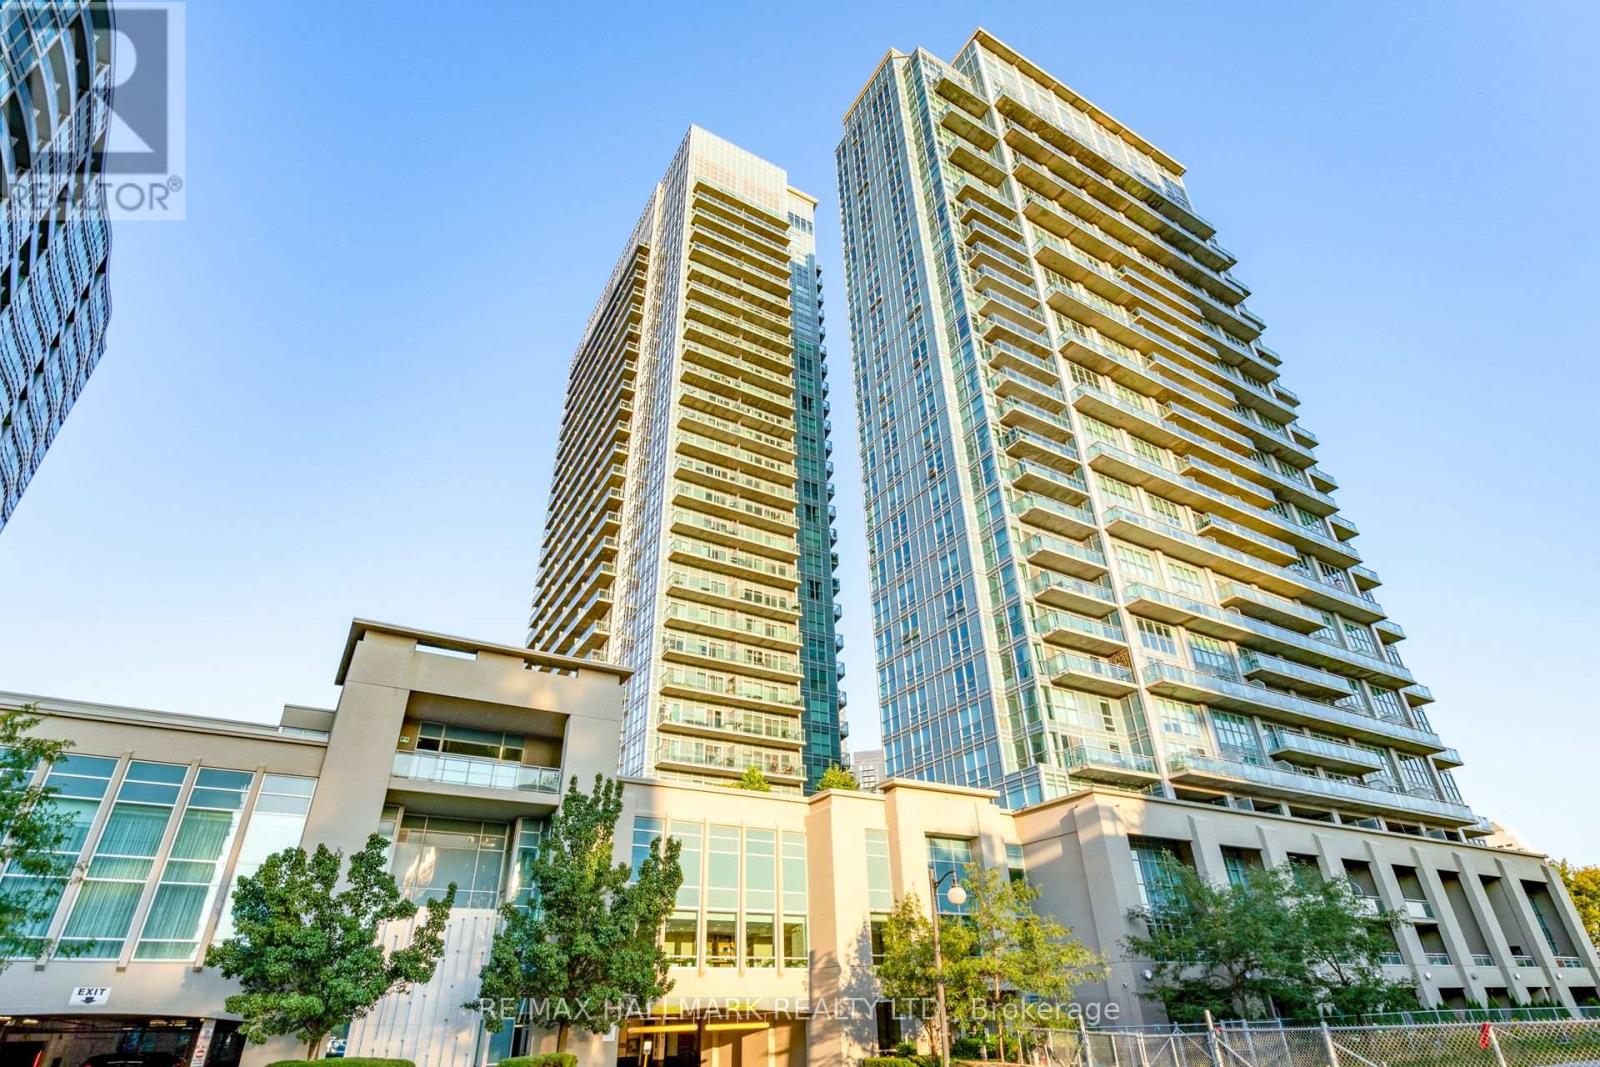
824 - 165 Legion Road N
Toronto, Ontario
Wow a rare offering! This stunning, split 2-bedroom, 2-bath corner suite showcases a beautifully upgraded open-concept layout, shows well and is truly move-in ready. Freshly painted and expansive floor-to-ceiling windows that flood the space with natural light and positive energy. Enjoy two walkouts to a large 115 sq. ft. balcony with breathtaking city views the perfect backdrop for morning coffee or evening cocktails. The modern kitchen is perfect for entertaining, featuring granite counters, spacious center island with breakfast bar seating for three, sleek chimney-style range hood, and a full-size stacked front-loading washer and dryer. Set in a high-demand lakeside community, just steps to scenic trails, Humber Bay Parks and the Martin Goodman Trail. No need for a gym membership when you can enjoy the first-class amenities including Indoor pool, outdoor pool, sauna, Sky Club Gym with spectacular lake views, theatre, party room, dining room, games room, guest suites, meeting room, running track, Bbq terrace, library, squash court, volleyball court, yoga/pilates studio, 24 Hour concierge, visitor parking, billiards room, Etc. Easy Access To Humber Bay Shores, Downtown, Walking Trails, Restaurants, TTC, Go, Metro, Shoppers. What more do you need! Shows 10++ (id:62104)

652 Meadow Lane
Burlington, Ontario
Welcome to 652 Meadow Lane, a beautifully maintained 4-level side-split tucked away on a quiet, picturesque tree-lined street in southeast Burlington in the family-friendly Pinedale neighbourhood. Walking distance to Appleby GO, Frontenac Public School, Sheldon Park and plaza with restaurants, shops and Fortino's. This charming family home features 3 spacious bedrooms, 2-full baths, a bright living room with a large bay window and cozy gas fireplace. The kitchen features stainless steel appliances, Cambria quartz countertops, tile backsplash, custom California shutters and lots of natural light. Recent upgrades include updated windows throughout (2018), new asphalt roof shingles (2022), pool liner (2023), pool heat pump (2025), new engineered hardwood flooring throughout with custom basement stairs, blackout bedroom blinds and fresh interior paint (August 2025), plus custom California shutters, roller shades, new drapery and curtain rods (September 2025). New exterior lighting was added in May 2026. The home also features a professionally maintained inground pool and beautifully landscaped perennial gardens in the front and backyard. (id:62104)
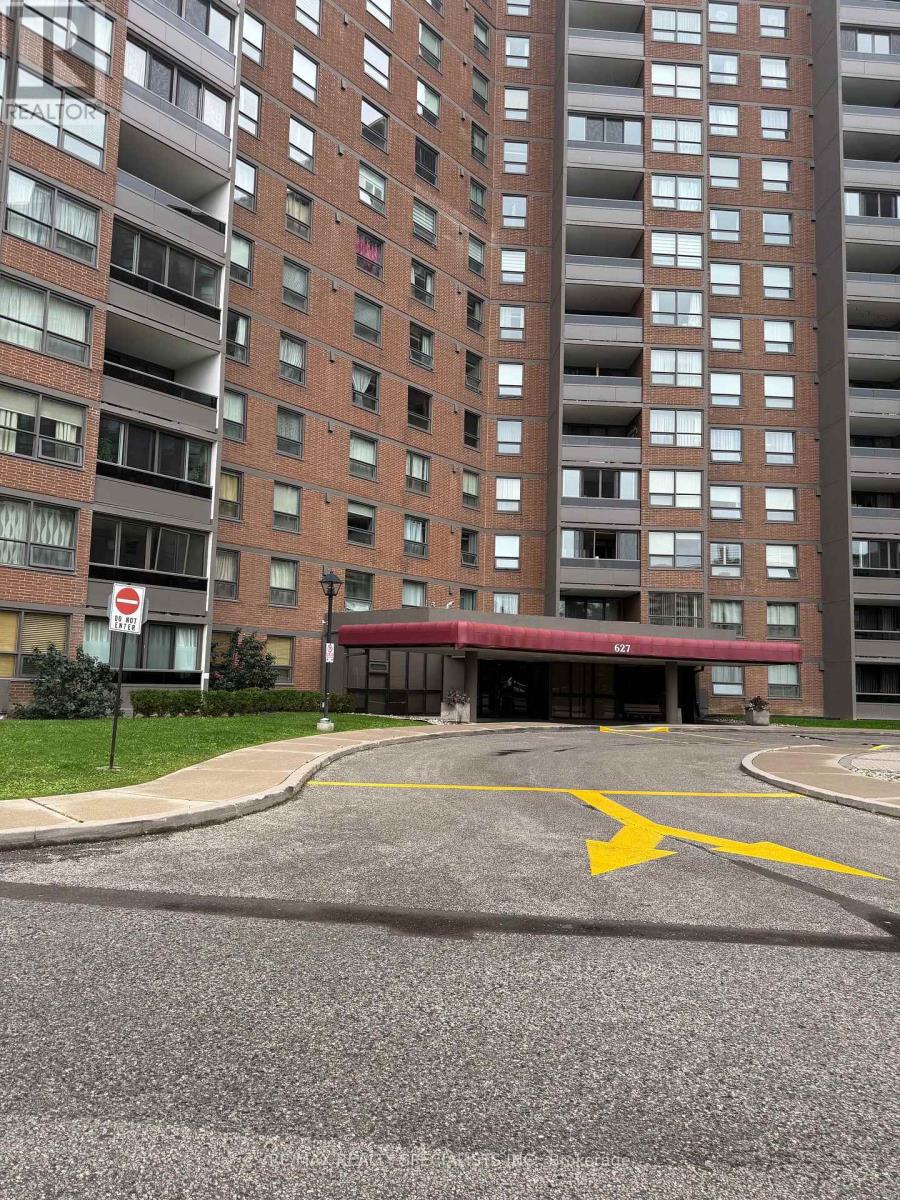
101 - 627 The West Mall
Toronto, Ontario
RARE MAIN FLOOR CORNER UNIT ~ THESE SPACIOUS CONDOMINIUMS ARE BUILT WITH ROOM FOR FAMILIES OR WORK AT HOME SCENERIOS ~ APPROX.1330SF OF ROOM TO ROAM ~ 85 SF BALCONY WITH NEW SLIDING DOORS WHICH YOU CAN HAVE OPENED OR CLOSED ~ 3 BEDROOMS PLUS A SEPARATE OFFICE/DEN OR COULD EVEN BECOME A 4TH BR, JUST ADD AN ARMOIRE ~ 2 FULL BATHROOMS ~ MODERN RENOVATED KITCHEN WITH TONS OF CABINETRY & PANTRY ~ LAMINATE FLOORS THROUGHOUT ~ PRIMARY BEDROOM WITH SPACIOUS ENSUITE IN NEED OF TLC ~ 2ND & 3RD BEDROOM WITH DOUBLE CLOSETS *** ALL UTILITIES INCLUDED IN MAINTENANCE FEE , PLUS BELL BASIC CABLE & TV *** BUILDING HAS LIBRARY, PARTY ROOM, OUTDOOR POOL, TENNIS/ PICKLE BALL COURT, PLAYGROUND & U/G PARKING ~ IN ADDITION RESIDENCE CAN PURCHASE A YEARLY MEMBERSHIP FOR BUCKINGHAM RECREATION CENTER WHICH OFFERS RESIDENCES OTHER AMENITIES; INDOOR POOL, SAUNA, GYM, OUTDOOR BASKETBALL COURT & FITNESS CENTER ~ LOCATION PLUS ~ CENTENNIAL PARK GOLF CENTER & GO KART MINI INDY ~ SKI & SNOWBOARD ~ WOODBINE CENTER ~ SHERWAY GARDENS ~ NO FRILLS & LOBLAWS ~ 427, 401, QEW & 407 ~ BUS TO KIPLING & TTC ~ WAITING FOR YOU TO MAKE IT YOUR OWN ~ PRICED TO SELL ! (id:62104)
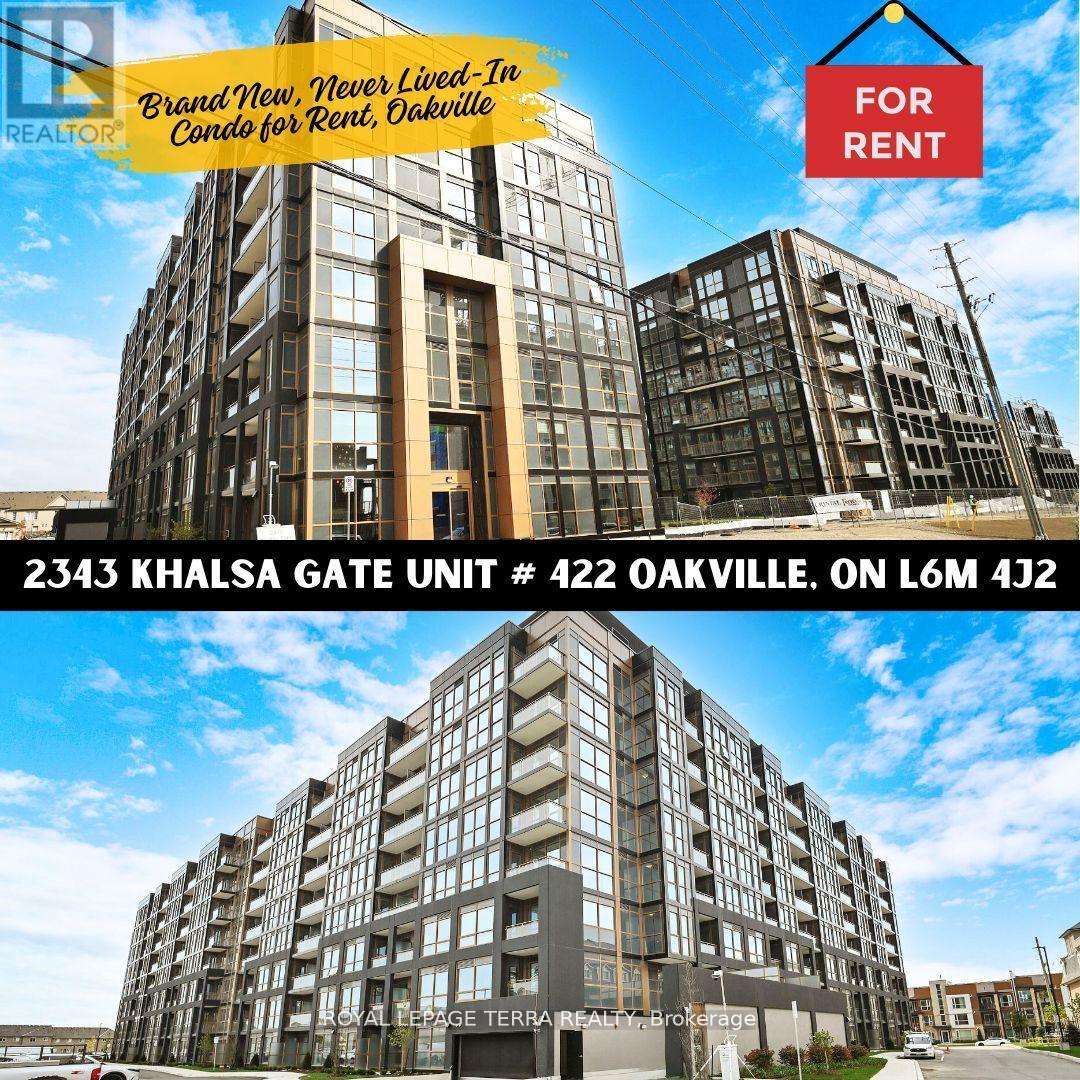
422 - 2343 Khalsa Gate
Oakville, Ontario
This brand new, modern condominium is available for short term (6 months) or long term rental, offering a blend of luxury and convivence in a prime location. With a well designed layout, the unit features 1+1 bedrooms (convertible to 2 bedrooms), 2 bathrooms, and 574 sq. ft. of living space. Highlights include bright, open concept interiors with smooth 9 ft ceilings, granite kitchen countertops, and stainless steel appliances. The unit is equipped with smart technology, including keyless entry via smartphone and an Ecobee Smart Thermostat with built in Alexa. Additional features include pre-wired cable TV and internet in the living room and bedrooms, a private balcony for outdoor relaxation, and in-suite laundry with a stacking washer and ventless heat pump dryer. This rental also includes 1 locker and 1 underground parking spot, making it an ideal choice for anyone looking for a modern, hassle free living experience. (id:62104)

467 Hansen Road N
Brampton, Ontario
Welcome to this beautifully maintained and upgraded detached home featuring 3 spacious bedrooms and a 1.5-car garage. Numerous upgrades include a durable steel roof with a lifetime warranty, a furnace (2022), new flooring, an upgraded washroom, and a stylish kitchen with granite countertops. Enjoy the warmth and charm of the wood-burning fireplace, along with the convenience of a separate side entrance. Step outside to a spectacular Muskoka-inspired backyard oasis featuring spacious decks plus a custom-made 12-foot gazebo, and no neighbours behind for added privacy. Interlocking at the front and side enhances the home's curb appeal and functionality. Ideally located close to major highways and everyday amenities, this home offers the perfect blend of comfort, privacy, and convenience! (id:62104)

Ph05 - 250 Webb Drive
Mississauga, Ontario
A rare, top-floor luxury offering in the heart of downtown Mississauga. This exceptionally spacious 2-bedroom, 2-bathroom residence boasts soaring 10-foot ceilings and oversized windows that flood thehome with natural light. The massive primary suite is a true retreat, featuring a custom walk-in closet and a sun-drenched sitting room perfect for a home office or relaxation lounge. Complete with two premium underground parking spaces and a locker, this home offers unparalleled convenience. Residents enjoy elite, resort-style amenities, including an indoor pool, squash court, tennis court, gym, sauna, billiards room, party room, and 24-hour security. Located just minutes from Cooksville Go Station, Square One, Celebration Square, transit, park and major highways. this penthouse perfectly combines grand scale, thoughtful upgrades, and an elite urban lifestyle. (id:62104)
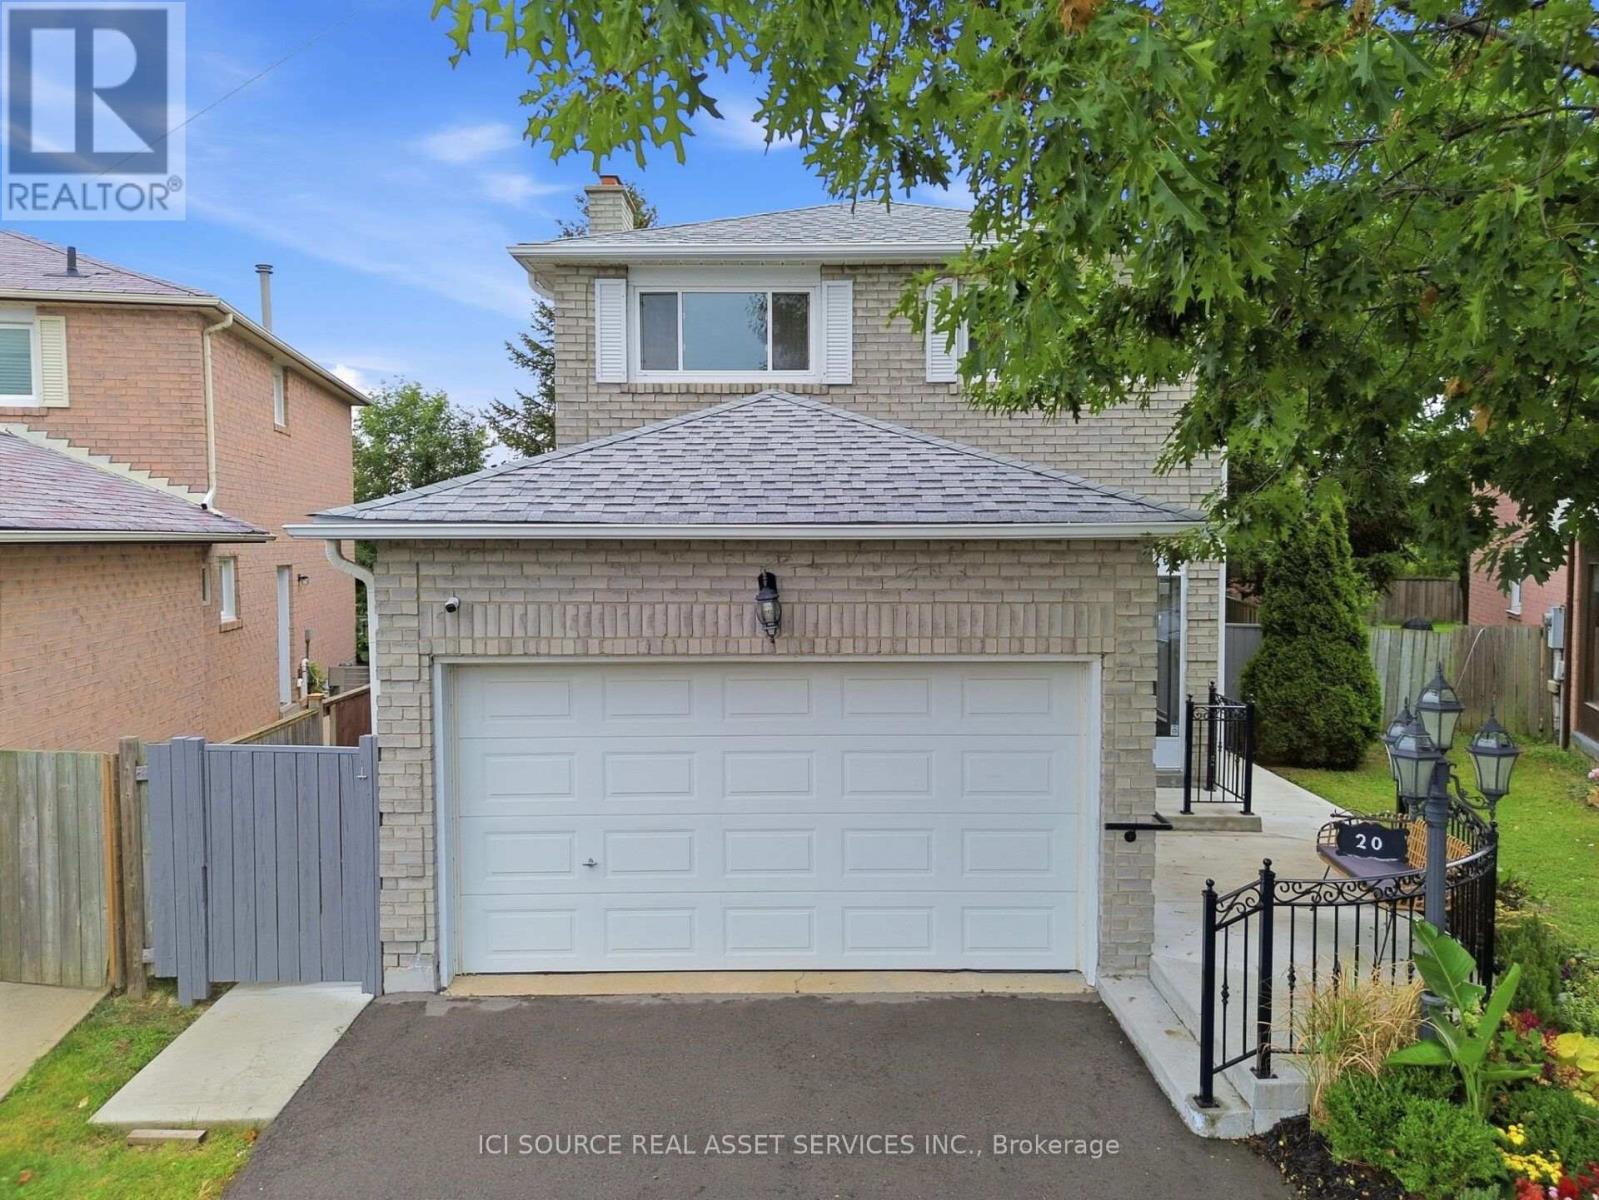
20 Kesteven Crescent
Brampton, Ontario
Nestled away on a tranquil oxbow, this stunning late 20th century suburban home sits as a jewel in the highly sought after Fletcher's Creek South neighbourhood. Thoughtfully designed for both family living & entertaining, 20 Kesteven crescent offers both privacy &proximity to nature on a prestigious pie-shaped lot backing onto a scenic ravine! Equipped with a registered legal basement & separate entrance, this home is just a short stroll to Major Shopping Centres, 407 & 401 highways, Bus Services & the upcoming Hurontario LRT. The home's meticulously landscaped garden, expansive outdoor living spaces & picturesque wood deck set the stage for vibrant outdoor entertainment or peaceful family moments. Inside, the 2200 sq ft layout presents a family room, boasting french doors, a veritable wood burning fireplace complemented with hardwood floors. The sunroom showcases a secluded embrace of nature through abundant greenery, mature trees & a dainty rose garden, transforming your sunny space into a relaxing, shaded oasis. Vendor Take-Back Financing Available: Flexible VTB financing may be available to qualified buyers, offering an alternative financing opportunity. Additional details: Professionally Painted (2026)New Hot Water Tank owned (2025) New Furnace (2024) New Driveway (2024) New Concrete Patio (2024) New Interior Railing (2024)New Exterior Steel Railing (2024) New Legal Basement (2024) New Roof (2021) Shed. 2 Fridges, 2 Stoves, 2 laundries. Owned *For Additional Property Details Click The Brochure Icon Below* (id:62104)
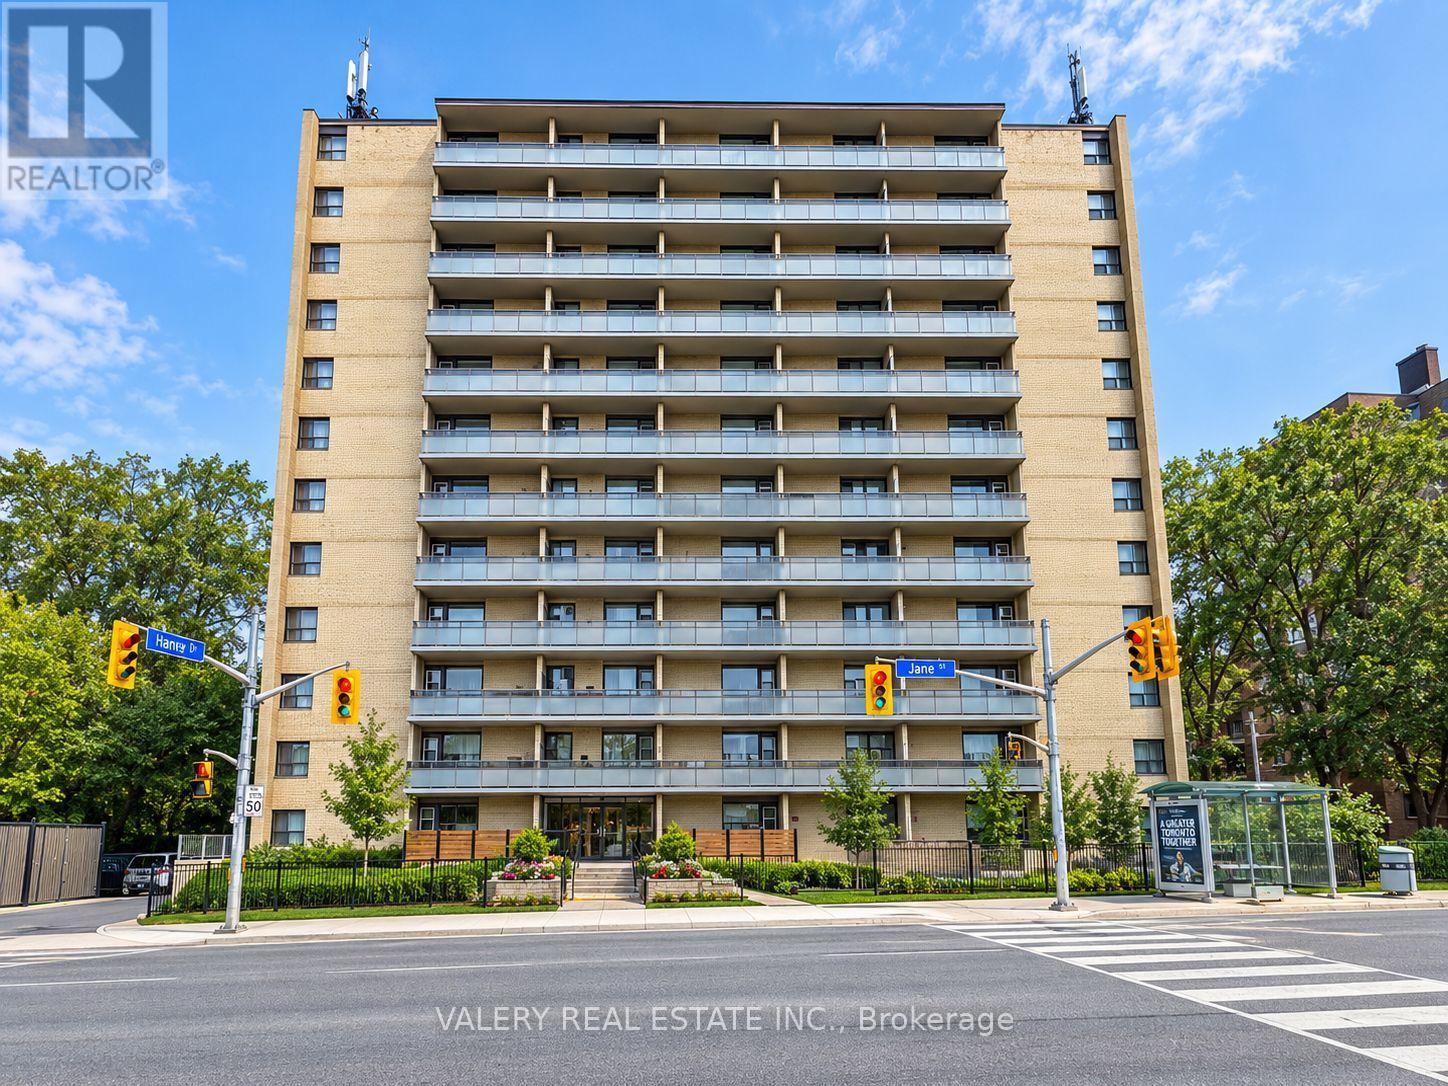
305 - 797 Jane Street
Toronto, Ontario
Bright And Functional 2 Bedroom, 1 Bathroom Suite At 797 Jane St! This Well-Laid-Out Unit Features A Spacious Living Area With Plenty Of Natural Light, A Dining Area And Generously Sized Bedrooms. Functional Kitchen Offers Ample Cabinet And Counter Space. Conveniently Located On Jane St Just North Of St. Clair Ave W, With Easy Access To TTC, Shopping, Restaurants, Parks And Everyday Amenities. Heat And Water Included In Lease Cost. Tenant Pays Hydro. Rental Parking Available: Outdoor Parking For $80/Month Or Indoor Parking For $110/Month. (id:62104)

171 Hostetler Road
New Hamburg, Ontario
Welcome to this beautifully maintained Euro Homes bungalow, custom-built in 2012 and tucked into a quiet New Hamburg neighbourhood. Offering easy main-floor living with plenty of room to spread out, this home makes a great first impression. A large covered front porch leads into a spacious foyer and airy open-concept main floor. The vaulted great room is the showstopper, with massive windows framing peaceful views of the fields behind the home. Step outside to the fully-fenced backyard designed to enjoy the view. The large composite deck features a permanent vaulted roof, remote-controlled privacy/sun screens and clear glass railings. A second concrete patio, decorative fencing, shed with hydro and in-ground sprinkler system complete the outdoor space. The kitchen features solid wood cabinetry, under-cabinet lighting, a pantry with pull-out drawers and a peninsula with additional seating, flowing into the dining and great room. The nearby main-floor laundry is tucked neatly behind pocket doors. The primary suite features a walk-in closet with a space-saving pocket door and a generous ensuite with double sinks and heated floors. The second main-floor bedroom is currently used as a guest room and office, offering plenty of flexibility, with a powder room nearby. Downstairs, the bright walkout basement adds even more living space, with large windows, a spacious family room, gas fireplace, media area, games space, bedroom and full bathroom. The oversized storage room is currently used as a gym, while the existing layout and windows offer the potential for a second basement bedroom. Wide travertine tile, central vacuum and decorative concrete driveway and walkways add thoughtful touches throughout. Enjoy quiet small-town living close to downtown New Hamburg's shops, restaurants, amenities and trails, with easy access to Highway 7/8 and Kitchener-Waterloo. A home with the space you need, the privacy you want and a view you'll enjoy every day. (id:62104)
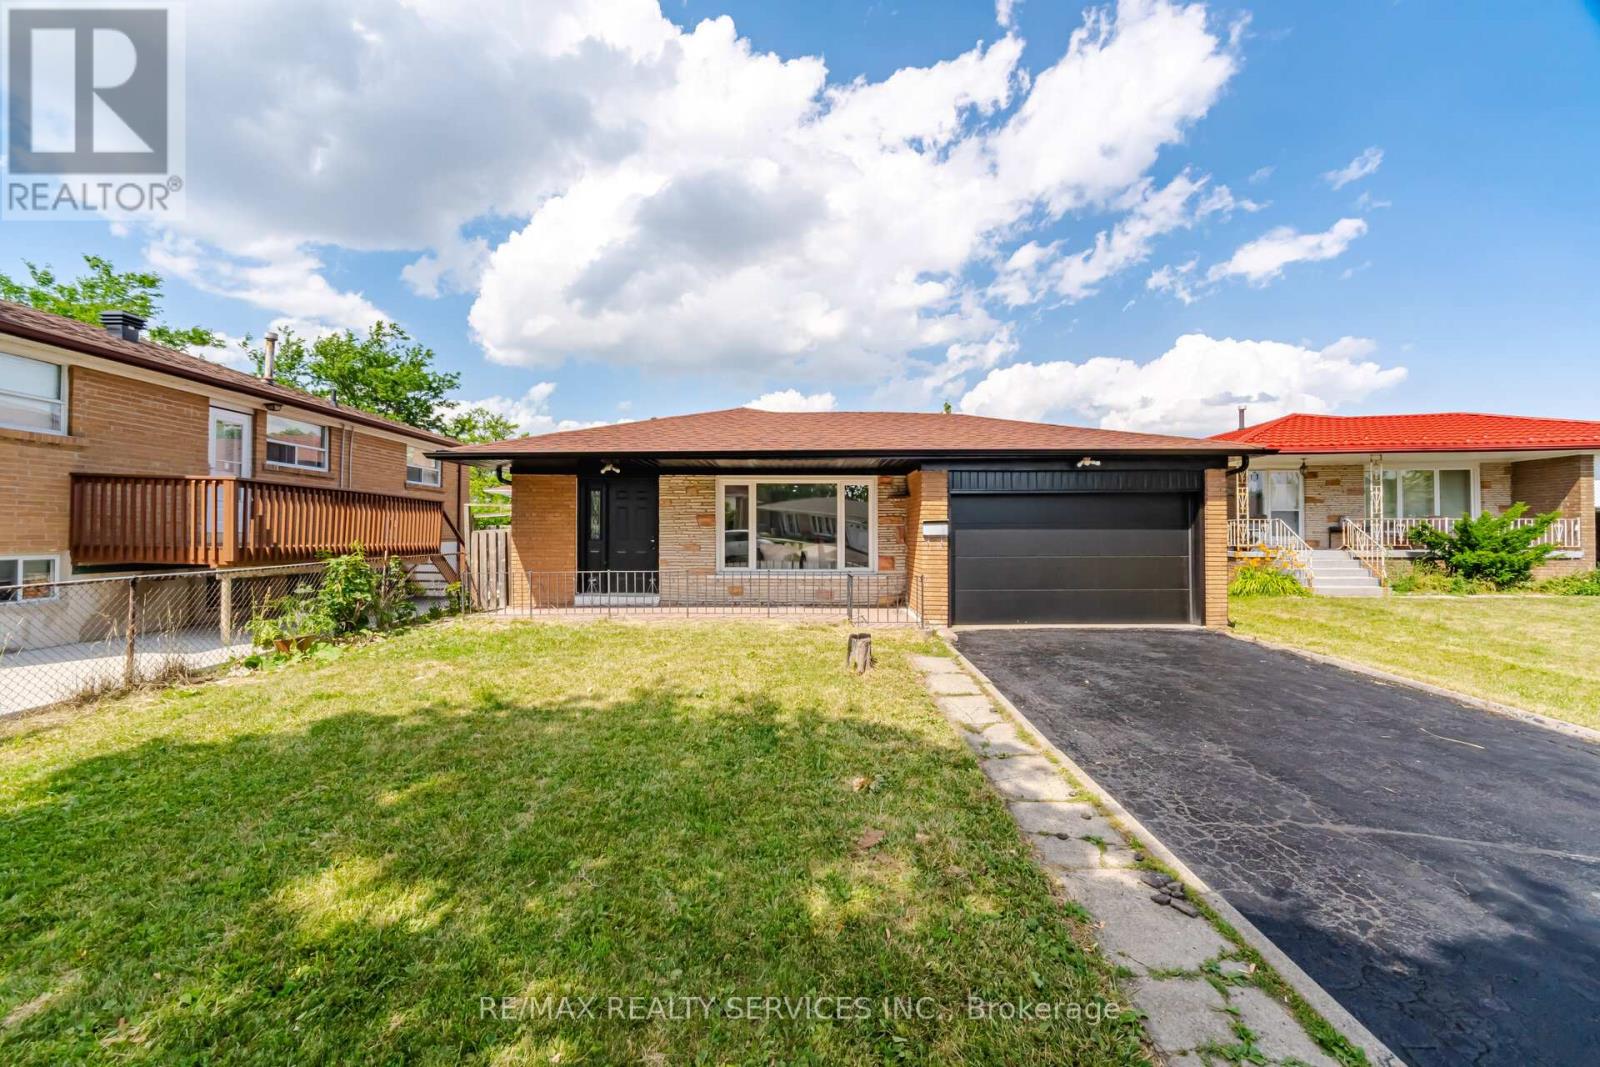
7493 Netherwood Road
Mississauga, Ontario
Absolutely Stunning !!! Detached Home 3+1 Bedrooms 3 Washrooms , Finished Basement with 2 Separate Side Entrance . This is Fully Brick Backsplit Level-3 house ### East Facing###Upgraded New Kitchen, New Stainless Steel Appliances , Hood Fan . Combined Living & Dinign Area . Upgraded Upper level Both Washrooms . Primary Bedroom with Ensuite 2pc washrooms ( Rare Find in Area). ### New Electrical Light Fixtures , New Insulated Garage Door , New Soffits,Facia , Gutters & Downspout (2026). Roof Shingles 2022, House is Freshly Painted & Ready to Move in. Great Location walking Distance to Schools, Bus Stop ( TTC, Mississauga Transit & Brampton transit) & Parks . Close to Go Station , Hwy 427,407, & 401. (id:62104)
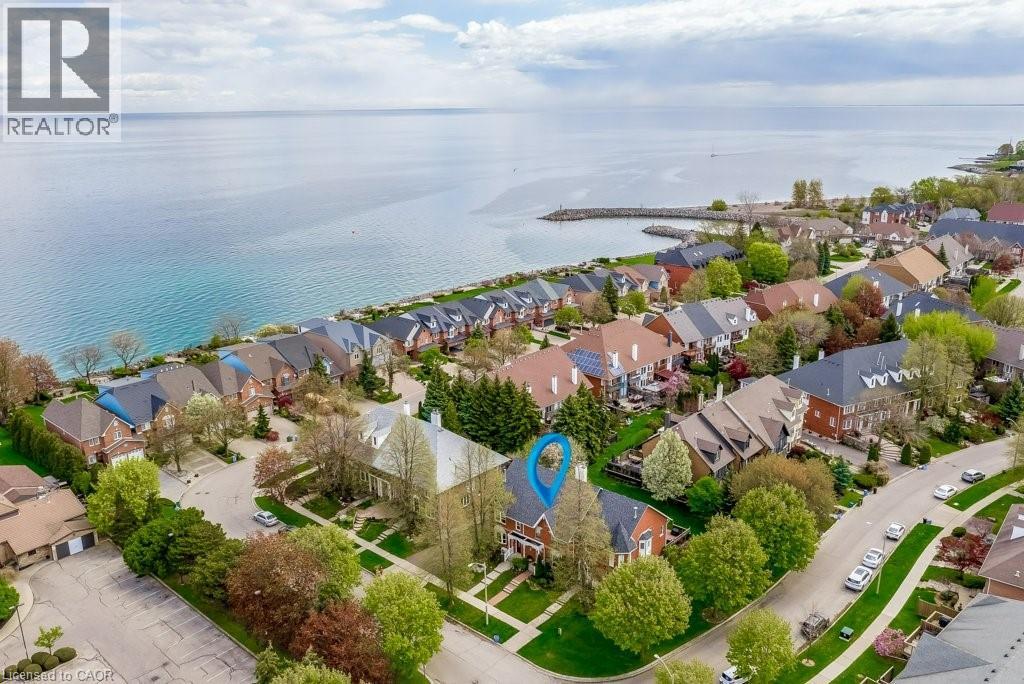
4 Edgewater Drive
Stoney Creek, Ontario
Lakeside Living Steps to the lake and a short walk to Newport Marina & Yacht Club. Beautiful three bedroom, two bathroom, with double garage Freehold Townhouse. Elegant features throughout, Eat-in kitchen, granite counter tops, breakfast bar, stainless steel appliances. Living room is graced with decorative columns, gas fireplace, hardwood floors and walkout to spacious backyard oasis that includes patio with bbq area and garden views. Upstairs the primary bedroom features a generous walk-in closet, 2 more generous sized bedrooms, Juliette balcony and a five piece bathroom. The fully finished lower level offers a family room, laundry/utility room. Double car garage with automatic garage door and inside entry, One minute to QEW, close to Costco and all amenities. (id:62104)
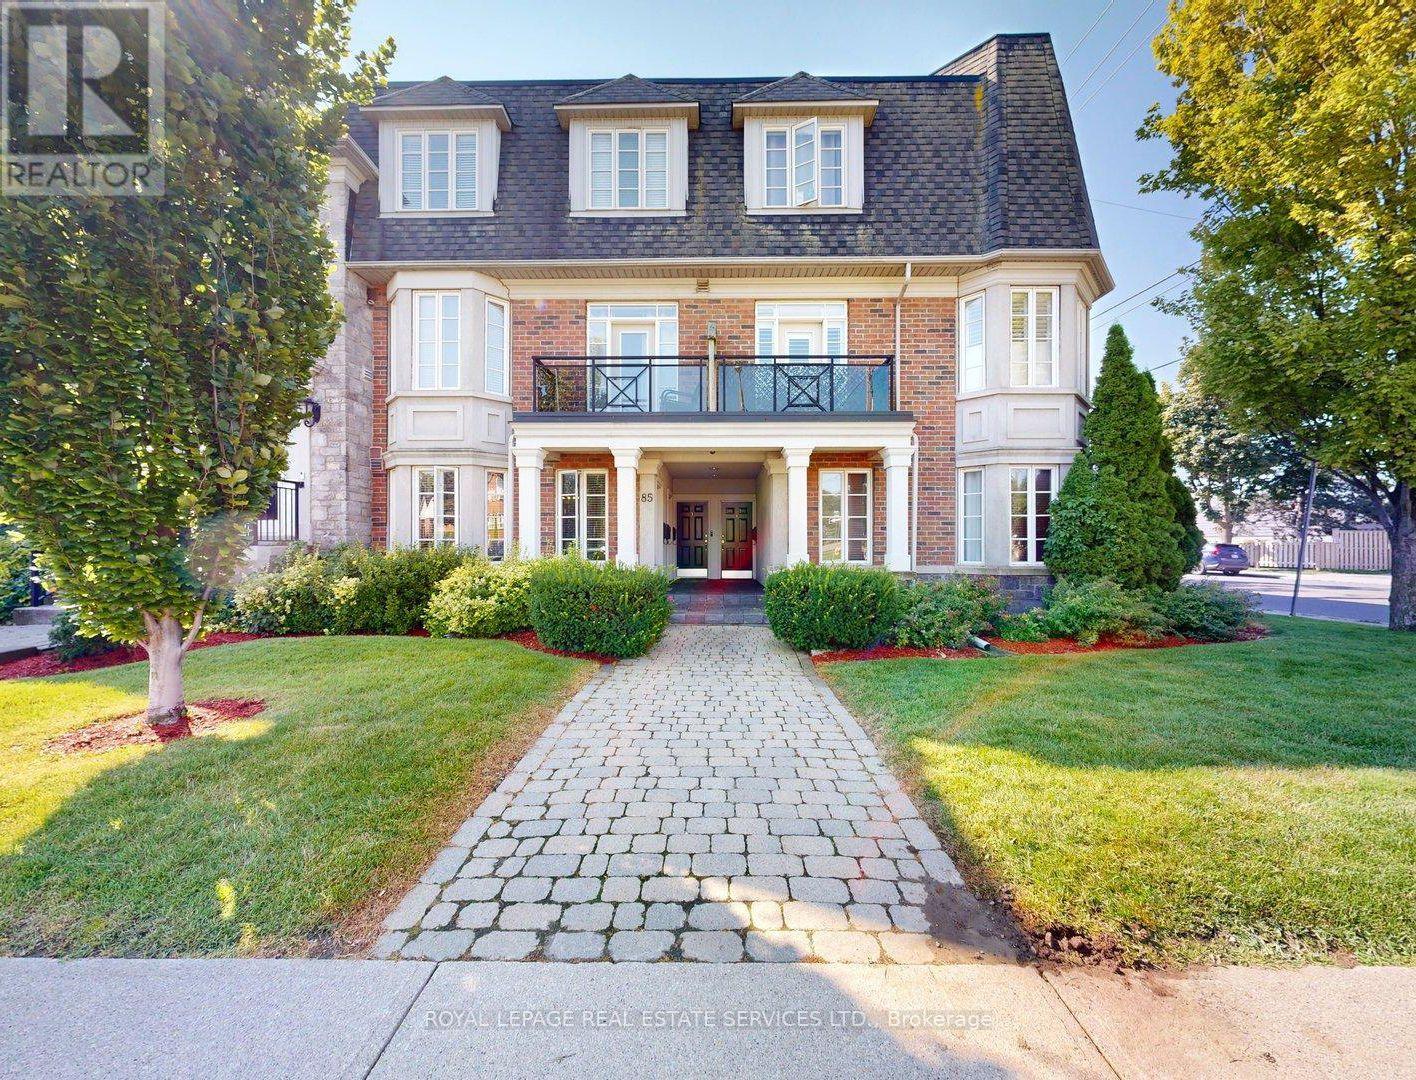
#3 - 85 Albani Street
Toronto, Ontario
Incredible location! Royal York & Lakeshore. Walk to the lake, parks, and trails. Enjoy restaurants, shopping in the area or jump on the 24 hr. streetcar and go where you please. Bright & Spacious 2 Level Townhouse with Over 1215 Sq. Ft. Of Finished Space! LED lighting. Open Concept With 9 Ft Ceilings & Engineered Hardwood. Living and Dining Room have a Walk Out to the Balcony (Natural Gas Line For BBQ) Primary Bedroom Has A Large W/I Closet. Laundry on third Level , One Car Garage with B/I shelving. Go Train Stations and TTC Transit close by, Schools. Roof is being redone by Condo Corp. Visitor Parking by garages. Home Inspection Available. (id:62104)
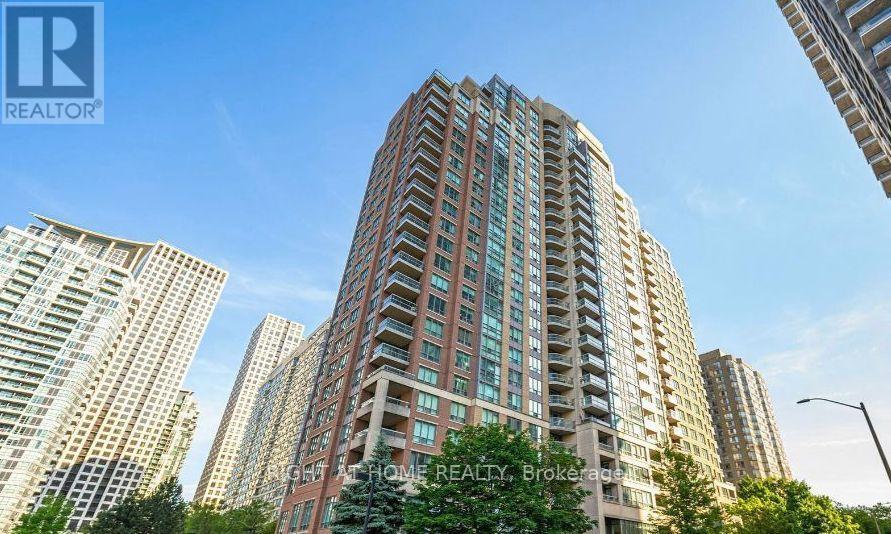
906 - 156 Enfield Place
Mississauga, Ontario
Amazing Mississauga Location. Close To Square One Shopping Mall And Hwy 403. Bright And Spacious Open Concept One Bedroom Unit In Highly Sought After Building. Building Has Luxurious Lobby & Great Amenities (Bbq Outdoor Area, Indoor Squash Court, Outdoor Basketball & Tennis Courts, Outdoor Ground Area, Back Garden With Bridge Over Stream, Visitor Parking, Indoor Billiard Room, Party Room, Indoor Pool & Exercise Room). Underground Parking Space Included! Walking Distance To Square One, Sheridan College & City Centre. 4 Minutes Drive To Cooksville Go Station. (id:62104)
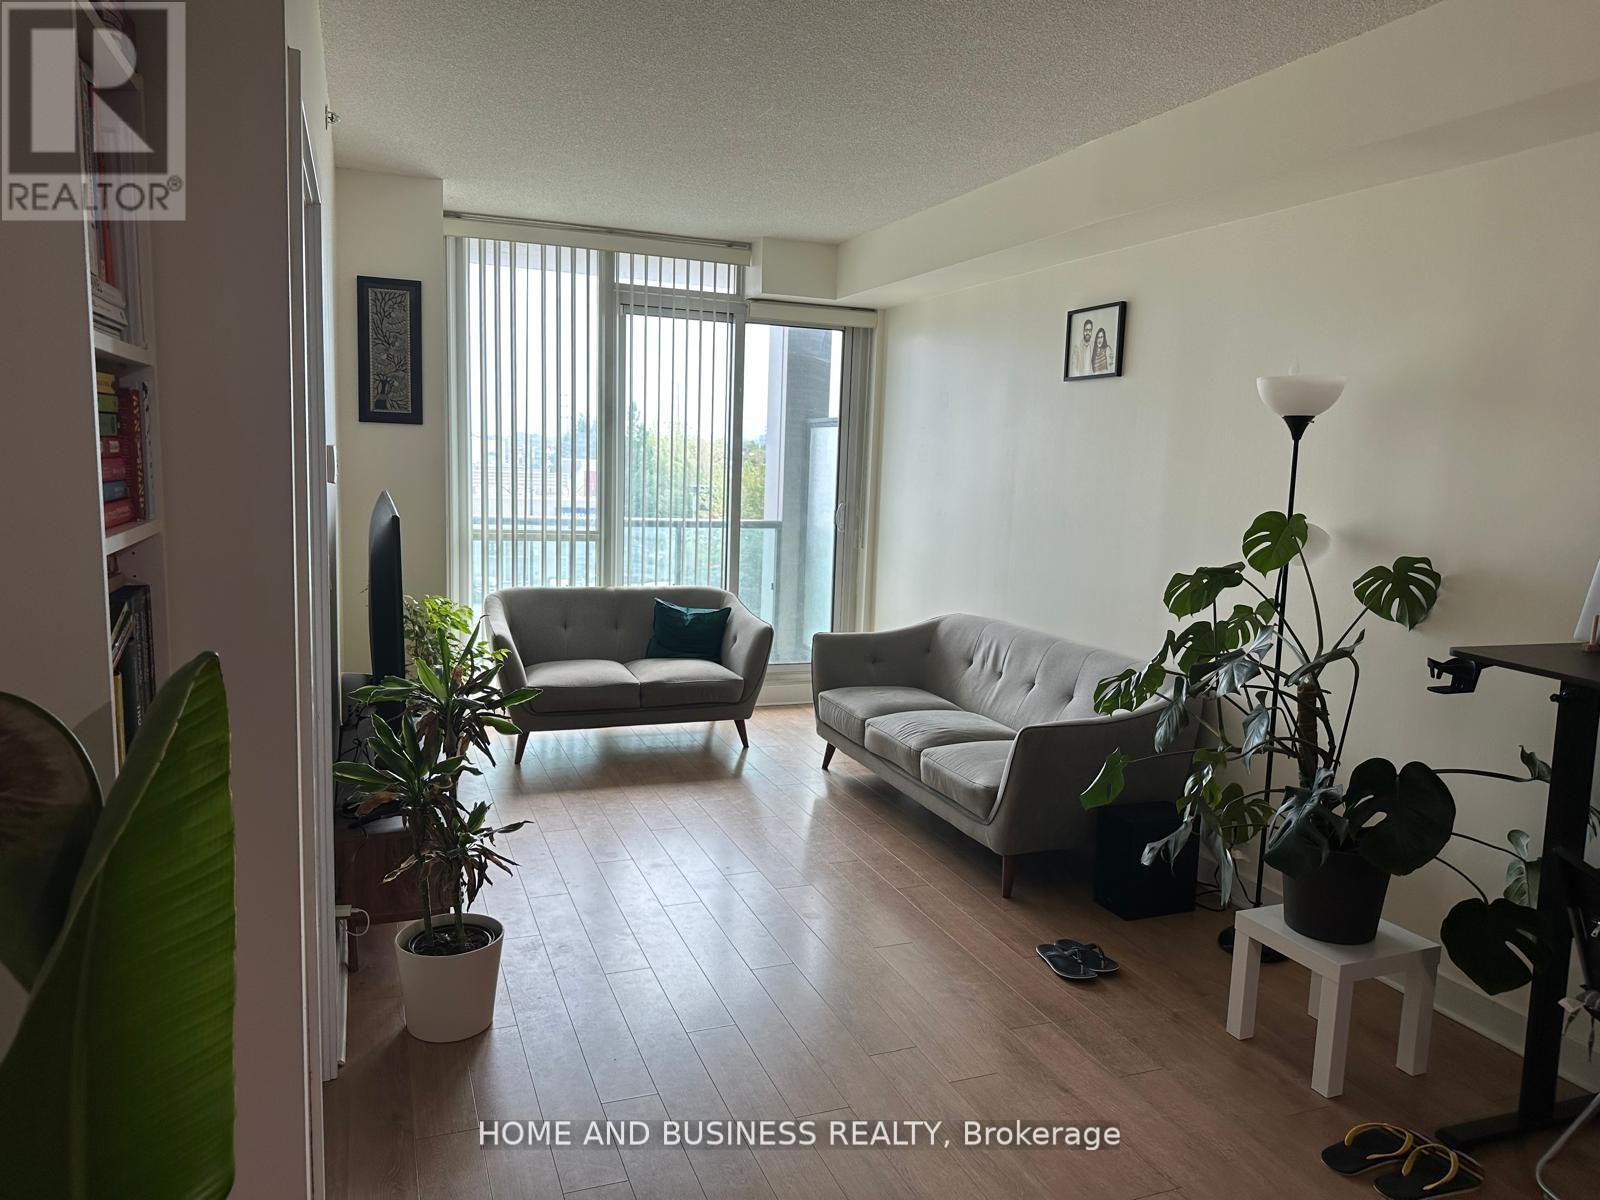
304 - 3985 Grand Park Drive
Mississauga, Ontario
Ideally located in the heart of Mississauga, this bright and luxurious suite offers an exceptionally spacious and functional layout that is larger than many two-bedroom apartments. Featuring 1 large bedroom, 2 versatile dens, and a spacious living and dining area, this home provides incredible flexibility. The first den has a door for added privacy and is ideal for a home office, guest room, dining room, games room, or nursery. The second den is perfect as a home office, study area, or additional storage space. The bright open-concept living and dining room offers plenty of space for relaxing, entertaining, and everyday living. Conveniently located just minutes from public transit, Square One, supermarkets, schools, parks, restaurants, major highways, and all other amenities. The unit includes one underground parking space and one storage locker. Newcomers are welcome. Don't miss this rare opportunity to enjoy the space and versatility of a home that feels larger than many traditional two-bedroom units in one of Mississauga's most desirable locations. (id:62104)
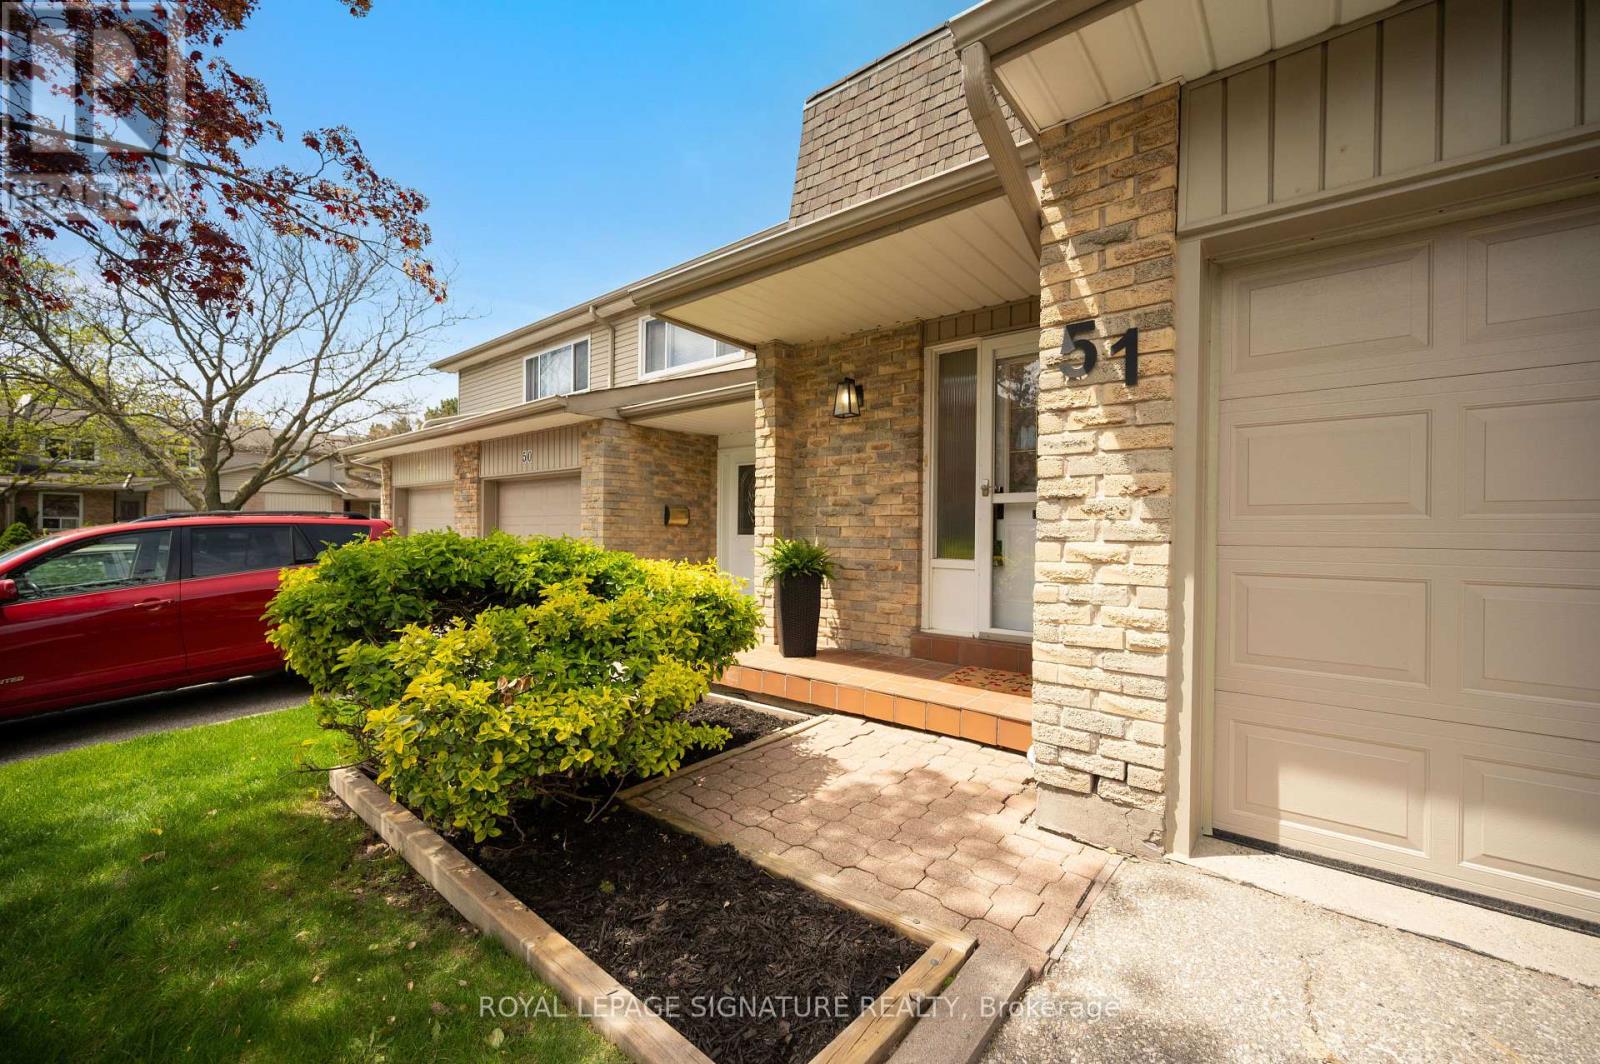
51 - 5536 Montevideo Road
Mississauga, Ontario
Show your fussiest buyers 10++ Thoughtfully & meticulously upgraded from Top to Bottom. Shows true pride of home ownership by the original owner. Welcome to the heart of Meadowvale, a beloved family friendly community popular amongst outdoor enthusiasts. This timeless 3 bedroom 2 bathroom home offers the perfect blend of luxury, style, comfort and functionality - perfect for todays modern family. Roughly $150,000 worth of new upgrades (complete list attached). Some of the highlights include durable wide-plank flooring and baseboards (2023 & 2024), Extended/Custom Kitchen Cabinetry (2023) with soft close doors, build in pantry and spice rack, lazy-susan for easy access storage, built-in waste and recycling, adjustable shelving, an assortment of under-cabinet and dimmable lighting options. Stainless Steel Fridge, Dishwasher, SS Gas Stove, SS Rangehood. All windows have all been upgraded out-of-pocket by the owner, ahead of the maintenance schedule within the community. New Interior Doors & Hardware Throughout, New Casement Around Windows & Doors, Custom Window Coverings Throughout, Upgraded Lighting, Freshly Painted in Neutrals, New Bathrooms (2023 & 2024). The finished basement expands your living space with the comfort of a fireplace, wet bar, Bose surround sound system, new carpet (2026), new ceiling and lighting (2026). New Roof and sheathing (Sept 2026). Tiled front porch, upgraded storm door, New exterior light, mailbox and house number. Your professionally landscaped backyard patio and gardens offer a welcoming outdoor retreat for relaxing or entertaining. Ideally located close to parks, trails, outdoor baseball diamond, tennis courts, Lake Aquitaine, Lake Wabukayne, schools, shopping, Meadowvale Town Centre, Transit, Meadowvale Community Centre, Meadowvale Ice Rinks, 401/410/407. Sorry - No Open Houses. Book your private showing today. (id:62104)
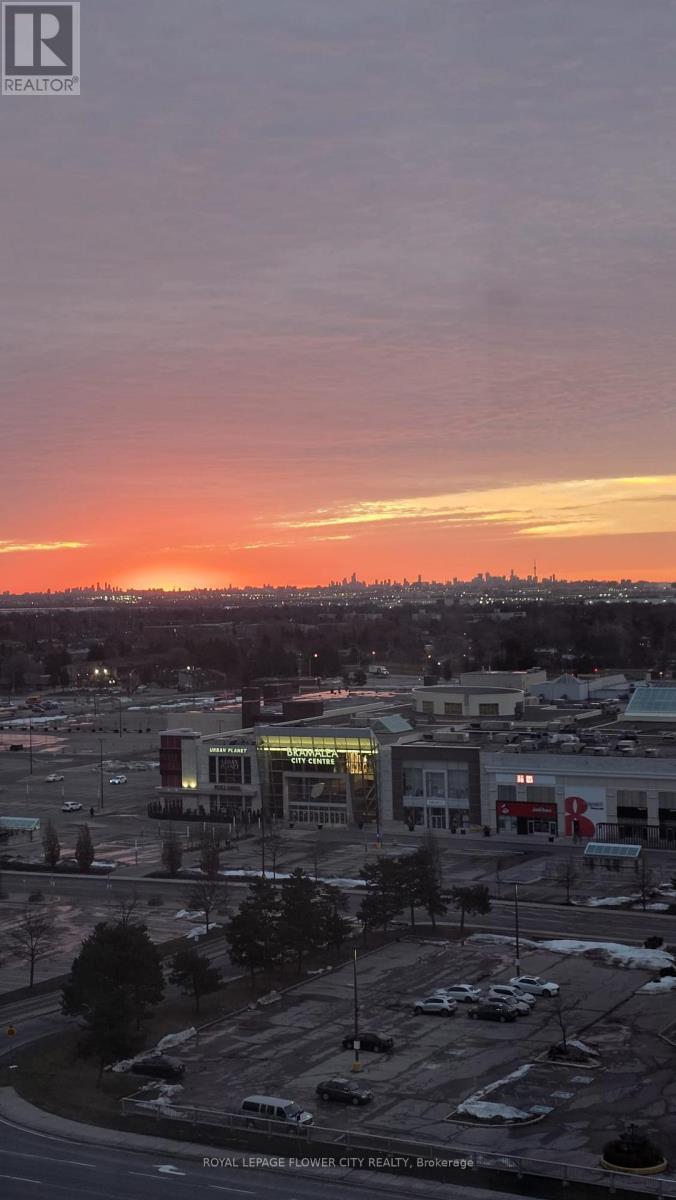
1408 - 24 Hanover Road
Brampton, Ontario
Bright with lots of natural light, spacious 2 Bedroom, 2 Bathroom Condo in one of the area's well known communities. Solarium facing SE clear Panoramic view. Entire unit recently painted and upgraded bathrooms. Condo Fee Includes: Free Internet, water, Hydro and basic cable TV. Building Amenities Include: Free Internet, Tennis Court, Exercise Rooms, Billiards Room, Indoor Swimming pool, Sauna, BBQ, Squash Court, 24 Hr Gatehouse/Security, Guest Meeting Room and much more. Located just minutes from Chinguacousy Park, Bramalea City Centre, HWY 410, Top rated Schools and Public Transit. Everything you need is at close distance. (id:62104)
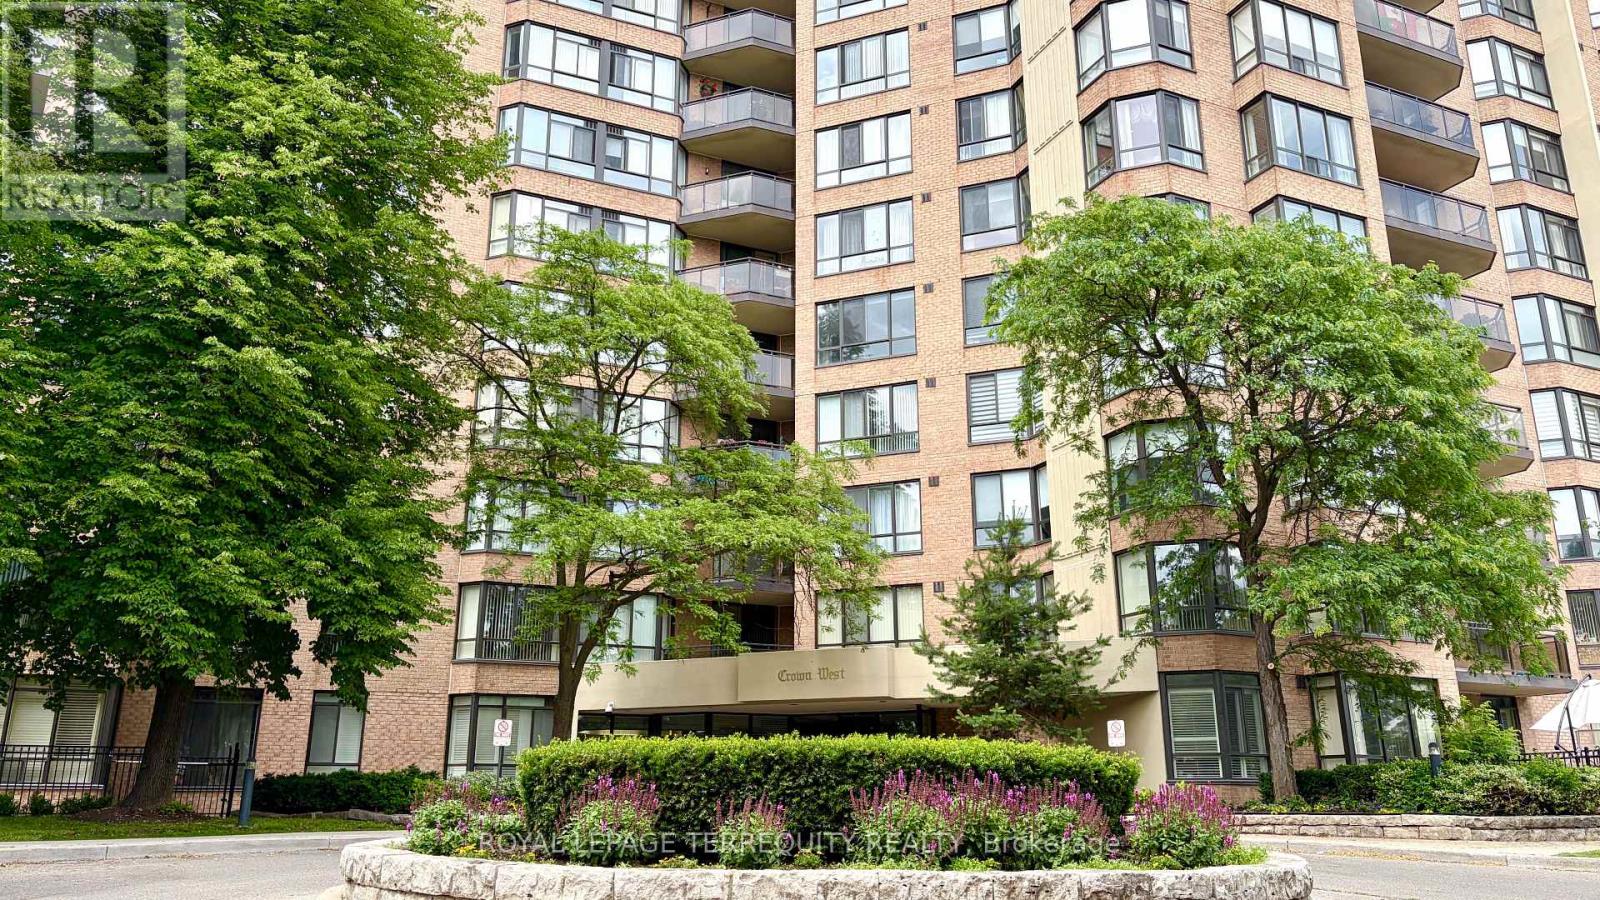
211 - 20 Cherrytree Drive
Brampton, Ontario
ATTENTION FIRST-TIME BUYERS, HANDYMEN & INVESTORS! Incredible value in Brampton's highly sought-after "The Crown West".Experience Resort-Style Luxury in This Massive 1,267 sq. ft. Sun-Filled Suite, Nestled in a Prestigious 24-Hour Security Gated Community. This Bright 2+1 Bedroom Apartment, Featuring a Magnificent South-Facing Solarium, 2 Full Bathrooms, Plenty of Storage Closets, and a Laundry Room, Offers you a Peaceful Retreat. RARE TRULY ALL-INCLUSIVE LIVING: Maintenance Fees Cover Heat, Hydro, Water, Central Air, Cable TV, High-Speed Internet, and 2 Parking Spots. This Open-Concept Living and Dining Area is Perfect for Entertaining, Boasting Sprawling Principal Rooms and a Sun-Filled Room with Wall-to-Wall Windows and Sliding Doors. The Oversized Primary Bedroom Includes a His/Her Closet and a 4-Piece Ensuite with a Soaker Tub and a Shower Enclosure. The Great-Sized Second Bedroom Has a Double Closet. Combined Kitchen and Breakfast Area Features a Walk-Out to a Private South-Facing Balcony. It Has a Large In-Suite Laundry Room with Storage. Rare: Two Separate Thermostats in the Unit. A Standout Feature is the Custom-Made Automatic Door Opener with Remote Access for Effortless Entry. It Comes with Two Parking Spots. This Well-Managed Gated Building Provides 24 Hr Security And Resort-Style Amenities: Outdoor Pool With Sitting Area And Walking Trail, BBQ Area, Gym, Library, Jacuzzi, Sauna, Squash & Tennis Courts, Party Room, Beautifully Manicured Grounds, And So Much More! Location, Location, Location! Buying a Home Next to a Major Transit Hub Like the Hazel McCallion Line (LRT) is a Strategic Investment in Both Your Lifestyle and Your Financial Future. Family, safe, oriented neighborhood! Steps from Longo's, Shoppers World, and the Fletcher's Creek Trail. With the future Hurontario LRT and quick access to Highways 407/410 and Cherrytree Park, and Minutes To Bramalea City Centre and Transit Stops, your commute is as seamless as your lifestyle. (id:62104)
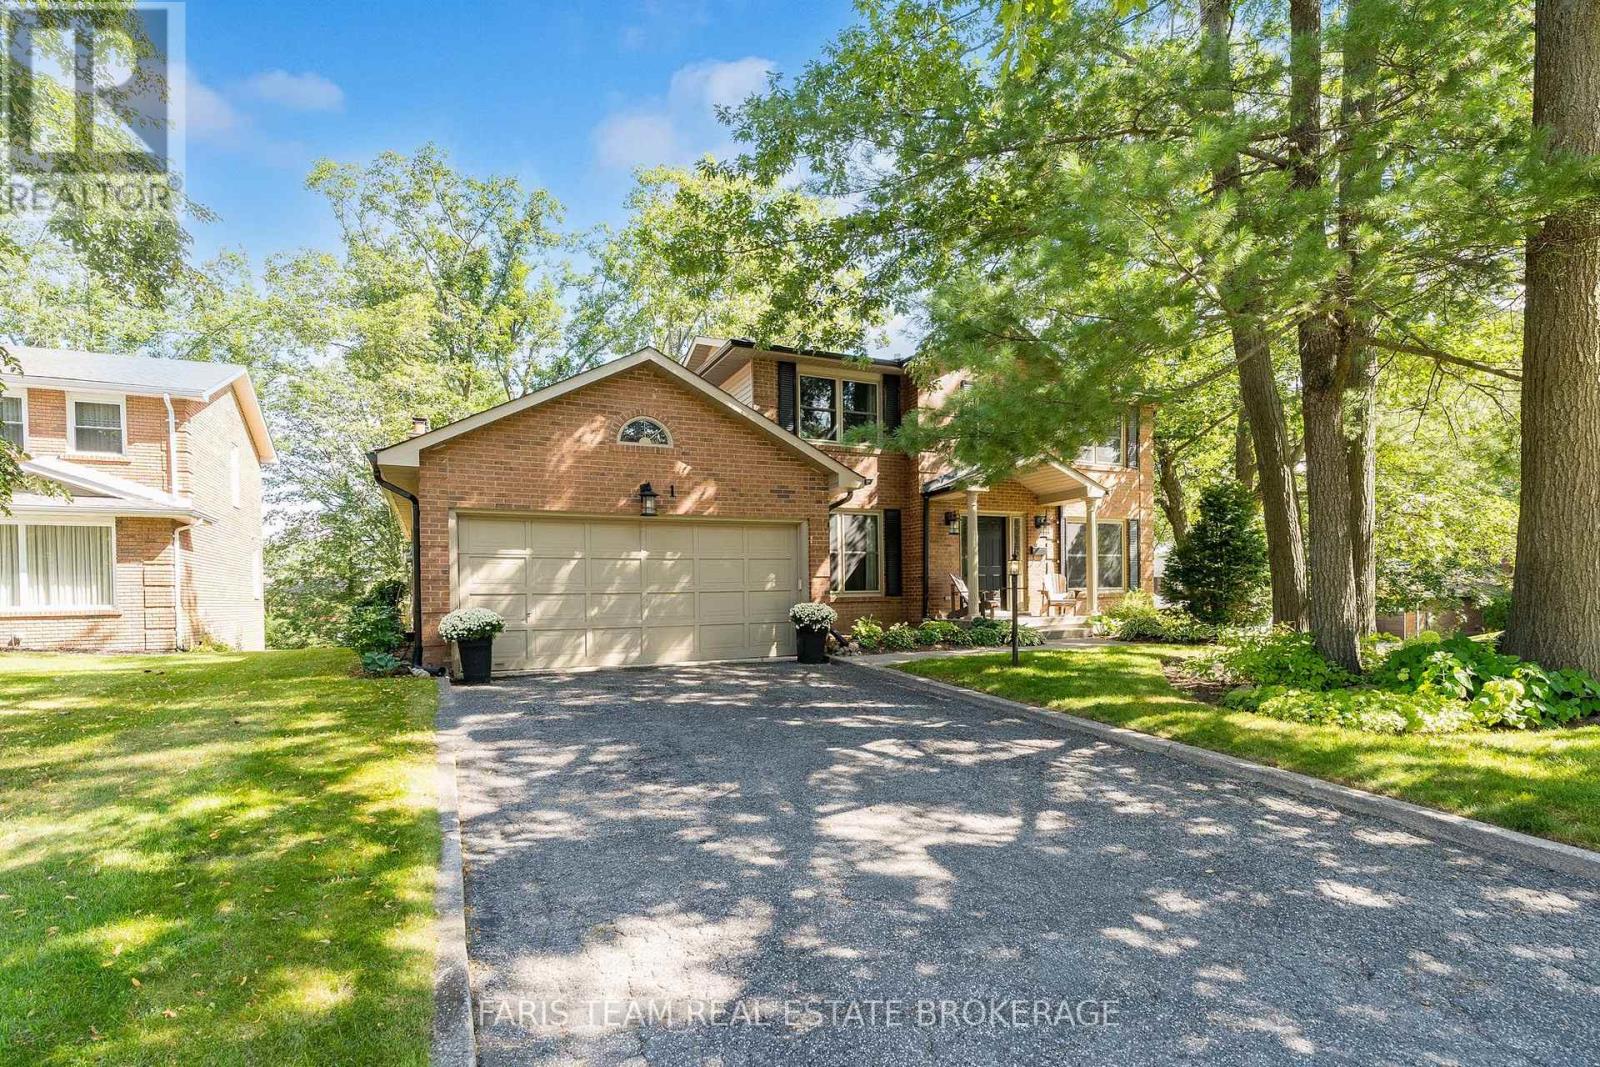
1 Susan Place
Barrie, Ontario
Top 5 Reasons You Will Love This Home: 1) Tucked away on a quiet, flat, family-friendly crescent in a sought-after Barrie neighbourhood, where kids can ride bikes, shoot hoops, and play road hockey, while long-time neighbours create a welcoming sense of community 2) Enjoy Sunnidale Park practically at your doorstep, offering beautiful walking trails, mature trees, playgrounds and plenty of greenspace for family outings, dog walks, and time outdoors 3) Multiple levels and separate living spaces provide plenty of room for a growing or multi-generational family, with a walkout basement adding even more flexibility for older children, extended family or future in-law potential 4) Conveniently located just minutes from Highway 400 and the Bayfield Street shopping corridor, with restaurants, grocery stores, schools, and everyday amenities nearby, plus Portage View Public School within walking distance 5) Filled with warmth, character and potential, the home features a wood-burning fireplace, lovingly maintained gardens, generous living space, and mature surroundings, presenting an excellent opportunity to update and make it your own. 2,289 above grade sq.ft. plus a finished basement. *Please note some images have been virtually staged to show the potential of the home. (id:62104)
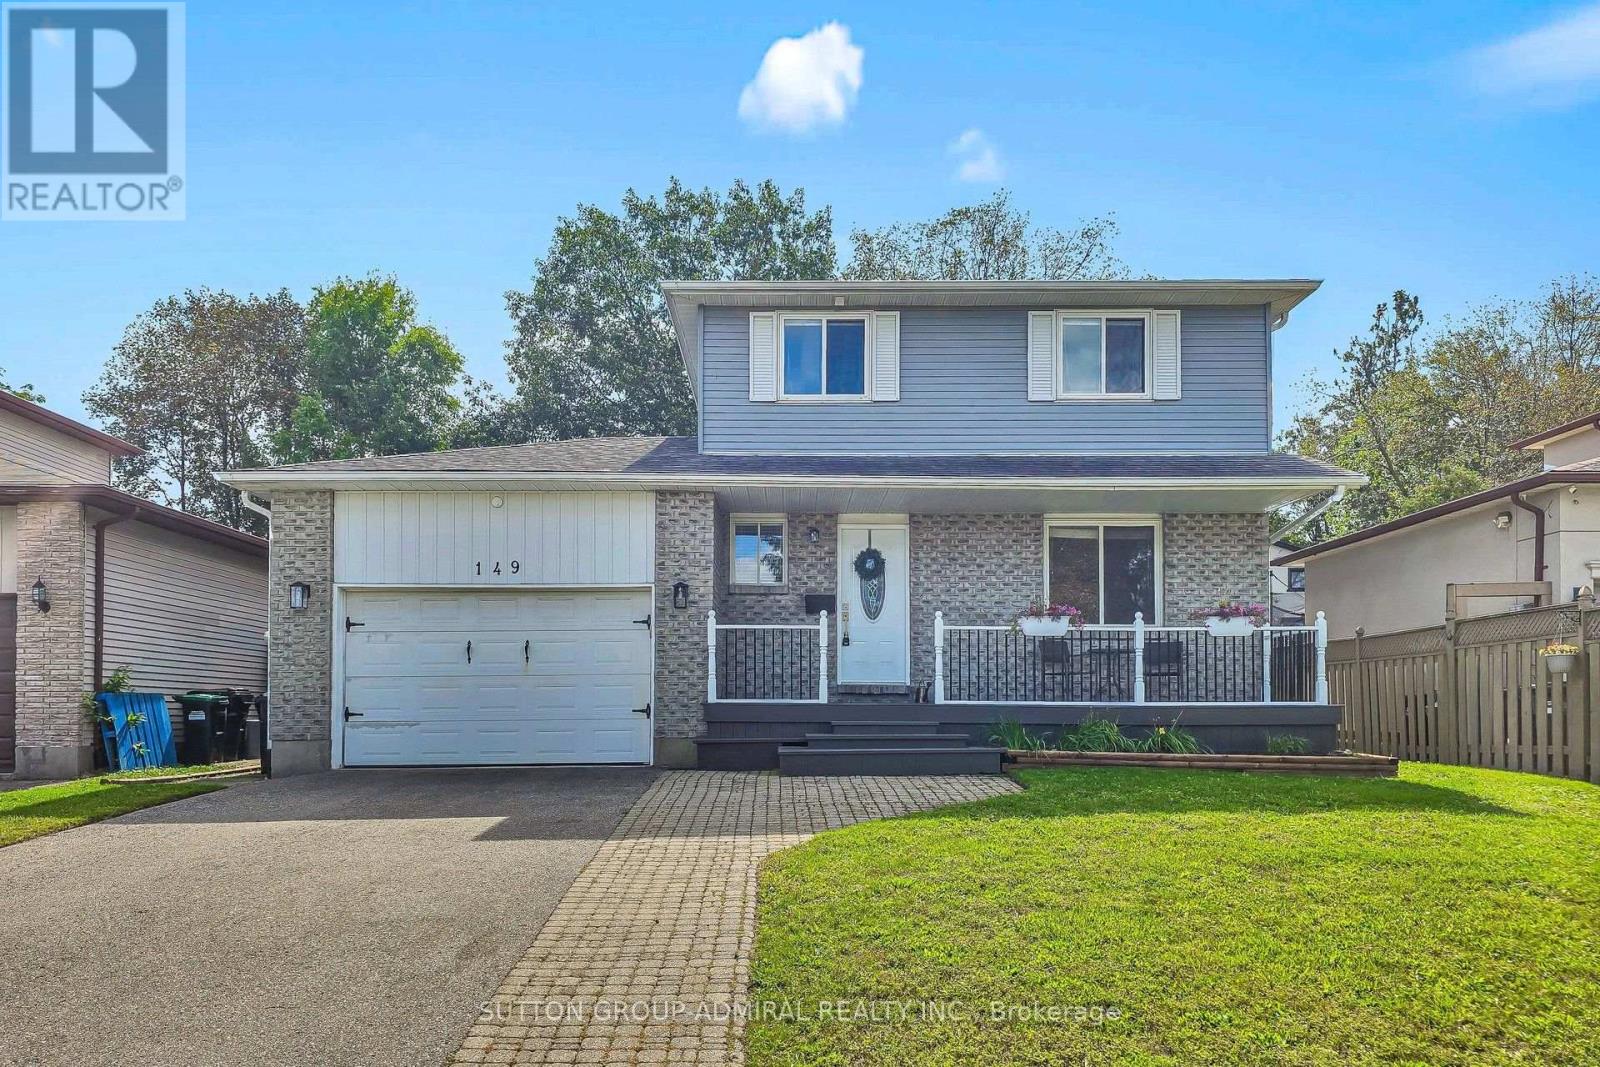
149 Little Avenue
Barrie, Ontario
Wonderful opportunity to own a home in the high demand neighbourhood of Allandale Heights. This move in ready home is superb for a growing family, first-time buyers or downsizers. Ideally located with quick access to the 400 and walking distance to schools, parks, Rec centre. Nicely updated throughout, hardwood on the main and upper levels, updated bathrooms, Some newer windows, Eat-in kitchen with granite counters and plenty of cupboard space. Walk-out from the dining room to a 16ft x 12ft deck overlooking the garden, great for entertaining. Huge interlock patio and fully fenced yard. Newly finished lower level with 3 piece bath, gas fireplace. Spacious covered porch out front for those sunny days. 200 Amp service, Attached 1.5 garage and a double car drive that will park 4 cars (id:62104)
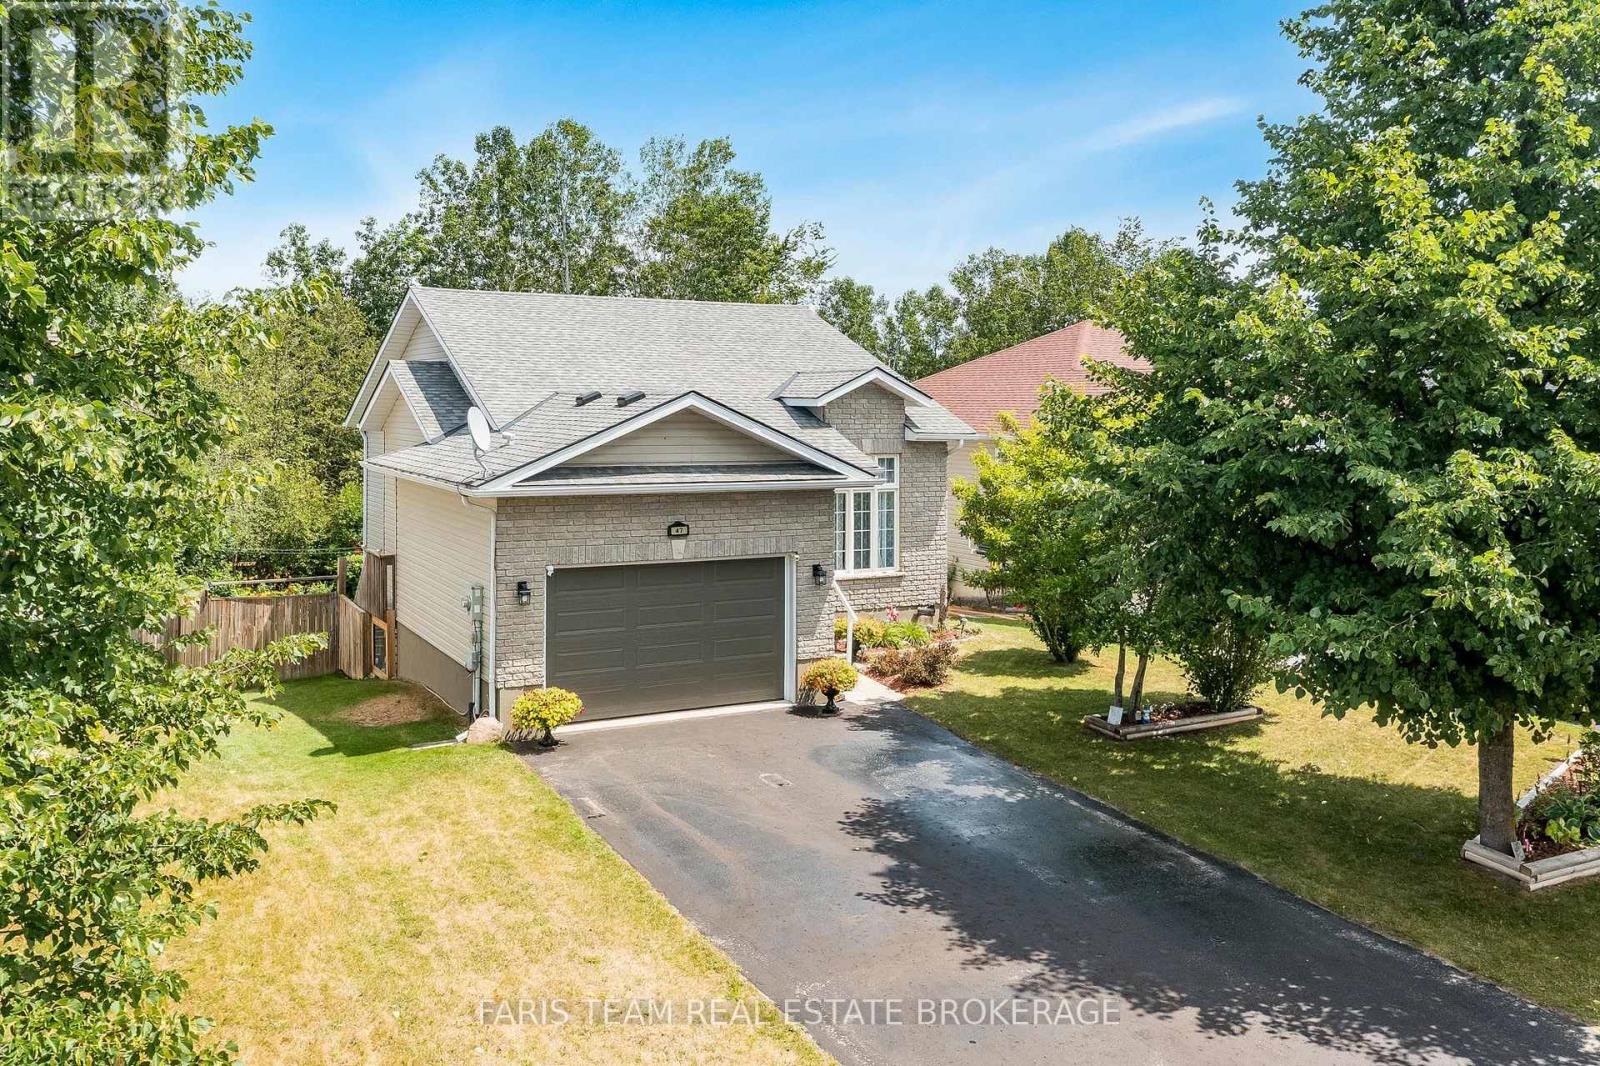
47 Georgias Walk
Tay, Ontario
Top 5 Reasons You Will Love This Home: 1) Rare trail-side setting backing directly onto the Tay Trail, providing a picturesque backdrop and immediate access to walking, cycling, and outdoor adventure 2) Exceptionally located in a sought-after neighbourhood with an unbeatable location, where schools, parks, and green spaces are all within easy walking distance 3) Breathtaking forest backdrop creating an extraordinary sense of privacy, while the walkout basement opens seamlessly to a picturesque outdoor retreat surrounded by mature trees, where daylilies, tiger lilies, hostas, ferns, and roses add vibrant colour throughout the season and enhance the natural beauty of the property 4) Chef-worthy kitchen equipped with stainless-steel appliances, a gas range, and a built-in microwave, creating the perfect space to cook, gather, and entertain 5) Designed for today's lifestyle, this flexible layout includes a bright family room, a private home office, and a second bedroom with access to a secluded upper level deck. 1,032 above grade sq.ft. plus a finished basement. (id:62104)
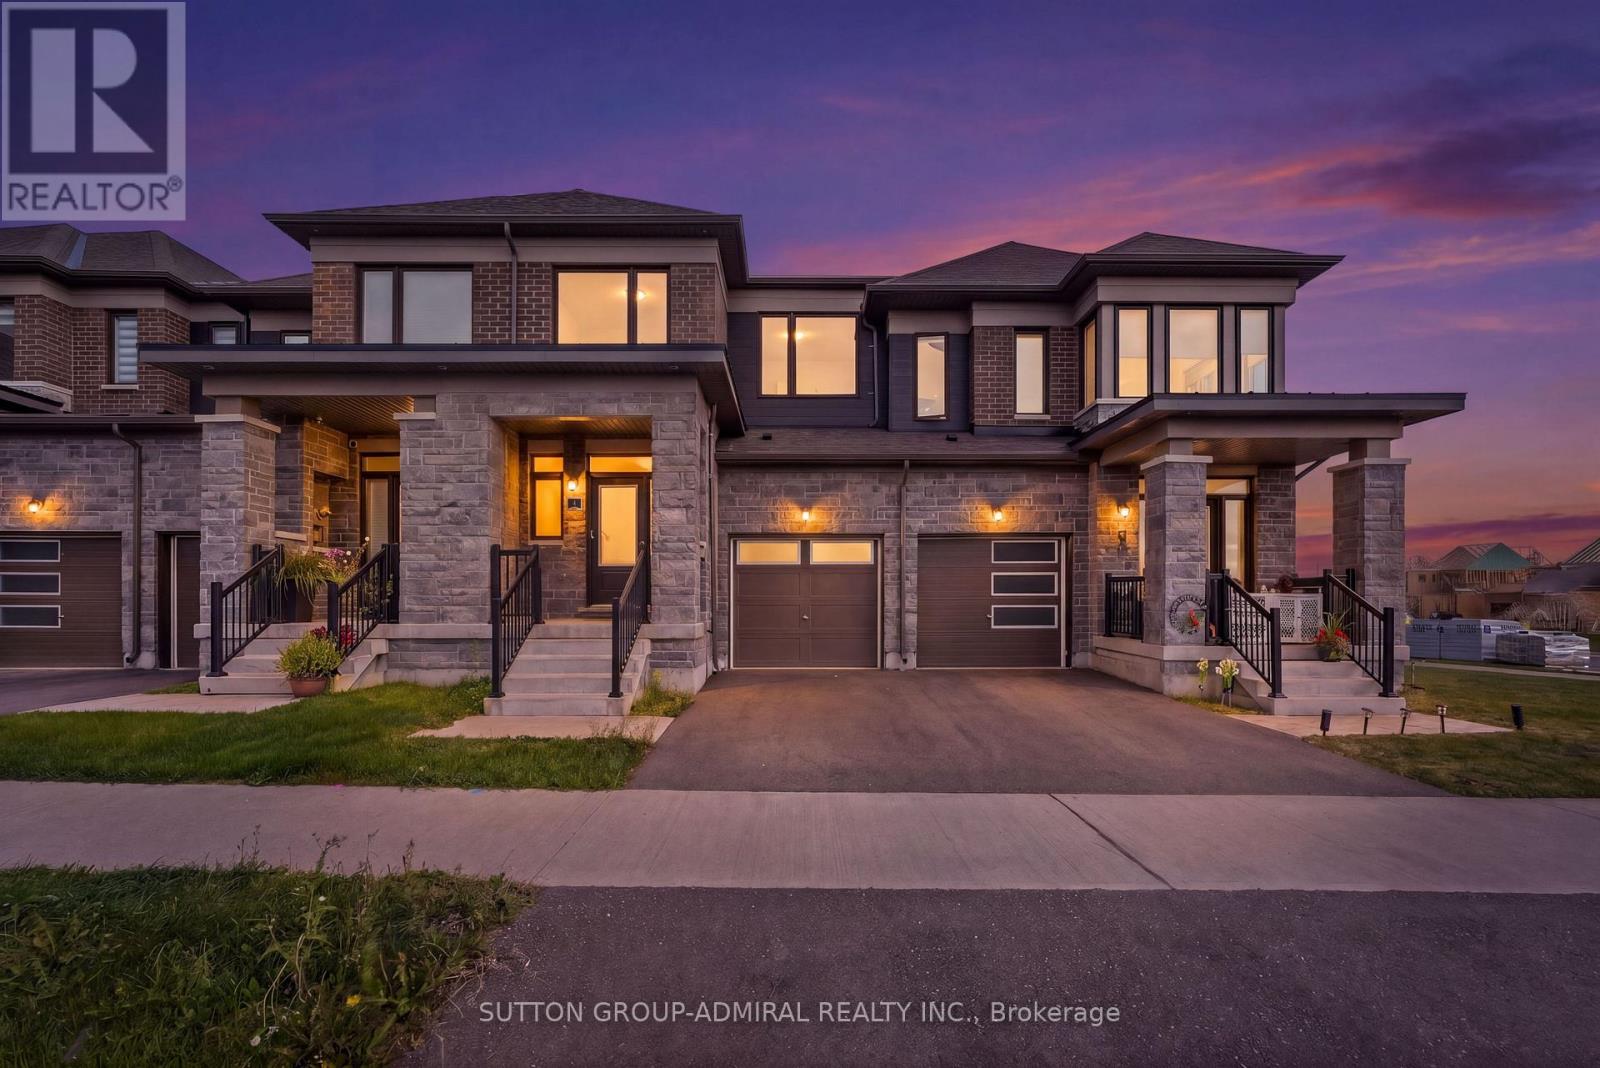
4 Rochester Drive
Barrie, Ontario
5 Reasons You'll Love This Home: 1. Nearly New - Without the New-Build Wait: Only two years old, this home gives you the best part of buying new: modern finishes, newer systems and that fresh-home feel - without waiting years for construction or dealing with the updates that often come with an older property. 2. A Layout That Makes Every Square Foot Count: With 3 bedrooms, 2.5 bathrooms and 9-ft ceilings on the main floor, the home feels bright, open and surprisingly spacious. The functional layout gives you room to live, work, entertain and grow - without wasted space.3. Modern, Open-Concept Living: The contemporary kitchen features sleek cabinetry, modern countertops and appliances, opening seamlessly into the living and dining areas. Whether it's a quiet night in or friends over for dinner, the main floor was designed for real everyday living.4. Your Own Primary Retreat: At the end of the day, escape upstairs to a spacious primary bedroom complete with a walk-in closet and private ensuite. 5. Your Own Backyard + NO Maintenance Fees: Morning coffee outside, summer BBQs, space for the kids to play or simply somewhere to unwind - you get the outdoor space you've been wanting without monthly maintenance fees eating into your budget.And the location makes everyday life easy. Minutes from Barrie South GO Station and Highway 400, with schools, parks, shopping and everyday essentials nearby. For first-time buyers, young families or anyone looking for a modern, move-in-ready home, this one checks a lot of boxes.Come see why buying nearly new might just be the smartest move.Some photos have been virtually staged. (id:62104)
21 Magnolia Lane
Barrie, Ontario
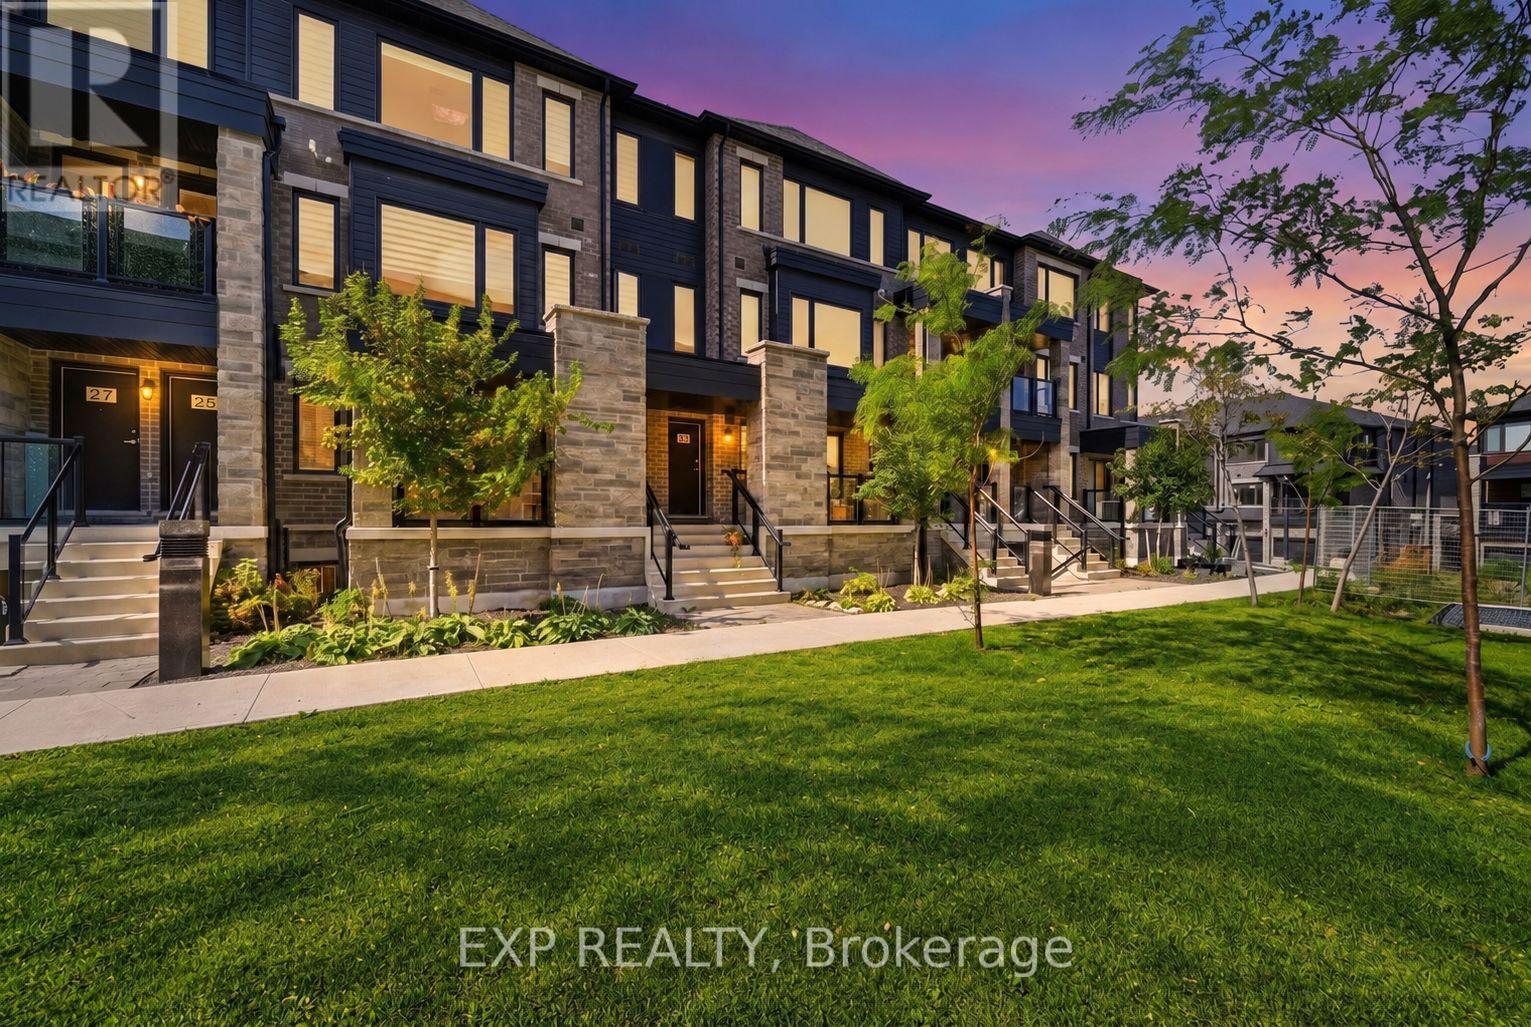
Welcome to 21 Magnolia Lane-an exceptional opportunity to own a spacious three-bedroom, two-full-bathroom condo townhouse at an attractive price. This home features a bright, functional layout with a generous great room, a large kitchen with quartz countertops, an open breakfast area, modern flooring and upgraded tile finishes. The spacious primary bedroom includes a private ensuite, while two additional well-sized bedrooms provide flexibility for family, guests or a home office. Complete with a private garage, driveway parking and convenient low-maintenance living, this property offers outstanding value for first-time buyers, families and investors alike. Don't miss your chance to secure a great home at a great price! (id:62104)
308 Russell Street
Midland, Ontario
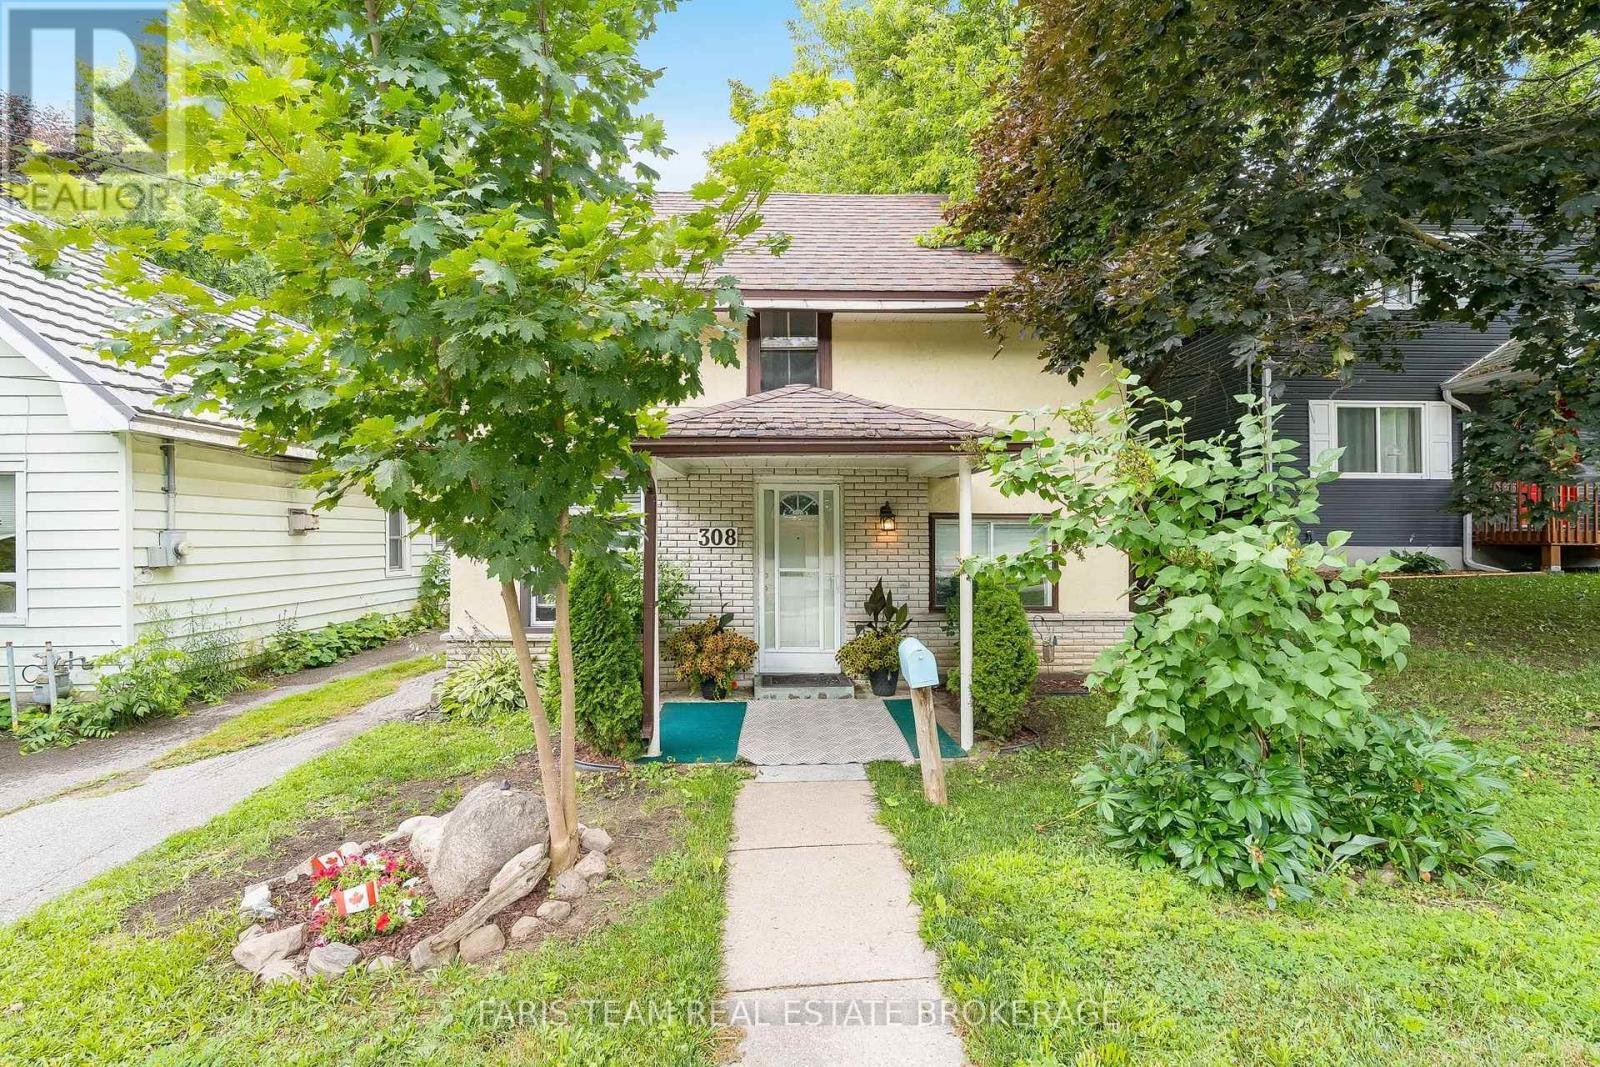
Top 5 Reasons You Will Love This Home: 1) Bright, custom-designed kitchen thoughtfully crafted for both style and functionality, with an abundance of natural light creating a warm and inviting space 2) Recently remodeled full bathroom offering peace of mind, complete with a modern granite-topped vanity and contemporary finishes 3) Ideally situated just minutes from vibrant downtown Midland, with convenient access to the scenic Tiffin walking trail for year-round outdoor enjoyment 4) Spacious and private backyard surrounded by mature trees and enhanced by the deep lot, creating a peaceful, shaded retreat perfect for relaxing, entertaining, or play 5) Fantastic opportunity for first-time buyers to enter the market, ideally located just minutes from the beautiful shores of Georgian Bay, local marinas, and waterfront parks. 1,167 above grade sq.ft. plus an unfinished basement. *Please note some images have been virtually staged to show the potential of the home. (id:62104)
1555 Baseline Road S
Tiny, Ontario
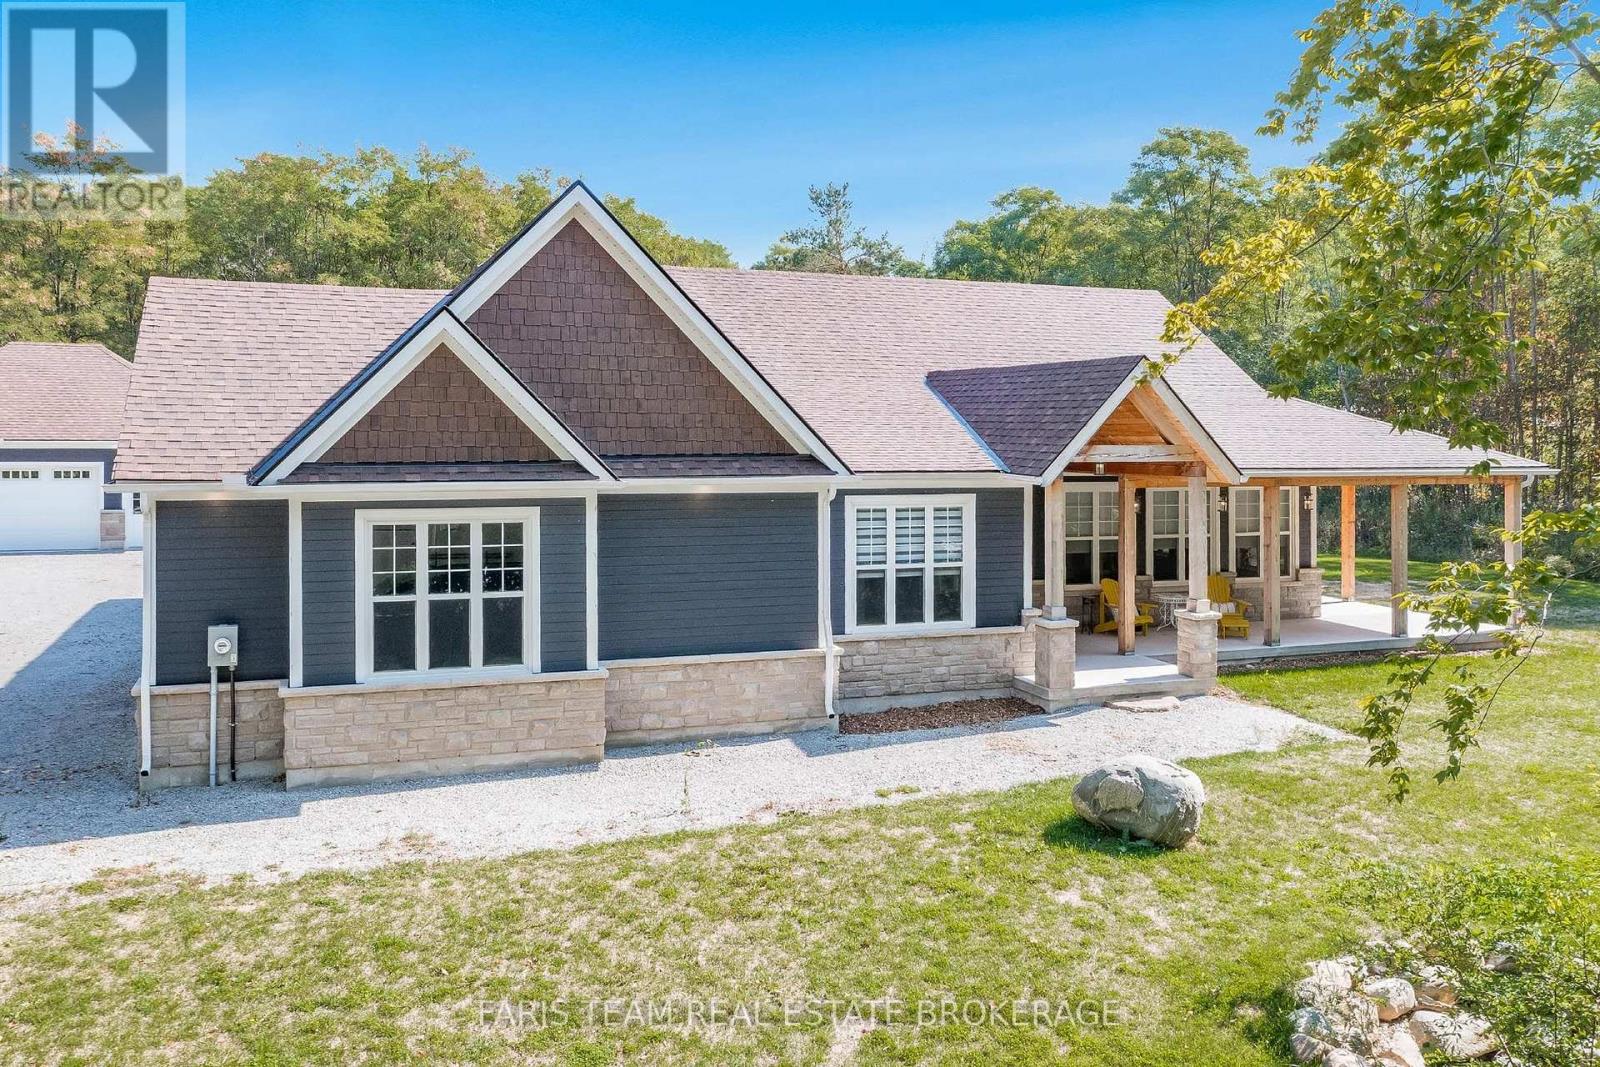
Top 5 Reasons You Will Love This Home: 1) Meticulously designed and custom-built, this distinguished home exudes sophistication with premium finishes throughout, enhanced by dramatic 9' ceilings and expansive oversized windows that fill the space with an abundance of natural light 2) Impeccably planned and highly functional, the main level unfolds in a refined open-concept design, anchored by a showpiece entertainer's kitchen and an elegant living room enriched with bespoke built-ins, creating a space that is both sophisticated and welcoming 3) Seamlessly designed to extend the home's living space, the lower level presents remarkable flexibility, ideal for a private in-law suite or sophisticated entertainment haven, featuring two established bedrooms and rough-ins in place for both a future kitchen and bathroom with the toilet already installed, ready to be customized to your vision 4) Nestled on a meticulously landscaped 2-acre property, the home enjoys a rare sense of seclusion, generous open grounds, and a peaceful, picturesque setting that feels worlds away from the everyday 5) Curated for exceptional outdoor enjoyment, the grounds feature a stunning inground pool, an inviting fireside retreat, a covered back patio that seamlessly extends your living space outdoors, and a substantial 1,000 square foot detached shop which also adds remarkable versatility, offering ample room for recreational vehicles, storage, or a dream workshop. 2,595 above grade sq.ft. plus a partially finished lower level. *Please note some images have been virtually staged to show the potential of the home. (id:62104)