
17 Quarry Road
Penetanguishene, Ontario
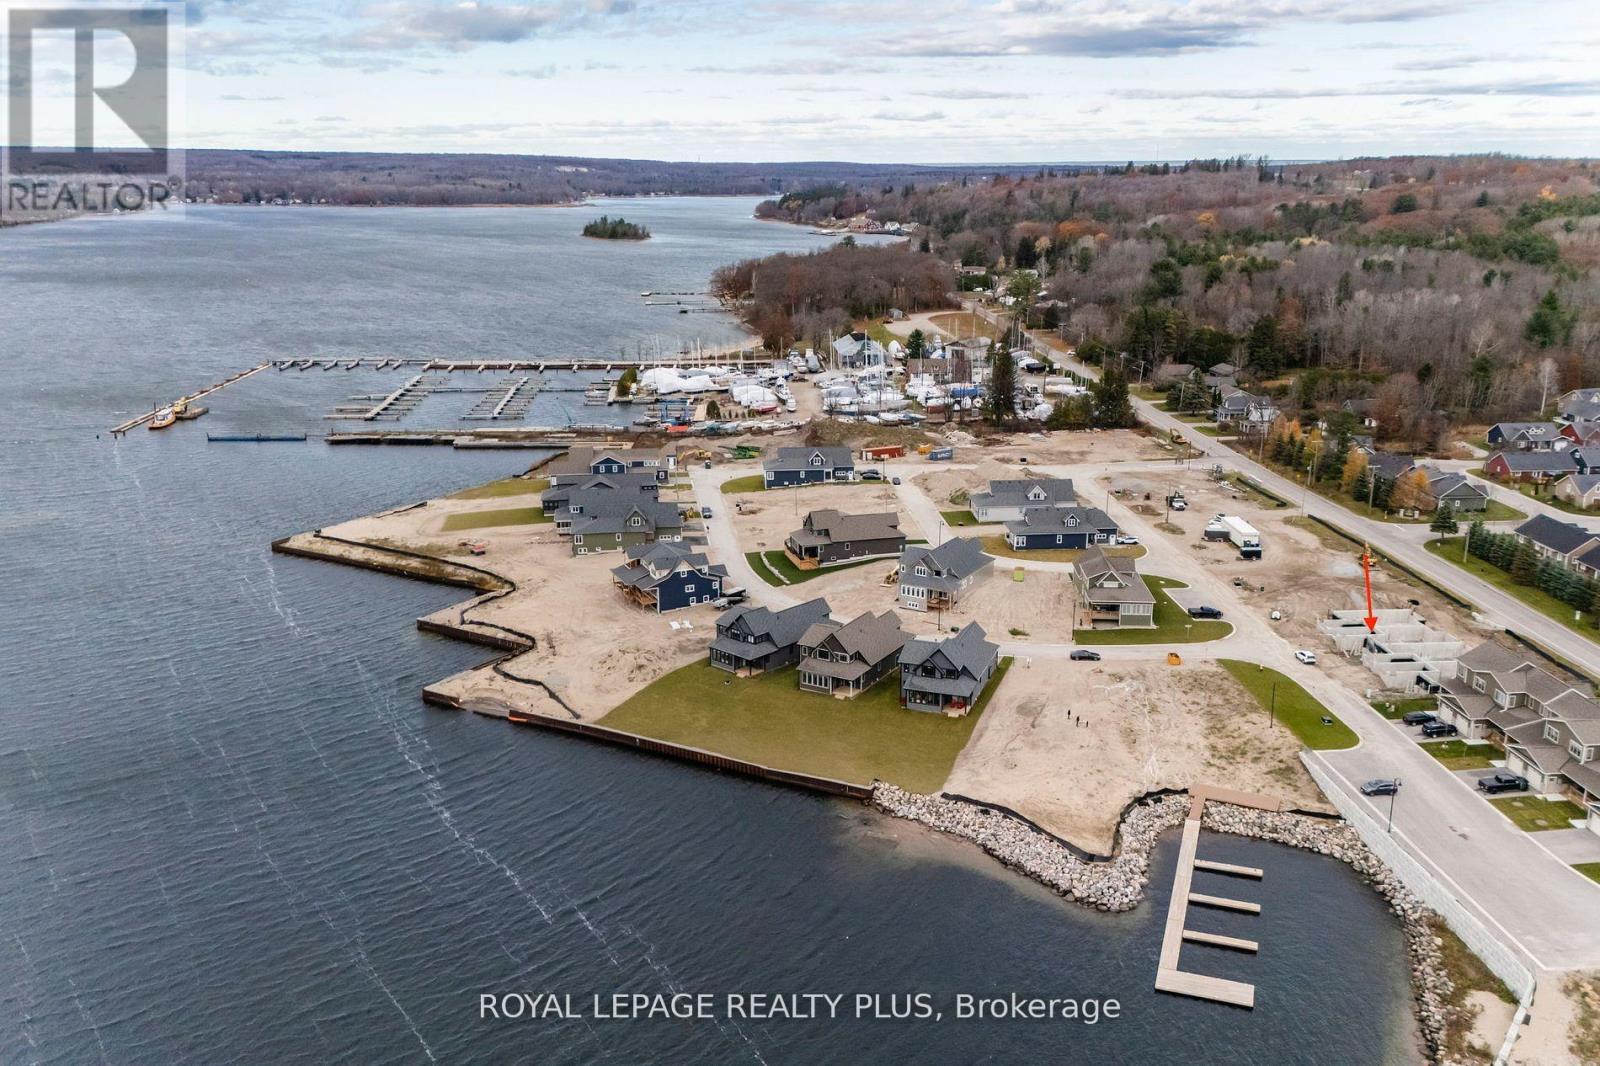
Executive Freehold Townhome in upscale Waterfront Community at Champlain Shores. Exterior construction complete; select your floor plan and finishes and move in within about 120 days. Walking distance to historical Town of Penetanguishene. High level of standard finishes; 9' ceilings, 7 1/2" baseboards, oak staircase, hardwood on the main floor, porcelain tiles, quartz counters, gourmet kitchen with centre island and large pantry. Two covered porches. Premium lot with views of park and lake from the large front porch. Full basement with roughed in 3-piece bath and above ground window. Oversized garage space with space for your full sized vehicle and your toys. Still time to choose your interior layout with option for main floor primary bedroom and ensuite or all bedrooms upstairs. Pick from designer curated interior finishes to create your own look. Community will offer 2 private parks, rental docks for residents, water access. Photos and renderings are for visualization purposes only. Room dimensions may vary depending on chosen layout. Walk to the Town of Penetanguishene shops and restaurants. 8 minutes to Midland, 35 minutes to Barrie, 90 minutes to Pearson Airport. Close to Awenda Provincial Park, bike trails at your door with miles to explore on Tiny Rail Trail and beyond. Hike Simcoe Forest Tracts nearby. Play tennis or pickle ball within walking distance. Several golf courses minutes away. Stroll to the Town Dock and Rotary park. Enjoy some of the best boating in Ontario; 30,000 Island Archipelago offer endless opportunities. Drop you kayak or paddleboard in the Bay for a sunset ride over to Discovery Harbour. Enjoy a more relaxed pace of life in a smaller community of friendly residents, abundant recreational options year round yet minutes from all amenities (id:62104)
901 - 97 Lawton Boulevard
Toronto, Ontario
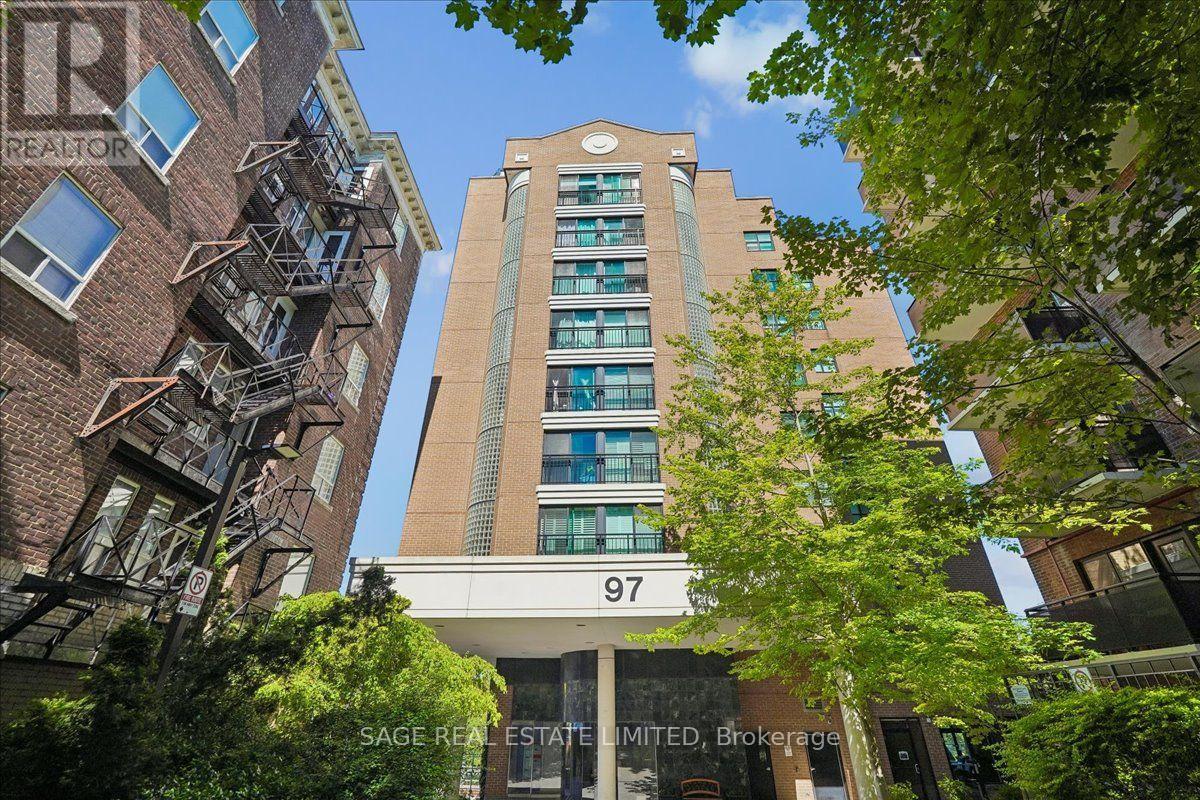
TOP FLOOR. UNOBSTRUCTED VIEW. PARKING. AND 600 SQ. FT. AT YONGE & ST. CLAIR. Welcome to Suite 901 at 97 Lawton Blvd - a bright, spacious one-bedroom condo offering something increasingly hard to find in Midtown: room to live, an owned underground parking space, an owned locker and a completely unobstructed East facing view over the treetops. Floor-to-ceiling windows fill the open-concept living and dining space with natural light, while the top-floor setting means no neighbours above and a view that stretches well beyond the surrounding buildings. The functional 600 sqft layout offers generous living space without wasted square footage. Step outside your suite for access to the shared rooftop terrace with BBQs and space to relax outdoors. Maintenance fees include heat, hydro, water and central air conditioning, making monthly expenses easier to anticipate. Set on a quiet residential street just steps from Yonge & St. Clair, you're an easy walk to St. Clair subway station, the 512 streetcar, groceries, restaurants, coffee shops, fitness studios and everyday shopping. A rare opportunity to get space, parking, storage, transit access and a top-floor view in one of Midtown Toronto's most convenient neighbourhoods. (id:62104)
504 - 650 Mount Pleasant Road
Toronto, Ontario
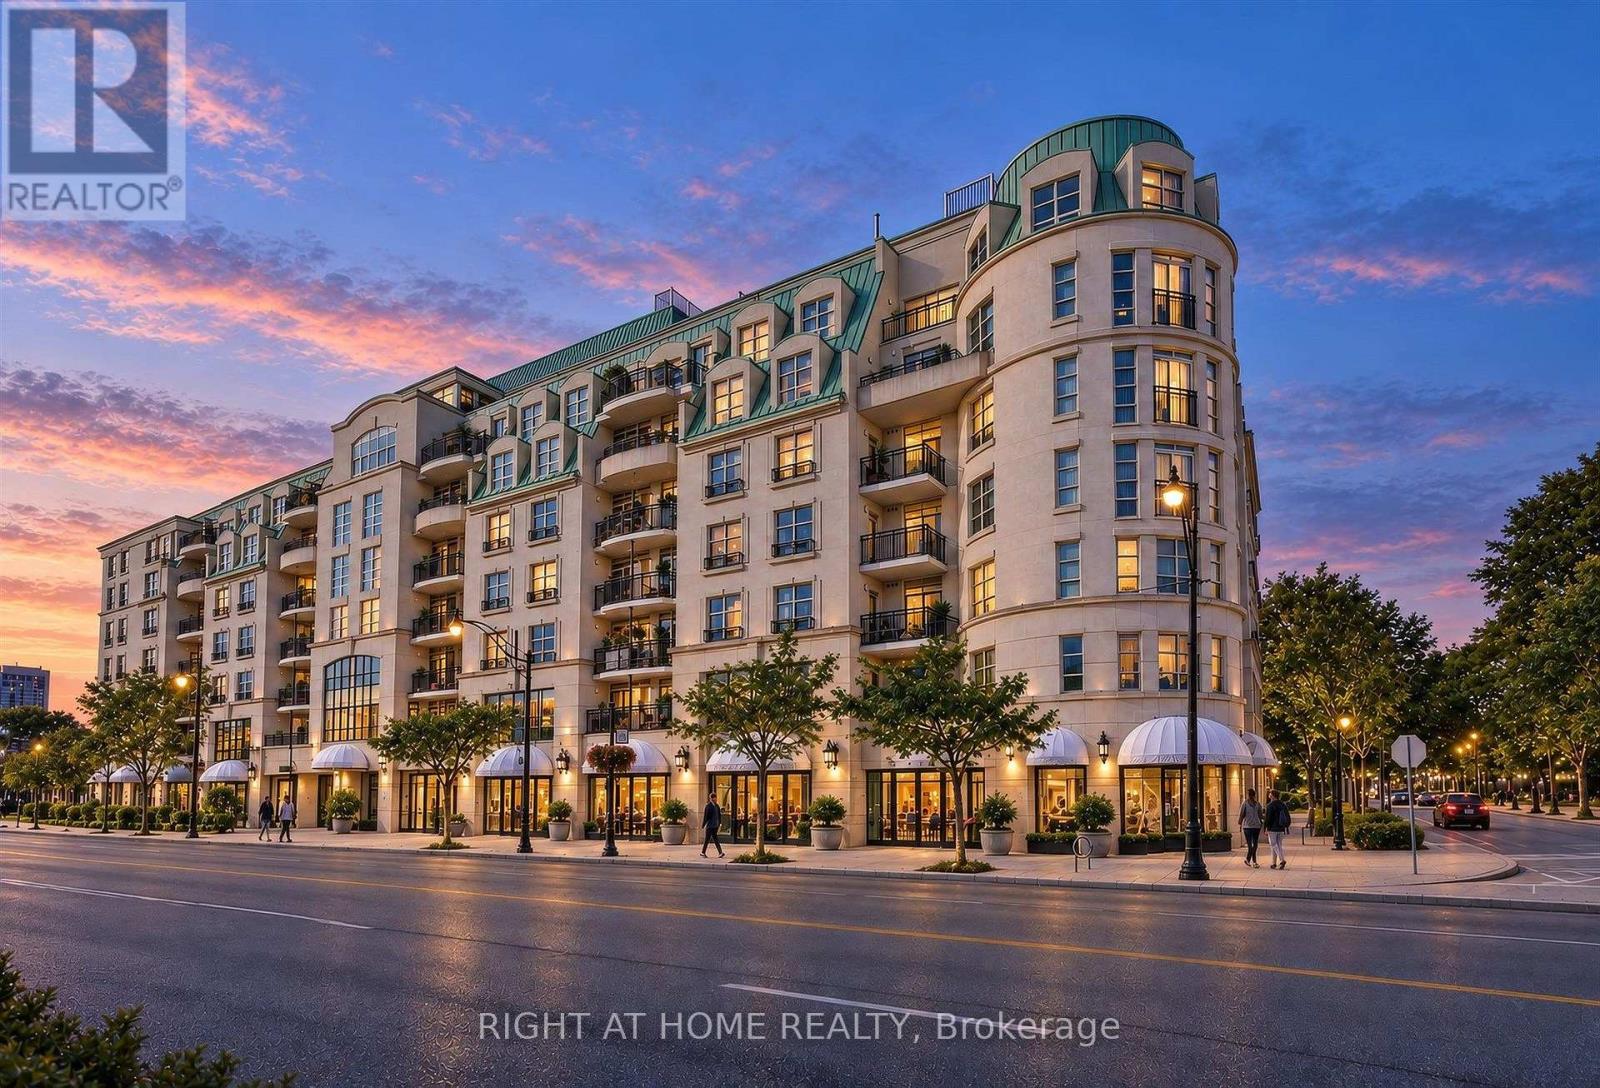
Bright and inviting suite at the beloved, community-oriented Chateau Royal in the heart of midtown! Rarely offered corner suite 1 bedroom unit at this distinctive Art Deco condo that is located in one of the most vibrant and walkable locations in the city. Step outside to wonderful restaurants, cafes, and local shops, all located within walking distance on Mt Pleasant, Yonge St and Bayview Ave. Convenient access to transit (Eglinton LRT and Yonge line).Thoughtfully designed floor plan features an open-concept kitchen that flows seamlessly into the dining and living areas to create a bright comfortable setting for everyday living. Kitchen features stainless steel built-in appliances, granite counters. Private balcony offers a peaceful place to enjoy an evening or unwind at the end of the day, with no neighbouring balcony on either side of you. The well-proportioned bedroom offers ample space and storage. Hardwood flooring throughout. In-suite laundry and a practical layout support a lifestyle that feels simple and easy to maintain. Wonderfully managed building with, 24 hour concierge, a welcoming lobby, and amenities that include a party room, gym, guest suite and an expansive rooftop balcony with outstanding views of the city. Owned parking spot and locker included. Maintenance fees include heat, water, and internet. (id:62104)
38 Visser Drive
Puslinch, Ontario
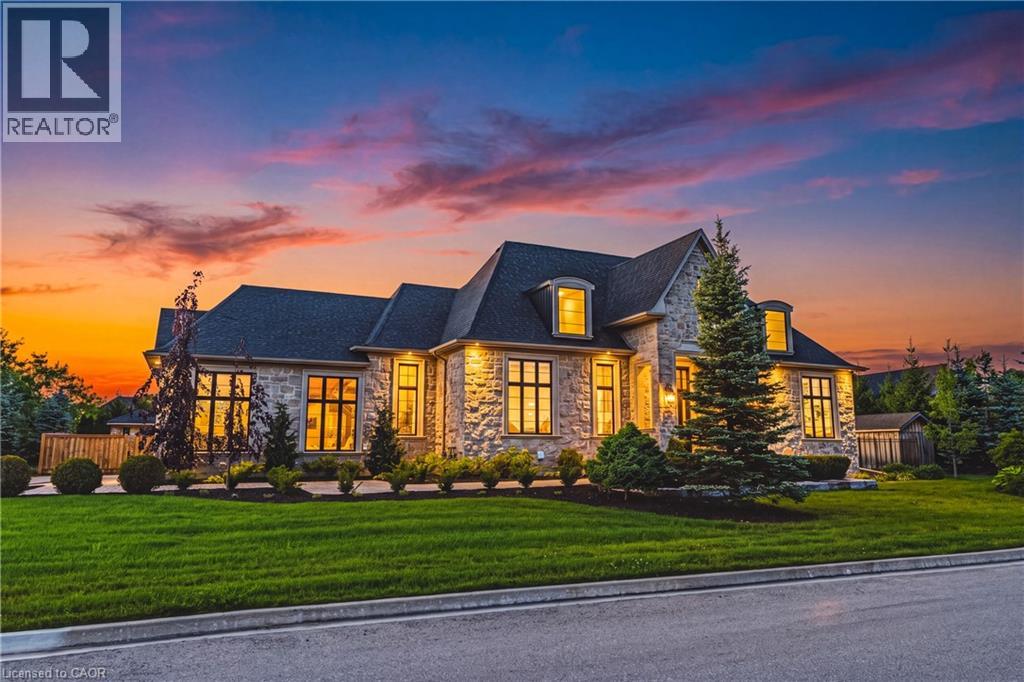
Set behind the gates of prestigious Heritage Lake Estates on a private half-acre lot, this Claxton Marsh custom bungalow offers over 4,800 sq. ft. of refined living designed for effortless entertaining and everyday comfort. Featuring 3+3 bedrooms, 4 bathrooms, a fully finished lower level, triple-car garage, and a resort-inspired backyard retreat. Soaring 12-ft ceilings, oversized windows, European white oak and heated tile floors create a bright, elegant setting, with smart home technology and in-ceiling speakers throughout. The designer kitchen features an 18-ft island and Gaggenau appliances, opening to a family room with a dramatic Old Montreal-inspired gas fireplace. A formal dining room with a servery is ideal for hosting. The primary suite is a private retreat with a walk-in closet and spa-inspired 5-piece ensuite, joined by 2 additional bedrooms, a powder room and main-floor laundry. The sun-filled lower level with 10-ft ceilings offers a home theatre, gym, 2 bedrooms, a 3-piece bath and separate garage access. Outdoors, a covered stone terrace overlooks professionally landscaped, irrigated grounds, a heated pool with automatic safety cover, a hot tub area, outdoor sound system and 2 storage sheds. Steps to the community's private 60-acre lake and walking trails, minutes to amenities and Hwy 401. A rare offering of privacy, prestige and luxury living. (id:62104)
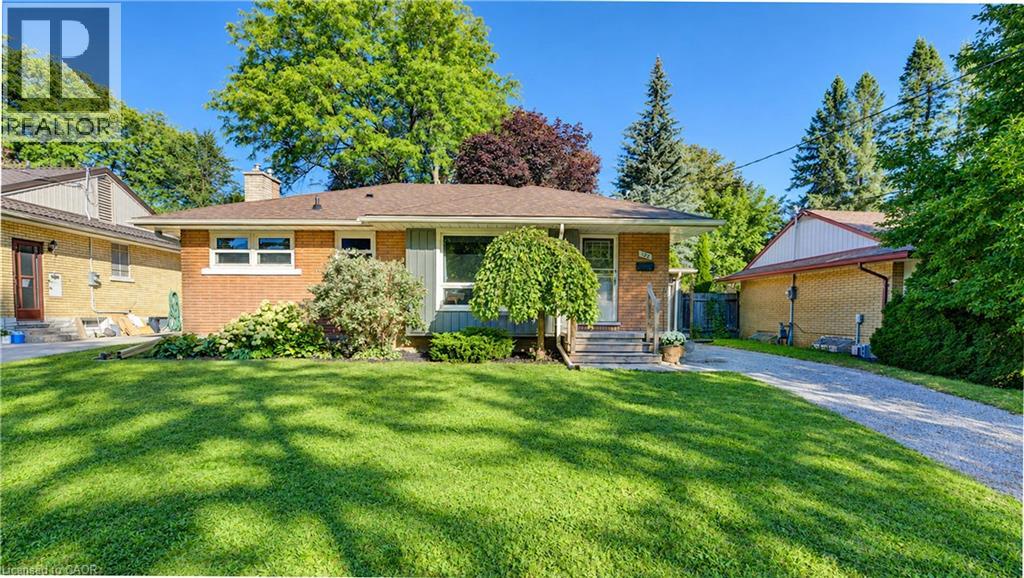
122 Brandon Avenue
Kitchener, Ontario
Location and lifestyle come together at 122 Brandon Avenue, a solid brick bungalow tucked into one of Kitchener’s most loved and walkable neighbourhoods. Just steps from Belmont Village, this is the kind of location where so much of everyday life can happen on foot. Restaurants, bakeries and cafes, independent shops, grocers, professional and medical services, dental and optometry offices, salons, pet services and more are all close at hand, with schools, parks, public transit, the Iron Horse Trail and the hospital also nearby. The home itself offers approximately 1,000 sq. ft. on the main level with three bedrooms and an updated four-piece bathroom. Bright and welcoming living spaces, an efficient kitchen and a comfortable layout make the main floor easy to enjoy from day one. Downstairs, an additional approximately 1,000 sq. ft. provides a freshly painted and spacious recreation area with new flooring, along with an easily updateable 3 pc bath, great storage space with possibilities for future use. Outside, the fully fenced backyard offers mature landscaping, a stone patio to BBQ and relax, perennial gardens... a lovely space to entertain! A detached garage adds valuable parking and storage. Whether you are looking for the ease of bungalow living, or simply a fantastic central location where shops, services, schools and neighbourhood favourites are right at your doorstep, 122 Brandon Avenue offers an opportunity to enjoy the best of Belmont Village living. (id:62104)
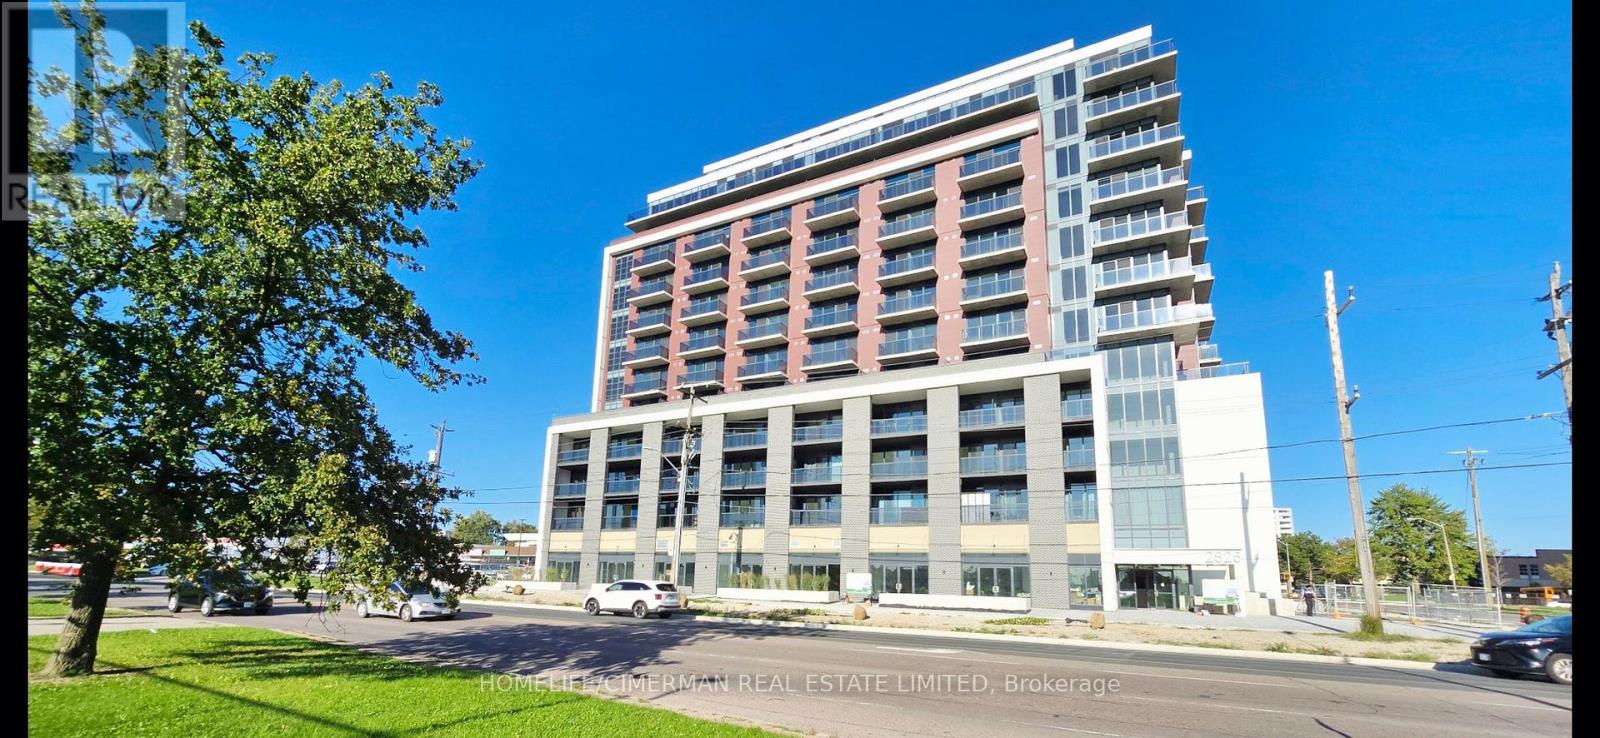
807 - 2825 Jane Street
Toronto, Ontario
BRAND NEW & NEVER LIVED IN! Bright 1 Bedroom + Den, approx. 565 sqft., featuring 9-ft ceilings, unobstructed South views and floor-to-ceiling windows. Modern open-concept layout with contemporary kitchen and versatile den, ideal for a home office. Locker included. 24 Hrs Concierge. Outstanding building amenities coming soon including fitness centre, rooftop terrace with BBQs, party room, media room, kids' play area and Bike Storage. Conveniently located near TTC, Finch LRT, Yorkgate Mall, York University, parks, restaurants, schools, Humber College, Hospital & Hwy 400/401. Perfect for a professional or first-time renter! (id:62104)
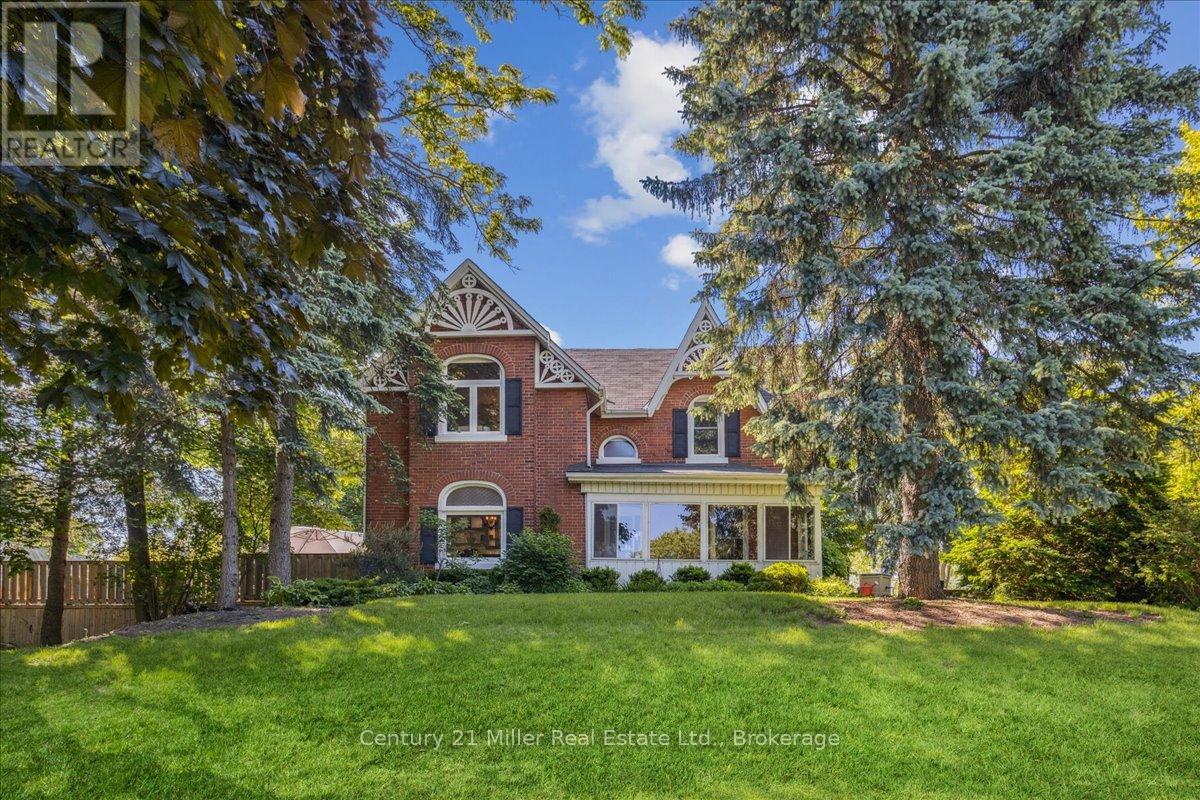
585 Dundas Street E
Hamilton, Ontario
Welcome to 585 Dundas Street East! This home boasts classic elegance and attention to detail, while preserving it's heritage and original charm. Entering through the front door, you will be greeted with a large foyer and 9' ceilings throughout the main floor! The spacious living room, dining room and kitchen are ideal for families and entertaining, with gorgeous hardwood floors, granite countertops and stainless steel appliances. The main floor continues on with an oversized family room, featuring a fireplace and perfect atmosphere for entertaining and cozy movie nights. Upstairs you will find 3 very large bedrooms, a bonus closet room and a 5 piece bathroom. The partially finished basement and outdoor shed offer ample storage space, in addition to the double car garage. The beauty of this house keeps going to the backyard with your very own beautifully landscaped private oasis, including an above ground pool built into the huge deck! The property is 0.7 acres, with tons of privacy! Minutes from both downtown Waterdown and Burlington, close to parks and all amenities! (id:62104)
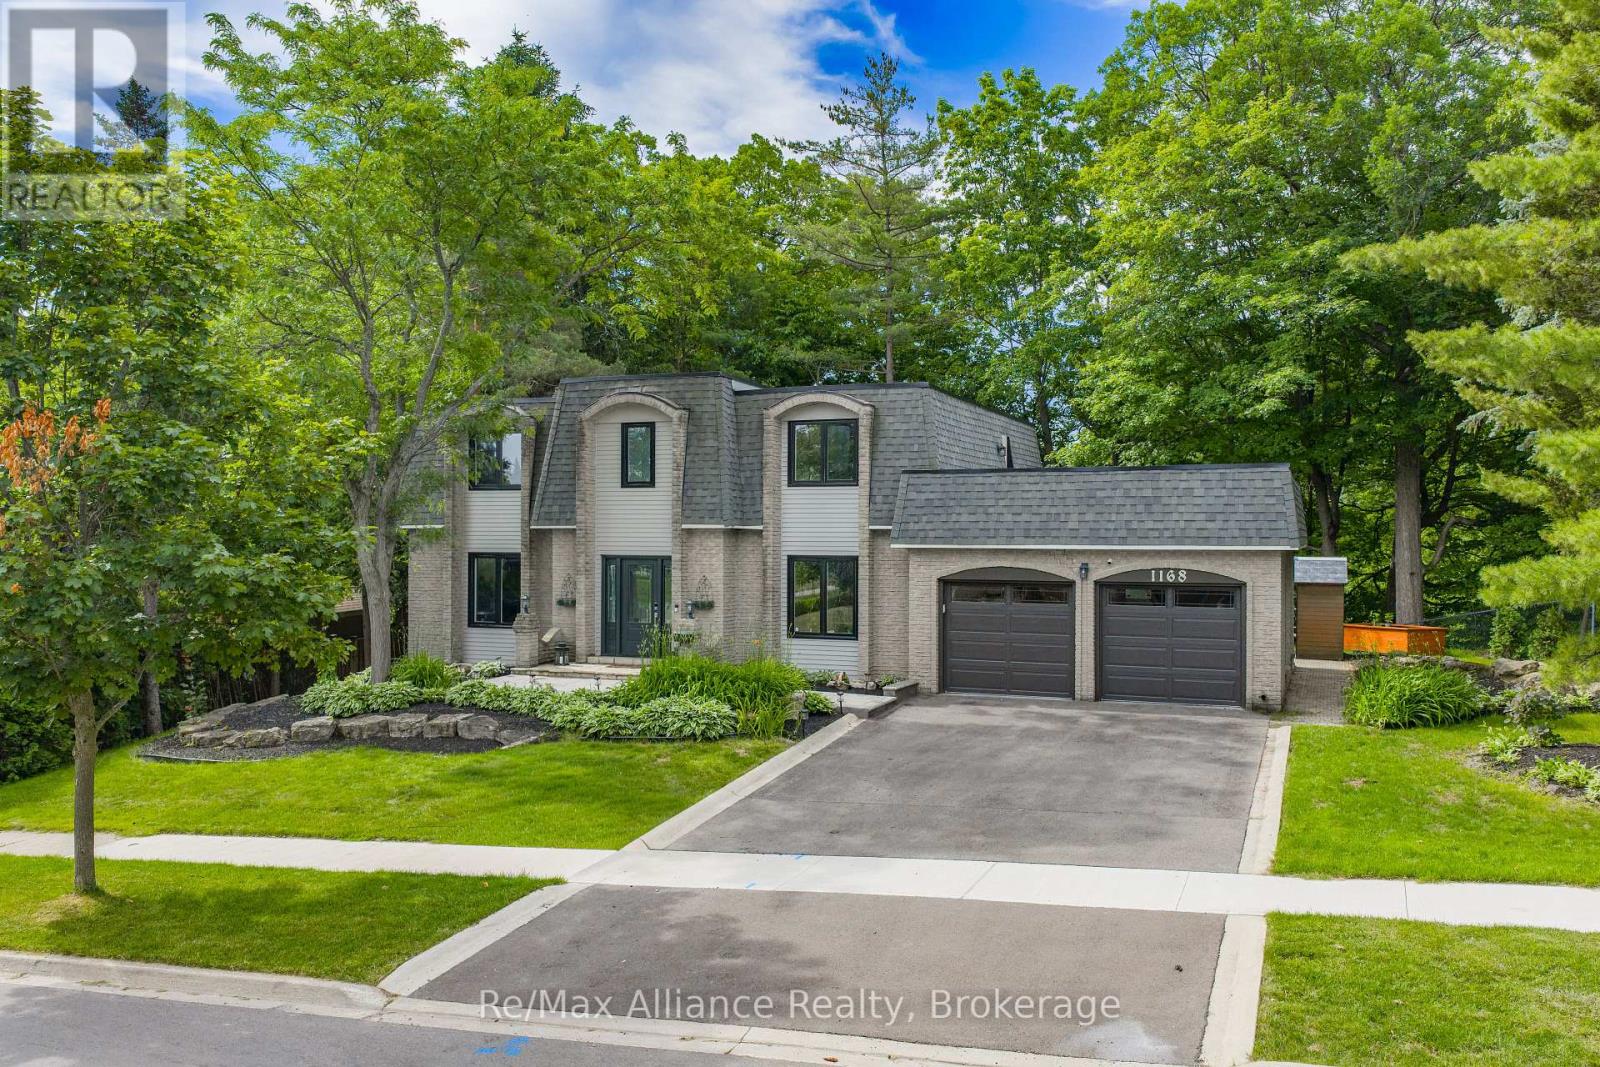
1168 Havendale Boulevard
Burlington, Ontario
Exceptional 4-bedroom, 2.5-bathroom family home on a spectacular lot backing directly onto Tyandaga Golf Course. Located in Burlington's sought-after Tyandaga neighbourhood, this beautifully updated home offers the perfect blend of privacy, nature, & convenience, just minutes to City View Park, hiking trails, Highways 403 & 407, shopping, & everyday amenities. Surrounded by mature trees & lush landscaping, this property offers a true cottage-like escape in the heart of the city. The family-oriented layout is designed for comfortable everyday living & entertaining, featuring spacious principal rms, generous bedrooms, abundant storage, & seamless indoor-outdoor living. The private backyard offers direct access to the golf course & nearby trails, creating a peaceful, park-like setting. Extensively renovated throughout, this move-in ready home features a new roof, freshly painted interior & exterior, renovated main & primary bathrooms, upgraded lighting, new laminate flooring in the primary bedroom, upgraded hardware, painted fireplace & built-in shelving, new dishwasher & refrigerator, tankless water heater, whole-home water softener, updated garage drywall & flooring, resurfaced driveway, & professionally landscaped grounds. Natural light fills the home through two skylights, including one above the staircase & another in the spacious primary suite. The primary retreat also features crown moulding & a private terrace rm w/ new fiberglass composite flooring, updated siding & capping, new lighting, & a new glass door leading to the roof top terrace, offering peaceful views of the surrounding greenery. Offering exceptional character, extensive renovations, a functional family layout, &one of Tyandaga's most desirable golf course settings, this is a rare opportunity to own a truly special home where everyday living feels like a private retreat. (id:62104)
26 Macpherson Drive
Paris, Ontario
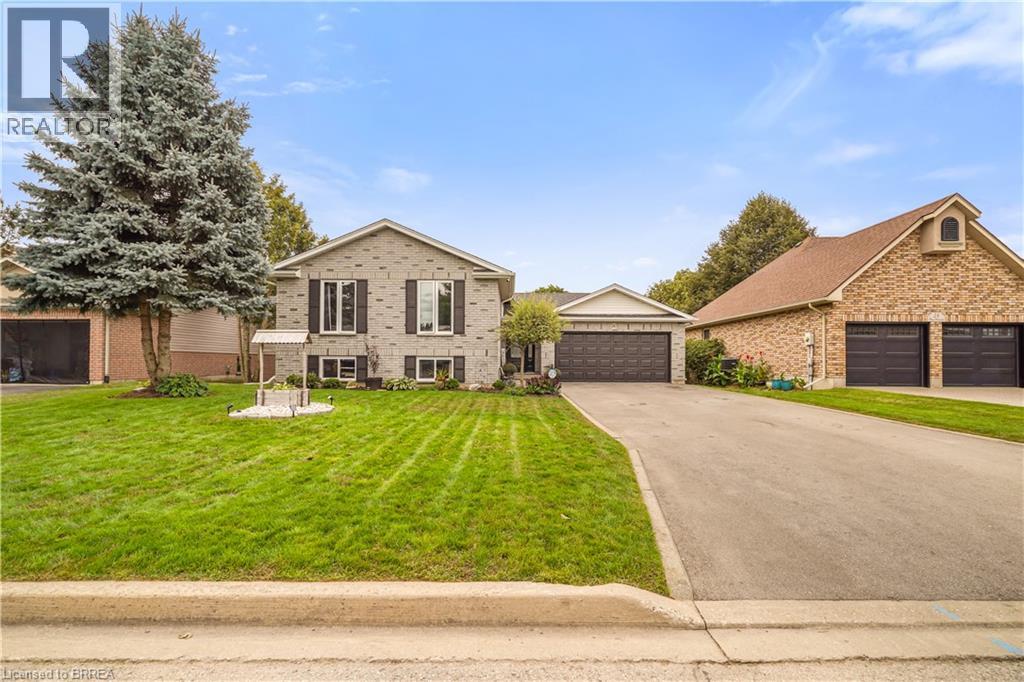
Stunning Home with No Rear Neighbours and an In-Law Suite! Pride of ownership shines throughout this beautifully maintained 5 bedroom, 3 bathroom all-brick home with a double garage, backing onto O’Neals Ponds with picturesque views, and offering over 1,500 sq. ft. above grade plus a fully finished walkout basement. This home is ideal for multi-generational living with a perfect in-law suite for extended family. The open-concept main level features a gorgeous renovated kitchen with soft-close cabinetry, granite countertops, tile backsplash, pot lighting, and a large island. The spacious living room includes a gas fireplace and two sets of patio doors leading to a huge deck with a remote-controlled retractable awning overlooking the peaceful backyard setting with the views of the field and trees behind. Three bedrooms, a pristine 4pc bath, 2pc bath, and convenient main floor laundry complete this level. The lower level offers a private in-law suite with its own open-concept kitchen featuring quartz countertops and soft-close cabinetry, a bright living room with gas fireplace, a walkout to the backyard deck, 2 bedrooms, a 4pc bathroom, and separate laundry. With the walkout and the large windows it doesn't feel like you're in a basement. Major updates include both kitchens (2020), Cayman windows (2020), furnace (2020), central air (2019), roof (2017), driveway (2024), lower deck (2024), upper deck (2025), storm doors (2024), central vacuum (2023), security cameras (2025), an app-controlled exterior LED lighting (2025), and more. Set on a quiet street in beautiful Paris, Ontario, close to parks, schools, trails, shopping, the Paris Fairgrounds, and everyday amenities. A rare opportunity for buyers looking for space, flexibility, and an exceptional backyard setting. Book a viewing today for this amazing property! (id:62104)
27 Schooner Drive
Port Dover, Ontario
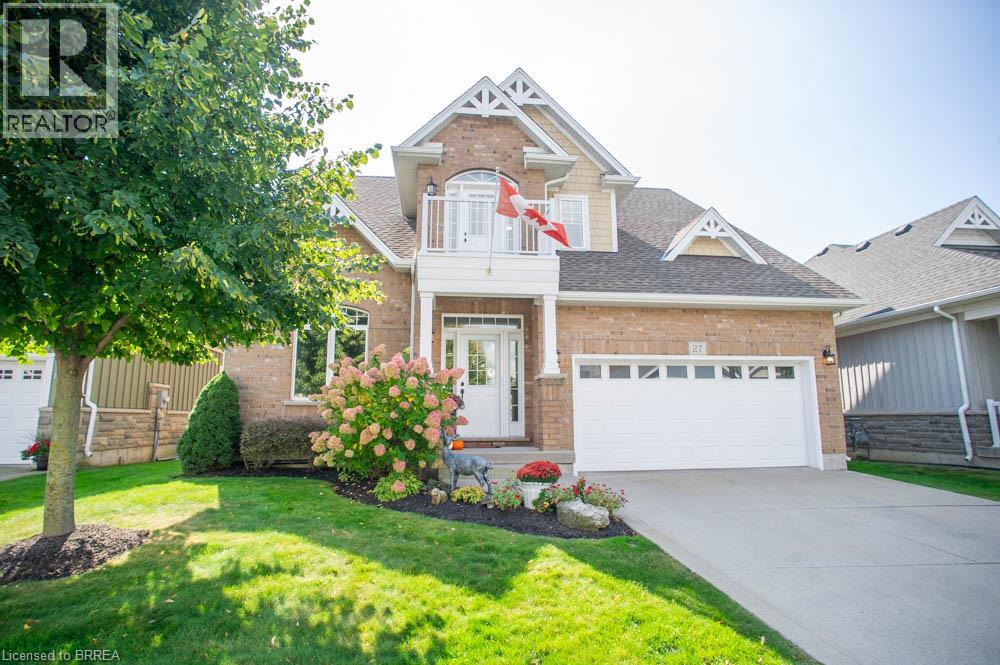
Welcome to 27 Schooner Drive in Dover Coast—where a beautiful home, an active community & the Port Dover lifestyle come together. This extensively renovated bungaloft offers approx. 2,250 sq. ft. of above-grade living space with 3 beds plus den, 3 baths & a versatile layout with plenty of room for everyday living, entertaining and overnight guests. The bright main level features soaring ceilings & large windows that fill the home with natural light. A well-appointed den, formal dining room, spacious kitchen with quartz counters & breakfast area, three-sided gas fireplace, main-floor laundry and generous primary suite with a completely renovated ensuite make main-floor living a breeze. Upstairs provides even more flexibility with an additional bedroom, bathroom & spacious bonus room—currently used as another bedroom, but equally suited as a family room, office or private guest retreat. A screened-in rear porch, double garage & huge unfinished basement with high ceilings provide even more space & future potential if additional living space is what you need! What truly sets this home apart is the Dover Coast lifestyle. This welcoming adult lifestyle community offers opportunities to golf, play pickleball, walk the trails, enjoy Lake Erie access & connect with neighbours. With lawn care, landscaping, irrigation & snow removal included in the condo fees, there's more time to simply enjoy the things you love. With more than $100,000 invested in recent improvements, including new flooring throughout, professionally painted interiors & cabinetry, beautifully renovated bathrooms and updated mechanicals, the result is a fresh, sophisticated & truly move-in-ready home where the work has already been done for you. Just minutes from Port Dover's beach, pier, marina, restaurants, shops & theatre, 27 Schooner Drive offers more than a beautiful place to call home, it offers a lifestyle and community you'll want to be part of! (id:62104)
6247 Balmoral Avenue
Niagara Falls, Ontario
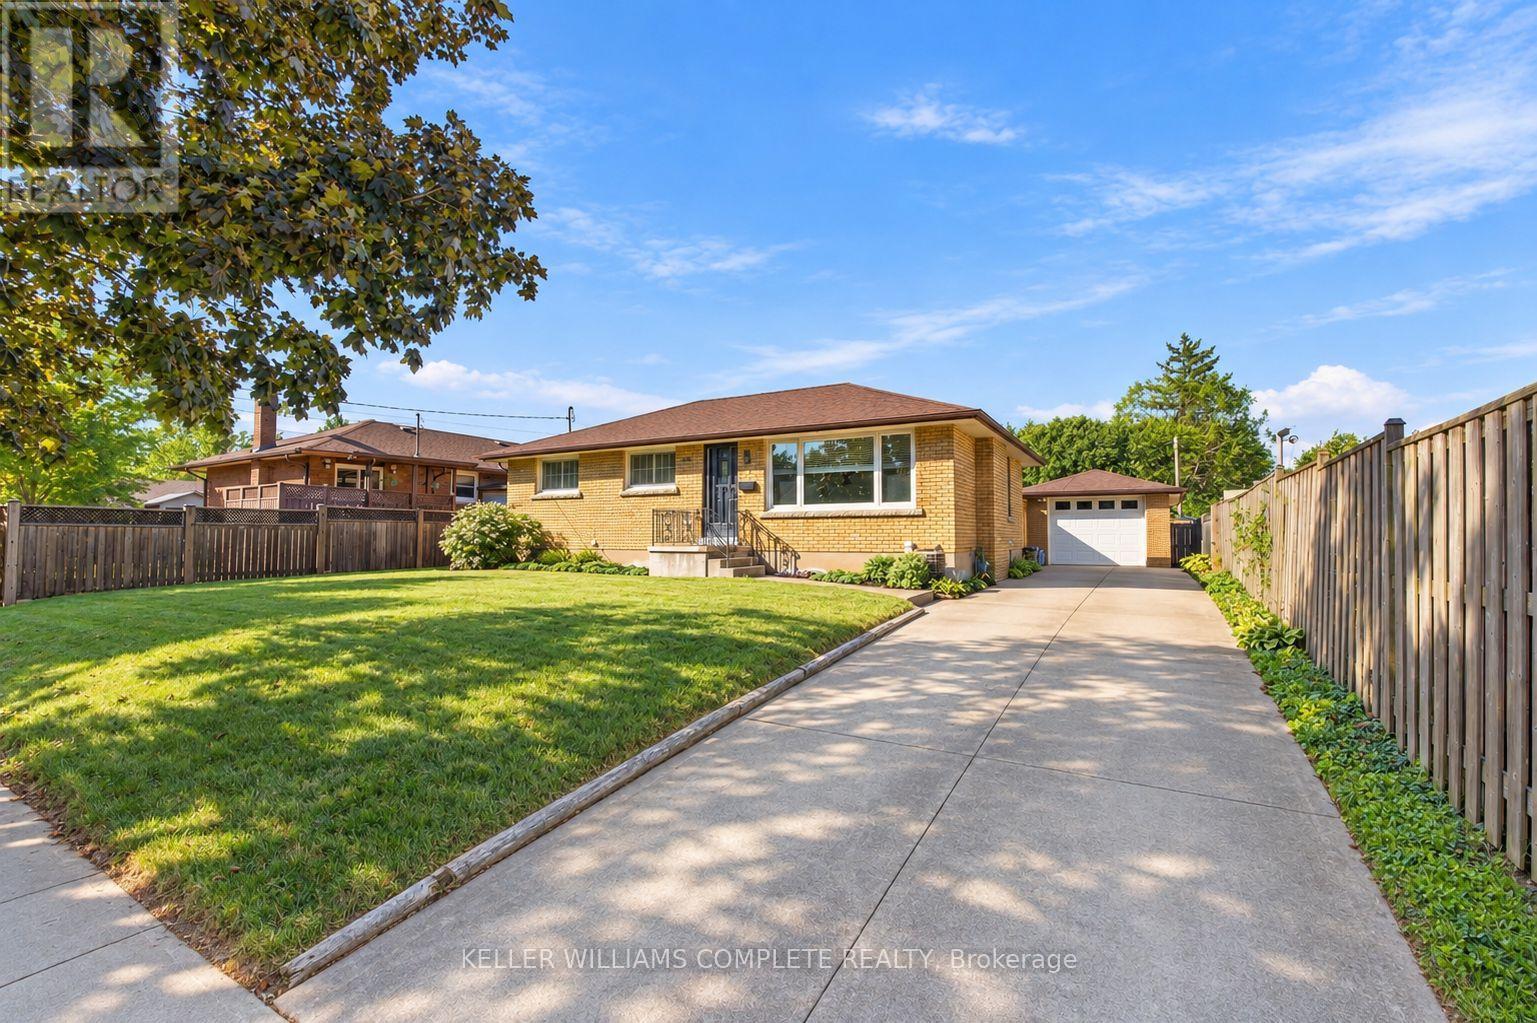
Welcome to 6247 Balmoral Avenue. Ideally situated in an established Niagara Falls neighbourhood, close to Balmoral Park, schools, shopping, restaurants, public transit and the many amenities of Lundy's Lane, with convenient access to major routes and everything Niagara Falls has to offer.This all-brick bungalow offers a spacious and versatile layout with an in-law suite, making it a great option for families, multi-generational living or those looking for additional living space. Conveniently located close to schools, parks, shopping, public transit and everyday amenities, this home combines a quiet residential setting with easy access to everything Niagara Falls has to offer. Step inside to a bright and welcoming living room featuring large windows overlooking the front yard and allowing plenty of natural light to fill the space. The traditional floor plan flows into the dining area and then into the kitchen, offering plenty of cabinetry and a kitchen sink overlooking the backyard. The main level features three bedrooms, including a spacious primary bedroom complete with its own ensuite and patio doors providing direct access to the backyard patio. Two additional bedrooms and a convenient two-piece bathroom complete the main floor. Downstairs, the nicely updated lower level provides excellent additional living space and in-law potential. Here you will find a large rec room/living area, a second kitchen, two additional rooms and a spacious bathroom featuring a stand-up shower. The flexible lower-level layout offers plenty of possibilities for extended family, guests, a home office or additional recreational space. Outside, enjoy a fully fenced and private backyard with plenty of room to relax, entertain or enjoy the warmer months. A detached garage provides valuable additional storage space. (id:62104)
255 Empress Avenue
Welland, Ontario
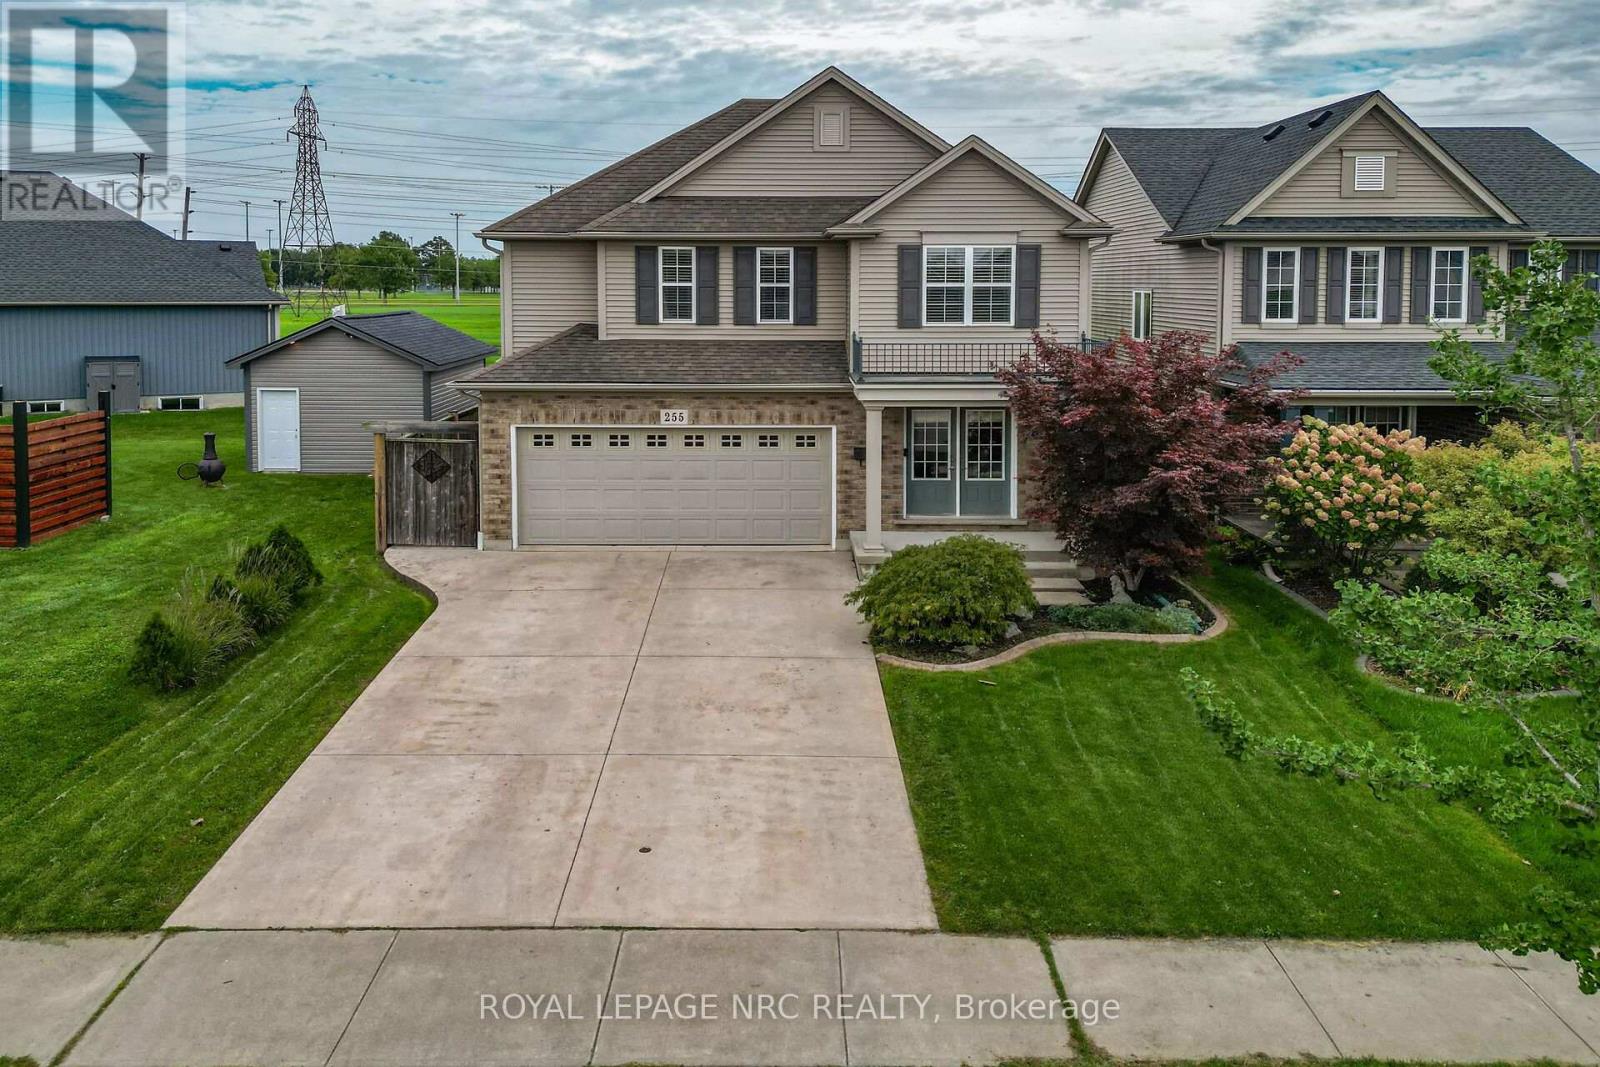
Parkside living! Quiet Street! Situated on a premium 39' x 185' deep lot backing directly onto Memorial Park with no rear neighbours, 255 Empress Avenue offers a private backyard sanctuary rarely found in town. Built with the signature quality of Rinaldi Homes, this total ~2490 sq. ft. layout features hardwood, tile throughout, 3 generous bedrooms, and 2.5 bathrooms including a full primary ensuite, finished basement with rough in for a full bathroom - lots of space for life! A standout highlight is the bright 150 sq. ft. four-season sunroom addition - an inviting extension of your living space that opens to a patio designed for quiet evenings and entertaining against park backdrops. Combining builder reputation, premium lot depth, and turnkey move in, this exceptional house is a true home for any family. (id:62104)
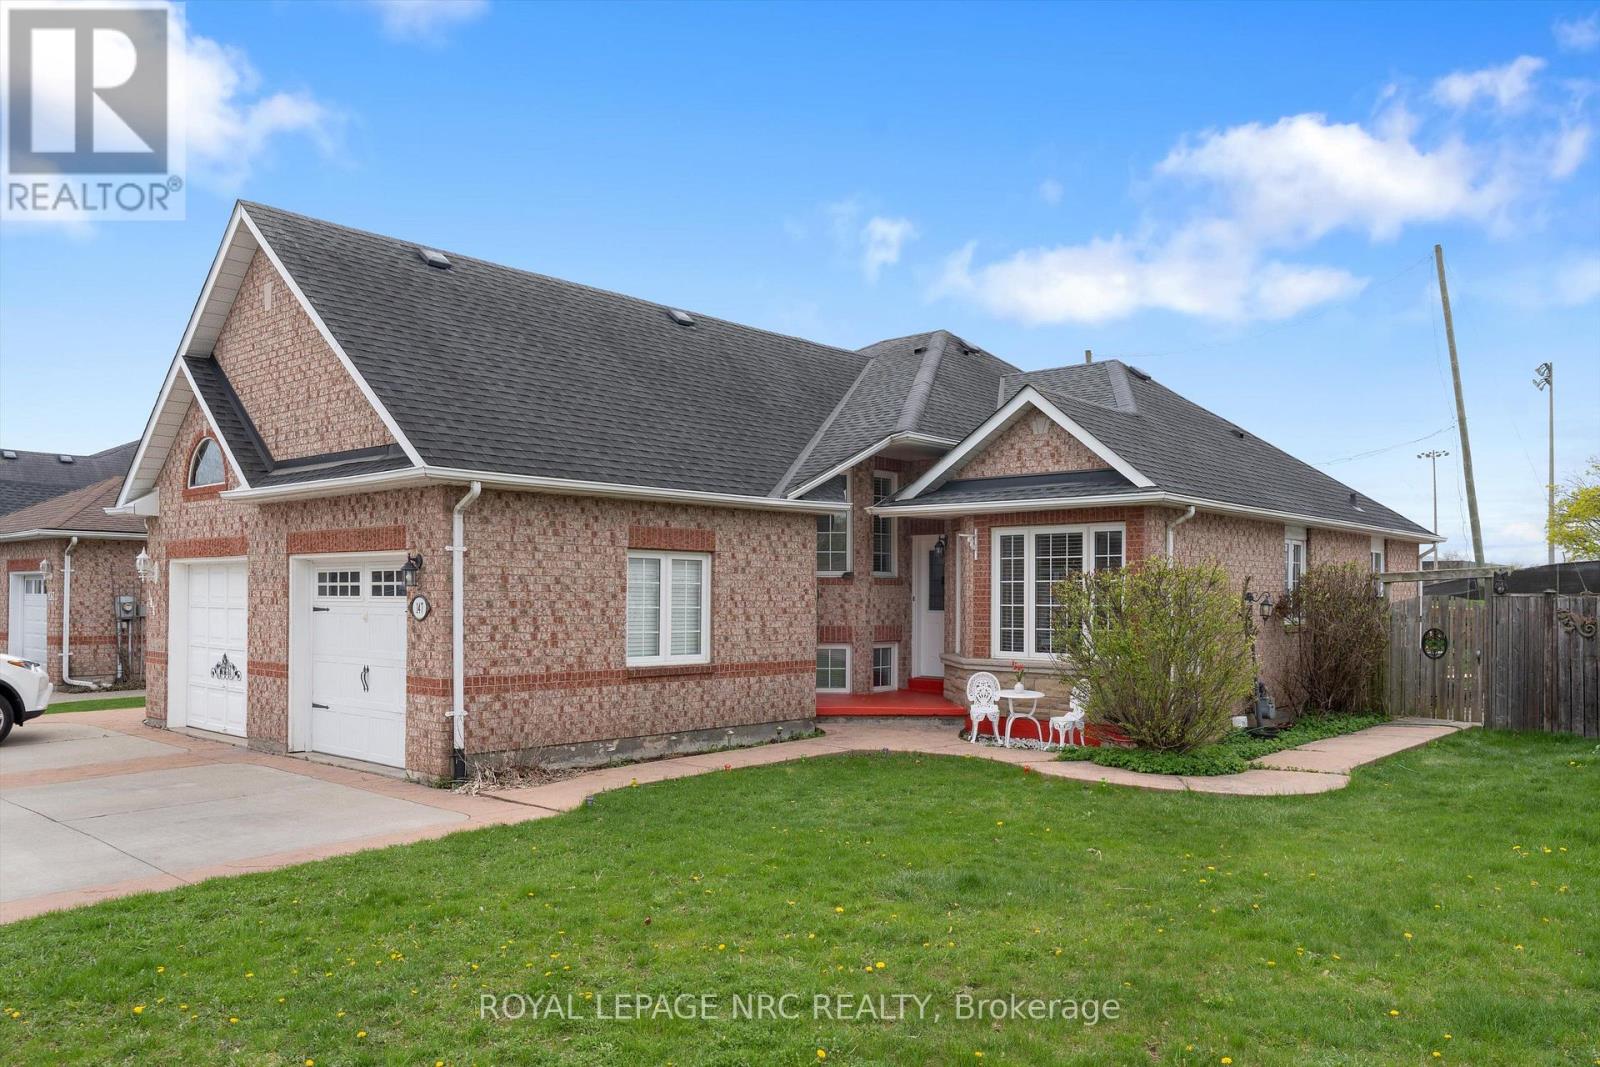
147 St Lawrence Drive
Welland, Ontario
Solid brick semi-detached living with backyard privacy and room for the whole family to grow. Backing directly onto the Welland Sports Complex with zero rear neighbours, this property combines everyday convenience with peaceful greenspace views. Offering 1,760 total sq. ft. of finished living space, the thoughtful layout features 3/4 bedrooms, a dedicated family/Rec room, and versatile zones designed for busy family routines and quiet downtime alike. Bright kitchen, large deck, central vac, concrete driveway, garage with loft storage. Located in one of the city's fastest-growing pockets-just south of vibrant new developments, within 1 km of a brand-new school underway, and minutes from premier shopping, malls (walking distance to the new plaza with Longo's, banks, restaurants and more), parks, and regional recreation facilities. Great space, good square footage, and a location that delivers true long-term value. Recently installed AC, new light fixtures and paint. (id:62104)

346 Clare Avenue
Welland, Ontario
This updated 5-bedroom - approximately 2581 sq foot (total) raised bungalow - delivers turnkey peace of mind with a brand-new furnace(2025), AC(2025), appliances(2024), refinished kitchen (2024), and 2 beautifully remodeled bathrooms (2025/26). Enjoy peaceful mornings on the raised deck directly off the kitchen overlooking a quiet, private lot. The bright, fully finished lower level features large windows, a cozy gas fireplace, and obvious in-law suite potential. Add in an insulated 2-car garage and a fantastic Clare Avenue location, expanded schools nearby, lots of amenities and this home - in this location - is one with standout value. (id:62104)
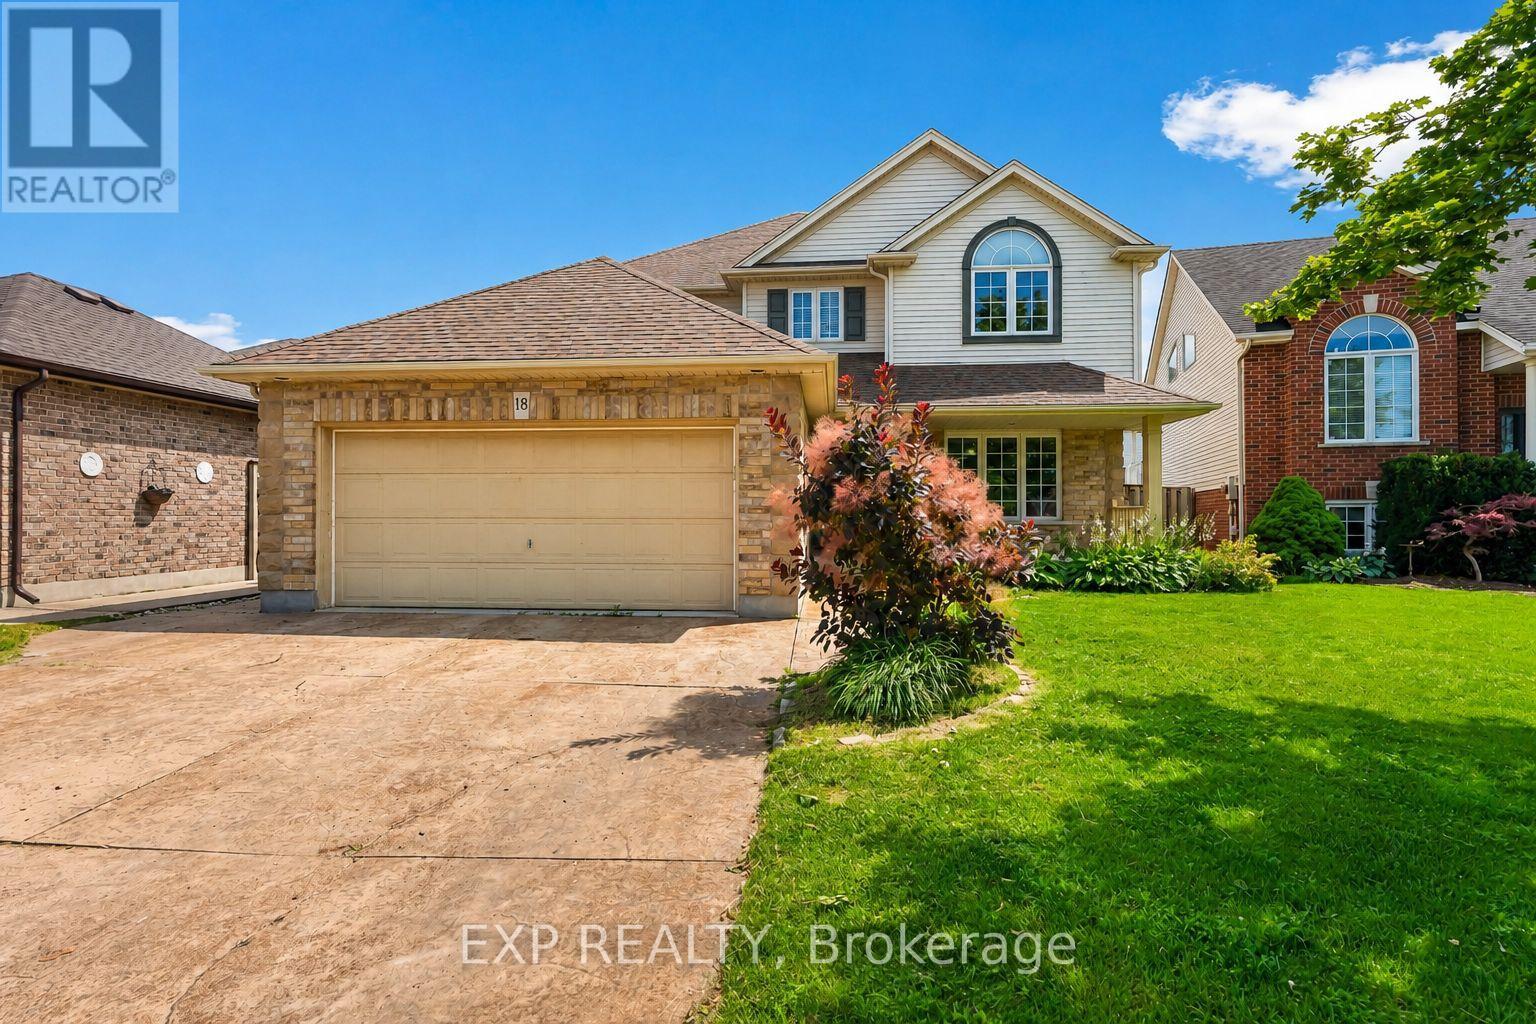
18 Briarwood Drive
St. Catharines, Ontario
Over 3,000 square feet of finished living space on a quiet street in St. Catharines' sought-after Vansickle neighbourhood. This two-storey detached family home has 4+1 bedrooms, 3.5 bathrooms, a finished basement, a double garage, and a backyard with an inground pool and hot tub.Vansickle is a sought-after St. Catharines area for families, and this home shows why. Grapeview and Power Glen schools, the hospital, shopping, dining, Brock University, Niagara College, wineries, and scenic trails are all minutes away, yet the street stays quiet.The main floor has formal living and dining rooms, an oversized family room with a fireplace, and a central kitchen with room to cook, gather, and entertain. Main floor laundry with direct garage access makes busy school mornings easier.Upstairs are four spacious bedrooms. The primary suite has a walk-in closet with storage to spare.The finished lower level has a large recreation room, a second fireplace, a fifth bedroom, a full bathroom, and a cold cellar. It suits guests, teenagers, extended family, or a home office.Outside, the private backyard has an interlocked patio, in-ground pool, hot tub, a cabana with bar seating, and a pool shed. Pool days, barbecues, and sleepovers all happen at home. The attached double garage and private double driveway park up to six vehicles. (id:62104)
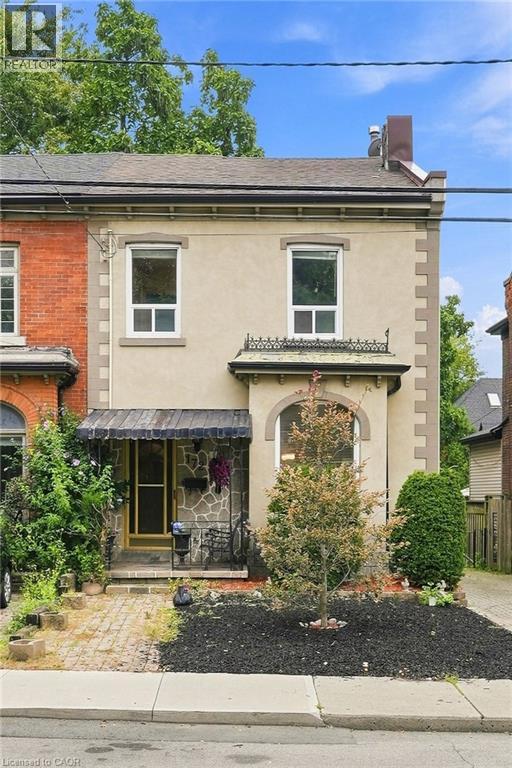
172 Market Street
Hamilton, Ontario
A RARE PIECE OF HAMILTON HISTORY! Built in 1870 and lovingly cared for by the same owner since 1972, this charming 4-bedroom, 2-bath century brick freehold row home is filled with character, warmth and incredible potential. Step inside and discover the timeless appeal of a true century home, featuring soaring ceilings, generous principal rooms and plenty of space for a growing family. With four bedrooms and two bathrooms, the versatile layout offers exciting possibilities for first-time buyers, families and investors alike. Enjoy the home as it is, renovate and make it your own, or explore the potential to create two separate living spaces for additional income or multi-generational living. The location is equally impressive — just minutes from vibrant Hess Village, downtown Hamilton's shops, restaurants and entertainment, and only steps from the waterfront, Bayfront Park and some of the city's best walking and cycling trails. Homes with this much history, character and opportunity don't come along often. 172 Market Street is ready for its next chapter — bring your vision and make it yours! (id:62104)
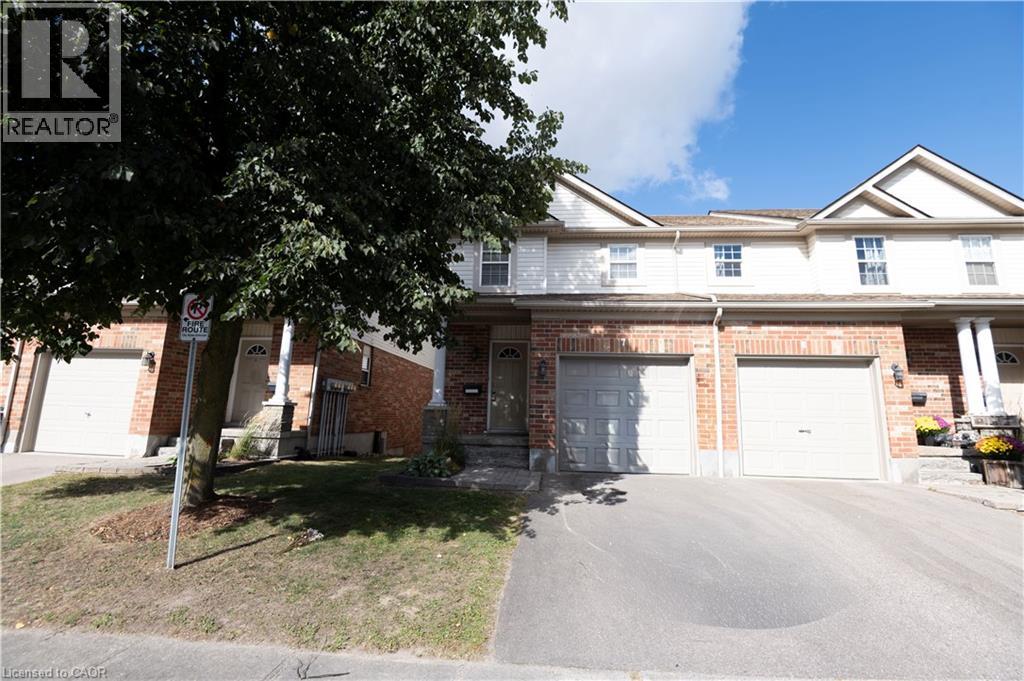
400 Wilson Avenue Unit# 7
Kitchener, Ontario
*FULL HOUSE RENTAL!!!!!!! Spacious 3-Bedroom Townhouse for Rent in Kitchener*Welcome to this well-maintained 3-bedroom townhouse with a finished basement, offering plenty of space and flexibility for comfortable family living. This full-house rental features a practical layout, a private backyard, and a deck, an area perfect for relaxing or entertaining. The finished walk-out basement provides additional living space and easy access to the backyard. A private garage adds convenience and extra storage. Enjoy a highly convenient location close to shopping, public transportation, major highways/expressway access, schools, and everyday amenities. Property Features: 3 spacious bedrooms-Finished basement with walk-out access-Full-house rental-Private backyard-Deck for outdoor enjoyment-Private garage-Convenient access to public transportation-Close to shopping and amenities-Easy access to the expressway-Great layout with plenty of living space. A great opportunity for anyone looking for a comfortable, spacious home in a convenient Kitchener location. Rent is $2,695.00 + UTILITIES. (id:62104)
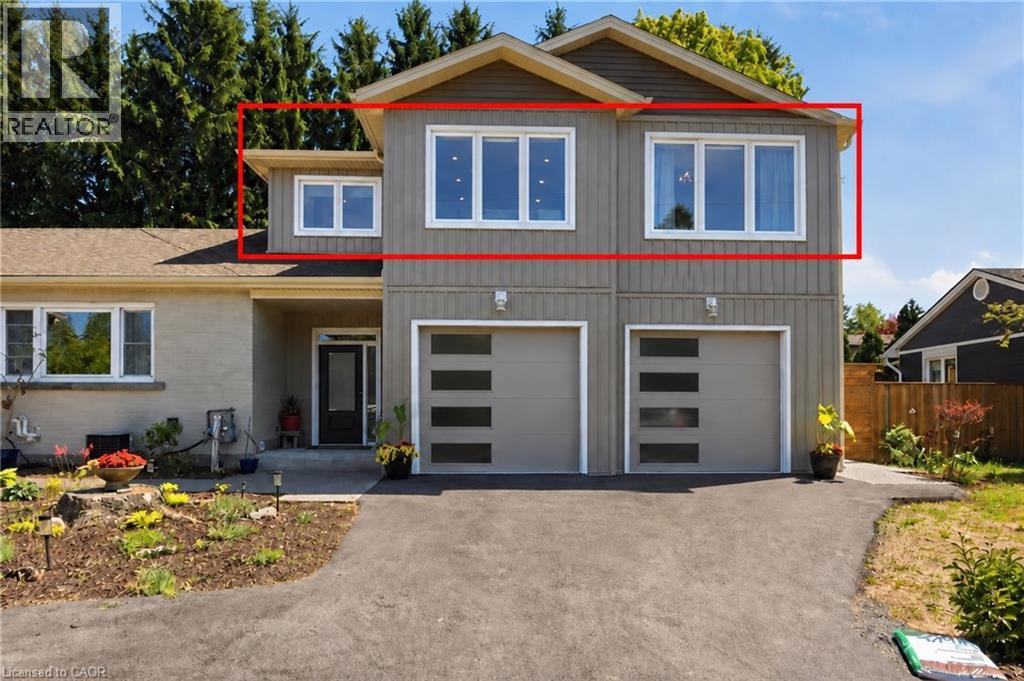
82 Cumming Court Unit# Upper
Ancaster, Ontario
Bright, spacious and exceptionally private, this approximately 875 sq. ft. upper-level two-bedroom suite offers a thoughtfully designed layout with a generous open-concept living and dining area, well-appointed kitchen, two comfortable bedrooms, 4-piece bathroom, walk-in closet and convenient in-suite laundry. Step outside to your private patio, where you can enjoy your morning coffee or unwind in your own outdoor space. With no rear neighbours, plenty of windows and an abundance of natural light, this home offers a peaceful setting with a wonderful sense of privacy. Located on a quiet court in Ancaster, the suite combines comfortable interior living with inviting outdoor space. Parking is included with one garage space and one driveway space, and tenants will also enjoy internet and seasonal access to the in-ground pool, all included in the rent. Available October 1st. Conveniently located close to parks, schools, shopping, everyday amenities and major commuter routes, this is a bright, well-maintained and private rental in a desirable Ancaster location. (id:62104)
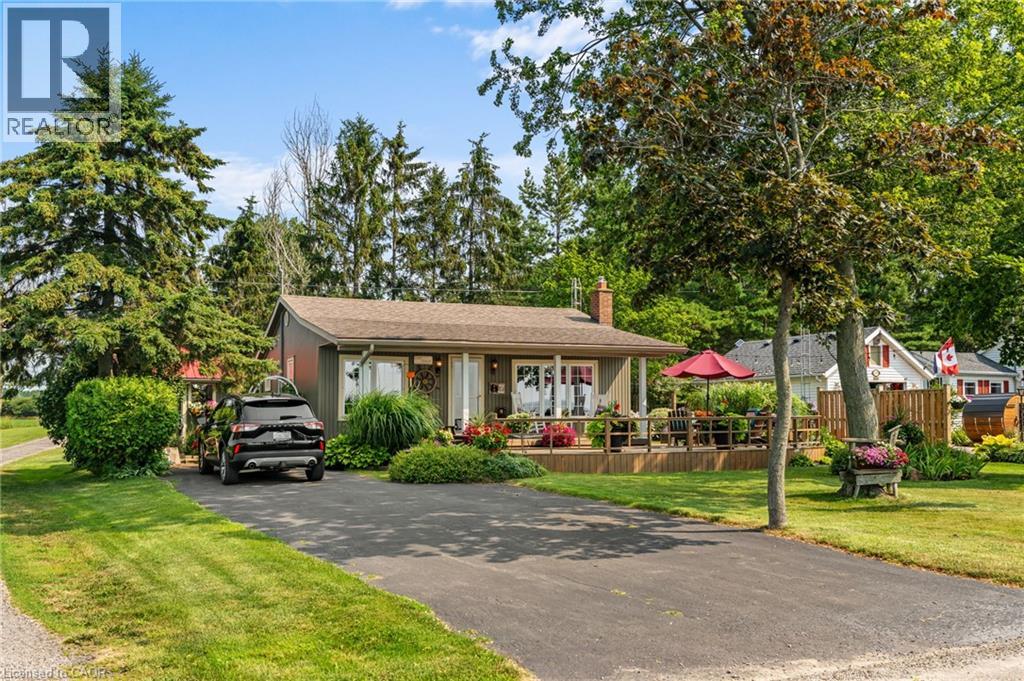
2387 Lakeshore Road
Dunnville, Ontario
Oh my, this one is sweet! Located on the shores of Lake Erie, ownership to the water's edge. A mighty fine 2 bedroom, one bath bungalow is waiting for you to live year round or seasonal - your choice! The moment you drive into the paved laneway, you will feel at home, meticulously maintained with tiered front deck, beautiful gardens, 12 x 12 outdoor shed, septic bed, cistern. Bungalow was completely renovated in 2012. Great layout featuring updated kitchen (stainless appliances, b/i microwave, n/g stove, fridge, washer, dryer and on demand h/w tank), living room with n/g fireplace featuring live edge mantel, 2 beds, 1 4pc bath with heated floor, mud room off back, covered back porch. Truly a beauty, short distance to Dunnville. Forget the trip North, come to the shores of Lake Erie! (id:62104)
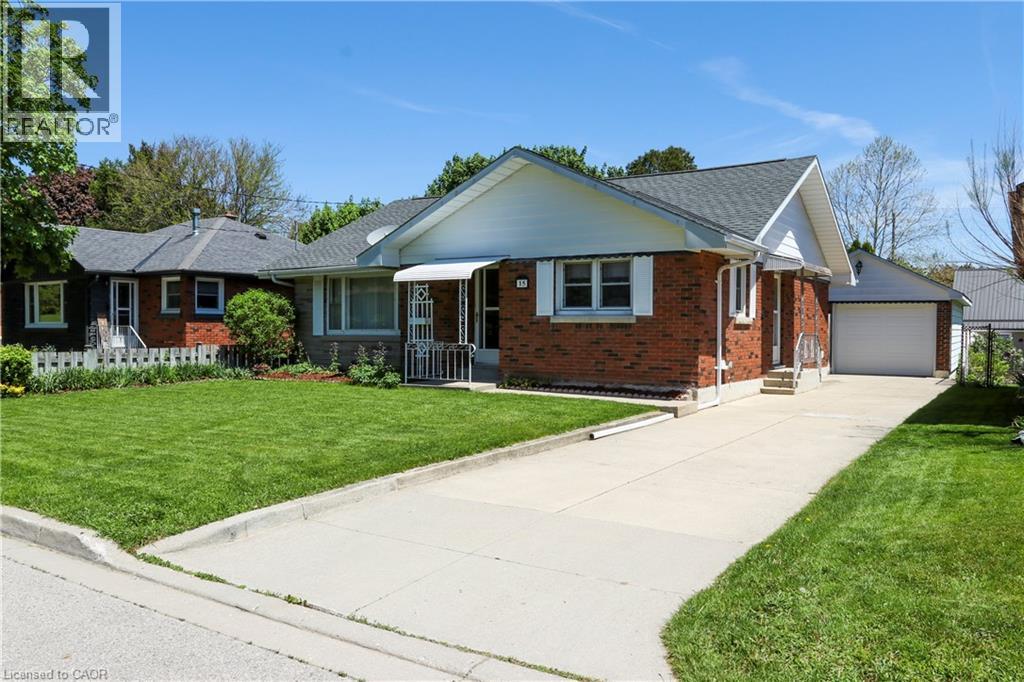
15 Richard Avenue
Simcoe, Ontario
Step into this neat and tidy brick bungalow offering over 1100 square feet of solid, well maintained living space – an ideal starter home or downsizing option in a mature Simcoe neighbourhood close to all amenities. The main floor boasts gleaming hardwood floors, cove ceiling, main floor laundry and updated eat in kitchen with oak cabinetry. Garden doors open to a sprawling rear deck, perfect for entertaining or relaxing in the private fenced yard. The finished basement expands your living options with a generous rec room, cozy gas fireplace, 3 piece bathroom, and a large bonus room ideal for guests, hobbies, or a home office. Whether this is your first or last home, this home delivers! (id:62104)
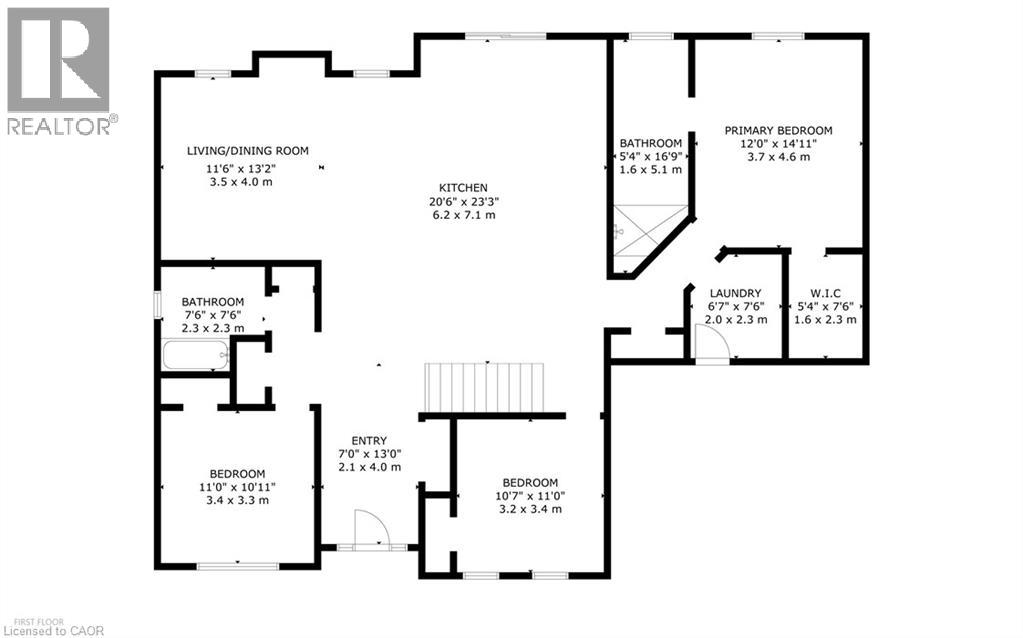
41 Cesar Place
Ancaster, Ontario
PRIVATE LENDING AVAILABLE BY THE BUILDER. 2.5% INTEREST, 10% DOWN. FULLY OPEN Brand New bungalow homes on Executive lots in the Heart of Ancaster, tucked away on a safe & quiet cul de sac road. This particular bungalow holds 1650 sf. with 4 beds, open living space and 2.5 baths with main floor laundry for easy living Loaded with pot lights, granite/quartz counter tops, and hardwood flooring of your choice. Take this opportunity to be the first owner of this home and make it your own! Seconds to Hwy Access, all amenities & restaurants. All Room sizes are approx, Changes have been made to floor plan layout. Built and can be shown. (id:62104)
610 - 2267 Lakeshore Boulevard W
Toronto, Ontario
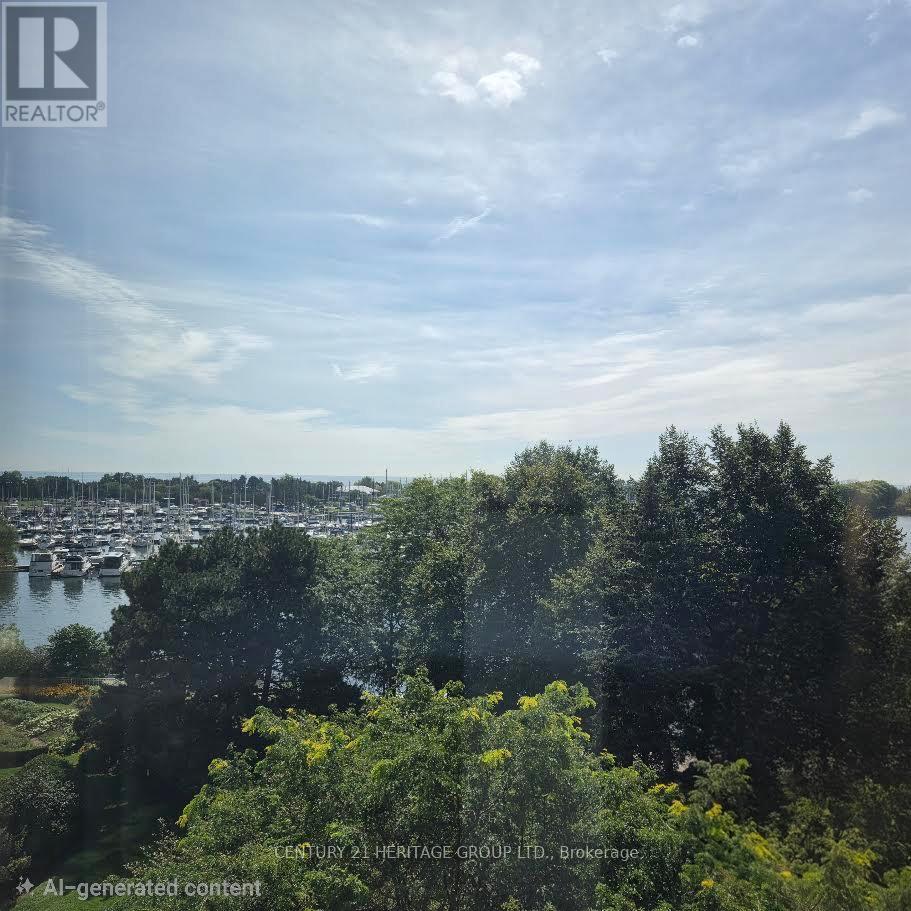
Sought After Marina Del Rey Community. A Gem Is Mimico, Etobicoke. This Well Managed Resort Like Care Free Complex Consists Of 3 Buildings On A 13 Acres Private Property, Offers The Exclusive Malibu Club Include An Indoor Pool, Hot Tub, Sauna, And Squash Court, A Fully Equipped Gym With Fitness Classes, Party Room, Library, Games Room, And Resident Lounge And The Outdoor Tennis Courts, A Furnished Lakefront Patio With BBQs, And A Community Herb Garden, All Within A Secure Gated Community With 24 Hour Concierge. Prime Waterfront Location With Direct Access to the Lake Front Boardwalks, Just Steps To Humber Bay Shores Trails, Parks, Marinas, Cafes, Restaurants, And Daily Conveniences, With Quick Access To Downtown Toronto Via Transit And Major Highways. Mid Level South Sunny Exposure Overlooking Trees, Marina And The Lake, An Irreplaceable Property Value. Good Size Two Bedroom Plus Den Layout With Wall to Wall Tall Windows In All Rooms, Perfect Suite For Yonge Families or Retirees. (id:62104)
2555 Chalkwell Close
Mississauga, Ontario
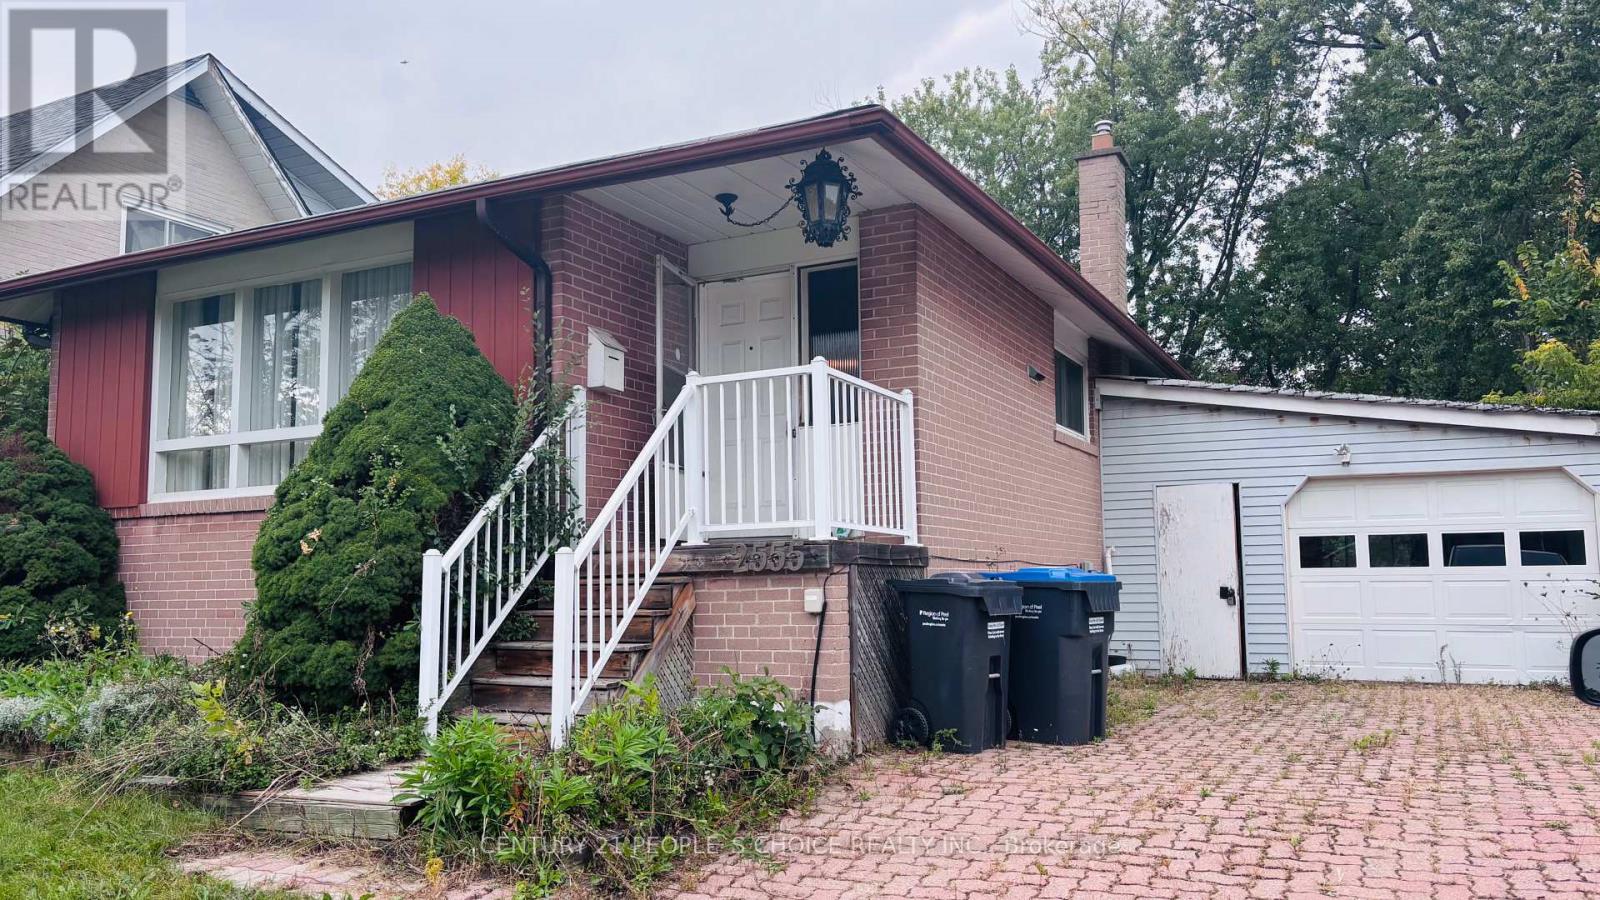
Detached Bungalow , a rare offering in the highly sought-after Clarkson community. Lovingly held within the same Original owner, this well-maintained 2+2 bedroom,2-bathroom bungalow presents an exceptional opportunity for end-users, investors, and builders alike. Situated on a premium 50 x 124 ft lot, the property offers outstanding potential in a mature, tree-lined neighbourhood known for its strong sense of community and long-term value. The home features a functional and versatile layout with bright principal rooms, generous living space, and endless possibilities to renovate, update, or customize to suit your vision. Seprate Entrance Basement have 2 bedrooms , living room and washroom Easily can be converted as rental unit .The expansive lot offers ample frontage and depth, making it a prime candidate for redevelopment or the construction of a custom dream home, surrounded by established properties and pride of ownership. Ideally located just minutes from top-rated schools, parks, shopping, and transit, including Clarkson GO Station, this address offers convenient access to downtown Toronto while maintaining the charm and tranquility of a well-established neighbourhood. Whether you're looking to invest, renovate, or build new, presents a rare opportunity to secure a premium property in one of Mississauga's most desirable pockets.Property selling As is condition.Probate is in process. (id:62104)
1162 - 23 Cox Boulevard
Markham, Ontario
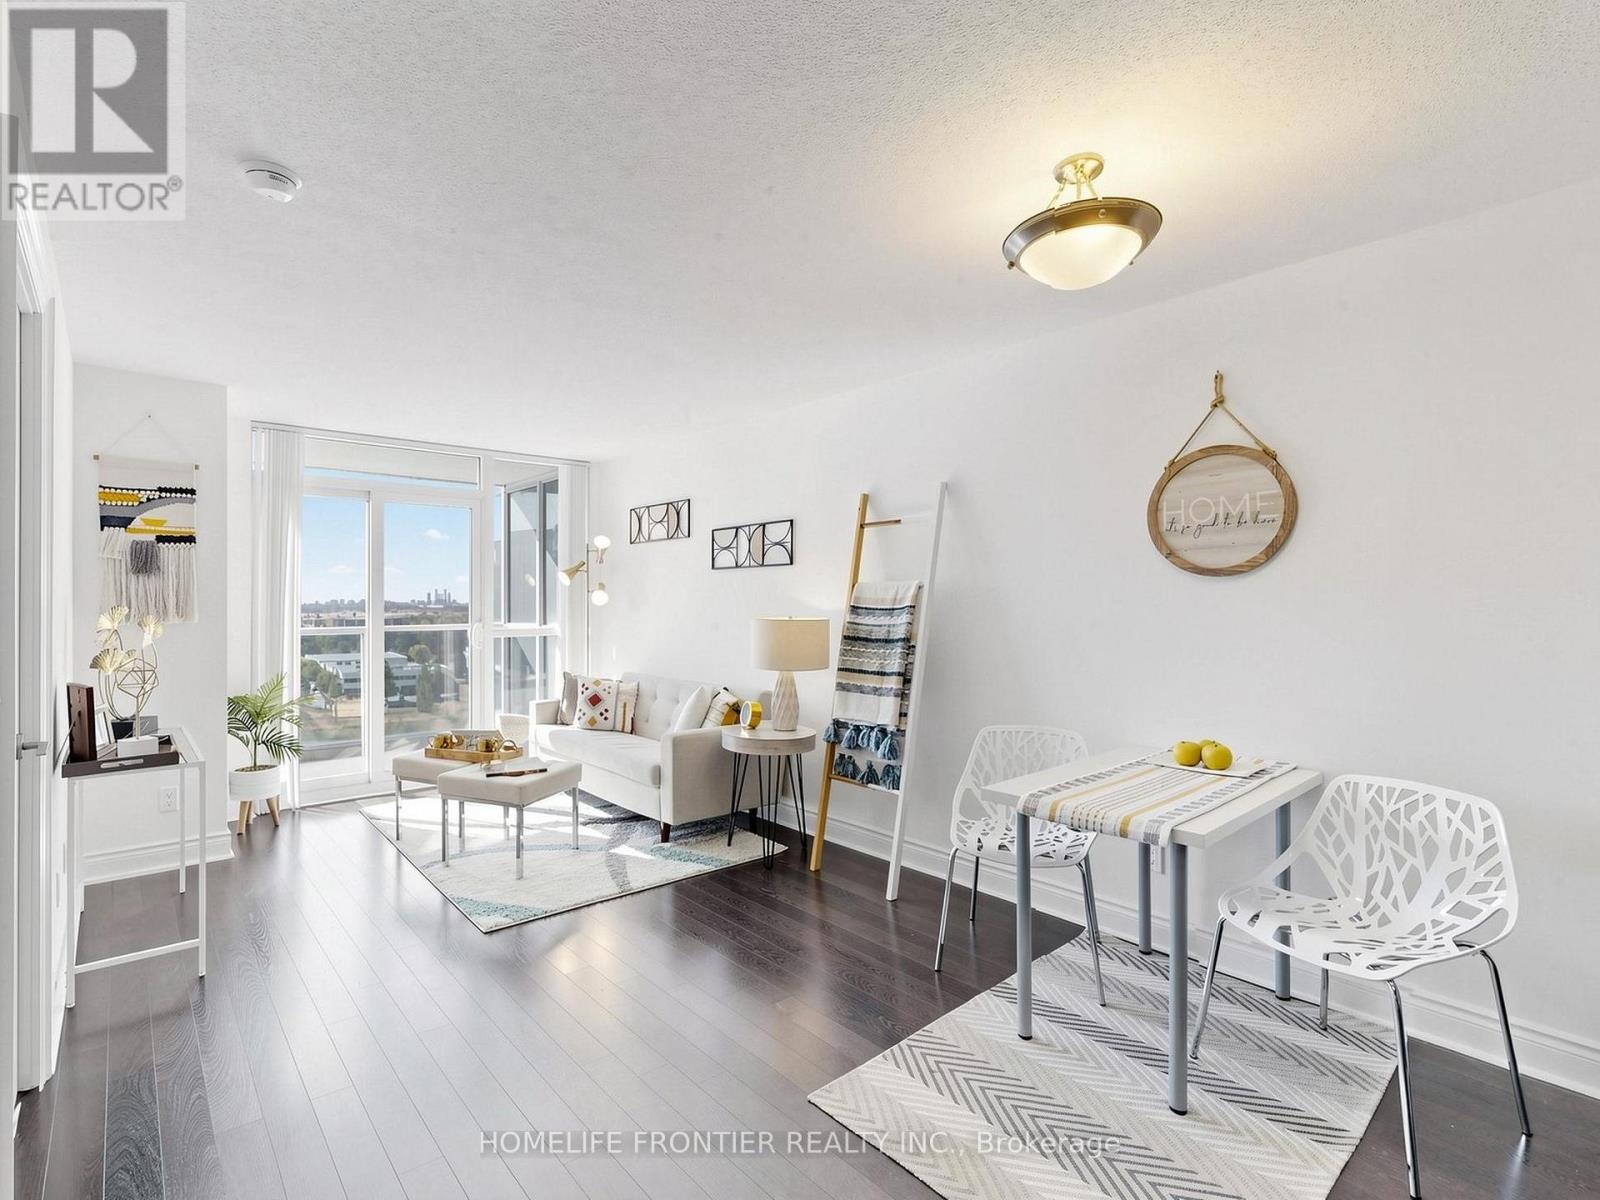
Welcome to Suite 1126 - a thoughtfully designed one-bedroom residence at Circa II offering 630sq. ft. of bright, open-concept living space. The south-facing exposure brings in abundant natural light and provides an unobstructed view. Includes one parking and one locker. Enjoy resort-style amenities, featuring an indoor pool, whirlpool, sauna, virtual golf, theatre room, fully equipped fitness centre, party/meeting room, guest suites, and 24-hour concierge. Conveniently located just minutes from shops, restaurants, transit, and everyday amenities. (id:62104)
2103 - 101 Erskine Avenue
Toronto, Ontario
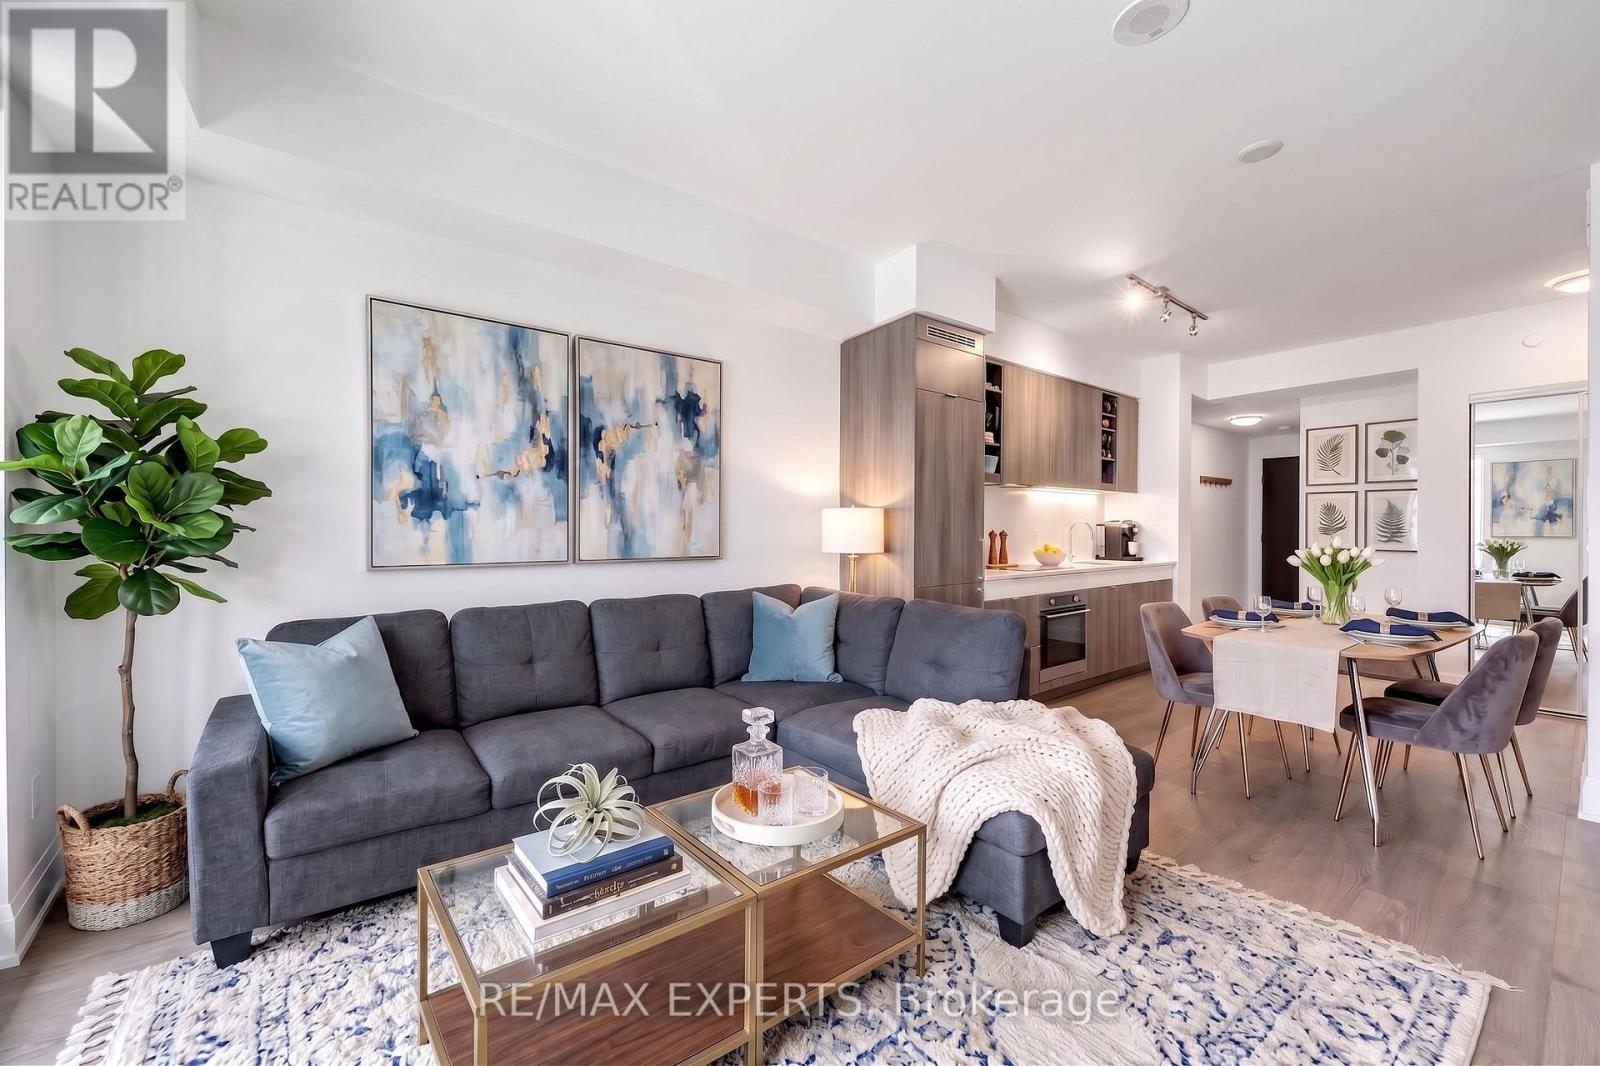
Elevate your lifestyle on the 21st floor of this prestigious Tridel-built residence. Bathed in morning light, this sun-drenched 1+1 bedroom suite boasts soaring 9-foot ceilings and breathtaking, unobstructed east-facing sunrise views. The open-concept living space flows seamlessly into a modern chef's kitchen, elegantly appointed with integrated appliances and sleek granite countertops.A rare find in condo living, the oversized den is a true standout-complete with its own closet and semi-ensuite washroom access, it functions perfectly as a spacious second bedroom, a luxury home office, or a private guest retreat. Sip your morning coffee on the private balcony, unwind with world-class, resort-style building amenities, and step right out your door to the vibrant energy of Yonge Street. With premium dining, boutique shopping, and effortless transit just seconds away, this isn't just a condo-it's your ultimate urban oasis. (id:62104)
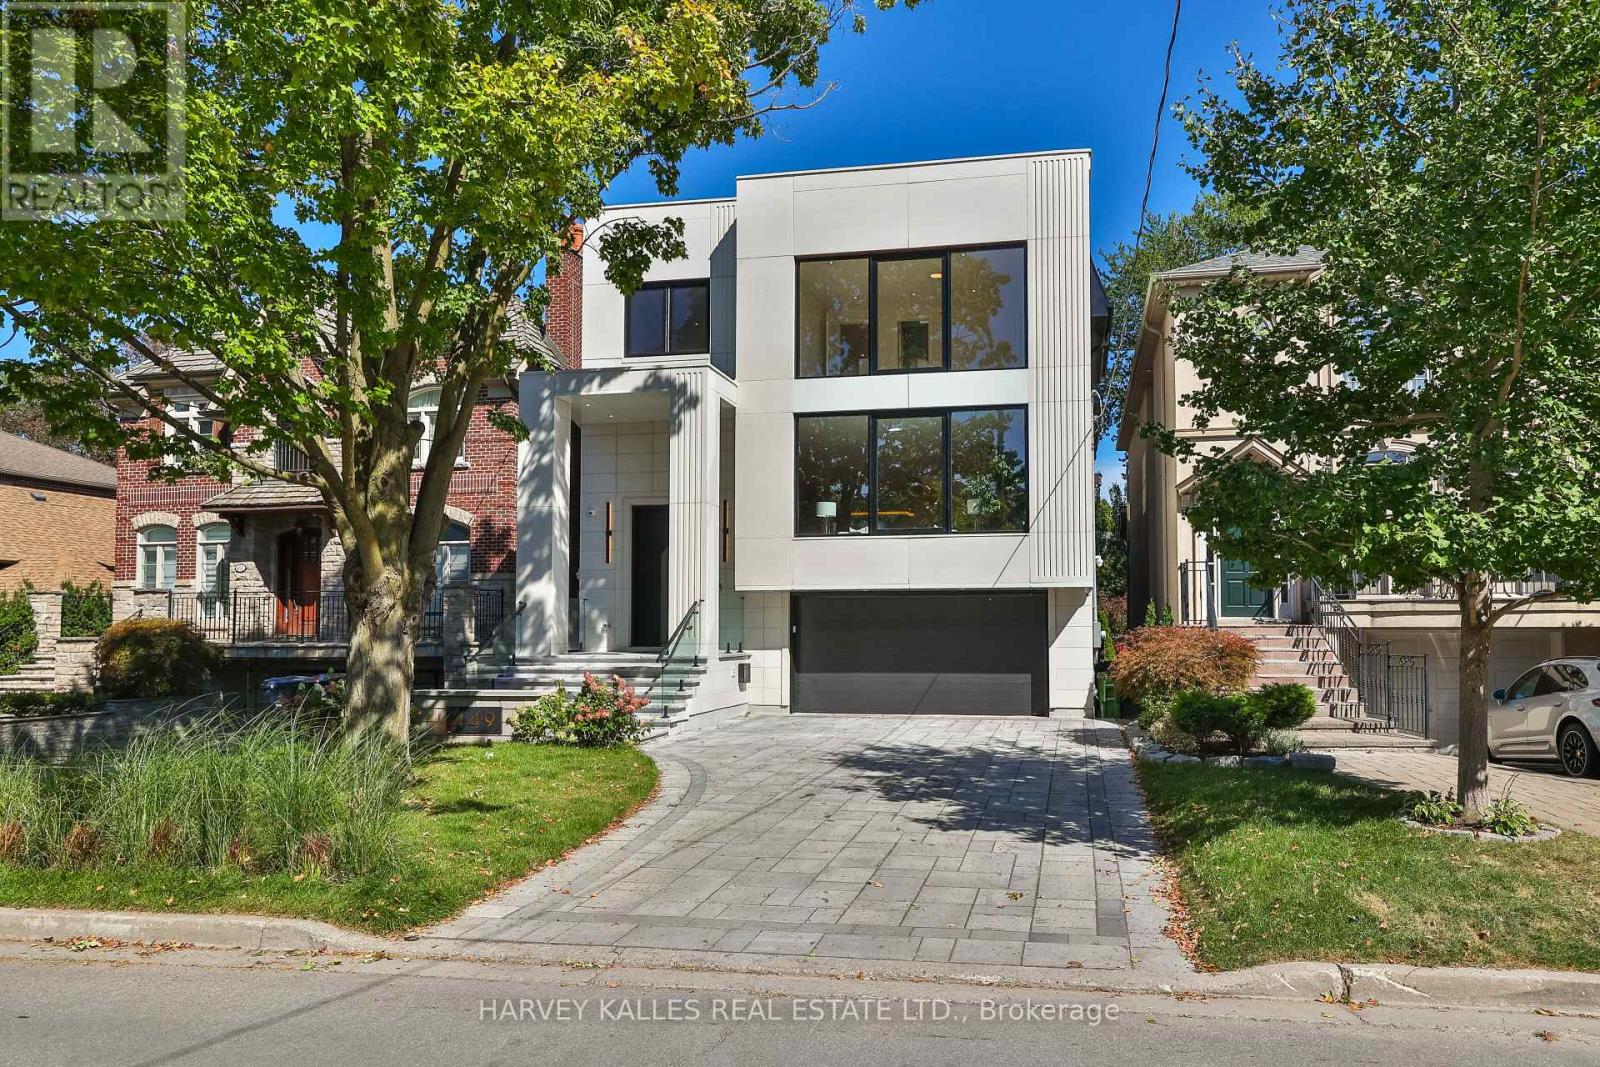
449 Elm Road
Toronto, Ontario
A beautifully crafted, unmatched build in the prestigious Cricket Club neighbourhood, offering approximately 4,000 sq. ft. above grade, filled with quiet luxury, steps to Avenue Rd's finest restaurants, top schools, parks and transit, with the club just a few minutes' walk away. A heated driveway leads to a custom entrance, opening to soaring ceilings, white oak hardwood floors and a striking central staircase. Floor-to-ceiling thermal break aluminum windows fill the home with light and frame unobstructed tree-lined views. The kitchen features a large onyx island, custom white oak cabinetry, and a full suite of Thermador appliances including a 30" single oven, 30" refrigerator column, 18" freezer column, 36" cooktop and 36" range hood, paired with an Electrolux washer and dryer. A private elevator runs from the full-size double garage, with room to spare, to every floor. The property comfortably parks 6 cars between the garage and heated driveway, with a dedicated pet wash station for everyday ease. The primary suite offers a large walk-in closet with skylight and a spa-inspired 7-piece ensuite, with generously sized bedrooms each offering their own private ensuite. The lower level features basement radiant floor heating, above-grade windows, a rec room with a custom wet bar opening through a floor-to-ceiling sliding door to the patio and backyard. This is not just a home, but a lifestyle, the result of 25-plus years of experience creating showcase homes in one of Toronto's most sought-after neighbourhoods. (id:62104)
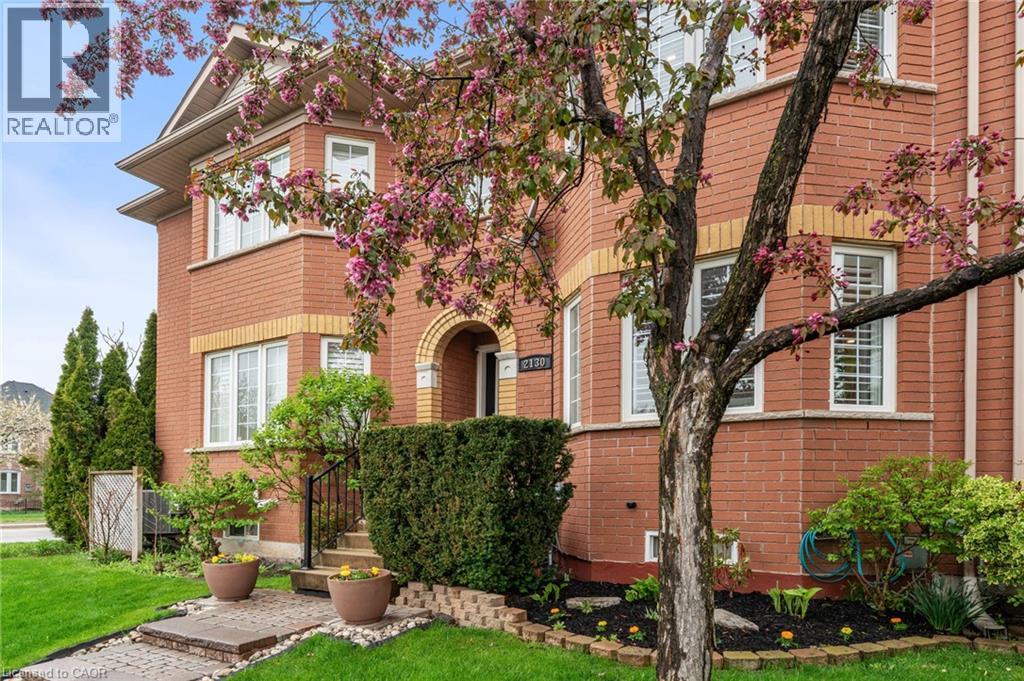
2130 Forest Gate Park
Oakville, Ontario
Stunning and meticulously maintained 2-storey townhome located in one of Oakville's most sought-after communities. Thoughtfully designed with a functional layout and stylish finishes throughout, this beautiful home offers the perfect blend of comfort and convenience. The bright living room provides a welcoming space to relax or entertain, while the kitchen features granite countertops, stainless steel appliances, ample cabinetry, and overlooks the dining area and cozy family room with a gas fireplace and walkout to the private outdoor patio. A convenient 2-piece bathroom completes the main level. Upstairs, the spacious primary bedroom features a gorgeous 3-piece ensuite and walk-in closet, alongside two additional generously sized bedrooms and a well-appointed main bathroom. The fully finished basement adds valuable living space with a large rec room ideal for a home theatre, playroom, gym, or family retreat, while an additional bathroom, laundry area, and ample storage complete the lower level. Additional highlights include a large double car garage with durable epoxy floors, tasteful décor, and evident pride of ownership throughout. Conveniently located close to schools, parks, shopping, restaurants, transit, and major highways, this exceptional home offers comfort, convenience, and an unbeatable Oakville lifestyle. (id:62104)
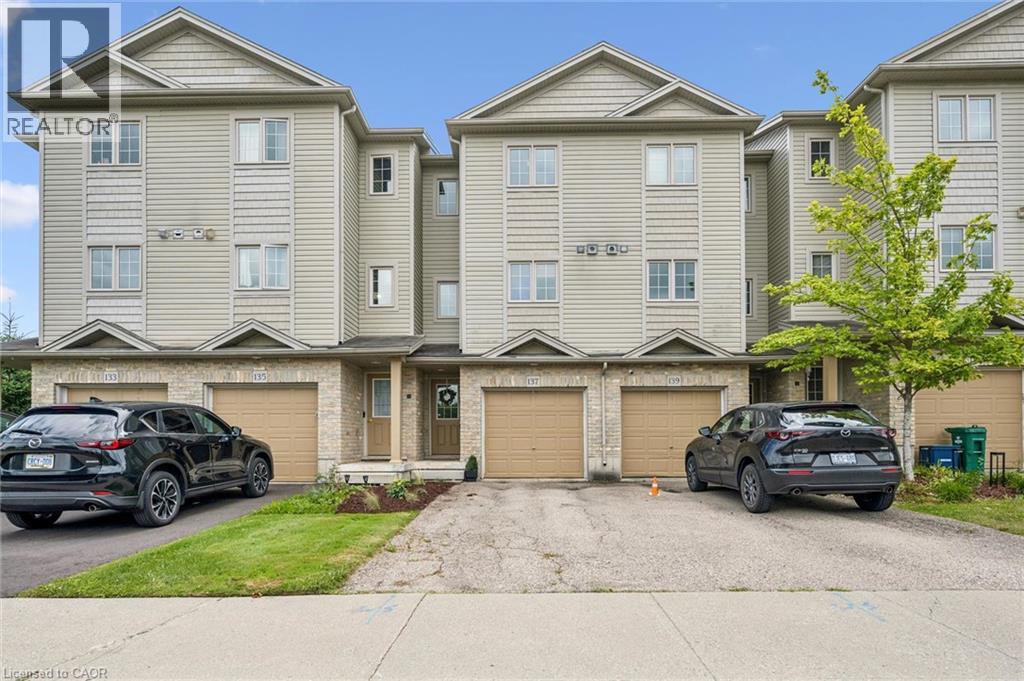
137 Highland Crescent
Kitchener, Ontario
Welcome home to 137 Highland Crescent, a bright and inviting townhome tucked into the convenient and sought-after Victoria Hills area of Kitchener. Offering 3 bedrooms, 2 bathrooms, and 1,641 sq. ft. of finished living space, this home is a great fit for first-time buyers, young families, downsizers, or investors looking for a low-maintenance property in a central location. The main level welcomes you with a functional entryway and access to the attached garage, while the upper living space offers a comfortable layout with a spacious living room, dedicated dining area, and kitchen with plenty of room for everyday living. Upstairs, you’ll find three bedrooms and a full 4-piece bathroom, providing practical space for family, guests, or a home office. Enjoy the added convenience of two parking spaces, including the attached garage and private driveway, along with a back deck and outdoor space to relax or entertain. Located close to parks, schools, trails, shopping, public transit, major highway access, hospitals, libraries, and more, this home offers the perfect blend of comfort, convenience, and value in the heart of Kitchener. Whether you’re entering the market, simplifying your lifestyle, or adding to your portfolio, 137 Highland Crescent is a great opportunity in a well-connected neighbourhood. (id:62104)
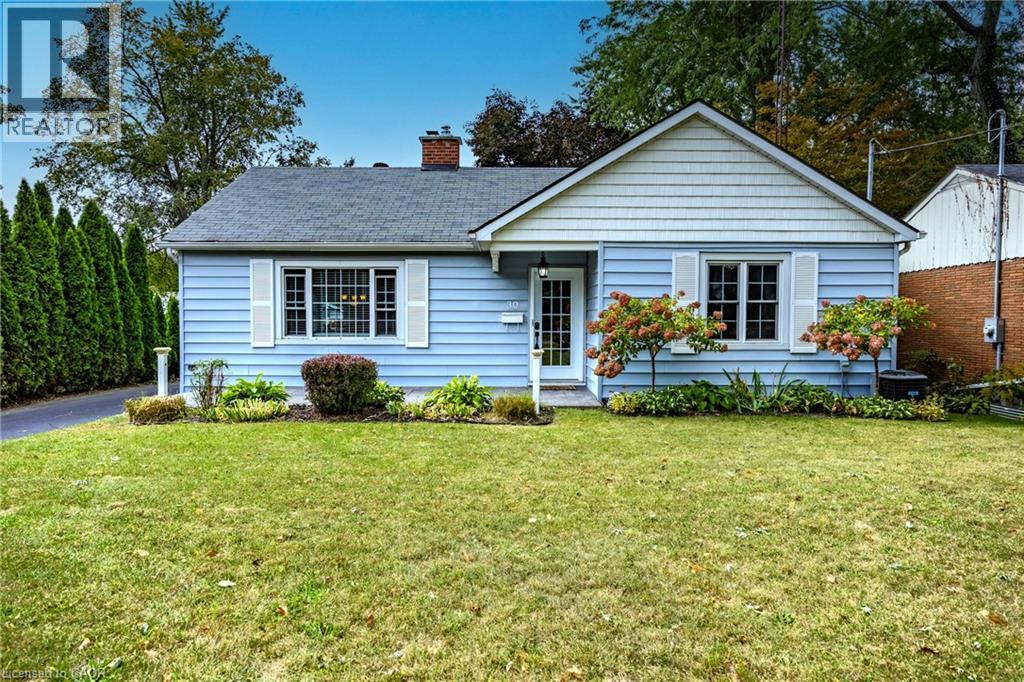
30 Gibson Drive
Simcoe, Ontario
Beautifully maintained bungalow. This home greets you with a bright, sundrenched front entry that flows into a spacious living room. Rich wood floors and a gas fireplace (2022) create an inviting focal point, while oversized windows ensure the entire main floor feels airy and open. The seamless transition from the dining area to the kitchen, complete with elegant granite countertops, makes both daily meals and weekend entertaining a breeze. The main level features two comfortable bedrooms and a full four-piece bath, while the basement provides incredible versatility. Featuring a three-piece bath, bedroom and rec room. Major mechanical updates, including the furnace and A/C (2022), provide peace of mind for years to come. The outdoor space is a true private retreat. Step into a fully fenced backyard designed for relaxation, featuring professional landscaping, stamped concrete walkways, and a generous patio perfect for summer evenings. Whether you are a first-time buyer, looking to downsize without compromising on quality, or raising a family, this location puts the best of Norfolk County at your doorstep. From the local shops and restaurants of Simcoe to the nearby trails, parks, and Lake Erie beaches, 30 Gibson Drive offers the lifestyle you’ve been searching for. Call to book your private showing. (id:62104)
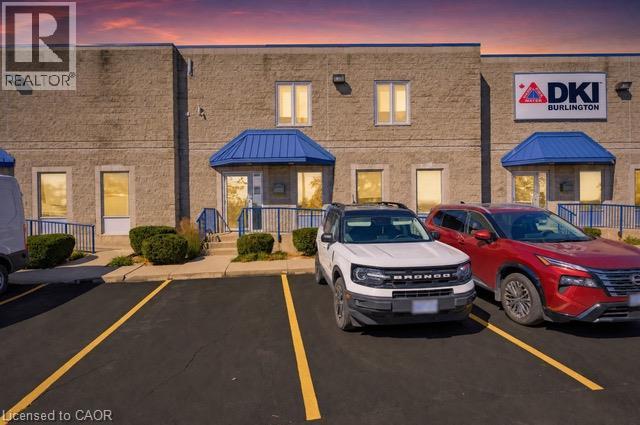
5016 South Service Road
Burlington, Ontario
Exceptional dual-level commercial opportunity offering a highly functional mix of warehouse and office space. The main floor features a spacious, versatile warehouse with ample storage, a welcoming entrance foyer, and two washrooms for staff and clients. The fully appointed upper level includes seven private offices, both a closed and an open boardroom for dynamic collaboration, two dedicated storage rooms, a utility closet, and a utility room. Ideal for light manufacturing, distribution, or professional services seeking a turnkey layout designed to seamlessly support both operational and administrative needs. (id:62104)
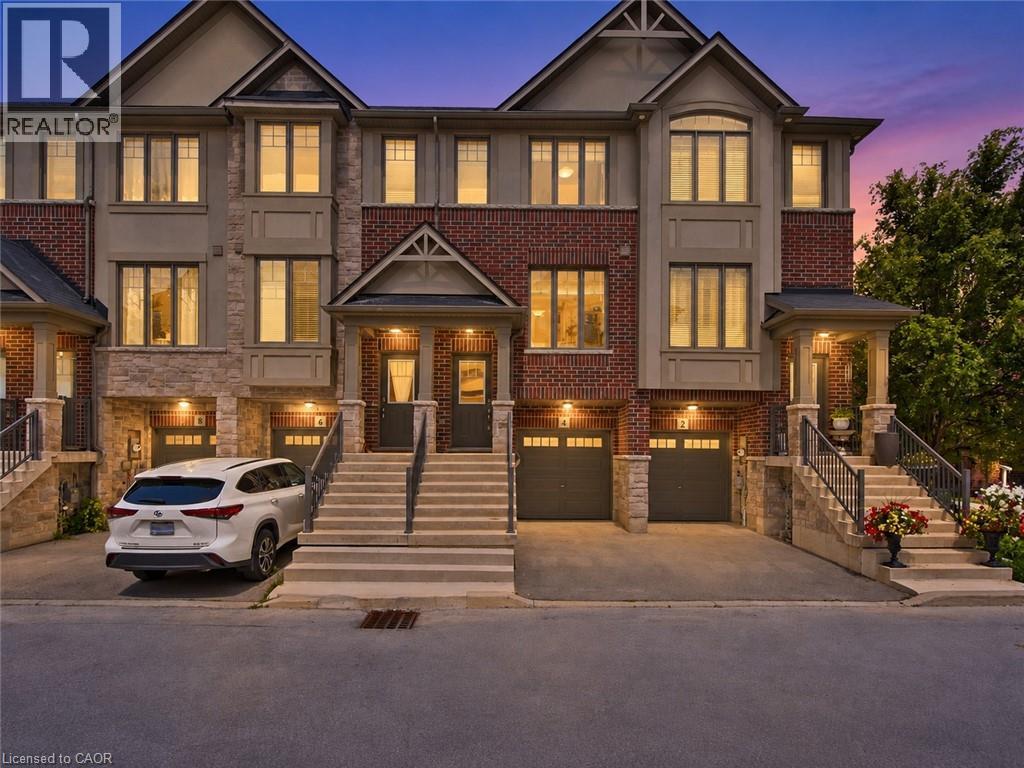
4 Could Lane
Ancaster, Ontario
Get the space, privacy and convenience of a freehold townhome at a price comparable to many condo apartments. Built by Losani in 2019, this home features 3 bedrooms, 2 full bathrooms including a private primary ensuite plus a powder room and almost 1,400 sq. ft. of living space. It also follows a convenient two-minute rule: a 2-minute walk to nearby parks and trails, and a 2-minute drive to Highway 403. The open-concept main floor features generous living and dining areas, along with a modern kitchen offering ample cabinetry and counter space. A private balcony off the kitchen provides additional outdoor space for barbecuing, morning coffee or relaxing at the end of the day. The primary bedroom includes a walk-in closet and private 3-piece ensuite, while the additional bedrooms offer comfortable space for family, guests or a home office. The lower level adds further flexibility with a recreation room that can serve as a gym, workspace or additional living area. Parking is available for 2 vehicles between the attached garage and private driveway, while a separate storage room within the garage provides valuable space for bikes, seasonal items and everyday essentials. (id:62104)
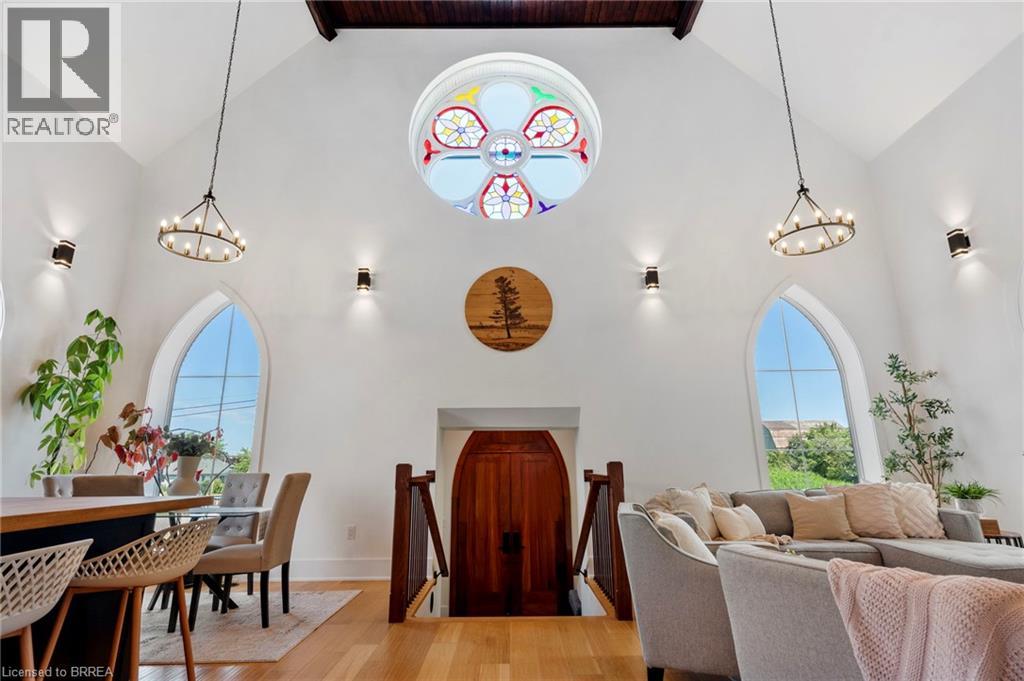
273 South Cayuga Road
Dunnville, Ontario
For generations, this building served as both a place of worship and a gathering place for the community before being thoughtfully transformed into an extraordinary one-of-a-kind residence where history and modern living exist in perfect harmony. During an extensive 2019 restoration, the original structure was taken back to its brick shell and completely reimagined, preserving the architectural character while creating a home designed for today's lifestyle. Each morning, the rising sun shines through the original stained-glass window, casting ever-changing colours across the soaring 22-foot great room and creating a welcome unlike any other. The open-concept main living space is complemented by a loft overlooking the great room, while the library offers a cozy reading nook/loft and access to a new deck completed in 2026—an inviting place to relax beneath the canopy of mature trees. Privately tucked away on the second level, the primary suite feels like its own retreat, featuring a walk-through closet, a spa-inspired ensuite with a large walk-in shower, soaker tub beneath a skylight, and a private balcony completed in 2026 where you can unwind surrounded by nature. Two additional bedrooms with impressive 12-foot ceilings provide generous space for family or guests. The bright lower level features its own separate entrance, high ceilings and an abundance of natural light, offering endless possibilities for the next owner to create a space that reflects their own lifestyle. Outside, the detached 30' x 25' heated and air-conditioned garage/shop is equally impressive, complete with its own electrical panel and EV charging connection. Set on a peaceful country property backing onto farmland, this is far more than a beautifully restored home—it's a rare opportunity to become the next steward of a landmark that has brought people together for generations. (id:62104)
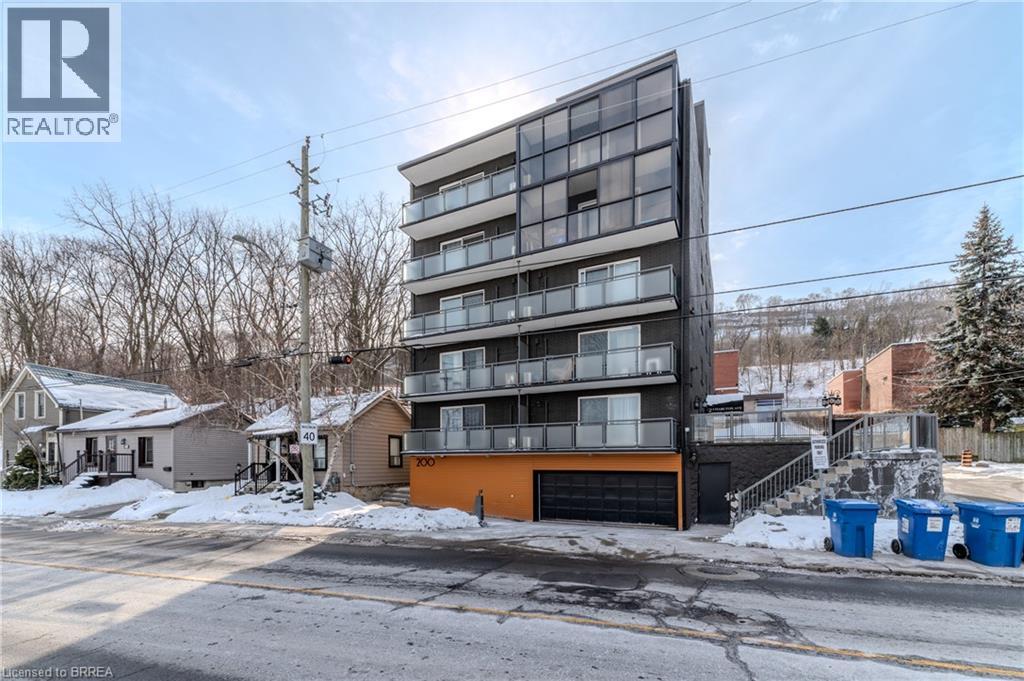
200 Charlton Avenue E Unit# 303
Hamilton, Ontario
Remarks Public Remarks: Bright, spacious 2b/1b unit in a boutique Corktown building with sweeping views of the City. This unit, in addition to stunning views, features one oversized and one large bedroom, sleek modern kitchen with energy efficient appliances and marble backsplash adjacent to a bright, spacious dining room. The unit also has an updated bath and access to clean energy-efficient laundry. Enjoy the convenience of downtown living without being IN downtown, this beautiful unit is 2 minutes from St Joe's Hospital, 5 minutes from Hamilton GO, 5 Minutes from City Hall and James street restaurants, bars, shops and galleries. This is a no smoking building. Photos in listing are of an identical unit. Above ground parking is free for one year. Come see your new home! (id:62104)
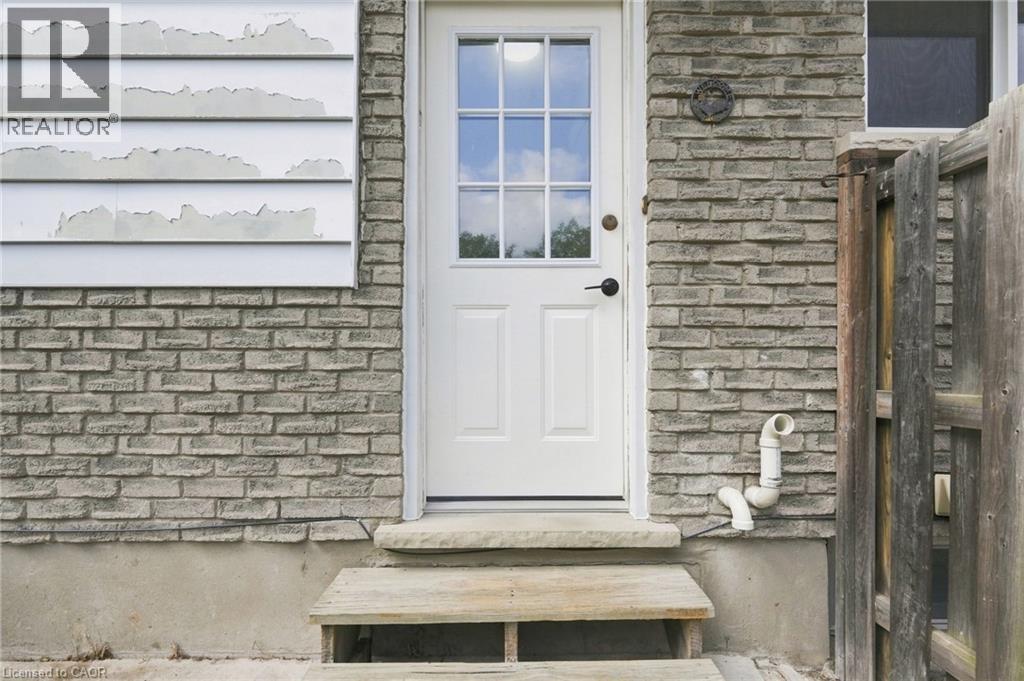
47 Barrington Drive Unit# Lower
Welland, Ontario
Welcome to 47 Barrington Drive in Welland! This beautiful, bright and spacious lower unit has been completely updated from top to bottom, offering modern style and comfortable living throughout. Featuring one bedroom and one beautifully renovated bathroom, this home showcases contemporary finishes and a fresh neutral design. The updated kitchen and inviting living space provide a stylish and functional setting for everyday living and entertaining. Offered at $1400/month all-inclusive, this move-in-ready home provides exceptional value and convenience. Perfect for professionals, or anyone seeking a beautifully updated rental in a desirable Welland location. Don’t miss this opportunity! (id:62104)
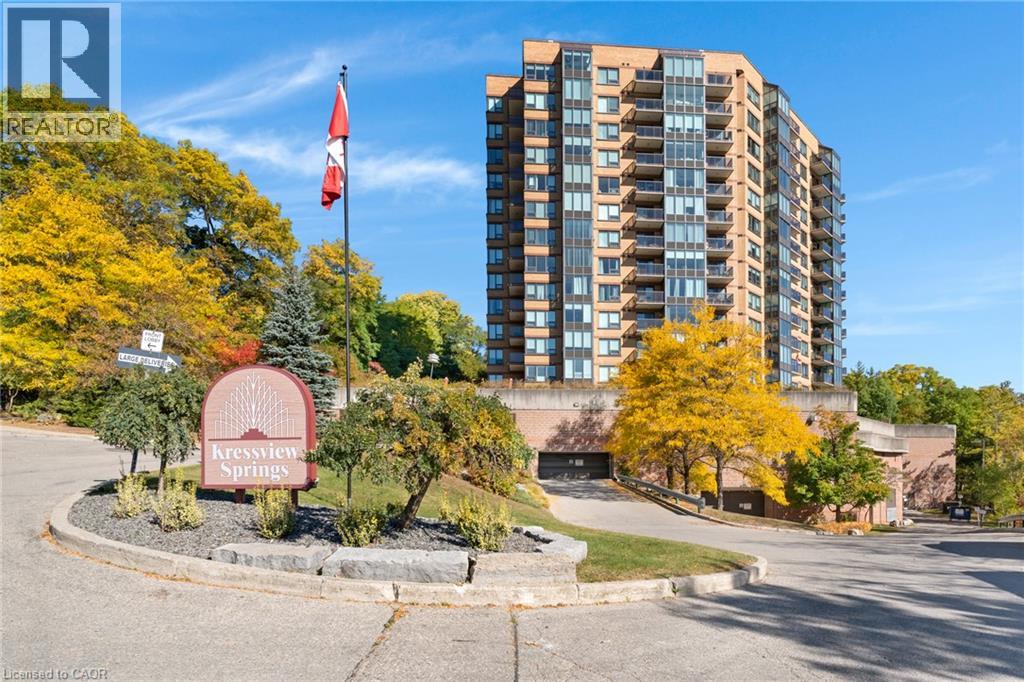
237 King Street W Unit# 402
Cambridge, Ontario
Welcome to Unit 402, a bright and beautifully maintained condo offering impressive views and an abundance of natural light throughout. The updated kitchen features a fresh, modern feel and opens into a spacious living area surrounded by large windows, creating an inviting space to relax or entertain while enjoying the scenery. Two outdoor balconies. The primary bedroom offers its own 5-piece ensuite with double sinks, while the second bedroom is conveniently located near an additional 4-piece bathroom — perfect for guests, a home office, or flexible living space. In-suite laundry adds everyday convenience. This well-kept building offers a great selection of amenities, including an indoor pool, fitness centre, party room, sewing room, hobby room and kitchenette. Complete with one parking space and a storage locker, Unit 402 offers comfortable, low-maintenance living in a convenient Cambridge location close to shopping, restaurants, trails and everyday amenities. (id:62104)
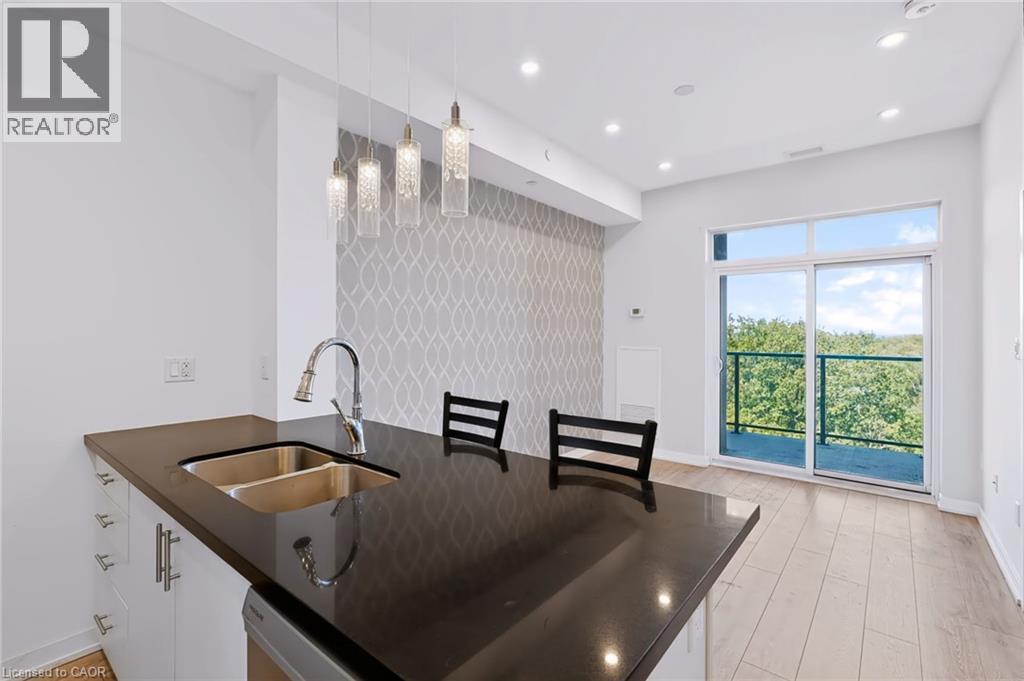
125 Shoreview Place Unit# 624
Stoney Creek, Ontario
Welcome To Waterfront Living In Stoney Creek! This Bright 1 Bedroom, 1 Bathroom Penthouse Floor Condo Features 10 Foot Ceilings, Pot Lights And An Open Concept Layout Filled With Natural Light From Floor To Ceiling Windows. The Kitchen Offers Granite Countertops, Stainless Steel Appliances, A Penninsula-Island With Seating And An Additional Cabinet For Storage. Step Onto The Spacious Balcony To Enjoy Views Of Lake Ontario And The CN Tower. One Parking Space And A Locker Are Included. Residents Can Enjoy A Fitness Room, Party Room, Rooftop Terrace And Visitor Parking. With Waterfront Trails And Parks Close By, Plus Convenient Access To Shopping, Restaurants And The QEW, This Is A Wonderful Opportunity For First Time Buyers Or Anyone Seeking An Easygoing Lakeside Lifestyle! (id:62104)
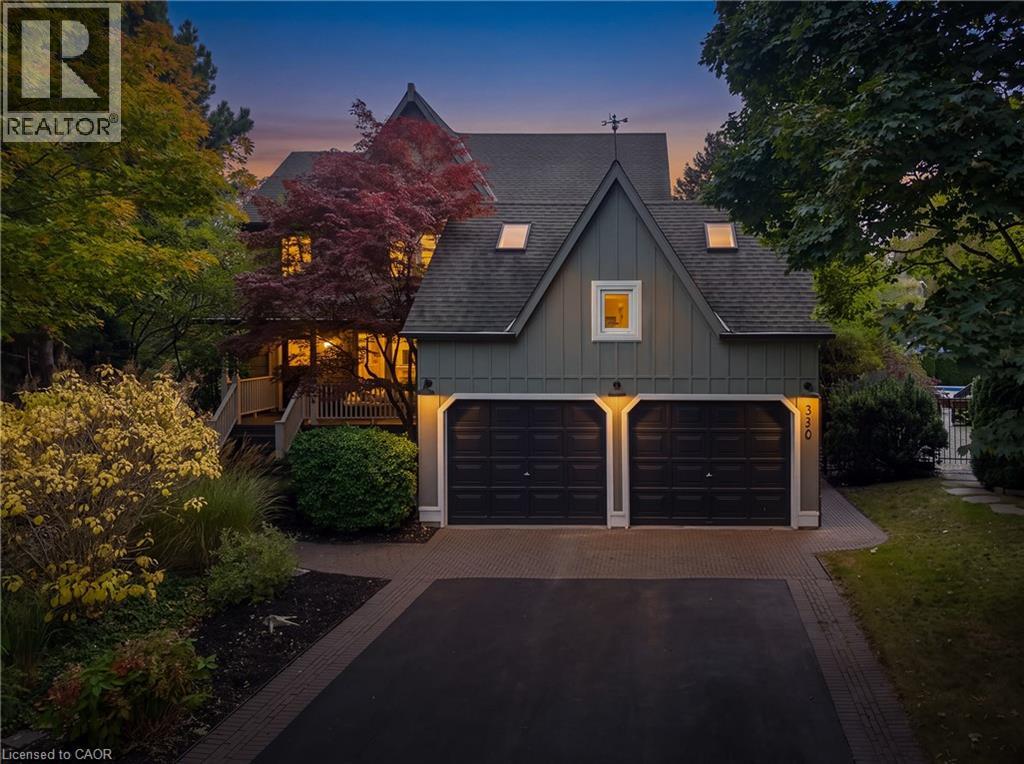
3270 Shelburne Place
Oakville, Ontario
Welcome to 3270 Shelburne Place, tucked away on a quiet cul-de-sac in sought-after Bronte, south of Lakeshore Road and just steps from Lake Ontario, parks and scenic walking trails. This beautifully updated 4-bedroom home offers an impressive list of improvements and generous living space. The main level features a family room, oak hardwood flooring throughout, 6” baseboards and California shutters. At the heart of the home is the stunning renovated kitchen, featuring an oversized 85” x 42” island, abundant cabinetry and storage, brushed-gold accents, ceramic backsplash, under-cabinet, pot and pendant lighting. The sunny adjoining eating area features a double-sided wood-burning fireplace, skylight, and sliding glass doors, walk out to the patio and pool with waterfall area. The stylish, renovated laundry room features shiplap walls, a butcher-block counter, a laundry sink, custom storage and updated flooring. The main-floor powder room has also been beautifully updated. The upgraded oak staircase adds warmth and character, leading to 4 bedrooms with updated carpeting, lighting and California shutters. The primary suite offers a private sitting area, walk-in closet and 4-piece ensuite with a skylight, while the 5-piece main bath features heated floors, a glass shower, jetted tub and double sinks. The finished lower level provides even more living and entertaining space, new vinyl flooring, pot lights, a wet bar with ceramic backsplash and shelving, an updated 2-piece bathroom, a sauna with a separate shower and plenty of storage. Step outside to your own private backyard retreat featuring a heated saltwater pool and stone patios, perfect for summer entertaining. The property also offers ample driveway parking, security lighting and an updated garage with a newly painted floor. A wonderful opportunity to enjoy a beautiful home in one of Bronte’s most desirable pockets, close to the lake, parks, schools, shopping and restaurants. (id:62104)
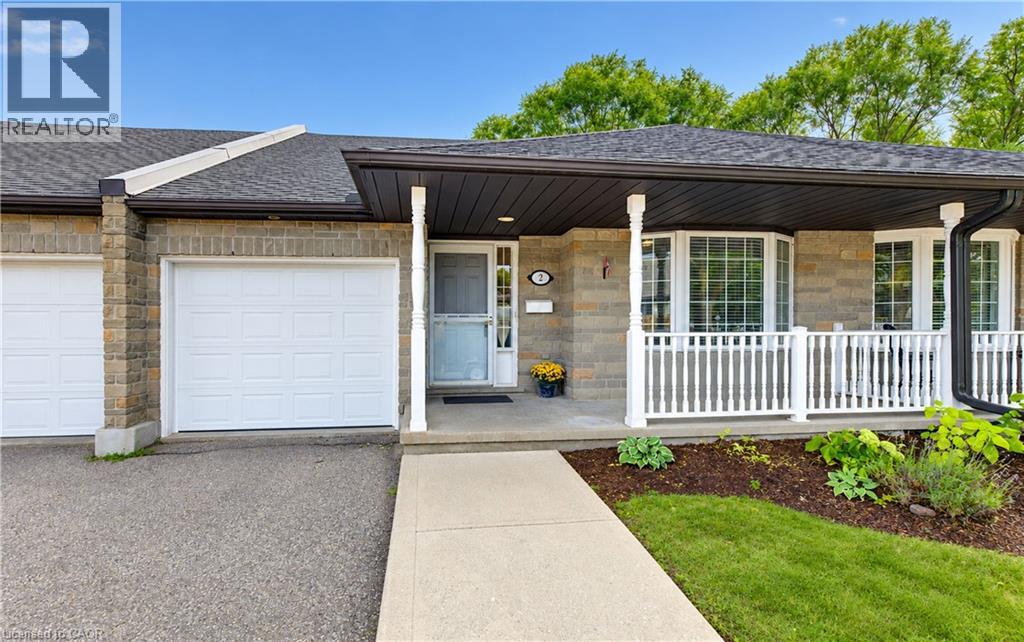
25 Bankside Drive Unit# 2
Kitchener, Ontario
Welcome to unit 2 at 25 Bankside Drive—a delightful bungalow condo situated in a highly sought-after community! Upon entering the foyer, you are greeted by a functional layout featuring a guest bathroom, direct interior access to the garage, and a bright second bedroom complete with a cozy bay window. The home opens up into an inviting, open-concept main living area, highlighting a spacious kitchen with a center island and a large family room centered around a gas fireplace. The main-floor primary suite features a walk-in closet, an ensuite bathroom, and brand-new carpeting. A newly carpeted staircase leads to the fully finished walkout basement, which extends your living space with a third bedroom, a 3-piece bathroom, dedicated storage, and an expansive rec room ideal for entertaining. Step outside to the newer deck to BBQ or relax while taking in the mature greenspace views. Conveniently located just minutes from walking trails, shopping at the Real Canadian Superstore, bank, and major highway access, this property offers low-maintenance, main floor living and a peaceful views. (id:62104)
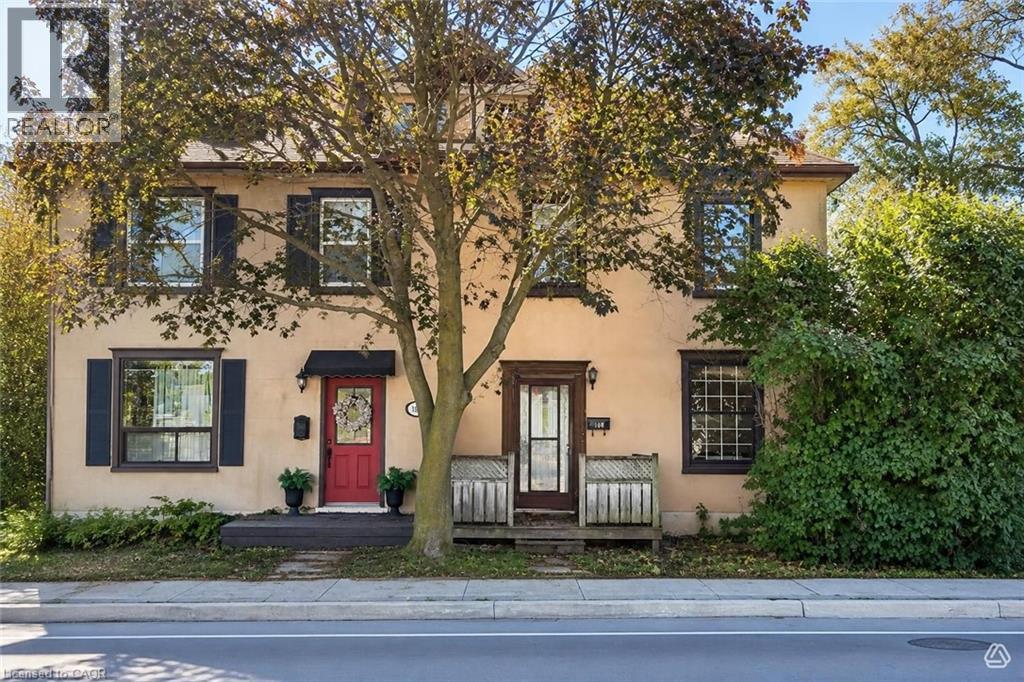
199 St Andrews Street
Cambridge, Ontario
Renovator’s special in West Galt! This semi-detached home offers three bedrooms, one bathroom, high ceilings on the main floor, and plenty of potential to create a home tailored to your vision. An excellent opportunity for renovators, investors, or buyers looking to build equity in a desirable Cambridge location. (id:62104)
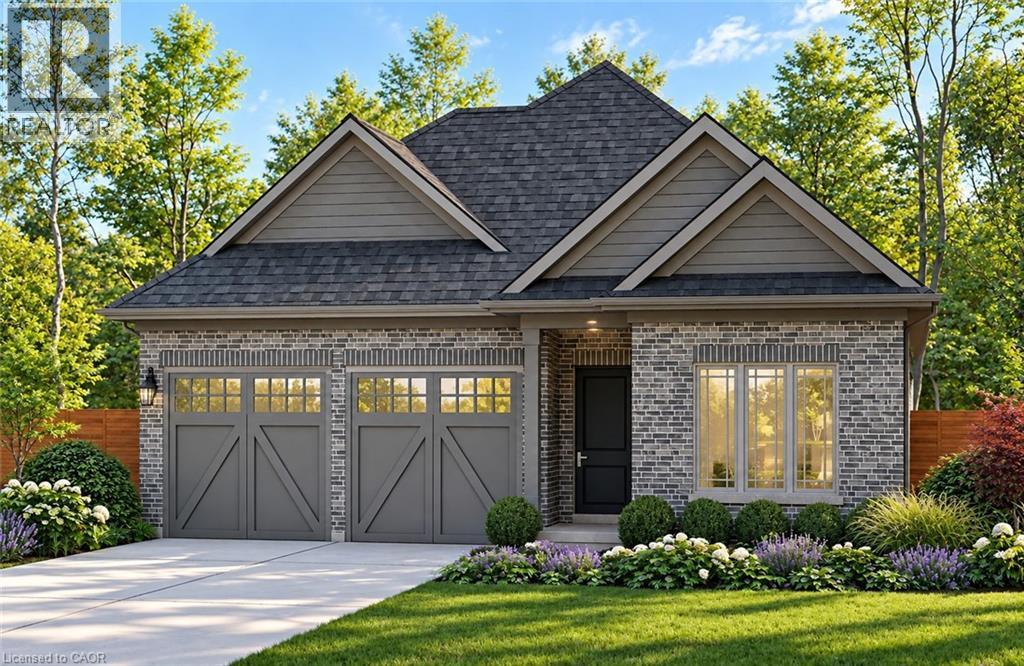
49 Stoneybrook Crescent
Welland, Ontario
Welcome to Stoneybrook, a new home community in Welland by Autumn Lea Developments. Featured here is the Manhattan, a thoughtfully designed bungalow to be built, offering comfortable one-level living with 2 bedrooms and the option for a 3rd bedroom. The open-concept main floor is designed for everyday living and entertaining, featuring 9' ceilings, extended-height cabinetry, soft-close drawers, and many more upgraded features. The spacious primary bedroom features a private ensuite and walk-in closet, while the flexible floor plan allows buyers to customize the layout to better suit their lifestyle. Architecturally controlled elevations feature an attractive combination of brick and quality siding, creating a distinctive and cohesive streetscape. Additional features include a high-efficiency gas furnace, HRV, 220V EV charger outlet in the garage, Cat6A network rough-ins, and fully sodded front, rear and side yards. The full basement offers excellent potential for future additional living space. Conveniently located in Welland with access to shopping, schools, parks, everyday amenities and major routes throughout the Niagara Region. List price is reduced to reflect HST rebate. HST rebate may be available to eligible purchasers. Looking for a different design? Stoneybrook currently offers a limited release of 6 additional lots with bungalow and two-storey home options available. An exciting opportunity to build a brand-new home in Niagara. Tarion warranty coverage included. (id:62104)
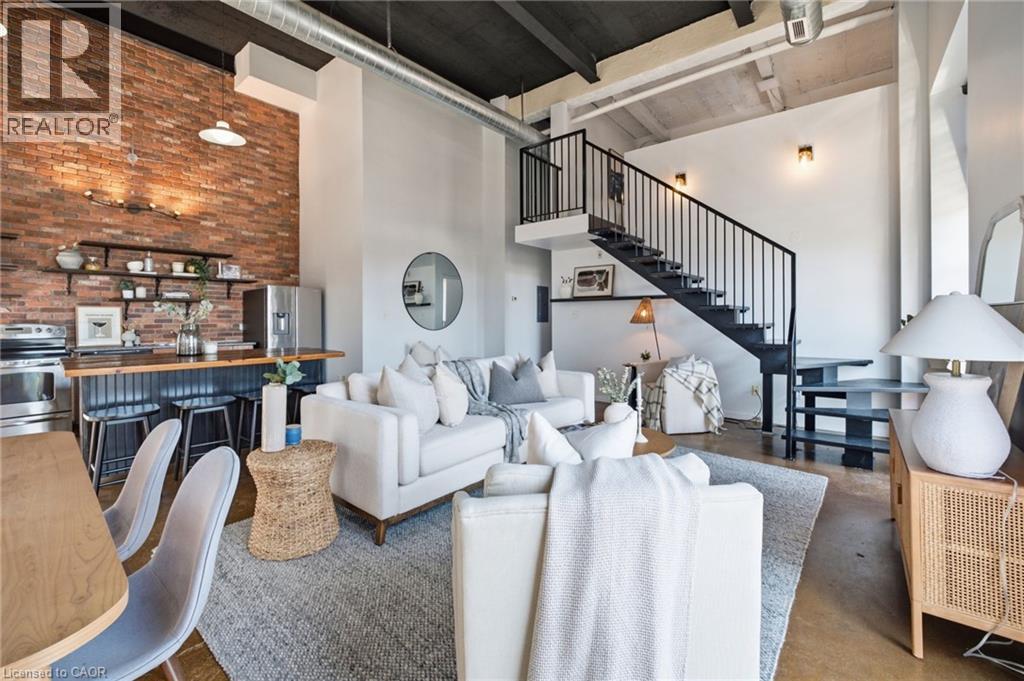
11 Rebecca Street Unit# 410
Hamilton, Ontario
Experience authentic New York loft living at the iconic Annex Lofts, one of Hamilton’s most distinctive boutique condominium buildings. This exceptional two-storey penthouse blends industrial character with modern urban living, featuring soaring 16-foot ceilings, dramatic warehouse-style windows, exposed ductwork and piping, polished concrete floors, and a striking open-riser staircase leading to the loft-level bedroom. The bright open-concept design creates an impressive sense of space while maintaining the warmth and character that make true lofts so desirable. Adding to its rarity, this is one of only seven suites in the building to include an exclusive parking space. Perfectly positioned in the heart of downtown Hamilton, you’re steps from King William’s celebrated Restaurant Row, James Street North’s vibrant arts district, Supercrawl, FirstOntario Centre, Hamilton Farmers’ Market, Bayfront Park,TD COLLISIEUM, Library, cafés, boutiques, grocery stores, St. Joseph’s Healthcare, Hamilton General Hospital, and both West Harbour and Hamilton GO Stations. Enjoy easy access to the waterfront, Royal Botanical Gardens, the Bruce Trail, everything that makes this an exciting urban Address to call home With a Walk Score of 100, this is city living at its finest. A great opportunity to own an authentic loft in one of Hamilton’s most iconic boutique buildings. (id:62104)
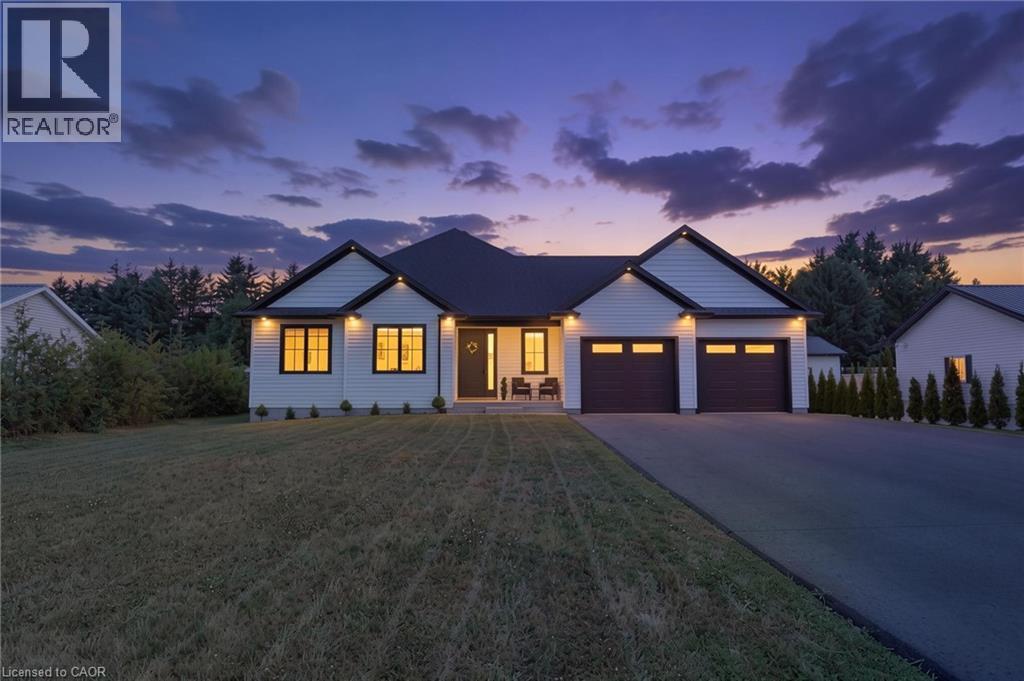
1463 Norfolk County Road 21
Delhi, Ontario
Welcome to this beautifully designed 3-bedroom, 2-bathroom bungalow in the heart of Delhi, offering the perfect blend of modern style and everyday functionality. Step inside through the welcoming foyer, where you'll find the convenient main floor laundry room before entering the bright, open-concept living space. The stunning kitchen serves as the heart of the home, featuring floor-to-ceiling white cabinetry, stainless steel appliances, a generous walk-in pantry, and plenty of storage for the home chef. The dining area sits just off the kitchen, creating the perfect space for family meals or entertaining guests. The spacious living room is filled with natural light and features large sliding patio doors that lead to your outdoor patio and expansive backyard—ideal for summer BBQs, relaxing evenings, or creating your dream outdoor oasis. Retreat to the generous primary suite, complete with a walk-in closet and a private ensuite bathroom. Two additional bedrooms and a well-appointed 4-piece bathroom provide plenty of space for family, guests, or a home office. The unfinished basement offers endless possibilities and is ready for your personal touch, with a rough-in already in place for a future bathroom. Whether you envision a recreation room, additional bedrooms, a home gym, or extra living space, the opportunity is yours to create. This thoughtfully designed bungalow is the perfect place to call home, offering modern finishes, a functional layout, and room to grow in a desirable Delhi neighbourhood. (id:62104)
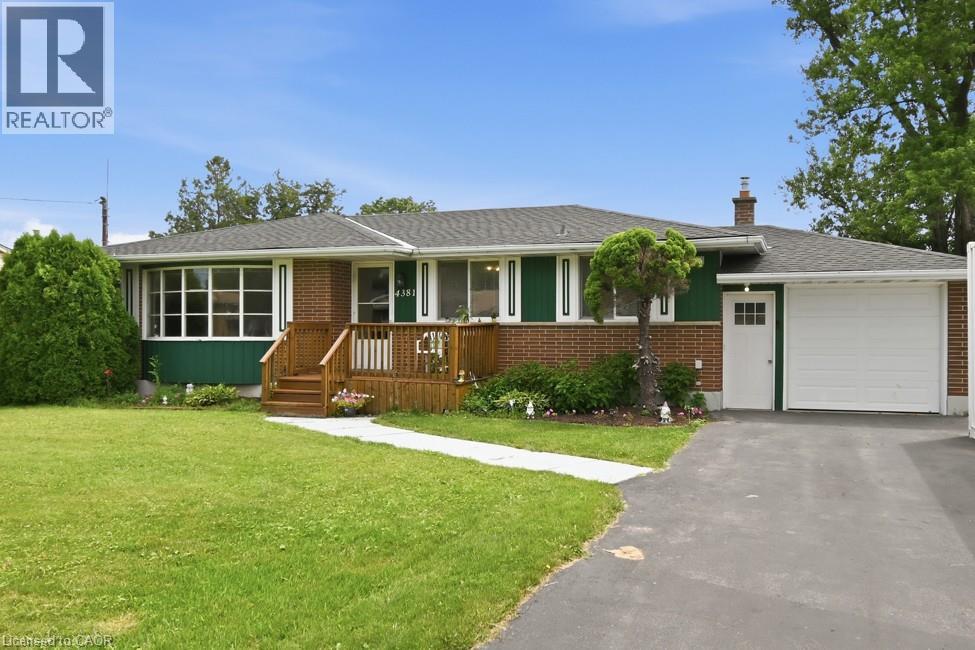
4381 Jackson Street
Beamsville, Ontario
Welcome to 4381 Jackson St. A charming detached bungalow sitting on an impressive 70'x102' lot. This charming detached bungalow has 3 bedrooms and 2 full baths. The upstairs features a sun-drenched living room with a large picture window, a welcoming eat-in kitchen, and deep single-car garage with inside entry with a large driveway accommodating 4 vehicles. The fully finished basement expands your living space with a private office that doubles as a comfortable guest bedroom. Host game days or movie nights in the massive L-shaped recreation room, complete with a built-in bar. Outside, enjoy a massive, pool-sized backyard. Major mechanical updates offer peace of mind, including a newly reshingled roof (2026) furnace and AC (2015). Nestled on a quiet street in an unbeatable, central neighborhood, you are just steps away from top-rated schools, parks, public pool, the friendly downtown core, and the local community center. A wonderful place to call home. (id:62104)
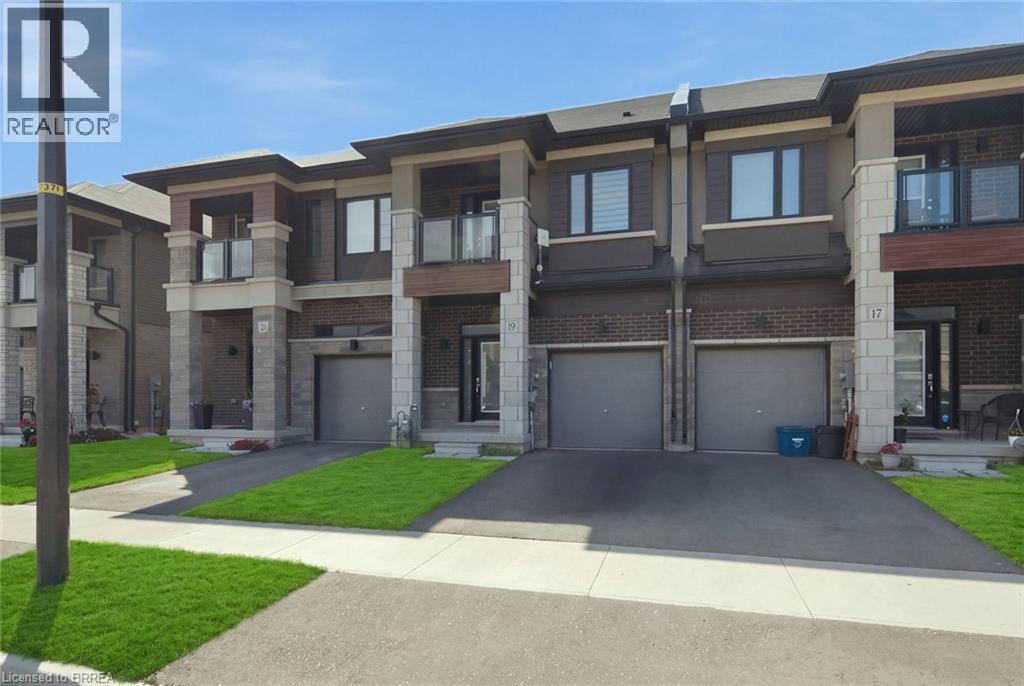
19 Bowery Road
Brantford, Ontario
Welcome to 19 Bowery Road, a beautiful and modern 3-bedroom, 2.5-bathroom townhome in a desirable Brantford community. This bright and spacious home features a welcoming open-concept main floor with a functional living, dining and kitchen layout, perfect for everyday living and entertaining. The second floor offers three comfortable bedrooms, including a spacious primary bedroom with its own ensuite, along with convenient second-floor laundry. Enjoy plenty of natural light throughout and step outside onto the private balcony for additional outdoor space. The unfinished basement provides excellent storage space and future flexibility. Conveniently located close to Highway 403, schools, parks, golf, shopping and everyday amenities. With an attached garage and driveway parking, this home offers comfort, convenience and easy living in a great location. Move-in ready and ideal for tenants looking for a modern home in a well-connected neighbourhood. (id:62104)
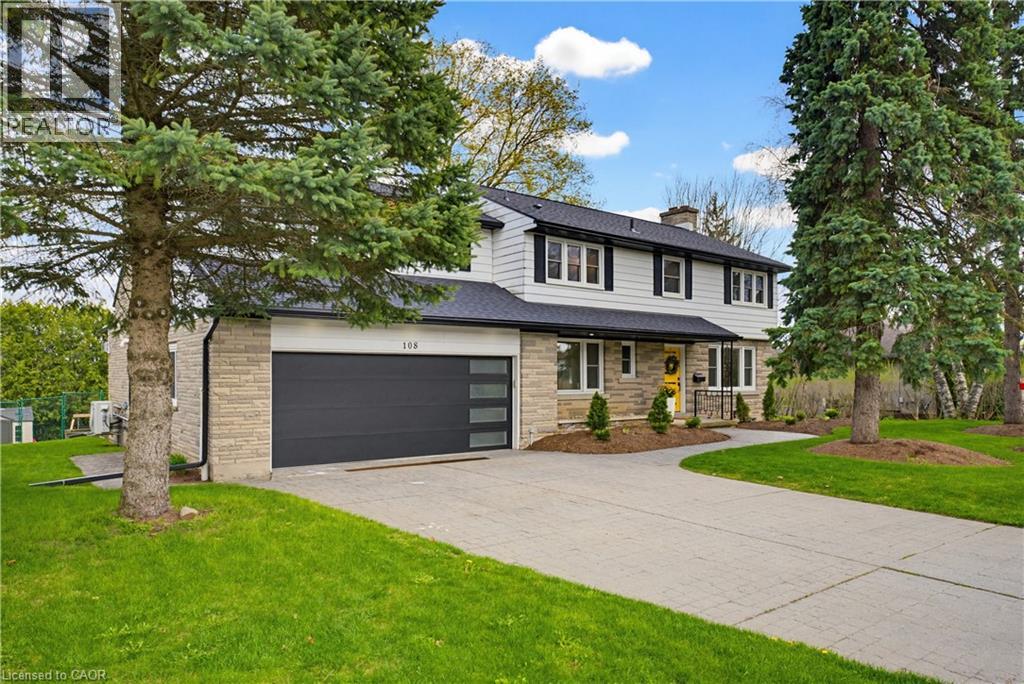
3623 Nafziger Road
Wellesley, Ontario
Welcome to an exceptional offering in the heart of Wellesley where a true sense of community is felt at every turn. This beautifully upgraded residence seamlessly blends refined design, functional living, and perfectly suited for growing families. This expansive home offers a 5-bed, 5- bath layout, with over 3500sqft of living space. The living area greets you with rich engineered hardwood flooring (2022) anchored by a stunning Velour gas fireplace (2022). At the center of the home lies a truly remarkable chef’s custom kitchen, fully reimagined in 2022 to deliver both style and performance. Featuring elegant quartz countertops, premium stainless steel appliances, a sleek stow-and-go microwave, and an oversized center island, this space effortlessly becomes the focal point for gatherings, family meals, and entertaining with ease. The open concept layout allows for seamless flow between living and dining areas. Upstairs offers generously sized bedrooms and tastefully updated bathrooms, including a refreshed ensuite powder room (2026) that adds a touch of modern refinement. A fully finished walk-out basement (2025)—a rare and valuable feature offering direct outdoor access, additional living space, a bathroom rough-in that opens the door for future customization or in-law potential. Extensive mechanical and structural upgrades further elevate this home. These include a high-efficiency heat pump (2025), new roof and attic insulation (2025), updated eaves, soffit, and fascia (2025), along with the installation of 27 new windows (2020) Step outside to your own private outdoor retreat, where professionally completed landscaping (2025) complements a beautifully designed two-tier deck with pergola for enjoying the tranquility that Wellesley is known for. A double car garage and updated front and garage doors (2020) complete the exterior. A short drive to Waterloo, St. Jacobs, and major amenities, this home delivers the best of both worlds. (id:62104)
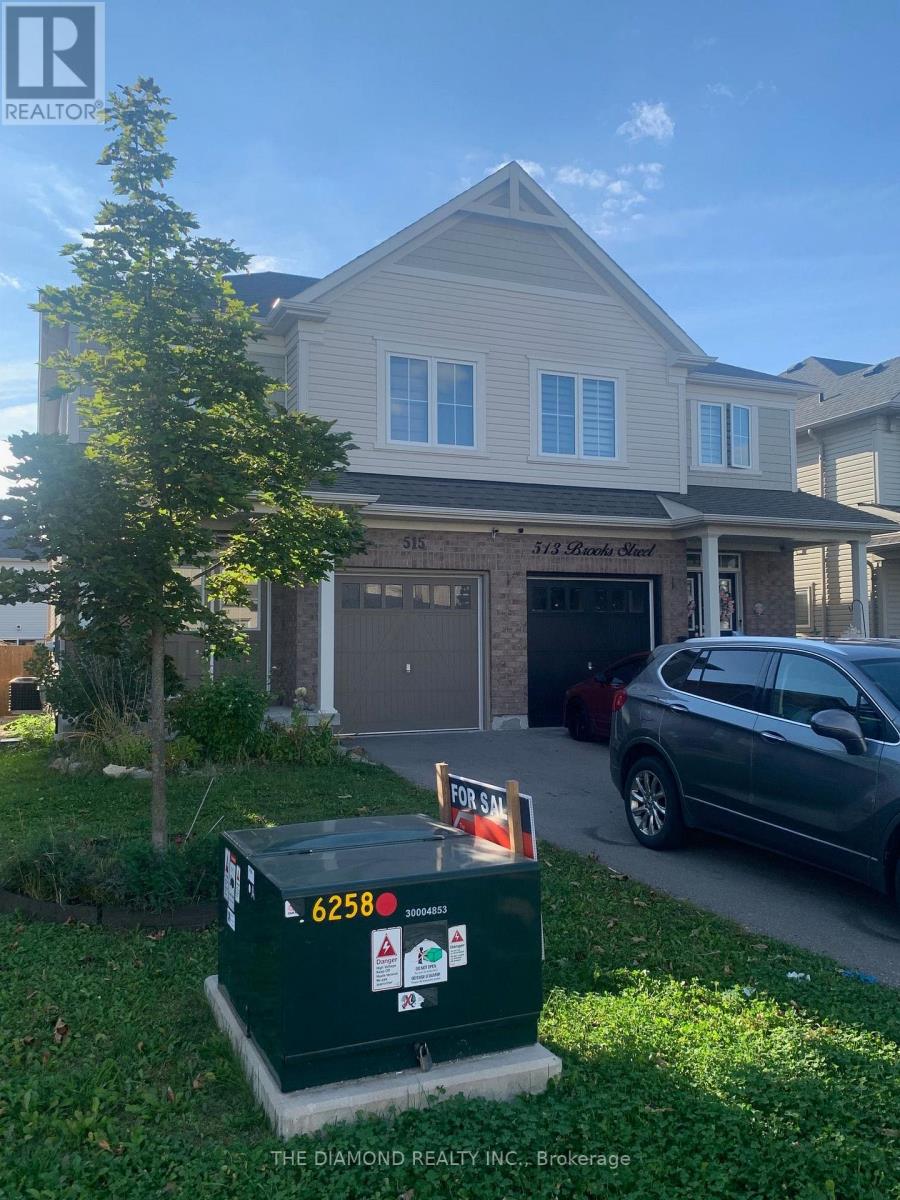
515 Brooks Street
Shelburne, Ontario
Welcome to this lovely 1640 Sq Ft 2 storey semi-detached home. The property is 5 years old & beautifully maintained. Note that an enclosed 16.7 sq ft deck with gas hook up for BBQ and fully electric services for year round enjoyment. The main floor & 2nd floor is all hardwood flooring with plenty of natural light from all the large windows. The basement is high & dry with a good layout for further renovations should one who may need or want more living space. (id:62104)

117 Thackeray Way
Minto, Ontario
TO BE BUILT - Listed price includes the HST rebate with applicable rebates assigned back to the builder. THE HARRISON model offers a stunning modern farmhouse design blending timeless curb appeal with warm contemporary finishes. Featuring striking gabled rooflines, natural wood inspired details, and a welcoming covered front porch, this thoughtfully designed home delivers style and functionality for modern family living. Inside, 9 foot main floor ceilings and an open concept layout create a bright, airy atmosphere with seamless flow throughout the main living spaces. The spacious kitchen features upgraded cabinetry, stone countertops, a large centre island with breakfast bar seating, and direct connection to the dining and living areas, making it ideal for entertaining and everyday life. The main floor also offers a practical mudroom entry from the attached two car garage, welcoming foyer, and convenient powder room. Upstairs features 3 spacious bedrooms, beautifully finished bathrooms, second floor laundry, and a thoughtfully designed primary retreat complete with a walk in closet and private ensuite. Large windows and an oversized patio door help fill the home with natural light. Standard features include central air conditioning, asphalt driveway, garage door opener, holiday receptacle, perennial garden and walkway, fully sodded yard, basement egress window, stone countertops in kitchen and baths, upgraded kitchen cabinetry, and more. Located in the desirable Maitland Meadows community in Harriston, buyers can select their preferred lot, floor plan, and interior finishes to create a home tailored to their lifestyle. Multiple lots and floor plans available. Photos are artist renderings and may not be exactly as shown. Visit the model home at 122 Bean Street, Harriston. Open house hours are Mondays and Wednesdays from 10:00 AM to 2:00 PM, with additional weekend availability as posted online. Private tours are also available by appointment. (id:62104)

152 Bean Street
Harriston, Ontario
TO BE BUILT - Welcome to the HASTINGS model, a thoughtfully designed bungalow offering affordable, low maintenance living without compromising on comfort or style. Pricing reflects the newly announced HST rebates, making this an excellent opportunity for downsizers, first time buyers, or anyone looking to simplify their lifestyle. This functional 2 bedroom layout features bright open concept living with 9' ceilings, upgraded cabinetry, stone countertops, breakfast bar seating, main floor laundry, and a spacious primary suite with walk in closet and private ensuite. The front bedroom offers flexible use as a guest room, office, or den. The basement includes an egress window and bathroom rough in with the option to have the lower level finished for additional living space if desired. BONUS FEATURES INCLUDED: central air conditioning, paved asphalt driveway, garage door opener, holiday receptacle, perennial garden and walkway, sodded yard, stone countertops in kitchen and bathrooms, and more. Ask about available lots, included features, and additional floor plans. Model Home located at 122 Bean Street. Photos shown are artist concepts or completed models on other lots and may not be exactly as shown. (id:62104)