
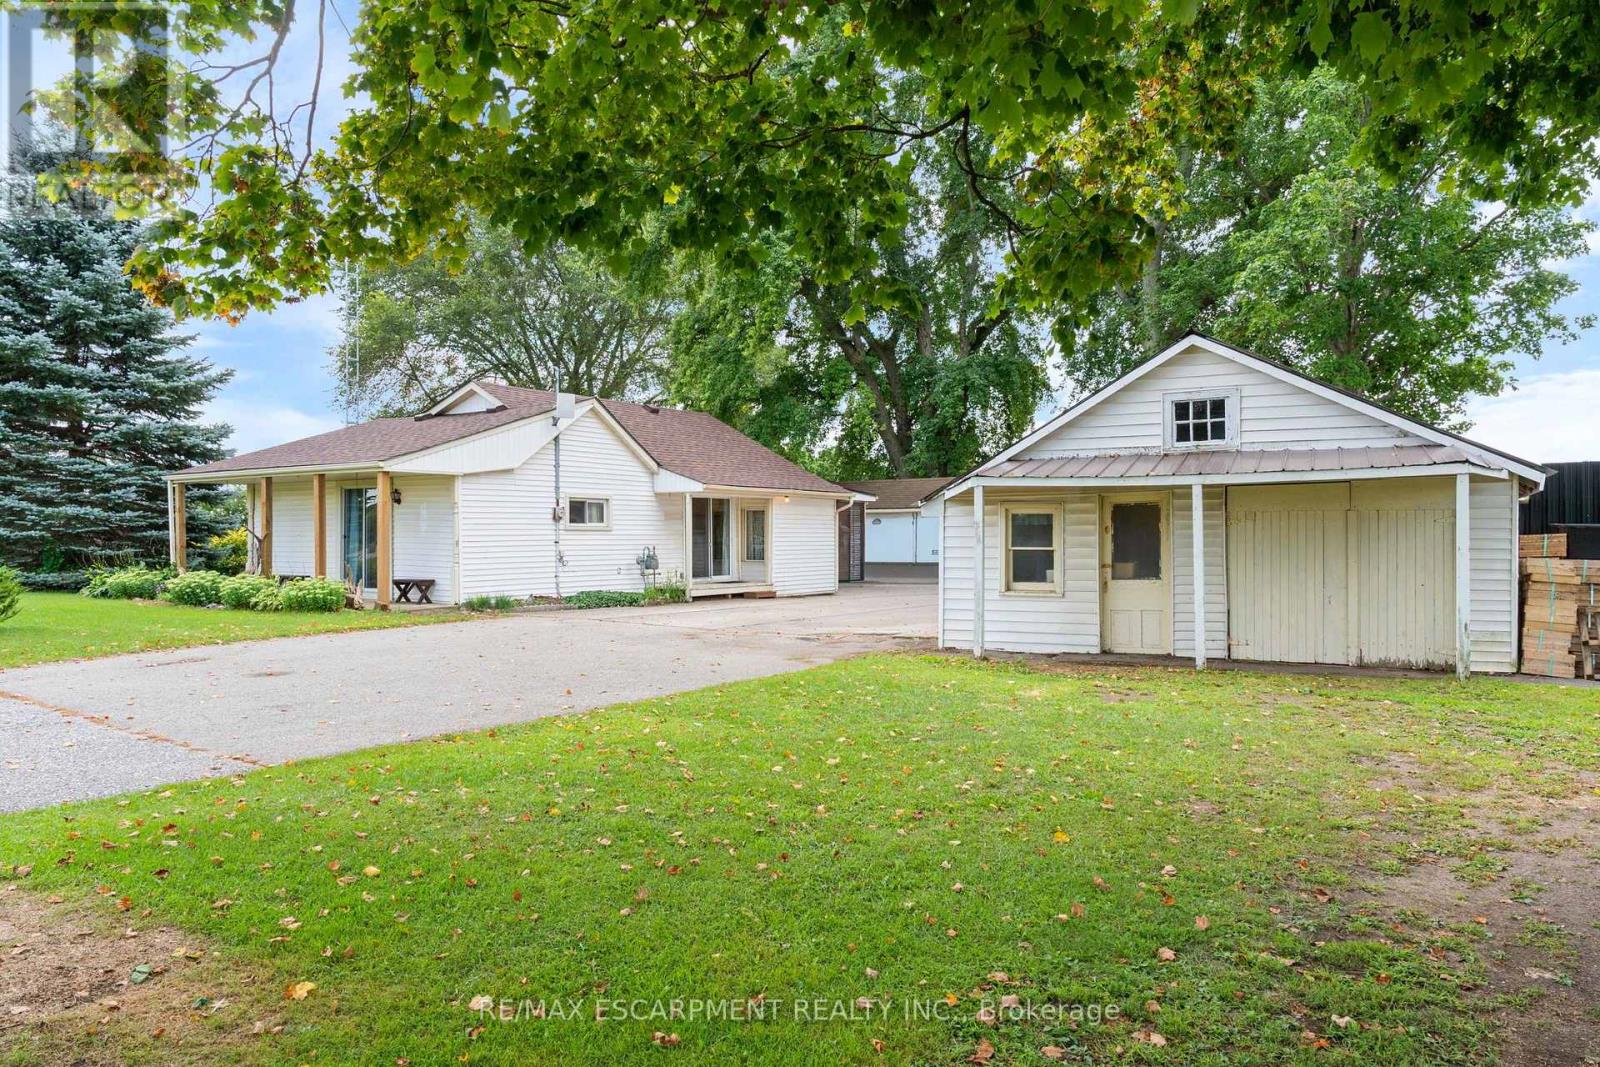
2088 Highway 3
Norfolk, Ontario
Calling all hobbyists, woodworkers, and buyers looking for exceptional outbuilding space-this property is a must-see! Situated on an impeccable 0.321-acre lot backing onto peaceful farmland, this property offers an incredible four outbuildings/accessory buildings plus two additional sheds, providing plenty of room for toys, tools, equipment, workshops, storage, and all your hobbies. Enjoy the outdoors around the firepit while taking in the open views and tranquil setting. The home has been lovingly cared for over the years and is ready for its next owner to make it their own, and modernize the finishes. Offering two bedrooms, one bathroom, a dining area, and a functional kitchen, there is plenty of opportunity to personalize the space to suit your lifestyle. The full unfinished basement, complete with a separate entrance, provides additional potential for storage, a workshop, recreation space, or future finishing. Whether you're a woodworker, hobbyist, collector, or simply need room for your equipment and projects, the combination of the home, extensive outbuilding space, generous lot, and peaceful farm backdrop makes this property a rare opportunity. Bring your vision and make it yours! Property being sold as is, where is. (id:62104)
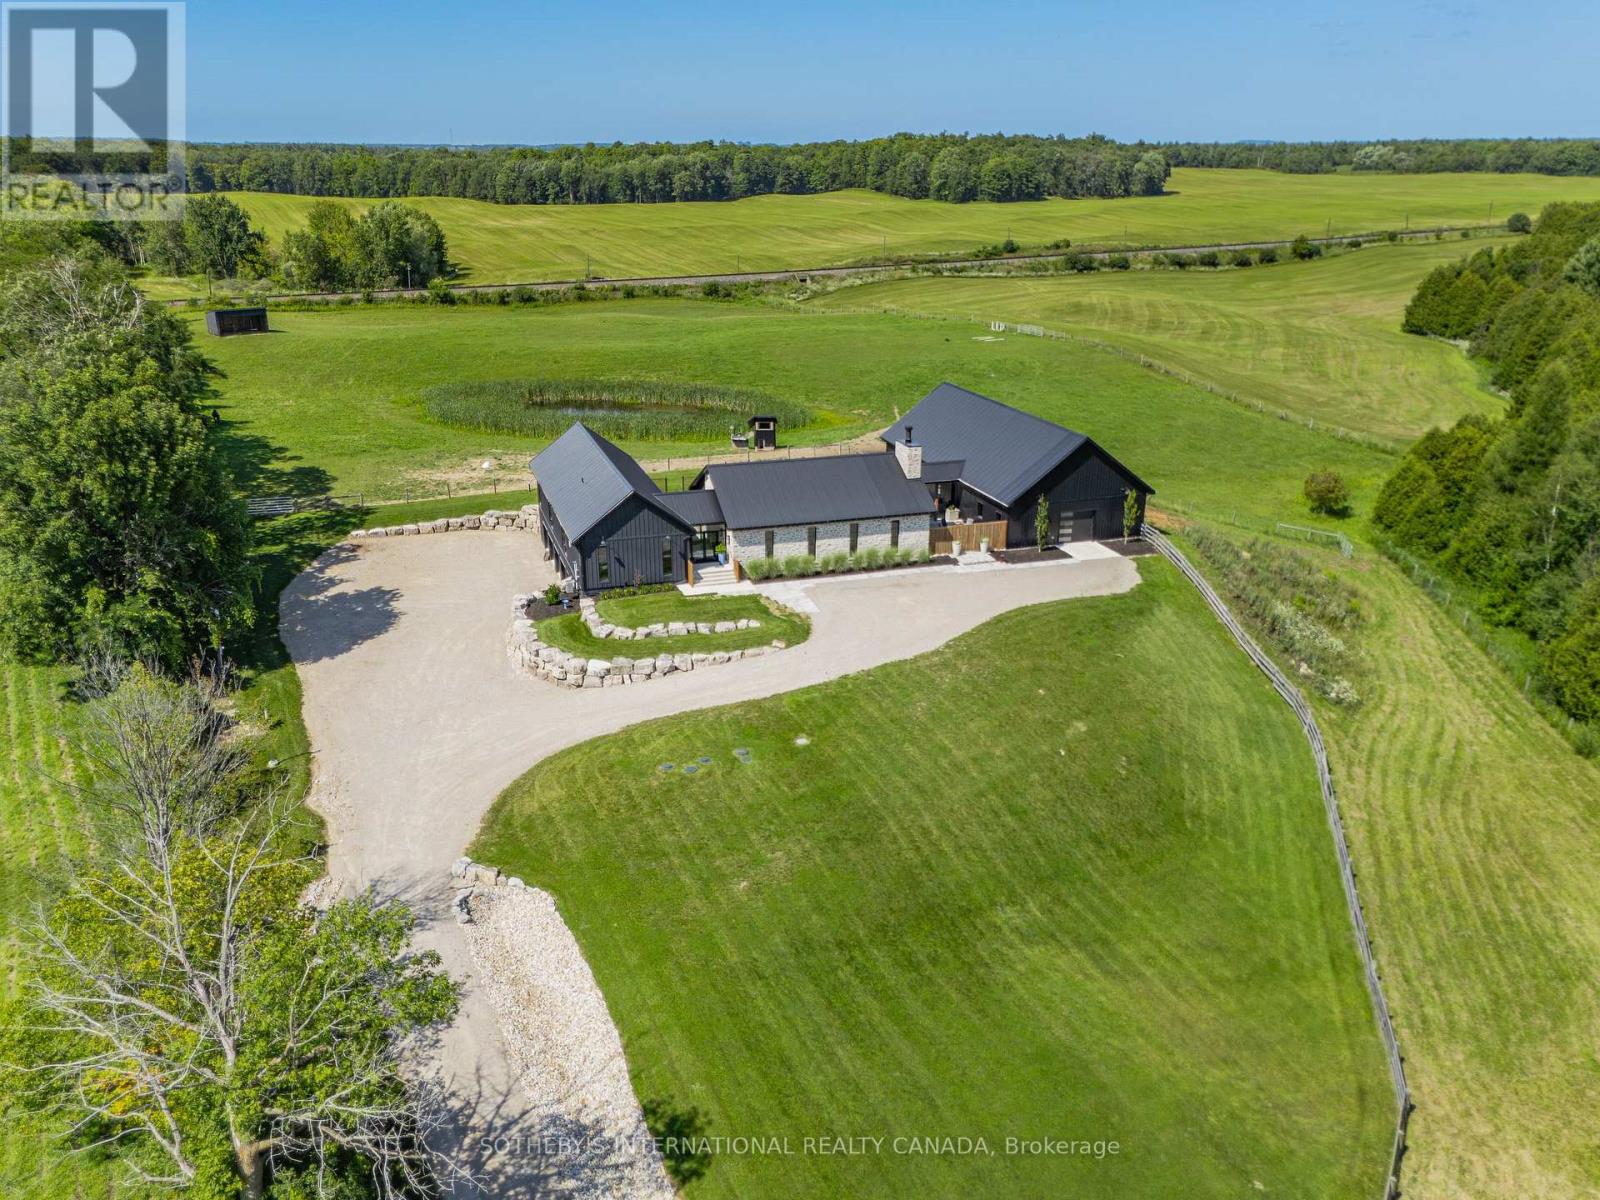
6808 Gore Road
Puslinch, Ontario
Welcome to 6808 Gore Road, an exceptional custom-built country estate where timeless architecture meets modern luxury. Surrounded by picturesque countryside, this remarkable property offers an unparalleled lifestyle of privacy, sophistication, and endless possibilities for equestrians, hobby farmers, or those seeking an exceptional live-work estate. A grand double-door atrium welcomes you into light-filled interiors featuring soaring 10-foot ceilings, engineered maple flooring, and impeccable craftsmanship throughout. Anchored by a wood-burning fireplace, the elegant living room showcases breathtaking views, while the chef's kitchen is designed for effortless entertaining with premium appliances, a full-size refrigerator and freezer, six-burner gas range, and an impressive 13-foot island. The tranquil primary suite overlooks the pool and features a generous walk-in closet and a beautifully appointed five-piece ensuite. Two additional bedrooms share a Jack-and-Jill bath. The fully finished lower level offers 10-foot ceilings, heated polished concrete floors, a home theatre with projector, wet bar, premium built-in speakers, two additional bedrooms, a full bath, and a dedicated dog wash. Designed for comfort and efficiency, the home features owned mechanicals, on-demand hot water, propane service, UV water filtration, a water softener, and 400-amp electrical service. Outdoors, enjoy resort-inspired living with a heated saltwater pool, built-in propane BBQ, private pond that becomes a skating rink in winter, a 4.5-car garage, and beautifully landscaped grounds. Completing the estate is a 35' x 80' barn with five stalls, heated automatic waterers, ample storage, and approximately seven acres of fenced paddocks, offering exceptional versatility for equestrian pursuits or hobby farming. An extraordinary offering where exceptional craftsmanship, refined country living, and resort-inspired amenities come together in one truly distinguished estate. (id:62104)
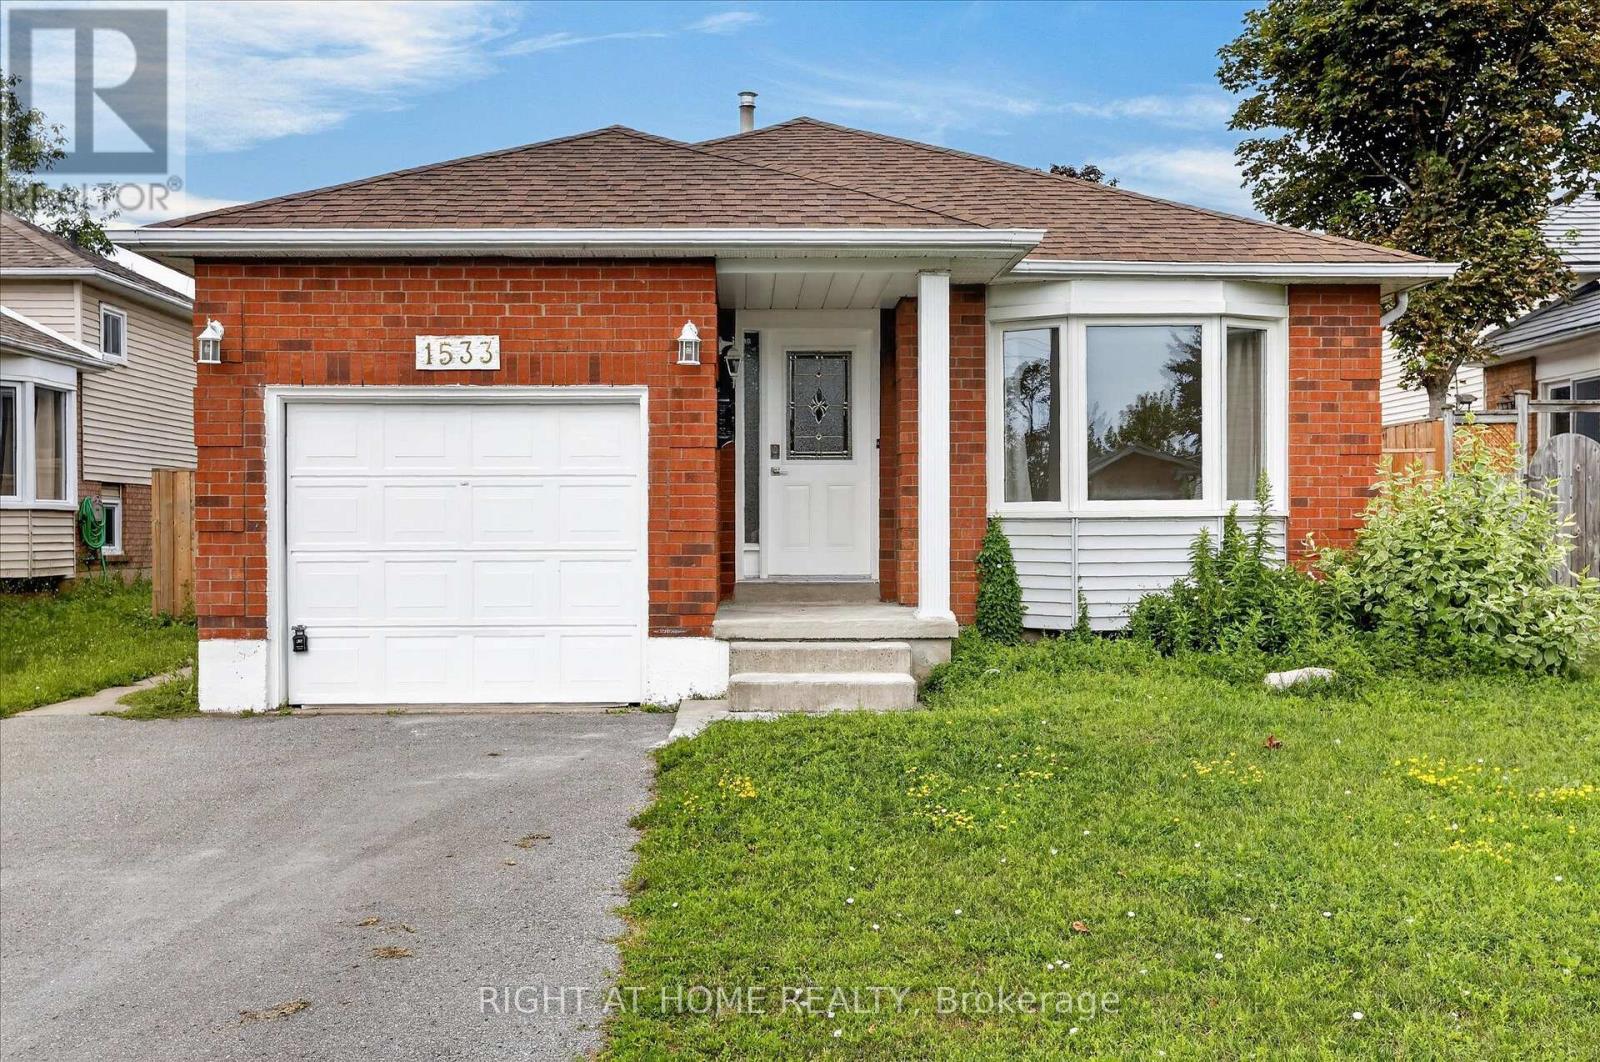
1533 Wildlark Drive
Peterborough, Ontario
Welcome to 1533 Wildlark Drive, a beautifully refreshed home in a desirable and family-friendly Peterborough neighbourhood! Offering a wonderful blend of modern updates, comfort and convenience, this home is truly move-in ready. The extensive list of recent improvements includes a front yard upgrade (2020), backyard enhancements and new fencing (2023), and a kitchen upgrade (2025) complemented by a new refrigerator, stove, dishwasher, washer and dryer. The home has been further refreshed in 2026 with new flooring, fresh paint and new light fixtures, creating a bright and contemporary feel throughout. The sunroom has also been upgraded in 2026, providing a lovely additional space to relax, entertain or enjoy the outdoors from the comfort of home.The beautifully improved backyard offers privacy and an inviting setting for family gatherings, summer barbecues and outdoor enjoyment. The upgraded front yard adds attractive curb appeal and a welcoming first impression.Located in a well-established neighbourhood, this home is conveniently close to schools, shopping, restaurants, parks, trails and everyday amenities. Easy access to Lansdowne Street provides numerous retail and dining options, while Lansdowne Place and Parkway Centre are nearby for shopping and services. Peterborough's extensive network of parks and recreational trails offers excellent opportunities for walking, cycling and enjoying nature. The location also provides convenient access to Peterborough Regional Health Centre, downtown Peterborough, the waterfront and a variety of community and recreational facilities.With its impressive recent upgrades, attractive outdoor spaces and convenient location, 1533 Wildlark Drive is an excellent opportunity for families, first-time buyers or anyone looking for a well-maintained and stylish home in Peterborough. Don't miss the opportunity to make this wonderful property your new home! (id:62104)
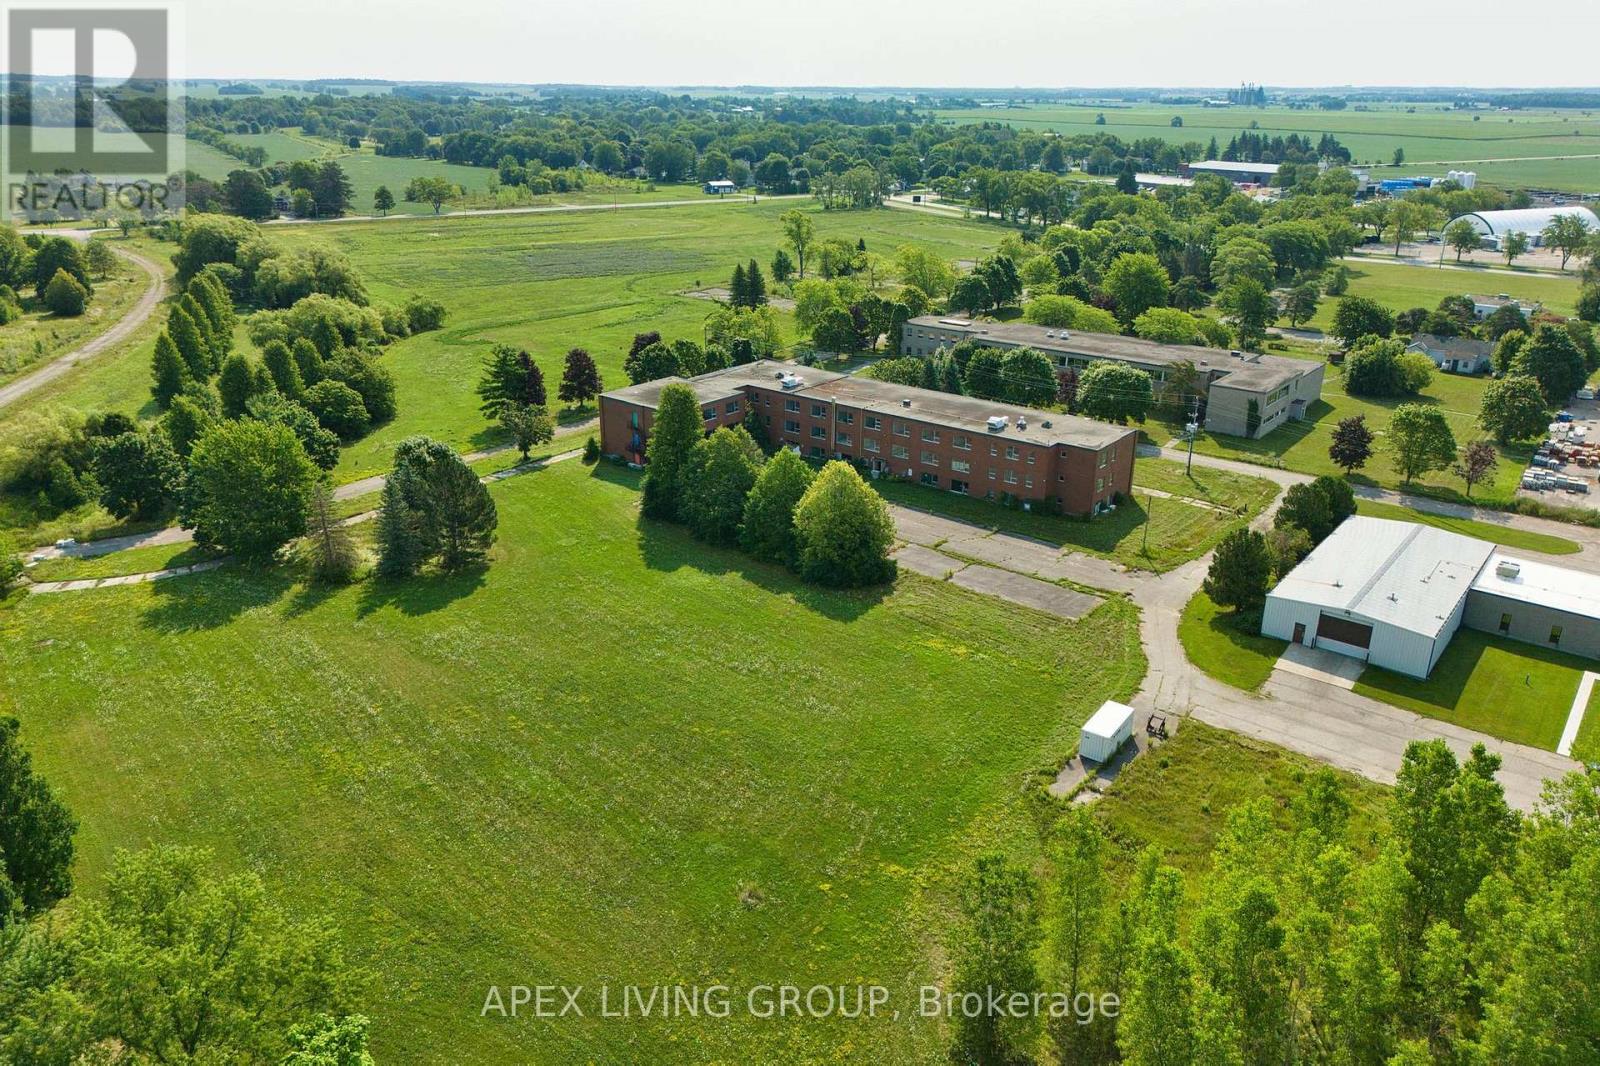
424 Quebec Avenue
South Huron, Ontario
Rare Large-Scale Industrial Redevelopment Opportunity - Huron Park**Exceptional opportunity to acquire approximately 38 acres of land within the established Huron Park industrial area, just 20 minutes north of London, Ontario. The property is surrounded by manufacturing, aviation, and industrial enterprises, offering strong potential for future industrial development.The site is improved with existing structures, allowing for interim use or phased redevelopment. Currently, it is used by a private school. (id:62104)

108 St. Michael's Street
Norfolk, Ontario
NEW HOME! NEVER LIVED IN! Now is your opportunity to live in a newly built FREEHOLD luxury townhome within the highly desirable and prestigious Fairway Estates community in Delhi where elegance, comfort, and low-maintenance living come together. Enjoy a stress-free living with Tarion Warranty protection, plus snow removal and grass maintenance included for a low monthly fee.This home offers over 2280 sq.ft. of finished living space, including a 1,515 sq. ft. custom bungalow built by a builder recognized for blending European craftsmanship with Canadian building excellence. Their commitment to quality, integrity, and personalized service is reflected every detail of this home. Featuring two bedrooms on the main floor and two additional bedrooms in the fully finished basement, this layout is ideal for those seeking single-level living without sacrificing space, as well as for families with teens or young adults who value privacy, separation, and independent living zones. The open-concept design is enhanced by 9' ceilings, extra-wide hallways, main-floor laundry, and heated floors in all bathrooms. High-end finishes include engineered hardwood on the main floor, luxury vinyl plank in the basement, quartz countertops throughout, ceiling-height kitchen cabinetry, under-cabinet lighting, a striking gas corner fireplace, and 5 1/4-inch modern baseboards. The lower level is exceptionally bright with large 4' basement windows, a direct garage-to-basement entrance, and central vacuum with canister. For hobbyists or those working from home, the basement also offers a large unfinished flex space and extensive storage in the expansive utility room. Outdoor living is equally impressive with a poured concrete front porch, covered back porch, and a dark grey stamped concrete driveway with swirl pattern. Included is an EV rough-in in the garage. (id:62104)
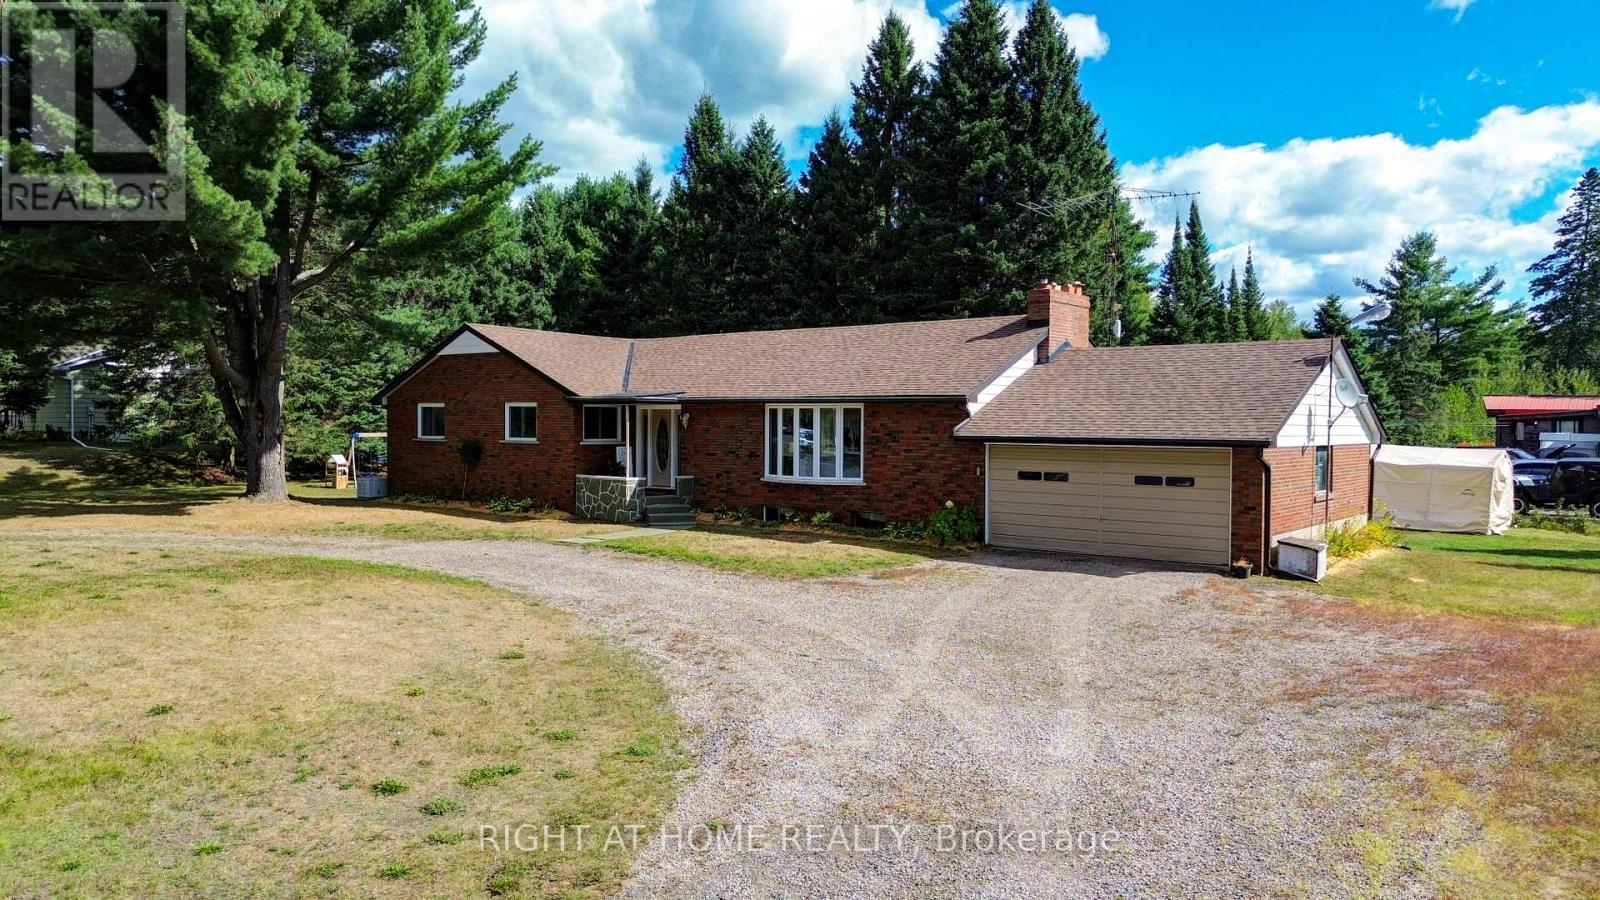
1012 Clement Lake Road
Highlands East, Ontario
Nestled in the heart of Wilberforce Community and close to seven of the most beautiful lakes within the Highlands East municipality, this exceptional property is a true gem of Haliburton County. Thoughtfully upgraded and reimagined, this 3-bedroom, 2 full baths solid brick bungalow offers over 1,716 sq.ft. of luxury living space, blending modern comfort with the peaceful charm of country life.The main floor is bright and inviting, featuring an open-concept layout that connects the living room, dining area, and gourmet style kitchen with custom cabinetry, quartz countertops, a large centre island, built-in stainless steel appliances, and open-concept views throughout. Recent upgrades include a newer furnace, roof, windows, flooring, bathrooms, kitchen, and a new power generator, ensuring comfort and efficiency in every season.The sun-filled, tranquil primary bedroom provides a relaxing retreat, complemented by two additional well-sized bedrooms and spa-like bathrooms. The spacious living and dining rooms offer a cozy setting for family gatherings. The generous basement features upsized windows, a separate entrance, and flexible space ideal for a home office, workshop, or recreation room.A well-planned mudroom with a separate entrance from the back of the house adds exceptional convenience. Tastefully designed outdoor spaces provide privacy and serenity-perfect for enjoying life in this beautiful home. The double attached garage, along with ample additional parking, enhances daily functionality. The lot features topographically flat terrain, providing an ideal setting for outdoor living and effortless maintenance.Surrounded by trails, lakes, and the natural beauty of Highlands East, this move-in-ready property delivers convenient location & quality finishes. A turn-key bungalow you'll love forever. Home of this quality is a rare find. (id:62104)
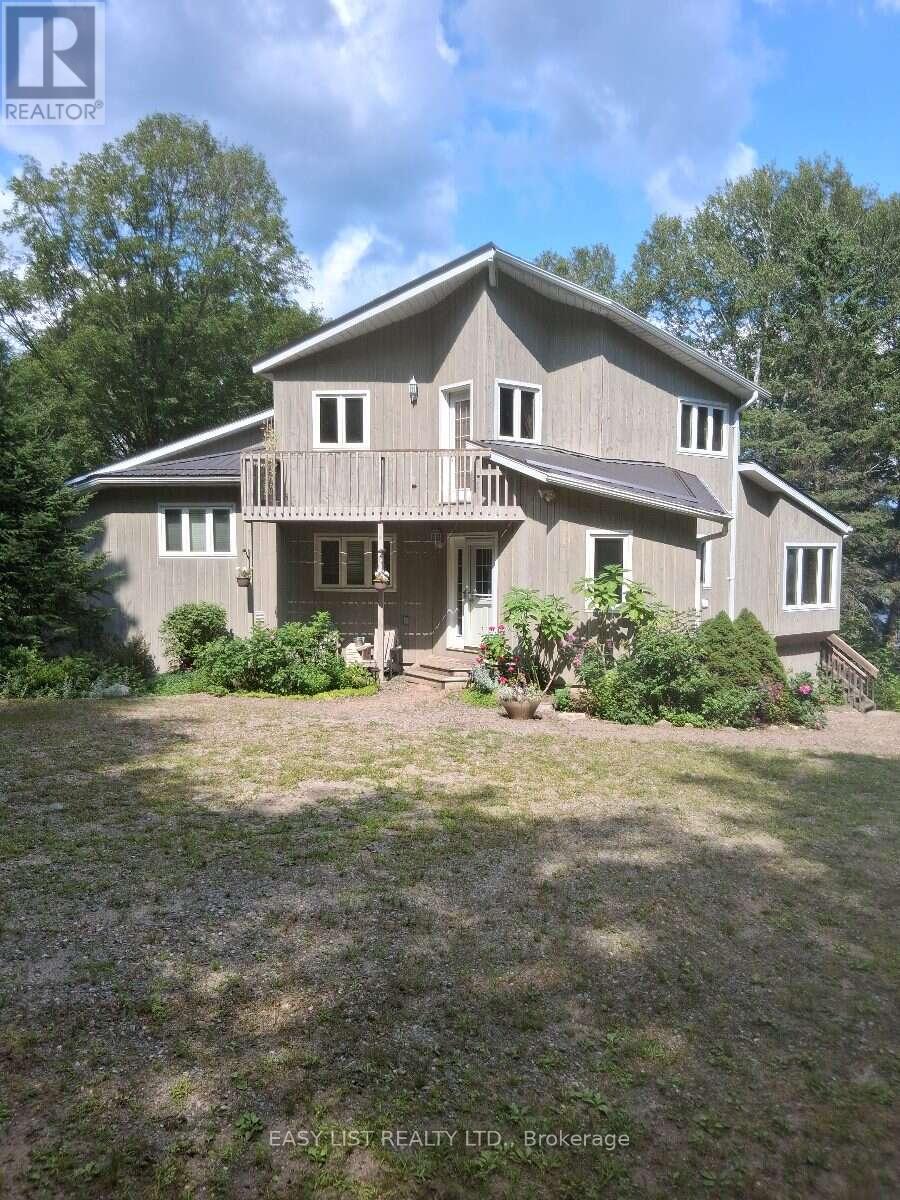
175 Old Man's Lake Lane
Magnetawan, Ontario
Visit the REALTOR website for further information about this Listing. Paradise Found! Set in a serene and private location on the shores of Old Mans Lake, this exceptional property offers 348 feet of pristine lake frontage on over 8 acres of land. The gently sloping lot leads to the water's edge, providing plenty of usable space and direct access to a good-sized lake ideal for all types of water activities, from boating and swimming to snowmobiling in the winter. Both summer and winter fishing are enjoyed here, making it a true year-round retreat. Inside, the primary suite features a luxurious ensuite with an Ultra Thermo-Masseur massage bath for the ultimate in relaxation. The lower level offers a spacious recreation room complete with a large plasma TV and a cozy wood stove, perfect for family gatherings or movie nights. A convenient kitchenette with a sink, small fridge, and microwave makes this level a great candidate for a guest suite, especially with its separate entrance. Comfort is assured year-round with an upgraded geothermal system, delivering efficient heating in the winter and cooling in the summer, complemented by additional infrared heating on the lower level. Turn-key summer rental with excellent income potential. Making it move-in ready Whether you're looking for a peaceful family getaway, a recreational paradise, this stunning lakefront estate truly has it all. (id:62104)
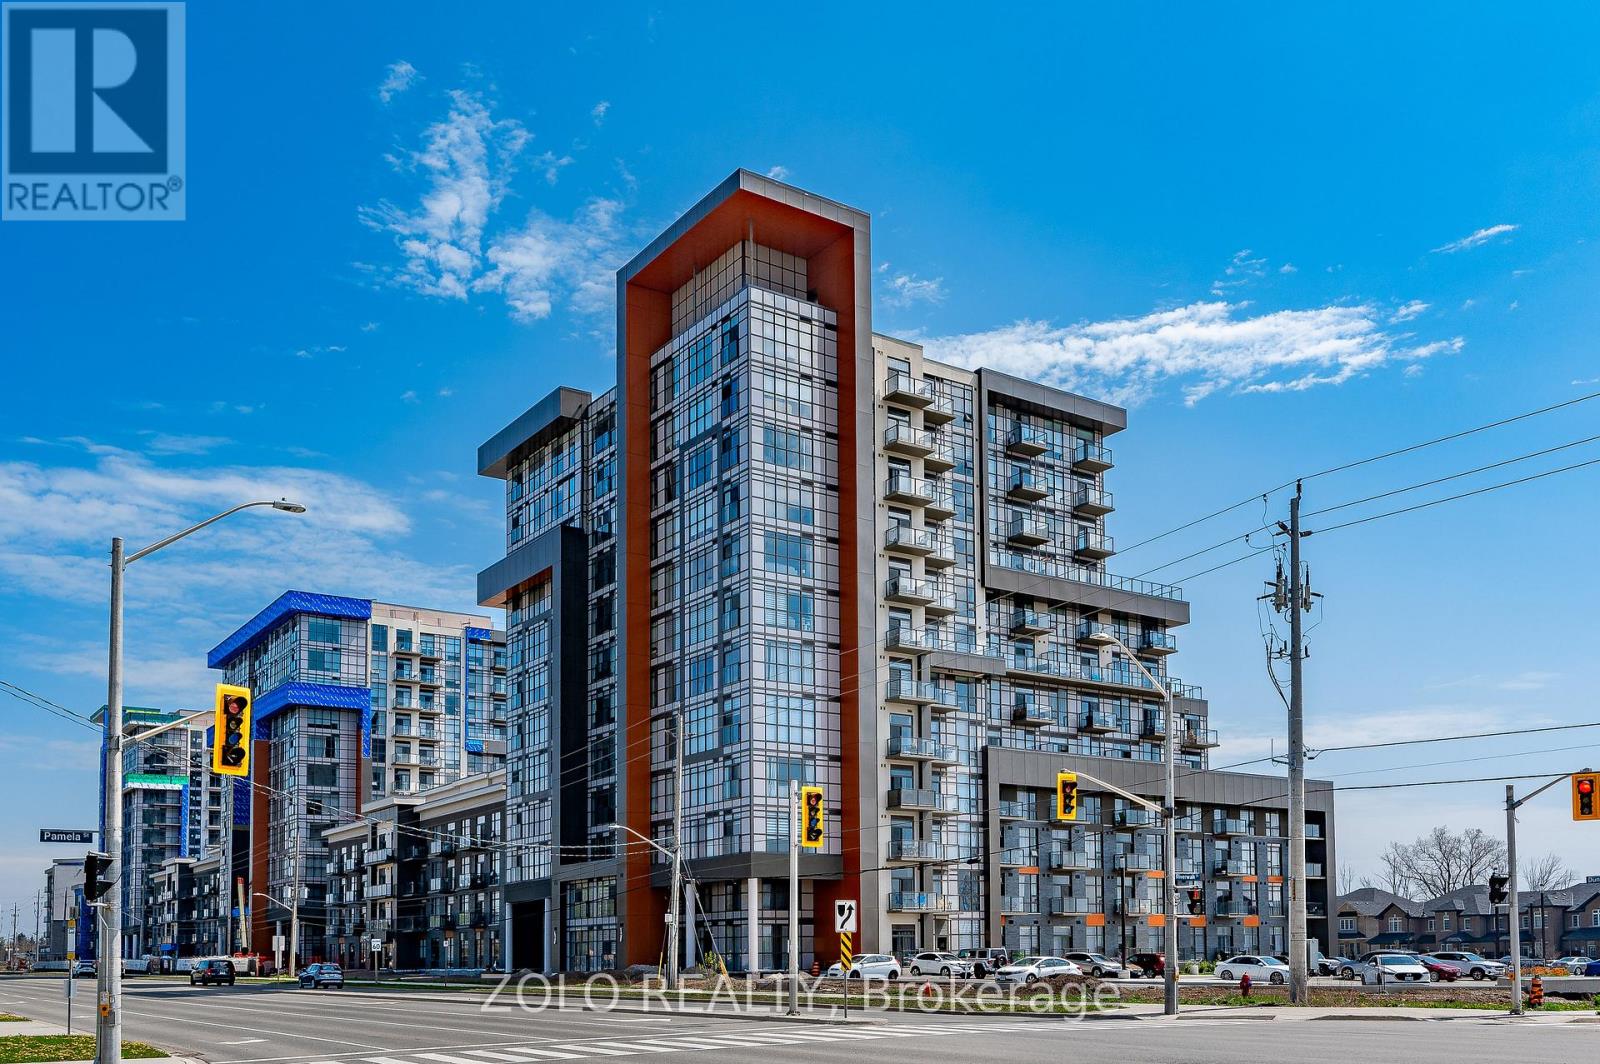
1011 - 470 Dundas Street E
Hamilton, Ontario
Gorgeous 2 Bed + 1 Bath Condo Nestled In Waterdown's Luxurious Trend Complex Built by New Horizon; Boasting 726 Sq/Ft Of Beautiful, Bright Open Concept Living; Floor to Ceiling Windows with a Stunning South View of the Lake; Premium Upgrades Incl. Stainless Steel Appliances; Quartz Counters; Breakfast Bar; Vinyl Flooring, Pristine Full Bathroom; Efficient Geothermal Heating & Cooling; W/O To Private Balcony with Unparalleled South and West Views; In-Suite Laundry; Enjoy Socializing on the Rooftop Terrace or Party Room & Staying Active in the Gym; Mins To Major Highways, GO Station, Parks and Schools. Includes TWO Parking Spots (1 Underground & 1 Surface) & Locker; Come Look - Love - Live! (id:62104)
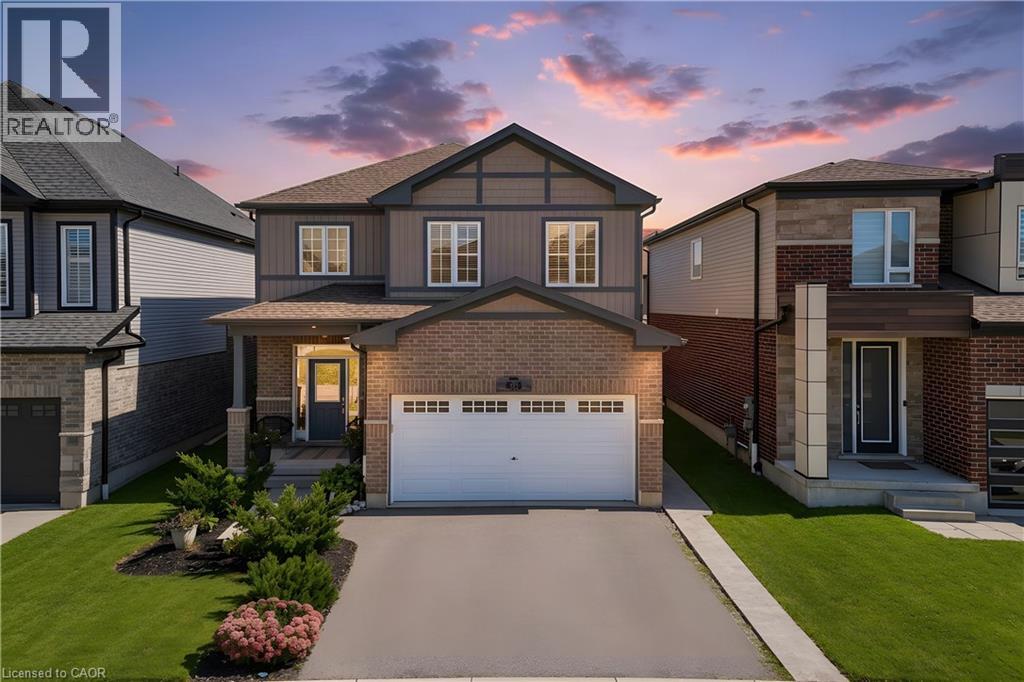
428 Freure Drive
Cambridge, Ontario
Welcome to your next chapter in one of Cambridge's most sought after neighbourhoods. Welcome to 428 Freure Drive where pride of ownership is evident everywhere you look. This beautifully maintained 3 bedroom, 2.5 bath home perfectly blends modern style, comfort, and outdoor living. Inside, you'll find a bright, functional layout designed for today's lifestyle, offering spacious principal rooms, a contemporary kitchen, and an inviting atmosphere that's ideal for both everyday living and entertaining. Step outside and discover your own private backyard oasis. The stunning inground pool creates the ultimate retreat for relaxing summer days, weekend barbecues, and memorable evenings with family and friends. Beautifully landscaped and thoughtfully designed, this outdoor space truly sets the property apart. Located in a desirable family-friendly neighbourhood close to parks, schools, shopping, and commuter routes, this exceptional home offers the perfect balance of convenience and luxury. Move in, unpack, and start enjoying everything this incredible property has to offer. (id:62104)
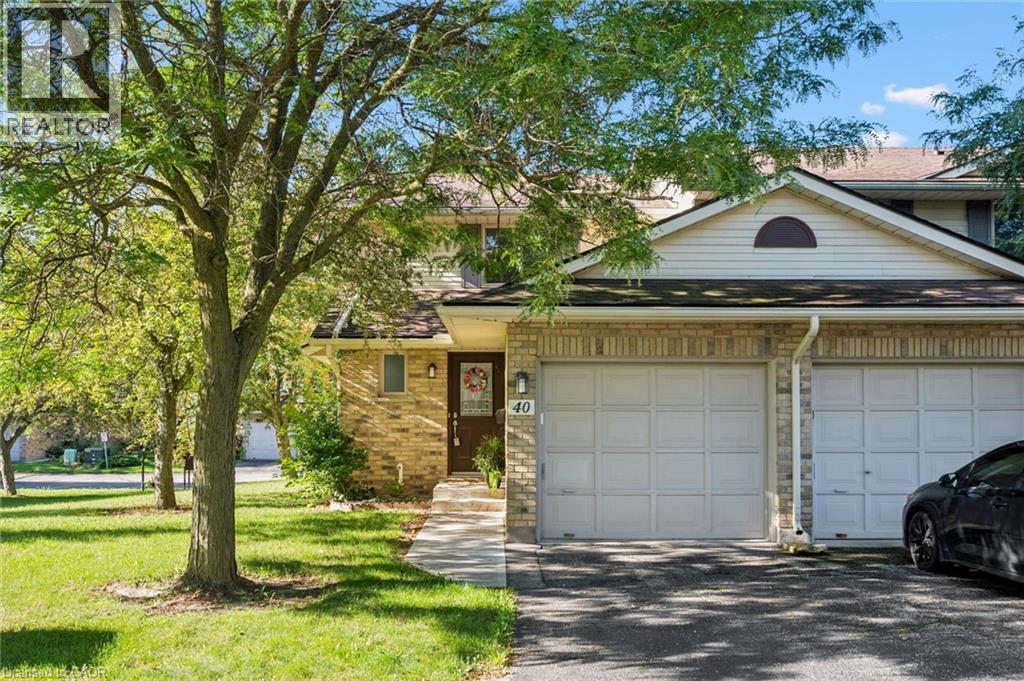
375 Kingscourt Drive Unit# 40
Waterloo, Ontario
Welcome to #40-375 KIngscourt. Drive in Waterloo! A lovely 2 bedroom end unit townhome. Kingscourt has been well maintained. Beautiful park nearby. A sought after location, to call home. Recently renovated. Beautiful flooring, recently painted with soft colour palettes. 2 bathrooms have been updated with new sinks, counter tops and toilets and hardware. New door handles and electric light fixtures . A wonderful layout featuring a cozy breakfast area in kitchen, formal dining room, nice size living room overlooking yard with access to patio. Water Heater, Forced Air Gas Furnace and Central Air Conditioning Unit, Fridge, Stove, Dishwasher, Washer and Dryer are included. Located close to Conestoga Mall and easy access to bus routes and schools. (id:62104)
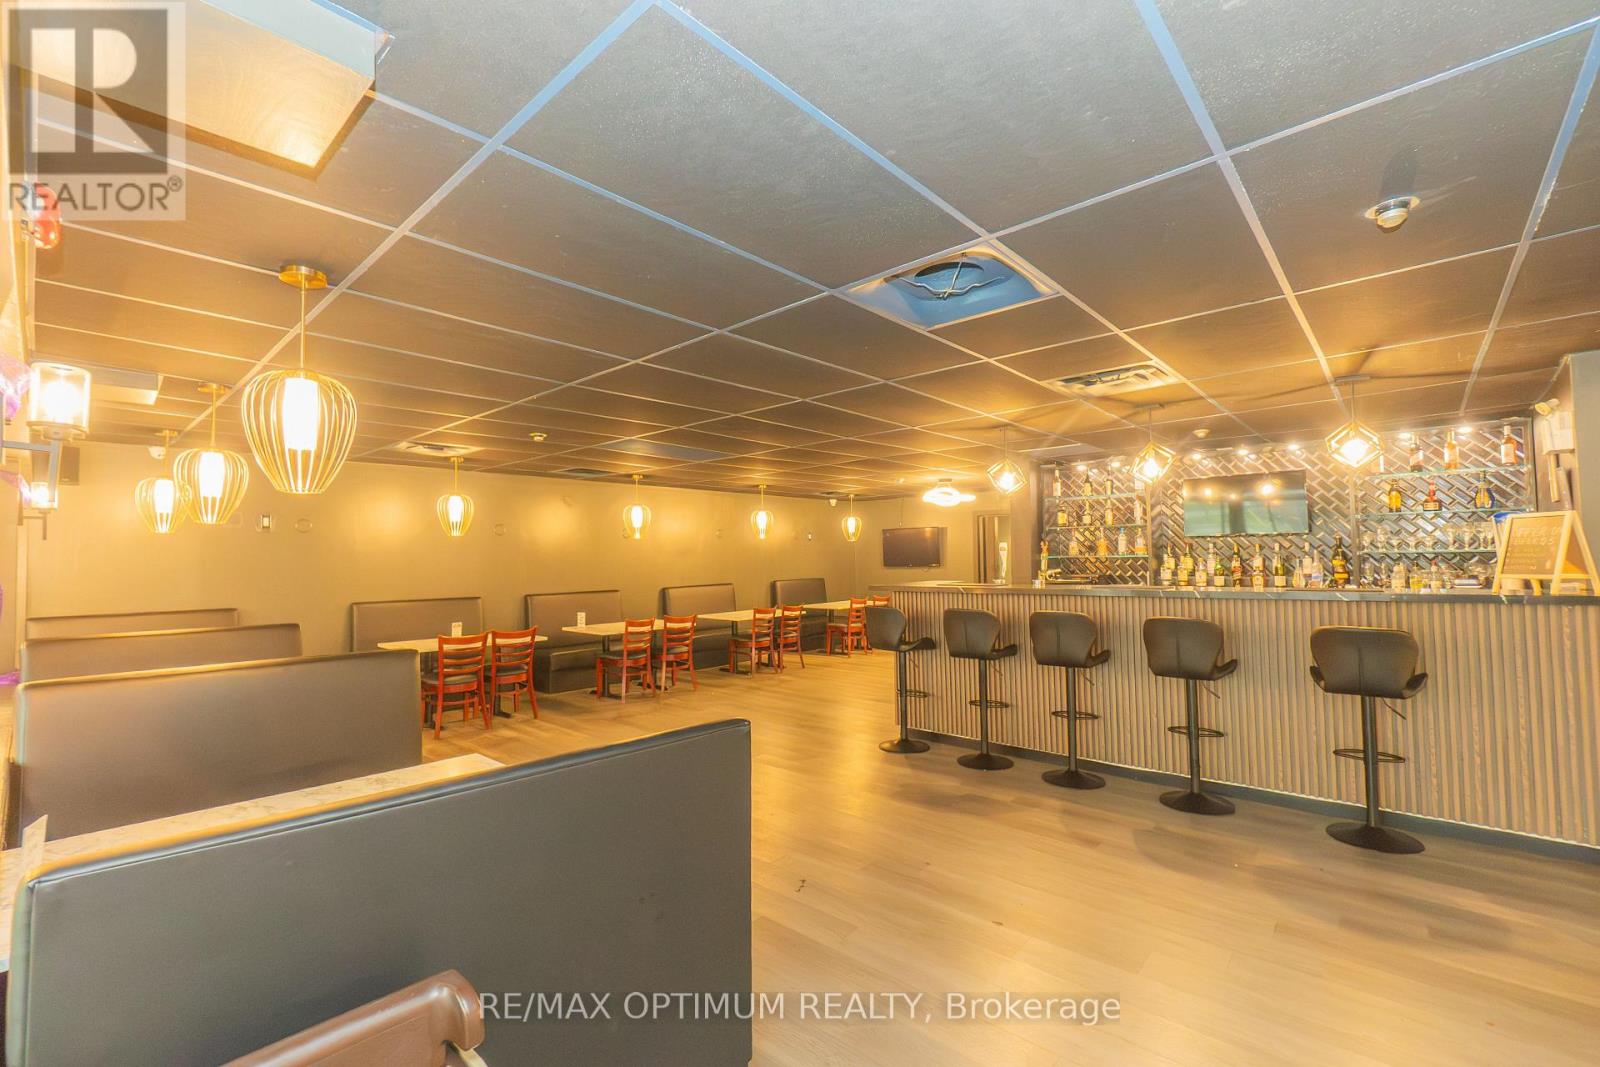
693 Coronation Boulevard
Cambridge, Ontario
Restaurant for Sale. Well-established restaurant located directly across from Cambridge Memorial Hospital, with steady walk-in and take out traffic from staff and visitors. Seats 120 + 30-seat party hall; potential for patio. Ample parking and natural light. Close to Hwy 401 & Hespeler Rd. Large, fully equipped kitchen includes Approx. 16 ft hood, walk-in cooler & Walk-in freezer, dough mixer, 2 electric tandoors and muchmore. Additional income from U-Haul and parking. Cuisine can be converted. Lease until Nov 2029 + 5-year renewal option. Low rent: Net Rent$9,200/month + TMI $1,420/month. (id:62104)
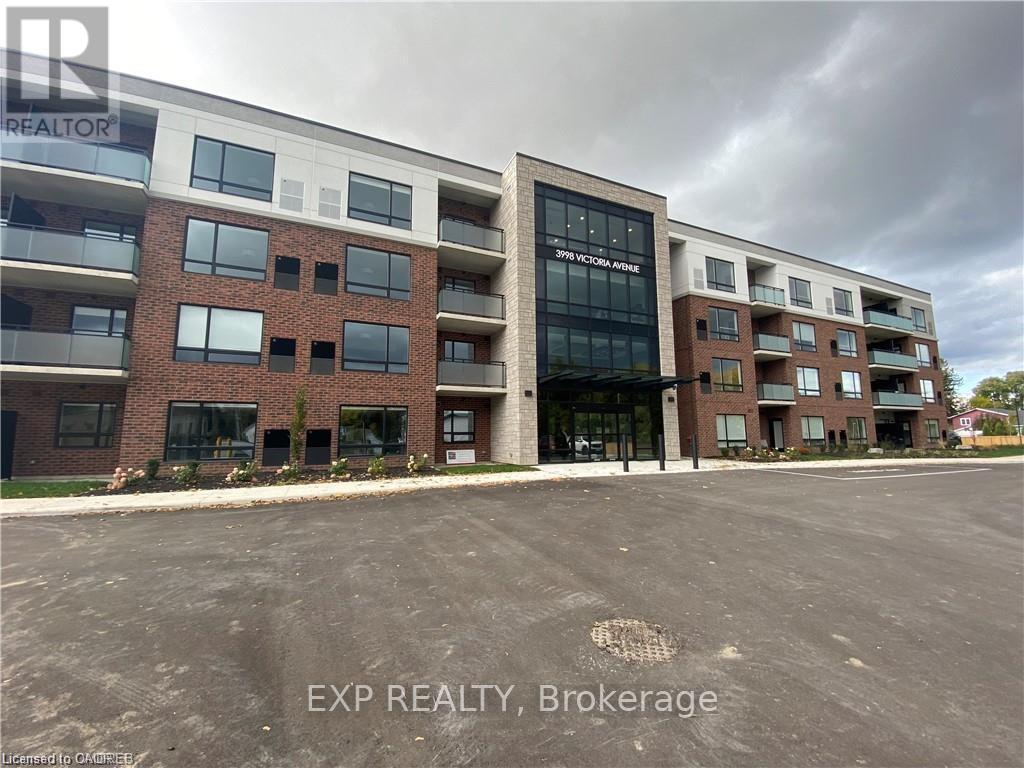
303 - 3998 Victoria Avenue
Lincoln, Ontario
Welcome to Adelaar, a fantastic 4-storey luxury condominium built by Lincoln Construction. Nestled in the heart of Vineland with Lake Ontario to your north, this condo is conveniently located close to many wineries, restaurants, markets, and shops. Situated on the third floor, it offers a bright and airy open-concept layout with 678 sq ft of purposefully-planned space plus a private balcony. Featuring quality vinyl plank flooring, quartz kitchen countertops with breakfast bar, stainless steel appliances, upgraded light fixtures / pot lights, and window coverings installed. Upscale building amenities for resident use include a multi-purpose family room/lounge with kitchenette and large harvest table to host gatherings; brand new fitness room with state of the art equipment; and a gorgeous lobby/sitting area with high ceilings and tons of natural light. Available immediately. (id:62104)
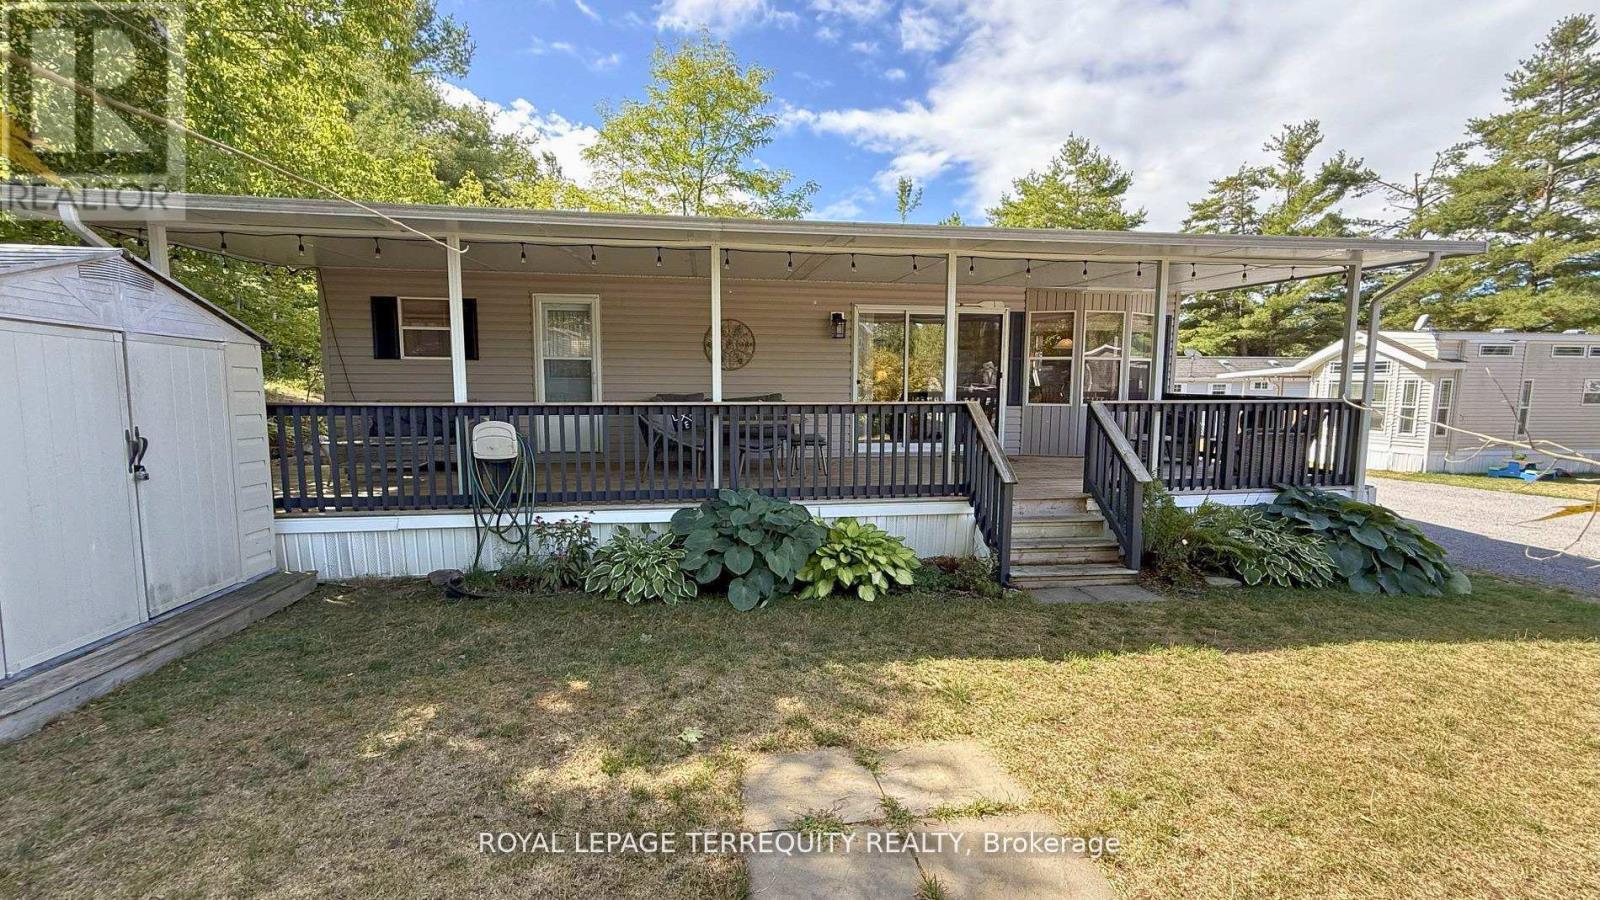
328 Rockview
Selwyn, Ontario
Welcome to Pioneer Point Resort, your ideal seasonal escape nestled in a peaceful, nature filled setting. This well-maintained 2007 Northlander Cottager (in service since 2010) offers 30 amp service, stylish laminate flooring, and a ceramic backsplash, along with two convenient entrances and a full bathroom featuring a skylight for added natural light. Designed for comfort, it sleeps the whole family with a queen bed, a double bunk with built-in storage, and a pull-out couch. The bright, open layout is complemented by a large storage closet for all your essentials. Step outside to a spacious 14 x 40 deck that spans the length of the trailer, perfect for relaxing or entertaining, complete with a solid hardtop cover for all-weather enjoyment. An outdoor shed provides additional storage for tools, toys, and seasonal gear. Surrounded by mature trees and greenery, this lot offers privacy and a true cottage country feel. Pioneer Point Resort is a vibrant, family-friendly gated community offering a wide range of amenities, including two heated pools, a private sandy beach, pickleball courts, beach volleyball, horseshoe pits, a bouncy pillow, kids club, and weekly summer events for all ages. The resort operates seasonally from May 8th to October 25th, providing a low maintenance summer lifestyle. Optional dock rentals are available, with convenient access to nearby beaches, shopping, dining, and local attractions. The 2026 park fees of $5,975 plus HST and a $300 hydro deposit have already been paid, making this a truly turnkey opportunity. Move in, relax, and start making memories right away. Your perfect seasonal getaway awaits! (id:62104)
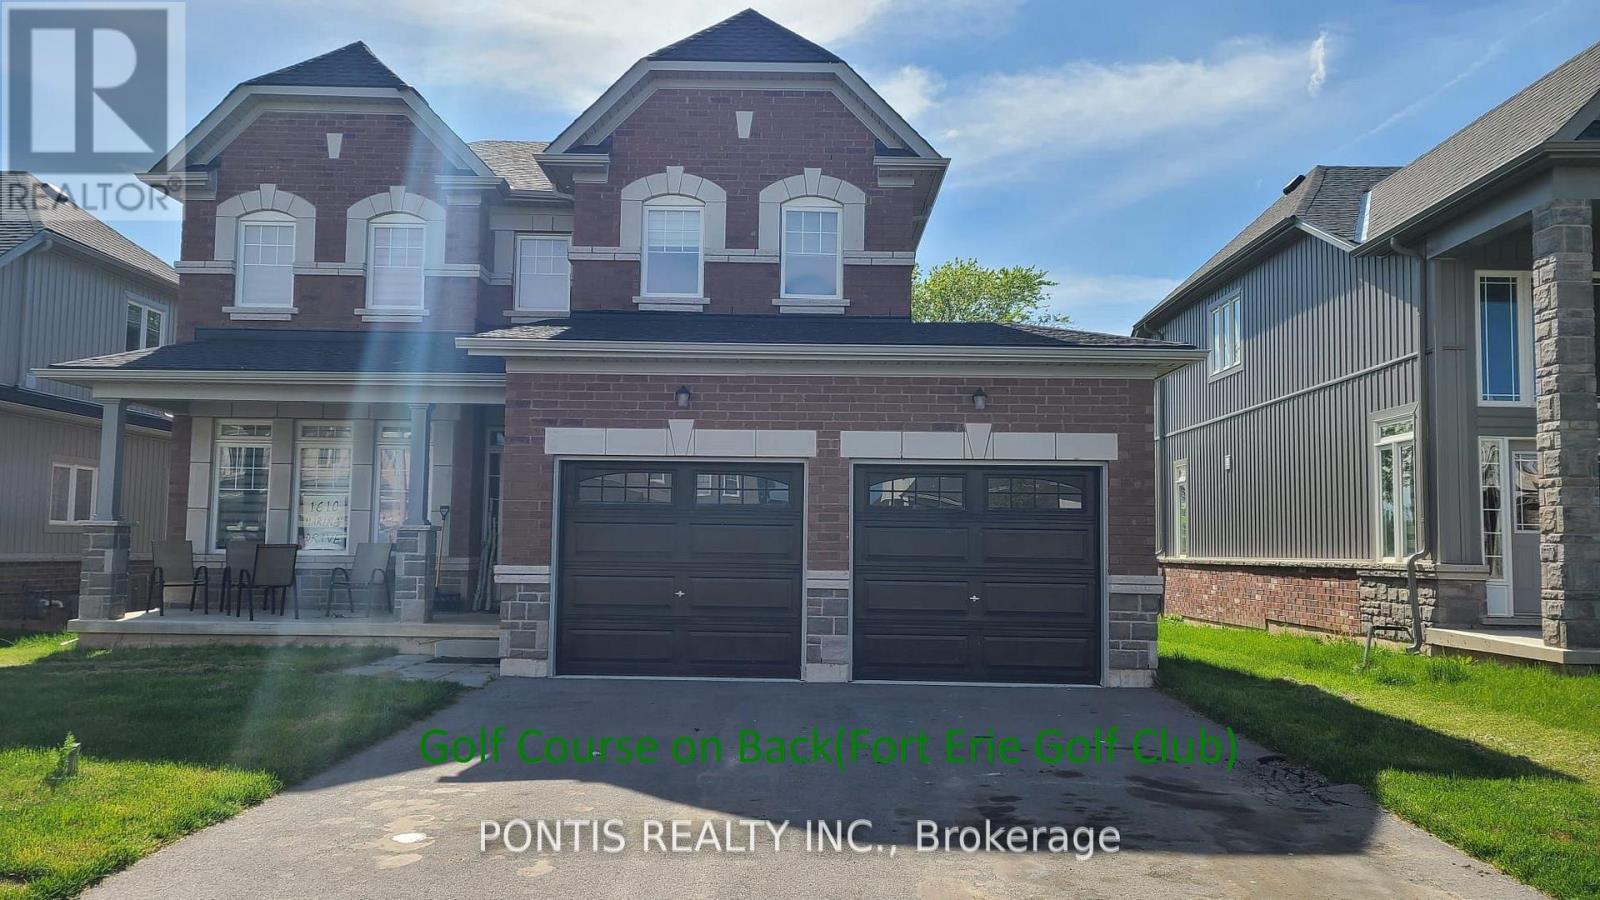
1610 Marina Drive
Fort Erie, Ontario
Welcome to this absolutely stunning, brand-new 2-storey detached home at 1610 Marina Drive in the heart of Fort Erie! Boasting of thoughtfully designed living space, this exceptional residence offers 4 spacious bedrooms (on upper floor), 4 elegant bathrooms (3 Full 1 Partial), and 3 walk-in closets, perfect for growing families and those who love to entertain. Set on a generous 49 x 115 ft. lot and backing onto a beautiful golf course, this home offers premium privacy and scenic views with no rear neighbors. The no sidewalk frontage provides additional parking convenience and enhanced curb appeal. Step inside to discover a bright, open-concept layout complemented by a separate formal dining room, ideal for hosting elegant dinners and special occasions. The home showcases high-end finishes throughout, adding a refined touch of luxury to every space. Enjoy the convenience of a main floor laundry room and thoughtfully designed living areas that blend comfort with functionality. The attached double-car garage offers ample space for vehicles and storage. Situated in a highly sought-after neighborhood, this home is close to top-rated schools, parks, and all essential amenities. Ideally located just minutes from Niagara Falls and beautiful Crystal Beach, with quick access to the QEW and the US border, this property offers an unbeatable combination of luxury, lifestyle, and convenience. A rare opportunity to own a truly remarkable home in one of Fort Erie's most desirable communities! See attached floor plan for room sizes (id:62104)
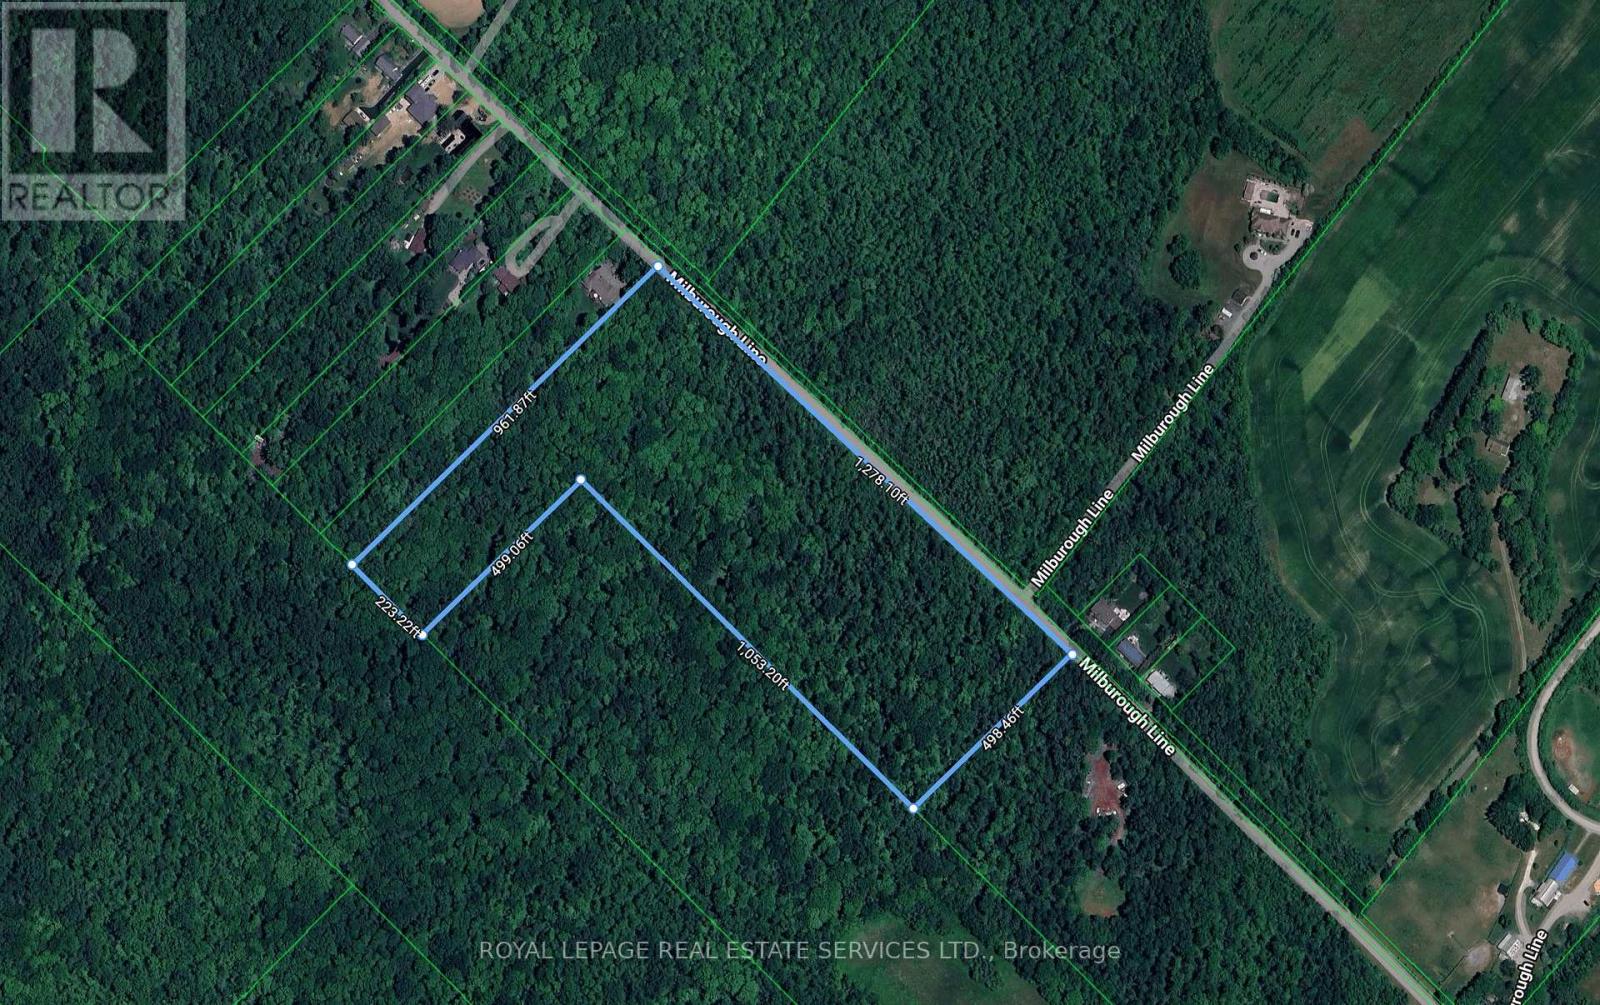
1047 Milburough Line
Hamilton, Ontario
16 plus country acres, beautifully wooded on the North Burlington / Hamilton border. The area is one of open space and country homes on large lots, within minutes of Dundas St and the amenities of North Burlington. High speed internet via Bell Fibe is available in the area. The land is within the jurisdiction of the NEC. The current owners have undertaken the task of having Conservation Halton stake the wetland boundaries and setbacks on this land. The goal is to remove or amend any perceived encumbrance that would stand in the way of establishing a single home build envelope at the north end of the acreage. There has been significant progress toward this end goal. Ultimately the Buyer(s) must satisfy themselves that the land suits their future plans. (id:62104)

5732 10 Line
Erin, Ontario
This Secluded Gem Is Located Just Outside Caledon In Erin Ontario. 18.34 Pristine Acres With Custom Built 4 Bedroom, 4 Bath Home Contains Many Features. This Property Has Undergone A Full and Extensive Renovation Of Entire Home, Including Exterior Decks. This Property Is Full Of Character With 2 natural Ponds, A Large Workshop With A Suite Above. It Has Meandering Driveways That Lead To A 25 X 25 Barn With A Loft Above. Quiet Road With A Relaxed Setting. Wildlife Is Abundant With Ponds, Trees, And Clear Open Area. Makes A Perfect Home To Raise A Family In A Serene Setting. 5732 Tenth Line is in the City of Erin, Ontario in the district of Rural Erin. Other districts close by are Erin, Hillsburgh and Rural Caledon. (id:62104)
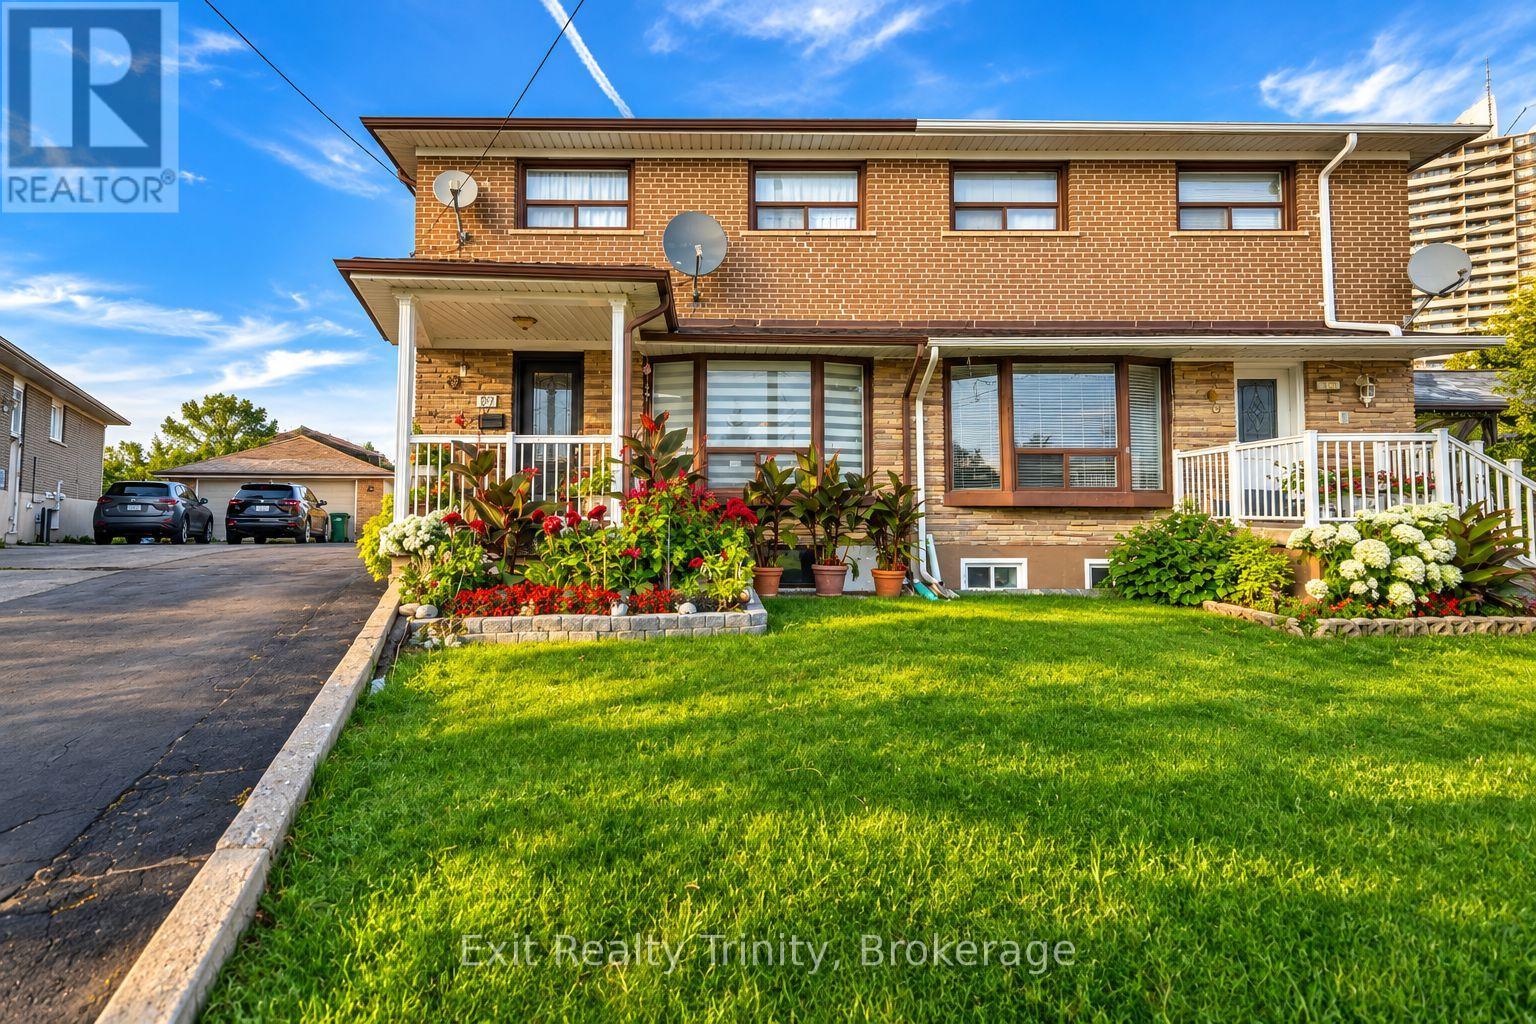
57 Lindylou Road
Toronto, Ontario
More space inside. More land outside. Endless possibilities. Lovingly cared for by the same family for over 45 years, this 4-bedroom, 2-storey semi sits on one of the neighborhood's largest residential lots, backing directly onto peaceful walking trails and greenspace. This is a rare opportunity to make this much-loved home your own. The main floor offers a warm, functional layout filled with natural light. The spacious kitchen features plenty of cabinetry and room for everyday family meals. Just beyond the kitchen, the former enclosed porch has been transformed into a four-season sunroom surrounded by windows, the perfect extension of your dining space, a breakfast nook or a relaxed hangout spot for family and friends. Upstairs, 4 well-sized bedrooms with generous closet space provide room for a growing family, guests or a home office. There is a spacious family bathroom featuring a luxurious soaker tub giving you a spa-like escape at the end of the day. The finished basement features a separate entrance through the classic cold-storage cantina, a large open-concept recreation room, counter with sink and storage and fridge, just add an oven to complete a 2nd kitchen . It offers exciting future potential for an in-law suite, private space for extended family or a possible income producing unit. The backyard is where this property truly stands apart. Surrounded by nature, it offers exceptional privacy and seemingly endless room to garden, entertain, play or create your dream outdoor retreat. Enjoy mature fruit trees, an expansive vegetable garden and two exterior rooms, one ideal as a workshop or additional storage and another becoming a traditional smokehouse or a fun space for family cookouts. Located in the family-friendly Humbermede community, quick walk to schools , parks, TTC, the NEW Finch West LRT, shopping and Highways 400, 401 and 407. See the potential, bring your ideas and create a home that is completely your own! (id:62104)

5701 Steeles Avenue W
Toronto, Ontario
Excellent opportunity to sublease approximately 8,187 sq. ft. of versatile commercial space, featuring 6,433 sq. ft. of showroom and 1,754 sq. ft. of warehouse space. Functional layout ideal for a variety of retail, showroom, distribution, or storage uses. Excellent combination of prominent showroom space and practical warehouse functionality. (id:62104)
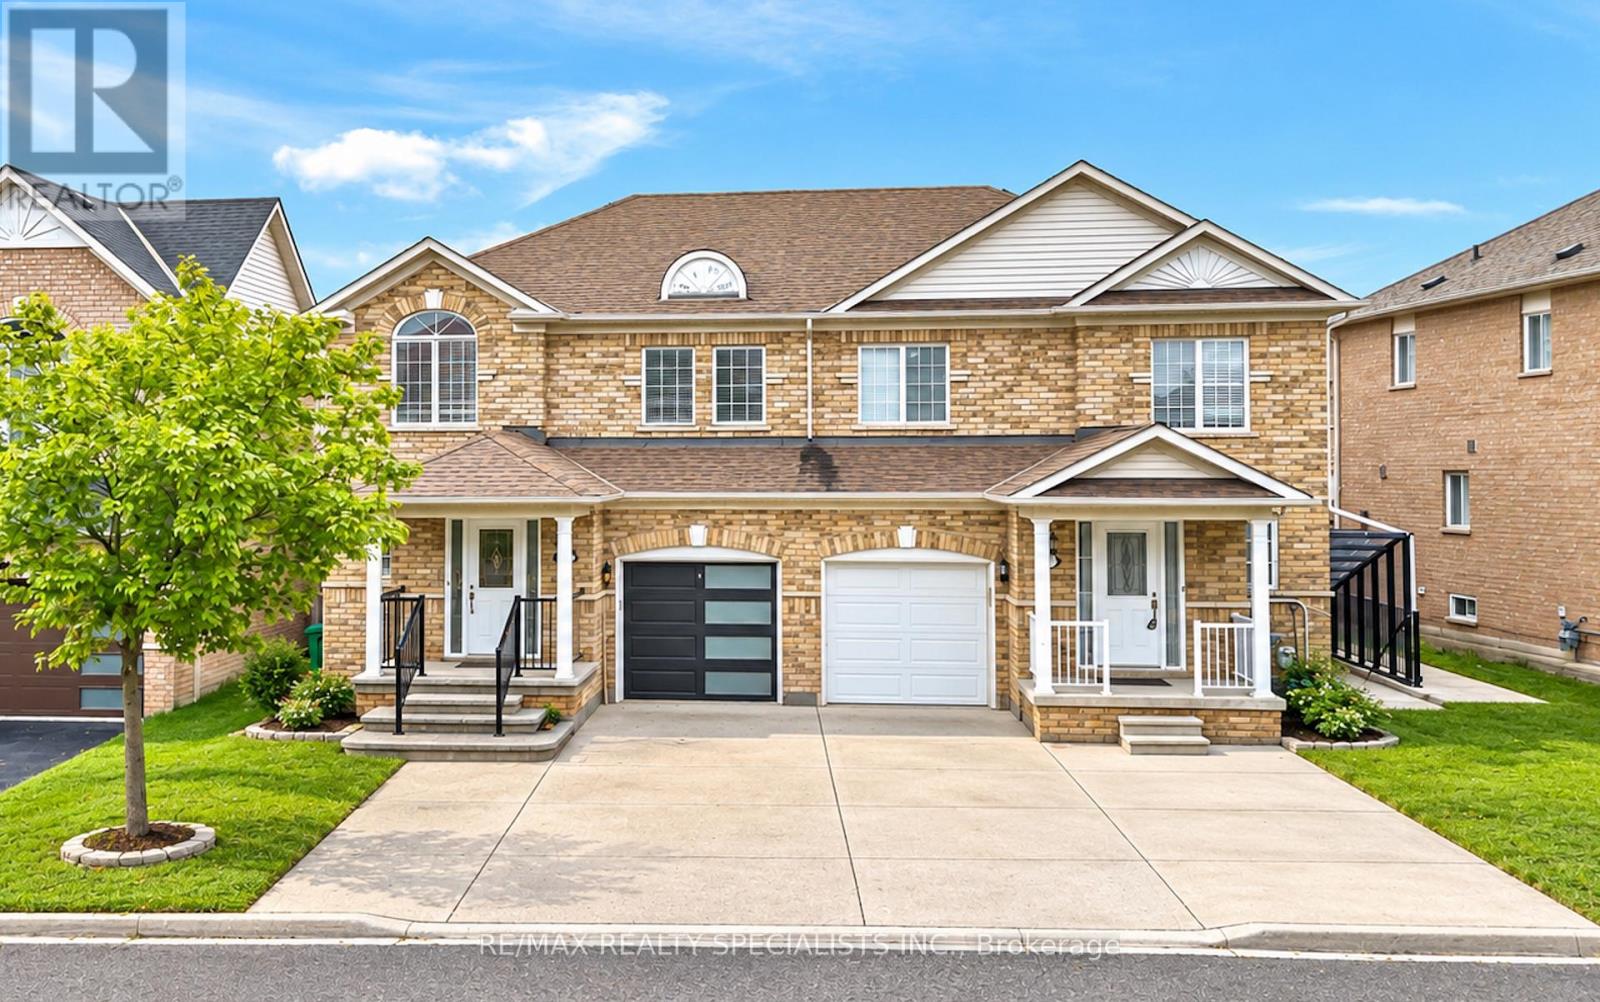
6 Topiary Lane
Brampton, Ontario
Stunning Property in Fletcher's Meadow! Welcome to 6 Topiary Lane. No Sidewalk. The main floor features a Newly Renovated kitchen, separate living room, a spacious carpet-free family room. Step out onto the wooden deck and enjoy the private, fully fenced backyard. The second floor offers 3generously sized bedrooms. The primary bedroom features a walk-in closet and a private ensuite bathroom. The other 2 bedrooms are also spacious, filled with natural light, and each include sits own closet. Additional features include: Newly upgraded kitchen, brand new garage door, Spacious backyard, Close to plazas, grocery stores, schools, parks, public transit, and all other amenities A fantastic opportunity to own a beautiful home in one of Fletcher's Meadow's most desirable neighborhoods. (id:62104)
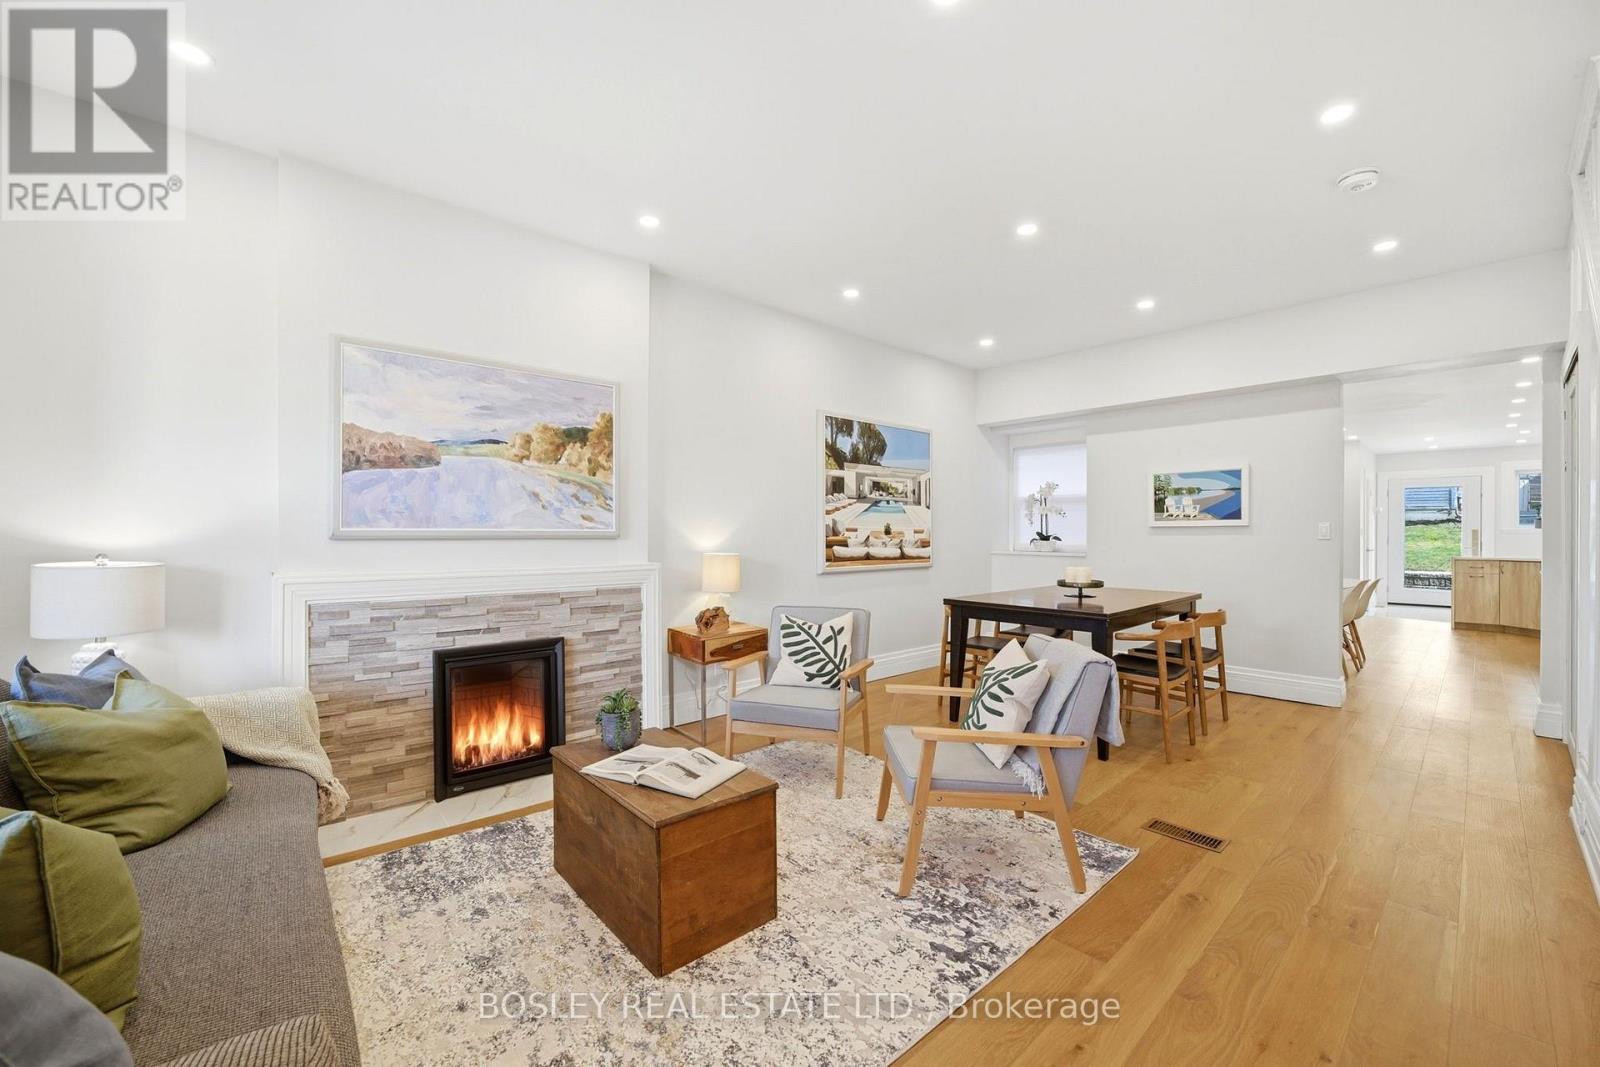
43 Gilbert Avenue
Toronto, Ontario
Home homes are simply lived in. Others become part of a family's story. Welcome to 43 Gilbert Avenue, a beautifully renovated detached home where thoughtful updates and timeless character come together to create a place that is ready to grow with you. The main floor has been completely transformed into a bright, welcoming space designed for the rhythm of everyday life.Mornings begin in the spacious eat-in kitchen over coffee and breakfast before the day unfolds.Evenings bring everyone back together, whether gathered around the dining table or curled up beside the warmth of the fireplace. Every detail has been considered, including a practical mudroom with built-in benches that keeps coats, boots, backpacks, and busy family life beautifully organized while providing seamless access to the backyard and parking. Upstairs,generous bedrooms offer peaceful retreats, complemented by a family bathroom and the luxury of second-floor laundry. Above it all, the finished attic provides that extra space every growing family dreams of, perfect as a playroom, home office, creative studio or quiet escape. Outside,the story continues. Earlscourt is one of Toronto's most connected, community-minded neighbourhoods, where parks fill with children after school, neighbours stop to chat, and weekends are spent at Earlscourt Park or the Joseph J. Piccininni Community Centre. St. Clair West's cafes, restaurants and local shops are just a short stroll away, while nearby transit and the St. Clair-Old Weston GO Station make commuting effortless. Beautifully updated yet full of heart, 43 Gilbert Avenue offers something increasingly rare: a home that is as practical as it is welcoming, in a neighbourhood where families don't just live, they belong. Welcome home. (id:62104)
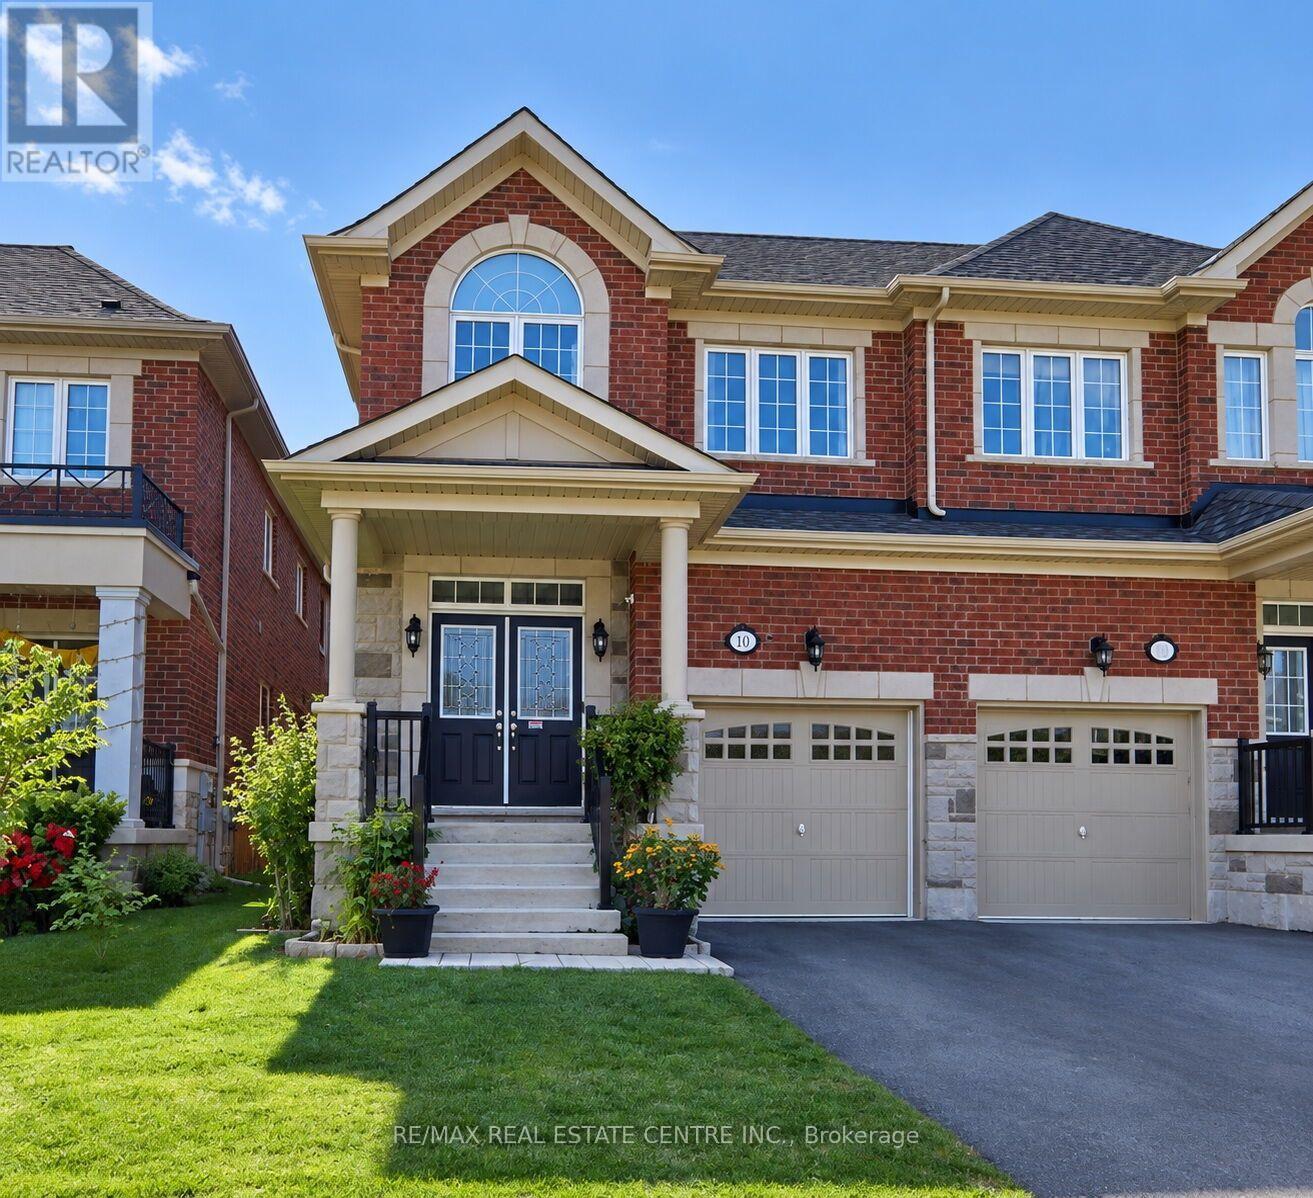
106 Branigan Crescent
Halton Hills, Ontario
Welcome to this beautifully upgraded Remington Built Home (Tetan model) situated in one of Georgetown's most desirable neighborhoods. Home offers 2,278 sq. ft. of thoughtfully designed living space with 4 spacious bedrooms and 3 bathrooms. Featuring impressive 9-ft ceilings on the main floor, this bright and modern home offers the perfect blend of style, comfort and functionality. The upgraded kitchen is designed to impress with a stylish backsplash, stainless steel island range hood and plenty of space for everyday living and entertaining. Enjoy custom zebra and blackout blinds, a whole-home water softener system and 5-stage reverse osmosis drinking water system. A separate side entrance to the basement provides excellent future potential. The basement is permit-ready, with the permit transferable. The garage features custom-built storage shelving and a Chamberlain wall-mount garage door opener with app control. This smart-home-ready property is further enhanced with Lorex security cameras, SkyBell door camera, Deluxe Alarms smart home security system and a keyless entry lock from the garage to the home. Close to schools, parks, shopping, highways and more. A spacious, upgraded and exceptionally well-equipped home offering modern convenience, smart-home technology and future basement potential-move in and enjoy! (id:62104)
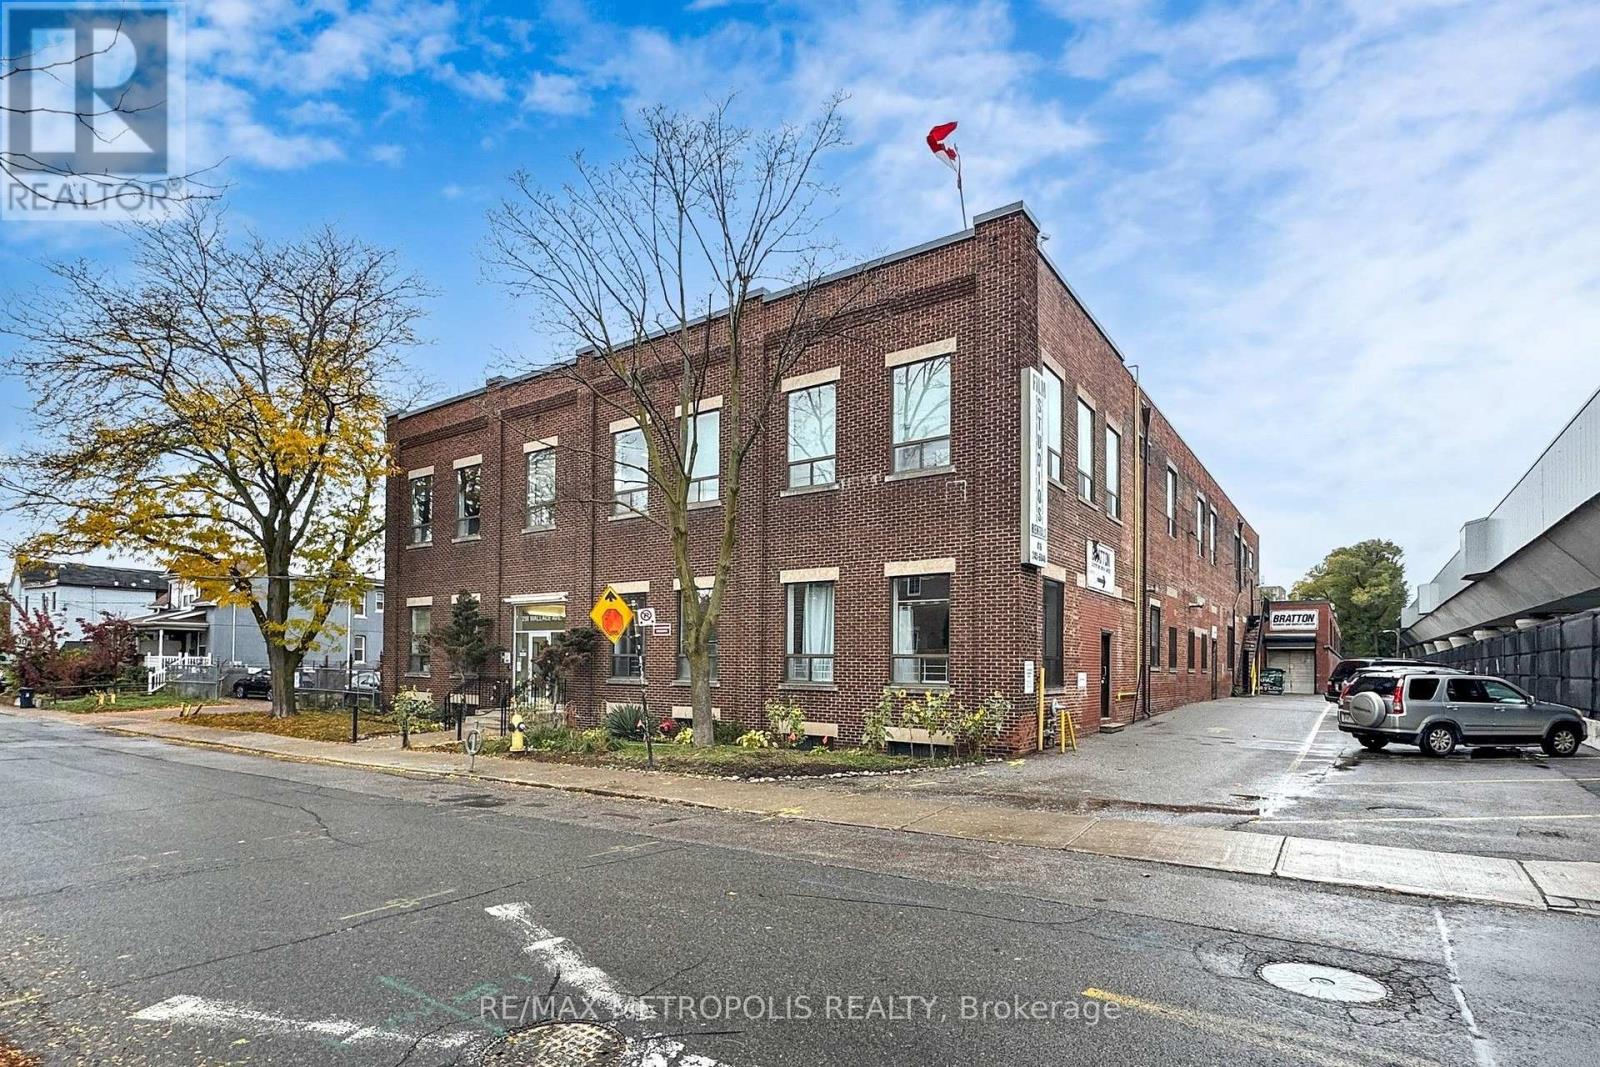
Unit 109b - 258 Wallace Avenue
Toronto, Ontario
A private 232 sq ft studio room at 258 Wallace Ave, a character employment building in the Junction Triangle that has long housed photographers, film and production crews, and creative professionals. Unit 109B is an interior room off the main corridor with its own lockable entry, an exposed white-painted brick feature wall, laminate plank flooring, and a full sound-diffusing panel ceiling with bright overhead lighting, a natural fit for a recording or podcast studio, an edit suite, a small workshop, an office, or secure storage for a creative business. One flat gross monthly rent with no additional rent, flexible 12 to 60 month terms, 24 hour access, common washrooms, and a common freight elevator. E2 employment zoning permits artist, production and performing arts studios, offices, service shops and software development. A short walk to Lansdowne Station on Line 2, with Dundas West Station, Bloor GO and UP Express minutes away. Twelve additional rooms are available in the building, from 44 to 257 sq ft. Available October 1, 2026. (id:62104)
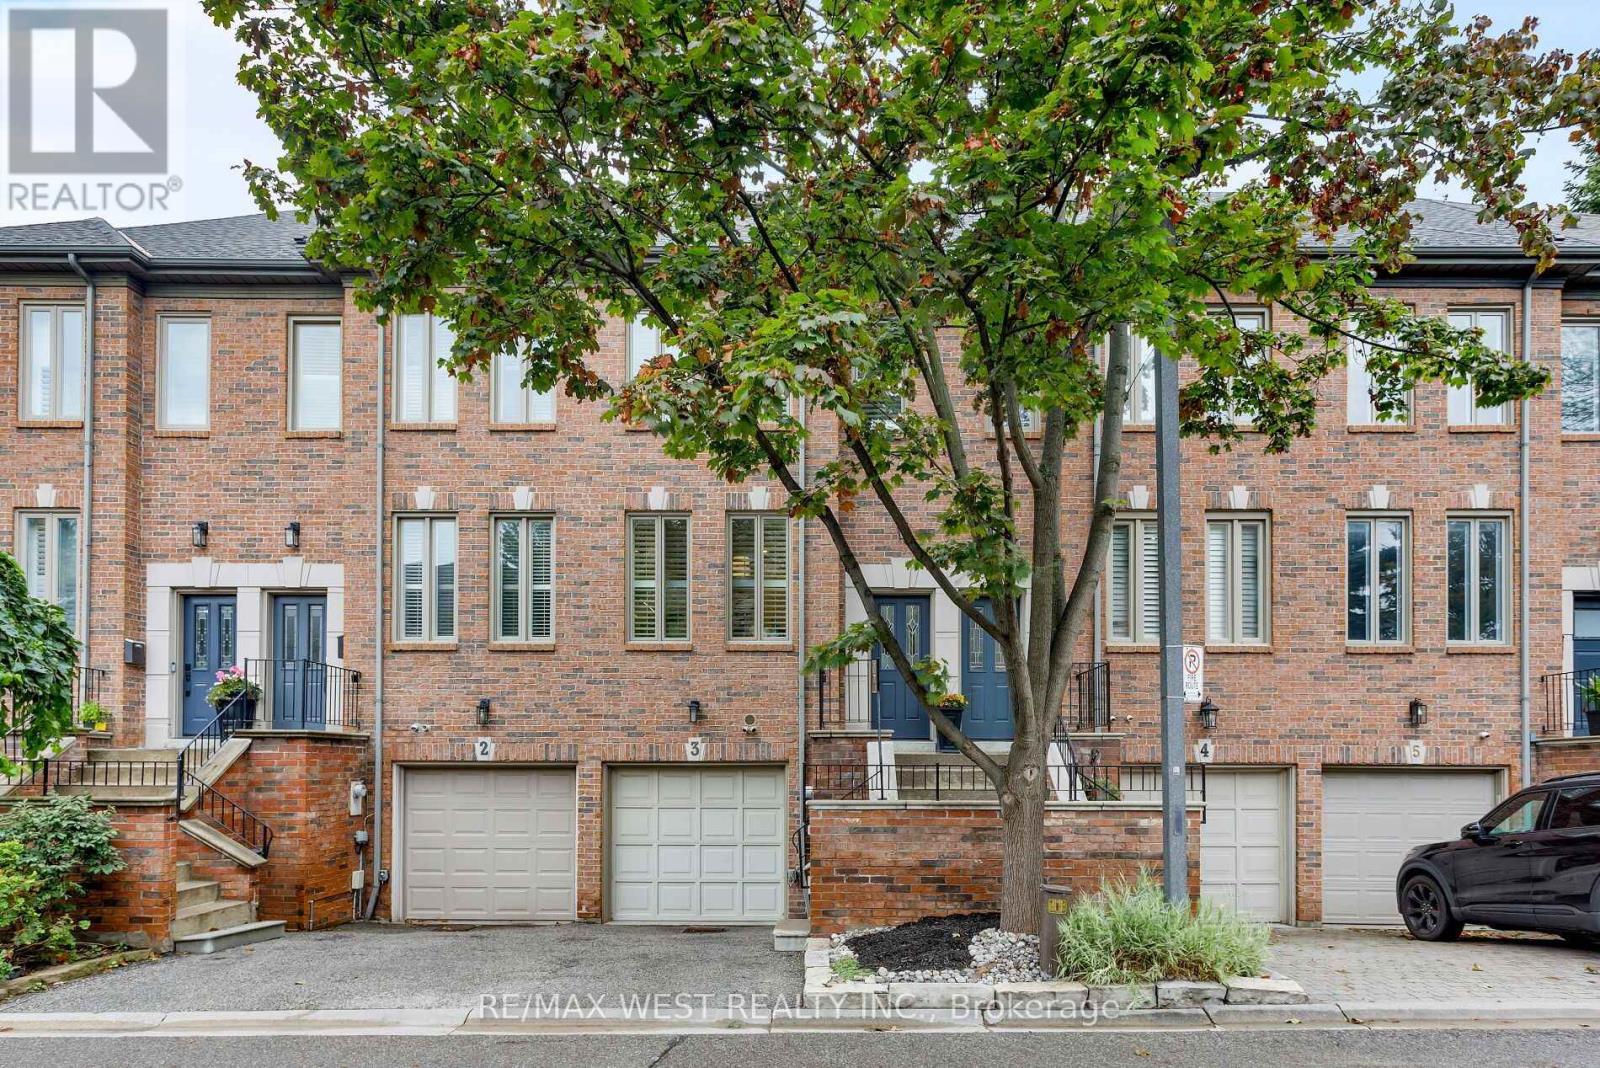
3 - 175 Grand Avenue
Toronto, Ontario
Welcome to Grand Avenue, a beautifully renovated three-storey freehold townhome tucked into the established Grand Ravine enclave. Offering generous multi-level living, this thoughtfully updated home blends sophisticated finishes with outstanding everyday function.The custom kitchen features heated tile floors, Cambria quartz countertops, extensive millwork, a pantry, built-in banquet seating with storage and a premium Miele appliance package. Sun-filled living and dining rooms showcase engineered hardwood, large windows and a gas fireplace framed by illuminated custom built-ins.Upstairs, two spacious bedrooms are joined by a renovated bathroom with heated floors and a curbless walk-in shower. The expansive third-floor loft offers exceptional flexibility as a bedroom, home office or private retreat, complete with a heat pump and walkout to a secluded rooftop terrace.The finished lower level adds a comfortable family room with a walkout to the recently landscaped and hardscaped, fully fenced backyard-an inviting private setting for outdoor dining, entertaining and relaxation. This level also includes a bathroom, custom mudroom and laundry cabinetry, an LG WashTower and direct access to the built-in garage. Parking includes one garage space and one private driveway space.Major improvements include a new Carrier furnace and humidifier in 2025, a third-floor heat pump and new gas fireplace in 2023, updated Pella windows and doors, and a rebuilt rooftop deck with privacy panels.Enjoy a welcoming community surrounded by mature trees, steps from TTC and minutes from Mimico GO, Royal York subway, the Gardiner Expressway , shops and restaurants along The Queensway, neighbourhood parks and the Lake Ontario waterfront. A rare combination of space, style and convenience in sought-after Stonegate-Queensway. (id:62104)
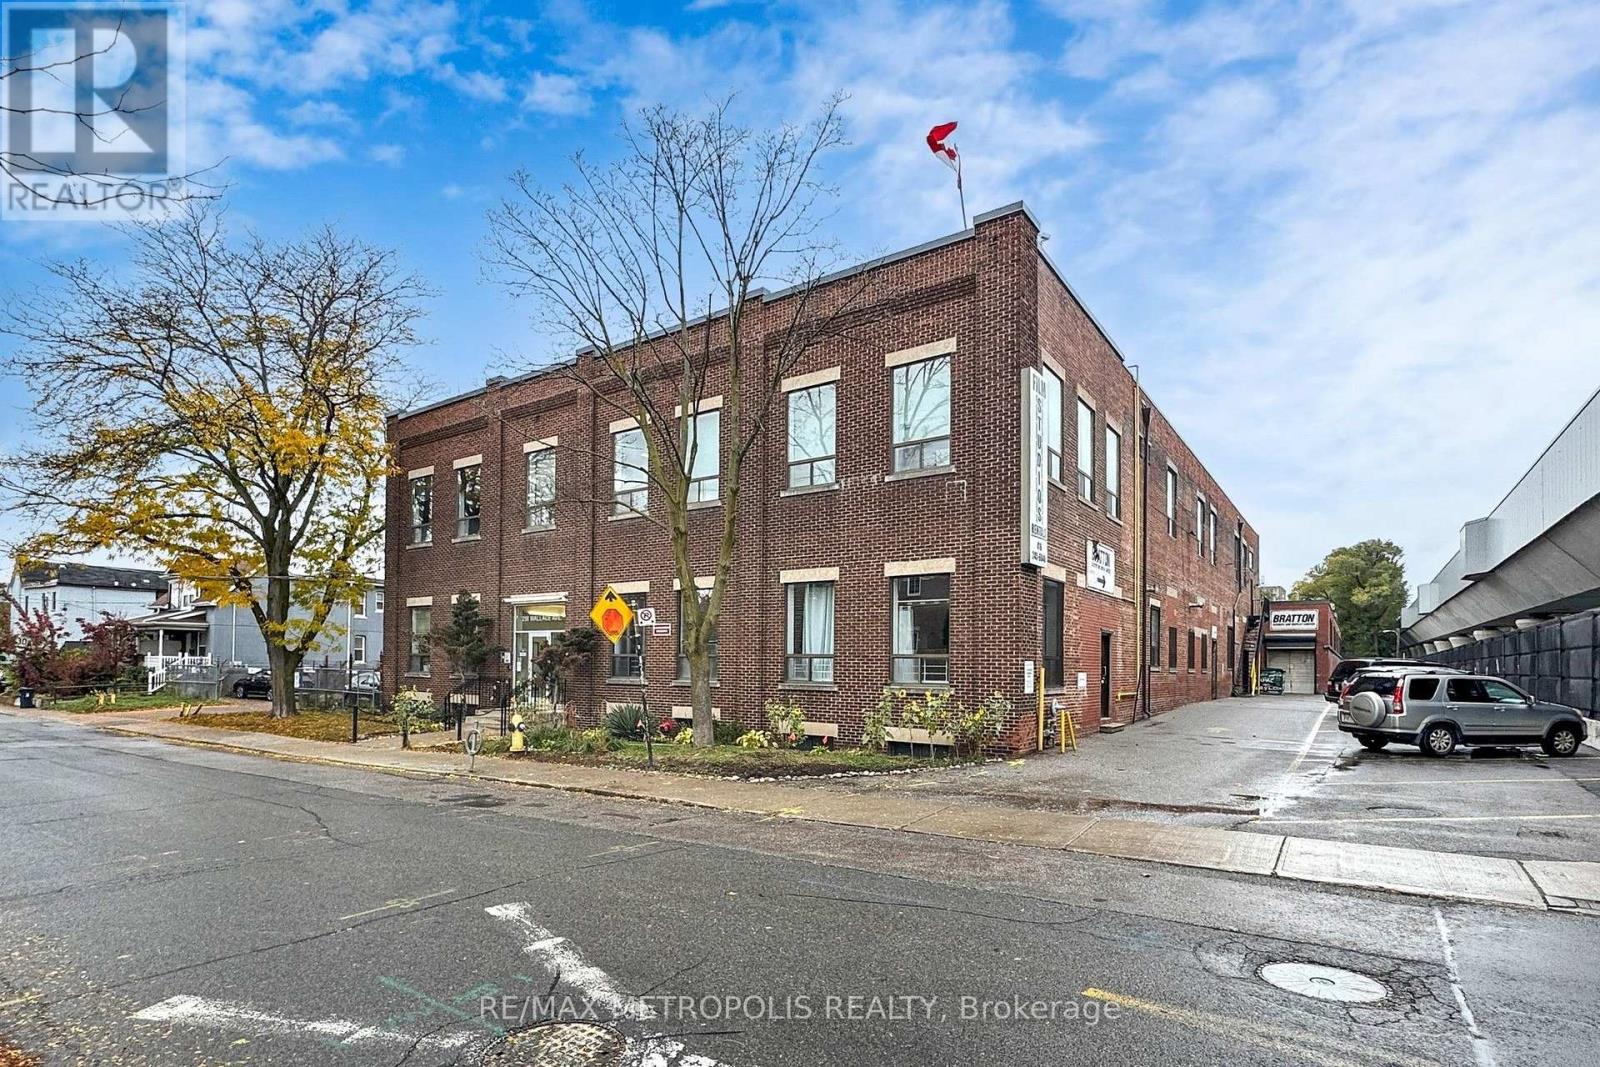
Unit 109b - 258 Wallace Avenue
Toronto, Ontario
A private 232 sq ft studio room at 258 Wallace Ave, a character employment building in the Junction Triangle that has long housed photographers, film and production crews, and creative professionals. Unit 109B is an interior room off the main corridor with its own lockable entry, an exposed white-painted brick feature wall, laminate plank flooring, and a full sound-diffusing panel ceiling with bright overhead lighting, a natural fit for a recording or podcast studio, an edit suite, a small workshop, an office, or secure storage for a creative business. One flat gross monthly rent with no additional rent, flexible 12 to 60 month terms, 24 hour access, common washrooms, and a common freight elevator. E2 employment zoning permits artist, production and performing arts studios, offices, service shops and software development. A short walk to Lansdowne Station on Line 2, with Dundas West Station, Bloor GO and UP Express minutes away. Twelve additional rooms are available in the building, from 44 to 257 sq ft. Available October 1, 2026. (id:62104)
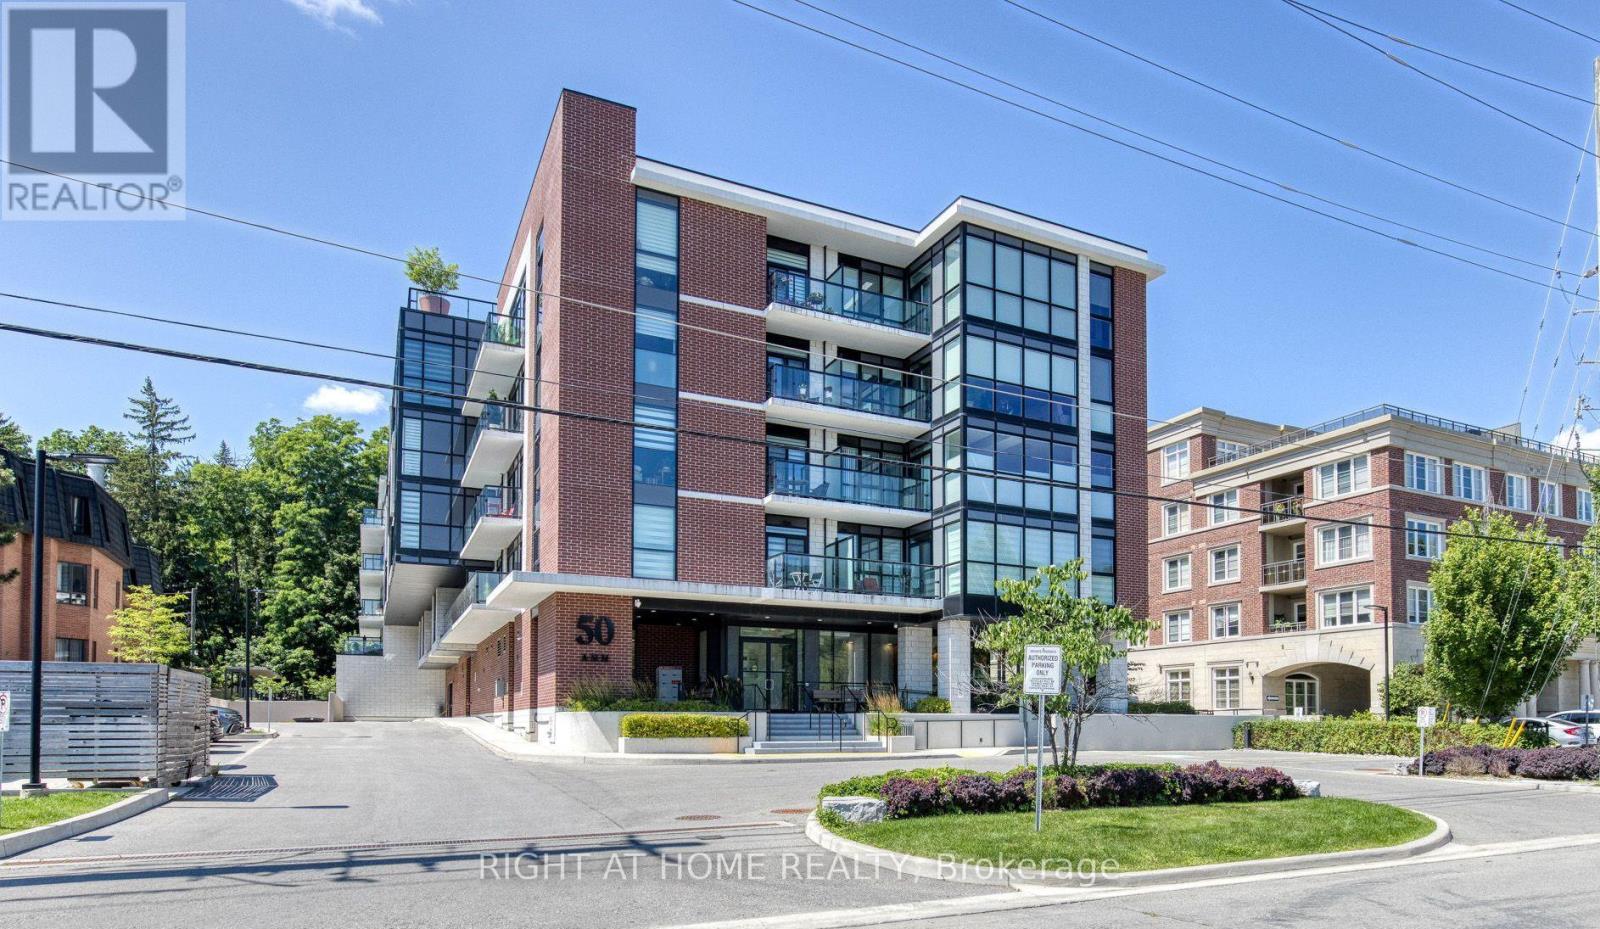
316 - 50 Ann Street
Caledon, Ontario
Priced to sell! Rarely offered, this exceptional 1,055 sq.ft. suite features one of the largest 2-bedroom + den(+ parking + locker) in the building and one of its most sought-after floor plans. Ideally located on the 3rd floor, it offers southeast views over the heart of downtown Bolton, just steps to shops, restaurants, cafés, parks, and scenic trails. Offering 2 bedrooms, a spacious den, 2 full bathrooms, and 2 private covered balconies, this beautifully upgraded residence is meticulously maintained, move-in ready, and shows like a model home. The bright open-concept design is enhanced by soaring 9-foot ceilings and dramatic floor-to-ceiling windows that flood the living and dining areas with natural light. At the heart of the home is a stunning designer kitchen featuring a 7+ ft. centre island with double waterfall-edge quartz countertops, upgraded backsplash, under-cabinet lighting, premium range hood, full-size stainless steel appliances, and quartz countertops throughout. Extended luxury laminate flooring and custom window coverings complete the sophisticated interior. Walk out from the kitchen to a covered balcony, perfect for morning coffee or evening entertaining. The primary suite accommodates a king-size bed and features a walk-in closet, a beautifully upgraded 3-piece ensuite with a frameless glass shower, premium tile, quartz vanity, and private balcony access. The generous second bedroom offers a double closet and elegant glass sliding doors, while the oversized den provides exceptional flexibility as a family room, home office, or guest space. Full-size washer and dryer included. Enjoy premium amenities including a rooftop terrace with panoramic views, party room with patio, fitness centre, guest suite, and pet spa. Includes 1 owned parking space & 1 owned locker. With luxury finishes, exceptional space, and an unbeatable location with easy access to Highways 427 & 400, this is a rare opportunity in one of Bolton's most desirable residences. Act fast! (id:62104)
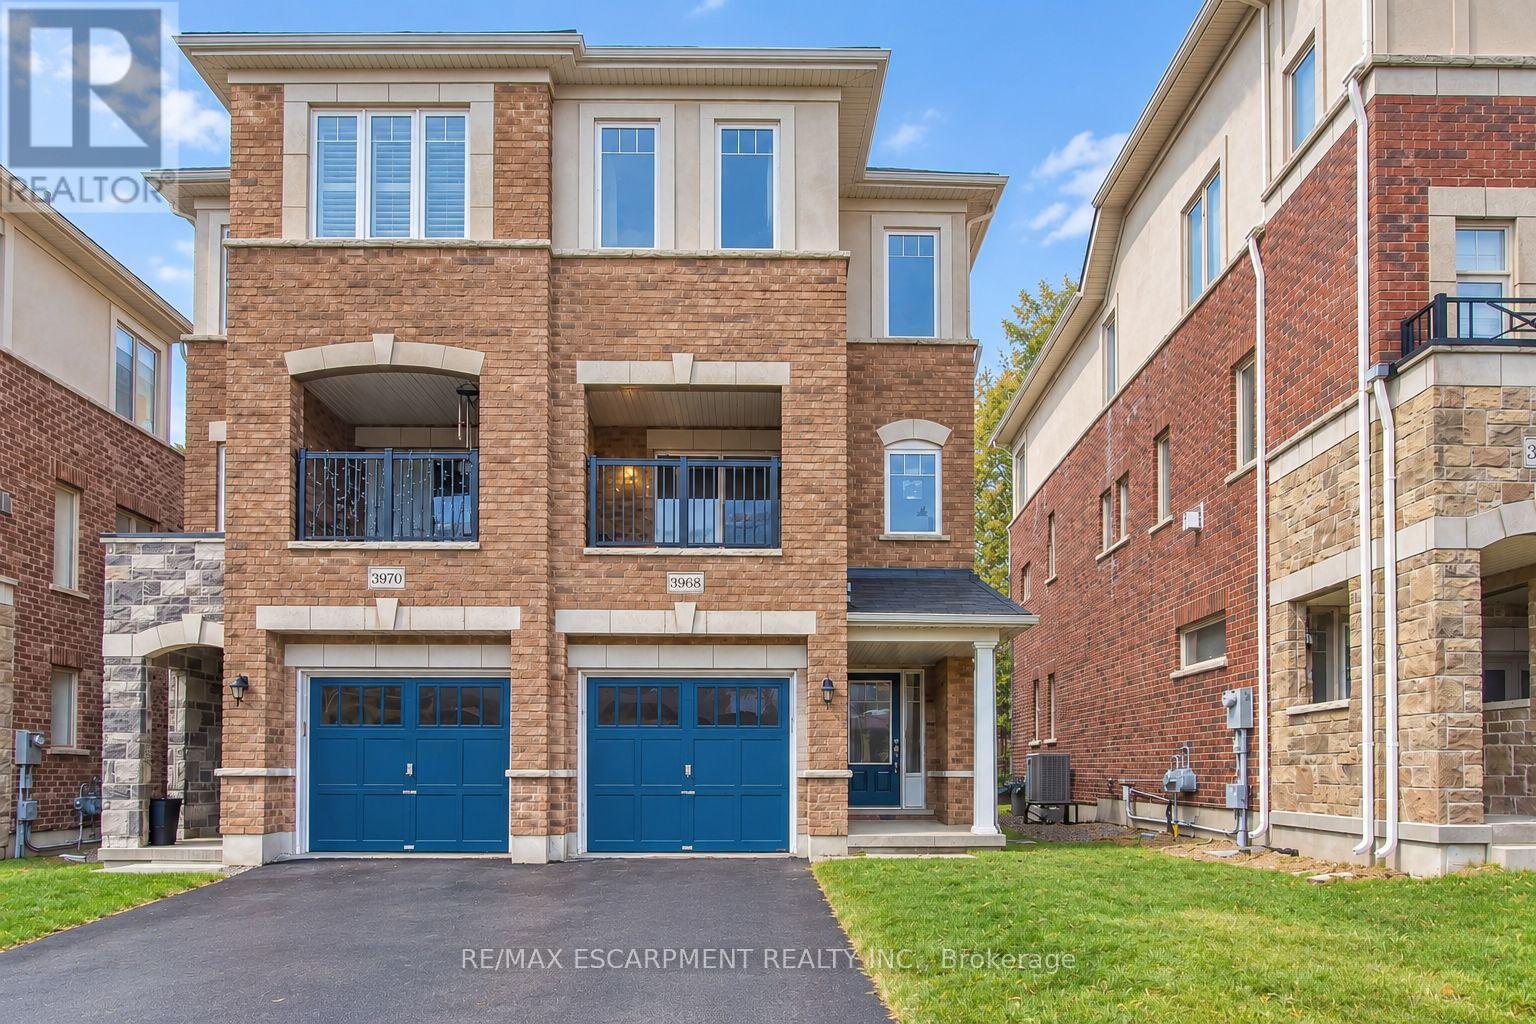
3968 Thomas Alton Boulevard
Burlington, Ontario
Welcome to 3968 Thomas Alton Boulevard, a beautiful semi-detached home offering approximately 1,813 sq. ft. of bright, thoughtfully designed living space in Burlington's desirable Alton Village West community. With 3 spacious bedrooms, 3 bathrooms, multiple living areas, and a private backyard, this home offers plenty of room to settle in and enjoy.Step inside to a bright and welcoming main level featuring a spacious living area with sliding doors opening directly to the backyard, creating an easy connection between indoor and outdoor living.Head upstairs to the impressive second level, where large windows fill the open-concept family room with natural light. On the other side, the kitchen flows seamlessly into the dining area, providing a comfortable and functional setting for everyday meals and entertaining. A convenient 2-piece powder room completes the level.Continue to the third floor, where you'll find three generously sized bedrooms, including a spacious primary retreat with its own upgraded 4-piece ensuite. Two additional bright bedrooms share a second 4-piece bathroom, creating an ideal layout for families, professionals, or those looking for extra space to work from home.Outside, enjoy your own private backyard with room to relax, entertain, or simply unwind. Ideally located in Alton Village West, this home puts everyday conveniences within easy reach, with shopping, dining, parks, schools, and amenities nearby.Offering a fantastic combination of space, natural light, functionality, and location, 3968 Thomas Alton Boulevard is ready to welcome its next tenants. (id:62104)
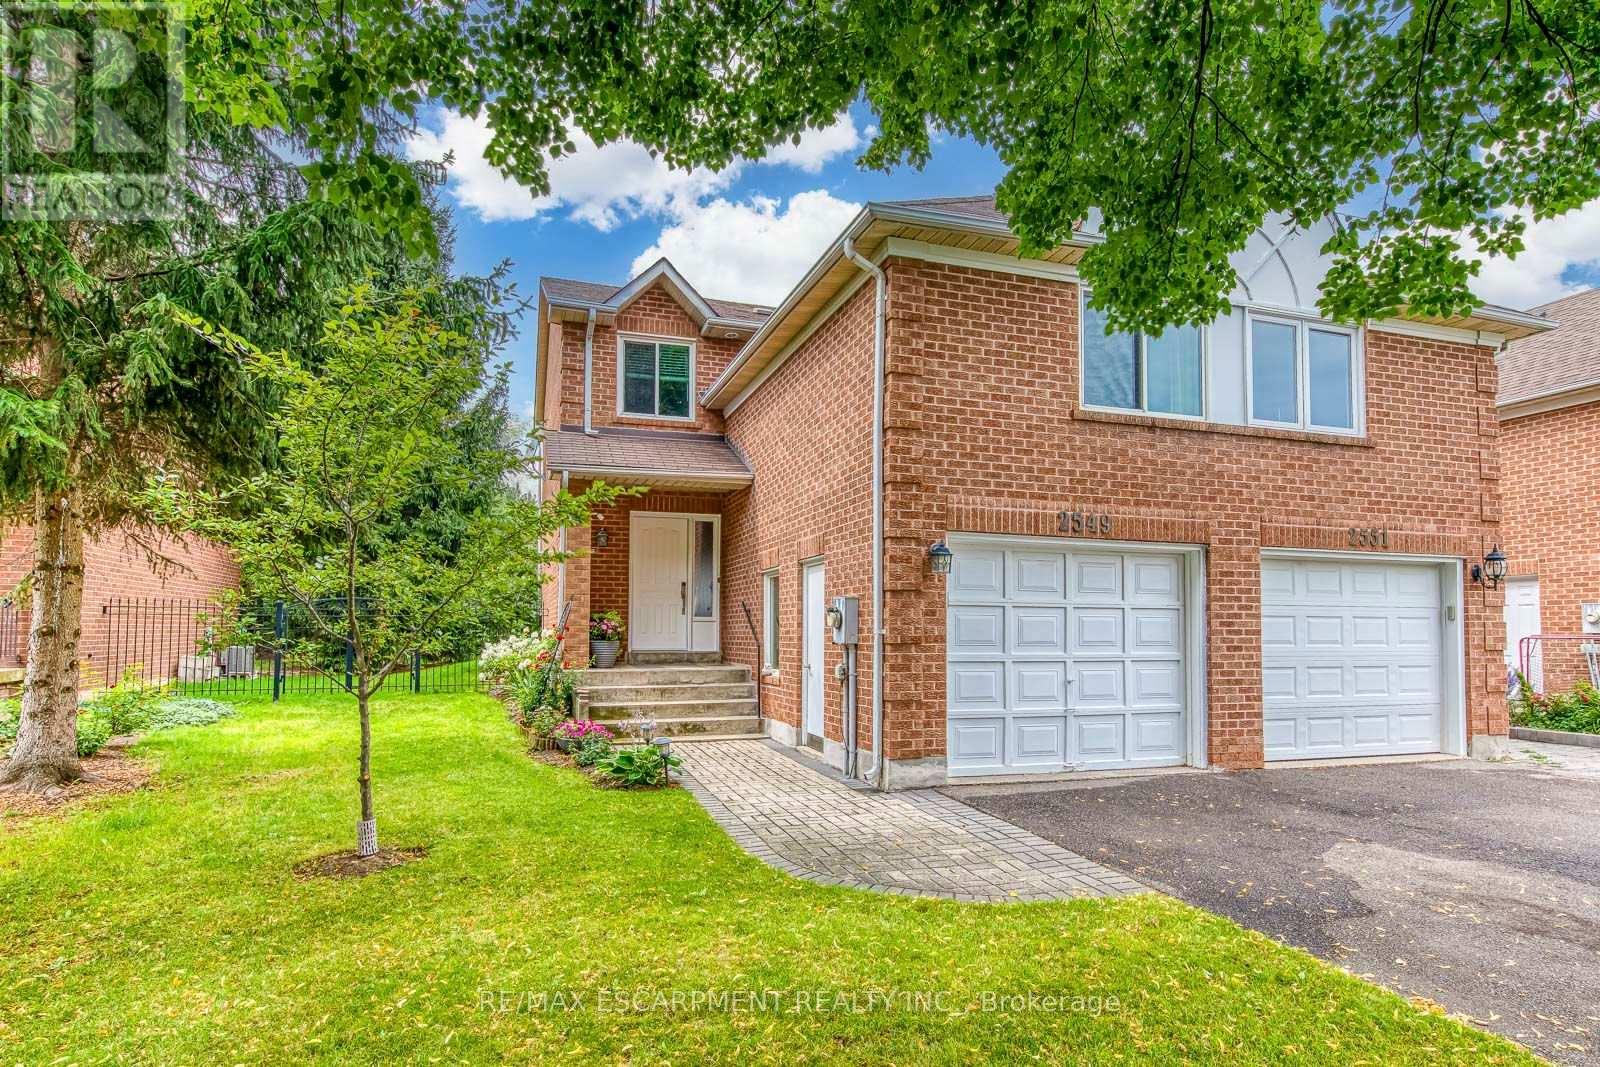
2549 Addingham Crescent
Oakville, Ontario
Do Not Miss It! Beautifully designed, sun-filled townhouse on a quiet, family-friendly street in highly desirable Clearview, backing onto green space with no neighbours behind! End Unit like a semi-detached! Access to top-ranked Oakville schools, including James W. Hill, St. Luke and Oakville Trafalgar. The open-concept main floor features an updated kitchen with stainless steel appliances and subway tile backsplash, a spacious dining area with walk-out to the patio, and a bright living room with a wood-burning fireplace and bay window overlooking picturesque greenery. Both bedrooms have their own ensuite bathrooms. The spacious primary bedroom features a sitting area, mirrored built-in closet and upgraded 3-piece ensuite. The generous second bedroom also offers a 4-piece ensuite and mirrored built-in closet.Professionally finished basement provides additional open-concept living space. Recreation room with pot lights and large window, currently used as a third bedroom, and an office area that can easily serve as a home gym. 3-piece bathroom completes the level. Plenty of storage space throughout. No carpets on all levels.The manicured backyard is fully surrounded by greenery and flowering shrubs from spring through late fall, creating a private backyard sanctuary. Enjoy your patio while relaxing and taking in the peaceful views.Conveniently located very close to QEW, 403, 407, Oakville and Clarkson GO and shopping, and within walking distance to top-ranked schools, parks with children's playgrounds, soccer and baseball fields, and tennis courts. Upgrades: AC Heat Pump ('23); Back windows ('24); Attic Insulation ( '22); Humidifier ('22); Primary bedroom ceiling fan ('25), roof shingles (September, 2026) (id:62104)
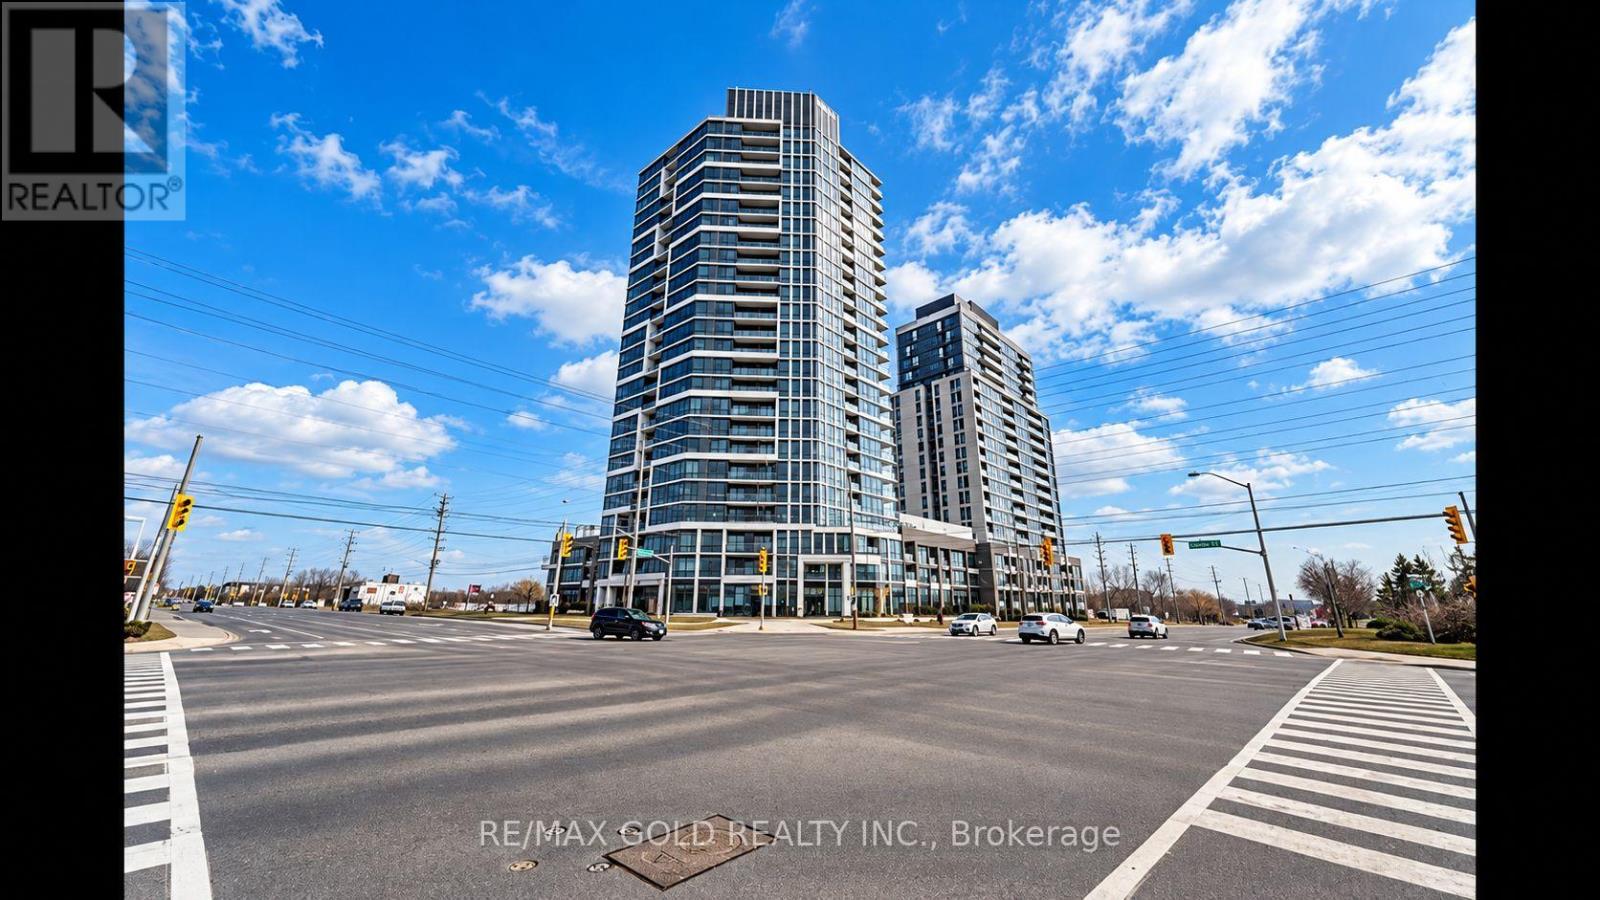
2010 - 8020 Derry Road
Milton, Ontario
Stunning 1+1 bed, 1 bath suite at the sought-after Connect Condos in the heart of Milton, less than 1 year old. Open-concept layout w/ modern kitchen featuring quartz counters & stainless steel appliances (fridge, stove, dishwasher). Ensuite laundry w/ white washer & dryer. Private balcony with unobstructed views. Residents can enjoy exceptional building amenities such as a sparkling swimming pool, gym, rooftop deck, stylish guest suites for visiting family and friends, and a Wi-Fi lounge perfect for work or relaxation. The unit comes with one parking space and one locker. It is a perfect blend of comfort, modern living, and a highly convenient location. Steps to Milton GO, major highways, shopping, dining & Milton District Hospital. Close to Kelso Conservation Area & Downtown Milton's Main Street. Tenant responsible for utilities. Available November 1st, book your showing today! (id:62104)
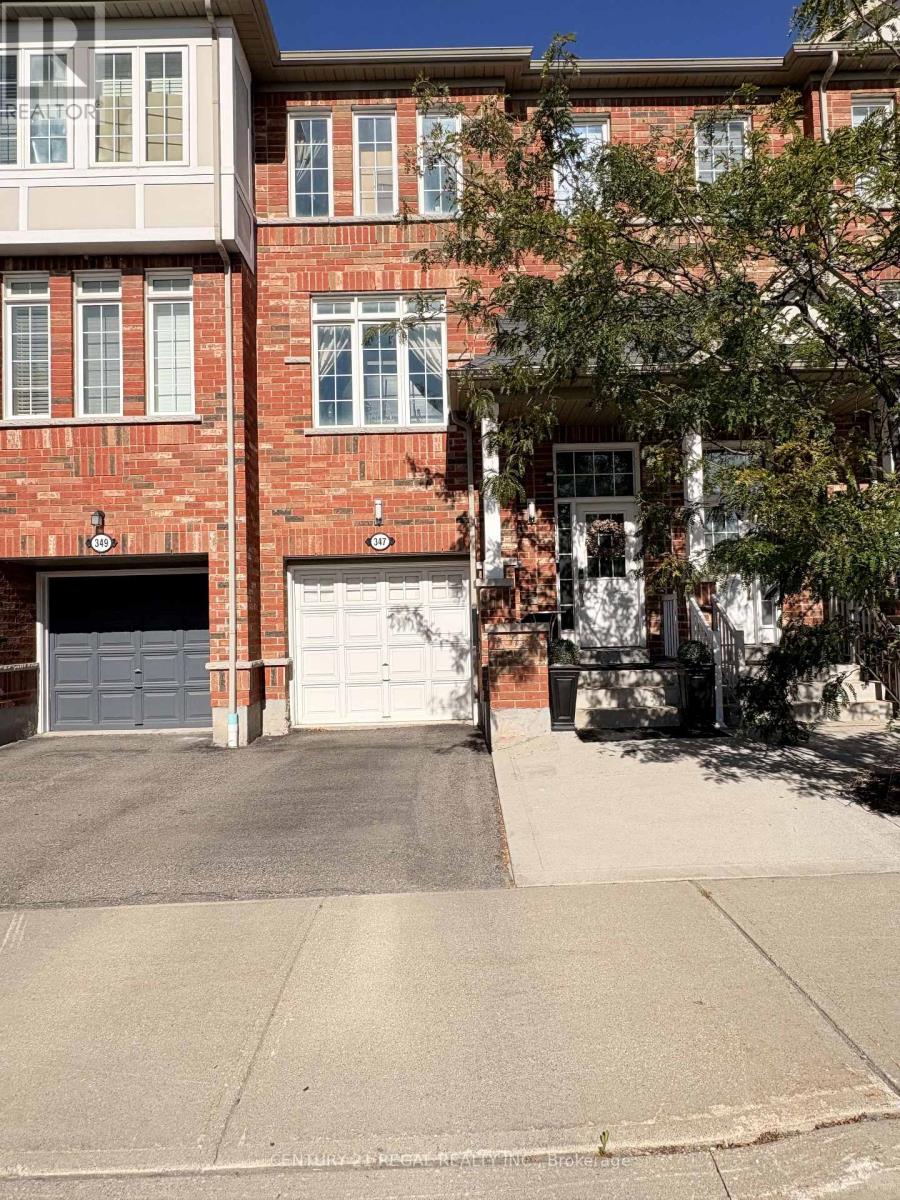
347 Aspendale Crescent
Mississauga, Ontario
Welcome to this beautifully designed freehold townhouse, offering the perfect blend of style, space, and comfort in a highly desirable, family-friendly neighbourhood. From the moment you step inside, you'll appreciate the warm and inviting atmosphere, thoughtful design, and exceptional pride of ownership. The finished basement provides valuable additional living space, offering endless possibilities for a recreation room, home office, gym, guest suite, or entertainment area-perfect for growing families or those who love to host. Enjoy exceptional convenience with schools, a library, community centre, restaurants, shopping, and everyday amenities all just minutes away. Commuters will appreciate easy access to Highway 401 and other major highways, making travel throughout Mississauga and the GTA a breeze. Located in an A+ location surrounded by everything you need for a vibrant and convenient lifestyle, this exceptional home is the perfect opportunity for buyers seeking modern living, functionality, and lasting value. (id:62104)
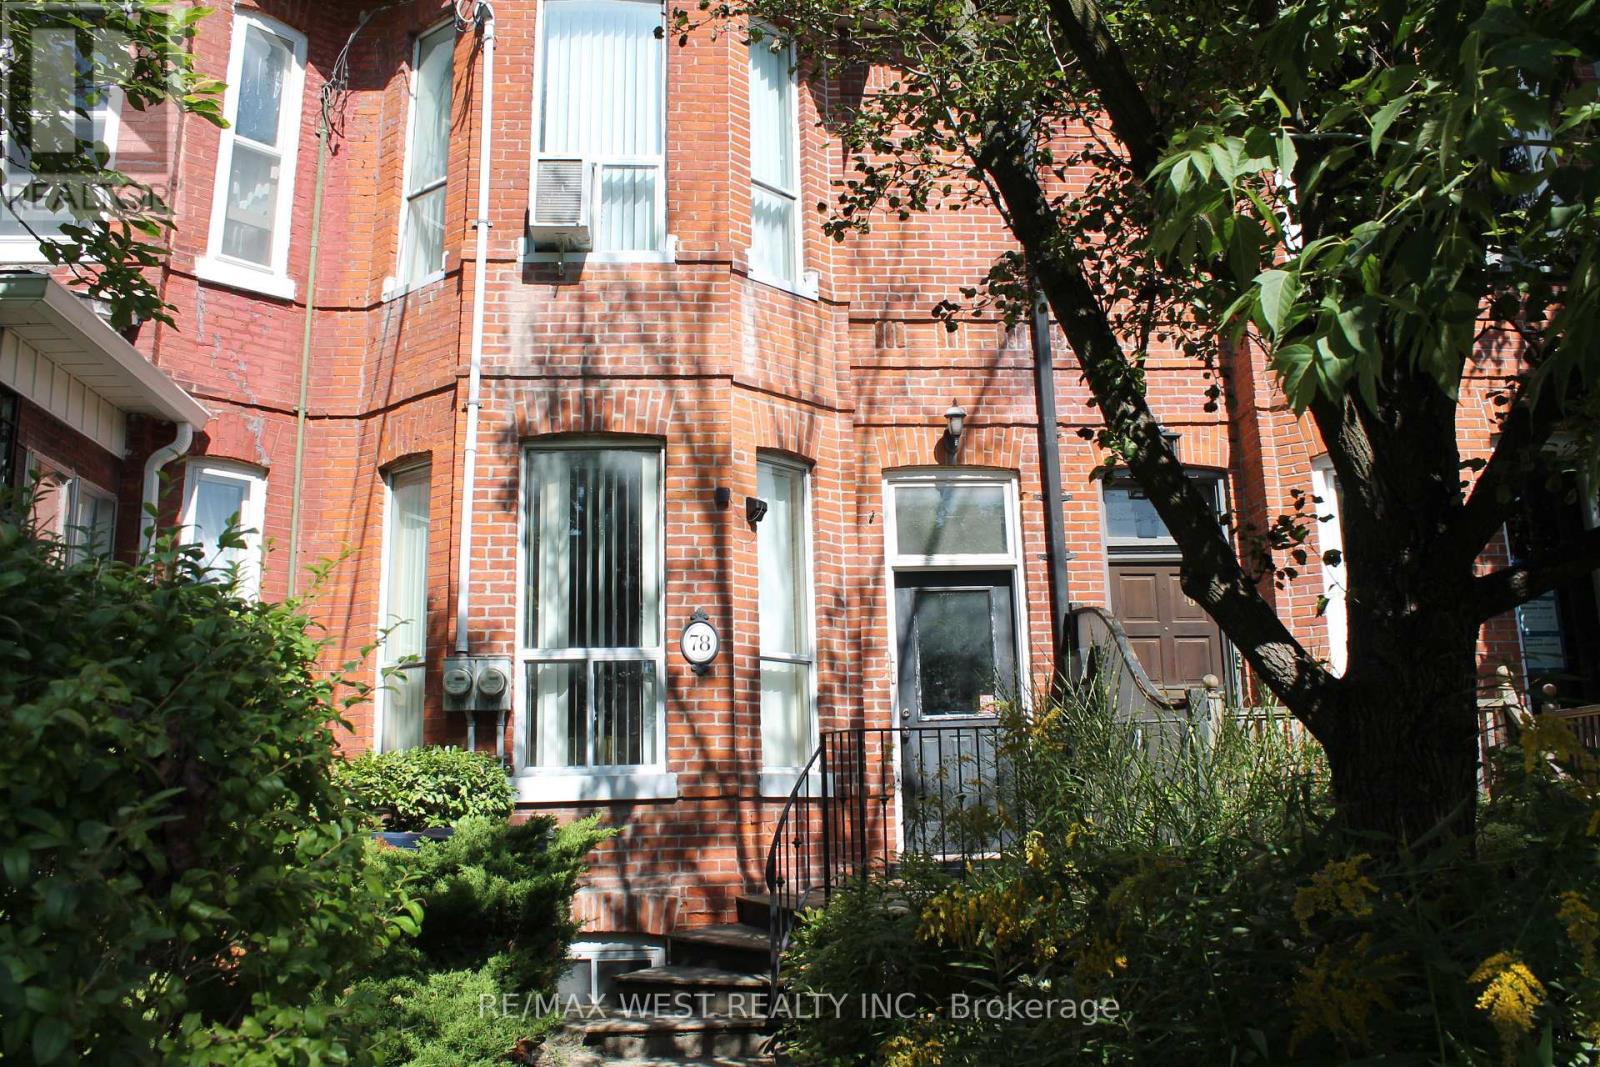
3rd Floor - 78 Wright Avenue
Toronto, Ontario
Beautiful and Bright One Bedroom Apartment Located in the Coveted and Convenient Roncevalles Village. Walking Distance to Boutique Shops, Transit, Fantastic Restaurants and Sorauren Park. This Third Floor Unit Includes Your own Private Deck, Ensuite Laundry and Brand New Engineered Hardwood Floors. Your New home is On a Quiet Treelined Street and Close to Waterfront Trails. Rent Includes Heat, Water and Hydro. Street Parking is Available. Note sloping ceilings create irregular rooms (id:62104)
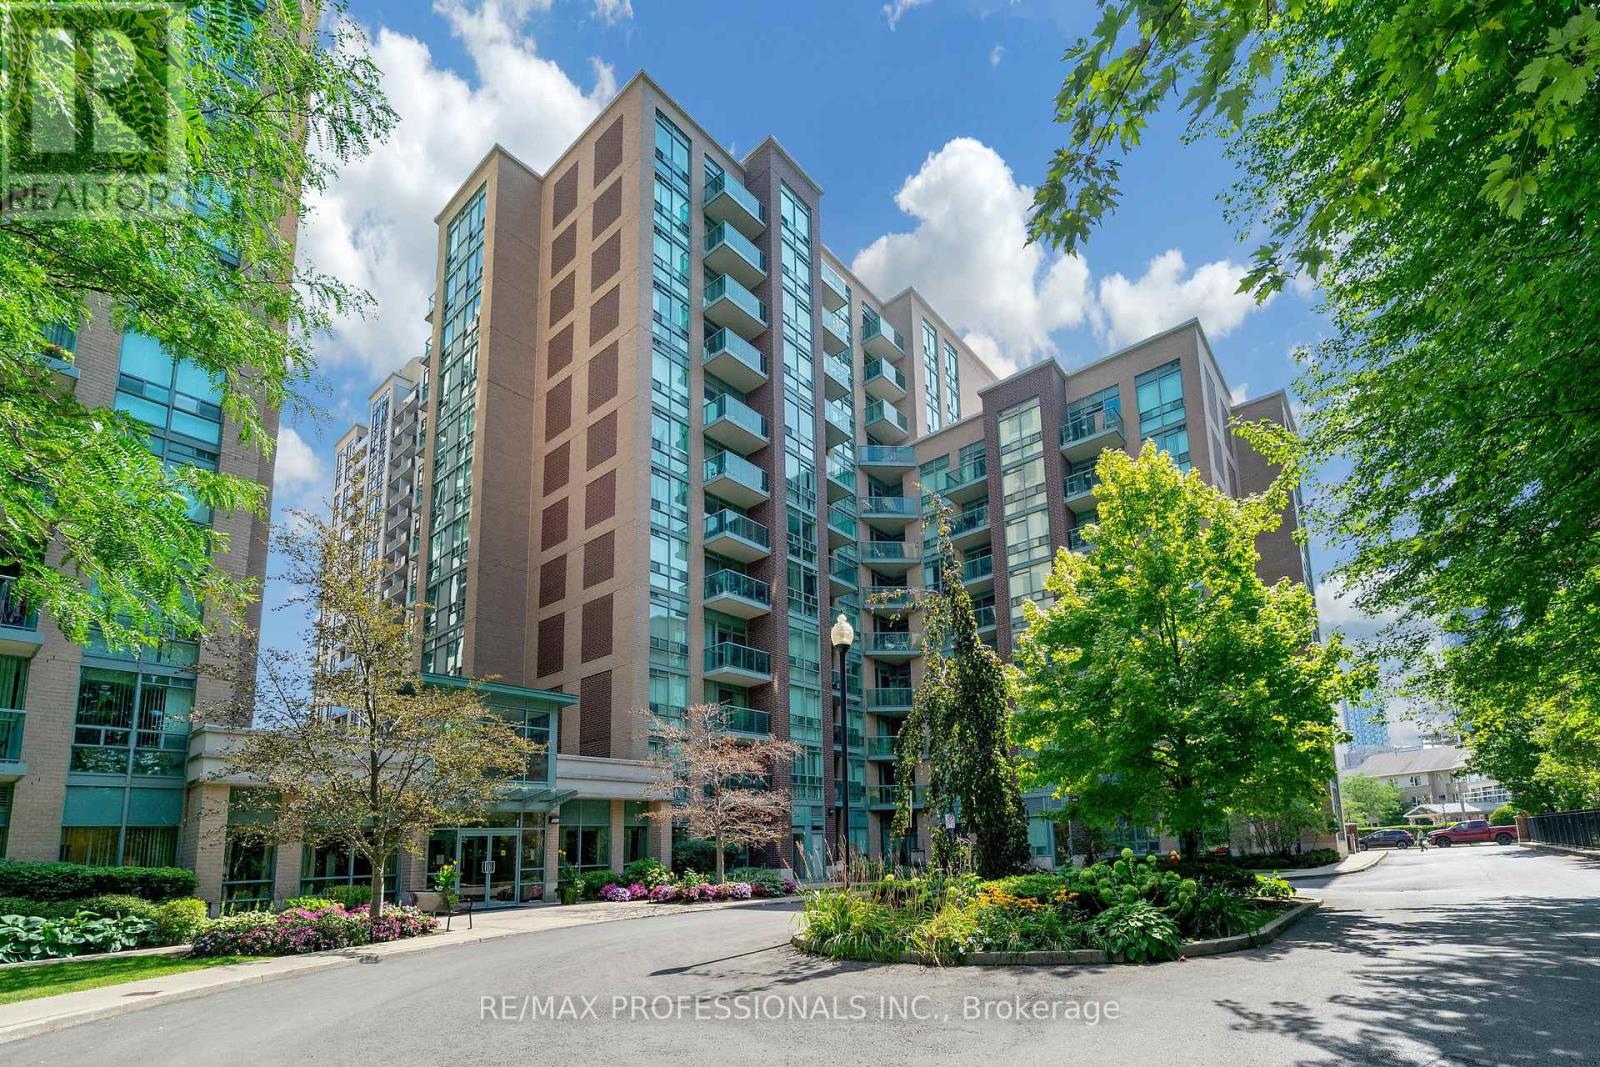
402 - 9 Michael Power Place
Toronto, Ontario
This bright and open suite delivers a modern vibe. Open Concept Kitchen with New Stainless Steel Appliances and breakfast bar. Enjoy low-maintenance living with fees that conveniently cover heat, hydro, and water. This desirable building offers top-tier amenities: 24-hour concierge, fitness center, billiards, party room, outdoor BBQ terrace, and plenty of free guest parking. Port Royal Place offers the ultimate urban lifestyle in west-end Toronto's picturesque Islington Village. This neighborhood is the perfect downtown alternative, combining tree-lined streets and miles of scenic park trails with unmatched commuter convenience. Walk to Islington Subway, Kipling GO Transit, Tom Riley Park, and Dundas Street retail. You are also close to major highways and Sherway Gardens, keeping you just 20 minutes from downtown Toronto and Pearson Airport. Beautifully maintained and move-in ready, this outstanding suite is ready to welcome you home. (id:62104)
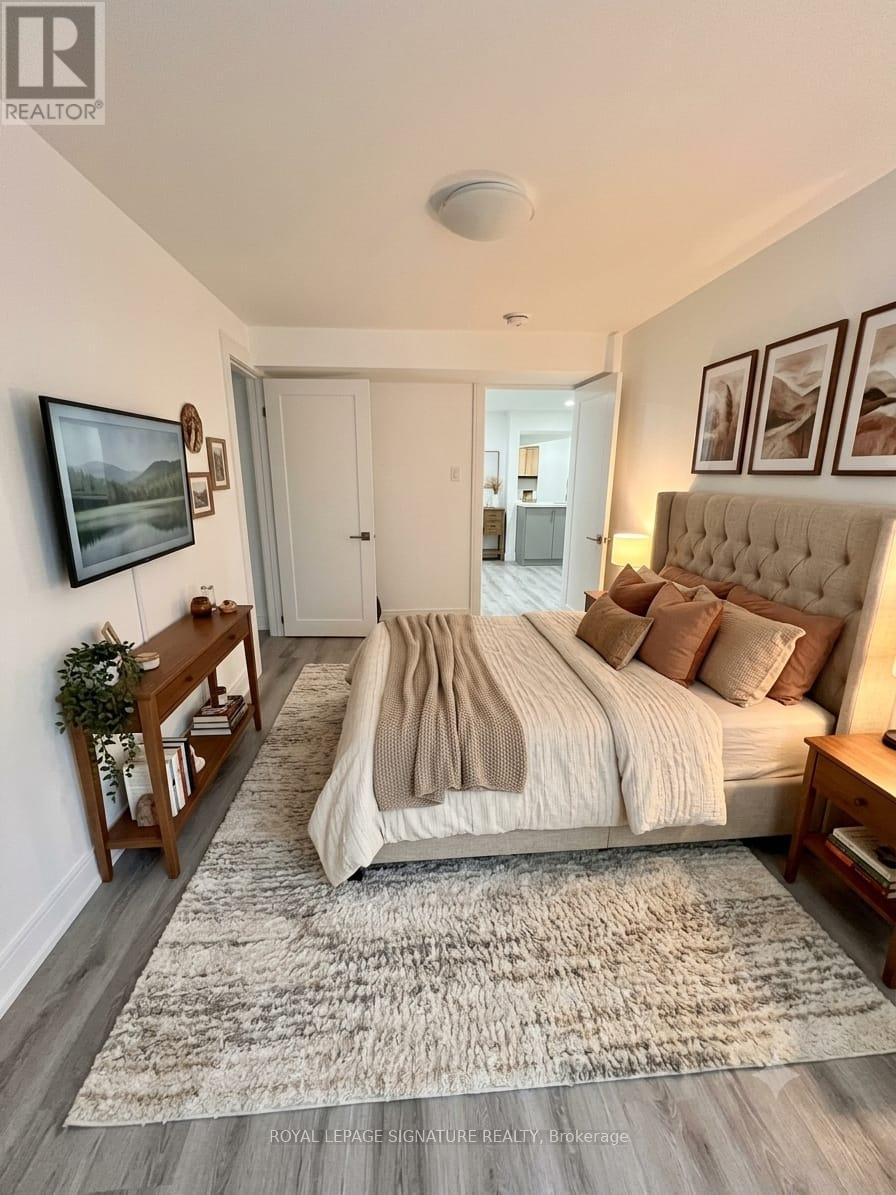
Basement - 3 Cox Crescent
Brampton, Ontario
Welcome to this newly renovated 2-bedroom, 1-bathroom basement apartment offering a comfortable and modern living space in a desirable Brampton neighbourhood. Features a **separate private entrance**, bright and functional layout, modern finishes, and generously sized bedrooms. **One parking space included. Tenant pays 30% of utilities.** Conveniently located close to schools, parks, shopping, public transit, major highways and everyday amenities. A fantastic opportunity for a clean, modern and move-in-ready rental in a great Brampton location! (id:62104)
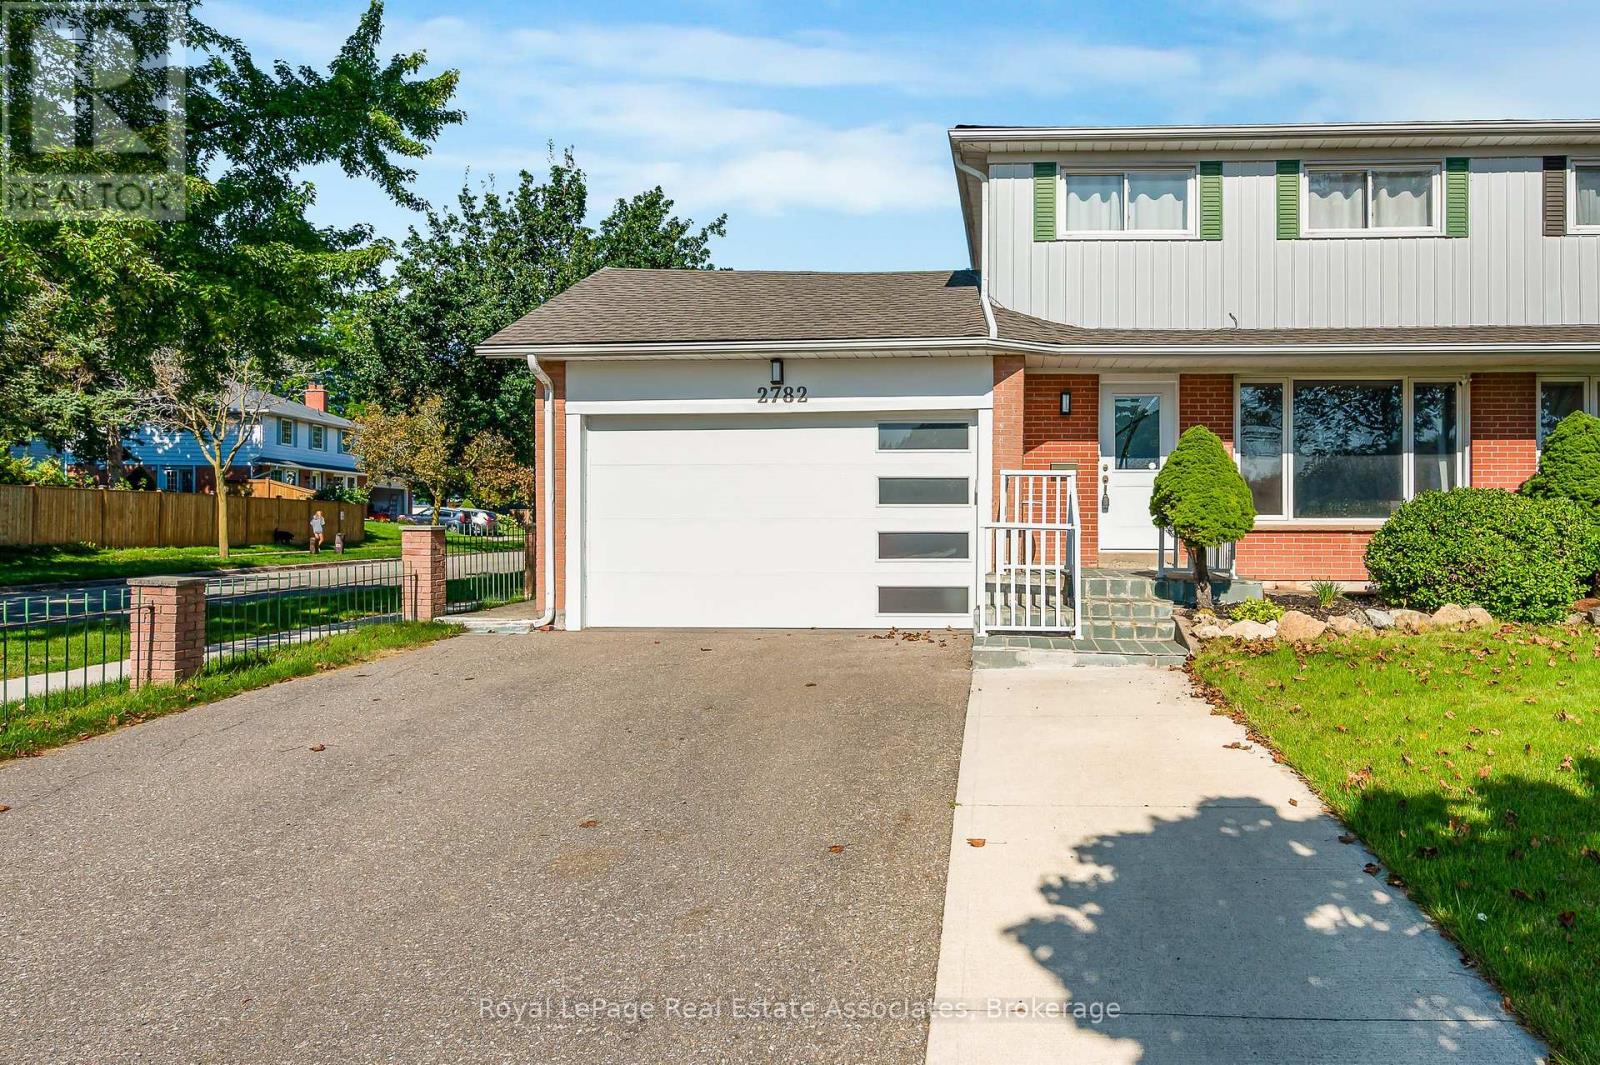
2782 Hollington Crescent
Mississauga, Ontario
Welcome to Sheridan Homelands! This beautifully updated 2-storey semi-detached home on a 38x120 lot, offers a functional layout with 3+2 bedrooms, 4 bathrooms, a finished basement with a separate side entrance - including an attached garage. The main and upper levels feature a well-designed family-friendly layout. The updated kitchen features a quartz counter top which pairs beautifully with the backsplash and cabinets. The open concept offers an abundance of natural light and a spacious feel that connects the heart of the home to the rest of the main floor living area. As we proceed to the upper level, you will find three bedrooms, another full bathroom, an ensuite bathroom in the primary bedroom, and a custom wardrobe space. While the finished basement adds incredible flexibility with a second kitchen, two bedrooms, and a full bathroom - ideal for extended family, guests, or additional living space. Enjoy complete peace of mind with a long list of big-ticket upgrades: kitchen, bathrooms, stairs, flooring and electrical panel (2019); A/C and hot water tank (2020); driveway (2020); roof, fence, shed and garage door (2024). Close to QEW, 403, and 407. Public transit including Clarkson GO, shopping, parks and everyday amenities. Conveniently located near public and Catholic schools, including French Immersion options. Move-in ready, thoughtfully updated, and offering exceptional flexibility, this is one you won't want to miss! (id:62104)
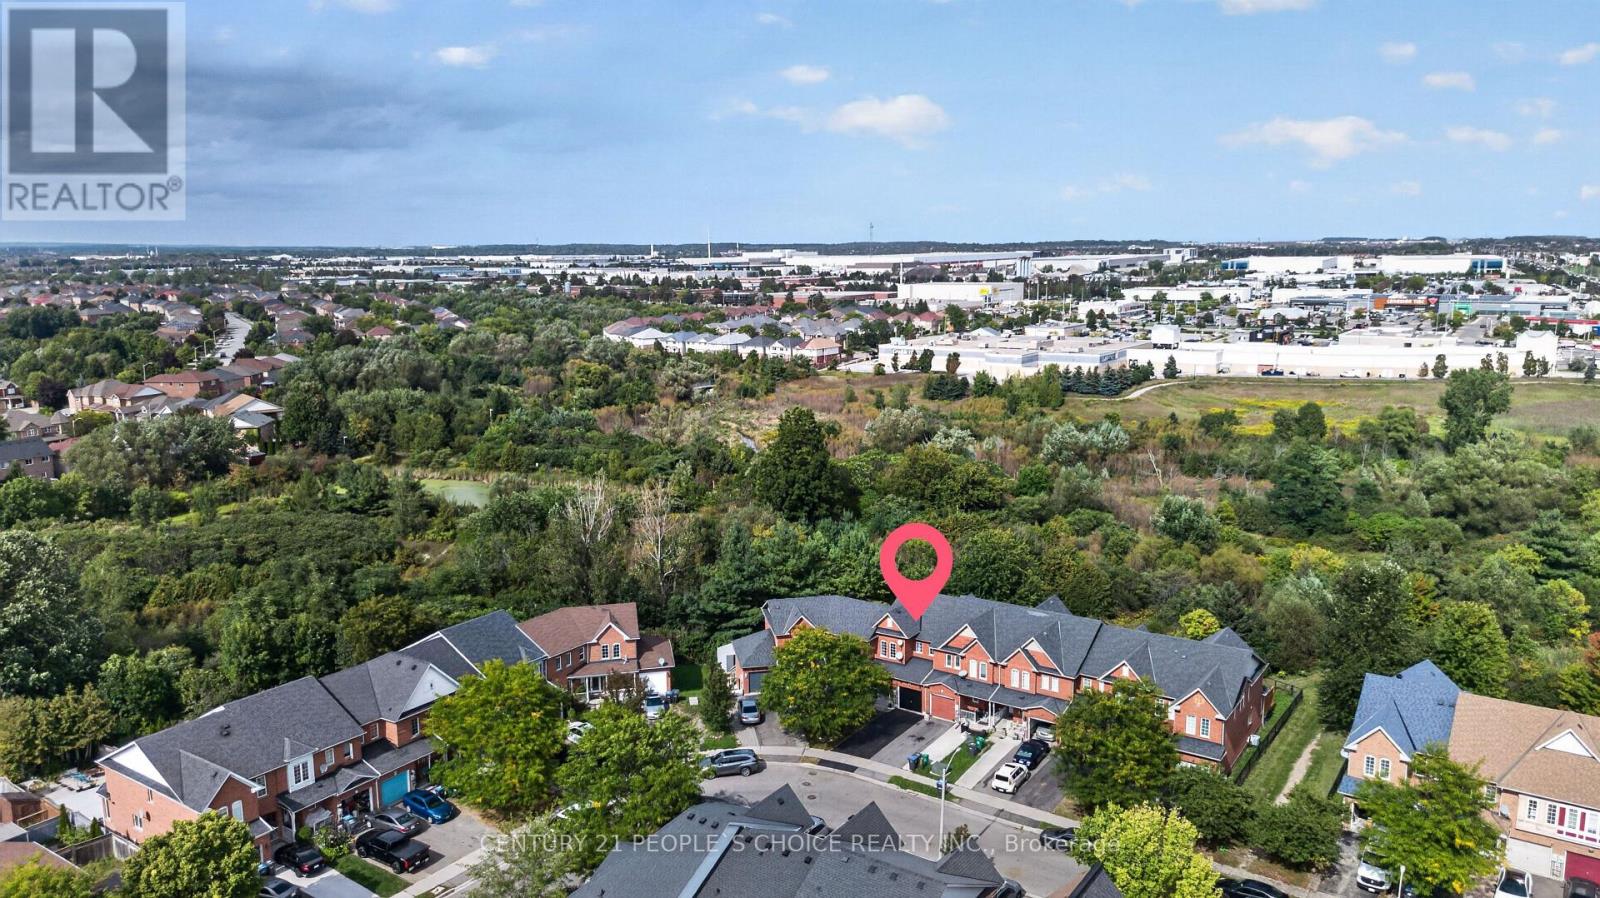
44 Monaco Court
Brampton, Ontario
LOCATION! LOCATION! LOCATION! Welcome to this bright and beautiful freehold townhouse in the heart of Brampton, offering the perfect blend of comfort, space, and privacy. Freshly painted and featuring 3+1 spacious bedrooms, 4 washrooms, a legally finished basement, and a walk out to a beautiful wooded ravine with absolutely no homes behind. Recently upgraded laminate flooring (2024) creates a modern, carpet free living experience. The spacious living room features pot lights and large window, filling the space with natural light. The modern kitchen, combined with the dining area, offers a walk out to the deck overlooking the peaceful wooded ravine, creating the perfect setting for your morning coffee. The generously sized primary bedroom features a luxurious 5 piece ensuite with standing shower and two his and hers walk-in closets for extra convenienece. All additional bedrooms are spacious with large closets and windows offering abundant natural sunlight. The legally finished and recently renovated basement features a full washroom and small kitchenette, providing excellent potential for an independent in law suite, with an emergency exit through the garage door. Additional highlights include central vacuum, AC unit replaced in 2022, washer and dryer replaced in 2022, and a ready to use gas connection in the kitchen. Ideally located close to shopping plazas, LA Fitness, parks, schools, and just minutes from Mount Pleasant GO Station. An exceptional opportunity for first time buyers or families upgrading from a condo to enjoy the benefits of a completely freehold home! (id:62104)

1113 Valleywood Court
Oakville, Ontario
Welcome to one of Glen Abbey's most coveted and rarely offered court locations. Nestled on a quiet family-friendly street and backing onto a mature ravine & wooded area, this exceptional home offers the perfect blend of privacy, space, and lifestyle. Set on an impressive nearly 10,000 sq ft pie lot, well above average for the area, this home offers approx. 3,500 sq ft AG plus over 1,500 sq ft of basement space. An open staircase connects all levels, while oversized windows fill the home with natural light and showcase beautiful views of the surrounding trees. Designed for family living and entertaining, the main floor features spacious principal rooms, a living room with hardwood floors & gas fireplace open to the dining room, and a welcoming family room with a second gas fireplace overlooking the backyard. The family-sized kitchen offers abundant workspace, stainless steel appliances, and a large eat-in area ideal for gathering with family and friends. Main floor laundry with inside access to the double garage adds convenience. Upper level offers four generous bedrooms & three full bathrooms, with all bedrooms enjoying ensuite access. The oversized primary retreat features a spacious sleeping area, sitting room or office space, walk-in closet & ensuite. Numerous renos completed in late 2023 include multiple bathrooms, hardwood flooring, and carpeting. The walk-up lower level is ideal for multigenerational living & features a recreation room with gas fireplace, wet bar, games area, and two flexible spaces for bedrooms, home offices, or a gym. Summer is unforgettable in the private backyard oasis featuring an inground pool, multiple entertaining areas, space for a hot tub, mature trees & spectacular ravine views. Lovingly maintained by one family, this is a rare opportunity to own an exceptional home in a premier Glen Abbey location close to top-rated schools, parks, trails, recreation, and all that Oakville has to offer. Photos from when home was previously staged. (id:62104)
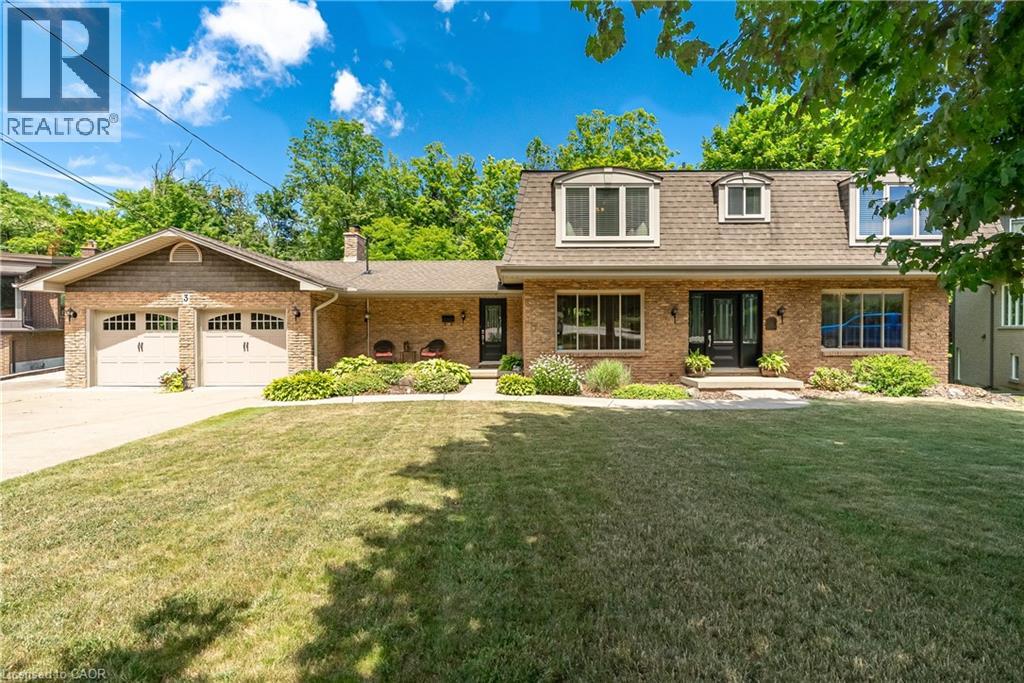
3 Maple Drive
Stoney Creek, Ontario
Welcome to your dream retreat nestled on over one acre on the prestigeous plateau of Stoney Creek. Perfectly positioned on a quiet court, this beautifully updated home offers panoramic views of Lake Ontario and the Toronto Skyline in winter with summer foliage providing privacy all summer. Breathtaking by day, magical by night! Extensively renovated in 2018, this residence combines timeless elegance with modern luxury. Every room is designed to capture the natural beauty of the setting, offering stunning views from every window. The spacious, light filled interior features high end finishes, custom millwork and thoughtful details throughout. Enjoy luxurious convenience with a gourmet kitchen, spa-inspired bathrooms and open concept living areas that flow effortlessly for entertaining or quiet family living. Step outside to expansive grounds surrounded by nature, the perfect setting for outdoor gatherings. This rare opprtunity blends natural beauty, luxury and location. Just minutes from all amenities, top-rated schools and easy highway access. Come experience the lifestyle you've been dreaming of! Survey and Floor Plans in supplements. (id:62104)
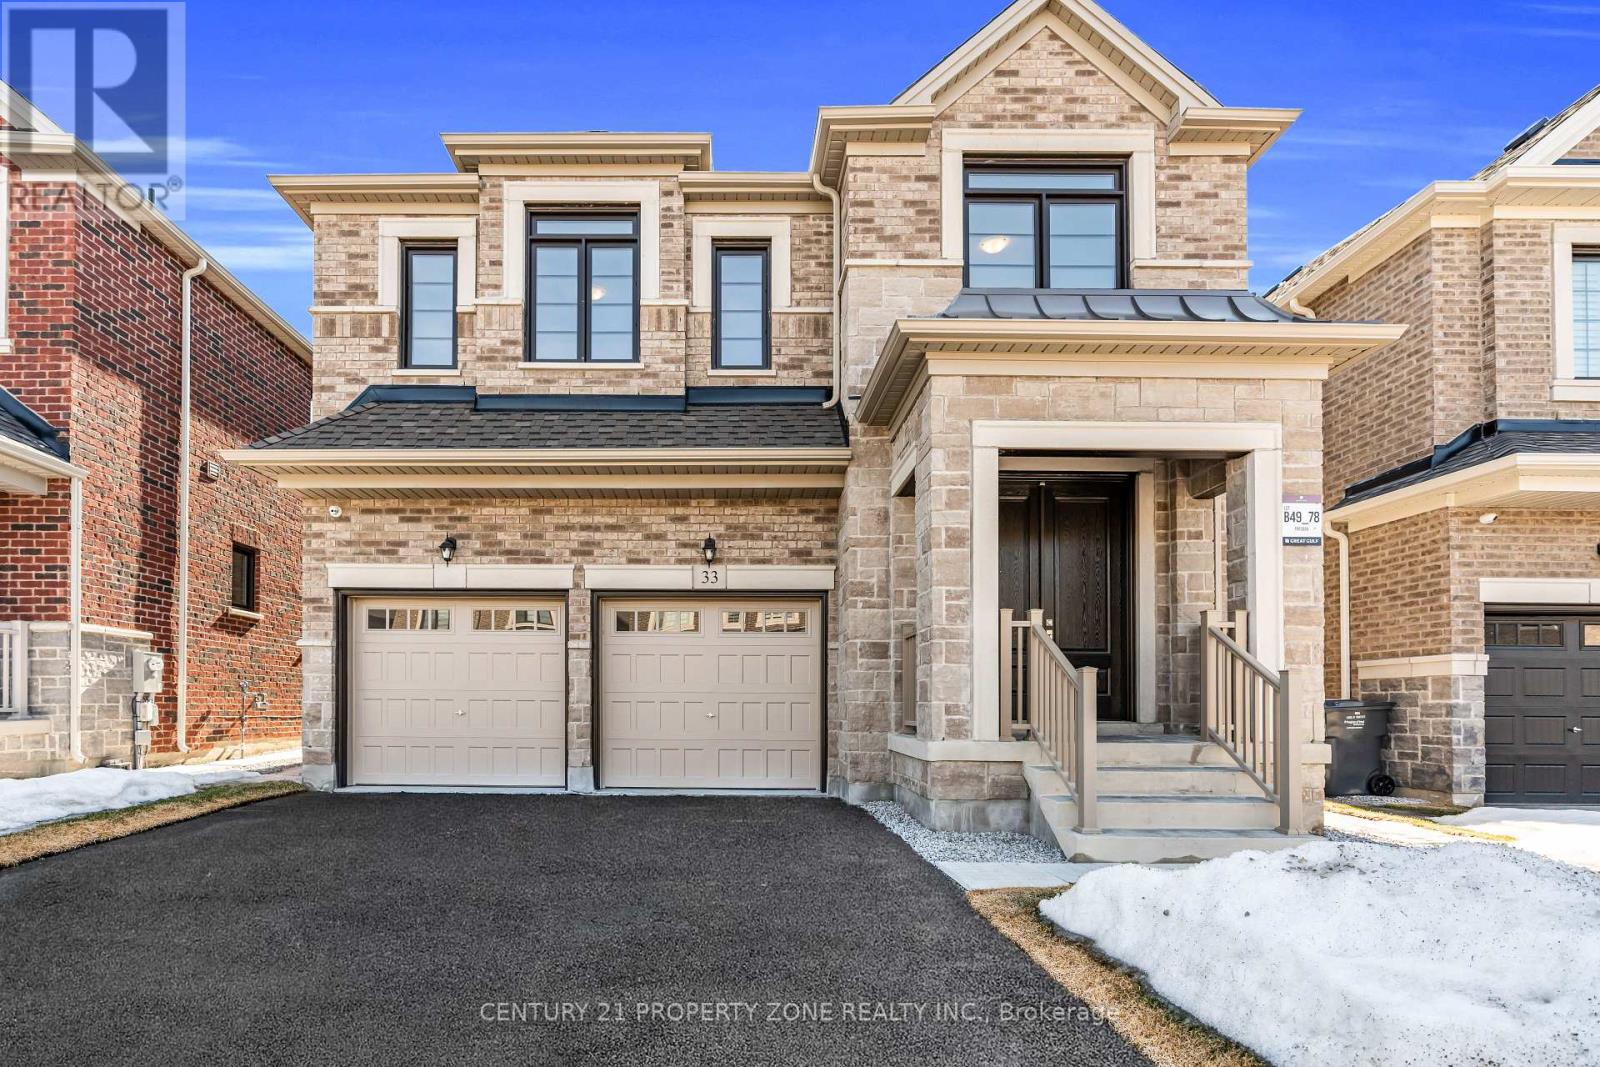
33 Gladmary Drive
Brampton, Ontario
Welcome to this exceptional property is located in the highly demand subdivision of Bram West right on the Halton/ Mississauga border. Sitting on a premium 40 ft width lot with an impressive stone exterior elevation, this home combines luxury, elegance, and practicality. Step into a grand, open-concept layout that exudes luxury featuring palatial-style living and dining areas and that elevate the homes elegance. The main level showcases upgraded, rich-stained hardwood flooring, which extends to the upstairs hallway, master bedroom, and 5th bedroom, complemented by matching stained staircases. The heart of this home is the upgraded dream kitchen, complete with plenty of extended cabinetry, granite countertops, built in premium appliances and an open concept that flows seamlessly into the family room, perfect for entertaining or spending time with loved ones. This gem offers the perfect combination of style, comfort, and convenience in a prime location close to major highways, shopping, and amenities. Don't miss out on this rare opportunity! Close To Highways, Temple, Top-rated schools, public transit, Mount Pleasant GO Station, Lionhead Golf Club. (id:62104)

336 Tuck Drive
Burlington, Ontario
In a league of it's own! Stunning, fully updated 3+1 bed, 2 full bath bungalow in South Burlington's coveted Shoreacres, known for mature, tree-lined streets, just steps to the lake. Flooded with natural light, main floor living thoughtfully & seamlessly connects inviting functional, open concept living space, with modern style & finishings. Meticulously maintained, exceptional home with custom features throughout, ideal for both down-sizers & families seeking convenient main floor living, nestled on a private, impressive 168 ft deep lot - back yard retreat perfect for winding down, relaxing or entertaining. Designed for modern living, the open-concept layout effortlessly connects the kitchn, dining & living areas. Wide-plank hardwd floors, updated kitchen, with granite countertops, stainless steel appliances, elegant cabinetry, & generous prep space. Bathed in nat'l light, the primary suite showcases panoramic backyard views, with walkout to glass-railed balcony, creating a seamless connection to the outdoors. Adjoining dressing rm, with fireplc, provides a sophisticated & comfortable space to begin & end the day.Two addl beds & a full bath with glass showr complete the main level. Kitchen steps out to a generous side yard, & access the garage through convenient inside entry. Fully fin'd lower level offers a generous family / rec room, a 4th bed & a large home gym / games rm, a full bath with bathtub & shower & a large laundry / storage rm. Mature trees, private backyard is designed for outdoor living & entertaining, featuring a stamped concrete patio, dedicated BBQ area with low-maintenance turf & a chic stock tank pool with tanning deck. Location! Ideally located steps to Lake Ont, parks, Paletta, top-rated schools, amenities, downtown & waterfront in S Burlington - consistently recognized as one of Canada's most livable cities! a rare opportunity to simply move in & enjoy! (id:62104)
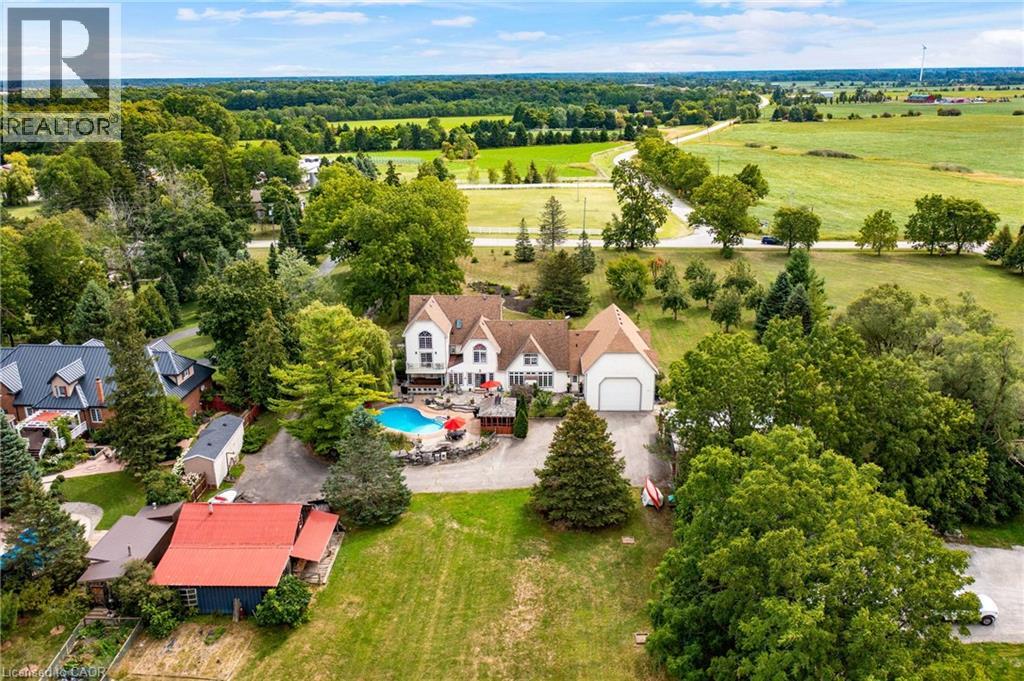
1166 Westbrook Road
Glanbrook, Ontario
Set gracefully among mature trees on a breathtaking 2.3-acre landscape, 1166 Westbrook Road is an enchanting country retreat offering privacy, presence, and enduring appeal. Designed in 1984 with classic Colonial influence and carefully updated over time, this remarkable estate has been lovingly maintained and admired for generations. A picturesque approach framed by manicured lawns and established gardens creates an immediate sense of calm. The interior unfolds with a sense of understated elegance, featuring generous principal rooms ideal for both everyday living and entertaining. A thoughtfully updated chef’s kitchen showcases premium appliances, custom cabinetry, and seamless flow to surrounding living spaces. Multiple fireplaces, rich hardwood floors, and expansive windows fill the home with warmth and natural light while capturing serene views of the grounds. The two-storey primary suite is a true private retreat, offering a cozy sitting area with gas fireplace, a balcony overlooking the property, and a private staircase leading to a spacious loft with endless possibilities. Additional upper-level bedrooms and flexible spaces easily accommodate family, guests, or home office needs. Outdoors, the property transforms into an entertainer’s dream and a personal sanctuary. Rolling green space is bordered by mature trees, while resort-style amenities include an inground pool with cabana, outdoor kitchen, gazebo, hot tub, log cabin, outdoor fireplace, and multiple outbuildings. A heated attached garage with space for up to six vehicles provides exceptional versatility for hobbyists, collectors, or studio use. Quietly removed yet conveniently connected, this exceptional estate offers quick access in all directions where shopping, dining, schools, and everyday amenities are close at hand. Rarely does a property offer such a seamless blend of country tranquility, executive comfort, and commuter-friendly convenience. Luxury Certified. (id:62104)
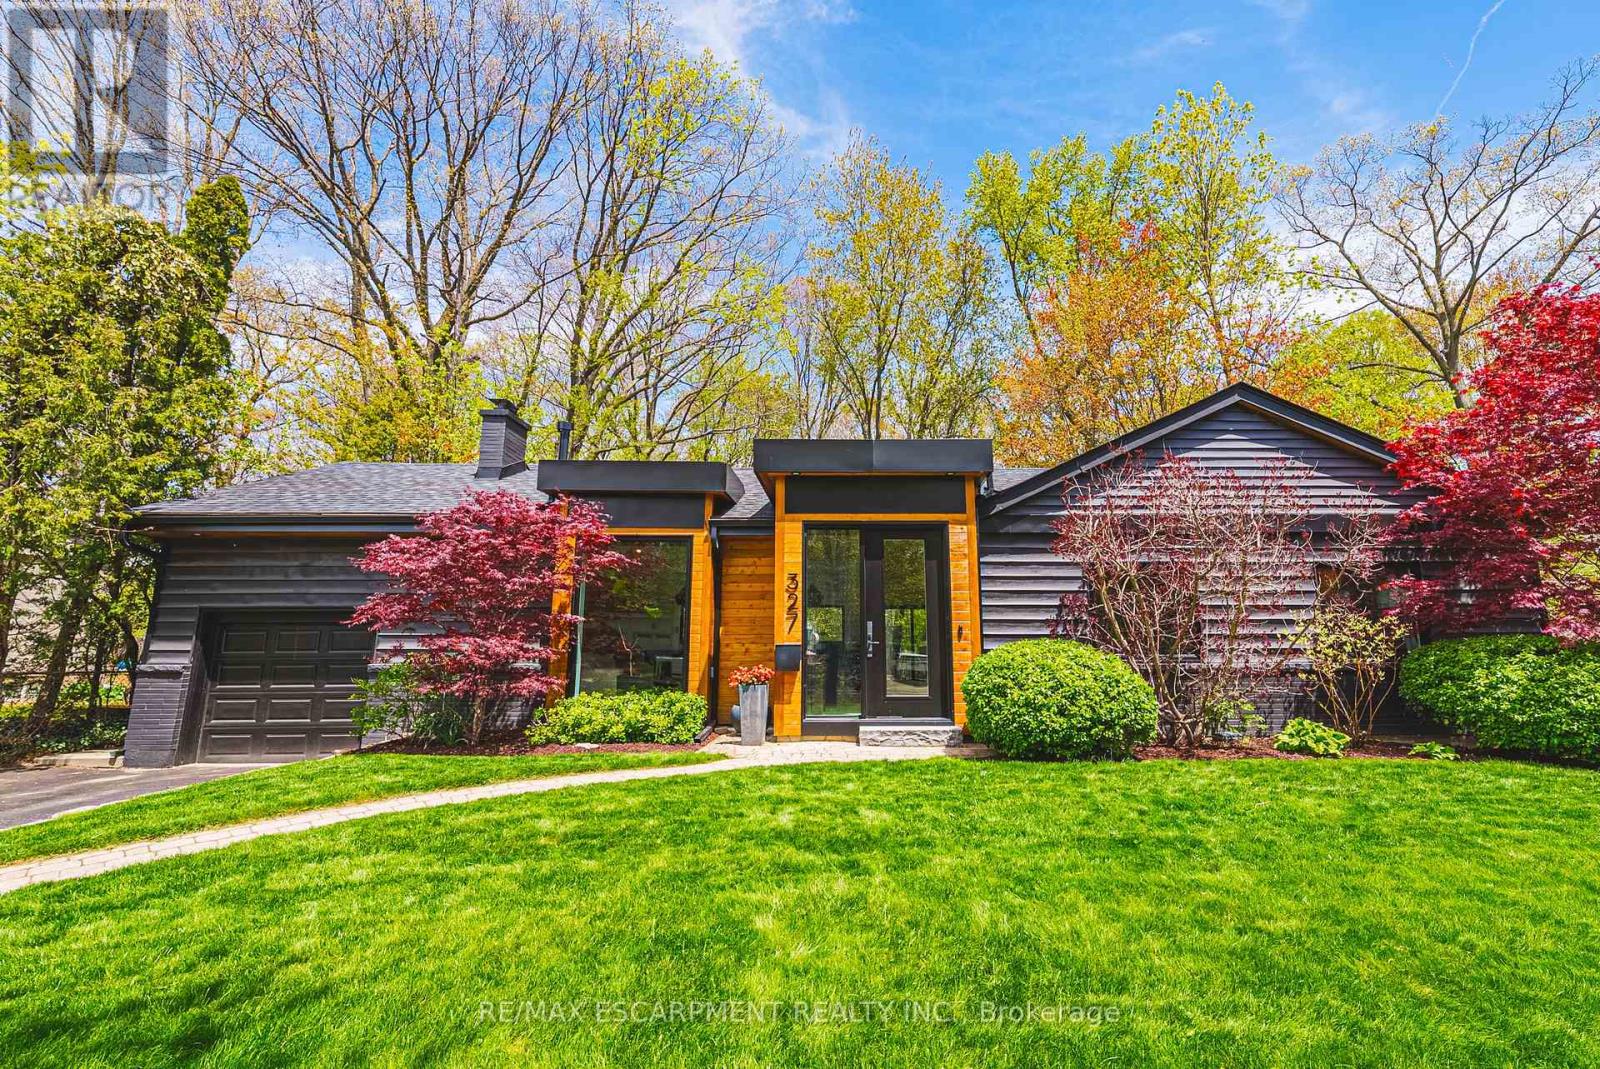
327 Goodram Drive
Burlington, Ontario
COMPLETELY REIMAGINED FROM TOP TO BOTTOM - INSIDE AND OUT! This exceptional bungalow is set on a coveted 80' x 125' mature lot inprestigious Shoreacres, backing onto lush trees & Shoreacres Park. Offering 3+1 bedrooms, 3.5 bathrooms and approx. 1900 sq ft PLUS a fullyfinished lower level. This home is paired with a true backyard oasis featuring a heated inground salt water pool and hot tub. Thoughtfullyredesigned, the open-concept layout showcases wide plank engineered hardwood, smooth ceilings and an abundance of natural light. The mainlevel features a breathtaking great room with 12' ceilings, a gas fireplace and a showpiece kitchen. The kitchen includes an oversized island,quartz counters, custom cabinetry, and integrated stainless/panelled appliances with access to the backyard. Also on this level are 2 generousbedrooms and a dedicated office. The primary retreat offers a spa-inspired 5-piece ensuite with heated floors, walk-in closet and backyardaccess. A beautifully updated 4-piece bath completes the level. The loft offers a private 3rd bedroom and 2-piece bath. The finished lower levelboasts a spacious family room, 4th bedroom, 3-piece bath, laundry, den and ample storage. Outside, the professionally landscaped groundsfeature striking curb appeal, a double wide drive and attached garage. The private, fenced backyard is an entertainer's dream with a wood deck,pool, hot tub and mature greenery. Unbeatable location close to top-rated schools, parks, amenities and transit. (id:62104)
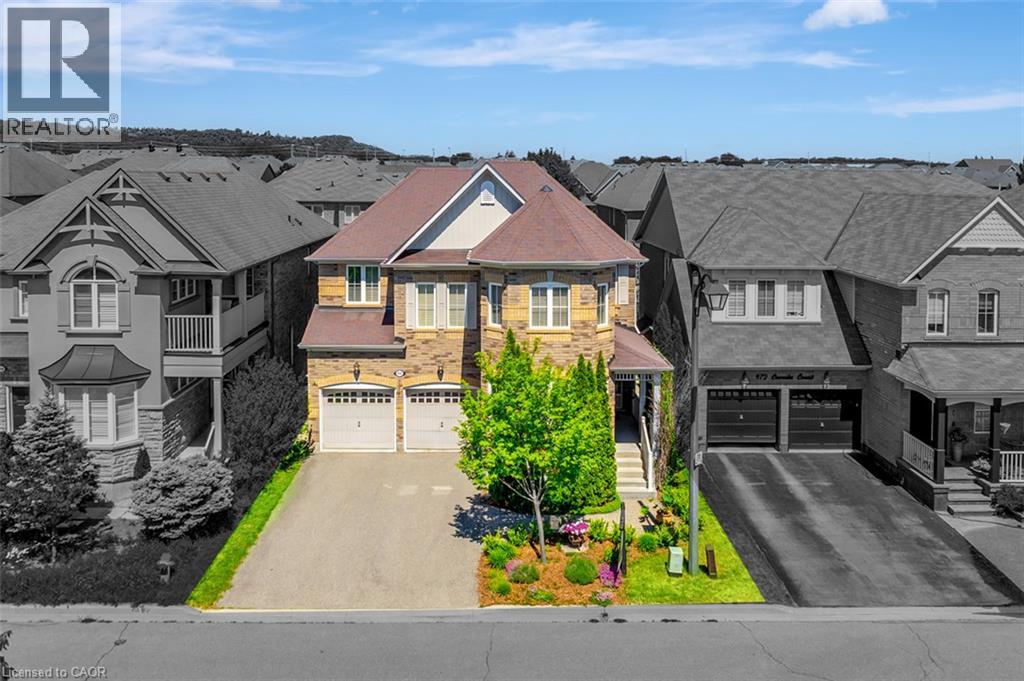
468 Coombs Court
Milton, Ontario
At 468 Coombs Court, the first luxury is the setting. Tucked away on a quiet court in Milton’s sought-after Scott neighbourhood, this 3,247 sq. ft. detached home offers a calmer place to come home to, with schools, parks, trails, Sherwood Community Centre, its library, and everyday amenities all within walking distance. It makes daily family life easier, from morning drop-offs to weekend walks and afternoons at the park. Inside, the home feels spacious, warm, and thoughtfully connected. Nine-foot smooth ceilings and hardwood flooring extend across the main level, while glass-panel French doors enclose a proper home office, study, or quiet retreat. A double-sided fireplace with built-in shelving creates a striking focal point between the living and dining areas. The kitchen is equally impressive, featuring extended cabinetry, upper and lower valance lighting, granite countertops, stainless-steel appliances, a centre island with breakfast seating, and a bright breakfast area with a walkout to the backyard. Upstairs, four bedrooms, three full bathrooms, and a separate loft-style den provide exceptional flexibility. Use the loft as a media lounge, playroom, reading area, or teenage retreat, or consider enclosing it as a fifth bedroom. The privately positioned primary suite includes two walk-in closets, a five-piece ensuite, and its own balcony. A second bedroom offers a private ensuite and walk-in closet, while two additional bedrooms share a Jack-and-Jill bathroom—an ideal setup for a growing or multigenerational household. With 3.5 bathrooms, parking for six, and downtown Milton, Milton GO, shopping, and Highway 401 only minutes away, this is a home designed to make family life easier, more private, and with more room to evolve. *Please note some photos have been virtually staged. (id:62104)
#2109 - 285 Enfield Place
Mississauga, Ontario
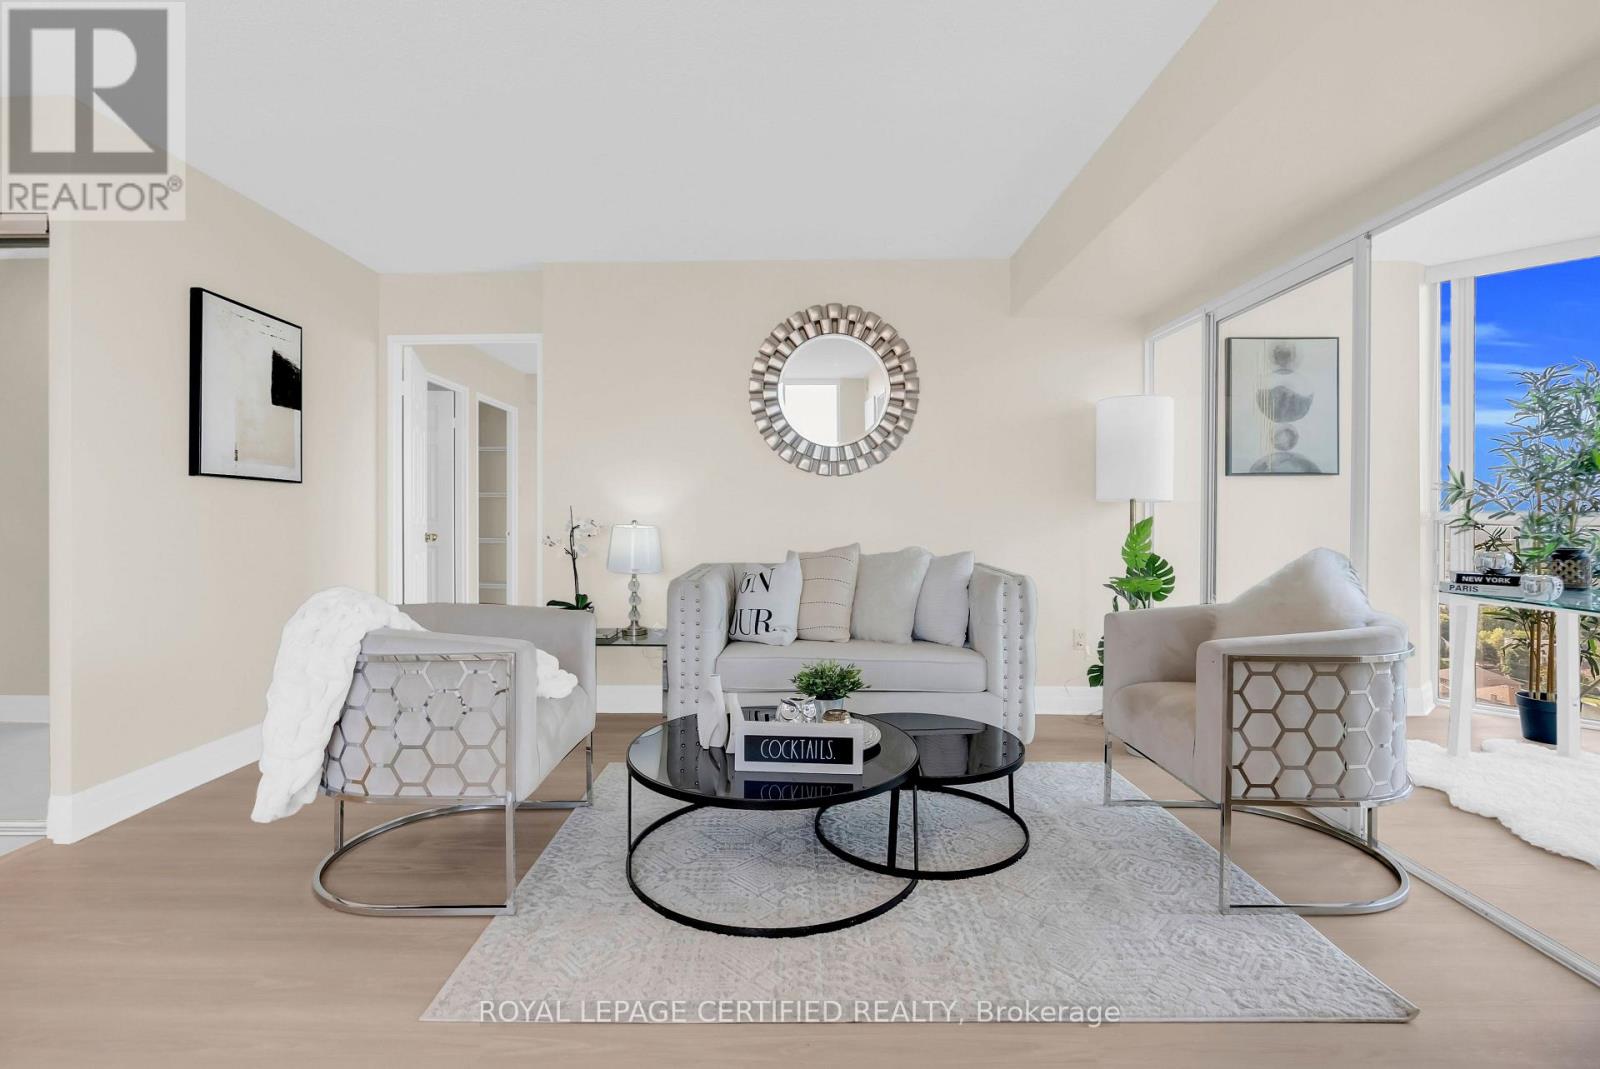
Buyers' opportunity is knocking! Welcome to this stunning corner unit on the 21st floor, featuring 2 bedrooms, 2 bathrooms, and a versatile den in the heart of the Square One area. Totally renovated with a modern and stylish design, this bright suite offers breathtaking unobstructed views and an abundance of natural light. Enjoy the beautifully upgraded gourmet kitchen with quartz countertops and stainless steel appliances, ensuite laundry, new flooring, upgraded bathrooms, freshly painted, new blinds, perfect for both everyday living and entertaining. Exceptional building amenities include a pool, fully equipped gym, party room, and 24-hour security. Prime location close to Square One Shopping Centre, Go transit, Future Lrt,restaurants, Mississauga transit, parks, schools, and major highways. Move-in ready and a must-see before it gets sold. (id:62104)
Main - 106 Trowell Avenue
Toronto, Ontario
Surprisingly Large, 3 Bedroom Family Home! Offering large formal living and dining rooms with walkout to a large veranda. Spacious fully equipped kitchen with Fridge, Stove, Diswasher, clothes Washer and Dryer. 3 large bedrooms all with own closet. Deep lot with vegetable garden and shed. fully fenced. Desirable Keele St. and Rogers Road Neighbourhood. Enjoy all convenience just steps away. Many Transit routes, Eglinton Crosstown LRT, UP Express, Easy highway access, Schools, Parks, Public Library, Shopping, Restaurants, Medical Walk-In, shopping, dining. Tons of storage. Tenant to pay 75% of All Utilities. (id:62104)
1440 Garth Street Unit# 65
Hamilton, Ontario
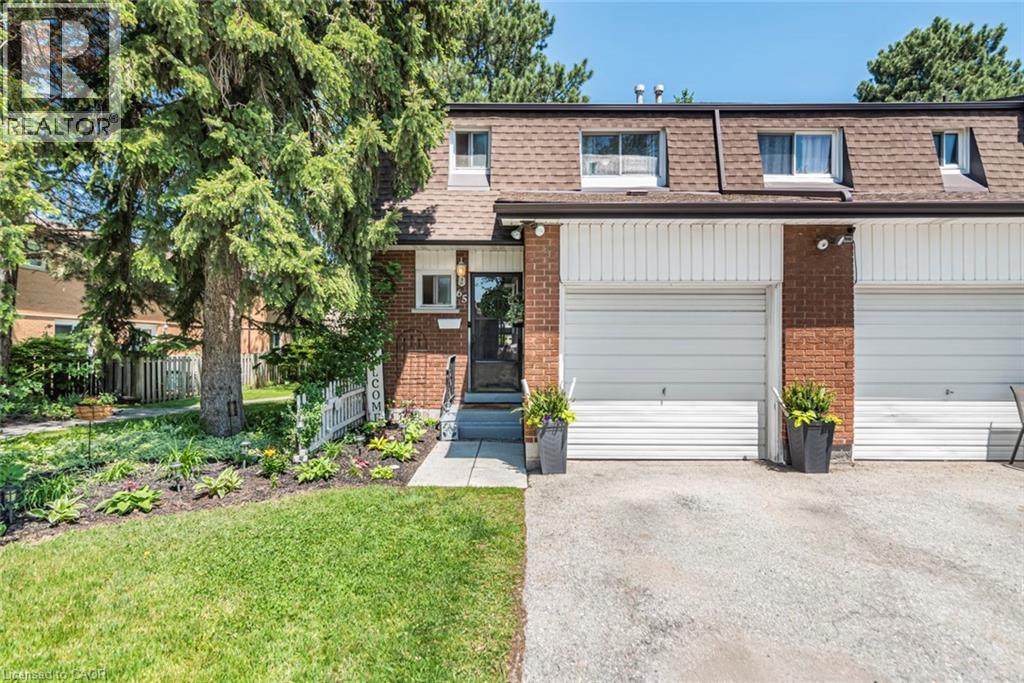
Welcome to Unit 65 at 1440 Garth Street, a beautifully maintained and tastefully decorated end-unit townhouse located in one of Hamilton's most desirable and convenient neighbourhoods. This move-in-ready home offers 3 spacious bedrooms plus a versatile lower-level space that can serve as a fourth bedroom, home office, recreation room, or large family room. Thoughtfully updated and beautifully styled, this home provides a warm and inviting atmosphere with comfortable living spaces perfect for first-time buyers, young families, downsizers, or professionals. As a private end unit, it offers added privacy, a garage for extra storage, and a private driveway. Step outside to enjoy your own backyard retreat, with access to pathways and green space within the community—ideal for children, outdoor activities, and family gatherings. Located within walking distance to parks, a splash pad, shopping, schools, public transit, and major highways, this home offers exceptional convenience and lifestyle. Condo fees of approximately $550/month include building insurance, exterior maintenance, landscaping, snow removal, common elements, cable TV, high-speed internet, water, parking, and driveway maintenance, providing worry-free living and excellent value. Simply move in and enjoy everything this beautiful home and family-friendly community have to offer. (id:62104)
2269 Whitworth Drive
Oakville, Ontario
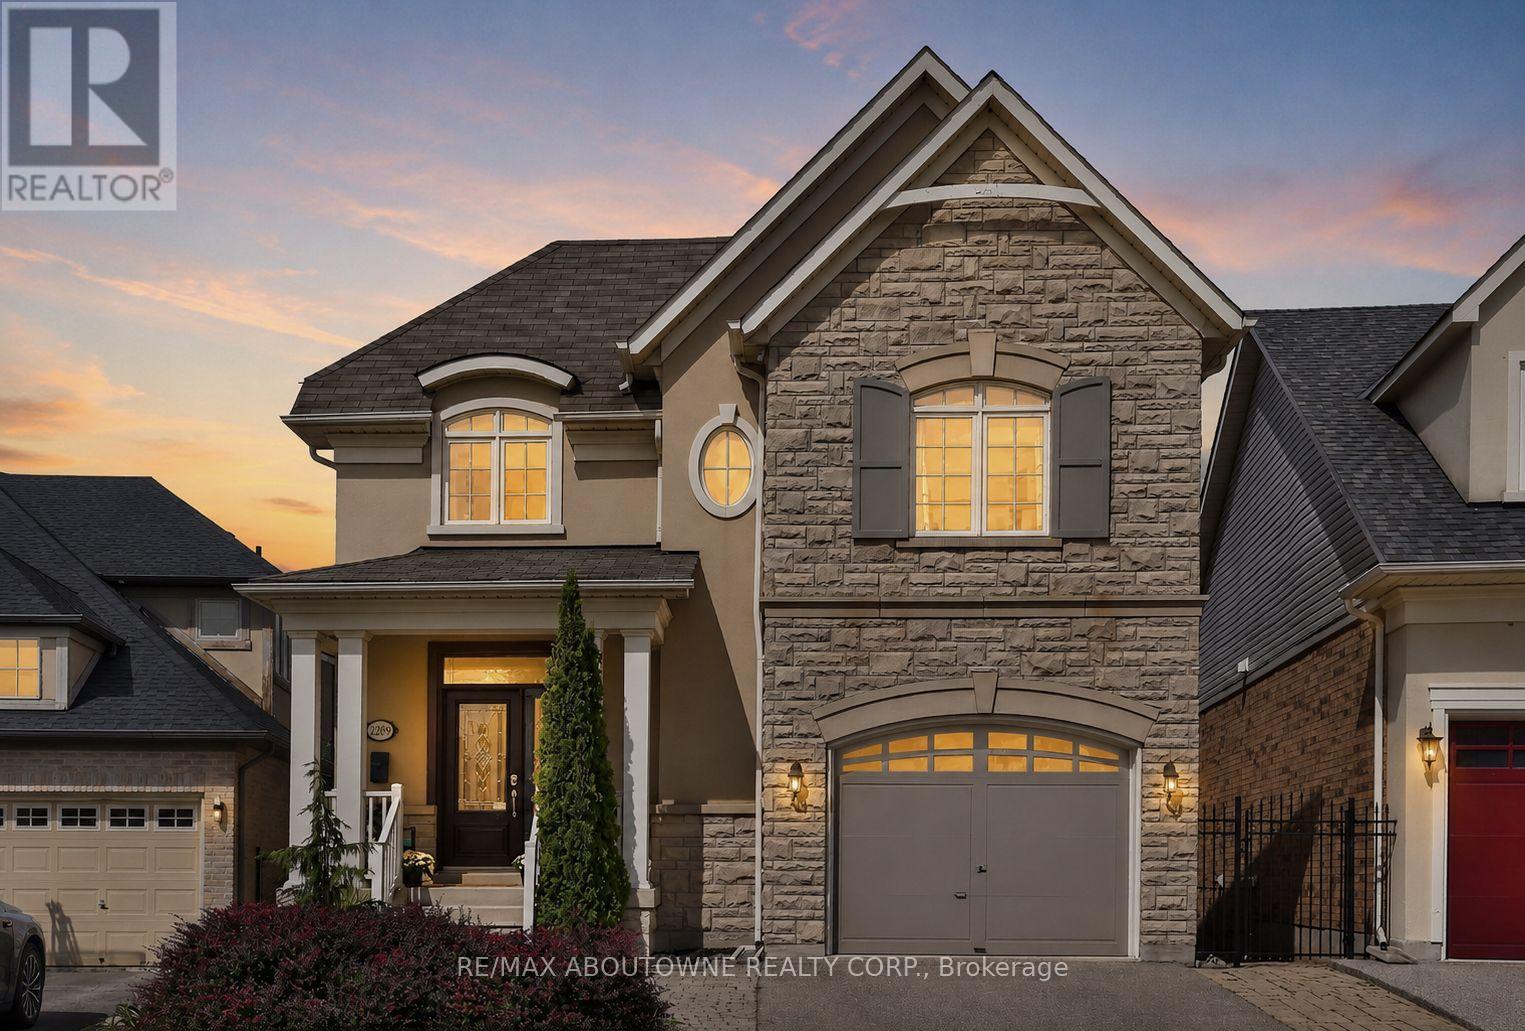
Welcome to this stunning family home in the prestigious Bronte Creek community of Oakville. Perfectly positioned on a premium ravine lot, this exceptional Legend built home offers over 4,100 sq. ft. of fully finished living space on three levels providing the ultimate blend of luxury, comfort and functionality. A striking exterior with timeless curb appeal sets the tone for elegance within. Step through the freshly painted soaring 18' foyer to discover a bright, flowing open-concept layout with 9' ceilings, ceramic tile and hardwood flooring, designer lighting and custom decorative niches that elevate the main living space. The updated gourmet chef's kitchen is a true showpiece featuring custom maple cabinetry, stainless steel premium appliances, granite counters, a large island and a breakfast area with a walk out to a charming new deck. The adjoining spacious family room with new windows and a gas fireplace provides a perfect spot for entertaining or relaxed living. The formal dining and living rooms exude sophistication, ideal for hosting special gatherings. The upper-level features a luxurious primary suite providing a serene escape with a spa-inspired 5 pc. ensuite and a large walk-in closet. A practical loft/office,2 spacious bedrooms, a large 5-piece bath and laundry room complete the upper level. The bright fully finished lower level adds exceptional versatility with a walk out to the rear gardens, a rec room with gas fireplace and wet bar, an updated 3-piece bath and ample storage ideal for growing families. Backing onto a ravine, your own private backyard oasis is an entertainer's dream. The fully fenced lot showcases professionally landscaped gardens featuring mature trees and a large stone patio offering outdoor enjoyment in every season. Located just steps to Bronte Prov. Park and nature trails, and minutes to highways, top-rated schools, shopping and the hospital...this Bronte Creek gem is a rare opportunity not to be missed. (id:62104)
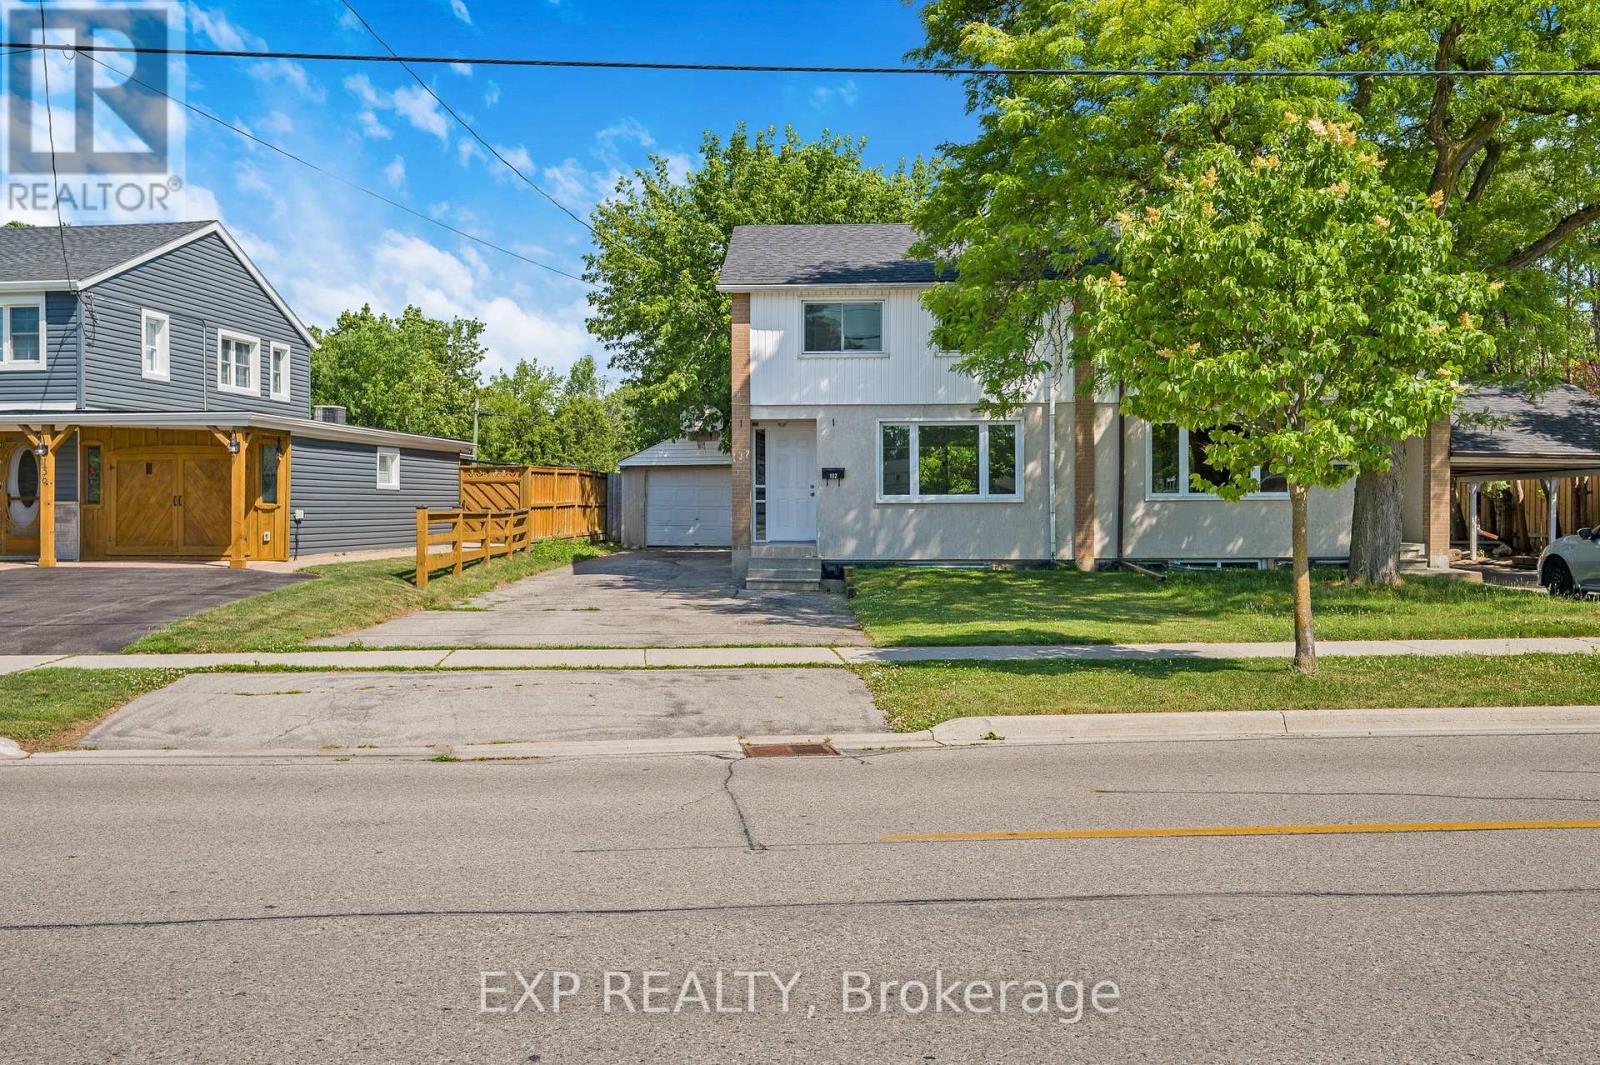
132 Heslop Road
Milton, Ontario
Welcome to a fantastic opportunity in one of Milton's most family-friendly neighbourhoods! Set on a premium lot, this beautifully renovated semi-detached home offers 3 generous bedrooms, 2 bathrooms, an attached garage and parking for 4 additional vehicles - all wrapped into a move-in-ready package with plenty of recent updates.Step inside to bright, inviting interiors, new flooring throughout and a practical layout that makes everyday living easy. The updated kitchen offers ample cabinetry and workspace with brand new appliances and Butchers Block Counter tops and flows seamlessly into the dining area, where a brand new walkout deck creates the perfect spot for summer dinners, weekend barbecues or your morning coffee. Out back, the newly fenced yard (2026), new deck (2026) offers a private outdoor space for kids, pets, entertaining or simply unwinding at the end of the day. Major improvements, including an updated roof (2026), plus windows, plumbing and electrical completed in 2010 including inside the garage, add valuable peace of mind. And the location is hard to beat. Walk to Milton District High School, J.M. Denyes Public School, parks, Milton Fairgrounds, John Tonelli Sports Centre and local favourite La Rose Bakery, with everyday amenities close at hand.Whether you're a first-time buyer, a growing family or simply looking for a well-kept home in an established Milton community, this one checks all the boxes. *Some photos are virtually staged.* (id:62104)
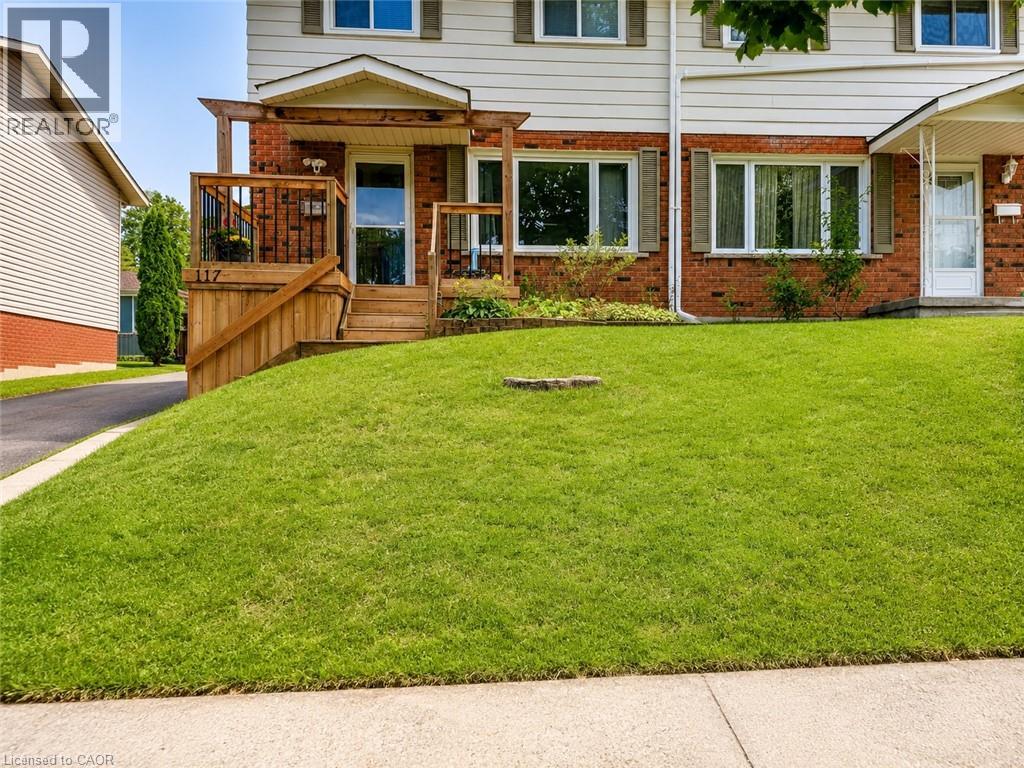
117 Markwood Drive Unit# 2
Kitchener, Ontario
Welcome to 117 Markwood Drive – Basement Unit, a beautifully renovated residence offering modern finishes, a bright open-concept layout, and comfortable living in a welcoming, family-friendly neighbourhood. This thoughtfully updated unit features a seamless flow from the kitchen into the living room, creating an inviting space that is perfect for relaxing or entertaining. The modern kitchen is equipped with brand-new appliances, generous cabinet storage, and plenty of room for everyday meal preparation. Large windows fill the unit with natural light, while the neutral colour palette creates a fresh, warm, and contemporary atmosphere throughout. The bedroom includes mirrored sliding closet doors, providing both ample storage and a stylish finishing touch. The modern three-piece bathroom features a sleek walk-in shower, and the convenience of private in-suite laundry makes everyday living easy and efficient. Residents will also enjoy one designated parking space and access to the fully fenced backyard, an ideal outdoor setting for summer dining, children’s play, or peaceful relaxation. Conveniently located near schools, shopping, parks, recreational facilities, public transit, and everyday amenities, this home offers an excellent combination of comfort, privacy, and accessibility. With its extensive renovations, modern features, private laundry, outdoor space, and desirable location, 117 Markwood Drive, Basement Unit is an exceptional leasing opportunity. Tenant is responsible for 30% of utilities, Internet is included. Book your private viewing today! (id:62104)
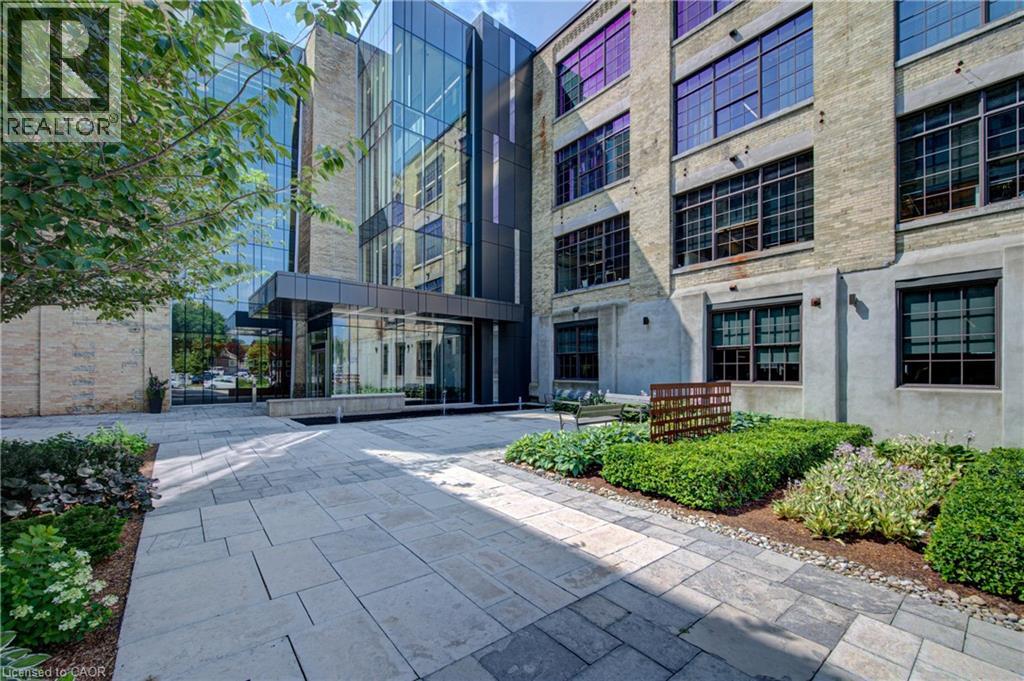
51 Breithaupt Street Unit# 200
Kitchener, Ontario
51 Breithaupt offers turnkey office space featuring timeless brick-and-beam architecture and high-quality existing leasehold improvements. Located in one of Waterloo Region's most sought-after office buildings, the space combines historic character with modern functionality to create a distinctive workplace. Modern infrastructure, premium finishes, and abundant natural light, while the exposed brick and beam construction adds warmth and character throughout. Ideally situated between Downtown Kitchener and Uptown Waterloo, 51 Breithaupt offers convenient access to both urban centres, along with nearby restaurants, cafes, and amenities. The property is also just minutes from the Kitchener GO/VIA Station and the future Regional Transit Hub, providing excellent connectivity for employees and visitors alike. (id:62104)