
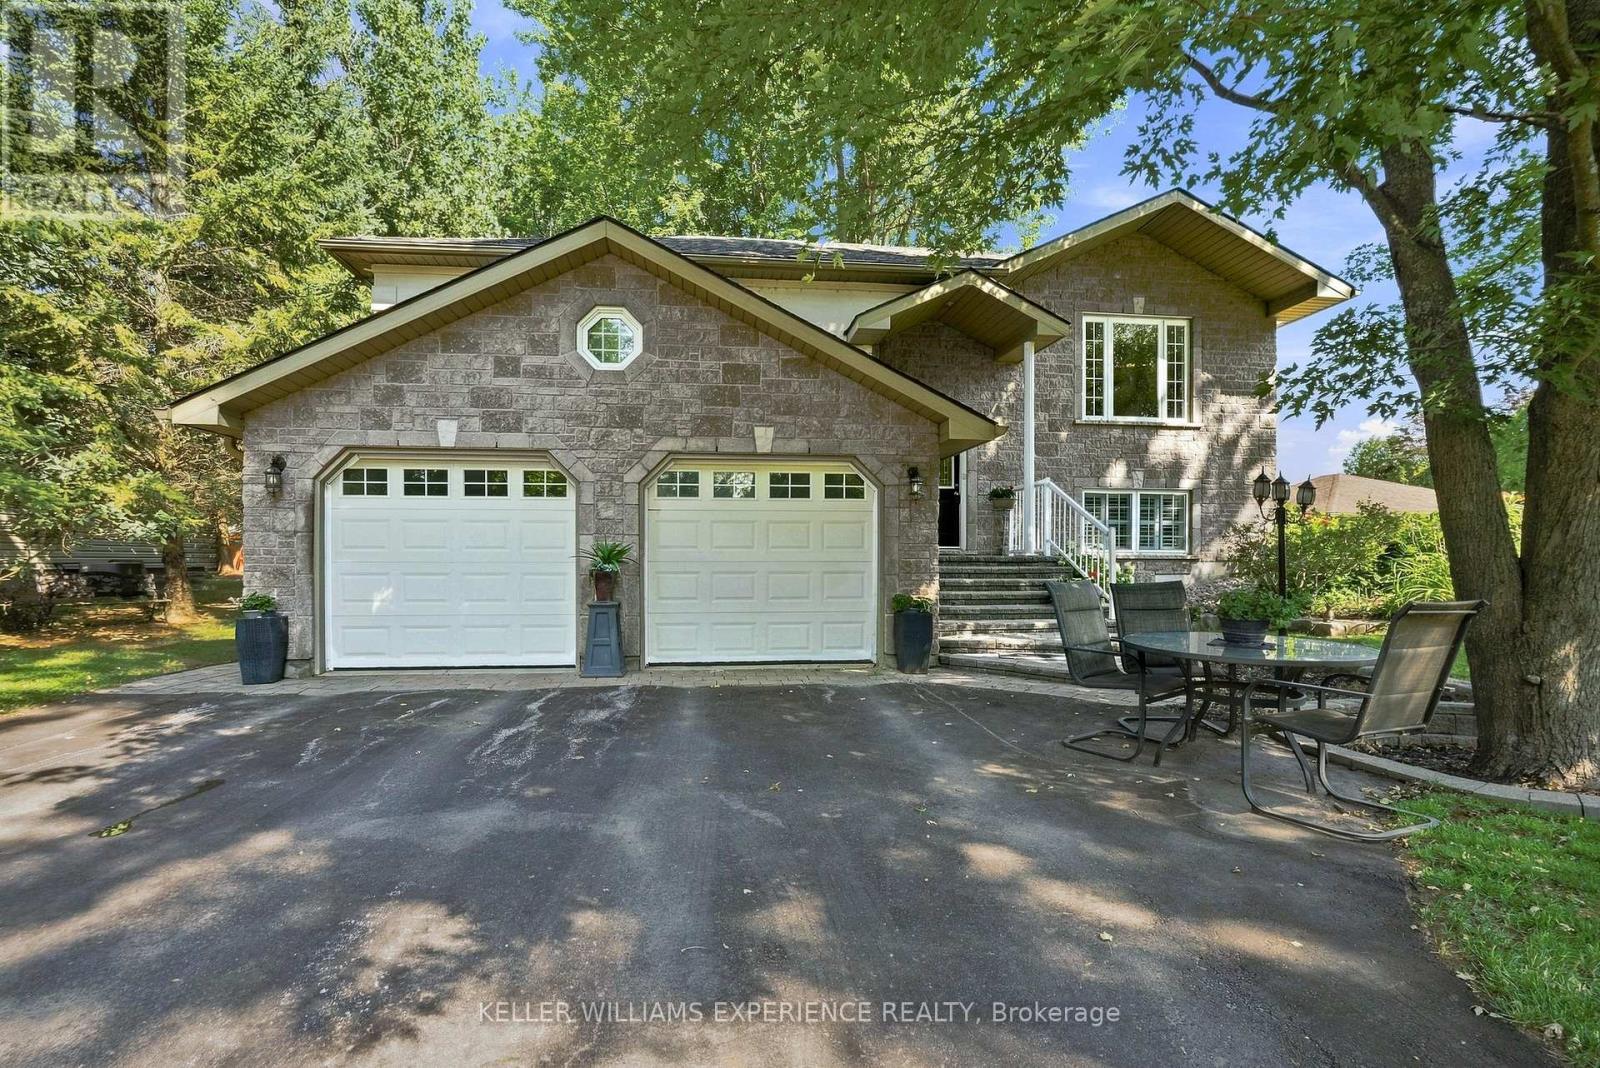
2438 Amigo Drive
Severn, Ontario
Welcome to a lifestyle where space, versatility and outdoor living come together beautifully. Nestled on over one-third of an acre and just steps from the sparkling shores of Lake Couchiching, this exceptional Severn property offers so much more than a beautiful place to call home. Showcasing timeless stone and stucco curb appeal, the home offers over 2,130 sq ft of above-grade living space with 3 bedrooms and 3 bathrooms. At the heart of the home is a custom-designed kitchen featuring stunning granite countertops, a spacious breakfast bar, abundant workspace, and timeless finishes, flowing seamlessly into bright, inviting principal rooms that are perfect for everyday living and entertaining. A separate studio apartment adds incredible flexibility for extended family, guests, a home office, or potential additional income. Outside, the beautifully landscaped grounds are truly something special. Expansive gardens, thoughtfully designed private seating areas, and a relaxing hot tub invite you to slow down, entertain, and enjoy your surroundings throughout the seasons. For the car enthusiast, hobbyist or anyone needing exceptional workspace and storage, this property delivers. An attached 2-car garage is complemented by an impressive detached 3-car garage complete with a separate heated office-ideal for a workshop, home-based business, or simply room for all the toys. With incredible garage space, flexible living options, beautiful gardens, and Lake Couchiching just steps away, 2438 Amigo Drive offers a rare combination of lifestyle and practicality in a peaceful Severn setting. More than a home, it's a property designed to be enjoyed inside and out. (id:62104)
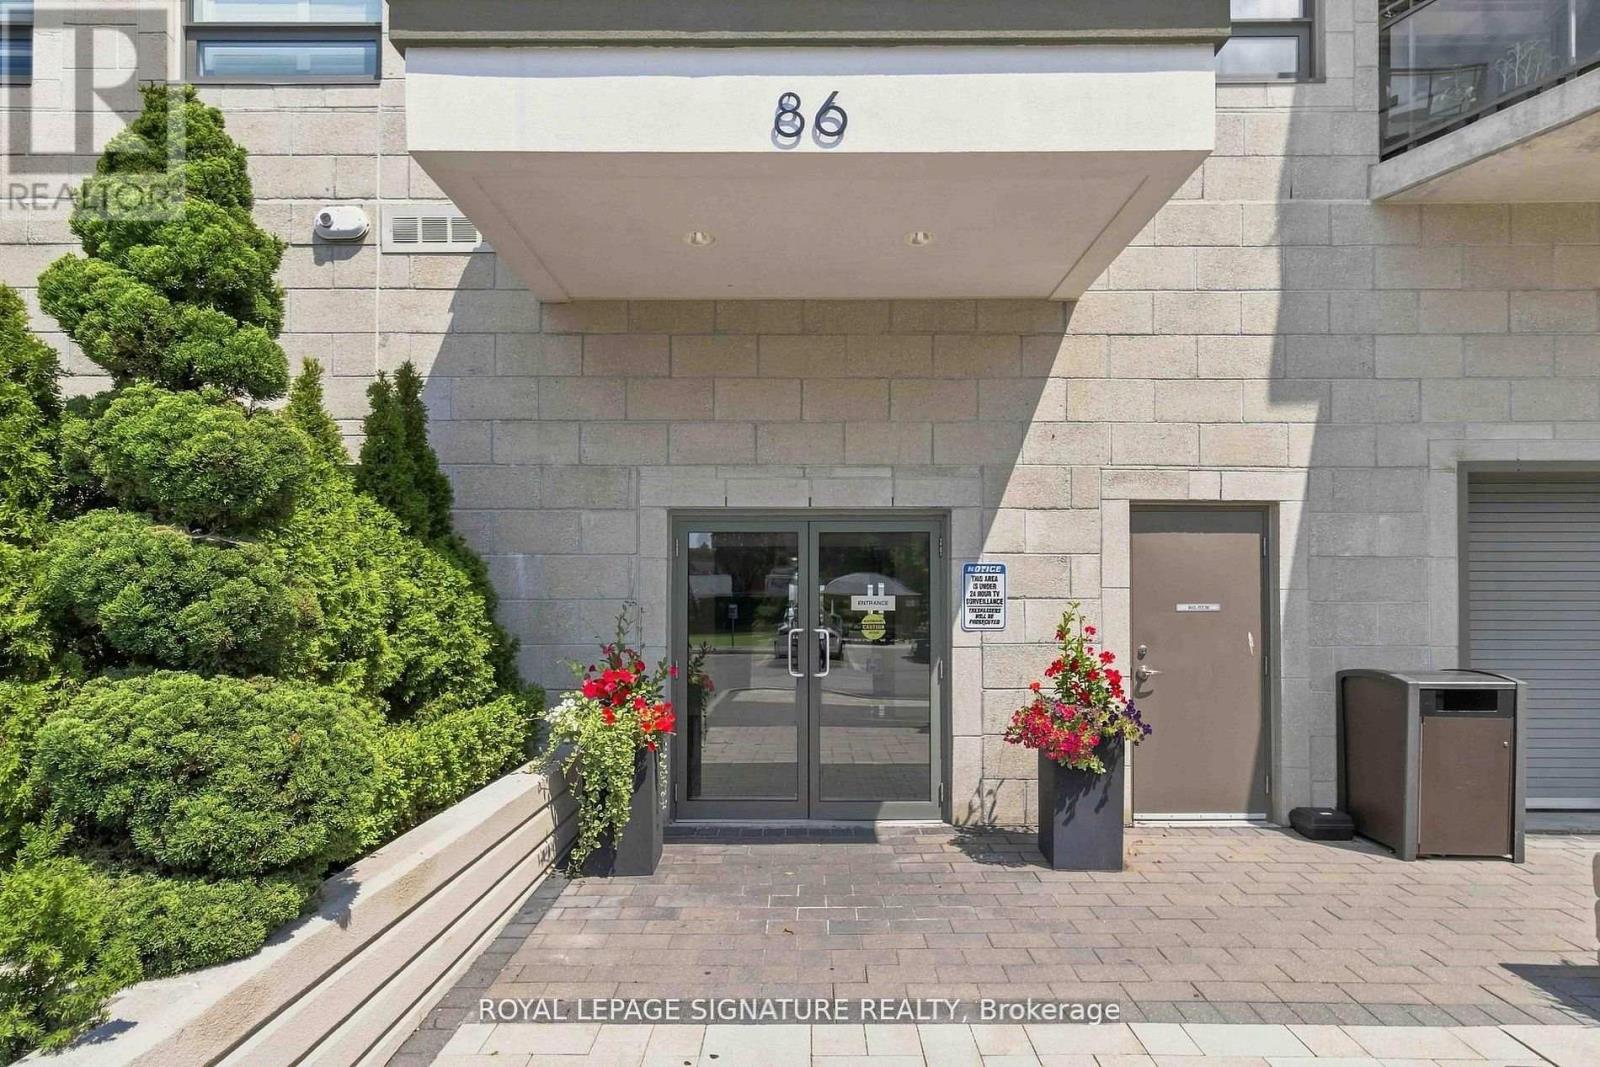
233 - 86 Woodbridge Avenue
Vaughan, Ontario
Welcome to The Clarence, an exceptional boutique condominium perfectly situated in the heart of Market Lane in Downtown Woodbridge. This freshly painted suite offers a bright and spacious open-concept layout, complemented by soaring 9-foot ceilings and a desirable west-facing exposure that fills the home with natural light. Step outside to an impressive oversized balcony, complete with a gas line, water and electrical outlets-an ideal setting for entertaining, dining or simply enjoying your own private outdoor retreat. The contemporary kitchen offers granite countertops, and a good functional workspace. Includes 1 locker. Located just steps from an array of shops, grocery store, restaurants, library, cafes and transit, this is a rare opportunity to enjoy sophisticated, low-maintenance living in one of Woodbridge's most sought-after boutique condominium communities. Some photos are virtually staged (id:62104)
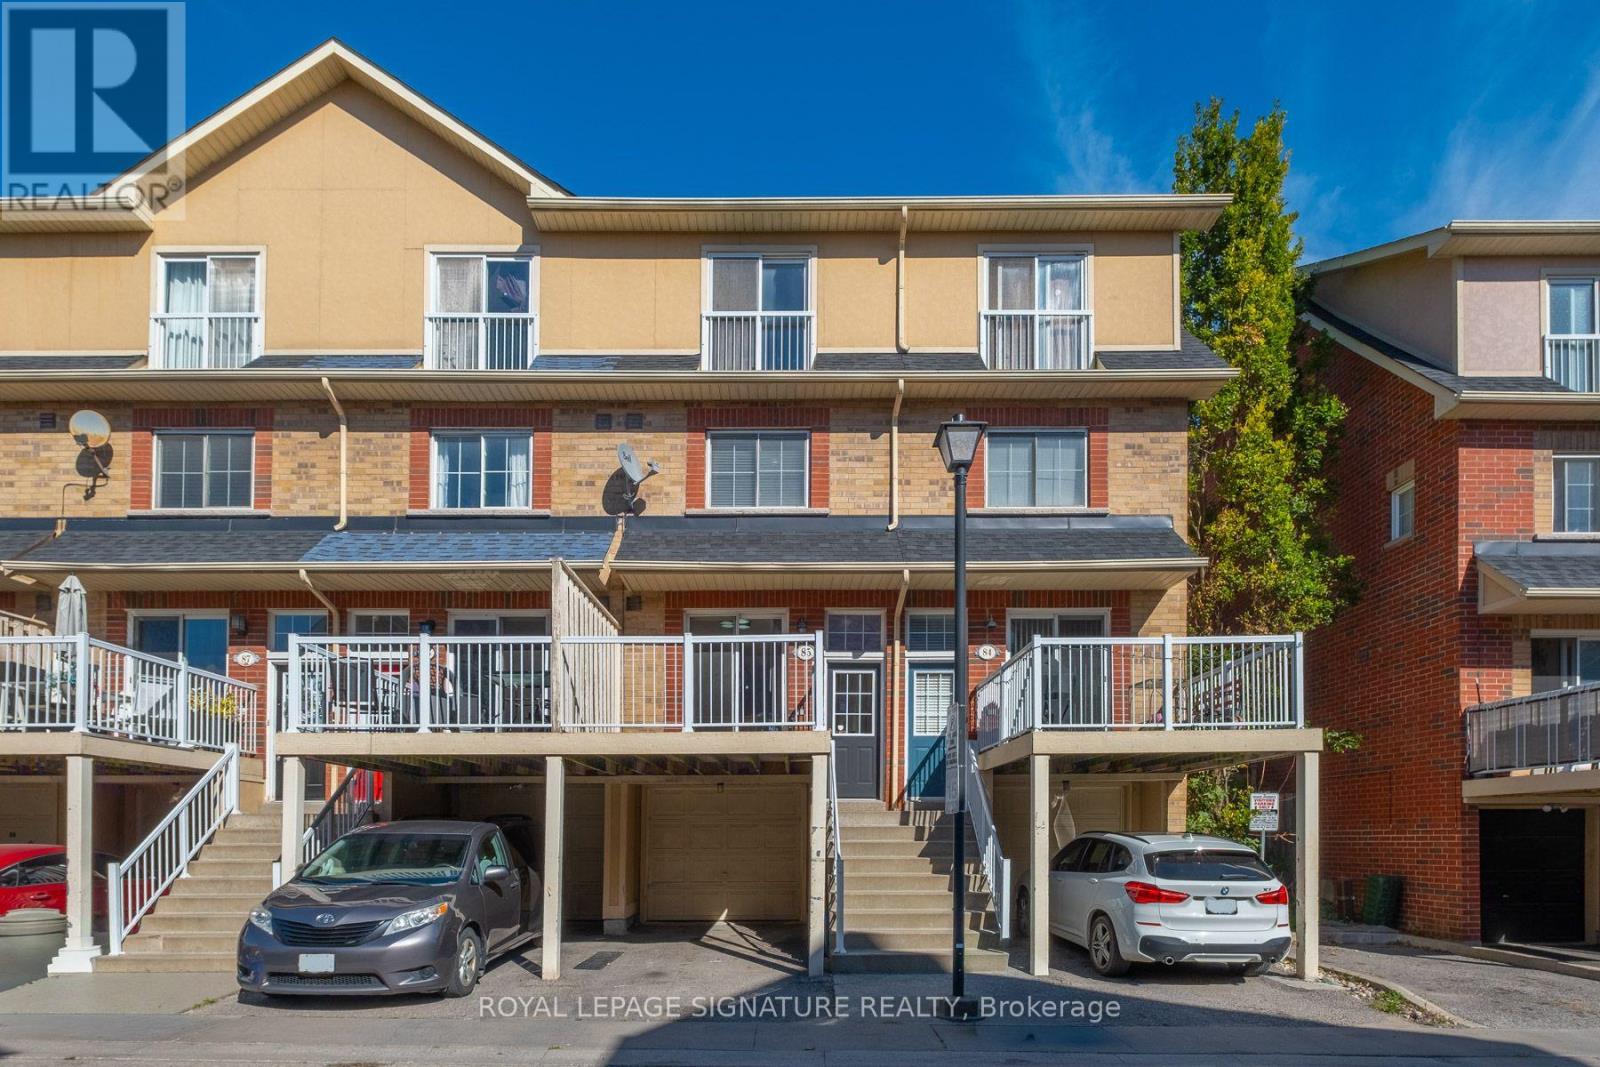
85 - 1775 Valley Farm Road
Pickering, Ontario
Bright & spacious 3-bedroom, 3-level townhome in the heart of Pickering! Featuring an open-concept living/dining area with hardwood floors & walkout to a rare private backyard-perfect for entertaining & outdoor living. Updated kitchen offers quartz counters, glass-tile backsplash, under-cabinet lighting, extra cabinetry, breakfast bar & walkout to balcony. Two generous bedrooms & 4-pc bath on the 2nd level. Escape to your private 3rd-floor primary retreat featuring a juliet balcony, large walk-in closet, 4-pc ensuite with separate shower & tub. Unfinished lower level offers laundry, storage & direct garage access. Walk to The Shops at Pickering City Centre, GO Station, parks, library, recreation centre, shopping, restaurants, medical & amenities, with quick access to Hwy 401. An ideal home for commuters, first-time buyers and families! (id:62104)
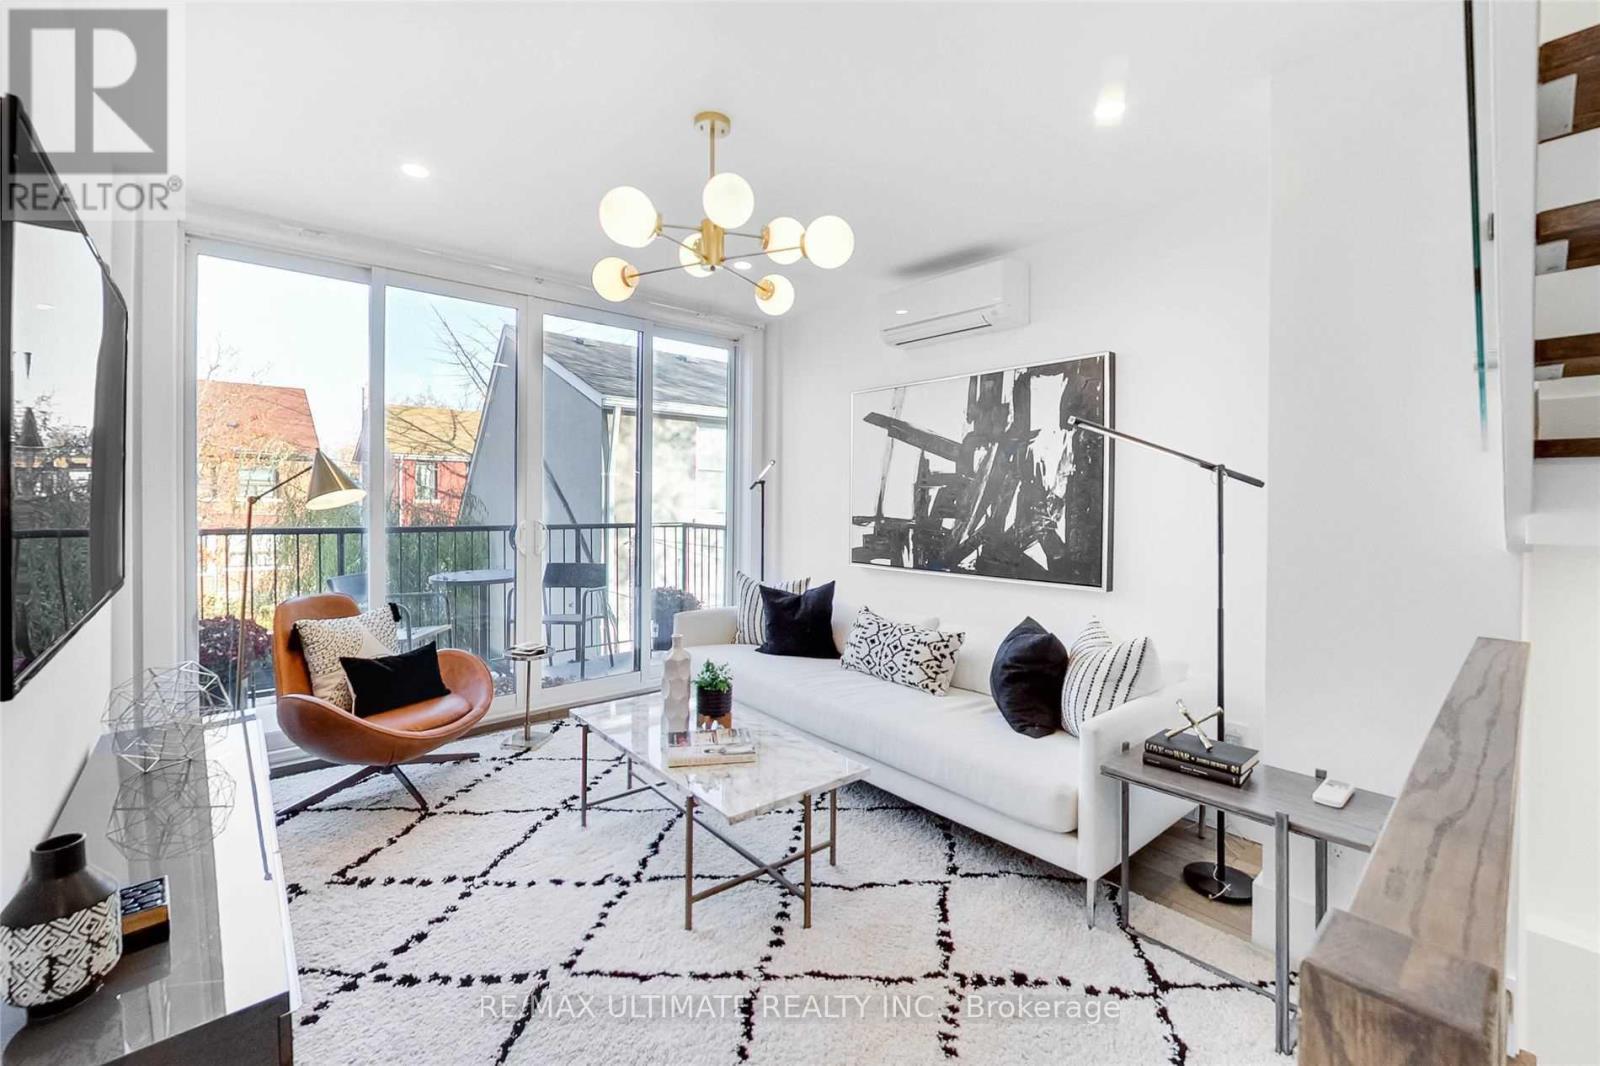
154 Hamilton Street
Toronto, Ontario
Live in one of Toronto's most iconic houses, designed by Gordon Kipping! A One-Of-A-Kind Architectural Masterpiece;Sustainable & Blackwell Engineering. Designed to feel like an art gallery, this house has been featured In Toronto Life, The Star, Blogto & Global News. This 4 level home has Floor To Ceiling Windows allowing plenty of natural light & spacious airy feel. Radiant Heat and Individually Zoned Cooling System for the ultimate comfort in each room. Enclosed carport for added privacy. Easy access to TTC/DVP/Shops & Restos. (id:62104)
2811 - 230 Queens Quay W
Toronto, Ontario
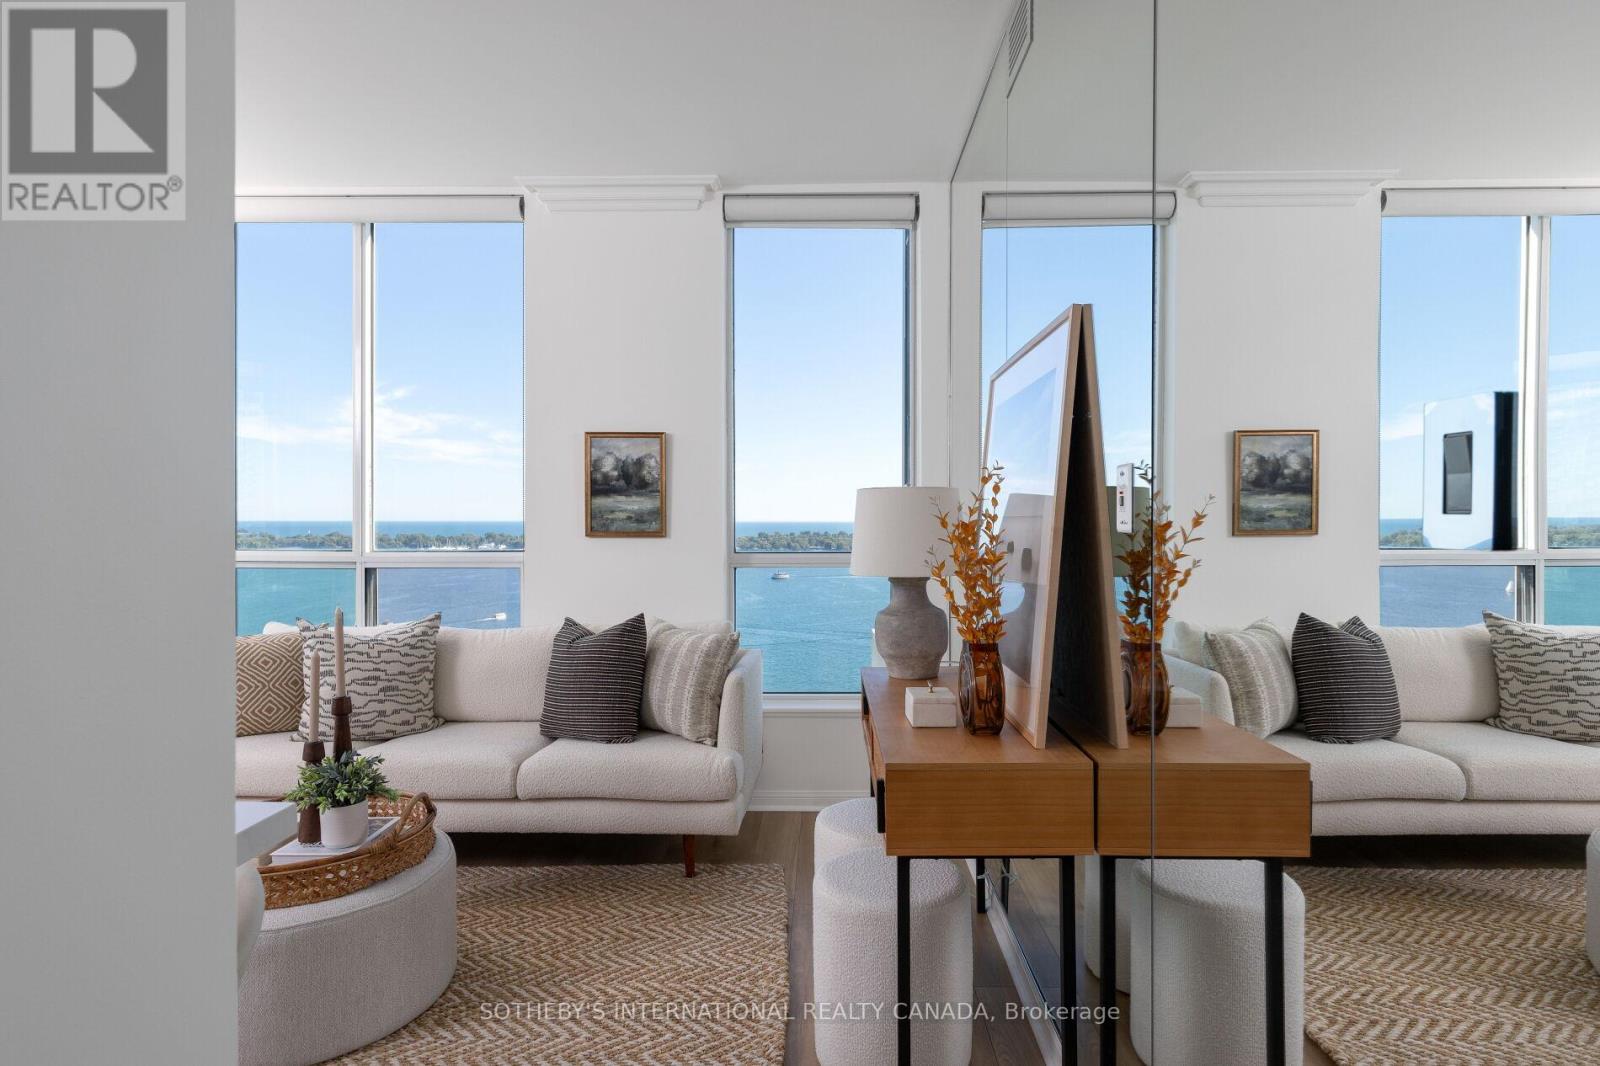
Lake Ontario's endless blue waters create a cinematic backdrop at Penthouse 2811. High above Toronto's Harbourfront in The Riviera Condominiums, this recently updated two-bedroom, two-bathroom penthouse combines unobstructed lake views with Scandifornia-inspired finishes, high ceilings, and exceptional natural light. Wraparound windows frame the waterfront in the open-concept living and dining area. A large balcony, accessible from both the dining room and primary bedroom, extends indoor-outdoor living. The kitchen centres around a waterfall island with stainless steel appliances, quartz countertops, and a matching backsplash. The split bedroom layout ensures privacy. The spacious primary suite features custom-organized closets and a three-piece ensuite with a rainfall shower system. The second bedroom opens to its own terrace, offering an inviting guest room, home office, or media room. A four-piece main bathroom, a generous foyer with a closet, ensuite laundry, parking, and a locker complete this exceptional waterfront home. Enjoy Harbourfront parks, trails, boating, restaurants, and arts venues, with Union Station and the Financial District a short walk away. Building amenities include 24-hour concierge/security, an indoor pool, gym, sauna, bike storage, guest suites, visitor parking, and a rooftop deck with communal BBQs. Monthly maintenance fees include all utilities except cable/internet-a remarkable residence with breathtaking views for nature-loving urbanites seeking the exceptional. (id:62104)
Th 9 - 1 Baxter Street
Toronto, Ontario
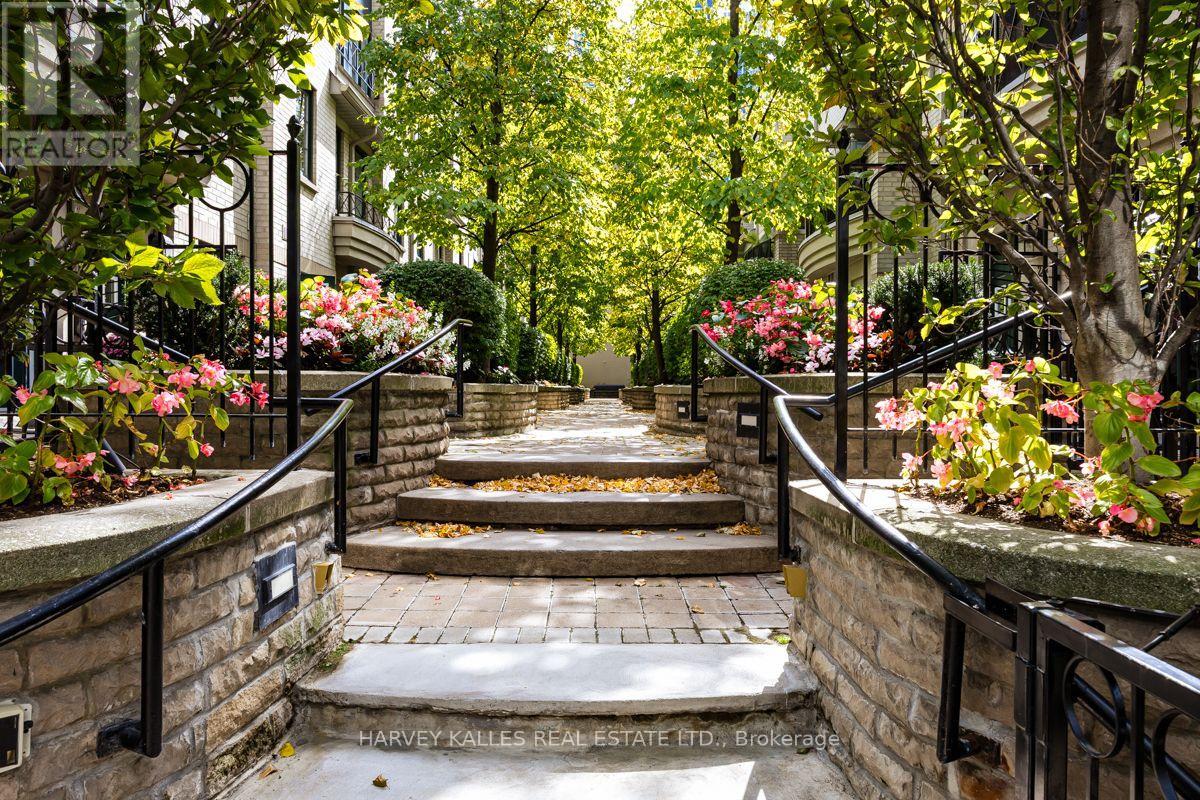
A rare opportunity at The Courtyards at Rosedale, an intimate townhome community ideally positioned between vibrant Yonge Street and the natural beauty of the Rosedale Valley. Offering approximately 1,810 sq. ft. above grade across four levels, plus a full basement, this spacious residence combines the privacy and feel of a home with the convenience of urban living. Enter through a privately gated and secure landscaped courtyard into the open concept main level, featuring generous living and dining areas, hardwood floors and a cozy fireplace. The kitchen offers granite counters, a breakfast bar and walkout to a private patio, while the living room opens to a charming Juliette balcony. Both the kitchen patio door and living room Juliette balcony are fitted with magnetic fly screens, allowing for wonderful fresh air flow throughout the main level. The second floor features two generously sized bedrooms sharing a 5 piece bathroom. The entire third level is devoted to the private primary retreat, complete with a spacious bedroom, walk in closet and generous 6 piece ensuite. Above, the versatile fourth floor loft is ideal for a home office, gym or additional living space and features its own sink, a unique feature not commonly found in other townhomes in the complex. Step outside to the newly renovated rooftop terrace, complete with a gas line for a BBQ and views overlooking the Don Valley and Rosedale Valley Road. The full basement offers a 3 piece bathroom, laundry and direct access to the underground garage with 1 parking space conveniently located right outside your door. Steps to Rosedale subway, Ramsden Park and neighbourhood trails, and very close to Evergreen Brick Works, with Yorkville's shops, restaurants and cafés also within easy reach. A unique combination of space, privacy, outdoor living and an outstanding midtown location. (id:62104)
627 Upper Ottawa Street Unit# 1
Hamilton, Ontario
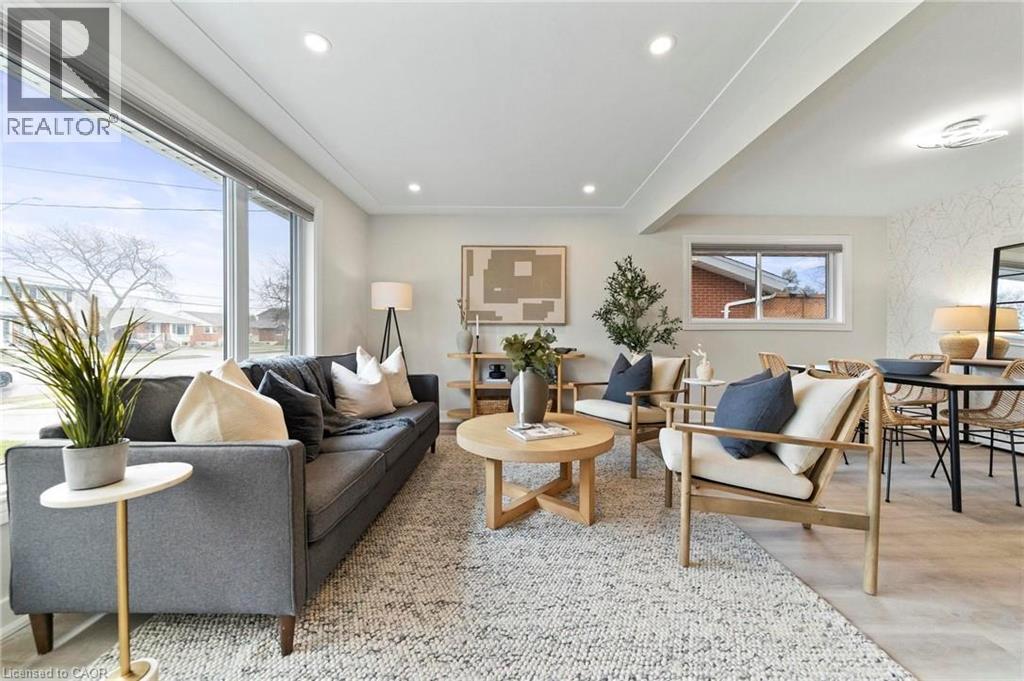
Welcome to 1-627 Upper Ottawa Street, a beautifully renovated main-floor 2-bedroom, 1-bathroom unit located in Hamilton's family-friendly Huntington neighbourhood. This bright and spacious apartment has been thoughtfully updated and offers the perfect blend of comfort and convenience. Ideal for young professionals, couples, retirees, or small families, the unit features modern finishes, private ensuite laundry, two parking spaces, and exclusive use of a fully fenced private backyard-perfect for relaxing, entertaining, or enjoying your own outdoor space. This home is steps from several schools including Huntington Park, St. Margaret Mary Catholic Elementary, and Sherwood Secondary School. Commuters will appreciate the easy access to The LINC, Kenilworth Access, and public transit. The surrounding community is quiet, established, and filled with mature trees, parks, and essential amenities like grocery stores, libraries, and local shops on Upper Ottawa Street. Rental Application, references, Employment Letter, Latest Credit report not just the score, Recent Pay Stubs, Photo ID for All Occupants, and deposit required. All Applicants are required to complete a SingleKey tenant screening. (id:62104)
74 Maiden Lane
Milton, Ontario
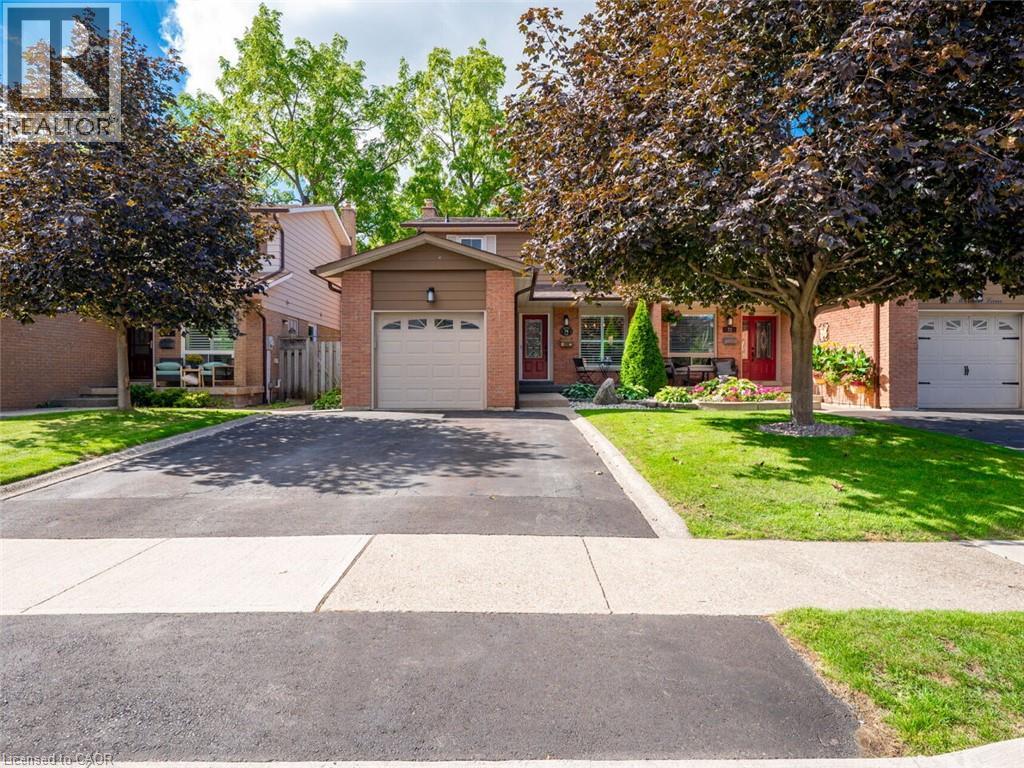
Welcome to this beautifully maintained freehold semi detached home in the heart of Old Milton, offering a spacious floorplan, and an unbeatable location. Featuring 3 generous bedrooms, 2 renovated bathrooms, and a finished basement, this home provides comfort, functionality, and room to grow. Set on a quiet, family friendly street, this property boasts incredible curb appeal, a double private driveway, and a single car garage. Inside, enjoy a bright, inviting layout with fresh paint and updated lighting (2026) that elevate every space. The private backyard is a standout feature — fully renovated and landscaped in 2020 and designed for low maintenance enjoyment. Complete with an inground swimming pool, this outdoor space is perfect for relaxing, entertaining, and making the most of warm summer days. Major updates include Roof & Eavestroughs (2021) for added peace of mind. This prime Old Milton location truly shines. You’re walking distance to Downtown Milton, charming shops, restaurants, the Fairgrounds, Mill Pond, and both elementary and secondary schools. A rare blend of lifestyle, convenience, and community. A spacious, home with great bones in one of Milton’s most desirable neighborhoods — an opportunity you won’t want to miss. (id:62104)
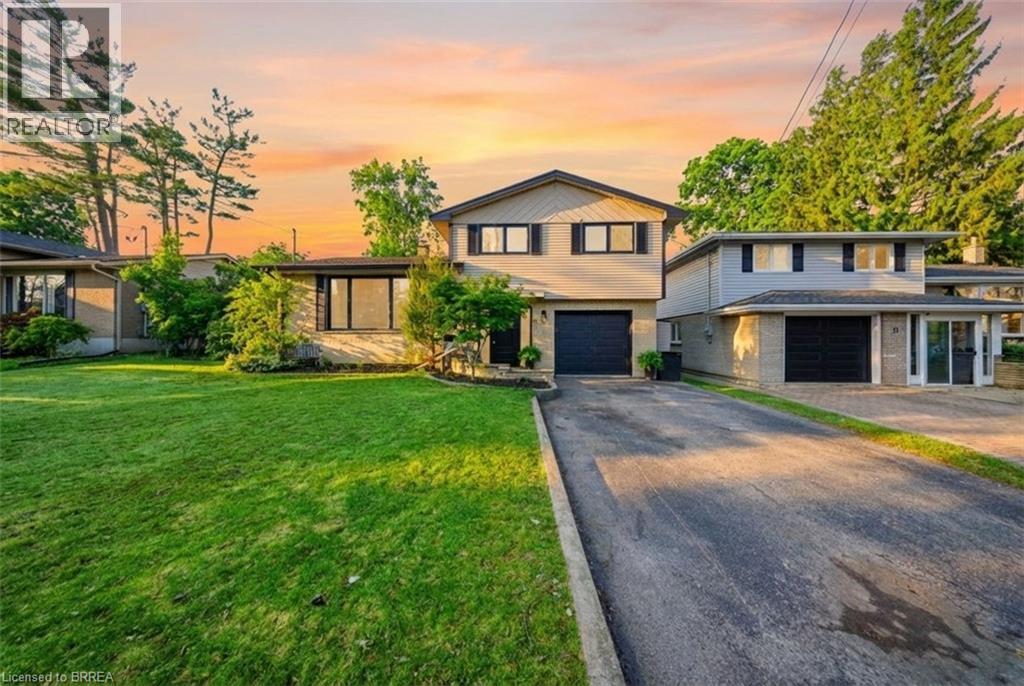
29 Allwood Street
Brantford, Ontario
Welcome to 29 Allwood Street, ideally located in Brantford’s highly sought-after Fairview/Greenbrier neighbourhood. This inviting home offers a bright, functional layout with comfortable living spaces and an impressive selection of recent updates. The main level features beautiful new flooring throughout many rooms, along with a welcoming open-concept living and dining area highlighted by a large picture window that fills the space with natural light. Fresh paint throughout the entire home, new baseboards, and updated door trim and framing create a clean, contemporary feel. The eat-in kitchen offers ample cabinetry and storage, plus a newer dishwasher and stove. New sliding glass doors provide easy backyard access and a seamless connection between indoor and outdoor living. An additional main-level family room offers valuable living space with a striking vaulted ceiling and traditional wood-burning fireplace, creating a warm setting for relaxing or entertaining. Upstairs, three comfortable bedrooms and a well-appointed four-piece bathroom provide a practical family layout. The lower level includes a partially finished and freshly painted bonus area, offering flexible space for a recreation room, home office, playroom, or additional storage. Numerous updates enhance the home’s comfort and functionality, including all new windows, a high-efficiency furnace, sliding glass doors, a new garage door, new eavestroughs, and a new sump pump. Outside, the fully fenced backyard features a deck overlooking the above-ground pool, creating a private setting for entertaining, relaxing, and enjoying summer days with family and friends. Conveniently situated in Brantford’s desirable north end, this home is close to Highway 403, schools, parks, restaurants, shopping, and essential amenities. With its refreshed interior, versatile living spaces, and enjoyable backyard, 29 Allwood offers a wonderful opportunity in a welcoming neighbourhood. Some photos virtually staged. (id:62104)
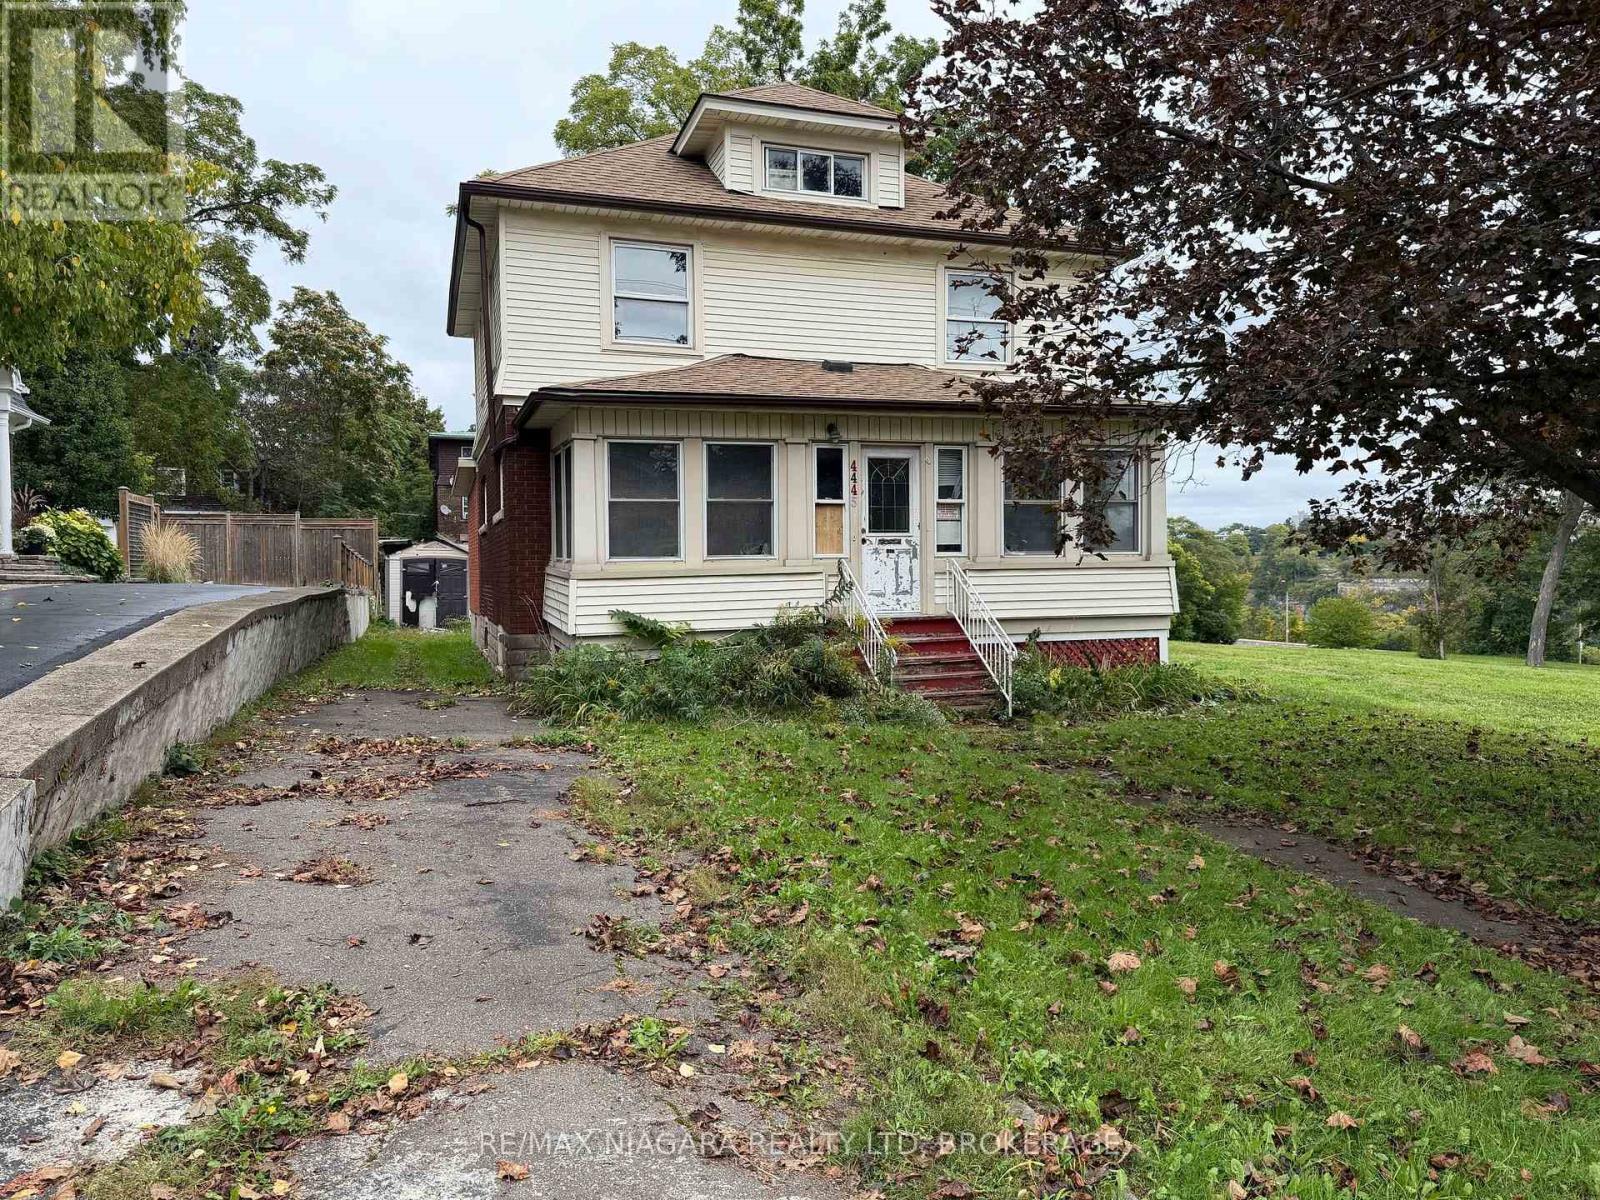
4445 John Street
Niagara Falls, Ontario
Attention investors, builders, and handy buyers-bring your vision to this high-potential detached home in central Niagara Falls.Featuring 3 bedrooms, 2 bathrooms, a main-floor family room, and a convenient walk-up attic offering excellent future expansion potential. Situated in a mature, established downtown pocket just steps from River Road, scenic trails, and the vibrant Clifton Hill tourist district, this property presents substantial upside. The home is in need of major updates and is being offered in "as-is" condition, making it the ideal blank canvas for a full transformation, profitable flip, or a high-performing long-term rental or Airbnb addition to your portfolio. Enjoy exceptional convenience close to downtown amenities, transit, and quick highway access.Opportunities with this level of value-add potential in such a prime location are increasingly rare. Book your private showing today to explore the possibilities! (id:62104)

17 Elizabeth Street E
Welland, Ontario
One of a kind Character Home! Welcome to this charming, two-story family home in West Welland nestled between Aqueduct and Niagara Street. Character, space and natural light define this spacious four bedroom home. Hardwood floors throughout the majority of the home, beautiful wood details and a welcoming foyer create an inviting first impression. This home boasts a traditional layout with large rooms and nine foot ceilings, featuring original hardwood flooring, new flooring in the kitchen and dining room, decorative radiators and two decorative fireplaces. The main level features a spacious living room, large kitchen and formal dining room designed for seamless family gatherings and entertaining. Upstairs, you'll find the 4 bedrooms and a bathroom. On the third level, a versatile walk-up loft/attic presents excellent bonus storage or the exciting potential to build out additional living space. Step outside to enjoy your covered deck situated on a fully fenced backyard. Located just moments from top-rated schools, beautiful parks, and all essential amenities. Great for first time home buyers wanting to build some equity, a large family or investors! Many original features are still here, such as doors, trim etc. Quick possession available. (id:62104)
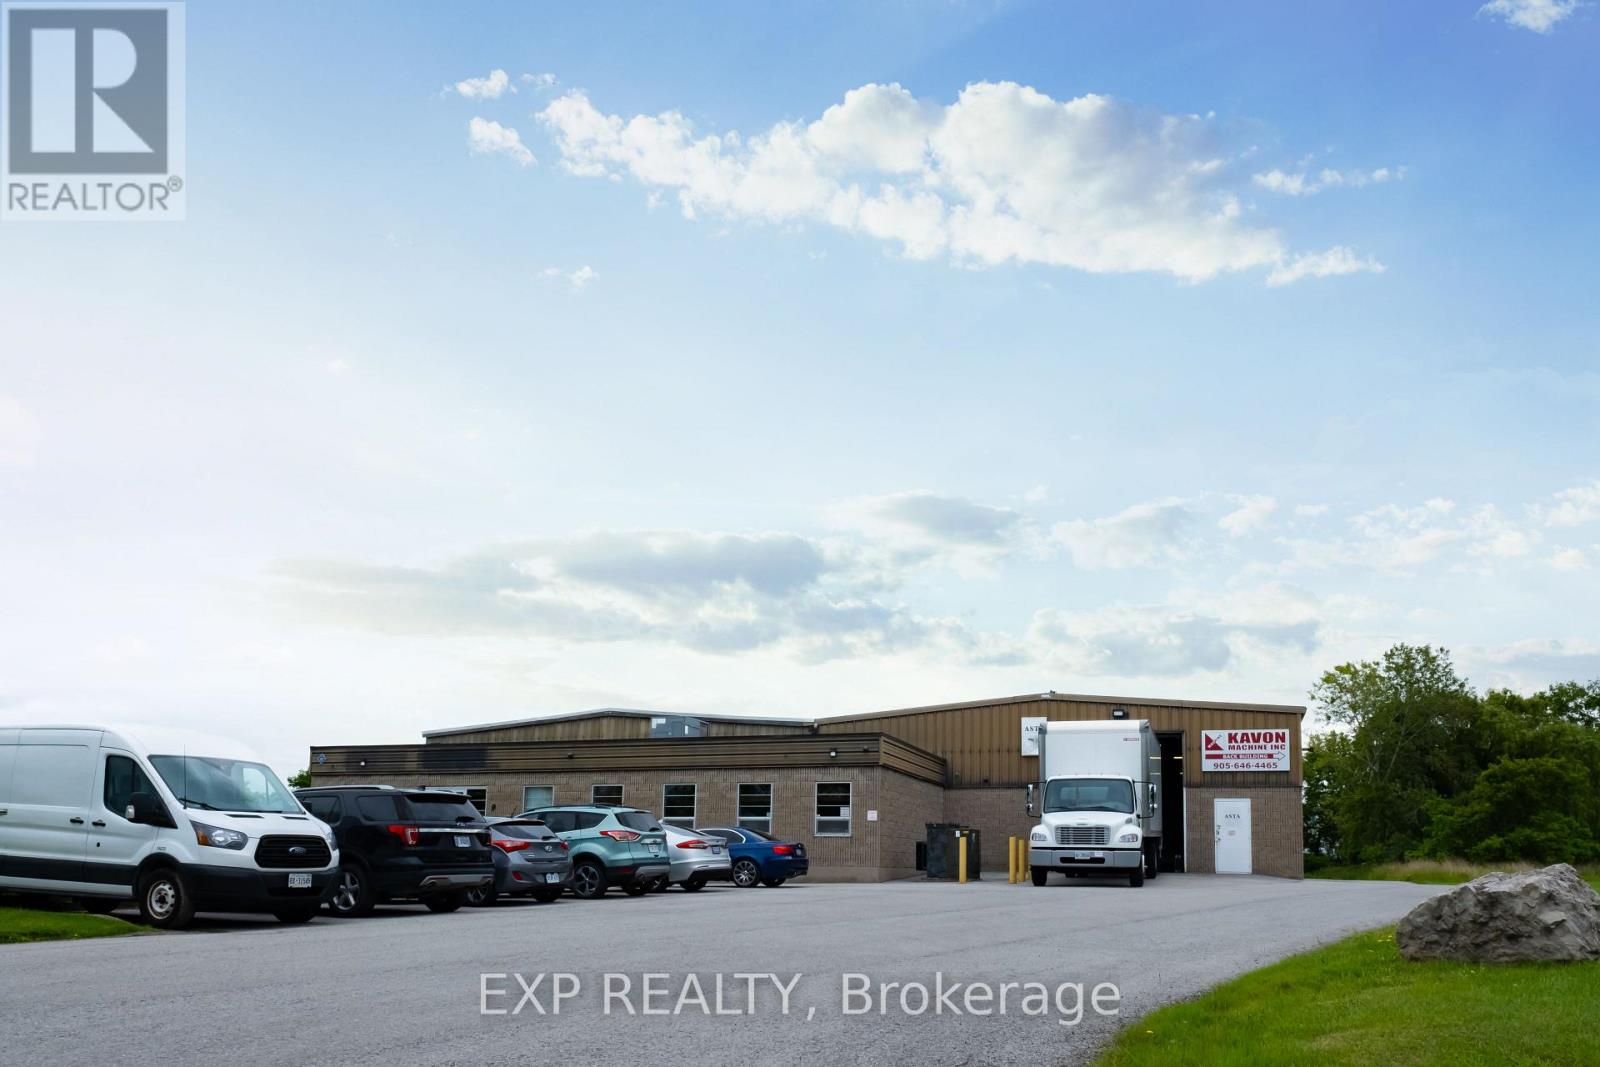
2 - 9 Keefer Road
St. Catharines, Ontario
Excellent Opportunity- 5,095 sq feet of warehouse/light industrial space for lease in the low-vacancy Port Weller Industrial Park in North St. Catharines. Extremely clean unit. Concrete block and steel construction. Warehouse features 13'-21' clear heights and 2 grade level shipping doors. Ample parking on site. 600 Volt, 3-Phase. Zoned E2 General Employment offering wide range of uses. Many recent capital upgrades have been made to the lot and building. (id:62104)