
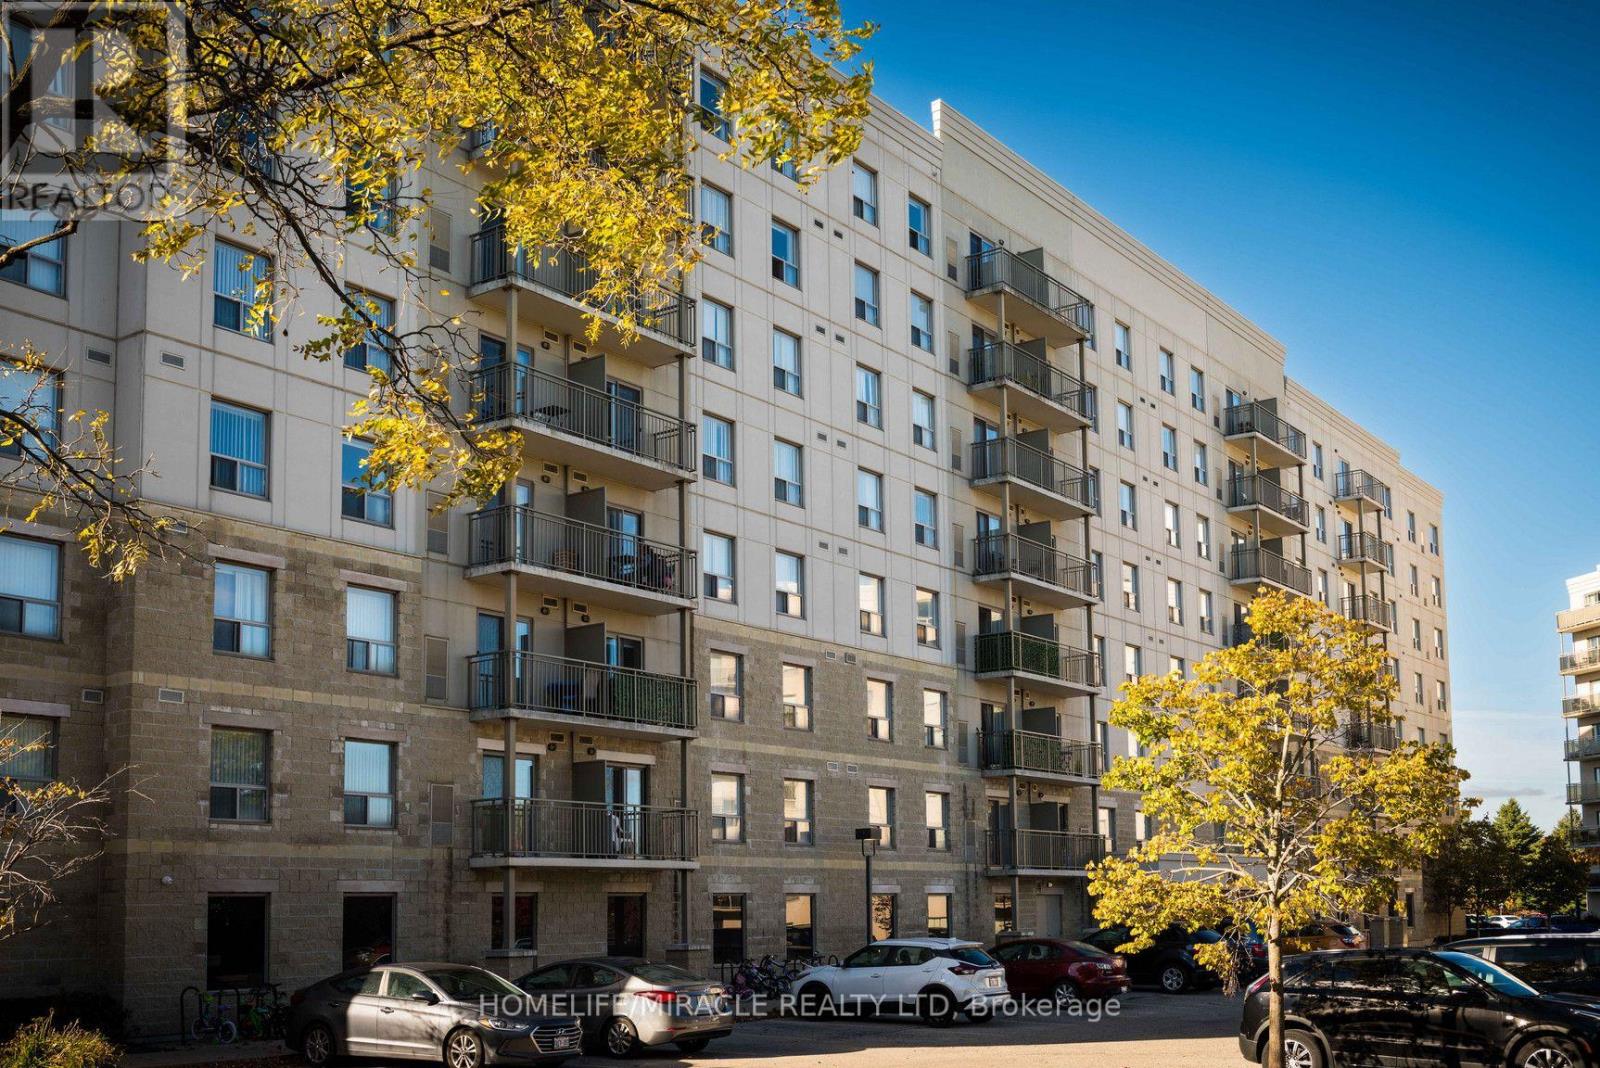
818 - 239 Auburn Drive
Waterloo, Ontario
Welcome to 239 Auburn Dr unit 818, where comfort and convenience come together in this beautifully designed 1,050 sq. ft. apartment in Waterloo. Perfect for families and professionals, these apartments offer a great lifestyle in one of the city's most desirable neighborhoods. Step into this spacious, open-concept unit, featuring a bright living room, and a well-appointed kitchen with ample storage. The apartment includes two generous bedrooms and 2 full 4-piece bathrooms. Enjoy the convenience of in-suite laundry facilities. Whether you're relaxing at home or exploring the community, you'll appreciate the thoughtful design and attention to detail in this unit. Situated in a prime location, this property is close to local parks, highly-rated schools, shopping, and public transit, offering easy access to everything Waterloo has to offer. Utilities are extra: Hydro, water, and gas are the responsibilities of the tenants. Parking: Only surface parking is available for $90/month. Only one parking spot is available per unit. Refundable key deposit is $150. Unit comes unfurnished! With a blend of modern features and unbeatable location, this apartment is ideal for anyone looking to elevate their living experience. Don't miss your chance to call 239 Auburn Dr unit 818, your new home. Available immediately! (id:62104)
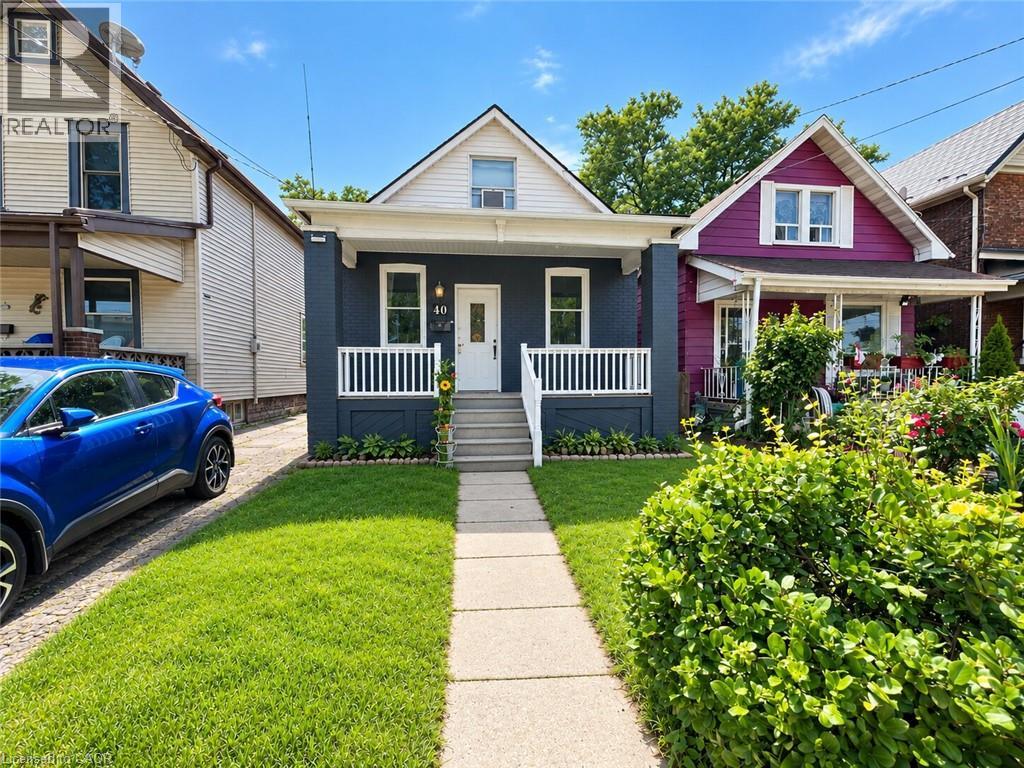
40 Whitfield Avenue
Hamilton, Ontario
Lovely maintained home for lease. Great high ceilings with neutral paint colours throughout. Approximately 1000 square feet of living space featuring 2 bedrooms on 2nd level and a potential for a 3rd bedroom on main level or keep as office. A formal dining room off the kitchen can also be used for a different use (potentially a 2nd office). Enjoy use of the entire home including basement, fantastic yard, and parking. In-suite laundry. No pets & no smoking allowed. Available September 15th (id:62104)
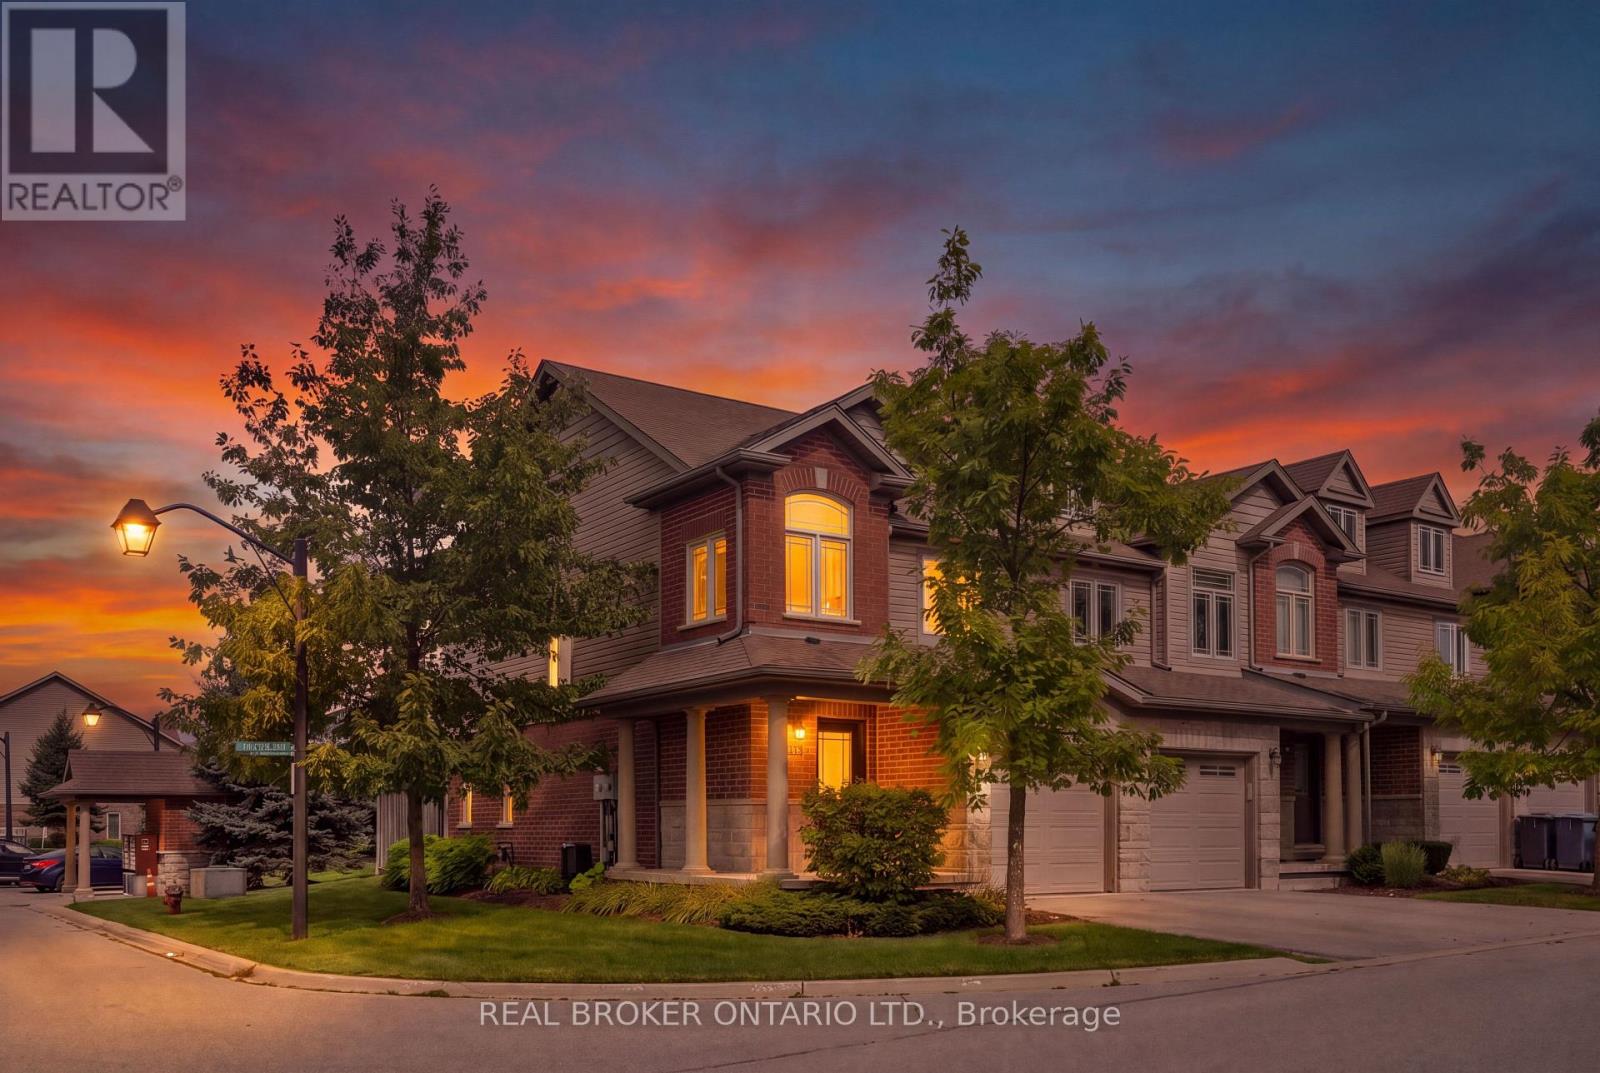
30 Kingsbury Square
Guelph, Ontario
CORNER LOT. FINISHED BASEMENT. GREAT LOCATION. Welcome to 30 Kingsbury Square, a well-appointed 3-bedroom, 3.5-bathroom home offering 1,418 sq. ft. of thoughtfully designed living space, along with a fully finished basement. Set on a corner lot, this home offers a comfortable layout with excellent functionality throughout. The main level features a contemporary kitchen with stainless steel appliances, ample cabinetry and a practical layout that opens nicely into the principal living areas. The living room provides a sliding-door walk-out to the backyard, extending the living space outdoors and allowing for plenty of natural light. The backyard is complemented by mature trees and a spacious patio area, creating a pleasant setting for relaxing, dining or entertaining. Upstairs, all three bedrooms are conveniently located on the same level. The primary bedroom offers a generous retreat with a walk-in closet and private ensuite bathroom, while the additional bedrooms provide comfortable space for family, guests or flexible use. The fully finished basement adds valuable versatility and can easily accommodate a family room, recreation area, gym, or additional living space. With 3.5 bathrooms throughout, there is added convenience for both everyday living and entertaining. Parking is well accommodated with two total parking spaces, including one garage space, offering additional convenience. Located in Guelph's south end, with convenient access to parks, schools, shopping, restaurants and everyday amenities, this home offers a great combination of comfort, space and convenience.$3,300/month + utilities. (id:62104)
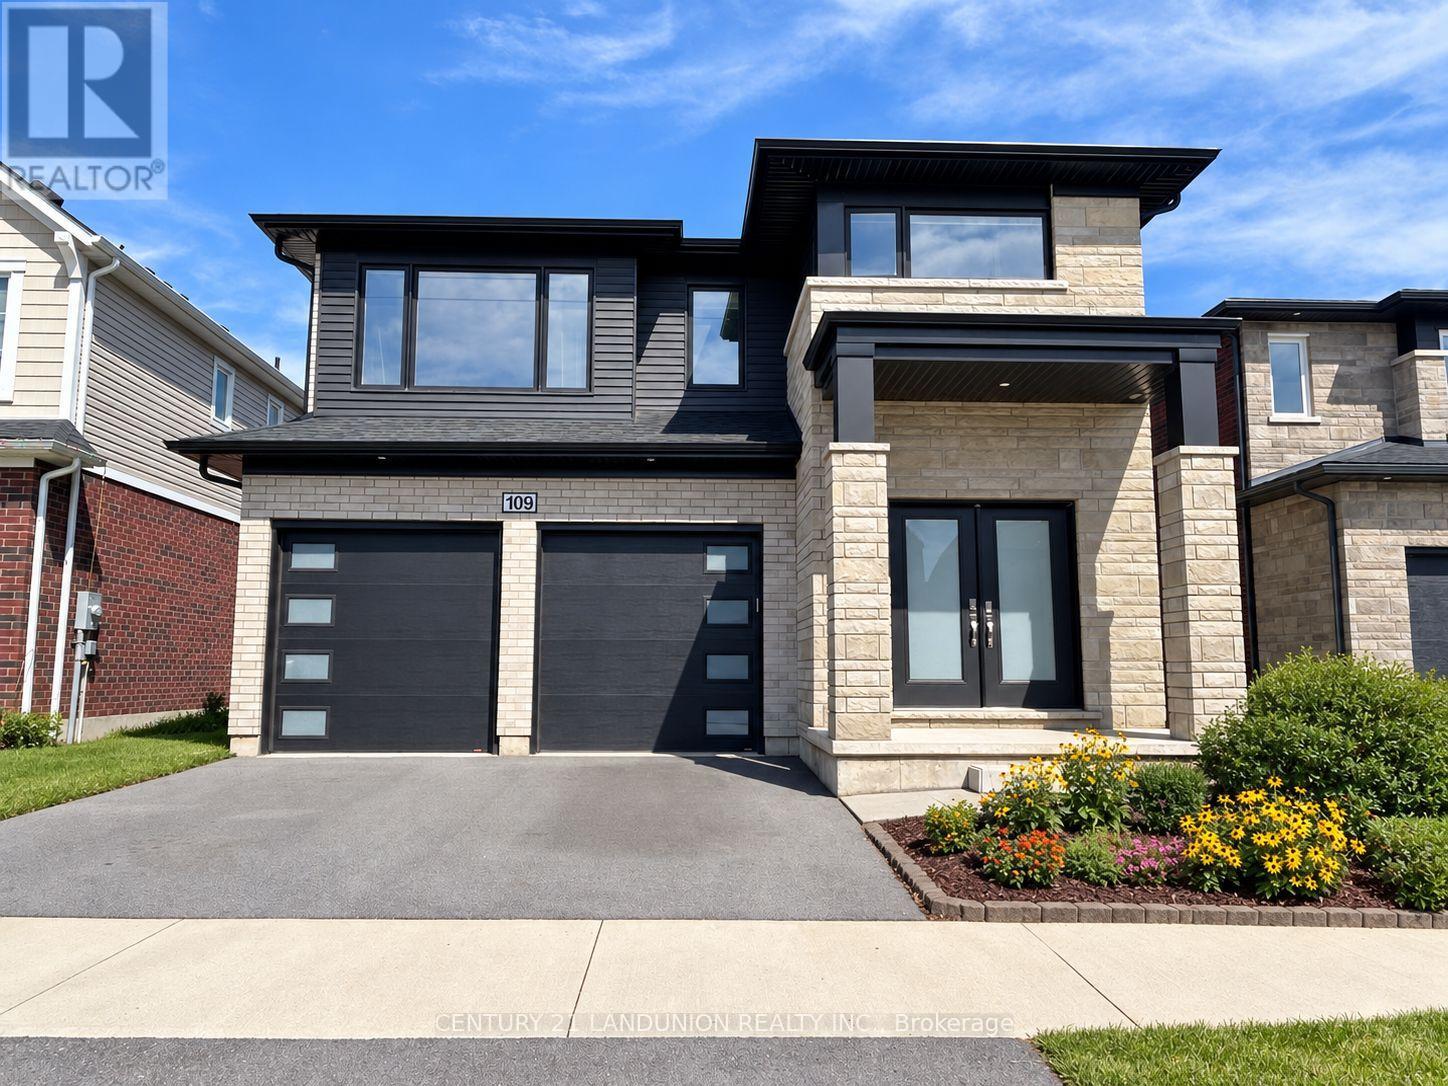
109 Acacia Road
Pelham, Ontario
An exceptional opportunity to own a highly upgraded, south-facing 5+1-bedroom, 6-bath detached home, enhanced with over $100,000 in thoughtfully selected builder upgrades. Set against the peaceful backdrop of a city park, this impressive residence offers generous living space, refined finishes and a versatile layout designed for modern family living.The bright and welcoming main floor begins with an elegant foyer and formal dining area, flowing into a sun-filled, open-concept great room and modern kitchen. The kitchen features a centre island with an upgraded quartz countertop and connects seamlessly to a spacious breakfast area with a walkout to the backyard. Large rear windows bring in abundant natural light while offering beautiful views of the city park. A powder room, main-floor laundry and direct access to the double garage add everyday convenience.Upstairs, the spacious primary retreat features a walk-in closet and a luxurious 5-piece ensuite. Two additional bedrooms each enjoy their own private 3-piece ensuite, while Bedrooms 2 and 4 share a full 3-piece Jack-and-Jill bathroom.The builder-finished basement provides valuable additional living space, complete with a separate entrance, sixth bedroom, generous recreation room, 3-piece bathroom and kitchen rough-in. The flexible layout is ideally suited for a large or multigenerational family, with plenty of room for extended family, guests, work and recreation.Ideally located near the Meridian Community Centre, schools, parks, shopping and everyday amenities, with convenient access to Highway 406 and the QEW, Niagara College, Brock University and nearby hospitals. A distinctive, move-in-ready home offering exceptional space, comfort and an enviable park-side setting in one of Fonthill's growing communities. (id:62104)
1421 Walkers Line Unit# 205
Burlington, Ontario
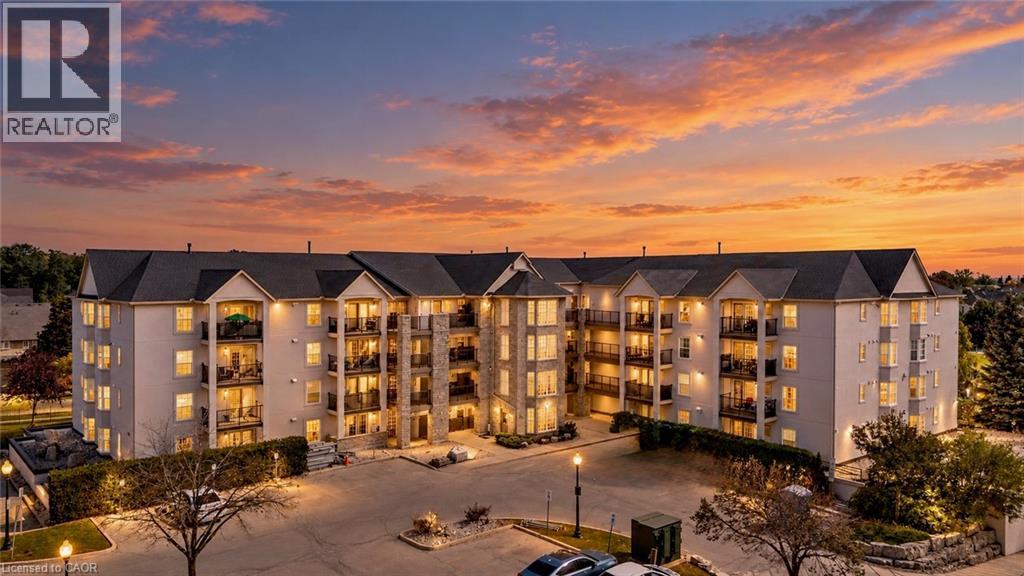
Over $40,000 in RECENT RENOVATIONS! This stylish TURN-KEY 2-bedroom condo is located in Burlington's wonderful Tansley neighbourhood and features 926 SF of beautiful OPEN CONCEPT living. It is perfect for a first-time home buyer (stop renting!), a small family, empty-nesters or anyone looking to simplify their life. There is a large living/dining space, a beautifully renovated WHITE KITCHEN with quartz counters, upgraded cabinets, large breakfast bar for 4 or 5 seats, newer appliances and a walk out to the lovely private balcony which overlooks a quiet street - and BBQs are permitted in this building. There are two bedrooms, one of which is the primary bedroom with Bay window to let the natural light in and the other has a walk-in closet for added storage. The 4-pc bathroom offers an updated vanity and quartz counter plus a bonus full-size Samsung washer and dryer. Renovations include: upgraded kitchen cabinets, quartz counters in the kitchen and bathroom, brand new high-end luxury vinyl flooring, newer appliances (dishwasher, oven, microwave) and recently freshly painted throughout in a neutral soothing tone. It is conveniently located close to many shops, malls, doctors' offices, gyms, public transit, schools and places of worship. Easy highway access and close to the Appleby GO station - it is the ideal location for commuters. It's a quick drive to Lakeshore where you can enjoy the beautiful waterfront, boutiques, fine dining and nature trails. There is tons of visitor parking, 1 underground parking space (#A114) and 1 locker (#21). Spotlessly clean and recently renovated, this condo feels like it is brand new. Simplify your life ... just MOVE IN AND ENJOY! ** Kitec plumbing removed by previous owner. (id:62104)
134 Boulding Avenue
Waterdown, Ontario
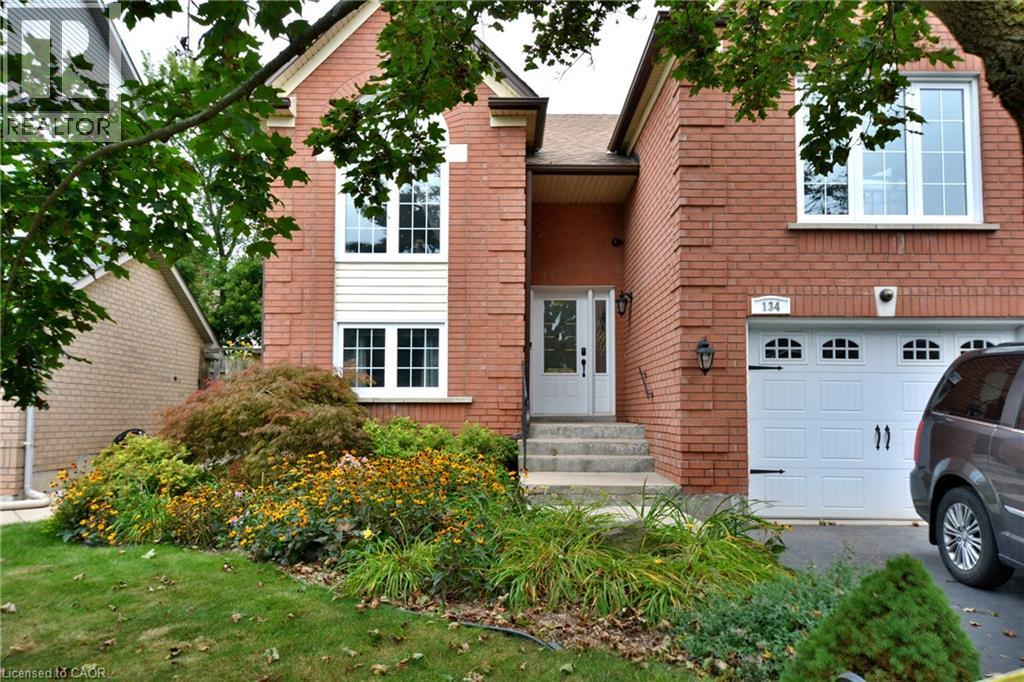
Beautiful raised ranch home in mature neighbourhood. Welcome to peaceful and easy living in this well laid out and appointed home. With quality founcorner, from the hardwood floors, to the updated fixtures, you will enjoy simply moving in and selling into your new lifestyle. Large principle rooms with plenty of storage, many recent updates, and a fully finished lower level means you enjoy every inch of this home. The yard has been thoughtfully landscaped and provides a peaceful retreat. (id:62104)
2 Whitehaven Lane
Kitchener, Ontario
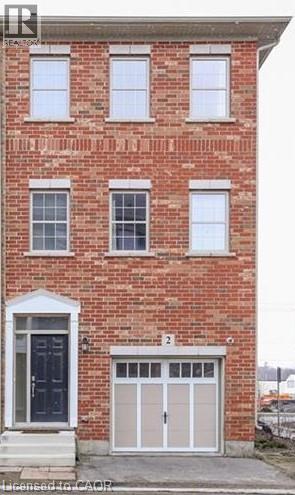
Welcome to this beautifully maintained 4-bedroom, 4-bathroom full-brick end-unit townhome, offering approximately 1,680 sq. ft. of finished above-grade living space in a family-friendly neighbourhood. Featuring 9-ft ceilings, hardwood flooring, and a modern kitchen with granite countertops, backsplash and stainless-steel appliances. Enjoy the spacious balcony and convenient ground-level walkout to the private patio. Freshly painted throughout, with professionally shampooed carpets and completed duct cleaning, this home is clean, bright and move-in ready. Ideally located in downtown Kitchener, within walking distance to downtown amenities, Grand River Hospital, GO/VIA Train Station, LRT, public transit, schools, shopping, restaurants and everyday conveniences. Close to the proposed development and major transportation routes. A great opportunity for families, professionals or investors! (id:62104)
31 Peachwood Crescent
Stoney Creek, Ontario
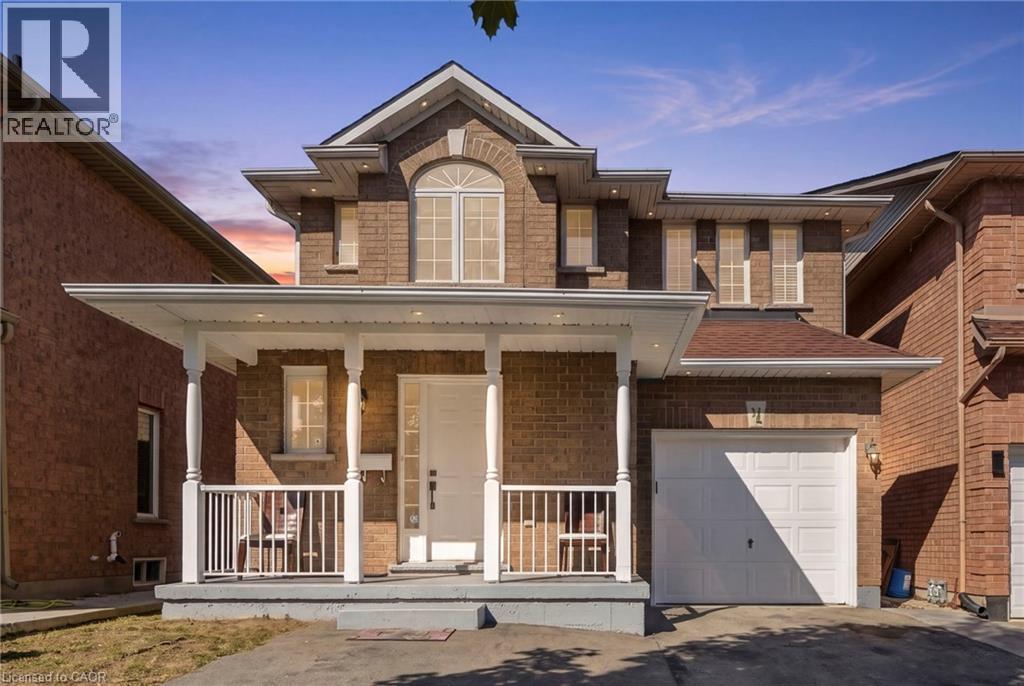
Welcome to 31 Peachwood Crescent, a beautifully maintained two-storey home offering approximately 1,885 square feet above grade and 2,701 square feet of total finished living space. Featuring six bedrooms, four bathrooms and two kitchens. This versatile home is ideal for growing, extended or multi-generational families. The main floor offers two separate sitting/living areas, while the fully finished lower-level in-law suite features two bedrooms, a kitchen, two-piece bathroom and includes two egress windows. Additional highlights include an extended driveway for up to three vehicles, interior and exterior pot lighting, and a low-maintenance concrete patio. Recent updates include roof (2020), A/C (2025), hot water tank (2020), plus updated appliances. Conveniently located near schools, transit, shopping, parks and amenities, this move-in-ready home offers an excellent combination of space, comfort and flexibility. A home like 31 Peachwood Crescent with this much versatility is a rare find. Don’t be TOO LATE*! *REG TM. RSA. (id:62104)
230 Knoll Street
Port Colborne, Ontario
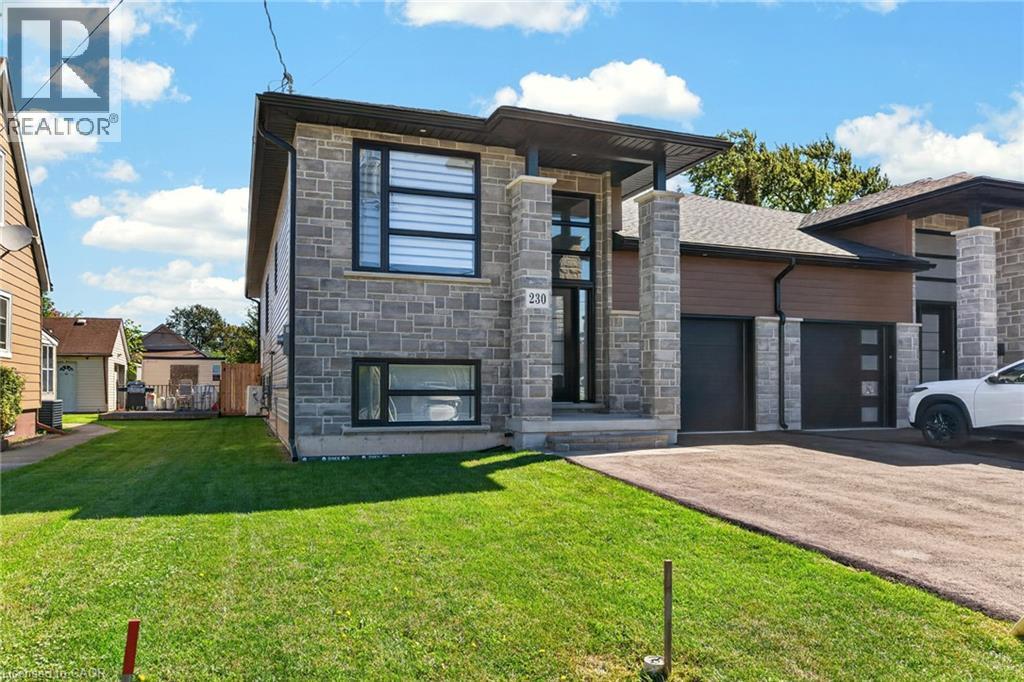
Stunning Newly Built Raised Bungalow — No Expense Spared Discover luxury living in this custom built raised bungalow offering over 2,800 sq. ft. of finished living space. Designed for family life and entertaining, the open-concept main floor features a gorgeous chef’s kitchen with large island, quartz counters, walk-in pantry, and adjacent dining/living areas. Main-floor primary suite offers a walk-in closet, elegant ensuite and cozy fireplace. Main-floor laundry adds everyday convenience. Thoughtfully finished lower level with 9' ceilings includes two additional bedrooms, a full bath and spacious recreation area — ideal for guests or teens. The lower level is wired and plumbed for a second kitchen (rough-in complete) making an easy in-law suite conversion — cabinets and final touches all that remain. Outdoor living is effortless with a large entertainers’ deck and fully fenced yard. Premium finishes throughout, designer fixtures, and high-end detailing make this home a true showpiece. Key features: 4 bedrooms (2 up, 2 in lower level) 3 full bathrooms Over 2,800 sq. ft. finished living space Open-concept main floor with quartz island and pantry Main-floor laundry Lower-level rough-in for second kitchen (in-law potential) 9' ceilings in lower level Entertainer’s deck and fenced yard Custom build with high-end finishes Ready to impress — book your showing today. (id:62104)
475 Provident Way
Mount Hope, Ontario
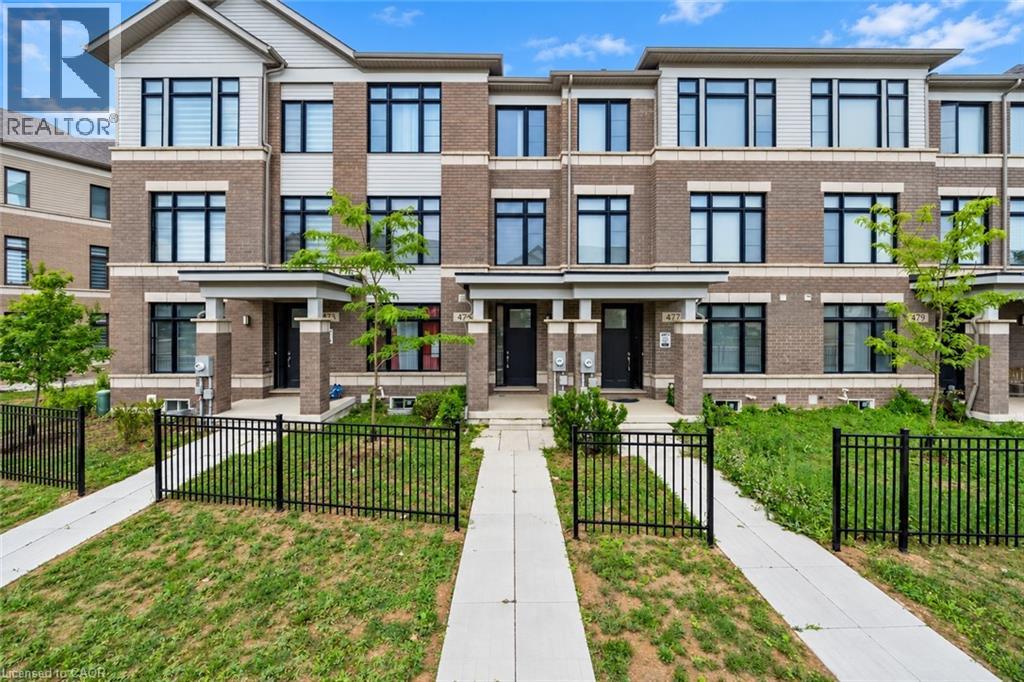
Welcome to this spacious 3-storey condo townhome offering a functional layout and rare double car garage in a sought-after, family-friendly community. The entry level features a welcoming family room with direct garage access. The second floor serves as the heart of the home with an open-concept design that seamlessly connects the kitchen, living, and dining areas, accompanied by a modern powder room for added convenience. Double glass doors lead you out to your inviting balcony providing a private outdoor extension to the main living space. On the upper level, you'll find three bedrooms, including a well-appointed primary suite complete with walk-in closet and ensuite. The additional two bedrooms are served by a full 4-piece bathroom, providing comfort for family or guests. An unfinished basement offers additional potential for future living space or storage. With low-maintenance living, proximity to amenities, and excellent community appeal, this property presents an ideal opportunity families who don't want to sacrifice comfort, space, or location! Taxes estimated as per city's website.Property is being sold under Power of Sale. Sold as is, where is. RSA (id:62104)
101 Emerald Street N
Hamilton, Ontario
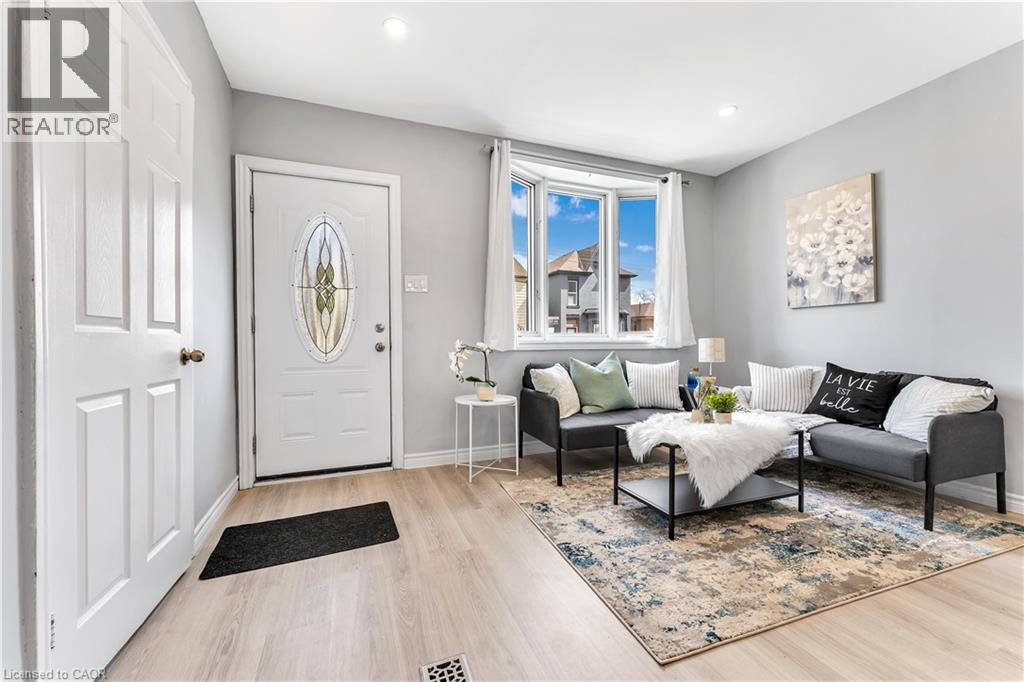
Welcome to 101 Emerald St N, a 3-bedroom semi-detached bungalow for lease in Hamilton's Landsdale neighbourhood, minutes east of downtown. Everything is on one level: a bright living room with bay window, an open-concept kitchen and dining area with walkout to the deck. The primary bedroom has its own walkout to the deck, the second bedroom is generously sized, and the third works well as a guest room or home office. Carpet-free floors, in-home laundry, A/C and two parking, add everyday comfort. Walk to No Frills, Rexall, the cafés and restaurants, with Hamilton General Hospital under 1 km away. Short distance to Gage Park and the Bayfront waterfront trails. Frequent Hamilton Street Railway service along the future LRT corridor, West Harbour and Hamilton GO stations nearby, and easy access to the QEW, 403 and Red Hill Valley Pkwy. (id:62104)
12 - 7 Foundry Street
Hamilton, Ontario
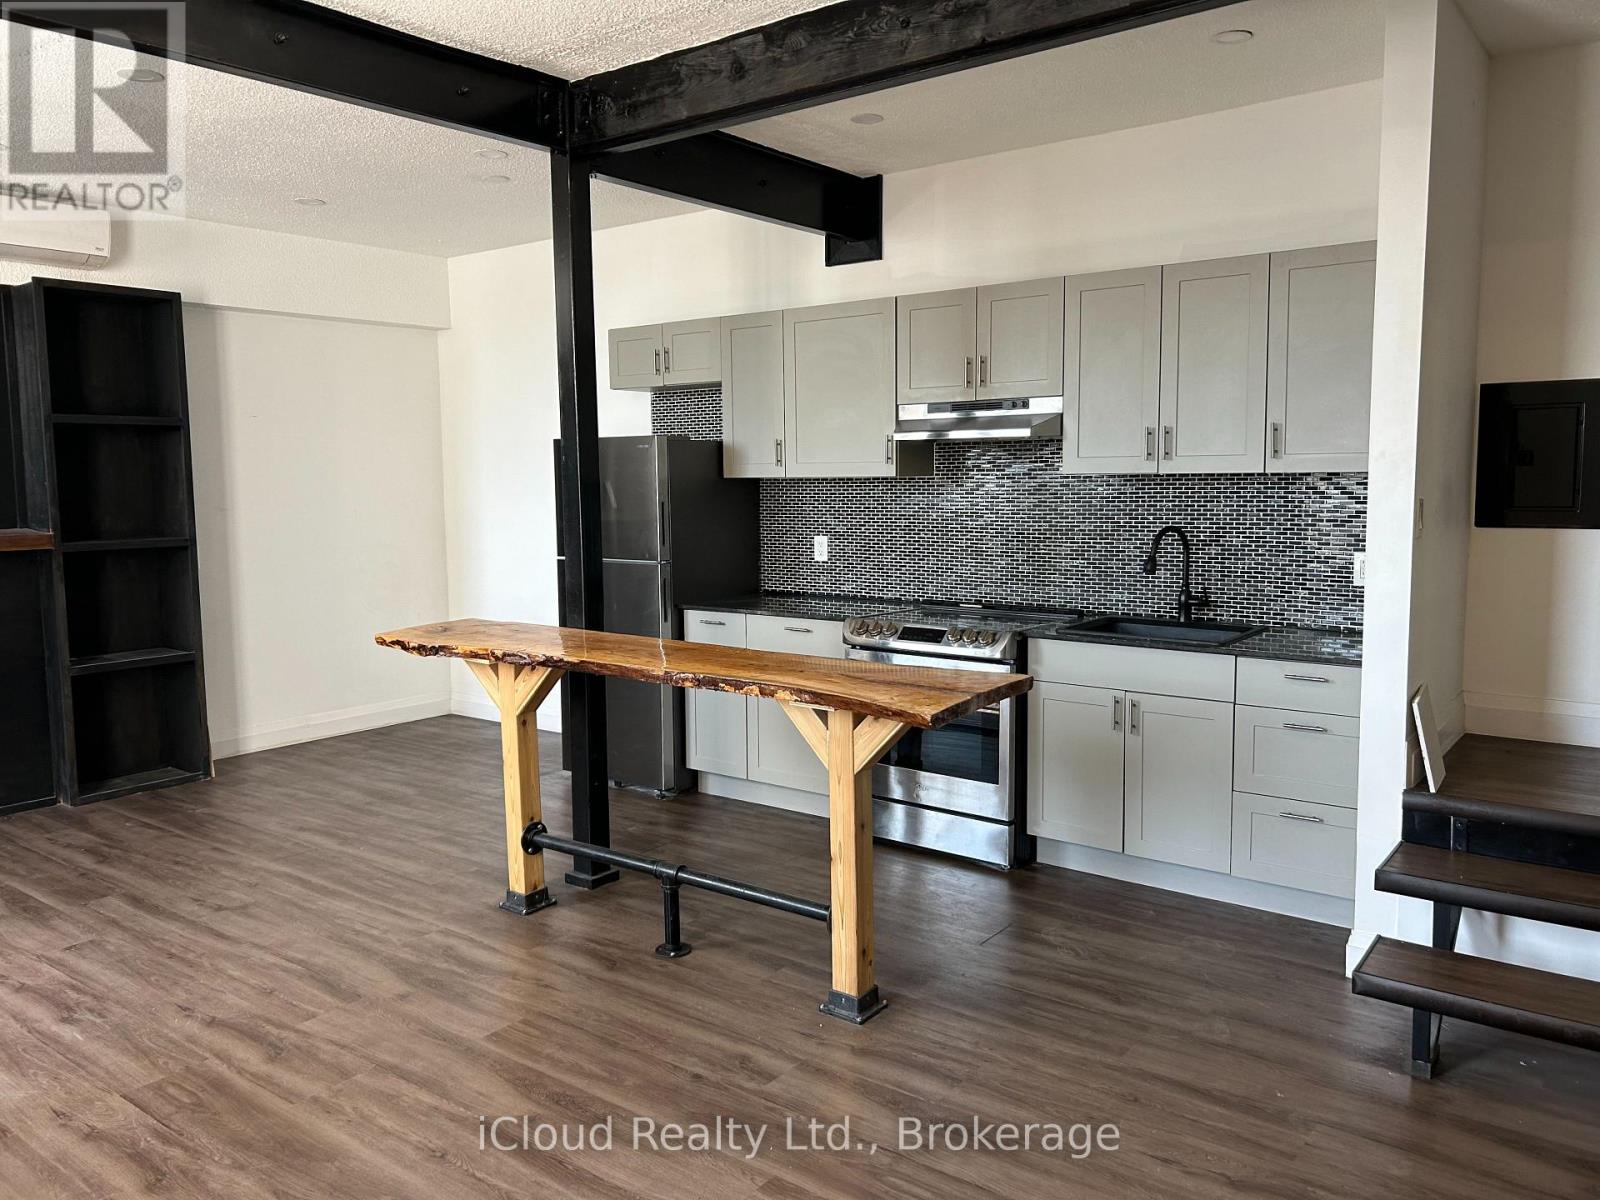
Modern Living Meets Timeless Charm! One bedroom LOFT + DEN in the Original Dundas Music Hall. This beautiful renovated One bedroom plus Den two story loft is located in the Original Dundas Music Hall. Once a lively venue for concerts and community gatherings, the building's historic charm has been carefully renovated, giving residents a unique living experience with modern comforts. Inside you'll find stainless steel appliances, stylish kitchen with hand-made wooden bar style dining table, a spacious bathroom with washer/dryer combination machine along with a bright and spacious second-story bedroom and Den that makes this loft truly one of a kind. Enjoy life in the heart of Dundas. Location is everything. Step outside and you're surrounded by boutique shops, craft brewery, top restaurants, and scenic parks and trails. Yes, we are pet friendly building! Live where history and modern living meet. (id:62104)