
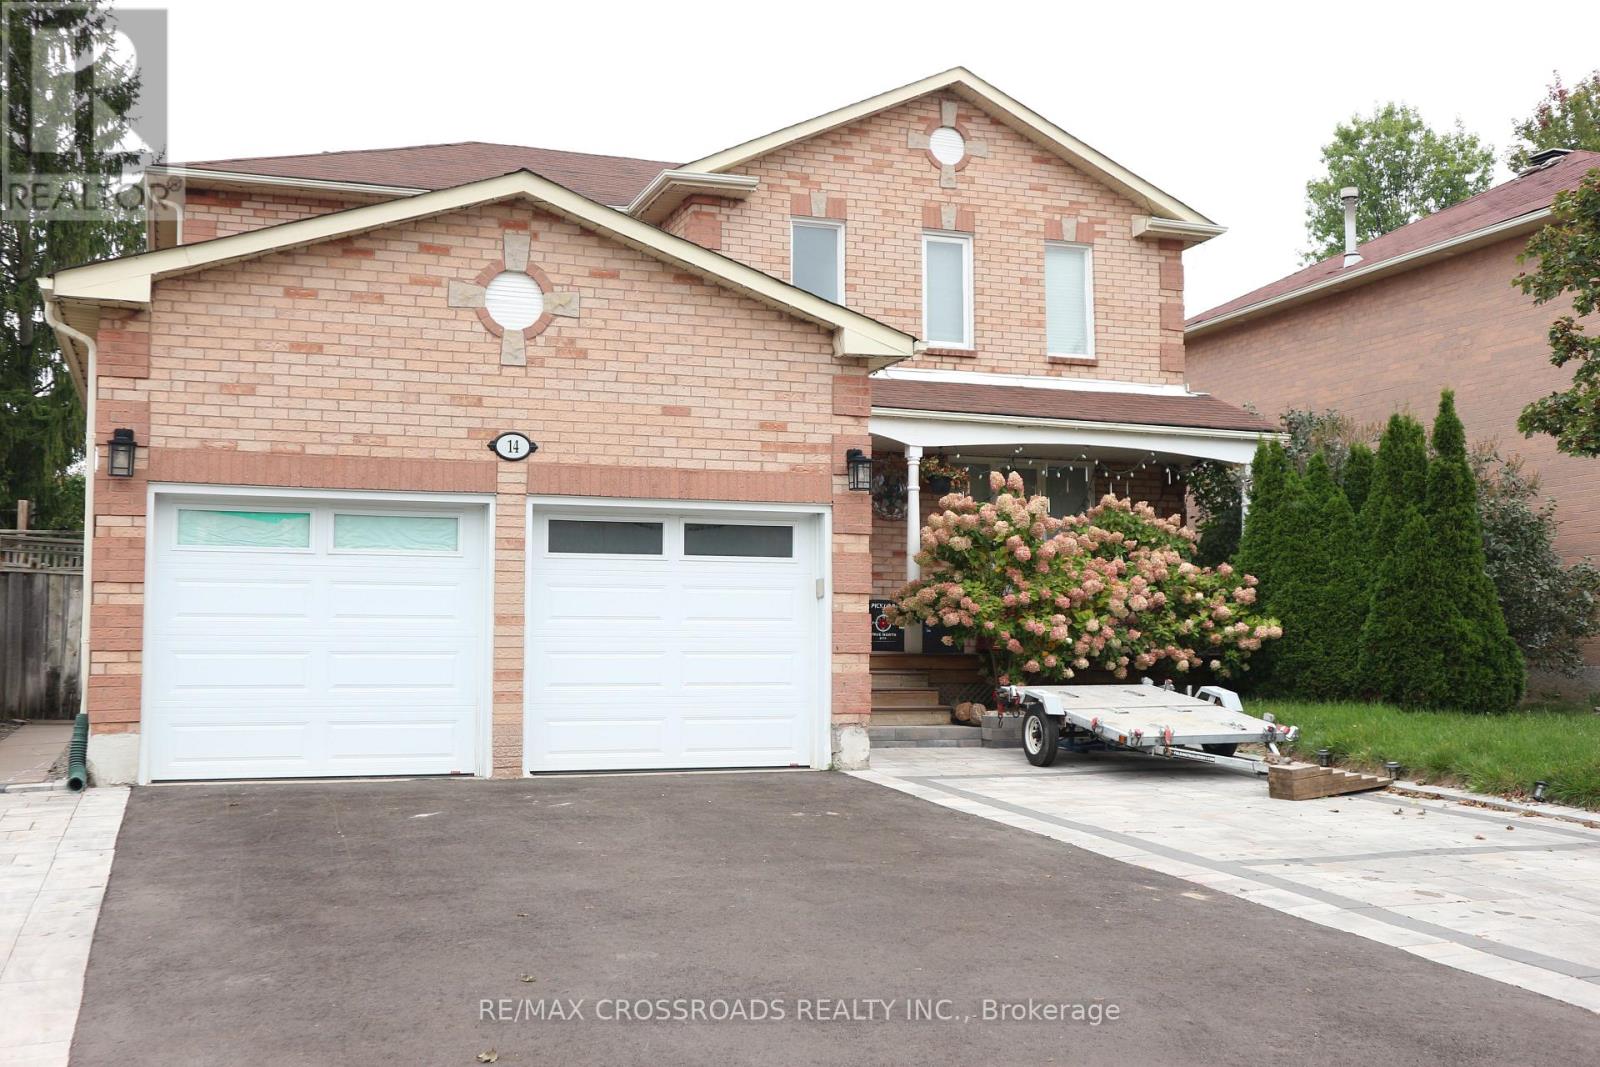
(Bsmt) - 14 Genner Drive
Ajax, Ontario
FOR RENT: 2 bedroom basement apartment in Ajax, furnished with appliances and furniture. Separate entrance, own ensuite laundry, and includes 1 driveway parking. Close to schools, park, shops & supermarket at RioCan Durham, McLean Community Centre, Hwy 401. Owner occupies main floor. Tenant to Share 30% of Utilities (Water, Hydro, Heating). Internet Included. No smoking and no pets allowed. Submit Rental Application with References Along With Proof of Income, Credit History Report, Photo ID. (id:62104)
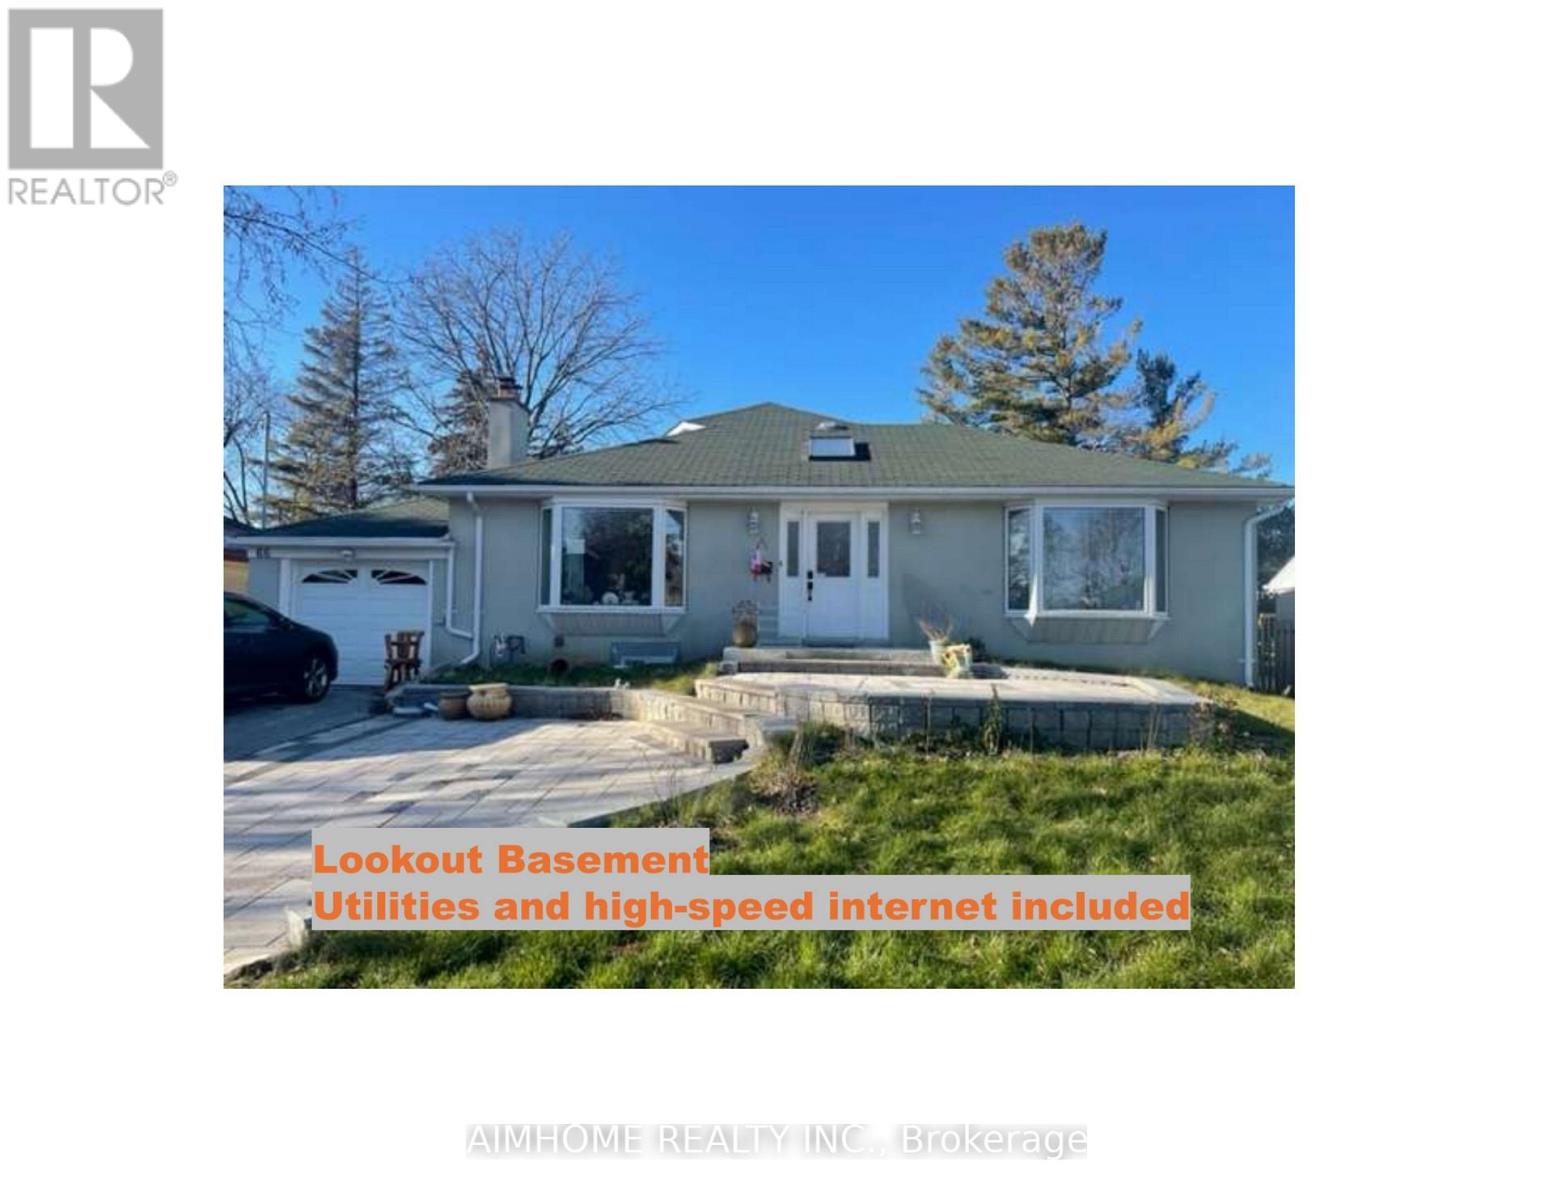
B1 - 66 Shilton Road
Toronto, Ontario
Fully Renovated & Fully Furnished Above Grade Semi-Basement Apartment with Separate Entrance! Bright & spacious layout featuring 3 bed & 2 full baths. Stylish kitchen with stone countertops and matching stone backsplash. Modern laminate flooring & pot lights throughout. Extra-large windows allow tons of natural light-feels like living above ground! Fully furnished with high-end furniture, truly move-in ready. Situated in a quiet, peaceful neighborhood. Walking distance to supermarkets, transit, and top schools. All utilities & high-speed Internet included! (id:62104)

1218 Monica Cook Place
Pickering, Ontario
Welcome to 1218 Monica Cook Place Exceptional Detached 3-Bedroom Home in Desirable Bay Ridges, South Pickering1218 Monica Cook Place, a beautifully upgraded detached home located in the highly sought-after Bay Ridges community of South Pickering. Offering an impressive combination of style, comfort, space, and an unbeatable waterfront lifestyle, this home is an opportunity you won't want to miss.From the moment you arrive, the home's excellent curb appeal and spacious long driveway make a lasting impression, with parking for up to 5 vehicles.Inside, you'll find beautiful hardwood floors, an elegant oak and iron staircase, and thoughtfully upgraded living spaces designed for both everyday living and entertaining.The professionally finished basement adds valuable living space and features above-ground windows, a 3-piece bathroom, and an additional bedroom, making it ideal for guests, teenagers, a home office, or extended familyJust steps from Lake Ontario, this home places you in the heart of one of Pickering's most desirable waterfront communities.Enjoy the newly elevated boardwalk and approximately 7 km of the Pickering Waterfront Trail, connecting to the Lake Ontario Waterfront Trail. Whether you enjoy cycling, walking, jogging, or simply relaxing by the water, everything is right at your doorstep.The nearby Village offers an inviting selection of shops, restaurants, and waterfront experiences. The bay provides year-round recreation-from summer boating and water sports to winter ice fishing and skating. (id:62104)
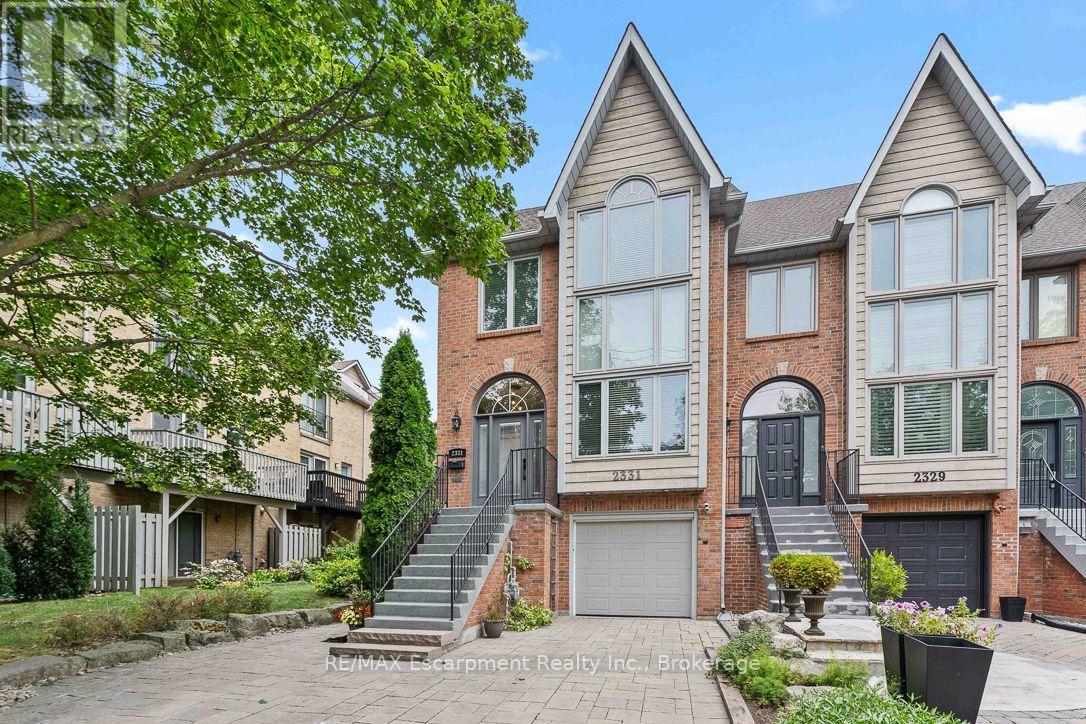
2331 Marine Drive
Oakville, Ontario
Life feels a little easier at 2331 Marine Drive, a bright end-unit townhome that puts the best of Bronte Village within an easy walk. With three bedrooms and three bathrooms, there's plenty of room to spread out across multiple light-filled levels. Start on the ground floor, where a flexible office or gym opens directly to the backyard patio. A three-piece bathroom, useful storage, and interior garage access make this level highly functional and perfect for busy daily living. Upstairs, the kitchen with plenty of storage includes a comfortable breakfast area and a pass-through to the dining room. The living room is ready for relaxed evenings, complete with a fireplace and a walkout to a deck overlooking the backyard. The next level features three bedrooms, one with semi-ensuite access, and a dedicated laundry station with stacked washer/dryer perfectly situated making laundry day a breeze. The spacious principal bedroom has its own deck, creating a quiet spot for morning coffee or late-night cocktail. Lofted above is the fully renovated, spa-inspired ensuite with a free standing tub, separate water closet with sink, and custom walk-in closet. Then there's the neighbourhood. Founded in 1834 and existing as an independent village for more than 125 years before becoming part of Oakville, Bronte stands as one of the town's most distinct and distinctive areas. Complete, compact, and pedestrian-friendly with waterfront proximity, makes Bronte attractive to the young and young at heart. Walk your kayak or paddleboard to the lake, head to your boat, browse nearby shops, grab dinner at Plank Resto bar or any of the other restaurants close by, and stock up on groceries at Farm Boy. Bronte Harbour and the marina are close by, and Bronte GO keeps commuting simple. On weekends, leave the car parked and enjoy everything around you. This townhome has had many updates over the years and is move in ready for the new owner to call "home". (id:62104)

105 - 99 Coleman Avenue
Toronto, Ontario
The Coleman Lofts are one of Toronto's oldest historic hard loft conversions. This boutique building of only 18 units is tucked away on Coleman Ave., a quiet residential street. Unit 105 is a short walk to the Danforth, Main Street Subway Station (TTC Line 2), Danforth GO Station, parks, tennis courts, schools, & all the shops & amenities that make this East York community so desirable. This unique, quiet corner unit features a spacious open-concept layout, soaring ceilings, tasteful custom upgrades, & exceptional outdoor space rarely found in condo living. Enter through your private fenced front patio into the bright living/dining room, where sliding glass doors create a seamless indoor-outdoor connection. The primary bedroom features its own ductless A/C & heat unit, large closet with integrated lighting, and ample storage. The second bedroom offers a versatile layout with a Murphy bed & built-in storage, making it ideal as a home office or guest room. Both bathrooms were fully renovated in 2024. The spa-inspired 4-piece bath features Schluter heated floors system with a programmable thermostat, heated towel rack, dimmable waterproof pot lights, & a vanity with built-in & undermount LED lighting. The galley kitchen includes a natural gas stove, granite countertops, ceiling-height hardwood cabinetry, stainless steel appliances, & opens to a bright breakfast nook. A private glass staircase beneath a large skylight leads to your exclusive rooftop terrace with over 775 sq. ft. of outdoor living space-larger than some neighbourhood backyards. Enjoy full sun for gardening, BBQs, & entertaining. The deck was rebuilt in 2024 & the cedar pergola updated with new lattice & re-stained in 2026. Exclusive parking directly in front of the unit & a storage locker are included. (id:62104)
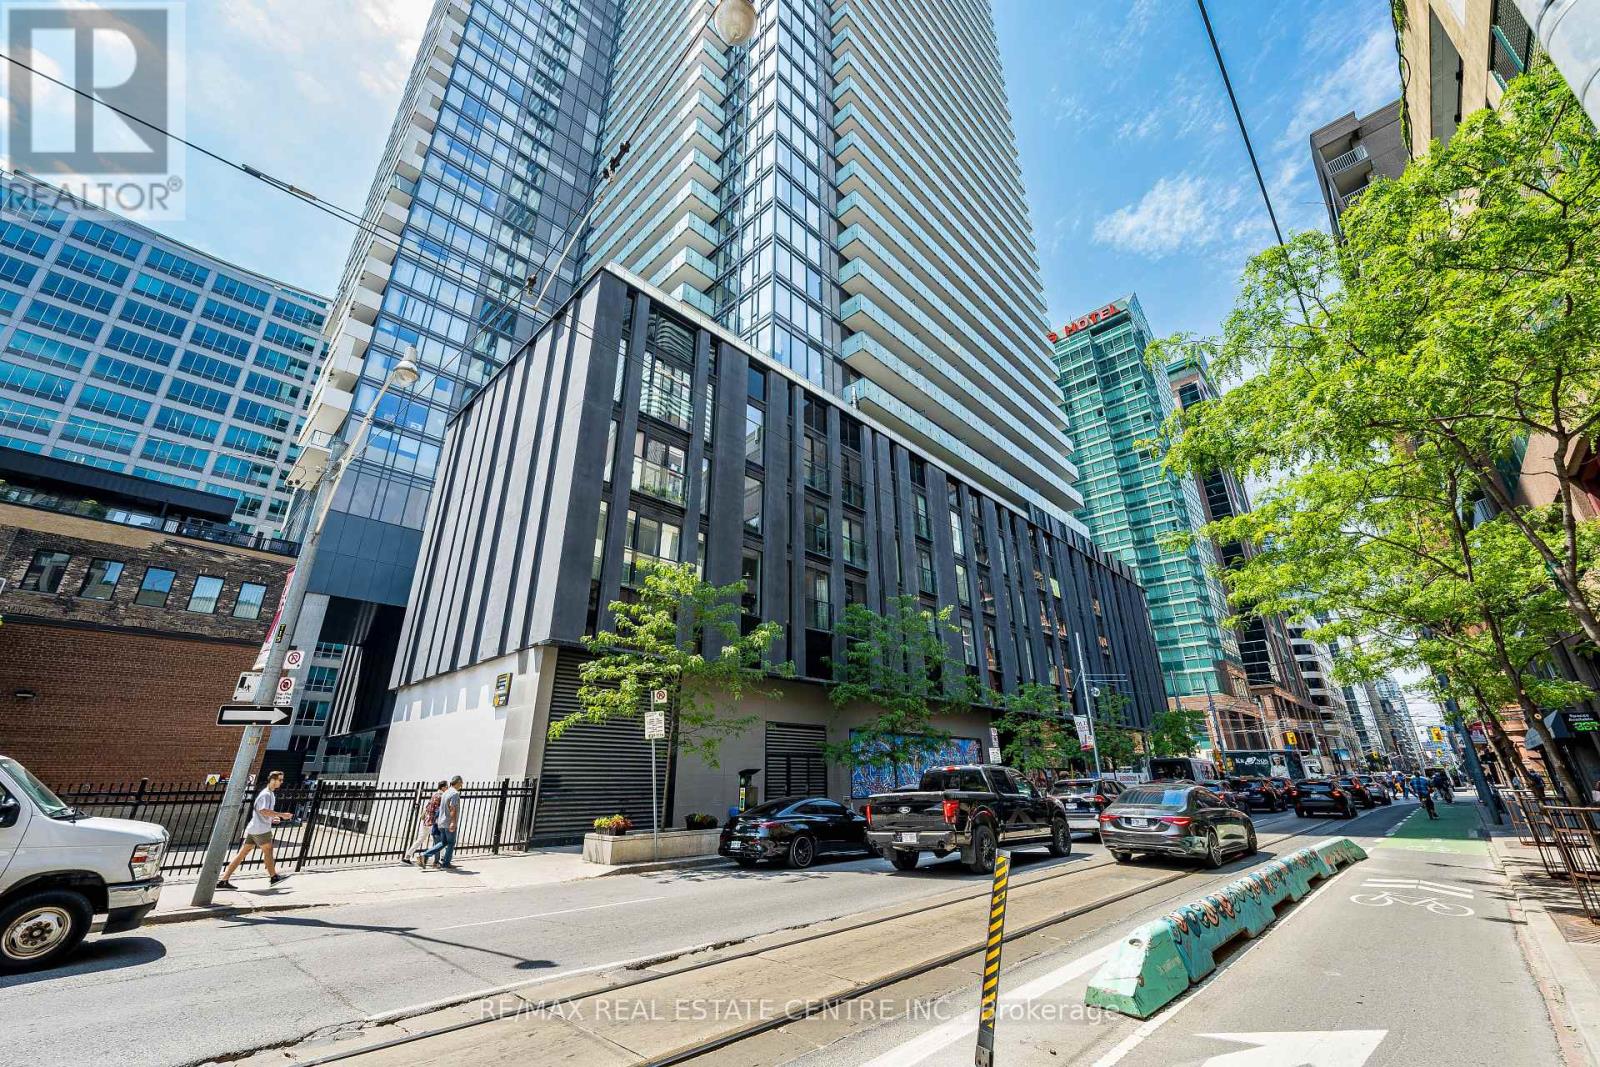
312 - 25 Richmond Street E
Toronto, Ontario
>> Large Unit Features Elegant Finishes, Engineered hardwood floor throughout, Modern Kitchen and Quartz Countertop, Backsplashes, Lots of Cabinetry. Primary Bedroom Features Large Wall-to-Wall Closet, Spacious Bathroom with Spa-inspired Shower hardware. <<
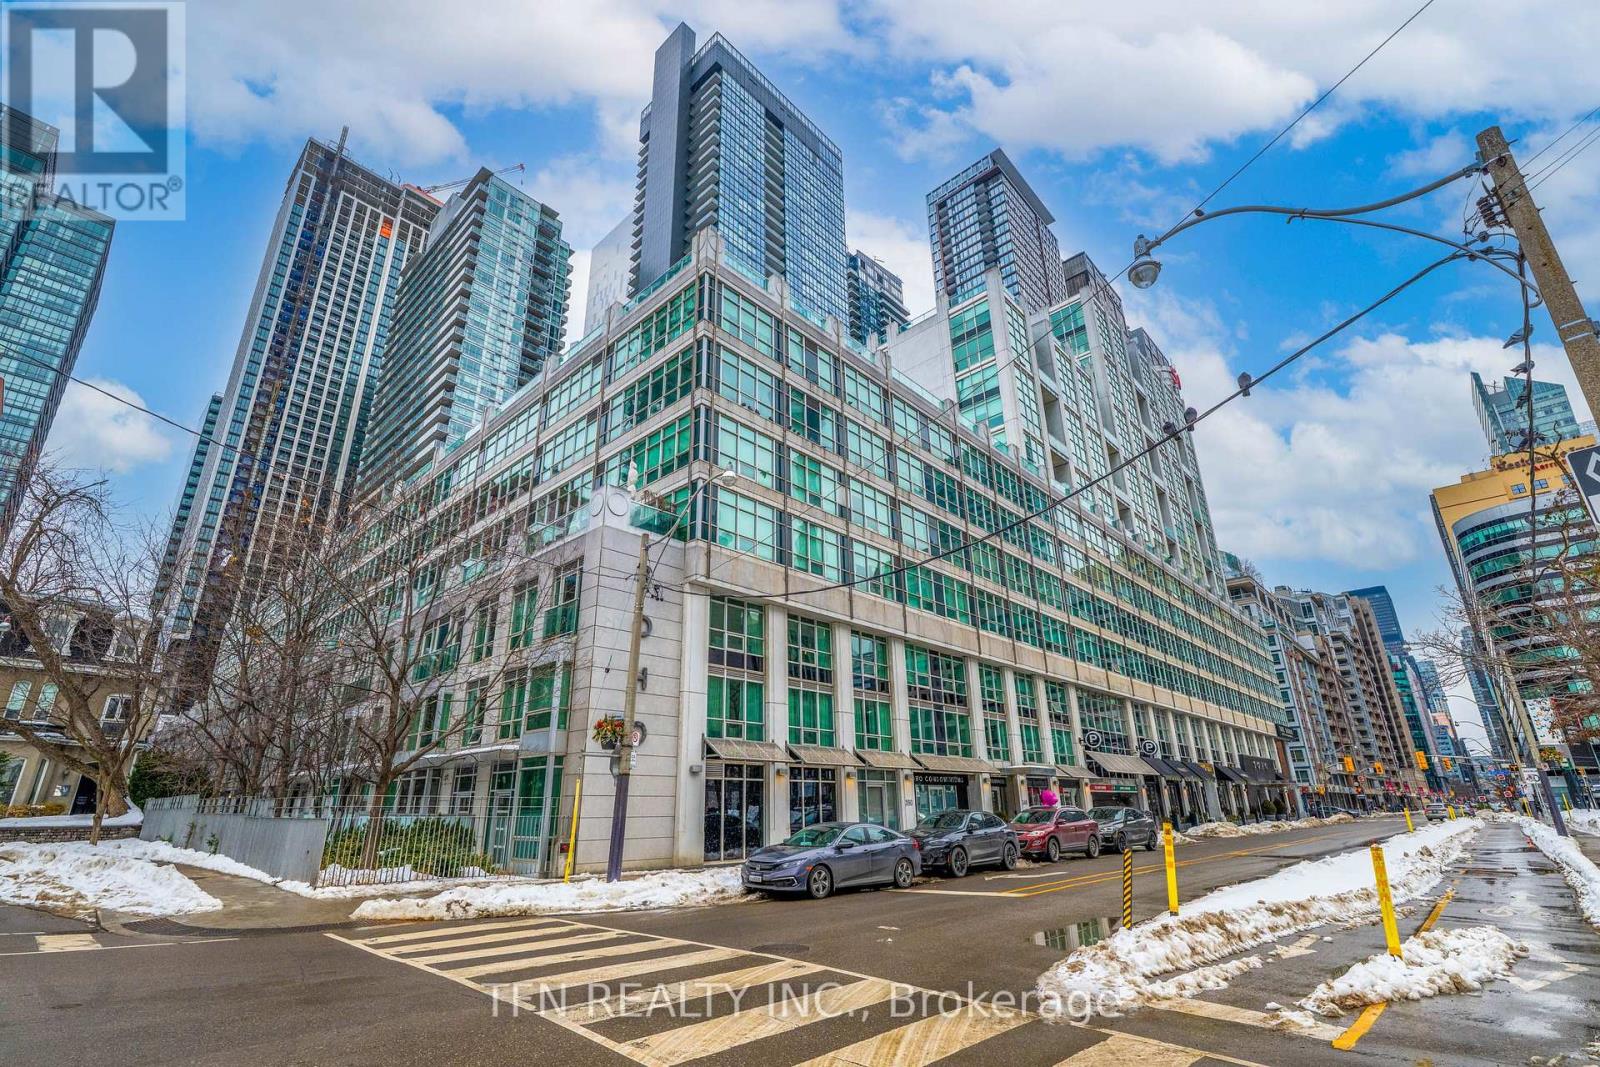
M22 - 350 Wellington Street W
Toronto, Ontario
Welcome To One Of The Best Locations In The Heart Of Downtown Toronto. This Fully-Furnished One-Bedroom Unit Offers The Perfect Blend Of City Living And Convenience. Residents Get Full Access To The Excellent Soho Hotel Amenities, Including The Indoor Pool, Gym, And Jacuzzi. Everything Is Right At Your Doorstep: Restaurants, Cafes, Parks And Public Transit. Easy Walking Distance To The CN Tower And The Waterfront Trail. Including All Utilities (Water, Hydro & Heat). (id:62104)
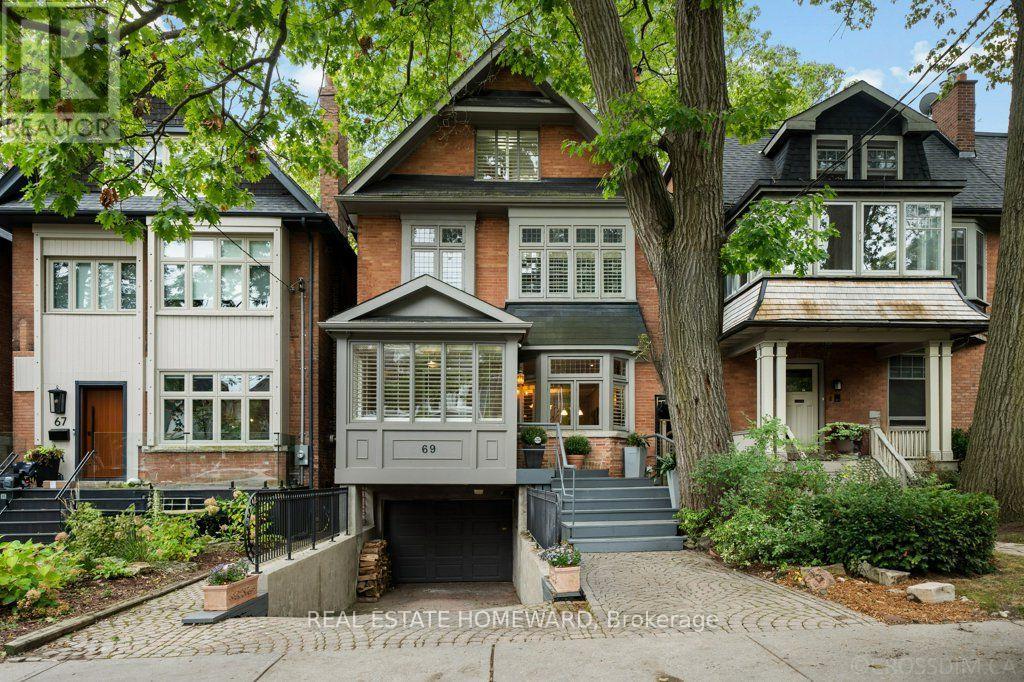
69 Walmsley Boulevard
Toronto, Ontario
Coveted Deer Park - Large 2 1/2 storey detached residence offering exceptional space, privacy, and timeless appeal in the heart of Yonge & St. Clair. This 4+1 bedroom, 4 bathroom home is thoughtfully designed for both entertaining and comfortable family living with 2800 sq ft over 3 floors plus a finished lower level. The main level offers distinct living and dining spaces, along with a well-appointed kitchen featuring premium appliances, custom cabinetry, and generous prep space. The kitchen opens to a bright family room with vaulted ceilings, skylights, and multiple walkouts to the deck and south-facing backyard. The private outdoor space includes an interlock patio, salt water spa pool, and a mature tree canopy. The third-floor primary suite features a spacious layout with vaulted ceilings, exposed beamwork, ample storage, and a private ensuite. The second floor includes three generous bedrooms and a dedicated office, providing a practical workspace for those working from home. The lower level with a versatile in-law suite provides additional accommodation. A private 2 car drive and built-in garage offer the ultimate in convenience. Excellent Public & Private Schools, with UCC & BSS moments away. Easy access to the Beltline Trail, neighbourhood parks, and the exceptional shops, restaurants, and everyday conveniences of Yonge & St. Clair...Your next chapter starts here. (id:62104)
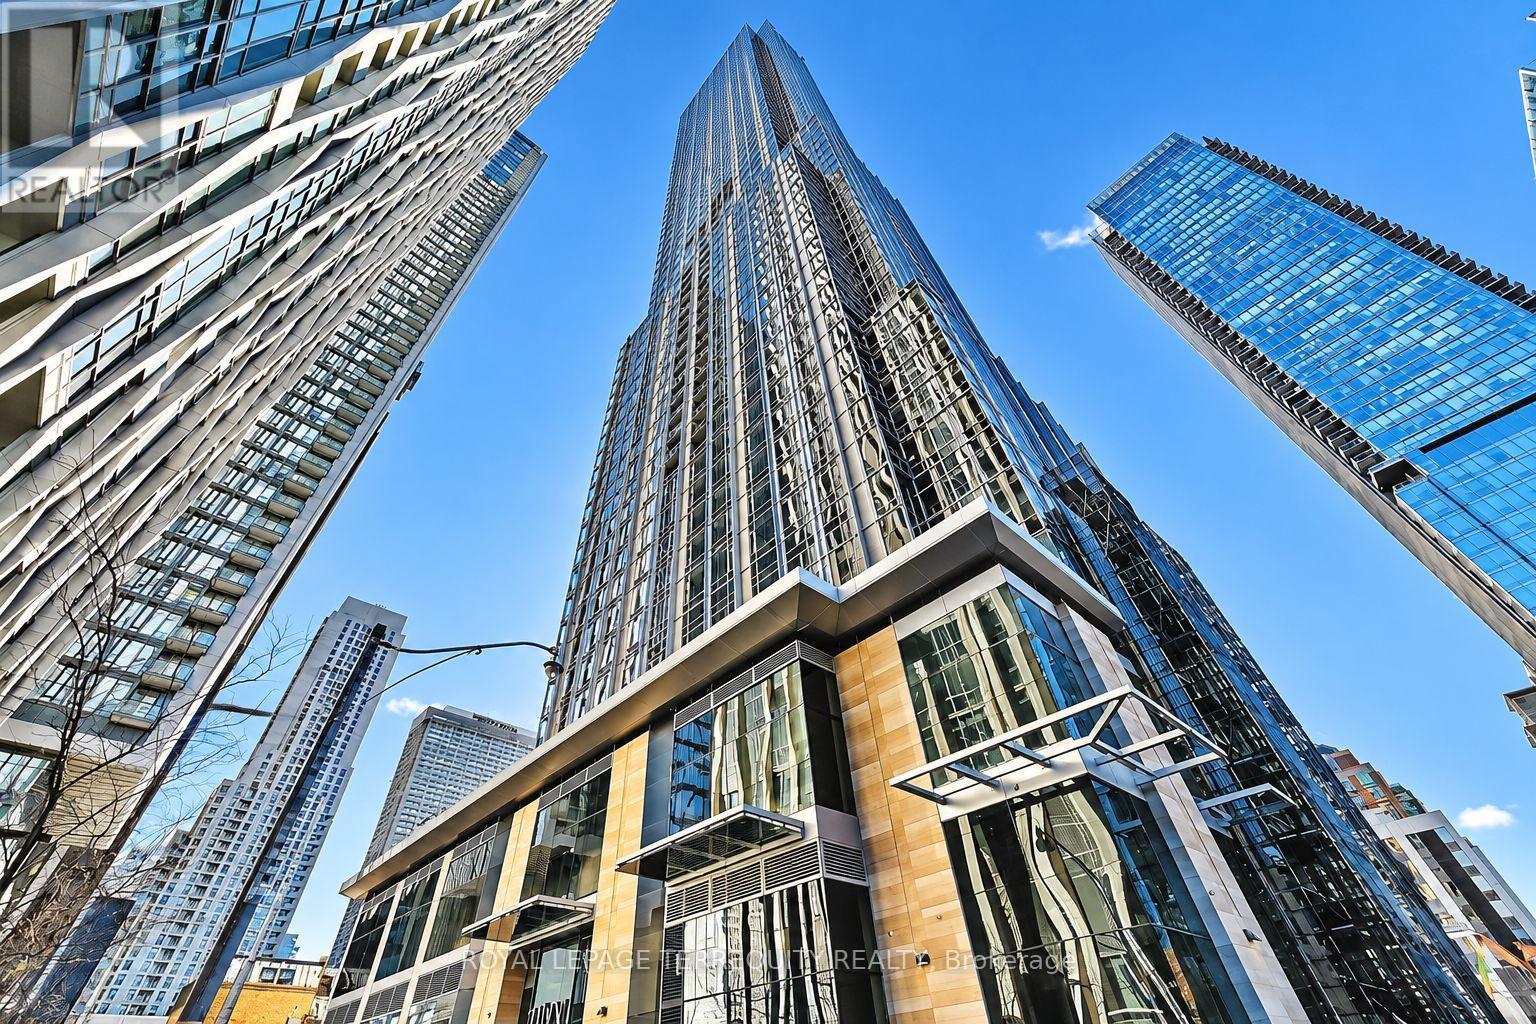
1406 - 11 Yorkville Avenue
Toronto, Ontario
Available December 1st, 1 Bedroom 1 Washroom Unit. Welcome to 11 Yorkville, located in one of the most sought-after neighbourhoods in the city. This prestigious development exemplifies elegance, exclusivity, and modern sophistication. Situated at the iconic intersection of Yonge Street and Bloor Street-the heart of Toronto's upscale retail, cultural, and business districts-11YV is celebrated as one of the most luxurious and distinguished condominium residences in the city. The interiors are a testament to exceptional design and craftsmanship. Boasting custom features, meticulously curated with premium materials and finishes, creating a harmonious blend of contemporary luxury and timeless elegance. This one-bedroom suite features high-end finishes and an open-concept design, optimizing space and natural light to deliver a seamless living experience. The building's world-class amenities cater to an elevated lifestyle. The state-of-the-art Sweat and Tonic fitness center offers cutting-edge equipment, while the spa-inspired wellness facilities include a sauna, steam room, and massage rooms. Dedicated spaces for yoga and meditation provide tranquil environments for relaxation and rejuvenation. Strategically located adjacent to the Yonge-Bloor subway interchange, 11YV offers unparalleled access to Toronto's extensive public transit network. This prime location ensures seamless connectivity to all corners of the city, making it a perfect choice for professional, educational and leisure pursuits. **Pictures are virtually staged so not to show Tenants personal effects. The unit presently is not decorated or staged like the pictures. (id:62104)

1003 - 30 Holly Street
Toronto, Ontario
Rarely Offered Large 2-Bedroom Suite In The Heart Of Yonge & Eglinton! First Time Offered For Sale Since The Building Was Built, Having Been Lovingly Owned And Maintained By The Original Owner. Offering 1269 Sq. Ft. Of Spacious, Well-Laid-Out Living Space, Complete With Underground Parking. The Suite Is In Immaculate Original Condition, Providing An Excellent Opportunity To Move In And Enjoy, Renovate To Your Own Taste, Or Create A Truly Stunning Modern Home. Generous Principal Rooms, Excellent Storage Ensuite And An Exceptional Amount Of Space Rarely Found In Today's Condos. Prime Midtown Location Just Steps To Yonge & Eglinton, TTC Subway And Transit, Shopping, Groceries, Cafes, Restaurants, Entertainment And Everyday Conveniences. Enjoy One Of Toronto's Most Walkable And Established Neighbourhoods With Everything At Your Doorstep. A Rare Opportunity For Buyers Looking For Space, Location And Long-Term Value In The Heart Of Midtown Toronto. (id:62104)
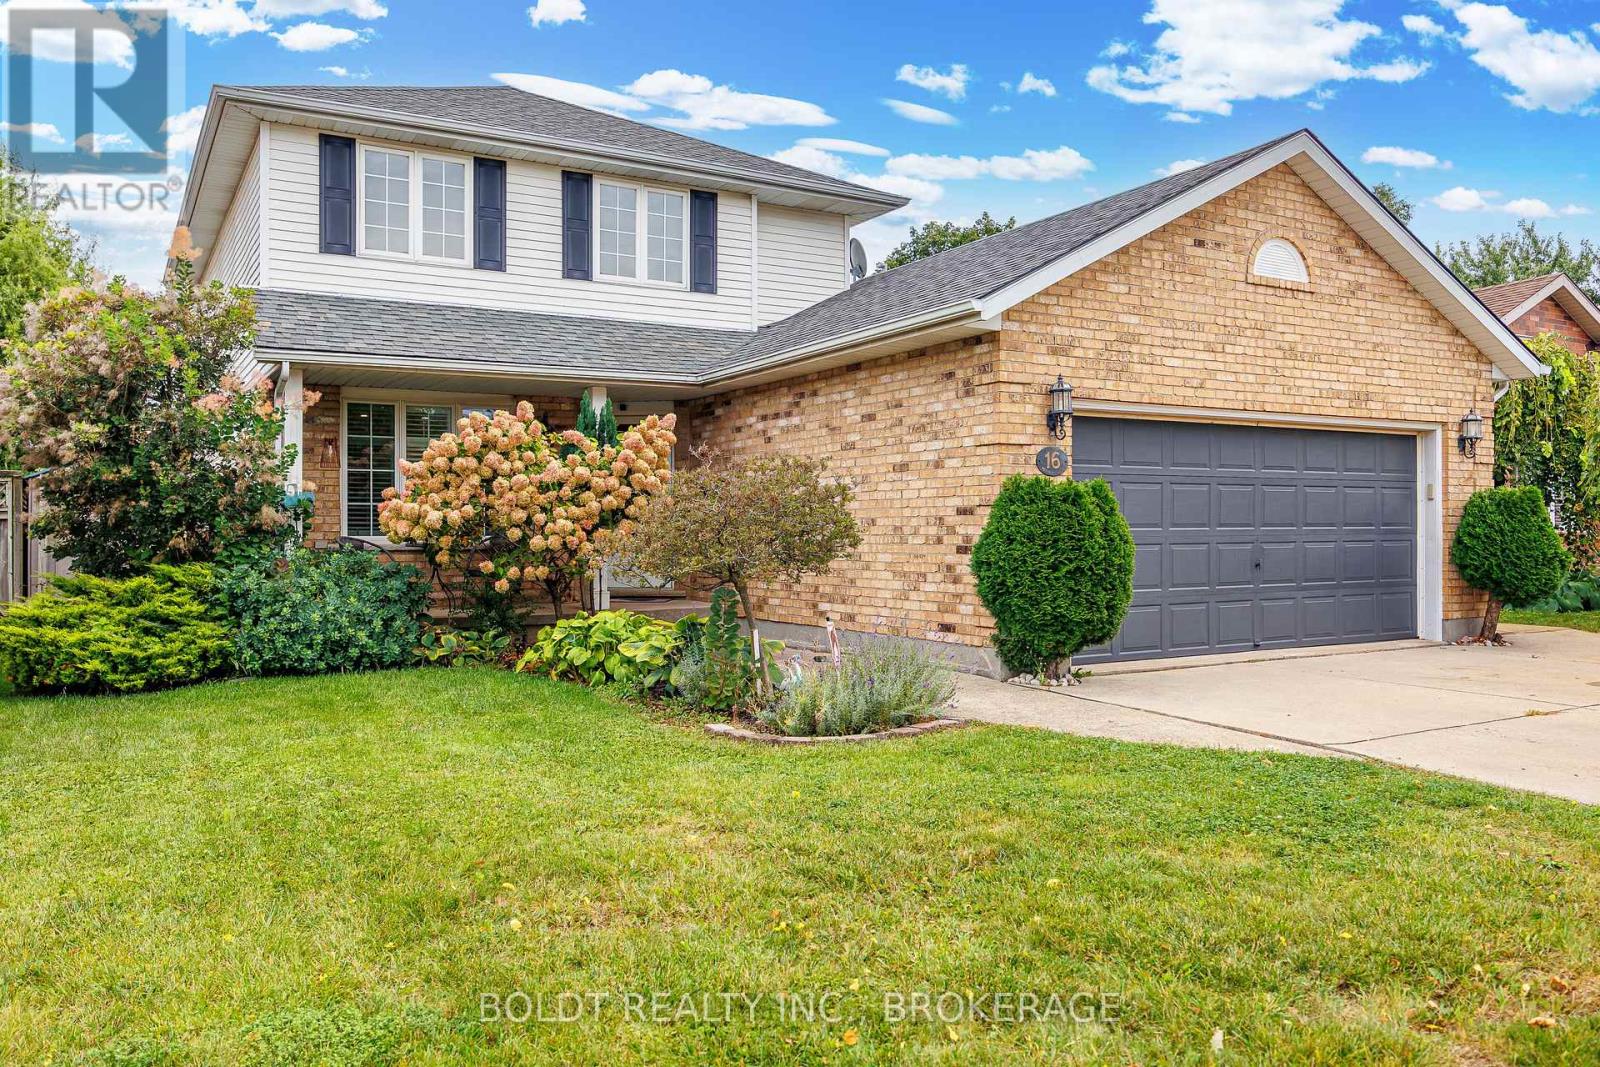
16 Westbury Drive
St. Catharines, Ontario
Welcome to this spacious 3-bedroom, 3-bathroom, 2-storey home nestled in a family-friendly neighborhood. Offering a versatile layout, thoughtful updates, and fantastic outdoor space, this home is designed to accommodate the way your family lives. The main floor features newer engineered hardwood flooring, California shutters, and a flexible living and dining arrangement. The layout allows you to choose between a separate dining room with a generous living room, or an eat-in kitchen paired with a combined dining/living space. The kitchen offers quartz countertops and a convenient patio door walkout to the impressive 20' x 12' composite deck - perfect for entertaining, relaxing, and enjoying the fully fenced backyard. Upstairs, you'll find three generously sized bedrooms, including a spacious primary bedroom complete with an 8' x 6.5' walk-in closet. With no carpet throughout the home, maintenance is easy and the finishes have a clean, modern feel. The finished lower level provides even more living space with a large family room and a 3-piece bathroom, completed within the last few years. Whether you need a comfortable space for family movie nights, a playroom, home office, or entertaining area, this level offers plenty of flexibility. Outside, the fully fenced yard is ready for enjoying all seasons and features an outdoor sauna, three sheds for excellent storage, and is fully fenced. Concrete walkways and driveway add durability and low-maintenance convenience. With its versatile floor plan, generous living spaces, newer flooring and bathroom, fantastic backyard amenities, and family-friendly setting, this home offers a great combination of comfort, functionality, and outdoor enjoyment. (id:62104)

305 Phipps Street S
Fort Erie, Ontario
Fantastic opportunity to own this move-in-ready home and start building equity. Perfect for first- time buyers! Welcoming covered front porch leads into the flowing first floor layout. From living room to dining to kitchen. Wainscotting, hard wood flooring accents. Upstairs 2 bedrooms with closets, 4 pce bath with storage area. Kitchen includes fridge, stove, bi dishwasher. Basement family room for added space. Private courtyard setting in backyard. Plenty of space for family BBQs, children's play area, and pups. 2 minutes away from downtown shopping. Updates include asphalt roof shingles, siding, soffit, fascia, eaves, most windows, sump pump & weeping tile. (id:62104)
28 Chapel Street S
Thorold, Ontario
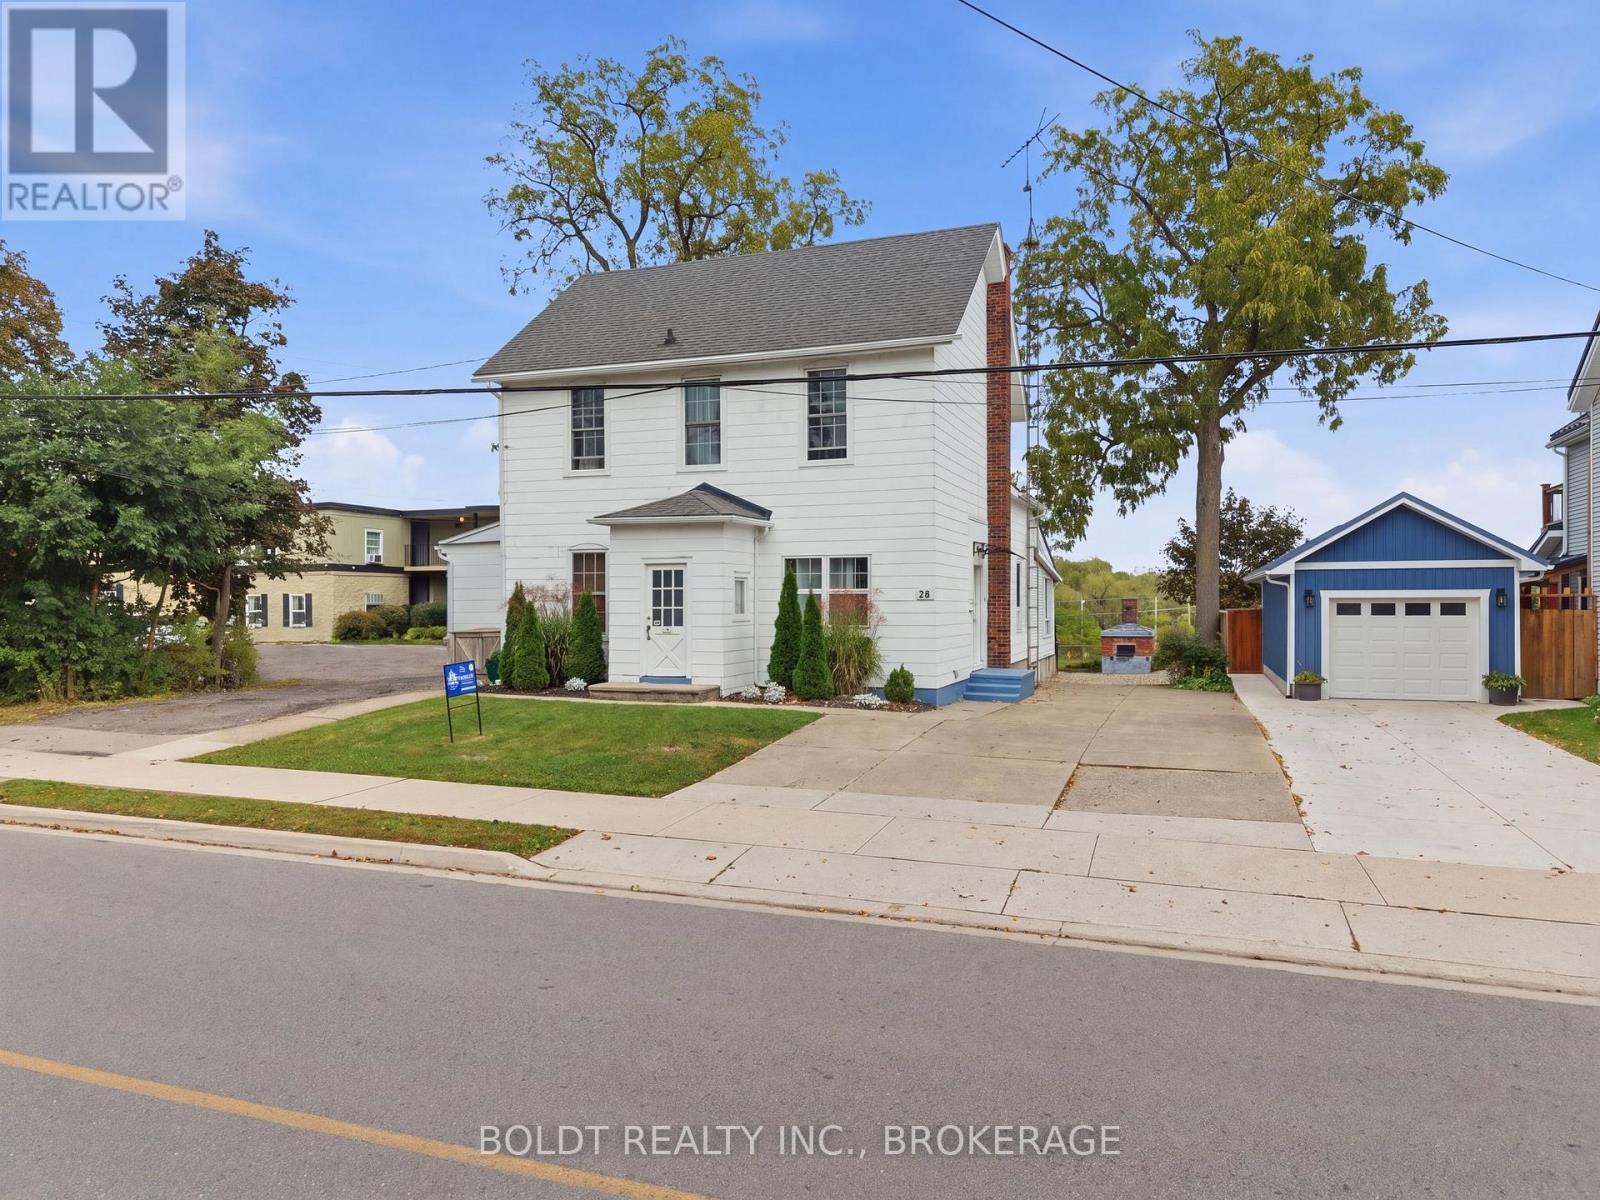
Welcome to 28 Chapel Street South in Thorold, a unique 3,200 sq. ft. triplex with panoramic Welland Canal views and multiple income opportunities. Over the past 5 years, the property has been updated including plumbing, electrical, windows, siding and improvements throughout all three units.The first main-floor unit takes full advantage of the canal setting, with panoramic views from the open-concept kitchen and living area and a front-row seat to watch the ships pass by. Currently operated as a successful short-term Airbnb, this unit has a transferable licence, all 5-star ratings and furnishings included. Run it as much or as little as you choose while benefiting from an established short-term rental. It also features a breakfast bar, large primary bedroom and fully renovated bathroom with towel warmer. Also on the main floor, the second unit has its own private driveway and offers two bedrooms, currently rented as a one-bedroom. Full of character with beautiful arched doorways and original charm.Through the front entrance, the third unit offers three bedrooms, large windows, a spacious living room and a well-laid-out living space.The full basement has been completely updated and offers easily accessible shared laundry, plenty of storage, plus an open 2-piece washroom and separate shower area.Live in one unit, rent another and continue operating the Airbnb, or add the entire property to your investment portfolio. Close to Niagara wine country, Niagara Falls, casinos, shopping, restaurants and major amenities. Outside, the deck has been redone and the fully operational bread oven has been beautifully restored, adding another unique feature to the outdoor space and canal setting. (id:62104)
618 - 118 Merchants Wharf Way
Toronto, Ontario
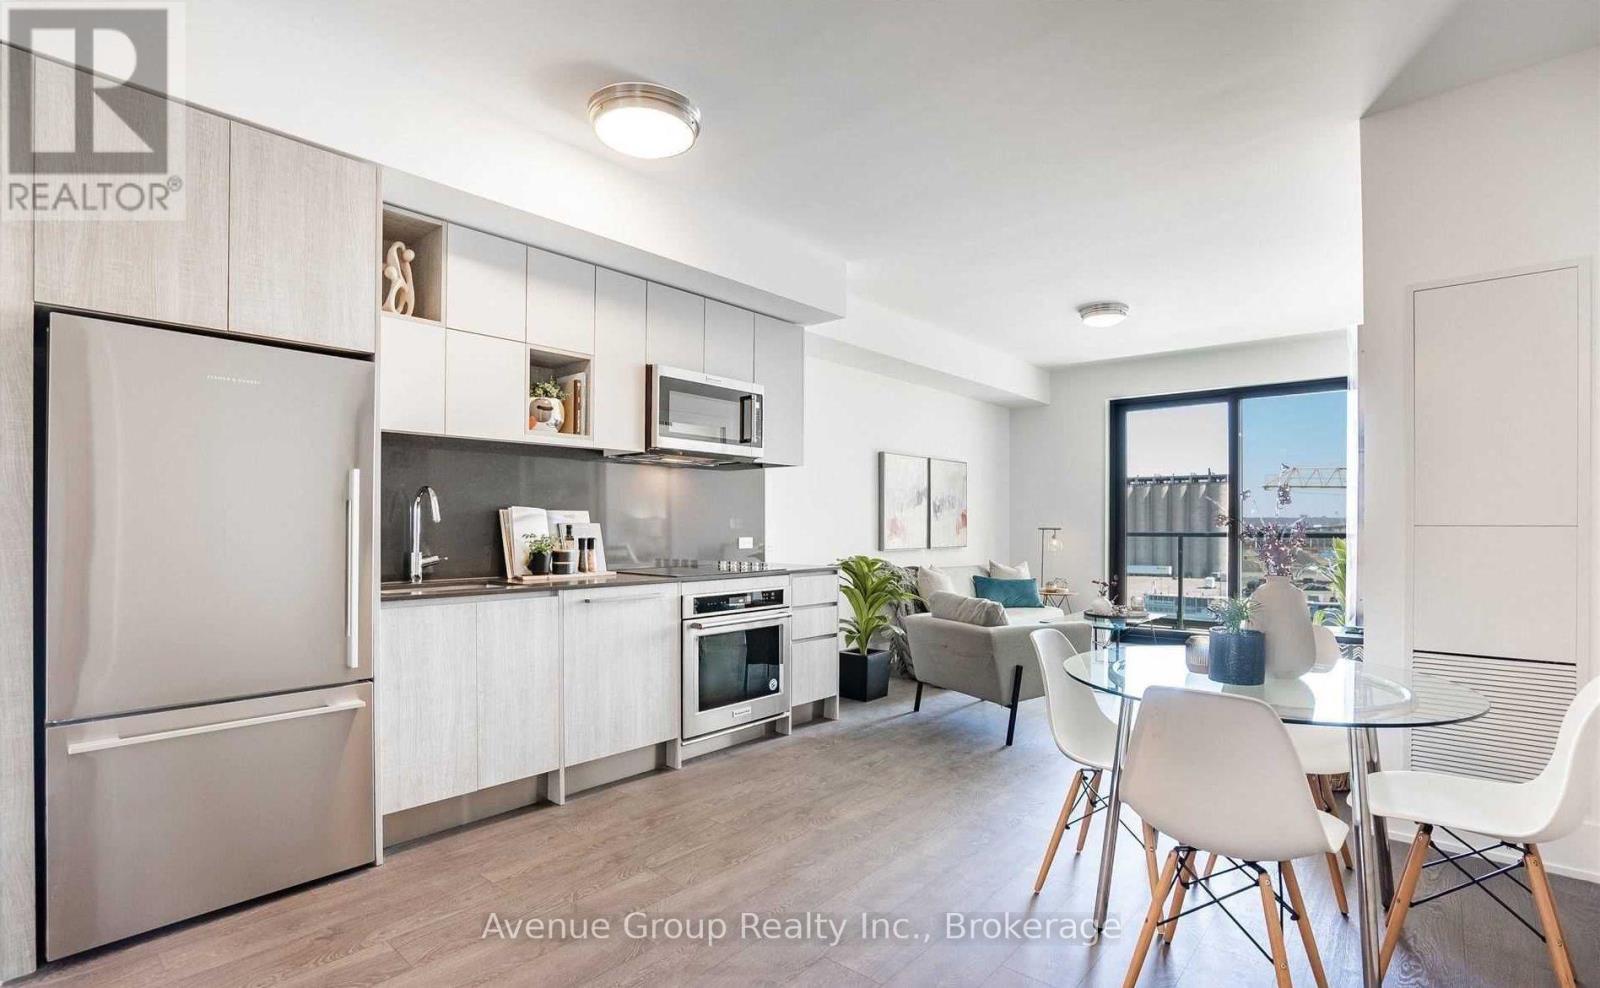
Welcome to Aquabella, a luxury waterfront residence in one of Toronto's most beautiful and convenient neighbourhoods. This bright and spacious 2, 2-bath suite offers a modern bedroom layout designed for comfort and everyday living. The primary bedroom features an ensuite giving you plenty of space and a touch of luxury. Enjoy a full balcony walkout from the living room. The versatile second bedroom can easily be used as a home office, study area, small guest room, or extra storage-whatever works best for your lifestyle. The open kitchen includes built-in full sized appliances and a clean, modern design. Large windows fill the unit with natural light, creating a warm and welcoming feel. Keyless entry. Aquabella is located in the heart of the East Waterfront, steps from Sugar Beach, the Water's Edge Promenade, and great dining spots. You're close to grocery stores, parks, transit, making it easy to get anywhere in the city. It's a quiet, safe, and family-friendly area with plenty of space to walk, bike, and enjoy the lake. A perfect mix of style, comfort, and an unbeatable waterfront lifestyle. (id:62104)
42 Lincoln Street
Welland, Ontario
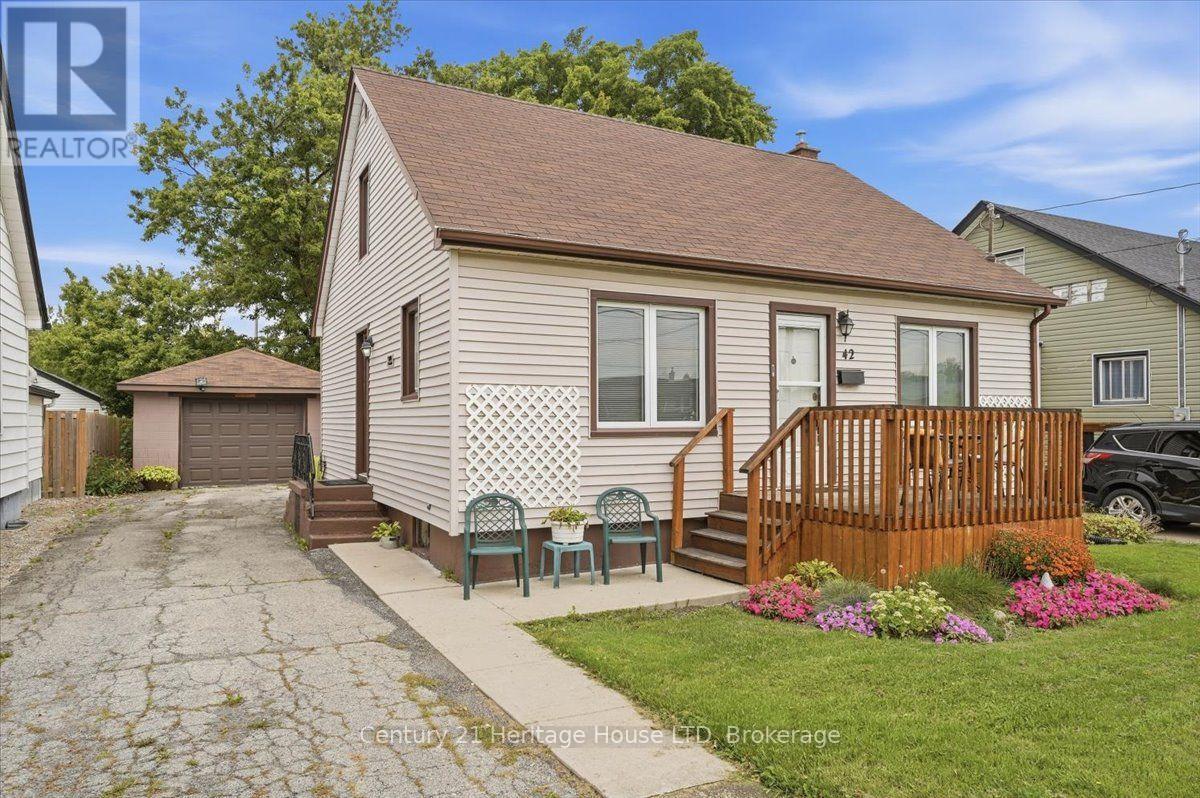
Welcome home to this fully updated 3 bedroom 2 bathroom home situated on a large lot with no rear neighbours. The property features a great detached block 24'x15' garage for the hobbyiest or car buff or workshop. Many updates here by the long term owners, newer furnace, central air, main floor and second floor windows. Conveniently located close to Schools, shopping, golf courses . This home is an excellent option for first time buyers or downsizers. This home shows extremely well , just move in an relax. (id:62104)
Unknown Address
,
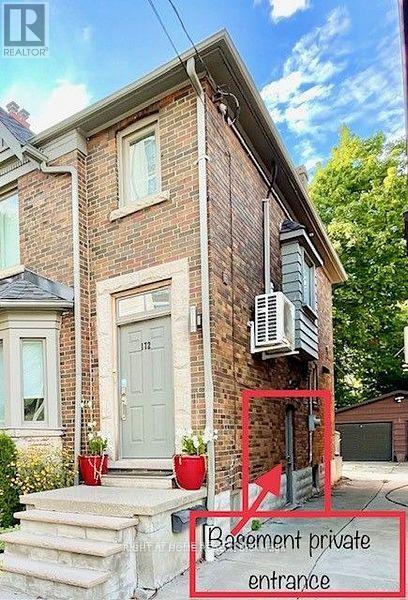
Basement Apartment for Rent at 172 Davisville. High ceilings, carpet free, modern kitchen, dishwasher, private washer/dryer. Separate side entrance. No parking. Walk to Davisville subway TTC, shops, restaurants, grocery stores, transit +++ (id:62104)
2108 - 75 East Liberty Street
Toronto, Ontario
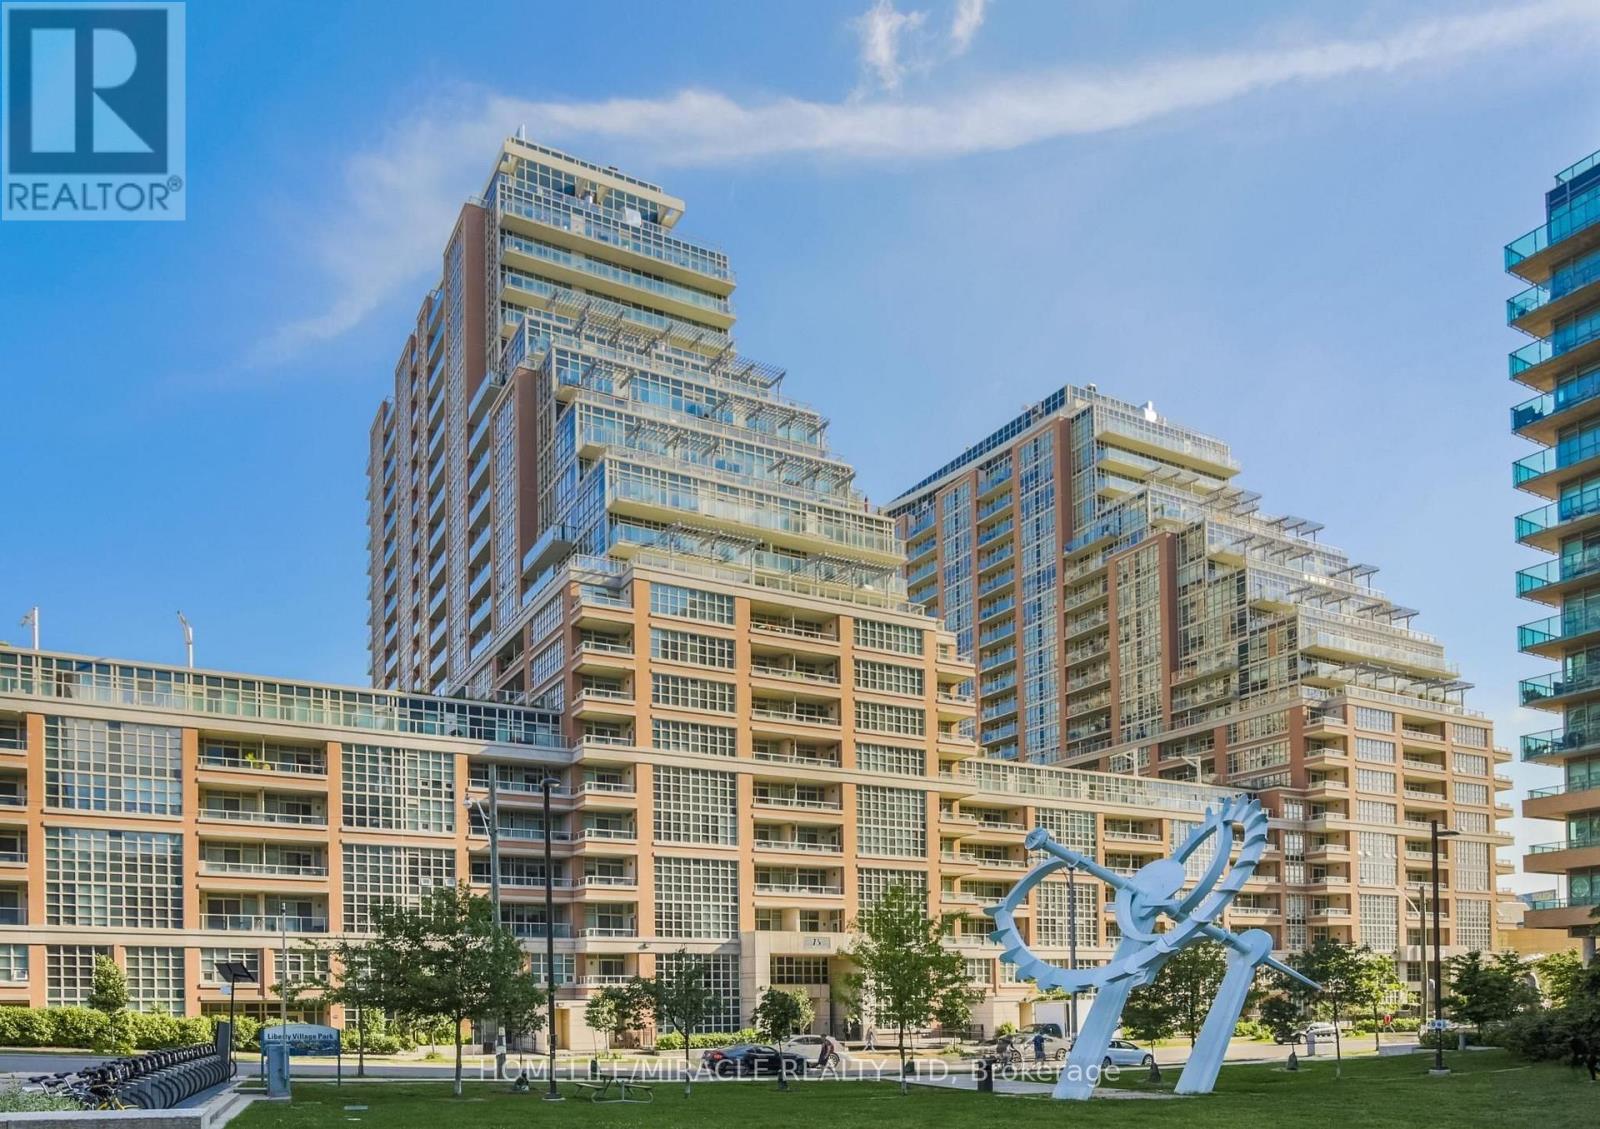
Stylish living in the heart of Liberty Village! This bright and spacious 1+Den suite features a functional open-concept layout, designer finishes, engineered flooring throughout, and a private balcony with city views. The modern kitchen offers sleek cabinetry, granite countertops, stainless steel appliances, a stylish backsplash, and a convenient breakfast bar. The versatile den is ideal for a home office, dining area, or additional living space. Enjoy the vibrant Liberty Village lifestyle with restaurants, cafés, shops, parks, grocery stores, pharmacies, and everyday amenities just steps away. Convenient access to public transit and downtown Toronto. One parking space included. A fantastic opportunity to enjoy stylish and convenient urban living in one of Toronto's most sought-after neighbourhoods! (id:62104)
Upper - 137 Pineway Boulevard
Toronto, Ontario
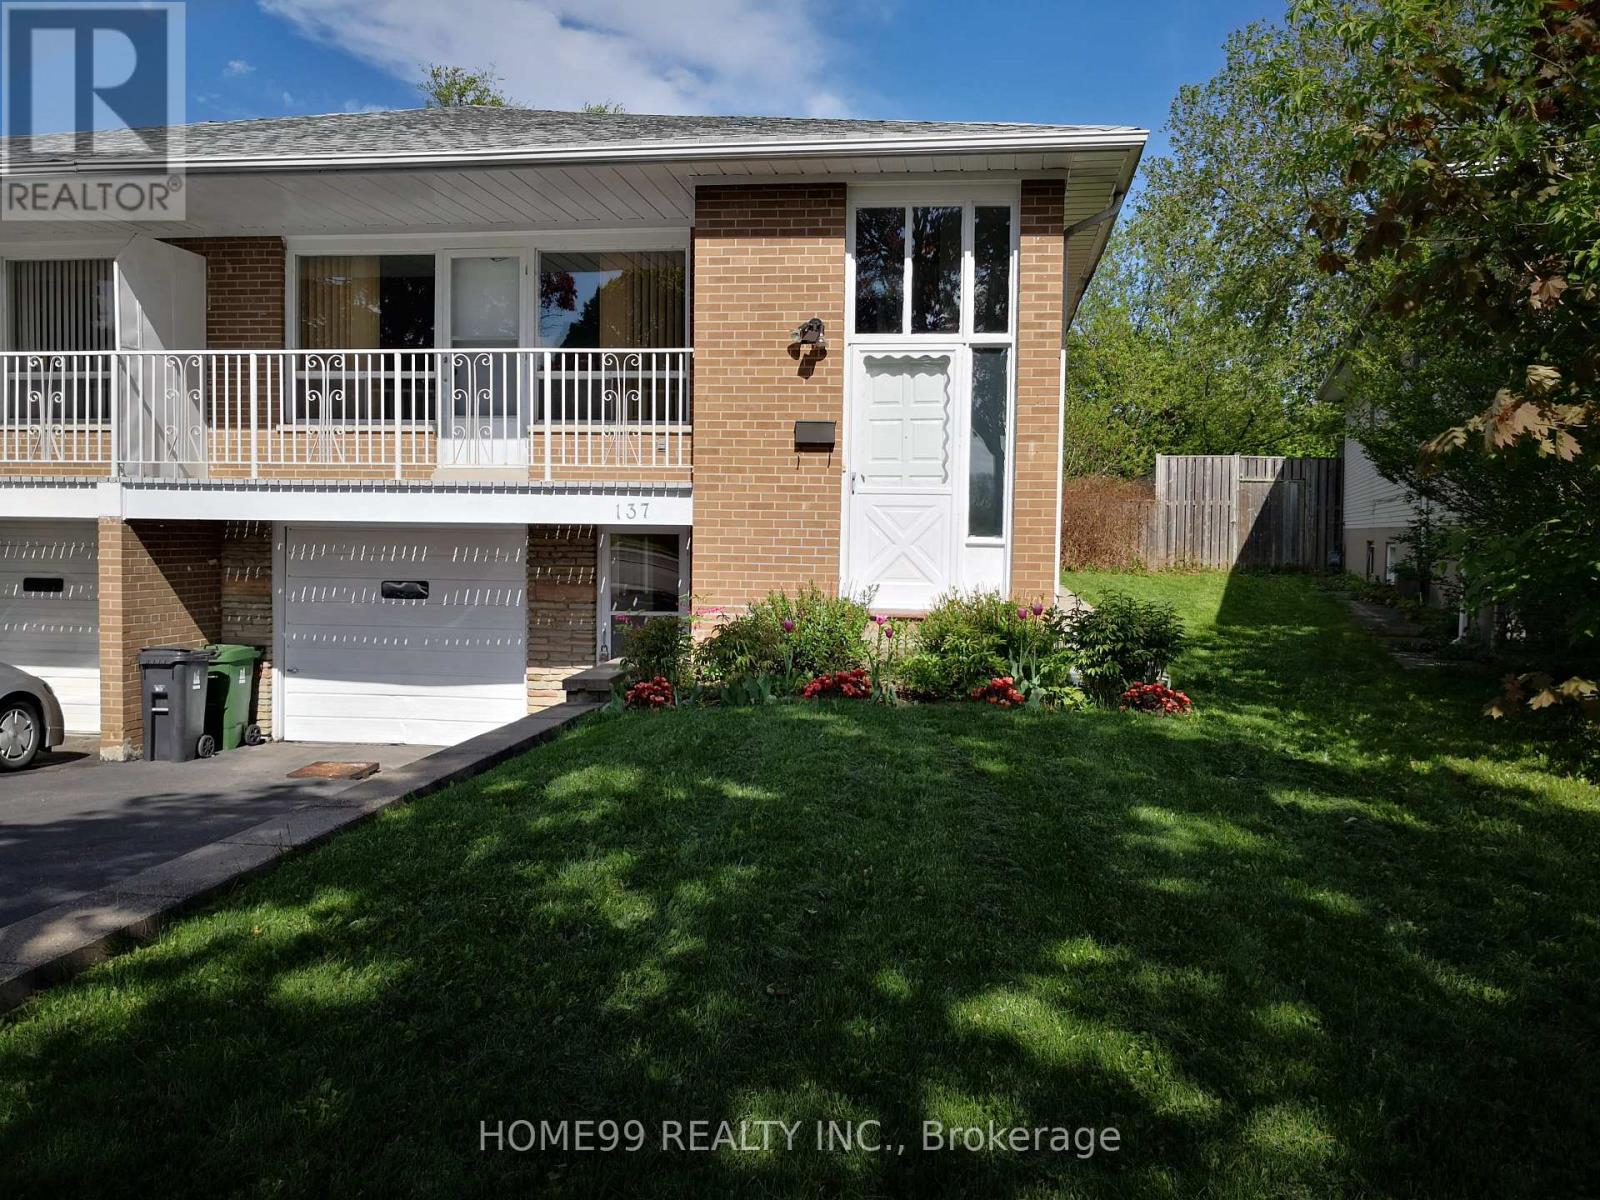
Sun Filled Home In High Demand Area. Daycare/Primary School & Pineway Park At The Door. Walking To Zion Heights Middle School And Ay Jackson Ss, Close To Seneca College, Shopping,Go- Stn,Trails,Community Center And Library. (id:62104)
4 Jacob Cressman Drive
Baden, Ontario
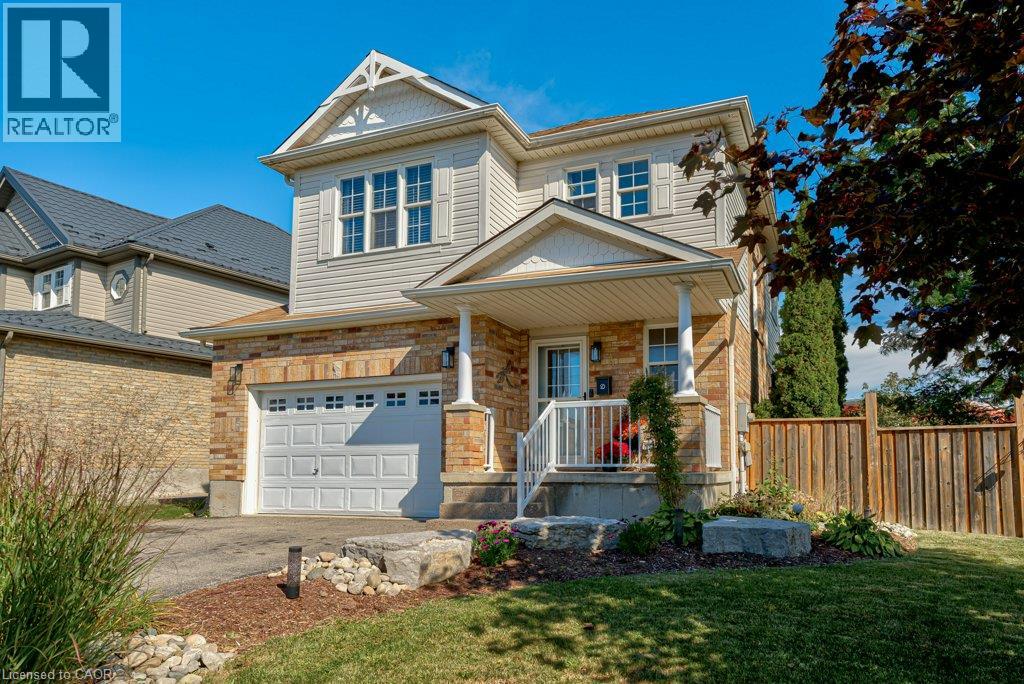
Welcome to 4 Jacob Cressman Drive in Baden, a lovely family home tucked onto a corner lot in a welcoming neighbourhood, backing onto Baden Public School. The main level offers a bright, open layout with hardwood floors, a spacious living and dining area, and a well appointed kitchen with ample cabinetry, island seating and plenty of natural light. The kitchen opens naturally into the living space, creating an easy layout for everyday living and entertaining. Upstairs, you’ll find three comfortable bedrooms, including a generous primary bedroom, along with a full bathroom. The finished basement adds valuable additional living space, perfect for a family room, home office, playroom or whatever suits your needs. Outside, the corner lot provides plenty of room to enjoy the warmer months, with an above ground pool creating your own backyard escape. The covered front porch and mature landscaping add to the home’s welcoming curb appeal. Located close to schools, parks, shops and the amenities of Baden, this is a great opportunity to settle into a family friendly community while still being within easy reach of Kitchener Waterloo. (id:62104)
86 Poulette Street Unit# 1
Hamilton, Ontario
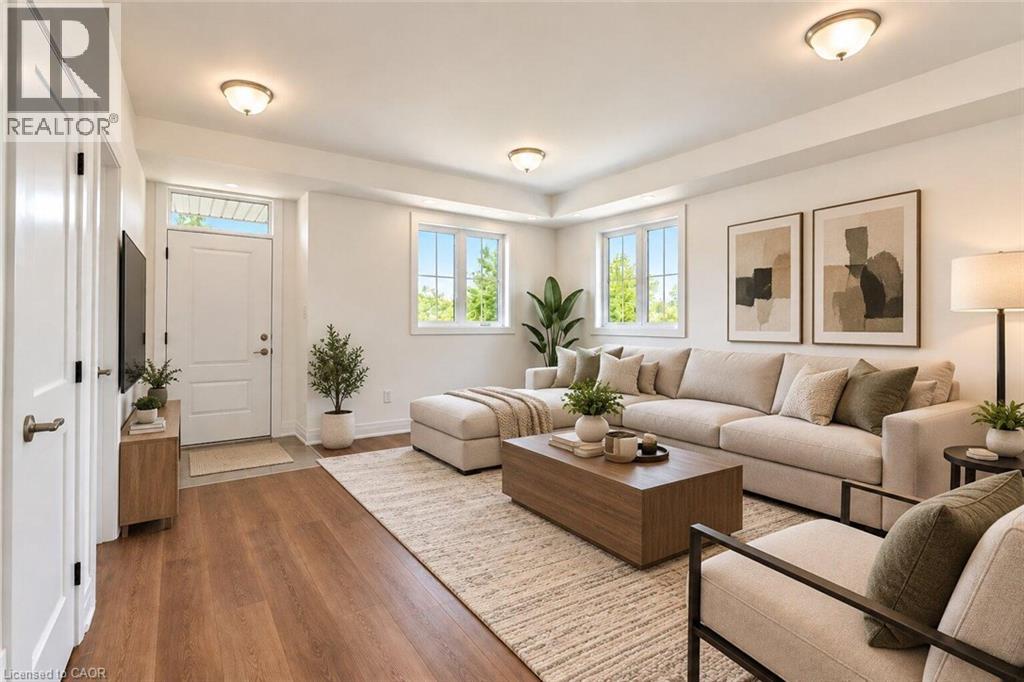
Welcome to 86 Poulette Street - a brand-new 2-bedroom, 2-bathroom unit where you’ll be the very first to call it home. Thoughtfully designed with modern finishes, a functional layout, and plenty of natural light, this never-before-lived-in suite offers comfortable and stylish living in a fantastic Hamilton location. Located steps from Locke Street in one of Hamilton’s most sought-after neighbourhoods, you’ll have an incredible selection of independent shops, cafes, restaurants, and everyday amenities right at your doorstep. Conveniently located close to parks, transit, downtown Hamilton, and major commuter routes. A rare opportunity to be the first resident in a brand-new unit in one of the city’s most desirable areas. (id:62104)
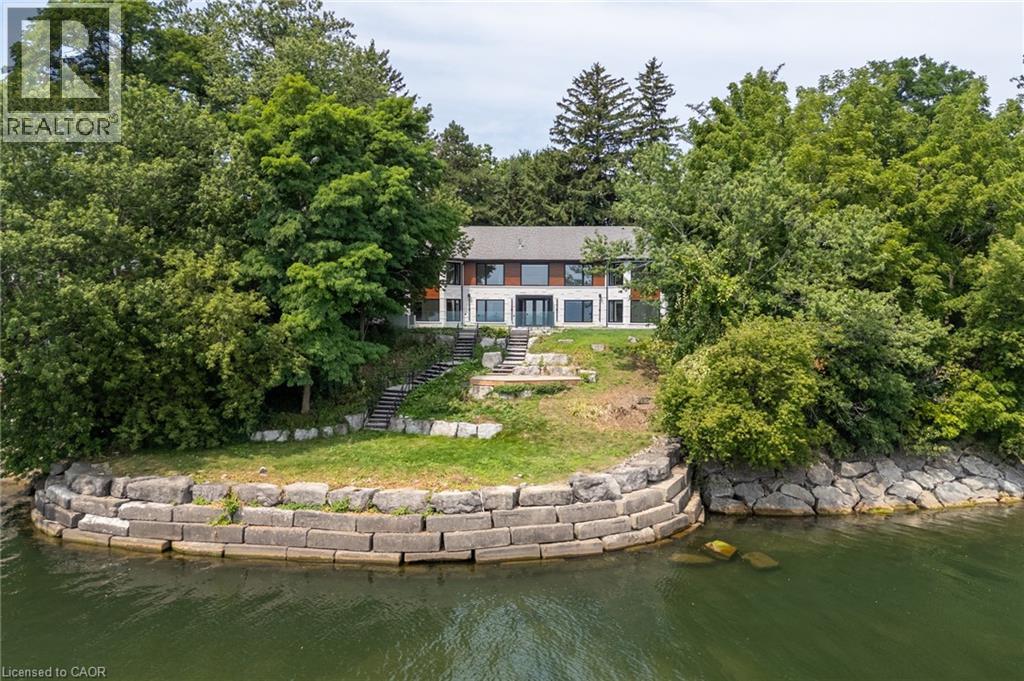
100 Appleby Place
Burlington, Ontario
Welcome to an architectural masterpiece set along the prestigious shoreline of Shoreacres in Burlington. This exceptional raised bungalow effortlessly captures a contemporary aesthetic with a subtle mid-century flair, defined by clean horizontal lines, organic warmth, and an intimate connection to its natural surroundings. Gated grand entry gates open to reveal a massive, private entry yard framed by lush surroundings, immediately setting a tone of secluded luxury and refined living. From the moment you step inside, your eyes are drawn to stunning blonde herringbone hardwood floors that run seamlessly through the main living spaces. Designed to maximize its irreplaceable setting, all principal rooms open directly toward the water, offering endless, unobstructed views of the lake through expansive glass. Every window throughout the residence comes fully roughed in with power for automated motorized blinds, ensuring modern convenience without compromising aesthetics. The main level overlooks the resort-style backyard oasis built for effortless outdoor entertaining. Crisp armour stone landscaping frames a tranquil swimming pool complete with a cascading stone waterfall. Relax on the sprawling stone patio, where an outdoor kitchen is already roughed in for your custom culinary design, complemented by a convenient outdoor two-piece washroom for poolside guests. Equally spacious and bright, the lower level continues the home's extraordinary footprint without sacrificing light or ambiance featuring a home theatre, a secondary full entertainment kitchen ideal for hosting extended gatherings, and two of the home's four generous bedrooms. Perfectly balancing sophisticated design with coastal tranquility, this four-bedroom estate offers the ultimate waterfront lifestyle in one of south Burlington's most coveted pockets. Luxury Certified. (id:62104)
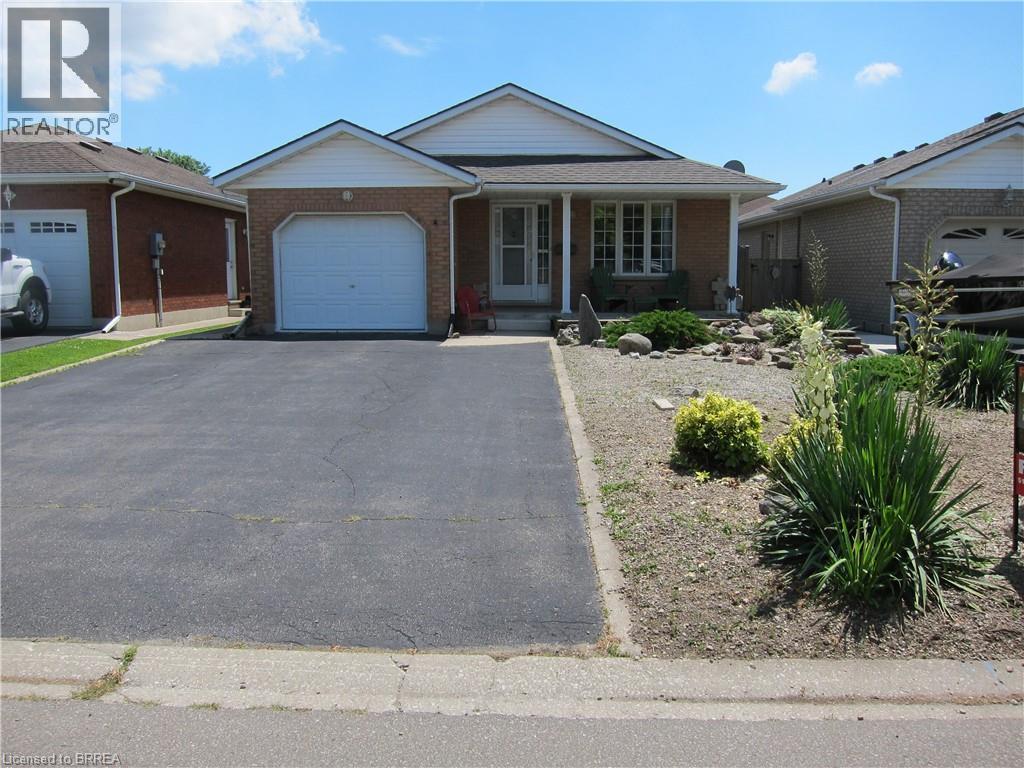
46 Anderson Avenue
Simcoe, Ontario
NEW PRICE for this meticulously maintained all-brick bungalow, located in one of Simcoe’s lovely quiet neighbourhoods. Offering 2 bedrooms or possibly 3 bedrooms, 2 bathrooms, an attached garage, and double driveway, this home combines comfort, functionality, and small-town charm. Step onto the inviting front porch and into a bright and welcoming interior featuring a spacious eat-in kitchen and a sun-filled living room enhanced, both enhanced by Solartube skylights that fill the main floor with natural light. Patio doors off the third bedroom, easily adaptable as a den or home office lead to a private deck and fully fenced backyard, perfect for relaxing or entertaining. The finished lower level boasts a large rec room complete with a cozy gas fireplace, creating the perfect gathering space for family and friends. Ideally located within walking distance to Lynndale Heights Public School and just minutes from Port Dover, this home also offers easy access to many of Norfolk County’s popular summer destinations including Turkey Point and the beautiful shores of Lake Erie. Enjoy the best of Simcoe living with its small-town feel and excellent amenities including shopping, restaurants, and everyday conveniences close by. This charming home is definitely worth your inspection. Come have a look! (id:62104)

41 Carl Shepway
Toronto, Ontario
Welcome to 41 Carl Shepway a gorgeous 3 Bedroom Executive Town Home at the North East Cornerof Leslie and Sheppard. Located in a village like neighbourhood called "The Shepways" nestledamongst picture perfect landscaped paths this Town House feels like home!41 Carl Shepway is a very stylish & sunfilled 3 Bedroom, 1385 sq. ft. Executive Town House. The magnificent Living Room has 11 ft high smooth ceilings with modern pot lights and a walkout to a secluded backyard Oasis with no neighbours across. Lower level has a brand new 2pce Bathroom, with a finished room, large window and a seperateshower. The enire house is freshly painted has new Laminate Flooring, new Bathroom Counters, Faucets,Dishwasher and much more. Your Family & Guest will love the ample Visitor Parking located directly across the street. (id:62104)
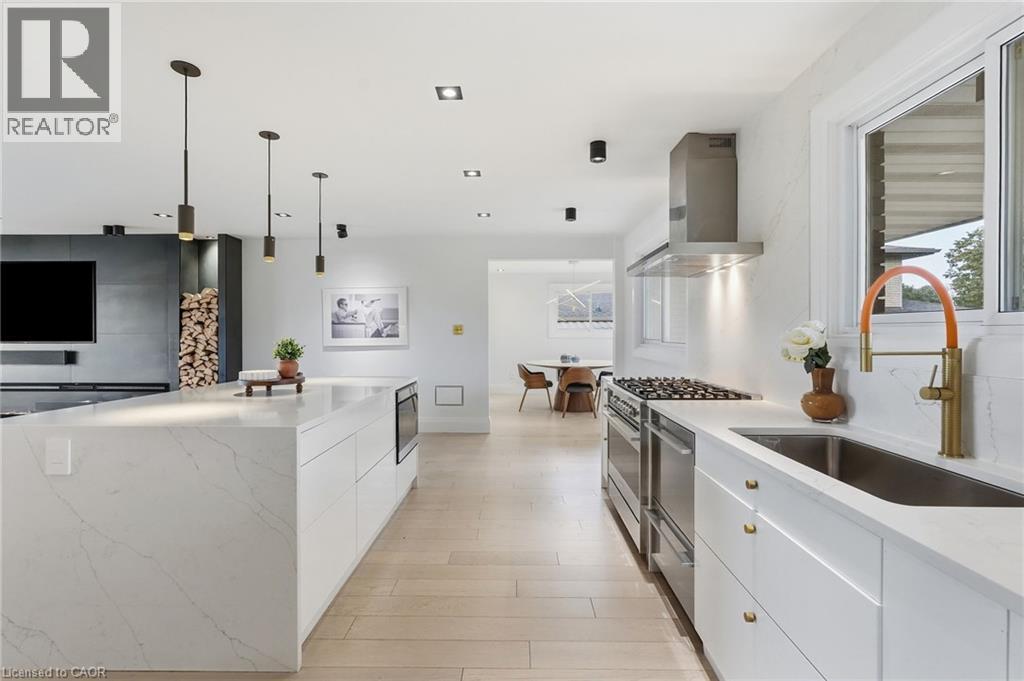
9 Donlea Drive
Hamilton, Ontario
This is not your average Hamilton Mountain bungalow. Welcome to 9 Donlea Drive, a thoughtfully reimagined home in the sought-after Sherwood neighbourhood where elevated design, smart-home technology and quality craftsmanship come together. Inside, every detail has been carefully considered. Engineered hardwood flooring runs throughout, complemented by custom-designed lighting, Buster + Punch brass switches, Legrand adorne outlets and automated Wi-Fi-enabled blinds. At the heart of the home, the kitchen was designed for both everyday living and entertaining, featuring an oversized waterfall island with extensive integrated storage, Fisher & Paykel appliances including double-drawer dishwashers, a Sharp convection microwave drawer and an impressive 168-bottle wine refrigerator. The attention to detail continues into the bathrooms with heated floors, Wi-Fi-enabled LED mirrors with integrated audio, linear shower drains and Aria architectural vents. A wood-burning fireplace brings warmth and character to the living space, while the fully finished lower level offers plenty of additional room to relax, entertain or work from home. And the upgrades go well beyond what you can see. The home underwent extensive infrastructure improvements in 2022, including a complete 200-amp electrical upgrade and rewiring, replaced/upgraded plumbing and hardwired CAT6 connectivity throughout. Oversized European-style entrance doors with a triple-lock system, hardwired exterior security cameras, and thoughtfully integrated smart-home features complete the package. Set in the established Sherwood neighbourhood, you're just steps to the Escarpment Rail Trail, while remaining close to everyday amenities, both high schools and elementary schools, and convenient Mountain access routes. 9 Donlea is the kind of home where the design catches your attention, but the quality behind it is what truly sets it apart. Don’t be TOO LATE*! *REG TM. RSA. (id:62104)