
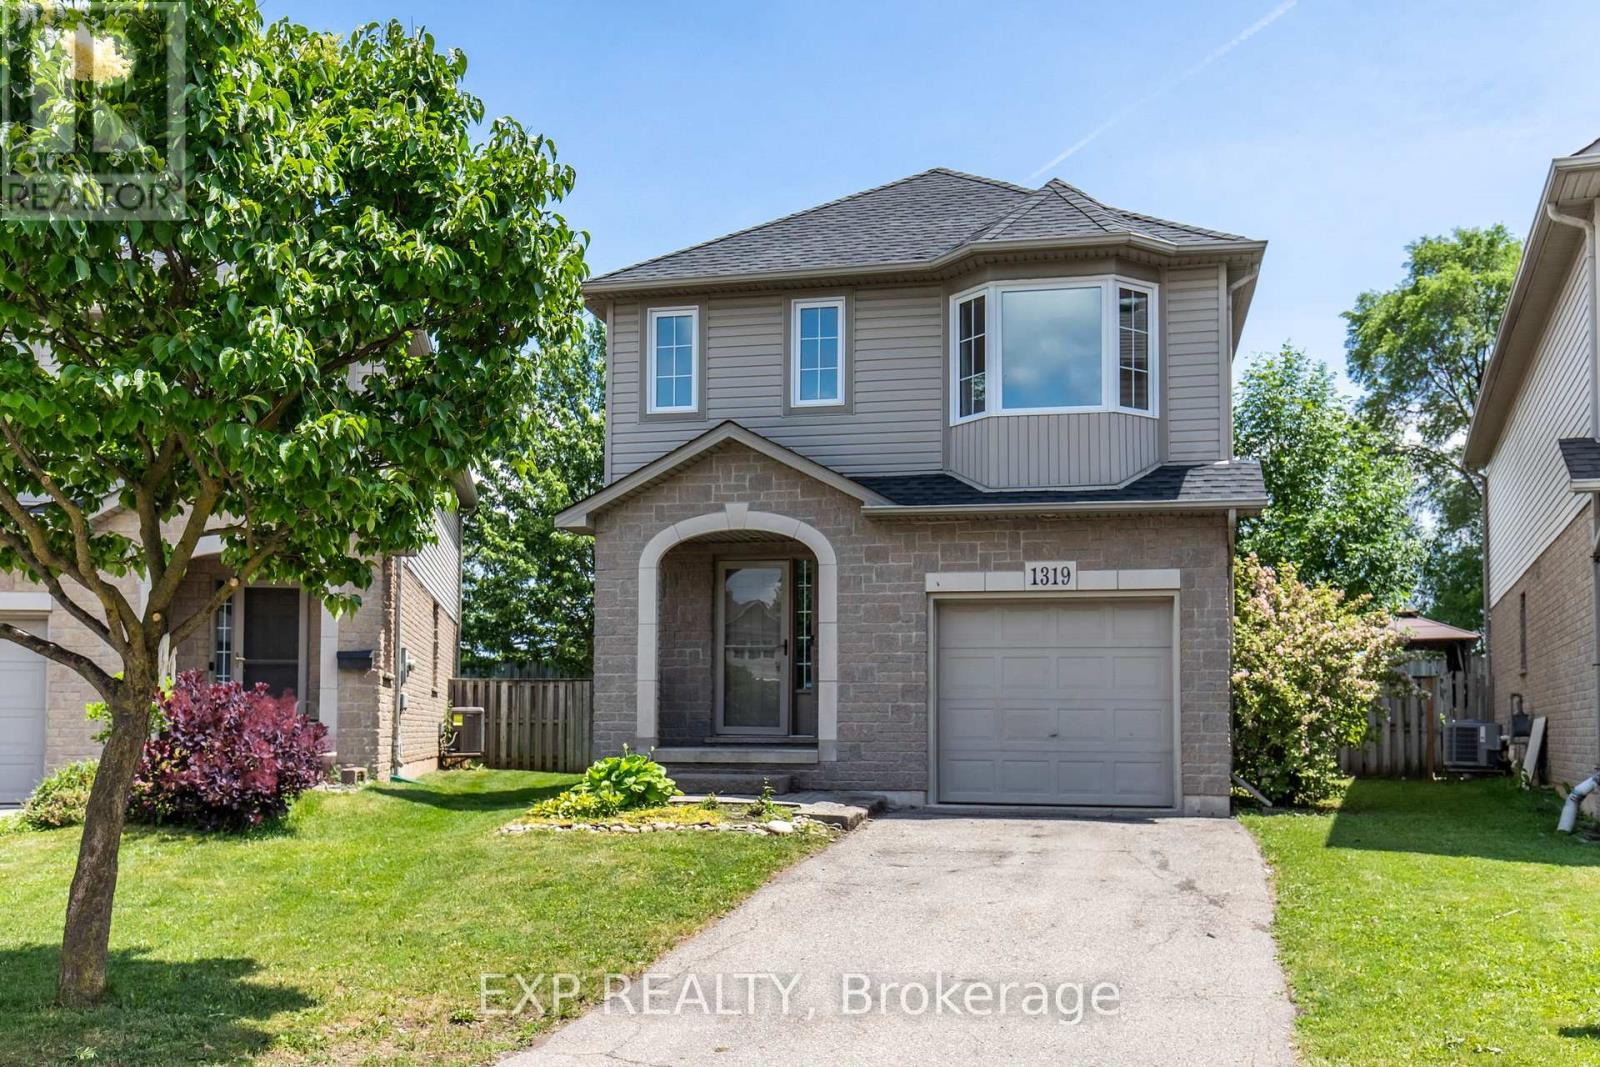
1319 Bonnie Court
Burlington, Ontario
Welcome to 1319 Bonnie Court, a beautifully updated family home tucked away on a quiet, private cul-de-sac in a highly convenient Burlington location. Offering over 1,600 sq. ft. above grade and more than 2,200 sq. ft. of total living space, this 3-bedroom, 2.5-bathroom home combines generous room sizes, modern updates, and an exceptional backyard setting. The main and second levels feature brand new vinyl flooring, a new white oak staircase, and fresh paint throughout. Upstairs, the oversized primary bedroom offers a walk-in closet, direct access to the main bathroom, and excellent potential to create a private ensuite. The finished basement adds valuable flexibility with a full bathroom and plenty of space for a recreation room, home office, gym, or playroom. Outside, the rare pie-shaped lot widens toward the backyard and has been professionally landscaped for both enjoyment and low maintenance, featuring extensive interlock, a composite deck, armour stone accents, mature trees, and lush greenery that create a private setting ideal for entertaining or relaxing. Complete with a single-car garage with interior access and just minutes from Costco, IKEA, Mapleview Shopping Centre, Burlington GO, downtown Burlington and the waterfront, parks, schools, restaurants, and the QEW, 403 and 407. A move-in-ready family home offering space, privacy and convenience in one complete package. (id:62104)

1654 Birchwood Drive
Mississauga, Ontario
Exceptional custom residence with a masterful fusion of contemporary design with serene zen influences. Approx 7,000+ sq. ft. of finished living space, carefully crafted over four years. Dramatic 20-foot foyer with its illuminated glass pivot door, with expansive light-filled spaces highlighted by a floating staircase, architectural feature panel walls, and custom millwork. On the main level, a modern family room with a striking two-sided linear fireplace provides both comfort and sophistication, while the bespoke executive office offers custom millwork and gorgeous treetop views. The chefs kitchen is a true showpiece, featuring Miele appliances, a PITT gas counter range, and a separate catering kitchen. A stylish powder room, skylights, heated floors, and refined cabinetry complete the main level. The primary suite is your private retreat with a spa-inspired ensuite, custom walnut and glass walk-in closets, and a cozy lounge complete with 3-sided fireplace ambiance. Additional bedrooms feature ensuite baths and built-in cabinetry, with a flexible fifth bedroom suite office / den options. Your laundry room with full custom millwork completes the upper level. The lower level is an entertainment and wellness oasis ... 15-seat soundproof theatre, glass-walled temperature-controlled wine cantina, open-concept gym, and a sleek wet bar create the ultimate space for relaxation and hosting. A sixth bedroom with a spa-like ensuite and direct walkout to the landscaped grounds with thick metal privacy fencing on pool sized rear yard. The exterior showcases modern brick and aluminum cladding, beautifully landscaped grounds with irrigation, and architectural lighting. Technology is seamlessly integrated with a Control4 smart home automation system, delivering comfort, convenience, and efficiency at your fingertips. More than a home. 1654 Birchwood is a contemporary zen oasis, where design, technology, and tranquility meet to create a sanctuary for elegant refined modern living. (id:62104)

253 Gatwick Drive
Oakville, Ontario
Located in popular 'Oak Park', this gorgeous 'Richmond' model with versatile floor plan, is approx. 2100 sq.ft.total living space 2845 Sq.ft Like new only better ! Swimspa!!! We have so many upgrades that we created a list, over 200K in value, see in attachments, a few highlights totally repainted 2026 September in designer colours, new bathrooms 2025, new quartz countertop 2026 September, backsplash 2026 September, new carpet 2026 September Upgraded with 9' ceilings, hardwood flooring, The open concept kitchen is open to the family room with a cosy fireplace and walk-out to the backyard and double car garage. Please note this model offers 2nd floor family room and laundry, the 3rd level principal retreat with ensuite bath incl. soaker tub and separate shower and 2 walk in closets, Windows replaced, roof replaced, AC and furnace replaced, upgraded to 200 AMP service Easy access to shops, transportation, QEW and 407 and great schools. (id:62104)
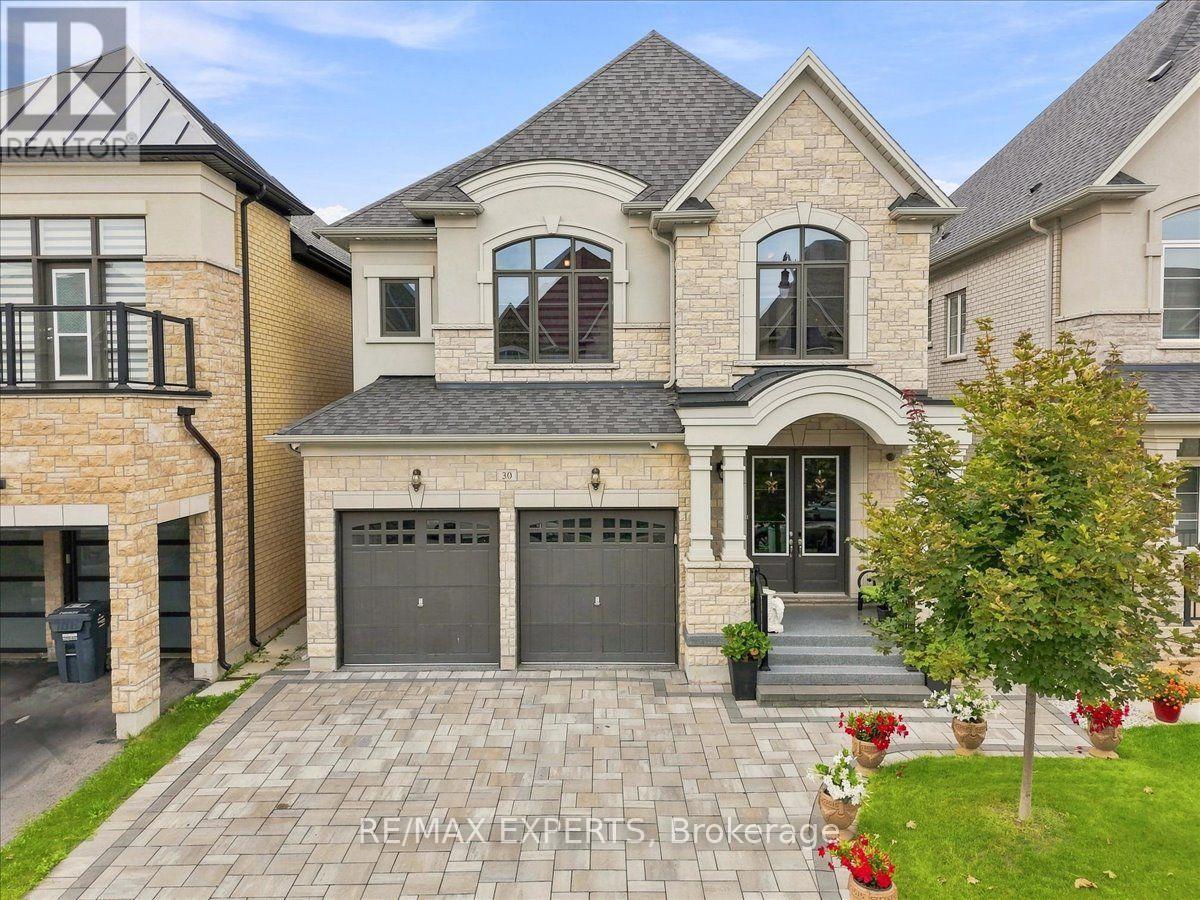
30 Midmorning Road
Brampton, Ontario
Experience The Crown Jewel Of The Cleaveview Estates! This Stunning 'Brisote' Model Redefines Luxury, Offering Expansive Living Spaces, Gorgeous Interior Finishes And Stunning Exterior Accents. At First Glance, The Home Charms With A Stunning Exterior Facade Complete With Gorgeous Interlocking Drive/Walkways. Upon Entering, Allow Yourself To Bask In The Splendor Of Its 10 Foot Ceilings, Sweeping Hardwood Floors, Opulent Lightings Accents And So Much More. The Kitchen Is An Entertainer's Dream, Offering Prestigious Appliances, Beautiful Golden Hardware And A Substantial Island That Becomes The Nucleus Of All Your Living And Entertaining. Coupled With An Elegant Home Office, Welcoming Family Room, A Walk Out To The Striking Backyard Patio with A Custom Gazebo and Your Very Own Summer Kitchen, This Main Level Satiates Every Whim! Built With Longevity And Practicality In Mind, Each of The 5 Bedrooms on the Upper Level Feature 9 Foot Ceilings, Colossal Closet Space And Private Ensuites. The Professionally Finished Legal Basement Also Provides The Luxury Of 9 Foot Ceilings, Bedroom, Kitchenette, Full Bathroom, Surround Sound Wiring And So Much More! Built In Security System, CCTV Security Cameras, Programmable Thermostats And Doorlocks Ensure the Utmost Smart Home Feasibility! The Opportunity To Own A Home Where Luxury And Practicality Blend So Seamlessly Is Rare- Schedule Your Private Showing Today. Welcome Home! (id:62104)
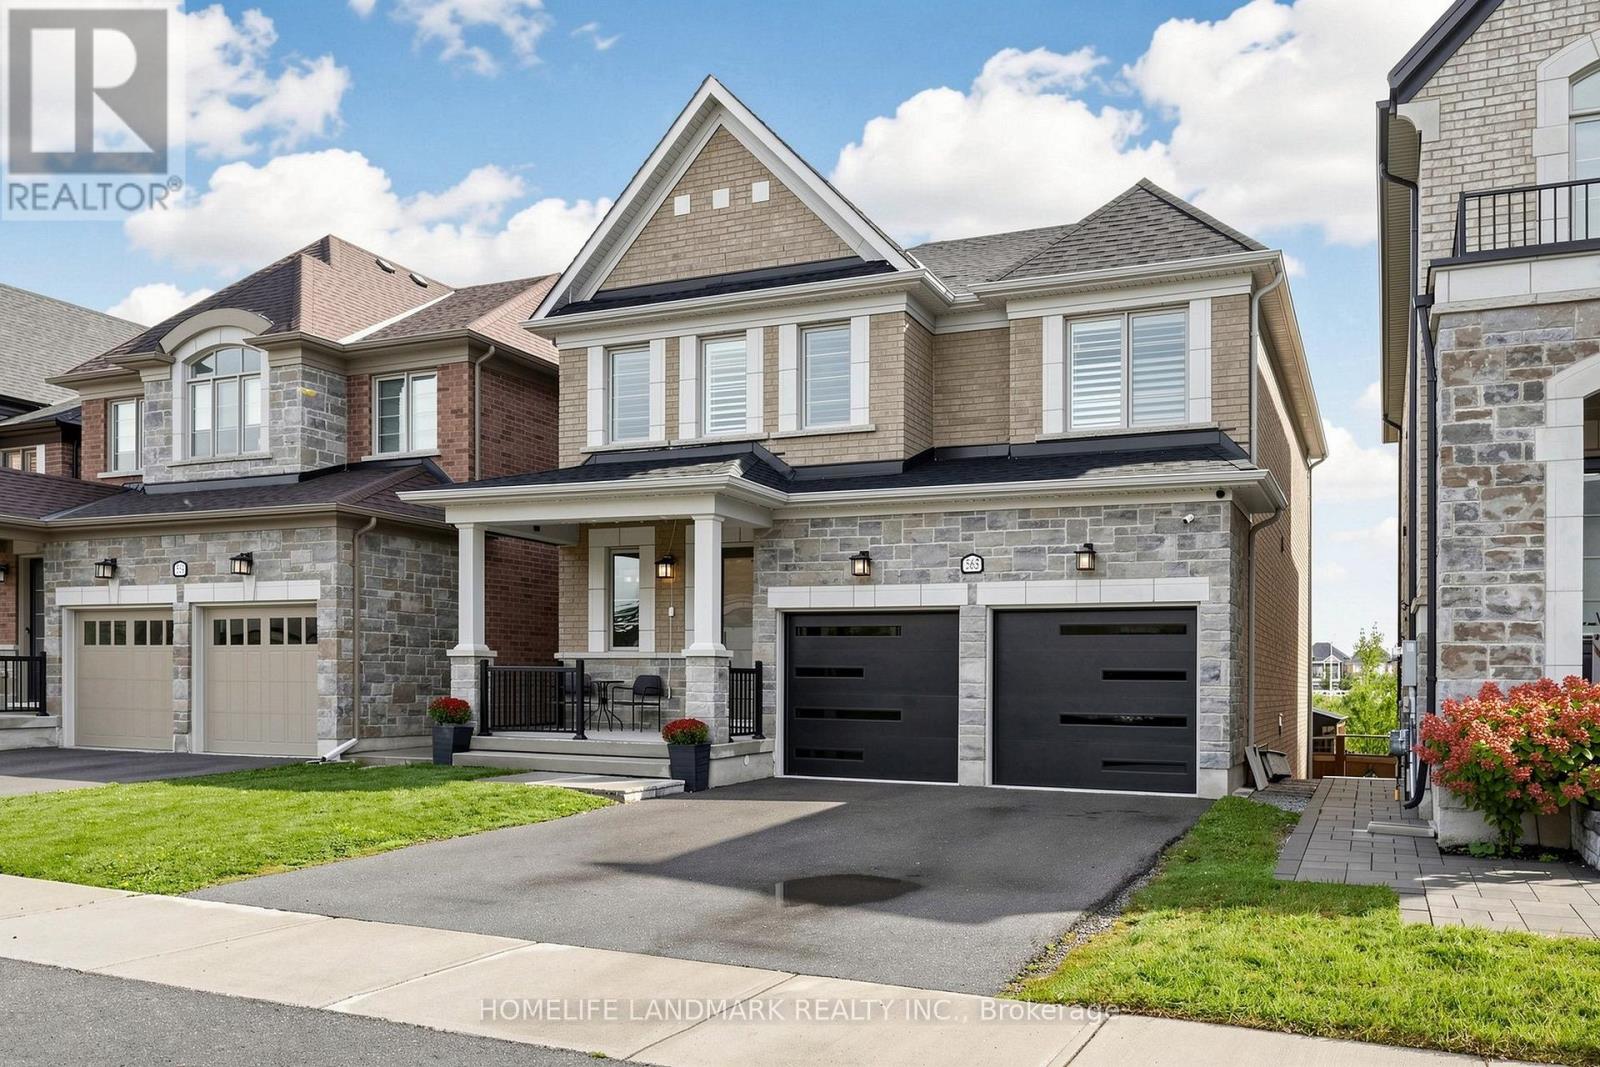
563 Beam Court
Milton, Ontario
Stunning 4-bedroom detached home set in a beautiful, private ravine-like setting, backing onto a peaceful creek, mature trees and a scenic trail. The main floor features soaring 10-ft ceilings, spacious principal rooms and a spectacular oversized balcony overlooking the creek and lush greenery. The upper level offers 4 spacious bedrooms. The walk-out lower level includes a large family room, versatile den and second kitchen, ideal for extended family or additional living space. The beautifully landscaped backyard is an entertainer's dream, featuring an expansive patio, outdoor breakfast area, comfortable lounge seating and TV. A rare opportunity to enjoy privacy, nature and exceptional indoor and outdoor living! (id:62104)
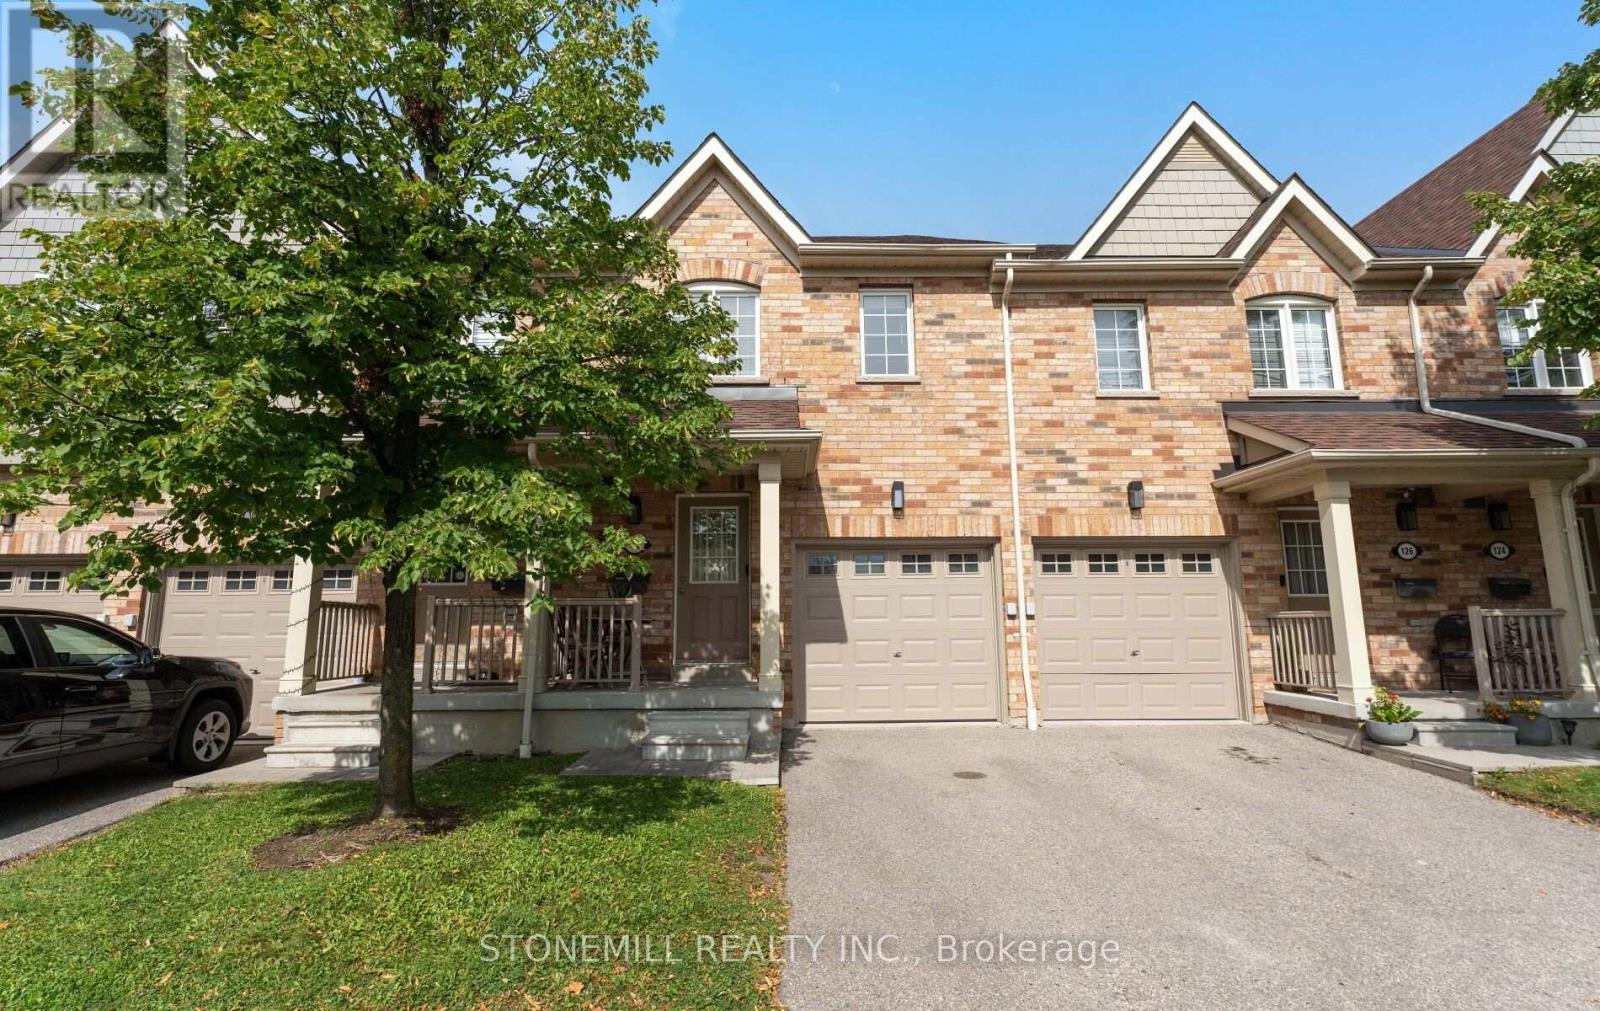
128 - 5255 Palmetto Place
Mississauga, Ontario
Absolutely stunning townhouse in the highly sought-after community of Churchill Meadows! This bright and spacious home features beautiful hardwood flooring throughout the main floor and an open-concept living and dining area with a walkout to the fully fenced backyard perfect for entertaining and family gatherings. The functional kitchen offers plenty of cabinetry, generous counter space, and a convenient breakfast bar. Upstairs, you'll find three spacious bedrooms, including a beautiful primary bedroom featuring a 4-piece ensuite and walk-in closet.The finished basement provides additional living space with an open-concept layout and a full bathroom ideal for a recreation room, home office, or guest area.A fantastic opportunity to live in one of Mississauga's most desirable communities, close to schools, parks, shopping, transit, and major highways! (id:62104)

56 Luella Crescent
Brampton, Ontario
Welcome to this bright and spacious semi-detached home situated on a quiet street in a highly sought-after neighbourhood. Featuring 3+1 bedrooms and a fantastic open-concept layout, this beautifully maintained home is freshly painted and truly move-in ready. Enjoy the kitchen with a backsplash, along with spacious living areas designed for both everyday living and entertaining. Conveniently located just steps from top-rated schools, shopping, parks, a community centre, and public transit.A fantastic opportunity in a prime location - simply move in and enjoy! (id:62104)
5581 Wheatland Court
Mississauga, Ontario
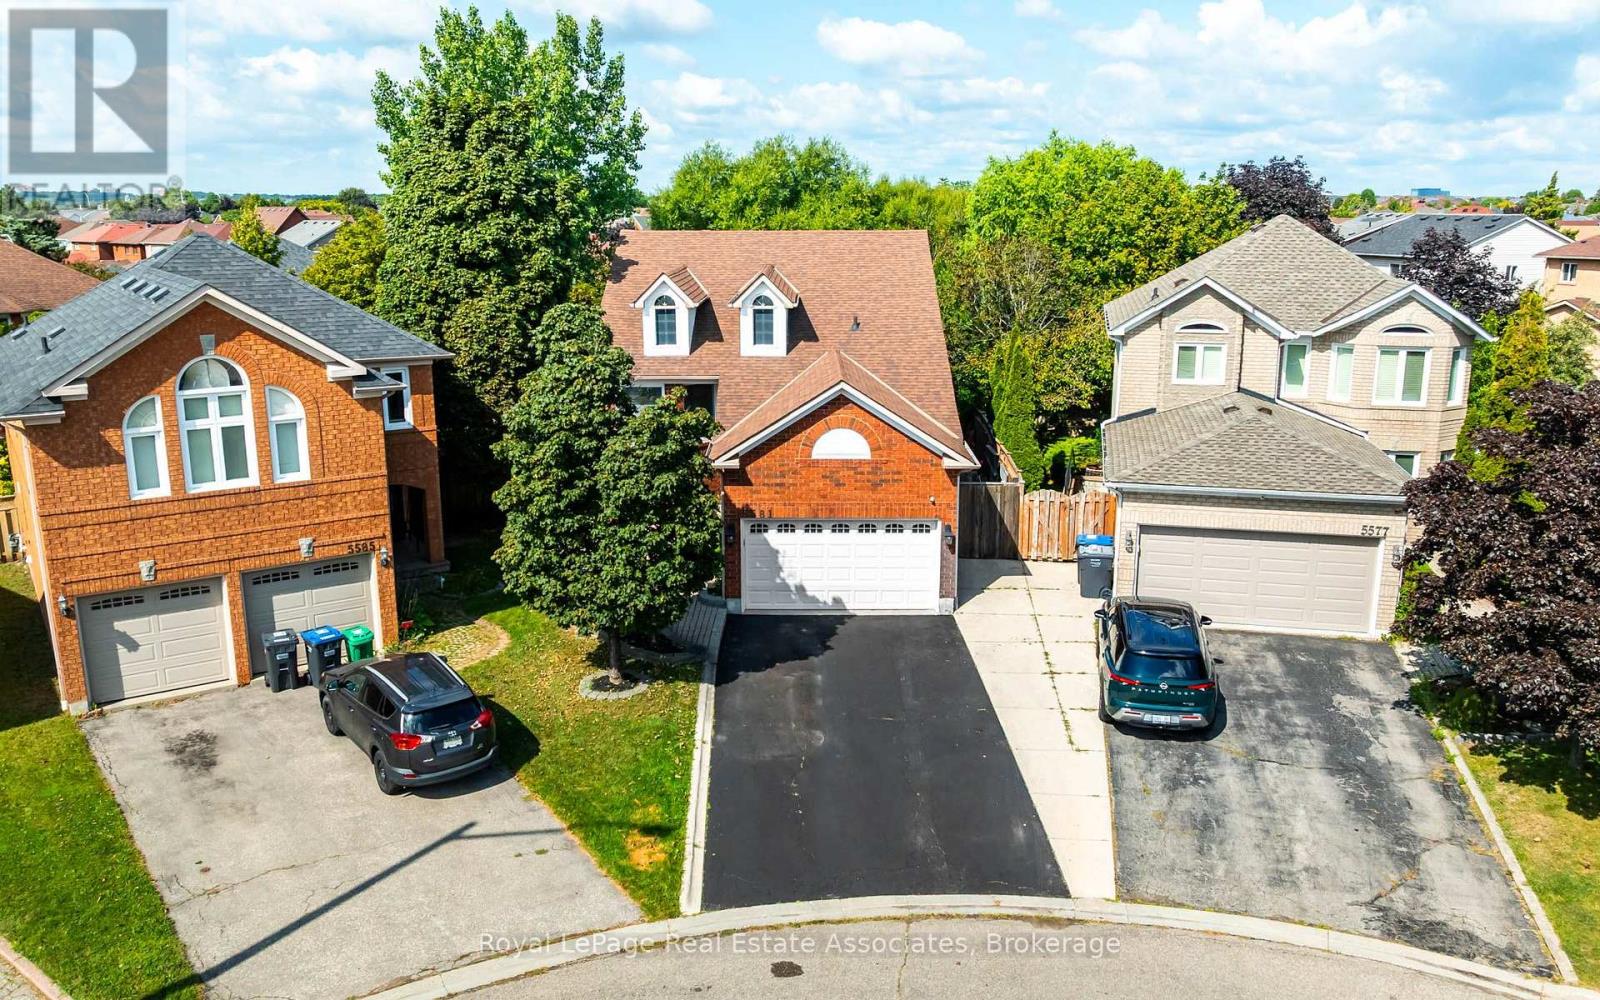
Nestled within a quiet cul-de-sac and on a huge pie-shaped lot, this warm and inviting 3+1 bedroom home has been lovingly maintained and updated by the same owners of nearly 30 years. The main floor of this raised bungalow offers a spacious & functional plan. Step inside to a bright & inviting layout designed for both family-living & entertaining. A formal living & dining are perfect for hosting gatherings, while the lower level separate family room provides a warm retreat for everyday relaxation. The kitchen features custom cabinetry, stainless-steel appliances, granite counters & spacious breakfast area. Large windows overlook the huge backyard oasis. Enjoy an expansive 2 level covered patio. Great for outdoor dining, or escape from those sun-filled summer days. Take in the beauty of this well manicured yard while floating in your large fiberglass in-ground saltwater pool. Completing the main level of this home is a large primary suite with double closets, 2 well-appointed additional bedrooms as well as a bright 4-piece bathroom. Adding to the convienence of this raised bungalow is direct access to the garage from the foyer, requiring only a few steps to either the main, or lower levels. Make your way down to the professionally finished lower level and spend some listening to some music in the private den, warm up by the natural gas fireplace in the family room, or retreat to your large fourth bedroom. A well-equipped laundry room w/ ample storage and exercize room which once housed a full kitchen completes this level. Located in the mature East Credit neighbourhood, this court is highly coveted as nearly a dozen homes still house their original owners! The area offers easy access to schools, highways, parks, walking trails, Credit Valley Hospital & shopping. Whether you're commuting or enjoying the nearby amenities, this location is second to none. Don't miss this opportunity to own a beautifully maintained home in one of Mississauga's premier neighbourhoods! (id:62104)
404 - 212 Kerr Street
Oakville, Ontario
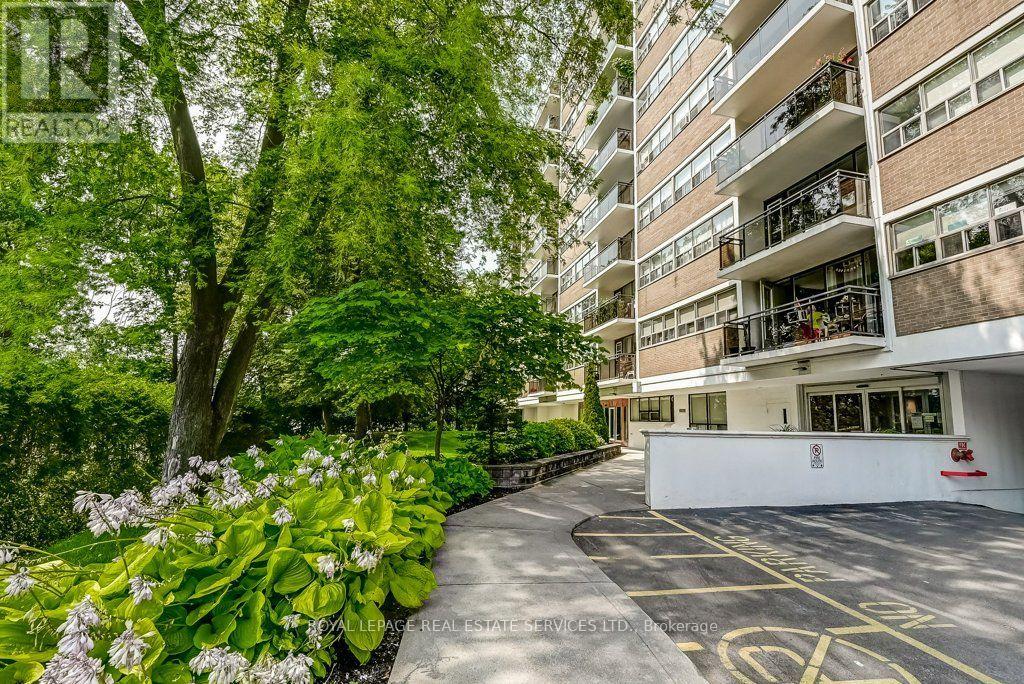
Bright, spacious, and full of personality, this stylish condo stands out with a smart, functional layout and an airy feel that's hard to find in the area. Thoughtfully designed for comfortable everyday living and easy entertaining, the open-concept space flows seamlessly from the modern kitchen to the generous living area and private balcony, in one of the town's most vibrant neighbourhoods. Surrounded by great dining, shopping, parks, transit, and everyday conveniences, this is an incredible opportunity for first-time buyers, downsizers or investors looking for value, lifestyle, and location. Don't miss your chance to get into one of Oakville's most dynamic communities. Includes 1 parking spot and 1 locker. Maintenance fees include heat, hydro, and water. Please note no dogs, no smoking building. Showing Note: (id:62104)
347 Karen Park Crescent
Mississauga, Ontario
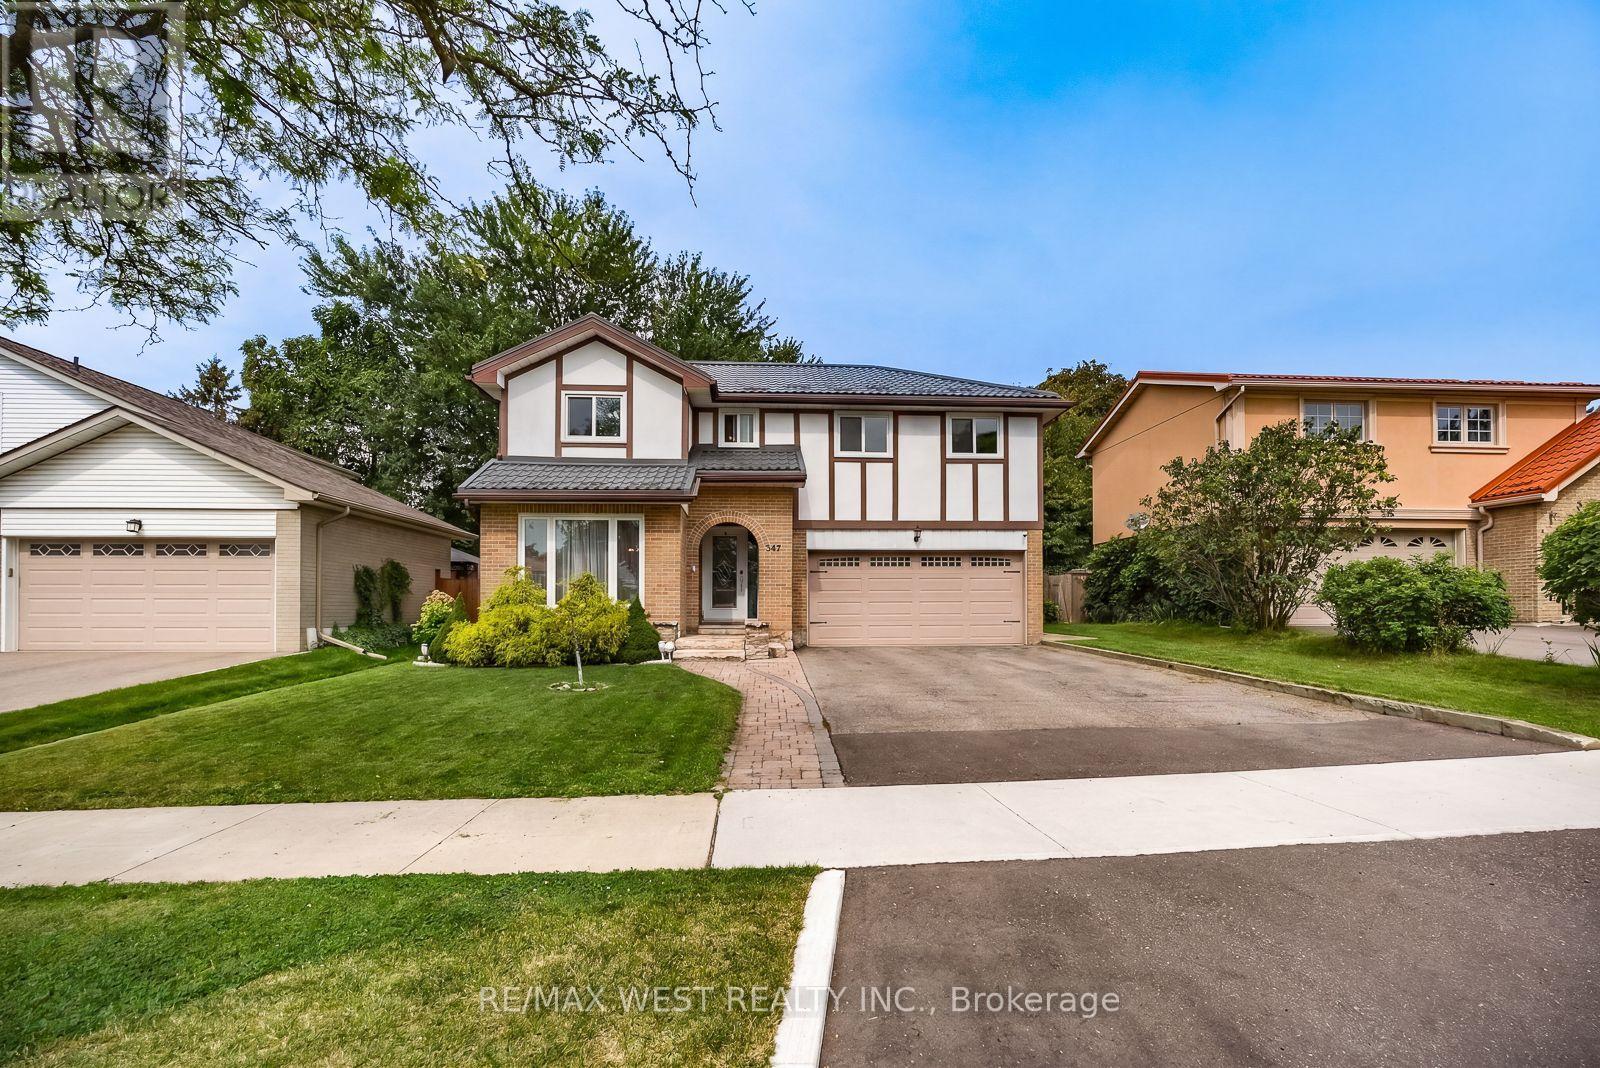
Welcome to Mississauga Valley and this wonderful four-bedroom home on a quiet street. A large, open foyer leads to the spacious living room, while the adjoining dining room flows into a bright kitchen featuring a vaulted ceiling with skylights, stainless steel appliances, and a large centre island offering additional storage and seating. A powder room, separate sunken family room, and direct access to both the two-car garage and backyard complete the main floor. Outside, enjoy a covered patio and a generous yard with plenty of room for gardening, play, and entertaining. Upstairs are four well-sized bedrooms, including two with walk-in closets, along with a four-piece bathroom. The basement offers an expansive recreation room with distinct areas for work, play, and relaxing, plus a wood-burning fireplace and two sizeable storage areas. Additional highlights include a metal roof, windows replaced in 2022, and a new furnace installed in 2021. Set in a peaceful residential neighbourhood, located near many parks, playgrounds, community centres, schools, and bus routes with connections to Kipling subway station and the City Centre Transit Terminal. Square One and its surrounding restaurants, bars and coffee shops, Celebration Square, the Central Library, and Cooksville GO are all within easy reach. A fantastic blend of comfort, space and convenience - welcome home! (id:62104)
105 - 701 Burnhamthorpe Road
Toronto, Ontario
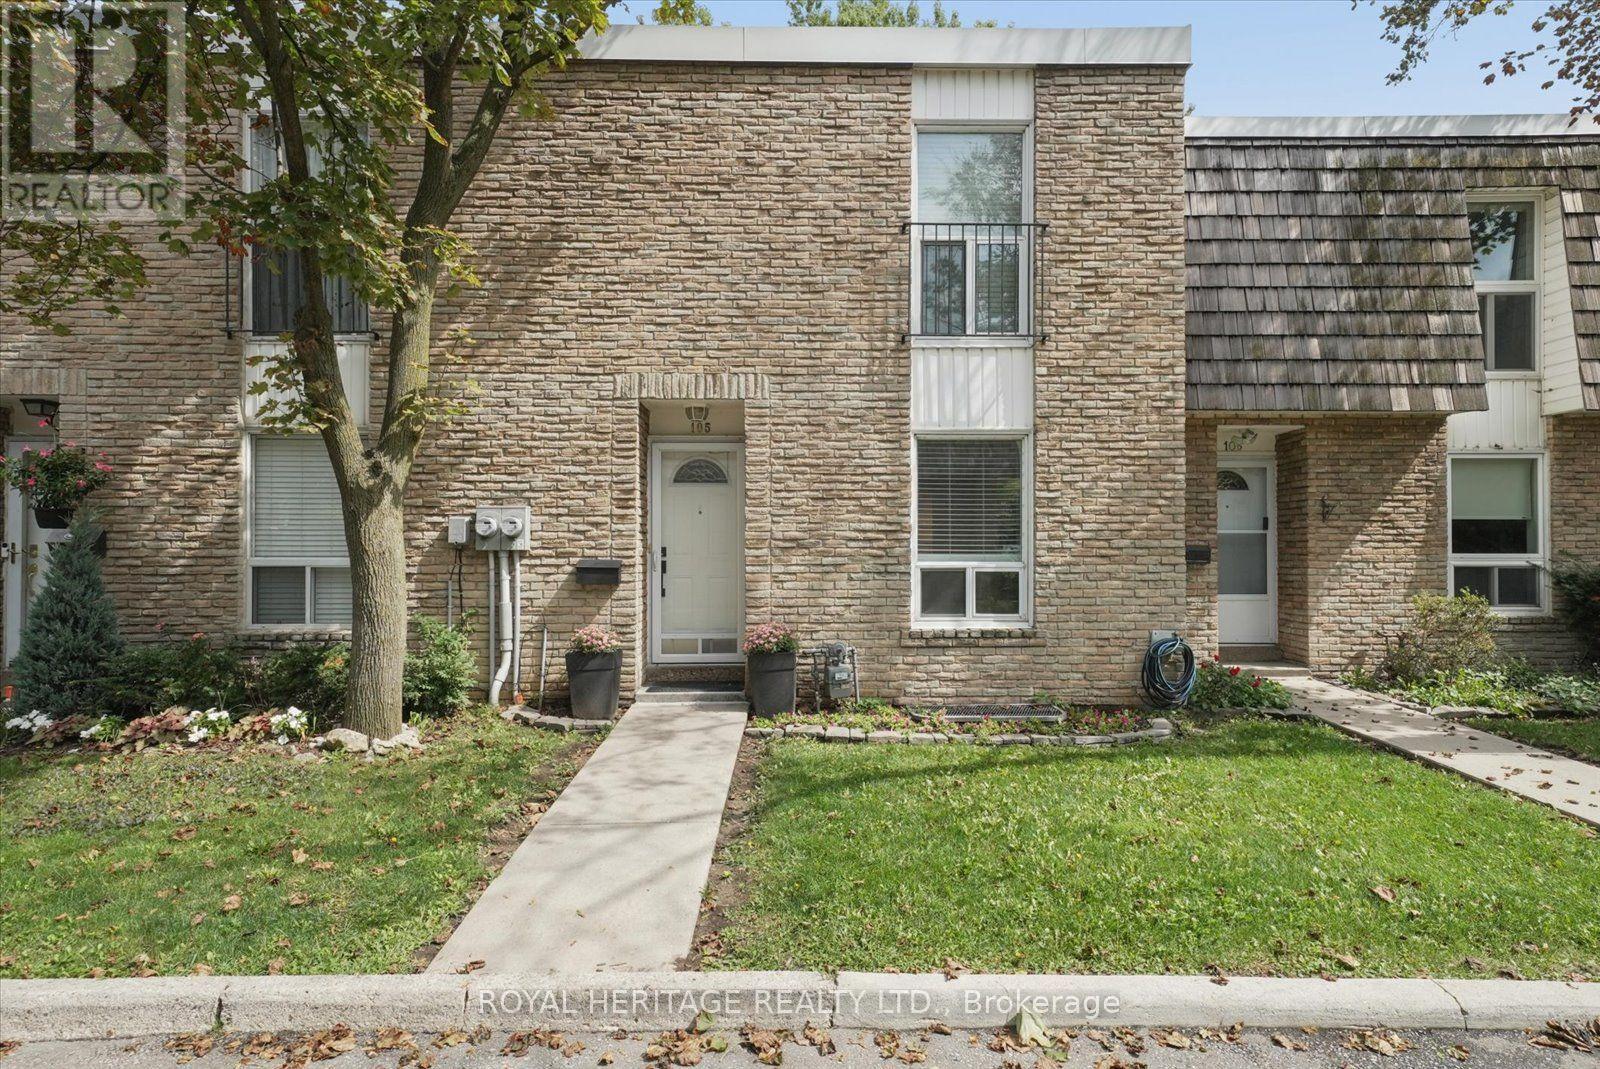
Come See This Stylish & Immaculate 3 Bdrm Townhome With A Fabulous, Rarely Available Ravine Setting And Ample Living Space. This Beautiful Home Offers An Open-Concept Main Level & Includes A Balcony Off The Living Room, And A Walk-Out from the Lower-Level Family Room, Both Overlooking The Wonderful Greenbelt And Mature Forest Bordering The Property. Featuring Recent Renovations Including A Gorgeous Kitchen, Updated Bathrooms And Luxury Hardwood Floors, As Well As Beautifully Refinished Original Hardwood Floors Upstairs And Large Windows And Closets Throughout. Conveniently Located In The Family-Friendly Neighbourhood of Markland Woods, Close to Great Schools, Parks, Transit and Shopping, This Home Is Absolutely Move-In Ready!! Shows 10++!! Don't Miss It!! (id:62104)
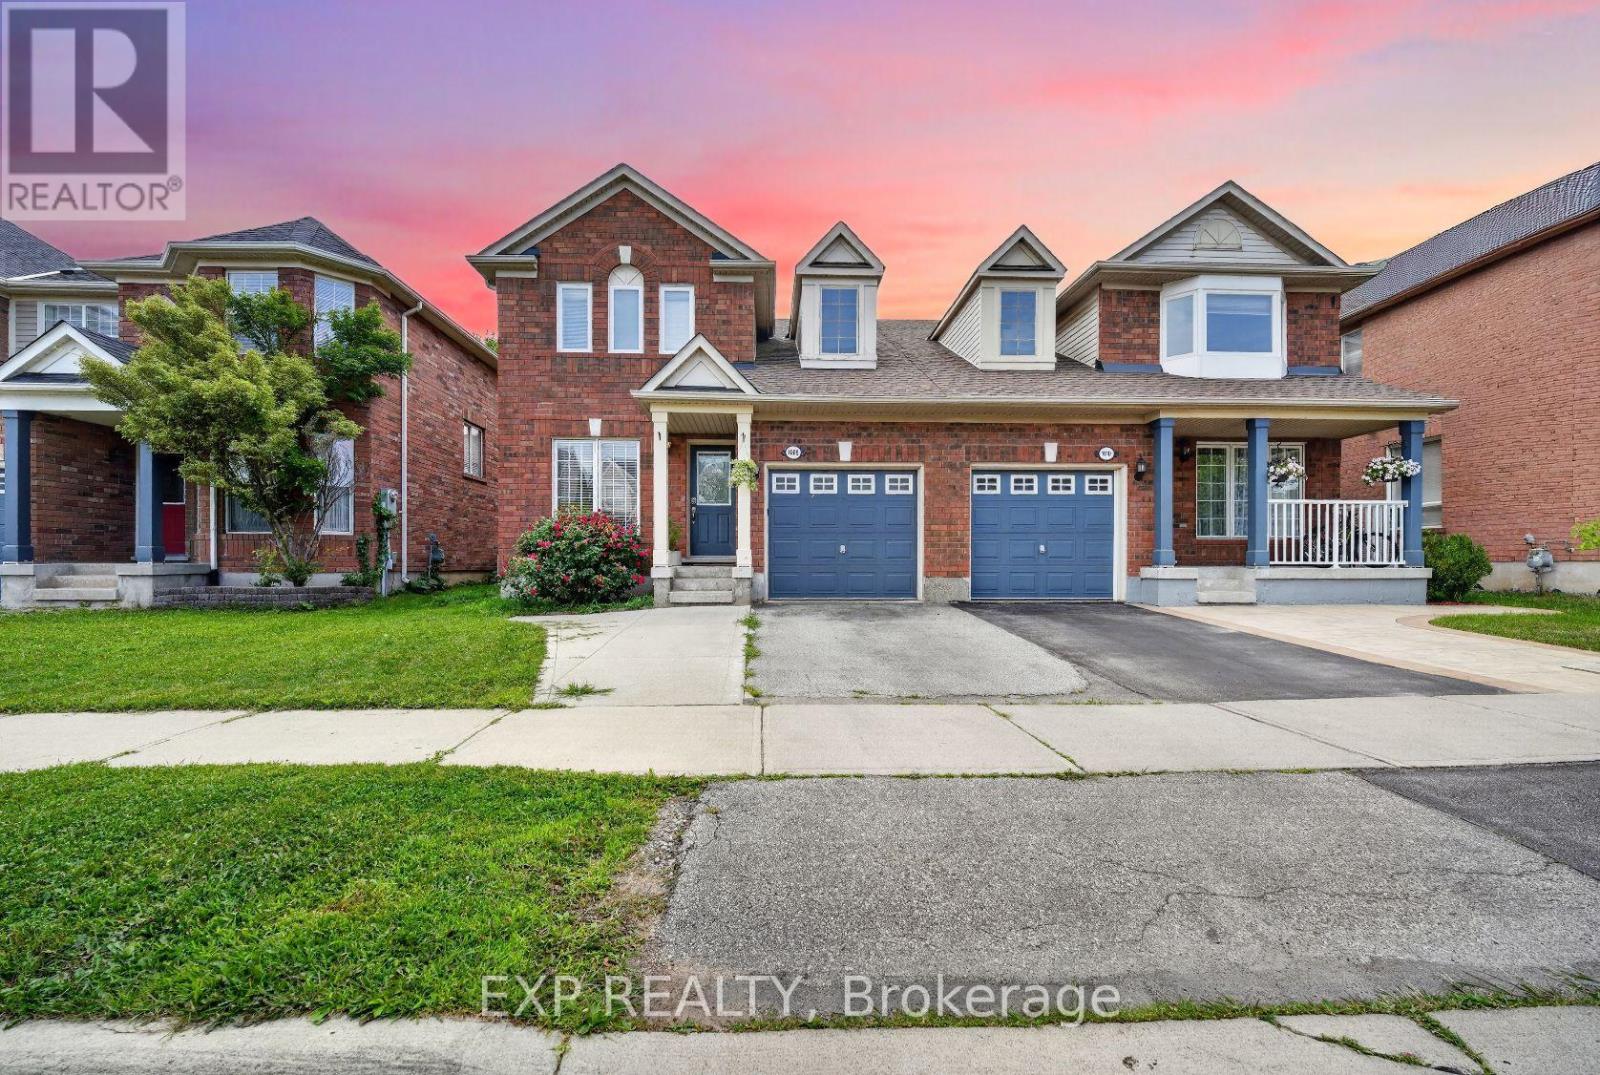
1008 Cooper Avenue
Milton, Ontario
Welcome to 1008 Cooper Ave, a freshly painted semi detached home in Milton's Beaty community. This 3 bedroom, 3 bathroom Mattamy built home features upgraded flooring and an upgraded bathroom. Main level offers hardwood in the living and dining rooms with an open concept layout, plus a ceramic floored kitchen and breakfast area with a walk out to the fenced yard. Primary bedroom includes a 3 pc ensuite and walk in closet. Finished basement rec room provides additional living space. Attached garage with interior entry and private drive parking. Close to parks, schools, public transit, and skiing, with easy access to Milton District Hospital, the GO station, and Hwy 401/407. (id:62104)