
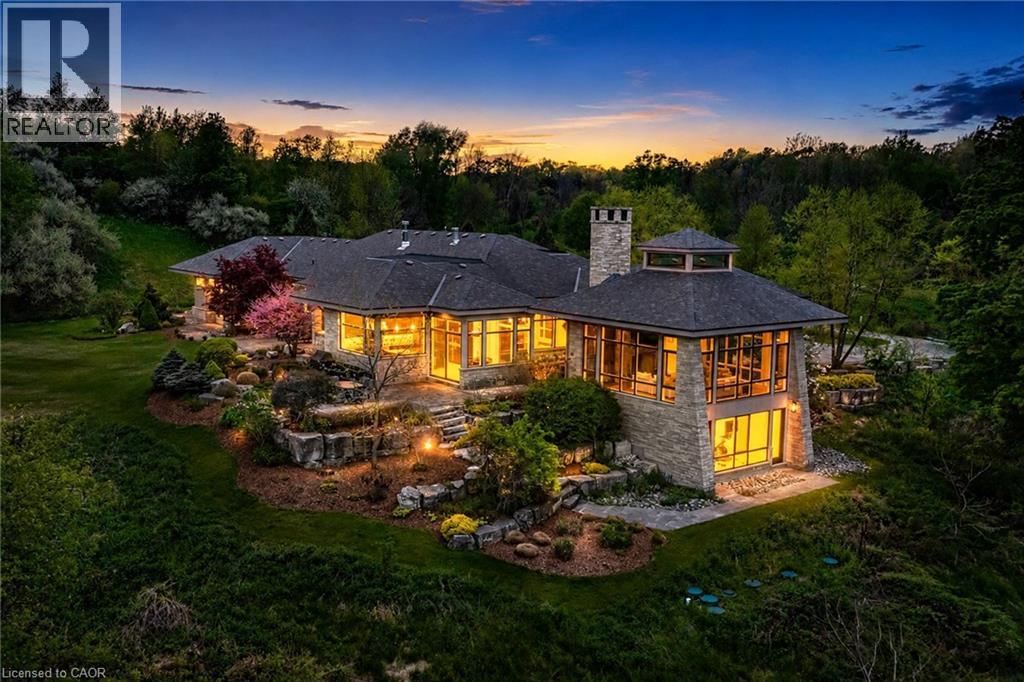
1099 Mineral Springs Road
Ancaster, Ontario
Set on nearly 40 acres of rolling hills, with an extensively maintained network of private trails and breathtaking natural surroundings, this extraordinary modern estate offers a rare combination of luxury, privacy, and architectural excellence. Designed by acclaimed architect Richard Wengle, this exceptional residence offers over 5400 sq ft of refined single-level living with soaring ceilings, clean architectural lines, and expansive walls of glass connecting the home to its spectacular setting. Beyond the stone pillars and electric wrought iron gates, a long private driveway leads to a remarkable property complete with a large spring-fed pond, professional landscaping, custom grand entry illuminated water feature, and direct access to the Hamilton-Brantford Rail Trail. Ideally located minutes to Downtown Ancaster, Dundas, HGCC, McMaster University, hospitals, and highway access. The stunning Great Room is anchored by a massive stone wood-burning fireplace and dramatic 22-foot cupola, while the gourmet eat-in kitchen features premium Thermador, Wolf, and SubZero appliances, walk-in pantry, and servery leading to the formal dining room with cherry wood paneling and gas fireplace. The primary suite offers a spa-inspired retreat with wood fireplace, cedar sauna, oversized rain shower and outdoor stone shower surrounded by nature. A separate bedroom wing features two additional suites with patios and ensuites. The study with full bath offers potential for a 4th bedroom or guest retreat. Designed for exceptional indoor-outdoor living, the home features a courtyard with wood-burning fireplace, overhead heaters, and integrated sound. The walkout lower level includes a fitness studio with panoramic views and a full bath. Additional highlights include radiant heated limestone floors, geothermal heating and cooling, four-zone HVAC, backup generator, and a rare on-site cellular tower delivering strong connectivity throughout the property. Truly a one-of-a-kind luxury estate (id:62104)
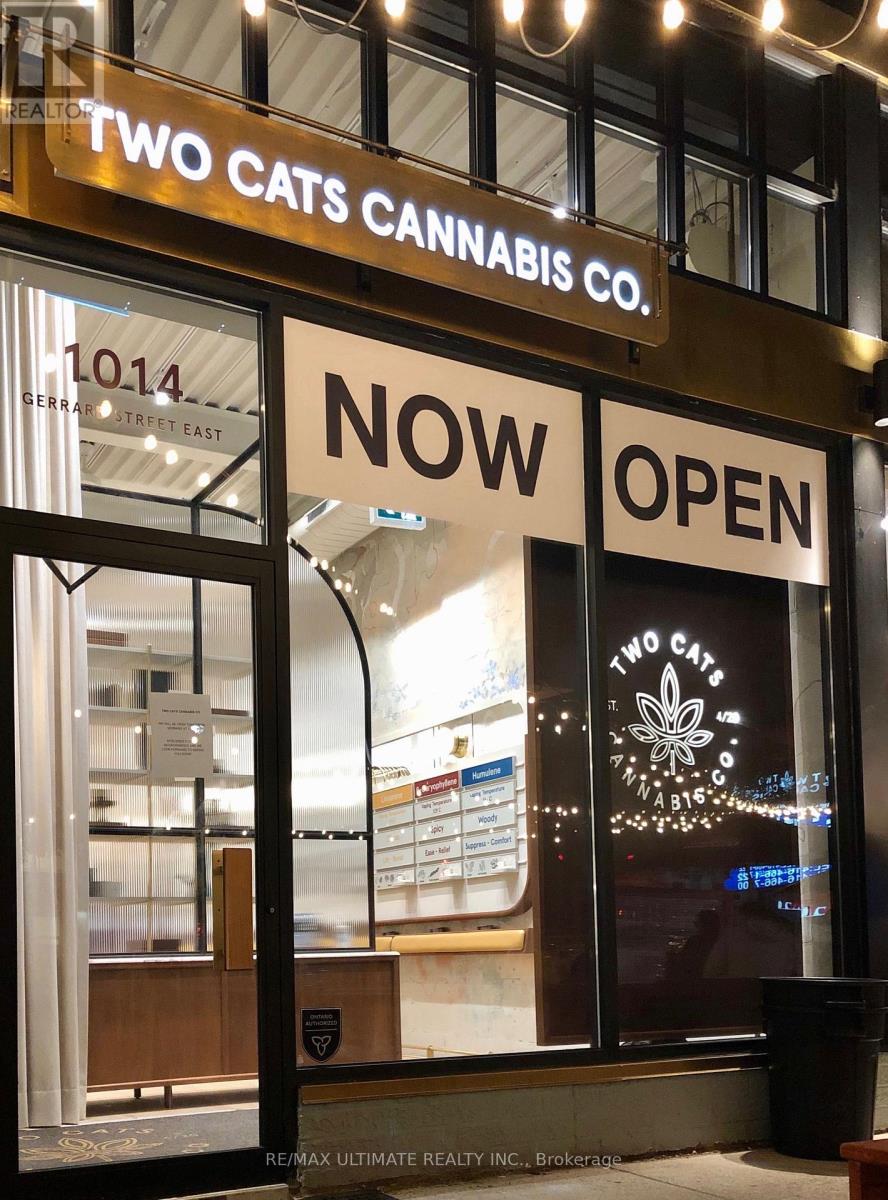
1014 Gerrard Street E
Toronto, Ontario
Prime retail leasing opportunity on Gerrard St E in the vibrant Gerrard & Jones corridor. Well-located commercial unit within a busy commercial plaza, offering strong street exposure and steady pedestrian traffic surrounded by a dynamic mix of established retailers, restaurants, and growing residential density. Approx. 850 sq. ft. main floor plus ~200 sq. ft. mezzanine, suitable for office, storage, or ancillary use. Functional and versatile layout accommodates a wide range of retail and service-oriented uses. Currently operating as a licensed cannabis retail store; new tenant may continue use subject to approval or adapt the space for other professional or retail uses. Net rent: $4,400/month + $700 TMI, plus HST and utilities. Parking available via a shared on-site lot for all plaza tenants, providing convenience for staff and customers. (id:62104)

250 Glenridge Drive Unit# 401
Waterloo, Ontario
Welcome To Glen Royal! The Ultimate Bungalow Alternative! There is no substitute for square footage. For those wanting to leave behind house maintenance without sacrificing space, Suite 401 at Glen Royal is the answer. Sprawling across nearly 1,800 sq ft of bright interior space (approaching 2,000 sq ft with outdoor areas), this rare 3-bed, 2-bath residence offers the true scale of a home with lock-and-go condo security. The Glen Royal offers absolute peace of mind. The building has been heavily modernized, featuring all-new windows and new building-wide plumbing completed over the past two years—a substantial value-add upgrade that's already paid by the current owners. Common elements also boast recently updated lobby and hallway carpets, with an extensive resurfacing of the on-site tennis courts starting shortly. On the fourth floor, Unit 401 features an open, bright layout. The grand living room and formal dining space flow through large sliding doors to an expansive main balcony. Nearby, the kitchen is timelessly appointed with durable granite counters, a glass backsplash, and a clean suite of stainless-finish appliances. The 3-bedroom footprint is designed for maximum privacy. The spacious primary retreat fits a king bed and boasts a walk-in closet, a 5-piece ensuite, and its own balcony with noise-reducing, triple-glazed doors that keep utility costs low. The third bedroom offers great flexibility as a den or office, complete with practical mid-century built-ins and a walk-out to the main balcony. This suite includes an underground parking space and a storage locker. The building features EV charging stations billed directly to your suite so you only pay for what you use. Residents enjoy top-tier amenities: a heated indoor pool, hot tub, sauna, fitness room, ping-pong area, pay-per-use EV charging, landscaped gazebo with BBQs, and a party room. Located minutes from shopping, highways and transit, it balances size, comfort, and total convenience! (id:62104)
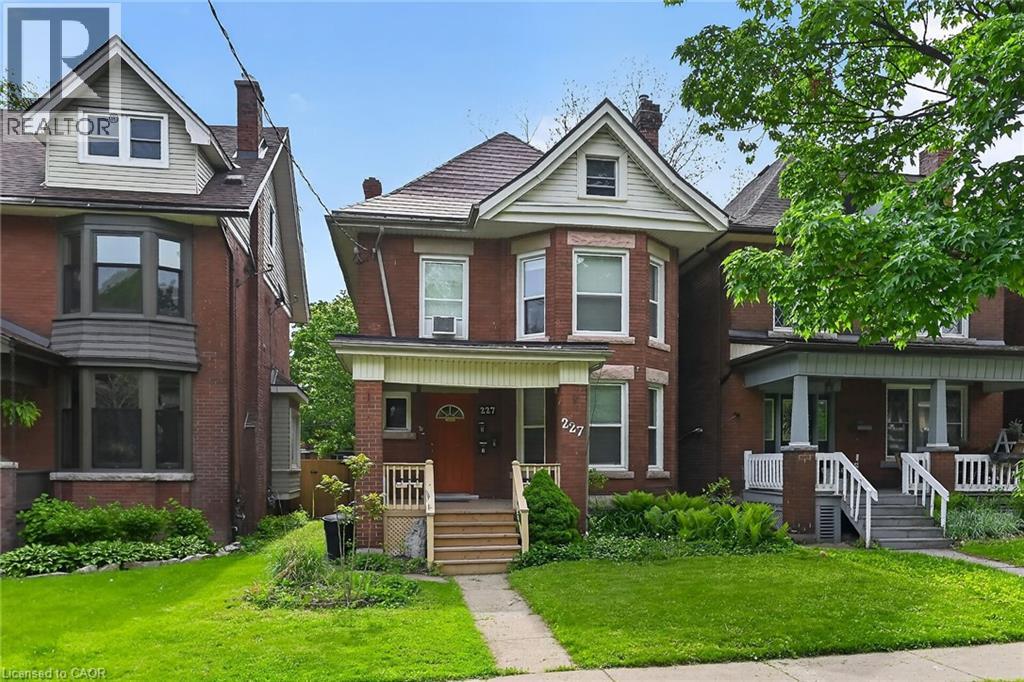
227 Sherman Avenue S
Hamilton, Ontario
Welcome to 227 Sherman Avenue South! An excellent investment opportunity in the highly desirable St. Clair neighbourhood, this impressive 2.5-storey brick multi-residential home is surrounded by beautiful character properties and located just minutes from Gage Park, the Bernie Morelli Recreation Centre, schools, shopping, downtown access, and major highways. Set in a high-demand rental area, the property offers three above-grade one-bedroom units, with the main-level unit currently vacant…ideal for an owner-occupant looking to live in one unit while generating rental income from the other two. Investors will appreciate the strong rental potential, separate hydro meters, common laundry facilities in the basement, common front entry and foyer, steel fire escapes, durable steel roof, new owned hot water heater in 2025, and new boiler furnace in 2025. A fantastic opportunity to add a well-located income property to your portfolio or step into multi-residential ownership with built-in flexibility. (id:62104)
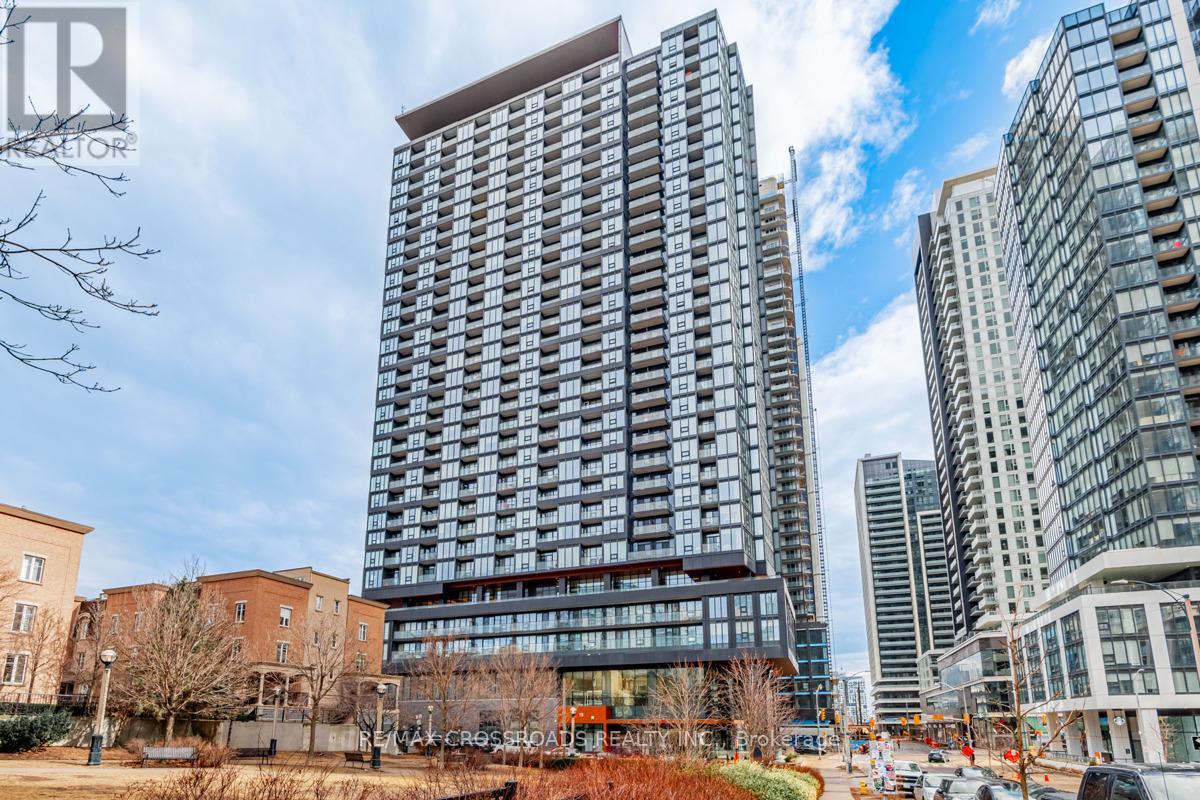
3222 - 19 Western Battery Road
Toronto, Ontario
Elevate you lifestyle with this exquisite 1-bedroom condo at 19 Western Battery Rd, located in the heart of Toronto's highly coveted King West neighbourhood. Perched on a high floor, this home offers spectacular gorgeous views of the city skyline and Lake Ontario, crafting a backdrop that's both vibrant and serene. The spacious open-concept layout is designed with both style and functionality in mind, enhanced by high ceilings that create an airy, light-filled atmosphere. The modern kitchen is a standout feature, boasting sleek cabinetry, premium built-in appliances, stone countertops, and a stylish backsplash - perfect for hosting or indulging your culinary creativity. The well-appointed bedroom offers an inviting retreat, with large windows that flood the space with natural light and showcase the stunning urban and lake views. Every inch of this beautifully designed unit is optimized for comfort and practically without compromising on elegance. Located in a pet-friendly building, residents enjoy access to premium amenities while being surrounded by the best of King West- trendy cafes, fine dining, boutique shopping, parks, and convenient transit options, all within walking distance. This is city living at it's finest with a touch of tranquility. Whether you're enjoying the day's first coffee overlooking the lake or the city sparkling at night, this condo offers an unmatched living experience. Don't miss the opportunity to call this sophisticated space your new home. Turn the key and step into effortless urban elegance. (id:62104)
848 Upper Wellington Street
Hamilton, Ontario
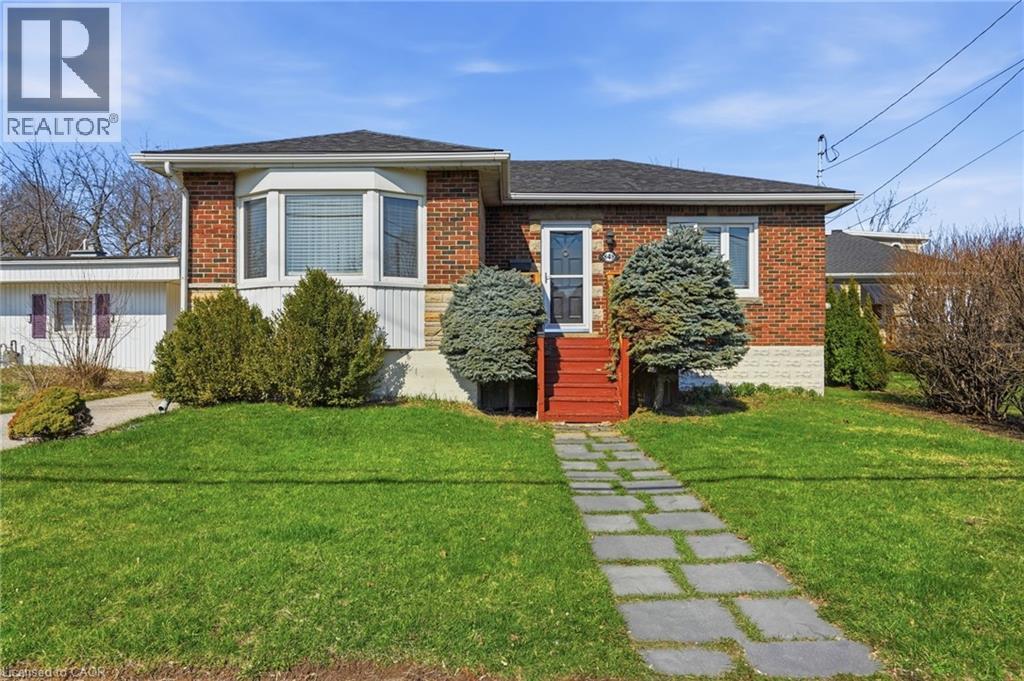
Beautiful solid brick bungalow, perfectly located in the heart of Hamilton Mountain. ATTENTION! ATTENTION! Expansive 600 sq.ft separate detached block garage with its own electrical panel offers the potential to transform live/work home-based business, creative studio, workshop, separate suite, + more! This family home offers close to 2,000sq.ft of total finished living space, with 2+1 beds & 2 full baths, step inside to cherry redwood hardwood floors in the bright living & dining areas, complemented by a large bay window that adds natural light. The separate dining room features custom cabinetry, the kitchen offers granite counters, SS appliances & slate tile floors. The fully finished basement, accessible by a side entrance, incl. a spacious living room, additional bedroom, full 3pc. bath, 5 windows, kitchenette sink, laundry rm and lots of storage - perfect for an in-law suite or rental potential. Laminate flooring and updated finishes add to the appeal. Additional features include a brand-new hot water tank (2026), central air, and updated main-level windows. Outside, the expansive 50x138.8ft lot offers a lush, fully fenced backyard oasis w/ mature trees, a gazebo-covered porch, serene pond waterfall plus extra storage space in shed. With parking for up to 2 vehicles in the garage & 5 on the driveway, there's plenty of space for guests & family. Just minutes to schools, grocery stores, banks, parks, rec centres, Limeridge Mall, and downtown Hamilton’s Jackson Square. Convenient access to Hwy 403, the Lincoln Alexander Parkway, and express GO train service to Toronto, plus a short drive to Niagara Falls. Close to McMaster University and Mohawk College, with easy access to major bus routes and GO Transit. Don't miss this incredible opportunity to own a beautiful bungalow home in a prime Mountain location! (id:62104)
1127 Main Street E
Hamilton, Ontario
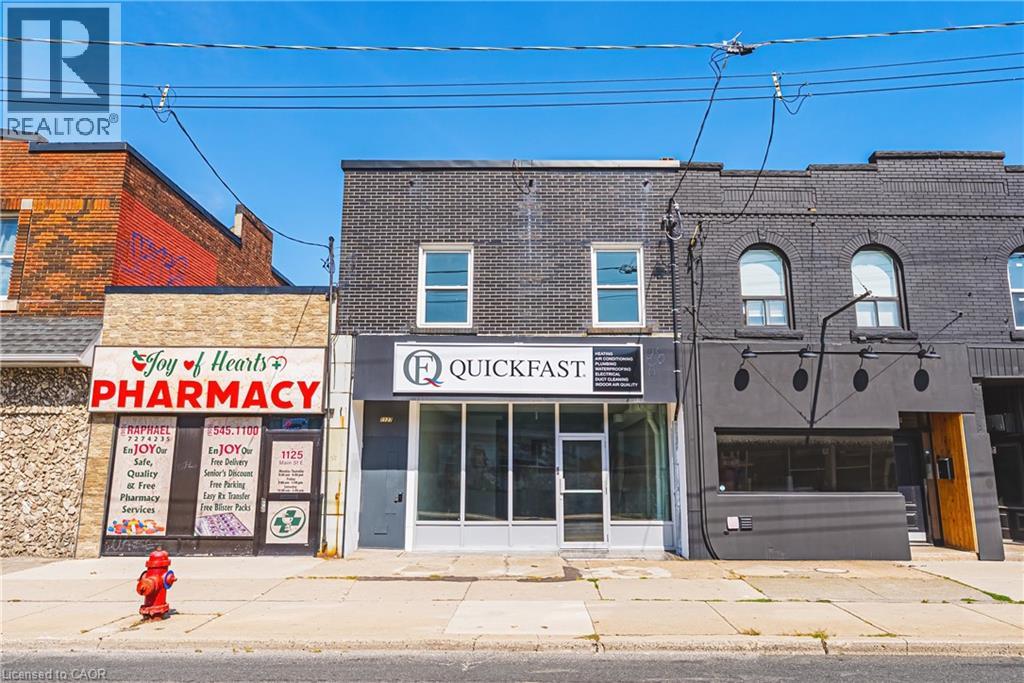
Prime Opportunity on Hamilton's Future LRT Route with TOC1 zoning! Discover this professionally renovated mixed-use gem in a high-traffic hotspot. This 2-storey building blends commercial versatility with residential appeal, offering 3 levels of turnkey potential for investors or owner-occupiers. **Commercial Space (Main Floor & Basement):** The 1,000 sq ft main floor is a blank canvas for retail, food service, or office use, featuring forced air HVAC with 3 tons of AC, HRV for fresh air, and plumbing roughins for flexible layouts. Electrical is install-ready for your needs. Descend to the expansive basement with tall ceilings, ductless heat pump, 2 public washrooms, a staff area with kitchen rough-ins, and a full 4-piece bath-ideal for additional income via separate entrance. New gas/electric HVAC, HRV, and 2 hot water tanks serve these levels seamlessly. **Residential Upper Unit:** Bright and open-concept 2-bedroom suite boasts its own forced air furnace, AC, HRV, and tankless hot water heater for efficiency. Access via new staircase and balcony, with separate street entrance for privacy. **Upgrades & Utilities:** Fully modernized with new plumbing, electrical (200-amp service, option for 346/600- voltequipment), insulation in walls/ceilings, exterior doors, and storefront glass windows. Fire-rated construction, interconnected smoke alarms. 2gas meters (1 main/basement, 1 upper), 1 water meter, 1 electrical meter with separate panels and smart monitoring. New everything ensure slow maintenance. **Parking & Access:** Space for 2 cars (1 main, 1 upper) plus nearby lot options. Separate entrances enhance functionality storefront for commercial, street for residential. Bonus TOC1 zoning allows for a host of additional options and development! Priced for savvy buyers, this property promises strong ROI in a booming area. Don't miss out chedule a viewing today! (id:62104)
288 Albert Street Unit# 102
Waterloo, Ontario
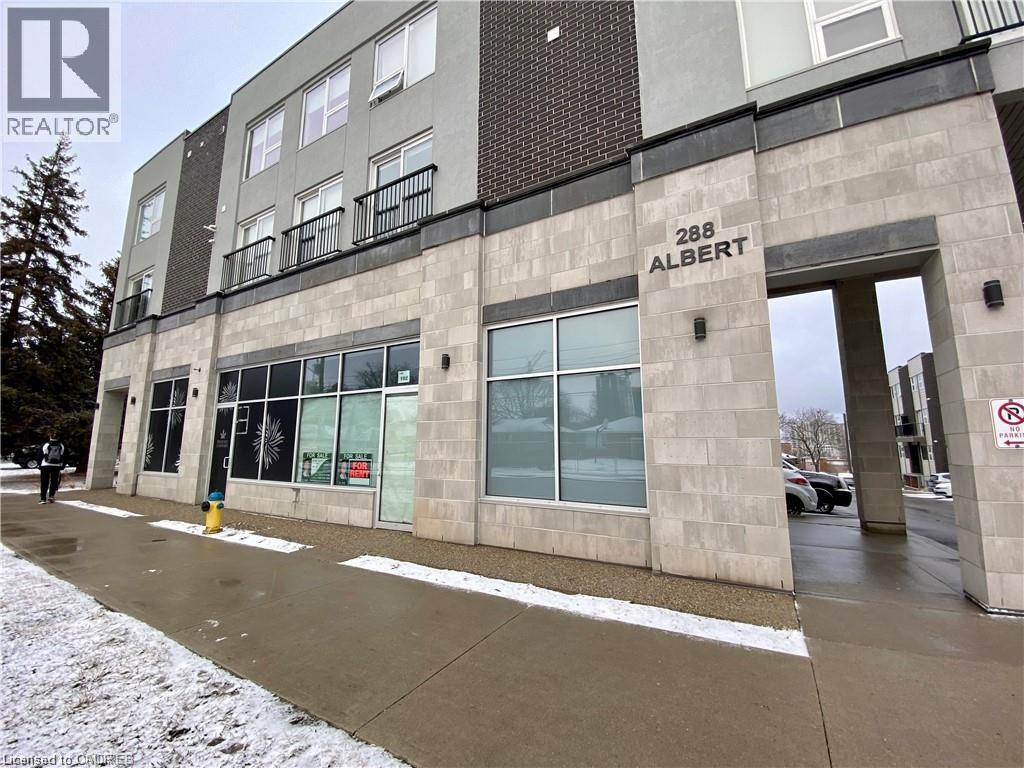
deal Condo Commercial Unit in the heart of the University District. Close to University of Waterloo, Wilfrid Laurier University, Conestoga College and the UW Technology Park. High-density student living area. Street-facing retail unit with oversized glass door and window providing great exposure. Very bright unit with 16 FEET high ceiling provides extra space for the 2nd floor. Asking price includes TWO on-site parking spaces. Heat recovery ventilation system. Tankless water tank and air-conditioner are owned. Water is included in monthly maintenance fee. NMU-6 Zoning is permitted for a variety of uses, clinics (medical, dental, therapy etc.), retail shop, variety store, nursery school, religious use, bake shop, pizza store and more. Don't miss this great opportunity and book your showing today. Currently operating under lease as a Vape store with month-to-month lease. (id:62104)
4176 Saunders Crescent
Burlington, Ontario
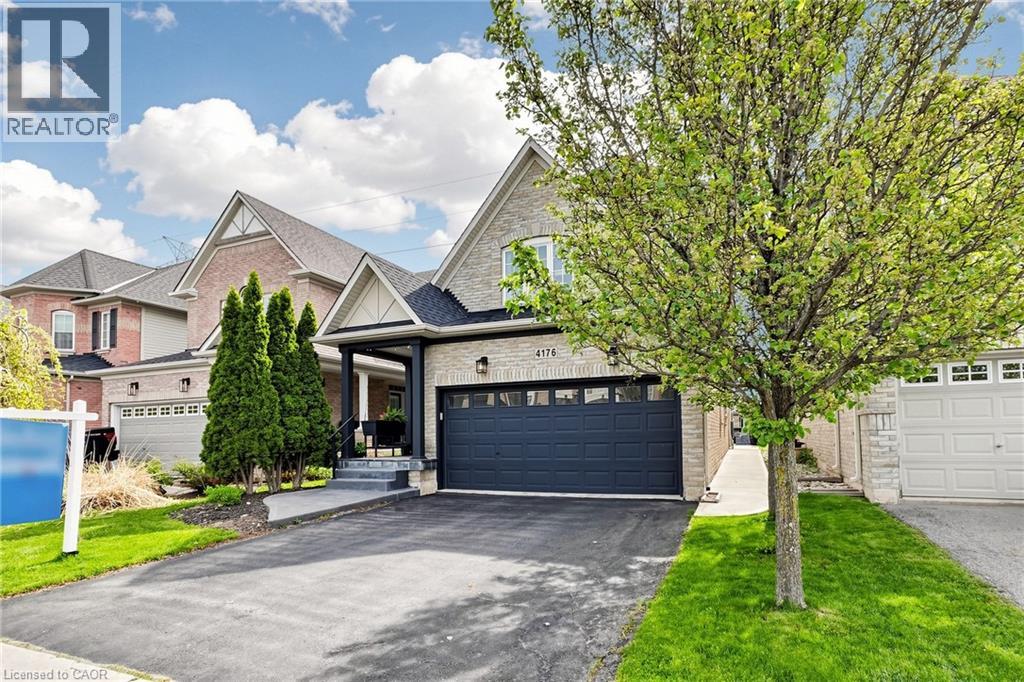
Welcome to this beautifully updated bungaloft in Burlington’s sought-after Millcroft neighbourhood, backing onto peaceful greenspace w/ no rear neighbours. This home offers exceptional curb appeal w/ flagstone-covered front porch, concrete side walkway, & extensive professionally landscaped grounds. Inside, 18' vaulted ceilings open to the loft above (509 sf), creating a bright, airy feel throughout the open-concept living, dining & kitchen area. Hardwood floors run throughout the main level, & the living room is anchored by a cozy & custom gas fireplace (2024). The upgraded kitchen features granite countertops, stainless steel appliances, upgraded cabinetry, & stunning 8' x 8' glass door (2024) leading directly to the backyard. The main-floor primary suite offers convenience & luxury, complete w/ walk-in closet & beautifully renovated ensuite. Upstairs, the spacious loft features its own gas fireplace & overlooks the main level, ideal as second family room, sitting area or home office. The upper level also includes 2 generously sized bedrooms (one w/ walk-in closet), 4pc shared bathroom, & convenient upper-level laundry. The fully finished basement includes updated flooring, large recreation room, an additional bedroom or home office, & newly added 2pc bath, perfect for guests or extended family. The backyard is a private retreat, featuring stone patio & approx. $100k in professional landscaping — perfect for relaxing & entertaining. Additional updates include the roof (2019), recently updated smoke & carbon monoxide detectors, & approx. $200k has been invested in total improvements, by the current homeowner. Close to police & fire services, shopping, dining, parks, trails, Millcroft Golf Course, community centres, library, & healthcare. Friendly neighbours, local churches, & just 8km to Brant Street. A rare chance to own a beautifully upgraded home in a prime Burlington location, offering the perfect blend of privacy, comfort, & timeless style for your family. (id:62104)
3602 - 11 Yorkville Avenue
Toronto, Ontario
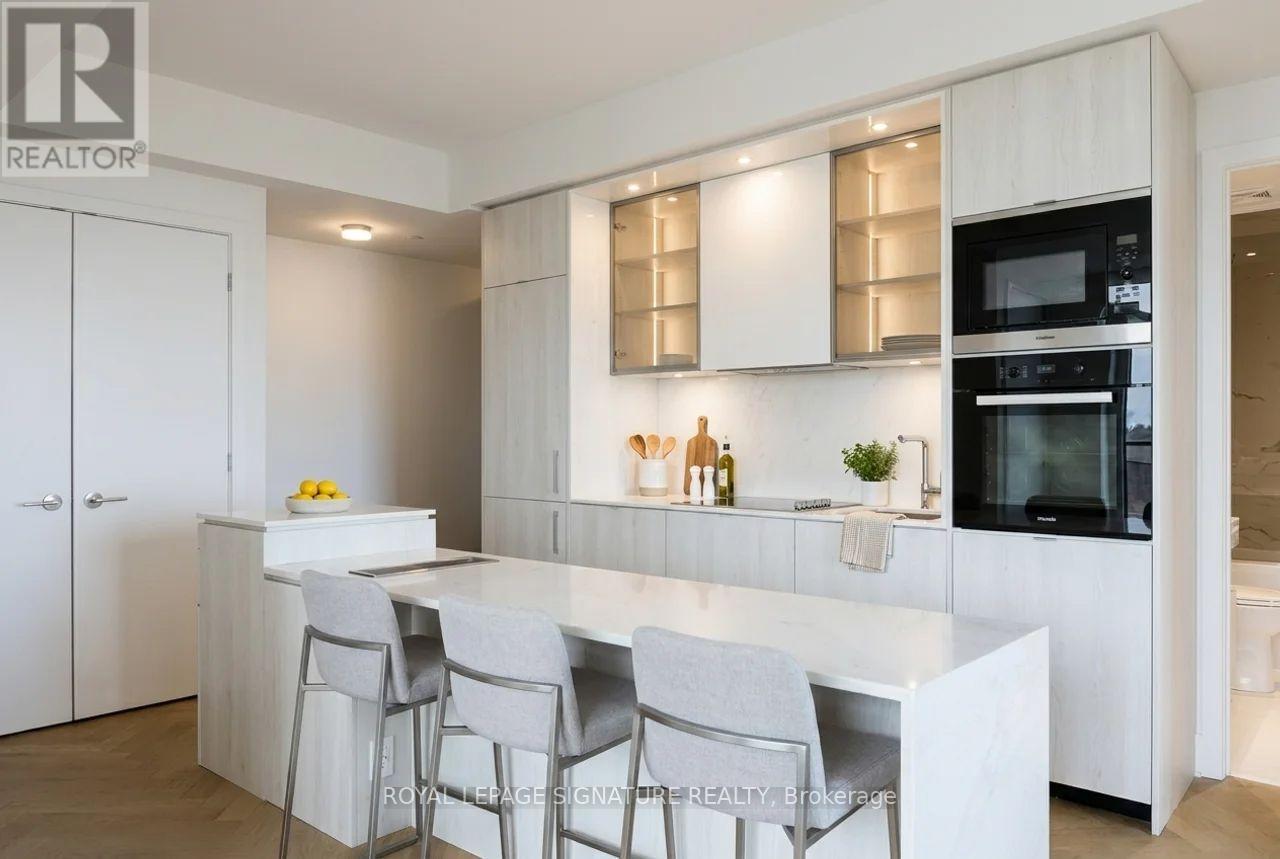
Sophisticated living in the heart of Yorkville. This stunning 2 bed, 2 bath suite at 11 Yorkville Ave features herringbone floors, integrated appliances + bar fridge, and floor-to-ceiling windows showcasing beautiful city views. Functional split layout with a spacious primary retreat offering a walk-in closet and private ensuite. Step out to your own private balcony and take it all in.Luxury building amenities include 24-hr concierge, fitness centre, indoor/outdoor pool, spa facilities, party room, and rooftop terrace.Unbeatable location - steps to Yonge-Bloor Station, designer shopping, top restaurants, cafes, and everything Downtown Toronto has to offer. July 1st Occupancy. (id:62104)
1445 West River Road
Cambridge, Ontario
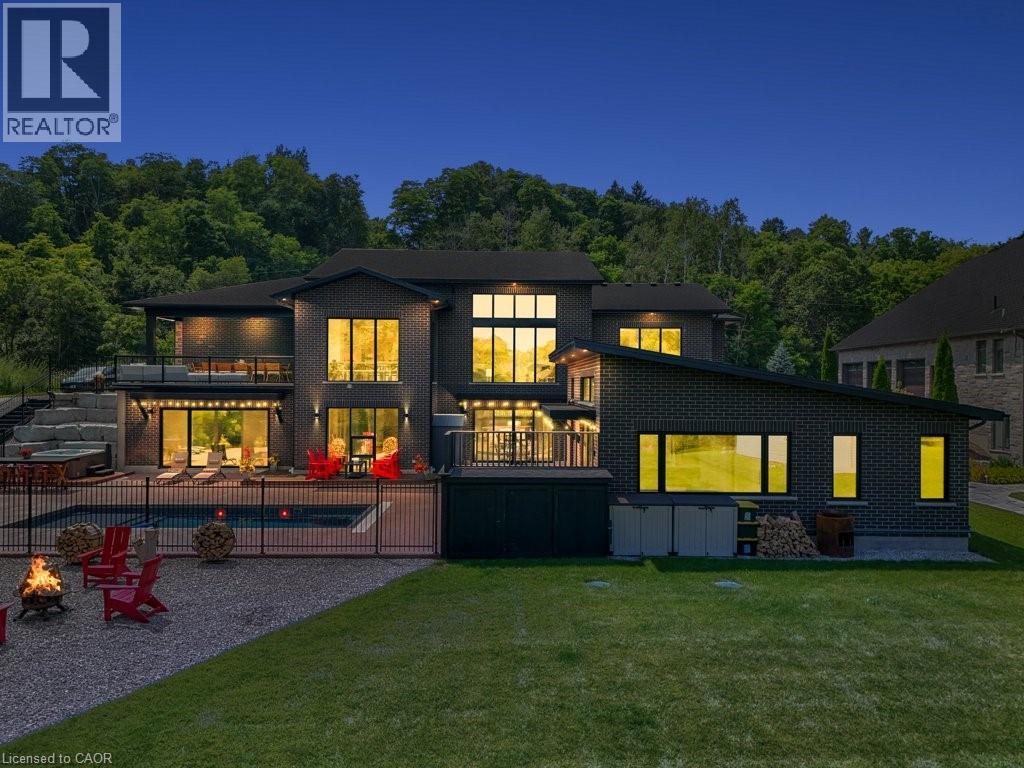
PRESENTING THE RIVER HOUSE, OUTSTANDING MODERN LUXURY! This custom built masterpiece sits on 2.5 acres with exclusive access to the Grand River. Exquisite, quality finishes expand over nearly 7000 sq ft of finished living space plus triple car, heated garage, accessible to lower level. The main level greets you with impressive 22ft ceilings and large floor to ceiling windows framing spectacular views of the Grand River and your private oasis. The magazine worthy Chef's kitchen features a substantial island, custom cabinetry, high end appliances and servery. Off the dining area is a large partially covered lounge area with 1 of 2 outdoor kitchens. The main level is complete with office, 2pce powder room, laundry, primary bedroom with walk-in closet, spa-like ensuite featuring Carrara marble, 2 additional bedrooms and a 3pce main bathroom. The luxury finishes continue to the walkout, lower level, displaying 10ft ceilings, an inviting bar with tin ceiling design, a spacious rec room, fitness room with convenient 3pce bathroom, theatre room, eclectic wine room, 2 additional bedrooms, and 3pce bathroom. A BONUS, 822 sq ft open concept Pool House with high ceilings, kitchen/living area, and a 3 pce bathroom. Enjoy several outdoor spaces, outdoor kitchen, 14' x 30' salt water pool, and hot tub. Beyond this area is a 300 ft walkway leading to the river, where a host of water activities await. Location and meticulous attention to detail, make this quality built home unlike anything in the area. Truly a one of a kind lifestyle! (id:62104)
223 West Street
Simcoe, Ontario
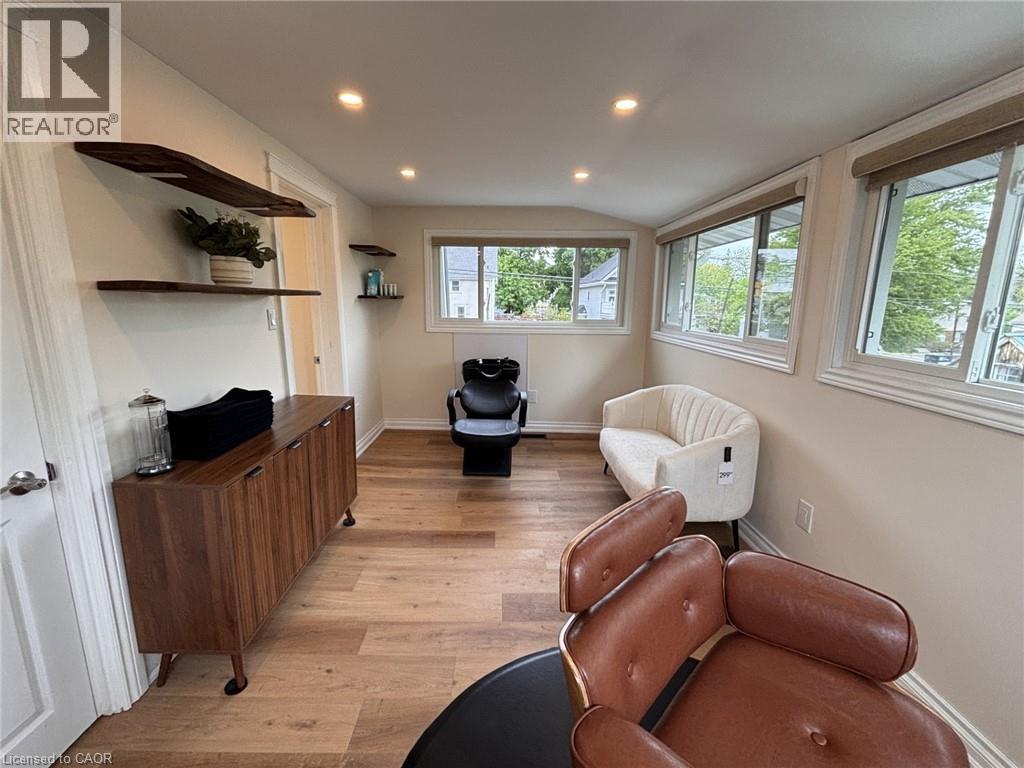
ROOM AVAILABLE IN SUCCESSFUL SALON SETTING! Exceptional opportunity to lease a fully furnished private salon suite within The Parlour Beauty and Wellness Suites, a boutique beauty and wellness collective designed for independent professionals seeking a turnkey and elevated workspace. This 134 square foot unit is thoughtfully designed with a clean and modern aesthetic and is ideally suited for hairstylists or beauty professionals looking to operate within a professional environment. The unit includes a fully furnished private salon room with an installed wash sink, salon chair, styling chair with ergonomic mat, mirror, and functional workspace. Lease is all inclusive and covers heat, hydro, water, and wireless internet, along with access to shared laundry facilities with washer and dryer, towels, personal storage options, staff kitchen, shared washroom, and a client waiting area with coffee and water bar. All common areas are cleaned daily and secure access is available twenty four hours per day, seven days per week. Additional features include optional website and social media marketing support, the ability to integrate the tenant’s own booking system, and shared exposure within a multi service beauty and wellness collective. Please note the suite will require shared use one day per week, with details to be discussed to ensure scheduling compatibility. This is an ideal opportunity for a professional seeking a high quality, all inclusive salon environment within a prime location. (id:62104)
85 Bonds Corner Unit# 18
Woodstock, Ontario
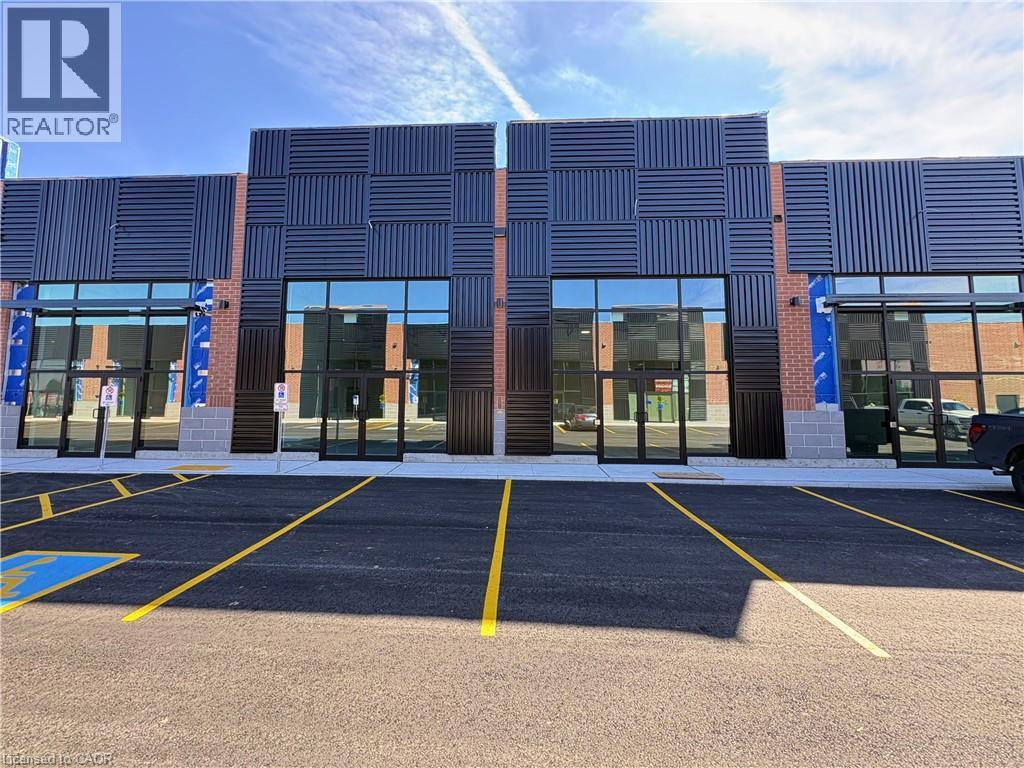
Brand-New Retail Unit 18 available for lease, offering approximately 869 sq. ft. each in a high-exposure commercial plaza. A rare opportunity for businesses and entrepreneurs looking to establish themselves in a rapidly growing commercial corridor. Both units include Exclusive CANNABIS USE and can be leased together or separately, depending on business needs. Strategically positioned in a prime location with strong daily traffic,excellent visibility, convenient access, and surrounded by expanding residential and commercial development, these modern units feature attractive storefront exposure, prominent signage opportunities, and ample on-site parking. Suitable for a variety of retail and professional uses,this is an exceptional leasing opportunity with strong long-term growth potential in a thriving area. (id:62104)
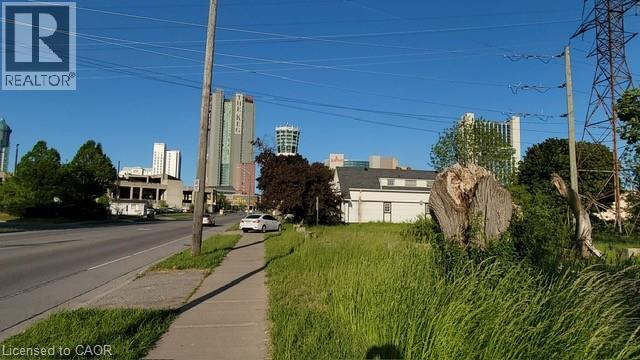
5668 Dunn Street
Niagara Falls, Ontario
Prime location Rare vacant residential lot available on Dunn Street in the heart of Niagara Falls. Incredible building opportunity for investors, builders, or families looking to design a custom home in an established, high-traffic area. Location is everything—walk or short drive to the Falls view Casino, OLG Stage, Clifton Hill attractions, restaurants, and the stunning Niagara Parkway. Direct public transit access is right at your doorstep, and Niagara College is just minutes away. This cleared lot offers unparalleled potential in a thriving market. All services are available at the road. R4 zoning. Don't miss out on this fantastic investment opportunity, secure your piece of Niagara Falls today. (id:62104)
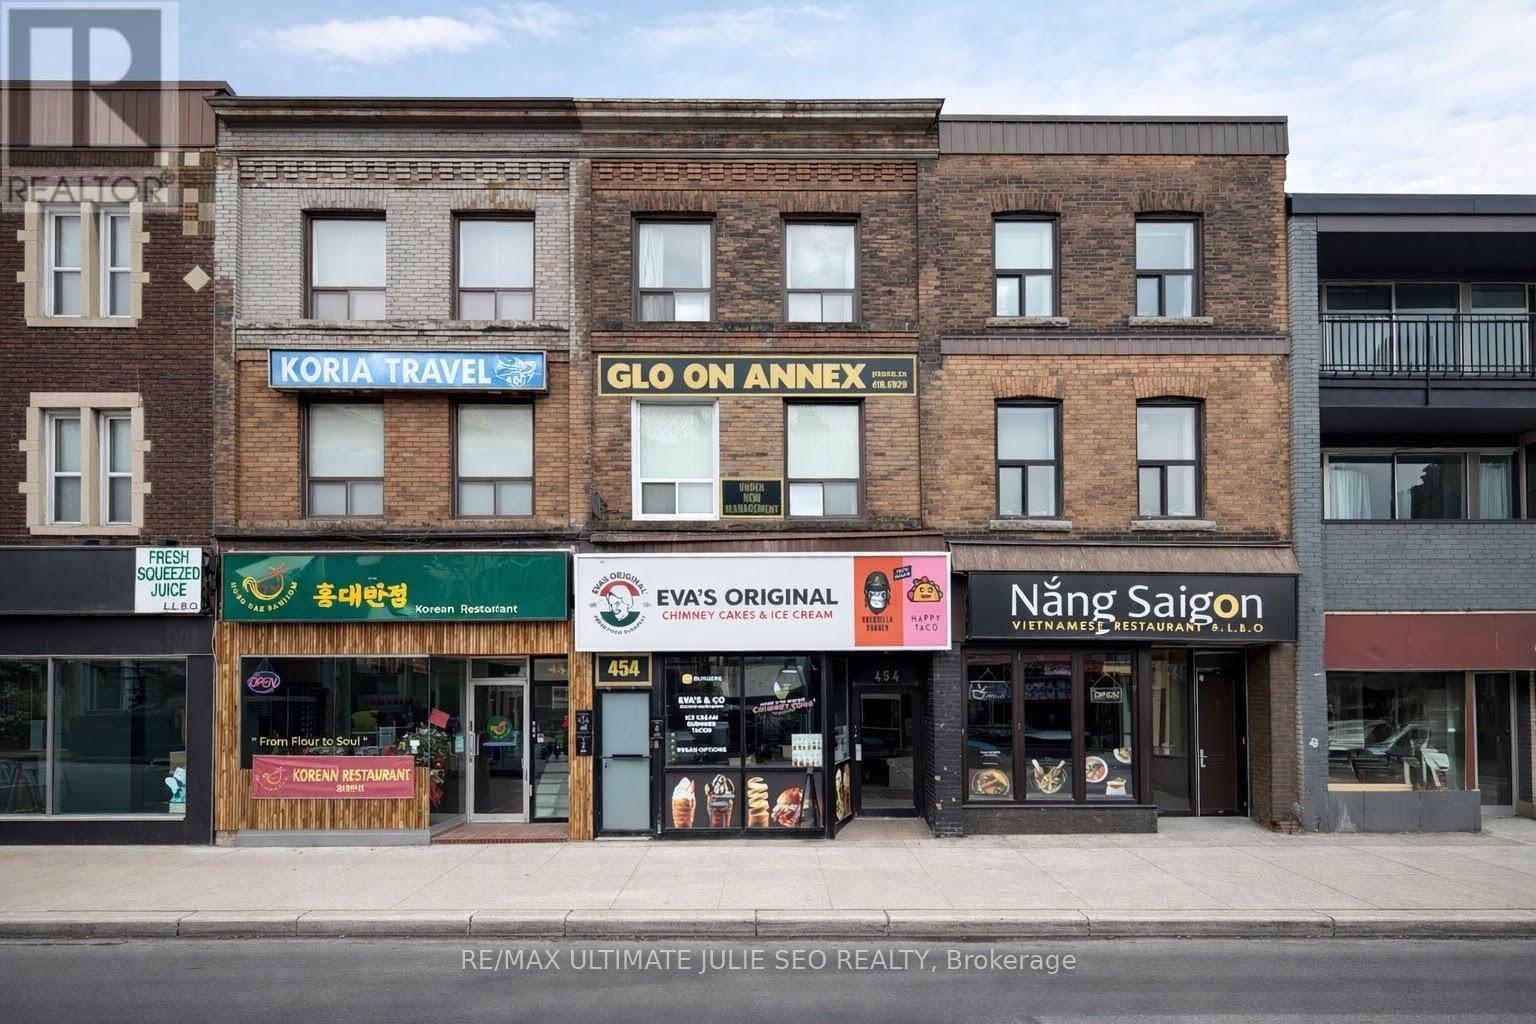
454 Bloor Street W
Toronto, Ontario
Exciting investment opportunity on Bloor St. W in Toronto's highly coveted Annex. Just steps to the busy corner at Bathurst St. Three-storey mixed-use property featuring a large main floor restaurant tenant, two units on the second floor, and a third-floor residential apartment. Located in a popular and diverse area with numerous restaurants, retail, boutique shopping, cafés, bars, and more. Walking distance to U of T St. George campus, Bathurst TTC Station, the ROM, and Yorkville. Ample street parking with additional nearby public parking. (id:62104)
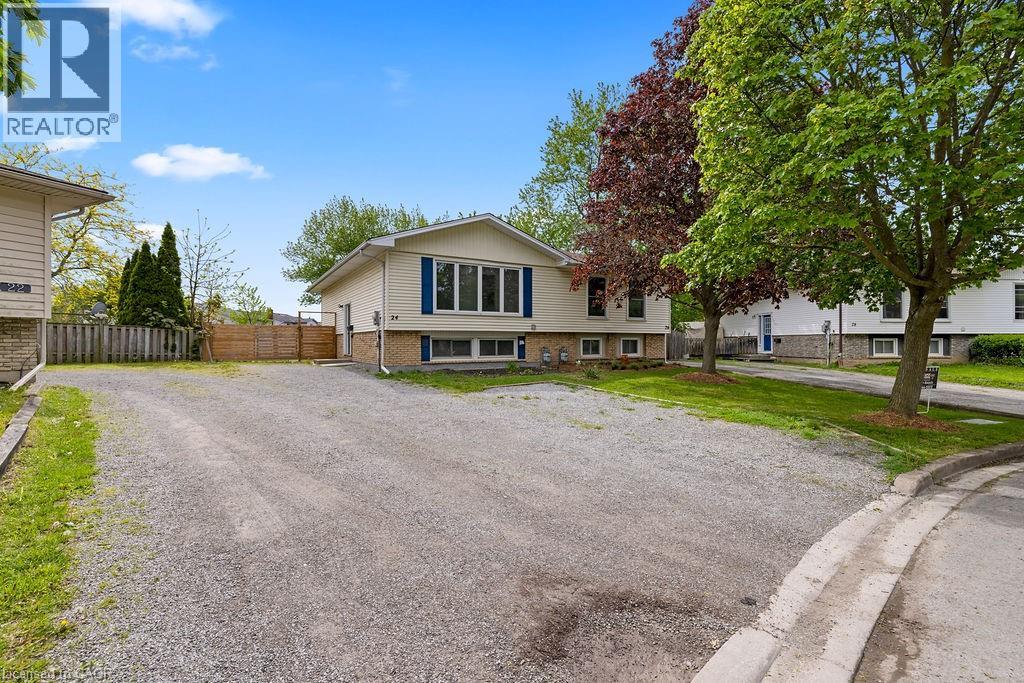
24 Tara Crescent
Thorold, Ontario
Welcome to 24 Tara Crescent in Thorold! This spacious semi-detached home offers an excellent opportunity for families, investors, or those seeking multi-generational living. Featuring 2+3 bedrooms and a fully finished basement, this property provides exceptional living space and versatility. The main floor boasts bright and inviting principal rooms, large windows allowing for plenty of natural light, and a functional layout ideal for everyday living. Upstairs features a 4-piece bathroom, while the finished basement includes an additional 3-piece bathroom, offering added convenience and flexibility. This property is licensed to rent as a single dwelling unit and also offers excellent potential for room-by-room rentals, making it an outstanding investment opportunity with strong income potential. Ideally located in the desirable Confederation Heights neighbourhood, just minutes from Brock University, Niagara College, Mel Swart Park, Lake Gibson, shopping, restaurants, transit, and quick highway access. A fantastic opportunity in the growing Niagara Region whether you’re looking for a family home, student rental, or income-generating investment property! (id:62104)
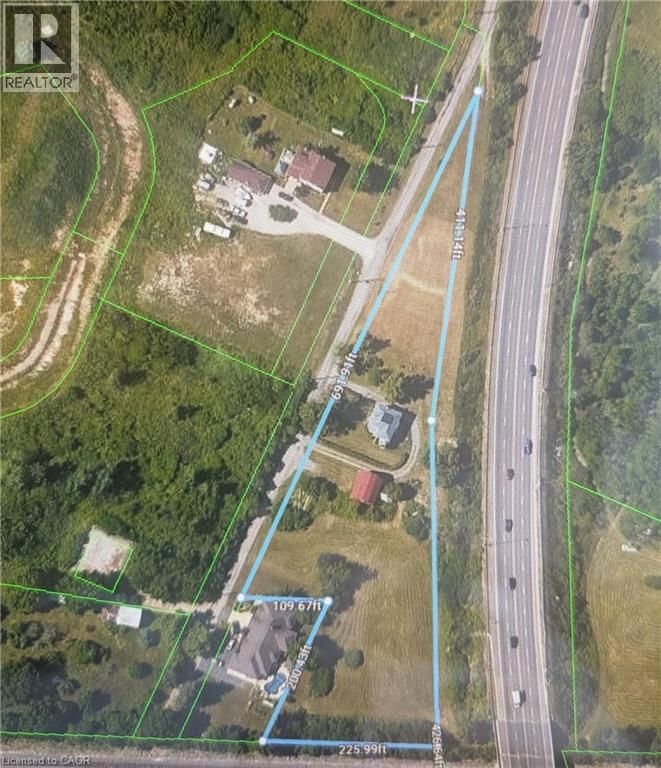
83 Webster Road
Hamilton, Ontario
An exceptional development opportunity awaits with this expansive 1.5-acre, pie-shaped parcel situated in a highly desirable, central Hamilton location. Featuring an existing residential home on-site, this premium property offers immense versatility for developers looking to maximize its potential or individuals seeking the perfect canvas to build a custom dream estate. The land is exceptionally positioned within walking distance to local shopping centers, top-rated schools, and public transit, while providing immediate, seamless highway access for commuters. Zoned uniquely as B-2/S-1223, this fantastic location combines suburban space with urban convenience, making it a rare and lucrative find in today’s market Property can be sold jointly with 70 Webster Road, Hamilton, to form a 3.39 acre parcel of residential development land (id:62104)
765 Haldimand Road 53
Selkirk, Ontario
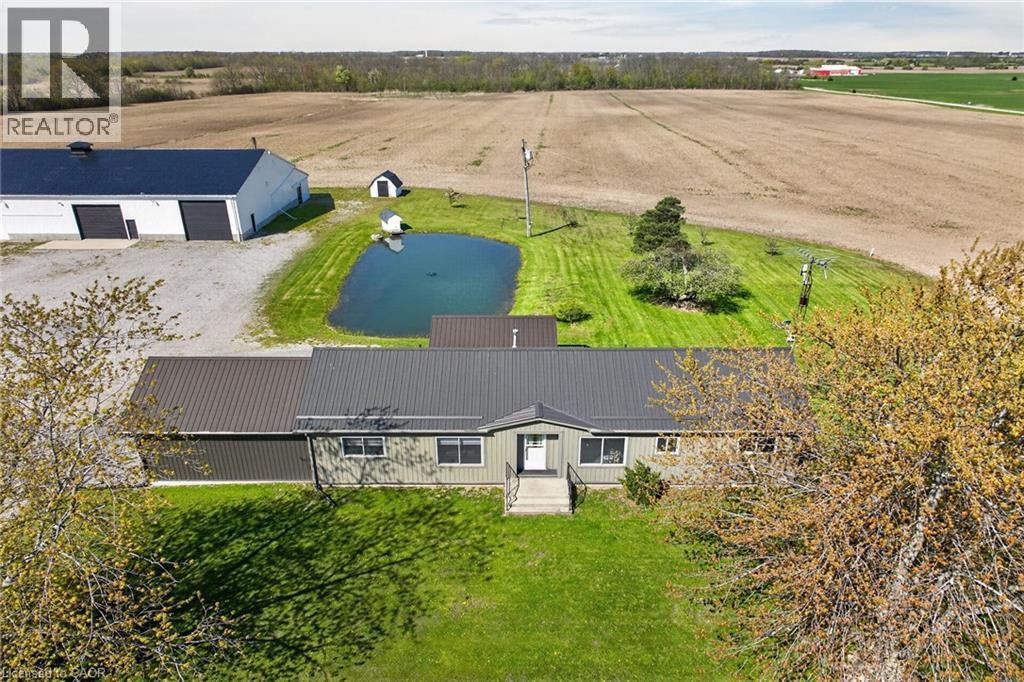
ATTENTION - Car Enthusiasts, Mechanics, Truckers, Landscapers, Hobbyists or Someone appreciating Storage Income Potential - this is a MUST property to view located mins north of Selkirk on paved road - 50 min commute to Hamilton, Brantford & Hwy 403 - central to Cayuga, Hagersville & Port Dover’s popular amenities with Hoover’s Marina/Restaurant/Boat Launch less than 15 min drive southwest. The “PINNACLE” of the well manicured 1.78 acre rural property is incredible 60ft x 100ft heated/insulated shop boasting completely open/free span construction incs brilliant new (2025) white metal interior augmented w/LED lighting - plus new n/gas forced air furnace-2025 - features inc 15.6ft ceiling height, 200 amp hydro, 3 insulated roll-up doors (12’x12’ / 12’x14’ / 14’x14’), heavy duty concrete flooring thru-out & freshly painted (2025) metal clad exterior - GUARANTEED - once you enter this “This Big Boy/Girl Toy Palace” - you may never leave. Large, groomed aggregate parking compound is strategically situated between the beautiful shop & renovated bungalow introducing 1380sf of stylish, open concept design living area highlighted w/modern kitchen sporting island, quartz countertops, hexagon shaped tile backsplash & SS appliance - design flows to living room & dining room. North wing enjoys 2 bedrooms, gorgeous 3pc bath, laundry room & furnace room. Proceed south to primary bedroom offering chic 3pc bath, versatile storage room/possible walk-in closet leads to man door entering to new, fully permitted 20’x24’ attached garage boasting finished interior, insulated roll-up door w/auto opener & side door walk-out. Bonus - no basement worries here - like being terrified by mice, toads, snakes or sump pump/water seepage worries. After a day of “Shop Fun” - time to relax on 14’x28’ covered entertainment deck incorporating sunken hot tub - overlooking vibrant pond aerated w/water fountain enjoying farm field views surrounding this fantastic country package. Prepare to be “Smitten”! (id:62104)
102 Concession 11 E
Hamilton, Ontario
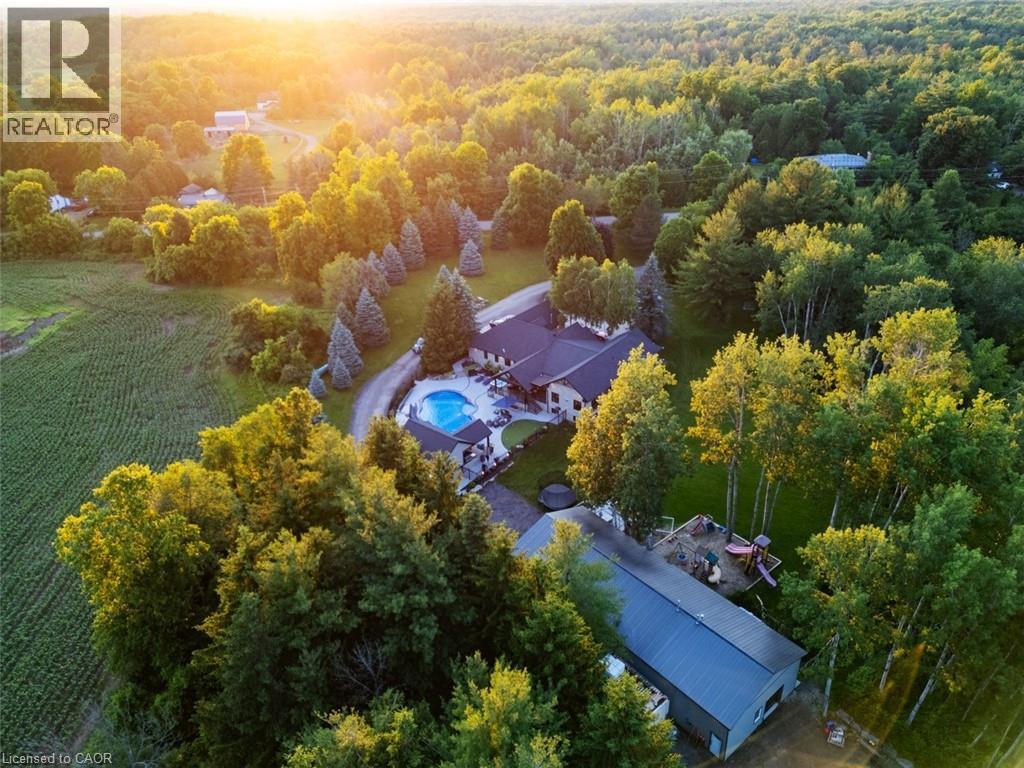
Renovated Bungalow W/ Walk-Out Basement Features 4+1 Beds & 7 Baths & Parking for 12+ Cars. TheGrandEntry Greets You W/ Vaulted 11ftCeilings, Premium Vinyl Flooring, & Pot Lights Throughout The MainLevel.The Open-Concept Dining Room & Chefs Kitchen Boast An OversizedSit-Up Island, Quartz Countertops, Top-Tier B/I S/S Appliances, A W/I Pantry, & A Coffee Bar. The Formal Living Room, Create A Cozy SpaceForFamily Gatherings. The Family Room Features Vaulted Ceilings, Floor-To-Ceiling Windows &A Gas Fireplace.The Primary Suite Offers A W/I Closet & A 5-Piece Ensuite, Dbl Vanity, & Glass Shower. 3 Well-Appointed Beds W/Their Own Ensuites. A Main Level Mudroom W/Laundry Area &Garage Access,Completes The Main Level. The Lower Level Featuring 8ft Ceilings, Above-Grade Windows, Pot Lights, & B/I Speakers. The Rec Room Provides Ample Space For Entertaining Friends & Family W/ A Wet Bar. AnAdditional Bedroom & Office Make A Great Space For Guests OrTh. An Oversized Flex Space Offers A GreatPlayroom W/ Ample Storage & A 4pc Bathroom. Head Outside To The Custom-Built Pergola W/ Wired-InHeaters, Pot Lights, B/I Speakers, &A Ceiling Fan, Perfect For Summer Dinners Overlooking The Resort-Style Backyard. It Is A TrueEntertainers Dream, Featuring An Inground Saltwater Pool W/ A Waterslide, A Putting Green, & A Custom-Built Cabana W/Outdoor Kitchen &Wood-Burning Fireplace. The Expansive2500 Sqft Detached Garage/Shop Features A Man Cave, 3-pc Bathroom, & Ample Storage. Ideal ForThoseWho Cherish Tranquility & A Slower Pace Of Life, ThisProperty Is Protected By Partial Conservation Land,Providing A Serene Setting AndUnparalleled Privacy. With Trails, Farms, And Conservation Areas, It's A Haven For Nature Lovers And Outdoor Enthusiasts. With Easy Access ToMajor Highways, This Is A TrueDream Home Within Close Proximity To All Necessities And Amenities A like. (id:62104)
432 Queen Street S Unit# D
Kitchener, Ontario
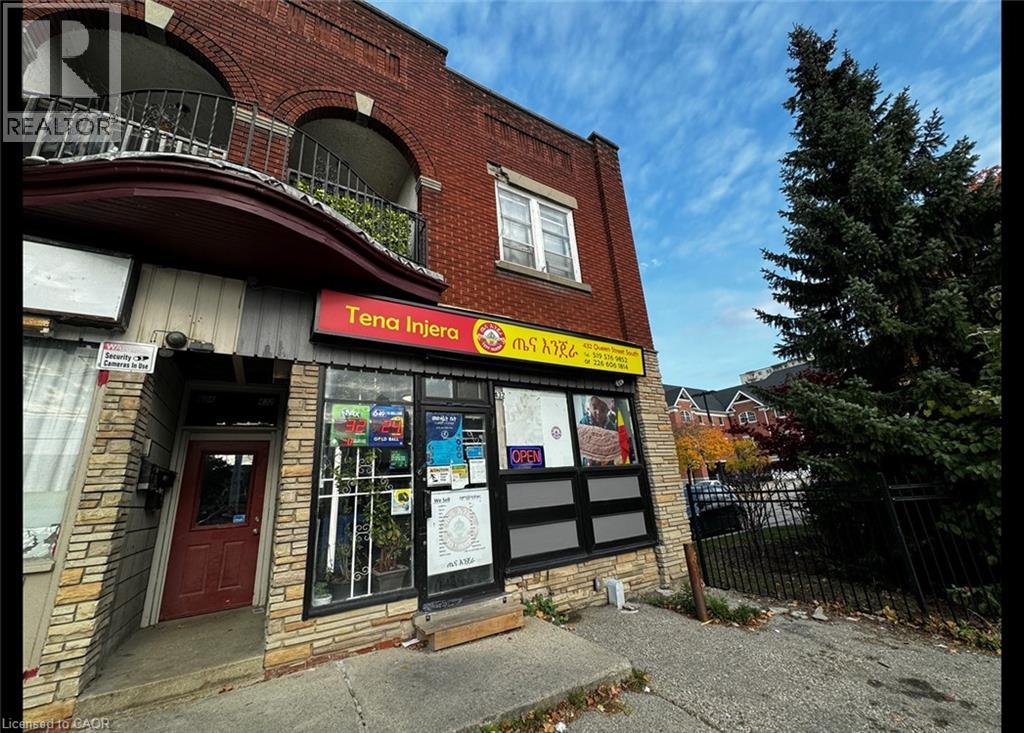
Bright 2 Bedroom Apartment Steps from Downtown Kitchener! (Unit D) This 2 bedroom apartment is located centrally on Queen Street with access to King street just a few steps away. Lots of shops, entertainment, and dining are right at your fingertips. Victoria Park is also a short walk away, with nice scenery and a great place to relax. Don’t miss out, book your viewing today! • 2 Bedrooms • 1 Bathroom • 4 Appliances (Fridge, Stove, Washer and Dryer) • 1 Car Parking • A/C • Carpet Free • Steps from Downtown Kitchener (Shopping, Groceries, Entertainment) Rent plus Hydro and 15% of Gas and Water *** Available July 1st, 2026! *** ***See sales brochure below for showing instructions*** (id:62104)
4 N Clinton Street N Unit# B
Teeswater, Ontario
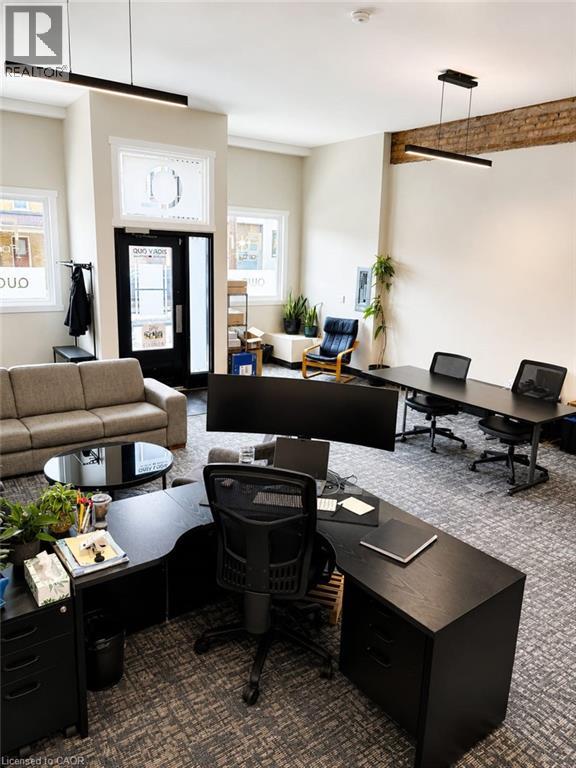
This is your chance to plant your flag on the main street of one of Bruce County's most community-rooted towns, right as the entire region stands on the edge of a generational economic transformation. 4 Clinton Street North, Teeswater, Ontario is a prime main street commercial space available for lease, perfectly suited for a medical clinic, dental office, massage therapy studio, physiotherapy practice, naturopathic clinic, or any health and wellness provider looking to serve a growing rural Ontario community. The space features an open concept layout, a full washroom, and ample street parking for clients. It sits directly beside the established chiropractic clinic in town, making this already the natural wellness corridor of Teeswater. The demand for healthcare and wellness services in this community is real and it is growing. Teeswater is the administrative centre of the Municipality of South Bruce in Bruce County, Ontario, and it is a town that punches well above its weight. What most people outside of Bruce County have not fully absorbed yet is that this region is about to become one of the most significant energy and economic corridors in all of Canada. Bruce Power and the Province of Ontario recently entered a $300 million predevelopment agreement on the Bruce C nuclear expansion, the largest nuclear expansion on the continent. That single project is projected to create 18,900 jobs during the construction phase and 6,700 permanent positions once operational. More workers means more families. More families means more demand for dentists, massage therapists, physiotherapists and wellness practitioners. The businesses and practices that establish themselves on Clinton Street in Teeswater today will be the ones who own this market when that momentum fully arrives. This is a low barrier entry point into a high upside location in a community that is genuinely on the rise. Do not wait for the wave to arrive before deciding to get in the water. (id:62104)
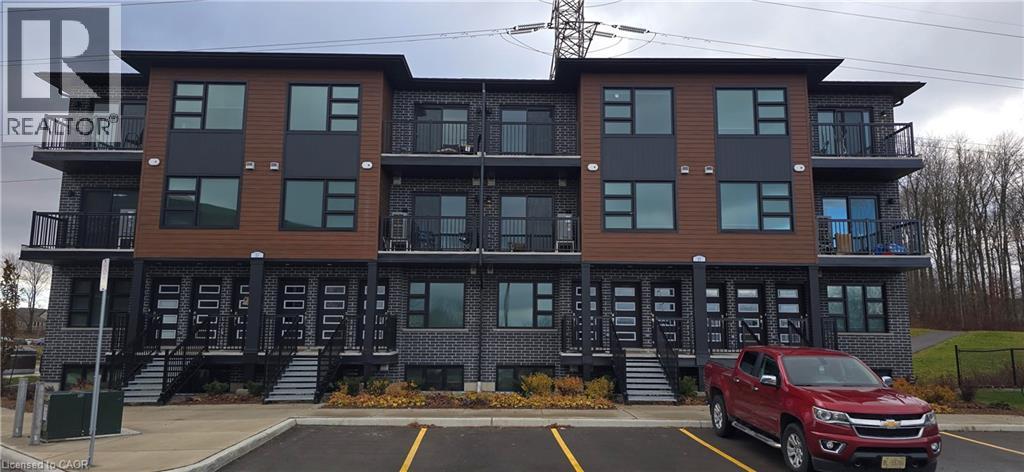
118 Gravel Ridge Trail Unit# F02
Kitchener, Ontario
Limited-Time Offer: Move in before July 1st and get 2 MONTHS FREE! Modern 2 Storey 3 Bedroom 2.5 Bathroom Condo Suite for Rent at La Loma Residences! (F02) Modern condo suites in the desirable La Loma Residences! These thoughtfully designed units offer a bright, open-concept layout with contemporary finishes throughout. Enjoy spacious living areas, large windows for natural light, and a comfortable atmosphere ideal for families, young professionals, or anyone seeking a fresh, stylish place to call home. With quality craftsmanship, convenient in-suite laundry, and access to nearby schools, parks, and amenities, these brand-new suites provide exceptional value and modern living in a growing community. Visitor parking is available! 3 Bedrooms 2.5 Bathrooms 6 Stainless Steel Appliances Include: Fridge, Stove, Dishwasher, Microwave, Washer & Dryer Quartz Countertops Open Concept Air Conditioning & Heat Combination of Air Handler and Heat Pump 1 Car Parking 1124 Sq Ft. Balcony Rent plus Utilities Available July 1st ***See sales brochure below for showing instructions*** (id:62104)
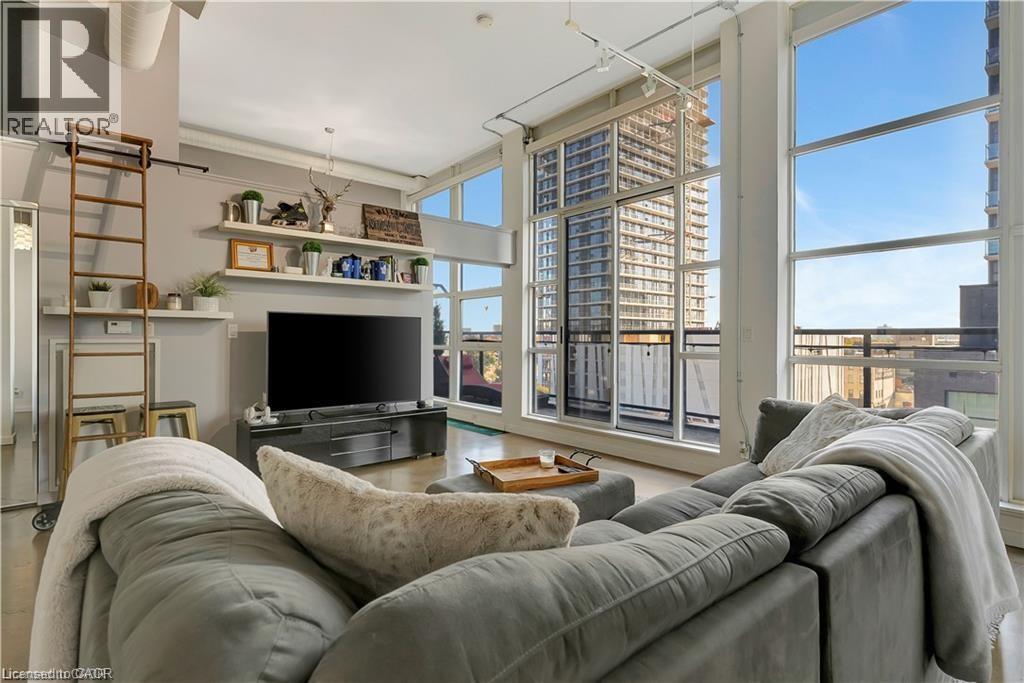
410 King Street W Unit# 506
Kitchener, Ontario
The Lower Penthouse at the Kaufman lofts sets a new standard for sophisticated urban living. From the moment you enter, the sleek, contemporary design captures your attention, highlighted by polished concrete floors, a row of floor-to-ceiling windows that flood the space with natural light and a 40 foot terrace. Custom automatic blinds, a $10,000 upgrade, add both luxury and convenience. With 2 bedrooms, 2 bathrooms, and 2 premium parking spaces, this condo offers a level of comfort and exclusivity that’s hard to find. Step inside the open-concept living space, where style meets functionality. The modern kitchen is a chef’s dream, with custom cabinetry and a stunning waterfall island that invites you to gather around. The seamless flow between the kitchen, dining, and living areas makes entertaining effortless, with every detail meticulously designed for both beauty and practicality. As you move through the condo, you'll discover a generously sized guest bedroom, and well appointed primary with walk-in closet and stunning ensuite bathroom. Located in the heart of downtown Kitchener, Unit 506 offers the best of urban living. Just steps away from Google, the LRT and GO train stations, parks, shops, and vibrant restaurants, you’re never far from what matters most. With in-suite laundry, custom cabinetry in both bathrooms, and a prime location, this condo offers a lifestyle of luxury, convenience, and versatility that's hard to match. Offers welcome any time! (id:62104)
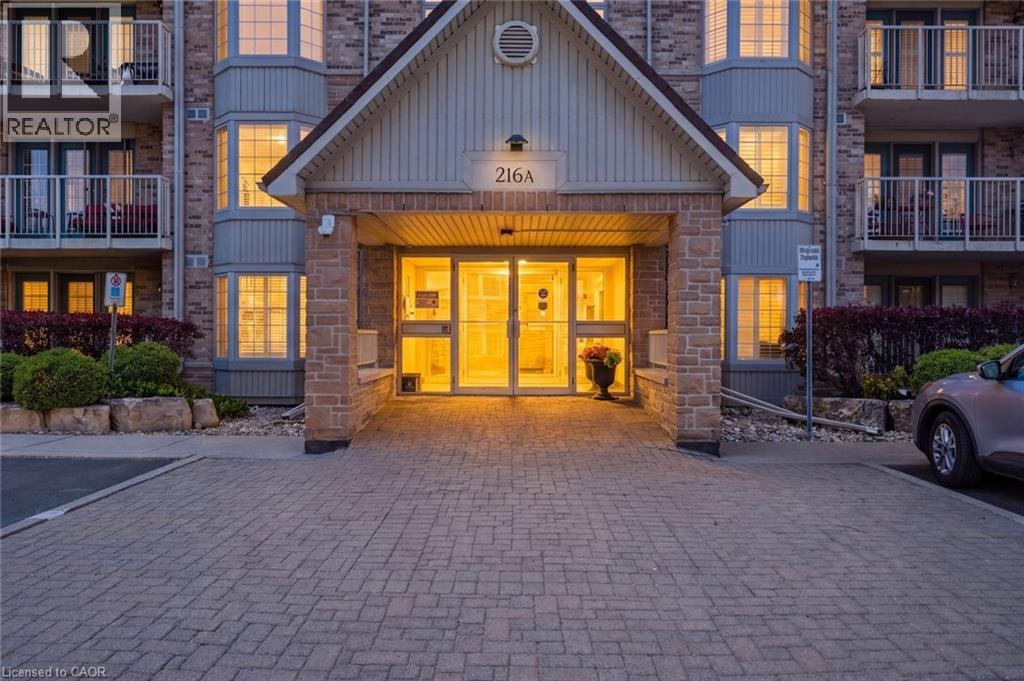
216 Plains Road W Unit# A307
Burlington, Ontario
Super spacious and meticulously maintained, this 1,000 square foot condo has nothing left to do but welcome you home. From the moment you drive into Oaklands Green, you know you're in an expertly managed complex where no detail is overlooked. Inside, you'll find an updated kitchen with an abundance of storage, stainless steel appliances, and crisp white subway tile backsplash. The open living and dining area features rich wide-plank wood floors, balanced by the bright, airy feel of a large bay window and walkout to the balcony. The expansive primary bedroom comfortably accommodates a home office and includes a walk-in closet, a second closet, and five-piece ensuite privilege. The updated main bath has been tastefully redone with a dual vanity and plenty of storage. Don’t miss the laundry room with full size machines! Newer furnace and air conditioning unit (2023). One underground parking spot, and a storage locker are all included. Beautiful exterior landscaping and large community centre with library, multipurpose rooms and outdoor barbeque. Set in a wonderful neighbourhood canopied by mature trees — this is condo living at its finest. Don’t be TOO LATE*! *REG TM. RSA. (id:62104)
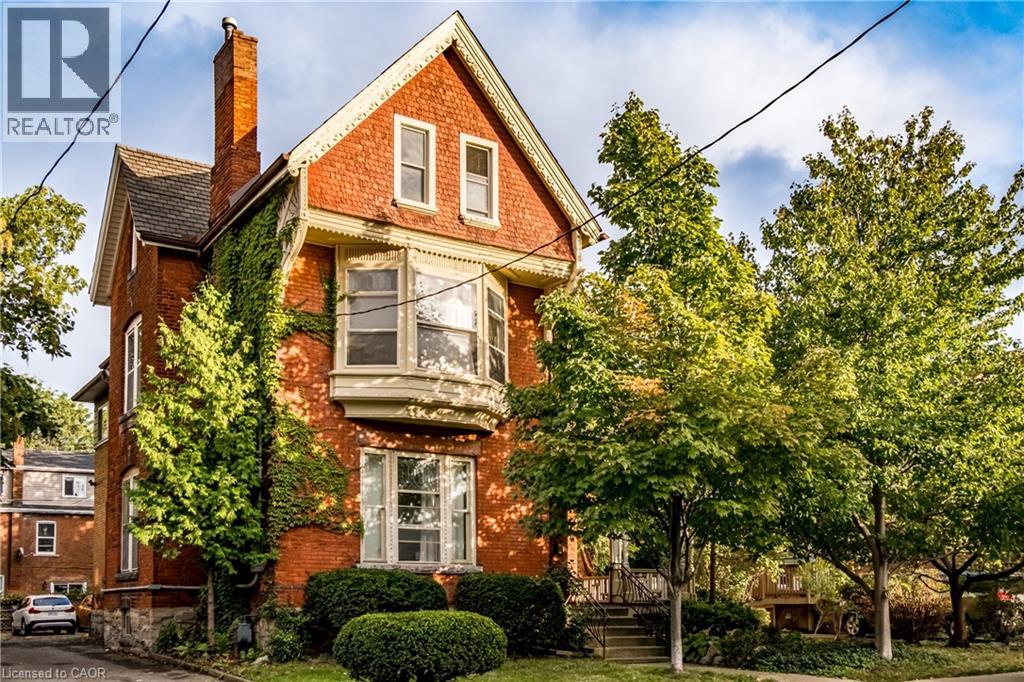
95-97 S Fairholt Road S
Hamilton, Ontario
Grand character rich century home awaits your imagination and offers endless opportunties! Currently set up as 4 studios and a 1 bedroom apartment, yet approvals are in place to legally allow a beautiful 6 unit conversion, or continue to operate as a legal duplex. Set on an oversized 67' x 111' lot and boasting over 4100 sq. ft of above grade living space, a property like this is a rare find with tremendous upside for the investor. All architectural, electrical, and mechanical construction plans for 4 x 1 bedrooms and 2 x 2 bedroom apartments are included in the sale. Plus there is parking for 6, impressive curb appeal and size, and a convenient central location making this property a obvious smart investment choice. (id:62104)
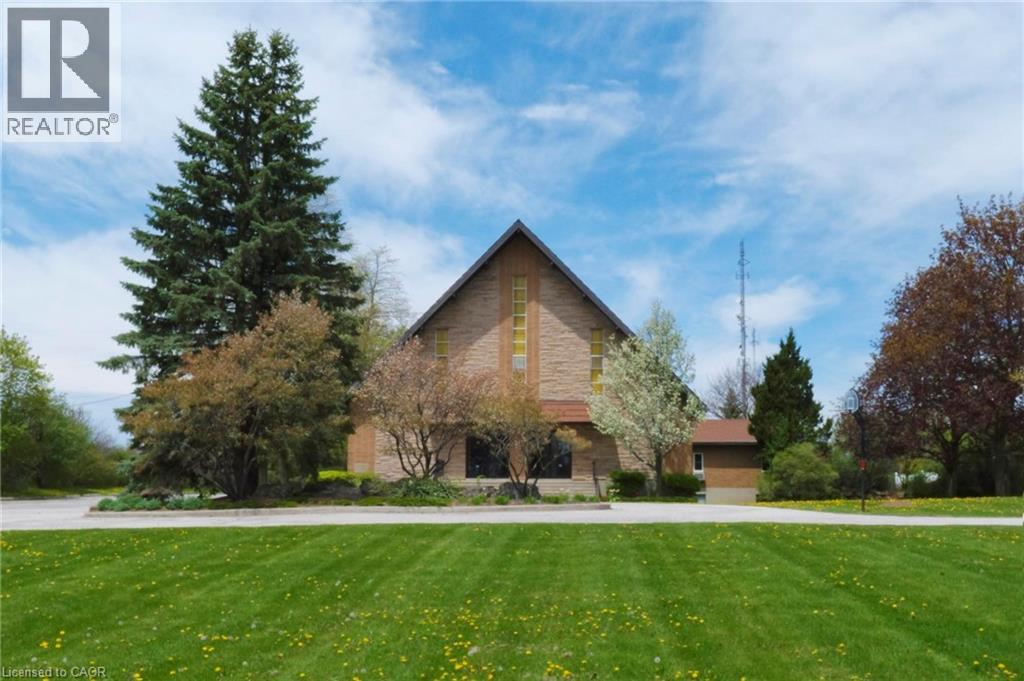
1225 Dundas Street Unit# Full
Burlington, Ontario
Great quiet and private location on a sprawling 9+ acre campus within Burlington city limits. The 12,739 sq ft building is currently used as a church but offers excellent potential for an Event Centre, Private School, Daycare, Music School, Recreation Centre, Offices, or other commercial uses. The upper level 6,818 sf and features a large hall, the lower level is 5,921 sf with meeting spaces, a servery kitchen and more. Features 120+ parking spaces, lots of outdoor green space including shared soccer field access. Conveniently located near Hwy 407, Dundas GO bus stop, Waterdown, and Burlington core. TMI estimated at $6.00 psf for 2026 (significantly lower for tax-exempt institutional tenants such as Churches and Schools). No Sunday showings. (id:62104)
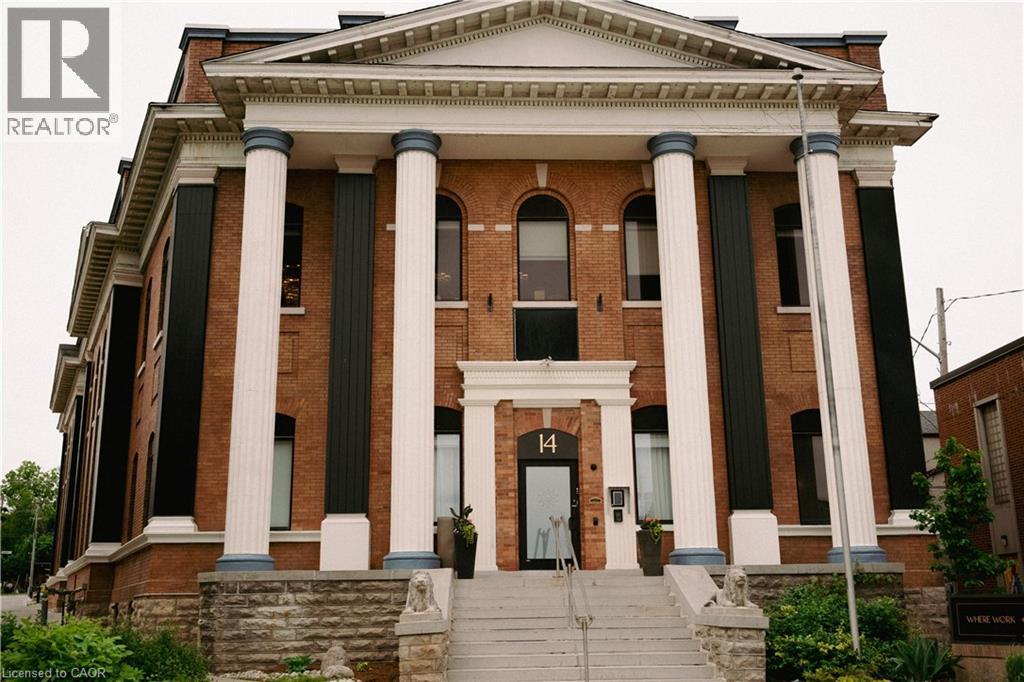
14 Erb Street W Unit# 1008
Waterloo, Ontario
Sign by June 30 and get your first month free. Skip the cost, commitment, and complexity of a traditional lease. Den 1880 is Uptown Waterloo’s all-inclusive office and wellness community: one monthly rate, one furnished suite, everything included. Located on a secure, 24/7 Teams Floor, your suite comes with sit-to-stand desks, leather chairs, high-speed WiFi, cleaning, front-desk support, free parking, and more. Suite 1008 is a private office for up to 3, well-suited for small teams or executive use. Membership includes main-floor shared spaces (theatre, kitchen, phone booths, meeting rooms, podcast studio), a brand-new wellness club (gym, sauna, cold plunge, nap pods, massage chairs), and regular networking events. Steps from the LRT, surrounded by Uptown cafés, minutes from two world-class universities. Backed by 100+ 5 Star reviews. Free day pass available; try the space before you commit. Choose month-to-month or a 1-year commitment (required for first-month-free promotion) prepayment discount available. Move-in support included: WiFi setup, furniture, and onboarding. 30-day money-back guarantee. Amenity and service pricing on request. (id:62104)
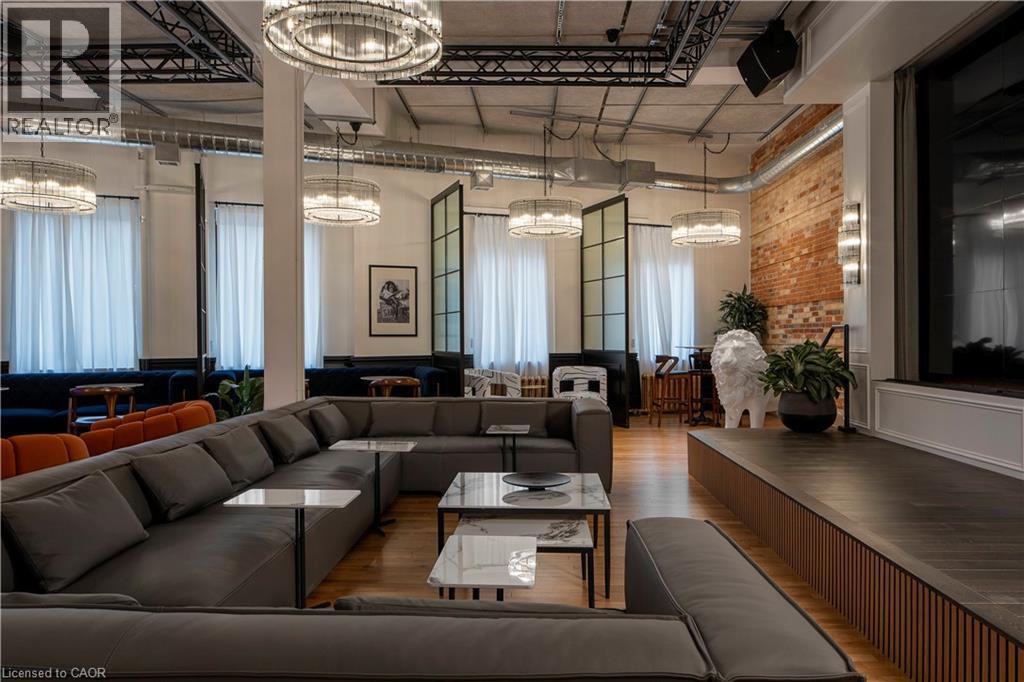
14 Erb Street W
Waterloo, Ontario
Sign by June 30 and get your first month free. Skip the cost, commitment, and complexity of a traditional lease. Den 1880 is Uptown Waterloo’s all-inclusive office and wellness community: one monthly rate, one furnished suite, everything included. Located on a secure, 24/7 Teams Floor, your suite comes with sit-to-stand desks, leather chairs, high-speed WiFi, cleaning, front-desk support, free parking, and more. Suite 1015 is Den 1880’s last available 6-person suite of this size, with exterior walls and expansive windows for gorgeous morning light. Membership includes main-floor shared spaces (theatre, kitchen, phone booths, meeting rooms, podcast studio), a brand-new wellness club (gym, sauna, cold plunge, nap pods, massage chairs), and regular networking events. Steps from the LRT, surrounded by Uptown cafés, minutes from two world-class universities. Backed by 100+ 5 Star reviews. Free day pass available; try the space before you commit. Choose month-to-month or a 1-year commitment (required for first-month-free promotion); prepayment discount available. Move-in support included: WiFi setup, furniture, and onboarding. 30-day money-back guarantee. Amenity and service pricing on request. (id:62104)
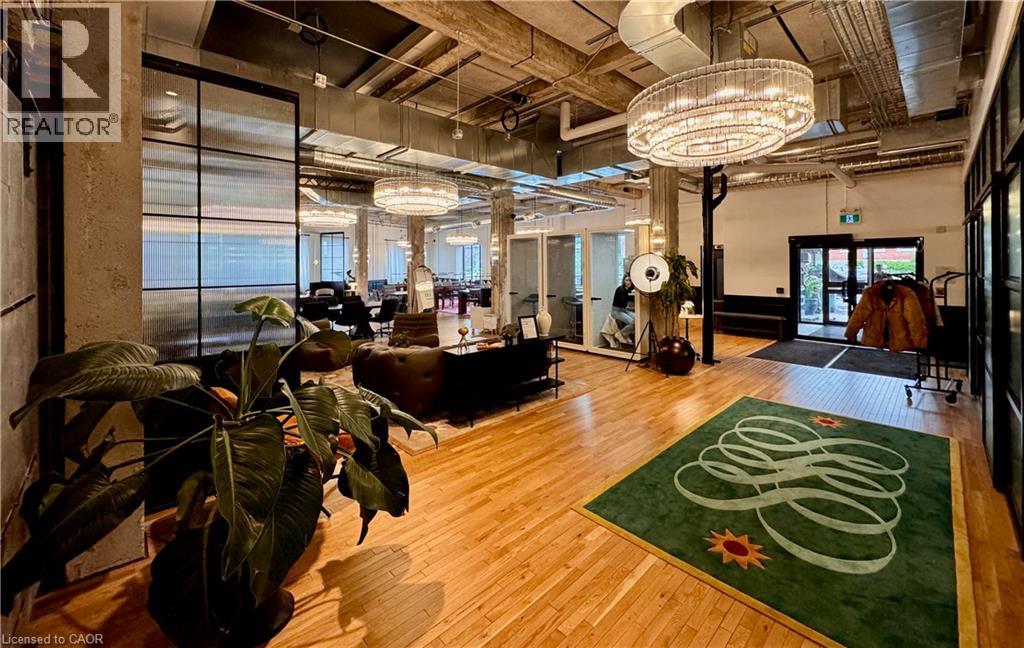
14 Erb Street W Unit# 1012
Waterloo, Ontario
Sign by June 30 and get your first month free. Skip the cost, commitment, and complexity of a traditional lease. Den 1880 is Uptown Waterloo’s all-inclusive office and wellness community: one monthly rate, one furnished suite, everything included. Located on a secure, 24/7 Teams Floor, your suite comes with sit-to-stand desks, leather chairs, high-speed WiFi, cleaning, front-desk support, free parking, and more. Suite 1012 is a 4-person open-layout office with generous natural light and modern neutral finishes. Membership includes main-floor shared spaces (theatre, kitchen, phone booths, meeting rooms, podcast studio), a brand-new wellness club (gym, sauna, cold plunge, nap pods, massage chairs), and regular networking events. Steps from the LRT, surrounded by Uptown cafés, minutes from two world-class universities. Backed by 100+ 5 Star reviews. Free day pass available; try the space before you commit. Choose month-to-month or a 1-year commitment (required for first-month-free promotion); prepayment discount available. Move-in support included: WiFi setup, furniture, and onboarding. 30-day money-back guarantee. Amenity and service pricing on request. (id:62104)
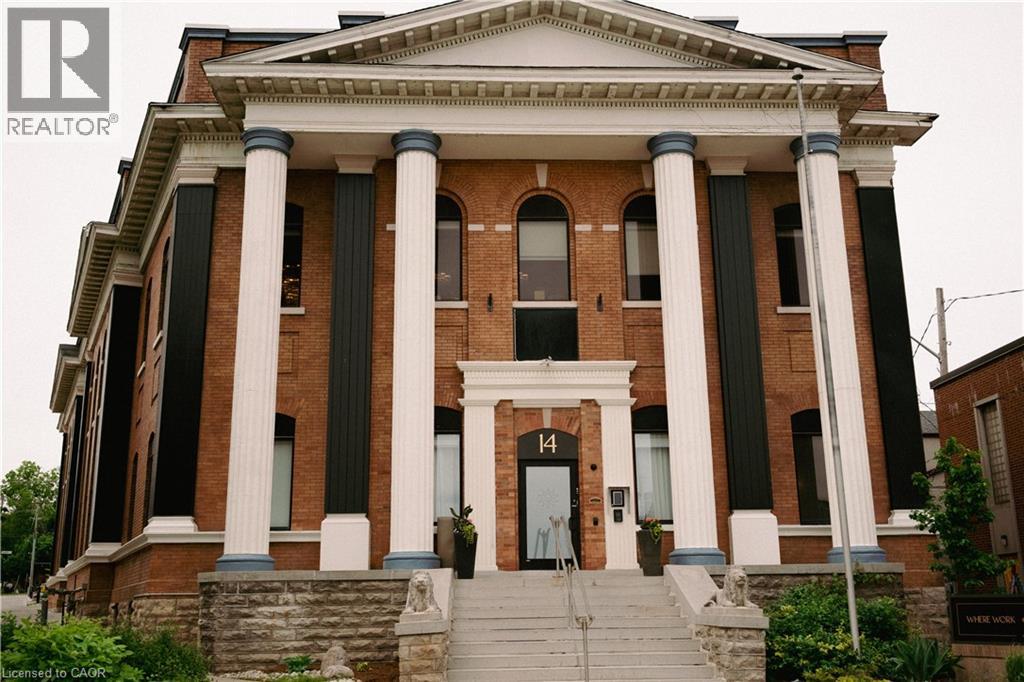
14 Erb Street W Unit# 1011
Waterloo, Ontario
Sign by June 30 and get your first month free. Skip the cost, commitment, and complexity of a traditional lease. Den 1880 is Uptown Waterloo’s all-inclusive office and wellness community: one monthly rate, one furnished suite, everything included. Located on a secure, 24/7 Teams Floor, your suite comes with sit-to-stand desks, leather chairs, high-speed WiFi, cleaning, front-desk support, free parking, and more. Suite 1011 is a 6-person open-layout office with abundant natural light, clean neutral finishes, and adaptable workspaces. Membership includes main-floor shared spaces (theatre, kitchen, phone booths, meeting rooms, podcast studio), a brand-new wellness club (gym, sauna, cold plunge, nap pods, massage chairs), and regular networking events. Steps from the LRT, surrounded by Uptown cafés, minutes from two world-class universities. Backed by 100+ 5 Star reviews. Free day pass available; try the space before you commit. Choose month-to-month or a 1-year commitment (required for first-month-free promotion); prepayment discount available. Move-in support included: WiFi setup, furniture, and onboarding. 30-day money-back guarantee. Amenity and service pricing on request. (id:62104)
19 Eagle Road
Tobermory, Ontario
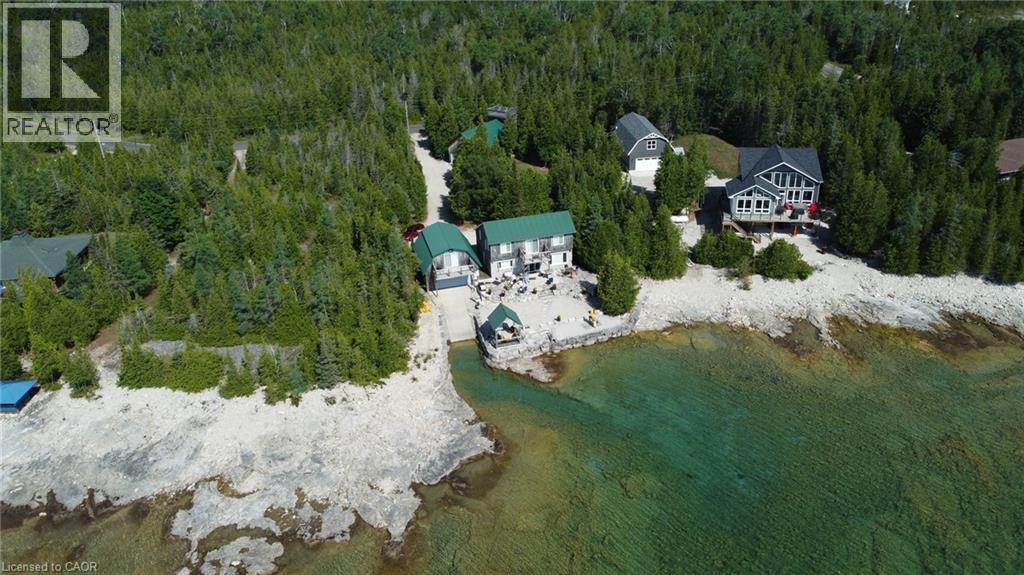
Welcome to the Caribbean of the North. Nestled along the pristine shores of Lake Huron, this exceptional Timber Frame home epitomizes waterfront luxury living. Boasting A PRIVATE BOAT LAUNCH AND DREDGED CHANNEL. Not one, but two separate outbuildings, each equipped with a view, living quarters and bathrooms. Ideal for accommodating guests or extended family members, these outbuildings offer privacy and convenience. Set on the tranquil shores of Lake Huron, this property is equipped with extensive armour stone offering unparalleled views and direct swimming access to Lake Huron, renowned for its crystal-clear waters. Weather you're fishing, cruising, or simply enjoying the scenic beauty, the lake is yours to explore. The main residence exudes rustic charm and sophistication with its meticulously crafted Timber Frame construction, granite kitchen countertops, soaring 10ft ceilings, and expansive windows that frame panoramic views of the lake. Step inside to discover a spacious open-concept layout designed for modern living and effortless entertaining. Relax and unwind on the rooftop viewing tower or the expansive waterfront gazebo, where gentle breezes and the sound of lapping waves create the perfect ambiance for outdoor living. Conveniently located just a short drive from Tobermory, you'll have easy access to the airport, singing sands beach, grotto, shopping, dining, and recreational amenities, ensuring that all your needs are met. This waterfront Timber Frame home is more than just a residence; it's a lifestyle. Whether you're seeking a peaceful retreat, a place to entertain guests, or a base for outdoor adventures, this property offers it all. Don't miss the opportunity to make your waterfront dreams a reality. Schedule a viewing today and discover the endless possibilities that await you on the shores of Lake Huron (id:62104)
389 Dundas Street
Woodstock, Ontario
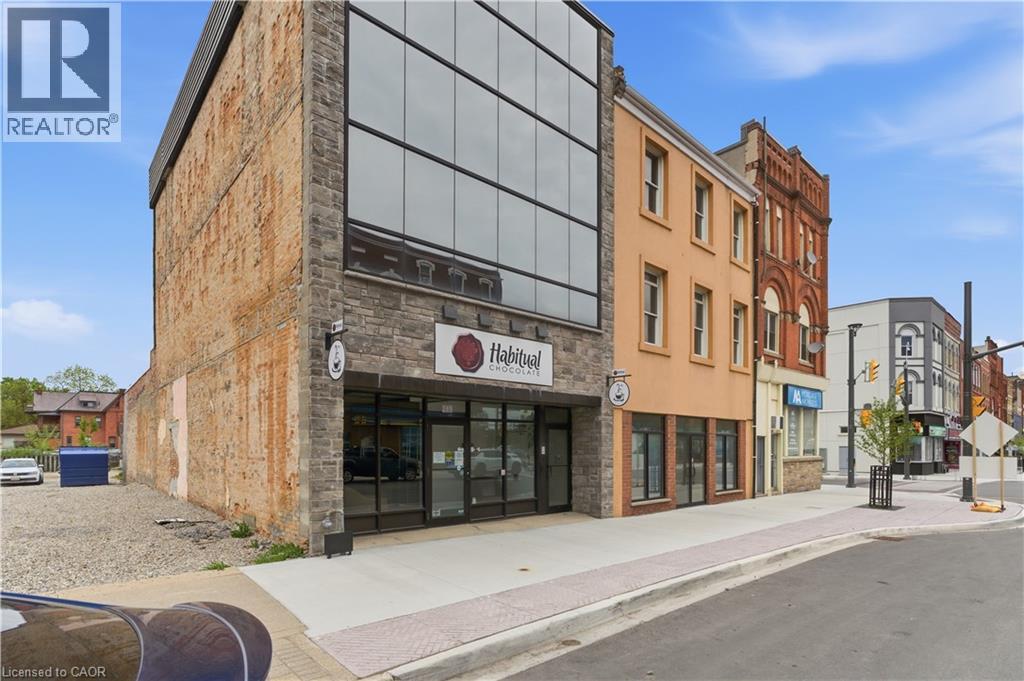
Exceptional mixed-use investment or owner-user opportunity featuring 3,618 SF above grade with a retail/commercial unit on the main floor and two fully renovated residential apartments above. This property has undergone a comprehensive top-to-bottom reconstruction with virtually every major building component replaced or upgraded. Improvements include a full HVAC replacement, all new plumbing throughout, a new code-compliant fire stairwell, new full-glass façade, repointed exterior brick, new buzzer/intercom system, and complete interior reconstruction of all units. Residential and commercial spaces were taken back to the exterior walls, fully re-insulated, and rebuilt to modern standards. The main floor retail space offers excellent street presence, two washrooms, and direct access to an additional 634 SF basement storage area (not included in the total building area). The two upper residential units feature in-suite laundry and modern finishes throughout. A rare opportunity to acquire a mixed-use asset where the major capital improvements have already been completed. Ideal for investors seeking minimal deferred maintenance or owner-users looking for a turnkey building with income-generating residential components. Extensive renovations completed throughout. Move in, lease up, and focus on operations rather than building upgrades. (id:62104)
210 Dundurn Street S
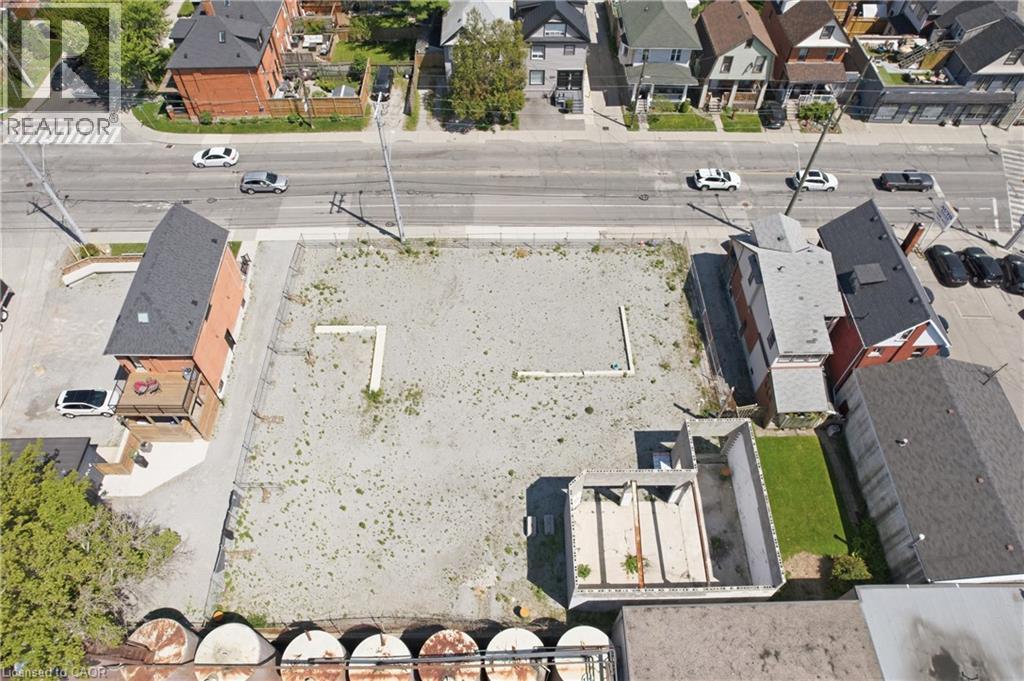
Hamilton, Ontario
Exceptional opportunity to acquire a vacant commercial lot in a vibrant, high visibility location with C6 zoning, offering a wide range of potential development opportunities. Significant site preparation and pre-development work has already been completed, creating a clean and versatile canvas ready for future construction. The property has undergone demolition, backfill, grading, and site work, with valuable infrastructure improvements already in place. Utilities including hydro, gas, and sewer are available to the site, with sanitary and storm services previously installed and capped for future use. A Phase 1 Environmental assessment was completed approximately one year ago. No lease currently in place. A rare opportunity for developers, investors, or end users to secure a well-prepared commercial parcel with extensive groundwork already completed. (id:62104)
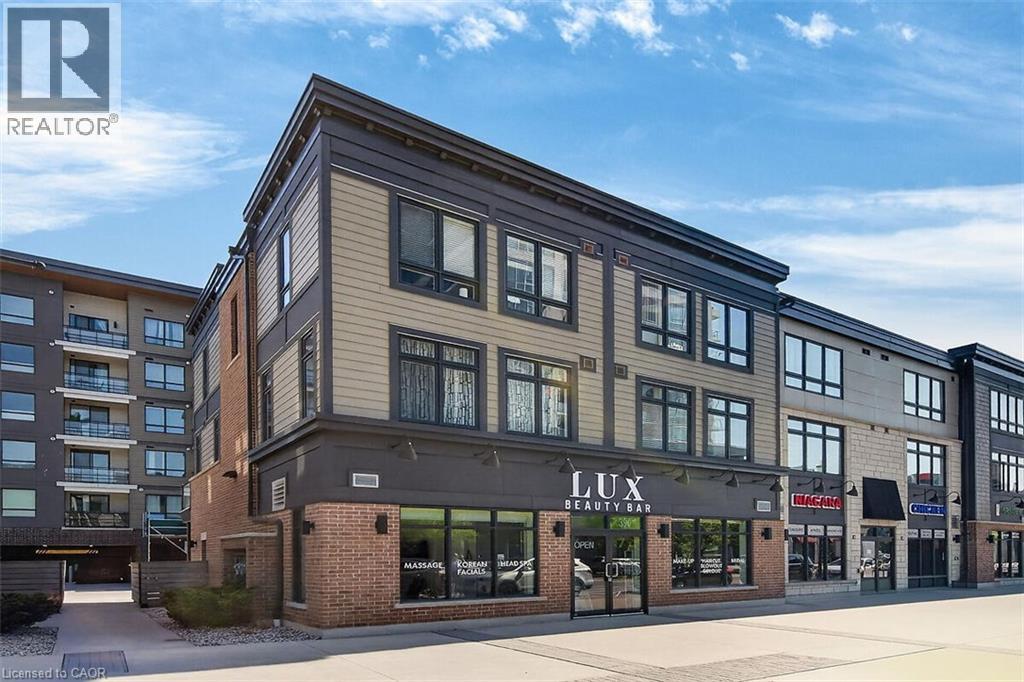
396 Winston Road
Grimsby, Ontario
Prime retail commercial condo located in Grimsby. Turn key investment opportunity leased until 2030. This stylish and modern condominium was built in 2017 and measures approximately 990 square feet. Situated in the lakeside community of Grimsby on the Lake. This thriving district is situated between the scenic views of both Lake Ontario and the Niagara Escarpment. The combination of access, walkability and character makes this urban waterfront corridor a draw for both property owners and visitors. With quick access to the QEW, the drive time is approximately 30 minutes to the Canada/U.S. Border, 20 minutes to St. Catharines and 10 minutes to Hamilton. Near Casablanca Boulevard, this district includes dense mid-rise condo developments and townhomes, housing several thousand residents. The unit has great curb appeal with ample foot traffic and on-street parking out front. Don't miss this turn-key investment opportunity. (id:62104)
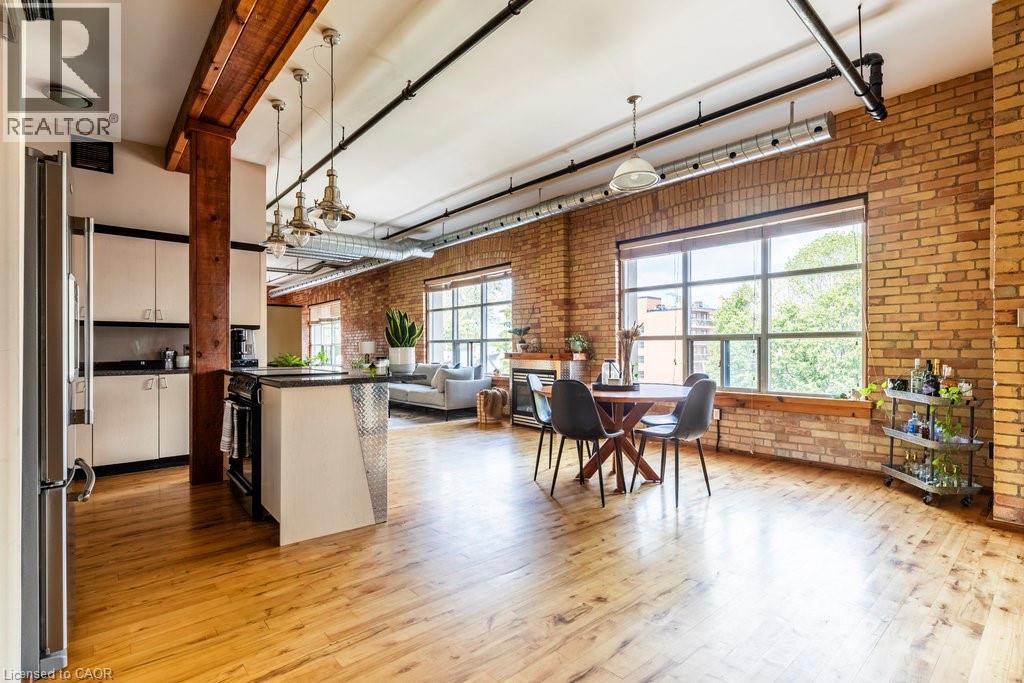
36 Margaret Street Unit# 44
Hamilton, Ontario
Welcome to the coveted Margaret Street Lofts where you will find the perfect blend of heritage, style, and convenience—this is loft living at its finest. The building itself is a piece of Hamilton history—the city’s very first loft conversion by the renowned Valvasori Brothers, once home to a bustling shirt factory. Inside, this rare New York–style loft boats soaring ceilings, exposed brick walls, oversized windows that flood the space with natural light (north-west exposure), and original hardwood floors. The wide-open floor plan gives you freedom to design your space your way—chic gallery-like setup, cozy modern living, or an entertainer’s dream. This top-floor unit includes in-suite laundry, a glass fireplace, beautiful views, plus one owned parking space, storage locker, & access to a serene, shared courtyard. Tucked in the heart of Strathcona, you are a block from Victoria Park, with its lush green space, basketball and tennis courts, outdoor pool, & vibrant neighbourhood vibe. Head south & stroll to Locke Street’s eclectic shops and trendy restaurants. Find your everyday conveniences along Dundurn or take advantage of the loft’s unbeatable proximity to major highways. This boutique building blends urban sophistication with community charm. RSA. (id:62104)
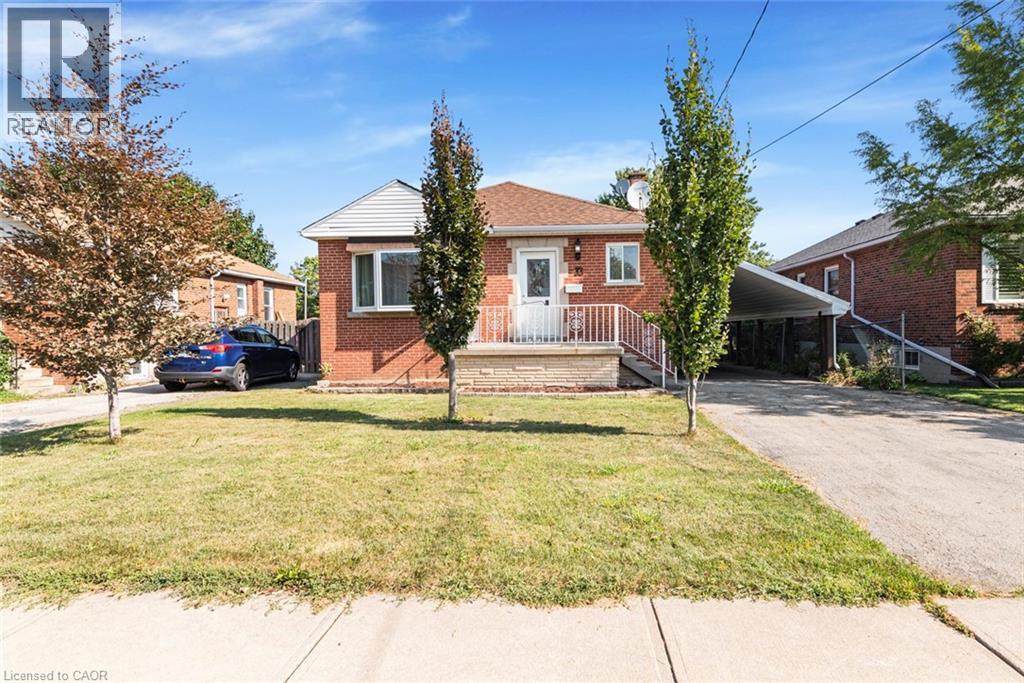
33 Alderney Avenue
Hamilton, Ontario
**For Sale: Charming Home at 33 Alderney Ave, Hamilton** Discover the perfect blend of comfort and convenience with this well-maintained property located at 33 Alderney Ave. This delightful home boasts several recent upgrades and an excellent location. **Key Features:** - **Updated Main Floor:** Renovated kitchen and washroom in 2022. - **New Shed:** Added in 2022, providing additional storage space. - **Rental Income:** The finished main floor is rented, basement is currently vacant - **Prime Location:** Close to Mohawk College, major highways, and a nearby plaza for all your shopping needs. Tax and measurements are approximate. This property offers a great opportunity for both investors and those looking for a family home with added rental income. Don’t miss out on this fantastic chance to own a well-situated home with modern upgrades and a reliable rental arrangement. (id:62104)
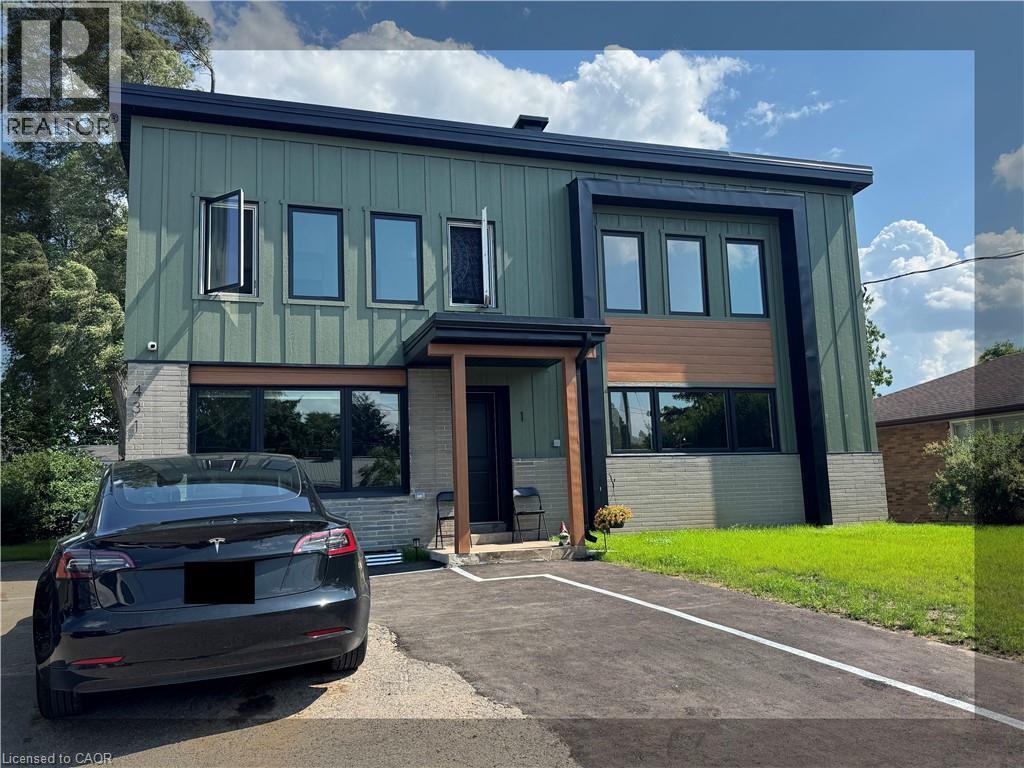
431 Krug Street
Kitchener, Ontario
House Hack or Invest! Brand New Purpose-Built Fourplex in Kitchener. Completed just last year, 431 Krug Street represents the pinnacle of modern multi-unit design. This property is the perfect opportunity for an owner-occupant looking to live entirely mortgage-free by renting out the other three units, or for multi-generational families wanting independent living spaces under one roof. Each of the 4 spacious units features a bright, contemporary layout, premium flooring, sleek kitchens, and independent in-suite laundry. With completely separate utility meters for every unit, managing this property is seamless and cost-effective. Situated on a generous city lot with 6 parking spaces, you are minutes away from local schools, shopping, parks, and quick highway access. Skip the headaches of older renovations—enjoy peace of mind with a building still under its new-construction lifespan. Clean, modern, and highly rentable. Book your private tour today! (id:62104)
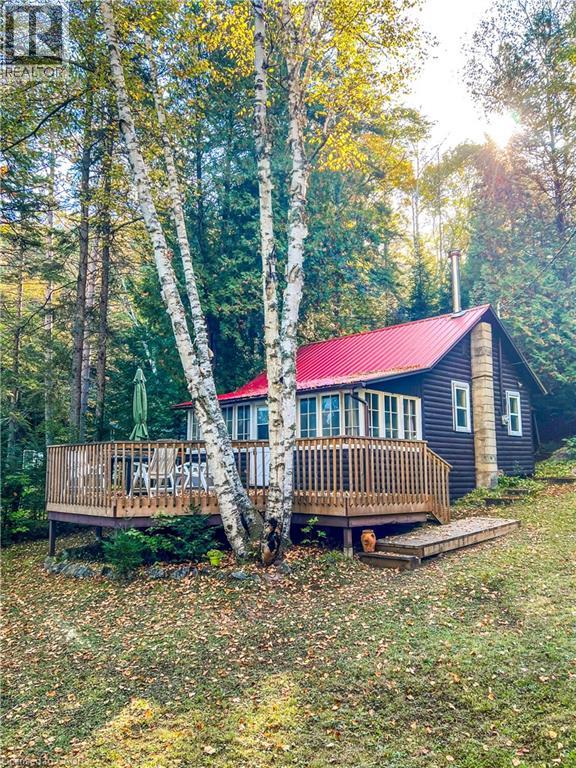
1257 Paint Lake Road
Dorset, Ontario
Muskoka cottage with private dock and Lake of Bays access. Exceptional value in a sought-after location. Welcome to 1257 Paint Lake Road . An increasingly rare opportunity to own an affordable cottage with real waterfront use on one of Muskoka’s most desirable lake systems. This 2-bedroom, 1-bath cottage is ready to enjoy immediately, featuring a warm, inviting interior with a WETT-certified wood-burning fireplace and a bright sunroom for added living and sleeping space. Set back from the road with a forested backdrop, it delivers privacy and a relaxed cottage feel. Your 58 feet of deeded shoreline just across the road features a clean, sandy-bottom entry and private dock, ideal for swimming, boating, and long summer days on the water. Paint Lake offers direct boating access into Lake of Bays, unlocking extended exploration, waterfront destinations, and full-day adventures. With year-round access on a municipally maintained paved road, plus a drilled well, septic system, and detached garage for storage, this property is both practical and easy to enjoy from day one. In a market where many options are water-access only, vacant land, or priced significantly higher, this property stands out as a smart entry into Muskoka ownership with immediate use and long-term upside. The lot also offers strong potential to expand or build a larger custom two-storey cottage, whether for personal use or as an investment rental, while still enjoying the existing structure today. Opportunities like this are limited. Secure your place in Muskoka paradise now and start making the most of the seasons ahead. If you’re looking for a summer retreat, a family gathering place where cherished memories are made, or a property with future upside, this is your opportunity to step into Muskoka cottage living today, with the flexibility to grow into something more. (id:62104)

48 Roven Road
Niagara-On-The-Lake, Ontario
150,000 Sq. Ft. Glass Greenhouses for Lease – Niagara-on-the-Lake Located in prestigious Niagara-on-the-Lake, these state-of-the-art glass greenhouses offer approximately 150,000 sq. ft. of growing space and are available for lease. Ideal for cultivating flowers, vegetables, strawberries, or a wide variety of other crops, the facility is designed for efficient year-round, 24/7 production. Features include: •Advanced greenhouse design •Automated micro-climate control system •3-phase electrical power •Three gas-fired boilers •Two truck loading docks •Spacious packing area •Storage barn •Staff lunchroom •Fully functional office space Lease Rate: $2.00 per sq. ft. per year, plus utilities. Additional Storage Facility Available: A large barn/storage building measuring 120 ft. x 40 ft. with a 16-ft. ceiling height is also available for lease at $5.00 per sq. ft. per year. You just pay rent and No Taxes (property taxes), Maintenance (common area maintenance/CAM), Insurance (TMI) fees. Accommodation ( 5 minus drive from the site) : A 4-bedroom house is available for lease at $2,600 per month, providing convenient accommodation for greenhouse operators or staff. Minimum Lease Term: One year. Don't miss this exceptional opportunity to establish or expand your agricultural operation in one of Ontario's premier growing regions. Application Requirements Applicants must provide: •Completed rental application •Credit and financial verification •Employment letter and recent pay stubs, or other proof of income •References Only qualified applicants will be considered. (id:62104)
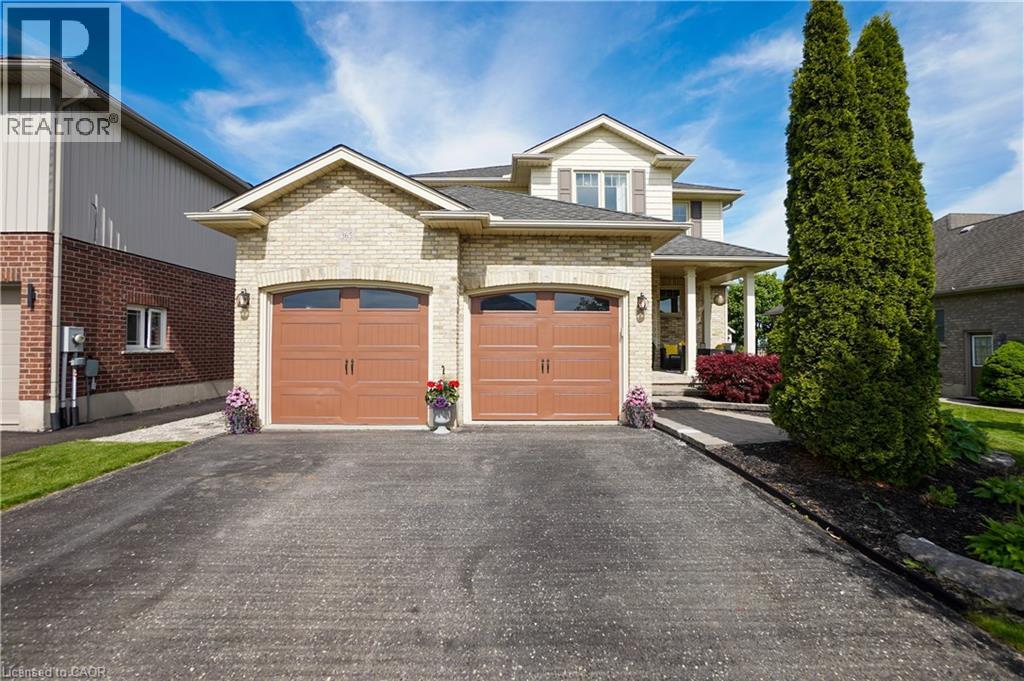
365 Poldon Drive
Norwich, Ontario
Welcome to 365 Poldon Drive in Norwich! Offering over 3,000 sq. ft. of finished living space, this beautifully updated 5-bedroom, 4-bathroom home sits on a premium lot backing onto open corn fields with no rear neighbours. Recent updates include a renovated kitchen, updated bathrooms, and new carpeting throughout the upper level. The spacious layout features generous principal rooms and a fully finished basement, providing plenty of space for growing families and entertaining. Step outside to enjoy peaceful country views from your backyard retreat, complete with two outdoor gazebos. All appliances are included, making this move-in-ready home an incredible opportunity to enjoy modern comfort and small-town living at its finest. (id:62104)
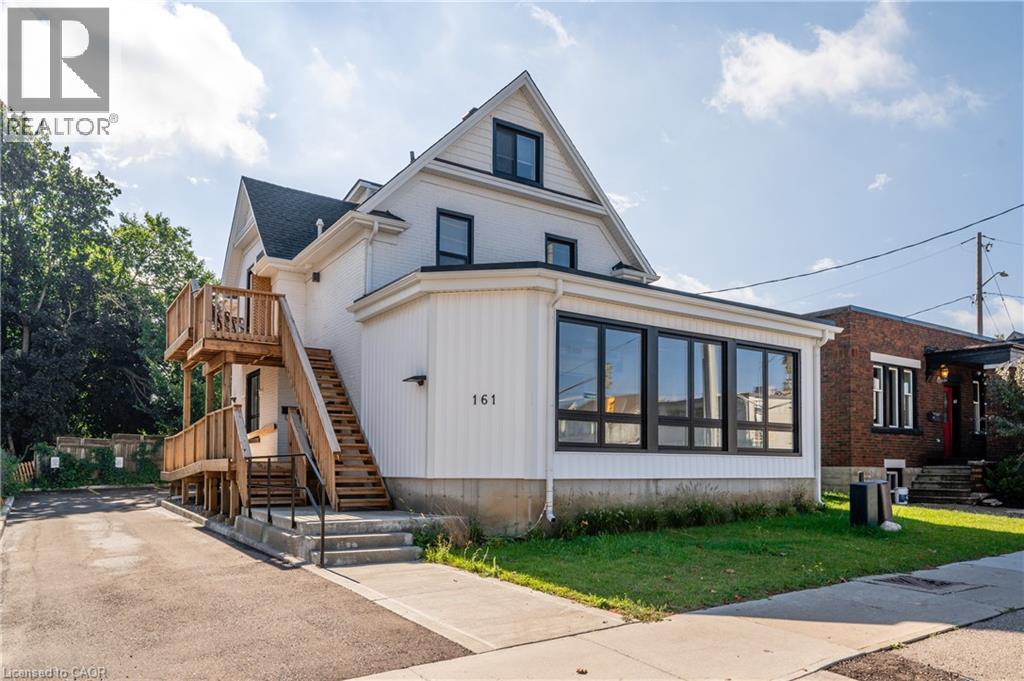
161 Victoria Street S
Kitchener, Ontario
Turnkey Strategic Asset in High-Growth Corridor. Position your portfolio for long-term success with 161 Victoria Street South. Located in the heart of Kitchener's booming downtown core, this completely redeveloped mixed-use building represents a rare, low-maintenance investment with incredible future holding potential. Boasting full municipal approvals, the building consists of two dedicated levels of commercial use and a premium two-storey residential loft apartment. Fully updated mechanicals, modern finishes, and separate entries make leasing a breeze. Enjoy steady, premium rental income while holding land in an area experiencing massive high-density intensification. Situated amidst the city’s premier major condo hubs and transit networks, the foot traffic and visibility here are unmatched. Perfect for a hands-off investor or a buyer looking to secure a foothold in one of Canada's most dynamic real estate markets. Inquire today for zoning details and income projections! (id:62104)
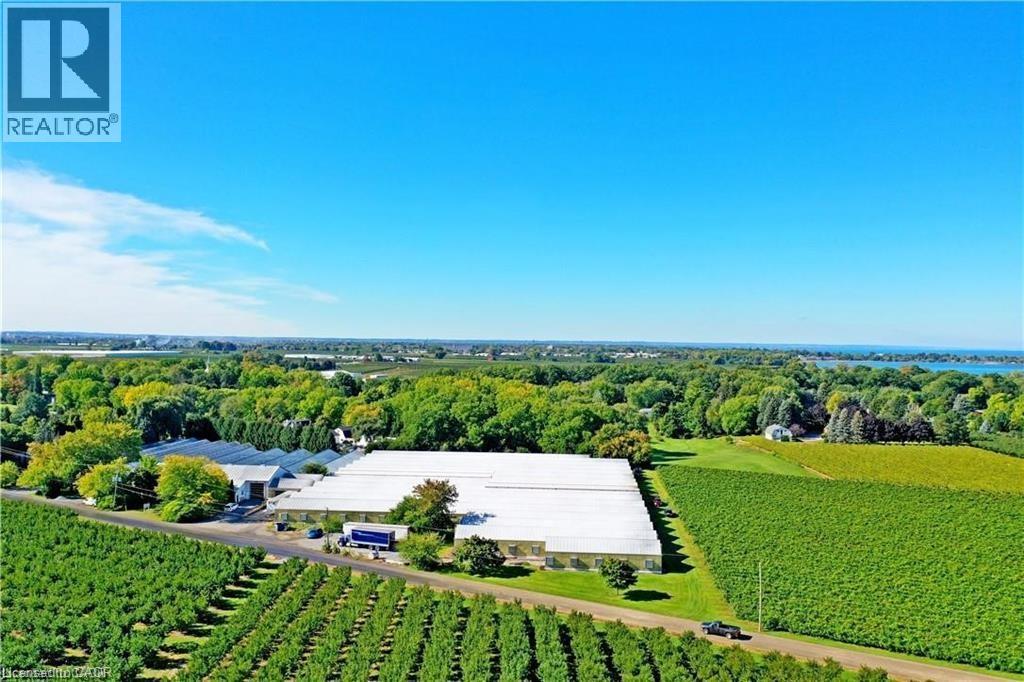
48 Roven Road
Niagara-On-The-Lake, Ontario
150,000 Sq. Ft. Glass Greenhouses for Lease – Niagara-on-the-Lake Located in prestigious Niagara-on-the-Lake, these state-of-the-art glass greenhouses offer approximately 150,000 sq. ft. of growing space and are available for lease. Ideal for cultivating flowers, vegetables, strawberries, or a wide variety of other crops, the facility is designed for efficient year-round, 24/7 production. Features include: •Advanced greenhouse design •Automated micro-climate control system •3-phase electrical power •Three gas-fired boilers •Two truck loading docks •Spacious packing area •Storage barn •Staff lunchroom •Fully functional office space Lease Rate: $2.00 per sq. ft. per year, plus utilities. Additional Storage Facility Available: A large barn/storage building measuring 120 ft. x 40 ft. with a 16-ft. ceiling height is also available for lease at $5.00 per sq. ft. per year. You just pay rent and No Taxes (property taxes), Maintenance (common area maintenance/CAM), Insurance (TMI) . Accommodation ( 5 minus away from the site) : A 4-bedroom house is available for lease at $2,600 per month, 5 minus drive from the greenhouse, providing convenient accommodation for greenhouse operators or staff. Minimum Lease Term: One year. Don't miss this exceptional opportunity to establish or expand your agricultural operation in one of Ontario's premier growing regions. Application Requirements Applicants must provide: •Completed rental application •Credit and financial verification •Employment letter and recent pay stubs, or other proof of income •References Only qualified applicants will be considered. (id:62104)
230 Pritchard Road
Hamilton, Ontario
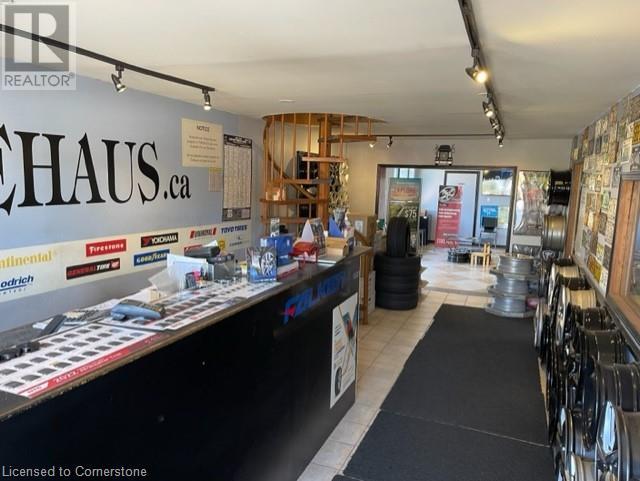
Business for sale only, not the building. Absolute turn key operation in this gold mine… including all major equipment, tools, and vast client data base. Same owner for over 20 years. Loyal clientele, repeat customers, new customers daily... over 5 major accounts. Over 2400sqft, including office, waiting area, show room, shop, storage, excellent lease in place. Superior location, exactly adjacent to red hill expressway for customer convenience and all major amenities... take advantage of the upcoming winter season… Please contact listing agent for list of equipment, lease term and all showings. DO NOT GO DIRECT PLEASE, patrons doing so will be denied. (id:62104)
311 - 1451 Wellington Street W
Ottawa, Ontario
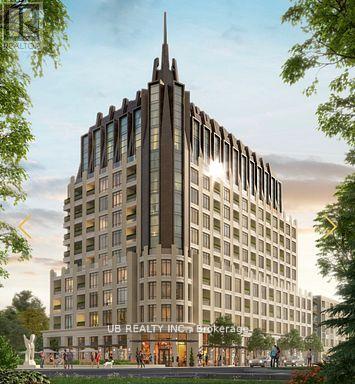
Welcome to 1451 Wellington St W, an exceptional luxury residence offering concierge and valet services. Suite #311 is a beautifully designed 2-bedroom, 2-bath unit featuring 1017 sq.ft. of open-concept living space with premium finishes, soaring ceilings, and elegant architectural mouldings.This sophisticated suite boasts hardwood flooring throughout, a modern kitchen with stone countertops and high-end appliances, in-unit laundry, and a private balcony. Residents enjoy an impressive range of amenities including a 24-hour concierge with valet parking, heated car wash station, indoor pet wash, landscaped outdoor BBQ area, and parking stalls pre-wired for electric vehicles.Please note: the pool is a lap pool equipped with a current machine. Photos shown are developer renderings. Parking is available for $250/month, or $300/month for EV parking. (id:62104)
603 - 1451 Wellington Street W
Ottawa, Ontario
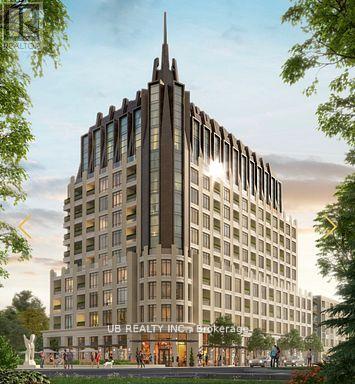
Welcome to 1451 Wellington St W, an exceptional luxury residence offering concierge and valet services. Suite #603 is a beautifully designed 1 bedroom, 1-bath unit featuring 629 sq.ft. of open-concept living space with premium finishes, soaring ceilings, and elegant architectural mouldings.This sophisticated suite boasts hardwood flooring throughout, a modern kitchen with stone countertops and high-end appliances, in-unit laundry, and a private balcony. Residents enjoy an impressive range of amenities including a 24-hour concierge with valet parking, heated car wash station, indoor pet wash, landscaped outdoor BBQ area, and parking stalls pre-wired for electric vehicles.Please note: the pool is a lap pool equipped with a current machine. Photos shown are developer renderings. Parking is available for $250/month, or $300/month for EV parking. (id:62104)
405 - 1451 Wellington Street W
Ottawa, Ontario
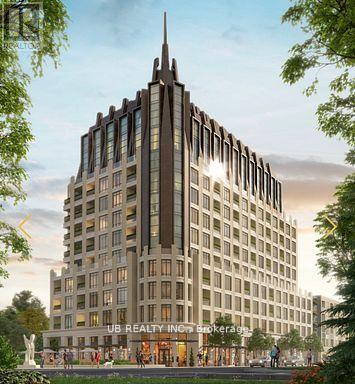
Welcome to 1451 Wellington St W, an exceptional luxury residence offering concierge and valet services. Suite #405 is a beautifully designed 2 bedroom + den, 2-bath unit featuring 1263 sq.ft. of open-concept living space with premium finishes, soaring ceilings, and elegant architectural mouldings.This sophisticated suite boasts hardwood flooring throughout, a modern kitchen with stone countertops and high-end appliances, in-unit laundry, and a private balcony. Residents enjoy an impressive range of amenities including a 24-hour concierge with valet parking, heated car wash station, indoor pet wash, landscaped outdoor BBQ area, and parking stalls pre-wired for electric vehicles.Please note: the pool is a lap pool equipped with a current machine. Photos shown are developer renderings. Parking is available for $250/month, or $300/month for EV parking. (id:62104)
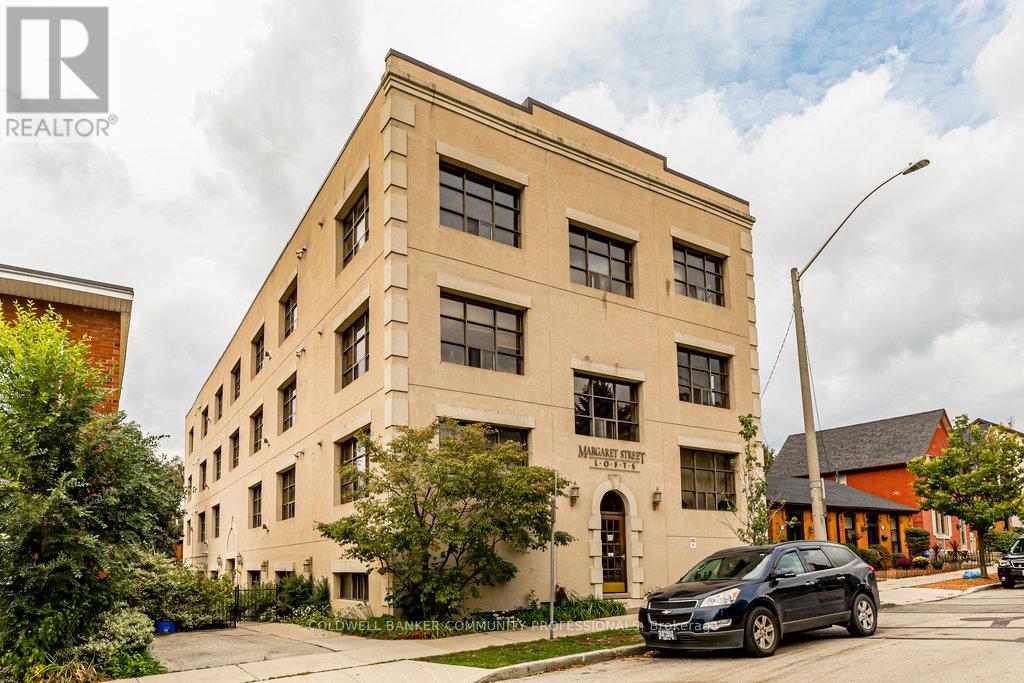
44 - 36 Margaret Street
Hamilton, Ontario
Welcome to the coveted Margaret Street Lofts where you will find the perfect blend of heritage, style, and convenience-this is loft living at its finest. The building itself is a piece of Hamilton history-the city's very first loft conversion by the renowned Valvasori Brothers, once home to a bustling shirt factory. Inside, this rare New York-style loft boats soaring ceilings, exposed brick walls, oversized windows that flood the space with natural light (north-west exposure), and original hardwood floors. The wide-open floor plan gives you freedom to design your space your way-chic gallery-like setup, cozy modern living, or an entertainer's dream. This top-floor unit includes in-suite laundry, a glass fireplace, beautiful views, plus one owned parking space, storage locker, & access to a serene, shared courtyard. Tucked in the heart of Strathcona, you are a block from Victoria Park, with its lush green space, basketball and tennis courts, outdoor pool, & vibrant neighbourhood vibe. Head south & stroll to Locke Street's eclectic shops and trendy restaurants. Find your everyday conveniences along Dundurn or take advantage of the loft's unbeatable proximity to major highways. This boutique building blends urban sophistication with community charm. RSA. (id:62104)
1827 Windham Rd. 3
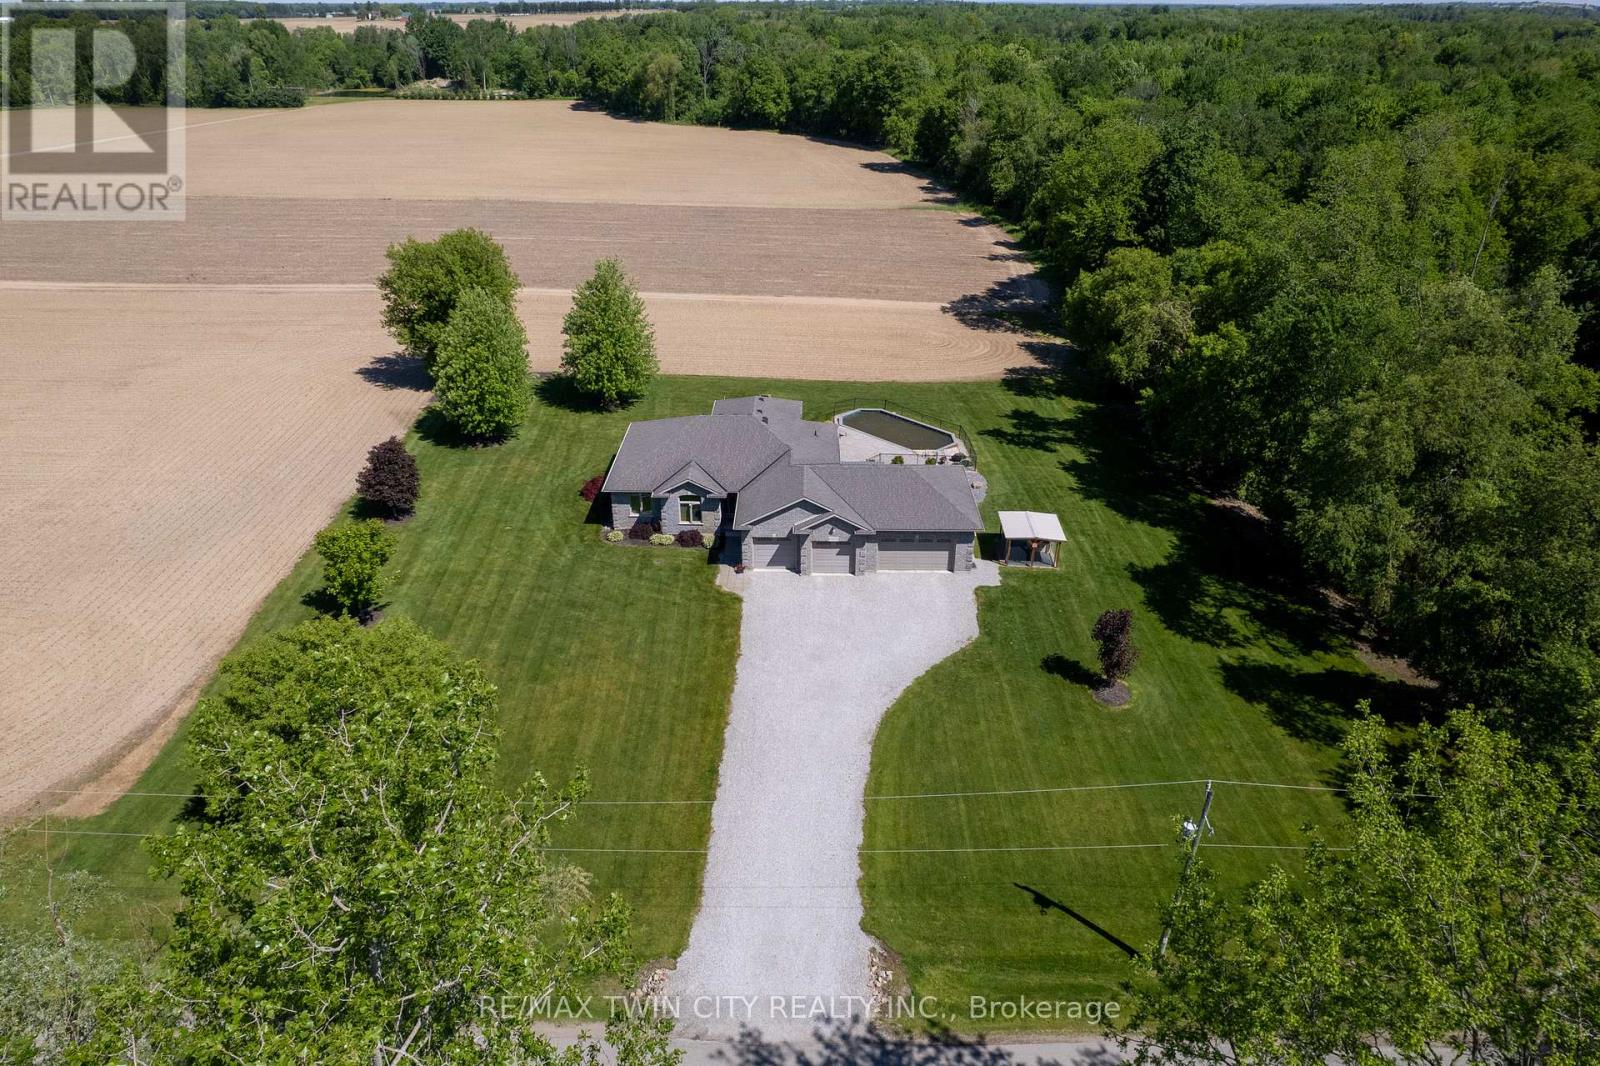
Norfolk, Ontario
RemarksPublic Remarks: Fantastic custom built all brick home with a four-car attached garage on a 0.92 acre country lot! Being offered for sale by the original owners and situated on a quiet paved road, around the corner from Hwy 24 access and with gorgeous farm fields and bush surrounding it. This bright and airy home provides complete main floor living with 3 good sized bedrooms, 2 full bathrooms, spacious principal rooms and a full basement awaiting your finishing touches. The immaculate, open concept custom eat-in kitchen offers plenty of cupboard and counter space and blends into the dining room and living room; perfect for entertaining! The master bedroom suite is enormous and overlooks the back and side yards and features an amazing private ensuite with jetted tub and walk in closet. Other highlights include cathedral ceilings, a beautiful propane fireplace in the living room, an inviting front foyer, main floor laundry room, and extraordinary dining room with trayed ceilings, which are all sure to impress. Outside there is a beautiful saltwater pool (waiting on a brand new liner install), gorgeous landscaping and hardscaping, full inground sprinkler system, covered back patio, and still plenty of space for the kids and dog to run around and play. The attached, four-car garage is heated and has inside access. Nothing to do here but move in and enjoy. Do not delay, book your private viewing today. (id:62104)