

6 Scarbell Drive
Toronto, Ontario
Welcome to 6 Scarbell Drive in Highland Creek. Rarely offered detached 2-storey brick home on a quiet, tree-lined street among mature homes. Extensively updated throughout, featuring new flooring, pot lights throughout the home, new quartz counters, and beautiful accent details. Bright, functional layout with a renovated kitchen, updated bathrooms, three bedrooms on the upper level, and a finished basement with additional living space - ideal for a rec room, home office or guest suite. Brand new garage door and attached garage. No sidewalk. The backyard is open and ready for entertaining, with stamped concrete throughout. Deep, landscaped lot with mature trees. Minutes to University of Toronto Scarborough, Centennial College, parks, trails, schools, shopping and major highways. A move-in ready home on one of Highland Creek's most desirable pocket streets. Don't miss this opportunity. (id:62104)
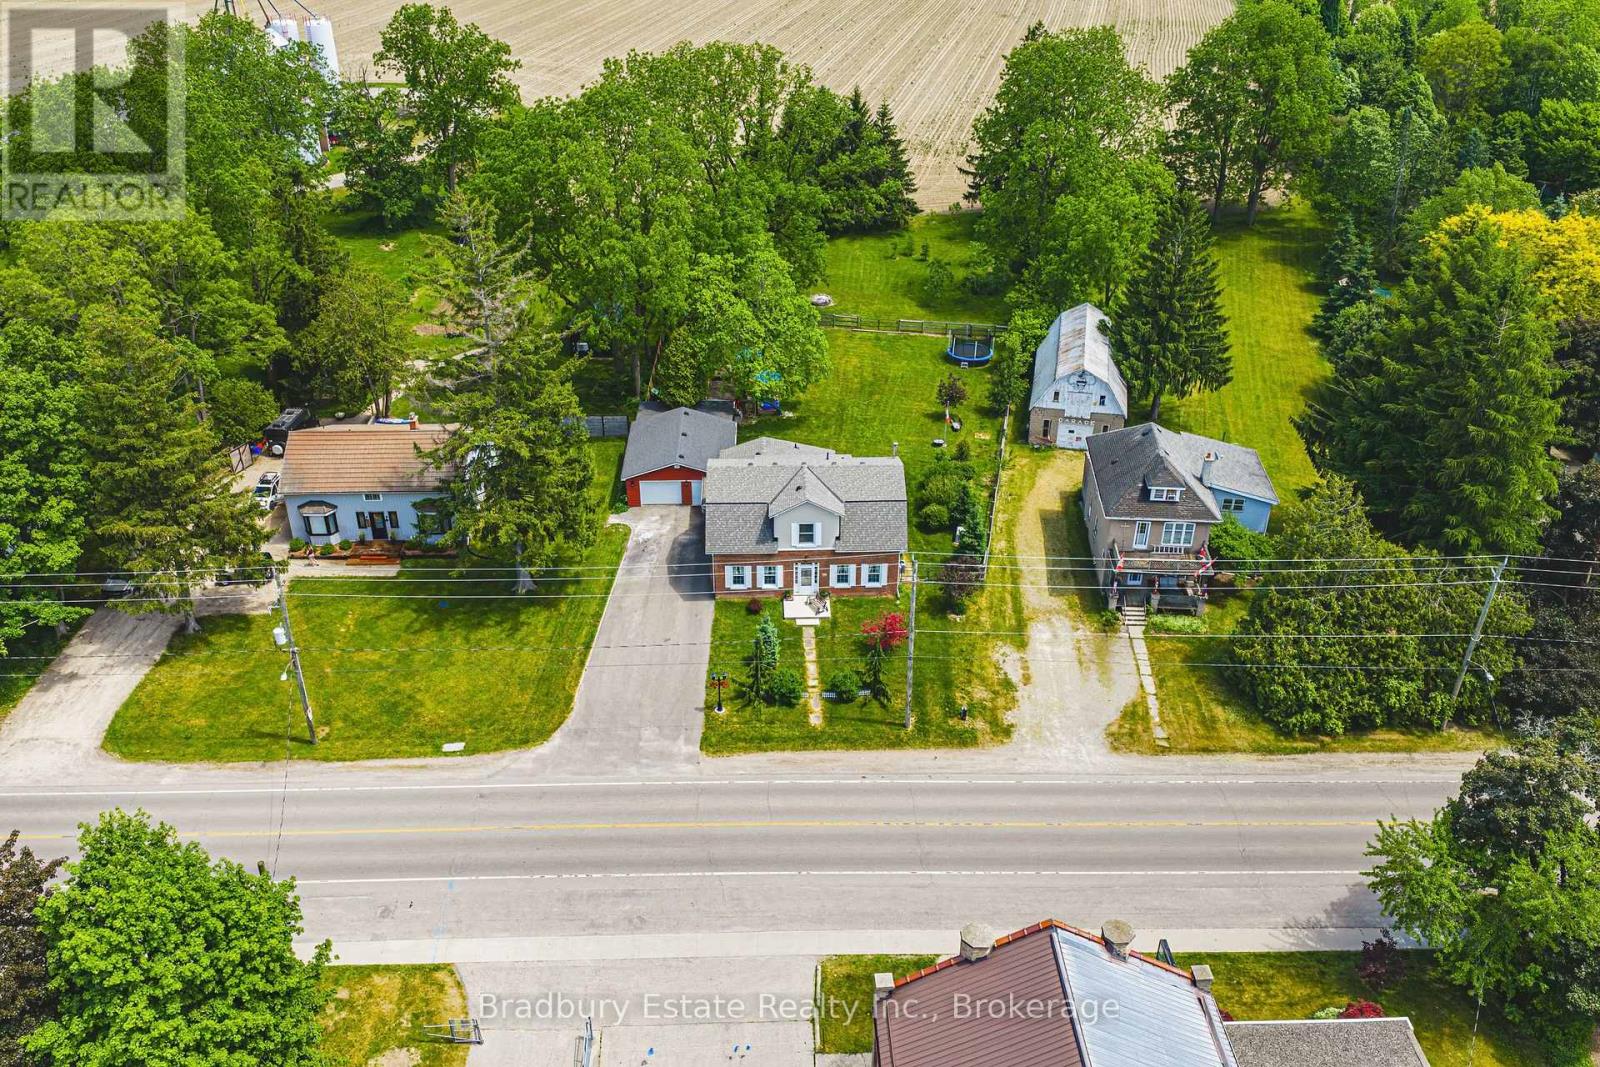
670 Mount Pleasant Road
Brant, Ontario
OH WEEKEND - SAT and SUN 1 pm to 4 pm. Welcome to a wonderful mix of charm, character and modernity - and directly across the street from an Elementary School - at 670 Mount Pleasant Road. Located in the heart of idyllic Mount Pleasant - just 10 minutes south of Brantford - and sitting on more than 8/10ths of an acre, with more than $200,000 of Upgrades and a HEATED GARAGE, this is your chance to secure a home, lot and lifestyle like no other. Featuring the original Triple Brick portion of the House built in 1853, you can become just the sixth Owner(!) in the 173 year history of this spectacular home. Stepping inside, you'll love the stately 10 1/2 Ft. Ceilings in the Foyer, Library, Dining and the truly GREAT Great Room. To accompany the unmistakable heart and feel, the updates and additions in the past 6 years include a new Kitchen with High End S/S Appliances, Remote Control Venting/Shaded Skylight and off-shoot Pantry, Main Floor Bathroom, NEW FURNACE AND A/C and All-Year Sunroom leading to the Rear Deck - all completed by the Professional Contractor Owner. On the Upper Level, 3 Large BR are augmented by a Nursery/Sewing Room with Cedar Closet and updated Full Bathroom. Moving outside, enjoy picturesque views year round, along with plenty of space for kids and pets to play inside, or beyond, the recently installed Corral Fence. There's also a large Garage with Man Door, 90 Foot Double-Wide Driveway and Access Door to the Rear Yard. Municipal Water, recent Septic upgrades, 200 AMP Service with 100 AMP Back-Up Generator, two clean and dry Basement areas for Storage and incredibly low Property Taxes deliver long term peace of mind and make this an even bigger value and opportunity for your family. Ideal LOCATION with School, Nature Trails, Community Centre and Park, Grocery and Fine Dining all nearby. Truly, it's a home you have to see *in person* to believe and appreciate. Book your Showing today. (id:62104)

62 Andrew Lane
Thorold, Ontario
Welcome home to 62 Andrew Lane - a beautifully appointed Rinaldi-built bungalow in one of Thorold's most sought-after enclaves. This corner lot gem greets you with striking stone-and-siding curb appeal, a covered porch, and an upgraded double driveway with 3.5 total parking spaces. Step inside to soaring 9' ceilings and a sun-filled, open-concept layout where the gourmet kitchen - complete with a large centre island, quartz counters, and a walk-in pantry - flows effortlessly into spacious dining and living areas framed by oversized windows. Off the back of the home, a bright sunroom offers a peaceful spot to unwind year-round, rain or shine. The main-floor primary suite is a true retreat, featuring a walk-in closet and a fully upgraded ensuite bath, while a second main-floor bedroom offers flexibility for guests, a home office, or hobby space. All three bathrooms throughout the home have been fully upgraded with quality finishes. Downstairs, the full-height builder finished basement expands your living space with two additional bedrooms, a full bathroom, and a generous rec room ideal for a home theatre, gym, or in-law suite. Outside, unwind in your private, fully fenced backyard oasis complete with gazebo and shed. Minutes to Hwy 406, the QEW, Niagara Falls, U.S. border crossings, championship golf, Niagara's wine country, and the new Niagara South Hospital site - this is quality craftsmanship and effortless single-floor living, perfectly positioned for downsizers, retirees, and discerning buyers seeking the best of Niagara. (id:62104)

1003 - 30 Holly Street
Toronto, Ontario
Rarely Offered Large 2-Bedroom Suite In The Heart Of Yonge & Eglinton! First Time Offered For Sale Since The Building Was Built, Having Been Lovingly Owned And Maintained By The Original Owner. Offering Close To 1,300 Sq. Ft. Of Spacious, Well-Laid-Out Living Space, Complete With Underground Parking. The Suite Is In Immaculate Original Condition, Providing An Excellent Opportunity To Move In And Enjoy, Renovate To Your Own Taste, Or Create A Truly Stunning Modern Home. Generous Principal Rooms, Excellent Storage Ensuite And An Exceptional Amount Of Space Rarely Found In Today's Condos. Prime Midtown Location Just Steps To Yonge & Eglinton, TTC Subway And Transit, Shopping, Groceries, Cafes, Restaurants, Entertainment And Everyday Conveniences. Enjoy One Of Toronto's Most Walkable And Established Neighbourhoods With Everything At Your Doorstep. A Rare Opportunity For Buyers Looking For Space, Location And Long-Term Value In The Heart Of Midtown Toronto. (id:62104)
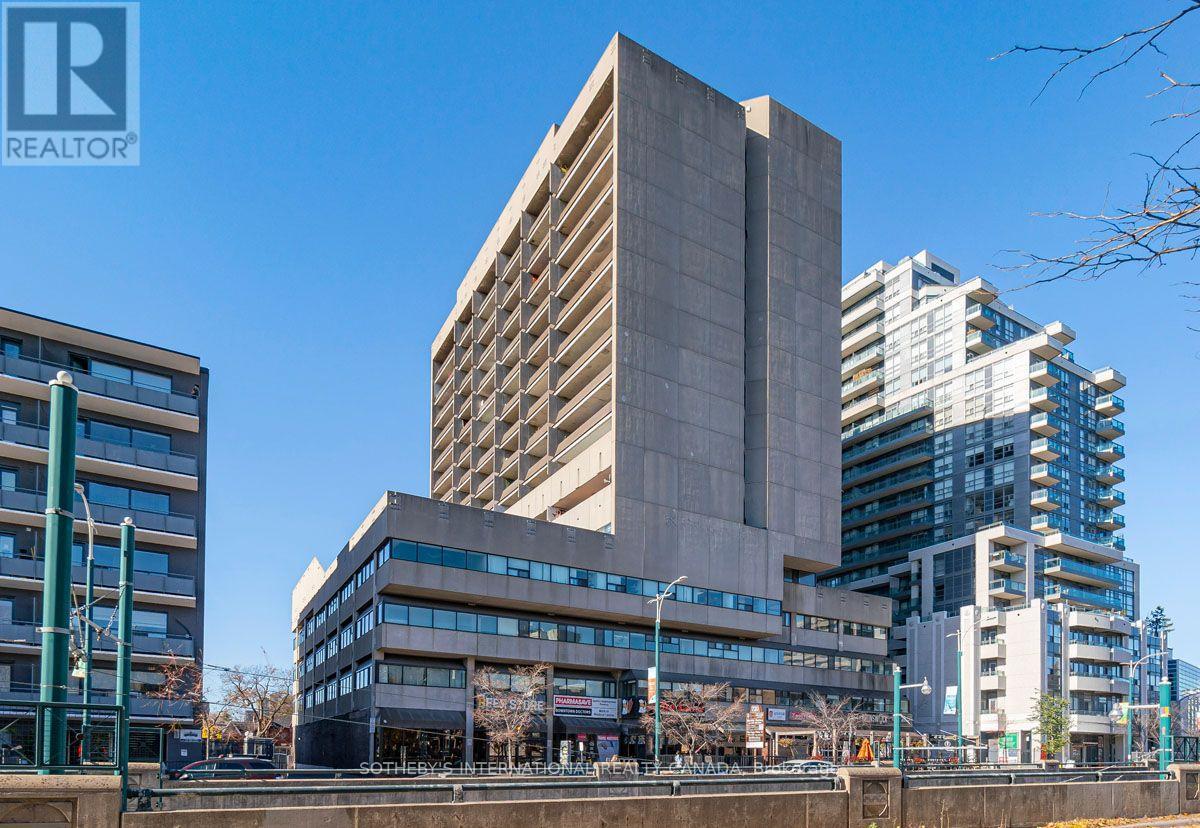
1004 - 720 Spadina Avenue
Toronto, Ontario
Exceptional location in the heart of "C01 - University". Renovated in 2023, this bright, south-facing bachelor unit awaits your design ideals to make it home. Wall-to-wall south-facing windows ensures generous natural light all year round. The south-facing balcony has over 100 square feet of outdoor space to enjoy sunny days and breathtaking night time city skyline views. Steps to Bloor Street TTC, Hospitals, Metro Supermarket, Miles Nadal JCC Community Centre and abundant shops and restaurants. 10 minutes to to the centre of the University of Toronto campus: Parents, this is a perfect space for your undergraduates.Rental Parking available at $150/month. Shared laundry directly across from Unit paid by renewable card. (id:62104)
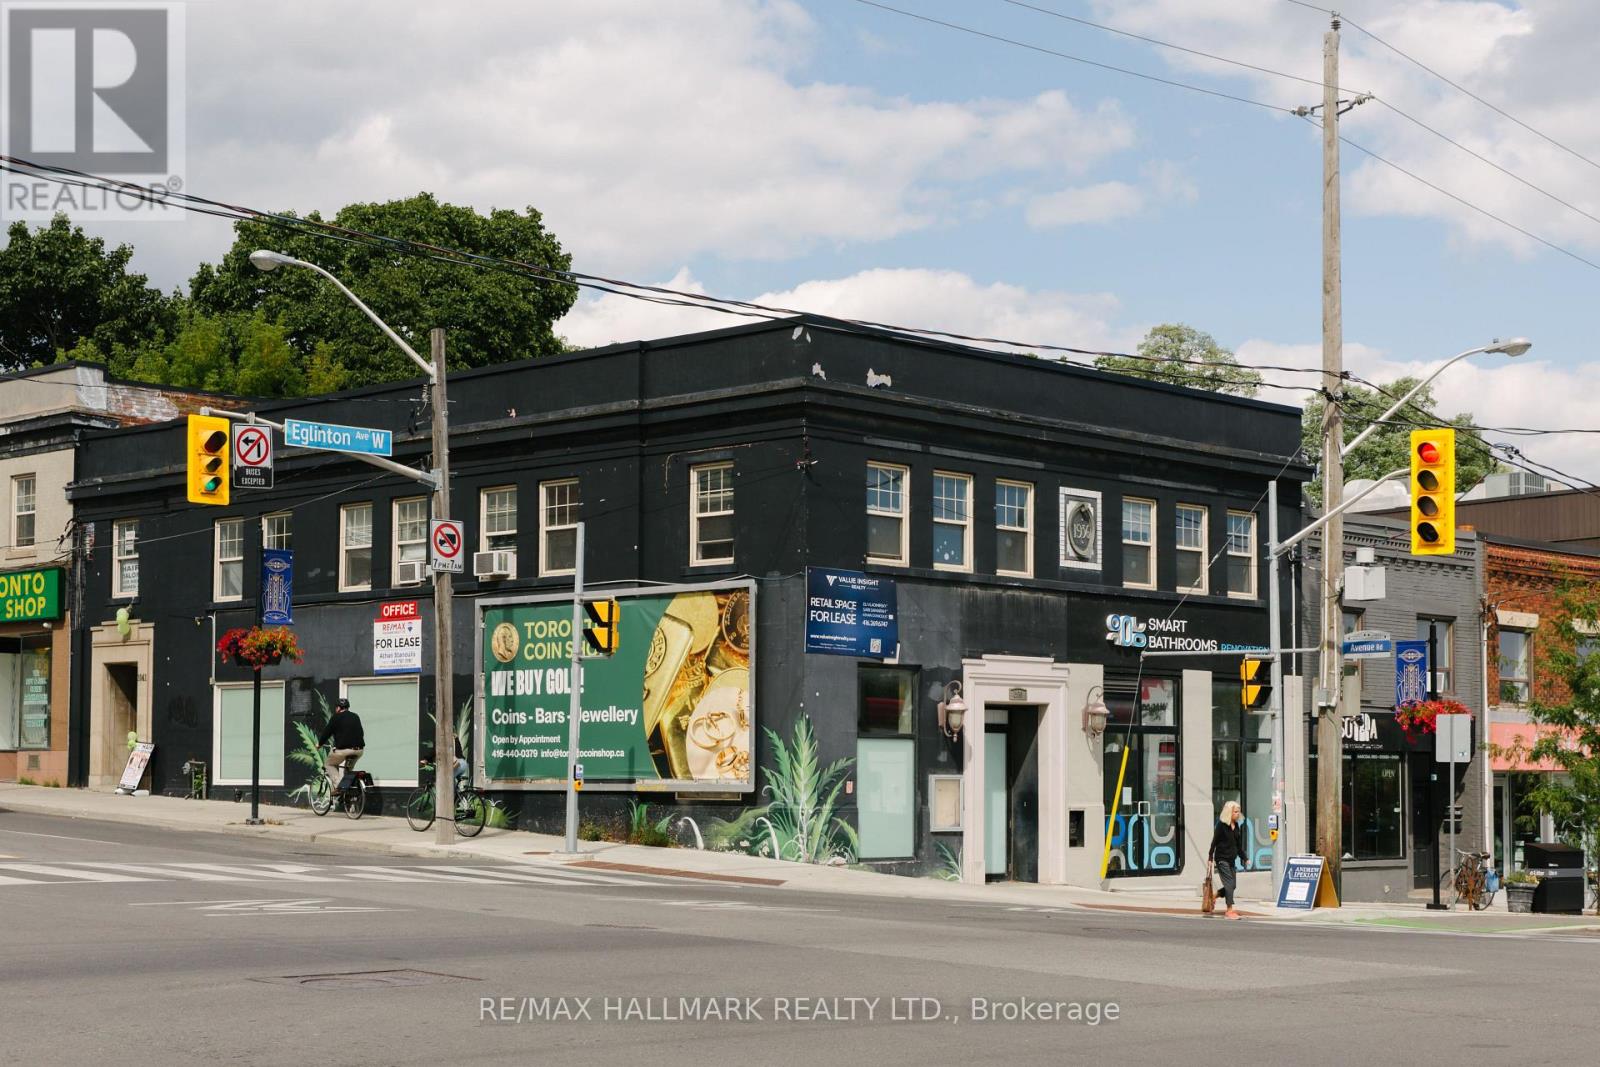
1 - 1041 Avenue Road
Toronto, Ontario
Prominent Intersection, Northeast Corner Of Avenue Rd / Eglinton Ave West. High Vehicular And Foot Traffic, Directly Across From The New and Open Crosstown Subway Station. Office Space is Open, with High Ceilings, No Partition Walls, (except for small Kitchenette), Bright, Westerly Facing Windows. (HST Not Included, Electricity is billed separately). **Please Note!These pictures are from the previous listing. It had been virtually staged in a couple of the pictures, to show what it could really look like** It's presently occupied and the Tenant will be moving out in October. (id:62104)
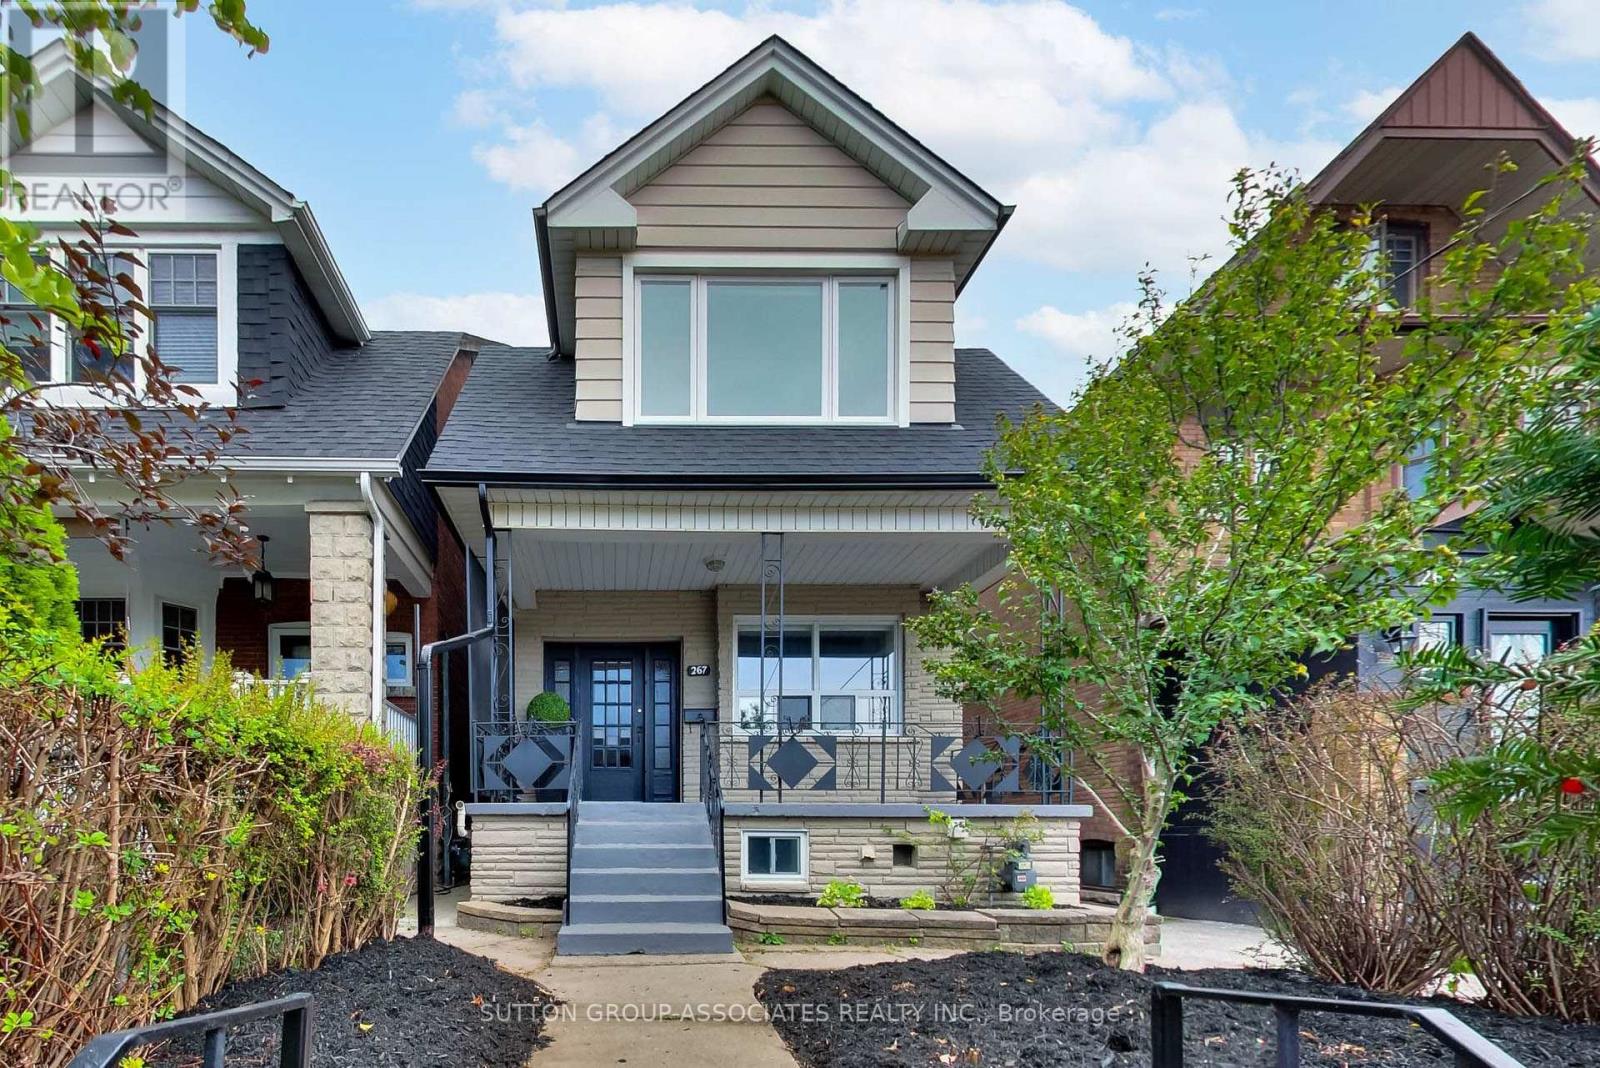
267 Lauder Avenue
Toronto, Ontario
A rare opportunity offering exceptional flexibility and potential, this three-storey, four--bedroom home can work beautifully as a multi-family residence or be transformed into a spectacular single-family home. Ideal for multi-generational living, co-habiting siblings or friends, it is currently configured as two self-contained spaces. Best of all, the hard, messy and expensive work has already been done below. The professionally dug-down and finished basement boasts impressive eight-foot ceilings, heated terrazzo floors and an exceptional level of finish. The owner-occupied main floor extends into this outstanding lower level, where two bedrooms, a media room and gorgeous bathroom create a space that rivals the main living areas of many high-end homes. The vacant second- and third-floor unit provides additional living space and flexibility, while the real opportunity may be to transform the entire property into a spectacular single family home. With the exceptional lower level already complete, you can focus on modernizing the upper floors to your own taste and creating a substantial home with room to grow. Add a double-car garage, excellent mechanical condition, great curb appeal and a location just steps from St. Clair's shops, restaurants, cafés and transit, and the possibilities are compelling. Live in it, share it, reimagine it or add value-the foundation for something truly special is already here. (id:62104)
2210 - 33 Sheppard Avenue E
Toronto, Ontario
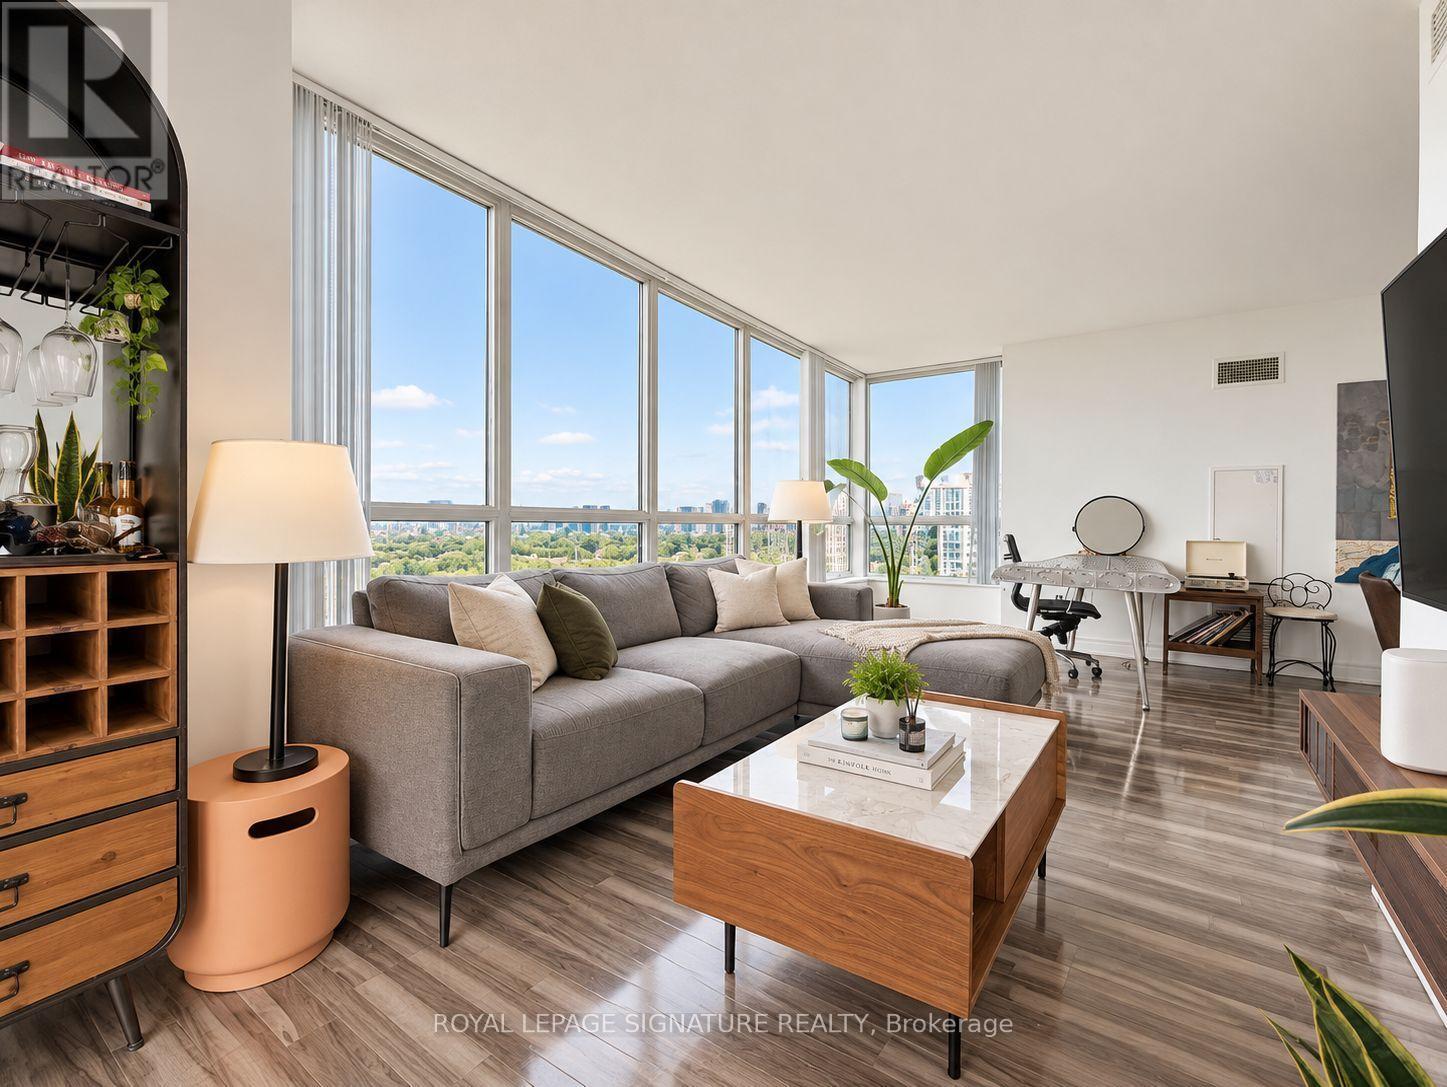
Welcome to Minto Gardens, one of Yonge & Sheppard's most reputable residences, known for its predominantly owner-occupied community and dedicated in-house management. This unit was originally owned by the developer and features premium appliances, full-size laundry, and Kitec plumbing already replaced by the developer. A rare east, north and south exposure fills the suite with natural light. Parking accommodates two large vehicles, with a large locker conveniently located on the same level. P1 is dedicated to visitor parking, while the unit's parking and locker are located on P2. The building offers two separate parking entrances-one via Anndale Drive with easy access to Hwy 401 and Yonge Street, and another via Sheppard Avenue toward Bayview-as well as four pedestrian entrances, putting the subway, grocery stores, banks, restaurants, shopping and everyday essentials just steps from your door. Enjoy hotel-style amenities including a gym/exercise room, indoor swimming pool, saunas, BBQ area, two party rooms, cinema, billiards/games room, virtual room, piano lounge/bar, 24-hour concierge, meeting/function rooms, and a business centre with scanners and printers. Residents also enjoy complimentary weekly yoga, Zumba and swimming classes, plus free Wi-Fi throughout the complex's amenity areas. (id:62104)
3405 - 100 Harbour Street
Toronto, Ontario
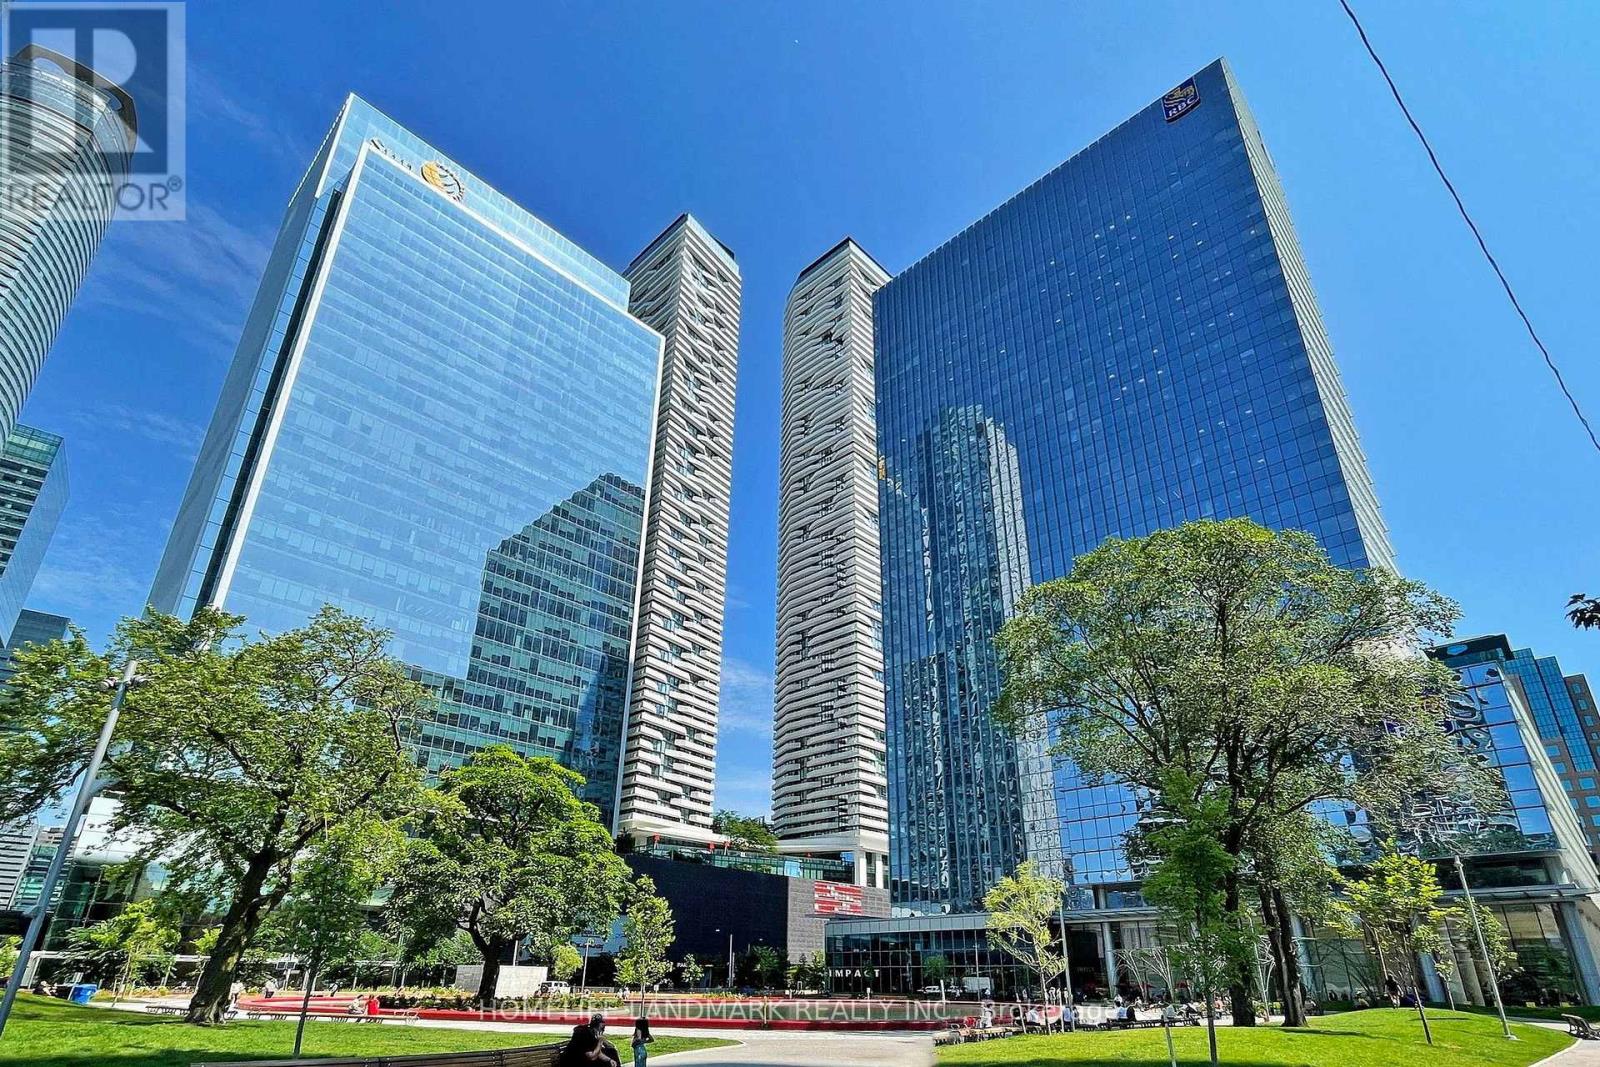
Bright and spacious high-floor suite featuring a functional open-concept layout with floor-to-ceiling windows and impressive city views. Modern kitchen with stainless steel appliances, generous counter space and ample cabinetry, seamlessly connecting to the living and dining area. Well-sized bedroom with excellent natural light and closet space.Ideally located in Toronto's vibrant waterfront and financial district, just steps to Union Station, PATH access, Scotiabank Arena, Rogers Centre, Harbourfront, restaurants, shopping and everyday conveniences. Easy access to the Gardiner Expressway, waterfront trails and Billy Bishop Airport. Excellent building amenities complete this convenient downtown lifestyle. (id:62104)

2111e - 36 Lisgar Street
Toronto, Ontario
Bright Condo with Stunning unobstructed lake and CN Tower City Views - Queen Street West near the Drake Hotel. Experience downtown living in this beautifully designed, newly renovated 2-bedroom, 2-bathroom luxury condo in the heart of Queen Street West. This open-concept unit boasts a functional layout, split bedroom plan, floor-to-ceiling windows, large balcony across entire living space and an abundance of natural lights. Features include: Modern design, ensuite laundry for convenience, 1 locker for extra storage, prime location - steps to TTC, grocery stores, banks, restaurants, cafes, Trinity Bellwoods Park & iconic Drake Hotel. Concierge, gym, & versatile multipurpose room. Don't miss out on this incredible opportunity to live in one of Toronto's most vibrant neighbourhoods! Have a home office and a separate bedroom with an ensuite bath. (id:62104)
605 - 621 Sheppard Avenue E
Toronto, Ontario
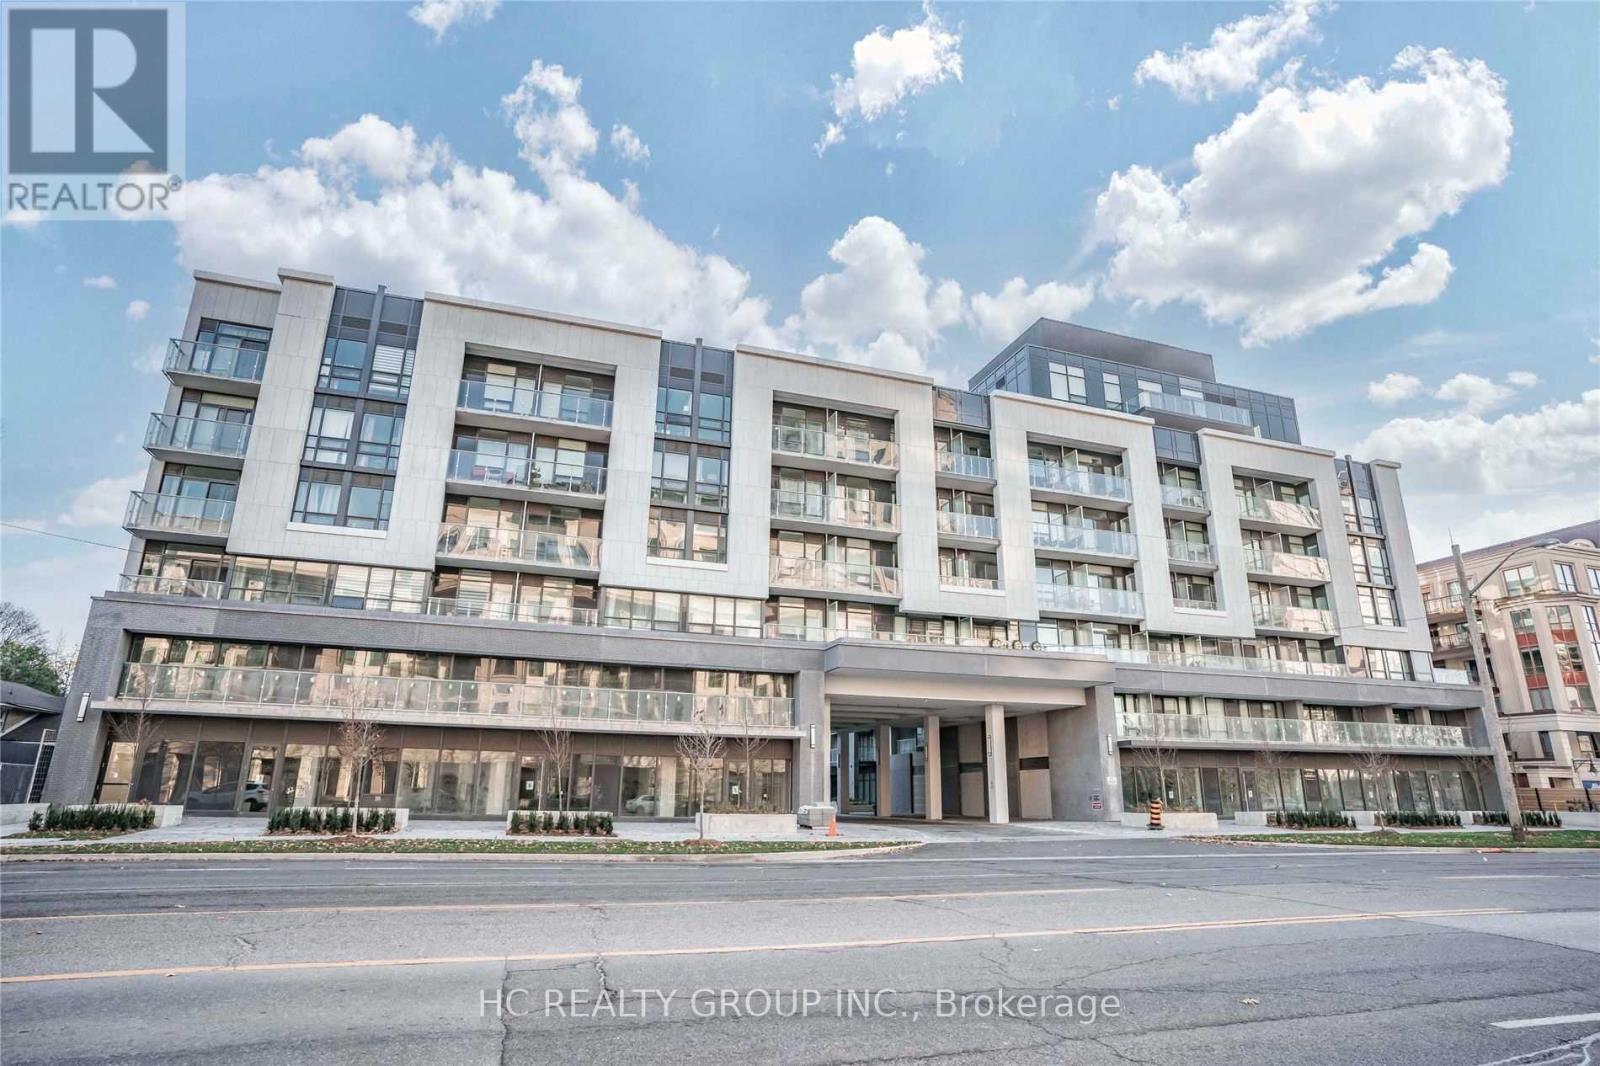
Experience the urban lifestyle in a beautiful Condo Located In Prestigious Bayview Village Community. Southwest Corner With Bid Balcony And Great Floor Plan Beautifully Situated In The Upscale Area Of Bayview Village With 9 Ft Ceiling, Laminated Floor. Upgraded Kiten Cabinets, Countertop, And Stove, Stainless Steel Appliances, Large Balcony.Close To Hwy401, Bayview Subway Station, Bayview Village Mall, Dvp, Restaurants, Ymca, Loblaw . (id:62104)

15 - 178 Scott Street
St. Catharines, Ontario
Dreaming of living at 'The Clusters'? Now is your chance with this move-in ready home at #15 in one of Niagara's most unique townhouse communities! Offering a carefree lifestyle with a beautifully renovated interior and calming, modern cozy vibes from the moment you walk through the door. The heart of the home is the open-concept kitchen, dining and living space, featuring a gorgeous cathedral ceiling and massive windows that give the space an airy feel, while the fireplace creates the perfect spot to cozy up and unwind. The custom kitchen features an extra-large island with quartz countertops, high-end fixtures and appliances including a gas stove, a built-in wine rack, a designated spot for a beverage fridge, plenty of storage, and a built-in desk. Upstairs, you'll find two generous bedrooms and a stylishly updated bathroom with a glass-enclosed shower, rain shower head, slide bar and a built-in speaker for grooving to your shower tunes! Laundry has also been added at the bedroom level for convenience. The lower level (at grade) adds even more living space with an additional family room, gas fireplace and sliding glass door walk-out to your private ground-level patio. Gas BBQ hookup on the patio makes for easy summer grilling. This ground level also offers convenient interior access to the attached heated garage, making it an ideal space for a home gym or man cave/she-shed. 'The Clusters' is known for its unique chalet-style architecture, park-like grounds, manicured courtyards and lush green spaces. Residents also enjoy exclusive use of the resort-style heated outdoor pool, perfect for cooling off on warm summer days. Located adjacent to John Page Park with gated access directly from the complex. Close to Lake Ontario beaches, shopping, restaurants and convenient transit routes, making it easy to enjoy everything Niagara has to offer. A truly special community, a beautifully renovated home, and a lifestyle that feels like a getaway every day. (id:62104)
212 Lincoln Road W
Fort Erie, Ontario
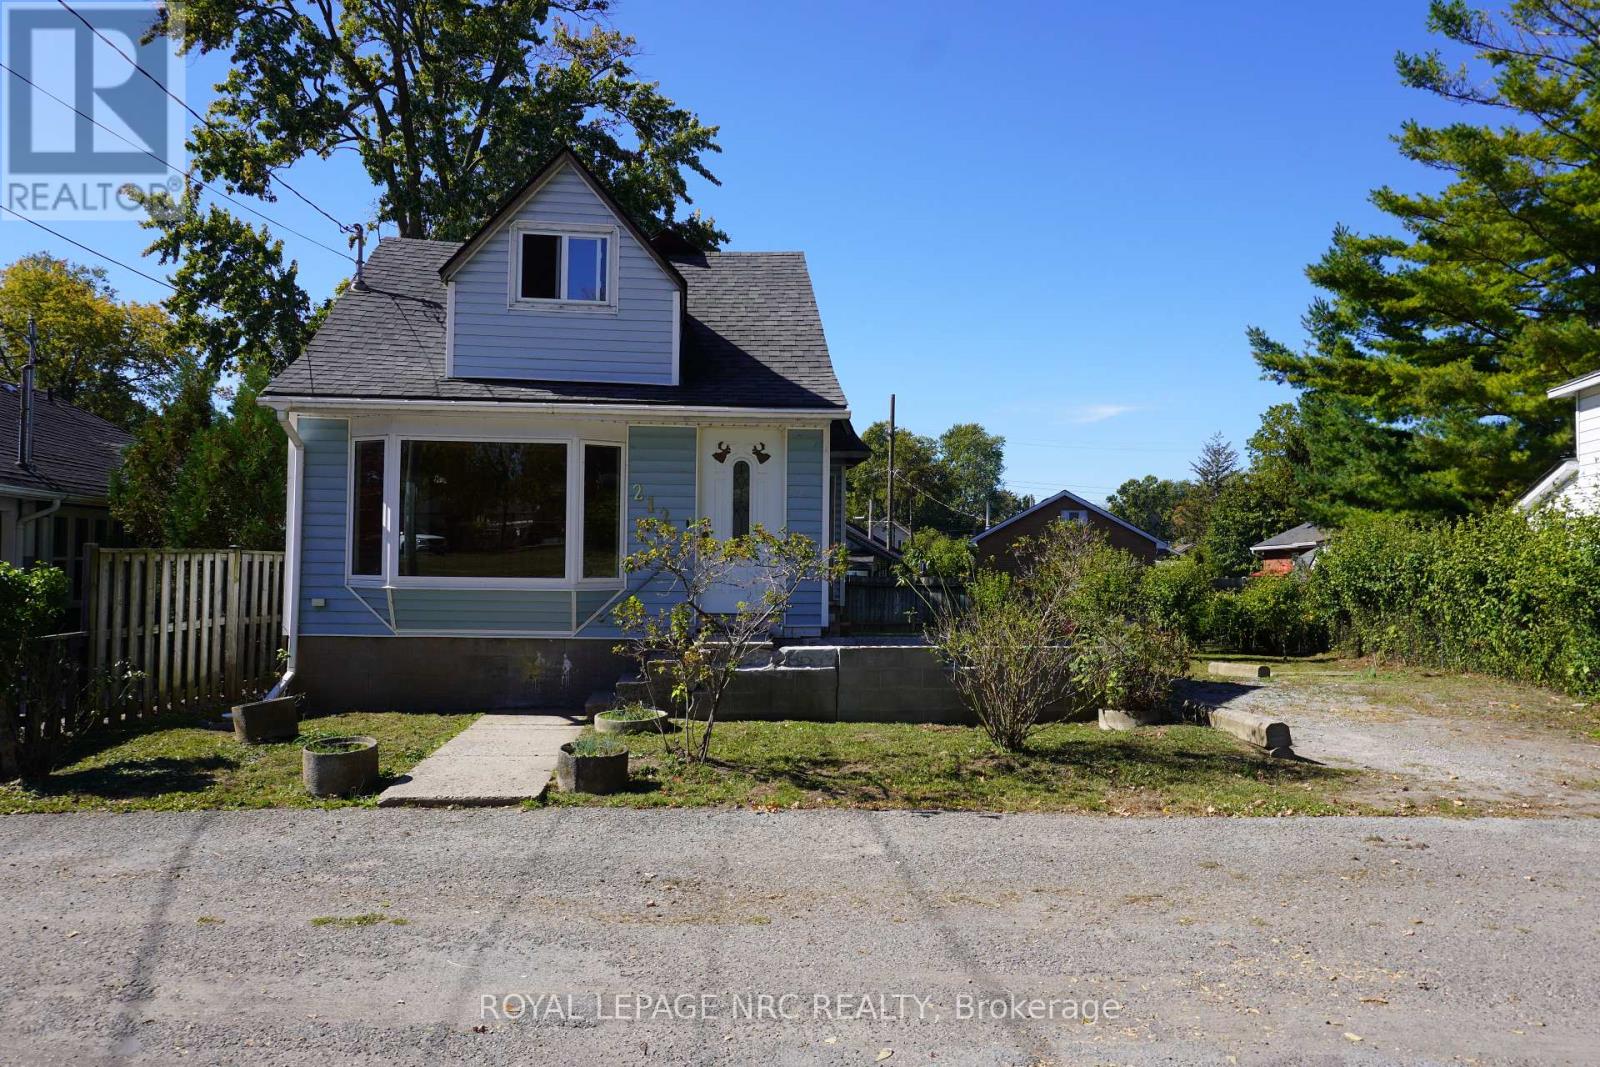
Calling ALL Investors and First Time Home Buyers. This one family owned home is in a superb location in the heart of Crystal Beach and just steps away from the Sandy Beach of Lake Erie. This great pie shaped lot size is 50 Ft. x 80 Ft. with the back extending to 65 Ft. wide and gives lots of outdoor backyard and parking space. This 1 1/2 Storey Home features, 2 Bedrooms, 1 Bath with walk out sliding patio doors from the main floor bedroom to an enclosed sunroom porch with access to the backyard. Good sized basement with higher ceilings to update as well for more living space or simply use for an extra storage area. This home is an open canvas to make it your own. Close to all amenities, shops, restaurants and more. (id:62104)
249 Theodore Schuler Boulevard
New Hamburg, Ontario
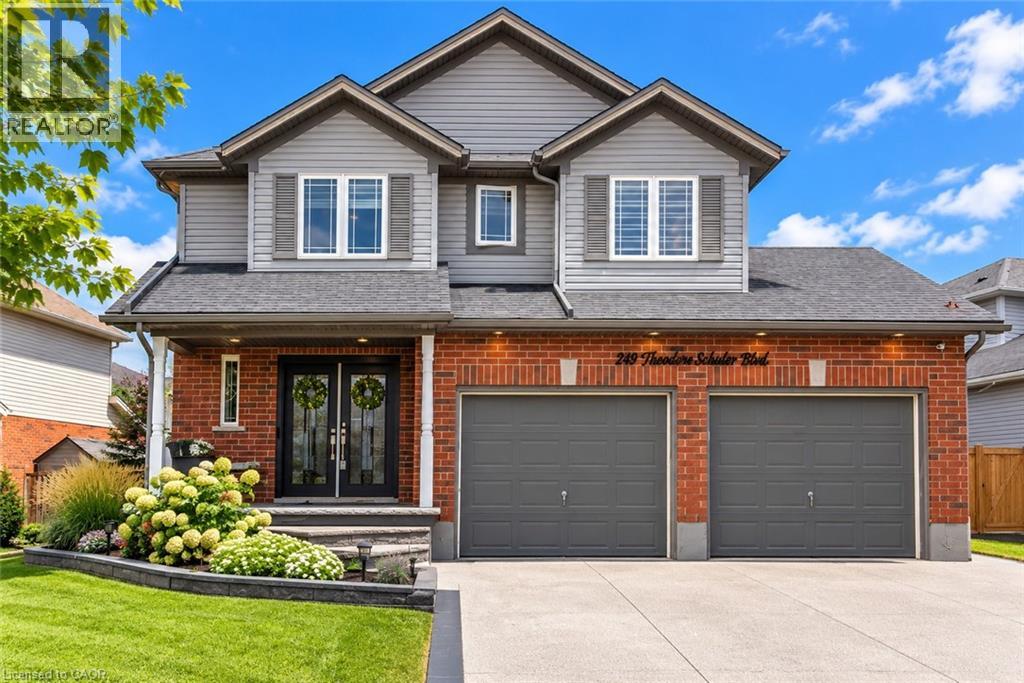
Renovated top to bottom, this breathtaking 2-storey residence in New Hamburg offers an exceptional blend of modern sophistication and executive luxury. From the moment you arrive, the pristine concrete driveway and stamped concrete front porch set an inviting tone for the exquisite craftsman quality found throughout the home. Step inside to a welcoming foyer featuring an upgraded powder room and a generous coat closet. Wide-plank luxury vinyl plank flooring, designer light fixtures and custom blinds lead you seamlessly into the expansive living room, anchored by ambient recessed lighting and a stylish focal-point fireplace. At the heart of the home, the chef-inspired eat-in kitchen has been masterfully remodeled with premium waterfall quartz countertops, an expansive centerpiece island, high-end stainless steel appliances and contemporary hardware. Perfect for seamless indoor-outdoor living, sliding doors off the spacious dining area lead directly to the rear deck. The upper level continues the upscale LVP flooring and serves as a private retreat. The sprawling primary sanctuary features a generous walk-in closet and a spa-like 4-piece ensuite. Two additional sun-filled, spacious bedrooms and a beautifully updated 3-piece bathroom complete this floor. Designed for ultimate versatility, the fully finished basement extends your living space with a 4th bedroom, an impressive rec room equipped with a stylish wet bar, a third full 3-piece bathroom, a laundry suite and extensive storage solutions. Outdoors, the resort-style backyard is an entertainer's dream. Enjoy summer evenings on the raised deck, relax under the pergola on the custom stamped concrete patio, or unwind on the secondary lounge area off the garage which is all enhanced by built-in exterior illumination. Meticulously upgraded and entirely move-in ready, this turn-key property offers an uncompromised standard of living. Experience this extraordinary home in person today! (id:62104)

642 North Shore Dr E Drive
Otonabee-South Monaghan, Ontario
the current house is used for airbnb, the house is furnished, all furniture will stay (id:62104)
40 Avon Avenue
Toronto, Ontario
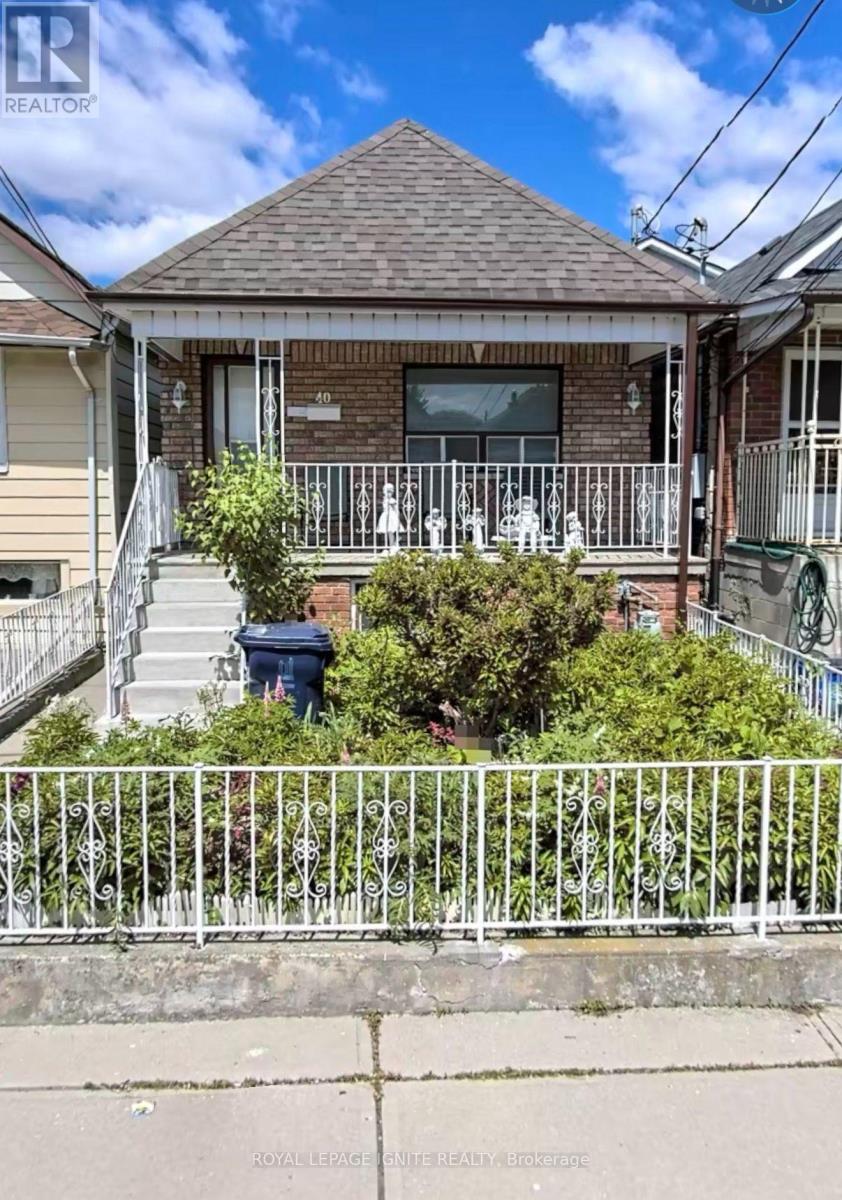
Welcome to this charming and spacious Detached bungalow on a Deep lot in the desirable Rockcliffe-Smythe neighborhood. This long well laid out Home features 2 Bedrooms on the main floor & 2 additional Bedrooms in the Basement, with 2 kitchens offering great flexibility for extended family or additional living arrangements. The main floor includes a bring Living room & 4 Piece bath, while the basement offers a generous family Room, wet bar & a walkout to a beautiful patio, perfect for family gatherings & Summer BBQ's. Enjoy a large back yard ideal for gardening & growing Vegetables plus a 1 Car garage &, 2 additional laneway Parking Spaces A wonderful family home with space, comfort, and endless possibilities! Close to everything just steps away including, Hwy's, Shops, bakeries, Restaurants and so much more. Don't miss this one! (id:62104)
670 Mount Pleasant Road
Mount Pleasant, Ontario
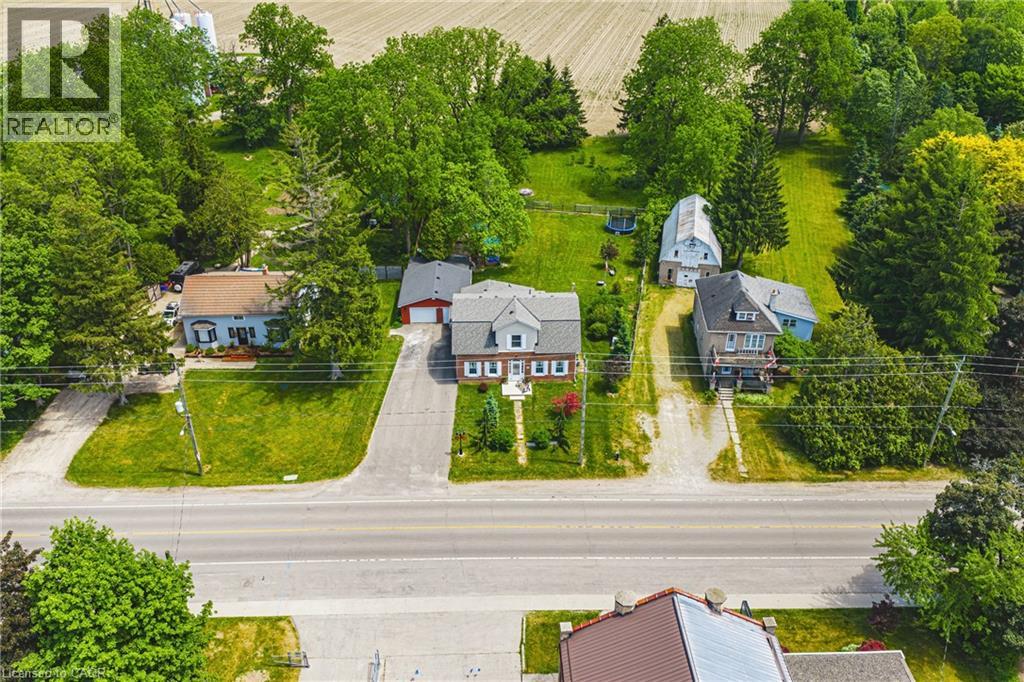
Welcome to an wonderful mix of charm, character and modernity - and directly across the street from an Elementary School - at 670 Mount Pleasant Road. Located in the heart of idyllic Mount Pleasant - just 10 minutes south of Brantford - and sitting on more than 8/10ths of an acre, with more than $200,000 of Upgrades and a HEATED GARAGE, this is your chance to secure a home, lot and lifestyle like no other. Featuring the original Triple Brick portion of the House built in 1853, you will become just the sixth Owner(!) in the 173 year history of this spectacular home. Stepping inside, you'll love the stately 10 1/2 Ft. Ceilings in the Foyer, Library, Dining and the truly GREAT Great Room. To accompany the unmistakable heart and feel, the updates and additions in the past 6 years include a new Kitchen with High End S/S Appliances, Remote Control Venting/Shaded Skylight and off-shoot Pantry, Main Floor Bathroom, NEW FURNACE AND A/C and All-Year Sunroom leading to the Rear Deck - all completed by the Professional Contractor Owner. On the Upper Level, 3 Large BR are augmented by a Nursery/Sewing Room with Cedar Closet and updated Full Bathroom. Moving outside, enjoy picturesque views year round, along with plenty of space for kids and pets to play inside, or beyond, the recently installed Corral Fence. There's also a large Garage with Man Door, 90 Foot Double-Wide Driveway and Access Door to the Rear Yard. Municipal Water, recent Septic upgrades, 200 AMP Service with 100 AMP Back-Up Generator, two clean and dry Basement areas for Storage and incredibly low Property Taxes deliver long term peace of mind and make this an even bigger value and opportunity for your family. Ideal LOCATION with School, Nature Trails, Community Centre and Park, Grocery and Fine Dining all nearby. Truly, it's a home you have to see *in person* to believe and appreciate. Book your Showing today. (id:62104)
249 Mcneilly Road
Stoney Creek, Ontario
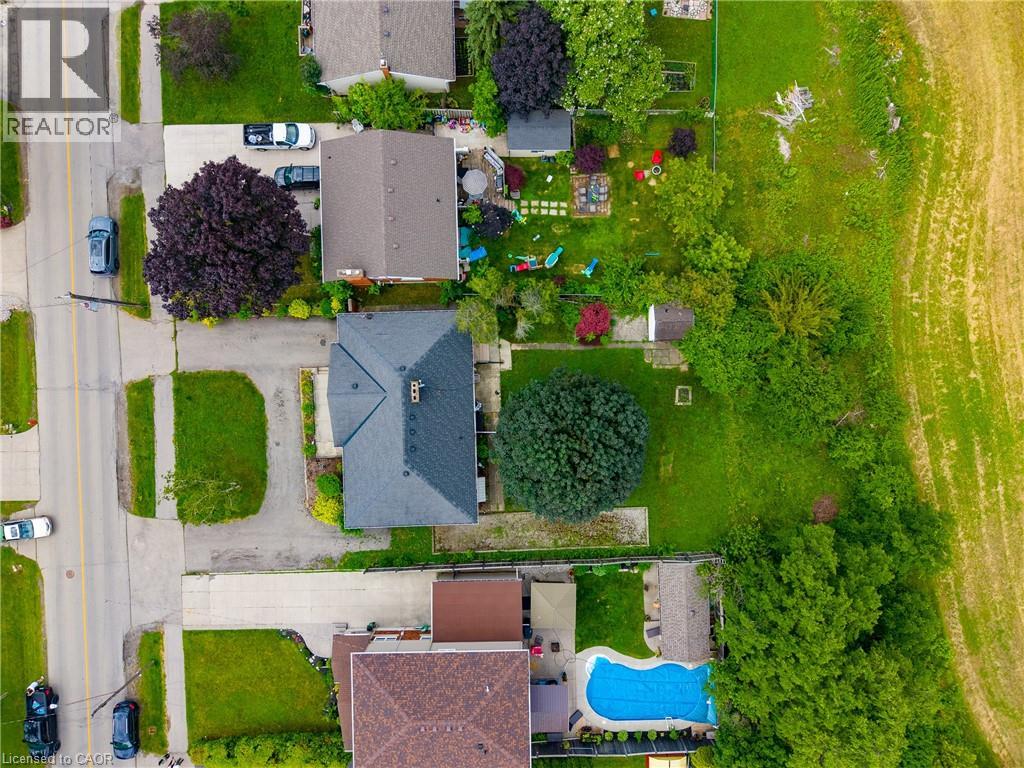
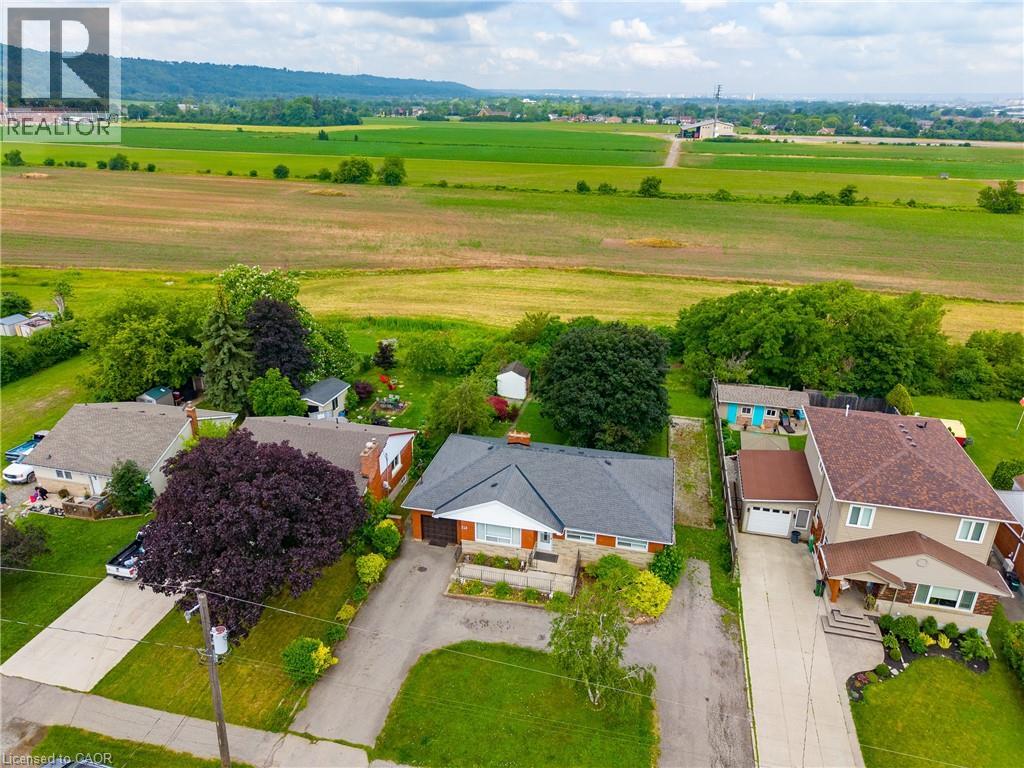
Endless possibilities await on exceptional 75' x 150' lot backing onto tranquil green-space. Nestled in a highly sought-after location with quick highway access, this 1,466 sq. ft. bungalow offers 3 bedrooms and 2 bathrooms and presents a rare opportunity for investors, builders, renovators, or anyone dreaming of creating their forever home. Whether you envision restoring the existing residence, completing a stunning renovation, or building a custom home on this premium property, the setting provides the perfect foundation to bring your vision to life. Large lots in desirable locations like this are becoming increasingly hard to find. (id:62104)
249 Mcneilly Road
Stoney Creek, Ontario
Endless possibilities await on exceptional 75' x 150' lot backing onto tranquil green-space. Nestled in a highly sought-after location with quick highway access, this 1,466 sq. ft. bungalow offers 3 bedrooms and 2 bathrooms and presents a rare opportunity for investors, builders, renovators, or anyone dreaming of creating their forever home. Whether you envision restoring the existing residence, completing a stunning renovation, or building a custom home on this premium property, the setting provides the perfect foundation to bring your vision to life. Large lots in desirable locations like this are becoming increasingly hard to find. (id:62104)
118 Craigroyston Road
Hamilton, Ontario
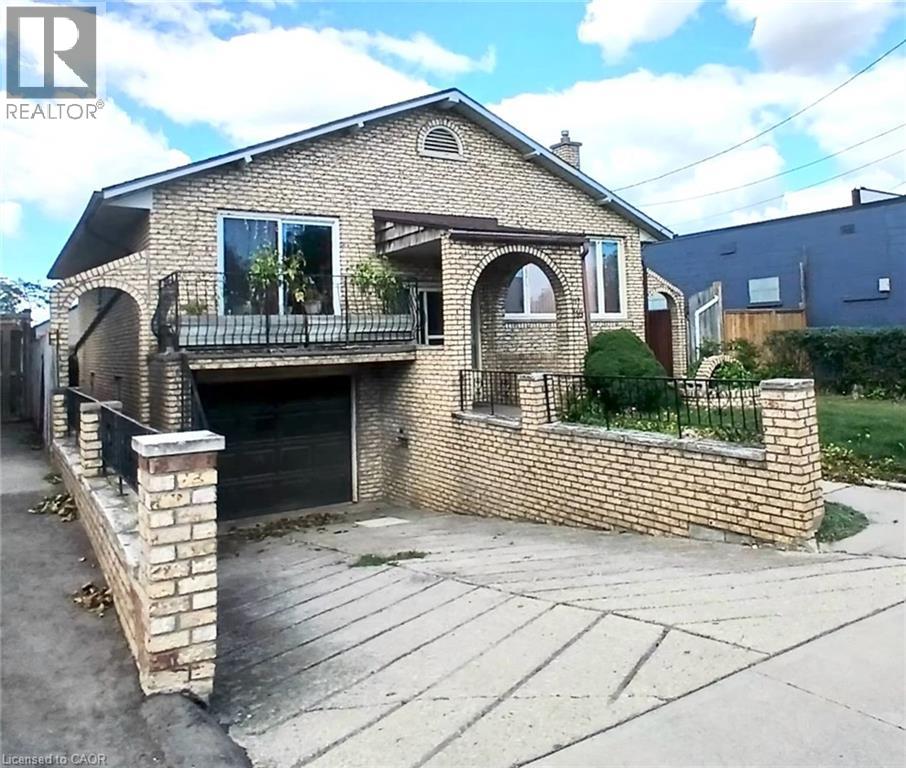
Very nice curb appeal! Well loved All brick raised Bungalow just steps to Rosedale! Over 2250 sq ft of finished living space! 3 bedrooms, a formal dining room with sliding glass patio door, 2 kitchens, 2 bathrooms, separate entrance for ideal in-law/income potential (1064 sq ft), attached garage with inside entry, concrete driveway, a rear concrete block garage (25 ft x 13 ft) with 2 sinks and a wood fireplace (roof shingles 2025), wine cellar, 2 concrete entrances to the backyard, concrete patio space, finished basement with a walk up, a large recreation room with gas fireplace. Conveniently accessible to the Red Hill Park Expressway, parks, schools, transit, pharmacy, coffee shops, restaurants, shopping & more. Appliances are included! (id:62104)
36 Regina Street N Unit# 306
Waterloo, Ontario
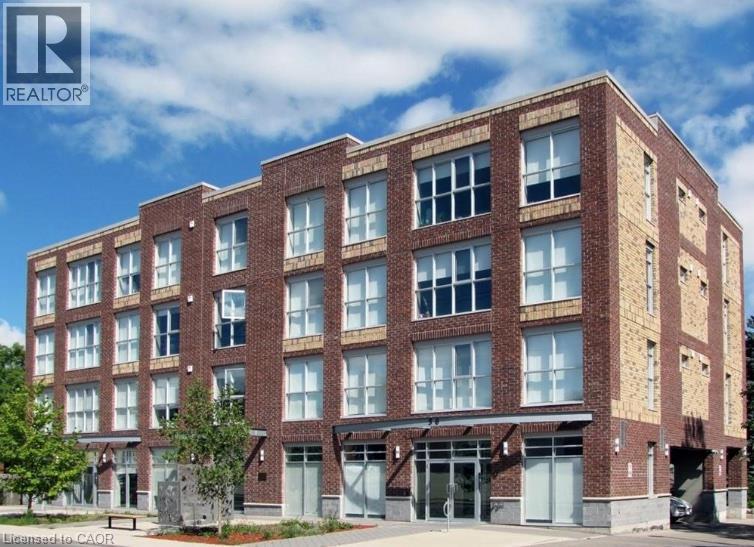
Bright and stylish 2-bedroom soft loft in the heart of Uptown Waterloo. Featuring 10' ceilings, exposed ductwork, oversized windows and wide-plank flooring, the space has a modern loft feel with plenty of natural light. The kitchen is finished with dark wood cabinetry, granite countertops, a glass backsplash and stainless steel appliances, along with under-cabinet lighting and a new glass pendant fixture over the island. The unit includes two bedrooms, a 4-piece bathroom and one outdoor parking space. Located just steps from shopping, restaurants, the LRT and Waterloo Park, with Wilfrid Laurier University also close by. A great option for anyone looking to live right in the centre of Uptown. Available immediately. (id:62104)
18 Heritage Drive
Guelph, Ontario
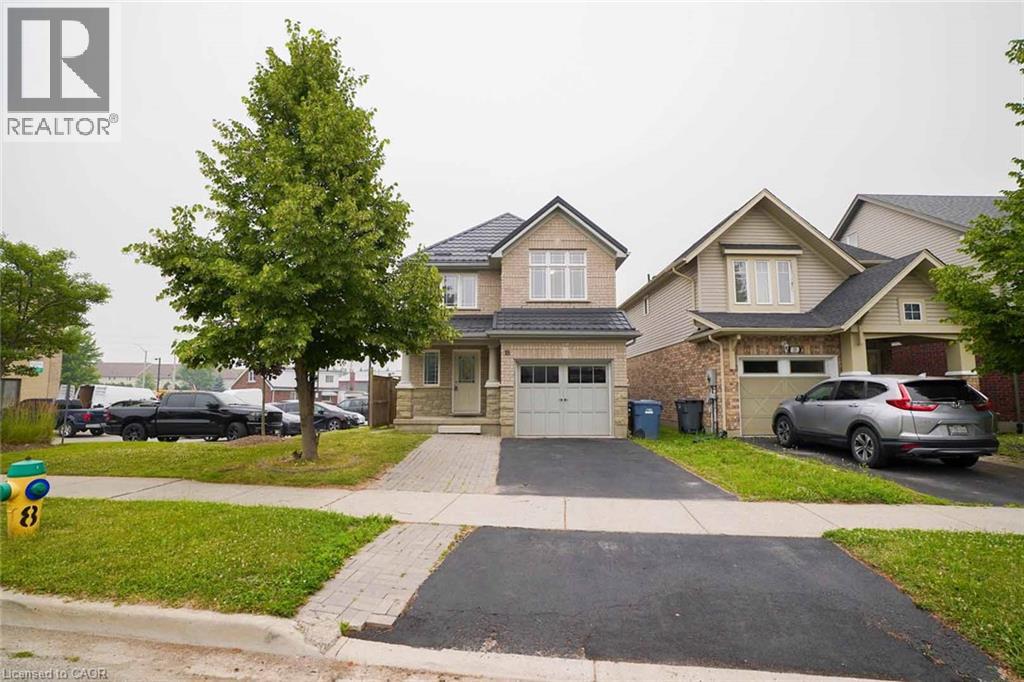
Welcome to 18 Heritage Drive Energy Star Home, Guelph! This beautifully maintained home offers the perfect blend of comfort, convenience, and investment potential. Featuring 3 spacious bedrooms, 2.5 bathrooms, and parking for up to 3 vehicles, this property is ideal for growing families and savvy investors alike. A standout feature of the home is the legal 1-bedroom basement apartment, providing an excellent opportunity for rental income or additional living space for extended family members. Ideally situated on Gordon Street in Guelph, this home is just minutes from the University of Guelph and offers the convenience of a bus stop right at your doorstep. Enjoy easy access to grocery stores, walk-in clinics, shopping centres, restaurants, schools, parks, and all major amenities. Located in the catchment area of some of Guelph's top-rated schools and within walking distance of a beautiful children's playground, this property is perfectly positioned for families seeking quality education and an exceptional lifestyle. Whether you're looking for a family home, an income-generating property, or both, 18 Heritage Drive presents an outstanding Opportunity with approximately $4,500/month in combined rental income from the upstairs and downstairs, in one of Guelph's most desirable and convenient neighbourhoods. (id:62104)
507 Manchester Road
Kitchener, Ontario
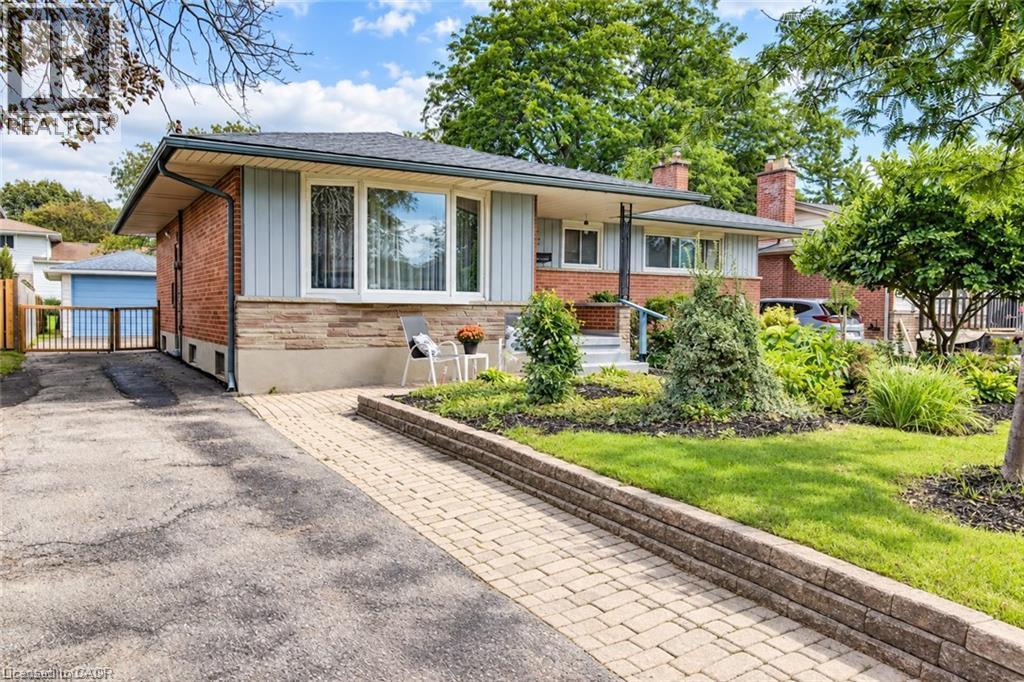
Super cute and well-cared-for 3 bedroom bungalow situated on a fabulous lot in Kitchener’s established Rosemount neighbourhood. Offering 1,571 sq. ft. on the main level, this home combines the convenience of one-floor living with generous living space and plenty of room to grow. A covered front porch welcomes you into a bright living room featuring hardwood floors and a large window. The well sized dining room is perfect for family gatherings and entertaining, and has been opened up into the kitchen which has been updated with warm oak cabinetry and enjoys a beautiful bay window—perfect for your herb garden! What sets this bungalow apart from others in the neighbourhood is the main floor family room addition featuring vaulted ceilings, bright windows, and a walkout to the rear deck. Main-floor laundry adds everyday convenience, or there is downstairs laundry too! Like most bungalows, the lower level provides a huge amount of space. Here you will find a recreation room, guest bedroom, new three-piece bathroom and an abundance of storage and utility space. A separate entrance from the driveway to the basement adds flexibility for easy access for guests, hobbies or future use. Outside, enjoy the privacy of mature landscaping, lovingly nurtured gardens and a charming water fountain creating a lovely backdrop for relaxing or entertaining. The detached garage is ideal for additional parking, storage or a workshop, while the large driveway accommodates approx. 5 cars. Located close to parks, trails, great schools, shopping, public transit routes, and with convenient access to the highway just minutes away. This home checks off a lot of boxes for families, first time home buyers, and down sizers! Lots of updates include furnace, a/c, garage roof, refinished hardwood, and more... (id:62104)
2243 Turnberry Road Unit# 51
Burlington, Ontario
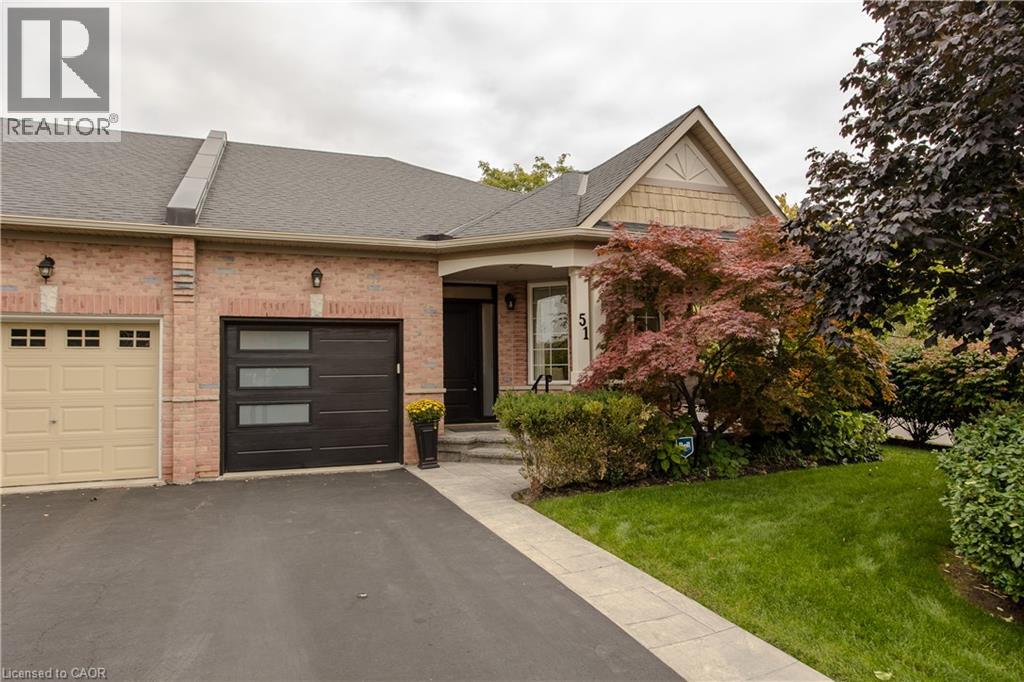
Set in Burlington’s prestigious Millcroft community, just moments from Millcroft Golf Club, 51-2243 Turnberry Rd is a meticulously maintained executive bungalow townhome offering approx. 1,841 sf of finished living space, 2 bedrooms, 3 baths and a single garage with inside entry plus driveway parking. Its desirable corner position brings exceptional natural light and a more private outlook, with views toward the ravine and mature greenery across the road. Inside, hardwood flooring and pot lights enhance the bright, polished interior. The spacious living room is framed by large windows, creating an inviting setting for both everyday living and entertaining. The kitchen features rich wood cabinetry, granite counters, tiled backsplash, s/s appliances and generous workspace. One of the highlights is the sun-filled breakfast area, wrapped in large windows with direct access to the backyard, while a separate dining area provides additional space for hosting. The main-floor primary bedroom features hardwood flooring, a W/I closet and ensuite with an oversized glass shower. An additional bath, convenient main-floor laundry with stackable washer/dryer and inside garage access complete the level. The beautifully finished lower level adds substantial living space with an expansive rec room anchored by a gas fireplace, a generous second bedroom and full bath—ideal for overnight guests, extended family or additional everyday living space. Outside, the private backyard is finished with interlock pavers and framed by tall cedars, creating an intimate, low-maintenance setting for dining, entertaining or relaxing, complete with a small garden shed. With golf practically at your doorstep and parks, trails, shopping, dining and everyday amenities close by, this sophisticated home offers the space of a larger residence with the ease of bungalow living in one of Burlington’s most established golf-course communities. (id:62104)