
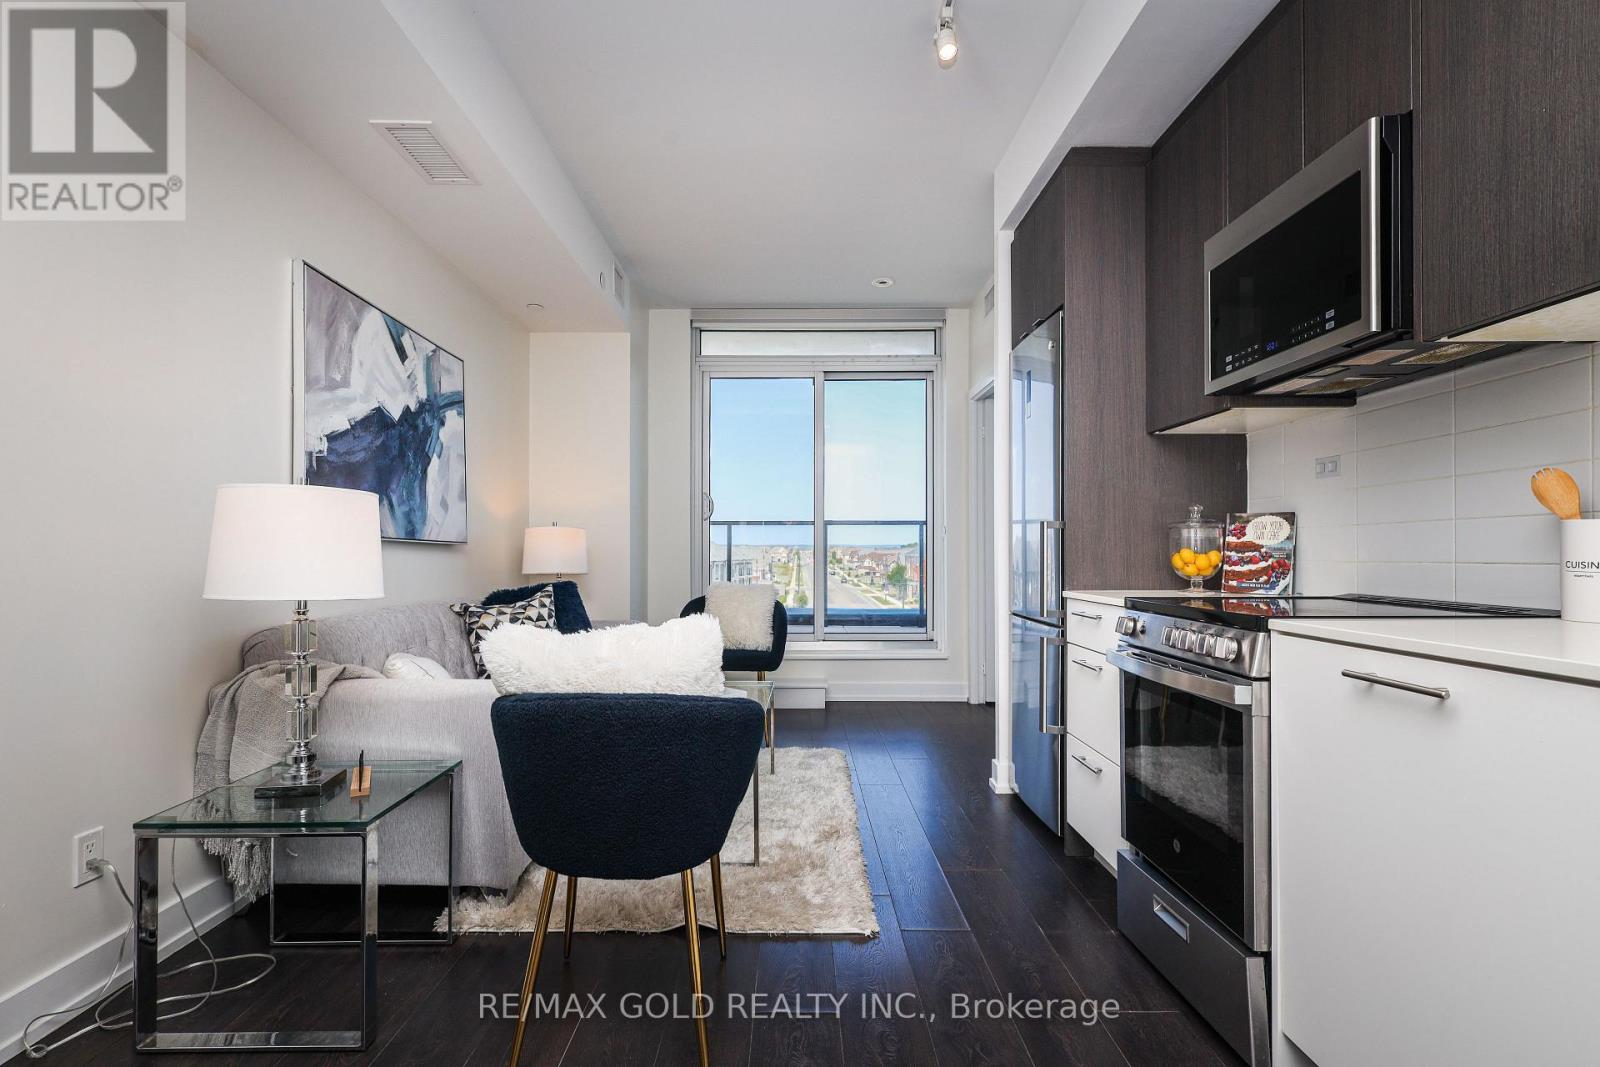
408 - 225 Veterans Drive
Brampton, Ontario
Luxury, Space & Exceptional Outdoor Living! This stunning 807 sq. ft. corner suite features an impressive 1,101 sq. ft. private terrace, offering approximately 1,908 sq. ft. of total living space. The bright, spacious layout includes 2 bedrooms, a versatile den ideal as a third bedroom or home office, and 2 full bathrooms. Separate Storage Room beside the Parking. Enjoy breathtaking 180-degree terrace views, high ceilings, sun-filled rooms, premium appliances, in-suite laundry, parking, and a locker. Conveniently located near Mount Pleasant GO, Brampton Transit, Credit view Sandalwood Park, and Highway 410. Building amenities include a fitness room, games room, Wi-Fi lounge, party room dining area along with Outside BBQ area, and 24-hour security. A rare opportunity offering luxury, comfort, and exceptional outdoor space in a prime location. (id:62104)
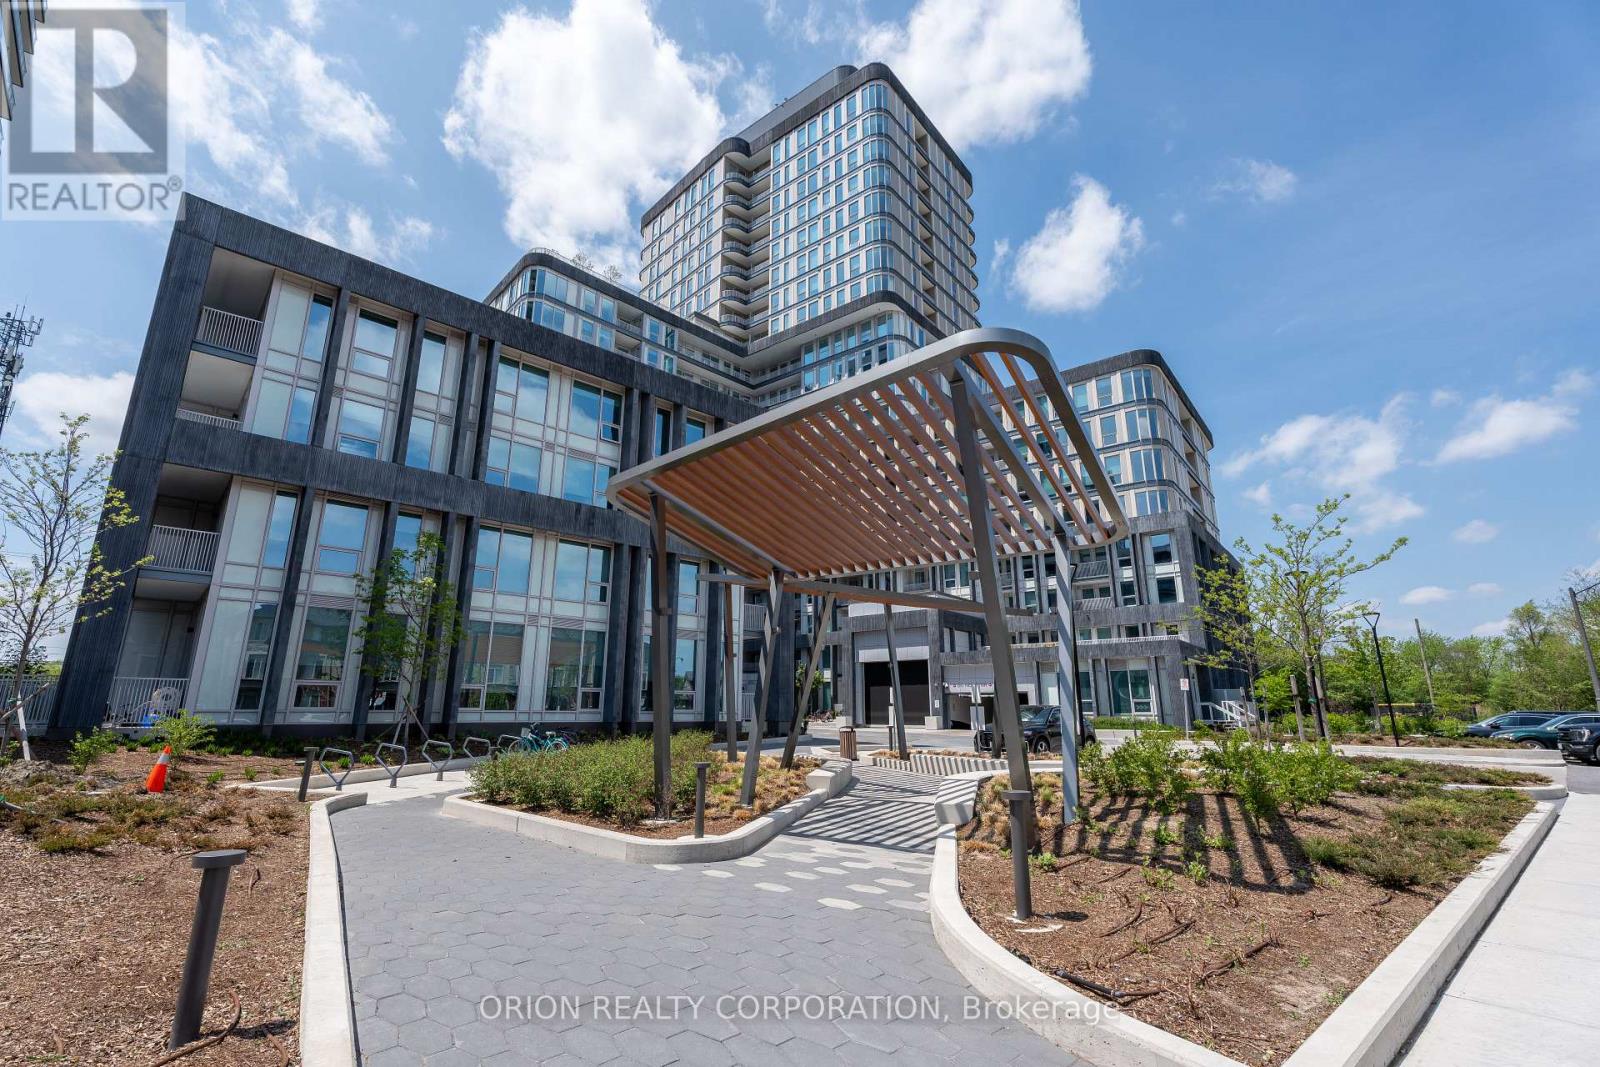
804 - 3240 William Coltson Avenue
Oakville, Ontario
Welcome to Greenwich Condos by Branthaven. This beautiful open concept 2 bedroom plus den suiteis 1370 sqft of living spacious living area with natural light and amazing view. Direct accessto balcony from bedrooms. Features a modern kitchen with lots of counter and cabinet space andthe benefits of a breakfast bar. Lots of upgrades!Chic hotel inspired condo amenities such as courtyard entrance, lobby/concierge, co working space, media & social lounge, dining bar, private dining room, gym/studio and yoga studio and a pet spa. Level 13 has outdoor bar lounge, BBQ/al fresco dining, firepits, smart technology such as lobby enter phone, suite security, in suite system control touch pad, in-suite intelligent partner smart app and keyless entry. Parking spots have EV rough ins. Greenwich Condos has geothermal heating and cooling. Total Maintenance = $1,143.49, Including:Parking maint. fee: $60.43 x2Locker maint. fee: $27.44Bulk Internet and Smart Home: $77.29, Water Separately Metered Electricity Separately Metered. World class local amenities, close to shops, schools, public transit, restaurants, groceries and more! (id:62104)
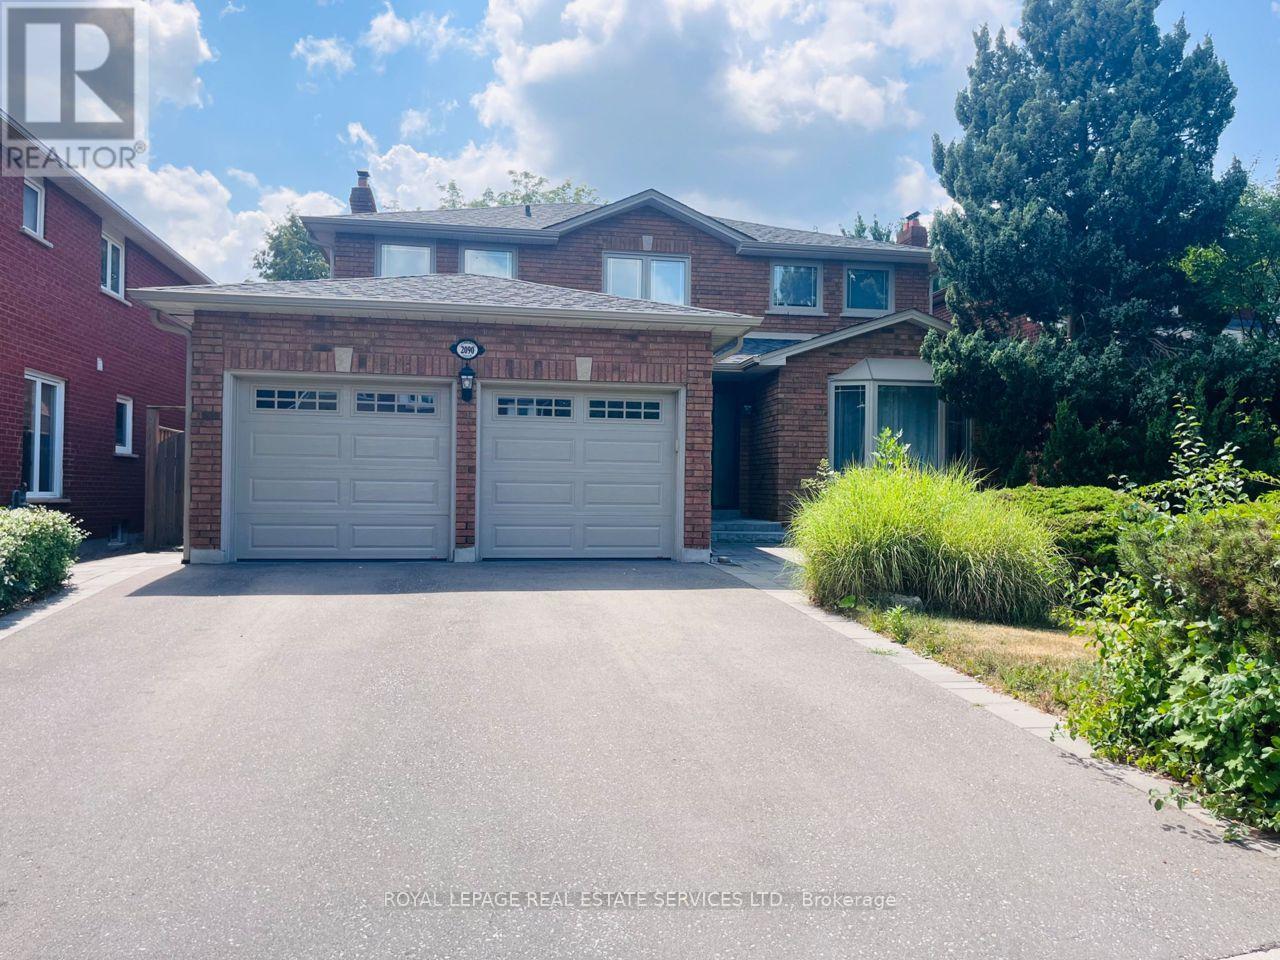
Bsmt - 2090 Laurelwood Drive
Oakville, Ontario
Spacious 1-Bedroom Basement unit located in a sought-after, family-friendly neighborhood, this well-maintained basement unit offers comfort and convenience. Featuring a nice living room, a spacious bedroom, and a full bathroom. Shared laundry with the upper unit and the option of one driveway parking space. Tenant pay 20% of the utility cost . Close to top-rated schools, parks, shopping, and public transit. (id:62104)
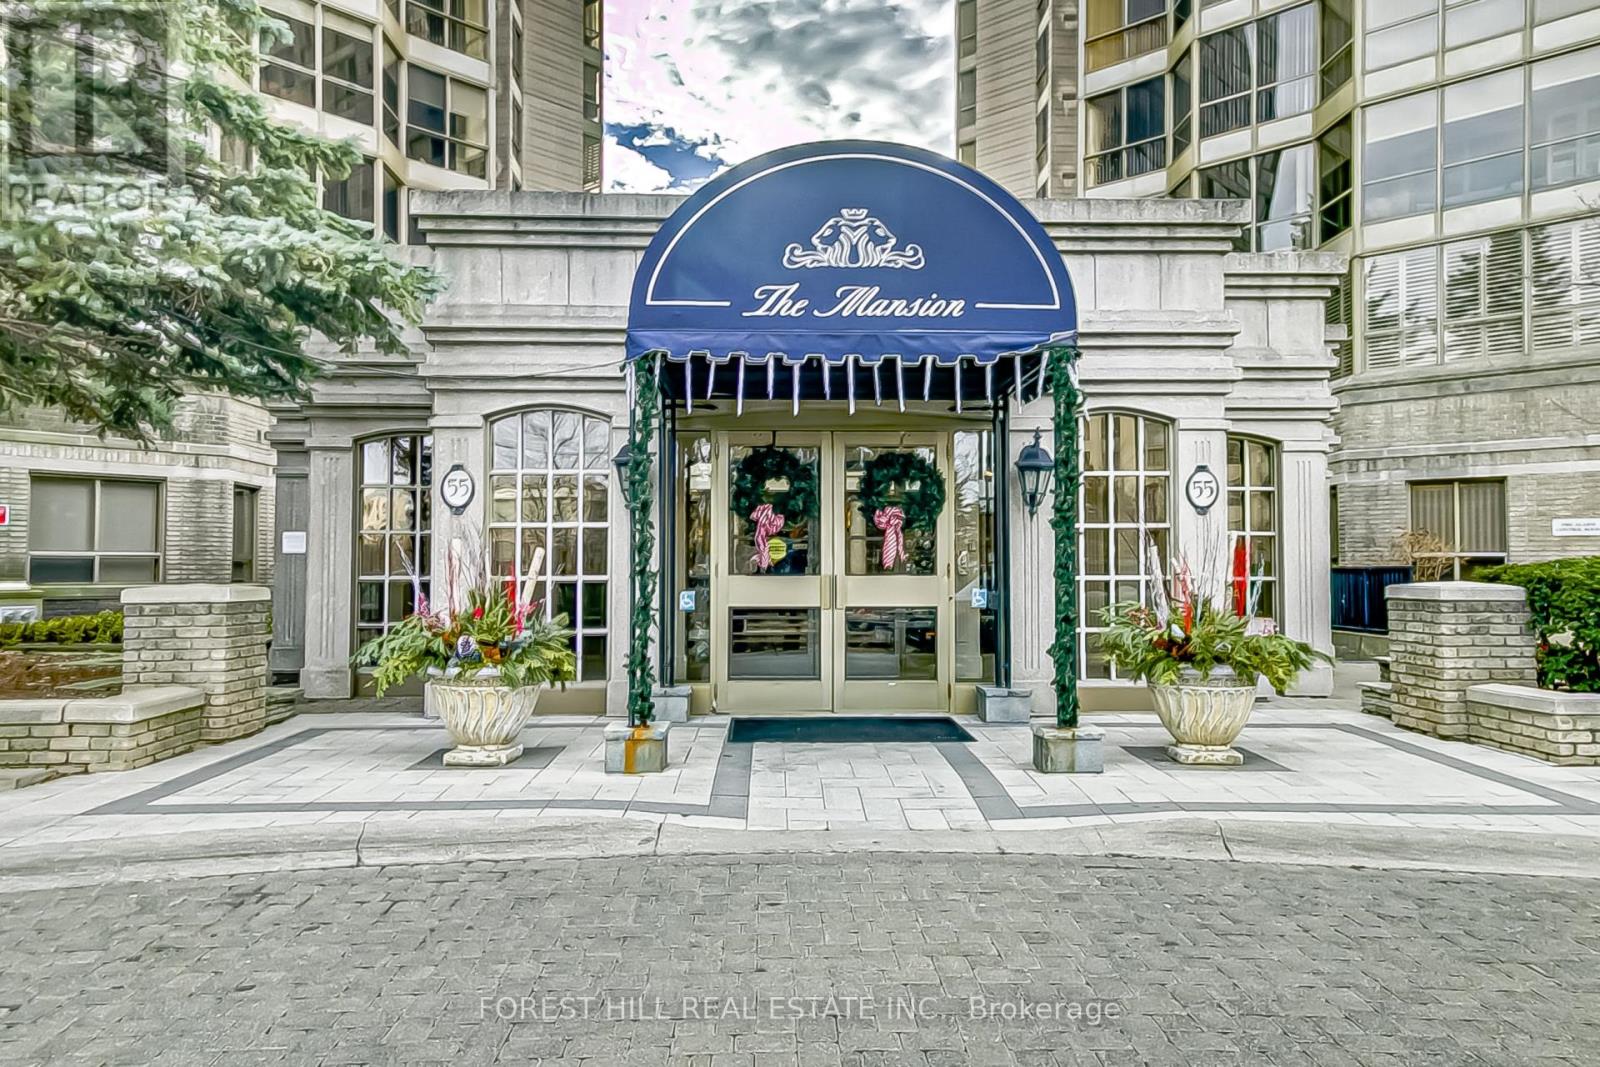
Ph7 - 55 Kingsbridge Garden Circle
Mississauga, Ontario
This is a great opportunity to lease this beautiful PH! Feel the joy as you enter the foyer of this sun-drenched, spacious Penthouse in the Mansion" - in popular Kingsbridge Garden. Floor-to-ceiling windows throughout the suite with views of Lake Ontario, Toronto Skyline and "Mississauga Manhattan". Elegant floor plan with separate formal Living and Dining rooms for stylish entertaining, and an adjacent Family room (Den) with fireplace. The huge Primary bedroom has ample organized space in the His-Her closet. Smart Primary ensuite has a large jacuzzi and a separate shower. W/O from the Living room to a spacious balcony where you can soak in the sunshine, admire the gorgeous S/E/W views, and relax. Generous visitor parking, beautiful all-season landscaping, friendly Concierges, and a welcoming lobby make this a perfect place to call your home. Steps to Transit, close to Highways, Square One, upcoming LRT, Restaurants, and every amenity you can think of. **UNIT HAS JUST BEEN FRESHLY PAINTED THROUGHOUT** (id:62104)
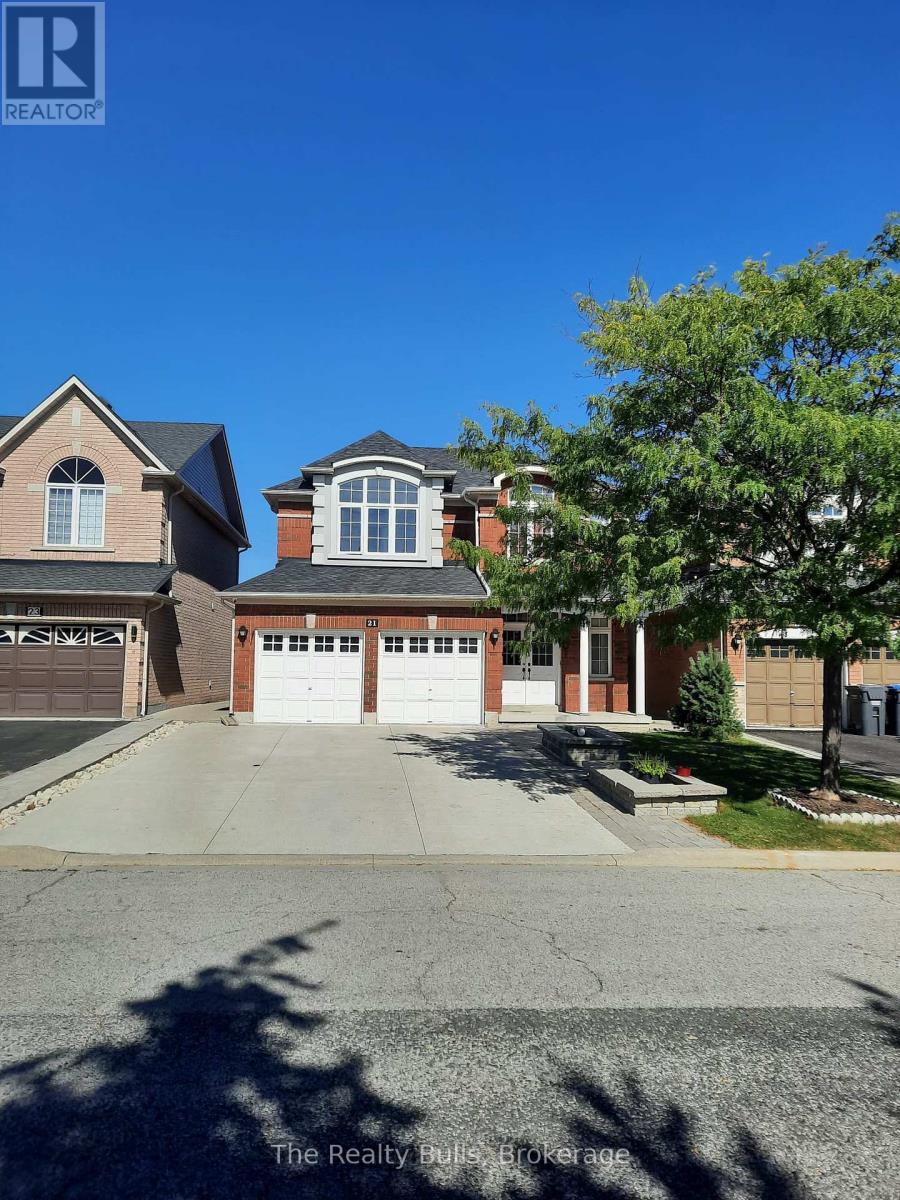
21 Arctic Fox Crescent
Brampton, Ontario
Beautifully renovated and freshly painted upper portion of the home available for lease immediately, featuring 3 spacious bedrooms and 2.5 bathrooms. The leased premises include the main floor and upper bedroom level, providing a bright, clean and comfortable living space in a prime location with convenient access to public transportation, shopping and other amenities. Parking for up to 3 vehicles is included: 3 parking spaces on the driveway. The Garage parking space is retained for the Owner, who occupies the basement portion of the property. Utilities are extra. The upstairs Tenant will be responsible for 70% of the applicable shared utility costs, with the remaining 30% attributable to the basement occupancy. An excellent opportunity for tenants seeking a freshly updated home with generous living space, convenient parking and excellent accessibility. (id:62104)
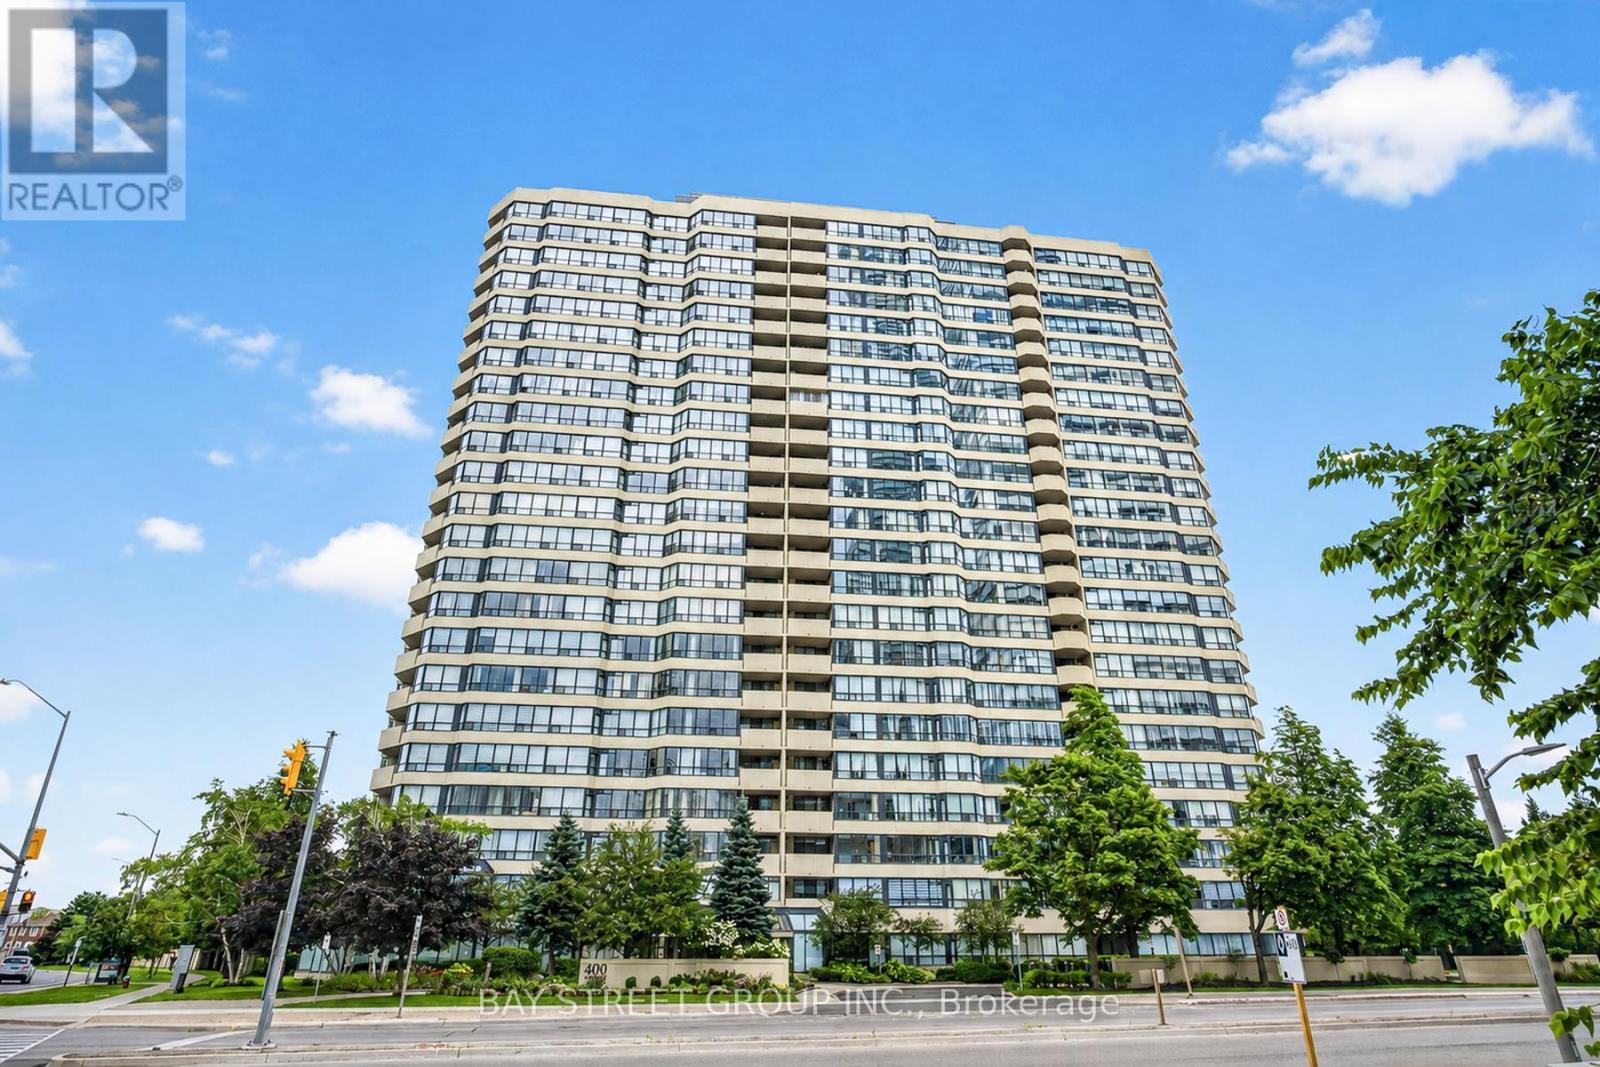
2203 - 400 Webb Drive
Mississauga, Ontario
This stunning 1,403 Sq.Ft (per Builder) corner unit condo in the heart of downtown Mississauga offers a bright and spacious split 2-bedroom layout plus a solarium/den, perfect for modern living. *** Bonus 2 parking spots, plus a locker. *** The open-concept living and dining room features a walkout to a beautiful balcony with incredible views, while the lovely New Professional Paint & New Nenovated kitchen boasts stainless steel appliances, quartz countertops, undermount sink and a cozy breakfast area. Newer Flooring in the Living / Dining & Solarium, plus the Bedrooms! The spacious primary bedroom includes a walk-in closet and a Newer 5-piece ensuite with a separate shower, and the second bedroom offers a double closet with access to a New 4-piece bath. Upgraded quartz counters in the baths. With lots of storage, an ensuite laundry with front-loading machines. Residents can enjoy the well-maintained buildings amenities, including a gym, indoor pool, sauna, party room, billiard room, squash and racquetball courts, a tennis court, and beautifully landscaped grounds with plenty of visitor parking. Ideally located steps from Square One, Celebration Square, the library, shopping, transit, entertainment, and major highways, this condo is an absolute must see, with heat, hydro, and water included in the lower maintenance fees. (id:62104)
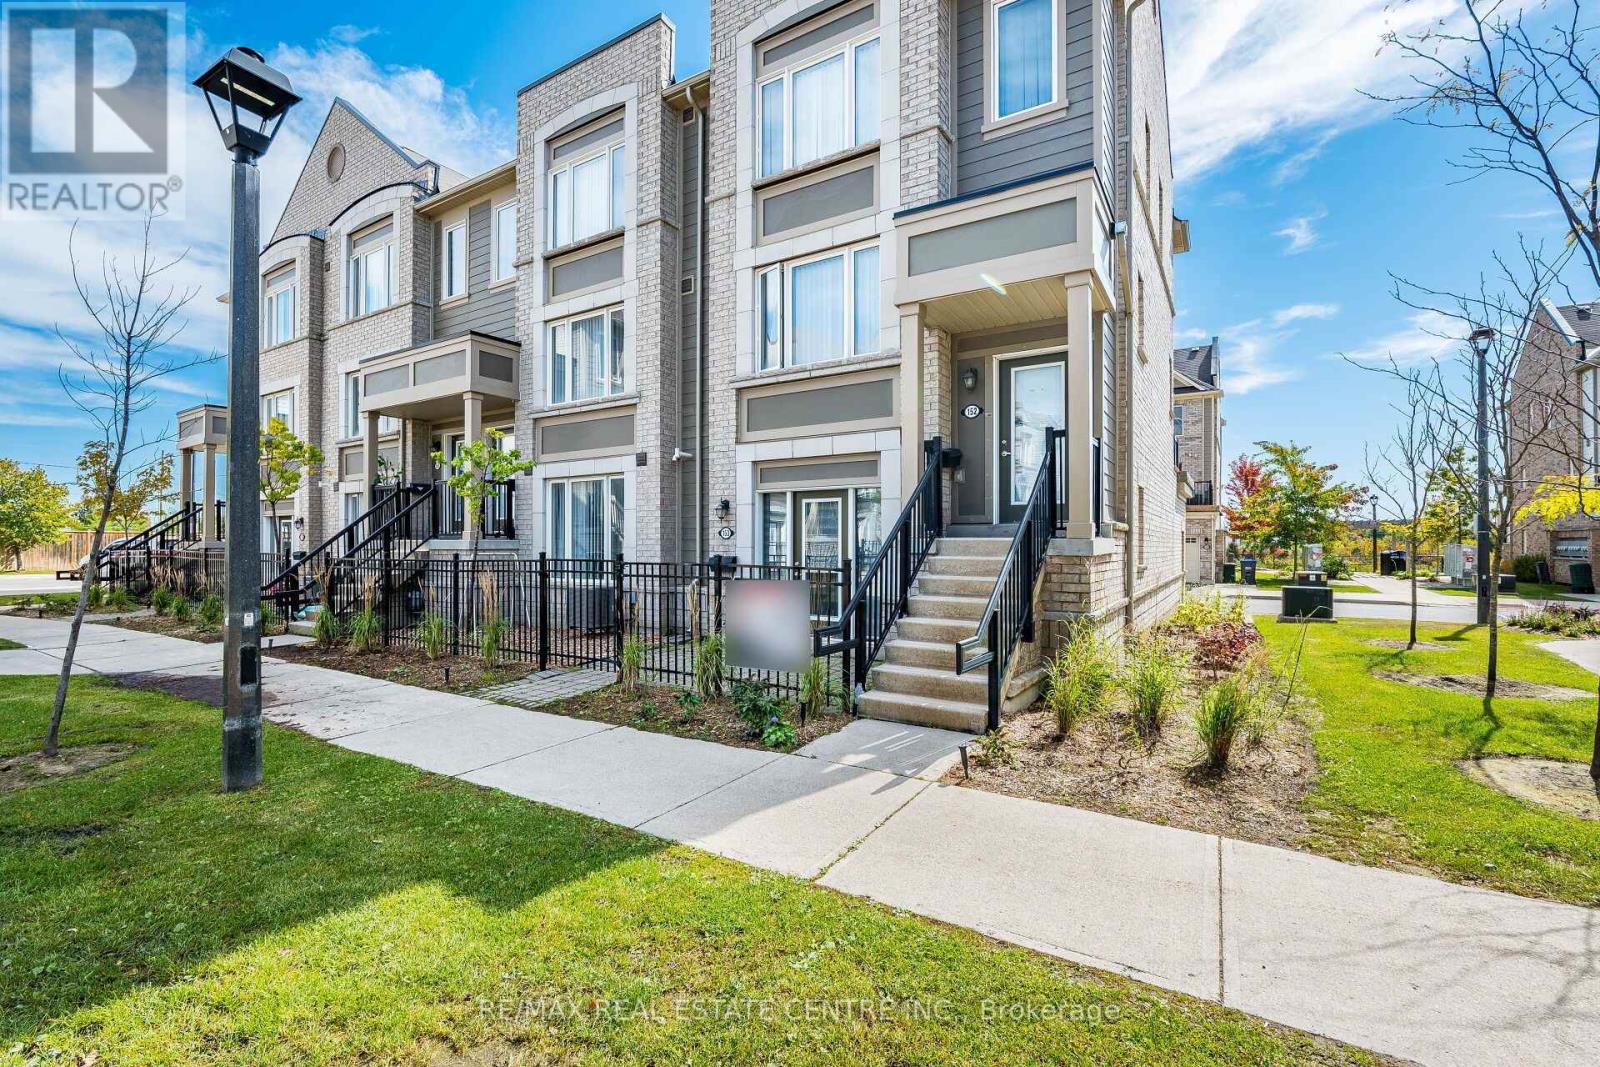
153 - 1 Beckenrose Court
Brampton, Ontario
Stunning Modern Prime Location 1 Bedroom Townhouse with 1 Full Bathroom Approximately 661 Square feet with a nice Layout On the Ground Level In The Heart of Brampton, Located at Mississauga Road and Steeles Avenue, With A Built In Garage for One Parking space. Upgraded Townhouse With Stainless Steel Appliances in the Kitchen, and Ensuite Washer and Dryer for the Tenant's Use. Great Location, Walk To Public Transit, Shopping, Parks, Schools. Minutes Drive To 407,401/Go Station, Golf Courses, Parks, Malls, Downtown Brampton, Mississauga & Toronto. Includes One Garage Parking space for the Tenant's use, Family friendly Neighbourhoood with a Childrens Playground. (id:62104)
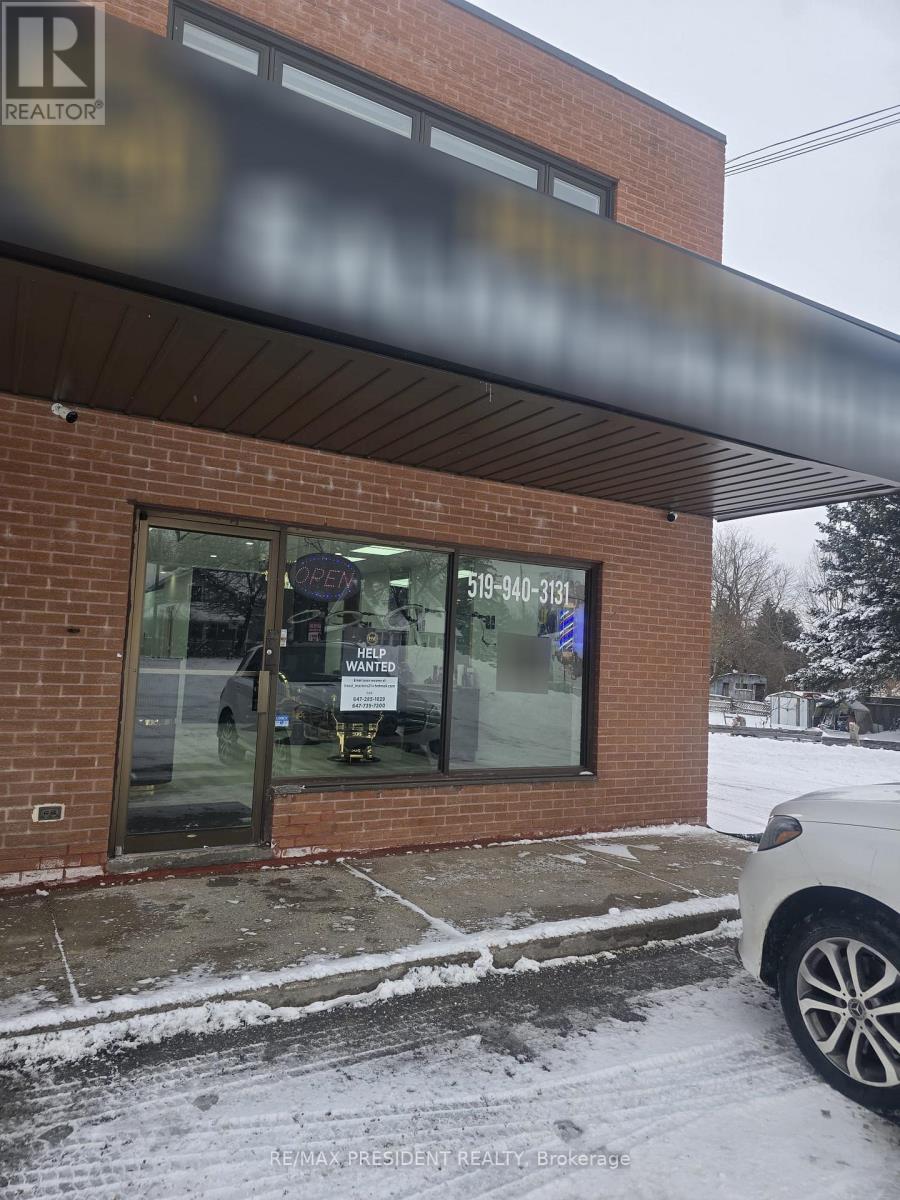
3 - 19834 Airport Road
Caledon, Ontario
Turn-key beauty salon business for sale-priced to sell and offering an exceptional opportunity to be your own boss in a fantastic, high-exposure location in Mono Mills of Caledon. Situated on the corner of Highway 9 and Airport Road, this well-established salon features all newer equipment, 6 hair stations, a wash station, and 2 private rooms ideal for additional beauty or wellness services. The property also includes an unfinished full basement perfect for extra storage, as well as a dedicated lunchroom for employees. With a great client base that continues to grow daily, plus a long-term lease of 5+5 years and very low rent of just $3,300 per month, this is a prime opportunity not to be missed. (id:62104)
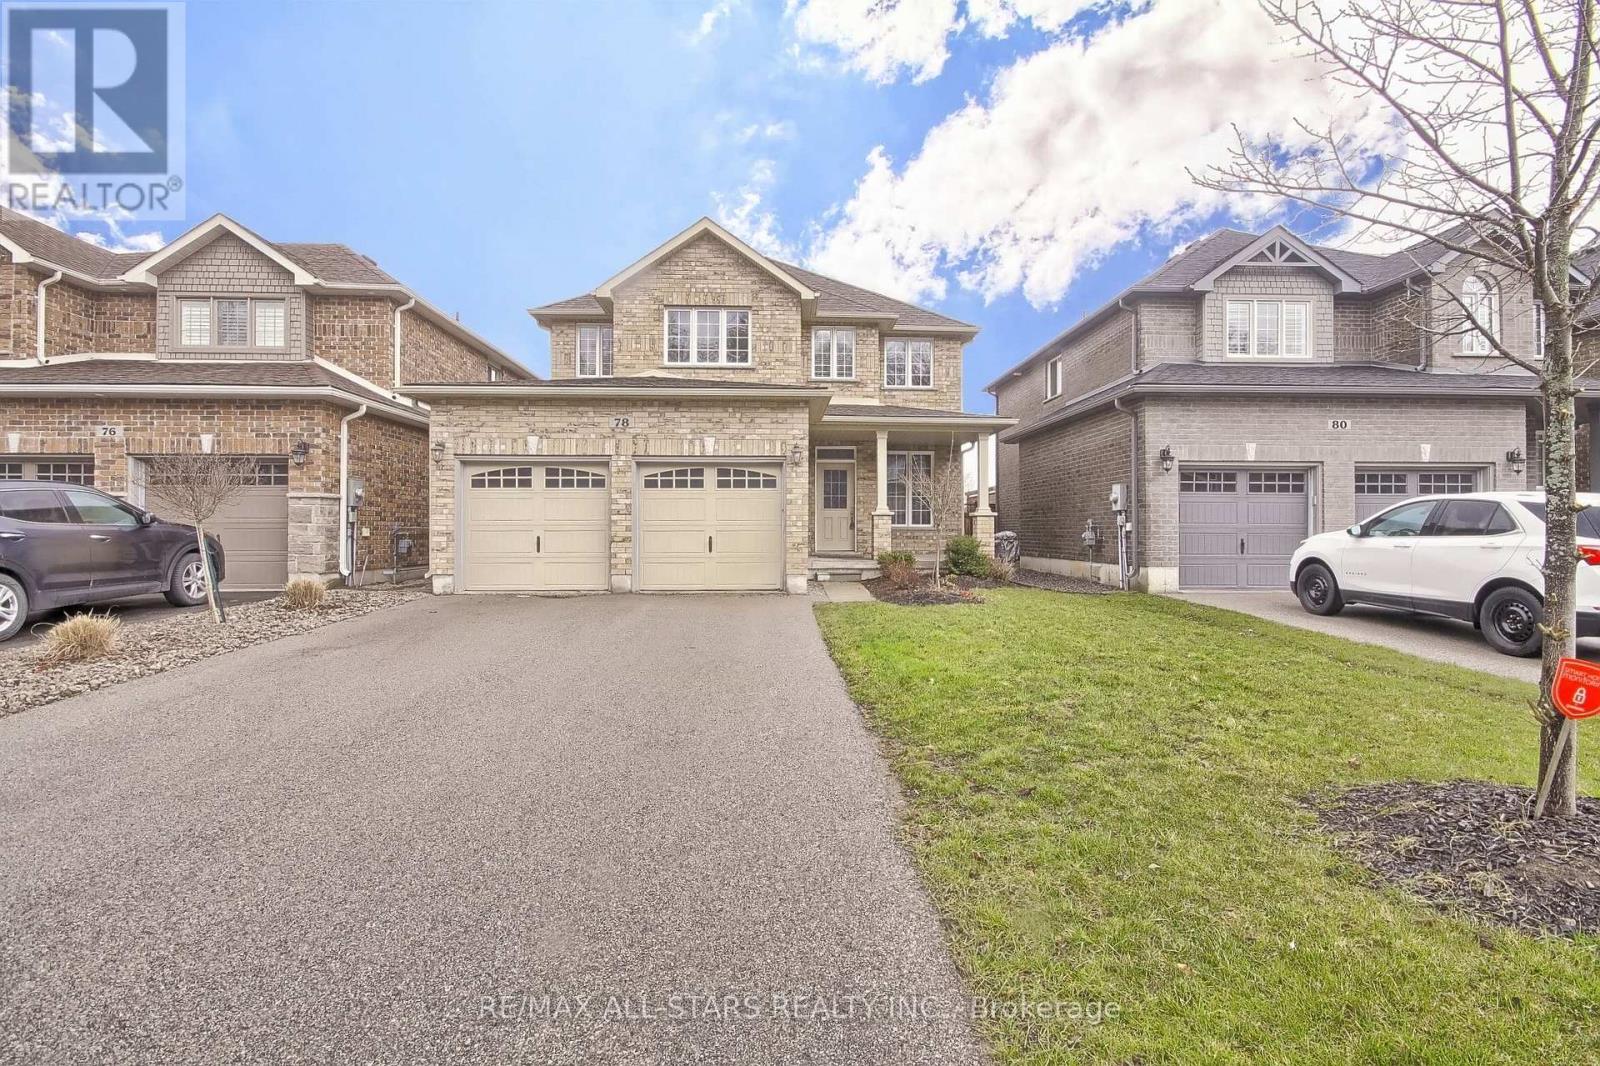
78 Jewel House Lane
Barrie, Ontario
Call Innis-Shore Your Home Today! This Property Is Well Nestled, Yet Minutes Away From Hwy, Transit, Schools And Shops! This Great Layout Works For Anyone Looking For Over 3,000Sqft Of Living Space! Featuring 4 Bed, 3 Bath, With The Oversized Primary Bedroom Having A Split Hers/Hers Closet Space W/The Spacious 5Pc Bath, Upper Laundry, Main Floor Office, Separate Formal Dining & Living Space, Open Concept Family Room Into Breakfast & Kitchen Where You Can Walkout To An Entertainment Size Deck Just When You Need It! Take A Peek And Come Home Today! *Small Pet Inquire* (id:62104)
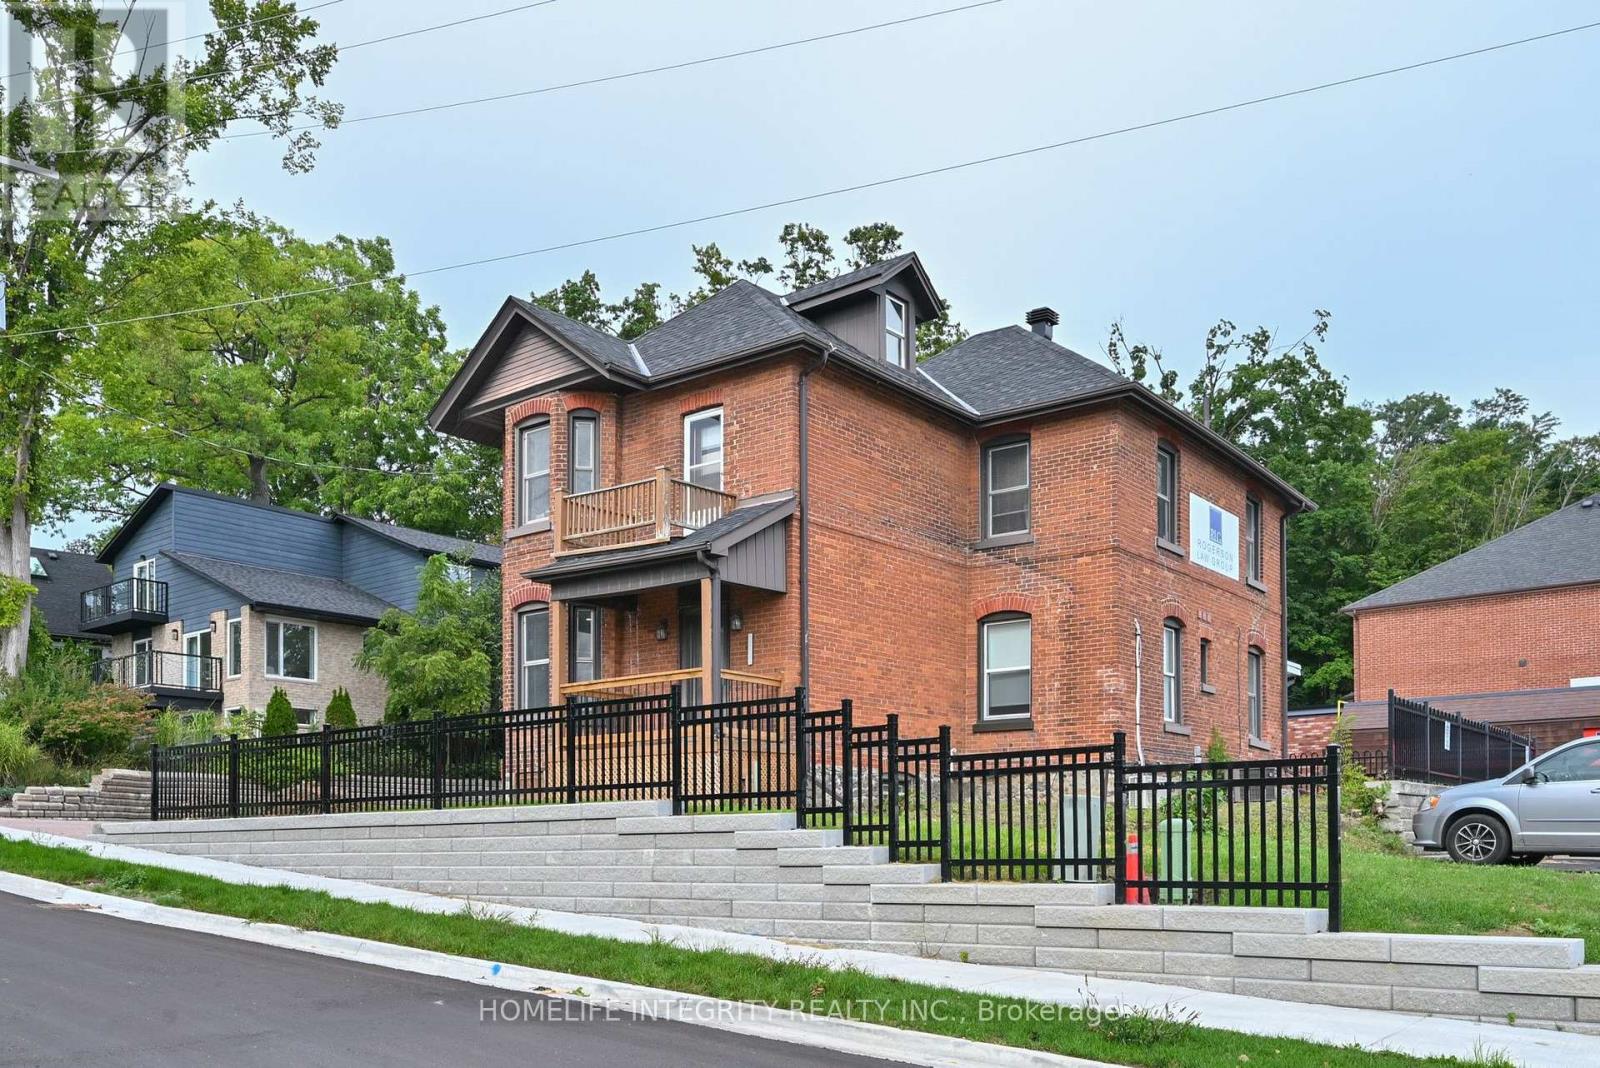
25 Berczy Street
Barrie, Ontario
Professional Office Building on the west side of downtown Barrie Core. Close proximity to other professional businesses, on the preferred Collier corridor and just minute's walk away from City Hall, the Barrie Courthouse and the major banks . This well maintained offices totaling 2240 sq ft shows very well with a spacious reception area, two large boardrooms, 7 good sized offices, three bathrooms and a staff kitchen. Also a large attic area can be used for storage or potentially finished space too. Parking for 7 plus cars. Tenant responsible for utilities . Move in ready for professionals looking for a premier location in the heart of the business district but equally a quiet and secure place to work. (id:62104)
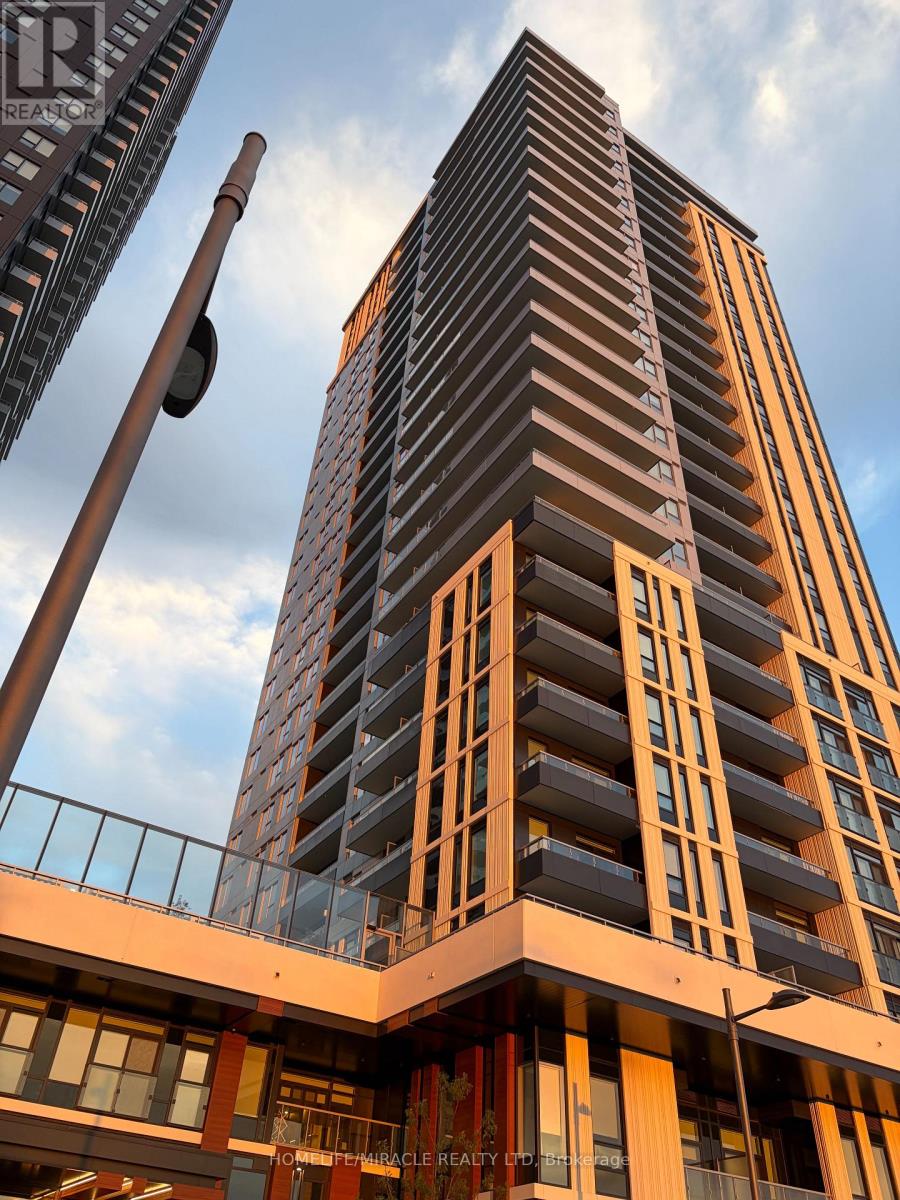
1209 - 21 Meadowdale Road
Vaughan, Ontario
Stunning modern 1-bedroom plus den, 1-bathroom condo on the 12th floor at the prime intersection of Highway 7 and Jane Street in Vaughan, ideal for a single professional or a couple. This bright unit features premium contemporary finishes and a versatile den perfect for a home office, with the added incentive of high-speed internet included free for the first year (remaining utilities are the tenant's responsibility). Located steps from the Vaughan Metropolitan Centre (VMC) Subway Station, VIVA Transit, and Highways 400/407, it offers an effortless commute across the GTA alongside immediate access to local dining and shopping. Residents enjoy access to world-class building amenities, including a fully equipped gym, indoor pool, sports lounge, sophisticated lounge and bar, kids' playroom, meeting rooms, and an outdoor barbecue area. Available immediate. (id:62104)
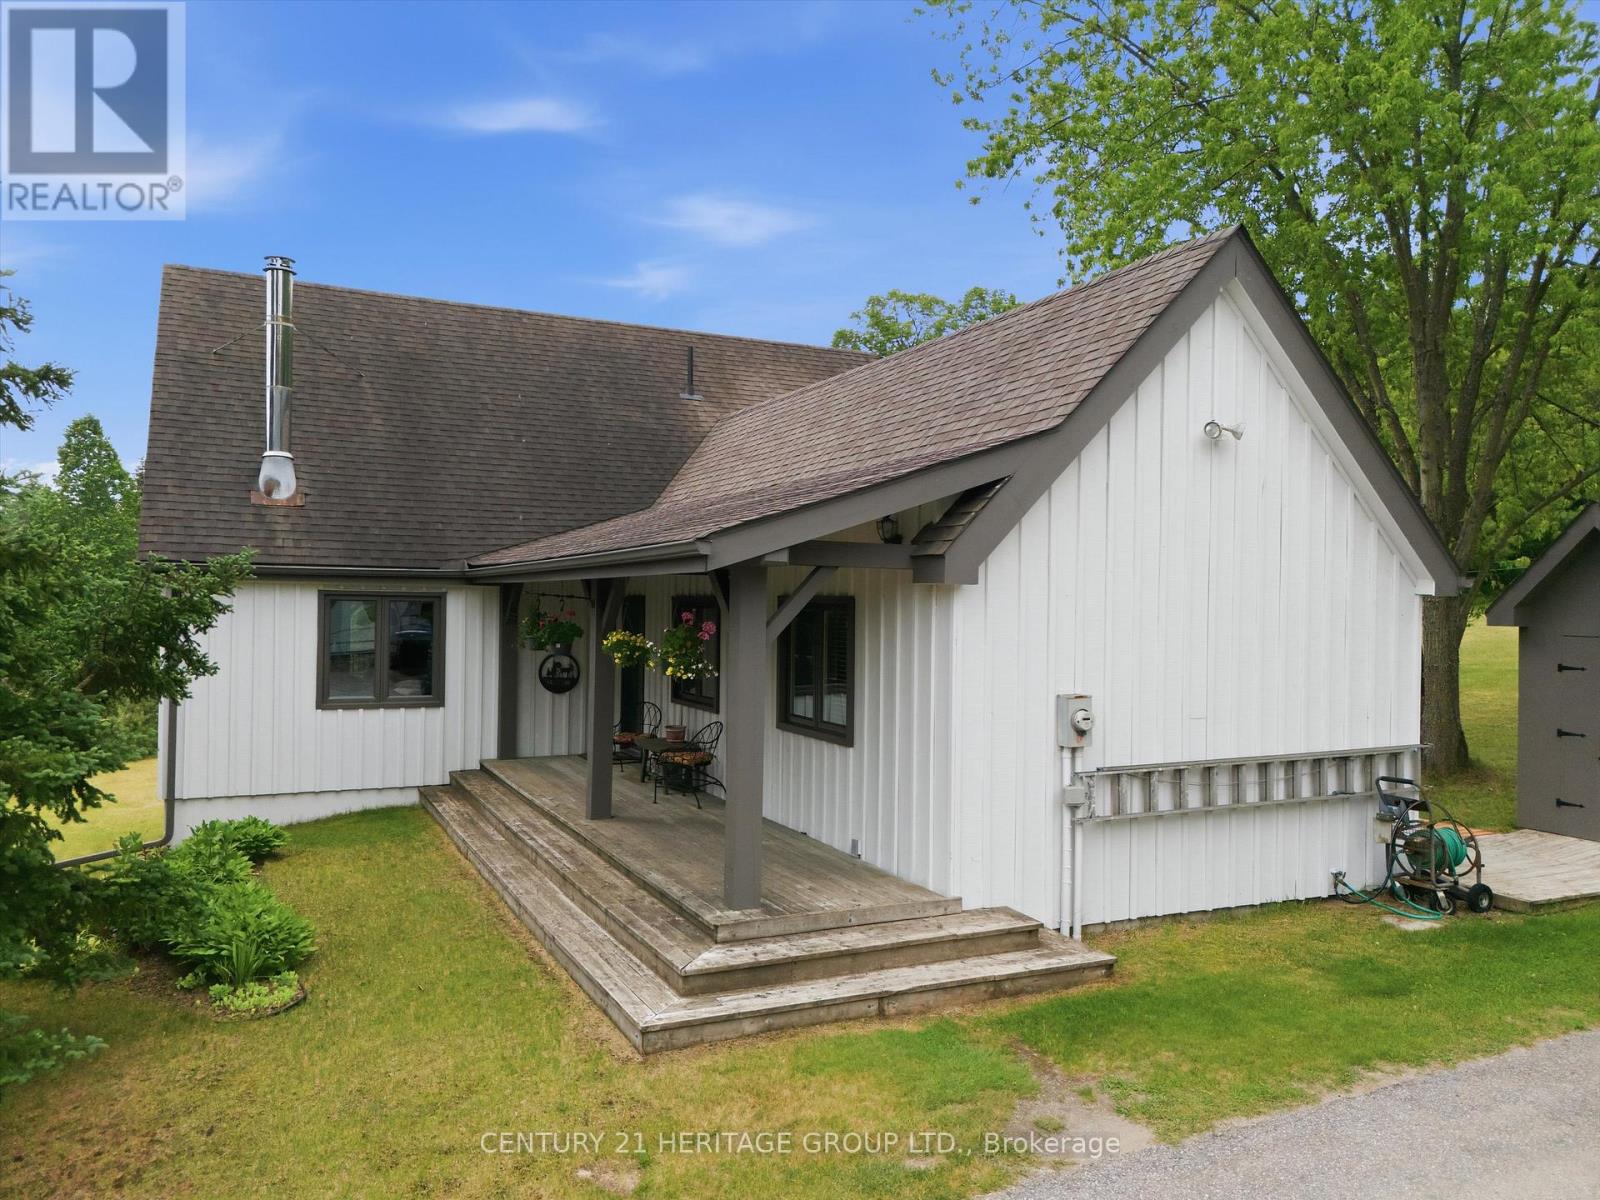
20822 On-48 Highway
East Gwillimbury, Ontario
Escape to your own private retreat in the heart of East Gwillimbury's prestigious Oak Ridges Moraine. Nestled among mature trees and surrounded by nature, this exceptional rural property offers the perfect blend of privacy, tranquility, and outdoor living while remaining conveniently close to town amenities and commuter routes. Wake each morning to breathtaking sunrises from the comfort of the sunroom, coffee in hand, as nature comes to life around you. Step outside and discover a lifestyle that many only dream about-walking trails right from your backyard, peaceful woodland views, and endless opportunities to enjoy the outdoors in every season. Whether it's snowshoeing through freshly fallen snow, tobogganing with the family, hiking through the forest, or simply enjoying the quiet sounds of nature, this property offers a year-round connection to the natural environment. The expansive grounds provide plenty of room for children and pets to roam freely, creating the ideal setting for families, outdoor enthusiasts, and those seeking a slower pace of life. Entertain with ease as the property offers ample space for hosting memorable gatherings with family and friends, from summer barbecues and outdoor celebrations to cozy evenings under the stars. Proudly situated within the environmentally significant Oak Ridges Moraine, this property benefits from a setting rich in natural beauty, protected landscapes, and abundant wildlife. Here, you'll enjoy the rare combination of seclusion and convenience, with nearby shopping, schools, recreation, and major transportation routes all within easy reach. More than just a home, this is a lifestyle-one defined by peaceful mornings, outdoor adventures, unforgettable gatherings, and the simple luxury of having nature at your doorstep. If you've been searching for a property that offers space to breathe, room to explore, and a true connection to the outdoors, your search ends here. (id:62104)