

216 - 31 Huron Street
Collingwood, Ontario
Top 5 Reasons You Will Love This Condo: 1) Bright and inviting corner unit showcases floor-to-ceiling windows that wrap the main living area, filling the unit with natural light throughout the day, with a desirable southwest exposure, you'll enjoy warm afternoon sun, stunning sunsets, and picturesque views stretching over downtown Collingwood with Blue Mountain as your backdrop 2) Harbour House stands as Collingwood's newest luxury condominium development, thoughtfully crafted and ideally located just steps from the Harbour, providing modern architecture and vibrant charm with easy walkability of Collingwood's waterfront 3) Residents of Harbour House enjoy an exceptional selection of amenities, including two beautifully furnished guest suites, a fully equipped fitness centre, a rooftop lounge with an outdoor terrace, and a dedicated media room, with additional conveniences such as a pet spa, bike storage, and a gear prep room perfectly complementing Collingwood's active, four-season way of life 4) Offering 856 square feet of thoughtfully designed living space plus a well-sized den, this layout provides versatility for a home office, reading retreat, or guest area, and comprises over $24,100 in premium upgrades including a stone bathroom vanity, a waterfall-edge kitchen island with matching backsplash, upgraded tile selections, high-end appliances, and sleek roller blinds 5) Added benefit of a dedicated underground parking space adding year-round comfort and protection from the elements, ensuring effortless living in every season. 780 fin.sq.ft. *Please note some images have been virtually staged to show the potential of the condo. (id:62104)
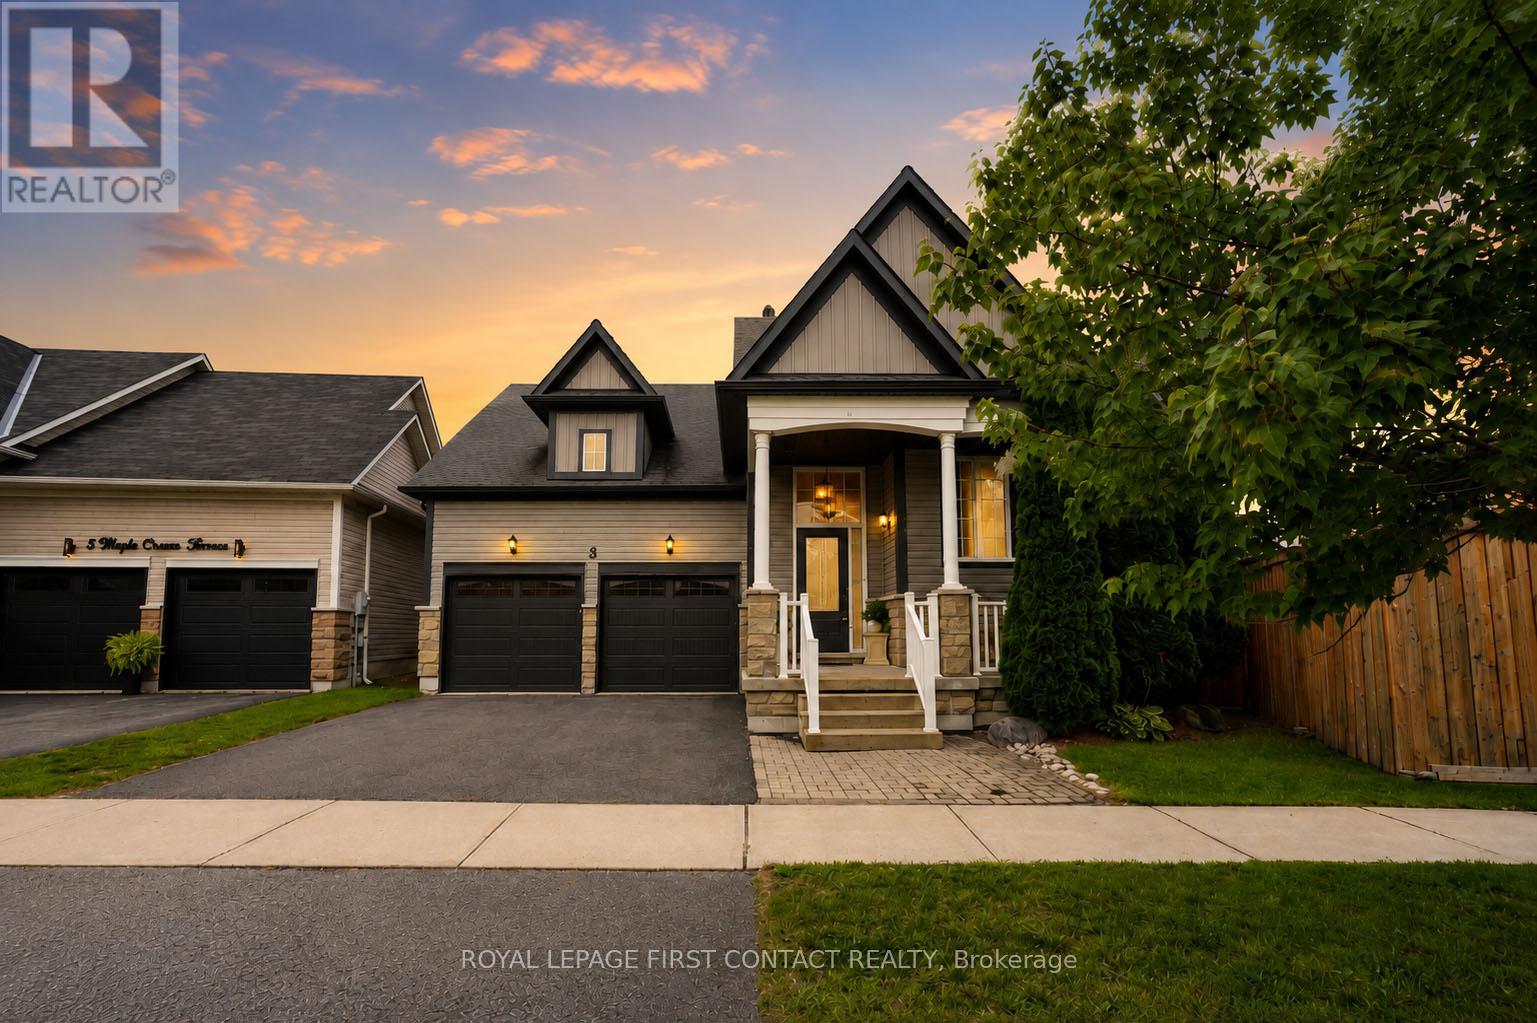
3 Maple Crown Terrace
Barrie, Ontario
Welcome to 3 Maple Crown Terrace! This beautifully maintained 2+1 bedroom raised bungalow delivers the perfect combination of comfort, functionality, and peace of mind in a sought-after, family-friendly Barrie neighbourhood.Step inside to a bright, open-concept floor plan featuring hardwood flooring throughout the main level, plenty of natural light, and the convenience of main-floor laundry. Two comfortable bedrooms complete the main level, while the lower level offers a third bedroom, ideal for guests, a home office, or growing family. With a 3-piece bathroom rough-in and generous unfinished space, there's plenty of opportunity to create additional living space to suit your lifestyle.The spacious 2-car garage offers convenient interior access, while outside, the fully fenced, pie-shaped backyard is enhanced by a new premium fence and provides plenty of room for kids, pets, entertaining, or simply relaxing. Enjoy summer evenings on the back deck, complete with a natural gas BBQ hookup. Major exterior improvements completed in 2022 include the roof, windows and doors, siding, eavestroughs, and garage doors, offering added peace of mind for years to come. The home is also equipped with a GenerLink system and includes a portable generator, providing convenient backup power during an outage.Ideally located close to parks, schools, shopping, everyday amenities, and commuter routes, 3 Maple Crown Terrace is a move-in-ready opportunity with the big-ticket updates already taken care of. Whether you're downsizing, starting out, or looking for a home with room to grow, this one checks all the boxes! (id:62104)
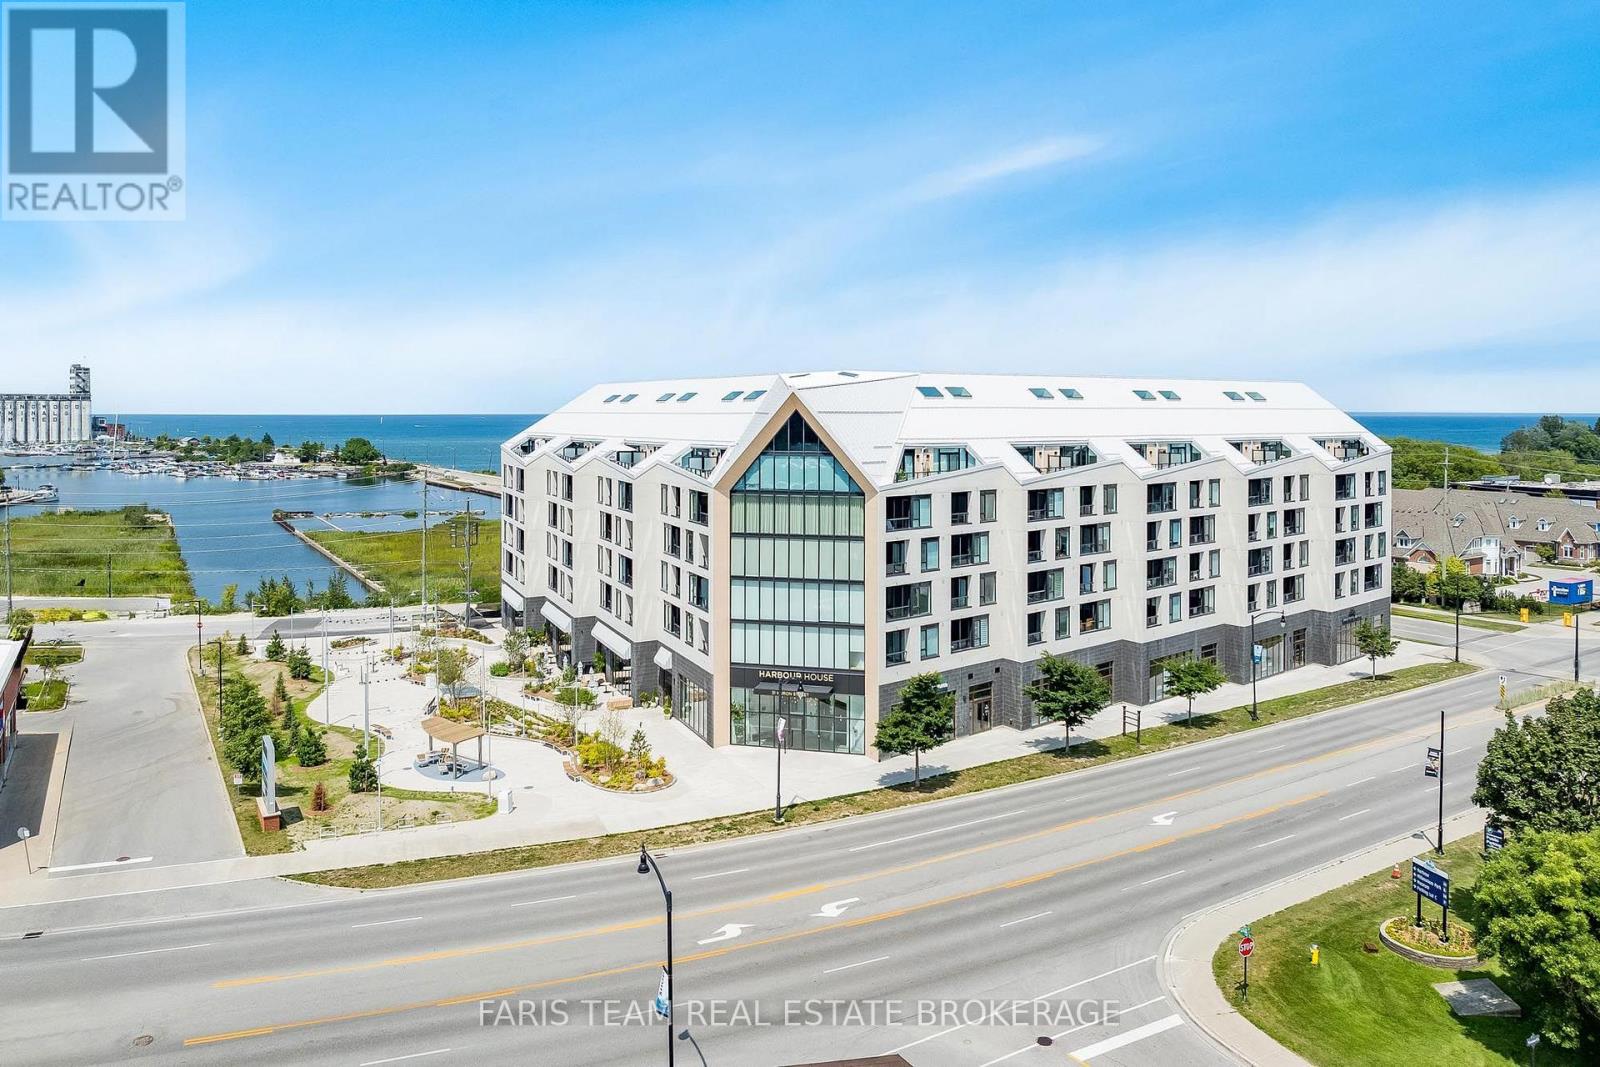
413 - 31 Huron Street
Collingwood, Ontario
Top 5 Reasons You Will Love This Condo: 1) Stunning new condo in the heart of Collingwood, perfectly situated near Nottawasaga Bay and offering an exceptional lifestyle in one of the area's most desirable waterfront communities 2) Thousands in upgrades including hardwood floors throughout, an owned locker, quartz waterfall countertops and backsplash, shaker-style kitchen cabinetry with integrated appliances concealed behind cabinet doors, and one owned parking space 3) Enjoy an urban lifestyle with grocery stores, restaurants, bike trails, ski hills, spas, and everyday amenities all just moments away 4) Exceptional building amenities including a community room, pet spa, gear prep room, fitness studio, media room, social lounge with water views, and a rooftop terrace designed for relaxation and entertaining 5) Versatile den providing the perfect space for a home office, hobby room, or guest accommodations. 732 above grade sq.ft. (id:62104)
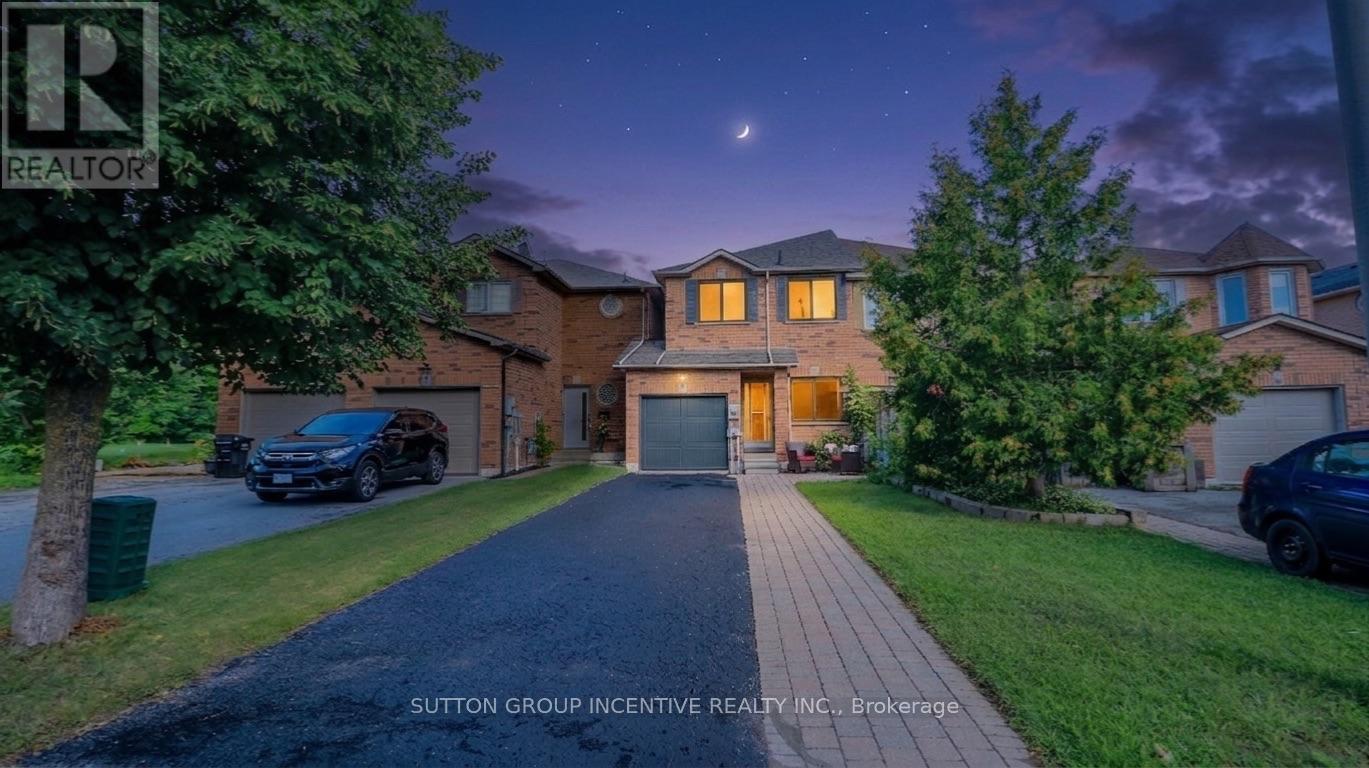
15 Bruce Crescent
Barrie, Ontario
Fantastic, townhome is bright and clean, complete with main floor powder room, Primary 3pc ensuite, a fully fenced backyard and a pass-through from garage to backyard - Handy for gardening and yard maintenance. Location is in the sought-after Kingswood area, just minutes from the waterfront, scenic walking trails, and some of the city's top-rated schools. With only one shared wall, this home offers extra privacy rarely found in townhome living. The great layout spans 1,475 sq. ft. of finished space with 3 bedrooms and 3 bathrooms. Recent upgrades include a kitchen sink, countertop, faucet and backsplash, energy-efficient triple-pane windows that keep utility costs low year-round. Enjoy a longer driveway with no sidewalk, inside entry to a heated garage with an insulated garage door. Parking is available for 3 or more vehicles. When you step through the entry door you are greeted with 9-foot ceilings and a bright, newly-renovated eat-in kitchen complete with pantry. Next you will love having a main floor 2pc powder room, followed by a large living room with beautiful laminate flooring. As you ascend the stairs you will notice the luxurious feel of brand-new broadloom carpet that continues upstairs. Here you will have a 4 piece bathroom complete with a tub/shower combo and 3 good sized bedrooms. They primary bedroom offers great light, a 3 piece ensuite bath and a walk in closet. The finished basement area adds valuable extra living space, perfect for a rec room, home office, or media area. Outside, enjoy an interlocking stone walkway, established perennial gardens, and a garden shed. Included: 6 appliances (fridge, stove, built-in microwave, dishwasher, washer and dryer) plus water softener, A/C, and rough-in for central vac. Located close to Dock Road Park, Tyndale Park, Wilkens Walking Trail, with many amenities and grocery shopping just minutes away - this is a rare opportunity to own in one of Barrie's most desirable pockets. (id:62104)
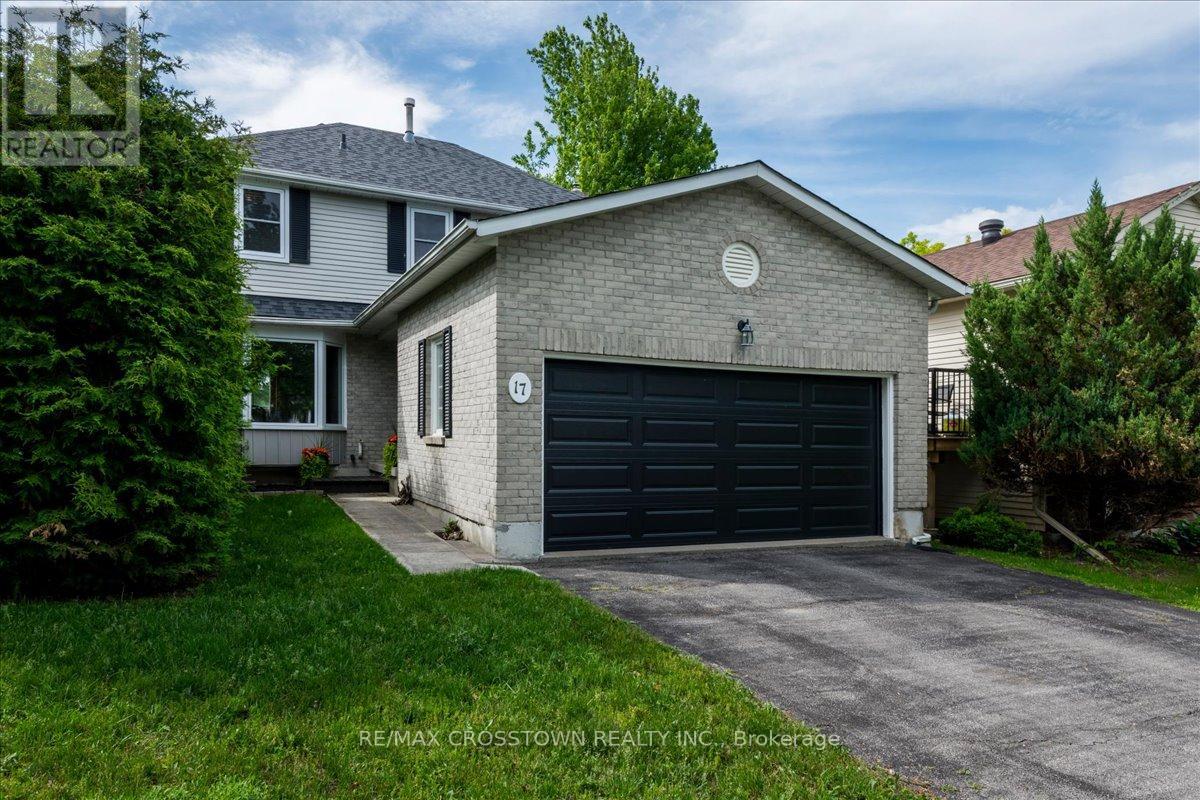
17 Knicely Road
Barrie, Ontario
Welcome to your next family home in one of Barrie's quiet, family-friendly neighbourhoods! This beautifully maintained two-storey home offers bright, spacious living with newer flooring, a sun-filled living and dining room, and a cozy family room with a gas fireplace overlooking the fully fenced backyard. The updated kitchen features a brand-new dishwasher, and a walkout to the deck-perfect for entertaining. Upstairs you'll find 3 spacious bedrooms and 2 full bathrooms, including a generous primary suite with a walk-in closet and private ensuite. The finished basement provides flexible space for a rec room, home theatre, gym, or playroom. Enjoy peace of mind with numerous updates, including the kitchen laminate counter top, roof, furnace, A/C, windows, flooring, garage door, front door, and Bath Fitter tub/shower. Complete with a double garage and inside entry, this move-in ready home is ideally located close to parks, schools, shopping, restaurants, Barrie's waterfront, and Highway 400.A wonderful place to call home-just move in and enjoy! (id:62104)
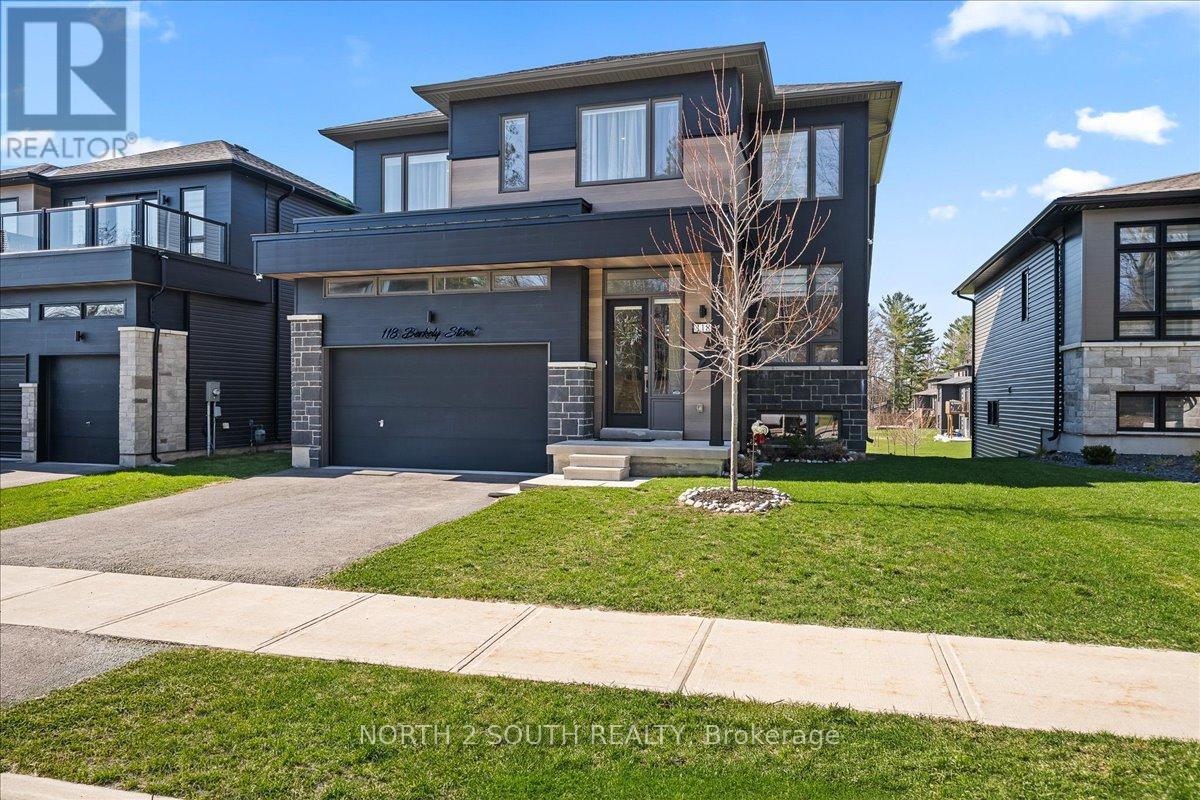
118 Berkely Street
Wasaga Beach, Ontario
Spacious 6-Bedroom Bungalow-Loft, All-Inclusive. Offering comfort, style, and plenty of room to unwind. The main floor features a luxurious primary suite with a 5-piece ensuite, a second bedroom, full bath, and a modern kitchen with granite countertops, stainless steel appliances, gas stove, and reverse-osmosis water filtration. The bright living area features soaring ceilings and hardwood floors. Upstairs offers an open loft with 2 bedrooms and a full bathroom. The finished walk-out basement includes 2 additional bedrooms, a second kitchen, 3-piece bath, electric sauna, and backyard access. Enjoy added conveniences including central vacuum, water softener, security system, and EV outlet. Just 5 minutes from Beach Area 1, with easy access to beaches, shopping, restaurants, golf, trails, and year-round recreation. All utilities and maintenance are included in the rent - making your stay simple, comfortable, and worry-free. (id:62104)
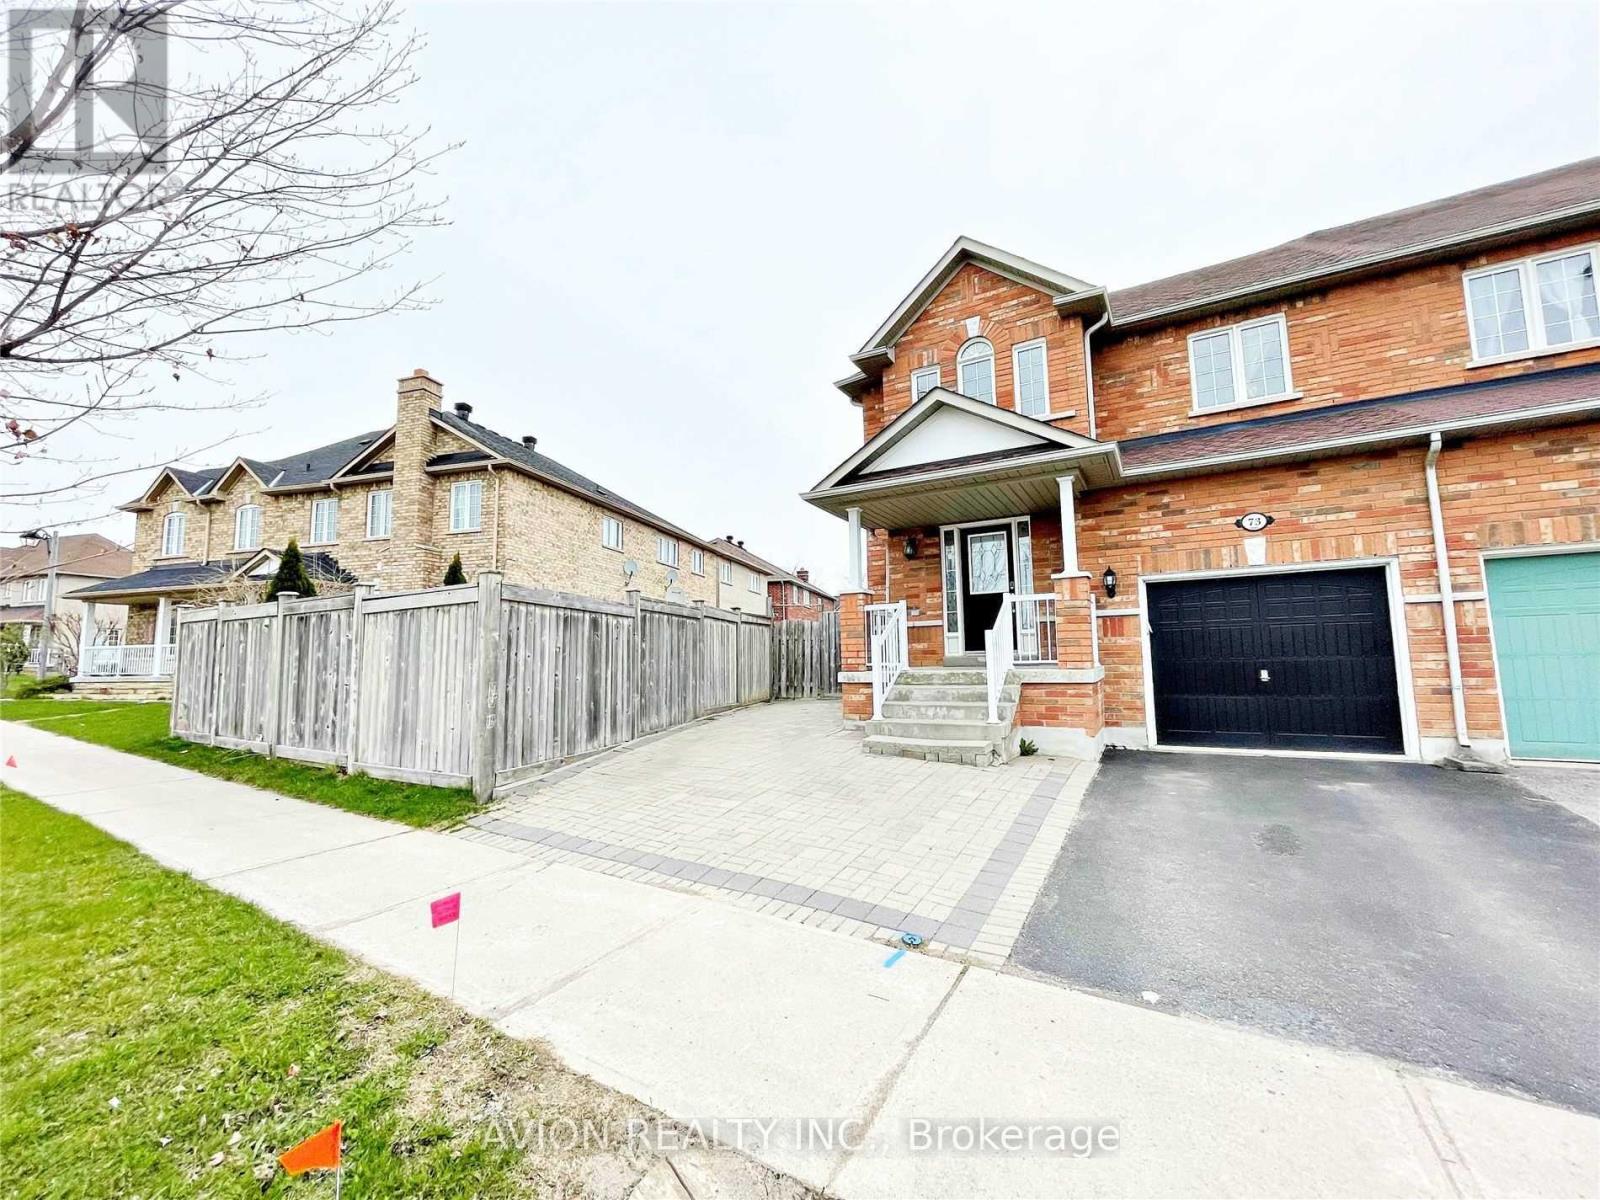
Lower - 73 Harry Blaylock Drive
Markham, Ontario
All Inclusive Clean And Spacious One Bedroom Basement Apartment With Your Own Separate Entrance! Exclusive Use Of Your Own Kitchen, Laundry & Bathroom! Will Provide One Driveway Parking Spot, And A Small Private Yard For Your Outdoor Space! Quiet Environment & Good Neighbourhood. Walking Distance To Mount Joy Go Train Station, Public Transit, Supermarkets, Shoppings And Restaurants! (id:62104)
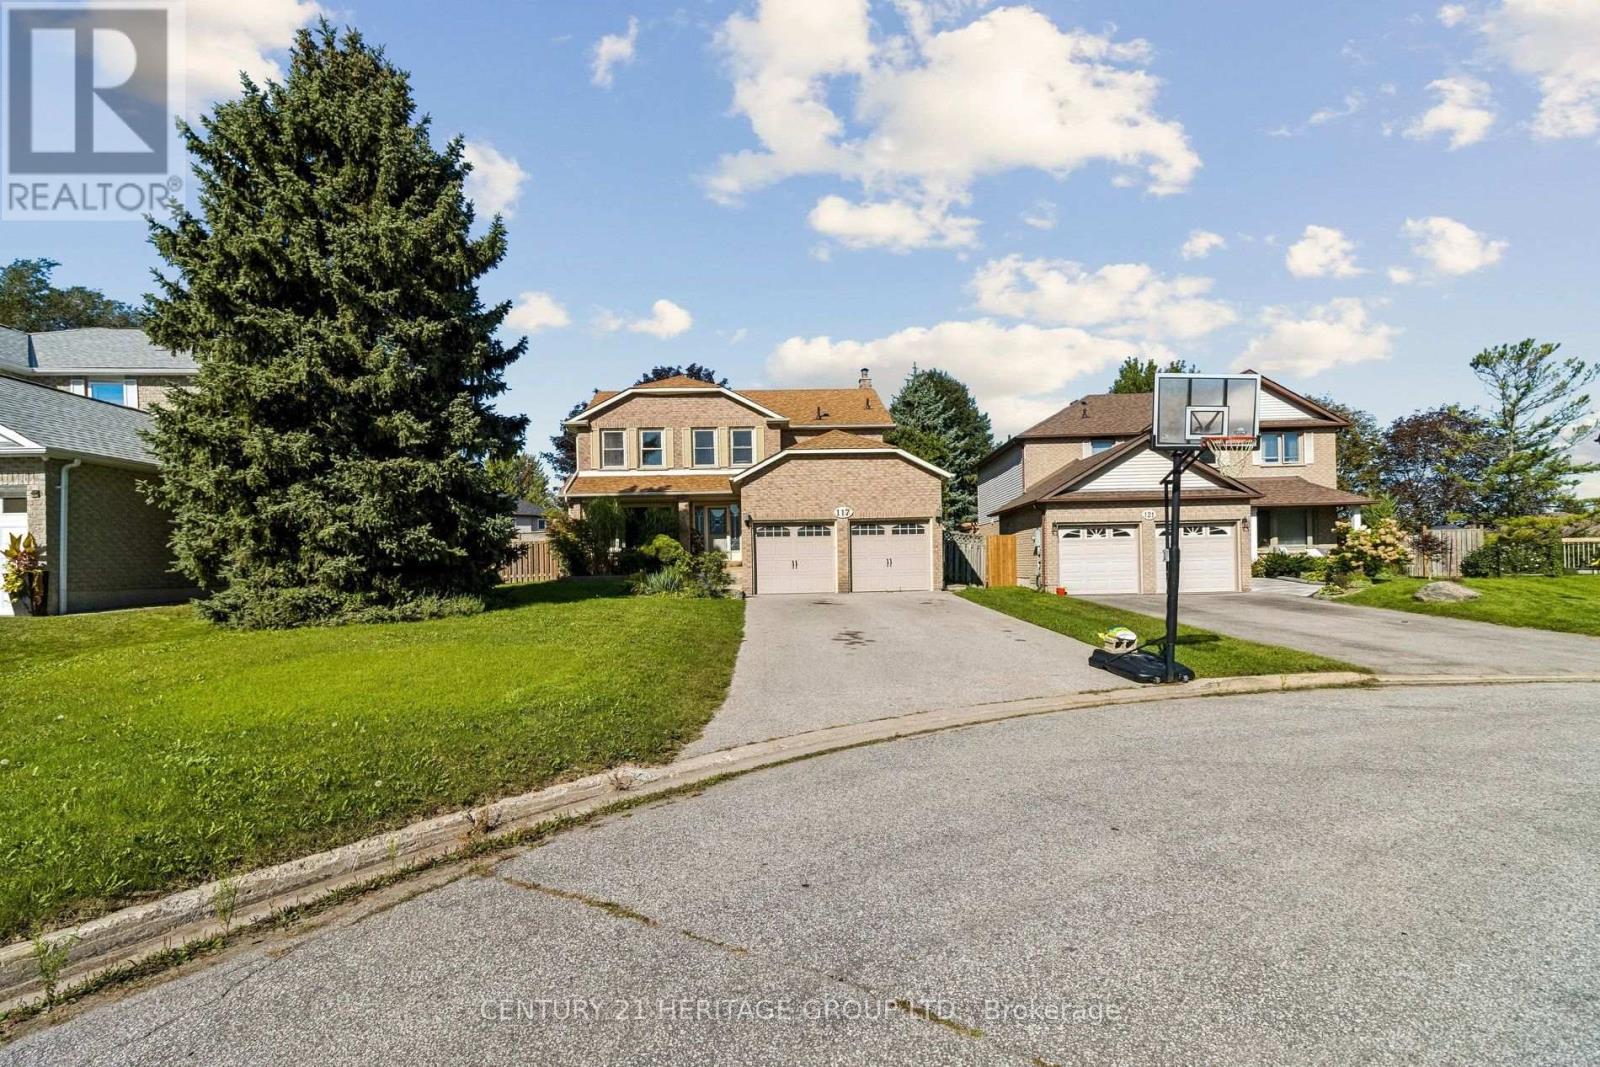
117 Mccauley Court
Newmarket, Ontario
Welcome to 117 McCauley Court, tucked away on a quiet court in one of Newmarket's most convenient locations. Minutes from Yonge Street, schools, shopping, dining and everyday amenities. The perfect blend of comfort, convenience and privacy. Freshly renovated bathrooms, along with a finished basement offering additional living space. Step outside to the real showstopper - an exceptionally large pie-shaped lot featuring a spacious deck, tree house and private backyard pool, creating an ideal setting for summer entertaining. A rare opportunity to enjoy a beautiful home on an expansive lot, in a peaceful court setting while remaining close to everything Newmarket has to offer. (id:62104)
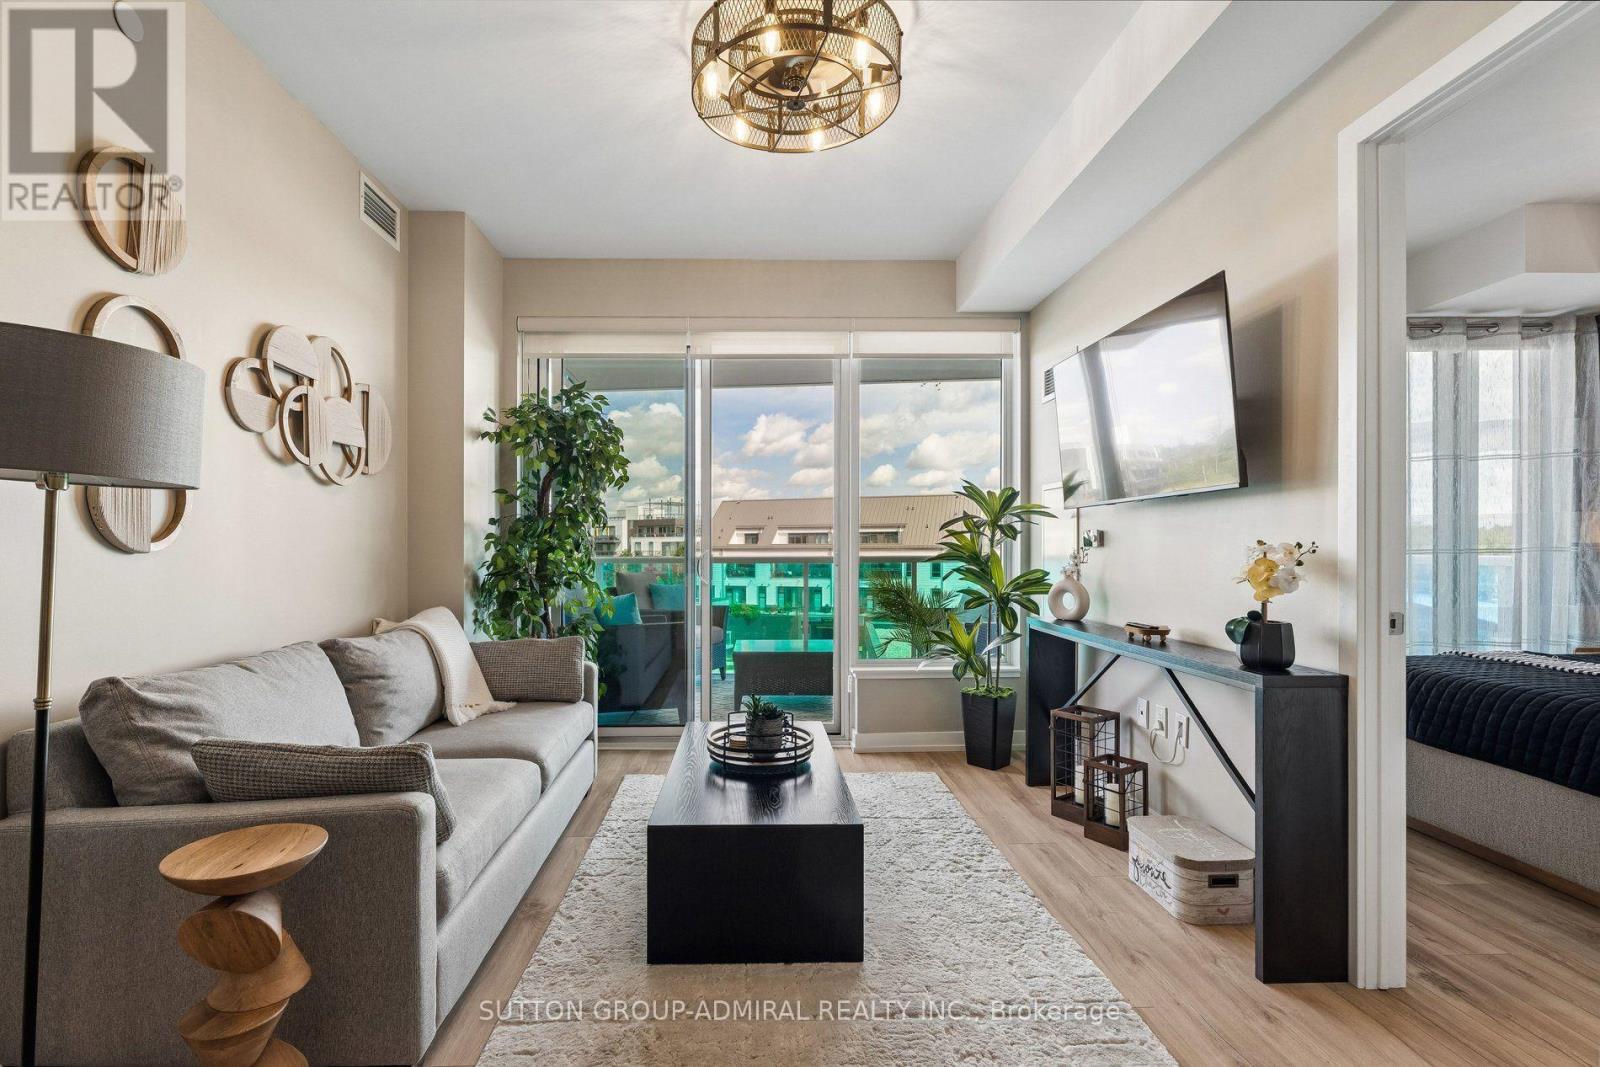
422 - 333 Sunseeker Avenue
Innisfil, Ontario
Welcome to refined resort living in Sunseeker at Friday Harbour. Beautifully positioned on the fourth floor of the East Tower, this professionally designed two-bedroom, two-bathroom residence offers approximately 750 sq. ft. of stylish, thoughtfully planned living space and premium east-facing views over the Boardwalk Promenade, marina and Lake Simcoe. Offered fully furnished and completely turnkey, the suite features approximately $35,000 invested in builder upgrades and curated furnishings. The contemporary open-concept kitchen showcases sophisticated two-tone cabinetry, an elegant herringbone backsplash, under-cabinet lighting, stainless steel appliances and an expansive island with seating for four. Floor-to-ceiling windows fill the living space with natural light and open onto a generously sized, fully furnished balcony with two separate walkouts. The beautifully appointed principal bedroom features a dramatic accent wall, floor-to-ceiling windows, mirrored closet and private ensuite with a glass-enclosed shower. The versatile second bedroom offers additional sleeping accommodation, a workspace, television and generous natural light-ideal for guests, working remotely or rental use. Sunseeker residents enjoy an exceptional collection of amenities, including an outdoor pool and hot tub, private theatre, golf simulator, games and entertainment lounges, party room, pet-wash station and an impressive hotel-inspired lobby. Just steps from the Lake Club, Boardwalk shops and dining, Marina, Nature Preserve and The Nest Golf Club. An exceptional opportunity for year-round living, a four-season retreat or flexible short- and long-term rental use. Simply arrive, unpack and begin enjoying the Friday Harbour lifestyle. (id:62104)
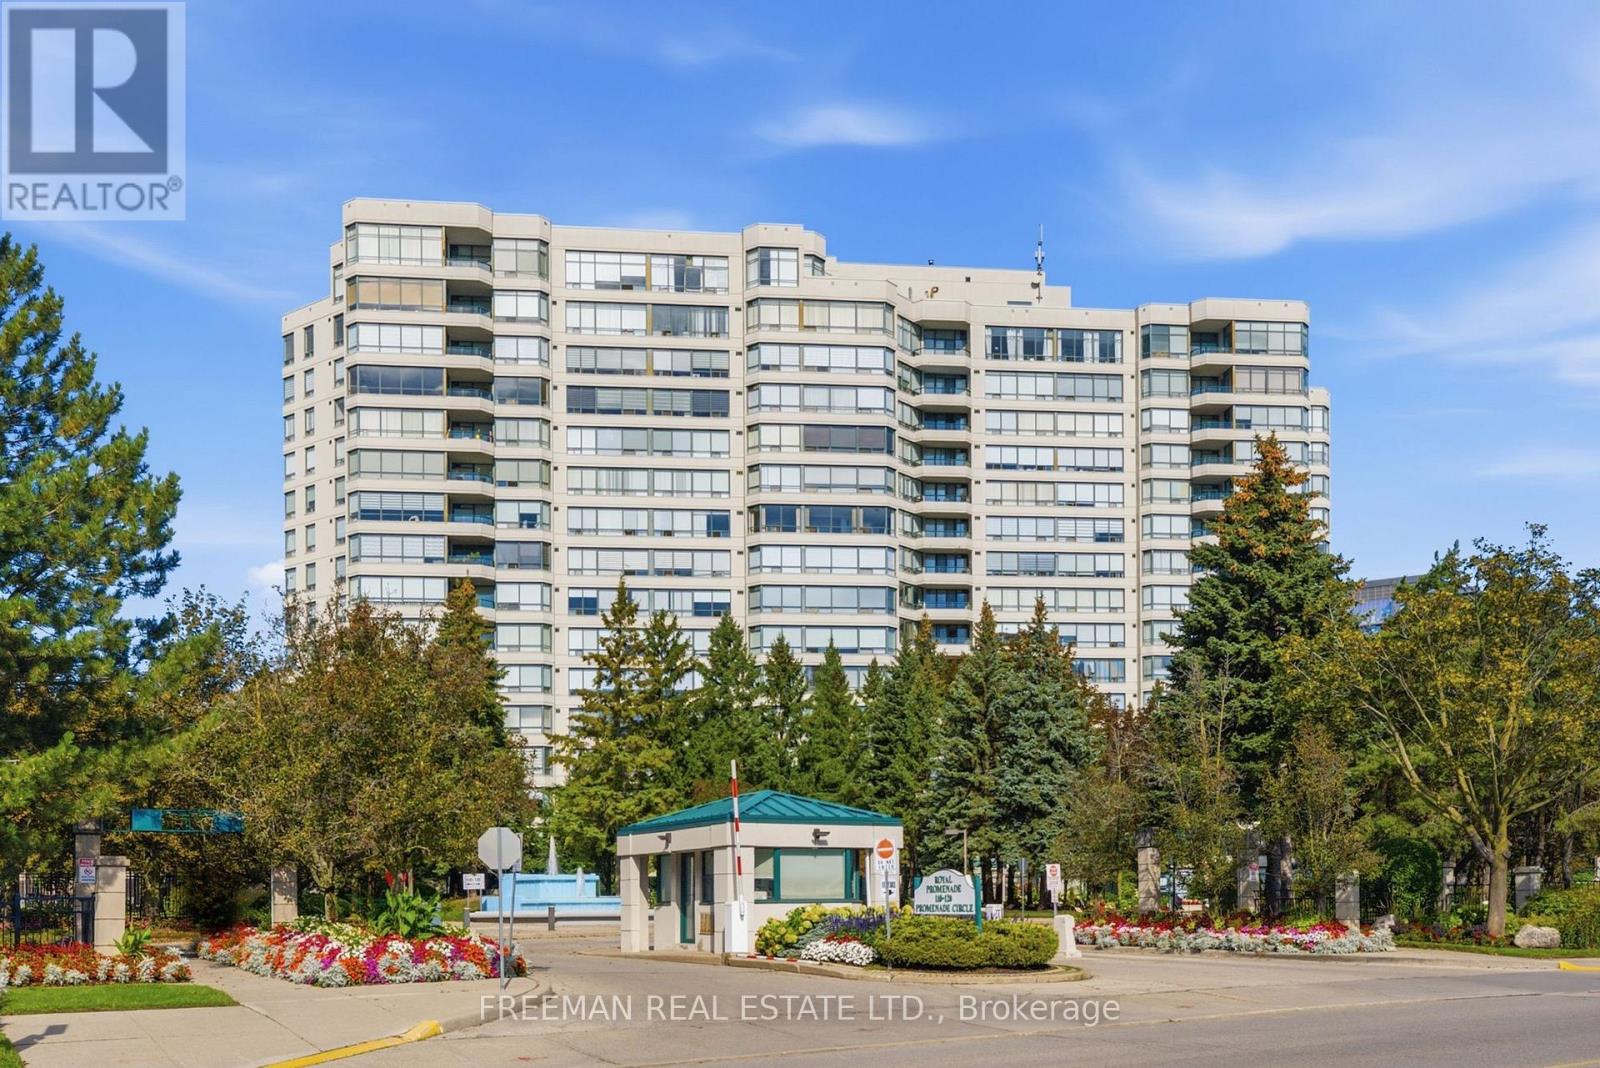
612 - 120 Promenade Circle
Vaughan, Ontario
Experience elevated living in this custom-designed, beautifully renovated & luxuriously appointed 2-bed, 2-bath condo, ideally situated in one of Thornhill's most desirable residences, Royal Promenade Condos. From the moment you step inside, you're welcomed by a warm sense of elegance and refinement. Bask in approximately 1,300 sq ft of sophisticated living space, thoughtfully designed with the perfect balance of style, comfort & functionality. Brand-new flooring combines with custom wainscoting, crown moulding & thoughtfully integrated cabinetry, creating a polished aesthetic with exceptional attention to detail.Large windows allow natural light to fill the open-concept floor plan, creating an inviting setting for everyday living & entertaining. At the heart of the unit is the chef-inspired kitchen, featuring custom cabinetry, a built-in pantry, Calcutta-style quartz counters and stainless-steel appliances all accented by a marble tile backsplash. The kitchen flows seamlessly into the bright breakfast area, perfect for morning coffee or casual eating. Open to the kitchen, the expansive living room & defined dining area are generously proportioned offering plenty of room for comfortable living while providing the perfect setting for both intimate dinners & large family gatherings.Continuing through you'll find two impressive bedrooms, including the spacious primary suite with two generously sized closets & a spa-inspired 4-piece ensuite. A large 2nd bedroom, fully renovated 4pc bath & spacious laundry room combine to complete the space. Multiple HVAC systems, enhanced by upgraded fan coils, provide consistent temperature control for year-round comfort. 2 parking spaces & a private storage locker add valuable conveniences & functionality. Enjoy Five-star building amenities including 24-hour security with gated entry, manicured grounds, outdoor pool & tennis court, fitness centre, party room, guest suite & ample visitor parking. Truly a rare find. Don't miss out! (id:62104)
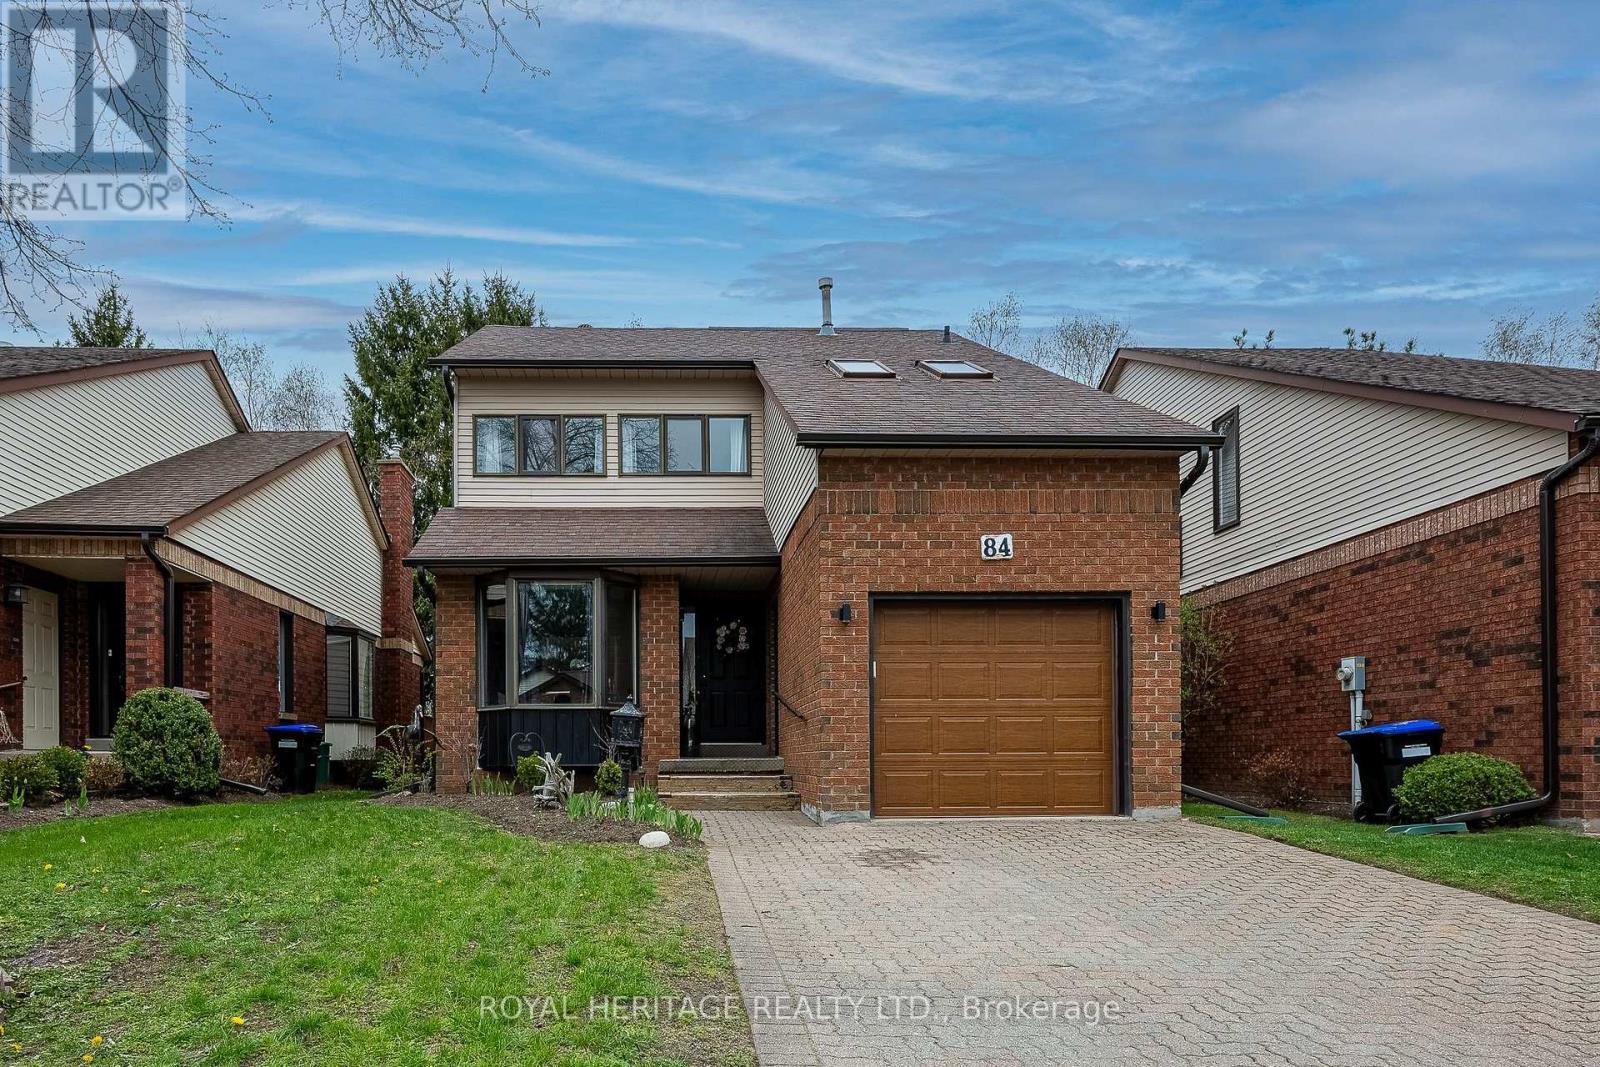
26 - 84 Green Briar Road
New Tecumseth, Ontario
Client RemarksWelcome to 84 Greenbriar Rd, A Fully Updated & Turnkey Home in the Family-Friendly Green Briar Community! Enjoy Nearly 1,700 sq/ft of Bright, Open-Concept Living Space With Breathtaking Views of the Golf Course As The Rear of the Home Features Wall-to-Wall Windows & Multiple Skylights in the Cathedral Ceiling, Flooding the Main Living Area With Natural Light. Cozy up by the Floor-to-Ceiling All Brick Fireplace or Step Out Onto the Large Deck Overlooking the Pristine Golf Greens.The Main Floor Also Offers a Fully Updated Eat-in Kitchen With New Custom Cabinetry, Granite Counters, Stainless Steel Appliances & An Open View into the Dining Area. Conveniently Located Across From the Kitchen Are the Pantry & Main Floor Laundry Room as Well as a Fully Updated 2 Piece Washroom. Upstairs, the Large Master Suite Includes a Walk-In Closet and a Spa-Like Ensuite Bathroom. The Spacious Second Bedroom Features its Own Private Balcony With a Gas BBQ Hookup & a Fully Updated Four-Piece Bathroom Right Across the Hall. The Cozy Lower-Level Family Room & Additional Bedroom Setup is Ideal for Overnight Guests, Complete With its Own Three-Piece Washroom, Wall-to-Wall Windows & An Abundance of Storage. Situated on the Grounds of the Award Winning Nottawasaga Inn Resort, You're Only Steps Away From Nature Trails, Indoor Pool, Fitness Centre, Games Room, Horseshoe Pits, Two Golf Courses & So Much More. Additional Features Include a Long Private Double Driveway, New Flooring & Electric Light Fixtures Throughout the Entire Home as Well as Numerous Other Upgrades, Making This Home Truly Turnkey. (id:62104)
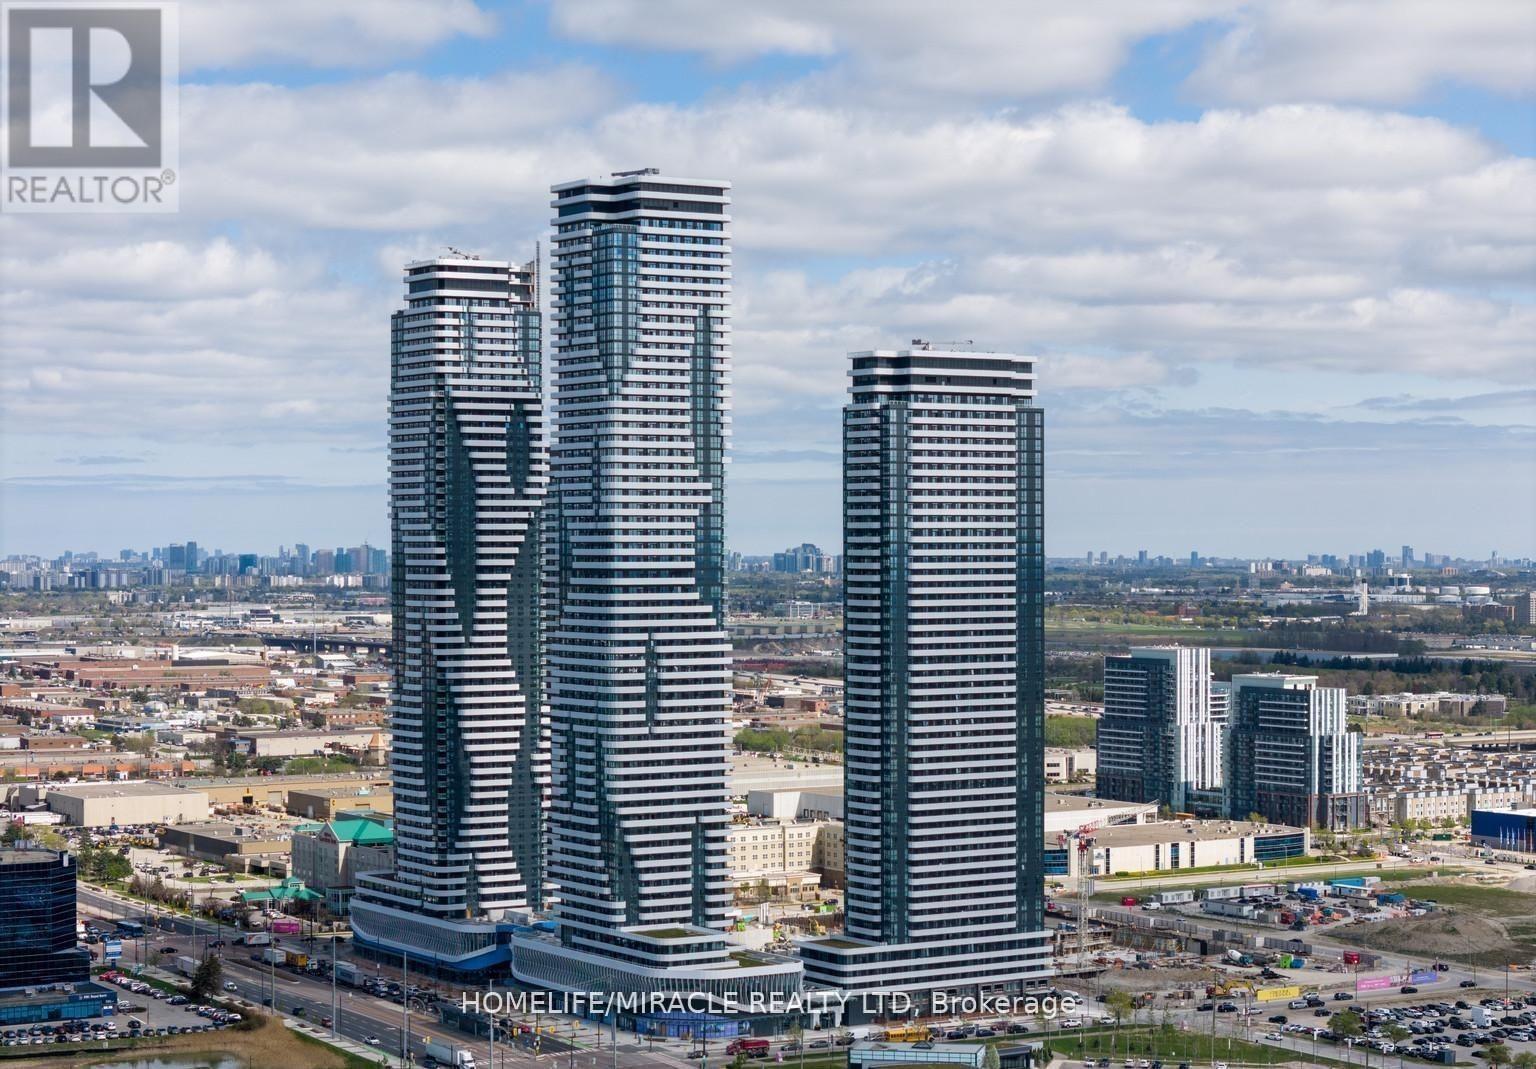
3912 - 195 Commerce Street
Vaughan, Ontario
Unit comes furnished Modern Studio Condo in Prime Vaughan Location. Kitchen Fully equipped with stainless steel appliances, quartz countertops, and custom cabinetry. Access to premium building features including a fitness Centre, resident lounge, rooftop deck, and more. Just Steps Away from Vaughan Metropolitan Subway Station. Be The First to Live in This Master-Planned Community W/ Access To 70,000Sqft Amenity That Includes A Swimming Pool, Basketball Court, Soccer Field, Kids Room, Music Studio, Farmers Market & Many More. Close To Shopping Centers & Entertainment Such As Ikea, Costco, Walmart, Cineplex, YMCA, Many Restaurants. (id:62104)
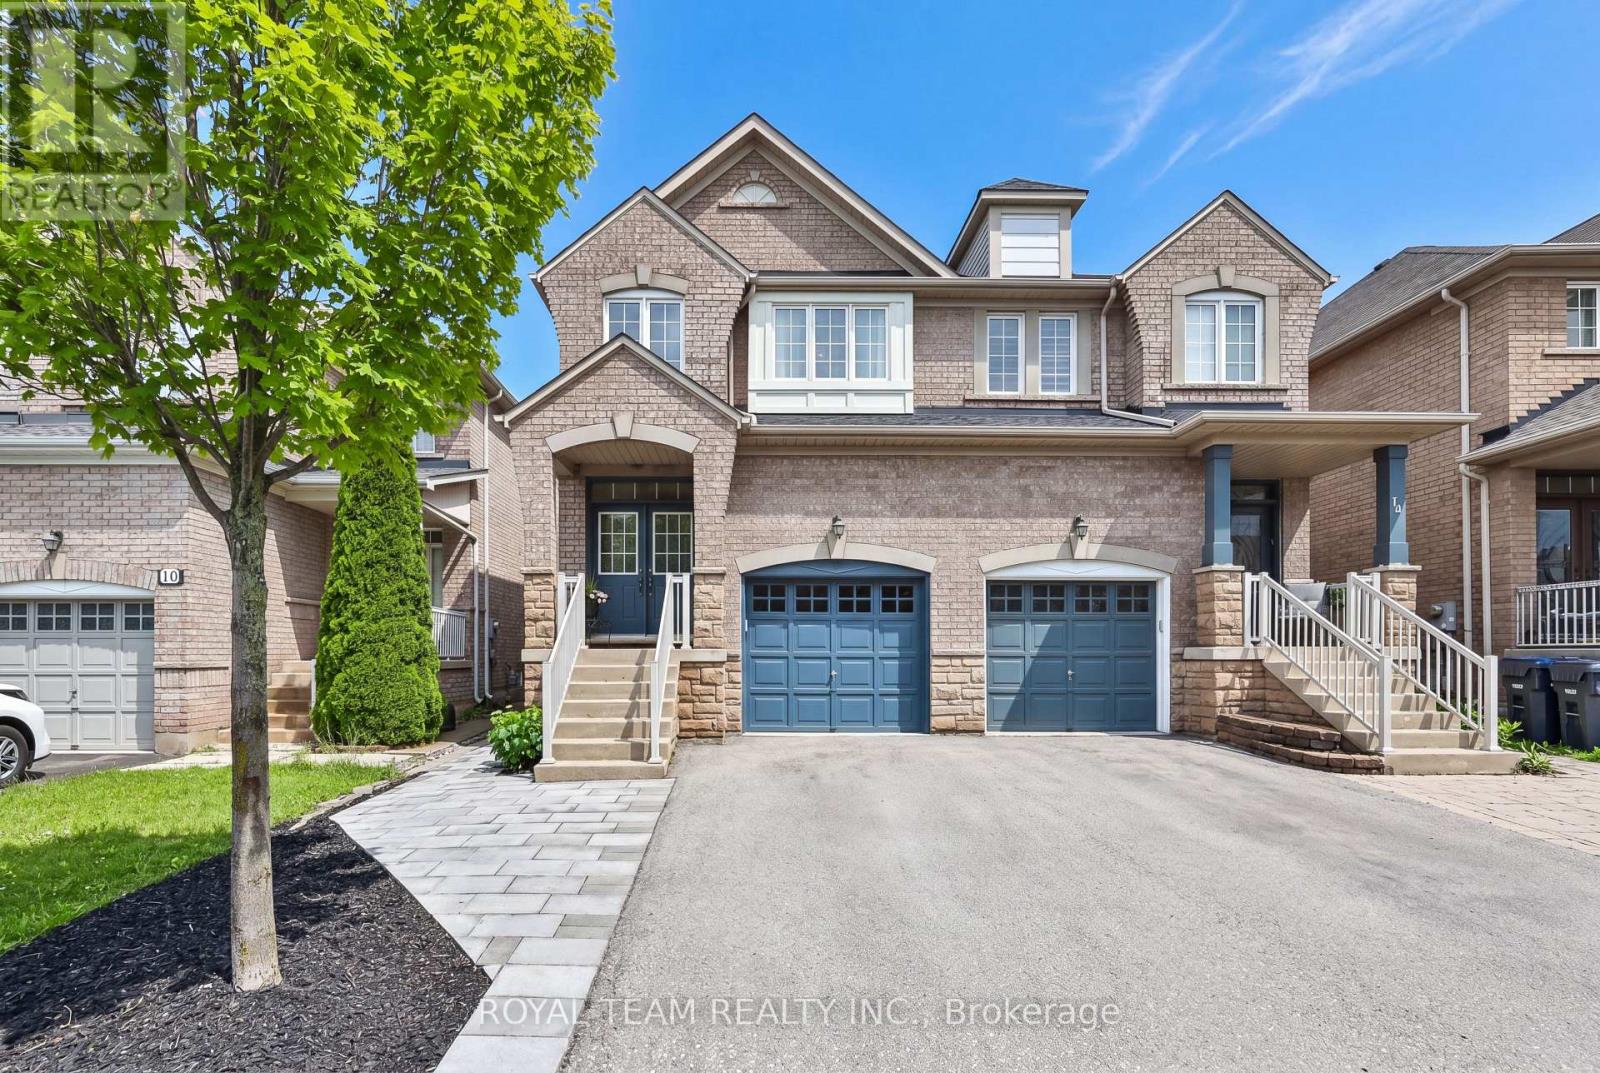
12 Spring Arbour Road
Vaughan, Ontario
Welcome to this beautifully upgraded and renovated Semi-Detached home in the family-friendly South Thornhill Woods community. Filled with natural light, this bright and spacious home offers a thoughtfully designed open-concept layout featuring 9-ft ceilings on the main level, oversized windows, and new flooring throughout. The stunning gourmet kitchen is a chef's delight, showcasing newer appliances, a large center island, and stylish quartz countertops and backsplash. The inviting family room is bathed in sunlight and features a cozy gas fireplace, creating the perfect setting for both everyday living and entertaining. A convenient walkout leads to the private outdoor space, ideal for relaxing. The professionally finished basement adds exceptional versatility, complete with a separate side entrance, large above-grade window, 3-piece bathroom, and kitchen rough-in-offering excellent potential for an in-law suite, recreation area, or future income opportunity. Additional highlights include 2nd floor laundry room and one-car garage with custom storage shelving installed and a private driveway accommodating up to three cars. New roof (2025) New oversized basement window (2025) New side entrance door (2025). Ideally located close to top-rated schools, parks, trails, shopping, transit, and all essential amenities, this move-in-ready home combines comfort, style, and convenience in one of Vaughan's most desirable neighbourhoods. A wonderful opportunity not to be missed! (id:62104)
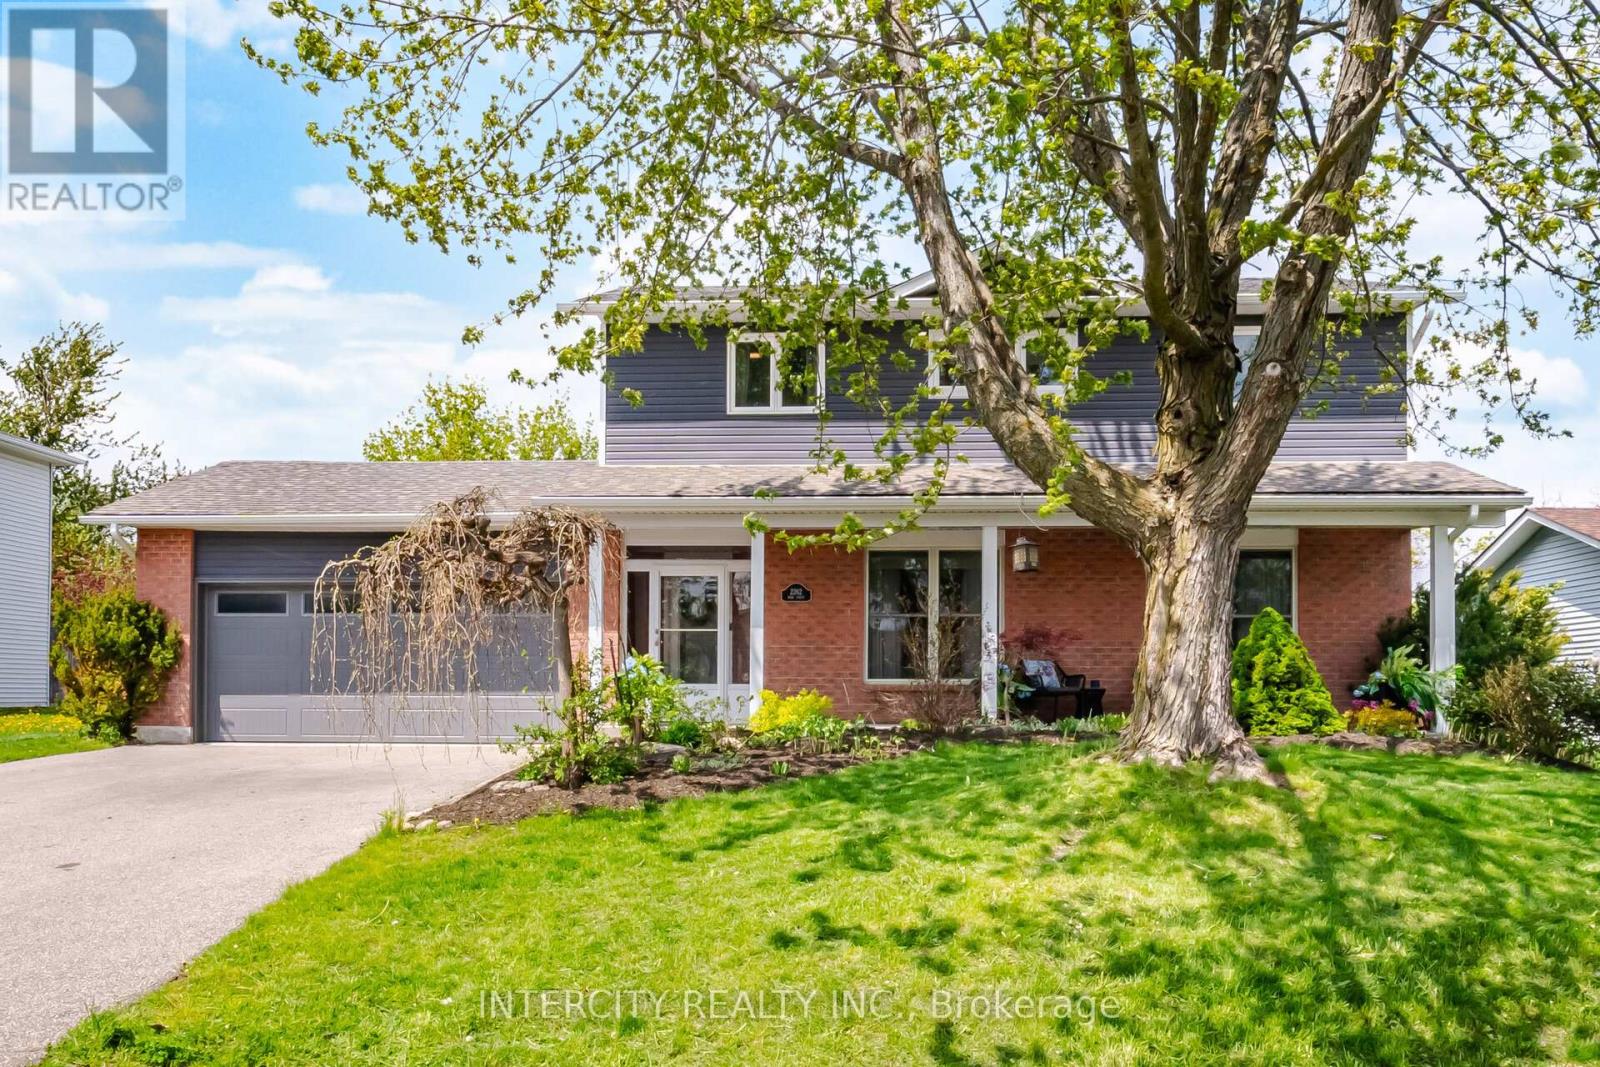
2262 Webb Street
Innisfil, Ontario
An exceptional family home awaits at 2262 Webb Street. Located in the family friendly Stroud community, this home sits on a huge lot, backing onto a peaceful farm field and yet within walking distance to daily amenities. Parks, Community Centre, Arenas, places of worship, public library, schools and shopping are nearby. Step inside the home and be treated to extensively upgraded, designer inspired finishes. Custom cabinetry adorns the kitchen, living room and laundry. Refresh in any of the three renovated washrooms before joining friends in the backyard. Relax under the massive gazebo on your roomy composite deck. Escape rental payments as the furnace, ac, on demand hot water heater, filtration and softener are all owned. When form meets function, you have arrived at a true gem on Webb. (id:62104)
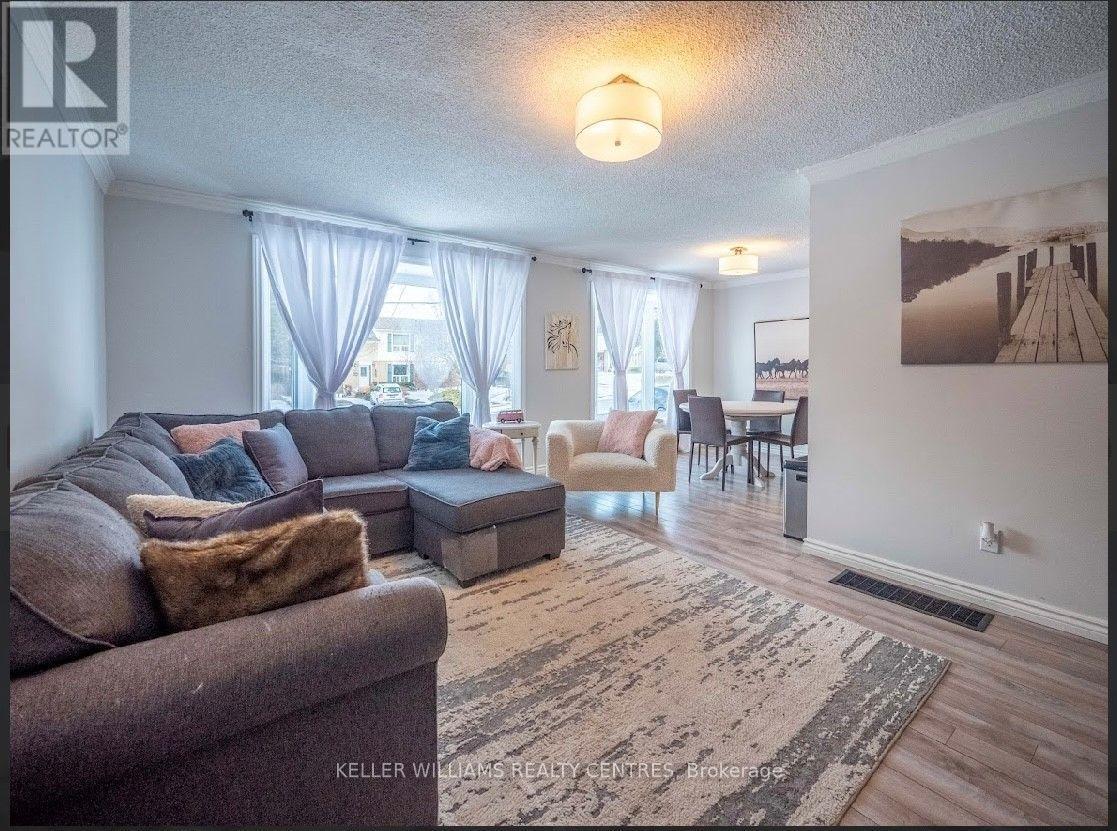
Upper - 807 Greenfield Crescent
Newmarket, Ontario
Stunning Bright 3-bedroom upper-level unit in a family-friendly neighborhood. This bright and inviting home features a spacious kitchen and open-concept living room with sleek vinyl flooring. The unit includes 3 generously sized bedrooms and the convenience of a washer and dryer on the main level. Step into the backyard with a walkout, perfect for outdoor gatherings and relaxation. The unit also comes with 2 parking spots and is conveniently located near schools, parks, public transit, and shopping plazas, with easy access to Highway 404 and major commuter routes. Tenants are responsible for snow removal and 60% of utilities. **EXTRAS** 1 Year Lease Rental Appl. References, Letter Of Employment, Credit Report. Deposit 1st and Last Month Rent . No Smoking And No Pets. Incl Fridge, Stove, Dishwasher, Washer and Dryer. Pictures not exact and were taken before current tenant moved in. (id:62104)
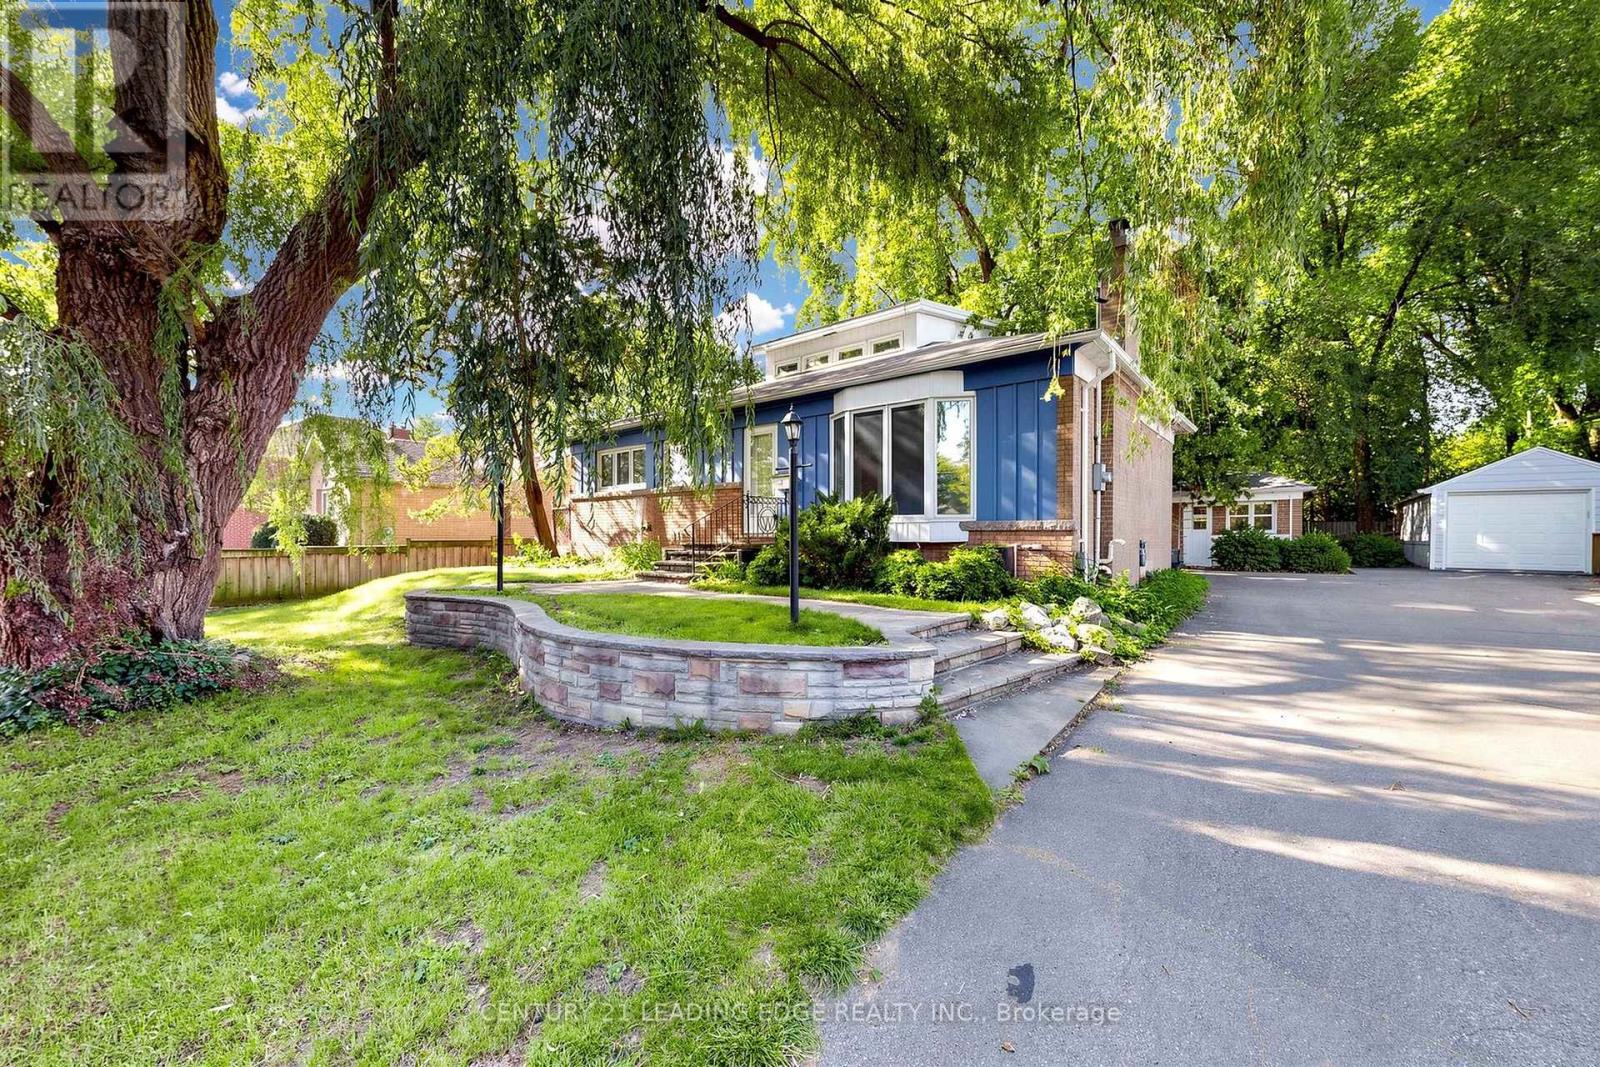
4 Rougecrest Drive
Markham, Ontario
4 Rougecrest Drive, Markham - Charming 3+1 bedroom home on a premium 65' x 163' lot in the heart of Markham Village, situated on a quiet, family-friendly street. Recently updated, with new floors, freshly painted, and move-in ready.** Inside, enjoy a bright, functional layout with generous living and dining areas, plus a spectacular loft-style family room featuring vaulted ceilings and oversized windows overlooking the beautifully landscaped backyard. This versatile second-floor space can serve as a home office, additional bedroom, playroom, or studio. Minutes from top-rated schools, parks, public transit, GO Station, Cornell Community Centre, Markville Shopping Centre, Markham Stouffville Hospital, and Hwy 407, and just a short stroll to the charm of Main Street Markham with its cafes, restaurants, boutique shops, year-round events, and seasonal farmers' market. Don't miss this opportunity to lease a beautiful home in one of Markham's most desirable neighbourhoods - offering the perfect combination of space, convenience, and community. (id:62104)
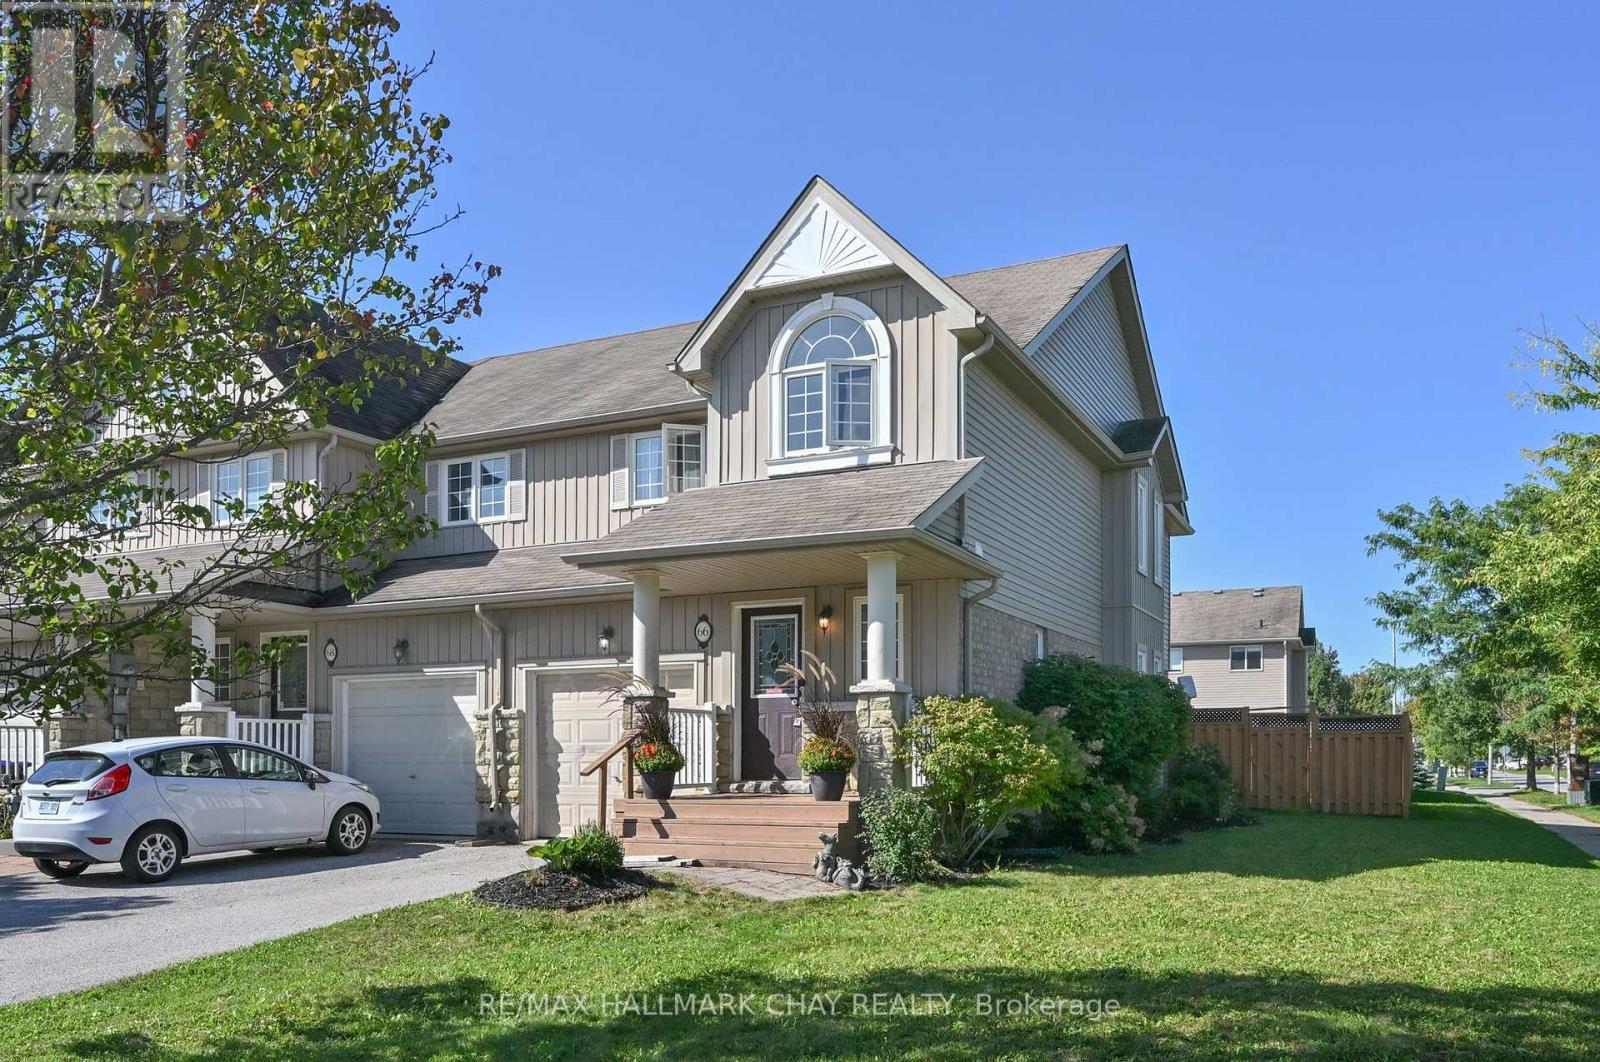
66 Warman Street
New Tecumseth, Ontario
Welcome to this beautifully positioned end-unit townhouse in Alliston, offering the perfect combination of space, functionality and outdoor living. Situated on an oversized lot, this 3-bedroom, 2-bathroom home features a fully fenced yard with a convenient side gate, providing added privacy and plenty of room to enjoy the outdoors. A charming covered front porch welcomes you into the home.Inside, the thoughtfully designed layout offers a comfortable main floor with a convenient powder room and direct inside access to the garage. The open and functional living space provides an easy flow for everyday living and entertaining, while upstairs offers three well-appointed bedrooms and a full bathroom.Perfectly suited for families, first-time buyers or those looking for additional outdoor space, this end-unit offers the benefits of a townhouse with the feel and privacy of a larger lot. Conveniently located close to Public/Catholic and French Immersion Schools, parks, shopping, restaurants, recreation centre and everyday amenities. (id:62104)
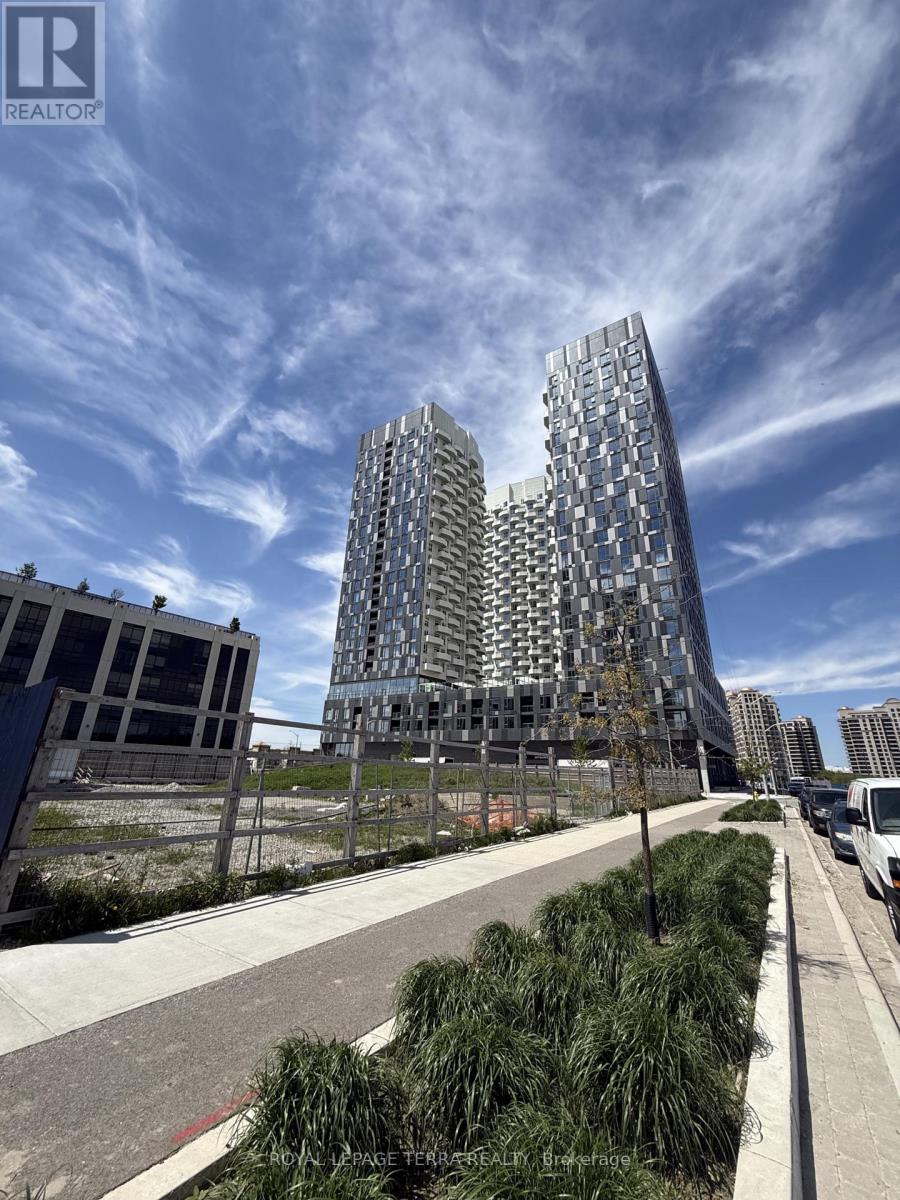
1202 - 474 Caldari Road
Vaughan, Ontario
Be the first to enjoy this modern 1 bedroom plus den site in the newly built. Featuring a bright open concept layout, contemporary finishes, and brand new stainless appliances. This thoughtfully designed unit offers comfortable and stylish living. Conveniently located near Highway 400, Cortellucci Vaughan Hospital, Vaughan Mills, shopping, dining, public transit, and everyday amenities. An excellent opportunity to lease a beautiful new suite in a highly accessible Vaughan location. (id:62104)

807 - 950 Portage Parkway
Vaughan, Ontario
Welcome to Transit City 3 in the heart of Vaughan Metropolitan Centre! This thoughtfully designed 1+Den suite offers approximately 590 sq. ft. of well-planned interior living space plus a generous 110 sq. ft. balcony. The functional layout maximizes every inch, featuring 9-ft ceilings, floor-to-ceiling windows, bright north-facing exposure, quartz countertops, and sleek built-in appliances. The spacious primary bedroom offers abundant natural light and a convenient closet, while the versatile den provides the perfect space for a home office or additional living needs. Enjoy breathtaking, unobstructed city views from the oversized balcony-ideal for morning coffee, relaxing, or entertaining. Perfectly positioned for commuters, with the Vaughan Metropolitan Centre subway station and bus terminal just steps away, providing convenient access to downtown Toronto and beyond. Surrounded by the YMCA, shopping, restaurants, York University, and everyday conveniences. Easy access to Highways 400, 407, and 401. Walmart, IKEA, and Costco are all nearby, with Walmart and IKEA conveniently within walking distance. Residents enjoy an exceptional lifestyle with outstanding building amenities, including a party room and 24-hour concierge service. A fantastic opportunity for first-time buyers, professionals, investors, or anyone seeking modern urban living in one of Vaughan's most connected locations. Some pictures are AI generated. (id:62104)

866 Innisfil Beach Road
Innisfil, Ontario
Your Business can enjoy this commercial site. Tremendous opportunity in an improving area, short walk to the beach near home hardware and dollar store. (id:62104)
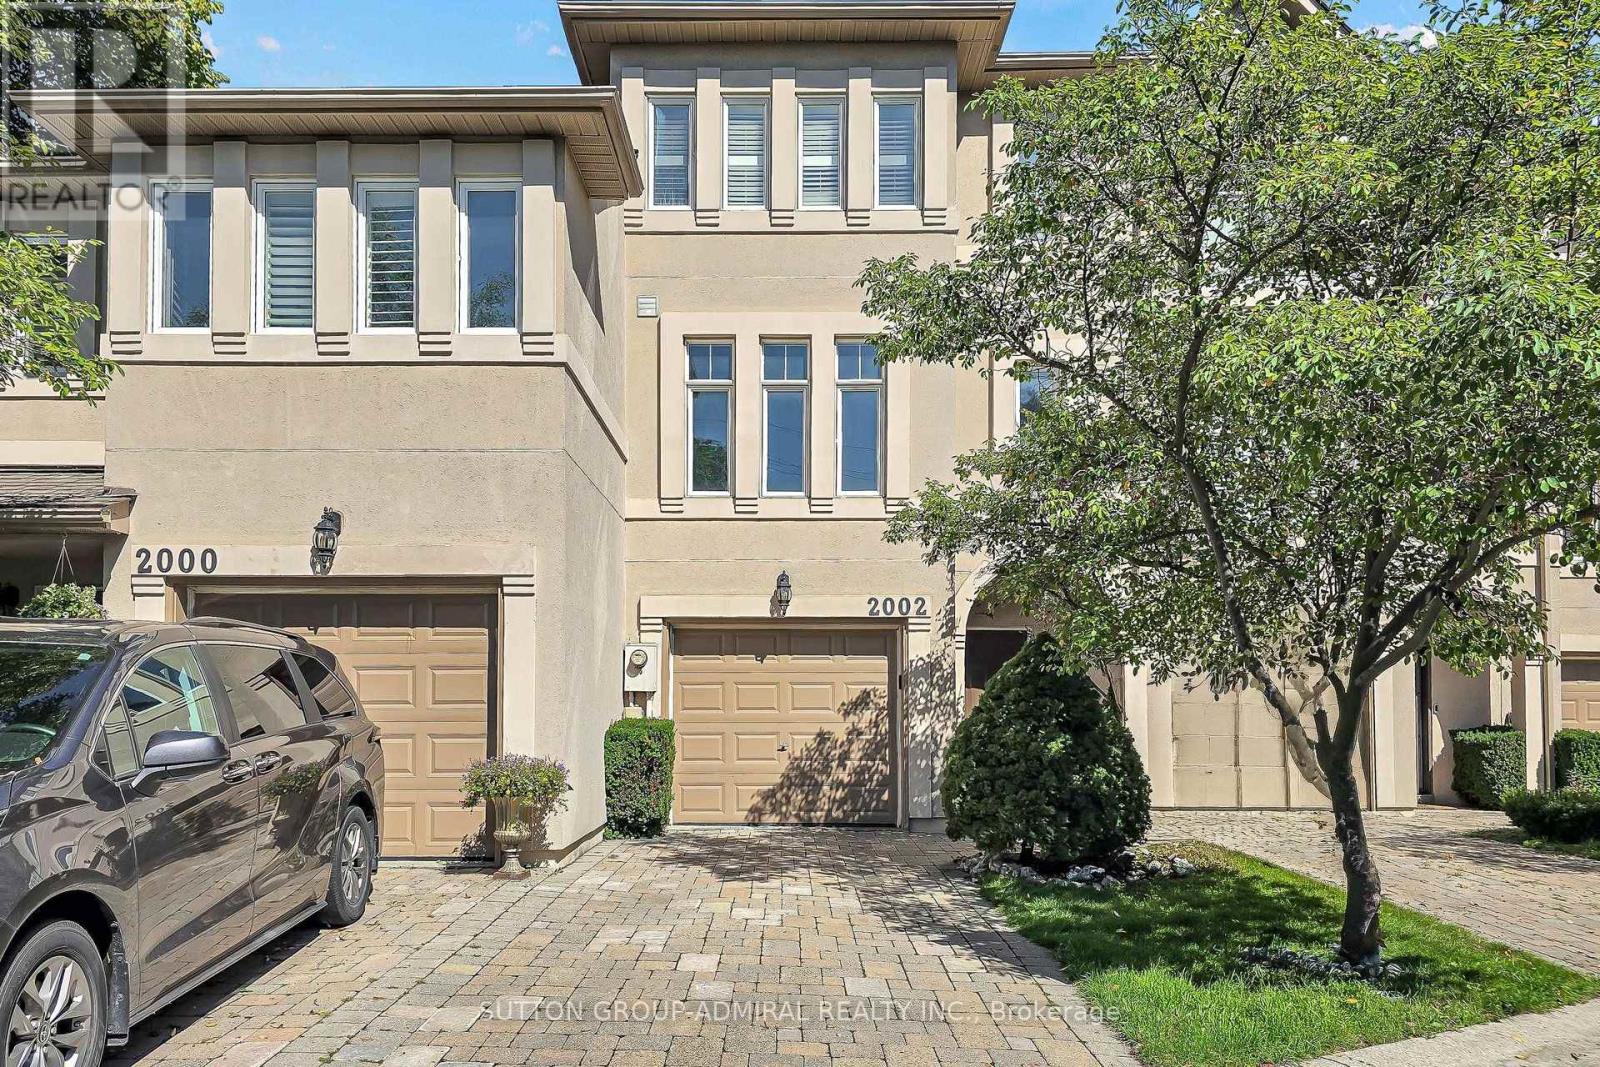
2002 John Street
Markham, Ontario
Welcome to this exceptional freehold executive townhouse in the sought-after Villas of Mill Gardens, Thornhill. Offering approximately 2,100 sq. ft. of thoughtfully designed living space, this 3-bedroom, 3-bathroom home combines comfortable family living with an enviable natural setting. One of the home's most distinctive features is its premium ravine setting, backing directly onto a natural habitat. Enjoy privacy, greenery, and a peaceful outlook from the comfort of your home, a rare feature for townhouse living. Homes in this complex rarely come up for sale. This one has been well maintained and regularly upgraded by the owner. The generous floor plan offers well-proportioned principal rooms, providing flexibility for families, professionals, or downsizers looking for more room without compromising on location or lifestyle. The living/dining room features hardwood floors, cornice mouldings, a gas fireplace, and a balcony overlooking the ravine. The kitchen offers Caesarstone countertops, backsplash, a peninsula counter, ample cabinetry, high end tile flooring, and a breakfast area. A mezzanine den featuring California shutters can be added just off the kitchen. A skylight brings natural light over the staircase. Laundry is on the upper level. The south facing primary bedroom gets all day sun and park views, with California shutters and an ensuite bathroom featuring Caesarstone countertops. Bedrooms 2 and 3 face the ravine and have ceilings near 11 feet. The family room, finished in laminate flooring, opens to a lifestyle deck overlooking the greenspace below. Ideally situated in a desirable Thornhill location, minutes to Hwy 407/404, transit, schools, shops, supermarkets, places of worship, community centre, and library. Zoned for Bayview Fairways Public School, a top-rated JK-8 school rated 9.5/10 by the Fraser Institute (2025 Report Card) - placing it in the top 2% of over 3,000 elementary schools across Ontario. (id:62104)
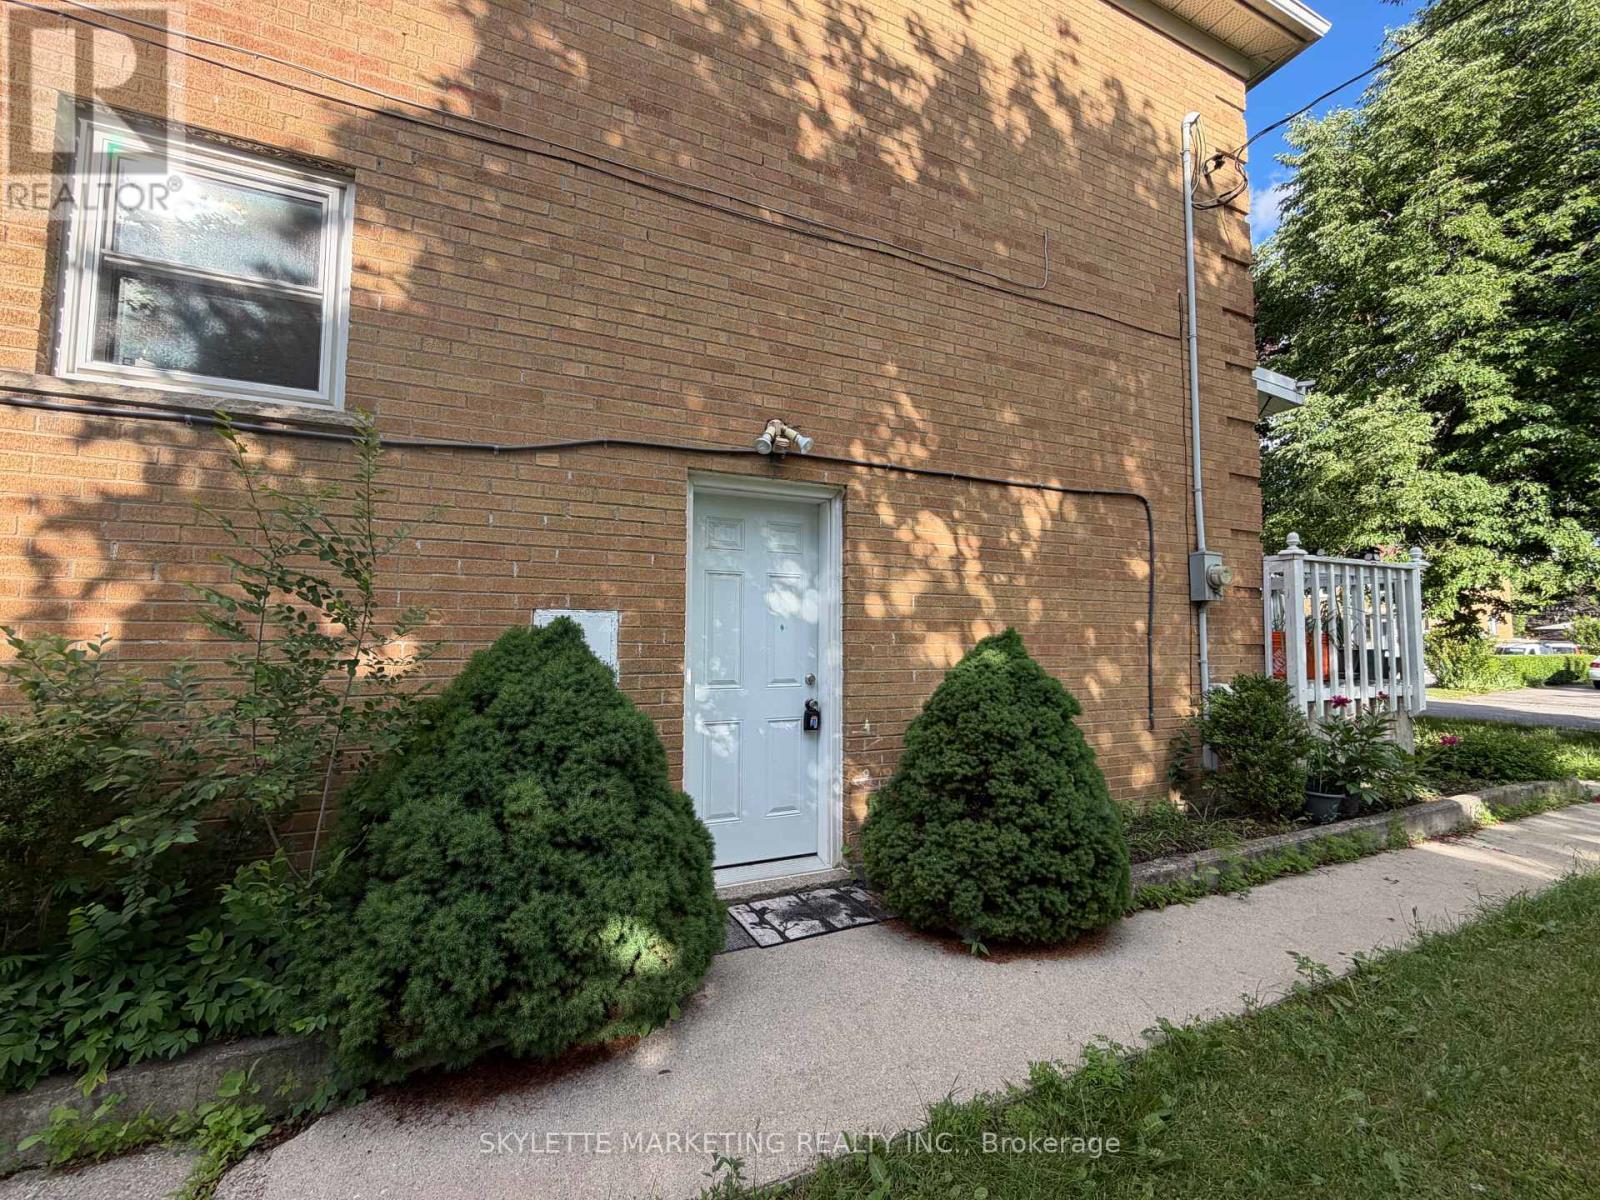
Lower - 229 Zelda Crescent
Richmond Hill, Ontario
Retrofitted Legal Basement Apartment With Separate Entrance; Prime Richmond Hill Location; $1450/Month including hydro/water/gas (for Single Resident); One Bedroom Look-Out Unit; Located At Quiet Street And Mature Neighbourhood; Laminated Flooring; Modern Kitchen; 1 Parking Spot Included! Mature Corner Lot With Private Drive; Close To Go Station, Parks (25 acres Richmond Green Park), Schools And Shopping Amenities; Good For Single Person Or Couple. Stove & Fridge; Stainless Steel Kitchen Exhaust Fan; Shared Laundry; Existing Elf; Gas/Hydro/Water Are Included (for single resident with a cap) AAA Tenants Only; No Pet And No Smoking; Tenant Must Get Own Tenant & Liability Insurance. (id:62104)
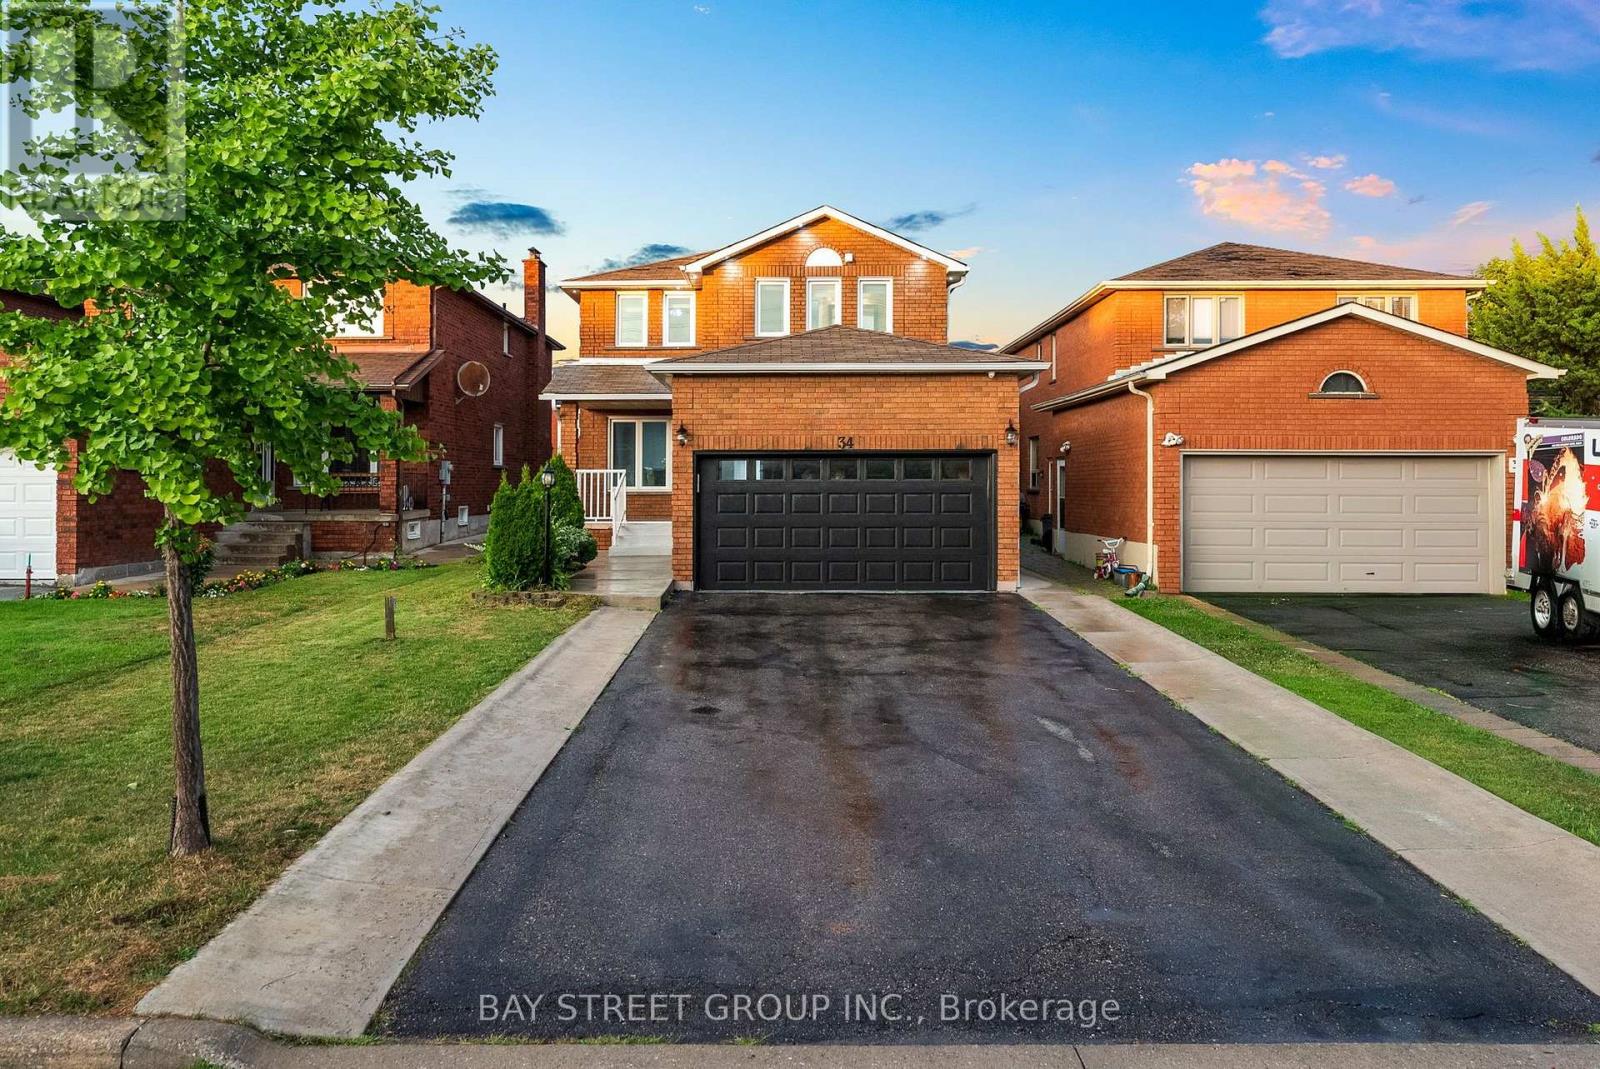
34 Lamp Crescent
Vaughan, Ontario
**Welcome home!** This beautifully maintained and thoughtfully upgraded 4-bedroom, 3-bathroom detached home offers over 2,200 sq. ft. of comfortable above-grade living in a sought-after Vaughan neighbourhood. Set on a rare **36' x 120' lot with no sidewalk**, enjoy generous parking and a spacious backyard perfect for family gatherings and summer entertaining. The bright, carpet-free interior features hardwood floors, a renovated kitchen with built-in appliances, upgraded bathrooms, porcelain tile, stylish accent walls, fresh paint, and pot lights throughout. Separate living, dining, breakfast and family rooms provide plenty of space for everyday living and entertaining. The **2-bedroom basement with separate side entrance and full bathroom** offers excellent flexibility for extended family, guests or potential rental income. **A wonderful opportunity to enjoy space, comfort, and value in a great Vaughan location-move in and make it your own!** (id:62104)
13 Kenilworth Gate
Markham, Ontario
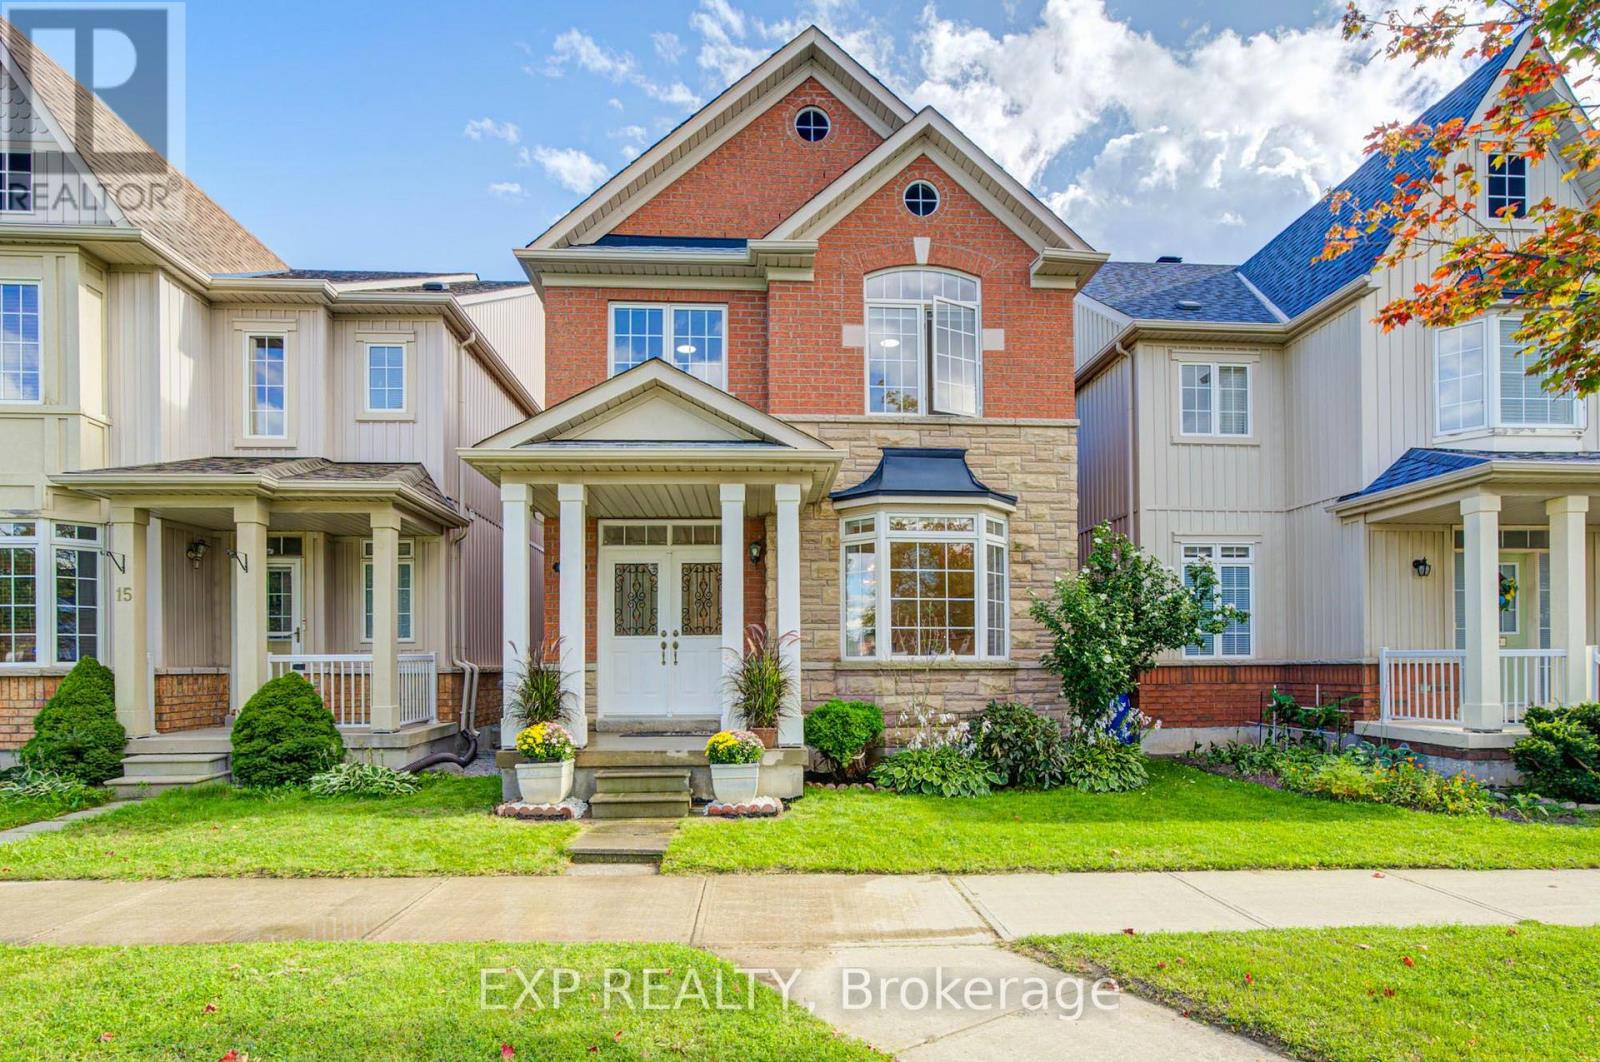
Welcome To This Beautifully Upgraded 4-Bedroom, 3-Bath Detached Brick Home Featuring A Large Open-Concept Living Room, 9-Ft Ceilings, Pot Lights, Oak Stairs & Upgraded Engineered Hardwood Throughout The Main Floor *Upgraded Large-Tile Foyer & Baseboards Throughout Main & 2nd Floors *Fully Renovated Kitchen Showcases New Large-Format Tiles, A Striking Waterfall Island With Quartz-Wrapped Posts & Modern Finishes *Updated Primary Ensuite, Fully Renovated Main-Floor Powder Room & 2nd-Floor Hall Bath *Double-Door Entry, Bay Window & Double Garage With Upgraded Garage Door Roof Shingles Updated Less Than 4 Years Ago *No Rentals-Water Heater Is Paid Off *Ideally Located Near Schools, Parks, Hwy 7 & 407! (id:62104)
21 - 3rd Floor 181 Parktree Drive
Vaughan, Ontario
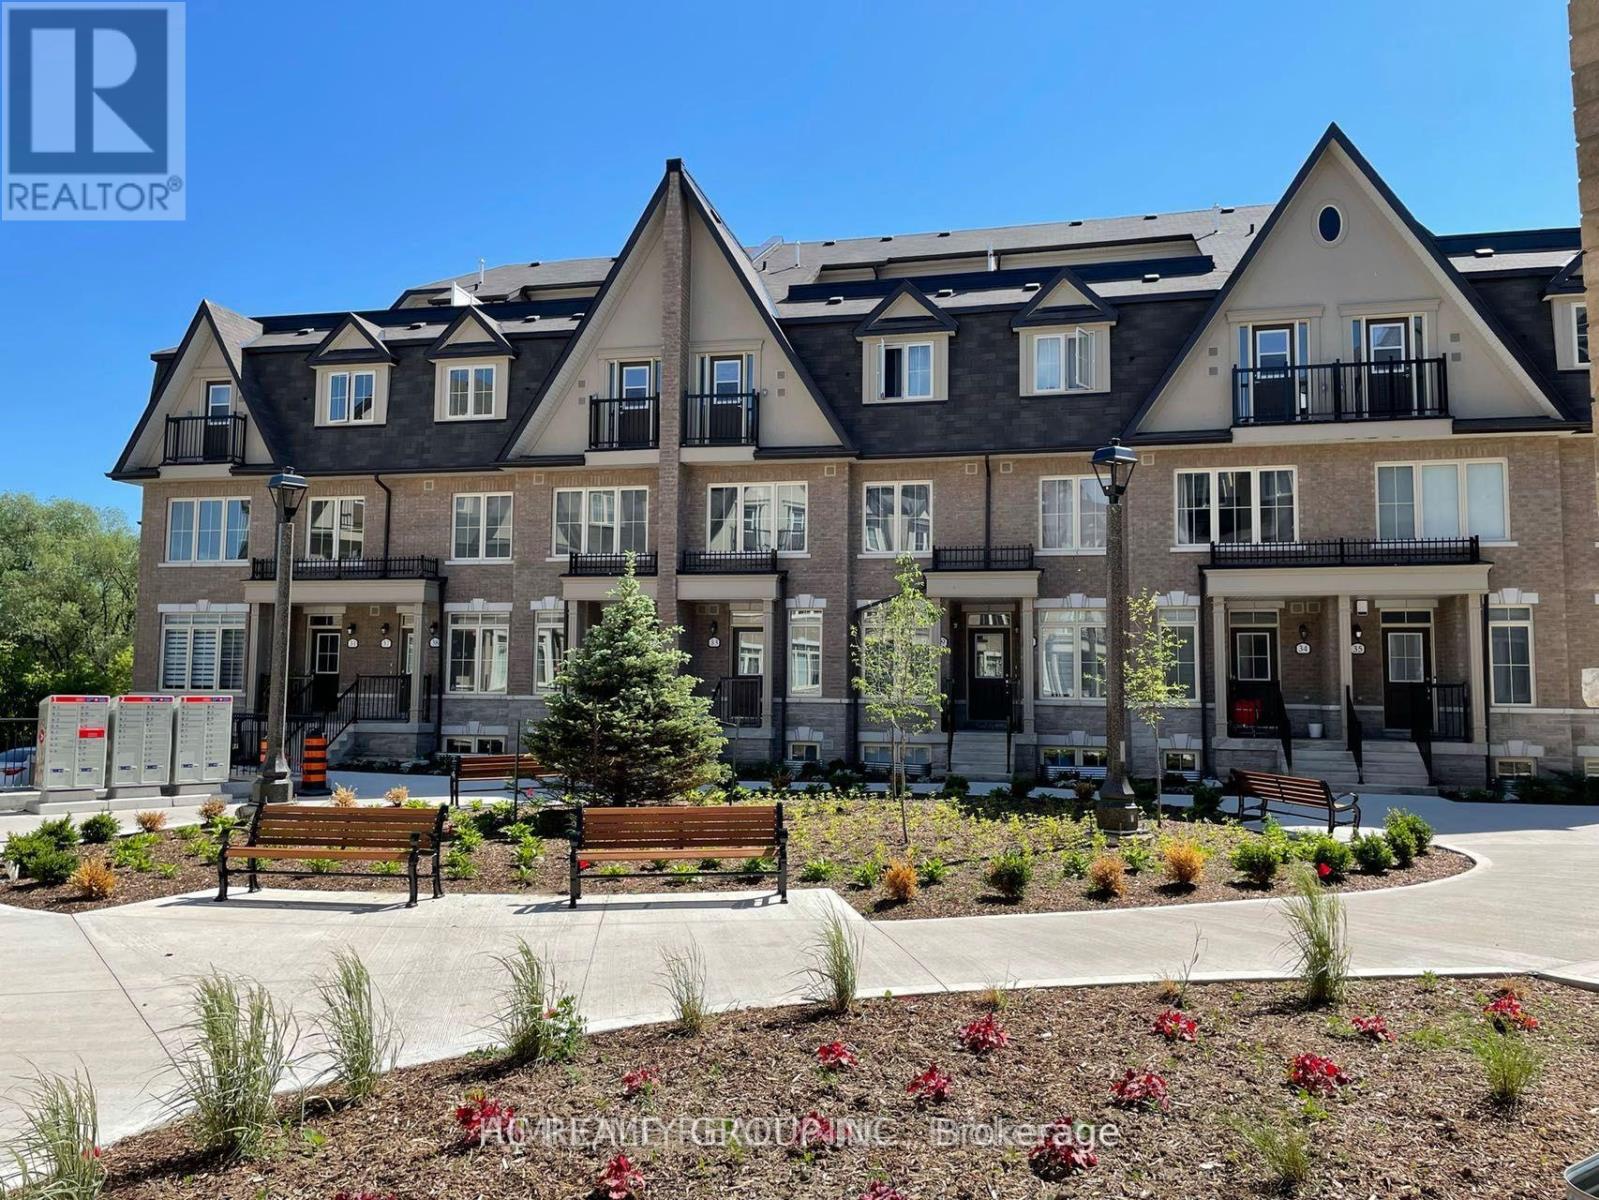
Well-maintained new townhouse in Vaughan with convenient location and peaceful neighborhood:15-min walking to mall (Vaughan Mills) with access to a variety of restaurants, LCBO, Shoppers, Longo's, hospital7-min driving to nearest GO Station (Rutherford), and 30-min to downtown Toronto by train2-min walking to dry cleaner, dental clinic, convenience stores Bus stop right in front of the house Good high school across the street Bedroom on 3nd floor for rent, tenant pay 20% Utilities, parking available at $100/month (id:62104)
902 - 8 Interchange Way
Vaughan, Ontario
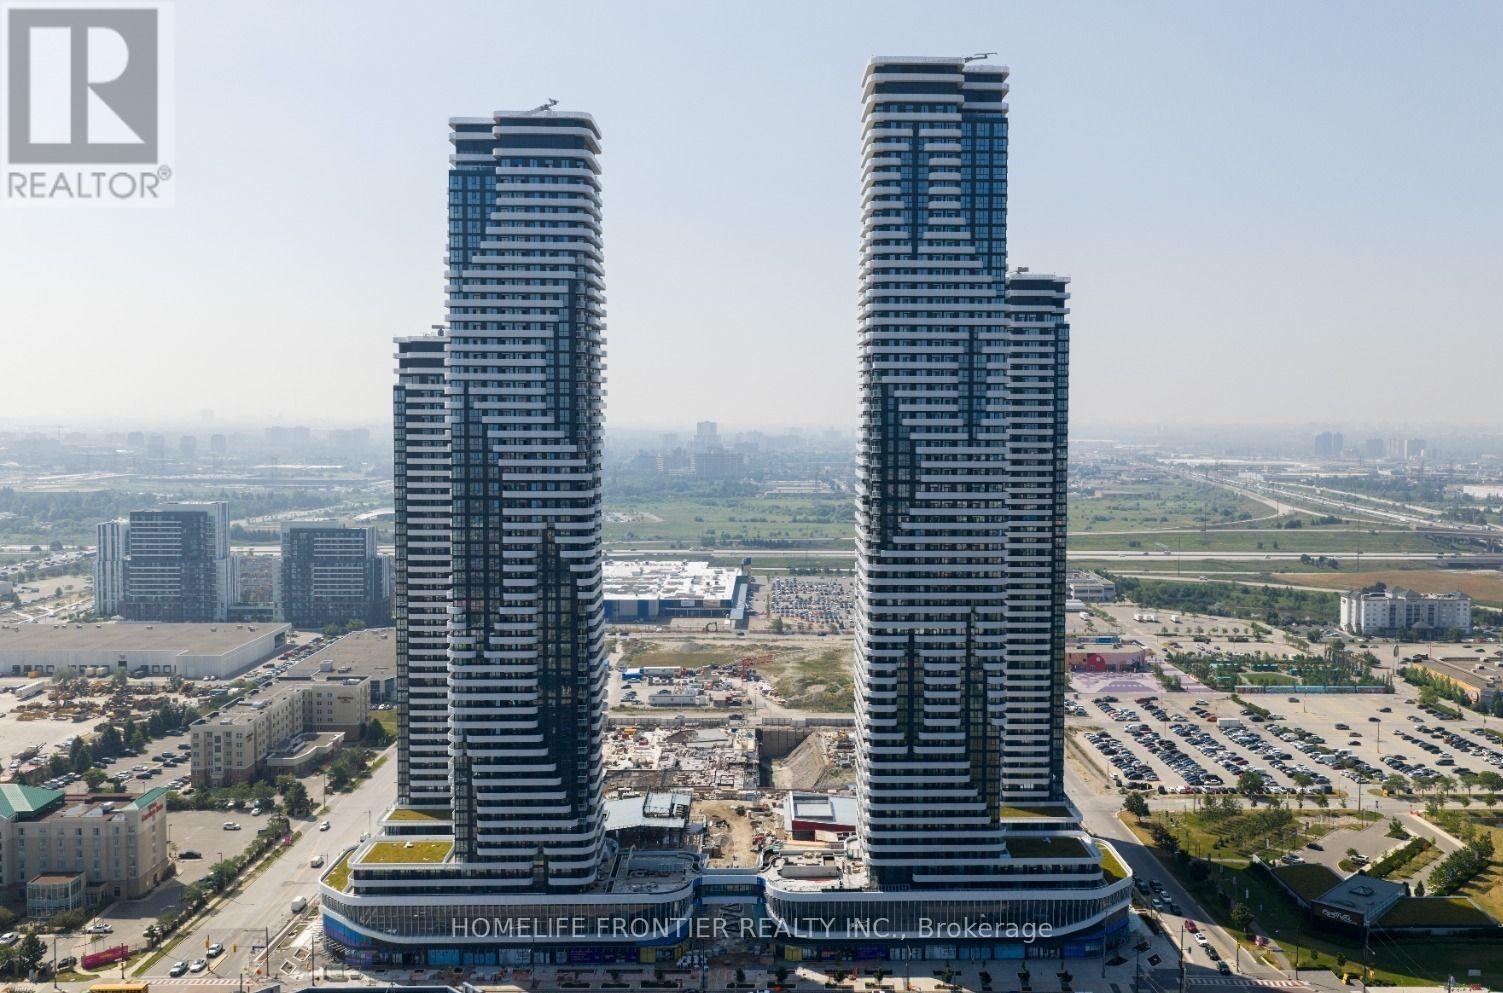
Welcome To Festival Condo by Menkes! Don't Miss Out! Bright and Spacious 2 Bed & 2 Bath Unit. Floor To Ceiling Windows Provide Plenty Of Natural Light And Beautiful Views. Festival Tower C - 696sf + 281sf Balcony. Open concept kitchen living room, ensuite laundry, Built in kitchen appliances included. Engineered hardwood floors, stone countertops. 1 Parking Included. (id:62104)
20 Manor Forest Road
East Gwillimbury, Ontario
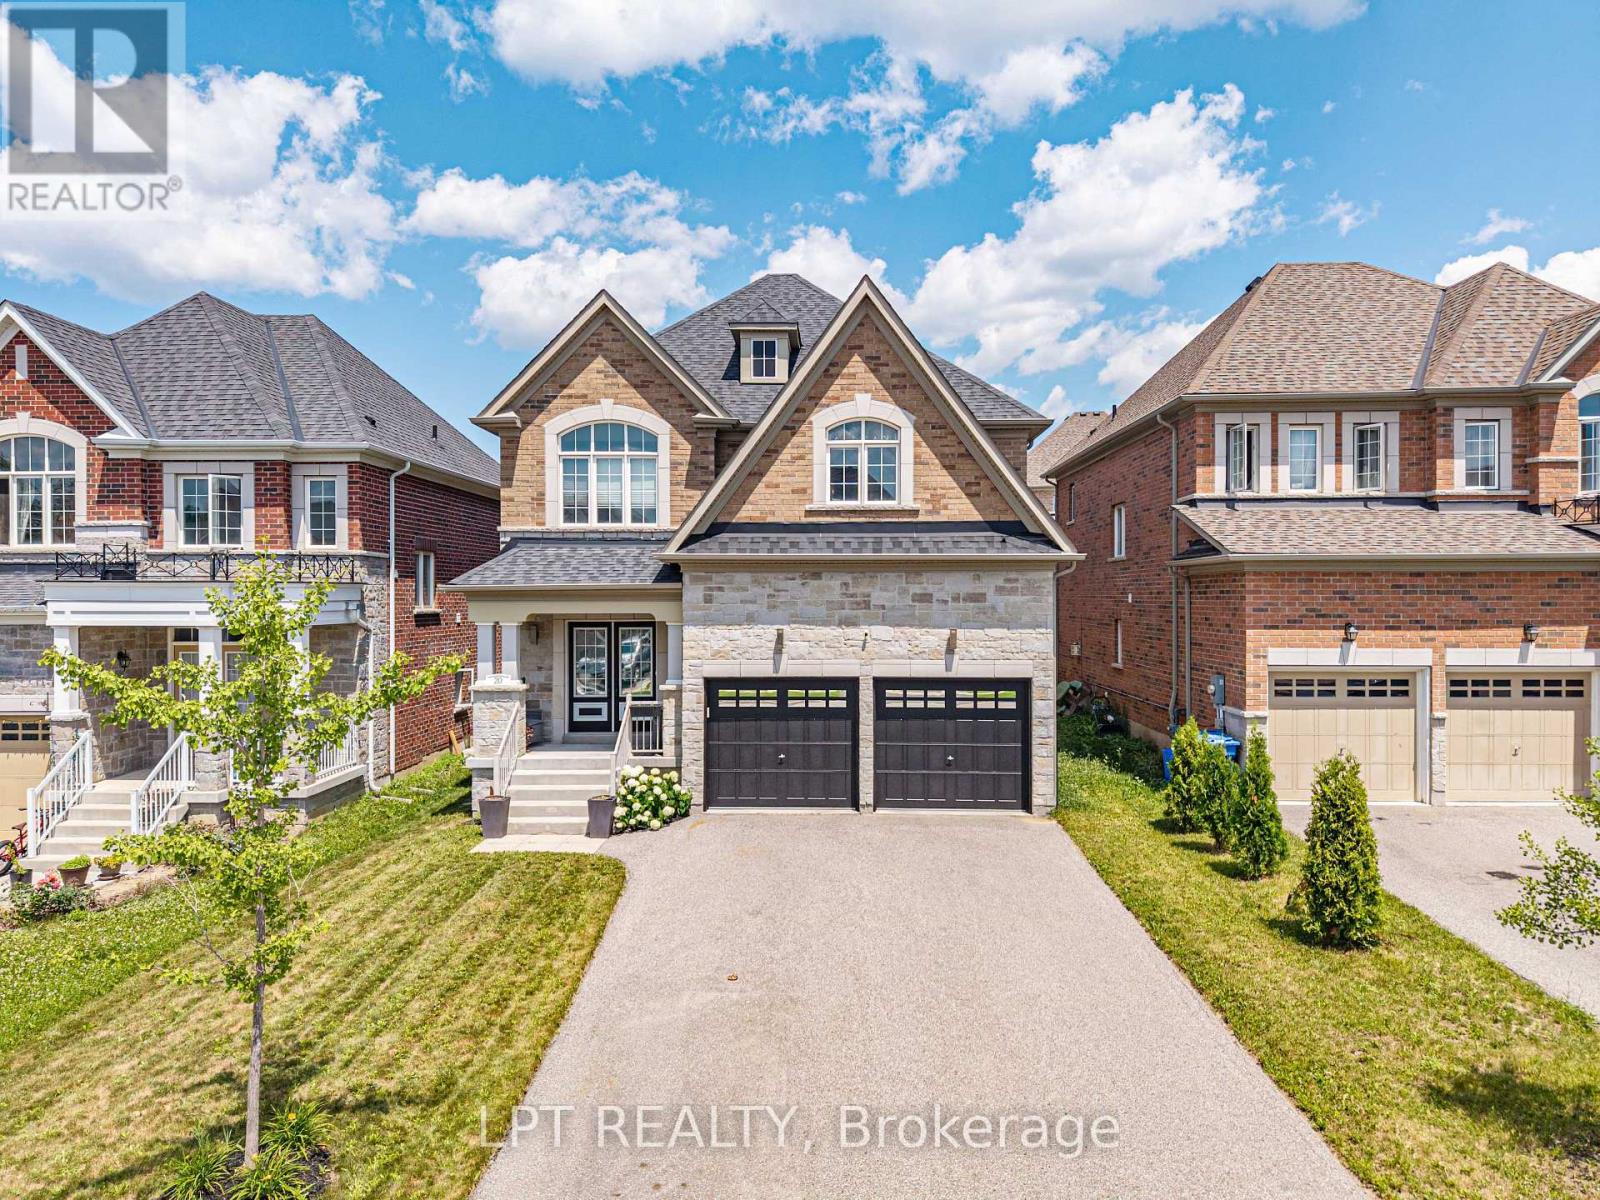
Welcome To 20 Manor Forest Road, Mount Albert. This stunning 4 bedroom, 4 bathroom family home delivers everything a buyer is looking for. Starting from the street, this home has a terrific curb appeal with its welcoming brick and stone facade, covered front porch and amazing driveway with room for 4 cars and all the families needs. Positioned in the welcoming and quiet town of Mount Albert, with parks, greenspace, and away from the hustle and bustle, its small-town charm, easy access north and south, and prime location for those looking to enjoy the waters of Lake Simcoe. This 2,615 sq. ft. 2-storey home was designed for the large family with great attention to detail and unmatched upgrades. The 9ft ceilings and the upgraded 8ft doorways on the main floor allow sunlight to pour through the windows, highlighting the hardwood floors throughout, the spacious open-concept rooms, and prime layout. The open concept, tile-free kitchen with marble counters seamlessly flows into the breakfast area and family room making this feel feel like more than home. Steps away is the nice sized yard for all your entertaining needs. The main-floor laundry, garage access and spacious living room round out this amazing main floor. Taking the updated, all-wood, stairs to the 2nd floor you will find a room for the whole family. From the spacious prime bedroom with exceptional 5-pc ensuite and walk in closet to the three other carpet free bedrooms there is something for everyone. Whether you're bringing generations together, welcoming extended family, or simply craving exceptional space to live, this home delivers it all. (id:62104)
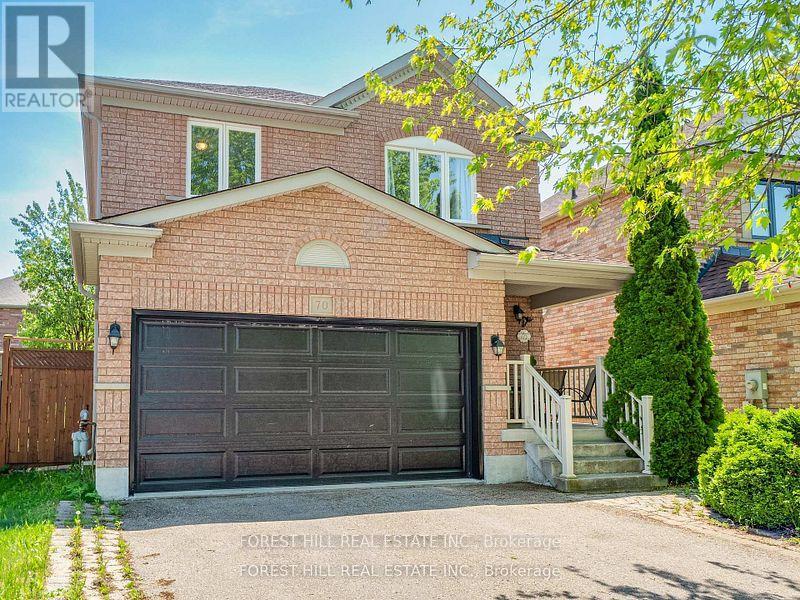
70 Shoniker Drive
Newmarket, Ontario
Located in the highly sought-after Summerhill Estates community of Newmarket, this beautifully renovated two-storey home offers the perfect blend of style, comfort, and convenience-just steps from Yonge Street, top-rated schools, scenic parks, walking trails, shopping, and everyday amenities. Welcome to 70 Shoniker Drive - a fully move-in ready residence featuring 3 spacious bedrooms, 3updated bathrooms, and a professionally finished basement, thoughtfully redesigned from top to bottom with modern finishes and pride of ownership throughout. Every detail has been refreshed, allowing you to simply move in and enjoy without the worry of renovations or additional expenses. The upgraded kitchen features high-quality stainless steel appliances, sleek finishes, and a bright walk-out to the beautifully landscaped backyard - creating the perfect flow for both everyday living and entertaining. Exceptional curb appeal welcomes you with a landscaped front yard and double car garage, while the backyard offers a stunning outdoor retreat complete with elegant concrete landscaping, a stylish patio area, and an inviting setup perfect for relaxing or hosting family and friends throughout the summer. Whether you're upsizing, downsizing, or searching for a turnkey family home in one of Newmarket's most desirable neighbourhoods, this exceptional property delivers outstanding value, lifestyle, and location in one complete package. (id:62104)
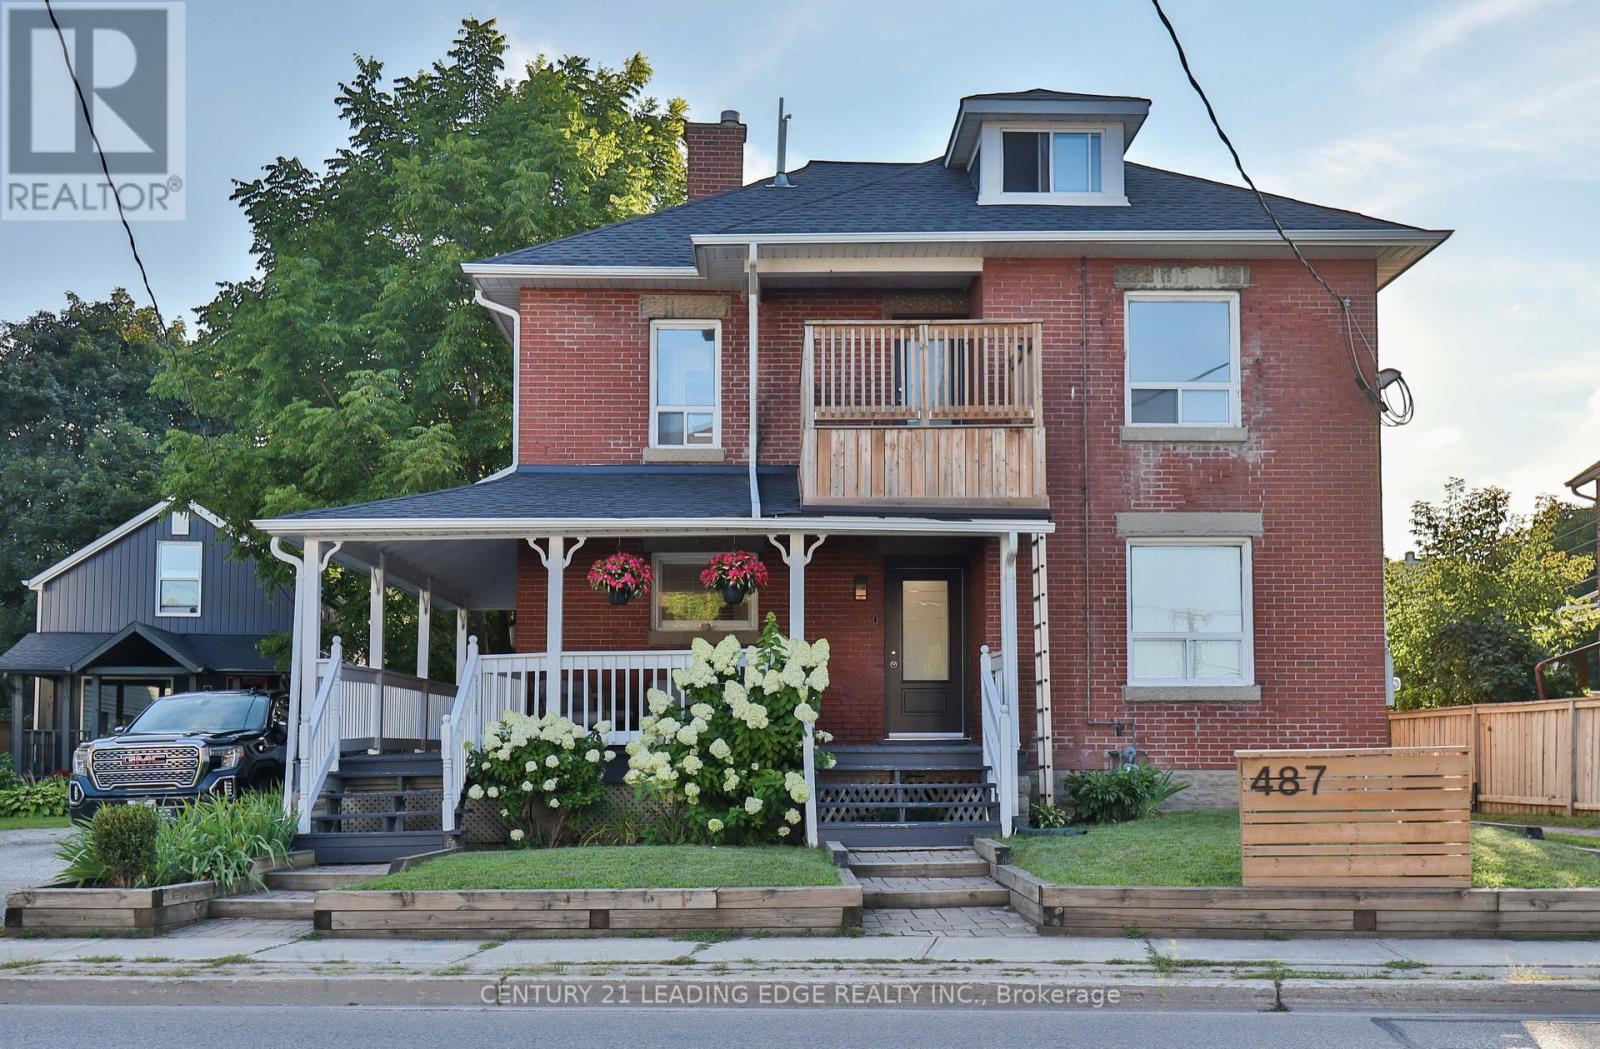
A - 487 Eagle Street
Newmarket, Ontario
Tucked into one of central Newmarket's most established and family-friendly residential pockets, 487 Eagle Street puts you close to everything the town has to offer. Fitness and recreation are practically at your doorstep, with the Ray Twinney Recreation Complex - home to an arena, pool, and fitness facilities. From here, historic Main Street Newmarket is just a short trip away, offering charming heritage storefronts, independent restaurants, cafes, and pubs. Outdoor lovers will appreciate nearby Fairy Lake Park and the scenic Tom Taylor Trail, while Riverwalk Commons hosts community events, markets, and seasonal festivities throughout the year. Everyday convenience is covered too: Upper Canada Mall - one of the GTA's largest shopping centres - is just a short drive north on Yonge Street, alongside a wide range of grocery, dining, and retail options. Commuters and healthcare workers alike will value the proximity to Southlake Regional Health Centre, one of the region's major hospitals and employers. Getting around is easy. Newmarket GO Station and Viva rapid transit on Yonge Street and Davis Drive offer convenient transit into and around the GTA, while quick access to Highway 404 makes commuting by car simple, whether you're heading toward Toronto or exploring the rest of York Region. This bright, ground-floor 2-bedroom, 1-bathroom unit offers easy, no-stairs living with a comfortable layout and one dedicated parking space - a great perk in this convenient, sought-after location. (id:62104)

230 Lancaster Avenue
Newmarket, Ontario
BRAND NEW 3 Pcs Bathroom in Lower Level, A shower added, and the bathroom renovated completely top to bottom. Welcome to this bright and very special 4-level backsplit detached home (5 level with the basement) ideally located on a quiet crescent in a desirable family-friendly neighborhood. Situated on a large lot with spacious front, side, and backyard areas, this property is perfect for nature lovers and families seeking comfort, privacy, and outdoor enjoyment.This well-maintained home features a functional layout filled with natural light and has been extensively upgraded throughout the years. EV Charger in the Garage installed by the seller. All major 2023 upgrades include a new front door, upgraded stairs, full interior painting, smart pot lights, smart light switches, smart doorbell, updated faucets and door handles, driveway sealing, water softener, water filtration system, laundry sink cabinet, and removal of the popcorn ceiling in the living room.The kitchen was beautifully enhanced in 2023 by removing the wall between the kitchen and dining area, creating a brighter and more open-concept layout. A stylish new backsplash was also added in 2026, and a new entrance door (2026). Both bathrooms were fully renovated in 2023 with new vanities, mirrors, toilets, faucets, lighting, and fans. Additional updates include a new washer and dryer (2025).As an added bonus, the seller is including brand-new materials for a future bathroom renovation, including an OVE shower base, shower glass panel, toilet, vanity, mirror, fan, faucet, and extra laminate flooring a fantastic opportunity for buyers to customize additional living space.Conveniently located just steps to Yonge Street and public transit, and minutes to Upper Canada Mall, Food Basics, Walmart, restaurants, parks, schools, and many other amenities, a wonderful opportunity to own a beautifully updated home in a highly sought-after location. (id:62104)
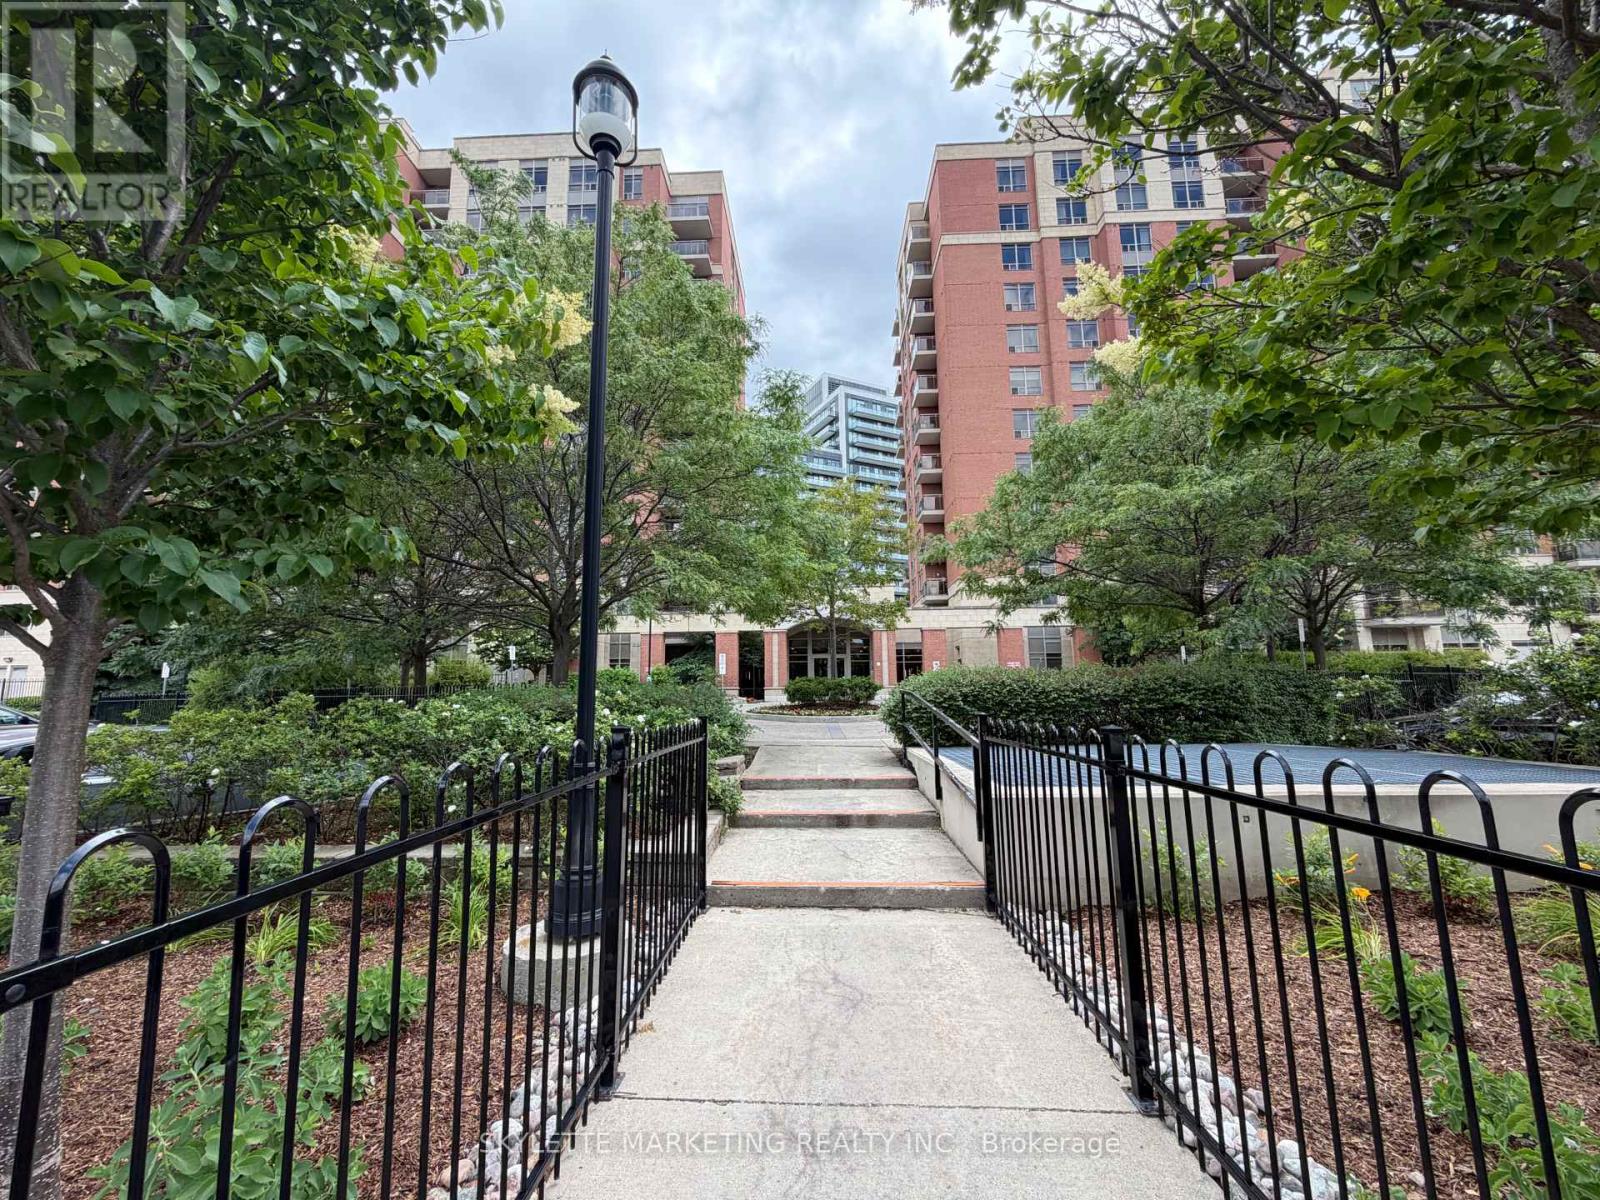
Ph13 - 75 King William Crescent
Richmond Hill, Ontario
Priced To Sell! Rare Penthouse Opportunity Offering 625 Sq. Ft. Of Functional Living Space With Desirable 9' Ceilings And Spectacular Unobstructed North-West Views. This Bright 1-Bedroom Suite Features An Open-Concept Layout, A Spacious Kitchen With Quartz Countertops with all full size Stainless Steel Appliances And Breakfast Bar, Plus A Private Balcony Perfect For Enjoying Stunning Sunsets. Includes One Parking Space And One Locker. An Excellent Opportunity For First-Time Buyers or Investors!! Conveniently Located In The Heart Of Richmond Hill, Close To Hillcrest Mall, Restaurants, Parks, Transit, GO Station, Hwy 407 And Hwy 404. Exceptional Value For A Penthouse Unit In A Highly Sought-After Community. (id:62104)
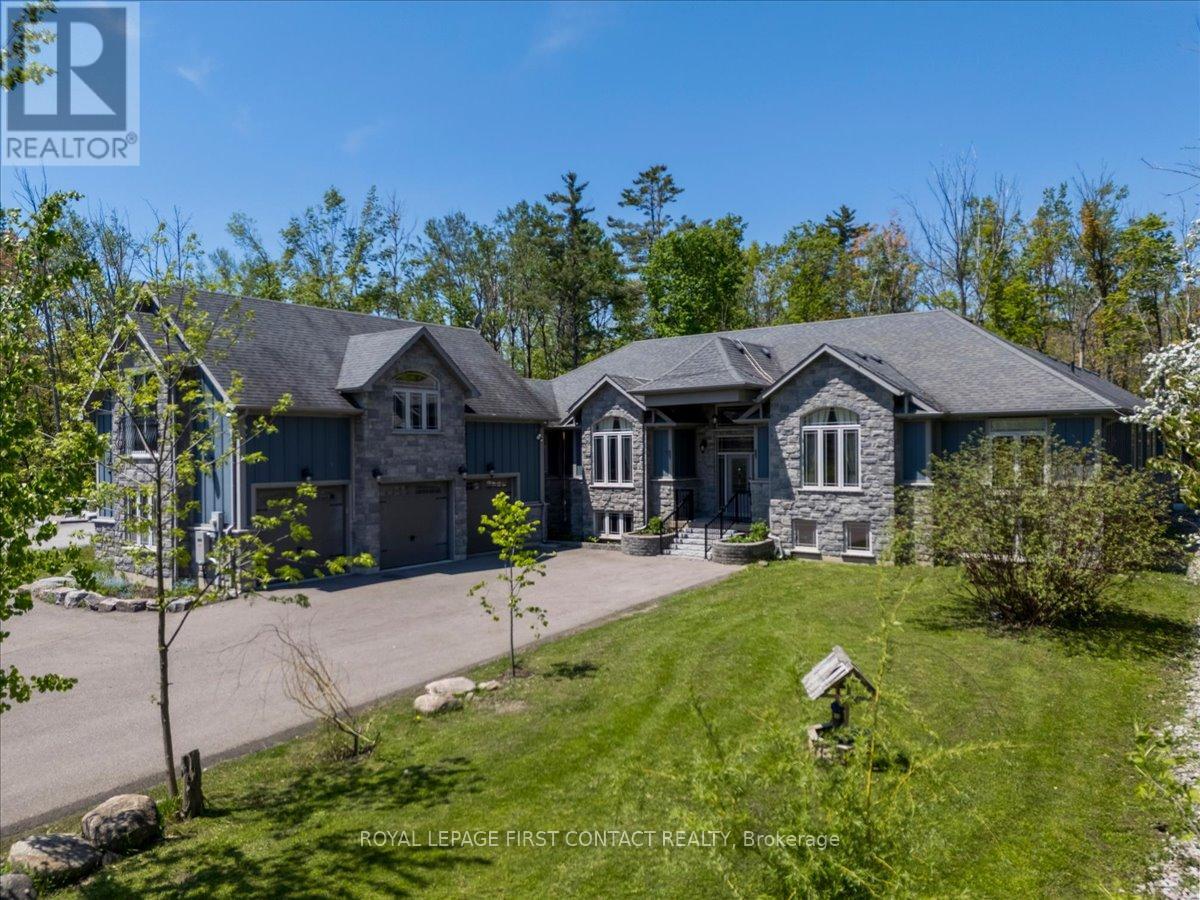
3500 Crescent Harbour Road
Innisfil, Ontario
Welcome to 3500 Crescent Harbour Road, an extraordinary estate property located just steps from the sparkling shores of Lake Simcoe. Nestled on approximately 2 acres, in one of Innisfil's most sought-after communities, this exceptional bungalow offers a rare combination of luxury, versatility, and lifestyle. Boasting over 7,000 sq. ft. of finished living space, this expansive residence features 6+3 bedrooms and 4.5 bathrooms, making it ideal for large families, multi-generational living, or investors seeking exceptional income potential. Thoughtfully designed with generous principal rooms, abundant natural light, and flexible living spaces, the home effortlessly balances grand-scale entertaining with comfortable everyday living. A standout feature is the self-contained loft suite above the oversized triple-car garage, offering endless possibilities as a private guest retreat, in-law or Nanny suite, home office, studio, or additional income-generating accommodation.With a total of nine bedrooms, the property provides exceptional flexibility for extended family, guests, or short-term rental opportunities. Outside, a covered porch overlooks a tranquil forest backdrop, creating a peaceful and private setting with no rear neighbours. Gather around the impressive fire pit, entertain under the stars, or simply relax and enjoy the serenity of your own backyard retreat.The oversized 3-car garage and expansive driveway provide ample parking for vehicles, boats, recreational equipment, and guests.Located moments from beaches, parks, golf courses, and year-round recreation, this remarkable property offers the perfect blend of estate living and waterfront lifestyle. Whether you're searching for a private family compound, luxury retreat, or investment opportunity with outstanding income potential, 3500 Crescent Harbour Road represents a truly rare offering in one of Innisfil's premier lakeside communities. (id:62104)
615 - 11782 Ninth Line
Whitchurch-Stouffville, Ontario
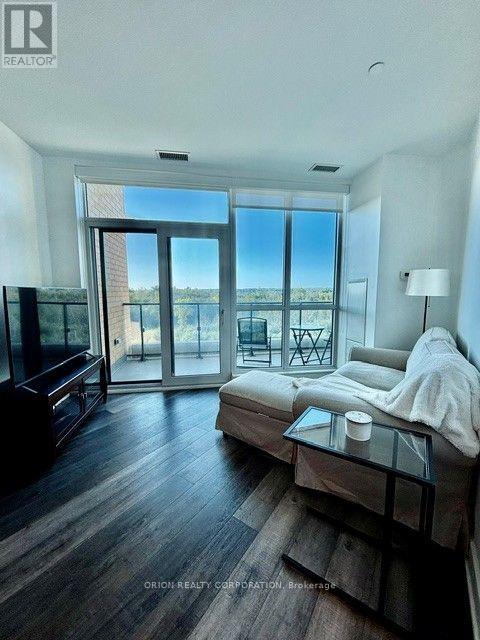
Welcome to Ninth & Main-Where modern design meets small-Town charm. This beautifully designed 1-bedroom + Den suite offers exceptional layout with 9ft Ceilings, creating a bright and airy living space that feels both spacious and inviting. The contemporary Kitchen is a standout feature, complete with a rare Gas Stove- A true upgrade for those who love to cook- and seamlessly flows into the open- concept living area, full-size washer and Dryer, step out to your oversize Private Balcony, equipped with a BBQ Gas Line- Perfect for entertaining, Relaxing, and enjoying outdoor living without compromise. The Versatile Den provides the ideal space for a home office, Guest area, or creative studio, adapting effortlessly to your lifestyle. This suite includes Parking & Locker, offering everyday convenience. Located in the heart of Stouffville, you are just minutes to The Go Train, Major Highways, charming main street shops, restaurants, and all the amenities that make this community one of the GTA's most desirable places to call home. Whether you are a first-time buyer, Downsizer, or looking for a stylish, low-maintenance Life-Style -This is the one that checks all the boxes. (2000 characters) (id:62104)
1103 - 4569 Kingston Road
Toronto, Ontario
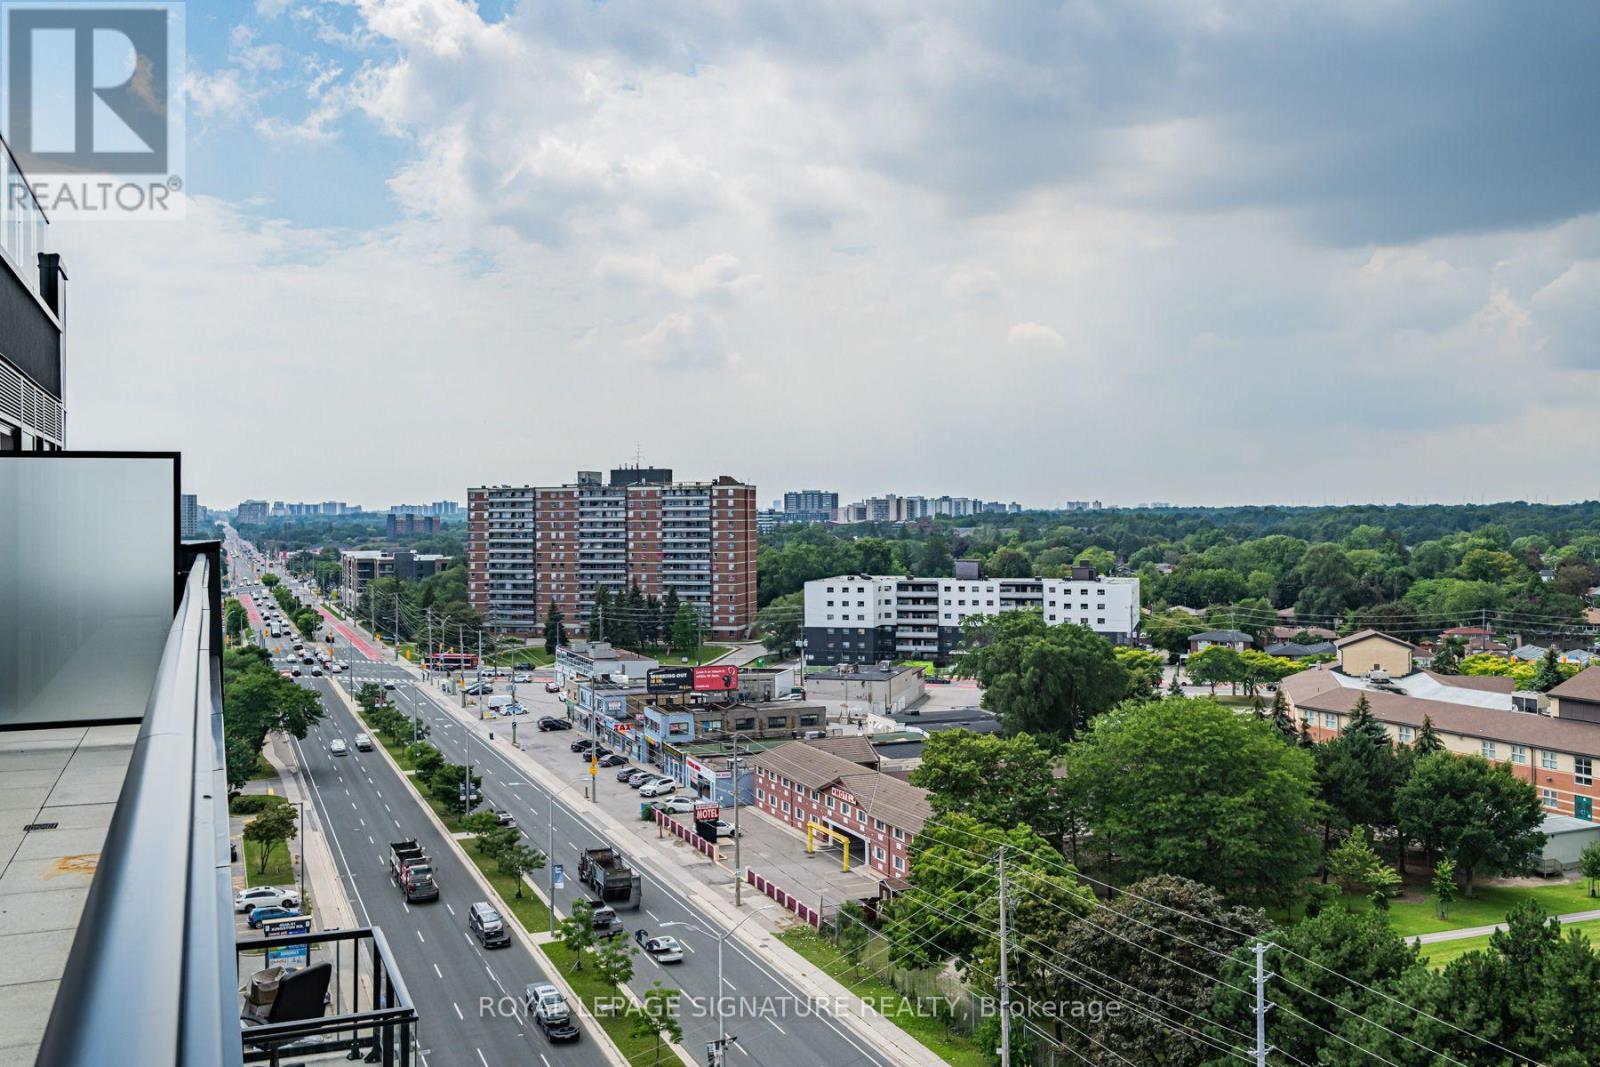
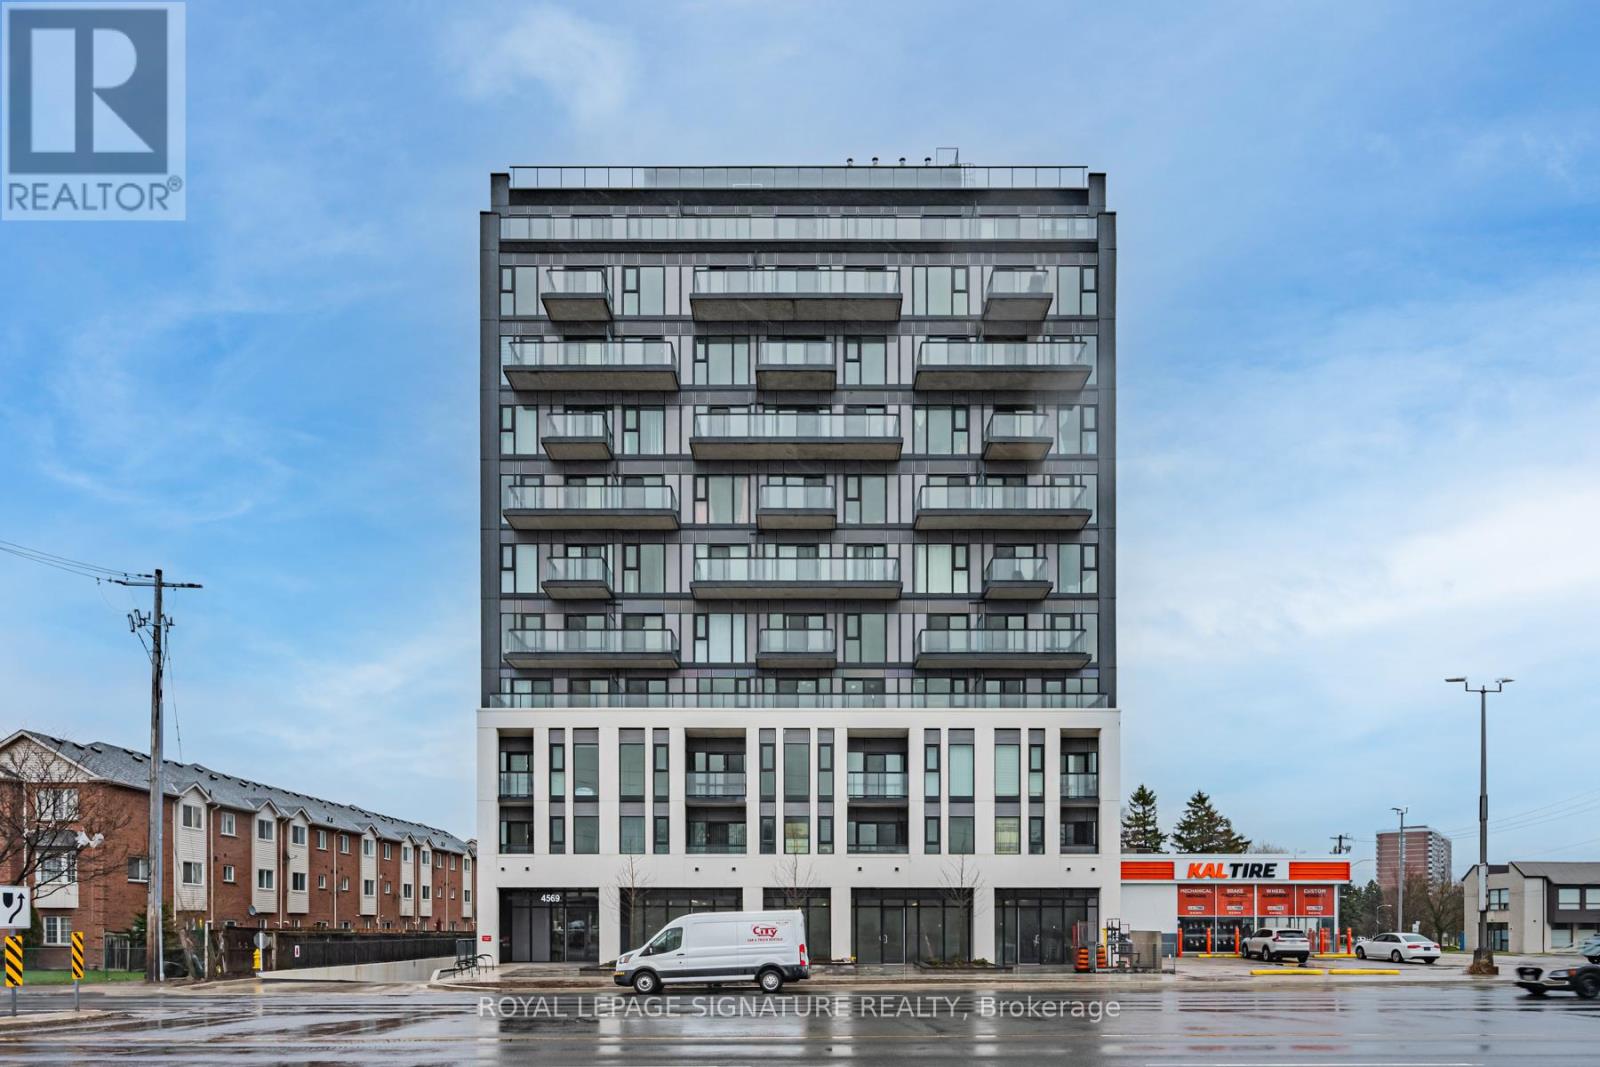
Welcome to East Pointe Condos - pre-construction pricing, move in now! Brand new and never lived in, this top-floor 3 bedroom, 2 bathroom suite is the lowest-priced three-bedroom available in the building - 815 sq. ft. inside plus an extra-large 181 sq. ft. private north-facing terrace, close to 1,000 sq. ft. inside and out, with walk-outs to the terrace from the living room and all three bedrooms. Large windows fill the open-concept living and kitchen area with natural light, luxury vinyl flooring runs throughout, and the kitchen comes with a full stainless steel appliance package. Three bedrooms, not two and a den - a real third room for a child or a home office - with a 3-piece ensuite off the primary, and the 11th-floor position means no one living above you. In-suite laundry, keyless entry and a smart-home-ready suite. Residents have a fitness centre, party room, landscaped outdoor terraces with BBQ stations and visitor parking. Minutes to U of T Scarborough, Guildwood GO and Highway 401, with shops, parks, waterfront trails and the Scarborough Bluffs nearby. Buy directly from the builder in a completed, registered building - no years of waiting, no occupancy fees, flexible possession. Listing price is net of the Enhanced HST Rebate. (id:62104)
648 Creekview Circle
Pickering, Ontario
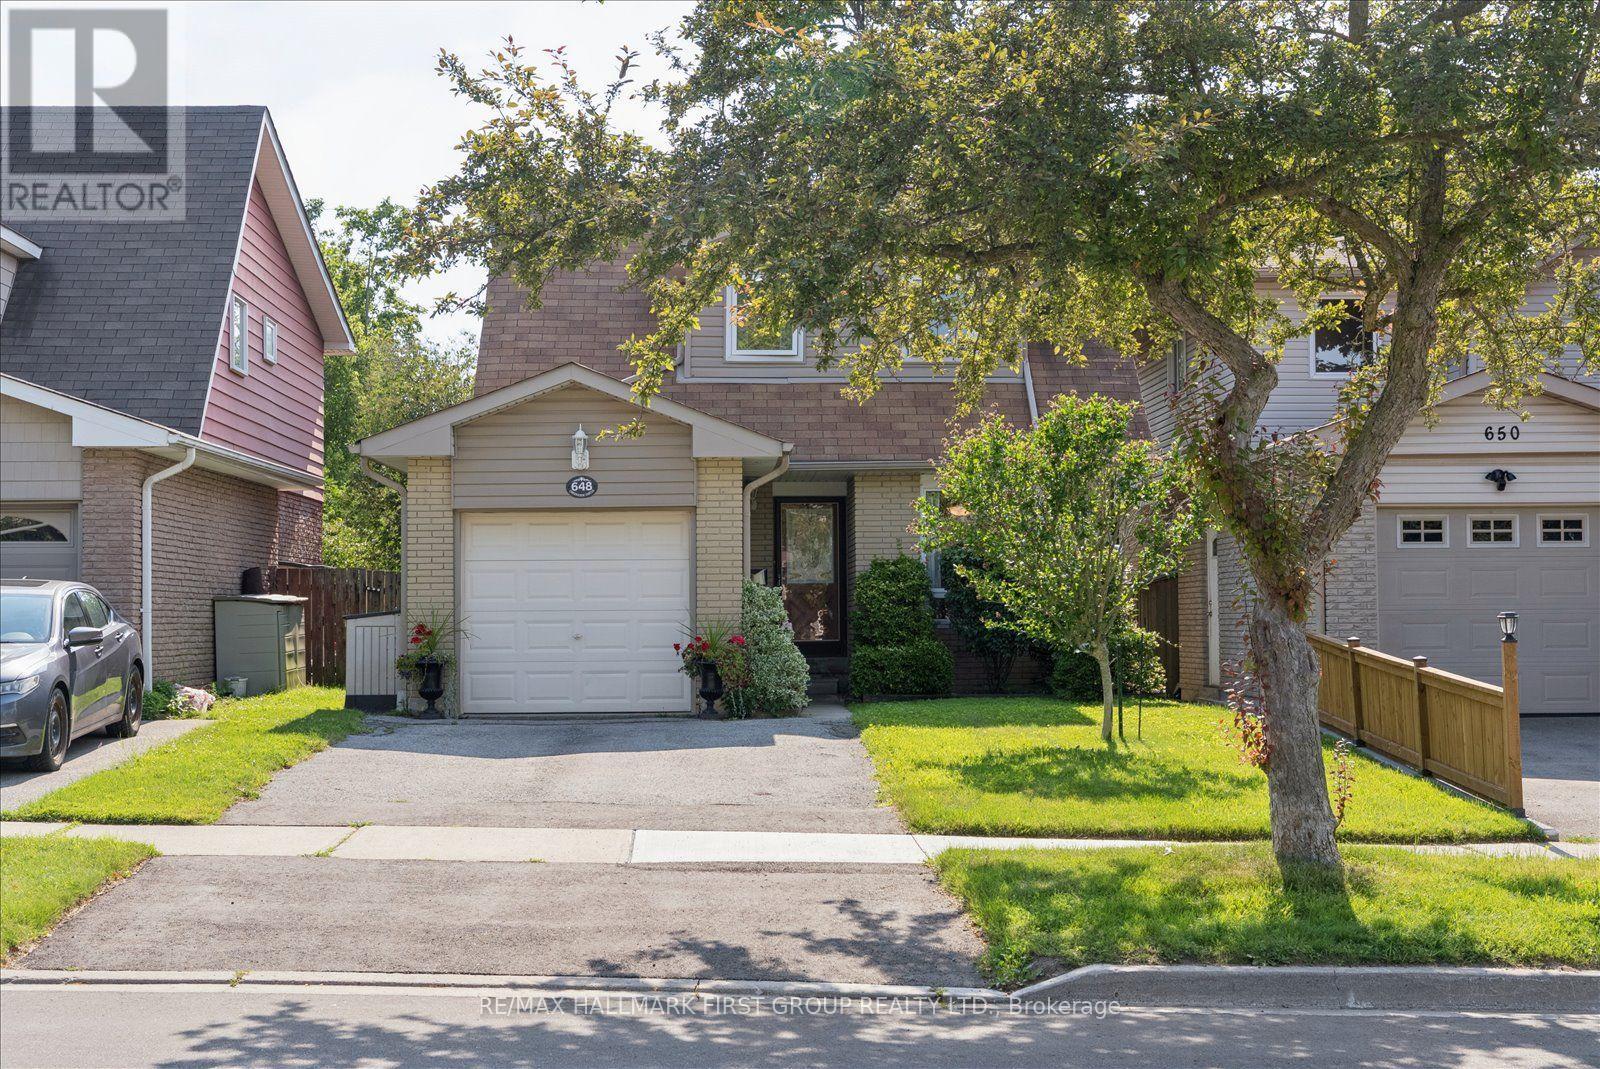
This charming 3-bedroom family home sits in one of Pickering's desirable neighbourhoods, offering the perfect mix of comfort and rare privacy with no neighbours behind you. The layout is bright, spacious, and ideal for a growing family or anyone looking to downsize. Outside, you'll love the beautiful, mature gardens and the fact that you can walk right over to top-rated schools, the lake, and the gorgeous trails at Petticoat Creek. There's also a great finished basement that just needs your choice of flooring to become the perfect rec room or home office. A fantastic opportunity to get into a high-demand area and make it your own! ** This is a linked property.** (id:62104)
9b - 712 Wilson Road S
Oshawa, Ontario
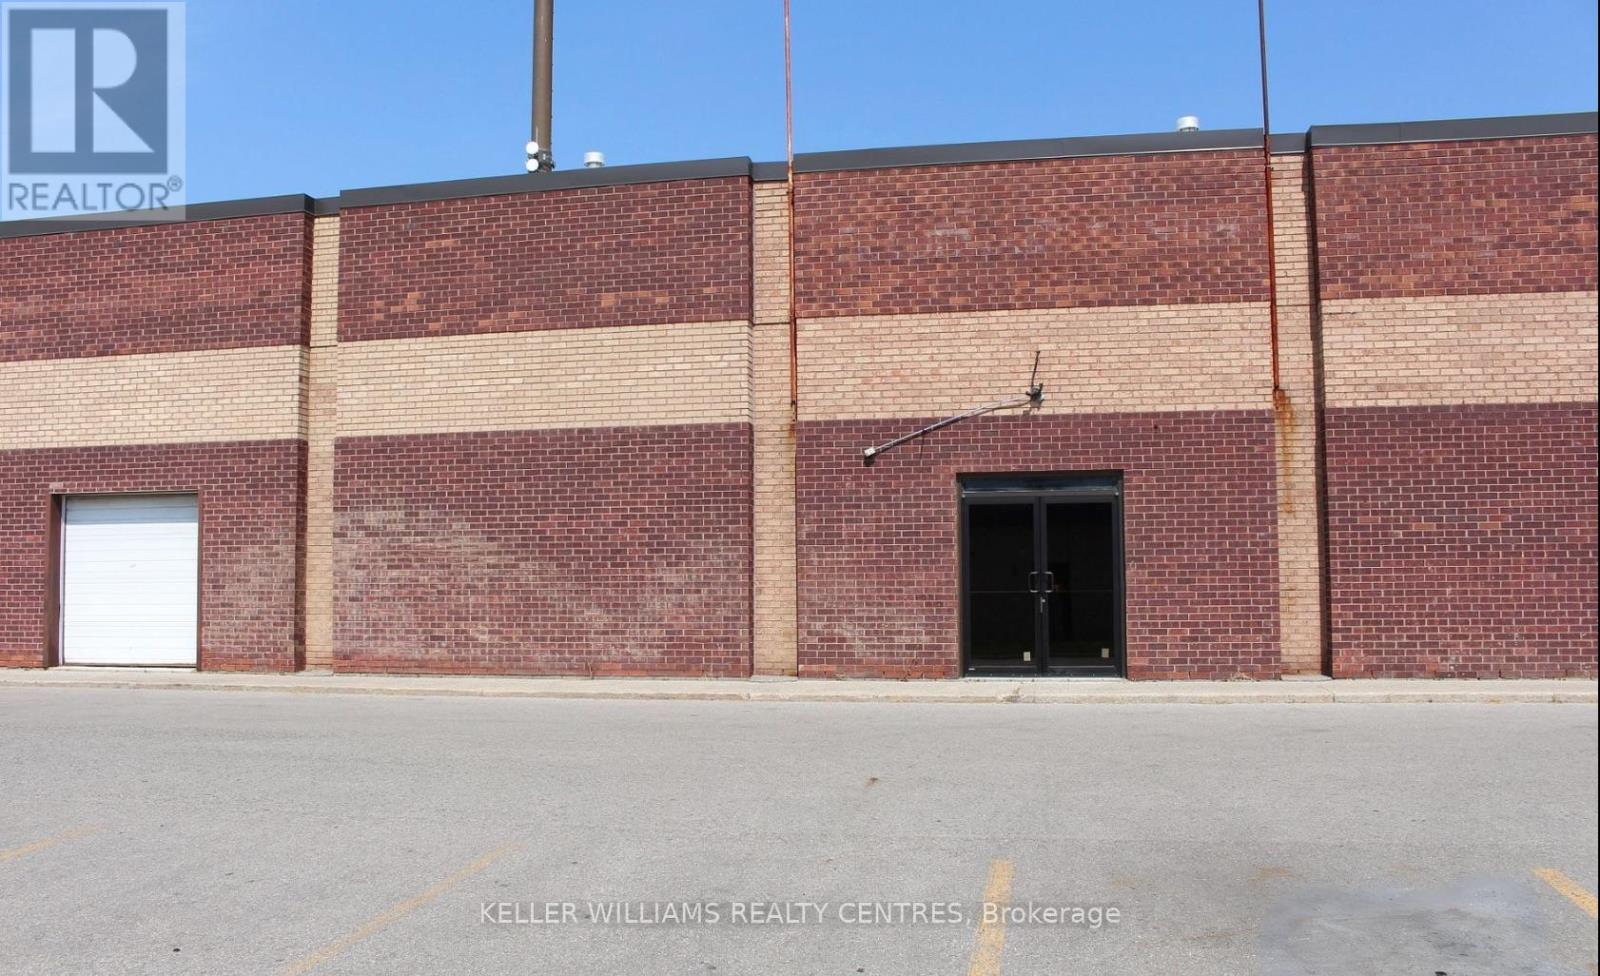
This conveniently located industrial unit is less than 1 kilometre from 401, offering easy access for your business operations. The property features large industrial space, storage areas and a washroom. It also includes a grade-level shipping door, making shipping and receiving efficient and hassle-free. With a total area of 2,440 square feet, this unit is ideal for a small business, contractor, workshop or outlet. A floor plan is attached for your convenience. (id:62104)
101 - 4569 Kingston Road
Toronto, Ontario
Welcome to East Pointe Condos - pre-construction pricing, move in now! Brand new and never lived in, this 2 bedroom + den, 2 bathroom suite offers 843 sq. ft. inside plus a 239 sq. ft. private terrace - over 1,000 sq. ft. inside and out, with walk-outs from both the living room and the primary bedroom. High ceilings and large windows fill the open-concept living and kitchen area with natural light, luxury vinyl flooring runs throughout, and the kitchen comes with a full stainless steel appliance package. The primary bedroom has a walk-in closet and 3-piece ensuite, the second bedroom a large closet, and the den is a proper flex space for a home office or guest room. In-suite laundry, keyless entry and a smart-home-ready suite. Ground-floor living means no elevator waits and an easy in and out with groceries and strollers. Residents have a fitness centre, party room, landscaped outdoor terraces with BBQ stations and visitor parking. Minutes to U of T Scarborough, Guildwood GO and Highway 401, with shops, parks, waterfront trails and the Scarborough Bluffs nearby. Buy directly from the builder in a completed, registered building - no years of waiting, no occupancy fees, flexible possession. Listing price is net of the Enhanced HST Rebate! (id:62104)
82 Meighen Avenue
Toronto, Ontario
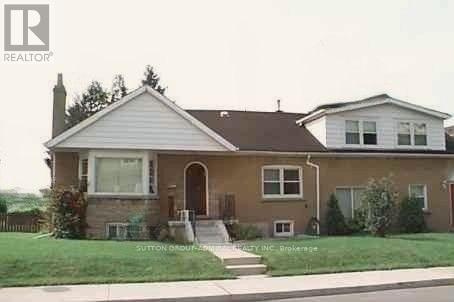
Spacious and Vacant Multi-Unit Property with triple driveway. Comprised of four (4) self-contained units. As per MPAC - 2,126 square feet plus a 896 sf baement. See attachments for Residential Detailed Report. (id:62104)
Upper - 137 Glenmore Road
Toronto, Ontario
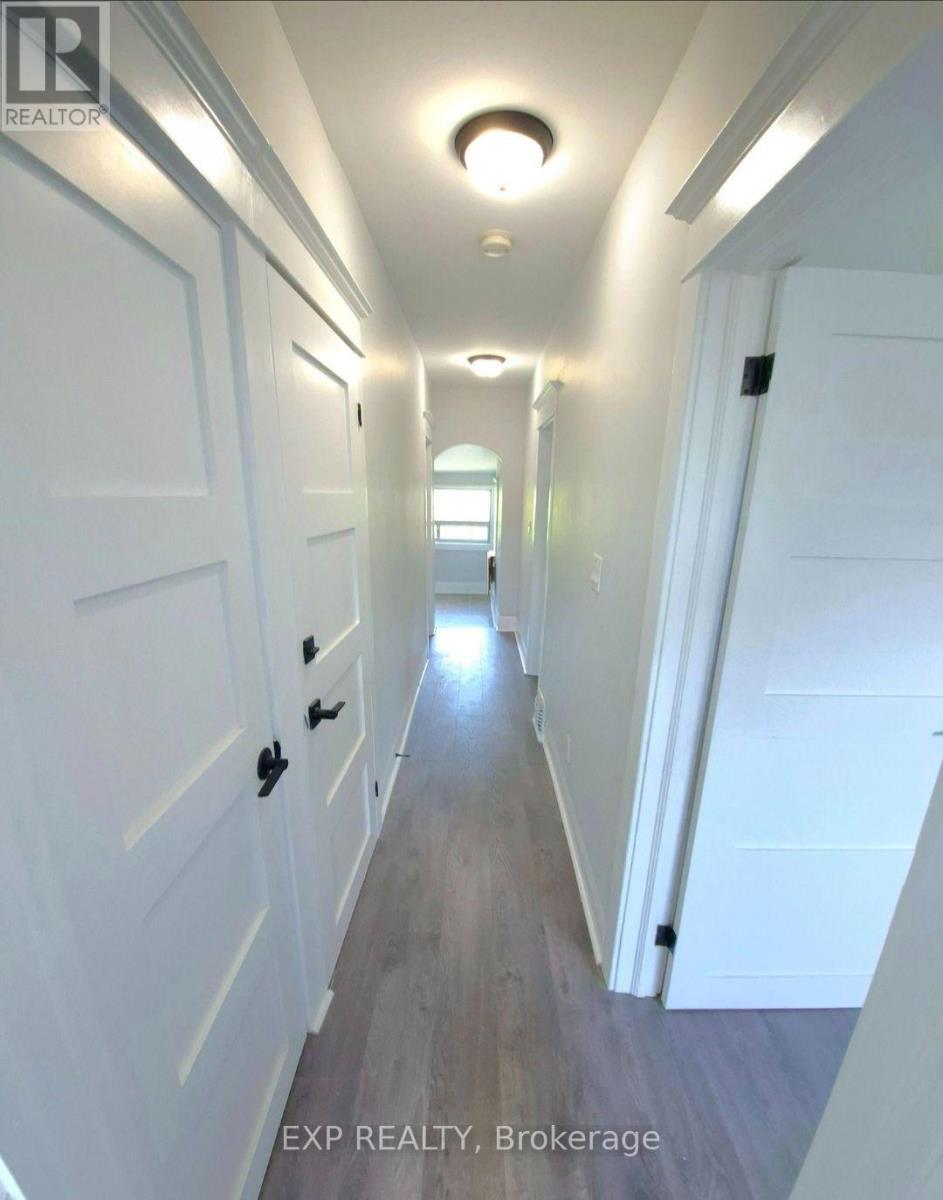
Welcome to this beautifully maintained 2+1 bedroom upper-level apartment in Toronto's highlysought-after Woodbine Corridor, offering the perfect blend of comfort, style, and convenience.This bright and thoughtfully designed unit features a modern kitchen with quality appliances, aspacious living area, and a fully updated bathroom with contemporary finishes. The versatile +1space is ideal for a home office, den, or guest room. Enjoy the convenience of all-inclusiveutilities and shared laundry, making everyday living simple and stress-free. Located justminutes from Woodbine Beach, parks, cafés, restaurants, shopping, and TTC access, this homeoffers an unbeatable east-end lifestyle with an easy commute downtown. A fantastic opportunityto live in one of Toronto's most desirable neighbourhoods. (id:62104)
2 - 182 Prince Street
Oshawa, Ontario
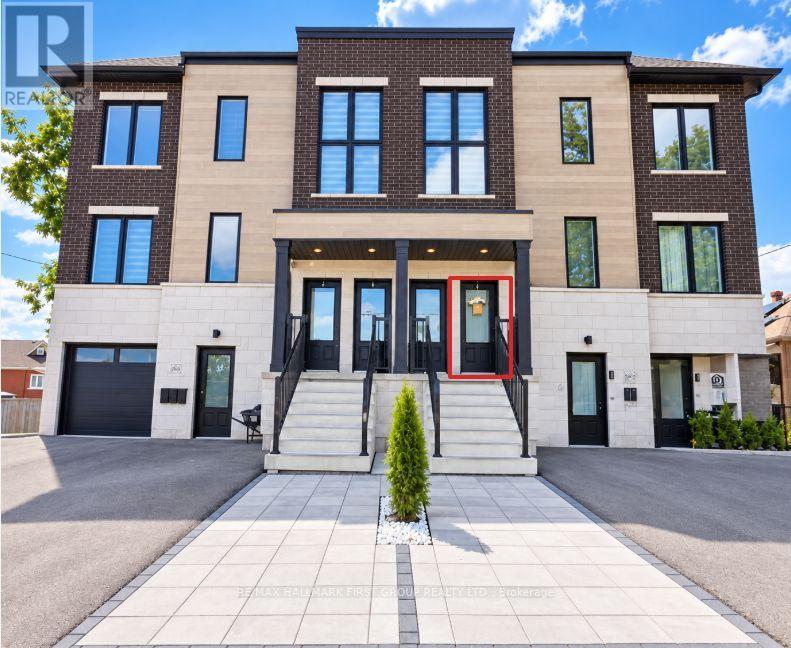
Beautiful Modern 2 beds 1.5 baths in Oshawa! 9F Ceilings, high end finishing's, less than 5 Minute drive to Costco, No Frills And many more Amenities! Private Entrance. Full Eat-in Kitchen and Spacious Living Room. All appliances Included. (id:62104)
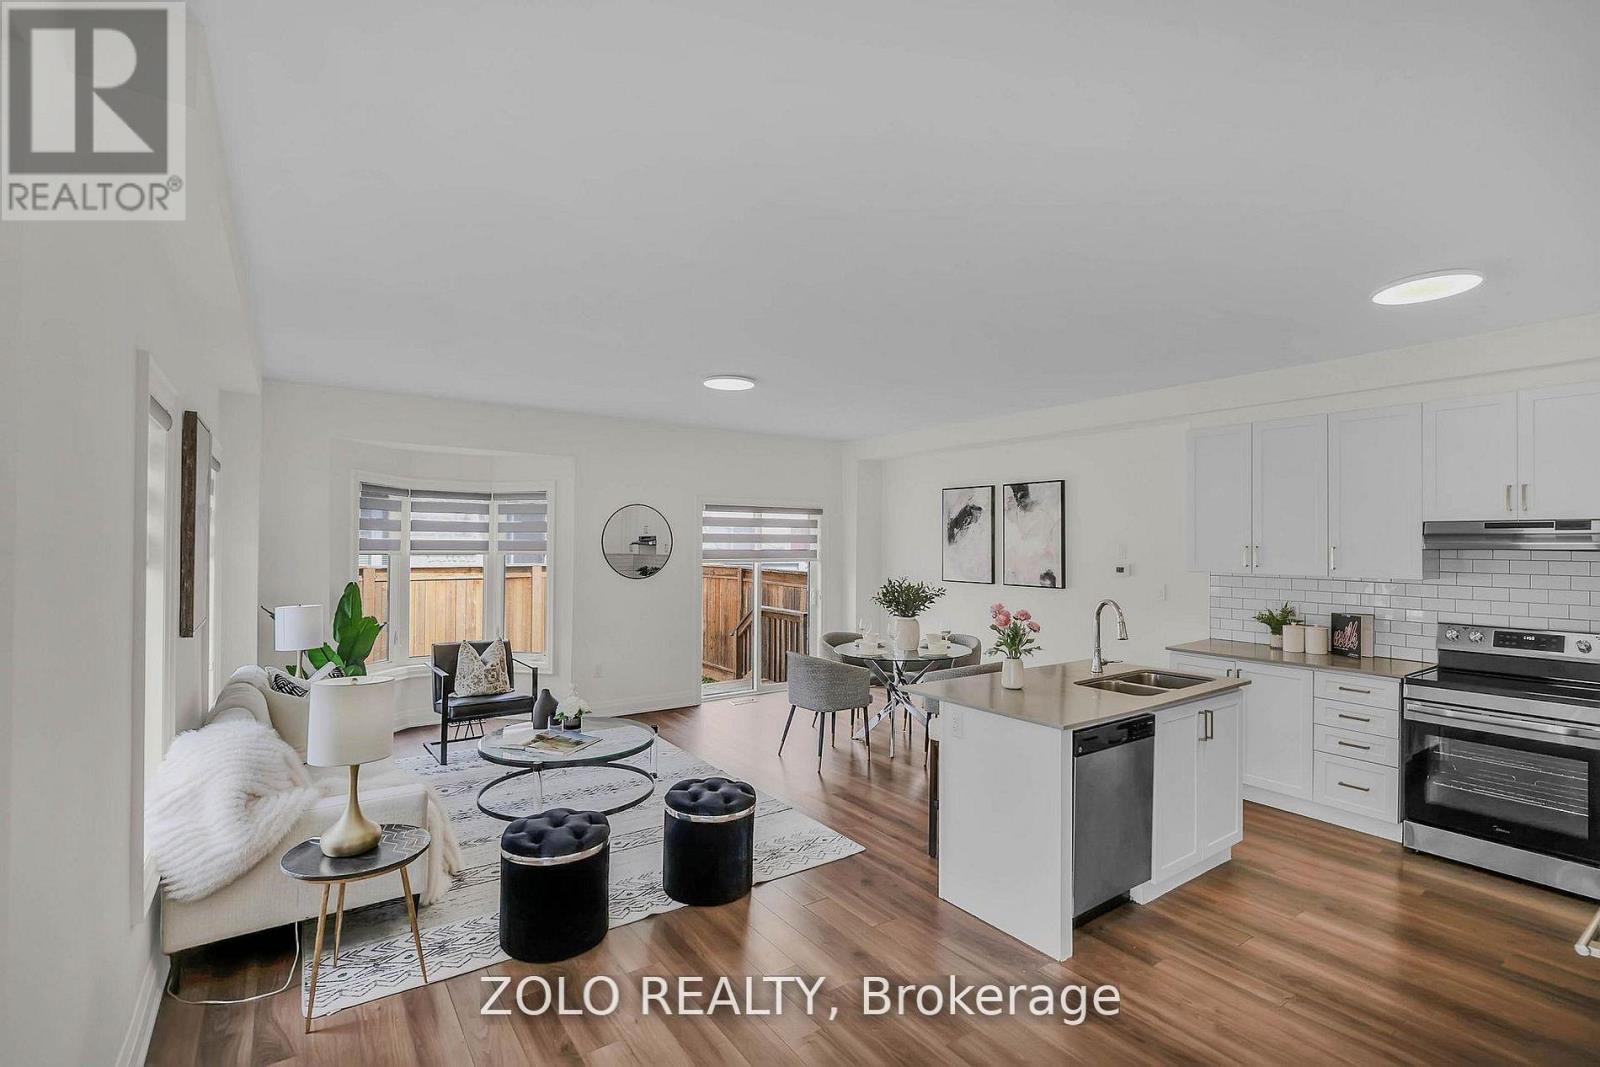
37 Prospect Way
Whitby, Ontario
A bright, 8-year-young corner-unit townhome in one of Whitby's most sought-after family pockets - freshly painted, move-in ready, and available now. The corner position makes all the difference. Extra windows on the side elevation bring in natural light all day, and you get the privacy and street presence of a semi without the semi price. The main floor opens into a bright great room with a walk-out to the fully fenced yard, flows into a separate dining room framed by a picture window, and on to a granite kitchen with a breakfast area and built-in dishwasher. Brand-new 2026 stainless steel fridge and stove. A powder room completes the level. Upstairs, four generous bedrooms. The primary is a proper retreat - 5-piece ensuite, walk-in closet, and a Juliet balcony, a feature echoed in the second bedroom. Two full bathrooms and upper-level laundry, so no hauling baskets up and down stairs. Outside, a fully fenced yard with newer 2023 fencing - ready for kids, or summer evenings. The location does a lot of the work: C.E. Broughton Public School is a 3-minute walk (300m), with parks, the library and transit close by, and quick access to Highways 401 and 407.Vacant and available for immediate occupancy. Tenant responsible for 70% of utilities. (id:62104)

530 Rouge Hills Drive
Toronto, Ontario
WOW AMAZING opportunity! THIS JAW DROPPING BEAUTIFUL HOME tucked away in the quiet PRIME RD with mature trees on UPPER ROUGE HILLS DRIVE is in highly desirable WEST ROUGE. This fabulous home close to all schools, amentias, Go train, all shopping, it features over $300,000 extensive upgrades with high-end premium materials top to bottom, two kitchens and two sets of laundries. Step inside this elegant classical architectural 4-leveld back-split yet modern 3+1 bedroom home w/lrg crawl space, the abundance of natural light, gorgeous European made porcelain kitchen n baths, stunning hickory hardwood floor, open concept bright Livingroom, custom-made chef- kitchen with waterfall island and separate dinning area is a perfect place for cozy living and effortless entertaining. Just a few steps up are to primary two bedrooms and a double sink bathroom, the third bedroom is a rare and convenient one located on the main-floor __perfect for guests or a home office. The family room features a cozy wood-burning fireplace that anchors the space, the sliding door opens to backyard oasis where sparkling inground pool serves as your private summer escape, family fun and entertaining, professionally designed garden beds and a charming patio layout is a tranquil spot for your morning coffee. 2-full car garage with epoxy flooring and new garage door 2026, 4 or more spots driveway, all brand new appliances 2025, brand new furnace n AC heat pump late 2025, upgraded to central vac rough-in, the house has been waterproof externally n internally with added additional sub pump in 2025, front attic all new insulation R60 and walls and second floor attic topped R60, basement new wall insulation n waterproof, family room ceiling n basement ceiling sound proof insulation. front yard and partial back new interlock and land escape 2026, new pool liner 2023, video surveillance 2024, Seller does not warrant retrofit status of basement. This is A MUST SEE n yet so much more protentional. (id:62104)

1 & 2 - 200 Bellamy Road N
Toronto, Ontario
Indian Restaurant for sale in Scarborough, An Excellent rebranding opportunity in Scarborough with everything in place to operate a full-service restaurant. The existing restaurant features a newer, full-size commercial kitchen that can accommodate a wide range of restaurant concepts and cuisines, providing a turnkey setup for an experienced operator. The premises offer approximately 1,800 sq. ft. on the main floor plus an additional 1,800 sq.ft. full-height basement, with the basement featuring approximately 9-foot ceilings. With approximately 3,600 sq. ft. of total space, there is more than enough room to operate a substantial full-service restaurant with significant back-of-house, storage, preparation and operational space. The restaurant is currently configured for approximately 50 dine-in seats and has the infrastructure in place for an LLBO-licensed full-service restaurant, subject to the buyer obtaining all required approvals and licenses. (id:62104)

77 Barkerville Drive
Whitby, Ontario
Beautiful Legal Basement Apartment Mattamy Home 1 Bedroom Bsmt. Apartment On A Premium Lot With Single Parking On The Driveway. Great Layout-Very Spacious Room, Brand New Kitchen And Living Space With Den & Large Windows Providing Lots Of Natural Light. Close To Many Amenities Including Schools, Shopping, & Restaurants, Close To Hwy 412 With Access To 407 & 401. Located In Whitby's Finest Community Close To Great Schools & Much More! (id:62104)
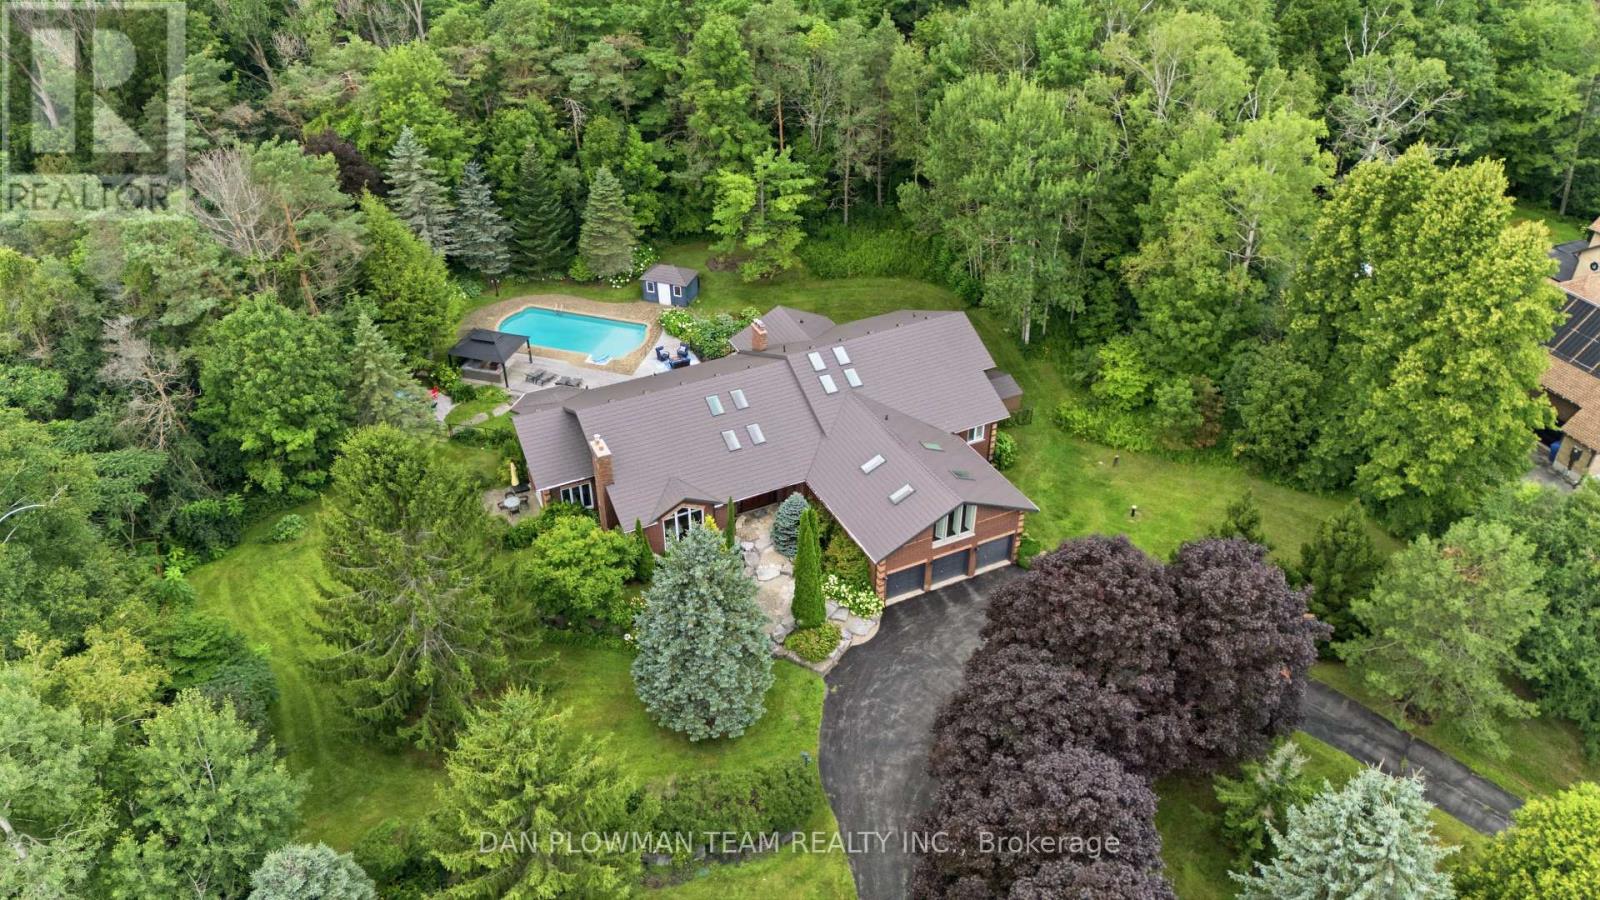
64 Woodbridge Circle
Scugog, Ontario
Welcome To This Luxurious Executive 5+1 Bedroom 5 Bathroom Bungalow On A 1.5 Acre Lot In The Highly Coveted Oakridge Estates. With Around 7000 Sq Ft Of Finished Living Space This Home Has Been Designed For Both Family Living And Entertaining. The Bright Spacious Main Floor Is Filled With Natural Light From Large Windows And 12 Skylights. The Sunken Living Room With Built In Entertainment Unit, Wood Burning Fireplace And Overlooks The Beautiful Backyard. The Updated Gourmet Chefs Kitchen Comes Complete With Granite Countertops, High End Appliances, Gas Range, Farm House Sink And Breakfast Bar. The Formal Dining Room Is Perfect For Hosting Large Family Gatherings And Special Occasions. The Family Room Features Vaulted Ceilings, Wood Burning Fireplace And Floor To Ceiling Windows.The Huge Primary Bedroom Comes Complete With Its Own Fireplace, Walkout To Deck, Walk-In Closet And 5p Ensuite Bathroom. The Bathroom Has Heated Tile Flooring, Jacuzzi Style Bathtub And An Oversized Glass Stand Up Shower. Above The 3 Car Garage Is Our 5th Bedroom And Has 2 Closets, 3p Ensuite, 4 Skylights And Floor To Ceiling Windows. The Fully Finished Walkout Basement Gives You Even More Space For Your Family And Boasts A Rec Room, Games Room, Wet Bar, Additional Bedroom With 3p Ensuite And Roughed In Sauna, Tons Of Storage, And Above Grade Windows And Doors Giving You Access To Your Backyard Paradise. The Landscaped Yard Features A Lrg Multi-Tiered Deck With Plenty Of Sitting Areas, In-Ground Heated Pool, Perennial Gardens And A Treed Lot Giving Tons Of Privacy. Located In A Great Area, Minutes From Uxbridge, Port Perry, Whitby And Ajax - Commuting Is A Dream. Walking Distance To Oak Ridge Golf Course, Crows Nest Conservation Area, Hiking Trains And Ski Hills. This Is Your Opportunity To Own Your Dream Luxury Home. Upgrades Include: Upgraded Kitchen And Appliances, Windows T/O, Metal Roof, Hickory Hardwood Flooring, Updated Bathrooms, Silhouette Blinds. The List Goes On! (See Attachment) (id:62104)

128 Boardwalk Drive
Toronto, Ontario
Welcome to 128 Boardwalk Drive, a beautifully updated detached home in one of Toronto's most sought-after family friendly neighbourhoods. Ideally situated just steps from the lake and beach, Queen Street, and Woodbine Park, this exceptional residence offers approximately 3,500 sq. ft. of finished living space, including 5 bedrooms (4 above grade + 1 in the lower level), 5 bathrooms, and a detached 2-car garage. Designed with family living and entertaining in mind, the main floor features spacious living and dining areas, beautiful hardwood floors, and a stylish modern kitchen centred around an impressive island - perfect for family meals, morning coffee, or weekend entertaining. The adjoining family room walks out to a private, tree-canopied backyard, creating a peaceful setting that makes you feel like you're at the cottage. The second level offers a rare three-bedroom layout, including a 2nd floor walk-out to a private east-facing balcony. The entire third floor is devoted to a stunning primary retreat, complete with a renovated spa-inspired ensuite, his-and-hers walk-in closets, and a spectacular private deck-an ideal spot to unwind and take in the evening sunset. The finished lower level adds valuable flexibility with a generous recreation room, 3-piece bathroom, and bright additional bedroom, making it ideal for guests, a nanny suite, home office, or growing family. Outside, enjoy a fully fenced yard and the convenience of a detached 2-car garage. With schools, transit, parks, the marina, Queen Street, and the lake and boardwalk all close by, 128 Boardwalk Drive offers an exceptional combination of space, comfort, and location-providing the very best of family living in the heart of The Beach. (id:62104)

48 Garside Avenue
Whitby, Ontario
Charming and beautifully updated and expanded bungalow nestled in the highly sought-after community of Brooklin. This turn-key home features a bright 2+1 bedroom layout perfect for downsizers or growing families. The renovated kitchen is a chef's delight, boasting sleek granite countertops, ample cabinetry, and modern finishes. Relax and unwind in the added sunroom flooded with natural light with walkout to a covered deck, overlooking the rear yard. Large 75 X 110 ft lot offers families many options. Conveniently located near the back entrance, the versatile office/crafting room offers the ultimate space for remote work or hobbies. The fully finished basement adds excellent additional living space with a third bedroom and a second full 3 piece bathroom/laundry combo. Steps to top-rated schools, parks, historic Downtown Brooklin shops, and quick access to Highways 407 and 412 make this community one of Ontario's most sought after places to live. Move in and enjoy! (id:62104)
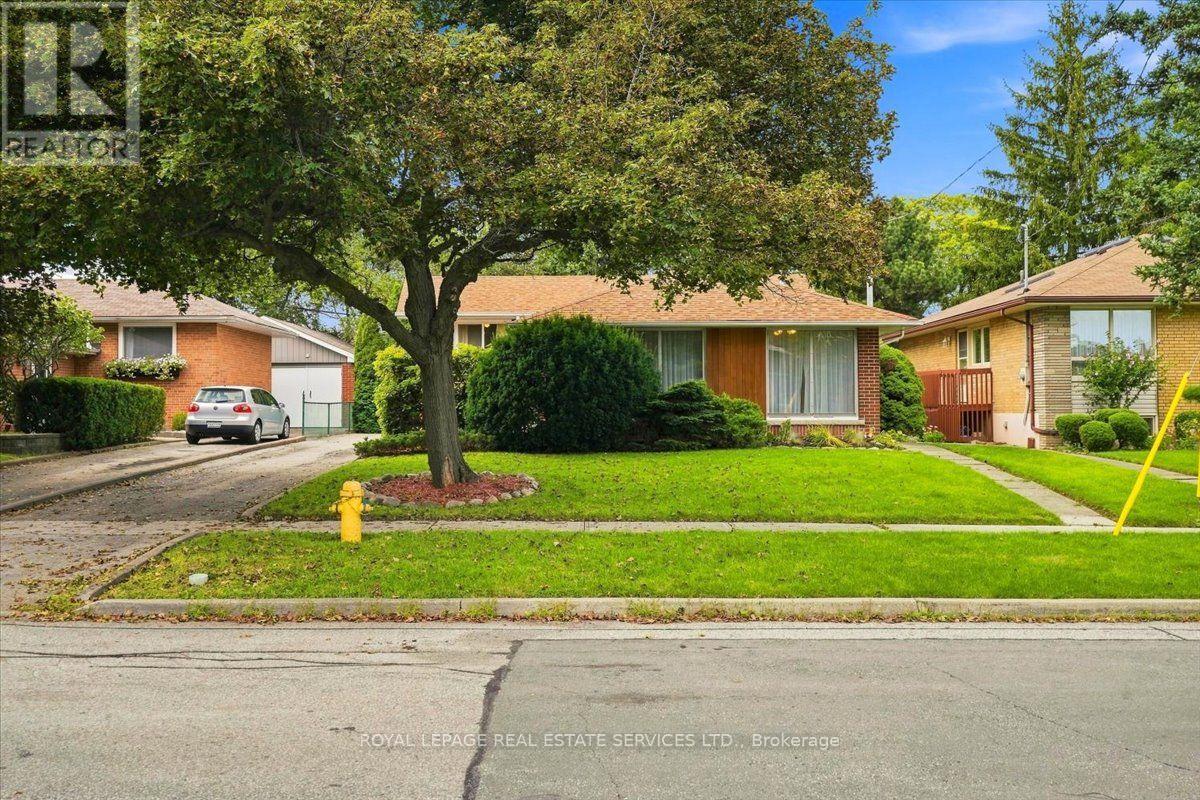
142 Cass Avenue
Toronto, Ontario
This solid brick home filled with natural light sits on a tree lined street in the heart of Agincourt across from Lyngate Park* The finished lower level expands the living space* The mature backyard offers privacy*There is hardwood under the living and dining room carpeting. *This smoke free home has been lovingly maintained by the same family for 52 years* In preparation for the new owners the upper level floors were sanded and Carson Dunlop conducted a building inspection in August 2026 (available upon request)* Move in now and enjoy easy access to the 401, 404, DVP, TTC, Sheppard subway, schools and shopping (id:62104)