
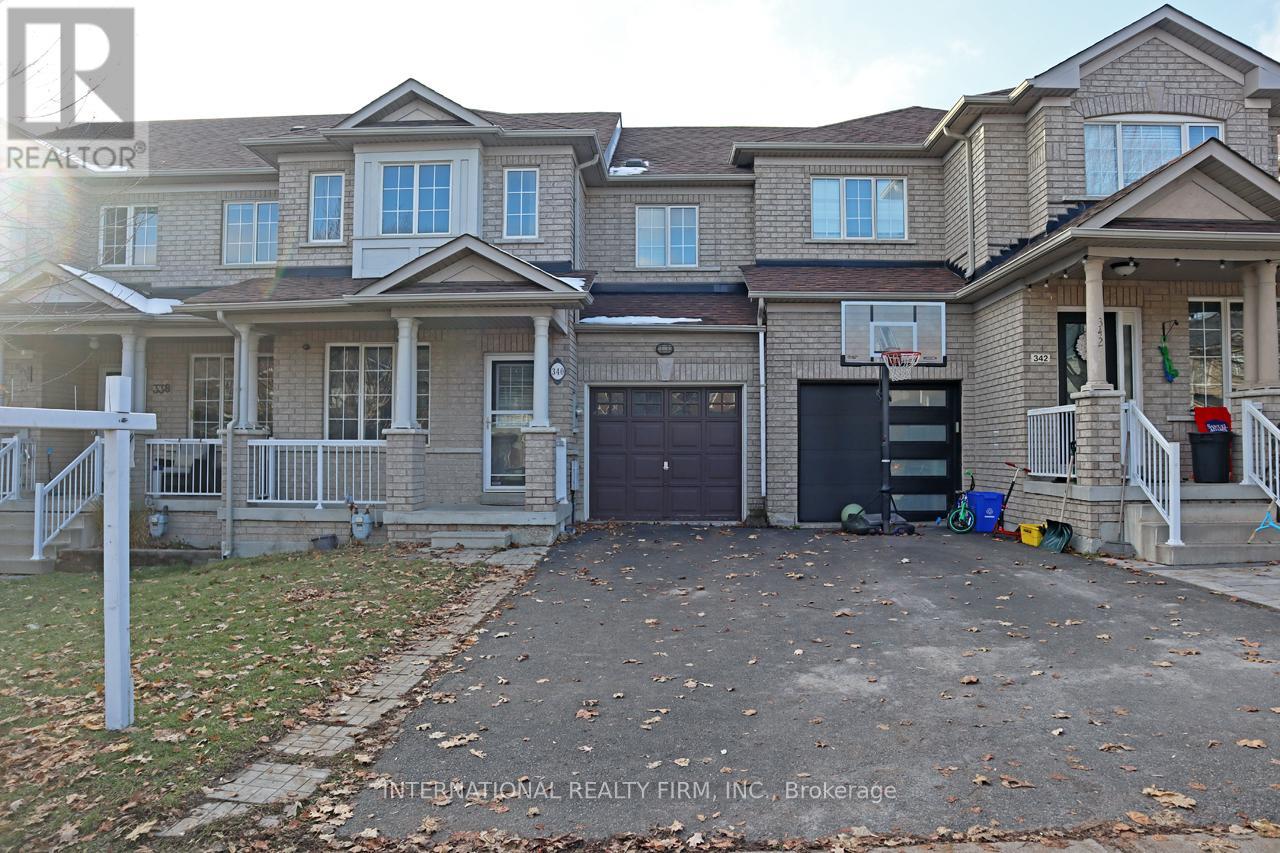
340 Flagstone Way
Newmarket, Ontario
Bright Freehold Townhouse. No Maintenance Fees!!! High Demand Location. Functional Layout, Spacious Bedrooms. Laminate Floors on Main and 2nd Floors. Pot lights Through Out Main Floor. Stainless Steel Appliances. Smart Thermostat. Finished Flex Room in Basement with Window. Additional Access to Backyard from Garage. Steps to Shopping, Restaurants, Parks, Schools and More. Minutes to Upper Canada Mall. Easy Access to Hwy 404 and Go Train. (id:62104)
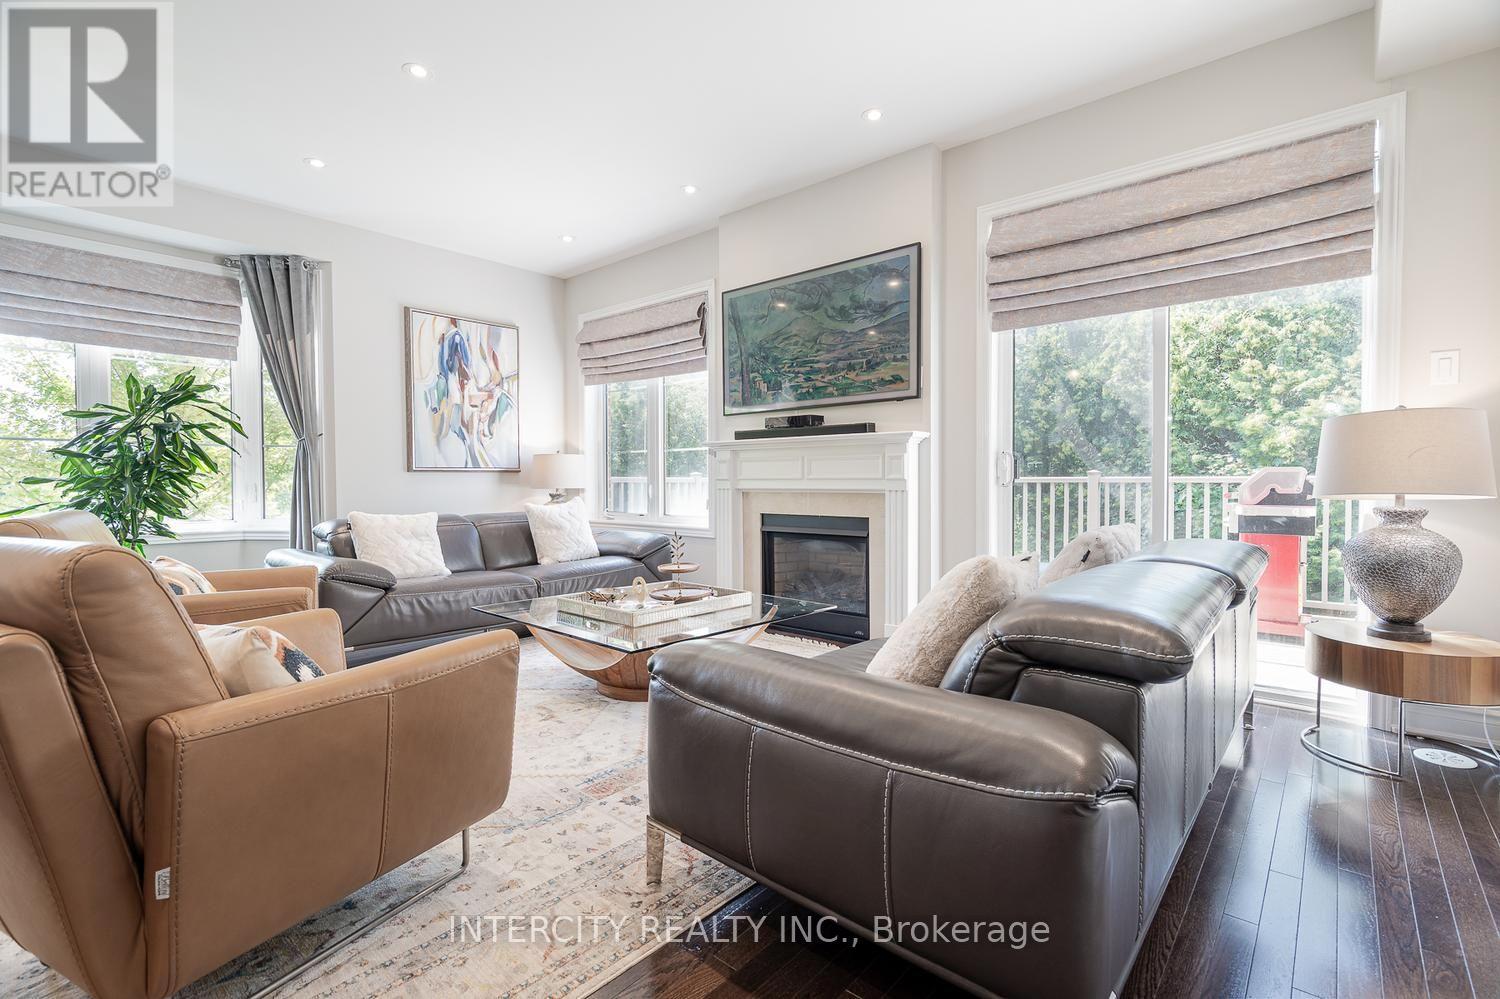
116 - 1331 Major Mackenzie Drive W
Vaughan, Ontario
Welcome to one of the largest and most versatile homes in the highly sought-after Mackenzie Terraces community! Offering approximately 3,300 sq. ft. of finished living space, including 2,464 sq. ft. above grade plus an approximately 830 sq. ft. professionally finished walk-out basement, this exceptional end-unit townhome backs onto tranquil greenspace, providing privacy and beautiful natural views. Thoughtfully upgraded throughout, the bright open-concept layout showcases hardwood flooring, elegant pot lights, quartz countertops, stainless steel appliances, wrought iron pickets, multiple walk-outs, and an abundance of natural light. The upgraded kitchen features a gas line, newer gas stove, and over-the-range microwave. The spacious primary suite includes an upgraded walk-in closet, while the laundry room has been enhanced with a custom sink, upgraded faucet, and additional upper and lower cabinetry. Designed for today's lifestyle, the enclosed second-floor den creates the perfect home office or additional bedroom, while the professionally enclosed loft, complete with its own shower, offers exceptional flexibility as a private bedroom, guest suite, or bonus living space. The professionally finished walk-out basement is complete with its own kitchen appliances, bedroom, and living area, making it ideal for extended family, multi-generational living, or additional living space. Ideally situated in one of Vaughan's most desirable neighbourhoods, you're just minutes from top-rated schools, parks, trails, shopping, restaurants, Rutherford GO Station, public transit, and Highways 400 & 407. A rare opportunity to own the largest model in the community, offering exceptional space, premium upgrades, incredible versatility, and an unbeatable location. (id:62104)
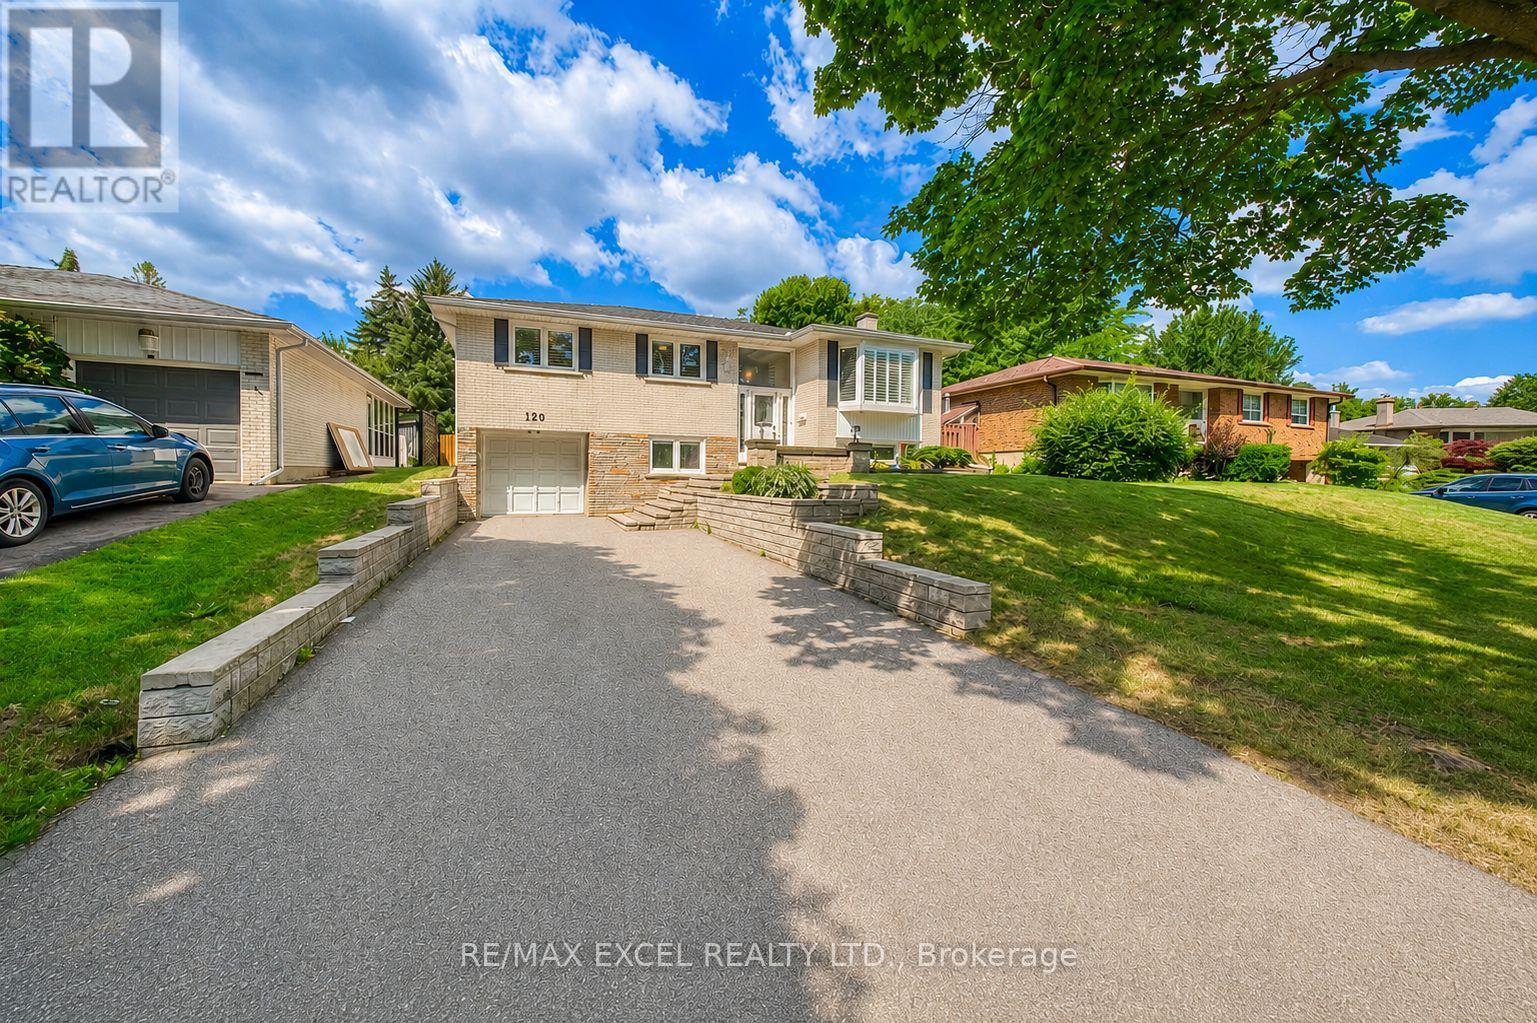
120 Drakefield Road
Markham, Ontario
Rare Opportunity To Own This Beautifully Maintained And Fully Upgraded Raised Bungalow In The Highly Sought-After Bullock Community! Offering Over 2,000 Sq.Ft. Of Finished Living Space, This Move-In Ready Home Has Been Thoughtfully Updated And Continuously Improved Over The Years, Showcasing Exceptional Pride Of Ownership.Featuring 3+1 Spacious Bedrooms, A Bright And Functional Layout, And A Walk-Out Basement With Separate Entrance, Large Recreation Area, Additional Bedroom, Updated Full Bathroom Featuring A Marble Shower And Quartz Countertop, And Wet Bar, Offering Excellent Flexibility For Extended Family, Multi-Generational Living, Or Potential Rental Income (Buyer To Verify All Intended Uses).Numerous Quality Upgrades Include Smooth Ceilings With Pot Lights, Upgraded Flooring Throughout, Oak Staircase, An Updated Kitchen Featuring Upgraded Cabinetry, Quartz Countertops, Marble Backsplash, And Stainless Steel Appliances, Updated Bathrooms, Replaced Windows And Exterior Doors, Water Softener, Sprinkler System, And Quality Finishes Throughout.Step Outside To An Oversized Backyard Featuring A Large Deck, Perfect For Outdoor Entertaining, Summer BBQs, Family Gatherings, Or Simply Relaxing In Your Private Outdoor Retreat. Parking Is Never An Issue With An Attached Garage And An Extra-Long Private Driveway Accommodating Up To 5 Additional Vehicles.Ideally Located Just Minutes To Milne Dam Conservation Park, Markville Mall, GO Transit, Highway 407, Top-Rated Schools, Parks, Shopping, Restaurants, And Everyday Amenities. Enjoy The Perfect Balance Of Nature And Convenience With One Of Markham's Most Beloved Conservation Areas Right Nearby, Offering Scenic Walking Trails, Cycling Paths, Open Green Space, And Year-Round Outdoor Recreation.A Rare Combination Of Style, Functionality, Quality Upgrades, Exceptional Outdoor Living, And An Unbeatable Family-Friendly Location. Truly Move-In Ready And Not To Be Missed! (id:62104)
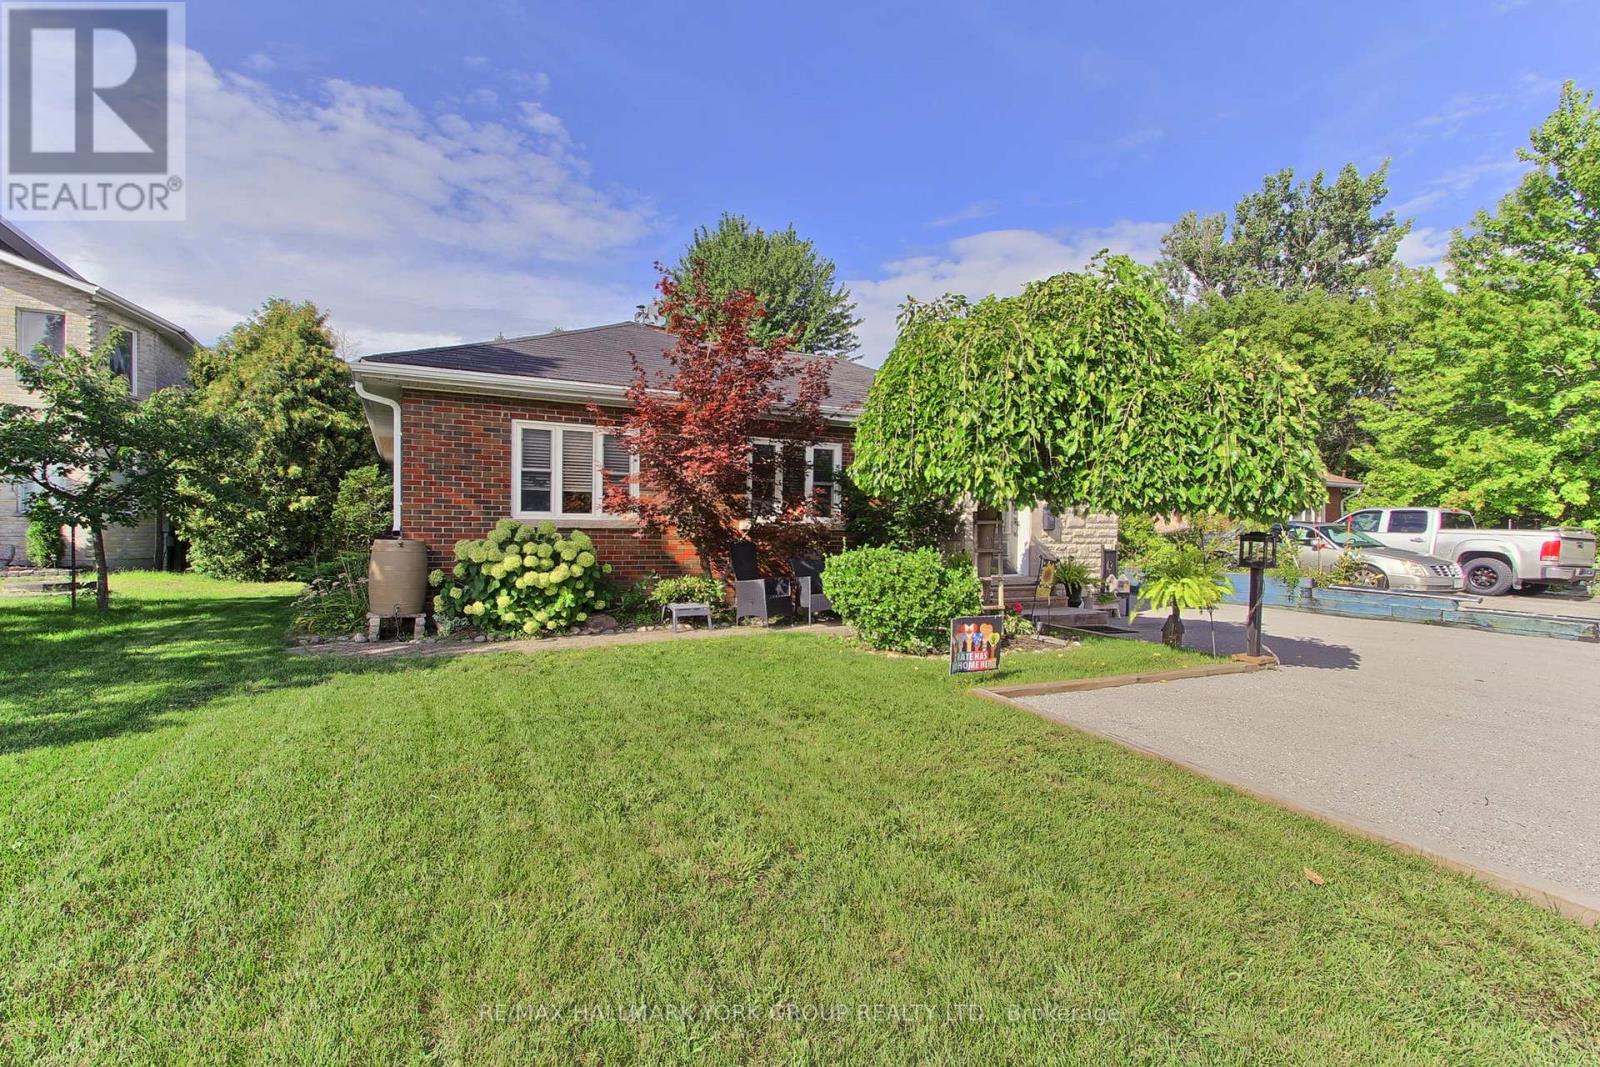
14 Bowers Road
East Gwillimbury, Ontario
Welcome to 14 Bowers Road... a well-maintained bungalow, resonating pride of ownership, is situated on a massive lot, over 250 feet deep, on a quiet cul-de-sac in high-demand Holland Landing. Lovely location just steps to the river, close to the walking/trail systems and a few minutes to all of Newmarkets amenities. The open concept, eat-in kitchen features granite countertops, centre island, pantry, under-cabinet lighting, breakfast bar and stainless appliances. The inviting living space showcases hardwood flooring, pot lights with dimmers, large windows, fireplace and an abundance of natural light. The primary bedroom offers a double closet and shares a 4 pc washroom with the second bedroom with walk-out to the rear deck and huge lot. Maple stairs with elegant iron pickets lead to the lower level with nicely appointed laundry room and access to more living space, additional bedrooms, additional kitchen and washroom-with separate entrance. Second set of stairs leads up to ground level with a large rear yard, irrigation system and extensive parking. The attached garage/workshop is truly exceptional, measuring approximately 20' x 54', fully insulated, gas heated, compressed air system and featuring a drive-through design-an incredible space for contractors, hobbyists, car enthusiasts or those requiring substantial storage and workspace. Additional highlights include 200-amp electrical service with a separate 100-amp sub-panel serving the workshop, central air, some recent shingles, front door and numerous other updates throughout. Ideally situated in Holland Landing with convenient access to parks, schools, shopping, Yonge Street and major commuter routes, this property offers an outstanding combination of comfortable family living, income potential and an extraordinary workshop. (id:62104)

33 Winisk Street
Richmond Hill, Ontario
Discover the perfect blend of comfort, space and smart-home technology in this bright North-West oversized corner-lot townhome, quietly nestled in a family-friendly Richmond Hill neighbourhood across from detached homes. With extra windows and 2,094 sq. ft. (MPAC), this thoughtfully designed home offers a spacious layout ideal for families, first-time buyers or investors. Hardwood floors throughout the main floor and 2nd-floor hallway, hardwood stairs with iron pickets and carpet runner, smooth ceilings and pot lights add style and warmth. The spacious primary bedroom features a walk-in closet and ensuite with glass walk-in shower, while 2nd-floor laundry and a convenient powder room add functionality. The kitchen includes stainless steel fridge, stove, microwave, fan hood and dishwasher. Enjoy modern security and home automation with AI-based security cameras, Ring alarm system and video doorbell, plus Z-Wave smart lighting and thermostat control. Additional features include remote-access garage door opener, gas line hookup for BBQ and LED lighting. The fully fenced oversized backyard is perfect for entertaining and family enjoyment. Located in a sought-after school district, close to English and French schools, parks, shopping, dining and everyday amenities. Bright, spacious, smart and move-in ready, this is one you won't want to miss! (id:62104)

18 Gardenders Lane
Markham, Ontario
Just One Year New! Double Car Garage "Kylemore" Townhouse In Prestigious "Angus Glen"! Premium Lot! This Stunning Home Fronts Onto A Serene Greenland And Wooded Area Offering Privacy, Scenic Views With Peace & Quiet! Spacious And Sun-Filled, This Home Offers Over 2,000 Sq Ft Of Living Space With Large Windows Throughout. Soaring 10' Ceiling On Main Floor & 9' Ceiling On Upper Floor. The Primary Bedroom Features 5pcs Ensuite, Glass Shower, Bathtub, Walk-In Closet And Walk-out Balcony! $$$ Upgrades: Pot Lights & Hardwood Flooring On Main, Modern Kitchen With Quartz Counter Top, Centre Island W/ Breakfast Bar. Premium Branded Appliances Include Subzero Fridge, Wolf Gas Stove. Across From Angus Glen Community Centre & Golf, Mins To Shopping Plaza & Hwy 404. High Ranking Pierre Elliot Trudeau High School. (id:62104)
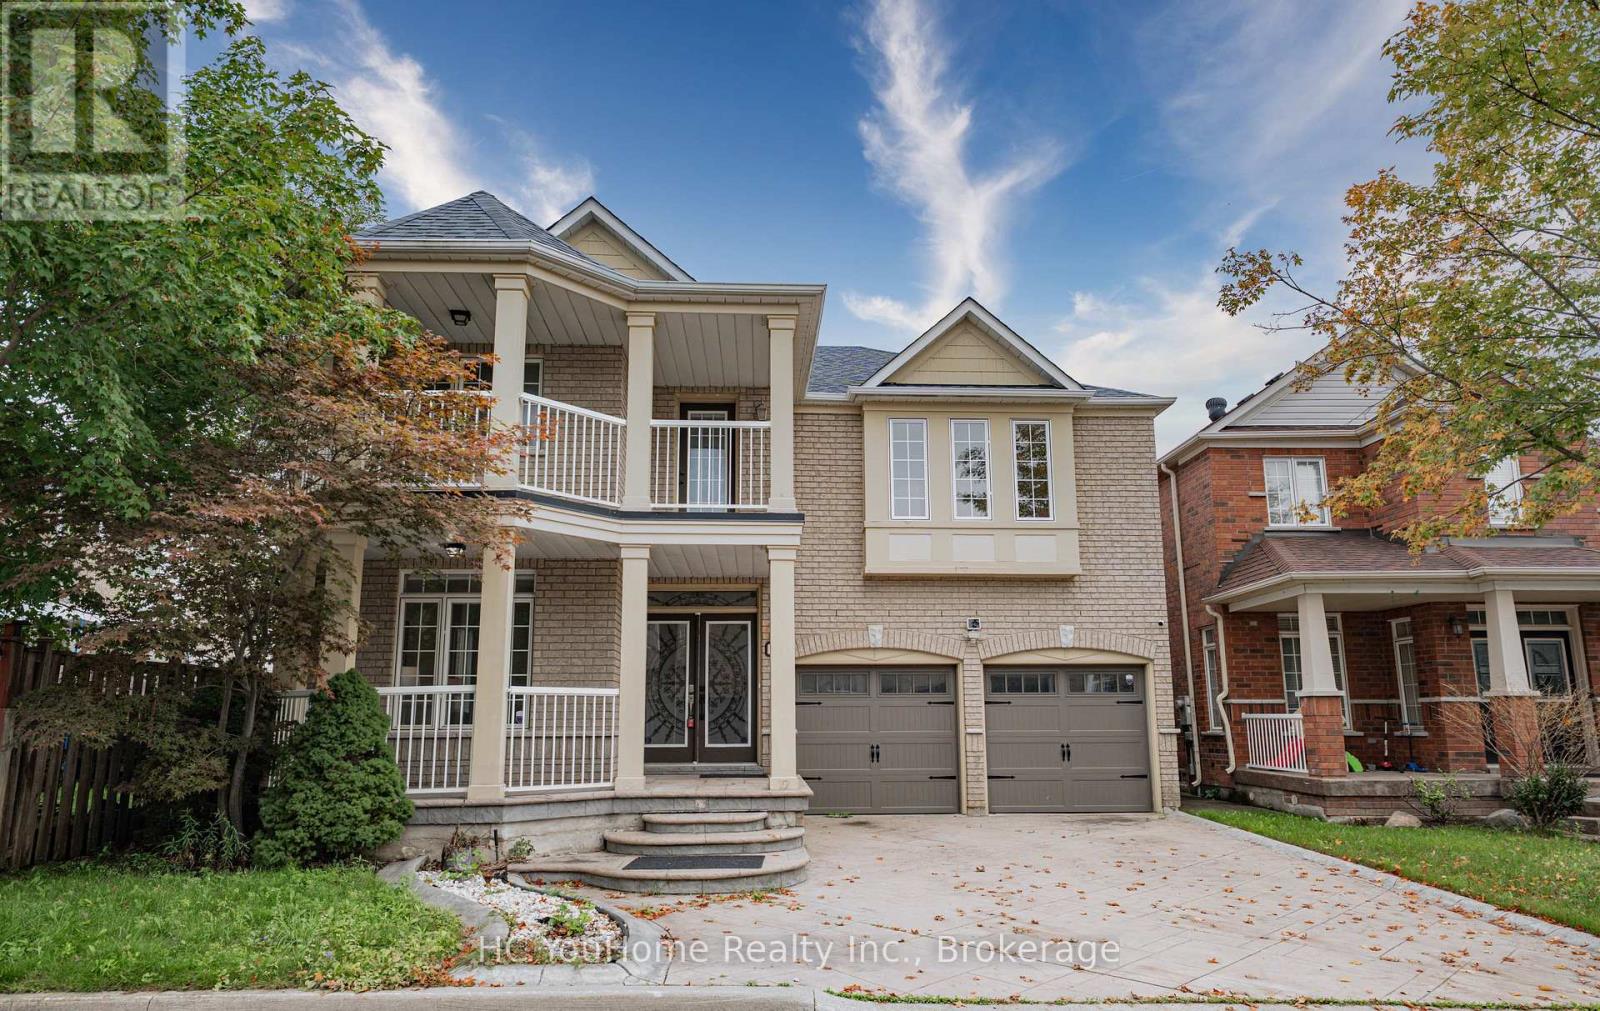
39 Emery Hill Boulevard
Markham, Ontario
Stunning Berczy Home On Premium Lot! Freshly Painted & Move-In Ready! Featuring over 3,000 sq. ft. of living space above grade. Soaring 18-ft ceilings in the spacious open-concept family room create an impressive sense of space and natural light. 9-ft ceilings throughout the main floor. Beautiful maple kitchen with stainless steel appliances, granite countertops, and built-in wine fridge. Elegant solid wood barn door adds a stylish touch. Professionally landscaped exterior with patterned concrete driveway, front porch, and patio. Excellent location within walking distance to Stonebridge Public School, Pierre Elliott Trudeau High School, and Berczy Park. A wonderful family home in one of Markham's most sought-after communities! (id:62104)

171 Thomas Phillips Drive
Aurora, Ontario
Welcome To 171 Thomas Phillips Dr - A Stunning, Move-In Ready 4-Bedroom Executive Home In The Highly Sought-After Community Of Rural Aurora! Beautifully Upgraded With Exceptional Attention To Detail. This Home Offers The Perfect Blend Of Style, Comfort & Functionality. Step Inside To A Bright, Open-Concept Main Floor Featuring Hardwood Floors, An Oak Staircase, California Shutters & Extensive Custom Millwork Including Wainscoting, Crown Moulding & A Striking Wood Feature Wall. The Inviting Living Room Features A Fireplace With Updated Tile Surround, While The Elegant Dining Room Showcases Custom Trim Work. A Separate Office With Custom Farm-Style Doors Is Perfect For Working From Home. The Gourmet Kitchen Is Designed To Impress With Extended Cabinetry, Quartz Counters, Stainless Steel Appliances & Spacious Breakfast Area - Perfect For Family Living & Entertaining! Upstairs Offers 4 Generous Bedrooms & Convenient 2nd-Floor Laundry. Retreat To The Impressive Primary Suite Featuring A Custom-Organized Walk-In Closet & Beautifully Updated 5-Pc Ensuite With New Vanity, Countertop, Mirrors & Shiplap Feature Wall. The Updated Main Bath Features A New Vanity, Countertop, Mirror & Wainscoting. Secondary Bedrooms Offer Custom Closet Doors & Organizers. Additional Upgrades Include An Updated Powder Room, Decorative Laundry Room Tile Wall, Utility Sink, Custom Window Treatments & Designer Finishes Throughout. Enjoy A Fully Fenced Backyard & Double-Car Garage. Fantastic Location Just Minutes To Parks, Shopping, Transit, Schools & Amenities, Including Dr. G.W. Williams S.S. This Is The Turn-Key Aurora Home You've Been Waiting For - Beautifully Finished, Meticulously Maintained & Truly A Must See! (id:62104)
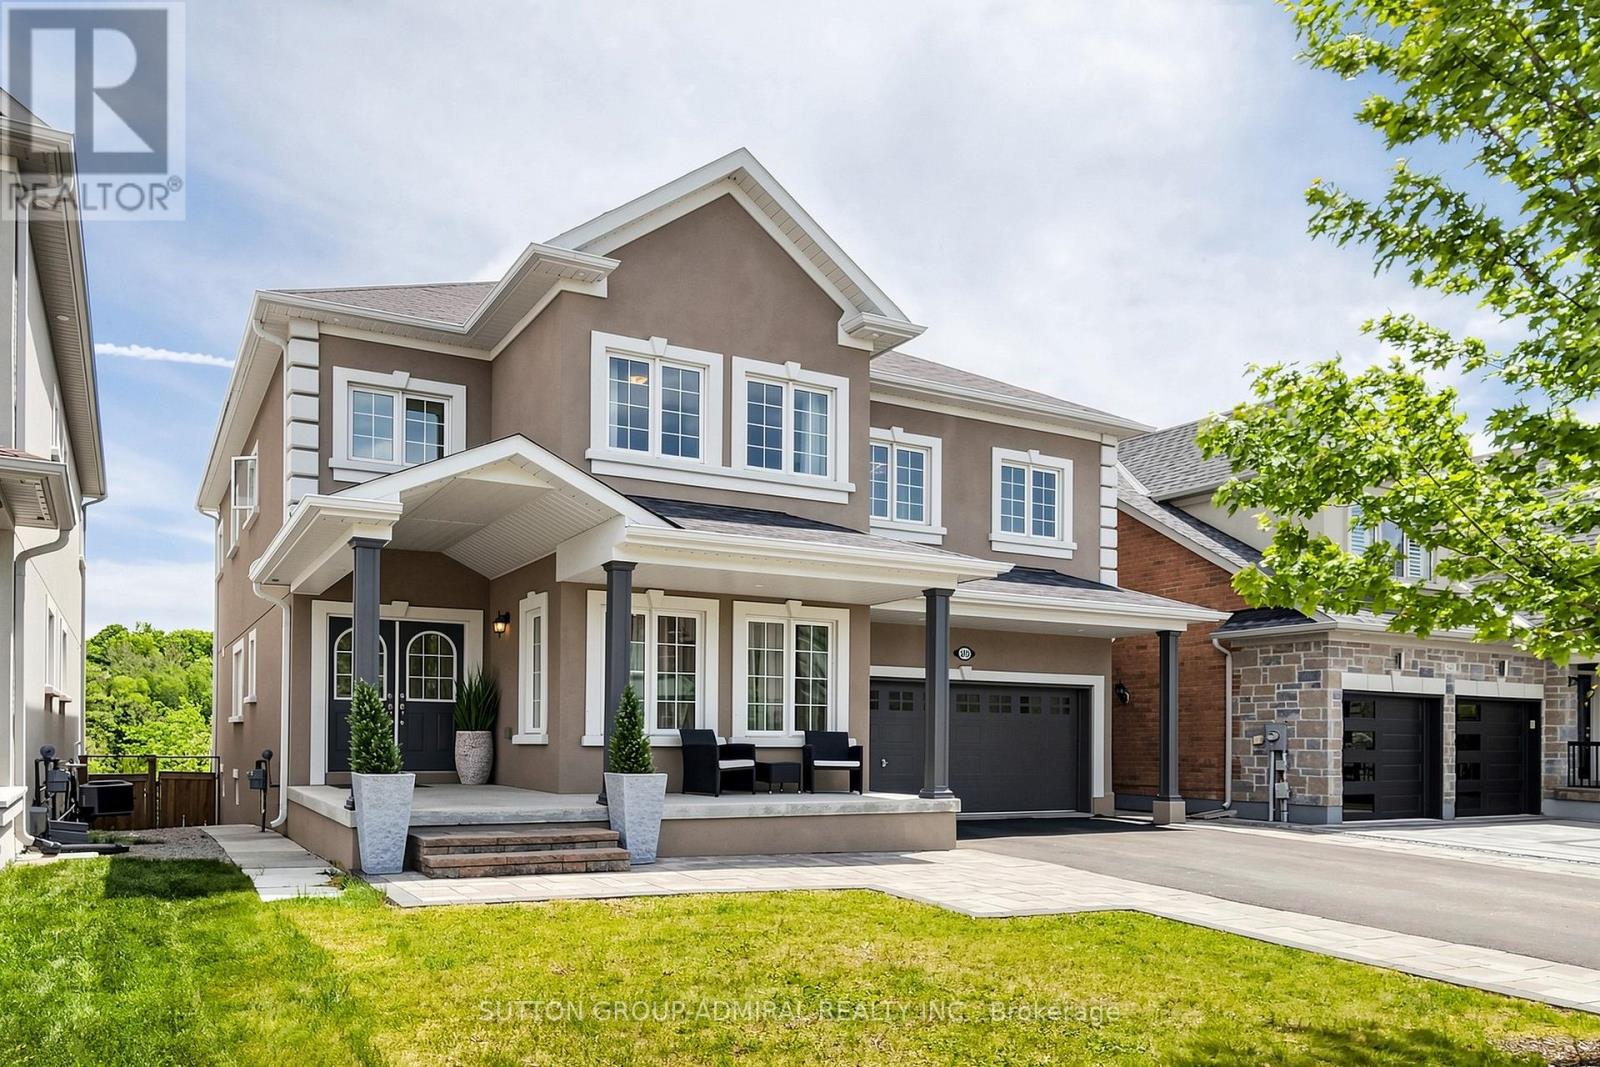
545 Clifford Perry Place
Newmarket, Ontario
Absolutely stunning sun-filled **5+1 bedroom 5 bath home with **Ravine pool size lot 45x137ft**finished walk-out basement**backing onto conservation land in prestigious Woodland Hill. South exposure. Newly constructed forest community trail, just steps away,connects directly to nature for peaceful walks and outdoor enjoyment. Superb architectural detals and upgrades: *Stucco exterior* interlocked patio*deck 25x15ft*covered L-shape front porch*9-ft ceilings main & 2d floors*showcasing elegant architectural ceiling details throughout the home*hardwood floors* potlights*2nd floor laundry* 8ft tall doors main floor*elegant circular oak staircase w/iron pickets* large principal rooms*abundant natural light throughout.Designed for both family living and entertaining, the main floor features a spacious family room with custom waffled ceiling, feature wall & gas fireplace; formal dining room w/recessed oval ceiling & LED lighting; a bright living room with an expansive front-facing window, private home office. Modern kitchen w/tall white cabinetry, quartz countertops,stainless steel appliances: gas cooktop,built-in oven & microwave,breakfast bar,large pantry.The bright breakfast area walks out to an impressive deck overlooking the breathtaking ravine setting with serene lush meadows and expansive forested backdrop.The luxurious primary bedroom offers French door entry, recessed tray ceiling w/LED lighting, 3 closets, scenic conservation views, & spa-like 6-piece ensuite featuring a dual quartz vanity, glass-enclosed shower, soaker tub,separate toilet room. All other bedrooms are generously sized with large closets & convenient bathrooms access.The finished walk-out basement features large above-grade windows, a spacious multi-purpose recreation area, additional bedroom, full 4-piece bathroom, huge L-shape cold room. Ideally located close to top-rated schools, public transit, GO Transit, Upper Canada Mall, parks, restaurants, community trails, & HWYs. (id:62104)
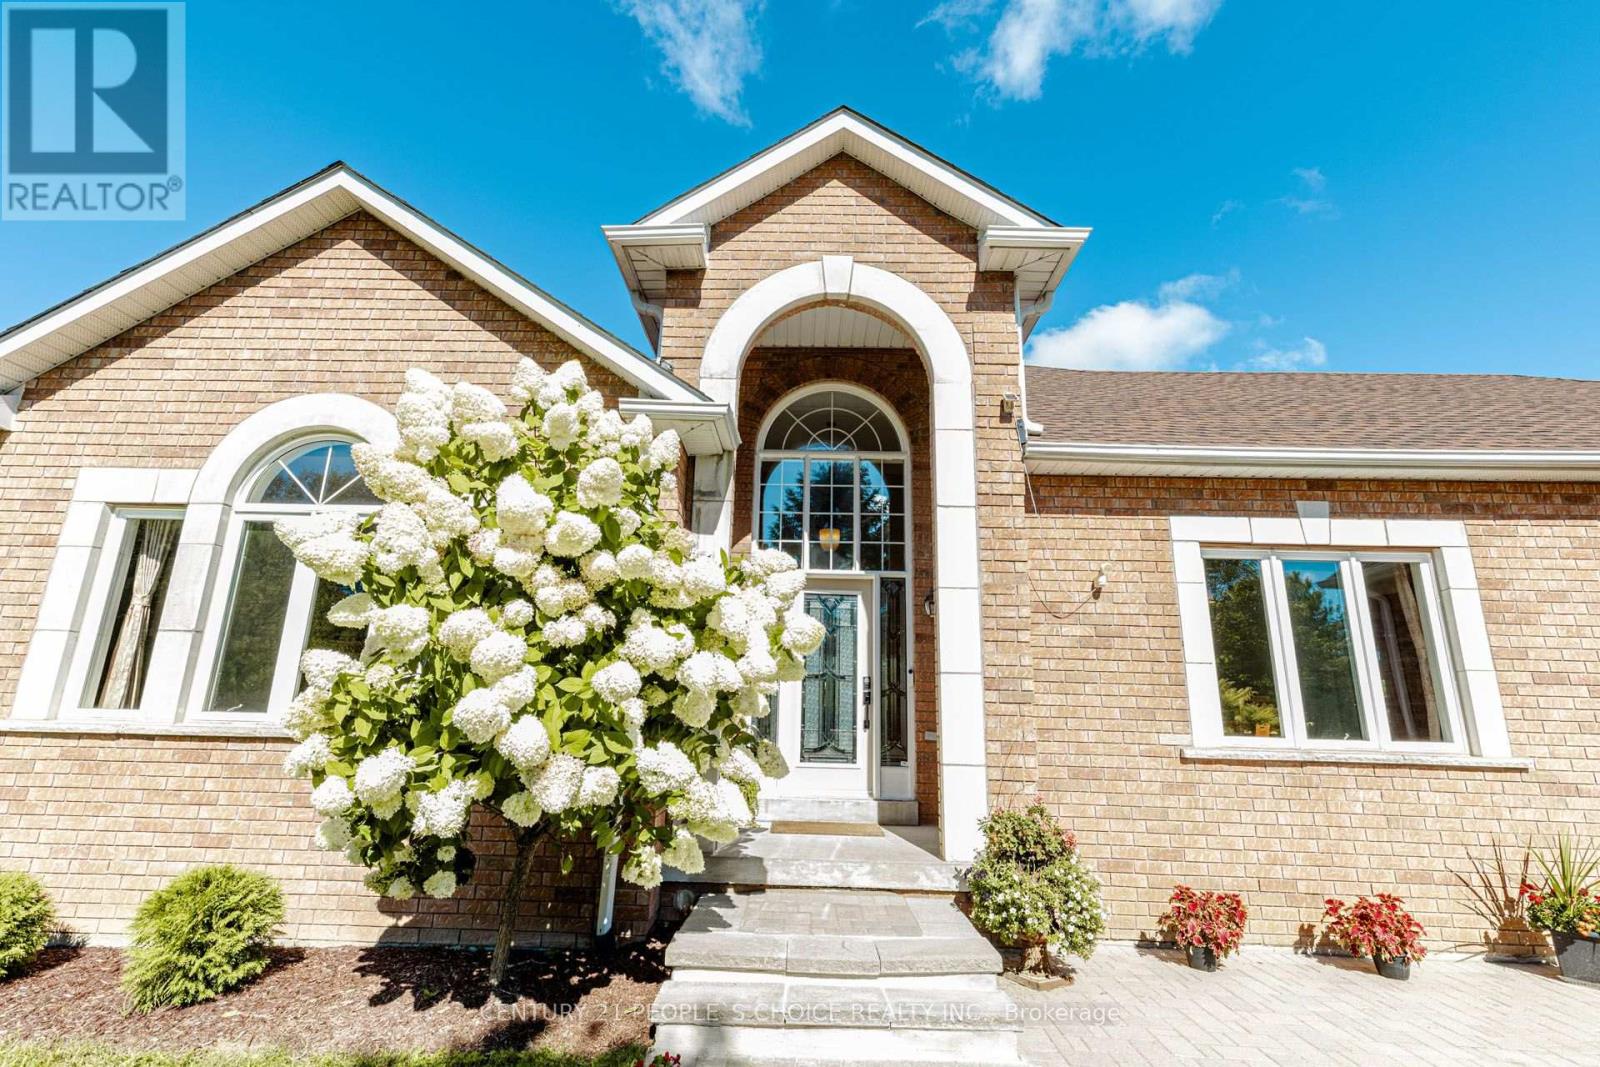
44 Deer Ridge Road
Uxbridge, Ontario
Welcome to 44 Deer Ridge Road - a beautiful home offering space, privacy, and timeless comfort in the sought-after community of Goodwood. Nestled on a premium lot surrounded by natural beauty, this inviting home offers an ideal blend of spacious living and peaceful privacy. The thoughtfully designed open-concept layout creates a warm and welcoming atmosphere throughout. The eat-in kitchen is perfect for both everyday living and entertaining, featuring rich solid wood cabinets, granite countertops, a generous center island, and stainless-steel appliances. The open design makes it easy to gather with family and friends while enjoying the surrounding views. The spacious family room, complete with a cozy fireplace, provides the perfect setting for relaxed evenings, while the separate living room overlooks the beautifully landscaped front garden, offering an elegant space for entertaining or quiet relaxation. The home features three generously sized bedrooms, providing comfortable accommodations for families, guests, or a home office. Located in the charming community of Goodwood within the Township of Uxbridge, residents can enjoy a peaceful setting while remaining close to a variety of local amenities, shops, restaurants, and everyday conveniences. A wonderful opportunity to enjoy the best of spacious country living with the convenience of a welcoming community nearby. (id:62104)
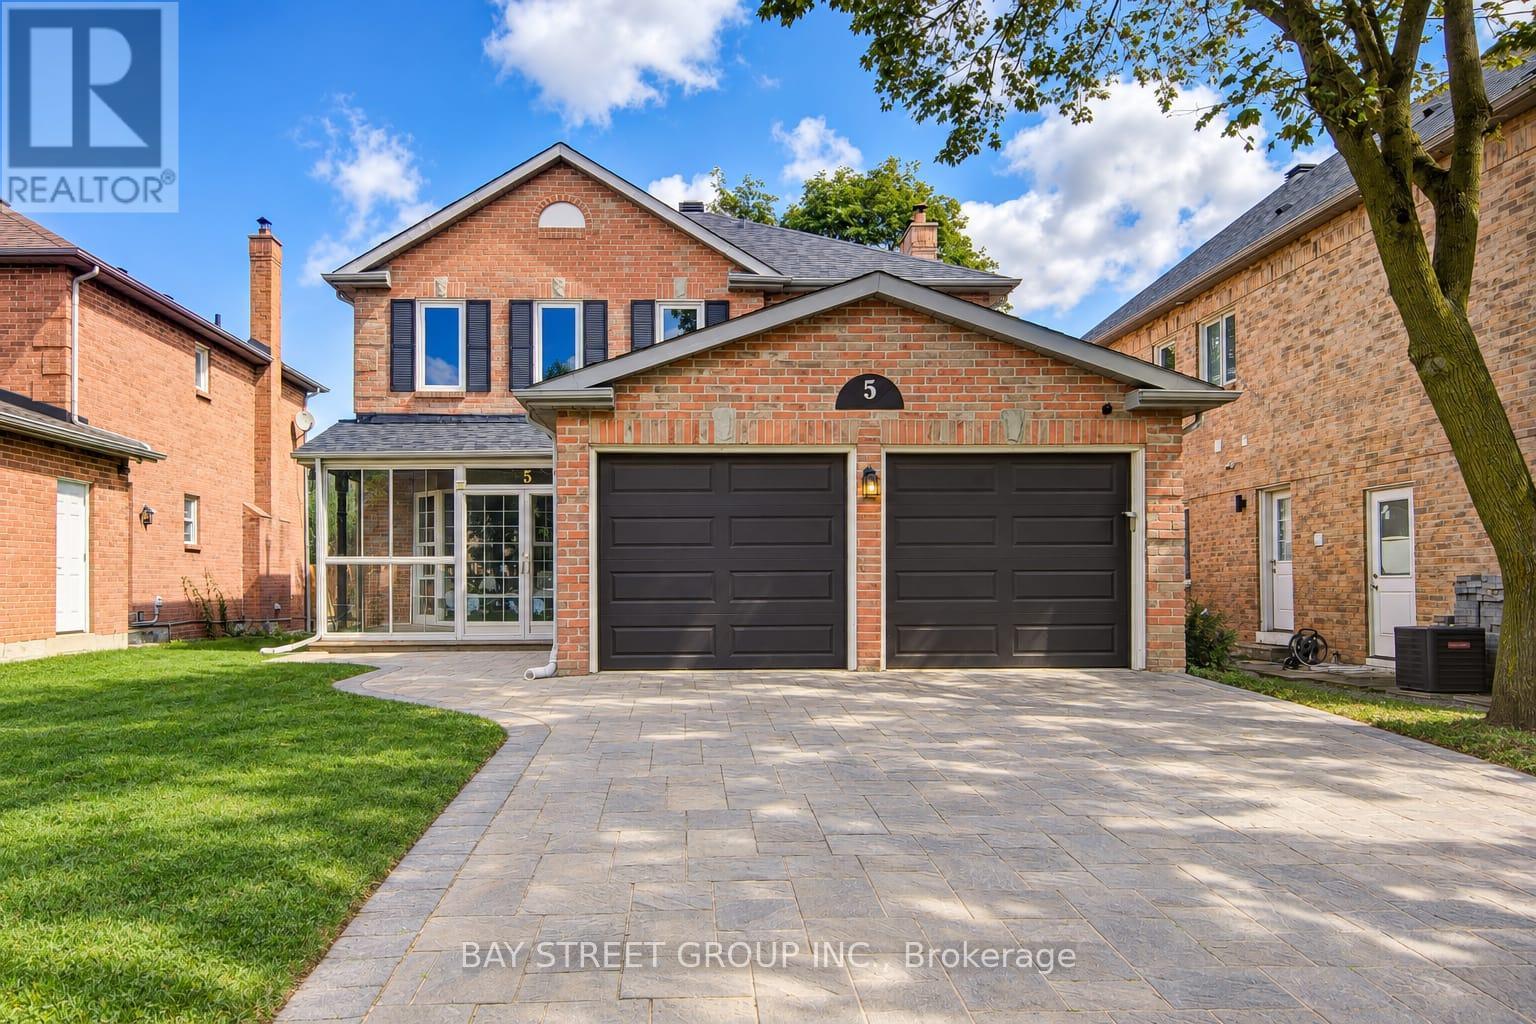
5 Captain Francis Drive
Markham, Ontario
Welcome To 5 Captain Francis Dr, A Beautifully Cozy Home Nestled In The Heart Of Markham's Highly Desired Buttonville Community. This Exceptional Home Combines Timeless Design With A Bright, Functional Layout, Featuring 9-Foot Ceilings, Large Windows, And Hardwood Flooring. The Spacious Kitchen And Bright Breakfast Area Overlook The Beautiful Backyard, Creating A Warm And Inviting Space For Everyday Living And Entertaining. A Convenient Main-Floor Laundry Room And Elegant Powder Room Complete The Main Level. The Good Sized Second And Third Bedrooms Share a Well-Appointed Bathroom With A Practical Layout. The Newly Finished Walk-Out Basement With A Separate Entrance Offers Two More Rooms That Can Be Used As Bedroom or Office, It Also Comes With a Recreation Area, Beautiful Kitchen And 3-Piece Bathroom for an Additional 900+ sqft of Comfortable Living Space.A Long, Private Interlock Driveway With No Sidewalk Accommodates 4 Vehicles Plus Double Garage. Top Ranked Schools: Unionville H.S., Buttonville PS, Sainte-Marguerite-Bourgeoys French school and St Augustine and St Justin Martyr catholic schools. Everyday conveniences close by, restaurants, supermarkets, shops and schools. Minutes from Hwy 404 & 407, this is a home where lifestyle, location, and value come together seamlessly. Roof 2021, Garage Door 2022, Air Conditioner 2023. (id:62104)
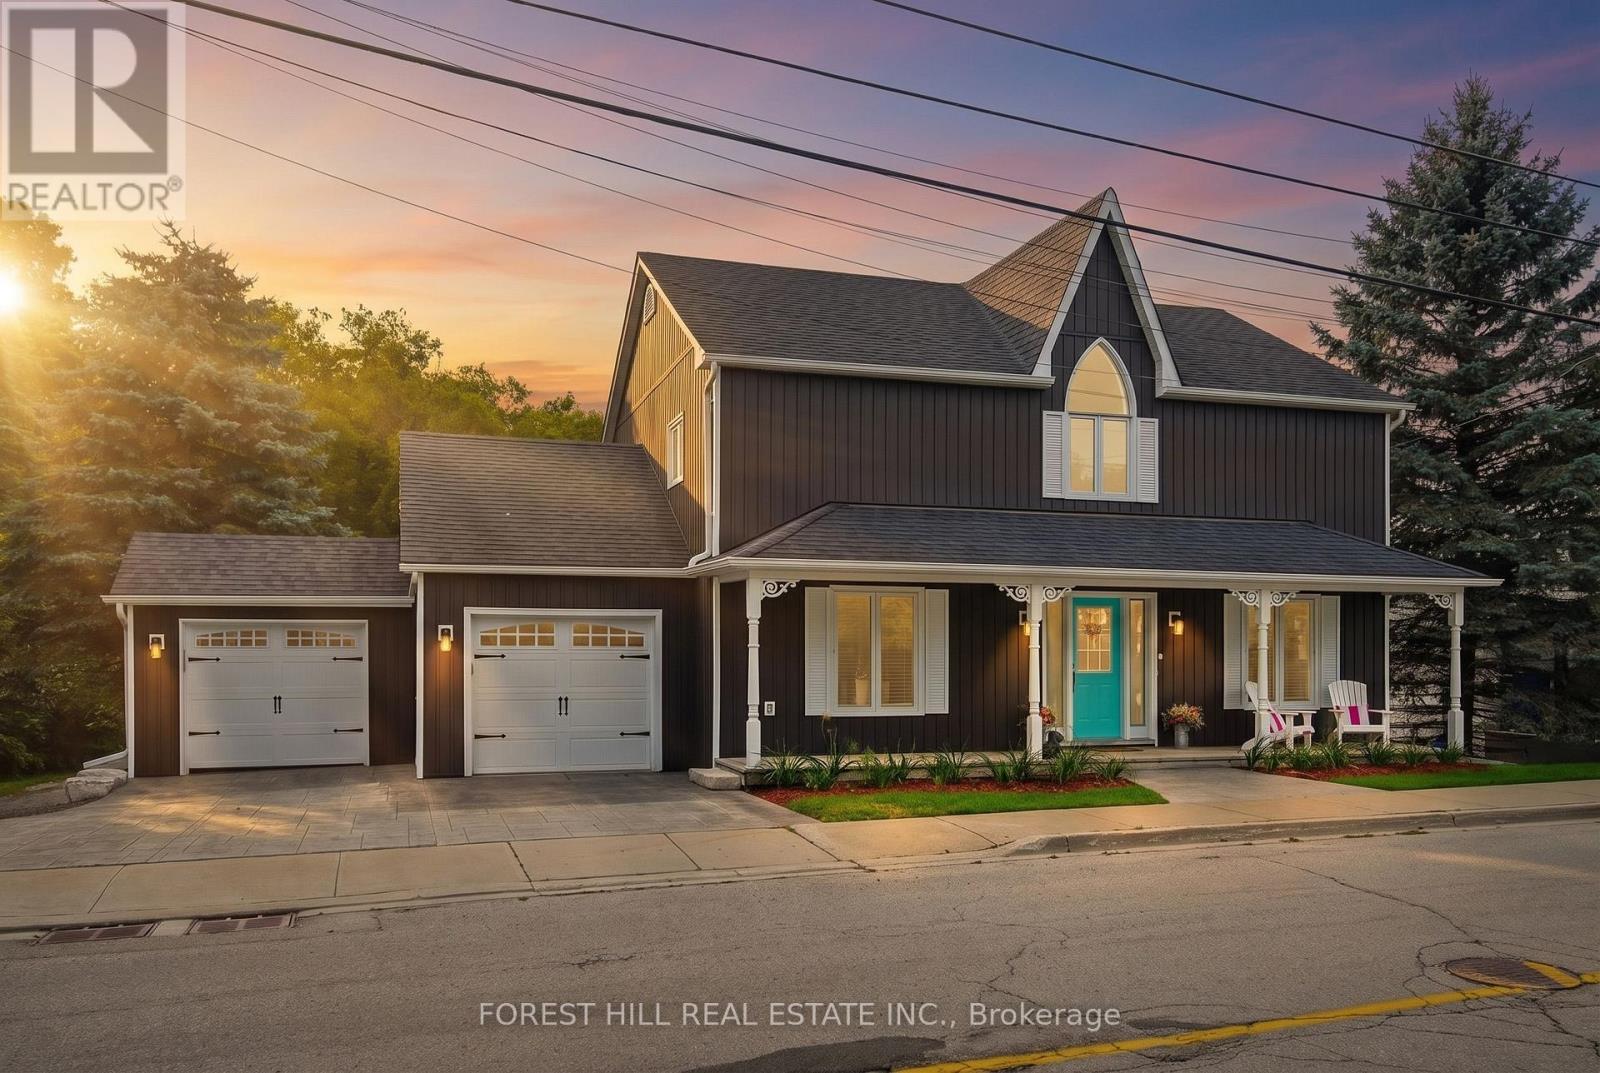
137 Main Street
King, Ontario
Country Living Without Leaving Town. Set On Nearly An Acre Along Schomberg's Historic Main Street, 137 Main St Offers A Rare Lifestyle Where Privacy, Character And Outdoor Living Meet The Convenience Of A Walkable Village Address. Behind Its Century-Home-Inspired Facade, This Fully Renovated 3+2 Bedroom, 4-Bathroom Home Blends Farmhouse Warmth, Scandinavian Influence And Refined Modern Finishes With A Bright, Highly Functional Floor Plan Designed For Real Life. The Heart Of The Home Is An Oversized, Chef-Inspired Kitchen Featuring Custom Millwork, Quality Cabinetry, Granite Counters, A Farmhouse Sink And Built-In Stainless Steel Appliances, Opening Naturally To Spaces Made For Family, Friends And Entertaining. Upstairs, Three Generous Bedrooms Include A Sprawling Primary Retreat With Walk-In Closet And Spa-Inspired 5-Piece Ensuite With Heated Floors, Freestanding Soaker Tub And Heated Towel Rack. A Main-Floor Office, Finished Lower Level, Additional Bedroom, Recreation Space, Gym Area And Exceptional Storage Provide Flexibility For Every Stage Of Life. Outside Is Where The Lifestyle Truly Separates Itself. Enjoy 127 Feet Of Frontage, West-Facing Exposure, Mature Landscaping, A Wide Front Porch, Sprawling Deck, Oversized Saltwater Pool, Private Paths, Flowing Streams And A Hidden Fire Pit Tucked Into Nature. A 1.5-Car Garage With Heated Workshop Space And Direct Interior Access, An Extended Driveway And Parking For Up To 6 Additional Vehicles Add The Kind Of Everyday Functionality Rarely Found In An In-Town Setting. A Home That Feels Like A Private Country Retreat, Yet Cafes, Restaurants, Parks, The Library, Trails And Village Life Are Only Steps Away, With Highway 400 Approximately Five Minutes East. This Is More Than A Home; It Is A Different Way To Live. (id:62104)