
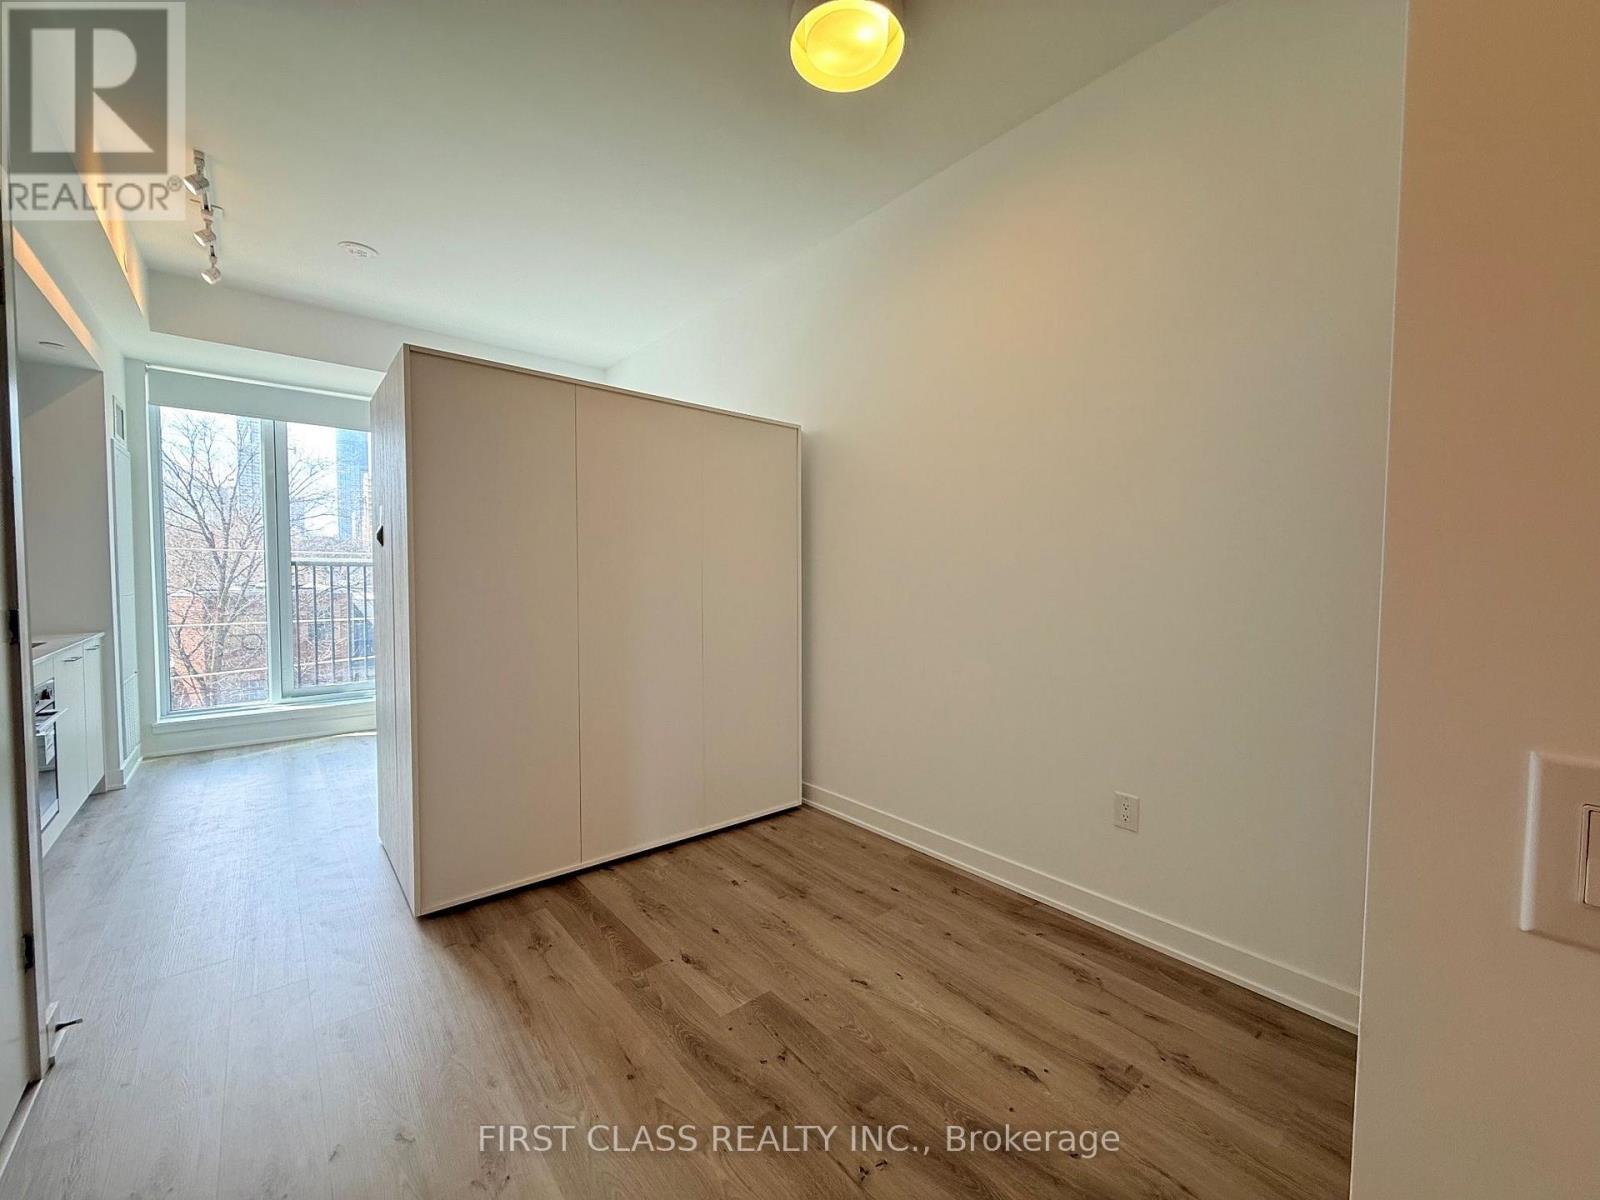
341 - 30 Dreamers Way
Toronto, Ontario
Welcome to Daniels on Parliament. This 378 sq ft bachelor-style suite offers a A Bright West Facing, Over Looks The City, Open Concept Layout, Designed With Contemporary Finishes. This Suite Features a Modern Kitchen with Sleek Cabinetry & Built-In Appliances, Open Living/Dining Area with Floor-to-Ceiling Window, Juliette Balcony & Ensuite Laundry. A Unique Split-Bath Layout with a Separate Shower Area. A Private Sleeping Nook, Built-In Expandable Ori Pocket Closet Dividing the Sleeping Area and Living Space. It Opens To Walk-In Closet, Built-In Shelving. Building Amenities Including Fully Equipped Fitness Centre, Lounge, Co-Working Space, Children's Play Area, Outdoor BBQ and 24-Hour Concierge. A True Sense of Community With State-of the Art Swimming Pool, Aquatic Centre, Regent Park Athletic Grounds, Library, Soccer Field and Race Track In the Neighbourhood. Easy Access To TTC/Public Transit, Shops, Restaurants And More. (id:62104)
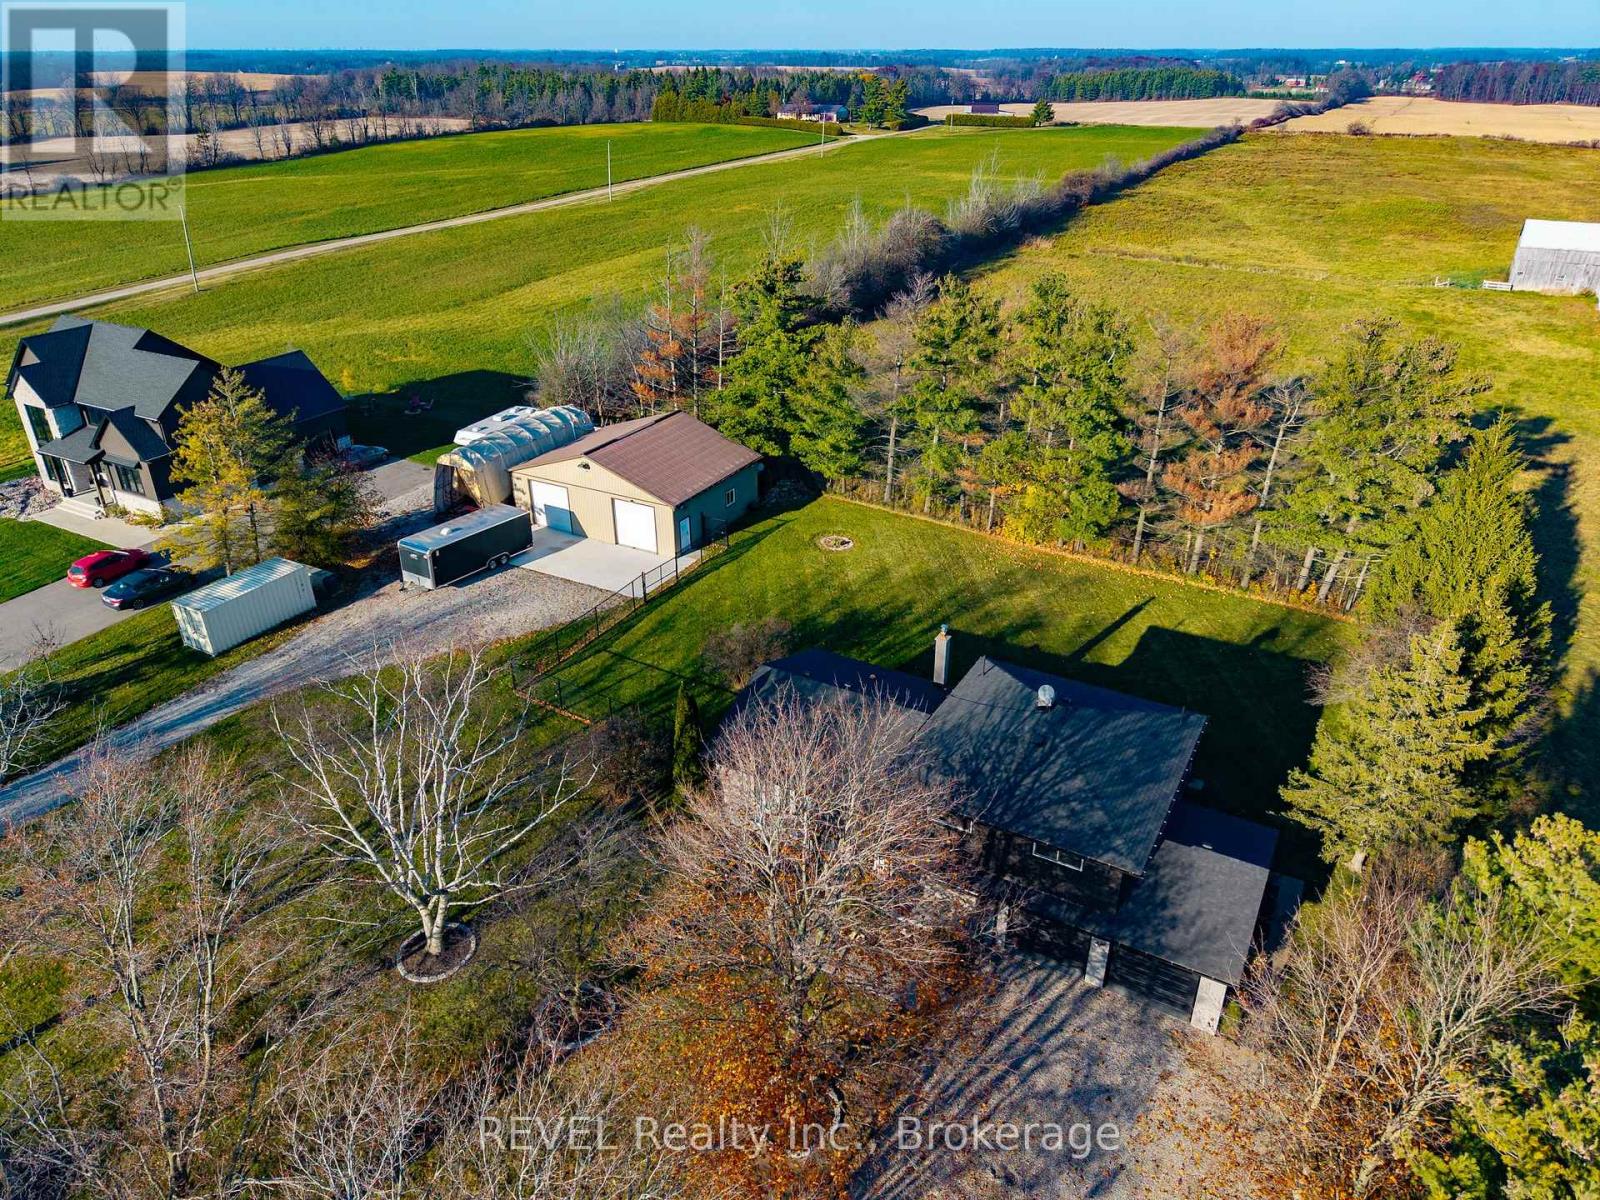
785 4th Line
Haldimand, Ontario
Fully updated inside and out this Side-split in desirable Oneida has all the bells and whistles for a country property. Sitting on a perfect 200' x 200' tree lined Lot just shy of an acre with partially fenced in area leading to 32'x 40' (1280 sq.ft) outbuilding insulated with concrete floors, heat, and separate driveway. Exterior updated in 2024/25 with new siding, roof, garage doors, front door, soffit/fascia/eaves, stained all brick, re-faced with new windows 3 season sun room with hot tub, walk way and front porch epoxied as well as the floor in 2 car attached garage. Furnace and A/C replaced and converted to propane (2024) Generac back up generator. Fully updated interior of the home in 2025/26 consists of luxury vinyl throughout, beautiful custom kitchen that has it all, custom 4pc bathroom, all new lighting, baseboard, trim, doors, and hardware. Upper level consists of 4 bedrooms, 4 pc bath, with one bedroom having laundry hook ups if that bedroom level laundry is desired. Bonus family room/den/office with fireplace on main level leading to 3 pc. bath, 3 season sunroom, garage and basement. 5th bedroom located in basement next to utility/storage/laundry room. This country property has left nothing to disappoint! (id:62104)
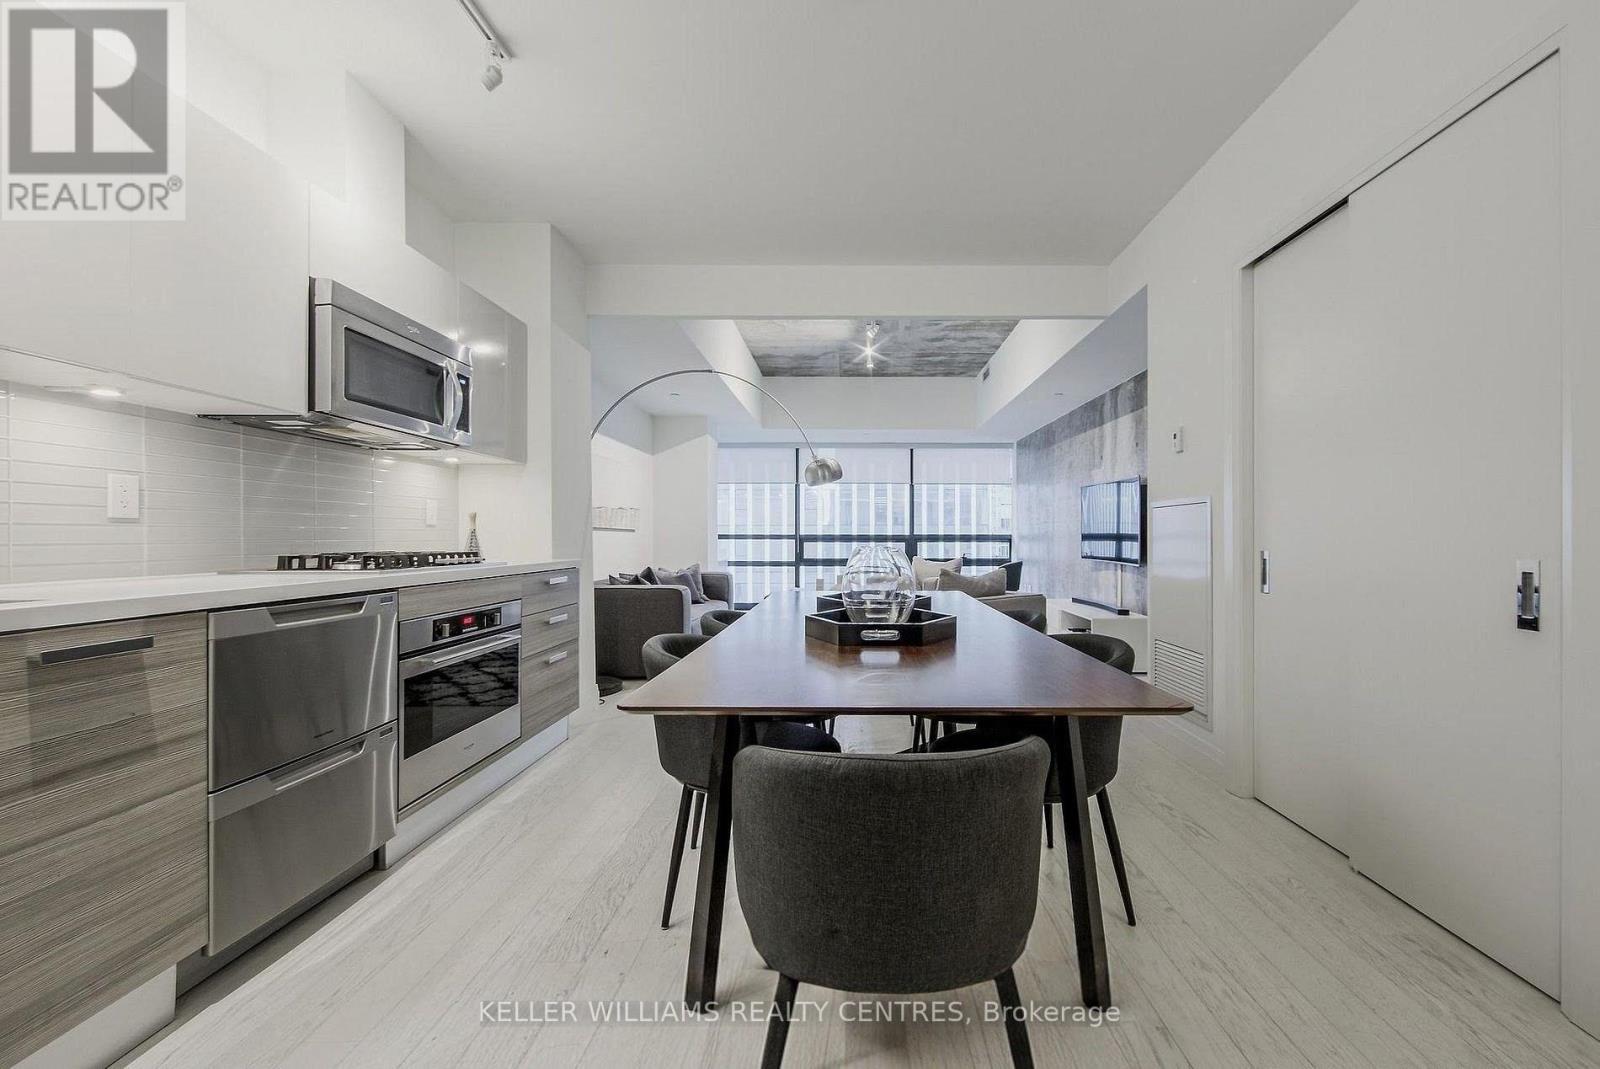
501 - 224 King Street West Street W
Toronto, Ontario
Welcome to Theatre Park at 224 King Street West .One of the downtown core's most sought-after boutique addresses, positioned directly across from Roy Thomson Hall and steps to the best of the Entertainment & Financial Districts. This rarely offered, expansive wide-set 1-bedroom soft loft features striking exposed concrete walls and ceilings, soaring 9-foot heights, and expansive floor-to-ceiling windows that flood the space with natural light. Enjoy a phenomenal, functional layout designed for seamless entertaining and effortless urban living. The building boasts top-tier amenities, including a striking outdoor pool, a fully equipped fitness center, a 24-hour concierge. Don't miss this prime opportunity to secure a true luxury loft footprint in the heart of the city (id:62104)
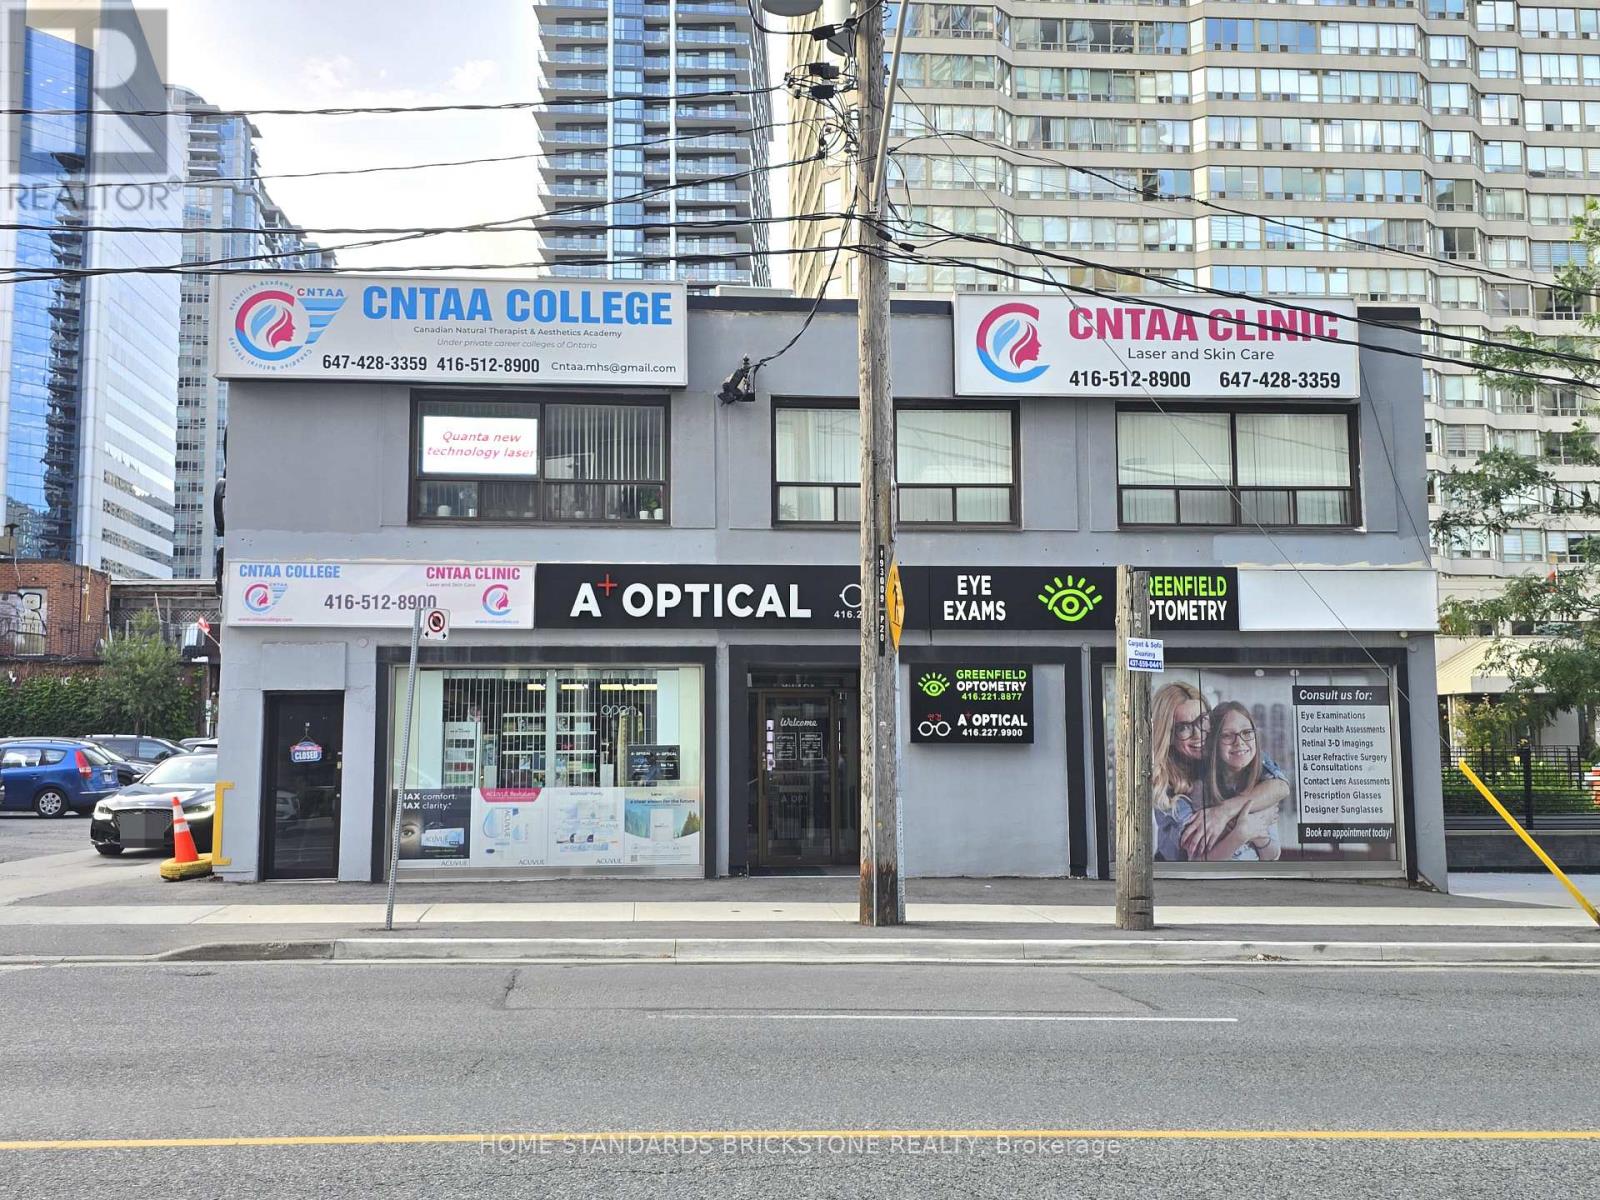
202 - 20 Greenfield Avenue
Toronto, Ontario
*** PRIME LOCATION DIRECTLY ACROSS FROM SHEPPARD-YONGE SUBWAY - ONLY A 1-MINUTE WALK! *** EXCEPTIONAL FLOOR PLAN IDEAL FOR PRIVATE SCHOOLS, EDUCATIONAL FACILITIES, PROFESSIONAL OFFICES, AND OTHER INSTITUTIONAL USES. Bright, functional layout with excellent potential for classrooms or multiple office spaces. Surrounded by schools, banks, restaurants, and all the amenities of Yonge & Sheppard. Total of 2 designated parking spots(1 tandem parking space) included in the rent! Gross Rent + HST / TMI Included / All Utilities Extra. (id:62104)
16 Pearen Lane
Barrie, Ontario
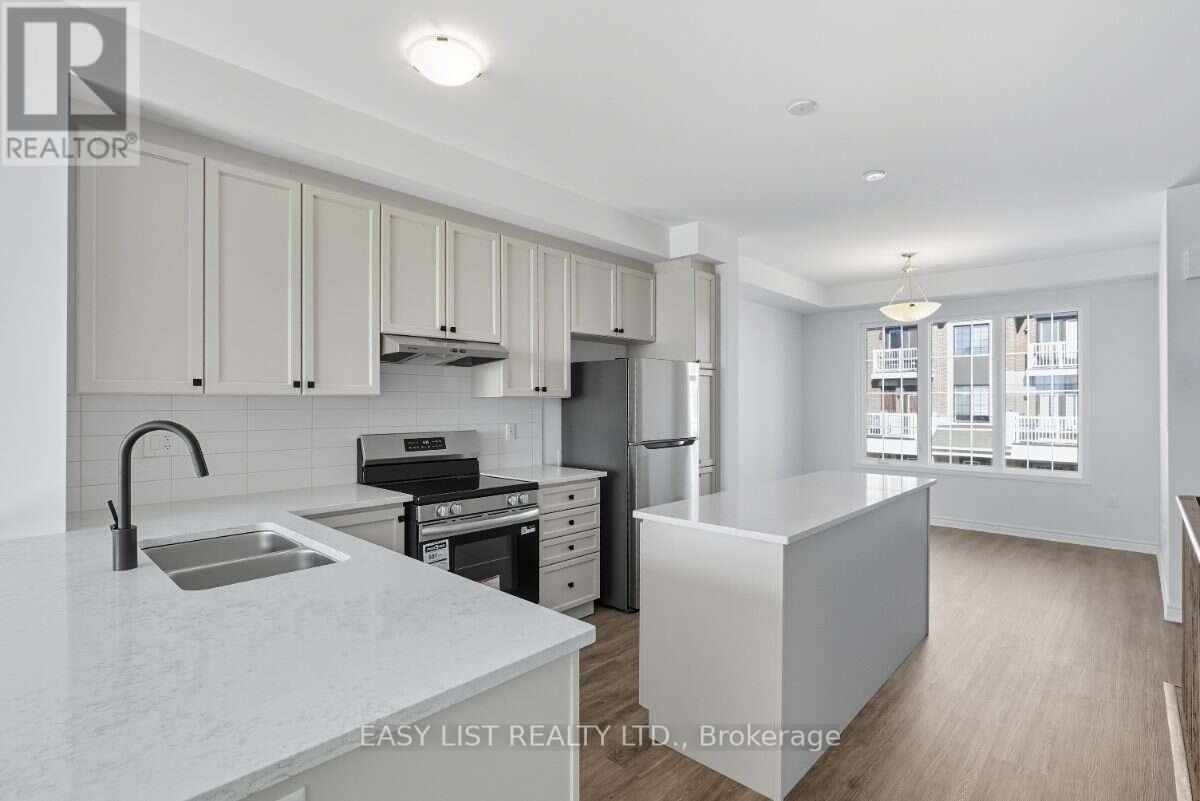
Visit the REALTOR website for further information about this Listing. Premium Townhome Lifestyle in Barrie! Welcome to 16 Pearen Lane, an immaculate, never-lived-in Freehold townhome (No fees) perfectly situated in a high-demand, family-friendly area of Barrie. This contemporary home features a spacious, open-concept layout with high-end modern finishes, proudly boasting 4 spacious bedrooms and 4 upscale bathrooms. An architectural highlight is the rare ground-floor bedroom suite completed with a full private bathroom-providing absolute versatility for extended family, a home office, or guest accommodations. The main level offers a chef-inspired kitchen flowing seamlessly into a spacious living area that steps out onto an oversized covered deck and an office nook. Backed by a Tarion structural warranty, the property is completely vacant and primed for quick possession, complete with a premium LG washer/dryer set. Move right in before winter sets in! Enjoy ultimate cost control and peace of mind with 100% fully owned mechanicals-the hot water tank is owned outright with zero monthly fees. Please note that some interior photos have been virtually staged to demonstrate optimal furniture layout and true spatial potential. Showings are seamless and scheduled via the secure lockbox facility. All offers must include a minimum 48-hour irrevocable window. (id:62104)
67 Southampton Street
Scugog, Ontario
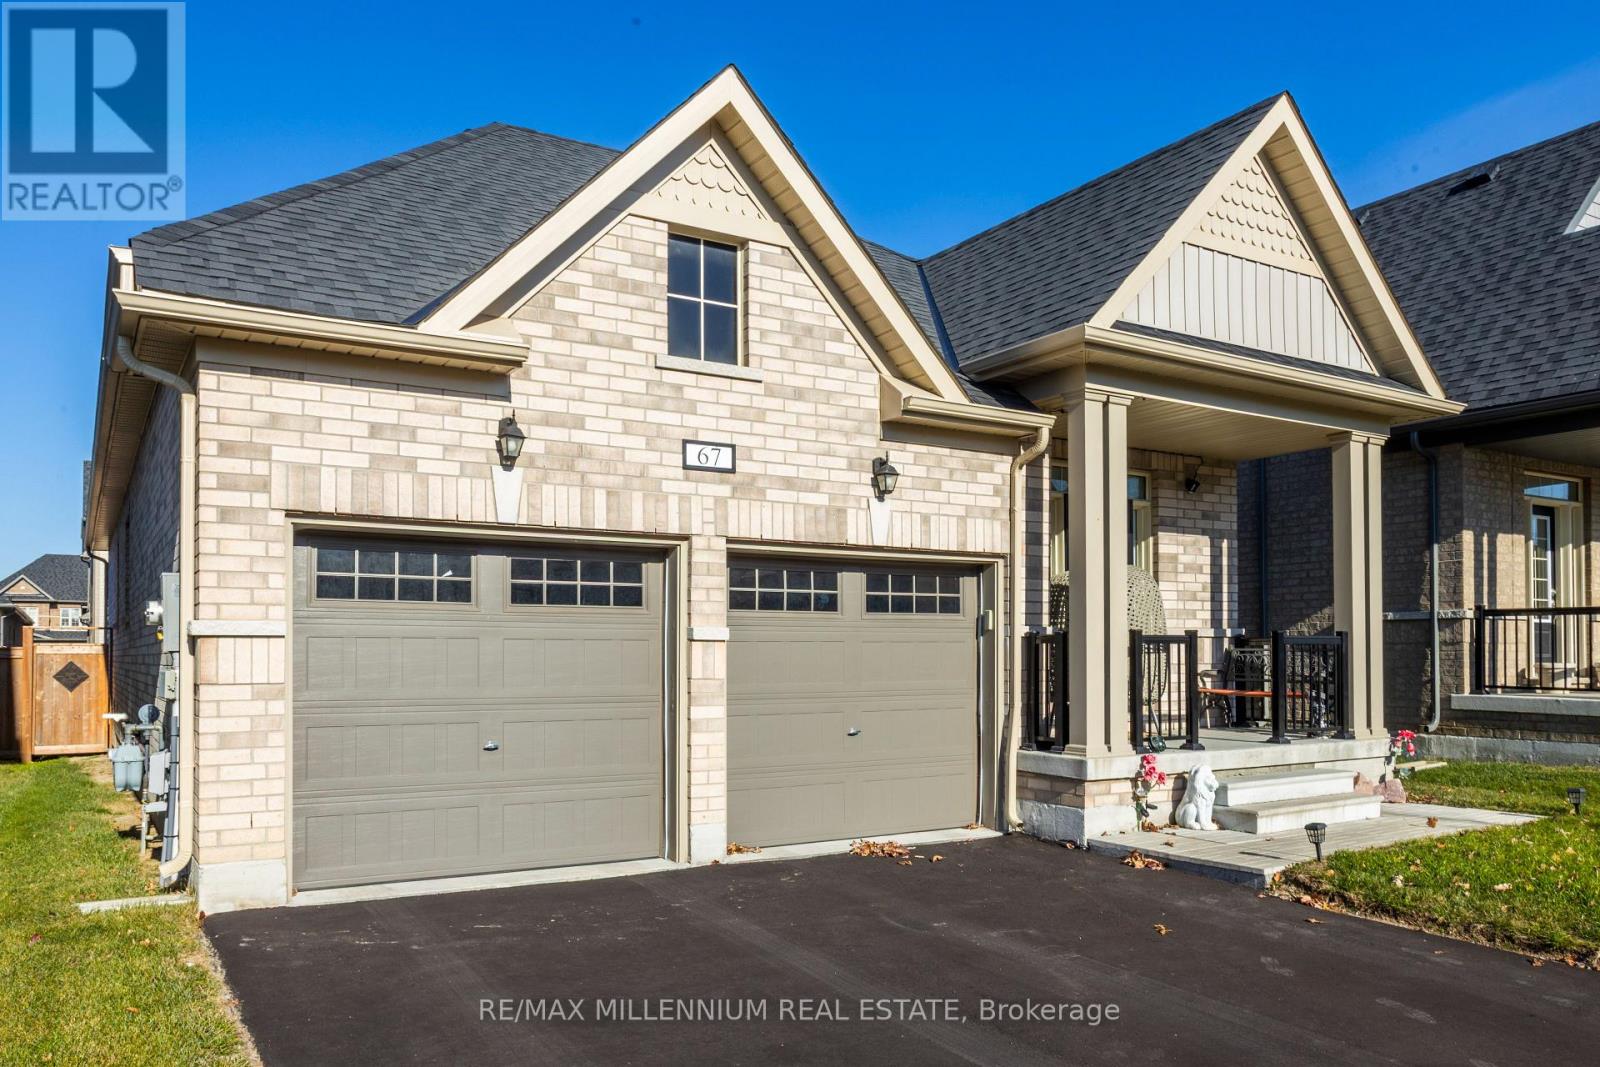
Welcome to 67 Southampton Street, Port Perry! Located in a quiet, family-friendly community, this meticulously maintained and upgraded bungalow offers 2+2 bedrooms, a den, and over $110,000 in premium upgrades. The inviting interior features 9-foot ceilings, an open-concept layout, stylish laminate flooring, California shutters, custom blinds, and elegant tile finishes. The spacious great room boasts a stunning granite-surround fireplace. The chef-inspired kitchen features stainless steel appliances, an impressive 8-foot Caesarstone island, double undermount sinks, pot lights and pantry, and ample cabinetry. The luxurious primary suite offers a 10-foot tray ceiling, walk-in closet, and 5-piece ensuite with double undermount sinks, soaker tub, and glass shower. A second main-floor bedroom features its own 4-piece ensuite. A convenient powder room, separate laundry/mudroom, and direct access to the double-car garage complete the main level. The professionally builder-finished basement seamlessly extends the home's living space, featuring two spacious bedrooms with walk-in closets, a large recreation room, versatile den/home office, and 4-piece bathroom-ideal for extended family or guests. Enjoy the fully fenced, professionally landscaped backyard, featuring an extended deck and interlocking stone patio, perfect for entertaining and relaxing. Minutes from parks, trails, schools, medical centres, and shopping, this exceptional home offers comfort, quality, and convenience. Welcome Home!Max 3 people per showing, including agent. Adults only. Remove shoes and wear provided booties. No washroom use. No food, drinks, photography, or video without seller consent. Agents must accompany clients at all times. Do not adjust thermostats or household controls. Turn off all lights and lock all doors upon departure. Please respect appointment times and the seller's home. Thank you. (id:62104)
3057 Dewridge Avenue
Oakville, Ontario
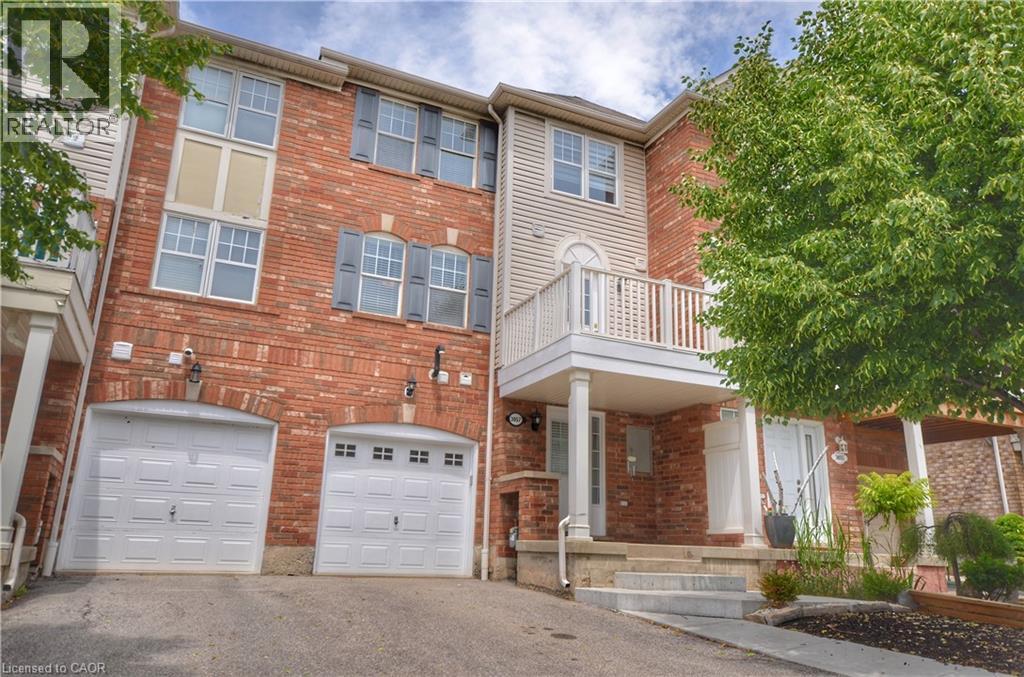
Welcome to 3057 Dewridge Ave, located in the highly sought-after Bronte Creek community. This 2 bed, 2 bath townhome offers the perfect blend of comfort, style, and convenience. Parking for 3 cars, beautiful finishes include engineered wood floors, 2nd level deck. Quick access to HWYs, shopping, schools, hospital and more. Walk to Starbucks! Available Jan 1 (id:62104)
563 Wellington Street N Unit# 2
Kitchener, Ontario
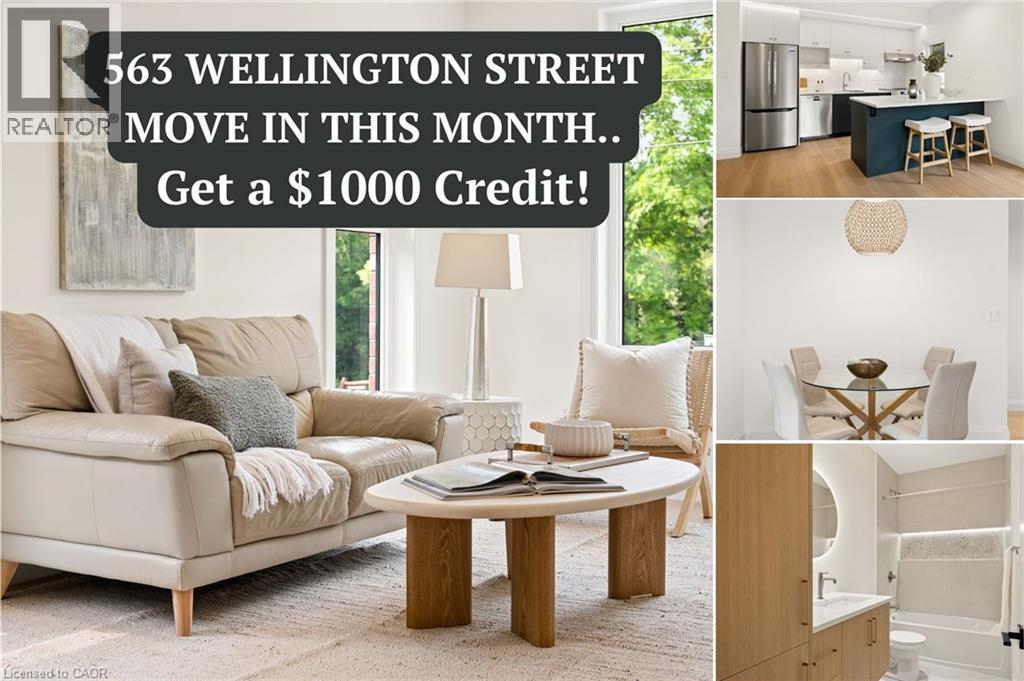
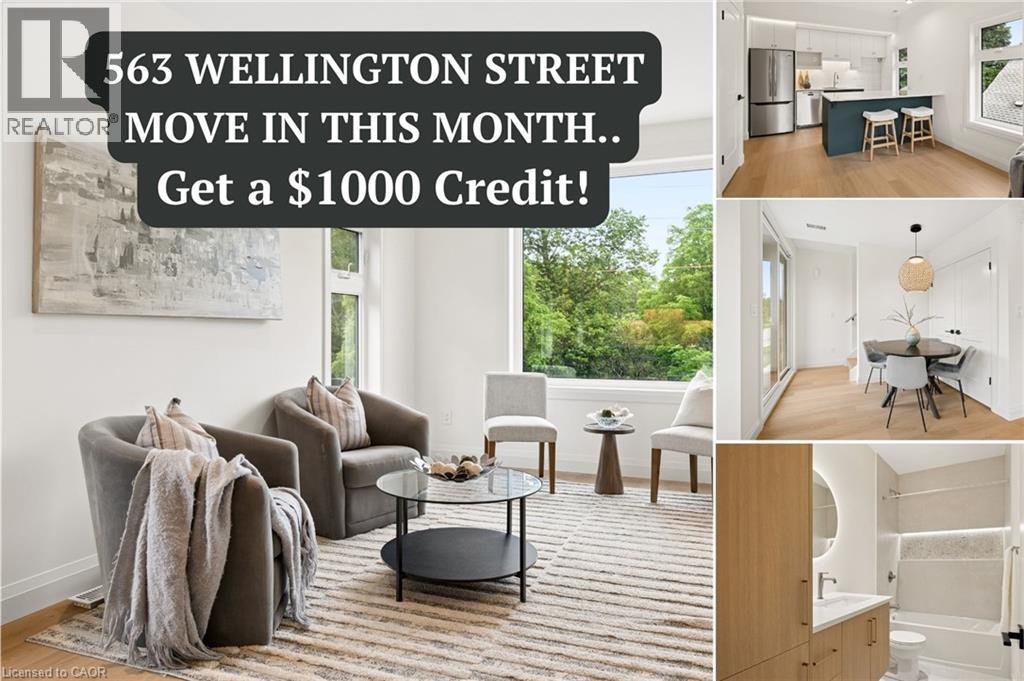
$1,000 MOVE-IN CREDIT + PARKING INCLUDED! Looking for a rental that actually feels like a home? Welcome to 563 Wellington St N, a brand-new, thoughtfully designed 2-bedroom, 1.5-bathroom, two-storey home offering approximately 1,100 sq. ft. of living space. Unlike a typical apartment or condo, this home gives you two full levels of living, generous room sizes, large windows and your own heating and cooling controls. The bright, modern kitchen features designer cabinetry, quartz countertops, induction cooking and a Bosch dishwasher, with an open layout that’s perfect for everyday living and entertaining. Built with comfort in mind, these homes feature enhanced soundproofing between units, energy-efficient heat-pump heating and cooling, fresh-air ventilation and high-performance construction to create a quieter, more comfortable place to live. Highlights include: • Approx. 1,100 sq. ft. • Two-storey townhouse-style layout • 2 bedrooms + 1.5 bathrooms • Brand-new designer kitchen • Induction range + Bosch dishwasher • Premium in-suite laundry • Individual heating & cooling • Enhanced soundproofing • Parking included • Convenient Kitchener location close to Downtown, Uptown Waterloo, transit, shopping and amenities Limited-Time Offer: Receive a $1,000 Move-In Credit. If you’re looking for something more thoughtfully designed than the typical rental apartment, this could be the one. $2,250/month. Parking included. (id:62104)
563 Wellington Street N Unit# 3
Kitchener, Ontario
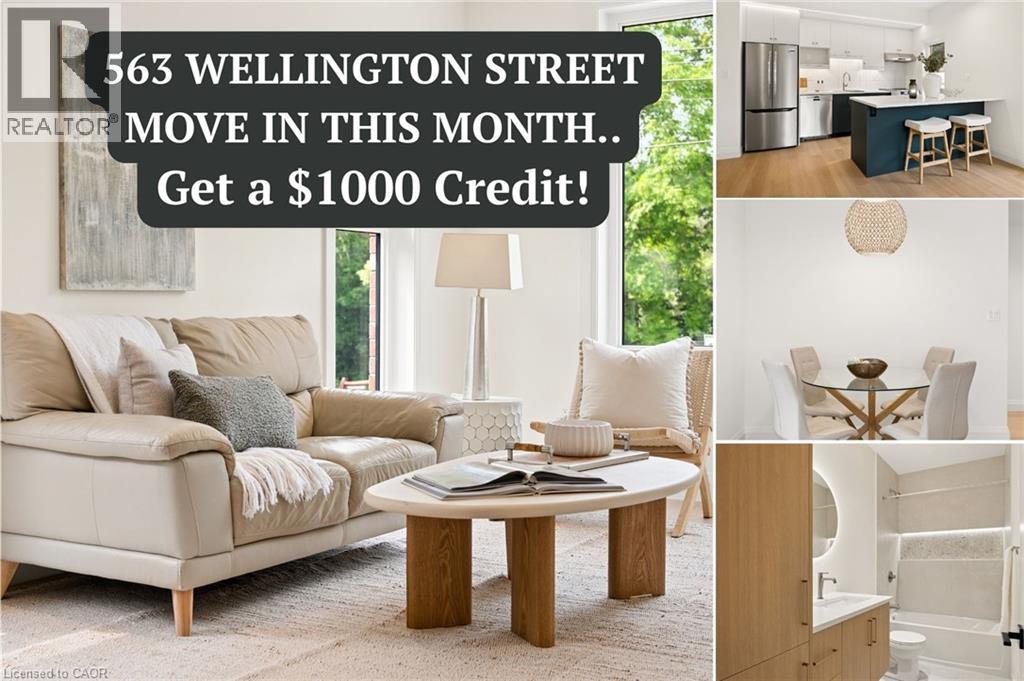
$1,000 MOVE-IN CREDIT + PARKING INCLUDED! Looking for a rental that actually feels like a home? Welcome to 563 Wellington St N, a brand-new, thoughtfully designed 2-bedroom, 1.5-bathroom, two-storey home offering approximately 1,100 sq. ft. of living space. Unlike a typical apartment or condo, this home gives you two full levels of living, generous room sizes, large windows and your own heating and cooling controls. The bright, modern kitchen features designer cabinetry, quartz countertops, induction cooking and a Bosch dishwasher, with an open layout that’s perfect for everyday living and entertaining. Upstairs you’ll find two comfortable bedrooms, a full bathroom, convenient in-suite laundry and two private balconies for additional outdoor space. Built with comfort in mind, these homes feature enhanced soundproofing between units, energy-efficient heat-pump heating and cooling, fresh-air ventilation and high-performance construction to create a quieter, more comfortable place to live. Highlights include: • Approx. 1,100 sq. ft. • Two-storey townhouse-style layout • 2 bedrooms + 1.5 bathrooms • Brand-new designer kitchen • Induction range + Bosch dishwasher • Premium in-suite laundry • Two private balconies • Individual heating & cooling • Enhanced soundproofing • Parking included • Convenient Kitchener location close to Downtown, Uptown Waterloo, transit, shopping and amenities Limited-Time Offer: Receive a $1,000 Move-In Credit. If you’re looking for something more thoughtfully designed than the typical rental apartment, this could be the one. $2,350/month. Parking included. (id:62104)
563 Wellington Street N Unit# 4
Kitchener, Ontario
$1,000 MOVE-IN CREDIT + PARKING INCLUDED! Looking for a rental that actually feels like a home? Welcome to 563 Wellington St N, a brand-new, thoughtfully designed 2-bedroom, 1.5-bathroom, two-storey home offering approximately 1,100 sq. ft. of living space. Unlike a typical apartment or condo, this home gives you two full levels of living, generous room sizes, large windows and your own heating and cooling controls. The bright, modern kitchen features designer cabinetry, quartz countertops, induction cooking and a Bosch dishwasher, with an open layout that’s perfect for everyday living and entertaining. Built with comfort in mind, these homes feature enhanced soundproofing between units, energy-efficient heat-pump heating and cooling, fresh-air ventilation and high-performance construction to create a quieter, more comfortable place to live. Highlights include: • Approx. 1,100 sq. ft. • Two-storey townhouse-style layout • 2 bedrooms + 1.5 bathrooms • Brand-new designer kitchen • Induction range + Bosch dishwasher • Premium in-suite laundry • Individual heating & cooling • Enhanced soundproofing • Parking included • Convenient Kitchener location close to Downtown, Uptown Waterloo, transit, shopping and amenities Limited-Time Offer: Receive a $1,000 Move-In Credit. If you’re looking for something more thoughtfully designed than the typical rental apartment, this could be the one. $2,250/month. Parking included. (id:62104)
400 Smith Avenue
Burlington, Ontario
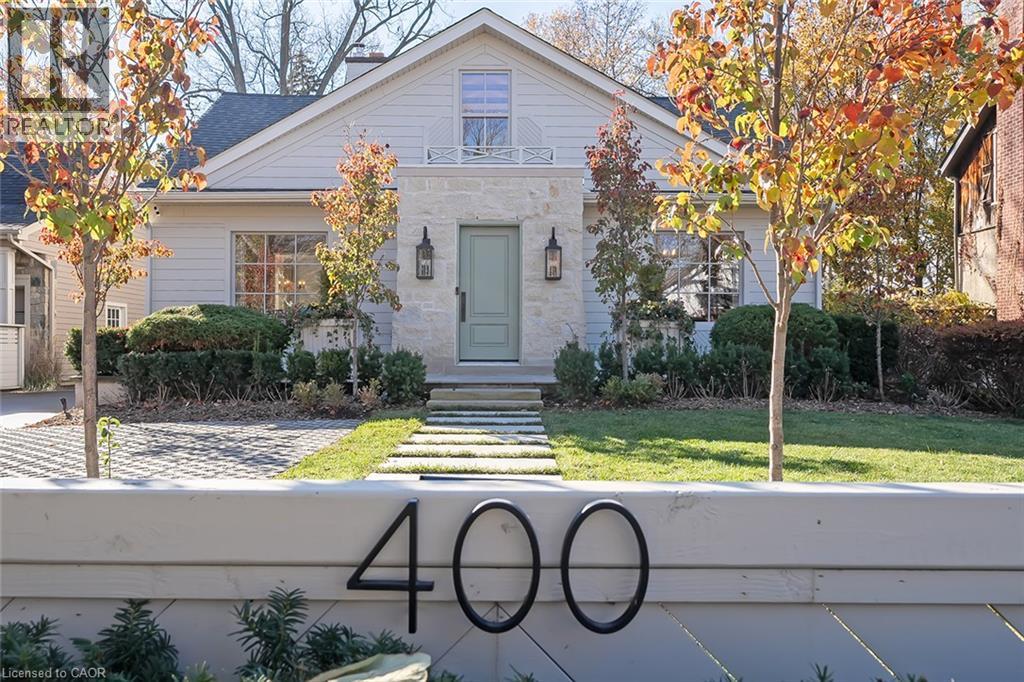
Exceptional craftsmanship and sophisticated design define this stunning home, extensively renovated from top to bottom. Offering 3,392 sq. ft. of beautifully finished living space, this 4+2 bedroom residence showcases luxurious finishes and meticulous attention to detail. Herringbone hardwood flooring, custom millwork, elegant wall paneling, heated bathroom floors, and designer lighting create a timeless aesthetic. The inviting living room features a wood-burning fireplace, while the spectacular eat-in kitchen offers custom cabinetry, marble countertops, large breakfast island, premium appliances and a charming bow window with built-in banquette. A sun-filled family room with large windows and French doors opens to the backyard. A main floor bedroom/den and full bath add versatility. Upstairs, the primary retreat features a custom walk-in closet and luxurious ensuite, while two additional bedrooms share a beautifully appointed Jack and Jill bath. The finished lower level with separate keyless entry, kitchen, living area, two bedrooms, bath and laundry is ideal for extended family or independent living. A detached double garage and parking for seven complete this exceptional offering. Ideally located on a beautiful street near trails, parks and vibrant downtown Burlington! (id:62104)
1228 Mcdowell Crescent
Milton, Ontario
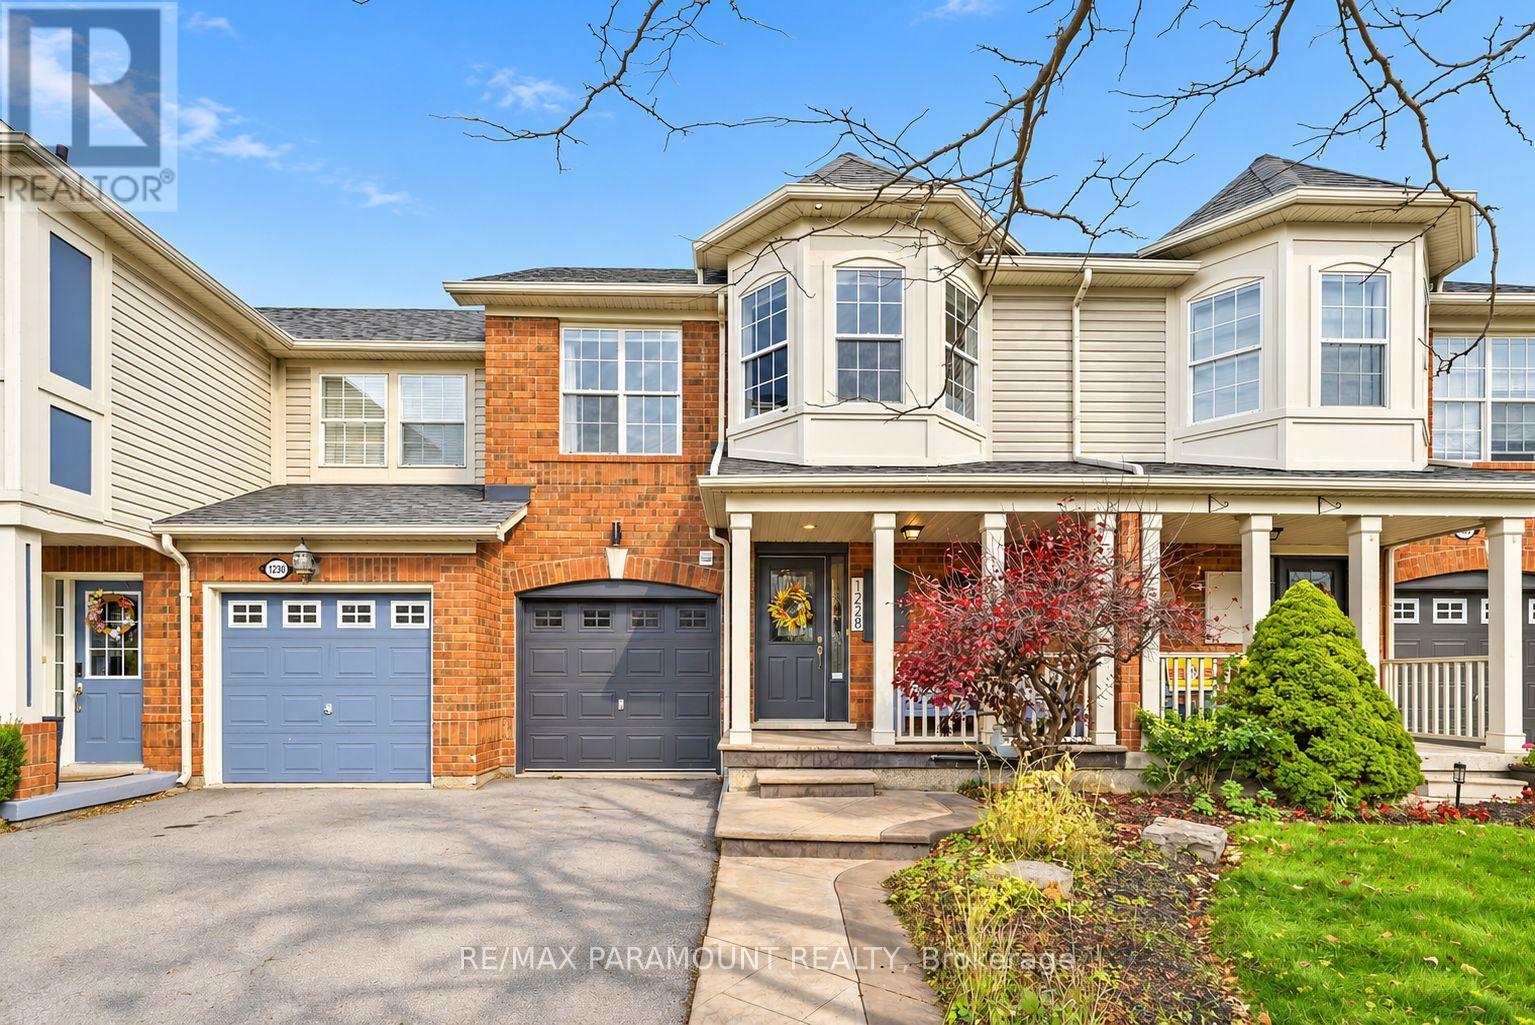
Welcome to this beautifully updated freehold townhome, ideally situated on a quiet, low-traffic street in Milton's highly sought-after Beaty neighbourhood! With no rear neighbours, this home offers exceptional privacy, an abundance of natural sunlight, and the convenience of direct access to the park and school grounds right out your back doorstep inside to discover a bright, modern interior featuring stylish updates throughout. The beautifully refreshed kitchen showcases quartz countertops, an updated backsplash and sink, along with a newer microwave and dishwasher. Updated light fixtures, pot lights, and ceiling fans enhance the home's modern appeal, while a refreshed staircase with new carpeting leads to the upper level, featuring updated flooring and a spacious primary bedroom complete with a walk-in closet. A Nest thermostat and convenient interior garage access add to the home's everyday comfort and functionality. The fully finished basement provides valuable additional living space, complete with updated flooring and a beautiful 3-piece bathroom. Whether used as a living room, recreation area, home office, or guest retreat, this versatile space offers endless possibilities. Outside, enjoy the added curb appeal of exterior pot lights and patterned concrete in both the front and backyard, creating stylish, low-maintenance outdoor spaces perfect for relaxing or entertaining. Combining modern finishes, a family-friendly location, exceptional backyard privacy, and the convenience of parks and schools just steps away, this move-in-ready home truly checks all the boxes! (id:62104)
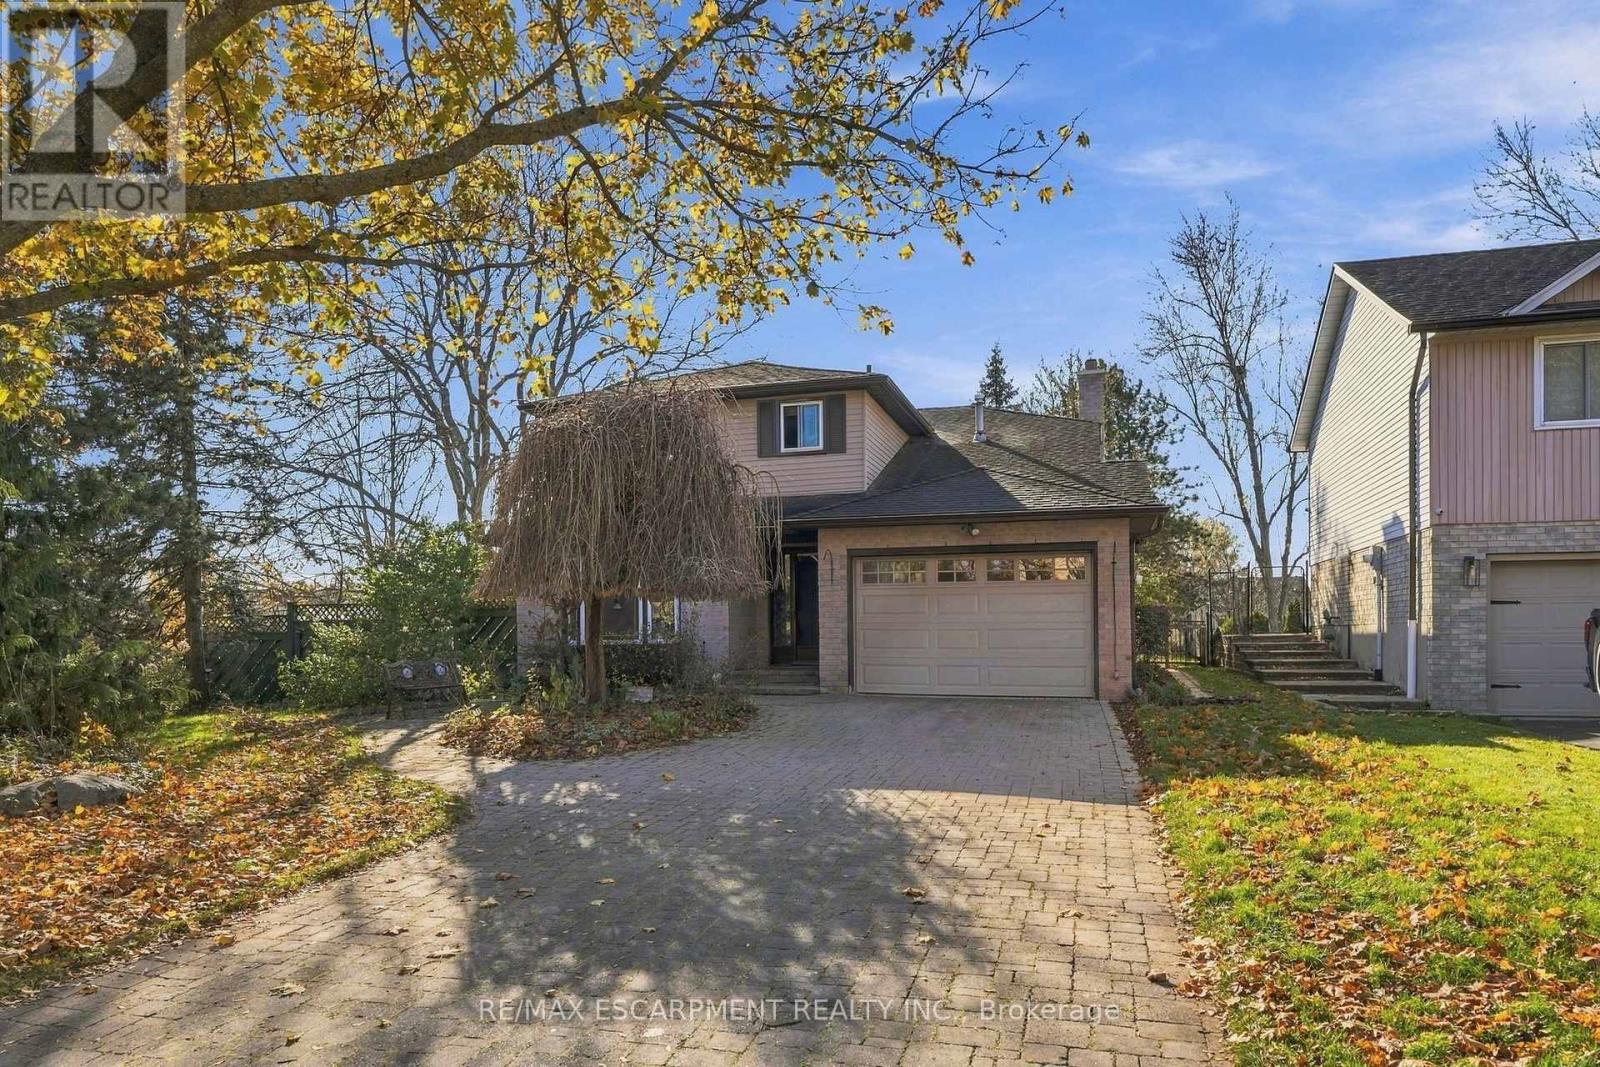
301 Orkney Street W
Haldimand, Ontario
Welcome to 301 Orkney Street W in the heart of Caledonia! Sitting on a generous 65.5' x 134' lot, across from scenic Williamson Woods Park, minutes to the Grand River and all amenities in Caledonia. Detached, brick home with 3 INCREDIBLY spacious bedrooms PLUS a den, 2.5-baths, formal dining room, open concept Kitchen and more. This home is packed with space and everyday perks, starting with main floor laundry, an attached garage. Inside, there are TWO main-floor family rooms. Stepping outside, there is a huge deck and a sprawling yard built for summer BBQs and lawn games! Best of all, Orkney is situated in a prime location, close to Kinsmen Park Trail, beautiful LaFortune Park, local schools, and downtown Caledonia's cafes and shops just minutes away! Plus an easy commute to Hamilton, or hop on the Hwy 6 extension to the 403. (id:62104)
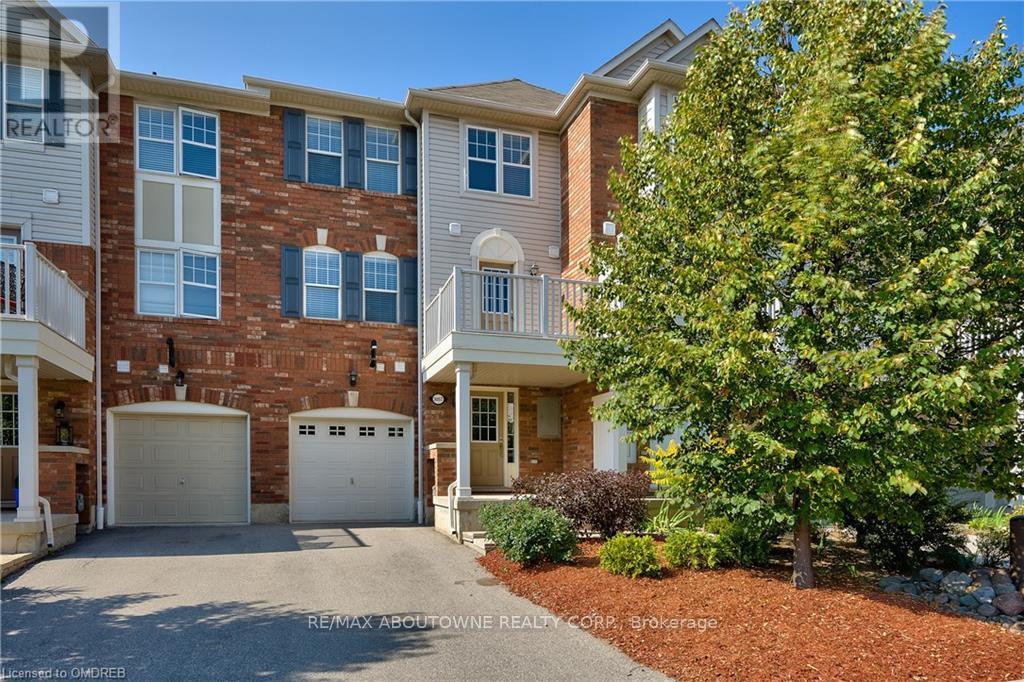
3057 Dewridge Avenue
Oakville, Ontario
Welcome to 3057 Dewridge Ave, located in the highly sought-after Bronte Creek community. This 2 bed, 2 bath townhome offers the perfect blend of comfort, style, and convenience. Parking for 3 cars, beautiful finishes include engineered wood floors, 2nd level deck. Quick access to HWYs, shopping, schools, hospital and more. Walk to Starbucks! Available Jan 1 (id:62104)

7818 Priory Crescent
Mississauga, Ontario
Welcome to this beautiful semi-detached bungalow situated on a generous 30 x 125 ft lot in Mississauga, offering over 2,000 sq. ft. of combined living space, including the basement! Featuring 3 bedrooms and 3 washrooms, this bright and inviting home boasts a beautifully upgraded kitchen with quartz countertops, porcelain tile flooring and pot lights, along with upgraded bathrooms and abundant natural light throughout. The main-floor entrance is wheelchair accessible with a convenient ramp. Enjoy a spacious backyard, perfect for outdoor entertaining and family gatherings, plus an impressive 4-car private driveway. The spacious 3-bedroom basement features a full kitchen, washroom and separate private entrance, offering excellent flexibility for extended family living. Recent improvements include a newly installed asphalt shingle roof. Conveniently located close to schools, parks, public transit and everyday amenities. An excellent opportunity for families seeking space, comfort and versatility! (id:62104)
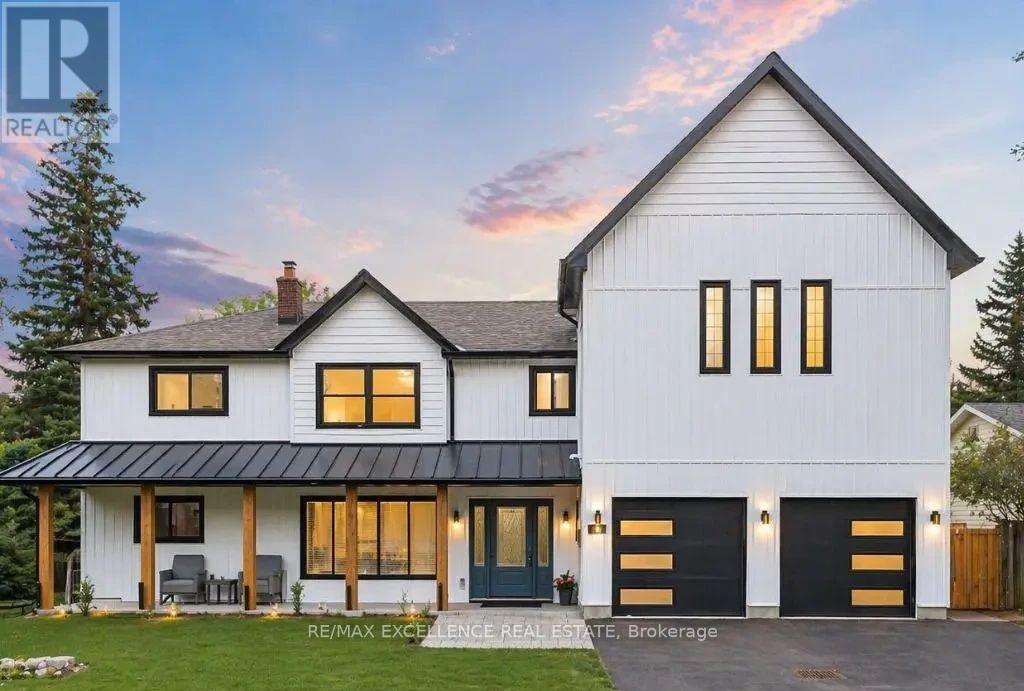
161 Mill Street
Halton Hills, Ontario
An extraordinary family home: Five bedrooms, a private primary wing, expansive entertaining spaces, and over 4,200 sq. ft. of total finished living space.A private resort in the heart of Georgetown: A 66 x 132 ft property with mature trees, an in-ground pool, a pool house, and outdoor entertaining space. A custom-home experience in an established neighbourhood: A major 2024 expansion, contemporary finishes, and walking proximity to downtown Georgetown and the Park District. (id:62104)
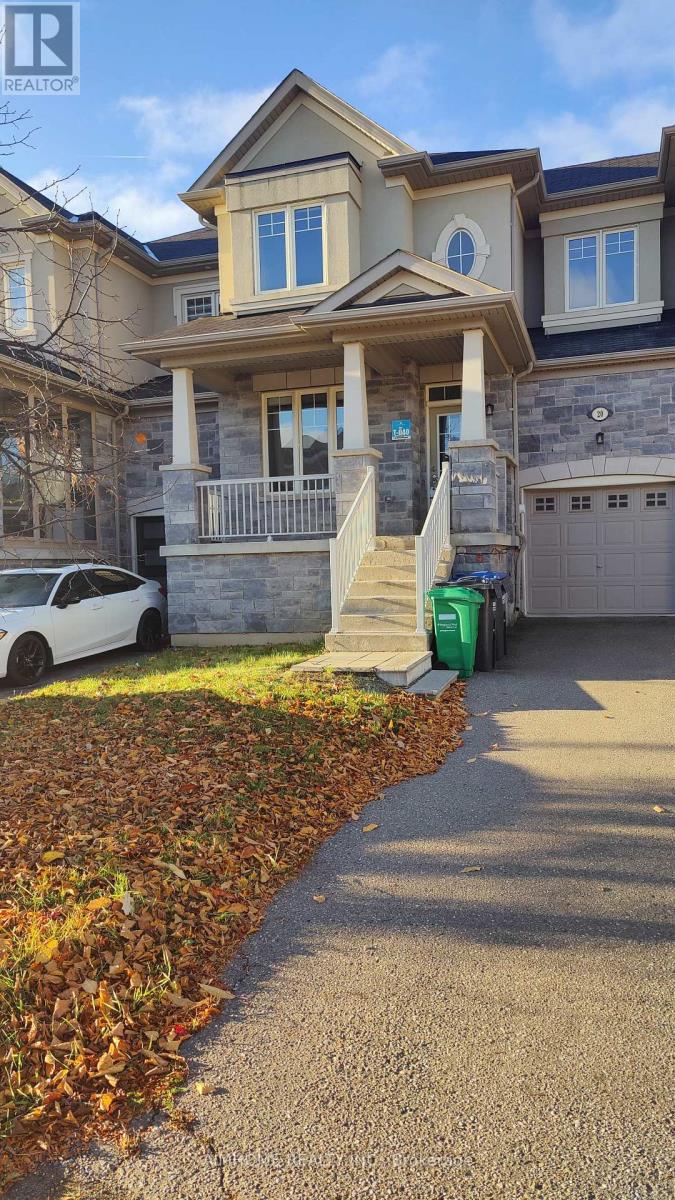
20 Merrickville Way
Brampton, Ontario
RemarksBeautiful Townhouse, Freshly Painted, Quiet, Clean, 5 mins Walk To A Community Park. Luxurious Features: 3 Bedrooms, Triple Parking, Hardwood Floor & Stairs, Large Windows Fill Rooms With A Lot Of Natural Light, Open Concept Living Room & Kitchen Walkout To Deck. Central Vacuum And Brand New Furnace. Close To Highways And Shopping Centers, Hospital, School. **EXTRAS** Stainless Steel Appliances: S/S Fridge, S/S Stove, S/S Dishwasher, Washer, Dryer, Ac, All Windows Covering. (id:62104)
18 Holborn Court Unit# 609
Kitchener, Ontario
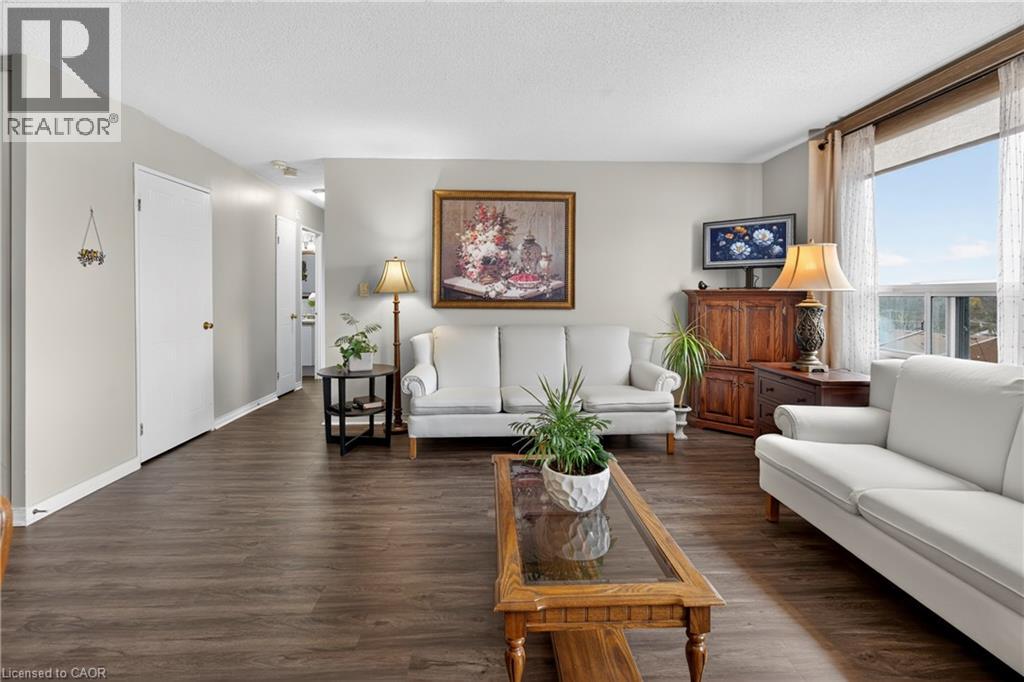
Welcome to Suite 609 at 18 Holborn Crt! This beautifully maintained 2-bedroom, 2-full-bathroom condo offers comfort, space, and convenience in a desirable location. Situated on the sixth floor, it has the added benefit of no neighbours above, providing extra privacy and quiet enjoyment. From the moment you step inside, you will appreciate how well cared for this home is. The welcoming entrance features an oversized closet offering plenty of storage. The kitchen includes a refrigerator, stove, dishwasher, ample cabinetry, and a convenient pass-through window overlooking the dining area. The spacious living and dining areas are a wonderful highlight, featuring two large windows that fill the space with abundant natural light and create a warm, inviting atmosphere. Perfect for relaxing or entertaining family and friends. A particularly convenient feature is the combined laundry and office area, offering a practical space for working from home or managing everyday tasks. Down the hallway, you will find a great bedroom, a full bathroom complete with a bathtub, vanity, and toilet. The generously sized primary bedroom offers a relaxing retreat with a large window, spacious walk-in closet, and direct access to its private full ensuite with a shower, vanity, and toilet). The entire suite is carpet-free, offering a clean, well-maintained, and easy-to-care-for living environment. Every room reflects the pride of ownership and the care given to this home over the years. The building features beautiful landscaped grounds, underground parking, an exercise room, and a sauna. Ideally located close to public transit, shopping, restaurants, and everyday amenities, making daily errands and commuting easy. Whether you are a first-time buyer, professional, small family, or investor, Suite 609 offers a wonderful opportunity to enjoy comfortable condo living. Bright, spacious, exceptionally well cared for, and ideally located, this is a home you will want to see for yourself! (id:62104)
107 Wellington Street S
Hamilton, Ontario
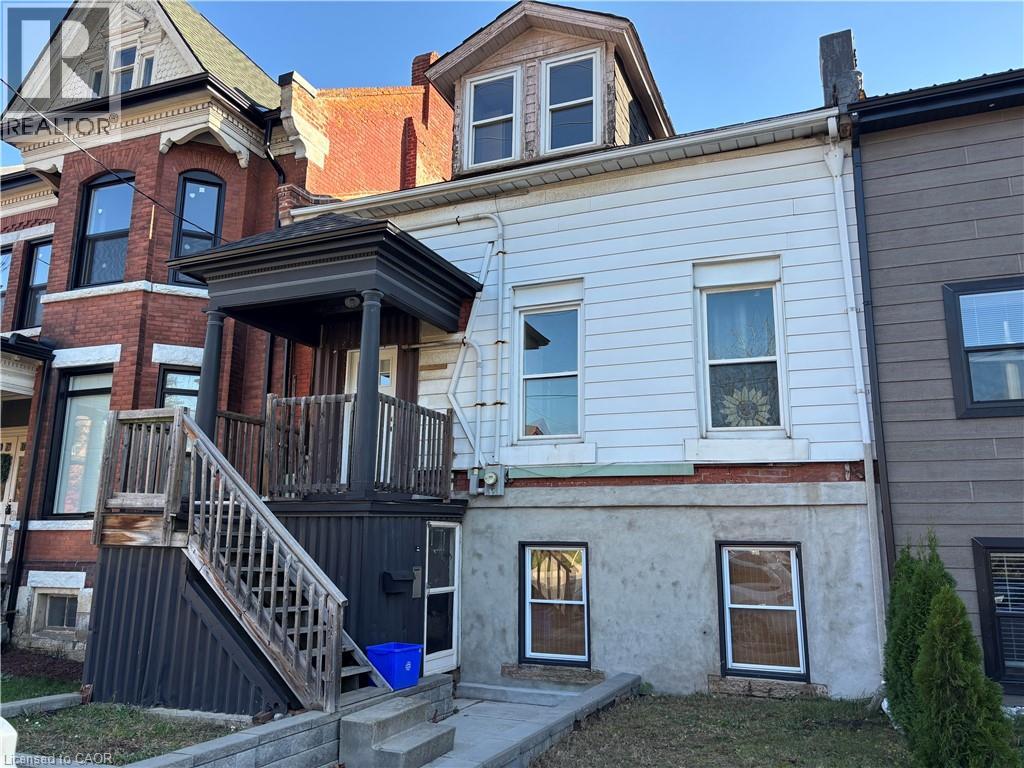
Possibility abounds in this legal triplex nestled into the heart of Hamilton's Corktown Neighbourhood. Whether you're an investor, renovator, or just wanting to add your own style to a blank palette, this is the perfect property for you. With over 2300 sqft of living space spread amongst the 3 units, a large double car garage and 3 additional parking spaces, all this needs is some TLC to make it the income property of your dreams. (id:62104)
107 Wellington Street S
Hamilton, Ontario
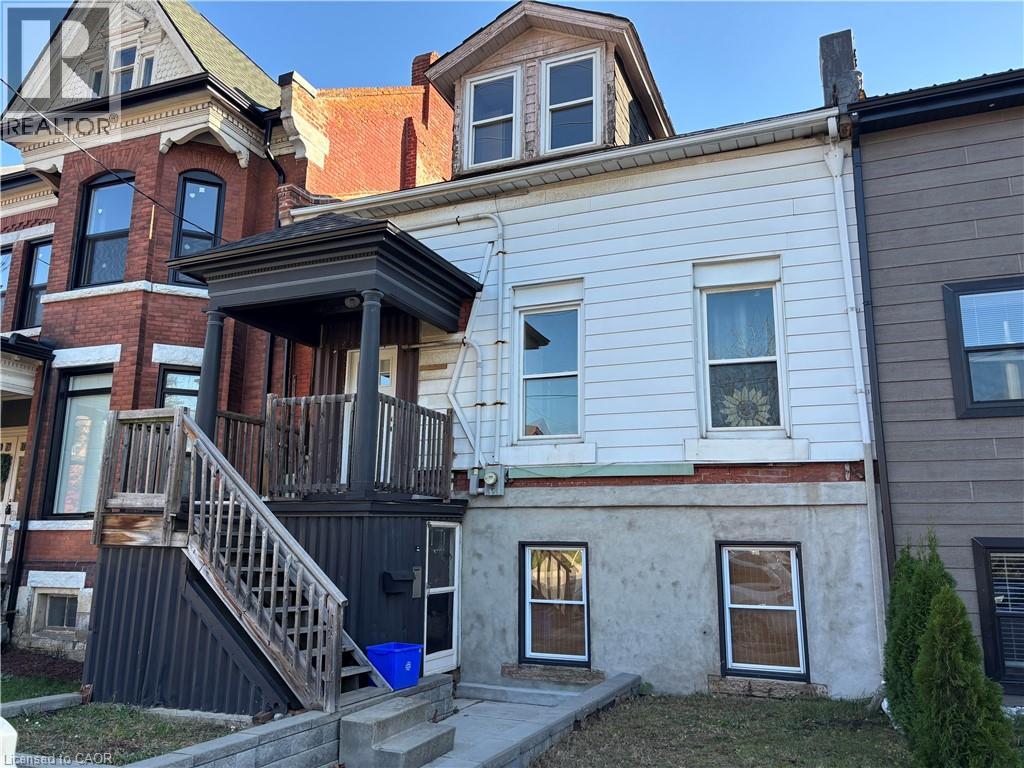
Possibility abounds in this legal triplex nestled into the heart of Hamilton's Corktown Neighbourhood. Whether you're an investor, renovator, or just wanting to add your own style to a blank palette, this is the perfect property for you. With over 2300 sqft of living space spread amongst the 3 units, a large double car garage and 3 additional parking spaces, all this needs is some TLC to make it the income property of your dreams. (id:62104)
120 - 1480 Britannia Road W
Mississauga, Ontario
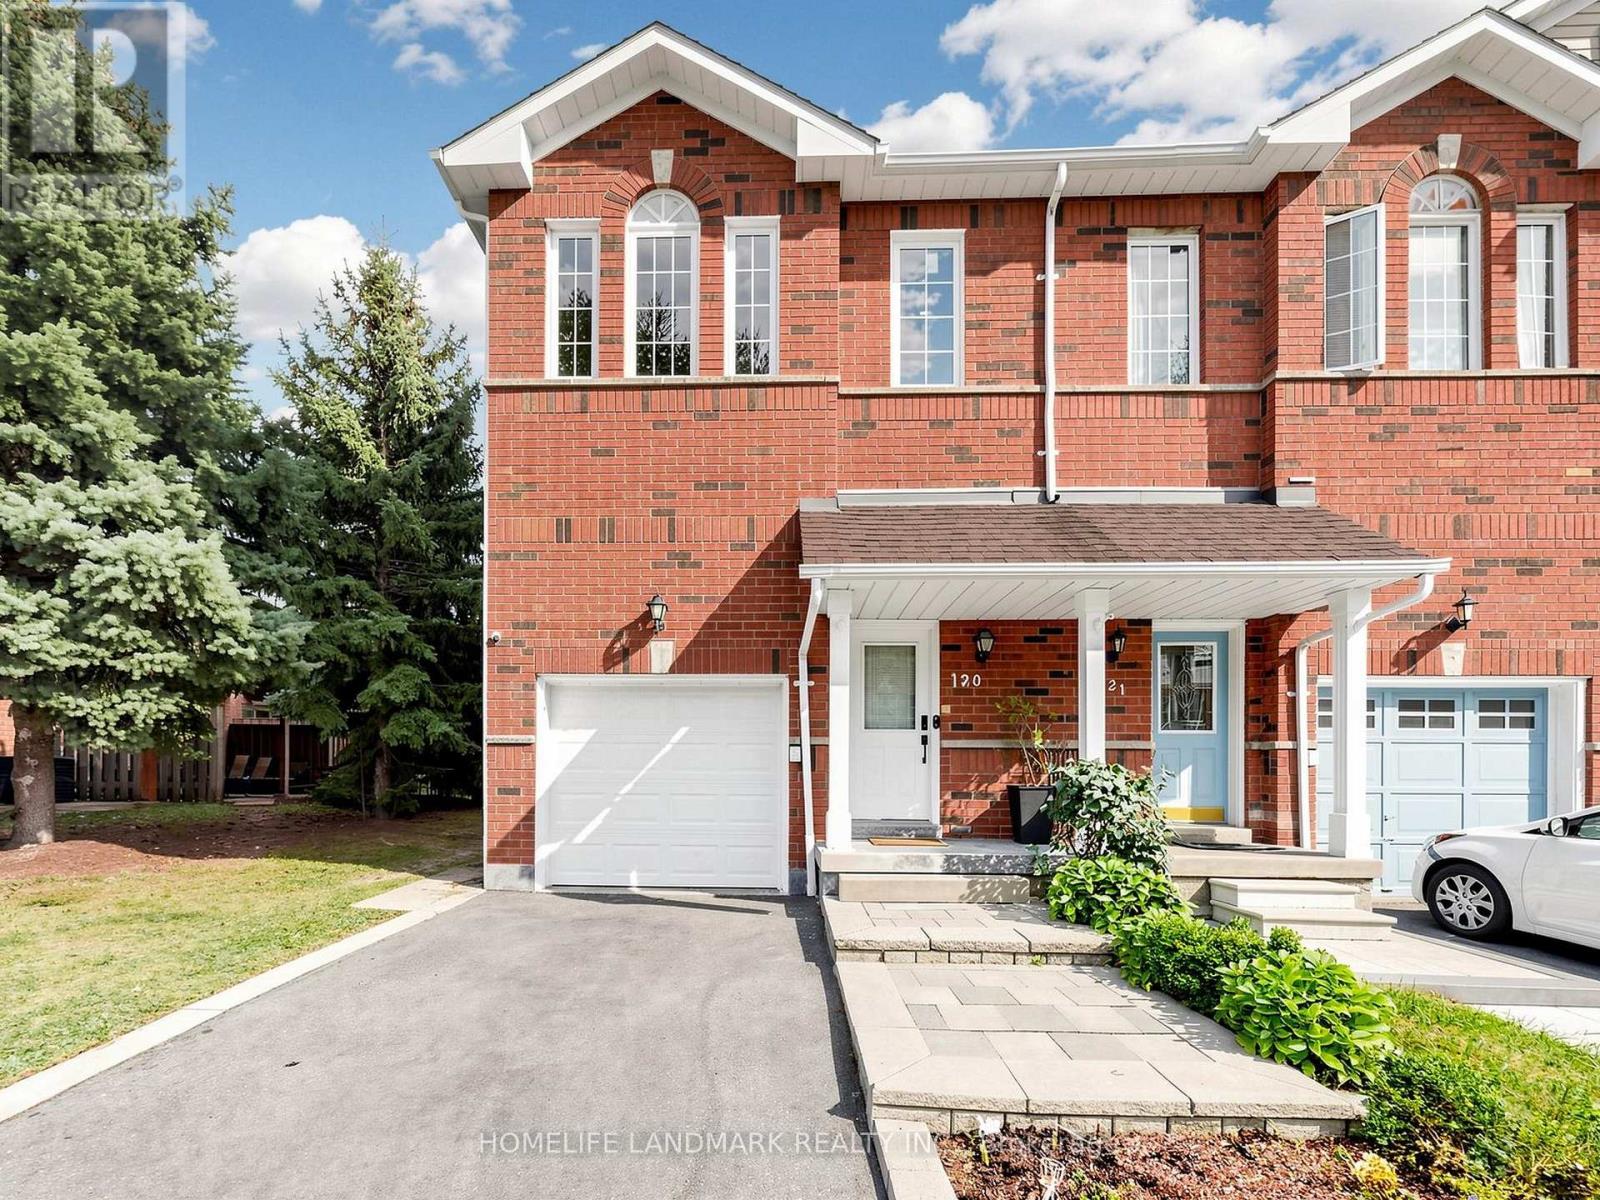
Beautiful end-unit townhome with 3+1 bedrooms and 4 bathrooms, fully updated and set in a quiet inside-corner location. Rare extra-wide side yard and a grassy back area, plus nearby visitor parking and a playground. Tens of thousands spent on upgrades. High-ceiling foyer, no carpet throughout, and very low maintenance fees in a great community.The main floor features an open-concept renovated kitchen with quartz countertops, modern white cabinetry, stylish backsplash, and stainless steel appliances. The breakfast area walks out to the newer deck (approx. 2020). Bright open-concept living room with pot lights and a large southwest-facing window.The second floor offers three spacious bedrooms and renovated bathrooms (approx. 2022). The primary bedroom includes pot lights, a walk-in closet with newer shelving (approx. 2023), and an upgraded 3-piece ensuite. The other bedrooms also feature newer closet shelving and southwest exposure.The finished basement includes a recreation room, office, 3-piece bathroom, pot lights, and kitchen potential-ideal for extended family or future use.Extra storage/workshop space above the garage, plus direct access from the house to the garage. All windows replaced (approx. 2022). Owned tankless water heater (approx. 2021).Walking distance to plaza, parks, schools, and transit. Minutes to Heartland Town Centre, Hwy 401, and golf courses. Pride of ownership-don't miss this home. 3D Tour with sizes and Floor plan attached. (id:62104)
2524 - 165 Legion Road
Toronto, Ontario
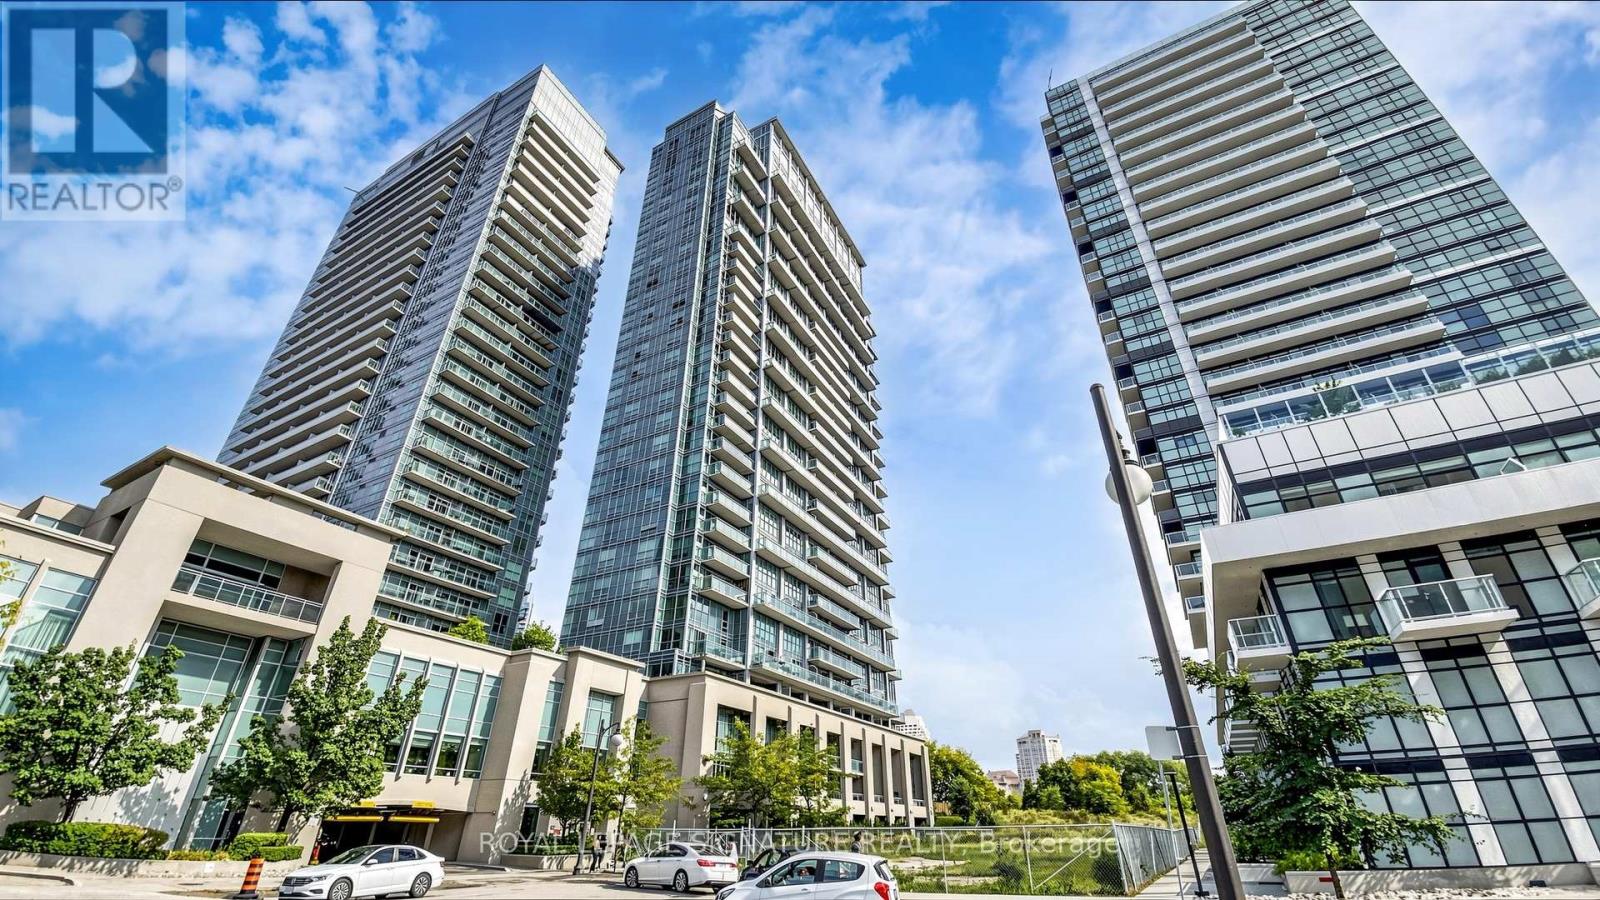
Experience elevated condo living in this beautifully designed 2-bedroom, 2-bathroom corner suite offering breathtaking views of Lake Ontario and the Toronto skyline. Featuring soaring 10-foot ceilings and an efficient, open-concept layout, this bright and airy residence maximizes both space and natural light. The modern kitchen flows seamlessly into the living and dining areas, while the private balcony provides the perfect setting to enjoy spectacular lake and city views. The spacious primary bedroom features custom closet organizers for exceptional storage, and both generously sized bedrooms offer the rare convenience of their own ensuite bathrooms. California shutters throughout add timeless style and privacy. Residents enjoy an outstanding selection of premium amenities, including indoor and outdoor swimming pools, a fully equipped fitness centre, sauna, theatre room, BBQ terrace, elegant party room, and 24-hour concierge service. Ideally located just minutes from the waterfront, parks, trails, restaurants, cafés, shopping, transit, and major highways, this exceptional suite offers the perfect blend of luxury, comfort, and convenience in one of Toronto's most sought-after waterfront communities. (id:62104)
31 - 247 Broward Way
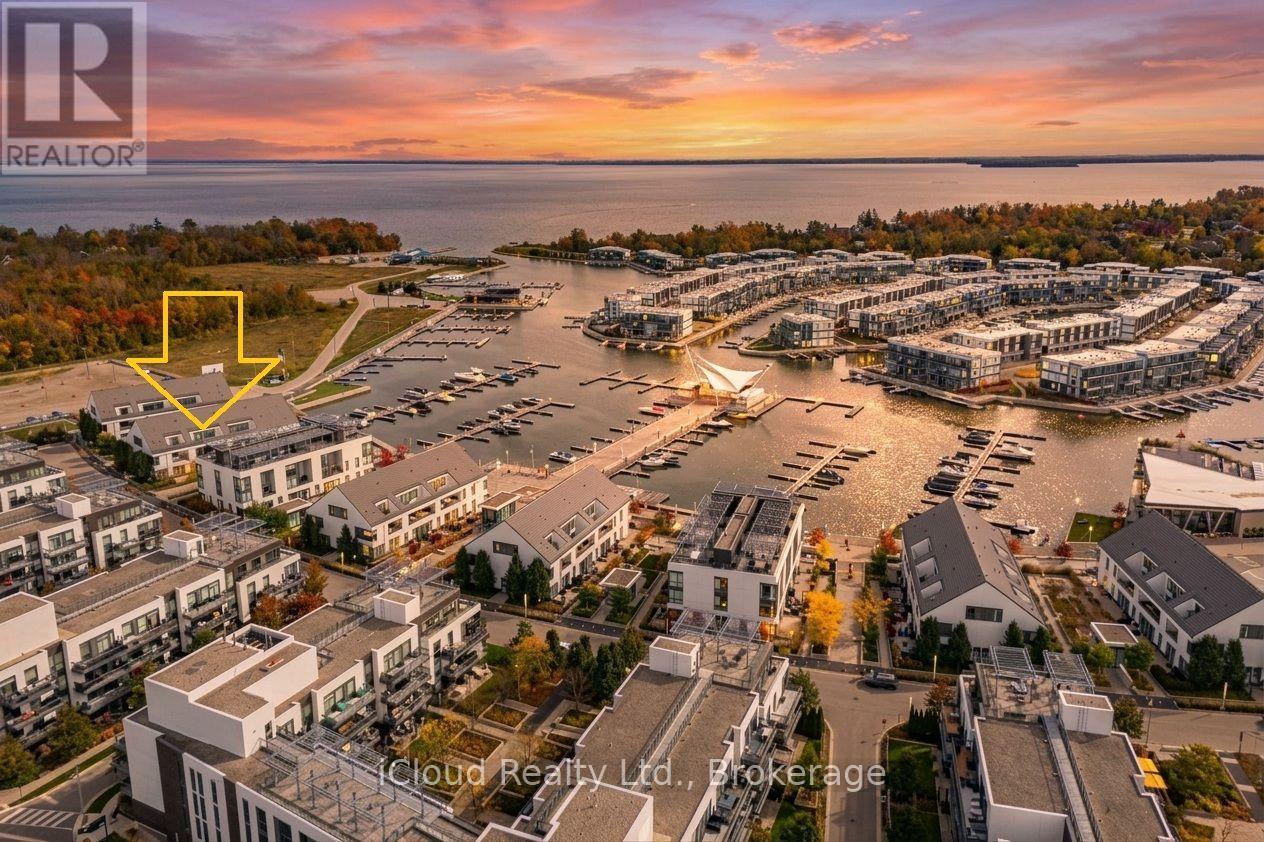
Innisfil, Ontario
Bright Boardwalk Studio at Friday Harbour with exceptional indoor-outdoor living and a spacious private patio. Experience effortless resort living in this fully equipped, bright, and airy boardwalk studio, ideally located in the heart of Friday Harbour Resort. This open-concept suite offers a smart, functional layout with a defined sleeping area, generous living space, and elegant finishes throughout. Enjoy stylish, modern lighting, quality flooring, and a contemporary kitchen designed for both everyday living and entertaining. The suite is filled with natural light, creating a warm, inviting atmosphere that is perfect for weekend escapes or full-time living. Step outside and you're just moments from the marina, the Lake Club, and the Boardwalk-with trails, shops, and premium resort amenities all at your doorstep. This is more than a studio; it's a lifestyle at one of Ontario's most sought-after four-season resorts. Enjoy the vibrant boardwalk atmosphere with marina shops, restaurants, an LCBO, a grocery store, and even a Starbucks just steps away. In addition, you'll have access to a championship golf course, a private beach, two swimming pools with bars, nature trails, and much more! Internet is included to the Rent! Rental HVAC system $68/Month + HST, paid by the tenant. Tenant is responsible for Electricity, Gas & Water (InnPower company Bill), Content & Liability Insurance. (id:62104)
202 Carlton Road
Markham, Ontario
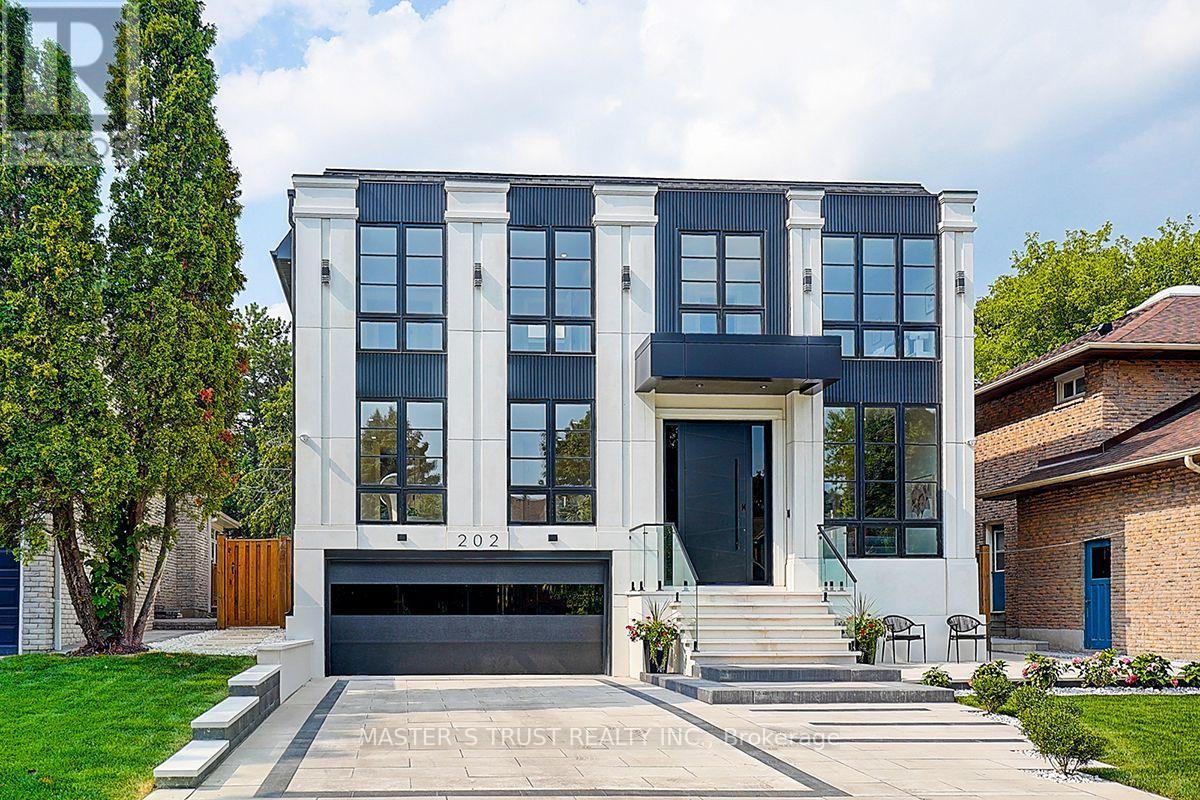
Your search ends here! Discover this brand-new, custom-built luxury home in the prestigious Unionville neighborhood, just minutes from Main Street Unionville and Toogood Pond. With over 5,500 sq ft of total living space and parking for up to 8 vehicles, this residence sits on a professionally landscaped lot with over $100,000 invested in premium hardscaping, including large-format Unilock interlock and a natural limestone front porch. Step inside to 11-ft ceilings, premium French chevron engineered hardwood flooring, and anti-fingerprint glass railings. The home is bathed in natural light through floor-to-ceiling French windows and a skylight above the grand staircase. The gourmet kitchen is a showstopper, featuring full-height custom cabinetry with sintered stone backsplash, massive social island, Jennair built-in fridge, steam oven & microwave, Wolf gas cooktop, Bosch dishwasher, and a pot filler. A second enclosed kitchen with a window is discreetly tucked away, added functionality for serious cooks. Upstairs, enjoy 9-ft ceilings, a luxurious primary suite with a walk-out balcony, curveless sunny shower, custom walk-in closet with skylight, heated flooring, and a smart toilet. All additional bedrooms are ensuite, with heated floors and smart toilets in bathrooms. The finished basement includes 9-ft ceilings, a spacious rec room, built-in home theatre, guest suite, and sunken garden walk-up patio perfect for entertaining or multigenerational living. Comfort and convenience are ensured with dual HVAC systems, built-in sound system in main floor, a smart security system and high-efficiency insulation windows throughout. A rare find in Unionville luxury, function, and timeless design come together.listing agent must be present for all showings; minimum 3 hours notice required (id:62104)