
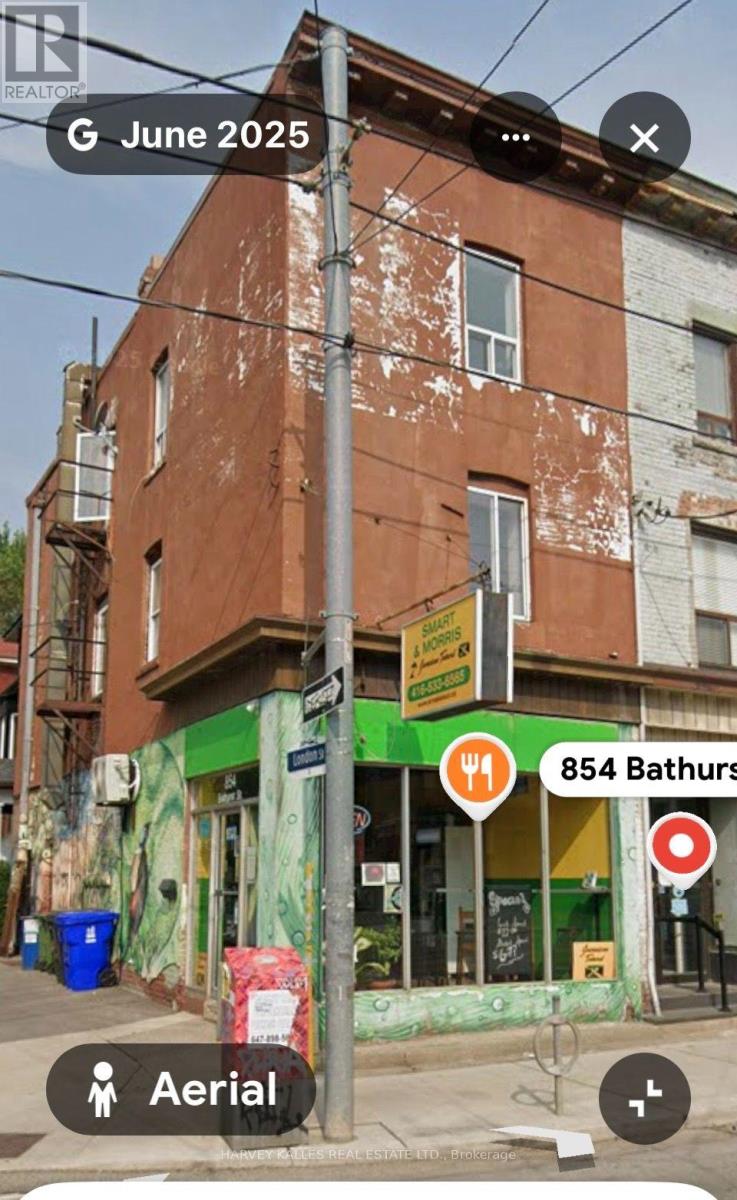
854 Bathurst Street
Toronto, Ontario
PRIME STORE FRONT LOCATION! Exceptional mixed-use investment opportunity directly across from Bathurst Station. This versatile property features a prominent ground-floor retail store front with dedicated basement space, complemented by residential/office accommodations on the upper levels-offering multiple opportunities for rental income, owner-occupancy, or a live/worksetup. Located in a highly sought-after and vibrant neighbourhood surrounded by restaurants, cafés, shops, schools, parks, and excellent transit, this property offers outstanding visibility and convenience. The prime store front location provides excellent potential for a variety of commercial uses, while the additional apartment/office space creates valuable income-producing potential. An ideal opportunity for investors, entrepreneurs, and owner-users looking to secure a well-located property with multiple income streams and long-term upside. A rare combination of location, flexibility, and income potential in one of the area's most established neighbourhoods (id:62104)

504 - 2191 Yonge Street
Toronto, Ontario
First time offered for sale, this beautifully maintained 1-bedroom + Juliette Sliding door, suite offers approximately 637 sq. ft. of stylish interior living spacey in the heart of vibrant Yonge & Eglinton. Bright, inviting, and move-in ready, this freshly painted condo features an open-concept layout with laminate flooring throughout, creating the perfect balance of comfort and functionality. No wasted square feet. Comes with an owned parking space (50KValue)The modern kitchen is equipped with stainless steel appliances, granite countertops, and ample cabinetry, while the spacious living area overlooks a quiet south-facing courtyard view. Enjoy the convenience of in-suite laundry with a stackable washer/dryer and a thoughtfully designed floor plan ideal for professionals, first-time buyers, or investors alike. Built by renowned Minto Communities, This Environmental LEED Certified building , residents enjoy luxury-style amenities including 24-hour concierge service and security, a fully equipped fitness centre, indoor pool, business centre, party room, billiards room, guest suites, BBQ area, atrium with Wi-Fi, and even a car wash bay - offering a lifestyle that feels like upscale hotel living. Located directly across from Yonge Eglinton Subway Station and Eglinton LRT and steps to restaurants, cafes, shopping, groceries, cinema, and TTC, this unbeatable location truly offer suburban convenience with no car required. Immaculate and competitively priced, this exceptional suite is a rare opportunity in one of Toronto's most sought-after neighbourhoods. Immediate or flexible closing available (id:62104)
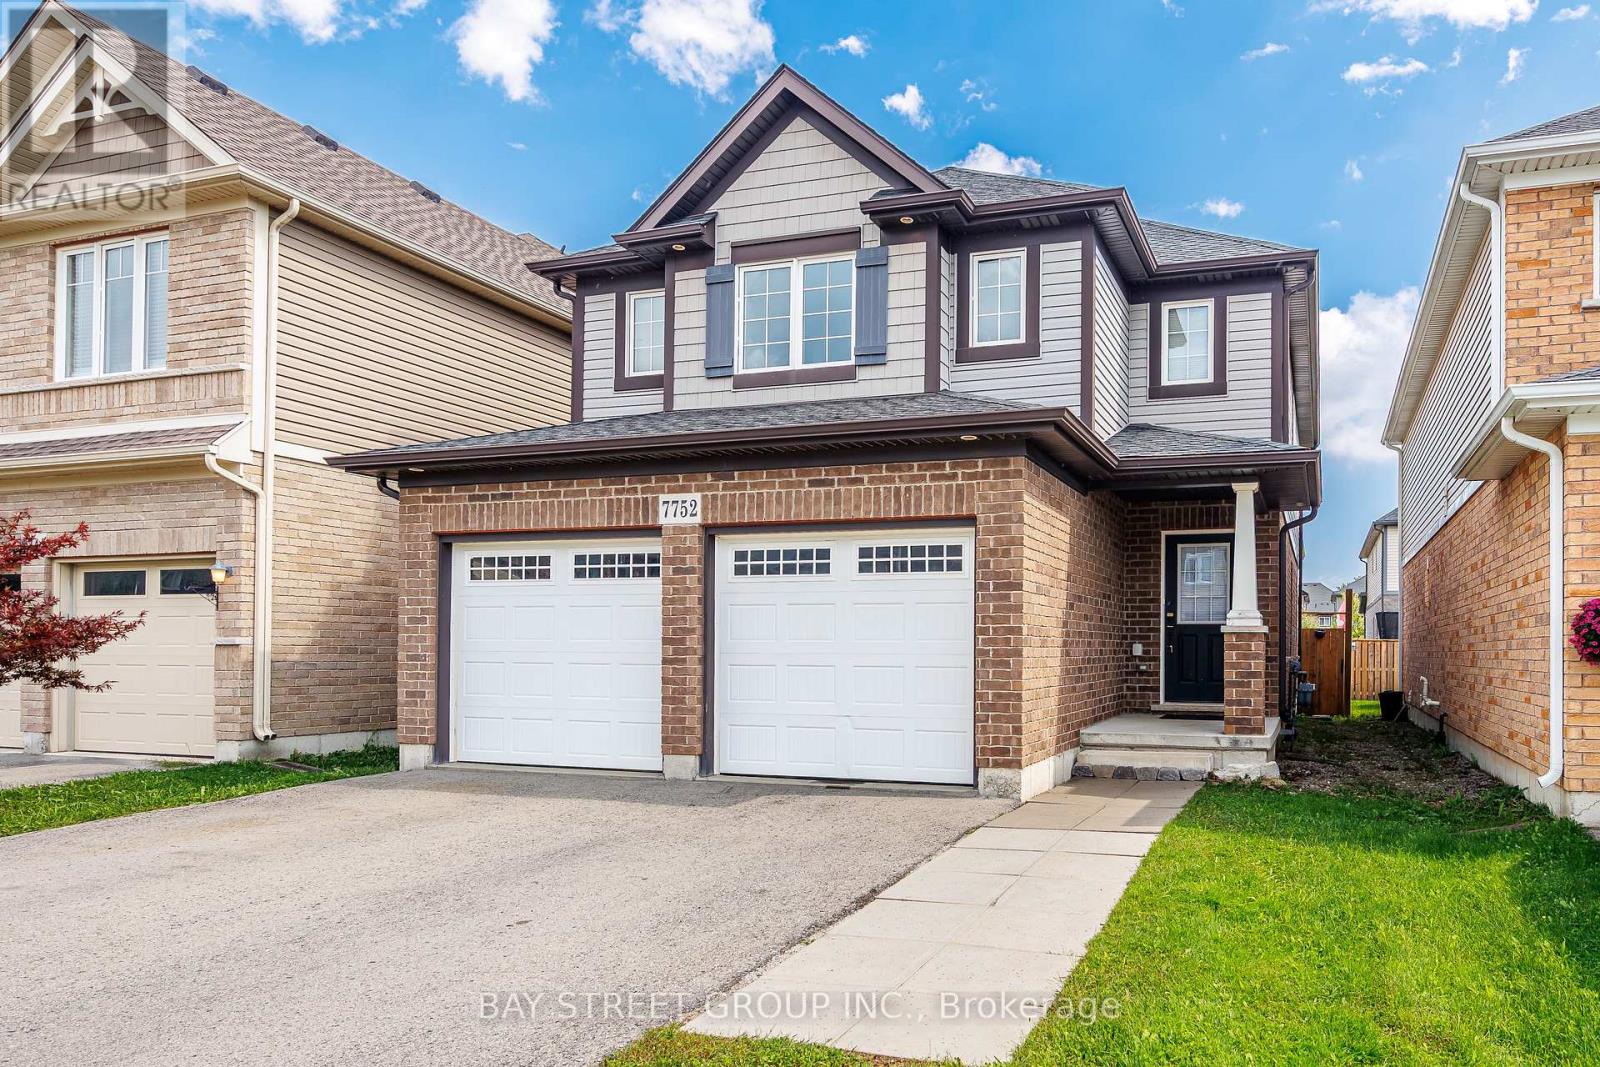
7752 Willey Street
Niagara Falls, Ontario
Spacious 4-bedroom, 3.5-bath detached home for lease at 7752 Willey Street in Niagara Falls. Offering approximately 1,850 sq. ft. above grade, this home features a bright open-concept main floor with kitchen, dinette and great room, plus a finished basement with an additional kitchen, recreation/living area and 3-piece bathroom. The second floor includes four bedrooms, a den/study area, and a spacious primary suite with a windowed walk-in closet and 4-piece ensuite featuring a soaker tub and separate shower. Enjoy a fully fenced backyard, double-car garage, and driveway parking for up to four additional vehicles. Plenty of space and flexibility for family living. (id:62104)
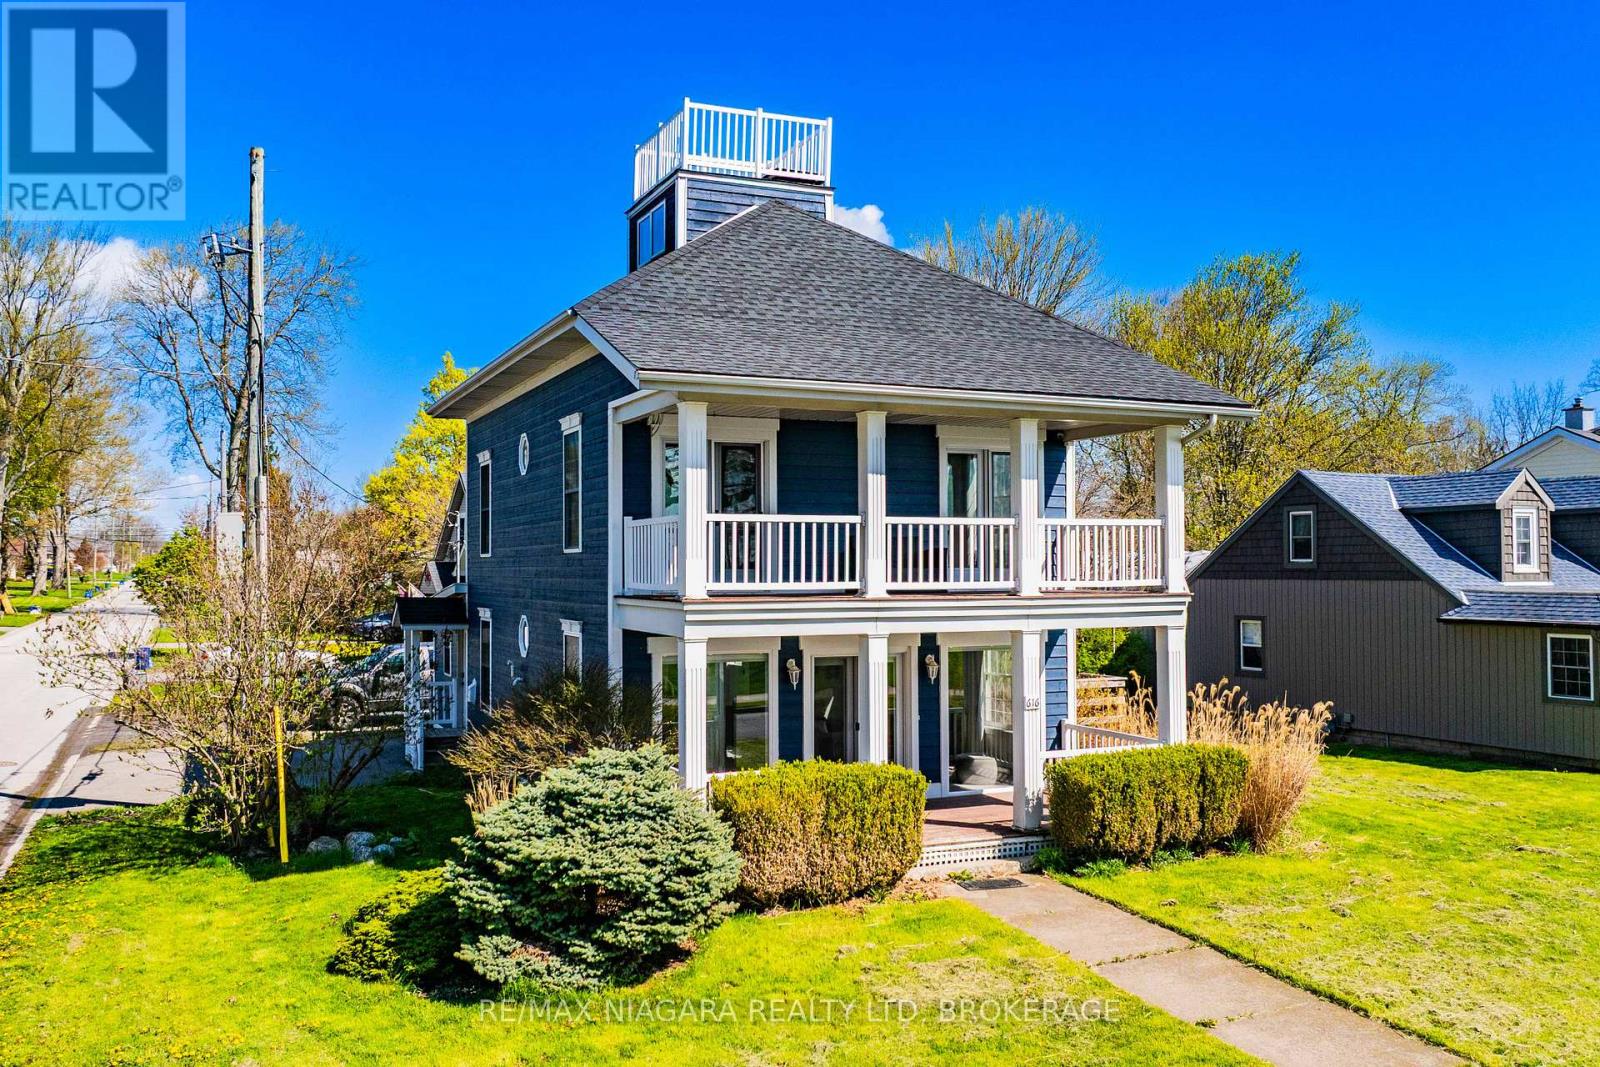
616 Lakeshore Road
Fort Erie, Ontario
Experience refined waterfront living in this fully renovated beach house offering breathtaking panoramic views of Lake Erie and the Buffalo skyline. Thoughtfully redesigned from top to bottom, this stunning property blends modern comfort with the relaxed charm of lakeside living. The home features a beautifully updated kitchen, 3 spacious bedrooms, and 1.5 stylish bathrooms, along with extensive upgrades throughout including new flooring, trim, electrical, doors, windows, roof, deck, and freshly painted wood siding. Professionally landscaped grounds and mature trees create a private, serene setting where the sights and sounds of the water provide the ultimate backdrop. Perfectly located with easy access to the QEW, Peace Bridge, and the Friendship Trail, this exceptional property offers the feel of a year-round vacation retreat while remaining close to everyday amenities. Currently licensed as a bed and breakfast, this unique waterfront opportunity is ideal as a personal escape, investment property, or turnkey hospitality venture. (id:62104)
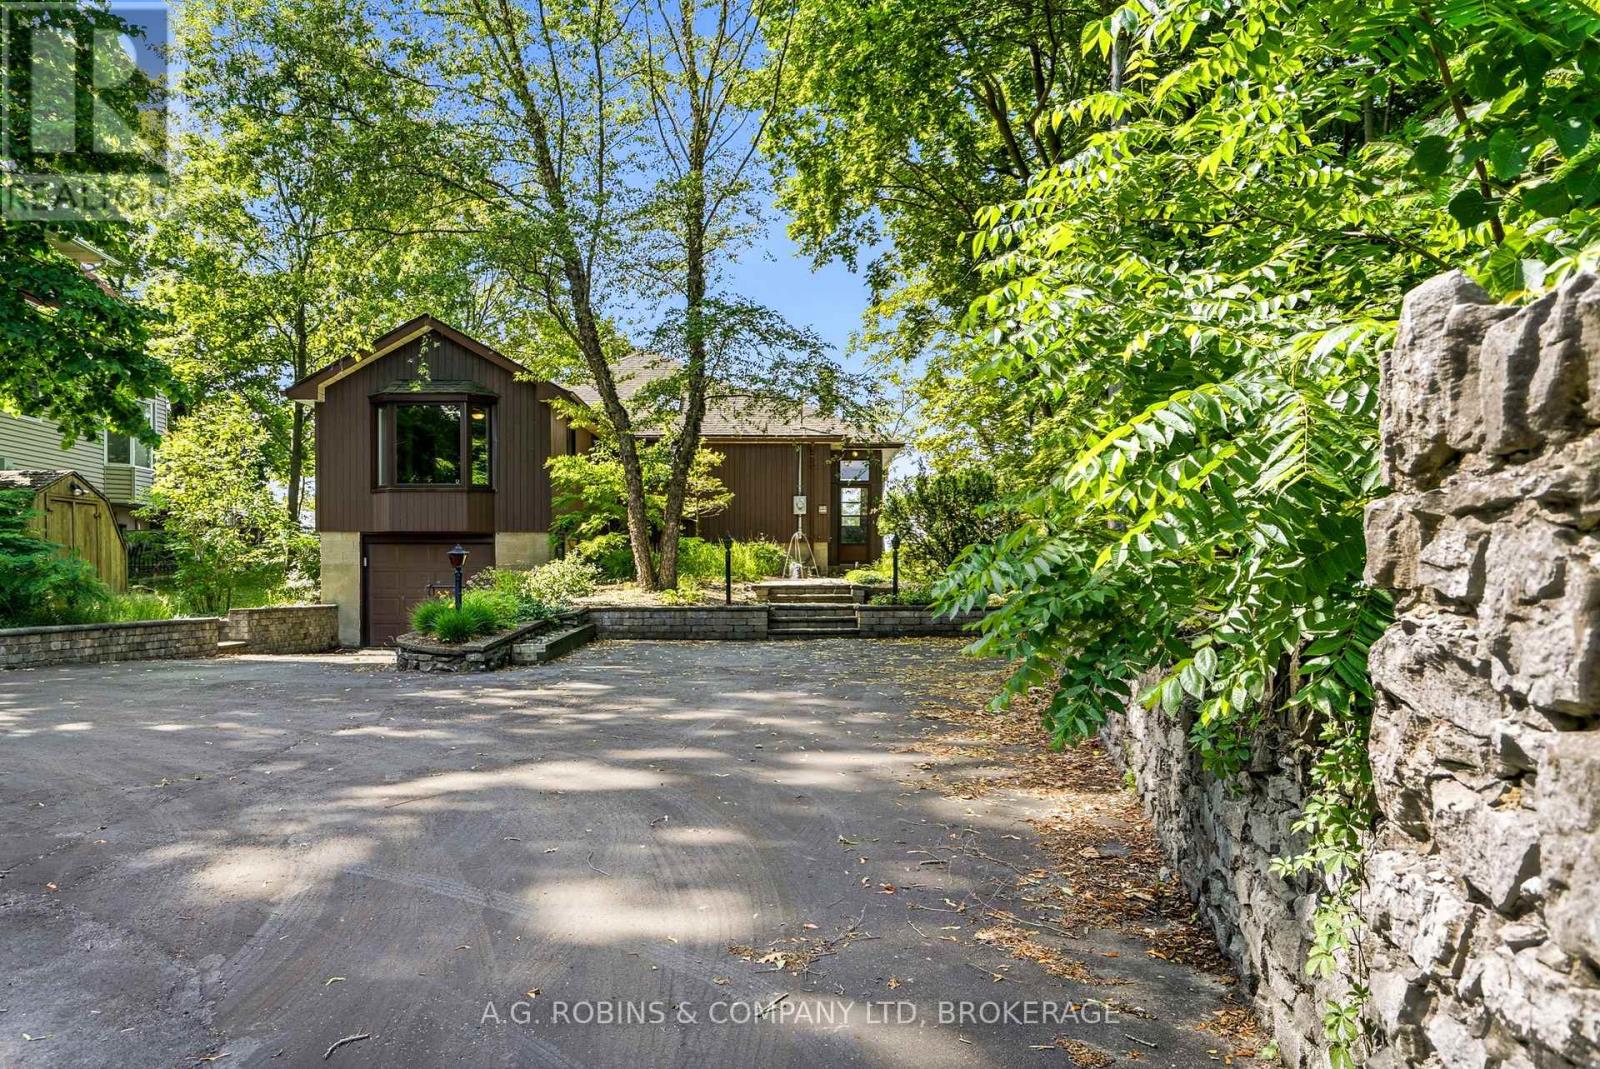
10599 Lakeshore Road
Wainfleet, Ontario
"I know that house!" An unmistakable presence on Lakeshore Road, this character-filled waterfront home is as memorable as the setting itself. A beautiful white sand beach, striking architectural lines and gorgeous stone retaining walls create a property with personality, presence and a shoreline you'll never tire of coming home to.The circular driveway makes a wonderful first impression, offering ample paved parking for everyone who will inevitably want to visit. Inside, beautiful lines and distinctive details give the home its enduring charm, while skylights welcome natural light and two fireplaces add warmth and atmosphere. A main floor primary bedroom, five-piece bathroom and attached garage bring everyday practicality to this exceptional beachside setting.The lower-level in-law suite, complete with a cozy gas fireplace, offers inviting space for extended family or guests. From summer days spent barefoot on the sand to quiet evenings gathered by the fire, this is a home to enjoy well beyond beach season. Along the waterfront, an impressive, substantial breakwall and stone retaining walls are standout features-some of the most notable shoreline work I've seen in a long time. Full of character and anything but ordinary, this is your opportunity to make "that house on the beach" your own. (id:62104)
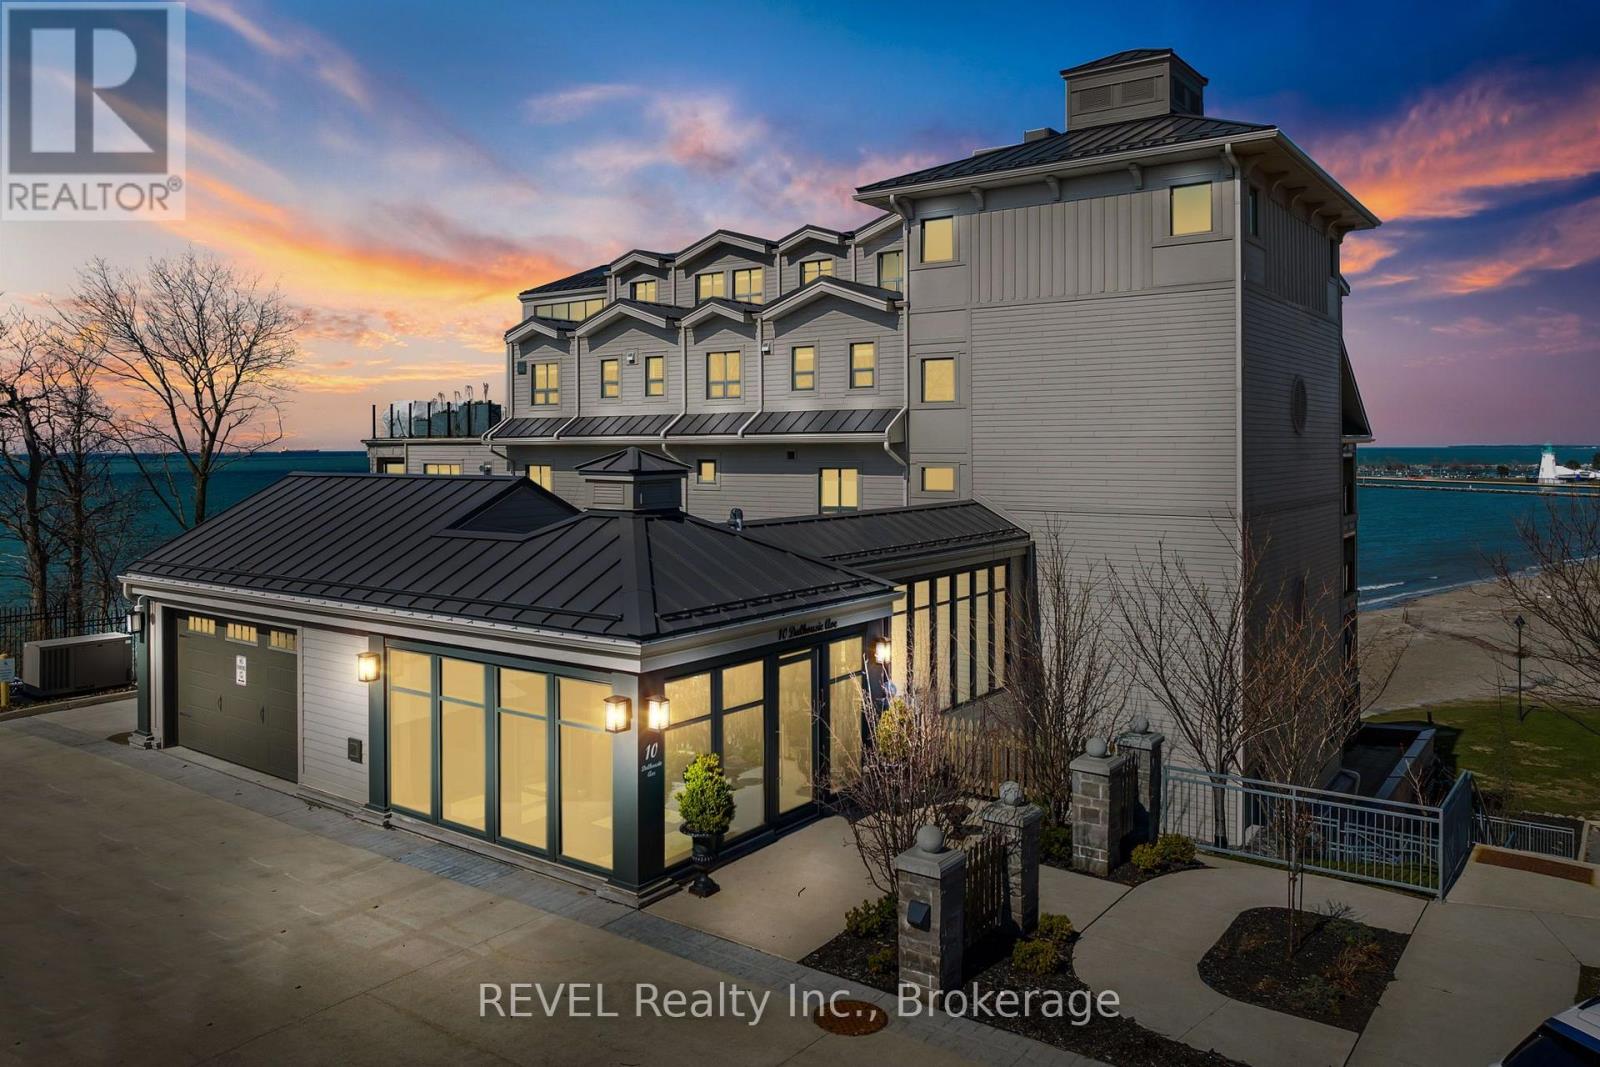
402 - 10 Dalhousie Avenue N
St. Catharines, Ontario
Refined Luxury Waterfront Living in Port Dalhousie. This exceptional approximately 1,700 sq. ft. residence offers breathtaking, unobstructed 180-degree views of Lake Ontario, Lakeside Park Beach, the iconic Port Dalhousie Pier and distant Toronto skyline. Designed with effortless sophistication, the open-concept interior showcases floor-to-ceiling windows, rich Moncer engineered hardwood, custom finishes and a striking Napoleon gas fireplace.The designer kitchen is a true showpiece, featuring bespoke cabinetry and premium integrated appliances including a Sub-Zero refrigerator, Wolf 6-burner gas range, Miele dishwasher and Marvel wine fridge. Expansive walkouts lead to a private terrace with sleek glass railings, creating an exceptional indoor-outdoor setting for entertaining or enjoying spectacular sunsets.The serene primary retreat features a spa-inspired, Japanese-influenced ensuite with custom built-ins and automated blackout window coverings. The beautifully appointed second bath offers a walk-in shower, Japanese-style toilet and custom cabinetry. A versatile bonus room provides the perfect space for a guest suite, media lounge or executive home office.Additional highlights include in-suite laundry, abundant storage, smart wiring for media and sound, underground parking and a dedicated storage locker. Steps from the waterfront, boutique dining, charming cafés and the vibrant marina, this rare residence offers an elevated lifestyle in one of Niagara's most coveted lakefront communities. (id:62104)
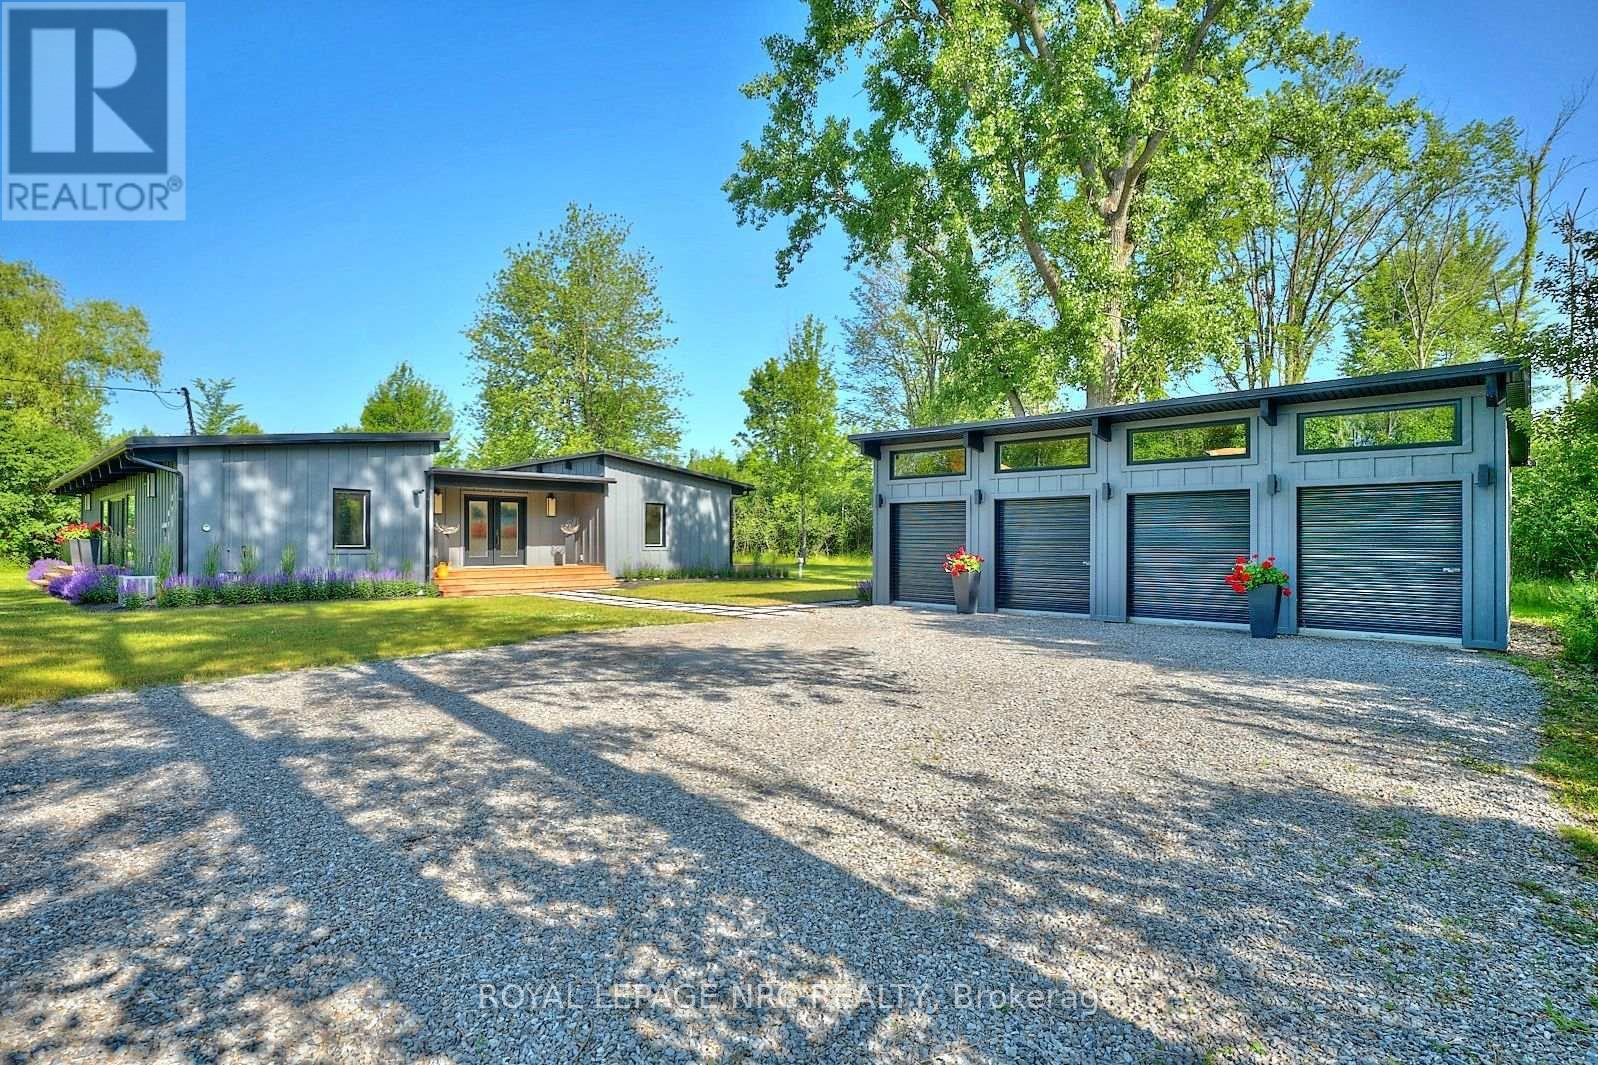
1904 Macdonald Drive
Fort Erie, Ontario
Escape to your own private getaway at 1904 MacDonald Drive. This Frank Lloyd Wright inspired bungalow lies at the end of a winding forested road. Don't miss the frolicking deer and wildlife as you make your way up the driveway. The professional landscaping guides you up the walkway to the large front porch. Once inside, you're met with a unique blend of MCM architecture and modern amenities. Bedrooms and bathrooms are on either end of the home, allowing for privacy and quiet time when needed. Being situated on roughly 5 acres of land means that this property offers just as much outdoors as it does indoors. Steps away from the beach with several public access areas to choose from. (id:62104)
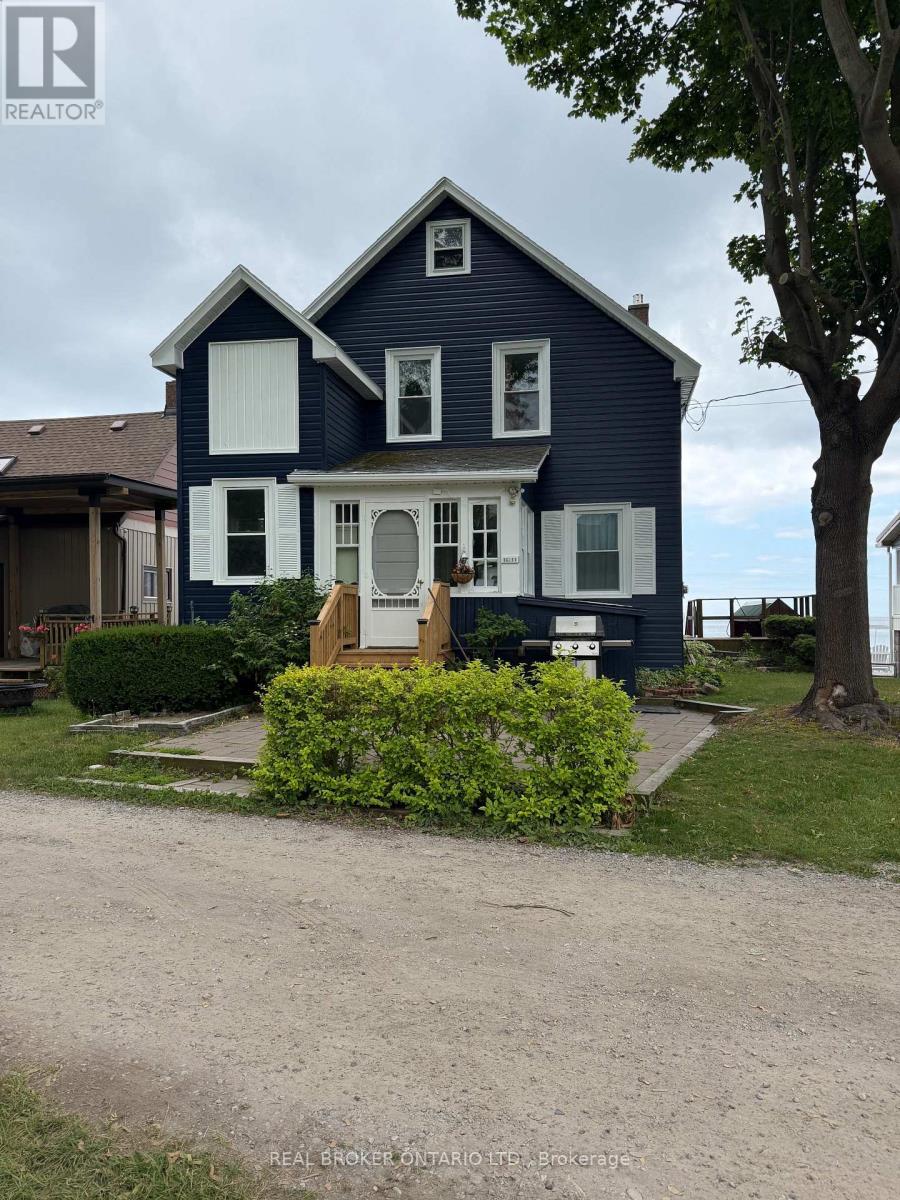
11611 Beach Road W
Wainfleet, Ontario
Rare beachfront rental opportunity! Stunning 4-season, 5-bed, 2-bath Lake Erie waterfront home available for long-term lease. Enjoy breathtaking panoramic lake views, direct private beach access for swimming/bonfires, and a bright sunroom filled with lake breezes. Loaded with character, this turn-key property features a spacious layout plus a bonus garage loft-perfect for a home office, studio, or teen hangout. Ample parking. Fully furnished. Minutes from golf, parks, and local dining. Experience the best of the Niagara Region, from wine tours to nightlife. Only 35 mins to US border and 90 mins to Toronto. (id:62104)
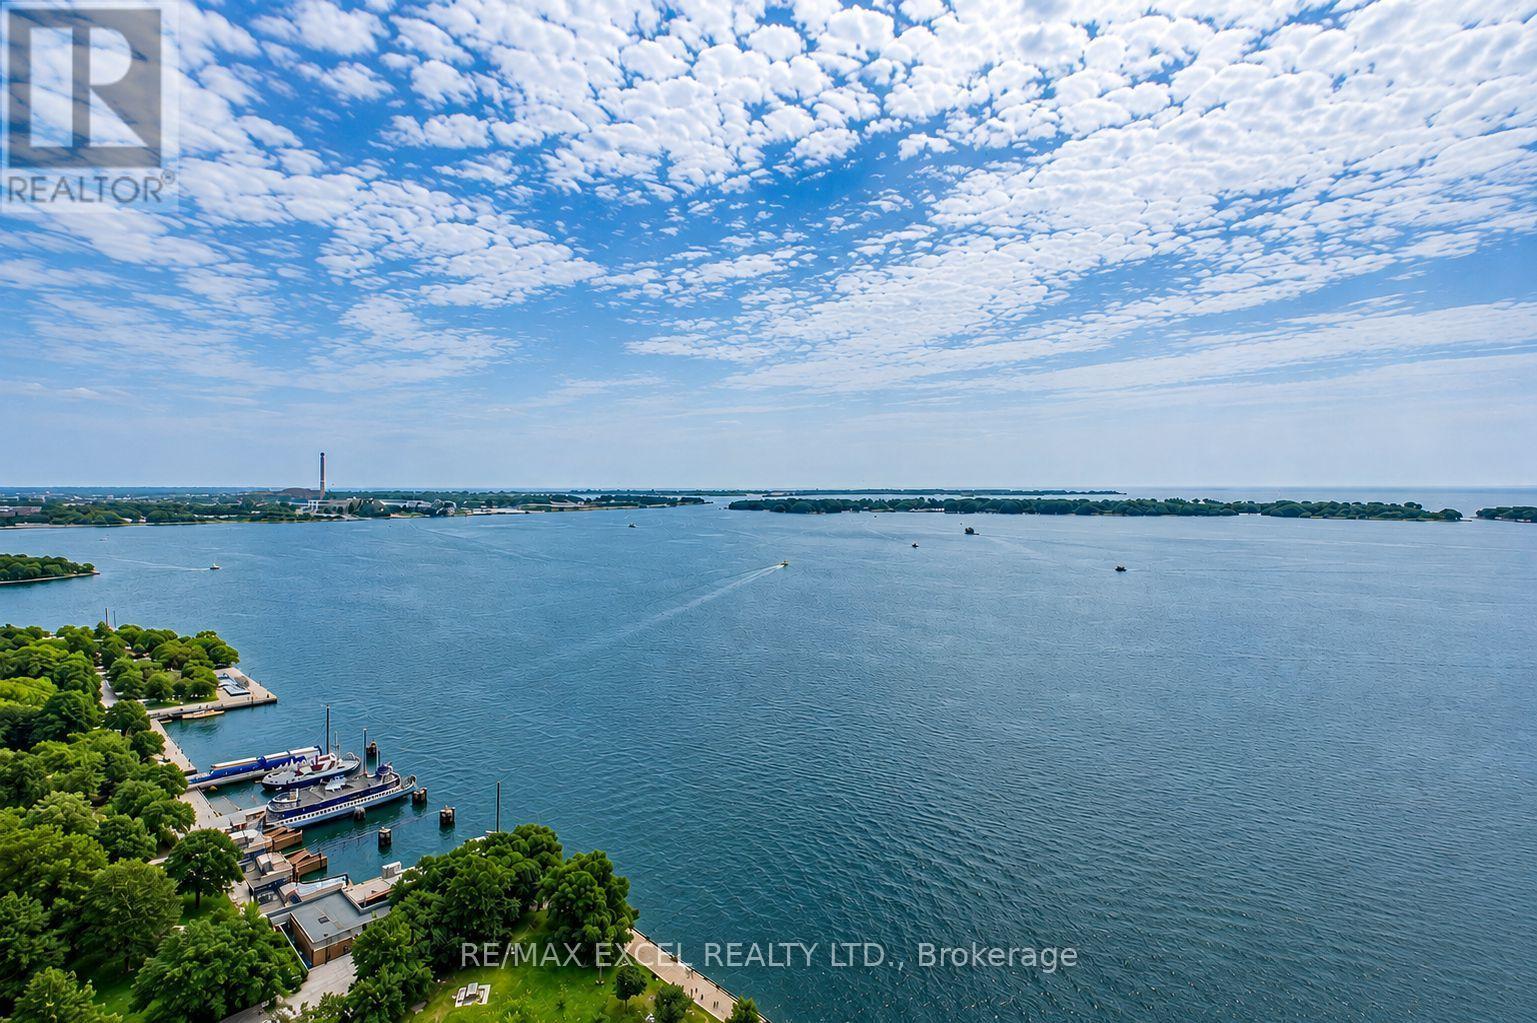
3403 - 65 Harbour Square
Toronto, Ontario
Welcome To Harbourside-An Iconic Waterfront Residence In The Heart Of Downtown Toronto! This Rare High-Floor 1+1 Bedroom Suite Offers Approx. 1,050 Sq. Ft. Of Bright, Spacious Living With Breathtaking Southeast Views Of Lake Ontario And The Toronto Islands. Thoughtfully Upgraded With Newer Flooring, Updated Kitchen Cabinetry And Countertops, And A Renovated Bathroom. The Expansive Open-Concept Living And Dining Area Is Framed By Large Windows, While The Versatile Den Is Ideal For A Home Office, Fitness Area Or Guest Space. The Windowed Kitchen Features White Cabinetry, Stone Countertops, Stainless Steel Appliances, Tiled Flooring And A Convenient Breakfast Bar. A Generous Primary Bedroom, Marble Foyer, Spacious 4-Piece Bathroom And Separate Laundry/Storage Room Complete This Functional Layout. Enjoy Resort-Style Amenities Including 24-Hour Concierge, Indoor Pool, Sauna, Fitness Centre, Squash Courts, Billiards Room, Library, Lounge, Rooftop Terraces With BBQs, Visitor Parking, Car Wash And Exclusive Resident Shuttle Service. Steps To The Waterfront, Ferry Terminal, PATH, Union Station, Scotiabank Arena, Financial District, Restaurants, Shops And Transit. An Exceptional Opportunity To Enjoy Spacious Lakefront Living In One Of Toronto's Most Established Waterfront Communities! (id:62104)
3101 - 20 Richardson Street E
Toronto, Ontario
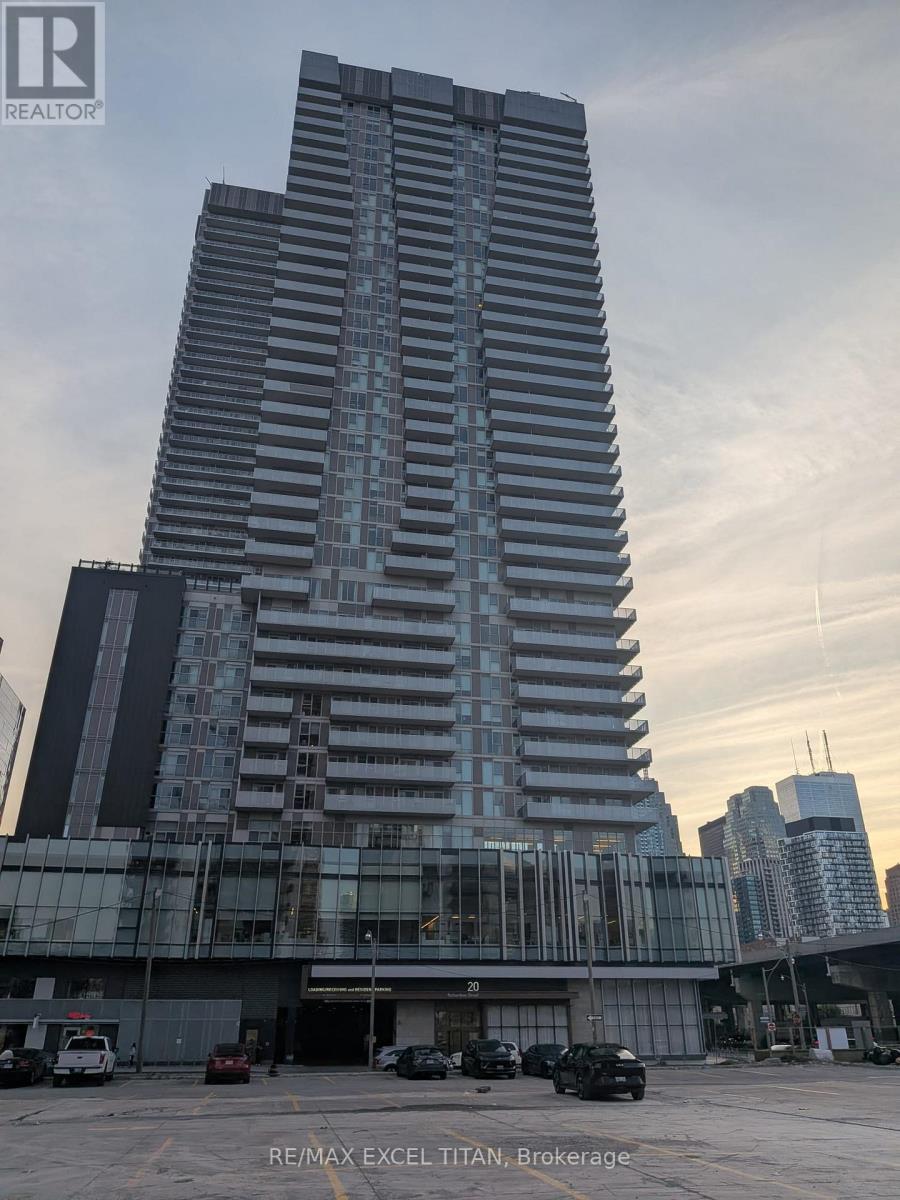
Finest living at Daniel's Waterfront Light house! Modern finishes and chic finishes from the moment you walk in the lobby and up to the unit. Discover a large spacious open concept 1 bed that is 535 sqft. Kitchen features built in appliances, upgraded cabinetry and a rare long kitchen island. Living room area and bedroom is graced with natural sunlight with the benefit of 9 ft ceilings and upgraded smooth ceilings. Large balcony welcomes wide open views of the cities east landscape with an wonderful view of the lake. In addition windows have custom blackout roller blinds and the unit includes a locker for storage as well! Great buliding amenties such as state of the art gym with basketball and tennis courts. Enjoy the charm of lake side living steps away from Grocery stores, restaurants, Sugar beach, St Lawrence Market and much more. (id:62104)
209 - 215 Ricardo Street
Niagara-On-The-Lake, Ontario
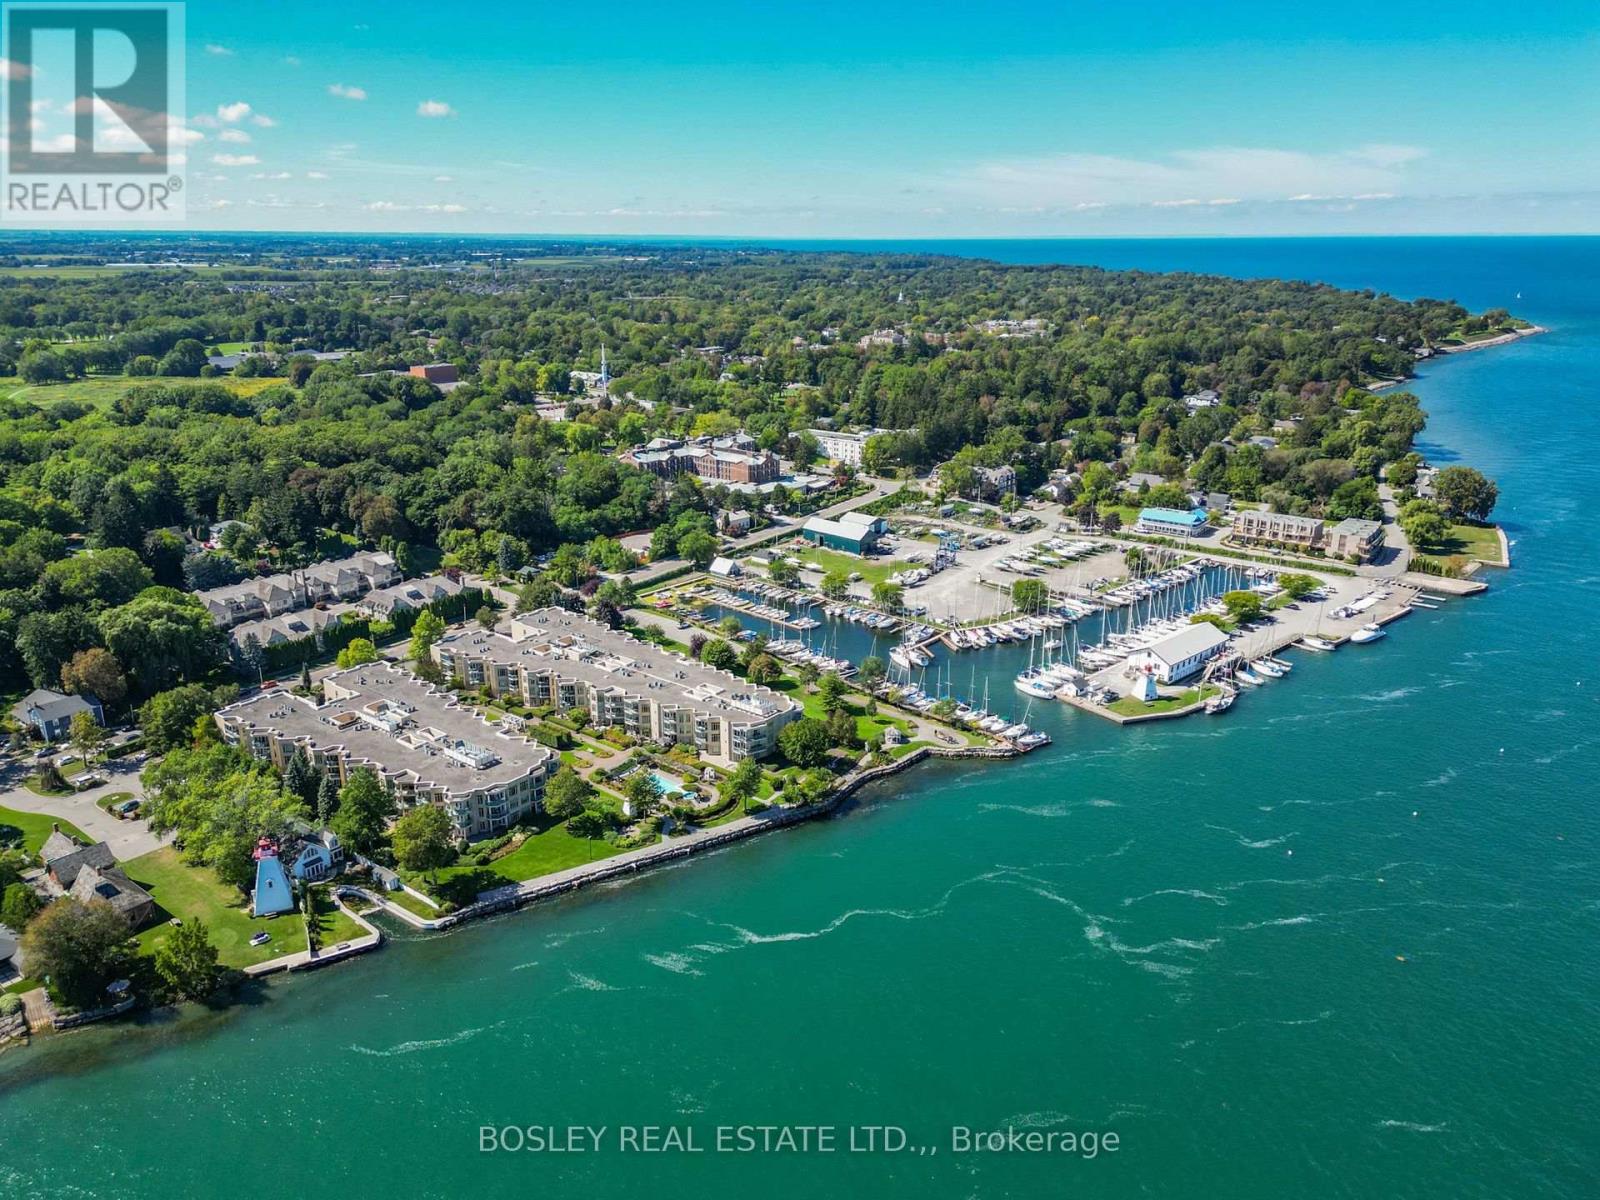
Experience premium waterfront condo living in historic Old Town, Niagara-on-the-Lake. This beautifully renovated, move-in-ready 1,414 sq. ft. suite features 2 bedrooms and offers a seamless blend of low-maintenance luxury and vibrant lifestyle. Located just a short stroll from world-renowned theatres, fine dining, and estate wineries, you also have golf, tennis, and scenic riverfront bike trails right at your doorstep. High-end finishes and thoughtful updates define the interior. The sophisticated entry features polished tile flooring that flows into the main living spaces. Designed for both quiet relaxation and entertaining, the open-concept Great Room features refined cove lighting and a contemporary fireplace. Step out onto your private balcony overlooking award-winning gardens and the Niagara River-an idyllic setting for morning coffee.At the heart of the home is a custom-designed gourmet kitchen equipped with quartz countertops and premium appliances. The generous primary suite offers "his and hers" closets alongside a beautifully updated ensuite bath. The versatile second bedroom doubles perfectly as a den and overlooks a serene interior atrium. Turnkey, modern, and exceptionally located. Schedule your private viewing today. (id:62104)
11573 Beach Road E
Wainfleet, Ontario
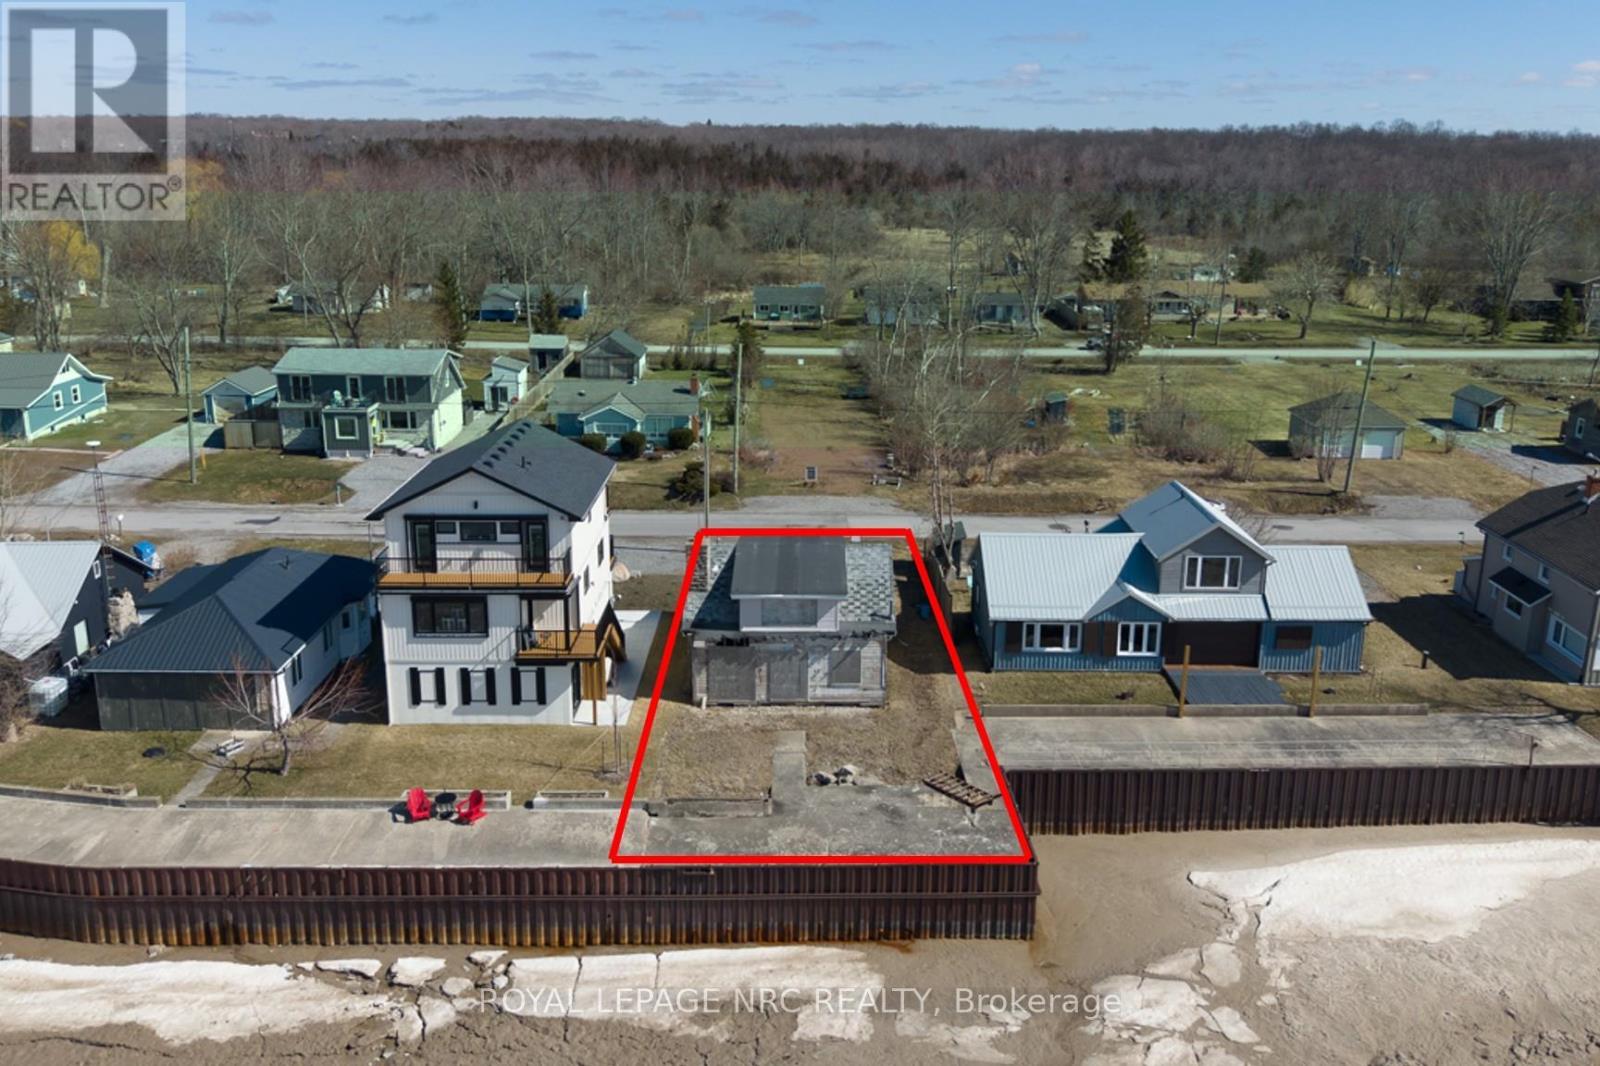
Remarkable opportunity to build your dream beachfront, all-season house or recreational cottage home on the beautiful shores of Lake Erie. Steel break wall with concrete patio offers protection from inclement seasonal weather. Ten minute drive to Port Colborne. Current house structure is deemed a tear-down (no entry allowed for any viewings). Separate lot available across the street (MLS # X37496720). Seller (Mabo Westside Construction Ltd.) is a registered and reputable builder with 60 years of family-owned construction experience, and also willing to design and build your dream home for you. Price is plus HST, however please note that with the newly introduced enhanced HST rebate program by the government, this is a rare opportunity to take advantage of significant development savings on a newly built home (https://news.ontario.ca/en/release/1007212/ontario-expanding-hst-rebate-to-lower-the-cost-of-new-homes-in-partnership-with-the-federal-government). Holding tank installed 2023. (id:62104)