
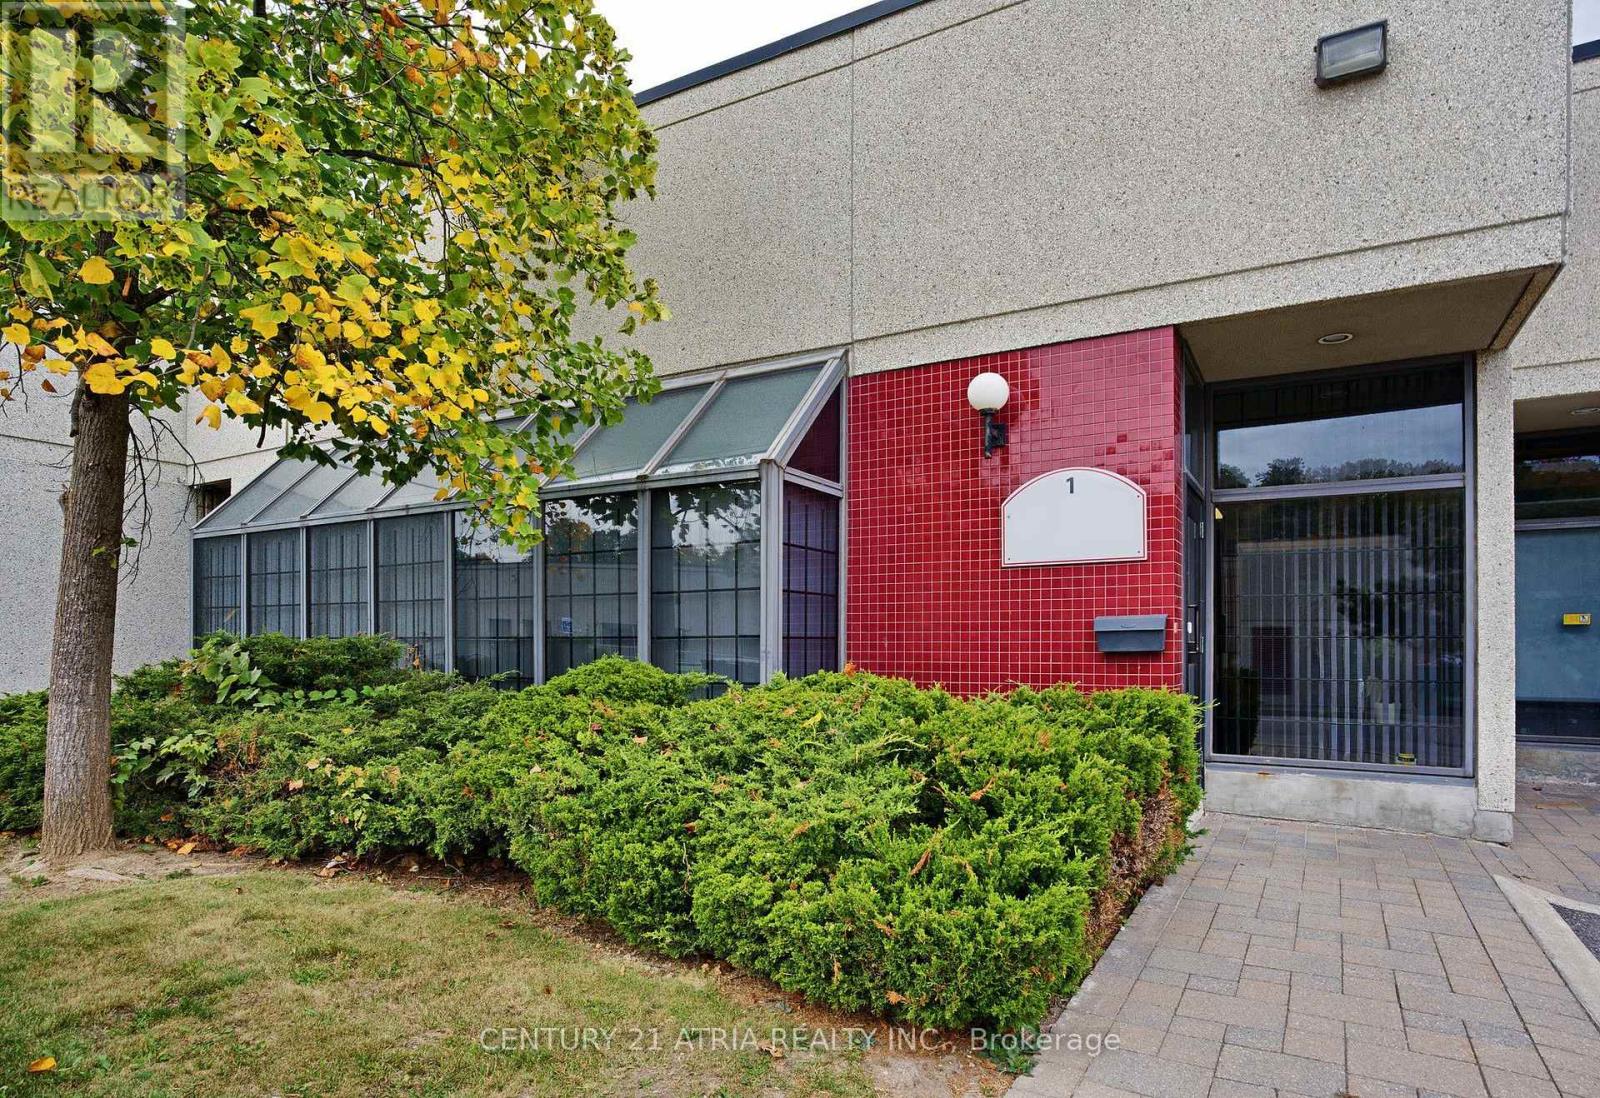
1 - 110 West Beaver Creek Road
Richmond Hill, Ontario
An exceptional opportunity to own an industrial condo in the desirable Beaver Creek Business Park location. Currently configured with multiple private offices, a kitchenette, two washrooms, and a back door. Can be easily converted to industrial area. The space provides a practical setup for businesses looking to establish or expand their operations. M-1, High Performance Industrial zoning, offers a variety of permitted uses, including manufacturing, printing establishments, research & development, data processing centres, and accessory office uses, subject to applicable zoning provisions. Conveniently located near Hwy7/407 and Hwy 404, with plenty of restaurants, amenities, and public transit close by. A strategic location offering functionality, accessibility, and room for your business to grow. A turnkey property in one the best commercial locations in Richmond Hill! (id:62104)
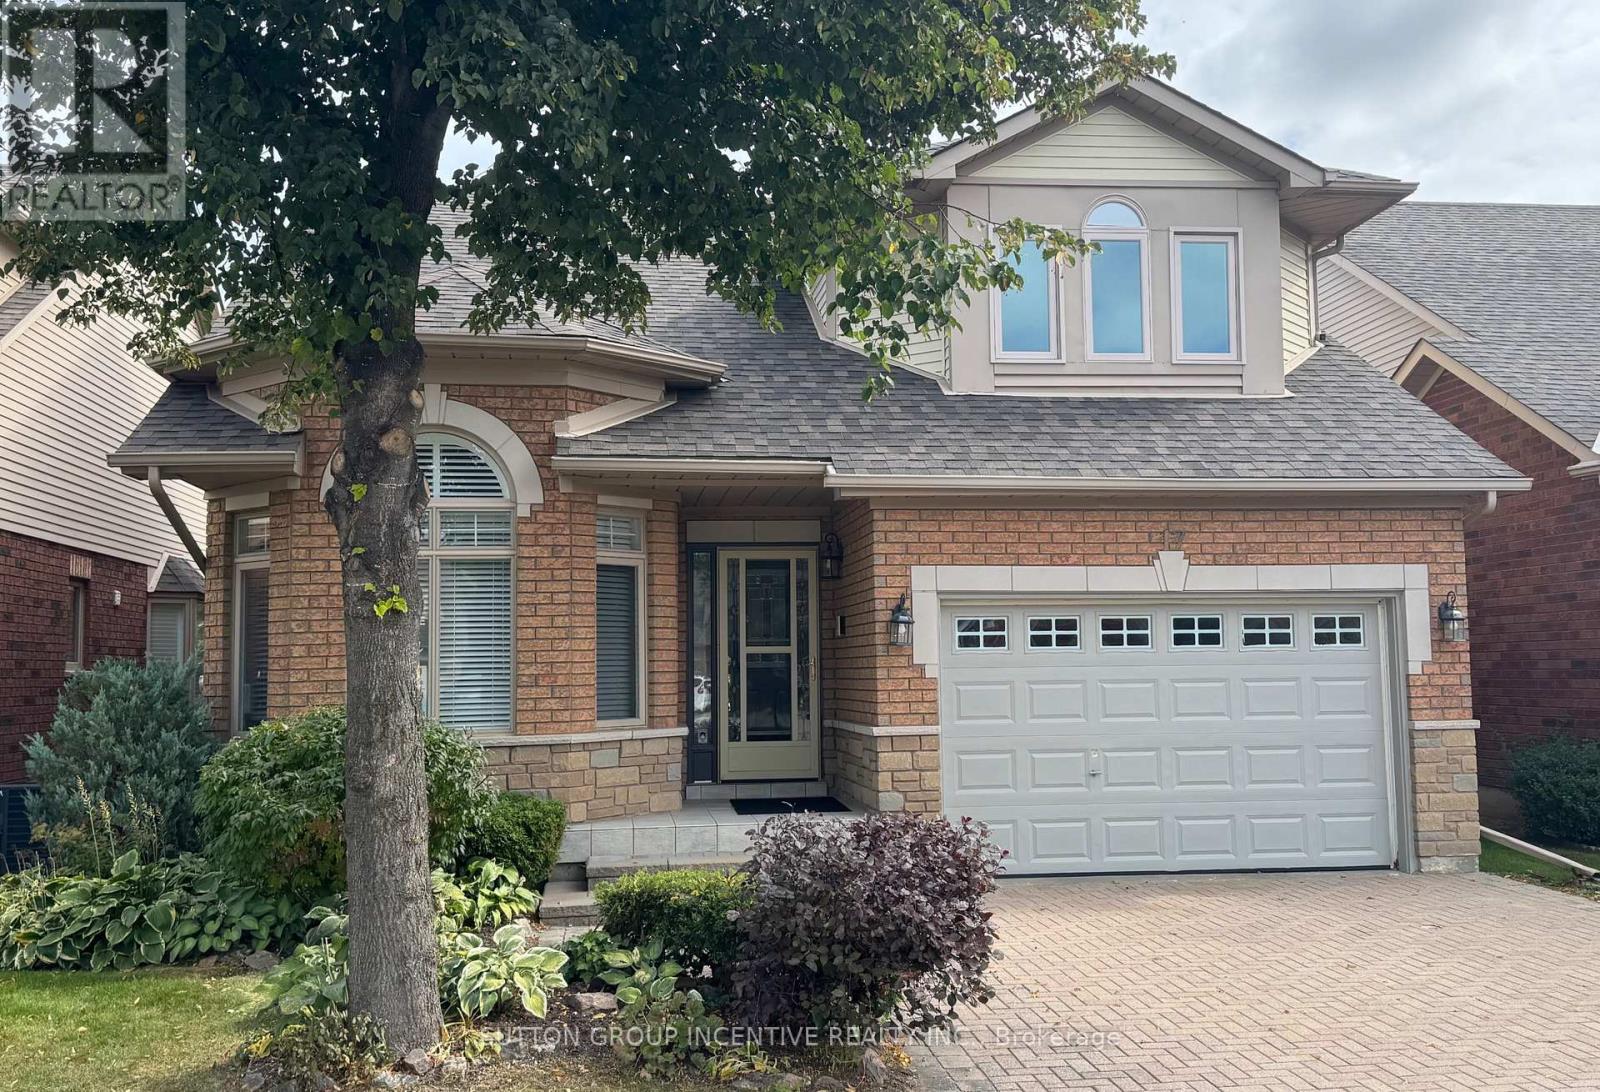
17 Sunset Boulevard
New Tecumseth, Ontario
Backing onto the Golf Course with no homes behind, all the necessaries are on the main floor - primary bed rm, laundry, interior entry to the garage (great for inclement weather) powder rm (guests don't have to use your ensuite). High ceilings in the foyer and great rm give the feeling of lots of space; hardwood & ceramic flooring on the main; eat-in kitchen with ample cabinets and walk out to the deck at the rear; office or reading room at the front; the large private loft is perfect for your hobby or guest retreat includes its own 3 pc bath; the builder finished lower level includes a large family rm with gas fireplace, spare bedroom, 3pc bath, cold rm and storage space. This is all available in the beautiful adult lifestyle community of Briar Hill. Closing anytime. (id:62104)
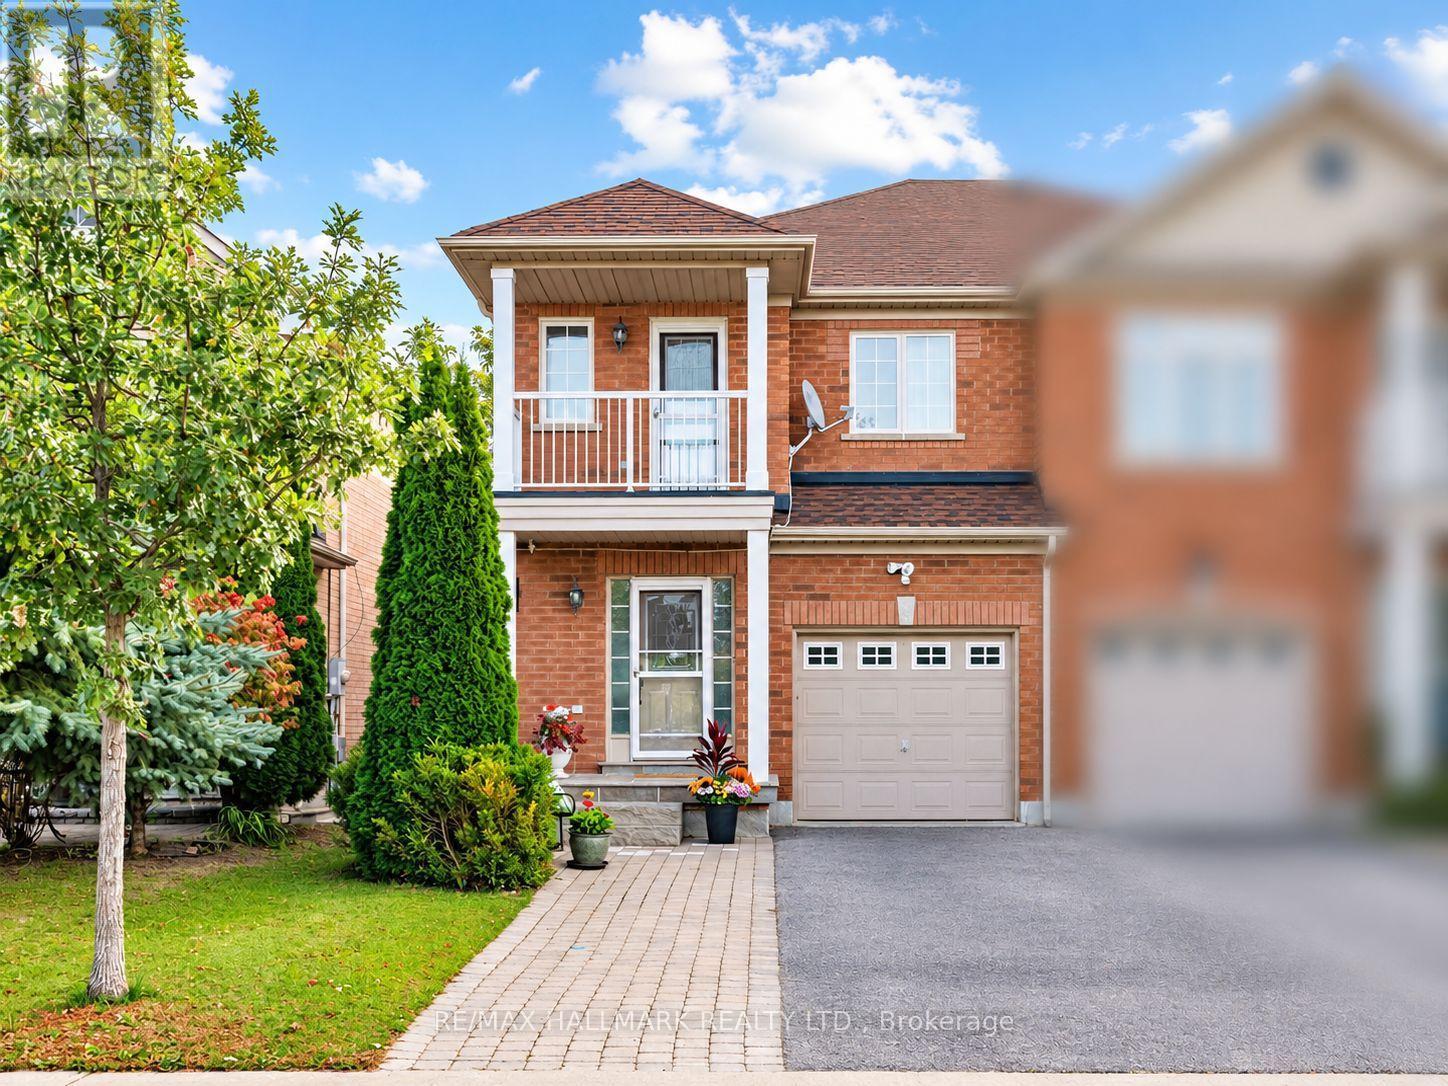
849 Joe Persechini Drive
Newmarket, Ontario
Welcome to 849 Joe Persechini Drive, a beautifully maintained home offering stylish finishes, functional living spaces, and an unbeatable Newmarket location. A spacious, welcoming foyer with direct garage access sets the tone for this thoughtfully designed home. The bright open-concept kitchen features a centre island, generous pantry, and seamless flow into the living and dining areas-perfect for everyday living and entertaining. Hardwood flooring throughout the main and second floors adds warmth and elegance, while the spacious primary suite offers a comfortable sitting area and a large 4-piece ensuite. The versatile third bedroom, complete with its own private balcony, is ideal as a home office, guest room, or additional living space. Step outside to a beautifully landscaped, low-maintenance backyard featuring flagstone, established perennials, and a fire table-creating the perfect setting for relaxing or hosting family and friends. A double gas line provides added flexibility for BBQs and outdoor cooking. Enjoy a fantastic location just minutes from Joe Persechini Park, Armstrong Family Park, and the scenic Tom Taylor Trail system, with endless walking and cycling opportunities. Close to Upper Canada Mall, shopping, restaurants, cafés, everyday amenities, and a short drive to Historic Downtown Newmarket, Fairy Lake, and Riverwalk Commons for year-round events and entertainment. (id:62104)
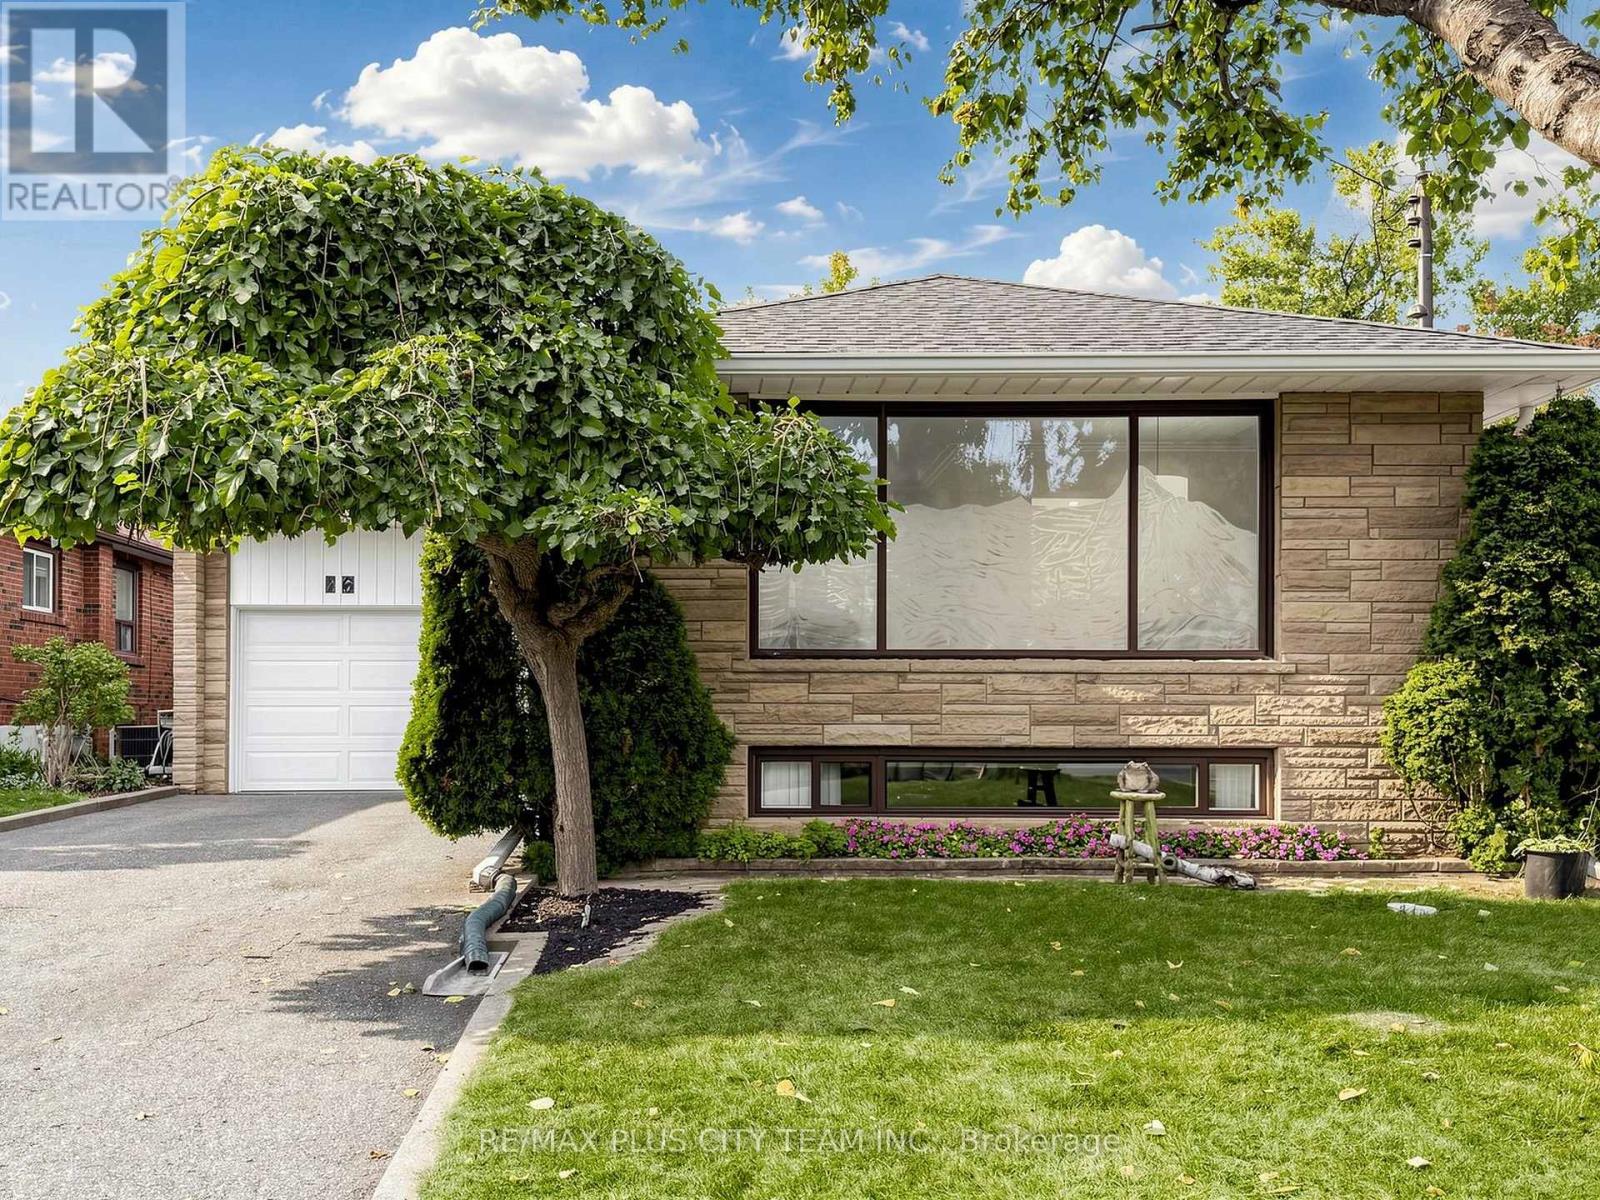
16 Holford Crescent
Toronto, Ontario
Welcome to this lovingly maintained detached 3-bedroom, 2-bathroom bungalow with a single-car garage and parking for four in the driveway situated on a quiet crescent in Toronto's desirable Tam O'Shanter-Sullivan community. The main floor features a bright, inviting open-concept Living and Dining Room with a custom etched-glass window offering both natural light and privacy. The modern kitchen is thoughtfully designed with quartz countertops, extensive cabinetry, pantry with pull out- drawers, a contemporary backsplash, pot lights and abundant workspace and storage. A large window above the sink fills the kitchen with natural light. Three generously sized bedrooms provide excellent flexibility for family living, guests or a home office. The finished basement, with a separate entrance, offers additional living space including a spacious Recreation Room with a window overlooking the front yard, a versatile Living Area ideal for a home office or additional living space, and a bedroom with a window. A kitchen, 3-piece bathroom and laundry closet with washer and dryer complete the lower level. Lovingly cared for and maintained over the years, this home offers a comfortable layout with excellent potential for families, extended family or additional living space. Conveniently located close to schools, parks, public transit, shopping, restaurants and everyday amenities, with easy access to Highway 401 and the DVP. A wonderful opportunity to own a welcoming home in a well-connected Scarborough neighbourhood. (id:62104)
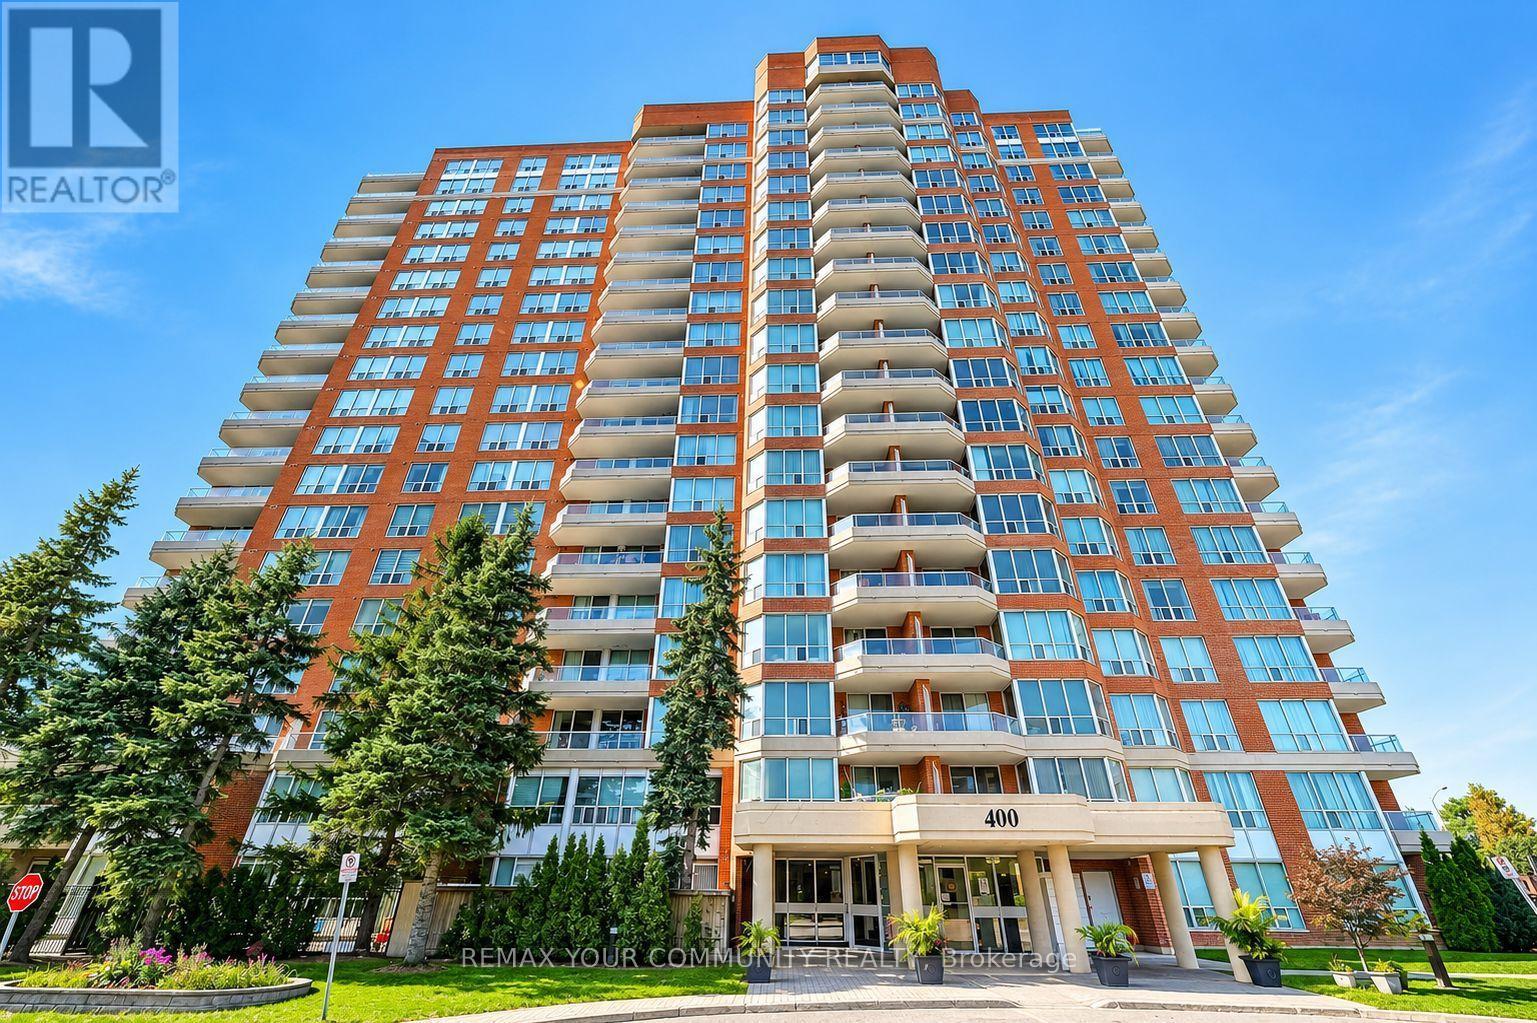
806 - 430 Mclevin Avenue
Toronto, Ontario
Beautiful, luxury south-facing l-bedroom condo filled with natural sunlight. Features an open balcony, laminate flooring throughout, and a spacious primary bedroom with his-and-her closets. Semi-ensuite bathroom offers a separate standing shower. Bright and inviting open-concept living and dining area.Enjoy exceptional building amenities including an indoor pool, gym, tennis and squash courts, and more. Conveniently located within walking distance to schools, public library, public transit, mail services, and medical offices, with easy access to Highway 401. (id:62104)
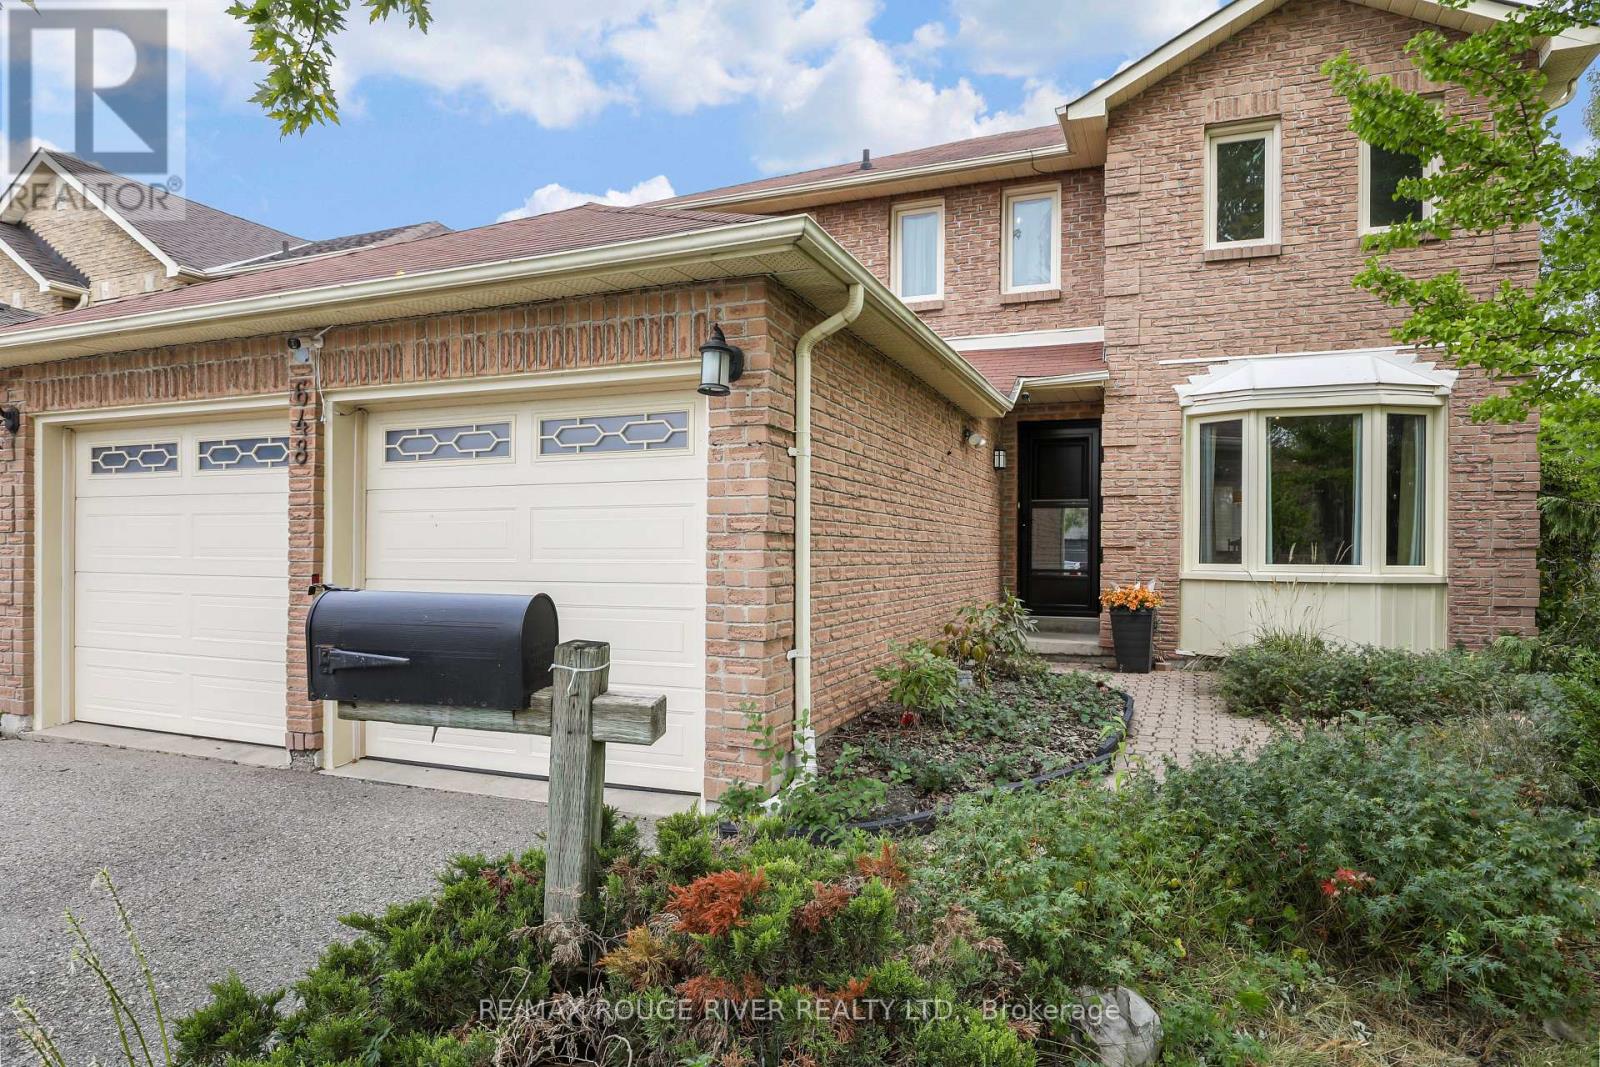
648 Cognac Crescent
Pickering, Ontario
Welcome to 648 Cognac, a beautifully kept 4 bedroom home on a large, premium private lot in the family friendly Amberlea neighbourhood. With no neighbours to the south or east, this property offers a rare sense of space and privacy. The bright, open-concept main floor is filled with natural light and designed for everyday living and effortless entertaining. Large eat-in kitchen with island and pantry, stainless steel appliances and a walkout to the deck and backyard, where the inground pool becomes the centrepiece of summer gatherings, you'll love the gas BBQ hookup! Spacious primary bedroom is a true retreat, complete with a walk-in closet and a ensuite bathroom. Three additional well-sized bedrooms give the whole family room to grow. Finished basement adds even more versatility with a possible fifth bedroom, generous rec room, 3-piece bath, and plenty of storage, perfect for guests, teens, or a home office. Numerous upgrades over the years include windows, central air, pool pump, and pool liner. Walking distance to all amenities, restaurants, shops, schools both primary and secondary, Altona Forest on your doorstep with walking trials. Easy access to 401, 407, GO and public transit. (id:62104)
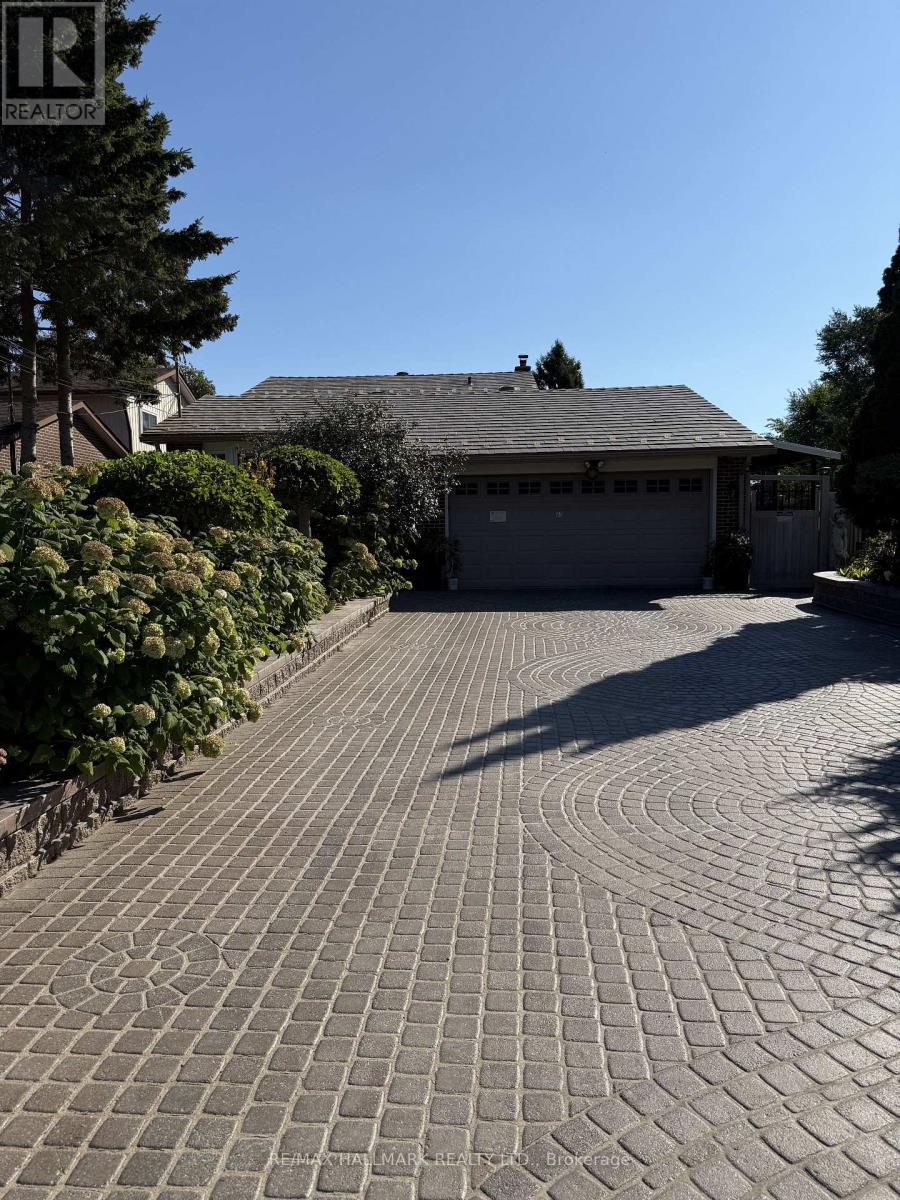
43 Galloway Road
Toronto, Ontario
Utilities included! This spacious lower level apartment features two full sized bedrooms, each with large windows and generous closet space. Enjoy access to the beautifully landscaped backyard and BBQ area perfect for relaxing or entertaining. The unit comes fully furnished, including kitchenware, so all you need to do is bring your suitcase and move right in! Students are welcome. The owner resides upstairs. (id:62104)
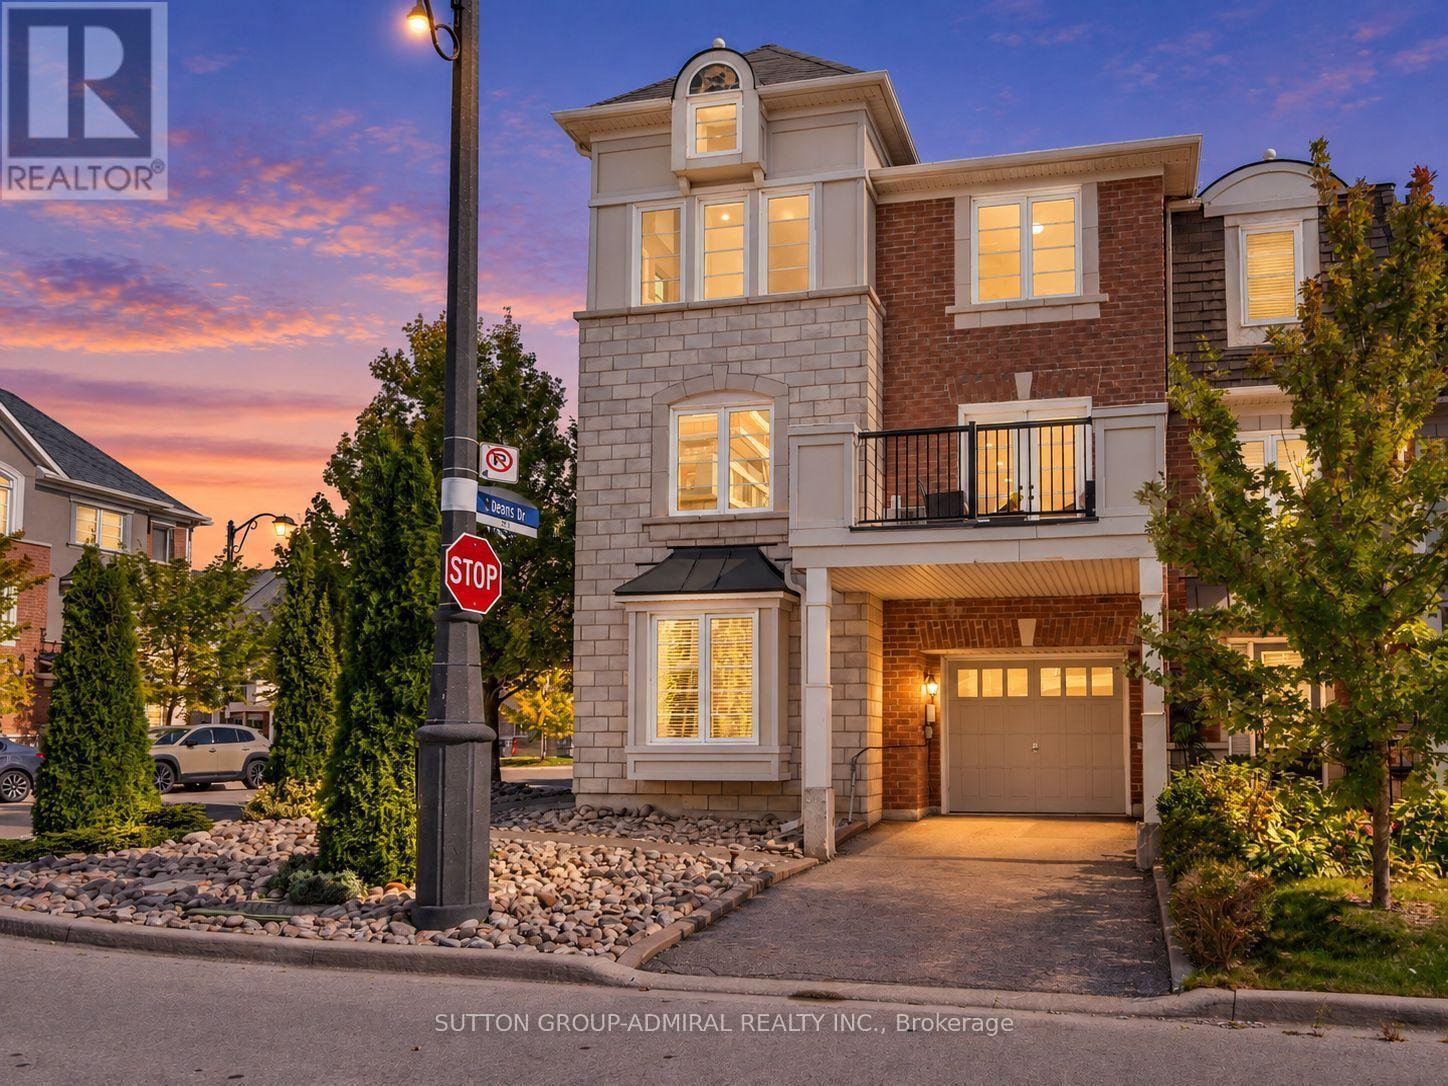
43 Deans Drive
Toronto, Ontario
Welcome to this beautifully renovated 4-bedroom freehold corner townhouse, offering the perfect blend of low-maintenance luxury and urban connectivity in sought-after Clairlea-Birchmount. Bathed in natural light, this premium townhome offers 1,704 sq. ft. of thoughtfully designed living space. Enjoy excellent curb appeal with a freshly landscaped front area featuring decorative stone and mature trees for a beautiful, low-maintenance exterior. Inside, the freshly painted interior features upgraded Luxury Vinyl Plank (LVP) flooring throughout, including a stunning herringbone design in the living, dining, kitchen and powder room. The chef-inspired kitchen showcases a quartz waterfall centre island, matching countertops, seamless slab backsplash and black stainless steel appliances. The living room opens onto a private deck, perfect for morning coffee, outdoor dining or relaxing with family and friends. The home also features smooth ceilings and pot lights throughout, including the primary and ground-floor bedroom, which can also serve as a home office. A new hardwood staircase with sleek metal railings adds a contemporary touch. All bathrooms feature new quartz countertops, hardware, light fixtures and toilets, with a new primary vanity. Just steps away from Warden Subway Station, children's playground, City of Toronto community centre, ravine trails, parks, shopping, dining and top-rated schools. A fantastic opportunity for families, commuters, and anyone looking for a move-in-ready home in a well-connected Toronto neighbourhood. Simply turn the key and move right in! (id:62104)
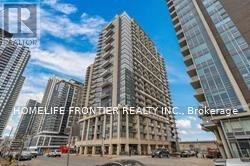
1601 - 51 East Liberty Street
Toronto, Ontario
Liberty Village, Spacious 1 Bdrm Condo With 2 Bathrooms. 570 S.F + Big (84 S.F)Open Balcony!Great Layout W/ 9Ft Ceiling,Locker, South-WestViews. European Custom Designed Cabinetry/ Stainless Steel Appliances, Granite Countertop & Mosaic Backsplash.Fantastic Amenities IncludeFitness Centre, Yoga Room, Steam Room, Party Room W/ Kitchen & Lounge, Guest Suite, Outdoor Bbq Area & More!! (id:62104)

125 - 701 Sheppard Avenue W
Toronto, Ontario
Renovated, bright and beautifully finished commercial space with excellent street exposure and prominent visibility along Sheppard Ave W, just 1 block from Bathurst St. and steps from Tim Hortons. Prime, highly accessible location within a mixed-use development, offering convenient access from Sheppard Ave as well as from inside the building. Excellent exposure to passing traffic with strong pedestrian and vehicle visibility. Ideal location for businesses looking for accessibility, exposure and convenience. Versatile permitted uses include retail, medical, legal, health/beauty, professional office, service uses and pharmacy. Currently configured for medical use with a welcoming reception area, patient room, washroom and additional functional space. Bright, practical layout suitable for a variety of professional and service-based businesses. Significant $$$ spent on renovations, upgrades and custom improvements. One underground parking space included, providing convenient and winter-friendly access. Custom furniture shown in the pictures may be available, including custom front desk, main office desk/credenza, reception chairs, built-in cabinets and mounted TV. (id:62104)
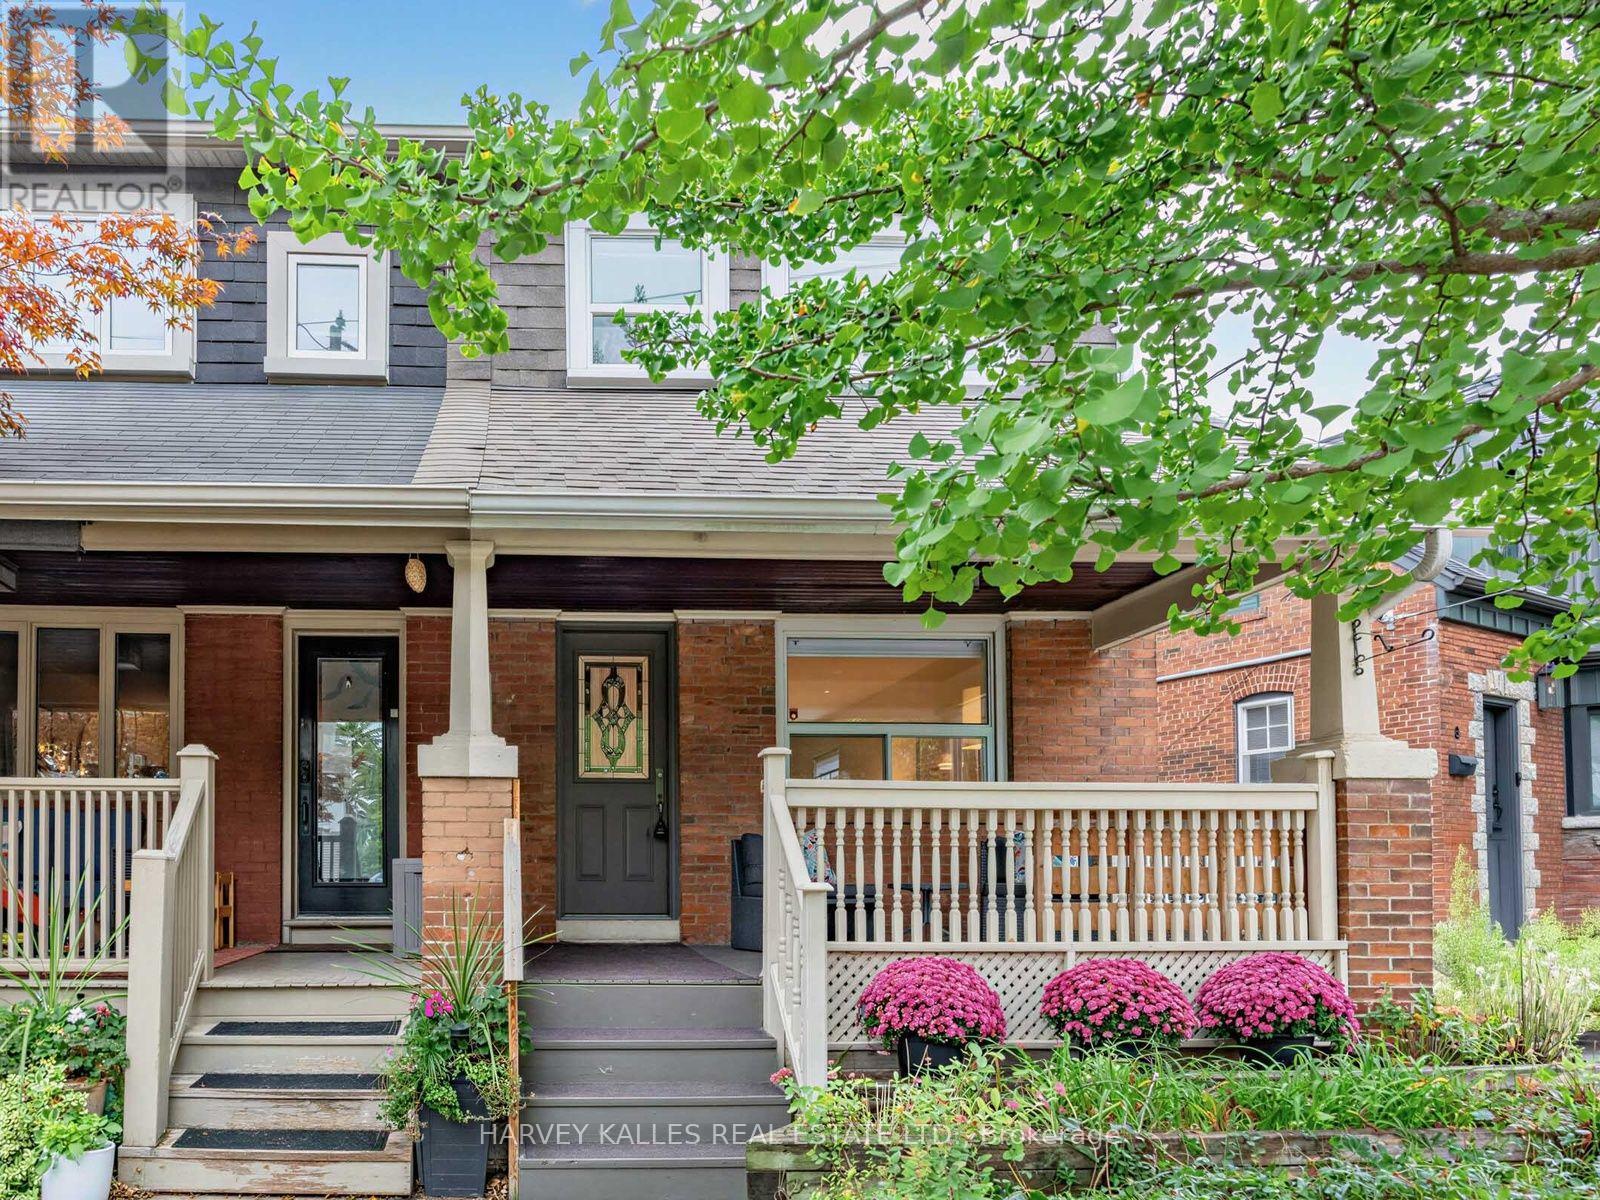
4 Kenrae Road
Toronto, Ontario
Welcome to this charming semi-detached home in the heart of Leaside, offering a wonderful combination of comfort, flexibility and location. Featuring 2 bedrooms with the option to easily convert back to 3 bedrooms, along with 2 bathrooms, this home offers over 1600 square feet of total living space and is perfectly suited to families, professionals or those looking for additional space to grow. The updated kitchen featuring a chef's gas stove, heated floor and skylight offers a bright, fresh, functional setting for everyday living and entertaining, while the home has been newly painted throughout, creating a bright and inviting atmosphere. Step outside and discover a deep, paved, low-maintenance backyard - an exceptional outdoor extension of the living space. A tranquil pond feature adds charm and character, creating a peaceful setting for morning coffee, entertaining or simply enjoying the outdoors. Ideally situated in one of Toronto's most desirable family neighbourhoods, the home is conveniently located near the new TTC Line 5 Eglinton LRT (Laird Station), as well as the TTC #88 bus to St. Clair Station (Line 1) providing excellent access across the city. Families will appreciate being within the catchment areas for Rolph Road Public School, Bessborough Middle School and Leaside High School, as well as St. Anselm (Catholic JK-Gr8) all highly regarded local schools. Immediately enjoy everything Leaside has to offer, including parks, recreation, shopping, restaurants, community amenities and convenient transportation - all while being tucked into a welcoming residential neighbourhood. (id:62104)
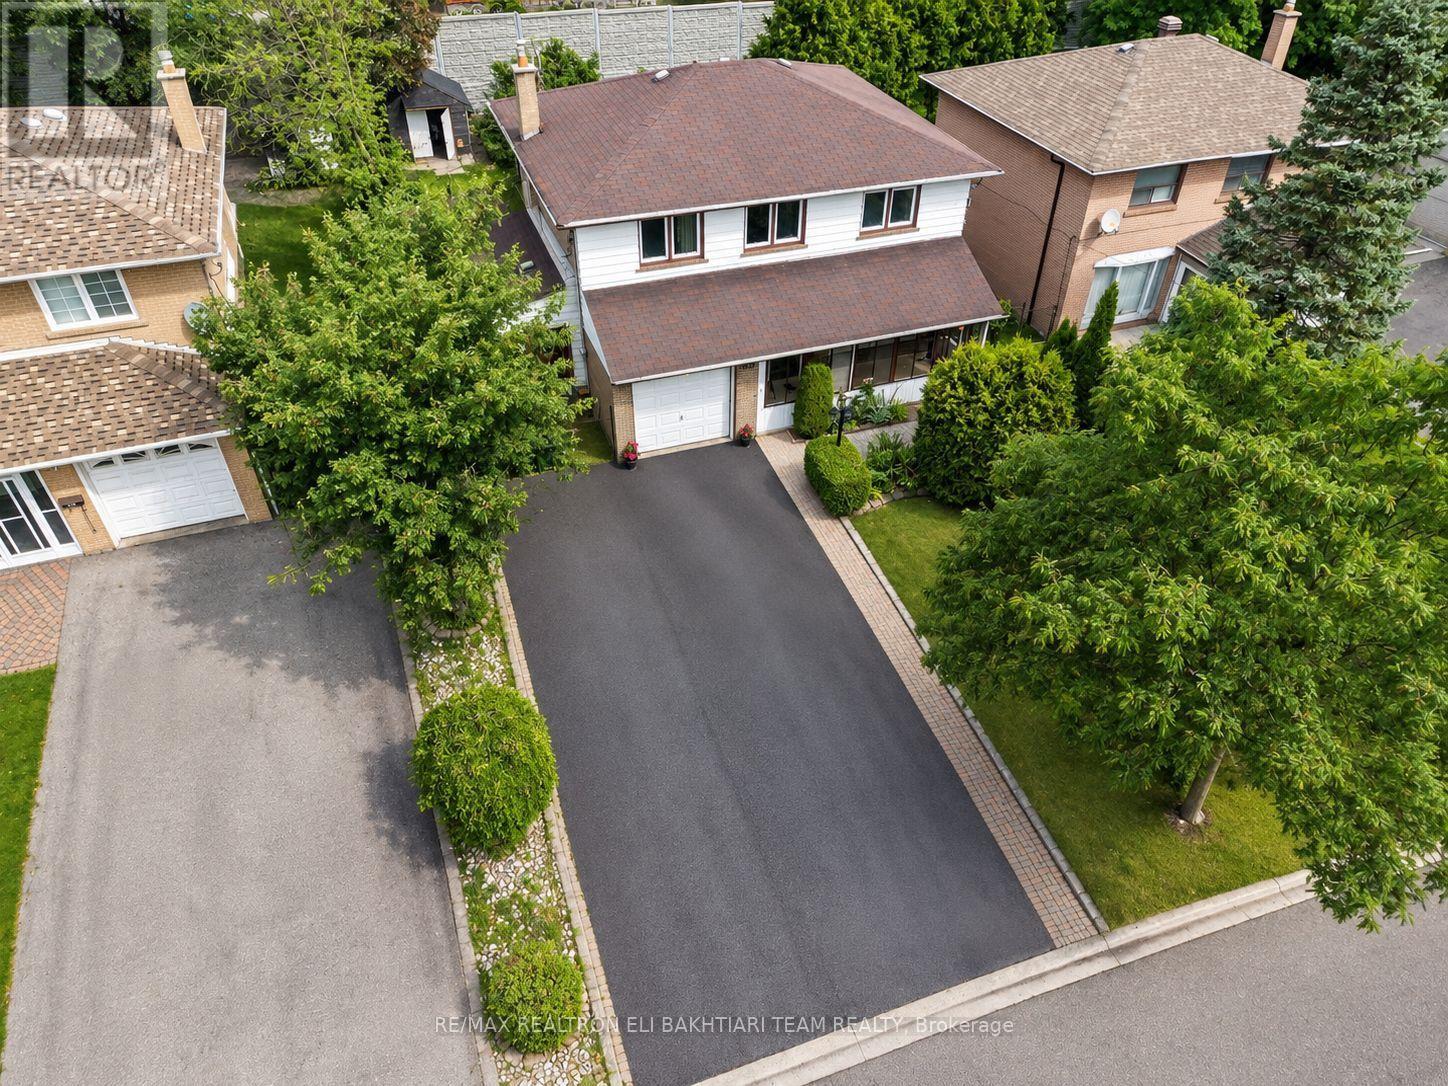
180 Woodsworth Road
Toronto, Ontario
Rare Opportunity To Own A Detached Home In The Prestigious **St. Andrew's-Windfields **Community! This Bright And Spacious *4-Bedroom, Two-Storey Home Offers A Functional Layout Filled With Natural Light, Featuring Separate Living And Family Rooms, A Bright Eat-In Kitchen, Main-Floor Powder Room And Sun-Filled Sunroom. With A Little TLC And Your Personal Touch, This Home Has Incredible Potential To Become Something Truly Special. Located In One Of Toronto's Most Sought-After School Districts, Close To Dunlace P.S., Windfields M.S. And York Mills C.I. Enjoy Exceptional Convenience With The GO Station Just Few Minute Walk Away, Easy Access To TTC, York Mills Centre, Shops, Restaurants, Major Highways And A Quick Commute Downtown. An Excellent Opportunity To Live, Renovate And Create Your Dream Home In Prestigious St. Andrew's! (id:62104)
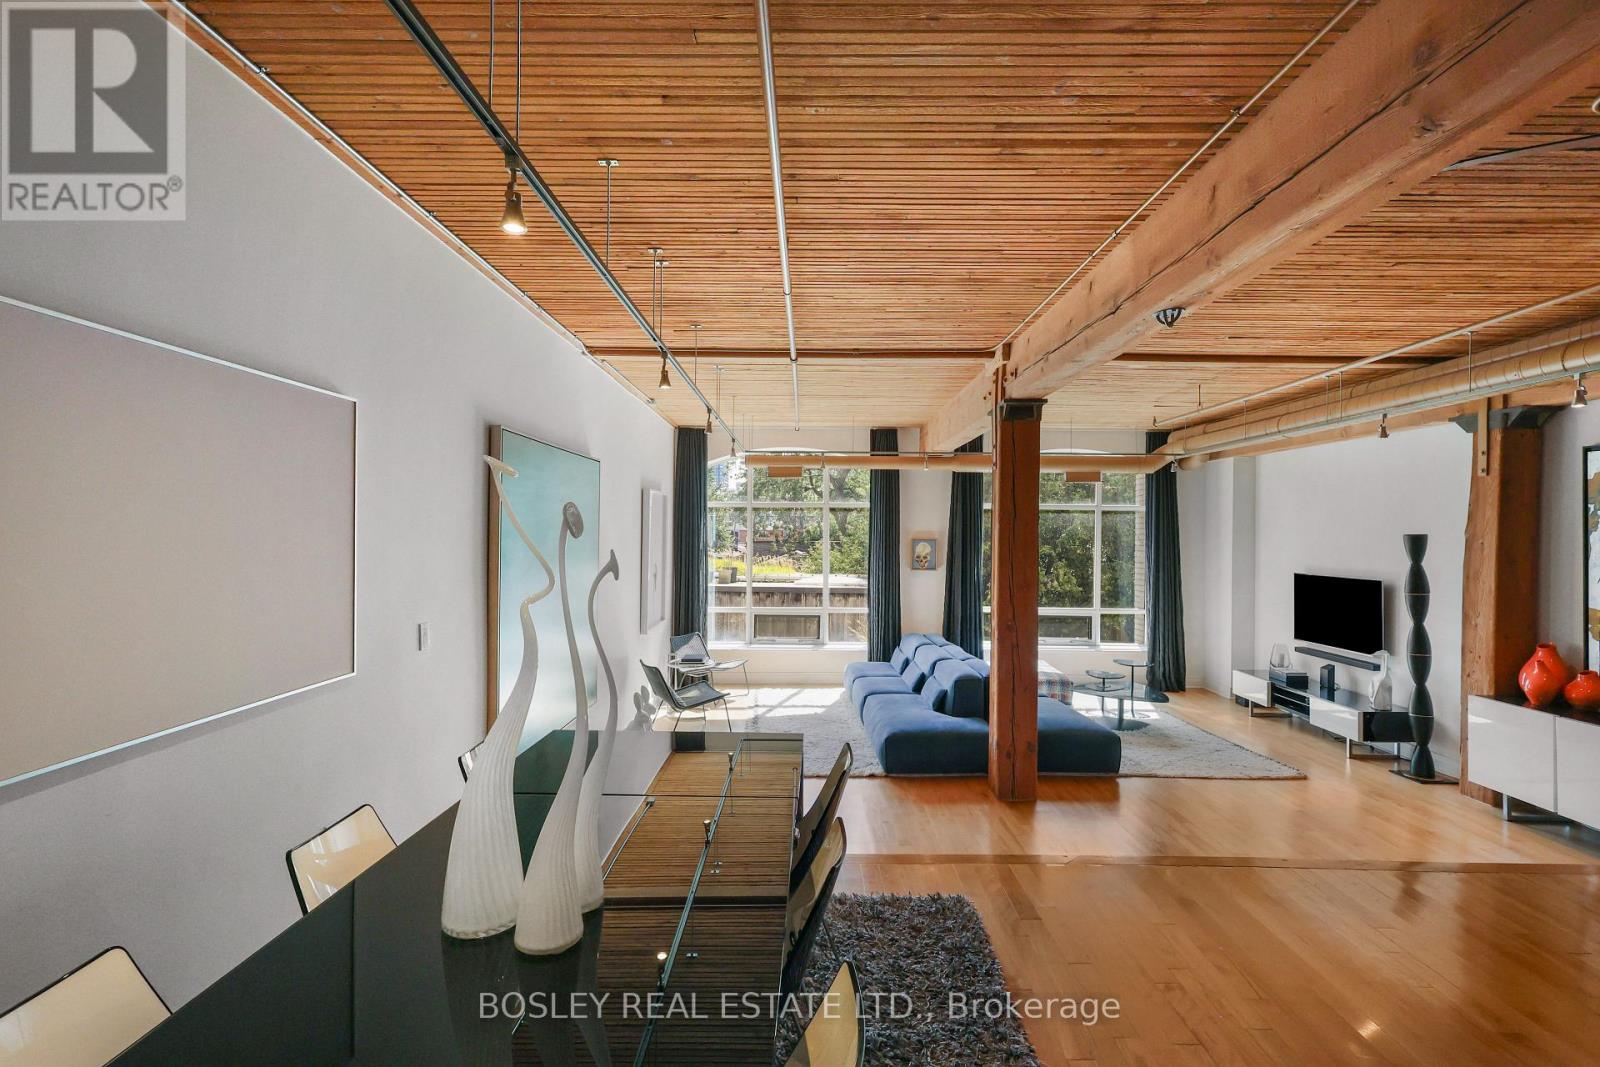
105 - 993 Queen Street W
Toronto, Ontario
Welcome To The Candy Factory Lofts - One Of Toronto's Most Iconic Hard Loft Conversions. This Exceptional Residence Delivers The Scale, Character And Authenticity That Make The Candy Factory So Sought After. An Expansive Open-Concept Kitchen, Living And Dining Area Offers Remarkable Flexibility For Everyday Living And Entertaining, While Two Generously Sized Bedrooms Provide A Comfortable Refuge And Excellent Closet Space. Soaring 9-Foot Ceilings Throughout Rise To 10 Feet In The Living Area, While Original Timber Beams And Dramatic Windows Allow Natural Light To Pour Into The Space, Celebrating The Building's Industrial Heritage. The Result Is A Stunning Loft That Feels Both Expansive And Wonderfully Inviting. Ideally Positioned Directly Across From Trinity Bellwoods Park, With Some Of The City's Best Restaurants, Cafés, Shops And Transit Just Outside Your Door. Owned Underground Parking Equipped With An Electric Vehicle Charger Adds A Valuable Modern Convenience To This Exceptional Queen West Home. (id:62104)
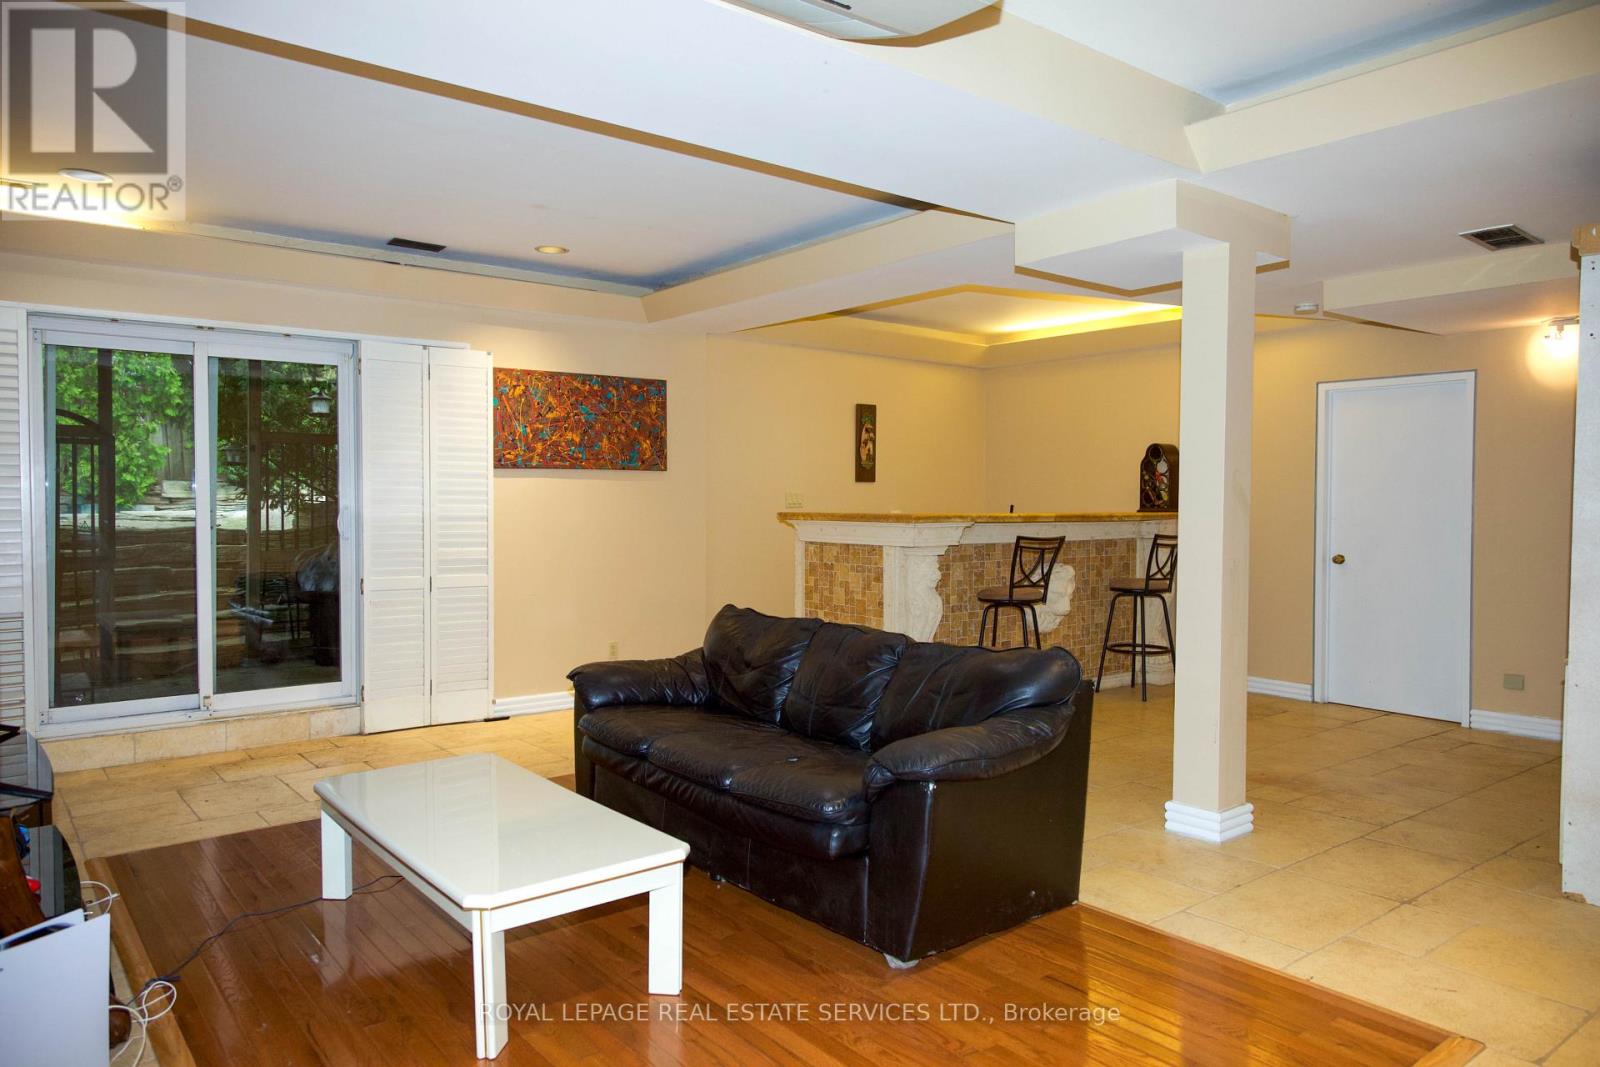
2b Debell Lane
Toronto, Ontario
Spacious 2-bedroom basement apartment in a quiet residential neighbourhood near Bayview and Steeles. Features a large open-concept living and dining area, kitchen, bathroom and two generously sized bedrooms. Separate private walk-up entrance, plus a walkout to the backyard that brings plenty of natural light into the unit. Conveniently located close to transit, shopping, parks and everyday amenities. (id:62104)
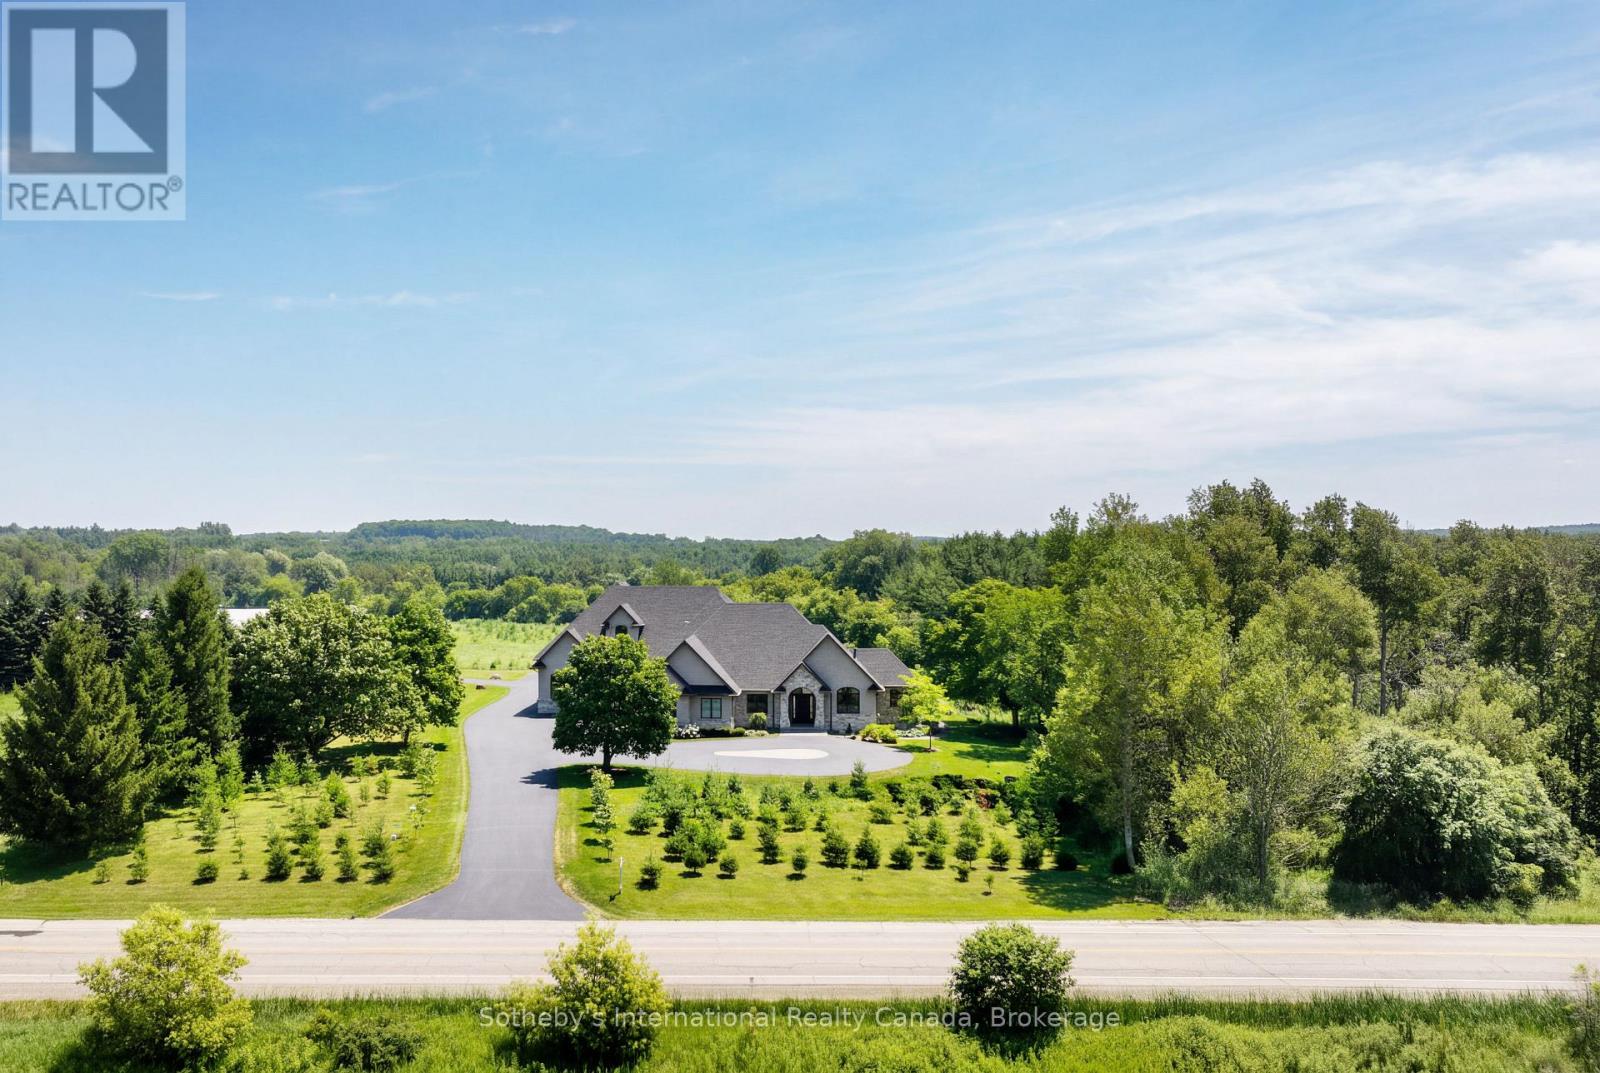
1621 Moser Young Road
Wellesley, Ontario
Inspired by the timeless elegance of the Italian countryside, this extraordinary Tuscan-inspired bungalow estate is privately nestled on 13+ picturesque acres in the heart of Wellesley Township, just 10 minutes from Waterloo Custom built in 2019, this remarkable 5900+sq. ft. residence masterfully blends old-world architecture with today's finest luxury finishes, innovative technology and exceptional craftsmanship. Inside, soaring 10-foot ceilings, heated floors, premium finishes and abundant natural light create warm, inviting living spaces. A chef-inspired kitchen featuring Sub-Zero, Bosch and Miele appliances flows seamlessly into elegant entertaining areas. A true signature feature is the 2,600+ sq. ft. heated Car & Sports Gallery attached directly to the home, accommodating approximately 12 vehicles-an extraordinary opportunity for collectors, enthusiasts or hobbyists. The heated triple-car garage with EV rough-in provides space for three additional vehicles, while the expansive driveway accommodates 50+ vehicles, making the property ideal for entertaining on any scale. Designed for year-round enjoyment, the 800+ sq. ft. indoor swim spa is heated by the geothermal system and features its own dedicated climate-controlled environment. Outdoors, the covered living area offers retractable screens, overhead heaters, a built-in kitchen, BBQ and fireplace overlooking professionally landscaped grounds. A beautifully restored 42' & 240' heritage chicken coop adds character and endless possibilities. Engineered for exceptional comfort and efficiency, the home features geothermal heating and cooling, heated floors throughout, 400-amp electrical service with an automatic transfer switch for a future generator, smart home automation, Sonos audio, fibre optic internet, retractable central vacuum, reverse osmosis water filtration, premium water treatment systems & countless custom upgrades. A rare offering where Tuscan inspiration meets modern luxury, privacy and functionality (id:62104)
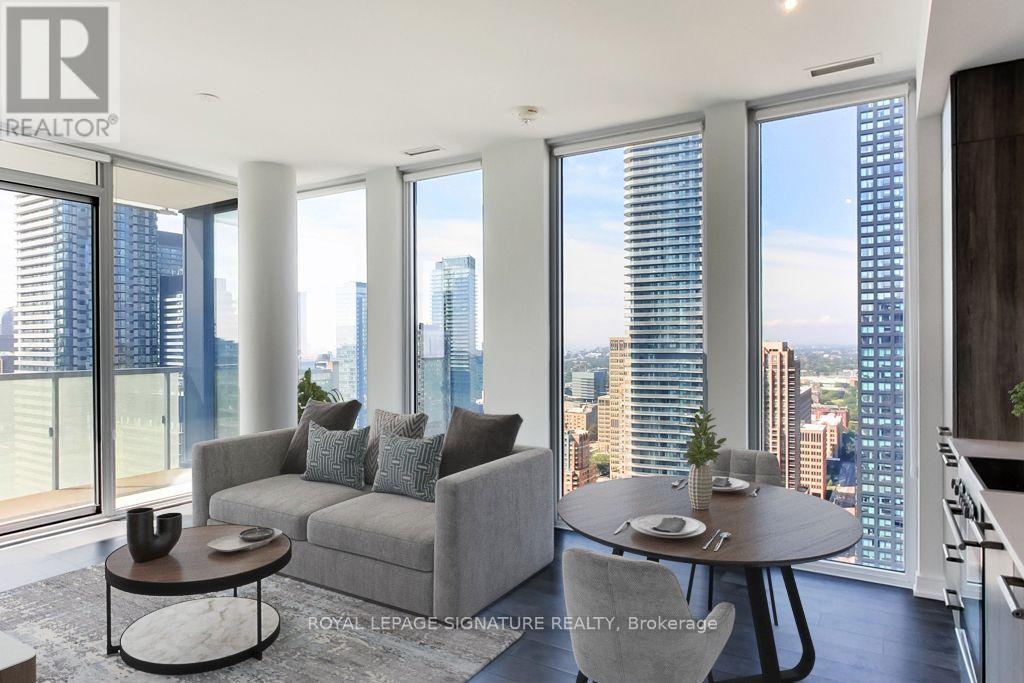
3402 - 28 Wellesley Street E
Toronto, Ontario
Vox Condos! Stunning 34th Floor 2 Bedroom Corner Suite Boasting Over 700 Sq Ft Of Total Living Space Including An Oversized 100+ Sq Ft Balcony With Breathtaking City & Lake Views! Sun Drenched Open Concept Living Area With Floor To Ceiling Windows & Sleek Modern Finishes Throughout. Numerous Upgrades Including Hardwood Floors, Pot Lights & More. Enjoy Incredible Views From Inside Or Step Out To The Spacious Balcony, Perfect For Relaxing & Entertaining. Unbeatable Downtown Location Steps To Yorkville, Wellesley TTC Station, U Of T, Restaurants, Shopping, Museums, Cafes & More! (id:62104)
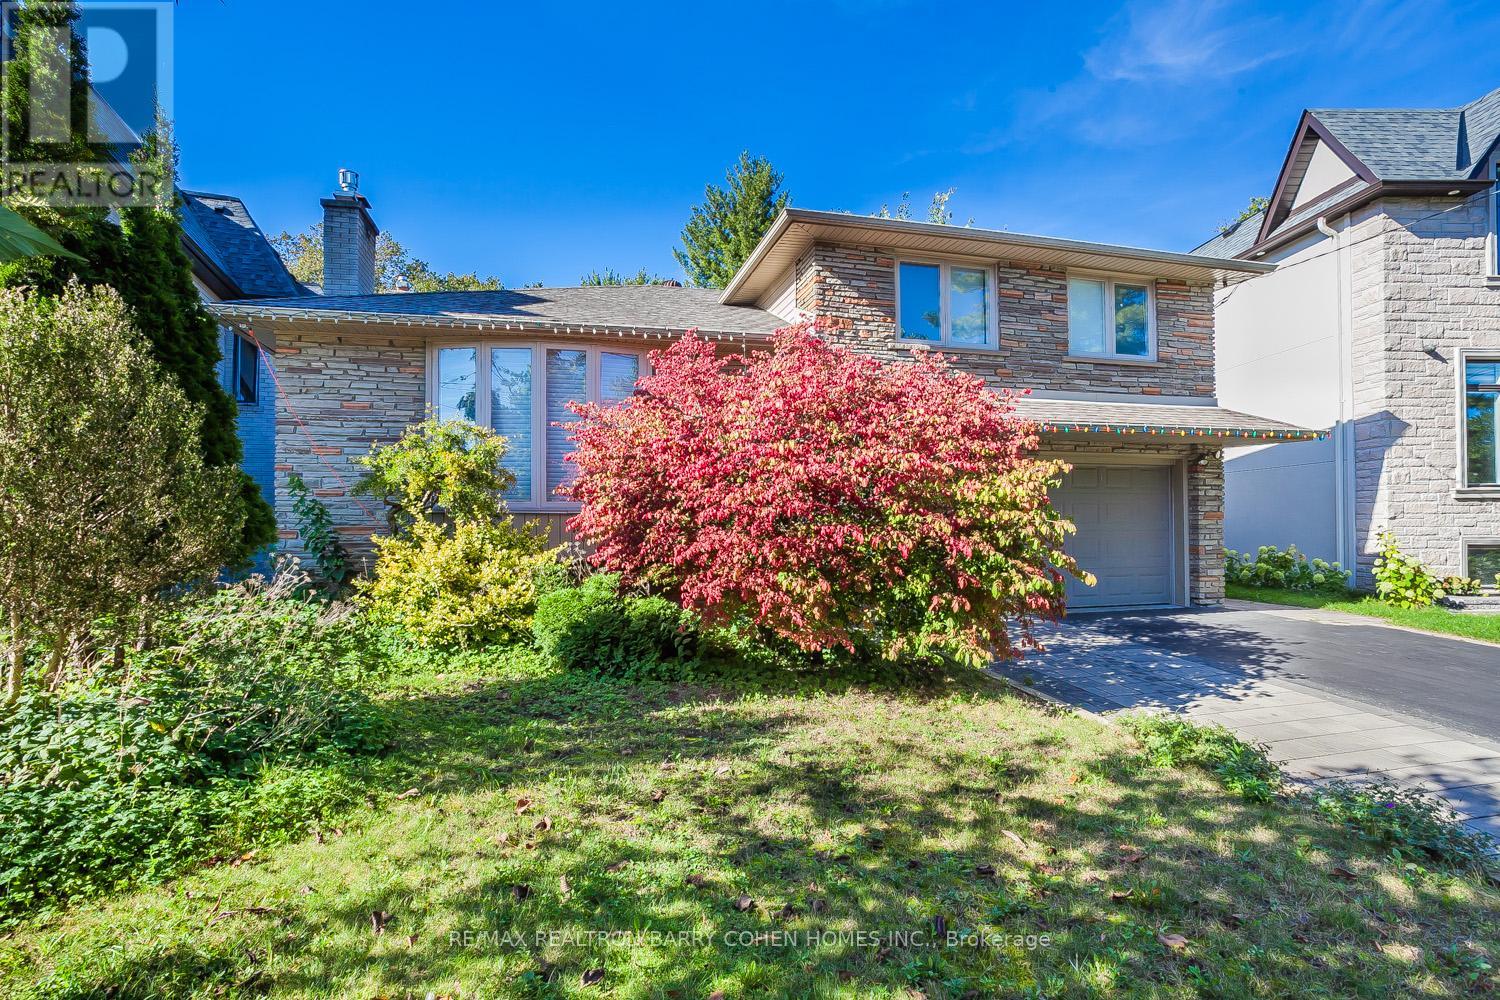
Basement - 12 Longwood Drive
Toronto, Ontario
Beautifully Renovated private Apartment In Denlow School District. This fully renovatedapartment offers Separate entrance,2 bedrooms and 1.5 bathroom, natural light, and modernfinishes. Enjoy a bright, spacious living room with a gourmet kitchen featuring Porcelaincountertop, this apartment truly feels like home.*Tenant share 1/3 bill with utilities + high-speed internet *Parking available*Walk To Parks, Ttc, Shops, Best Schools,Min Drive To Downtown,*Close to community centres and amenities*Perfect for a single family seeking comfort, convenience,and a prime North York location. 6 months+ lease term (id:62104)
4 - 40 Jarvis Street
Fort Erie, Ontario
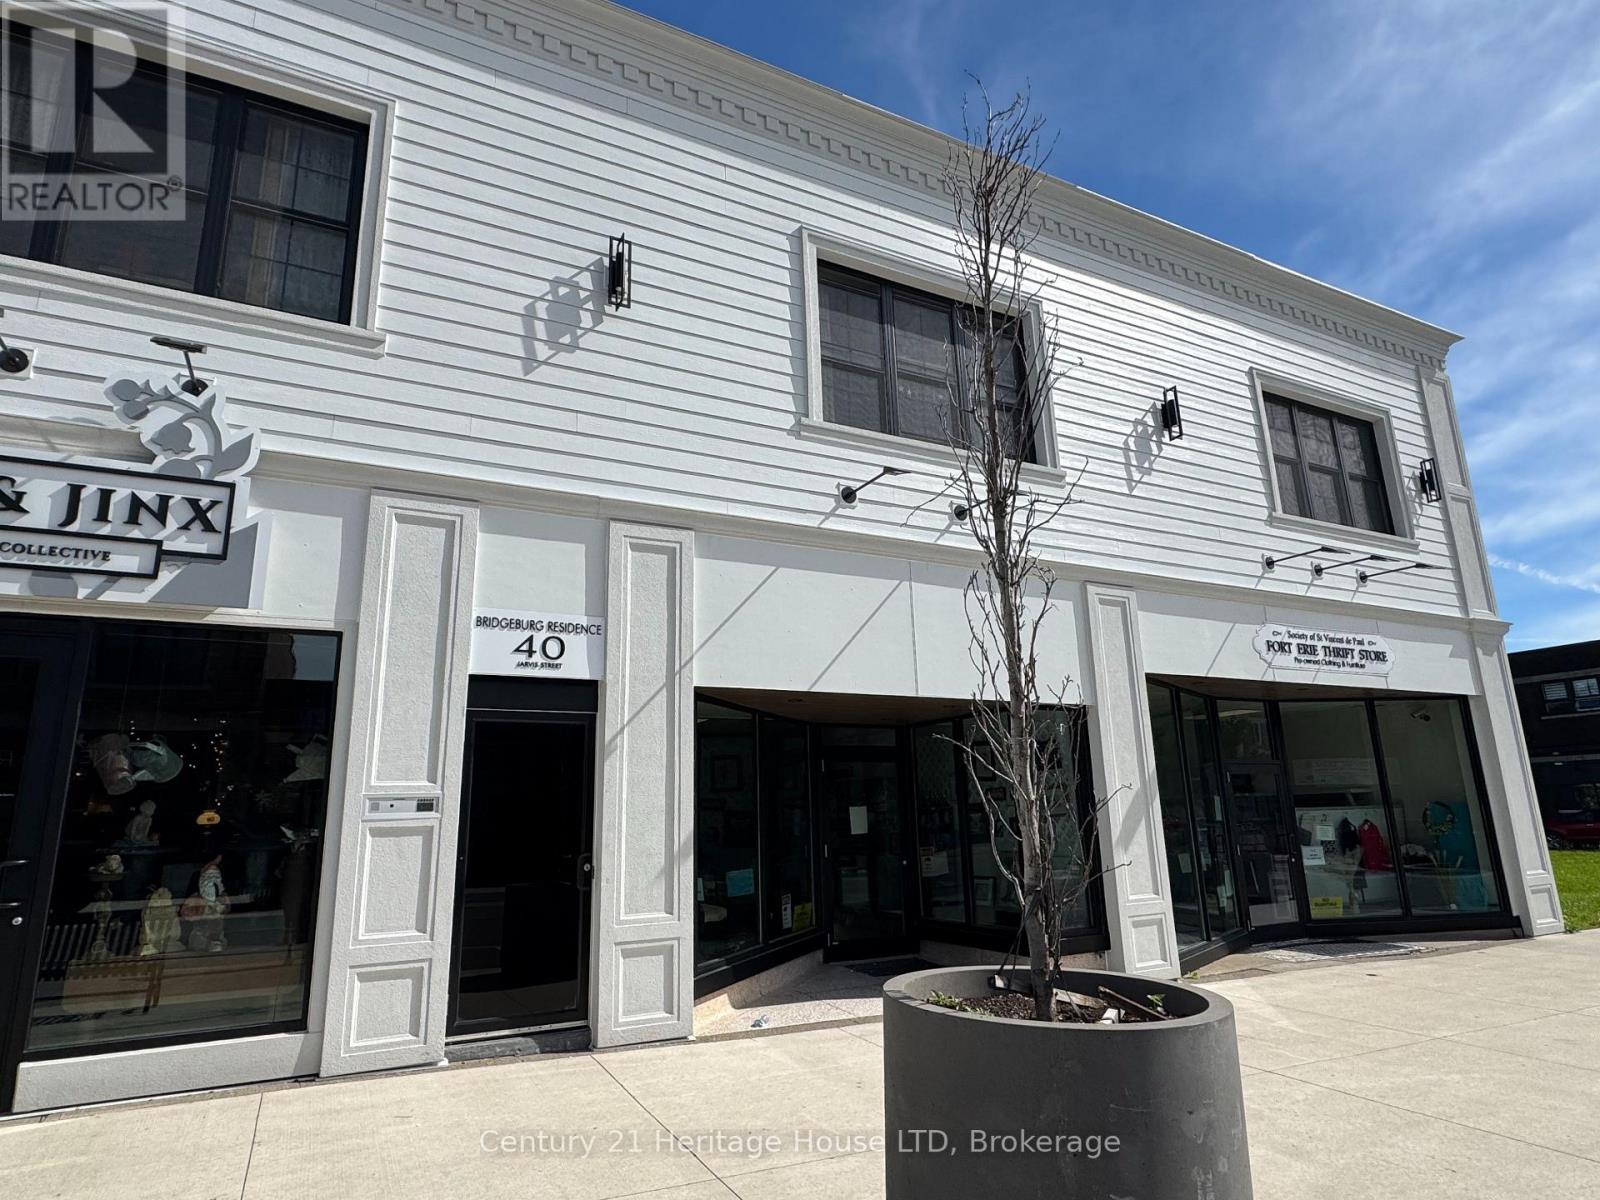
Located steps from the waterfront in Fort Erie, this recently renovated 2-bedroom apartment offers an open concept layout and convenient access to the downtown core, local shops, and popular eateries. The kitchen features a large island with seating for approximately 5-6 people, tile backsplash, built-in dishwasher, ample counter and cupboard space, and pot lighting for a bright, modern feel. Custom vinyl flooring runs throughout the unit, creating a clean and updated look. The spacious open concept living area offers views overlooking downtown Fort Erie. The updated 3-piece bathroom includes a glass and tiled shower. Additional features include stackable in-suite laundry, a window air conditioning unit and a private, secure entrance off Jarvis Street. One designated parking space is included at the rear of the building. Heat (hot water heat) is included in the monthly rent, with hydro and $25/month for water in addition to the monthly rental amount. The cooling system is ductless cooling. A convenient location with waterfront access and everyday amenities just steps from your door. *Note that these photos are from unit #2 but are very similar to unit #4* (id:62104)
4 - 377 Glenridge Avenue
St. Catharines, Ontario
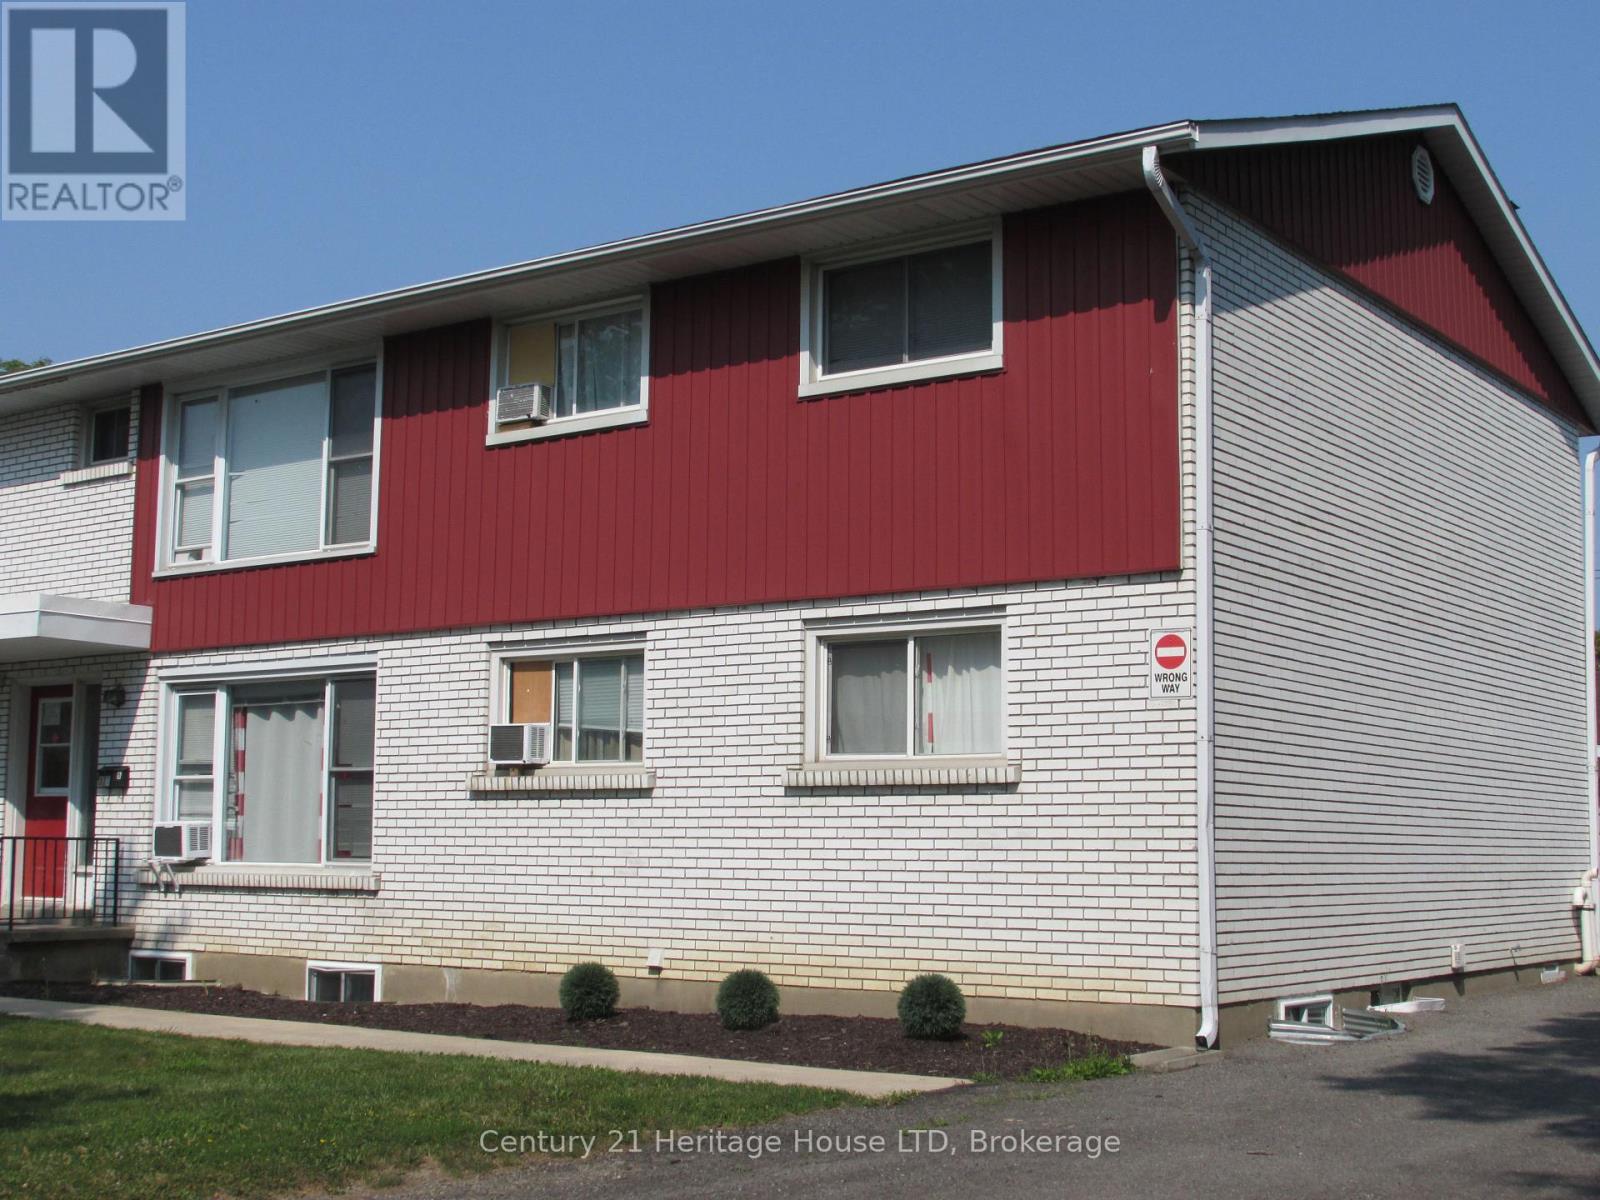
Fantastic bright location at 377 Glenridge Avenue! Wonderful second floor residence featuring beautiful hardwood floors throughout. The spacious living and dining area boasts an open concept layout, with sliding glass doors leading from the dining room to a balcony. The apartment offers three large bedrooms and one well-appointed bathroom. Enjoy a magnificent view of the escarpment. Coin-operated laundry facilities are available. You'll have the convenience of one complimentary parking space, and there's a bus stop right in front of the building. This APT building is the closest one to the Niagara Region Building, Brock University, Hotel Dieu, and Shaver Hospital. Additionally, it's situated near the Pen Centre Mall, downtown area, Highway 406, and the QEW. It is Rent + electricity. Tenant to pay metered electric direct to utility company. (id:62104)
215 Phipps Street
Fort Erie, Ontario
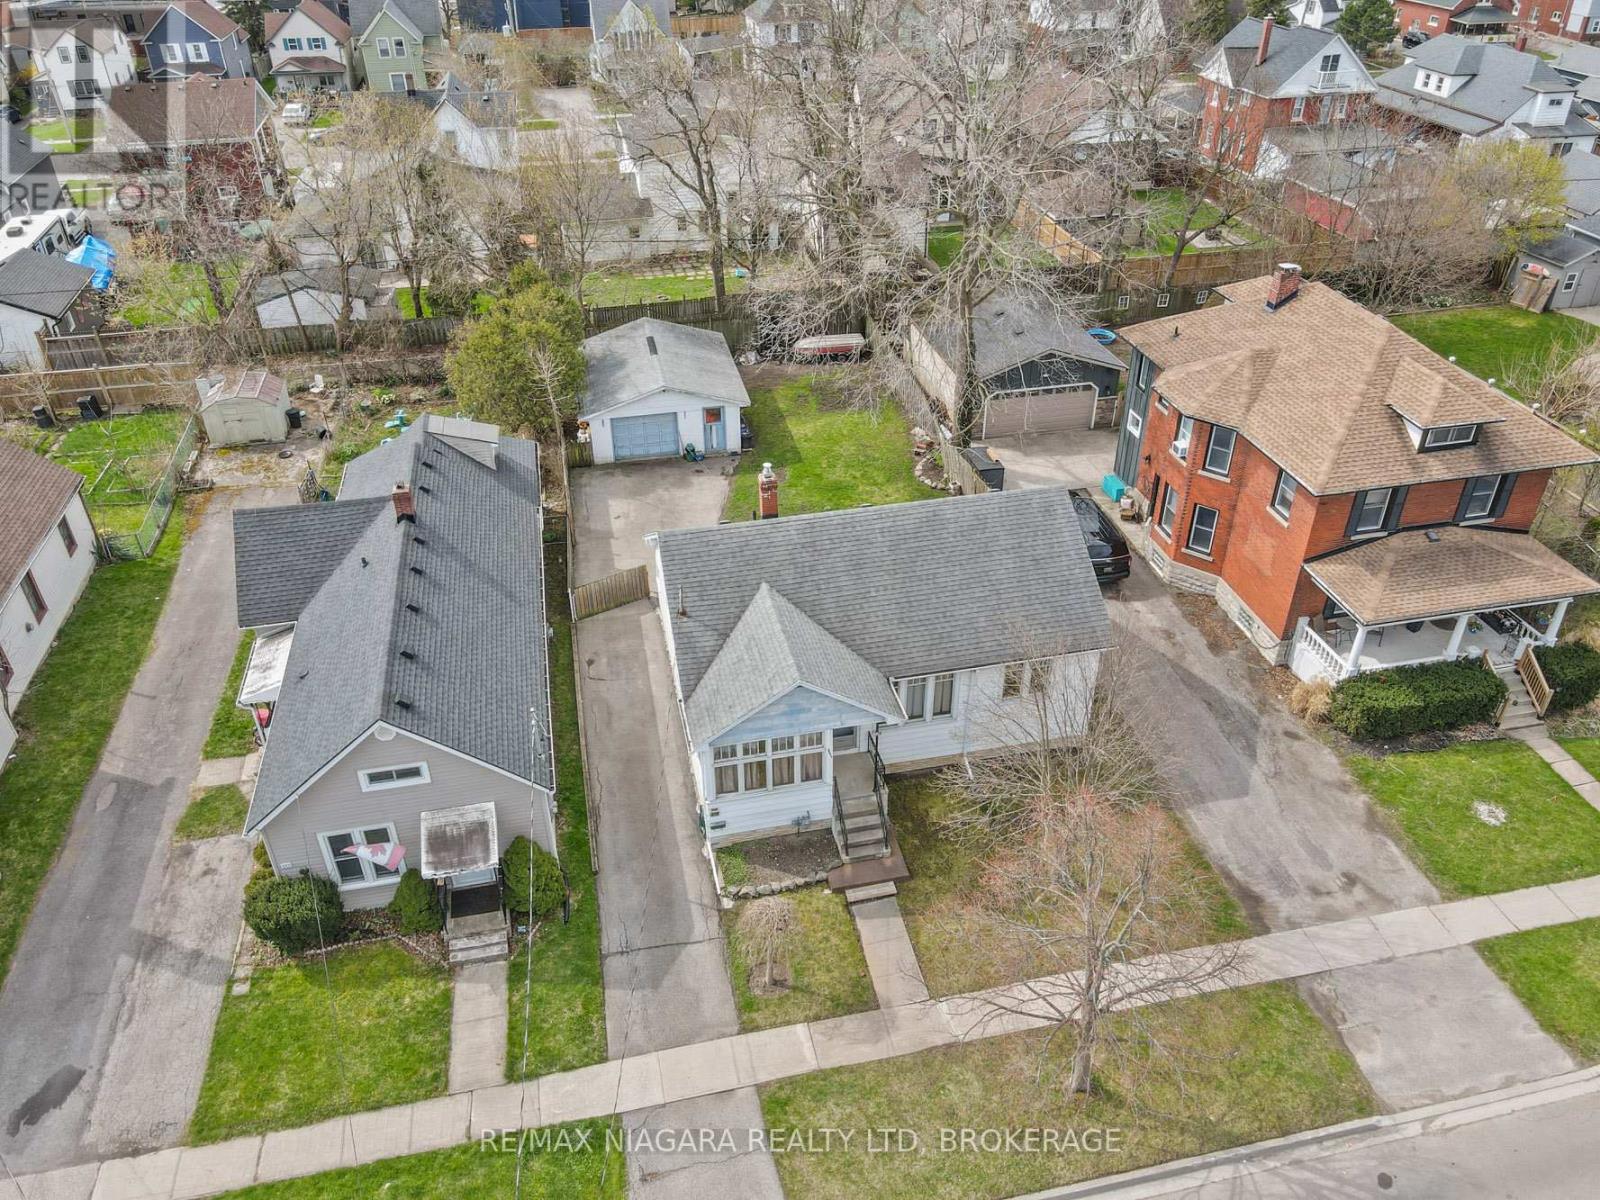
Steps from the Niagara River Parkway. This solid family home features hardwood floors, a practical layout, central air, and warm, comfortable living spaces. The fenced backyard offers room for kids, pets, gardening, and entertaining. A powered garage adds great storage and workspace. Located in a quiet, tree-lined neighbourhood close to scenic walking and biking routes. (id:62104)
390 Sydenham Road
Dundas, Ontario
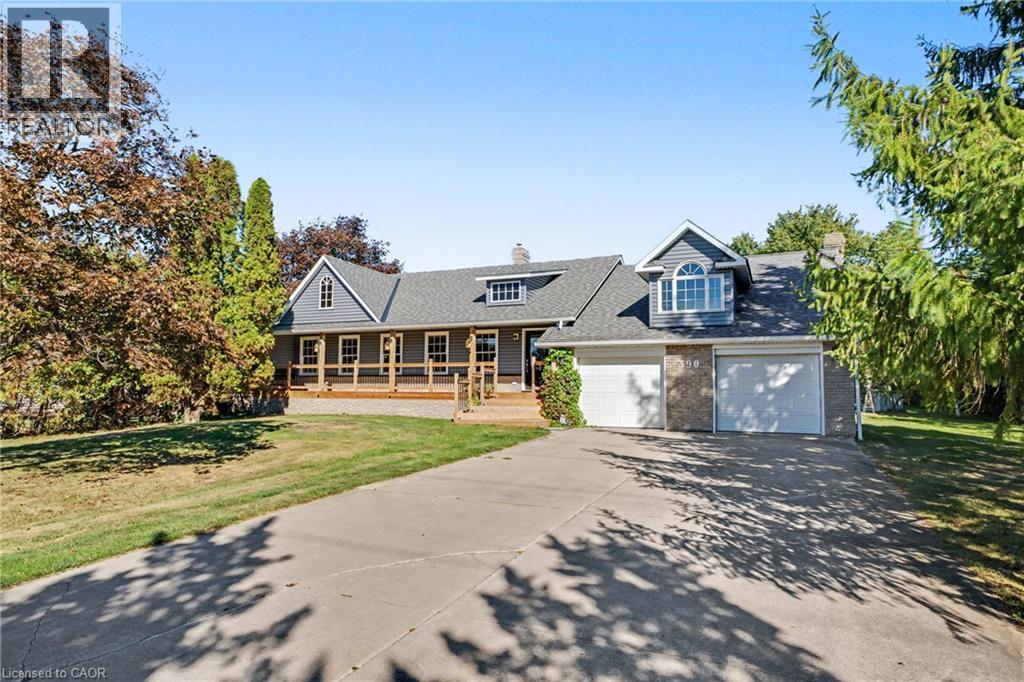
Welcome to 390 Sydenham Road, where country space meets everyday comfort on two acres in rural Dundas. A concrete driveway leads to a welcoming home with a covered front porch, hardwood floors and generous windows overlooking the greenery. The spacious kitchen offers abundant cabinetry, a centre island, a double wall oven, along with an induction cooktop and refrigerator both purchased in 2024. Flexible living spaces make room for quiet evenings and gatherings. Upstairs, a bright primary bedroom with exposed ceiling beams opens to a private balcony, with a dedicated heat pump for personalized comfort. The primary bathroom with a freestanding tub and glass shower door add a spa-like touch. The 20' x 30' workshop is heated by natural gas and has its own 100-amp electrical service and alarm system, offering space for projects, hobbies and storage. Recent improvements include windows, a tankless water heater, water softener and UV water treatment system (2023); roof shingles, vinyl siding, soffits and eavestroughs (2024); and a computerized continuous-pressure jet pump system for the well (2024). The home also features forced-air heating, central air conditioning and 200-amp service. An oversized septic system was installed approximately 10 years ago. Enjoy space to work and unwind close to the heart of Dundas. (id:62104)
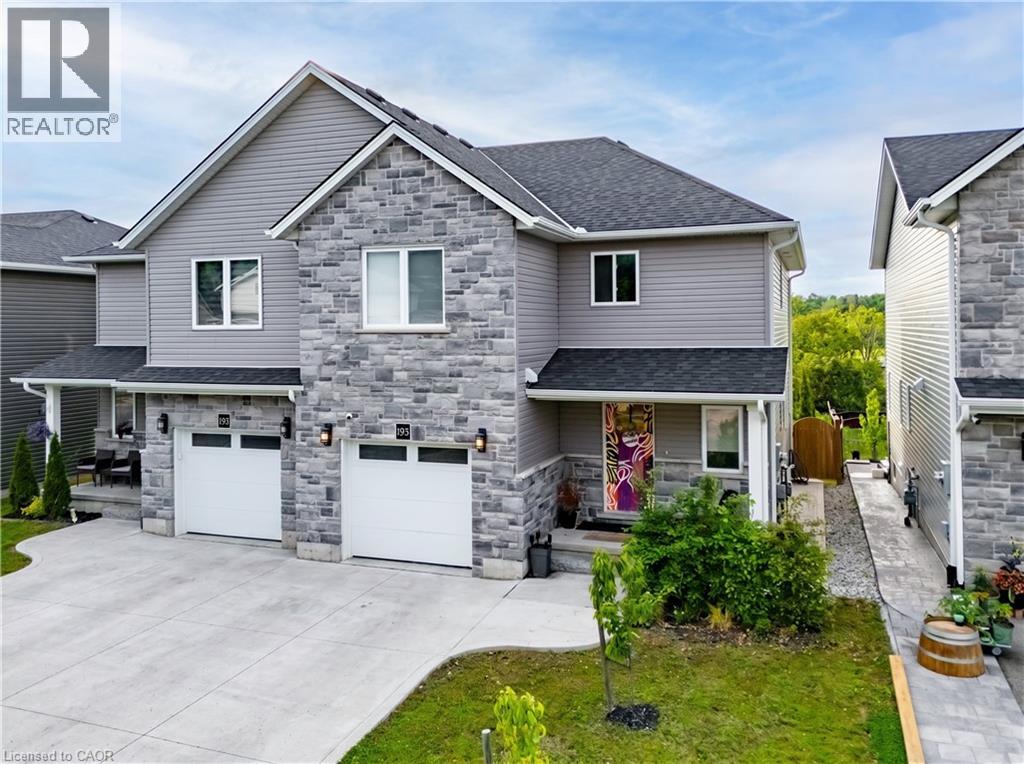
195 Charles Street E
Ingersoll, Ontario
HOUSE COMES FURNISHED! Built in 2021 by renowned BW Conn Homes, this beautifully updated semi-detached 2-storey home offers the perfect blend of style, comfort, and functionality. With approximately 1,780 sq ft of finished living space above grade plus a fully finished basement, this home is move-in ready and packed with thoughtful upgrades throughout. Step inside to a tastefully decorated interior featuring an open-concept main floor, custom cabinetry with crown moulding, quality finishes, and an abundance of natural light. Upstairs you’ll find 3 generously sized bedrooms, including a spacious primary retreat complete with a separate oversized walk-in closet and a stunning 4-piece ensuite. The second-floor laundry room is impressively large and designed for everyday convenience. The recently finished basement expands your living space with a bright additional bedroom featuring oversized windows, a stylish wet bar, and the perfect setup for entertaining family and friends. Outside, the backyard has been transformed into a private oasis with a fully fenced yard, covered gazebo, poured concrete wrapping from the front walkway around the home, and a large rear concrete pad ideal for outdoor living. Additional highlights include an epoxy-coated garage floor, attached single-car garage with inside entry, central air, ERV system, paved driveway, and exceptional curb appeal with stone/brick façade accents. A perfect opportunity for families, professionals, or anyone looking for a turnkey home with quality finishes and extensive upgrades already completed. (id:62104)
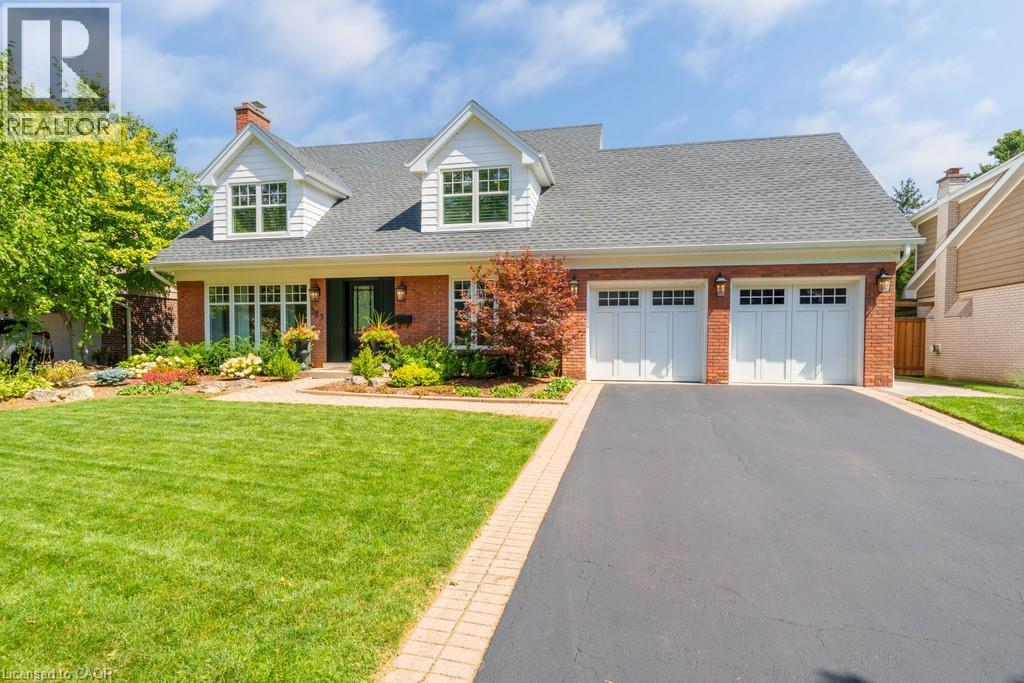
385 Rosslyn Drive
Burlington, Ontario
Welcome to 385 Rosslyn Drive, a beautifully reimagined Roseland residence where timeless character, thoughtful design, and exceptional indoor-outdoor living come together. Ideally situated on a quiet, family-friendly street in the highly sought-after Tuck and Nelson school districts, this exceptional 3+1 bedroom, 4-bathroom home was extensively renovated from top to bottom in 2021/2022, with both everyday living and effortless entertaining in mind. Step inside to a bright and inviting main level, where engineered hardwood floors flow through beautifully appointed living and dining spaces. At the heart of the home is a spectacular custom chef’s kitchen, with an impressive 15-foot centre island that creates a natural gathering place for family and friends. Transition from lively entertaining to relaxed evenings at home, with the rear family room, complete with a wood-burning fireplace. Upstairs, features three spacious bedrooms and a spa inspired ensuite off the primary bedroom, including an oversized soaker tub, premium fixtures, and a striking 92-inch double vanity. The finished lower level adds 1,344 sq. ft. of additional living space, complete with a full bedroom, 3-piece bathroom, and generous recreation area for even more versatile living. Outside is where this property truly shines with a newly landscaped, fully private backyard complete with an expansive stone patio, covered outdoor living area, in-ground saltwater pool, dedicated poolside lounging spaces, and fully landscaped gardens. Beautifully renovated, exceptionally private, this is a home designed to be enjoyed as much as it is admired. (id:62104)
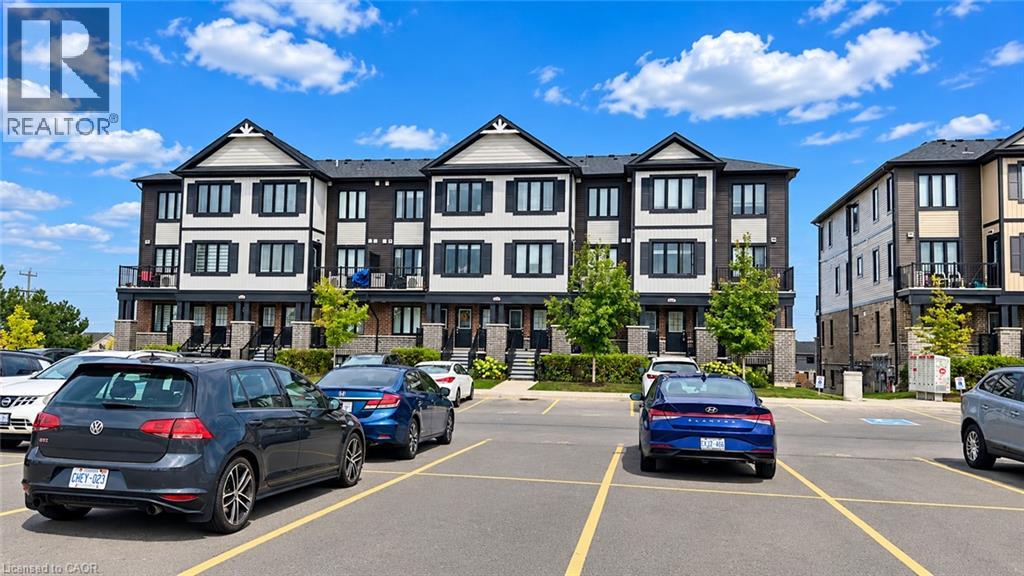
160 Rochefort Street Unit# C14
Kitchener, Ontario
Welcome to this beautiful 3-bedroom, 1.5-bathroom home in the highly sought-after Huron Village neighborhood! Featuring a functional layout, 1 parking space, and a private balcony conveniently located next to the dining area, this home is designed for comfortable and modern living. Enjoy the convenience of stainless steel appliances and second-floor laundry, making everyday living effortless. Perfectly situated just minutes from shopping, restaurants, schools, parks, and scenic walking trails, this home offers an ideal blend of comfort and convenience. With Tims nearby for your morning coffee or breakfast, commuting to work is a breeze. Whether you're a first-time buyer, growing family, or investor, this home is a fantastic opportunity to own in one of the area's desirable communities. Don't miss your chance to make this wonderful property your new home! (id:62104)
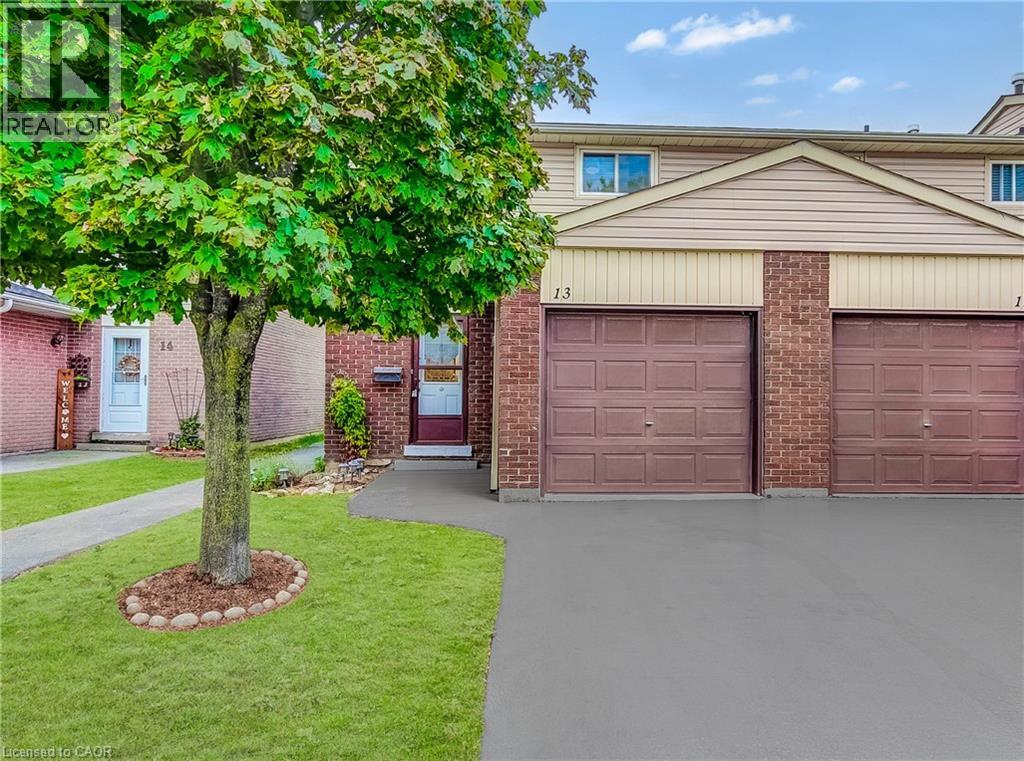
1350 Limeridge Road E Unit# 13
Hamilton, Ontario
Welcome to this well-maintained 3 bedroom end unit townhome in a family-friendly East Mountain neighbourhood. Offering a functional layout, comfortable living spaces, and plenty of potential to make it your own. The main floor offers a spacious living and dining area with plenty of natural light, along with a practical kitchen. Upstairs, you will find three spacious bedrooms and a full bathroom, providing comfortable space for the whole family. The finished basement offers additional living space that can be used as a family room, home office, gym, or whatever best suits your needs. Enjoy a private fenced yard with space to relax, garden, or entertain. Located in a convenient East Mountain community close to schools, parks, shopping, public transit, Mohawk Sports Park, the mountain brow trails, and other everyday amenities. Easy access to major roads and highways. An excellent opportunity for buyers looking for an affordable home with space to grow and the opportunity to make it their own. (id:62104)
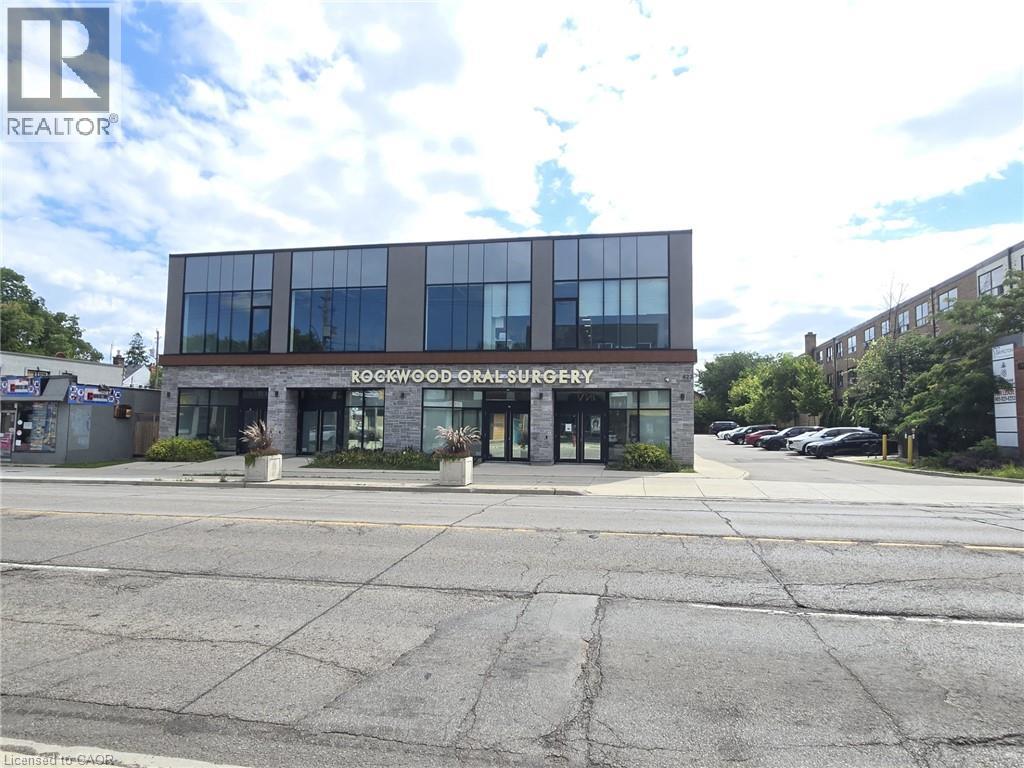
623 Upper James Street Unit# 102
Hamilton, Ontario
This prime street level unit offers ample parking and high exposure as a medical building on a busy Hamilton corridor. It is approved and well suited for numerous uses including a Medical Clinic,Veterinary Clinic,Cafe,Child Care Centre,Commercial School, Retail, Financial Establishment,Art Studio,Gym,Athletic Training,Pilates,Yoga Centre and more.Furthermore, the property has an elevator making it highly accessible and inclusive. This prime location is only minutes from highway access and under 10 minutes from John C. Munroe Airport along with numerous close by amenities (id:62104)
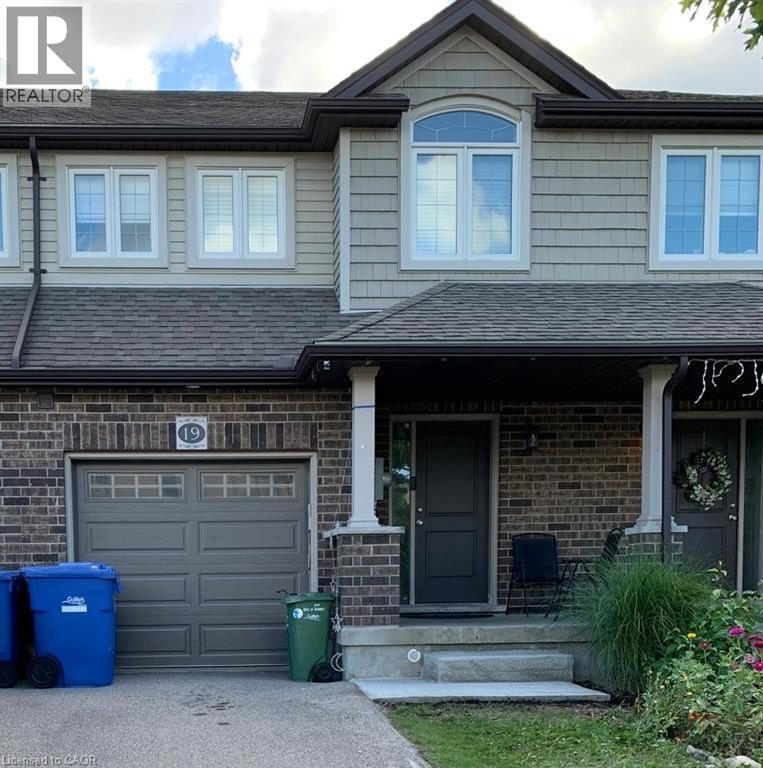
19 Amos Drive
Guelph, Ontario
FOR LEASE* Fabulous Freehold Townhome located in the South End of Guelph close to shopping, schools, parks and easy access into town or the 401.The Main floor offers A Large Great Room with open concept Kitchen and stainless steel appliances. A Great Sized Dining area with a Convenient walkout to the Backyard. Upper Level has 3 well Sized Bedrooms, Two full washrooms +open concept Den/office space with a skylight that allows the Sun to pour in all day long. The Master bedroom with 4pc Ensuite and W/C closet. Full Unfinished basement have extra space and Laundry room. Book your Showing Today! Possession Available from October,2026. ***24 hours notice is a MUST for showings. Tenant pays Utilities , including lawn maintenance and snow removal and liability insurance. (id:62104)
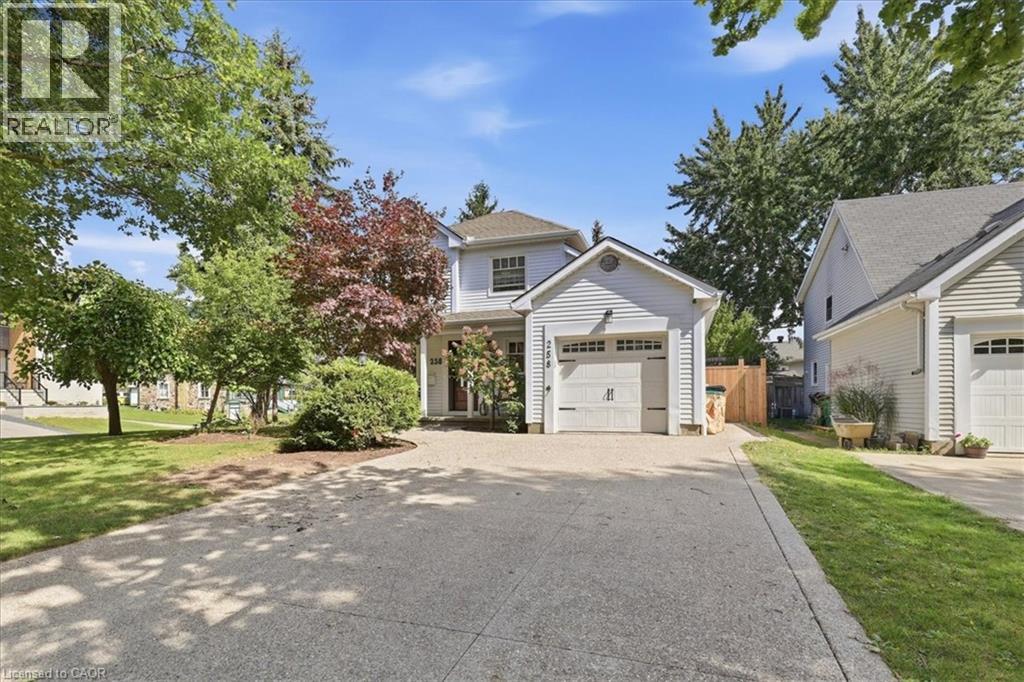
258 Newport Place
Waterloo, Ontario
258 Newport Place in Waterloo was made for you. Whether you’re a first-time buyer, a growing family, or simply looking for a home in a great neighbourhood, this one is worth a look. Located in the heart of Westvale, this home sits on a court, a corner lot, giving you plenty of outdoor space and the bonus of no sidewalk to maintain. The aggregate double-wide driveway, offers parking for 4 cars plus the single car garage. Step onto the inviting front porch and come on in. The spacious foyer leads into a convenient mudroom with inside access to the garage, perfect for keeping everyday life a little more organized. The galley-style kitchen features white cabinetry, quartz countertops, matching KitchenAid appliances (2019), and soft-close drawers and doors. There’s room for a proper dining table, with an easy flow into the living room, creating a comfortable space for everyday meals and time together. Hardwood and ceramic tile flooring run throughout the main floor. Upstairs, you’ll find 3 spacious bedrooms, with double closets in the primary bedroom and closet organizers in all 3 bedrooms. The beautifully updated 4pc main bathroom was renovated in 2019. Need more space? The finished basement gives you just that, with a recreation room, laundry room, and a 3pc bathroom (2022). Step outside from the main-floor living room and you’ll find that the deck was refinished and extended (2024), while still leaving plenty of yard space to enjoy. There’s a natural gas line ready for your BBQ, plus a stone patio giving you options for where you’ll gather, relax, and enjoy those summer dinners. And there are plenty of updates worth noting: Windows 2011, Furnace & A/C 2014, New gate & shed 2022. A great Westvale location, a court setting, a corner lot, plenty of parking, and a home that has been thoughtfully updated over the years. Welcome to 258 Newport Place, it just might be the next chapter you’ve been waiting for. (id:62104)
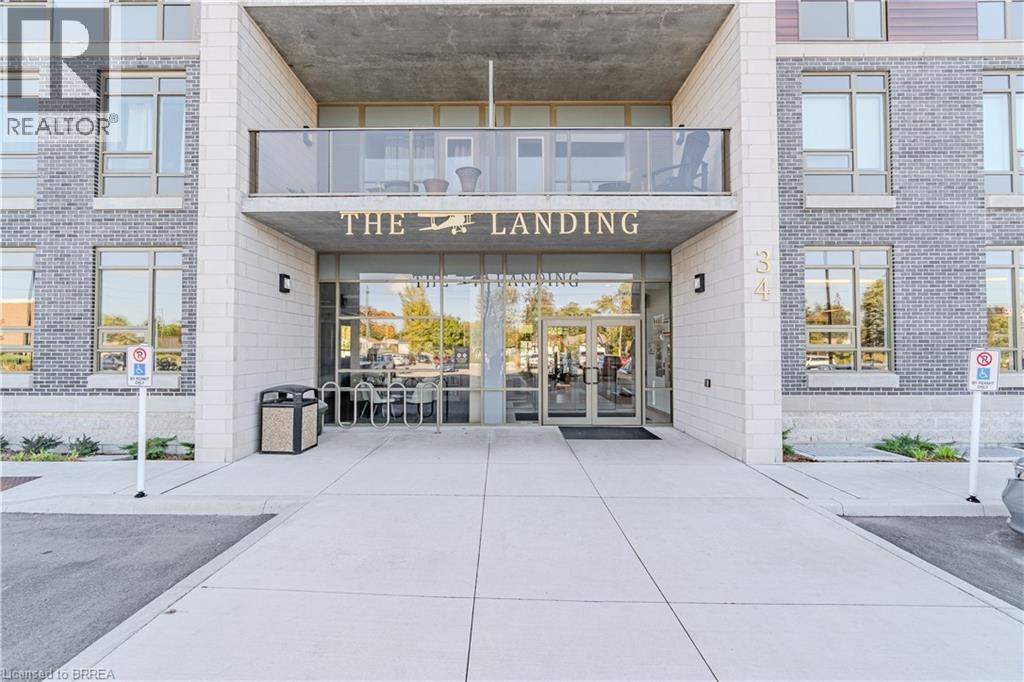
34 Norman Street Unit# 404
Brantford, Ontario
From the moment you arrive, you’ll feel like you’ve stepped into a boutique hotel – luxurious, stylish, and far from ordinary. Paying homage to the historic Brantford Flying Club, The Landing blends aviation-inspired design with modern elegance and top-tier craftsmanship. This premium southwest corner unit on the 4th floor offers 900 sq ft of refined indoor living with floor-to-ceiling windows for an abundance of natural light and sweeping views. Step outside to enjoy 200 sq ft of private outdoor space on a covered, south-facing wraparound balcony – ideal for entertaining or relaxing. Inside, the 2-bedroom, 2-bathroom layout features 9’ ceilings and a bright, open-concept design. The upgraded “Sight Seer” Interior Design Package includes: Walnut veneer & white kitchen cabinetry Premium Silestone solid surface countertops with matching backsplash Rich Luxury Vinyl Plank flooring throughout Shaker & slab-style cabinetry, designer lighting Chrome kitchen & bath fixtures,modern hardware Hexagonal bathroom tiles, cloud white trims, upgraded vanities Ensuite with tub & guest bathroom with walk-in glass shower Premium Appliance Package: Stainless steel fridge, convection range, microwave hood fan, dishwasher, and in-suite stacked washer & dryer , custom window coverings , 2 PARKING SPOTS, and a large storage locker are included. Building amenities: Rooftop patio, private speakeasy, fitness studio, and library. Location! Location! Location! Located at 34 Norman Street, this north-end gem provides immediate access to Highway 403 and King George Road, putting you minutes from top-tier restaurants, retail, schools, and all of Brantford’s best amenities. This is not just a condo – it’s a lifestyle upgrade. Don’t miss your chance to own one of the most desirable and well-appointed units in Brantford’s most exciting and thoughtfully designed new development. This isn’t just a condo — it’s a lifestyle upgrade. (id:62104)
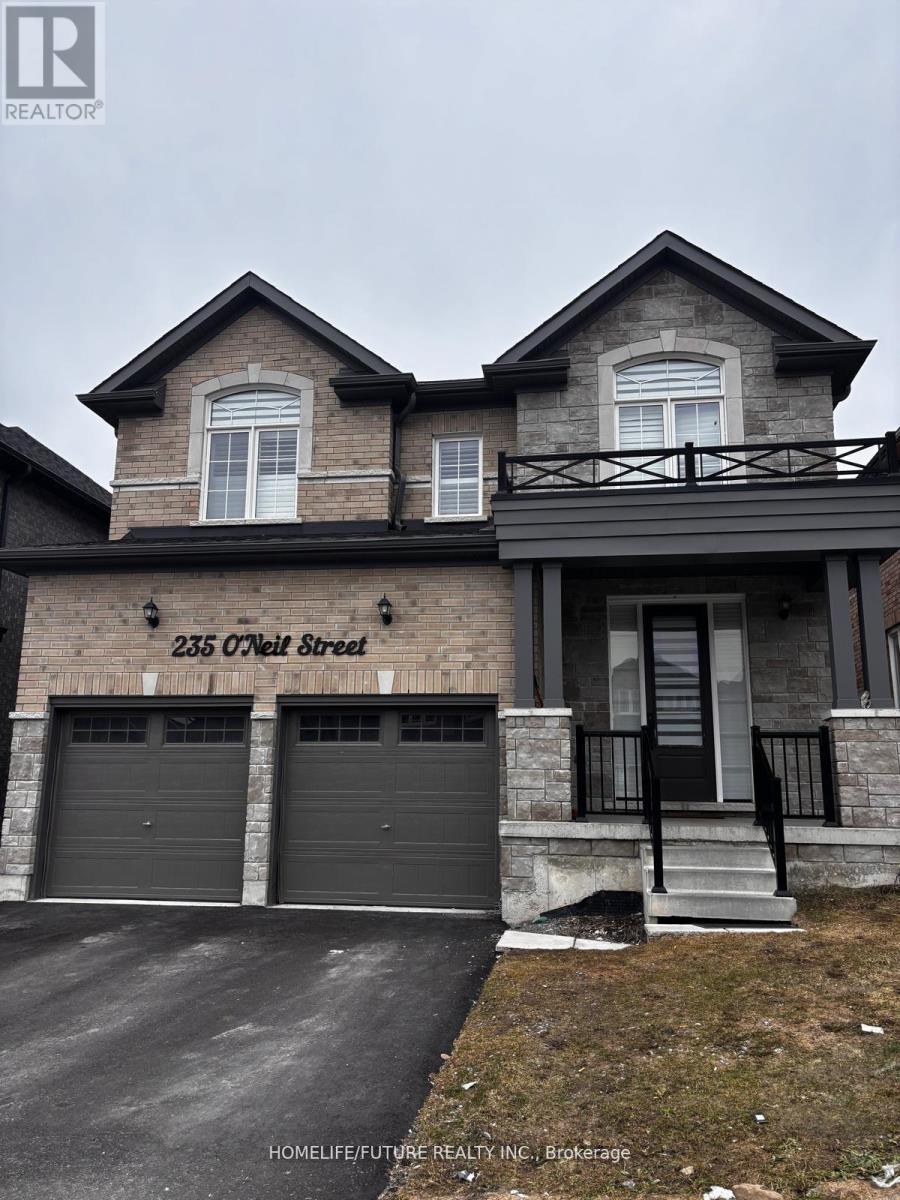
235 O Neil Street
Peterborough, Ontario
235 O'Neil,3 Years Old, 3000 S.f, Walk/Out Single Detached Entire Home For Lease, It's Prime Location In A A Desirable Neighborhood In Peterborough. Close To All The Major Amenities Like Trent University, Fleming College, Hospital, Highways And Much More. 4 Bedroom, 3 Washroom, Double Car Garage! Master 5 Pc Ensuite, Walk In Closet, Family Room With Fireplace, Kitchen Backsplash Quartz Countertop With Stainless Steel Appliances! Entire House! Total 4 Car Parking, Central Air Conditioning! Energy Efficient Washer & Dryer! Nearby Facilities Such As Hospital Or Clinics! Nearby Outdoor Activities Like Hiking Trails, Biking Paths Or Golf Courses! Close To Schools, Parks, And Recreation Facilities. Entrance From Garage. Including Popular Restaurants, Cafes And Food Markets. Walk Out To The Backyard (id:62104)
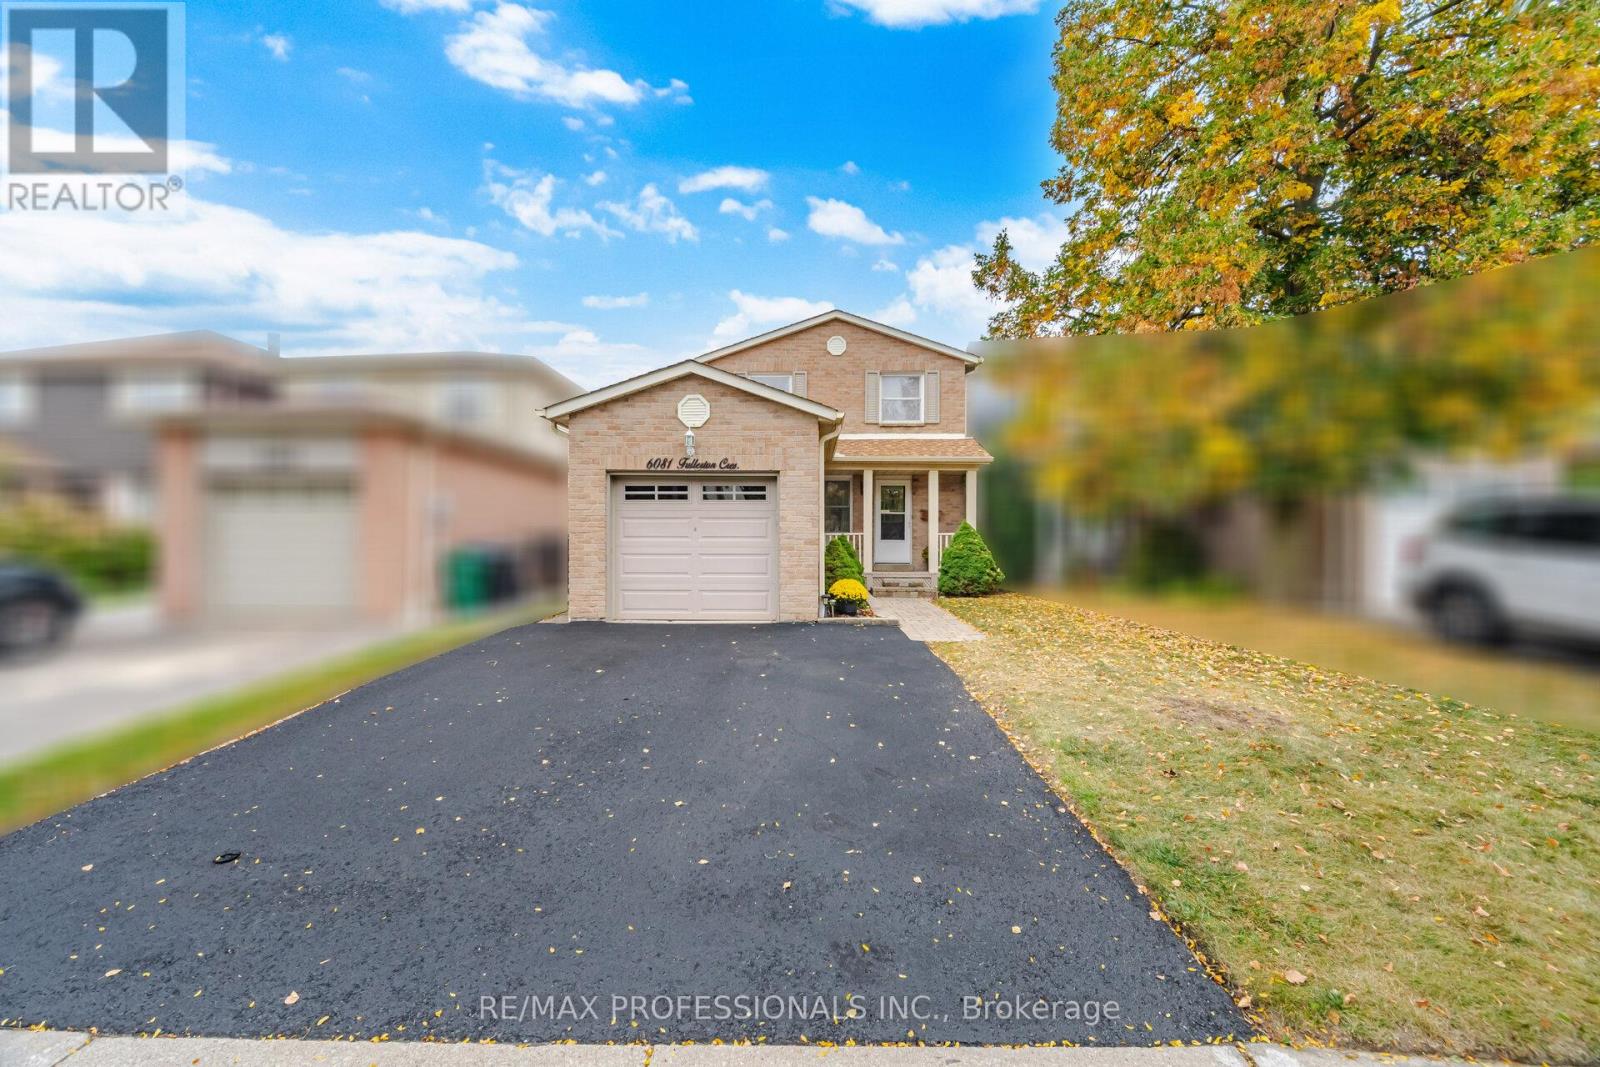
6081 Fullerton Crescent
Mississauga, Ontario
Renovated, Move-In Ready And Ideally Located, 6081 Fullerton Cres Offers The Perfect Combination Of Modern Updates, Comfortable Family Living And A Great Meadowvale Location. This 3-Bedroom, 2-Bathroom, 2-Storey Home Has Been Thoughtfully Refreshed, Making It An Easy Choice For Those Looking To Move In And Enjoy. Recent September 2026 Updates Include A Renovated Kitchen With Crisp White Cabinetry, Quartz Countertops, Stainless Steel Appliances And New Luxury Vinyl Plank Flooring. The New Luxury Vinyl Plank Flooring Continues Through The Living Room, Dining Room And Main-Floor Hallway, While The Stairs Leading To The Upper Level Have Been Newly Carpeted. Additional Improvements Include New Front And Bedroom Closet Doors, Fresh Paint Throughout The Main And Second Floors, A New Deck And A Freshly Sealed Driveway. The Home Also Features A Furnace Replaced In 2019 And Roof Shingles Replaced In 2016, Offering Added Peace Of Mind. Ideally Located Just Steps From Parks And Schools, With Easy Access To Scenic Trails, Public Transit And Everyday Amenities. Enjoy The Outdoors Along Millgrove Trail And Nearby Charles "Bud" Brennan Park, Featuring A Children's Play Area And Outdoor Ice Rink For Winter Skating. A Fantastic Opportunity To Own A Stylishly Updated Home In A Well-Established And Desirable Meadowvale Neighbourhood! (id:62104)
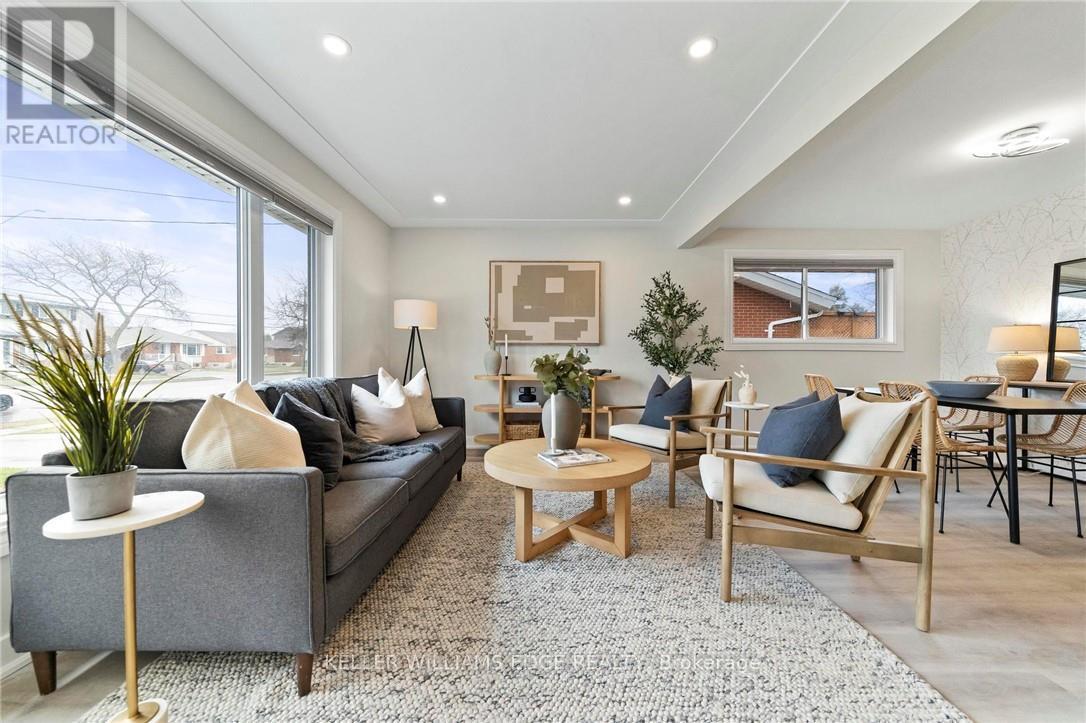
1 - 627 Upper Ottawa Street
Hamilton, Ontario
Welcome to 1-627 Upper Ottawa Street, a beautifully renovated main-floor 2-bedroom, 1-bathroom unit located in Hamilton's family-friendly Huntington neighbourhood. This bright and spacious apartment has been thoughtfully updated and offers the perfect blend of comfort and convenience. Ideal for young professionals, couples, retirees, or small families, the unit features modern finishes, private ensuite laundry, two parking spaces, and exclusive use of a fully fenced private backyard-perfect for relaxing, entertaining, or enjoying your own outdoor space. This home is steps from several schools including Huntington Park, St. Margaret Mary Catholic Elementary, and Sherwood Secondary School. Commuters will appreciate the easy access to The LINC, Kenilworth Access, and public transit. The surrounding community is quiet, established, and filled with mature trees, parks, and essential amenities like grocery stores, libraries, and local shops on Upper Ottawa Street. Rental Application, references, Employment Letter, Latest Credit report not just the score, Recent Pay Stubs, Photo ID for All Occupants, and deposit required. All Applicants are required to complete a SingleKey tenant screening. (id:62104)
607 - 448 Burnhamthorpe Road W
Mississauga, Ontario
Brand-New, Never-Lived-In 1 Bedroom + 1 Den with1 Bath Unit at M3 Condos. Approx. 718 sq. ft. total (604 sq. ft. interior + 114 sq. ft. exterior), Features an open-concept layout, high ceilings, laminate flooring, large windows, modern kitchen with two-tone cabinetry, stone countertop & built-in integrated stainless-steel appliances. One Parking and One Locker included. Excellent Mississauga City Centre location, steps to Square One, Sheridan College, One Bus to University of Toronto - Mississsauga campus, dining, transit & major highways. Building amenities include 24-hour concierge, fitness center, indoor pool & rooftop terrace. (id:62104)
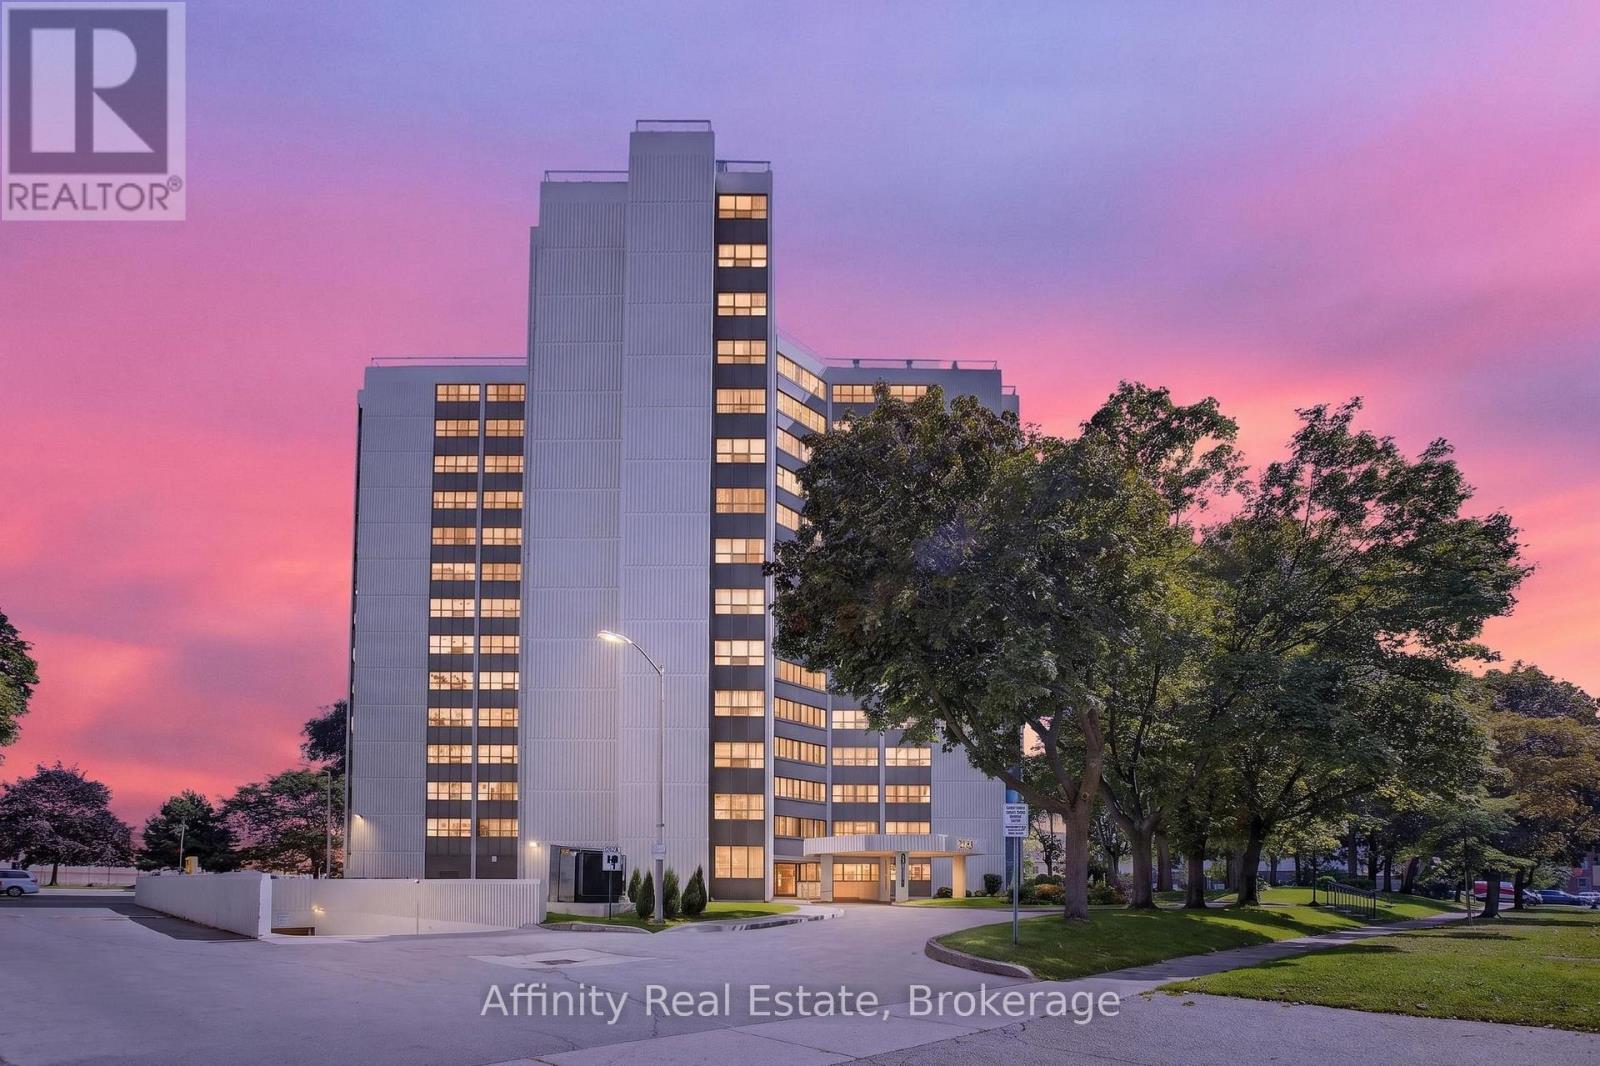
808 - 2323 Confederation Parkway
Mississauga, Ontario
Space, light, and comfort come together in this move-in-ready Mississauga condo, offering abundant natural light throughout. Hardwood floors run through the living space and bedrooms, while a versatile den provides the ideal home office or additional bedroom. The open-concept living and dining area is bright and inviting, complemented by a freshly painted kitchen with ceramic tile flooring, and an impressive amount of cabinet space. The primary bedroom features his-and-her closets and a private 2-piece ensuite. Enjoy all-inclusive maintenance covering heat, hydro, cable, internet, and insurance, plus excellent amenities including an indoor pool, gym, sauna, workshop, and party room. Prime central Mississauga location just minutes to Trillium Hospital, Hwy 403, Square One, Port Credit, and Hwy 401, with Cooksville GO and the future Hurontario LRT steps away. Walking distance to schools, parks, shopping, and restaurants. Visitor parking and pride of ownership throughout. (id:62104)
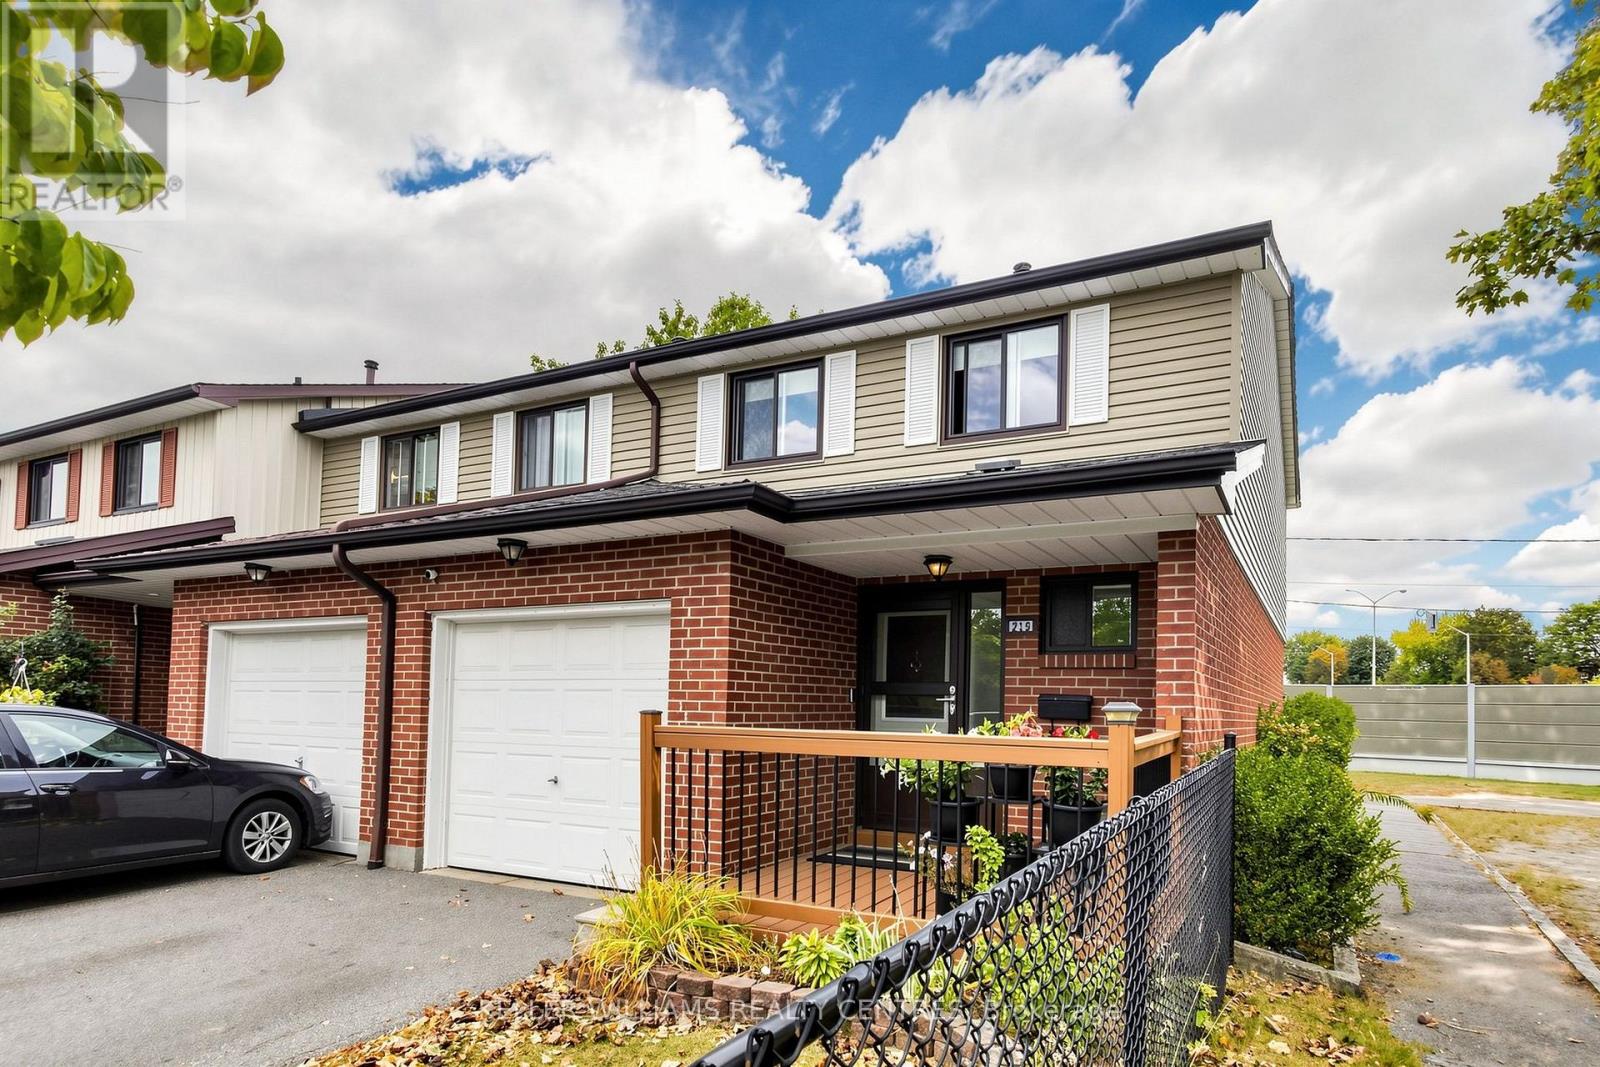
215 - 215 Baronwood Court
Brampton, Ontario
Welcome Home to 215 Baronwood Court, a wonderful opportunity to own a spacious 3 BR end unit townhome with finsished basement in a well-established, family-friendly condominium townhouse community in Brampton North. This sought-after location combines comfortable suburban living with excellent access to everyday amenities, schools, parks, public transit and major highways. Enjoy the benefits of a community designed with families in mind, including multiple parkettes, and outdoor swimming pool and visitor parking providing plenty of opportunities for entertaining and recreation right within the neighbourhood. Situated near Williams Parkway and Hurontario Street, this home offers convenient access to shopping, restaurants, grocery stores and everyday services including public transit. Commuters will appreciate easy access to Highway 410, with connections to the 407 and other major GTA routes, making for convenient travel throughout Brampton and beyond! For outdoor enthusiasts, the area offers numerous parks, recreational spaces and trails, including the Etobicoke Creek Trail, providing opportunities for walking, cycling and enjoying the outdoors. Whether you're a first-time buyer, growing family or looking for an opportunity in a convenient Brampton location, 215 Baronwood Court offers a great combination of community amenities, accessibility and everyday convenience. Reasonably priced maintenance fees include water, lawncare and cable TV! (id:62104)
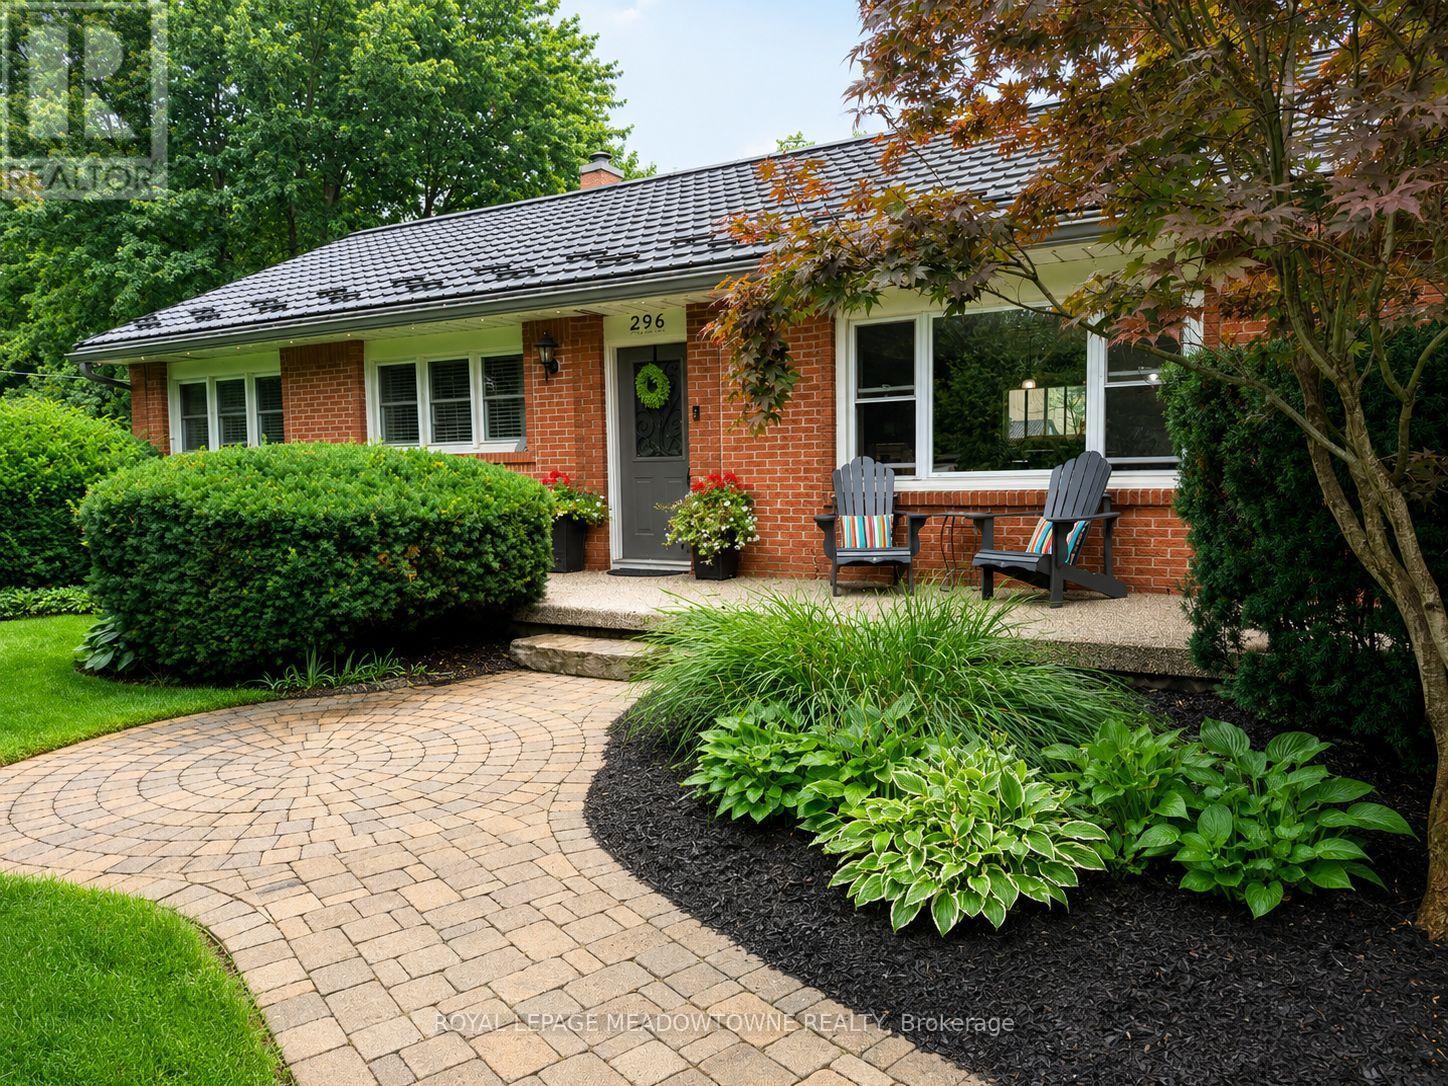
296 Progreston Road
Hamilton, Ontario
Set on a 100' x 150' lot on one of Carlisle's mature, tree-lined streets, this beautifully maintained 3+1 bedroom, 2 bathroom home has the space, privacy and comfortable layout that make it easy to picture life here.Inside, large windows bring in plenty of natural light and the layout feels open and connected without losing the warmth of defined living spaces. The kitchen is a great example. Designed for someone who genuinely enjoys cooking, it offers plenty of workspace, views over the backyard and an easy connection to the family room, so whoever is in the kitchen is still part of what's going on.At the back of the home, the dining room gives you a comfortable place to sit down for dinner, host family and friends or linger around the table a little longer than planned.The backyard gives you just as much room to enjoy. There's an in-ground pool, space for outdoor dining, beautifully kept gardens and still plenty of lawn for kids, pets or a game of catch. Mature trees and landscaping provide privacy without making the yard feel closed in.Downstairs, the finished basement adds a lot of useful living space. There's a rec room with a gas fireplace, bar area, large windows, a spacious fourth bedroom, 3-piece bathroom and an oversized laundry room. It's a great setup for overnight guests, older kids, entertaining or simply having another comfortable place to spread out.The detached garage adds valuable storage, parking and workspace, and the location puts you right in the heart of Carlisle, close to the school, parks and community amenities.It's a home that's been well cared for, with room to gather, room to grow and plenty of reasons to spend time both inside and out. (id:62104)
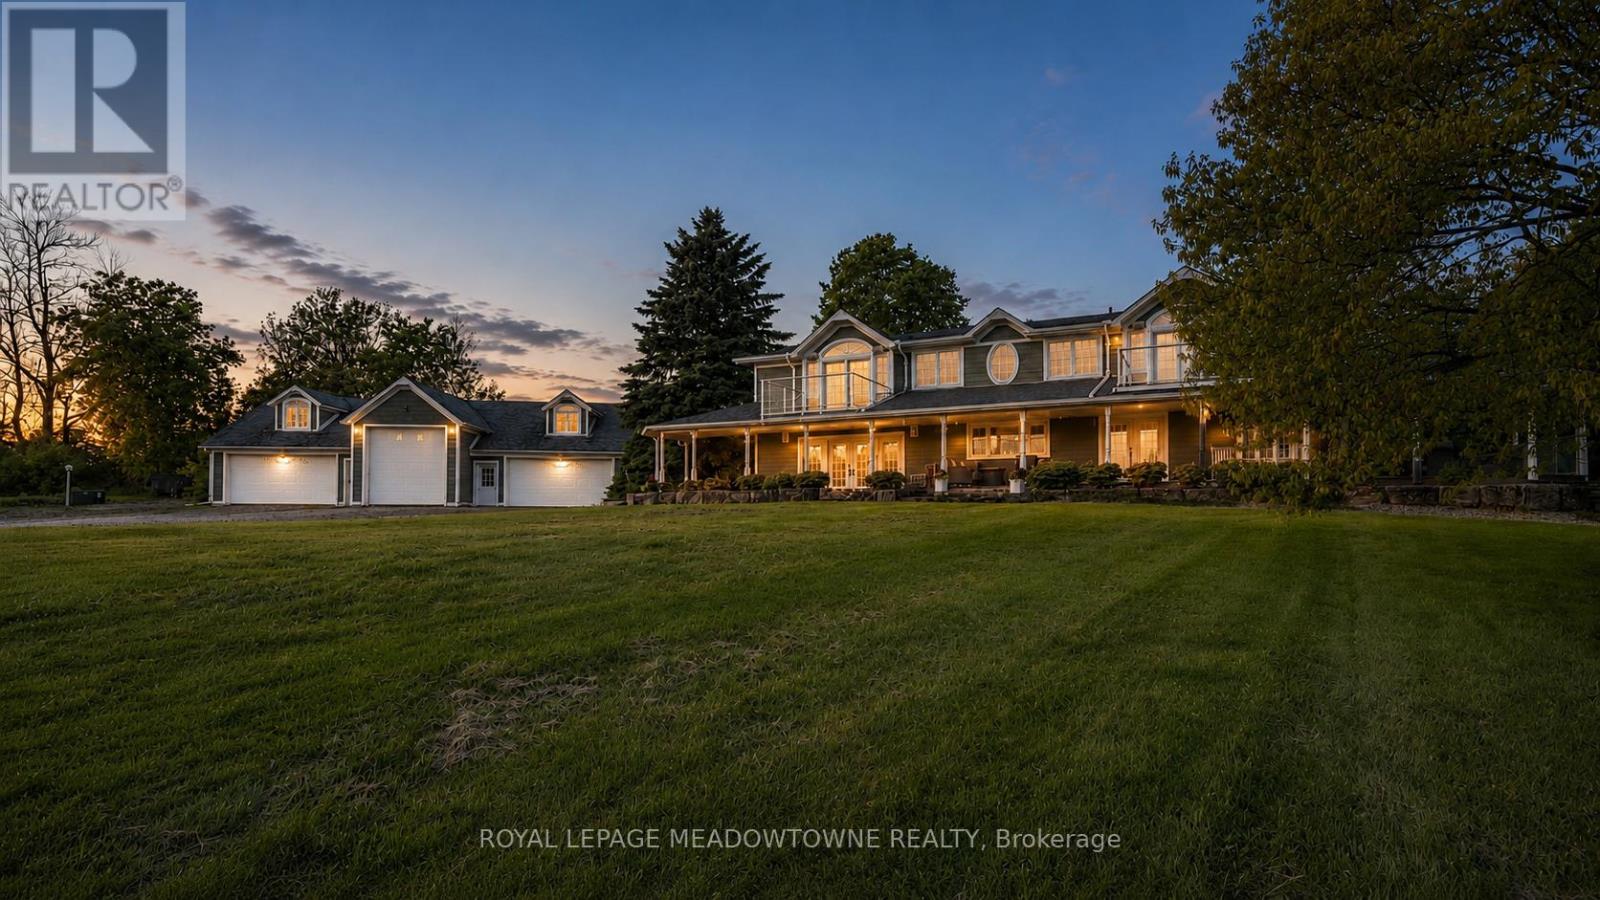
5169 Wellington 125 Road
Erin, Ontario
Only 20 minutes to the 401 - your dream rural estate awaits. Set on nearly 10 acres, this over 4,000 sqft custom home blends luxury living with family functionality and peaceful country charm. With wide open views, total privacy, and two beautiful ponds, it's the kind of property buyers search for but rarely find. The outdoor highlight is the larger spring fed swimmable pond, an impressive 150' x 300' and up to 18 feet deep, complete with a sandy beach area for lounging, swimming, and summer fun - a true resort style feature that elevates everyday living. Inside, the fully reimagined main floor is designed for comfort and unforgettable entertaining. The chef's kitchen is a showpiece with a 6 burner gas stove, three refrigerators, two dishwashers, three sinks, quartz counters, and endless custom cabinetry. The oversized island offers space for prep, hosting, and gathering. The massive family room features vaulted ceilings and wall to wall windows that flood the space with natural light and frame serene rural views. It's the perfect spot to unwind or host guests. The luxurious primary suite includes two private balconies, a spa inspired ensuite, and a spacious walk in closet with custom organizers - a true retreat with sunrise views over your acreage. The detached heated 5 car garage (including one extra tall bay for RV or trailer) is ideal for hobbyists or collectors. The upper loft, already wired for surround sound and TV, offers potential for a studio, gym, office, or recreation space .Every detail of this home has been thoughtfully crafted to elevate your lifestyle. A rare opportunity to own a one of a kind estate where you can build memories, host with ease, and enjoy total privacy while staying minutes from major routes and amenities. (id:62104)
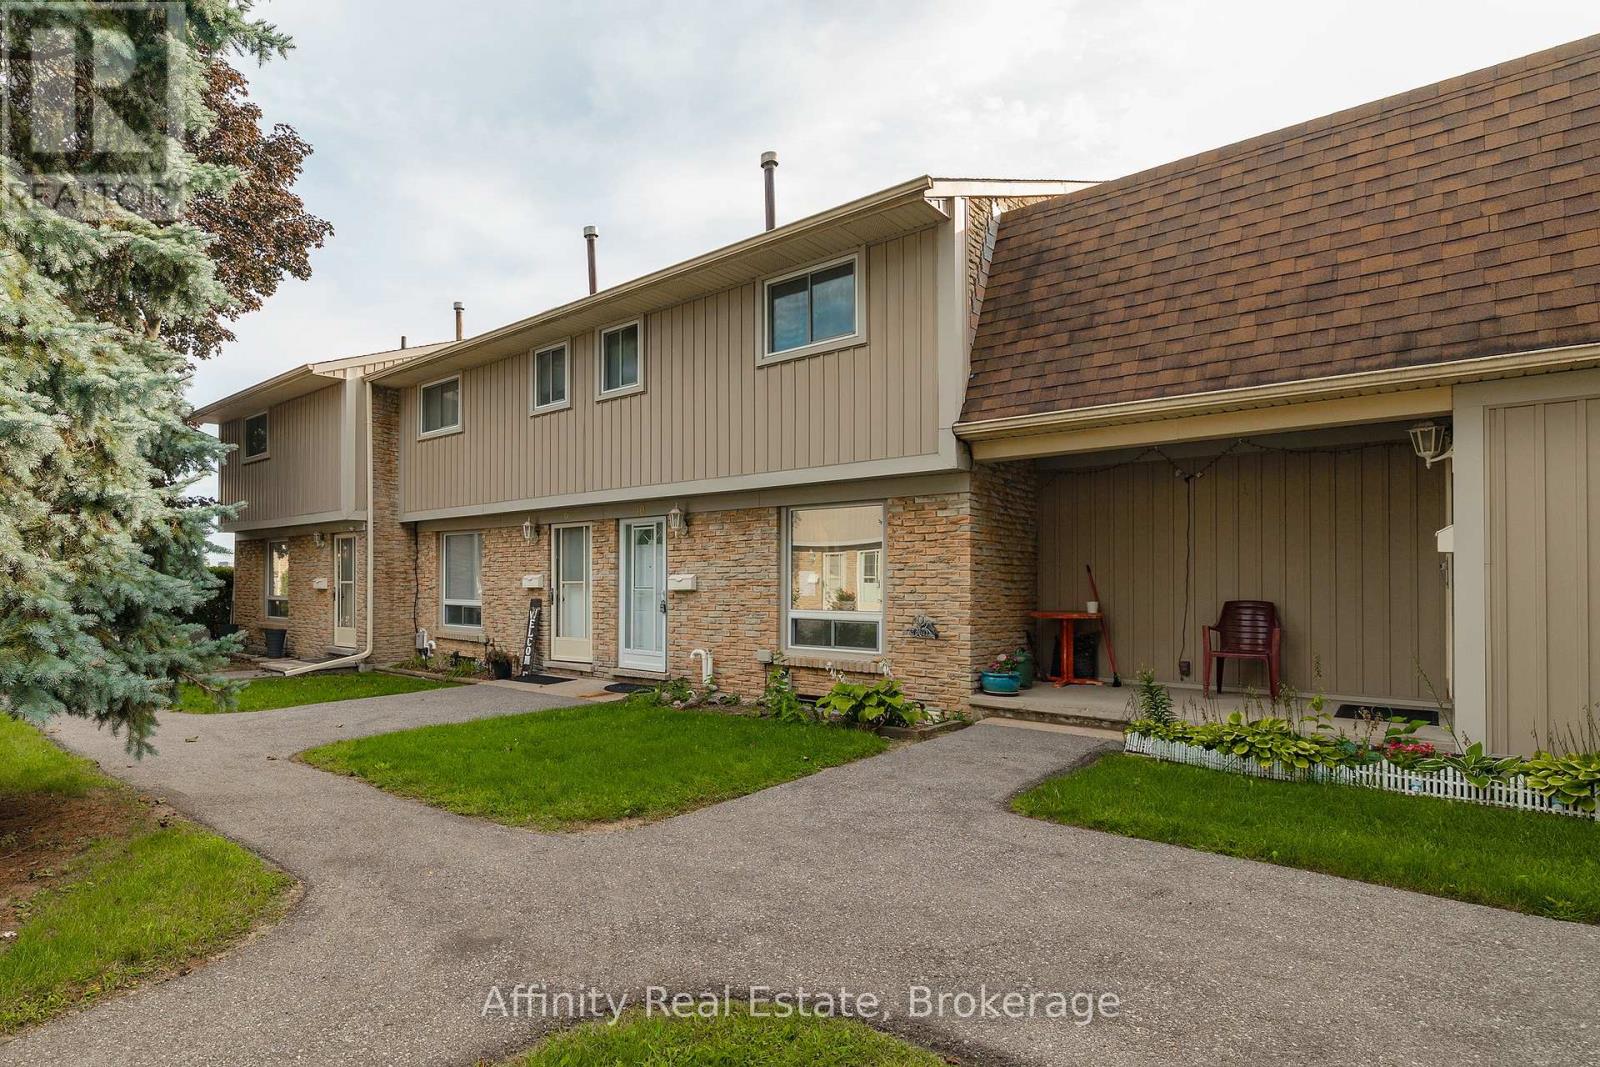
10 - 487 Elgin Street N
Cambridge, Ontario
Welcome to this 3-bedroom townhome in sought-after North Galt, offering a functional layout, plenty of natural light, and great potential to make it your own. An excellent opportunity for first-time buyers, young families, or investors, the home features a bright main floor with a spacious living area that flows naturally into the dining space and kitchen. Large windows bring in an abundance of natural light, creating a comfortable and inviting atmosphere throughout the main living areas. The kitchen offers ample space and a window overlooking the yard. Upstairs, you'll find three bedrooms and a 4-piece bathroom. The primary bedroom features double closets. The lower level provides plenty of opportunity for future customization. Outside, enjoy a private fenced backyard with a patio. Located in a quiet community with affordable condo fees, close to schools, parks, public transit, shopping, major amenities, and Highway 401. A home with good bones, a practical layout, great natural light, and plenty of potential for the future. (id:62104)
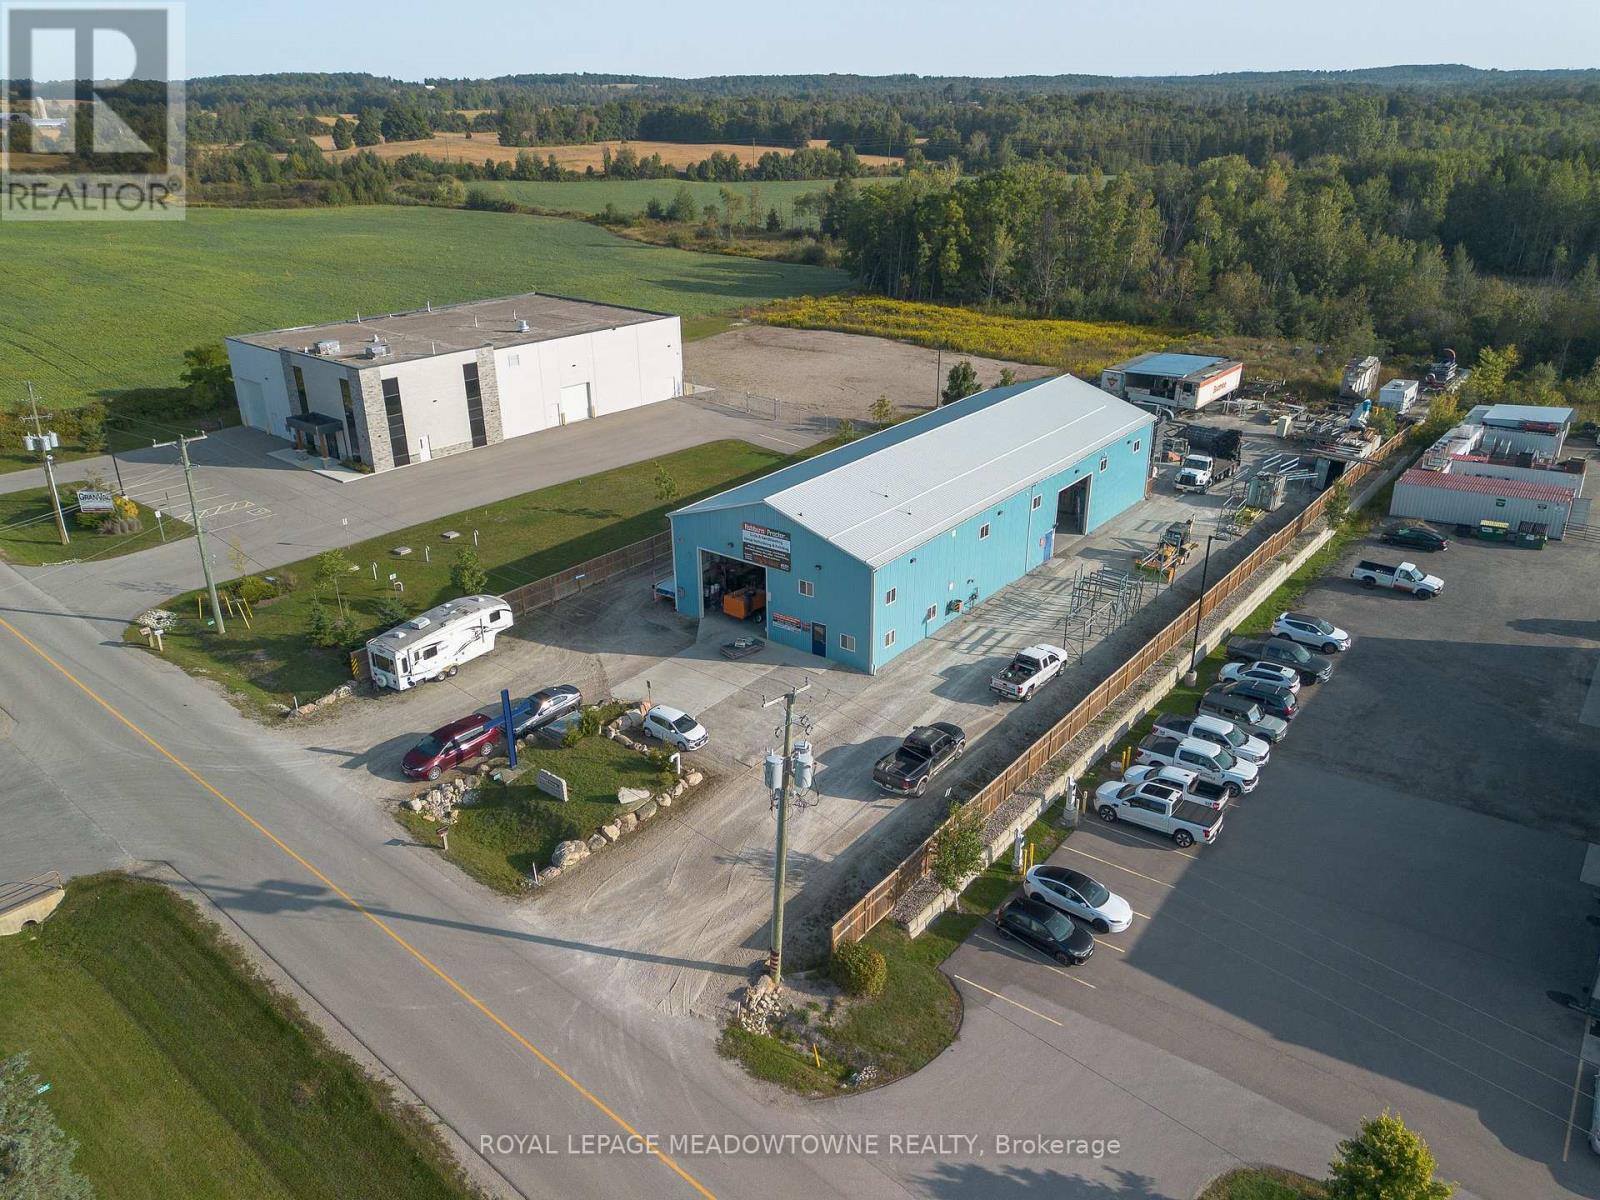
4931 7th Line
Guelph/eramosa, Ontario
Rare opportunity to purchase approx. 6,500 Sq. Ft. on 1.2 Acres. Recently constructed, well appointed Industrial building, including heated floors and office over two floors, now available for sale. Located in Rockwood, just moments from Halton, this industrial property features heavy power, high clear heights, 3 drive in doors and low lot coverage with the ability to outside store. (id:62104)
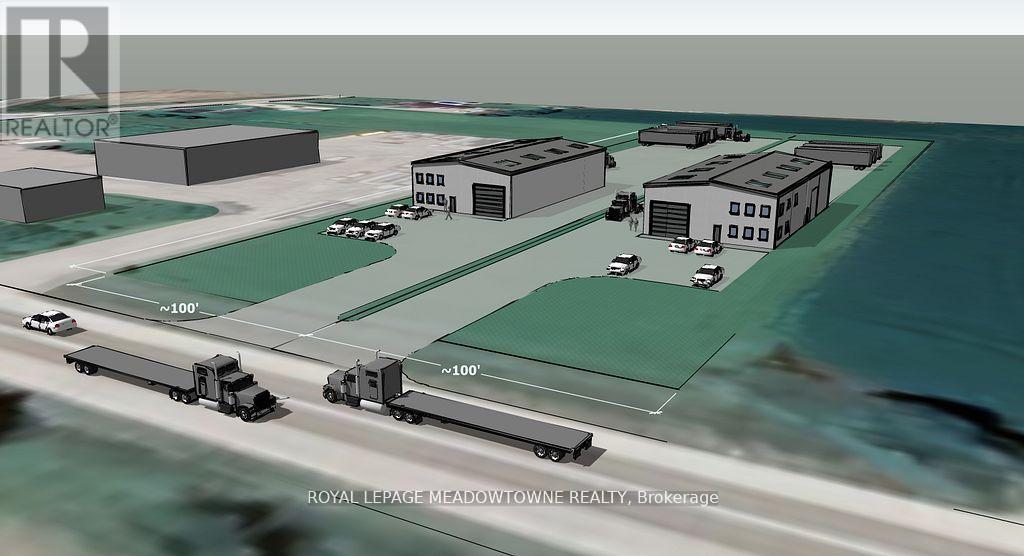
109a - 6751 Wellington Road
Minto, Ontario
Vacant 2.65 acre parcel of Industrial land ready to be developed in the heart of Wellington County. With the ability to develop up to 20,000 sf per acre this site is shovel ready. Should your requirement be smaller, this site is severable to 1.3 acres. Zoning allows for a wide variety of uses (id:62104)
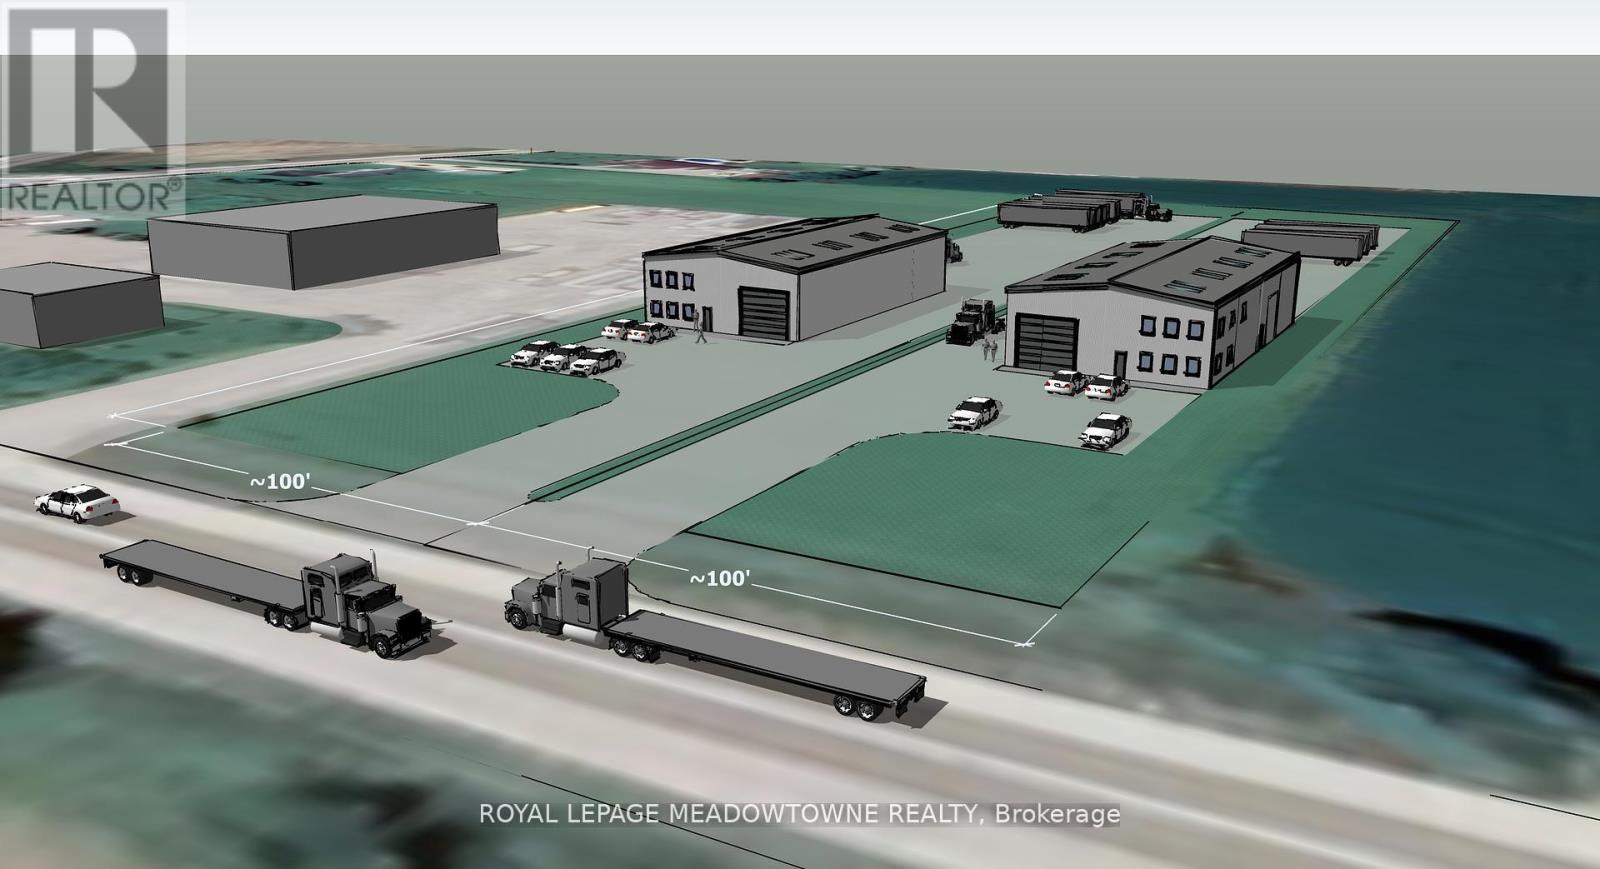
109b - 6751 Wellington Road
Minto, Ontario
Vacant 1.325 acre parcel of Industrial land ready to be developed in the heart of Wellington County. With the ability to develop up to 20,000 sf per acre this site is shovel ready. Zoning allows for a wide variety of uses. (id:62104)
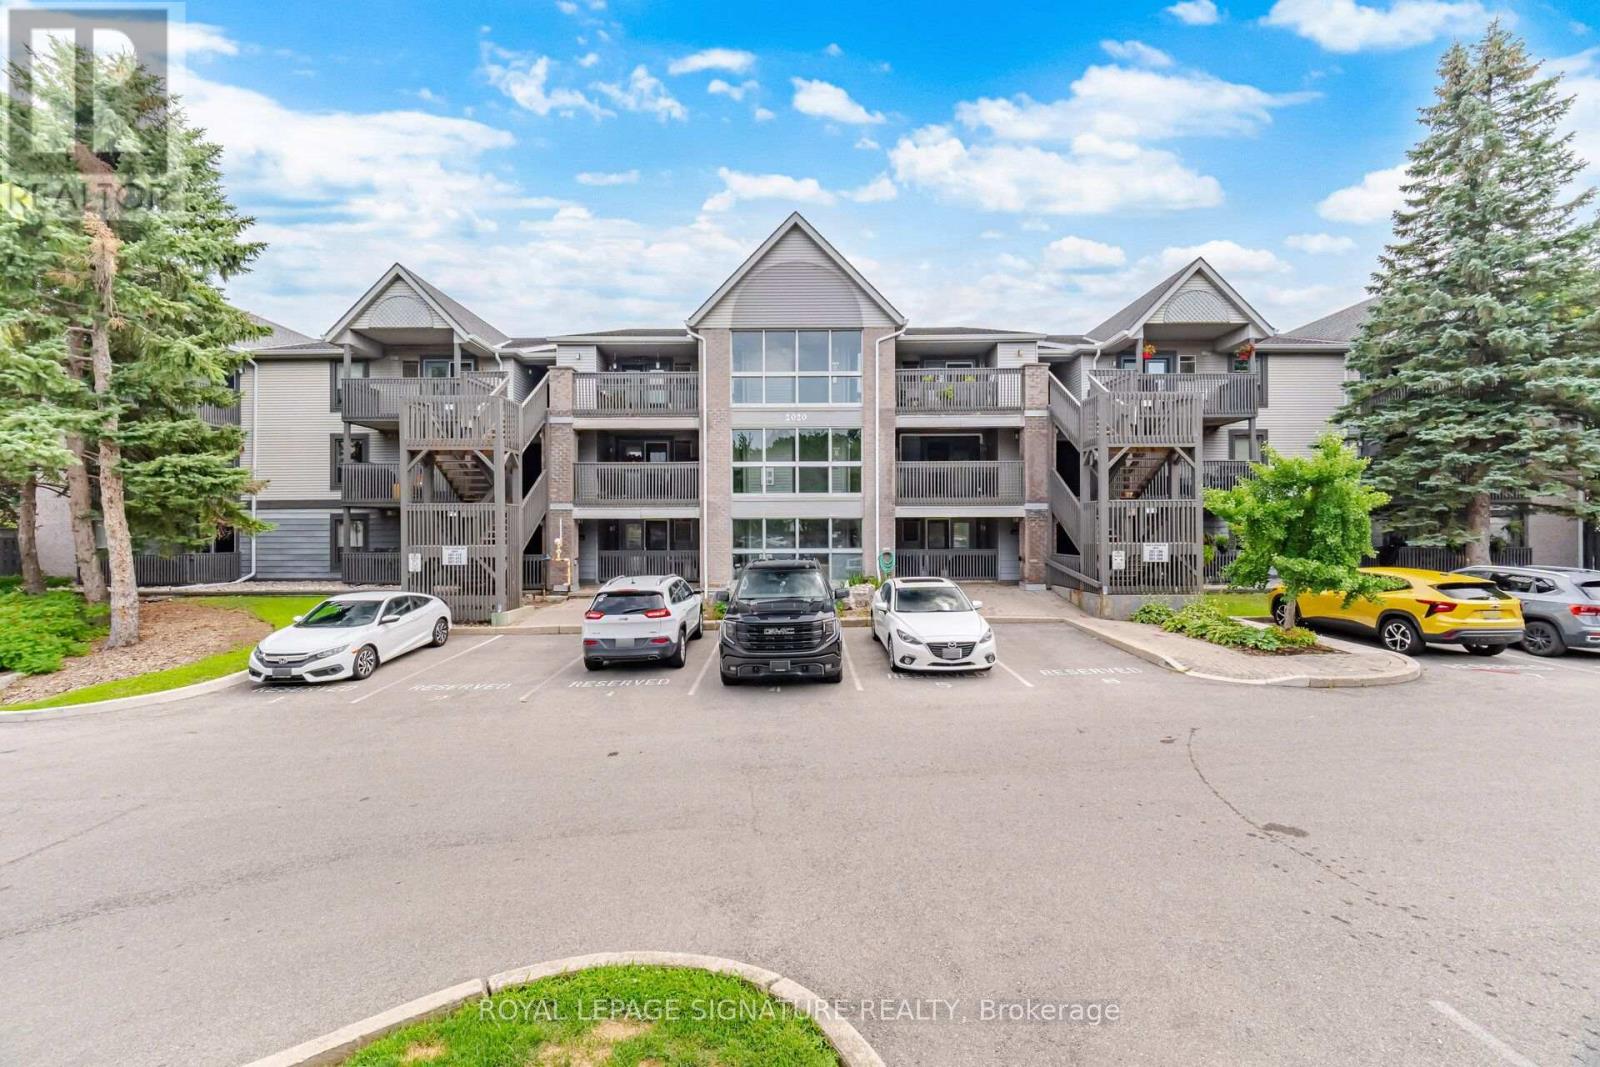
207 - 2020 Cleaver Avenue
Burlington, Ontario
Welcome to this beautifully updated 806 sq. ft. 1-bedroom plus den condo that feels like a functional 2-bedroom suite in Burlington's highly sought-after Headon Forest community. Ideally positioned with a desirable south-facing exposure, this bright and inviting home is filled with beautiful morning sunshine, creating a warm and welcoming atmosphere every day. Designed for comfortable everyday living, the spacious open-concept layout features generous principal rooms, a large living and dining area with walkout to a private balcony, and a versatile den that easily functions as a guest room, nursery, or home office. The updated kitchen offers white cabinetry, stainless steel appliances, an oversized undermount sink, breakfast bar, stylish backsplash, and plenty of prep space. Newer durable, pet-friendly laminate flooring flows throughout the home, while the renovated 4-piece bathroom, newer ensuite washer and dryer, and central air conditioning provide year-round comfort and convenience. Enjoy worry-free living in a well-managed building surrounded by parks, walking trails, shopping, restaurants, transit, and quick highway access. Located in Burlington's desirable Headon Forest neighbourhood, with excellent schools nearby, including French Immersion options. Whether you're a first-time buyer, downsizer, or investor, this home offers exceptional value in one of Burlington's most established communities. Spacious, move-in ready, and priced to attract attention, this is an opportunity you won't want to miss. Book your private showing today. (id:62104)
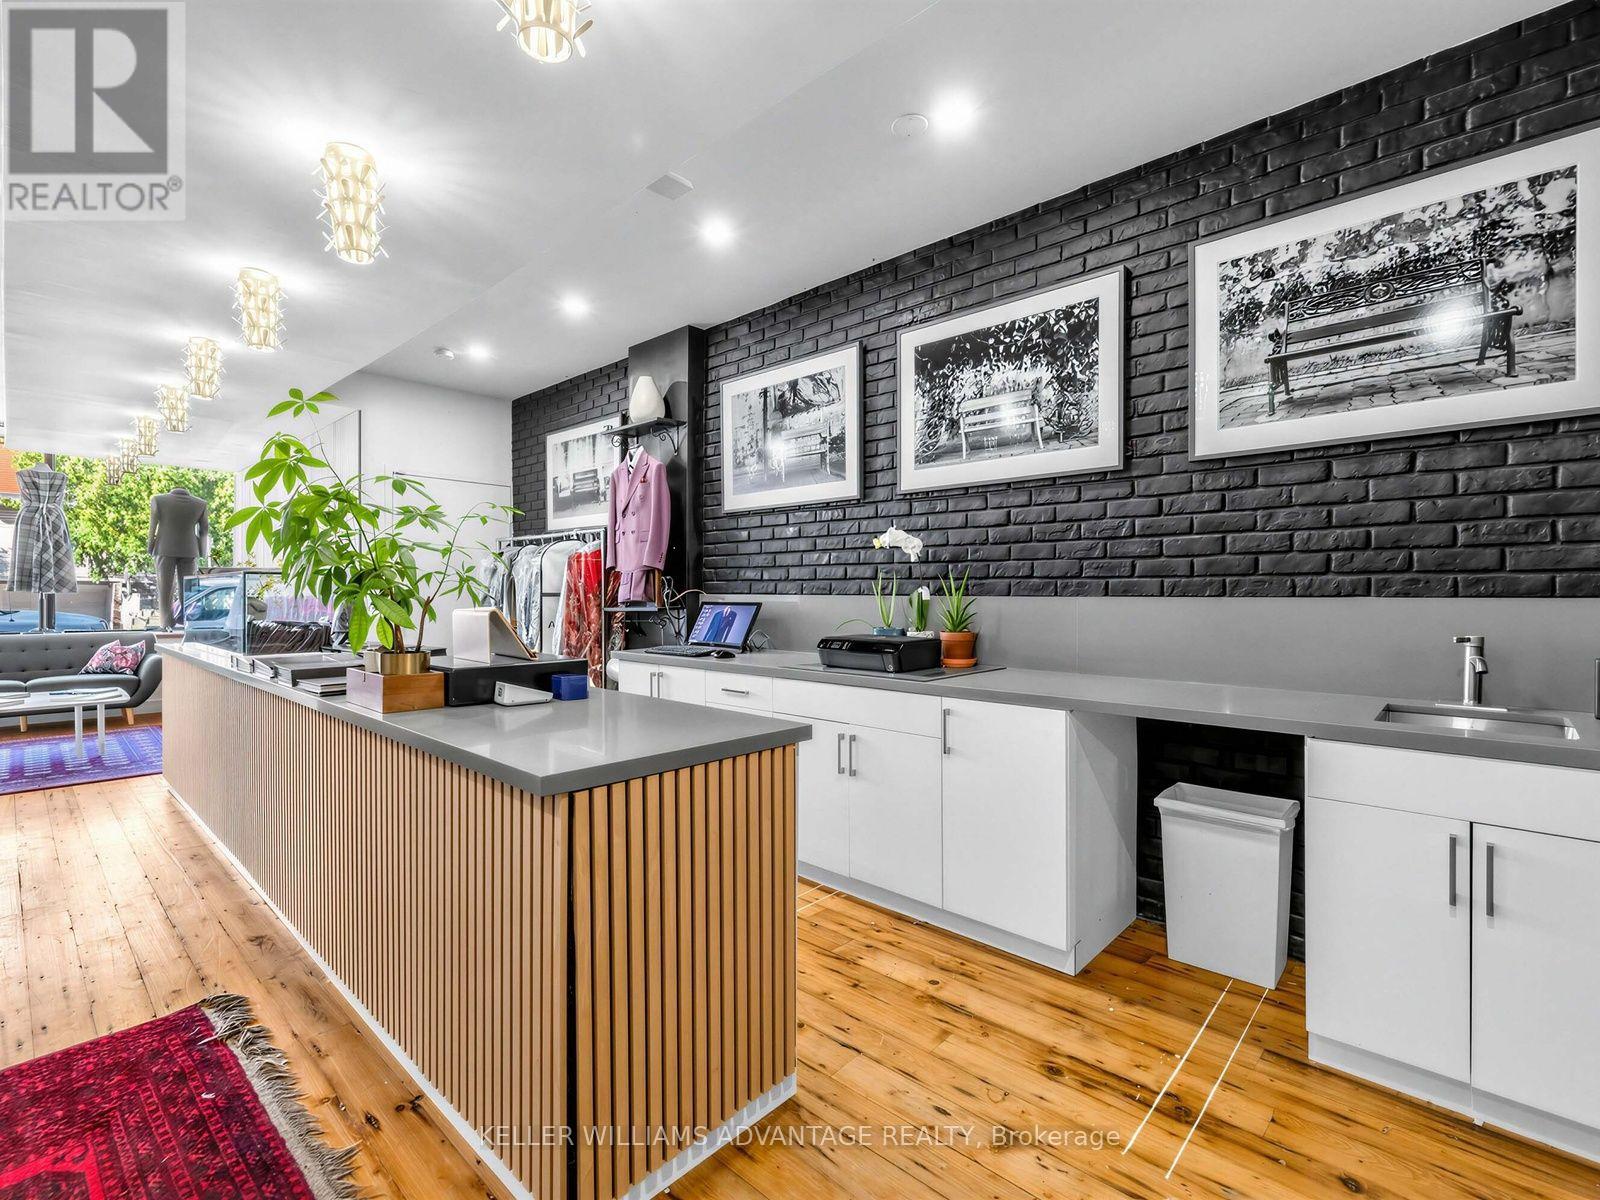
253 Broadview Avenue
Toronto, Ontario
Just Look at the Pictures. Stunning Retail Space. 2,400 sqft. Includes Lower Level Space with New Kitchen, Living room, Dining, 2 Bedrooms/Offices, Full Bath, Own Laundry and owned Parking at rear of building!!! Main floor offers 1,200 sqft of clean, open flexible commercial space. Currently a tailor's shop was once a cafe so endless possibilities with available accessible plumbing. Many options in the truly stunning space. Location!!! Constant foot traffic and visibility in Prime Leslieville / Riverdale Toronto's hottest neighbourhoods. Parking directly in front of location, 24hr TTC, minutes to the Subway. Floor plans attached and included with the pictures. (id:62104)
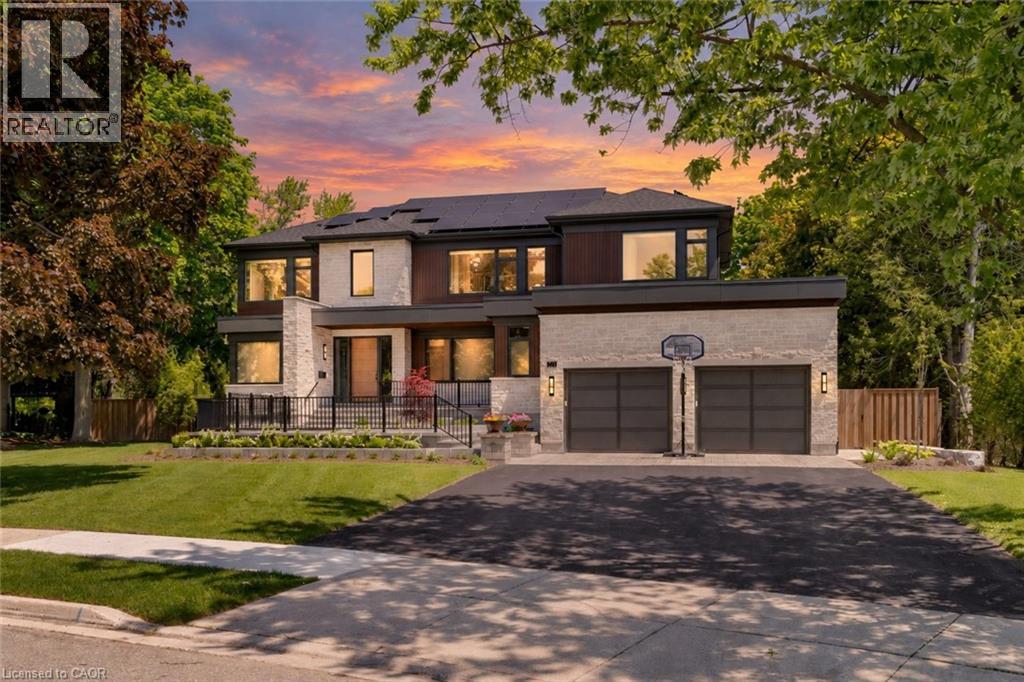
26 Golfview Place
Kitchener, Ontario
Tucked along a quiet, mature street in prestigious Old Westmount, this striking custom-built residence brings contemporary design and resort-style living to one of Waterloo Region’s most established neighbourhoods. Completed in 2024 and positioned on a private pie-shaped lot, the home pairs exceptional craftsmanship with generous living spaces, impressive outdoor amenities, and a location just steps from Westmount Golf & Country Club. Golf, tennis, curling, dining, and an active social community are all close at hand, while Uptown Waterloo, Belmont Village, excellent schools, trails, and everyday amenities are only minutes away. The home makes an immediate impression with its natural stone exterior, warm wood detailing, expansive windows, and clean architectural lines. Inside, soaring ceilings, abundant natural light, and an open, flowing layout create spaces that feel equally suited to relaxed daily living and large-scale entertaining. At the centre is a beautifully appointed chef’s kitchen featuring premium appliances, quartz surfaces, extensive cabinetry, walk in panty and an oversized gathering area that connects naturally with the principal living spaces. The primary suite offers a quiet escape with a spa-inspired ensuite, while thoughtfully designed secondary spaces provide flexibility for family, guests, and working from home. A fully finished lower level adds another dimension with room for recreation, fitness, hobbies, and storage. Outdoors, the property transforms into a private summer retreat. Professionally landscaped grounds surround a composite deck, expansive patio areas, and a spectacular saltwater pool complemented by a cabana with sauna and mature trees. The fully fenced, level backyard provides ample room for entertaining, children, pets, and quiet evenings outdoors. Sophisticated without sacrificing comfort, this is a rare opportunity to enjoy a nearly new custom home and an exceptional lifestyle in the heart of Old Westmount. (id:62104)
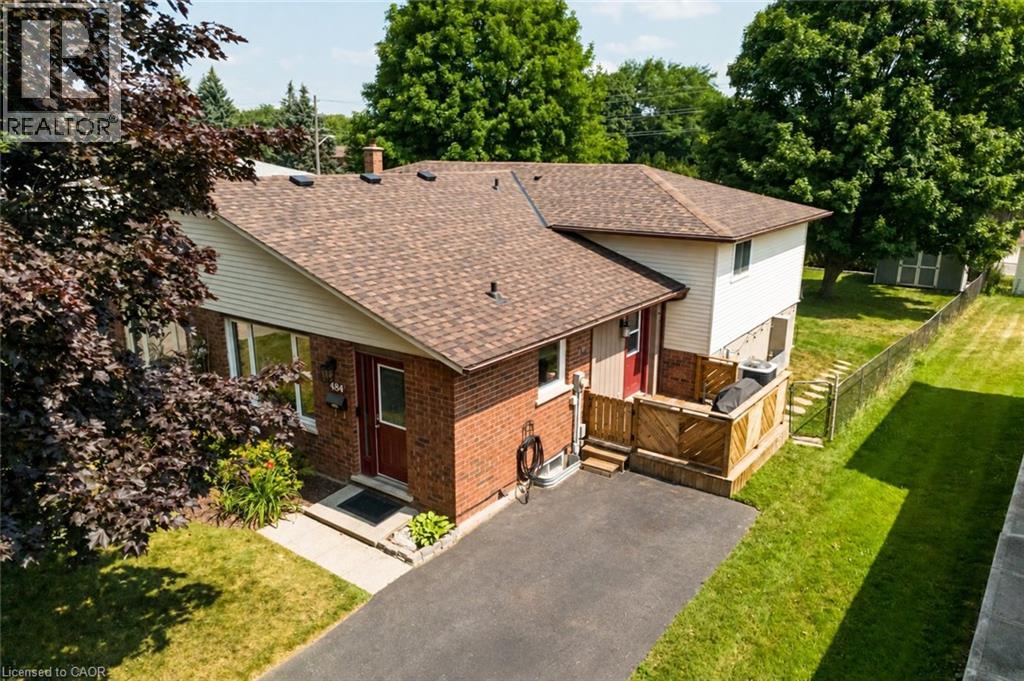
484 Redfox Road Unit# B
Waterloo, Ontario
Your new home awaits! This house is move in ready with big ticket items already done for you including new windows (upper-2020), a remodeled main bathroom (2024), new roof and upgraded insulation (2025)… the Sellers even built you a new shed and planted a row of beautiful cedar trees for extra privacy in your large backyard complete with patio and side deck. This 3 bed / 2 bath home is also perfect for entertaining with upper living room/dining combo as well as a huge family room with lots of light and open space… don’t forget about the basement as well which has great height and is perfect for workshop, crafts room, storage or whatever else you can imagine. Location also can’t be beat with Conestoga Mall and LRT just minutes away, as well as grocery, schools, parks, theatres and more. This house is definitely worth a visit! (id:62104)
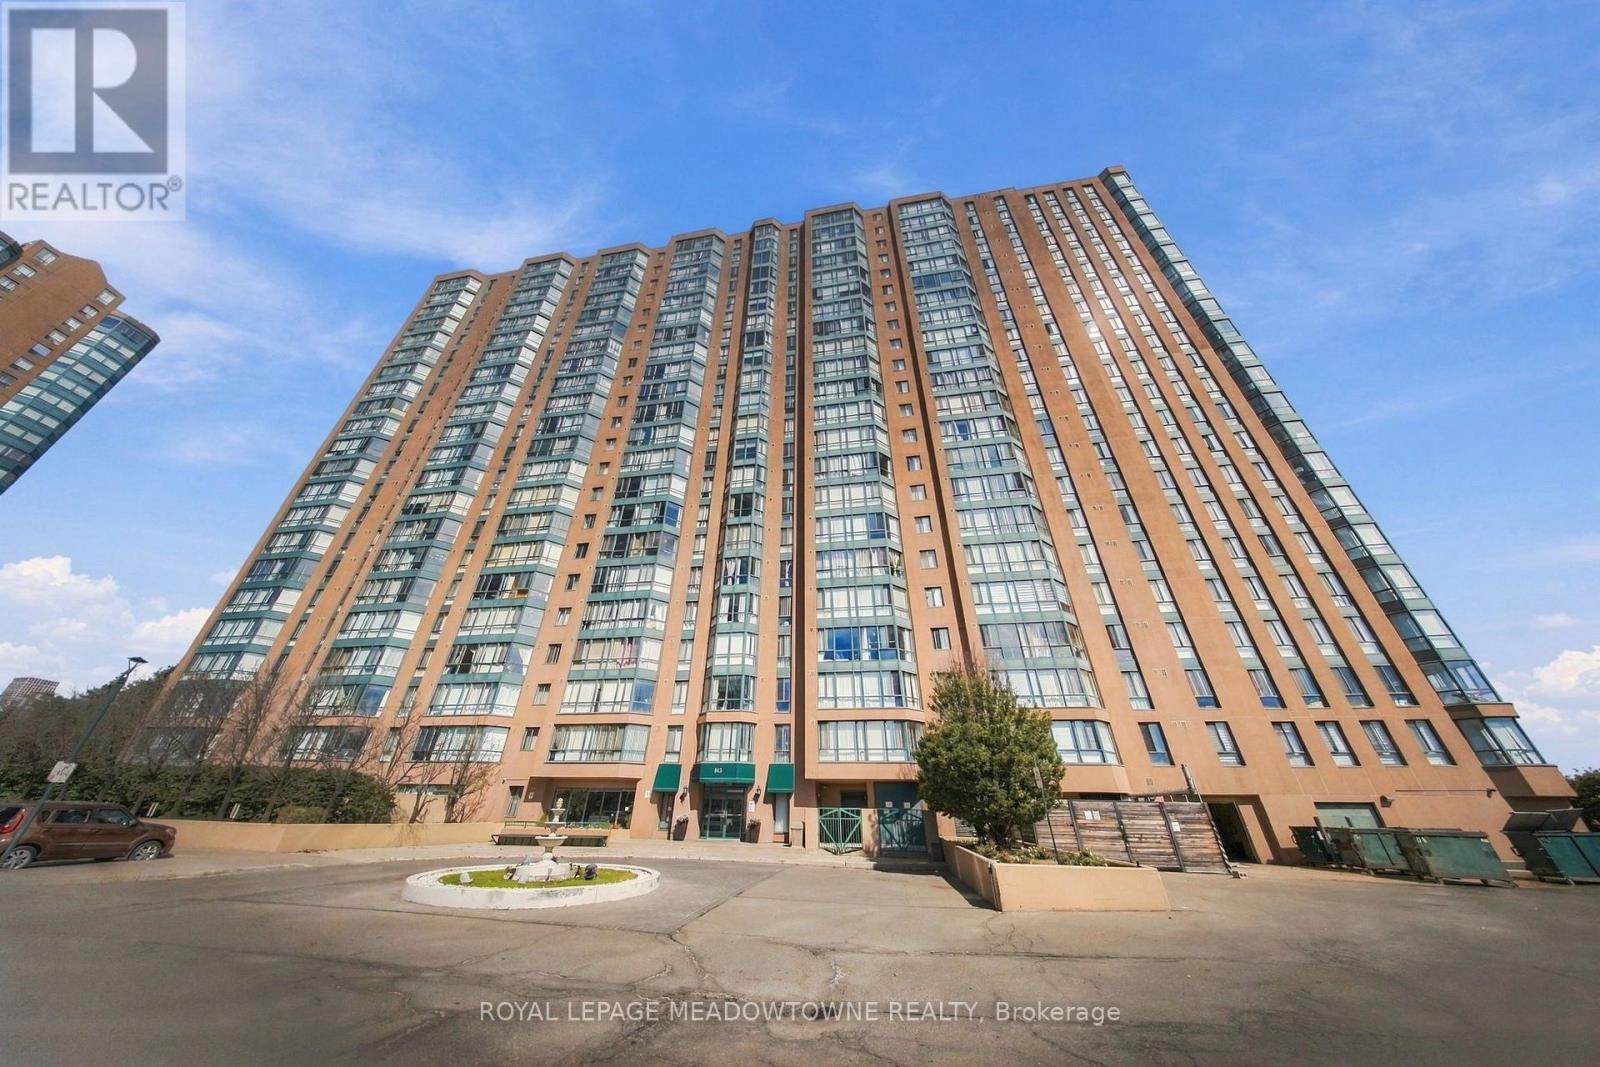
1802 - 145 Hillcrest Avenue
Mississauga, Ontario
Great Unobstructed West View From This Clean And Updated 954 Square Foot Unit. Two-Bedrooms Plus A Solarium That's Been Opened Up For Extra Living Space. Great Separate Area For A Dining Room. Ensuite Laundry, No Carpets, And A Walk-In Primary Bedroom Closet. Recently Renovated With New Flooring, Upgraded Kitchen and Updated Bathroom. Excellent Access To Cooksville Go Station Just Steps Away, And Square One Less Than 2 Km From Building. Lots Of Places To Eat & Shop Nearby. Tenant Just Pays For Electricity - Heat And Water Are Covered In Condo Fees Paid By Owner. (id:62104)
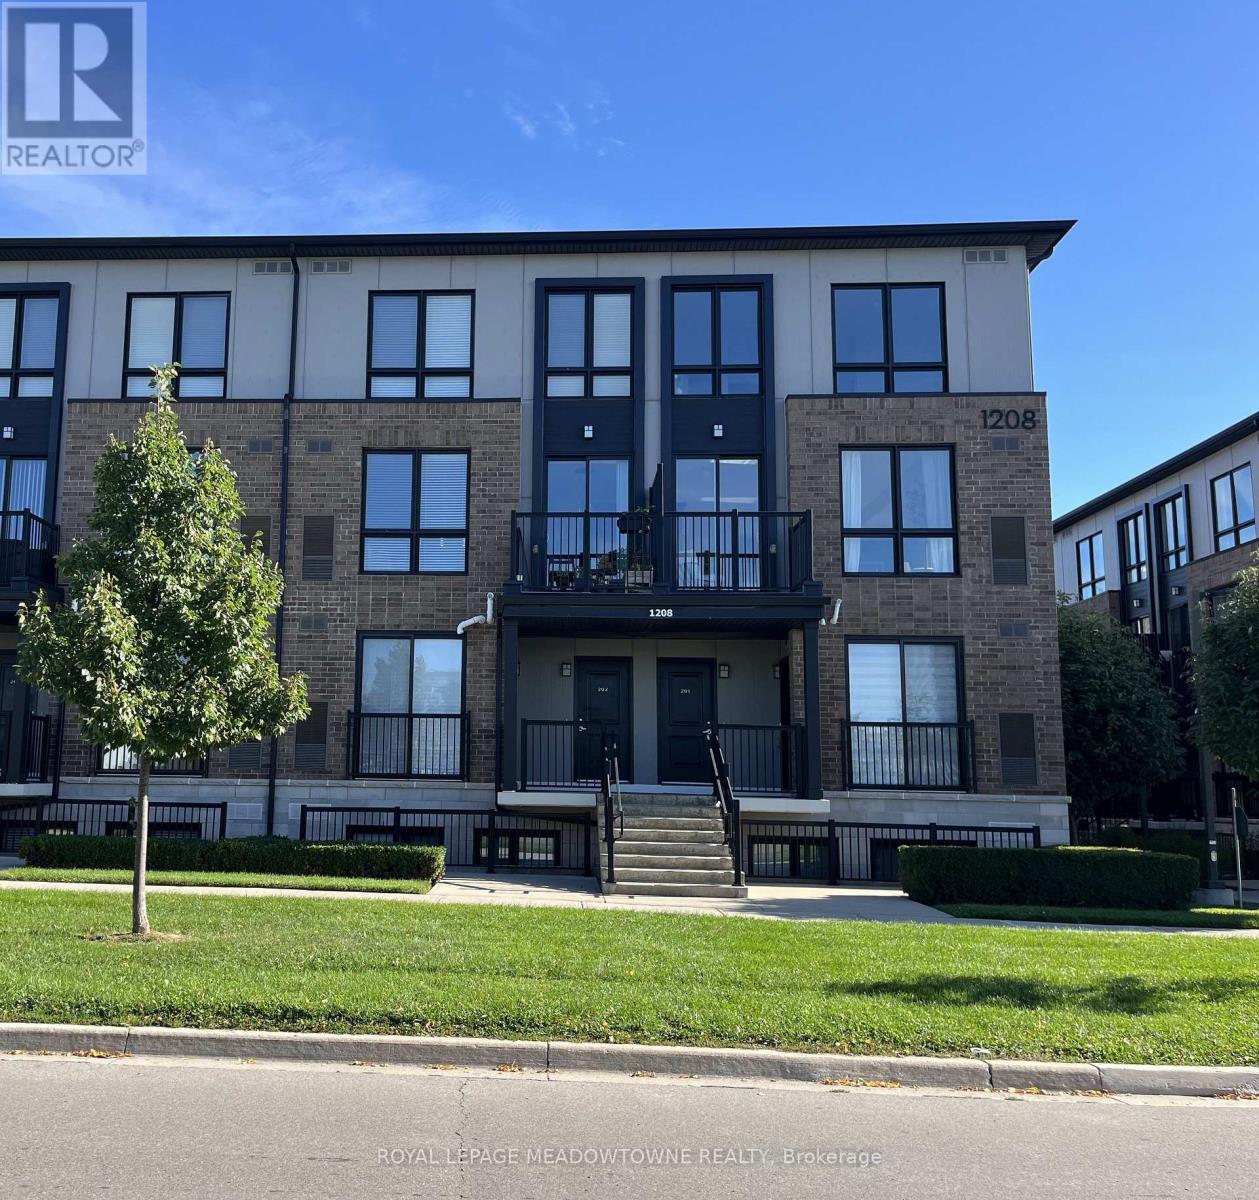
102 - 1208 Main Street
Milton, Ontario
Welcome to easy, modern living in an amazing Main Street location! This bright and beautifully designed stacked townhome offers 2 bedrooms and 2.5 bathrooms, with plenty of natural light, oversized windows and a comfortable open living space. The generous primary bedroom features a private ensuite and walk-in closet. There is plenty of storage throughout which makes everyday living easy. Even better, UTILITIES ARE INCLUDED! The location is hard to beat with quick access to Highways 401/407 and the GO Train. So much of Milton is just steps away, including the Milton Leisure Centre, First Ontario Arts Centre, Milton Public Library, Lions Sports Park and The Real Canadian Superstore. Modern, convenient and incredibly well located, this is a wonderful place to call home. (id:62104)
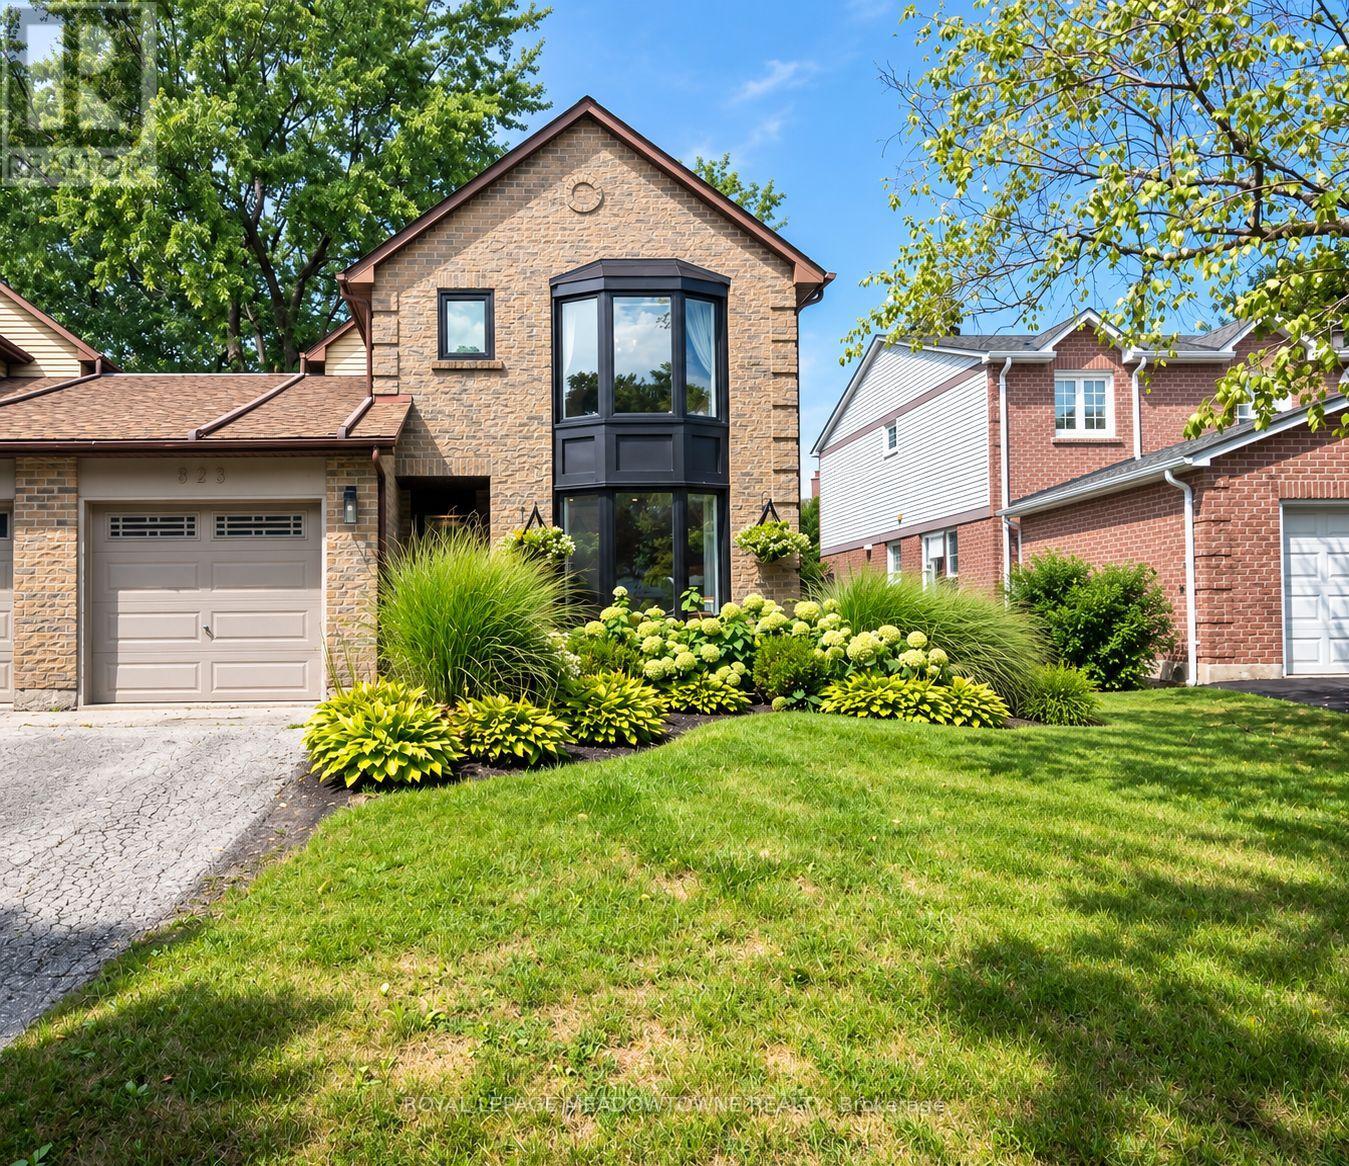
823 Laurier Avenue
Milton, Ontario
Welcome to 823 Laurier Ave, a beautifully updated 3-bedroom, 3-bathroom freehold detached link home in Milton's established Timberlea neighbourhood, attached only at the garage. Inside, a professionally designed white and gold-accented kitchen takes centre stage with white quartz counters, high-end appliances, an extra-large island, tile backsplash and custom rangehood. A wall was removed to create a seamless open-concept kitchen and dining area with engineered hardwood flooring, while a separate living room and spacious family room addition provide plenty of room to relax and gather. The family room also offers direct access to the backyard. Upstairs are three sunny bedrooms, including a primary with walk-in closet and 2-piece ensuite, plus an updated 5-piece main bath. A 2-piece powder room is conveniently located on the main floor. The partially finished basement features an open-concept rec room with a cozy electric fireplace, laundry room and extra crawl space ideal for storage or a play area. The electrical panel and electrical wiring have also been fully upgraded. Outside, enjoy a fully fenced backyard with stamped concrete patio and walkways and established perennial gardens. Additional highlights include recently updated windows, secondary side-door entry, interior garage access and backyard access through the garage. The single-car garage and driveway provide parking for three. Walk to parks, tree-lined trails, great schools and amenities, with quick access to Highways 401 and 407 and the GO station for commuters. Come experience everything this Timberlea home has to offer. ** This is a linked property.** (id:62104)