
301 - 9 Spadina Avenue
Toronto, Ontario
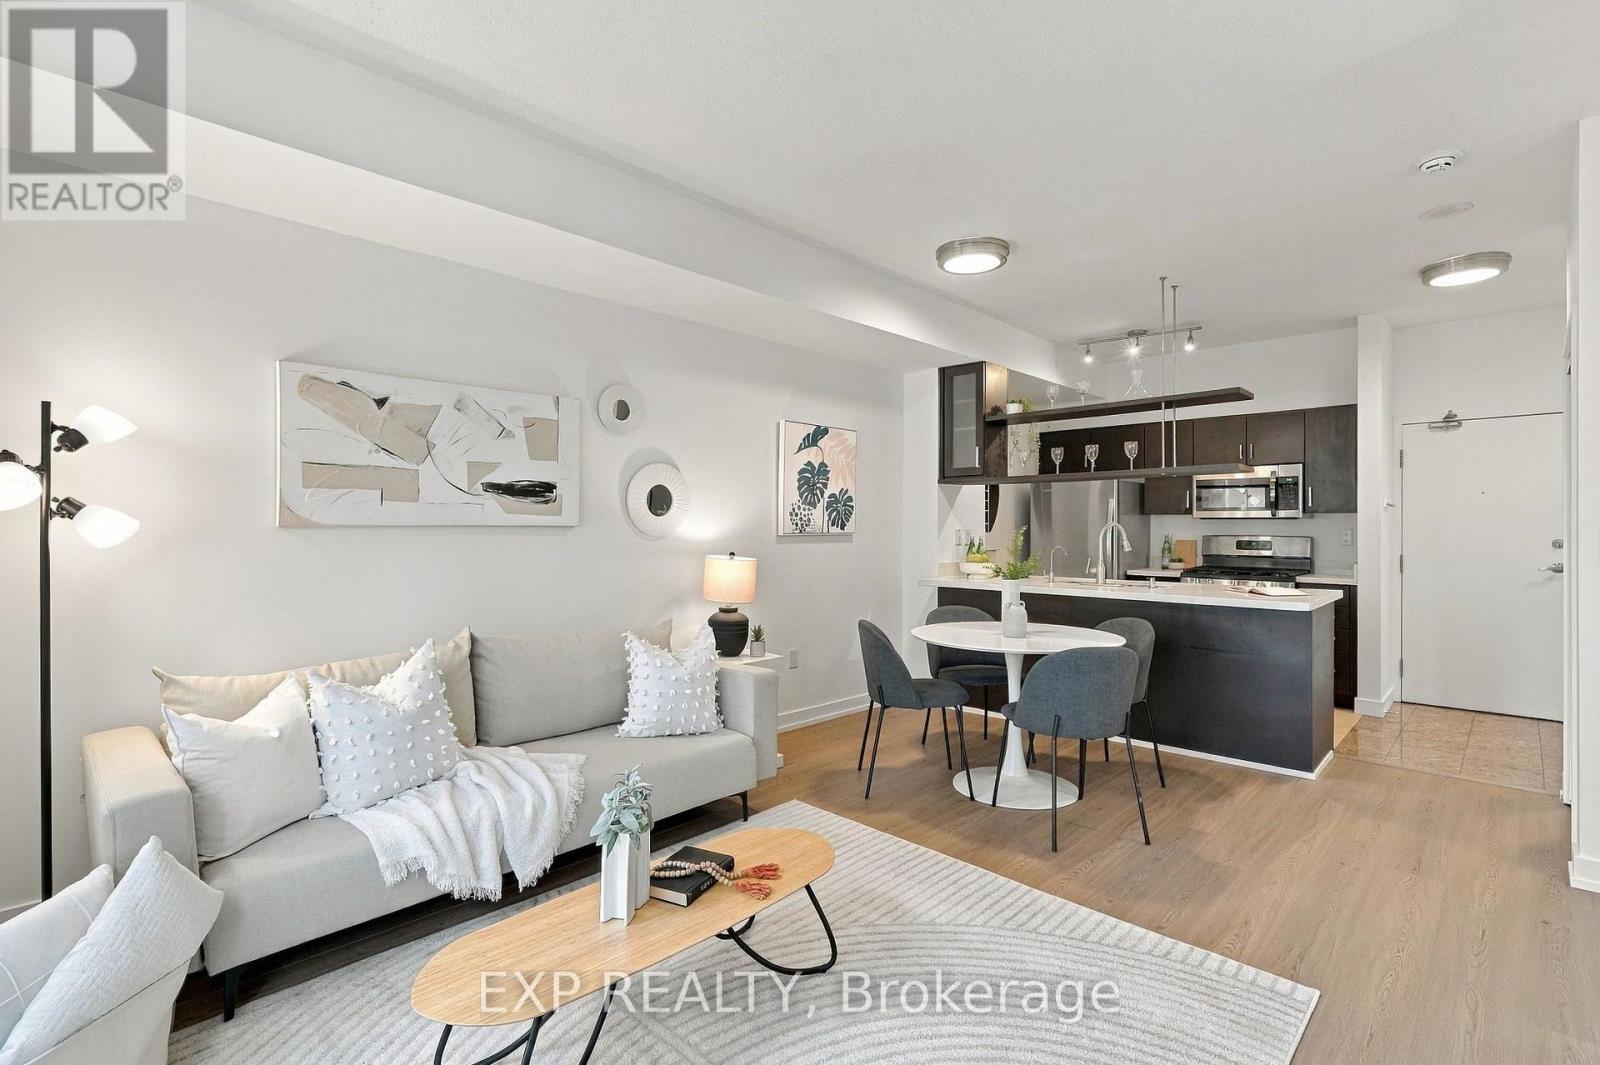
A great first step into homeownership and a chance to experience everything downtown living has to offer-without sacrificing space, comfort or a sense of community. This is uour opportunity to own the downtown lifestyle without the downtown price tag. n intimate 7-storey residence where suites rarely come to market-and it's easy to understand why. Residents enjoy the quieter, more private feel of a low-rise building while still having access to the amenities you would expect from a much larger downtown community. Inside, the difference is in the layout. Rather than the long, narrow footprint common in many condos, this suite offers a wider design that makes the living space feel noticeably more comfortable and spacious. The bright, open kitchen overlooks the dining and living areas, creating an easy flow for everyday living and entertaining. Warm natural oak-toned flooring, built-in closets and newer kitchen appliances (2025) add both style and practicality. Best of all, the suite overlooks the quiet interior courtyard, offering a peaceful escape from the city noise. Step outside and downtown is at your doorstep. Whatever the day calls for, this location has you covered. On workdays, hop on the streetcar or walk to the Financial District. When it's time to switch from work mode to social mode, The Well is approximately a 5-minute walk away, while the restaurants, patios and nightlife of King West are only minutes beyond. Prefer something a little more low-key? Head toward the waterfront and trails for a walk, run or bike ride and leave the energy of the city behind. And when you want to stay closer to home, exclusive access to the 30,000+ sq.ft. SuperClub gives with an indoor running track, full-size pool, basketball, tennis and squash courts, fitness facilities and more. Work. Play. Unwind. It's all within reach from home. Parking and locker included. Your 2 left turns to the QEW. (id:62104)
908 - 252 Church Street
Toronto, Ontario
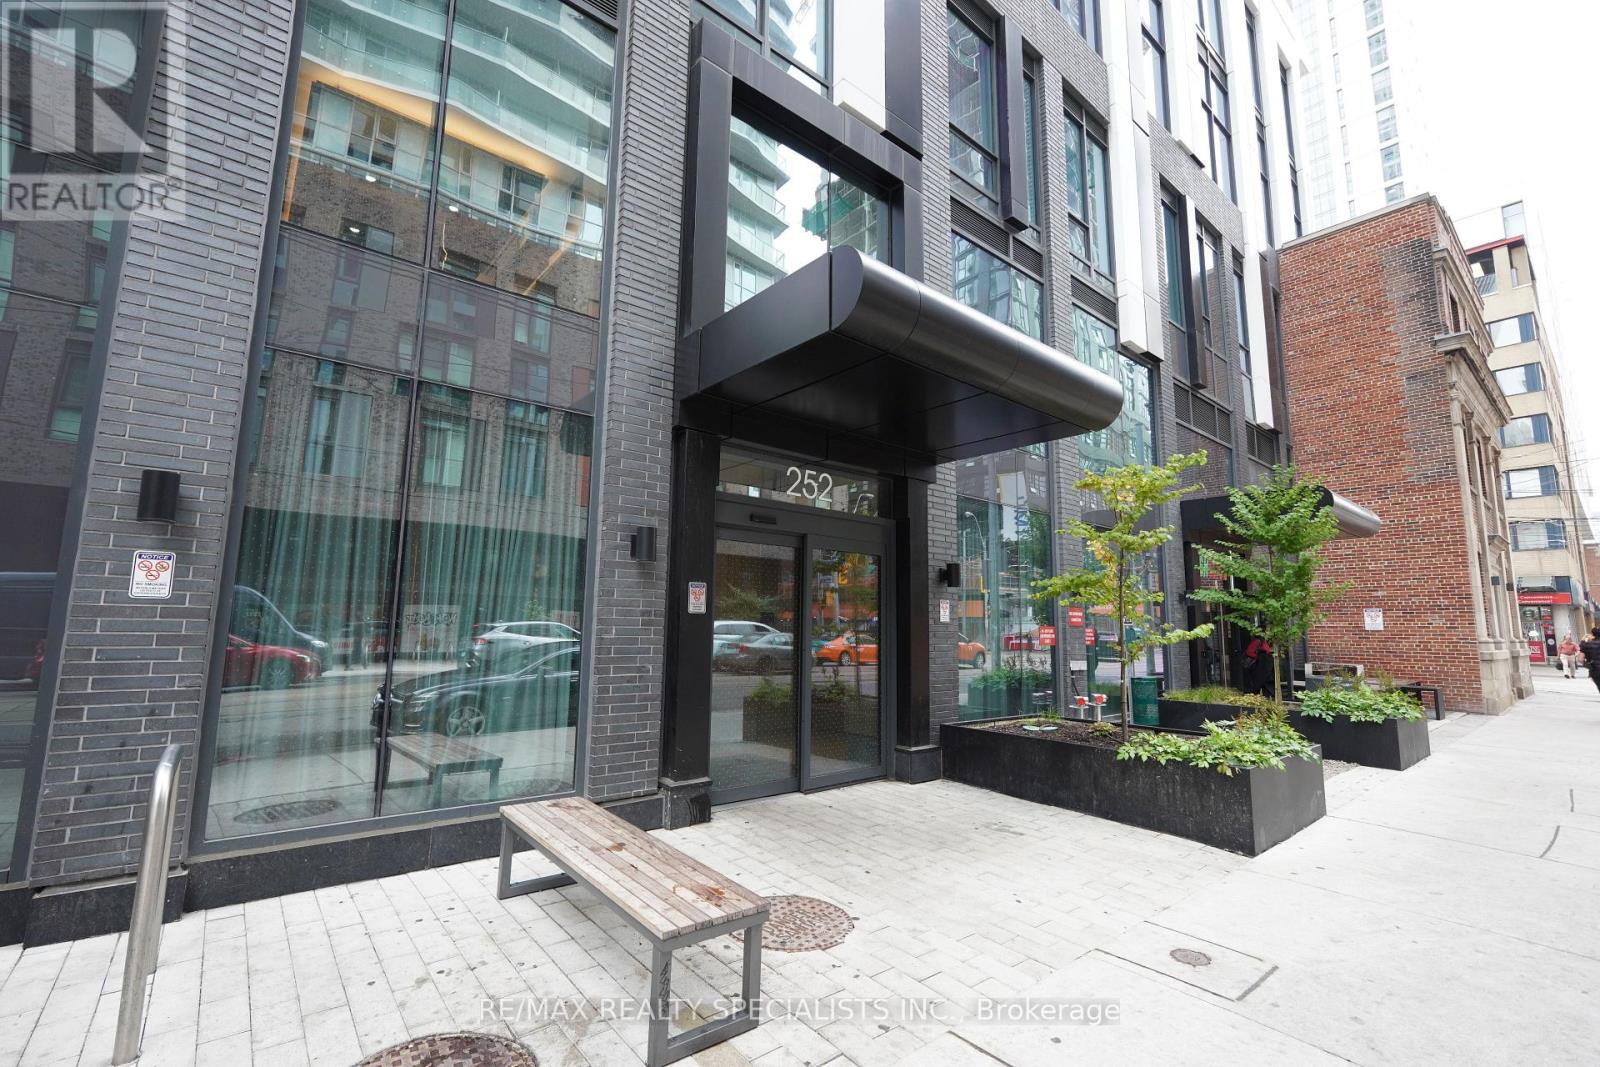
*FULLY FURNISHED* Welcome to Unit 908 at 252 Church Condos, a beautifully appointed, fully furnished 1-bedroom + den, 1-bathroom suite in the heart of Downtown Toronto. This thoughtfully designed home blends modern luxury and functionality. It features a bright open-concept layout, soaring floor-to-ceiling windows, premium contemporary finishes, and tons of storage throughout. A stunning custom marble island anchors the kitchen, alongside sleek integrated appliances and stylish finishes. The versatile den is set up as a dedicated work-from-home office. Enjoy smart TVs, a Roomba vacuum, a mini fridge, and an electric blackout curtain in the primary bedroom. Fully furnished and move-in ready from day one. Residents enjoy 18,000 sq. ft. of luxurious amenities, including a full gym, spin and yoga studios, a games room, a golf simulator, co-working space, multiple outdoor terraces with bookable BBQs and city views, an automated parcel room, and 24/7 concierge. You're steps from Toronto Metropolitan University (TMU), CF Toronto Eaton Centre, Yonge-Dundas Square, Dundas TTC Station, the Financial District, hospitals, restaurants, cafés, shopping, and entertainment. Whether you want a stylish downtown home or a turnkey furnished residence, Unit 908 offers the perfect blend of luxury, convenience, and lifestyle. (id:62104)
301 - 170 Bayview Avenue
Toronto, Ontario
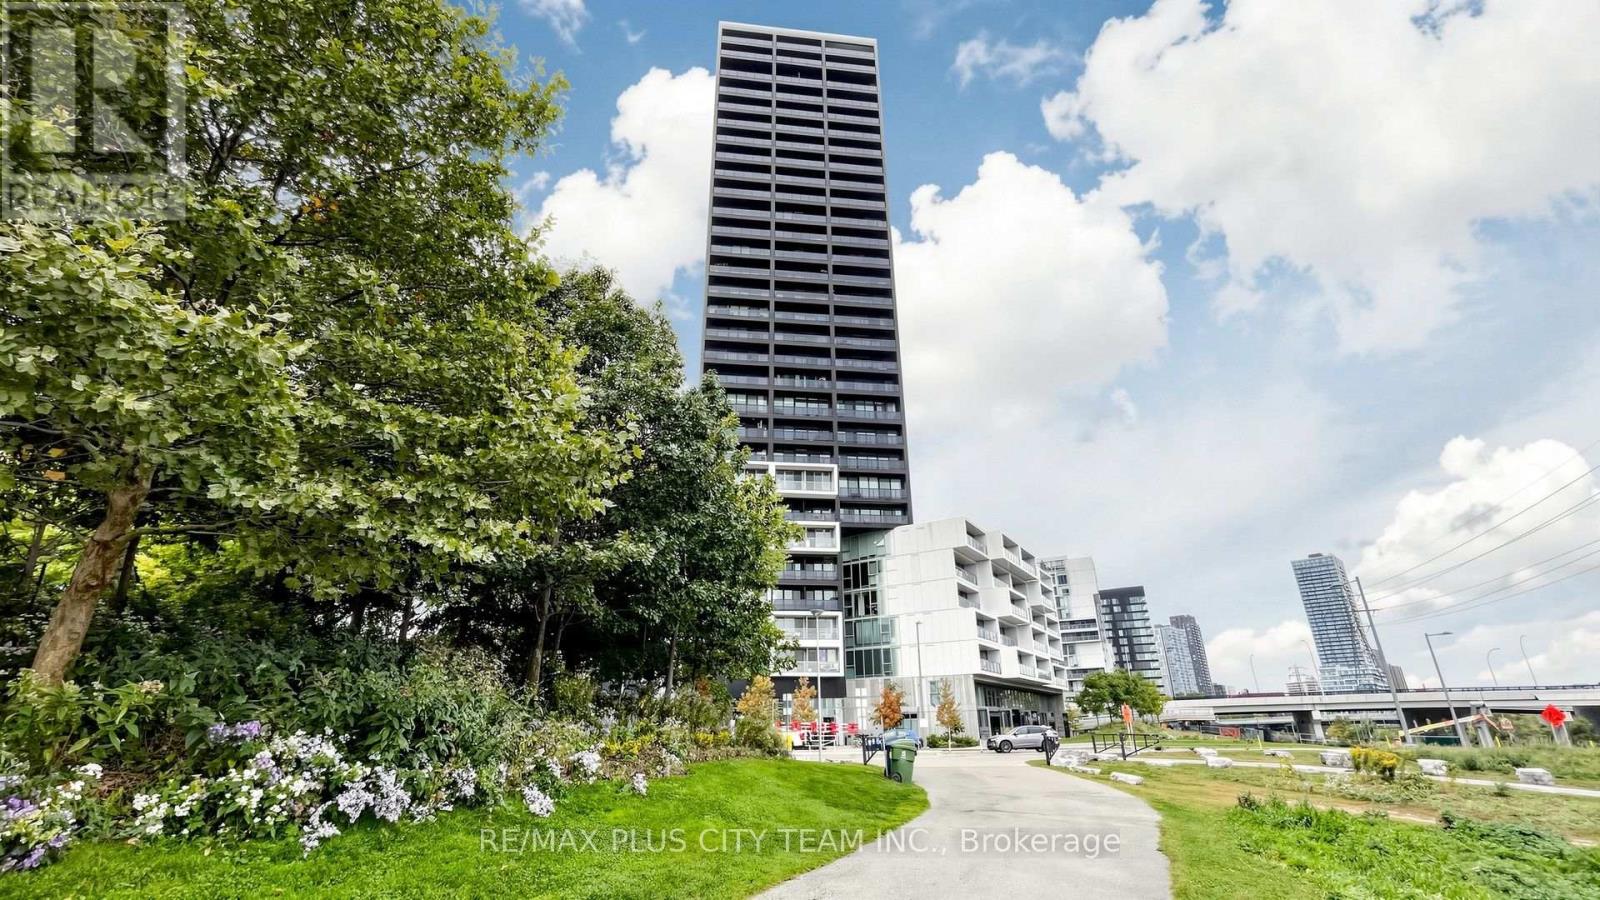
Contemporary 1-bedroom plus enclosed den suite at the award-winning River City 3, offering approximately 664 sq. ft. of thoughtfully designed living space and impressive CN Tower views from both the bedroom and living room. Expansive floor-to-ceiling windows fill the open-concept living and dining areas with natural light, while the sleek linear kitchen features built-in appliances, customized pantry storage, and modern cabinetry. The generously sized bedroom is enhanced by a customized wall-to-wall closet. Fully enclosed for privacy, the versatile den is ideal as a second bedroom, guest room, or dedicated home office. A full bathroom and ensuite laundry complete the functional layout. The building currently under construction within the CN Tower sightline is planned at only 12 storeys-the same height as the neighbouring building-helping preserve the suite's CN Tower view upon completion. Residents enjoy outstanding amenities, including an outdoor rooftop pool and sun deck, fully equipped fitness centre, stylish party room, guest suites, 24-hour concierge, visitor parking, and an exclusive off-leash dog park. Ideally situated where King Street meets Queen Street, steps from Corktown Common, waterfront trails, TTC streetcar service, cafés, restaurants, shops, and everyday conveniences, with easy access to the future TTC and GO station, Distillery District, Riverdale, Leslieville, downtown core, and DVP. An exceptional opportunity to experience contemporary urban living in one of Toronto's most architecturally distinctive communities. (id:62104)
3 - 46 Three Valleys Drive
Toronto, Ontario
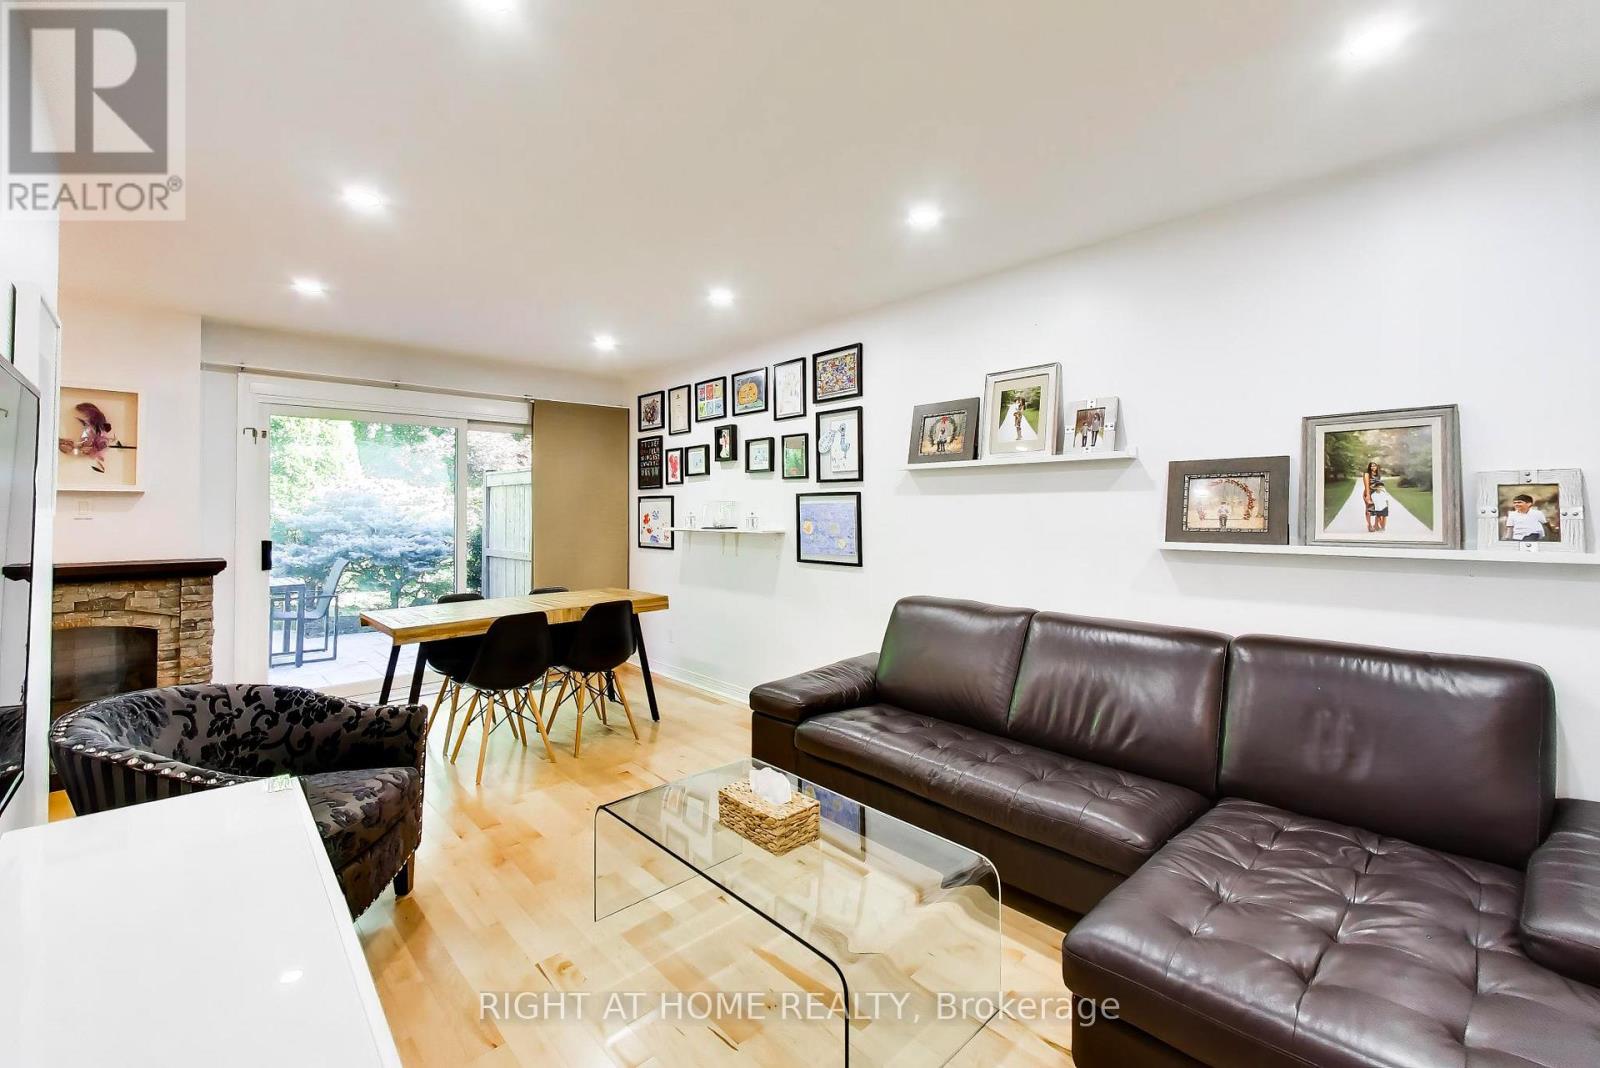
Welcome To 46 Three Valleys Dr #3, A Beautifully Maintained 2+1-Bed, 2-Bath Condo Townhome In A Quiet North York Enclave Surrounded By Multi-Million-Dollar Homes. Quartz Kitchen With Stainless-Steel Appliances, Modern Mosaic Backsplash & Newer Dishwasher (2023/24). Hardwood Floors, Large Windows & Walkout To A Landscaped Private/Exclusive-Use Backyard Backing Onto Ravine Greenspace, Mature Trees & No Home Behind-Ideal For Morning Coffee/Al Fresco Dining. Upstairs: 2 Spacious Bedrooms With Refinished Floors, Large Windows & Zebra Blinds, Plus 2 Beautifully Renovated Full Baths. Fully Renovated Basement Offers Rec Room, Separate Bedroom/Den, Vinyl Plank Floors & Newer Pot Lights (2023/24). Minutes' Walk To Highly Rated Public/Private Schools; Close To Donalda Golf Club, Parks, TTC, Shopping & DVP/401. Fees Offer Excellent Value: Water, Rogers High-Speed Internet/Cable & 1 Parking. Ample Free Overnight Visitor Parking In Adjacent Lot. Move-In Ready-Must See In Person! Exceptional Value! (id:62104)

112 Rose Park Drive
Toronto, Ontario
Welcome to 112 Rose Park Drive, an exceptionally rare 4-bedroom, 25-ft-wide semi-detached home in the heart of Moore Park. Beautifully updated & entirely turnkey, this special residence offers space & functionality so rarely found. A deep, covered front veranda offers a sheltered spot to gather, complete w/a custom-crafted built-in bench w/storage. Step inside to a gracious, oversized foyer & bright, generous principal rooms w/refinished hardwood floors, crown mouldings & gas fireplace. A main-floor powder room & abundant storage add everyday practicality. Upstairs are 4 well-proportioned bedrooms & a charming second-floor balcony overlooking the garden. Extensive improvements include new windows throughout & new A/C. See attachments for a complete list of upgrades. The finished lower level w/separate entrance provides flexible additional living space. Outside, the fully fenced & landscaped backyard features a new glass-railed patio, perfect for outdoor dining & entertaining. Approved plans for a rear garden suite offer exciting future potential. And then there is the Moore Park lifestyle! Walk the kids to Whitney Public School or OLPH, stroll the ravine & Beltline trails with coffee in hand, or spend summer days at Moorevale Park w/its splash pad, playground, tennis courts, sports fields, programs & camps. Schools, green space & community are steps from your door. Walk to shops, restaurants & TTC at Yonge & St. Clair, w/Summerhill, Leaside & downtown close by. Rear garage & parking for 2 cars complete this rare offering.4 bedrooms. 25 ft wide. 2-car parking. Garden suite opportunity. Turnkey living in Moore Park. A truly special place to put down roots. *Some photos have been virtually staged. (id:62104)
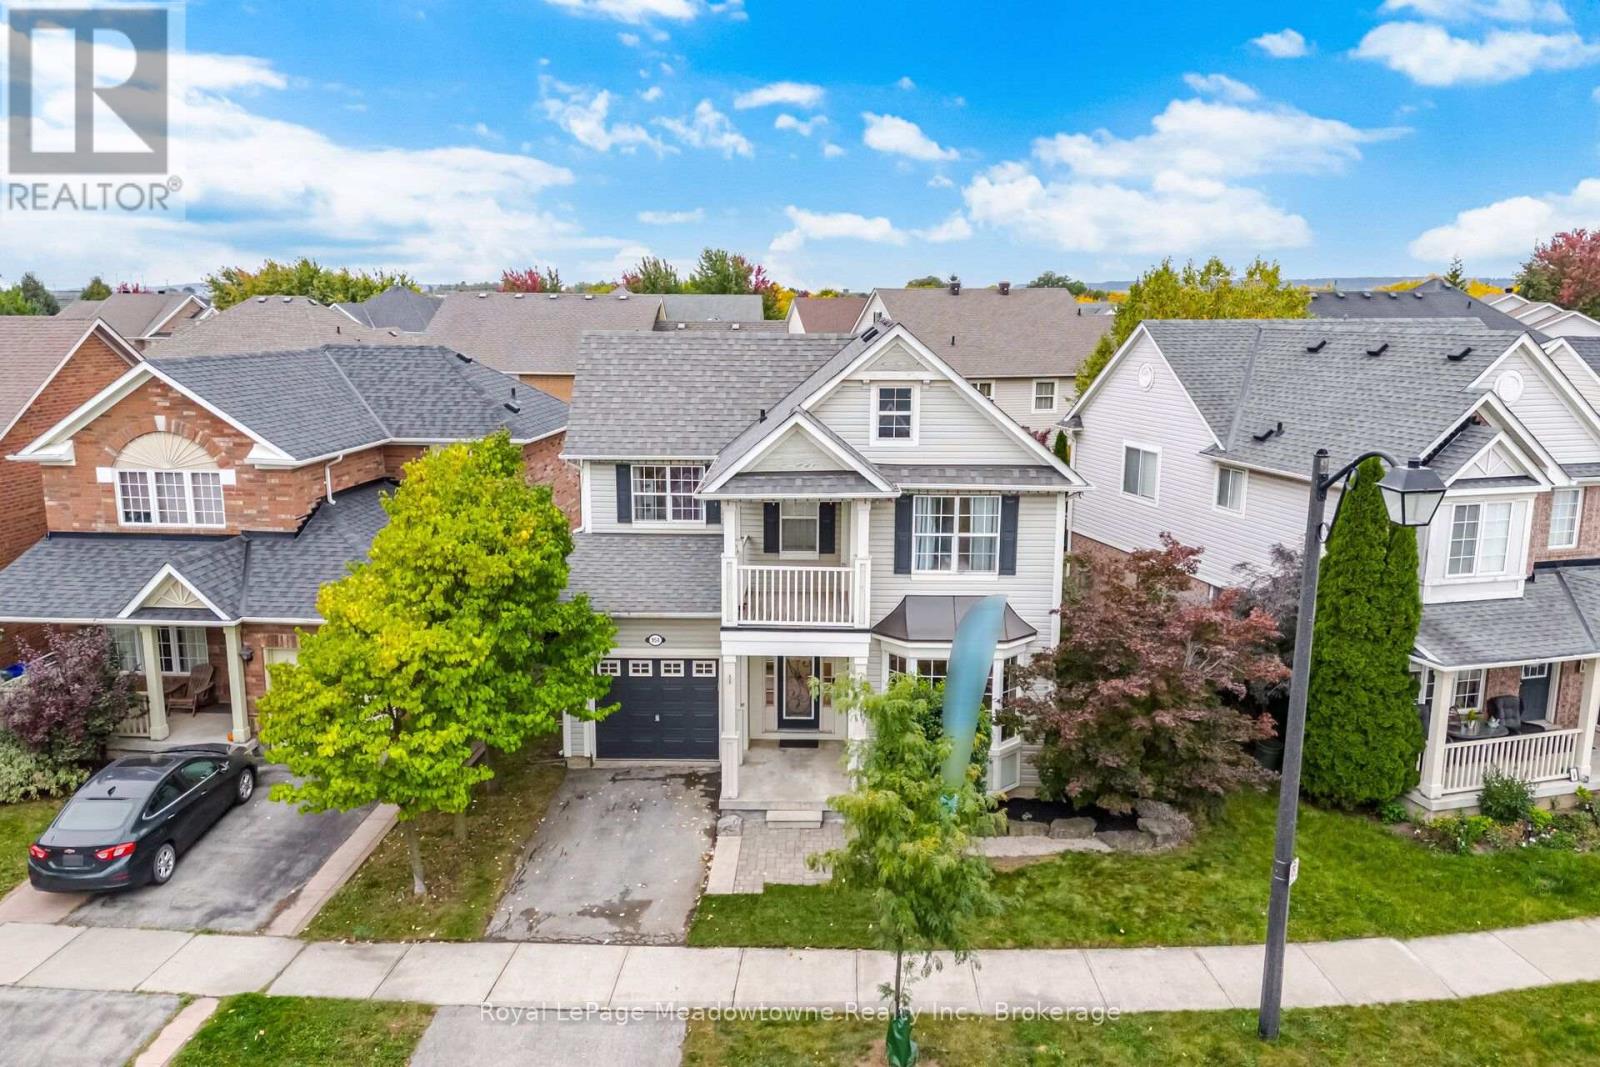
954 Lancaster Boulevard
Milton, Ontario
This gorgeous Mattamy-built Pottington model is tucked into Milton's desirable Beaty neighbourhood, and I have a feeling you're going to fall in love the moment you walk through the door. With over 1,800 square feet across the main and upper levels, there's room for everyone to spread out and still be together when it counts. The open-concept layout is bright and welcoming, with 9-foot ceilings, pot lights, hardwood flooring throughout, and those beautiful designer touches you'll notice everywhere: tall baseboards, wainscoting, crown moulding, and a custom staircase that makes a real statement. The eat-in kitchen is where the magic happens. Think quartz countertops, a fresh new backsplash, a gas stove for the family chef, a newer dishwasher and fridge and a breakfast bar. Step out the back door onto the deck and into your fully fenced yard, ideal for kids, pups, and summer barbecues. Right beside it, the family room with its cozy gas fireplace is made for movie nights, snowy afternoons, and holiday memories. The large combined living/dining room has a coffered ceiling and a new bay window offering an abundance of natural light. Three generously sized bedrooms, all with ceiling fans, keep everyone comfortable. One has a door to its own private balcony, a lovely spot for a quiet coffee. The primary bedroom is a real retreat, complete with a bay window and an ensuite featuring a separate soaker tub and a stand-up shower. And, yes, the laundry is on the second floor, right where the laundry piles up! Roof reshingled in 2017, added insulation in the attic and above the garage, Nest Smart Smoke/CO detectors on the main and upper levels, garage door opener with remote, tile flooring in the bathrooms and laundry room, wide 49.72 front lot. Hawthorne Village is a family-friendly community with excellent schools, and shopping, parks, and everyday amenities are all close by. Commuters will love being just minutes from the 401. Picture your family's next chapter here. (id:62104)
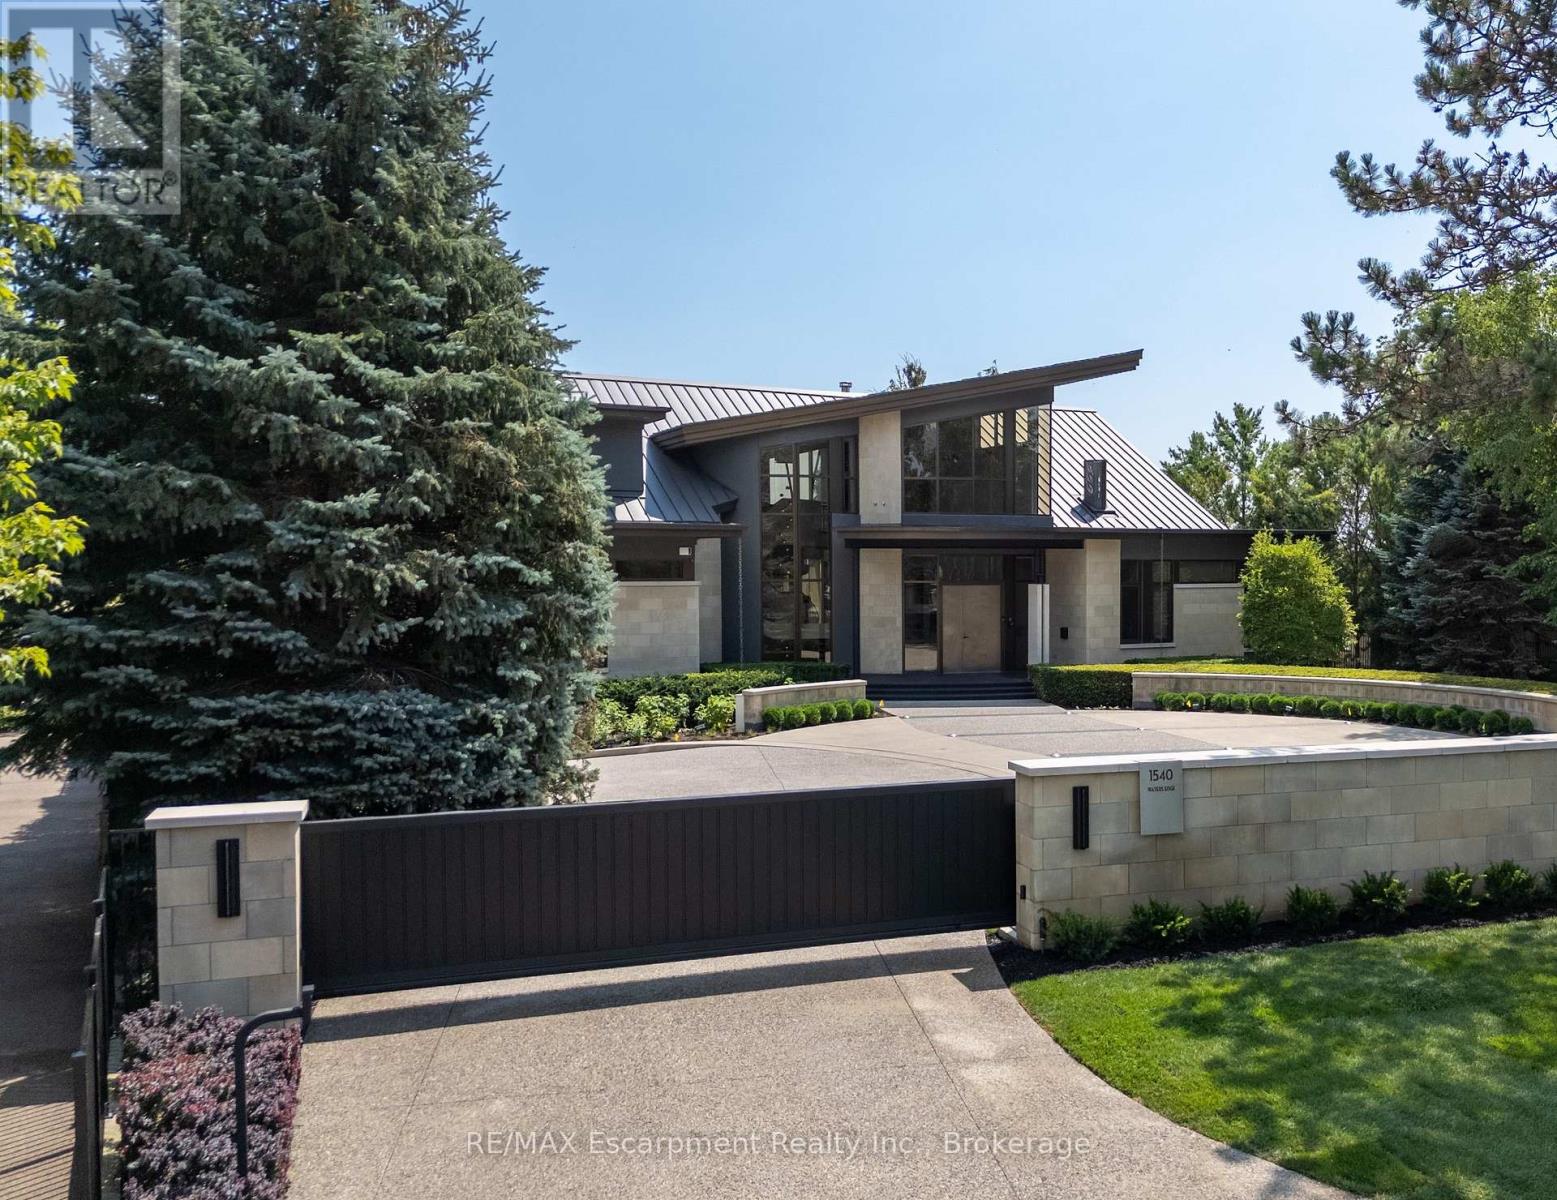
1540 Watersedge Road
Mississauga, Ontario
1540 Watersedge Road is an extraordinary gated waterfront estate commanding breathtaking Toronto skyline views. Sophisticated, private, and meticulously reimagined, it has undergone extensive renovations throughout, including the roof, flooring, staircase, automation, lighting, interiors, redesigned garage and pool, and professionally landscaped grounds with maintenance-free lawn. Every detail was curated to maximize panoramic views, natural light, and effortless living.Set on 0.6 acres along Lake Ontario, the residence is defined by striking architecture of glass, stone, and steel. Inside, expansive walls of glass frame captivating water and city vistas throughout. The great room is a dramatic focal point, anchored by a stunning 360-degree fireplace. Heated floors and an elevator servicing all levels provide exceptional comfort and convenience. A custom NEFF kitchen with pantry and laundry area seamlessly blends form and function. The main-level primary suite features a spa-inspired ensuite and direct access to the waterfront deck. A flexible space, ideal as a fitness studio or executive office, further enhances the home.Upstairs, three ensuite bedrooms offer privacy and versatility, with two opening onto terraces overlooking the lake. The lower level is designed for entertaining, complete with a home theatre, games lounge, catering kitchen, and guest suite. For automotive enthusiasts, the garage is exceptional, featuring epoxy flooring, custom cabinetry, and accommodation for six vehicles.Outdoors, the property transforms into a private resort. A redesigned infinity-edge pool and spa by Gibson Pools extends toward the horizon, while terraces, dining areas, and lounge spaces are surrounded by perennial gardens and architectural landscaping.1540 Watersedge Road presents a rare offering-a distinguished waterfront estate designed for modern living and grand-scale entertaining, where exceptional design, privacy, and unrivaled lakefront views converge. Luxury Certified. (id:62104)
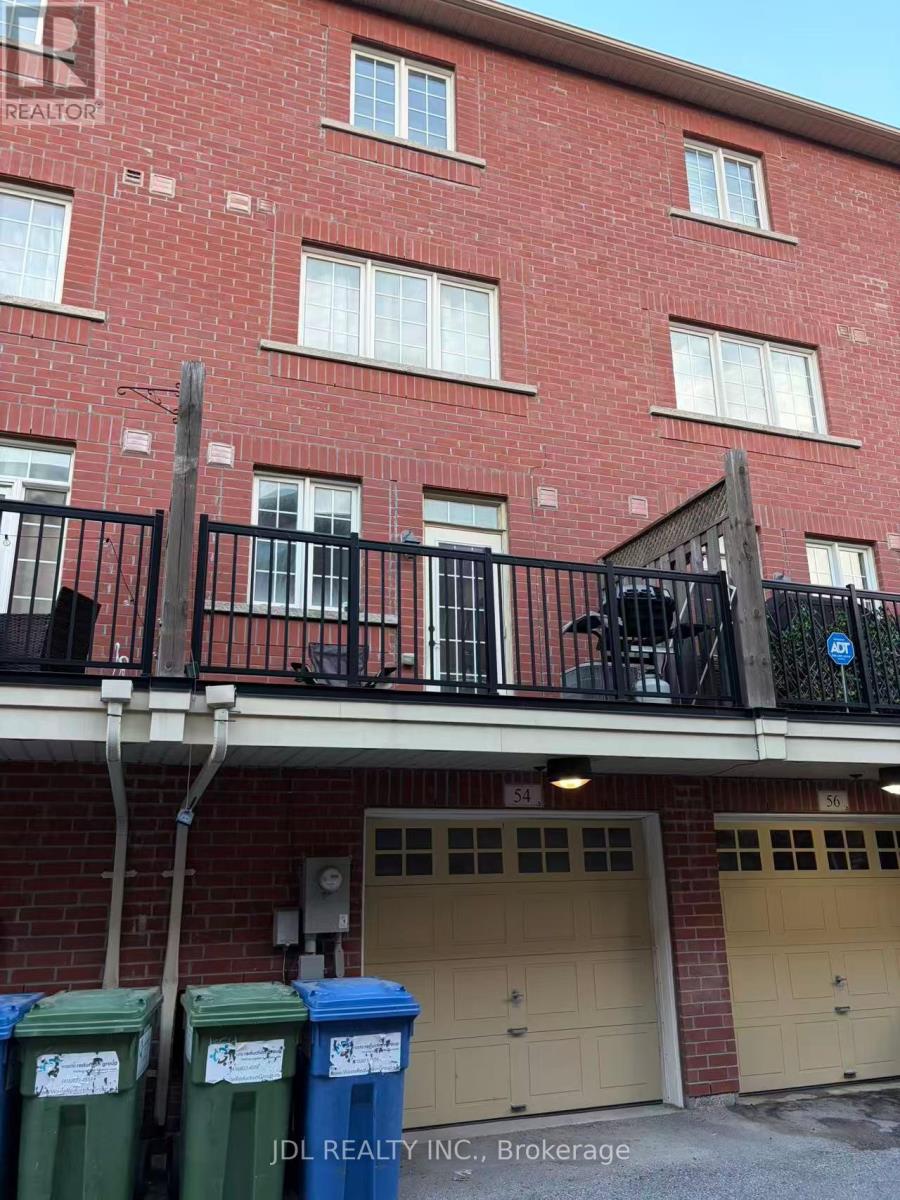
54 Raffeix Lane
Toronto, Ontario
Beautiful Urban Townhome In The Heart Of Regent Park! This Spacious End-Unit Offers Approximately 1,536Sq. Ft. Of Functional Living Space Featuring 3 Bedrooms, 3 Bathrooms, A Built-In Garage And A Private Rear Deck.Bright And Open Concept Main Floor With Combined Living And Dining Area, Modern Kitchen With Breakfast Bar, Powder Room, And Walk-Out To Private Deck. Generous-Sized Bedrooms, Ample Storage, Finished Lower-Level Recreation Room, And Direct Garage Access Provide Comfortable City Living For Families, Professionals, Or Investors.Located In One Of Toronto's Most Vibrant Neighbourhoods. Steps To Parks, Aquatic Centre, Community Centre, TTC, Schools, Shops, Cafes, Restaurants And Everyday Amenities. Minutes To The Distillery District, Canary District, Downtown Core, DVP And Gardiner Expressway.Exceptional Opportunity To Own A Spacious Townhome In A Highly Accessible And Rapidly Growing Downtown Community. (id:62104)
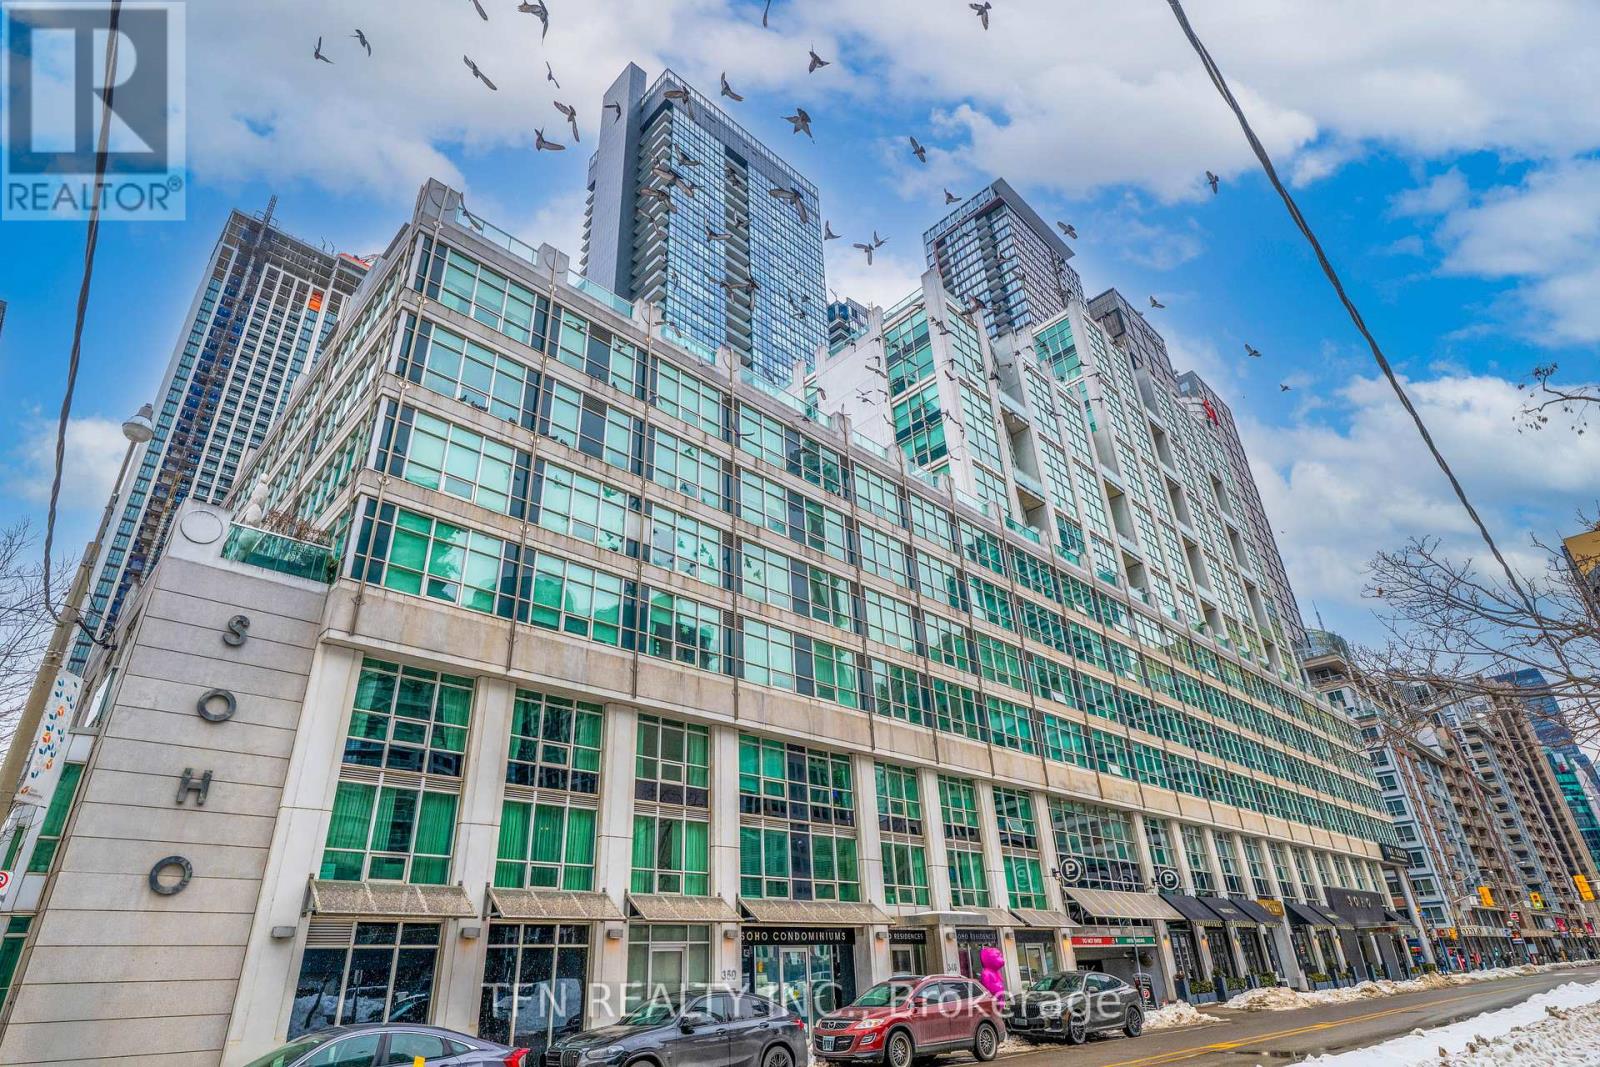
M22 - 350 Wellington Street W
Toronto, Ontario
Welcome To One Of The Best Locations In The Heart Of Downtown Toronto. This Bright And Inviting One-Bedroom Unit Offers The Perfect Blend Of City Living And Convenience. Residents Get Full Access To The Excellent Soho Hotel Amenities, Including The Indoor Pool, Gym, And Jacuzzi. Everything Is Right At Your Doorstep: Restaurants, Cafes, Parks And Public Transit. Easy Walking Distance To The CN Tower And The Waterfront Trail. Ideal For First-Time Buyers Or Investors Looking For A Prime Downtown Location. (id:62104)
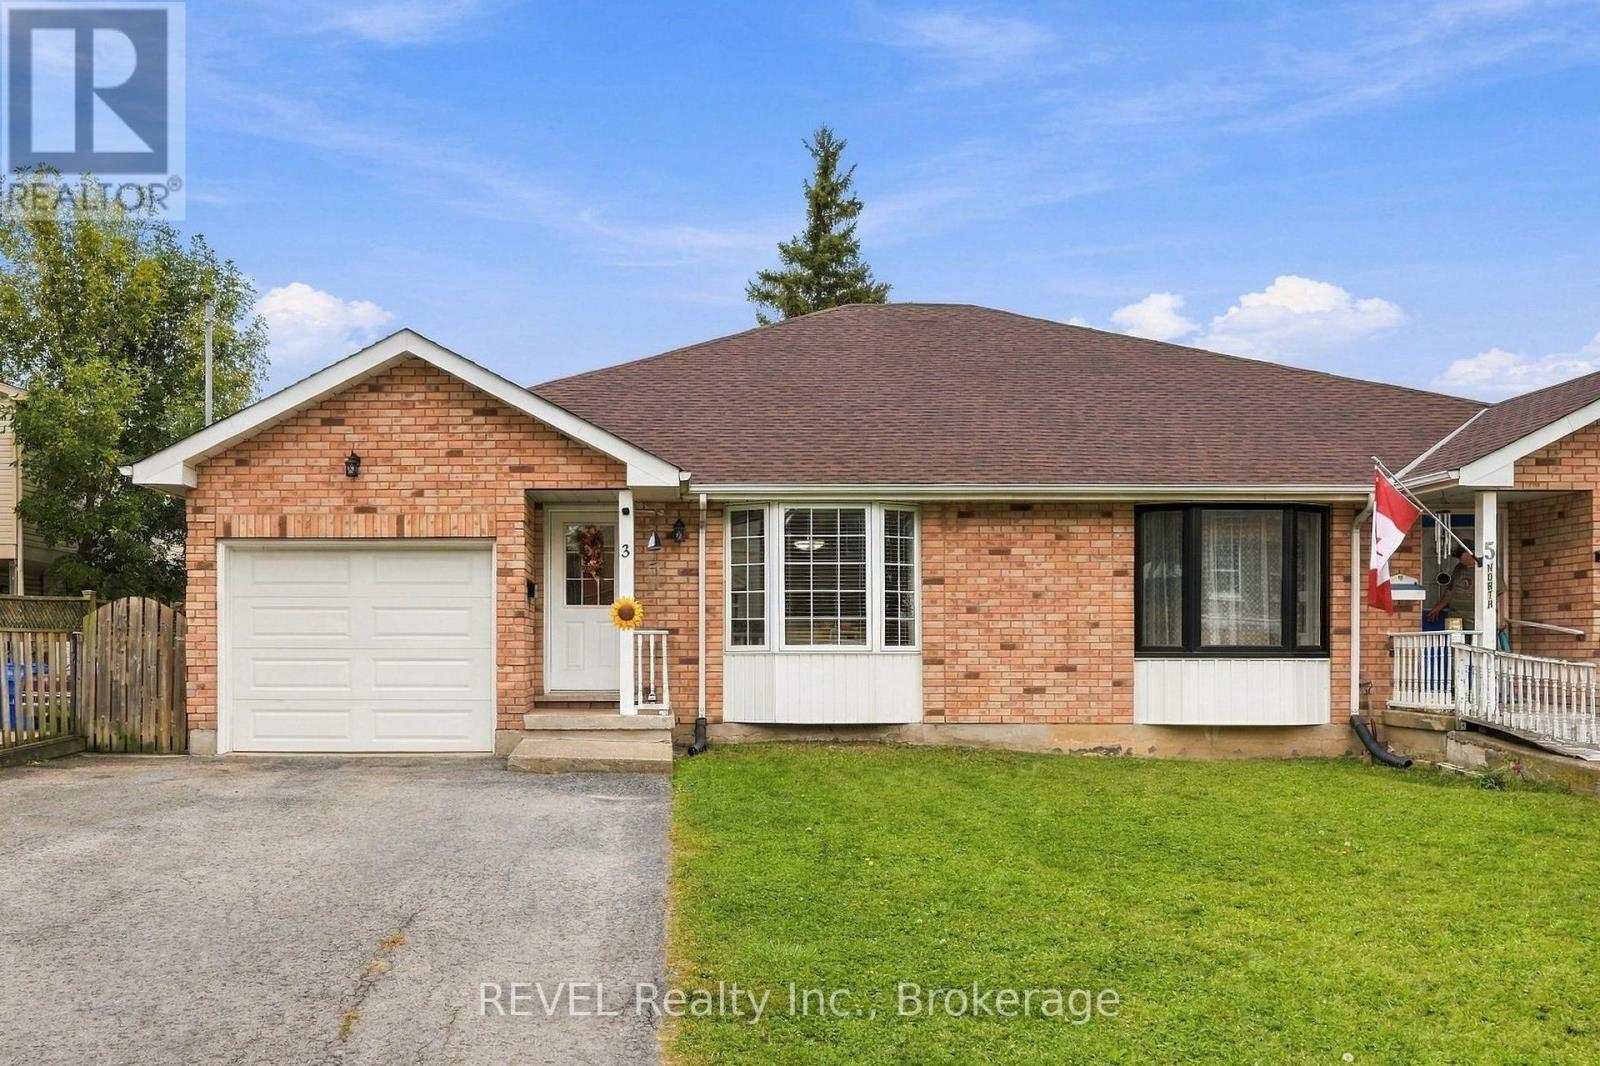
3 Ormond Street N
Thorold, Ontario
This charming all-brick bungalow offers a comfortable layout with plenty of space for a family, extended family, guests, or those looking for additional living space. The main level features two bedrooms and two bathrooms, along with a bright kitchen and dining area, a large living room, and a generous foyer that creates a welcoming entrance to the home. The main floor also offers the convenience of laundry, making everyday living simple and accessible. The finished basement provides even more flexibility. There is a den or office space, an additional room that could be used as a bedroom or office, keeping in mind that this room does not have a window, as well as a second kitchen, bedroom, bathroom, and a large family room.The basement also features its own separate entrance to the large backyard outside, offering plenty of possibilities for a variety of living arrangements. Another great feature is the second laundry area in the basement, giving the home two separate laundry spaces. Situated in downtown Thorold, you're within walking distance of local shops, restaurants, parks, and everyday amenities. The historic downtown has a relaxed, community feel, while the Welland Canal and surrounding trails and green spaces are also close by. Thorold is known for its historic character, canal views, parks, and walkable downtown community. A home with a great deal of flexibility, generous living space, and a location that puts so much of Thorold right outside your door. Come take a look and see what this home has to offer. (id:62104)
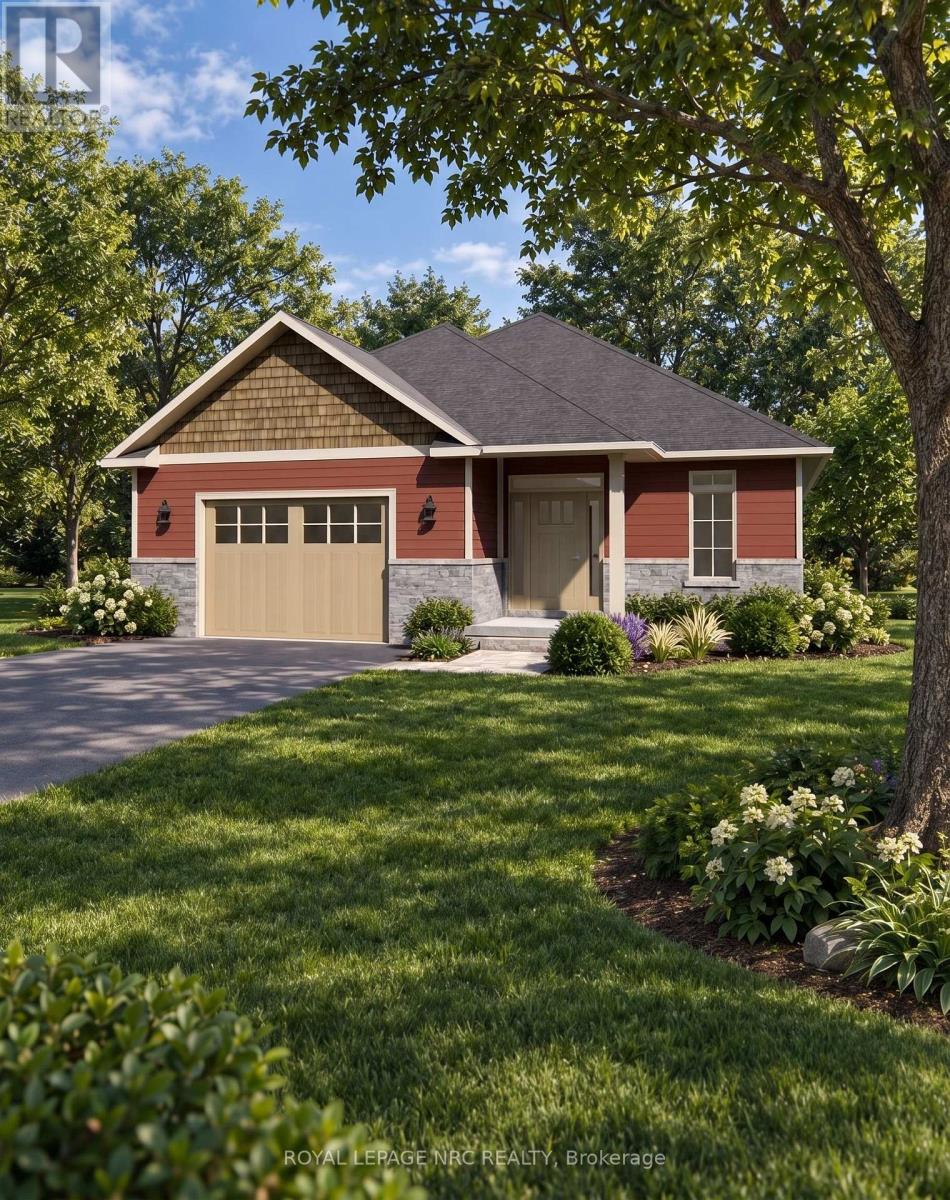
3605 Bucknall Lane
Lincoln, Ontario
Welcome to Gavora Creek Landing, a thoughtfully planned new community nestled in the heart of Campden, Ontario's beautiful wine country. The Cherry Forest model home is a charming detached bungalow design with timeless curb appeal, featuring a welcoming exterior with stone accents and classic Arts & Crafts-inspired architectural details. It is already under construction with an expected completion time of Spring 2027. This 2-bedroom, 2-bathroom home is designed for comfortable, low-maintenance living, with bright, open-concept layout throughout. The kitchen island opens onto the great room, ideal for everyday living and entertaining. The primary suite is tucked away as its own retreat, with a walk-in closet and ensuite bath. Thoughtful details throughout make the place easy to live in day to day. Enjoy the beauty of Niagara Benchlands with a lifestyle surrounded by vineyards, scenic trails, conservation areas, and charm of nearby communities including Beamsville, Jordan, and Vineland. Buyers are encouraged to consult their accountant or lawyer regarding HST rebate eligibility on this purchase. Disclaimer: Renderings and images have been generated and enhanced using AI for illustrative purpose only. Actual home appearance, colours, finishes, and details may vary upon construction . HST is in addition to price. (id:62104)

36 Valerie Drive
St. Catharines, Ontario
Welcome to this spacious, solidly built bungalow in the highly sought-after Glenridge neighbourhood, just minutes from the Pen Centre, Brock University, and all major amenities. Offering over 3,200 sq. ft. of finished living space, this beautifully updated home is perfect for families, multi-generational living, or savvy investors.The main floor has been extensively renovated and features a stunning custom kitchen with quartz countertops, premium cabinetry, a bright and inviting family room with custom built-in bookshelves, and a spacious primary bedroom complete with a custom walk-in closet and private ensuite. New flooring, modern light fixtures, pot lights, and fresh paint throughout give the home a stylish, move-in-ready feel.The fully finished lower level offers exceptional flexibility with two additional bedrooms, a second kitchen, two full bathrooms (including one ensuite), luxury vinyl flooring, a second laundry area, and a separate living space that is ideal for an in-law suite or extended family. The home features a total of five bedrooms, four bathrooms (two on each level), and two laundry rooms.Additional updates include central air conditioning (2021) roof 2026. and numerous interior improvements throughout.Conveniently located near Ridley College, Brock University, Niagara College's NOTL Campus, the Outlet Collection at Niagara, Highway 406, Highway 58, shopping, restaurants, and parks, this exceptional property offers outstanding value as either a beautiful family home or a fantastic investment opportunity.Don't miss your chance to own this versatile Glenridge gem-schedule your private showing today! (id:62104)
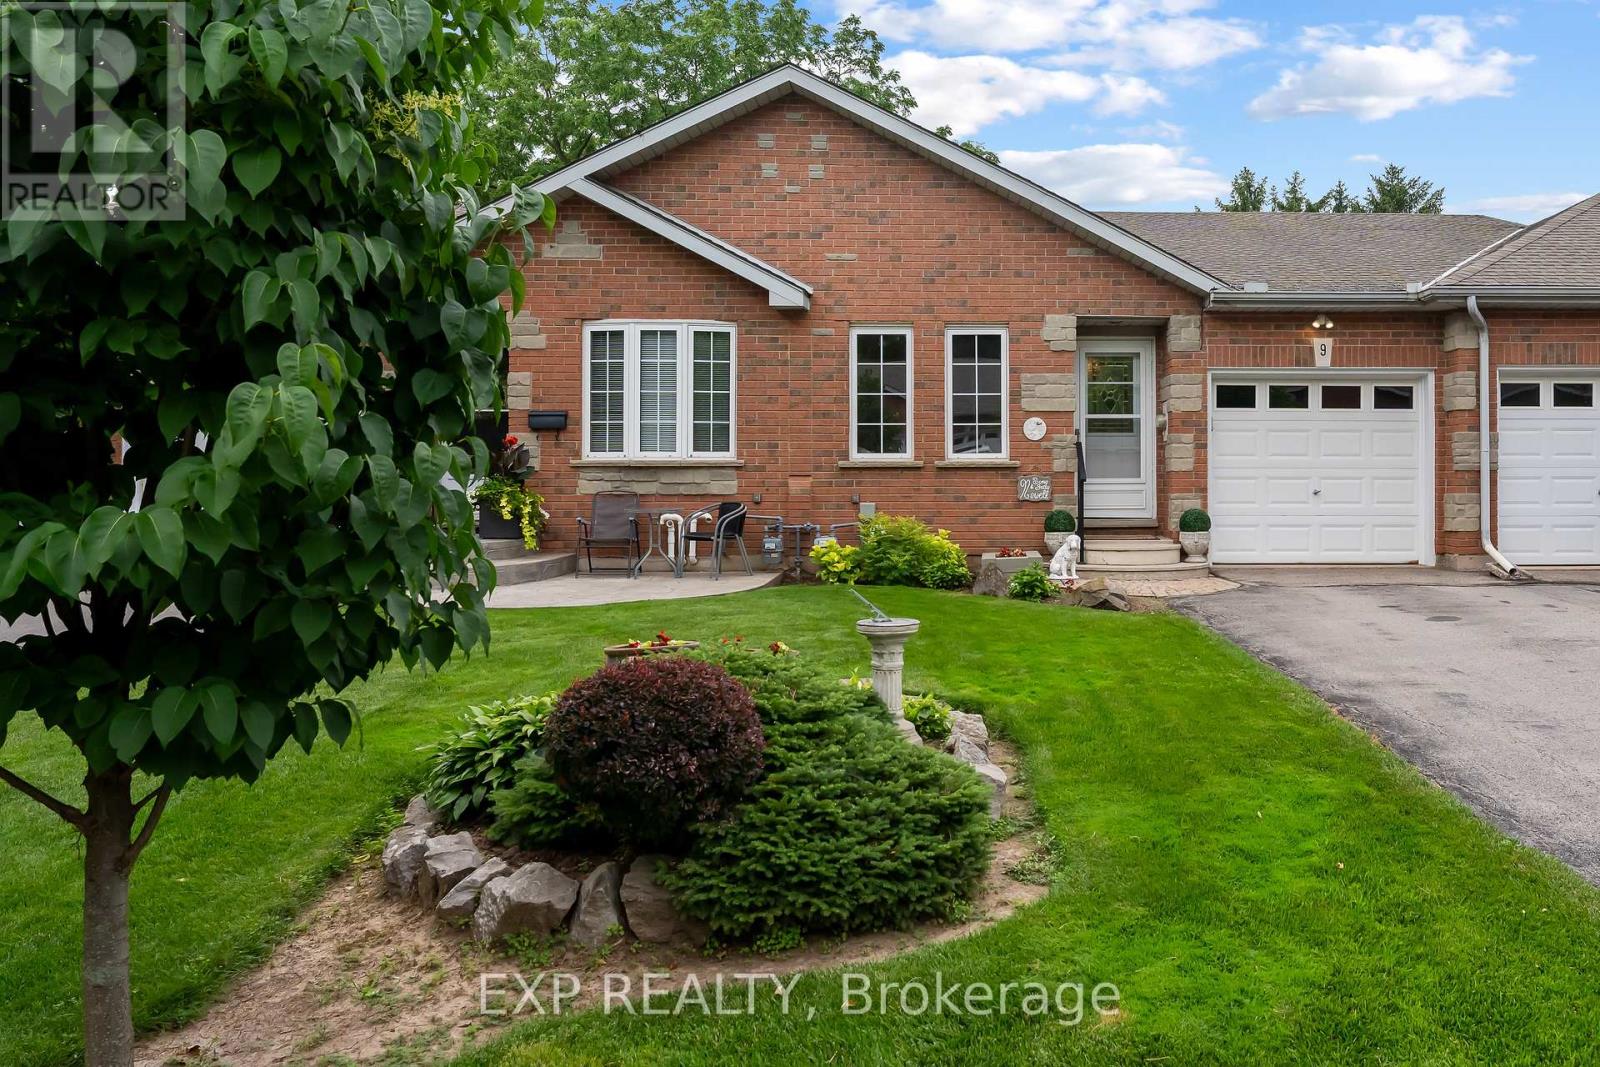
9 Kinsman Court S
Pelham, Ontario
Clean, immaculate and beautifully maintained! 9 Kinsman Court offers comfortable living for down-sizers, first-time buyers and busy professionals looking for a home that suits their lifestyle.The open-concept kitchen, dining and living areas create a welcoming space for everyday living and entertaining, with updated flooring, kitchen countertops, backsplash and more. Sliding doors lead from the spacious living room to a lovely balcony with two awnings. The perfect place to unwind and enjoy the views.The main floor primary bedroom features a walk-in closet and private ensuite, while dedicated main-floor laundry adds everyday convenience.The fully finished walkout basement provides even more room to enjoy, with a cozy family room featuring a gas fireplace. There is an additional bedroom/den and bathroom, plus generous storage and a utility room. The pride in ownership shines throughout this meticulously cared-for, original-owner home. Professionally landscaped gardens in the front and back complete its beautiful setting.Quiet, inviting and spacious where it matters, 9 Kinsman Court could be the perfect place to begin your next chapter. (id:62104)
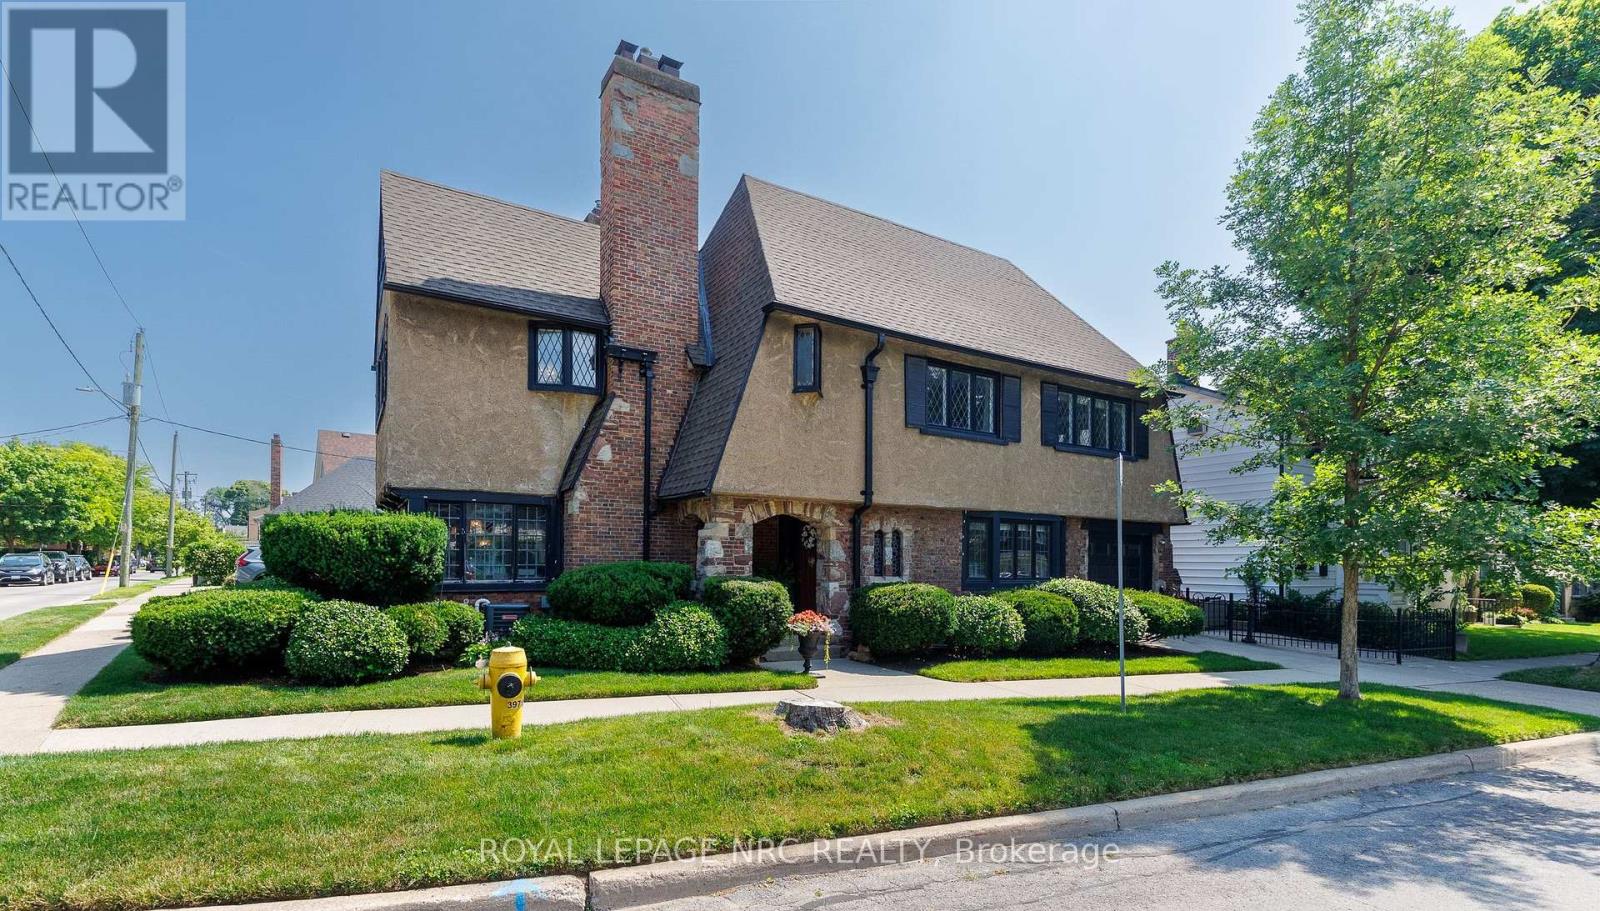
52 Yates Street
St. Catharines, Ontario
Welcome to 52 Yates Street! This beautiful Neo Tudor style 2.5 storey home is located in the heritage district of downtown St. Catharines. Built in 1926 by Prominent Architects Nicholson & Macbeth. Together, they became the most celebrated architectural duo in Niagara Region history! As soon as we step inside, we notice lead glass windows, the stone floor hallway, hardwood floors, and the beautiful wooden staircase. The living room offers an abundance of windows for lots of natural light, a gas fireplace and built-in cabinetry. The generous formal dining room has a bay window and decorative fireplace. Notice the ceiling beams! We continue onto the kitchen with its sandstone countertops and sink, and stainless steel appliances. We ascend the stairs to explore the second floor. Here we find three good sized bedrooms. A 3-pc ensuite services the primary bedroom. A 4-pc can also be found on the second floor. The second floor also offers an office space. Notice the beautiful wood in this area! Let's continue on; we head up to the third level, where we find a bright, multifunctional area. This could be used as a family room, a fourth bedroom, a crafts room, or work out studio. Right behind it is a convenient storage area. Now we head all the way down, to the basement. Here we find the laundry room and a 2-pc powder room, plus two storage rooms. Last, but not least, is the outside. To the side of this beautiful house, we find the cozy interlocked terrace area. Updates include: A/C: 2021, EV charger rough-in, water softener: 2021, washer & dryer: 2021; Hot water On Demand: 2021, garage door and remote: 2023, all kitchen appliances replaced in 2024. Ask listing agent for the complete list. (id:62104)
5100 South Service Road Unit# 29
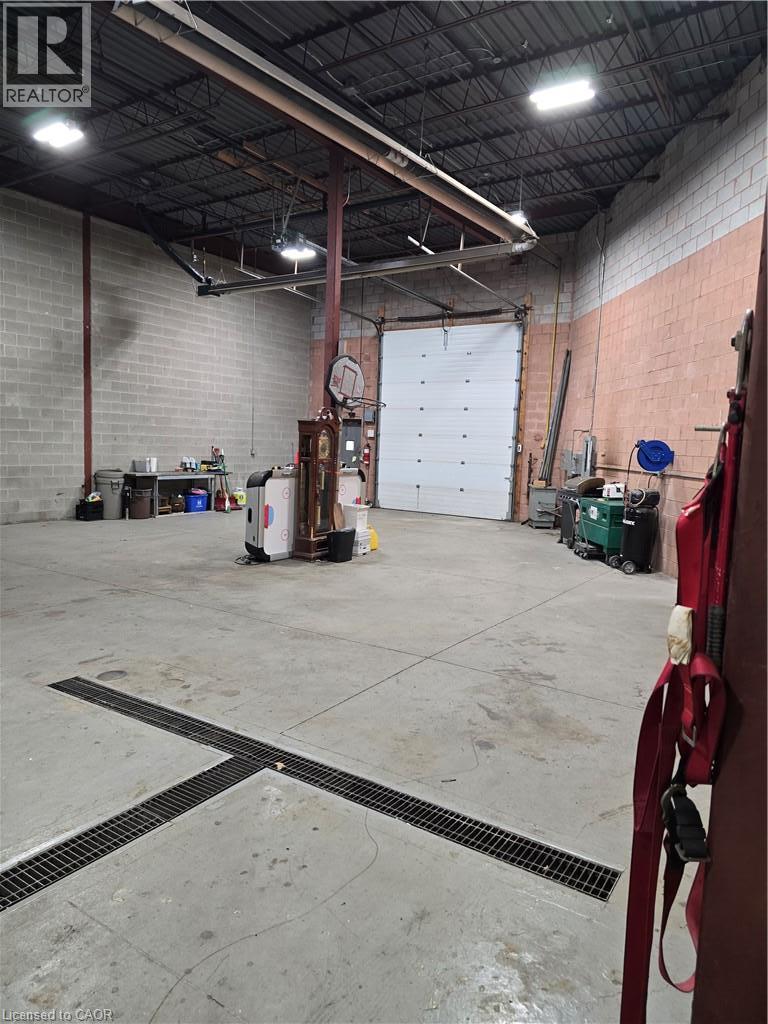
Burlington, Ontario
Great industrial unit in a popular complex moments to QEW and Harvester Road. 3 reserved parking spaces plus visitor parking. Rear drive in door 12FT x 14FT with good loading/ shipping access. Fast vacant possession. 15% office gives you maximum space for your operations. Shop area features drains in the floor. Spacious lunch room/ kitchen. 2pc bathroom in rear. Property taxes and Common Charges are $1,527.62 monthly or $4.26PSF based on annual numbers. Radiant heat in warehouse and garage door opener included. (id:62104)
38 Rose Avenue
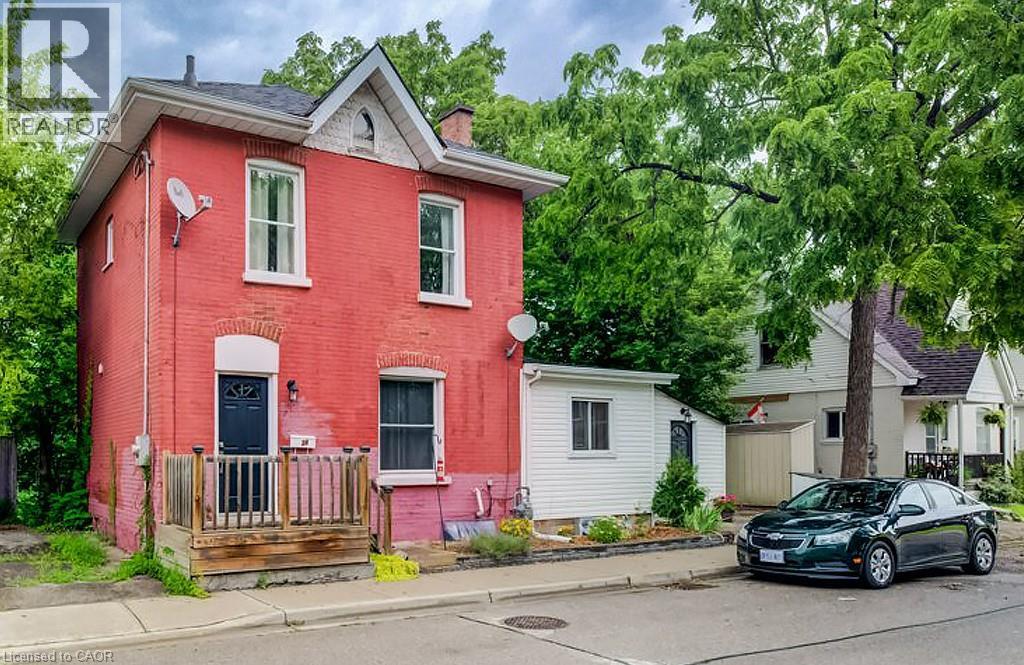
Brantford, Ontario
Welcome to this spacious 2 Storey home located on a quiet street close to all amenities. Currently configured as a single-family residence, it also offers the potential to create a duplex, with plumbing already existing in one of the upstairs bedrooms and RC zoning adding to the possibilities.The generous mudroom provides excellent storage and functionality, with the added convenience of main-floor laundry. The bright eat-in kitchen features ample cabinetry and plenty of counter space, making it ideal for everyday living and entertaining. High ceilings add to the sense ofspace throughout the main level, while the formal dining room flows into a welcoming living room filled with natural light from the large vinylwindows. A versatile bonus room just off the 3-piece bathroom could serve as a home office or whatever best suits your lifestyle. Upstairs, you'll find three bedrooms and a 4-piece bathroom. The partially finished basement provides even more usable space for a hobby area plus a huge storage area. Updates include shingles, high-efficiency furnace, A/C and windows. A private single driveway adds everyday convenience. With its flexible layout, existing upgrades, and potential for additional income or multi-generational living, this property is worth a closer look. (id:62104)
36 Regina Street N Unit# 306
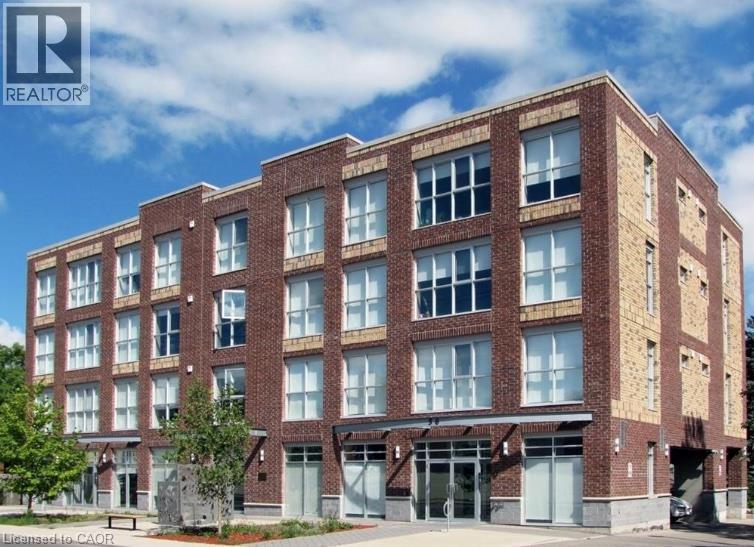
Waterloo, Ontario
Bright and stylish 2-bedroom soft loft in the heart of Uptown Waterloo. Featuring 10' ceilings, exposed ductwork, oversized windows and wide-plank flooring, the space has a modern loft feel with plenty of natural light. The kitchen is finished with dark wood cabinetry, granite countertops, a glass backsplash and stainless steel appliances, along with under-cabinet lighting and a new glass pendant fixture over the island. The unit includes two bedrooms, a 4-piece bathroom and one outdoor parking space. Located just steps from shopping, restaurants, the LRT and Waterloo Park, with Wilfrid Laurier University also close by. A great option for anyone looking to live right in the centre of Uptown. Available immediately. (id:62104)
89 Blue Sky Trail
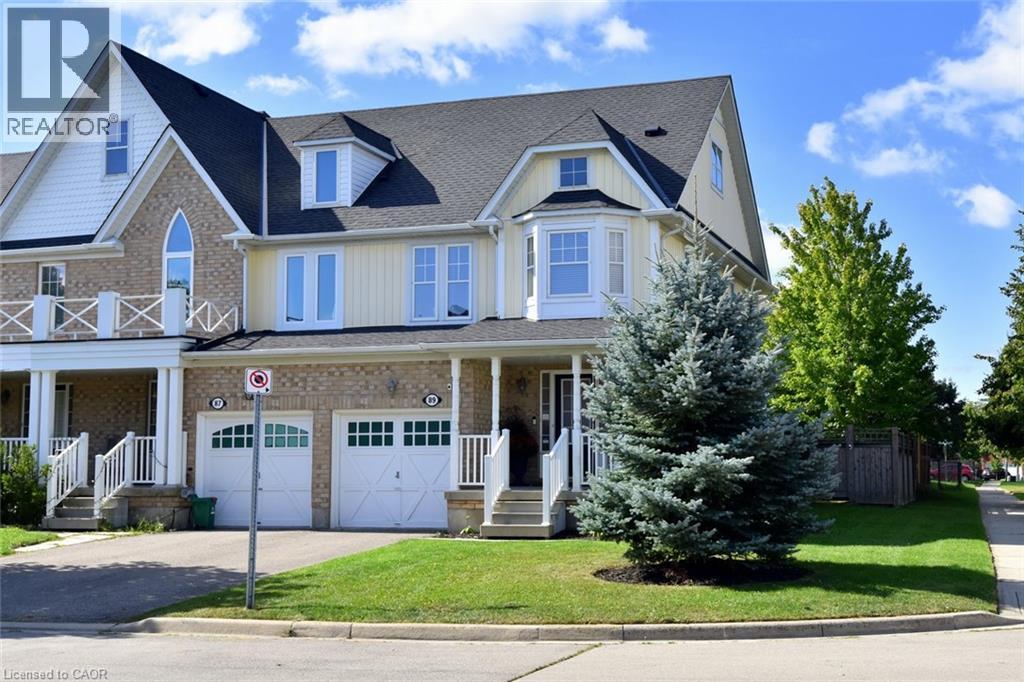
Waterdown, Ontario
Welcome to this fantastic Freehold END unit townhome in the family friendly Spring Creek community of Waterdown! This large corner lot provides Greater yard space, More windows & natural light. Parking for 3 cars! Step inside from your quaint covered Front Porch to a spacious foyer with Double closet! The Main Level features an Open Concept Kitchen/Living & Dining area - ideal for entertaining & seamless family flow. Walk Out to your beautifully landscaped fully fenced yard with lovely patio & gardens. The Kitchen boasts expansive granite countertops, under cabinet lighting, SS appliances, Breakfast Bar & built-in wine racks. Enjoy the ambience of the cozy gas Fireplace while cooking in the kitchen or relaxing in the living room. With a washroom on Every level, this home provides the perfect balance of style & convenience. Upstairs, Three generously sized Bedrooms provide comfortable space for family, guests, or a home office. The Primary suite features a Walk In Closet & 4 pc Ensuite with a luxurious soaker tub. Downstairs, the finished basement adds another 400 sq ft of flexible living space for a Rec room, Office, Gym or teen retreat. A large cold cellar & laundry rm provide 204 sq ft of substantial storage space. UPDATES Incl: Shingles 2022, Living Rm Pot lights 2025, New Automatic zebra blinds on sliding doors, Back Patio, Bell Fibe. Newer Dishwasher & Sump Pump. Desirable Quiet Location. Close to parks, shopping & charming downtown Waterdown. Quick access to the QEW, 403, 407 & both Aldershot & Burlington Fairview GO stations. This 3 Bed 4 Bath Home checks all the boxes! (id:62104)
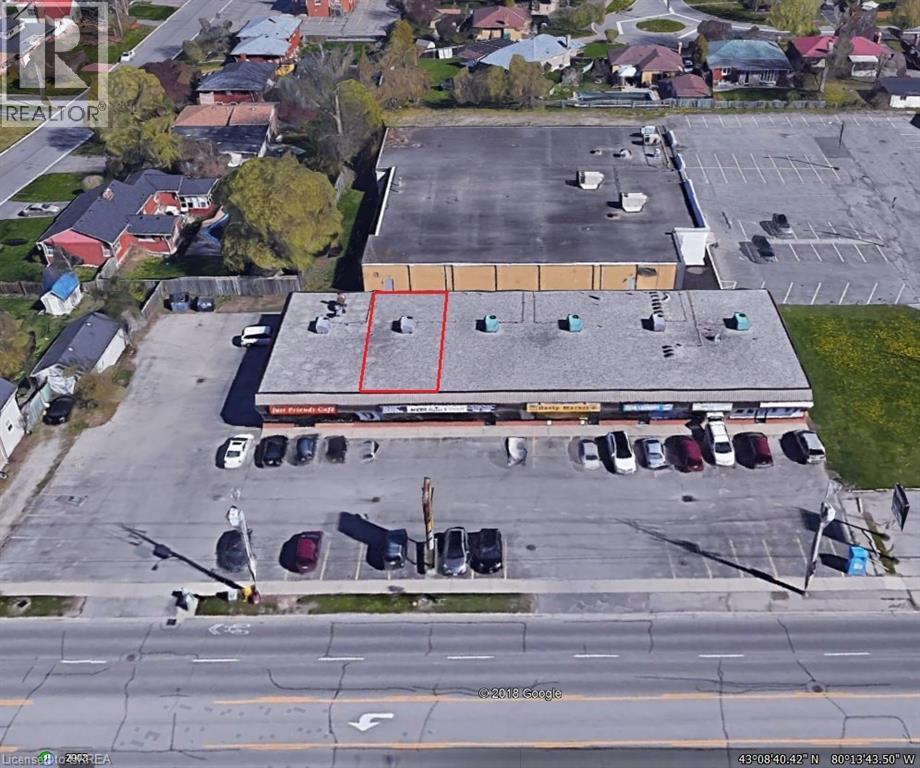
750 Colborne Street E Unit# 2a
Brantford, Ontario
VERY RARE - HARD TO FIND 1,100 square foot Prime Retail/Office Space in very busy East Brantford plaza located just minutes to Highway 403 and Highway 53. Well maintained and professionally managed, Echo Villa Plaza offers high visibility, major traffic corridor, abundant parking. rear & front loading and 2 ingress access points from Colborne Street. Pylon and Fascia Signage. The IC Zoning allows for a extensive wide variety of uses. Strategically positioned, this plaza is situated in a high residential growth and development area. Neighbours include Echo Bowl, Tim Hortons, No Frills and Pauline Johnson Collegiate. Long term Tenants in place. Perfect location for fast food outlet, retail, business or professional services. An excellent opportunity to expand, or start your business in a premiere location. Low TMI costs. The Lessor will demise/split the current unit at his own expense subject to the covenant, and the terms and conditions of the lease. (id:62104)
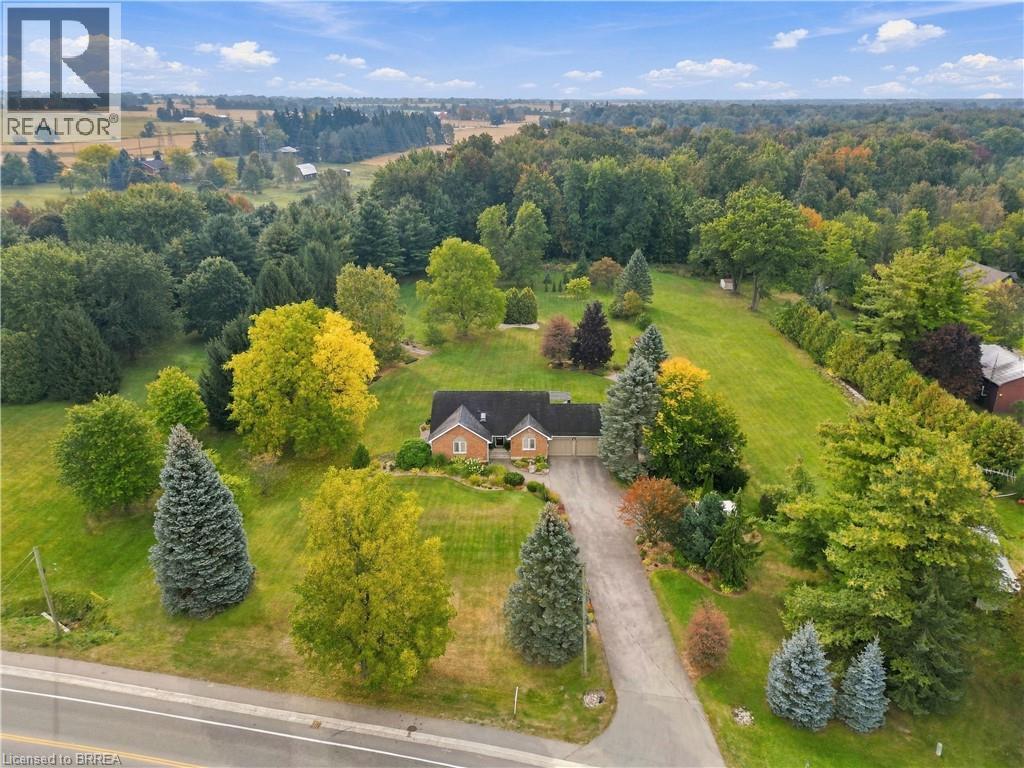
447 King Edward Street
Paris, Ontario
Set on over two acres and surrounded by mature trees, beautiful perennial gardens and a remarkably private backyard, 447 King Edward Street offers the kind of space and setting that is increasingly hard to find this close to Paris. Inside, this bungalow features over 2,300 sq/ft and has been extensively updated offering 4 bedrooms, 3 full bathrooms and a largely finished basement. The renovated kitchen makes an immediate impression with custom cabinetry, minimal uppers for a clean European-inspired feel, quartz countertops, a full-height backsplash and a waterfall island. The adjoining living and dining spaces are open to one another, with large windows, California shutters and a gas fireplace framed in tile. Two generously sized secondary bedrooms are served by a beautifully updated 4-piece main bathroom. The spacious primary bedroom feels like a true retreat, complete with a bright 5-piece ensuite featuring a skylight that fills the space with natural light. Downstairs, the finished lower level adds a large rec room, fourth bedroom, 3-piece bathroom and finished laundry room, while the remaining space provides excellent storage including cold room and a workshop. A second staircase connects the basement directly to the oversized attached two-car garage, creating exceptional flexibility for hobbies, a future secondary suite or additional finished living space. Outside is where this property truly separates itself. The grounds feel more like a private park, with mature hardwood and softwood trees, established perennial gardens, a large deck with gazebo and a backyard bordered by forest. The size of the property leaves ample room to explore a future detached shop, pool, an additional residential unit or maybe a big family wedding! Extensively updated, exceptionally private and offering space both inside and out, this is a rare bungalow property with room to adapt to whatever comes next. (id:62104)
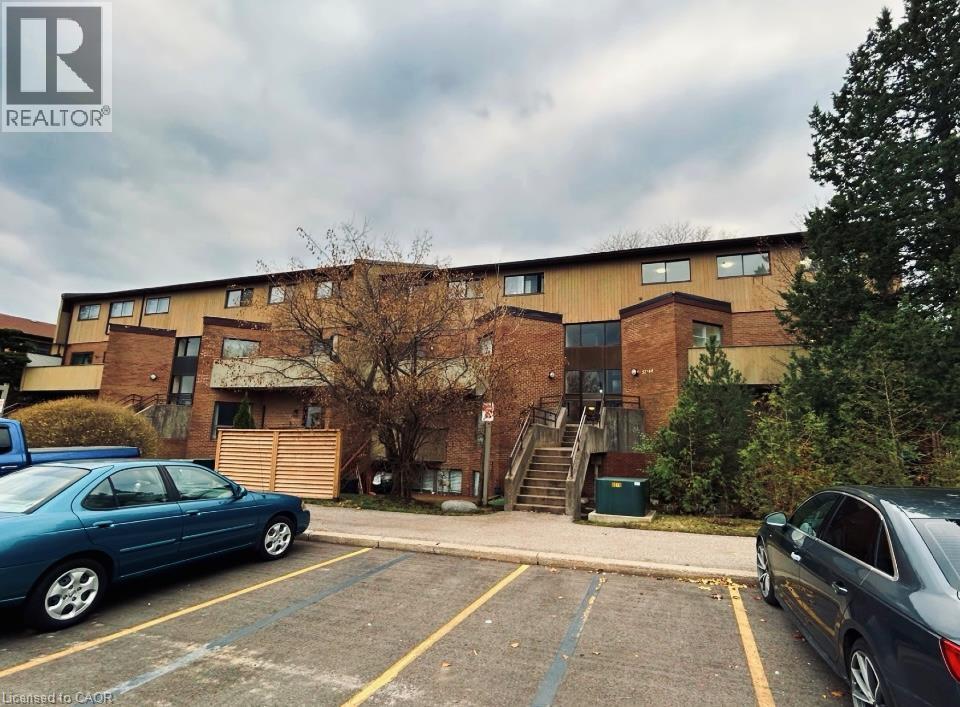
2035 South Millway End Unit# 62
Mississauga, Ontario
Prime Erin Mills Location! Completely renovated and move-in ready, this beautiful 3-bedroom, 2-bathroom townhome offers modern living in a highly desirable neighborhood near Erin Mills and South Millway. The home features a beautiful kitchen with granite countertop, stainless-steel appliances. Spacious and thoughtfully updated, this home is perfect for families, first-time buyers, or investors looking for a turn-key property. Includes 1 parking space, with the possibility of renting an additional parking spot. Air conditioning and heat pump. Seller is a registered real estate salesperson (id:62104)
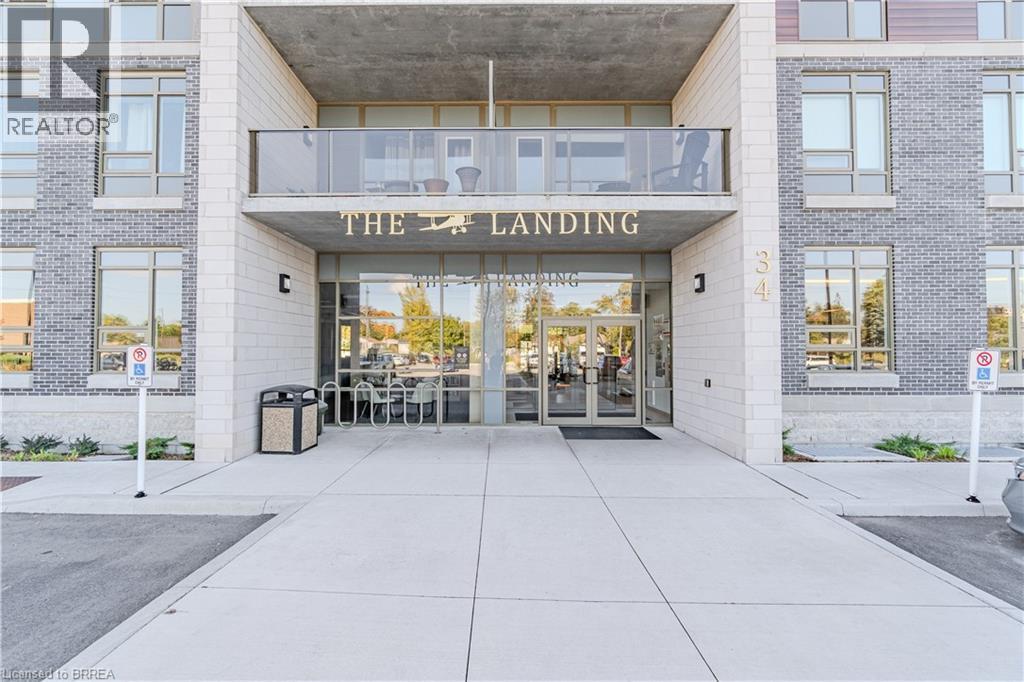
34 Norman Street Unit# 404
Brantford, Ontario
From the moment you arrive, you’ll feel like you’ve stepped into a boutique hotel – luxurious, stylish, and far from ordinary. Paying homage to the historic Brantford Flying Club, The Landing blends aviation-inspired design with modern elegance and top-tier craftsmanship. This premium southwest corner unit on the 4th floor offers 900 sq ft of refined indoor living with floor-to-ceiling windows for an abundance of natural light and sweeping views. Step outside to enjoy 200 sq ft of private outdoor space on a covered, south-facing wraparound balcony – ideal for entertaining or relaxing. Inside, the 2-bedroom, 2-bathroom layout features 9’ ceilings and a bright, open-concept design. The upgraded “Sight Seer” Interior Design Package includes: Walnut veneer & white kitchen cabinetry Premium Silestone solid surface countertops with matching backsplash Rich Luxury Vinyl Plank flooring throughout Shaker & slab-style cabinetry, designer lighting Chrome kitchen & bath fixtures,modern hardware Hexagonal bathroom tiles, cloud white trims, upgraded vanities Ensuite with tub & guest bathroom with walk-in glass shower Premium Appliance Package: Stainless steel fridge, convection range, microwave hood fan, dishwasher, and in-suite stacked washer & dryer. A Rare find with TWO PARKING SPOTS and a large storage locker are included. Building amenities: Rooftop patio, private speakeasy, fitness studio, and library. Location! Location! Location! Located at 34 Norman Street, this north-end gem provides immediate access to Highway 403 and King George Road, putting you minutes from top-tier restaurants, retail, schools, and all of Brantford’s best amenities. This is not just a condo – it’s a lifestyle upgrade. Don’t miss your chance to own one of the most desirable and well-a (id:62104)
2019 Hamilton Road
Quinte West, Ontario
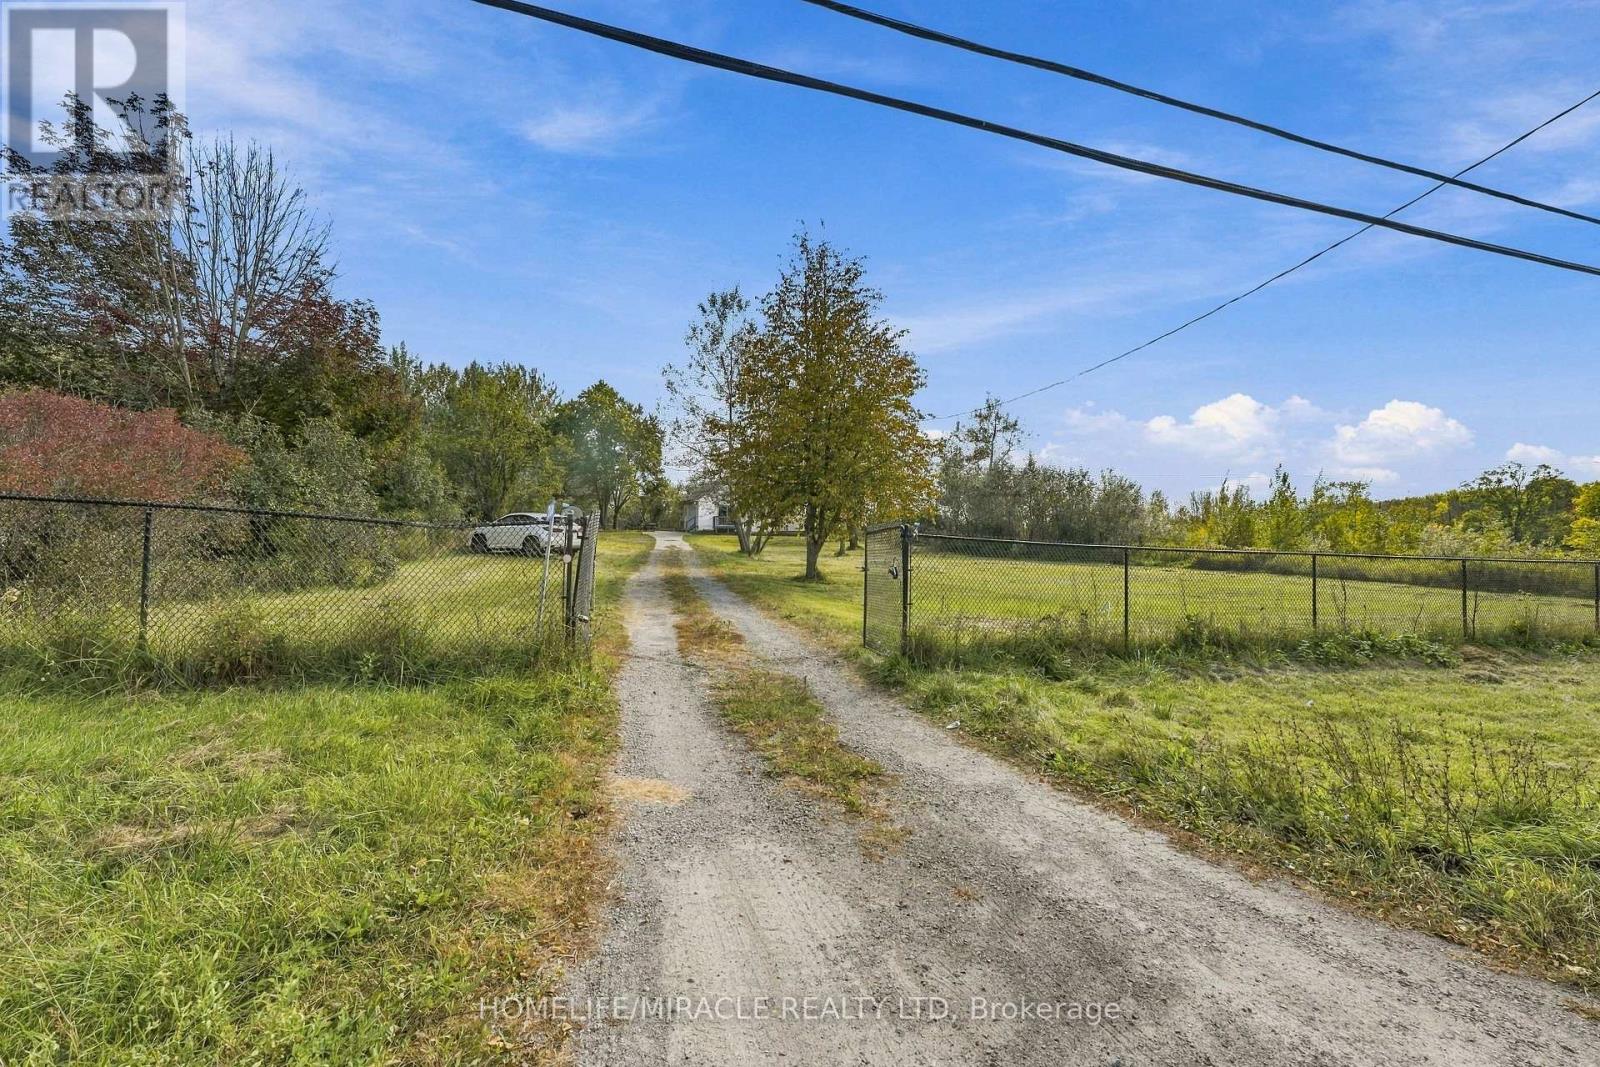
Welcome to this beautyful rural property offering peace, privacy, and plenty of space to enjoy country living. Surrounded by nature, this property provides an excellent opportunity for those looking for a quiete lifestyle while still being within convenient driving distance of nearby towns and essential amenities. The property offer generous land 139.99 x 279 feet, beautyful natural surroundings, and excellent potential for outdoor activities, gardening, recreation, or future posibilities. A great opportunity for families, nature lovers, hobby farmers, or anyone looking to escape the hustle and bustle of the city. Just 3 minutes driving distance to HWY 401. Book your private showing today and experence the charm and possibilities of rural living!! (id:62104)
25 Swallow Crescent
Hamilton, Ontario
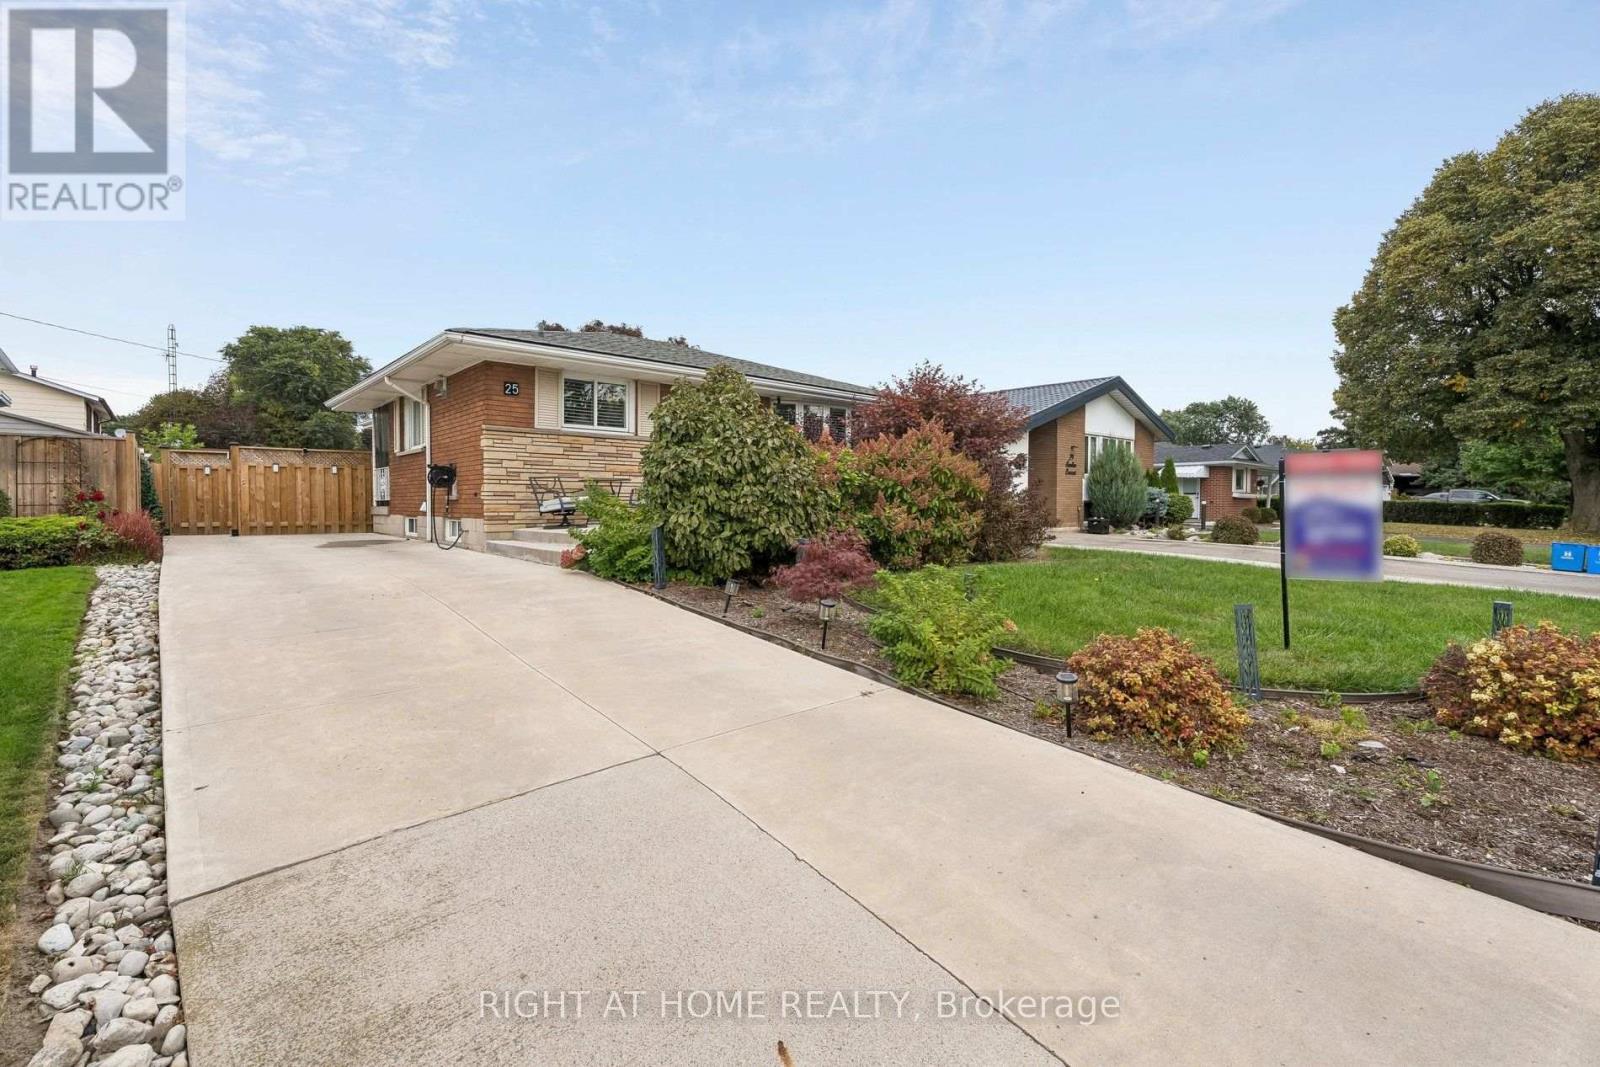
Welcome to this fully renovated, detached all brick bungalow in the desirable Mountain area! This bright and beautiful home offers versatile living space, making it an excellent opportunity for first time buyers, investors, or multi generational families. The main floor features 2 spacious bedrooms (originally 3 bedrooms), 4 pc bathroom, a large eat-in kitchen with quartz countertops, gas stove, and convenient kitchen desk area. The generously sized living room boasts a grand picturesque bay window that offers an abundance of natural light. Hardwood floor was installed throughout the main floor in 2020. The fully renovated basement, completed in 2024, offers exceptional additional living space with a full size kitchen, 1vbedroom, large living room (with enough space to create a 2nd bedroom), office area, and a 3 pc bathroom ideal for an in law suite or extended family. The fully fenced backyard is completed with a covered gazebo, patio furniture, shed (2025), gas hookup and sprinkler system 2023 front and back. Roof/Windows 2019. A/C 2023. Furnace 2018. Central Vac 2020. Front Porch/Driveway 2023. Water Filtration System throughout. Bright, clean, and move-in ready, this home is situated in a prime Mountain location with convenient access to Lincoln Alexander Hwy, public transit, hospital, schools, malls, shopping, restaurants, grocery stores, highways, and more .A fantastic home with excellent flexibility and plenty of potential. Don't miss this opportunity and come take a look! (id:62104)
2349 Falkland Crescent
Oakville, Ontario
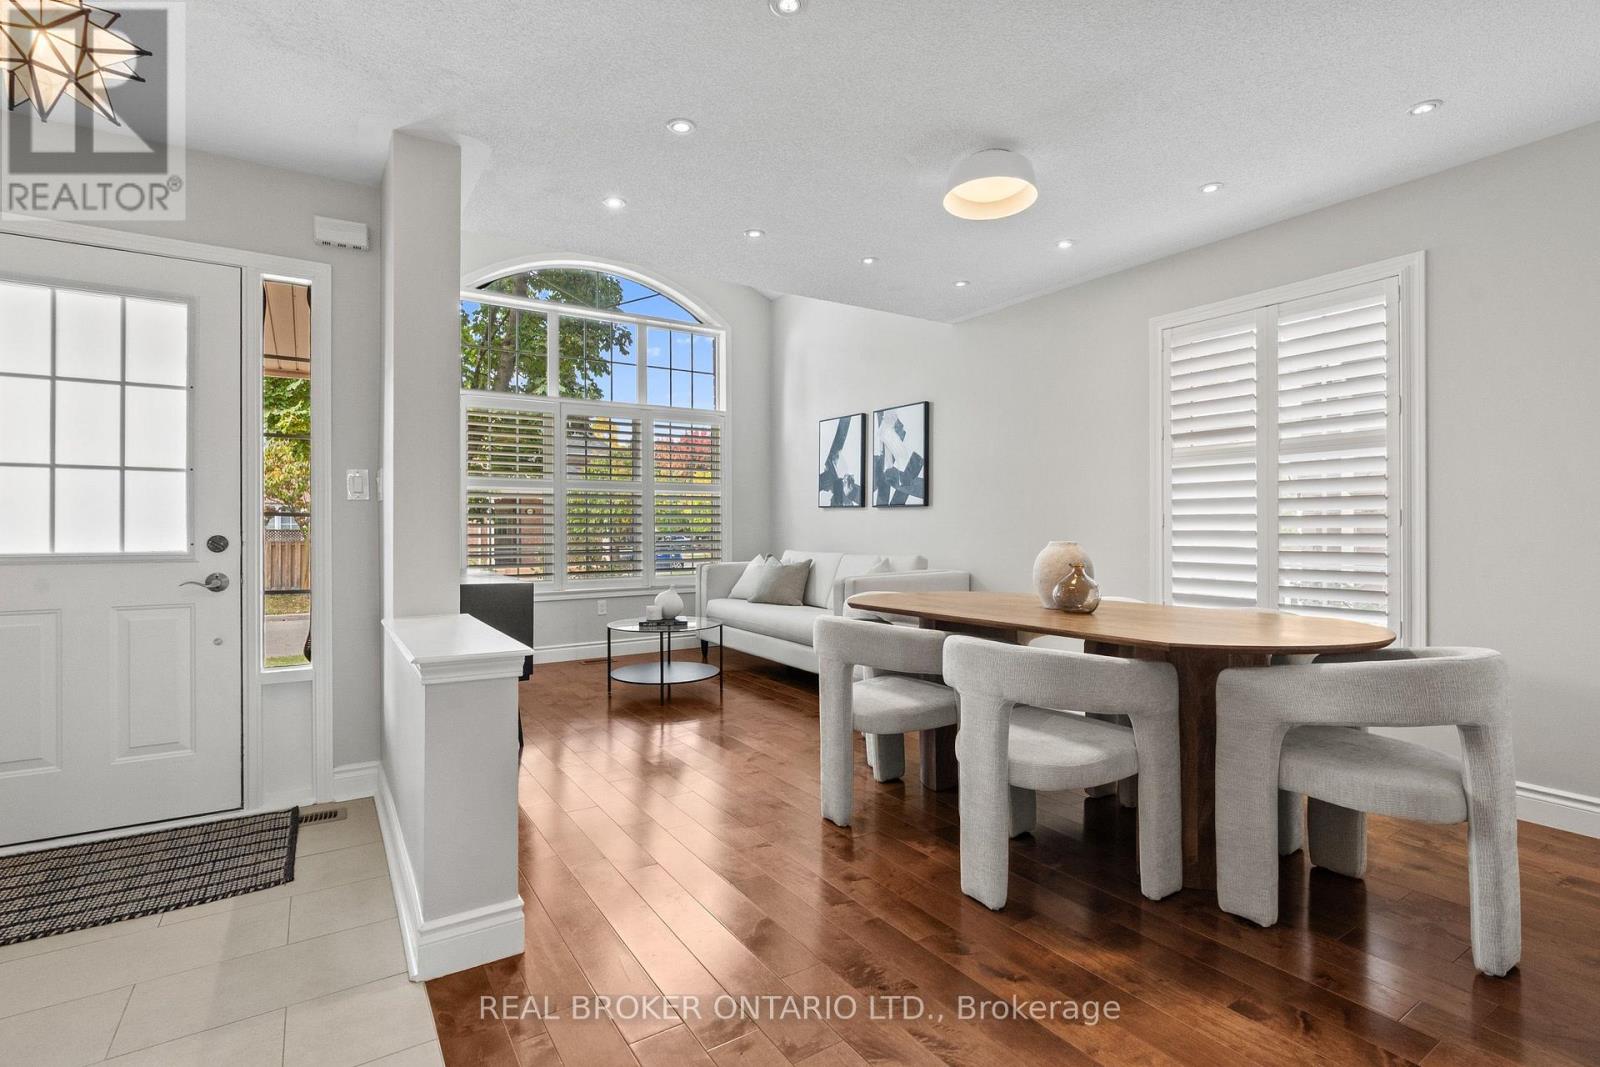
Welcome to 2349 Falkland Crescent, a bright and spacious Mattamy-built family home tucked away on a quiet, family-friendly crescent in desirable West Oak Trails. Freshly painted throughout, this thoughtfully designed home offers a functional layout and plenty of natural light. The main level features hardwood and porcelain tile flooring, California shutters on the main-floor windows, a spacious living and dining area with impressive 14' ceilings, and a separate family room with a cozy gas fireplace. The updated kitchen offers quartz countertops, stainless steel appliances, ample cabinetry and a bright breakfast area with a walkout to the beautifully landscaped backyard backing onto peaceful greenspace, offering privacy and a quiet setting to relax or entertain. Upstairs, four bright and generously sized bedrooms provide plenty of room for the whole family, including a spacious primary suite with a walk-in closet and ensuite bathroom. Double-door closets are featured in all bedrooms, as well as the bonus room. The professionally finished basement adds even more living space with a large recreation area, office nook, bathroom, built-in shelving in both the office nook and bathroom, and a spacious, versatile bonus room with a window, ideal for a home office, gym, hobby room or guest retreat. Conveniently located close to highly rated schools, parks and trails, shopping, Oakville Trafalgar Memorial Hospital, major highways and GO Transit. A wonderful combination of space, privacy and location in one of Oakville's most established family-friendly communities. (id:62104)
1438a Dufferin Street
Toronto, Ontario
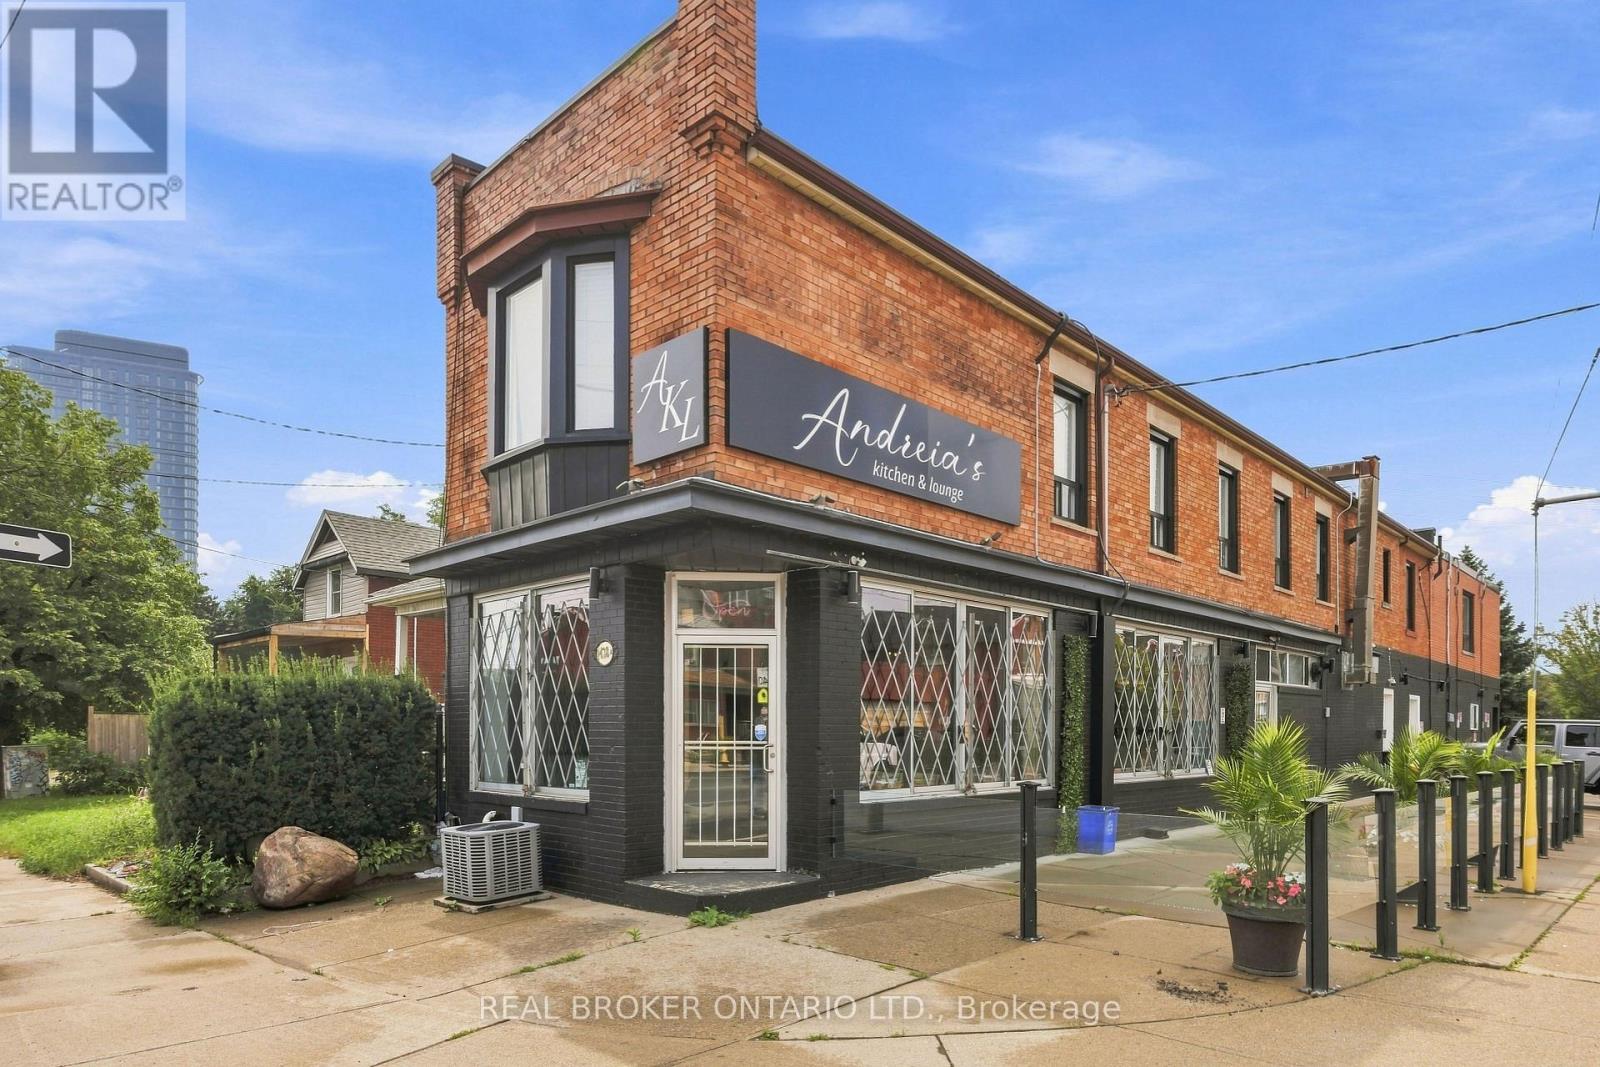
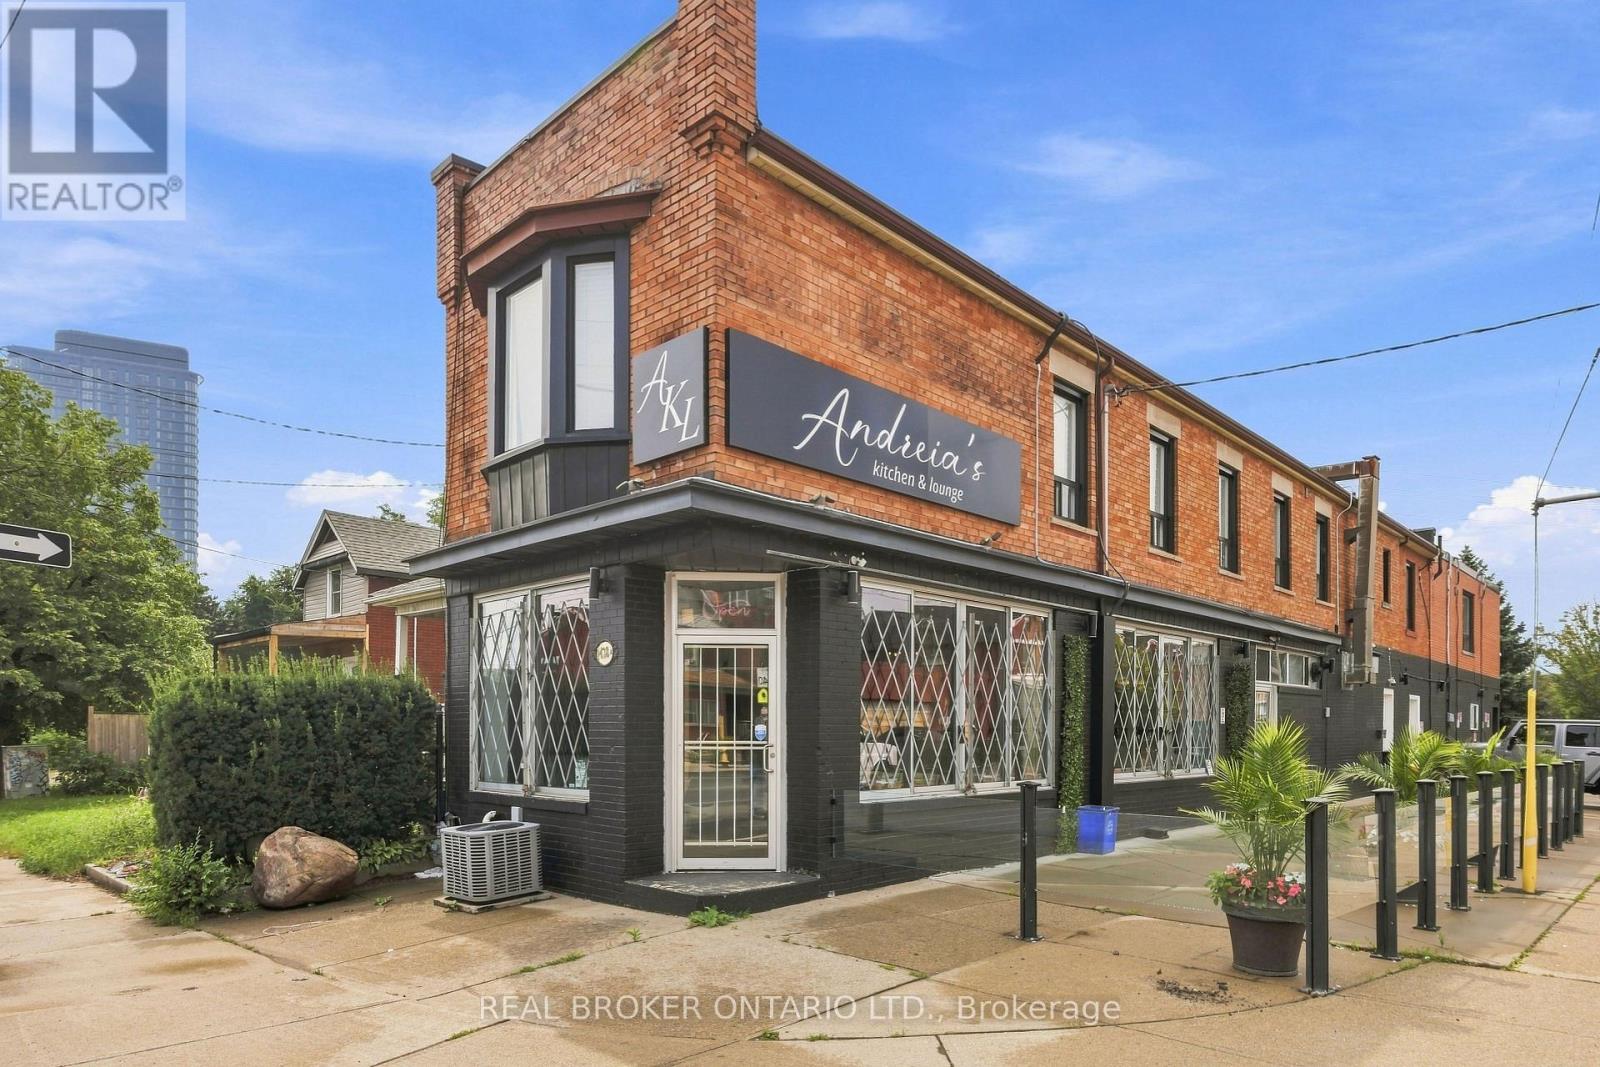
Offering 5 total units, this exceptional mixed-use commercial/residential property presents an outstanding turn-key investment opportunity in the heart of Dovercourt Village! Welcome to 1438A Dufferin St., thoughtfully updated throughout with modern, high-quality finishes while preserving its original character and charm. The main level features a modern, newly renovated restaurant space complete with a large outdoor patio, complemented by four spacious, updated residential units-including 3 - 1 bedroom apartments and 1 lower-level bachelor each featuring a 3-piece bathroom and wall-mounted A/C unit. Tenants can access a shared second-floor coin-operated laundry facility. Boasting strong current revenue and ROI alongside future development potential, this high-yield asset delivers exceptional value in an unbeatable location with a 94 Walk Score and 81 Transit Score. (id:62104)
1438a Dufferin Street
Toronto, Ontario
Offering 5 total units, this exceptional mixed-use commercial/residential property presents an outstanding turn-key investment opportunity in the heart of Dovercourt Village! Welcome to 1438A Dufferin St., thoughtfully updated throughout with modern, high-quality finishes while preserving its original character and charm. The main level features a modern, newly renovated restaurant space complete with a large outdoor patio, complemented by four spacious, updated residential units-including 3 - 1 bedroom apartments and 1 lower-level bachelor each featuring a 3-piece bathroom and wall-mounted A/C unit. Tenants can access a shared second-floor coin-operated laundry facility. Boasting strong current revenue and ROI alongside future development potential, this high-yield asset delivers exceptional value in an unbeatable location with a 94 Walk Score and 81 Transit Score. (id:62104)
204 - 166 Owen Street
Barrie, Ontario
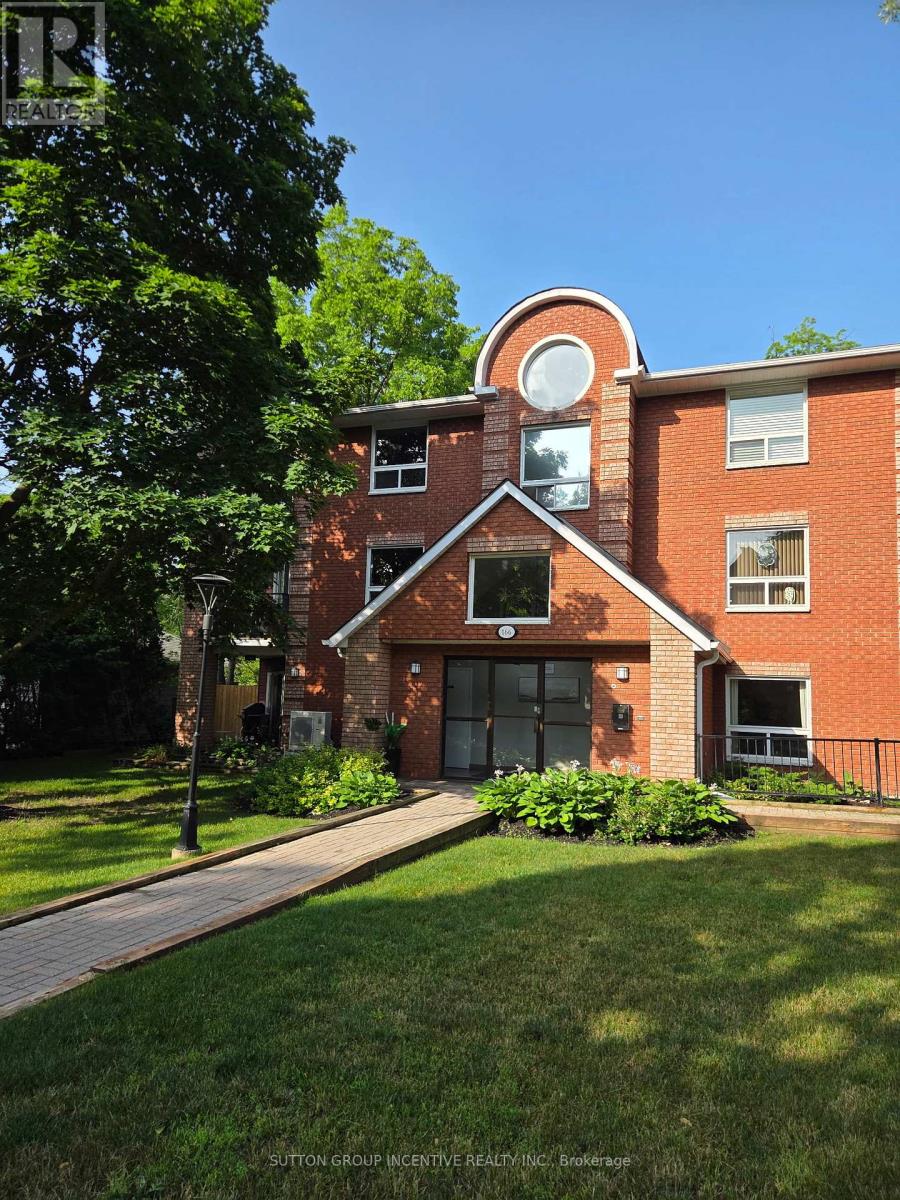
Welcome to this highly sought-after downtown condominium, perfectly situated within walking distance to the waterfront, restaurants, shops, and all the amenities of downtown living. Nestled among beautiful mature walnut trees, this quiet and serene setting offers the perfect balance of convenience and tranquility.This spacious one-bedroom unit has been recently updated and features a bright, functional layout. Enjoy your morning coffee or unwind in the evening on the private balcony overlooking the peaceful surroundings.Located in a well-maintained, intimate building, this is a rare opportunity to own a beautifully updated condo that includes the added bonus of two parking spaces-an exceptional feature in the downtown core. Whether you're a first-time buyer, downsizer, or investor, this is a property you won't want to miss. (id:62104)
111 Zokol Drive
Aurora, Ontario
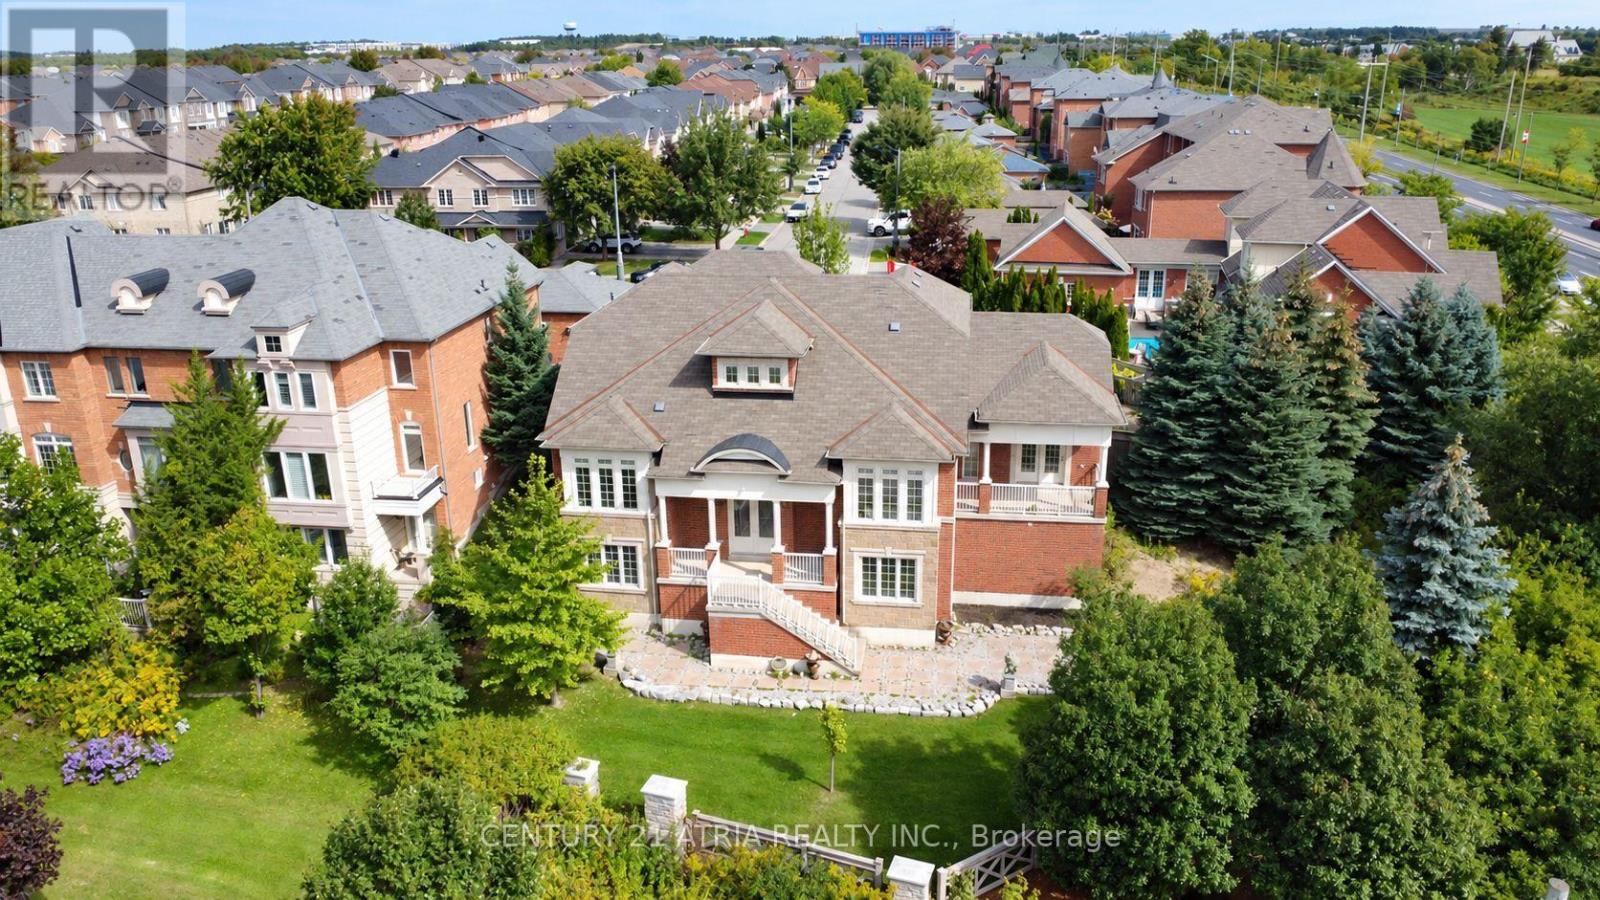
Rarely offered bungaloft in Bayview Meadows, Aurora! Built by Aspen Ridge Homes, this model is 1 of only two in the neighbourhood. Immaculately maintained by its original owners, there is so much to appreciate in this stunning home. High-quality features and upgrades throughout include a custom kitchen with marble countertops, double sinks, and beautifully designed soft-close cabinetry with thoughtfully designed pull-out shelves and drawers. Enjoy a coffered vaulted ceiling in the family room, a formal dining room with abundant natural light, and a spectacular main floor primary bedroom suite with vaulted ceilings and a double French door walk-out to a private balcony. Additional features include an enclosed mudroom with a sink, a very private and generously sized stone rear patio, and a basement with a separate entrance and full-sized above-ground windows-the perfect blank canvas to finish. Amazing location within walking distance to many amenities: minutes to Hwy 404 and the GO Train, steps to public transit, a few minutes' walk to Dr. G.W. Williams Secondary School, and a 10-minute drive to St. Andrew's College! (id:62104)
73 Current Drive E
Richmond Hill, Ontario
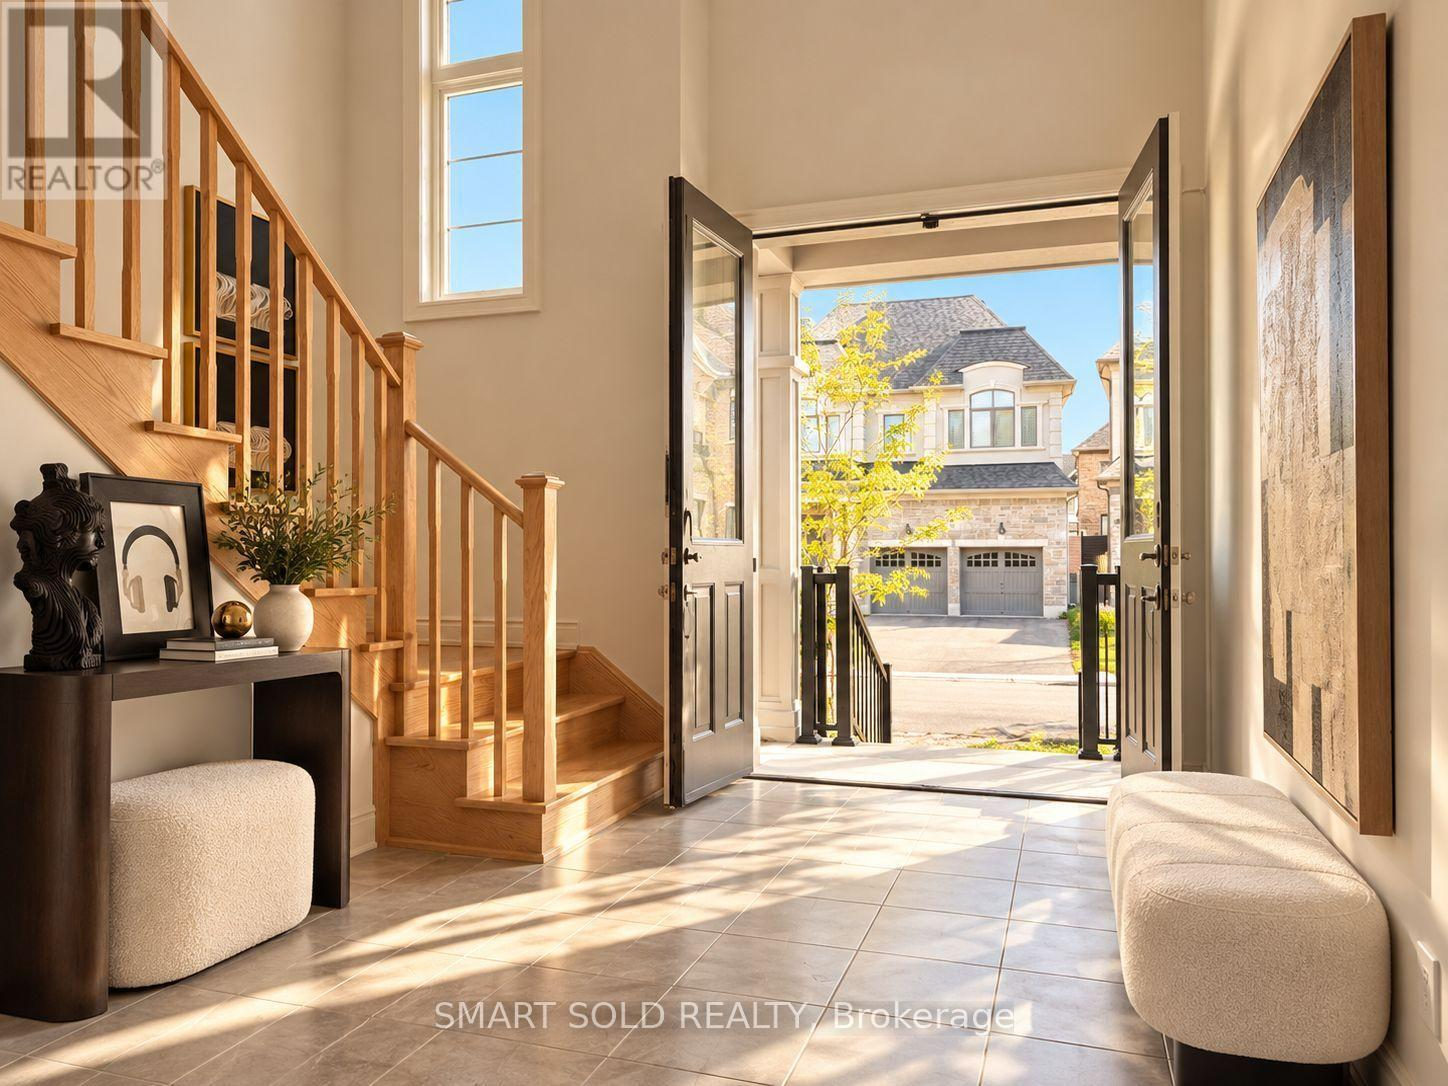
Welcome to 73 Current Drive. Nestled in the prestigious Red Oaks Community, this exceptional residence offers a rare blend of luxury, convenience, and lifestyle. Ideally located less than five minutes from Highway 404, and surrounded by lush green spaces, renowned golf courses, boutique shopping, fine dining, and top-tier healthcare facilities.This elegant 4-bedroom, 4-bathroom detached home showcases the highly sought-after "Birch 3" model, offering over 3,138 sq. ft. of thoughtfully designed living space. True to its name, this home embodies both timeless elegance and everyday functionality-crafted to grow with your family for years to come.Step inside to a grand two-storey foyer with soaring cathedral ceilings, filled with natural light and an immediate sense of space. The main floor features 10-foot ceilings, a formal dining room, and a bright servery connecting to the kitchen-perfect for seamless entertaining and additional storage.The modern chef's kitchen, complete with a quartz island, is designed as the heart of the home-ideal for both everyday living and hosting. The sun-filled Great Room, highlighted by expansive windows and a cozy gas fireplace, creates a warm and inviting atmosphere for family and guests alike.A versatile main-floor study/office, conveniently located near the garage entrance, offers flexibility for working from home or professional use.Upstairs, enjoy 9-foot ceilings throughout and four generously sized bedrooms. The primary suite serves as a private retreat, complete with a spa-inspired ensuite, while the second-floor laundry adds everyday convenience. Smooth ceilings flow seamlessly throughout the home, enhancing its modern appeal. The partially finished basement with a walk-up entrance unlocks endless possibilities-perfect for a private in-law suite, nanny quarters, or a future income-generating space. Unfinished WALK-UP BASEMENT waiting for your design. (id:62104)
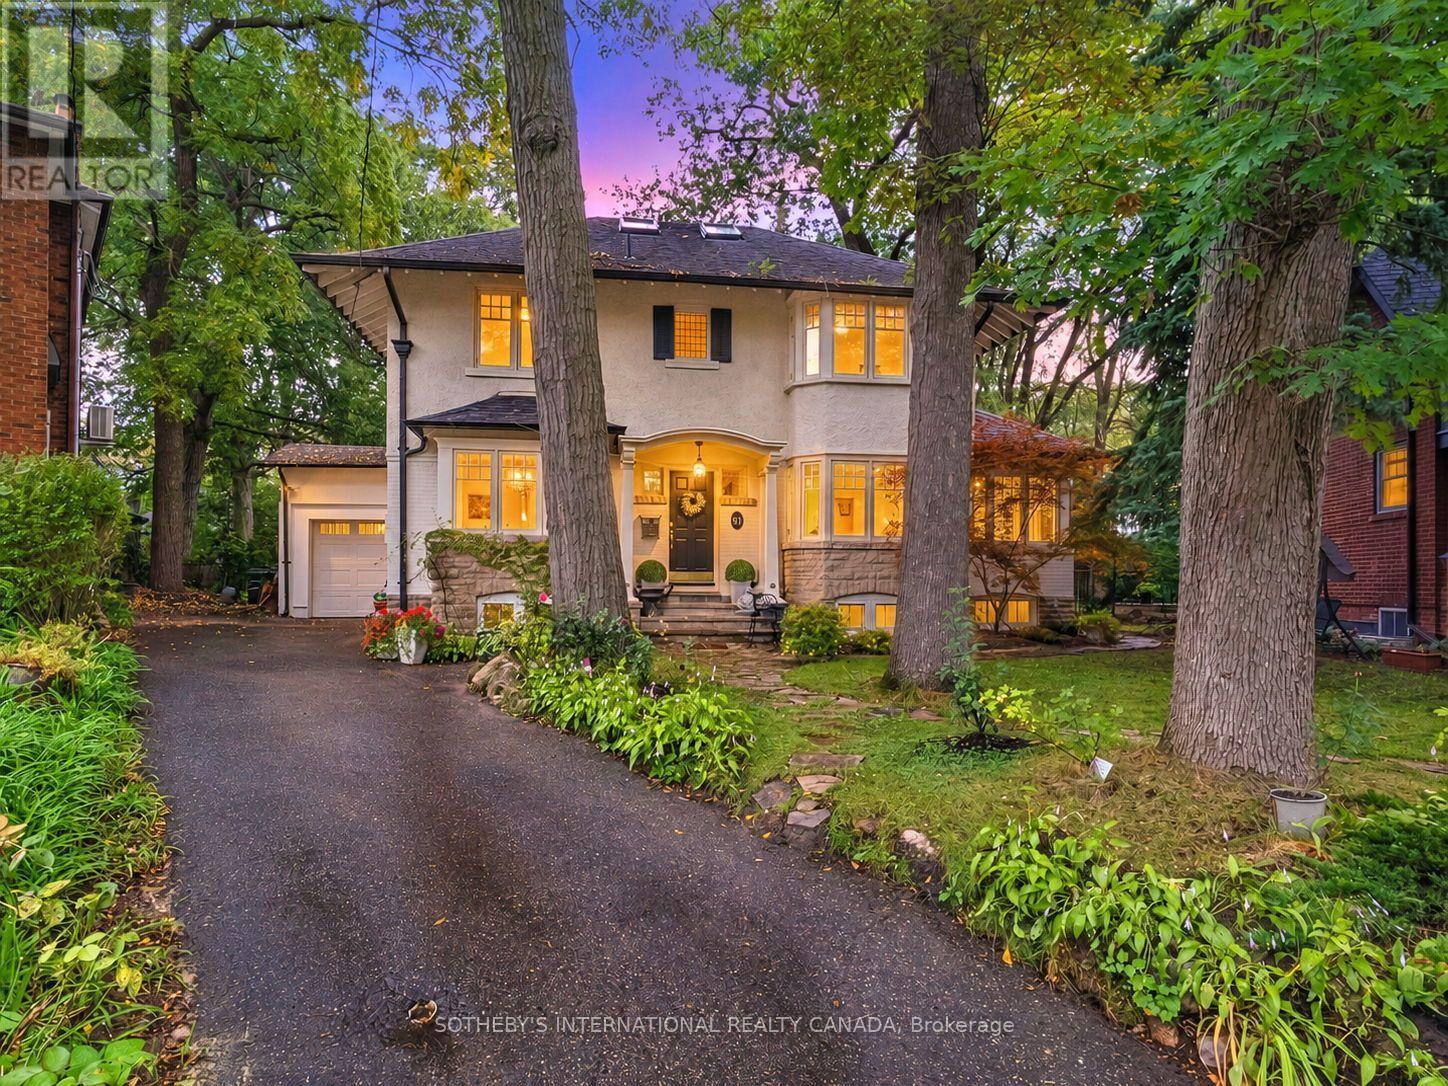
91 Braemore Gardens
Toronto, Ontario
An exclusive sanctuary of quiet luxury and refined tranquility, this five-bedroom home combines classic Wychwood charm with an expansive woodland garden oasis moments from the city core. Set on a quiet, slightly elevated bend on a cul-de-sac in Braemore Gardens, the residence overlooks the street and rests on over 10,000 sf of land, widening to appx 140 ft across the rear. The garden unfolds behind the house in a sweep of old growth green surround, framed by mature trees and established plantings. There is room for long lunches on the deck, games on the lawn and quiet corners to make your own. Bay windows, stone accents and a covered entrance introduce the home with warmth and personality. Inside, hardwood floors connect bright, generously sized rooms, with leafy views at every turn. The living room centers on a wood-burning fireplace, while the glass-lined den provides a lovely spot to read or settle in with a morning coffee. The kitchen leads into a sunroom where a skylight brings in natural light and a gas fireplace makes cooler days just as inviting. Sliding doors connect this gathering space to the outdoors, keeping the garden part of daily life throughout the seasons. Upstairs, five bedrooms include a primary bedroom with an ensuite, with options for guests, a home office or a growing family. The finished lower level adds a recreation room, a second kitchen and further flexible space. A private driveway and attached garage complete the practical side of the home. Braemore Gardens curves away from passing traffic, yet the vibrant community is close at hand. Spend a Saturday at Wychwood Barns, meet friends along St. Clair or walk to nearby shops, restaurants and neighbourhood schools. Streetcar and bus routes offer convenient connections to the subway. An extraordinary estate ground for serene grandeur, this rare property offers the exceptional privilege of boundless space to spread out and a legacy of generational estate character to settle into. (id:62104)
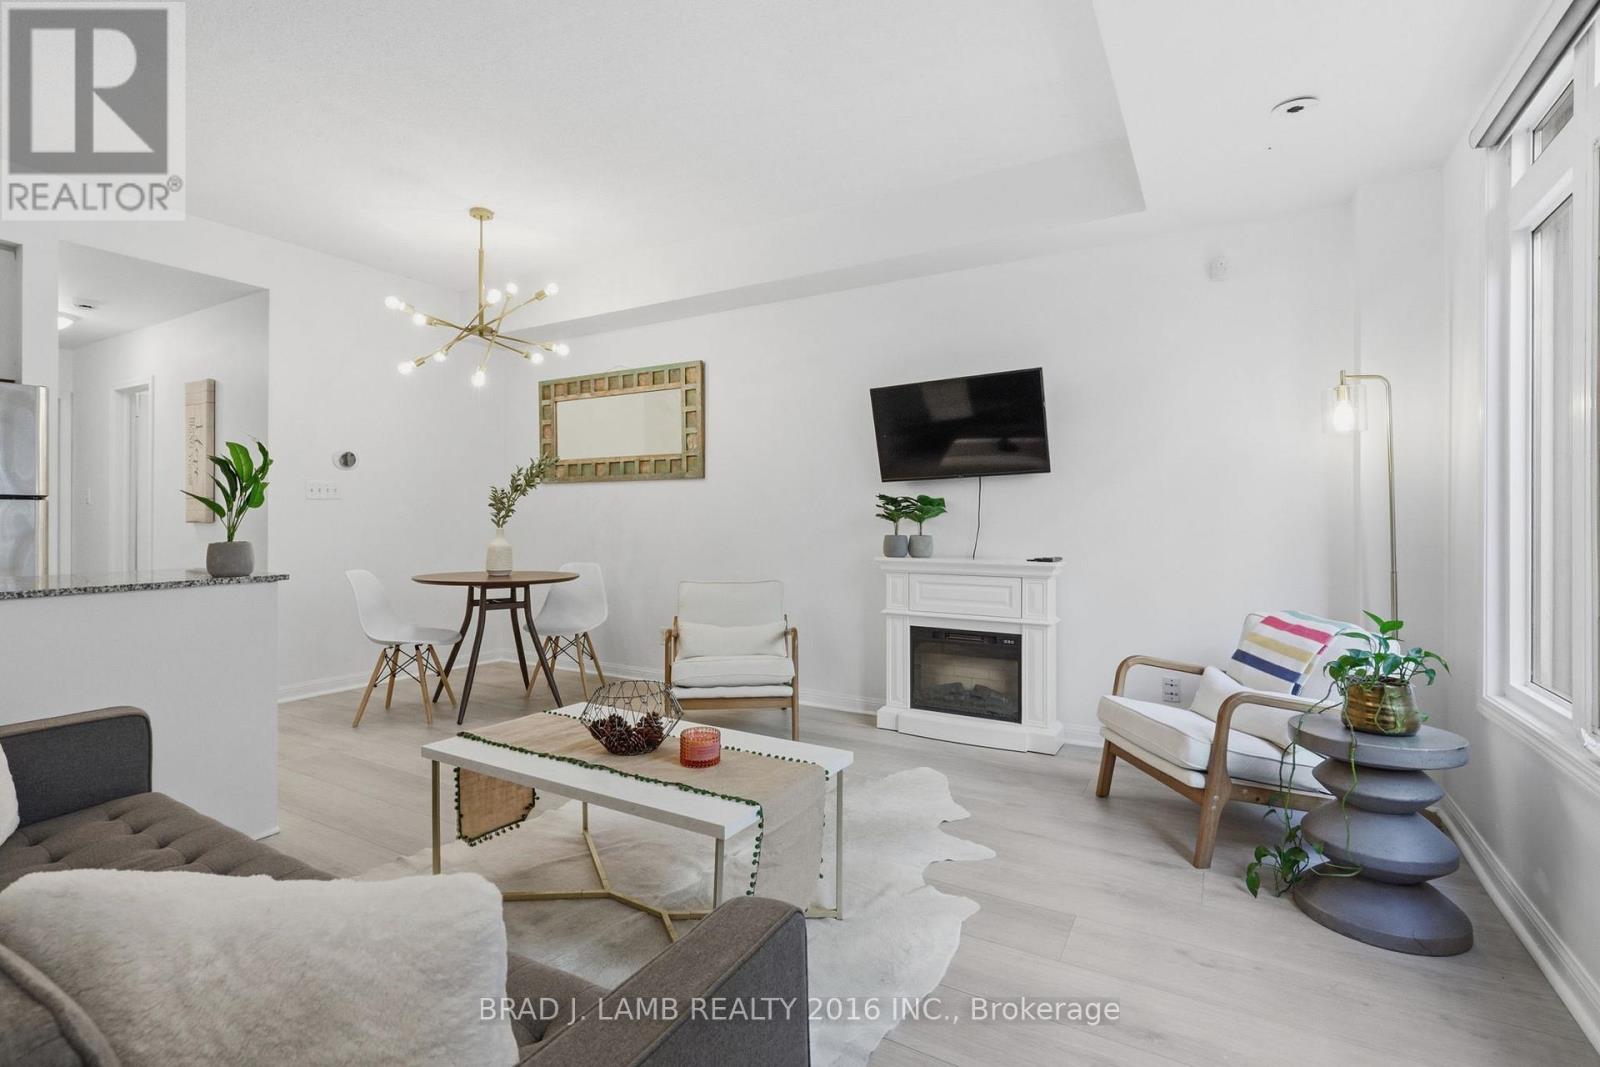
29 - 80 Carr Street
Toronto, Ontario
Welcome to Gardens at Queen Townhomes! This bright and stylish end-unit townhome features 9 foot ceilings, expansive windows, and laminate flooring throughout. The u-shaped kitchen offers granite countertops, full-size stainless steel appliances, and plenty of storage.Both bedrooms are well-proportioned, with the Murphy bed in the second bedroom included in thesale. Two full bathrooms, including an ensuite off the primary. Enjoy the rare luxury of a massive private terrace with built-in gas line, perfect for entertaining and summer BBQs. Also includes 2 storage lockers. Ideally located steps to Queen West, Trinity Bellwoods, Kensington Market, TTC, cafés, restaurants, shopping, and major hospitals. Parking is available for $140/month. Exceptional opportunity for a high rise alternative with low-maintenance. Downtown living with an outstanding private outdoor space! (id:62104)
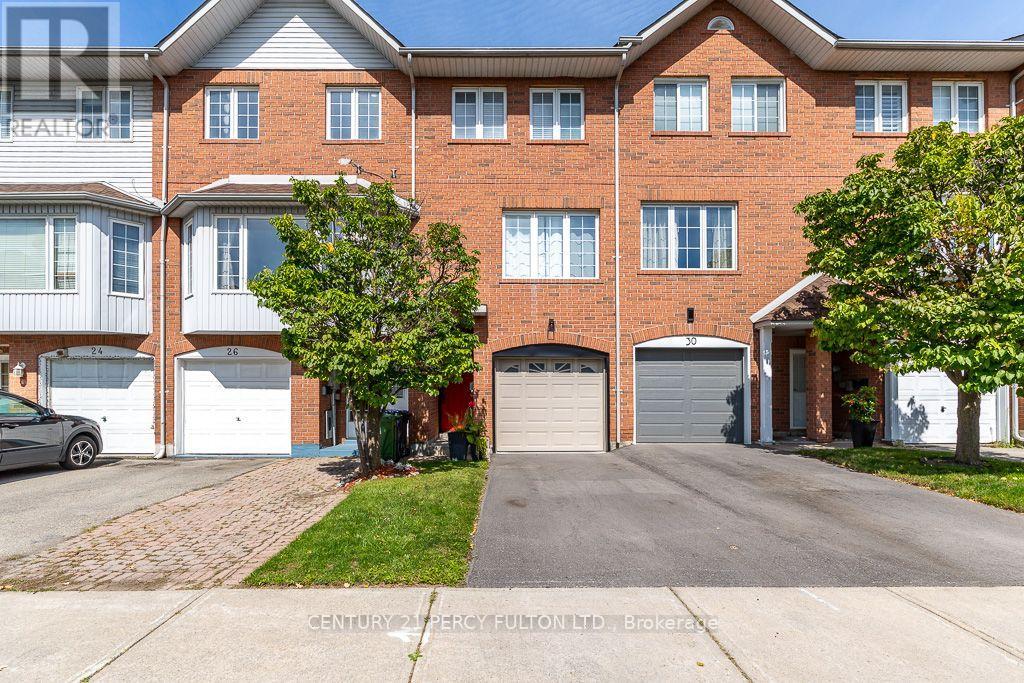
28 Rumi Crescent
Toronto, Ontario
This exceptional freehold townhouse is located in a sought-after, family-friendly neighbourhood and has been meticulously maintained by a proud owner. Showing this home to your clients will be a pleasure. Conveniently situated near the LRT, TTC, DVP, shopping centres, plazas, restaurants, places of worship, Tim Hortons, Costco, Walmart, No Frills, and many other amenities. Enjoy easy access to downtown, the DVP, and Highway 401. (id:62104)
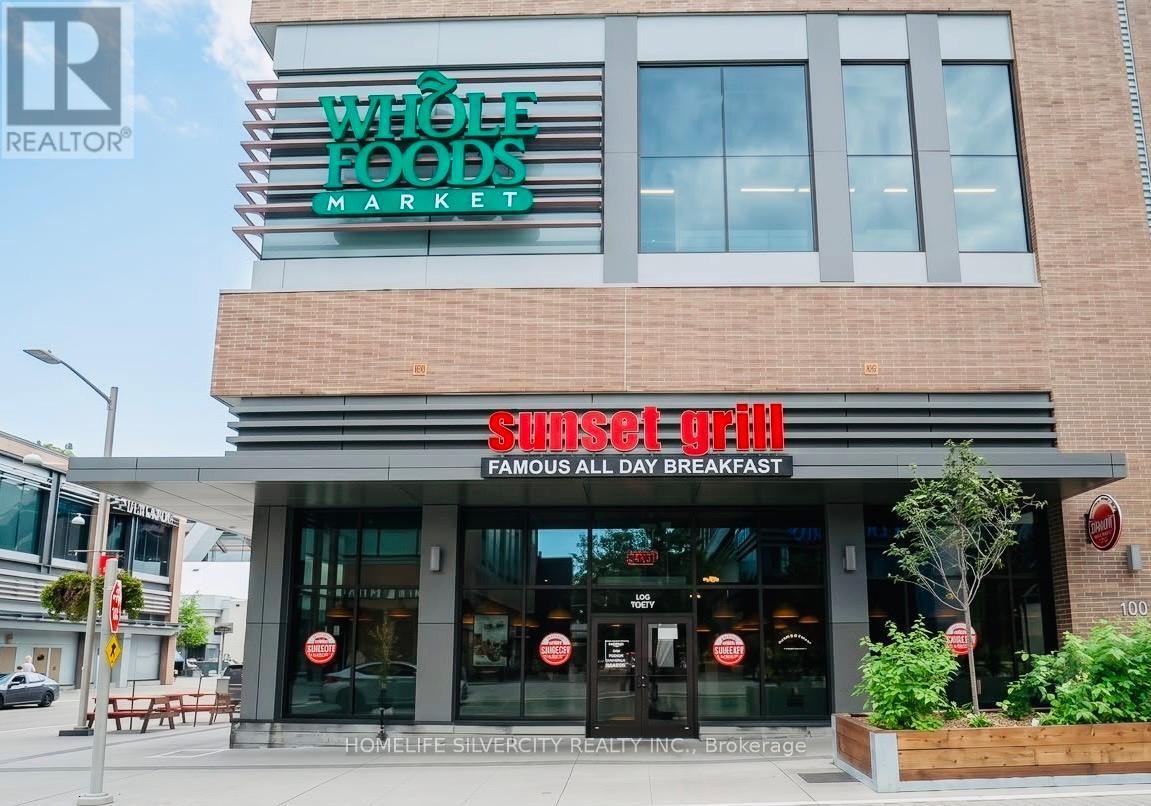
100 Marche Way
Ottawa, Ontario
**Sunset Grill** addressed at **100 Marche Way** in **Parkside Square** in **Ottawa** is awaiting the new ownership. This excellent breakfast restaurant positions a **North-East** facing corner unit with abundant foot traffic of visitors, exceptional signage and dining for about 100 guests. Only one-of-a-kind in Ottawa out of 100+ Sunset Grills across Canada is truly a remarkable sign of monopoly. Built to the franchisor's classic layout, this restaurant features an efficient open-concept kitchen equipped with a 14-foot commercial exhaust hood and a walk-in cooler, providing the ideal setup for smooth day-to-day operations and consistent service. Benefiting from attractive rent, a strong long-term lease, and the backing of franchise operators, the new ownership will do wonders and bring fortunes for the new owner. Please do not approach the business directly or speak with staff. All inquiries and showings must be arranged through the listing brokerage. (id:62104)
607 - 181 King Street S
Waterloo, Ontario
Rare outdoor living in the absolute center of Uptown. This 1-bedroom plus den at Circa 1877 (181 King Street South) features a private 400 square foot patio, delivering one of the largest outdoor spaces available in any downtown Waterloo high rise. While most condos offer narrow balconies, this massive private patio functions as a true second living room with space for a full dining set, lounge furniture, and container gardens, all with impressive privacy.Inside, nine foot ceilings and floor to ceiling windows flood the open concept suite with natural light. The kitchen is built for actual cooking and entertaining, complete with stainless steel appliances, contemporary cabinetry, and a breakfast island that doubles as prep space and casual dining. The flexible den works perfectly as a dedicated home office or guest room, while in-suite laundry and generous storage keep daily life effortless.Circa 1877 delivers a boutique hotel lifestyle right at home. Residents enjoy a sun filled outdoor saltwater pool with cabanas and BBQ facilities, a party room, fitness and yoga studios, and dedicated co-working spaces. LaLa Social House is located right on the ground floor for dinner, brunch, or drinks without stepping outside. Heat, water, and high speed fiber internet are included! One underground parking space is included, and pets are welcome with building restrictions.With a Walk Score of 98, everything you need is right outside your door. You are steps from the ION LRT at Allen Station, Waterloo Town Square, Vincenzo's, Bauer Kitchen, and the shops and dining of the Bauer District. Both the University of Waterloo and Wilfrid Laurier University are just minutes away by LRT.Suites with outdoor space on this scale almost never come to market in the core. Book your private showing today. (id:62104)
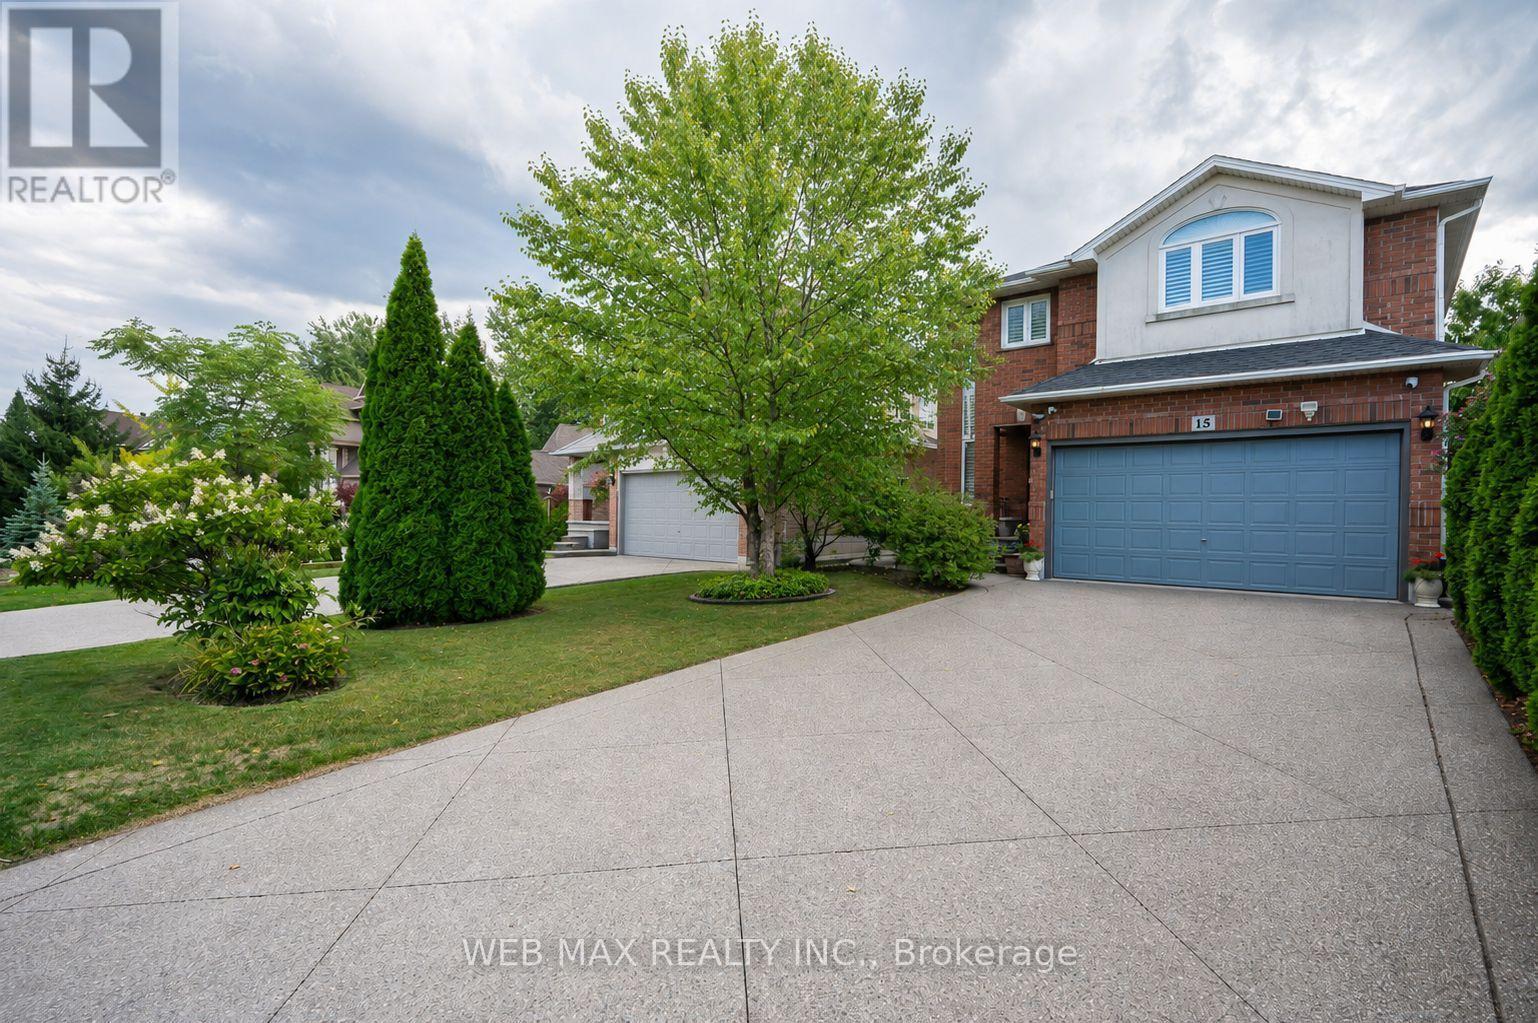
15 Armour Crescent
Hamilton, Ontario
Welcome to 15 Armour Crescent, a beautifully maintained freehold detached home in Ancaster's prestigious Meadowlands community. This spacious 4-bedroom, 3-bathroom residence offers over 2,200 sq ft of carpet-free living space with a blend of brick, vinyl siding, and stucco exterior. Located on a quiet crescent, it's ideal for families seeking comfort, security, and convenience. The home features a bright open-concept layout with hardwood floors throughout, a modern kitchen with granite counters, and a walkout to a fully fenced backyard with a paved patio. The oversized double garage (8' door height) and extended driveway offer ample parking, with free street parking available for guests. Upgrades include a newer roof (2021) with enhanced attic airflow, some newer windows, upgraded insulation, monitored sump pump, central vacuum rough-in, and wood shutters. For tech-savvy living, enjoy Fiber to the Home internet, a monitored alarm system, CCTV, and video intercom. Located minutes from Hamilton Golf & Country Club-home of the Canadian Open-and surrounded by scenic ponds, trails, and waterfalls. Close to top-rated schools, parks, shopping, dining, and Hwy 403 access. Transit-friendly with GO service nearby. This home offers a rare combination of elegance, efficiency, and location in one of Hamilton's most desirable neighborhoods. (id:62104)
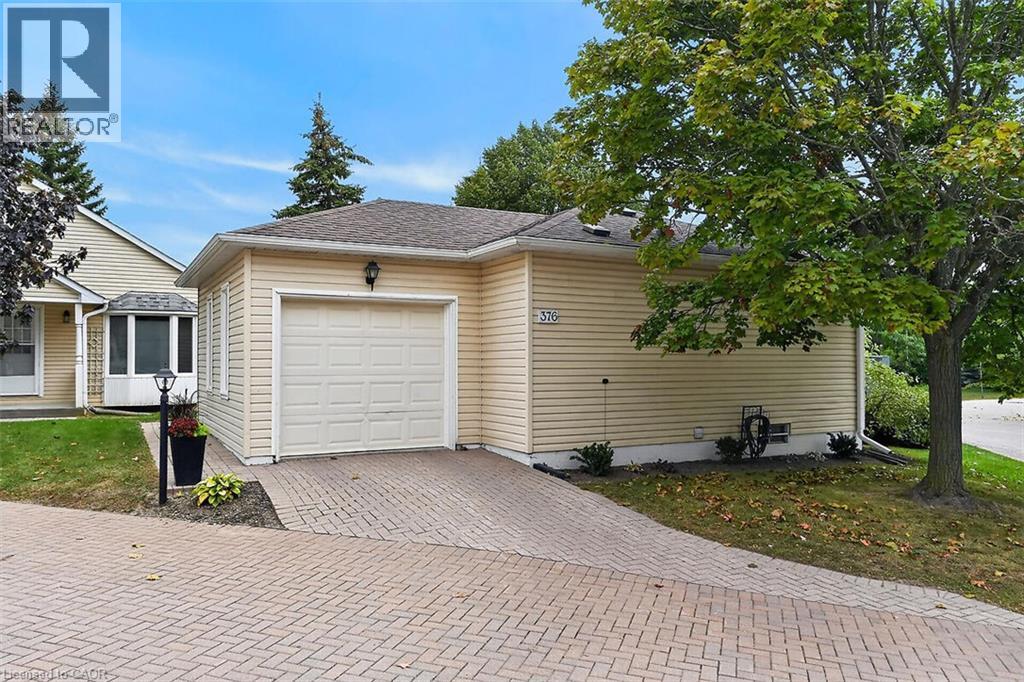
376 Silverbirch Boulevard
Mount Hope, Ontario
Welcome to the Villages of Glancaster! This beautifully renovated detached home offers comfortable, carefree living in a vibrant, active and senior lifestyle community. Featuring 2 bedrooms and 2 bathrooms, this lovely home is move-in ready and thoughtfully updated throughout. The refreshed kitchen features new countertops, updated hardware and brand-new 2025 appliances. Newer vinyl plank flooring flows throughout the home, complemented by mostly updated light fixtures and fresh paint throughout, creating a bright and welcoming atmosphere. Enjoy your morning coffee or unwind at the end of the day on the back deck, complete with an electric awning for added shade and comfort and a quiet view. A new front screen door, installed in 2026, adds another thoughtful update. The Villages of Glancaster offers an exceptional lifestyle with a fantastic clubhouse and an abundance of activities and amenities, including a saltwater pool, tennis courts, library and billiards, all just steps from this home. It’s a wonderful neighbourhood where you can enjoy an active social lifestyle while still having the comfort and privacy of your own detached home. Move in, relax and enjoy everything this wonderful community has to offer! Room sizes approximate (id:62104)
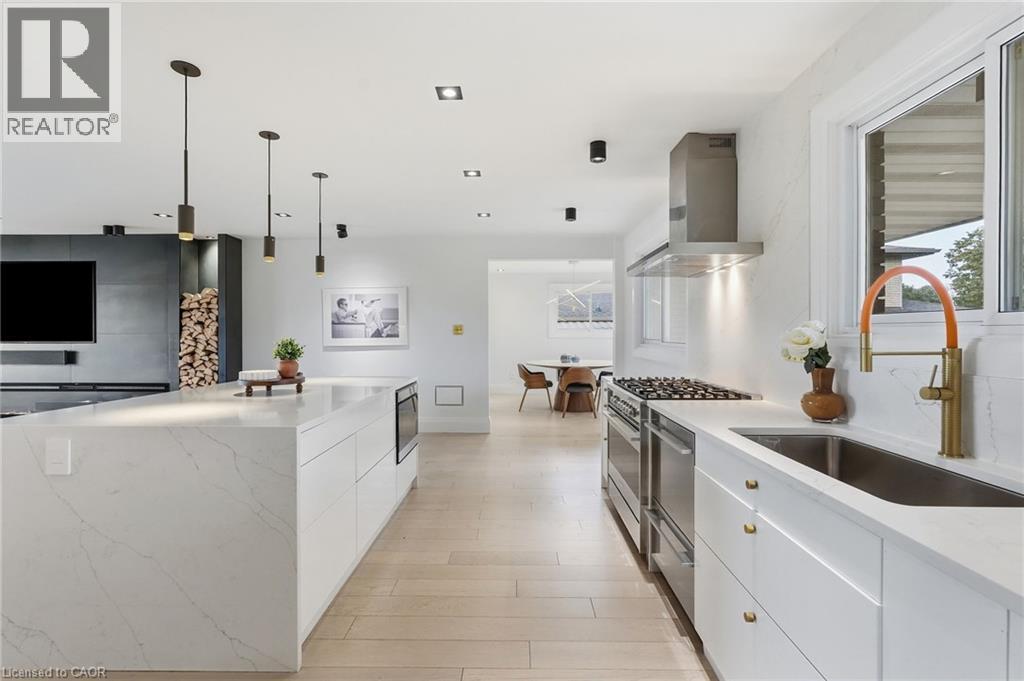
9 Donlea Drive
Hamilton, Ontario
This is not your average Hamilton Mountain bungalow. Welcome to 9 Donlea Drive, a thoughtfully reimagined home in the sought-after Sherwood neighbourhood where elevated design, smart-home technology and quality craftsmanship come together. Inside, every detail has been carefully considered. Engineered hardwood flooring runs throughout, complemented by custom-designed lighting, Buster + Punch brass switches, Legrand adorne outlets and automated Wi-Fi-enabled blinds. At the heart of the home, the kitchen was designed for both everyday living and entertaining, featuring an oversized waterfall island with extensive integrated storage, Fisher & Paykel appliances including double-drawer dishwashers, a Sharp convection microwave drawer and an impressive 168-bottle wine refrigerator. The attention to detail continues into the bathrooms with heated floors, Wi-Fi-enabled LED mirrors with integrated audio, linear shower drains and Aria architectural vents. A wood-burning fireplace brings warmth and character to the living space, while the fully finished lower level offers plenty of additional room to relax, entertain or work from home. And the upgrades go well beyond what you can see. The home underwent extensive infrastructure improvements in 2022, including a complete 200-amp electrical upgrade and rewiring, replaced/upgraded plumbing and hardwired CAT6 connectivity throughout. Oversized European-style entrance doors with a triple-lock system, hardwired exterior security cameras, and thoughtfully integrated smart-home features complete the package. Set in the established Sherwood neighbourhood, you're just steps to the Escarpment Rail Trail, while remaining close to everyday amenities, both high schools and elementary schools, and convenient Mountain access routes. 9 Donlea is the kind of home where the design catches your attention, but the quality behind it is what truly sets it apart. Don’t be TOO LATE*! *REG TM. RSA. (id:62104)
4097 Hickory Drive
Mississauga, Ontario
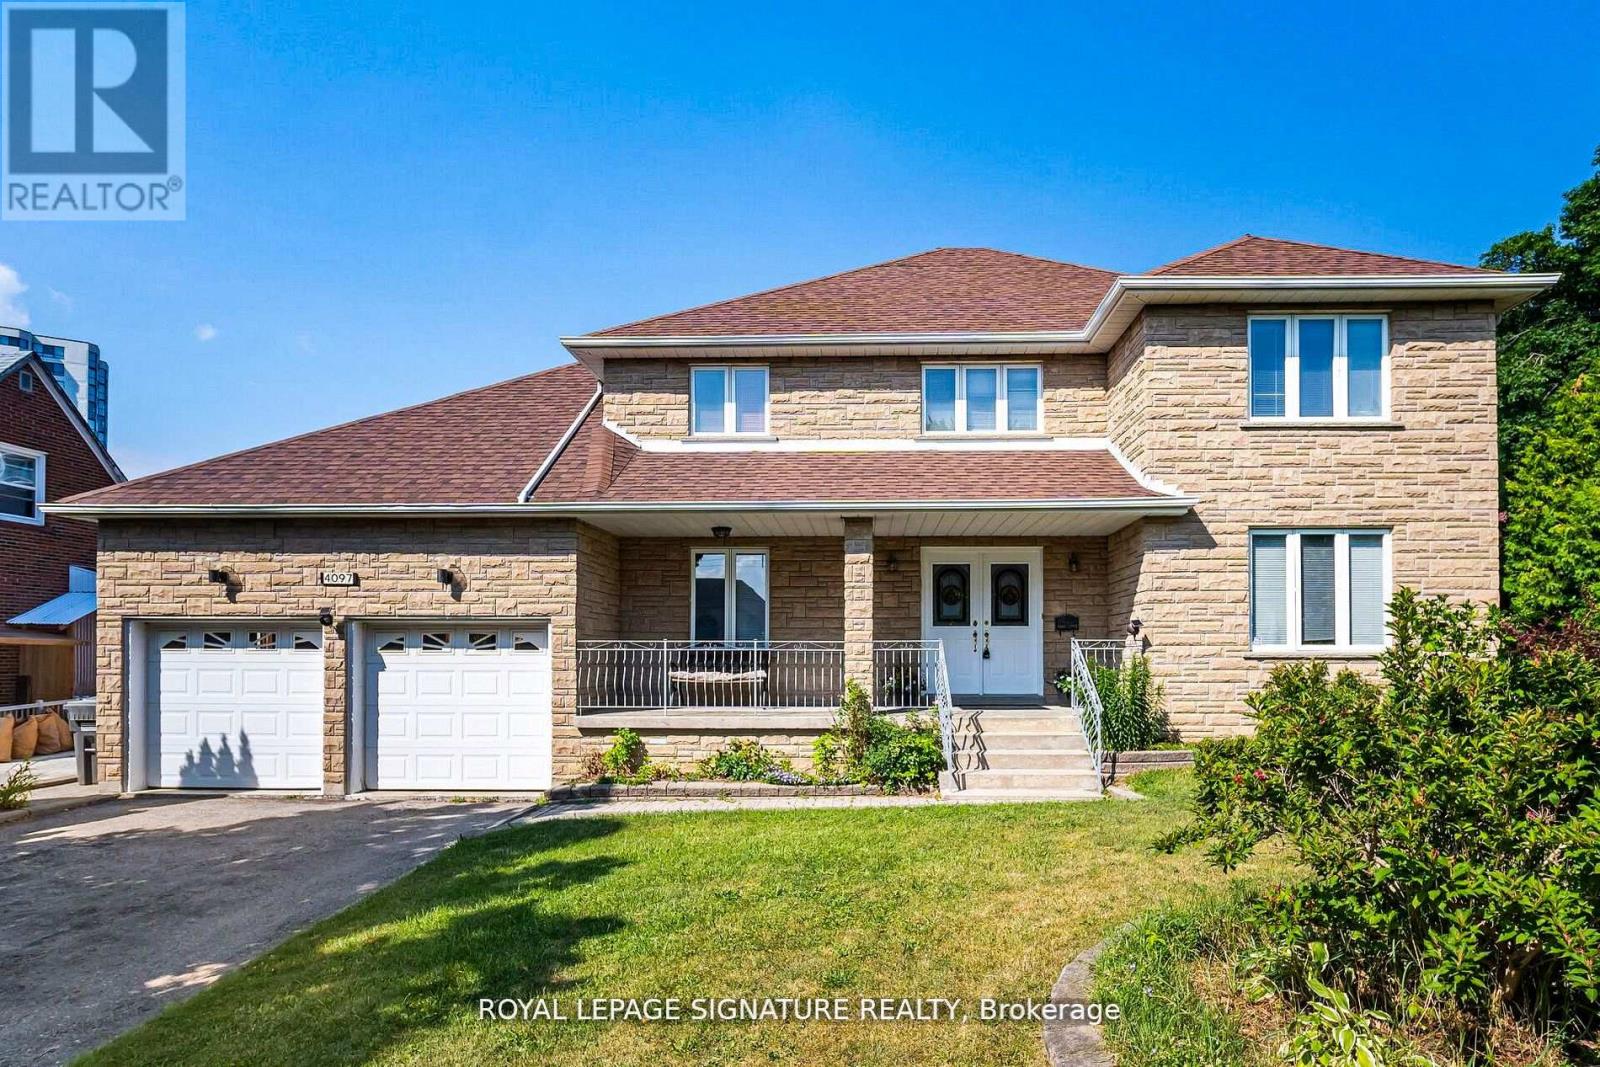
Rare 1/2-Acre Estate Lot in Prestigious Rathwood - Priced at $1,800,000! Fall into unmatched space, privacy, and endless opportunity! Situated on a massive 66' x 325' park-like lot, this substantial 3,000+ sq ft residence offers an extraordinary canvas in one of Mississauga's most coveted pockets. Designed with multi-generational living and expansion in mind, the versatile floor plan features a rare 3-car attached garage, 15 spacious rooms, 4 large bedrooms, multiple walk-outs, and 2 kitchens. The deep, tree-lined backyard easily accommodates a future pool, massive rear additions, or a detached Garden Suite (ARU)-all while maintaining complete backyard privacy. Conveniently located minutes from top-rated schools, parks, transit, and major highways. Bring your design vision and build instant equity in a prime neighborhood! (id:62104)
184 Torresdale Avenue
North York, Ontario
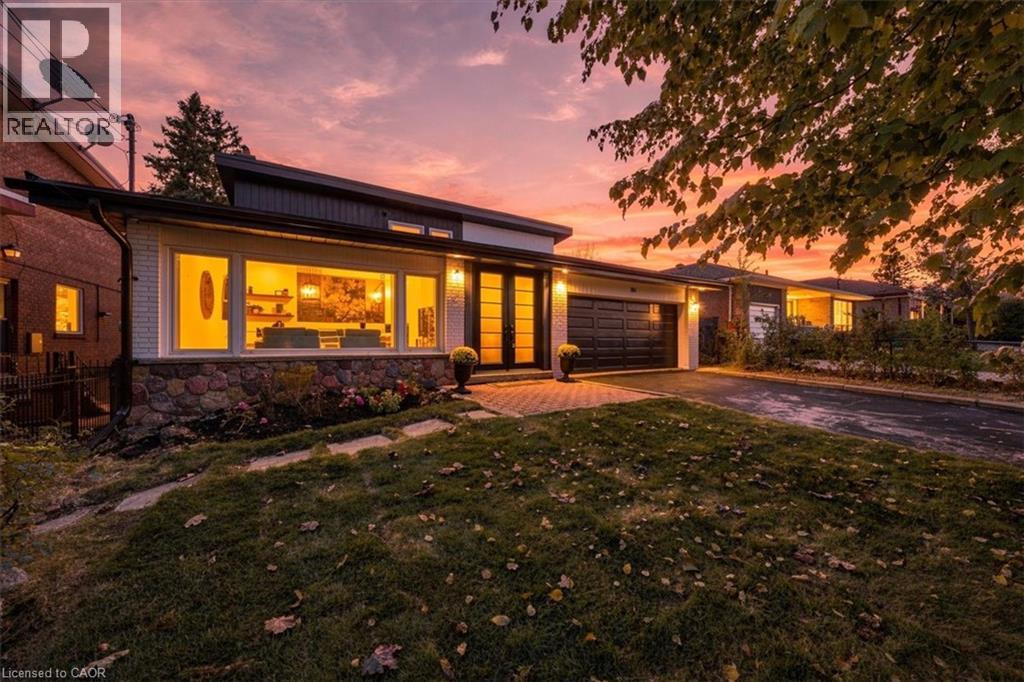
Backing onto a private ravine with no rear neighbours, this fully renovated detached 2-storey offers exceptional privacy. A welcoming foyer opens to a spacious family room with large windows, electric fireplace, custom wall feature and wall sconces. The bright, open-concept main level continues into a grand living and dining area, where large windows fill the space with natural light. The custom kitchen features quartz counters, backsplash, S/S appliances, decorative hood fan and pot filler, with a bright breakfast area and walkout to the deck and beautifully landscaped backyard. Updated lighting and quality finishes throughout. Upstairs features 4 generous bedrooms, including a spacious primary retreat with W/I closet and 3-pc ensuite. Heated bathroom floors and a freestanding soaker tub add comfort and style. The finished lower level offers incredible flexibility with a second kitchen featuring quartz counters and S/S appliances, living and dining areas, 3-pc bath and a large versatile room ideal as a bedroom, office, games room or guest space. Two separate walkouts provide direct access to the backyard, creating an ideal setup for extended family or a basement apartment. Two separate furnace & A/C systems allow the upper level to be controlled independently from the main and lower levels for added comfort and efficiency. Extensive updates include new staircases with iron spindles, new front doors, exterior paint, deck stairs and landscaping. Turnkey, private and beautifully renovated in a mature North York neighbourhood close to schools, transit, parks and shopping. (id:62104)
1710 - 5 Rowntree Road
Toronto, Ontario
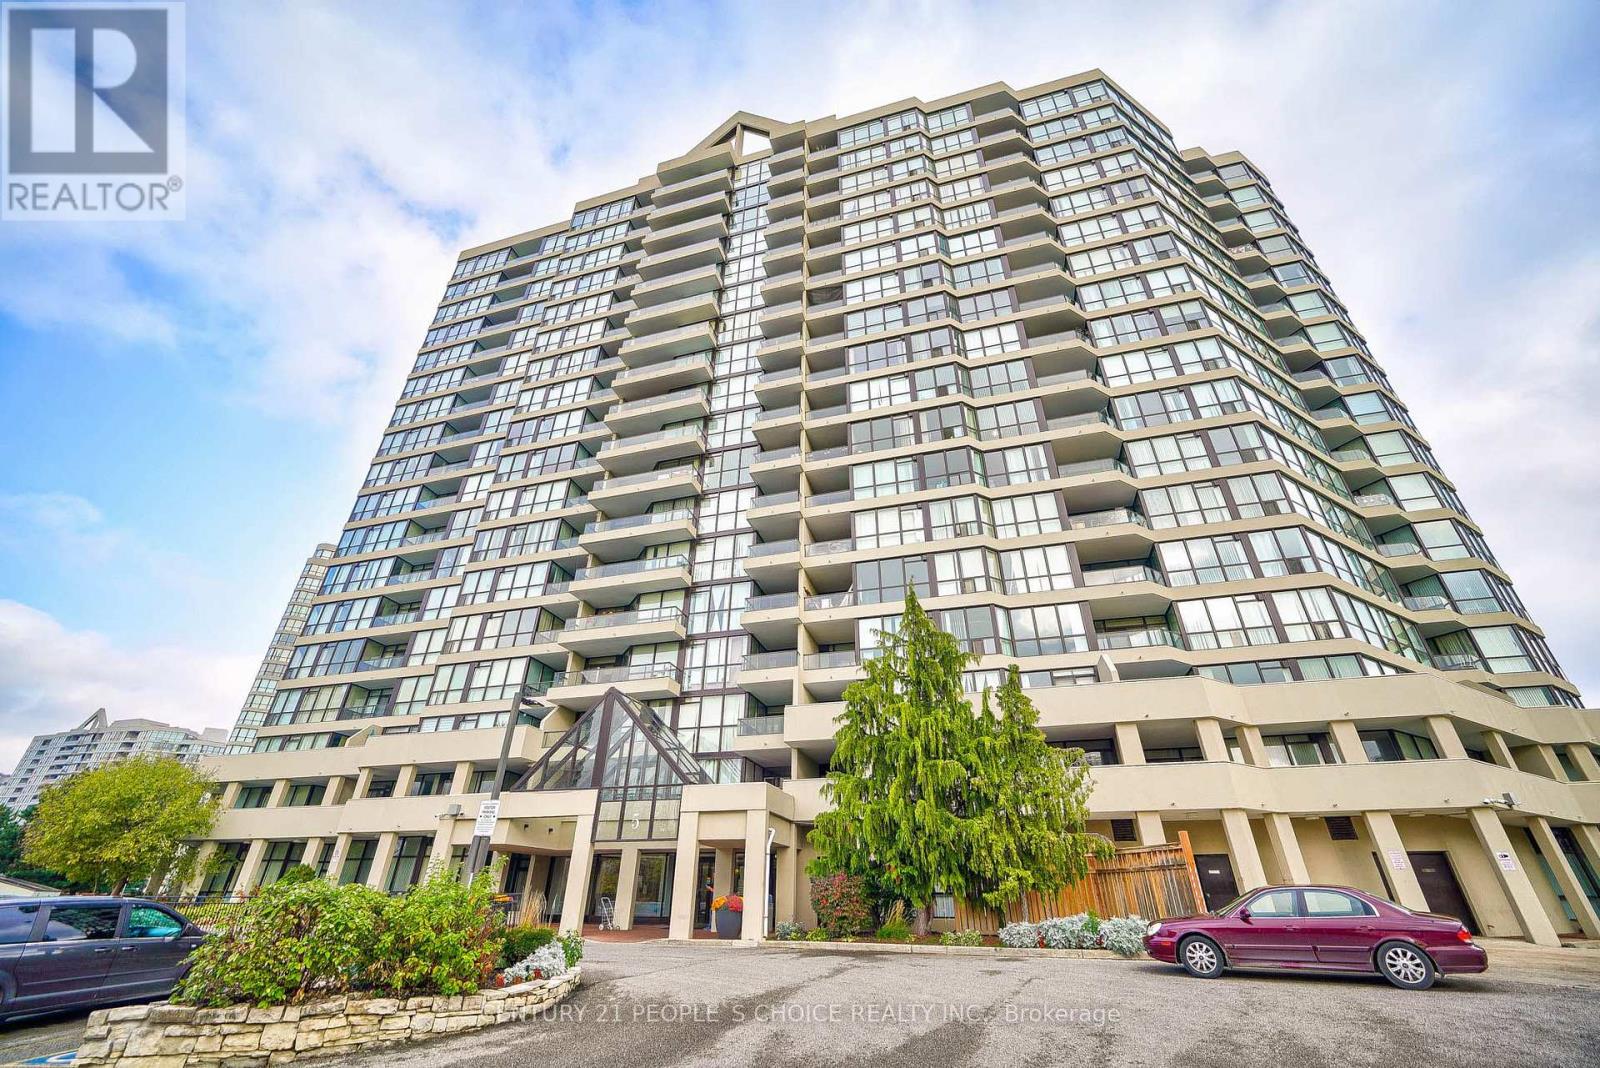
Luxury living in high-demand Etobicoke! Exceptionally spacious 2-bed+den, 2-bath condo surrounded by lush greenery. Features hardwood floors throughout, chef's kitchen & primary retreat with 4-pc ensuite. Den is ideal for home office. Includes 1 underground parking spot, gated security & 24/7 concierge. Resort amenities: indoor/outdoor pools, hot tub, sauna, gym, tennis court & party room. Mins to TTC LRT, premier shopping, top-rated schools & parks. (id:62104)
206 - 1 Rowntree Road
Toronto, Ontario
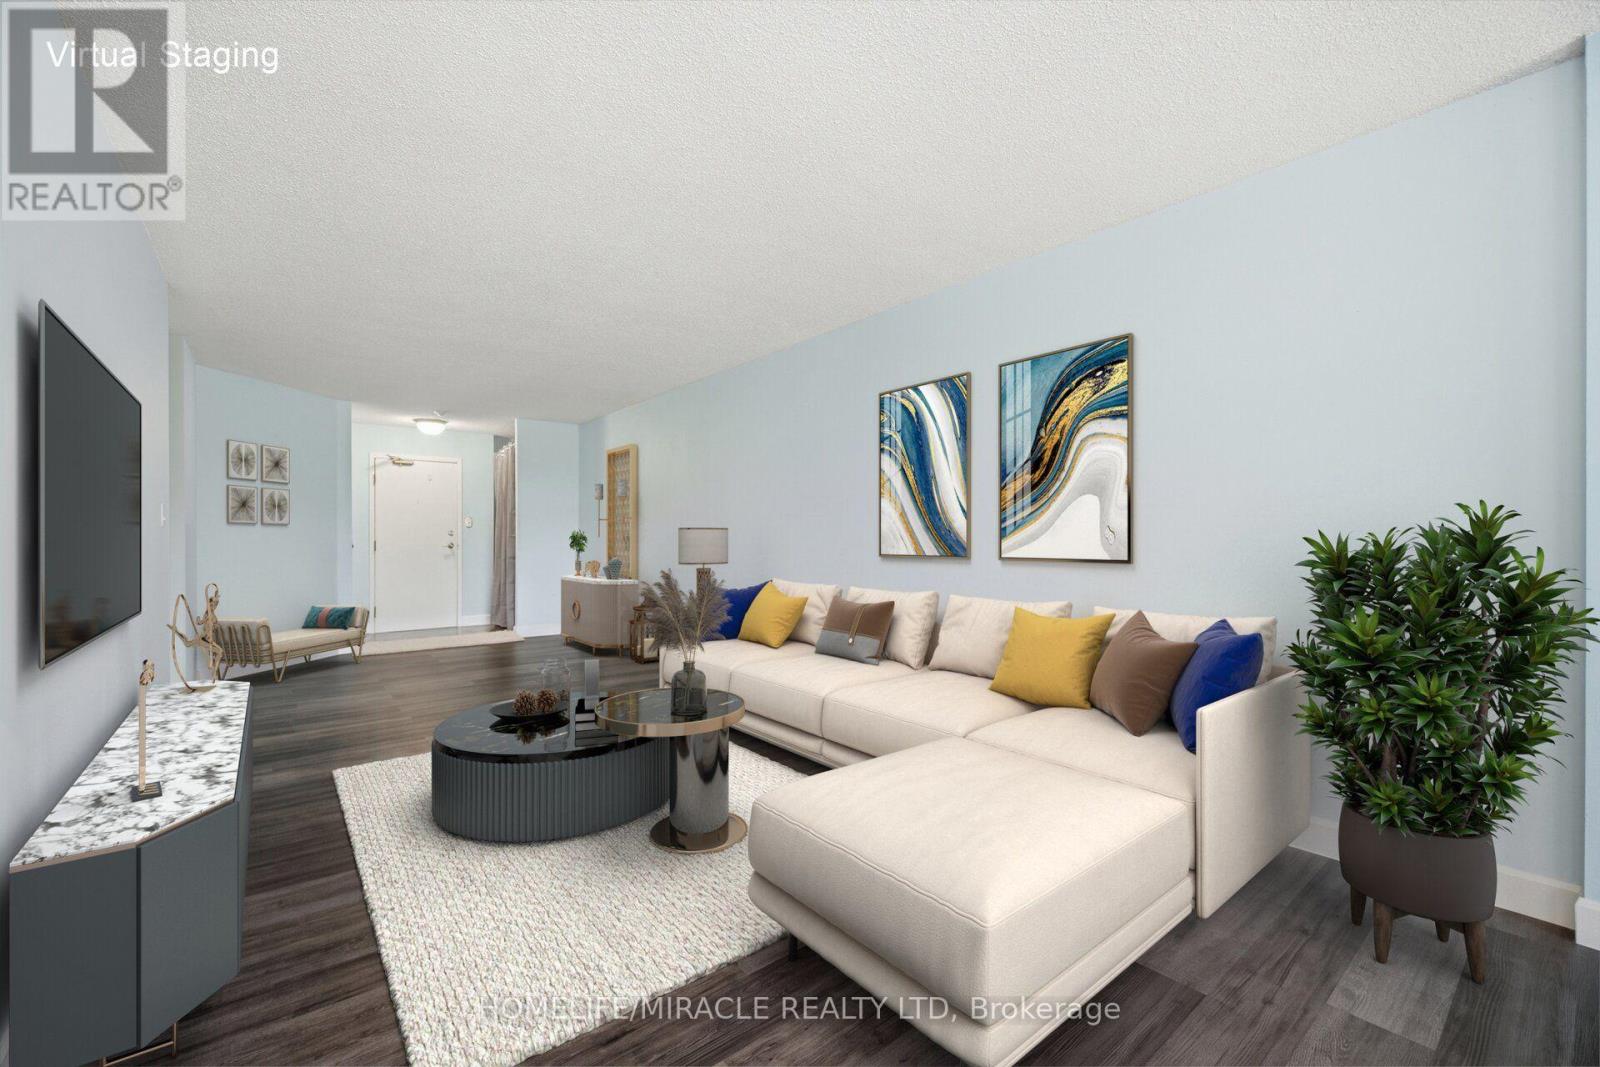
SPACE. LOCATION. PRICE. THIS ONE CHECKS ALL THREE.If you've been looking for a condo that gives you room to live, a location that makes everyday life easy, and a price that makes sense - take a look at this one.Welcome to Unit 206 at 1 Rowntree Road, a beautiful 2-bedroom + den, 2-full-bathroom residence offering approximately 1,100+ sq. ft. of comfortable living space.The layout is spacious and practical, with laminate flooring, stainless-steel appliances, in-suite laundry, underground parking and a locker. But the feature that really stands out is the large wrap-around balcony - an incredible extension of your living space and a perfect spot to enjoy your morning coffee, unwind after work or entertain.The den gives you the flexibility to create a proper home office, study or additional personal space.Located at Kipling & Steeles, you're close to York University, Humber College, Humber River Hospital, transit, shopping, restaurants and major transportation routes - making this a convenient place to call home and an attractive option for different stages of life.At $549,000, this is an opportunity worth seeing whether you're a first-time buyer, downsizing, or looking for a well-located investment property.Come see it in person. The space, the balcony and the location are what make this condo stand out. (id:62104)
8799 Highway 89
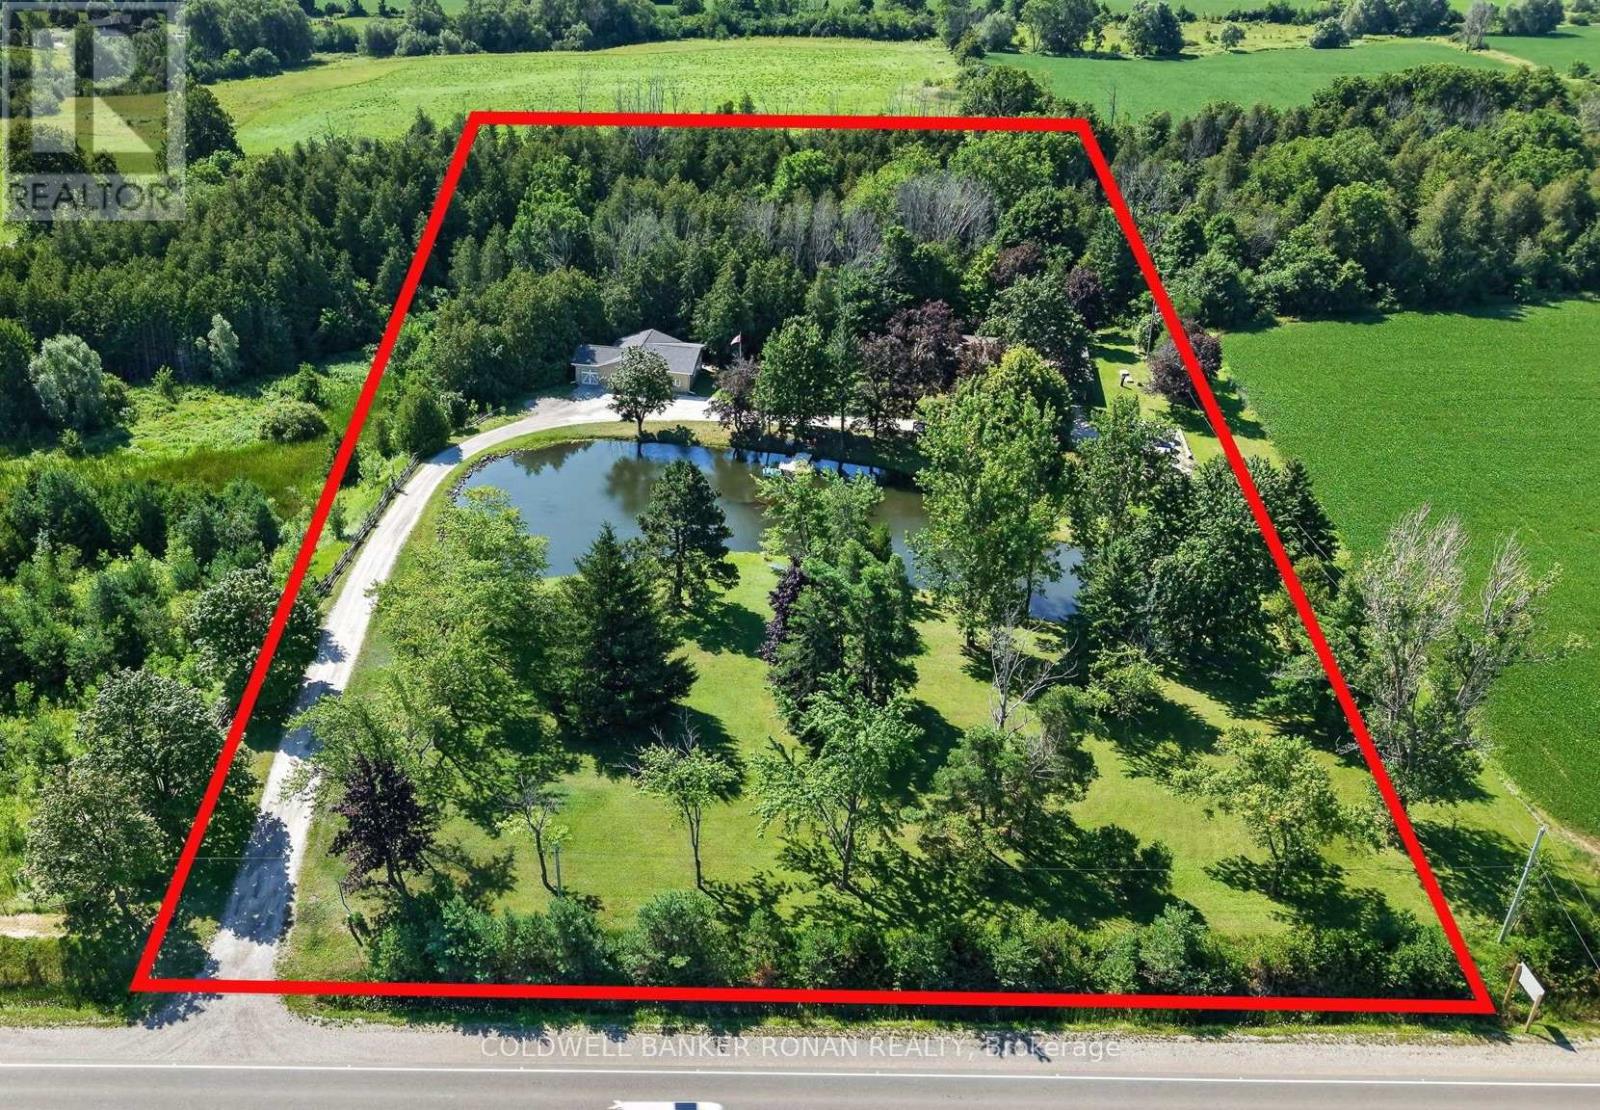
Adjala-Tosorontio, Ontario
LIVE, WORK & OPERATE YOUR BUSINESS FROM ONE PROPERTY - PRIVATE 5 ACRES WITH POND JUST OUTSIDE ALLISTON! The property allows for one building to be used 100% commercially, offering a rare opportunity to combine home, office, and business functionality on approximately 5 acres in a highly convenient country setting. This versatile property offers the flexibility to live comfortably on-site while operating a business, maintaining a professional office, generating potential rental income, or simply enjoying the space and privacy that acreage provides. The ranch-style bungalow features 3 bedrooms and 3 bathrooms, with a finished walk-out basement providing additional living and functional space. A separate detached office building offers an ideal setup for professionals, contractors, trades, service providers or anyone requiring dedicated workspace away from the main residence. The detached office/garage is equipped with heated floors and LED lighting, creating a comfortable and efficient year-round workspace. The property is designed for convenience and reliability with fibre internet, a backup generator serving both the house and office, secure storage and ample outdoor storage areas. Approximately 5 acres provide room for equipment, vehicles, recreational use, additional storage or simply enjoying the surrounding natural setting, including a pond and forested areas. Located on the outskirts of Alliston with Highway 50 & Airport Rd approx. 3 mins away, this is an ideal location for those who want the privacy and space of a country property without sacrificing accessibility. This rare property offers possibilities seldom found this close to town and a set up to offer this unique combination of uses. It's truly a one-of-a-kind opportunity and a real unicorn. (id:62104)
205 Thames Way Unit# 12
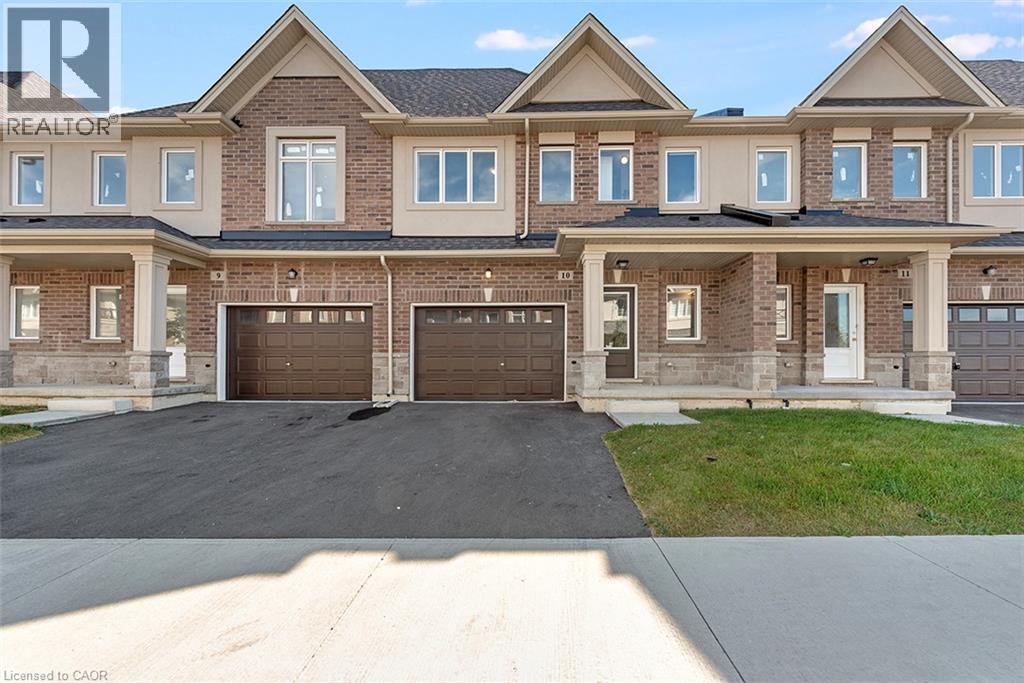
Mount Hope, Ontario
Your eyes are not playing tricks on you! A brand new freehold town with a walkout basement in the GTA for less than $600,000! As part of our pick-your-finishes collection this home already boasts approximately $19,000 in builder added upgrades while still allowing time to choose colors and bring your vision to life. Nestled on a lot fit for a semi-detached (24 feet wide) this home has a 12-foot garage - making it easy to park without retracting side mirrors. Flooded with natural light this beautiful home boasts 1430 square feet of intentionally designed living space where every square foot has a purpose and no corner is wasted. Catering to modern-family living the main floor offers an open concept layout with vinyl flooring throughout. The heart of the space is an entertainer's kitchen featuring an over-sized island with sink that creates the perfect space for you to prep, serve and entertain without ever turning your back on your guests. The great room offers large windows overlooking a scenic neighborhood park. The upper level offers a primary bedroom with 2 - yes you read that correctly - 2 walk-in closets for effortless organization. The ensuite offers a spa-like experience featuring an over-sized shower with built-in shelf and frameless glass door. Down the hall is a 4 pc bathroom and 2 generously-sized bedrooms with large closets. Builder-added upgrades include; 200 amp electrical service, oak stairs, pot lights, floor to ceiling bump-out with a 42 Napolean fireplace, large tiled shower with frameless glass door, built-in shelf and tiled basin in the ensuite, smooth texture ceilings throughout, wide-plank vinyl flooring throughout the main level and a 3 pc rough-in for a future bathroom in the basement. Price is inclusive of government rebates. Visit us at our model home - unit 7 - every Saturday between 12-5 to experience the DiCenzo difference for yourself. Some pictures are from similar unit. (id:62104)
35 Eastview Road
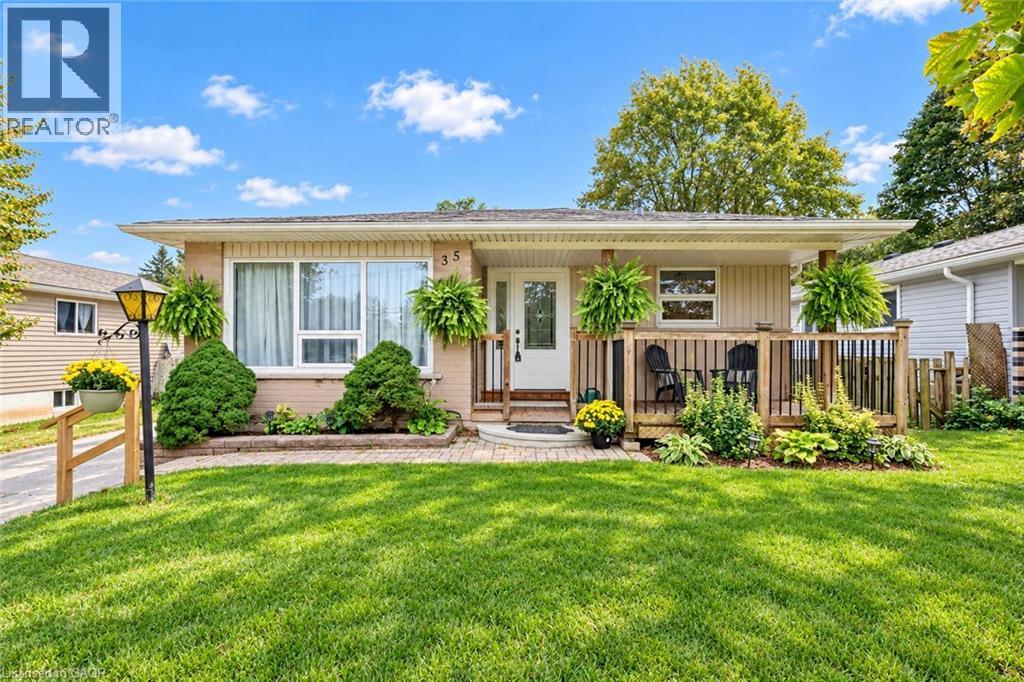
Guelph, Ontario
Welcome to 35 Eastview Road, a charming 2+1 bedroom bungalow with a finished basement and a lovely, private backyard in a quiet neighbourhood close to schools, parks and everyday amenities. A welcoming front porch sets the tone as you step inside to a bright living room, where a massive window fills the space with natural light. The kitchen offers ample counter and cabinetry space, stainless steel appliances and large windows. A beautiful arched entryway leads into the dining area, where an elegant light fixture creates an inviting setting for family dinners or hosting guests. The spacious primary bedroom offers plenty of room to unwind, while a second generously sized bedroom and a 4-piece bathroom with an oversized vanity and tiled shower/tub combination complete the main living spaces. Main-floor laundry adds everyday convenience. Downstairs, the finished basement expands your living space with a huge recreation room featuring two windows—perfect for movie nights, a games area or a comfortable place to gather. An additional bedroom and an updated 3-piece bathroom with a sleek vanity and glass shower offer added flexibility for family or overnight guests. Outside, a huge deck with a screened-in gazebo invites you to enjoy the outdoors rain or shine, whether you’re dining bug-free or relaxing with your morning coffee. The gazebo can easily be taken down or reassembled, giving you the flexibility to enjoy an open deck or a sheltered retreat as the seasons change. Framed by beautiful mature trees, the large, private backyard offers plenty of space for children and pets to play. Just around the corner, the Victoria Road Recreation Centre offers swimming pools and skating rinks, while a nearby off-leash dog park gives your four-legged family members a place to explore. With multiple schools within walking distance and shopping centres nearby, this location brings together neighbourhood charm and everyday convenience (id:62104)
25 Upper Canada Drive Unit# 23
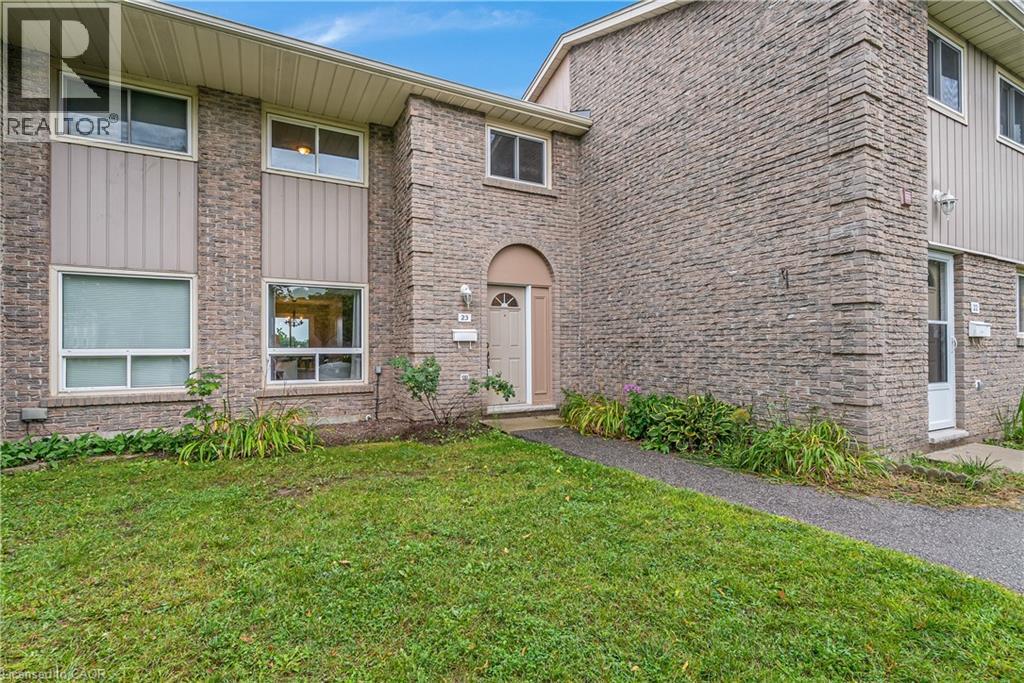
Kitchener, Ontario
Welcome to Unit 23 at 25 Upper Canada Drive! Located in Kitchener’s desirable Doon neighbourhood, this bright 3-bedroom, 1.5-bathroom condo townhome offers an inviting combination of comfortable living space, recent updates and exceptional convenience. New flooring throughout the main and second levels creates a fresh, cohesive look and complements the home’s warm, neutral palette. The spacious living room is filled with natural light from the large front window and flows seamlessly into the dedicated dining area, creating an inviting space for everyday living, entertaining and gathering with family and friends. The kitchen is bright and functional with white cabinetry and stainless steel appliances, while a convenient main-floor powder room adds to the practicality of the layout. From the kitchen, step outside to your private, fully fenced backyard - a wonderful outdoor extension of the home for relaxing or giving kids and pets room to enjoy. Upstairs, the new flooring continues throughout three comfortable bedrooms, including a spacious primary bedroom with a generous closet, along with a full bathroom. The location is another standout. Situated in the established Doon neighbourhood, you’ll have schools, parks, shopping, transit and everyday amenities close at hand, while quick access to Highway 401 makes commuting throughout Waterloo Region and beyond incredibly convenient. Freshly updated, move-in ready, with three bedrooms, private outdoor space and a practical layout, this is an excellent opportunity for first-time buyers, young families, downsizers or anyone looking for an affordable place to call home in Kitchener. (id:62104)
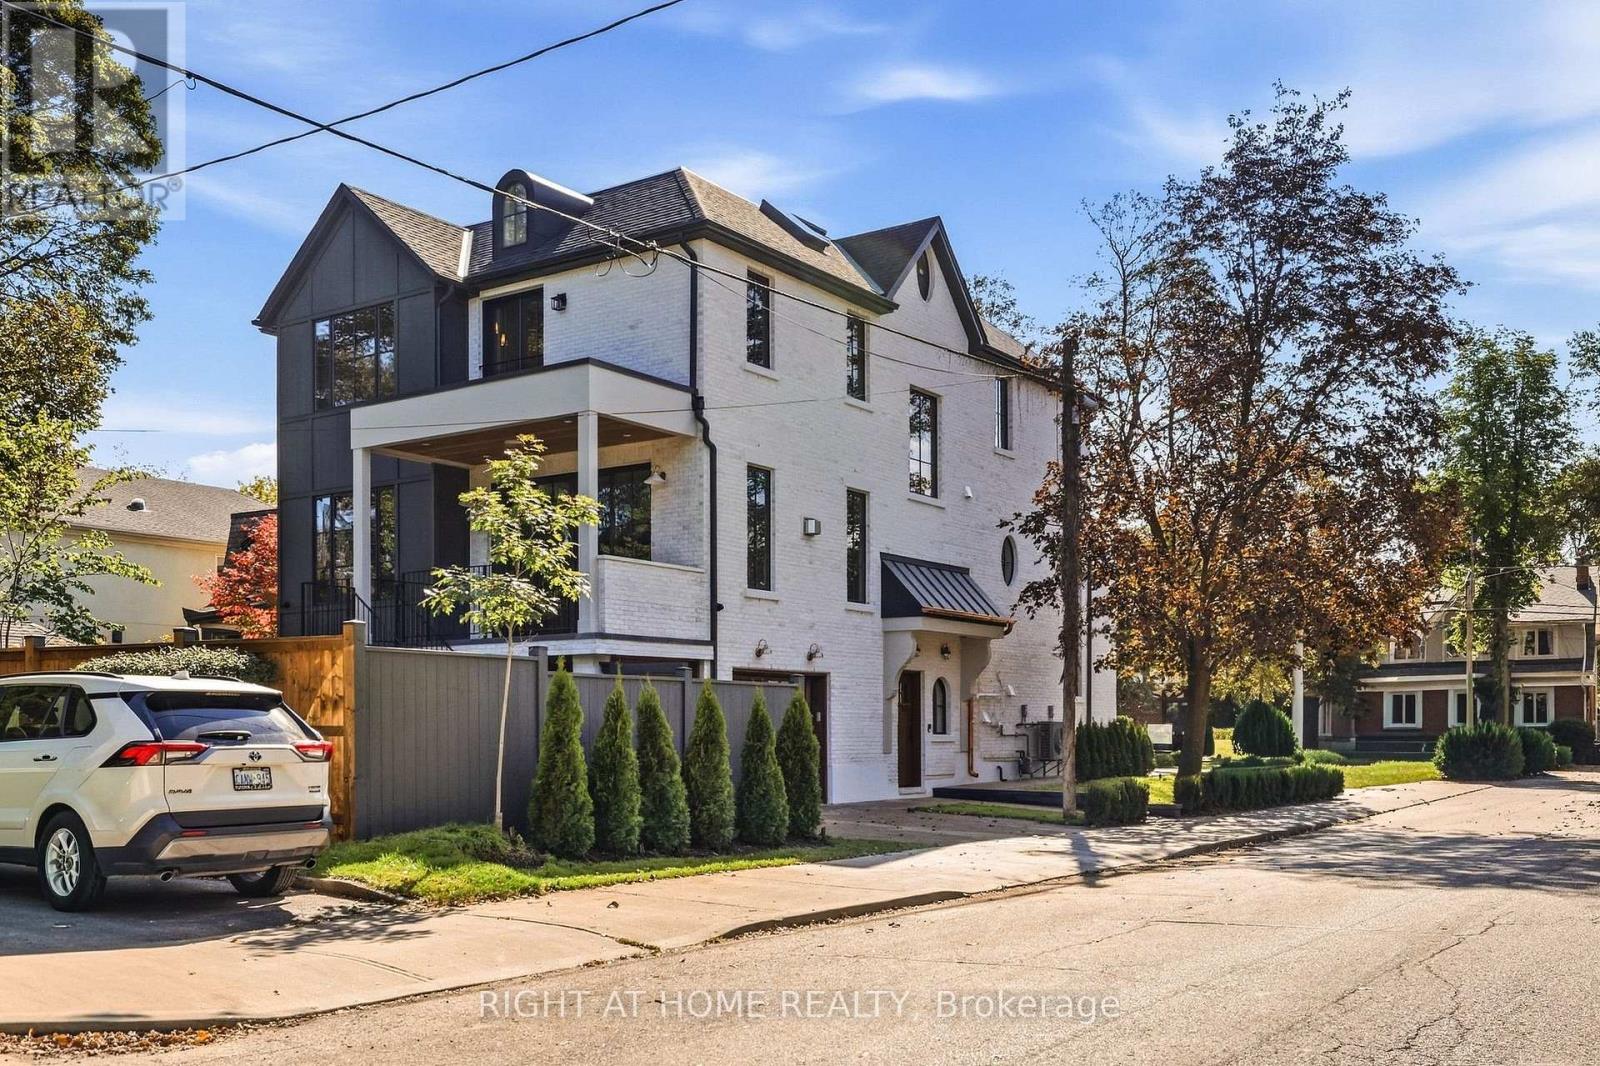
144 Old Orchard Grove
Toronto, Ontario
Nestled at prestigious JohnWanless/CricketClub,this stunning NewBuild property is a modern interpretation of timeless British style, a recurring aesthetic among high-profile celebrity homes featured in ADmagazine. Before stepping in, you'd be taken by house's charming curb appeal pairing imported handmade Mexican bricks, aluminum grilled windows, wood-grained siding, and copper accents.Upon entering, character and style unfold through refined modern European details, from the 9' custom solid entry door and handmade foyer window to Silk Road wallpaper in the powder room. The spacious front wing connects formal lounge, living, and dining spaces, creating a serene, sophisticated setting defined by exquisite craftsmanship. Wrapped in Brazilian green quartzite and century old barn beams, the kitchen is a culinary masterpiece with an oversized pantry, tons of creative storage, dream breakfast nook, and a round solid oak island serving as the hub for both joyful cooking and effortless entertainment. Second floor's masterfully crafted hallway nook balance's function and relaxation promoting focus and life quality. Reimagining the timeless luxury of The Ritz-Carlton, the master suite nurtures your soul, evokes a sense of comfort and well-being. Each bedroom features its own character, ensuite, and built-in closets, complemented by a refined, highly functional laundry.Off the garage and side entry door the second mudroom, leads to the heated multi-purpose walk-out basement offering a charming immersive game/media room, snack bar, powder room, and a one-bedroom legal unit with a full kitchen,3pc bath, &secondary laundry. Backyard oasis is meticulously landscaped with herringbone interlock& all season covered Hottub Spa.Studio Golara Midtown Designer executed a vision of "Ambient Calm and Design Detox," promoting organic flow and appreciation for artful living. Wlk toYonge St, Parks,Local shops, cafes,& restaurants on Avenue, with easy access to top-rated Schools&CricketClub. (id:62104)
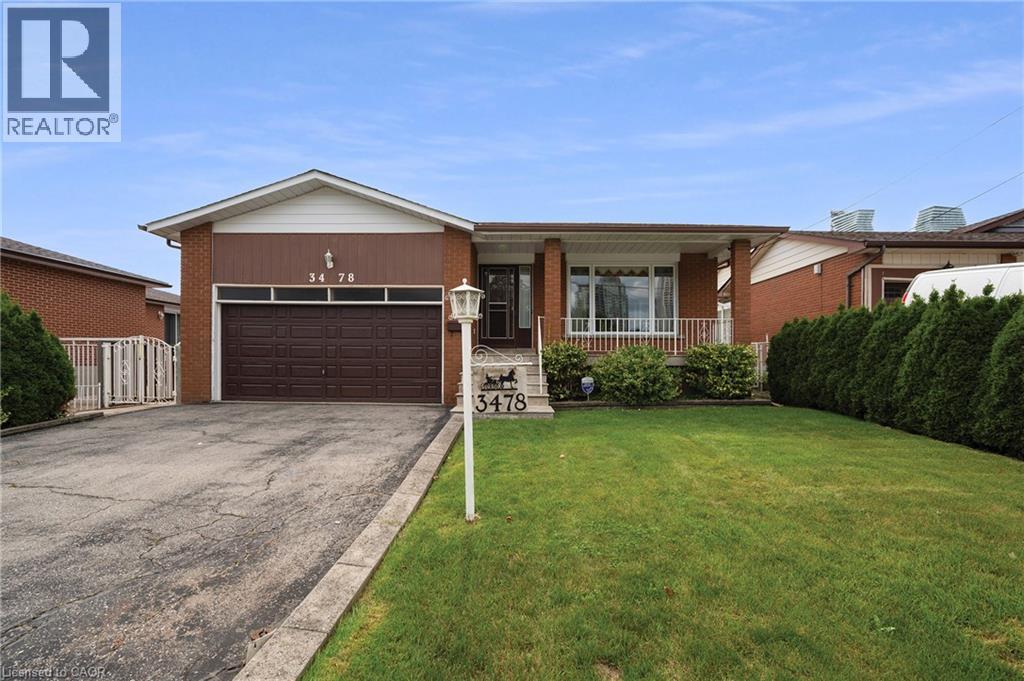
3478 Palgrave Road
Mississauga, Ontario
Tremendous potential, many attractive features, convenient location. This home has been well maintained by the original owners. Features include main floor bedrooms, double car garage, 3 bathrooms, large family room addition, separate side entrance and second kitchen in basement, great set up for in-law suite. Super convenient location within walking distance of all kinds of shopping, doctors offices, schools, restaurants and many other services. Windows are in good shape. Great opportunity to have a big 3 bedroom bungalow with 2 bathrooms on the main level. Family room addition to brings the main level to approx 1700 square feet. Hardwood in the bedrooms and living/dining areas. Windows are in good shape. Very clean. Side door separate access to lower level offers great potential for in-law suite. Second kitchen already there. 2 bedrooms, 3 piece bathroom and generous living area. Over 1500 square feet in the lower level. Cantina under the front porch. Good lot size, 50X120. Walkout to backyard from family room. Heavy duty storage shed out back. (id:62104)