
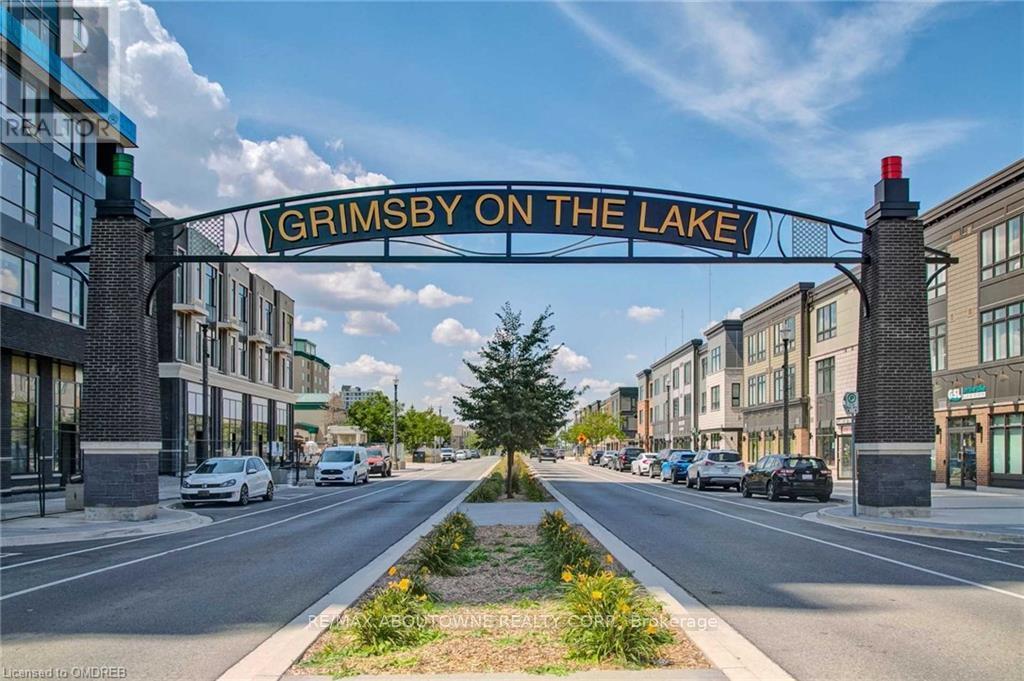
101 - 10 Concord Place
Grimsby, Ontario
Upscale One Bed Plus Den Condo In Beautiful Grimsby. This Delano Model Is Open And Functional With Island Kitchen Featuring Waterfall Countertop 4 Full Sized Appliances As Well As Breakfast Counter. The Den Is An Ideal Swing Space For Office Or Overnight Guest Suite. Bedroom Features Spacious Walk In Closet And Natural Light. The Bathroom Features Huge Glass Shower And Lots Of Room To Move Around. Full Sized Stacked Washer/Dryer Along With Large Terrace On Ground Floor For Entertaining. Bonus Includes Underground Parking Spot As Well As Good Sized Storage Locker. (id:62104)
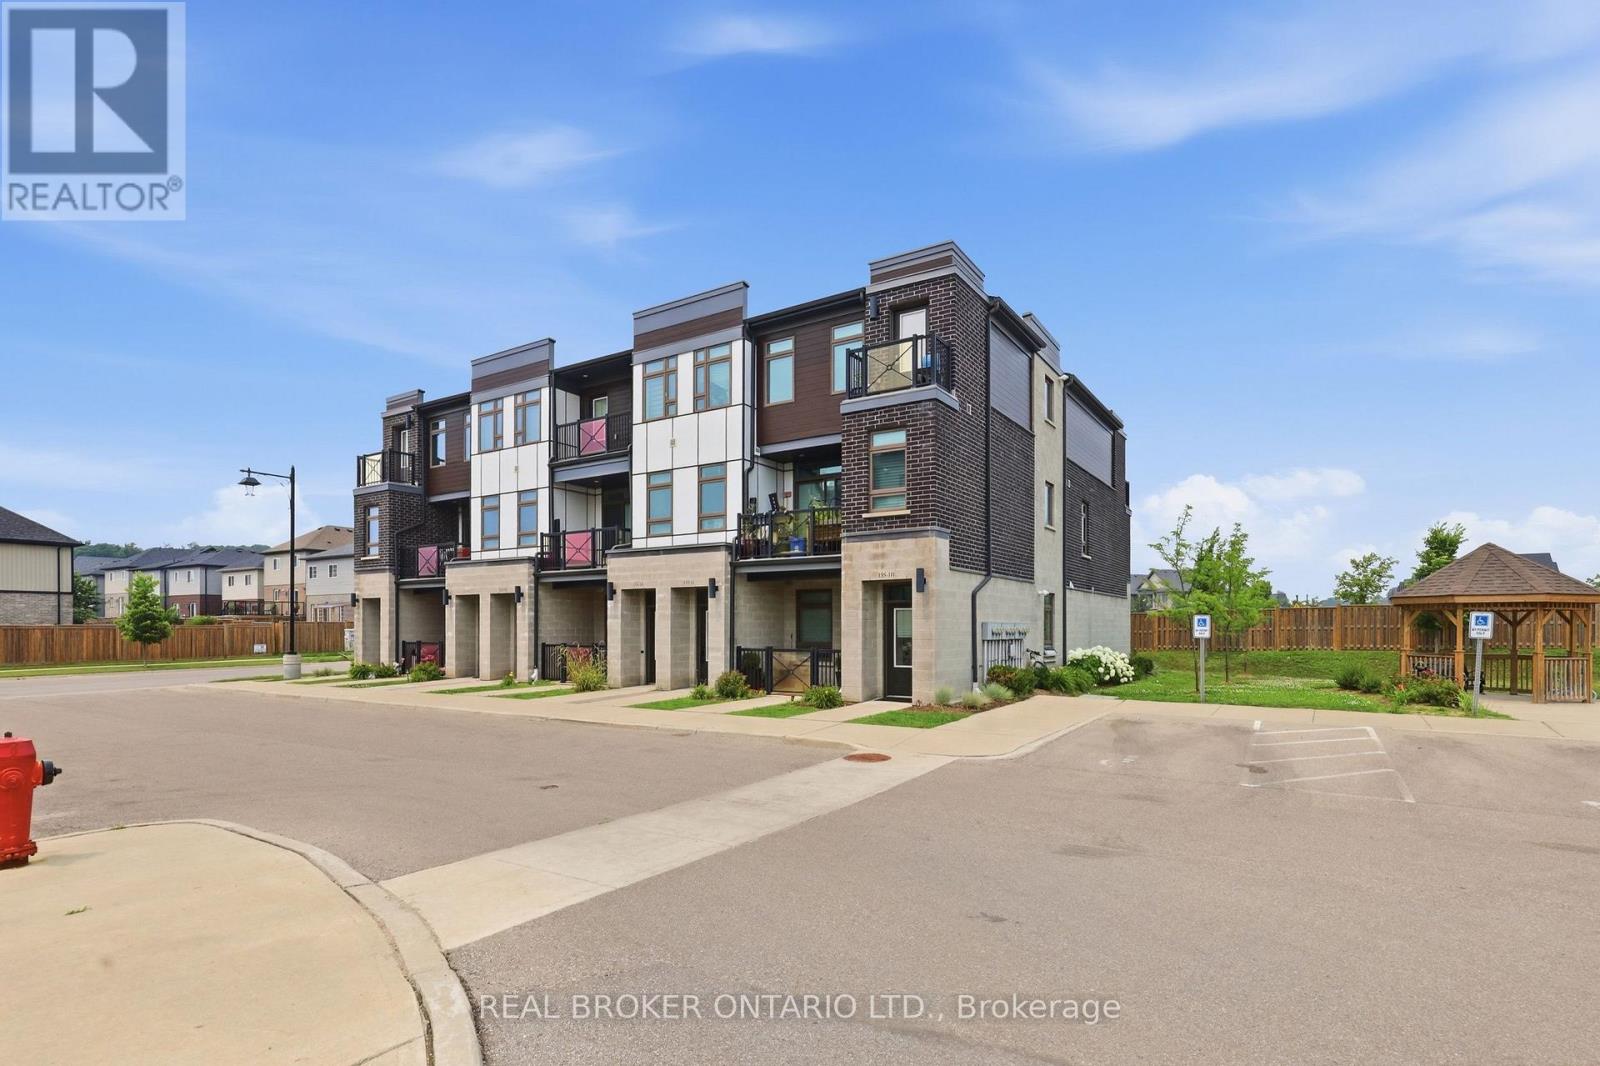
1 G - 155 Thomas Slee Drive S
Kitchener, Ontario
Over 1,000 sq ft on the ground floor, in the heart of Kitchener, with included parking and ensuite laundry. That's a rare mix for a 2-bed condo Town, and this one uses every foot well.Step inside and the space opens up fast. High ceilings and laminate flooring run throughout, and the ground-floor setting means you walk straight in, no elevators, no stairs to haul groceries up. The 2-bed, 2-bath layout is laid out so the bedrooms sit apart from the living space, which matters if you work from home or share the place.The open-concept living, dining, and kitchen area is where the unit spends most of its time. The kitchen anchors it with light cabinetry, stainless steel appliances, a stylish backsplash, and a large island with a breakfast bar that doubles as prep space, a work desk, or the spot everyone gathers around. A walk-in pantry handles the storage that most condos this size skip. Both bathrooms come upgraded, with newer flooring, raised sinks, and modern faucets. The primary ensuite steps it up with upgraded tile work in the shower. The primary bedroom carries a large walk-in closet, and there's generous closet space throughout the rest of the unit, so nothing has to live on the floor. Outside your door, the location does a lot of the work. You're minutes from parks, shopping, transit, trails, and major commuter routes, in a Kitchener pocket that keeps growing. Visitor parking means guests aren't circling the block. It's a smart fit for first-time buyers who want room to grow, downsizers who don't want to give up space, or investors eyeing a unit that rents itself.Listing is virtually staged for bedrooms and the washroom. (id:62104)
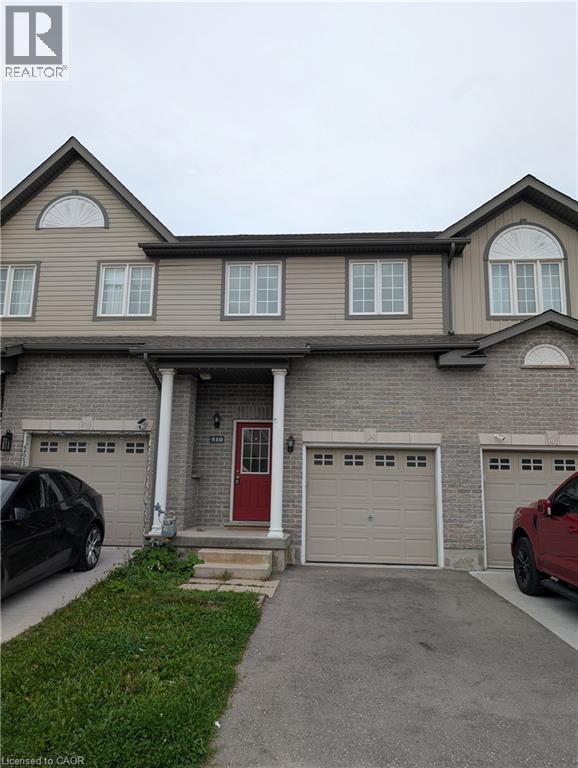
510 Banffshire Crescent
Kitchener, Ontario
Welcome to 510 Banffshire Crescent, a bright and inviting 3-bedroom townhouse offering finished living space on three levels. The main floor features a modern kitchen with stainless steel appliances, dishwasher, stove and microwave, abundant cabinetry and pantry storage, plus a double sink. The bright living room offers plenty of natural light and a walkout to the private backyard with wood deck, patio area and garden beds. A convenient 2-piece powder room and direct access to the attached garage complete the main level.Upstairs features three bedrooms, including a spacious primary bedroom with ceiling fan, double windows and generous closet space, two additional bedrooms and a 4-piece bathroom with large vanity, ample storage and soaker tub/shower.The finished basement provides flexible additional living space ideal for a recreation room, home office, playroom or guest area, along with a full bathroom featuring a walk-in shower. A dedicated laundry room with washer, dryer and laundry tub, plus multiple storage areas, adds convenience.Additional features include an attached garage with automatic opener, garage loft with built-in ladder, extra refrigerator and two parking spaces total (one garage, one driveway). (id:62104)
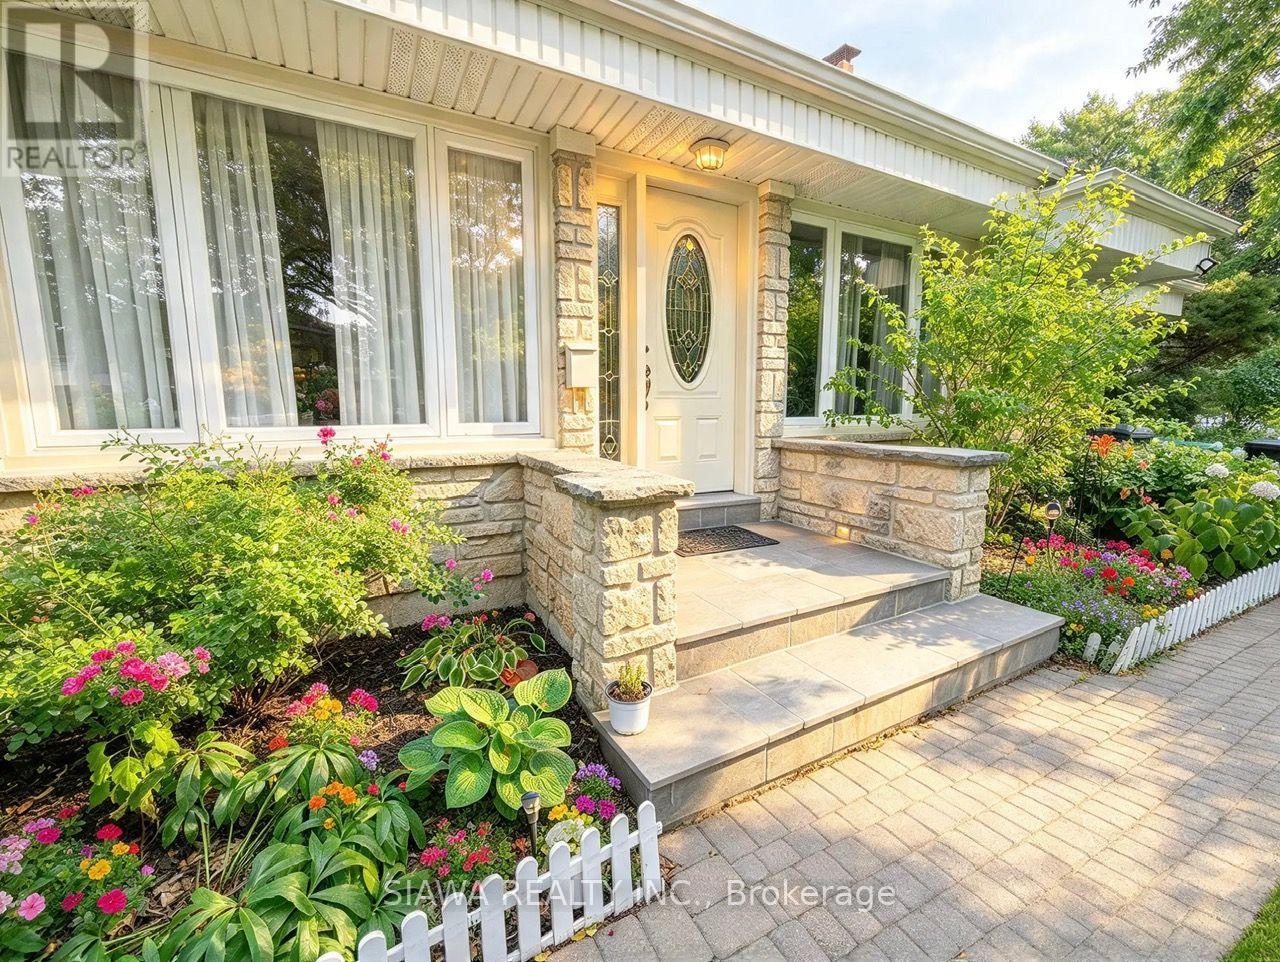
6789 Shelter Bay Road
Mississauga, Ontario
Prime Meadowvale Single-Level Living!This solid stone & brick bungalow features exceptional curb appeal with extensive interlocking pathways and an oversized garage with rear drive-through access. The main floor boasts solid hardwood flooring throughout, a sunken living room with a brick fireplace, a formal dining room, and an eat-in kitchen with a walkout. All 3 spacious bedrooms feature hardwood, including a primary suite with dual closets and a private patio walkout. The newly renovated lower level offers 1 bed room, W/I Closet, office & Rec room with a full-length fireplace, 3-piece bath, laundry, and a 17'x16' workshop/utility room. Key capital updates include the newly renovated basement and washroom, Main floor Washroom Vanity, Kitchen sink, roof, eaves, soffit, fascia, windows (including two sliding walkouts and two new windows in the basement), installation of a steel insulated garage door, and a central vacuum system. Steps to transit, top schools, and shopping. (id:62104)
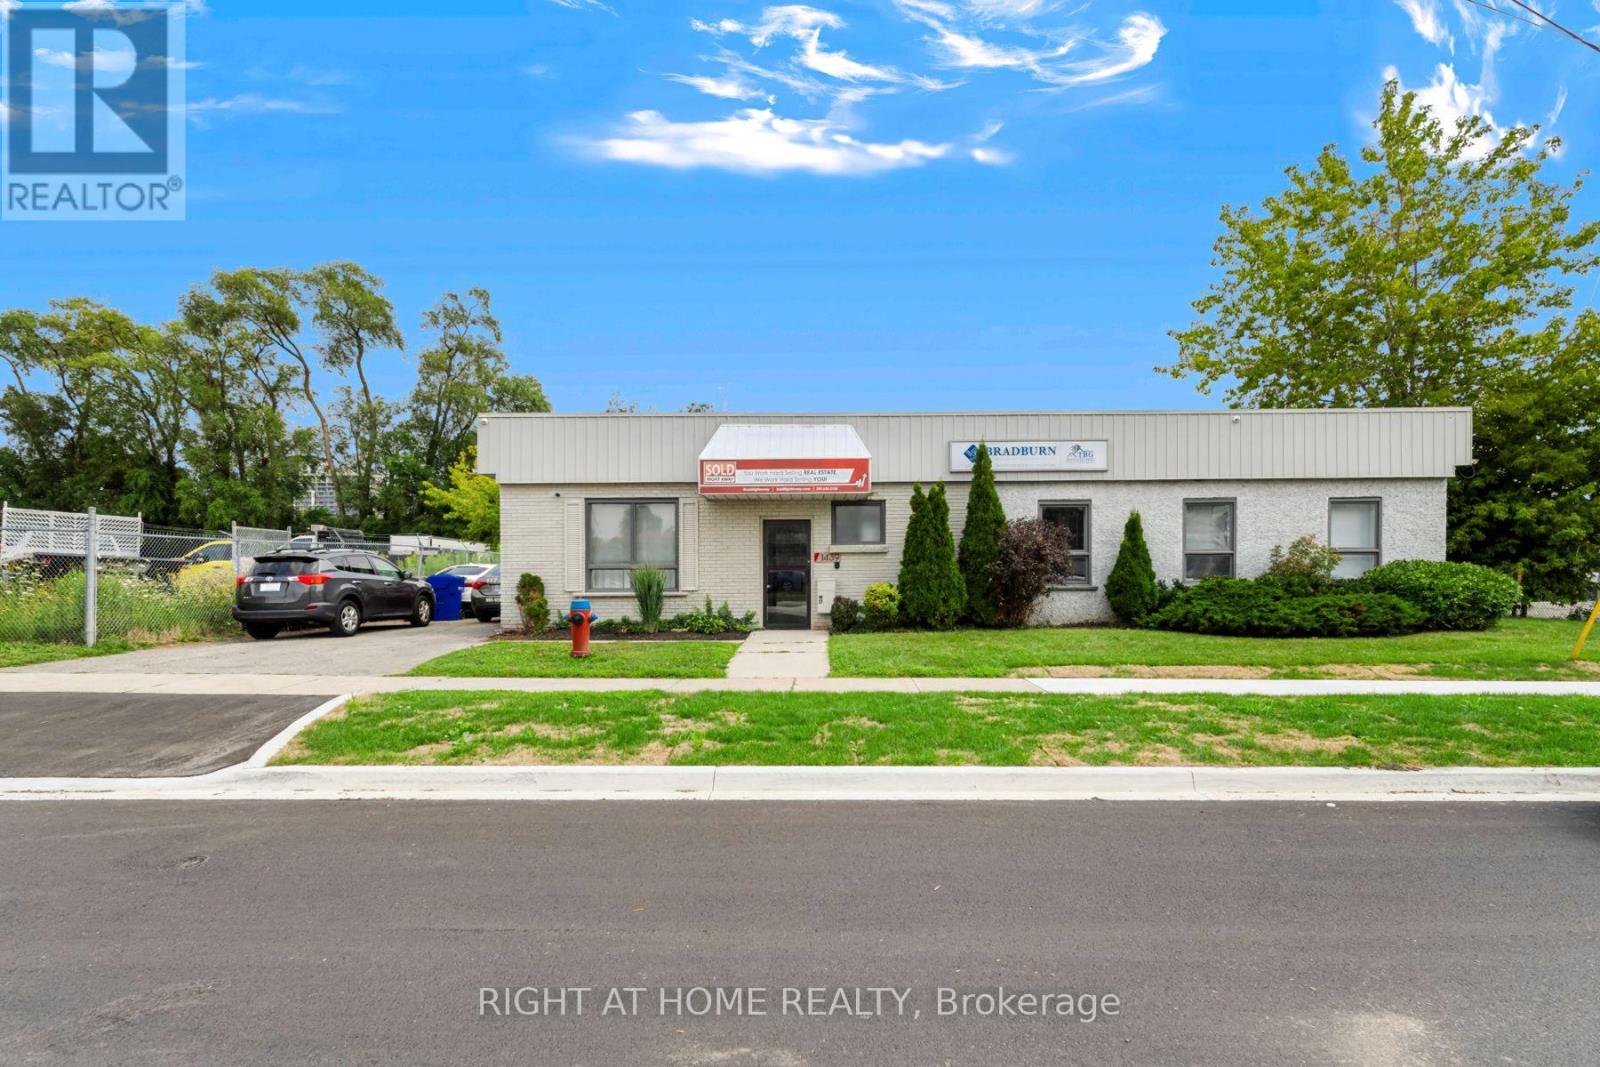
1439 Legion Road
Burlington, Ontario
A 3,621 sq. ft. flexible office-industrial or retail opportunity ideally located near the QEW, Fairview St. and Brant St., within walking distance of Burlington GO Station and downtown Burlington. The unit offers an efficient layout with approximately 40% office and 60% flex space, with potential to reconfigure to suit your needs. The office area includes a reception area, 8 private offices/meeting rooms, 1 washroom, and ample windows providing natural light. The flex space features 10' ceilings, a separate entrance for convenient access, an additional office, and washroom. MXE zoning permits a wide range of uses, including industrial, office, retail/commercial, service commercial, automotive, recreational establishments, veterinary, and other permitted GE2 uses. Additional on-street parking is available on a first-come, first-served basis. TMI: Low TMI rate; details available upon request. (id:62104)
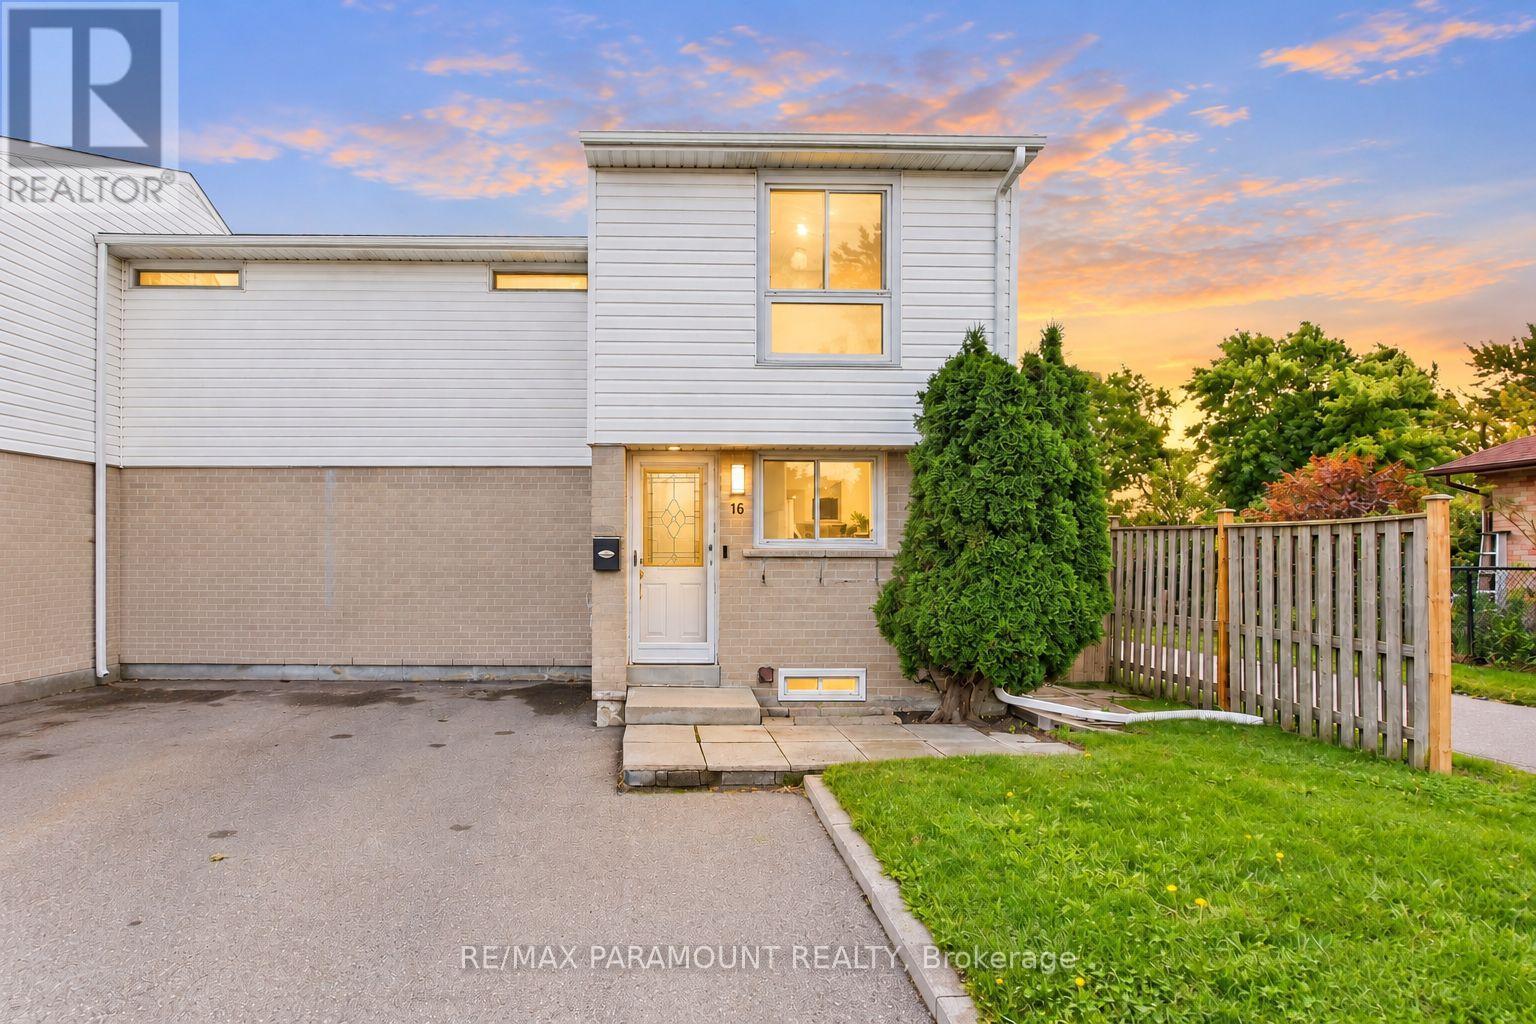
16 Gleneaden Court
Brampton, Ontario
Welcome to this beautifully maintained Corner Freehold townhouse, ideally situated on an oversized lot in a quiet, family-friendly cul-de-sac and backing on Goldcrest Park. This spacious 3-bedroom, 2-bathroom home offers the privacy and feel of a semi-detached end unit, combining modern upgrades, functional living space, and an excellent location. The bright main floor features a sun-filled living room with a walkout to a private deck overlooking the park/green space-perfect for relaxing or entertaining. The upgraded eat-in kitchen offers granite countertops, ample workspace and plenty of storage, complemented by a separate dining area and spacious living room. On the second floor, you'll find three generously sized bedrooms with closets and large windows, with two bedrooms enjoying beautiful park views. The renovated main bathroom features the added comfort of a heated floor. The finished basement, with its high ceiling, provides valuable additional living space and features a spacious recreation room, a newly renovated 3-piece bathroom, and a large laundry room with additional storage space. Enjoy a private, fully fenced backyard with a big storage shed. Ideally located just minutes from Chinguacousy park, Schools, Bramalea City Centre, Public transit, and everyday amenities. A rare opportunity to own a corner freehold townhouse with no maintenance fee, park setting, finished basement, and exceptional location. Move-in ready and waiting for you-book your showing today! (id:62104)
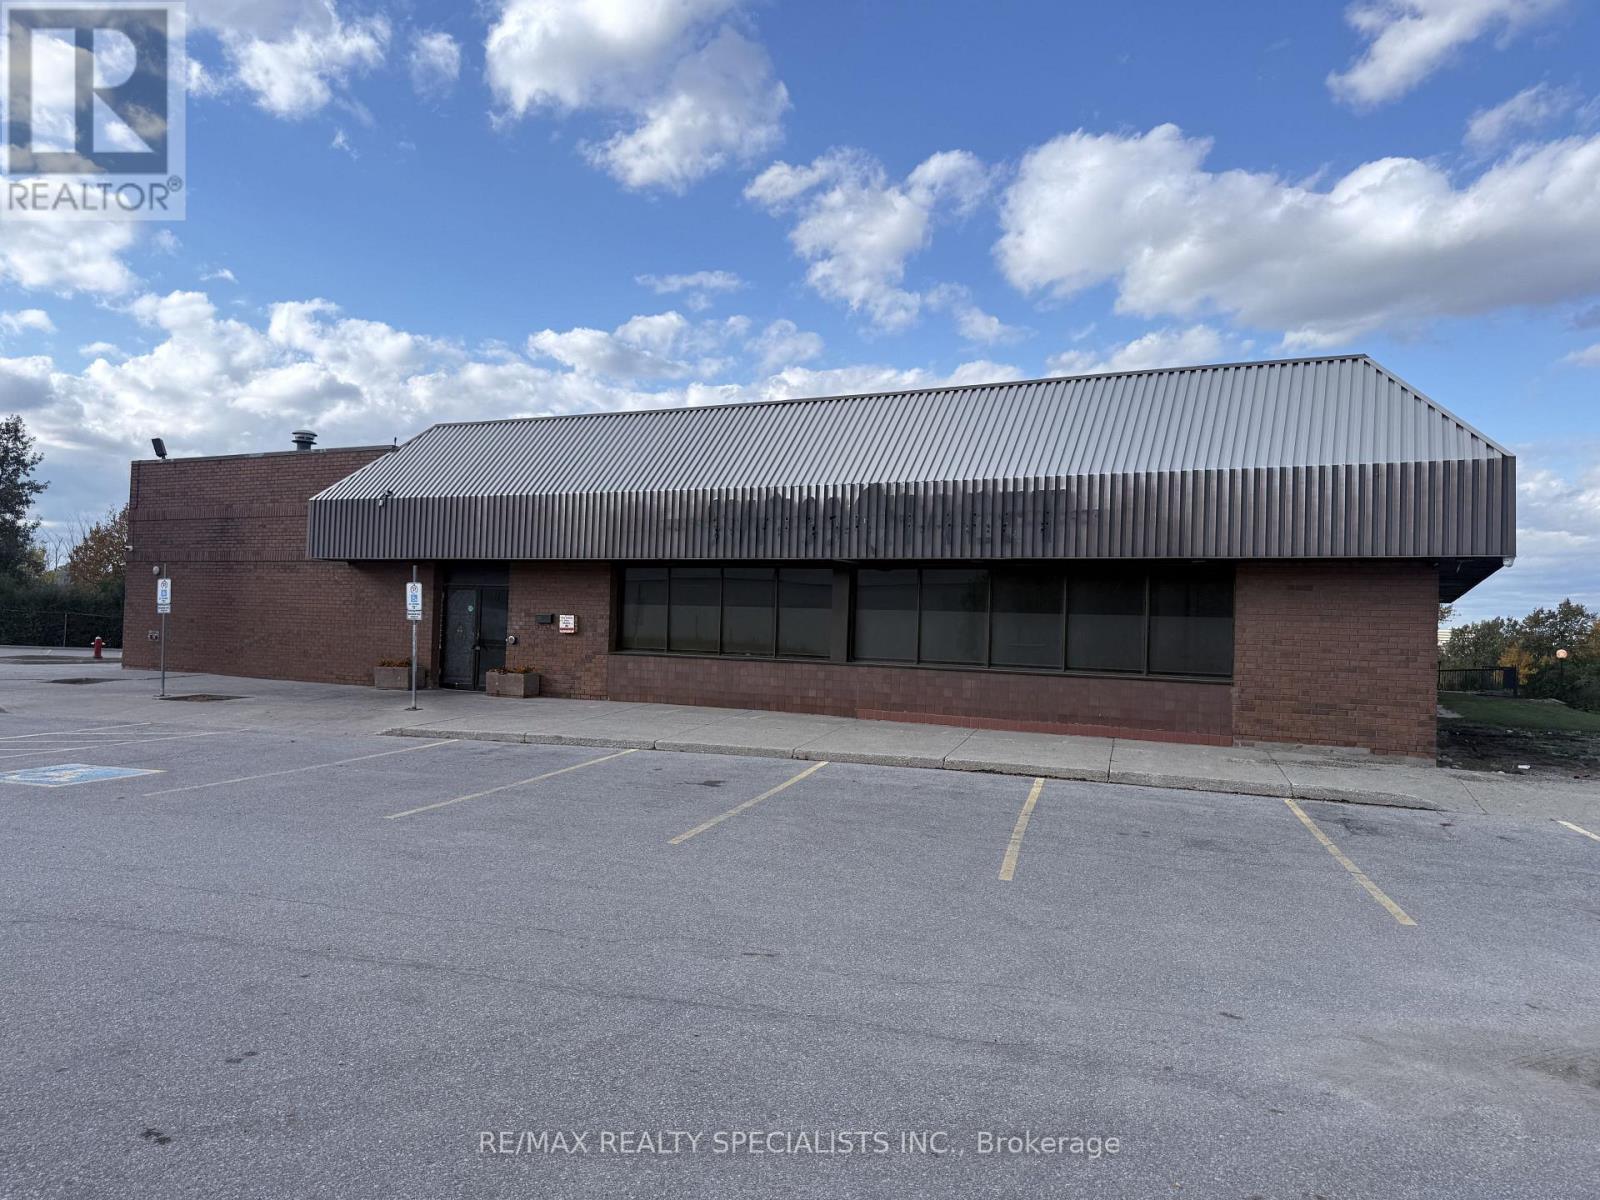
6430 Erin Mills Parkway
Mississauga, Ontario
Space availablke at prime location of Mississauga for Restaurant with Party hall. (id:62104)
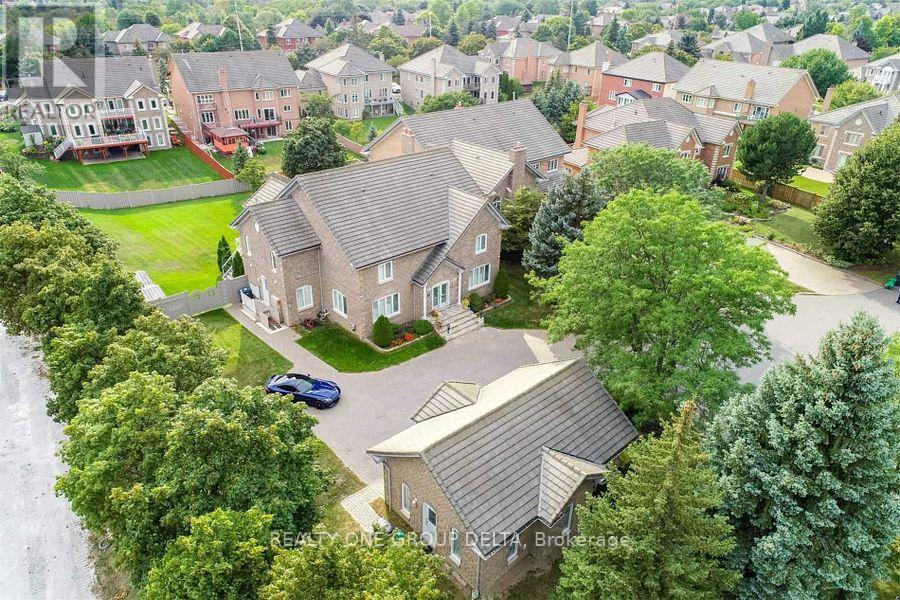
1918 Royal Credit Boulevard
Mississauga, Ontario
Great Opportunity To Own This Masterpiece Luxury Home In Central Mississauga ** Premium 225 Ft Deep Corner Lot Home Off High Demand Intersection Of Mississauga Rd/ Eglinton ** Grand Interlocked Driveway W/ Dbl Door Entry ** Approx Over 6500 Sqft Living Space. This Large Executive Home Located On A Quiet Court In Credit Mills features Brazilian Cherry Wood Cabinets Brazillian Cherry Wood Floors Custom Deck With A Waterfall And Concealed Lighting Premium Lot Close To Hospital Shopping And Hwy* Sun-Filled Sep Living & Formal Dinning W/Bar Area* Chef Kitchen & Breakfast Area W/ W/O To Deck* Main Flr Office* Master W/ Loft & 5Pc Ens W/ Whirlpool Tub*Updated Kitchen With Brazilian Cherry Wood Cabinets Brazillian Cherry Wood Floors Custom Deck With A Waterfall And Concealed Lighting Premium Lot Close To Hospital Shopping And Hwy. Previous taken photos are in the MLS. (id:62104)
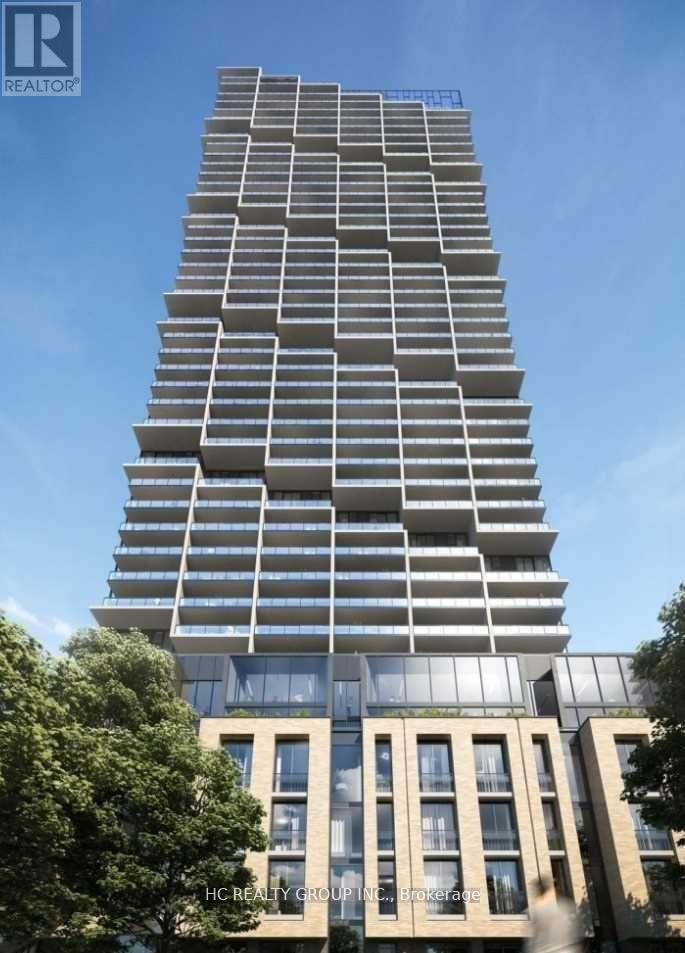
1507 - 1000 Portage Parkway
Vaughan, Ontario
The Heart Of Vaughan At The Brand New Transit City 4 Condos! Modern Finishes, Walkout To A Large Balcony W/ Unobstructed Views; Amazing Condo Amenities! Close To Vaughan Metropolitan Centre, Subway Station, Restaurants, Shopping Plazas, York University, Hwy 400 And Hwy 407 (id:62104)
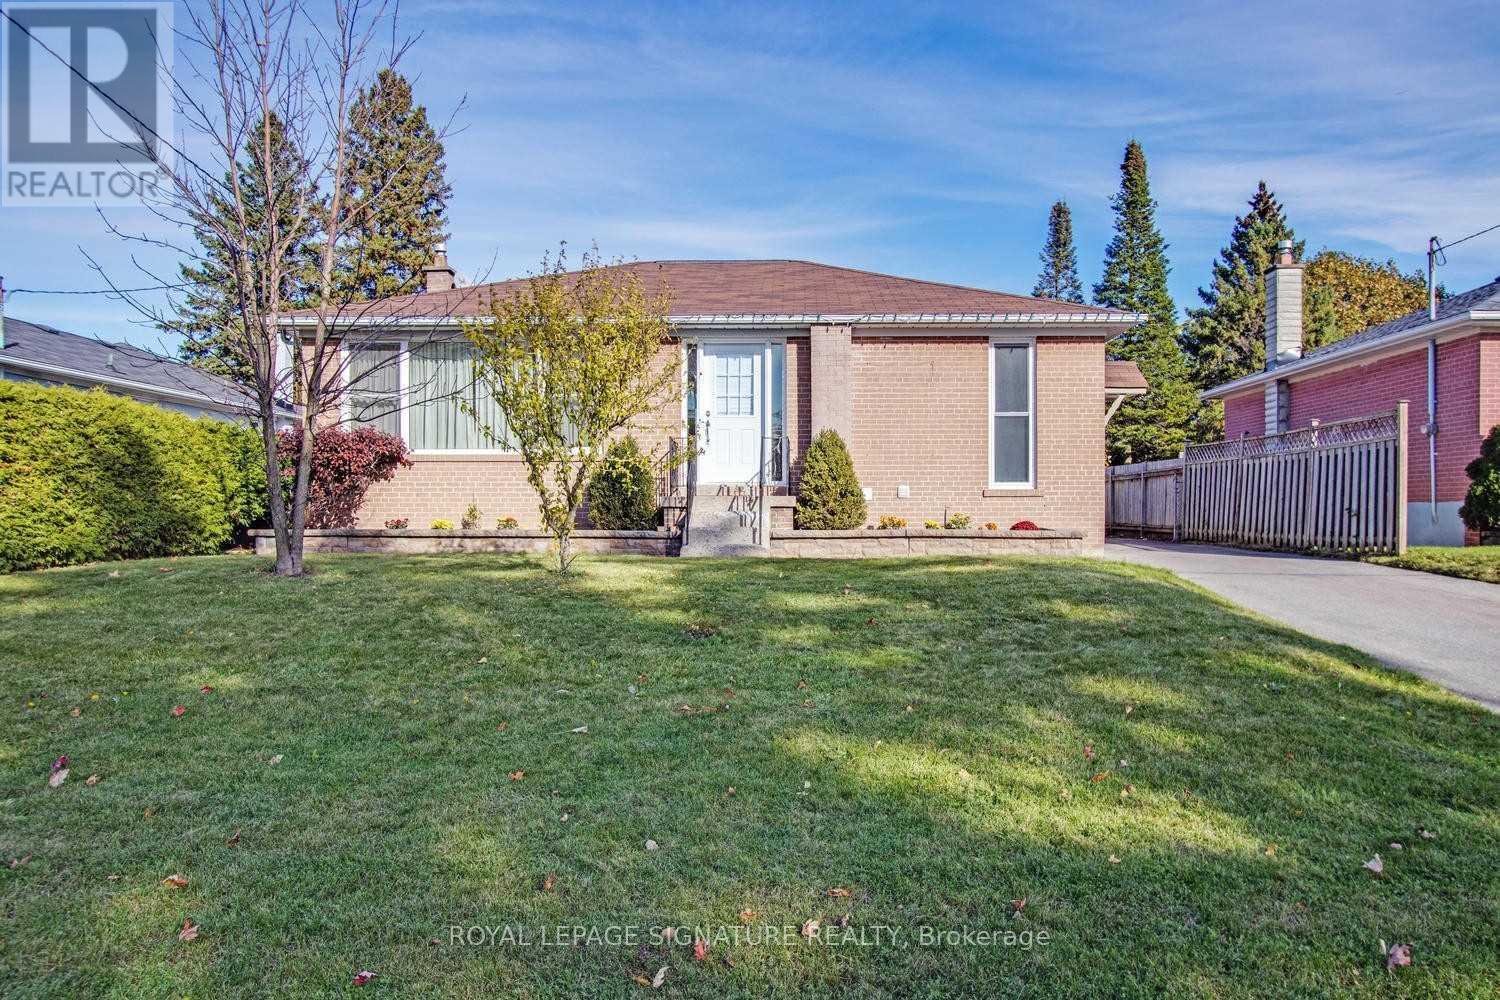
11 Patrick Drive
Aurora, Ontario
This bright and spacious renovated basement suite offers two large bedrooms and is located in the sought-after AuroraHighlands area. The suite is about 1,000 square feet and features a beautiful kitchen with a fridge, stove, and microwave, plus ashared washer and dryer. Both bedrooms are generously sized, and there is plenty of storage space. For safety, there is a secondexit through a large window. The suite includes a three-piece bathroom and is close to Yonge Street and all amenities. Oneparking spot is available on the driveway. (id:62104)
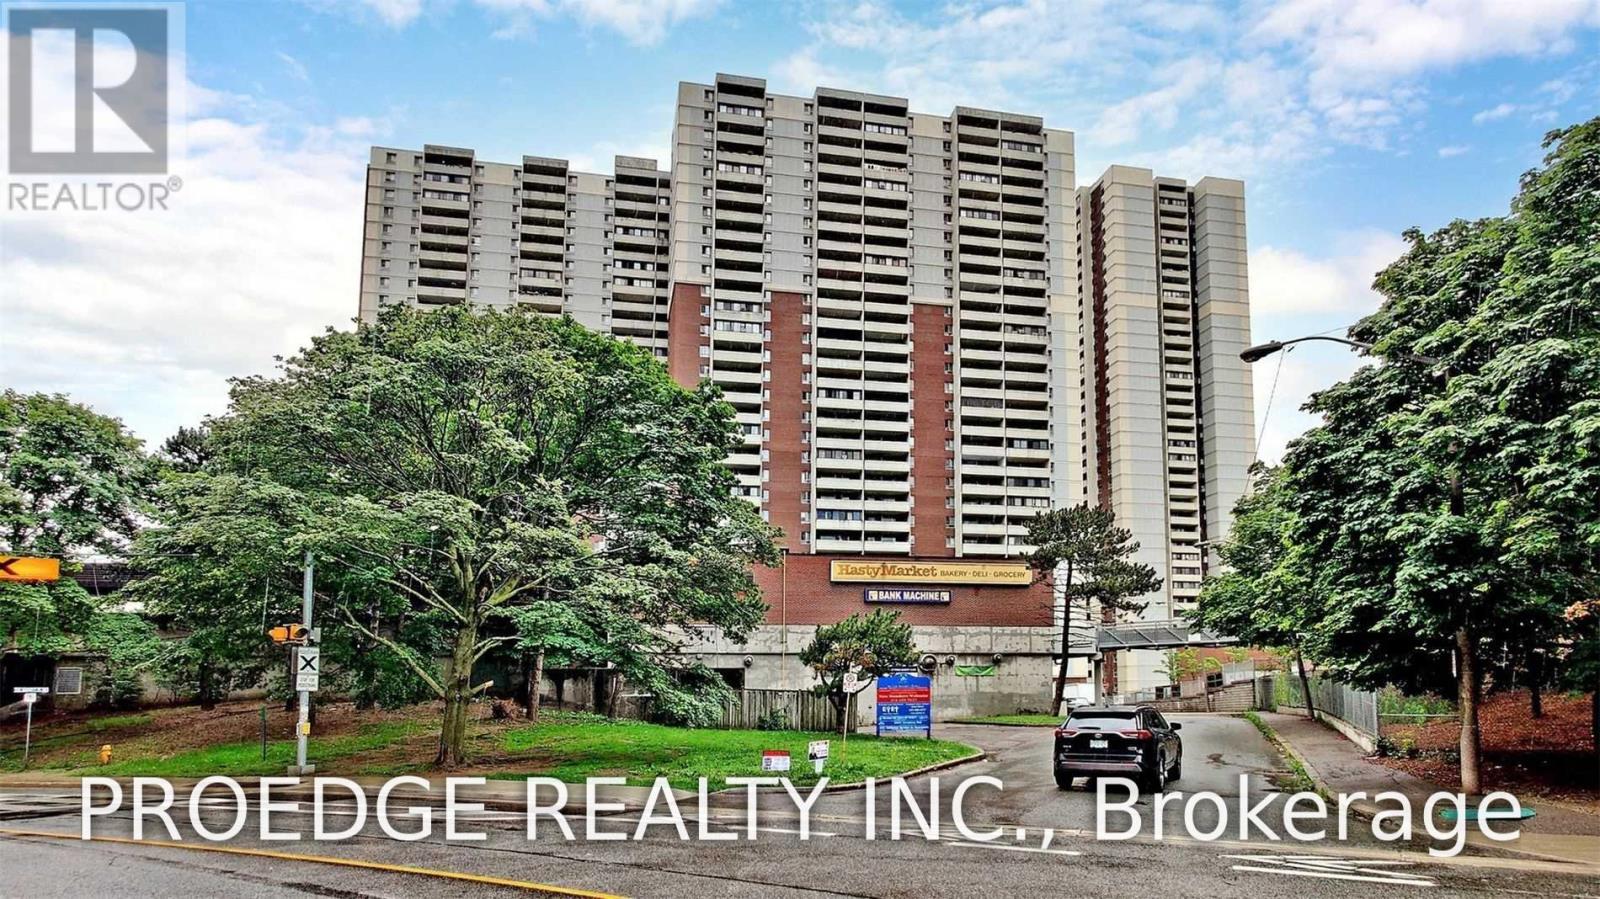
2507 - 5 Massey Square
Toronto, Ontario
Panoramic Toronto skyline views from this stunning 25th-floor, fully renovated and freshly painted condo! $$$ spent on upgrades, featuring solid wood cabinets, quartz countertops, 6.5 mm luxury vinyl plank flooring, and ample storage. Prime location just steps to TTC subway, schools, parks, bike trails, shopping, daycare, clinic, and pharmacy. Enjoy easy access to downtown Toronto in approximately 15 minutes. Exceptional community amenities include a gym, swimming pool, sauna, basketball and squash courts. 24-hour security and camera-monitored grounds provide added peace of mind. (id:62104)
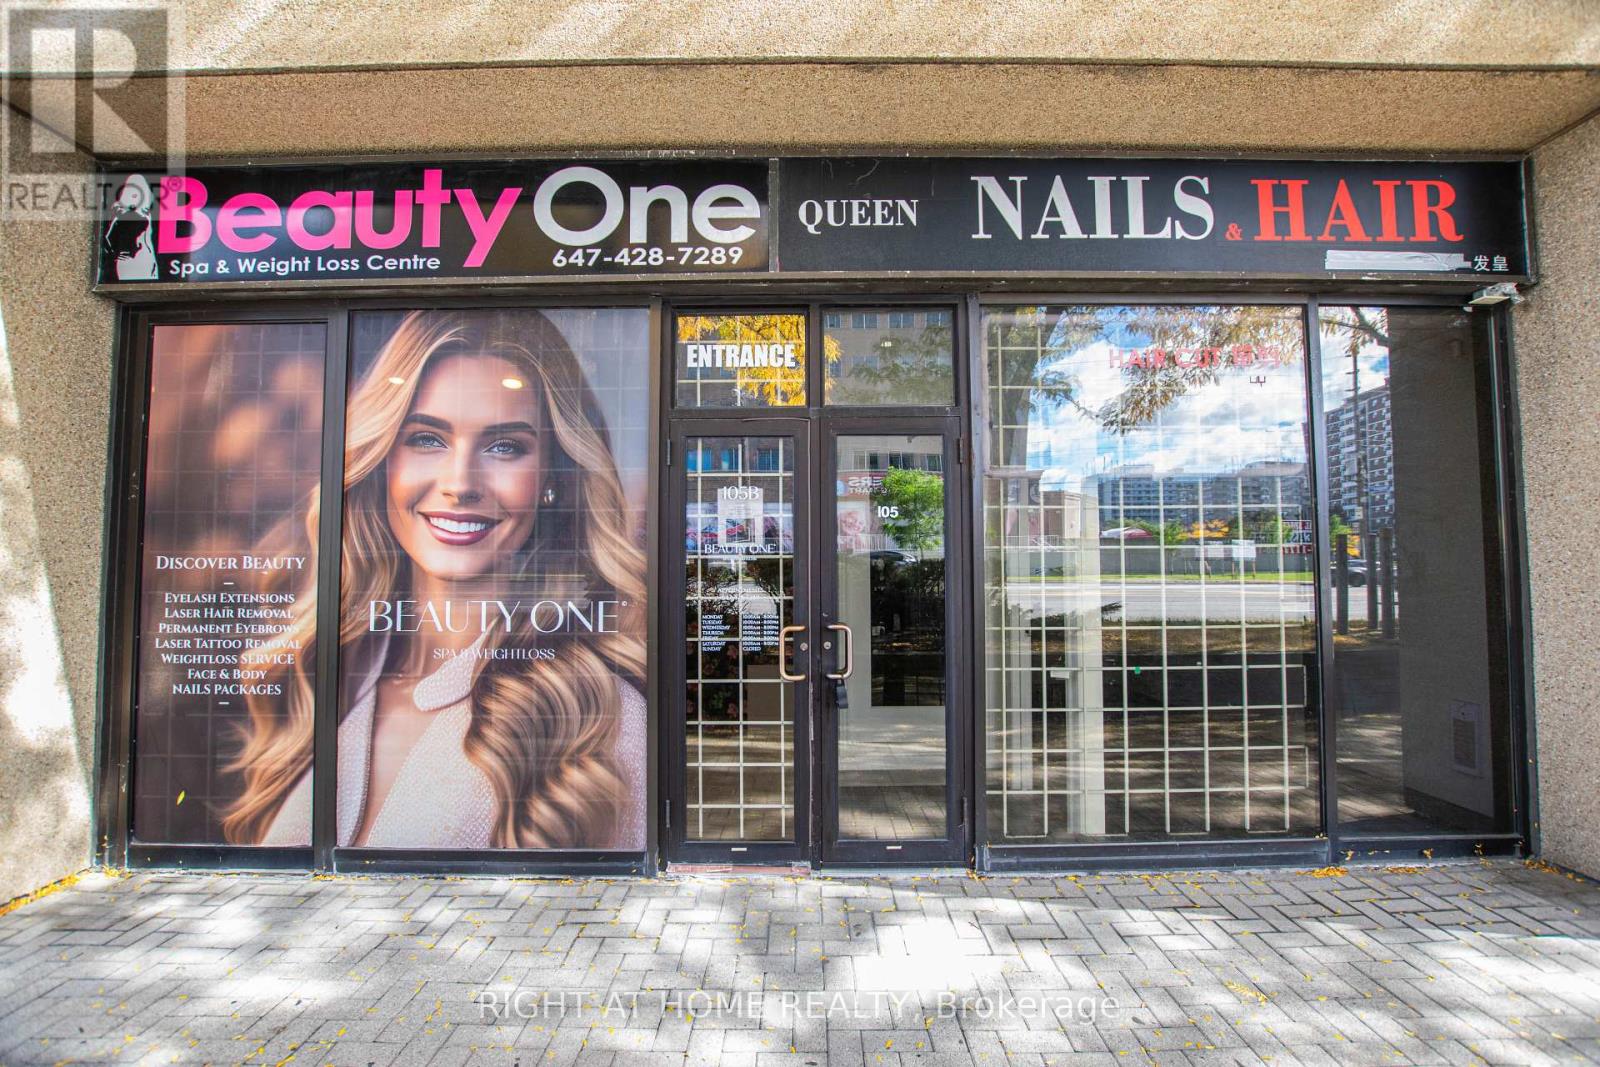
105 - 2347 Kennedy Road
Toronto, Ontario
Exceptional Ground-Floor Commercial Opportunity in one of Scarborough's most active and established commercial hubs! Located in a high-exposure, high-traffic complex right on the Kennedy Road corridor, Unit 105 offers unbeatable visibility. Boasting highly flexible CR zoning, this pristine commercial space is perfectly tailored for a medical clinic, professional offices, beauty spa, hair salon, or retail boutique. Step into a vibrant business plaza featuring ample plaza and multi-level customer parking. Unrivalled location convenience with TTC transit right at your doorstep, minutes to the Agincourt GO Station, and instant access to Highway 401. Situated directly across from Agincourt Mall, Walmart, and national retail brands. Perfect for owner-users looking to plant deep roots or sharp investors seeking high-demand commercial assets. (id:62104)