
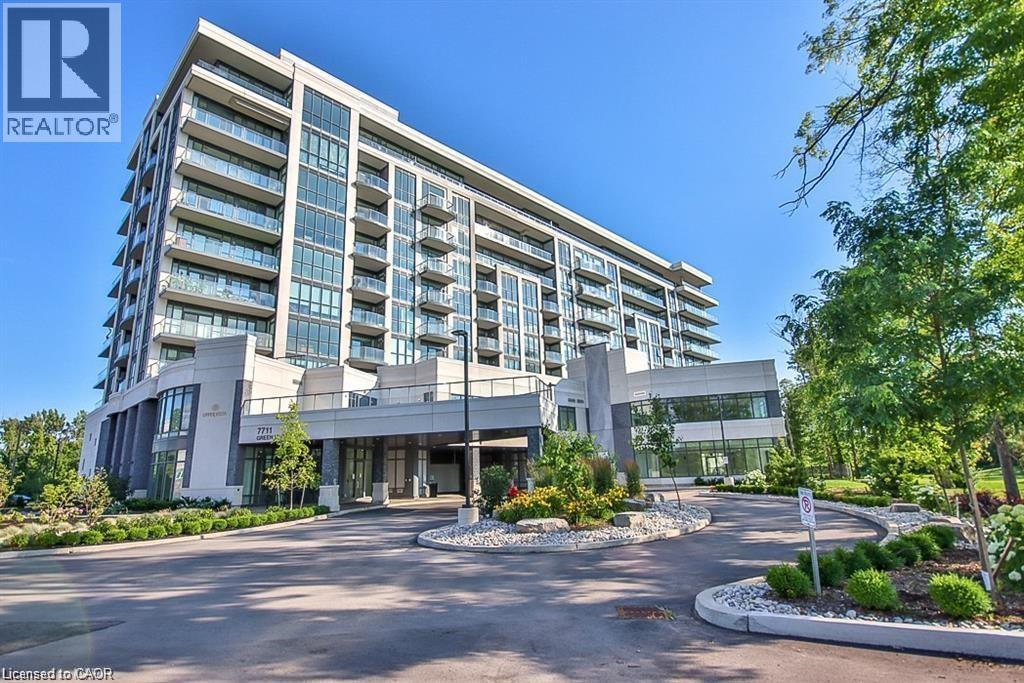
7711 Green Vista Gate Unit# 502
Niagara Falls, Ontario
Welcome to this stylish 1-bedroom, 1-bathroom condo featuring modern finishes and a bright open-concept layout designed for comfortable living. Enjoy access to exceptional resort-style amenities, including a fully equipped fitness centre, yoga studio, indoor pool, sauna, and theatre room. Ideally situated in the heart of Niagara Falls, just minutes from shopping, restaurants, world-renowned attractions, the casino, local wineries, scenic walking trails, and convenient QEW access. Perfect for first-time buyers, downsizers, or investors seeking a low-maintenance lifestyle in a prime location.Taxes estimated as per city’s website. Property is being sold under Power of Sale. Sold as is, where is. RSA. (id:62104)
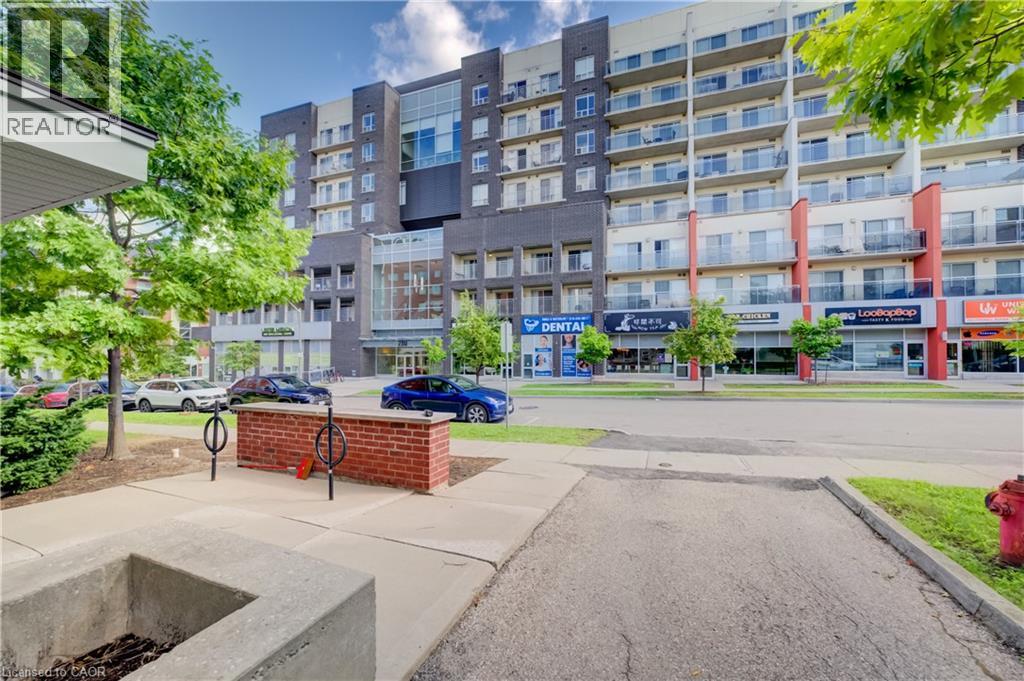
280 Lester Street Unit# 708
Waterloo, Ontario
You’ll love this bright and stylish 2-bedroom, 2-bathroom corner unit at SAGE V, ideally located between Wilfrid Laurier University and the University of Waterloo. Offering approximately 885 sq. ft. of living space plus a private balcony, this modern condo is filled with natural light and showcases exposed concrete ceilings, laminate flooring and granite countertops. Built by one of Waterloo’s well-regarded condo builders, the unit comes complete with appliances, in-suite stacked laundry and furnishings, making it an excellent turnkey opportunity. The building also offers great amenities, including an exercise room with cardio and weight equipment, as well as a dedicated study room. With Uptown Waterloo, Waterloo Park, transit, shopping and both universities just steps away, the location is hard to beat. A fantastic option for investors, parents of post-secondary students, or anyone looking for a modern, low-maintenance condo in the heart of Waterloo. (id:62104)
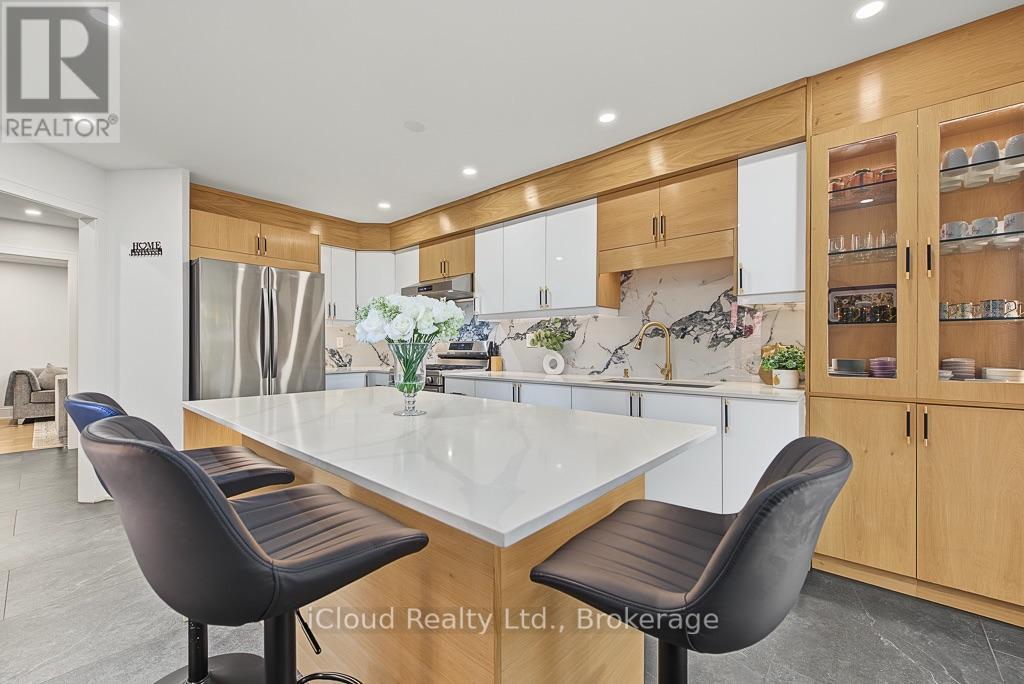
152 Clover Bloom Road
Brampton, Ontario
1 BEDROOM LEGAL BASEMENT APARTMENT WITH SEP ENTRANCE With Its Own Laundry Space, Along with Additional Storage/Office/Den/Bedroom Space. This Beautifully Spacious Approx 2500 Sqft Living Space Semi Detach With 4(3+1) Bedrooms & 4 Bathrooms Has Been Upgraded From Top To Bottom With No Expense Left. The Main Level Features Smooth Ceilings Living Room/Dining Room With Hardwood Flooring Throughout & Pot Lights Creating A Bright And Inviting Atmosphere. Upgraded Modern kitchen Complete With Quartz Countertops, Backsplash, Stainless Steel Appliances, Gas Stove,Valance Lighting & Pantry. Huge Island Can Sit 6 People And Showcases Garden Door Walkout To A Fully Fenced Backyard With A Large Patio. Additional Main Floor Highlights Include A Convenient Powder Room, Wood Staircase With Upgraded Glass Railing. The Second Floor Offers Master Bedroom With W/I Closet, 3 Pc Ensuite W Glass Shower. Two Additional Bedrooms, A 3-Pc Main Bath, Hardwood Flooring. A Professionally Finished Legal Second Unit - Registered And Brought Up To Code With A $60,000 Investment Including A Upgraded Electrical Panel, New kitchen, Full Appliance Set, 1 Bedroom, 1 Full Bathroom, Laundry, Storage And A Comfortable Living/Lounge Area. Approximately $200,000 In Upgrades( LIST AS BELOW ) Over The Past 3 years. Rare Find 6 CAR PARKING. 2022( ROOF). 2024 ( AC, FURNACE, OWNED TANKLESS WATER HEATER, ALL APPLIANCES, GAS STOVE WITH GAS LINE, HARDWOOD FLOORING, ITALIAN MADE TILES, 2ND FLOOR LAUNDRY, FRONT PORCH WITH CEDAR CEILING MASTER BR WITH FALSE DOWN CEILING WITH LED LIGHTS, INTERIOR GLASS RAILINGS, FEATURED TV WALL, MODERN FIBREGLASS FRONT DOOR 42"WIDE, PATIO DOOR WITH BLINDS IN BUILT, ALL SHOWERS WITH GLASS DOORS, BOTH SHOWERS WITH NICHE AND LED STRIP LIGHTS, POT LIGHTS, WIDE BASEBOARDS). 2025 ( OUTSIDE PATIO, HUGE DRIVEWAY WITH LANDSCAPE LIGHTS, BASEMENT LAUNDRY SPACE WITH CONNECTION). 2026 ( KITCHEN WITH HIGH GLOSS & WHITE OAK DOORS, SIDE ENTRANCE AND COVERING, NEW FENCE, 200 AMP ELECTRICAL PANEL) (id:62104)
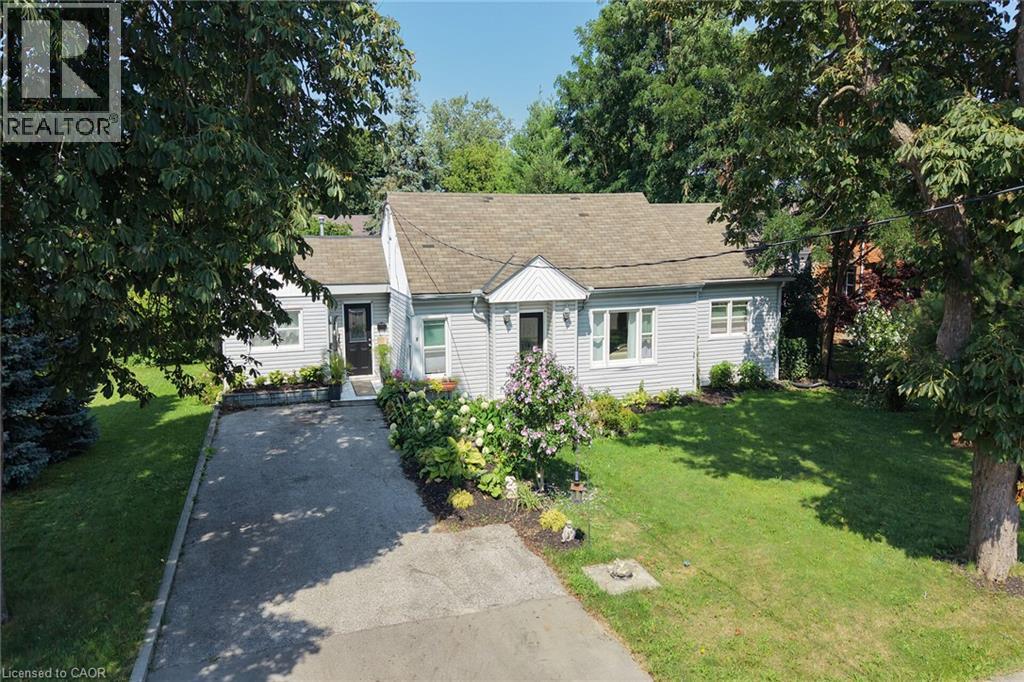
8 Victoria Street
Hagersville, Ontario
Experience small town living in one level comfort here at 8 Victoria Street located in the friendly rural rooted town of Hagersville. Enjoying close proximity to this vibrant town’s many amenities including Hospital, schools, churches, parks, public pool, skate board park, arena/ball diamond, downtown shopping, eateries & of course Timmies - relaxing 30 minute commute to Brantford, Hamilton & Highway 403. Includes well maintained, sprawling bungalow located in an established, preferred neighborhood - positioned handsomely on a huge 0.18 acre serviced lot enjoying private 14ft x 16ft rear deck overlooking private fenced back yard. Exit from quiet side street on to paved double driveway continues to front of home with side walk-way leading to front entry. Step inside and experience the open concept feel of 1323sf of bright living space highlighted with family sized kitchen sporting in-vogue white cabinetry, quartz countertops & convenient island - segues to dining room seamlessly flowing to adjacent living room - onto north wing includes 2 sizeable bedrooms & huge 4pc bath. Former south end garage has been retrofitted into desired living area features convenient 2nd entry door, side laundry room offering patio door deck/rear yard walk-out - completed with the home’s “crowning jewel” - beautiful family room boasting stylish vaulted ceilings & large windows - or - possibly a elegant primary bedroom. Best of all - no basement - meaning no spiders, toads, mice or sump pump issues to contend with! Accessible interior crawl space houses dwelling’s mechanicals. Noteworthy extras include rented n/g furnace/AC-2024, roof covering-2008, vinyl clad windows & 2 garden sheds. Attractive & Affordable - an Unbeatable Combination. (id:62104)
Ph05 - 1010 Dundas Street
Whitby, Ontario
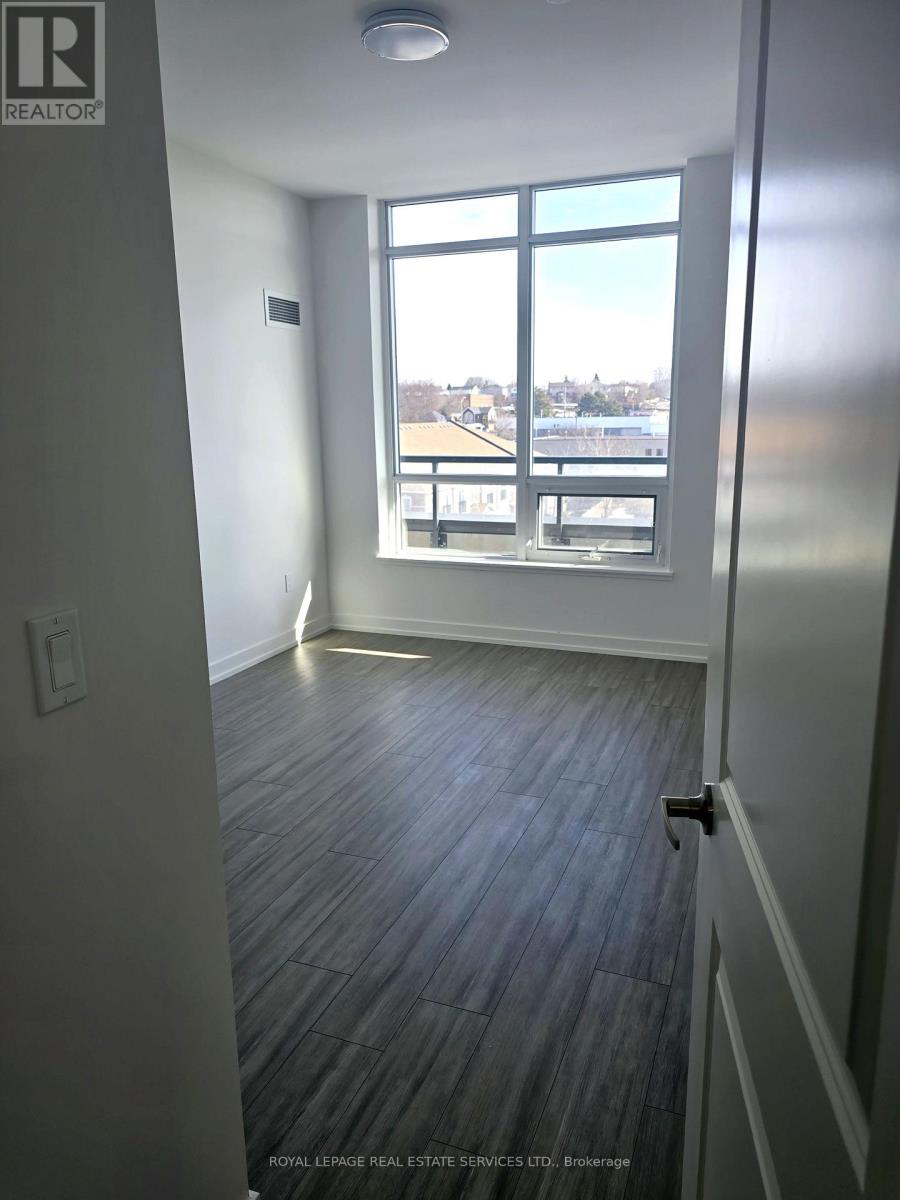
Executive Living at Harbour Ten10 Premium Unfurnished Penthouse Suite! Discover sophisticated urban living at Harbour Ten10, a newly constructed boutique luxury condominium in the heart of Downtown Whitby. Spanning an impressive 1,325 square feet, this premium 2-bedroom, 2-bathroom residence offers a refined, unfurnished canvas-perfect for the discerning professional looking to customize their own high-end living and workspace. Situated just 40 minutes east of Toronto, the property is ideally positioned for seamless corporate transit with rapid access to Highways 401, 407, and 412, as well as the Whitby GO Station. This Executive Work-From-Home Space has an expansive, light-filled layout that offers highly versatile zones easily configured into a quiet, dedicated home office or executive workspace. Premium Designer Upgrades: Features over $30,000 in high-end finishes, sophisticated details, and abundant natural light throughout. The Gourmet Kitchen is equipped with premium quartz countertops and brand-new, stainless steel appliances (refrigerator, stove, microwave, dishwasher). Enjoy the Private Terrace; A generous 207 sq. ft. balcony, offering an elegant outdoor space to step away from the desk and unwind. Included for convenience are deep Closet options, a discrete in-suite stackable washer/dryer, and one dedicated underground Parking space. First-Class Building Amenities designed to support a balanced, health-conscious lifestyle, Harbour Ten10 offers resort-style amenities tailored for professional wellness and leisure: State-of-the-art Fitness Room, dedicated Zen Yoga Studio, and a tranquil Relaxation Room to decompress after work. Entertain with a sophisticated Social Lounge for hosting events, a modern Games Room, and manicured outdoor green spaces complete with premium BBQ stations. This refined suite offers an unparalleled turn-key lifestyle for the commuting or remote executive. (id:62104)
270 Linsmore Crescent
Toronto, Ontario
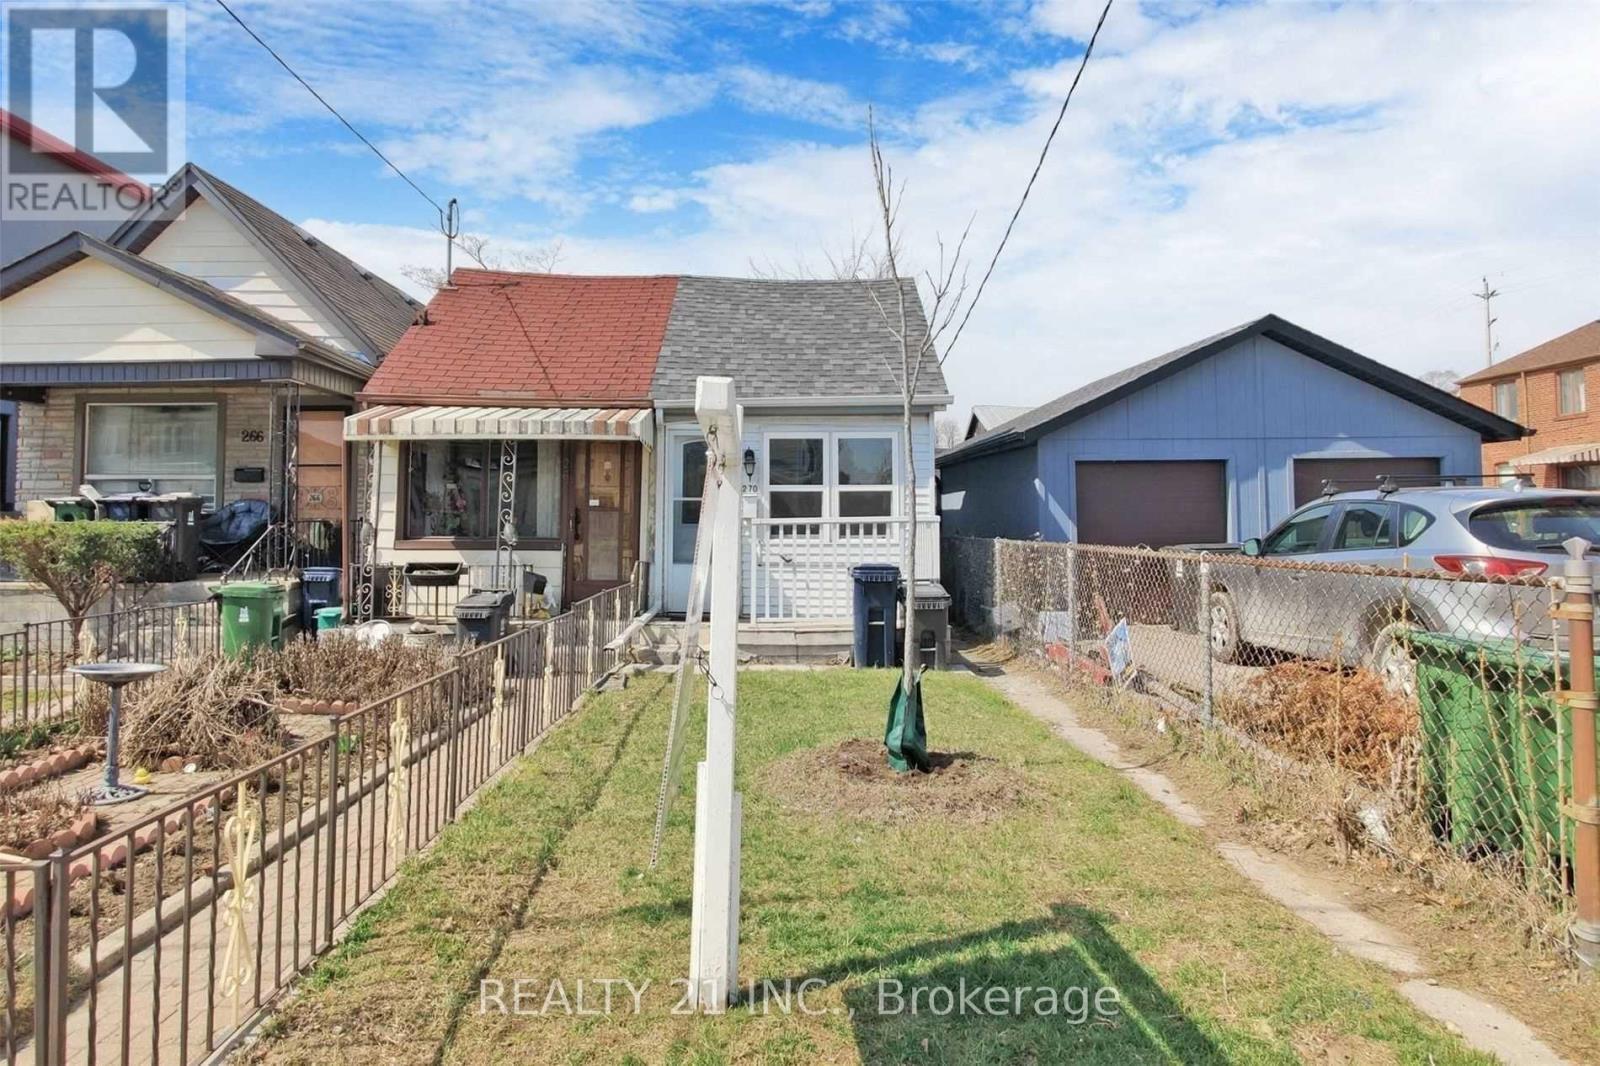
Prime East York! Cozy 2 Bedroom Semi-Detached Great Starter Home, Condo Alternative For The Nature Lovers, On A 12.50 X 138 Ft. Lot, Close To Downtown Toronto, This Home Offers 2 Bedrooms 1 Kitchen, 1 Washroom, Engineered Hardwood Floors Thru-Out, Ceramic Floor In The Kitchen And Washroom, Separate Entrance To The Backyard, Excellent Opportunity To Get Into A Great School District.One tenant has been living there for more than 4 years, willing to stay, or vacant possession is also possible with 60 days notice and if the buyer and or buyer's close relative lives there with giving n12 form. (id:62104)
28 Perryview Drive
Scugog, Ontario
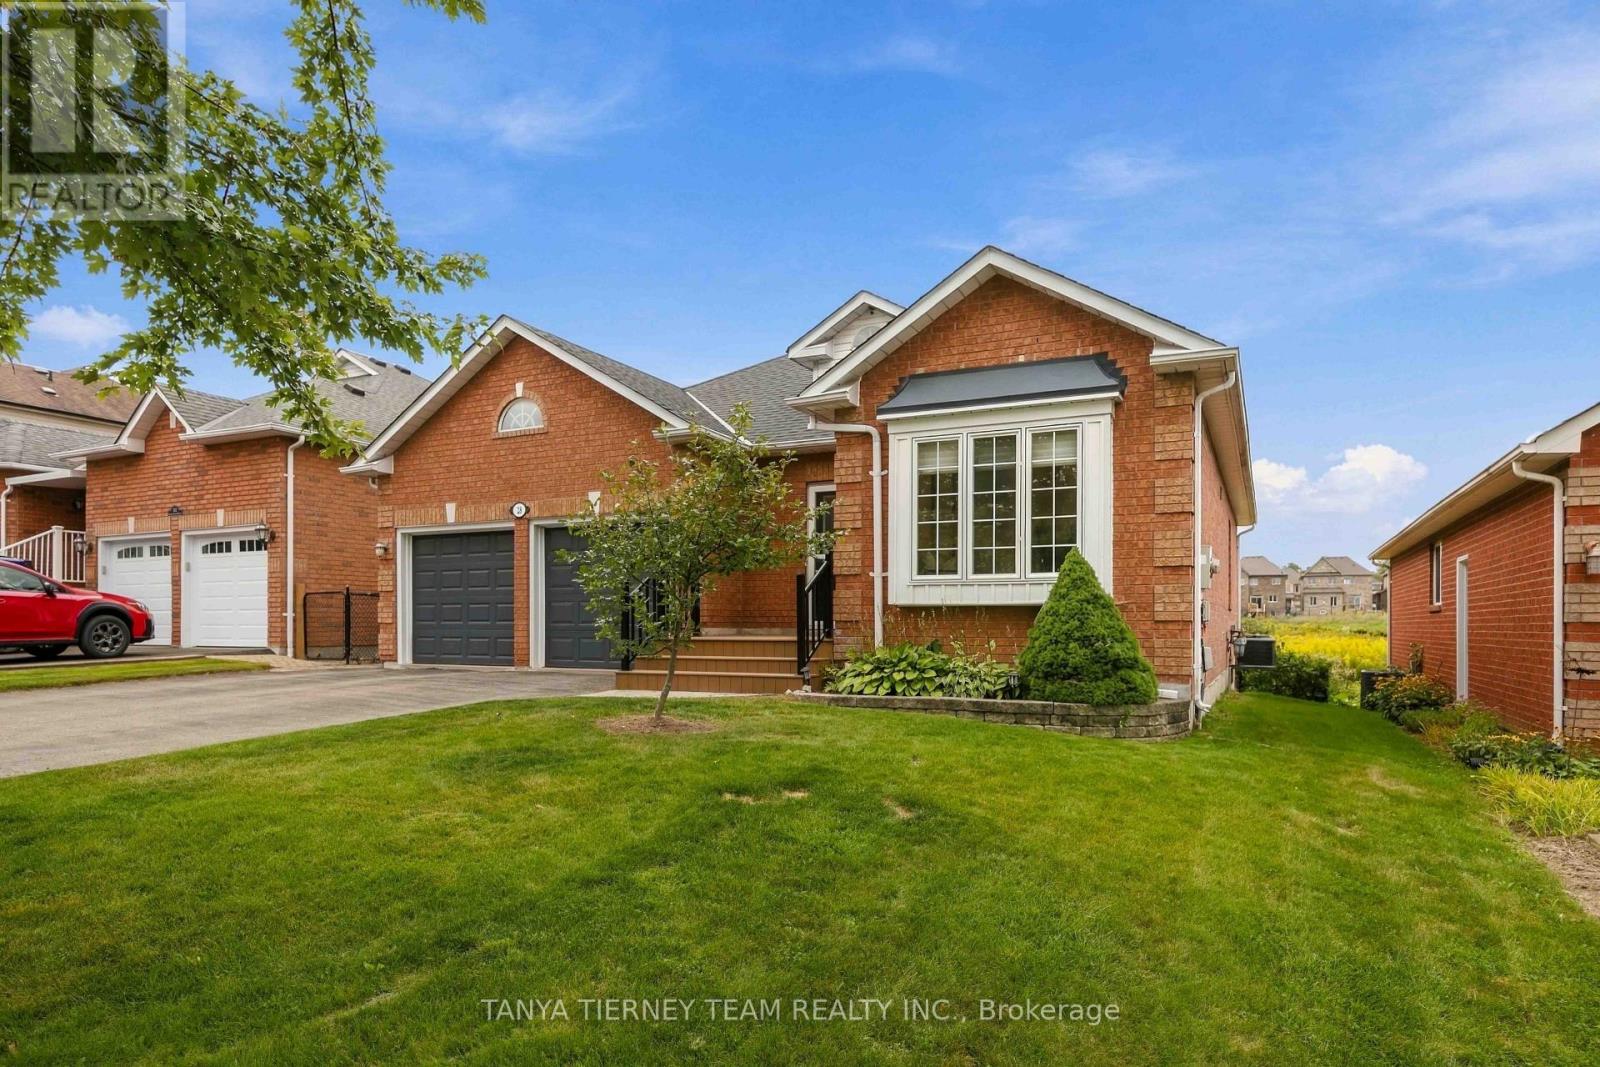
Immaculate 2+2 bedroom, all brick bungalow nestled on a beautifully treed lot in a family friendly Port Perry community! Manicured curb appeal welcomes you with an inviting front porch and lovely gardens. Step inside to a bright, sun-filled open concept main floor featuring pot lights, California shutters and a formal living room with a large picture window overlooking the front gardens.The gourmet kitchen offers a ceramic backsplash, pantry, under-cabinet lighting, breakfast bar and spacious dining area - perfect for everyday living and entertaining. The adjoining great room features a cozy gas fireplace and sliding glass walkout to a large entertainer's deck, fenced yard, gardens and scenic views. The main-floor primary retreat boasts a walk-in closet with organizers, a 3-piece ensuite and walkout to a relaxing sunroom with deck access - the perfect spot for morning yoga or your first coffee of the day! The finished lower level offers large above-grade windows, a spacious recreation room with a brick gas fireplace, convenient kitchenette, 3-piece bath, two additional bedrooms and an impressive workshop/storage room ideal for the hobbyist. A double garage with side door access and loft storage provides even more functionality. Ideally located just steps from transit and parks, with downtown shops and all the waterfront amenities Port Perry has to offer close at hand. A wonderful opportunity to enjoy comfortable, versatile living in a sought-after community! (id:62104)
502 Townline Road
Scugog, Ontario
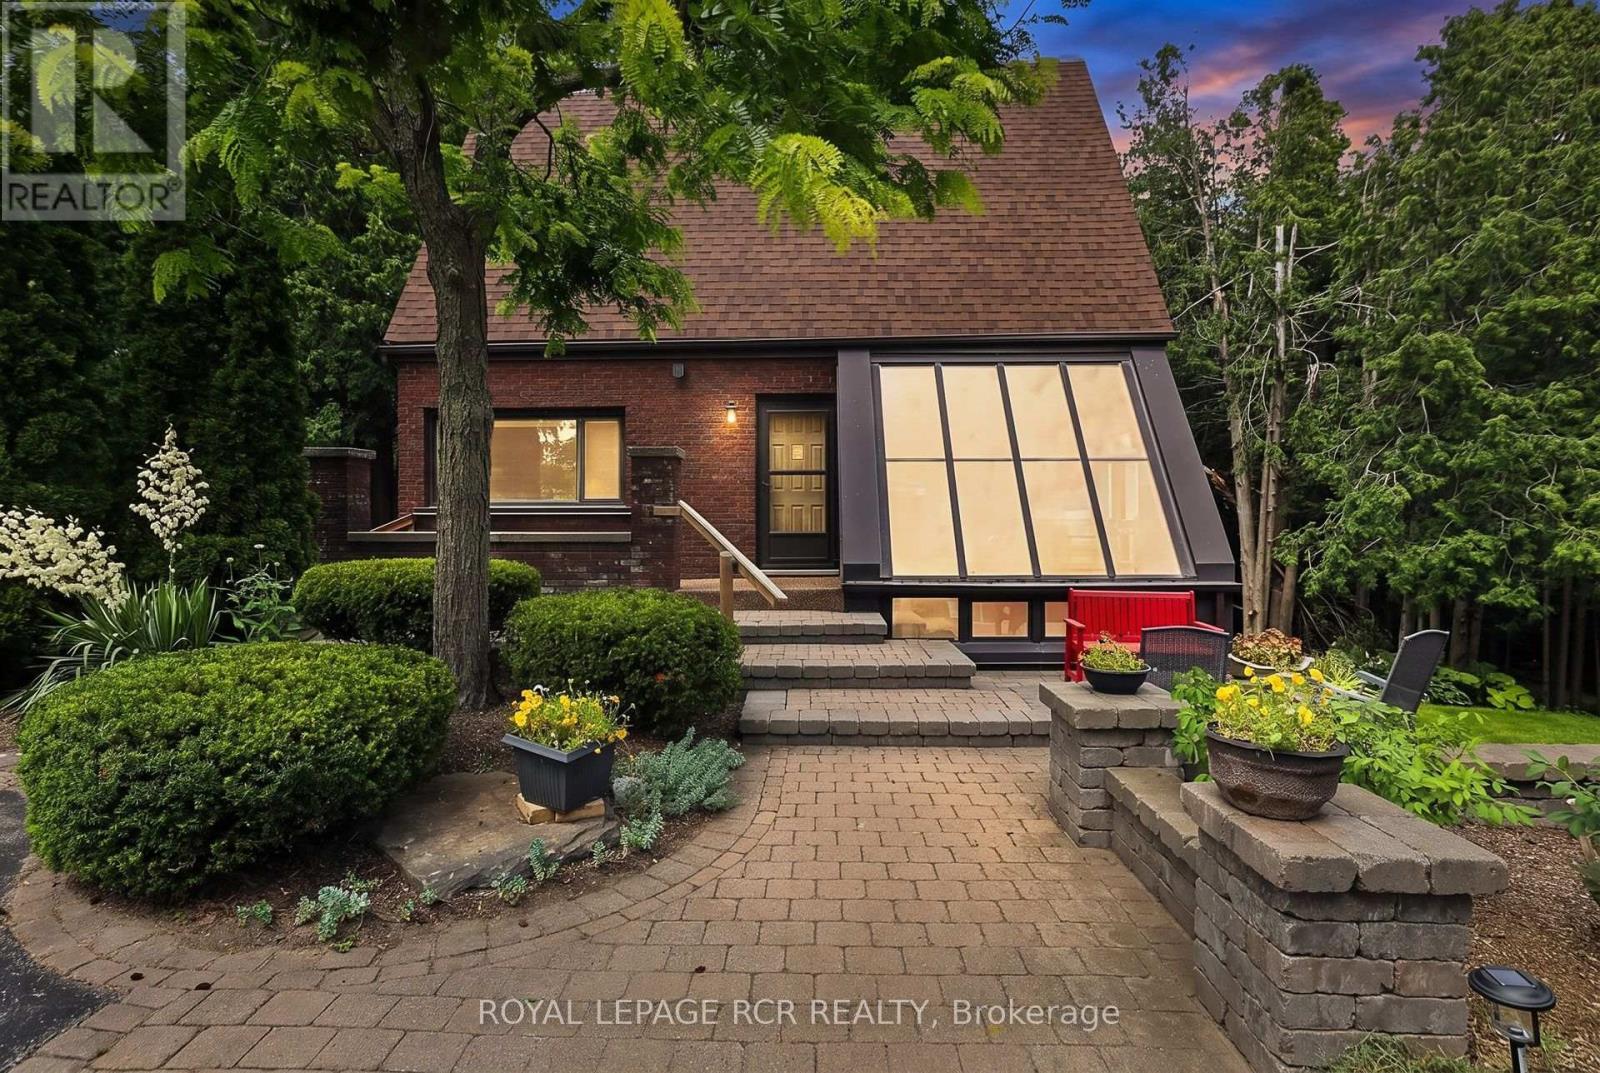
Charming 2,062 sq. ft. two-storey home with a finished walk-out basement, plus a detached 920 sq. ft. garage/workshop, nestled on 2.58 beautiful country acres. Features include a long tree-lined paved driveway, mature trees, professional landscaping, a fenced vegetable garden, sunroom/greenhouse, and a small spring-fed pond with private dock. Custom architecture, warmth, and character perfectly describe this unique home, offered for the first time in 50 years. Located in a desirable southern setting just north of the Hamlet of Ashburn, the property offers privacy amid a magical ravine, mature forest, large gardens, and natural surroundings-ideal for homesteading and more. The solid, well-maintained custom-built home features a unique multi-level layout above grade, three large bedrooms, and beautiful vistas from every window. Floor-to-ceiling windows in the stunning sunroom bring the outdoors in, with versatile space that can serve as a greenhouse, reading nook, family lounge, dining area, or hobby room. Great Location minutes to Lakeridge Road, Hy-Hope Farm, Dagmar Ski Resort, Lakeridge Ski Resort, Chalk Lake, Royal-Ashburn Golf Club, Oakridge Golf Club, and Crow's Pass Conservation Area and 8 Minutes to Hwy 407. (id:62104)

557 Trafford Crescent
Oakville, Ontario
4 level side split on a quiet, kid-friendly crescent in west Oakville. 60X125 lot. Furnace and air conditioner replaced in 2023. Windows done in last 8 years. 3 bedrooms upstairs. Walkout from family room to covered back patio, nice place to bbq and entertain. Hardwood flooring on top 2 levels. Clever dog run setup. Lots of new development in the area. Quick access to highway and Bronte GO. Walk to rec centre. Quiet crescent in mature area in west Oakville. (id:62104)
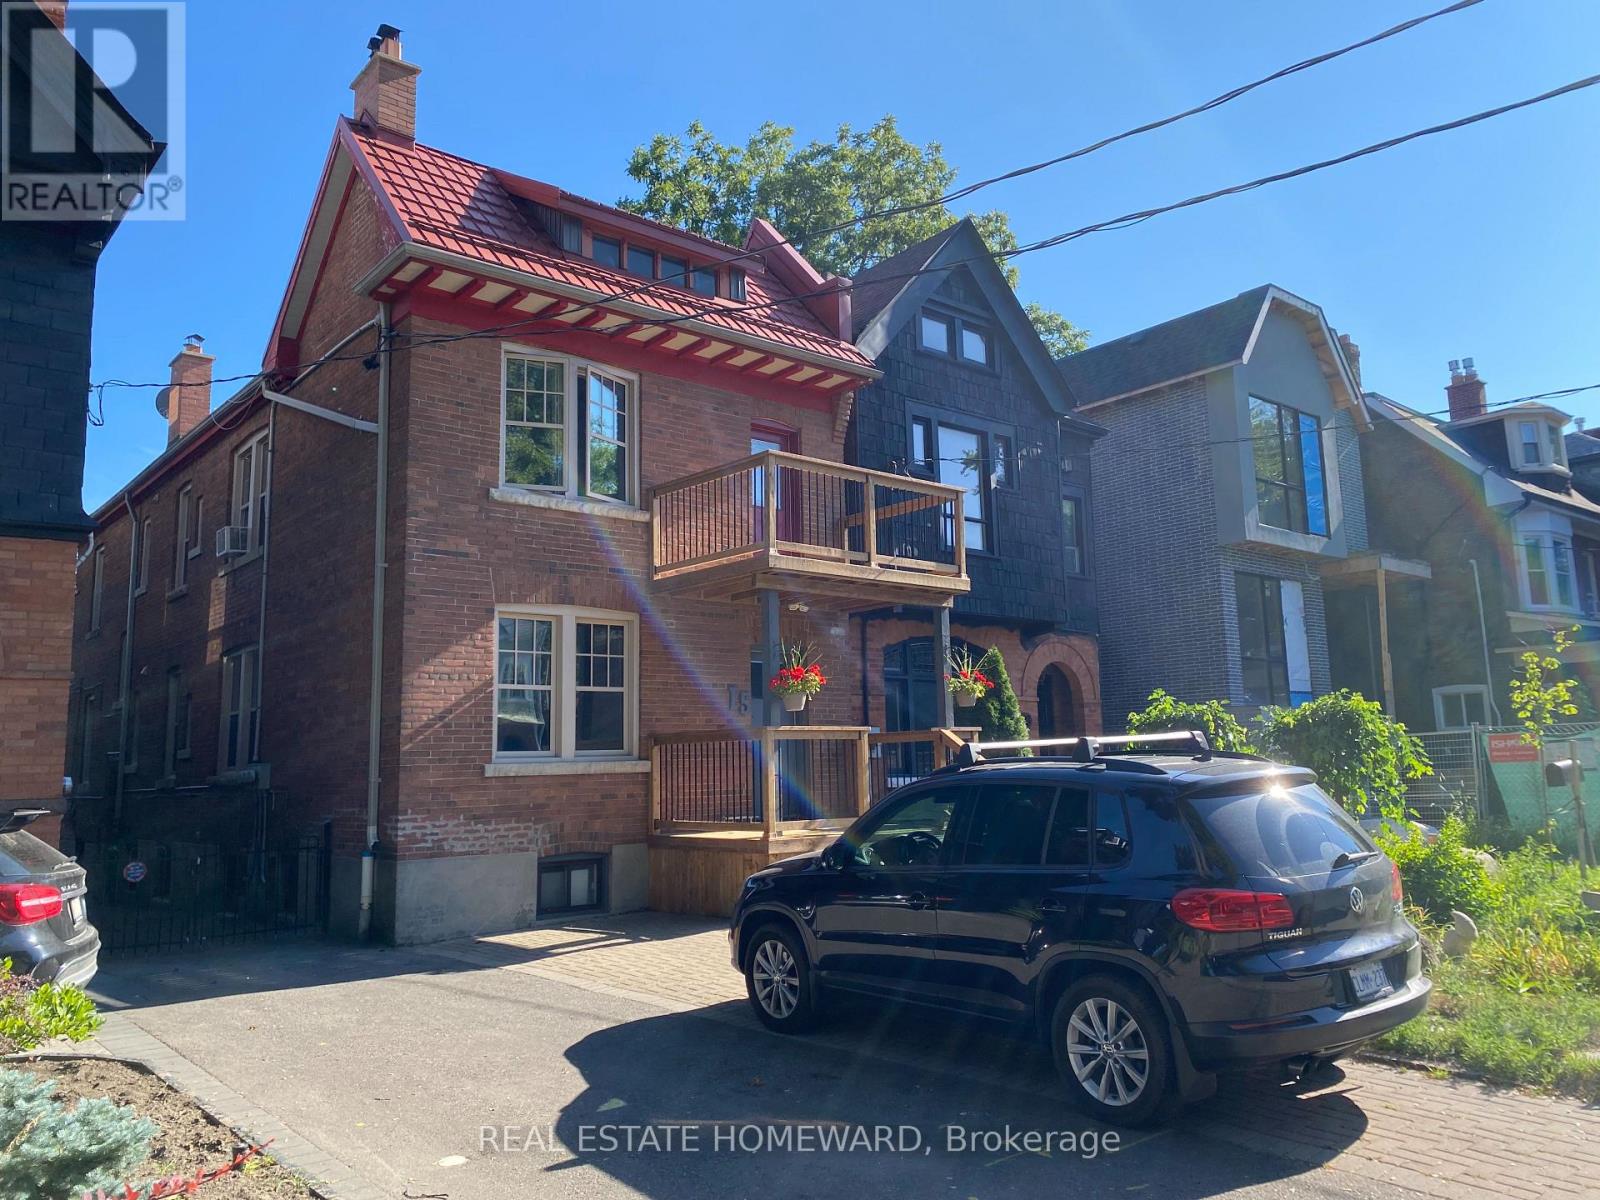
Main Floor - 15 Simpson Avenue
Toronto, Ontario
Spacious 2-bedroom main floor apartment in a charming duplex, ideally located in the heart of prime Riverdale! Offering approximately 1,200 sq. ft. of living space, this inviting home features a working fireplace, original wood trim, an eat-in kitchen with pantry, oversized windows, and hardwood flooring throughout. Enjoy entertaining or relaxing on your private rear deck overlooking the backyard, with additional storage space conveniently located beneath the deck. Steps to TTC, grocery stores, restaurants, Riverdale Park, the library, and much more! Pets subject to approval. (id:62104)
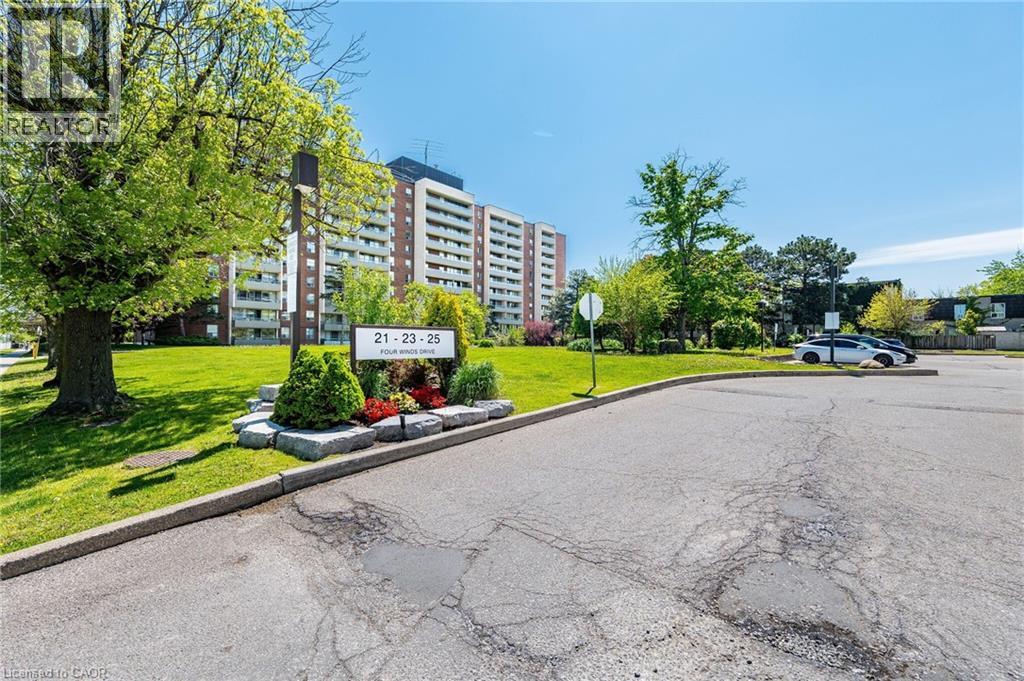
25 Four Winds Drive Unit# 405
Toronto, Ontario
Take A Step Into This Bright Spacious Renovated Living Space! Meet Modern Living At Its Best - W/ Updates Throughout! Coveted Layout With Functional Large Living Room That Walks Off To A Grand Balcony Perfect To Relax & Unwind! Right Off The Open Concept Dining Room Enjoy A Bright Modern Kitchen With Lots Of Cupboard Space, Quartz Countertops & Stainless Steel Appliances. The Hallway Leads To Two Generous Sized Bedrooms + Lots Of Closet Space + Separate Laundry Room With More Storage Space! Located Steps From Subway (FINCH) & FINCH WEST LRT - Providing Convenience & Easy Access To All Parts Of The City Including Downtown Toronto & Just A Short Drive From York Region (Vaughan) & Vaughan Metropolitan. Minutes Walk To York University. Short Drive To 401/407/400. Amenities Include A Membership To A Private Recreation Centre (pool/gym/sauna/24hr security). Parking & Locker Included. Perfect For All Types Of Buyers Whether Downsizing or Upsizing or Just Looking To Invest! Also Great For Rental Income! This Is An Opportunity Not To Be Missed! Family Friendly Neighbourhood! Well Managed Building & Modern Hallways! Move In Ready! Lots Of Space For The Price - Best Deal In Town! Don't Miss Out! For the space amazing maintenance fees! check out virtual tour! its a must see! Won't Disappoint! maintenance fee includes: Heat, Water, Internet, Parking, CAC, Cable TV, Common Elements, Building Insurance. (id:62104)
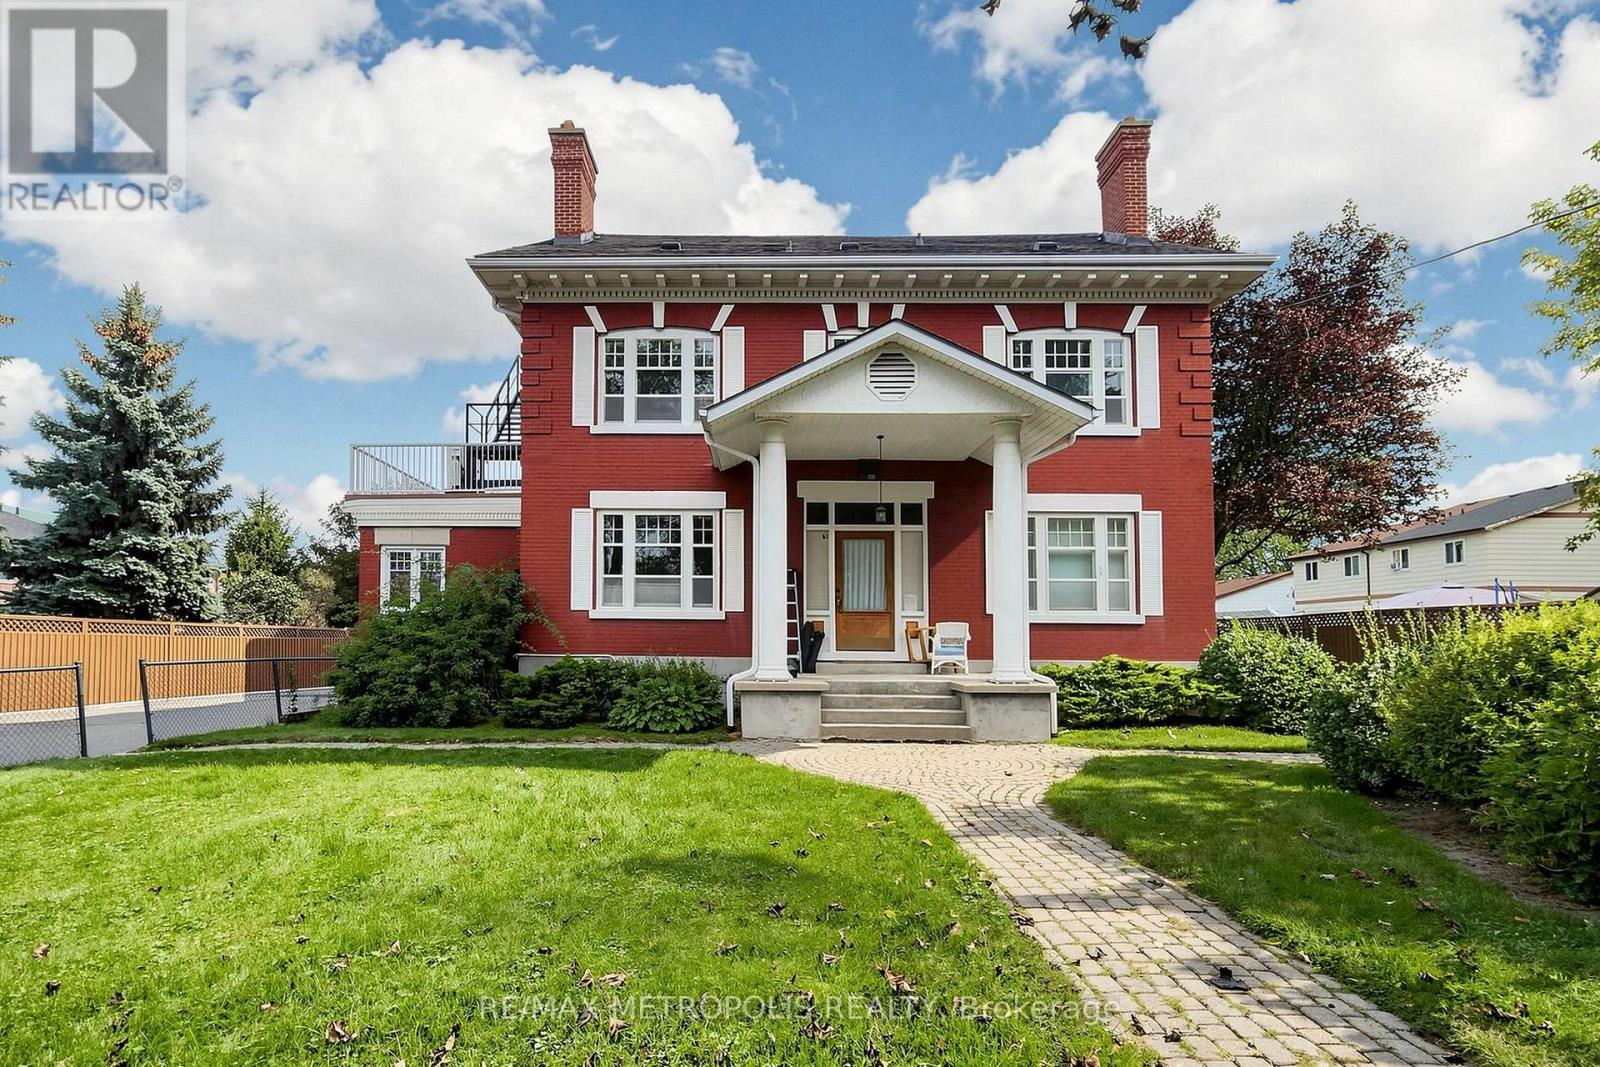
Upper #2 - 1110 Simcoe Street S
Oshawa, Ontario
Welcome to this well-maintained, upper-level 2-bedroom, 1-bathroom unit offering approximately 1,055 sq. ft. of bright and comfortable living space in Oshawa's desirable Lakeview neighbourhood, conveniently located just minutes from Highway 401. Situated in a well-maintained six-unit multiplex, this unit features an abundance of natural light, a functional layout, and a very unique and convenient floor plan. The building offers shared coin-operated laundry facility in the basement, and separate utility meters are provided for this unit. Please note that there are units both above and below this unit. One assigned parking space is included. (id:62104)